Book a Viewing
To book a viewing for this property, please call Ashtons, on 01744 754120.
To book a viewing for this property, please call Ashtons, on 01744 754120.
2 Bedroom End of Terrace House, Pentland Avenue, St. Helens, WA9
Pentland Avenue, St. Helens, WA9

Ashtons
Ashtons Estate Agents, 14 Hardshaw Street
Description
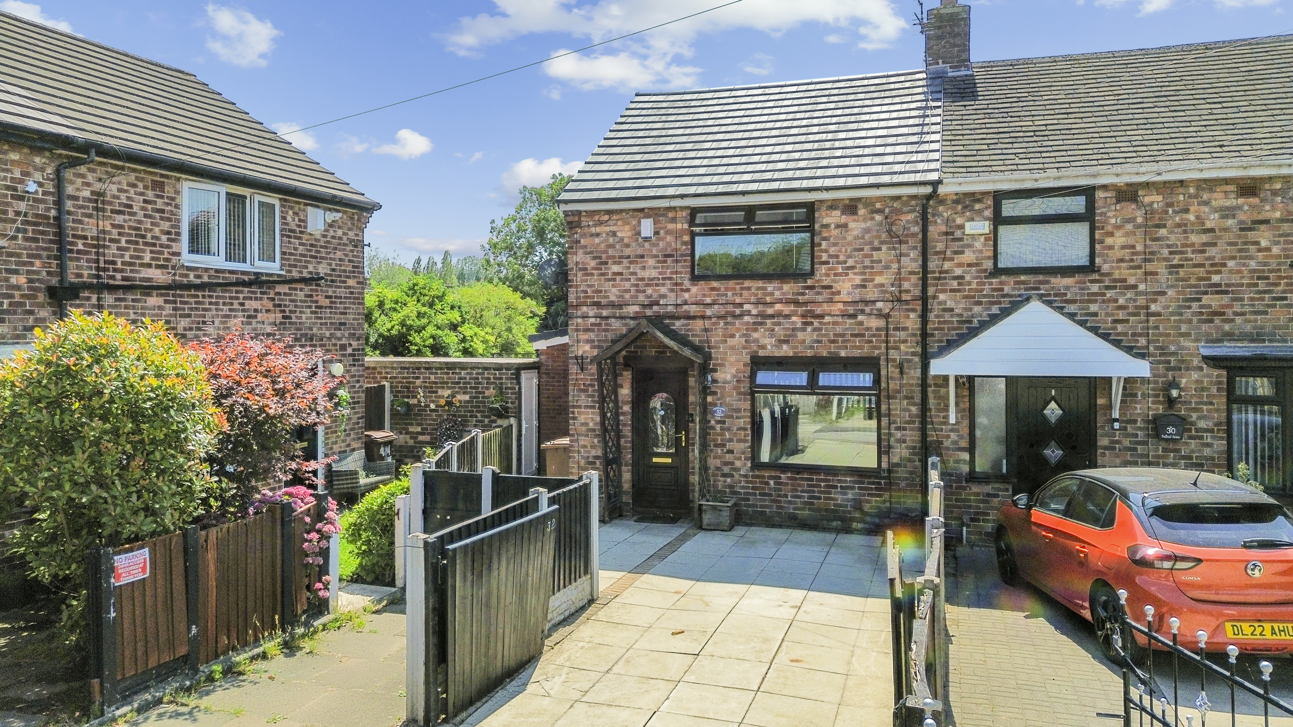
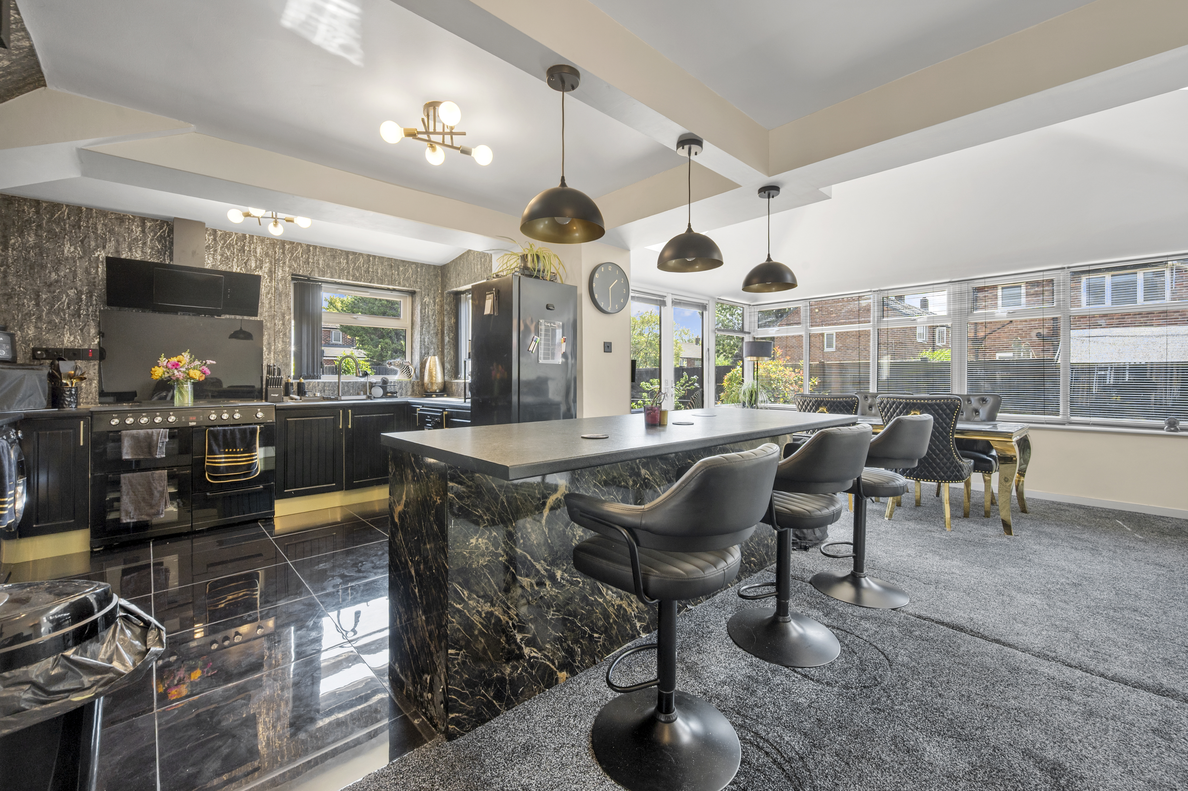
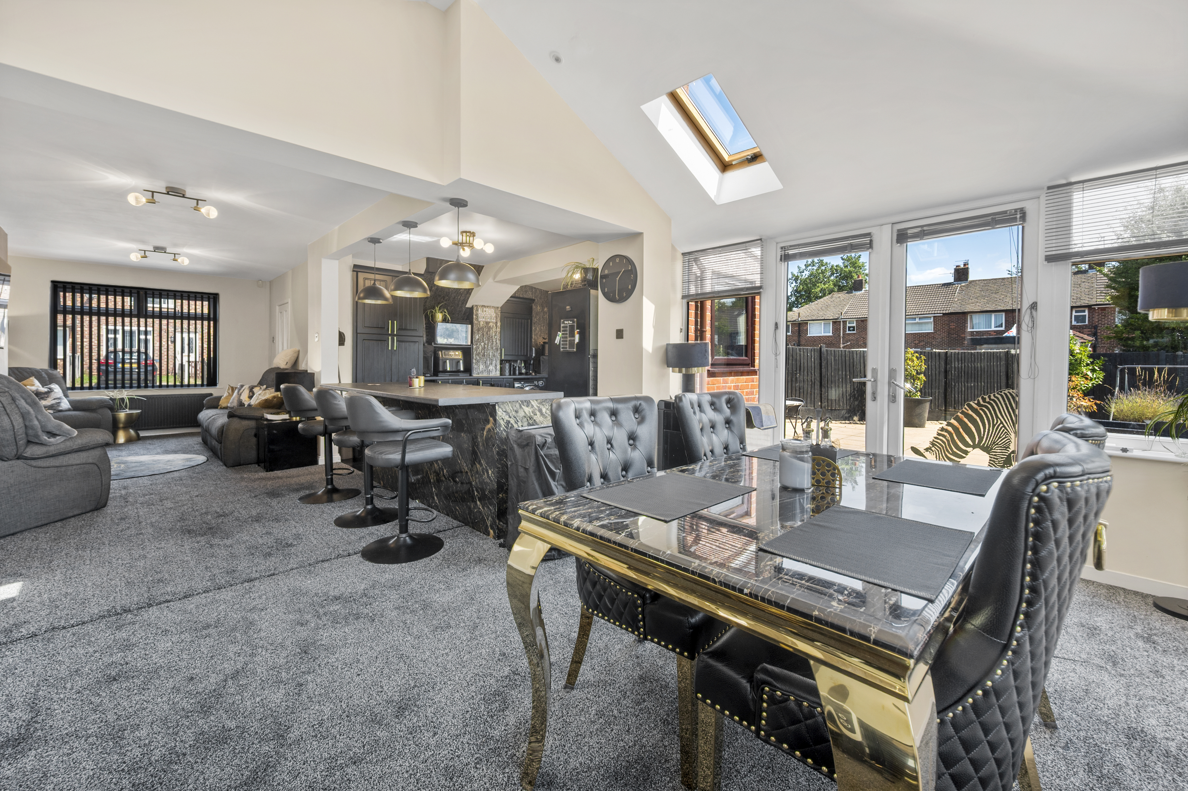
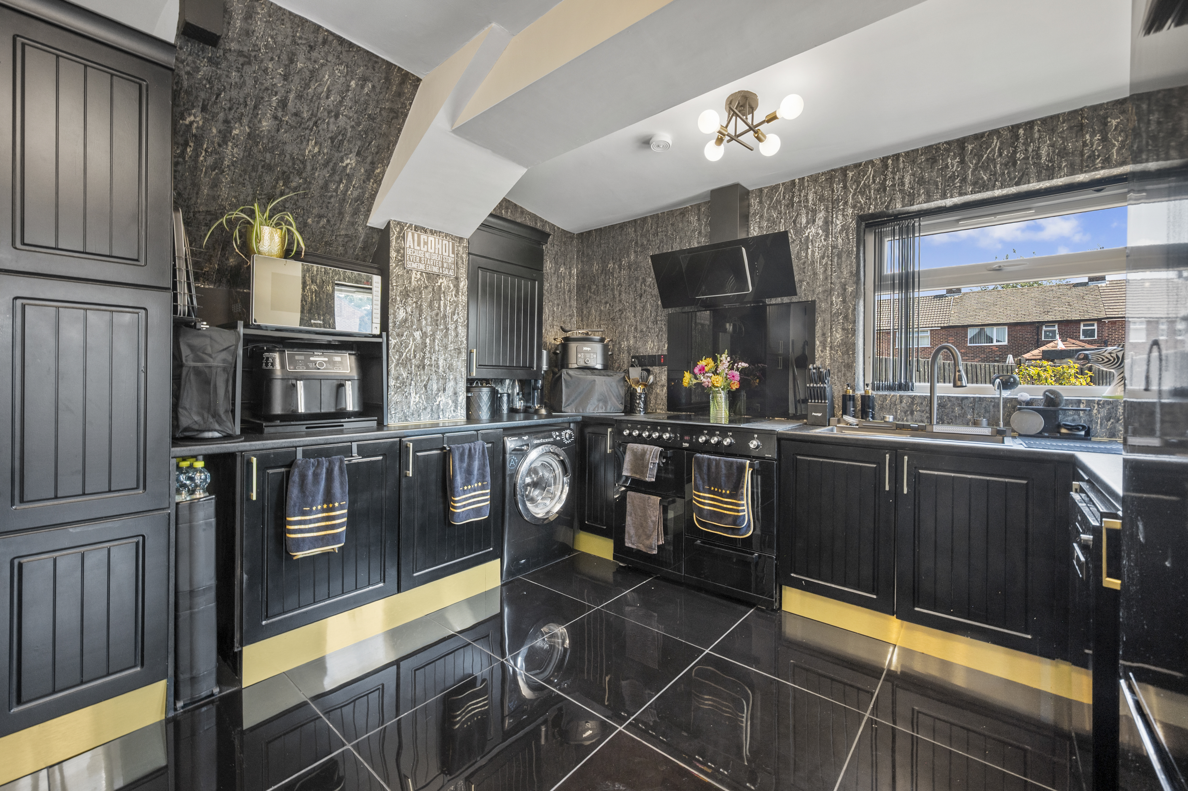
This beautifully presented two-bedroom end-of-terrace house offers an impressive blend of contemporary style and practical living, making it an ideal choice for first-time buyers, downsizers or small families. The property has been thoughtfully extended to create a stunning open-plan kitchen and dining area, featuring a stylish kitchen island that serves as the perfect hub for entertaining guests or enjoying every-day family meals. The kitchen is finished to a high standard, with quality fittings and modern décor throughout, ensuring a home that is ready to move straight into.
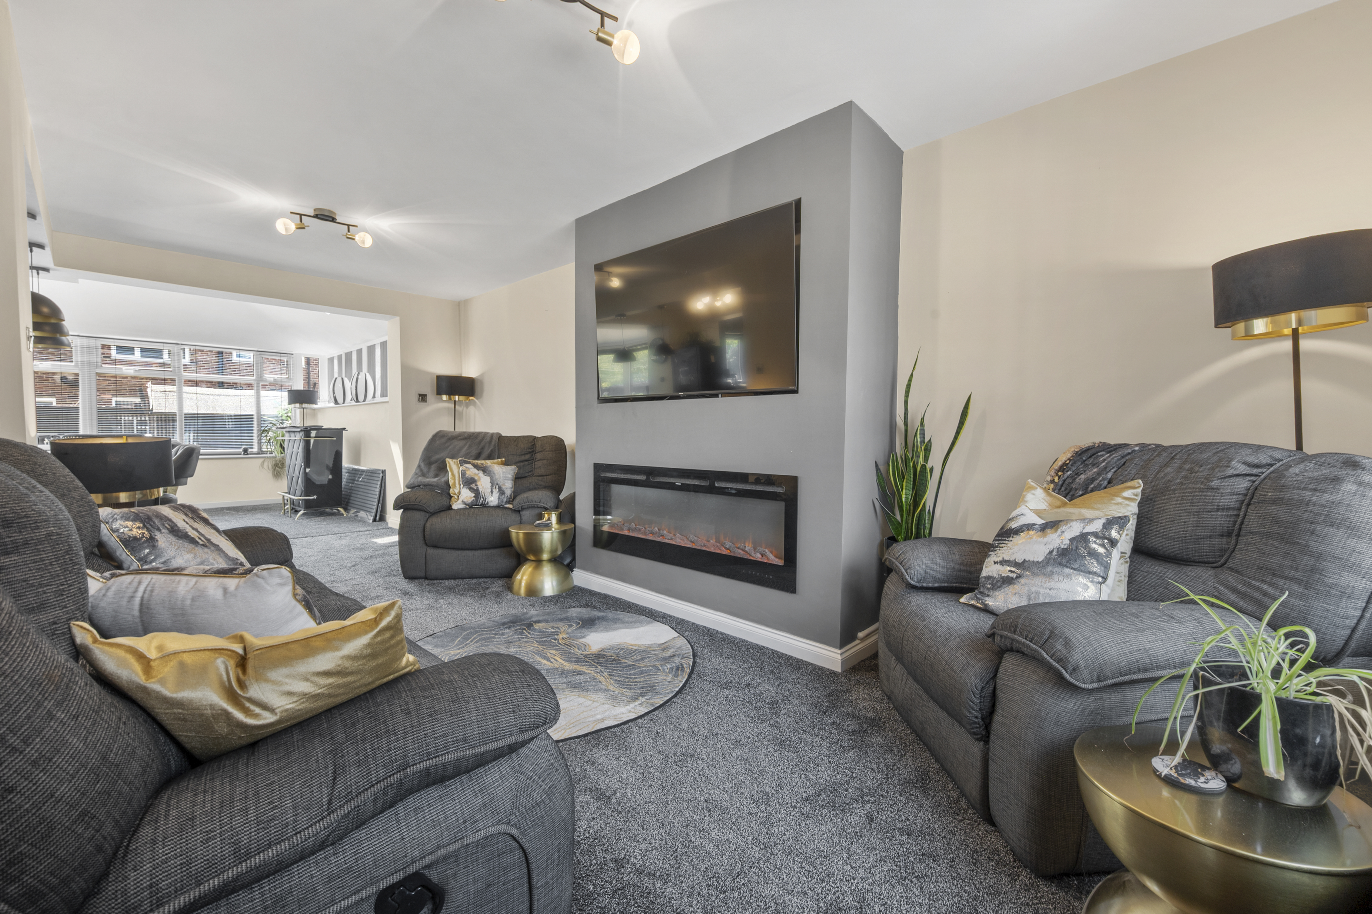
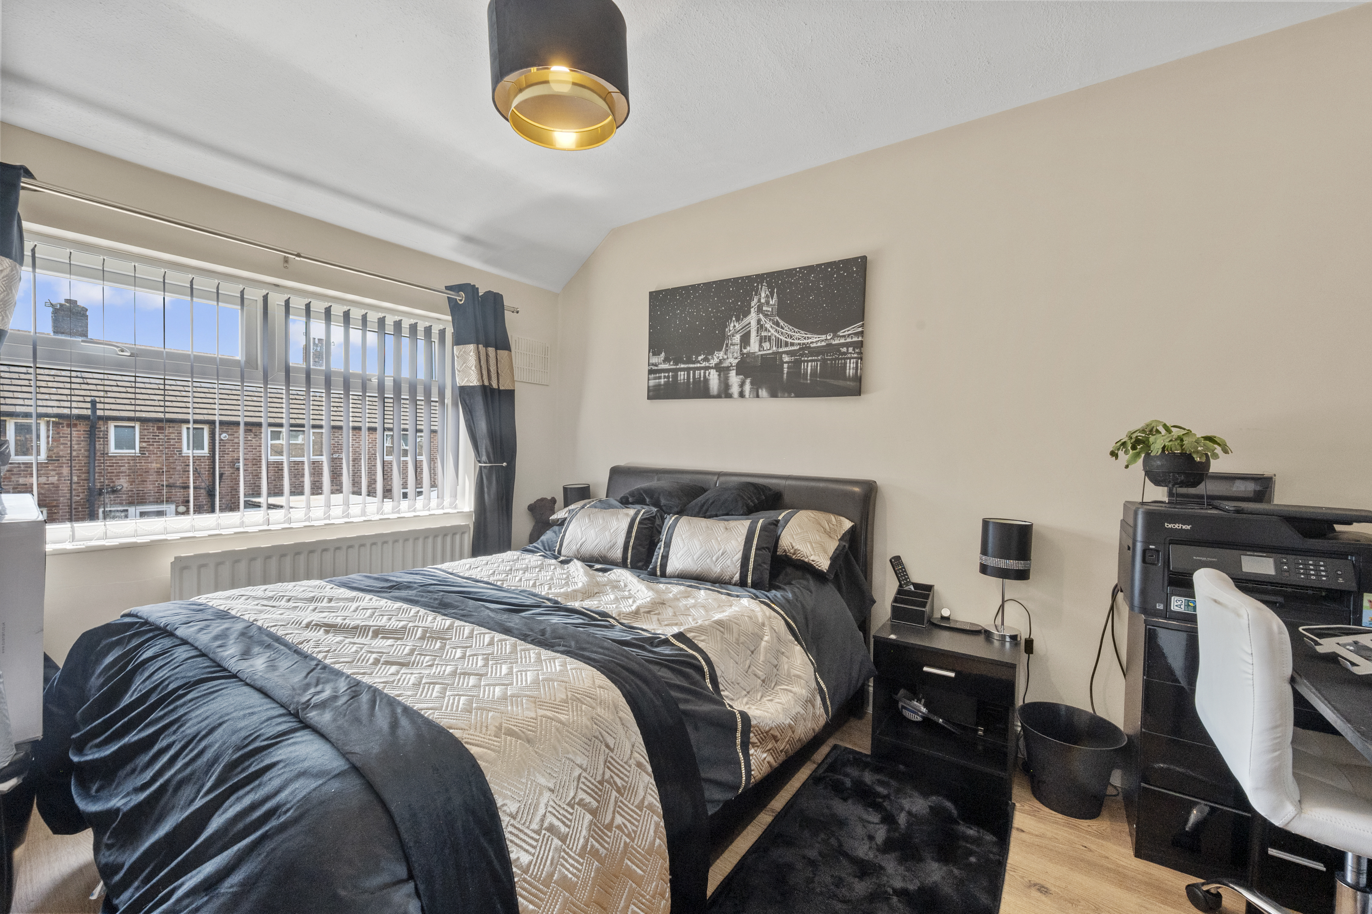
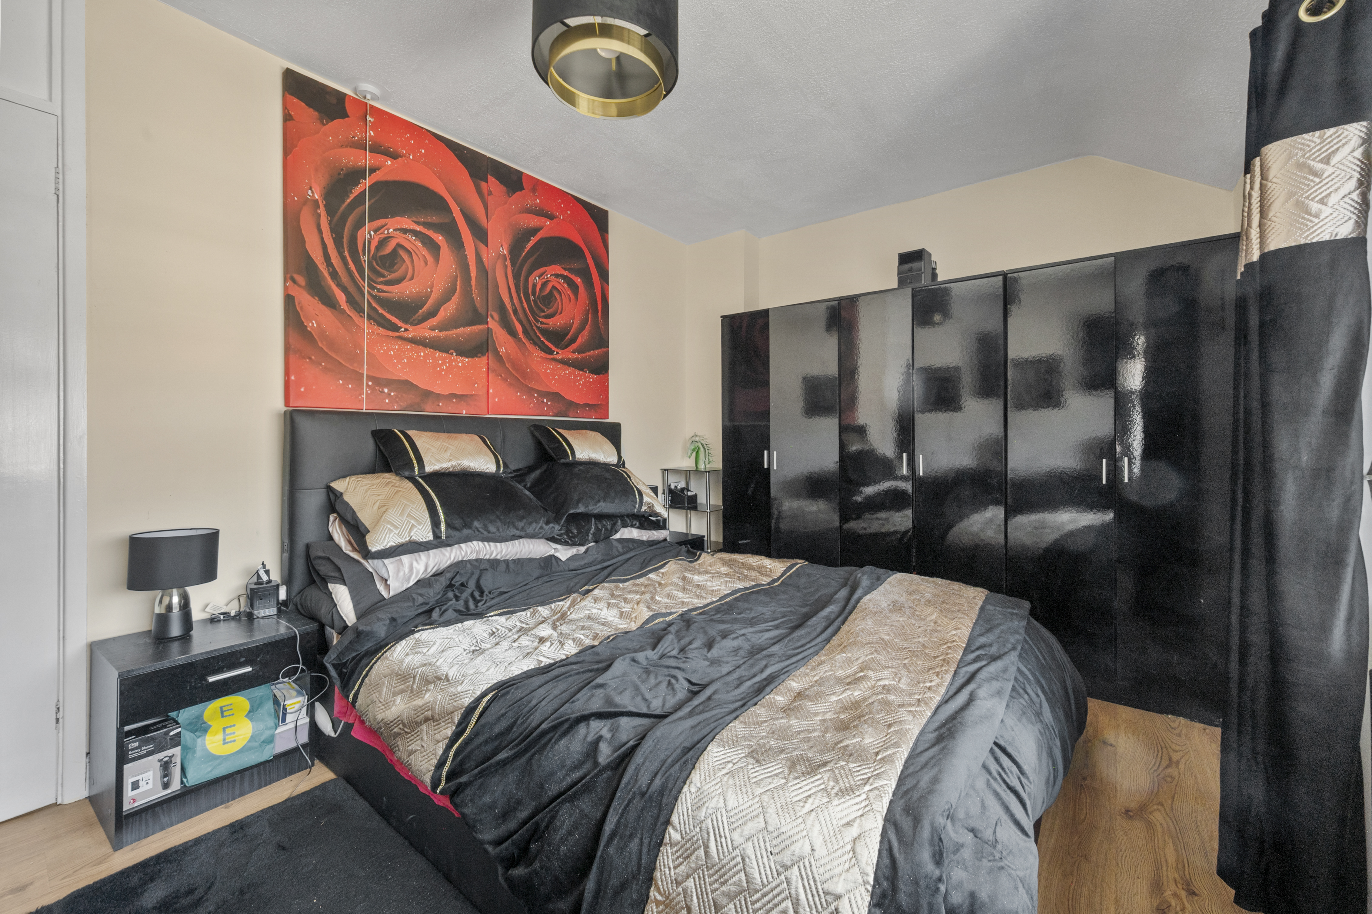
The spacious lounge is a welcoming retreat, highlighted by a decorative fireplace that adds a touch of character and warmth to the living space. Upstairs, two generous double bedrooms provide comfortable accommodation, while a fully boarded loft offers excellent additional storage, catering to all your organisational needs. The property also benefits from a recently replaced roof, offering added peace of mind for the next owner.
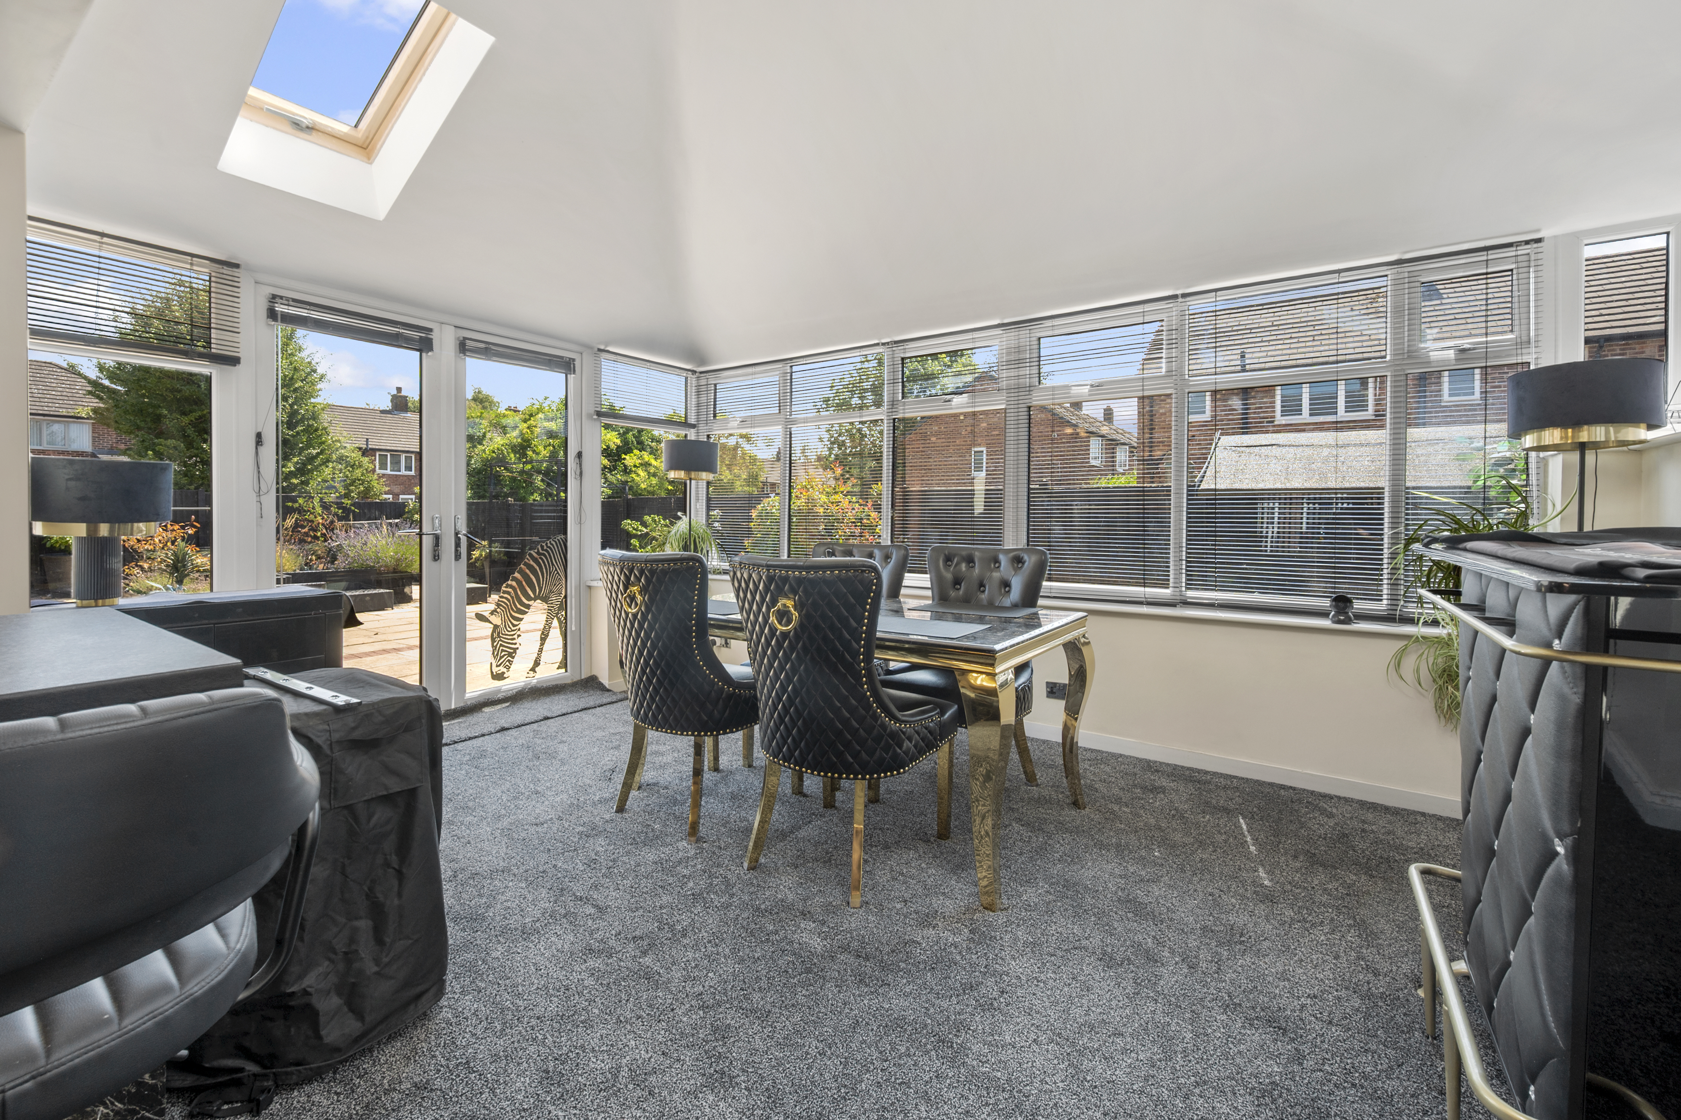
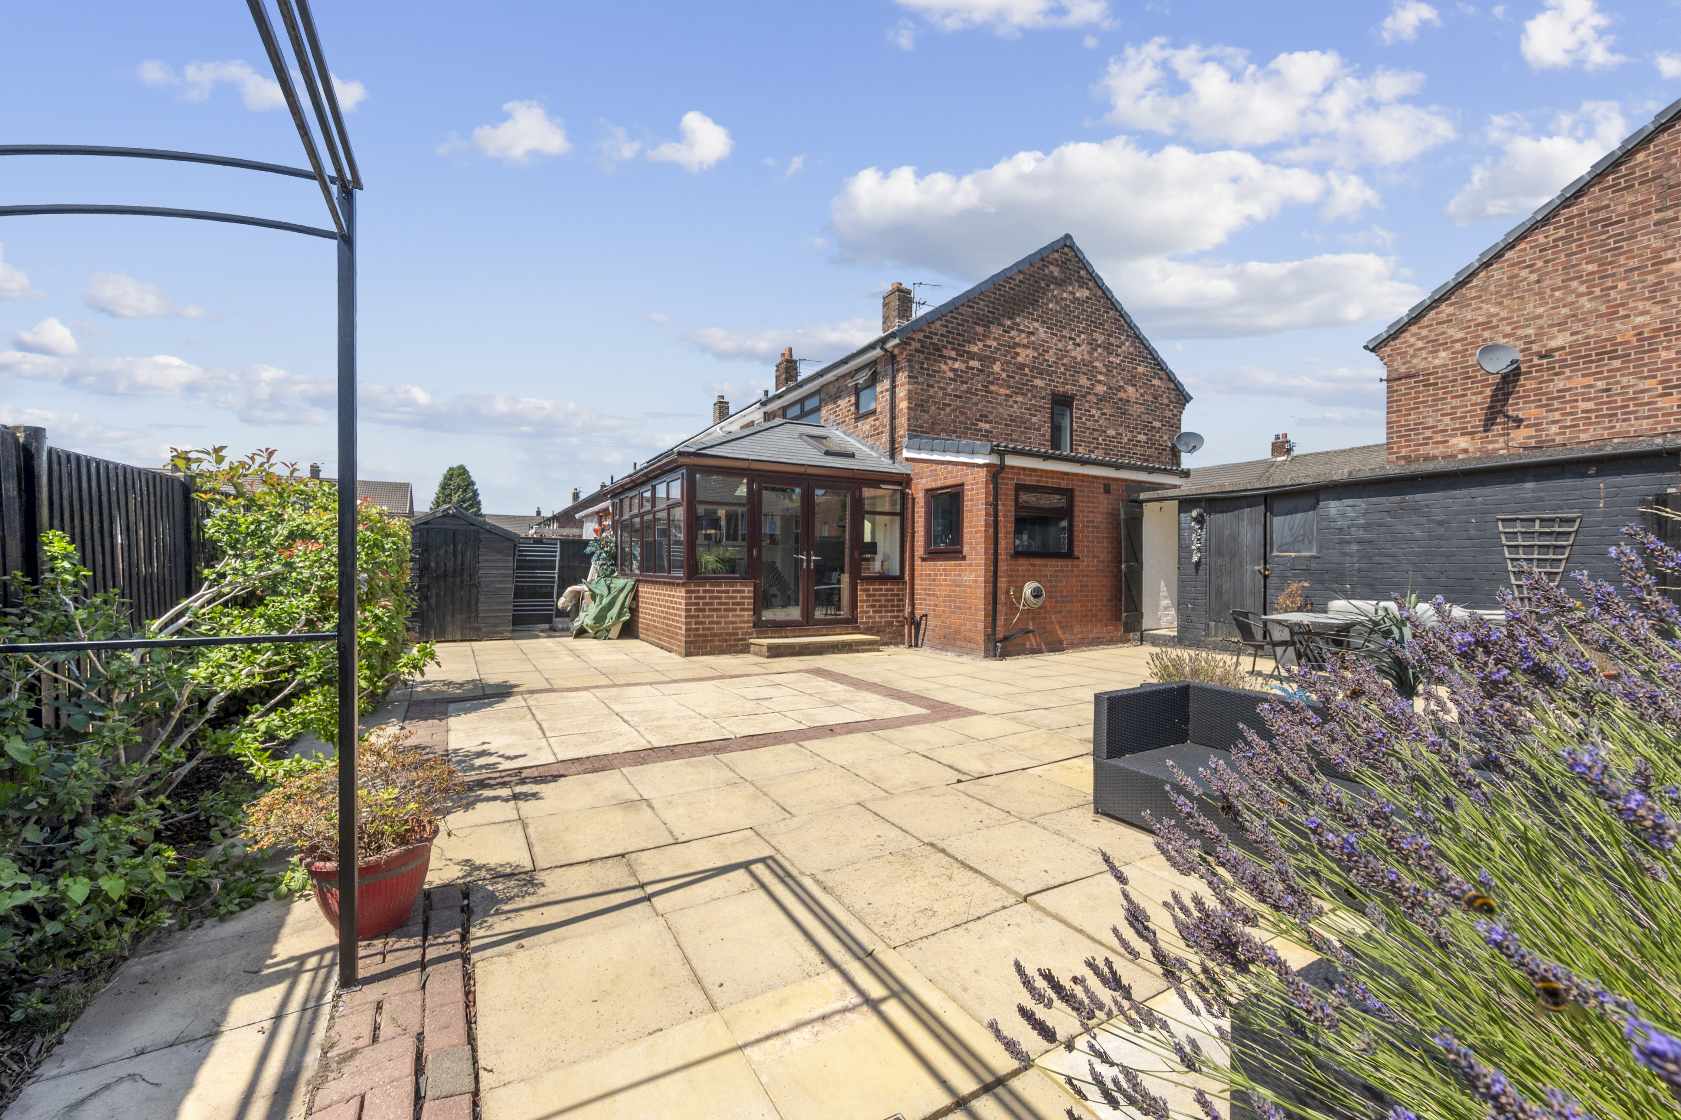
The layout of the home is well-designed, maximising space and natural light, and includes a bright sun room/dining area that overlooks the rear garden, seamlessly connecting indoor and outdoor living for a versatile lifestyle. The end-terrace position not only provides extra privacy but also allows for a larger plot and convenient side access.
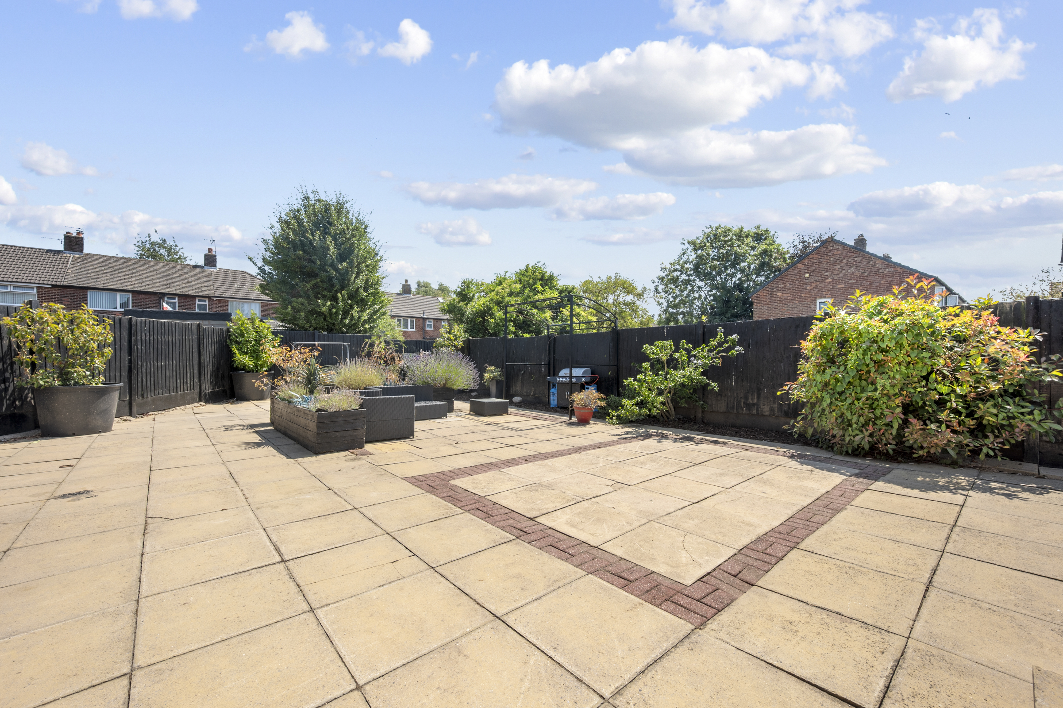
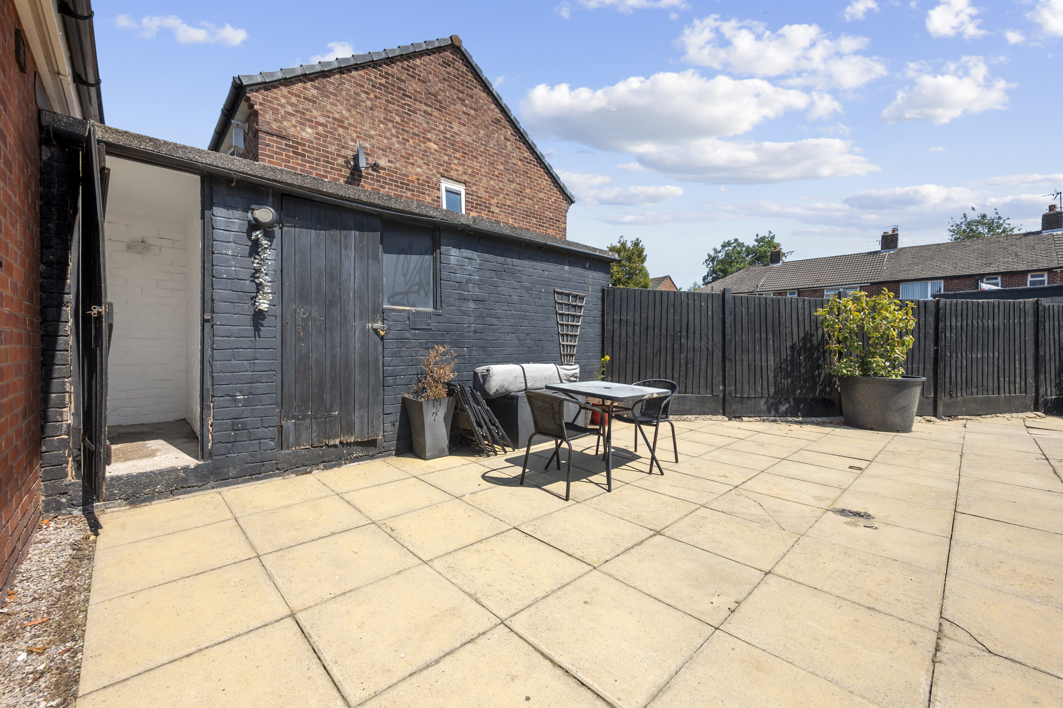
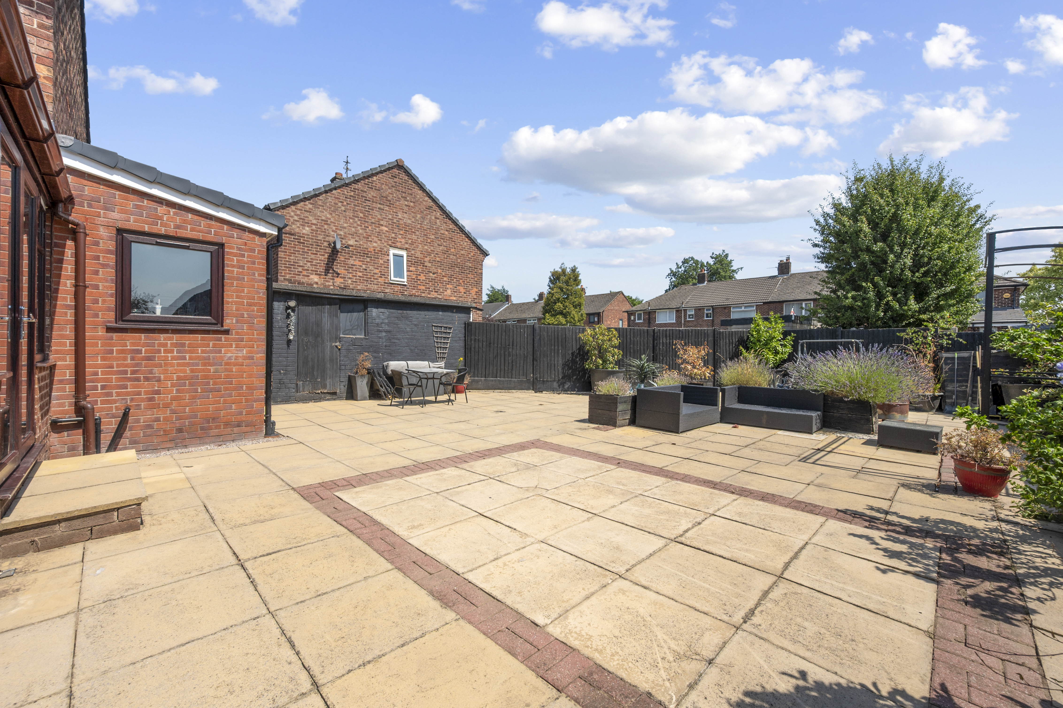
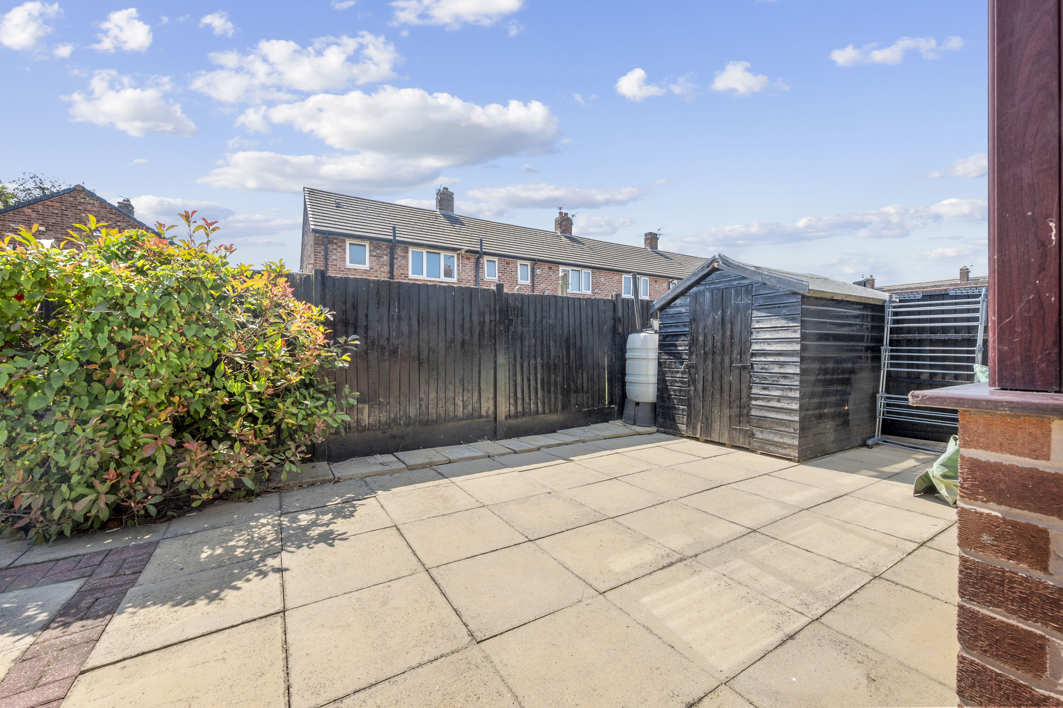
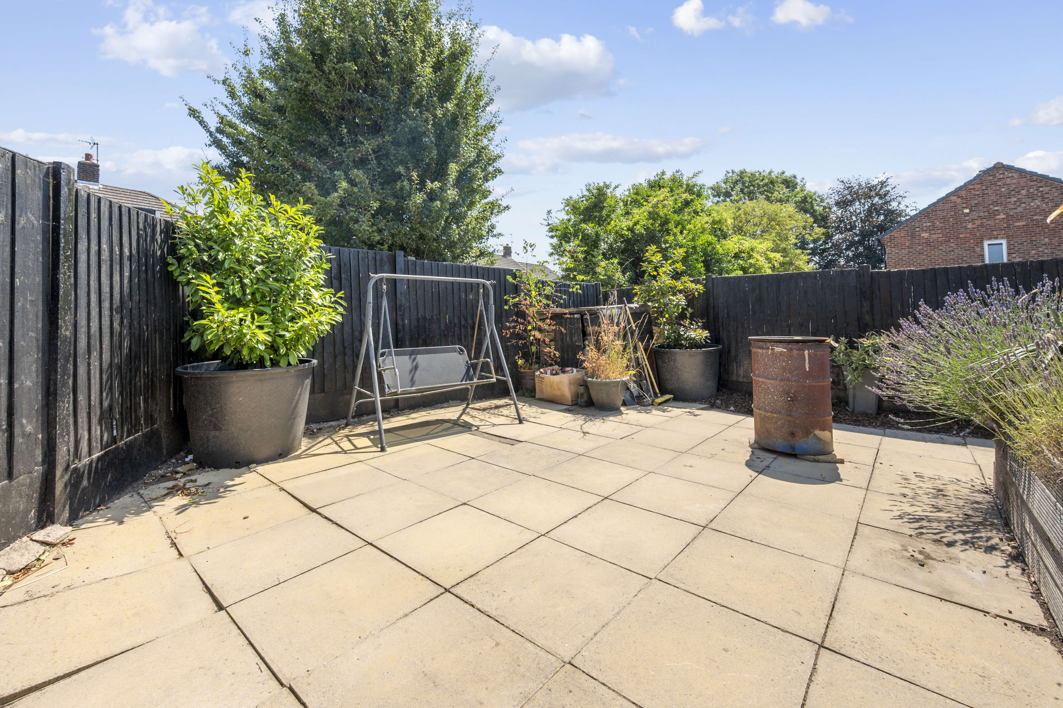
To the front, a generous driveway provides convenient off-road parking for up to two large vehicles, ensuring ample space for both residents and visitors. The rear garden has been designed with low maintenance in mind and is fully enclosed with secure fencing, creating a safe and private outdoor space ideal for children, pets and entertaining. An outbuilding/shed provides useful external storage for garden equipment, bicycles or hobbies.
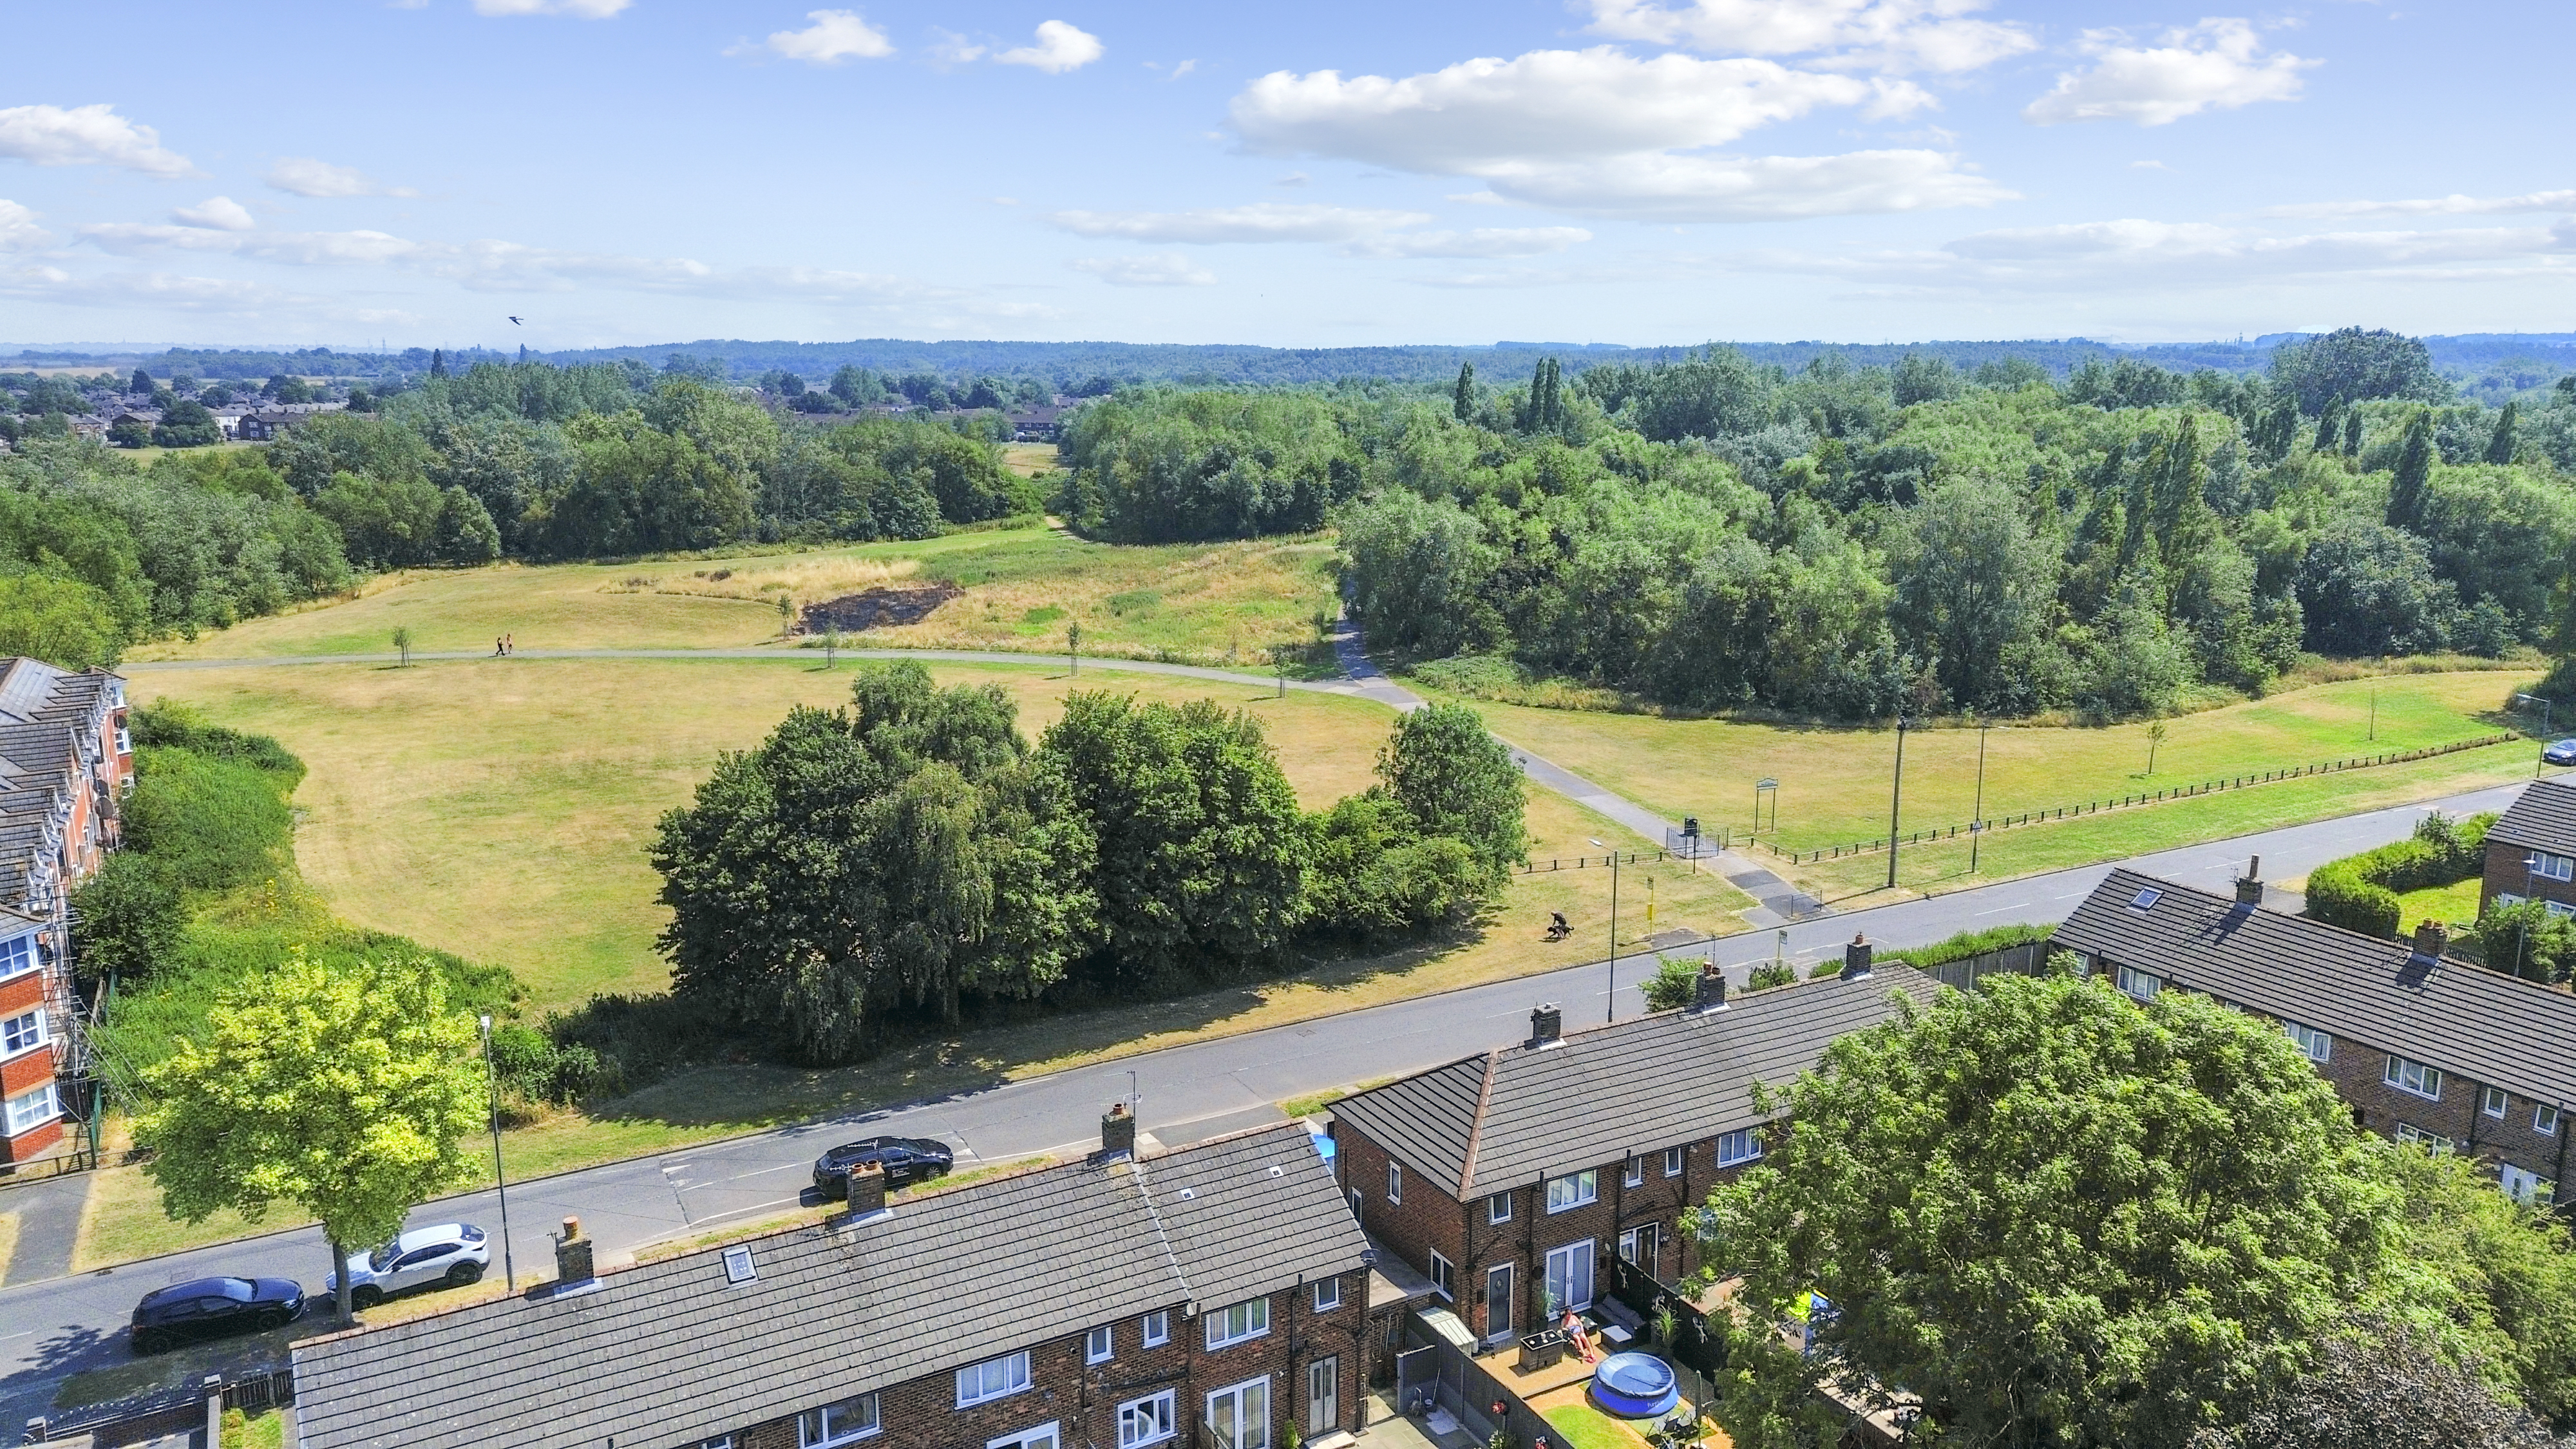
Situated in a sought-after location, the property is within easy reach of popular schools, local shops, every-day amenities and well-connected commuter road links, making daily life both convenient and enjoyable. With its stylish interiors, practical improvements including a new roof, generous parking, secure low-maintenance garden and excellent location, this property represents a fantastic opportunity to secure a move-in-ready home in a highly desirable area.
Virtual Tour
Key Features
- Stunning extended open-plan kitchen/diner with a stylish kitchen island, creating the perfect space for entertaining and everyday living.
- Beautifully presented throughout with modern décor, quality finishes and a home that's ready to move straight into.
- Spacious lounge featuring a decorative fireplace, creating a warm and inviting focal point.
- Two generous double bedrooms plus a boarded loft, providing excellent additional storage space.
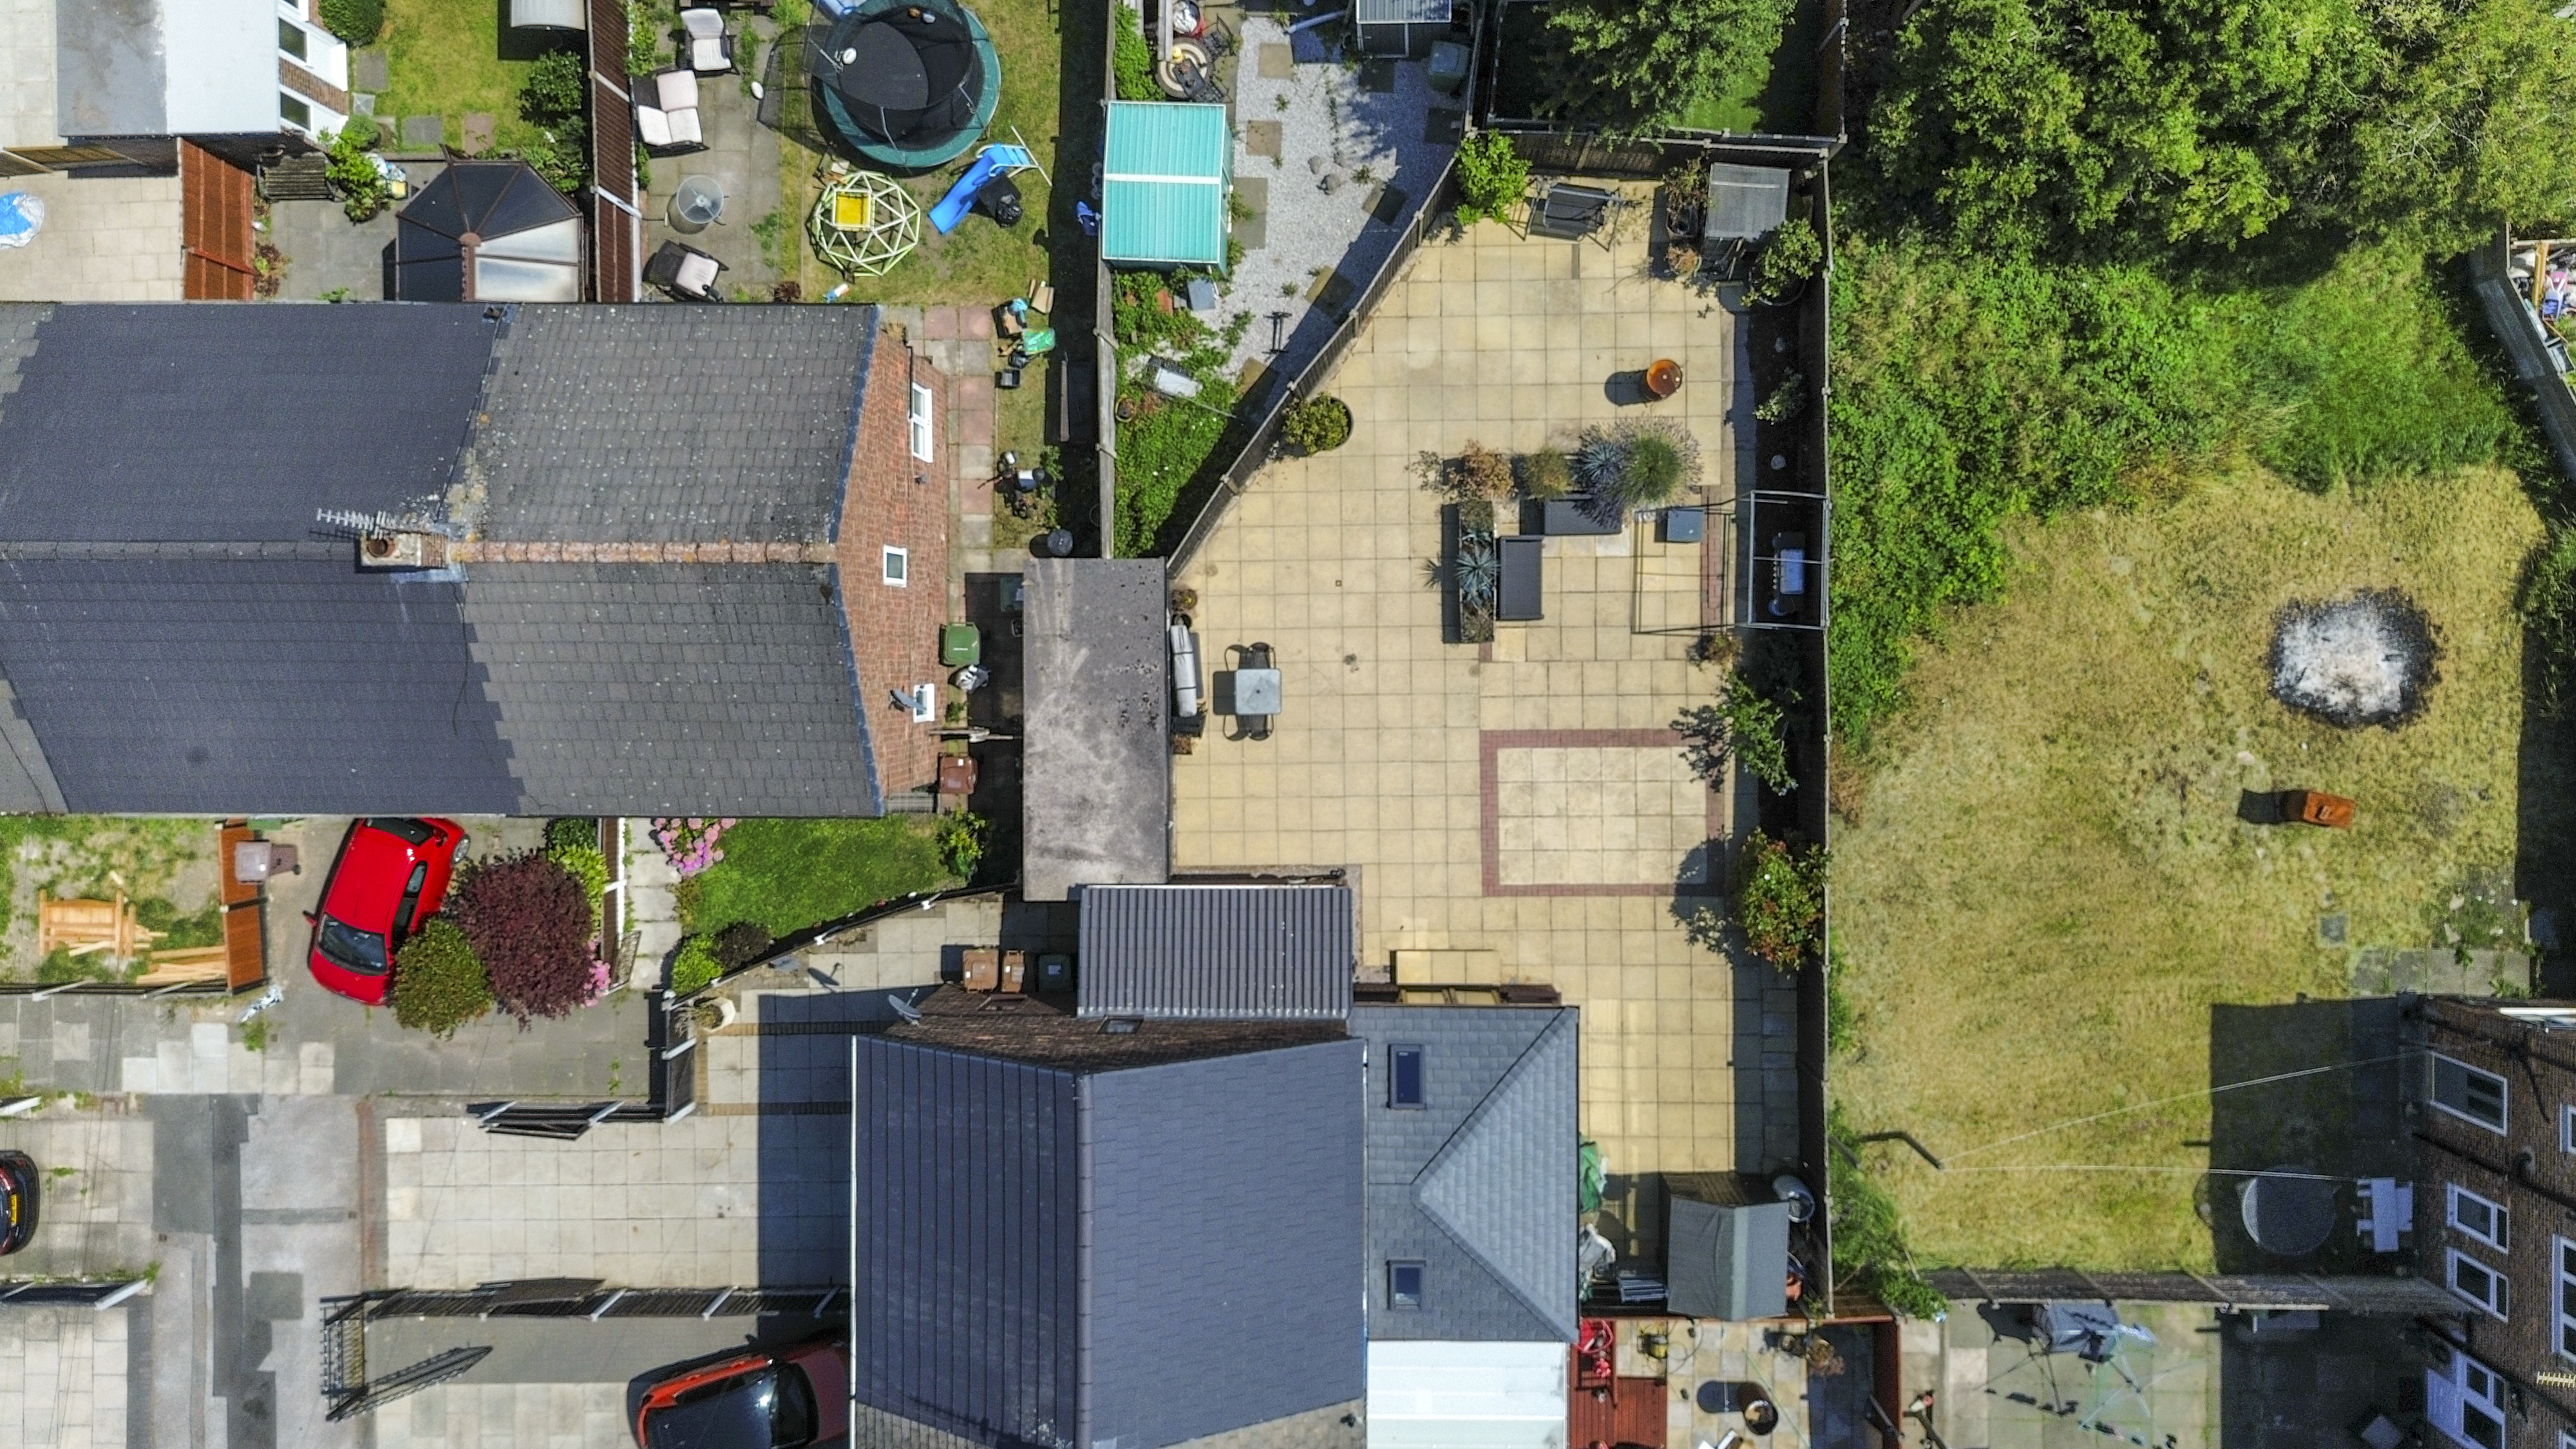
- Generous rear garden occupying a substantial plot, ideal for entertaining, gardening or family enjoyment.
- Driveway parking to the front provides convenient off-road parking.
- End-terrace position offering extra privacy, a larger plot and side access to the rear garden.
- Bright sun room/dining area overlooking the garden, seamlessly connecting indoor and outdoor living.
- Well-designed layout offering spacious accommodation that's perfect for first-time buyers, downsizers or small families.
- Excellent location within easy reach of popular schools, local shops, everyday amenities and commuter road links.
Property Details
- Property type: House
- Property style: End of Terrace
- Price Per Sq Foot: £187
- Approx Sq Feet: 988 sqft
- Plot Sq Feet: 3,315 sqft
- Council Tax Band: A
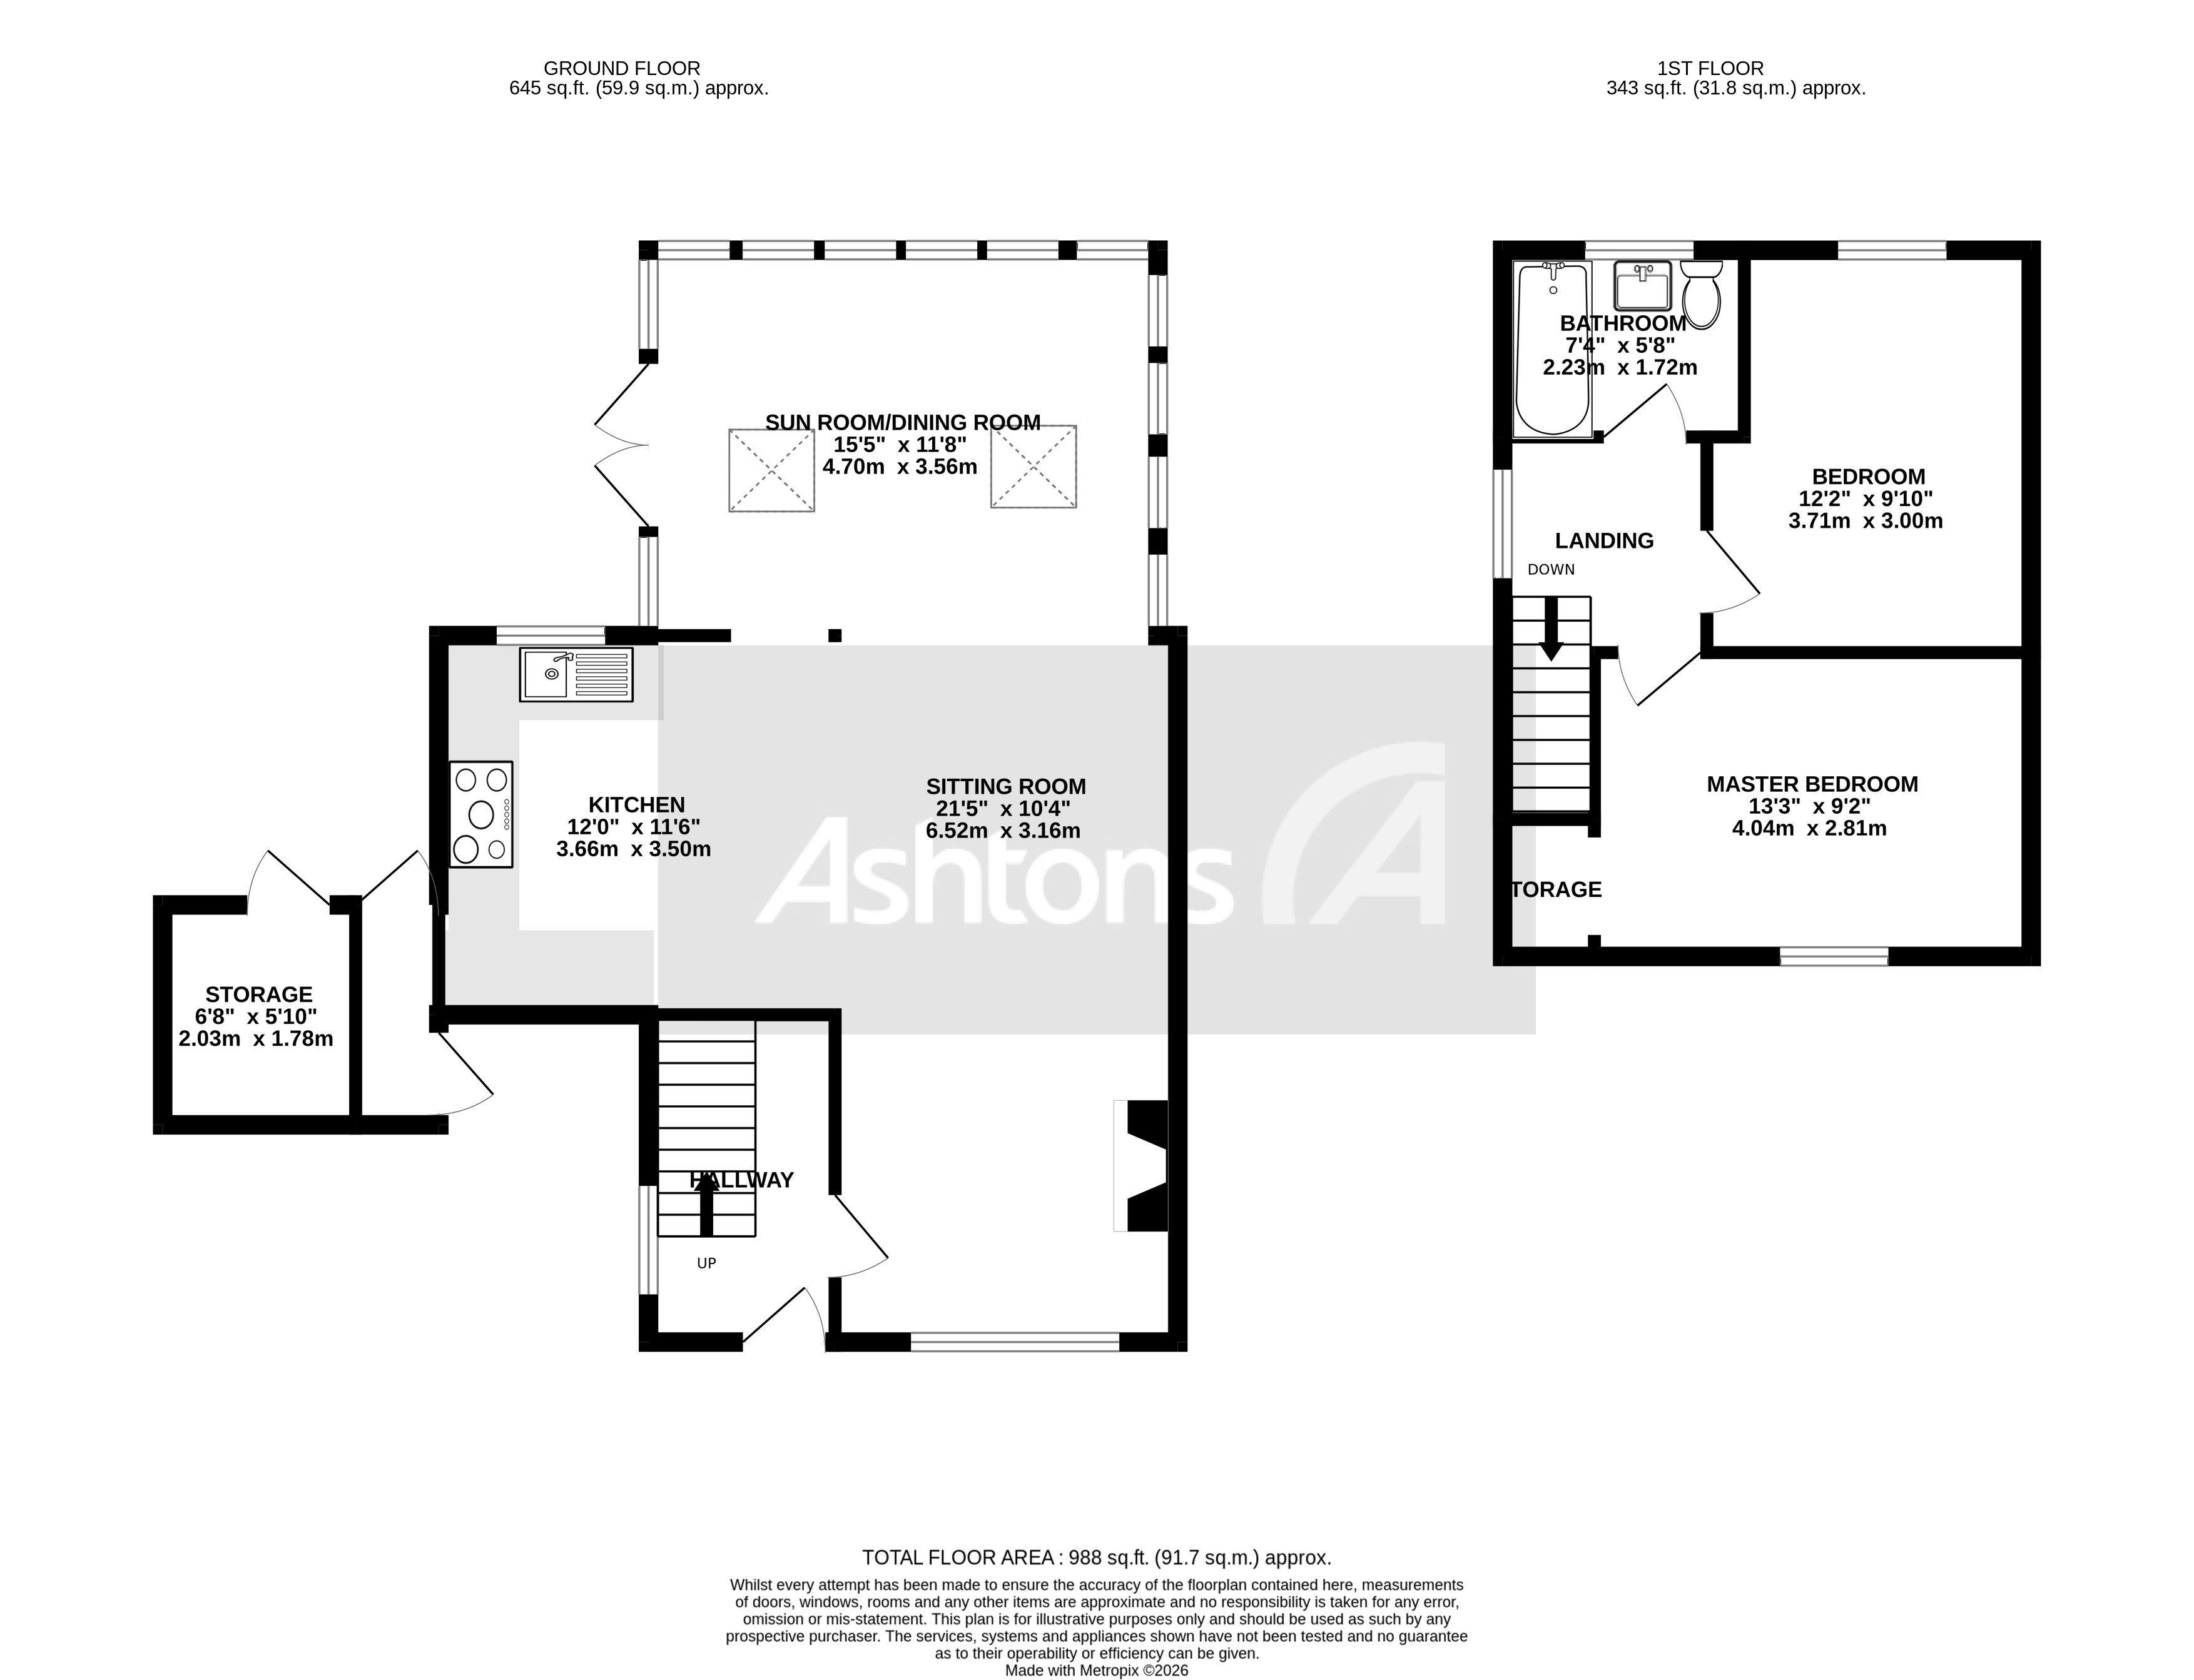
Floorplans
Outside Spaces
Garden
Parking Spaces
Driveway
Capacity: 2
Parking for two large cars.
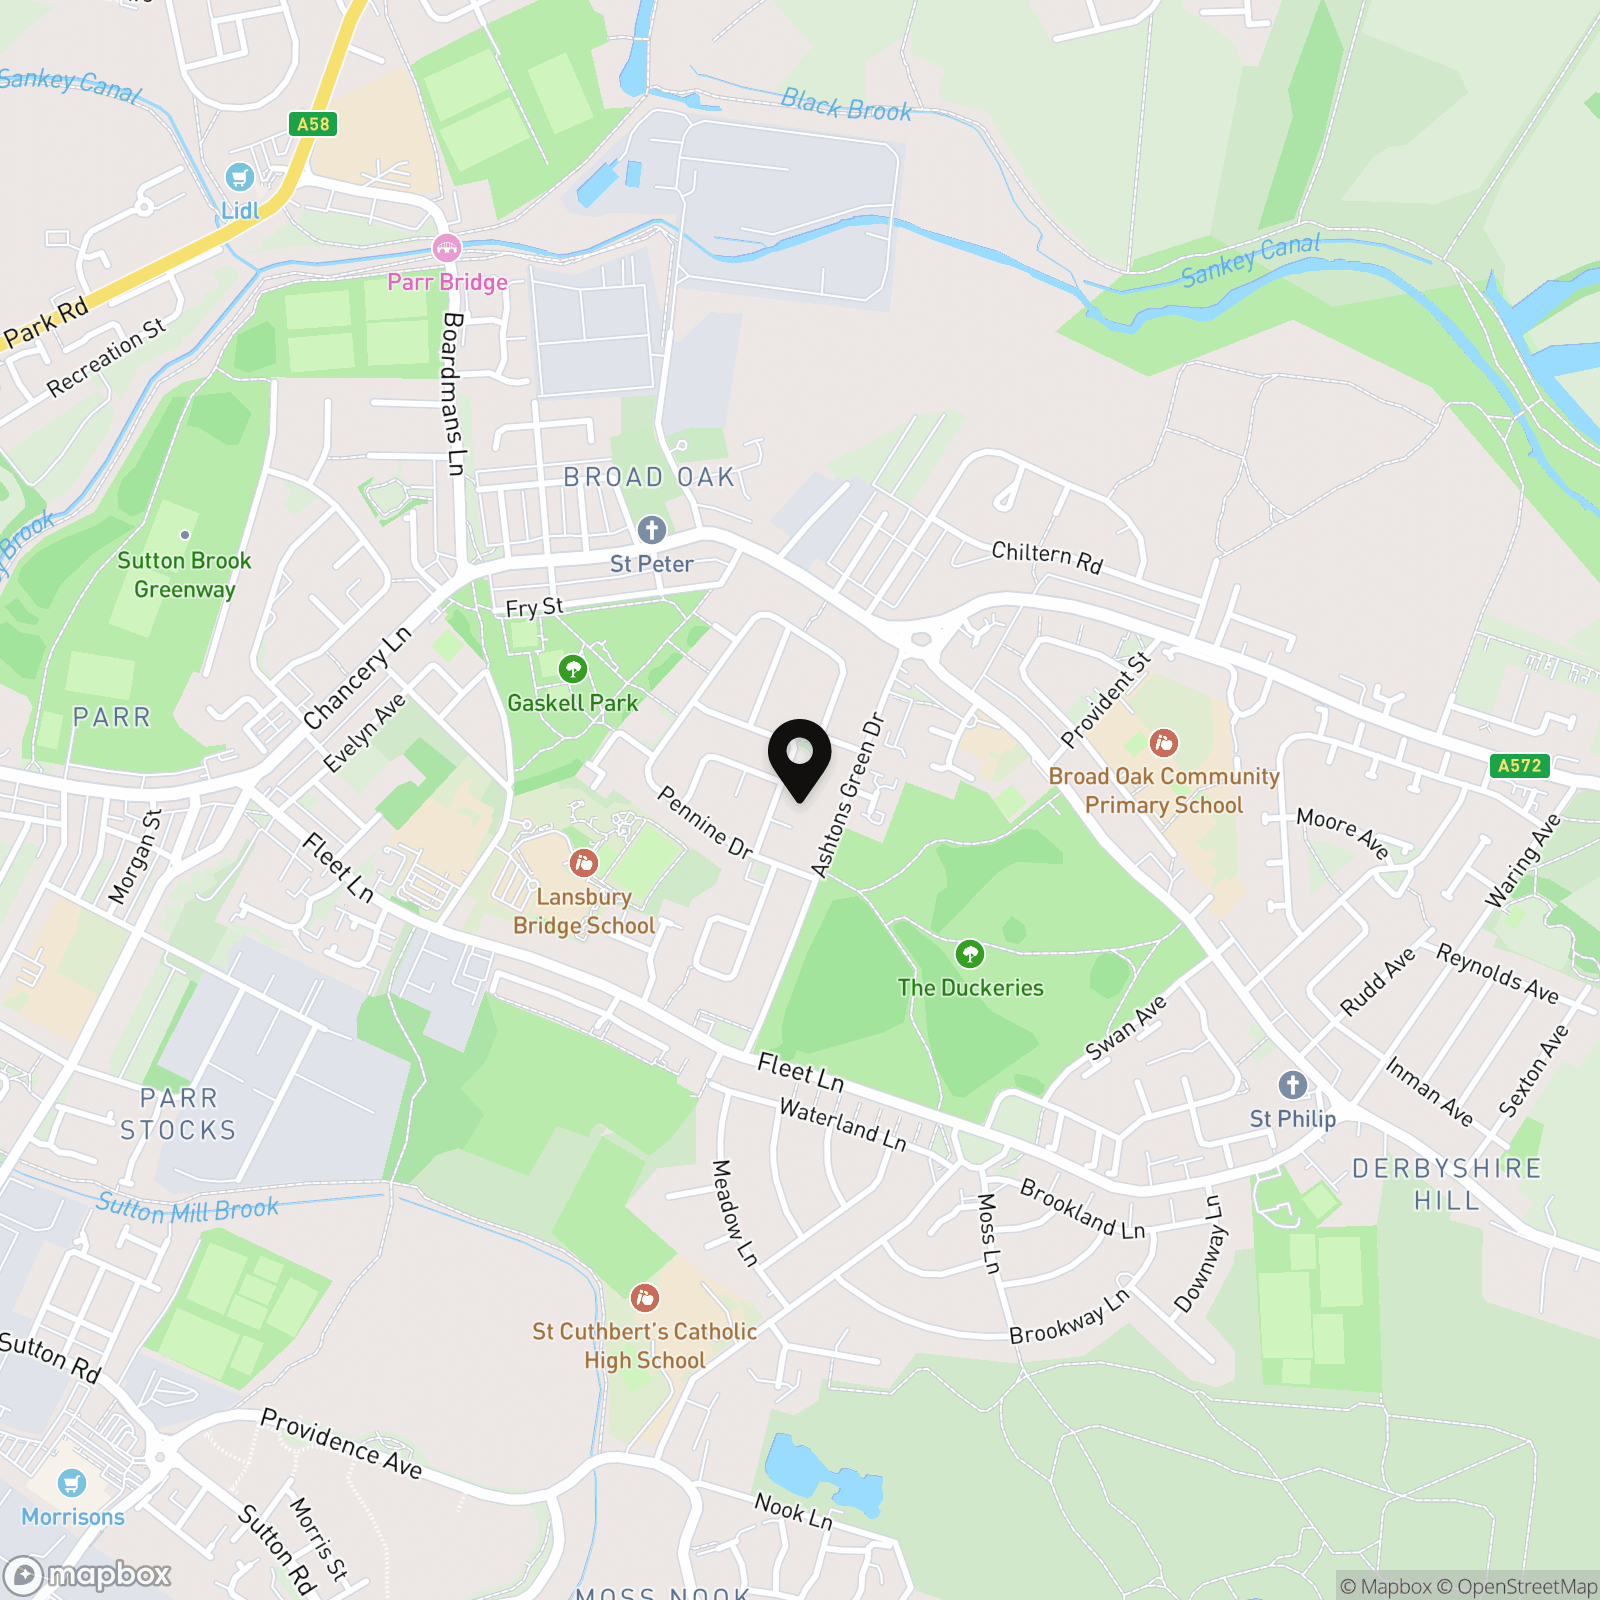
Location
Properties you may like
By Ashtons
-
Lorton Avenue, St. Helens, WA11
- 4 Beds
- 3 Bath
-
Windle Street, St. Helens, WA10
- 3 Beds
- 1 Bath
-
Lotus Gardens, St. Helens, WA9
- 4 Beds
- 3 Bath
-
St. Helens Road, Rainford, WA11
- 3 Beds
- 1 Bath
-
St. Bees Close, St. Helens, WA10
- 2 Beds
- 1 Bath
-
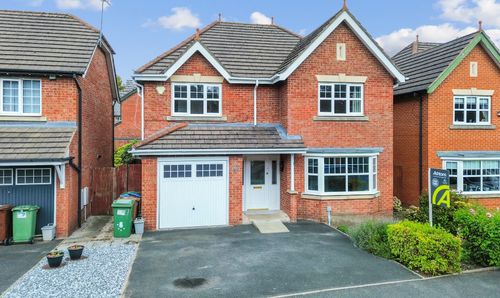
Delph Hollow Way, St. Helens, WA9
- 4 Beds
- 4 Bath
-
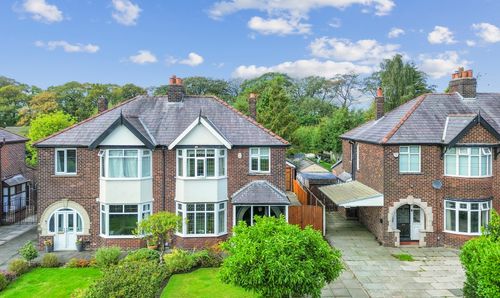
St. Helens Road, Rainford, WA11
- 3 Beds
- 2 Bath
-
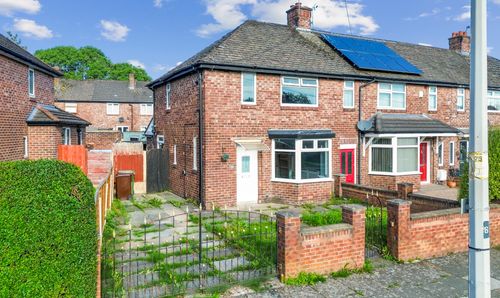
Cecil Street, St. Helens, WA9
- 2 Beds
- 1 Bath
-
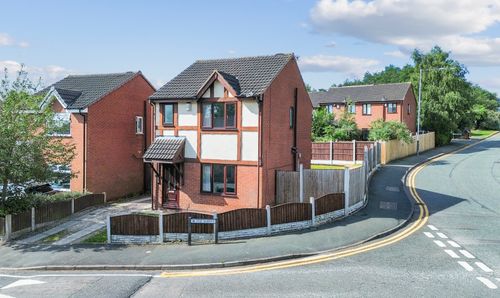
The Shires, St. Helens, WA10
- 3 Beds
- 1 Bath