Book a Viewing
To book a viewing for this property, please call Ashtons, on 01744 754120.
To book a viewing for this property, please call Ashtons, on 01744 754120.
For Sale
£750,000
Offers Over
5 Bedroom Detached House, Park Road, Prescot, L34
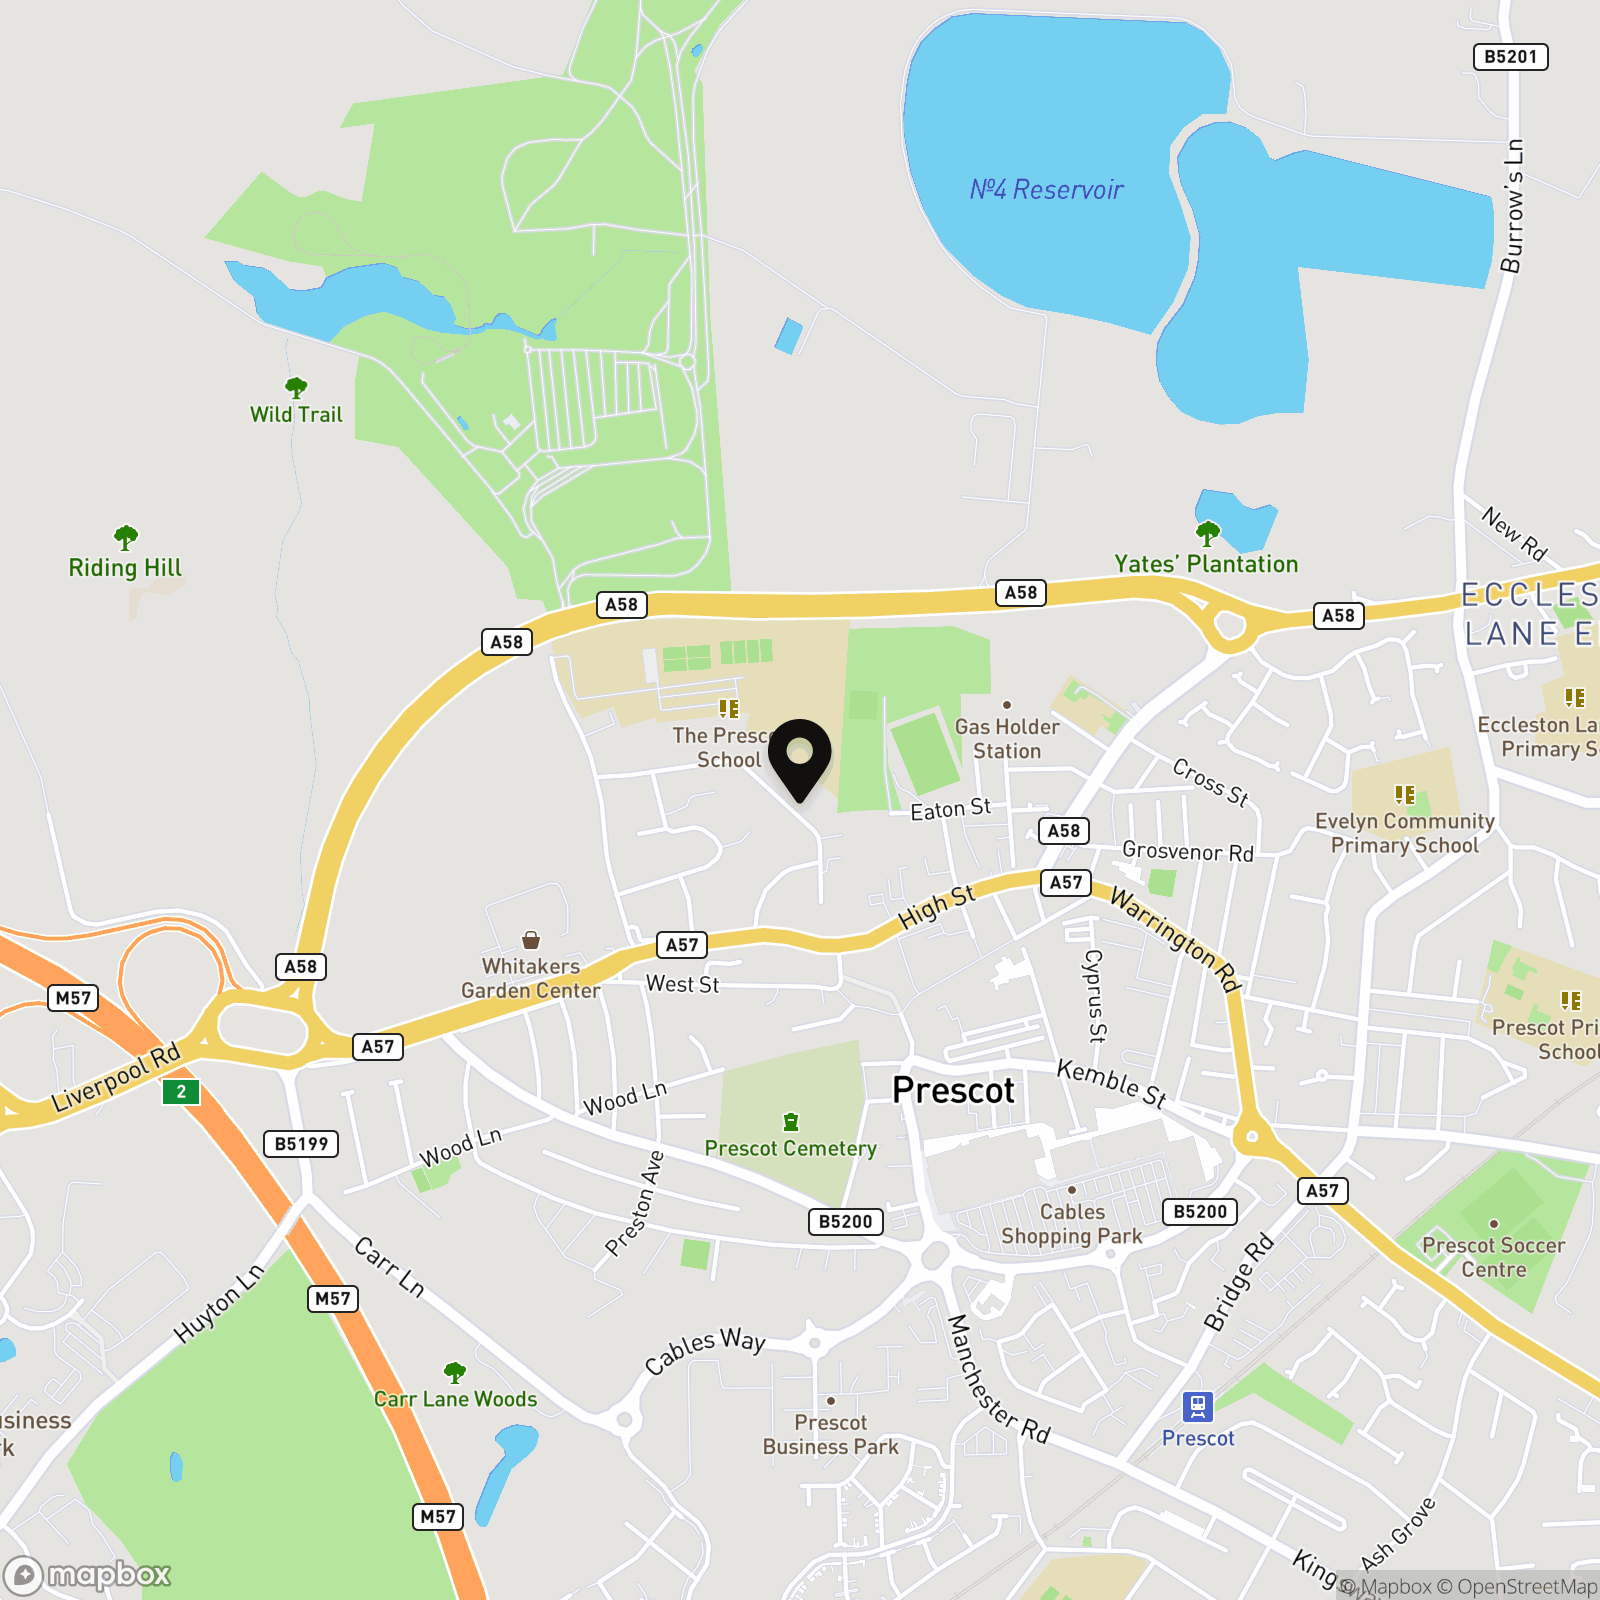
Park Road, Prescot, L34

Ashtons
Ashtons Estate Agents, 14 Hardshaw Street
Description
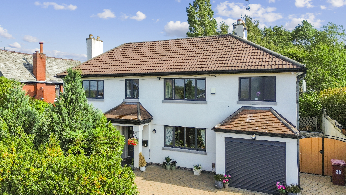
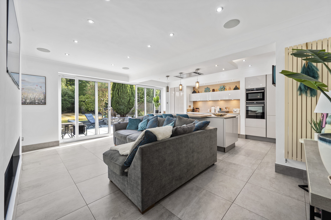
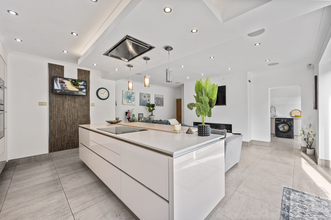
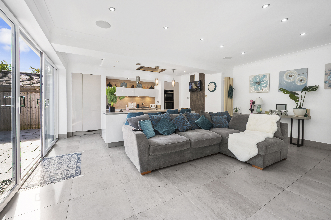
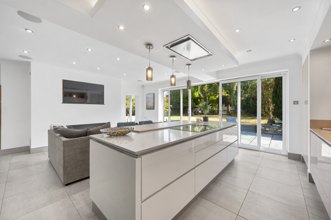
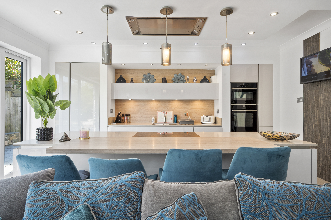
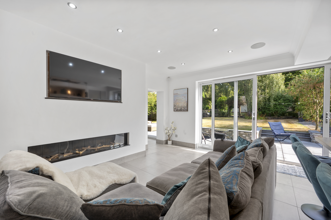
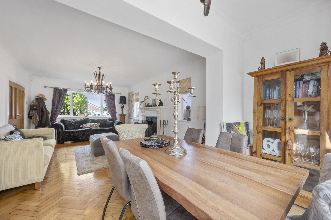
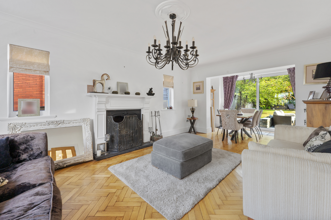
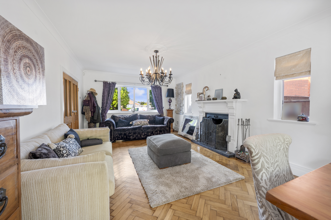
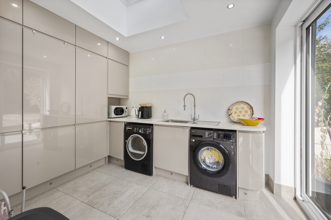
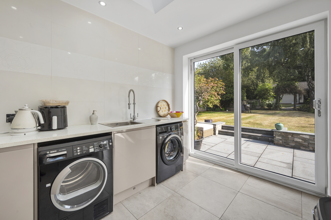
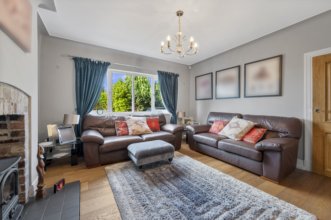
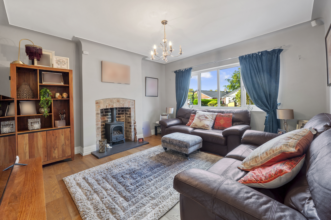
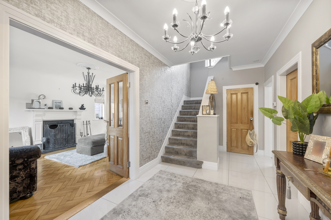
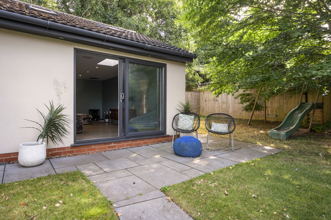
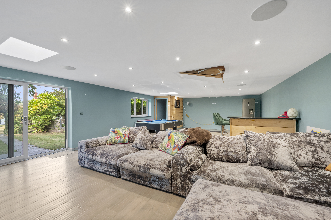
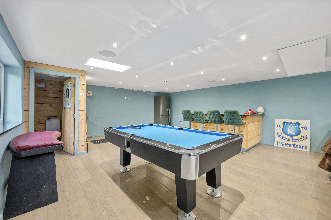
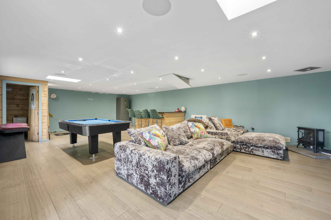
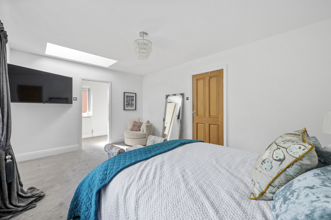
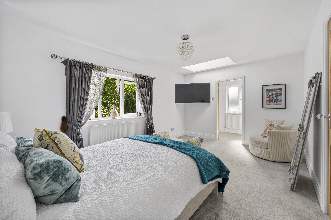
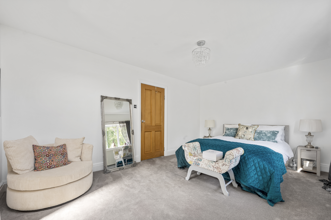
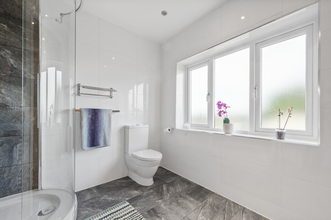
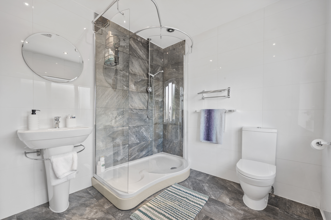
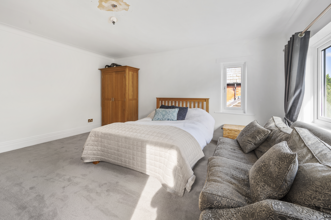
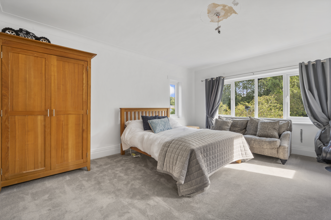
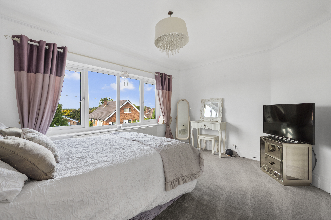
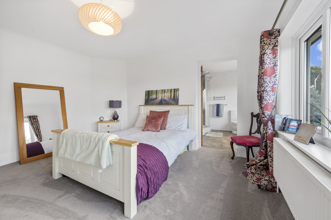
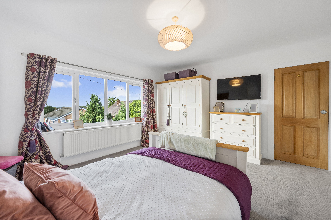
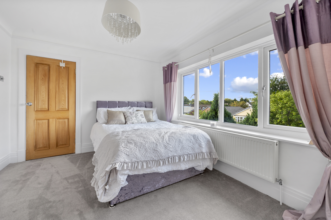
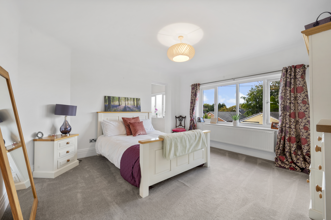
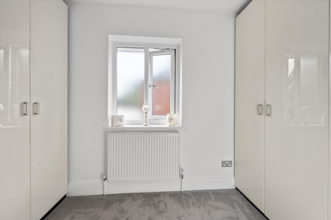
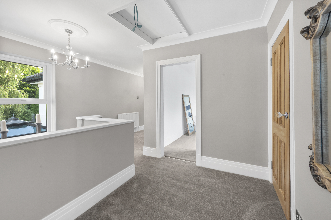
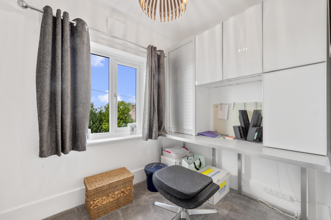
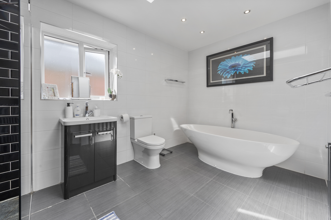
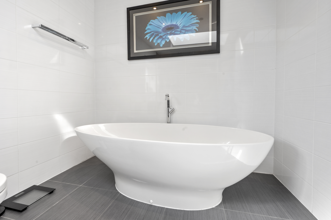
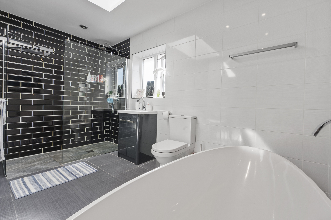
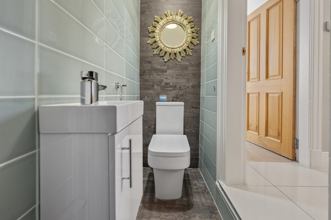
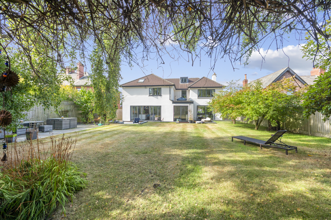
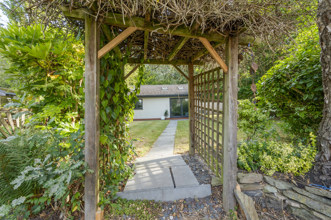
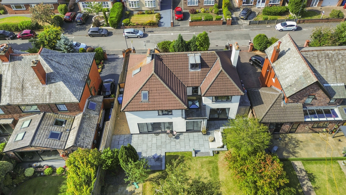
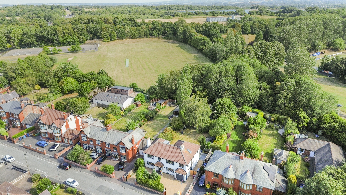
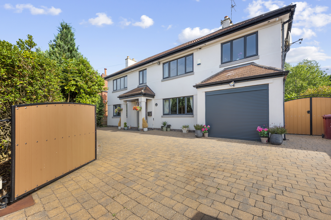
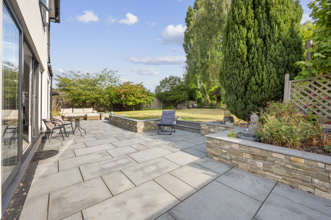
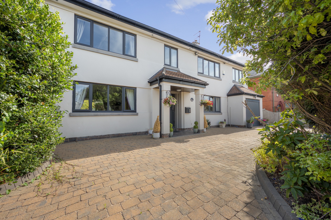
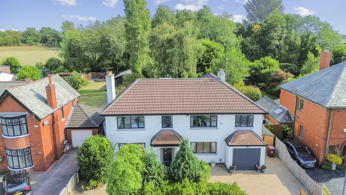
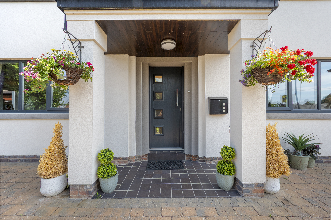
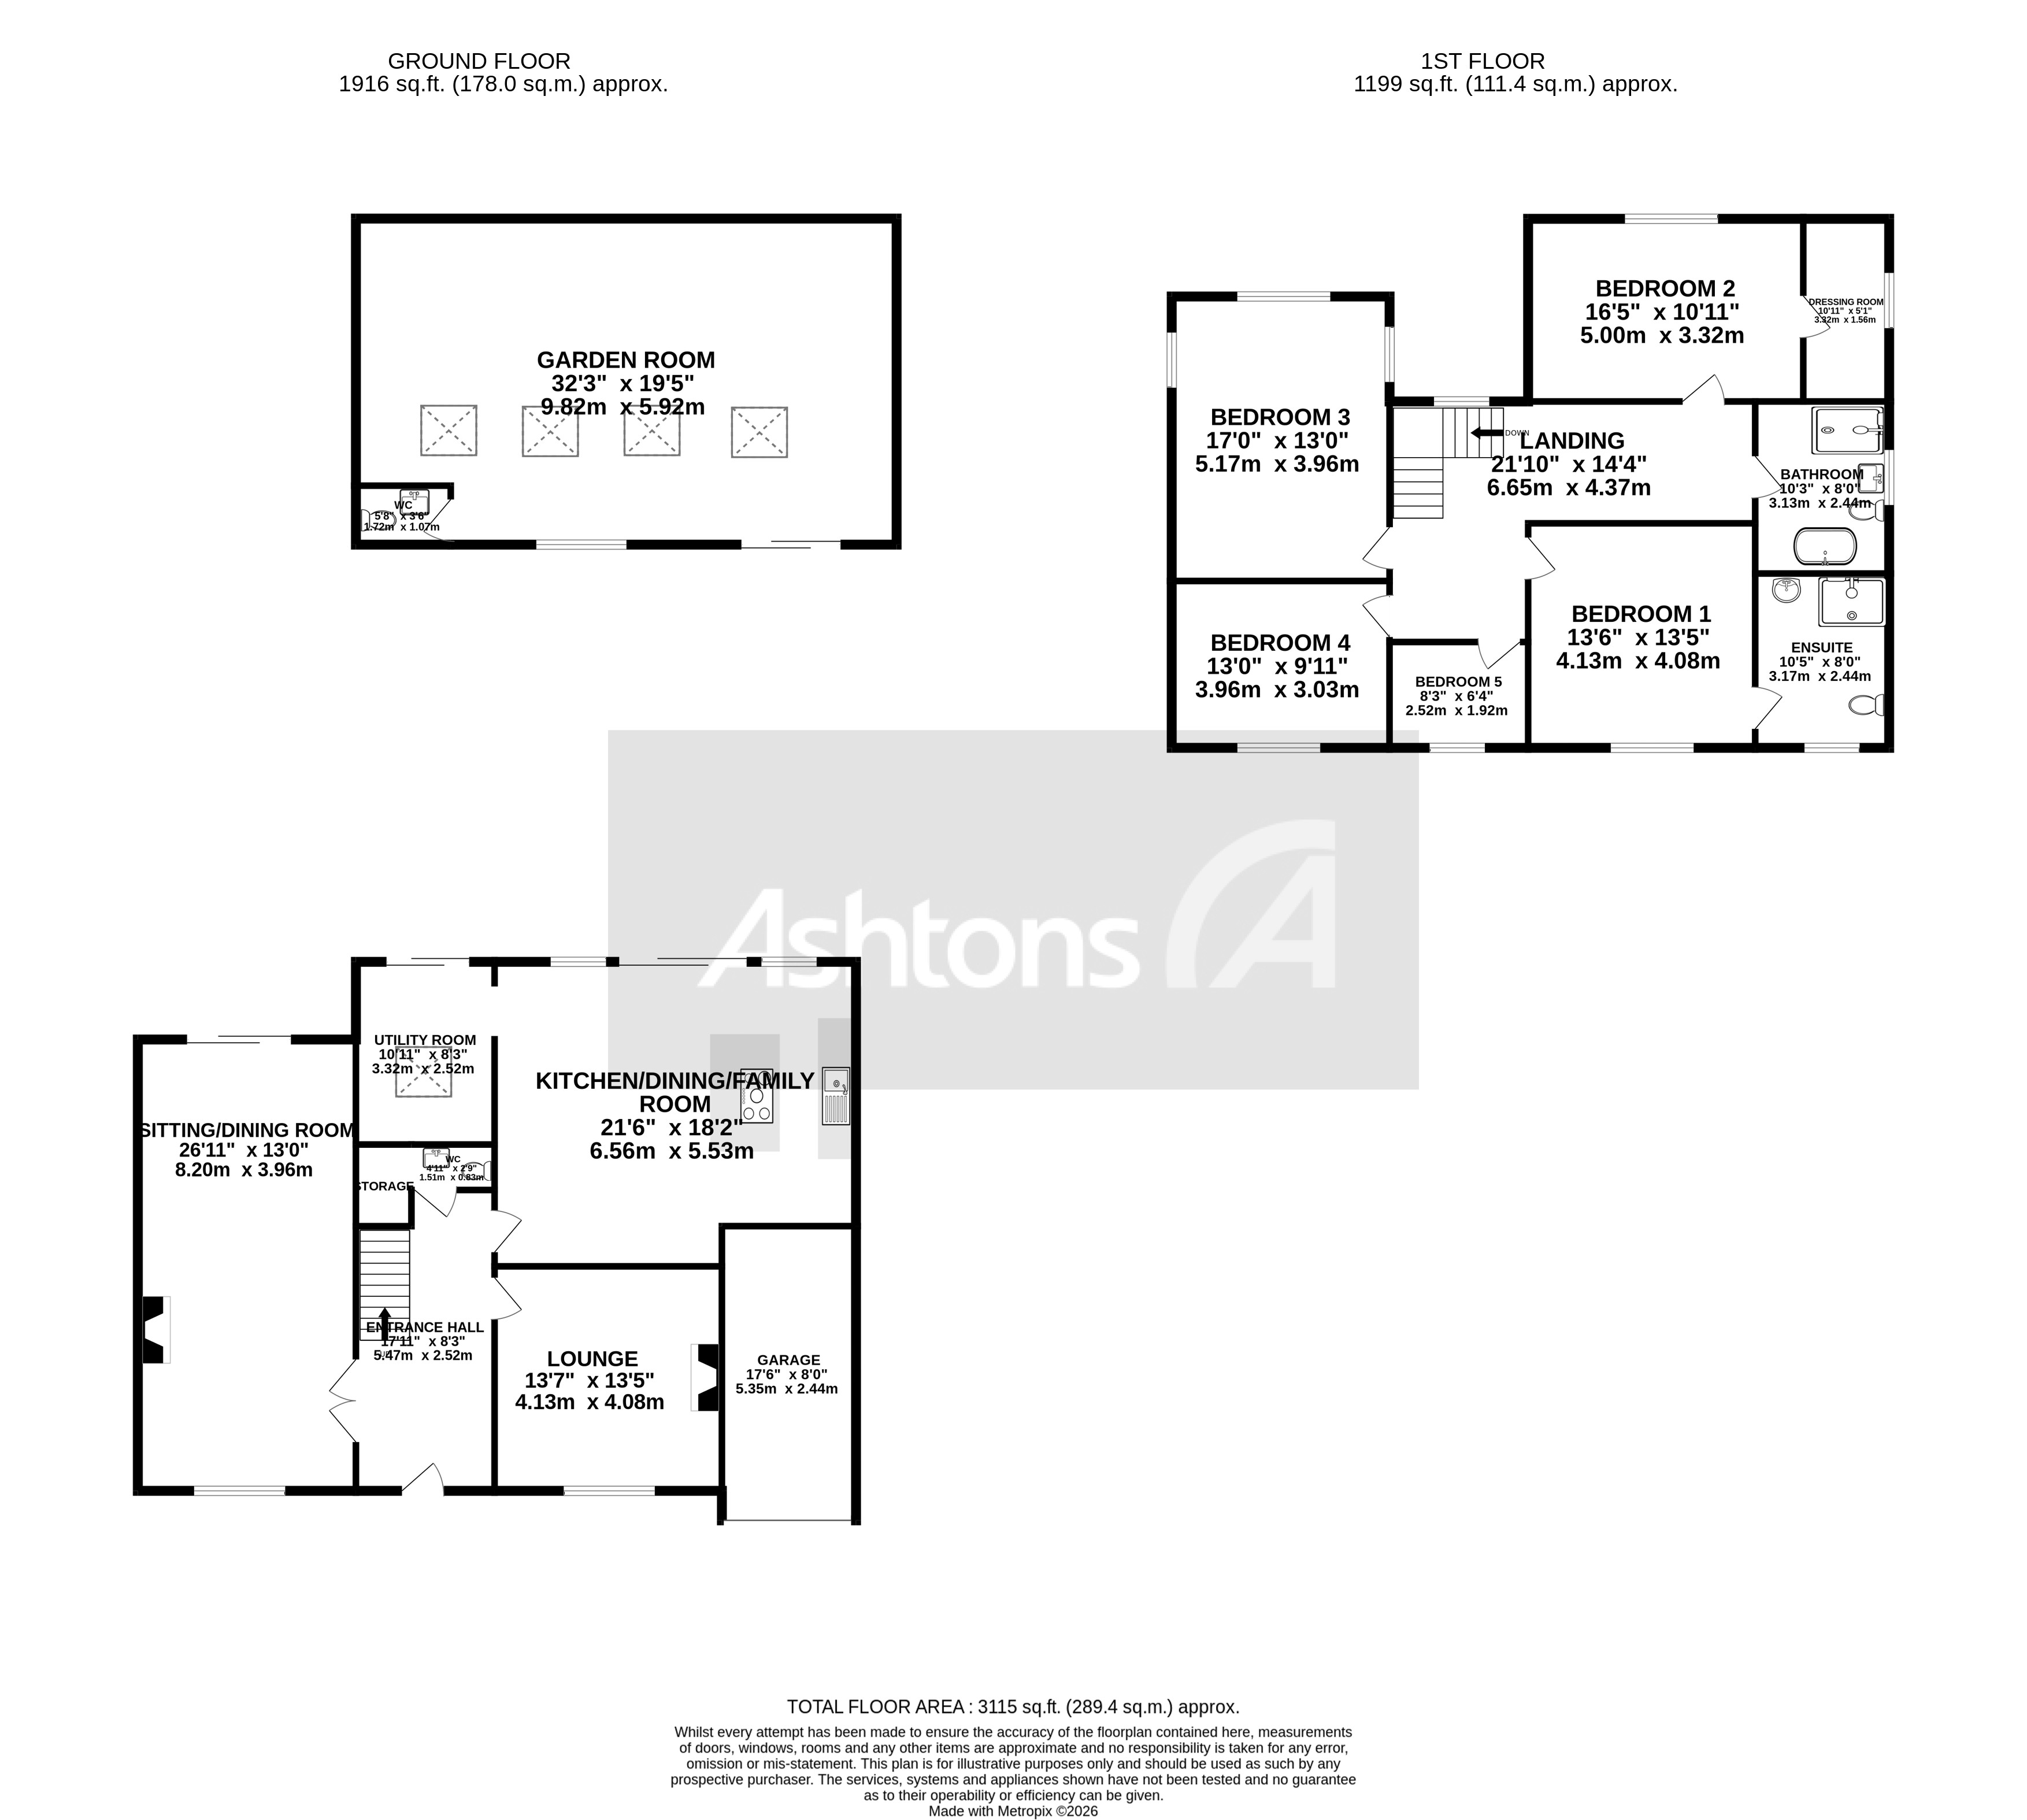
Situated in the highly desirable Eccleston Park area, this exceptional five-bedroom detached family residence epitomises modern luxury living in one of the region’s most prestigious locations. Extensively transformed and comprehensively improved throughout, the property showcases a superb standard of finish, ideally suited to the demands of contemporary family life. At the heart of the home lies an impressive open-plan kitchen, dining and family room, designed with both every-day living and entertaining in mind. This remarkable space features high-quality fittings and appliances, while bi-fold doors create a seamless transition to the rear aspect, inviting abundant natural light and enhancing the sense of space. The main lounge is generously proportioned, complemented by a separate sitting or dining room that offers excellent flexibility for larger families, home working or formal entertaining. Five well-proportioned bedrooms provide ample accommodation, including a principal bedroom with a stylish en-suite shower room, and a second bedroom benefiting from its own dedicated dressing room. The family bathroom is finished to a high specification, while a practical ground-floor WC and a spacious utility room add convenience for busy households. A particular highlight of the property is the enormous detached garden room (measuring approximately 32ft x 19ft), complete with its own WC, offering versatile options as a bar, gym, games room, home office or entertaining space (subject to individual requirements). The property is further enhanced by plentiful storage throughout, an integral garage and extensive off-road parking, meeting the practical needs of modern families. Fully double glazed and gas centrally heated, the home is within easy reach of highly regarded schools, established local amenities and excellent road links, making it a perfect choice for those seeking both luxury and convenience in a prime residential setting. This outstanding residence combines generous proportions, contemporary design and thoughtful practicality, offering a rare opportunity to acquire a truly special home in Eccleston Park.
Virtual Tour
Key Features
- Exceptional detached family residence in Eccleston Park, one of the area’s most prestigious and sought-after locations.
- Extensively transformed and greatly improved throughout, offering a superb standard of modern family living.
- An impressive luxury open-plan kitchen, dining and family room, ideal for everyday life and entertaining alike.
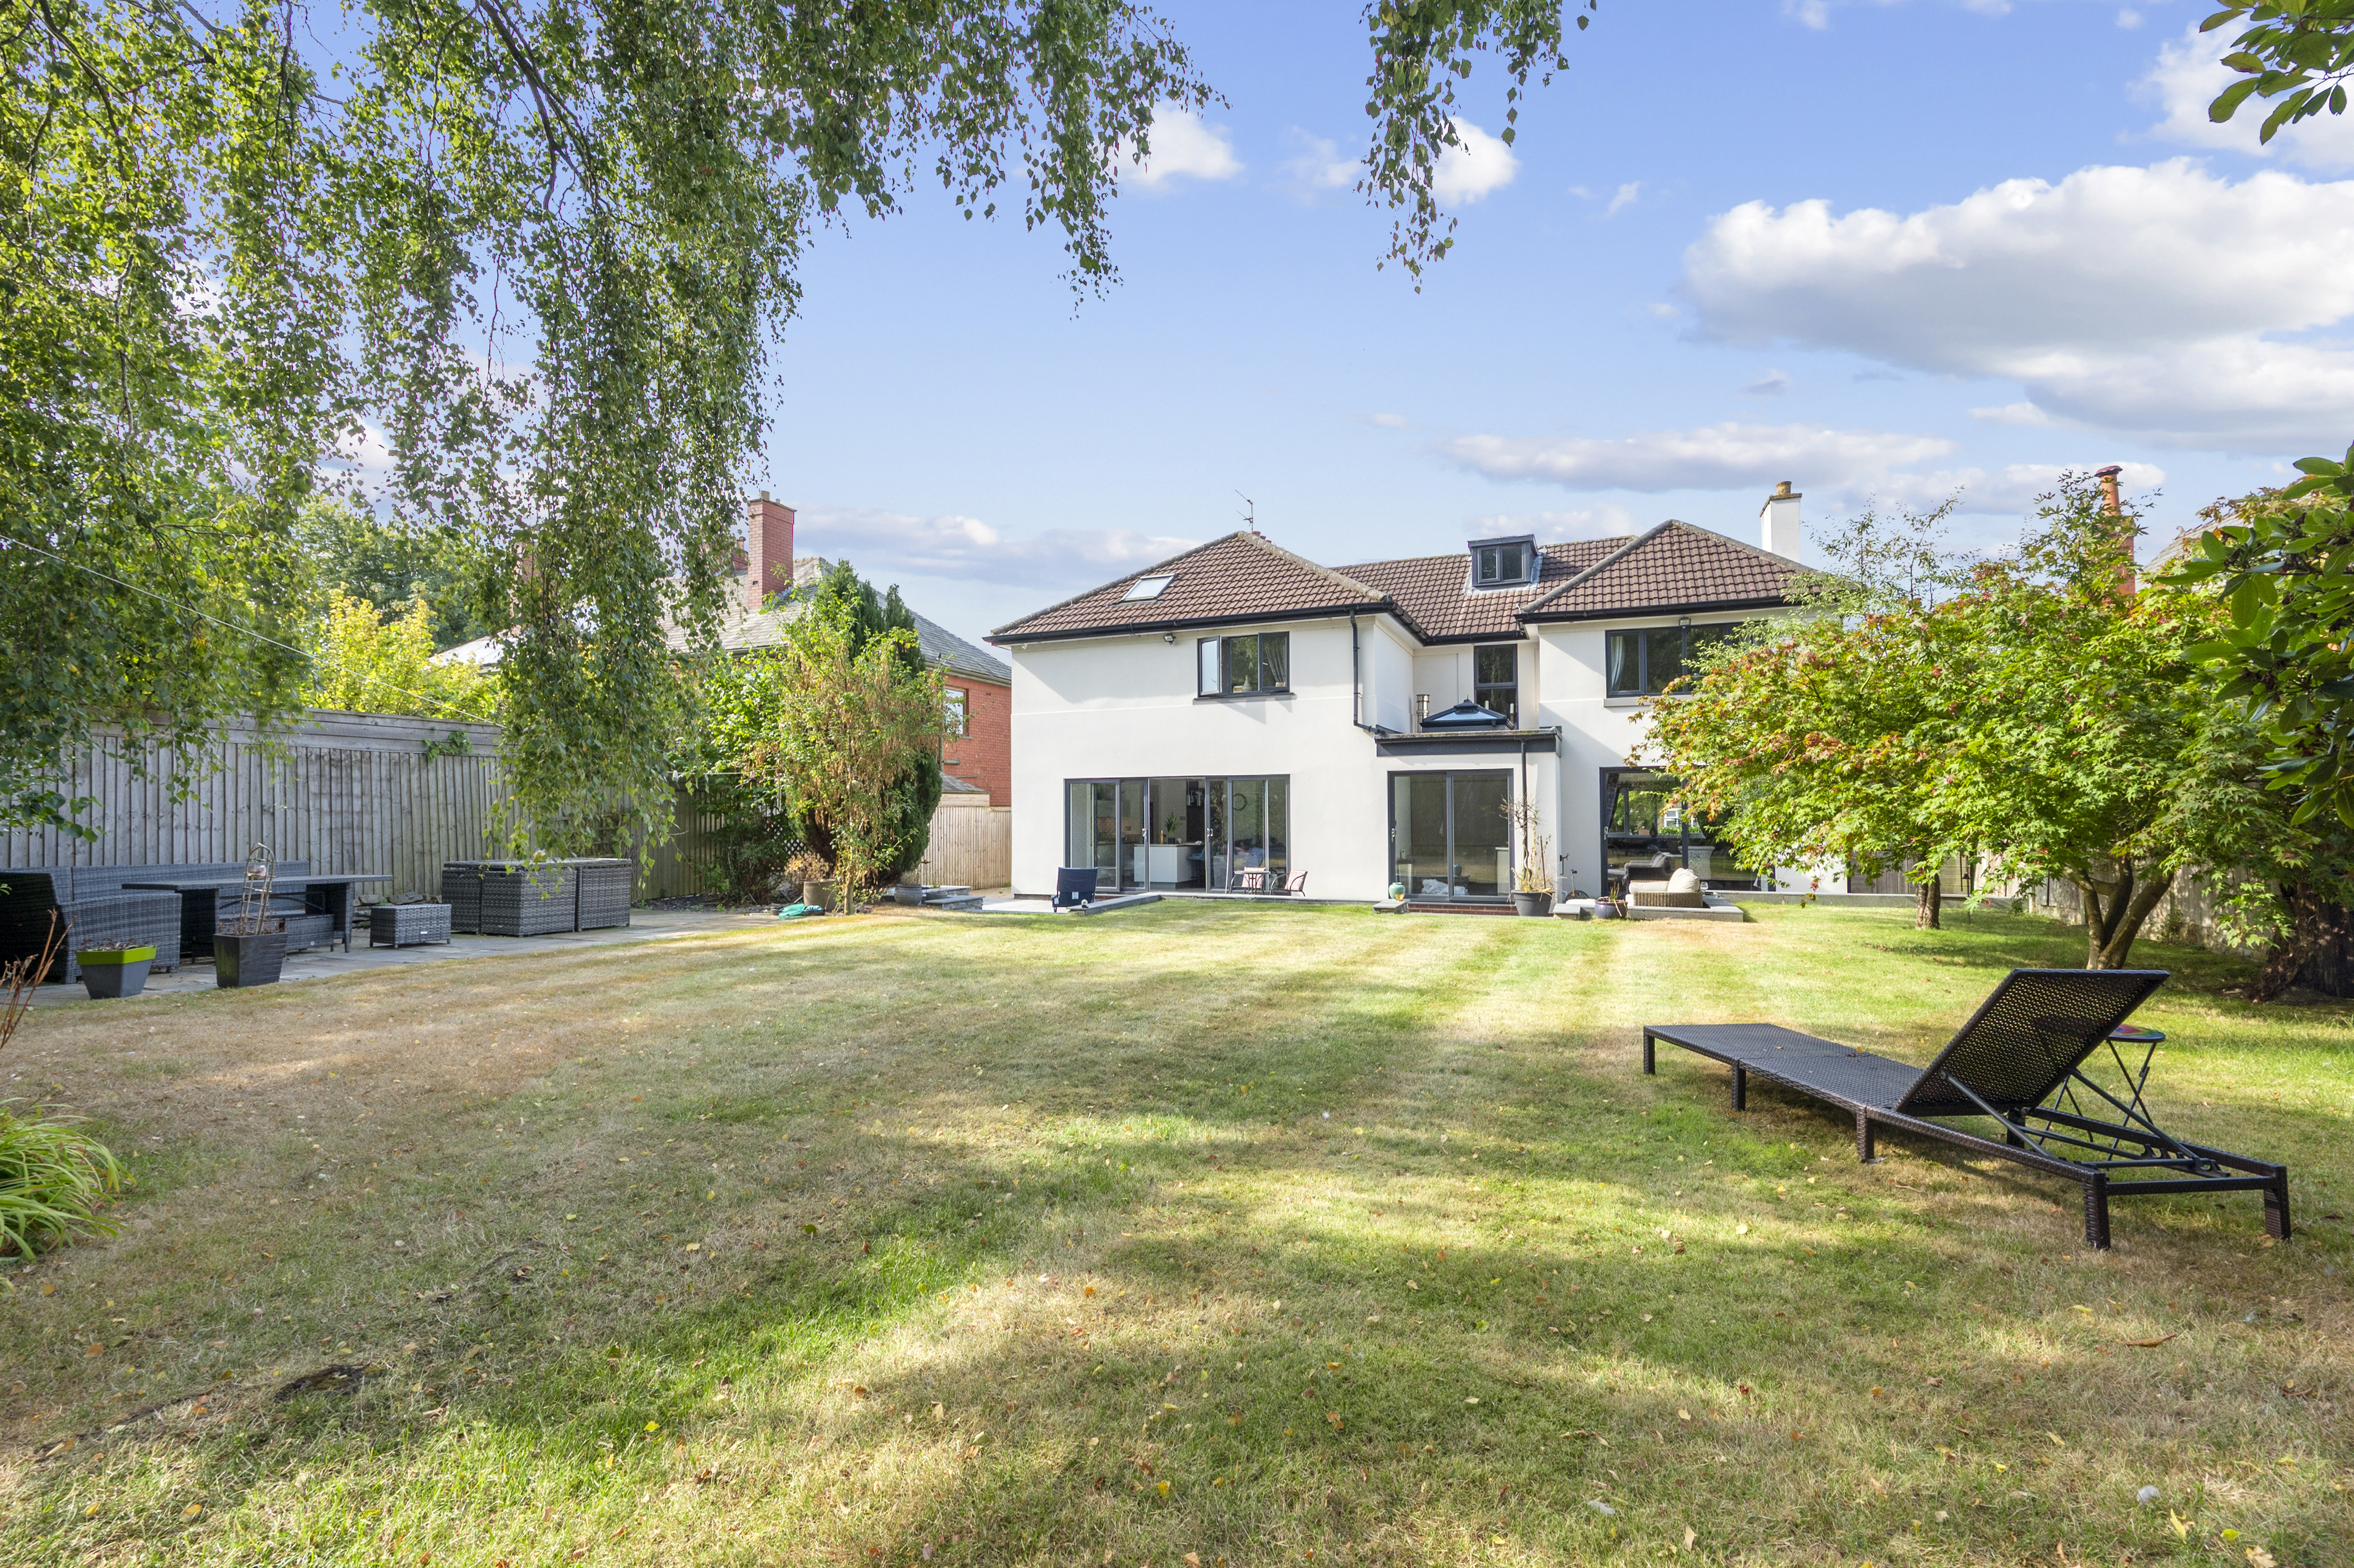
- Bi-fold doors create a seamless connection between the main living space and the generous rear garden.
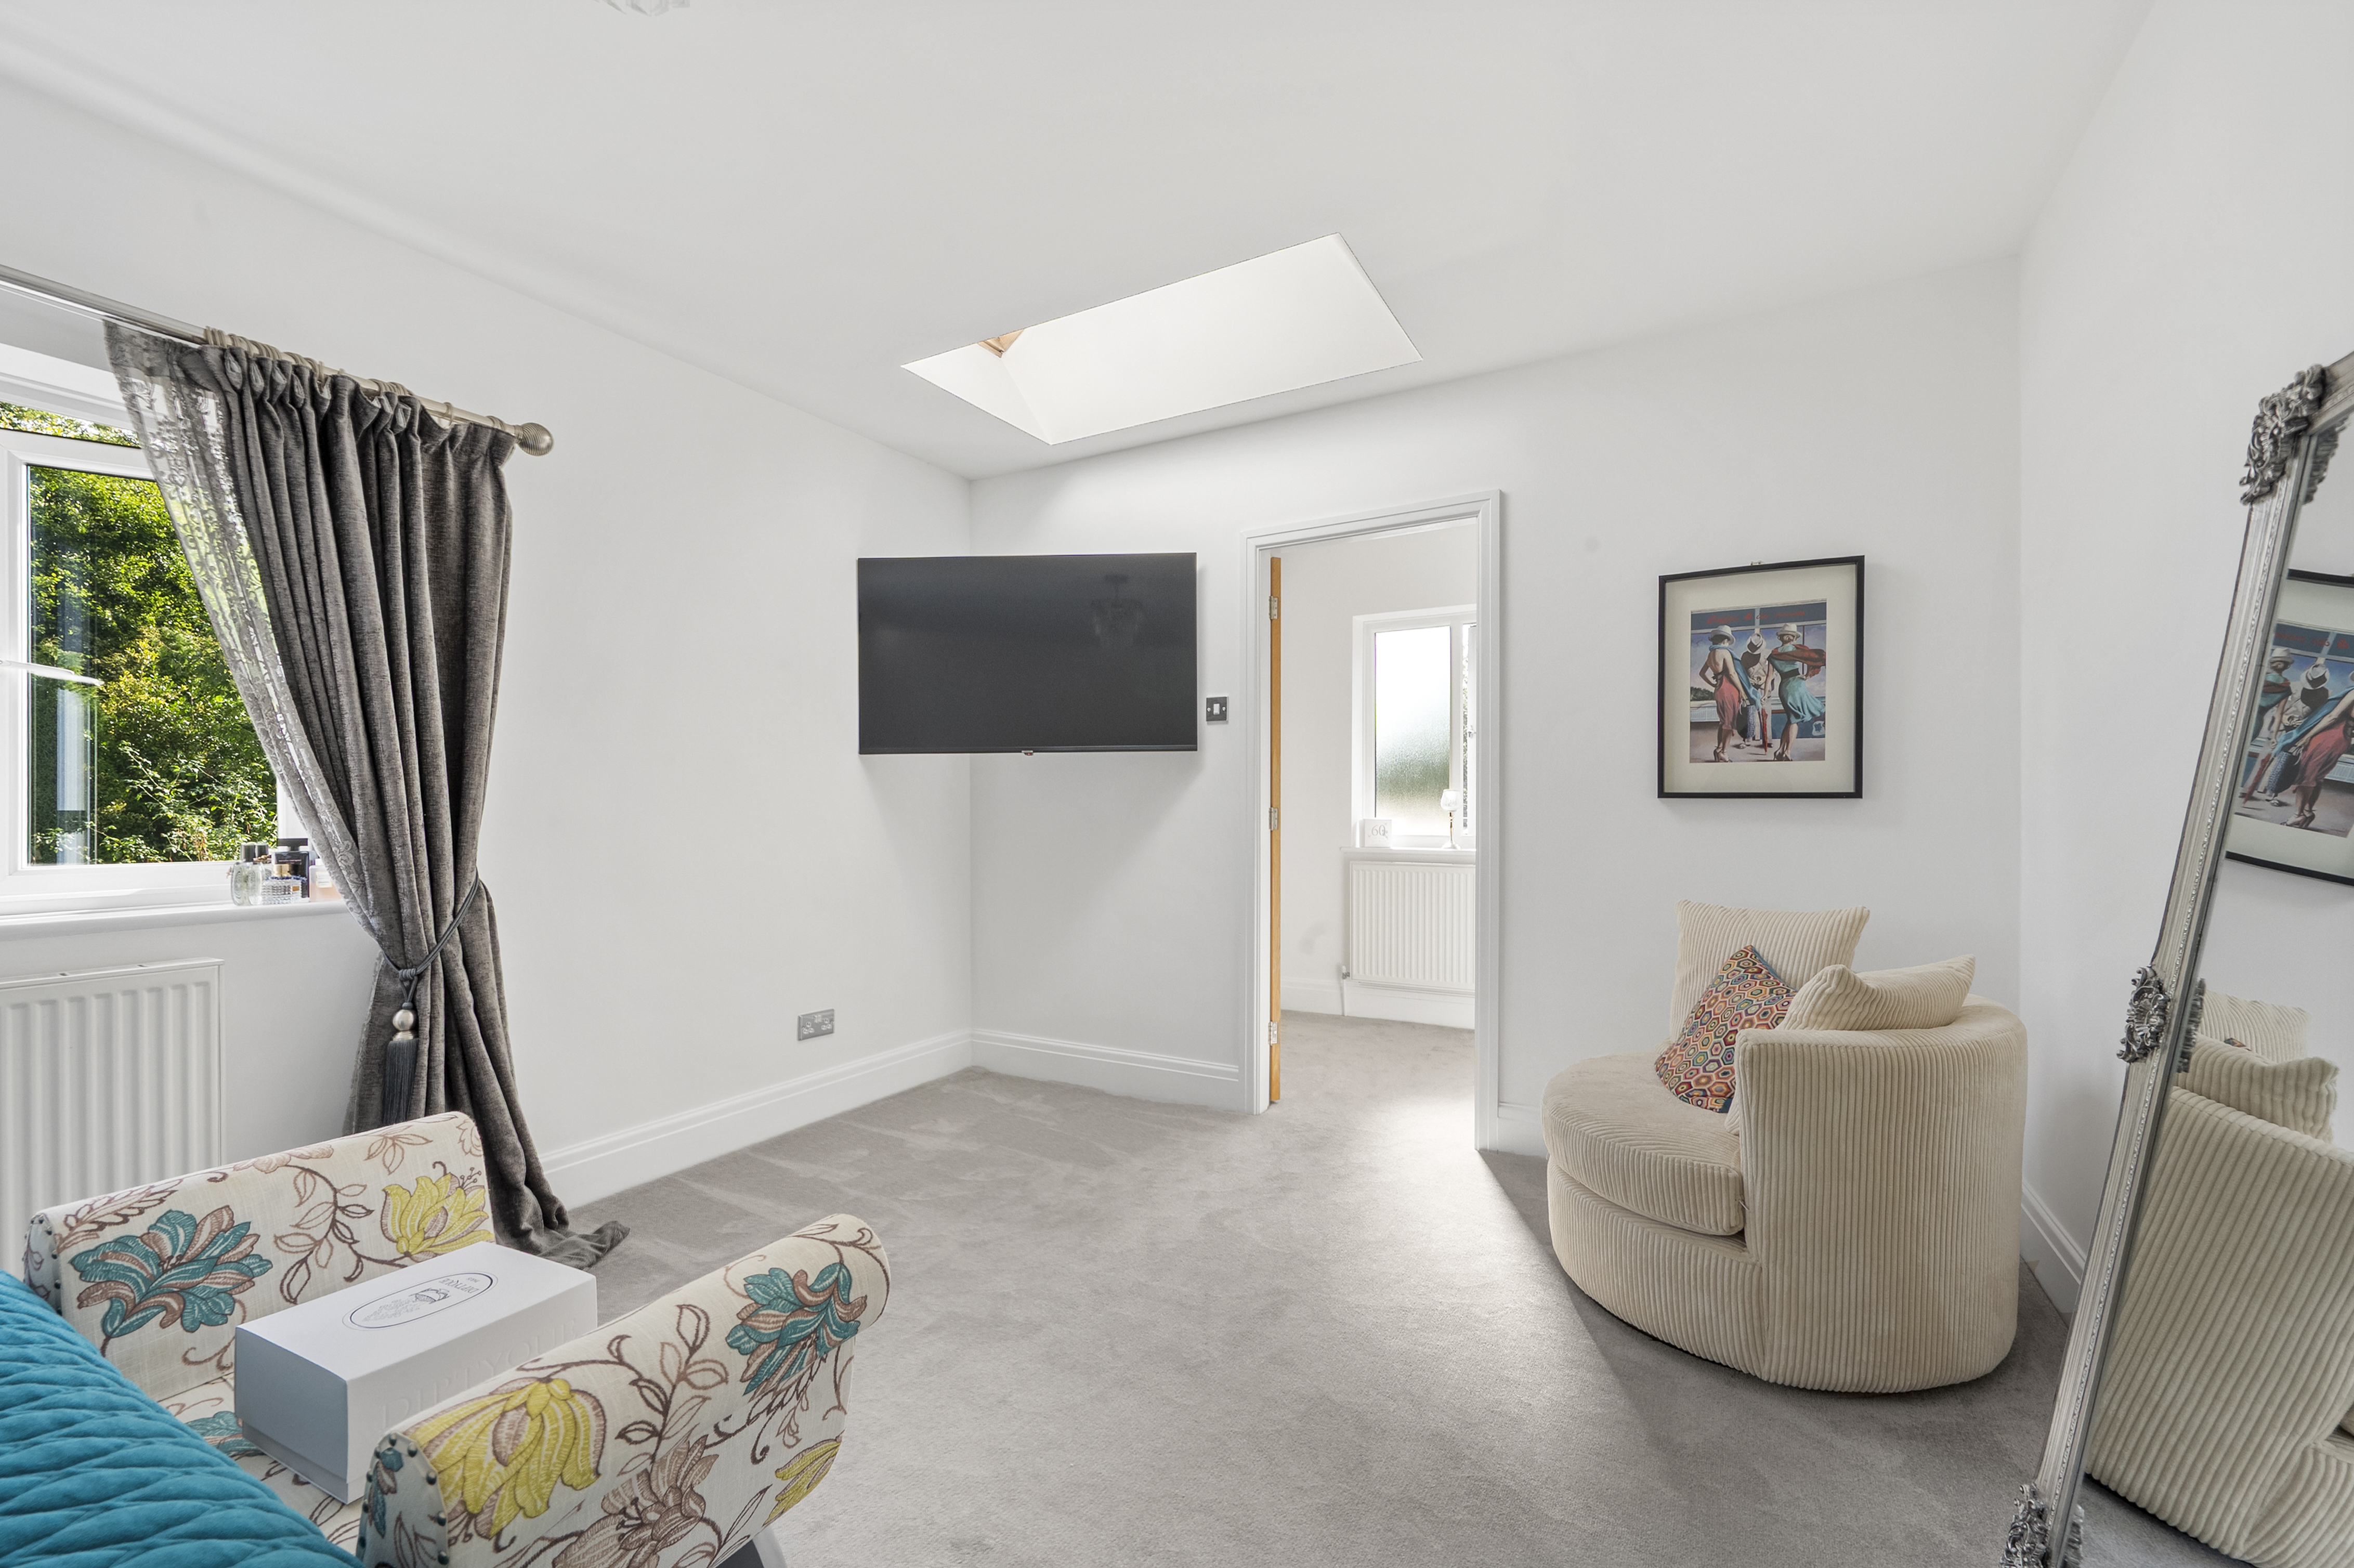
- Five well-proportioned bedrooms, including a principal bedroom with en-suite shower room and an additional dressing room to bedroom two.
- Spacious lounge plus a separate sitting/dining room, providing excellent flexibility for larger families, home working or entertaining.
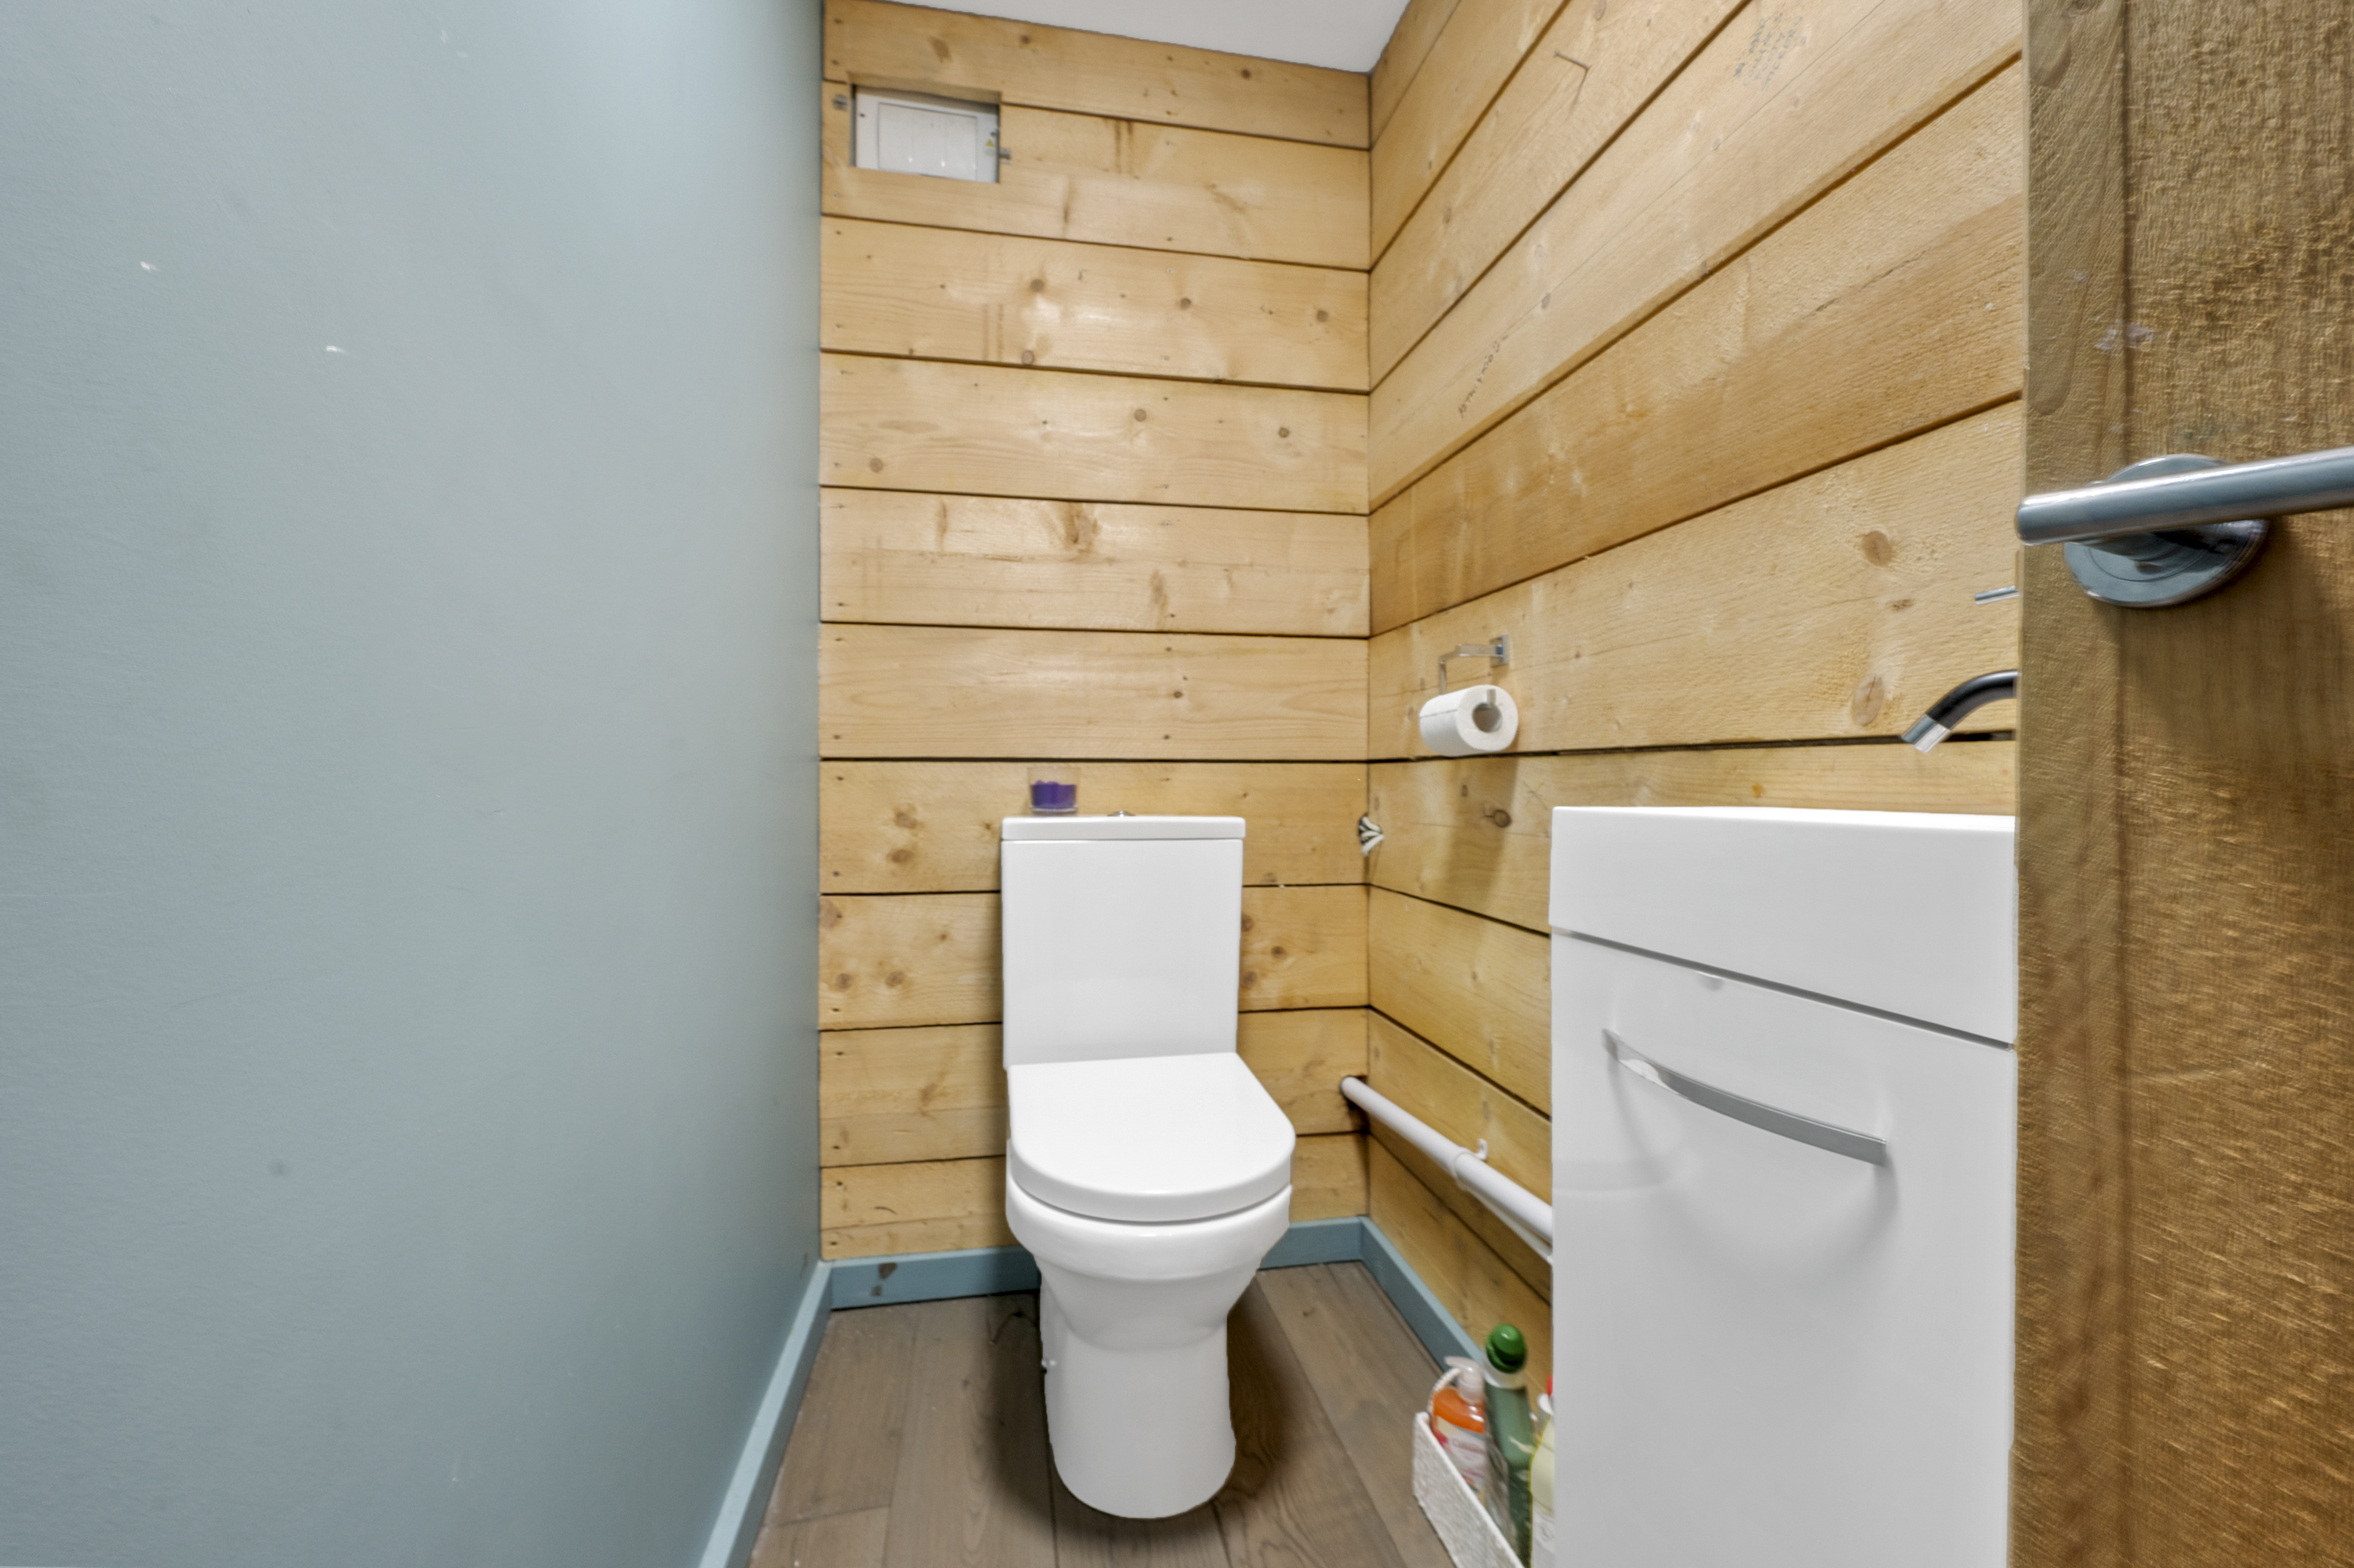
- Enormous detached garden room measuring approximately 32ft x 19ft, complete with WC — ideal as a bar, gym, games room, home office or entertaining space.
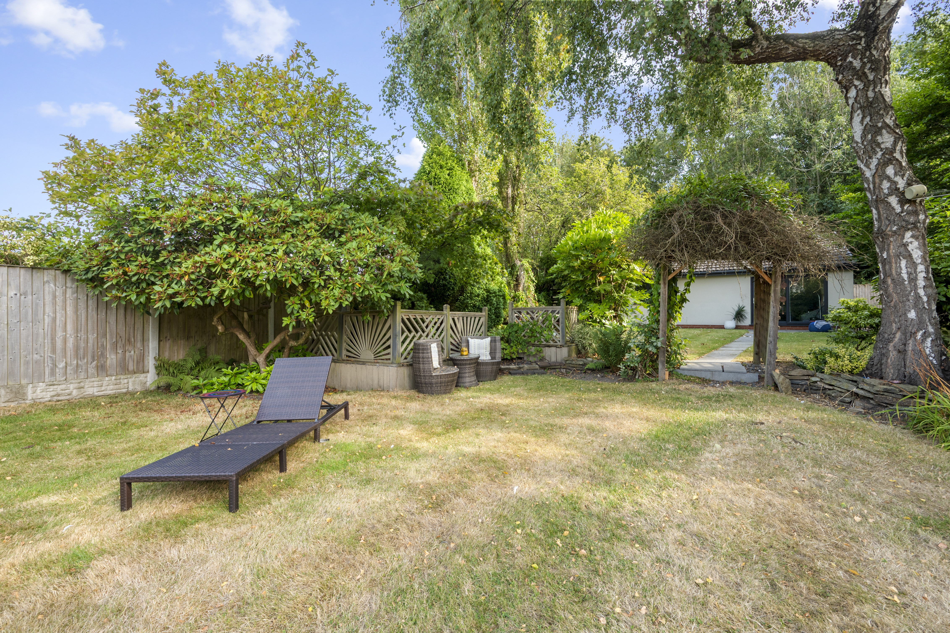
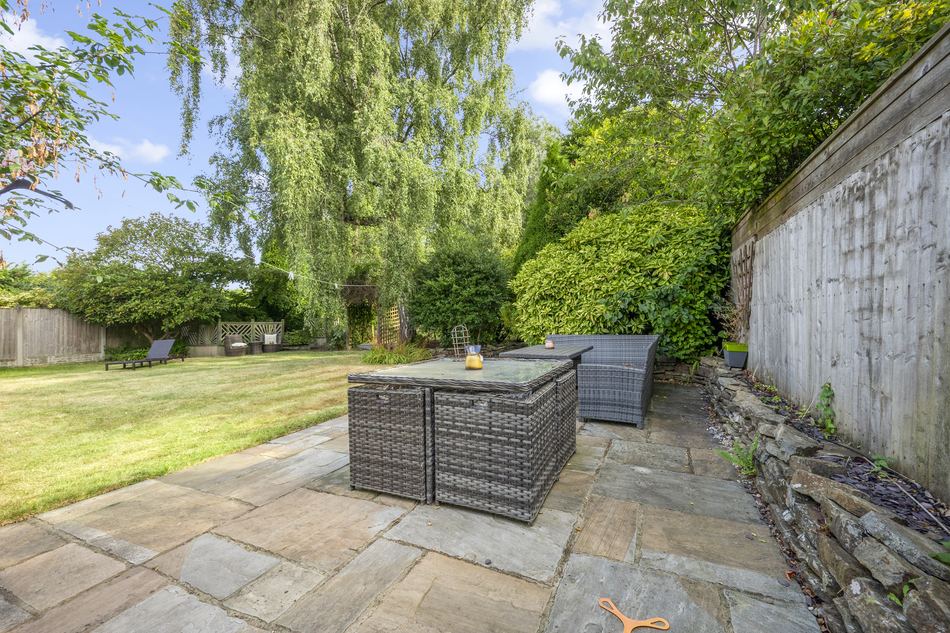
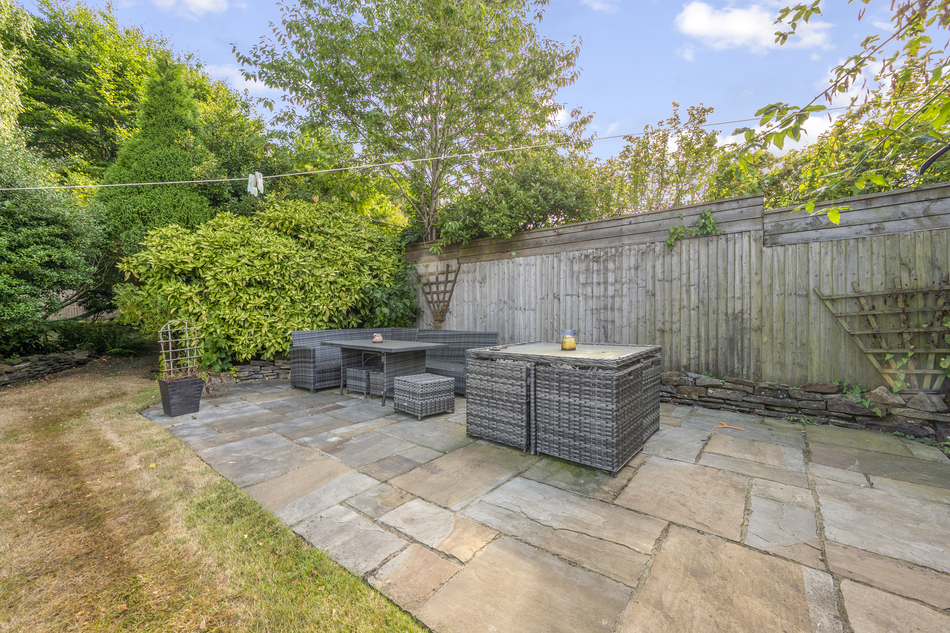
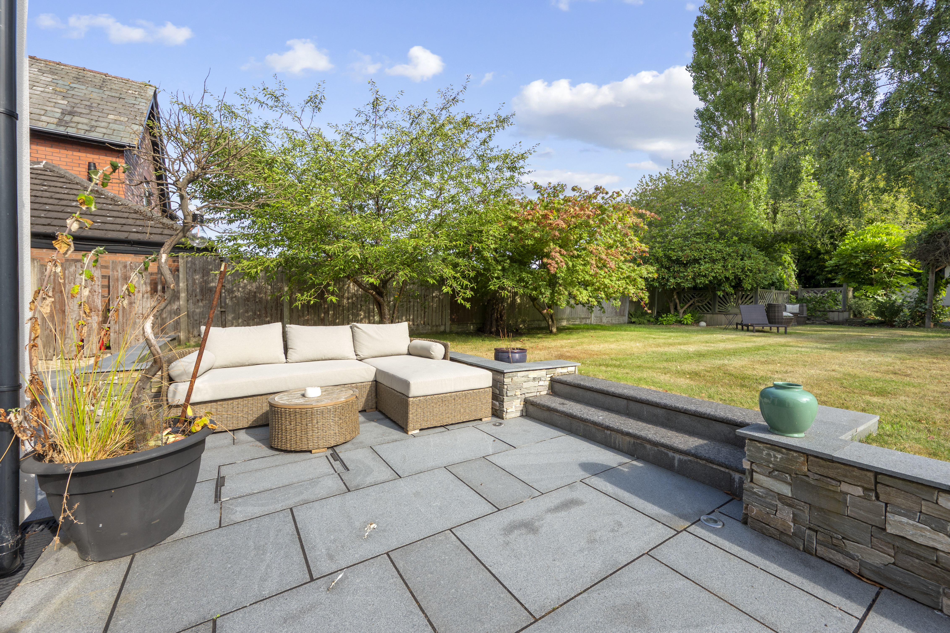
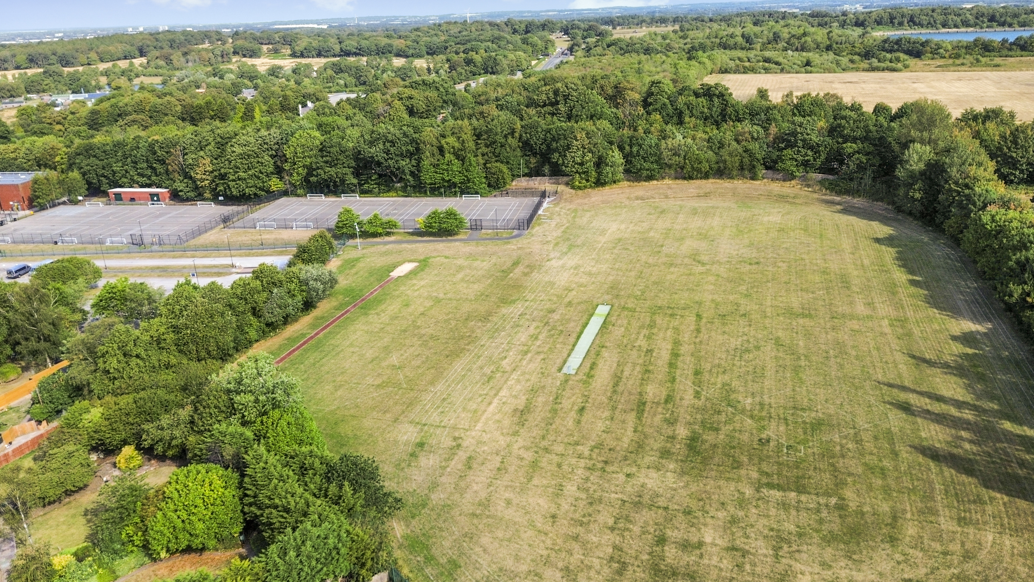
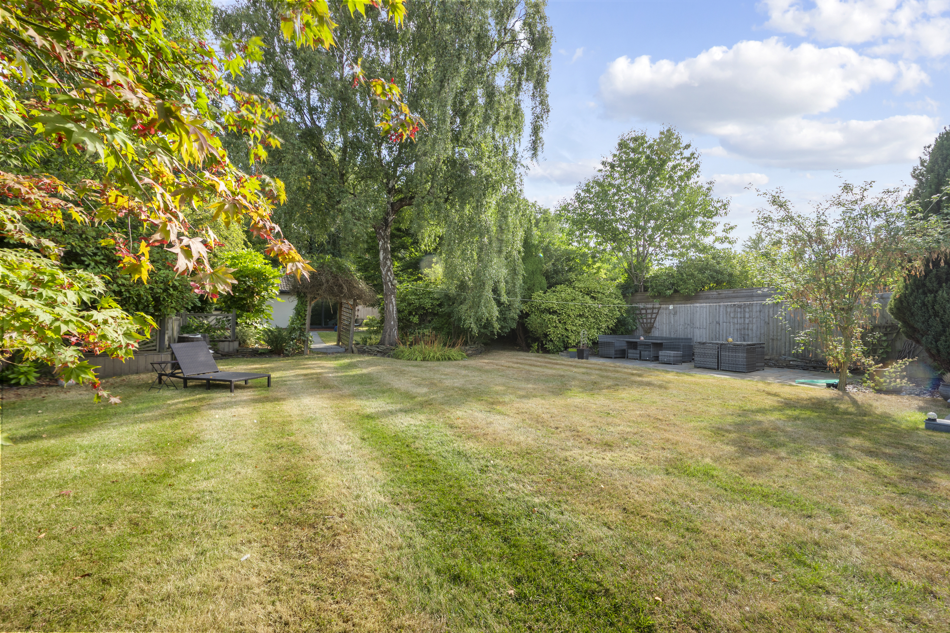
- Large, established gardens and extensive off-road parking, complemented by an integral garage.
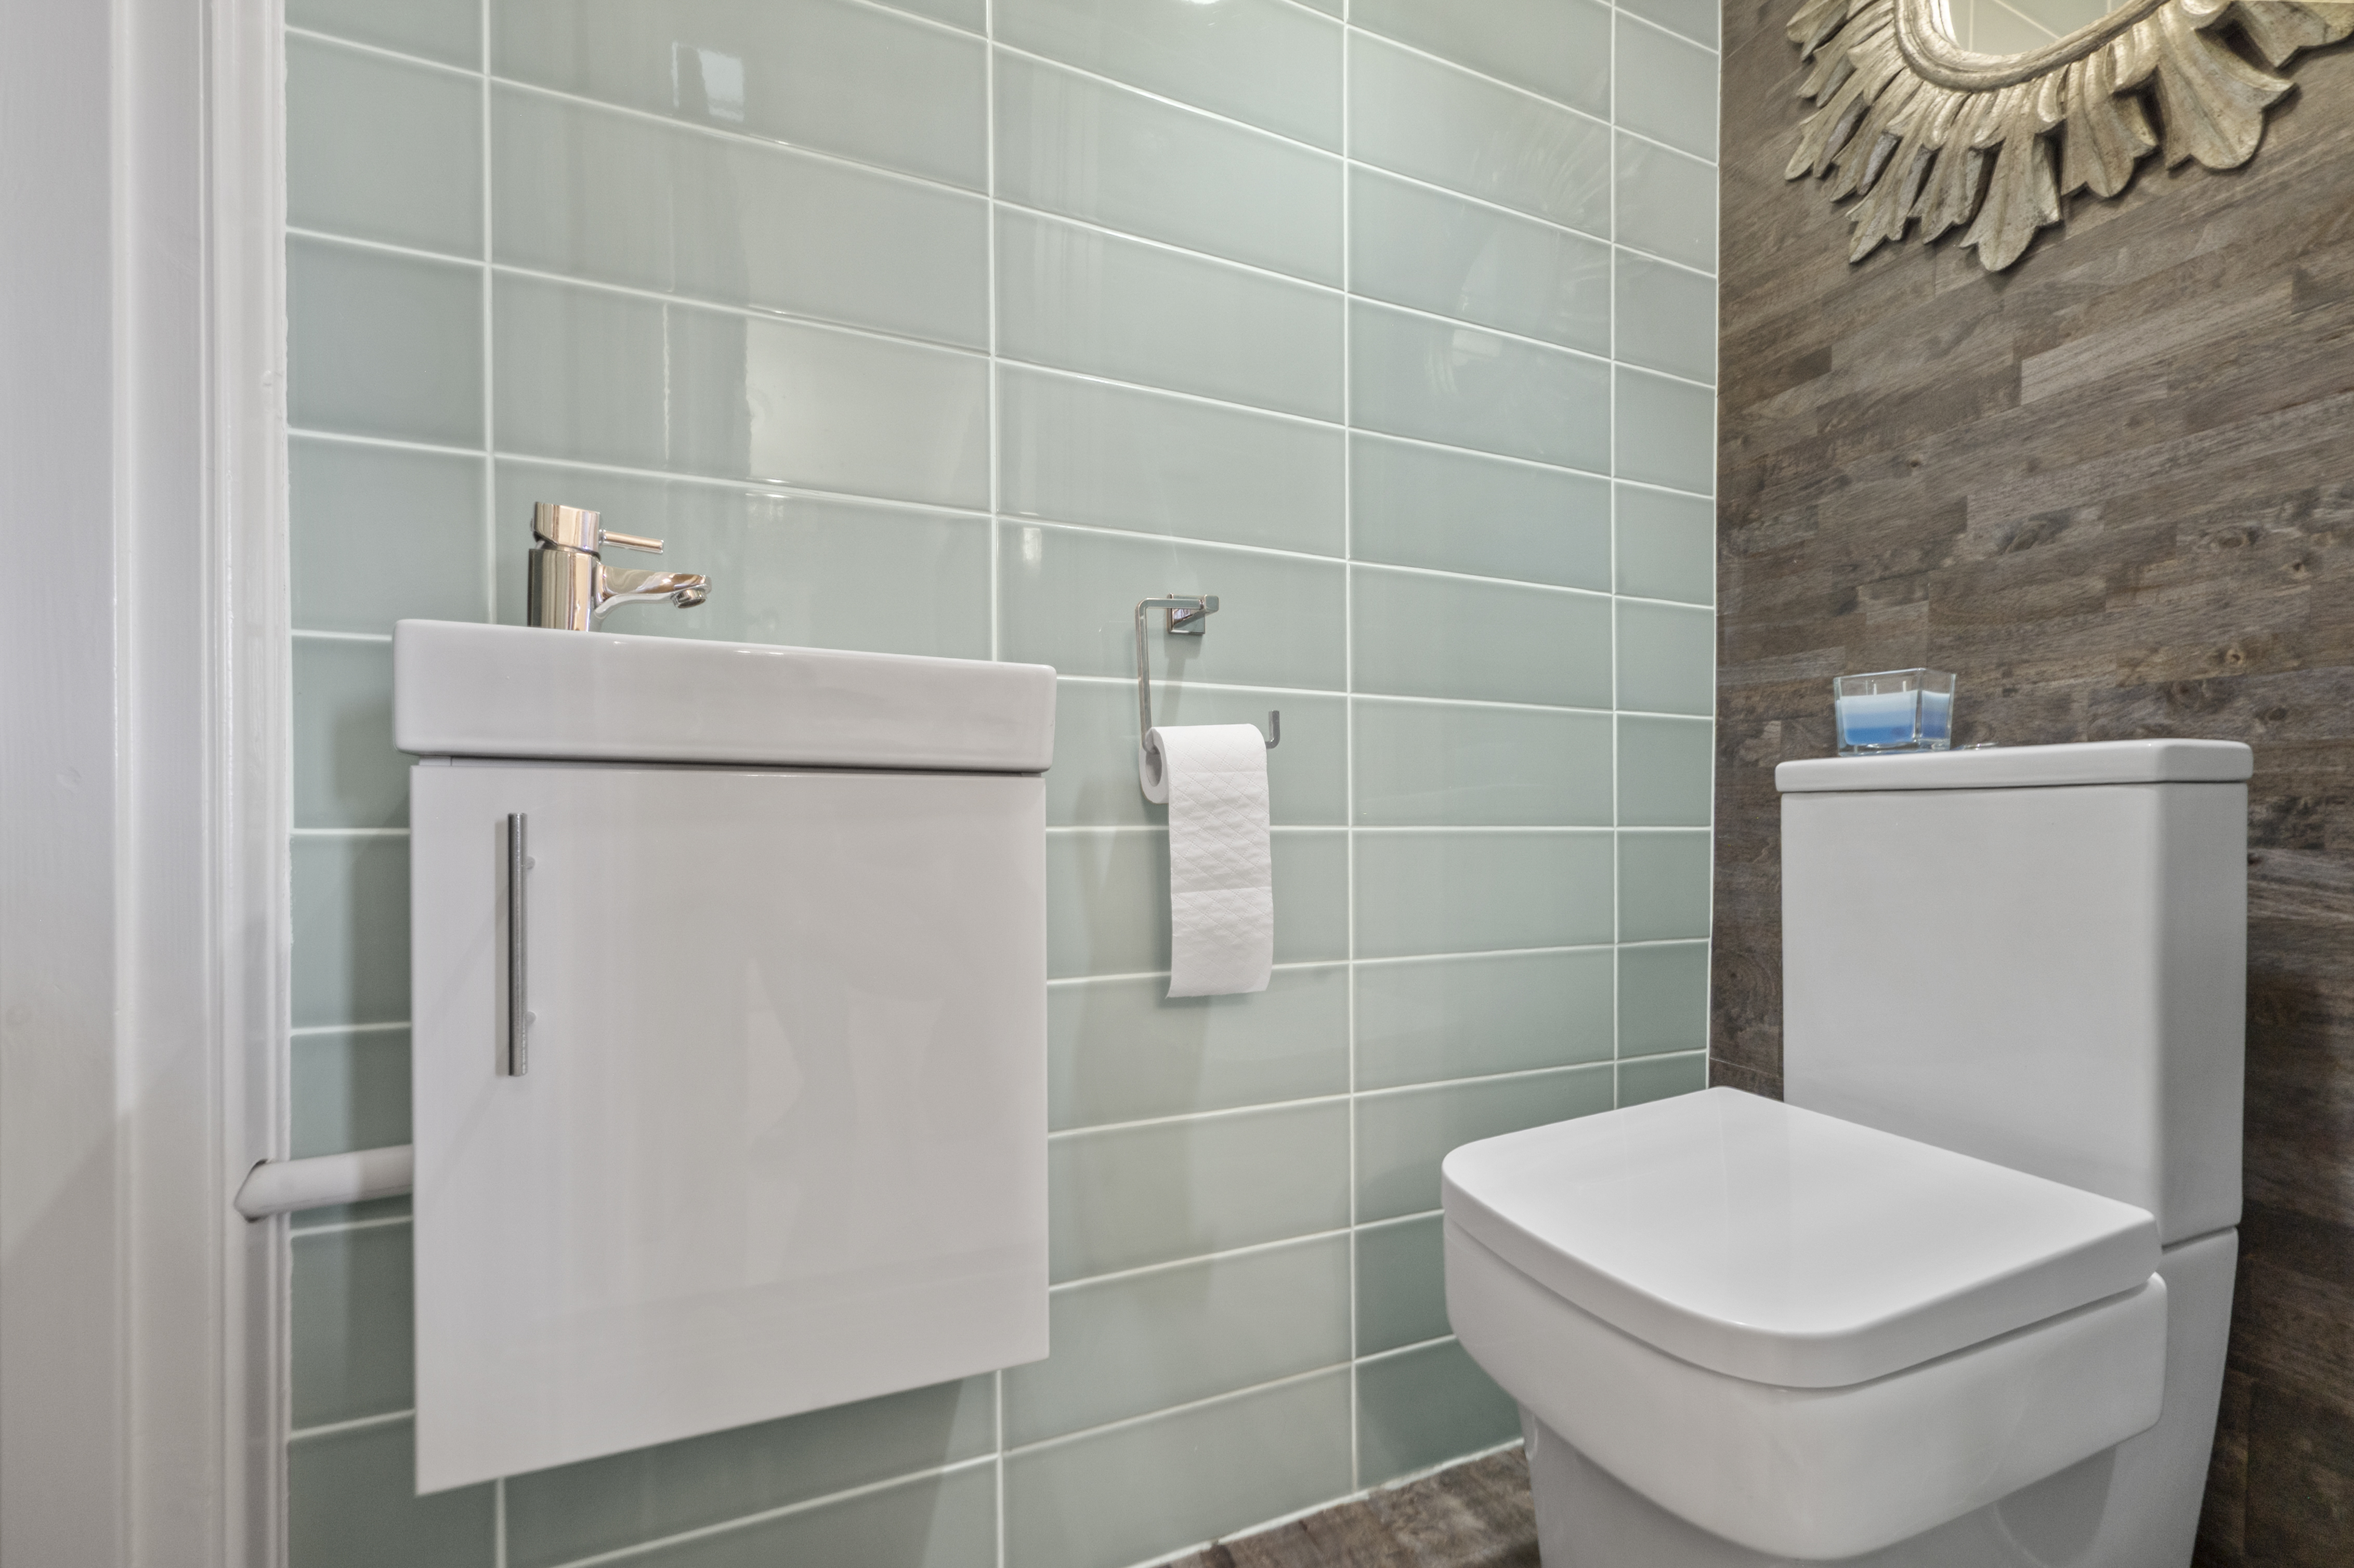
- Practical utility room, ground-floor WC and plentiful storage, designed for modern family life.
- Fully double glazed and gas centrally heated, within easy reach of highly regarded schools, established local amenities and excellent road links.
Property Details
- Property type: House
- Property style: Detached
- Price Per Sq Foot: £241
- Approx Sq Feet: 3,115 sqft
- Plot Sq Feet: 10,904 sqft
- Council Tax Band: F
- Tenure: Leasehold
- Lease Expiry: -
- Ground Rent:
- Service Charge: Not Specified
Floorplans
Outside Spaces
Garden
Parking Spaces
Driveway
Capacity: 4
Location
Properties you may like
By Ashtons
-
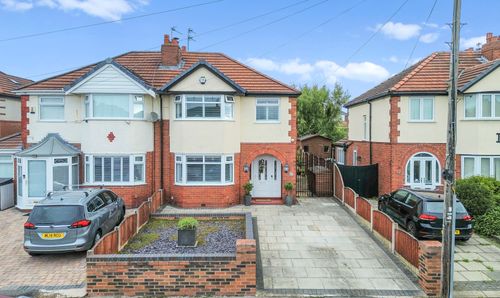
Hamilton Road, Windle, WA10
- 3 Beds
- 1 Bath
-
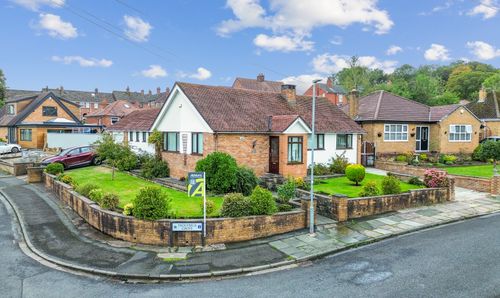
Troutbeck Grove, St. Helens, WA11
- 3 Beds
- 1 Bath
-
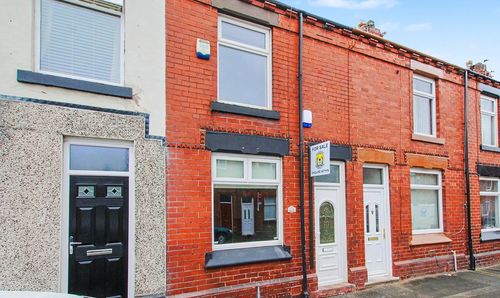
Orville Street, St. Helens, WA9
- 2 Beds
- 1 Bath
-
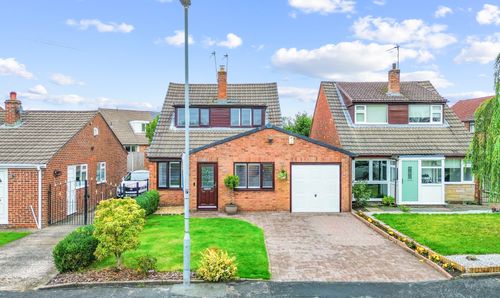
Scarisbrick Road, Rainford, WA11
- 3 Beds
- 3 Bath
-
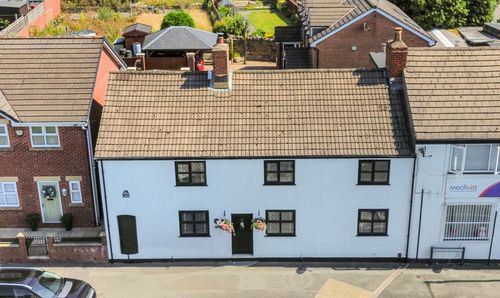
Rainford Road, Billinge, WN5
- 3 Beds
- 1 Bath
-
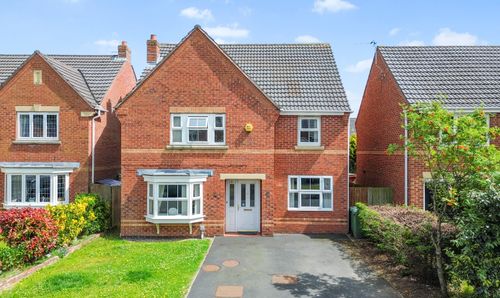
Heigham Gardens, St. Helens, WA9
- 4 Beds
- 3 Bath
-

Stratton Drive, St. Helens, WA9
- 2 Beds
- 1 Bath
-
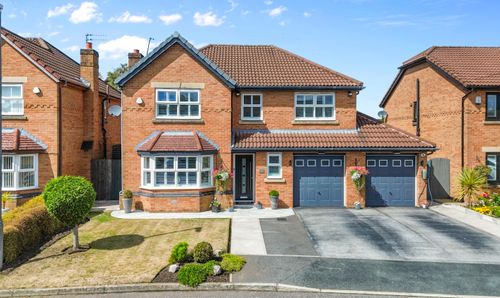
Stonecross Drive, Rainhill, L35
- 4 Beds
- 3 Bath
-
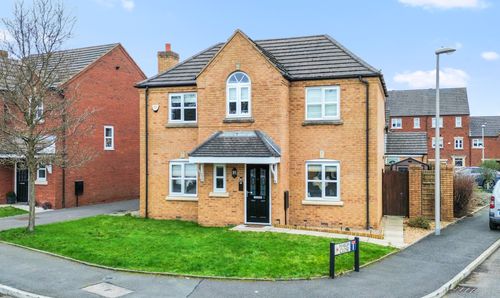
Ellington Way, St. Helens, WA9
- 4 Beds
- 3 Bath
Disclaimer - Property ID 919d509b-5135-4393-8aaf-d9ababe76cf0. The information displayed
about this property comprises a property advertisement. Street.co.uk and Ashtons make no warranty as to
the accuracy or completeness of the advertisement or any linked or associated information,
and Street.co.uk has no control over the content. This property advertisement does not
constitute property particulars. The information is provided and maintained by the
advertising agent. Please contact the agent or developer directly with any questions about
this listing.