Book a Viewing
To book a viewing for this property, please call Ashtons, on 01744 754120.
To book a viewing for this property, please call Ashtons, on 01744 754120.
For Sale
£645,000
4 Bedroom Detached House, Stonecross Drive, Rainhill, L35
Stonecross Drive, Rainhill, L35

Ashtons
Ashtons Estate Agents, 14 Hardshaw Street
Description
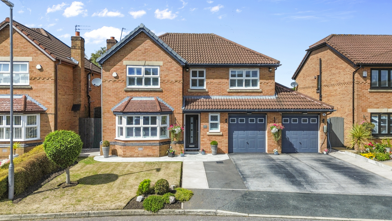
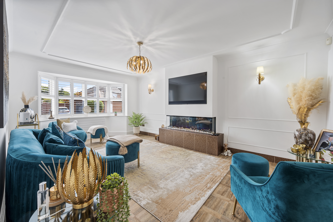
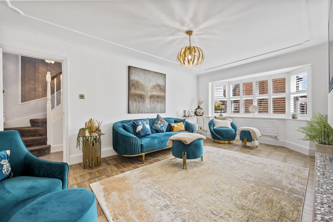
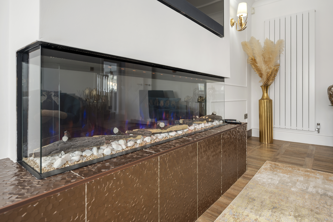
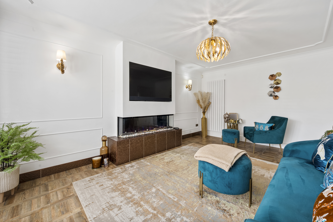
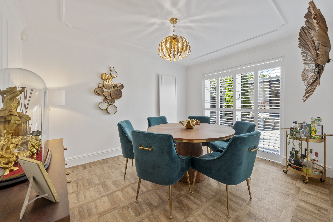
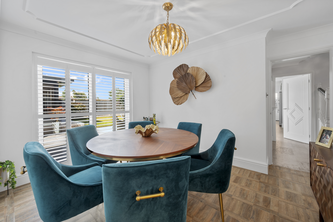
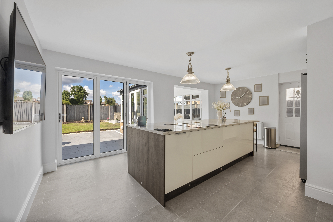
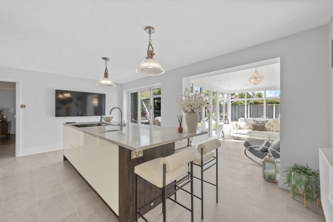
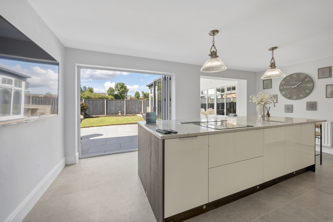
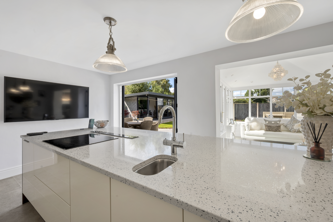
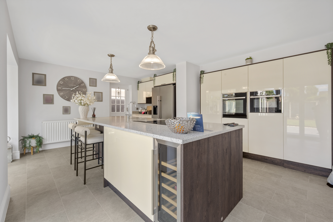
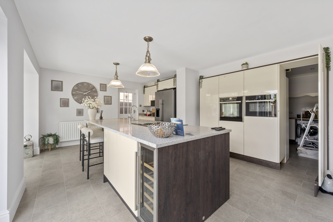
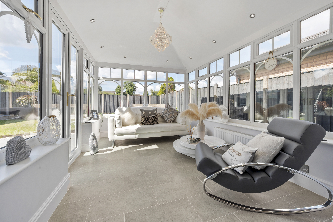
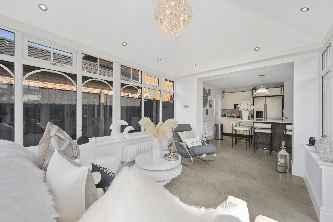
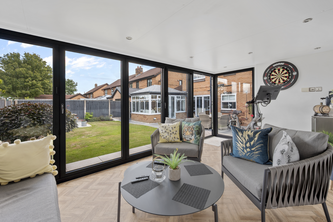
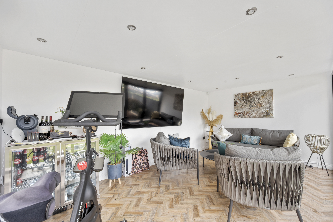
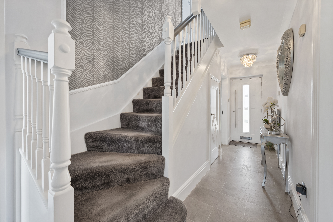
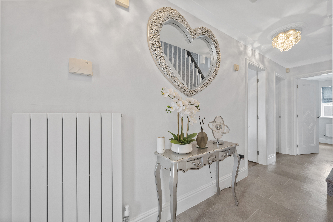
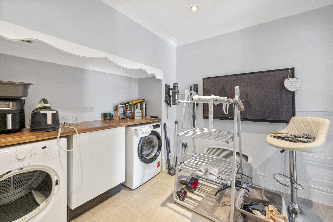
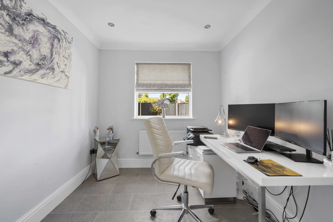
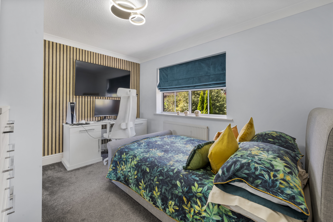
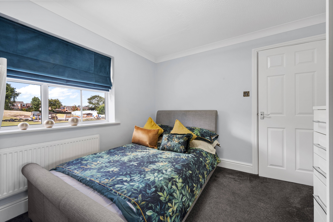
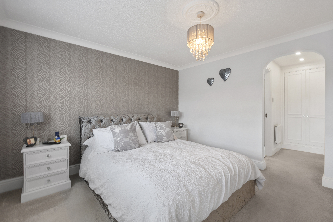
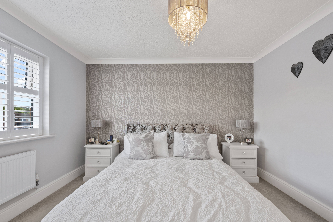
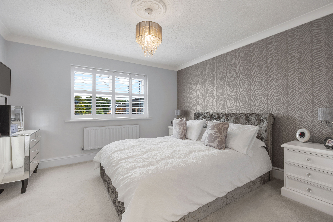
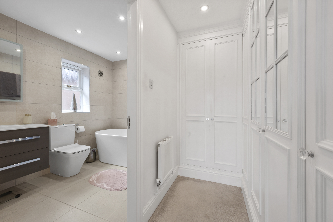
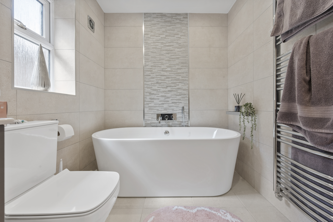
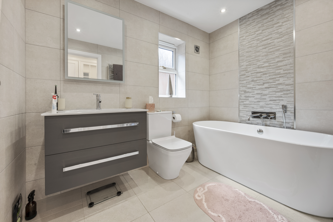
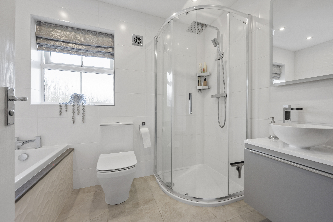
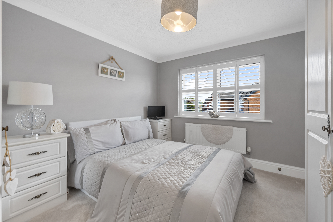
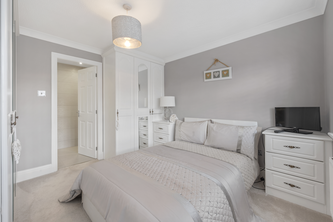
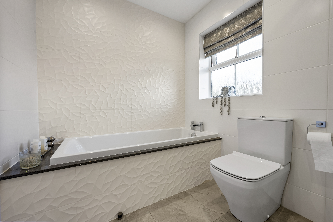
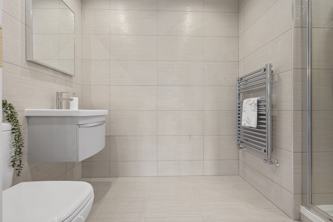
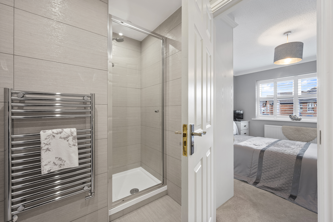
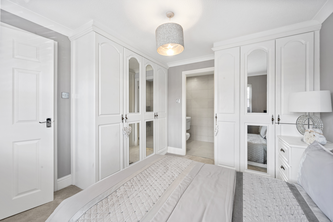
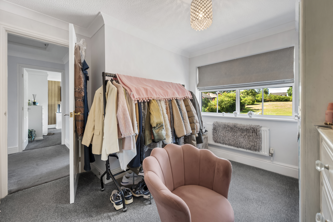
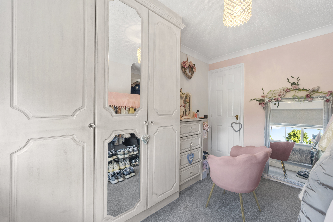
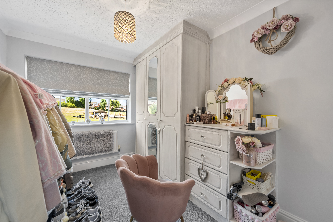
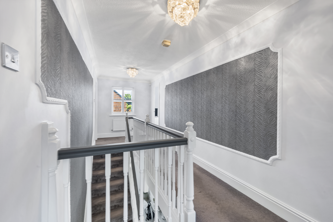
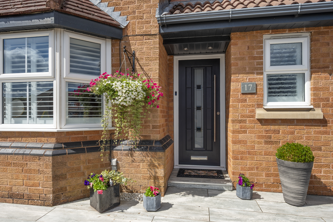
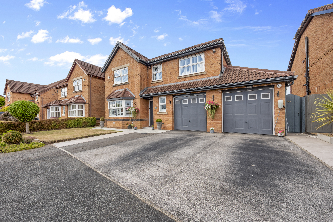
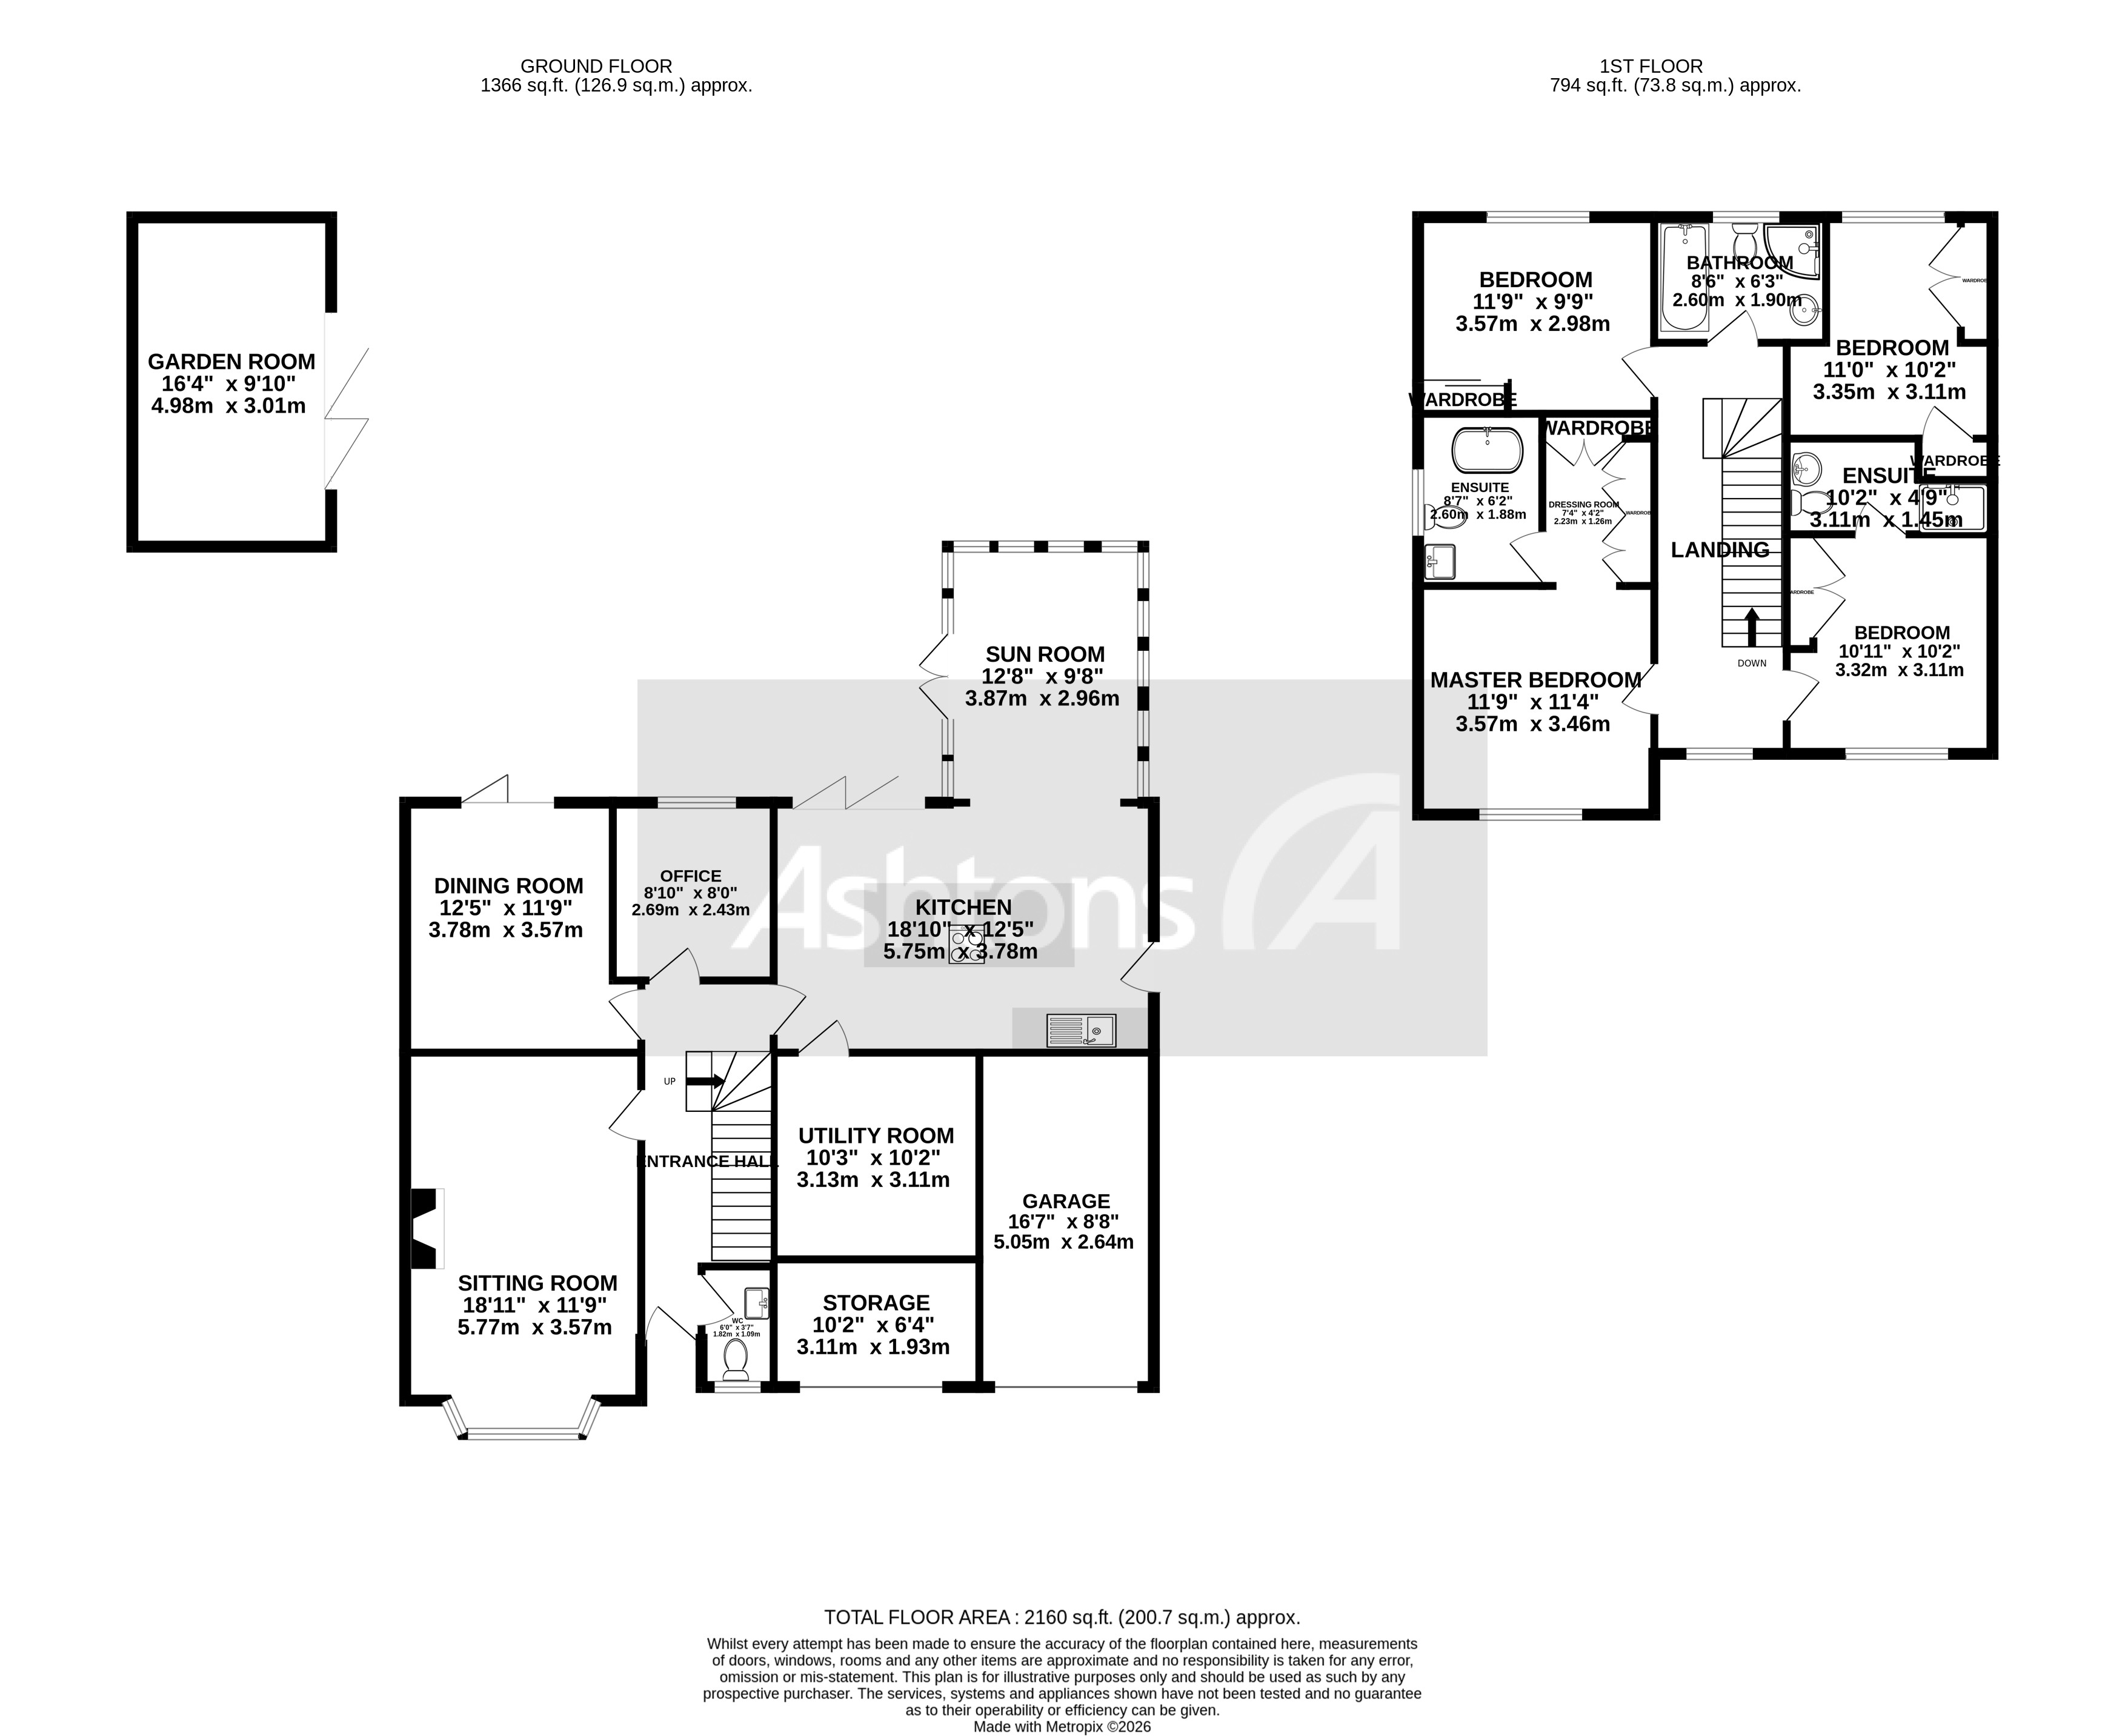
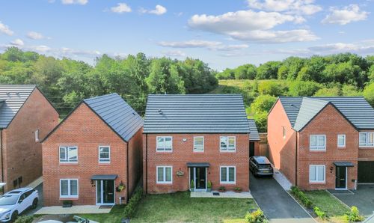
This exceptional four-bedroom detached home enjoys a prime position in the heart of Rainhill, offering contemporary family living with an abundance of space and luxury finishes throughout. The property opens to a welcoming hallway, leading into a spacious lounge with a striking feature wall, stylish lighting and beautiful flooring, creating a perfect setting for relaxation and entertaining. The stunning open-plan kitchen diner is the heart of the home, featuring premium worktops, integrated appliances and a statement island, ideal for both family meals and entertaining guests. A clever secret door reveals a separate utility room, storage area and access to the integral garage, ensuring practicality and seamless organisation. The insulated sunroom extension and fully equipped garden room are both designed for year-round enjoyment, offering versatile spaces for relaxation, hobbies or home working. The ground floor further benefits from a separate dining room and a dedicated home office, with bi-folding doors that open directly onto the garden, flooding the interiors with natural light. Upstairs, the principal bedroom boasts a walk-through dressing room and a stylish en-suite, while the second bedroom also enjoys its own en-suite. Two further generous bedrooms, all with fitted wardrobes, and a luxurious family bathroom complete the upper level, making this an ideal home for growing families or those seeking flexible living arrangements.
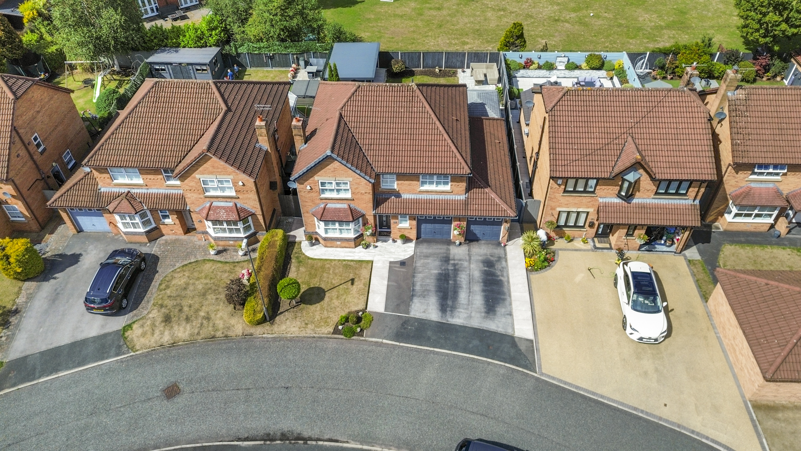
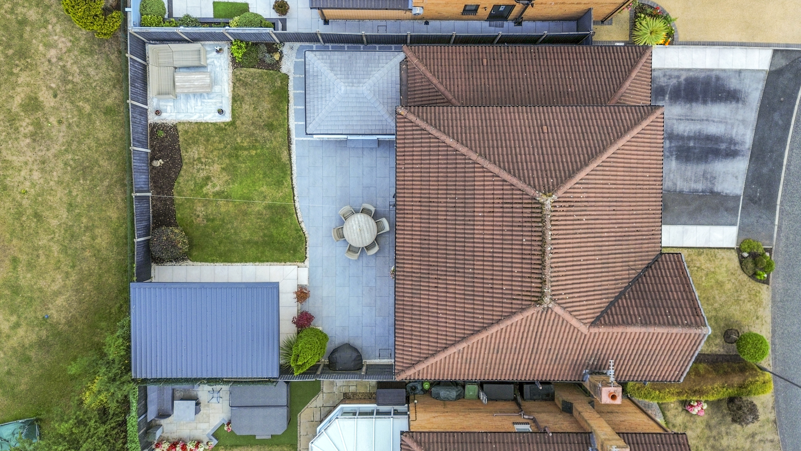
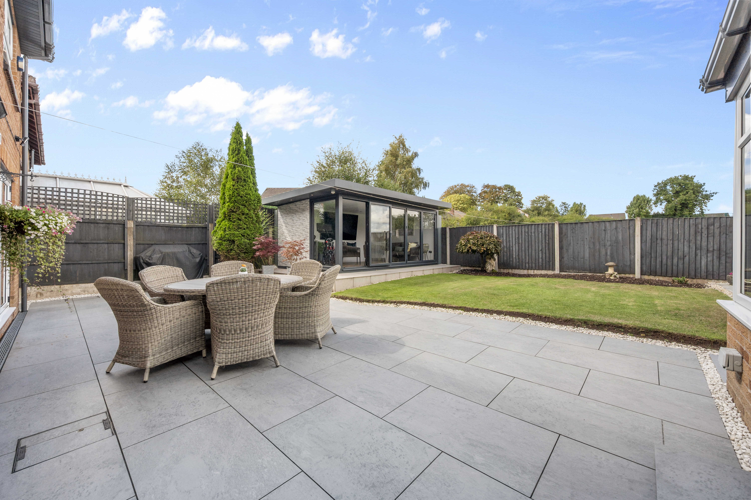
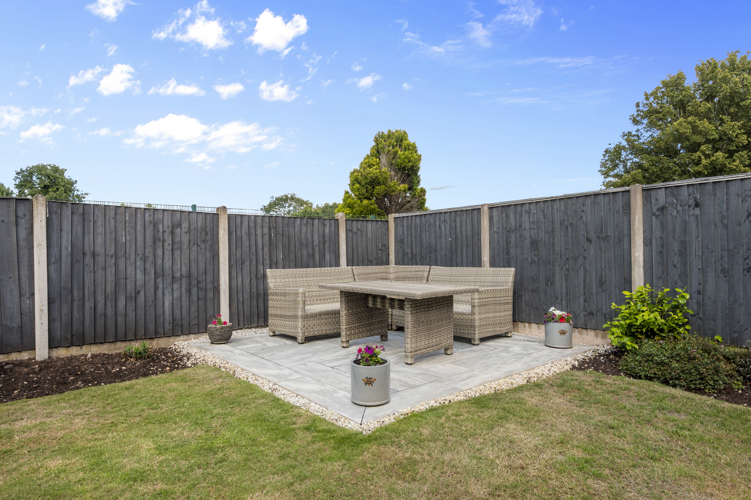
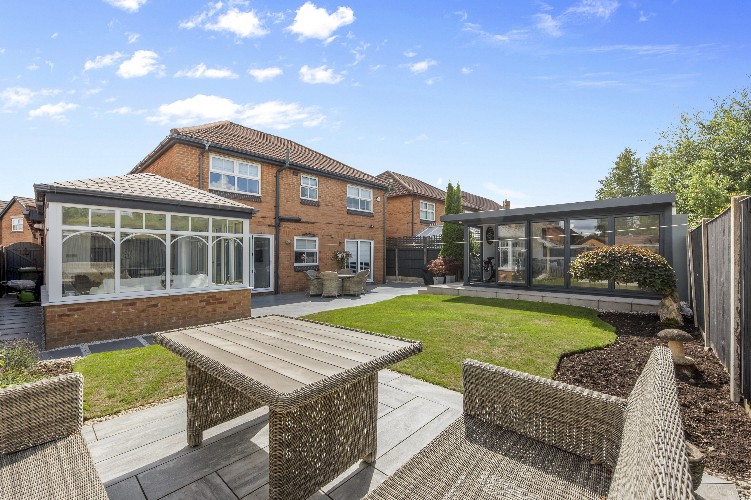
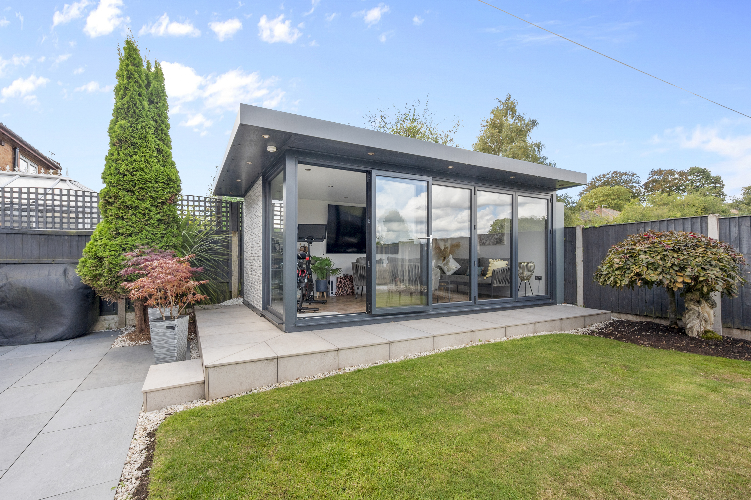
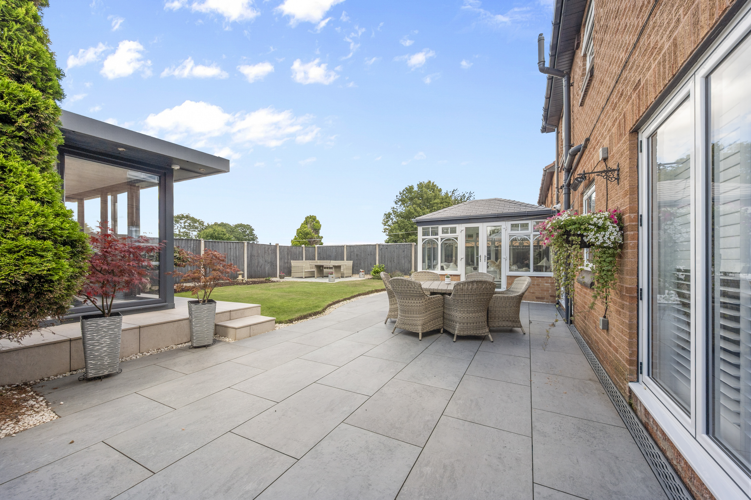
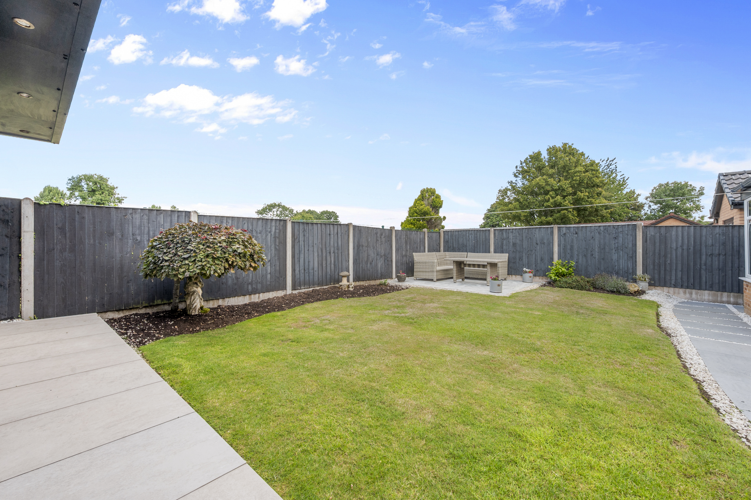
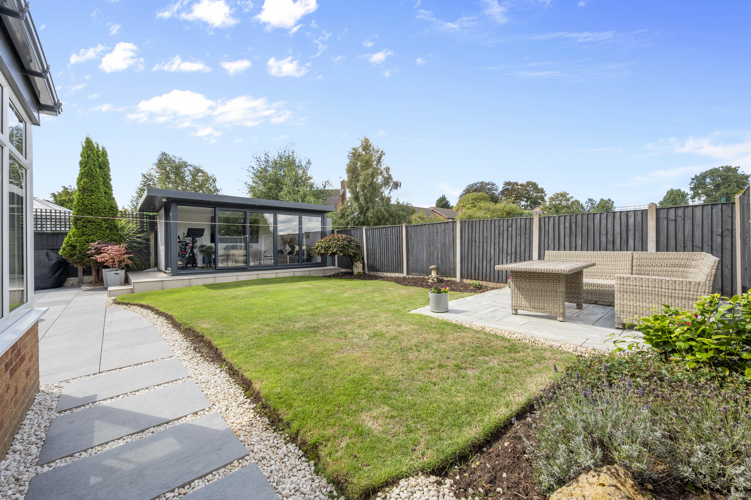
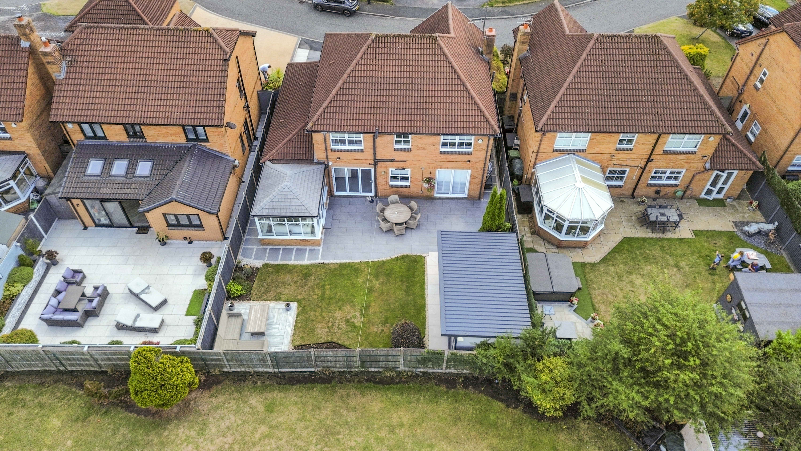
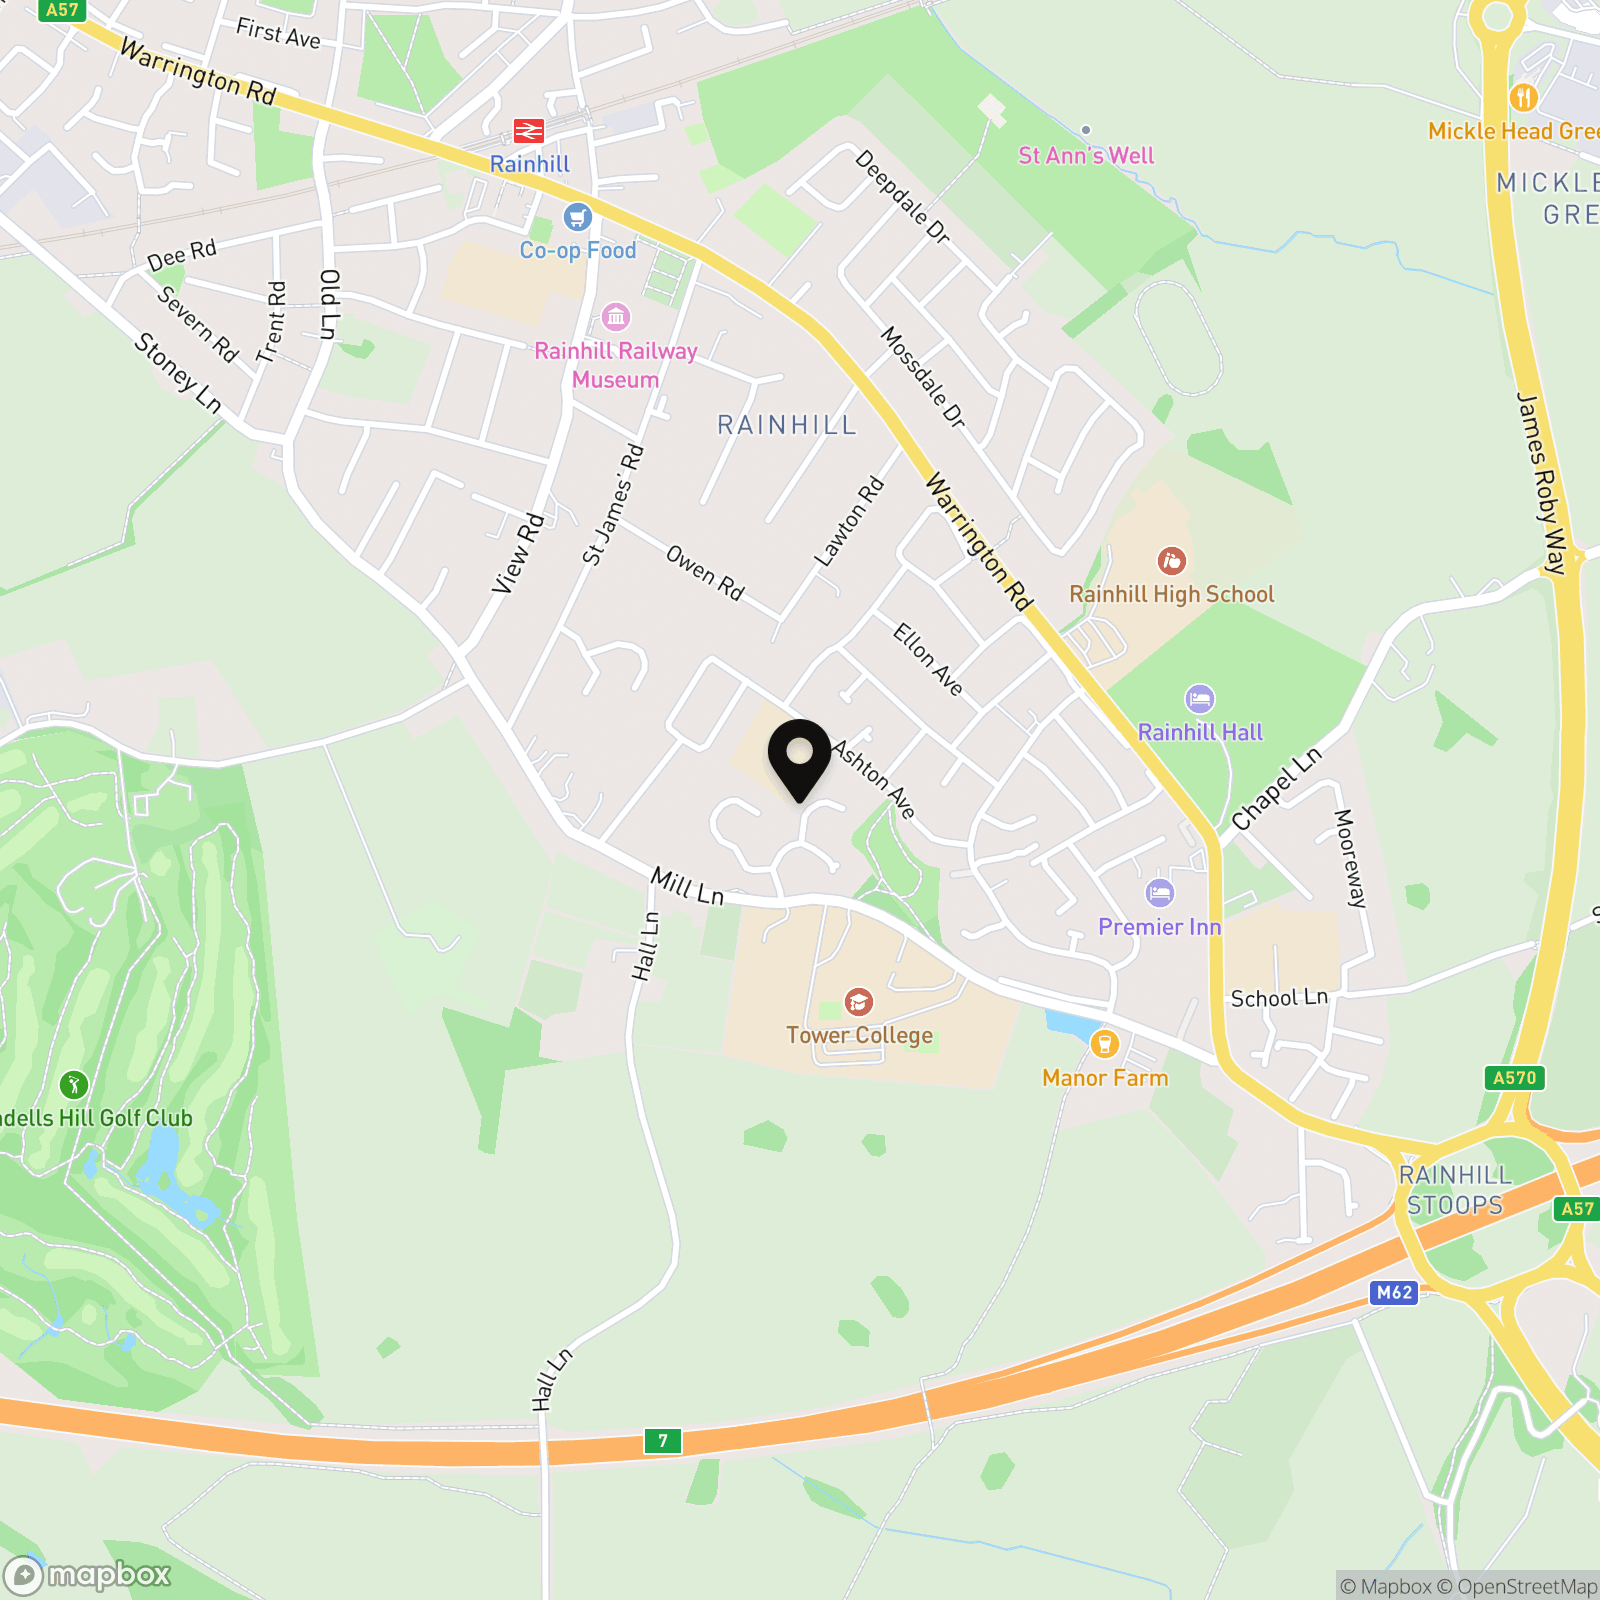
The outside space is equally impressive, with a beautifully landscaped rear garden that provides a tranquil and private retreat. The garden features a tiled seating terrace, perfect for al fresco dining and summer gatherings, as well as a lush lawn bordered by mature planting. The private rear outlook across school playing fields ensures a peaceful ambience and an enhanced sense of space and seclusion. The front of the property benefits from a large driveway offering ample off-road parking, complemented by an integral garage for additional convenience and storage. The garden room, fully equipped for use throughout the seasons, offers a fantastic opportunity for a home gym, studio or guest accommodation. With excellent local schools, Rainhill Station and motorway links all within easy reach, this outstanding property combines luxurious living with an enviable location, making it a superb choice for discerning buyers seeking a premium family home in Rainhill.
EPC Rating: C
The outside space is equally impressive, with a beautifully landscaped rear garden that provides a tranquil and private retreat. The garden features a tiled seating terrace, perfect for al fresco dining and summer gatherings, as well as a lush lawn bordered by mature planting. The private rear outlook across school playing fields ensures a peaceful ambience and an enhanced sense of space and seclusion. The front of the property benefits from a large driveway offering ample off-road parking, complemented by an integral garage for additional convenience and storage. The garden room, fully equipped for use throughout the seasons, offers a fantastic opportunity for a home gym, studio or guest accommodation. With excellent local schools, Rainhill Station and motorway links all within easy reach, this outstanding property combines luxurious living with an enviable location, making it a superb choice for discerning buyers seeking a premium family home in Rainhill.
EPC Rating: C
Virtual Tour
Key Features
- Impressive four-bedroom detached family home in a prime Rainhill location
- Stunning open-plan kitchen diner with premium worktops, integrated appliances and a statement island
- Clever secret door leading to a separate utility room, storage area and integral garage
- Insulated sunroom extension and a fully equipped garden room, both suitable for year-round use
- Spacious lounge with a striking feature wall, stylish lighting and beautiful flooring
- Separate dining room and home office, with bi-folding doors opening onto the garden
- Principal bedroom with a walk-through dressing room and stylish en-suite
- Second en-suite bedroom, two further generous bedrooms and fitted wardrobes throughout
- Large driveway, integral garage and beautifully landscaped rear garden with tiled seating and lawn
- Private rear outlook across school playing fields, close to excellent schools, Rainhill Station and motorway links
Property Details
- Property type: House
- Property style: Detached
- Price Per Sq Foot: £299
- Approx Sq Feet: 2,160 sqft
- Plot Sq Feet: 4,198 sqft
- Property Age Bracket: 1990s
- Council Tax Band: F
Floorplans
Outside Spaces
Garden
Parking Spaces
Garage
Capacity: N/A
Off street
Capacity: N/A
Location
Properties you may like
By Ashtons
-
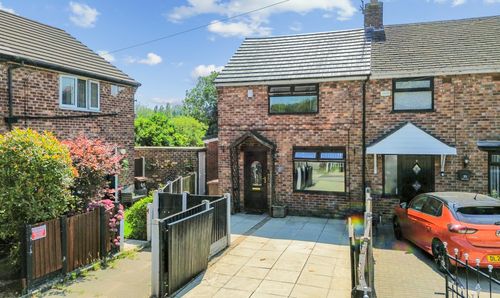
Pentland Avenue, St. Helens, WA9
- 2 Beds
- 1 Bath
-
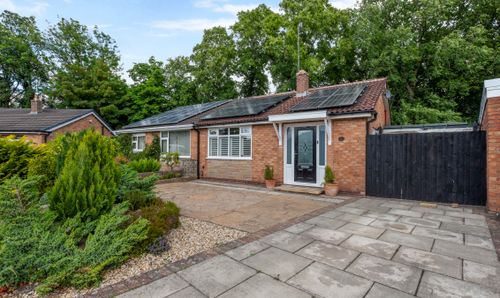
Mosslands, Eccleston, WA10
- 2 Beds
- 1 Bath
-
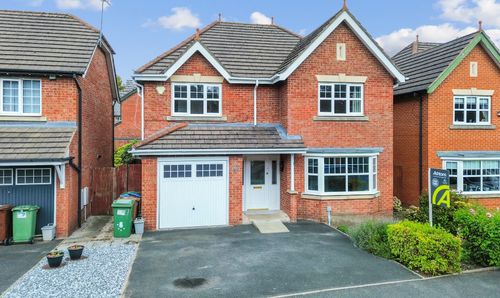
Delph Hollow Way, St. Helens, WA9
- 4 Beds
- 4 Bath
-
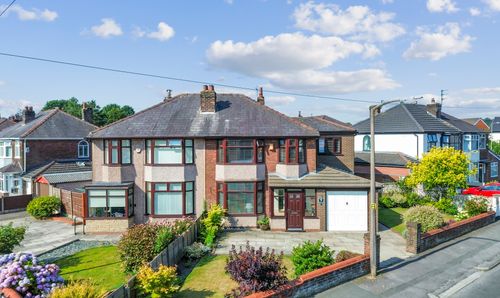
Gunning Avenue, Eccleston, WA10
- 4 Beds
- 1 Bath
-
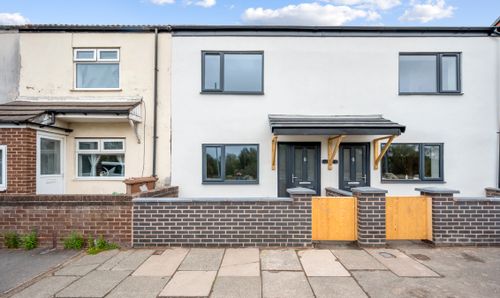
Derbyshire Hill Road, St. Helens, WA9
- 2 Beds
- 1 Bath
-
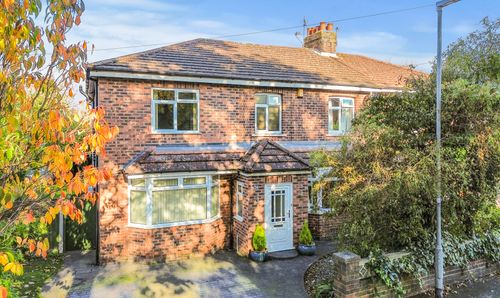
St. Anns Road, St. Helens, WA10
- 5 Beds
- 4 Bath
-
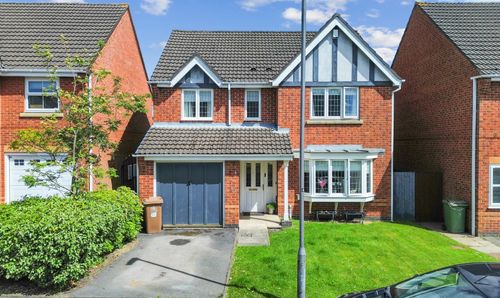
Walsham Gardens, St. Helens, WA9
- 4 Beds
- 3 Bath
-
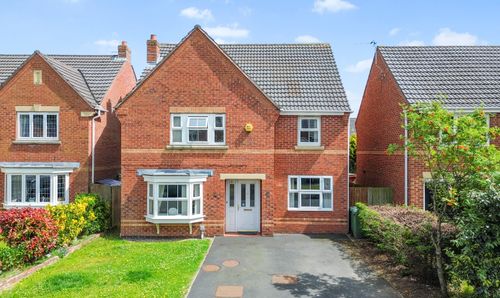
Heigham Gardens, St. Helens, WA9
- 4 Beds
- 3 Bath
-
Peets Bridge Drive, St. Helens, WA9
- 4 Beds
- 3 Bath
Disclaimer - Property ID 16ae6fb3-b47c-4aec-8878-bd3496167441. The information displayed
about this property comprises a property advertisement. Street.co.uk and Ashtons make no warranty as to
the accuracy or completeness of the advertisement or any linked or associated information,
and Street.co.uk has no control over the content. This property advertisement does not
constitute property particulars. The information is provided and maintained by the
advertising agent. Please contact the agent or developer directly with any questions about
this listing.