Book a Viewing
To book a viewing for this property, please call Ashtons, on 01744 754120.
To book a viewing for this property, please call Ashtons, on 01744 754120.
4 Bedroom Semi Detached House, Gunning Avenue, Eccleston, WA10
Gunning Avenue, Eccleston, WA10

Ashtons
Ashtons Estate Agents, 14 Hardshaw Street
Description
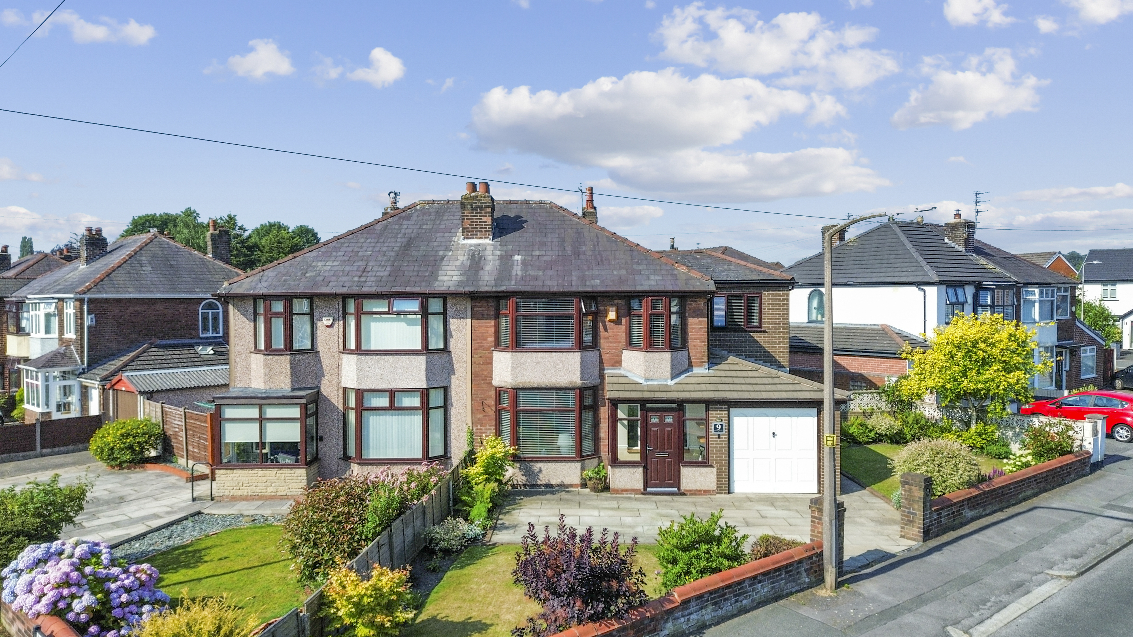
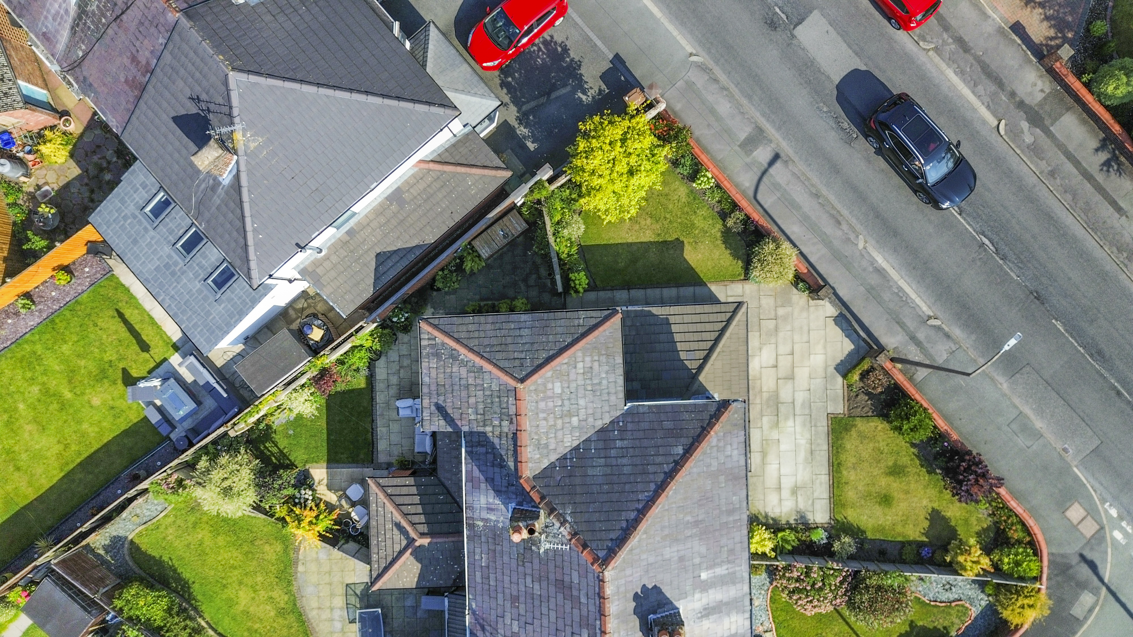
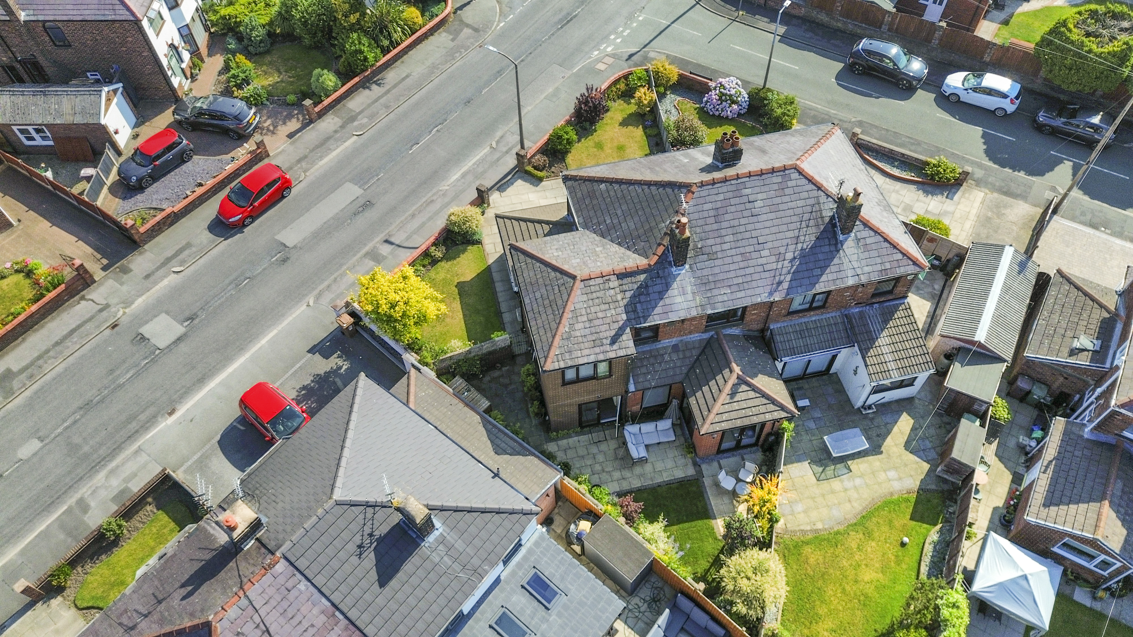
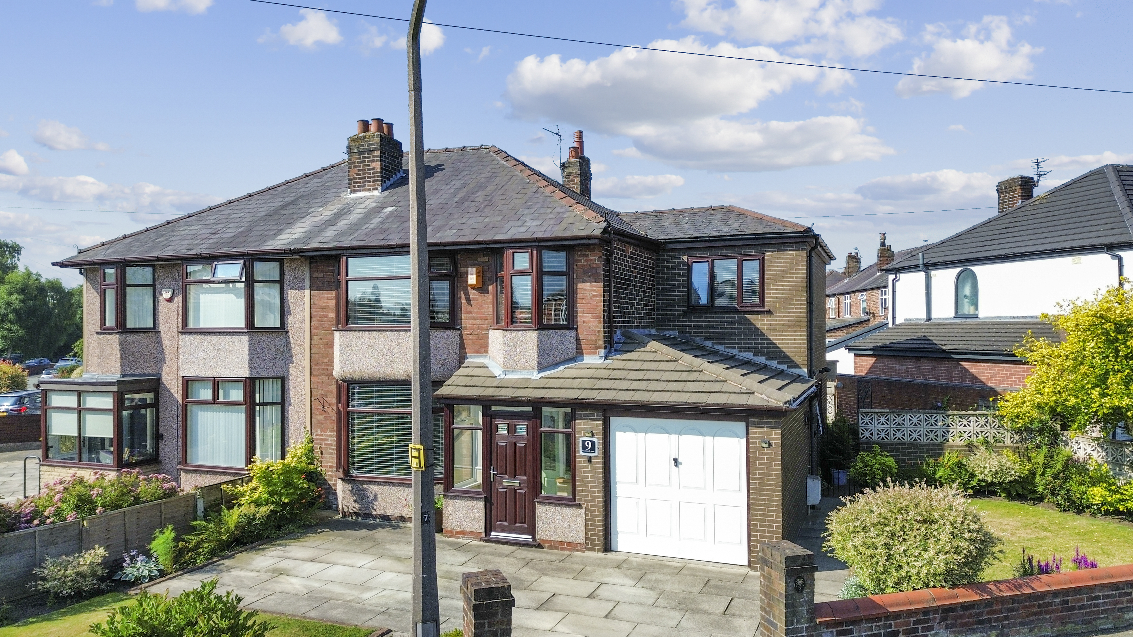
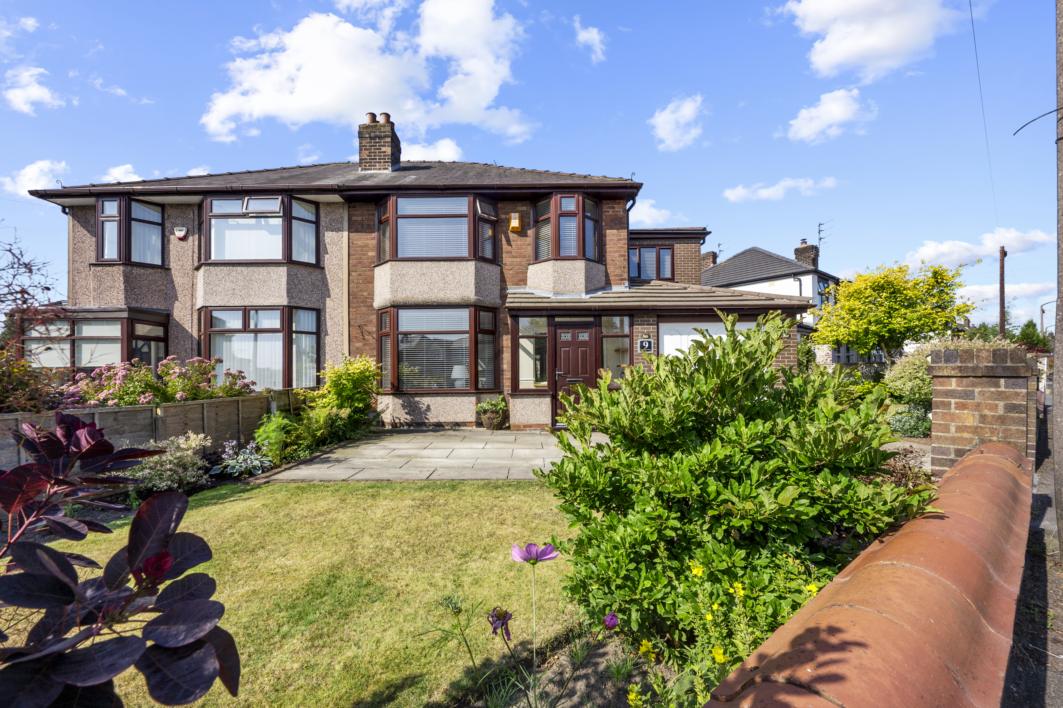
Occupying a generous corner plot within one of Eccleston's most sought-after residential settings, this beautifully extended four-bedroom detached home offers an exceptional balance of space, versatility and comfort. Thoughtfully enhanced to meet the demands of modern family life, the property presents an abundance of well-proportioned accommodation, complemented by private gardens, an integral garage and ample off-road parking.
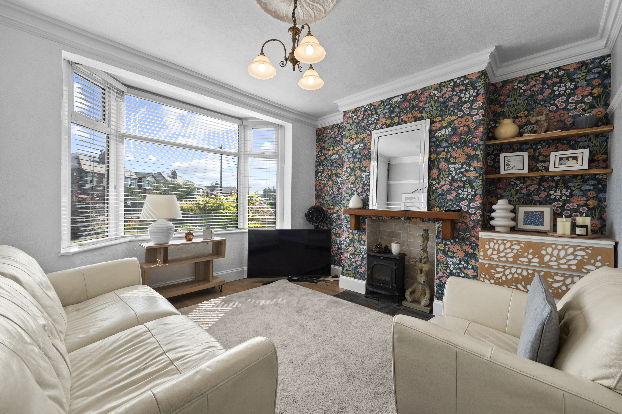
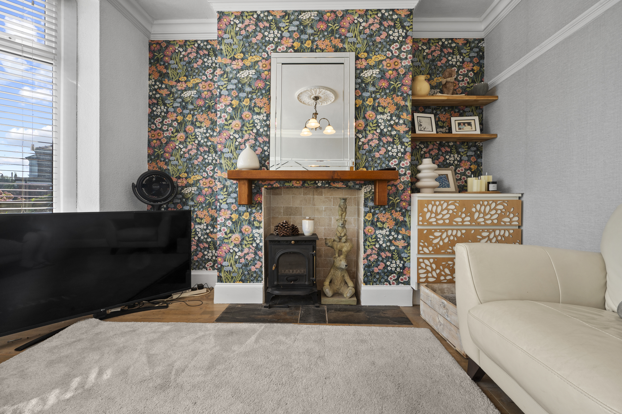
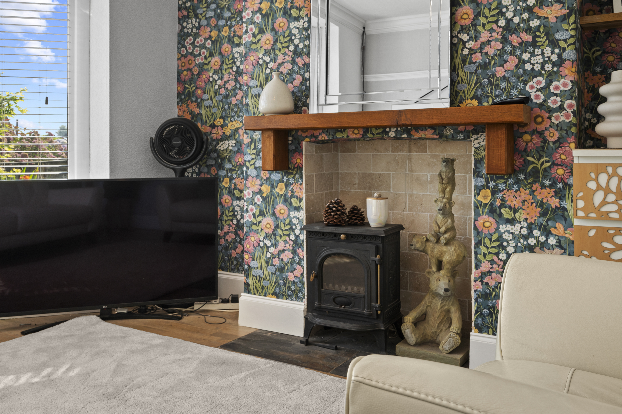
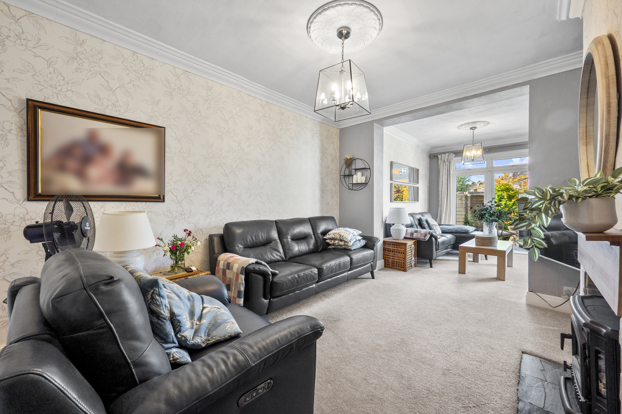
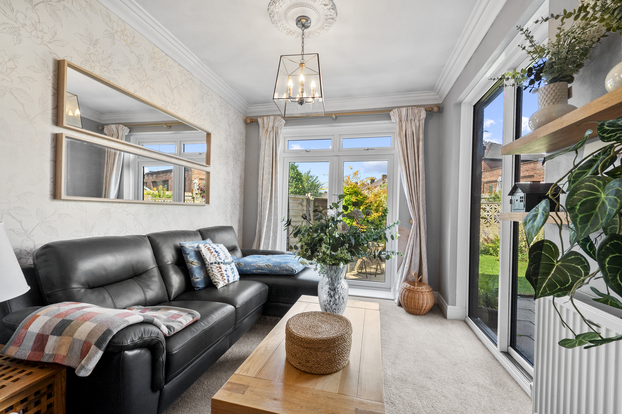
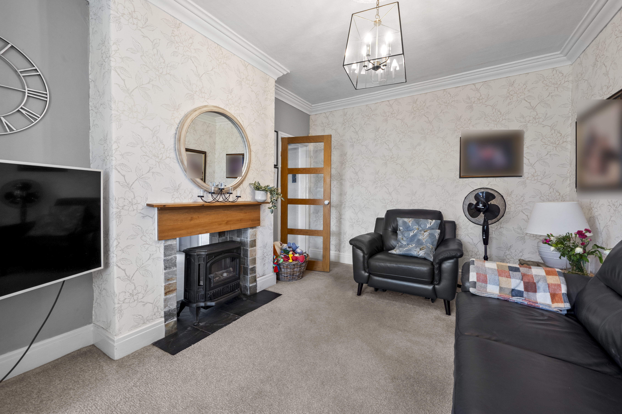
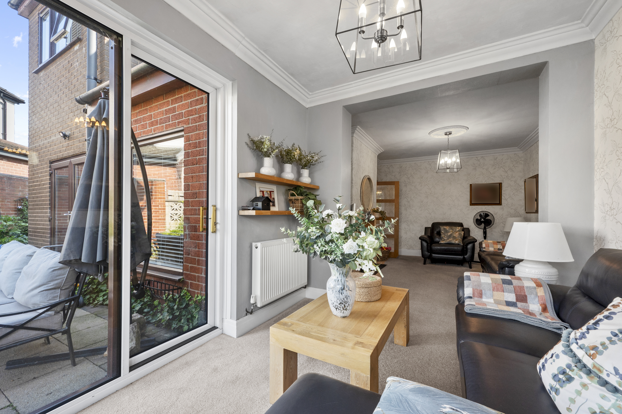
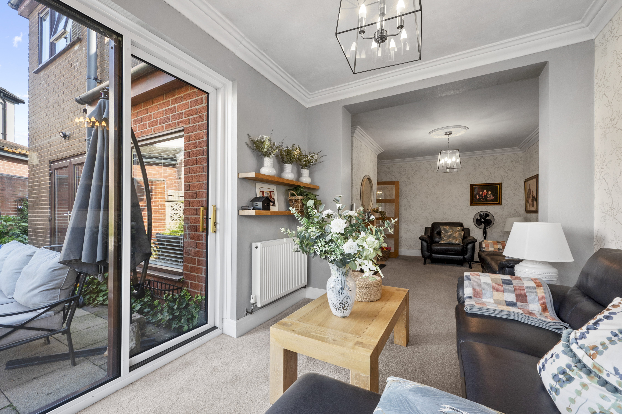
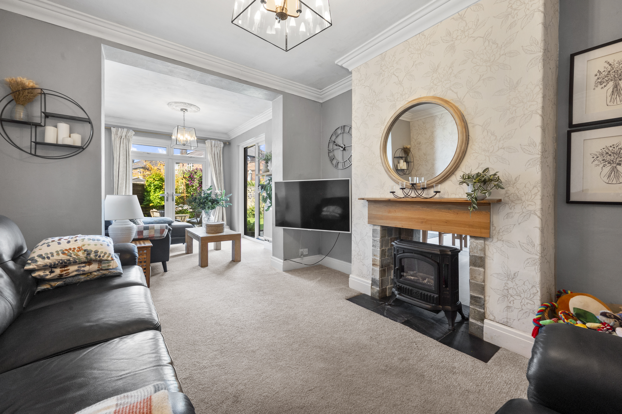
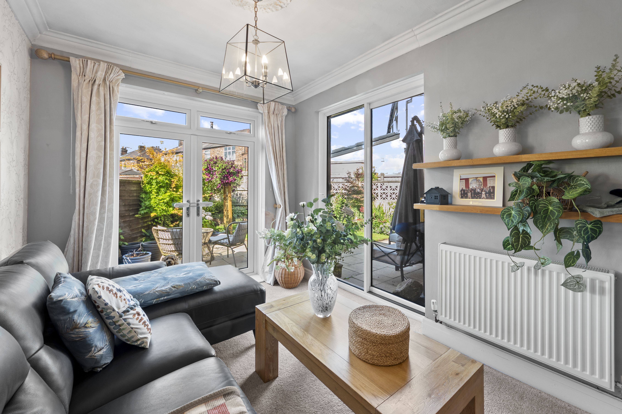
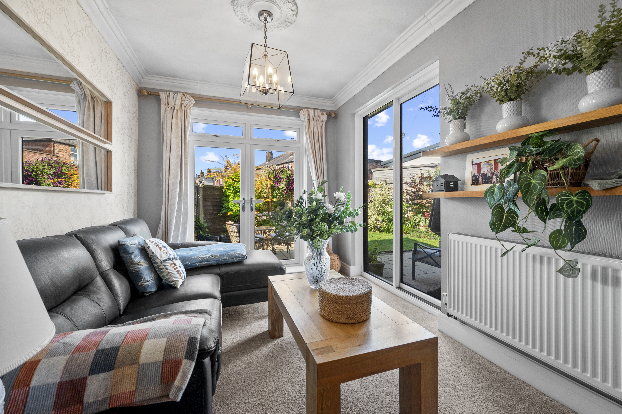
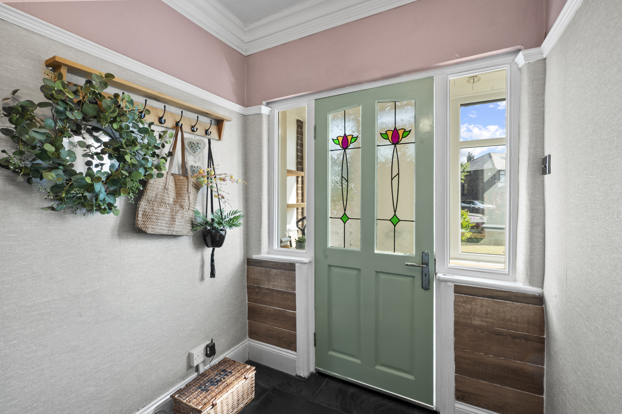
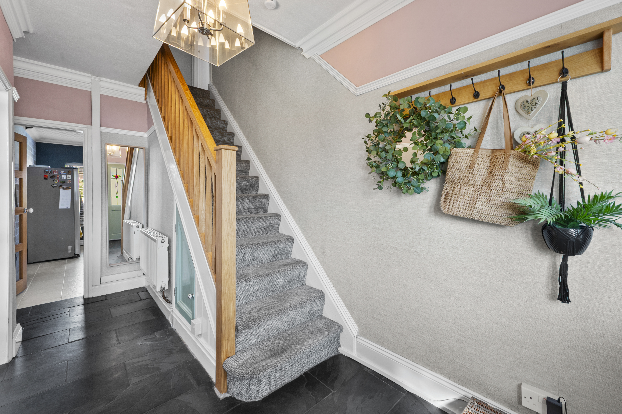
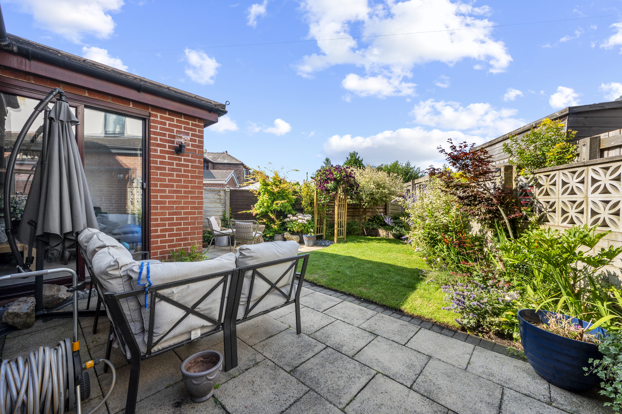
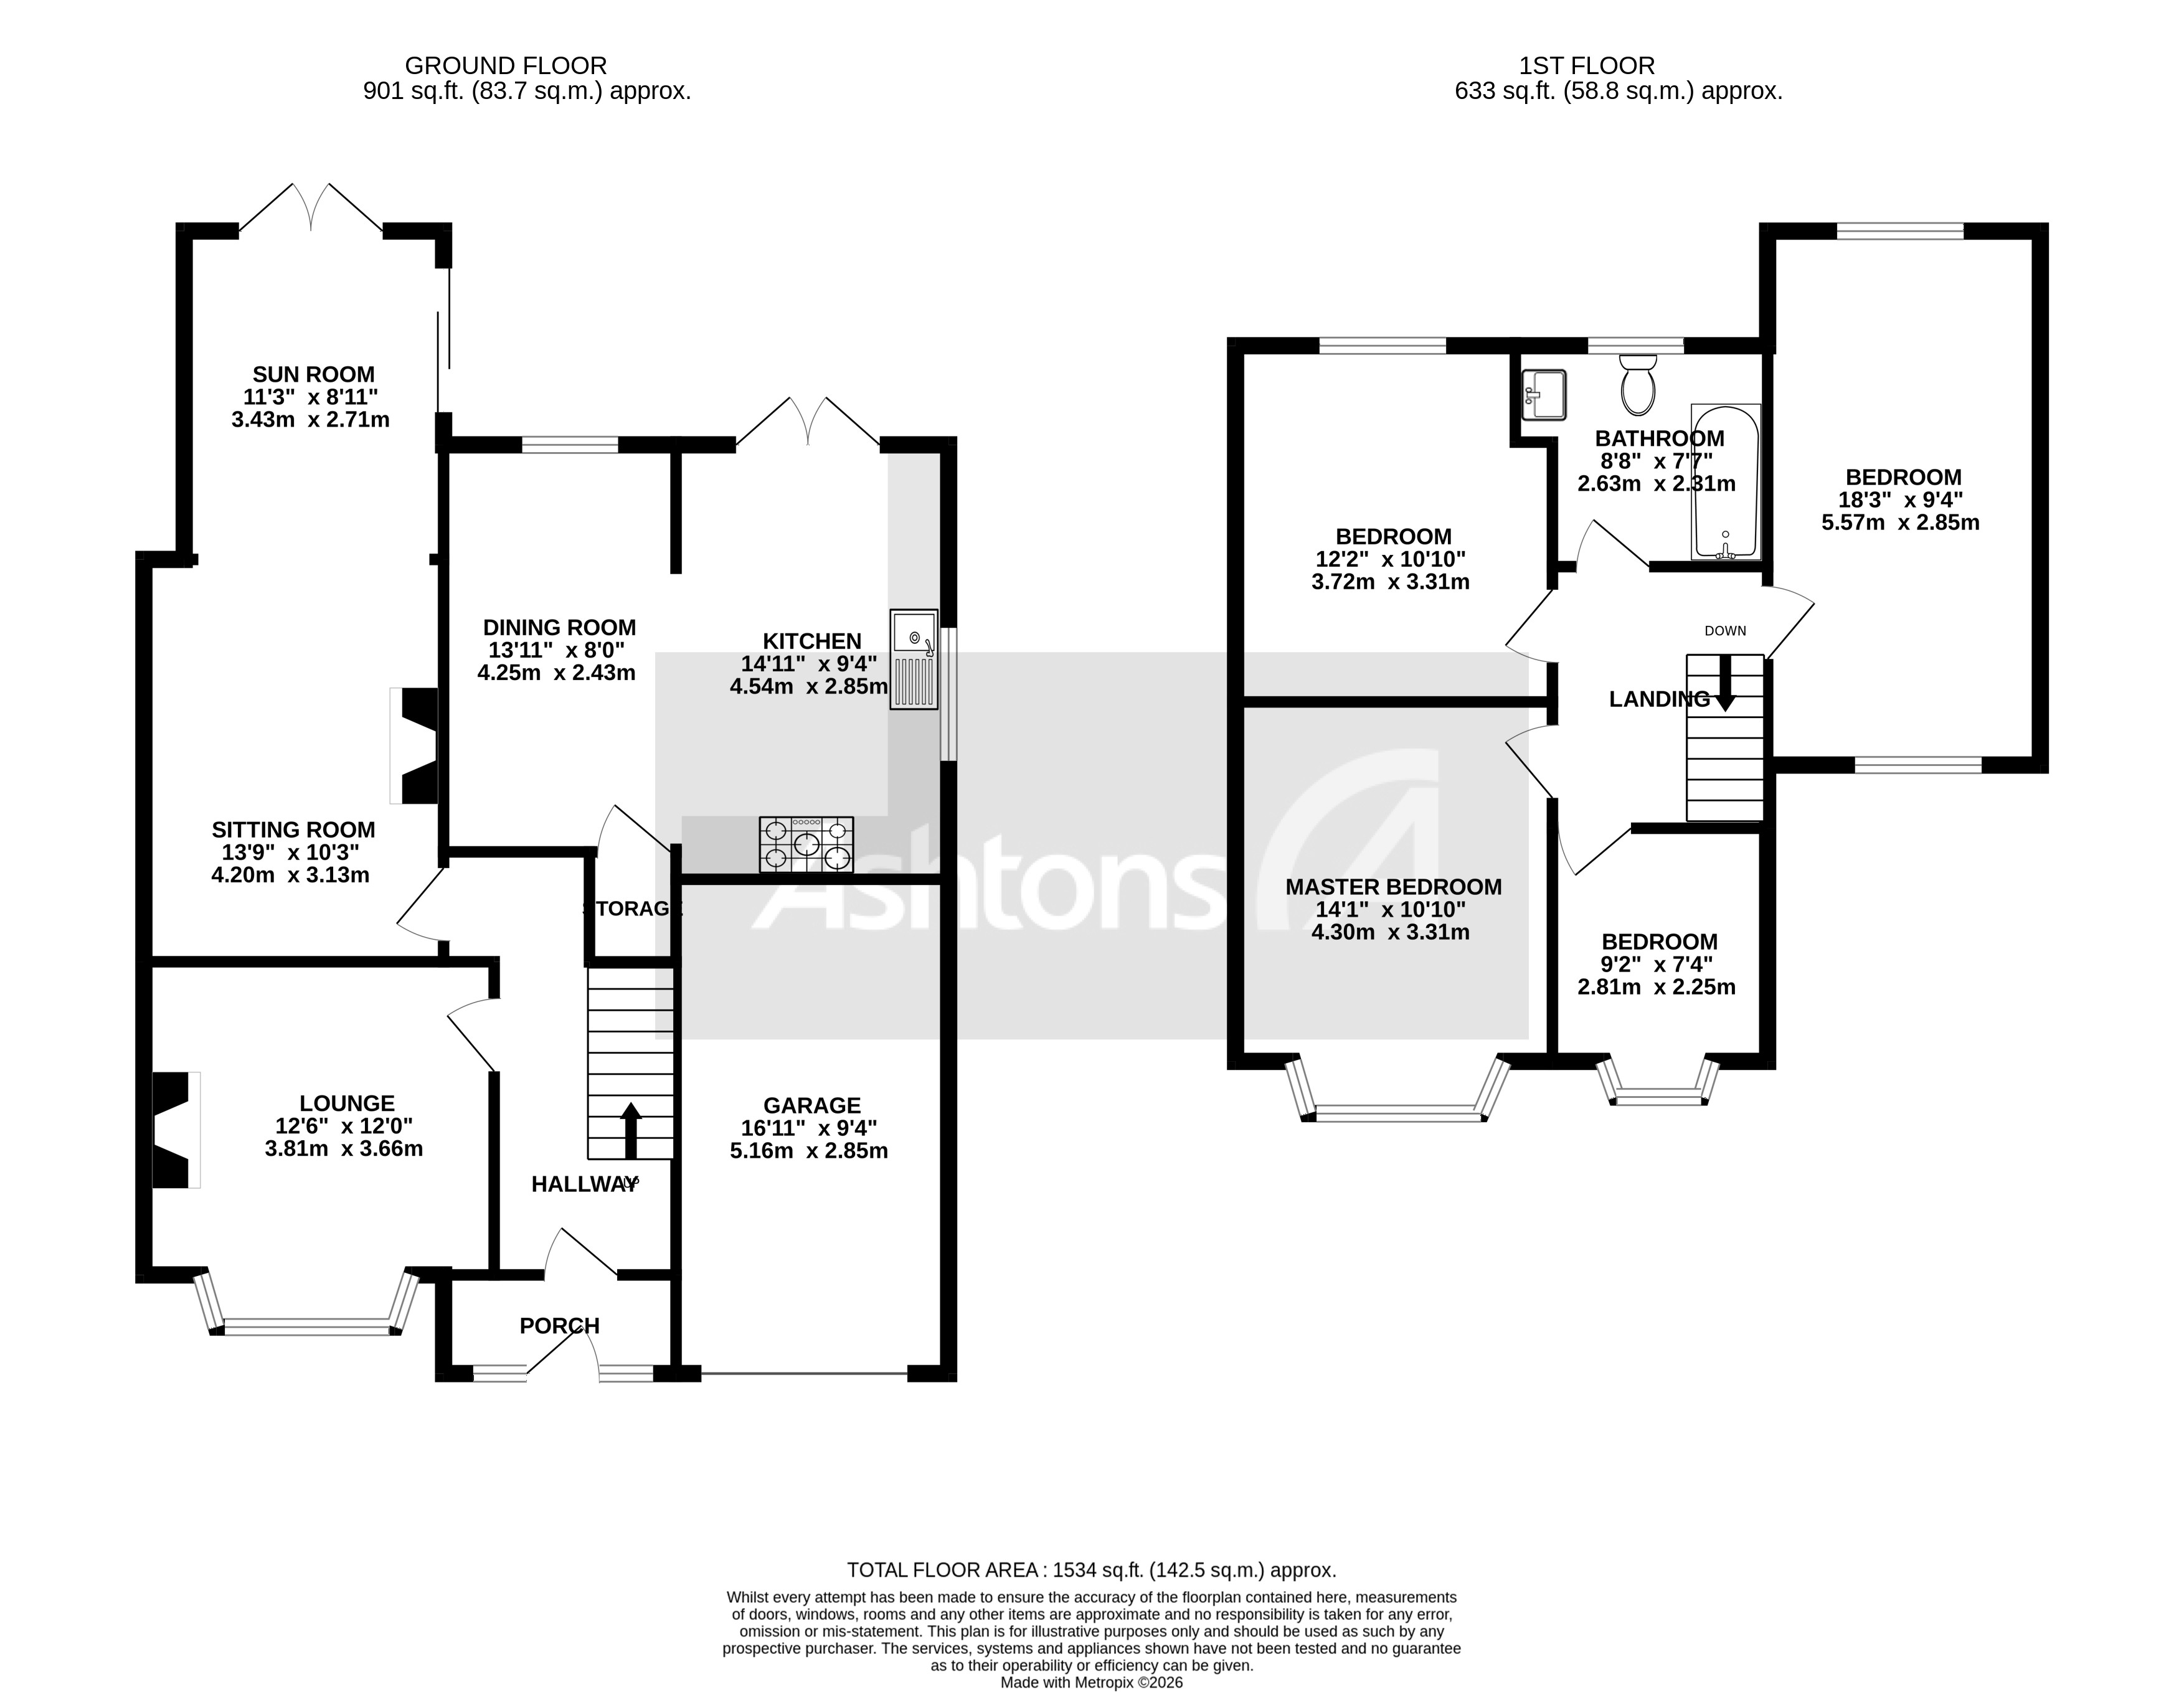
The welcoming entrance hall sets the tone for the accommodation beyond, leading to a selection of elegant reception spaces designed to cater effortlessly for both everyday living and entertaining. A comfortable lounge provides a peaceful retreat, while the separate sitting room offers additional flexibility as a family room or snug. The adjoining dining room creates a wonderful setting for formal occasions and flows seamlessly into the bright and airy sun room, where natural light pours in and views over the garden create a tranquil atmosphere throughout the seasons.
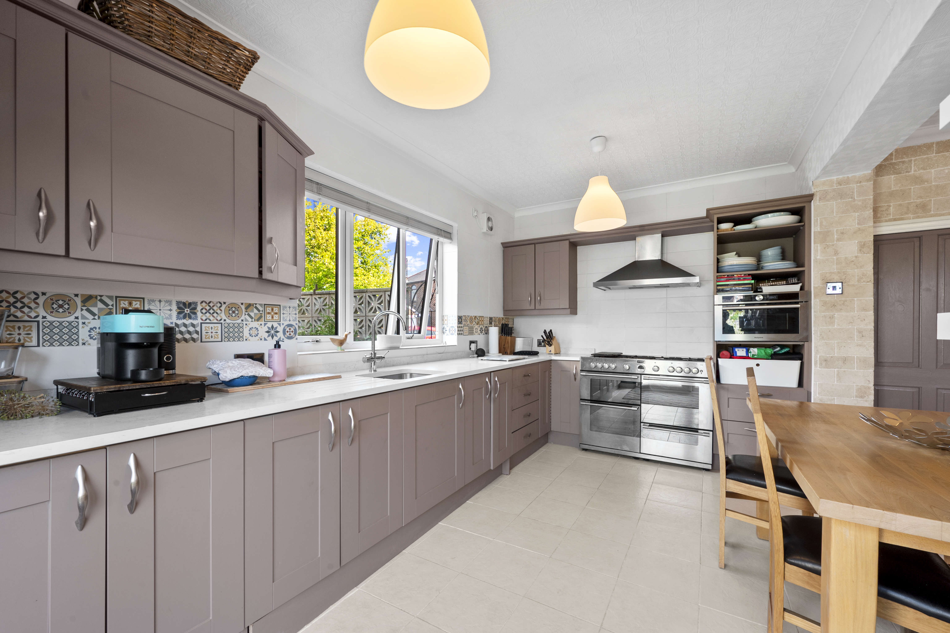
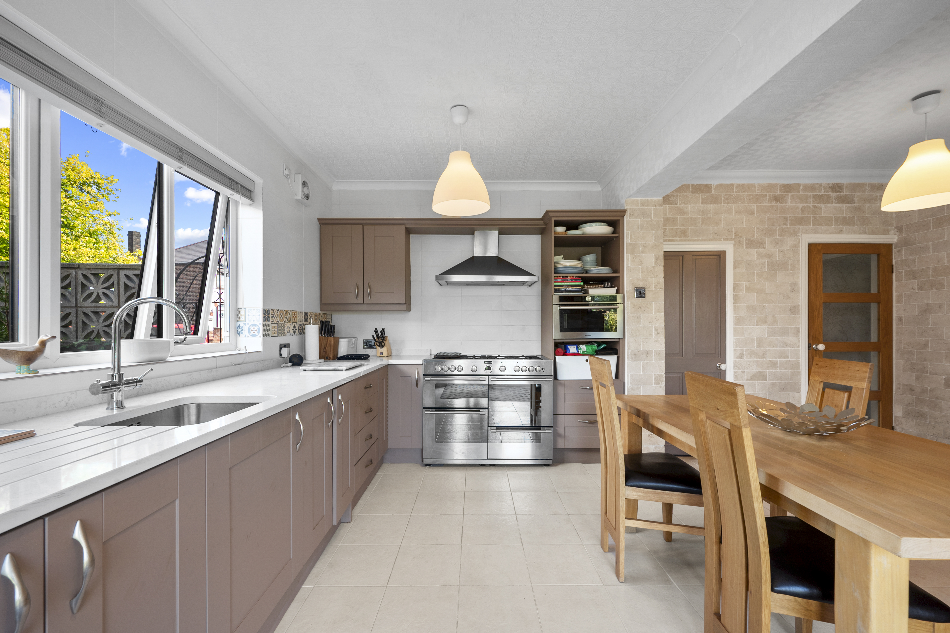
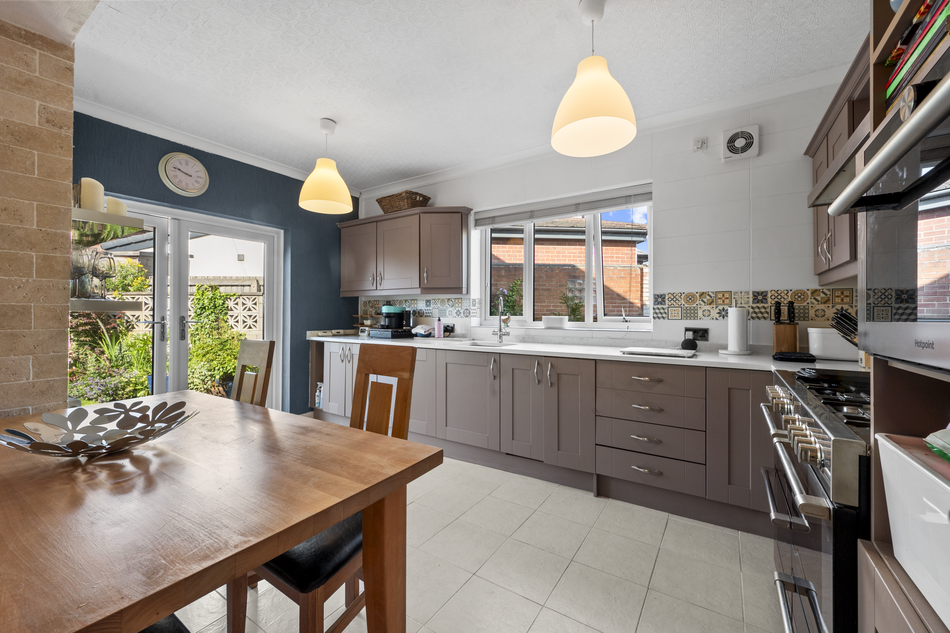
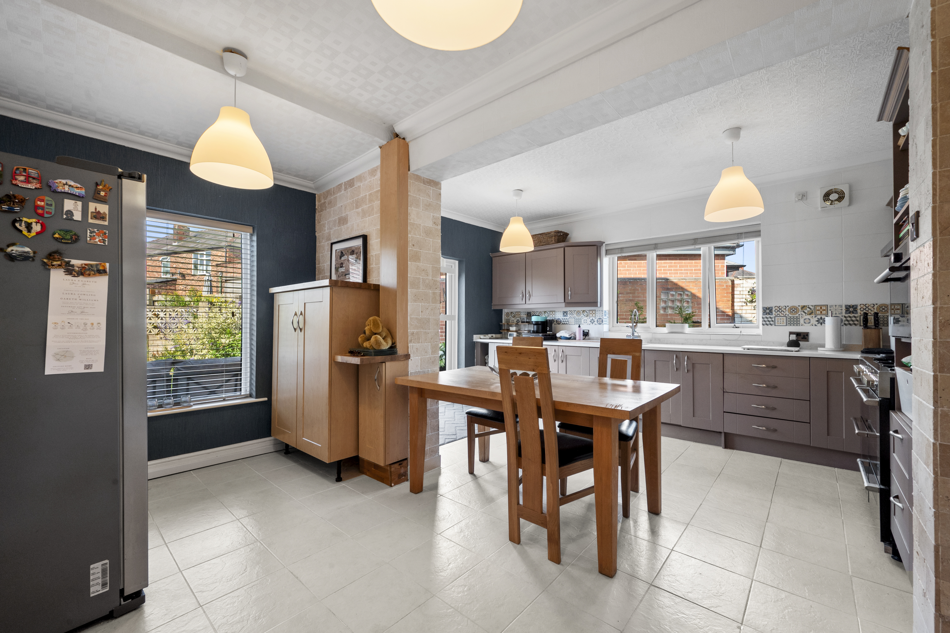
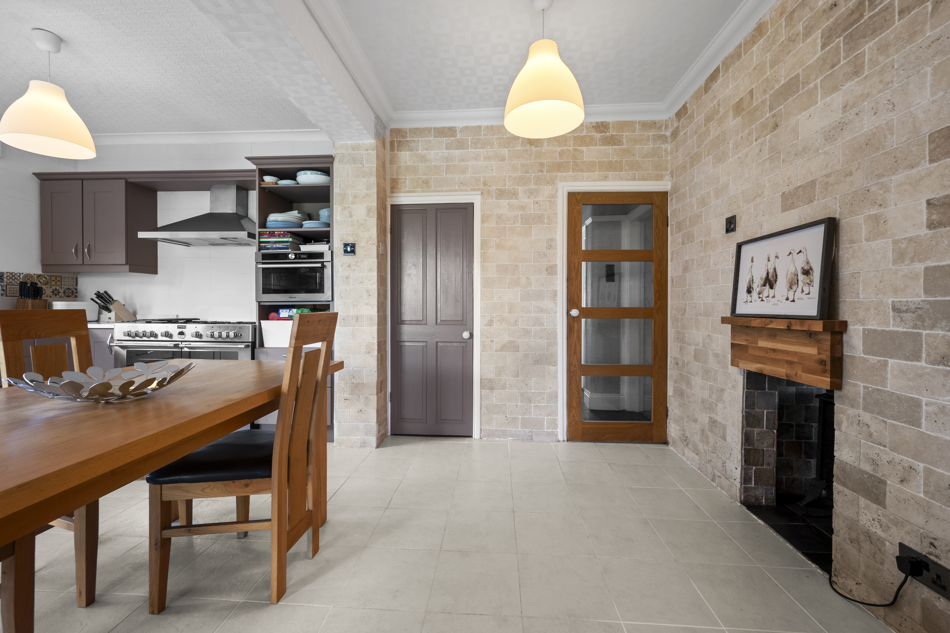
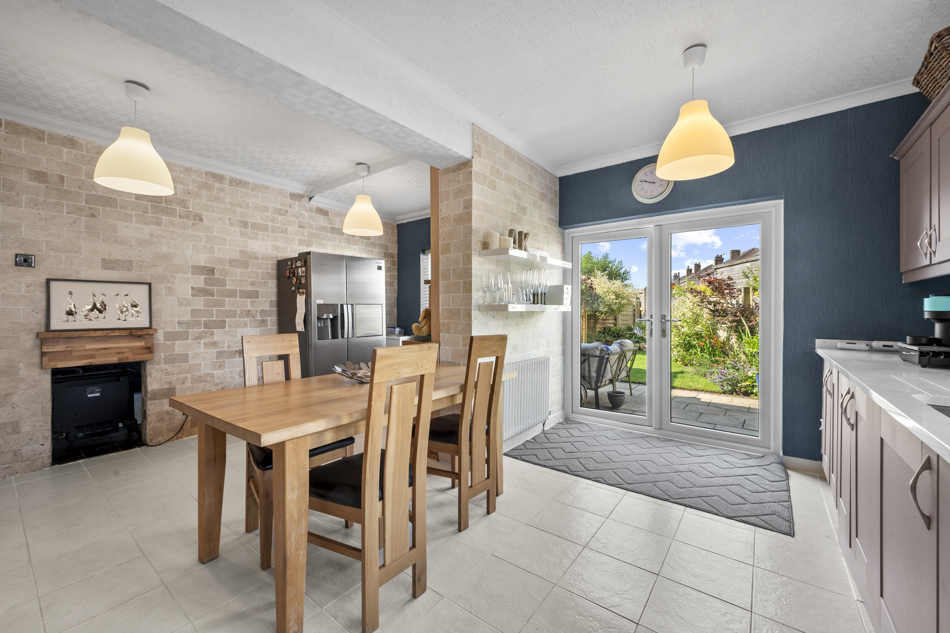
At the heart of the home, the well-appointed kitchen is perfectly positioned to serve both the dining and living spaces, offering practicality alongside excellent storage and preparation areas. The thoughtful layout provides an ideal environment for busy family life while maintaining a sociable connection with the surrounding rooms.
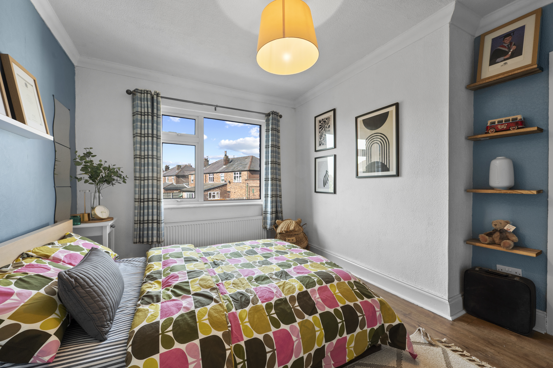
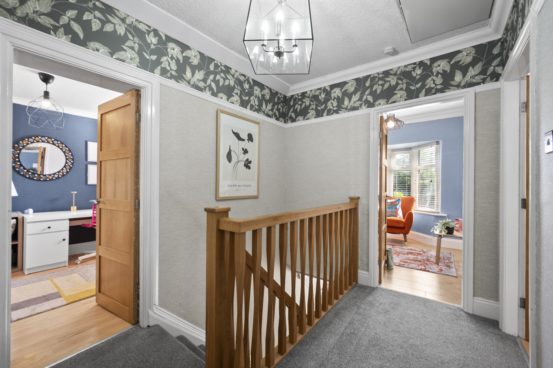
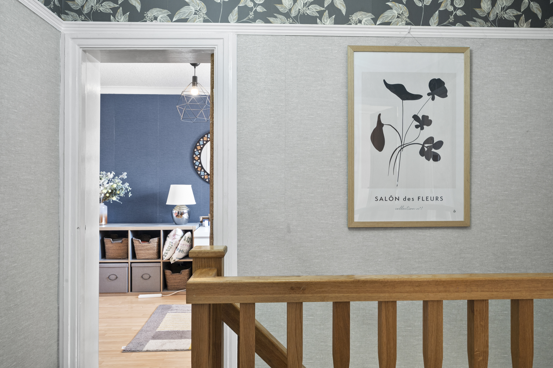
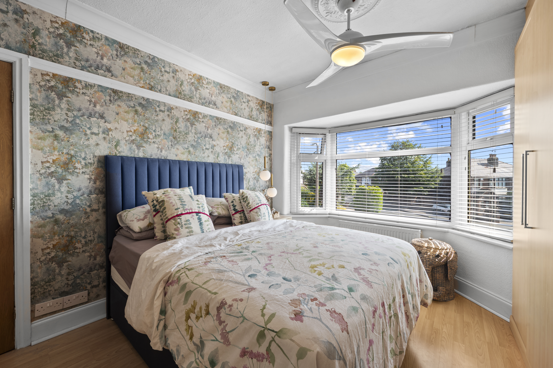
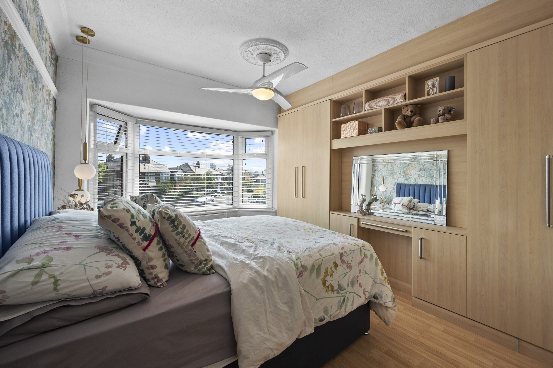
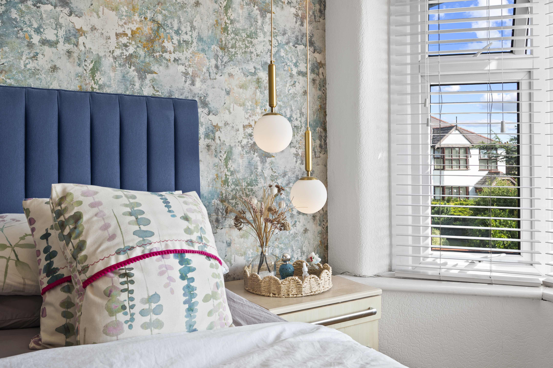
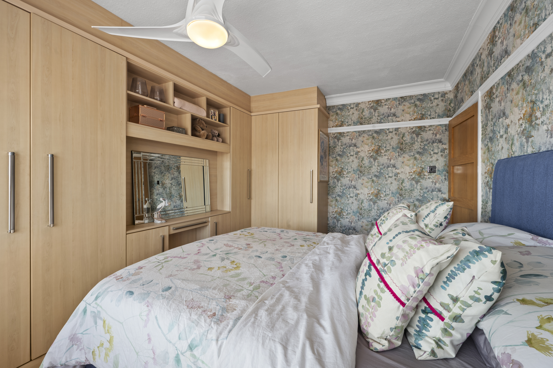
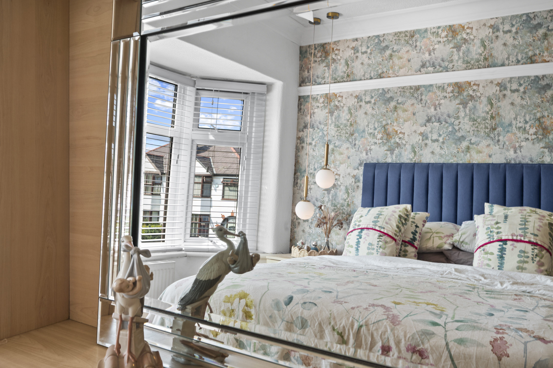
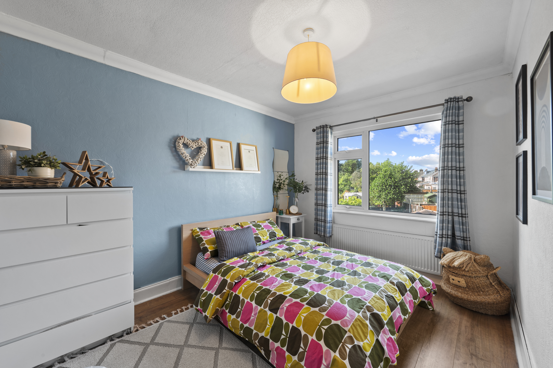
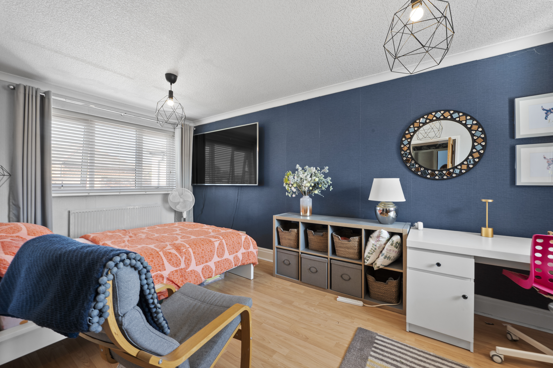
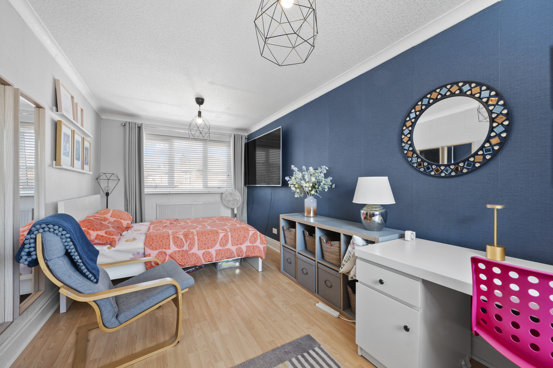
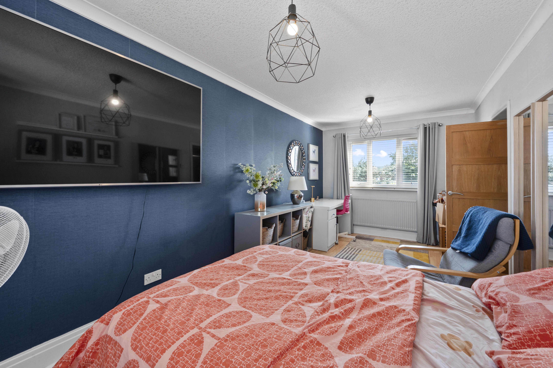
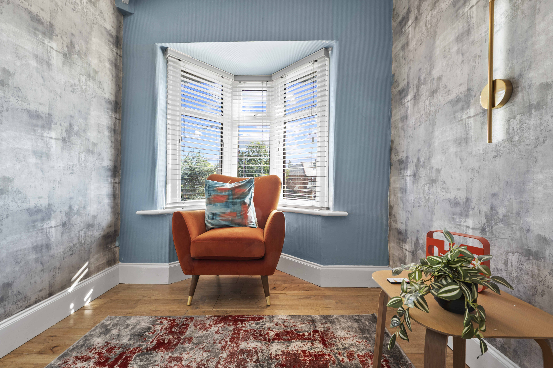
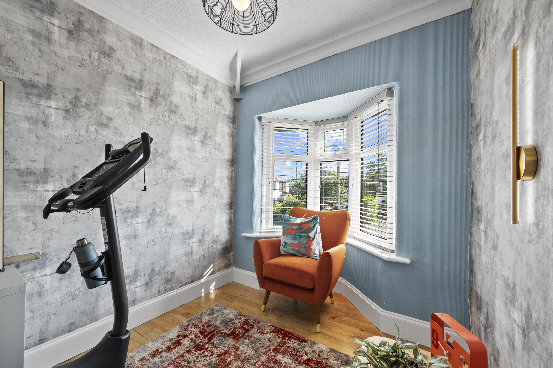
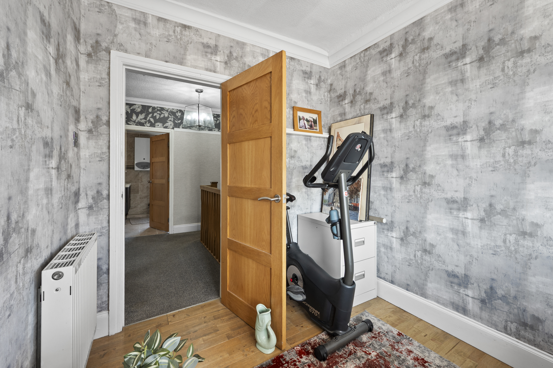
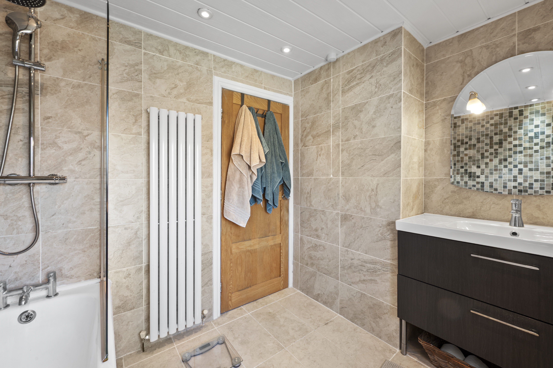
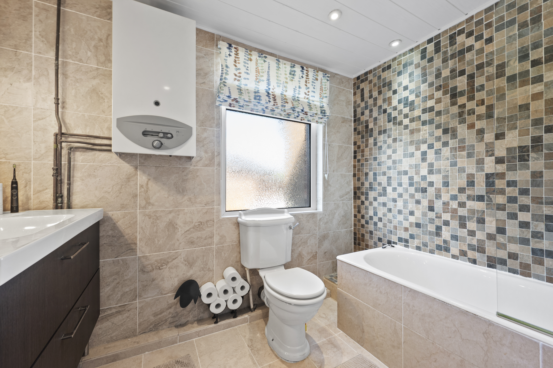
The first floor continues to impress, with four generously proportioned bedrooms arranged around a central landing. The principal bedroom offers an inviting retreat, while the remaining bedrooms provide excellent flexibility for family members, guests or those seeking dedicated home office space. A well-appointed family bathroom completes the first-floor accommodation.
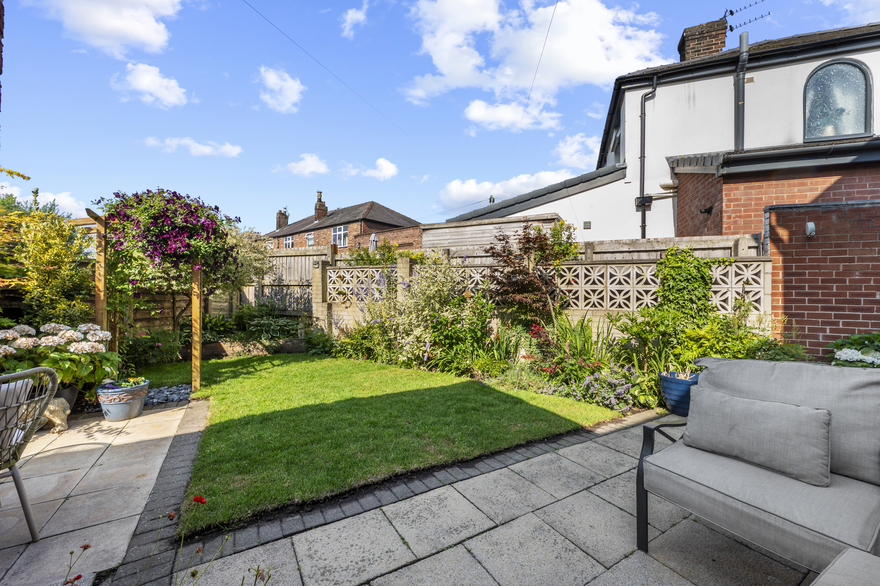
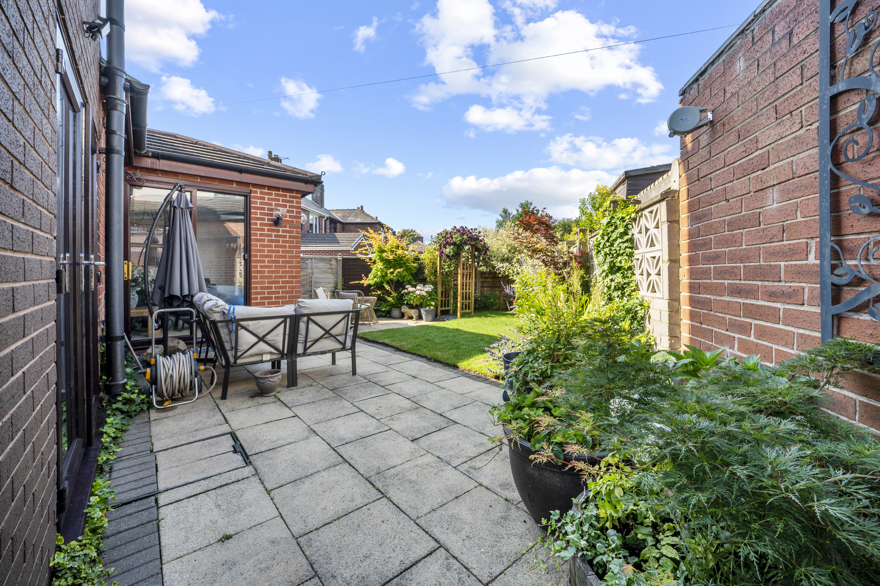
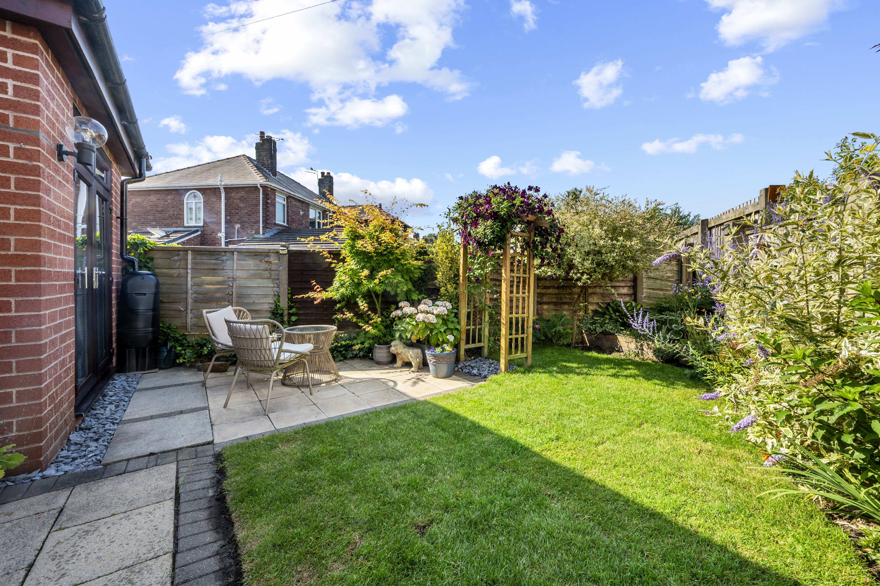
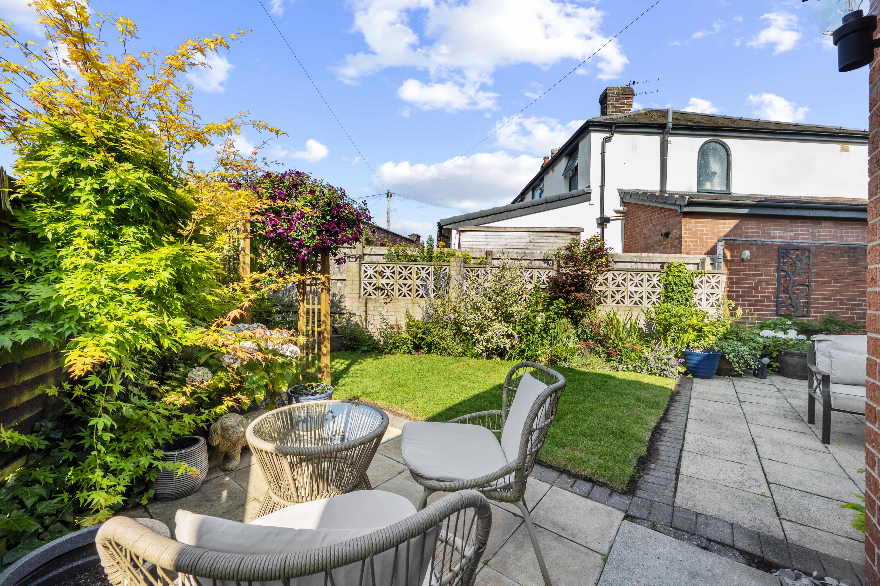
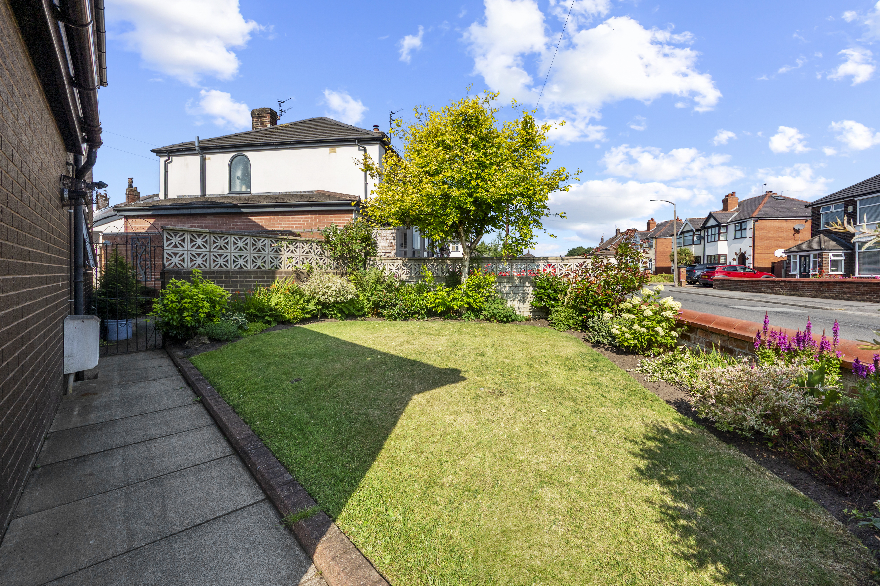
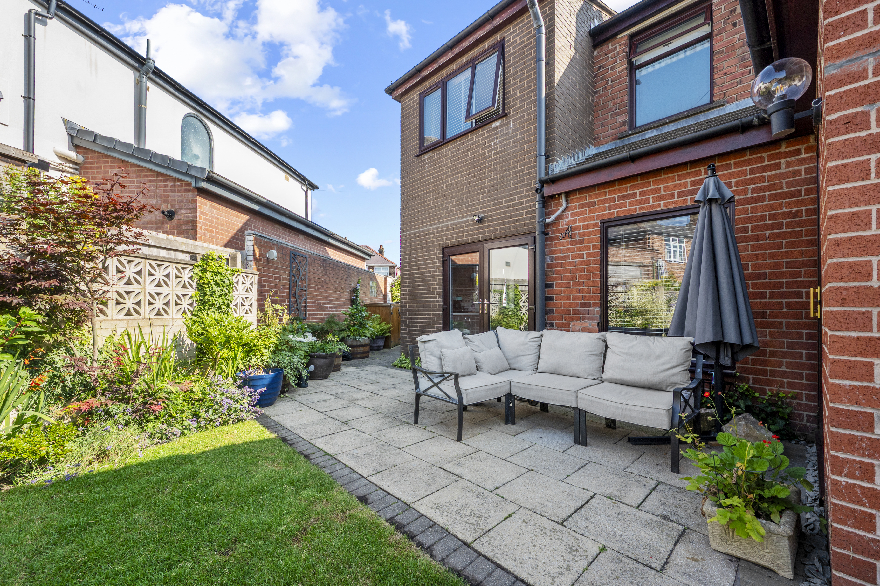
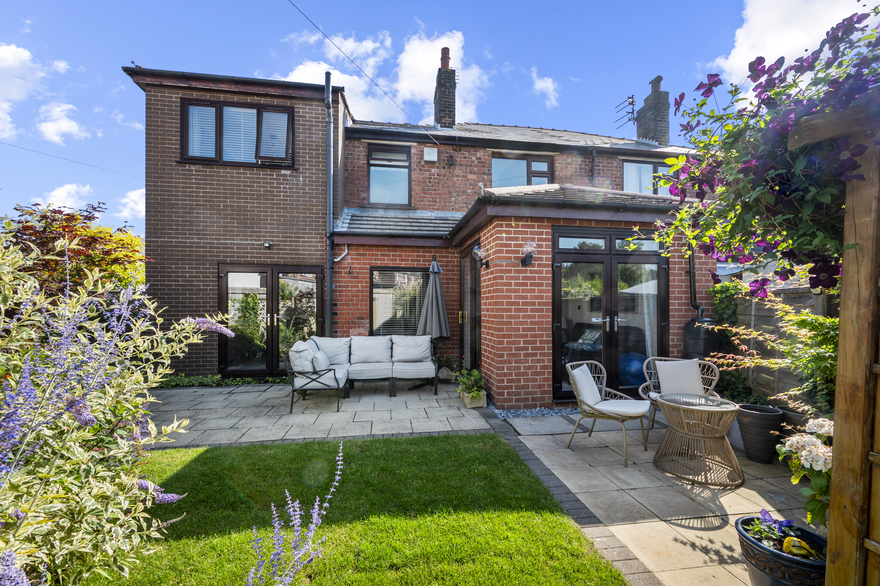
Externally, the property's enviable corner plot affords an excellent degree of privacy, with established gardens providing ample space for outdoor entertaining, children's play or simply relaxing in peaceful surroundings. A driveway and integral garage further enhance the practicality of this superb family home.
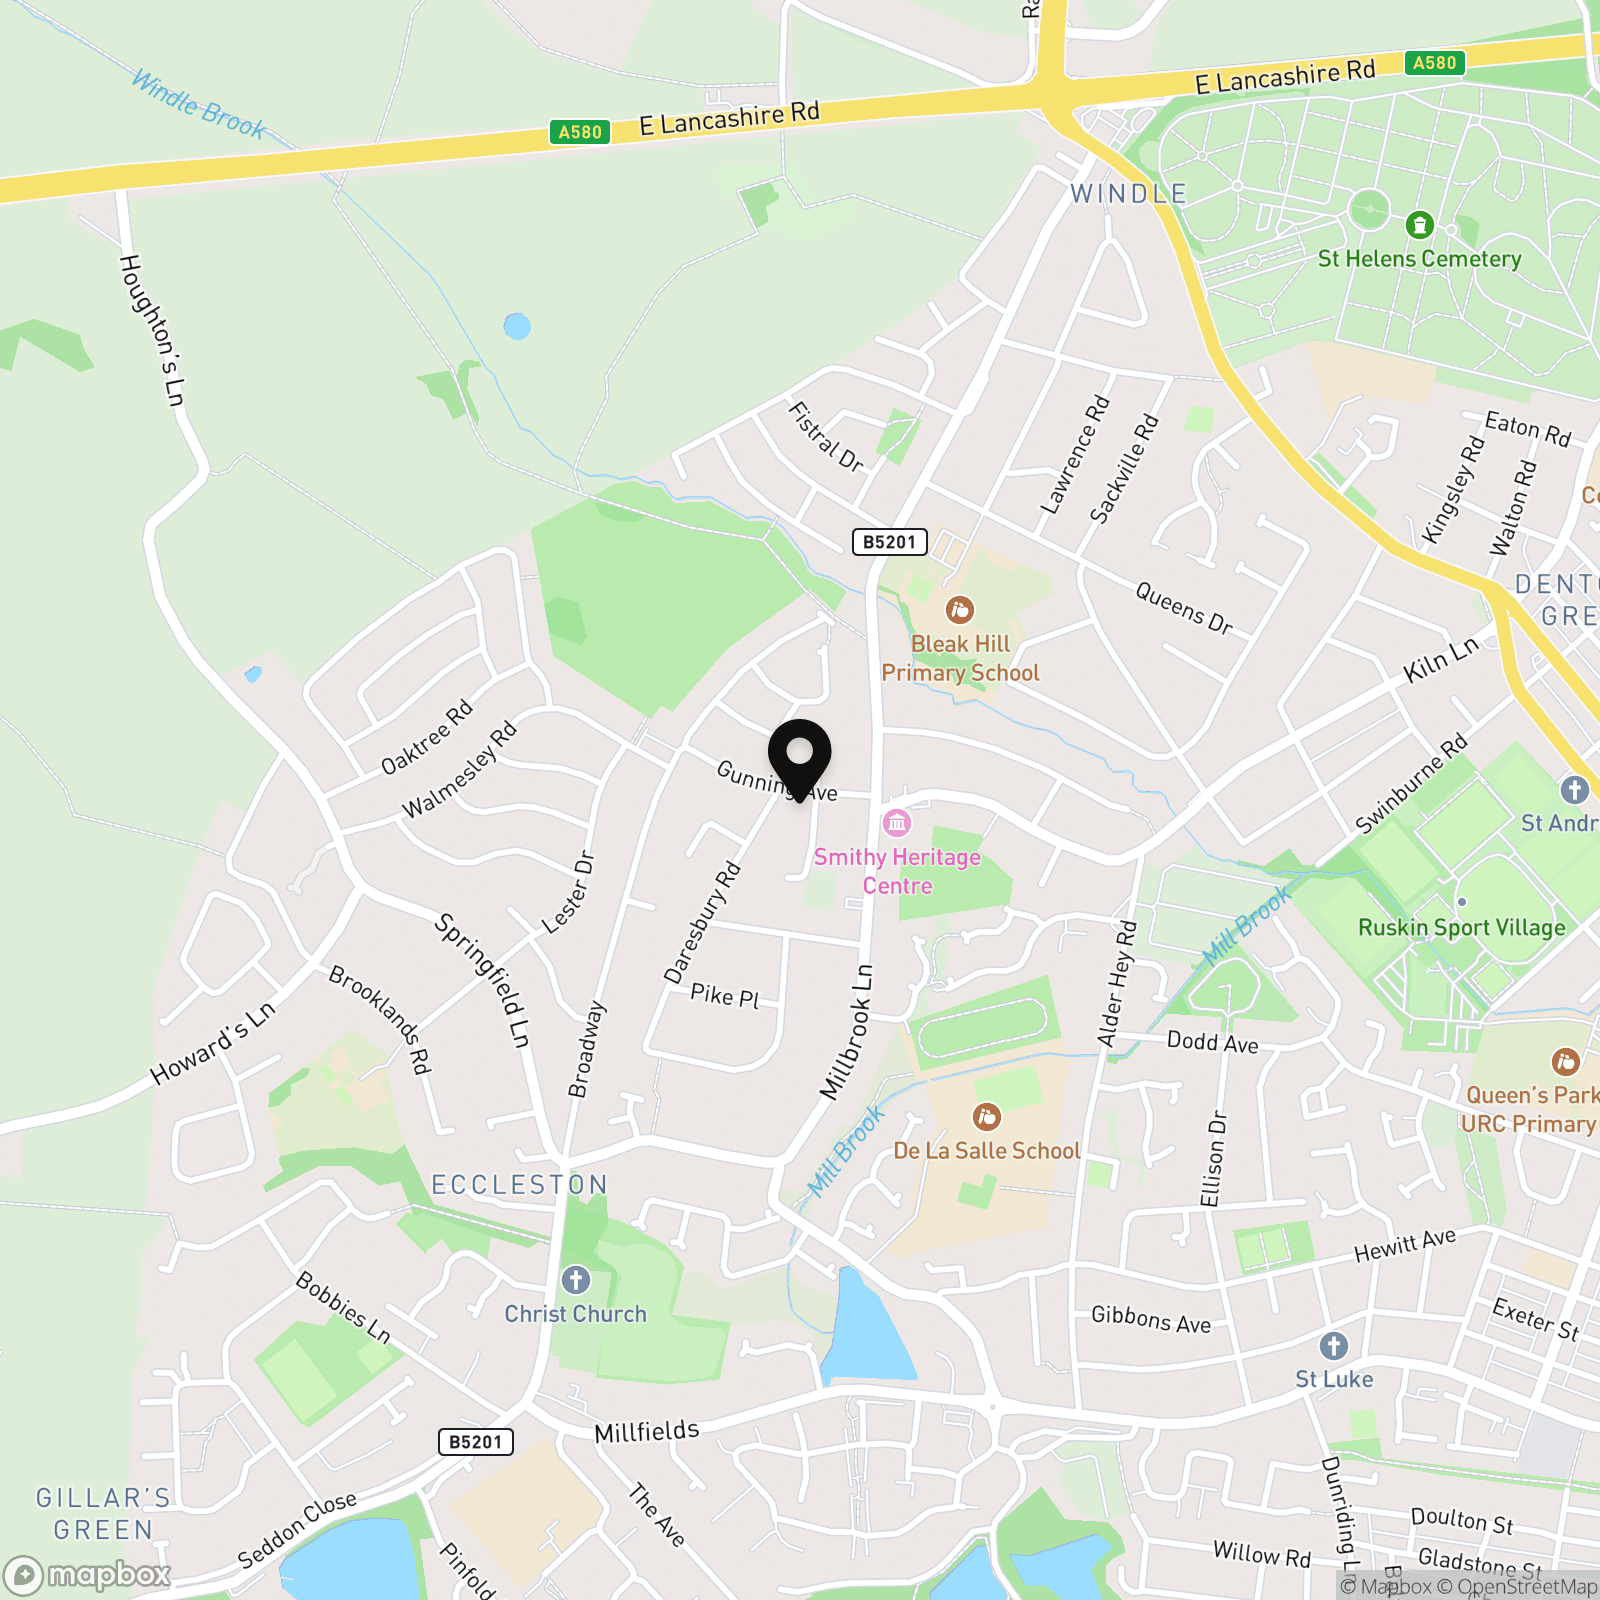
Located within the ever-popular village of Eccleston, residents benefit from a welcoming community atmosphere, highly regarded schools, charming local amenities and excellent transport links, making this an outstanding opportunity for families seeking both lifestyle and convenience.
Virtual Tour
Key Features
- Extended four-bedroom detached family home occupying a generous corner plot
- Three versatile reception rooms, ideal for modern family living and entertaining
- Bright and spacious sun room overlooking the rear garden
- Well-appointed kitchen with adjoining dining room
- Four well-proportioned bedrooms, including an impressive principal bedroom
- Family bathroom serving all bedrooms
- Integral garage offering excellent storage or further potential (subject to permissions)
- Gardens with ample outdoor space to the front, side and rear
- Driveway providing off-road parking
- Situated in the highly desirable village of Eccleston, close to excellent schools, local amenities and transport links
Property Details
- Property type: House
- Property style: Semi Detached
- Price Per Sq Foot: £248
- Approx Sq Feet: 1,534 sqft
- Plot Sq Feet: 3,057 sqft
- Council Tax Band: D
- Tenure: Leasehold
- Lease Expiry: -
- Ground Rent:
- Service Charge: Not Specified
Floorplans
Location
Properties you may like
By Ashtons
-
Rainford Road, Dentons Green, WA10
- 4 Beds
- 3 Bath
-
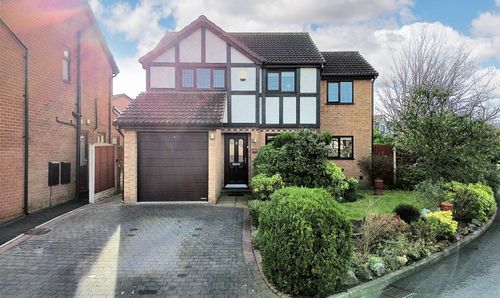
Long Meadow, Eccleston, WA10
- 4 Beds
- 3 Bath
-
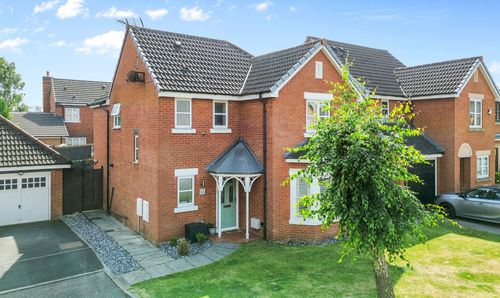
Camellia Gardens, St. Helens, WA9
- 5 Beds
- 3 Bath
-
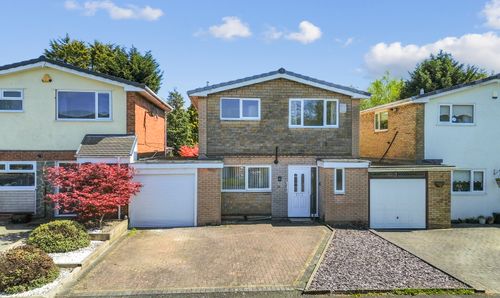
Lincoln Way, Rainhill, L35
- 3 Beds
- 2 Bath
-
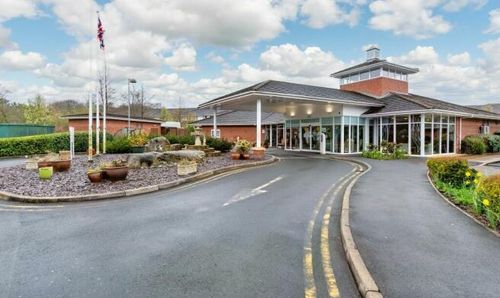
Stratton Drive, St. Helens, WA9
- 2 Beds
- 1 Bath
-
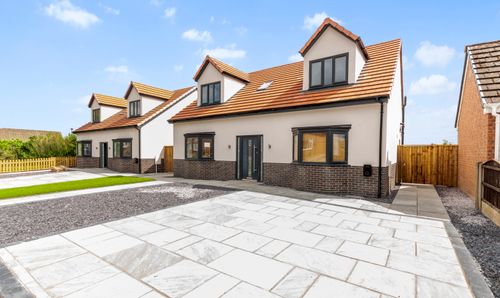
Moss Bank Road, St. Helens, WA11
- 4 Beds
- 3 Bath
-
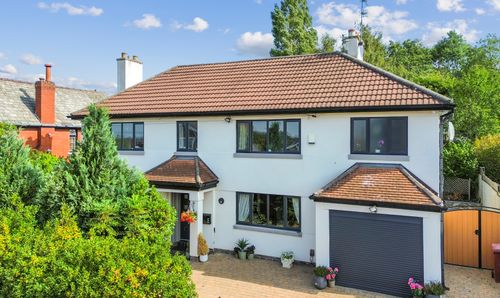
Park Road, Prescot, L34
- 5 Beds
- 3 Bath
-
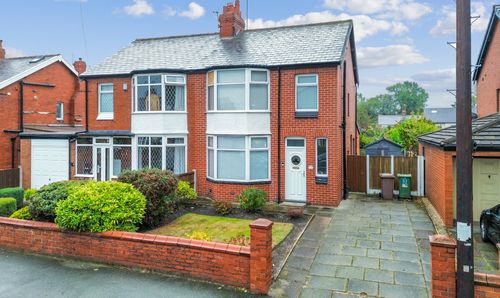
Kiln Lane, Dentons Green, WA10
- 3 Beds
- 2 Bath
-
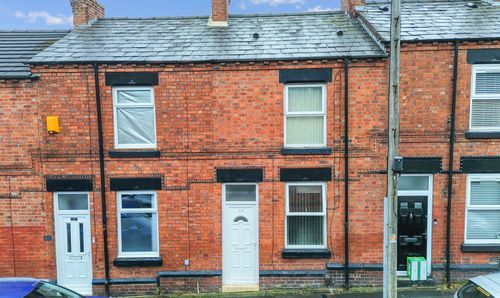
Bronte Street, St. Helens, WA10
- 2 Beds
- 1 Bath