Book a Viewing
To book a viewing for this property, please call Ashtons, on 01744 754120.
To book a viewing for this property, please call Ashtons, on 01744 754120.
For Sale
£295,000
Offers in Region of
3 Bedroom Semi Detached House, Kiln Lane, Dentons Green, WA10
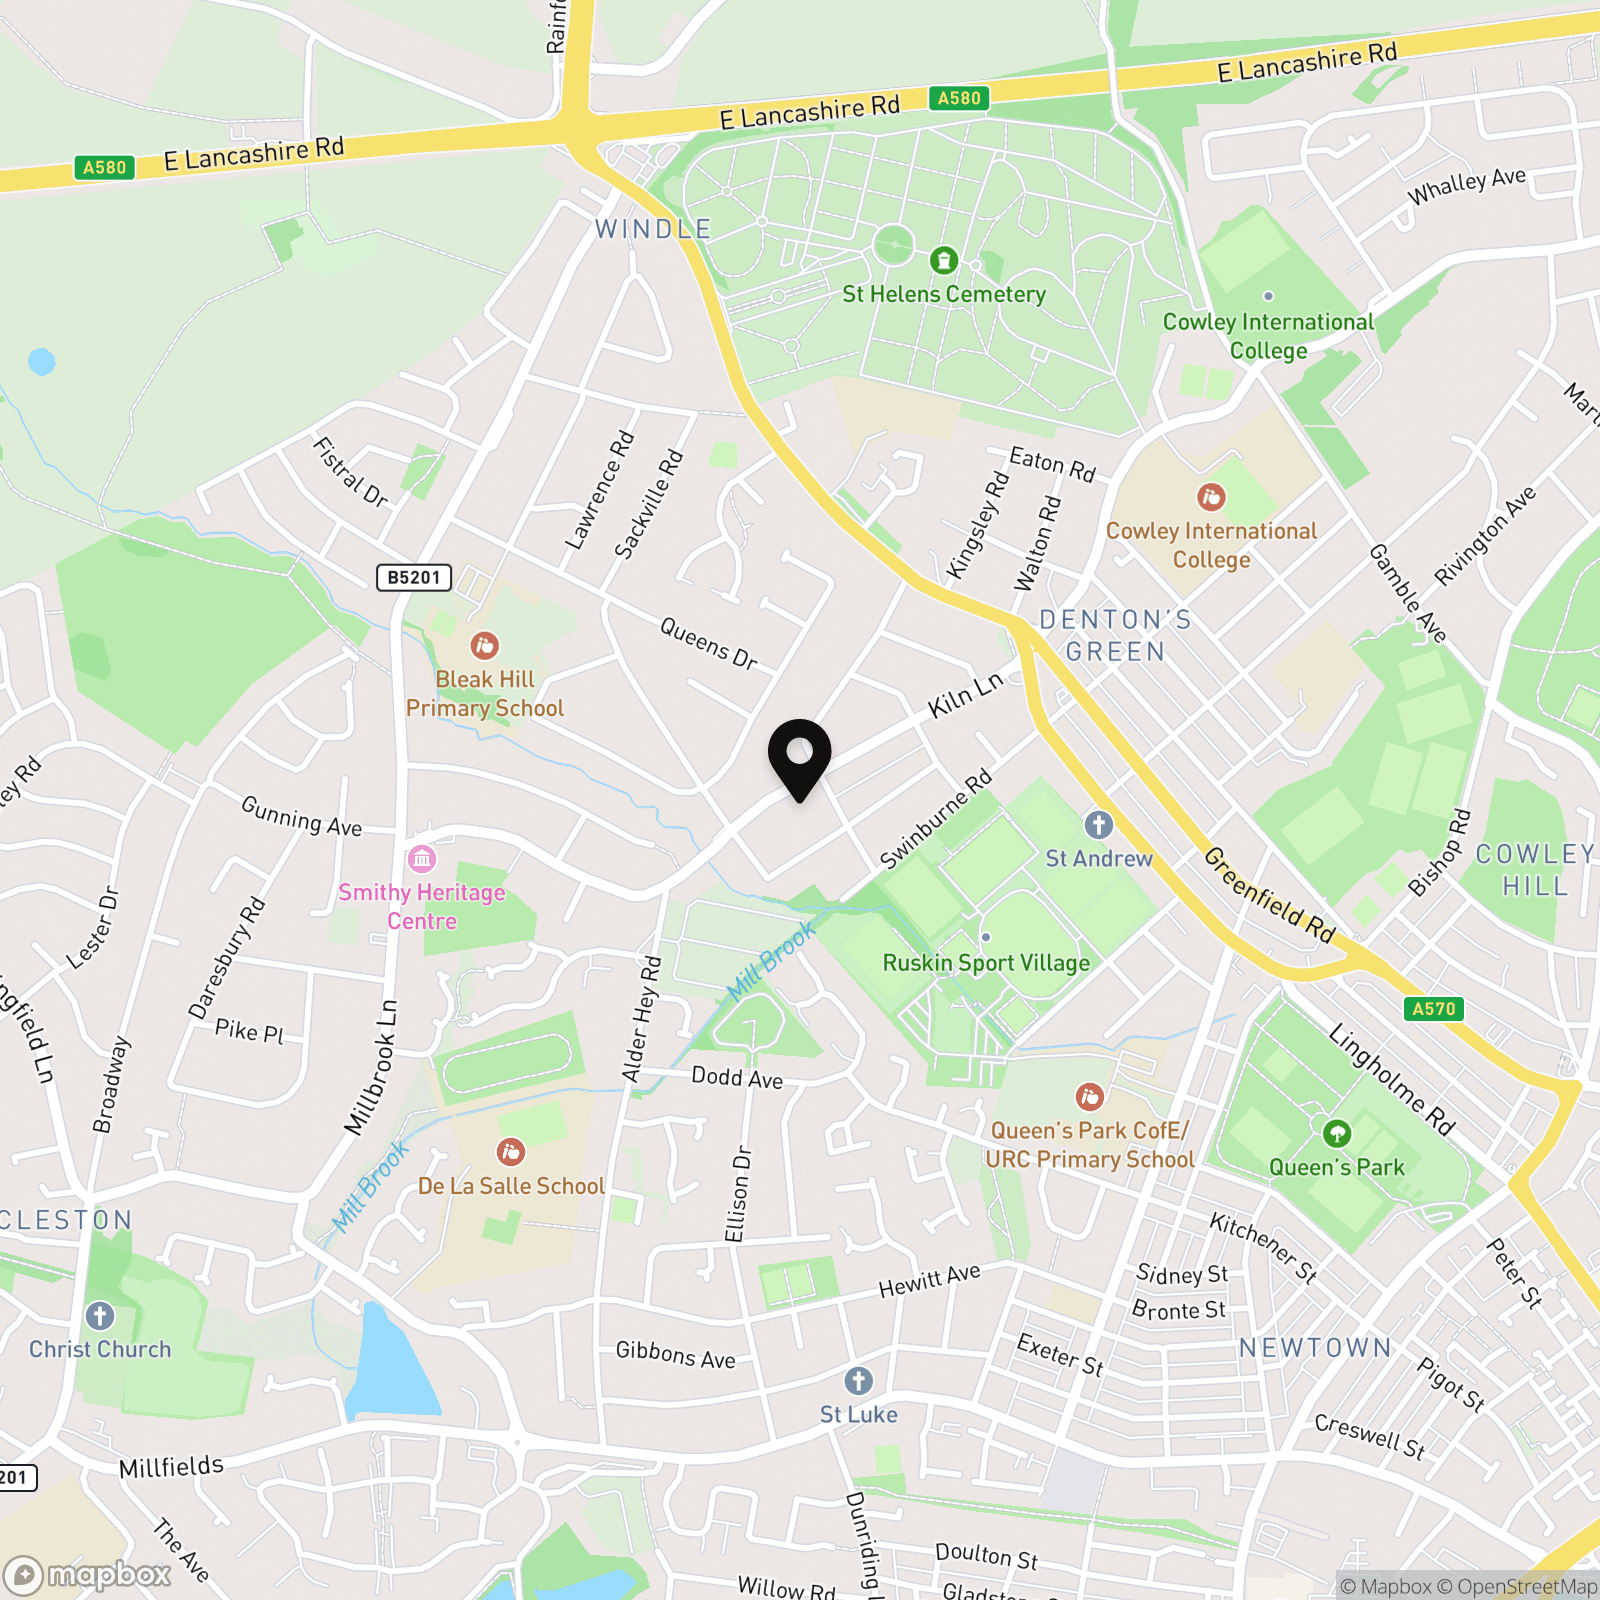
Kiln Lane, Dentons Green, WA10

Ashtons
Ashtons Estate Agents, 14 Hardshaw Street
Description
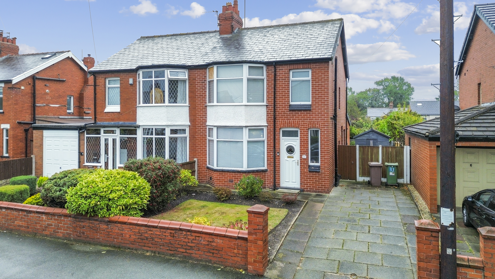
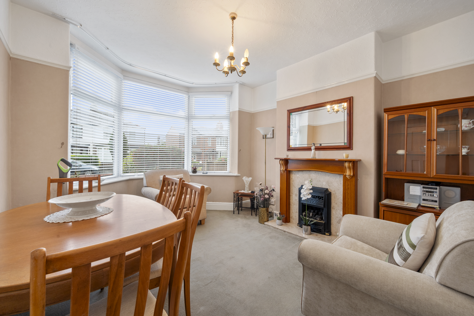
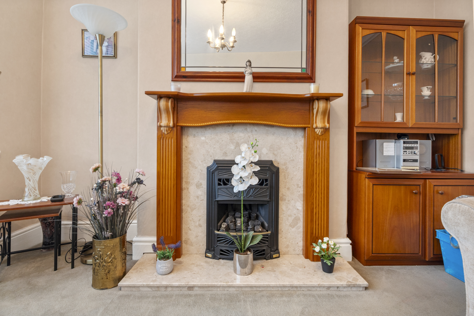
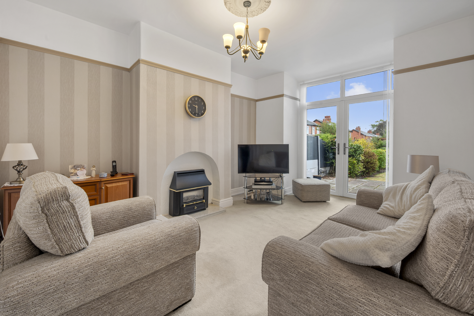
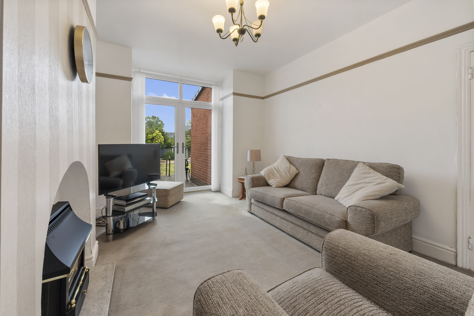
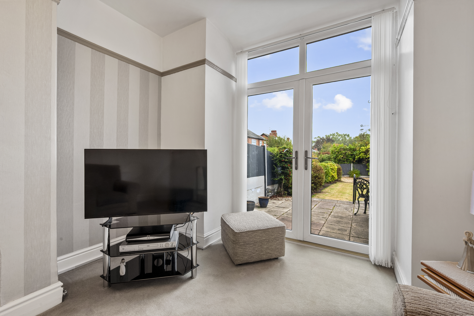
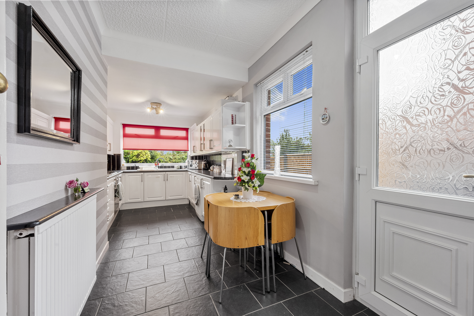
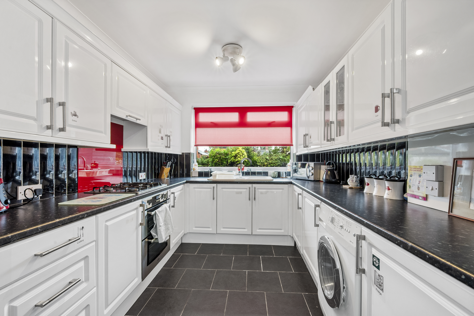
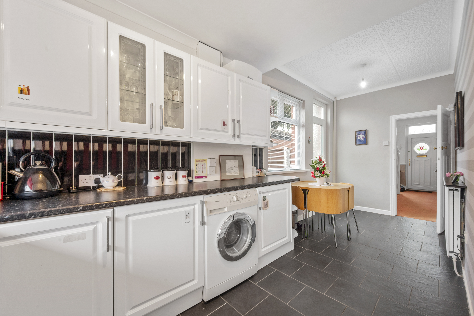
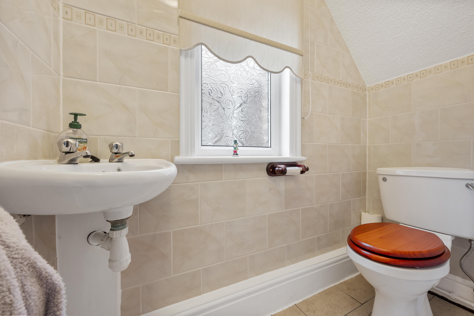
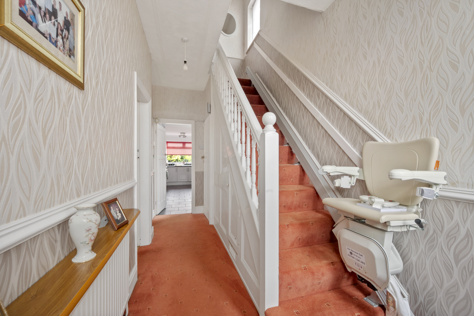
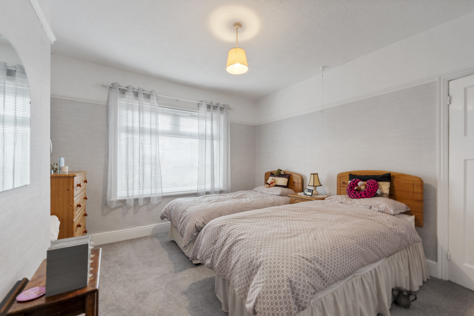
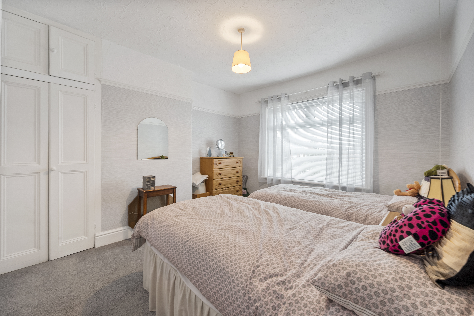
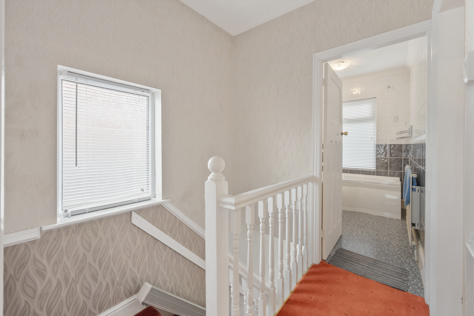
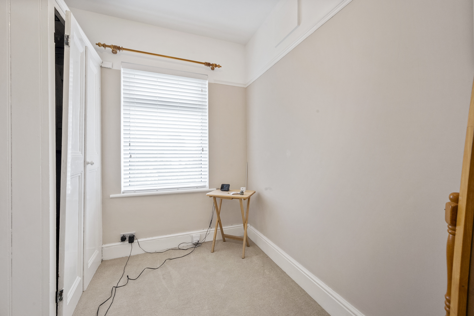
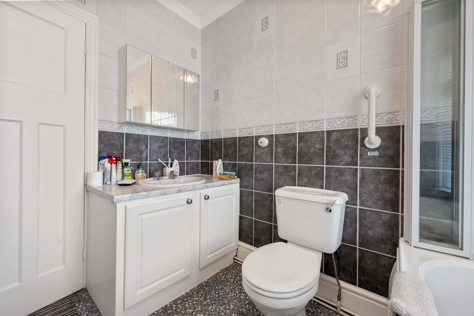
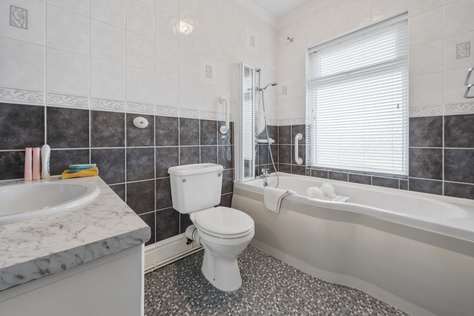
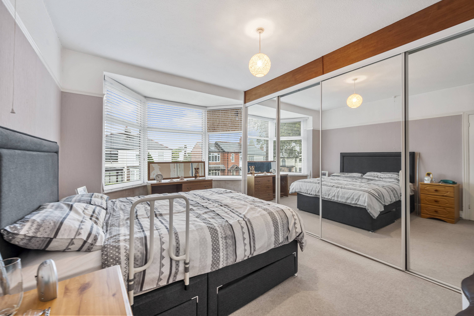
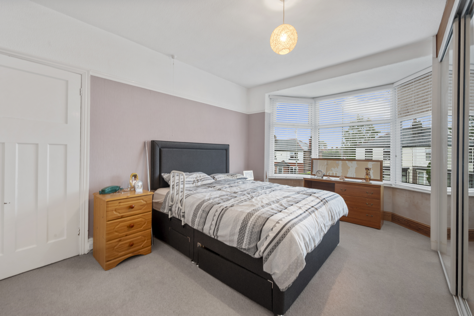
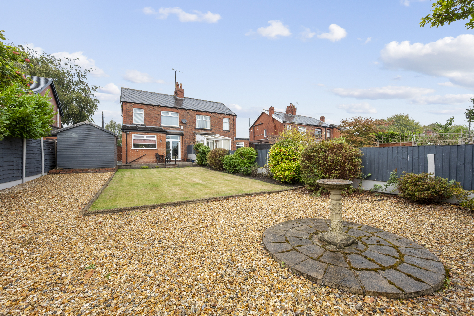
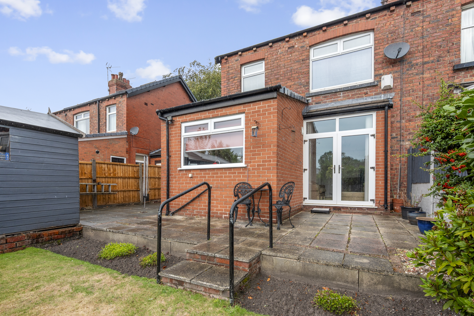
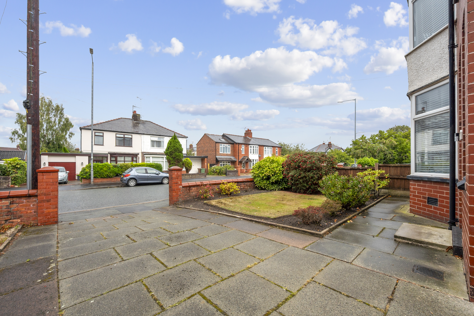
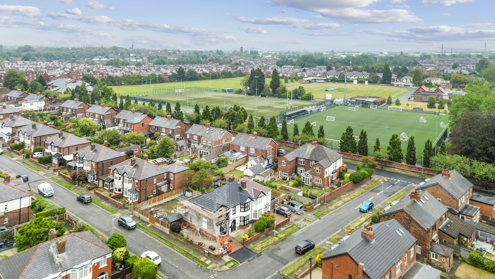
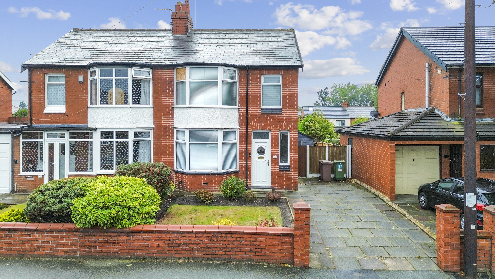
This spacious three-bedroom period semi-detached house occupies a prime position along one of Eccleston’s most established and sought-after roads, presenting an excellent opportunity for families and professionals alike. The property has been thoughtfully extended to the rear, creating a generous kitchen and dining area that is perfect for modern living and ideal for both every-day family meals and larger gatherings. Two substantial reception rooms provide flexible accommodation options, whether you are seeking a formal lounge, a cosy sitting room, or a dedicated playroom or study. Upstairs, three well-proportioned bedrooms include two excellent doubles, offering ample space for restful retreats or versatile home office setups. The ground floor also benefits from a convenient WC, complementing the well-appointed first-floor family bathroom. The property is fully double glazed and gas centrally heated throughout, ensuring comfort and energy efficiency in all seasons. A driveway to the front provides practical off-road parking for residents and visitors. Offered to the market with no onward chain, this home is ready for immediate occupation and offers an exciting blank canvas for buyers to modernise and create their ideal living space. With its blend of period character, extended living accommodation, and prime location, this property represents a rare opportunity to secure a family home in one of Eccleston’s most desirable neighbourhoods. Early viewing is highly recommended to appreciate the space, potential, and lifestyle on offer.
EPC Rating: C
EPC Rating: C
Virtual Tour
Key Features
- Spacious three-bedroom period semi-detached home
- Prime position along one of Eccleston’s most established and sought-after roads
- Extended kitchen and dining area overlooking the rear garden
- Two generous reception rooms offering flexible family living and entertaining space
- Three well-proportioned bedrooms, including two excellent doubles
- Ground-floor WC and a first-floor family bathroom
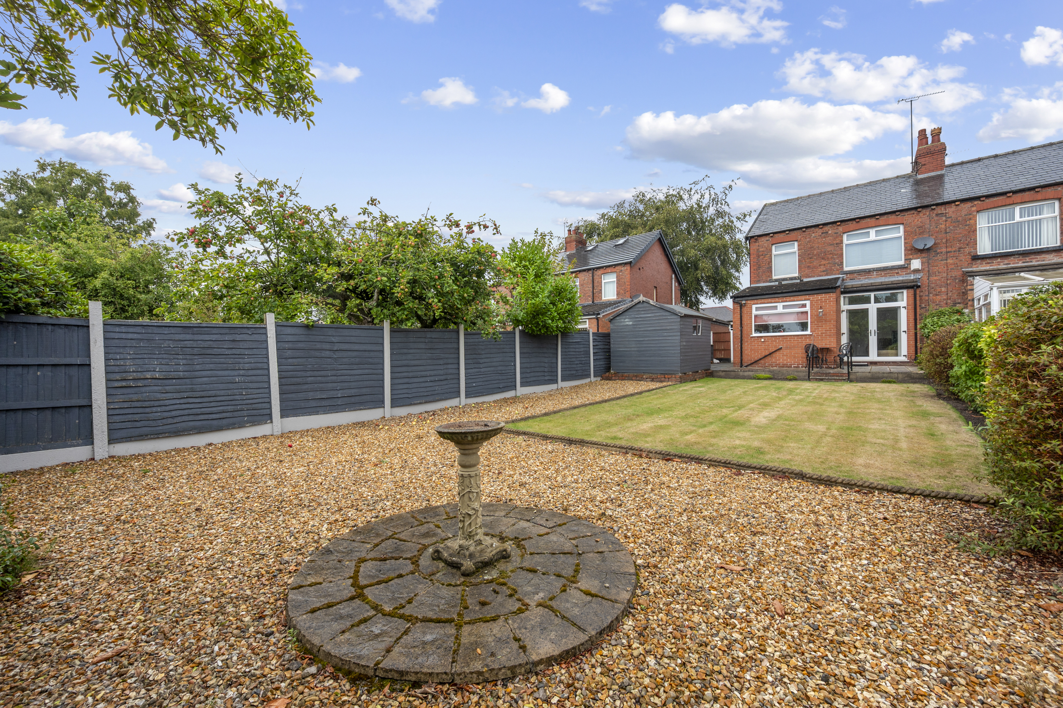
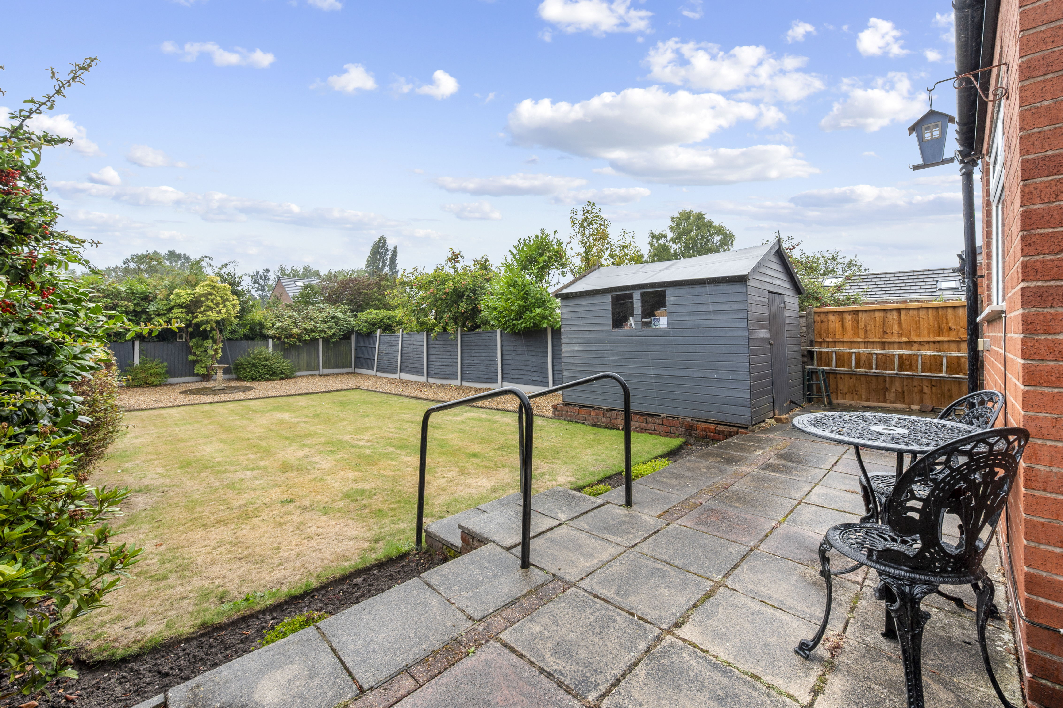
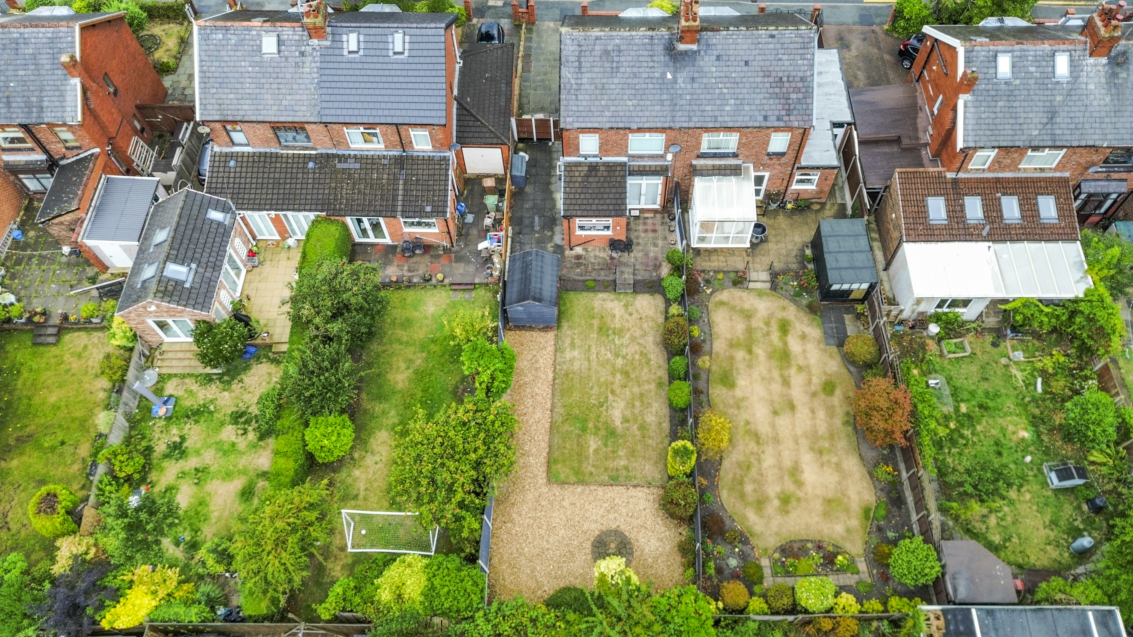
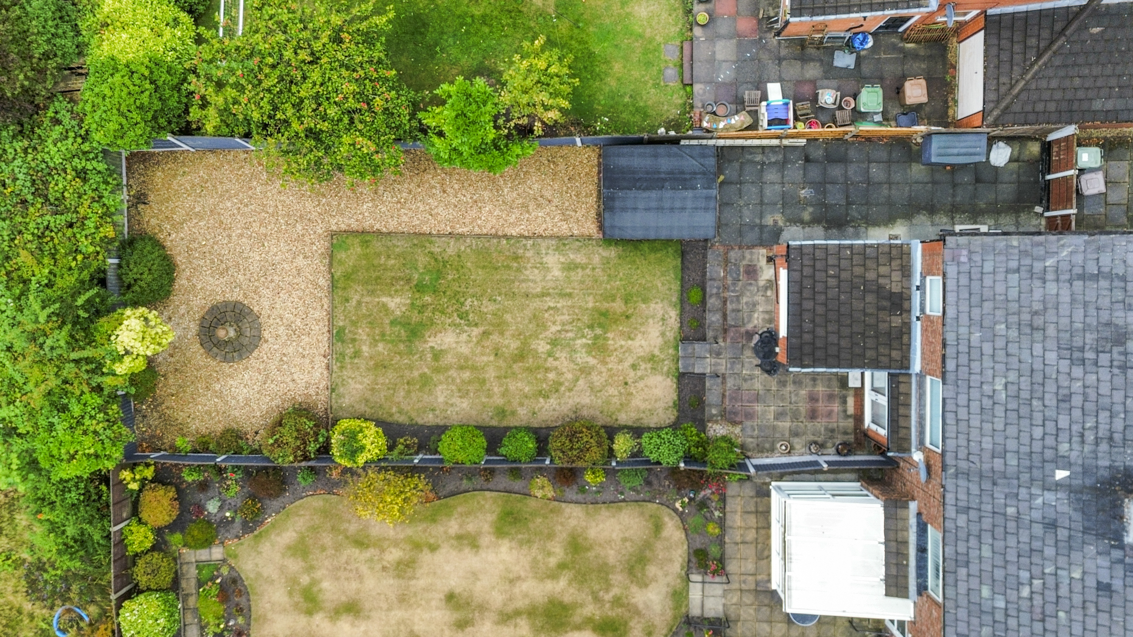
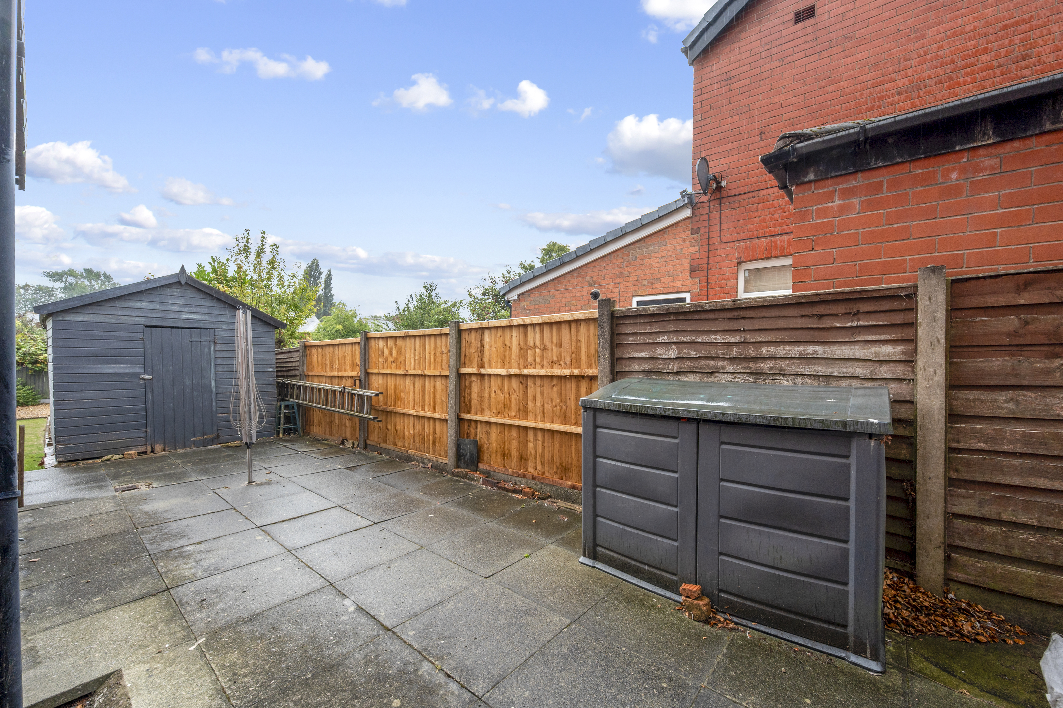
- Large rear garden offering plenty of space for families, entertaining or further landscaping
- Driveway providing convenient off-road parking
- Fully double glazed and gas centrally heated throughout
- Offered with no onward chain and providing an exciting blank canvas for a buyer to create their ideal home
Property Details
- Property type: House
- Property style: Semi Detached
- Price Per Sq Foot: £294
- Approx Sq Feet: 1,003 sqft
- Plot Sq Feet: 3,724 sqft
- Council Tax Band: D
Floorplans

Outside Spaces
Garden
Parking Spaces
Driveway
Capacity: 2
Location
Properties you may like
By Ashtons
-
Eccleston Green Court, St. Helens, WA10
- 4 Beds
- 2 Bath
-
School Lane, Knowsley, L34
- 2 Beds
- 2 Bath
-
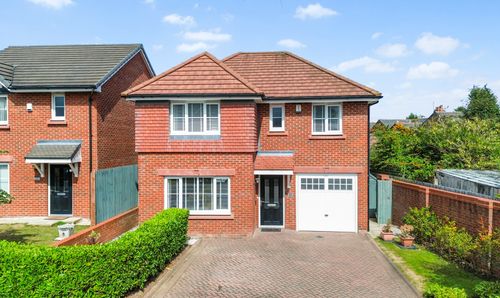
Atherton Drive, Prescot, L35
- 4 Beds
- 3 Bath
-
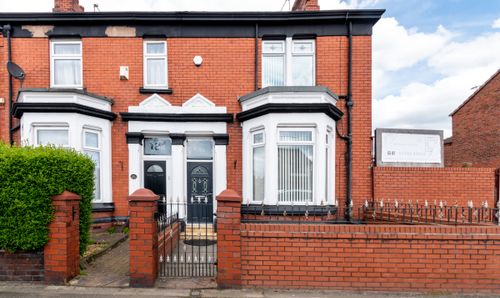
Dentons Green Lane, Dentons Green, WA10
- 5 Beds
- 2 Bath
-
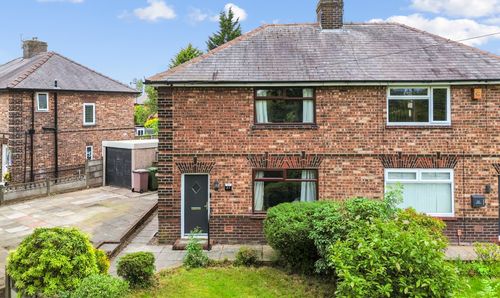
Whiteside Avenue, St. Helens, WA11
- 3 Beds
- 2 Bath
-
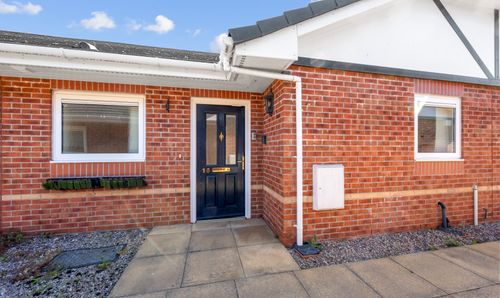
Stratton Drive, St. Helens, WA9
- 1 Beds
- 1 Bath
-
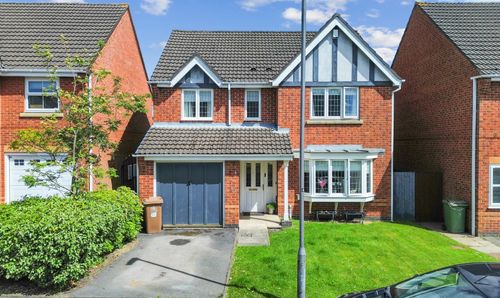
Walsham Gardens, St. Helens, WA9
- 4 Beds
- 3 Bath
-
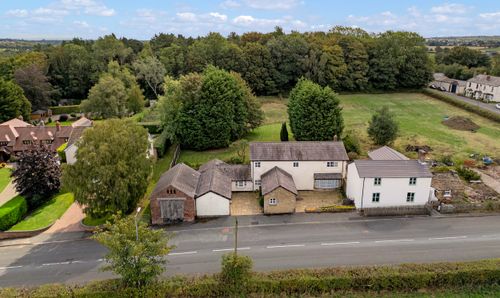
St. Helens Road, Rainford, WA11
- 4 Beds
- 4 Bath
-
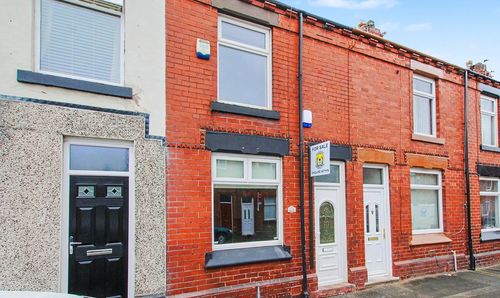
Orville Street, St. Helens, WA9
- 2 Beds
- 1 Bath
Disclaimer - Property ID aad87631-9300-4fe5-82eb-7e655a3c660a. The information displayed
about this property comprises a property advertisement. Street.co.uk and Ashtons make no warranty as to
the accuracy or completeness of the advertisement or any linked or associated information,
and Street.co.uk has no control over the content. This property advertisement does not
constitute property particulars. The information is provided and maintained by the
advertising agent. Please contact the agent or developer directly with any questions about
this listing.