Book a Viewing
To book a viewing for this property, please call Ashtons, on 01744 754120.
To book a viewing for this property, please call Ashtons, on 01744 754120.
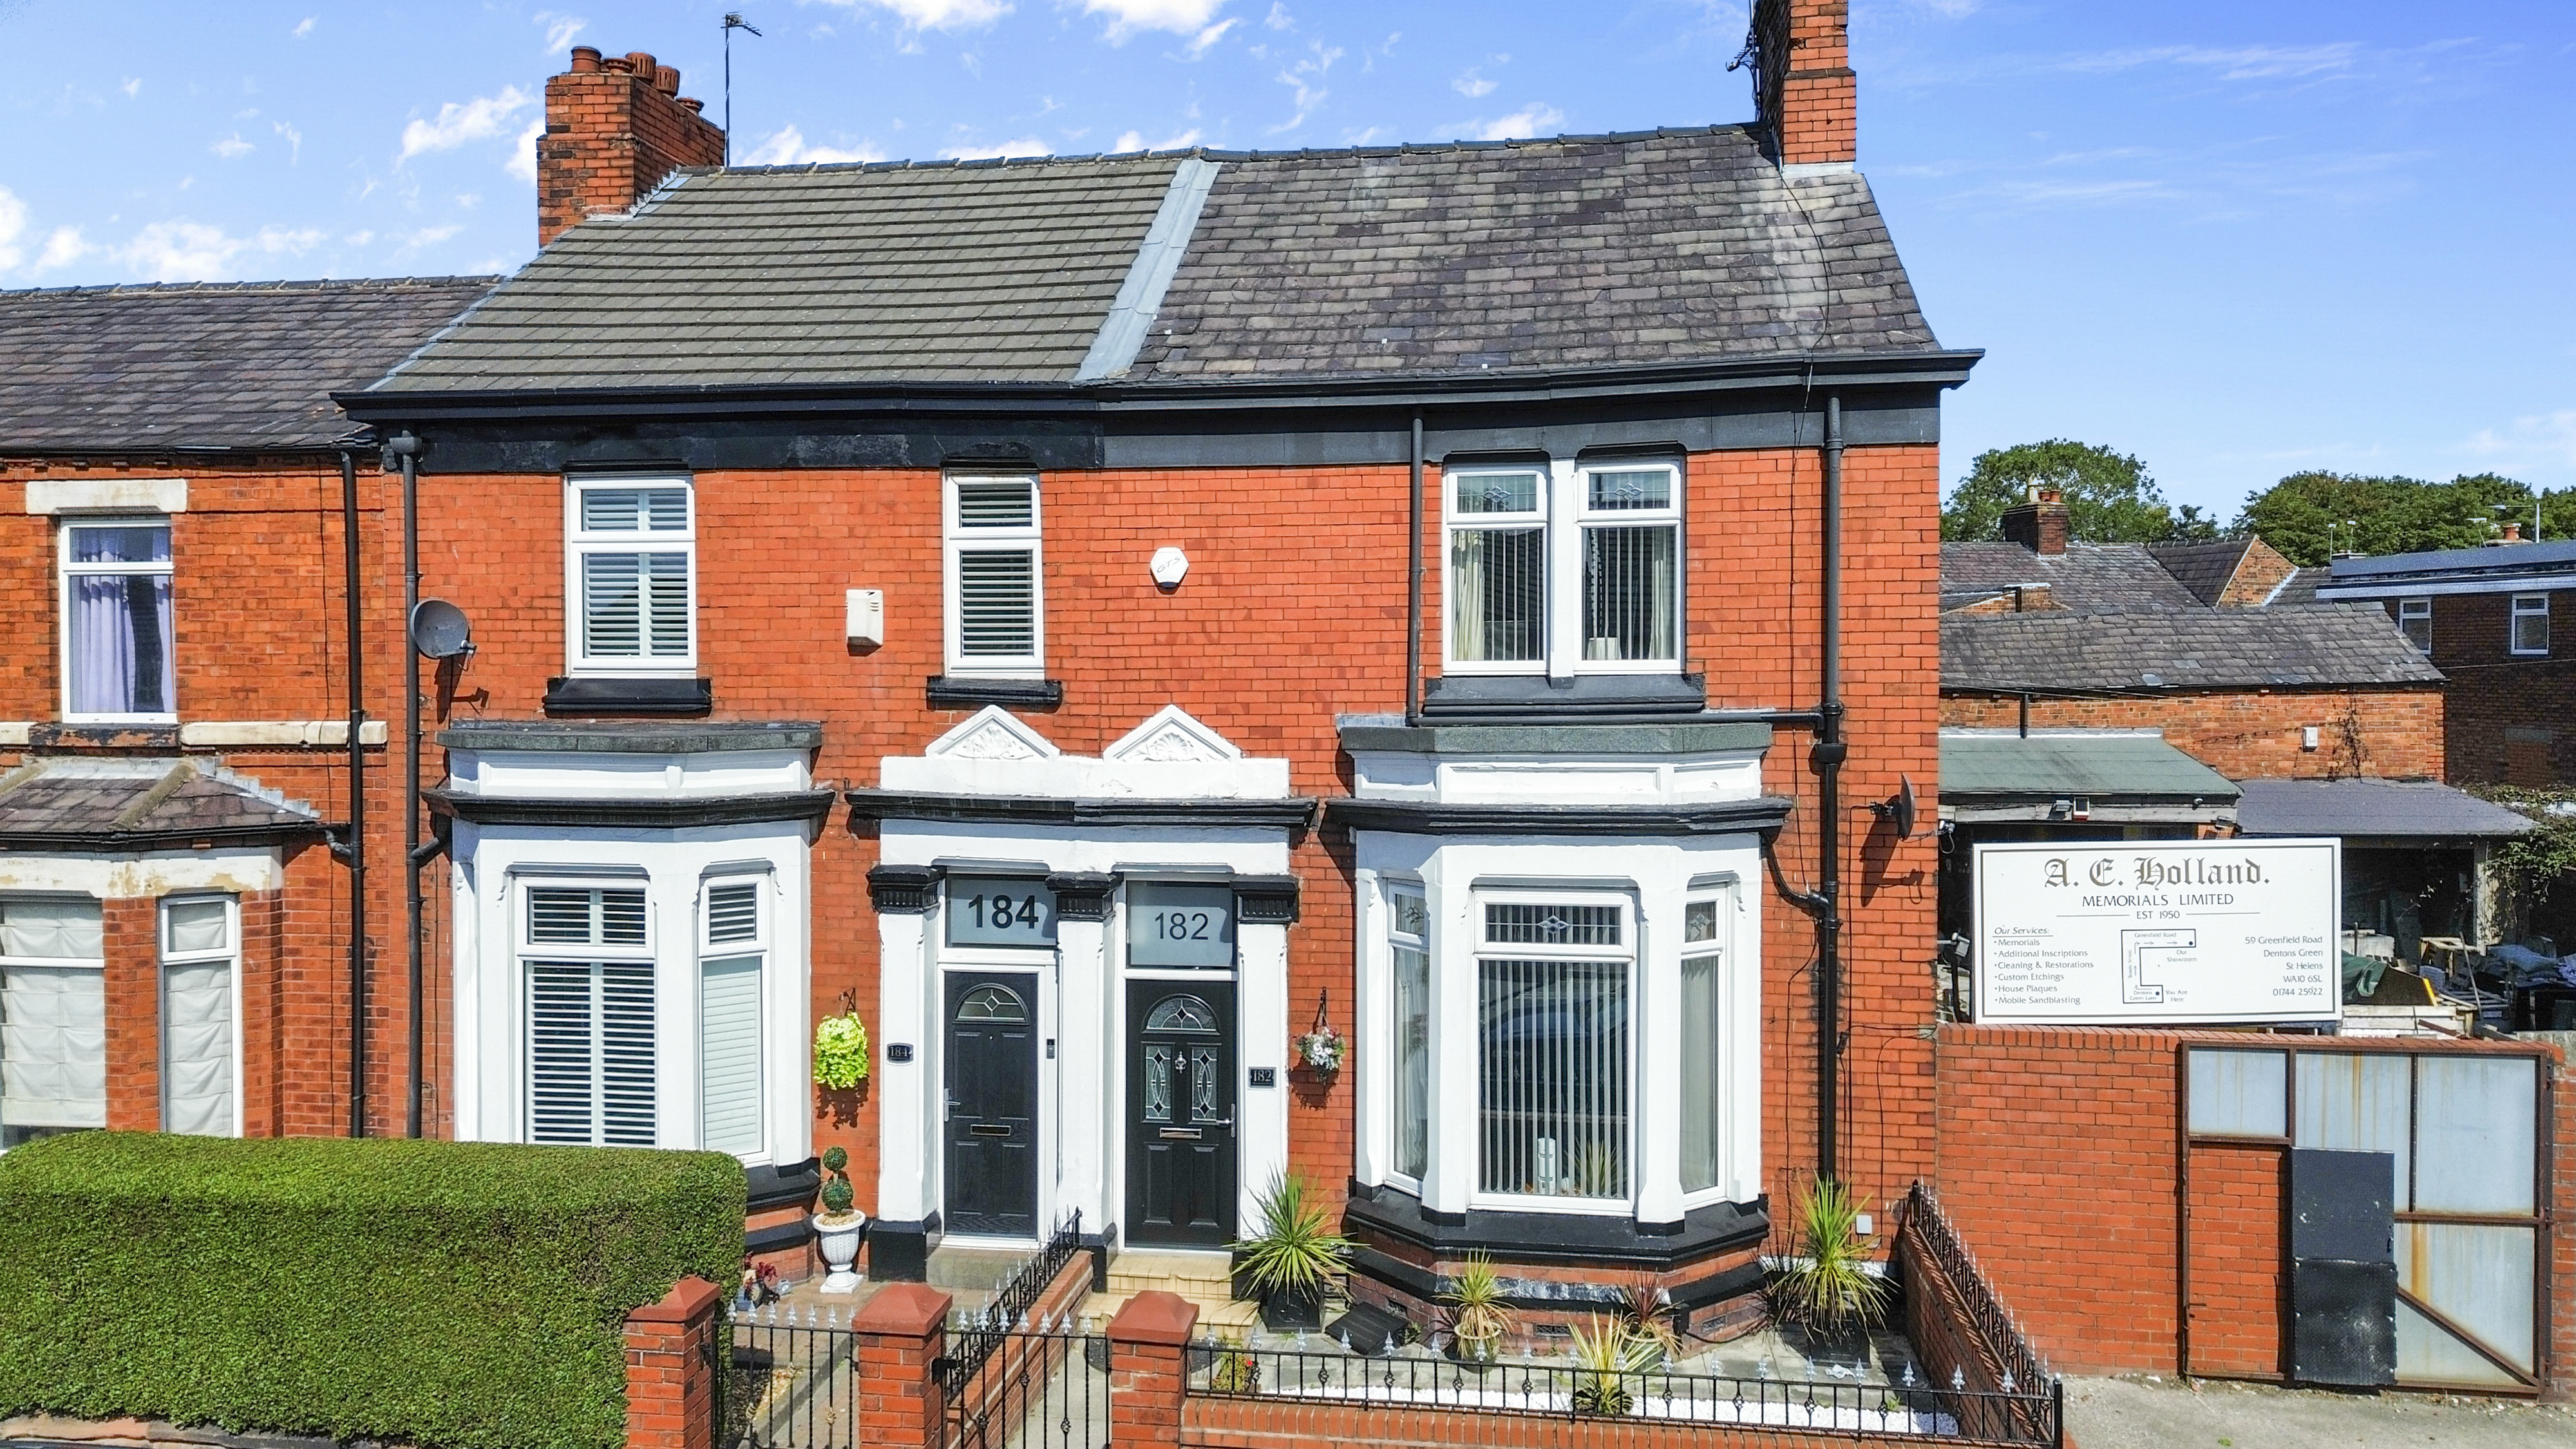
5 Bedroom Terraced House, Dentons Green Lane, Dentons Green, WA10
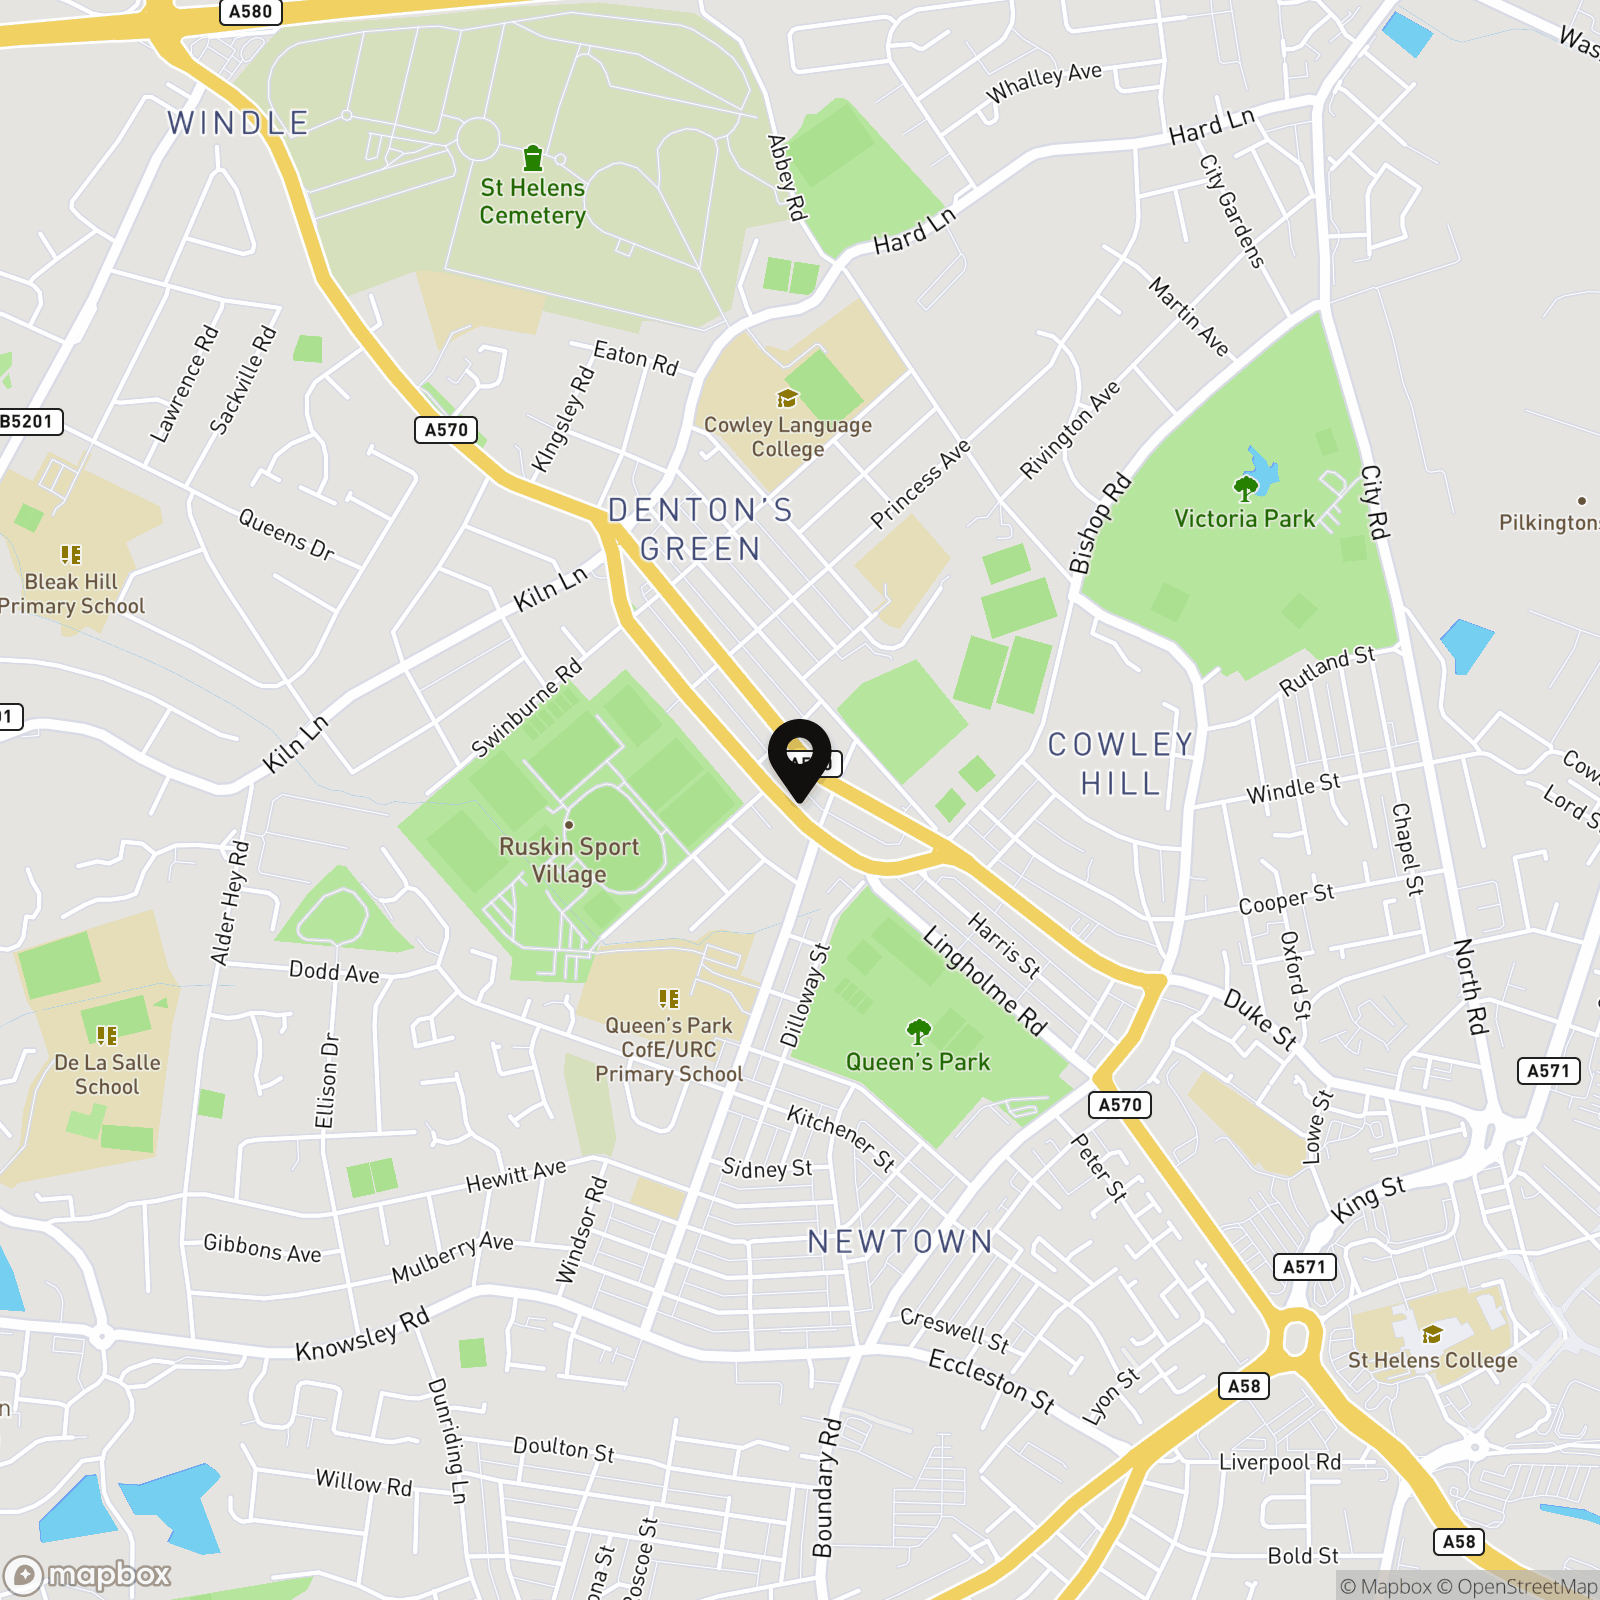
Dentons Green Lane, Dentons Green, WA10

Ashtons
Ashtons Estate Agents, 14 Hardshaw Street
Description
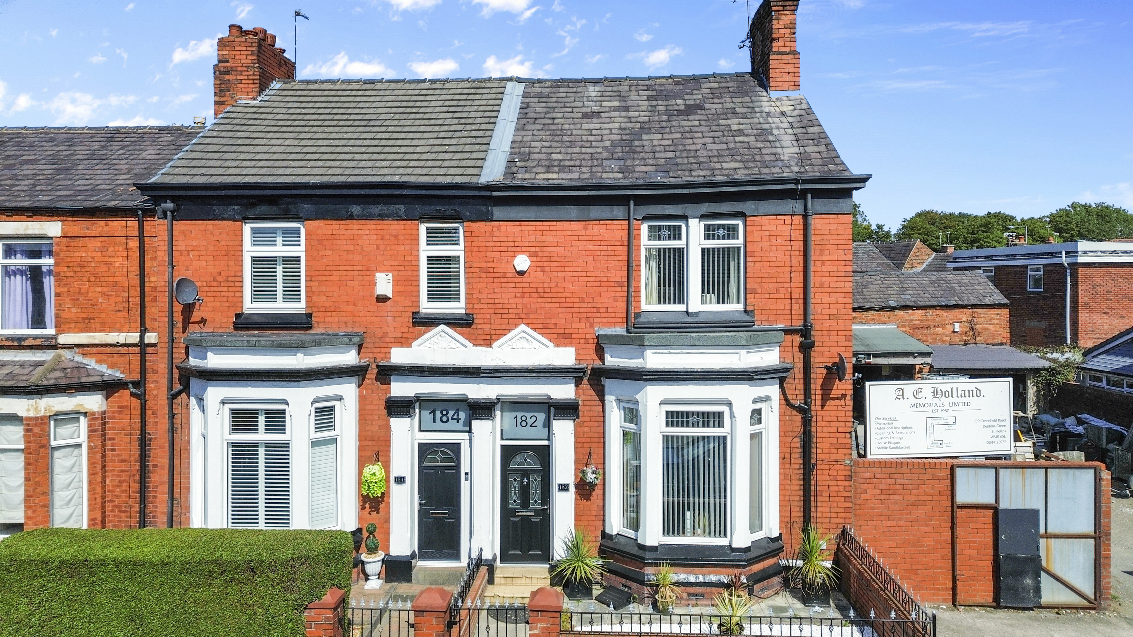
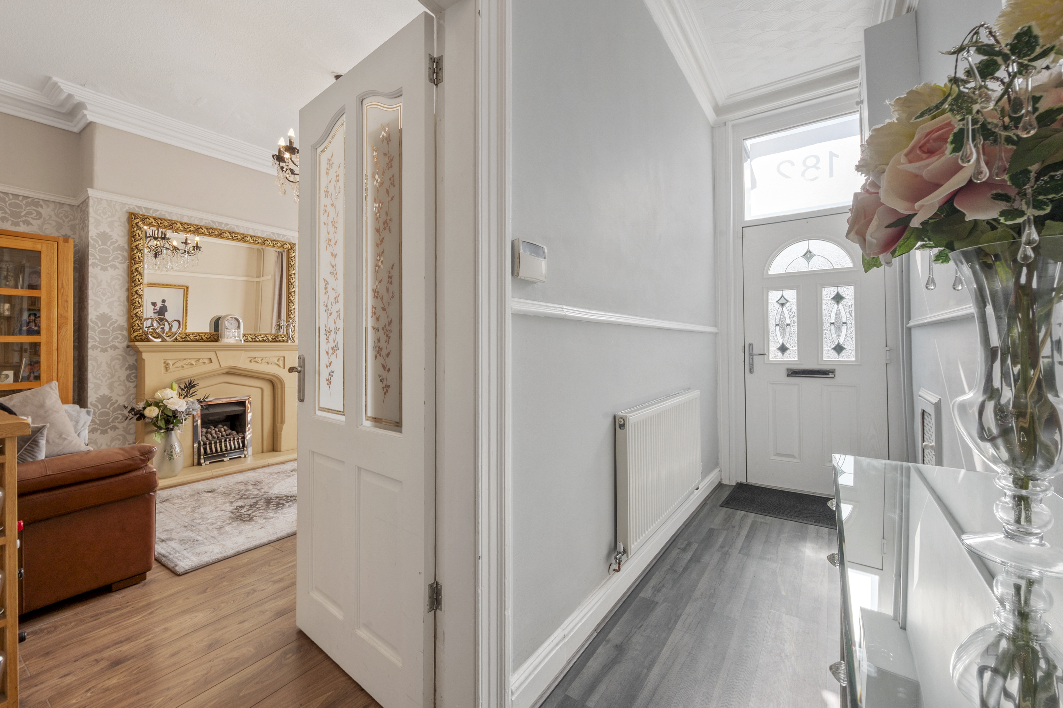
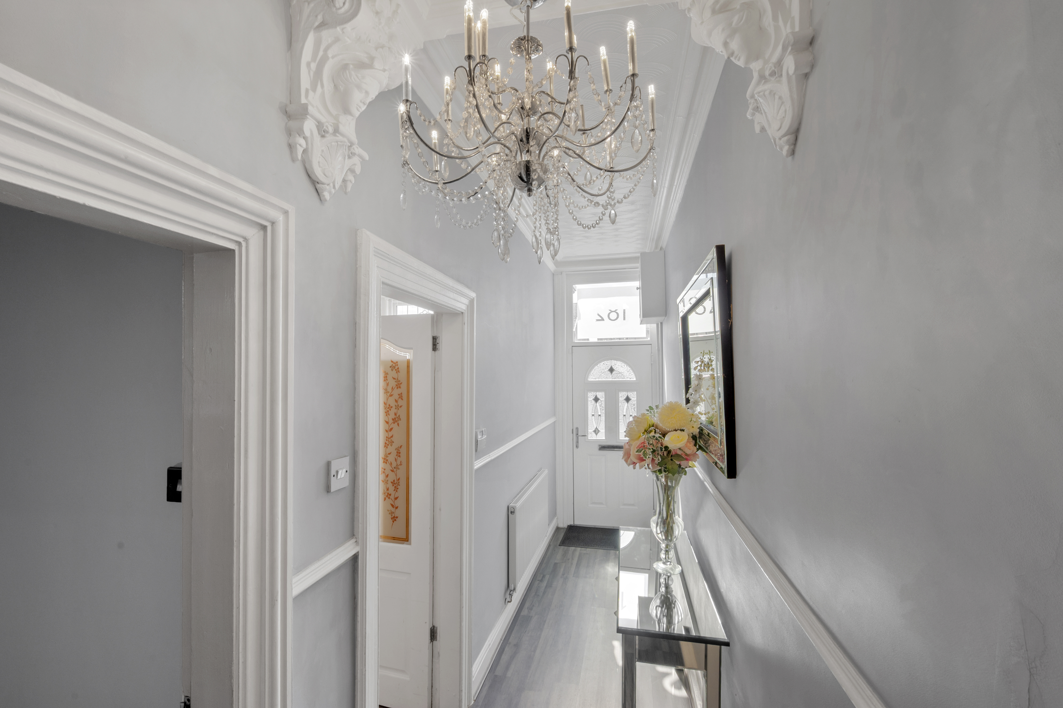
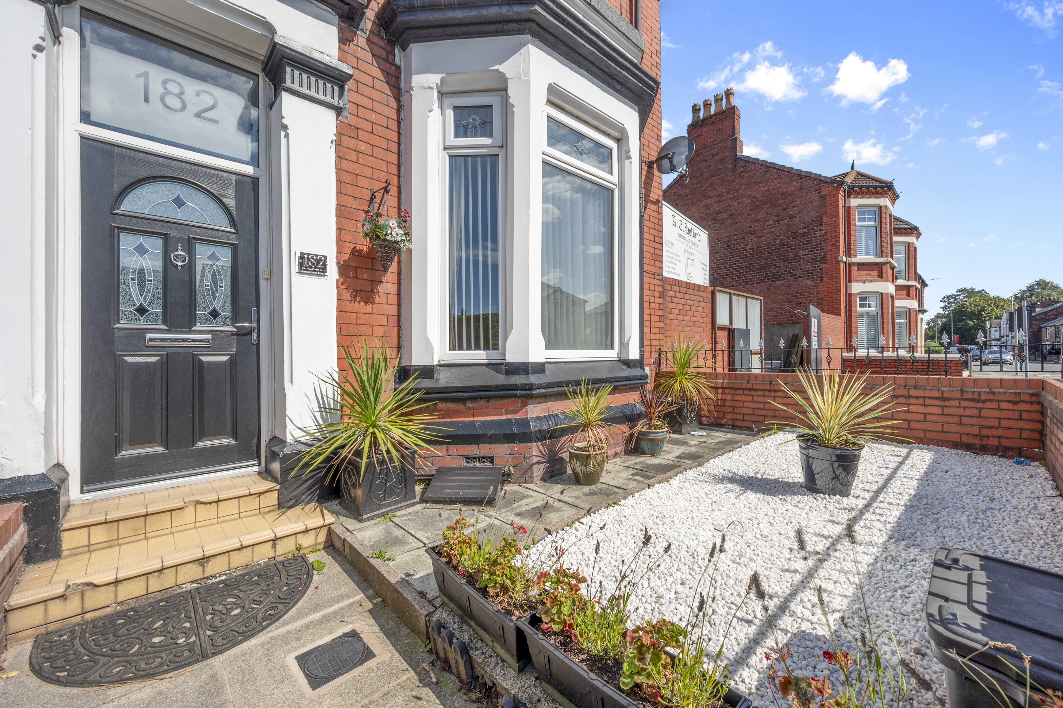
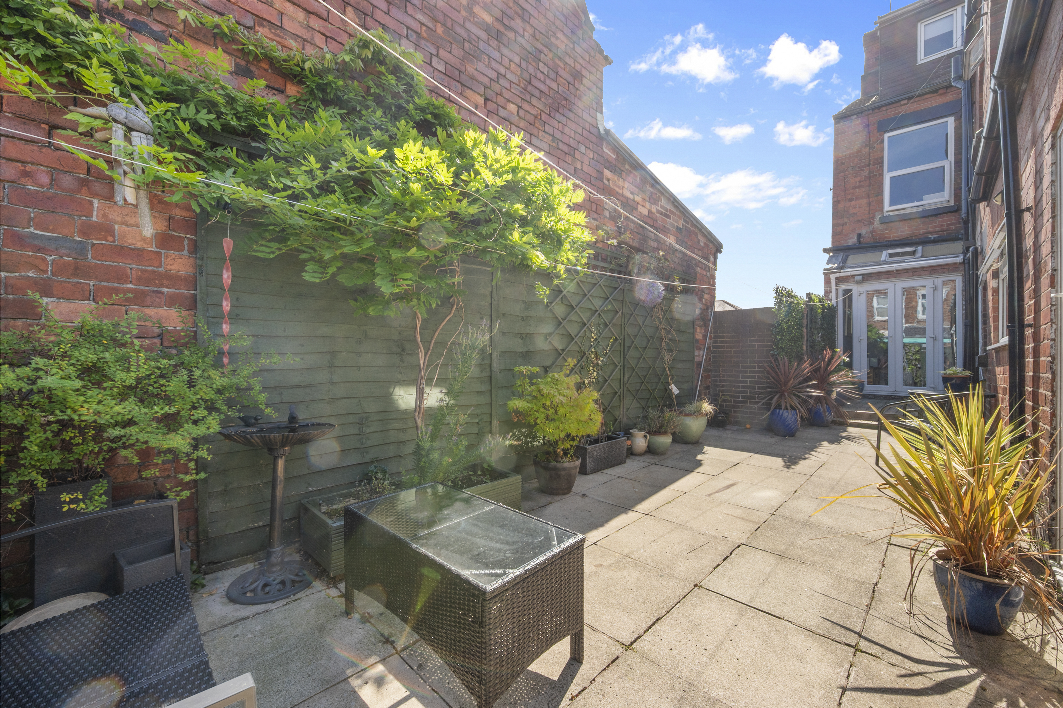
A substantial and versatile five-bedroom family home, offering approximately 1,796 sq ft of well-planned accommodation arranged over three floors. Garden fronted and complemented by a well-matured paved rear garden, the property provides an excellent combination of generous living space, practical features and flexible accommodation.
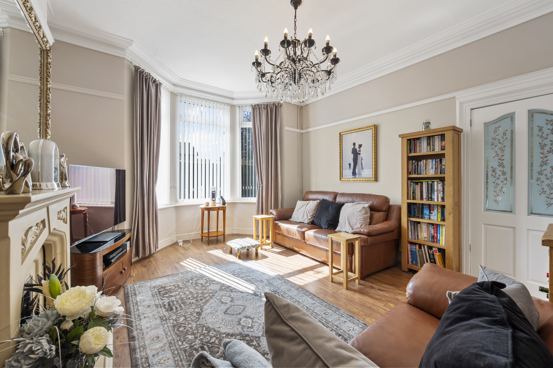
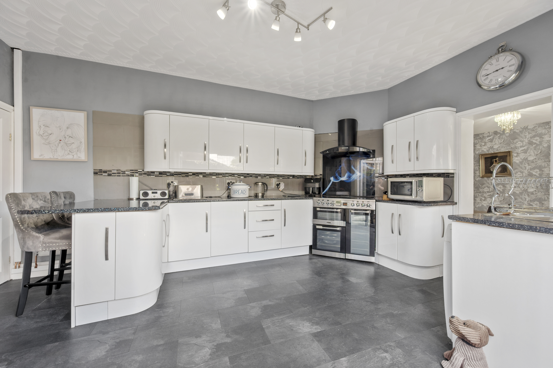
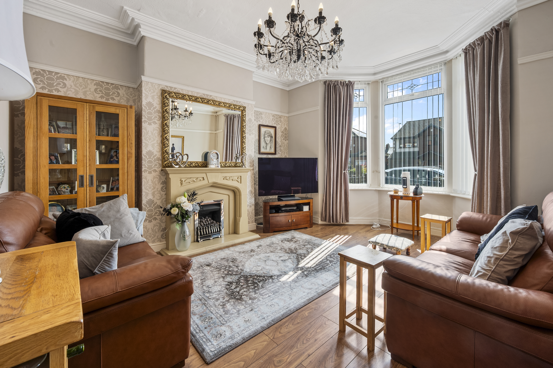
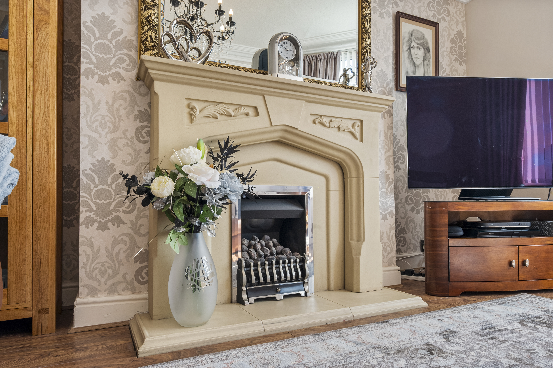
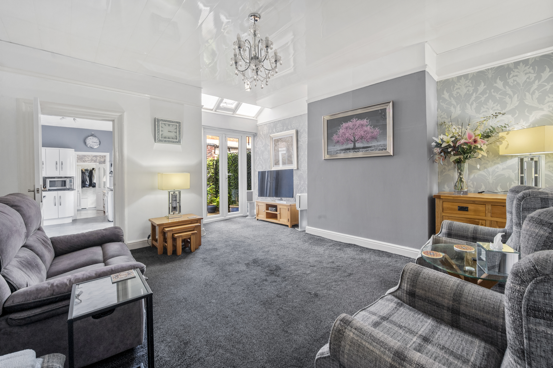
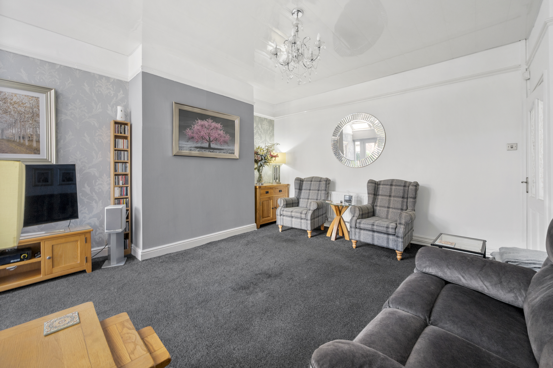
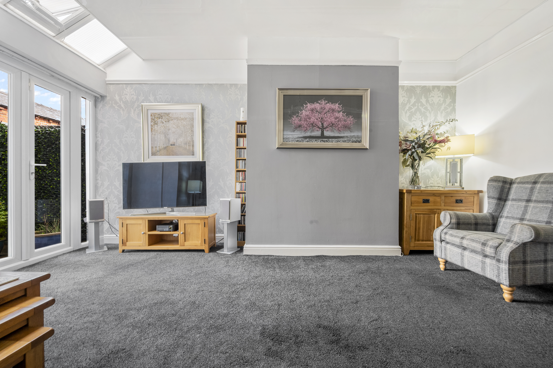
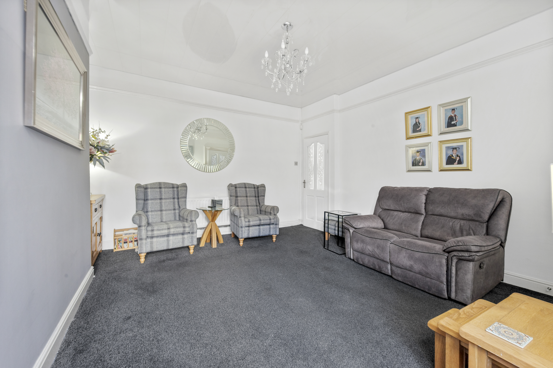
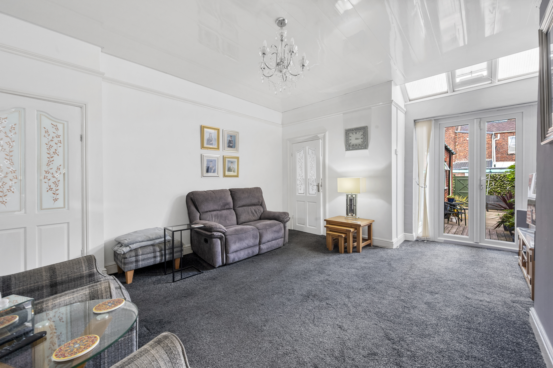
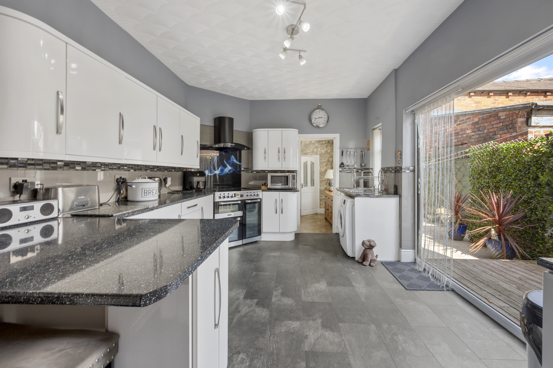
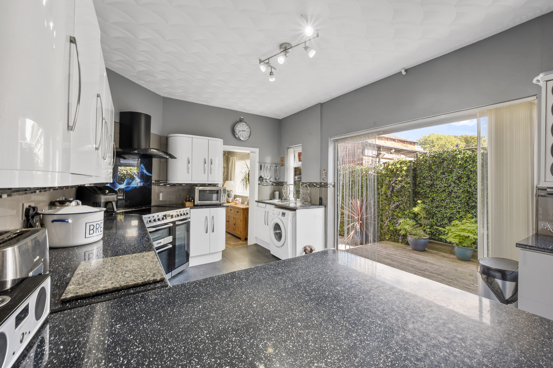
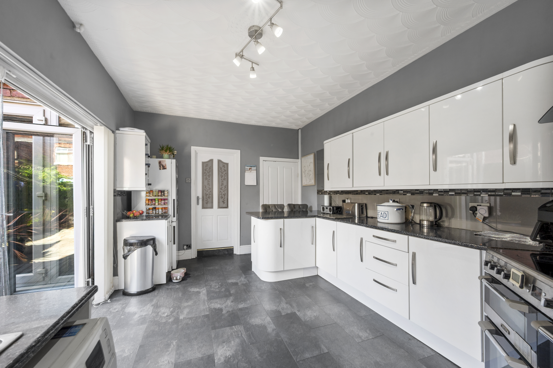
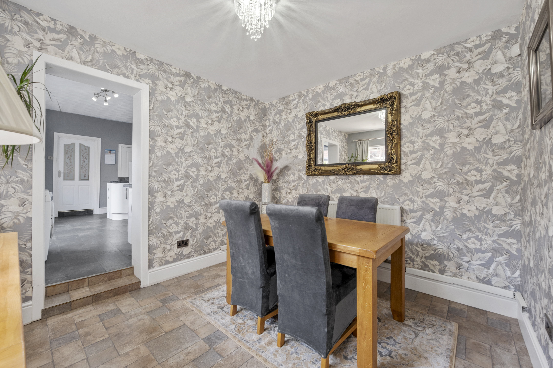
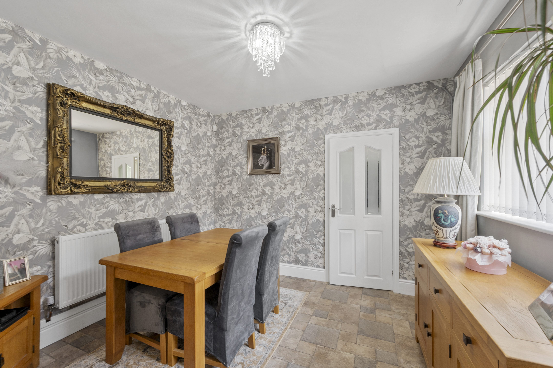
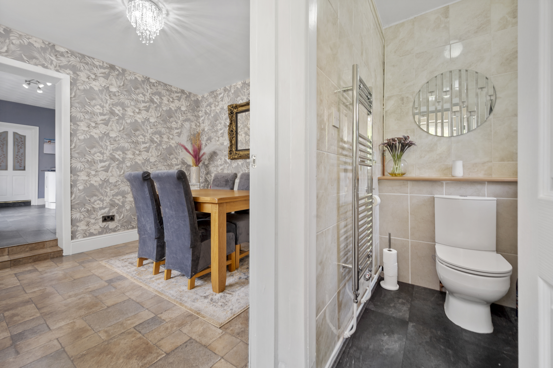
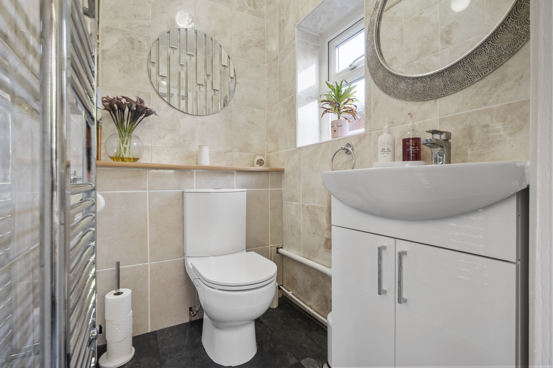
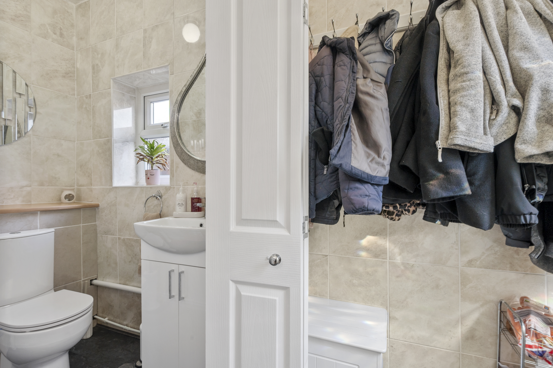
The ground floor offers three reception rooms, providing exceptional versatility for modern family life, entertaining and working from home. The spacious principal reception room is complemented by a further reception room and an additional sitting/dining area. The kitchen/breakfast room provides a generous and practical heart to the home, with a separate dining room, utility room, downstairs WC and useful storage completing the ground-floor accommodation.
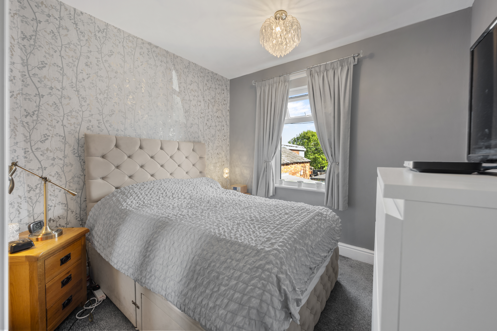
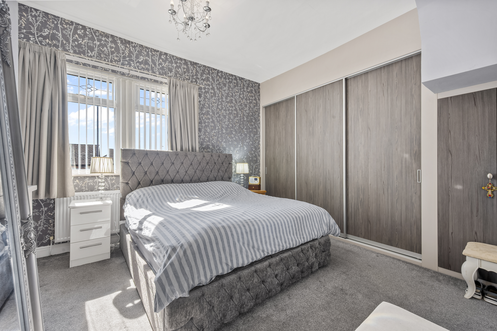
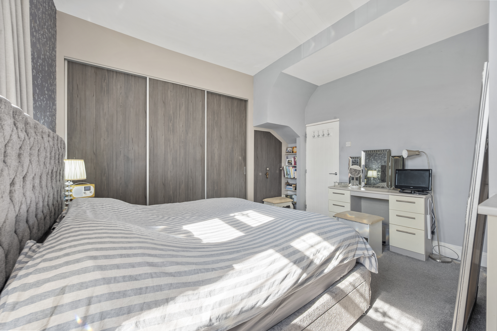
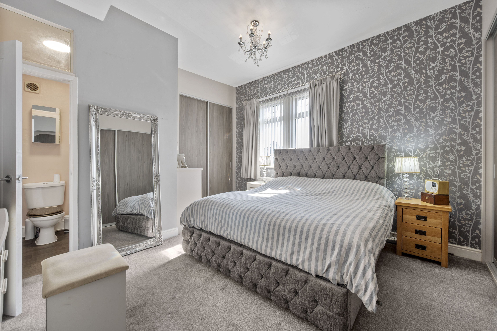
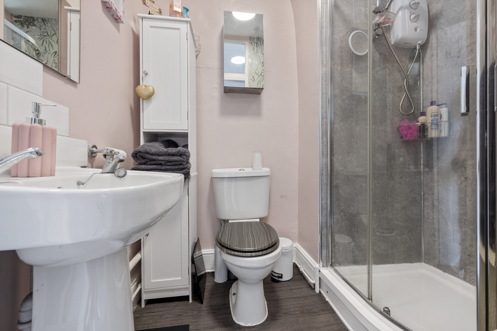
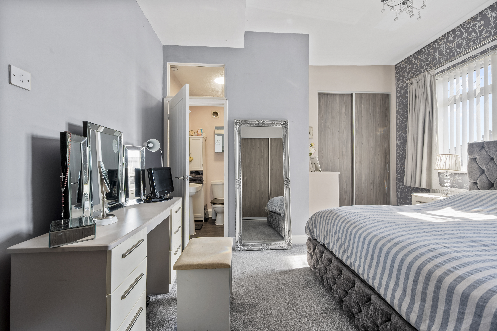
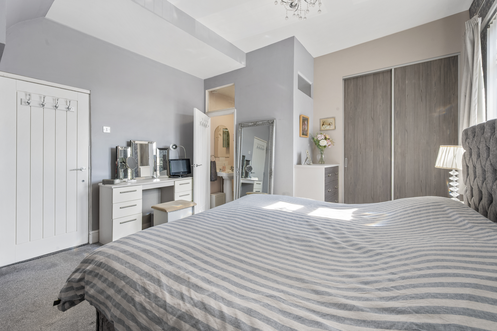
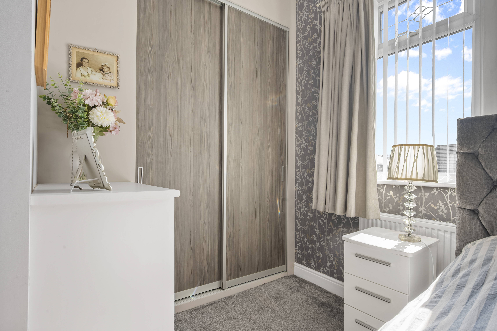
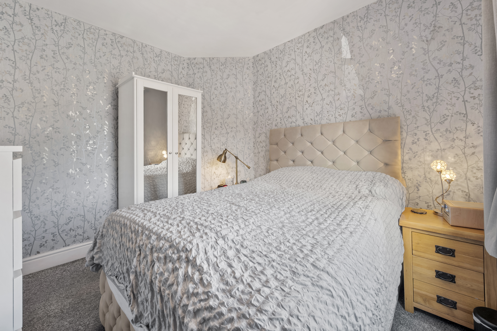
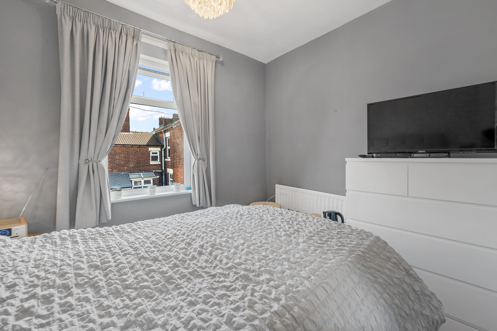
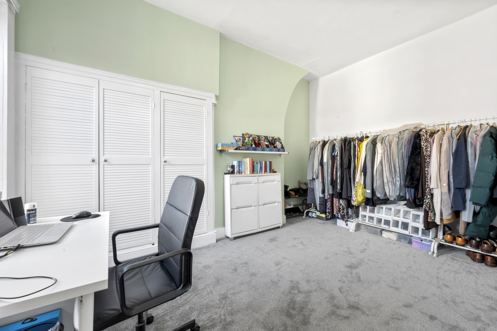
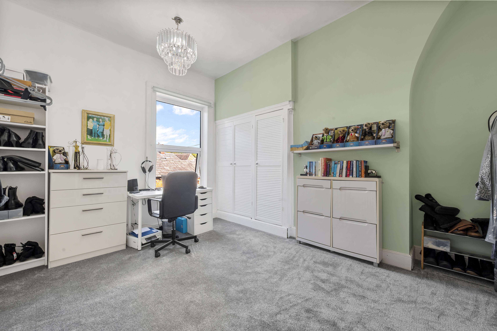
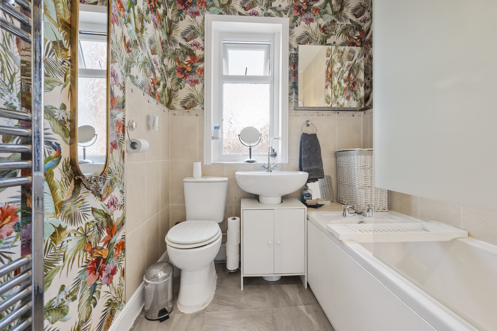
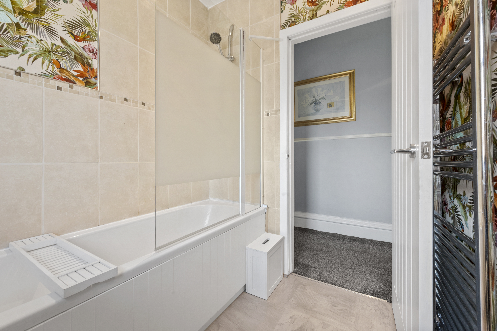
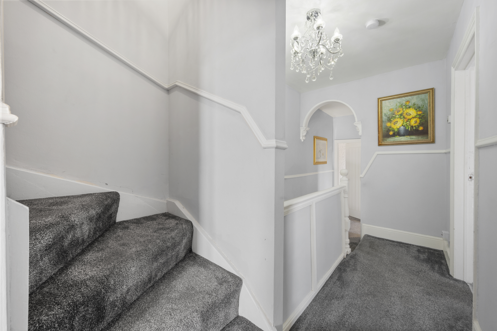
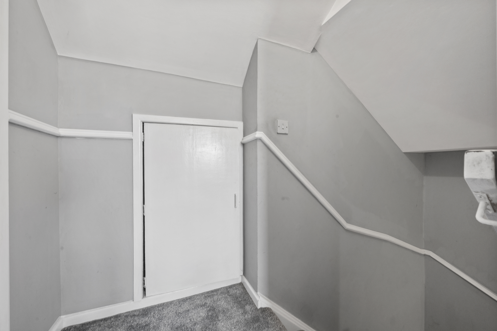
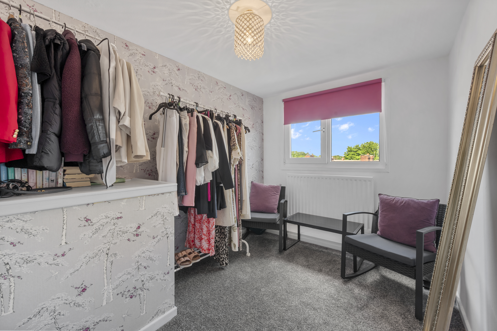
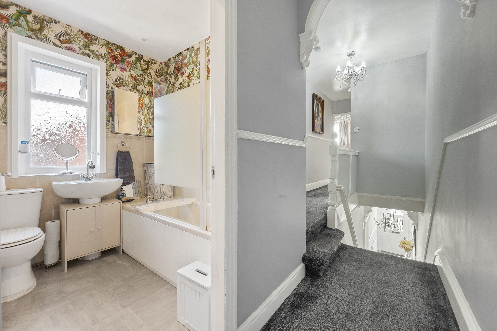
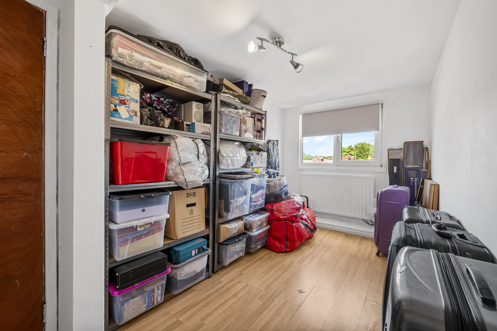
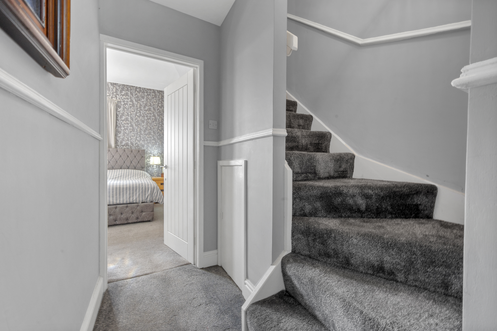
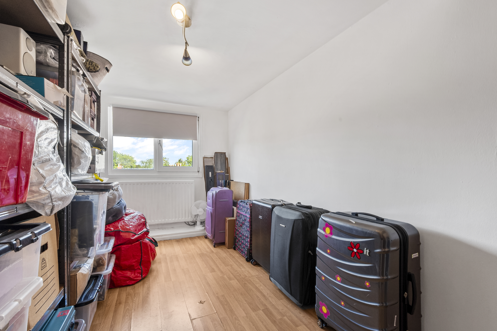
To the first floor are three bedrooms, including a well-proportioned master bedroom with fitted wardrobes and a private en-suite, together with a family bathroom. The second floor provides two further bedrooms, making the property particularly well suited to larger families or those requiring dedicated guest, study or hobby space. Useful eaves storage further enhances the accommodation.
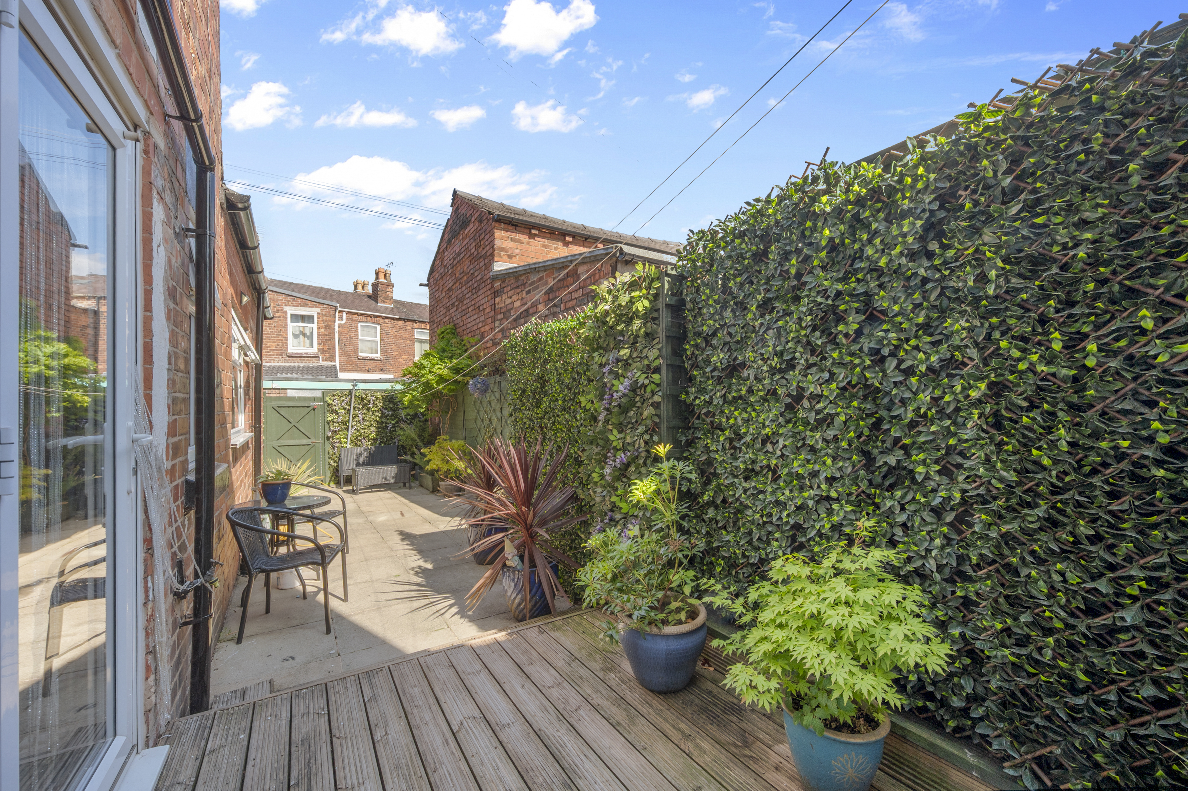
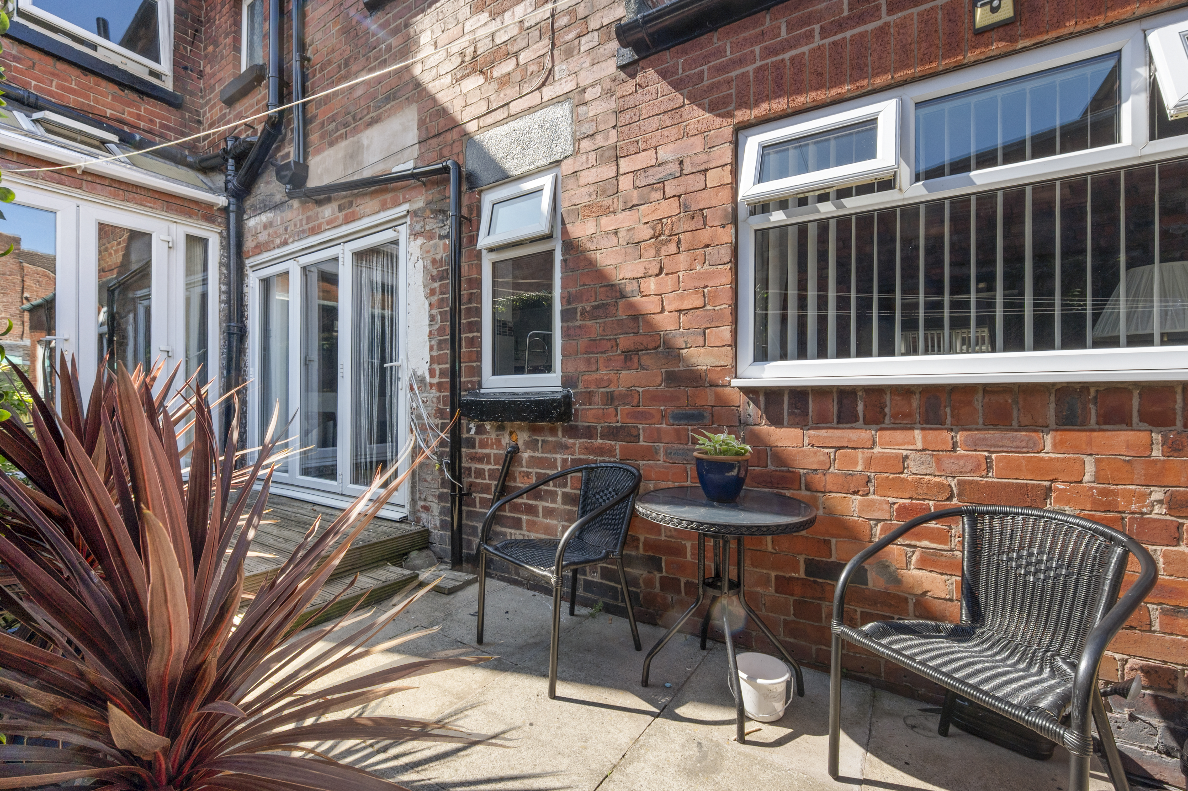
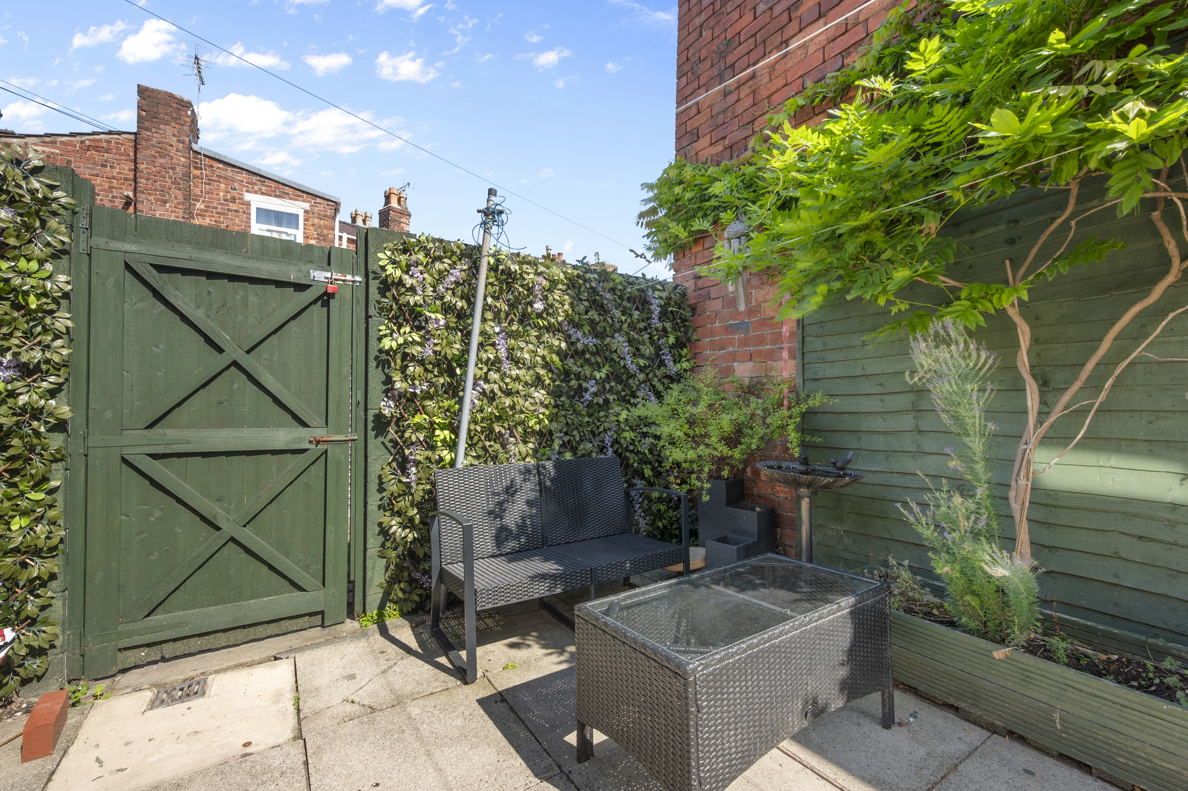
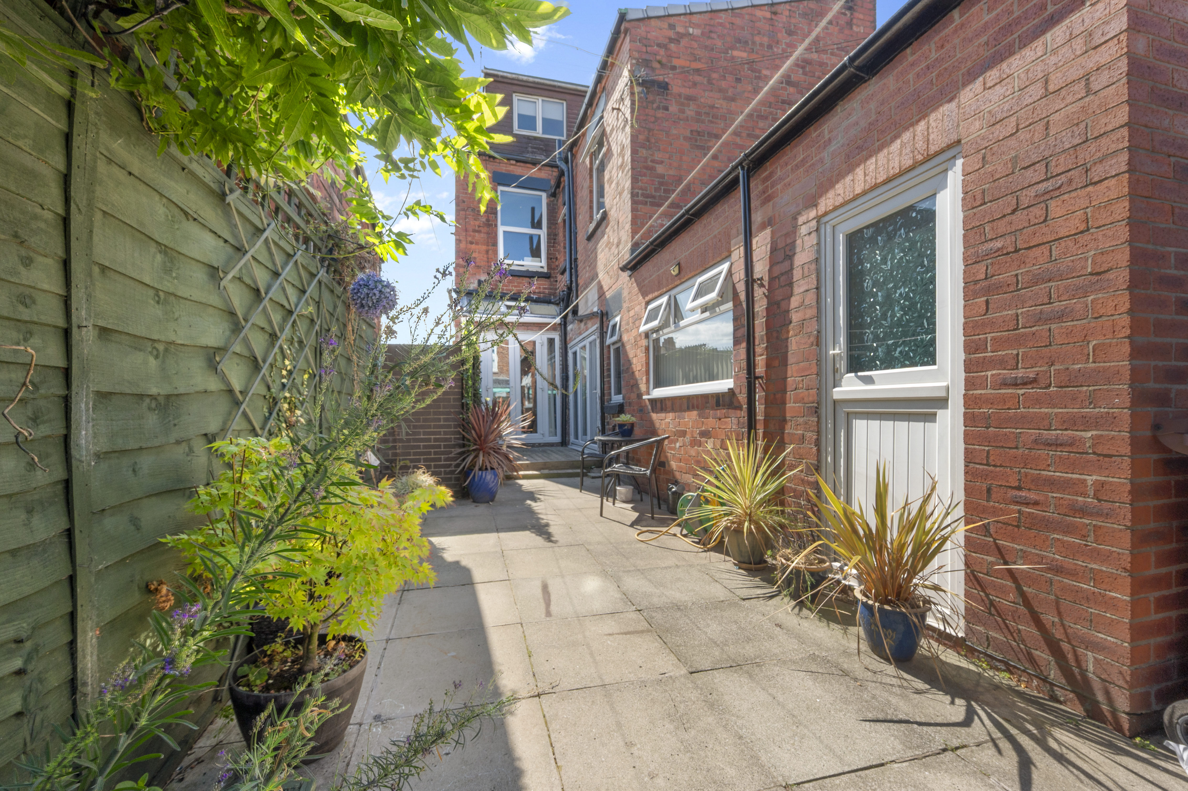
Externally, the property is garden fronted, creating an attractive approach to the home, while the rear garden is paved and well matured, offering a pleasant and established outdoor space ideal for relaxing and entertaining.
Overall, this is a generously proportioned five-bedroom home with an impressive amount of flexible accommodation, excellent reception space and a mature rear garden — making it an ideal choice for a growing family.
Virtual Tour
Key Features
- Impressive 1,796 sq ft (166.8 sq m) of accommodation arranged over three floors
- Five well-proportioned bedrooms, offering excellent accommodation for a growing family
- Two bathrooms, including a private en-suite to the master bedroom
- Three versatile reception rooms, providing superb flexibility for family living and entertaining
- Spacious 17'9" x 14'3" principal reception room, ideal for relaxing and entertaining
- Additional 16' x 13'8" reception room, offering flexibility as a family room, home office or additional sitting room
- Generous kitchen/breakfast room measuring approximately 16'6" x 10'9", with access to the dining room
- Separate dining room, perfectly suited to formal dining and entertaining
- Useful utility room, downstairs WC and additional storage, providing excellent practicality
Property Details
- Property type: House
- Property style: Terraced
- Price Per Sq Foot: £178
- Approx Sq Feet: 1,796 sqft
- Plot Sq Feet: 1,647 sqft
- Council Tax Band: C
- Tenure: Leasehold
- Lease Expiry: -
- Ground Rent:
- Service Charge: Not Specified
Floorplans

Location
Properties you may like
By Ashtons
-
Hawthorn Road, Sutton Leach, WA9
- 3 Beds
- 2 Bath
-
School Lane, Knowsley, L34
- 2 Beds
- 2 Bath
-
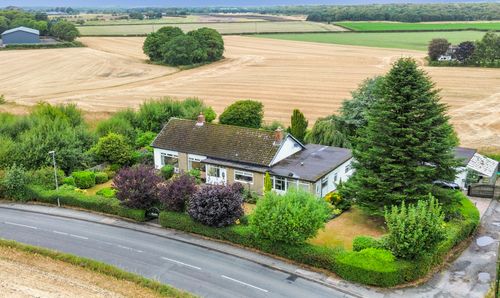
Higher Lane, Crank, WA11
- 4 Beds
- 2 Bath
-
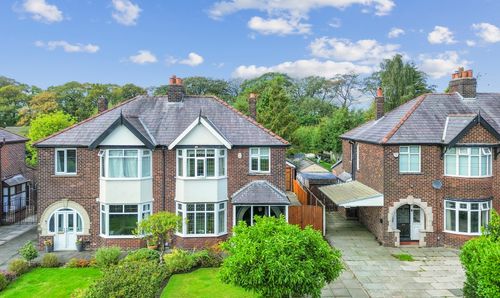
St. Helens Road, Rainford, WA11
- 3 Beds
- 2 Bath
-
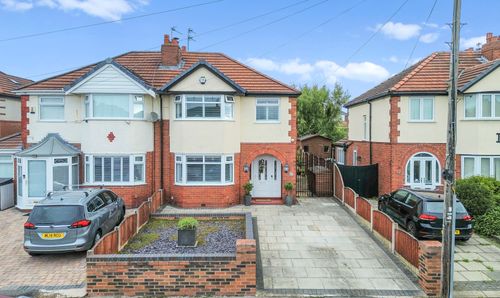
Hamilton Road, Windle, WA10
- 3 Beds
- 1 Bath
-
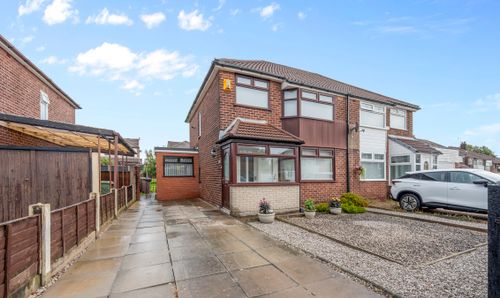
Windermere Road, Haydock, WA11
- 3 Beds
- 1 Bath
-
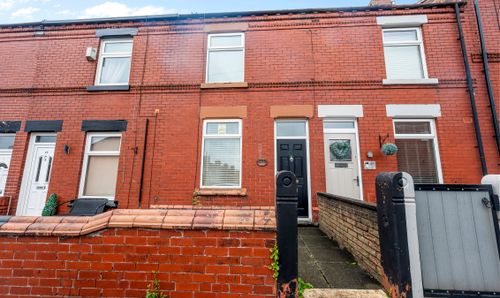
Rivington Street, St. Helens, WA10
- 2 Beds
- 1 Bath
-
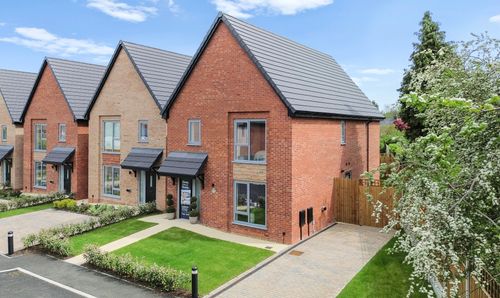
Eccleston Green Court, St. Helens, WA10
- 4 Beds
- 2 Bath
-
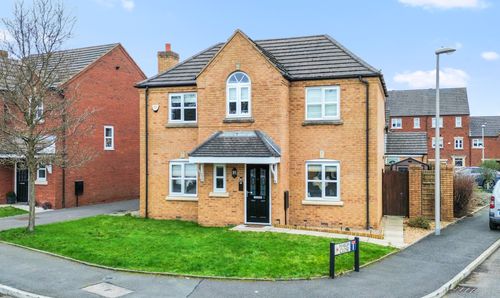
Ellington Way, St. Helens, WA9
- 4 Beds
- 3 Bath