Book a Viewing
To book a viewing for this property, please call Ashtons, on 01744 754120.
To book a viewing for this property, please call Ashtons, on 01744 754120.
3 Bedroom Semi Detached House, Windermere Road, Haydock, WA11
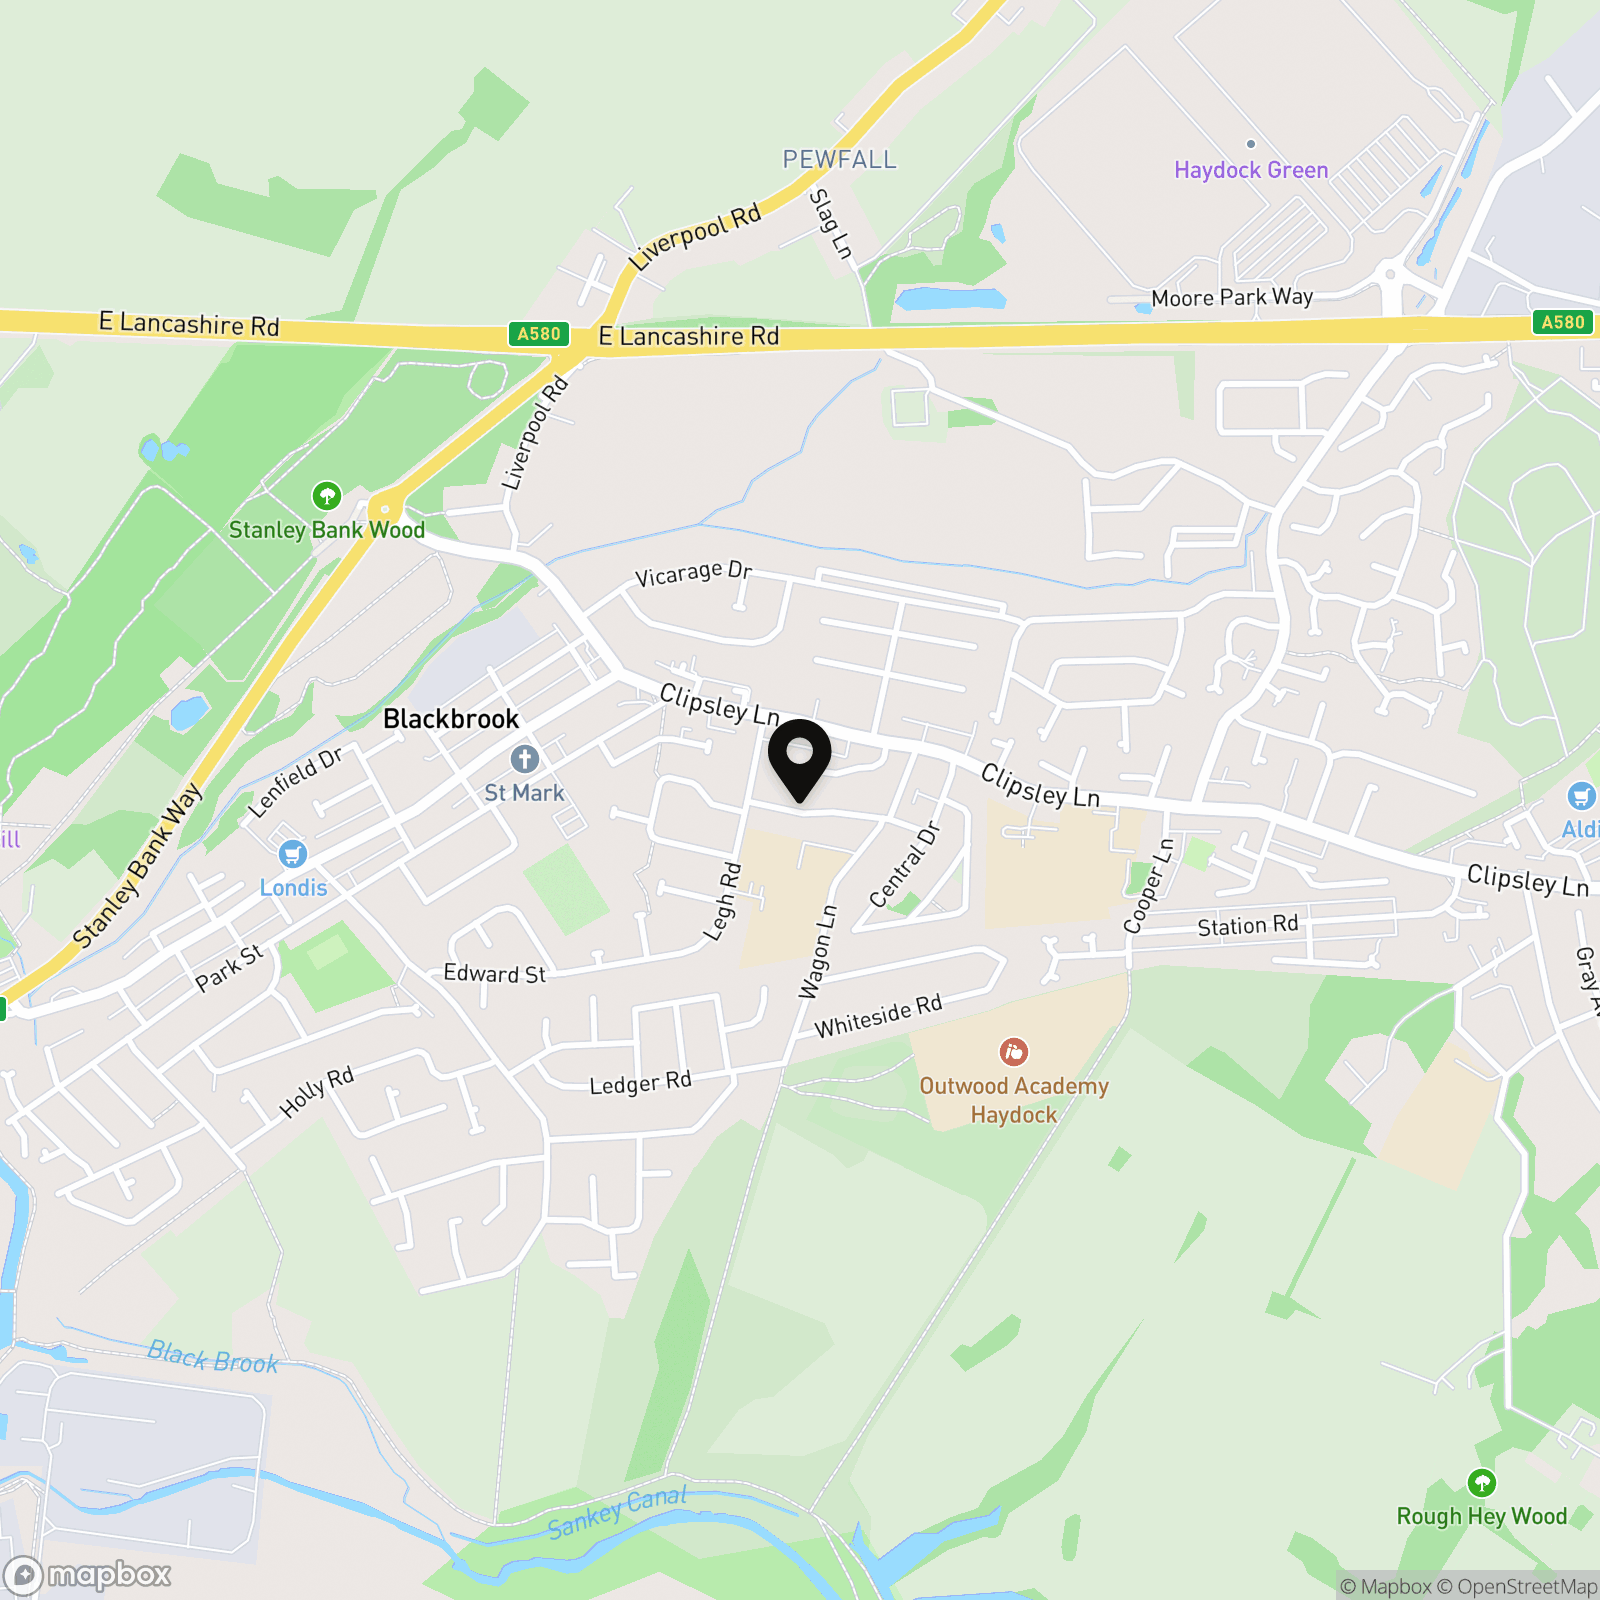
Windermere Road, Haydock, WA11

Ashtons
Ashtons Estate Agents, 14 Hardshaw Street
Description
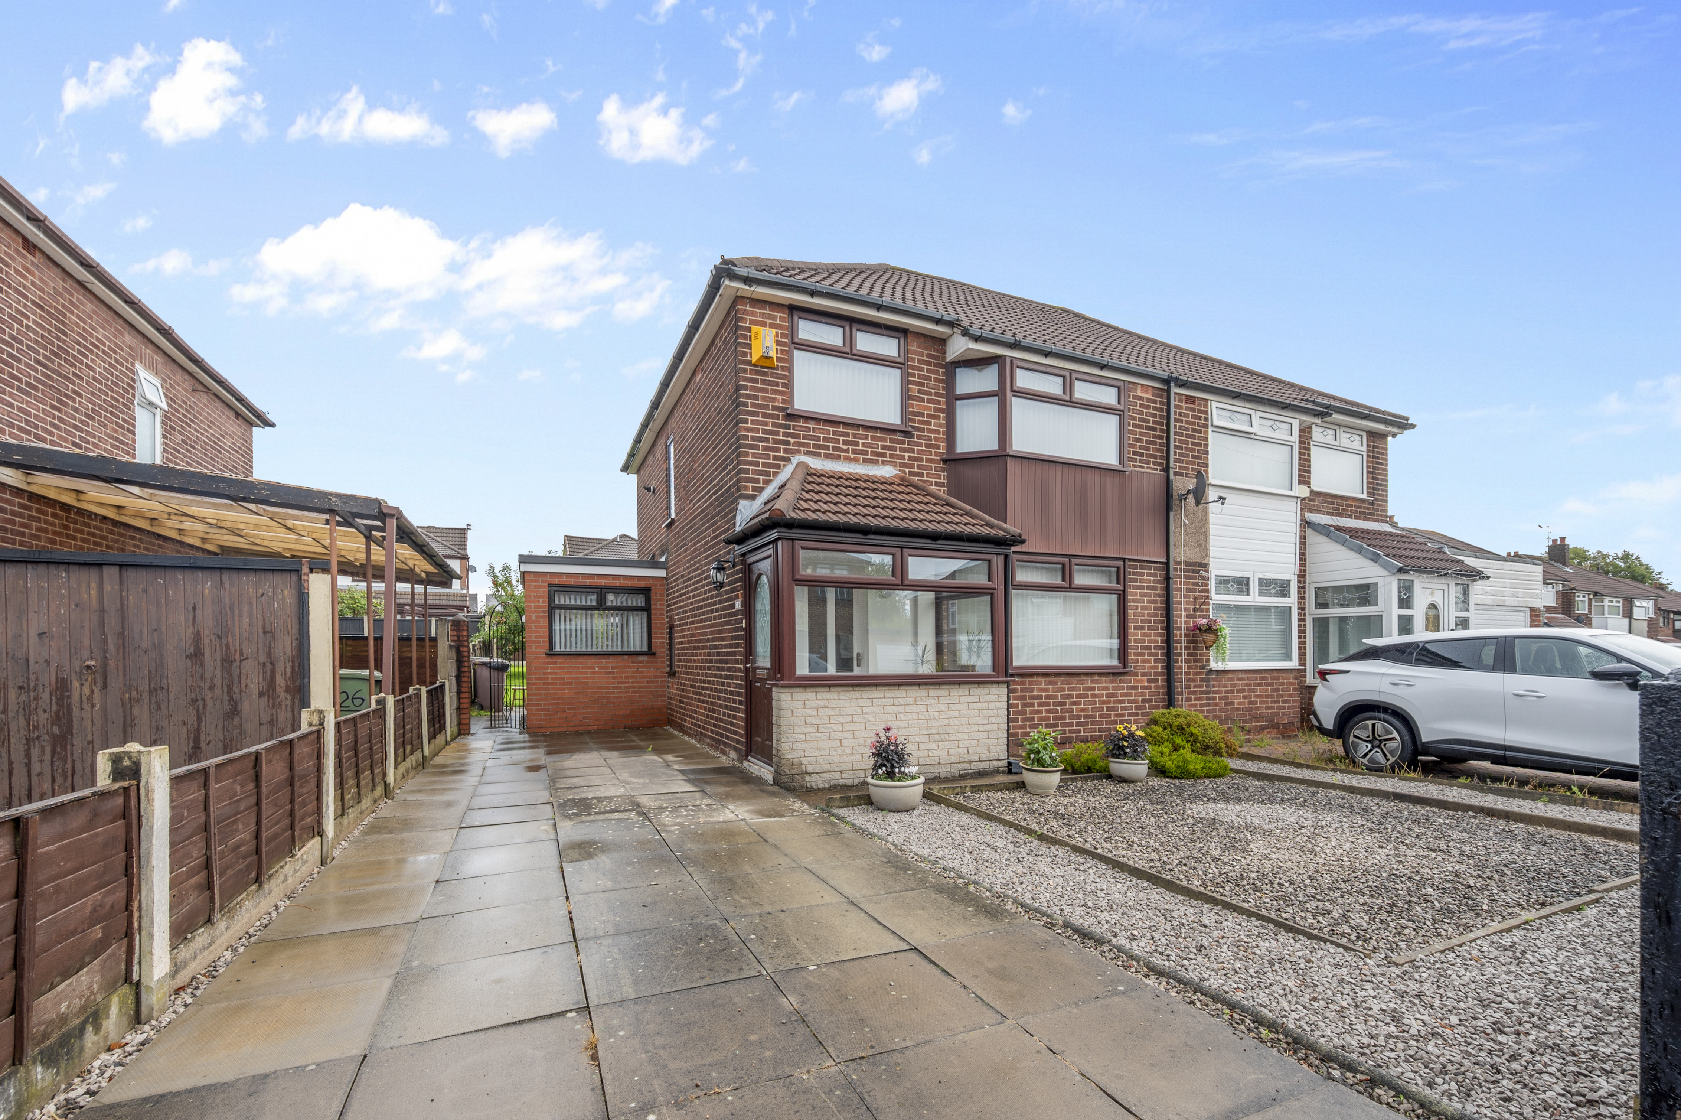
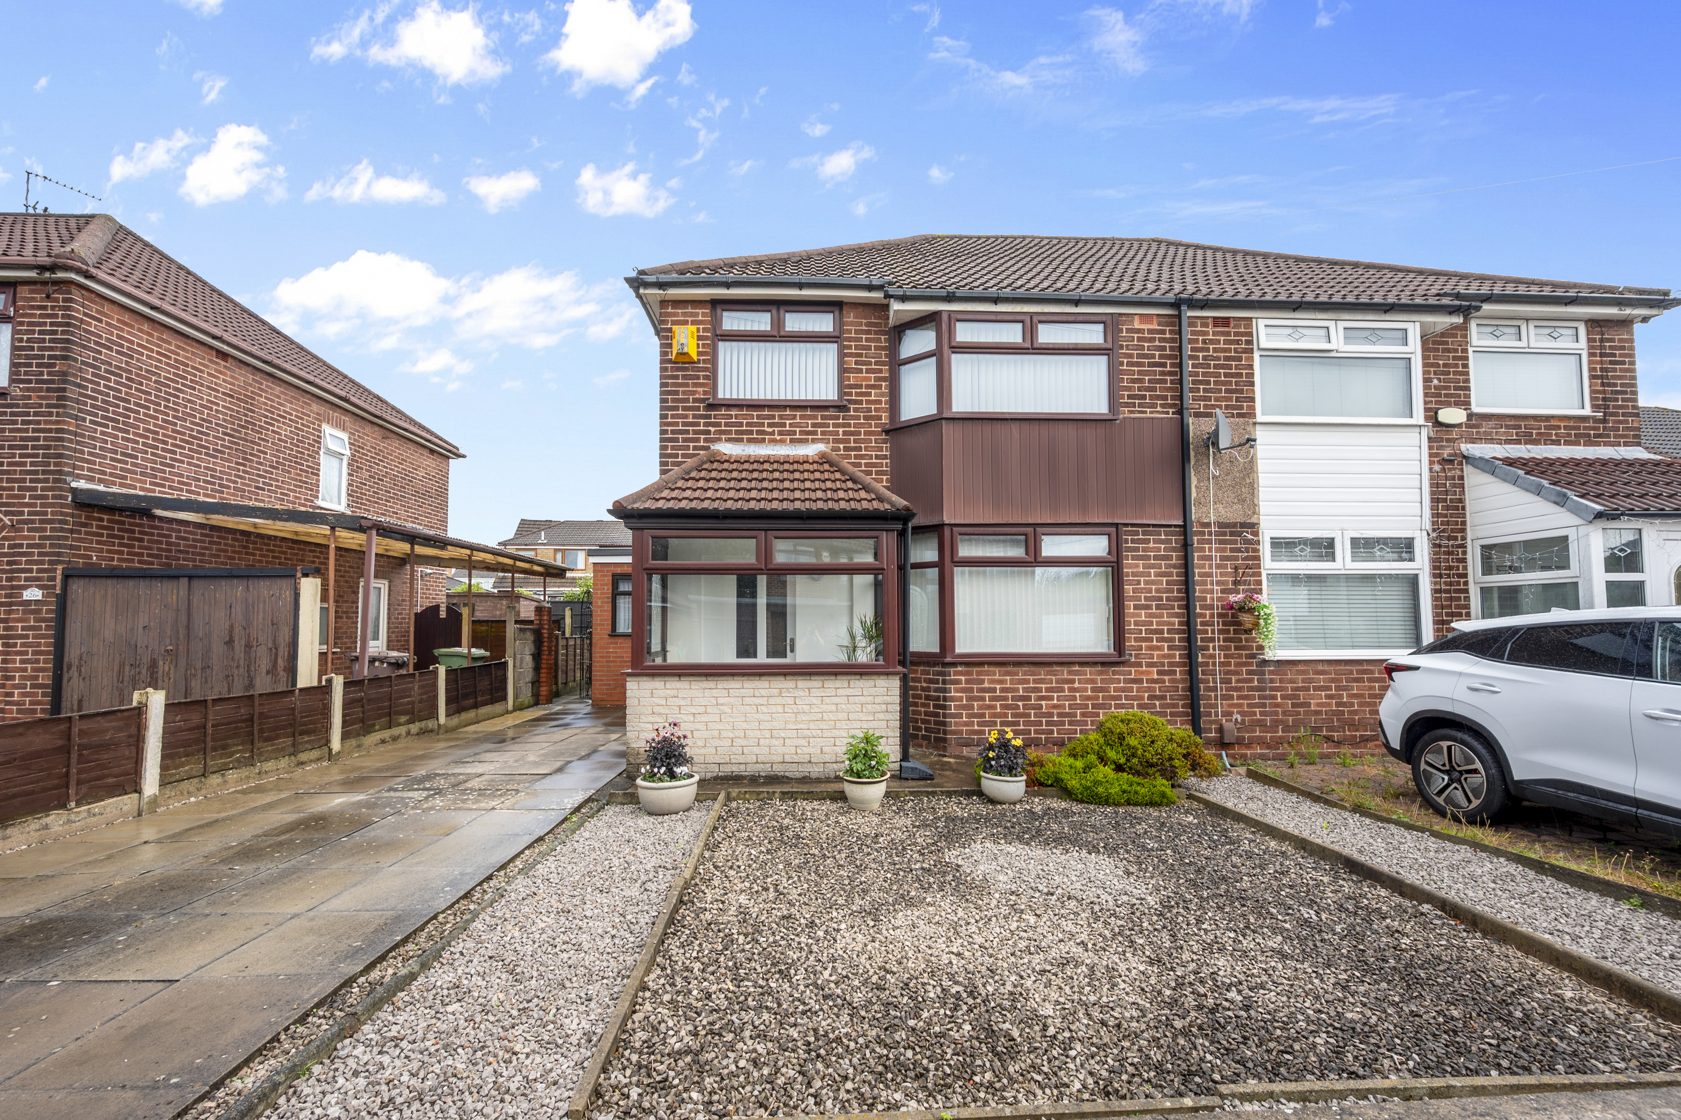
Situated on Windermere Road in Haydock, this well-presented property offers versatile accommodation that is ideally suited to modern family living.
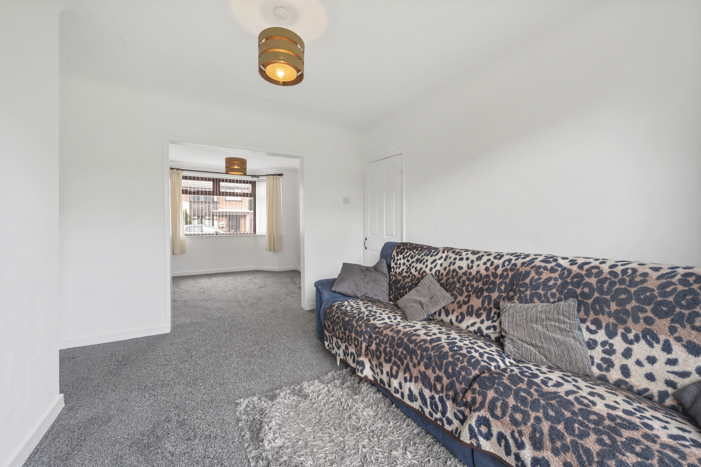
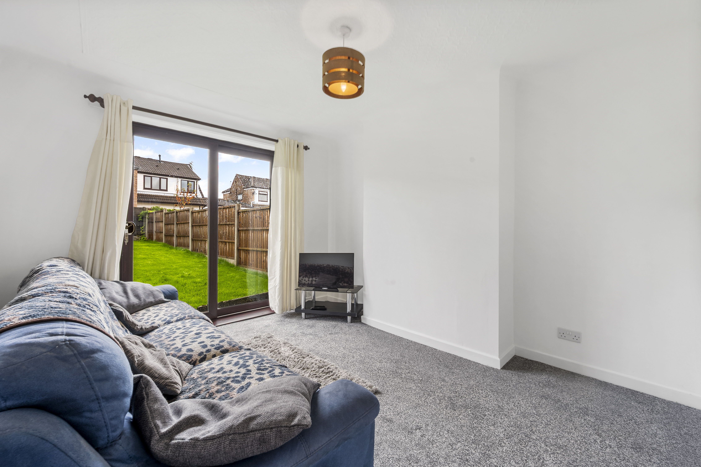
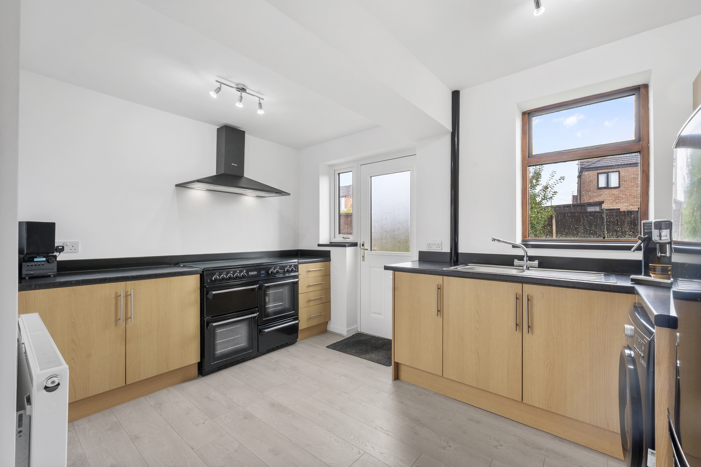
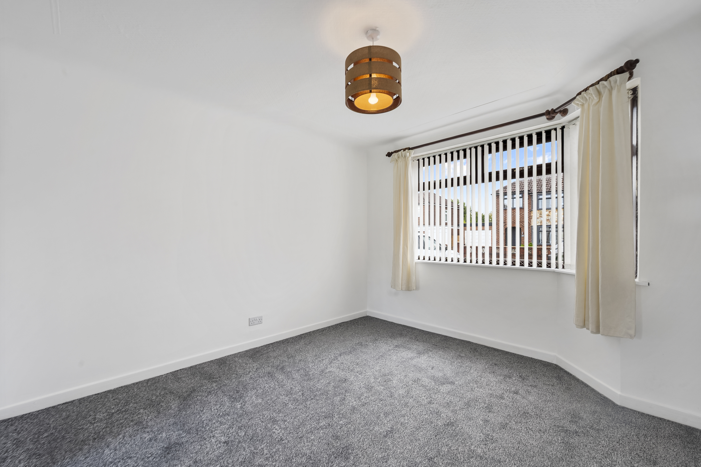
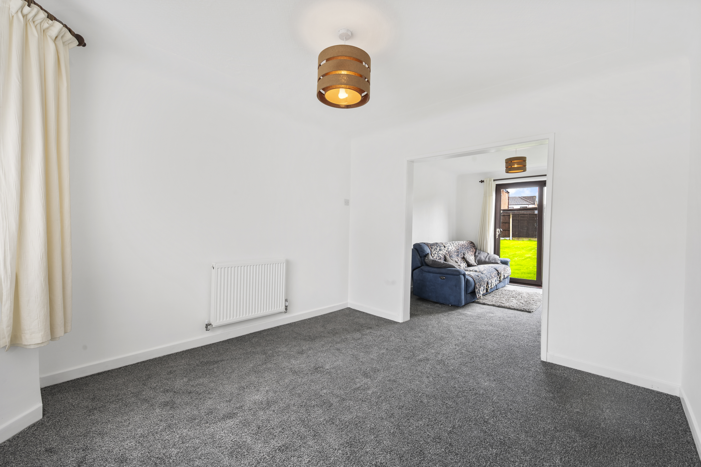
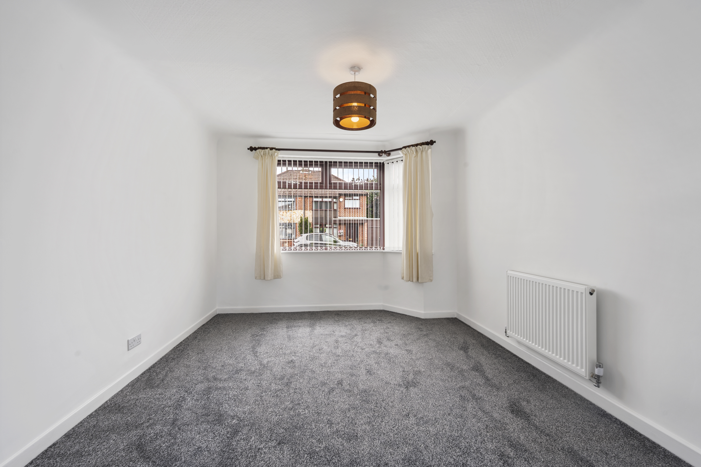
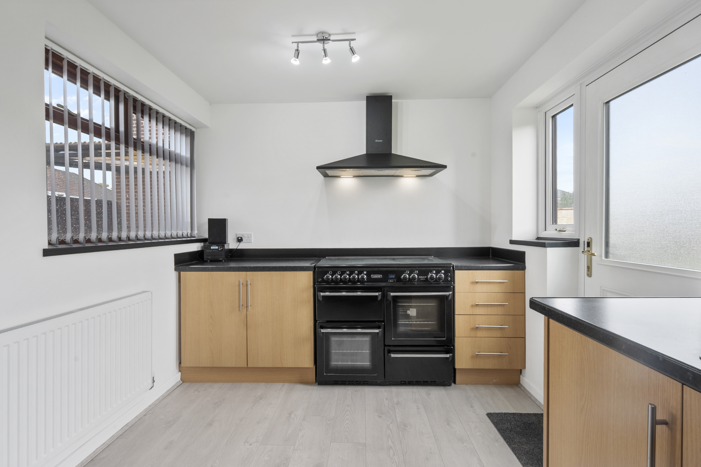
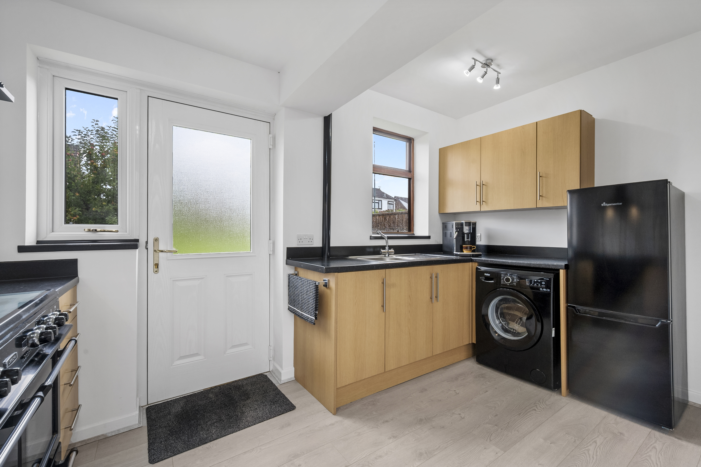
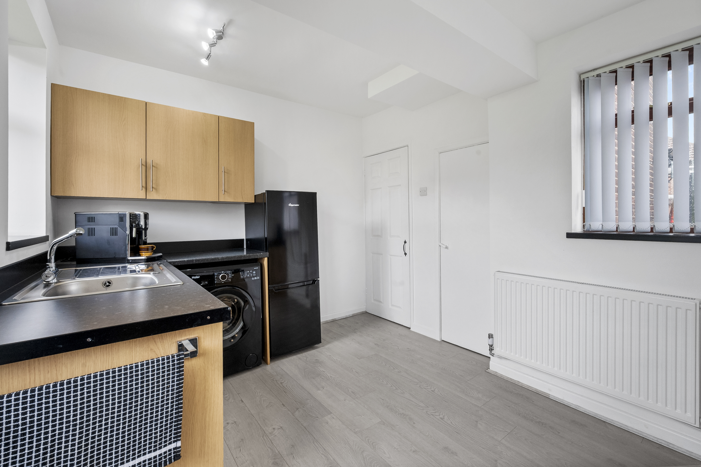
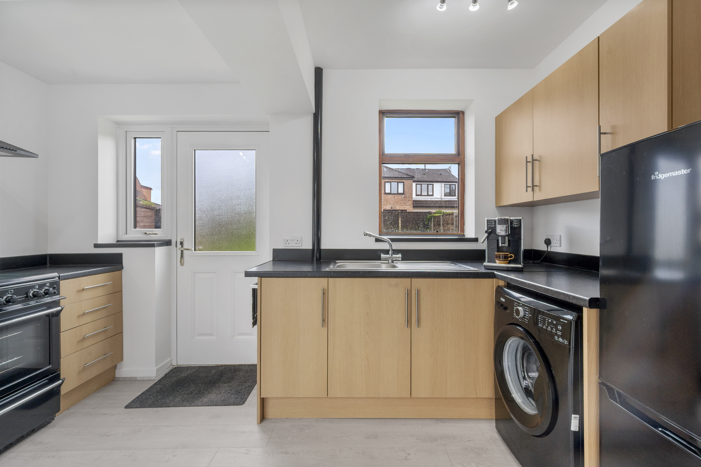
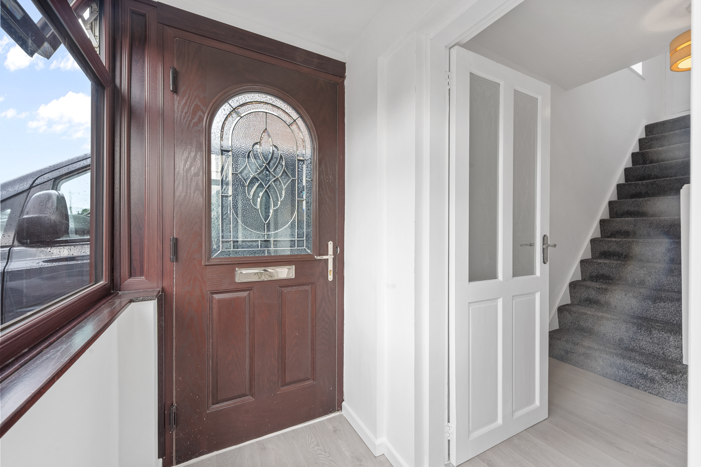
The ground floor features a welcoming lounge which flows through into a separate dining area, creating a spacious and practical living environment. To the rear, the kitchen has been extended to provide additional space and functionality, making it an ideal area for everyday family life.
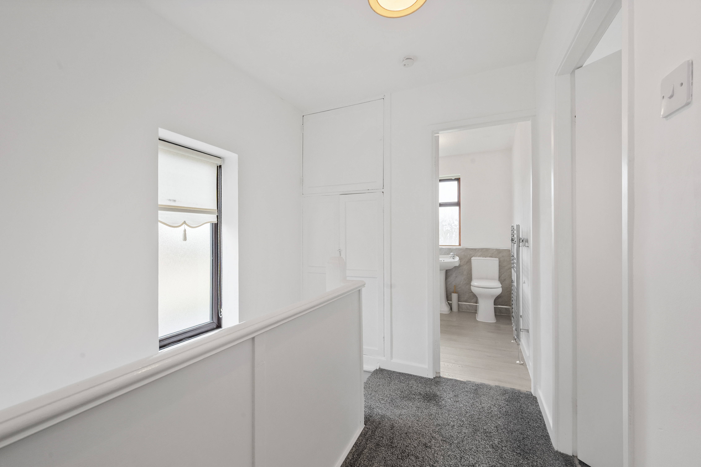
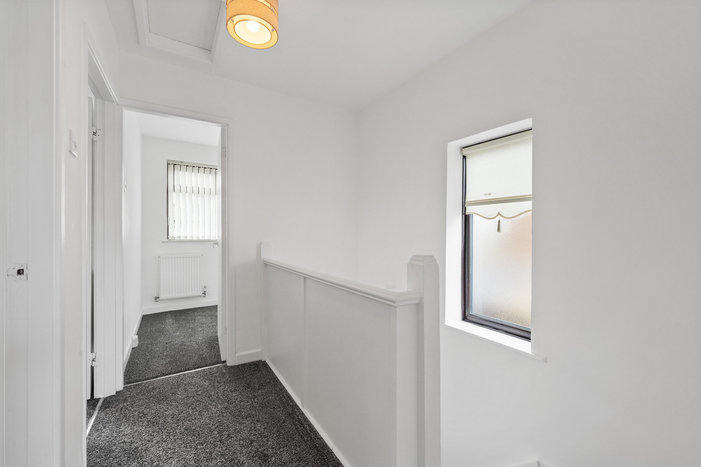
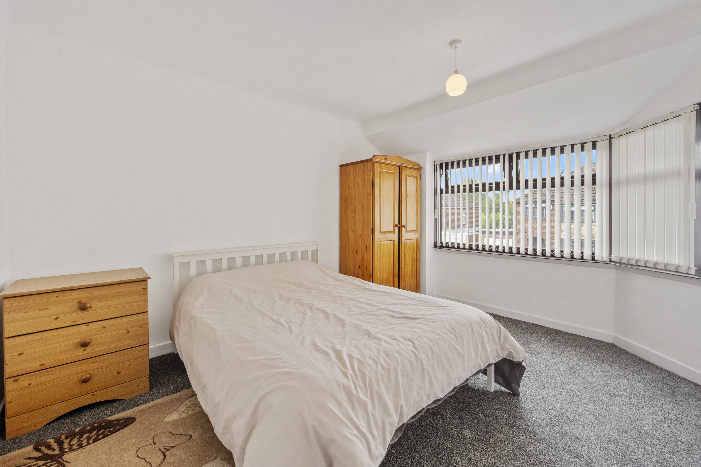
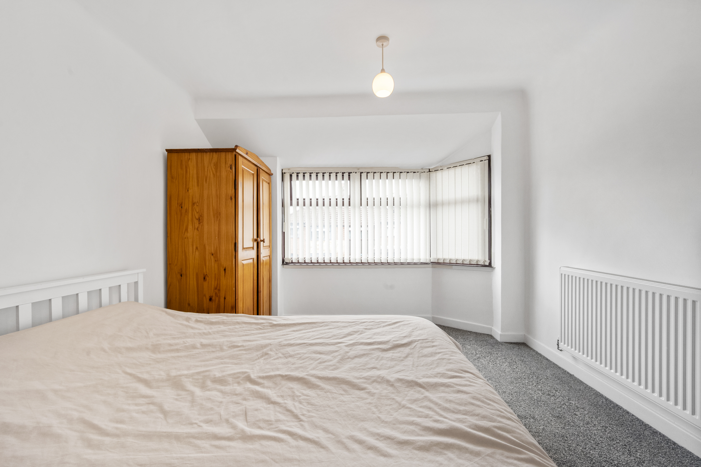
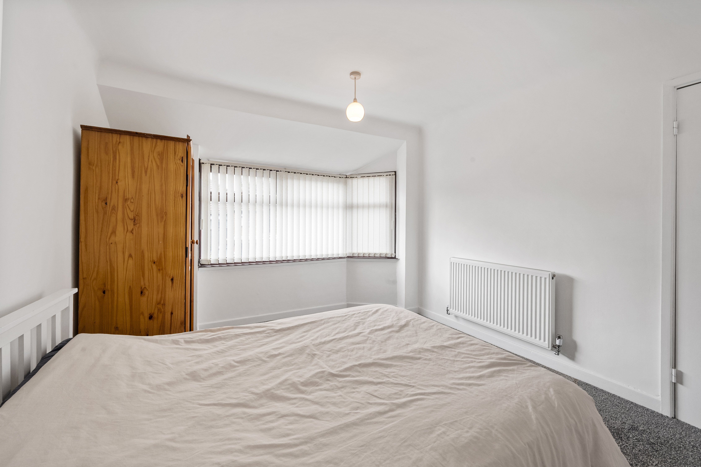
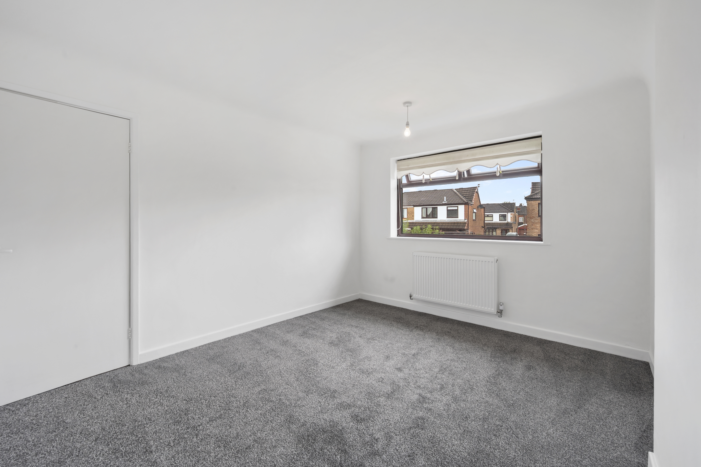
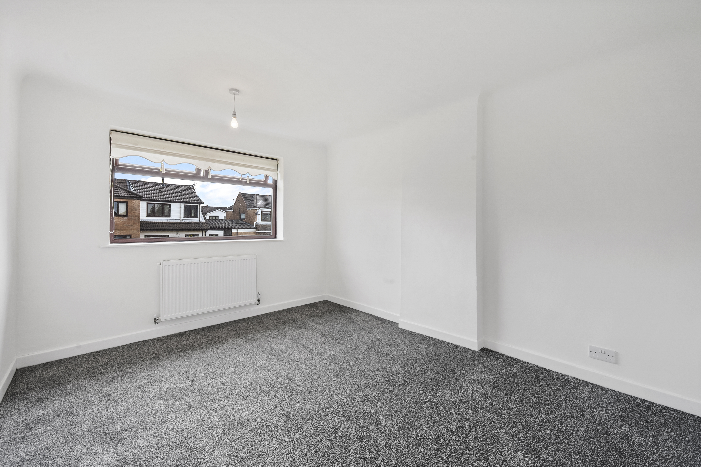
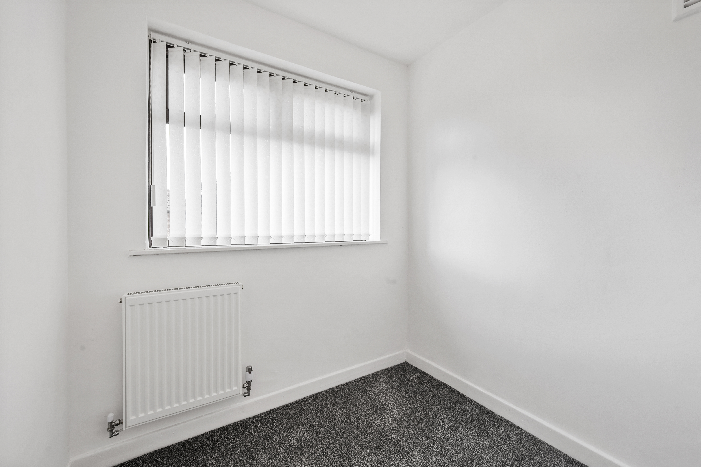
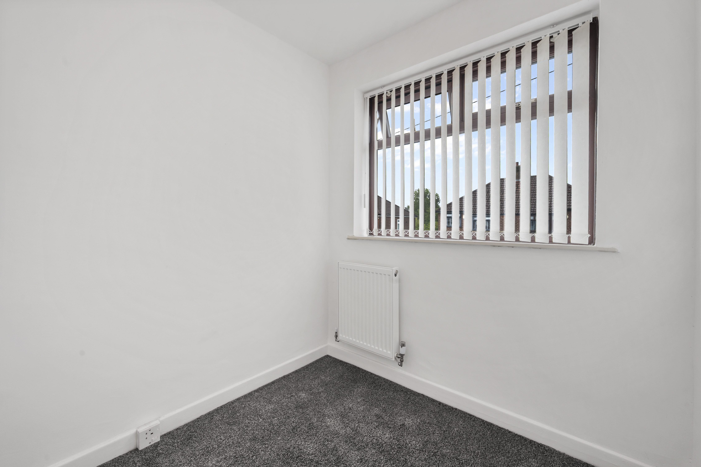
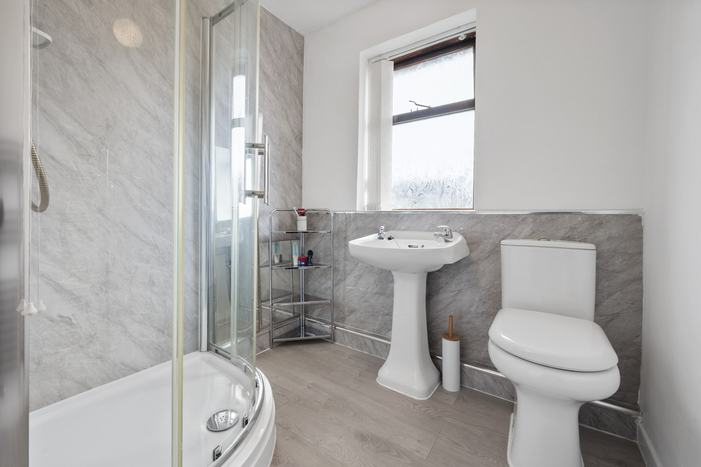
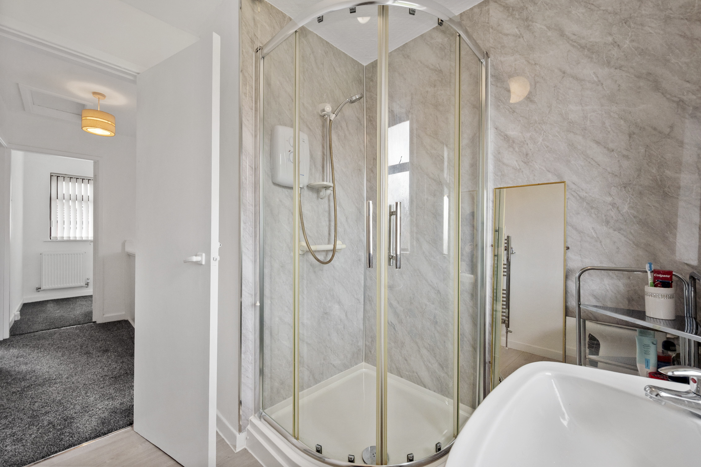
To the first floor are three good-sized bedrooms, along with the usual bathroom facilities, providing comfortable accommodation for families, guests or those requiring space to work from home.
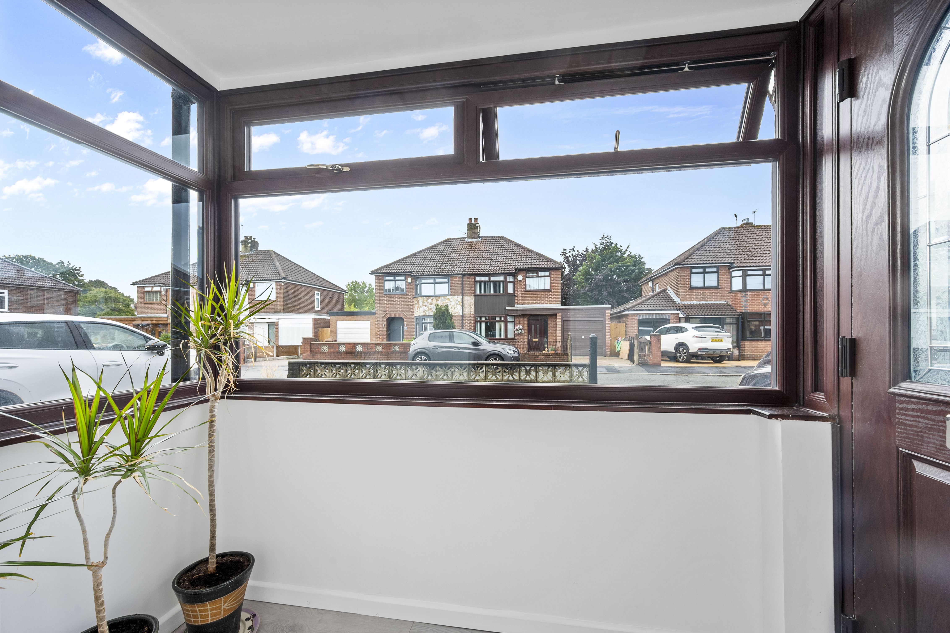
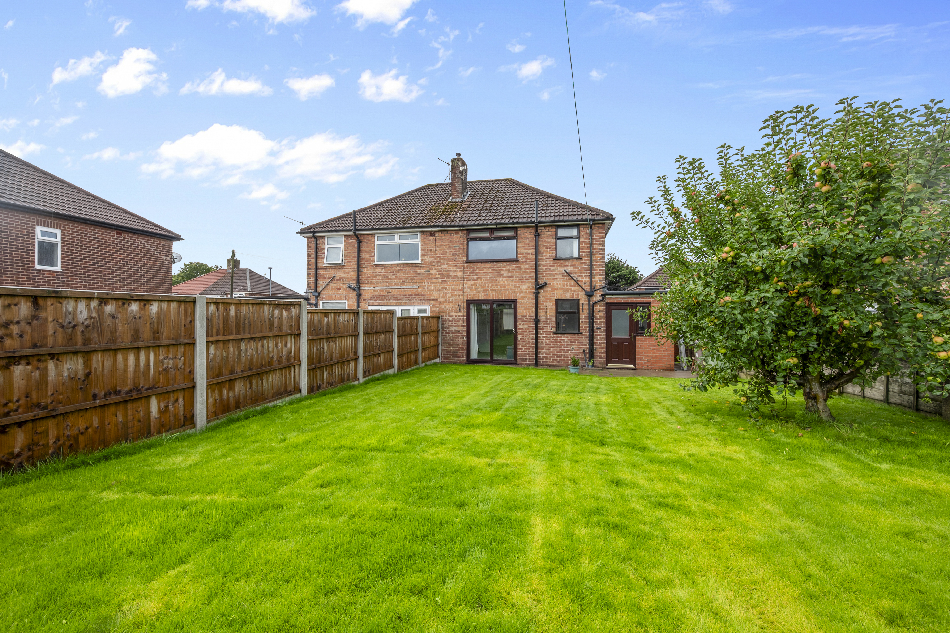
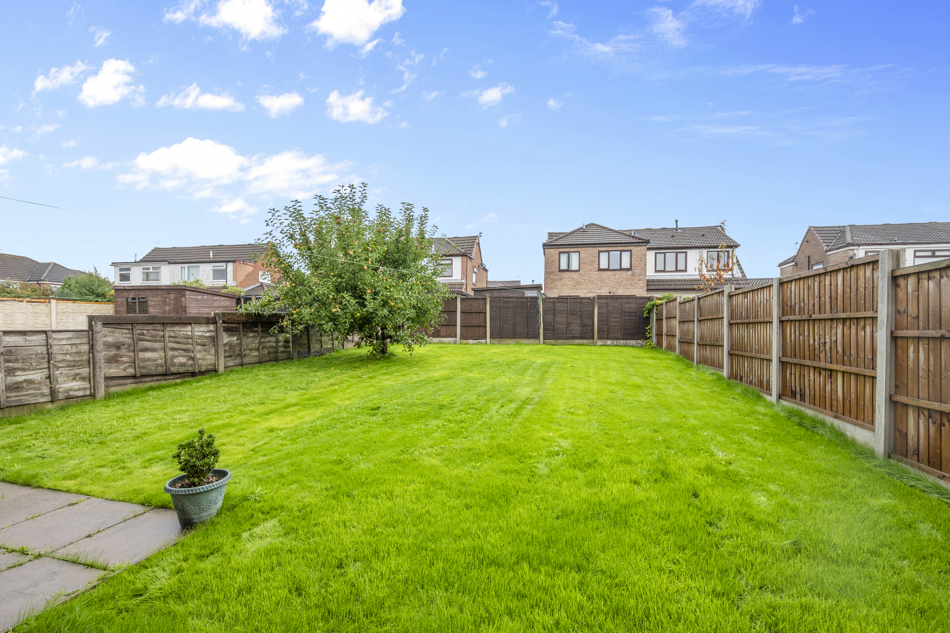
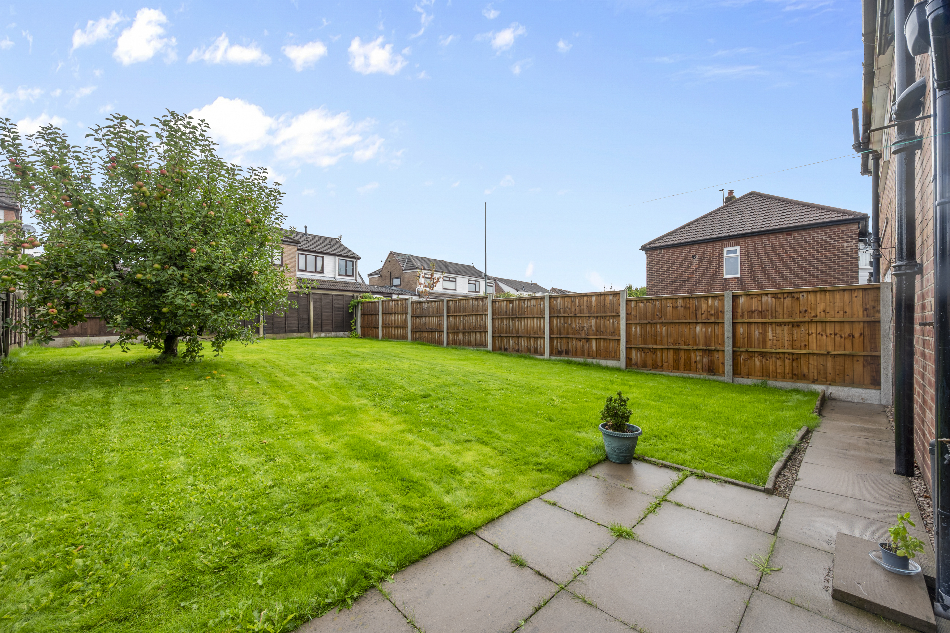
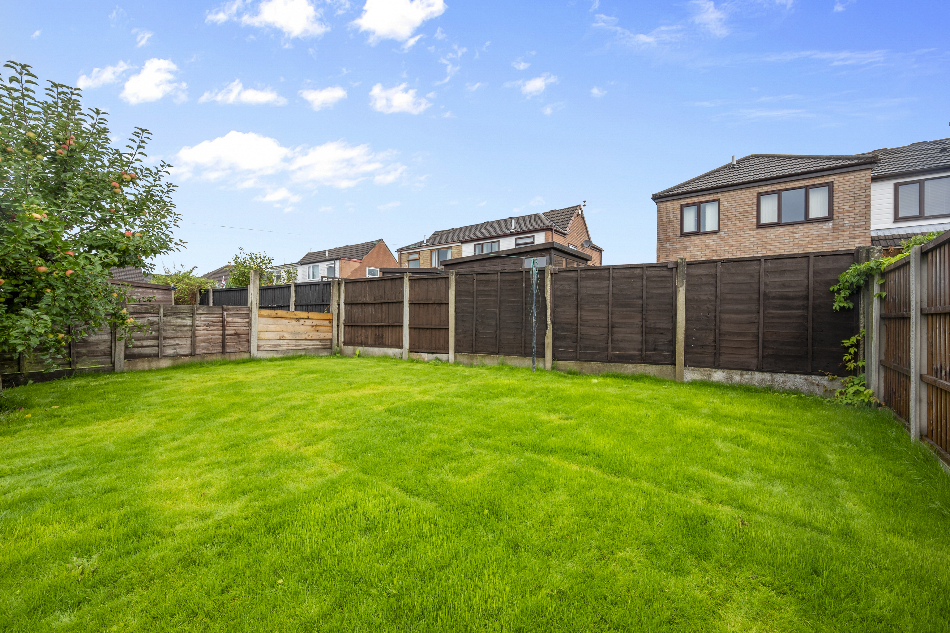
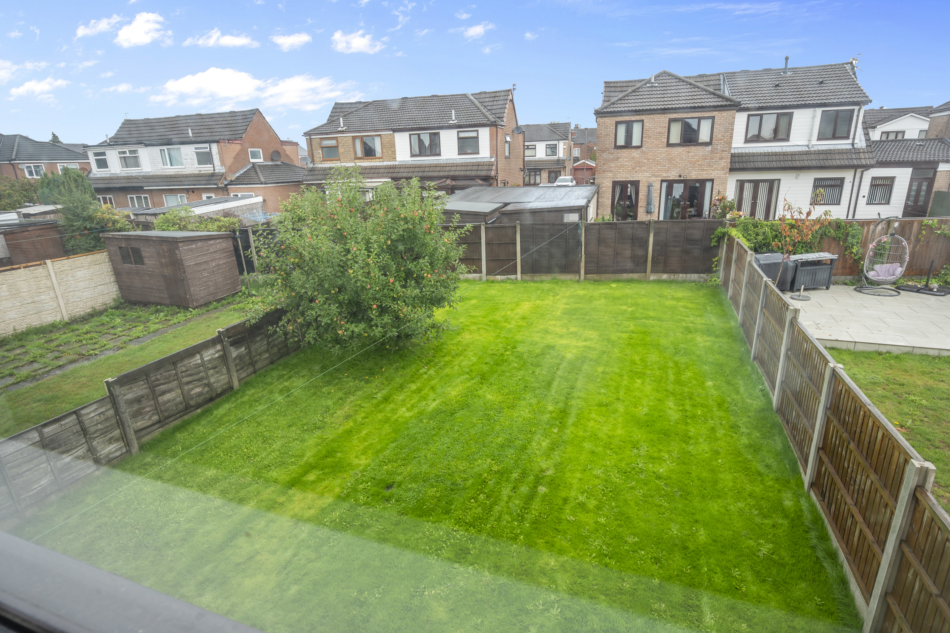
Externally, the property benefits from off-road parking to the front, while the rear boasts a good-sized garden, offering plenty of outdoor space for entertaining, relaxing or family activities.
This is a fantastic opportunity for buyers looking for a three-bedroom semi-detached home in Haydock, with excellent living space and the added benefit of a kitchen extension.
Early viewing is highly recommended to appreciate the space and potential this property has to offer.
Virtual Tour
Key Features
- Three-bedroom semi-detached family home situated in a popular Haydock location.
- Spacious lounge and dining room with a versatile open-flow layout, ideal for family living and entertaining.
- Three well-proportioned bedrooms, offering flexibility for families, guests or home working.
- Good-sized rear garden providing an excellent outdoor space for relaxing, entertaining and children to enjoy.
- Off-road parking to the front providing convenient private parking.
- Well-suited to families, with a practical layout and generous living accommodation.
- Bright and versatile living space with the lounge flowing through to the dining area
- Excellent potential for modern family living, with the kitchen extension adding valuable additional space.
- Viewing recommended to fully appreciate the accommodation.
Property Details
- Property type: House
- Property style: Semi Detached
- Price Per Sq Foot: £270
- Approx Sq Feet: 853 sqft
- Plot Sq Feet: 2,508 sqft
- Council Tax Band: B
Floorplans

Location
Properties you may like
By Ashtons
-
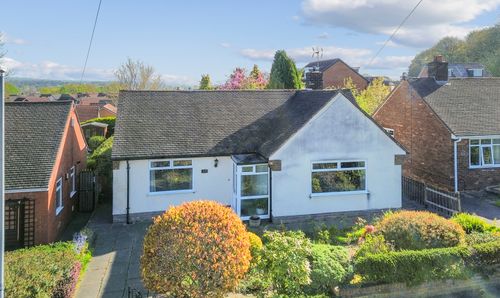
The Avenue, Eccleston, WA10
- 2 Beds
- 1 Bath
-
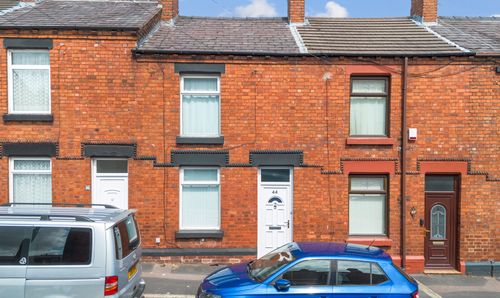
Devon Street, St. Helens, WA10
- 2 Beds
- 1 Bath
-
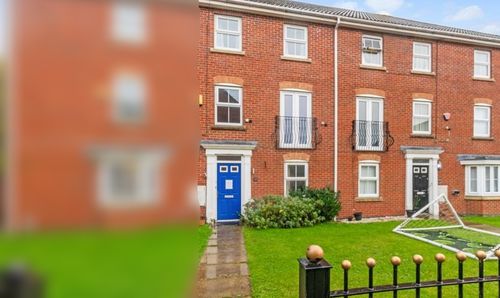
Womack Gardens, St. Helens, WA9
- 4 Beds
- 3 Bath
-
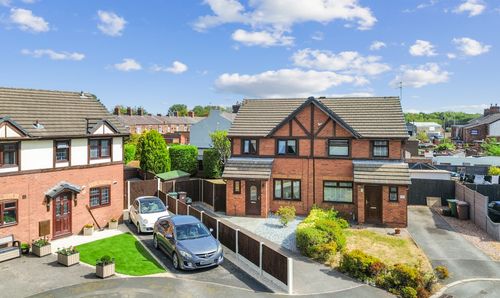
Henllan Gardens, St. Helens, WA9
- 3 Beds
- 2 Bath
-
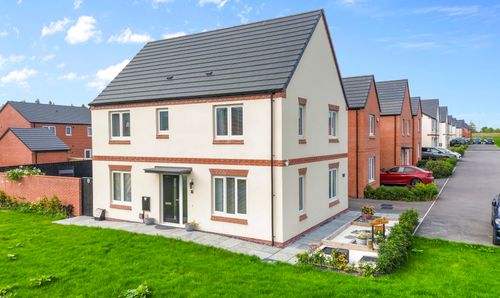
Dobsons Wood Lane, St. Helens, WA9
- 4 Beds
- 2 Bath
-
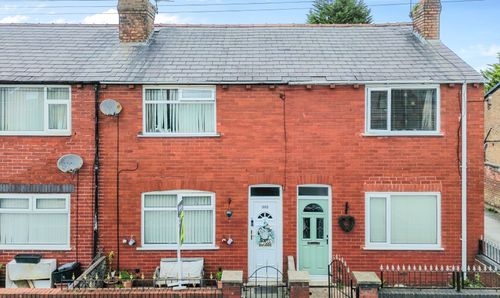
Elephant Lane, St. Helens, WA9
- 3 Beds
- 1 Bath
-
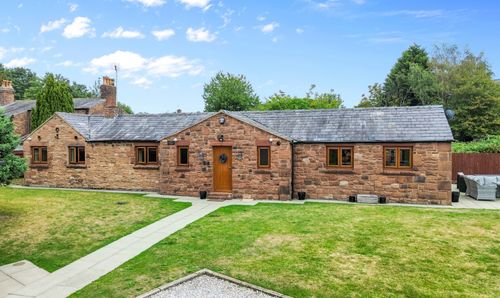
School Lane, Knowsley, L34
- 2 Beds
- 2 Bath
-

Windle Grove, Windle, WA10
- 3 Beds
- 2 Bath
-
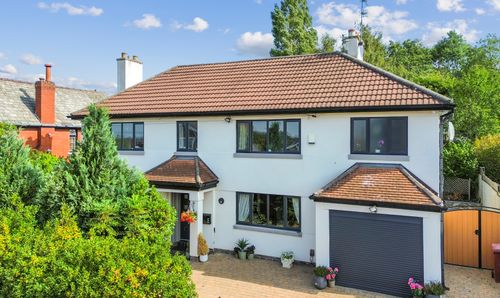
Park Road, Prescot, L34
- 5 Beds
- 3 Bath