Book a Viewing
To book a viewing for this property, please call Ashtons, on 01744 754120.
To book a viewing for this property, please call Ashtons, on 01744 754120.
4 Bedroom Mid-Terraced House, Womack Gardens, St. Helens, WA9
Womack Gardens, St. Helens, WA9

Ashtons
Ashtons Estate Agents, 14 Hardshaw Street
Description
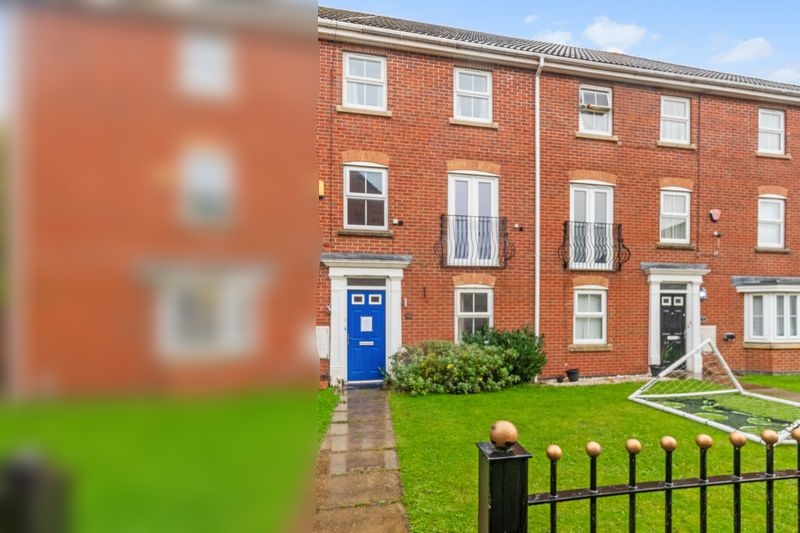
Introducing this four-bedroom, three-storey town house.
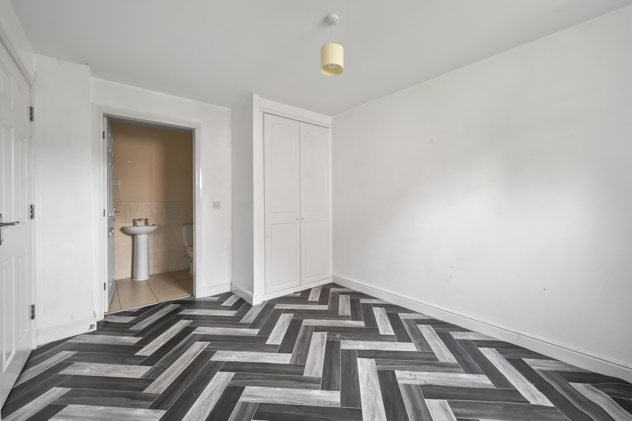
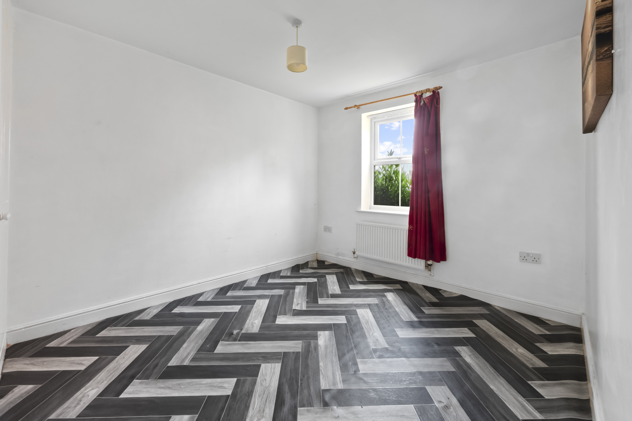
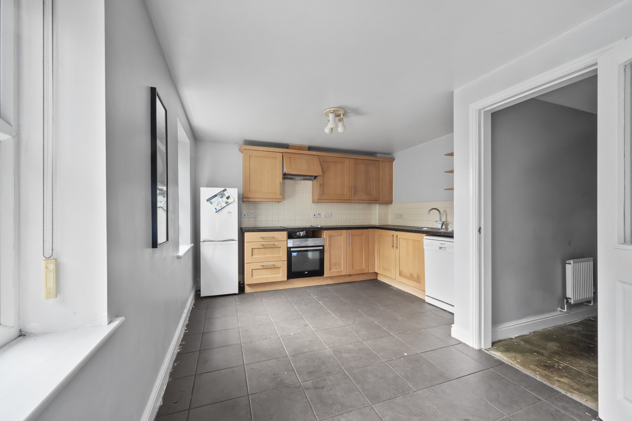
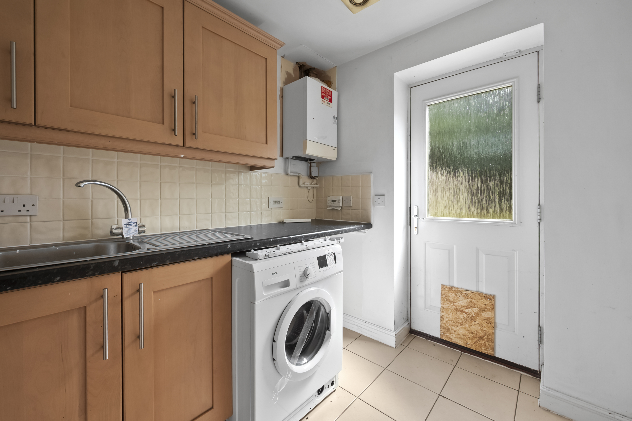
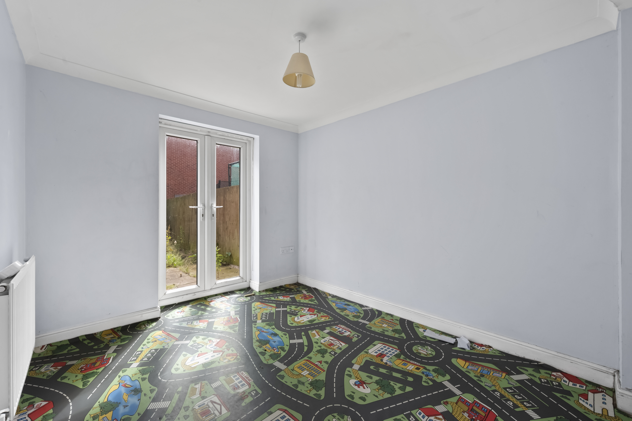
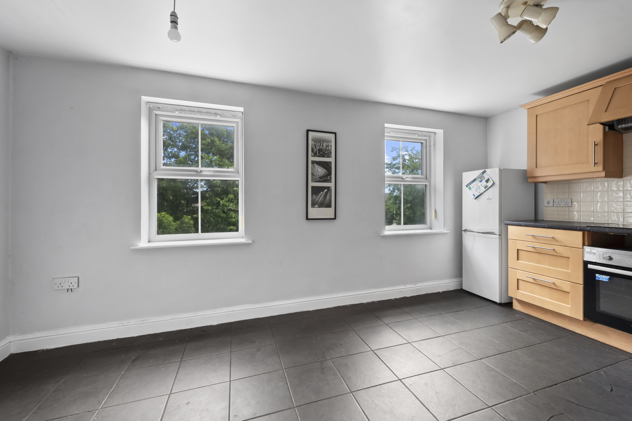
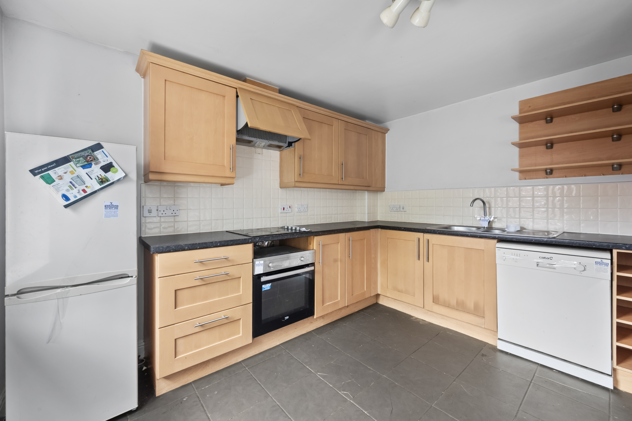
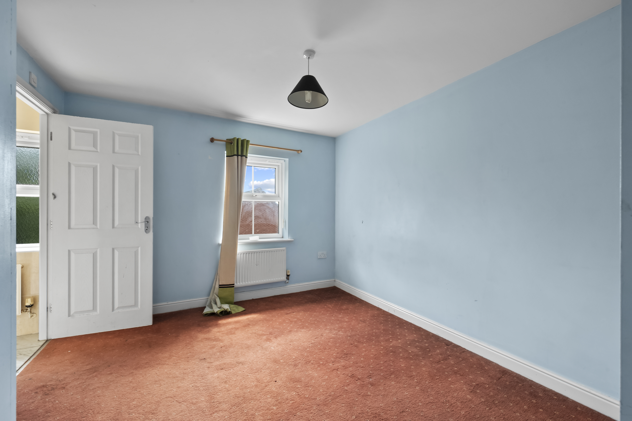
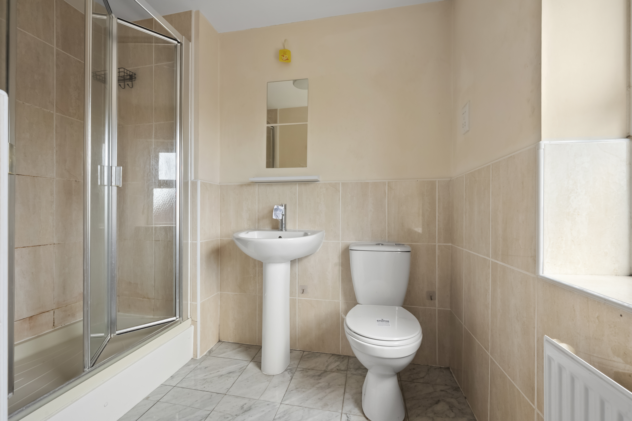
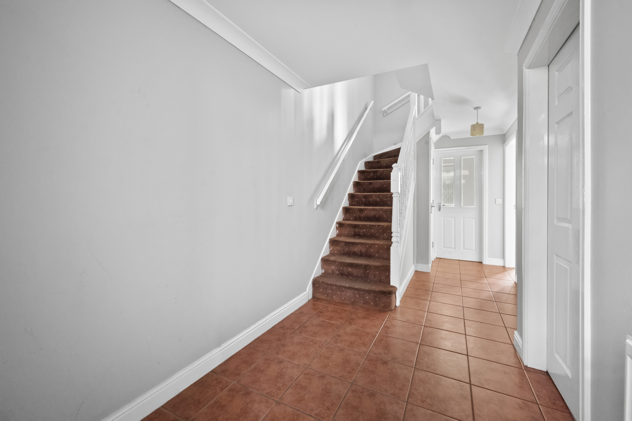
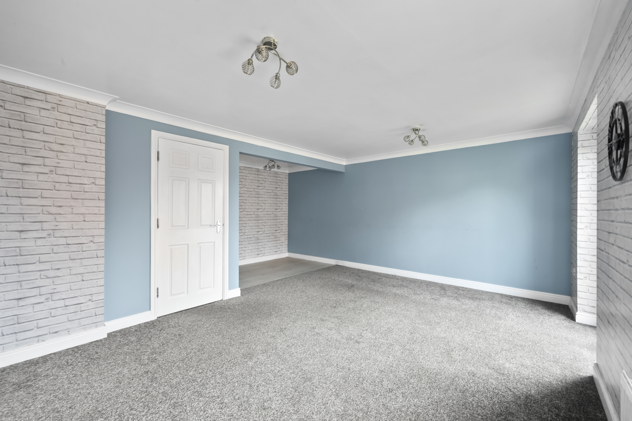
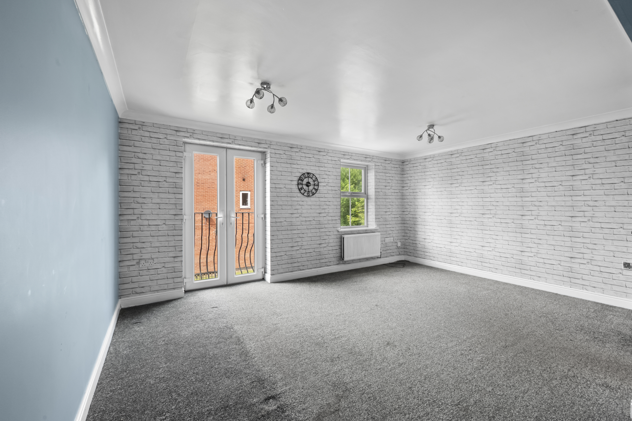
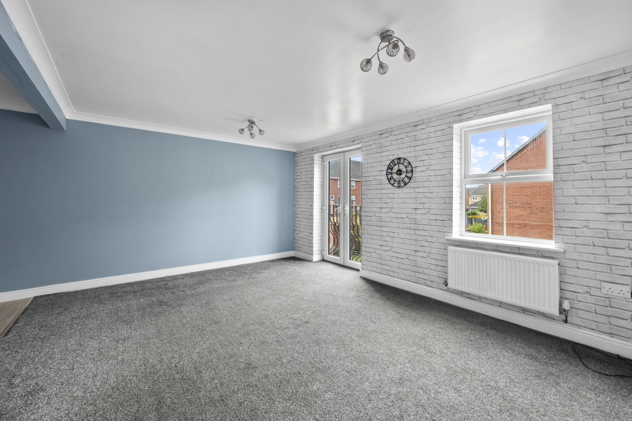
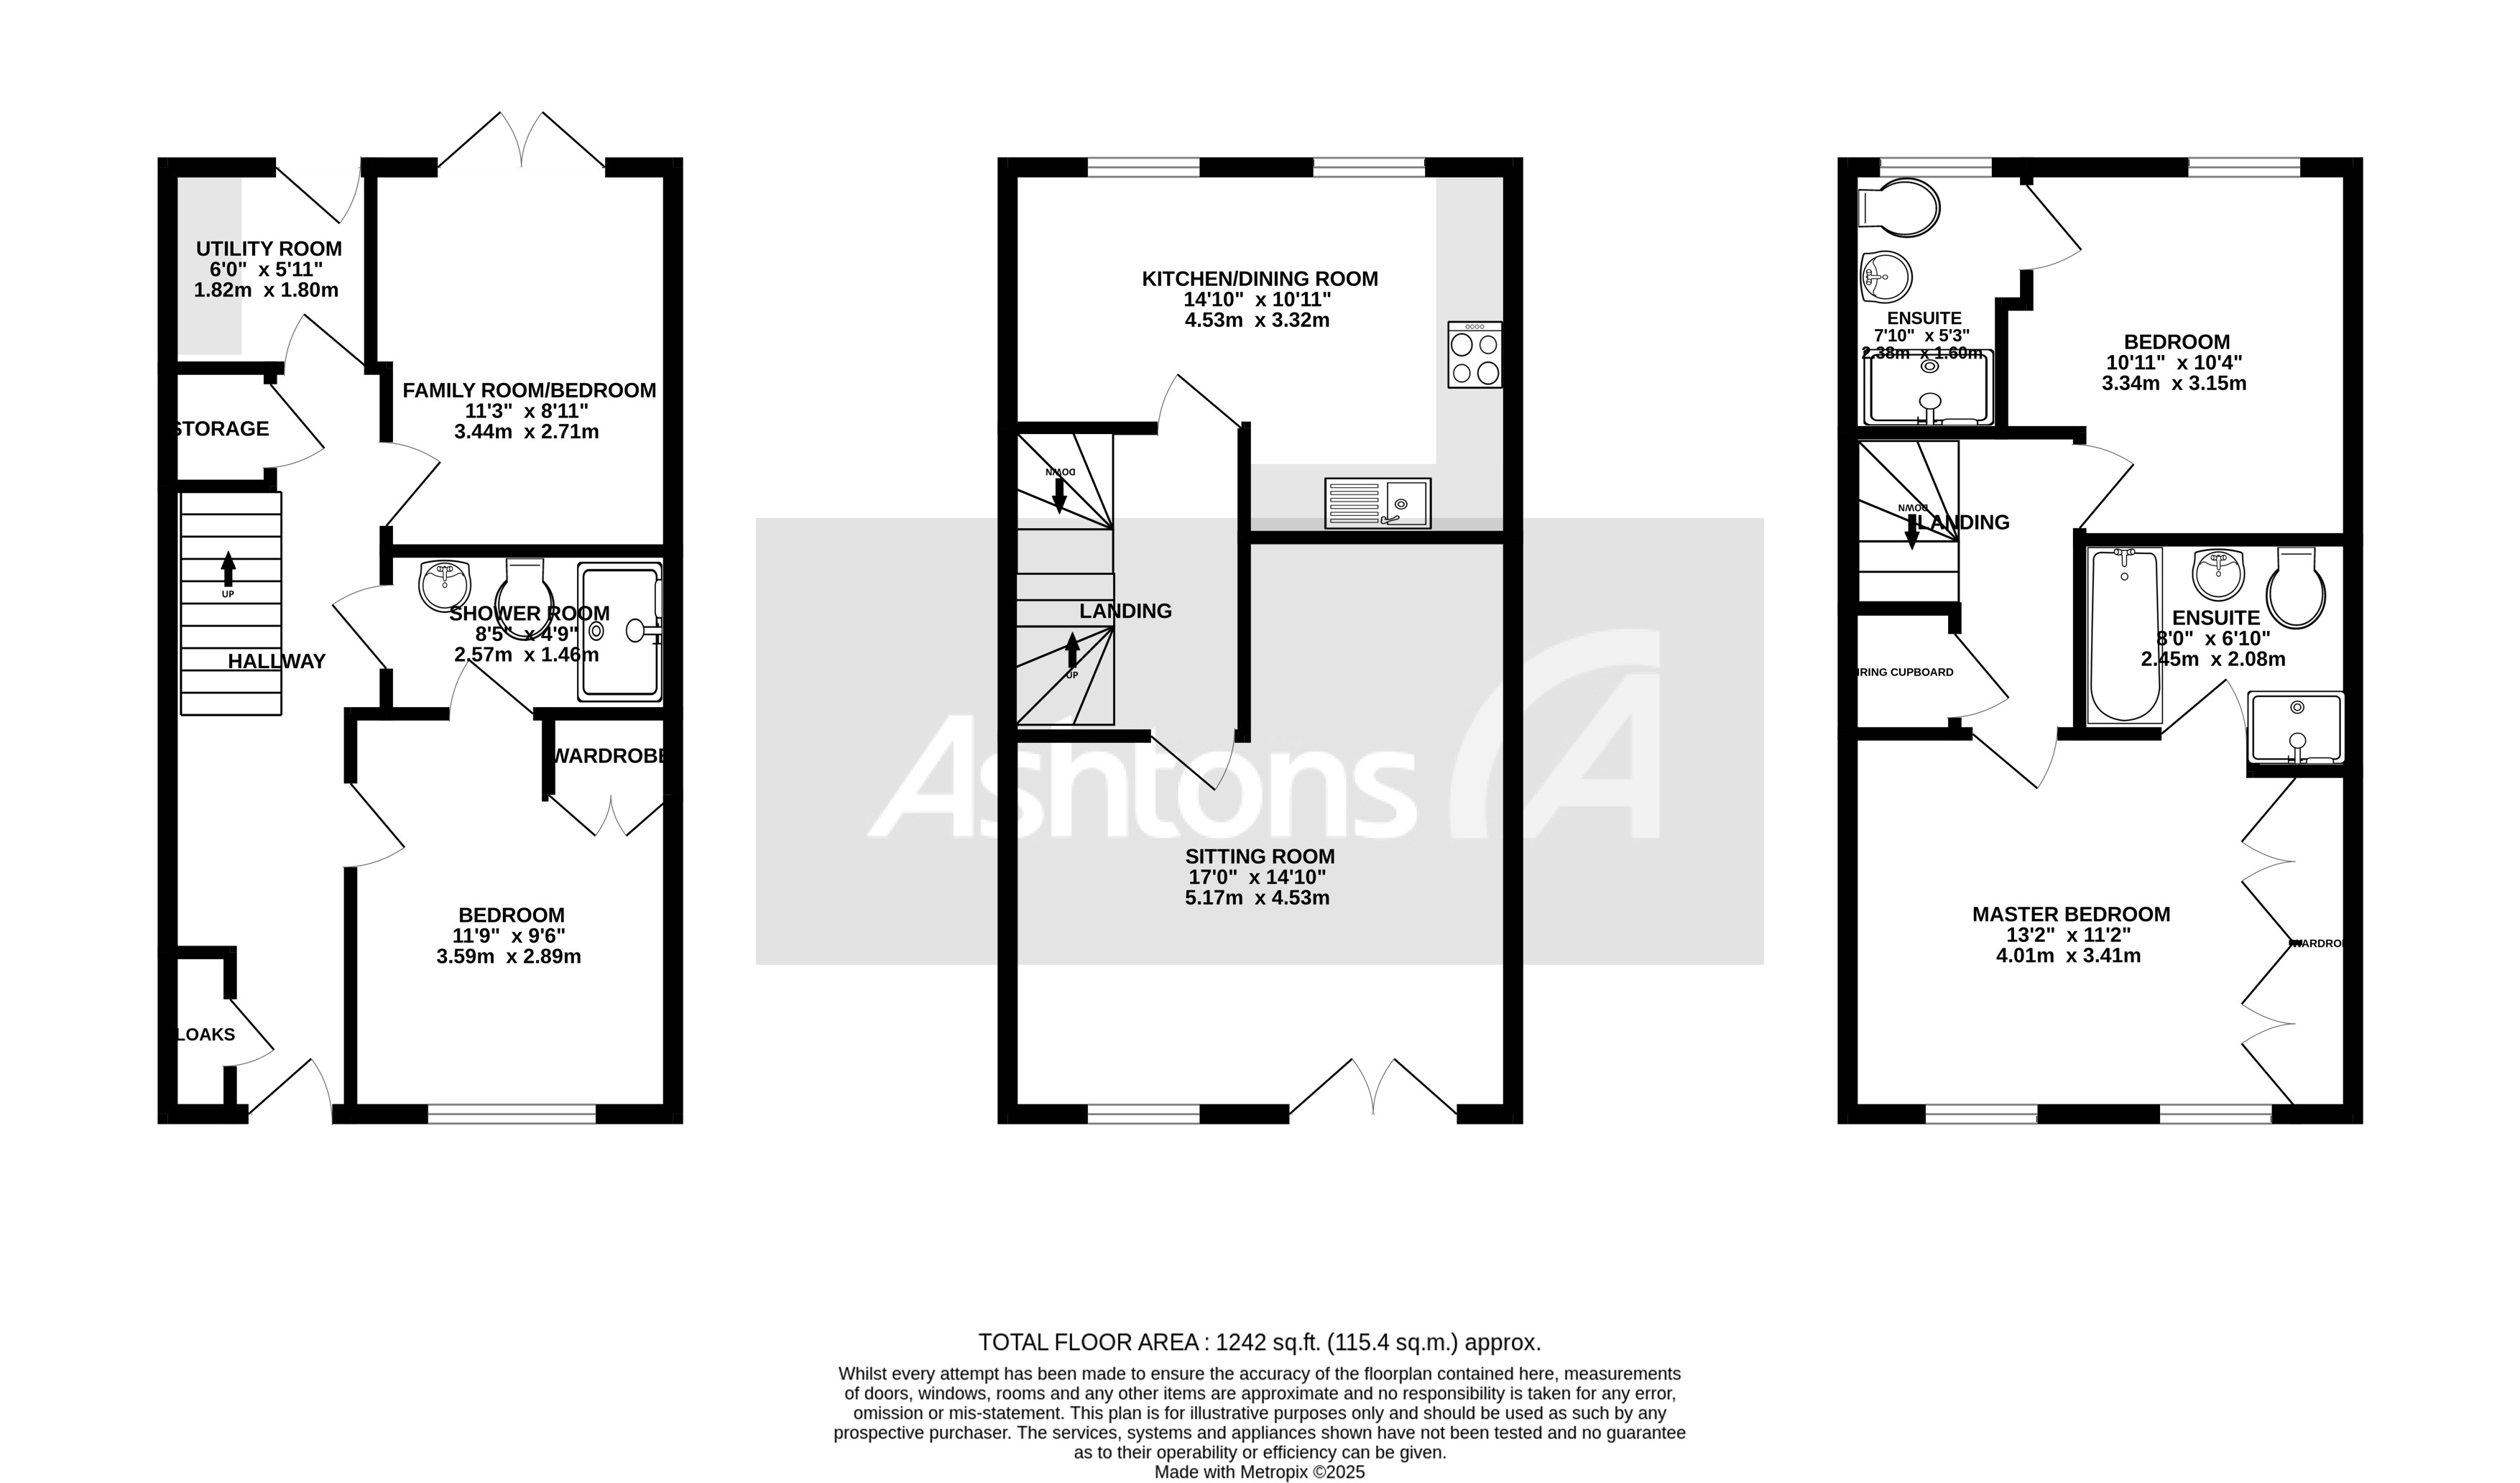
On entering, you are welcomed into an entrance hall, leading to the ground floor bedroom with a convenient en-suite, a versatile sitting room, and a separate utility room. The first floor is dedicated to relaxation and entertainment, featuring a lounge where natural light fills the room and a well-appointed kitchen/diner designed for culinary enthusiasts.
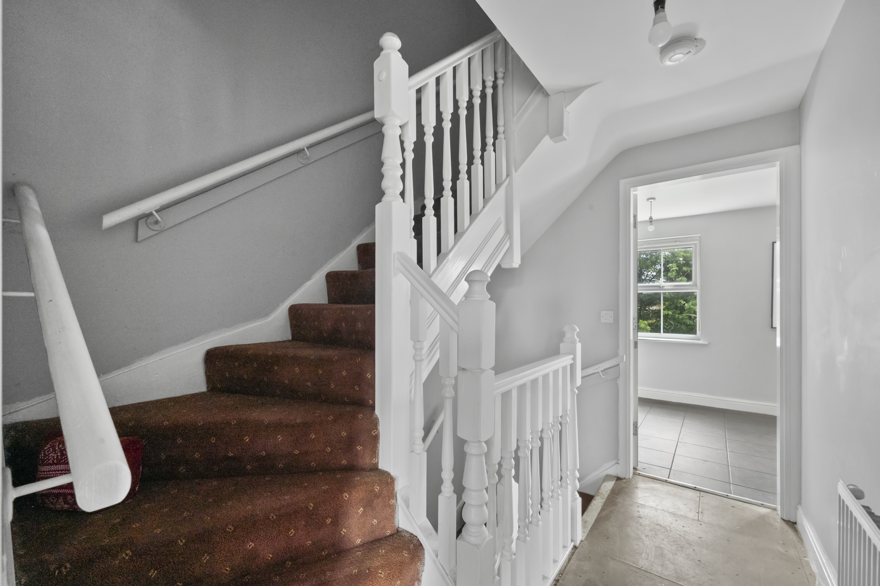
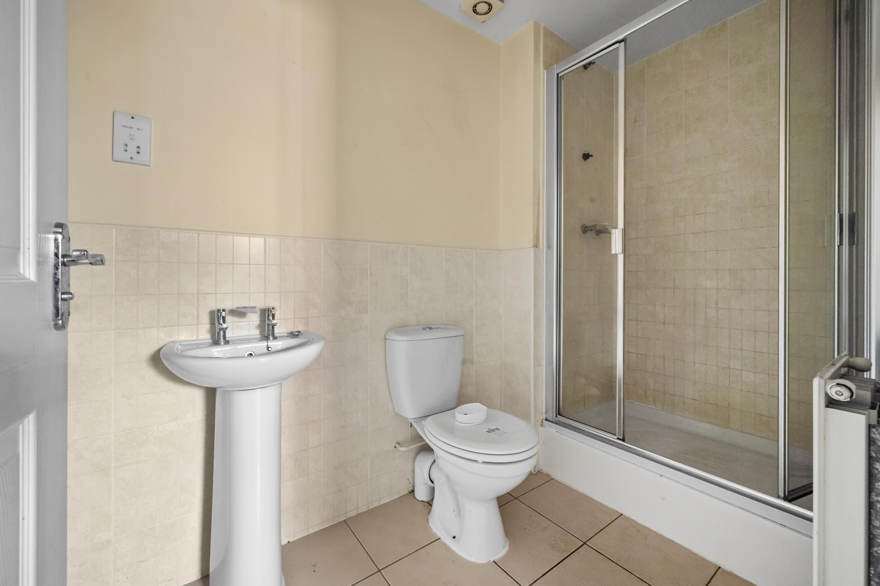
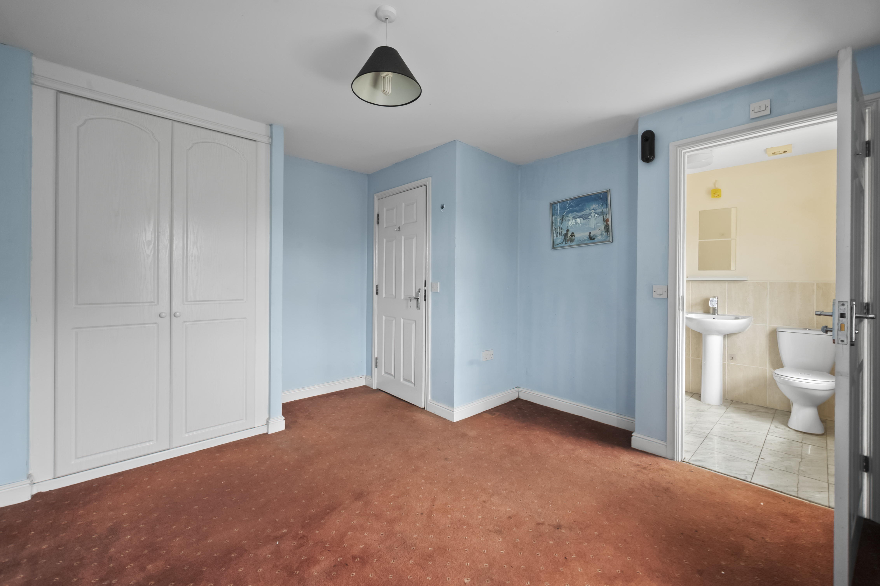
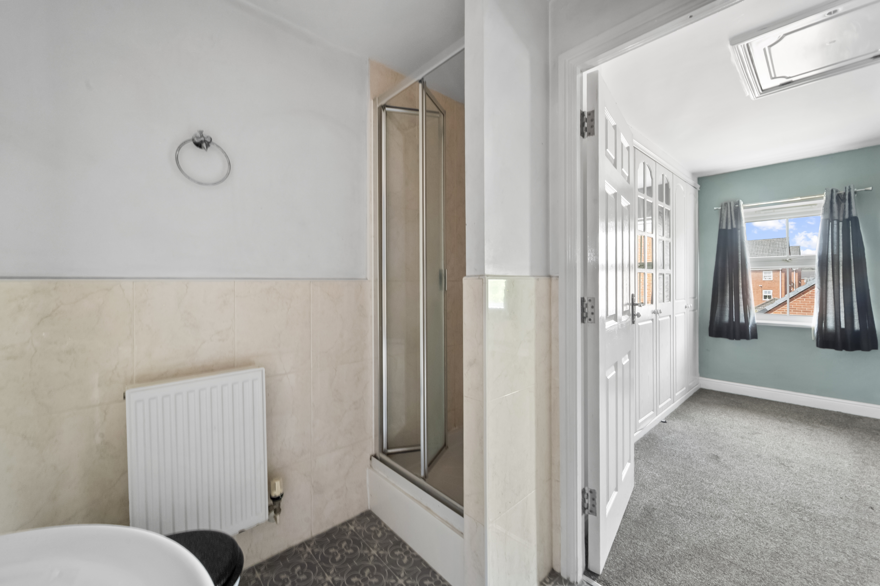
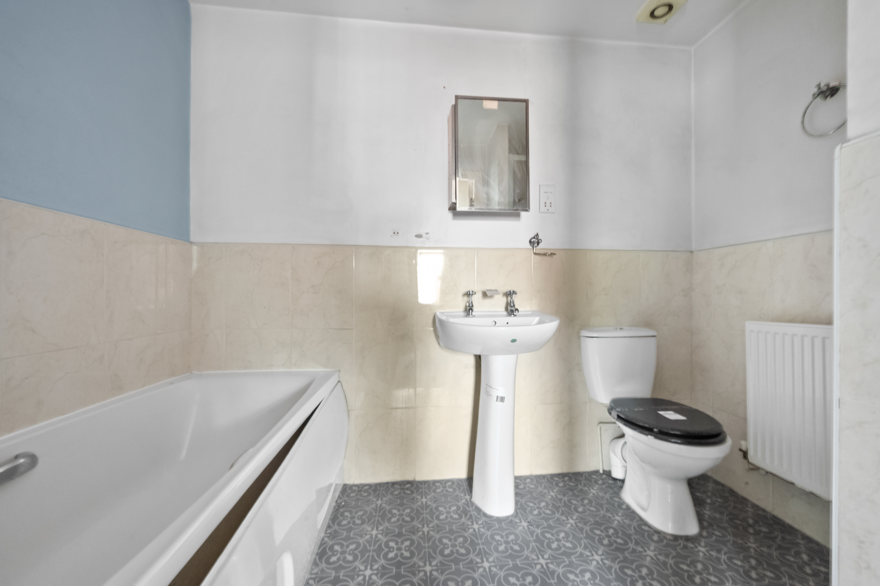
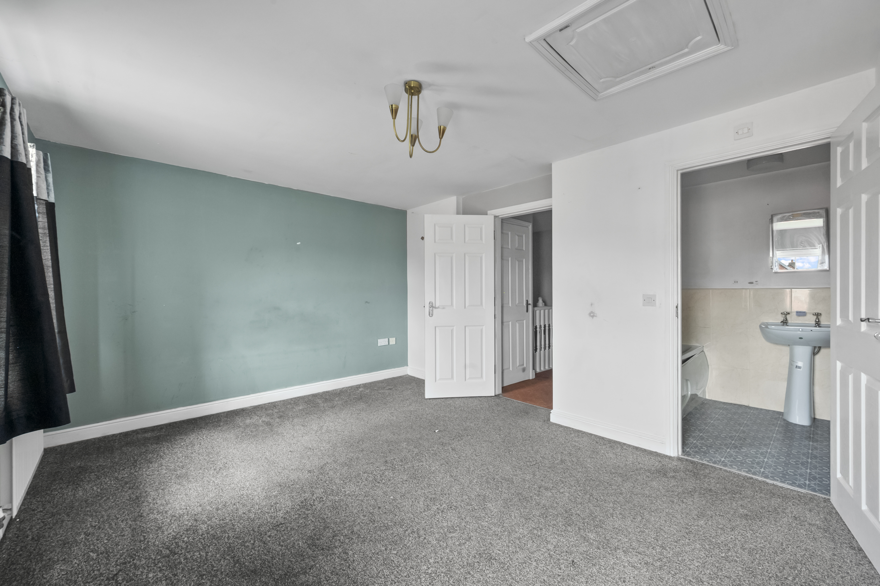
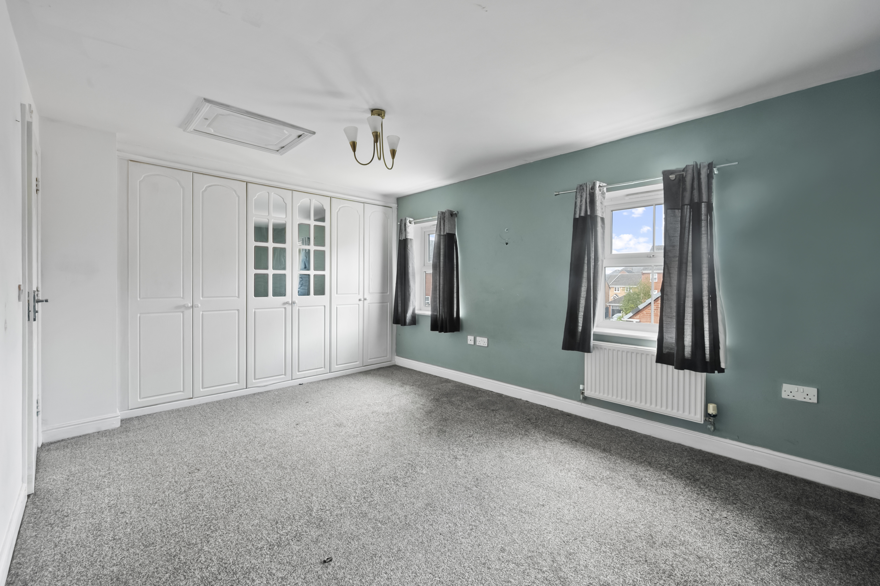
Ascending to the second floor, you will discover two generously-sized bedrooms, each equipped with its own en-suite bathroom.
This property also offers the convenience of allocated parking spaces, ensuring ease of access for residents and guests alike.
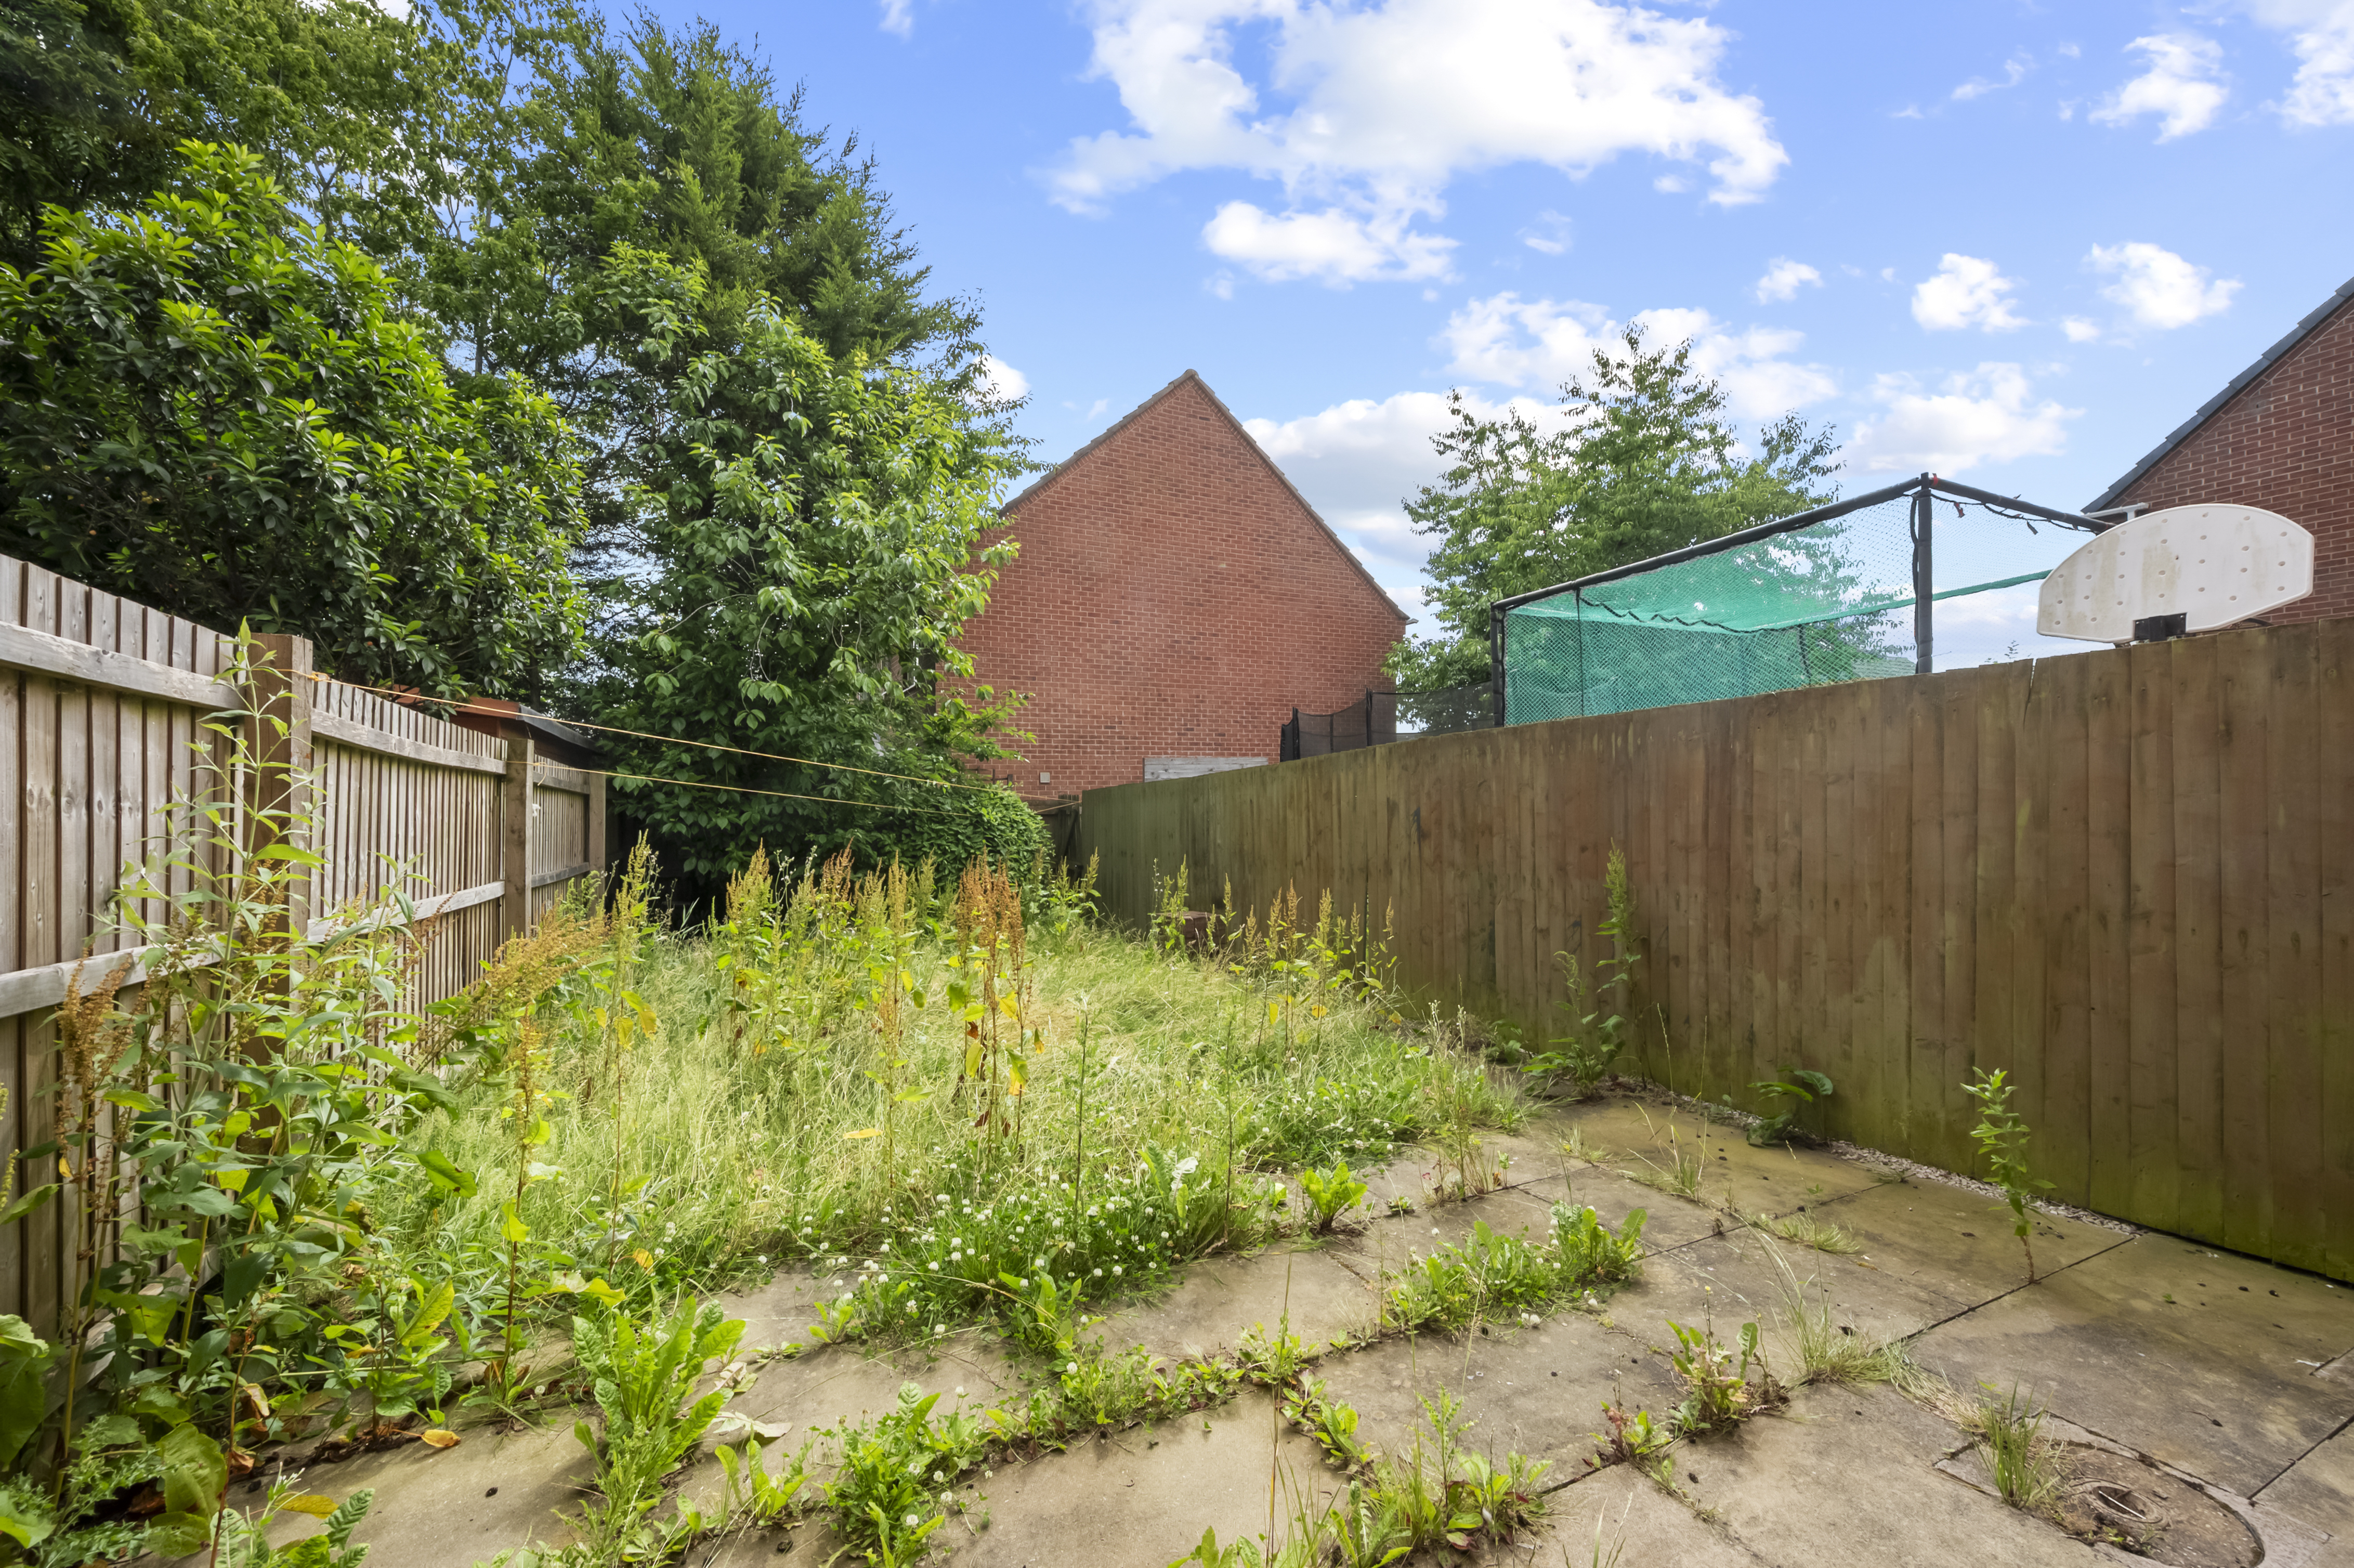
The front and rear gardens provide a serene outdoor retreat, perfect for al fresco dining, entertaining, or simply unwinding after a long day.
No onward chain adds a layer of convenience for those looking to make a swift and hassle-free transition into their new home.
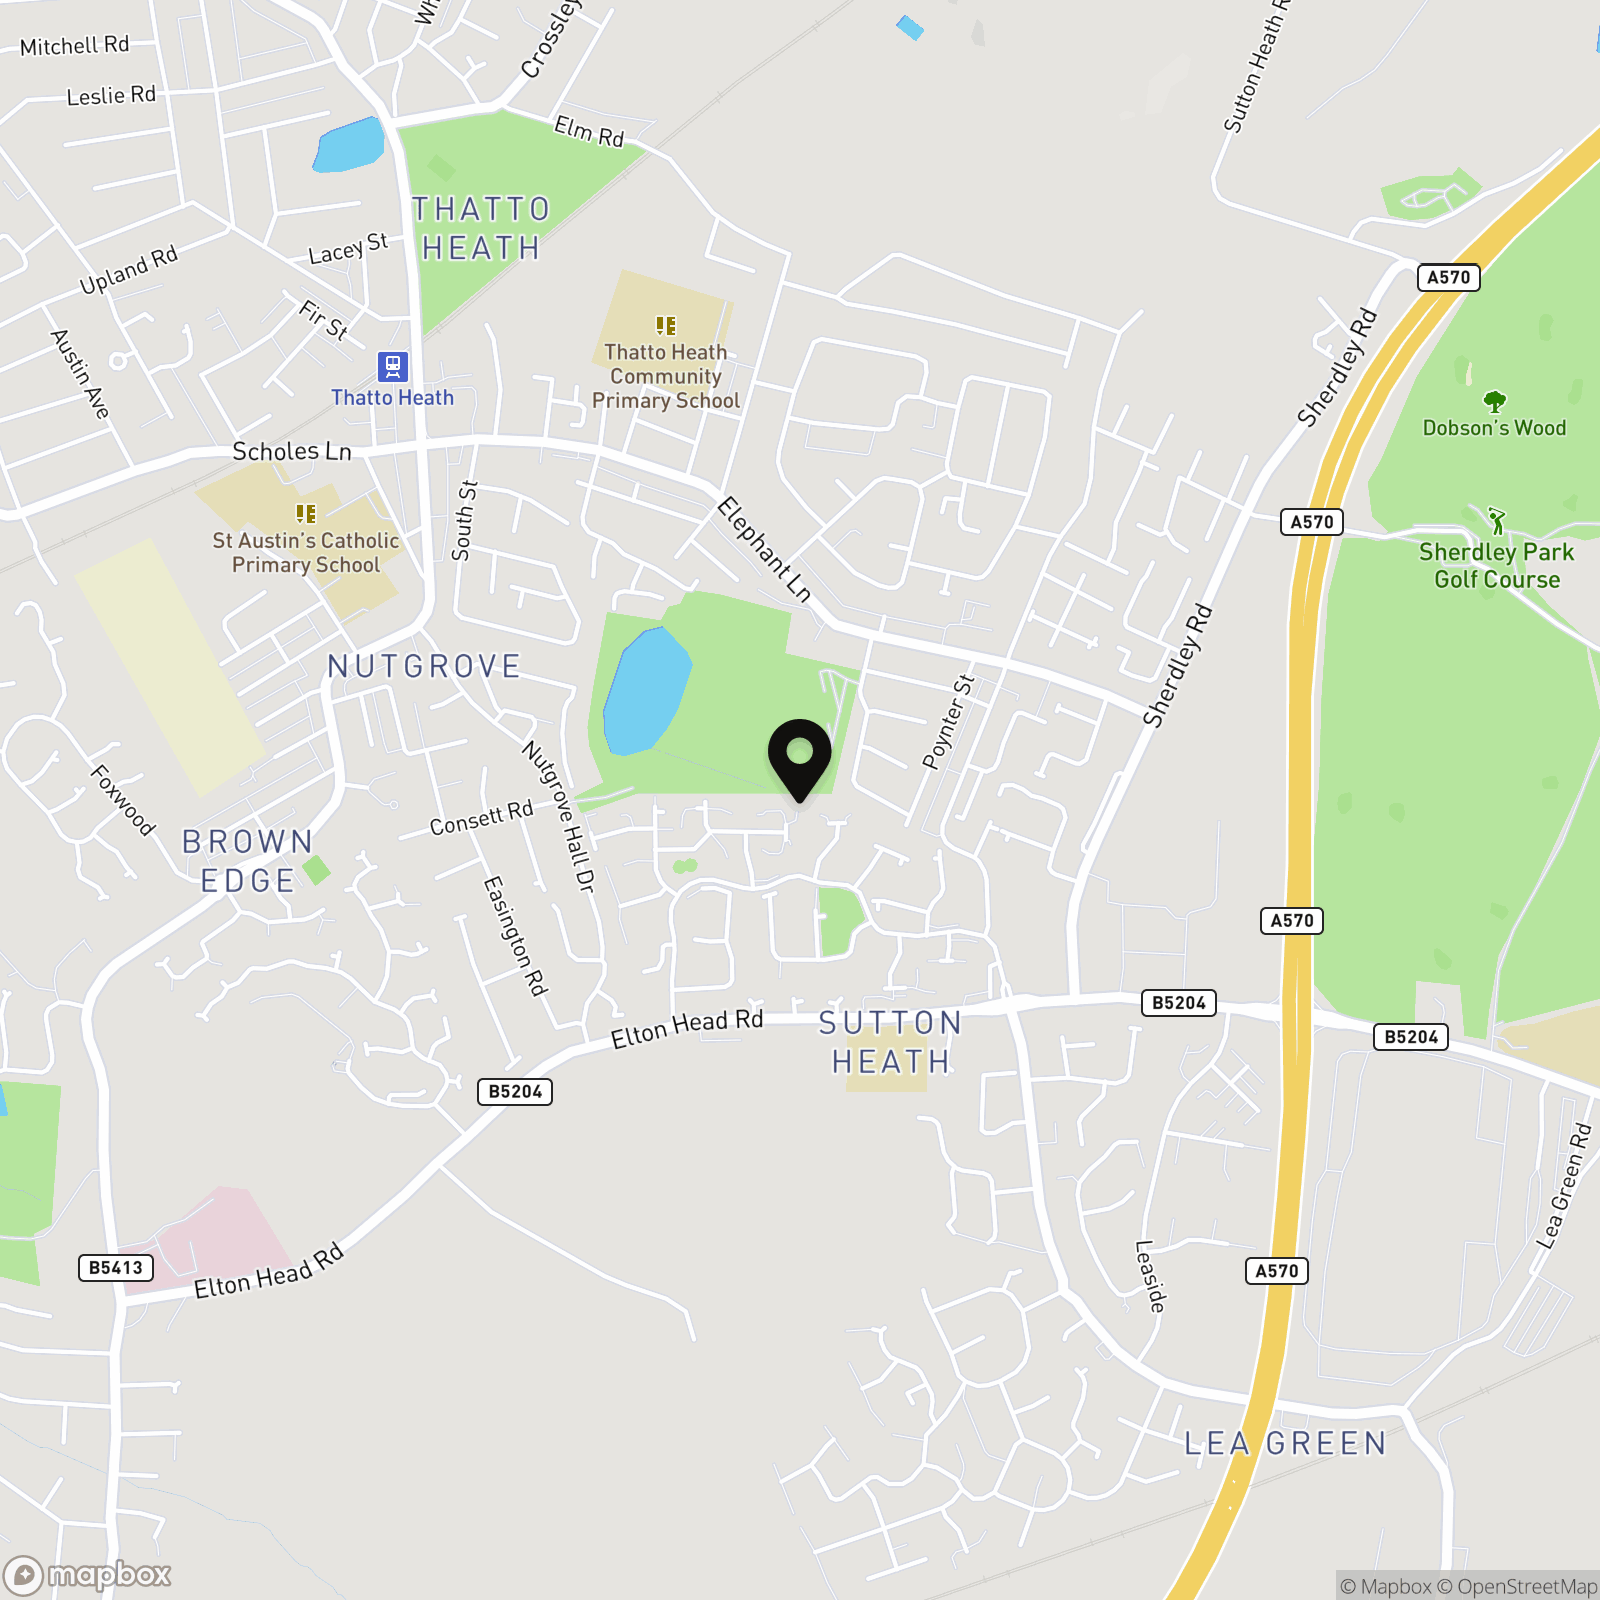
With its prime location and proximity to amenities, schools, and transport links, this townhouse presents a unique opportunity for those seeking a harmonious balance of comfort, style, and practicality.
This property encapsulates modern living at its finest, welcoming you to a world of contemporary design and functionality. Experience the epitome of urban living in this stunning townhouse, where every detail has been meticulously crafted to provide a truly exceptional living experience.
Schedule your viewing today and be prepared to be captivated by the allure and charm of this remarkable property, waiting to become the backdrop for your next chapter.
Virtual Tour
Key Features
- Four Bedroom Three Storey Town House
- Entrance Hall, Ground Floor Bedroom With En-suite, Sitting Room & Utility
- First Floor Lounge & Kitchen/Diner
- To The Second Floor Two Bedrooms Both With En-suites
- Allocated Parking Spaces
- Gardens Front & Rear
- No Onward Chain
Property Details
- Property type: House
- Property style: Mid-Terraced
- Price Per Sq Foot: £161
- Approx Sq Feet: 1,242 sqft
- Plot Sq Feet: 2,185 sqft
- Council Tax Band: D
Floorplans
Location
Properties you may like
By Ashtons
-
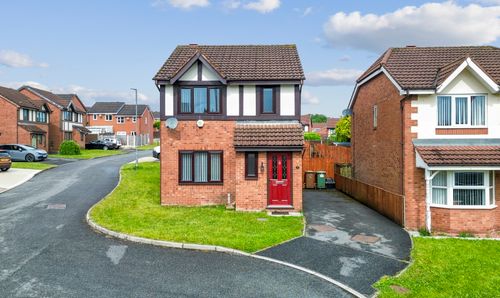
Lancashire Gardens, St. Helens, WA10
- 3 Beds
- 2 Bath
-
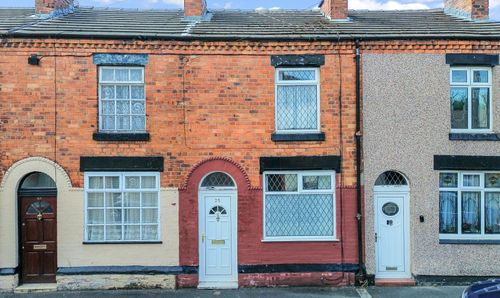
Gladstone Street, St. Helens, WA10
- 2 Beds
- 1 Bath
-
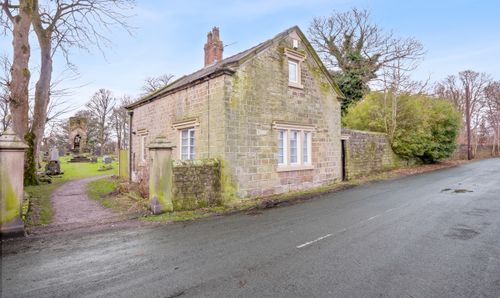
Abbey Road, Dentons Green, WA10
- 2 Beds
- 1 Bath
-
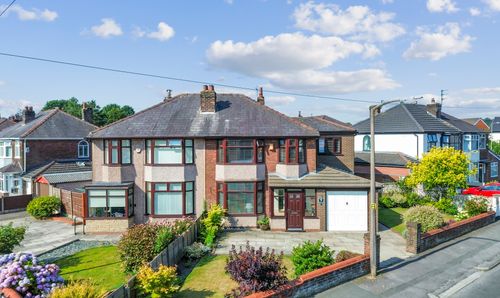
Gunning Avenue, Eccleston, WA10
- 4 Beds
- 1 Bath
-
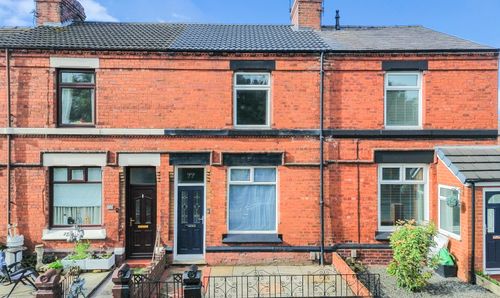
Windleshaw Road, Dentons Green, WA10
- 3 Beds
- 1 Bath
-
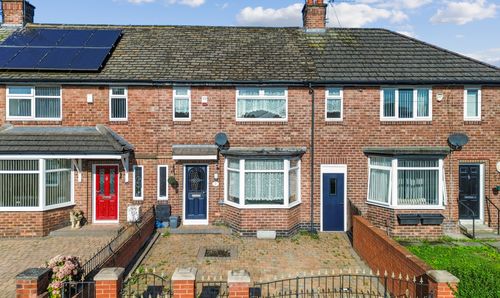
Cecil Street, St. Helens, WA9
- 2 Beds
- 1 Bath
-
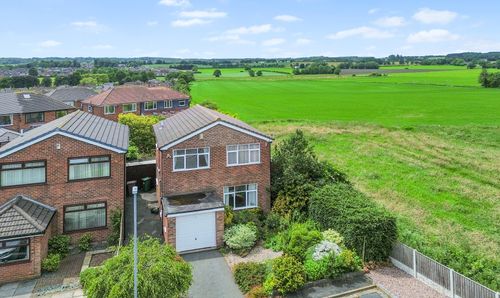
The Nook, Windle, WA10
- 3 Beds
- 1 Bath
-
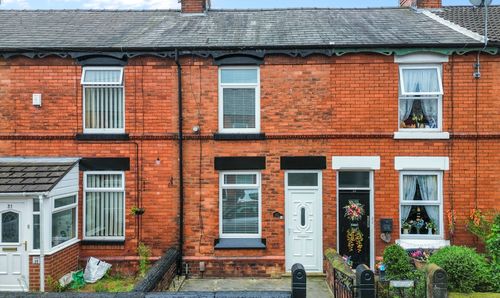
Edge Street, St. Helens, WA9
- 2 Beds
- 1 Bath
-
Scarisbrick Road, Rainford, WA11
- 3 Beds
- 3 Bath