Book a Viewing
To book a viewing for this property, please call Ashtons, on 01744 754120.
To book a viewing for this property, please call Ashtons, on 01744 754120.
For Sale
£395,000
4 Bedroom Detached House, Dobsons Wood Lane, St. Helens, WA9
Dobsons Wood Lane, St. Helens, WA9

Ashtons
Ashtons Estate Agents, 14 Hardshaw Street
Description
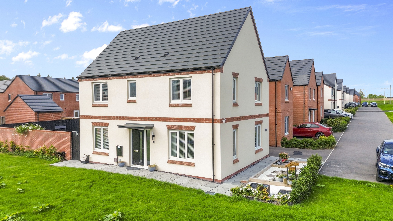
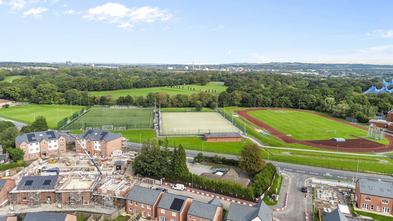
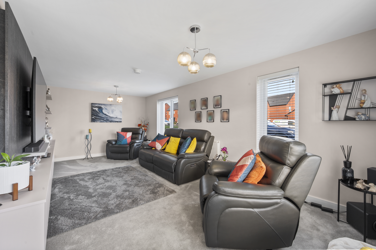
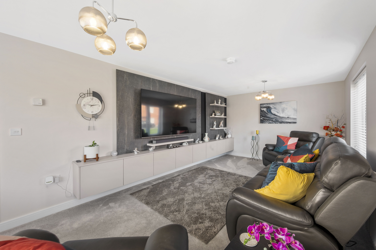
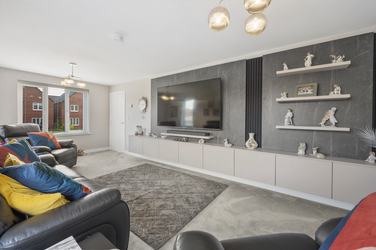
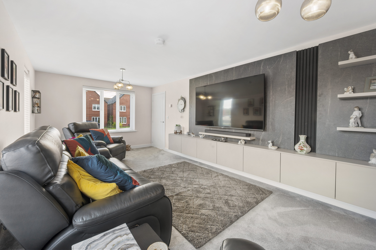
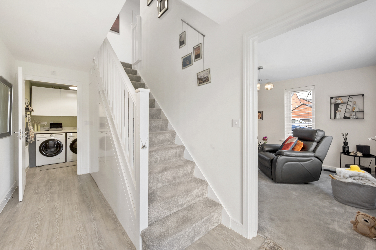
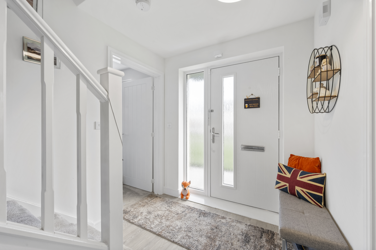
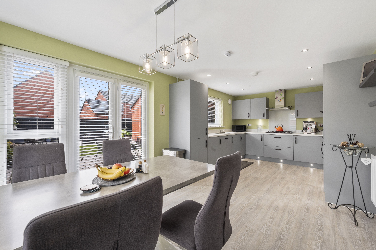
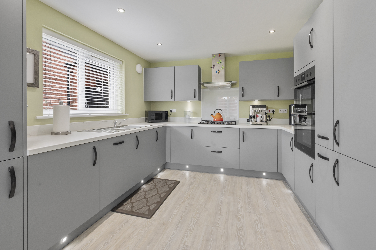
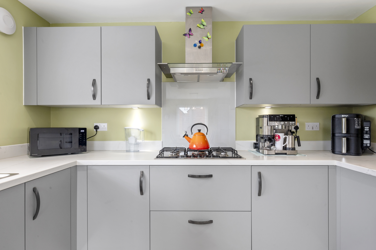
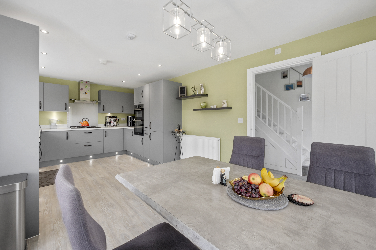
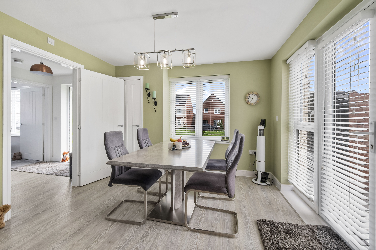
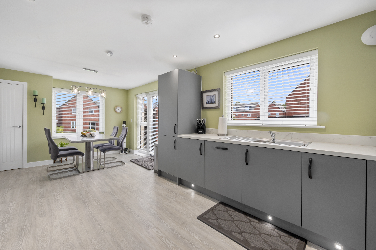
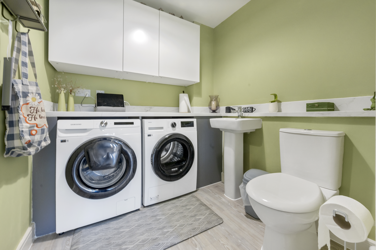
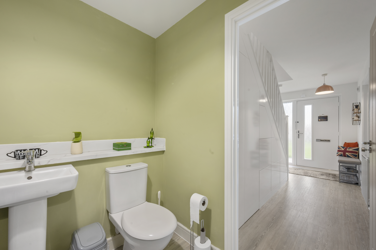
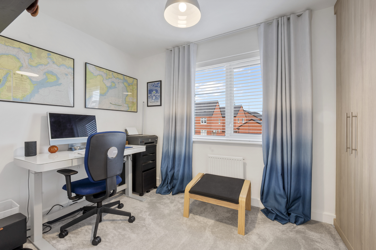
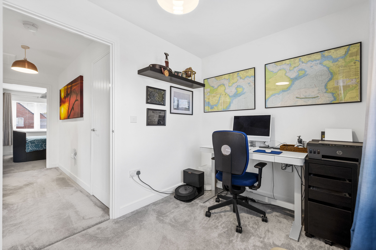
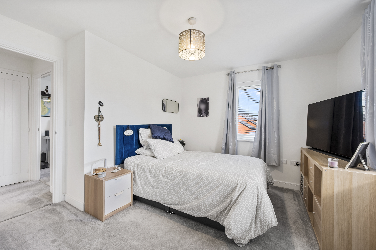
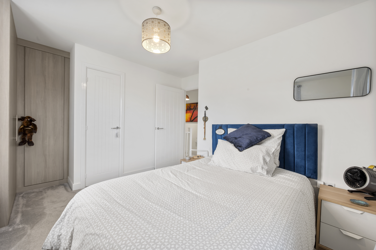
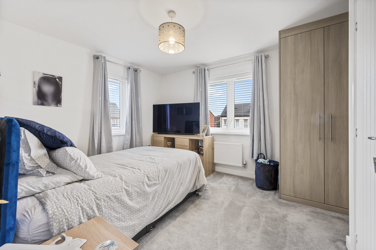
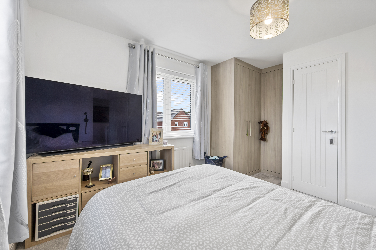
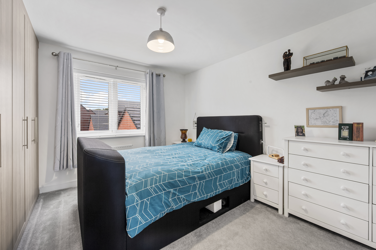
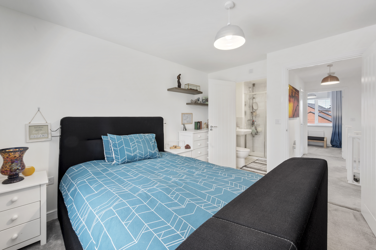
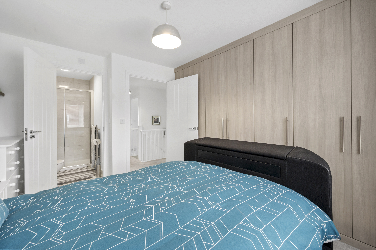
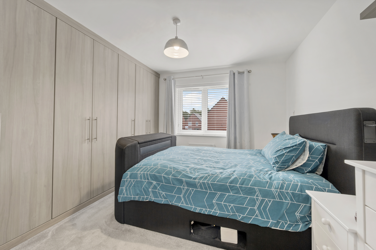
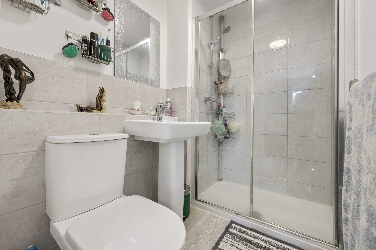
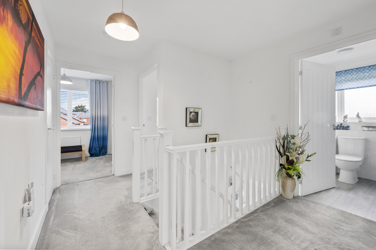
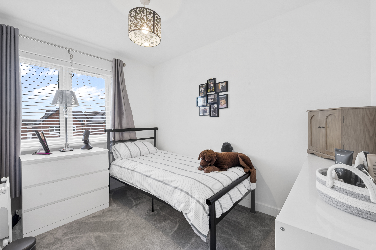
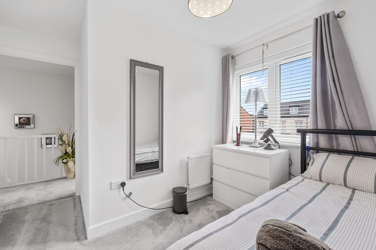
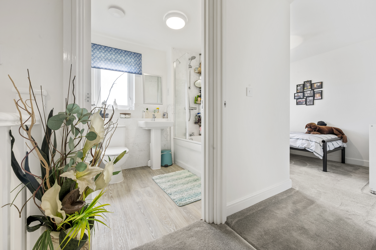
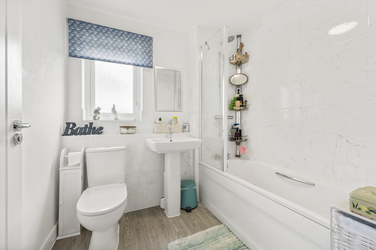
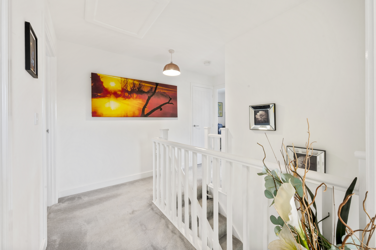
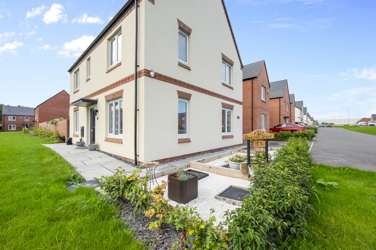
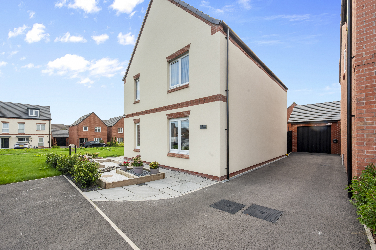
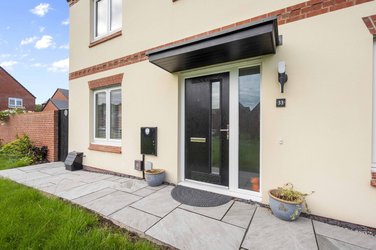
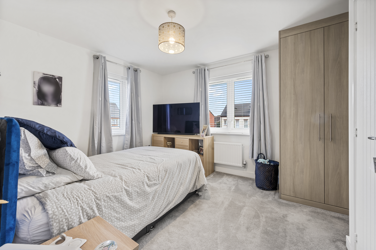
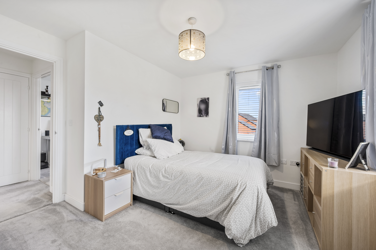
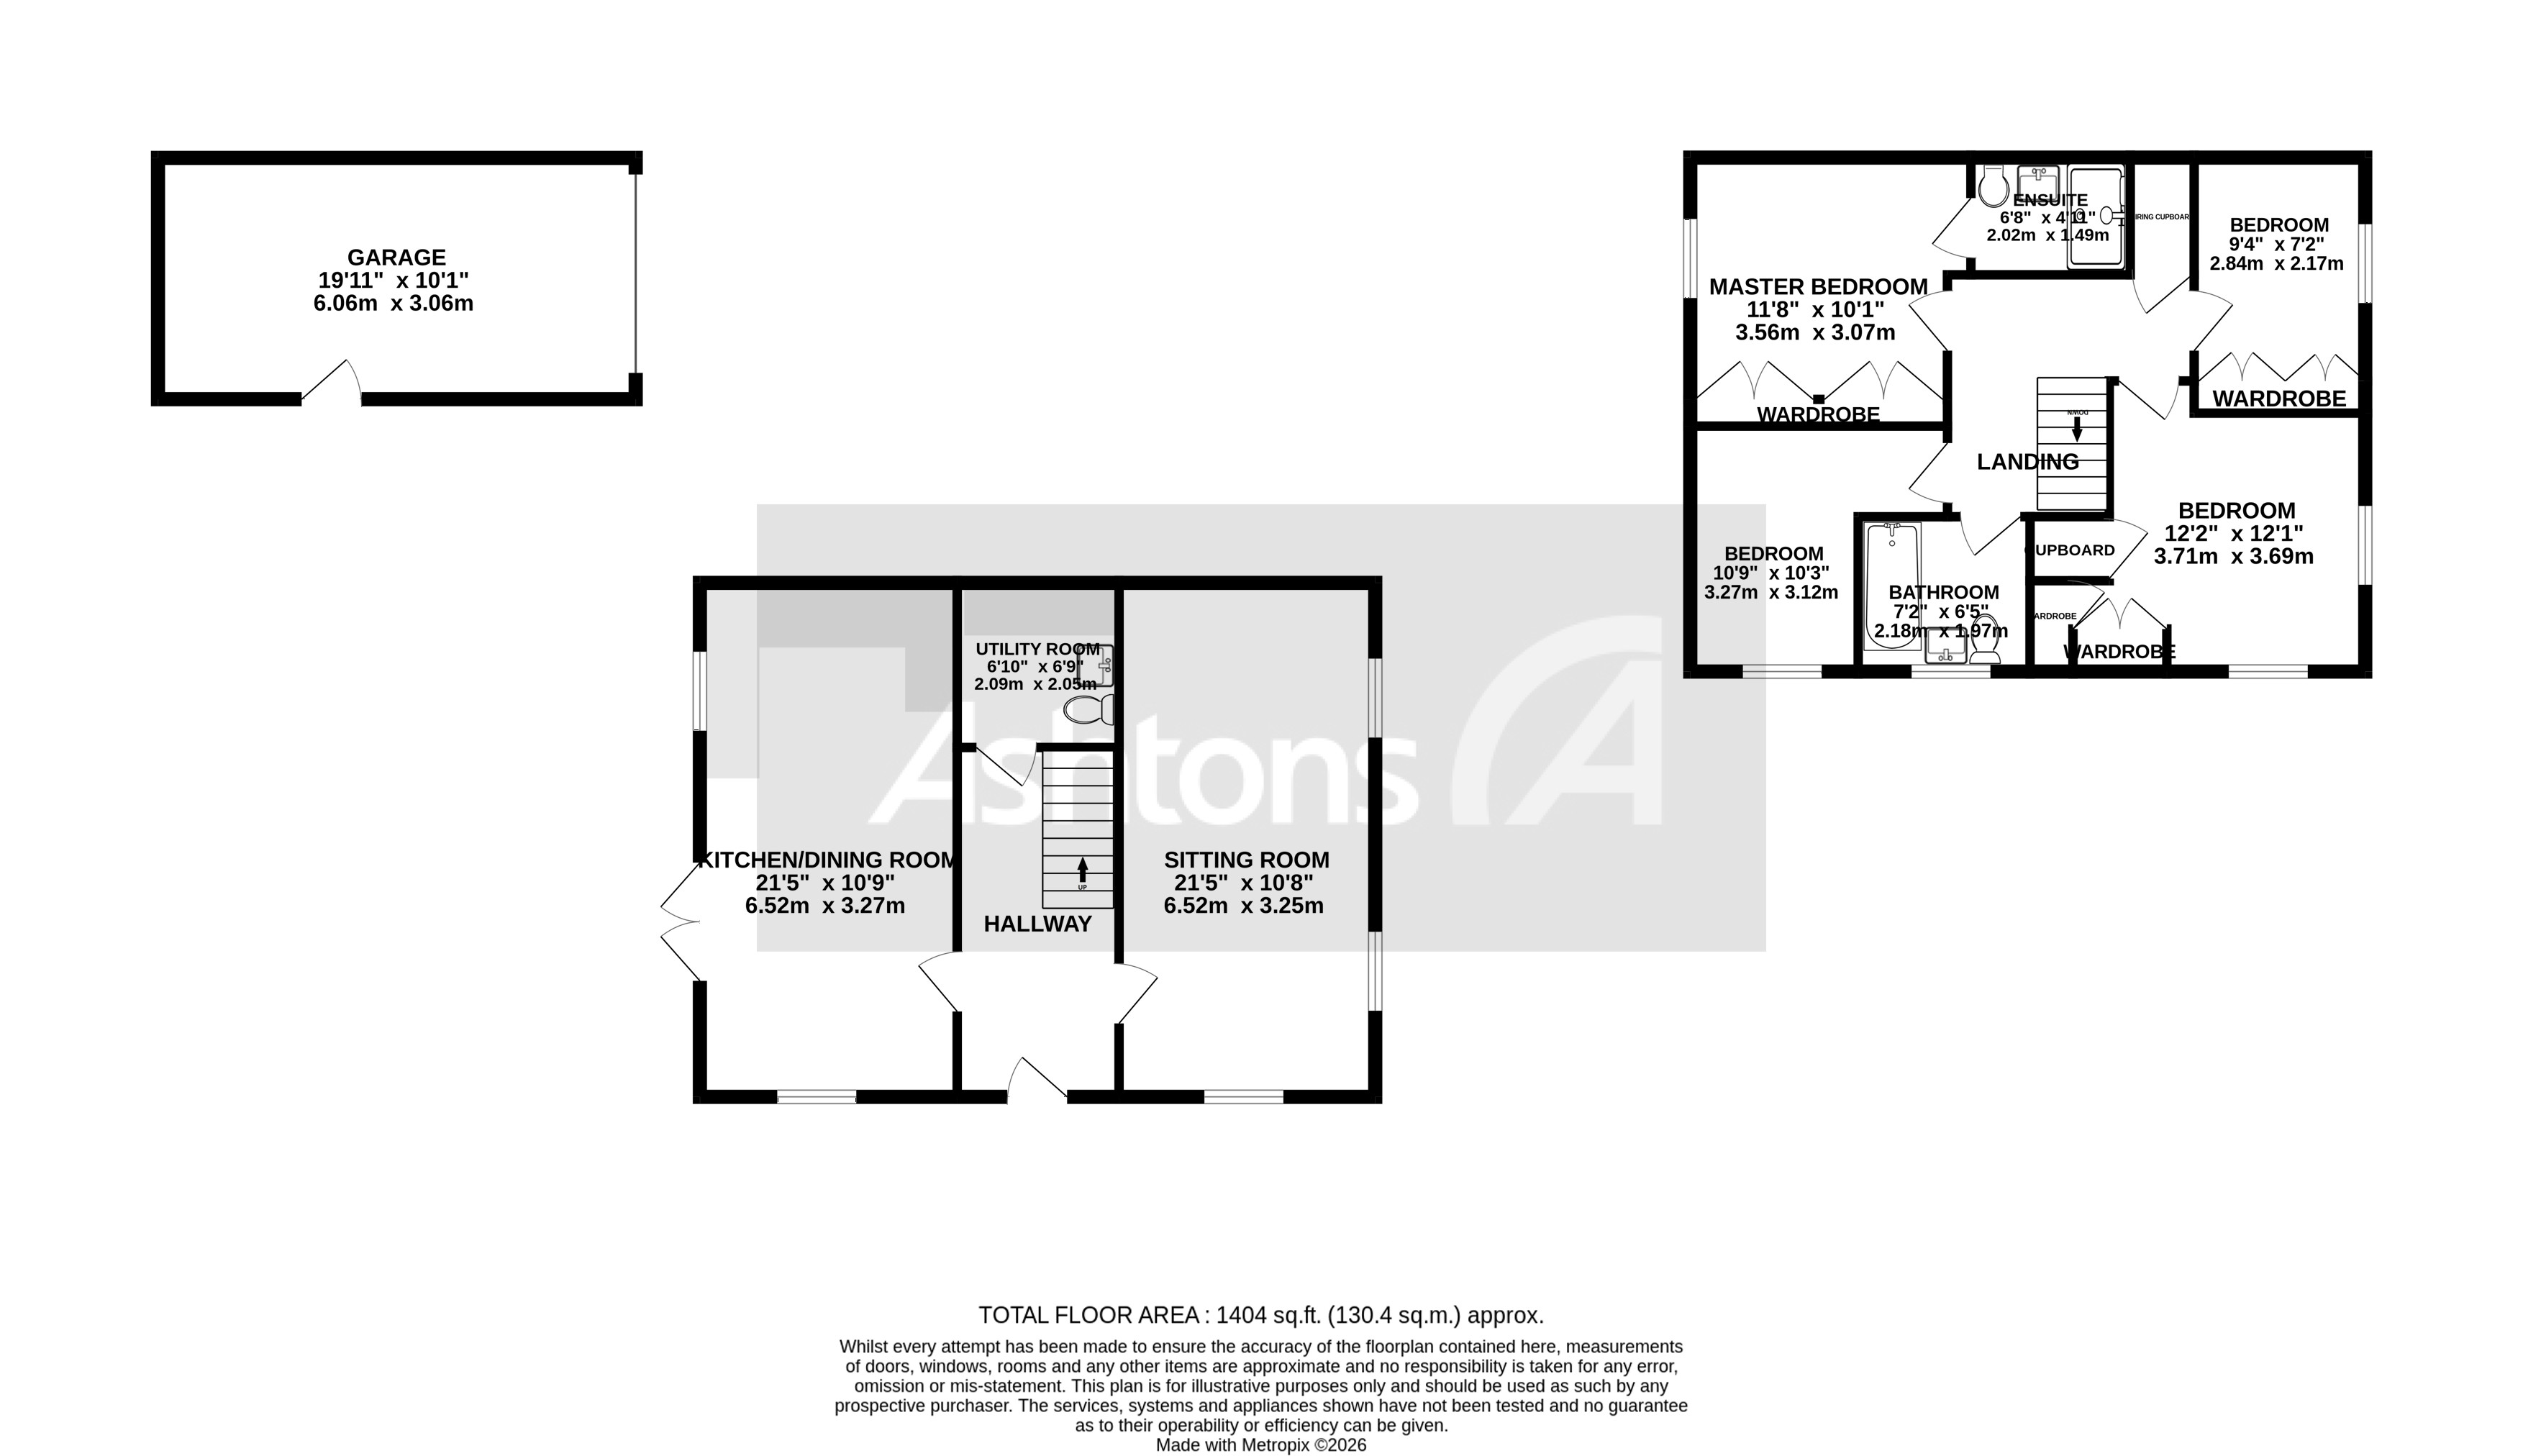
This attractive four-bedroom detached family home is situated in a popular and convenient residential location, offering spacious and versatile accommodation ideal for modern family living. The ground floor features a welcoming entrance hall leading to a generous sitting room, perfect for relaxing or entertaining guests. The impressive open-plan kitchen and dining room provides an excellent everyday family space, with ample room for cooking, dining, and socialising. A useful utility room with a ground-floor WC adds further practicality. Upstairs, the main bedroom boasts fitted wardrobes and a private en-suite shower room, while three further well-proportioned bedrooms also benefit from fitted wardrobe space. The modern family bathroom serves the first floor, and both levels enjoy the comfort and cost-saving benefits of two zone heating. The property is well placed for easy access to local schools, shops, major road links, and the train station, offering direct services to Liverpool and Manchester.
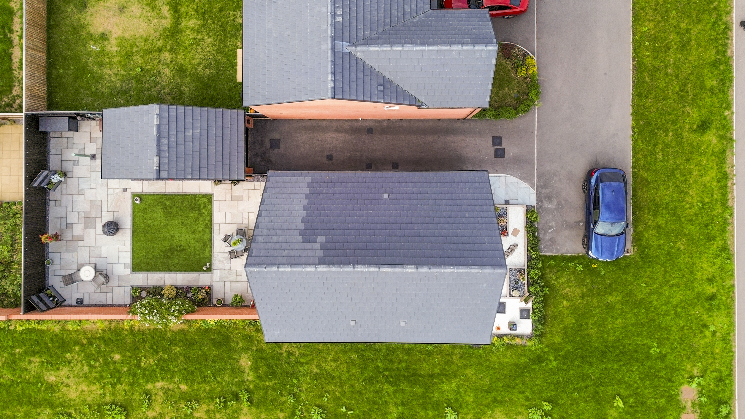
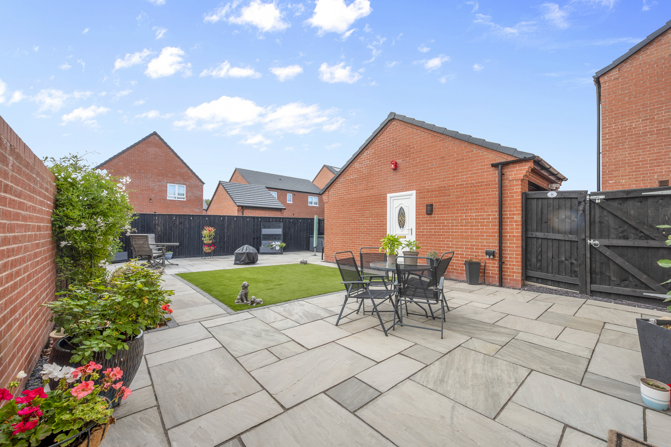
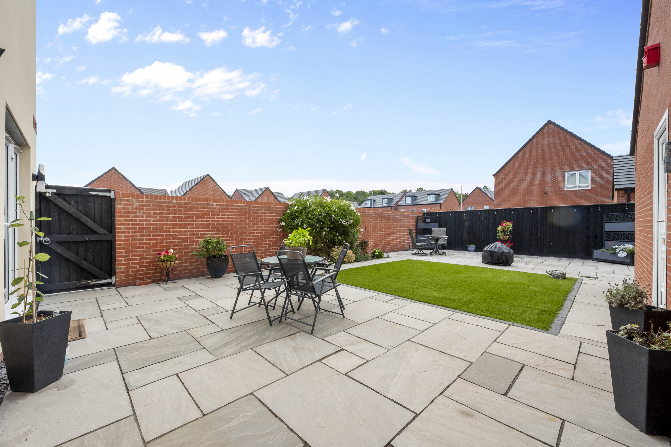
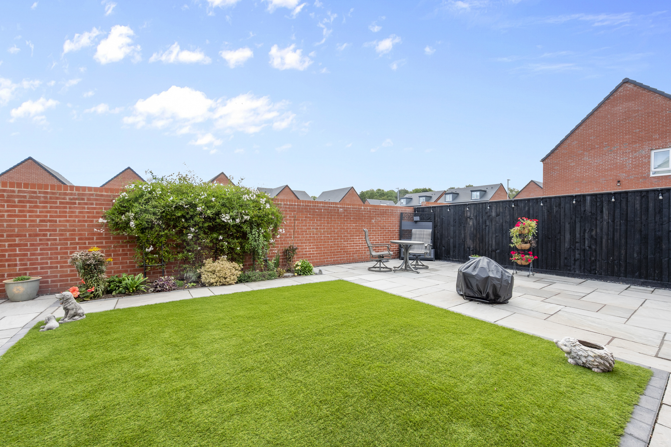
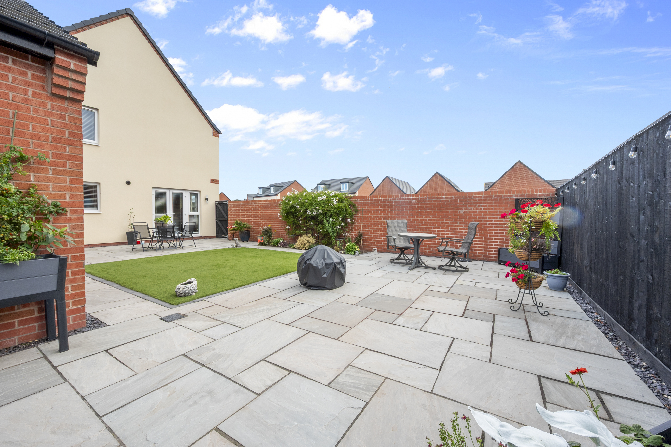
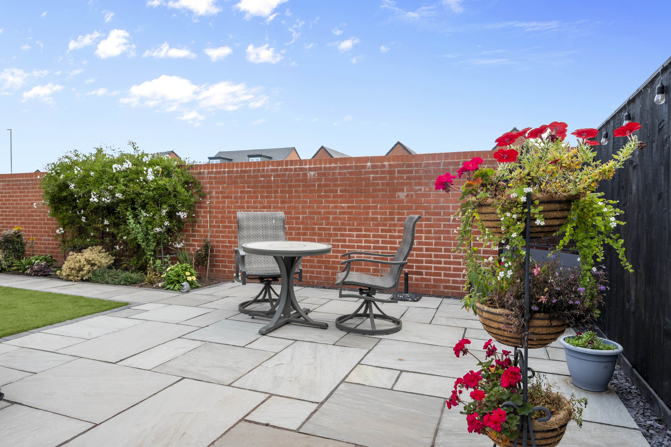
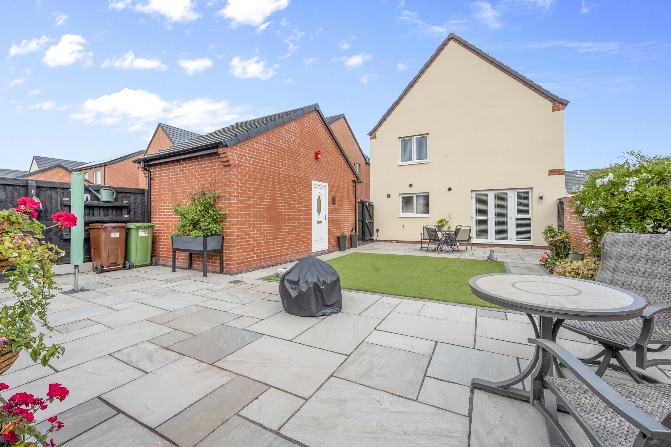
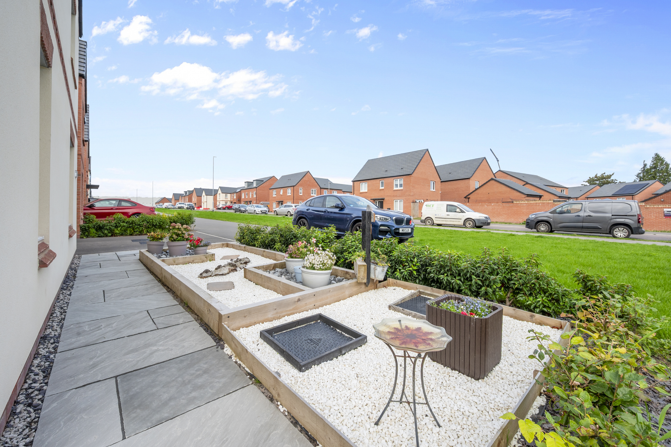
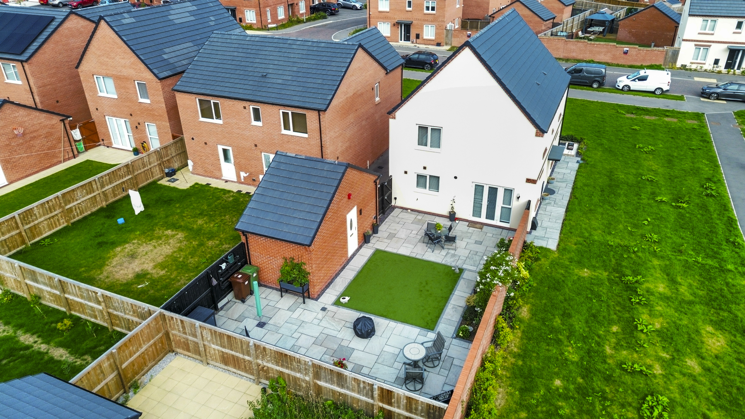
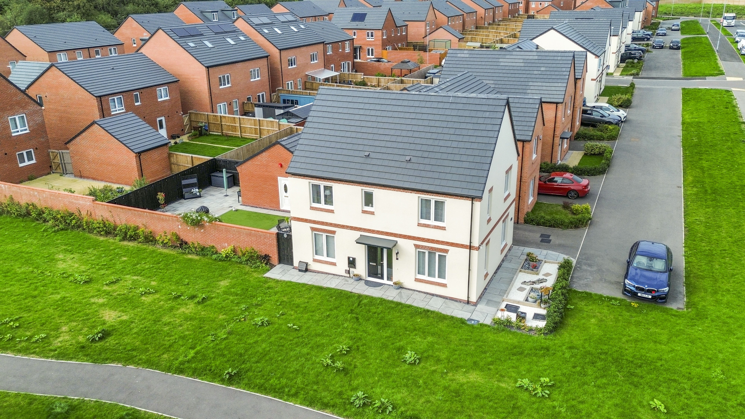
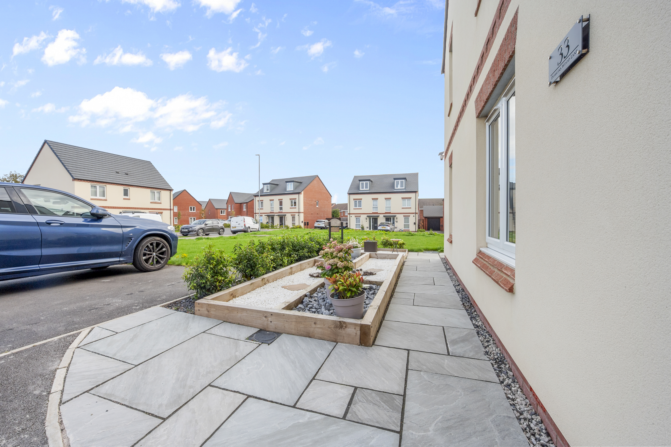
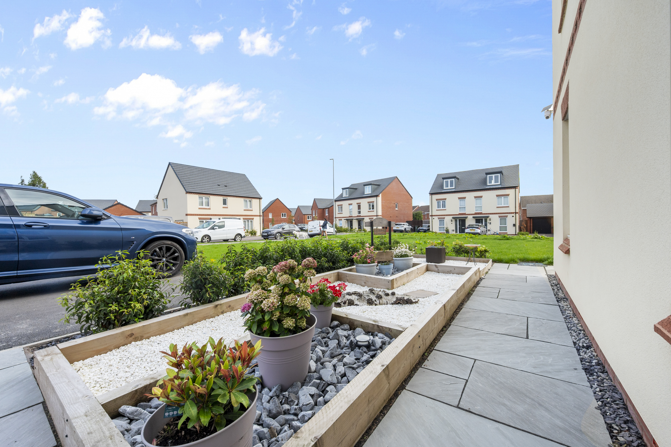
The property is set within generous south-facing gardens, providing an abundance of outdoor space for families to enjoy, entertain, or simply relax in the sunshine. The large driveway to the front offers off-road parking for multiple vehicles and is equipped with an EV car charger for added convenience. A detached garage to the rear offers further secure parking or valuable storage space, while the gardens present plenty of scope for outdoor dining, children’s play, or gardening enthusiasts. The overall plot offers a wonderful sense of privacy and space, making it ideal for those seeking both comfort and practicality in a sought-after location. This home truly combines spacious indoor living with impressive outdoor amenities, all within easy reach of local facilities and transport connections.
EPC Rating: B
The property is set within generous south-facing gardens, providing an abundance of outdoor space for families to enjoy, entertain, or simply relax in the sunshine. The large driveway to the front offers off-road parking for multiple vehicles and is equipped with an EV car charger for added convenience. A detached garage to the rear offers further secure parking or valuable storage space, while the gardens present plenty of scope for outdoor dining, children’s play, or gardening enthusiasts. The overall plot offers a wonderful sense of privacy and space, making it ideal for those seeking both comfort and practicality in a sought-after location. This home truly combines spacious indoor living with impressive outdoor amenities, all within easy reach of local facilities and transport connections.
EPC Rating: B
Virtual Tour
Key Features
- Four-bedroom detached family home in a popular and convenient residential location
- Spacious sitting room, ideal for relaxing and entertaining
- Impressive open-plan kitchen and dining room, offering excellent everyday family space
- Useful utility room with ground-floor WC
- Main bedroom with fitted wardrobes and a private en-suite shower room
- Three further well-proportioned bedrooms, with additional fitted wardrobe space. Both floors benefit from two zone heating to save additional costs.
- Modern family bathroom serving the first floor
- Generous south facing gardens, providing plenty of outdoor space for families, entertaining and enjoying the sunshine
- Large driveway offering off-road parking for multiple vehicles, complete with an EV car charger
- Detached garage to the rear, plus easy access to schools, shops, road links and the train station for Liverpool and Manchester.
Property Details
- Property type: House
- Property style: Detached
- Price Per Sq Foot: £281
- Approx Sq Feet: 1,404 sqft
- Council Tax Band: TBD
Floorplans
Outside Spaces
Garden
Parking Spaces
Garage
Capacity: 1
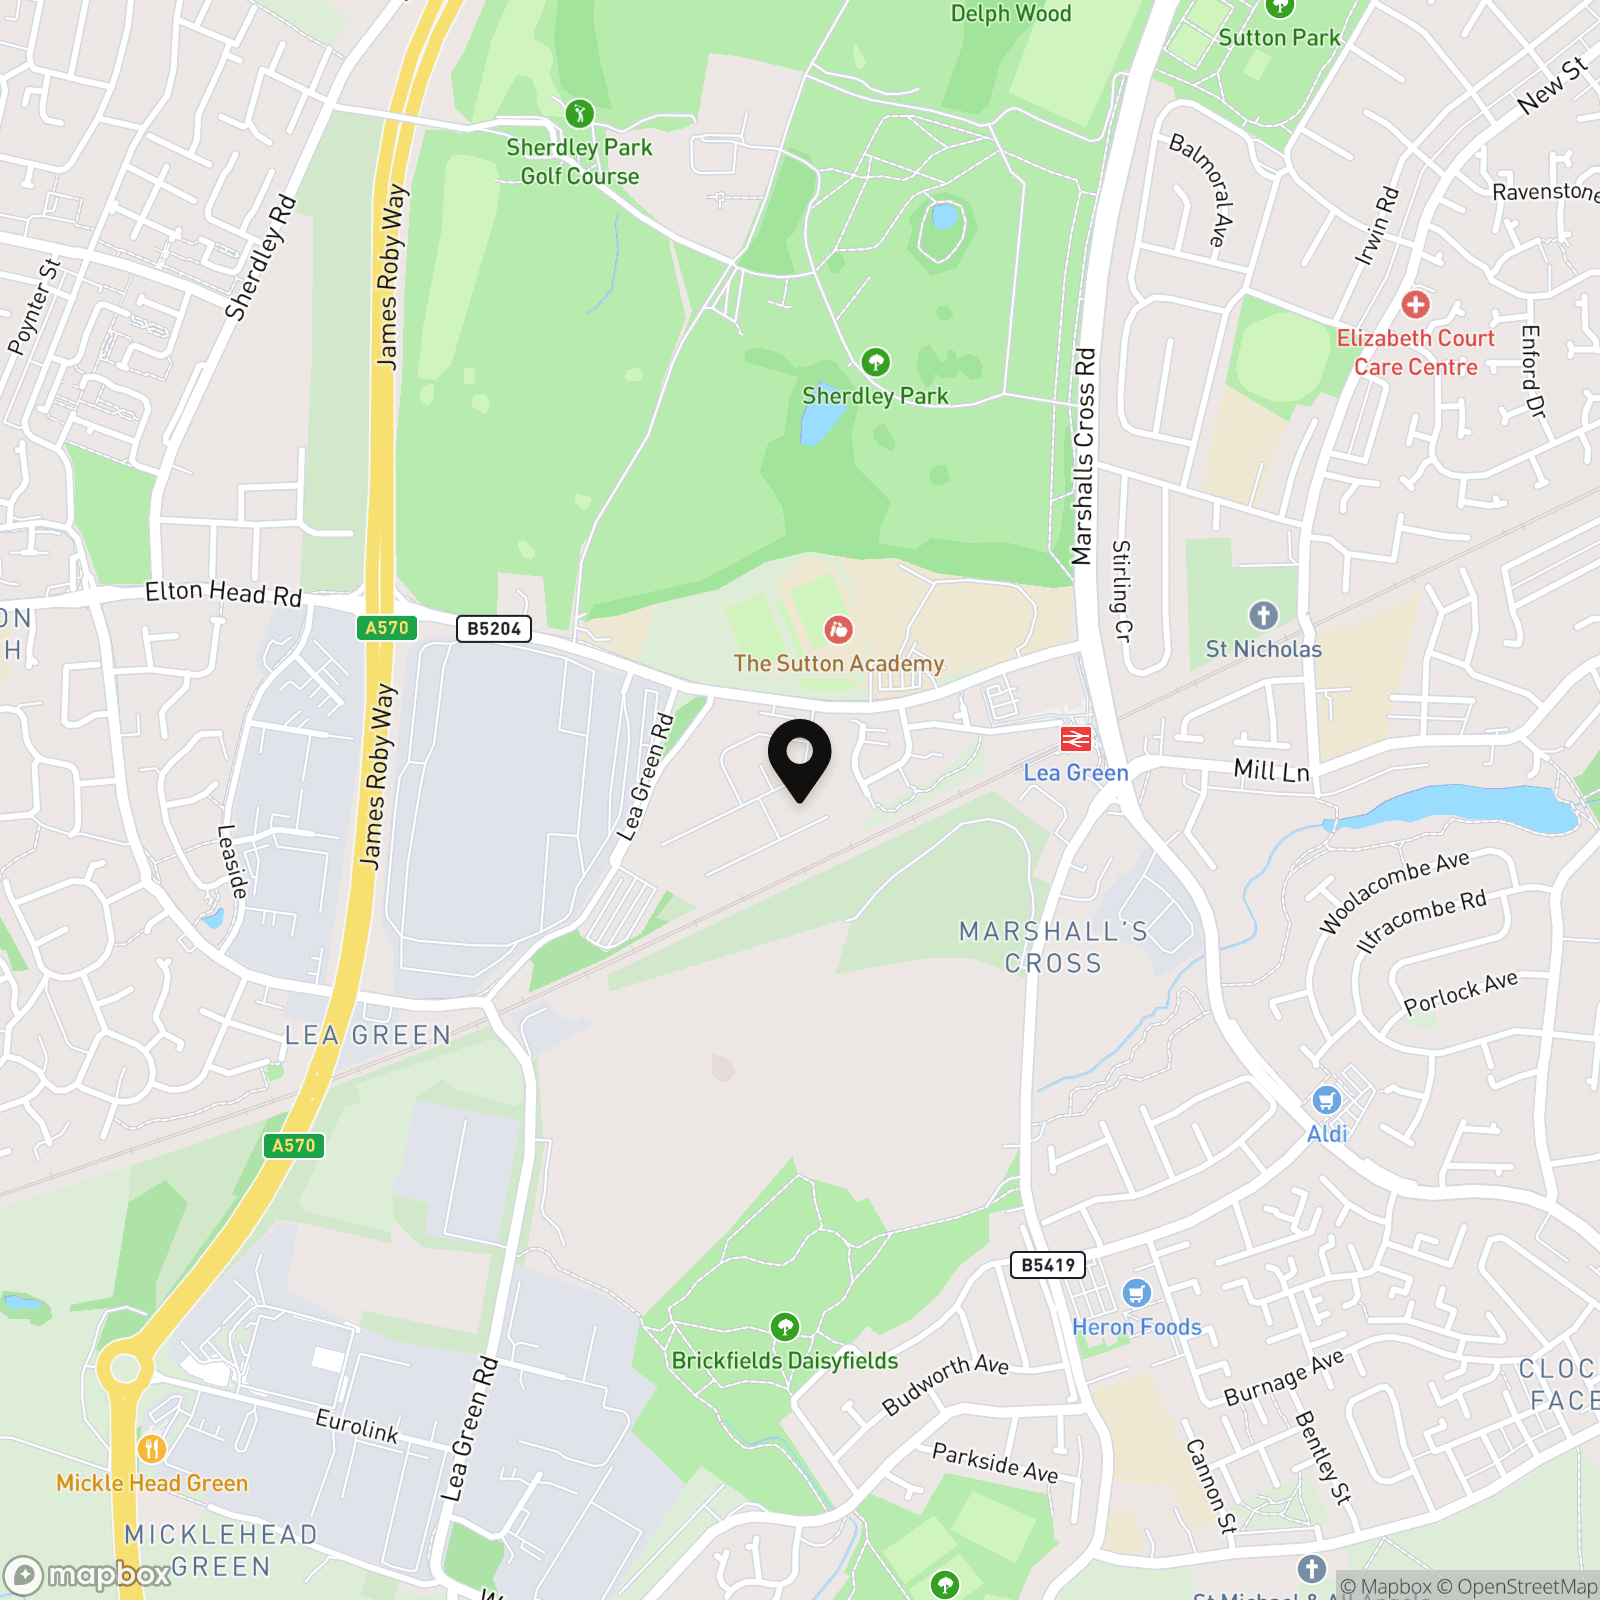
Location
Properties you may like
By Ashtons
-
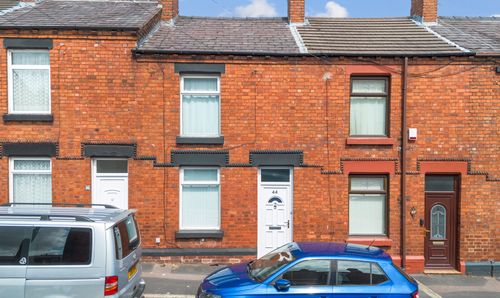
Devon Street, St. Helens, WA10
- 2 Beds
- 1 Bath
-
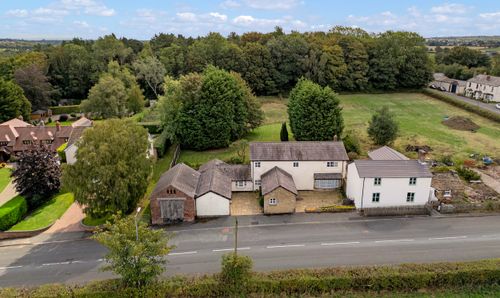
St. Helens Road, Rainford, WA11
- 4 Beds
- 4 Bath
-
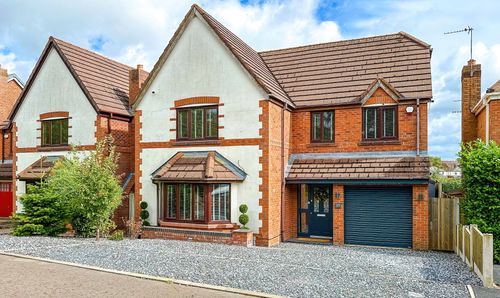
Elderflower Road, Dentons Green, WA10
- 4 Beds
- 2 Bath
-
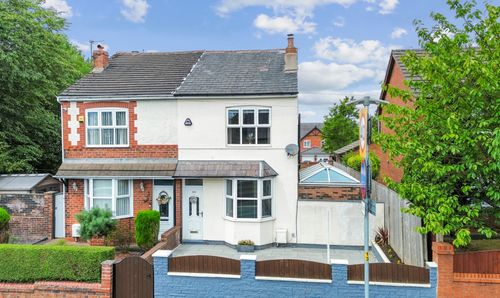
Liverpool Road, Haydock, WA11
- 3 Beds
- 2 Bath
-
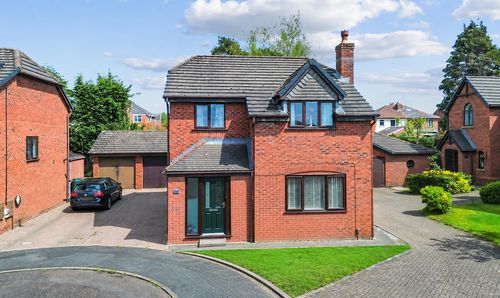
Tudor Close, Rainford, WA11
- 4 Beds
- 2 Bath
-
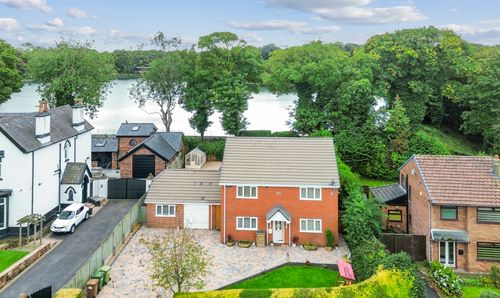
St. Anns Road, St. Helens, WA10
- 4 Beds
- 2 Bath
-
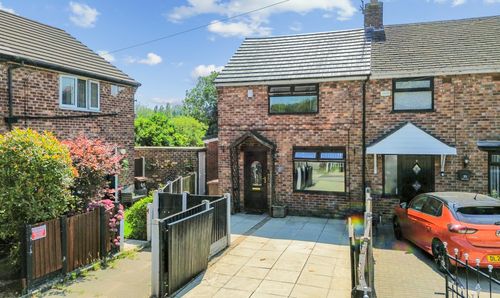
Pentland Avenue, St. Helens, WA9
- 2 Beds
- 1 Bath
-
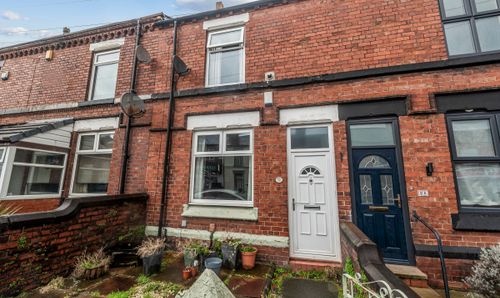
Greenfield Road, Dentons Green, WA10
- 2 Beds
- 1 Bath
-
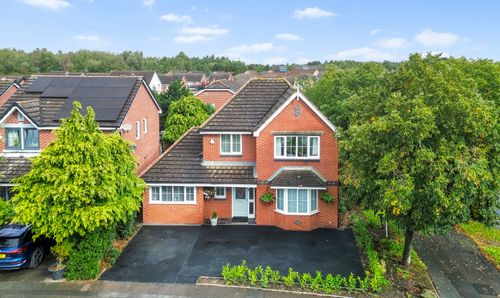
Lotus Gardens, St. Helens, WA9
- 4 Beds
- 3 Bath
Disclaimer - Property ID fd9517a0-bf2b-42c4-a9fa-7c650e8888f0. The information displayed
about this property comprises a property advertisement. Street.co.uk and Ashtons make no warranty as to
the accuracy or completeness of the advertisement or any linked or associated information,
and Street.co.uk has no control over the content. This property advertisement does not
constitute property particulars. The information is provided and maintained by the
advertising agent. Please contact the agent or developer directly with any questions about
this listing.