Book a Viewing
To book a viewing for this property, please call Ashtons, on 01744 754120.
To book a viewing for this property, please call Ashtons, on 01744 754120.
4 Bedroom Detached House, Elderflower Road, Dentons Green, WA10
Elderflower Road, Dentons Green, WA10

Ashtons
Ashtons Estate Agents, 14 Hardshaw Street
Description
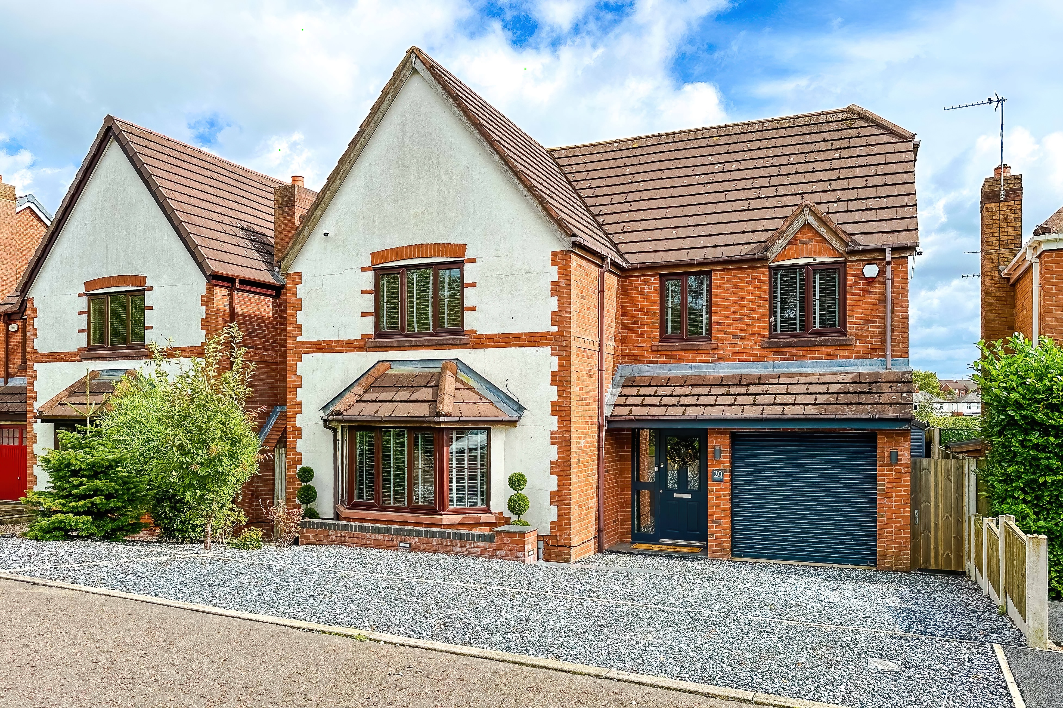
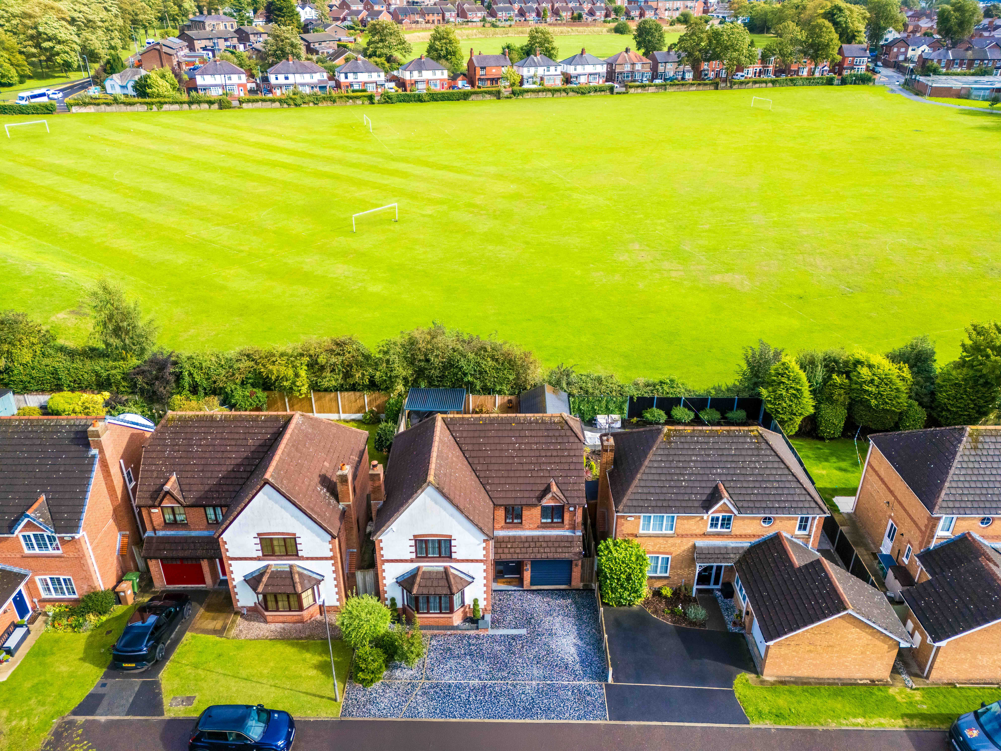
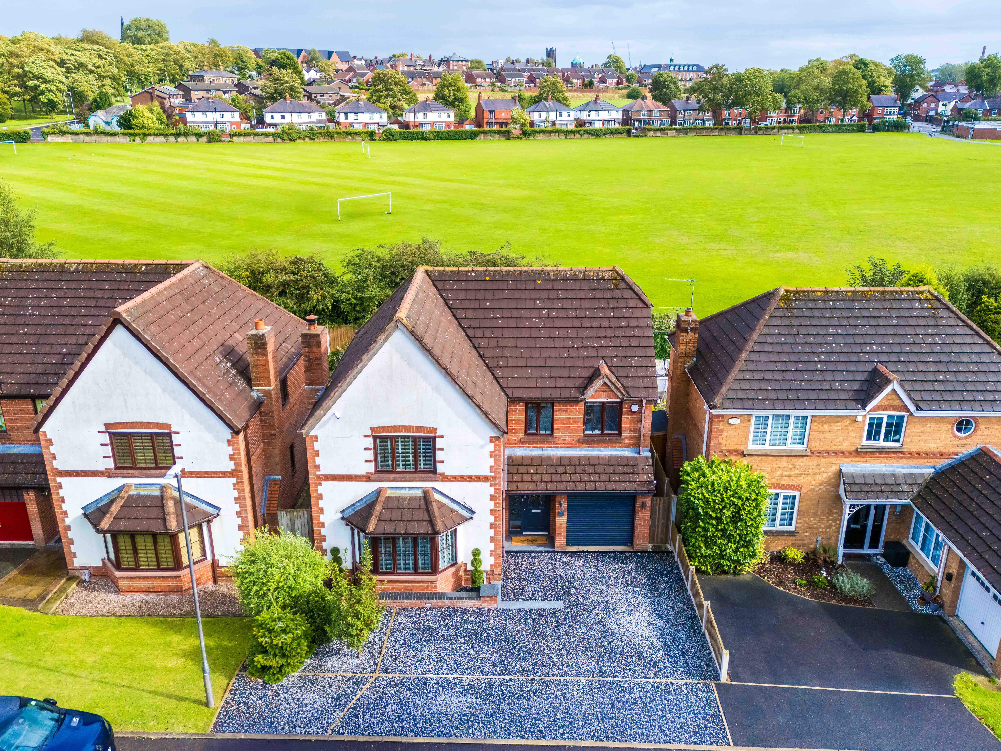
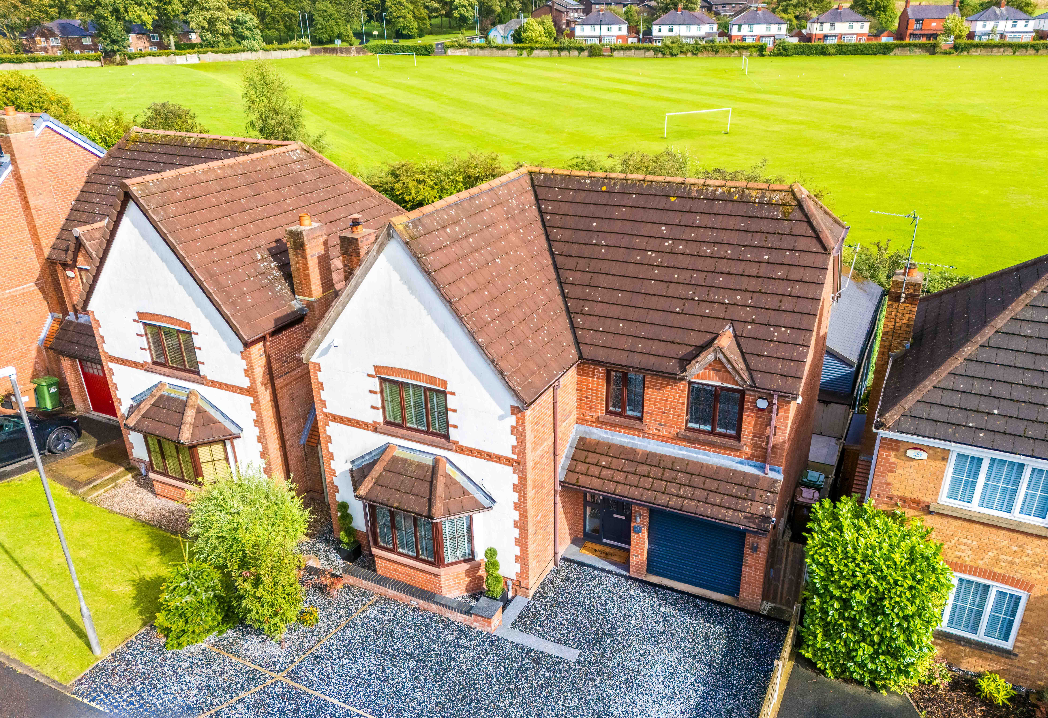
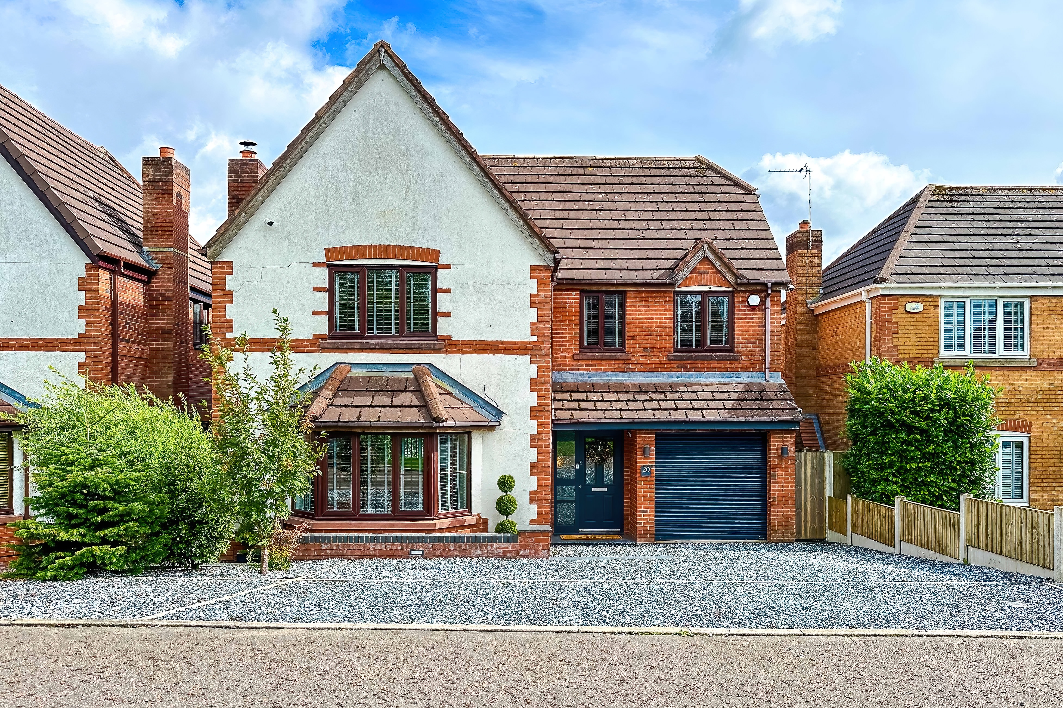
This exceptional four-bedroom detached home has been comprehensively renovated from top to bottom, creating a stylish, high-specification family home in the ever-popular Denton’s Green area.
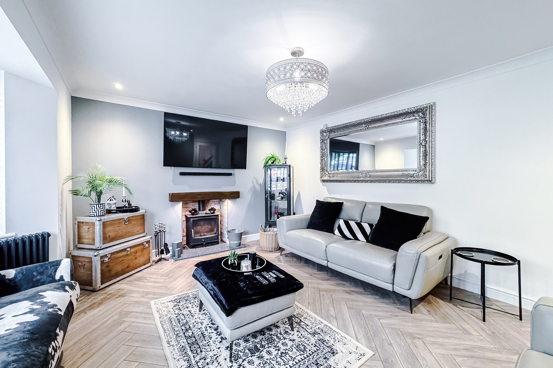
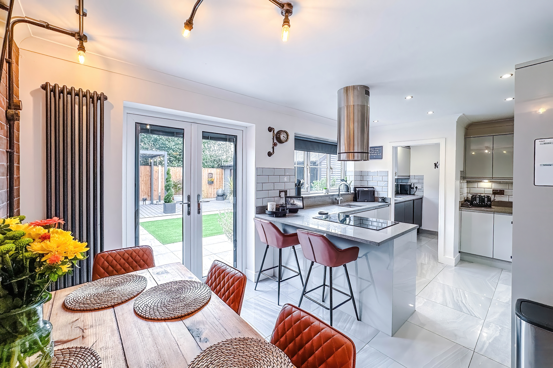
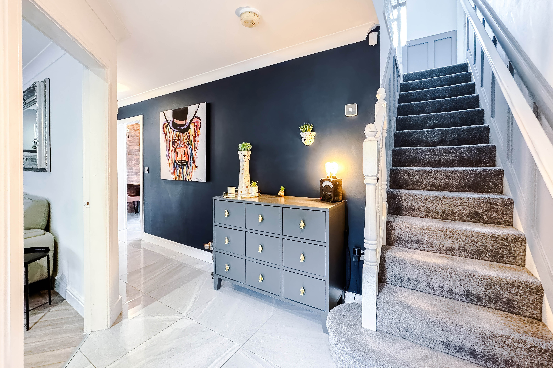
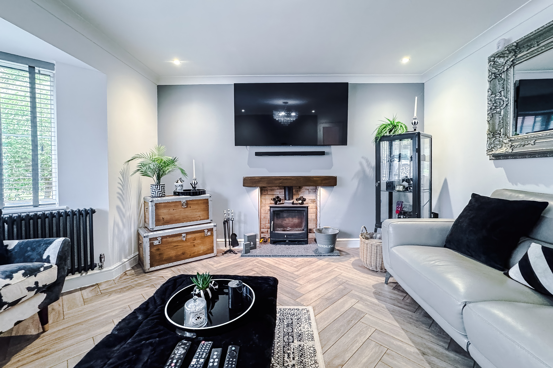
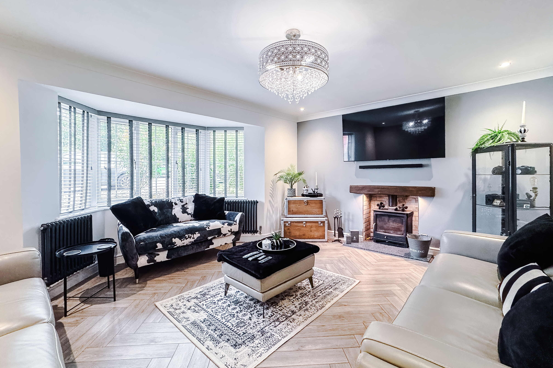
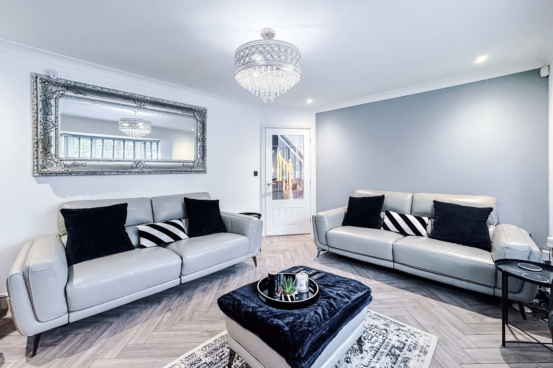
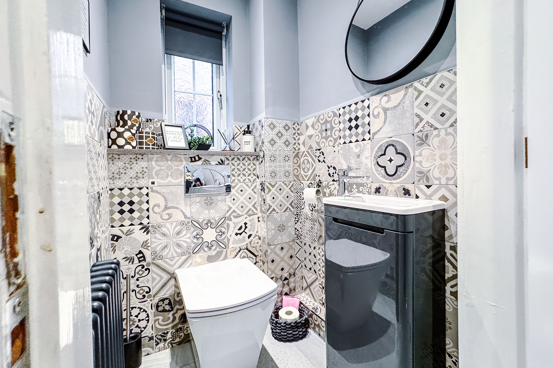
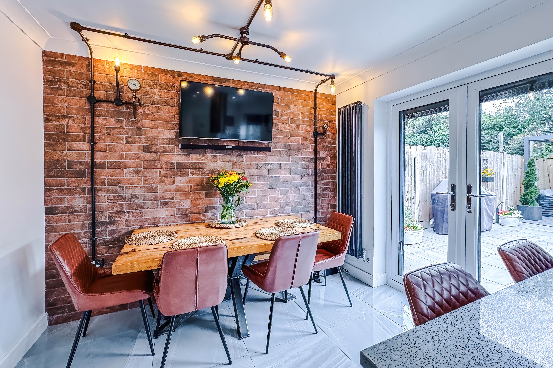
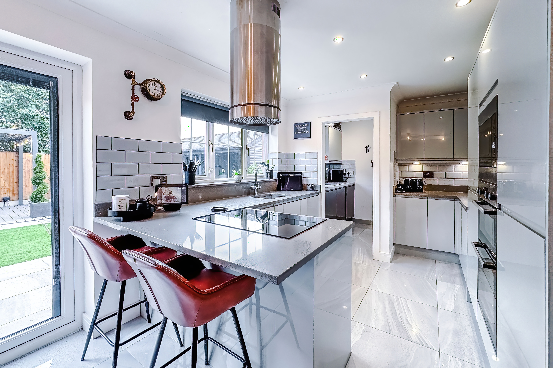
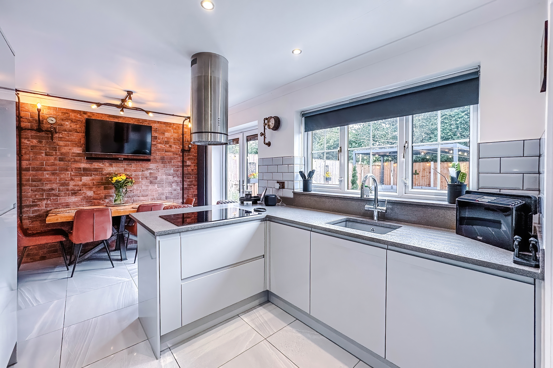
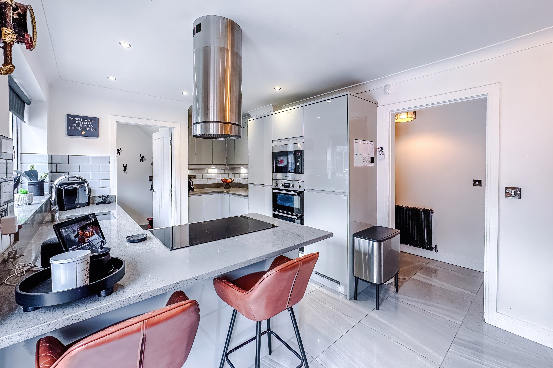
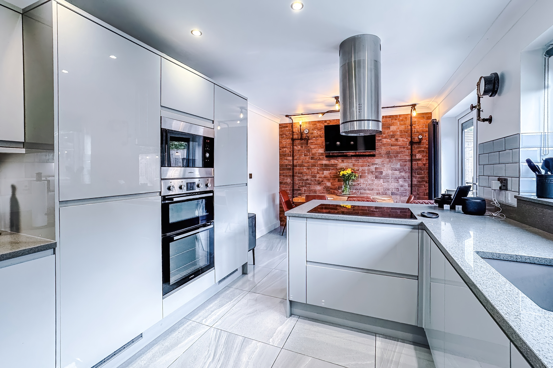
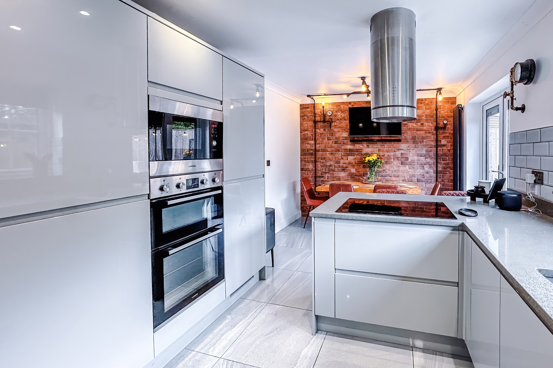
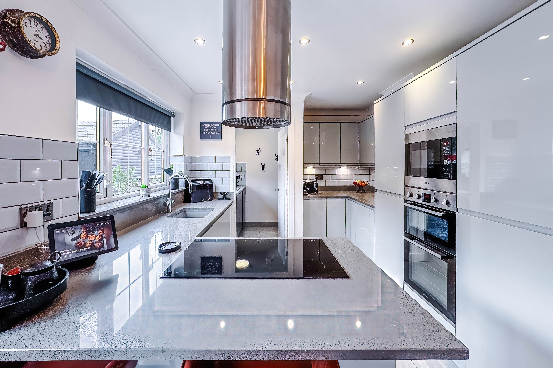
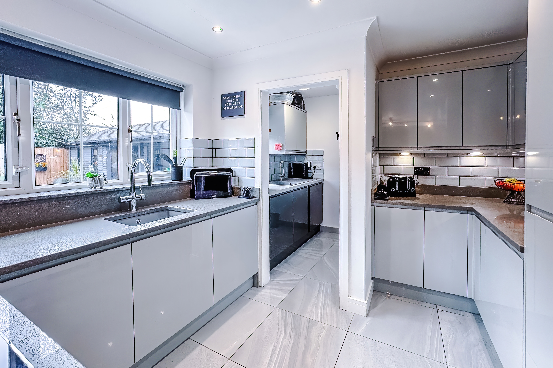
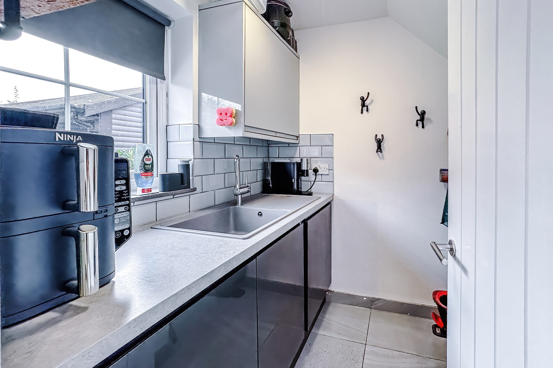
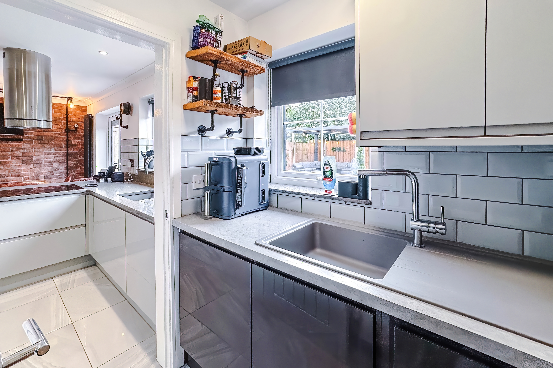
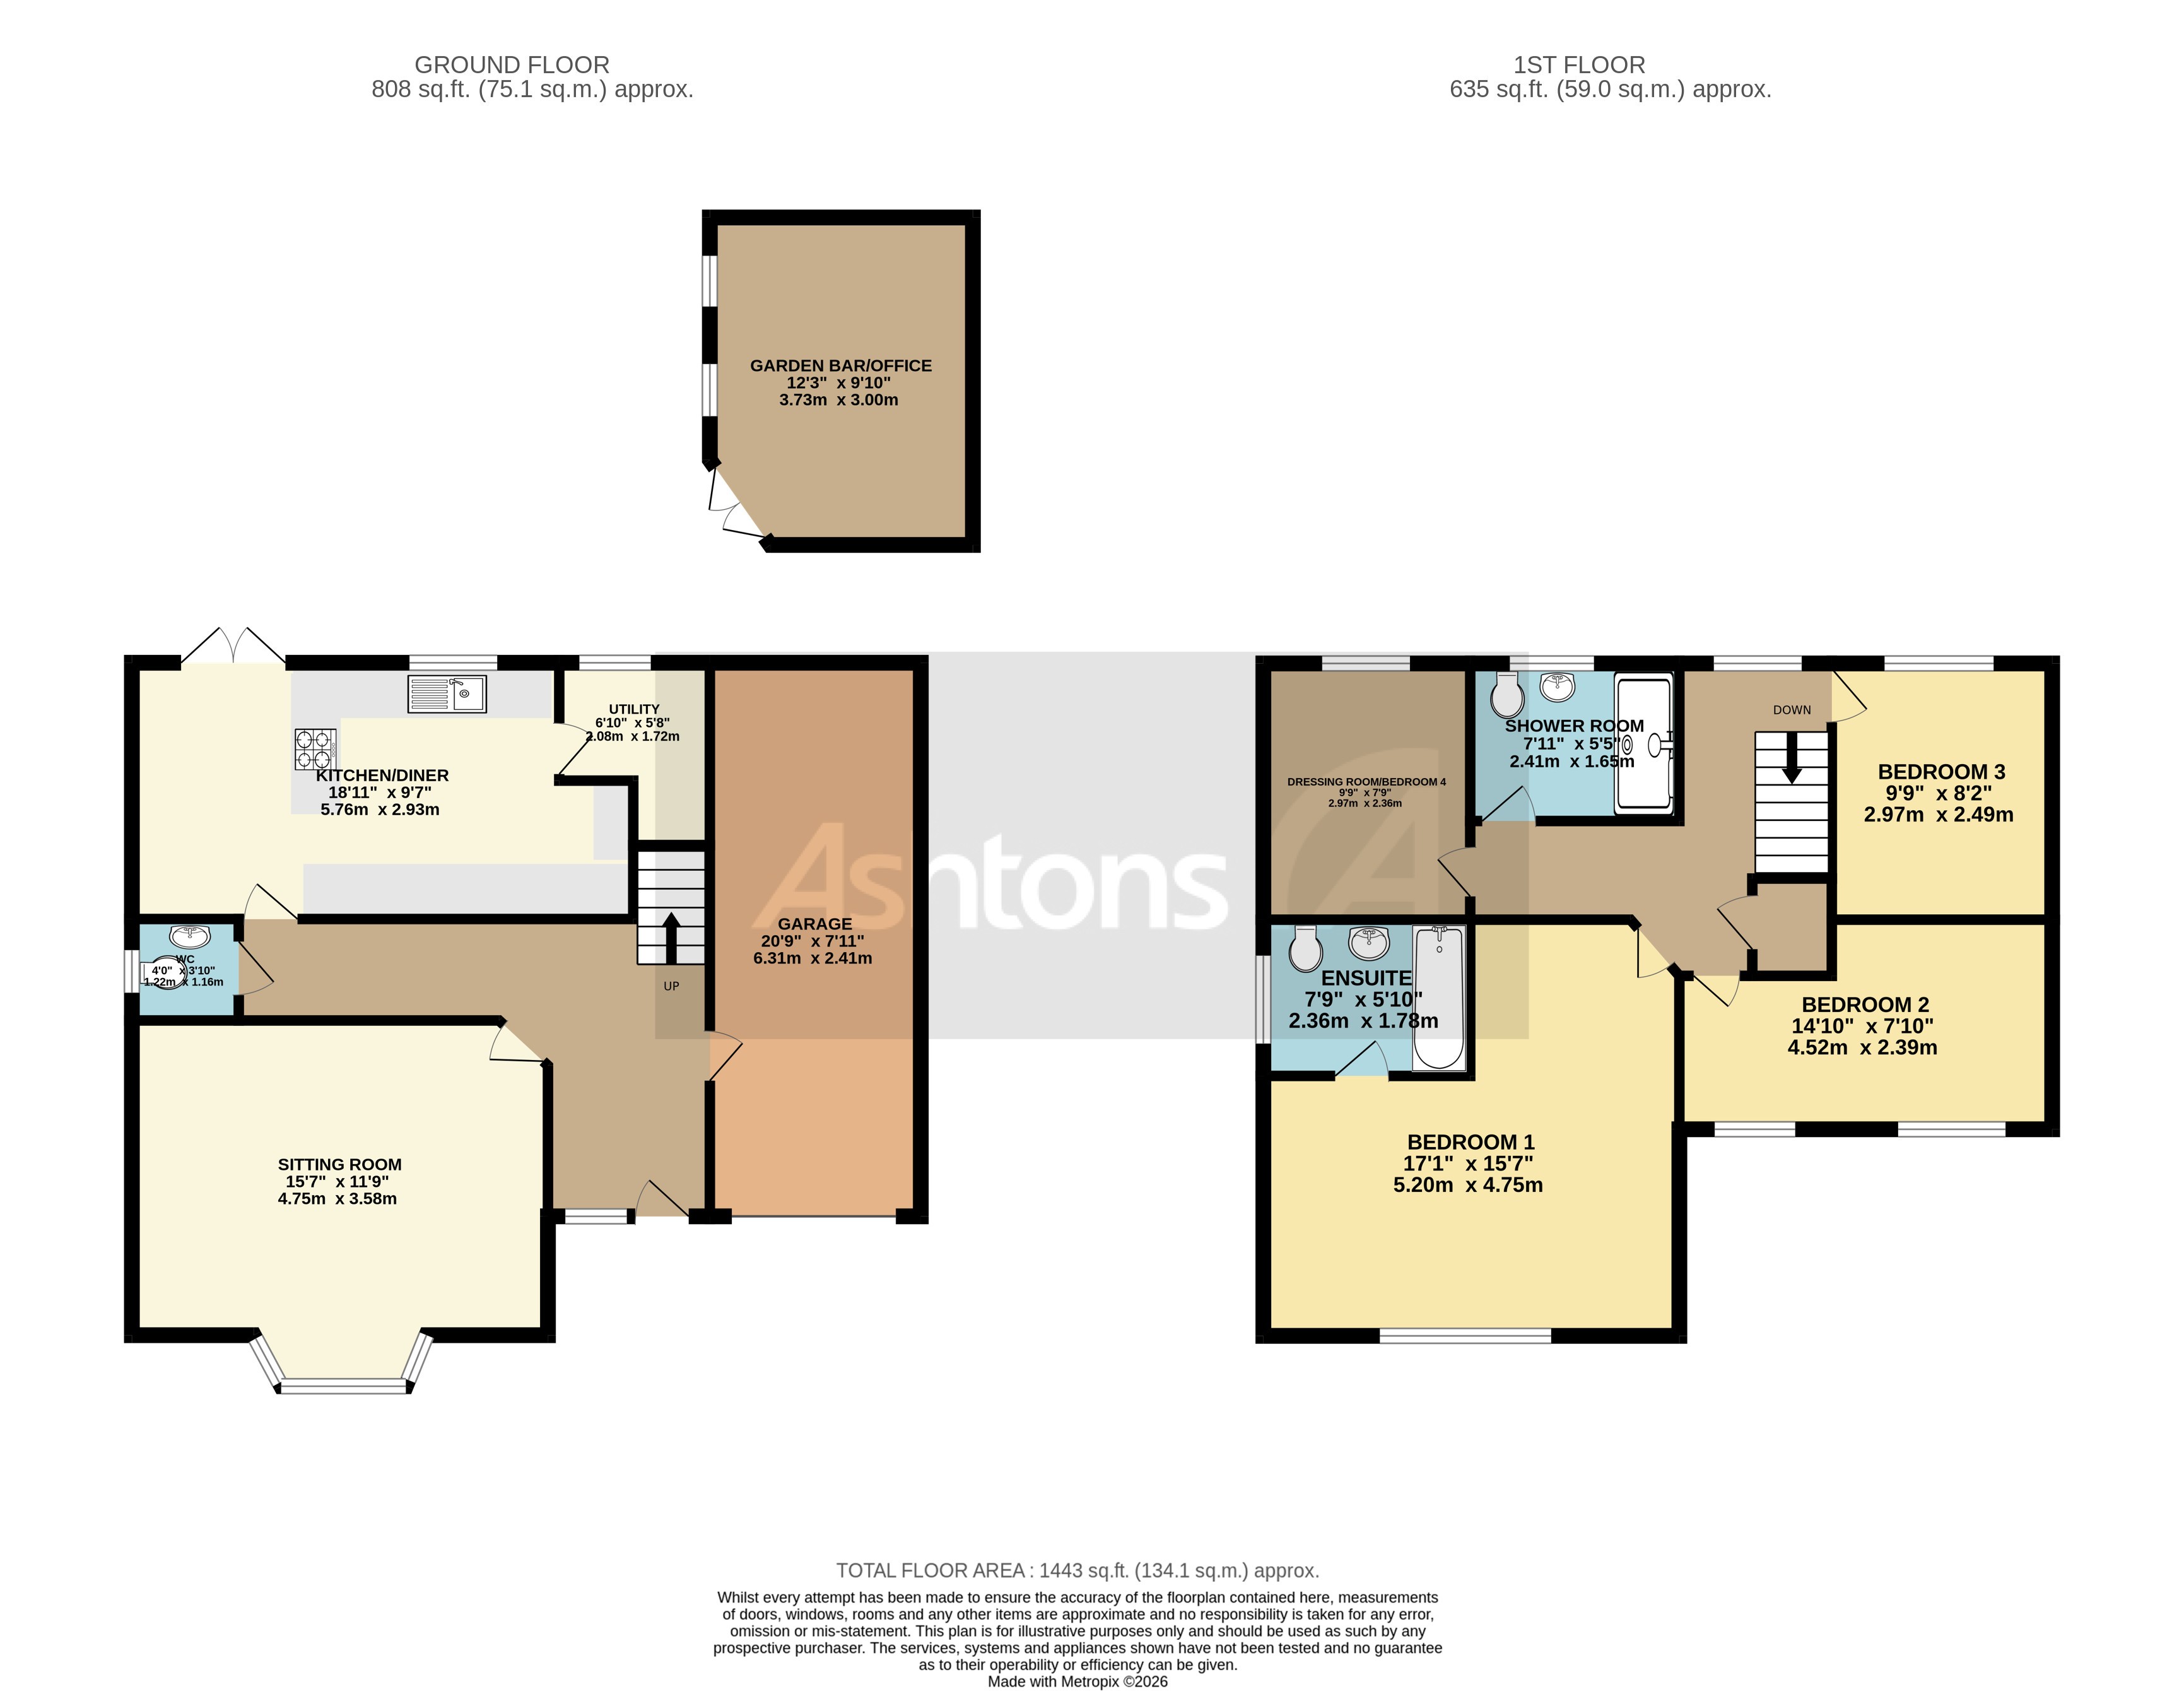
The accommodation is introduced by a welcoming hallway with access to a convenient downstairs WC and the integral garage. To the front is a generous bay-fronted lounge, complete with a feature log burner that provides a warm and inviting focal point. To the rear, the impressive open-plan kitchen/dining room is undoubtedly the heart of the home, featuring quality granite worktops and matching granite window sills, alongside French patio doors that open directly out to the garden. A useful utility room sits just off the kitchen.
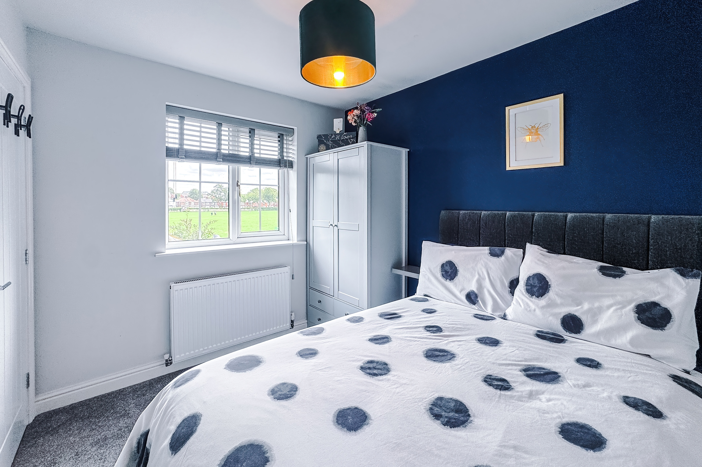
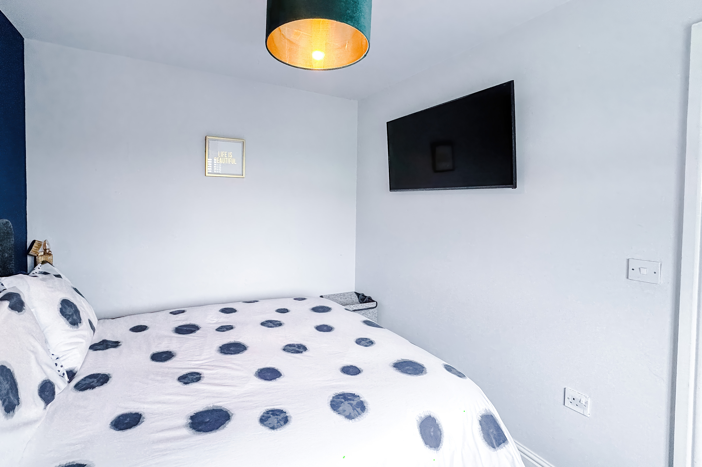
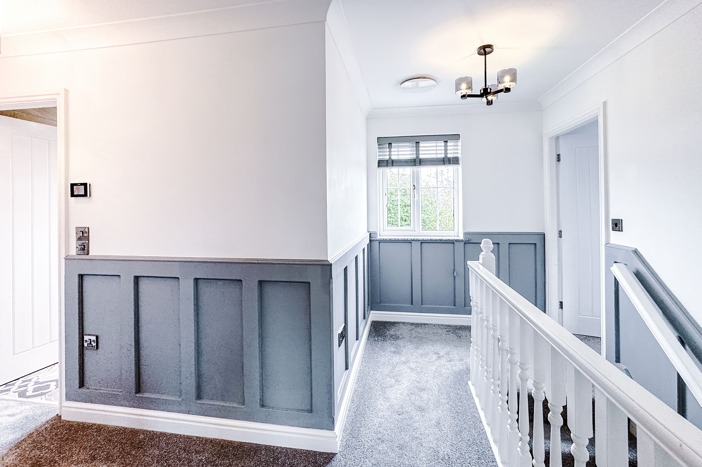
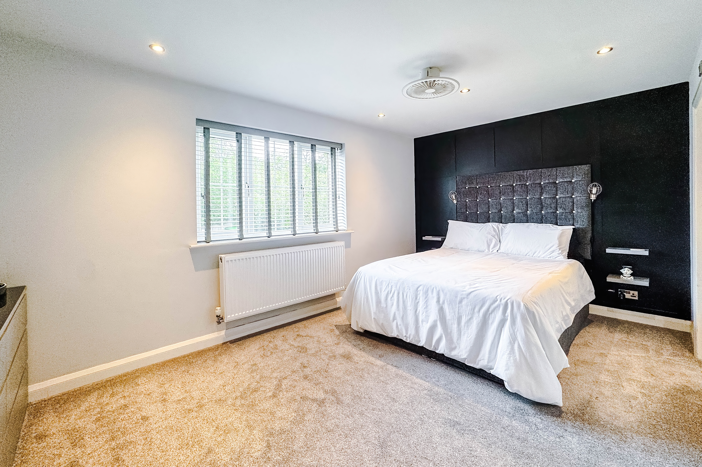
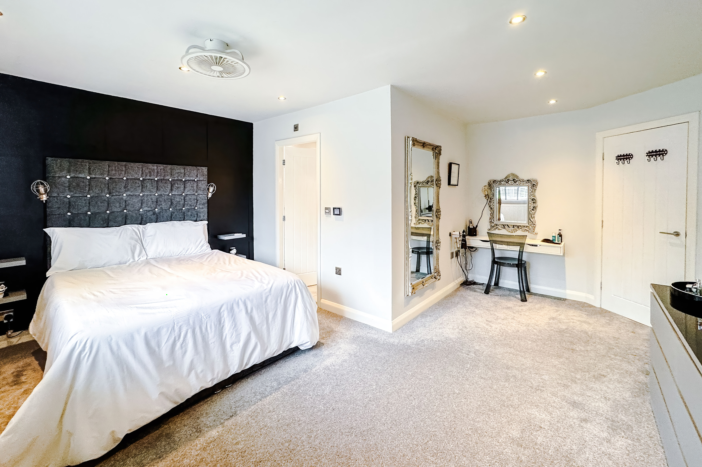
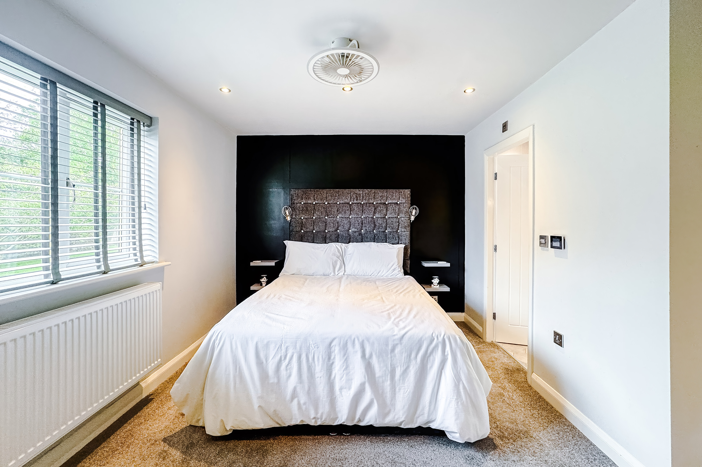
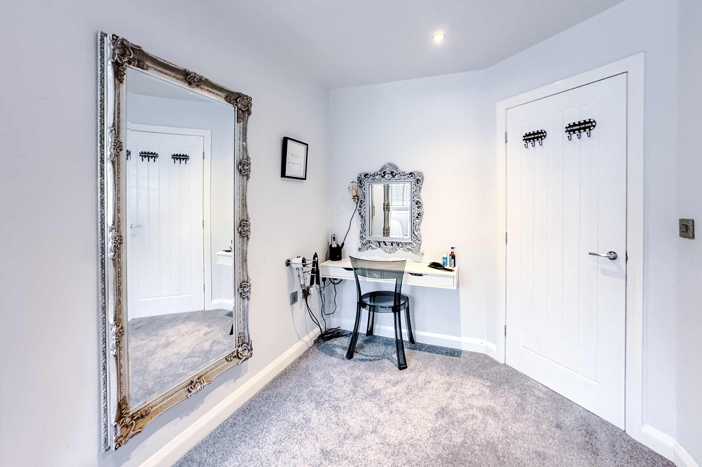
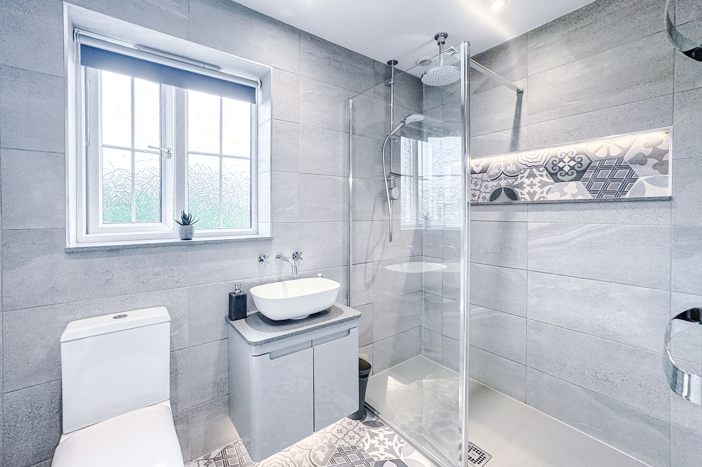
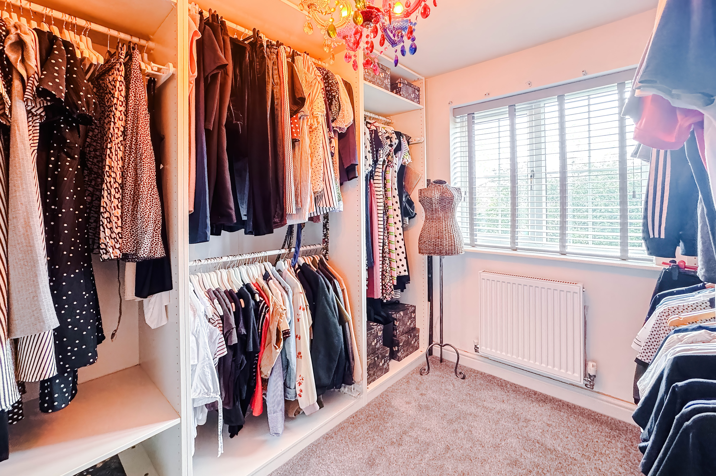
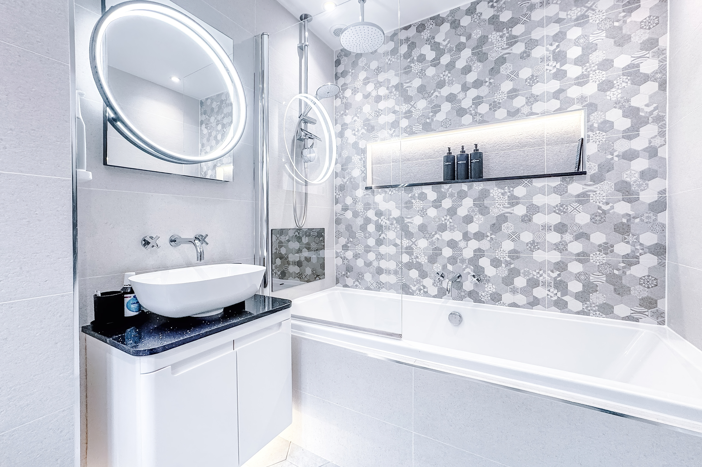
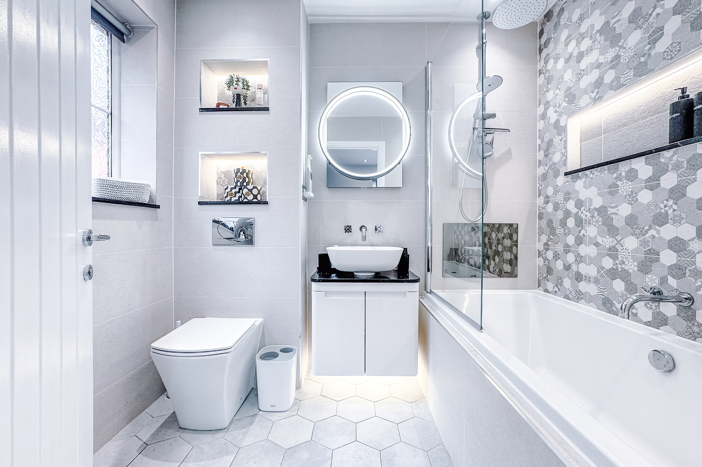
Upstairs, there are four well-proportioned bedrooms, including a substantial principal bedroom with a beautifully finished en-suite bathroom. The fourth bedroom is currently used as a dressing room but is large enough to serve comfortably as a bedroom, nursery or home office. A further high-quality family shower room completes the first-floor layout.
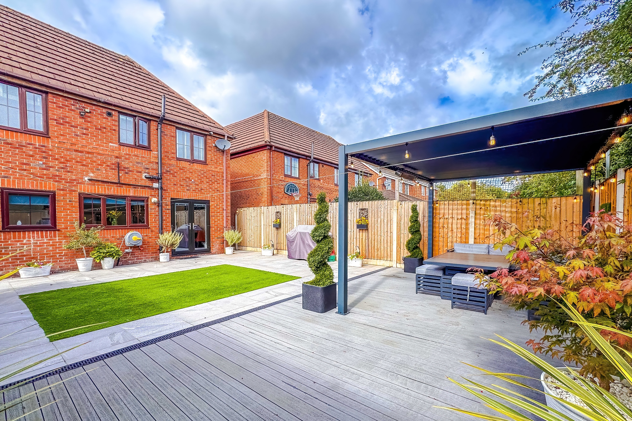
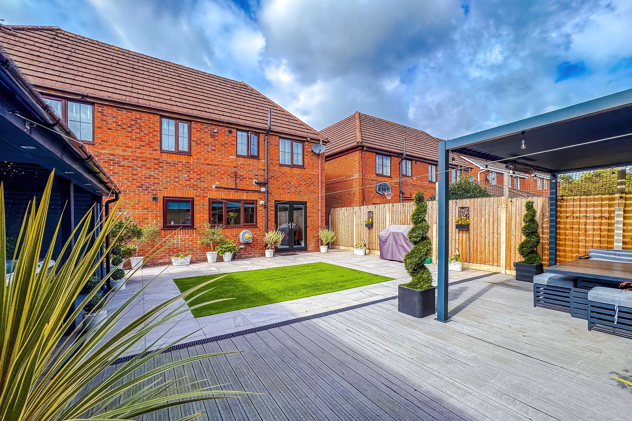
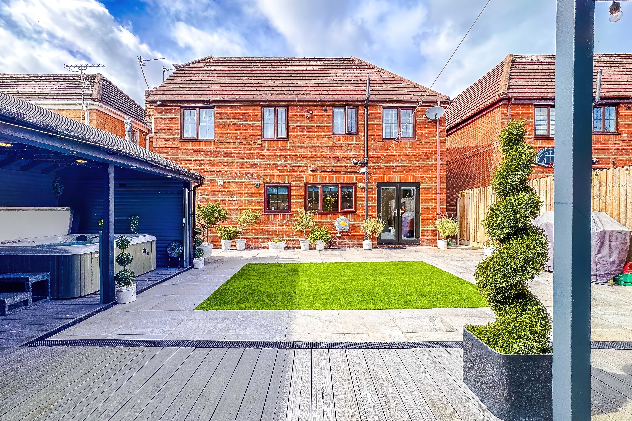
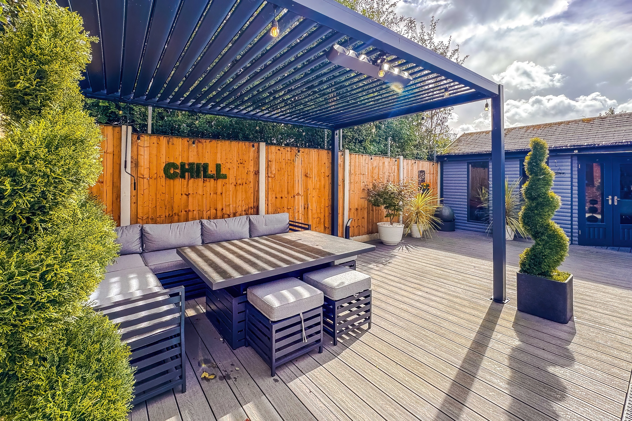
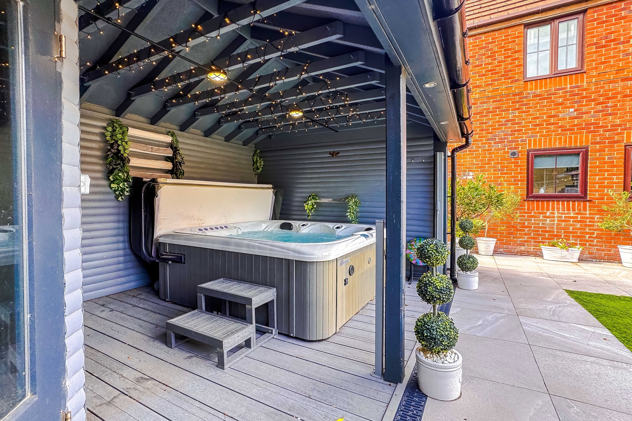
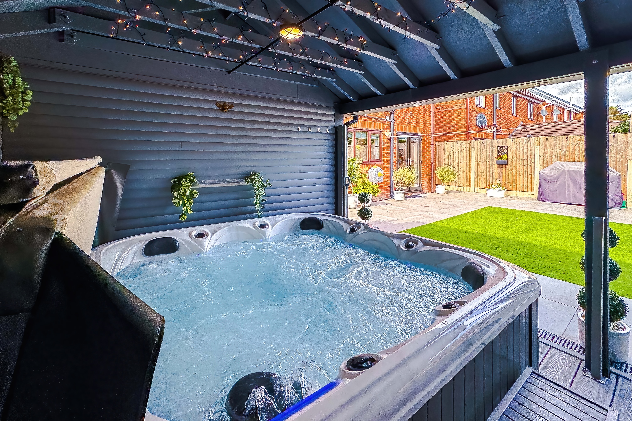
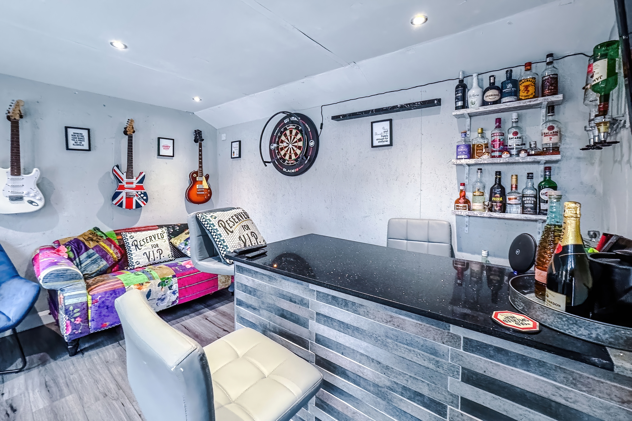
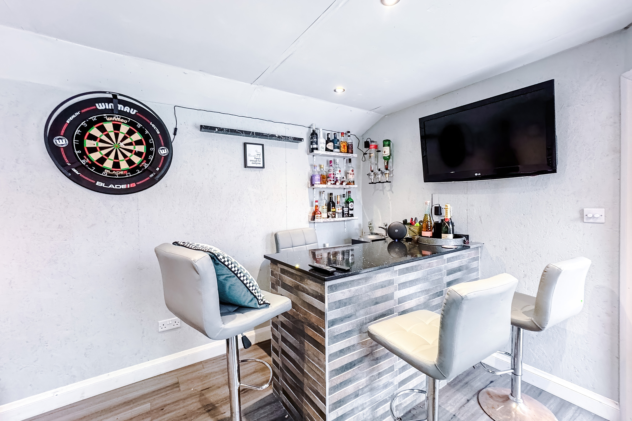
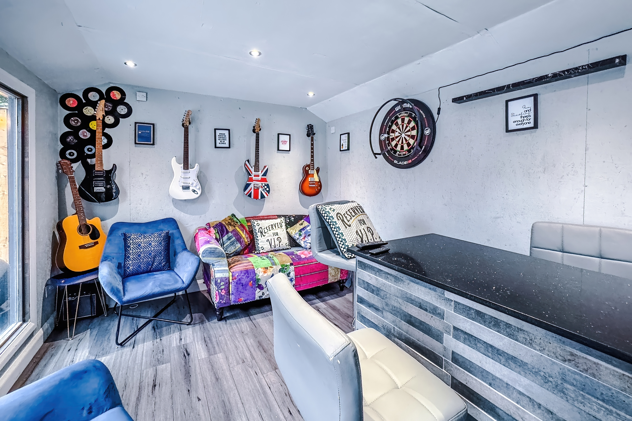
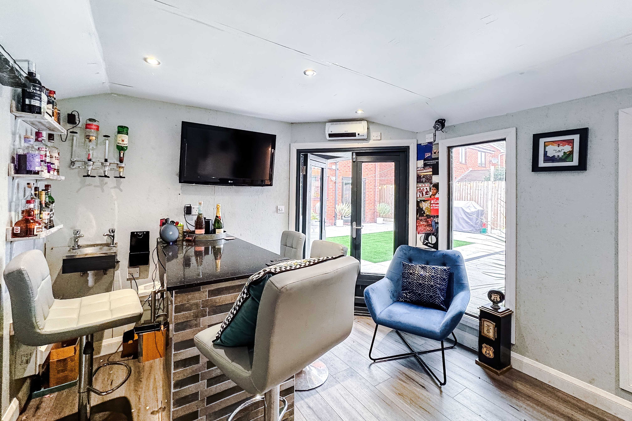
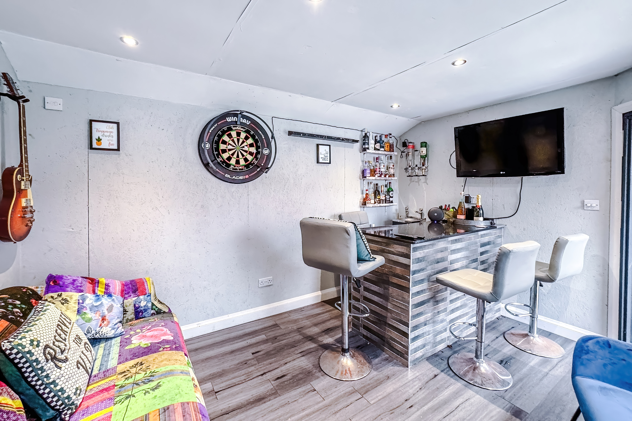
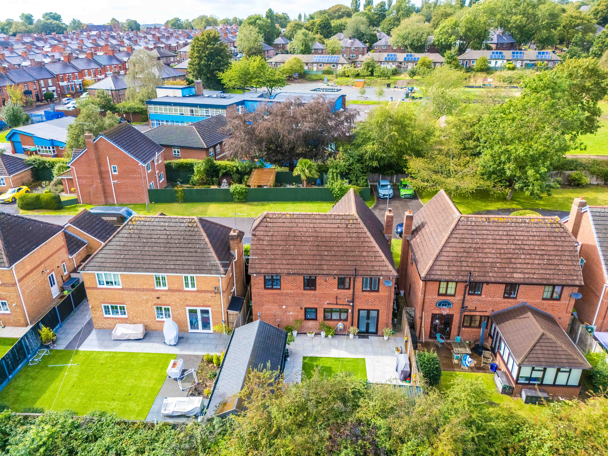
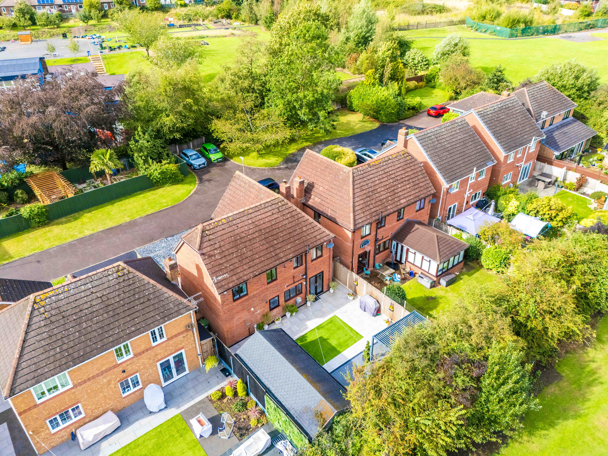
Outside, the property continues to impress. The landscaped rear garden has been designed for both relaxation and entertaining, with porcelain tiled areas, artificial grass, a pergola seating area and a hot and cold outdoor shower. The purpose-built summer house, with its veranda-covered jacuzzi/hot tub area, creates a real standout feature. Enjoying playing fields to the rear, the garden is not overlooked and offers a great degree of privacy.
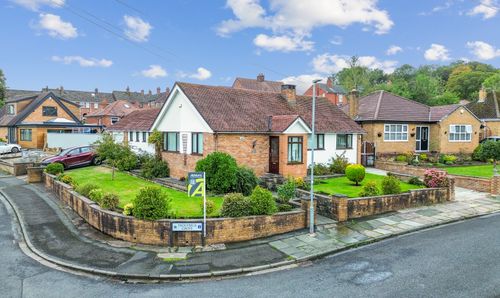
To the front, decorative stonework, a granite porch and feature wall detailing create excellent kerb appeal, while the driveway provides off-road parking. With schools, shops and excellent road links all close by, this is a genuinely turnkey family home that must be viewed to be fully appreciated.
EPC Rating: D
Virtual Tour
Key Features
- Fully renovated four-bedroom detached family home, finished to an exceptional standard throughout
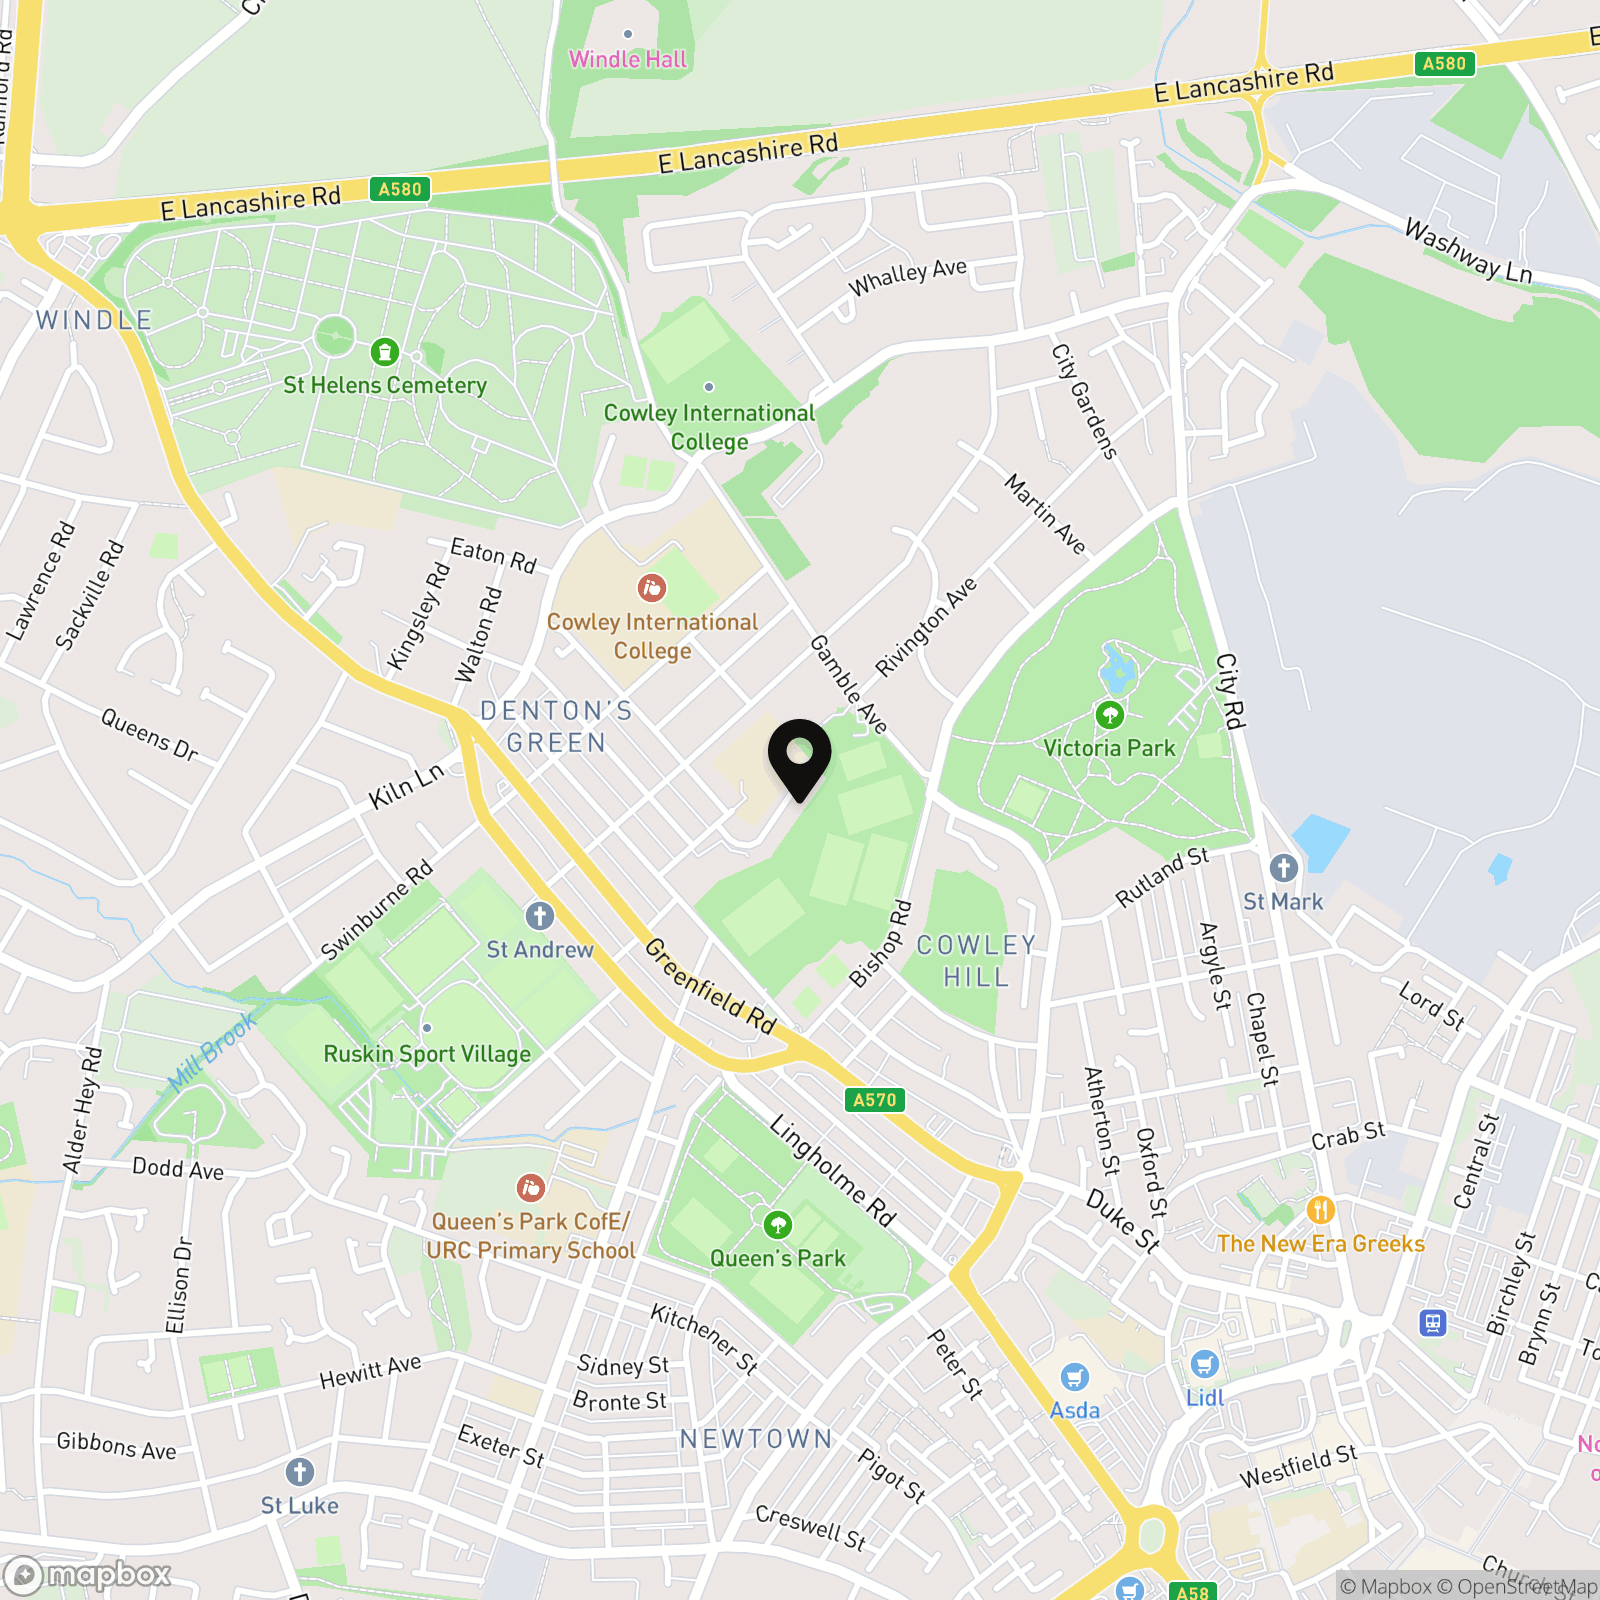
- Desirable Denton’s Green location, within easy walking distance of schools, shops and local amenities
- Stunning open-plan kitchen/dining space with granite worktops, granite window sills and French doors opening onto the garden
- Impressive landscaped rear garden with porcelain tiled patio areas, artificial lawn and open playing-field views beyond
- Private, not-overlooked rear aspect with a hot and cold outdoor shower
- Dedicated jacuzzi/hot tub area, covered by a purpose-built summer house/veranda
- Additional pergola seating area, creating a superb space for outdoor entertaining
- Spacious bay-fronted lounge with a feature log burner
- Substantial principal bedroom with a high-quality en-suite, plus a stylish family shower room
- Driveway parking, integral garage, downstairs WC and a versatile fourth bedroom currently used as a dressing room
Property Details
- Property type: House
- Property style: Detached
- Price Per Sq Foot: £346
- Approx Sq Feet: 1,227 sqft
- Plot Sq Feet: 3,186 sqft
- Council Tax Band: E
Floorplans
Outside Spaces
Garden
Parking Spaces
Driveway
Capacity: 3
Garage
Capacity: 1
Location
Properties you may like
By Ashtons
-
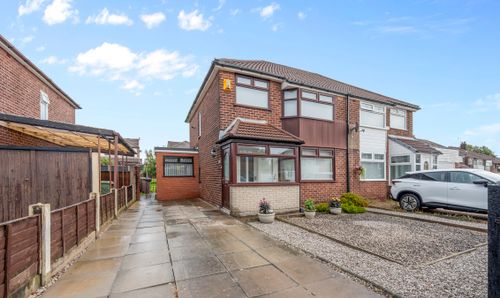
Windermere Road, Haydock, WA11
- 3 Beds
- 1 Bath
-
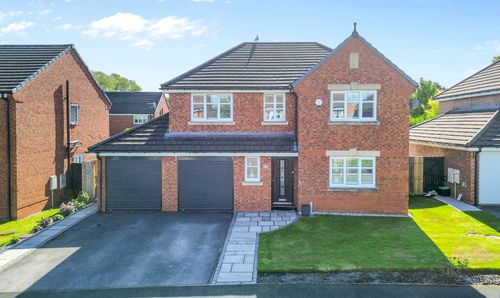
The Spires, Eccleston, WA10
- 4 Beds
- 3 Bath
-
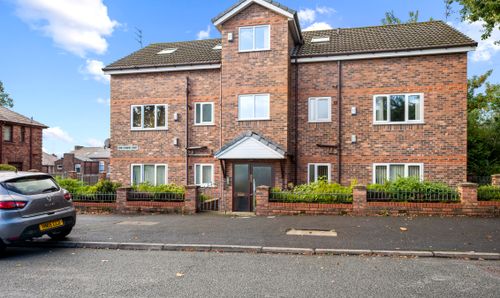
King Edward Road, Dentons Green, WA10
- 1 Beds
- 1 Bath
-
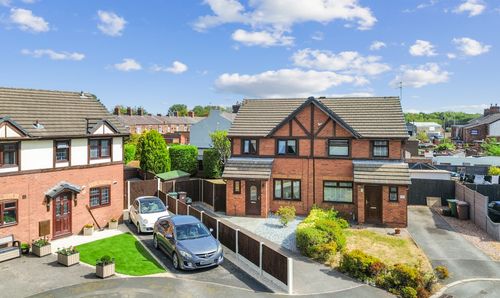
Henllan Gardens, St. Helens, WA9
- 3 Beds
- 2 Bath
-
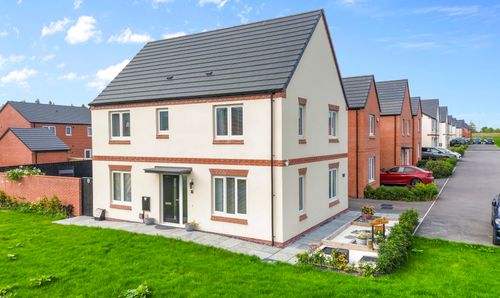
Dobsons Wood Lane, St. Helens, WA9
- 4 Beds
- 2 Bath
-
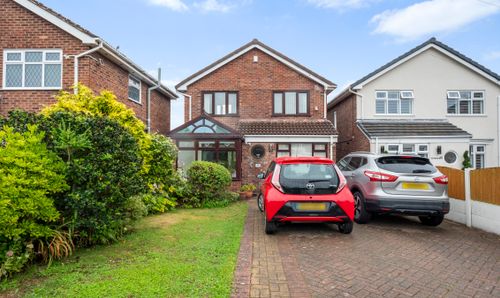
Clover Hey, St. Helens, WA11
- 3 Beds
- 3 Bath
-
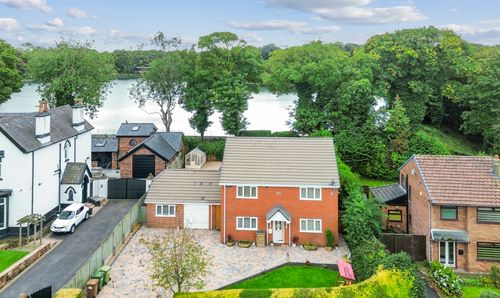
St. Anns Road, St. Helens, WA10
- 4 Beds
- 2 Bath
-
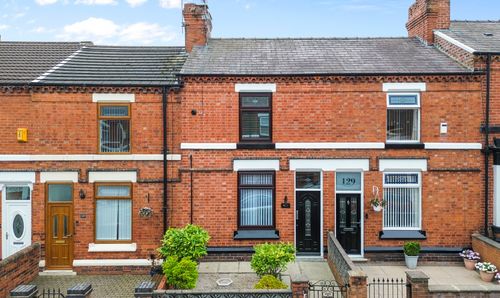
Windleshaw Road, Dentons Green, WA10
- 3 Beds
- 1 Bath
-
Troutbeck Grove, St. Helens, WA11
- 3 Beds
- 1 Bath