Book a Viewing
To book a viewing for this property, please call Ashtons, on 01744 754120.
To book a viewing for this property, please call Ashtons, on 01744 754120.
For Sale
£575,000
4 Bedroom Detached House, The Spires, Eccleston, WA10
The Spires, Eccleston, WA10

Ashtons
Ashtons Estate Agents, 14 Hardshaw Street
Description
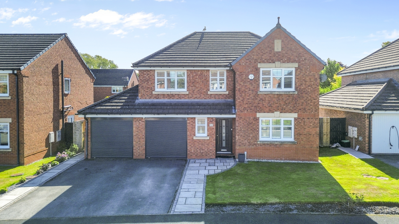
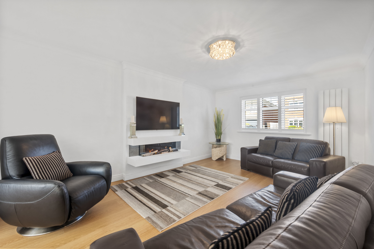
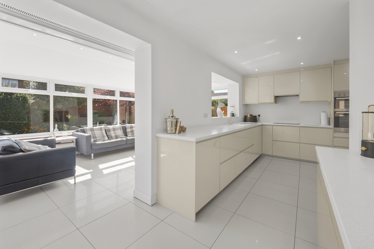
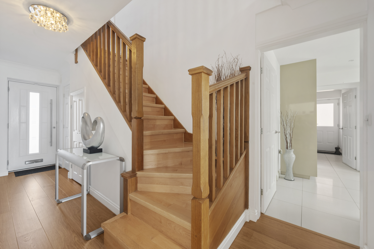
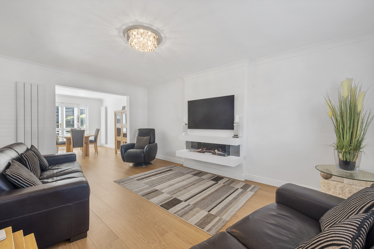
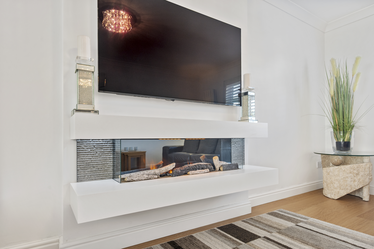
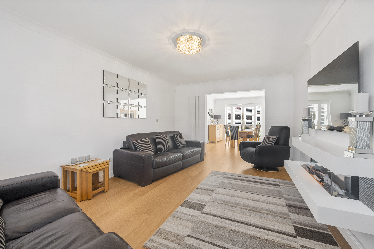
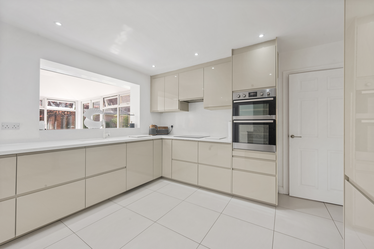
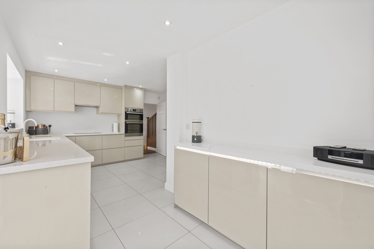
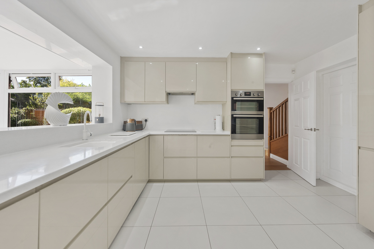
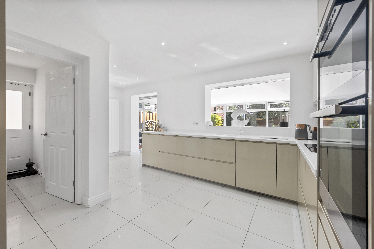
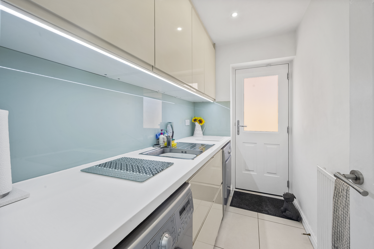
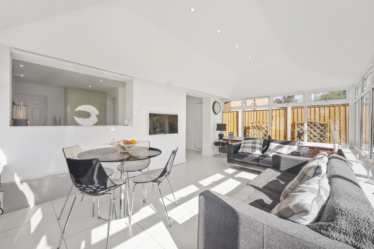
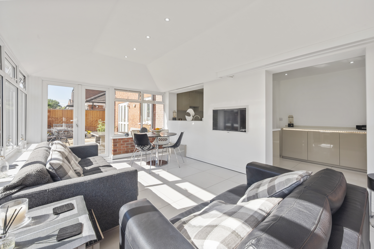
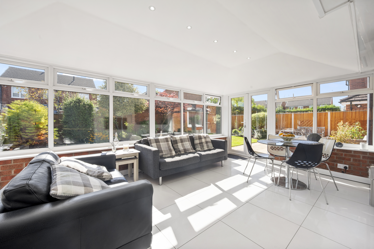
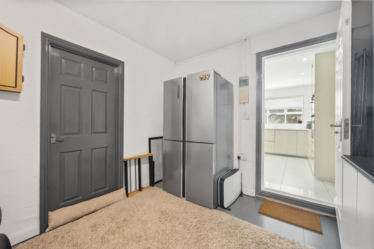
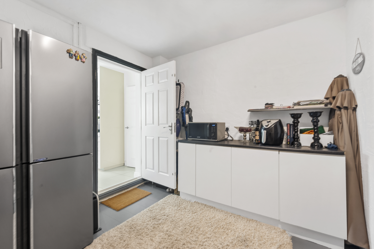
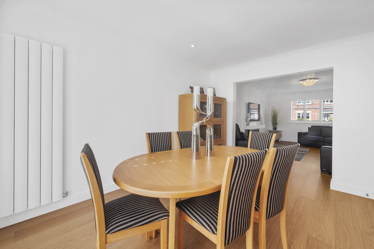
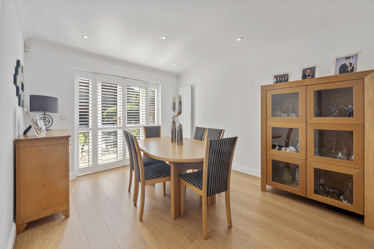
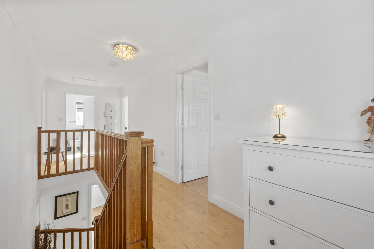
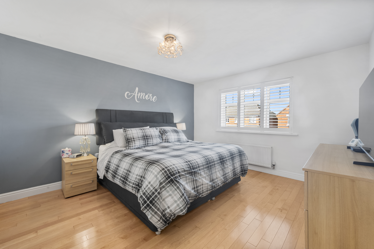
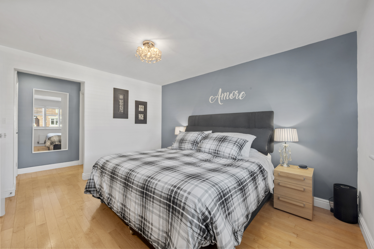
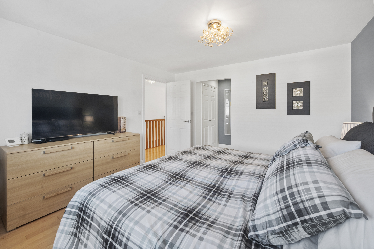
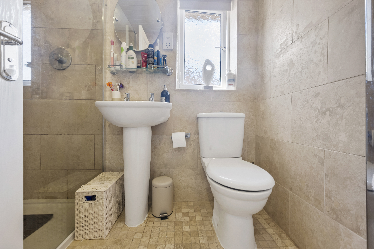
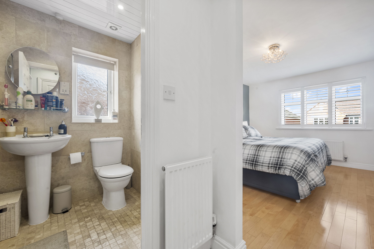
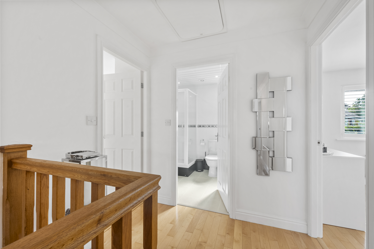
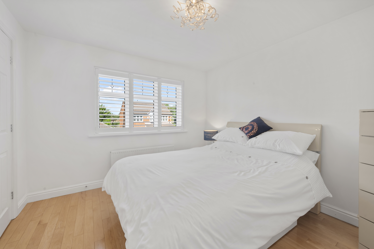
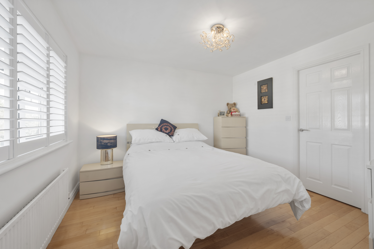
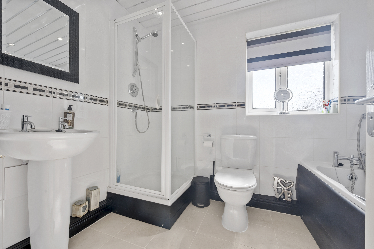
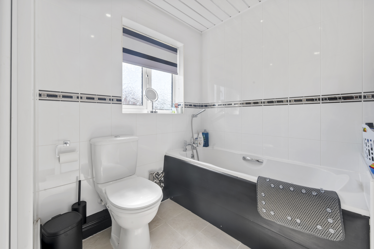
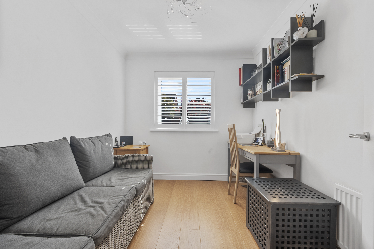
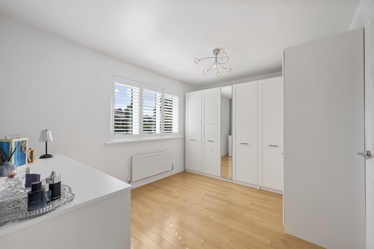
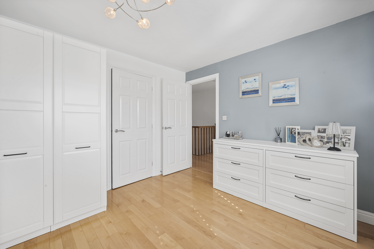
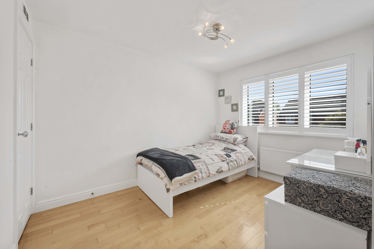
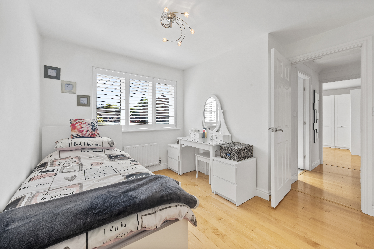
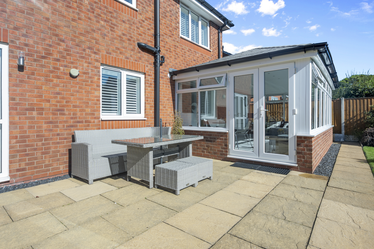
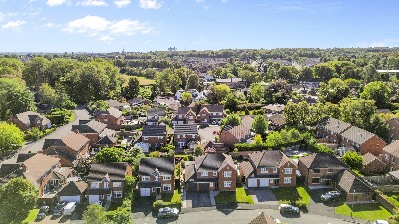
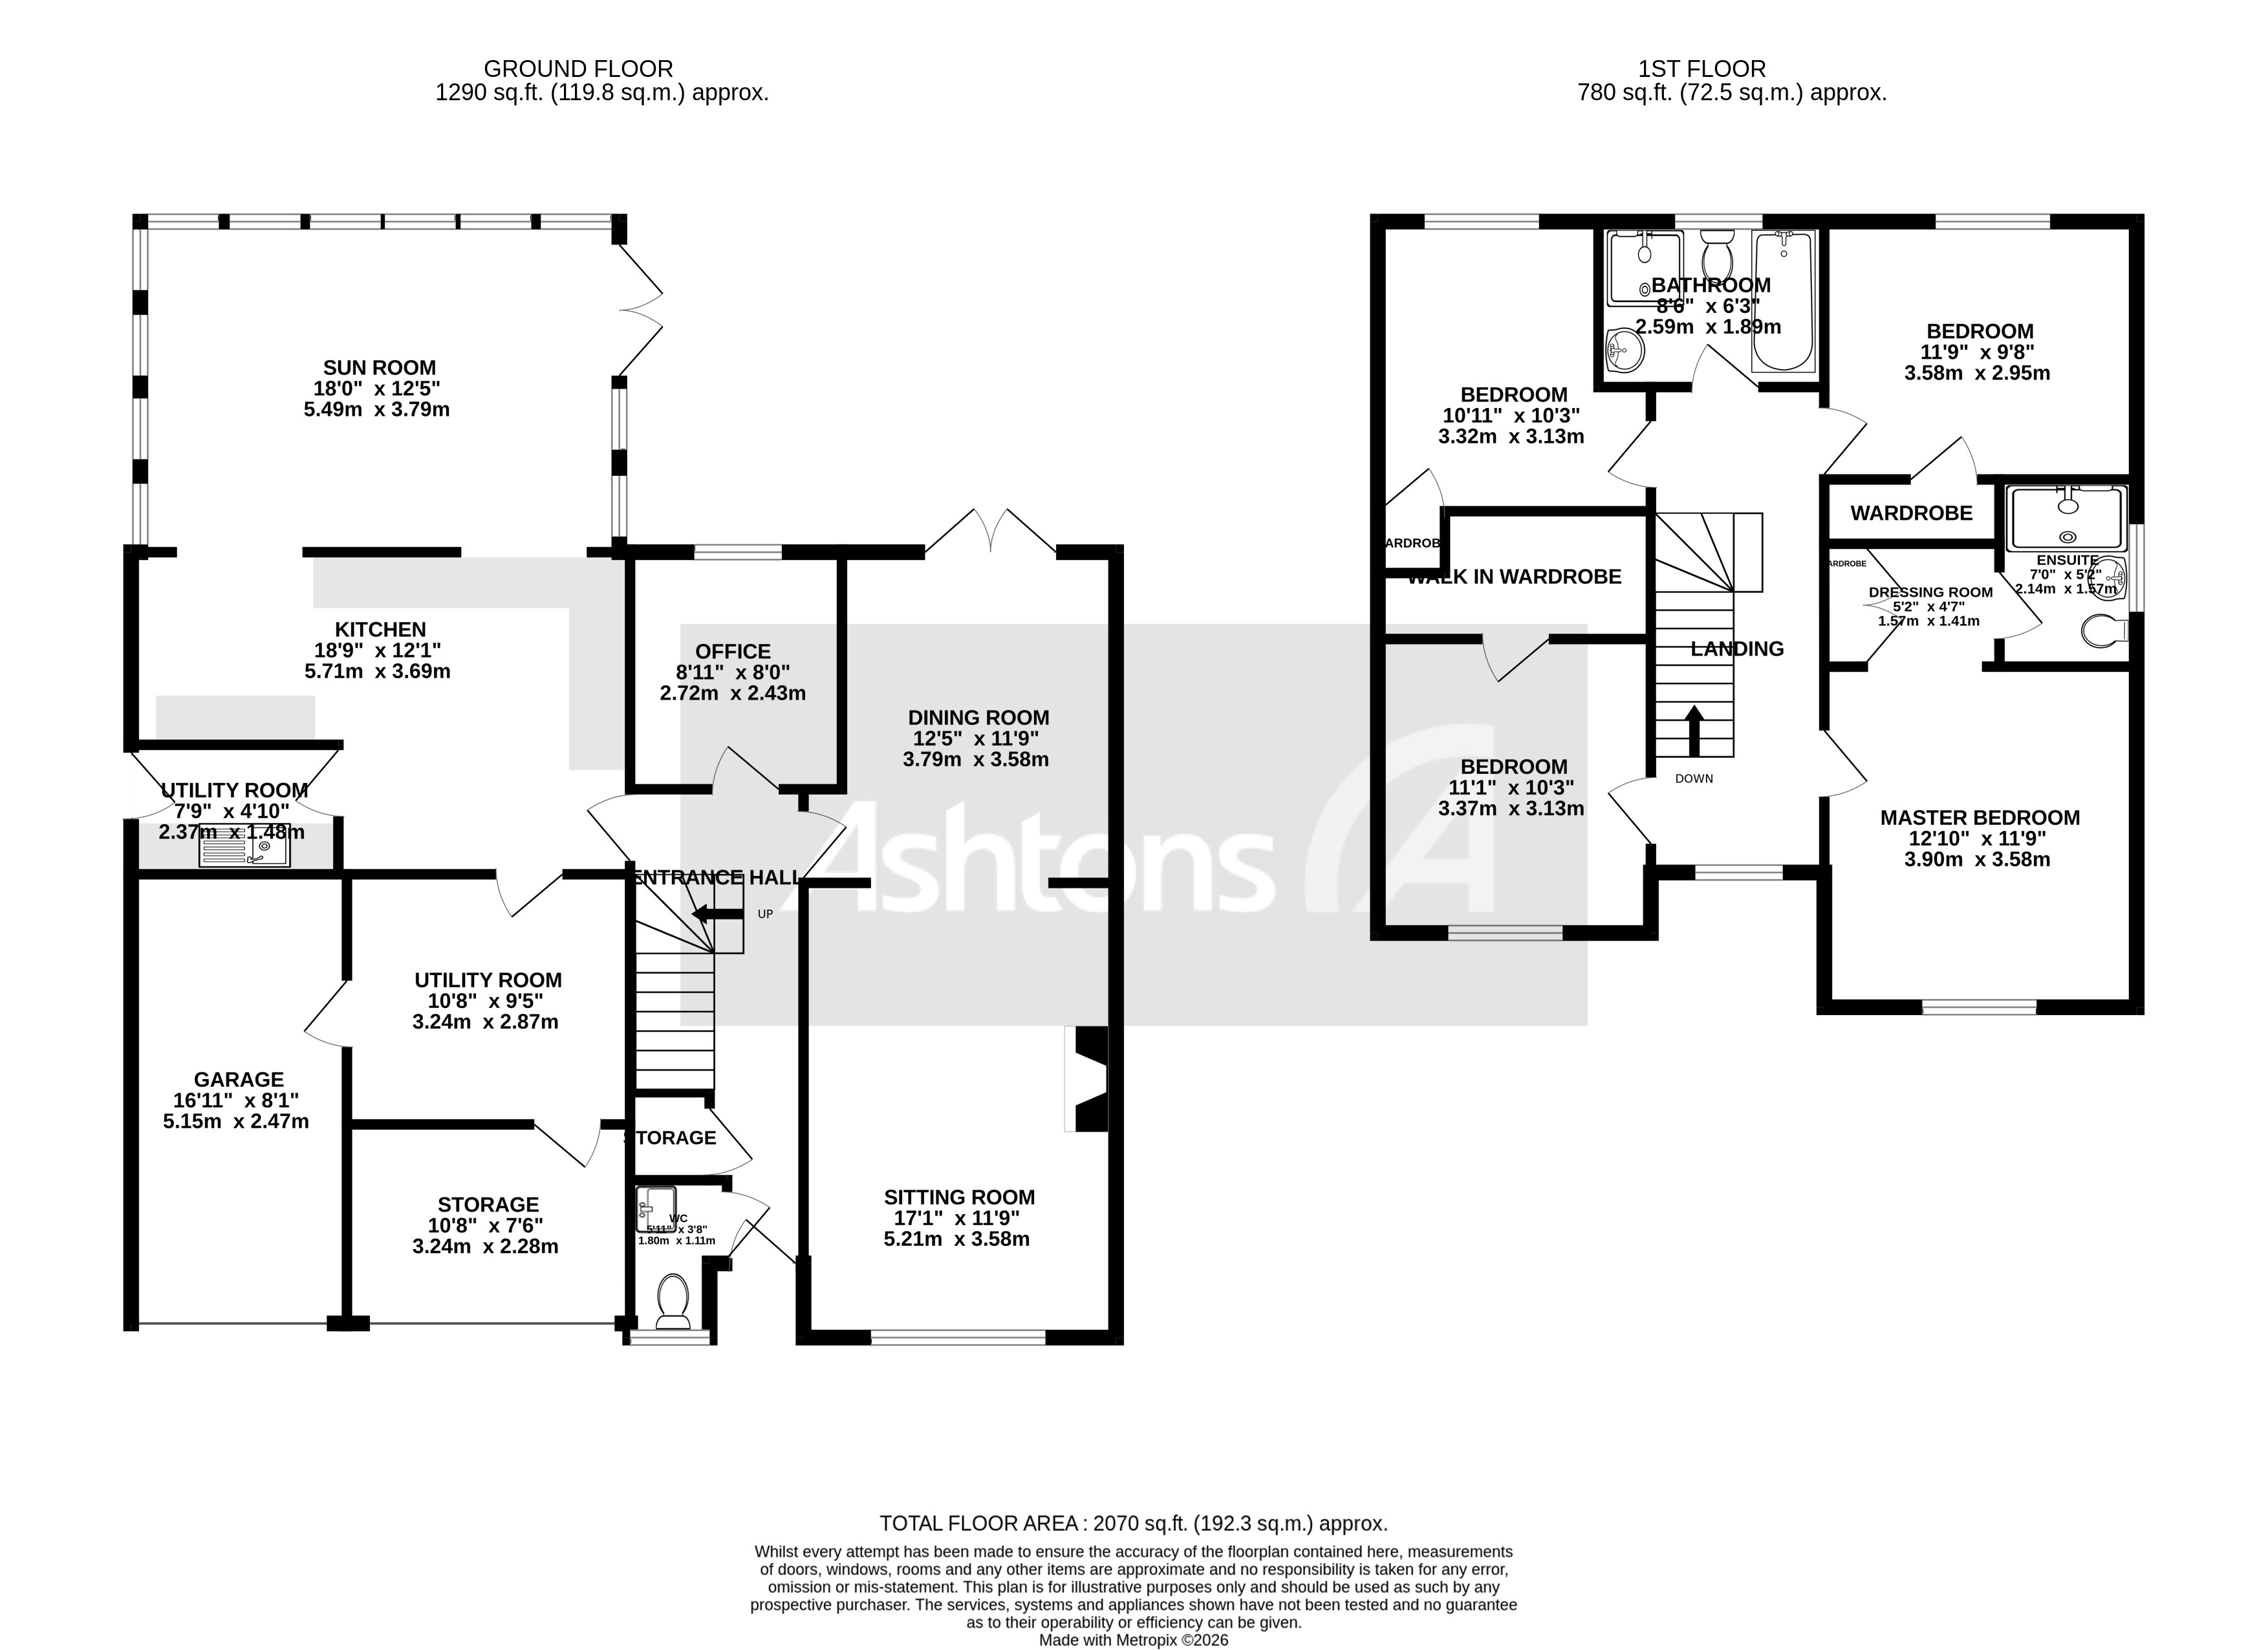
This exceptional four-bedroom detached family home is situated on the highly sought-after Spires development in Eccleston and offers an impressive combination of space, style and practicality, making it ideal for modern family living. Beautifully presented and superbly maintained, the property is finished to an excellent standard throughout, with light-filled interiors and thoughtful design features. The welcoming entrance hallway leads to a spacious sitting room, perfect for relaxing or entertaining, while a separate dining room provides a formal space for family meals and gatherings. For those who work from home, a dedicated home office offers a quiet and productive environment. The heart of the home is a stunning high-specification kitchen, complete with premium worktops, quality finishes and integrated appliances, seamlessly flowing into an impressive sunroom that creates a superb additional living and entertaining space. The principal bedroom is a true retreat, featuring its own dressing room and a stylish en-suite shower room, while three further generous bedrooms each offer excellent wardrobe space and are served by a contemporary family bathroom. Practicality is further enhanced by a converted section of the garage, which now provides a utility room and valuable storage, in addition to the main garage and driveway parking for multiple vehicles. The property is located within walking distance of popular shops, pubs and reputable schools, with excellent road links nearby, making daily life convenient and enjoyable. This rarely available opportunity combines luxurious living with every-day functionality, making it a must-see for discerning buyers seeking a premium home in a desirable location.
Virtual Tour
Key Features
- Exceptional four-bedroom detached family home on the highly sought-after Spires development in Eccleston
- Beautifully presented, superbly maintained and finished to an excellent standard throughout
- Spacious sitting room, separate dining room and dedicated home office
- Stunning high-specification kitchen featuring premium worktops and quality finishes
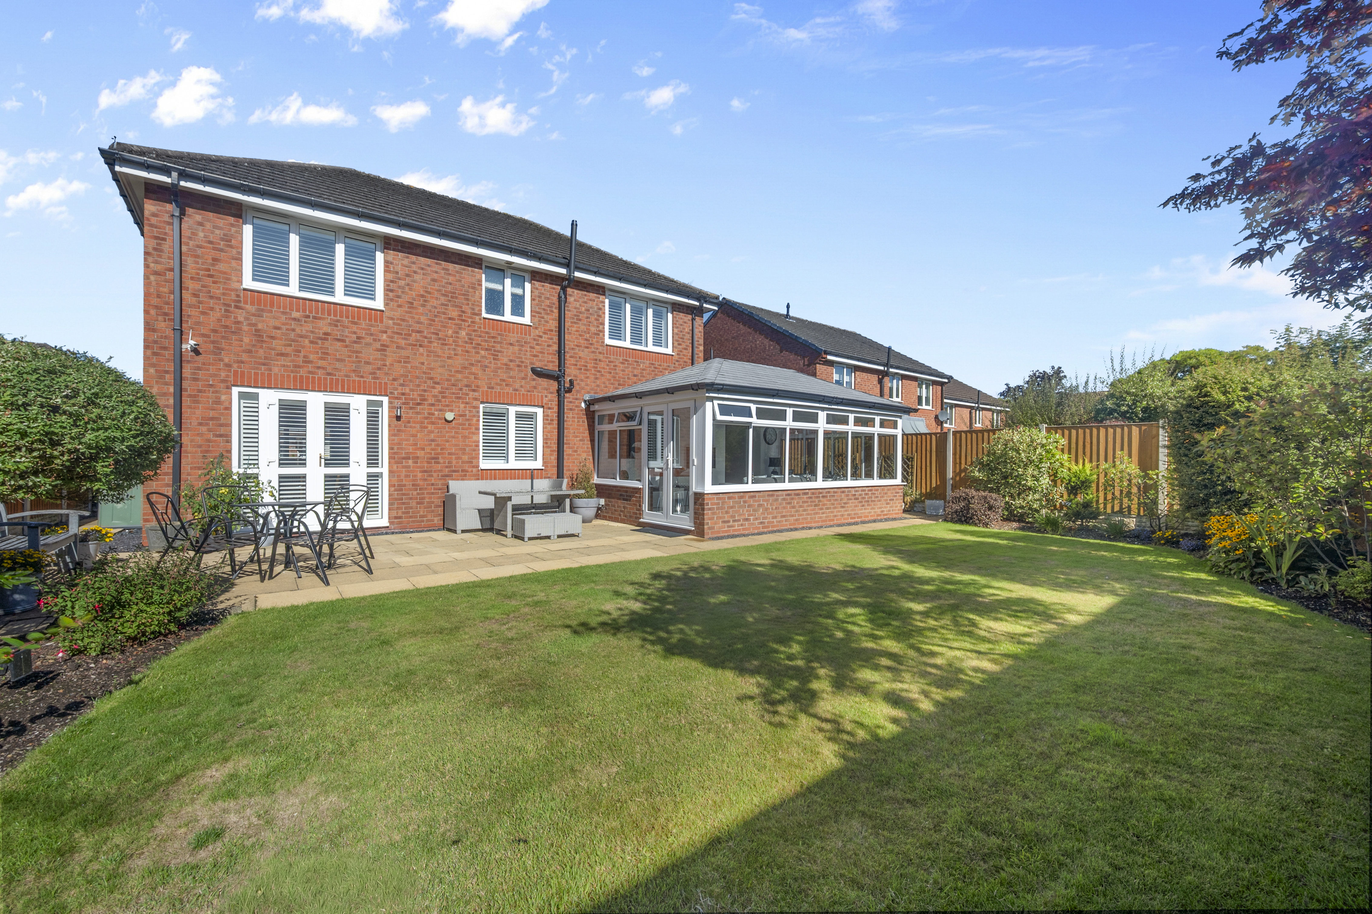
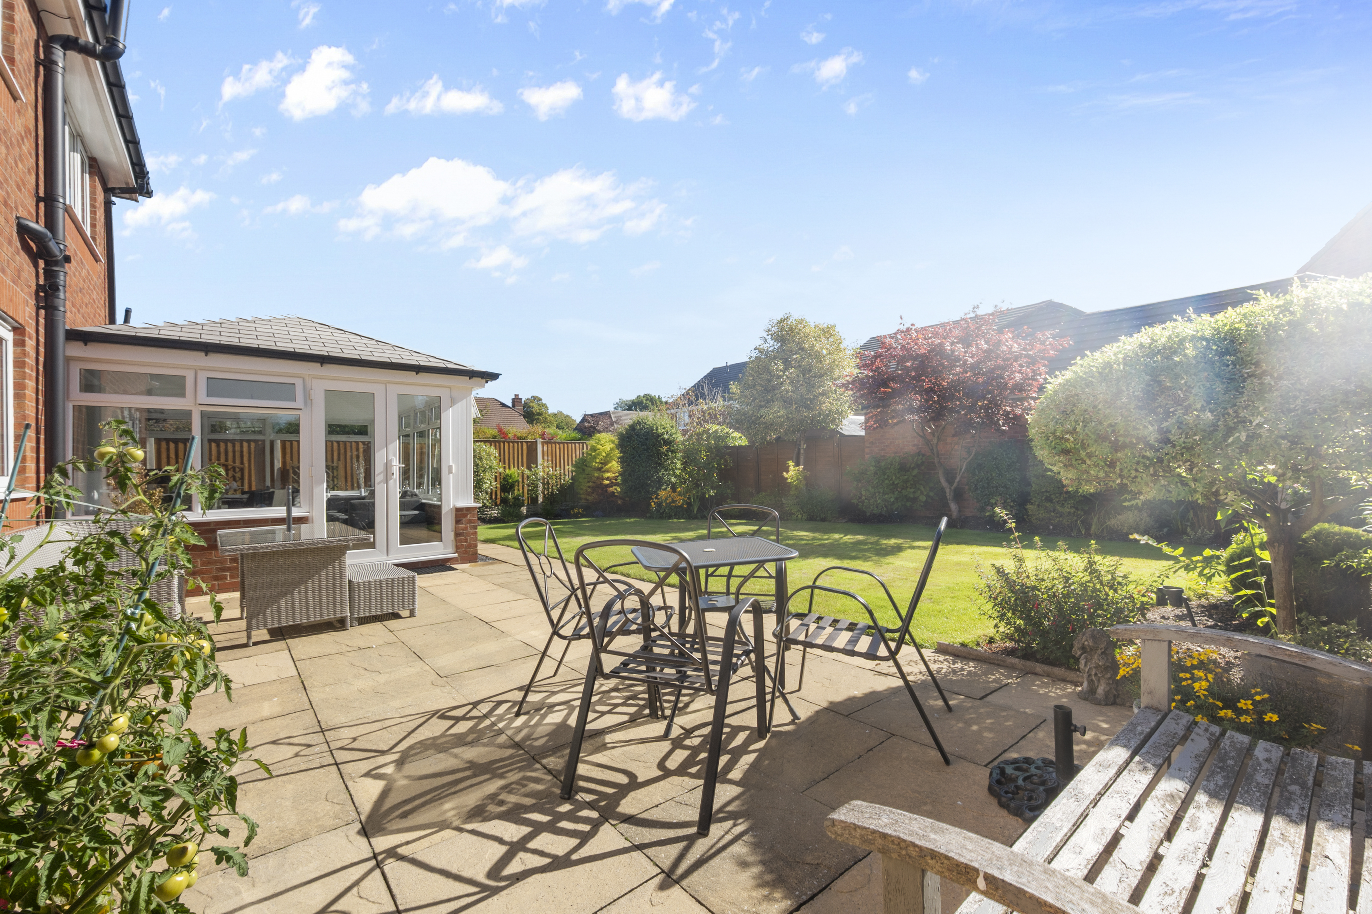
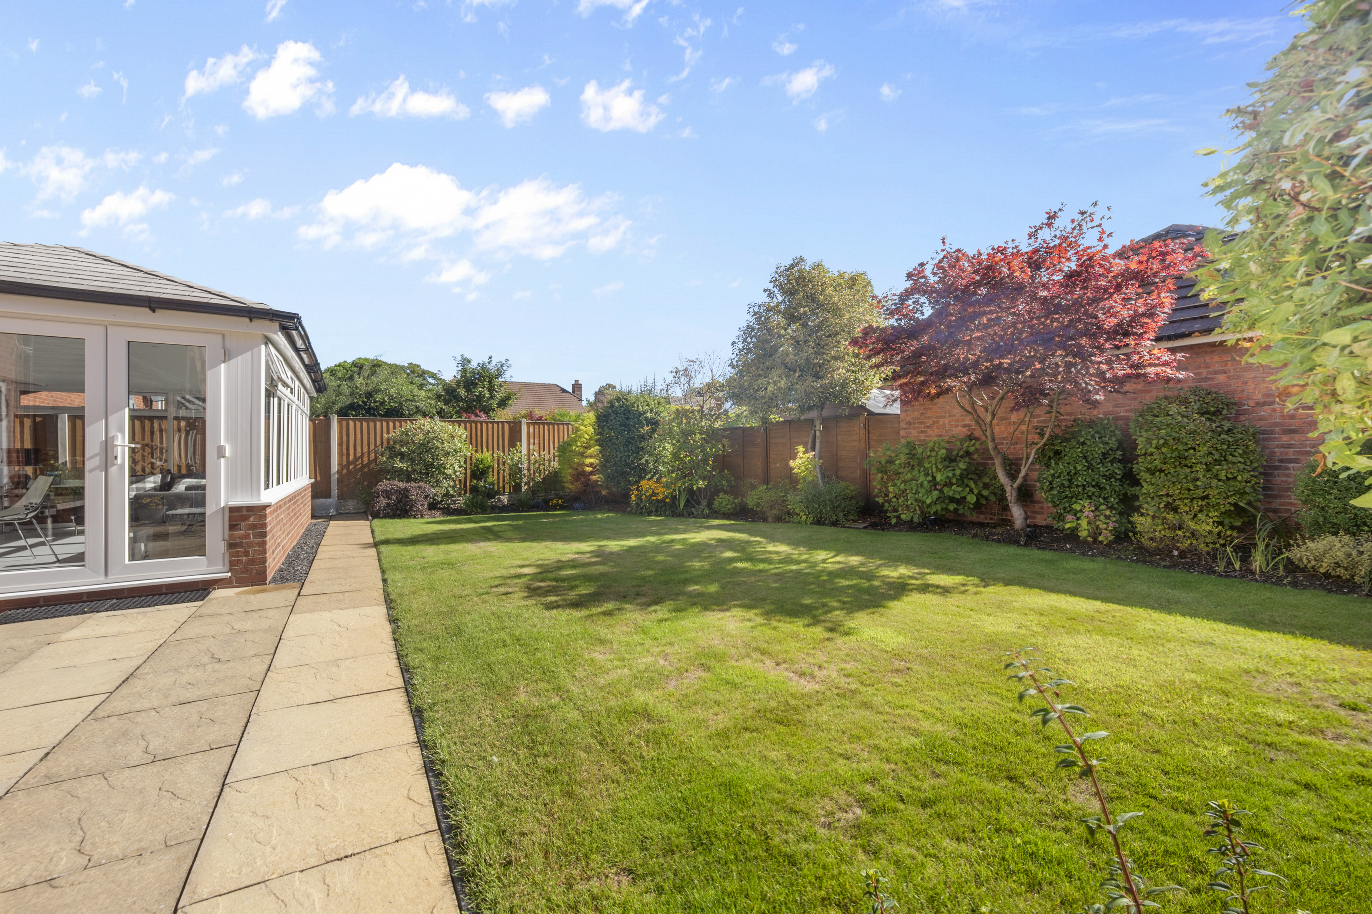
- Impressive sunroom creating a superb additional living and entertaining space overlooking the garden
- Principal bedroom featuring a dressing room and stylish en-suite shower room
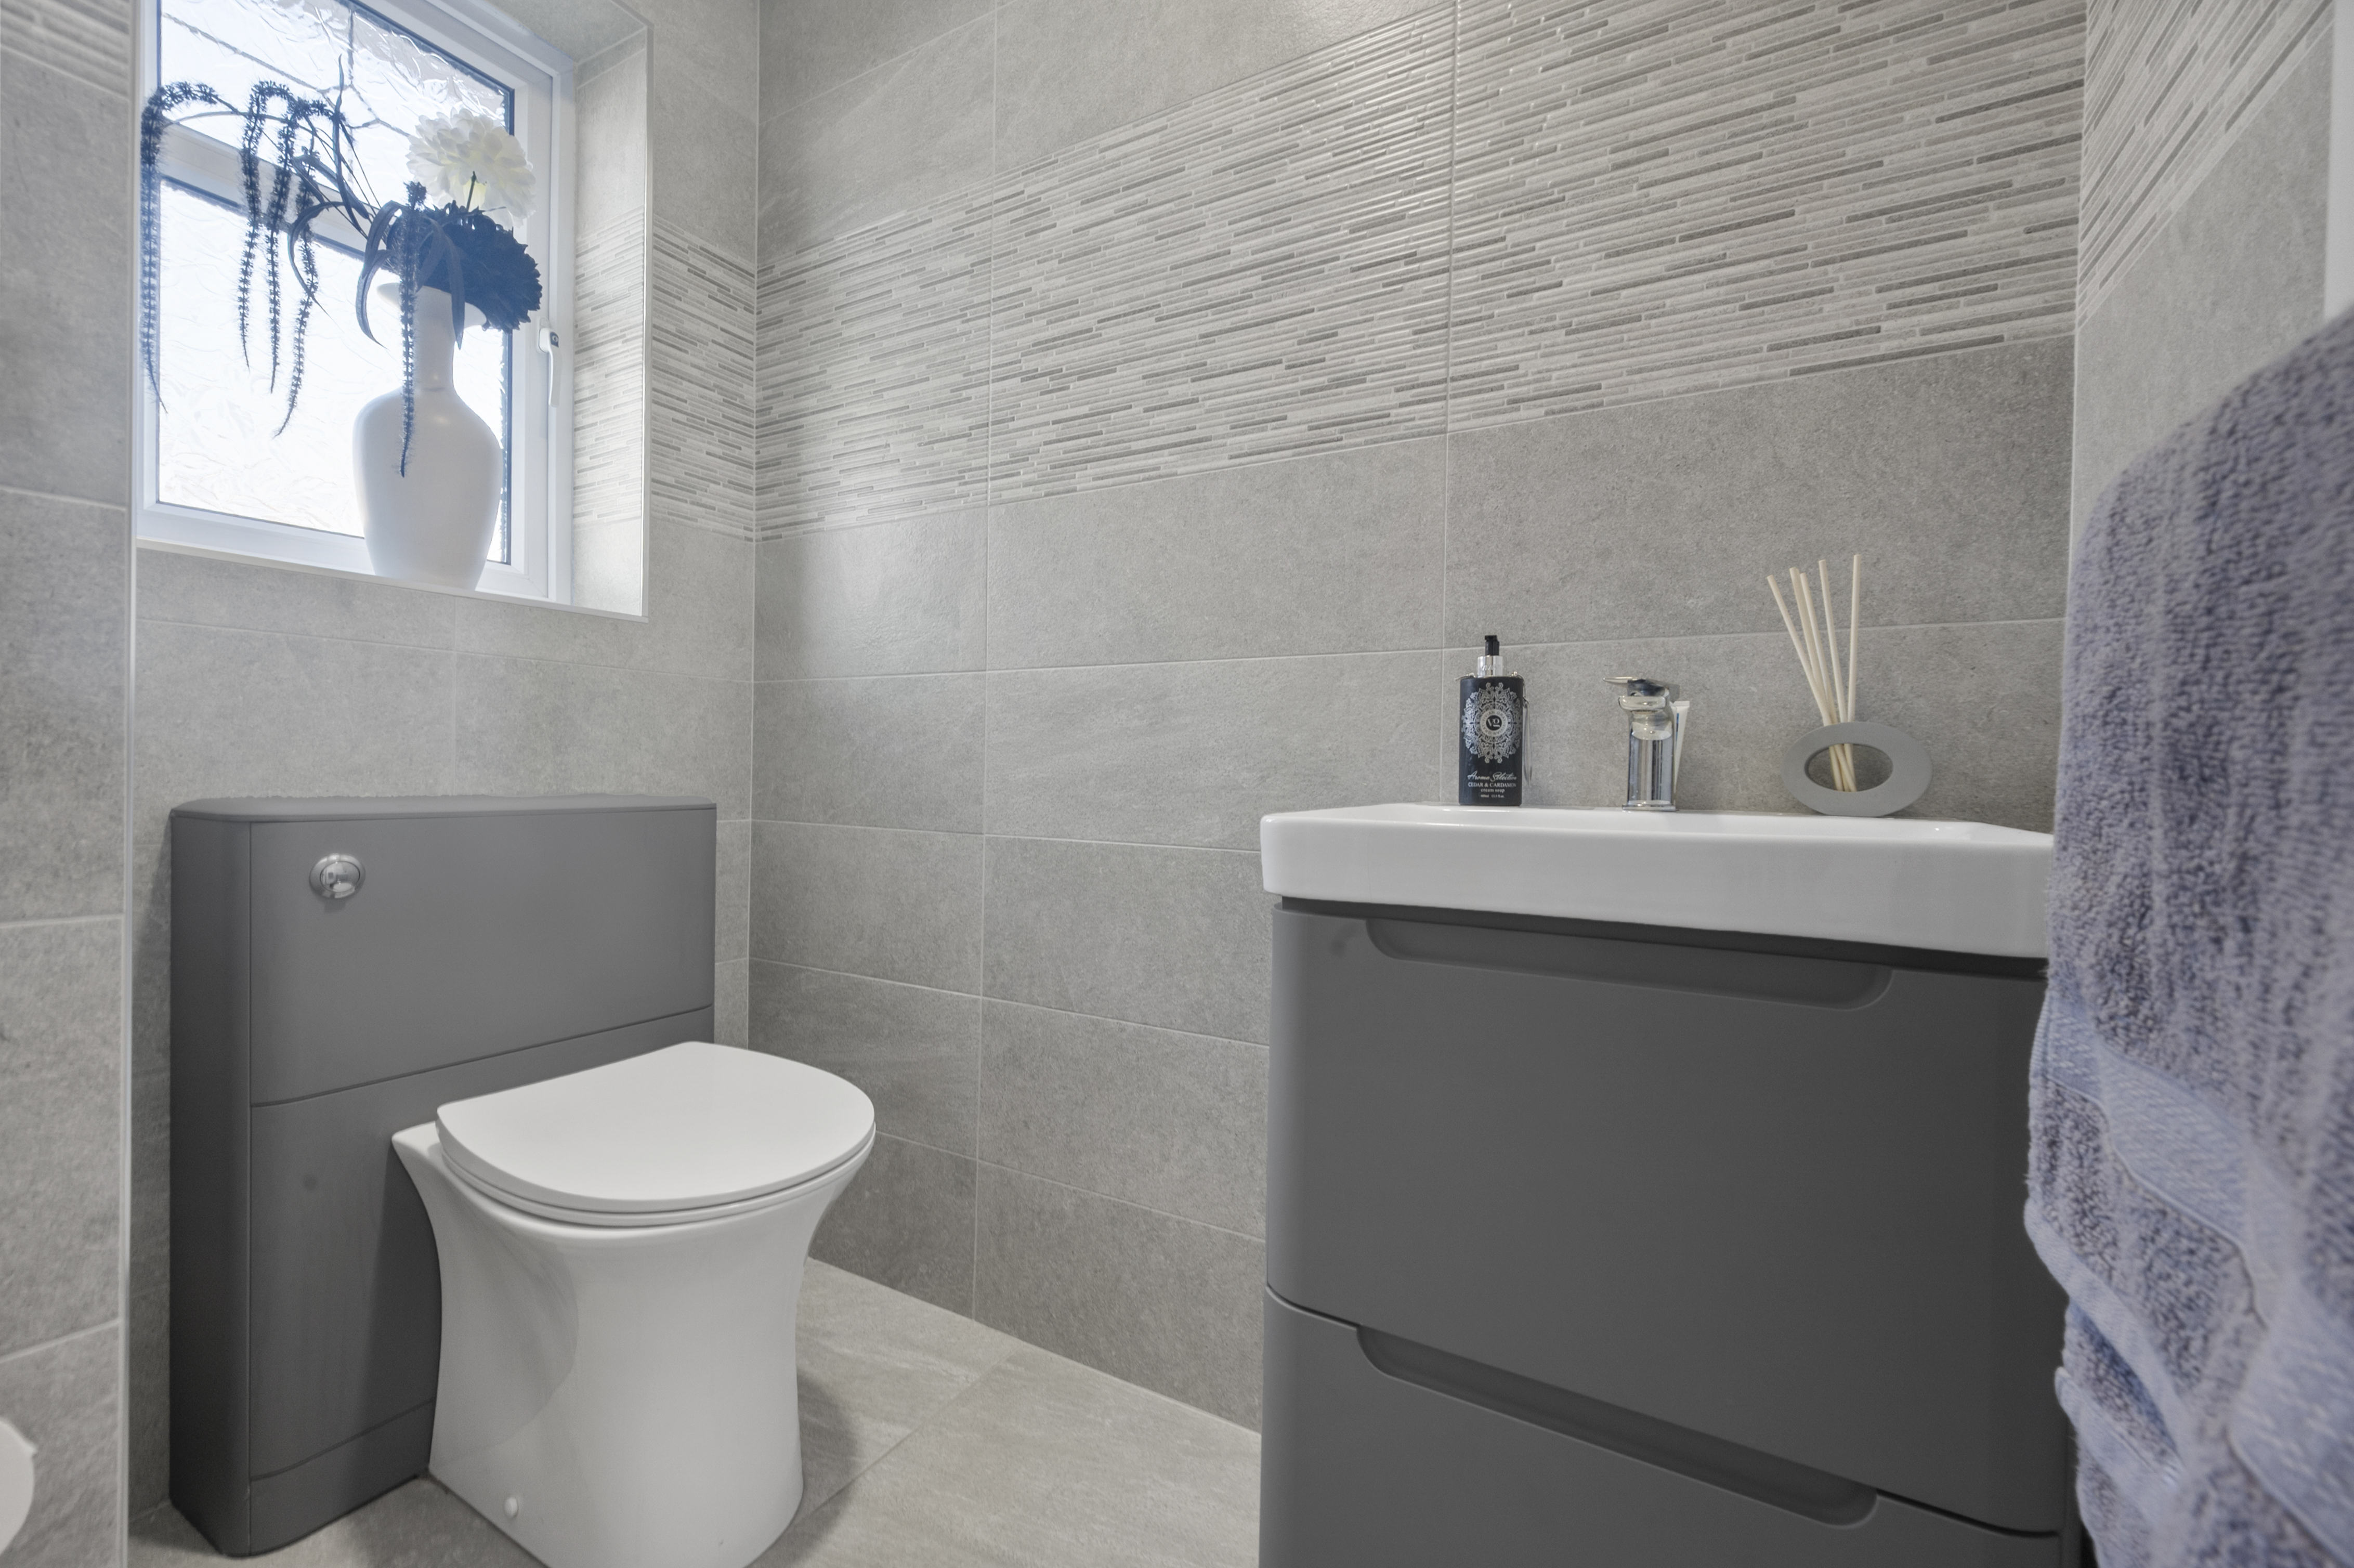
- Three further generous bedrooms, excellent wardrobe space and a contemporary family bathroom
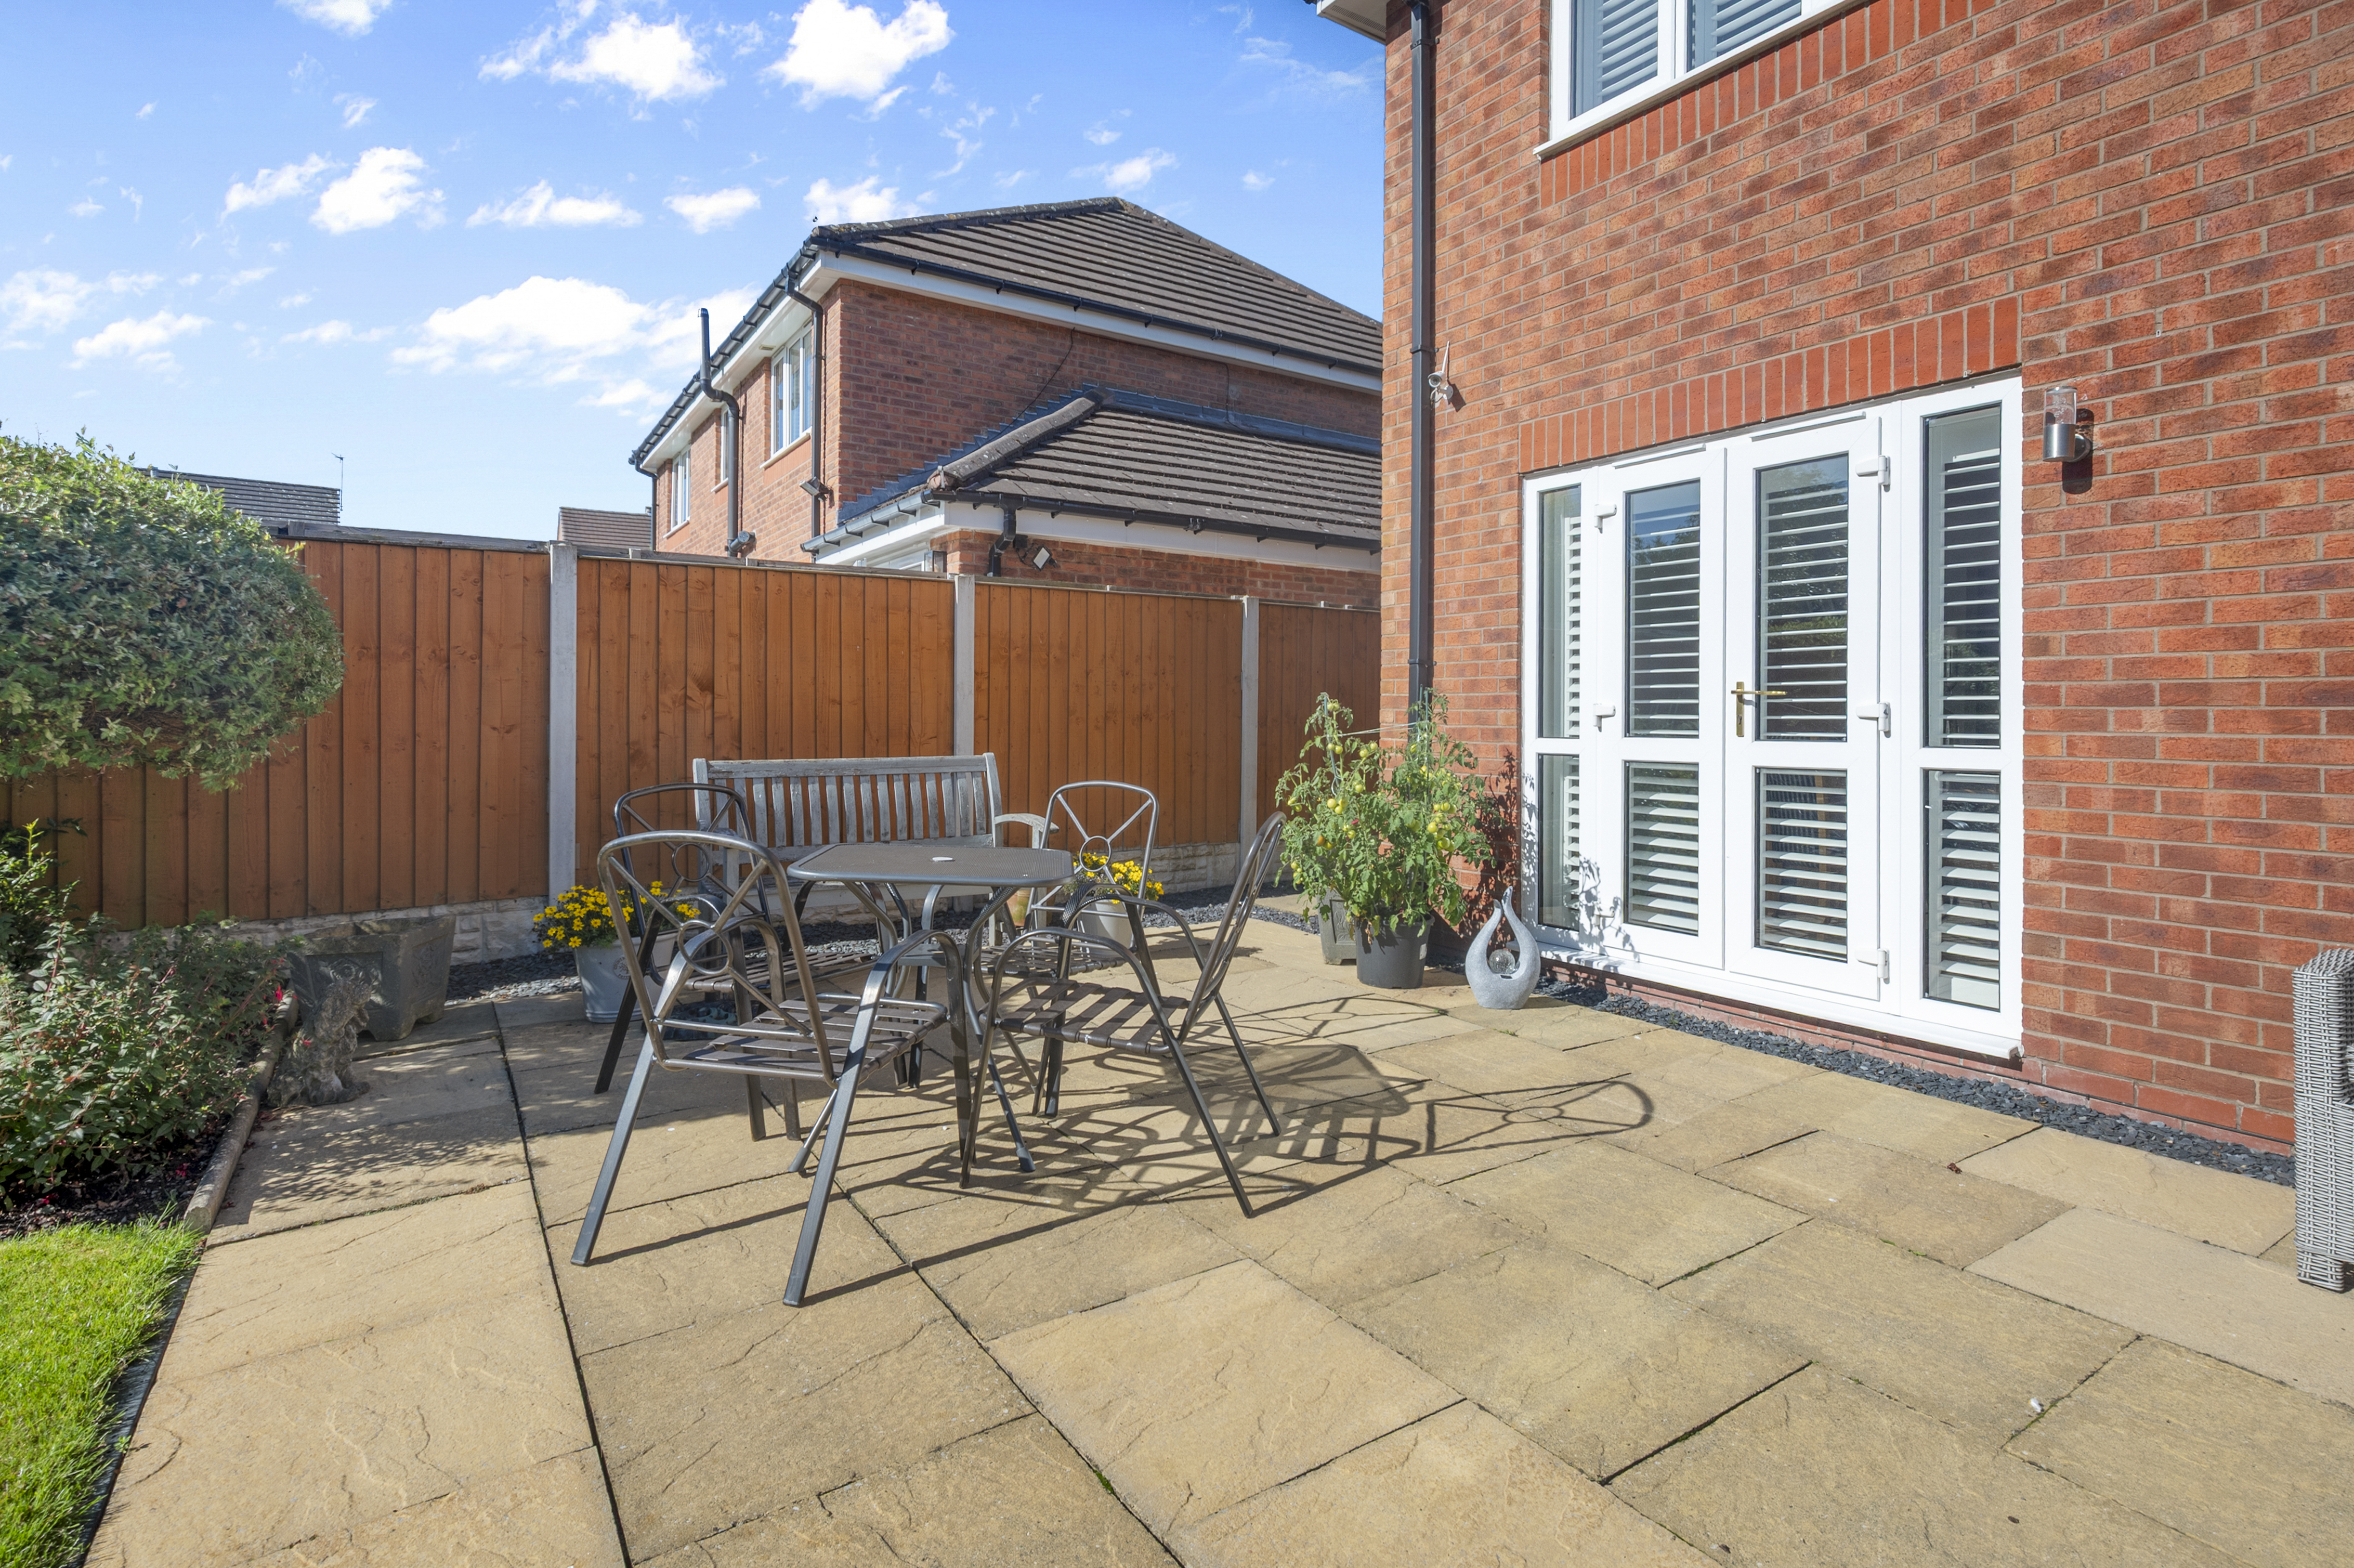
- Generous landscaped rear garden offering plenty of space for entertaining and family life
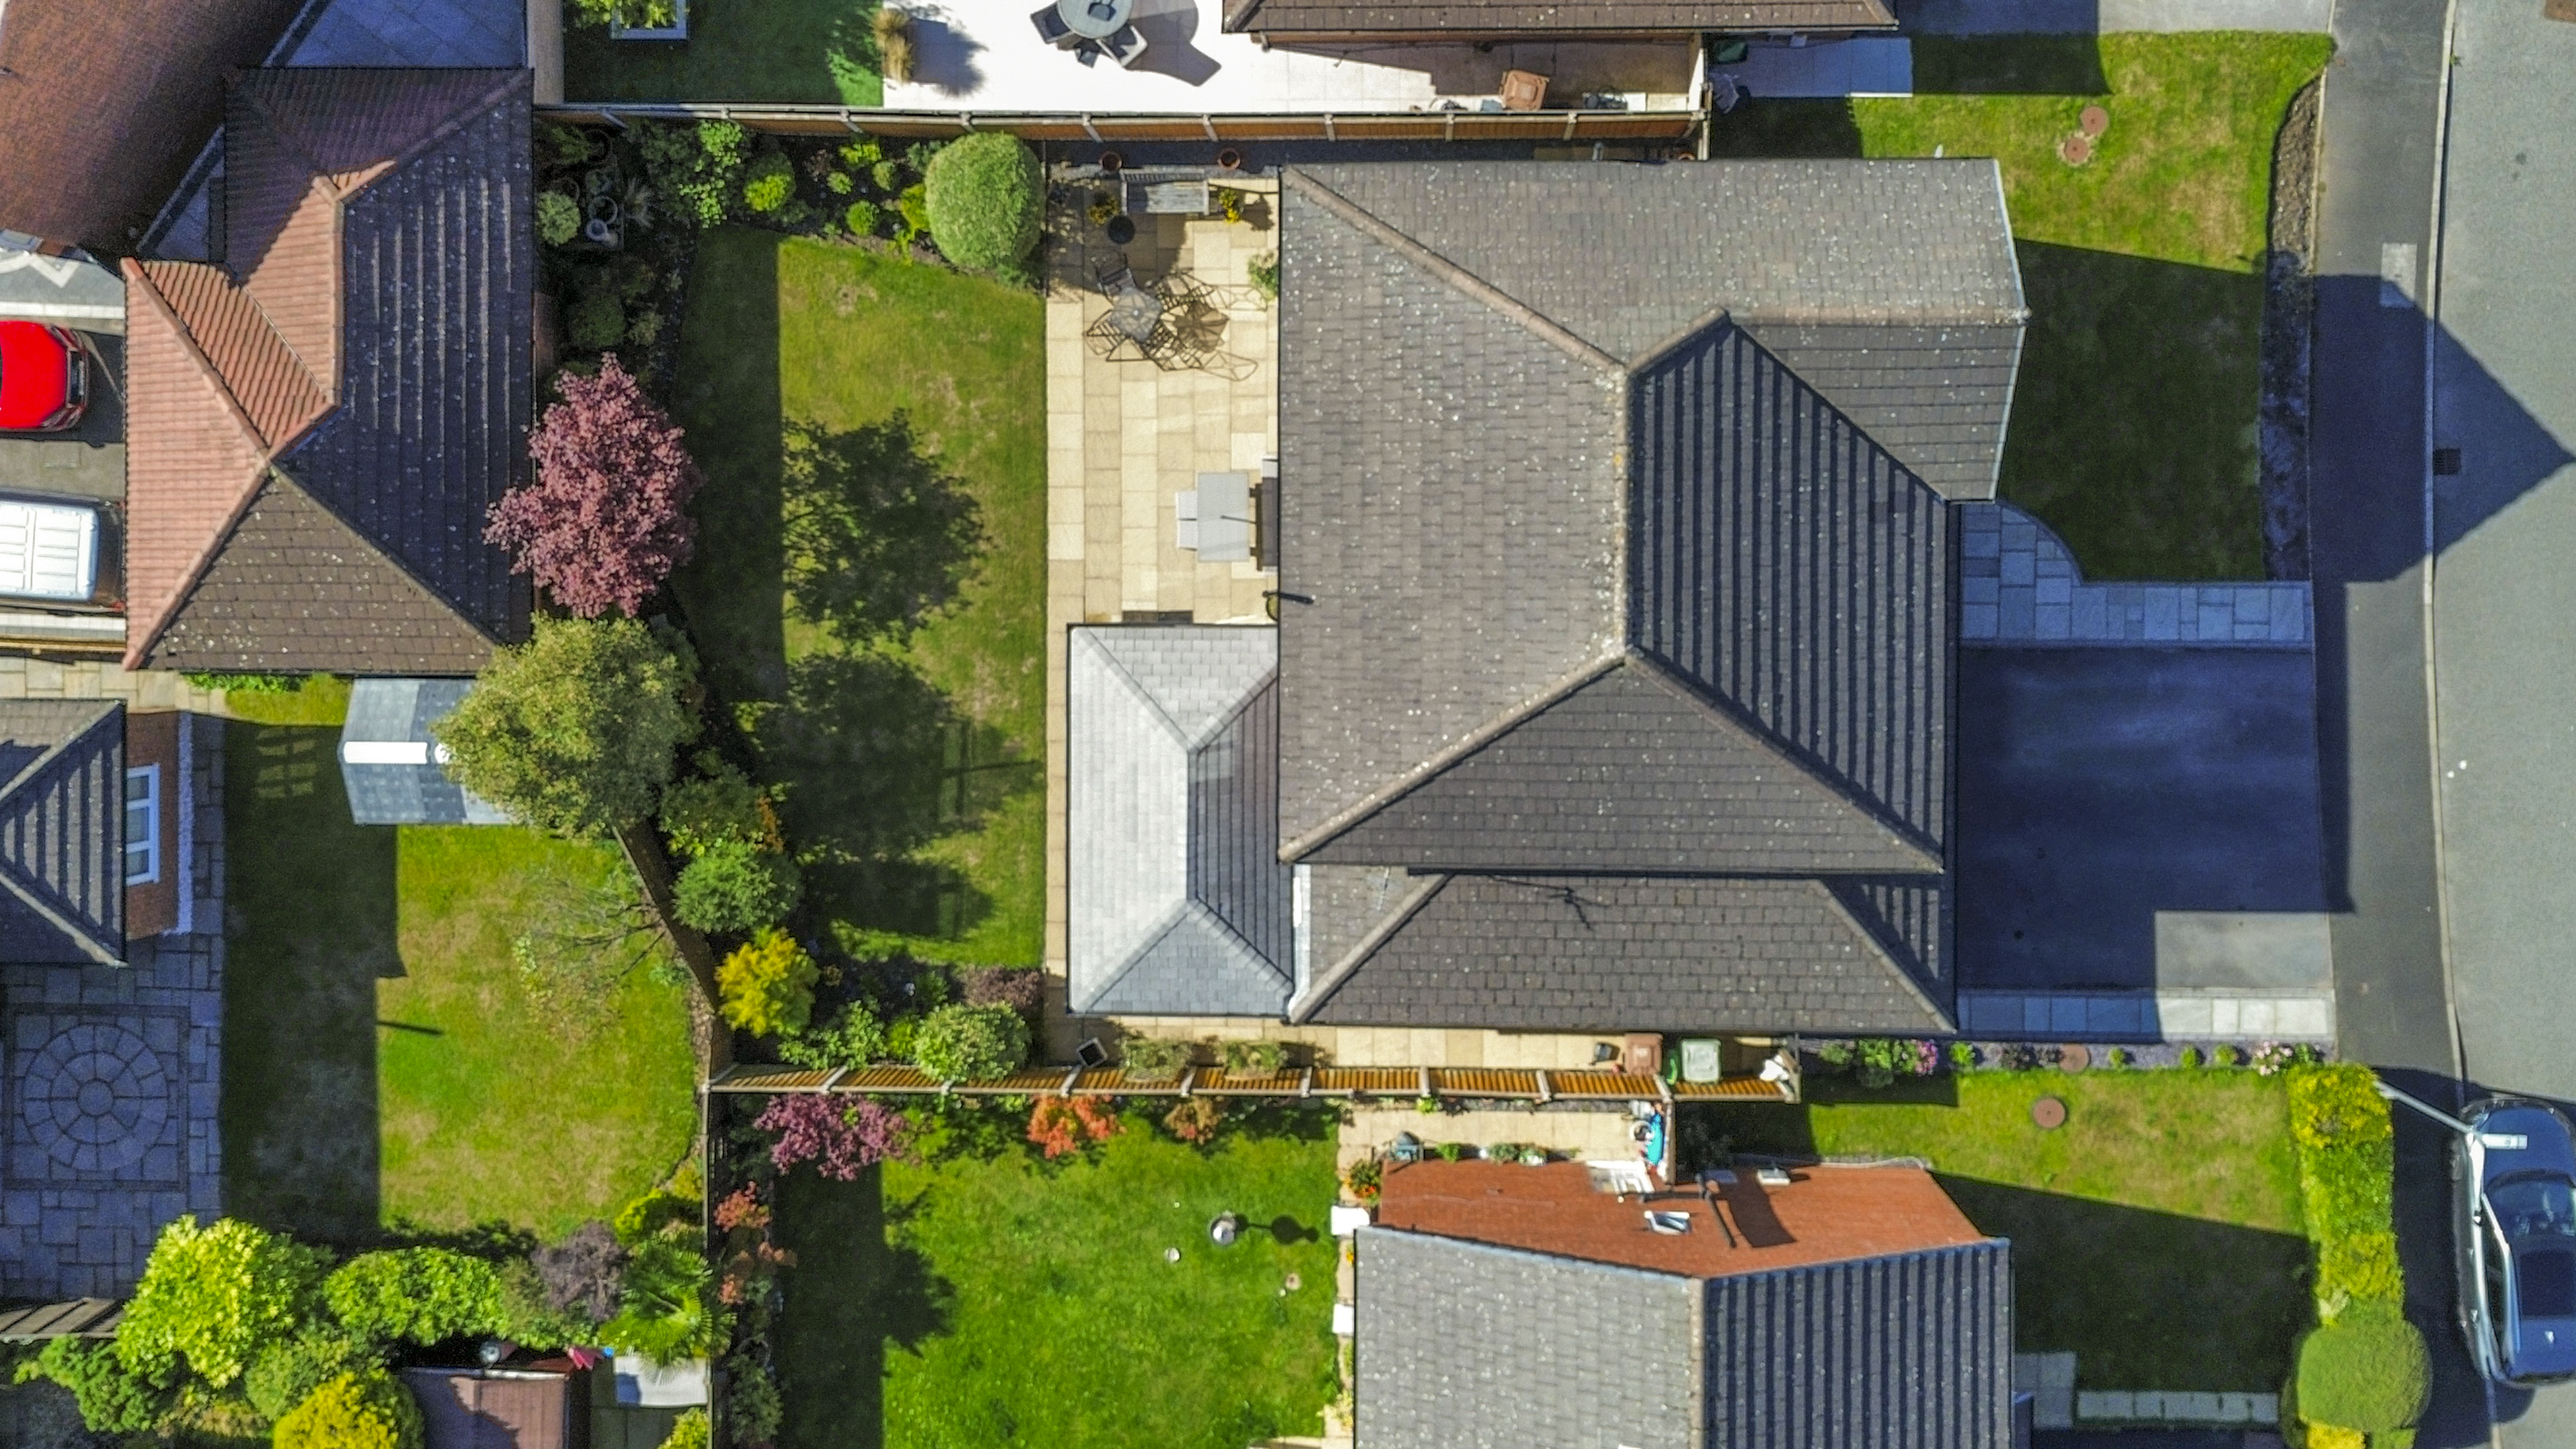
- Driveway parking for multiple vehicles, a garage and a converted garage section providing a utility room and valuable storage
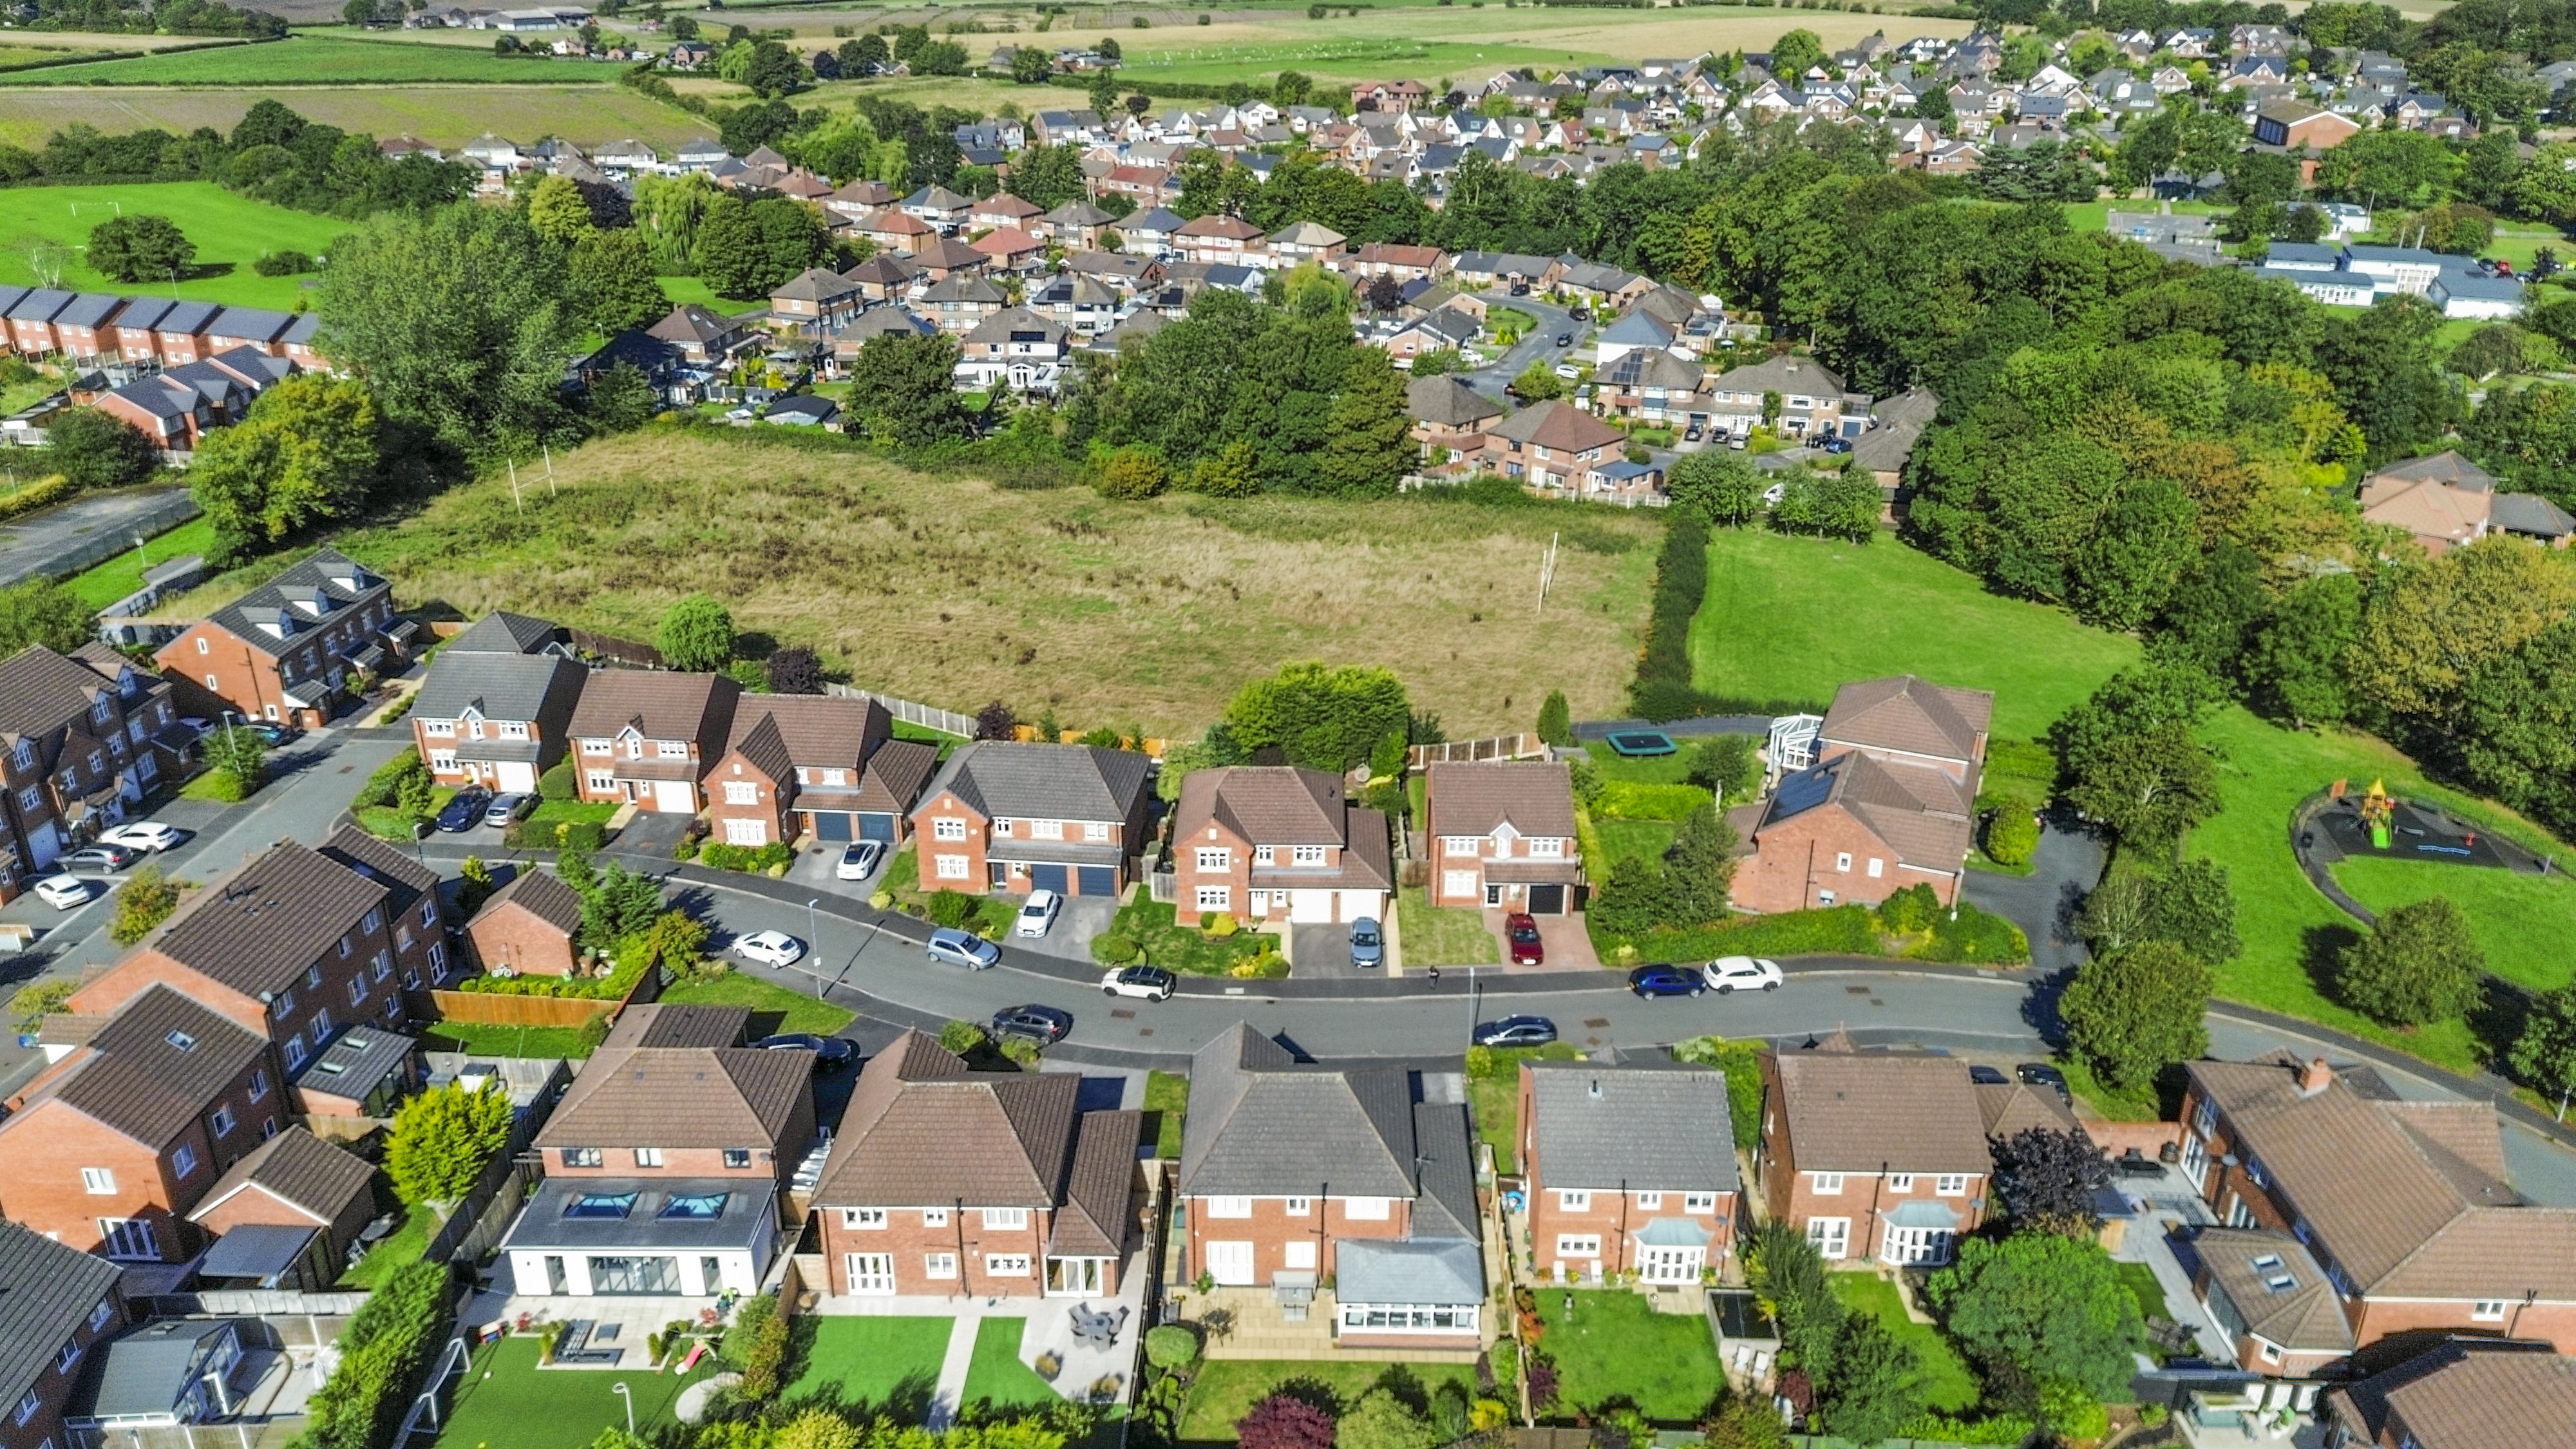
- Rarely available development within walking distance of popular shops, pubs and schools, with excellent road links nearby
Property Details
- Property type: House
- Property style: Detached
- Price Per Sq Foot: £278
- Approx Sq Feet: 2,070 sqft
- Plot Sq Feet: 4,499 sqft
- Property Age Bracket: 2010s
- Council Tax Band: E
Floorplans
Outside Spaces
Garden
Parking Spaces
Driveway
Capacity: 3
Garage
Capacity: 1
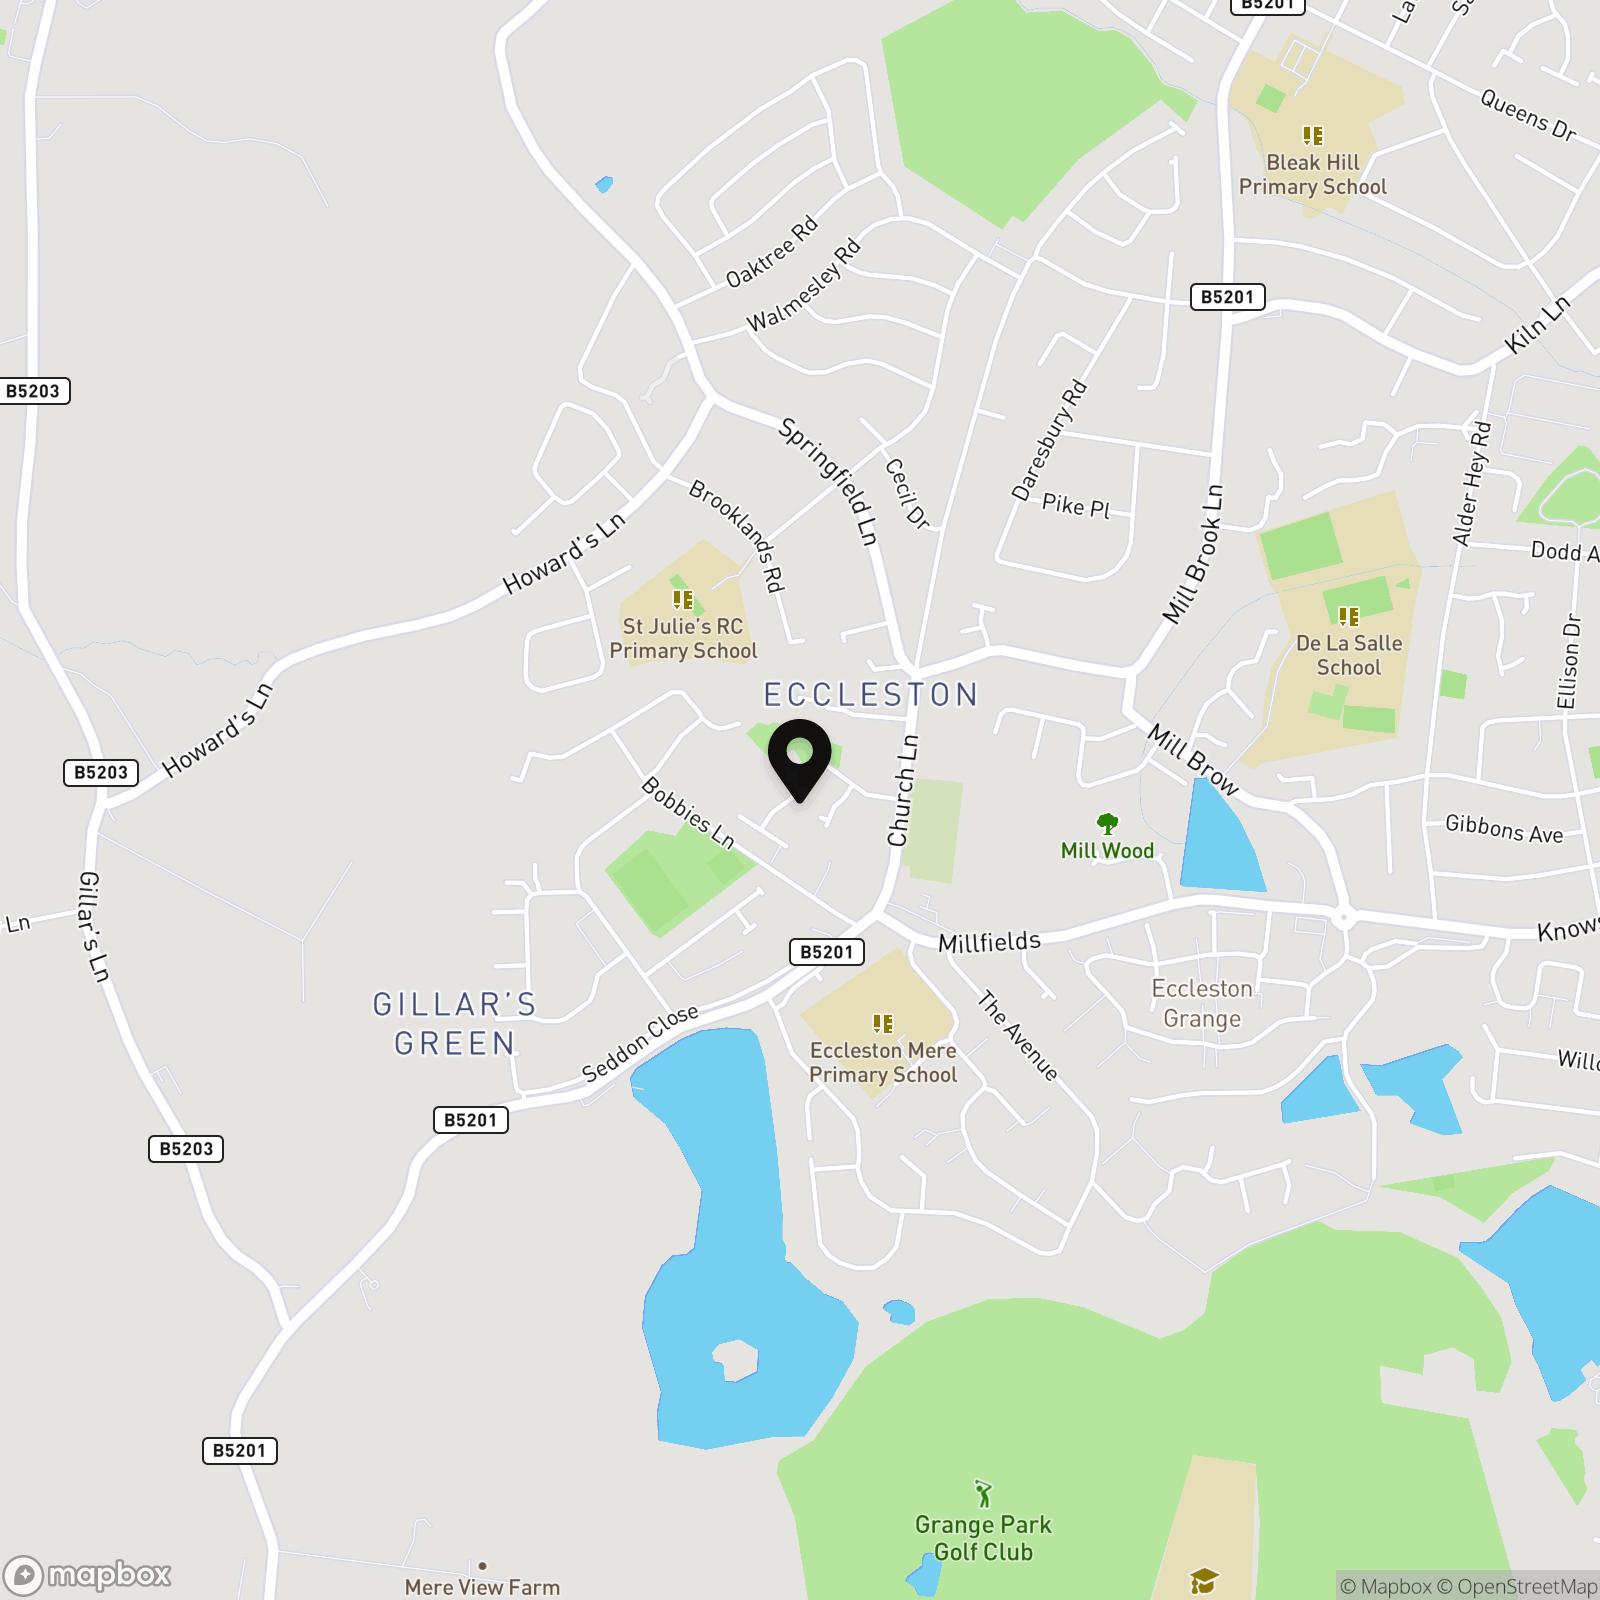
Location
Properties you may like
By Ashtons
-
Anemone Way, St. Helens, WA9
- 3 Beds
- 3 Bath
-
Higher Lane, Crank, WA11
- 4 Beds
- 2 Bath
-
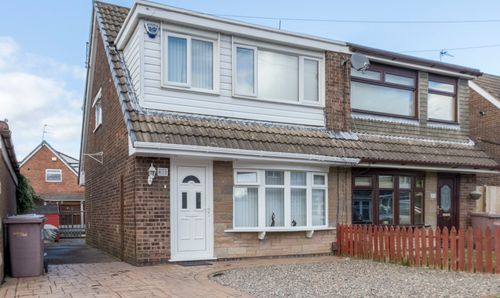
Chestnut Avenue, Haydock, WA11
- 3 Beds
- 1 Bath
-
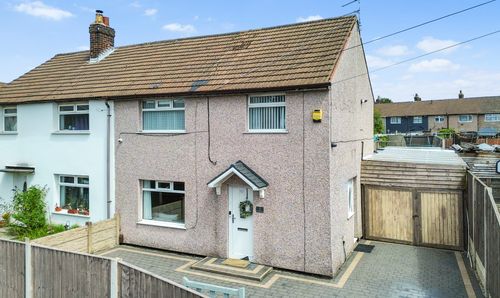
Firthland Way, St. Helens, WA9
- 3 Beds
- 1 Bath
-
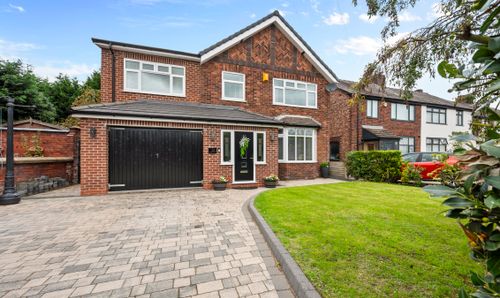
Rainhill Road, Rainhill, L35
- 4 Beds
- 3 Bath
-

Windle Grove, Windle, WA10
- 3 Beds
- 2 Bath
-
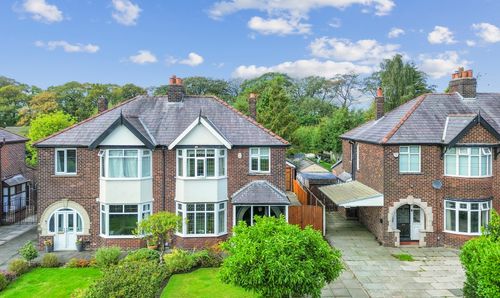
St. Helens Road, Rainford, WA11
- 3 Beds
- 2 Bath
-
Lancashire Gardens, St. Helens, WA10
- 3 Beds
- 2 Bath
-
Eccleston Green Court, St. Helens, WA10
- 4 Beds
- 2 Bath
Disclaimer - Property ID efe346e7-ad91-4923-9e3f-7f3d61e83d80. The information displayed
about this property comprises a property advertisement. Street.co.uk and Ashtons make no warranty as to
the accuracy or completeness of the advertisement or any linked or associated information,
and Street.co.uk has no control over the content. This property advertisement does not
constitute property particulars. The information is provided and maintained by the
advertising agent. Please contact the agent or developer directly with any questions about
this listing.