Book a Viewing
To book a viewing for this property, please call Ashtons, on 01744 754120.
To book a viewing for this property, please call Ashtons, on 01744 754120.
For Sale
£625,000
4 Bedroom Link Detached House, Rainford Road, Dentons Green, WA10
Rainford Road, Dentons Green, WA10

Ashtons
Ashtons Estate Agents, 14 Hardshaw Street
Description
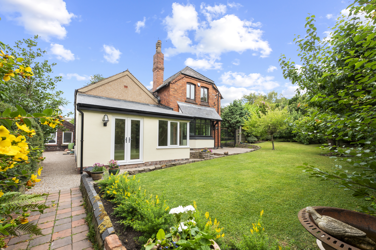
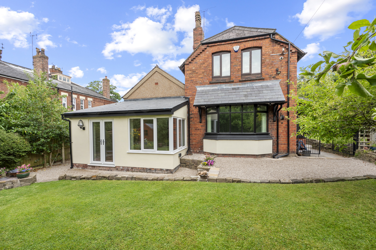
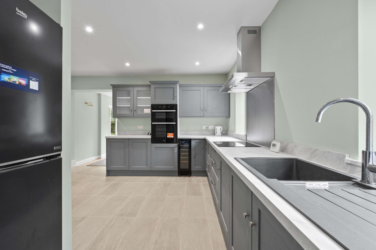
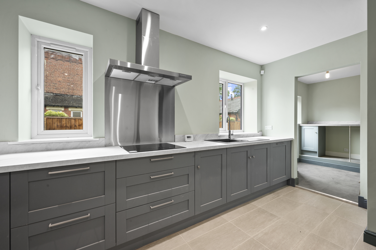
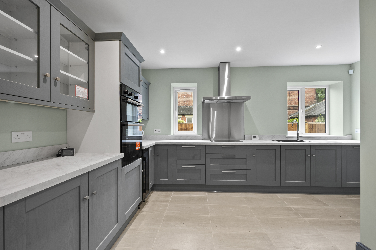
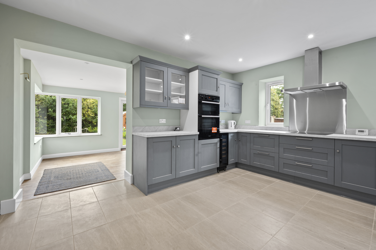
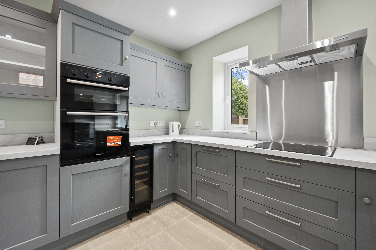
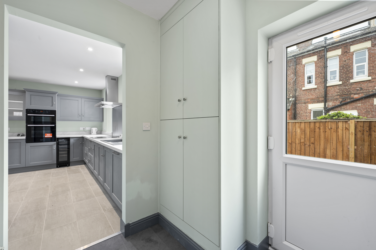
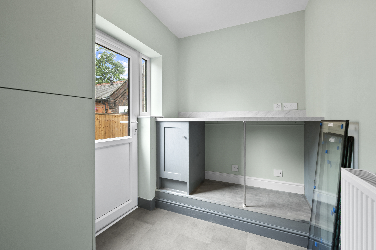
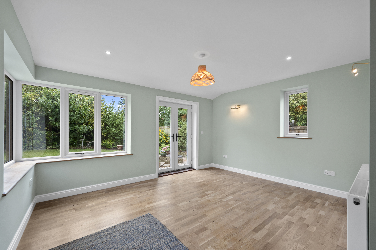
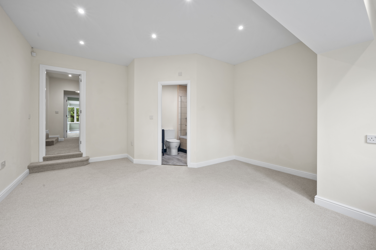
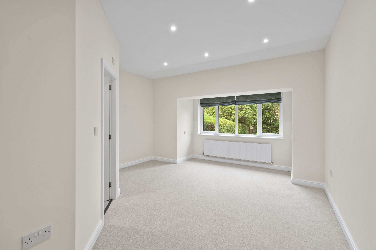
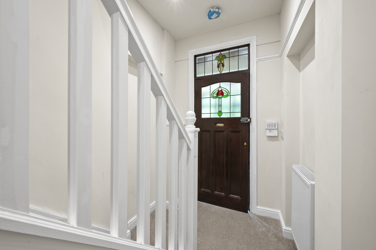
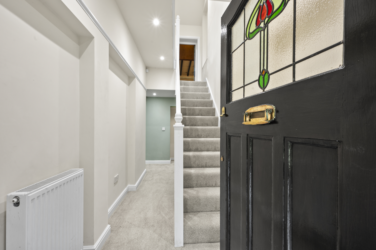
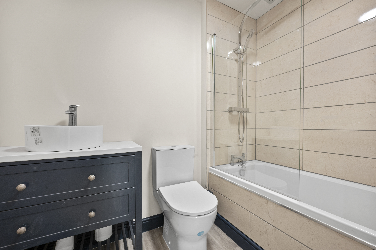
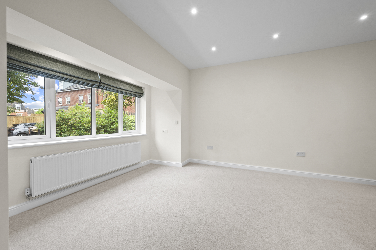
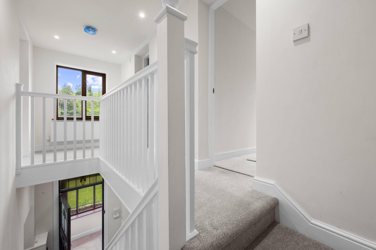
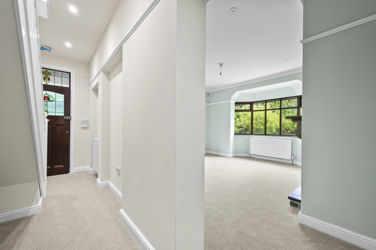
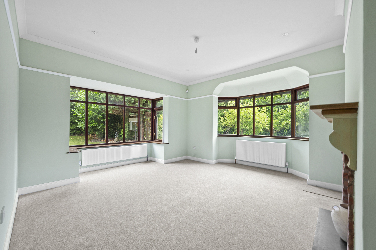
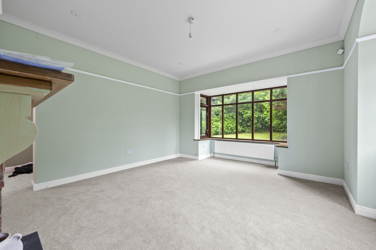
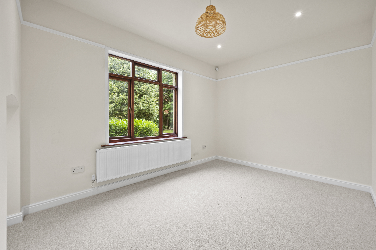
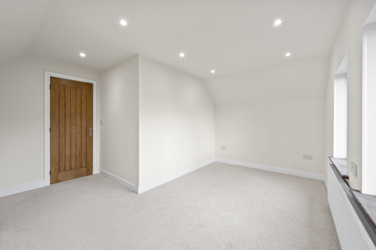
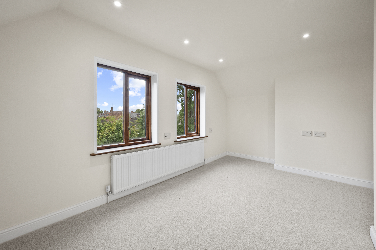
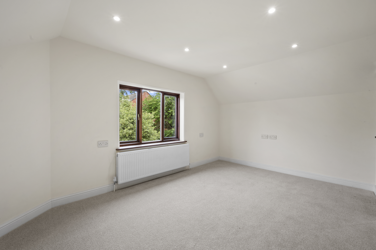
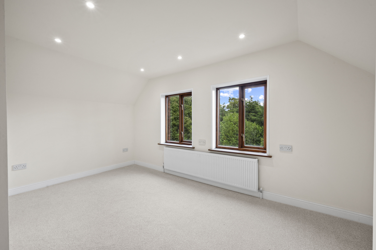
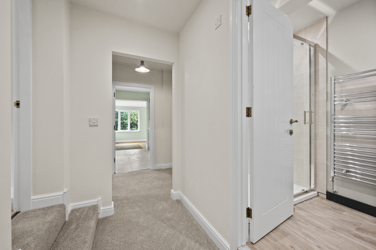
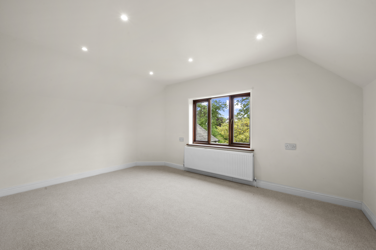
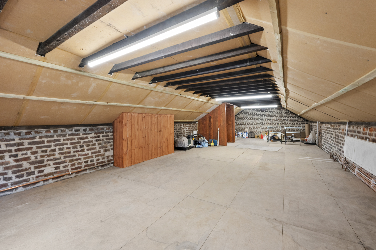
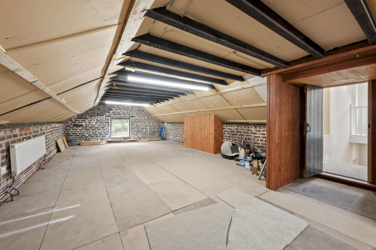
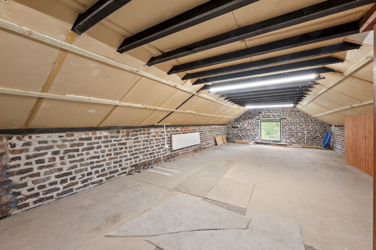
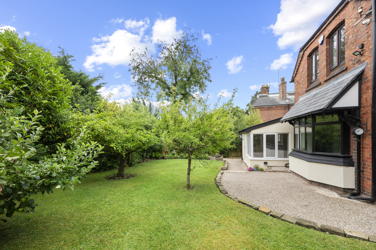
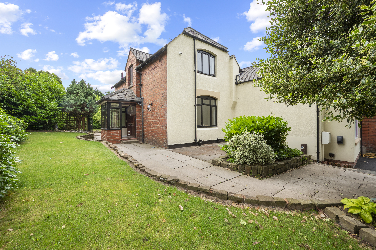
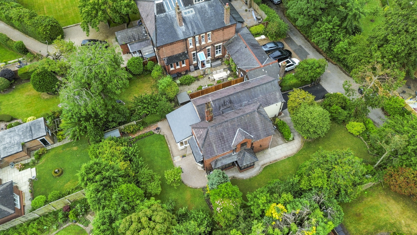
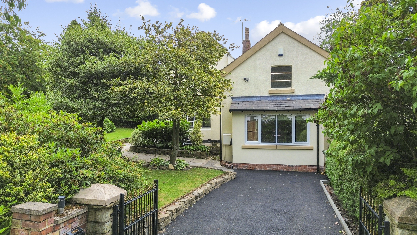
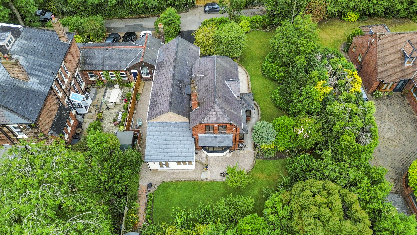
This exceptional four bedroom detached home is the prestigious former Groundskeeper’s House to the historic Old Vicarage, now beautifully restored and renovated throughout to blend timeless character and charm with stylish modern living. Extending to approximately 2,295 sq.ft., the property offers a versatile layout with both ground and first-floor accommodation, ideal for a variety of family lifestyles. At the heart of the home is a stunning newly fitted kitchen, finished to a high standard and designed as the perfect hub for entertaining, family gatherings and every-day living. The property boasts luxurious new bathroom suites throughout, including contemporary shower facilities and en-suite accommodation, all thoughtfully designed with quality in mind. Two spacious reception rooms provide flexibility for modern family life, offering ideal spaces for home working, formal dining or relaxing, all while retaining the property’s character appeal. An impressive loft/storage room, spanning almost 40ft in length, offers outstanding potential for hobbies, creative projects, studio space or extensive storage. The property is tucked away along a peaceful and highly desirable road, enjoying a quiet setting whilst remaining conveniently placed for day-to-day amenities. Practical features include double glazing, gas central heating, driveway parking and additional parking space, ensuring comfort and convenience alongside the property’s undeniable charm. The location is ideal, within walking distance of highly regarded schools, local shops and popular pubs, with excellent road links connecting to surrounding towns and cities. This is a rare opportunity to acquire a truly unique family home that combines elegant period features with modern refinements, all set in a sought-after location.
Virtual Tour
Key Features
- Prestigious former Groundskeeper’s House to the historic Old Vicarage, beautifully restored and renovated throughout, blending timeless character and charm with stylish modern living.
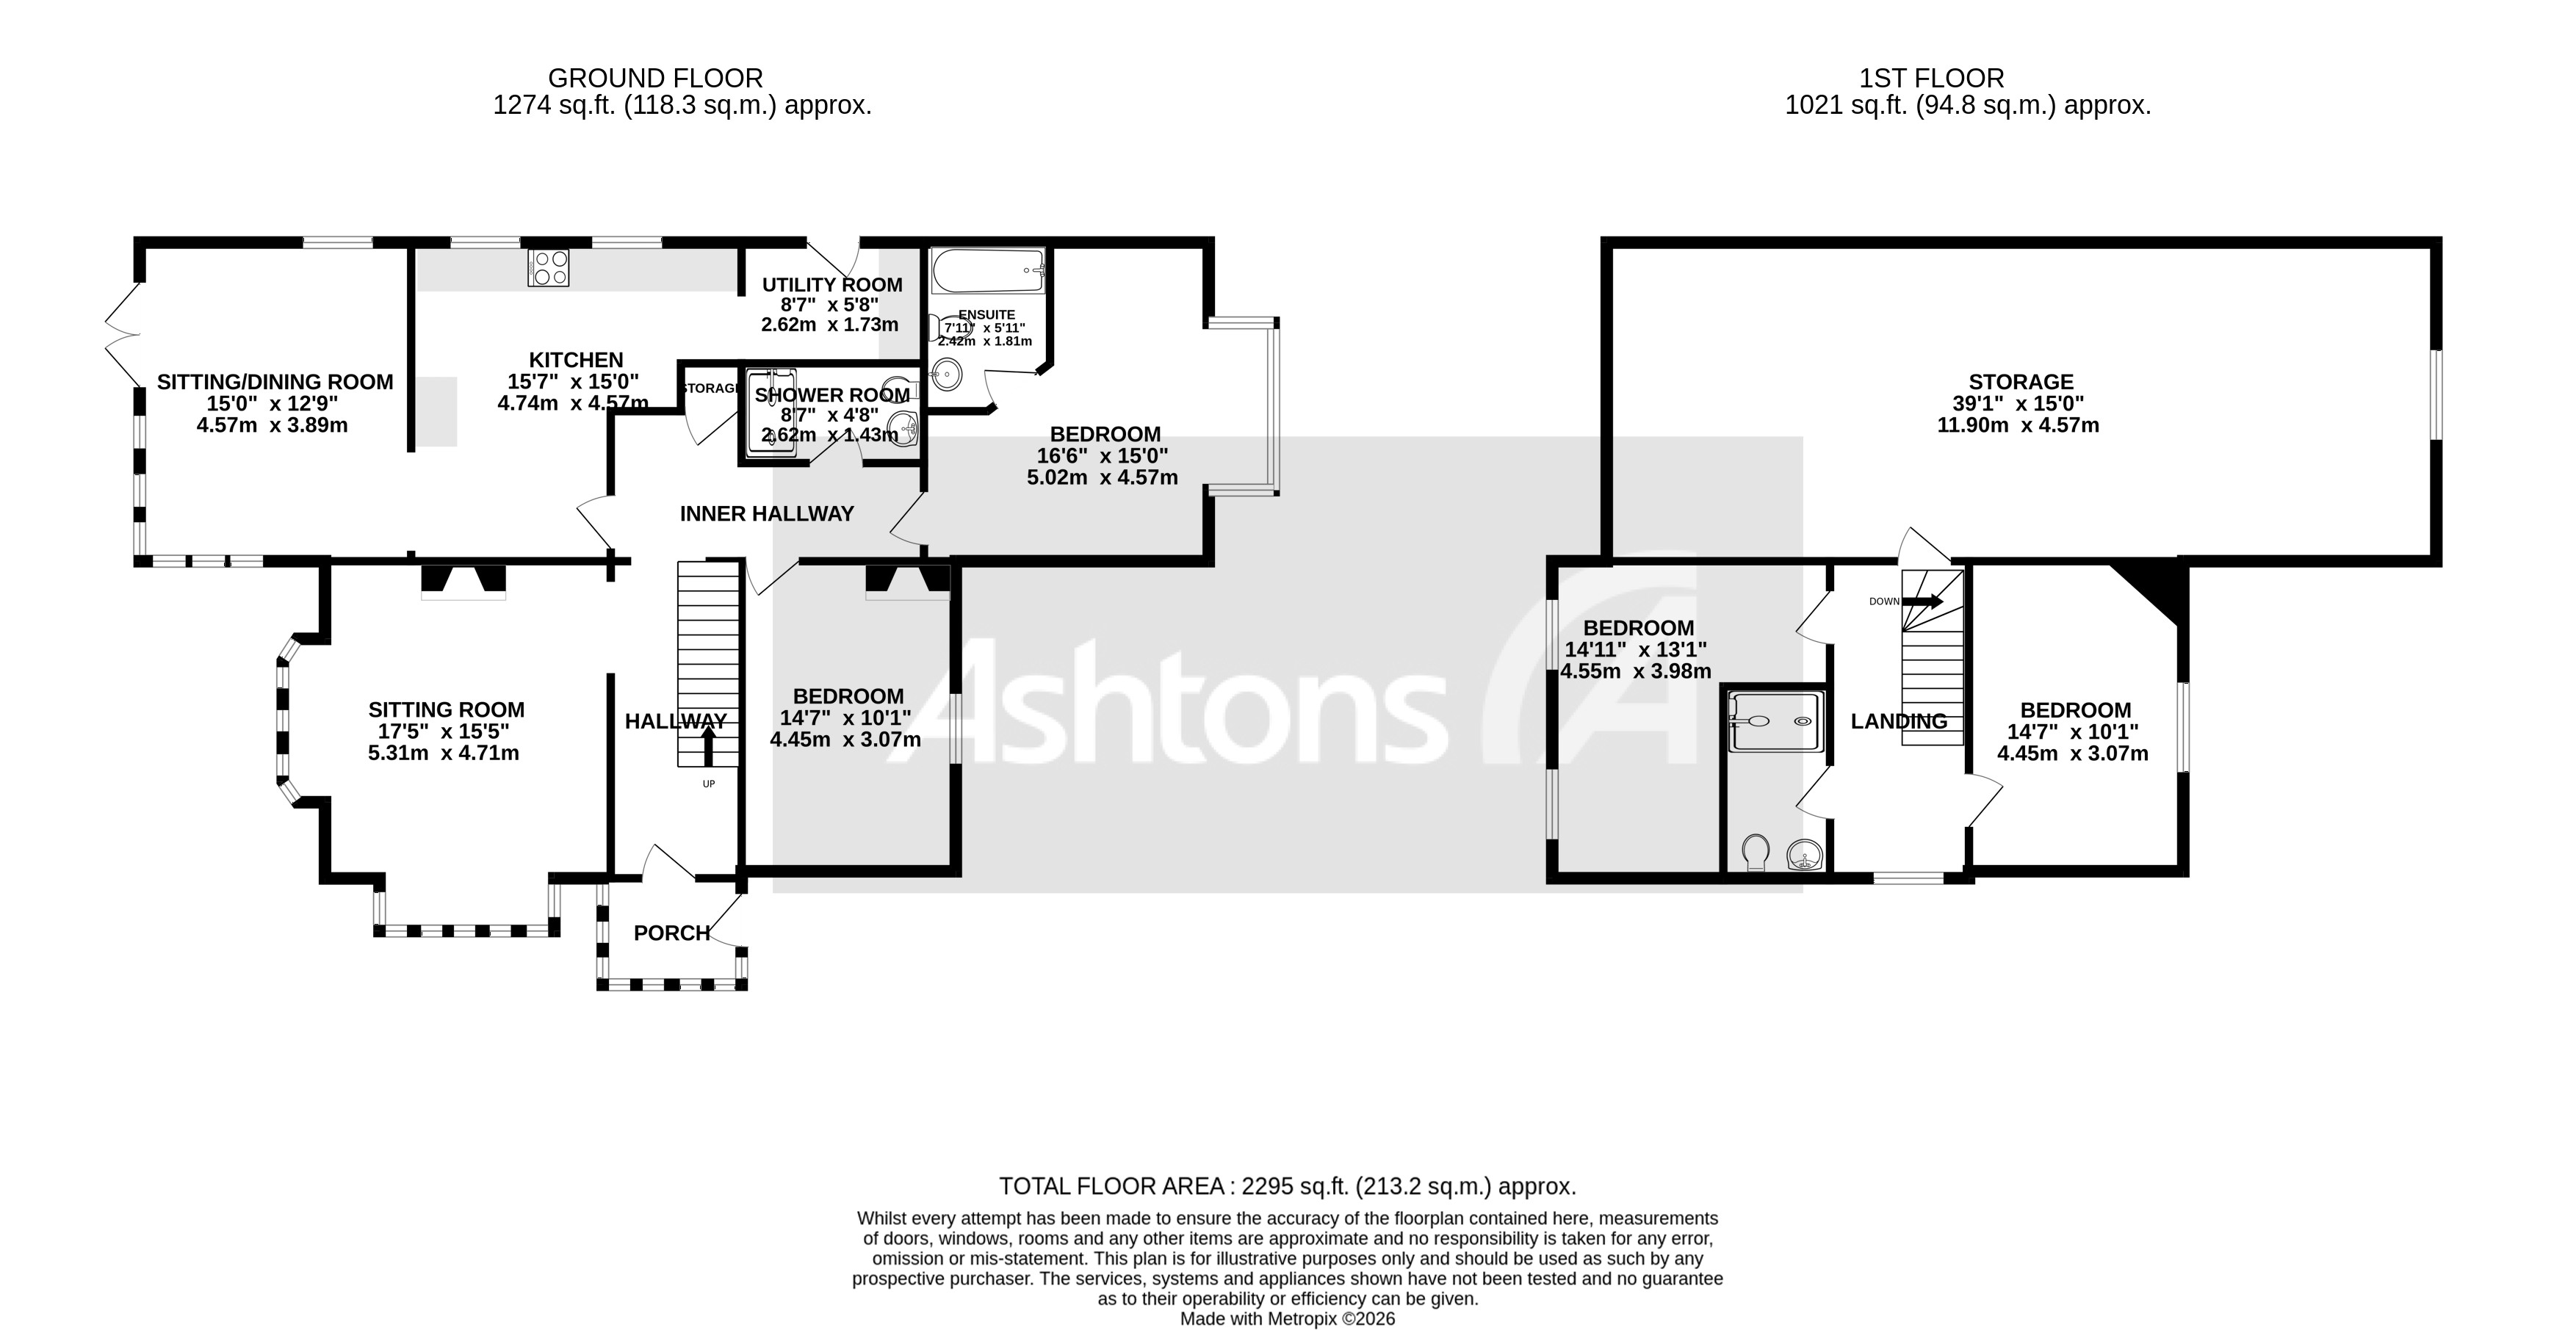
- Exceptional family home extending to approximately 2,295 sq.ft., offering a versatile layout with both ground and first-floor accommodation to suit a variety of lifestyles.
- Stunning newly fitted kitchen finished to a high standard, creating the perfect hub of the home for entertaining, family gatherings and everyday living.
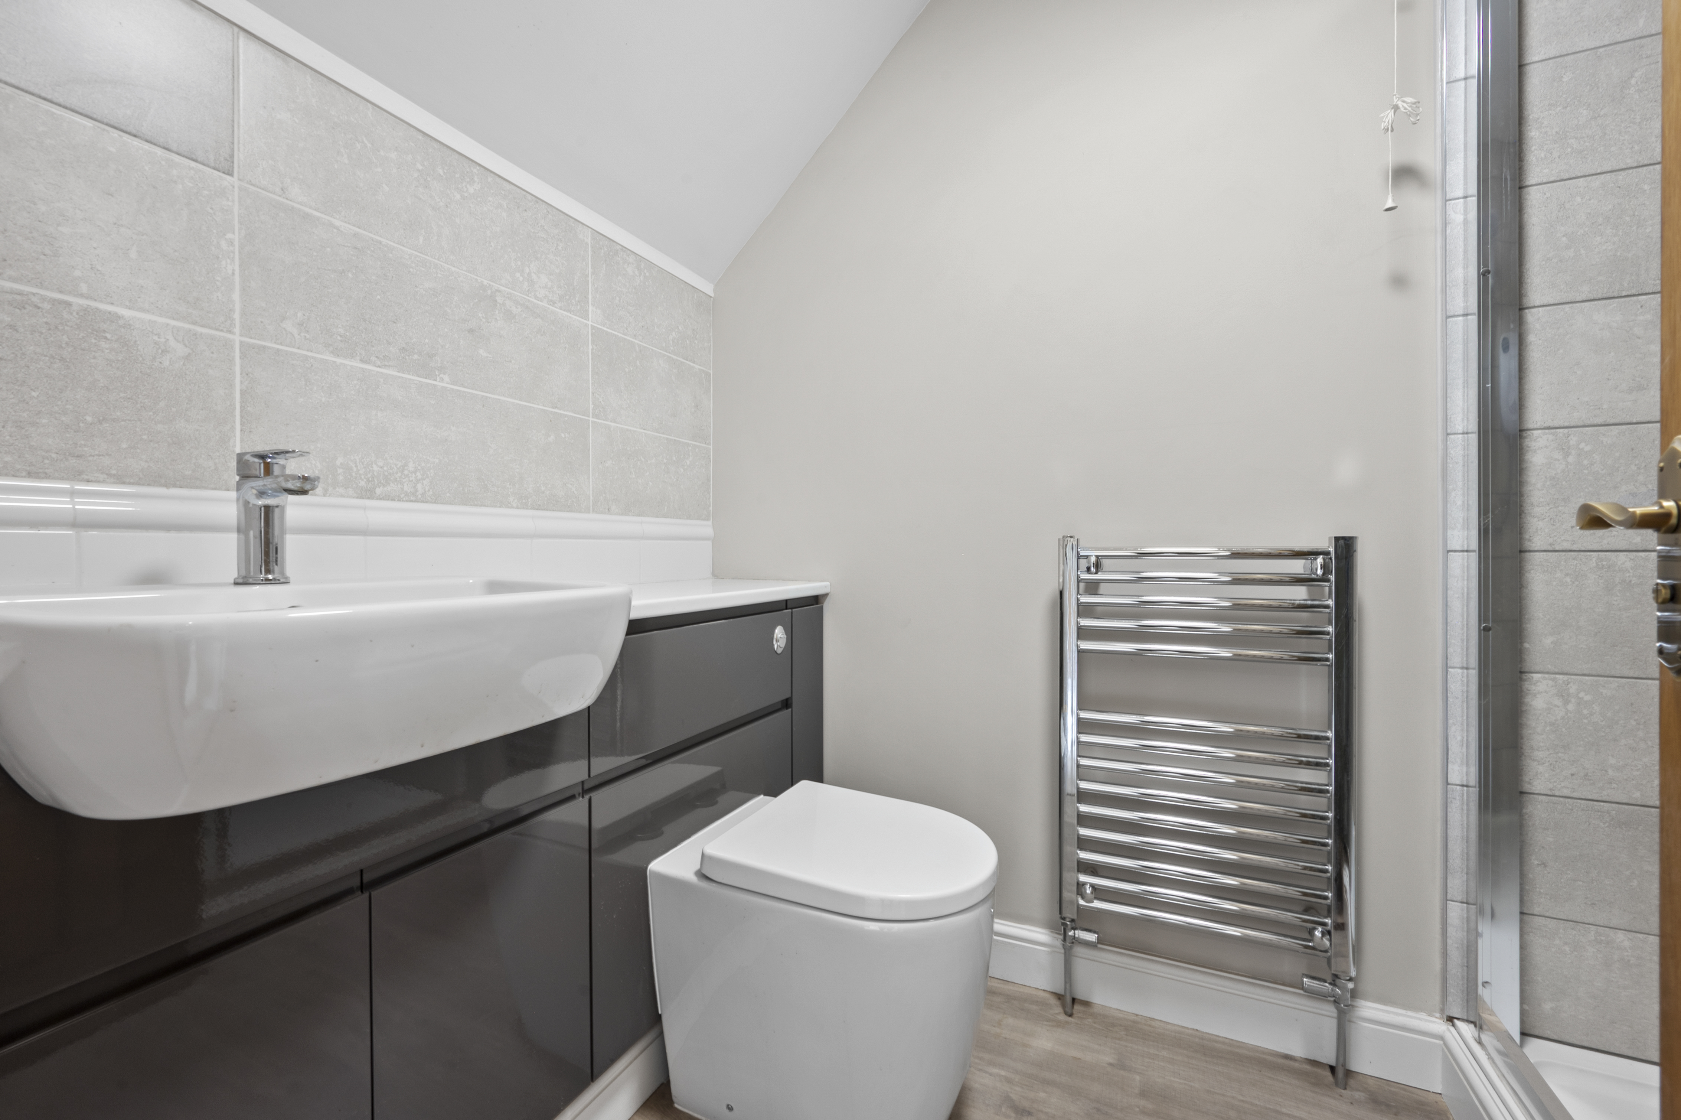
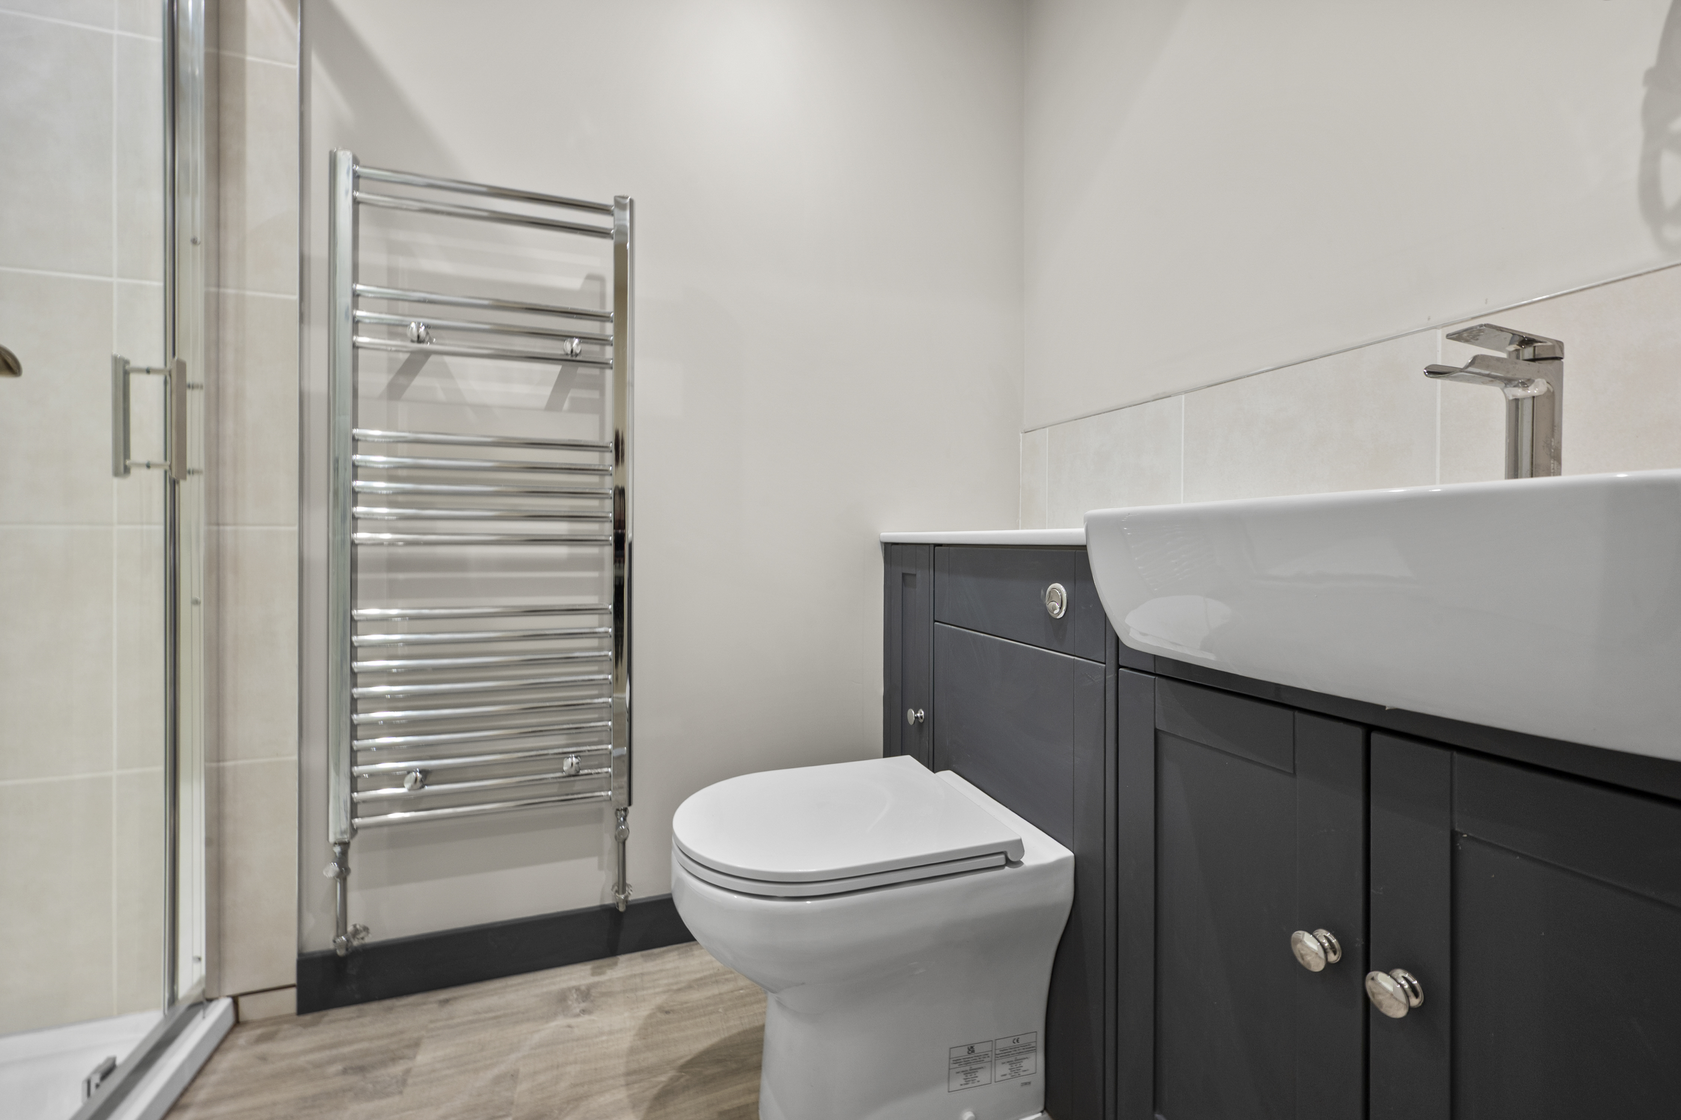
- Luxurious new bathroom suites throughout, including contemporary shower facilities and en-suite accommodation, all thoughtfully designed with quality in mind.
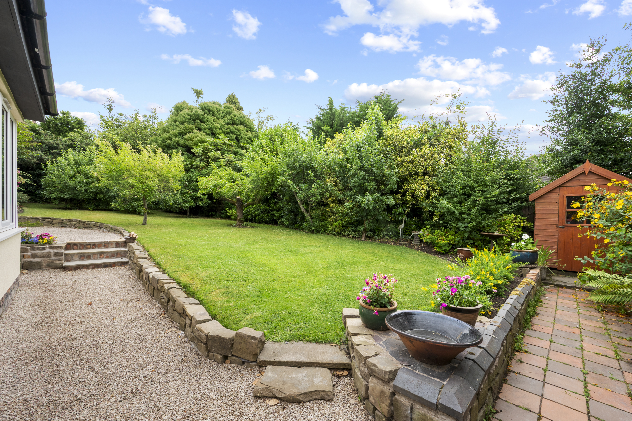
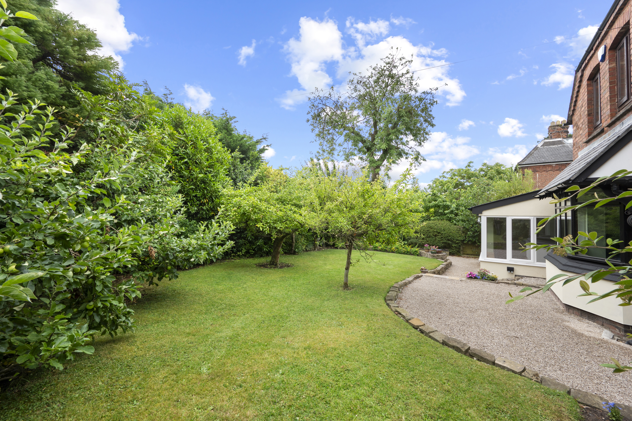
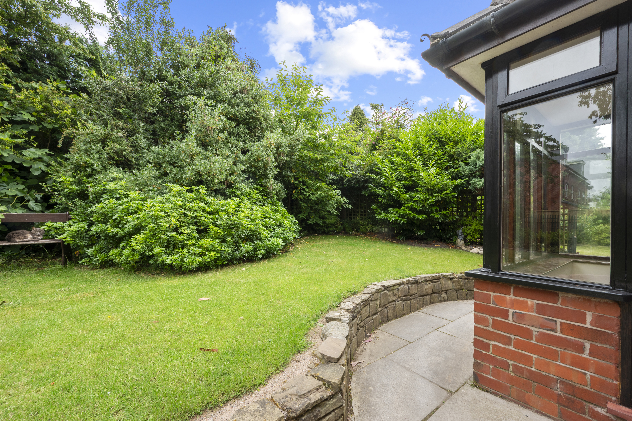
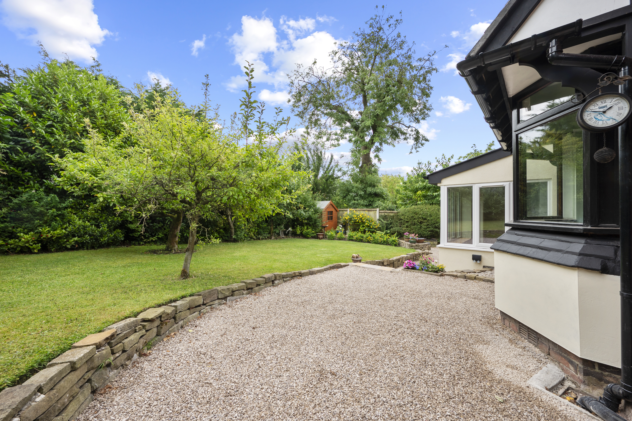
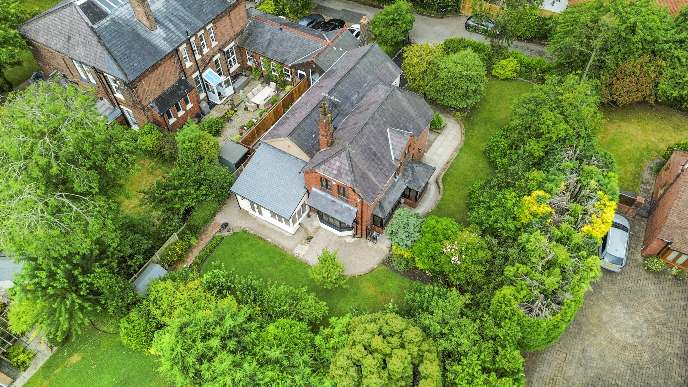
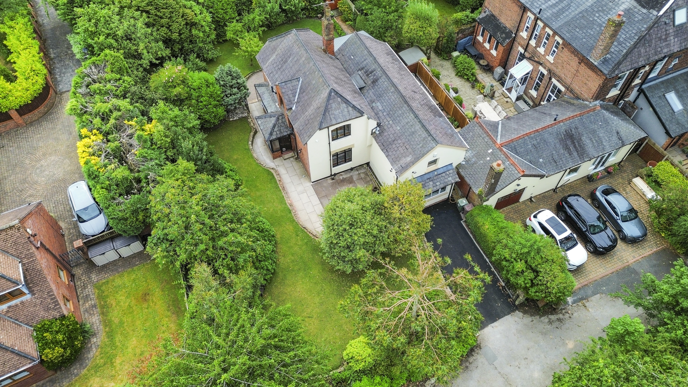
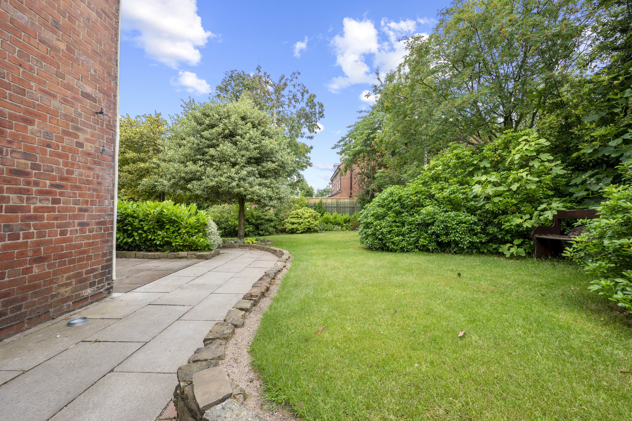
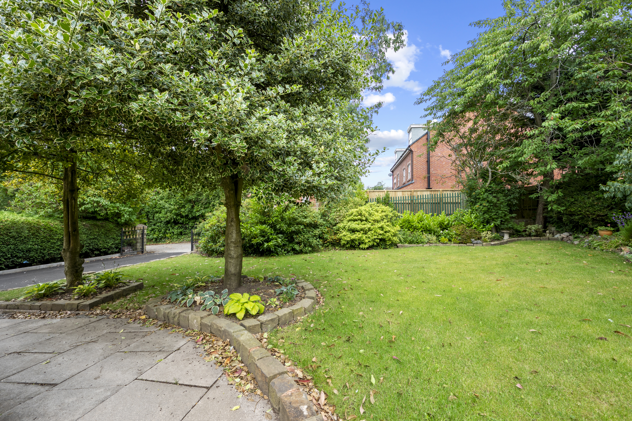
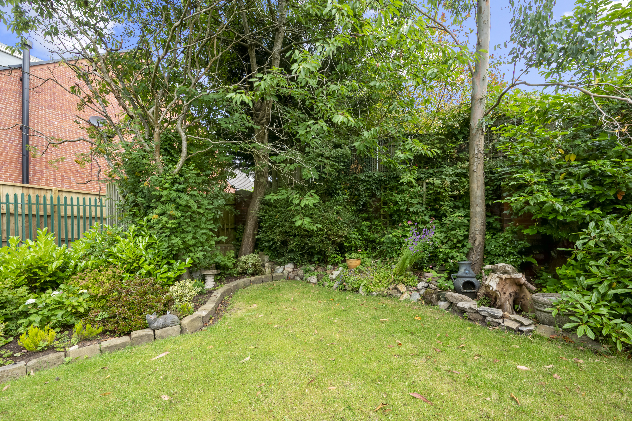
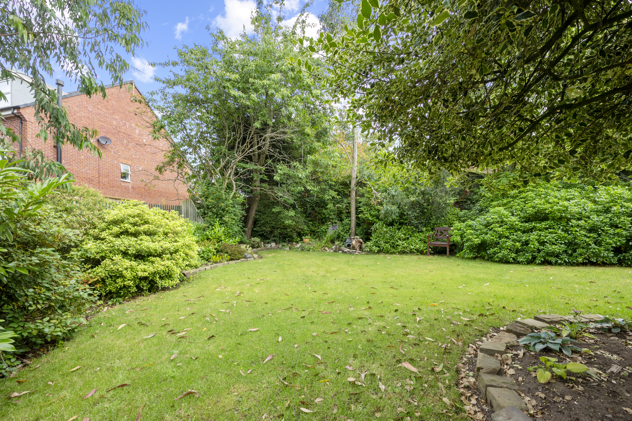
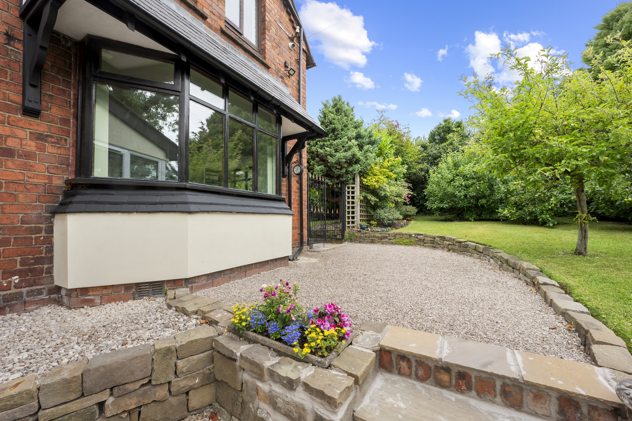
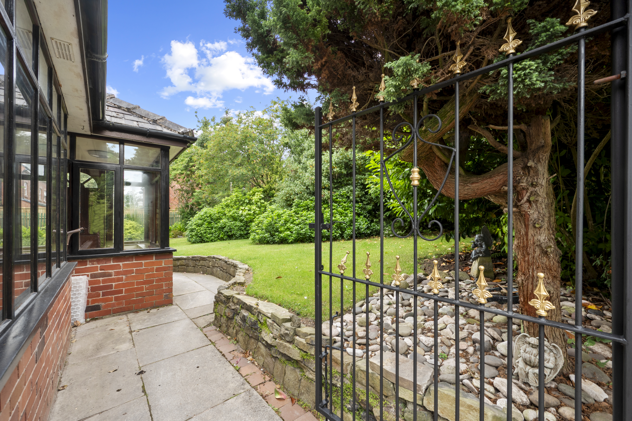
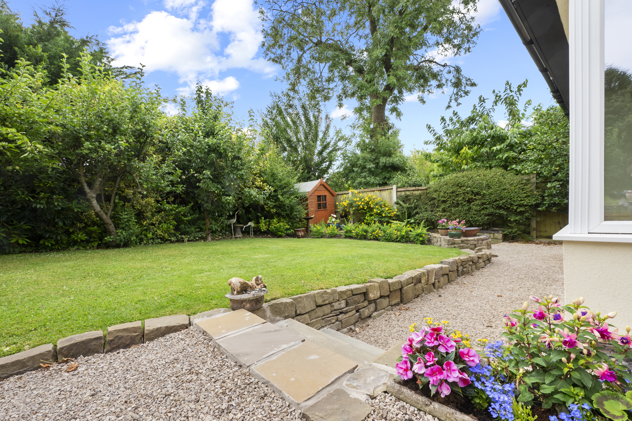
- Magnificent mature gardens surround the property, featuring an abundance of established trees, colourful planting, apple trees and beautiful green outlooks.
- Impressive loft/storage room spanning almost 40ft in length, providing outstanding potential for hobbies, creative projects, studio space or extensive storage.
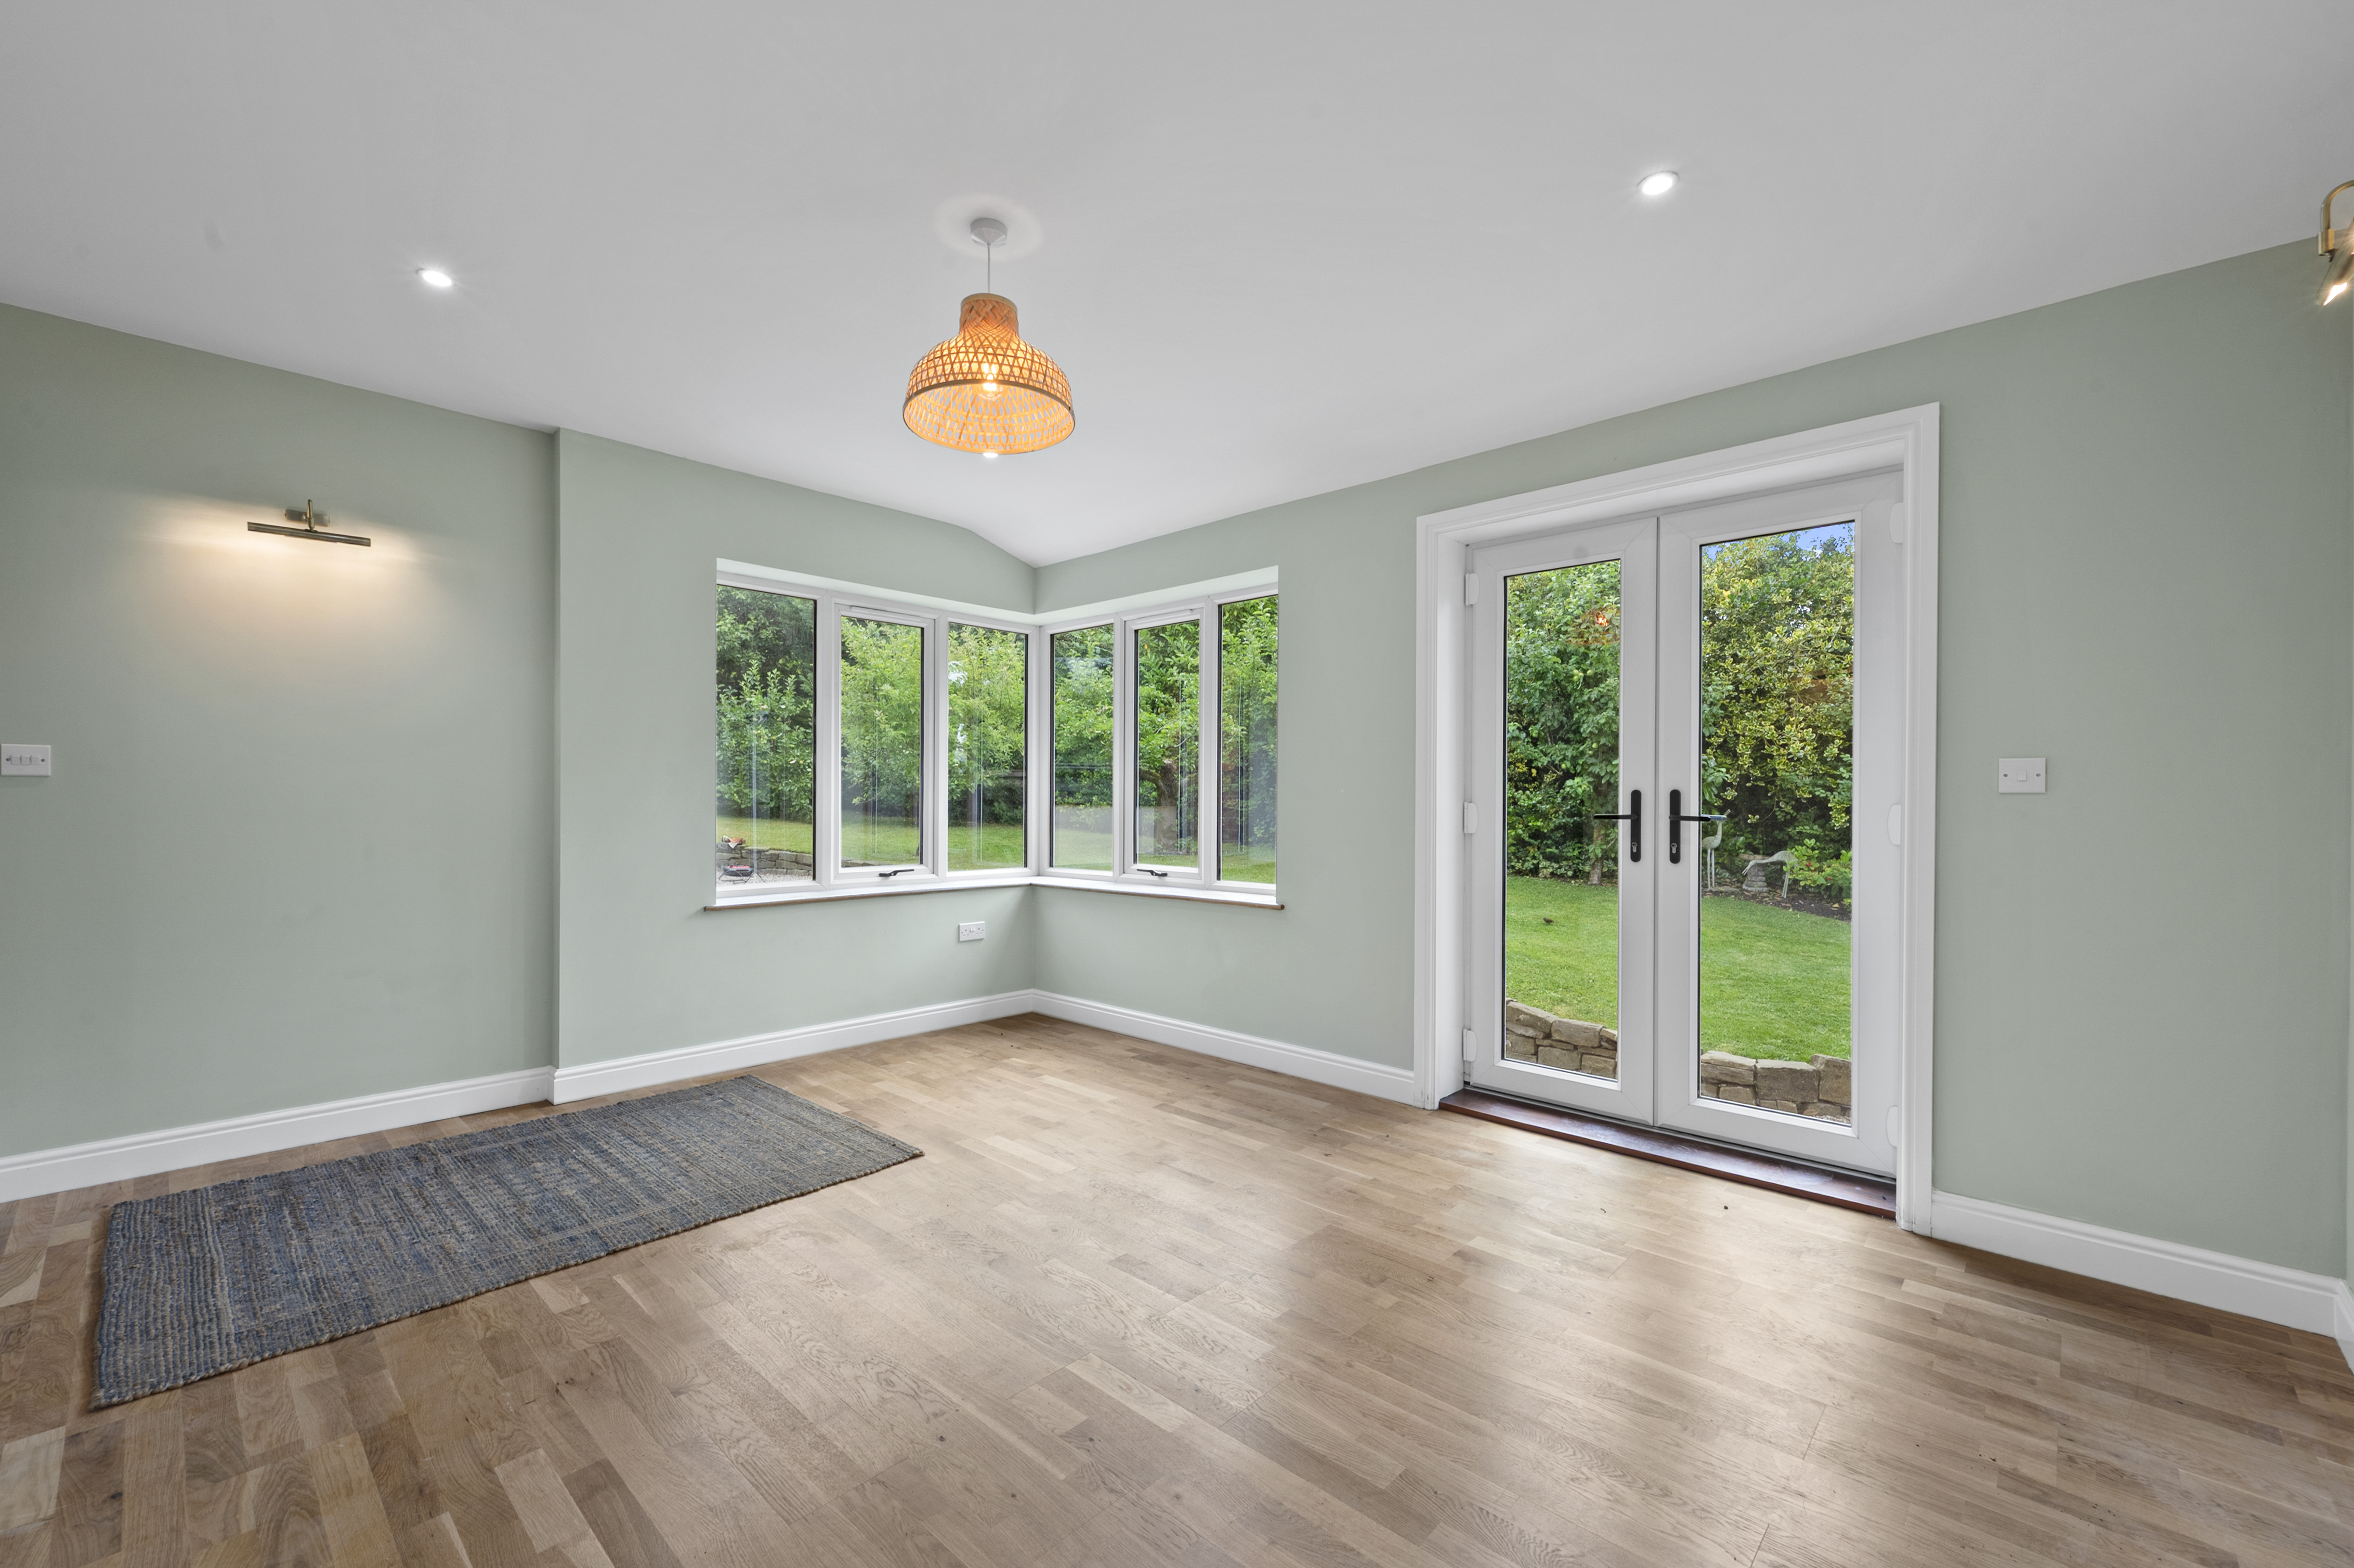
- Two spacious reception rooms offer flexibility for modern family life, home working, formal dining or relaxing, all while retaining the property's character appeal.
- Tucked away along a peaceful and highly desirable road, enjoying a quiet setting whilst remaining conveniently placed for day-to-day amenities.
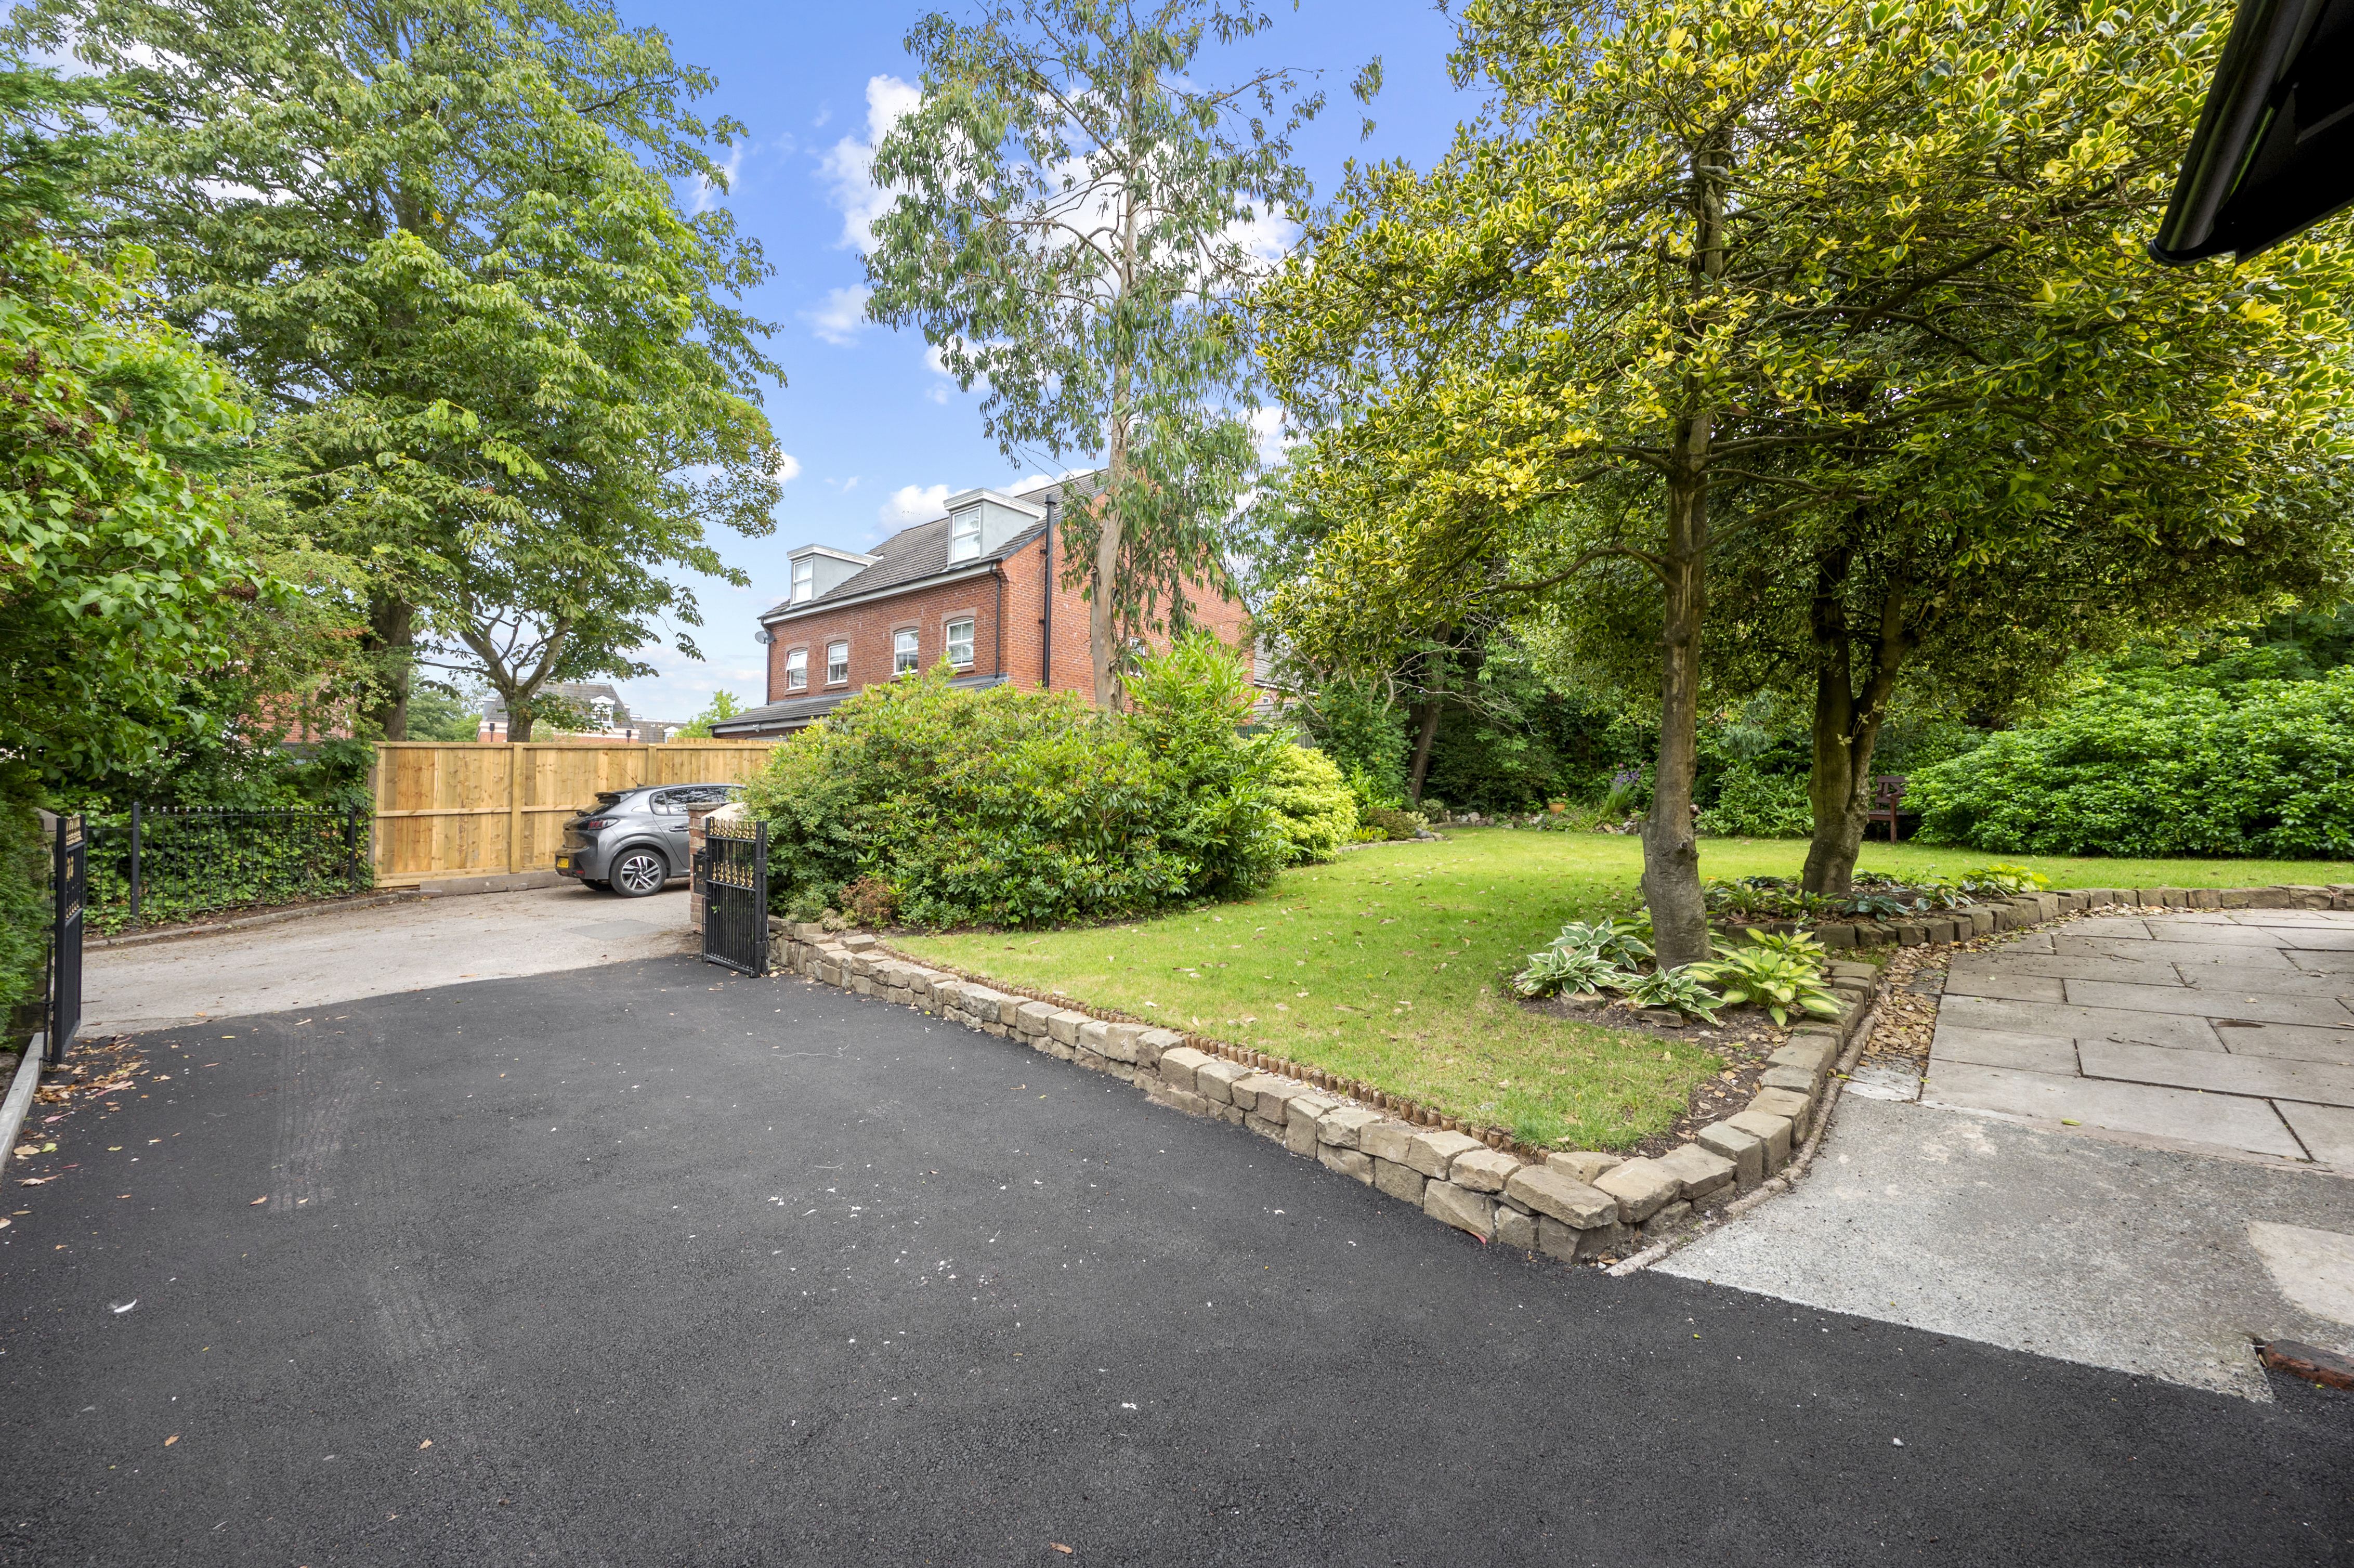
- Benefits from double glazing, gas central heating, driveway parking and additional parking space, providing practicality alongside the property's charm.
- Ideally located within walking distance of highly regarded schools, local shops and popular pubs, with excellent road links connecting to surrounding towns and cities.
Property Details
- Property type: House
- Property style: Link Detached
- Price Per Sq Foot: £272
- Approx Sq Feet: 2,295 sqft
- Plot Sq Feet: 8,590 sqft
- Council Tax Band: E
Floorplans
Outside Spaces
Garden
Parking Spaces
Driveway
Capacity: 2
Location

Properties you may like
By Ashtons
-
Goodleigh Place, Sutton Leach, WA9
- 3 Beds
- 1 Bath
-
Mitchell Road, St. Helens, WA10
- 3 Beds
- 1 Bath
-
Stratton Drive, St. Helens, WA9
- 1 Beds
- 1 Bath
-
The Spires, Eccleston, WA10
- 4 Beds
- 3 Bath
-
Anemone Way, St. Helens, WA9
- 3 Beds
- 3 Bath
-
Eccleston Green Court, St. Helens, WA10
- 4 Beds
- 2 Bath
-
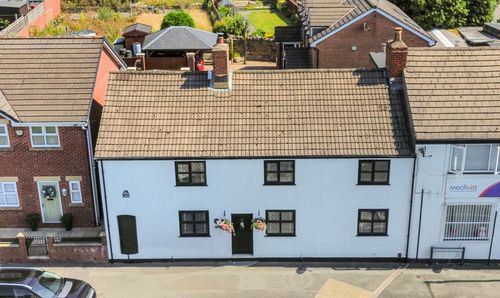
Rainford Road, Billinge, WN5
- 3 Beds
- 1 Bath
-
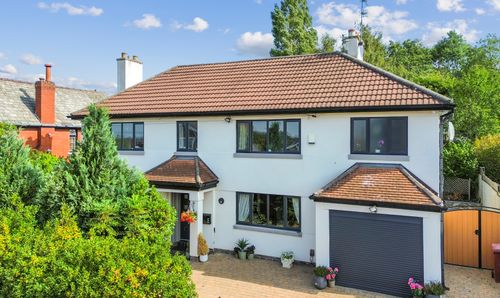
Park Road, Prescot, L34
- 5 Beds
- 3 Bath
-
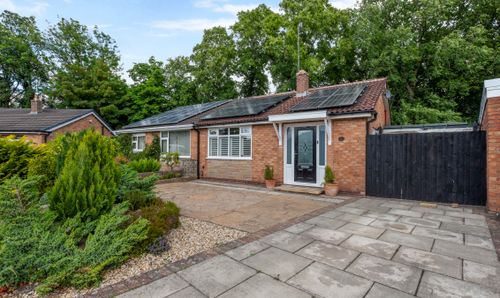
Mosslands, Eccleston, WA10
- 2 Beds
- 1 Bath
Disclaimer - Property ID 3ff347e2-35e3-4d1e-b6b7-7c200554b5e9. The information displayed
about this property comprises a property advertisement. Street.co.uk and Ashtons make no warranty as to
the accuracy or completeness of the advertisement or any linked or associated information,
and Street.co.uk has no control over the content. This property advertisement does not
constitute property particulars. The information is provided and maintained by the
advertising agent. Please contact the agent or developer directly with any questions about
this listing.