Book a Viewing
To book a viewing for this property, please call Ashtons, on 01744 754120.
To book a viewing for this property, please call Ashtons, on 01744 754120.
For Sale
£425,000
5 Bedroom Detached House, Camellia Gardens, St. Helens, WA9
Camellia Gardens, St. Helens, WA9

Ashtons
Ashtons Estate Agents, 14 Hardshaw Street
Description
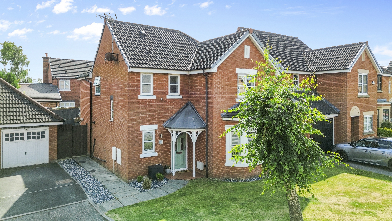
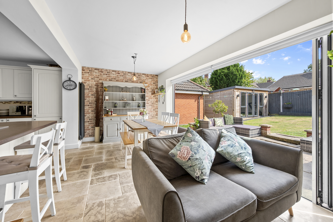
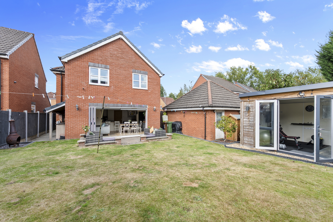
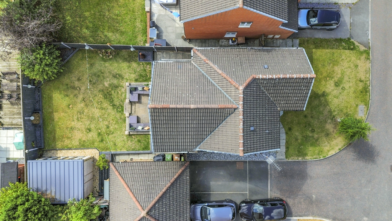
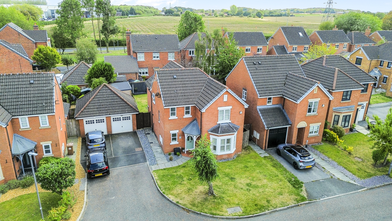
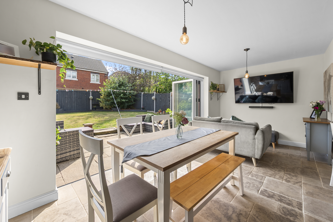
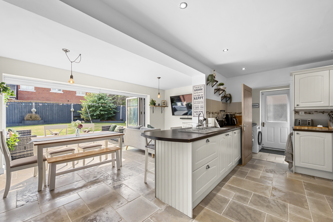
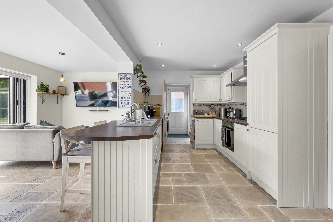
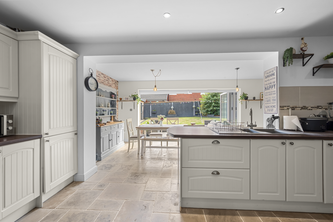
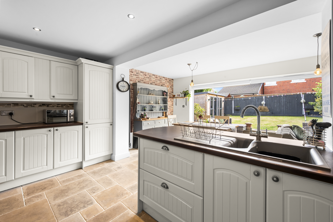
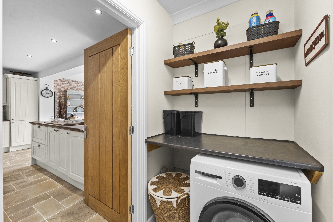
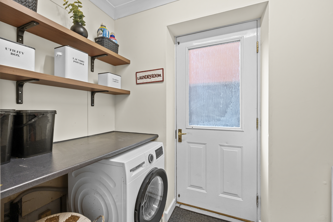
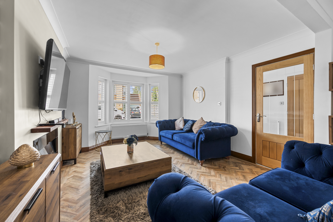
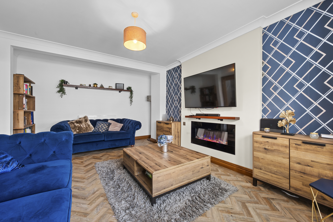
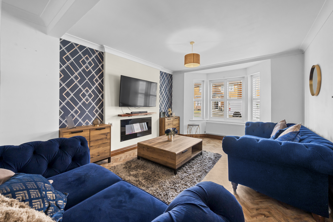
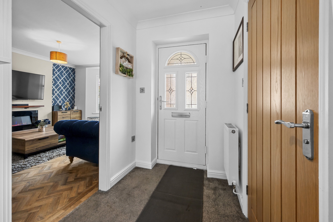
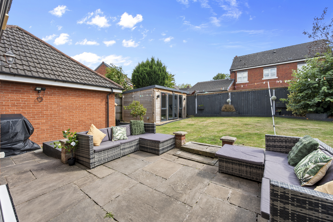
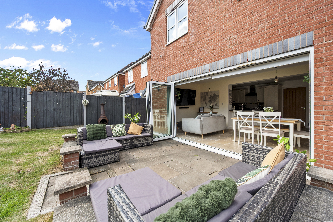
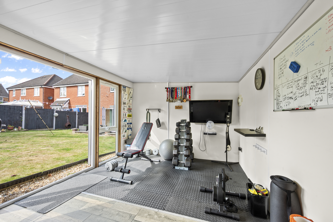
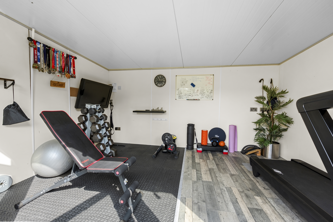
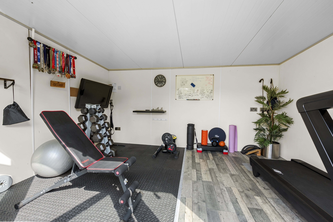
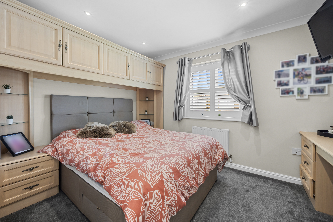
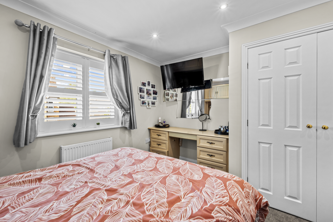
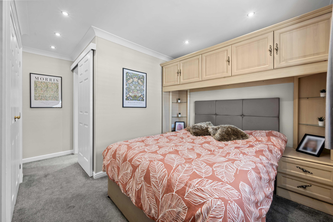
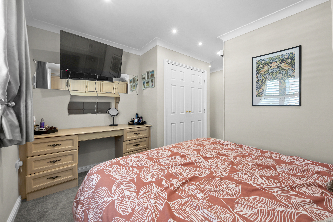
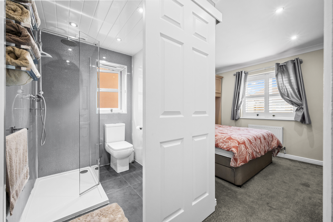
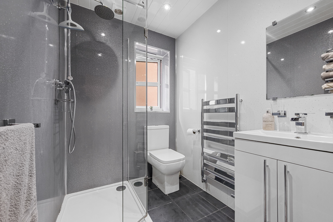
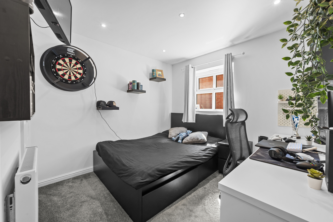
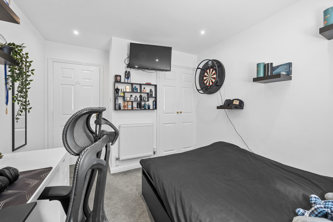
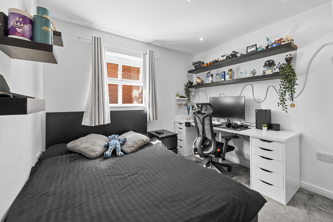
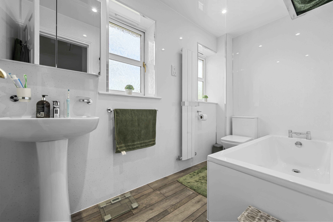
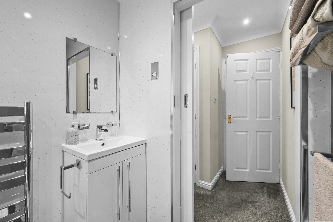
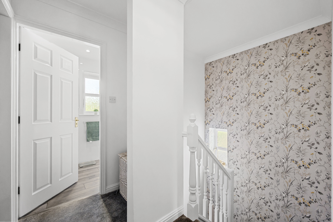
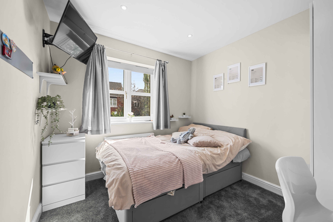
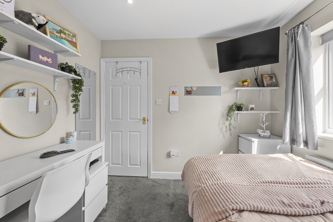
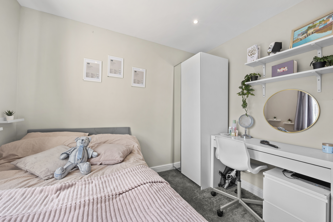
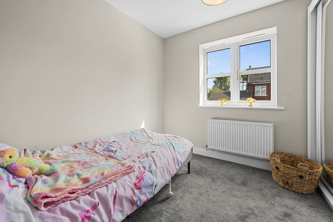
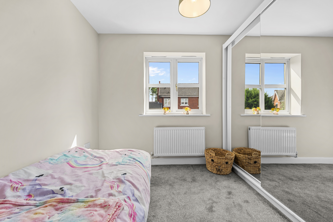
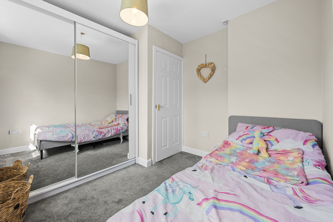
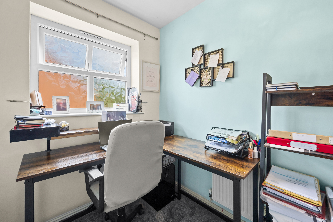
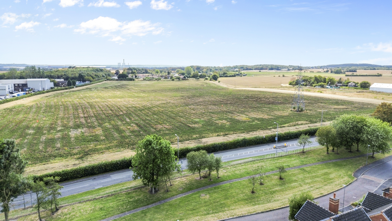
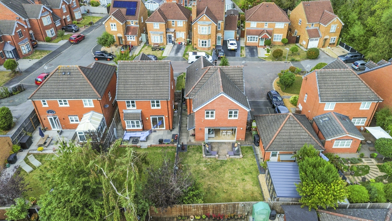
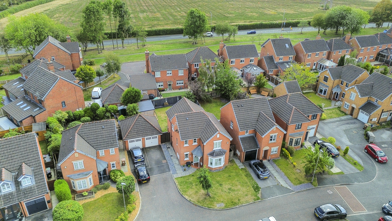
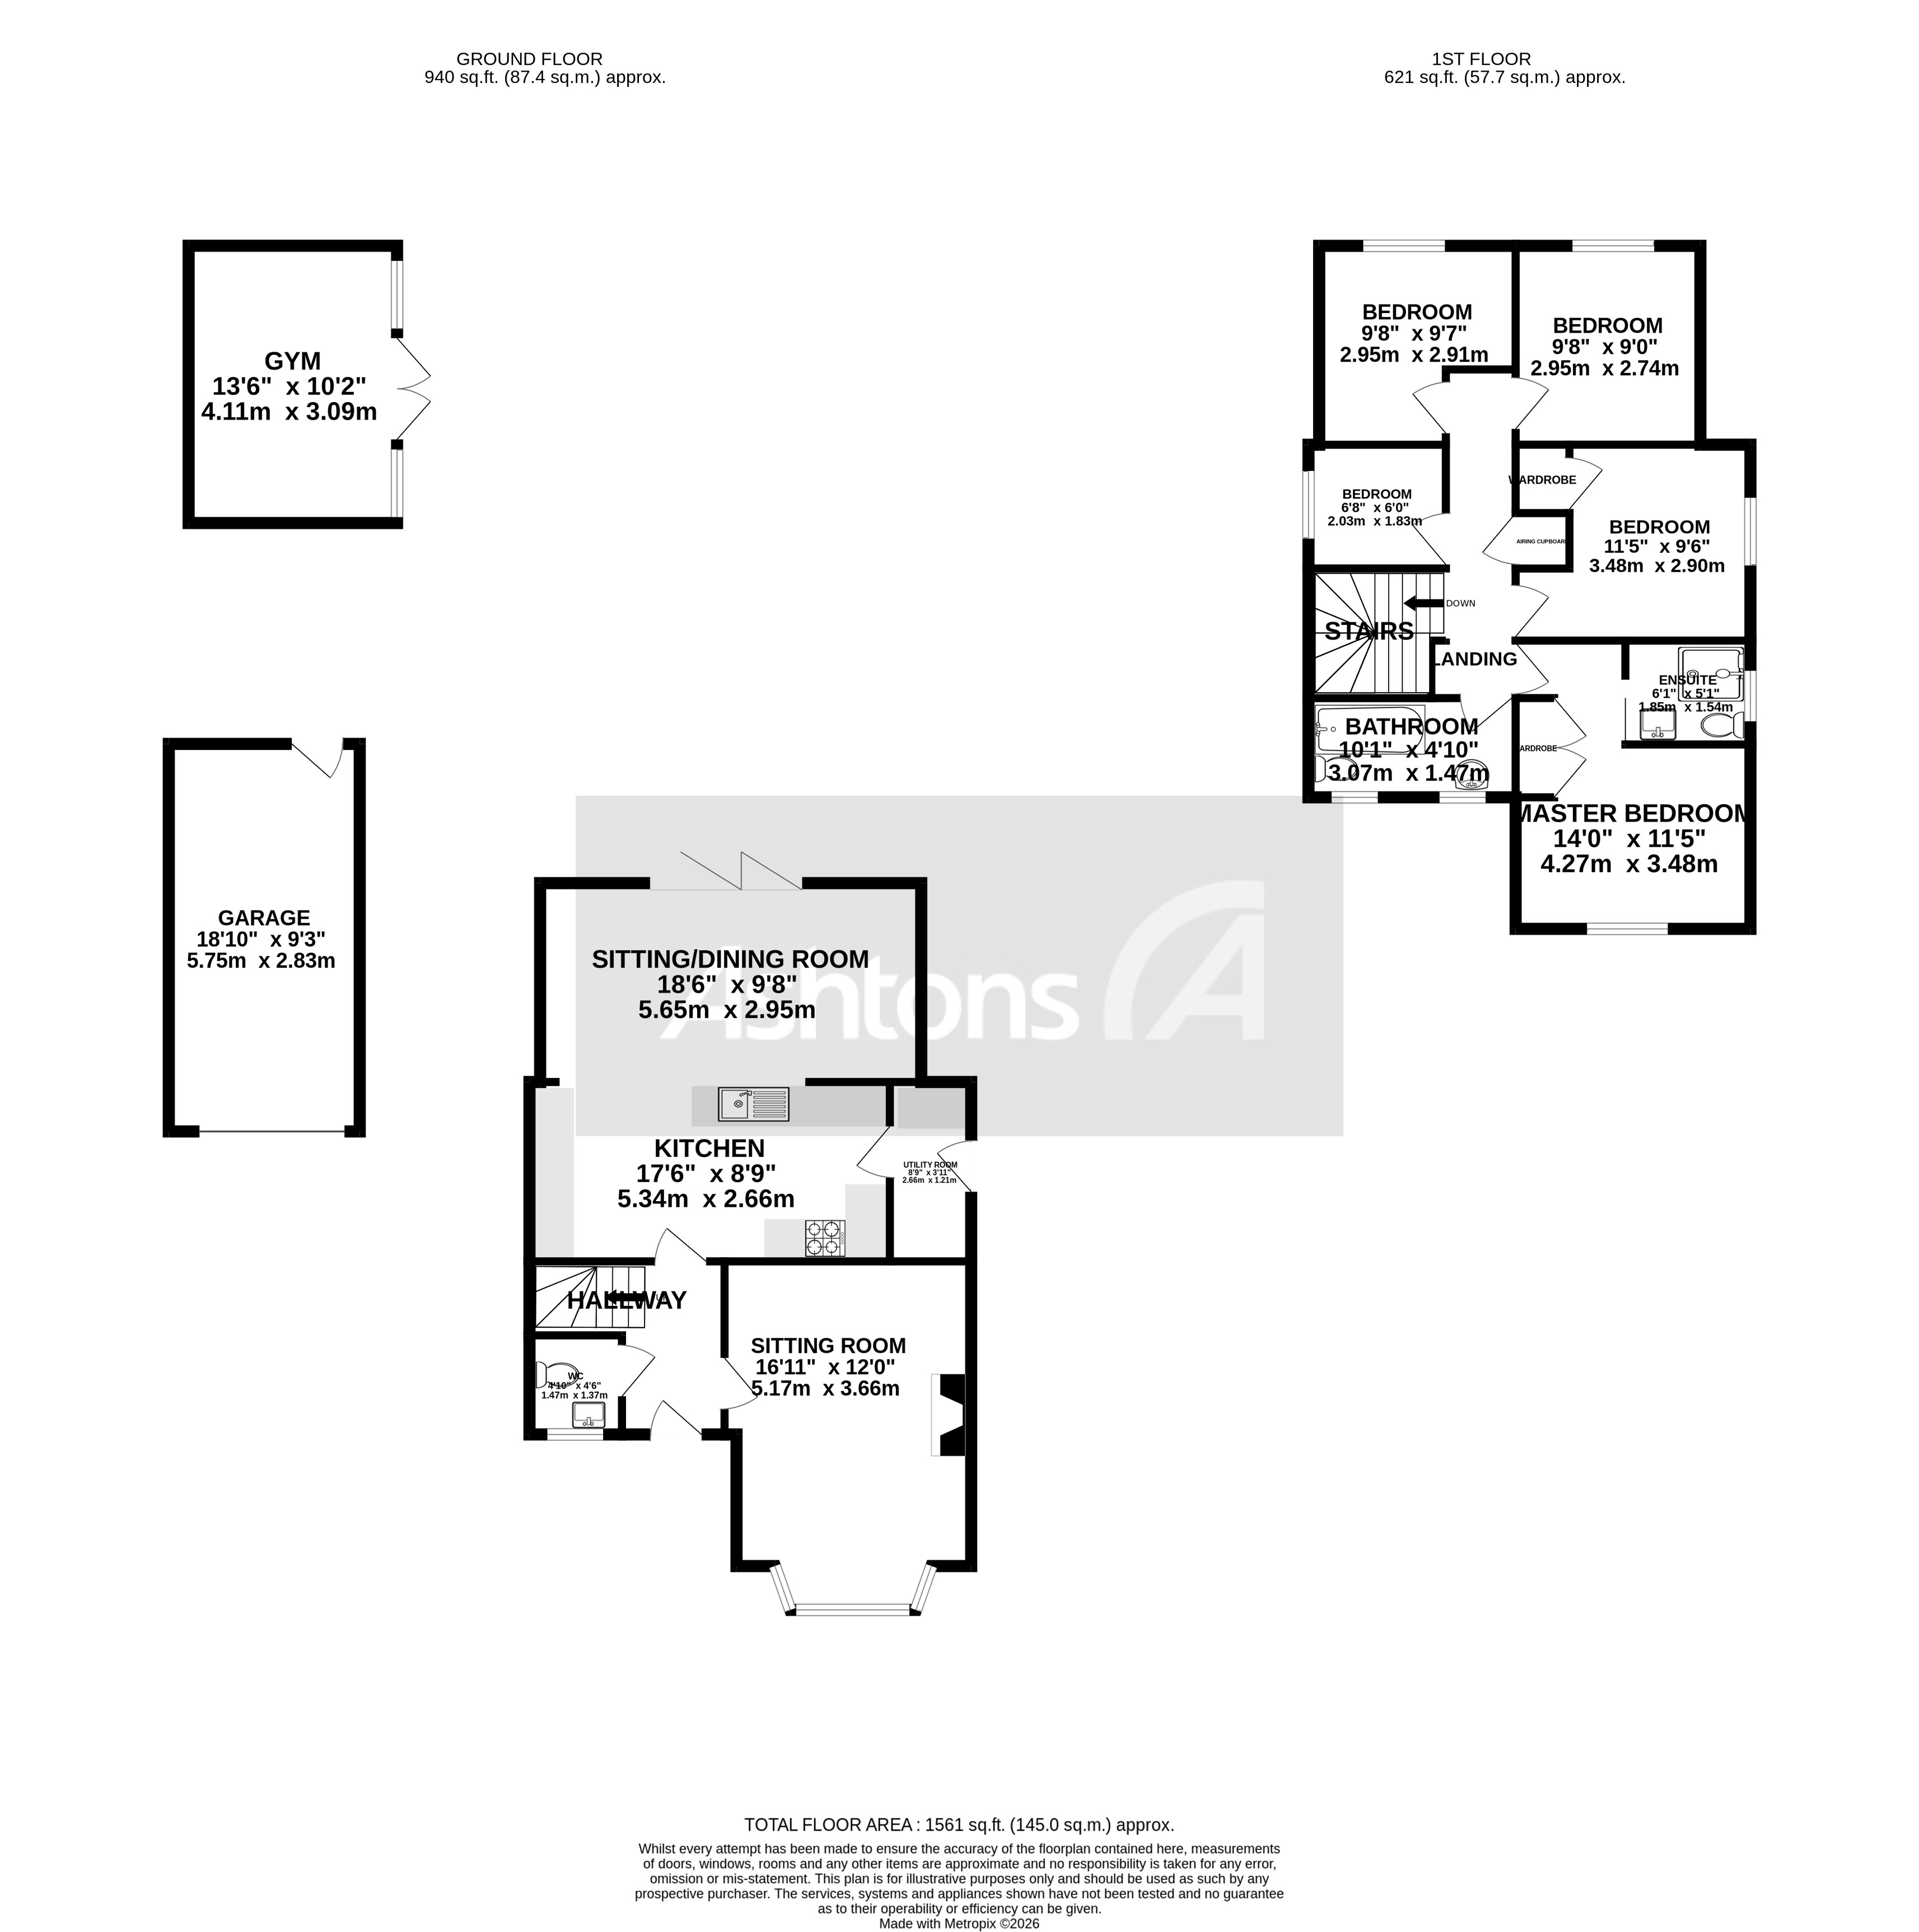
This rarely available five-bedroom detached house is situated in a quiet cul-de-sac on the highly sought-after New Bold development, offering an exceptional opportunity for families seeking both space and style. The property has been completely transformed by an impressive two-storey rear extension, featuring a striking pitched-roof apex that enhances both the exterior and interior living spaces. At the heart of the home is a stunning open-plan kitchen, dining and family area, which boasts bi-folding doors that seamlessly connect the living space with the outdoors, creating a light-filled and versatile environment for entertaining or relaxing. A spacious separate sitting room, enhanced by an attractive bay window, offers a tranquil retreat for more formal occasions. The five well-proportioned bedrooms provide flexibility for growing families, with the generous principal bedroom benefiting from fitted wardrobes and a contemporary en-suite shower room. Additional accommodation includes a stylish family bathroom, en-suite facilities, a ground-floor WC and a practical utility room, ensuring comfort and convenience for every-day living. An insulated and fully equipped garden room, currently used as a gym, presents further options as a home office, studio or games room, adapting easily to suit individual lifestyle needs. Ample off-road parking is provided by a driveway and a detached garage, which also offers valuable additional storage. The property is ideally located within superb family-friendly surroundings, close to the development’s iconic “Teletubby Hill”, scenic ponds and attractive green spaces, making it perfect for those who appreciate a peaceful yet well-connected setting. Residents benefit from proximity to popular schools, excellent road links and the local railway station, which provides direct routes towards Liverpool and Manchester, making this a convenient base for commuters and families alike. This beautifully presented home combines contemporary design with practical features throughout, offering a rare blend of space, comfort and location within one of the area’s most desirable developments. Early viewing is highly recommended to fully appreciate the quality and versatility of accommodation on offer.
Virtual Tour
Key Features
- Rarely available five-bedroom family home, positioned within a quiet cul-de-sac on the highly sought-after New Bold development
- Completely transformed by an impressive two-storey rear extension with a striking pitched-roof apex
- Stunning open-plan kitchen, dining and family area with bi-folding doors opening directly onto the rear garden
- Spacious separate sitting room featuring an attractive bay window
- Five versatile bedrooms, including a generous principal bedroom with fitted wardrobes and an en-suite shower room
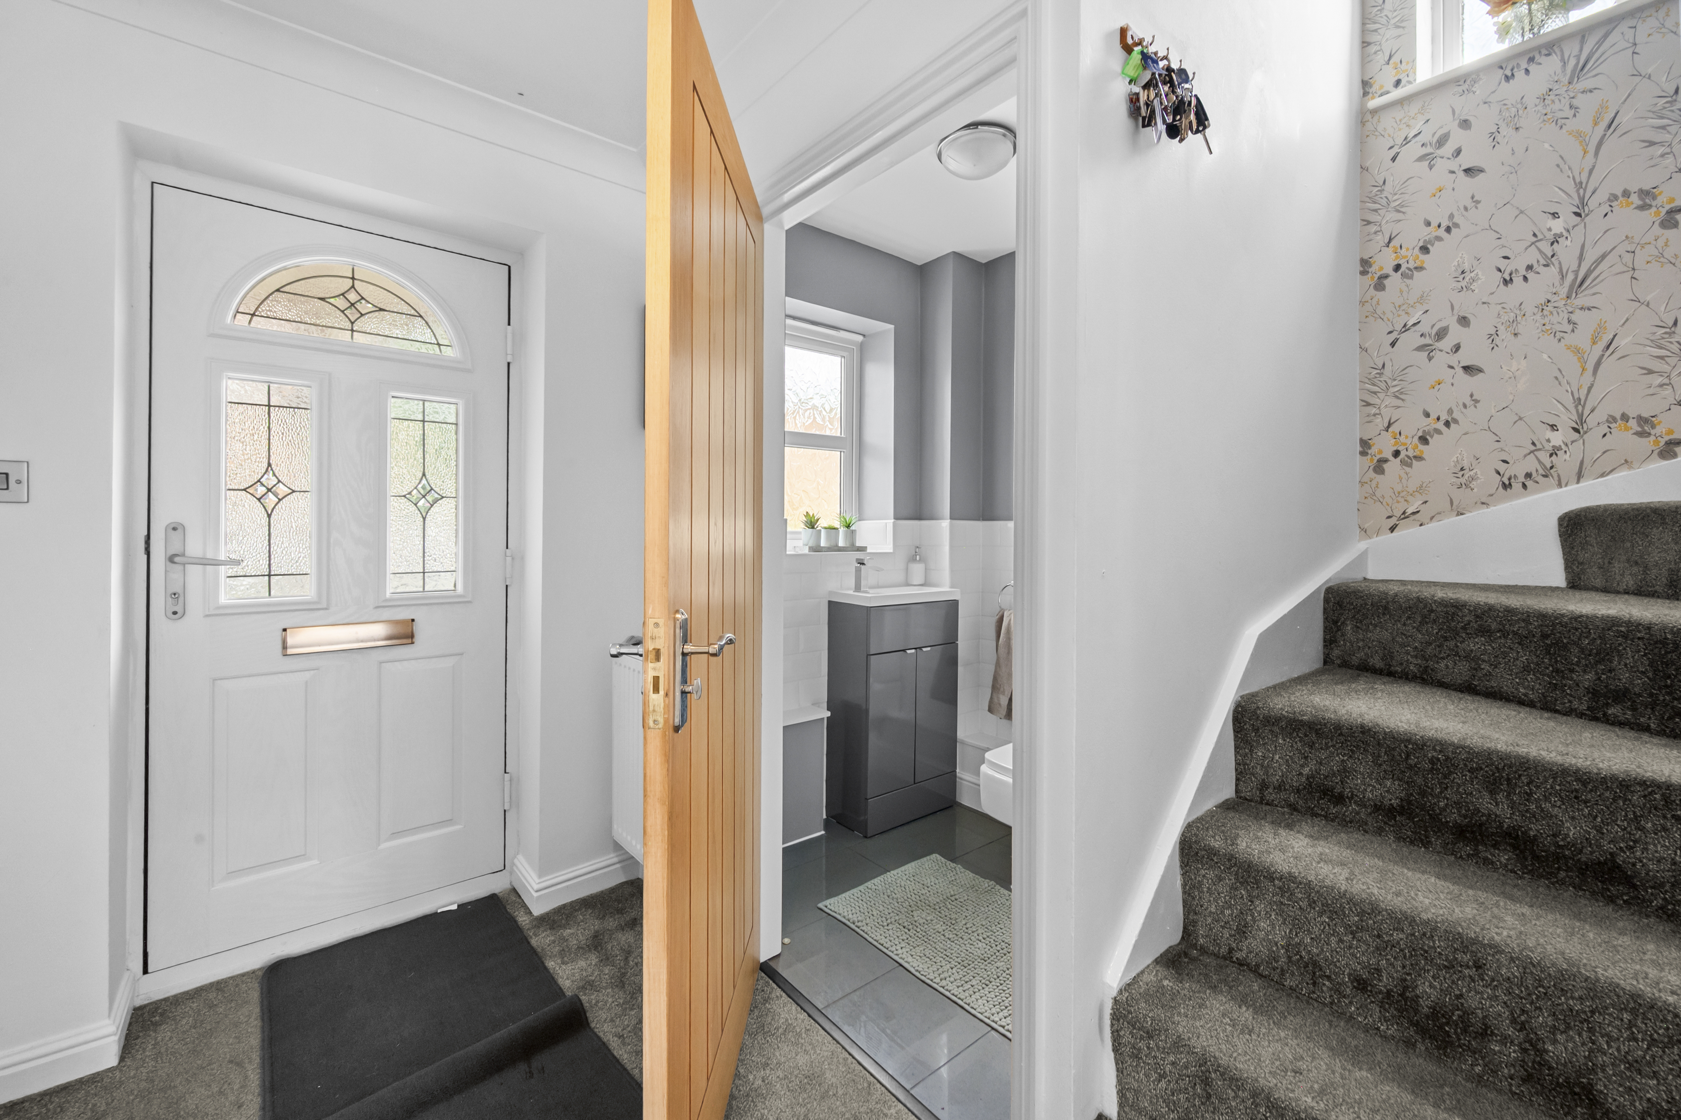
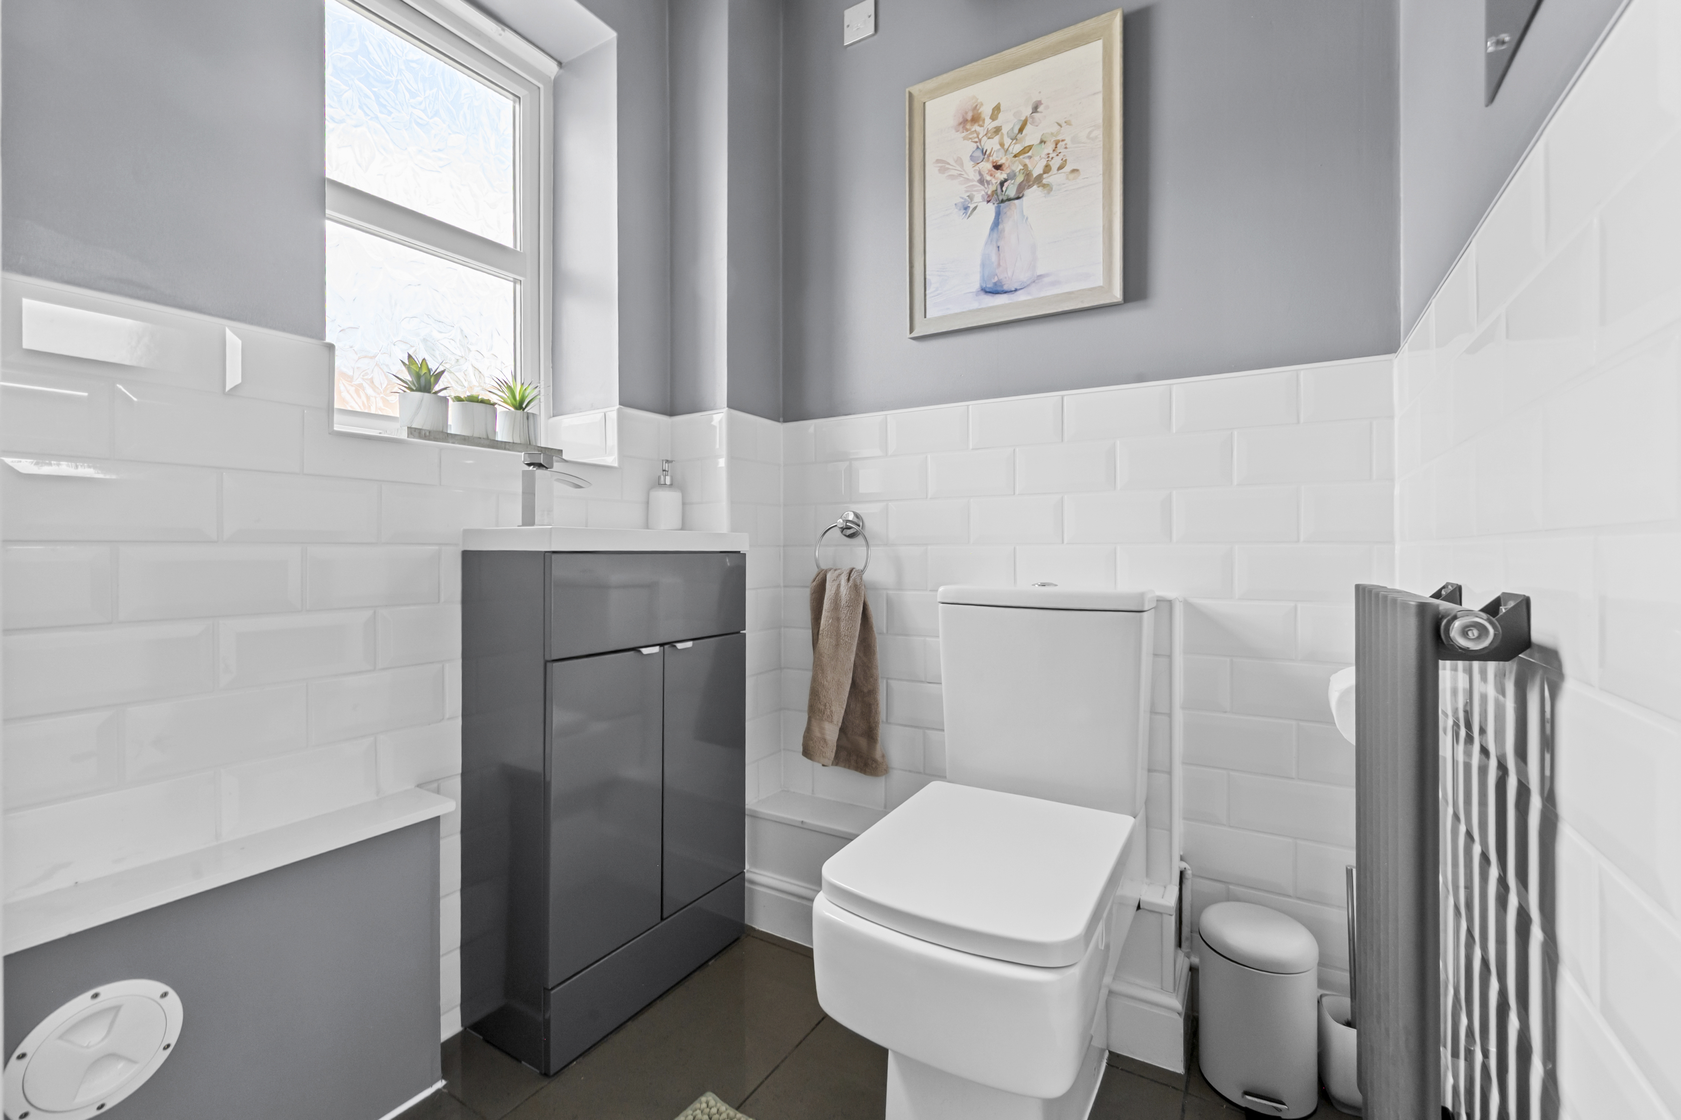
- Family bathroom, en-suite facilities, ground-floor WC and a practical utility room
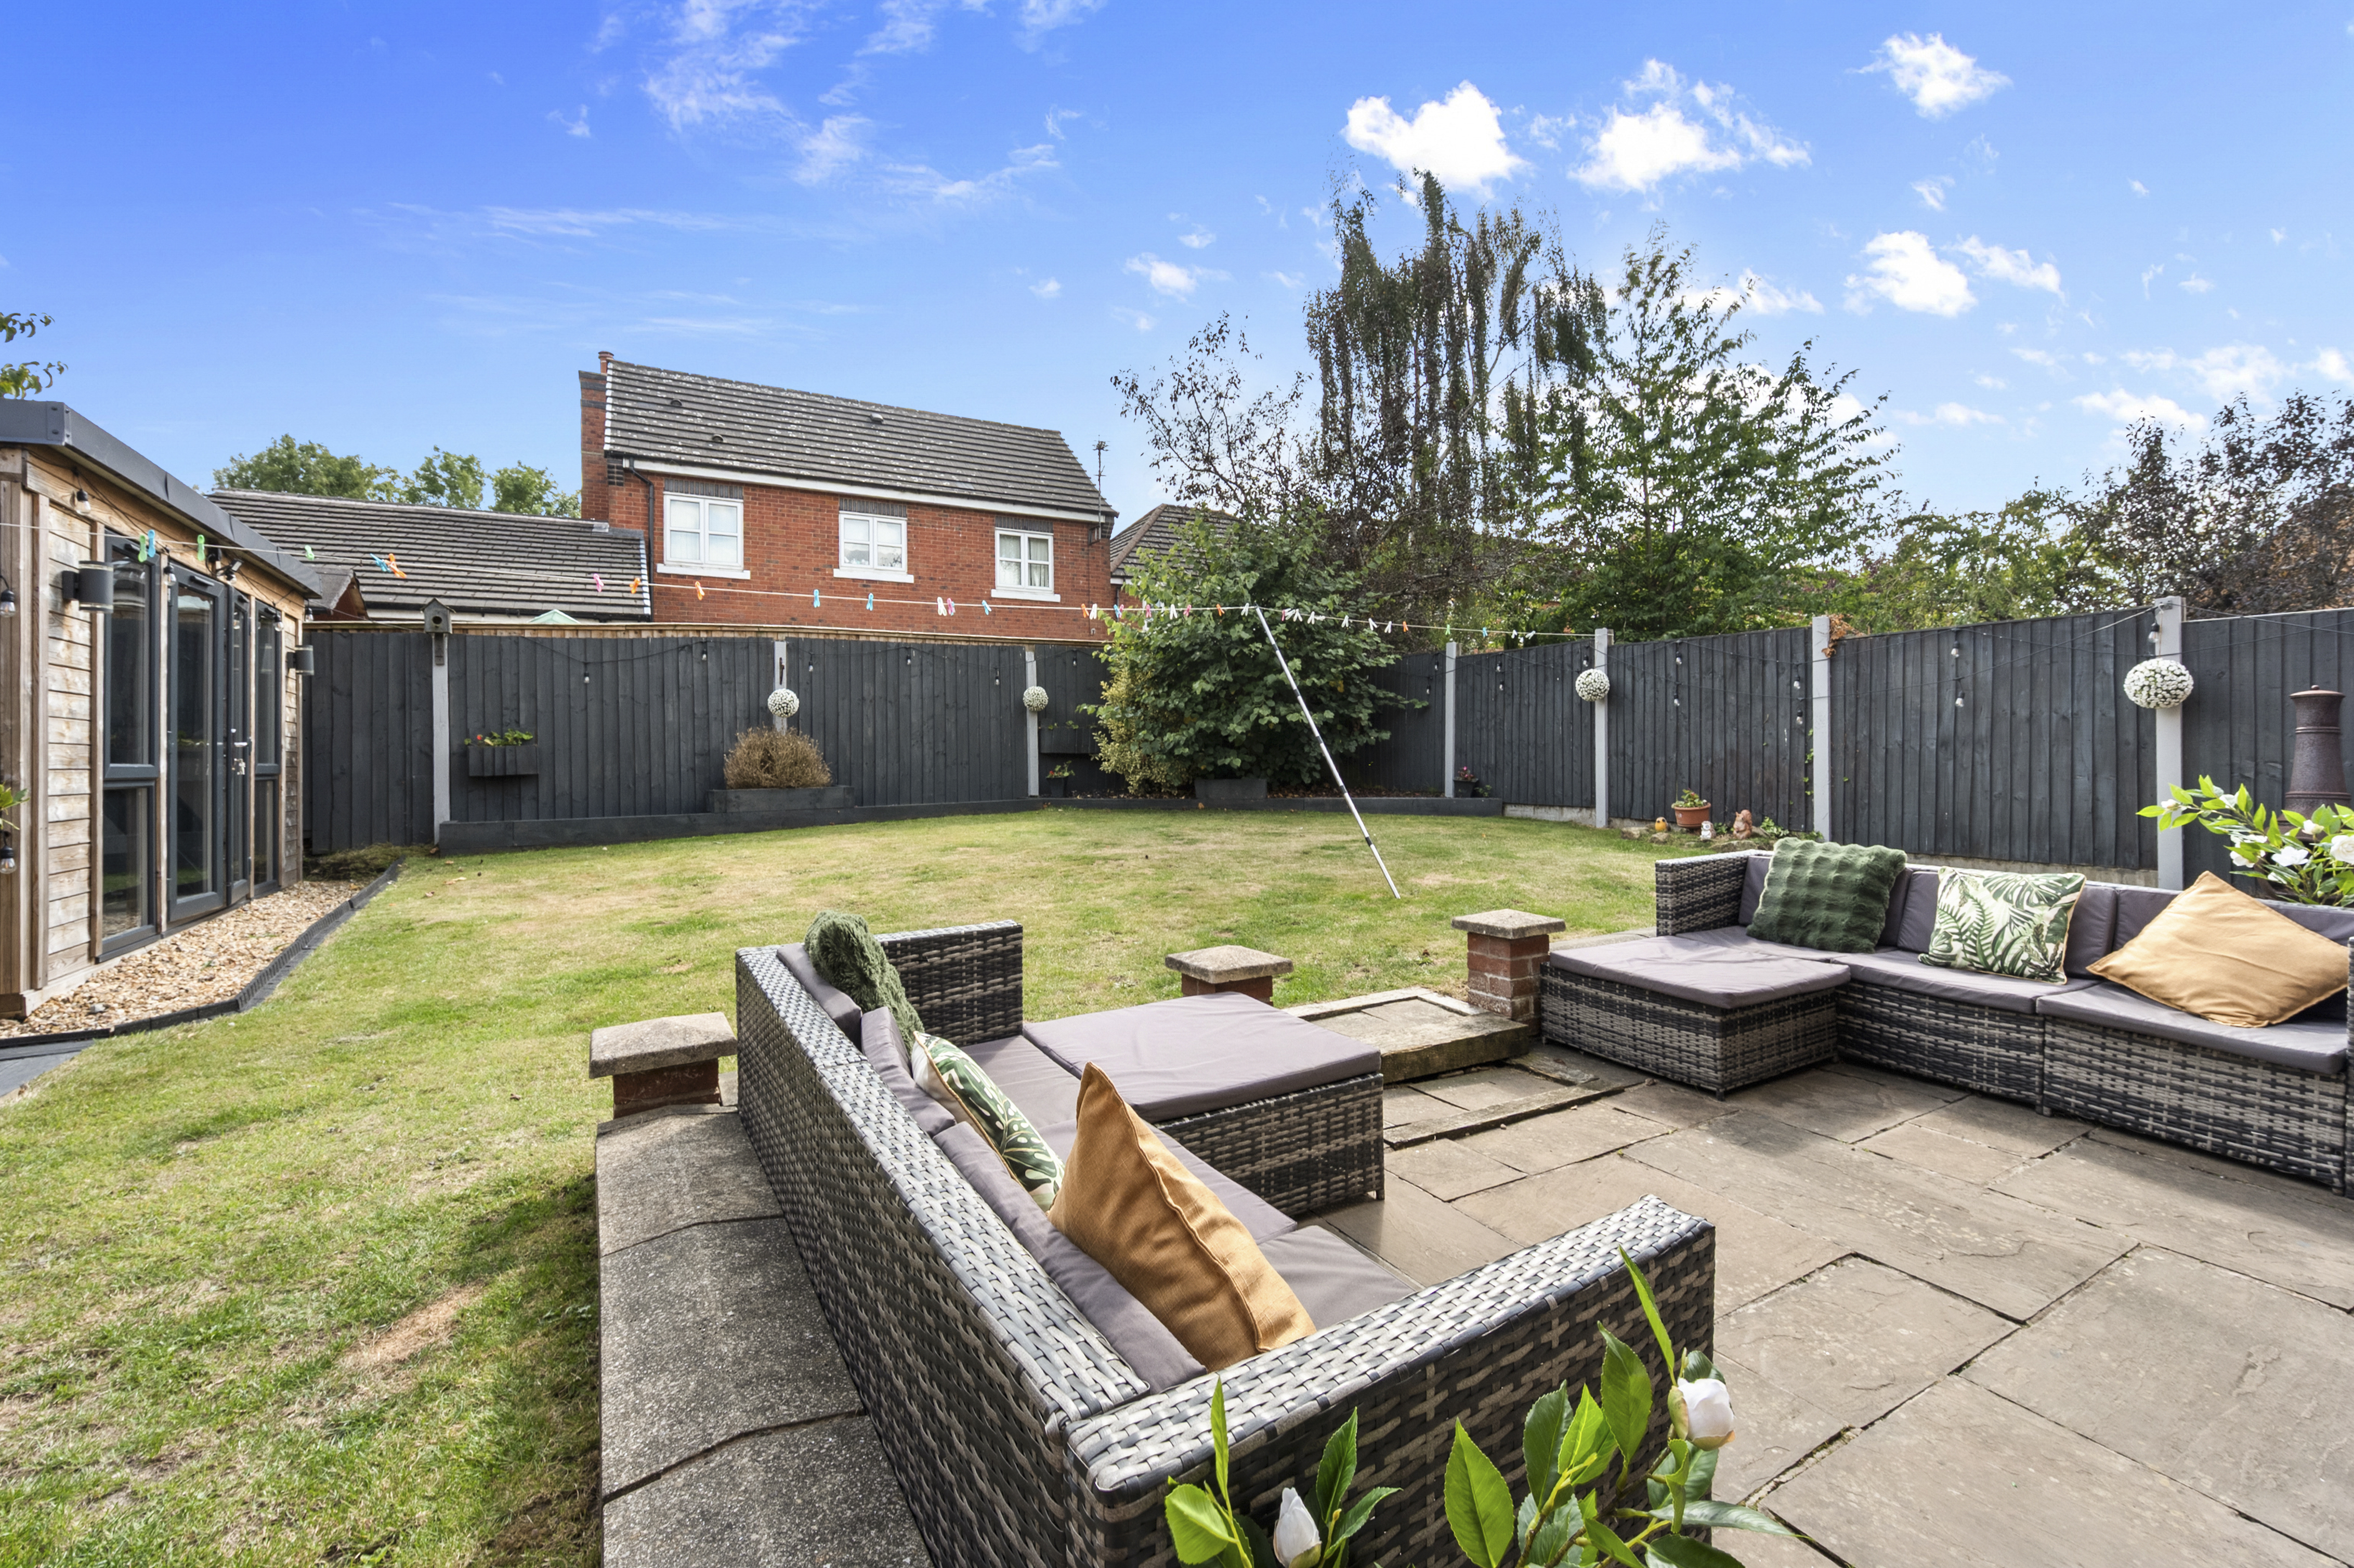
- Insulated and fully equipped garden room, currently used as a gym but equally suited to a home office, studio or games room
- Driveway and detached garage providing excellent off-road parking and additional storage
- Superb family-friendly surroundings close to the development’s iconic “Teletubby Hill”, ponds and attractive green spaces
- Conveniently placed for popular schools, excellent road links and the local railway station, offering direct routes towards Liverpool and Manchester
Property Details
- Property type: House
- Property style: Detached
- Price Per Sq Foot: £272
- Approx Sq Feet: 1,561 sqft
- Plot Sq Feet: 3,541 sqft
- Property Age Bracket: 1990s
- Council Tax Band: D
Floorplans
Outside Spaces
Garden
Parking Spaces
Driveway
Capacity: 4
Garage
Capacity: N/A
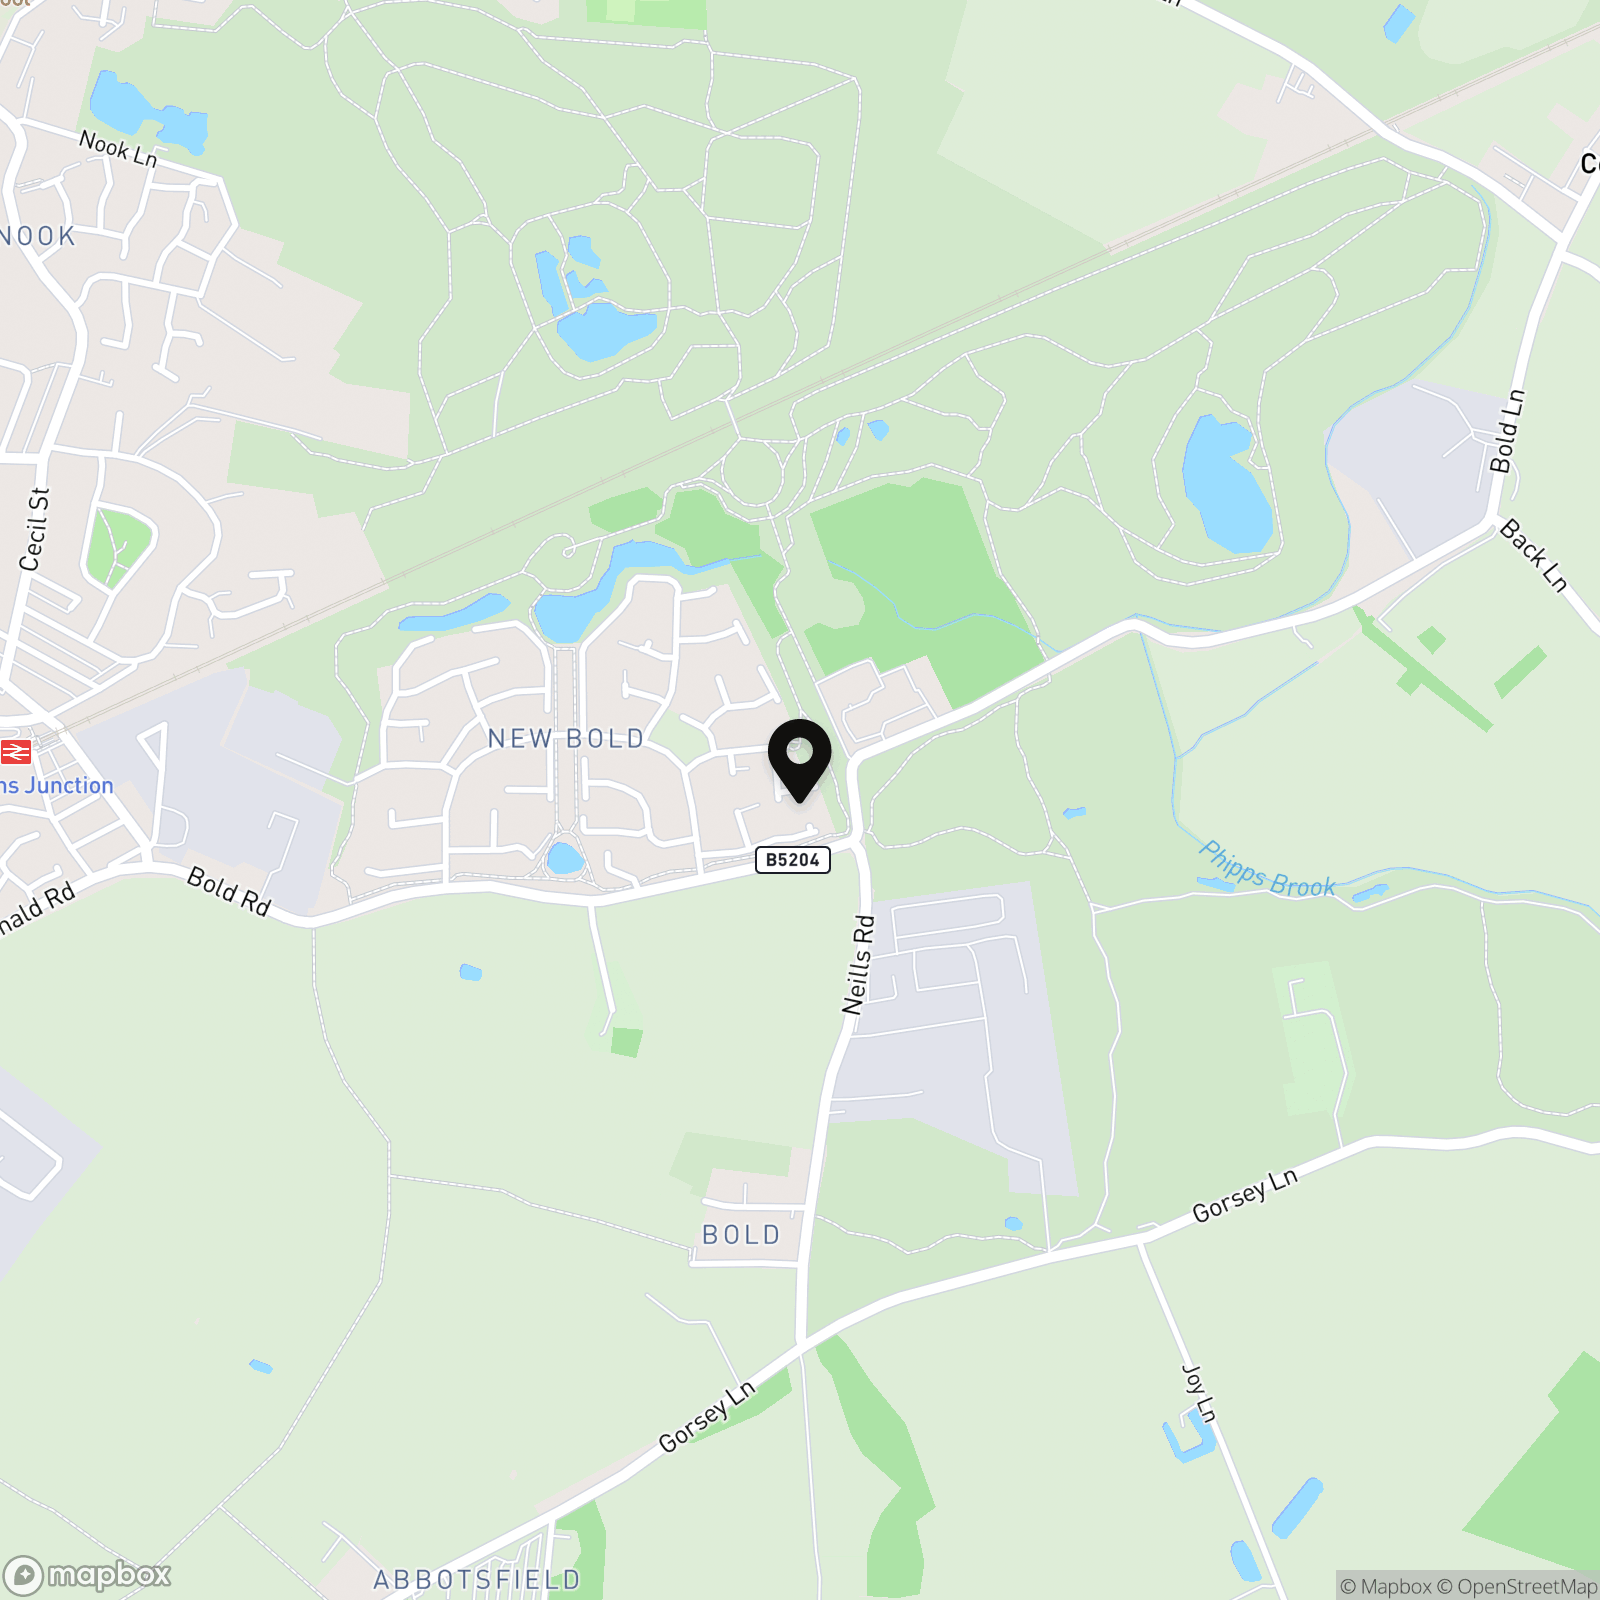
Location
Properties you may like
By Ashtons
-
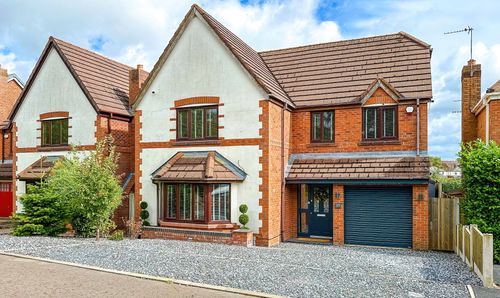
Elderflower Road, Dentons Green, WA10
- 4 Beds
- 2 Bath
-
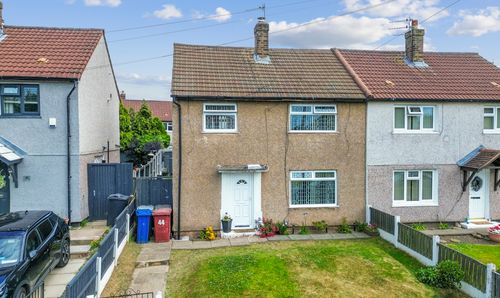
Dennett Road, Prescot, L35
- 3 Beds
- 1 Bath
-
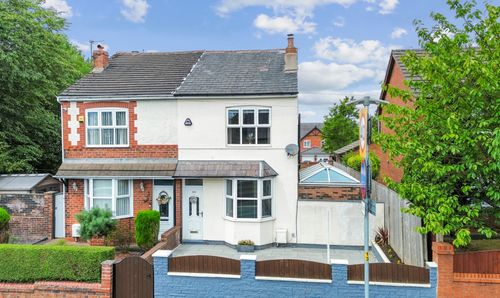
Liverpool Road, Haydock, WA11
- 3 Beds
- 2 Bath
-
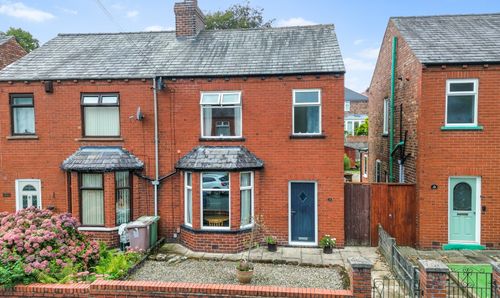
Grange Park Road, St. Helens, WA10
- 3 Beds
- 1 Bath
-
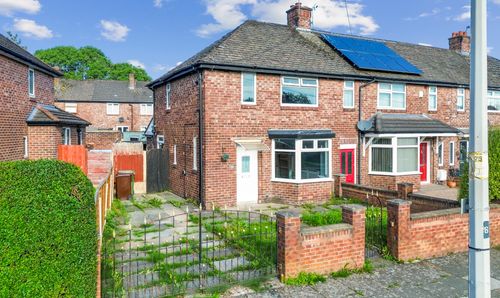
Cecil Street, St. Helens, WA9
- 2 Beds
- 1 Bath
-
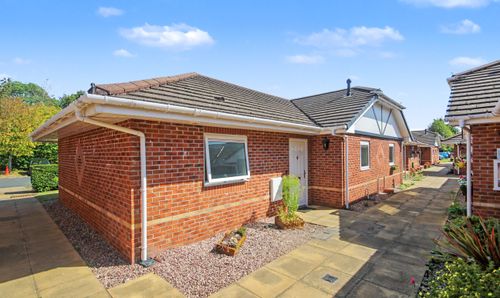
Stratton Drive, St. Helens, WA9
- 2 Beds
- 1 Bath
-
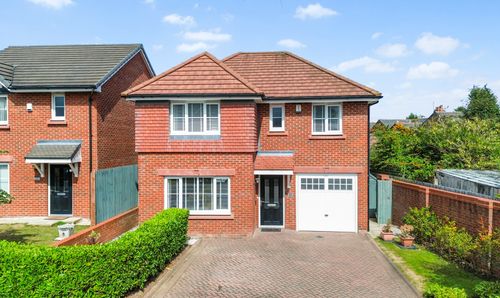
Atherton Drive, Prescot, L35
- 4 Beds
- 3 Bath
-
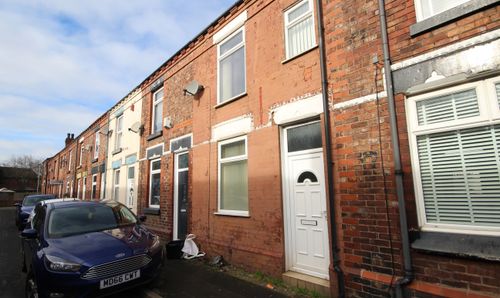
Francis Street, St. Helens, WA9
- 2 Beds
- 1 Bath
-
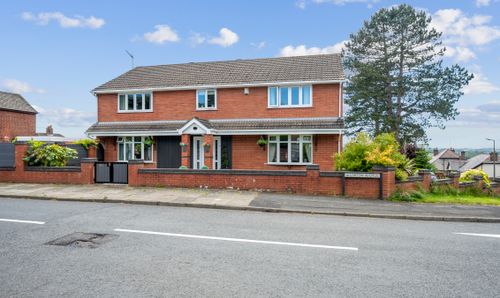
Lorton Avenue, St. Helens, WA11
- 4 Beds
- 3 Bath
Disclaimer - Property ID 267207a8-b442-466b-a077-f7bd5c020e9f. The information displayed
about this property comprises a property advertisement. Street.co.uk and Ashtons make no warranty as to
the accuracy or completeness of the advertisement or any linked or associated information,
and Street.co.uk has no control over the content. This property advertisement does not
constitute property particulars. The information is provided and maintained by the
advertising agent. Please contact the agent or developer directly with any questions about
this listing.