Book a Viewing
To book a viewing for this property, please call Ashtons, on 01744 754120.
To book a viewing for this property, please call Ashtons, on 01744 754120.
2 Bedroom Semi Detached Bungalow, Stratton Drive, St. Helens, WA9
Stratton Drive, St. Helens, WA9

Ashtons
Ashtons Estate Agents, 14 Hardshaw Street
Description
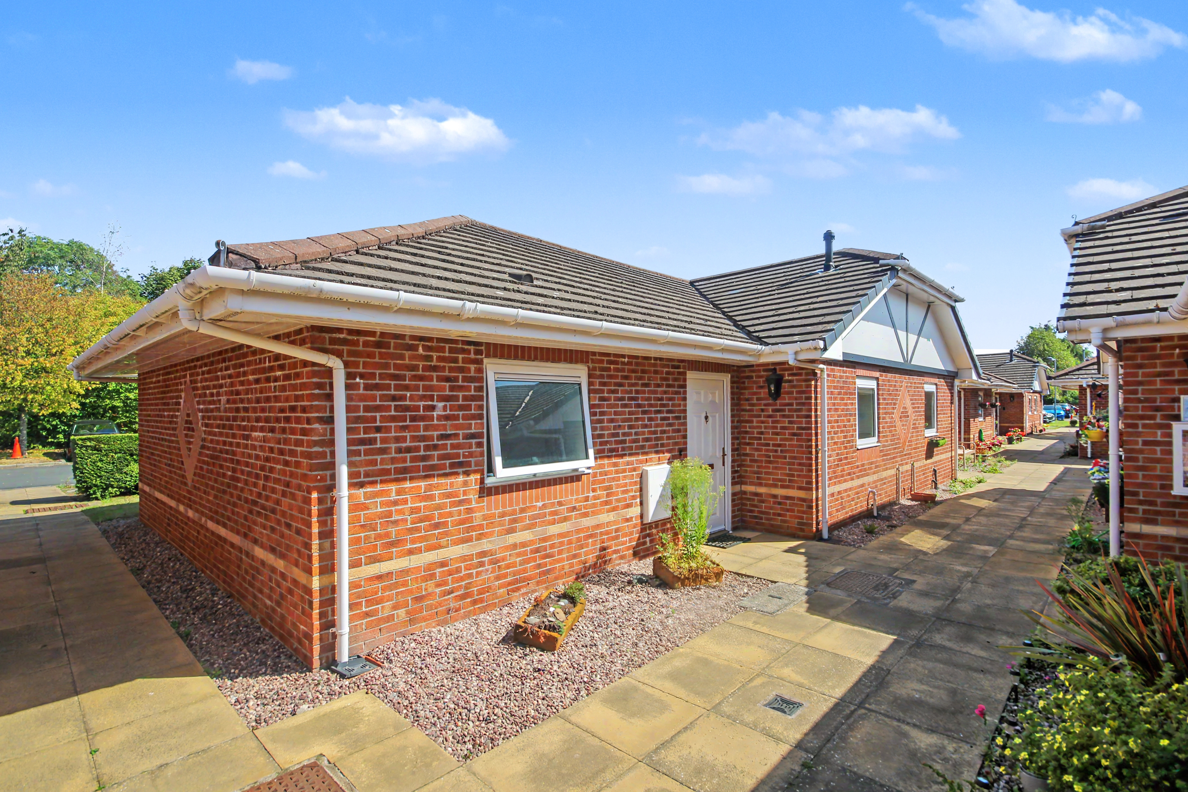
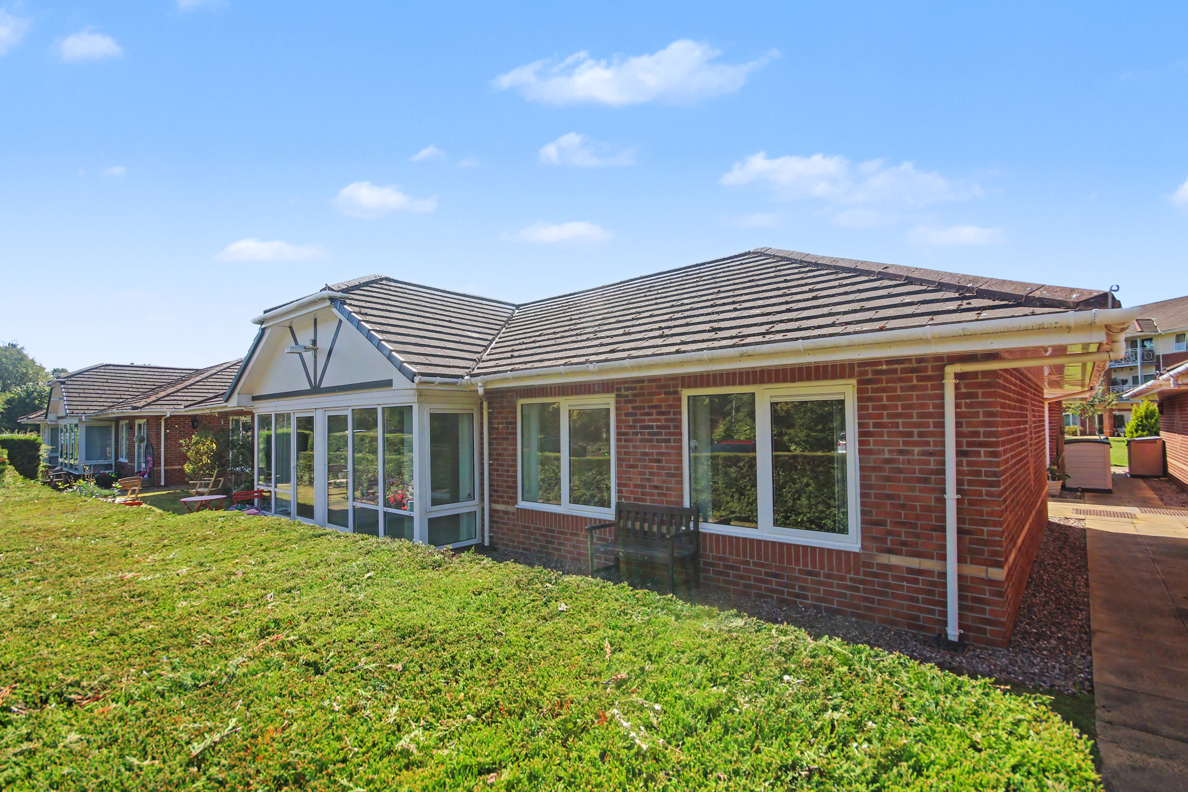
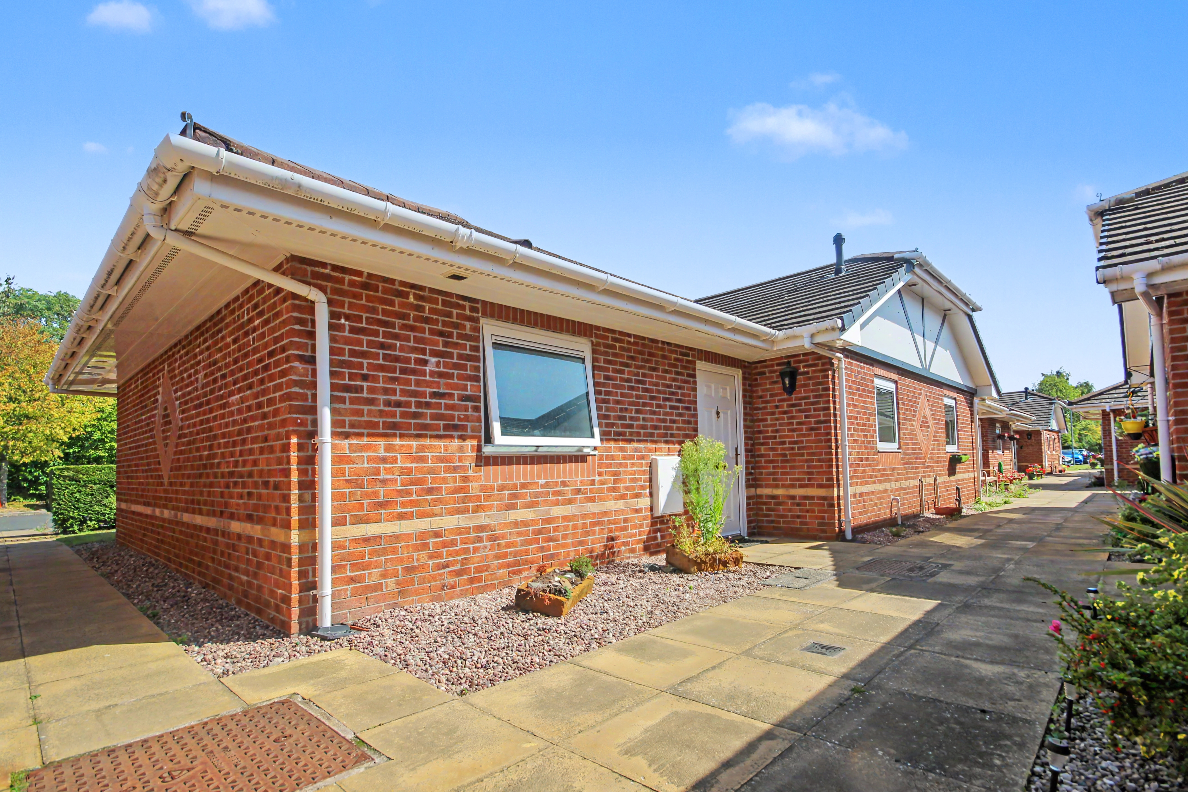
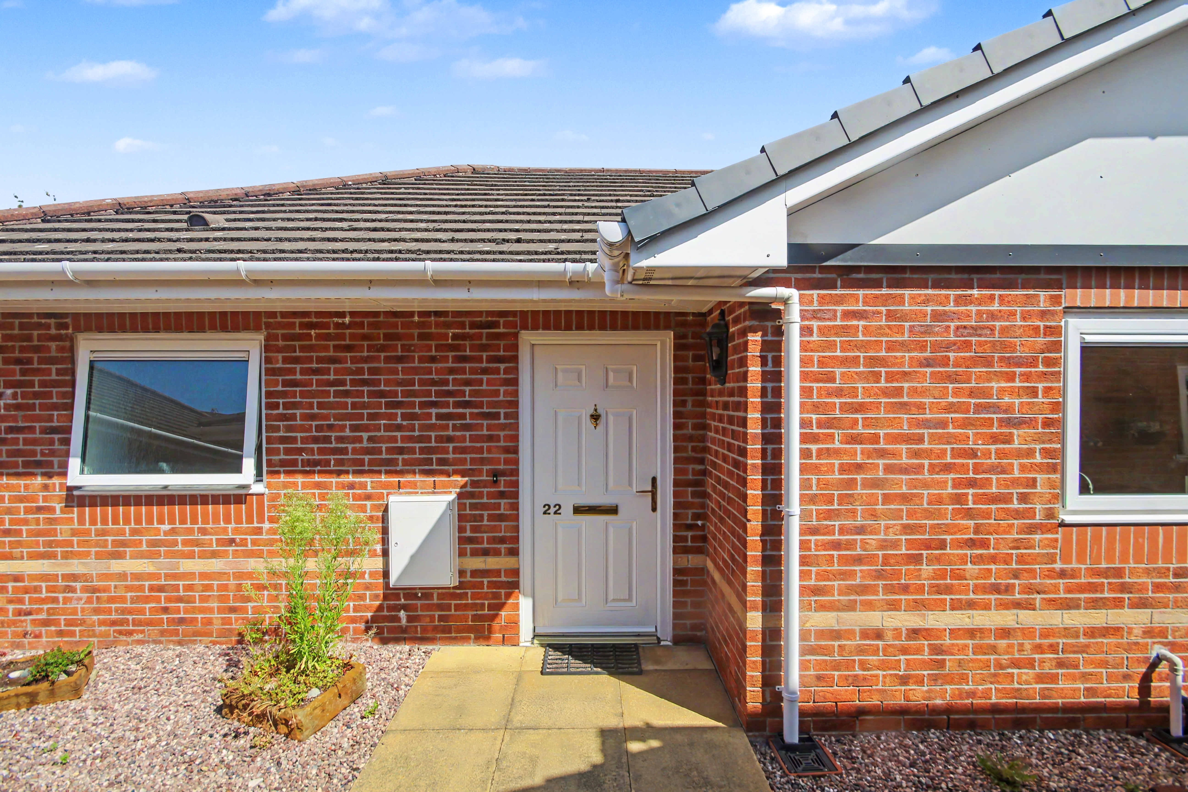
Offered exclusively to buyers aged 55 and over, this stylish and well-maintained two-bedroom retirement bungalow occupies a prime position within this highly regarded development. Available for £129,375, representing a 75% shared ownership purchase, it provides comfortable, accessible accommodation within beautifully maintained grounds and a welcoming community environment.
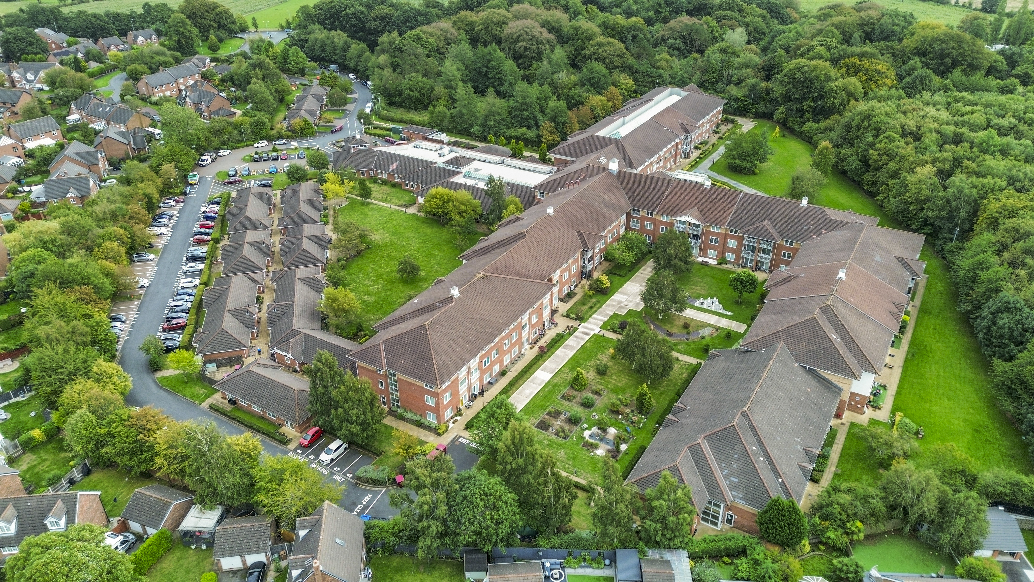
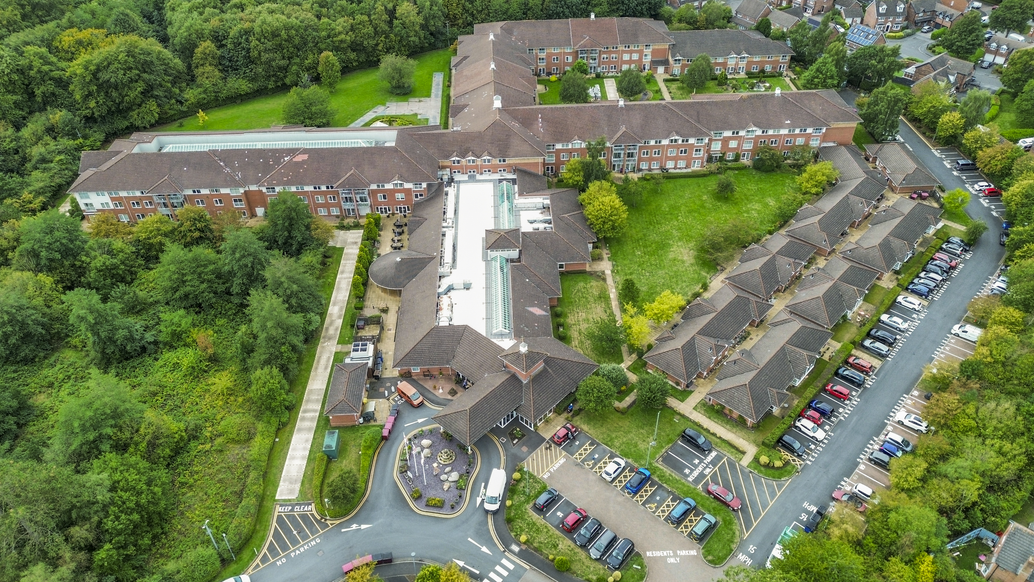
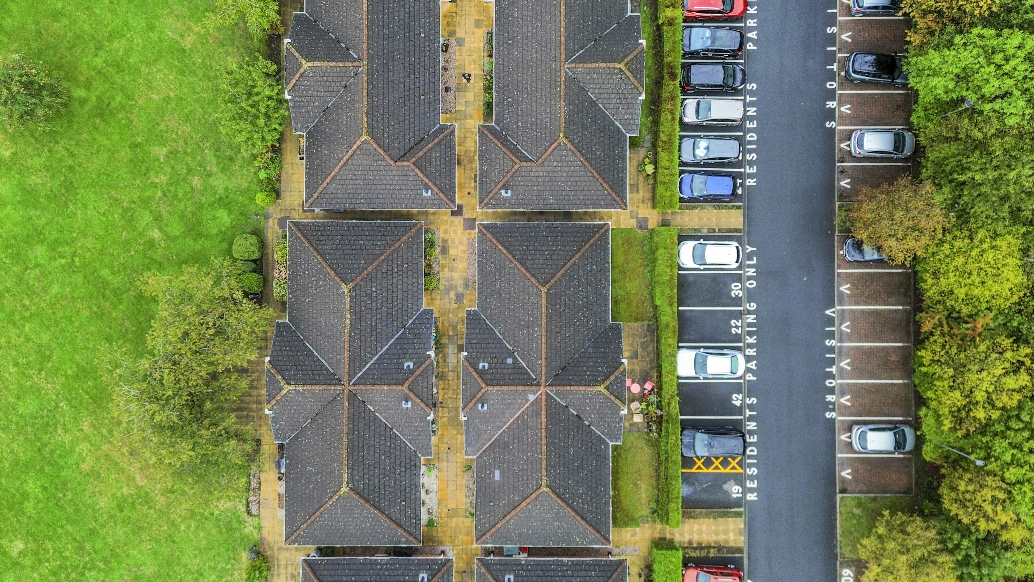
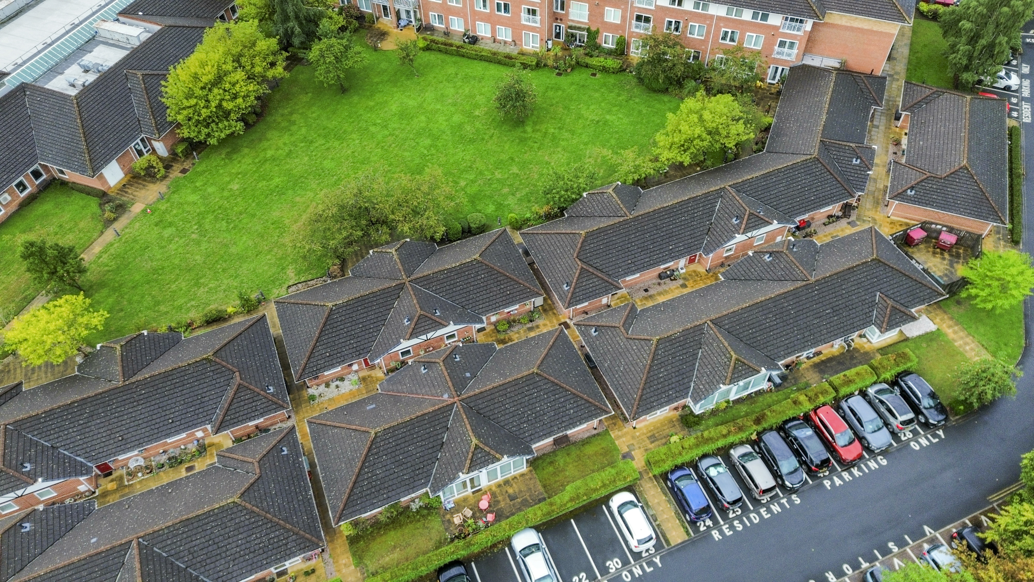
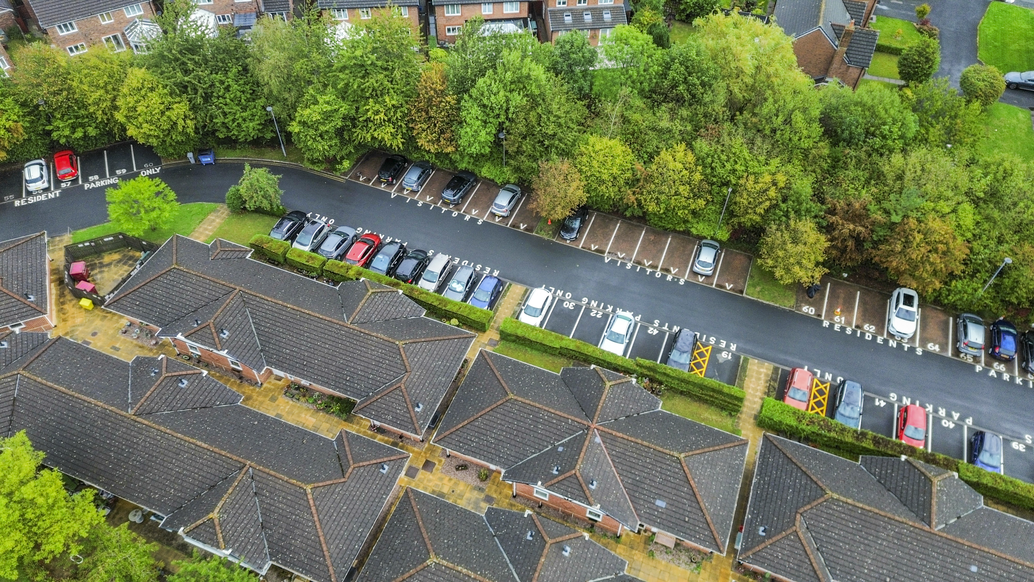
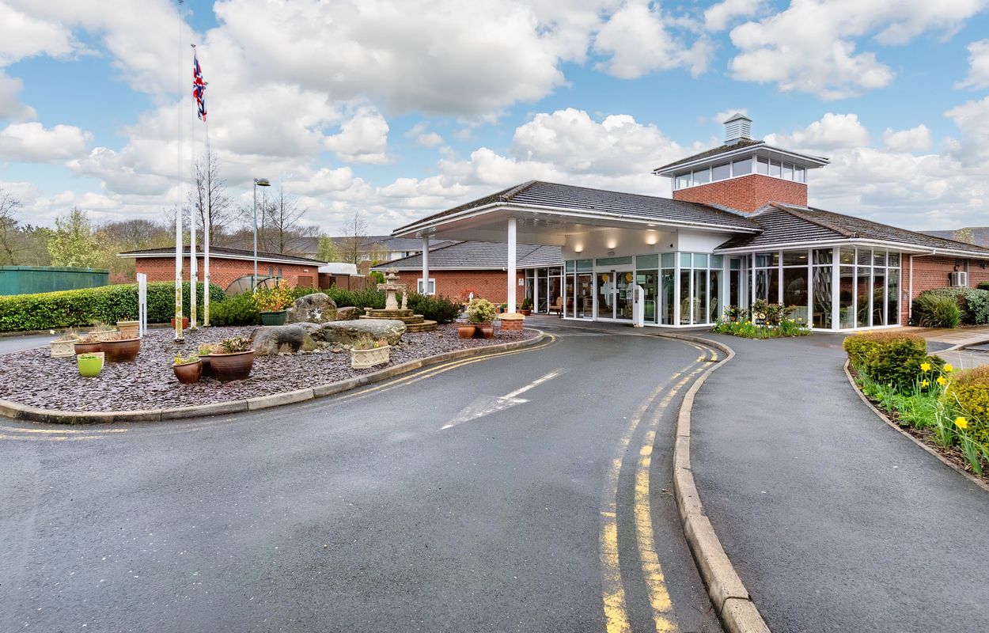
The bungalow enjoys one of the development’s most convenient positions, just a short walk from the main reception with no roads to cross. Allocated parking is also positioned immediately outside, allowing exceptionally easy access to the property.
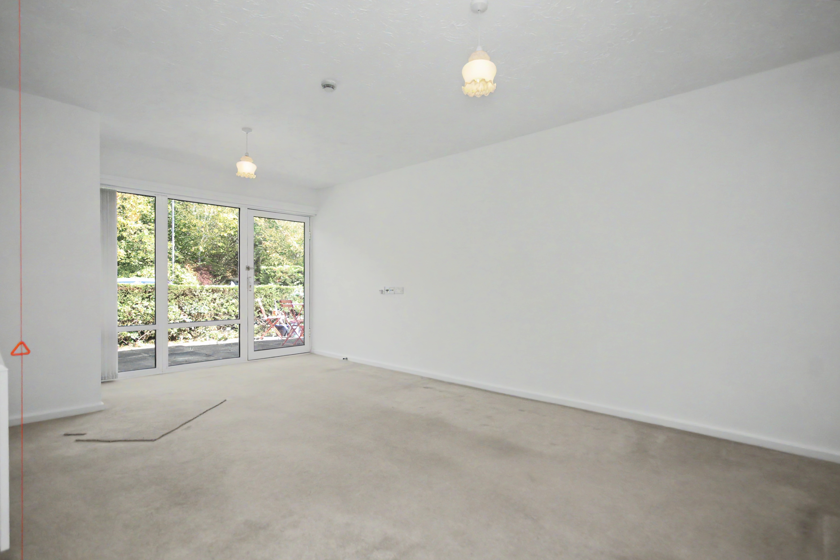
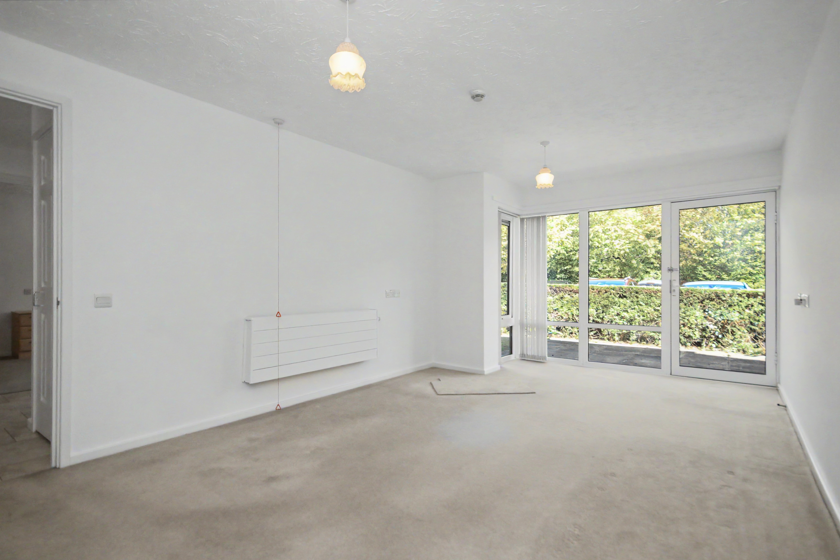
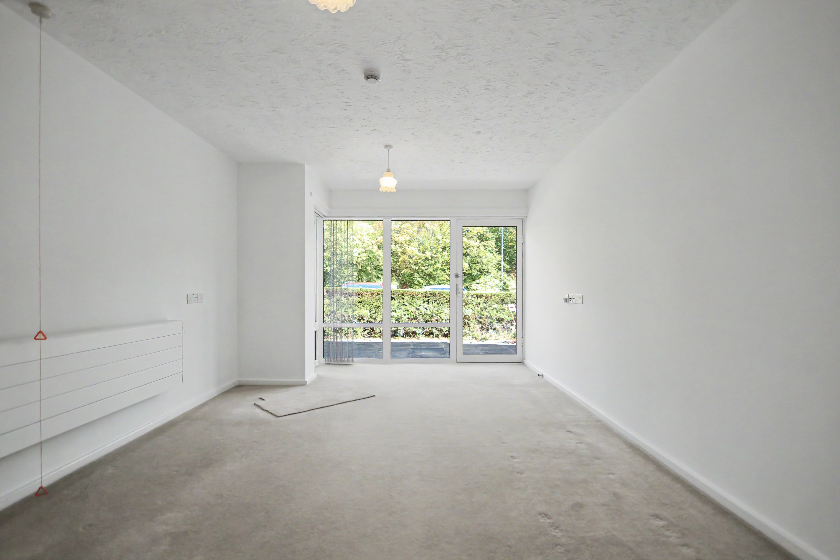
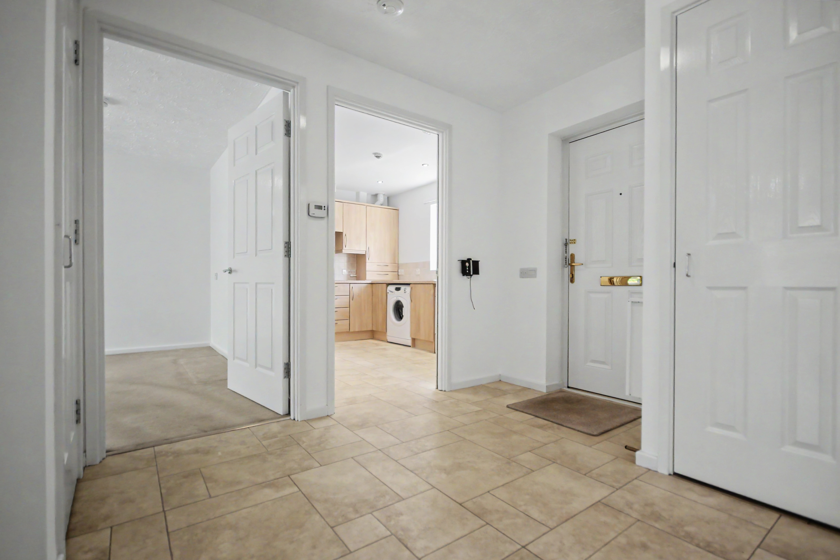
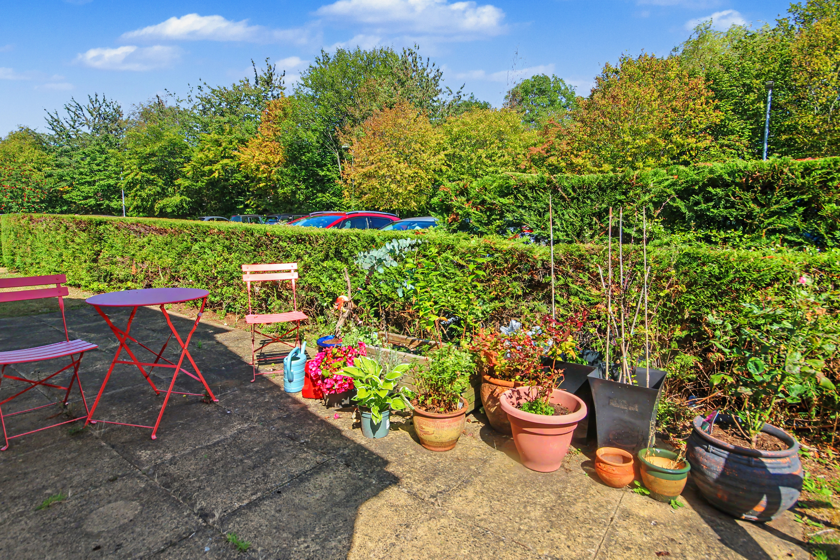
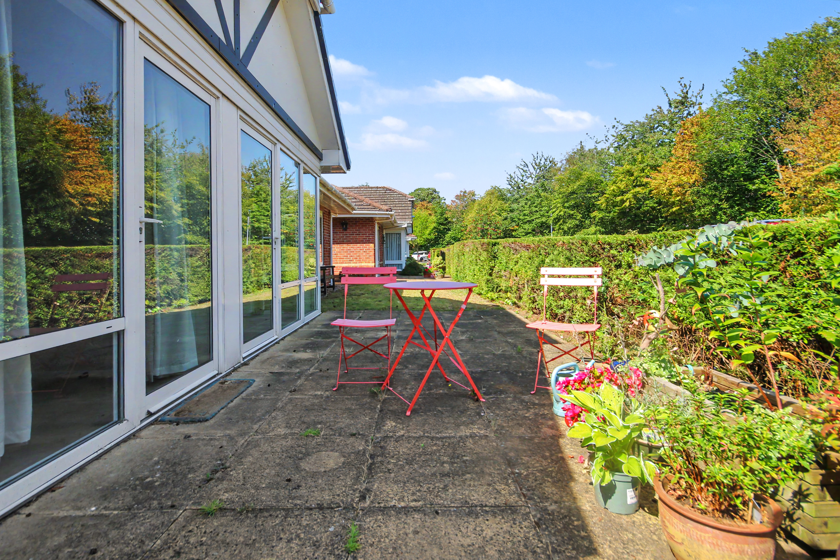
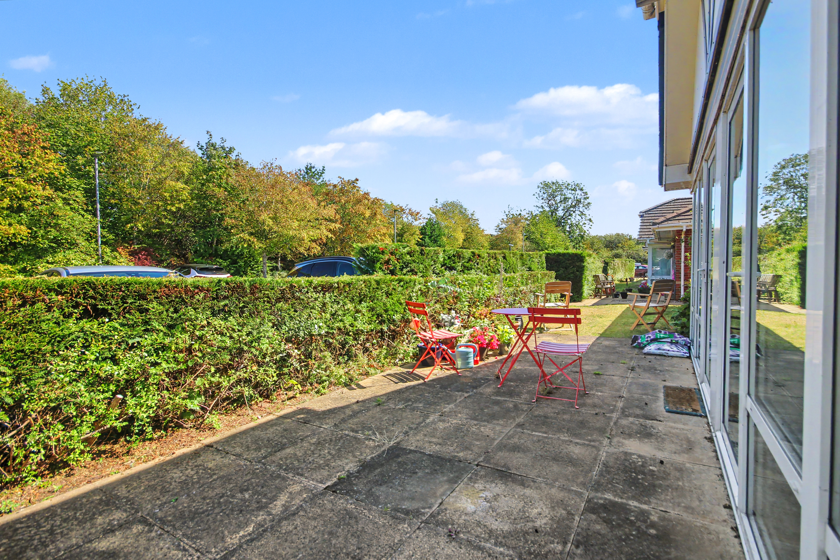
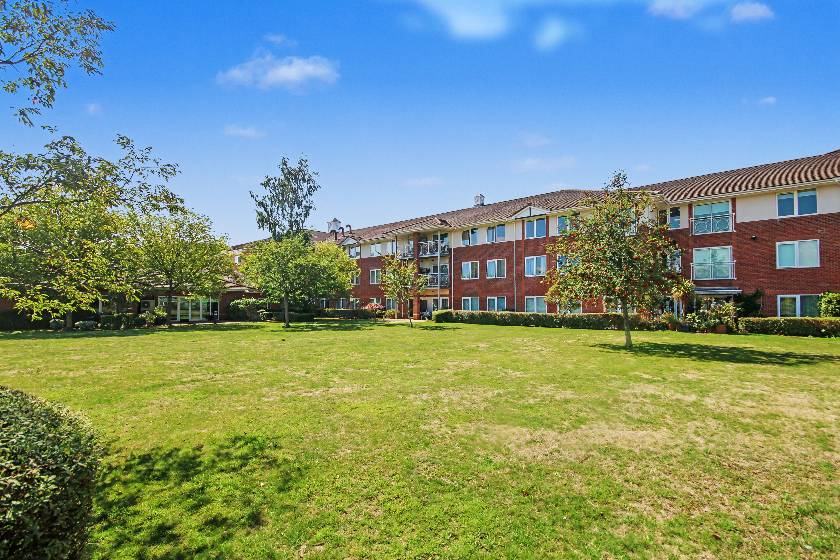
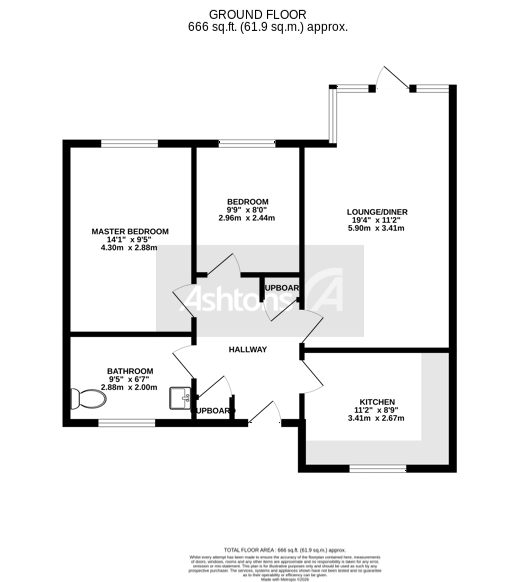
Internally, a welcoming hallway with attractive Karndean flooring leads into the spacious lounge. A single patio door opens directly onto a small patio, with further access to the stunning communal gardens just a short walk away. The front area also provide space to add your own personality with flowerpots and other decorative touches.
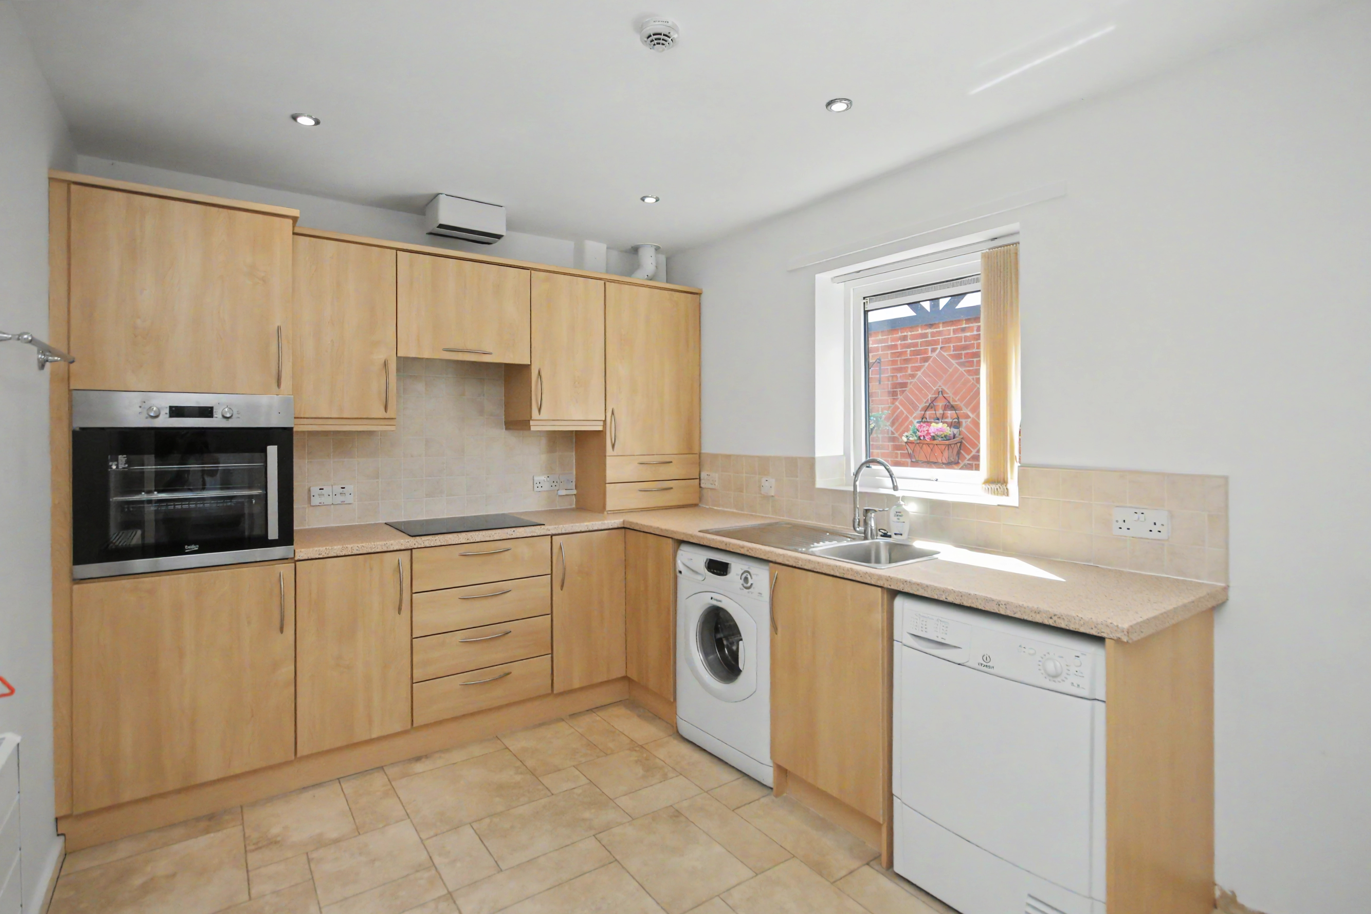
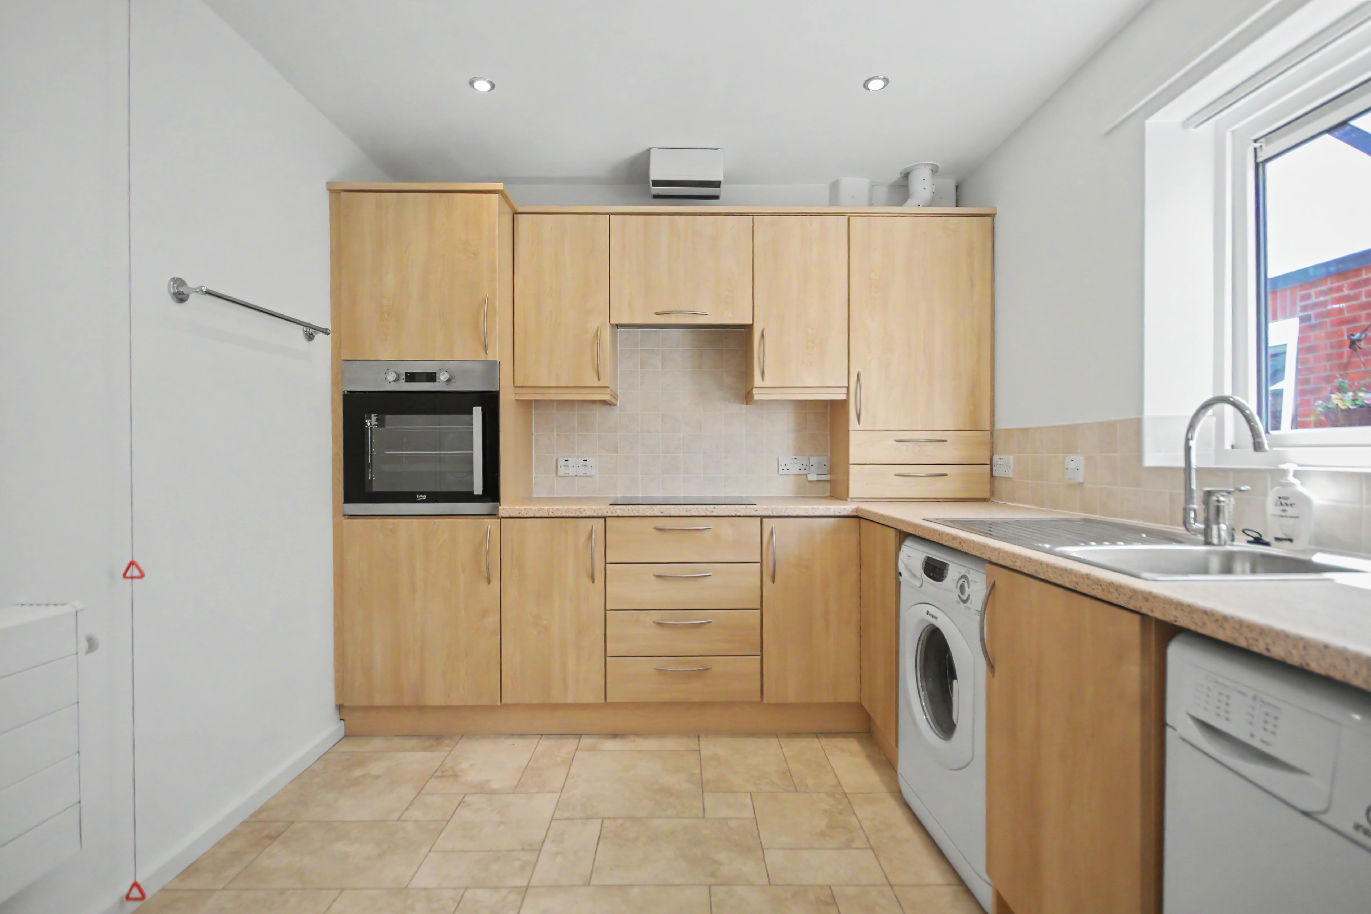
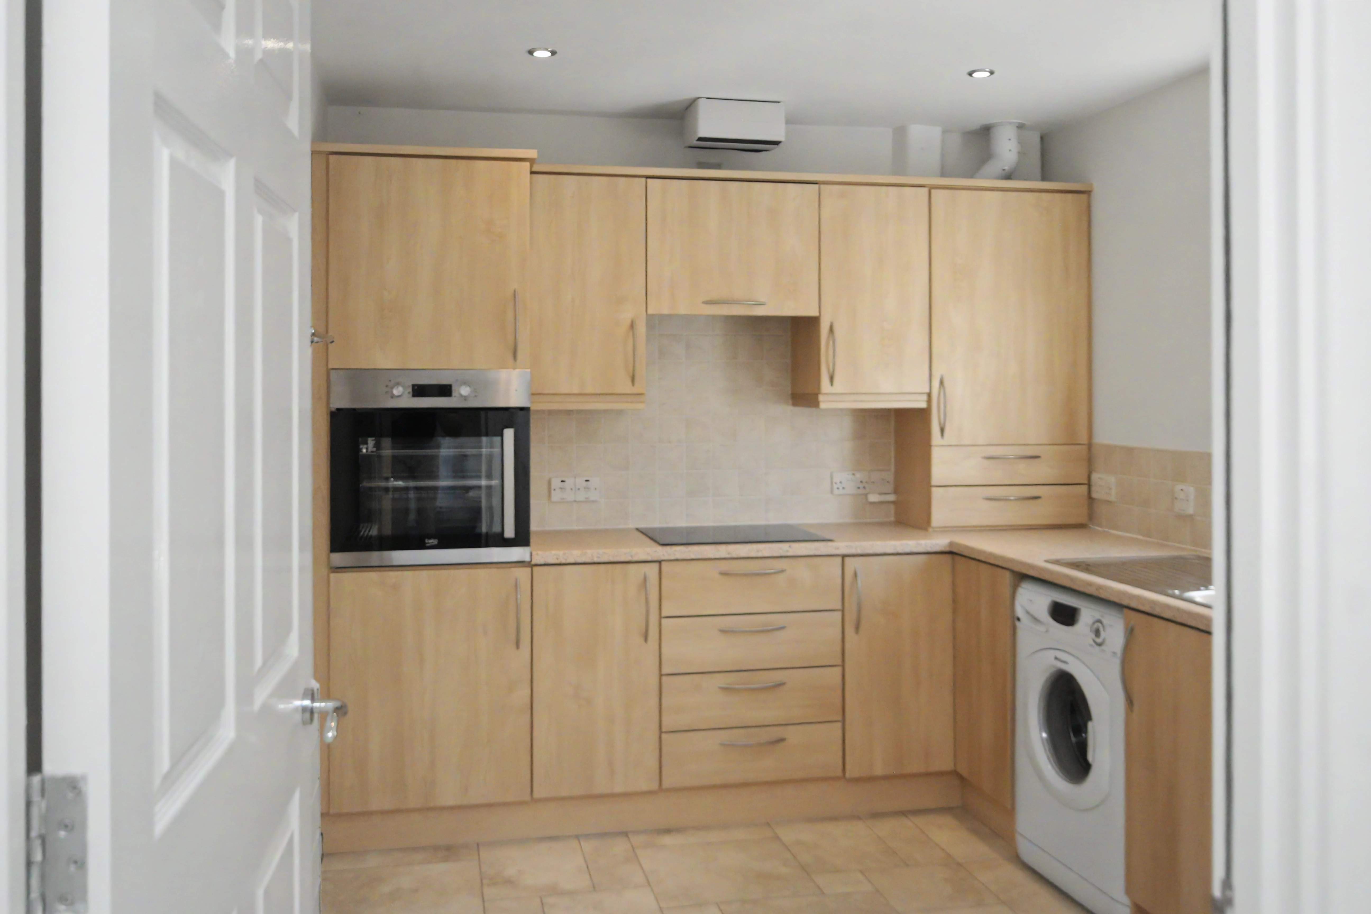
The fitted kitchen can comfortably be used as a kitchen/diner, with space for a small table and chairs. It includes an integrated oven and hob, along with separate spaces for a washing machine and tumble dryer. Karndean flooring provides a stylish and practical finish.
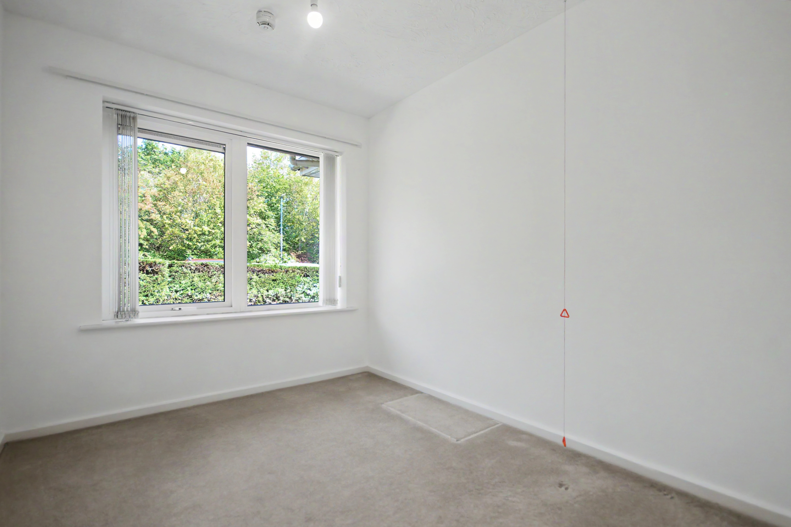
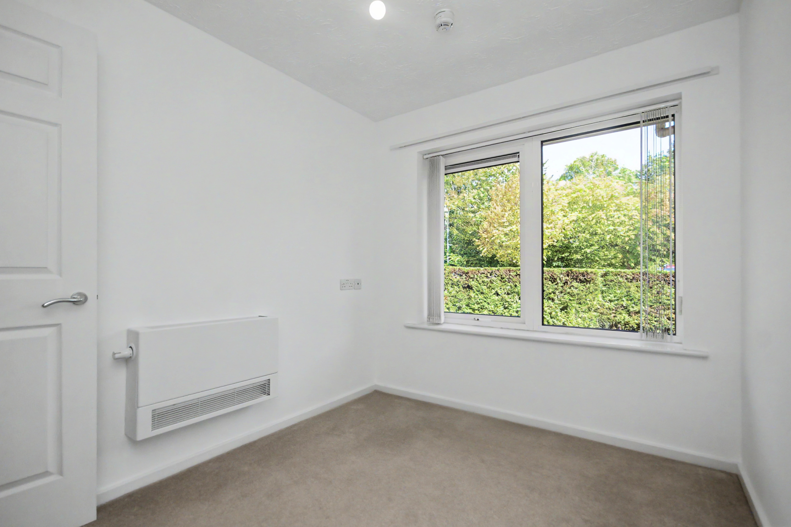
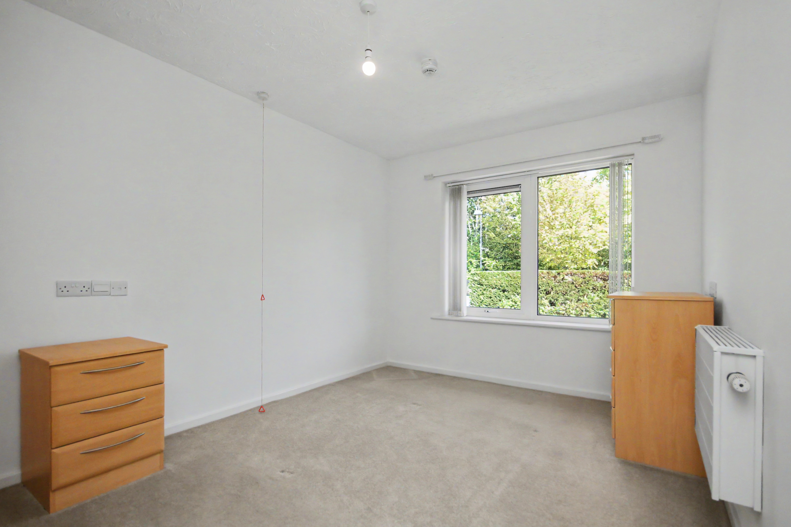
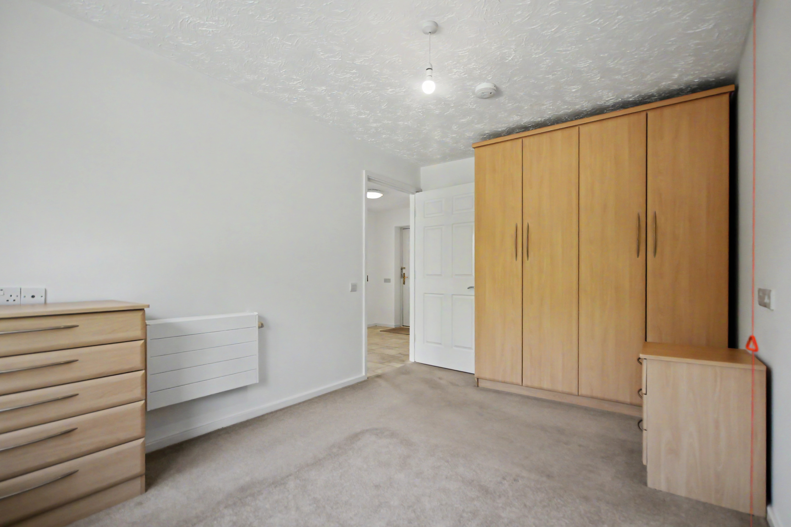
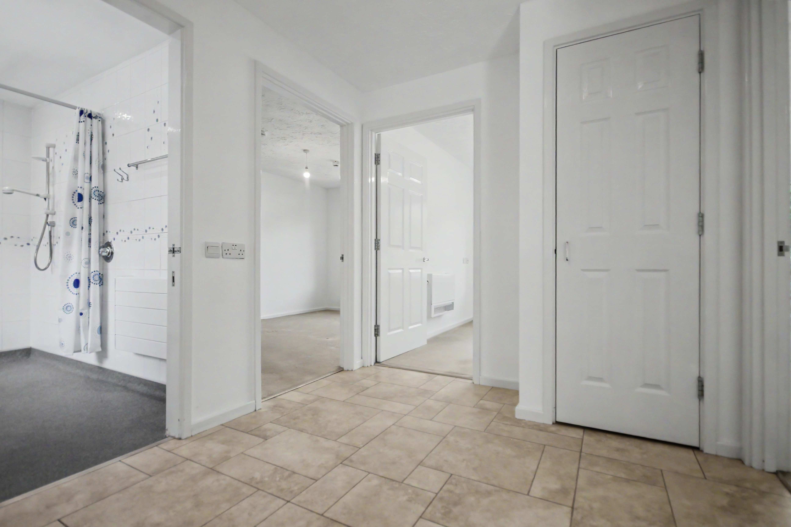
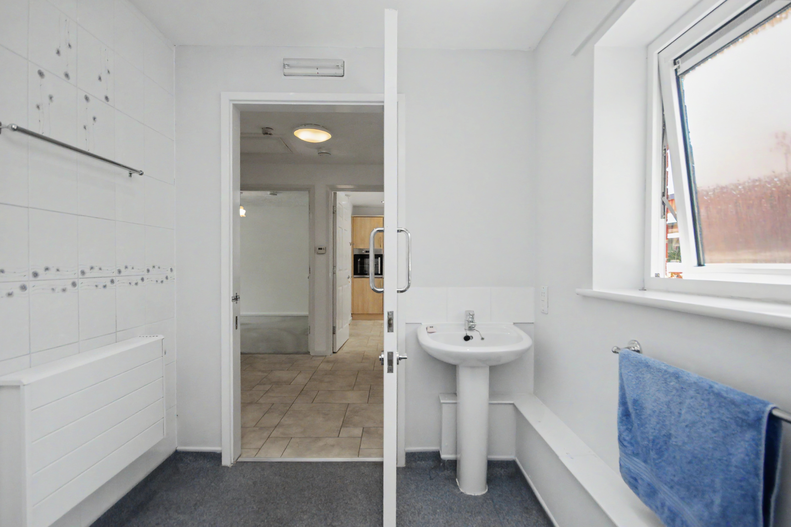
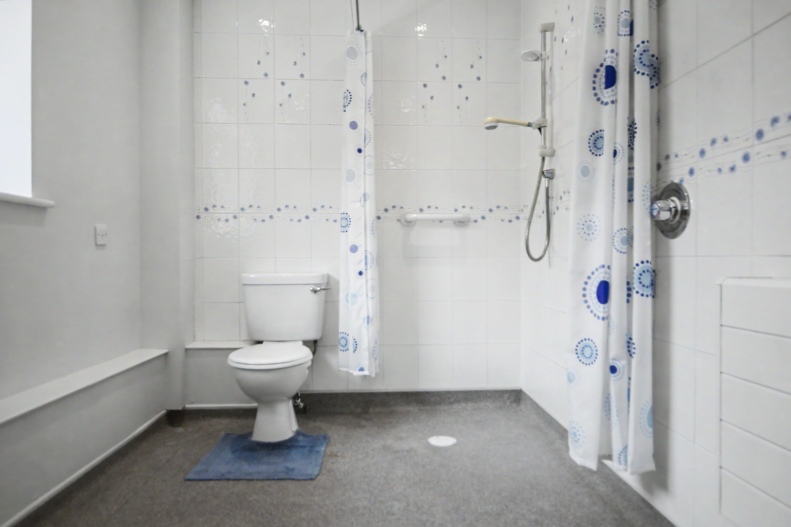
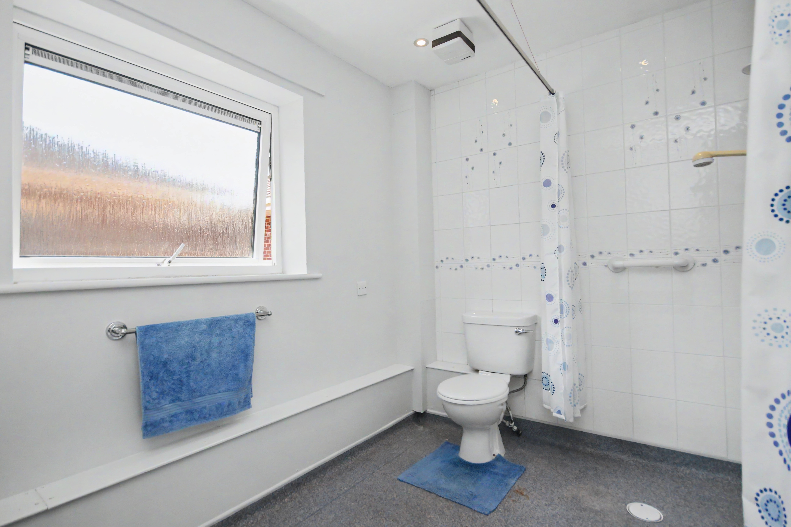
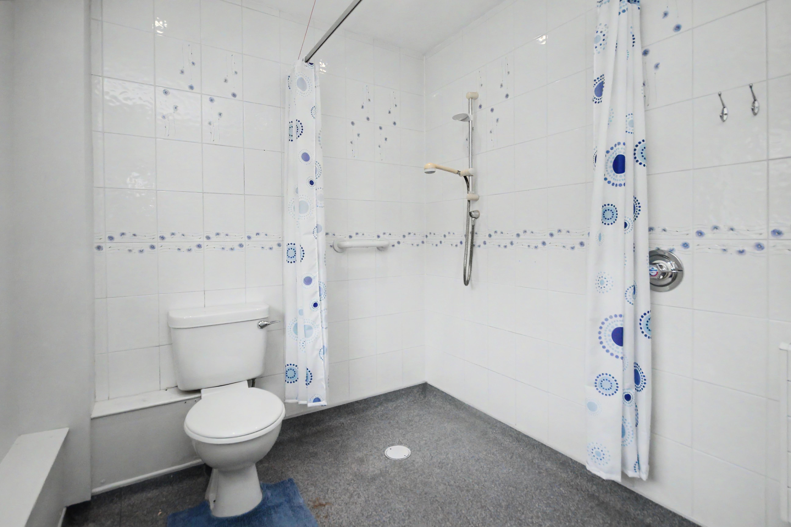
Both bedrooms are well proportioned, with the impressive principal bedroom measuring approximately 14 feet. The accommodation is completed by an accessible walk-in wet room with practical non-slip flooring. Further benefits include full double glazing and gas central heating powered by a combi boiler.
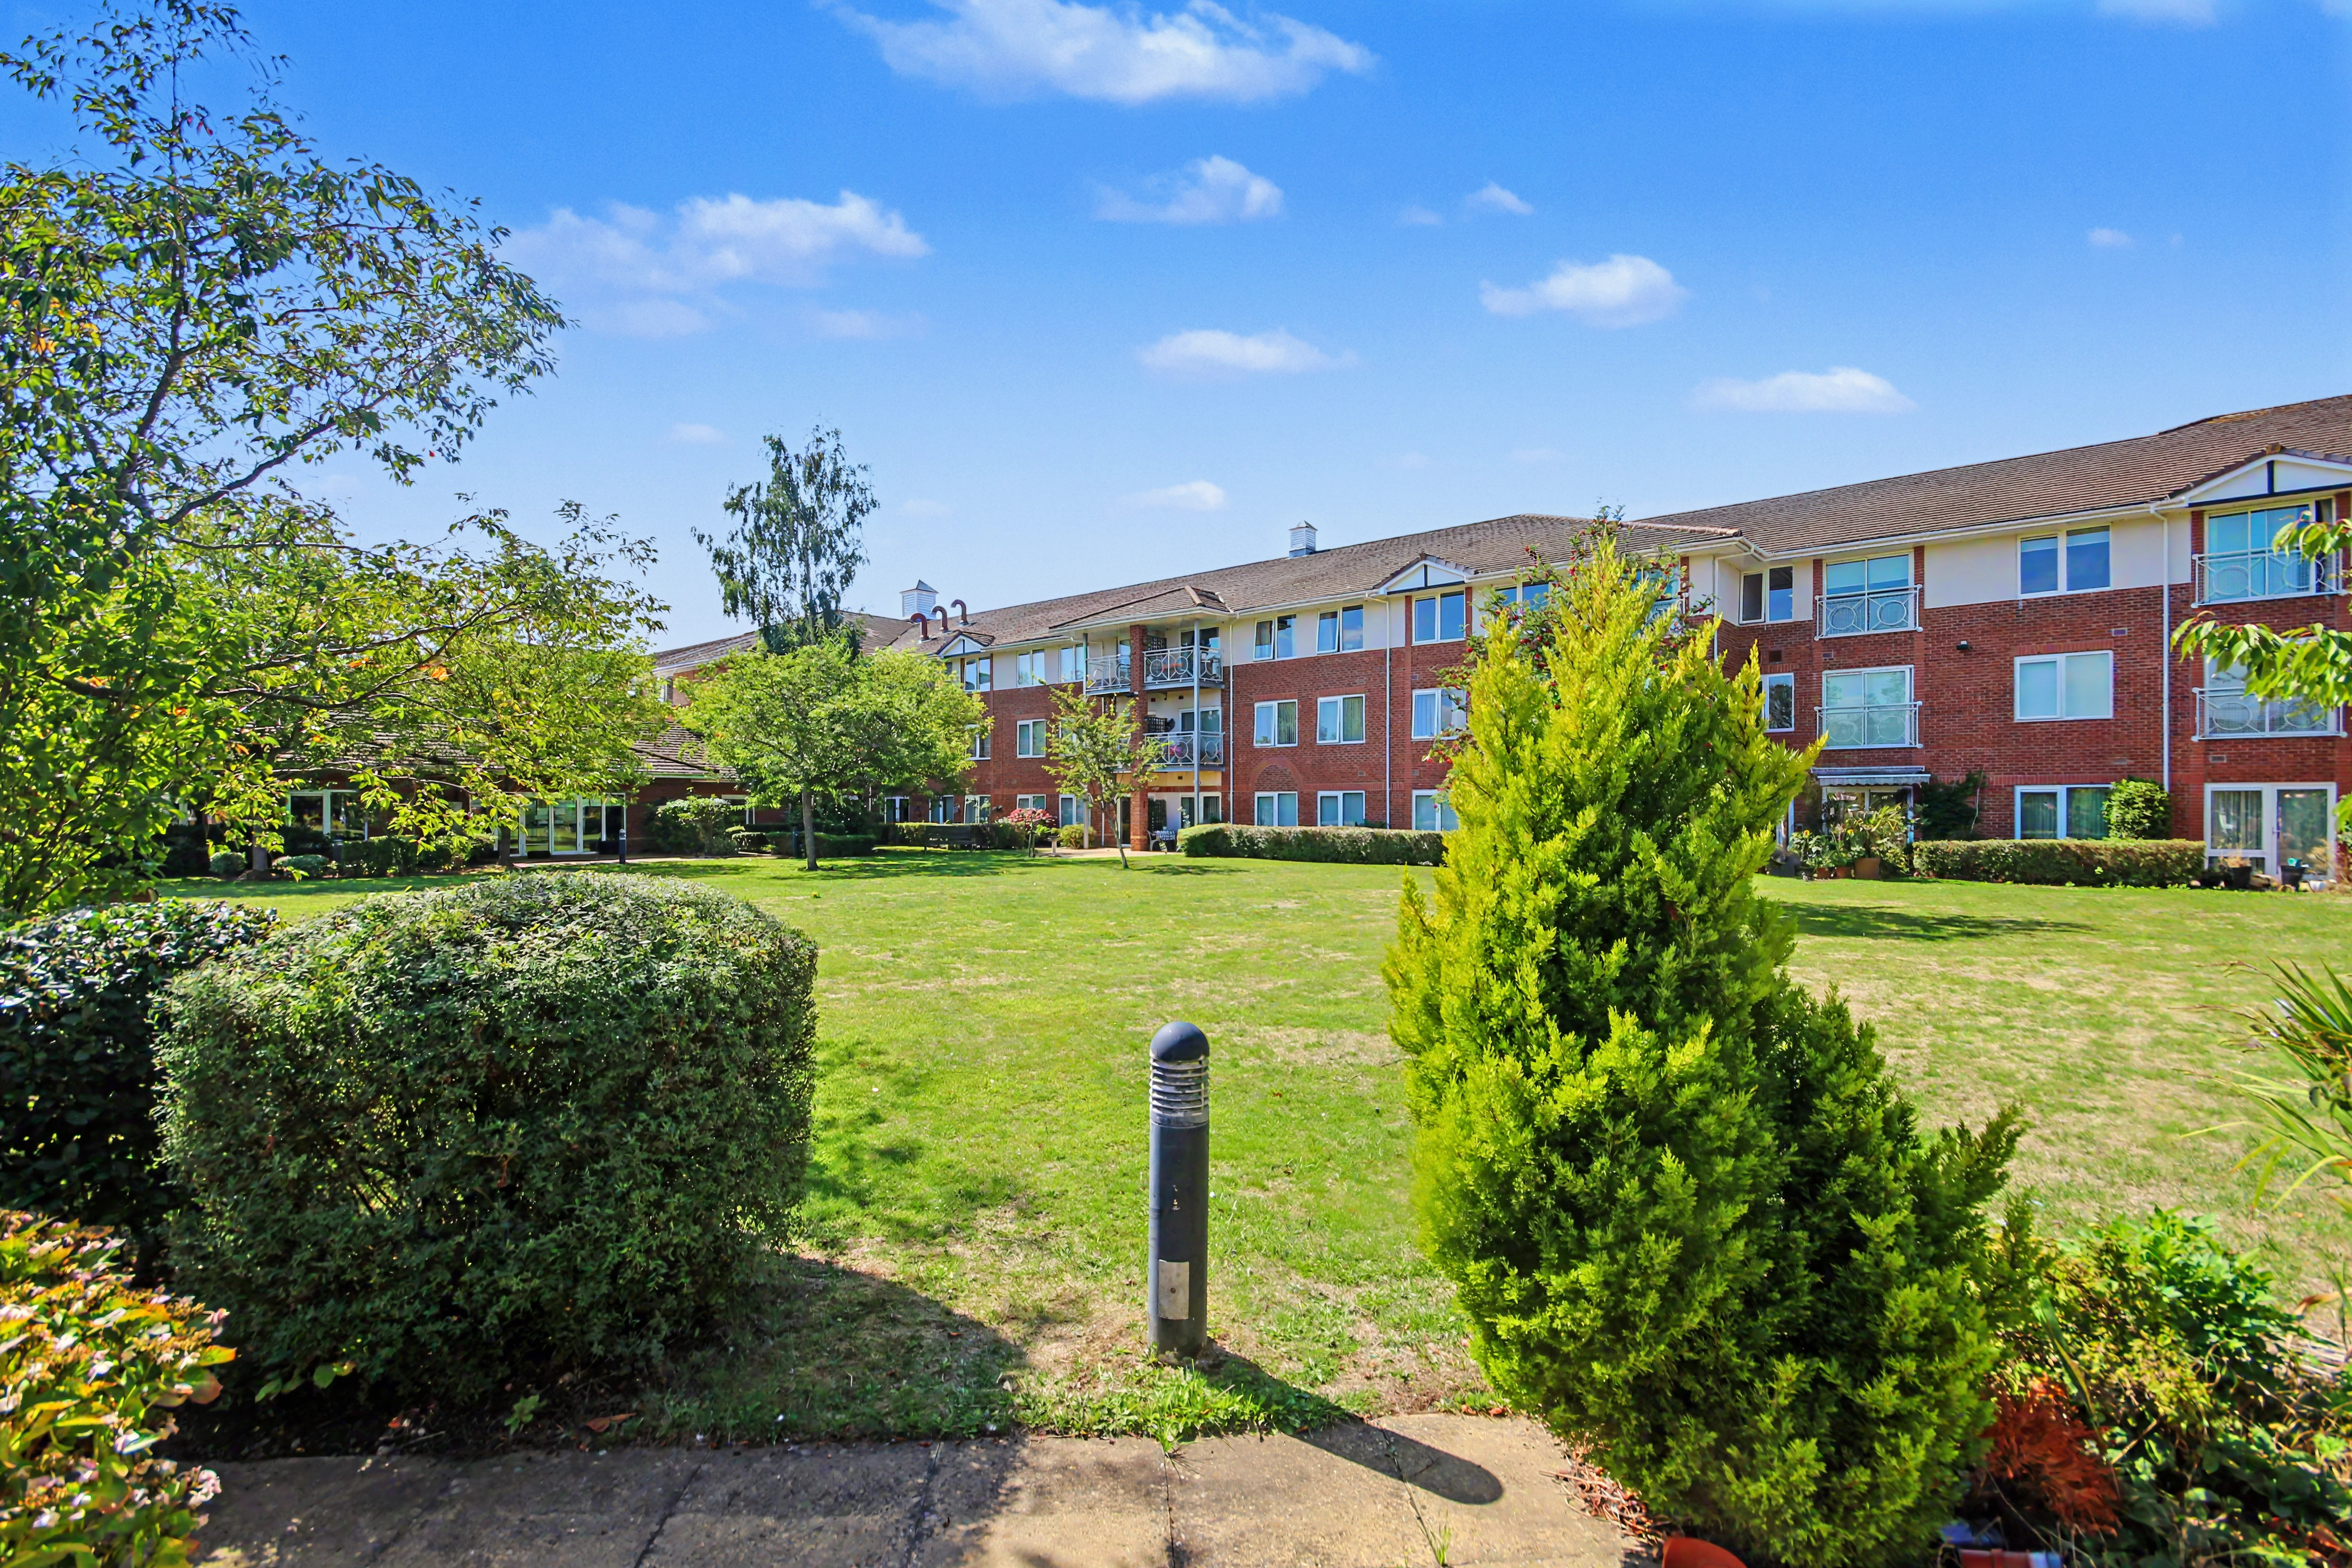
Residents have access to an excellent range of facilities within the main village complex, including communal gardens, a residents’ lounge, library, shop, hair salon, bar and bistro. Regular coordinated events and outings provide plenty of opportunities to socialise, while guest facilities allow visiting friends and family to stay within the complex.
The weekly service charge is £81.36 and covers gas, electricity and water bills, together with a broader range of services associated with the development. A weekly rent of £62.05 is payable on the remaining 25% share.
Offering an ideal combination of independence, convenience and community living, this attractive bungalow is an excellent opportunity for anyone seeking an easily managed home in one of the development’s most desirable positions.
Virtual Tour
Key Features
- Stylish two-bedroom retirement bungalow, exclusively available to buyers aged 55 and over
- Available for £129,375, representing a 75% shared ownership purchase
- Weekly rent of £62.05 payable on the remaining 25% share
- Weekly service charge of £81.36, covering utilities and a wider range of development services
- Prime position just a short walk from the main reception, with no roads to cross
- Spacious lounge with a patio door opening onto a small private patio area.
- Fitted kitchen/diner with space for a small table and chairs, an integrated oven and hob, plus appliance spaces
- Two well-proportioned bedrooms, including an impressive 14-foot principal bedroom
- Walk-in wet room, Karndean flooring, full double glazing and combi-boiler gas central heating
- Superb lifestyle facilities, regular organised events and outings, plus guest accommodation for visiting friends and family
Property Details
- Property type: Bungalow
- Property style: Semi Detached
- Price Per Sq Foot: £194
- Approx Sq Feet: 666 sqft
- Property Age Bracket: 2000s
- Council Tax Band: B
- Tenure: Leasehold
- Lease Expiry: -
- Ground Rent:
- Service Charge: Not Specified
Floorplans
Outside Spaces
Garden
Parking Spaces
Allocated parking
Capacity: 1
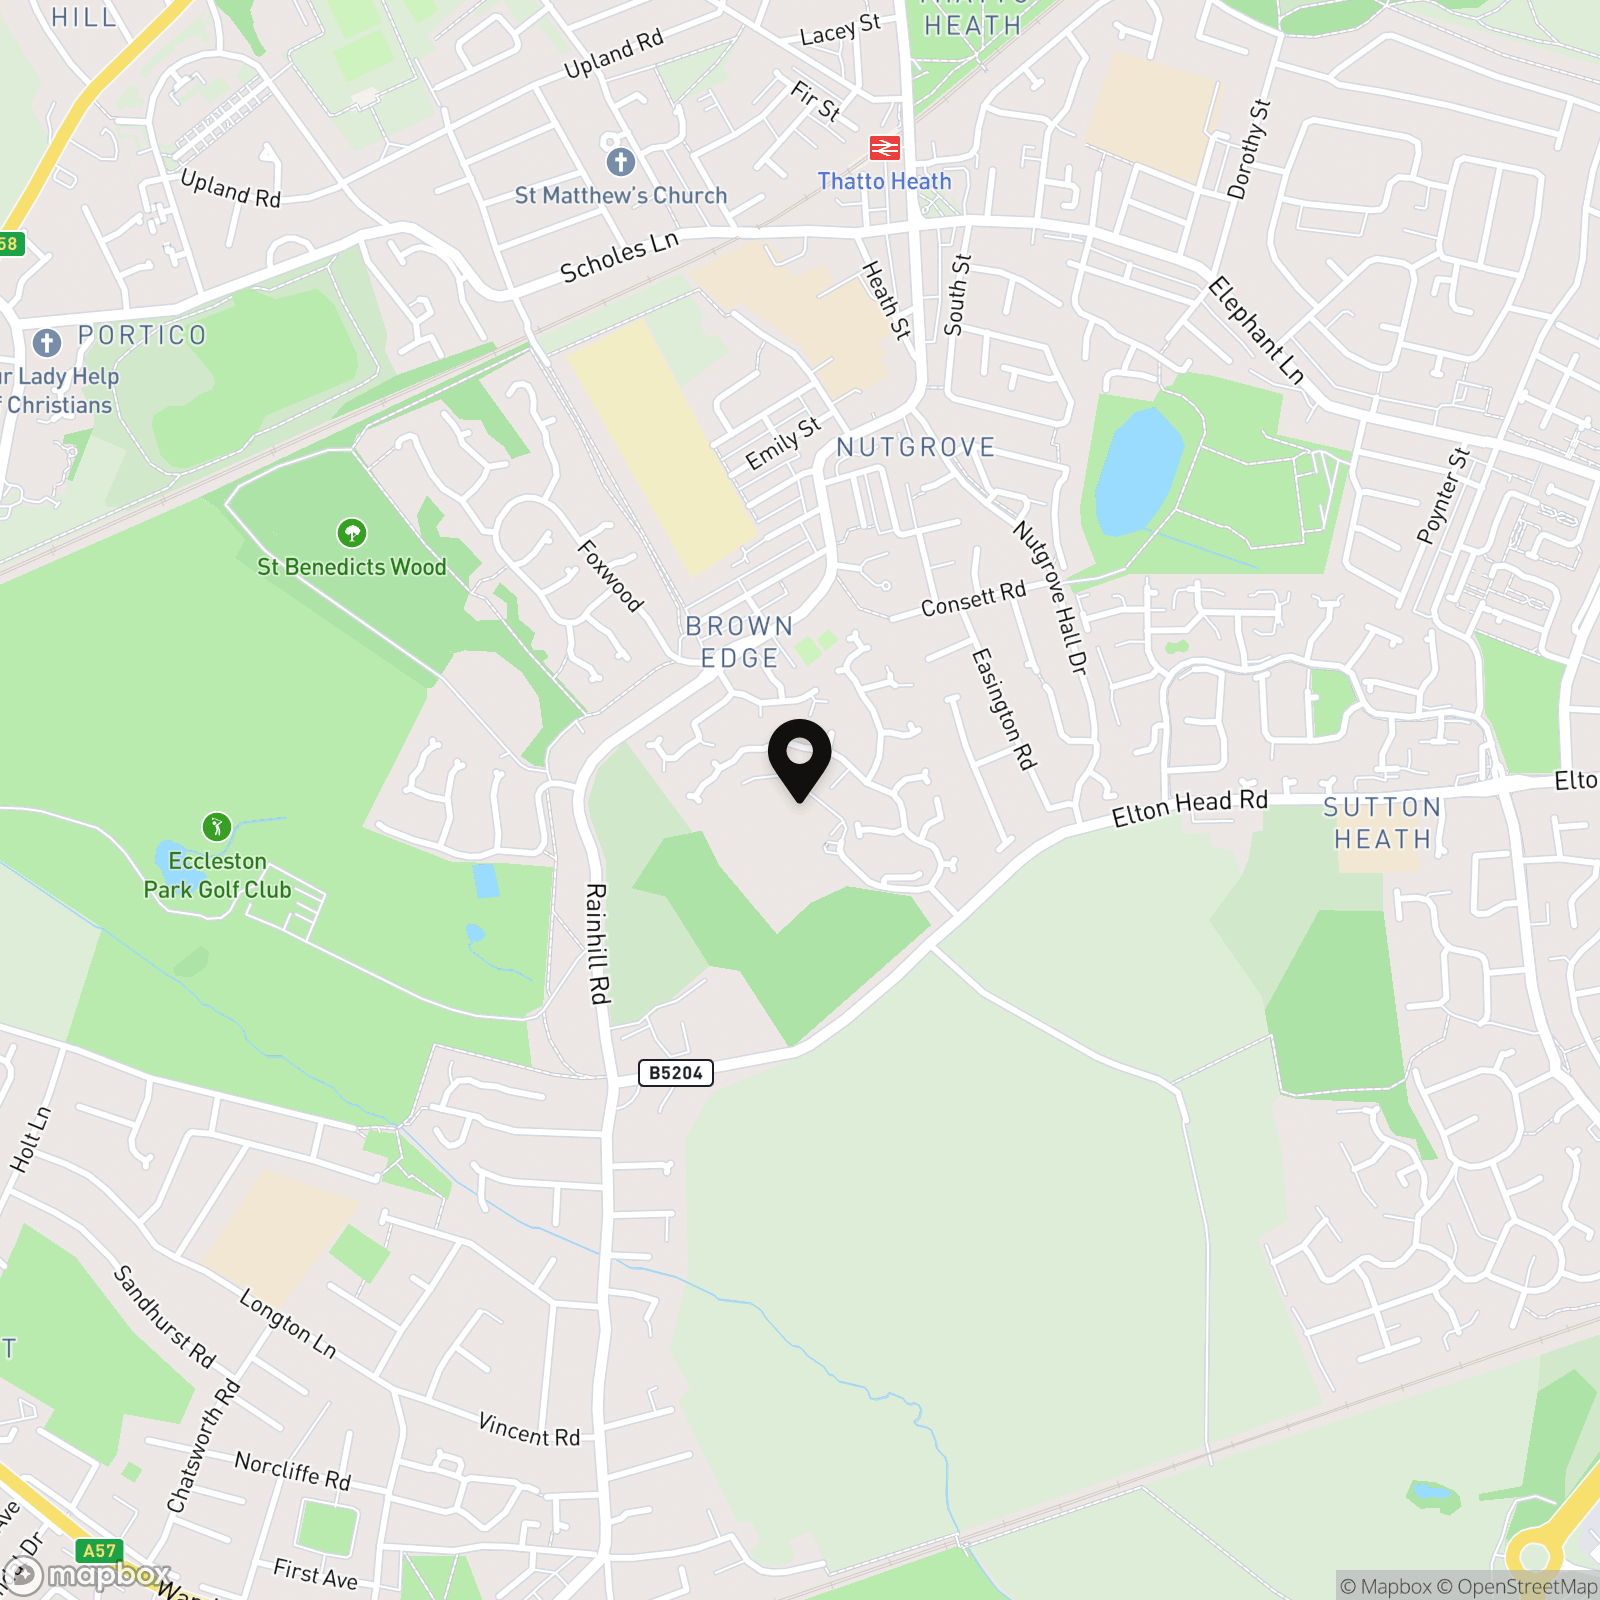
Location
Properties you may like
By Ashtons
-
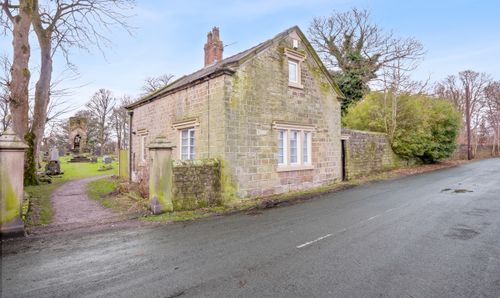
Abbey Road, Dentons Green, WA10
- 2 Beds
- 1 Bath
-
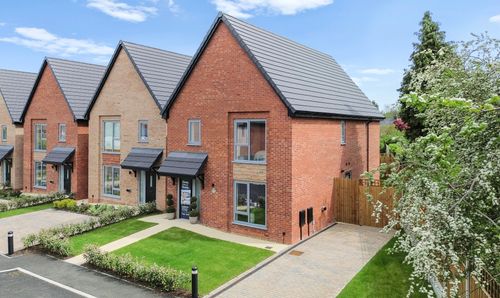
Eccleston Green Court, St. Helens, WA10
- 4 Beds
- 2 Bath
-
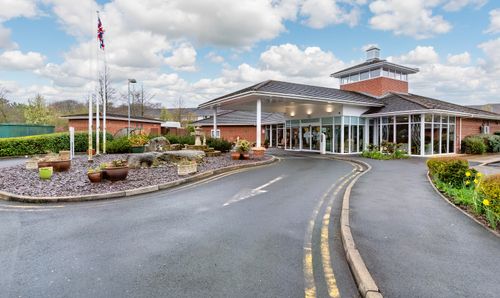
Stratton Drive, St. Helens, WA9
- 1 Beds
- 1 Bath
-
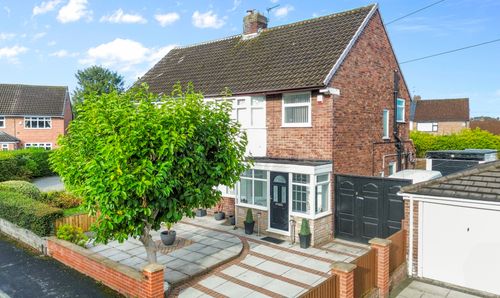
Davy Close, Eccleston, WA10
- 3 Beds
- 1 Bath
-
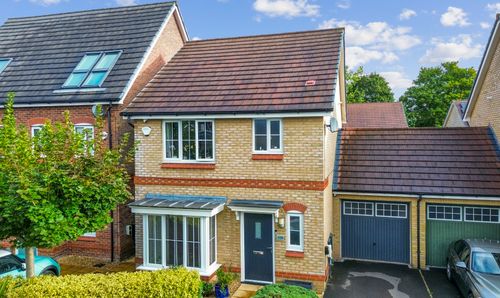
Stephenson Grove, Rainhill, L35
- 3 Beds
- 2 Bath
-
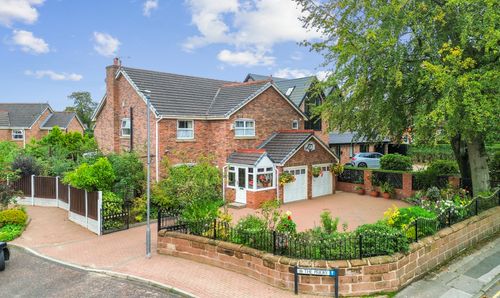
The Priory, Rainhill, L35
- 6 Beds
- 6 Bath
-
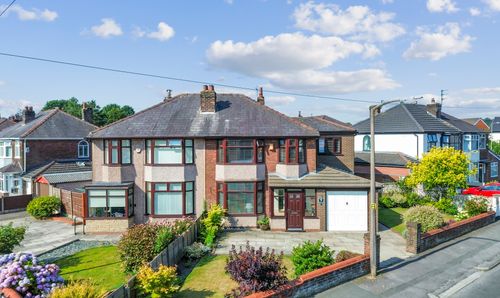
Gunning Avenue, Eccleston, WA10
- 4 Beds
- 1 Bath
-
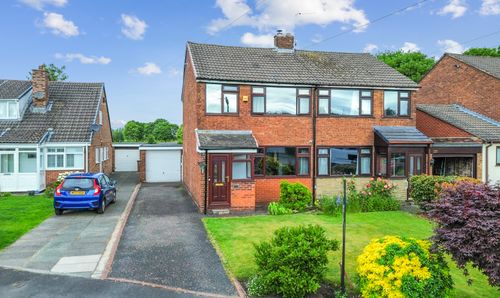
Broadway, Eccleston, WA10
- 3 Beds
- 1 Bath
-
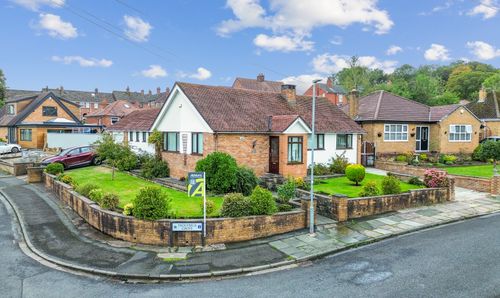
Troutbeck Grove, St. Helens, WA11
- 3 Beds
- 1 Bath