Book a Viewing
To book a viewing for this property, please call Nested Walthamstow, on 020 3886 2683.
To book a viewing for this property, please call Nested Walthamstow, on 020 3886 2683.
4 Bedroom Terraced House, Barclay Road, London, E17
Barclay Road, London, E17
.png)
Nested Walthamstow
Fora, 9 Dallington Street, London
Description
Guide Price £875,000-£950,000
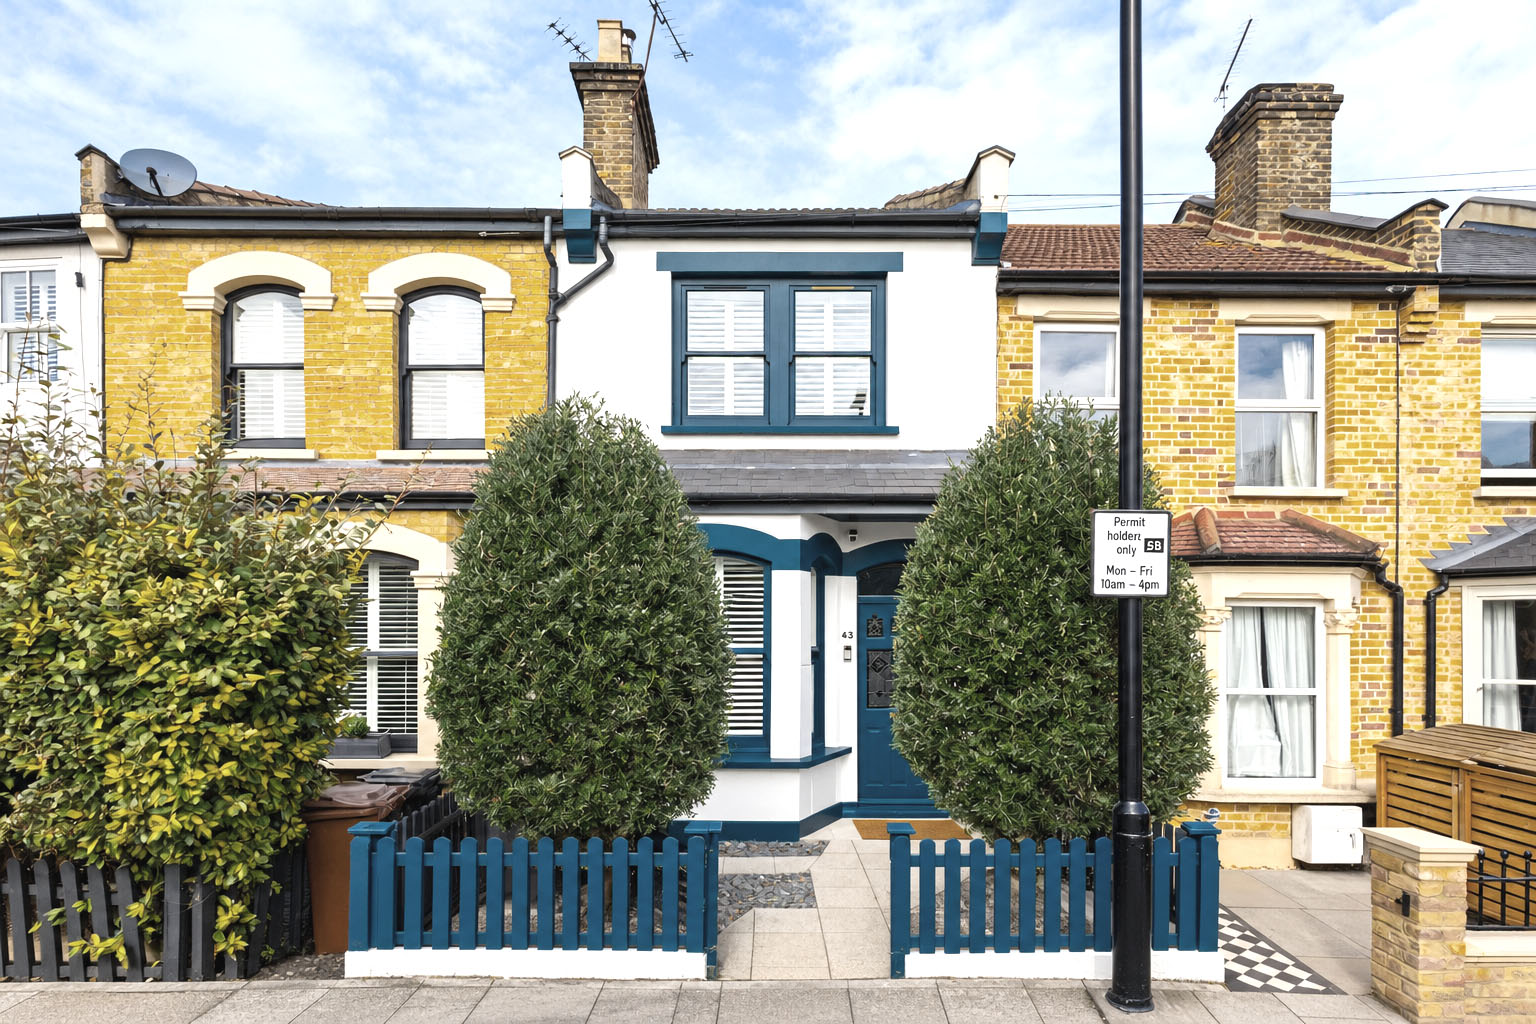
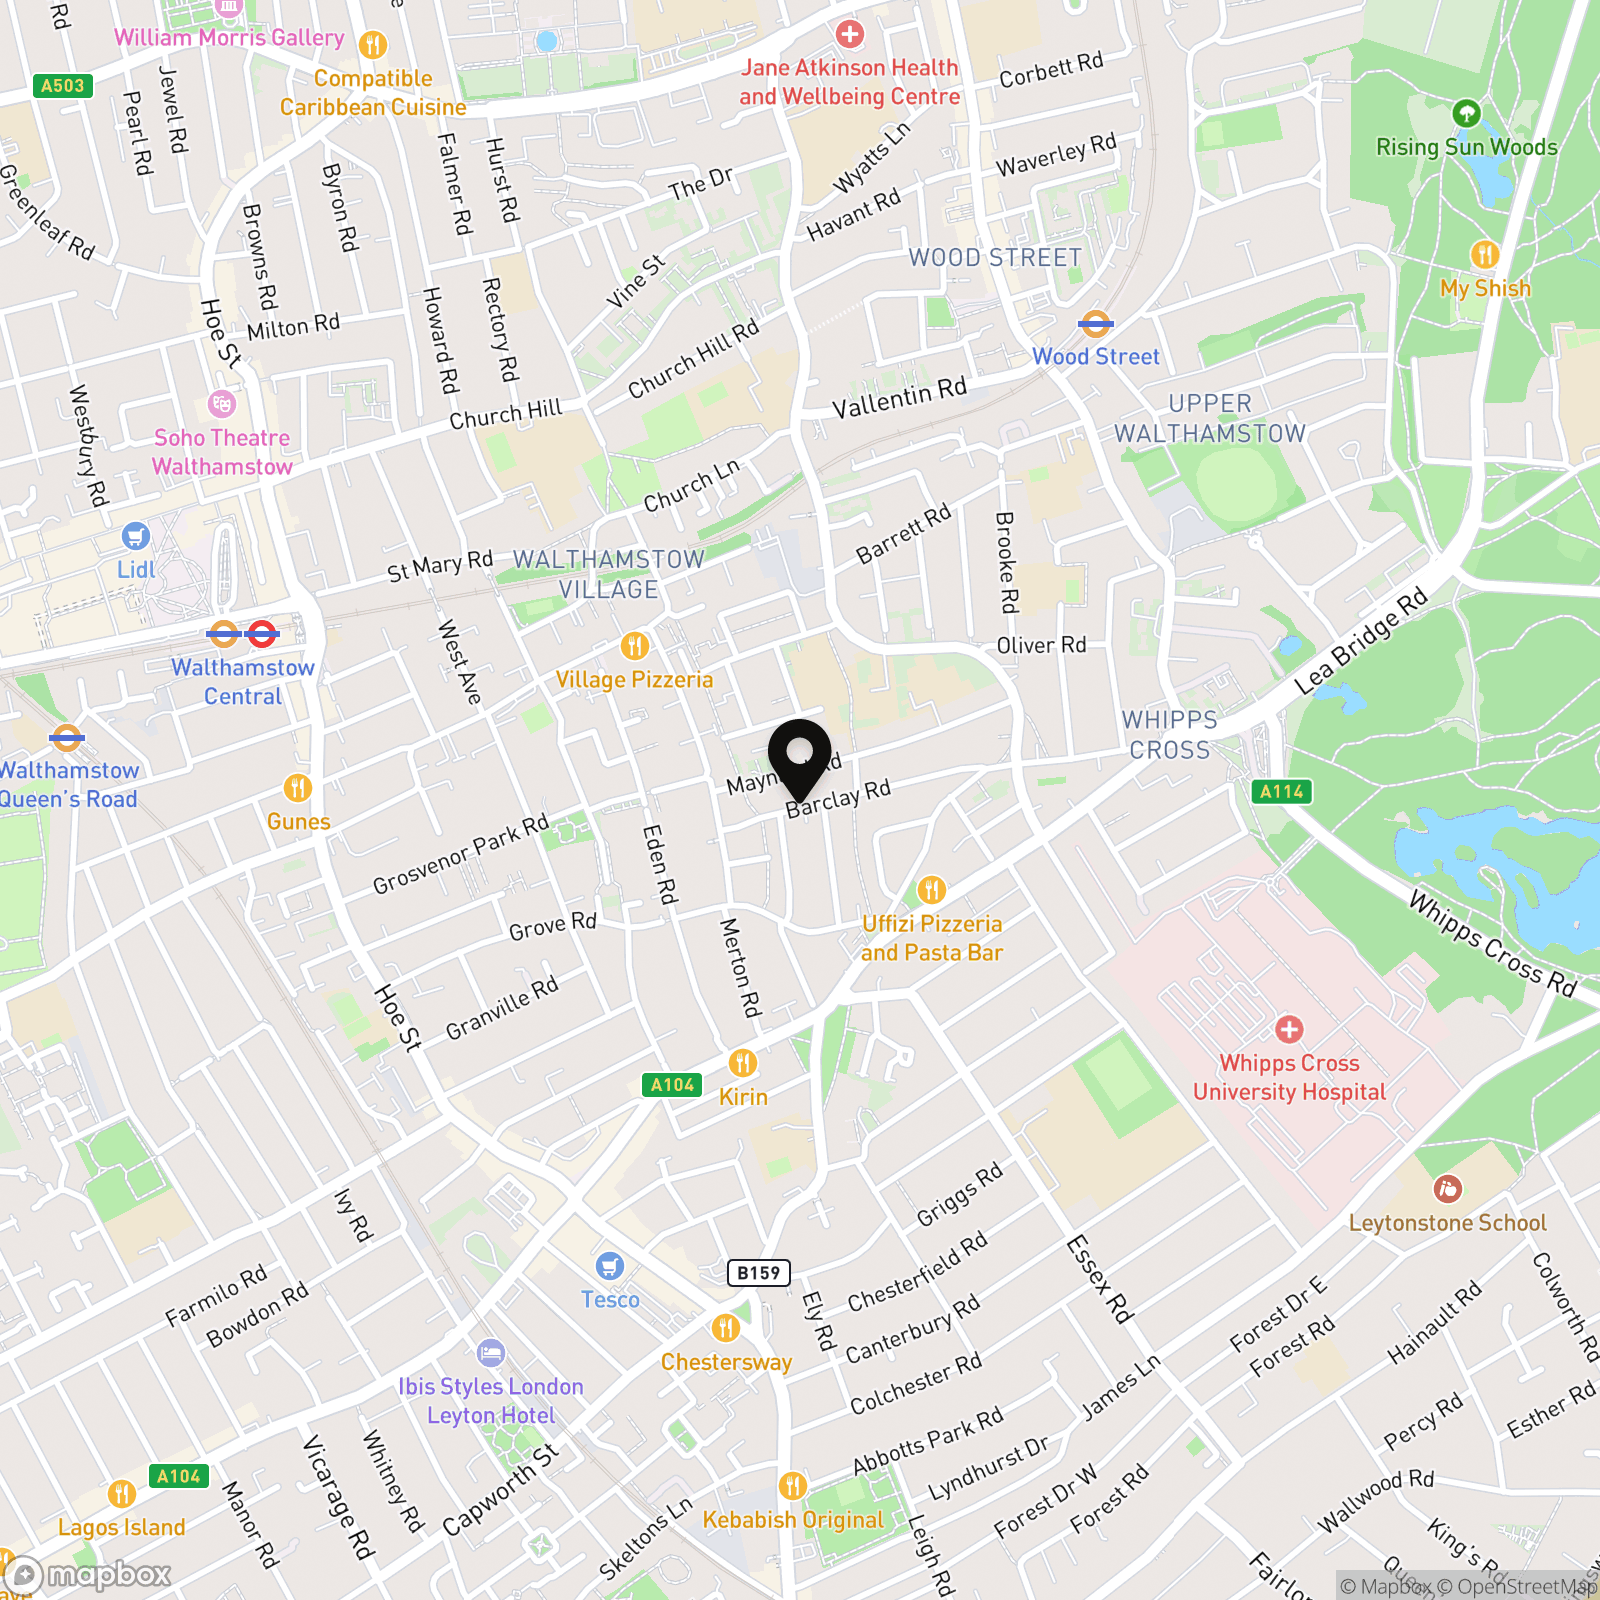
Set on Barclay Road in a particularly convenient part of Walthamstow, this extended four bedroom home offers approximately 1,250 sq ft / 116 sq m of accommodation arranged across three floors. A large open plan kitchen, dining and living space, separate front reception, two bathrooms and a versatile office or fourth bedroom combine to create a layout well suited to modern family life. The property is also well placed for Walthamstow Village, Wood Street and Walthamstow Central, bringing transport, schools and a lively mix of independent amenities within easy reach. Walthamstow Central is approximately 0.6 miles away, while Wood Street station is around 0.5 miles from the E17 9JH postcode area.
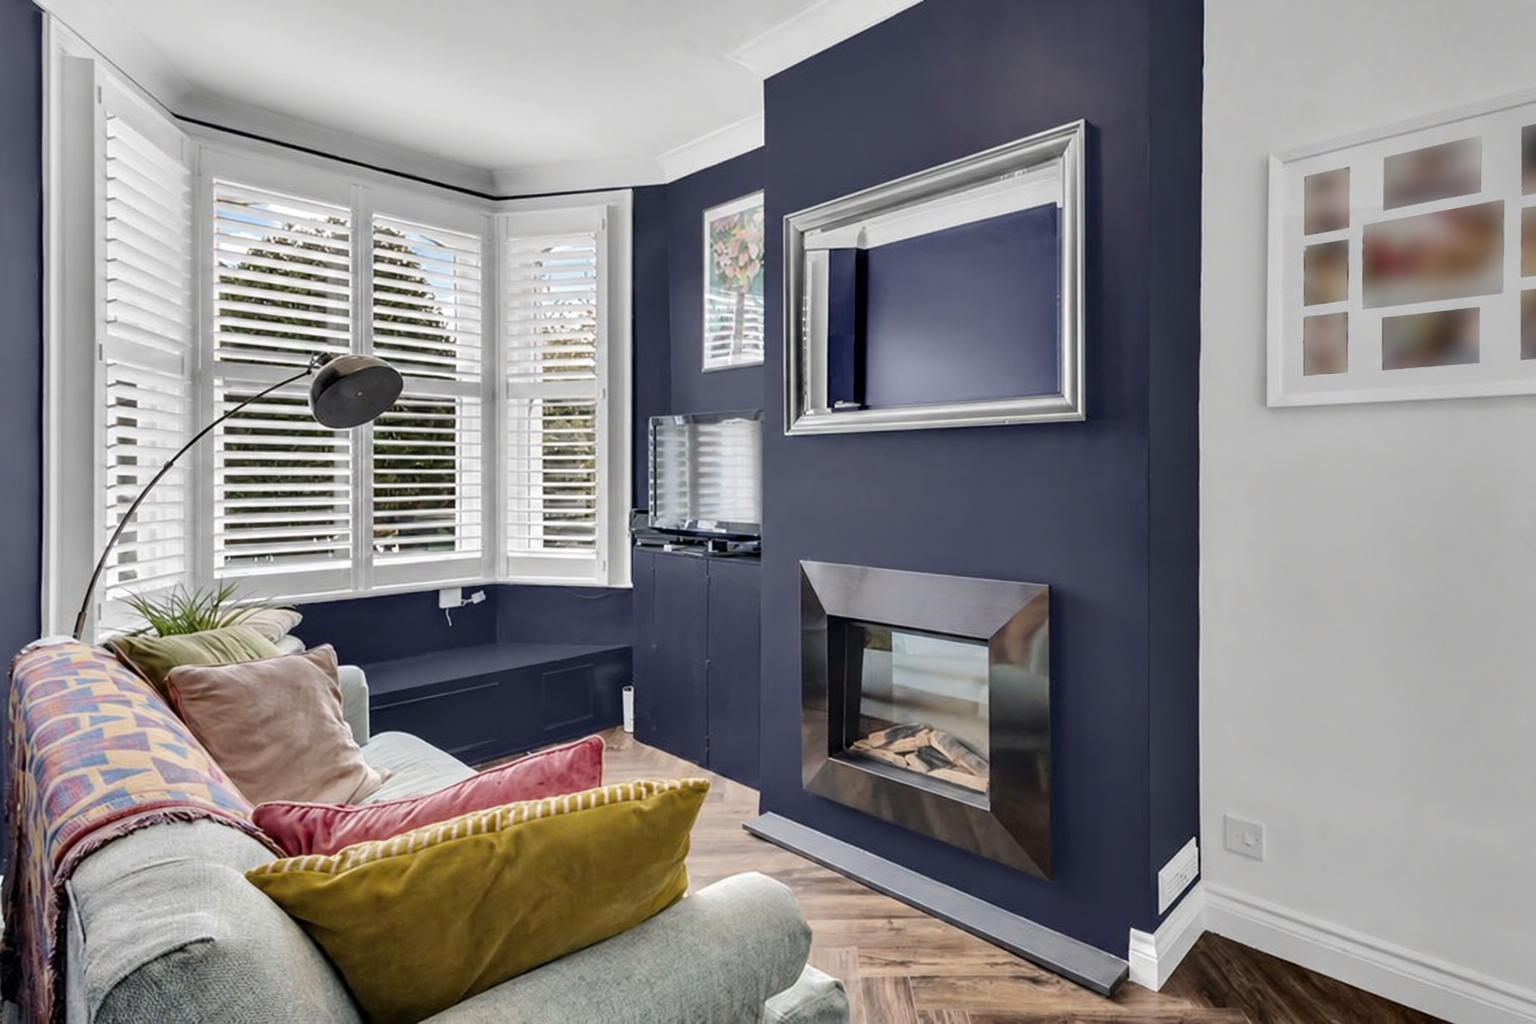
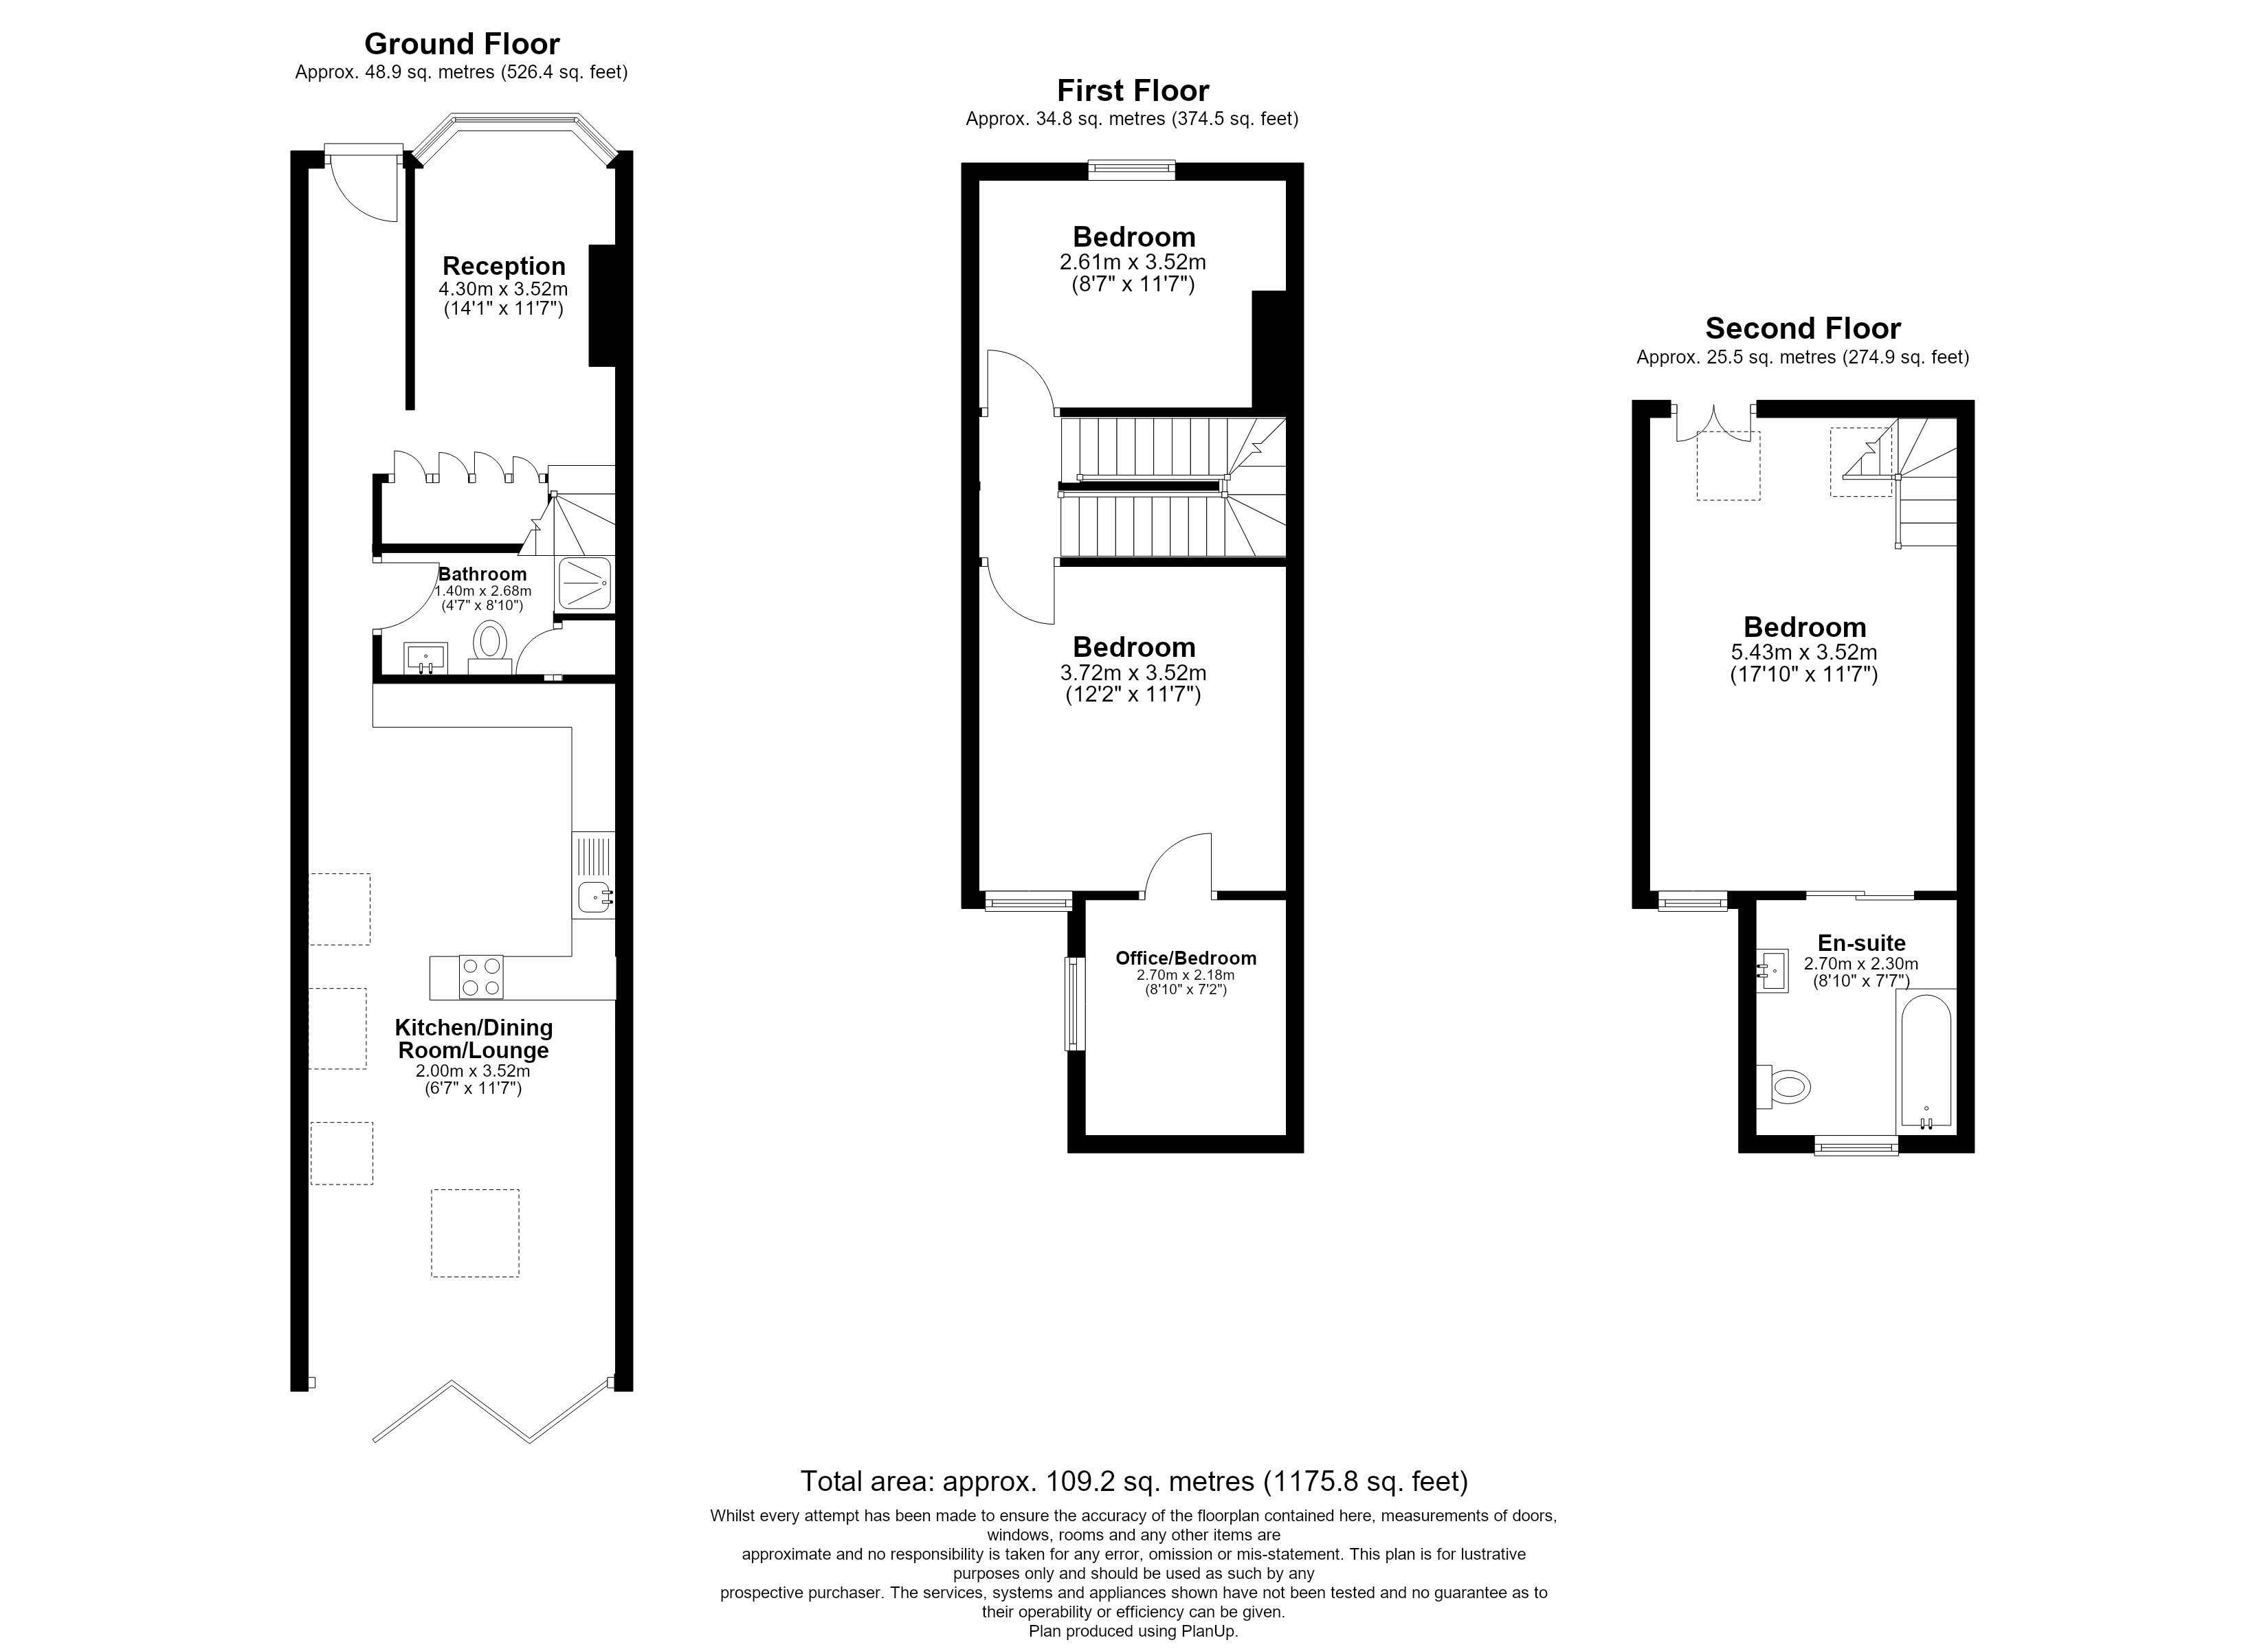
Stepping through the front door, you arrive directly into the front reception room. The bay window gives this space a traditional focal point and brings natural light into the room, while its separation from the main living area at the rear makes it particularly useful as a more formal sitting room, television room or quieter family space.
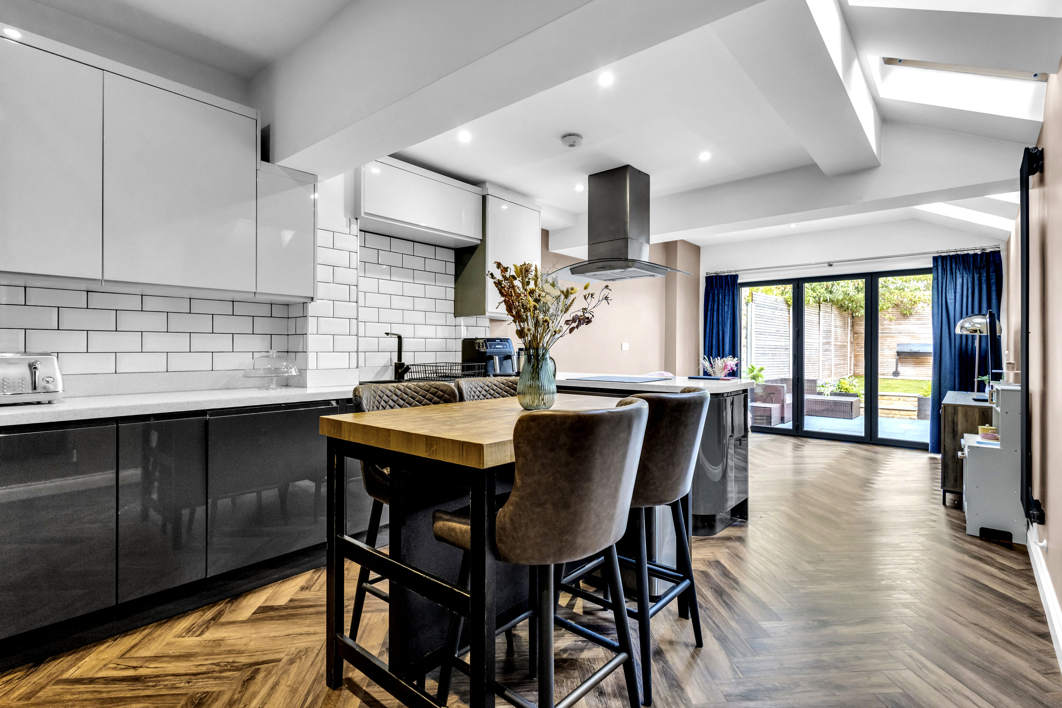
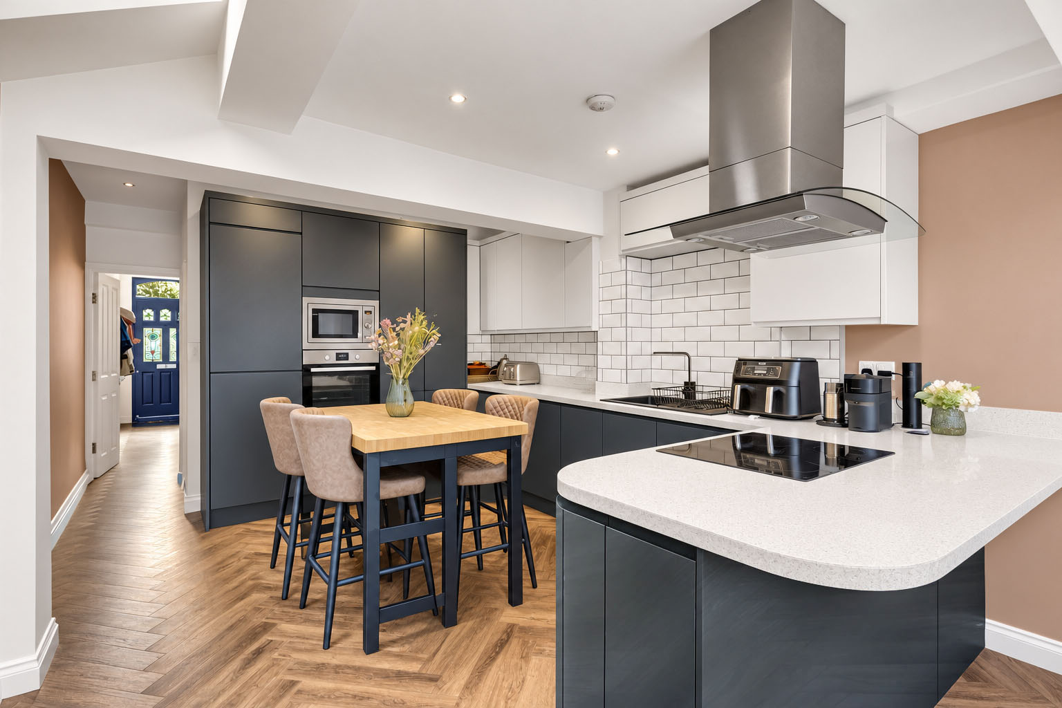
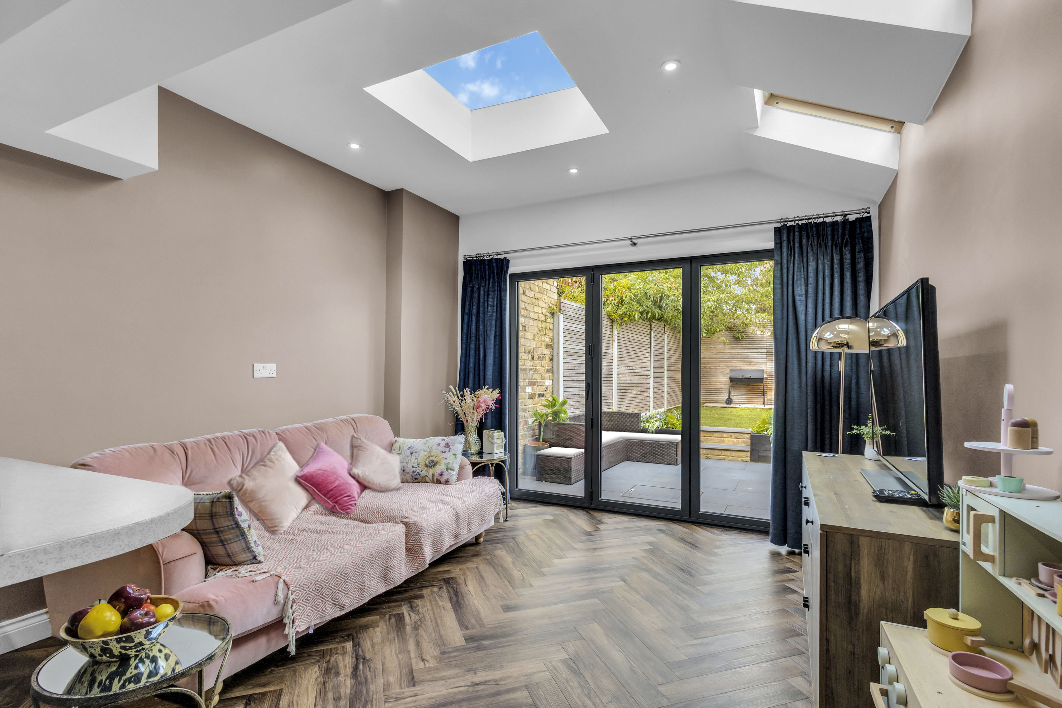
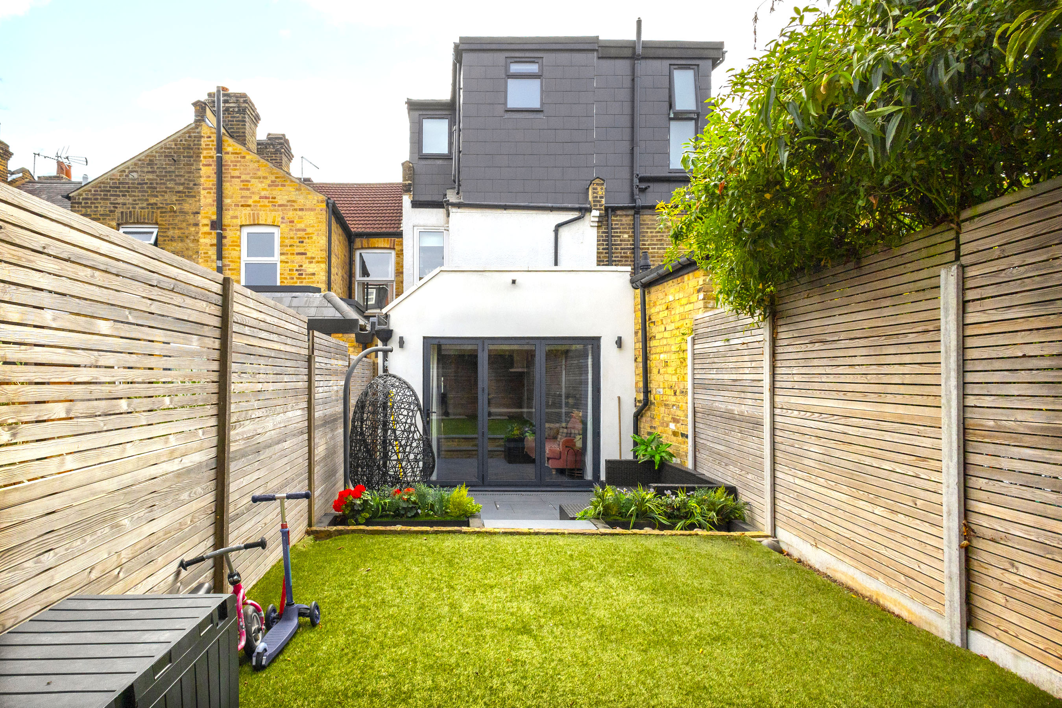
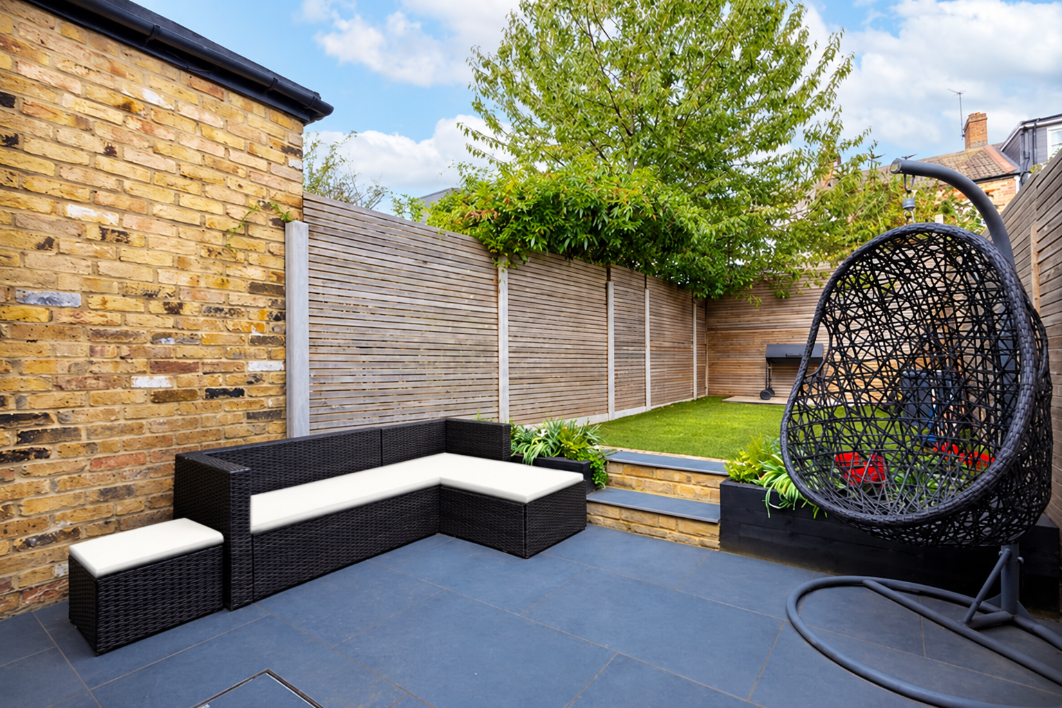
Moving through the ground floor, the house opens into a generous kitchen, dining and lounge area that forms the main everyday living and entertaining space. The open arrangement allows the kitchen, dining and seating areas to work together rather than as separate rooms, creating a sociable environment for family life and hosting. Doors at the rear provide direct access outside, extending the living space towards the garden during warmer months.
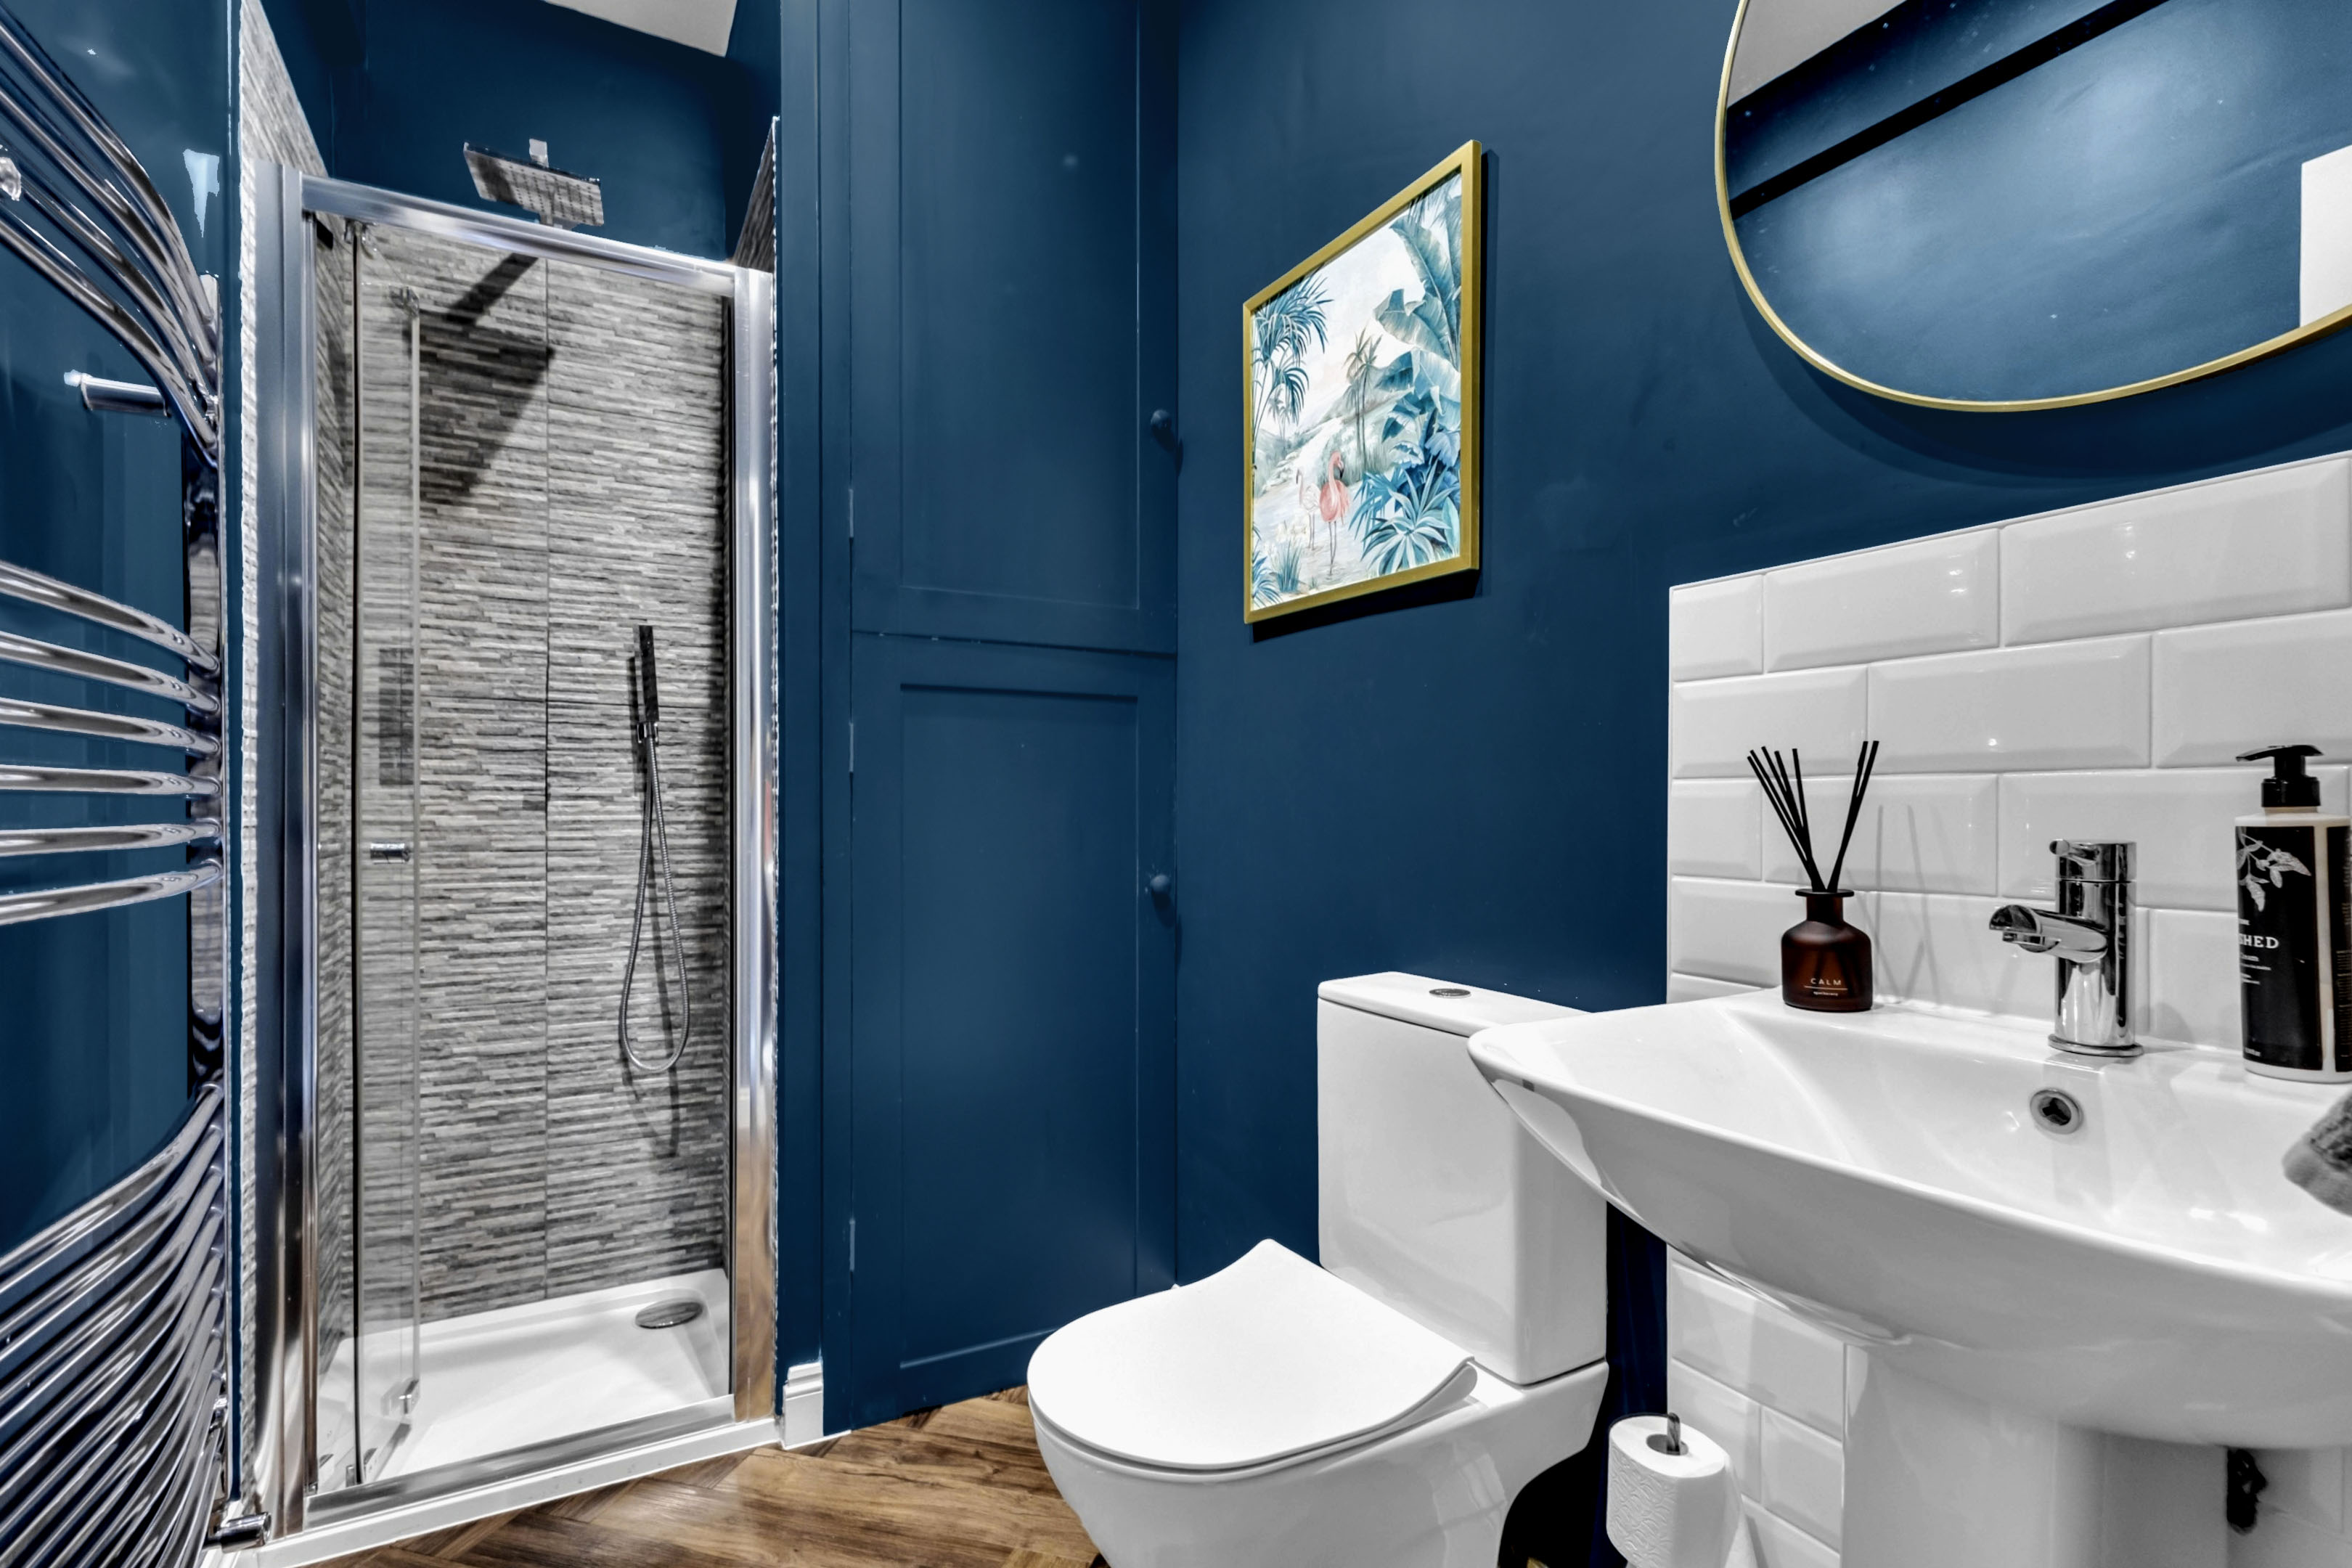
A ground floor bathroom is positioned between the reception and rear living area. This is a particularly practical addition for a family home and also means the ground floor has its own bathroom facilities without relying on the accommodation upstairs.
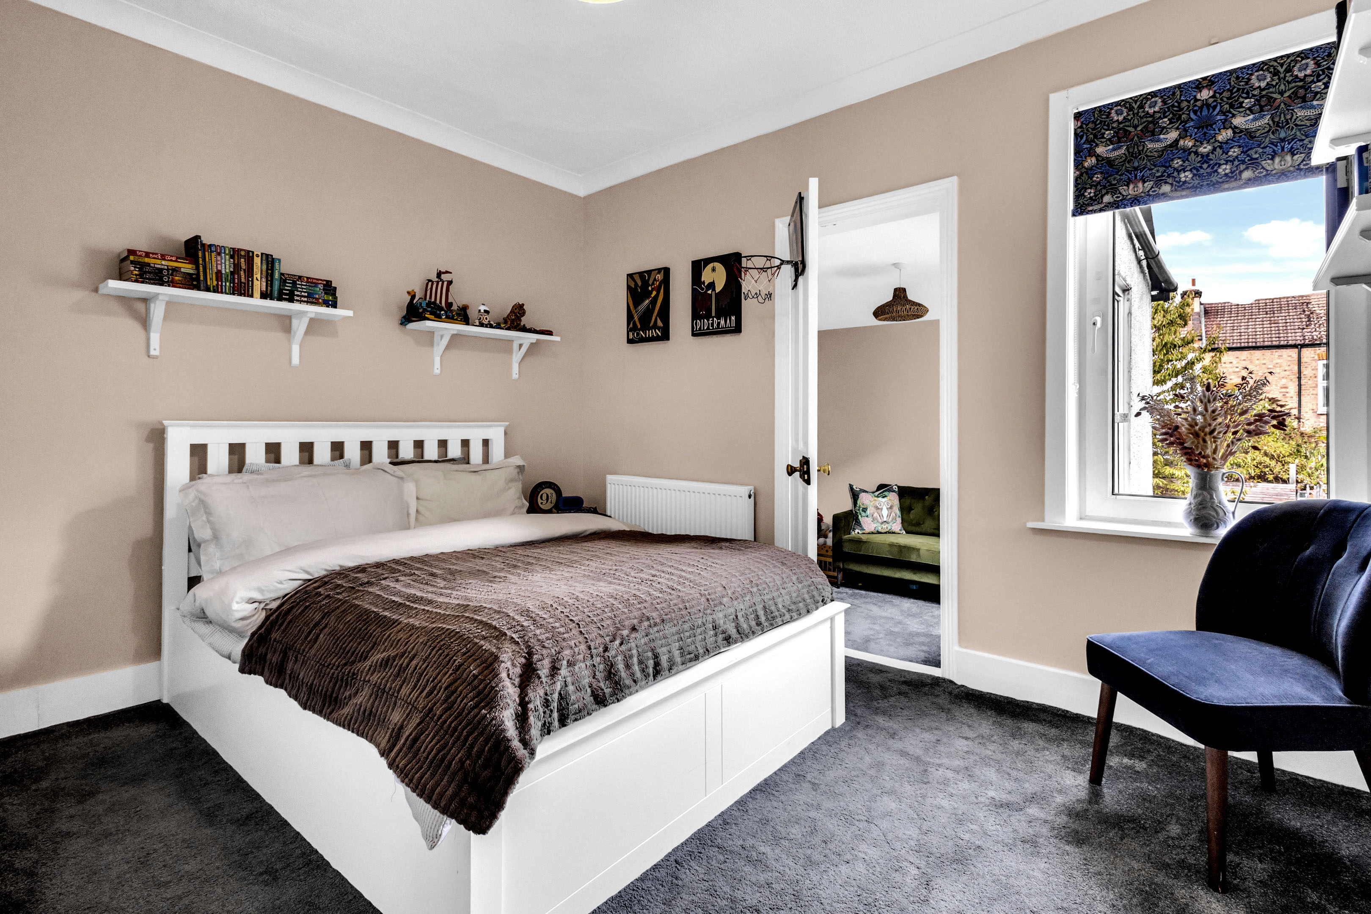
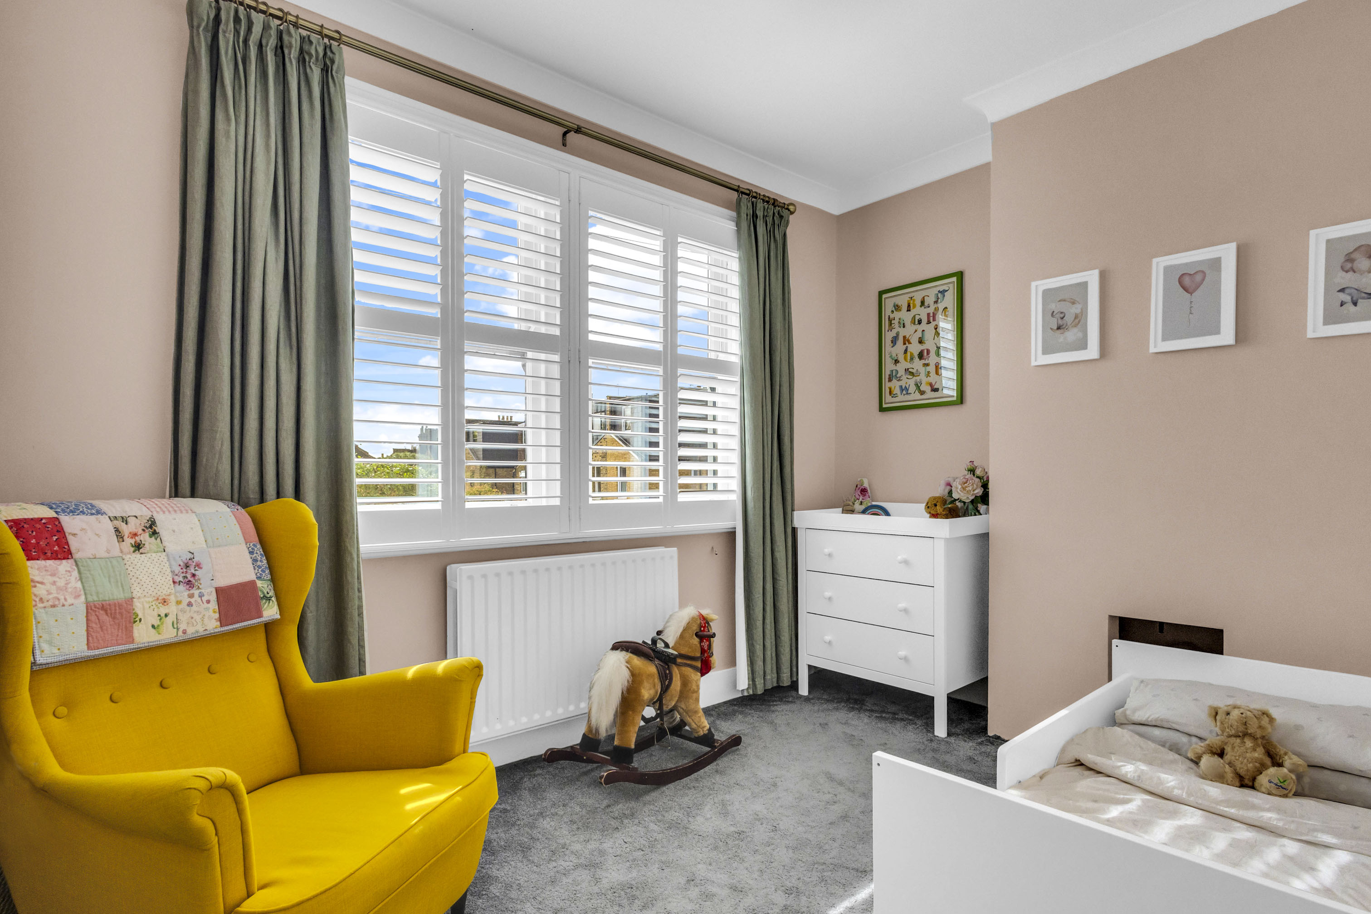
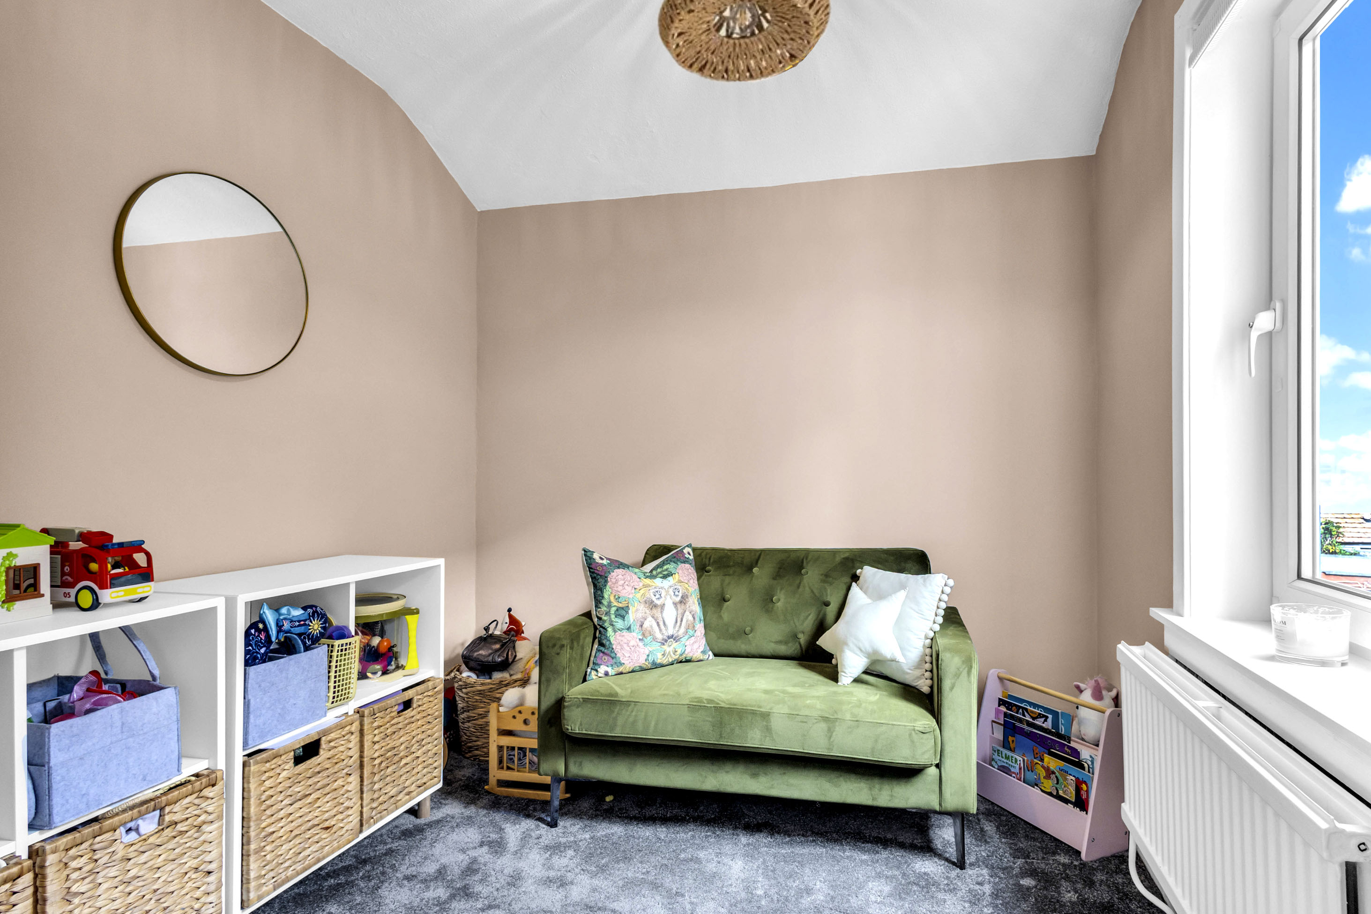
The first floor provides two bedrooms alongside a versatile office or fourth bedroom. The larger of the bedrooms sits towards the front of the house, while the second is positioned to the rear. The additional room gives the layout valuable flexibility and could serve as a fourth bedroom, nursery, study or dedicated home office depending on the buyer's requirements.
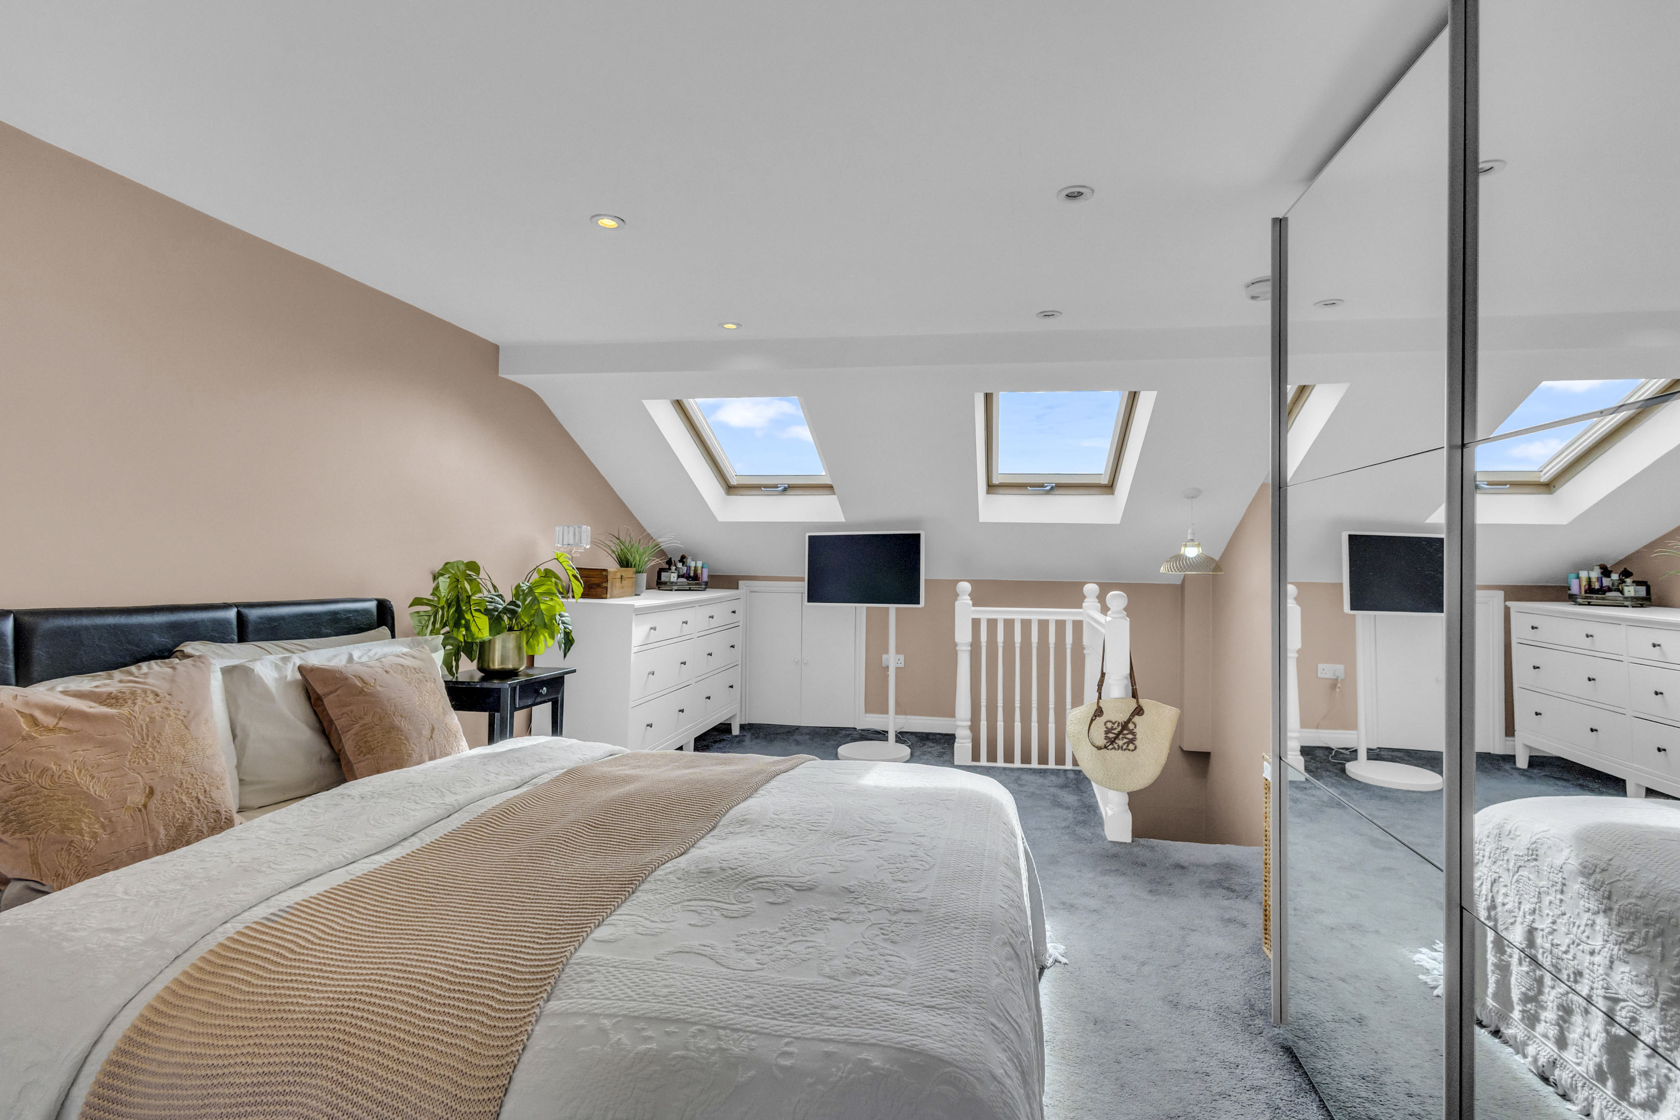
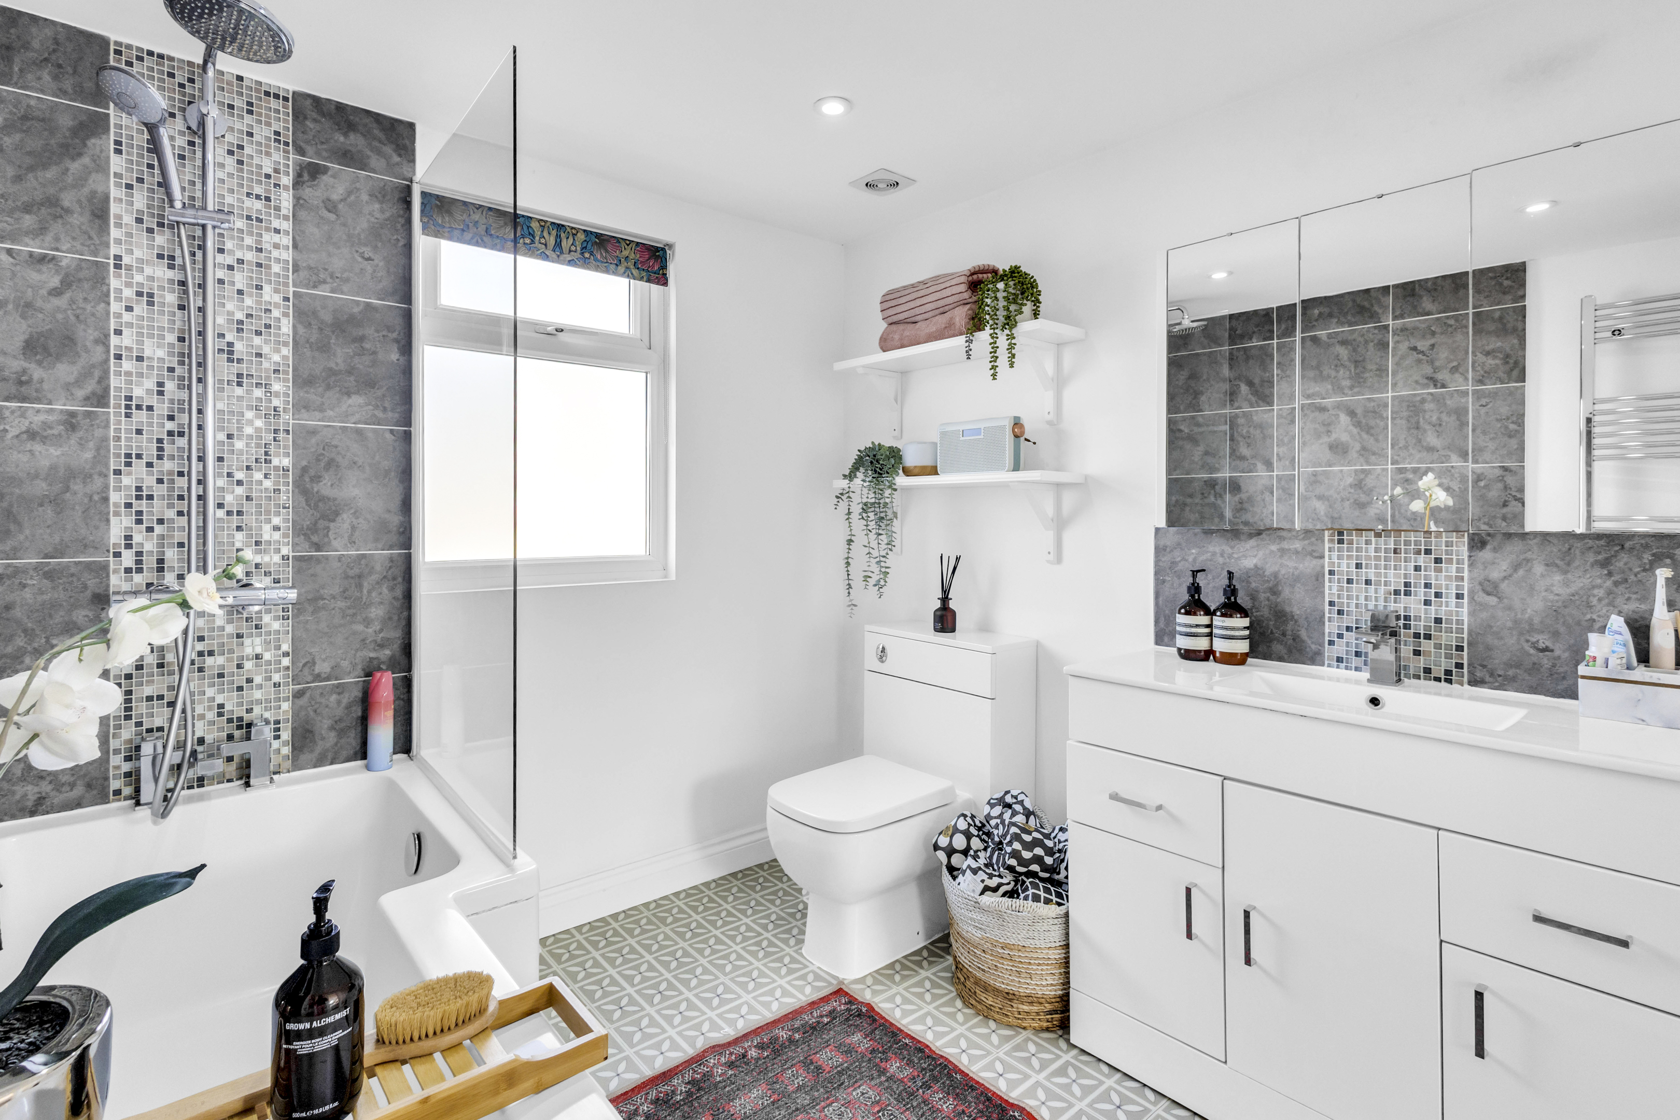
The second floor has been arranged as a generous principal bedroom suite, with the bedroom measuring approximately 17 ft 2 in x 11 ft 3 in. It is accompanied by its own en suite bathroom, creating a private upper floor away from the remaining bedrooms.
Barclay Road is especially well positioned for the lifestyle associated with Walthamstow Village. Orford Road and the surrounding streets provide a strong collection of independent cafés, restaurants and pubs, including The Castle, The Village Pub and The Nags Head. The wider Village area also includes restaurants, coffee shops and independent retailers, while the Ravenswood area adds further food and drink options.
For commuters, Wood Street station is approximately 0.5 miles from the E17 9JH postcode area and provides London Overground services, while Walthamstow Central is approximately 0.6 miles away and provides both Victoria line and London Overground services.
Families have a range of educational options across Waltham Forest, including the Outstanding rated Barclay Primary School and Walthamstow School for Girls, also rated Outstanding, alongside numerous other primary and secondary schools across the borough.
EPC Rating: C
Virtual Tour
Key Features
- Guide Price £875,000-£950,000
- Extended four bedroom home on Barclay Road in Walthamstow, E17 9JH
- Approximately 1,250 sq ft / 116 sq m of internal accommodation arranged across three floors
- Separate front reception room with an attractive bay window and flexible family living space
- Generous open plan kitchen, dining and lounge area creating a sociable heart to the home
- Direct access outside from the rear living space, providing a natural connection with the garden
- Two first floor bedrooms plus a versatile office or fourth bedroom, ideal for home working or family use
- Spacious second floor principal bedroom measuring approximately 17 ft 2 in x 11 ft 3 in, with its own en suite bathroom
- Flexible three storey layout offering good separation between living, working and sleeping accommodation
- Well positioned for Walthamstow Village, with its independent cafés, restaurants, pubs and local amenities
- Convenient for Wood Street and Walthamstow Central stations, providing London Overground and Victoria line connections
Property Details
- Property type: House
- Property style: Terraced
- Price Per Sq Foot: £700
- Approx Sq Feet: 1,250 sqft
- Council Tax Band: C
Floorplans
Location
Properties you may like
By Nested Walthamstow
-
Springfield Road, London, E17
- 3 Beds
- 2 Bath
-
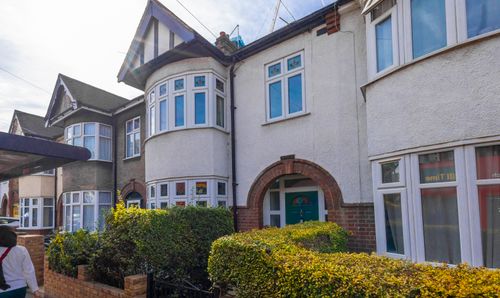
Hale End Road, London, E17
- 4 Beds
- 2 Bath
-
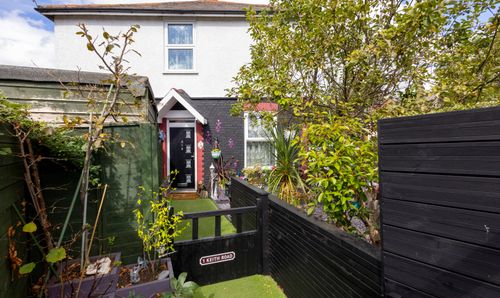
Keith Road, London, E17
- 3 Beds
- 1 Bath
-
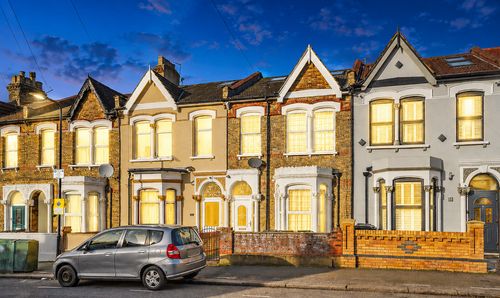
Hatherley Road, London, E17
- 6 Beds
- 3 Bath
-
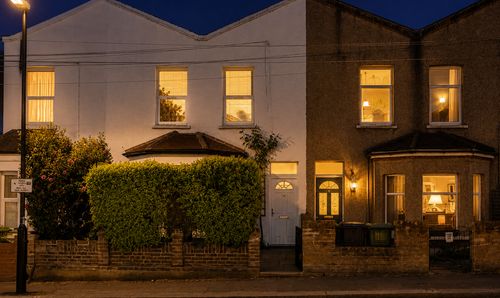
Maynard Road, London, E17
- 3 Beds
- 2 Bath
-
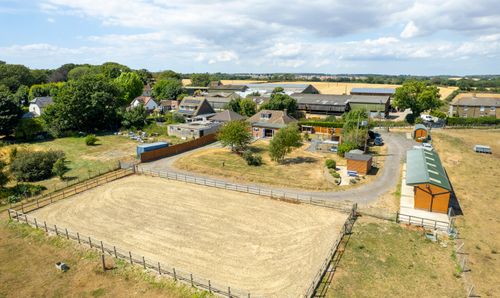
East Langdon Road, Guston, CT15
- 4 Beds
- 2 Bath
-
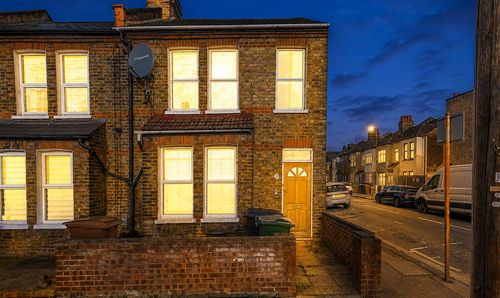
Macdonald Road, London, E17
- 2 Beds
- 2 Bath
-
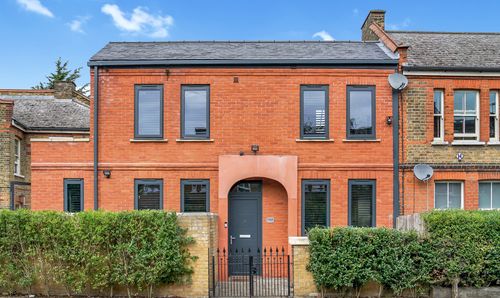
Leucha Road, London, E17
- 2 Beds
- 2 Bath
-

Chase Ridings, Enfield, EN2
- 4 Beds
- 1 Bath