Book a Viewing
To book a viewing for this property, please call Nested Walthamstow, on 020 3886 2683.
To book a viewing for this property, please call Nested Walthamstow, on 020 3886 2683.
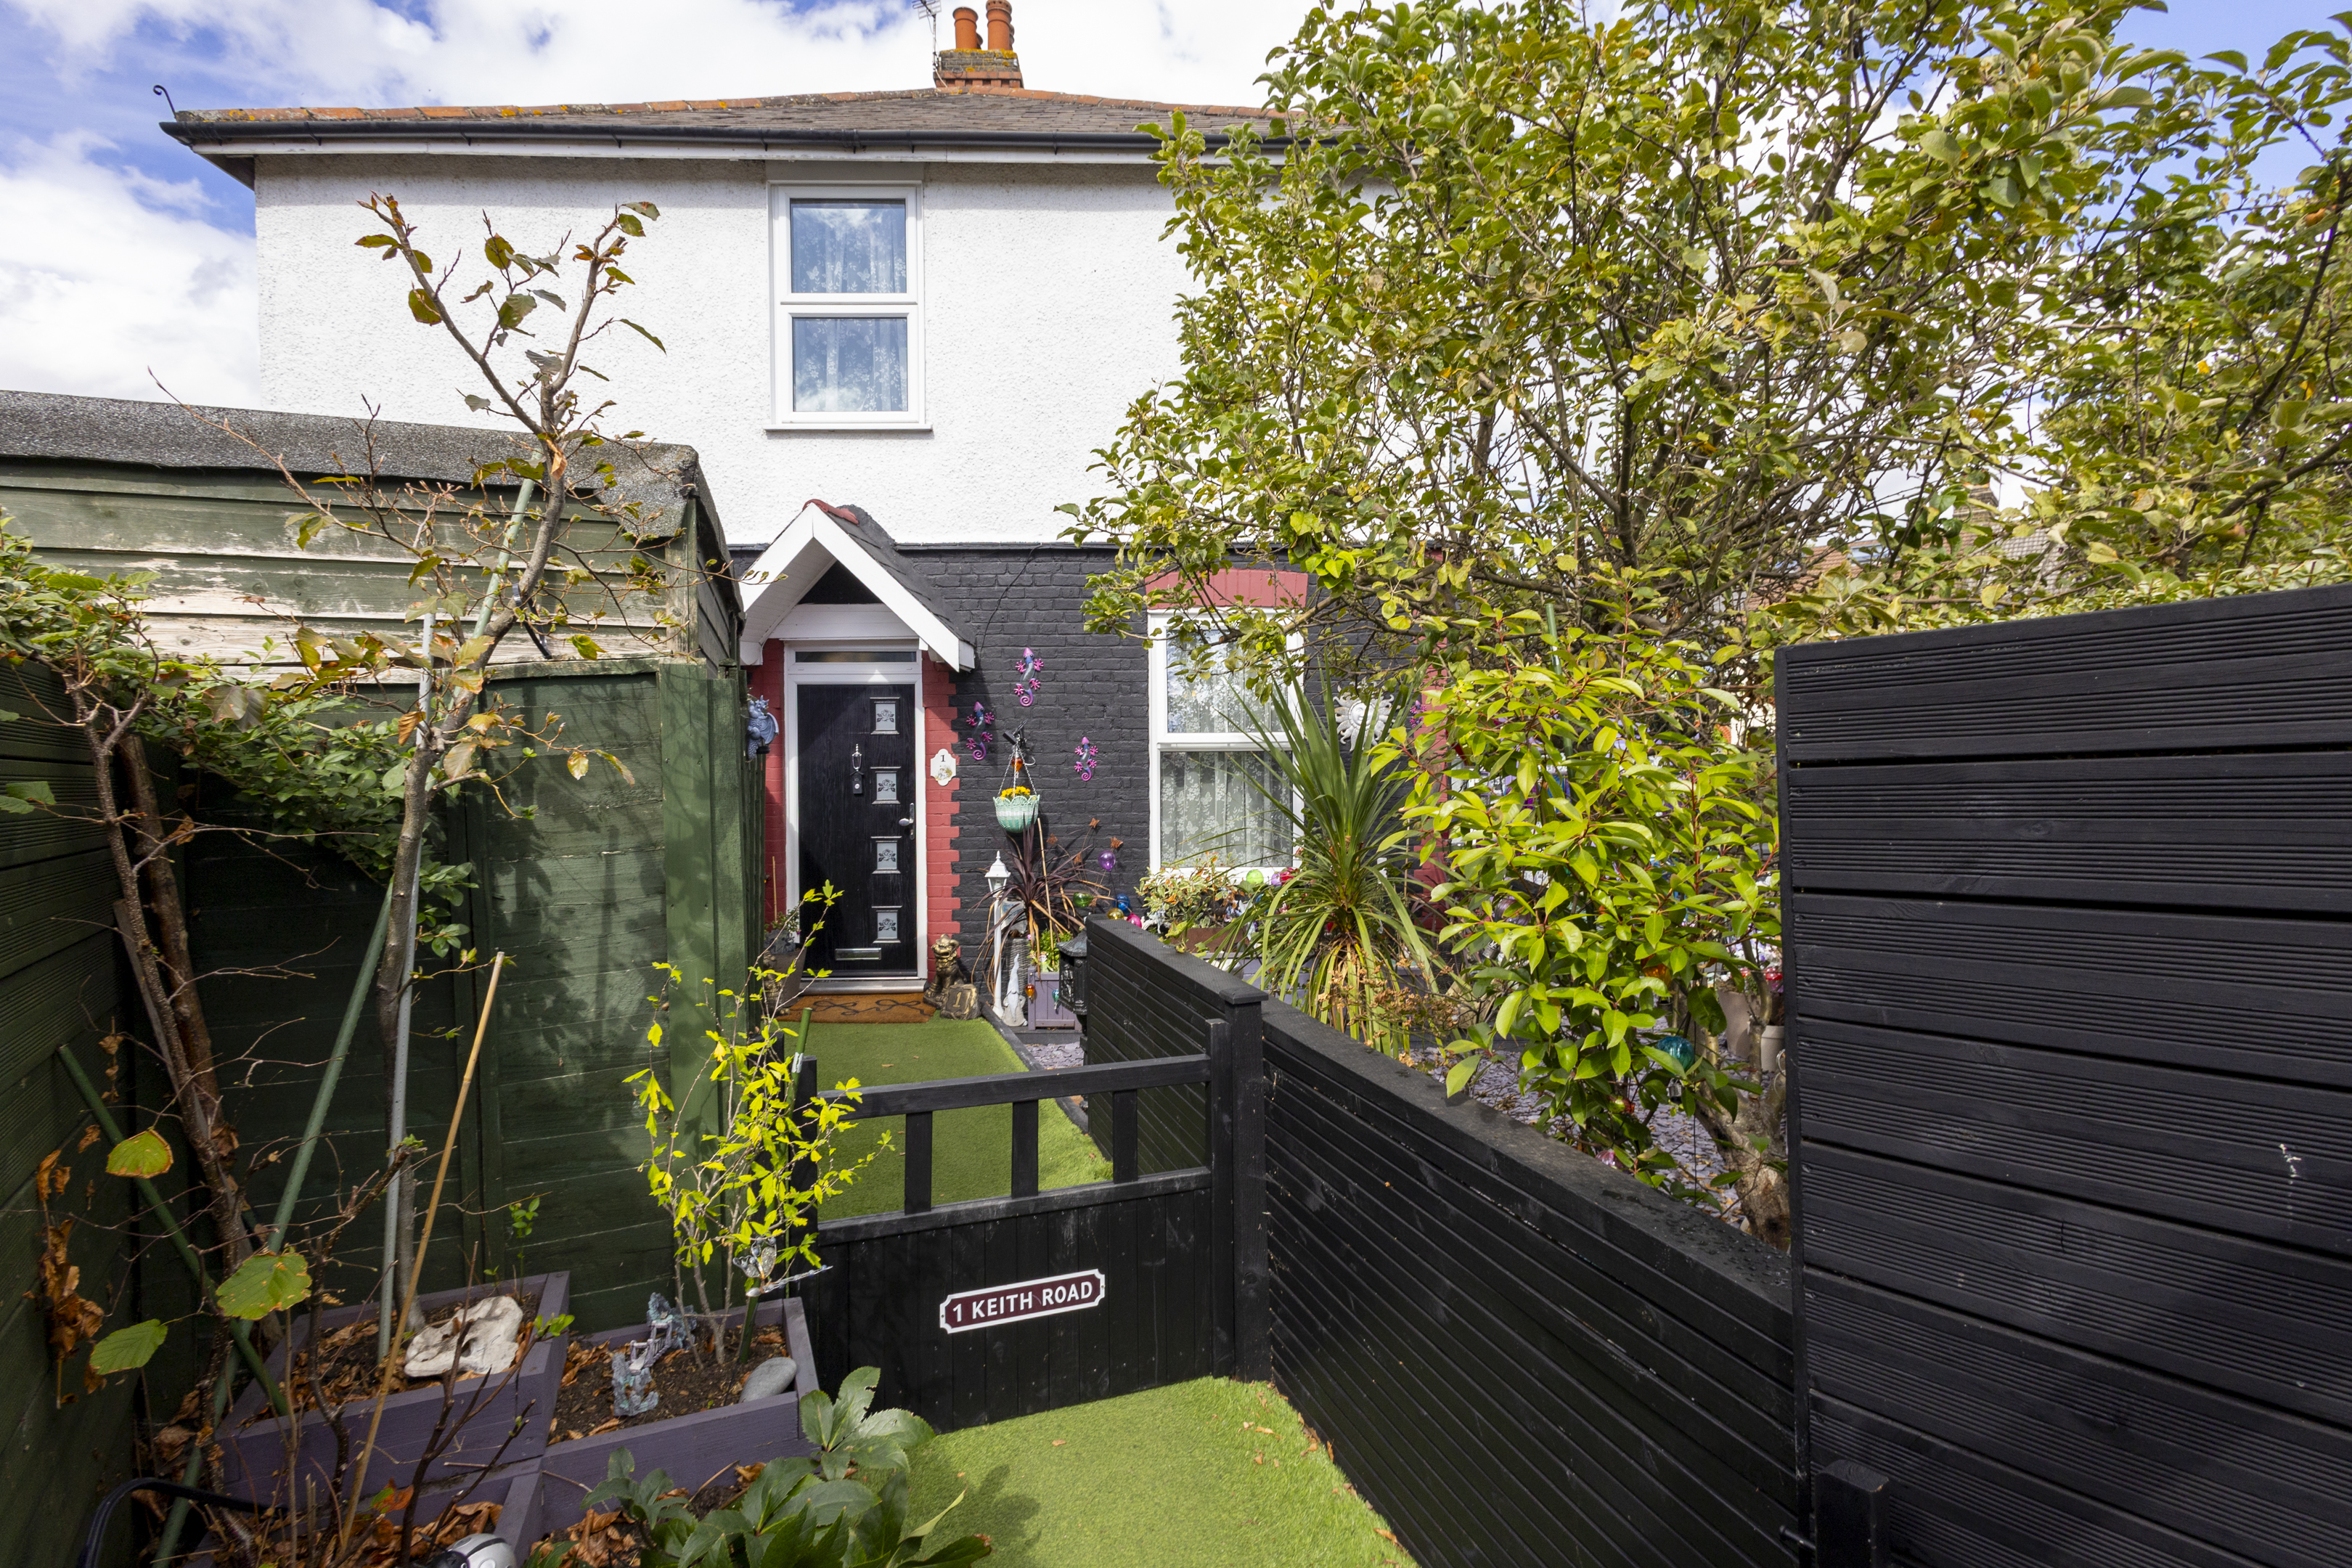
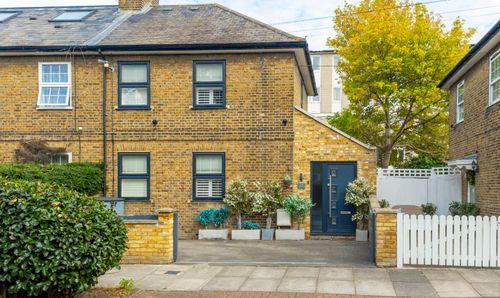
3 Bedroom Semi Detached House, Keith Road, London, E17
Keith Road, London, E17
.png)
Nested Walthamstow
Fora, 9 Dallington Street, London
Description
GUIDE PRICE £575,000-£610,000
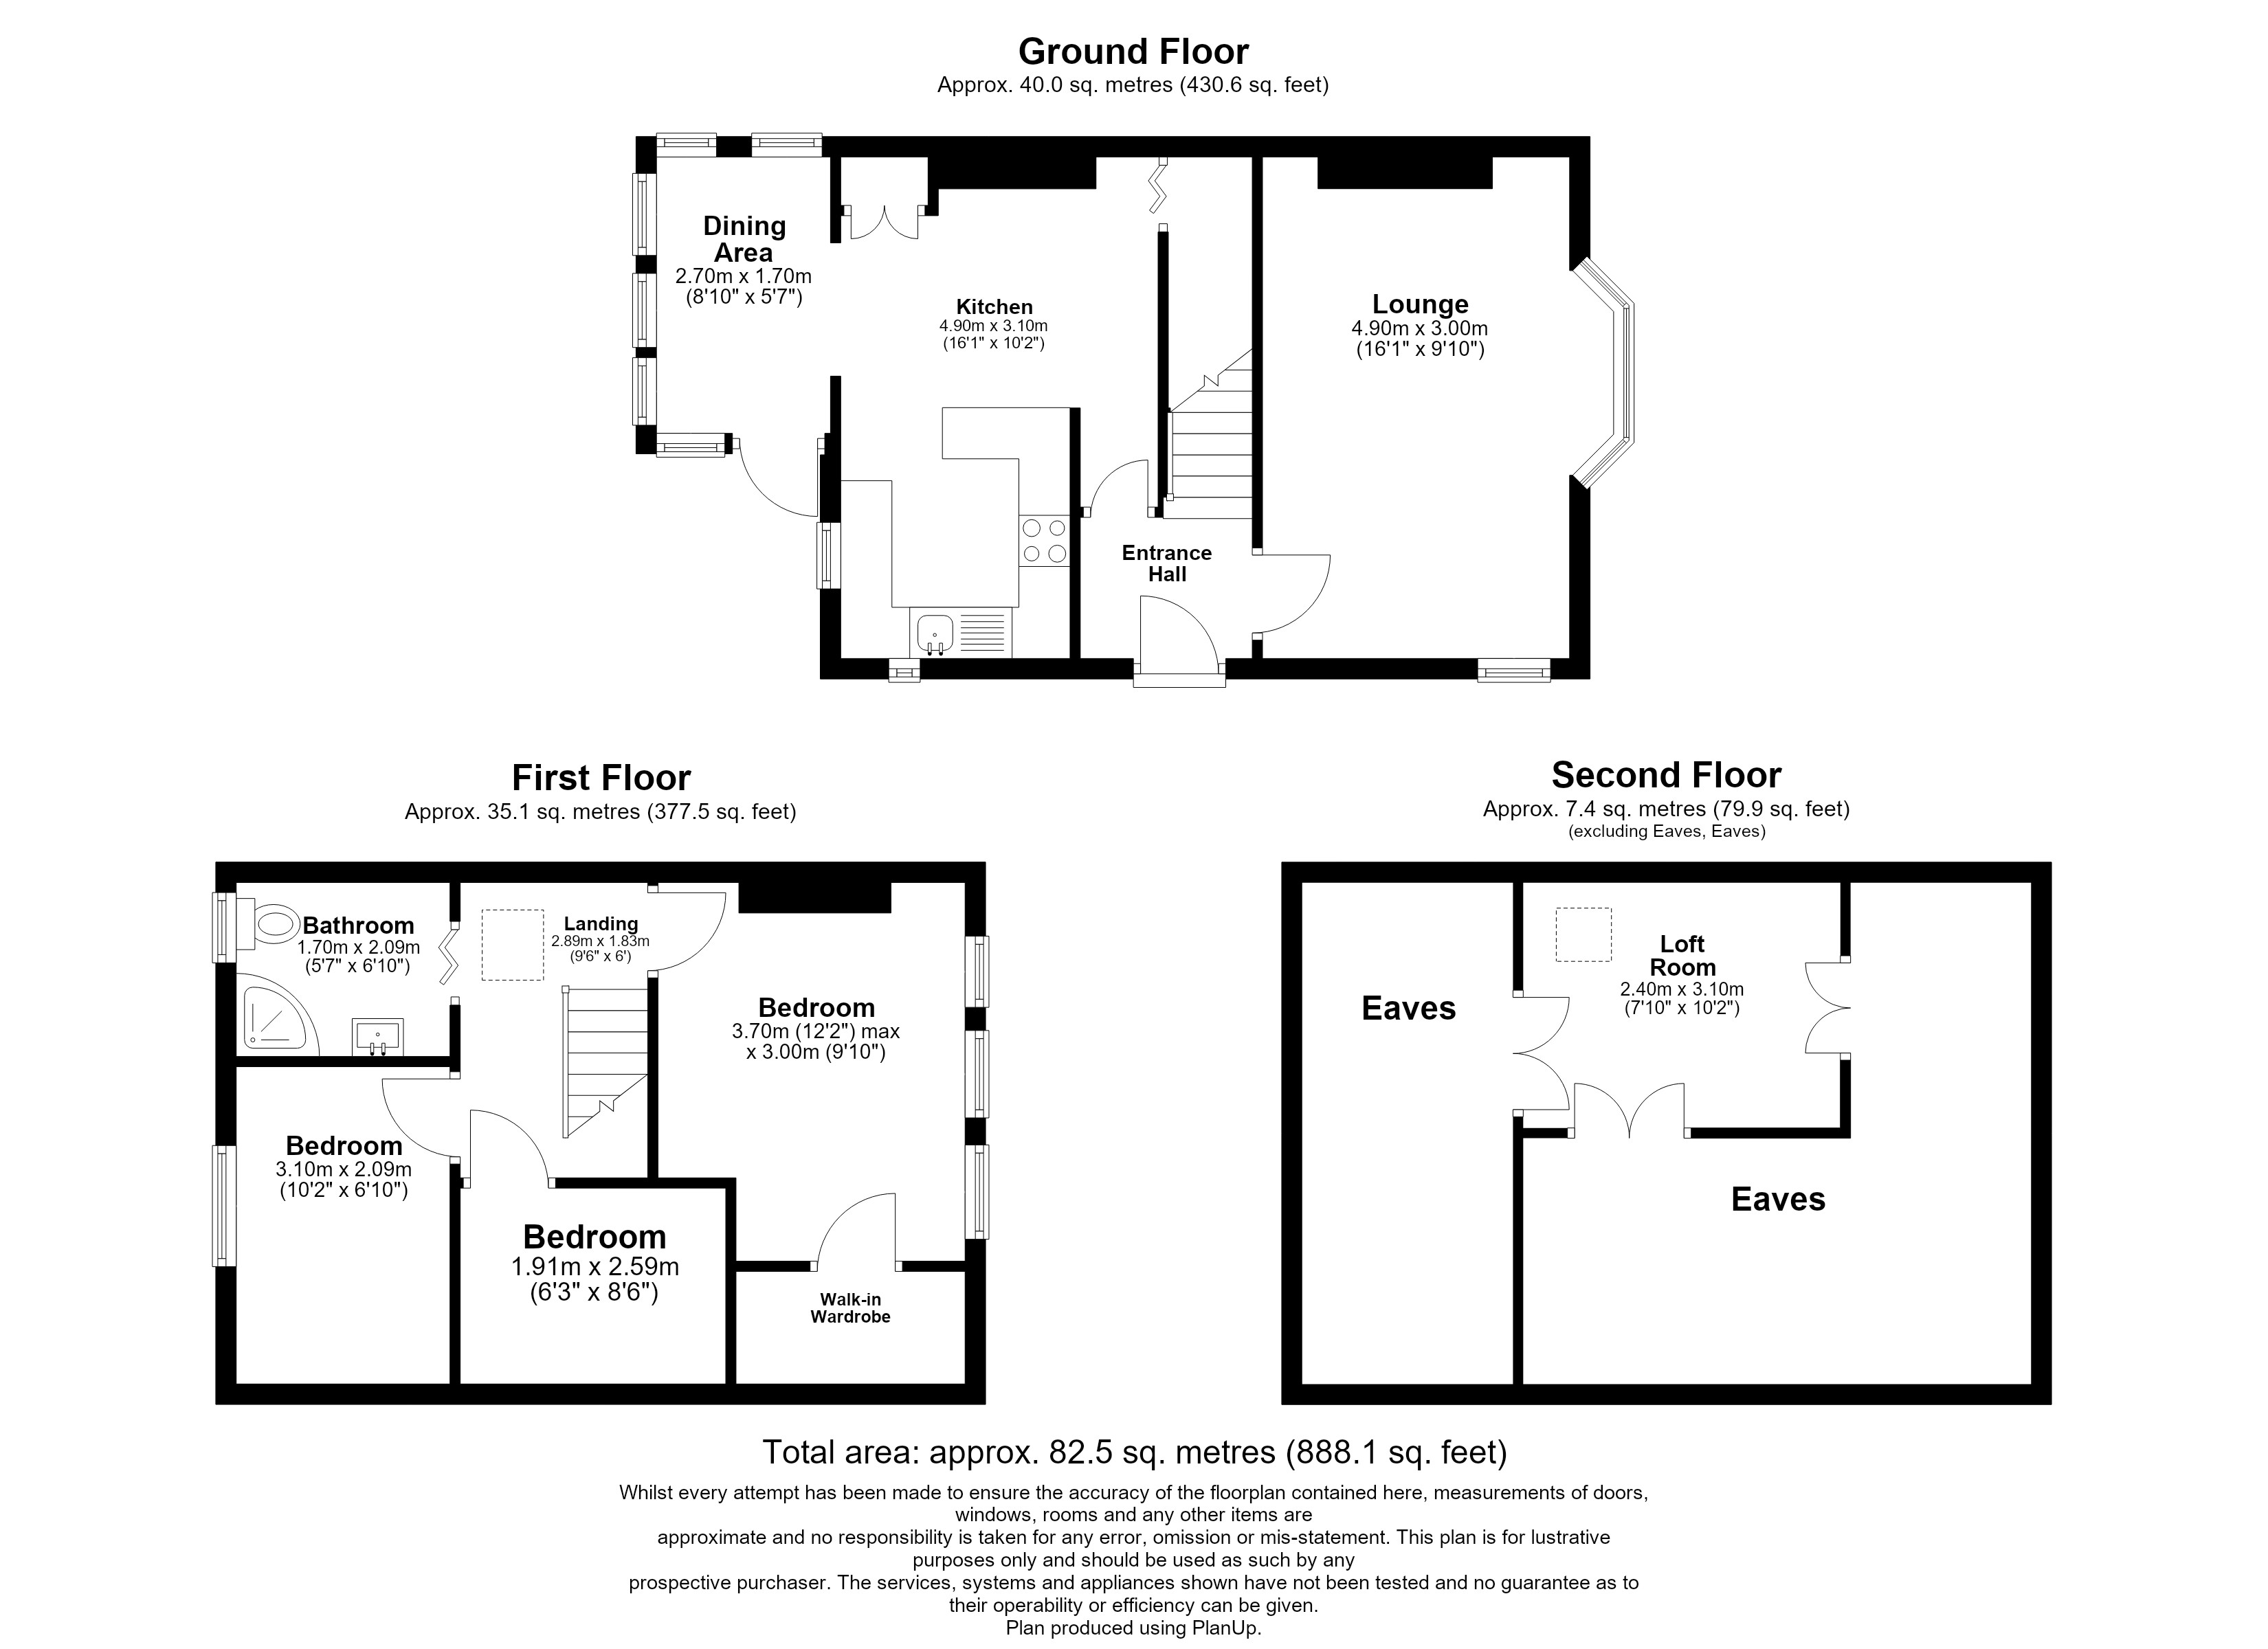
This three bedroom home offers a separate bay window lounge, a sociable kitchen and dining area, and a principal bedroom with its own walk-in wardrobe. With an additional loft room and useful storage, there is flexibility here for family life and working from home.
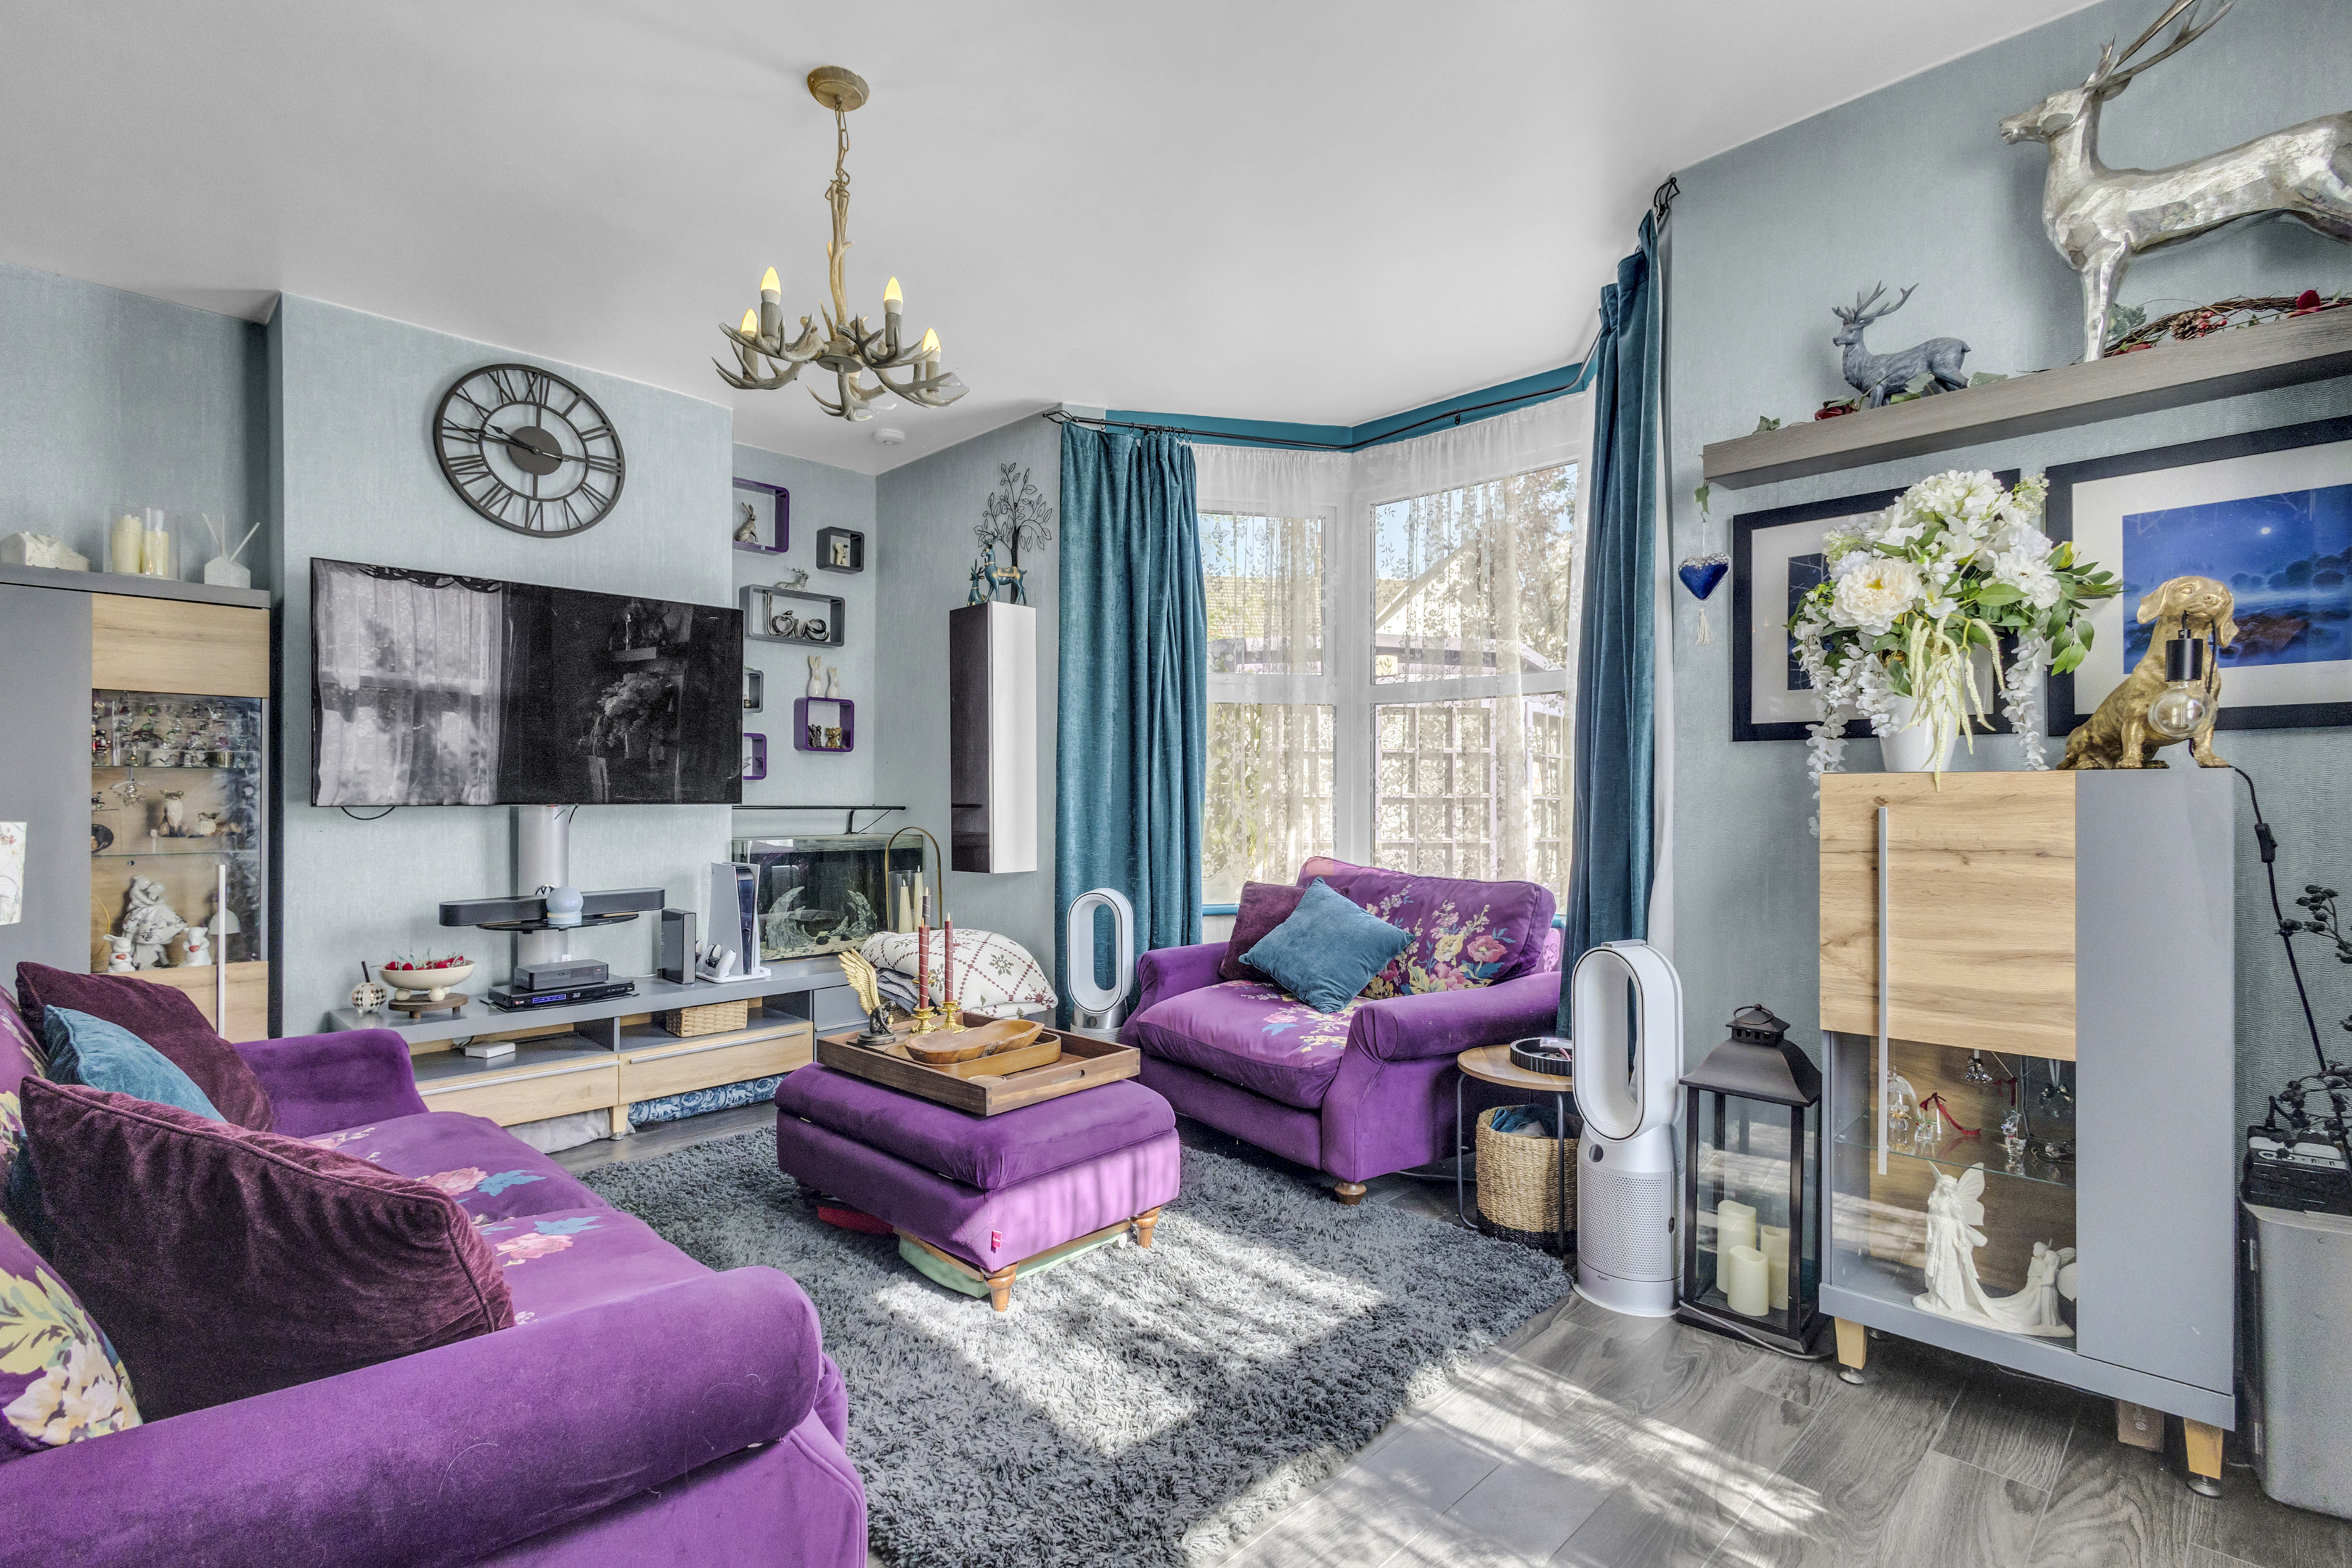
Step through the front door into the entrance hall, where the staircase rises ahead and doors lead into the main living spaces. To your right, the lounge offers a welcoming place to unwind, with the bay window creating a natural focal point. Picture quiet evenings on the sofa or catching up with friends, with a separate room to retreat to when the day is done.
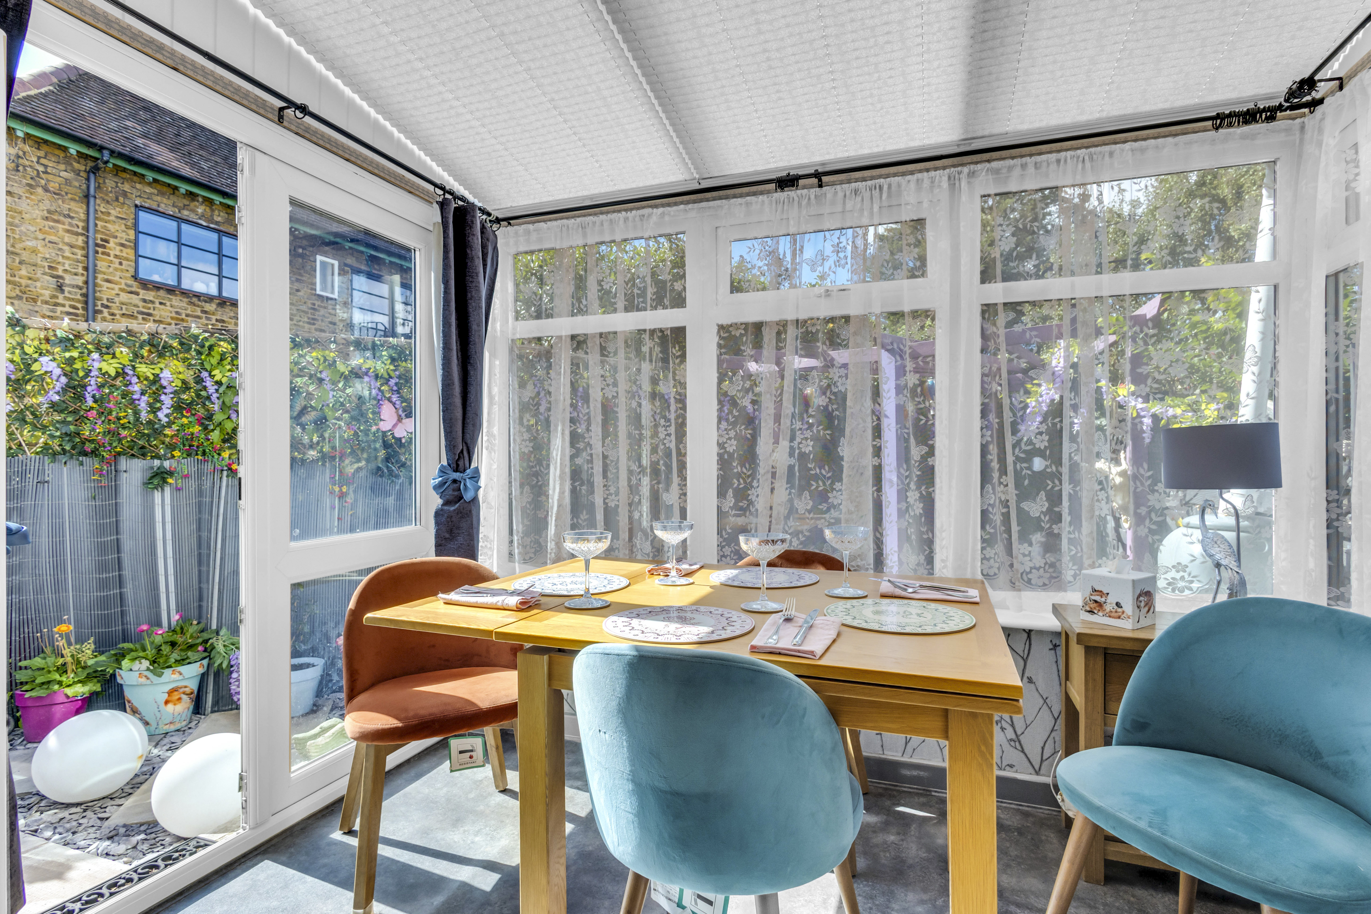
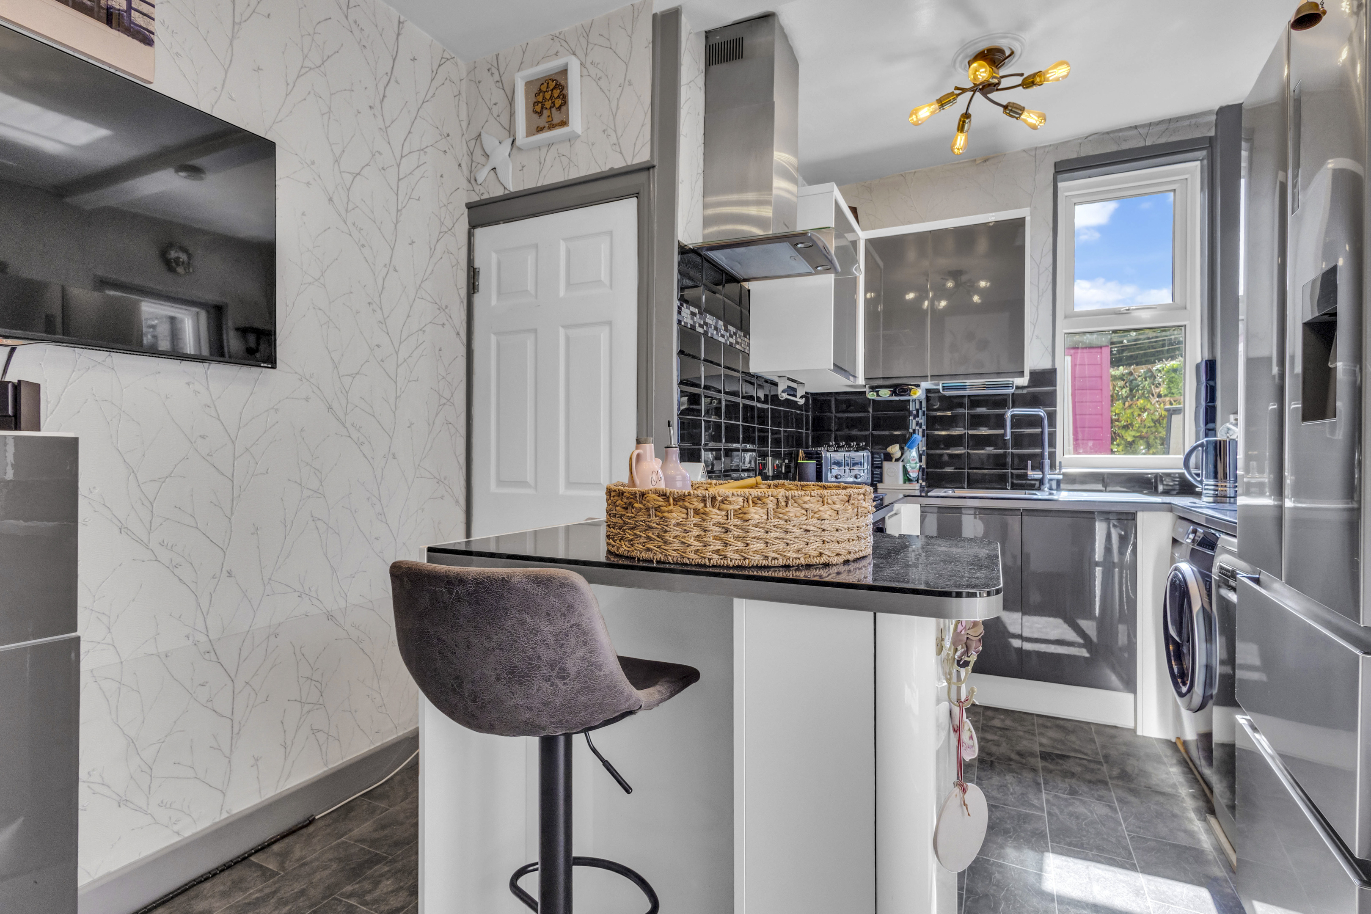
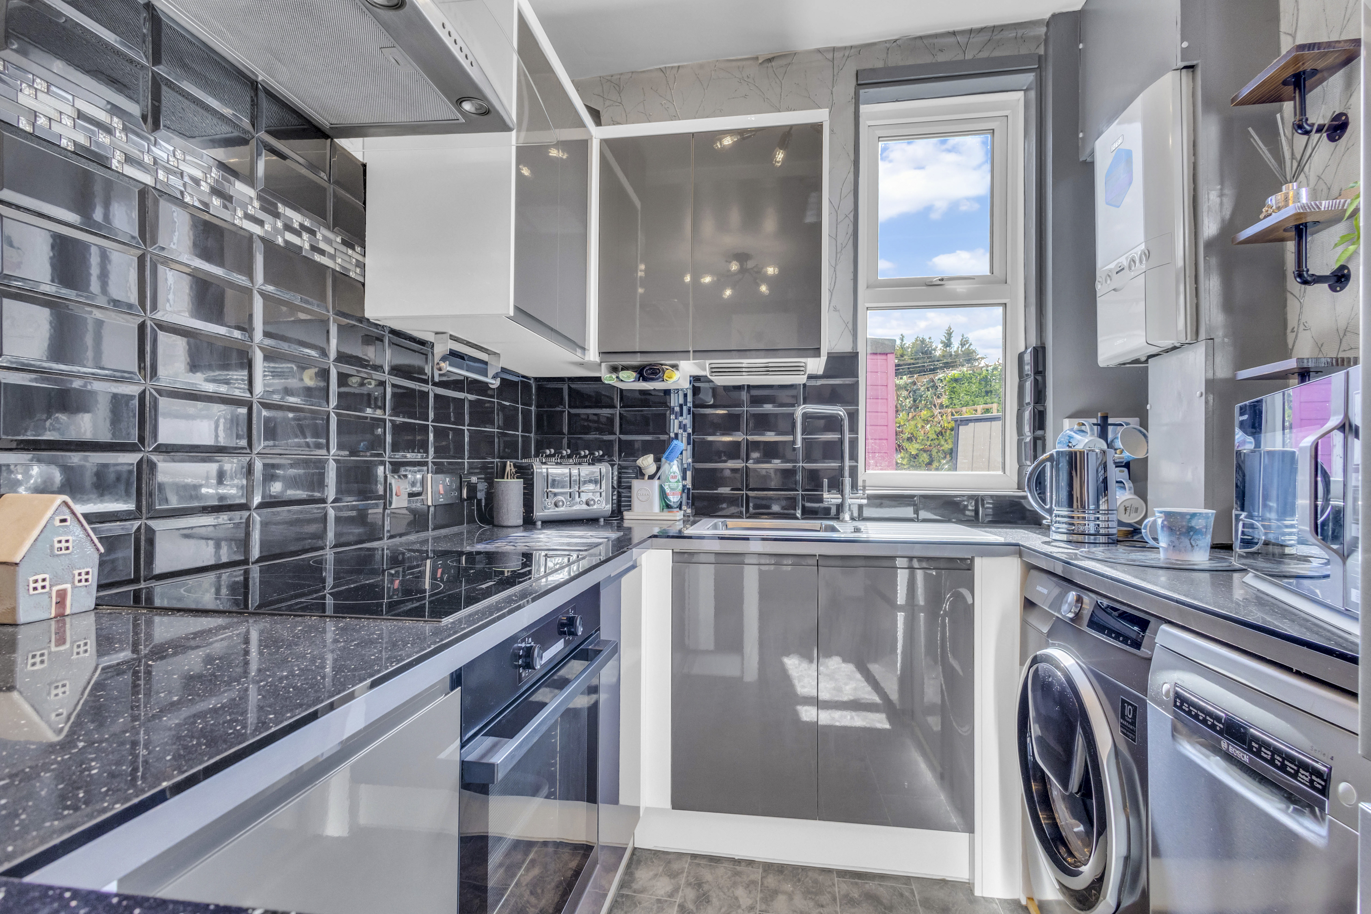
Across the hall, the kitchen opens into the dining area, keeping conversation flowing while you prepare a meal. The U-shaped kitchen layout brings the working space together, while the adjoining dining area provides a spot for morning coffee, family dinners or a leisurely weekend lunch. Windows on two sides bring light into the dining space, and an external door leads outside.
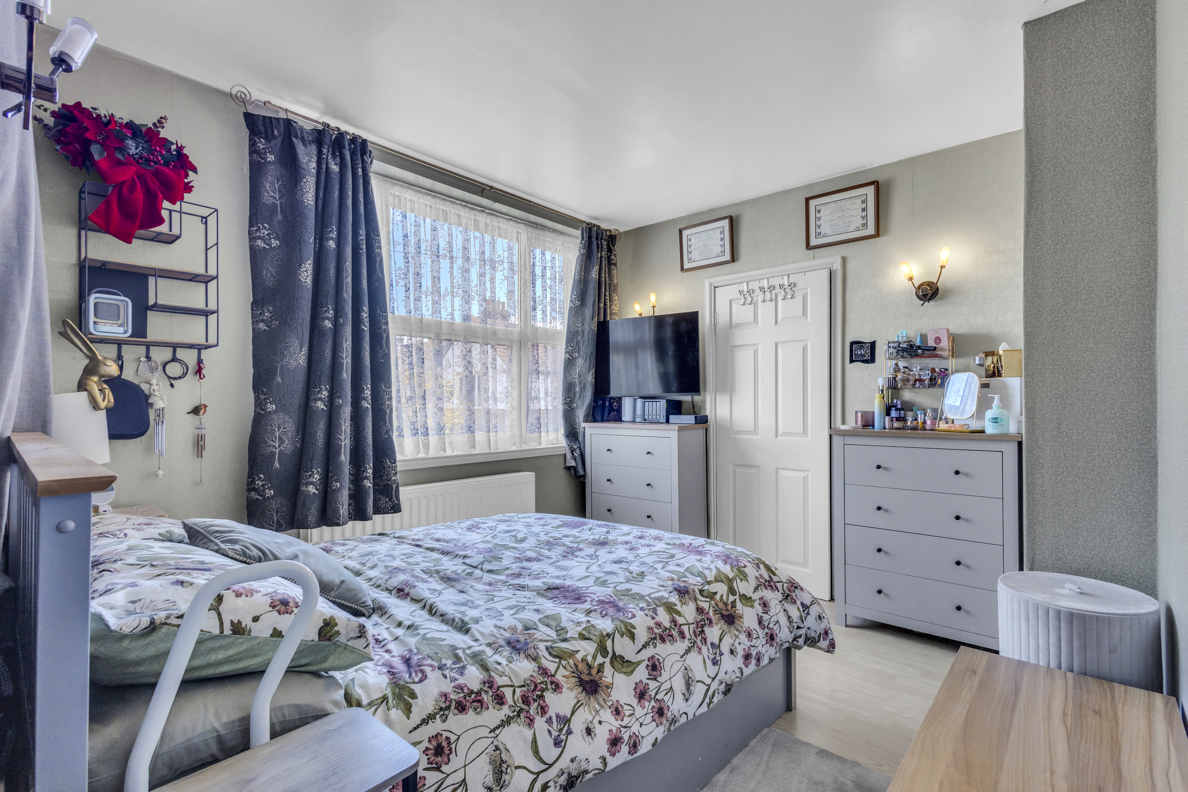
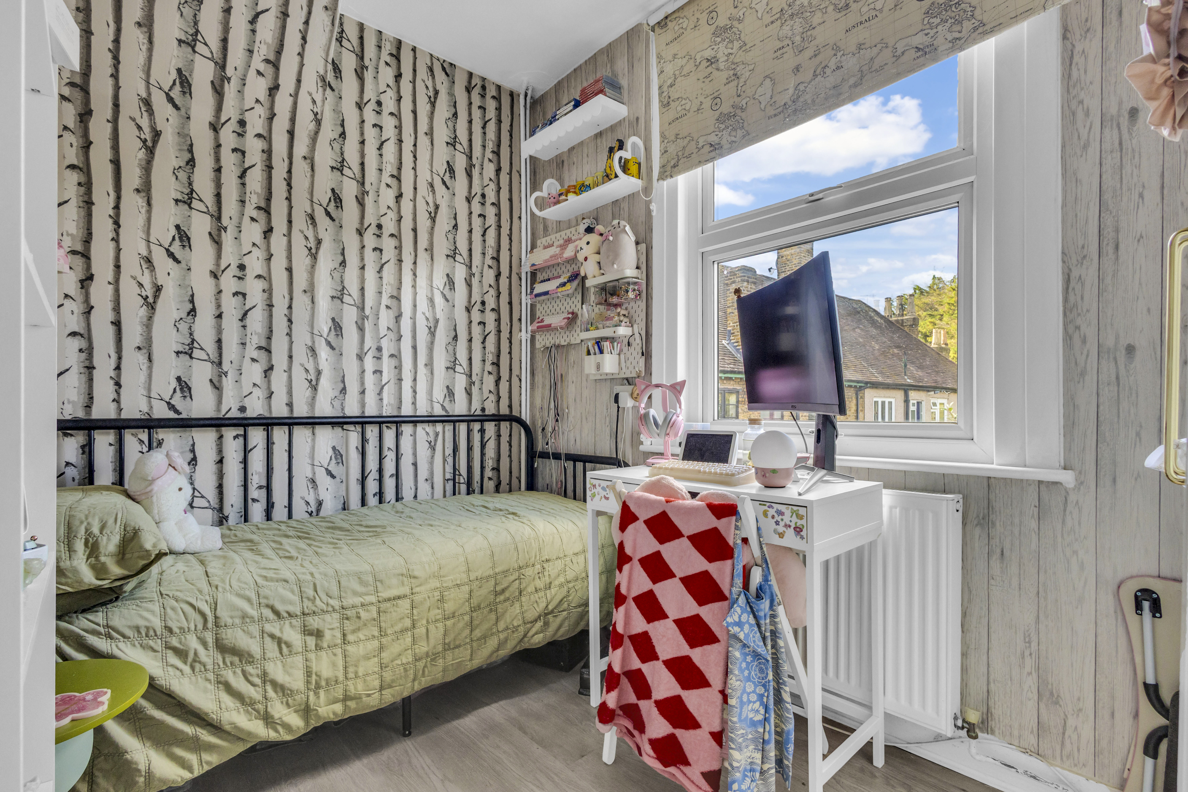
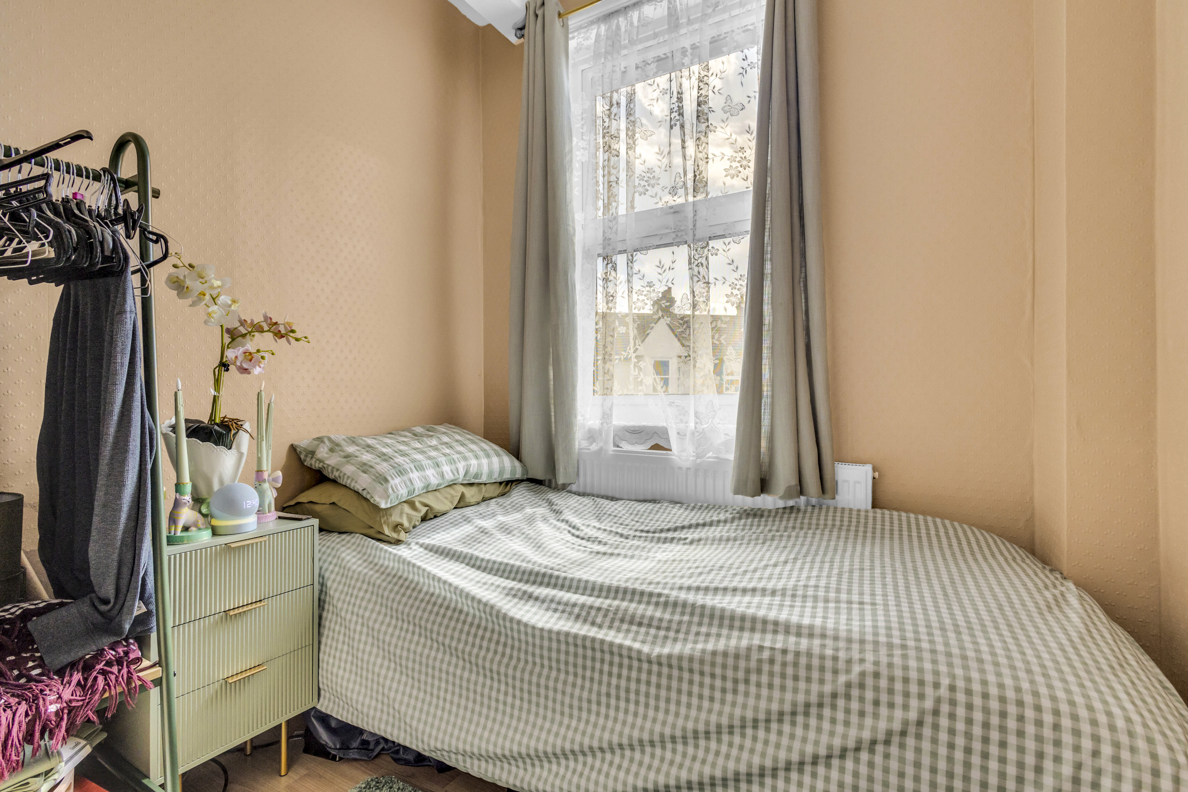
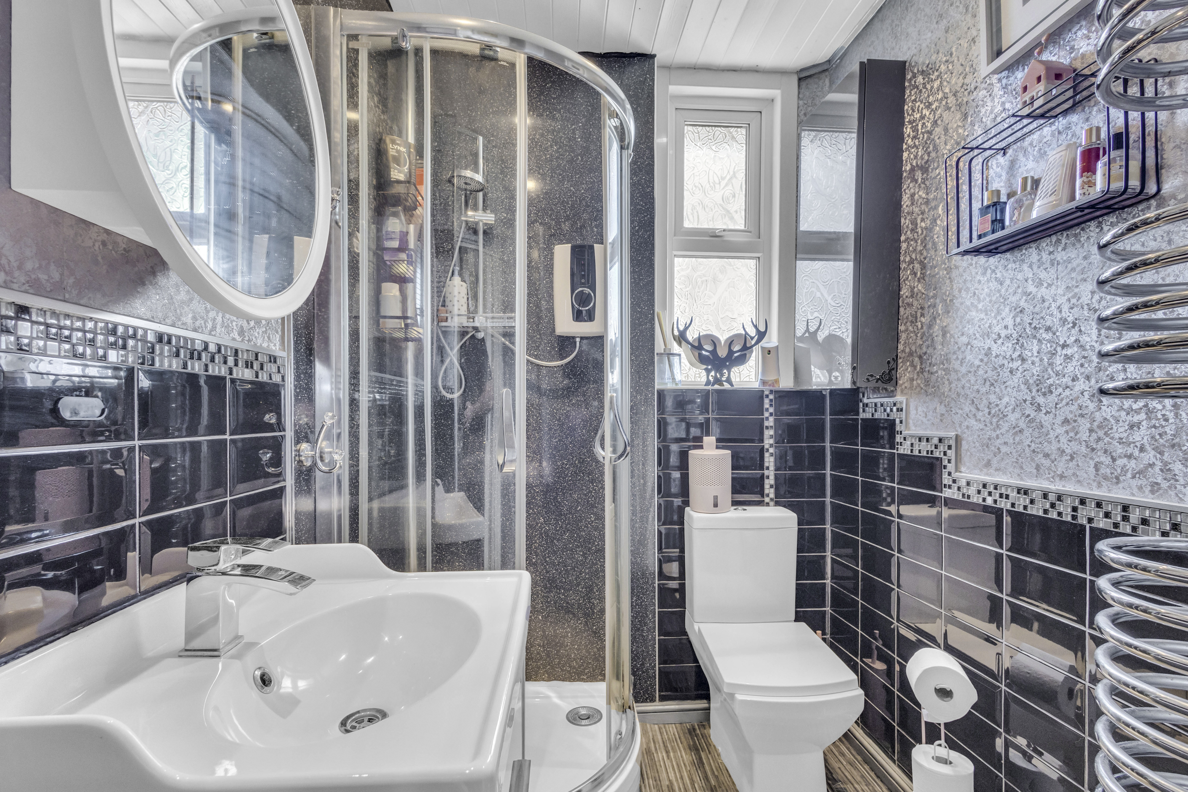
Heading upstairs, you will find three bedrooms arranged around the landing. The principal bedroom benefits from a walk-in wardrobe, giving clothes and accessories a space of their own. The two smaller bedrooms offer flexibility as your needs change, whether you need children’s rooms or a dedicated place to work from home. A shared shower room, fitted with a corner shower, basin and WC, completes this floor.
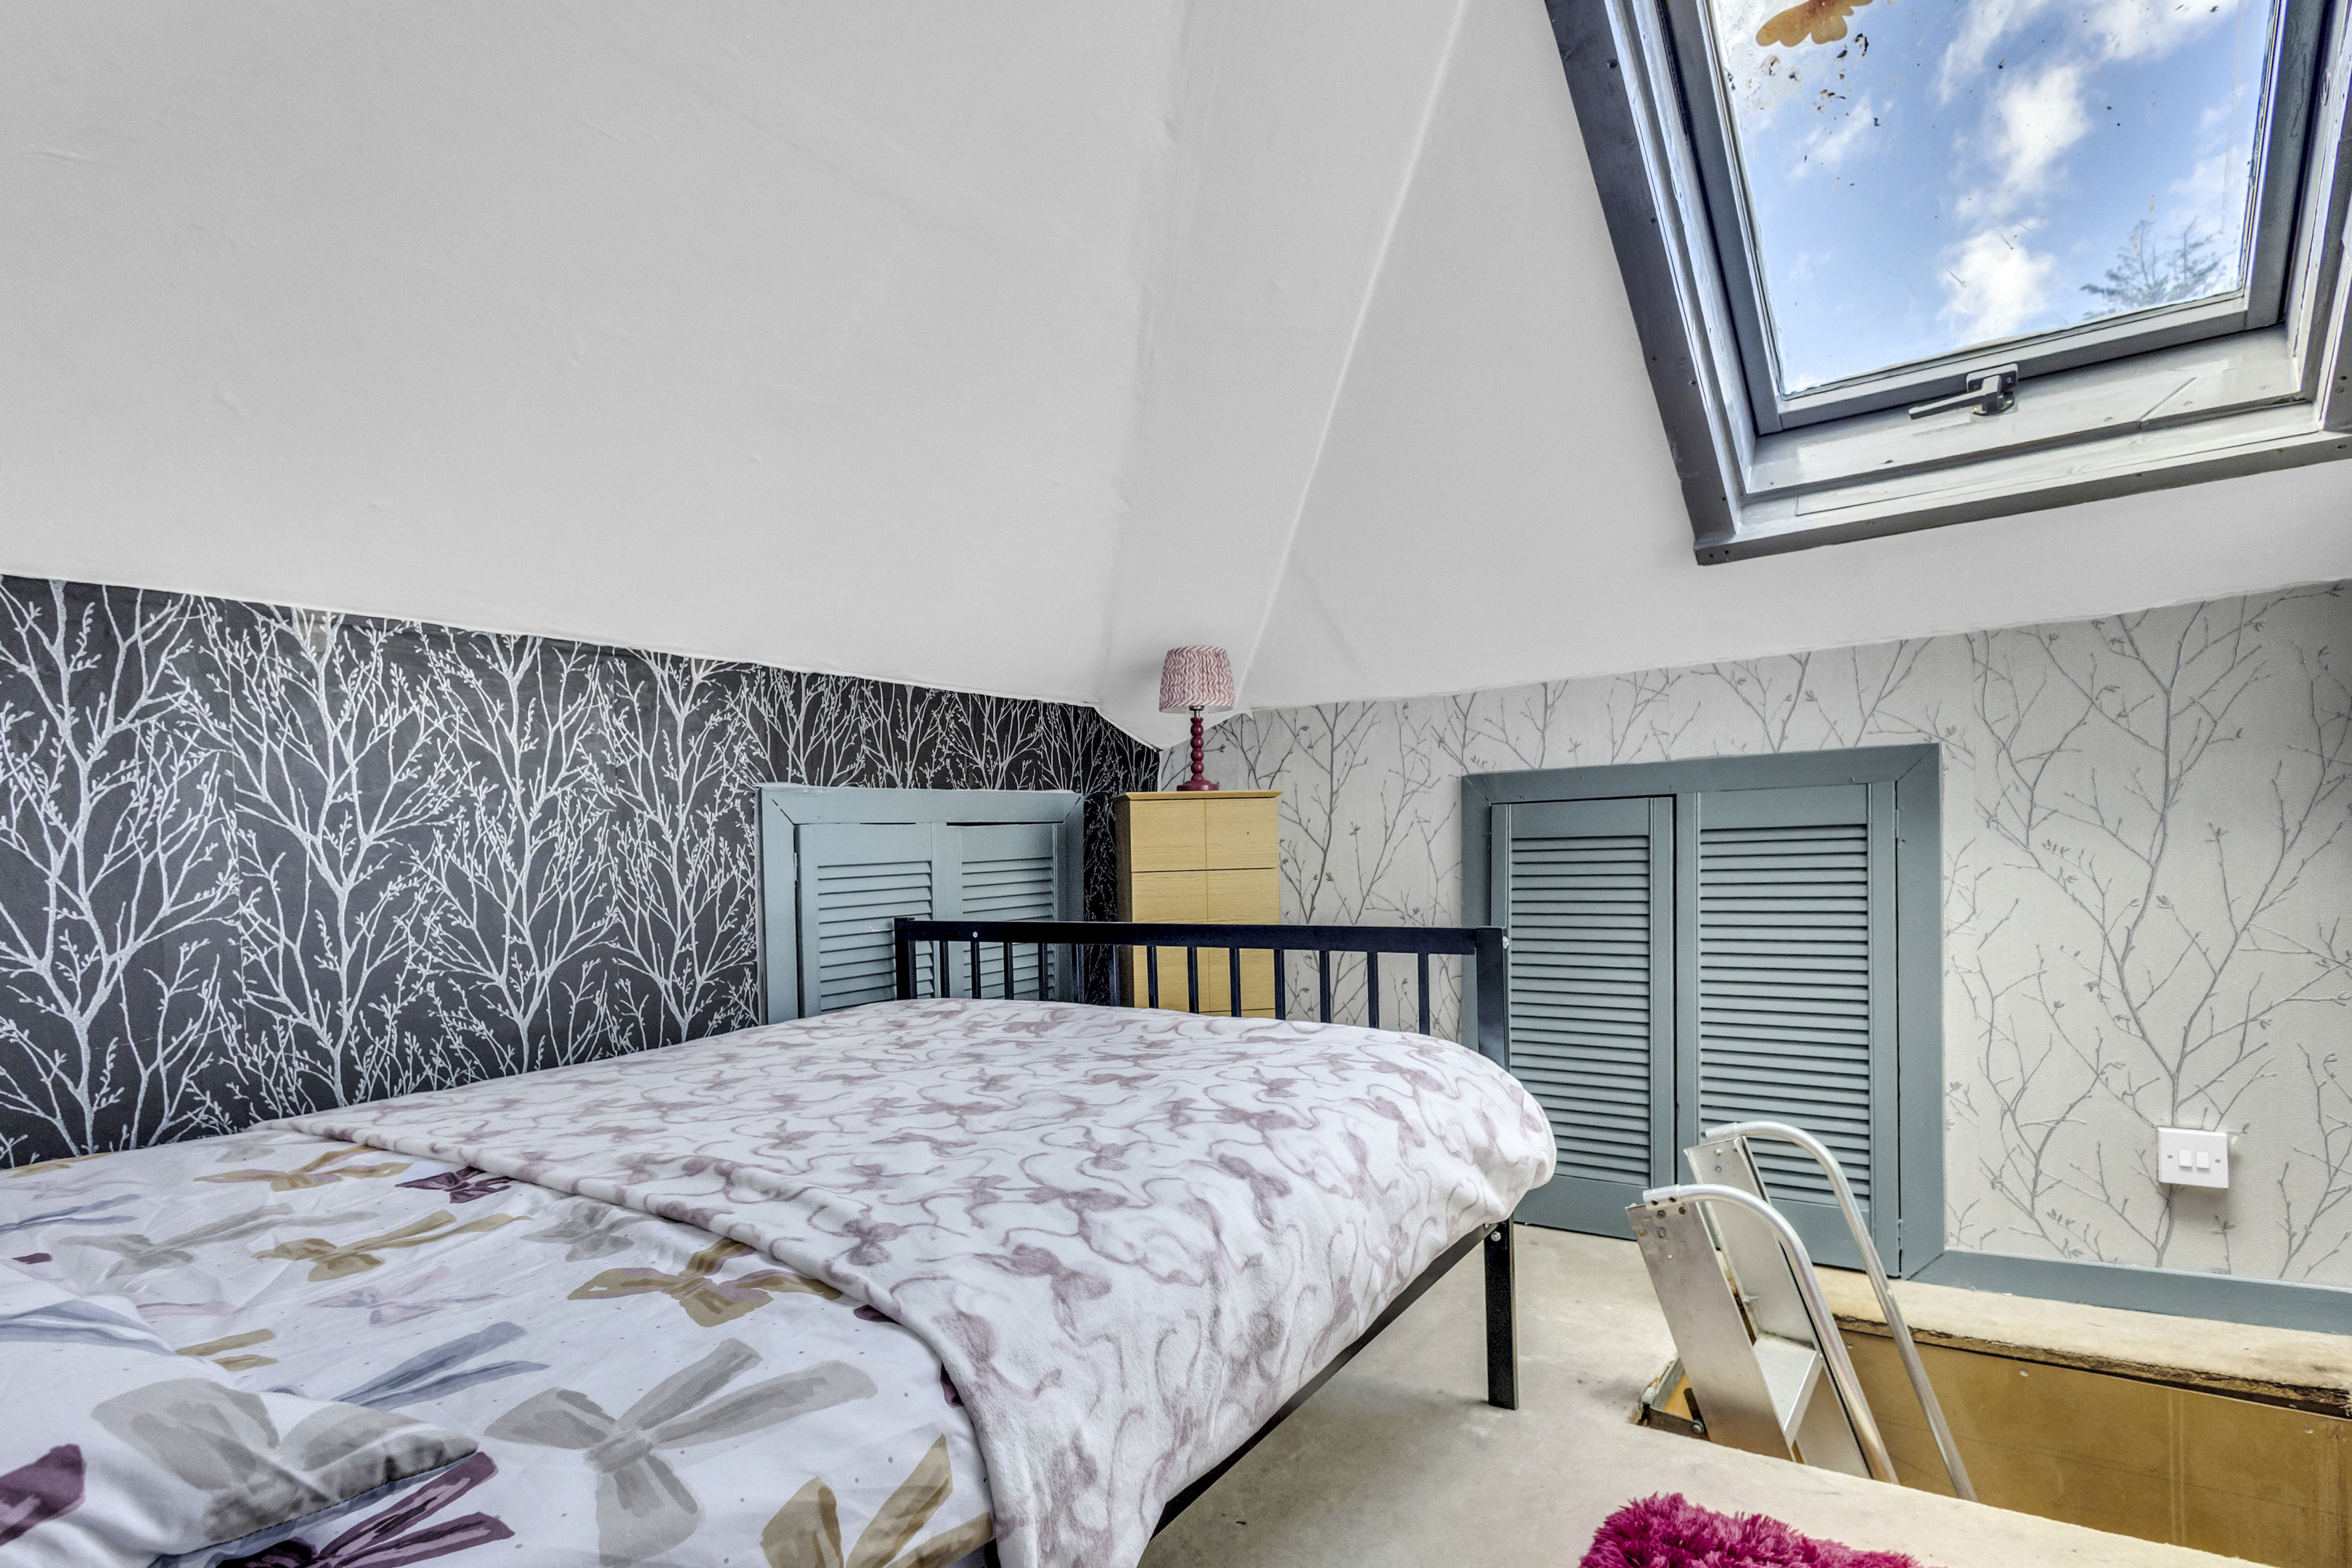
There is also an additional loft room, alongside eaves storage for belongings you prefer to keep tucked away, such as luggage and seasonal items.
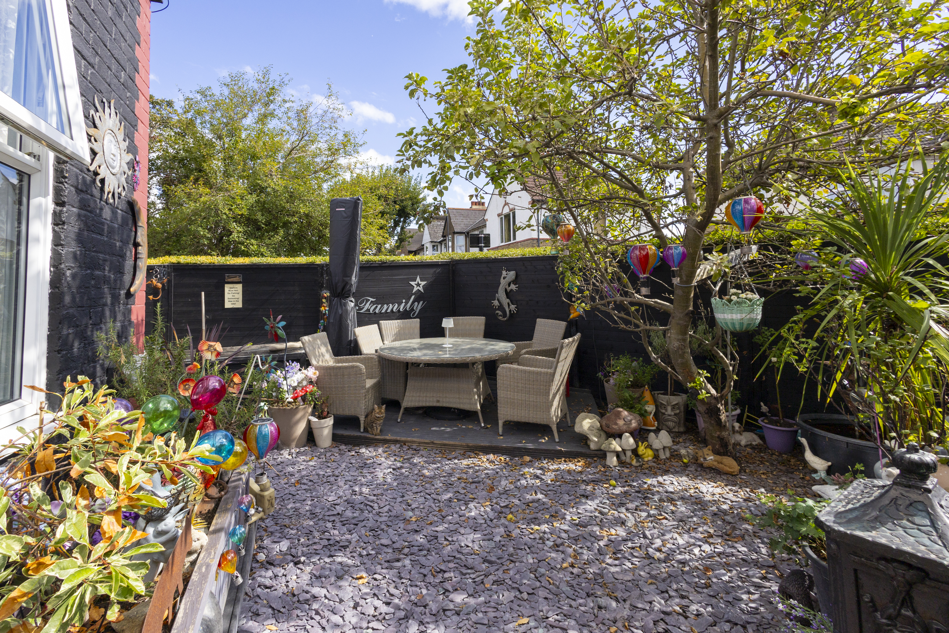
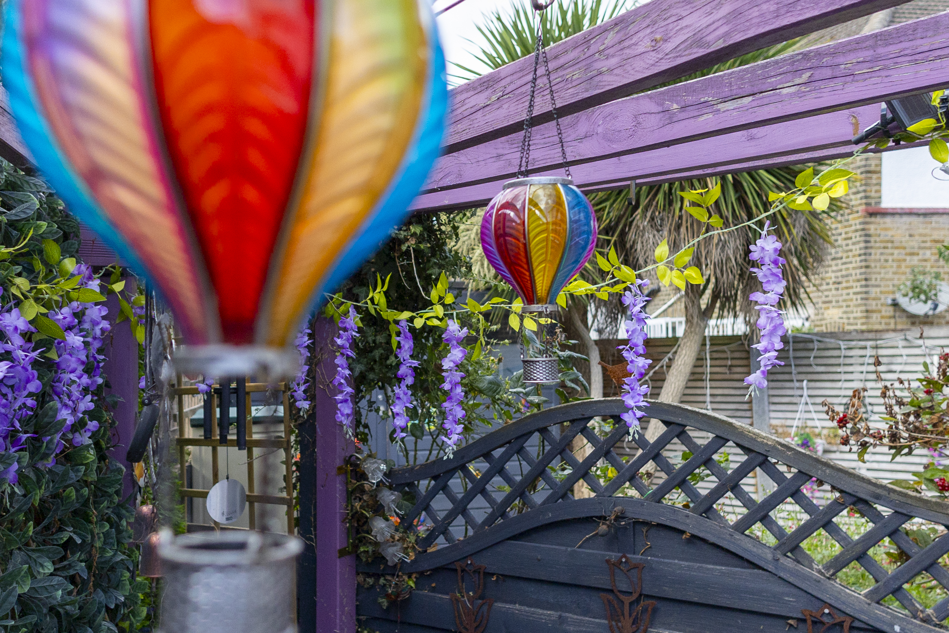
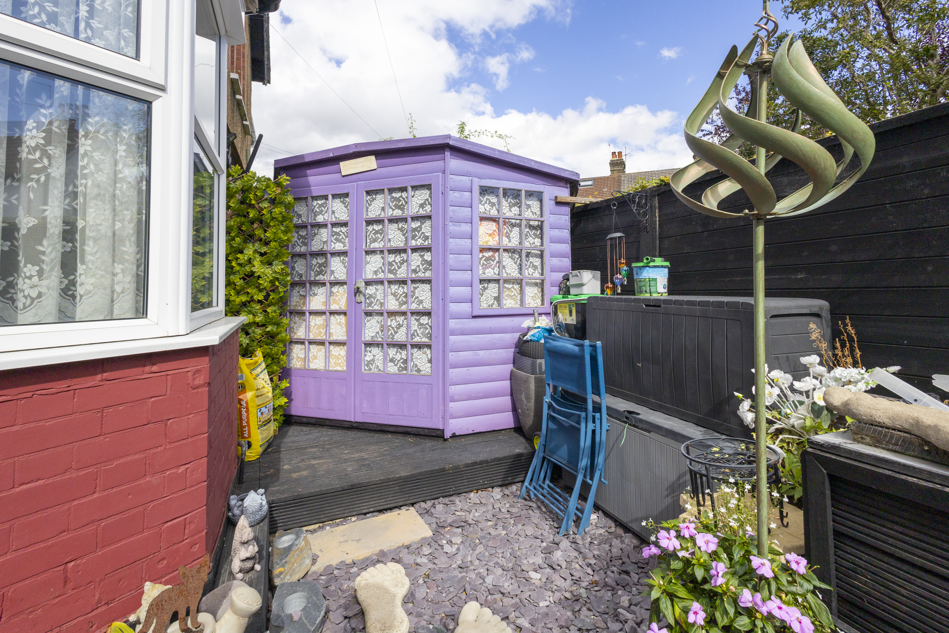
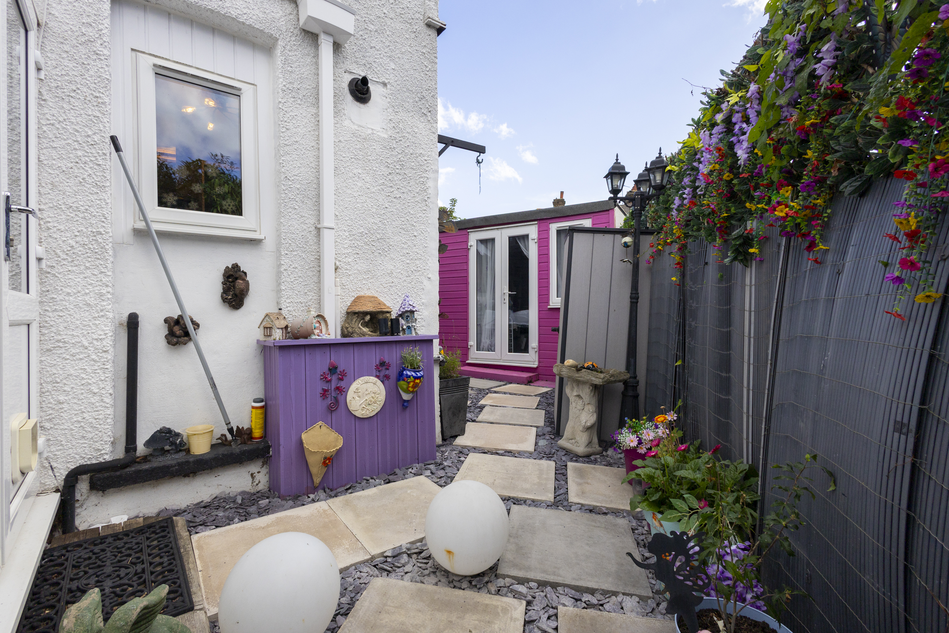
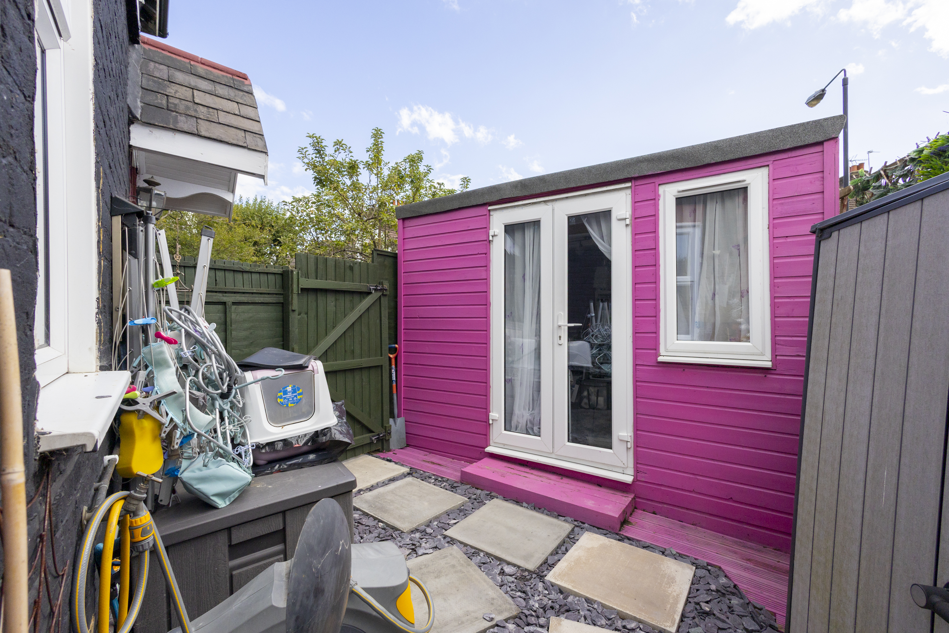
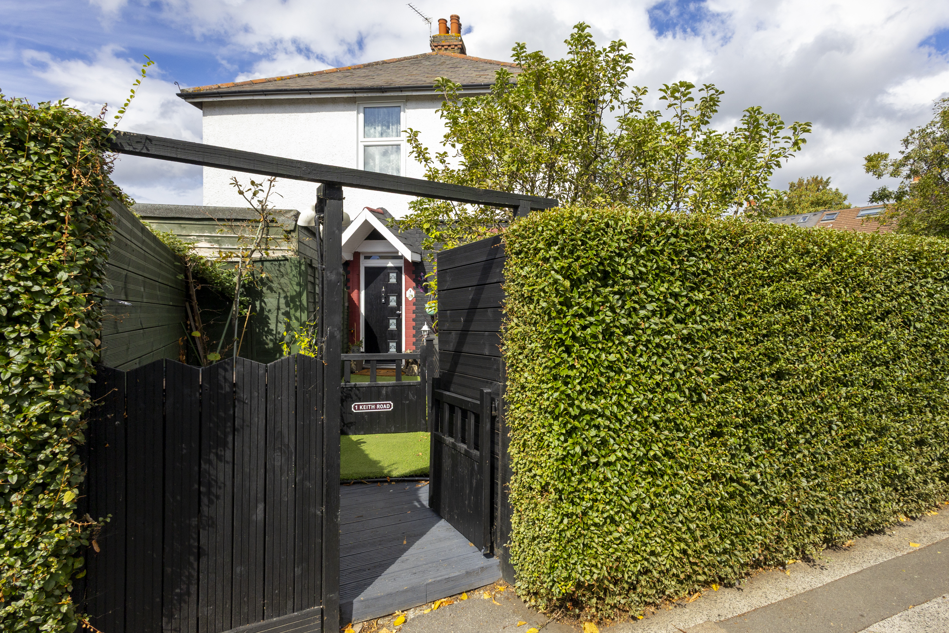
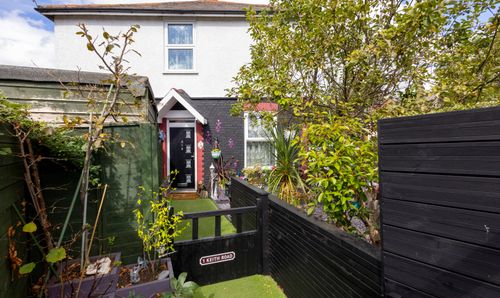
Outside, a garden with mature planting offers a pleasant spot to sit and enjoy the outdoors.
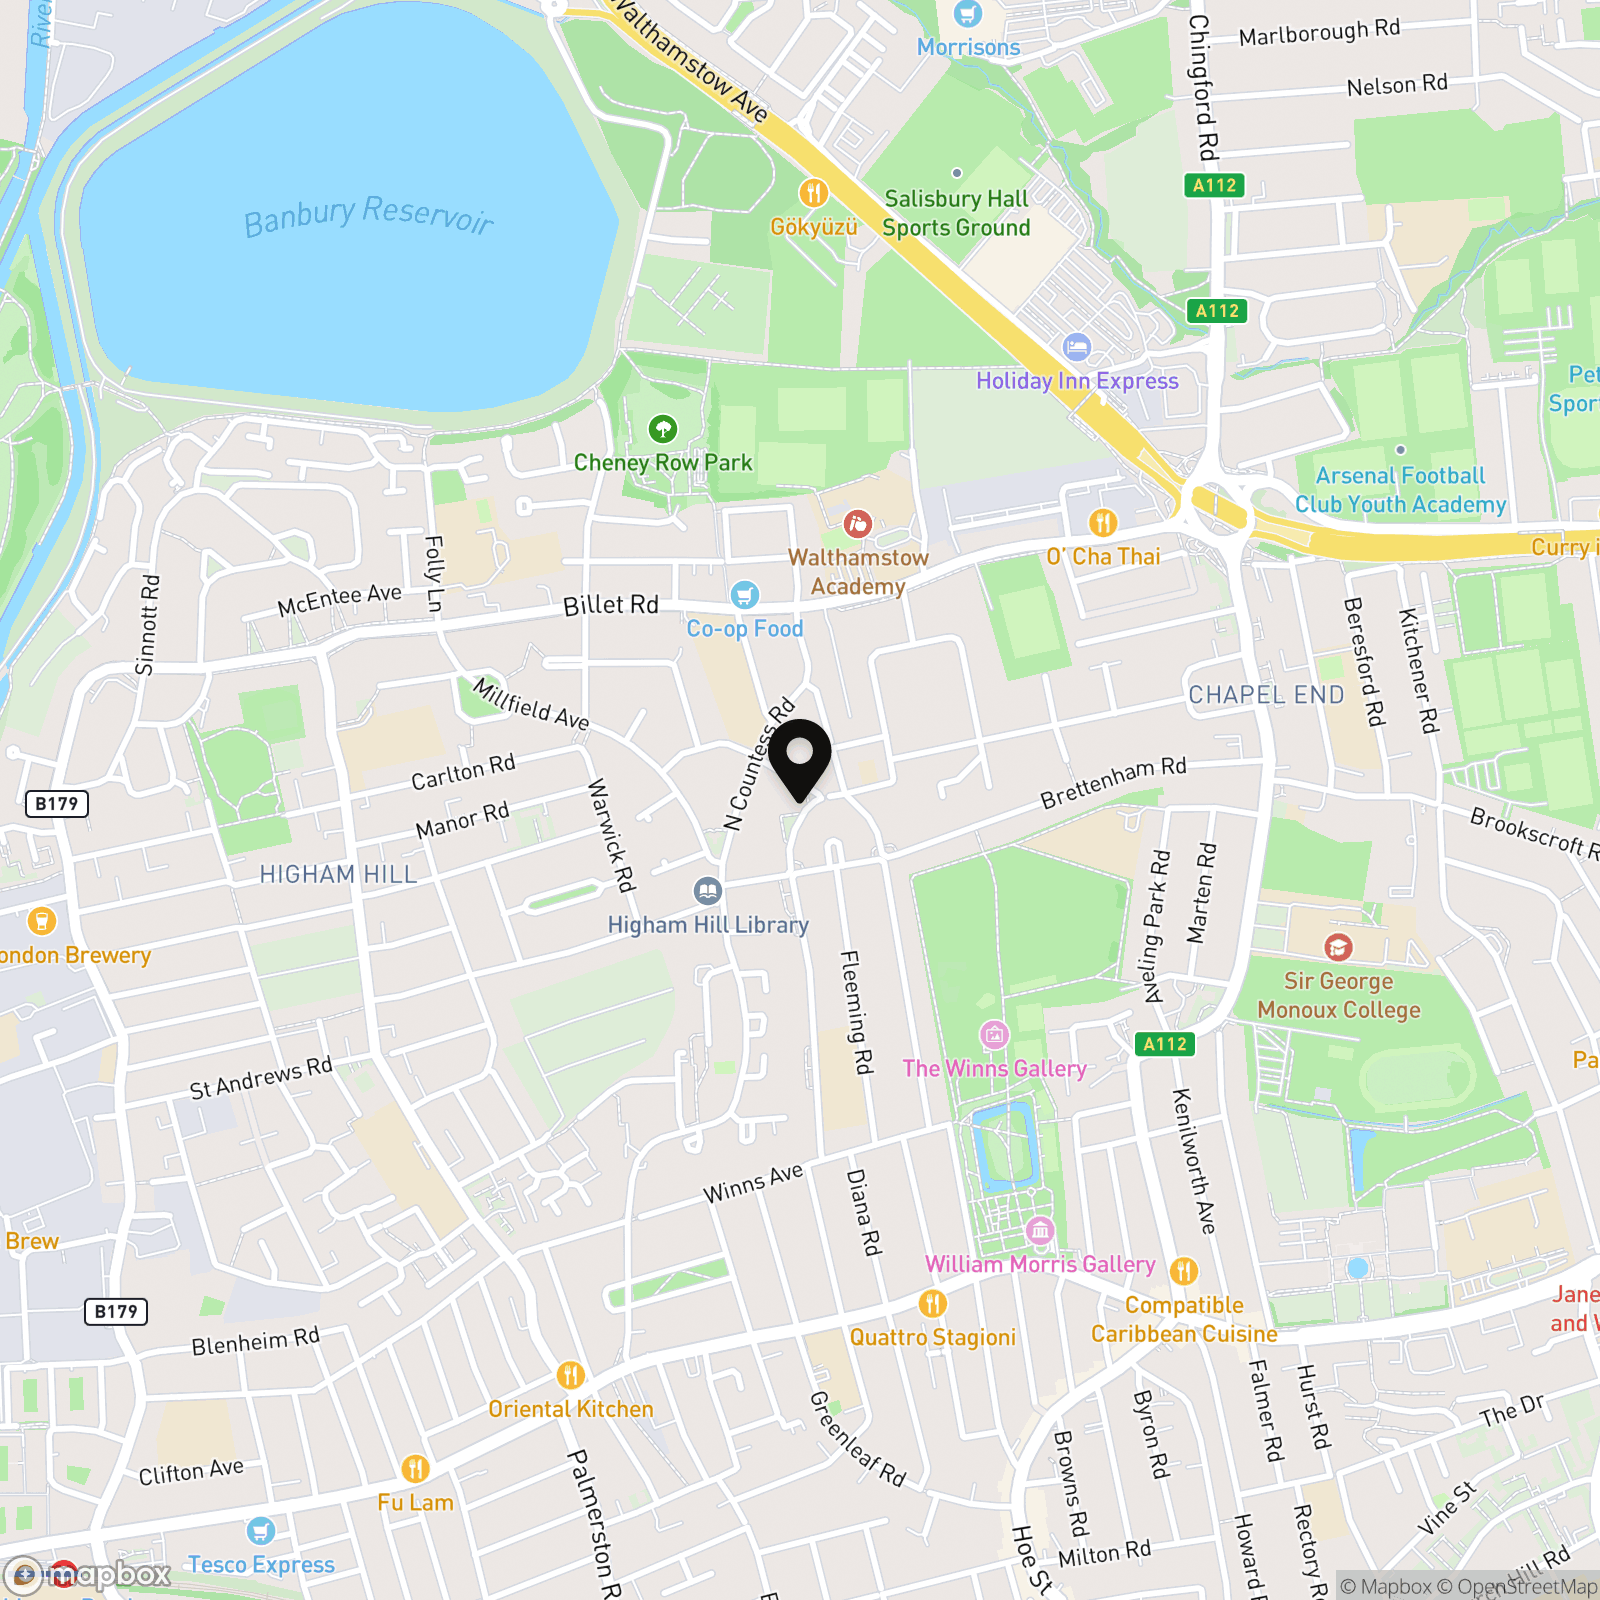
Life on Keith Road places you within north Walthamstow, with schools and everyday services in the surrounding neighbourhood. Roger Ascham Primary School on Wigton Road and Walthamstow Academy on Billet Road are among the nearby education options. Penrhyn Surgery on Penrhyn Avenue provides a local GP option, while Whipps Cross Hospital in Leytonstone serves the wider area.
When the weekend arrives, enjoy Lloyd Park and the William Morris Gallery, waterside walks at Walthamstow Wetlands and along the River Lea, or swimming and fitness facilities at Waltham Forest Feel Good Centre.
Transport options include buses on Billet Road, Victoria and Suffragette line services from Blackhorse Road, and Victoria and Weaver line services from Walthamstow Central, including trains to Liverpool Street. Drivers have access to the A406, connecting with the M11 and M25.
Anti-money Laundering Checks (AML)
Regulations require us to conduct identity and AML checks and gather information about every buyer's financial circumstances. These checks are essential in fulfilling our Customer Due Diligence obligations, which must be done before any property can be marked as sold subject to contract. The rules are set by law and enforced by trading standards.
We will start these checks once you have made a provisionally agreeable offer on a property. The cost is £60 (including VAT). This fee covers the expense of obtaining relevant data and any necessary manual checks and monitoring. It's paid in advance via our onboarding system, Kotini, and is non-refundable.
EPC Rating: D
Virtual Tour
Key Features
- GUIDE PRICE £575,000-£610,000
- Three bedroom home
- Separate lounge measuring approximately with a bay window creating a natural focal point
- Open plan kitchen and dining arrangement, ideal for everyday meals and sociable cooking
- Practical U-shaped kitchen working area, connected to a dining space with windows on two sides
- External door from the dining area providing access outside
- Principal bedroom with a separate walk-in wardrobe
- Two further first floor bedrooms, offering flexibility for family needs or a dedicated home office
- First floor shower room fitted with a corner shower, basin and WC
- Additional loft room with adjoining eaves storage
- North Walthamstow setting with local schools, healthcare services, parks, leisure facilities and places to eat and drink
- Transport options including Victoria line and London Overground services, with road connections via the A406 to the M11 and M25
Property Details
- Property type: House
- Property style: Semi Detached
- Price Per Sq Foot: £648
- Approx Sq Feet: 888 sqft
- Plot Sq Feet: 1,679 sqft
- Council Tax Band: C
Floorplans
Location
Properties you may like
By Nested Walthamstow
-
Palmerston Road, London, E17
- 2 Beds
- 1 Bath
-
Malford Grove, London, E18
- 7 Beds
- 5 Bath
-

Chase Ridings, Enfield, EN2
- 4 Beds
- 1 Bath
-
East Langdon Road, Guston, CT15
- 4 Beds
- 2 Bath
-
Springfield Road, London, E17
- 3 Beds
- 2 Bath
-
Hatherley Road, London, E17
- 6 Beds
- 3 Bath
-
Keith Road, London, E17
- 3 Beds
- 1 Bath
-
Kingfield Street, London, E14
- 3 Beds
- 2 Bath
-

Downs Road, East Studdal, CT15
- 4 Beds
- 3 Bath