Book a Viewing
To book a viewing for this property, please call Chris Davies Estate Agents, on 01446 792020.
To book a viewing for this property, please call Chris Davies Estate Agents, on 01446 792020.
4 Bedroom Terraced House, Shackleton Close, St. Athan, CF62
Shackleton Close, St. Athan, CF62
.jpeg)
Chris Davies Estate Agents
Chris Davies Estate Agent, Heritage House East Street
Description
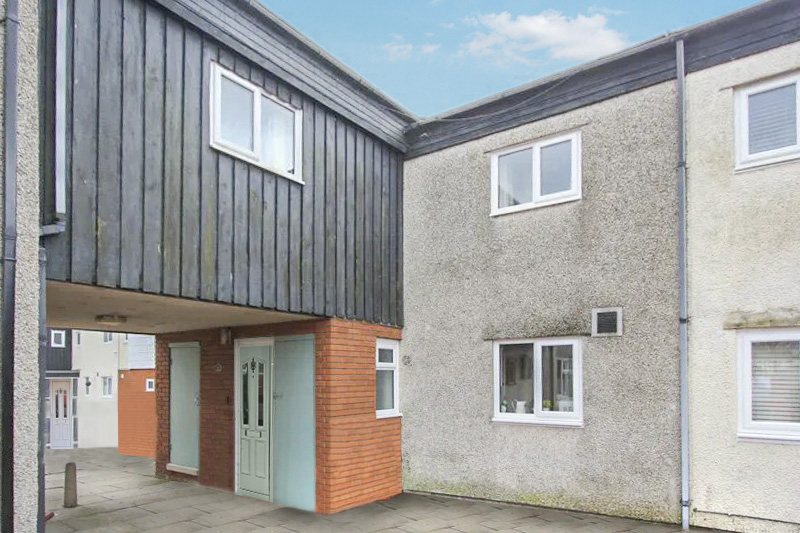
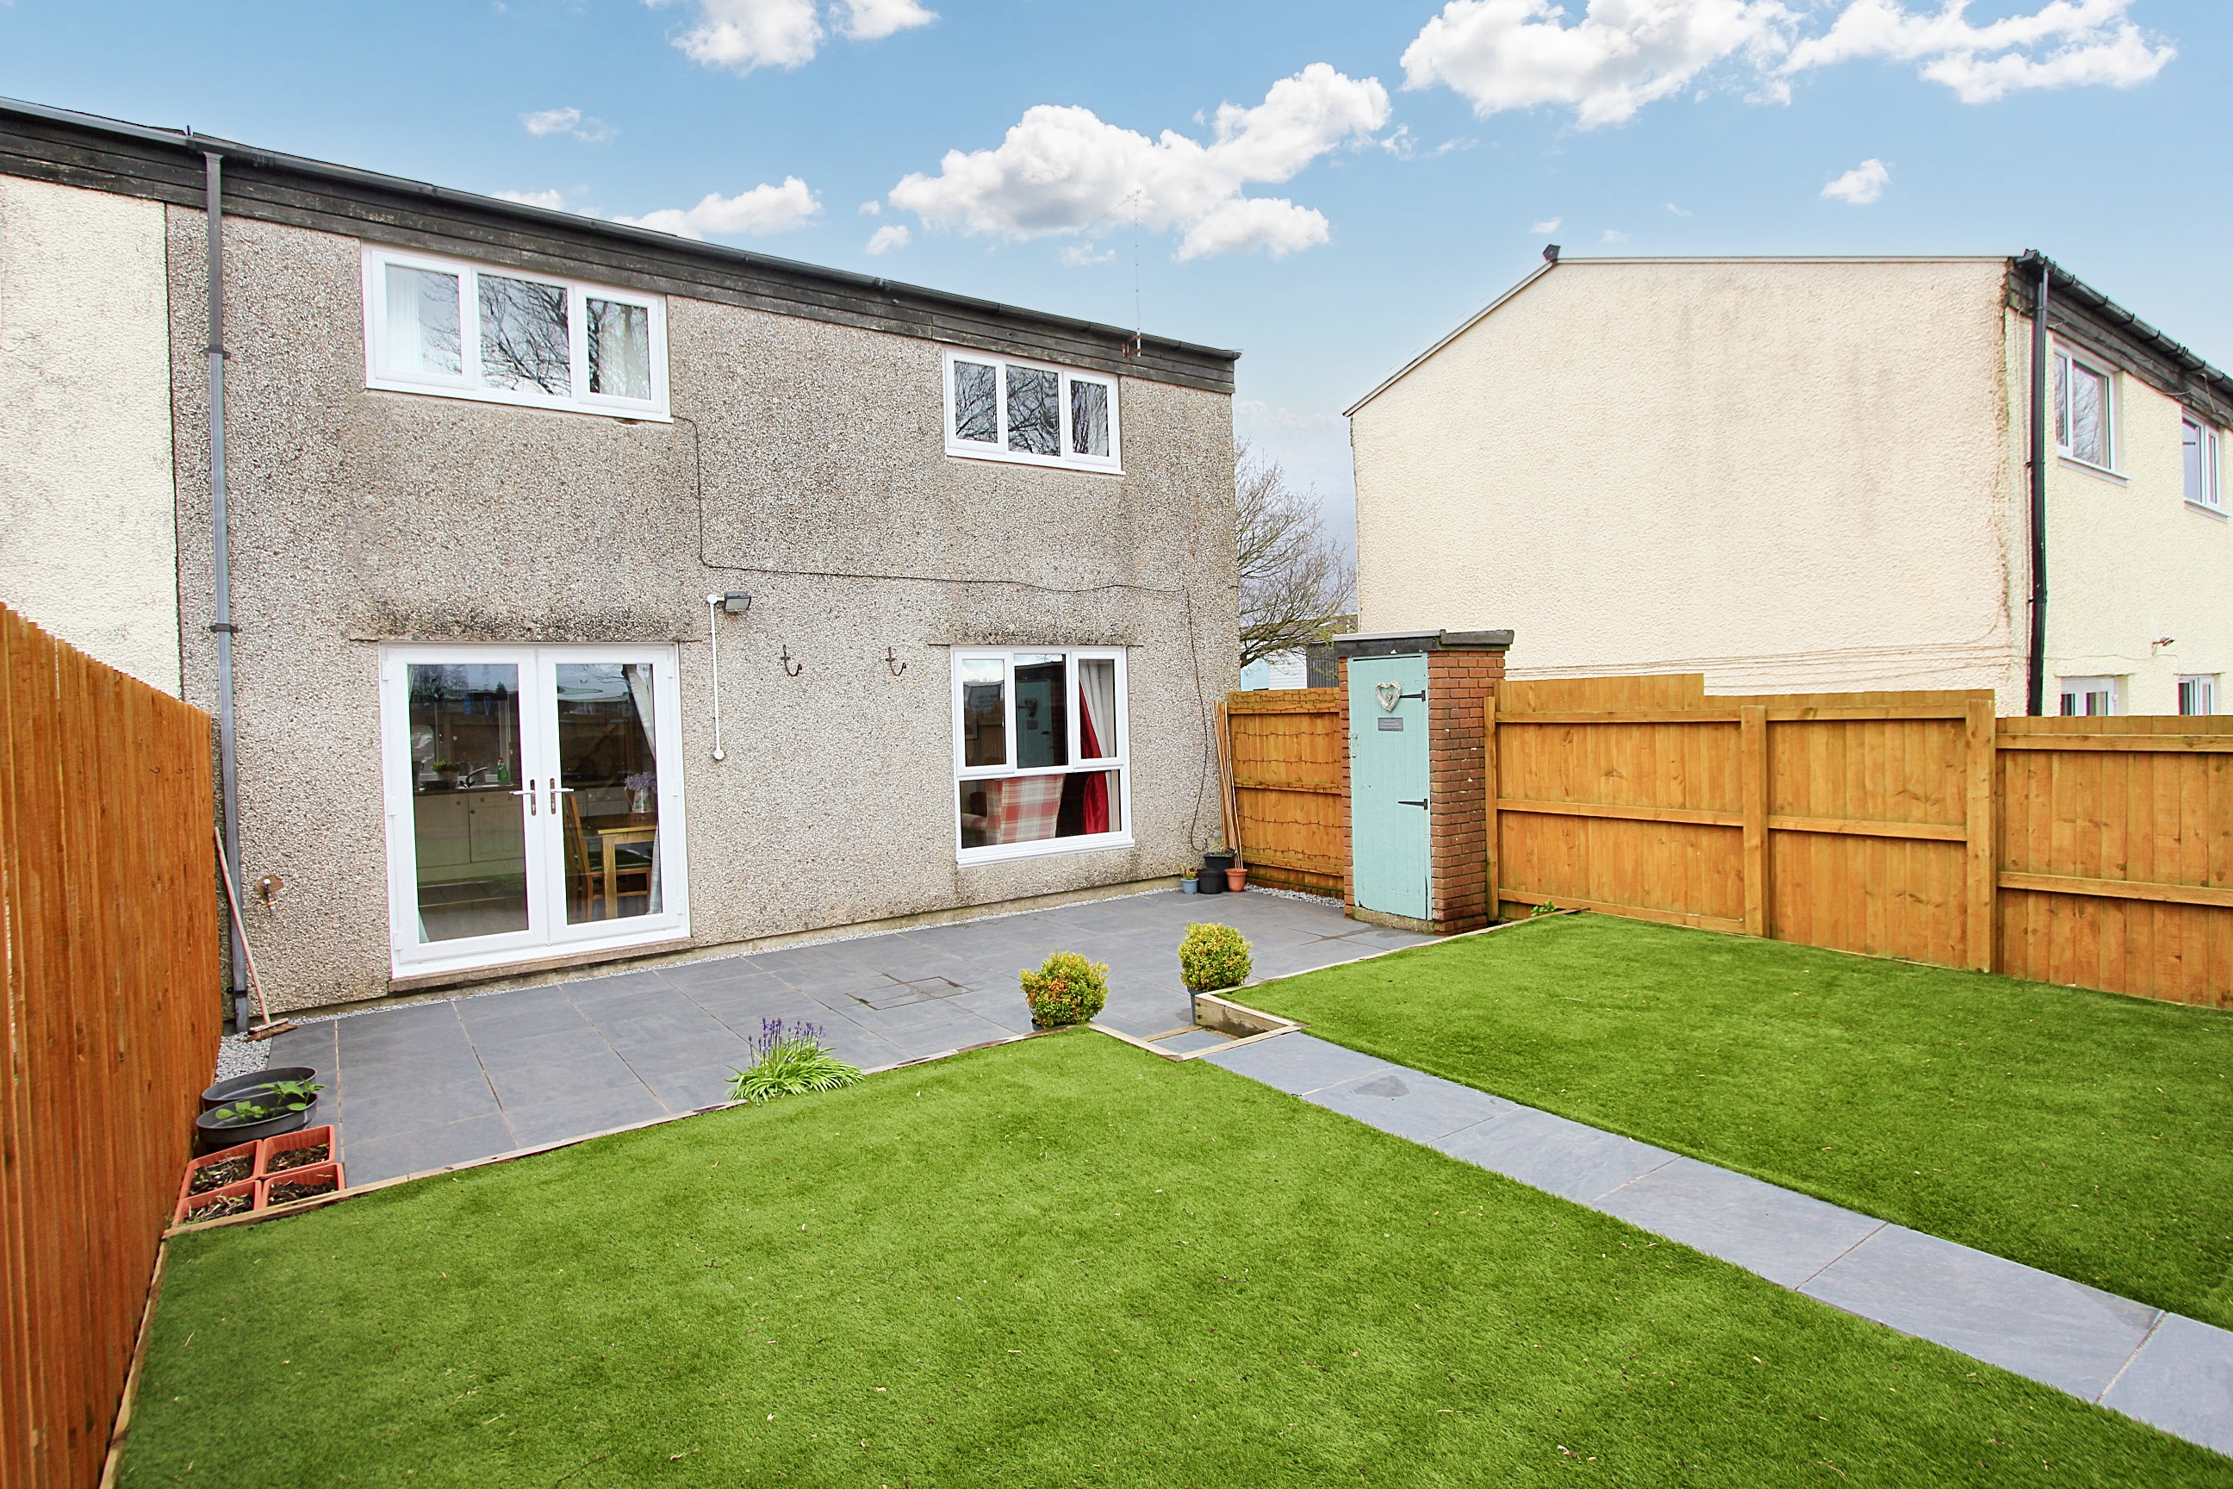
This very well presented FOUR BEDROOM end of terraced family home with GARAGE which has been improved by the current owner, is located on this popular development of St Athan, Vale of Glamorgan, within easy reach of local shops, schools and the Heritage Coastline. The property briefly comprises entrance entrance hallway, sitting room, cloakroom/WC, and kitchen/diner to the ground floor. To the first floor are four bedrooms and a family bathroom. Outside there is a well presented garden to the rear with recently replaced fencing, and a garage nearby. The property enjoys 2021 replacement roof, gas central heating with a 2020 combination boiler, 2021 UPVC double glazed windows and doors. The property attracts an annual/monthly service charge. This charge is used for the upkeep, maintenance and management of the estate. An ideal first time buy or family home. We believe the construction type of be of Wimpey No Fines.
EPC Rating: D
Key Features
- END OF TERRACE HOME.
- 4 BEDROOMS.
- CLOAKROOM/WC.
- KITCHEN/DINER.
- GARAGE. EPC D63.
- 2021 NEW ROOF.
- 2021 UPVC WINDOWS AND DOORS.
- 2021 REAR GARDEN REVAMP.
- 2020 COMBI BOILER.
Property Details
- Property type: House
- Property style: Terraced
- Plot Sq Feet: 1,647 sqft
- Property Age Bracket: 1970 - 1990
- Council Tax Band: C
Rooms
GROUND FLOOR
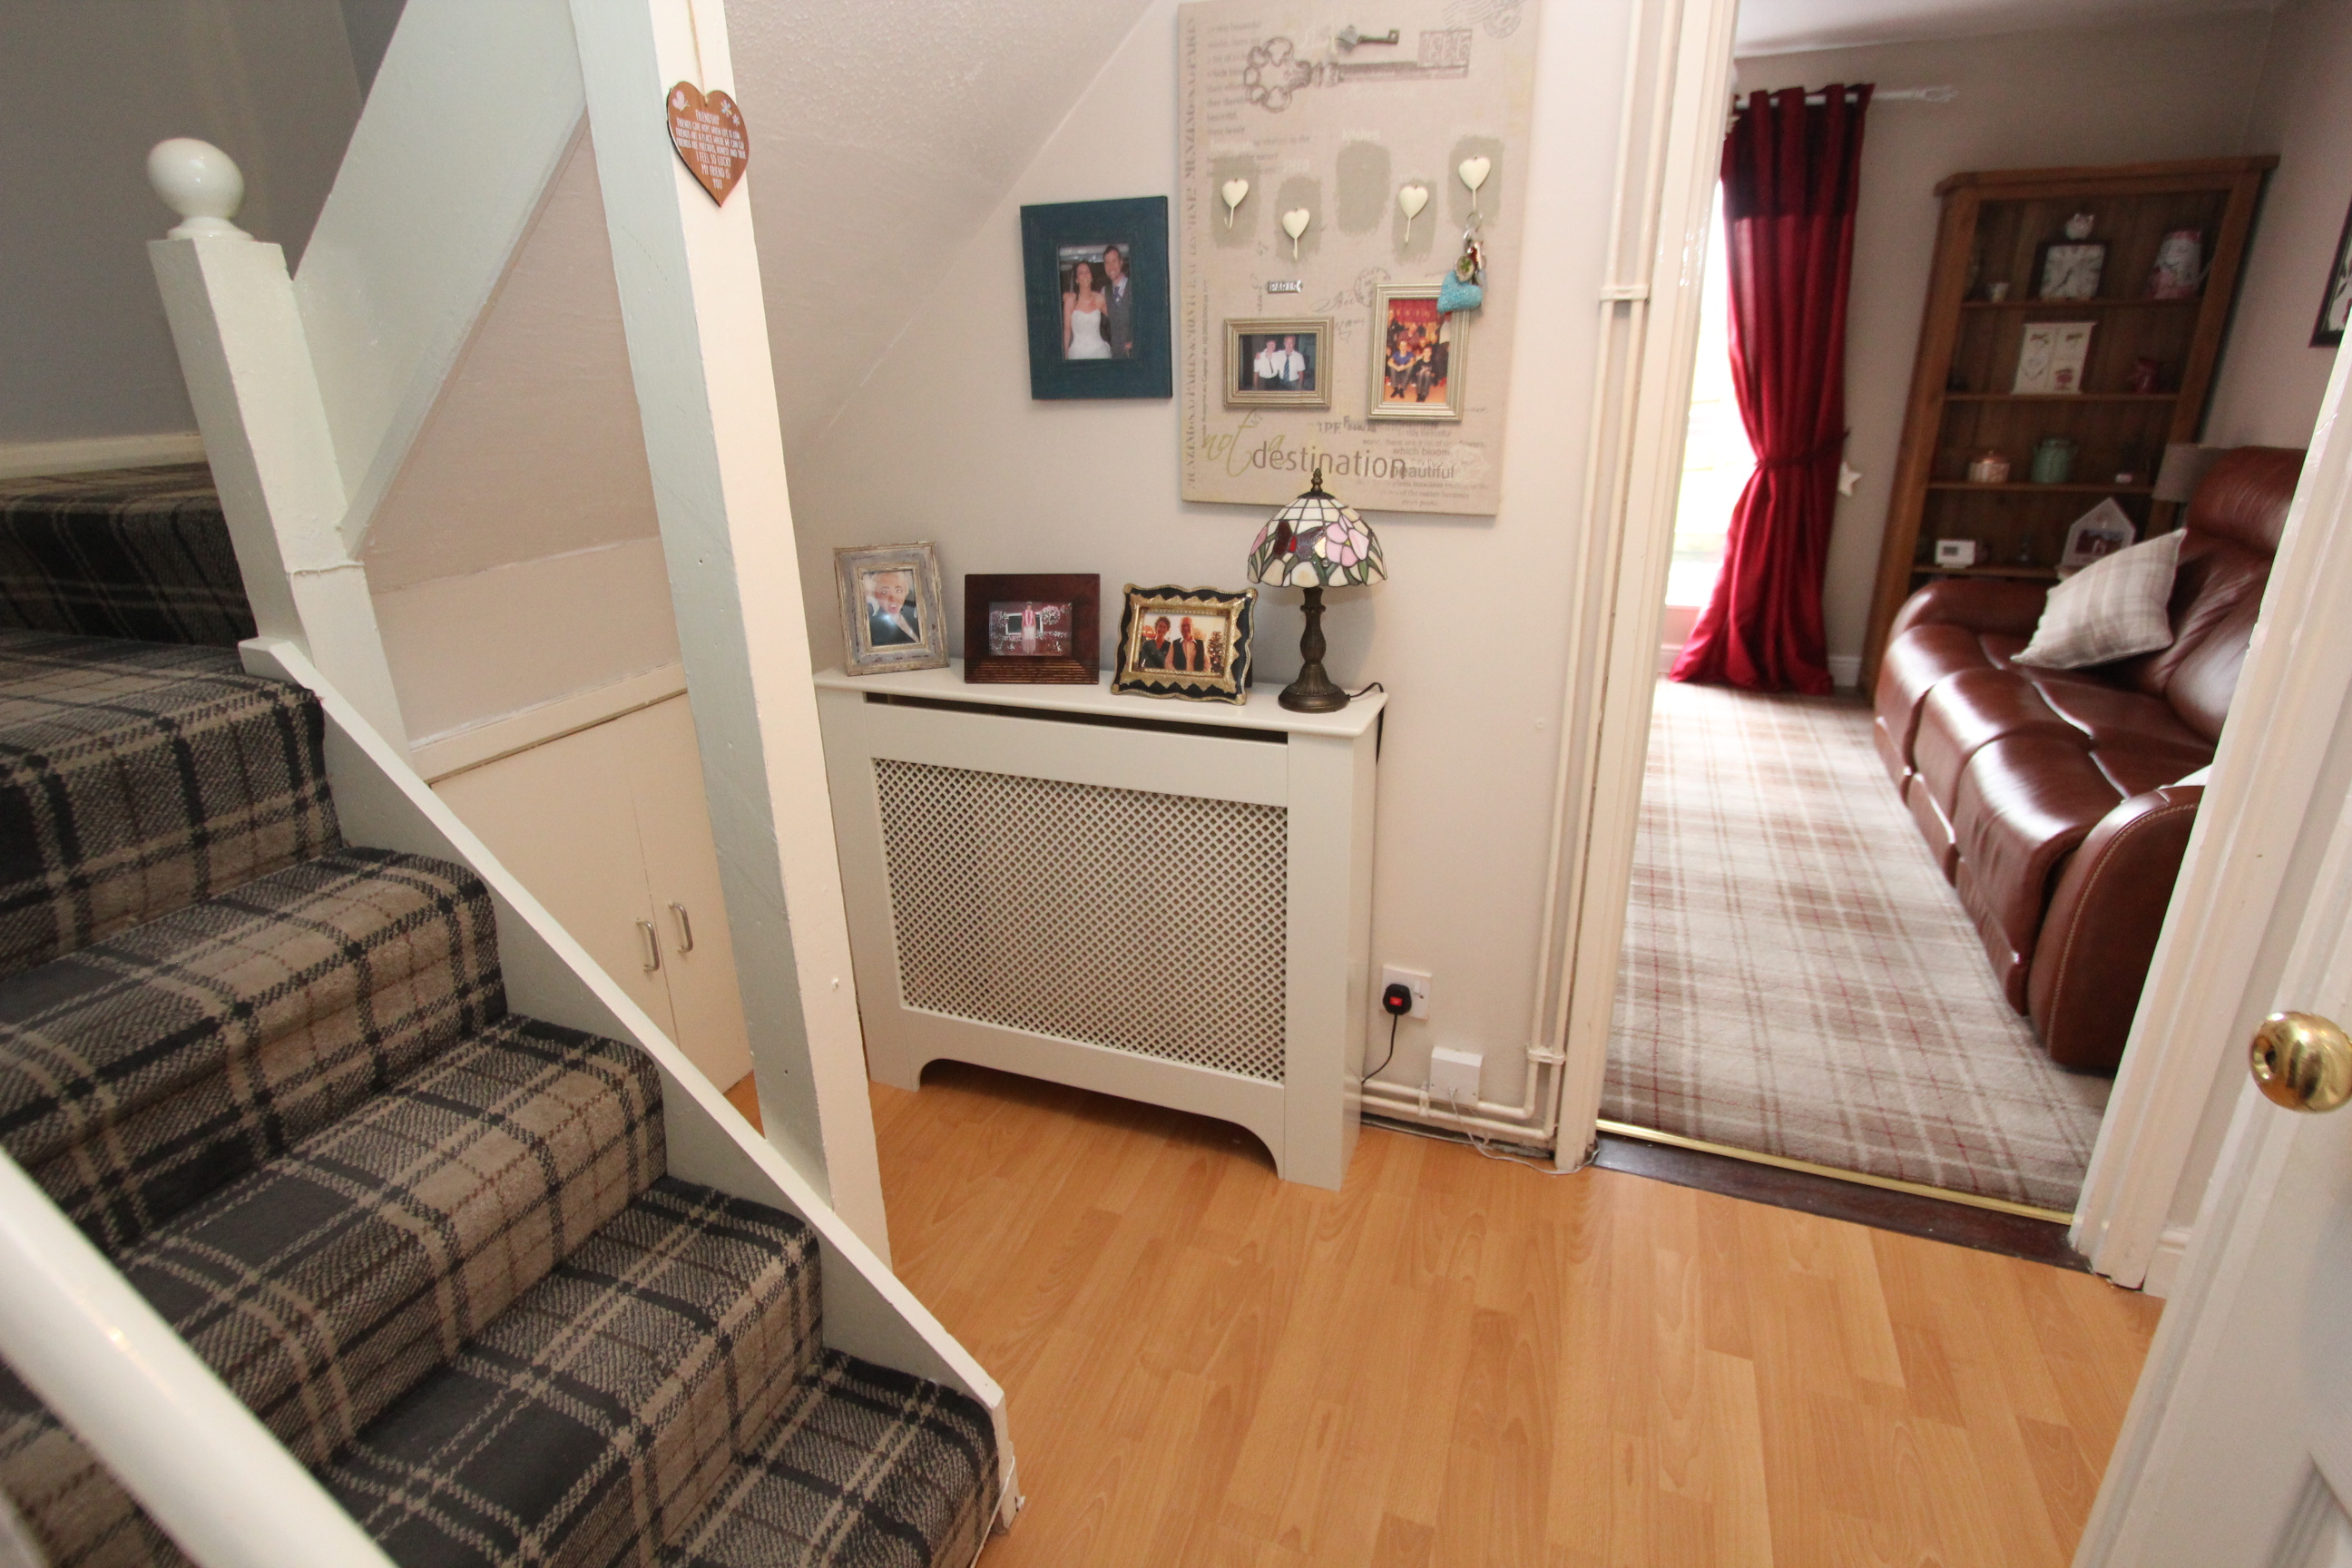
Entrance Hallway
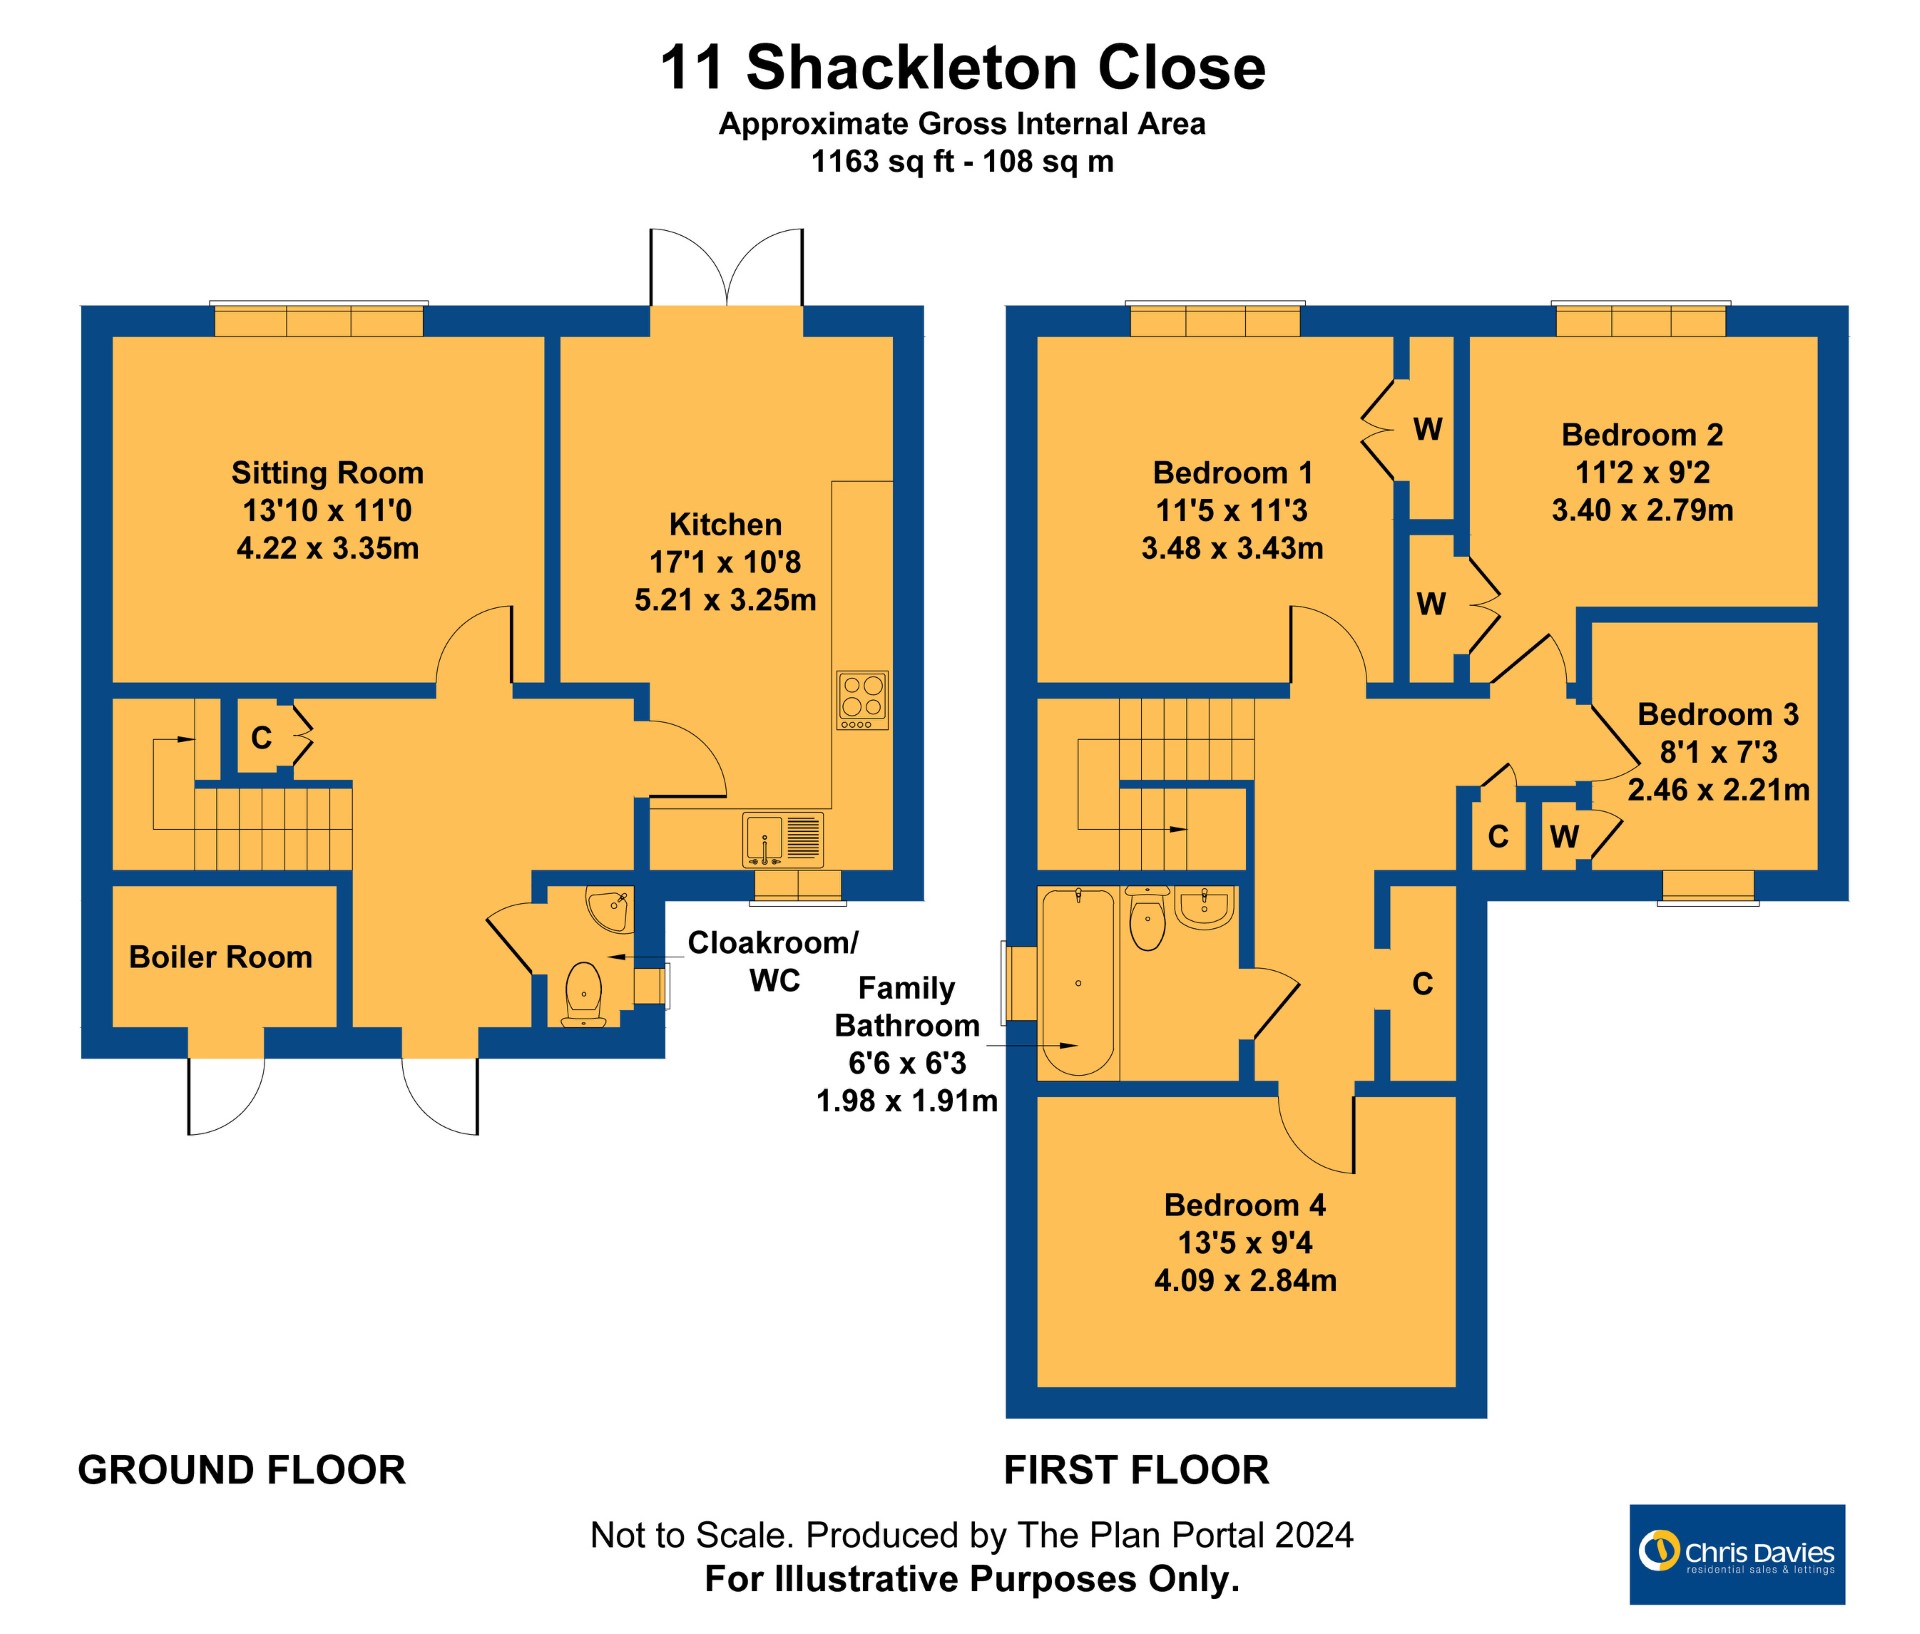
Opaque glazed front entrance door. Stairs to first floor. Radiator. Doors to cloakroom/WC, sitting room and kitchen/diner. Radiator. Under stairs cupboard.
Cloakroom/WC
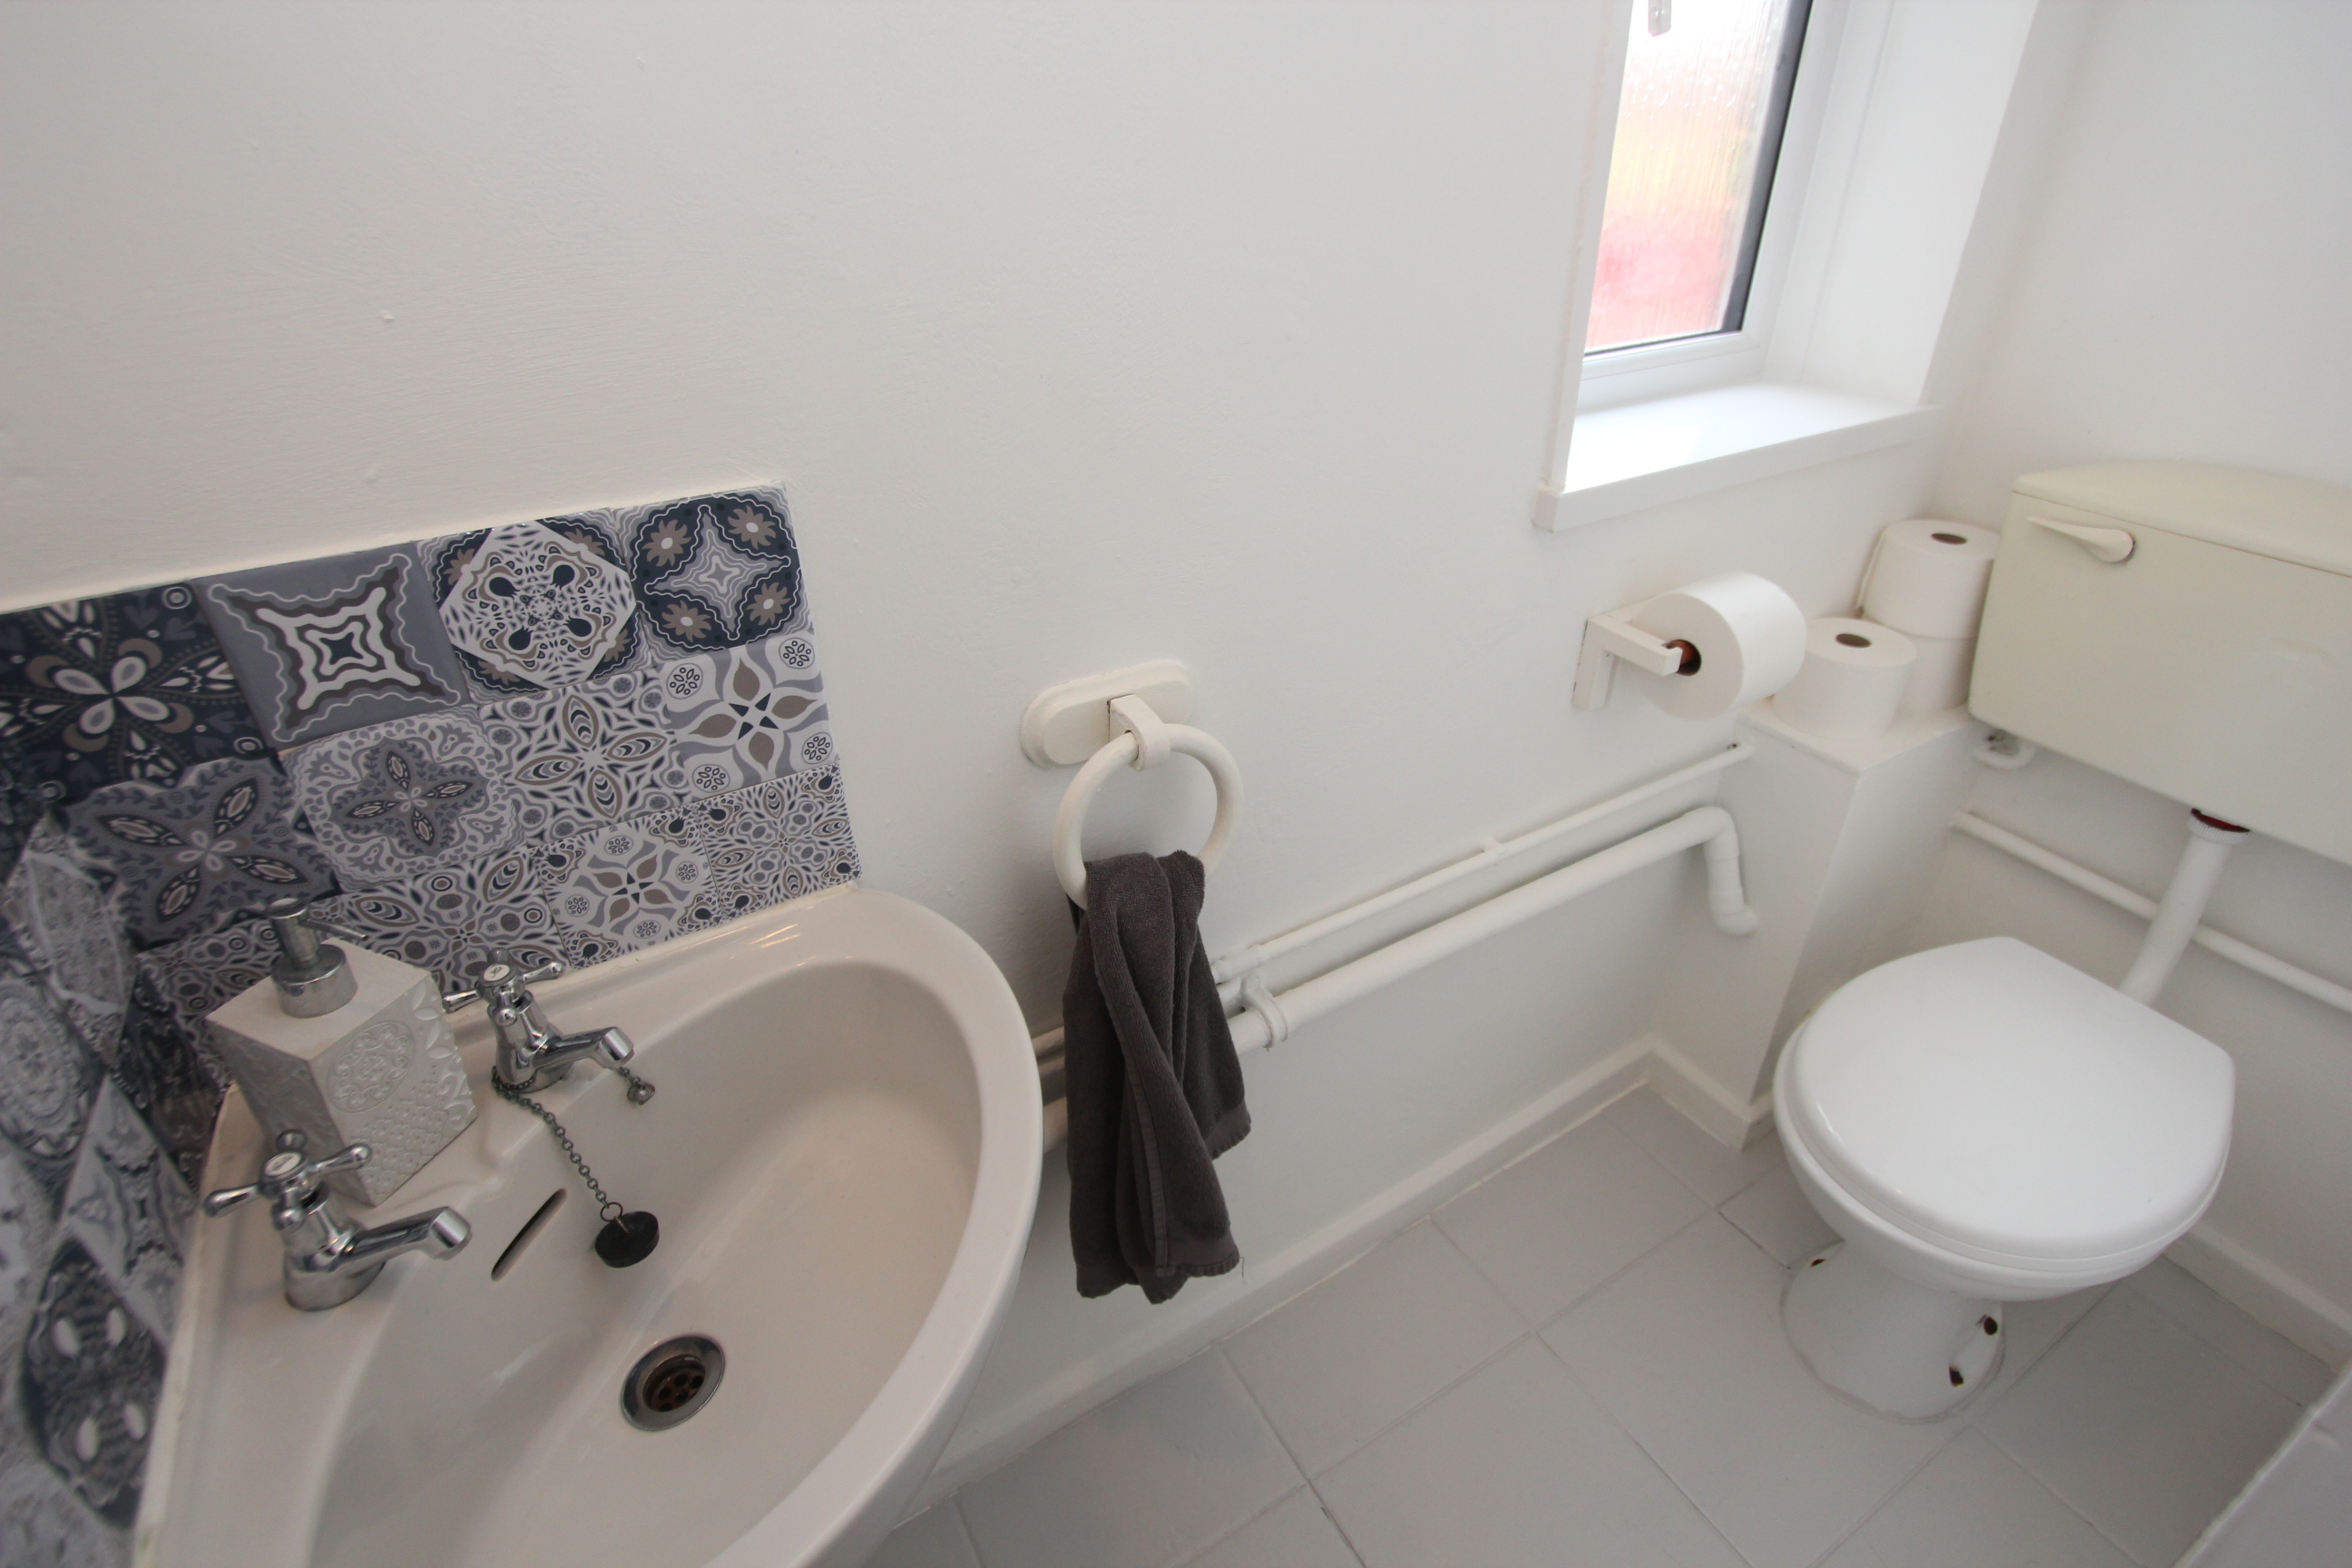
Low level WC. Corner wash hand basin. Opaque window to front. Ceramic floor tiles.
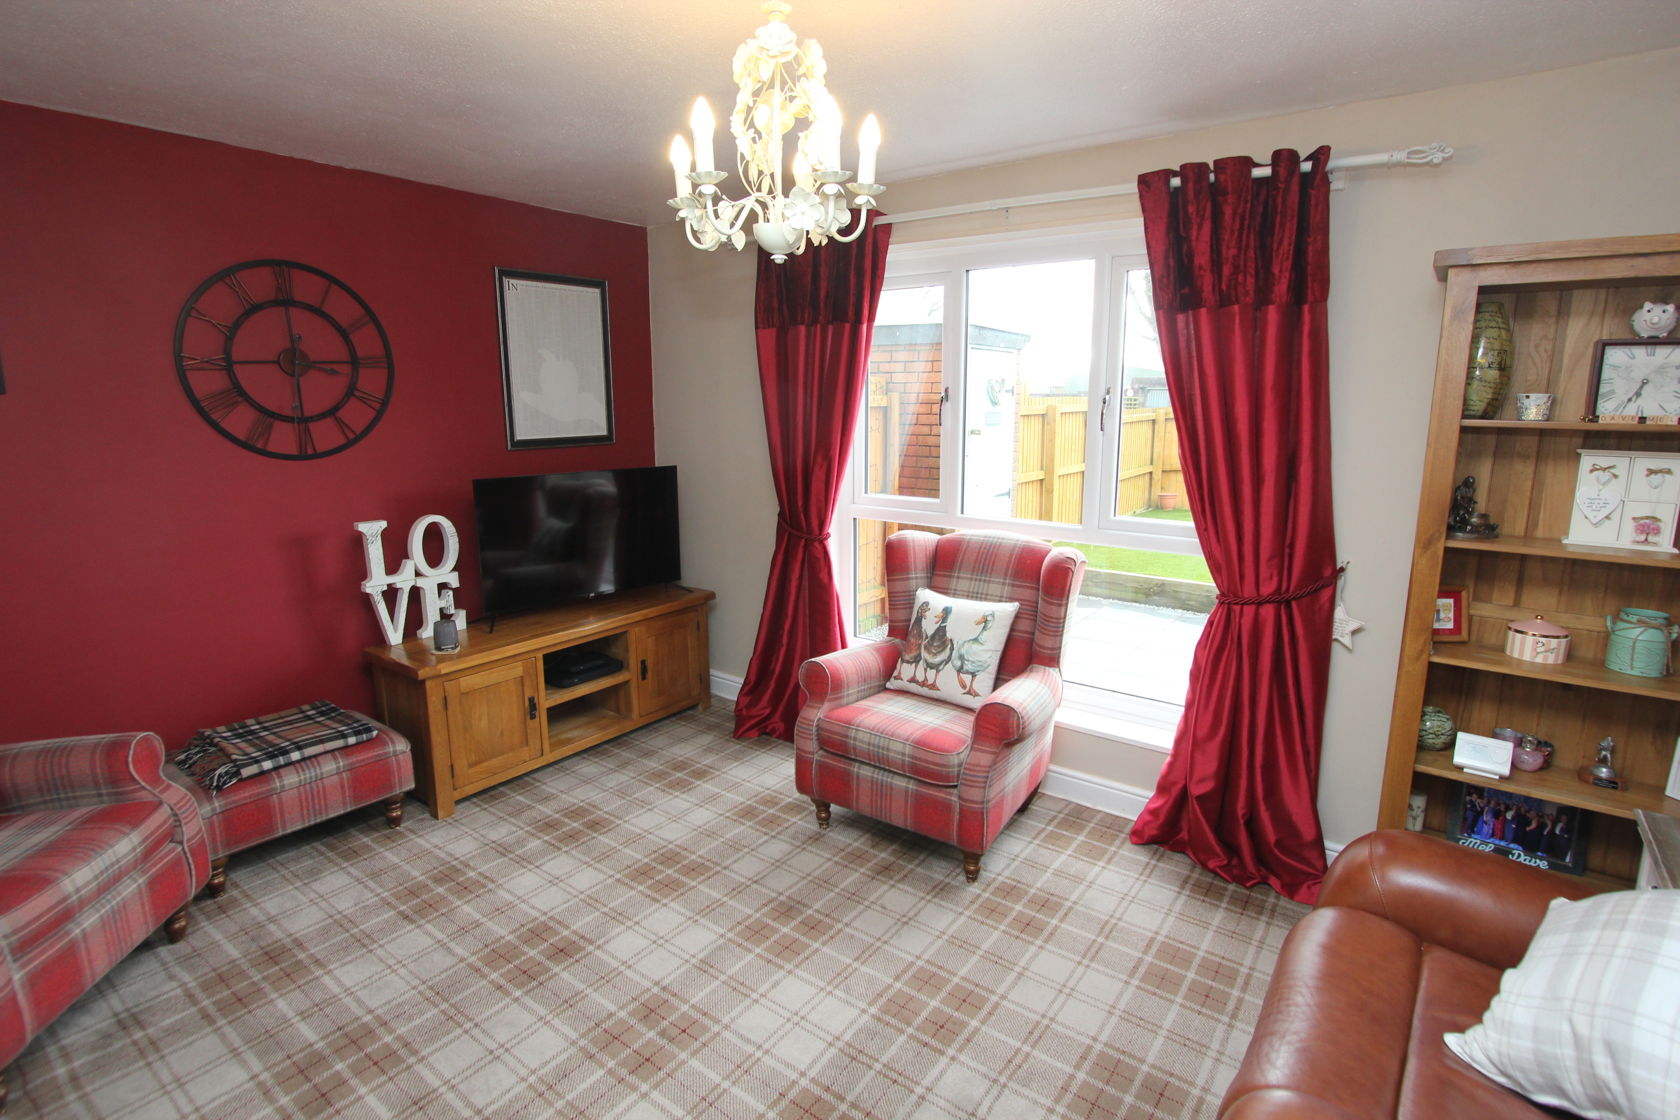
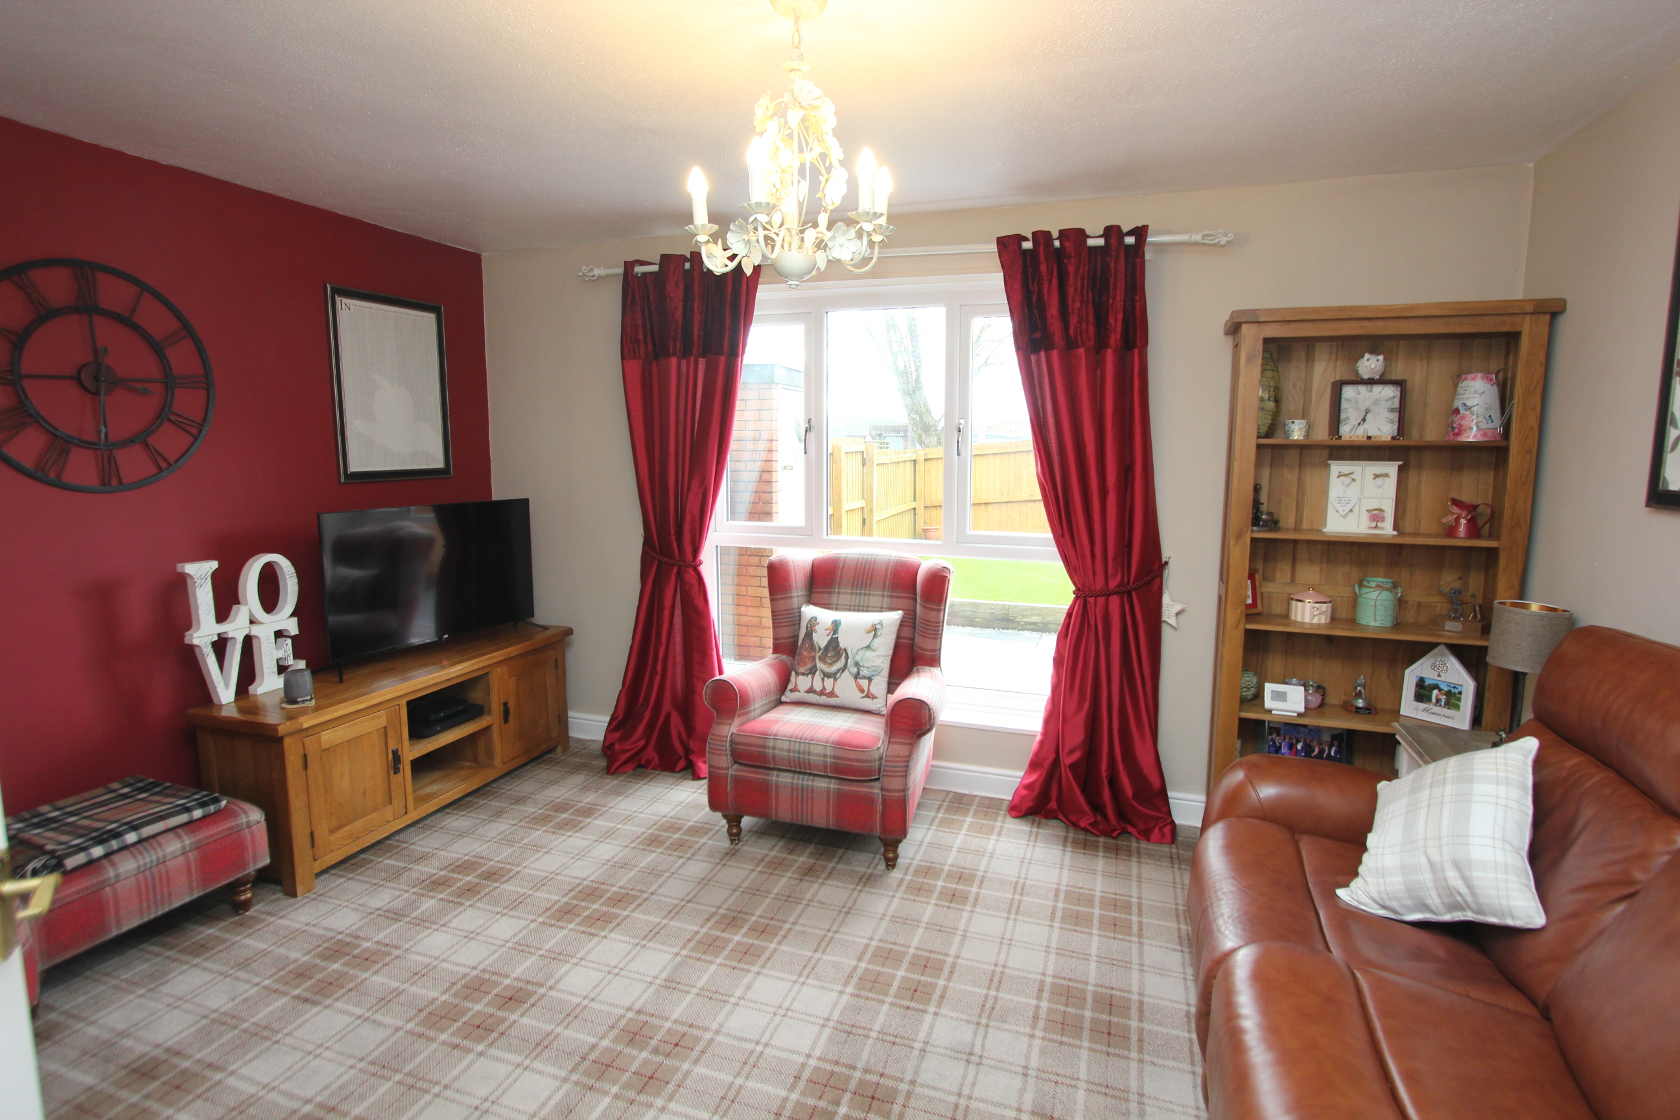
Sitting Room
3.35m x 4.22m
UPVC window to rear. Radiator.
Kitchen
5.21m x 3.25m
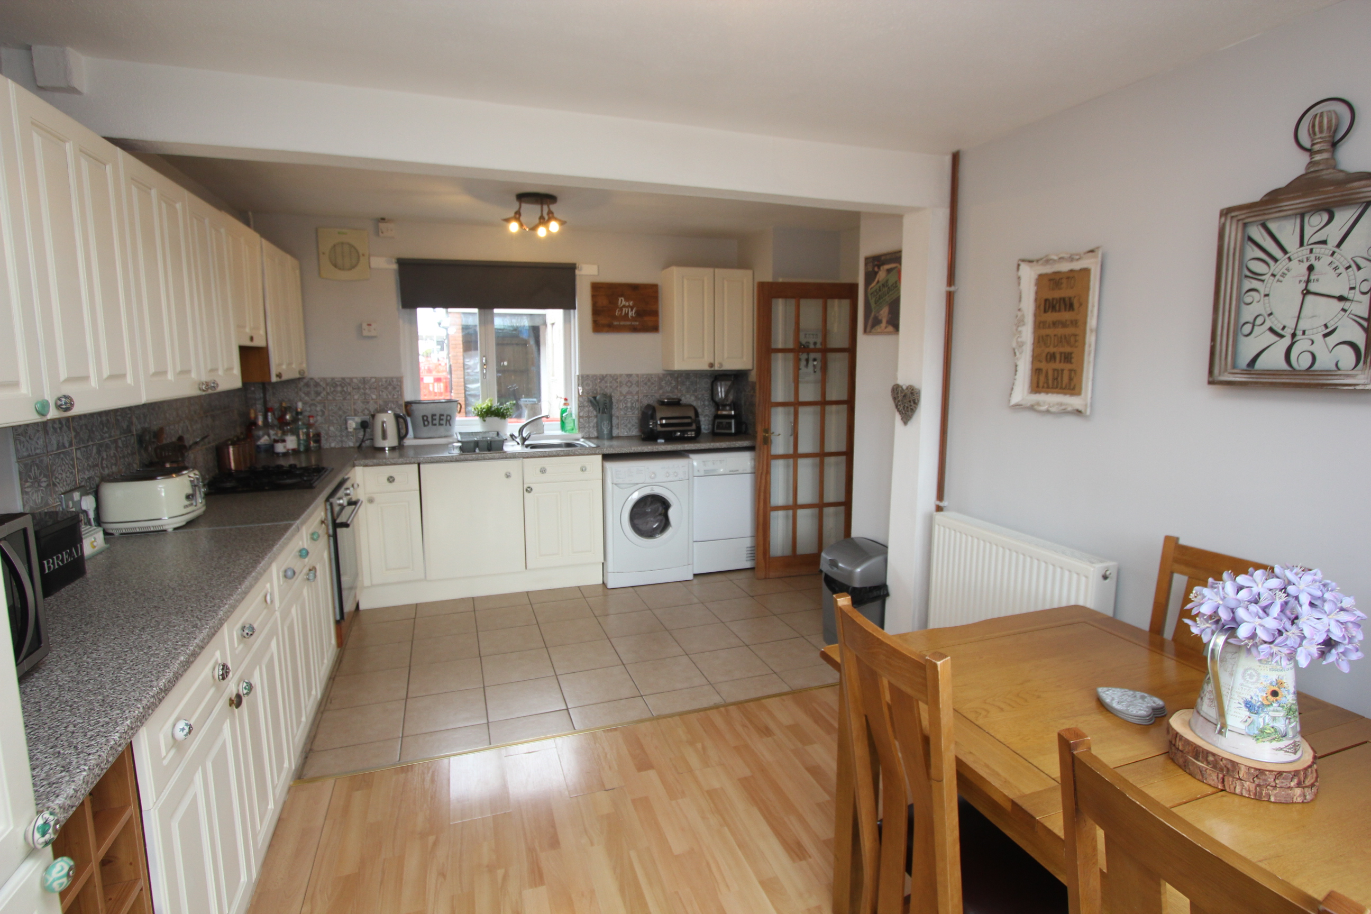
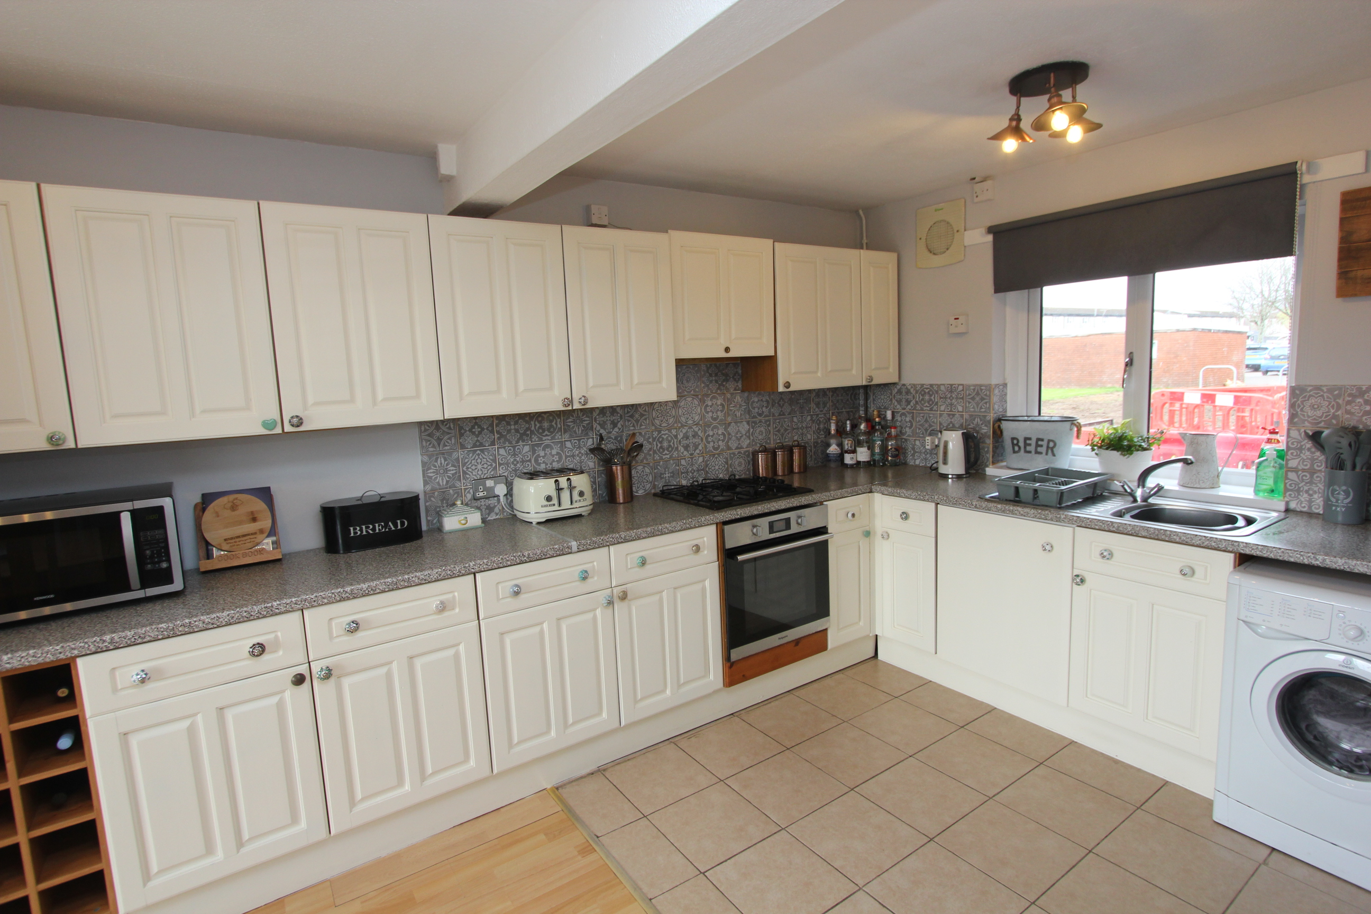
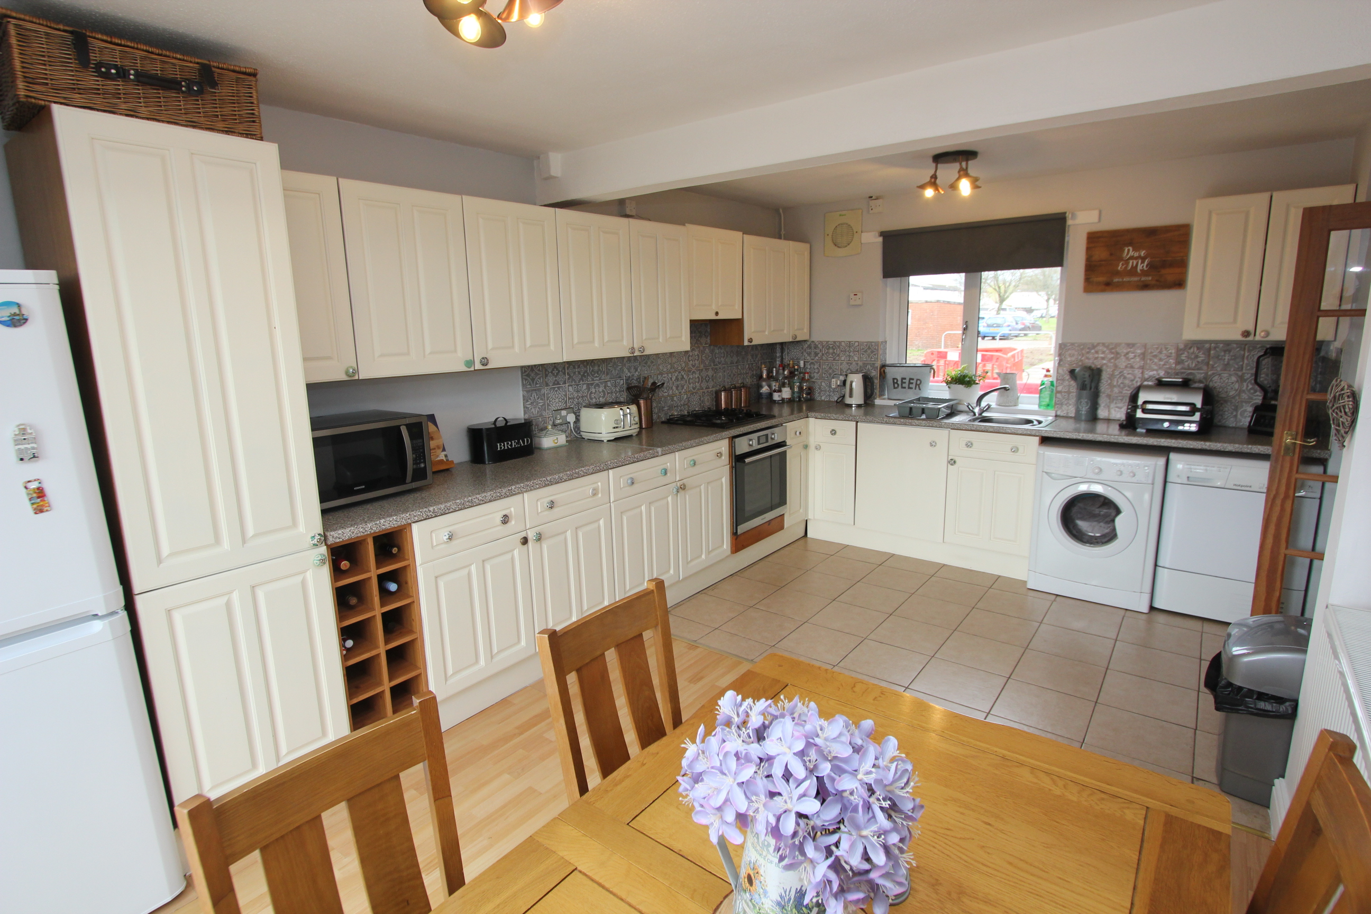
UPVC French doors to rear. Radiator. Ceramic floor tiles and wood effect flooring. Space for white goods. Inset stainless steel sink with mixer tap. Gas hob with electric oven. UPVC window to front.
FIRST FLOOR
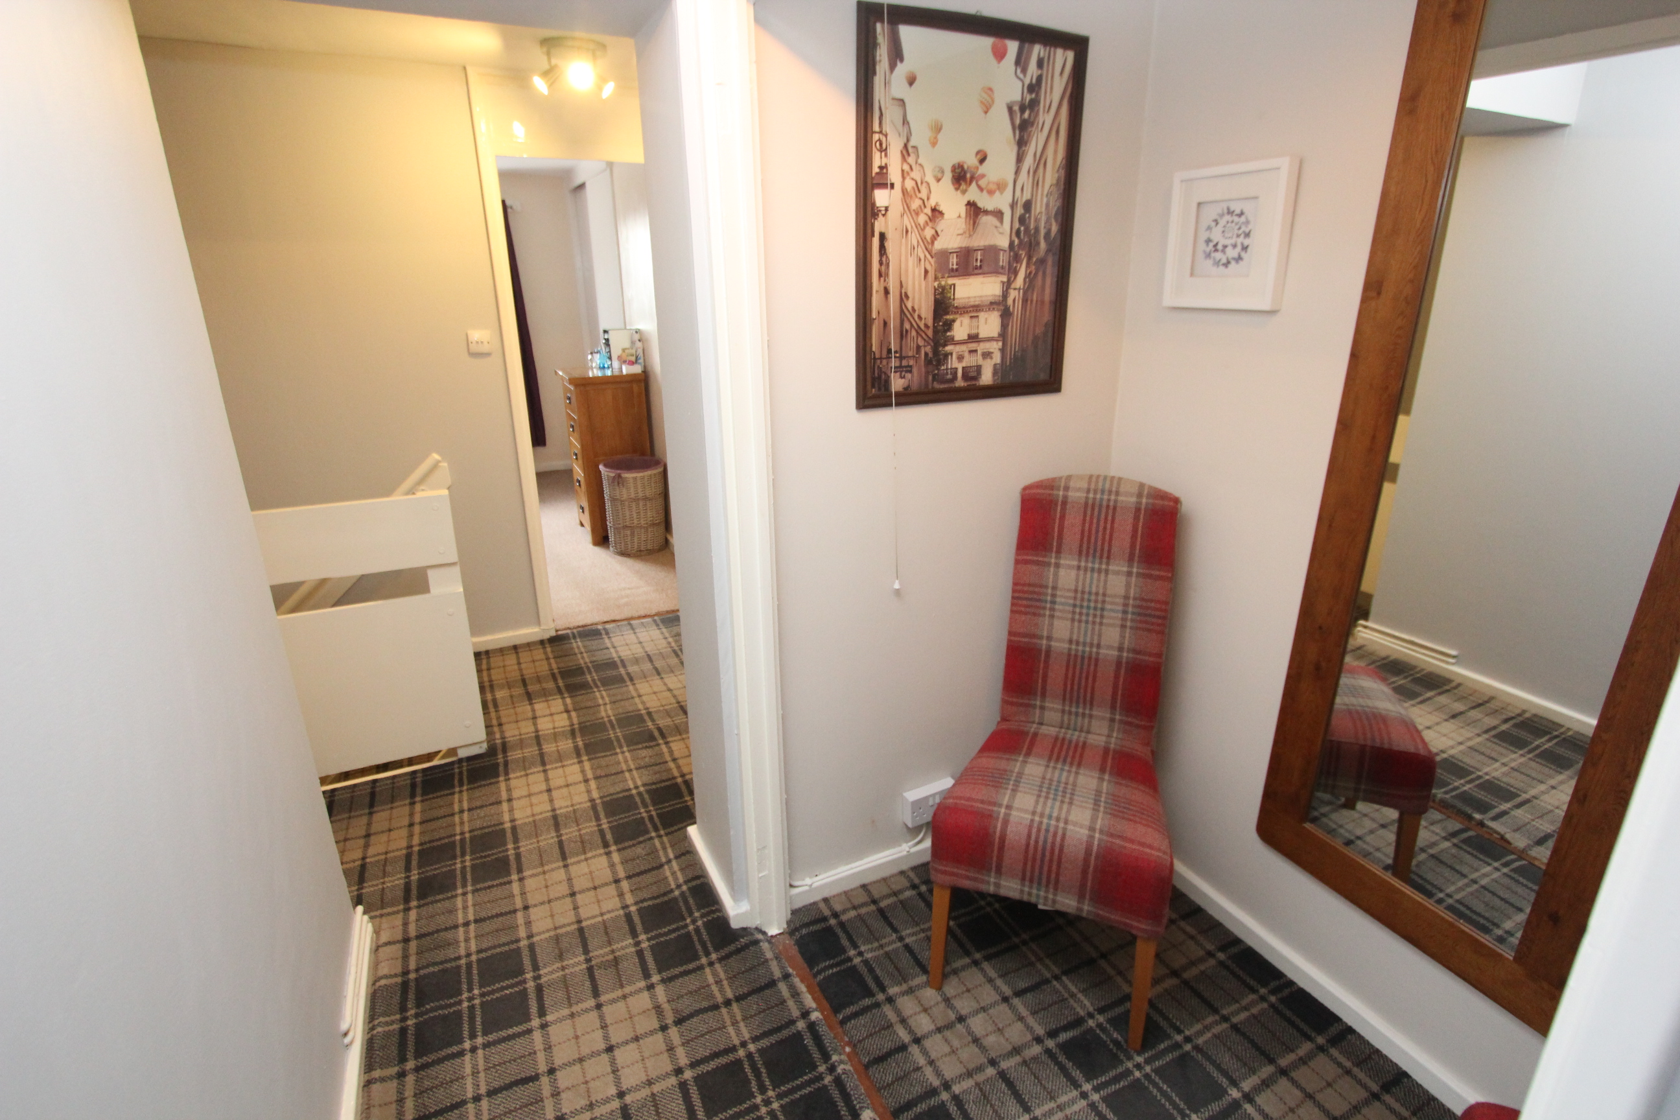
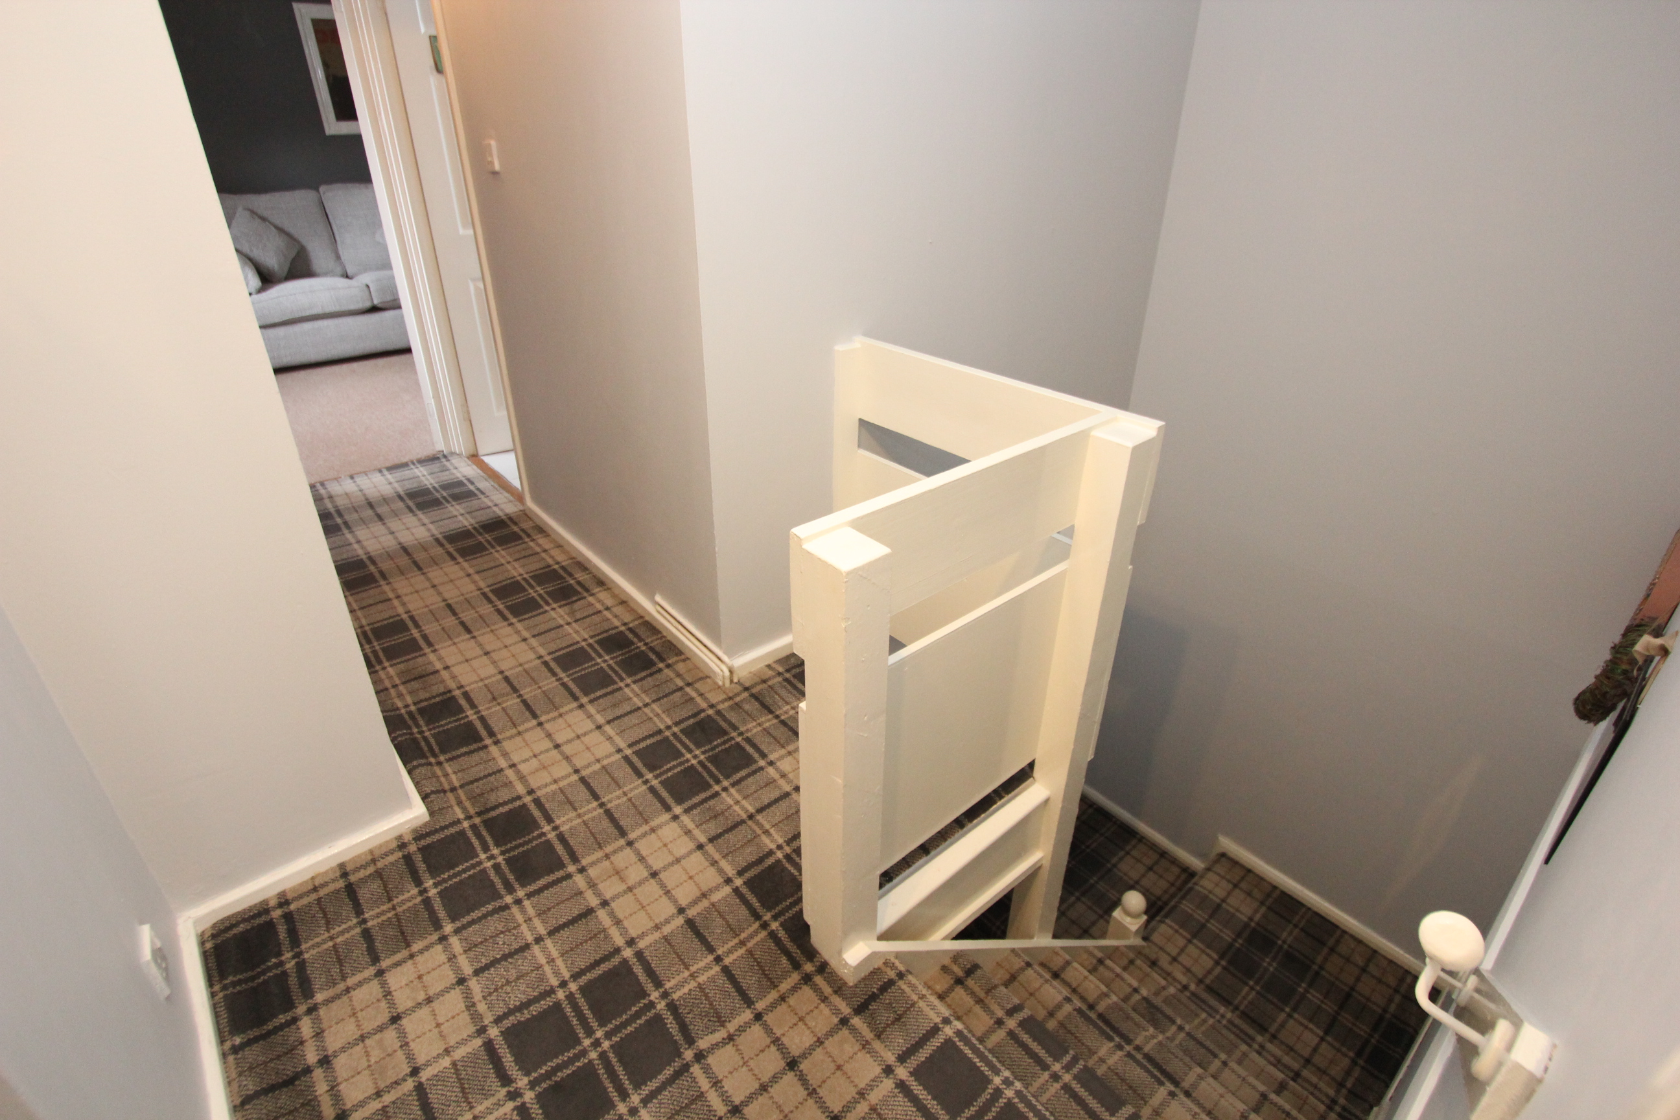
Landing
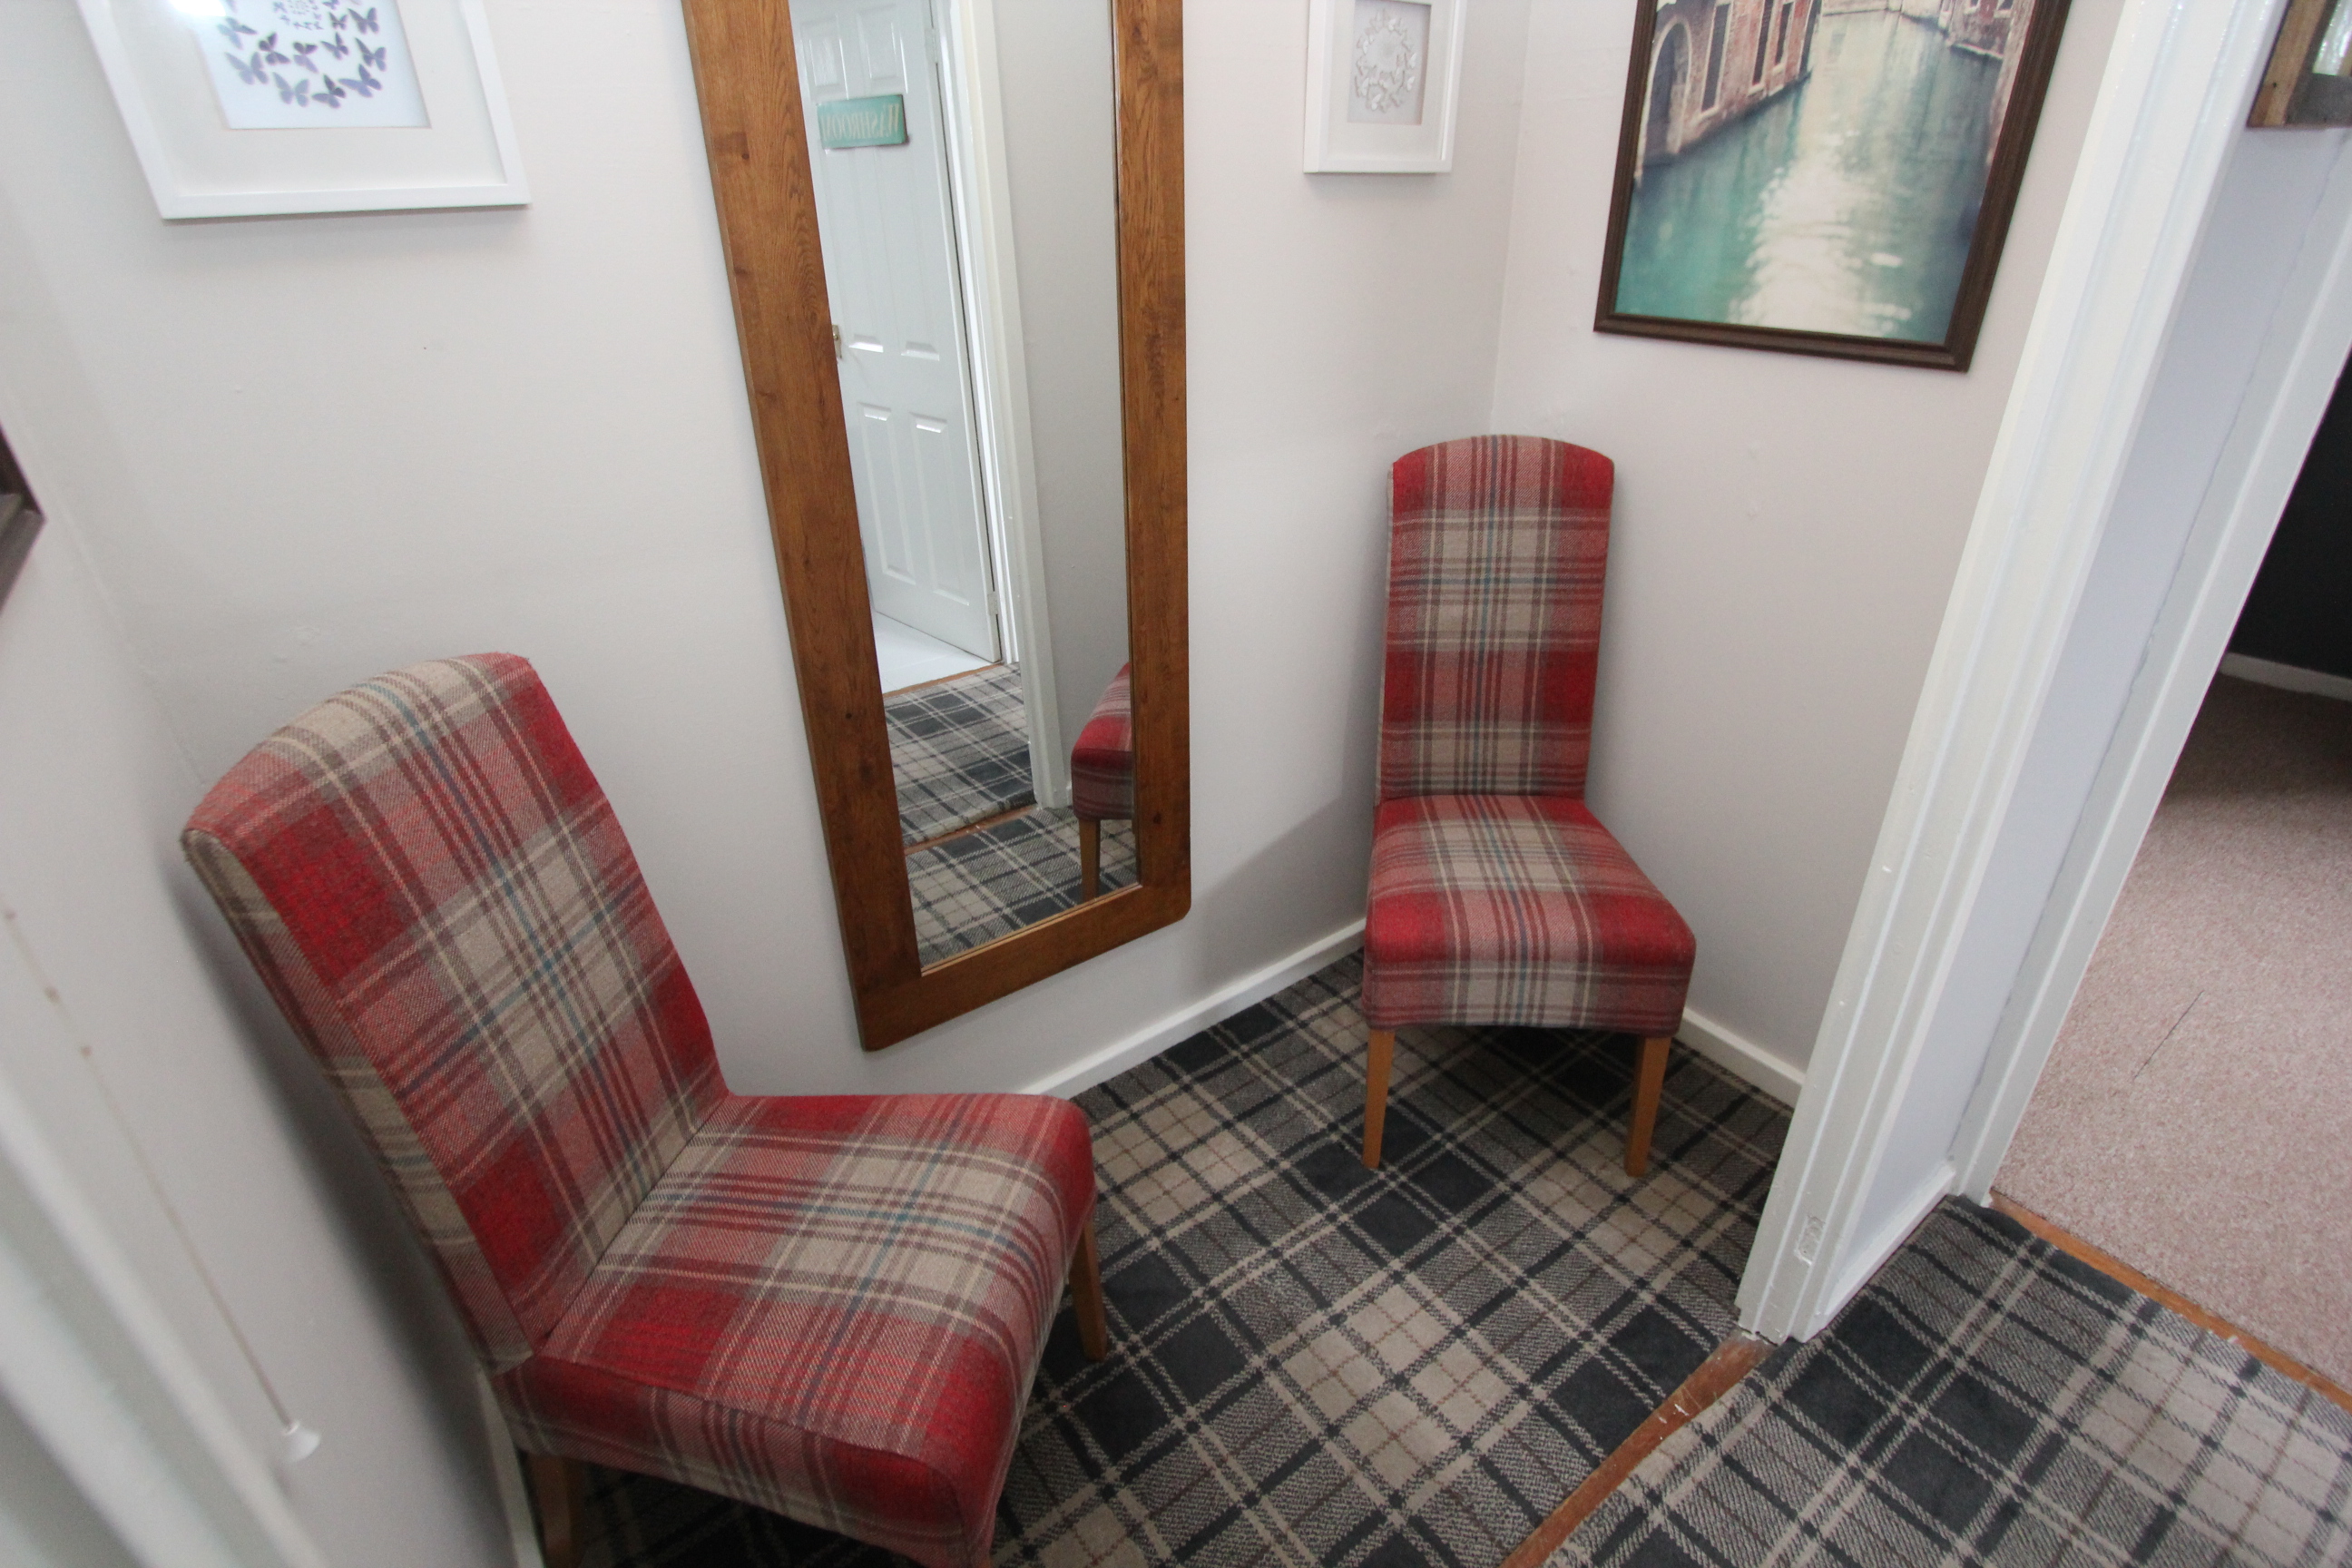
Doors to bedrooms and bathroom. Radiator. Loft access. Storage cupboard.
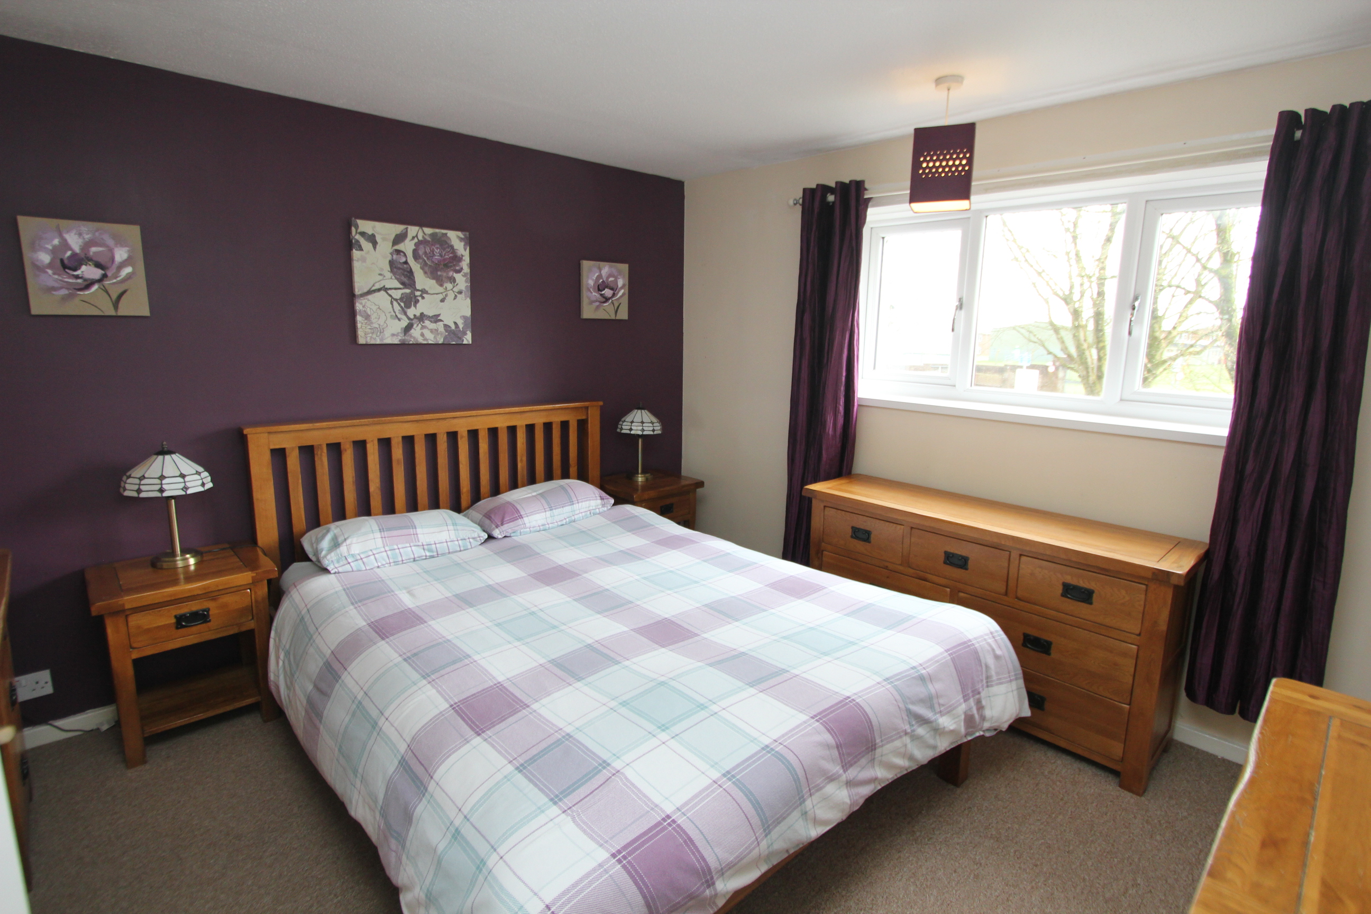
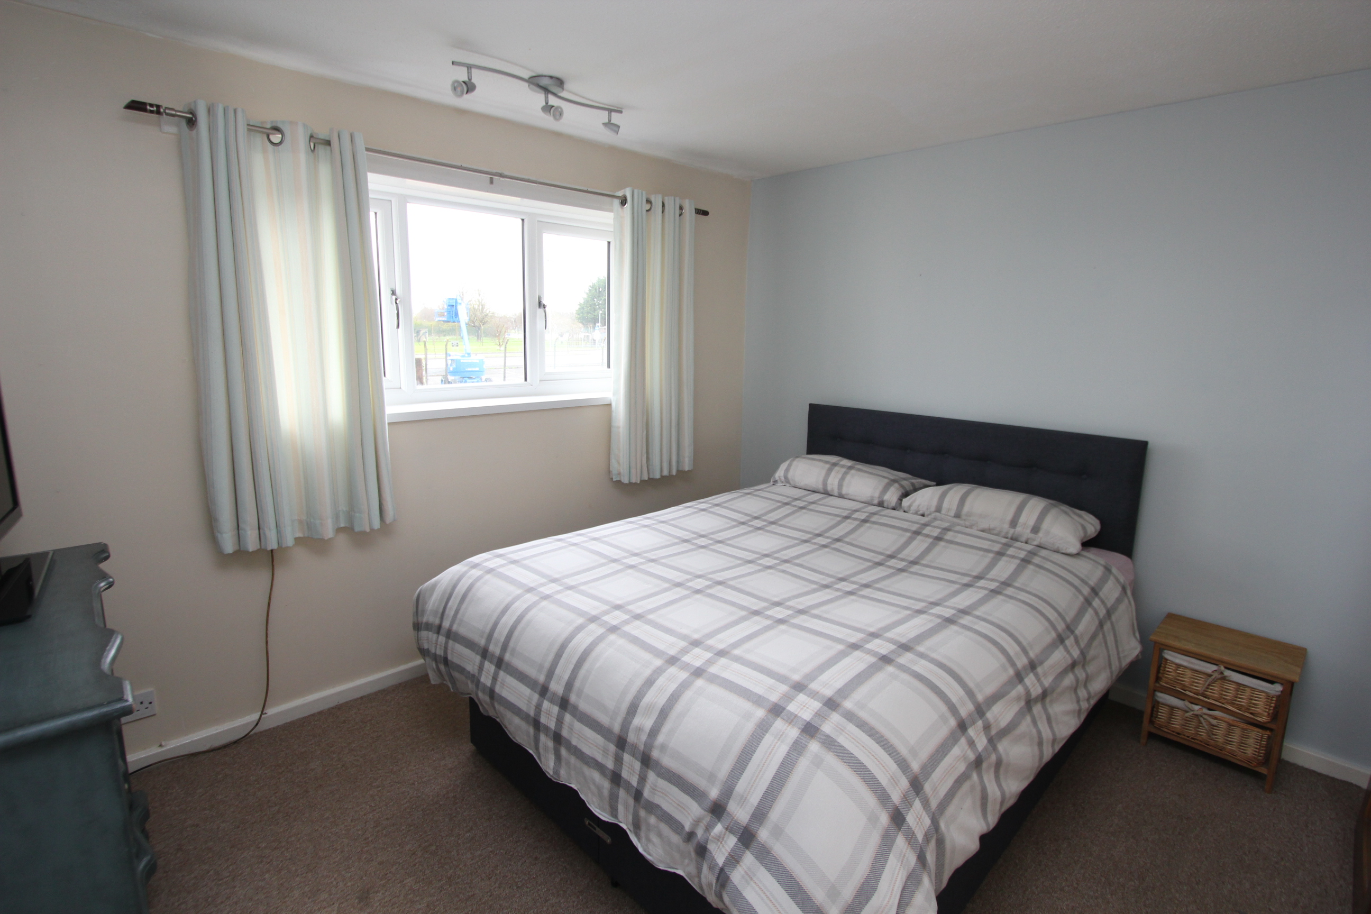
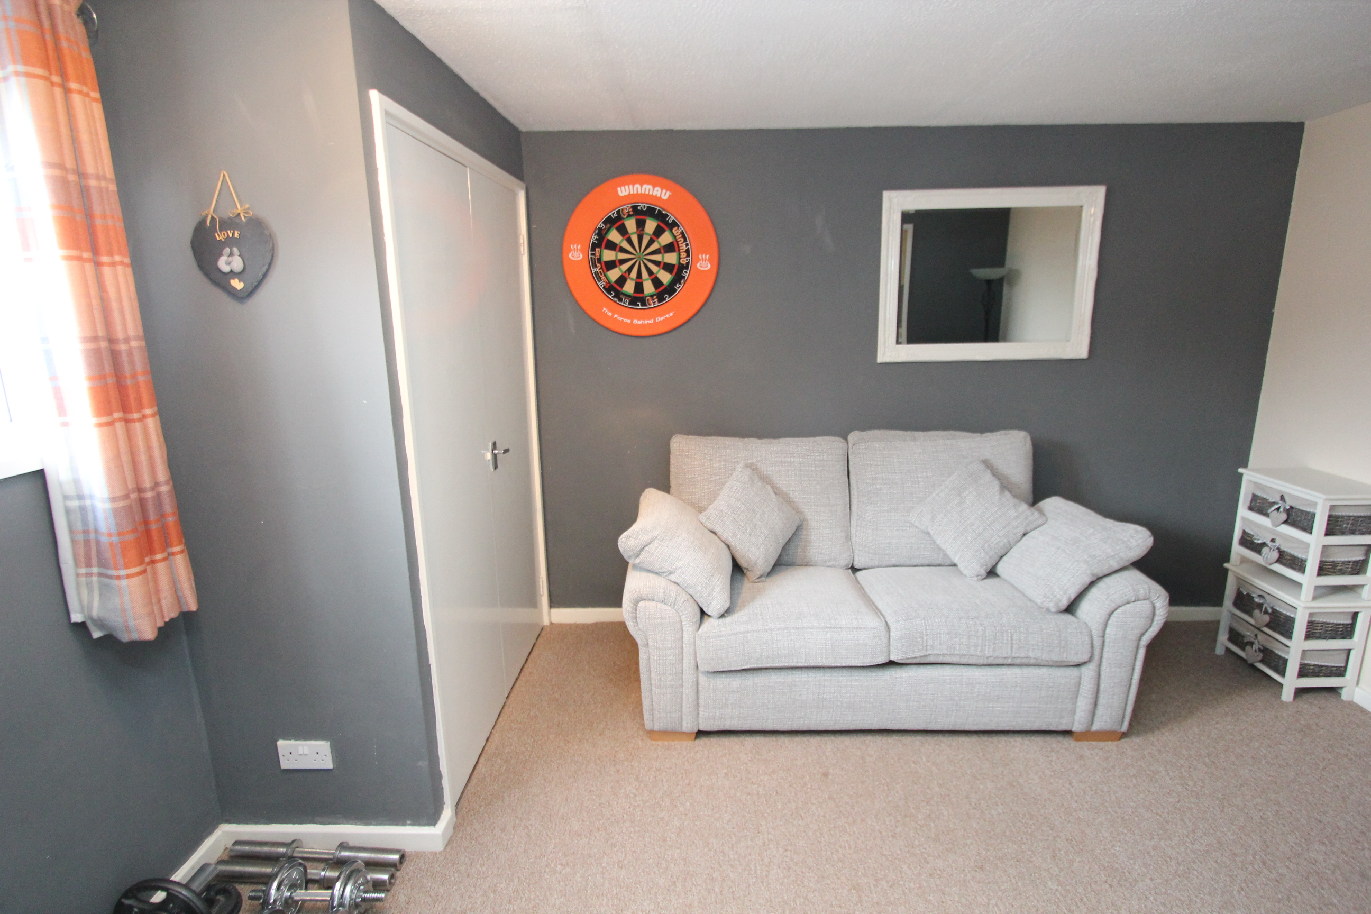
Bedroom 1
3.43m x 3.48m
UPVC window to rear. Radiator. Built in wardrobe.
Bedroom 2
3.40m x 2.79m
UPVC window to rear. Radiator. Built in wardrobe.
Bedroom 3
2.21m x 2.46m
UPVC window to front. Radiator. Built in wardrobe.
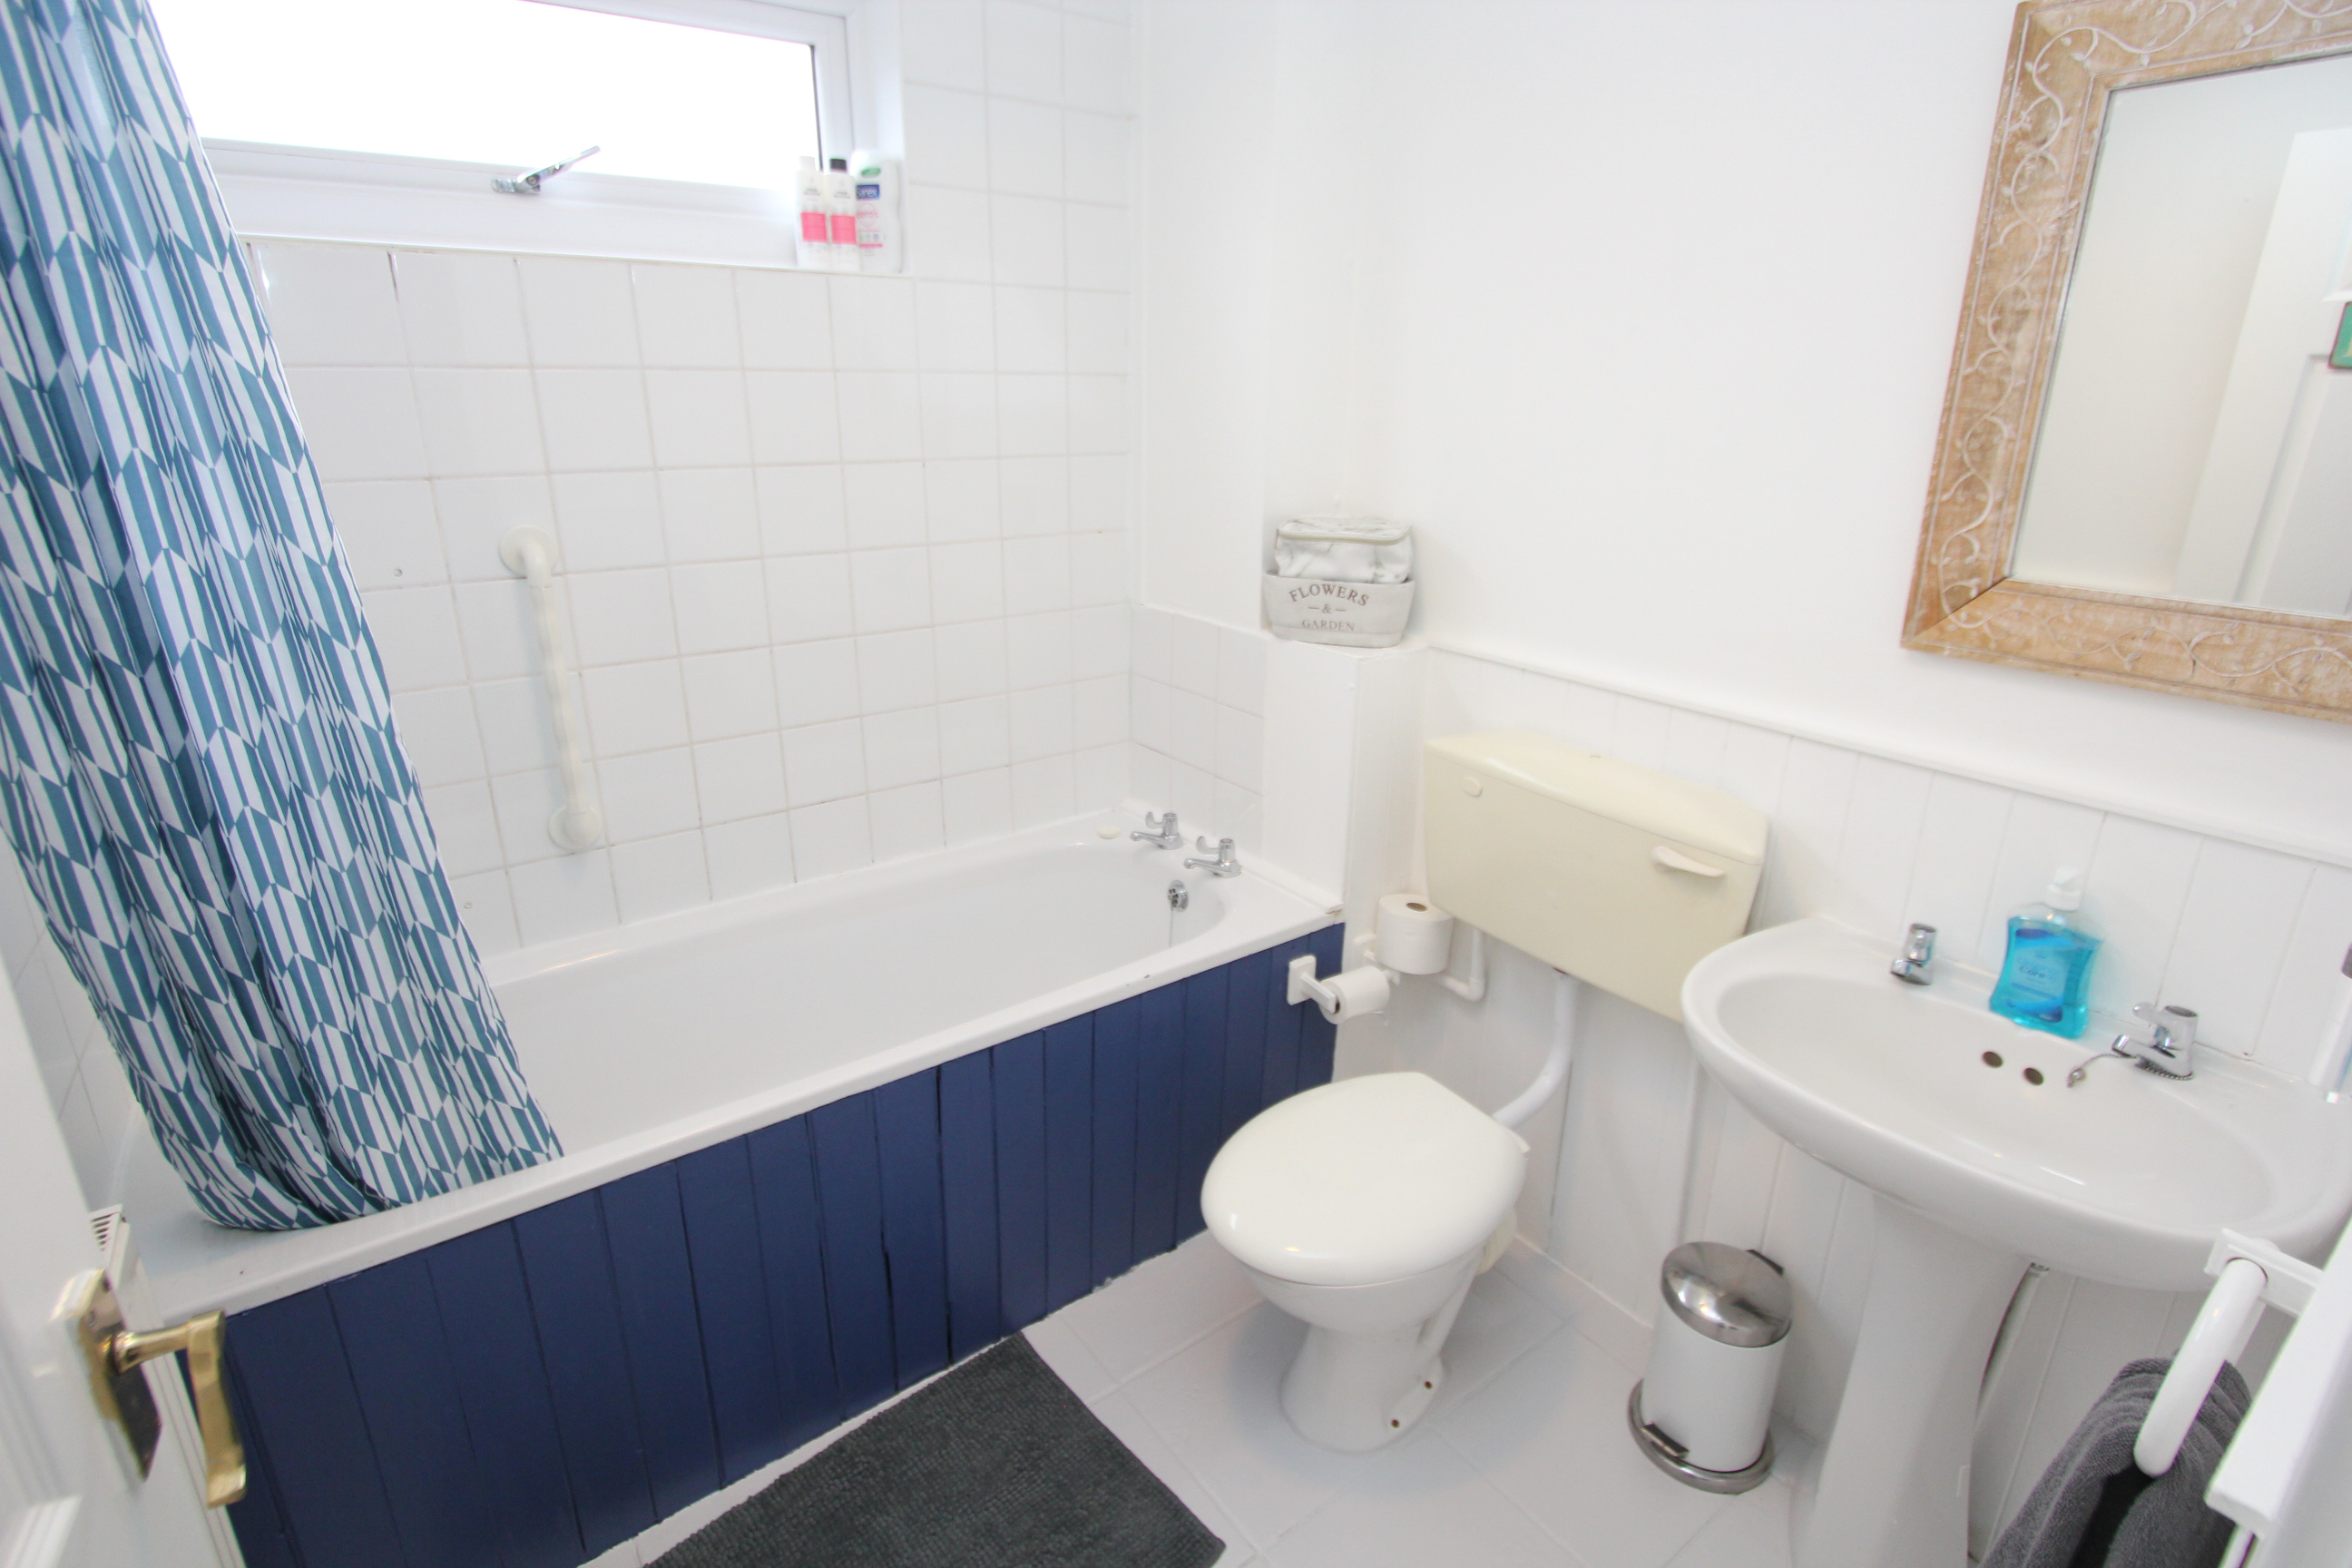
Family Bathroom
1.98m x 1.91m
UPVC opaque window to rear. Radiator. Low level WC. Panelled bath with electric mixer shower. Partially tiled walls. Ceramic floor tiles.
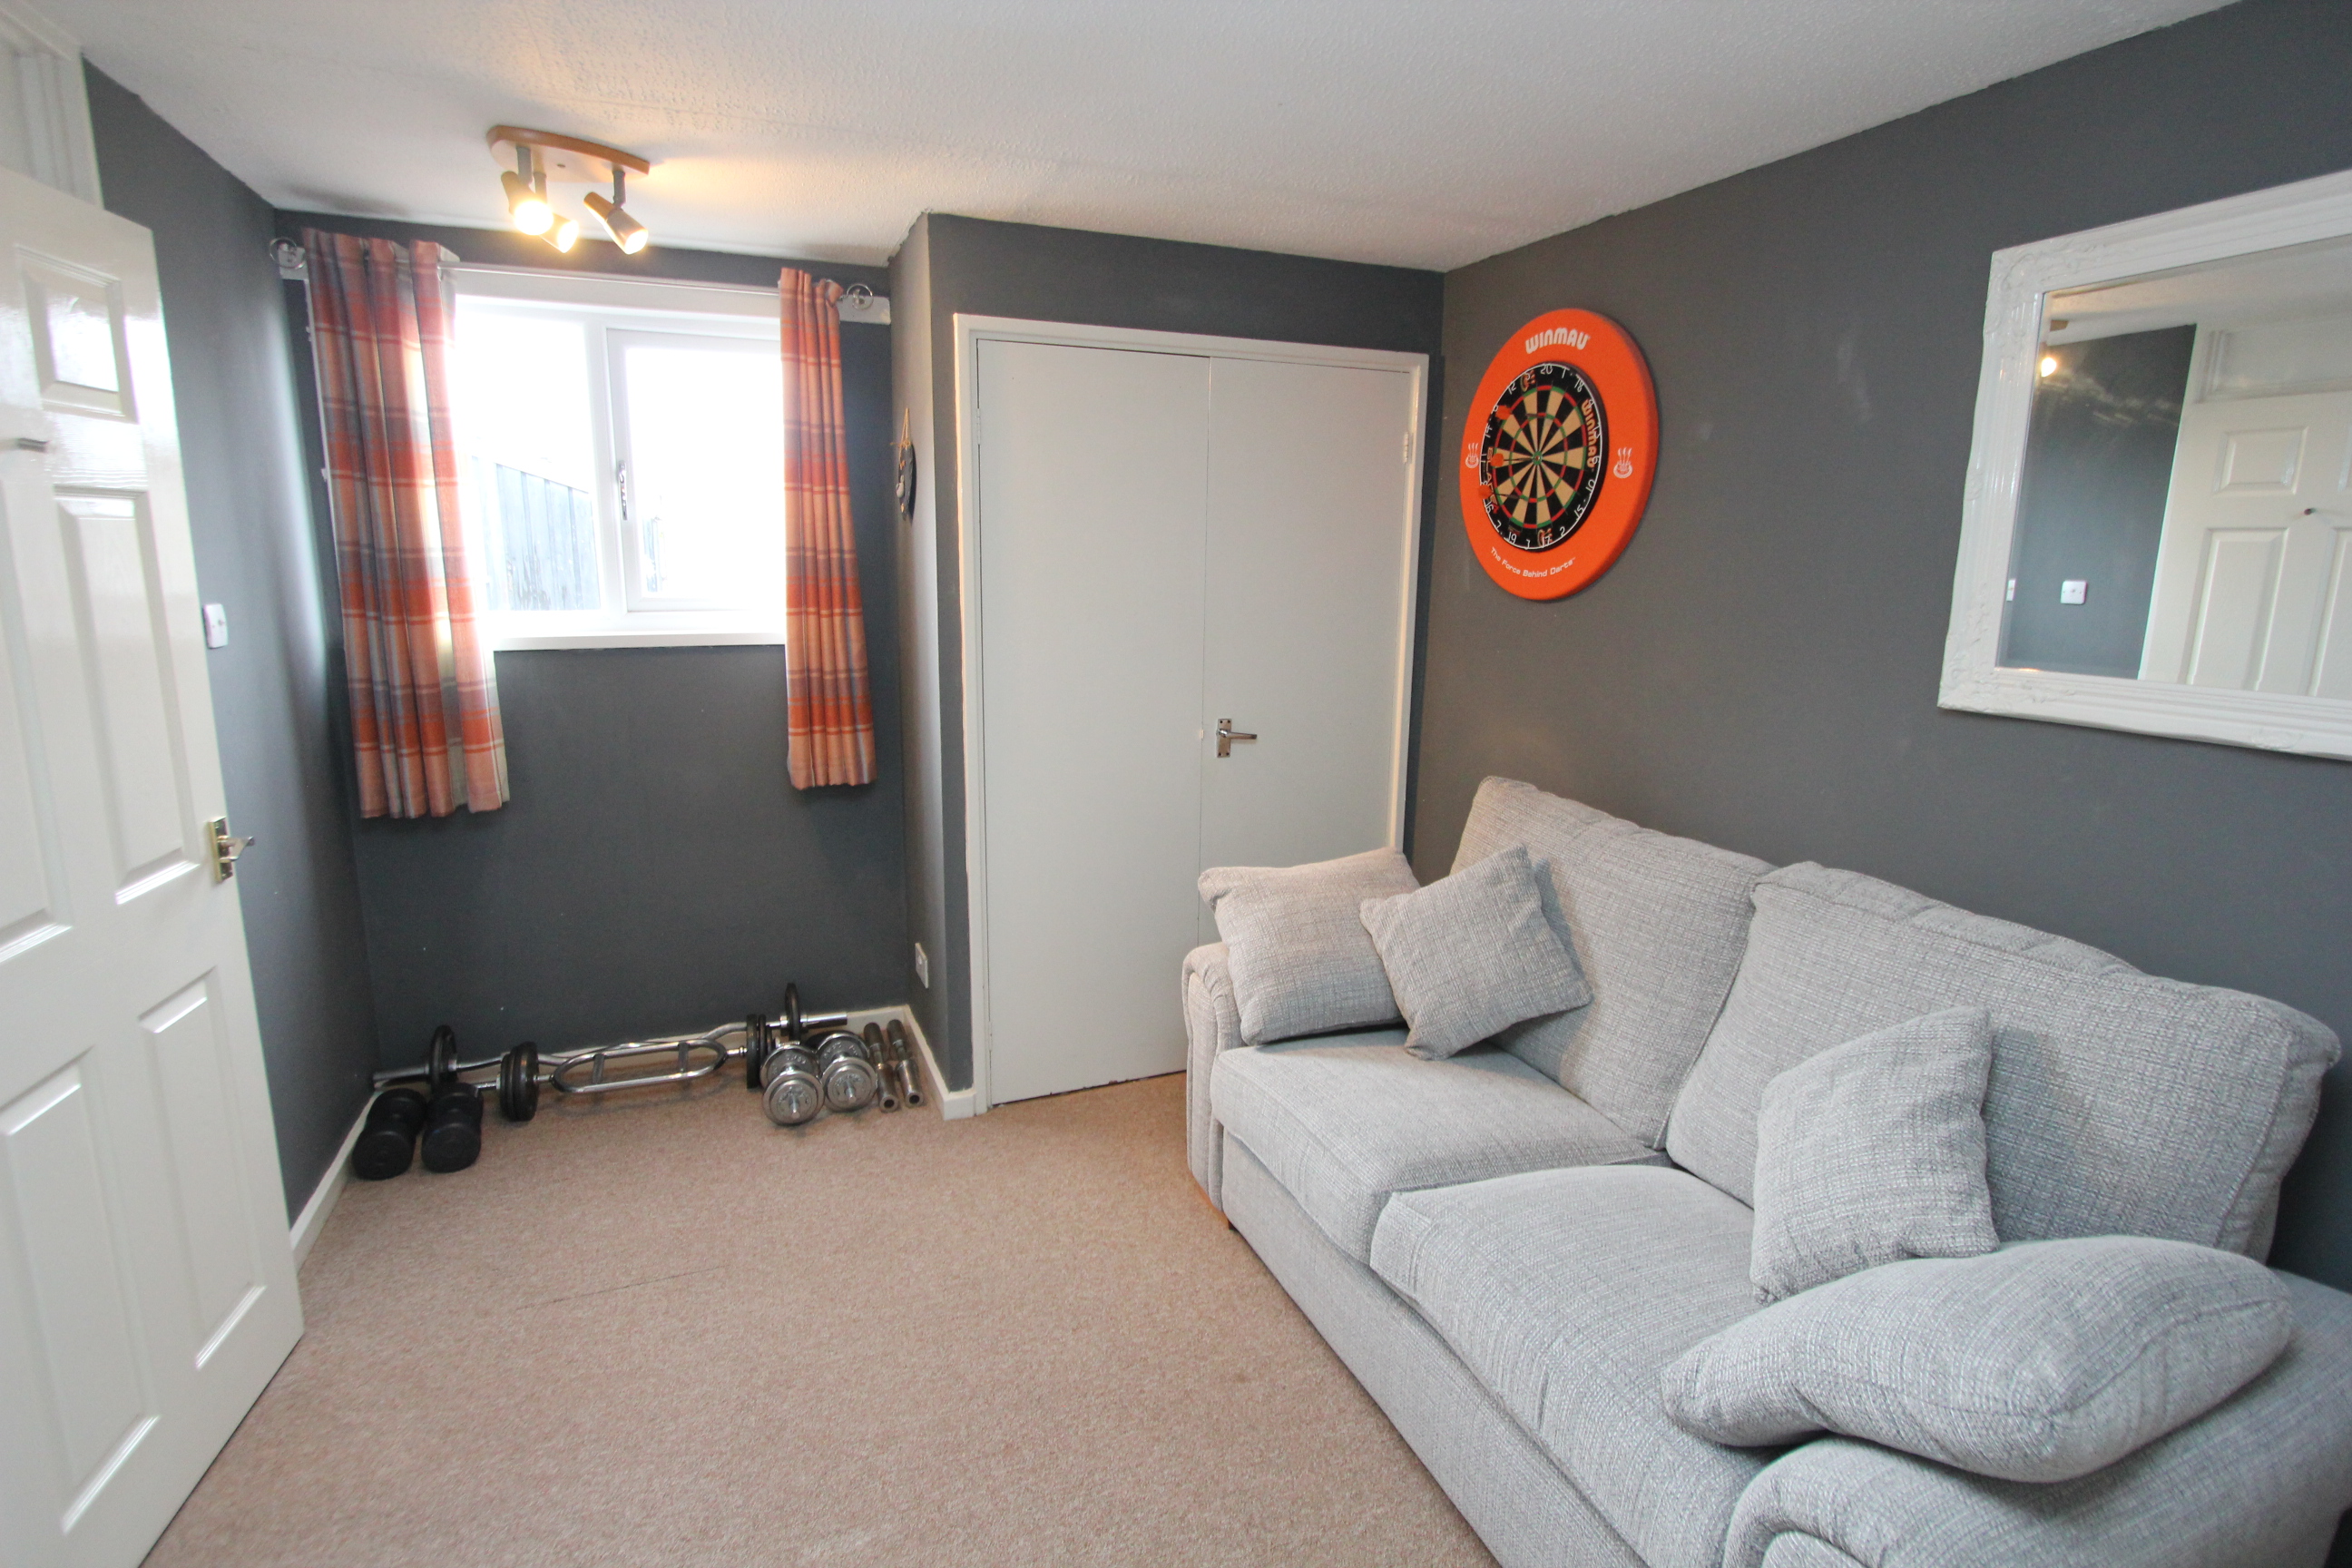
Bedroom 4
4.09m x 2.84m
UPVC window to front. Built in wardrobe. Radiator.
Floorplans
Outside Spaces
Garden
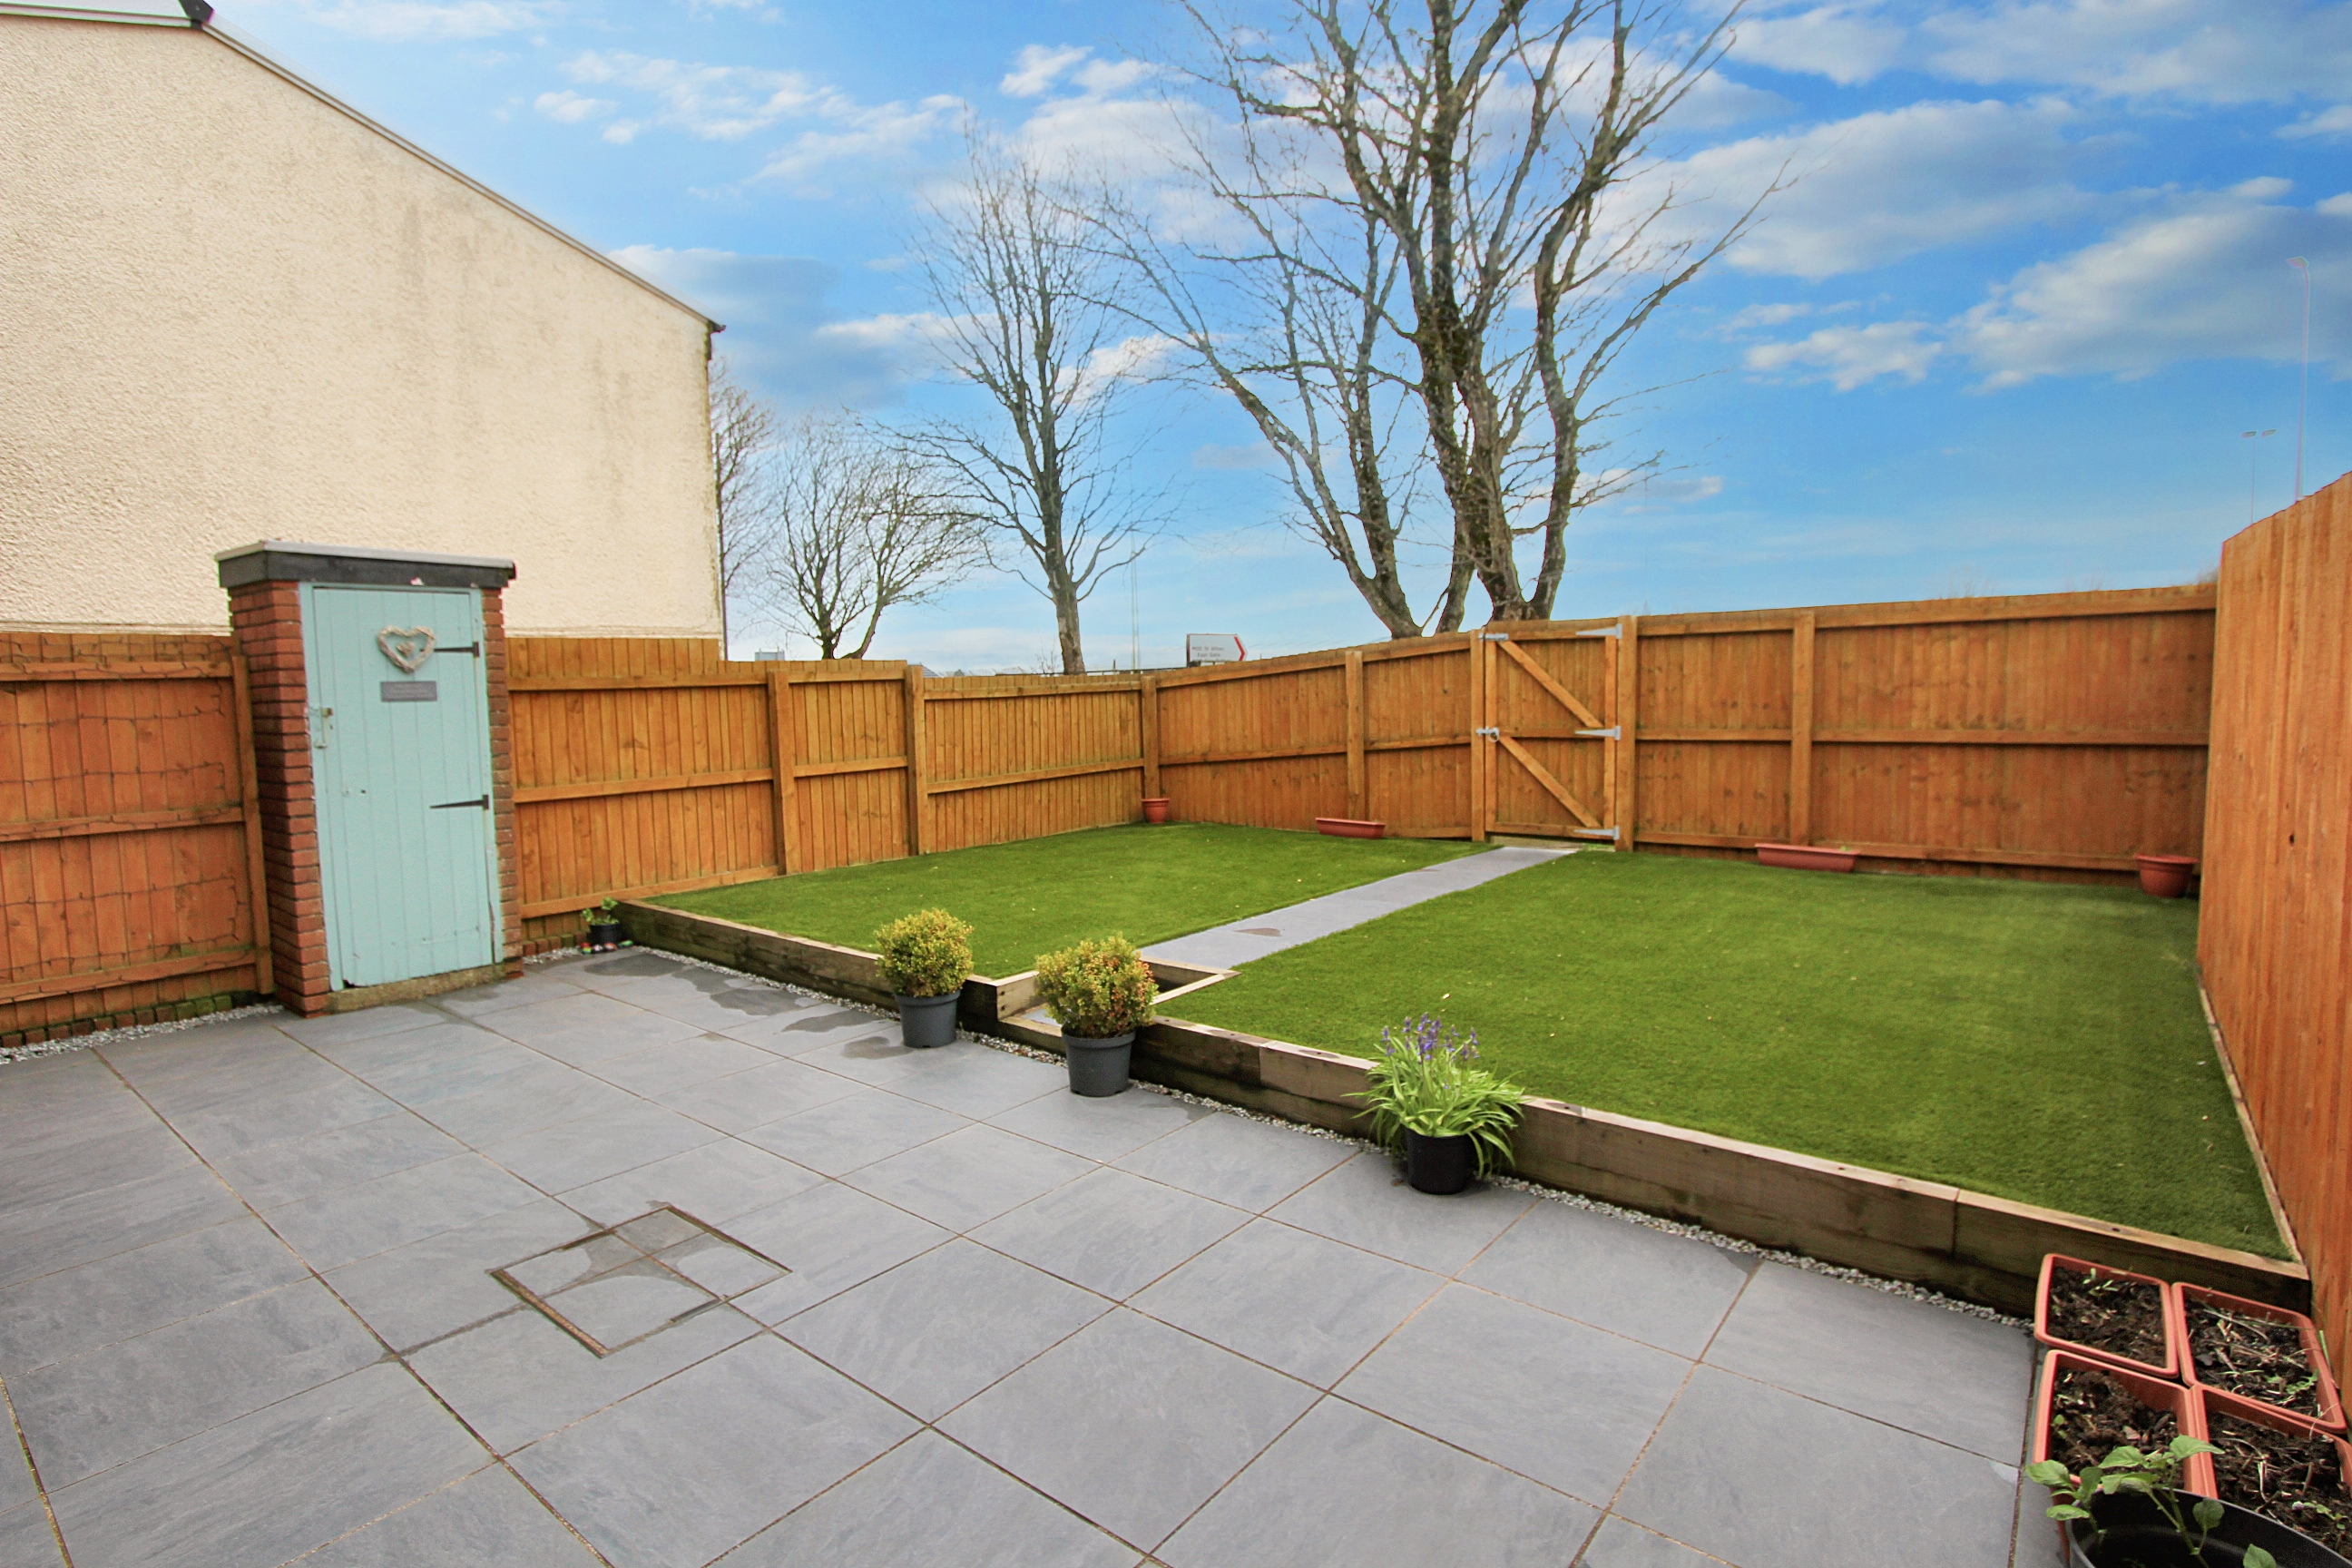
Front - low maintenance area. Boiler room - containing the wall mounted combination boiler (2020) which provides the central heating and hot water. Rear Garden - 30' x 30' approx. An enclosed garden with 2021 fencing, paved area for table and chairs and artificial grass. Gate to rear. Shed with power.
Parking Spaces
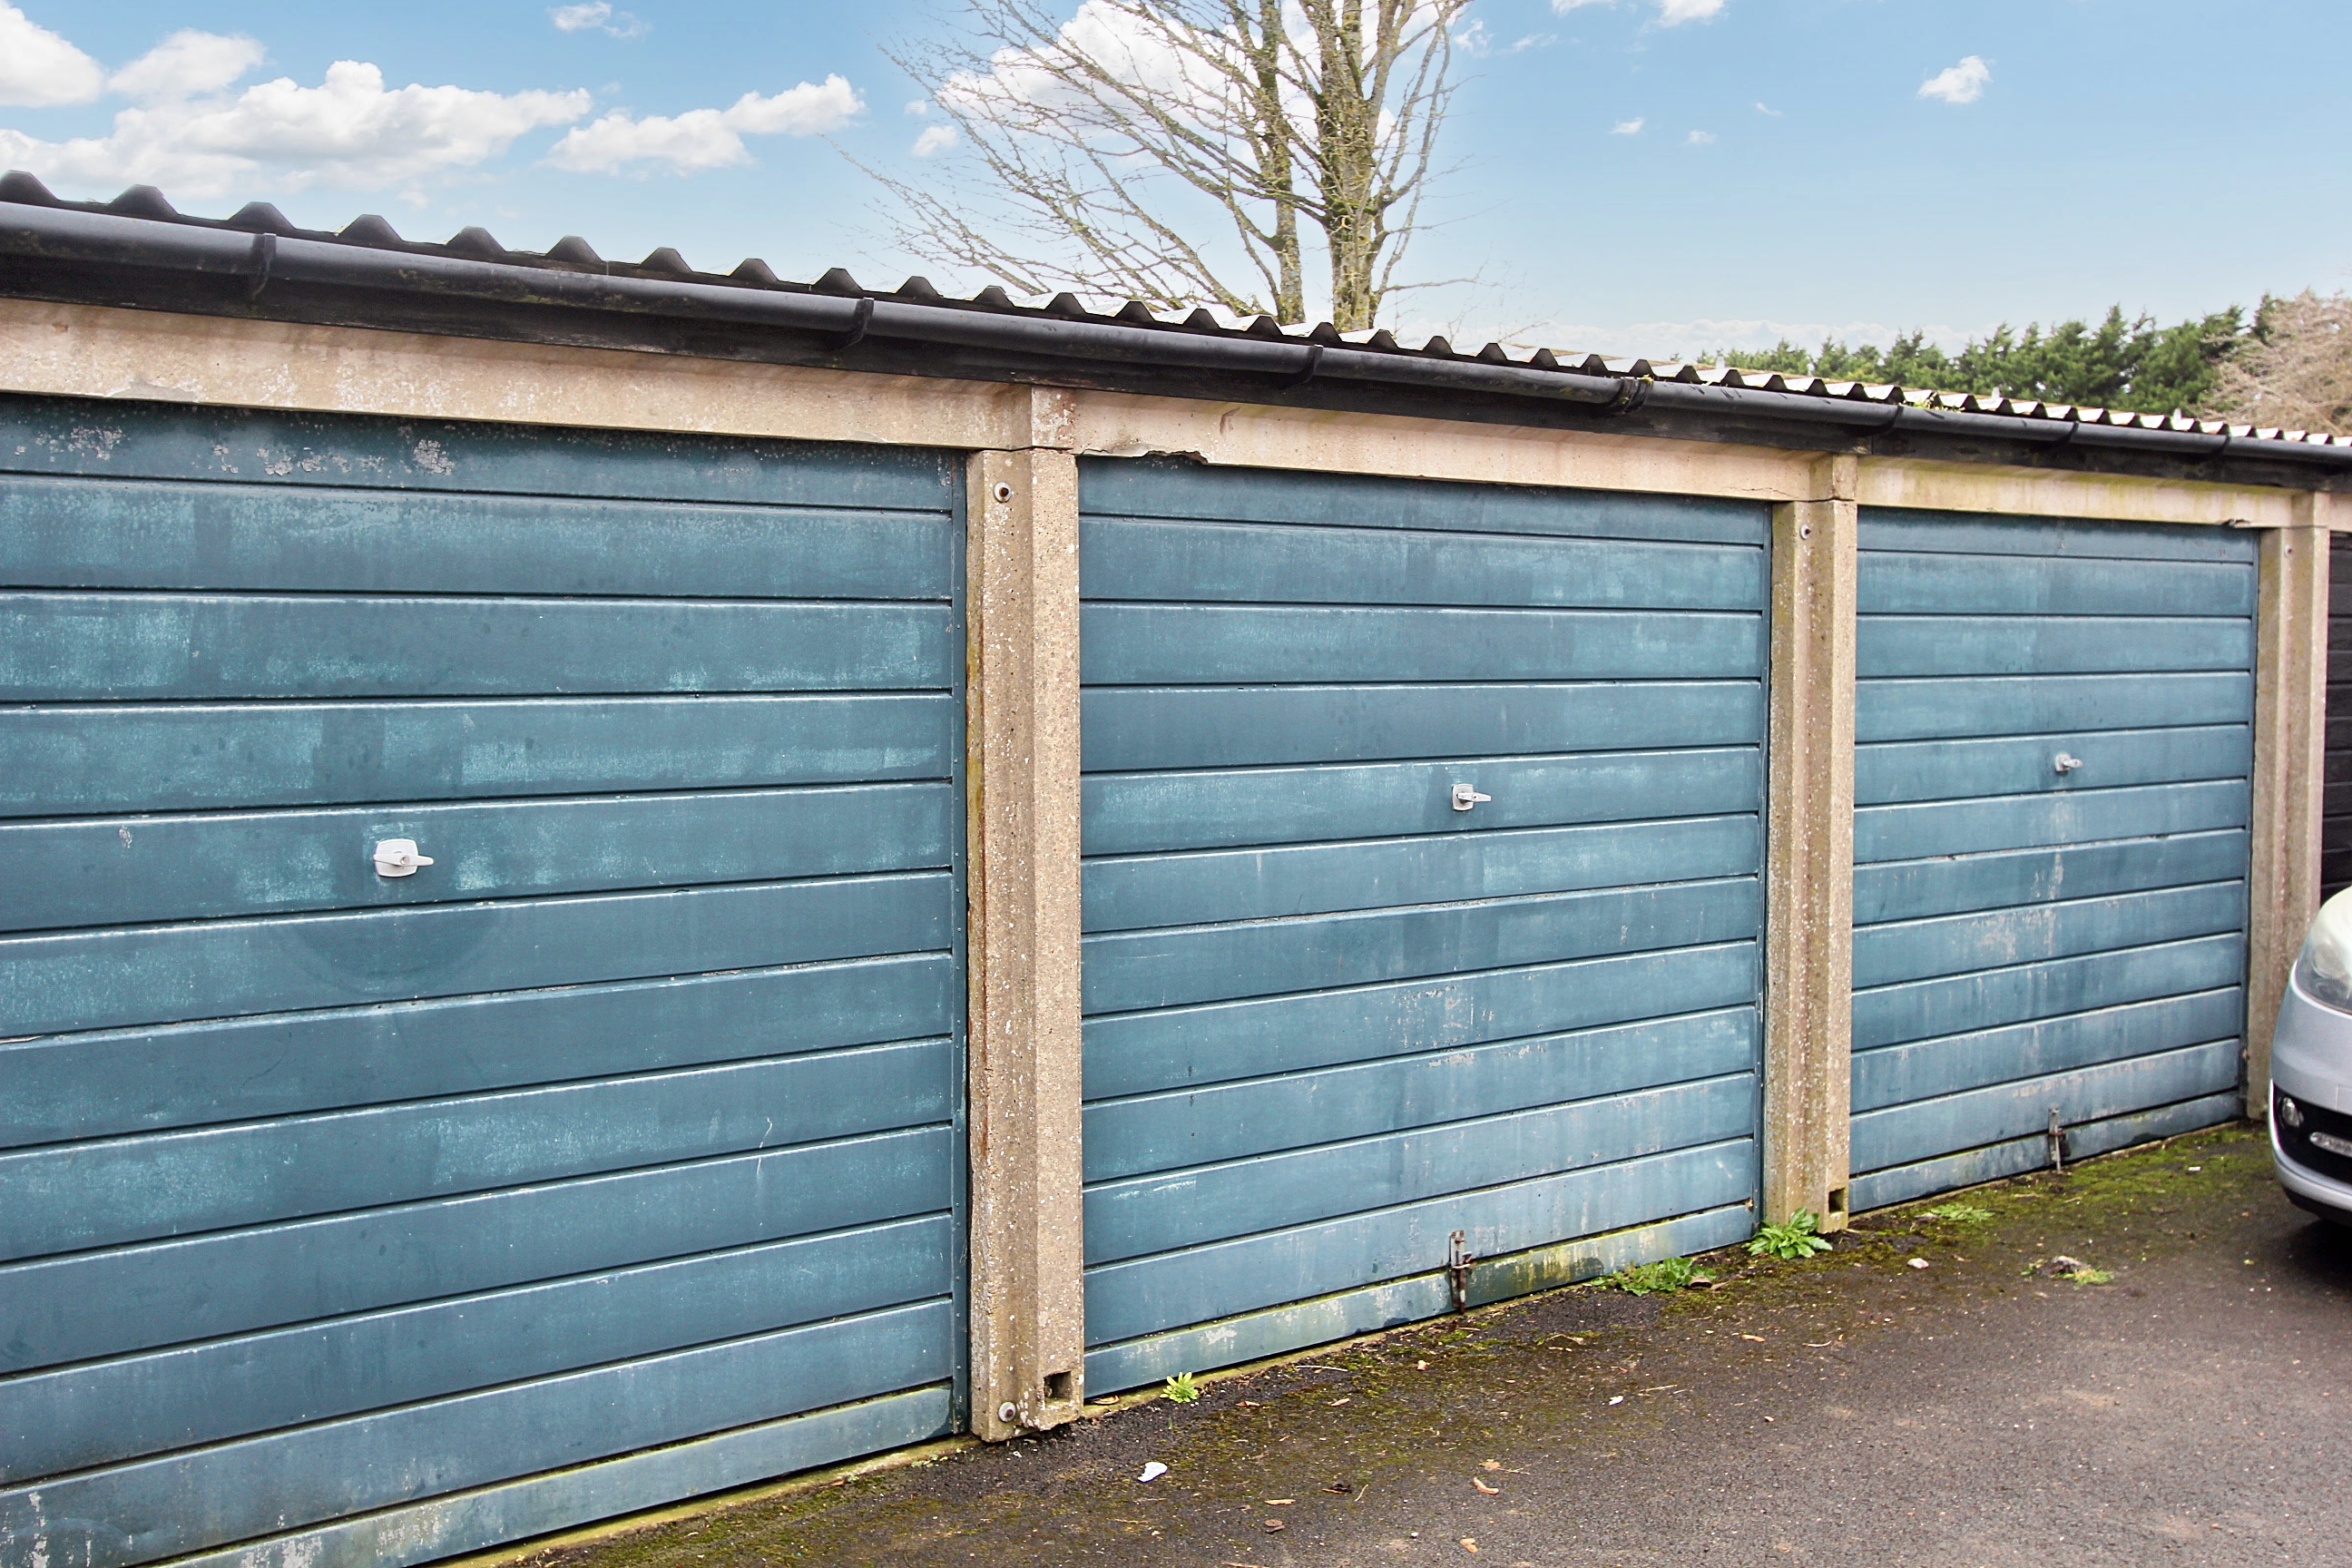
Garage en bloc
Capacity: N/A
Location
Properties you may like
By Chris Davies Estate Agents
-
Plasnewydd Walk, Llantwit Major, CF61
- 3 Beds
- 2 Bath
-

Orchard Close, Boverton, CF61
- 4 Beds
- 2 Bath
-
Heol Y Fro, Llantwit Major, CF61 2SA
- 2 Beds
- 1 Bath
-
Gileston, CF62 4HX
- 3 Beds
- 2 Bath
-
Green Meadow Close, St Athan, CF62 4NT
- 4 Beds
- 2 Bath
-
Wine Street, Llantwit Major, CF61
- 3 Beds
- 2 Bath
-

Gildas Close, Llantwit Major, CF61
- 3 Beds
- 1 Bath
-
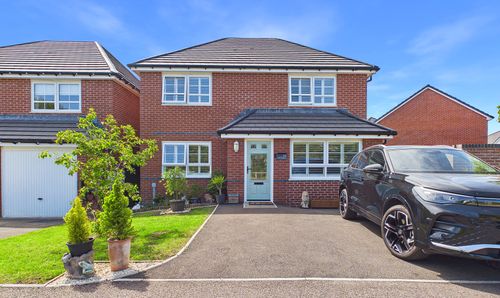
Clos Y Lightning, St Athan, CF62 4HQ
- 4 Beds
- 2 Bath
-
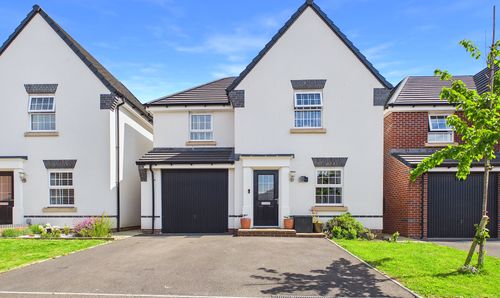
St. Athan, Barry, CF62
- 3 Beds
- 2 Bath