Book a Viewing
To book a viewing for this property, please call Chris Davies Estate Agents, on 01446 792020.
To book a viewing for this property, please call Chris Davies Estate Agents, on 01446 792020.
3 Bedroom Detached House, St. Athan, Barry, CF62
St. Athan, Barry, CF62
.jpeg)
Chris Davies Estate Agents
Chris Davies Estate Agent, Heritage House East Street
Description
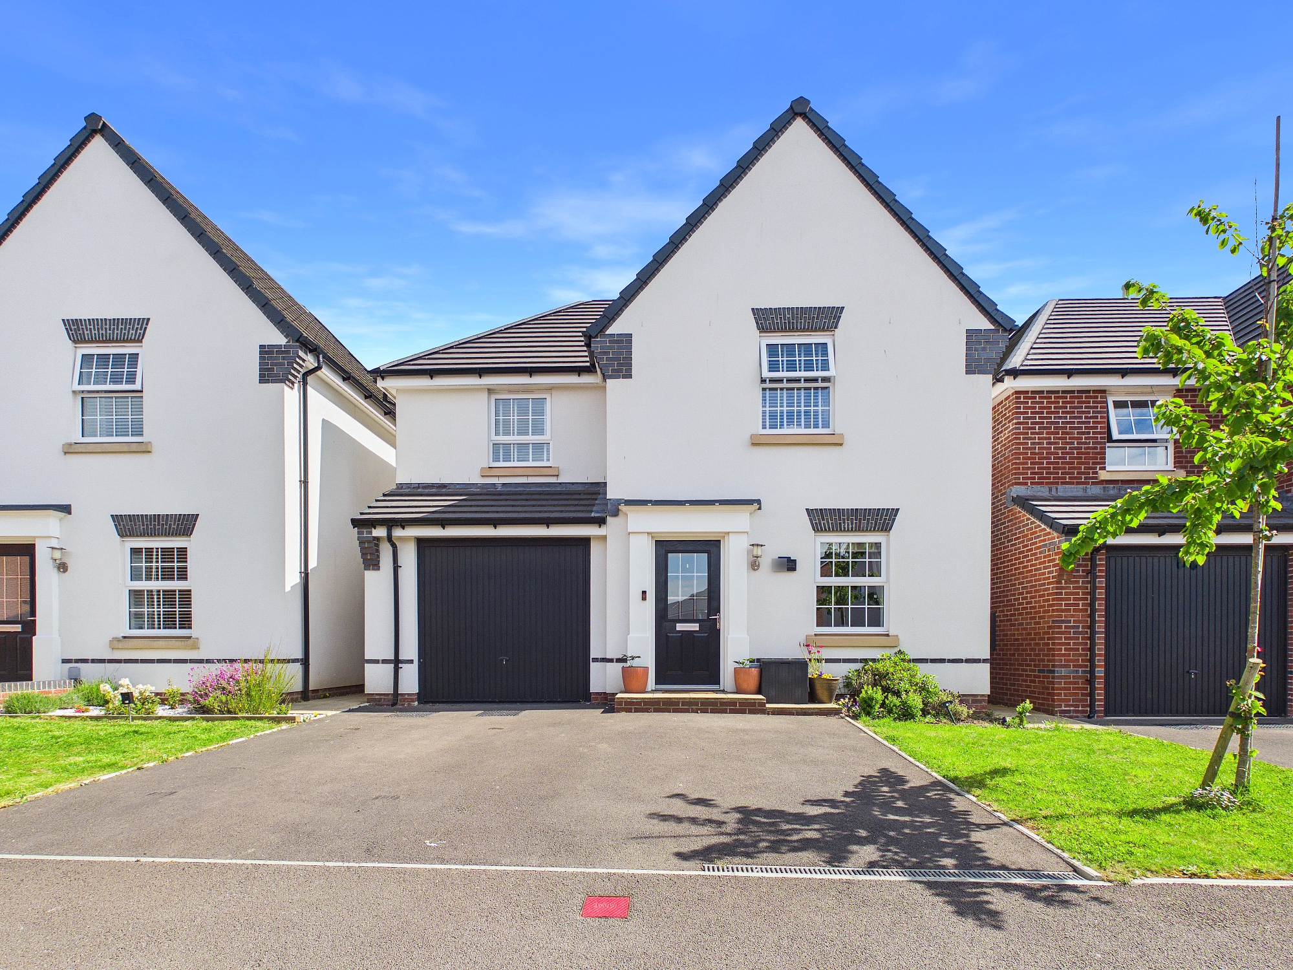
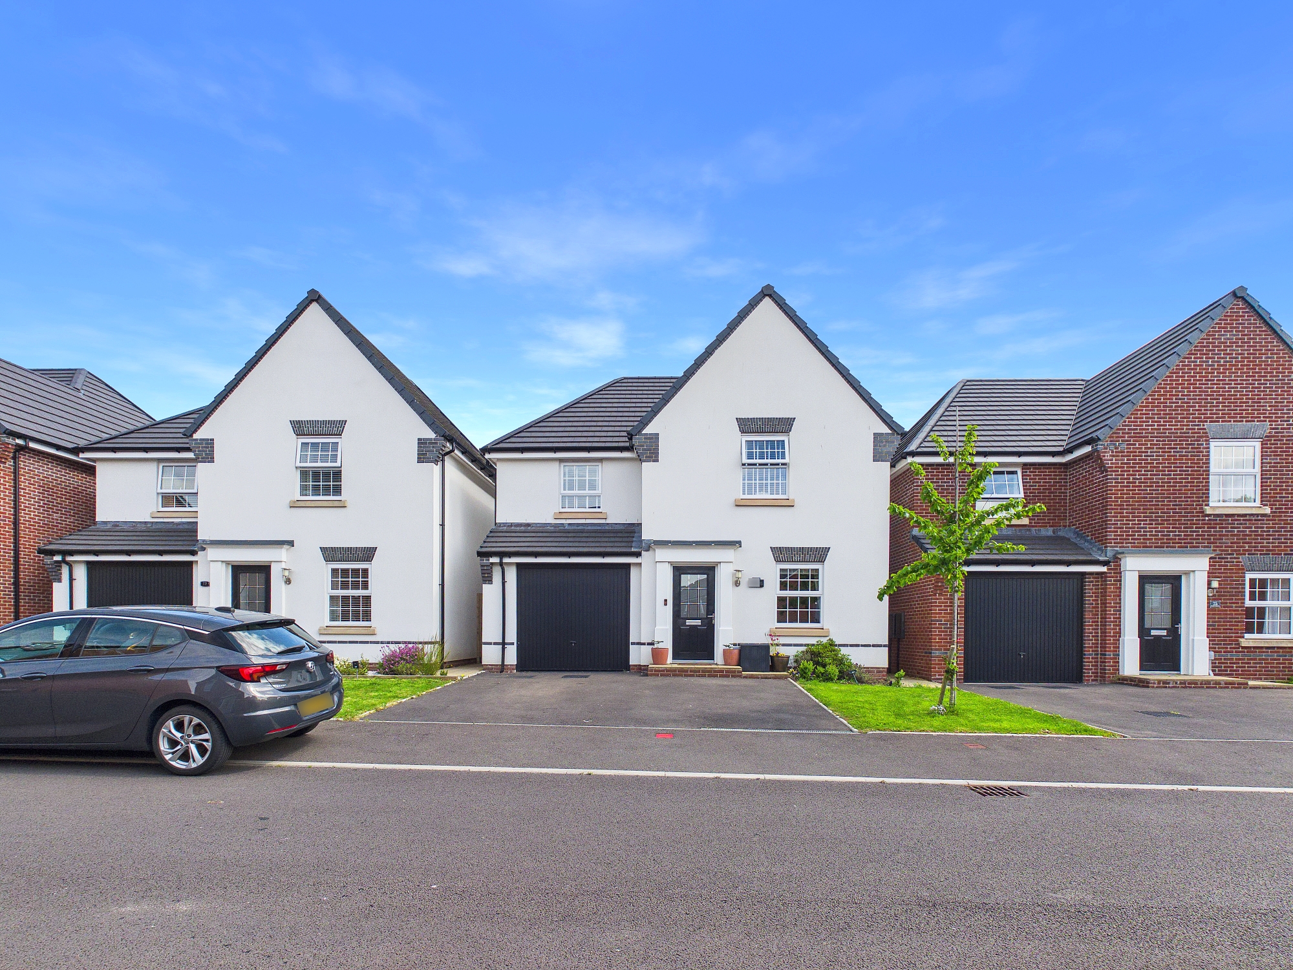
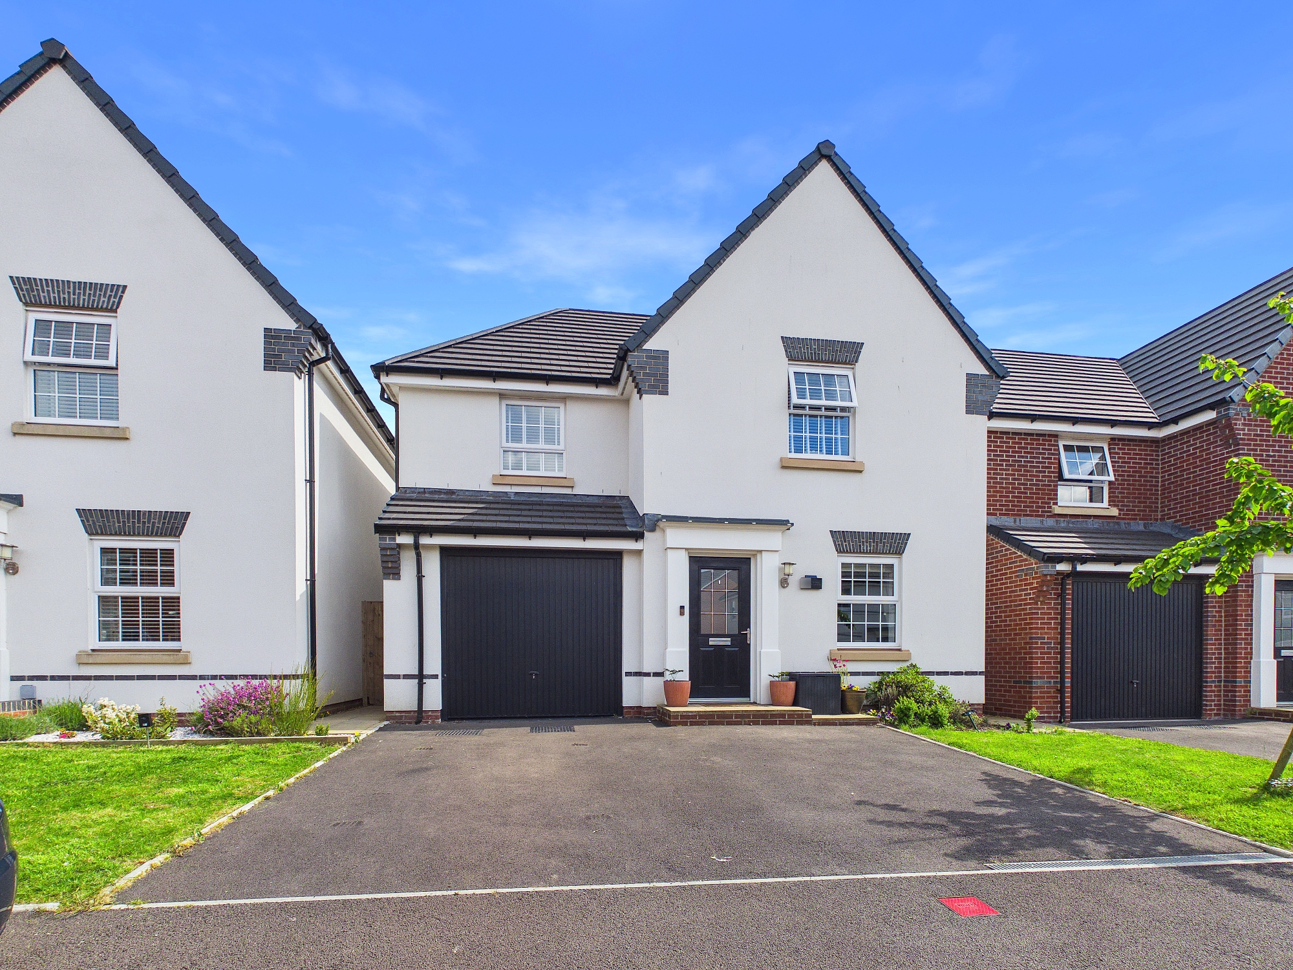
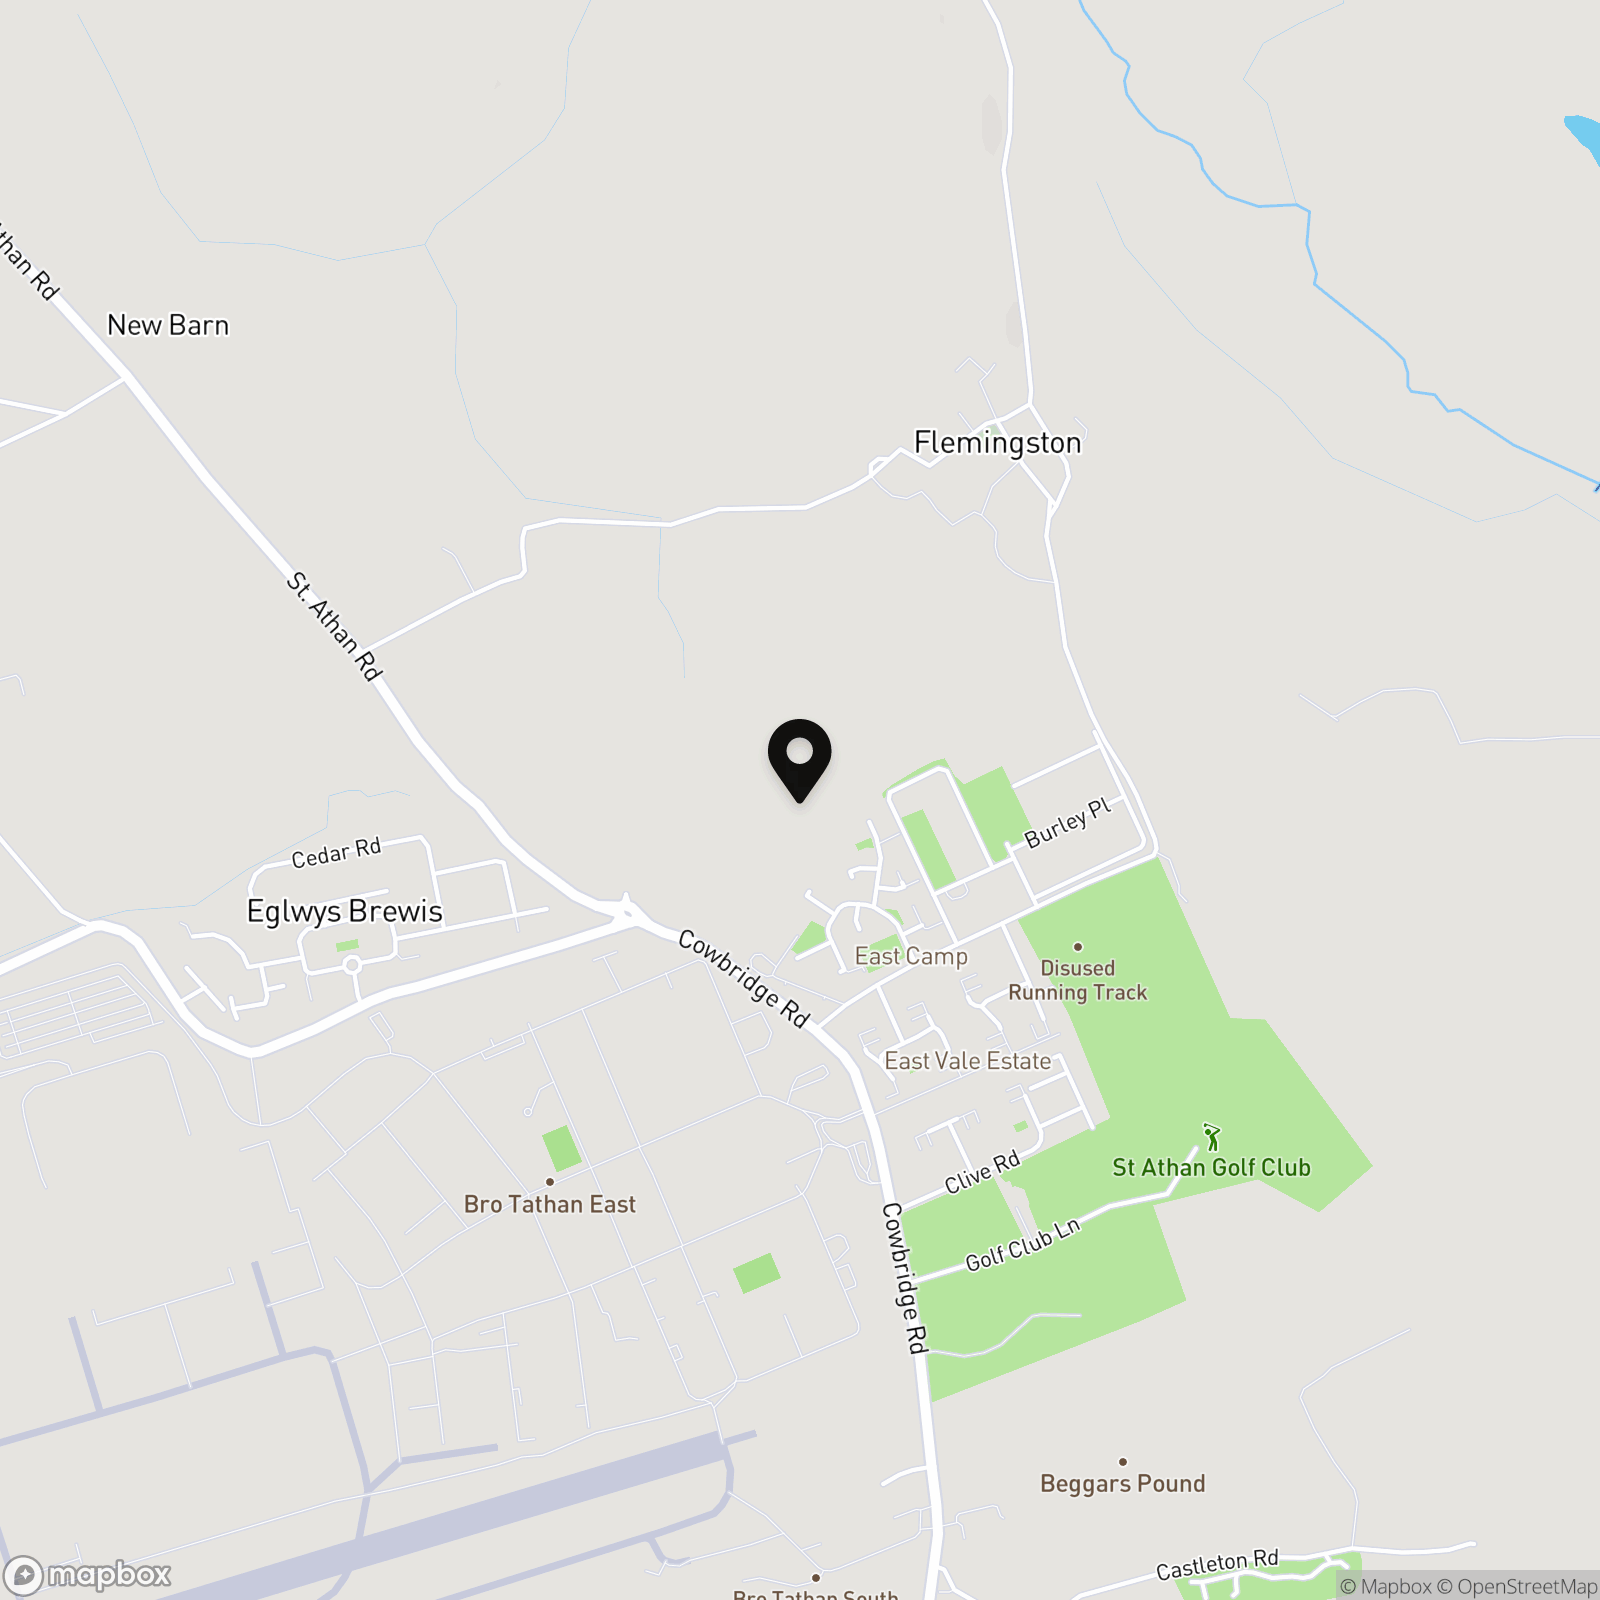
This well presented David Wilson new build detached family home is located in St Athan Village, Vale of Glamorgan. 74 Ffordd Y Spitfire is located within easy reach of local shops, schools, the towns of Cowbridge and Llantwit Major, and the Heritage Coastline with its beaches. The property briefly comprises; entrance hallway, sitting room, kitchen/diner, utility room and cloakroom/WC to the ground floor. To the first floor there are 3 double bedrooms, study/bedroom 4 and family bathroom with an en-suite shower room to the master bedroom. Outside there is a garden area to the front with double driveway for two cars and a garage, and an enclosed garden to the rear. This stunning home enjoys gas central heating with a combination boiler, sprinkler system, UPVC windows and doors and French doors to the rear. Viewings are highly recommended to fully appreciate the rural village location and high standard of presentation. Please note there is a service charge for the property to help with the upkeep and maintenance of the site.
EPC Rating: B
Key Features
- DETACHED FAMILY HOME.
- 3 DOUBLE BEDROOMS.
- STUDY/4TH BEDROOM.
- DOUBLE DRIVEWAY. GARAGE.
- UPVC. GCH COMBI.
- UTILITY. CLOAKROOM/WC.
- EPC B83. EN-SUITE.
- VIEWINGS RECOMMENDED.
Property Details
- Property type: House
- Property style: Detached
- Price Per Sq Foot: £343
- Approx Sq Feet: 1,109 sqft
- Plot Sq Feet: 2,573 sqft
- Council Tax Band: E
Rooms
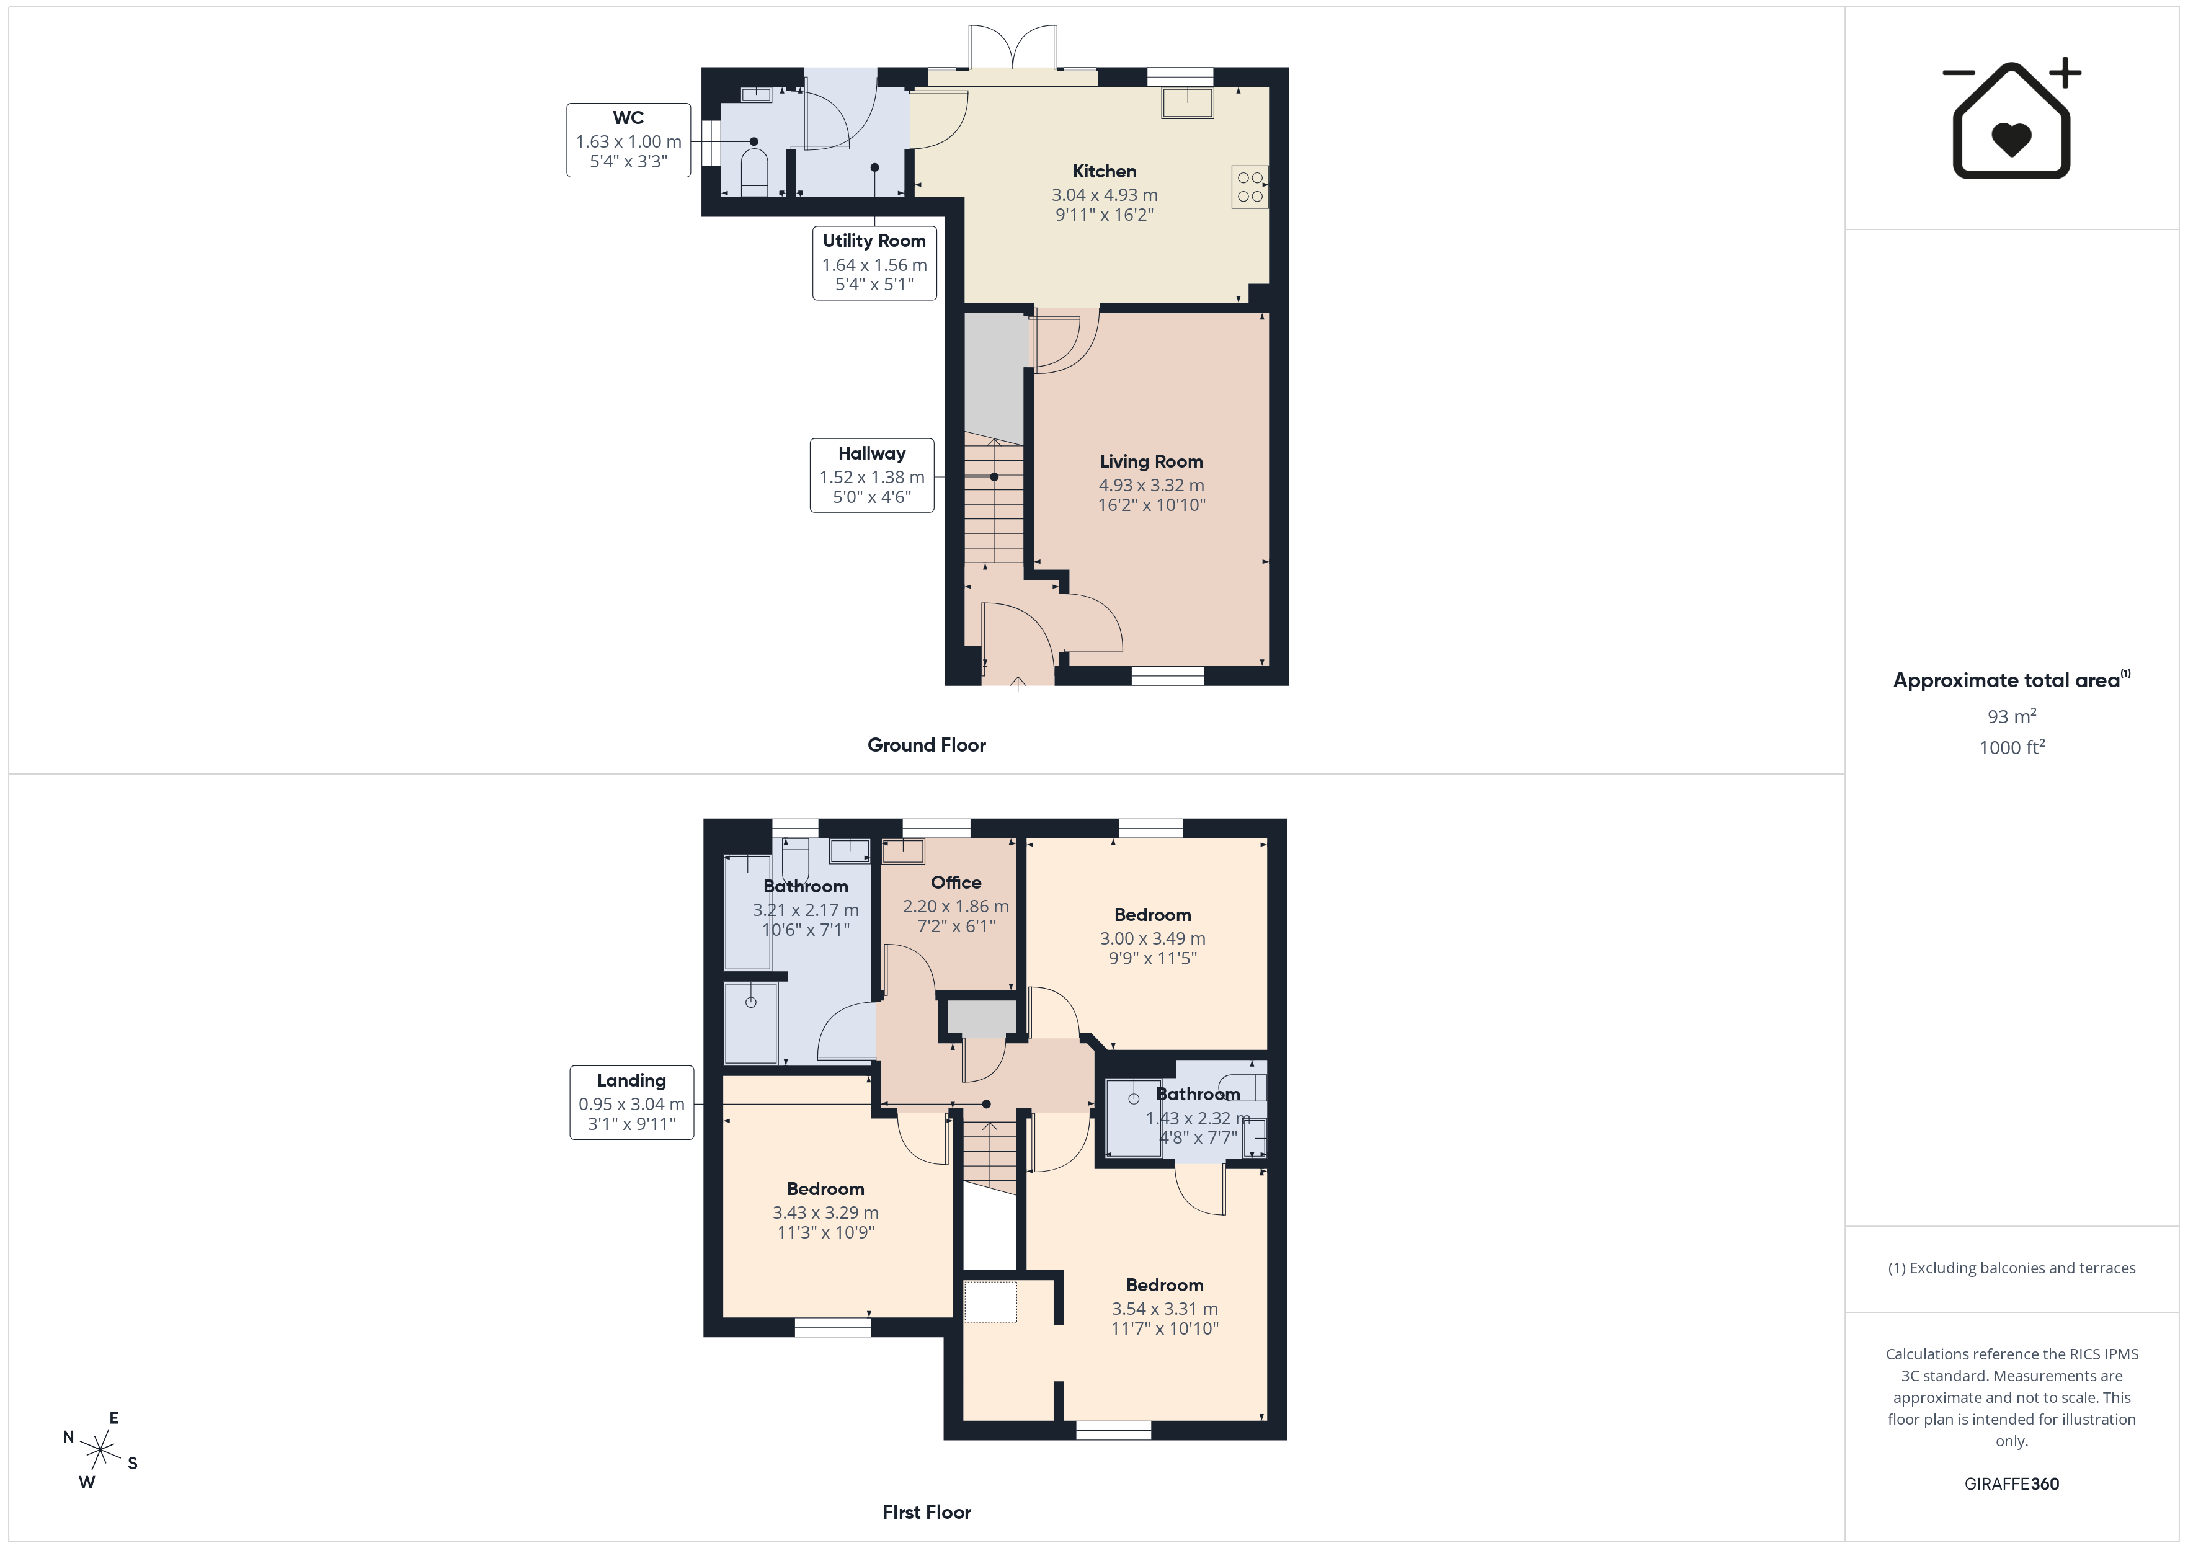
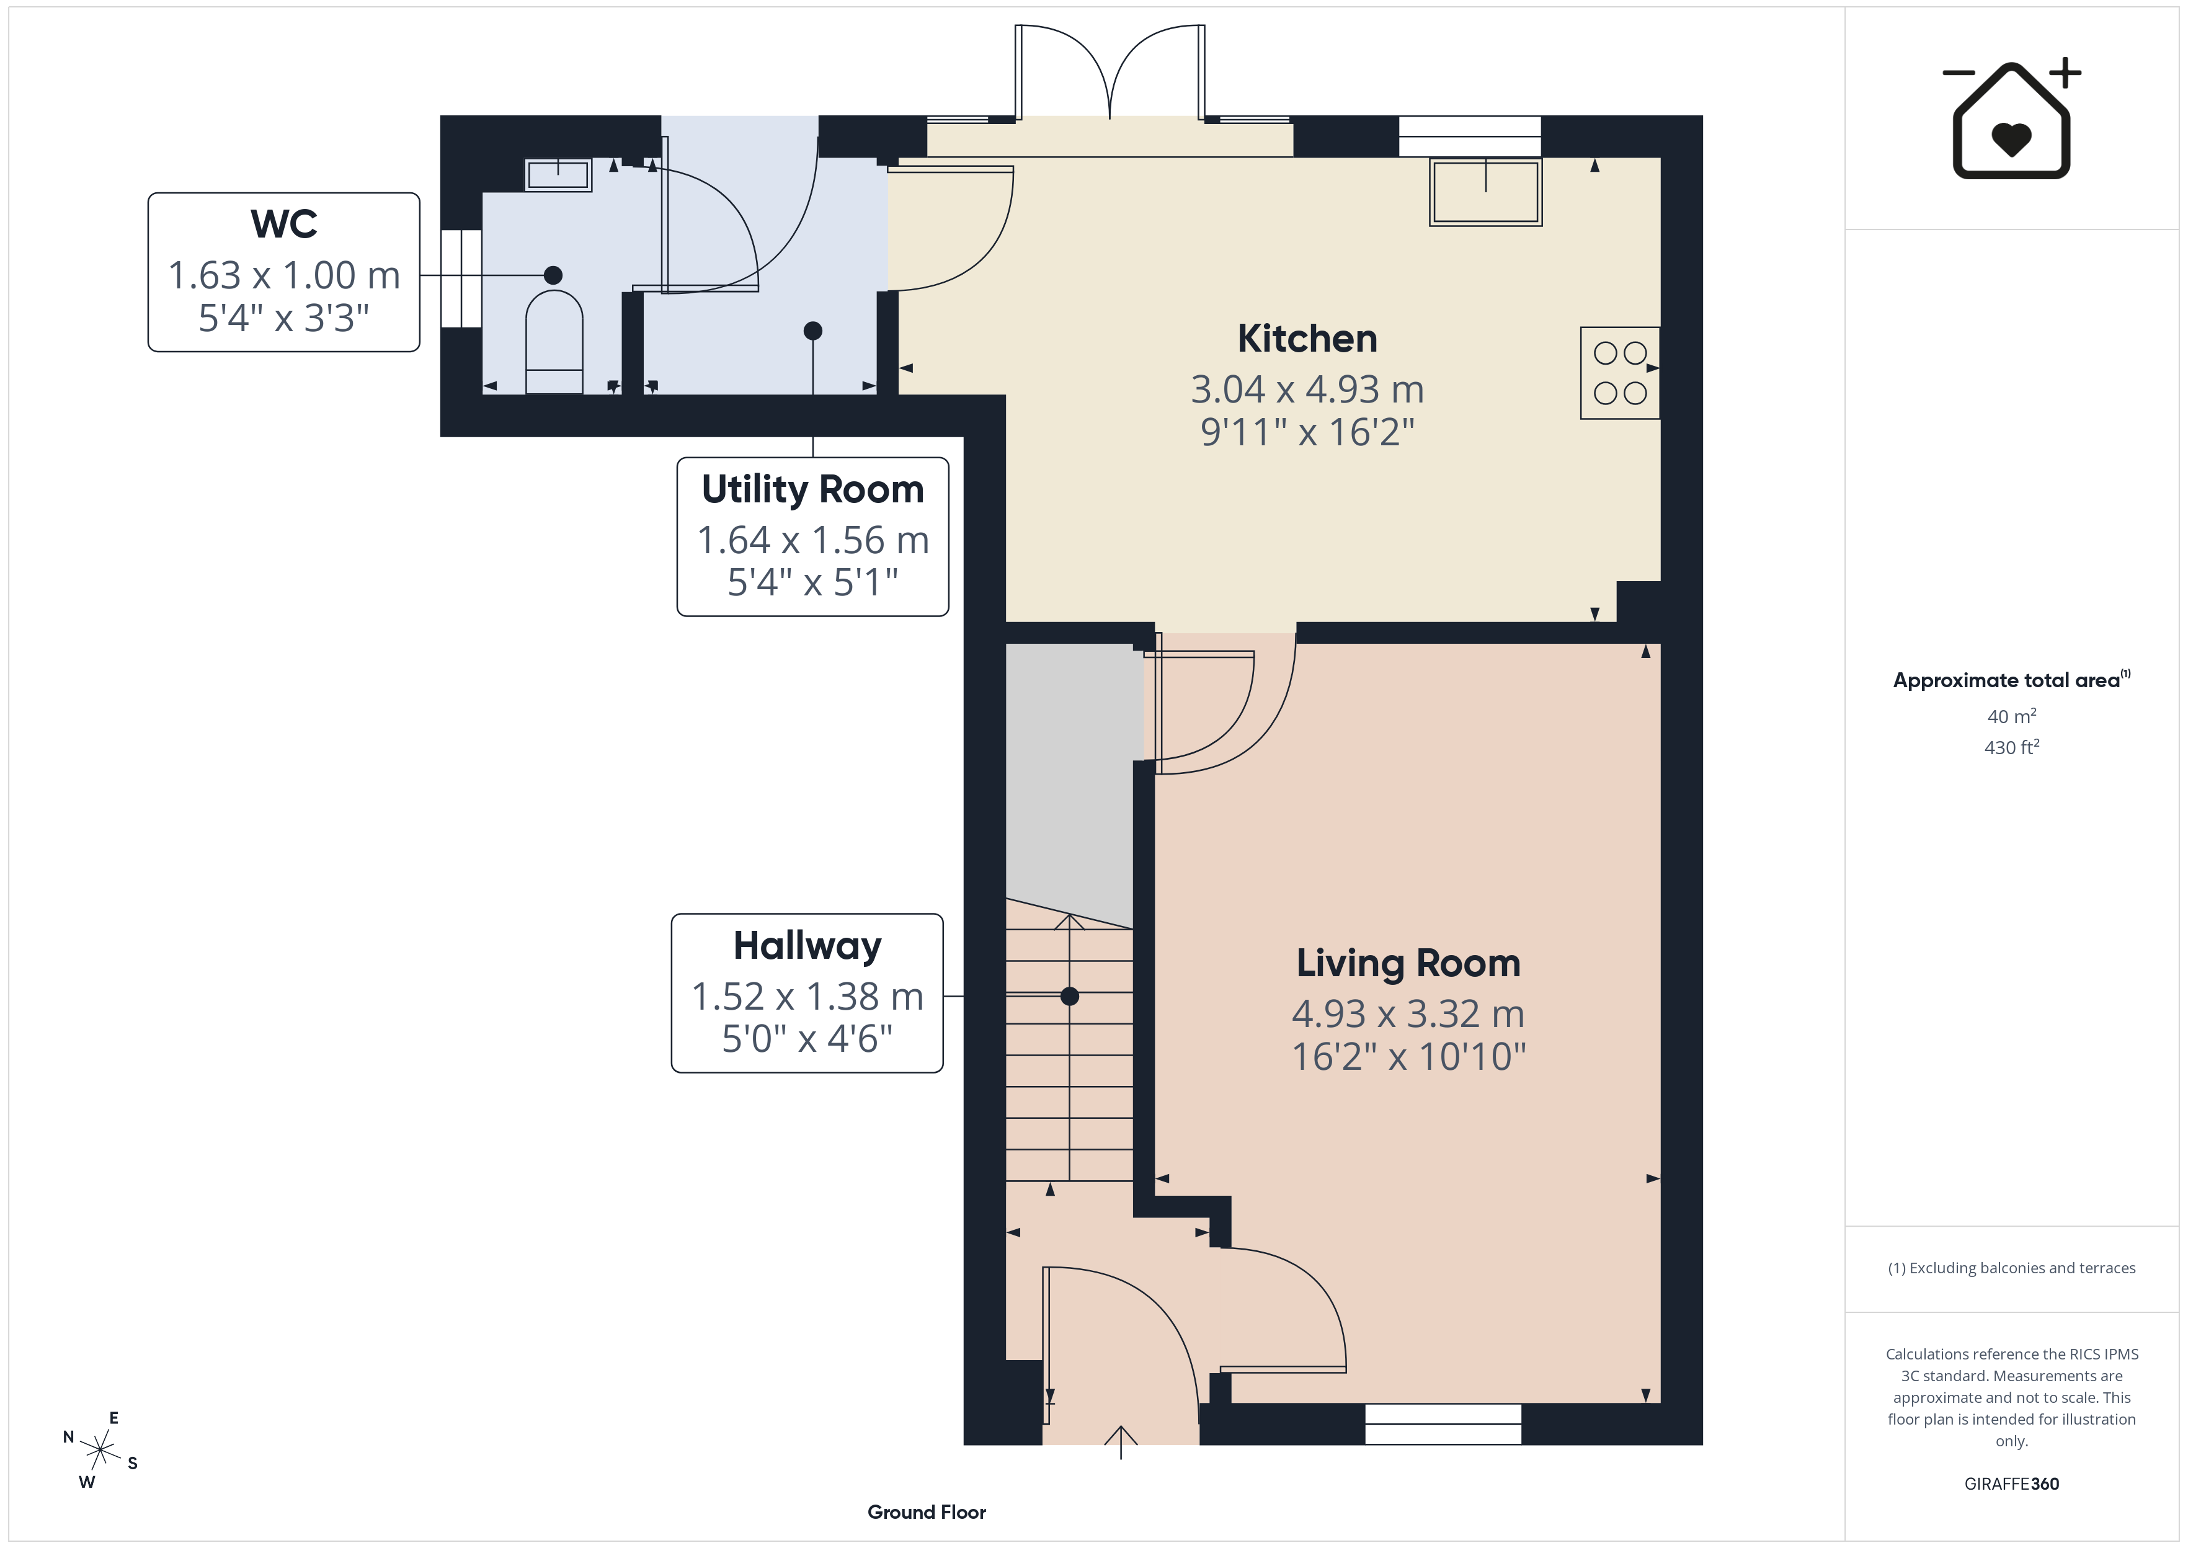
GROUND FLOOR
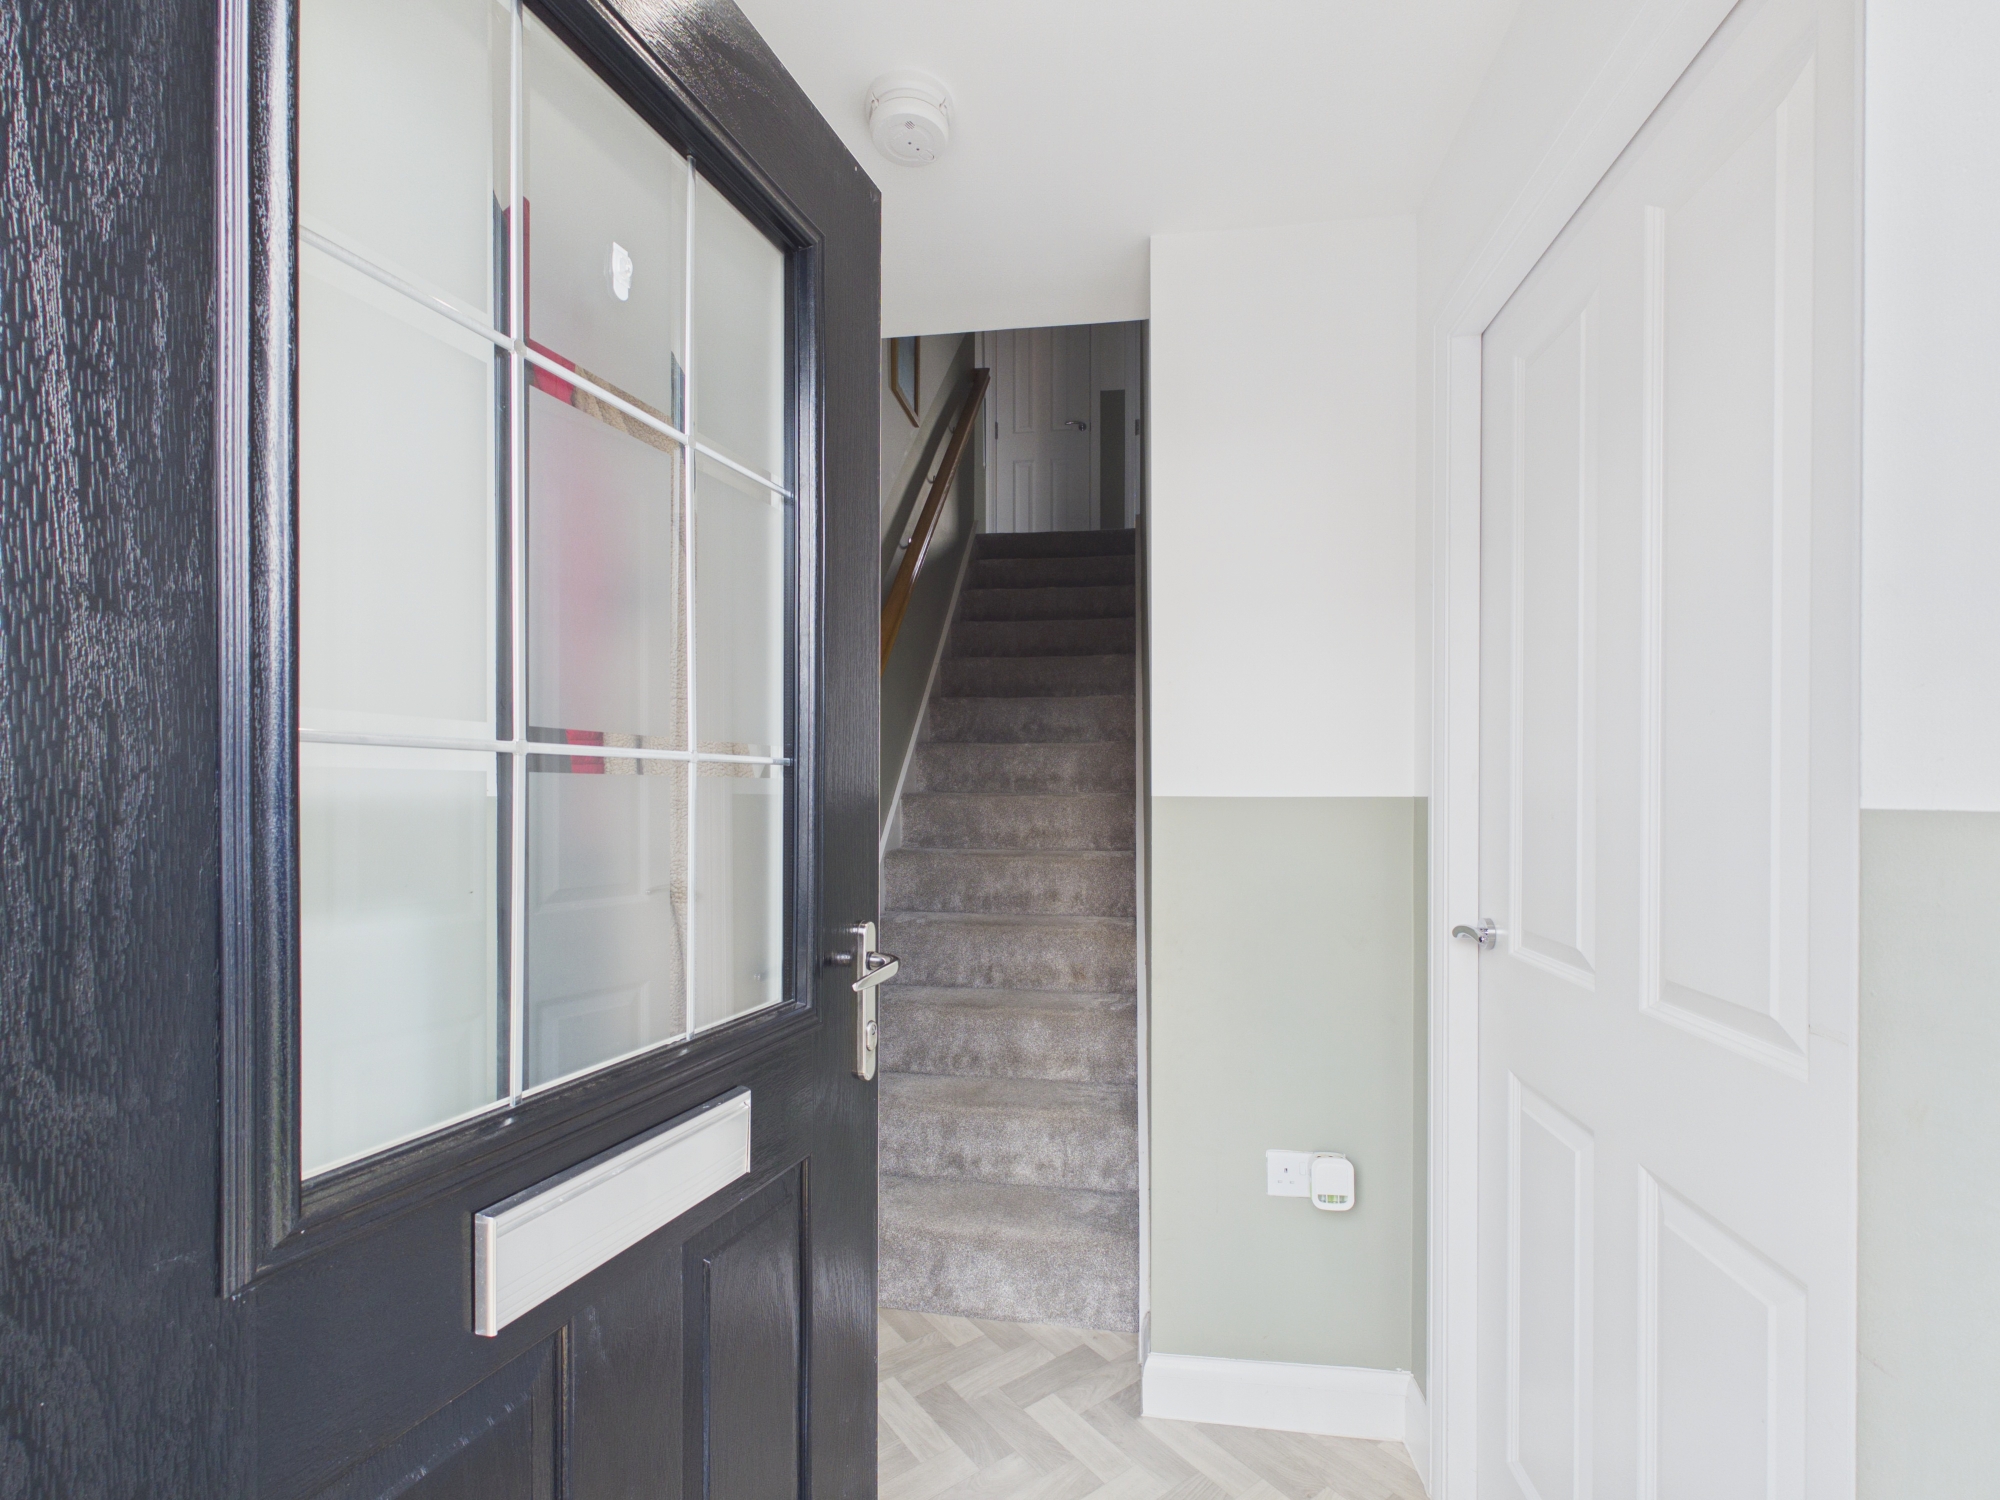
Entrance Hallway
1.55m x 1.37m
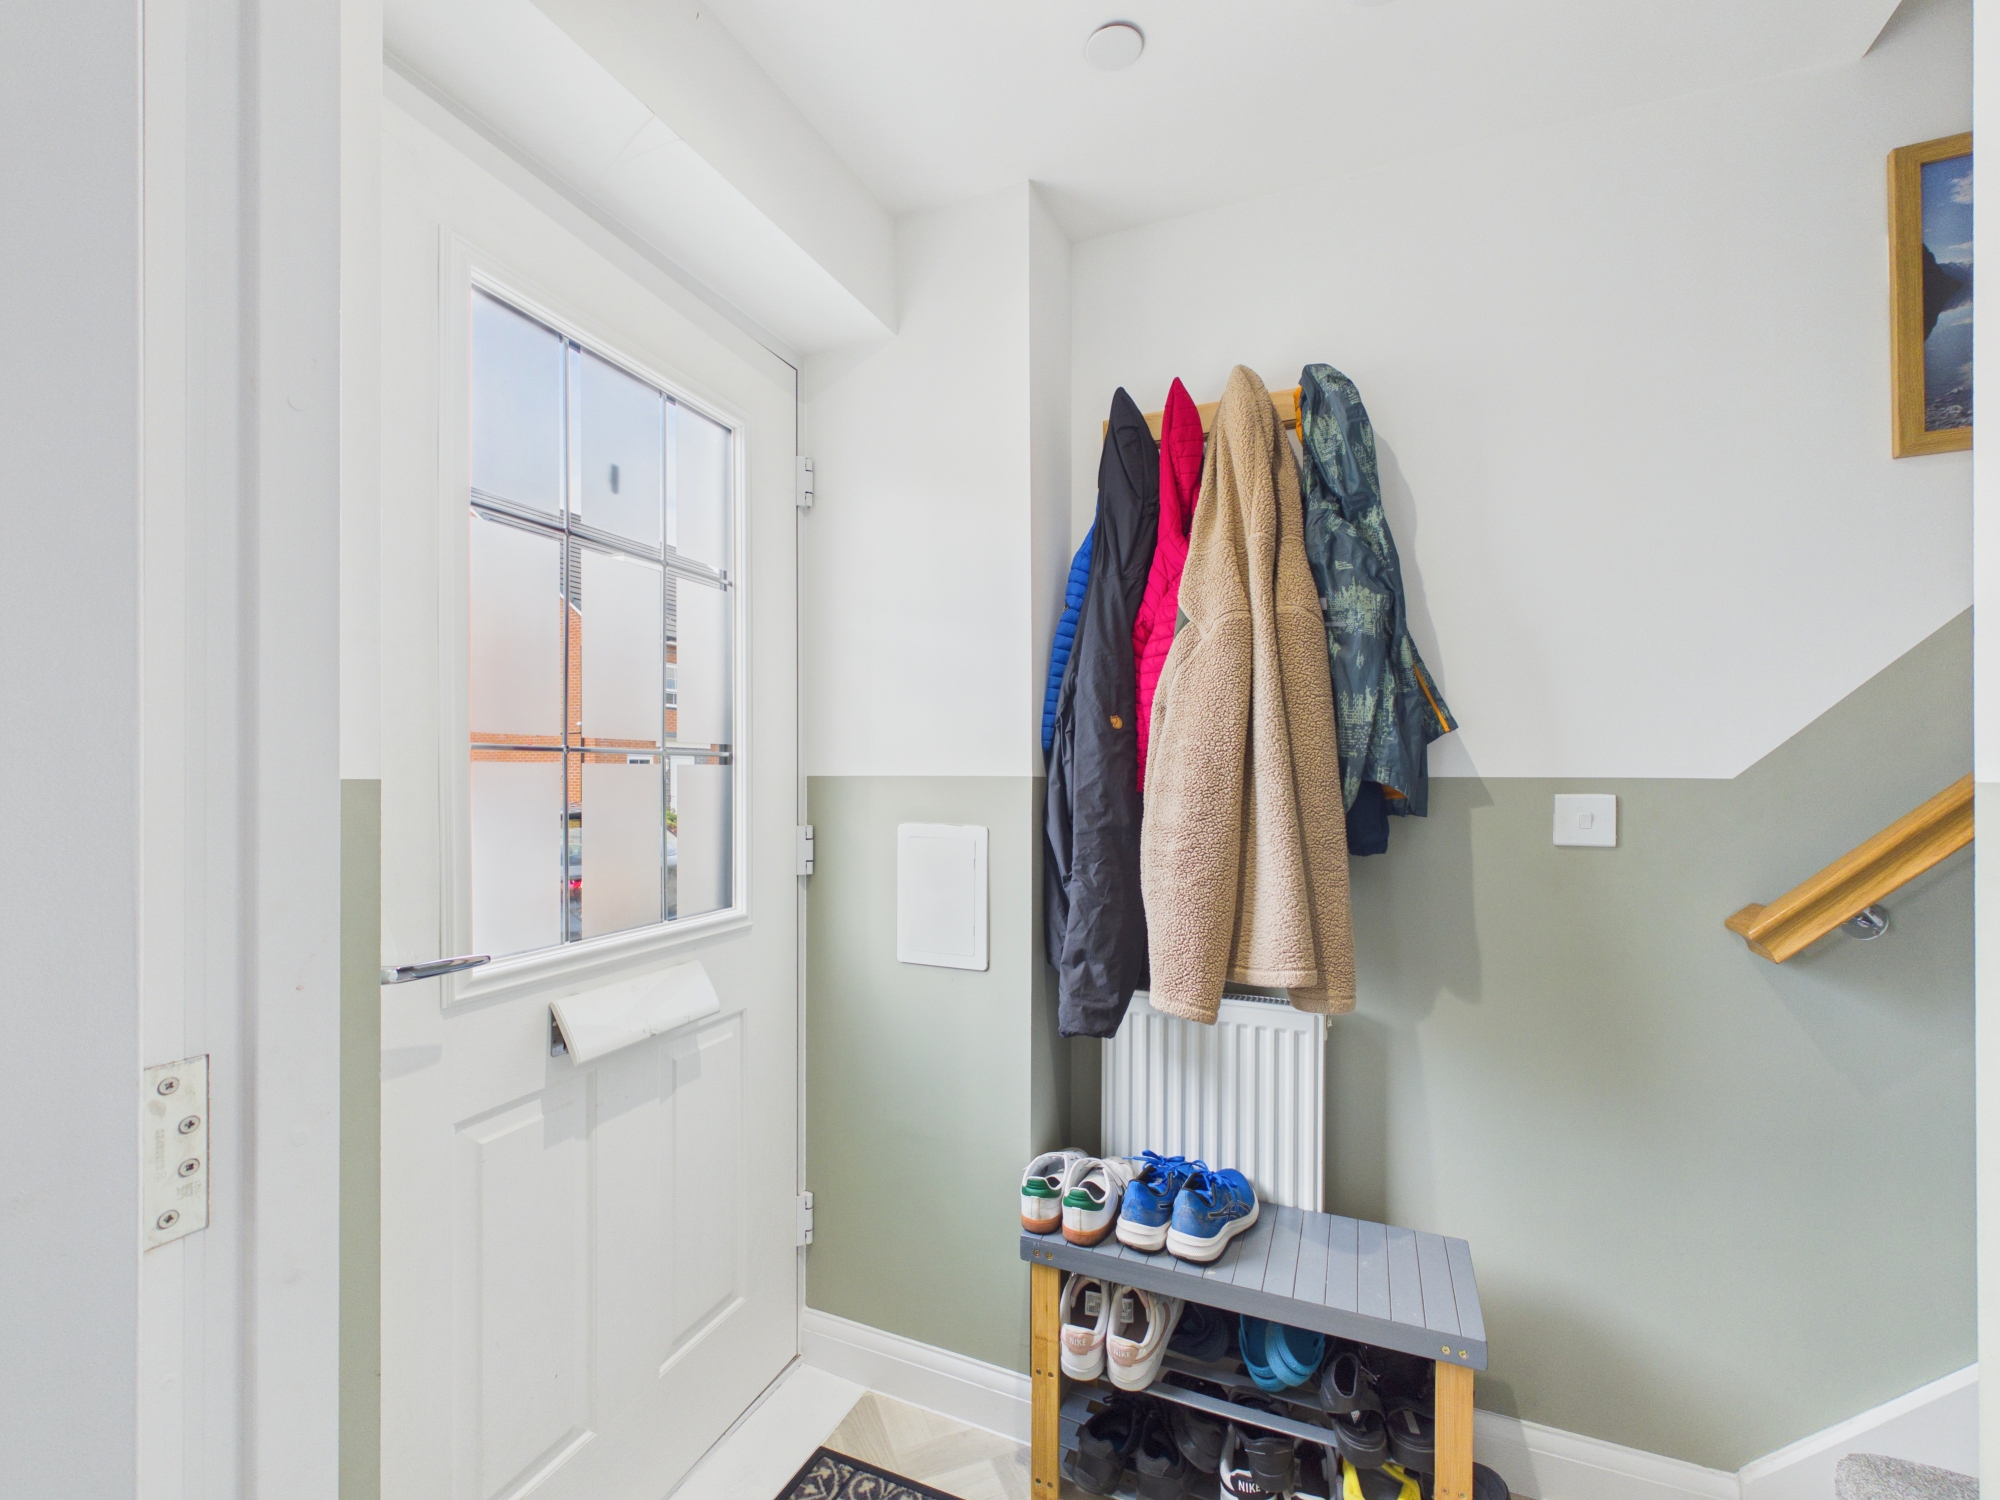
Radiator. Opaque glazed front entrance door. Stairs to first floor. Door to sitting room.
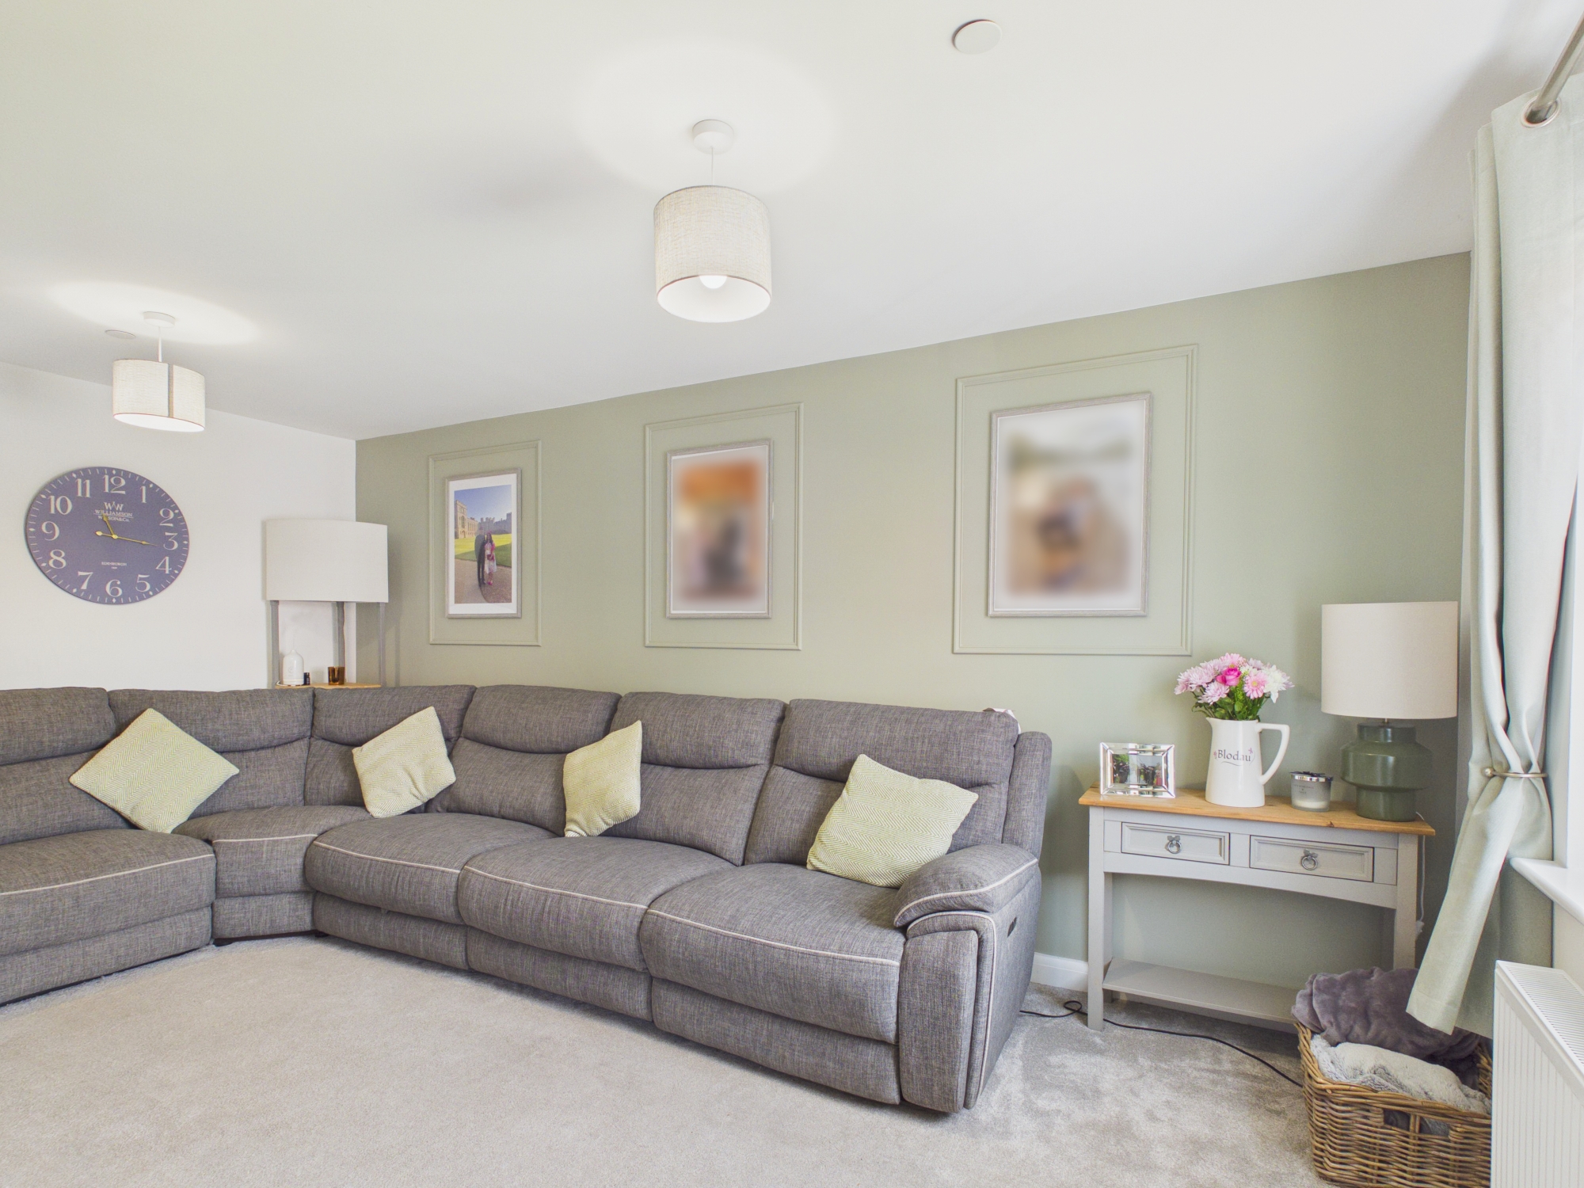
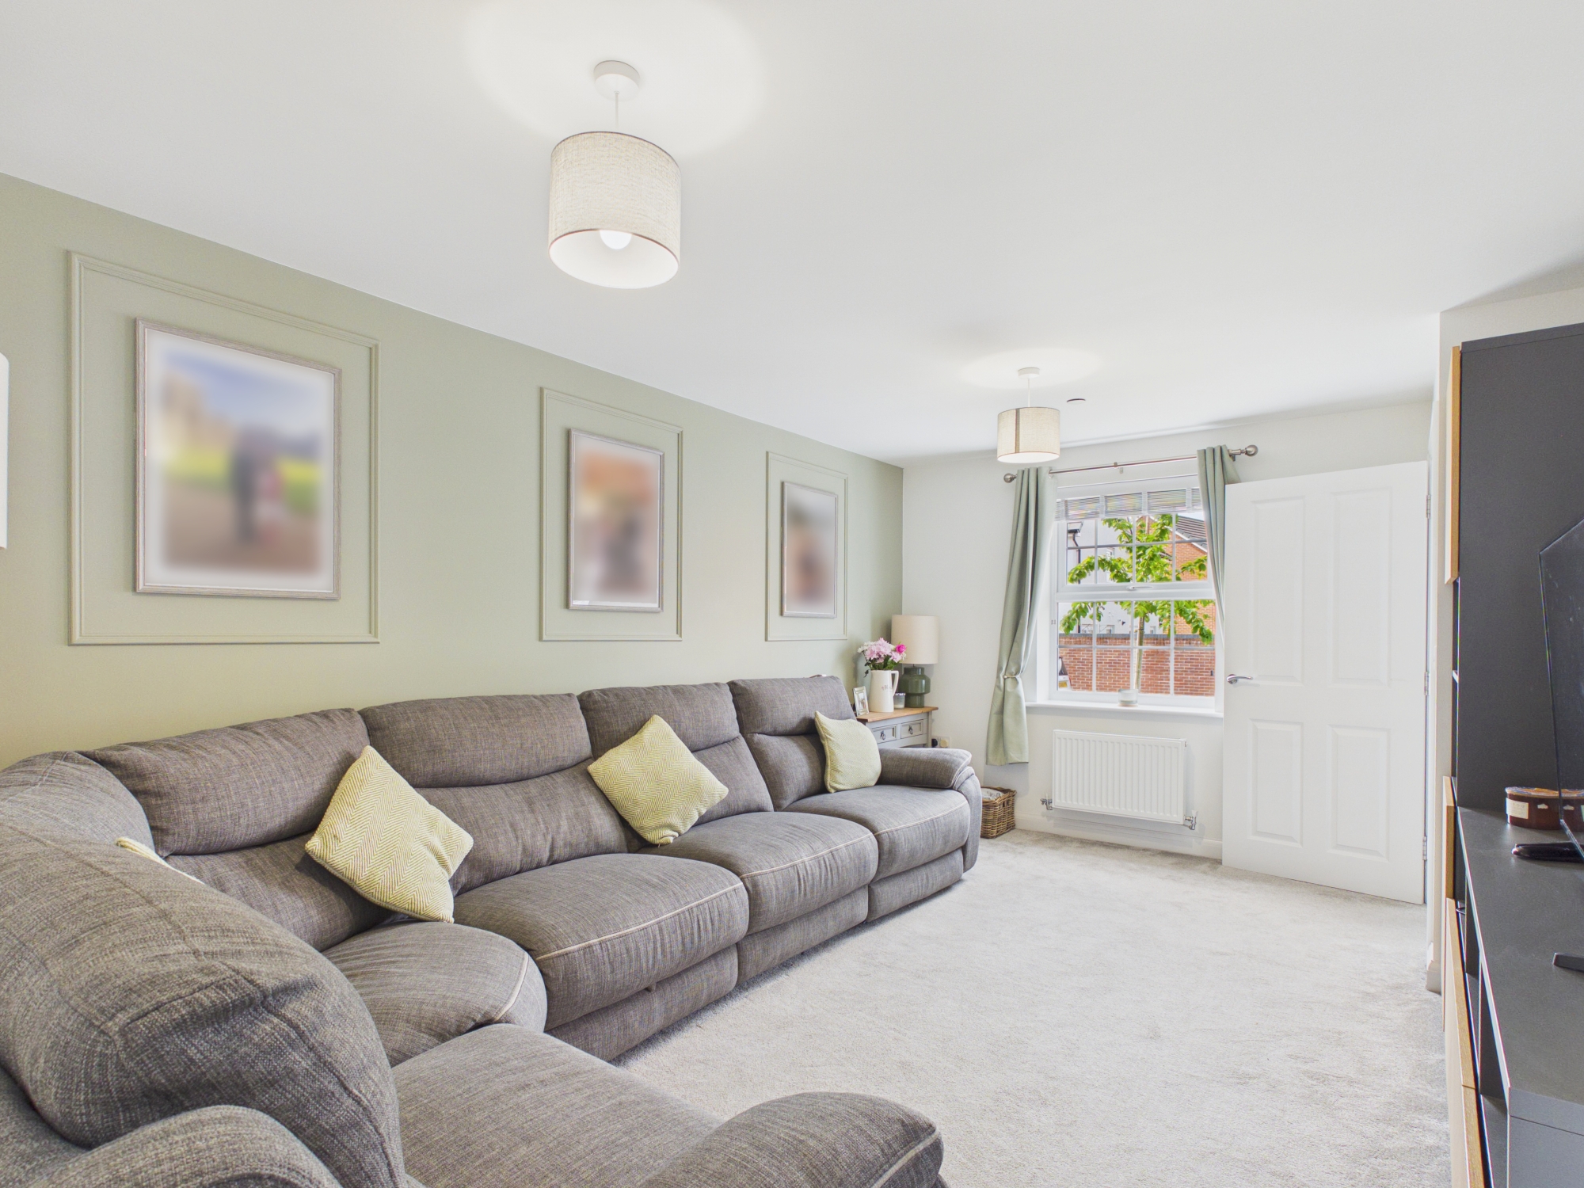
Sitting Room
4.93m x 3.30m
UPVC window to front. Door to kitchen/diner. Radiator. Large under stairs cupboard.
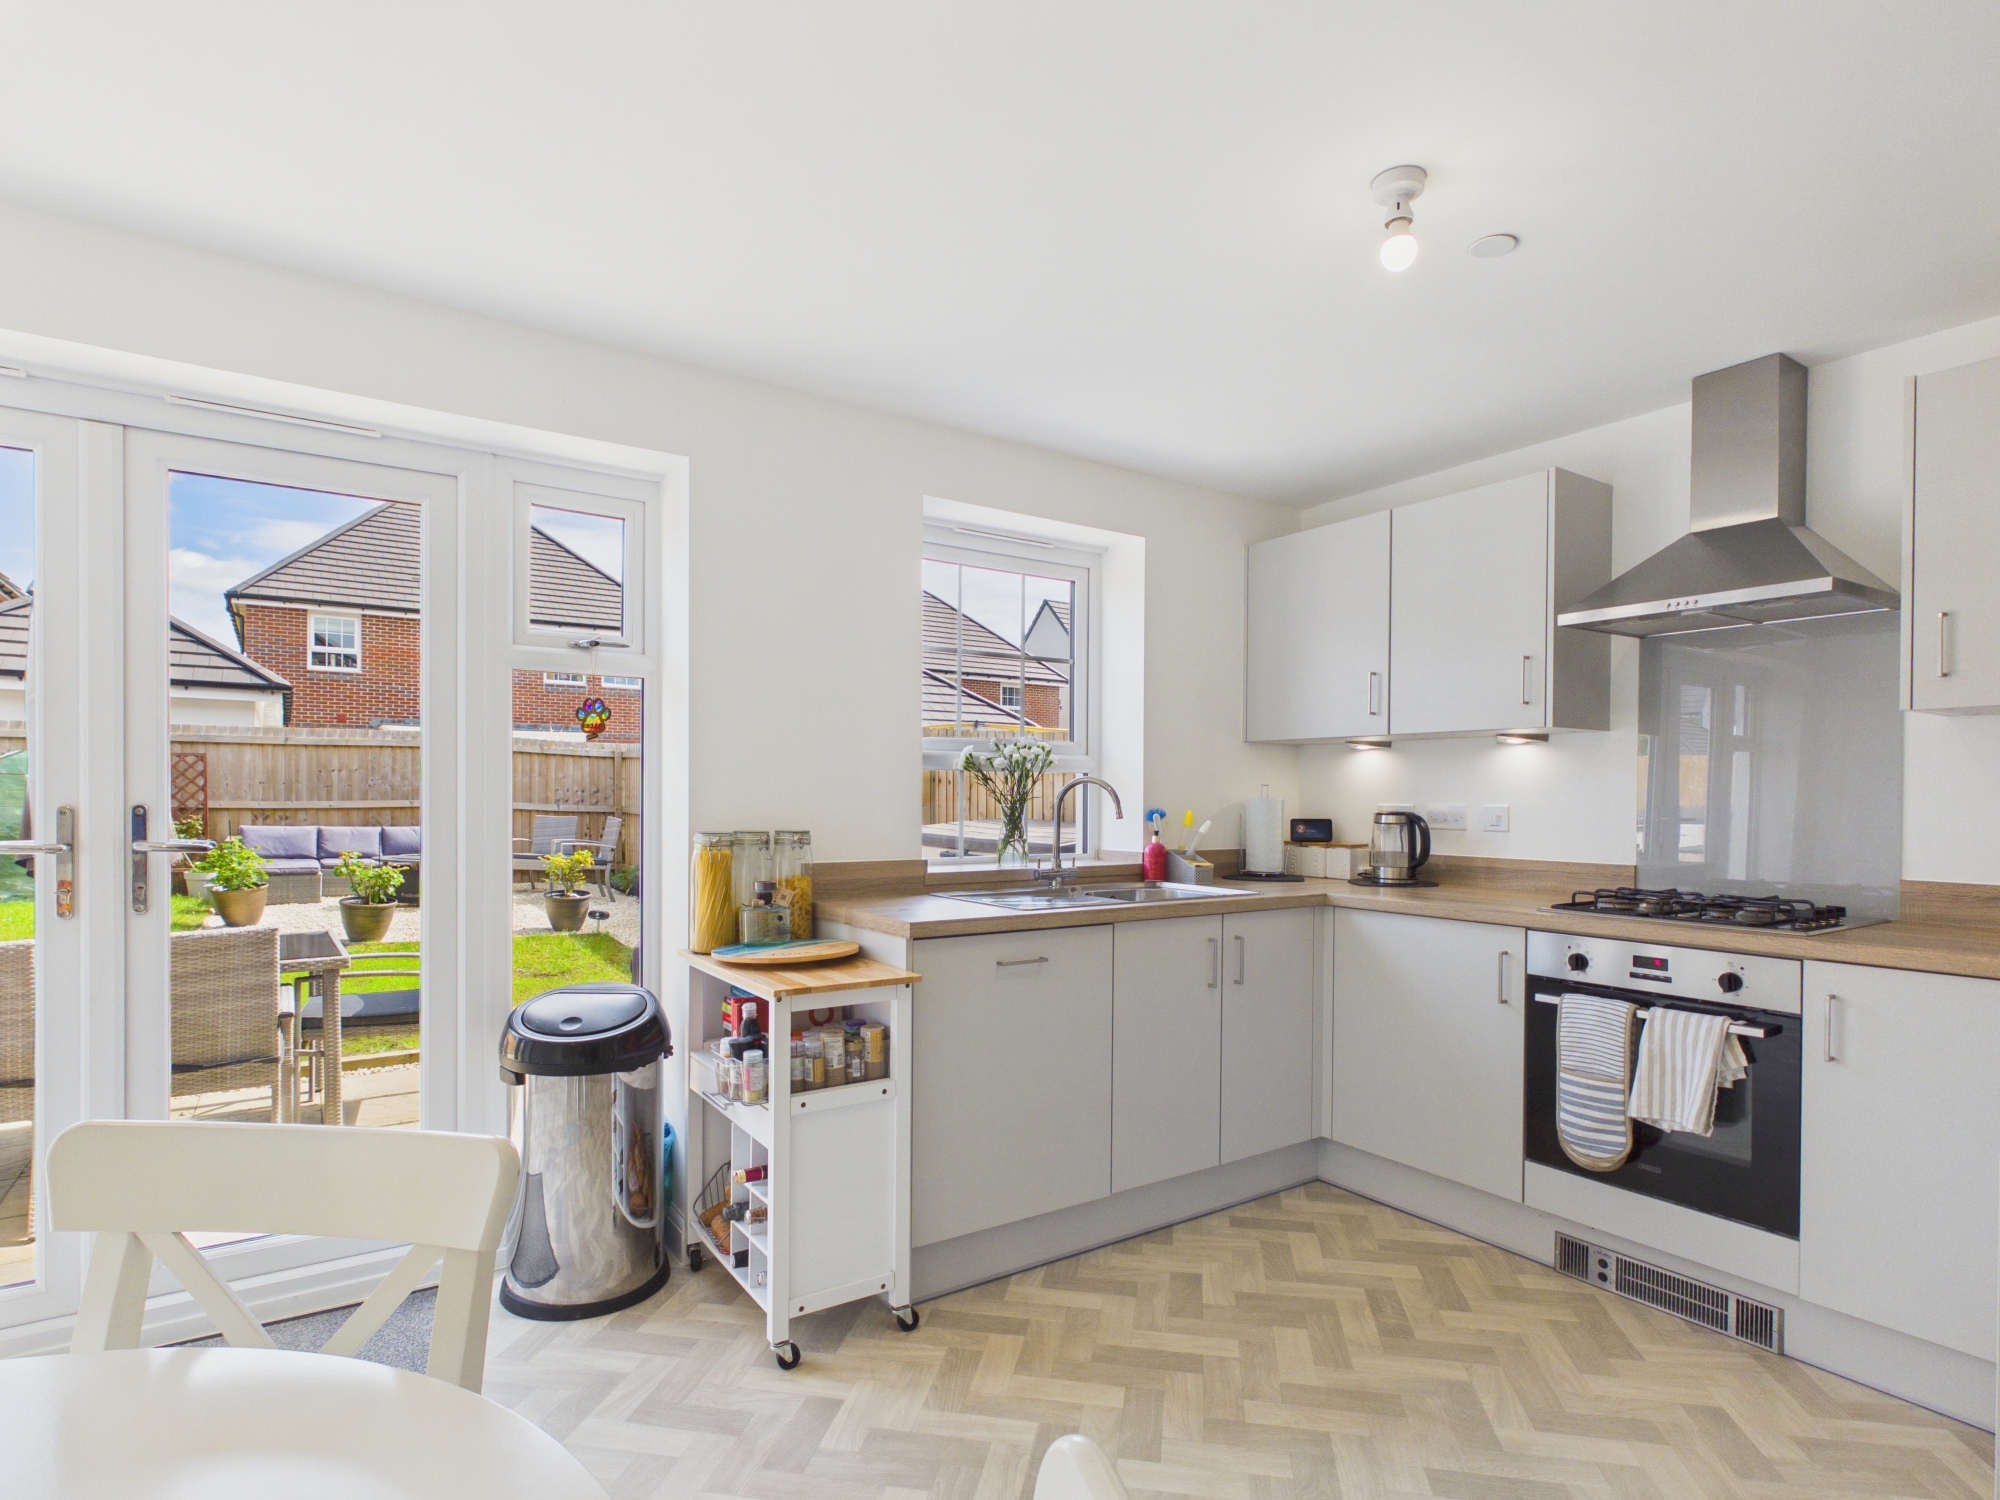
Kitchen/Diner
3.02m x 4.93m
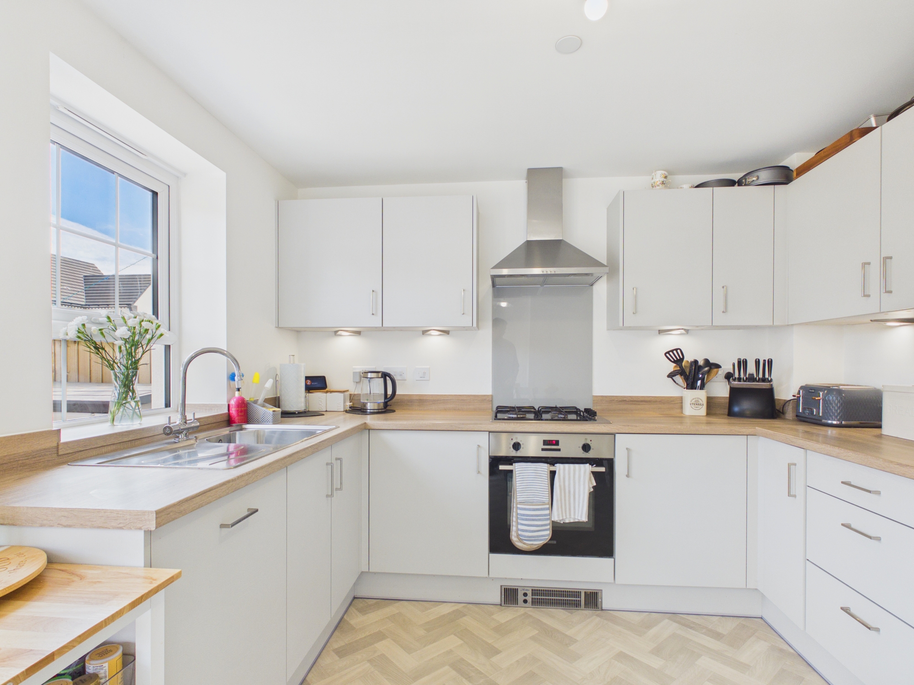
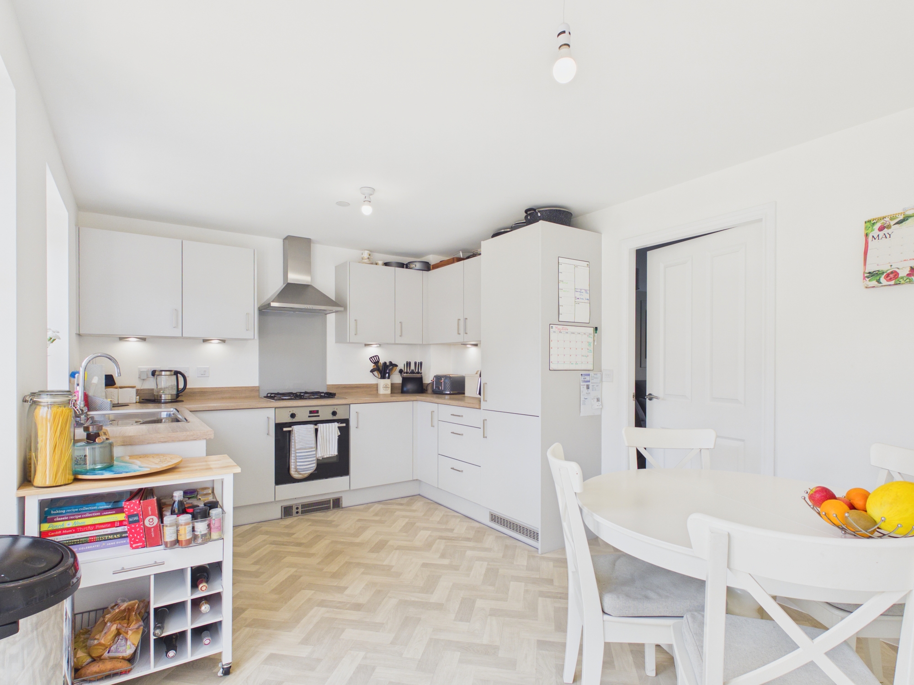
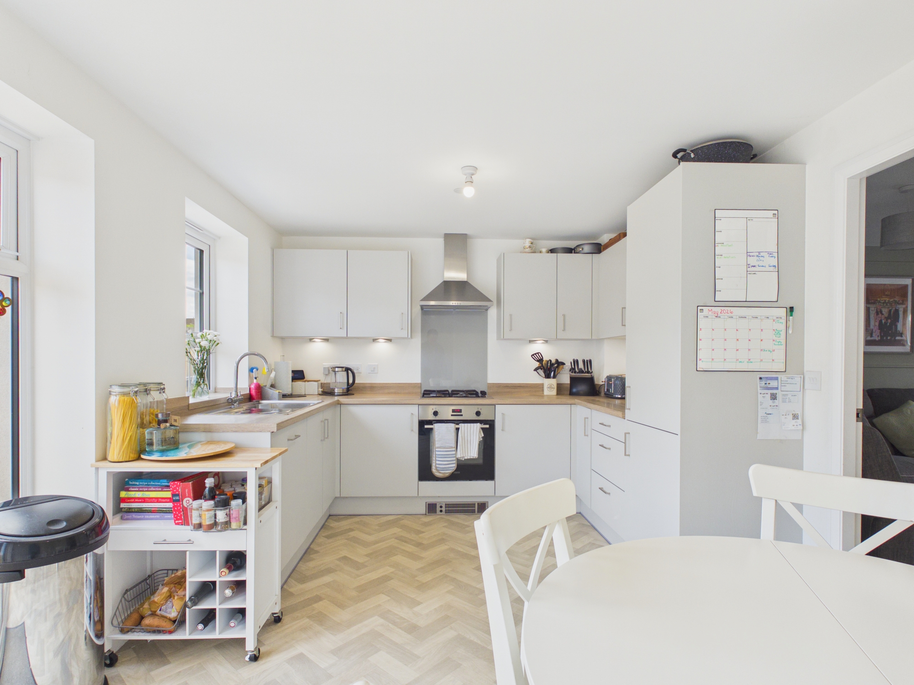
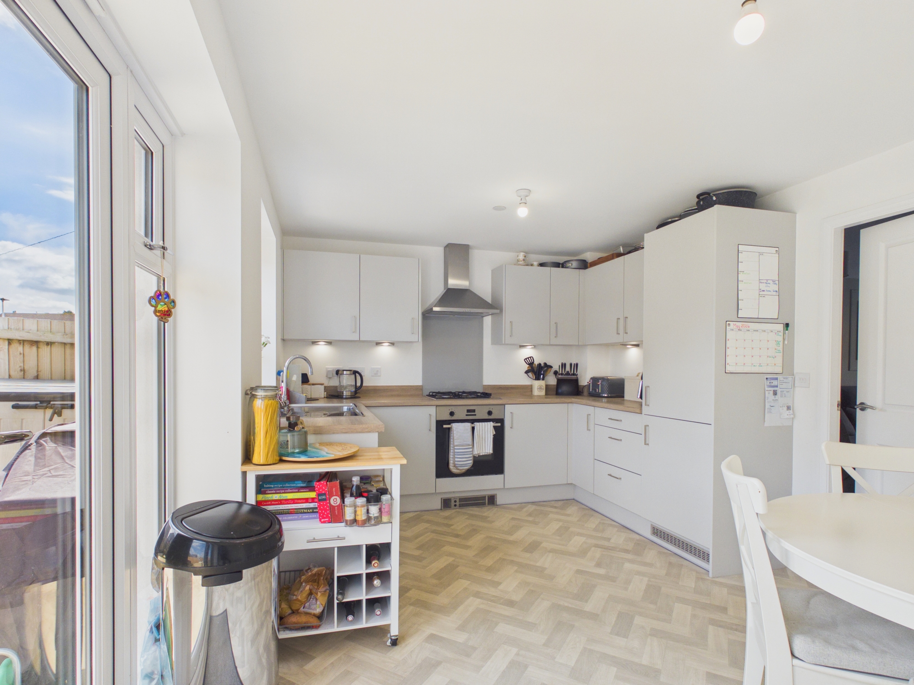
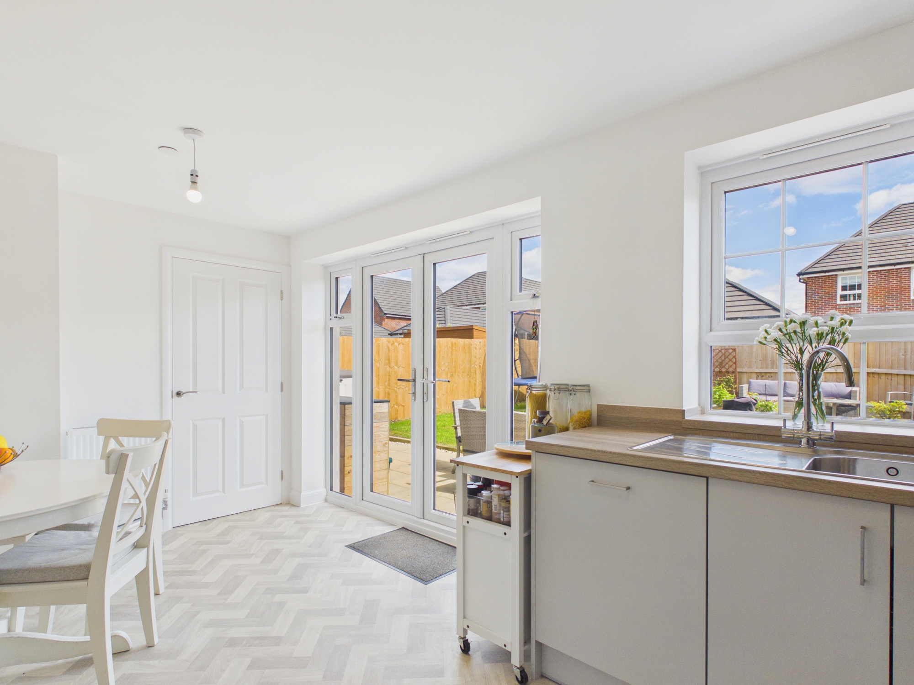
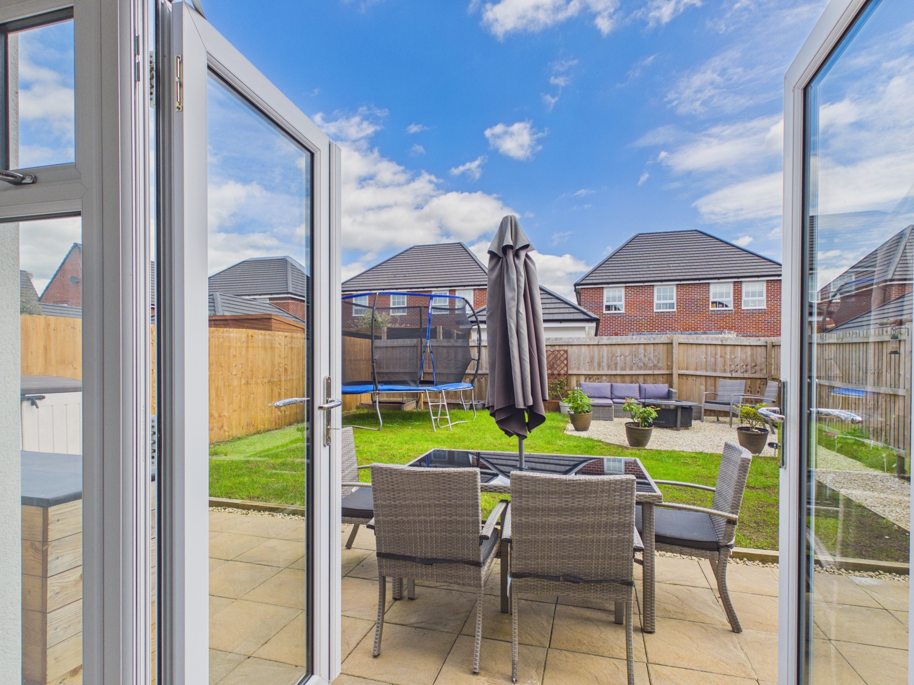
UPVC window and French doors to rear. Door to utility room. Radiator. Space for dining room table and chairs. Fully fitted kitchen comprising eye level units base units with drawers and work surfaces over. Inset stainless steel sink with mixer tap. Integrated dishwasher, fridge and freezer. Gas hob, oven and hood.
Utility Room
1.63m x 1.55m
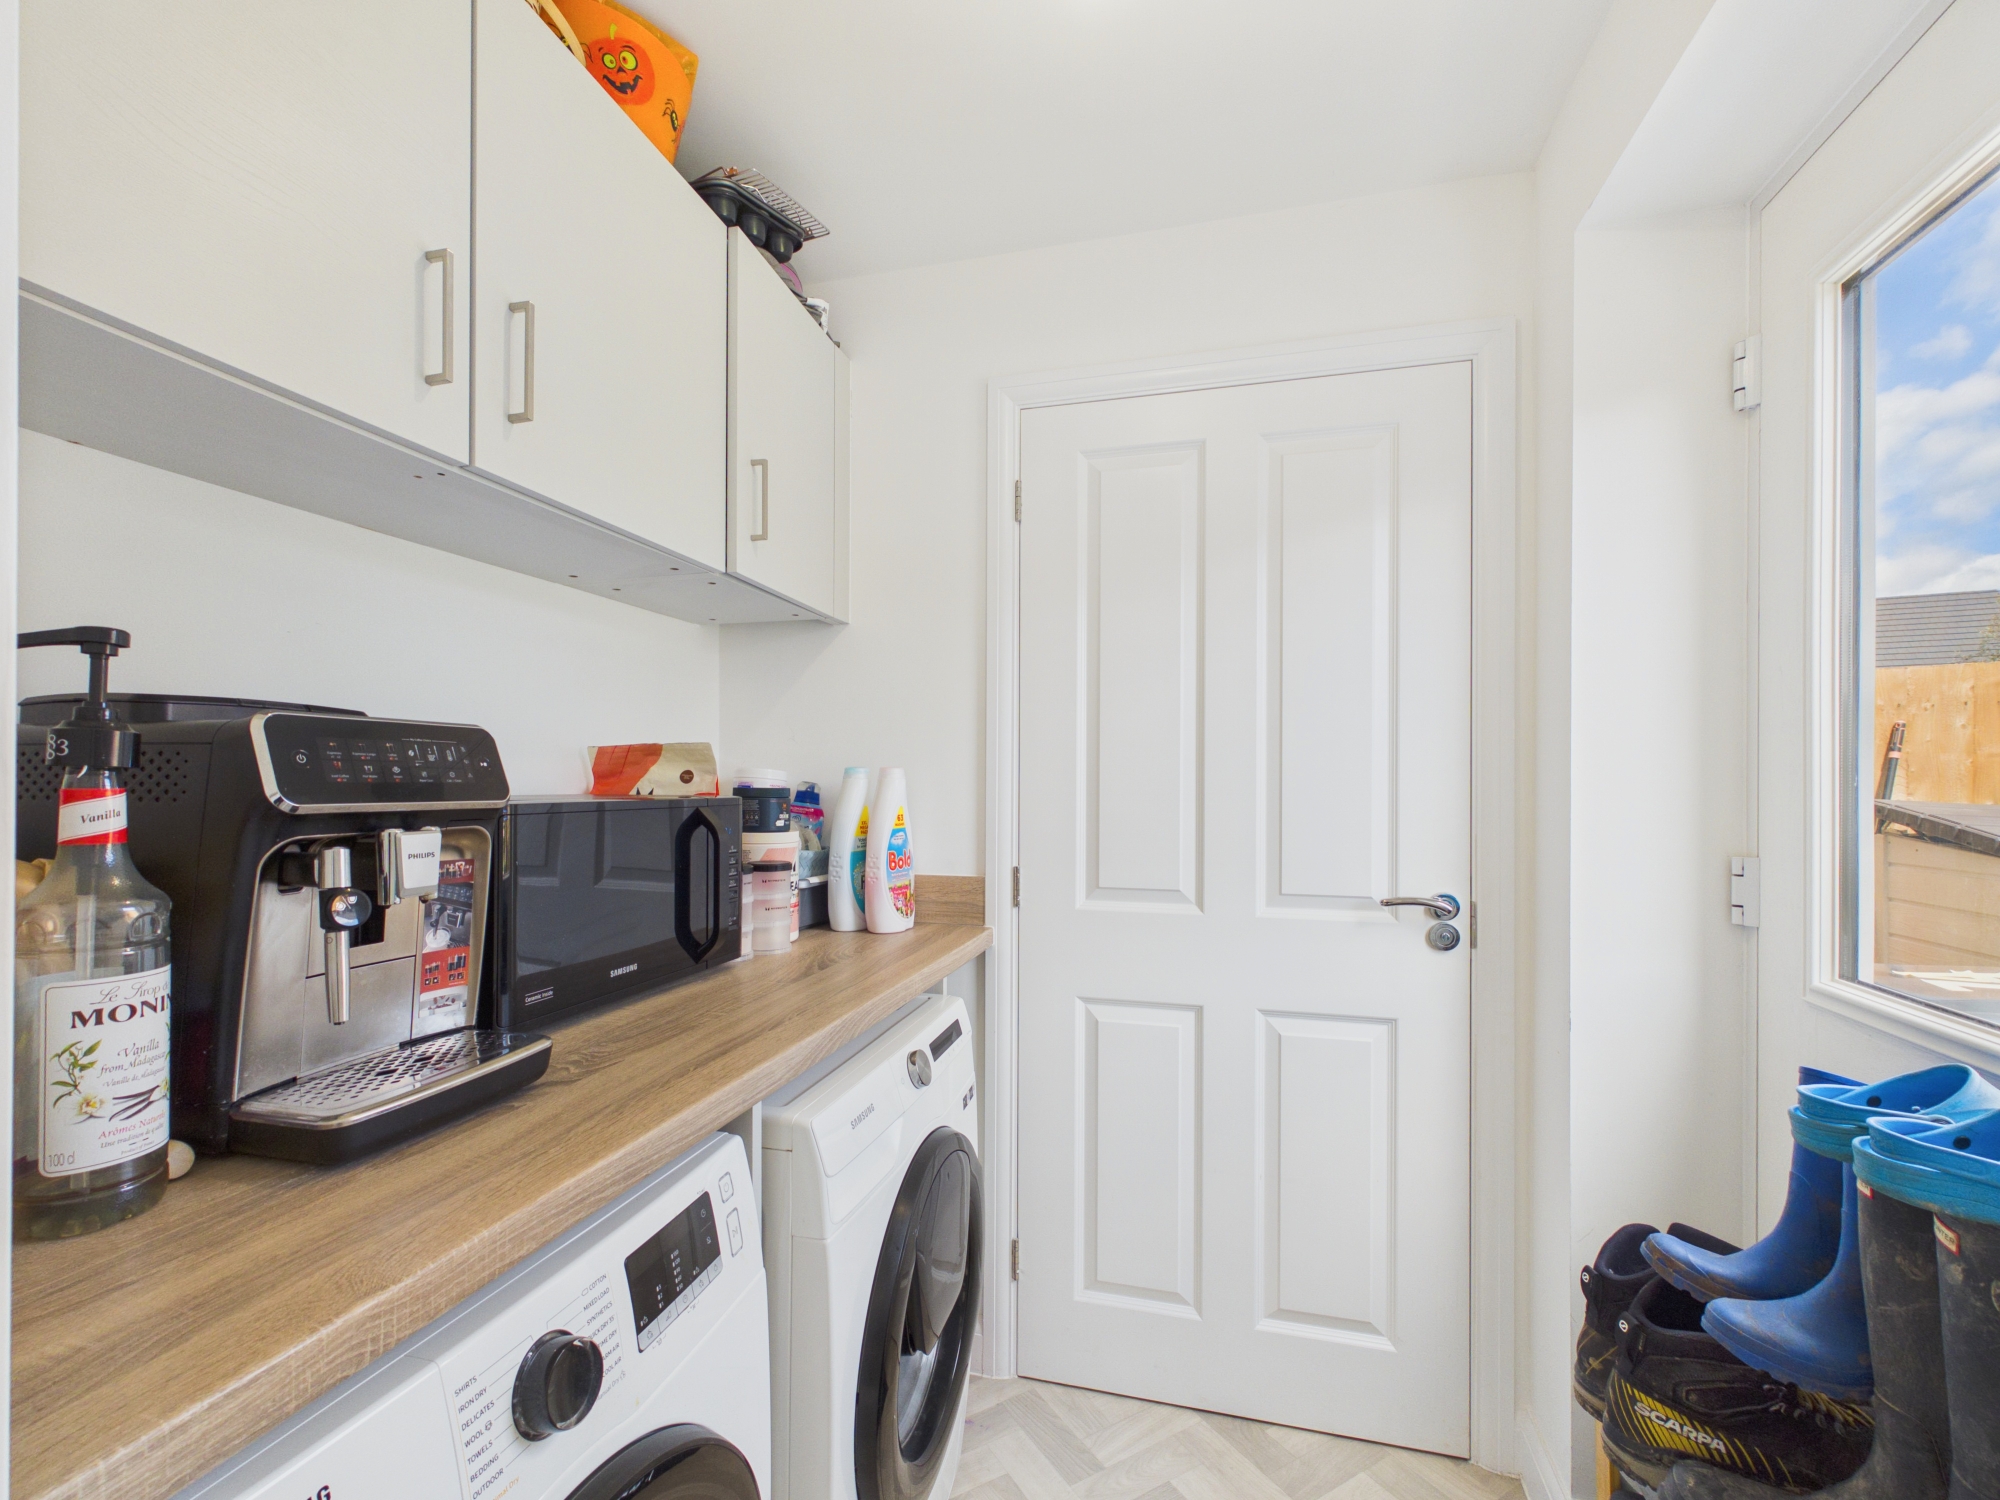
Fitted eye level units with work surface, space for white goods, and UPVC window to rear. Door to cloakroom/WC.
Cloakroom/WC
1.63m x 0.99m
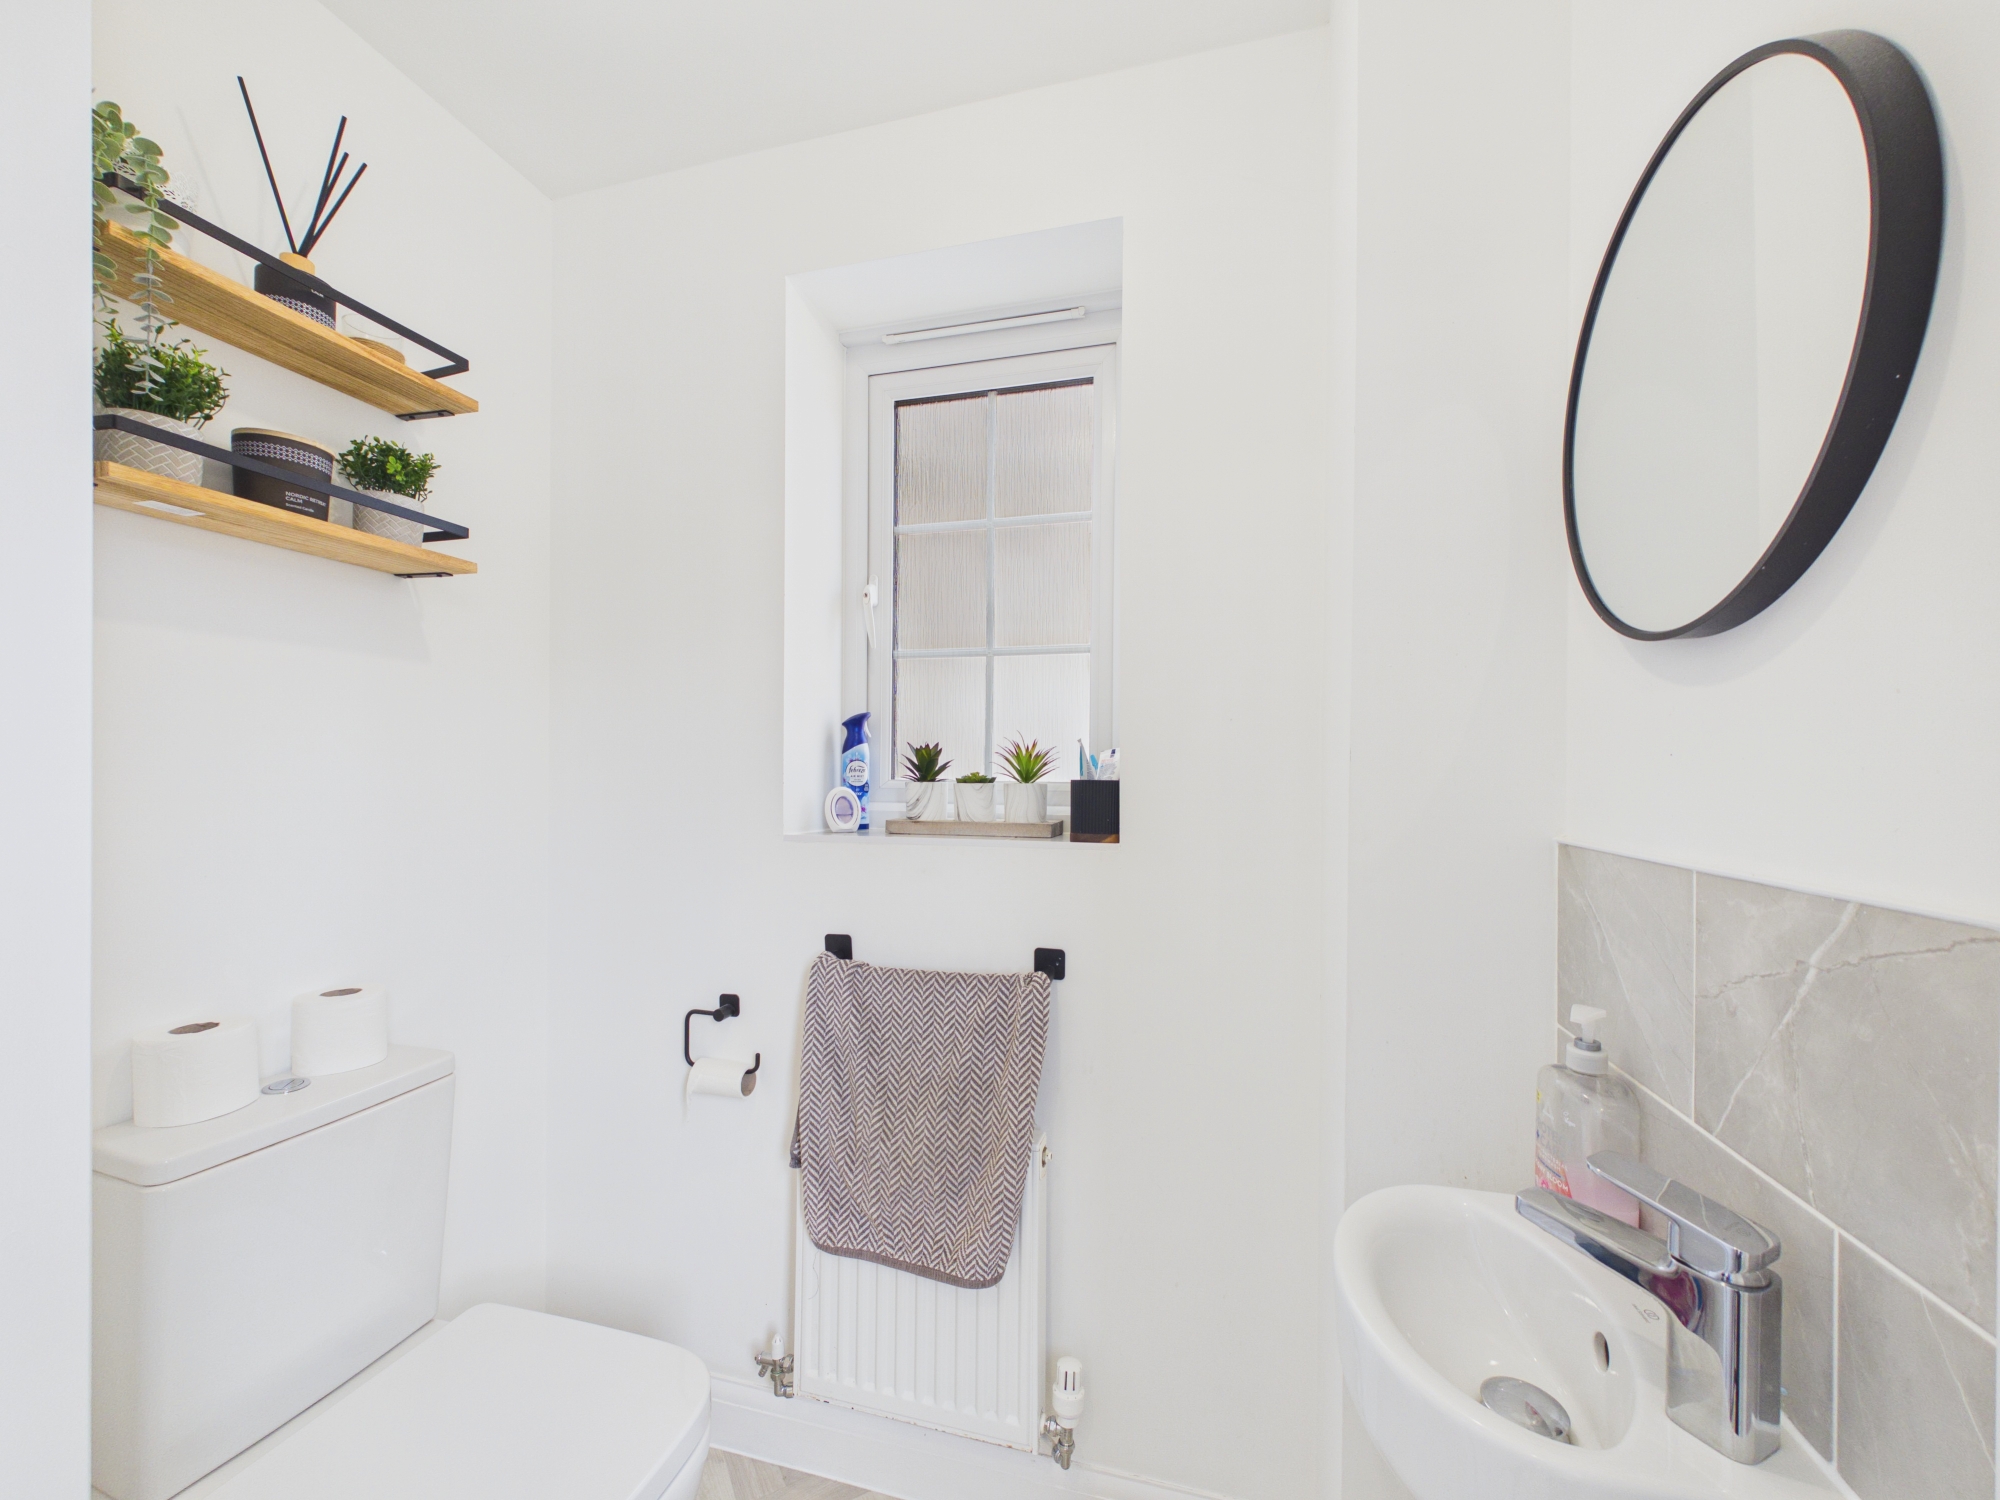
UPVC opaque window to rear.
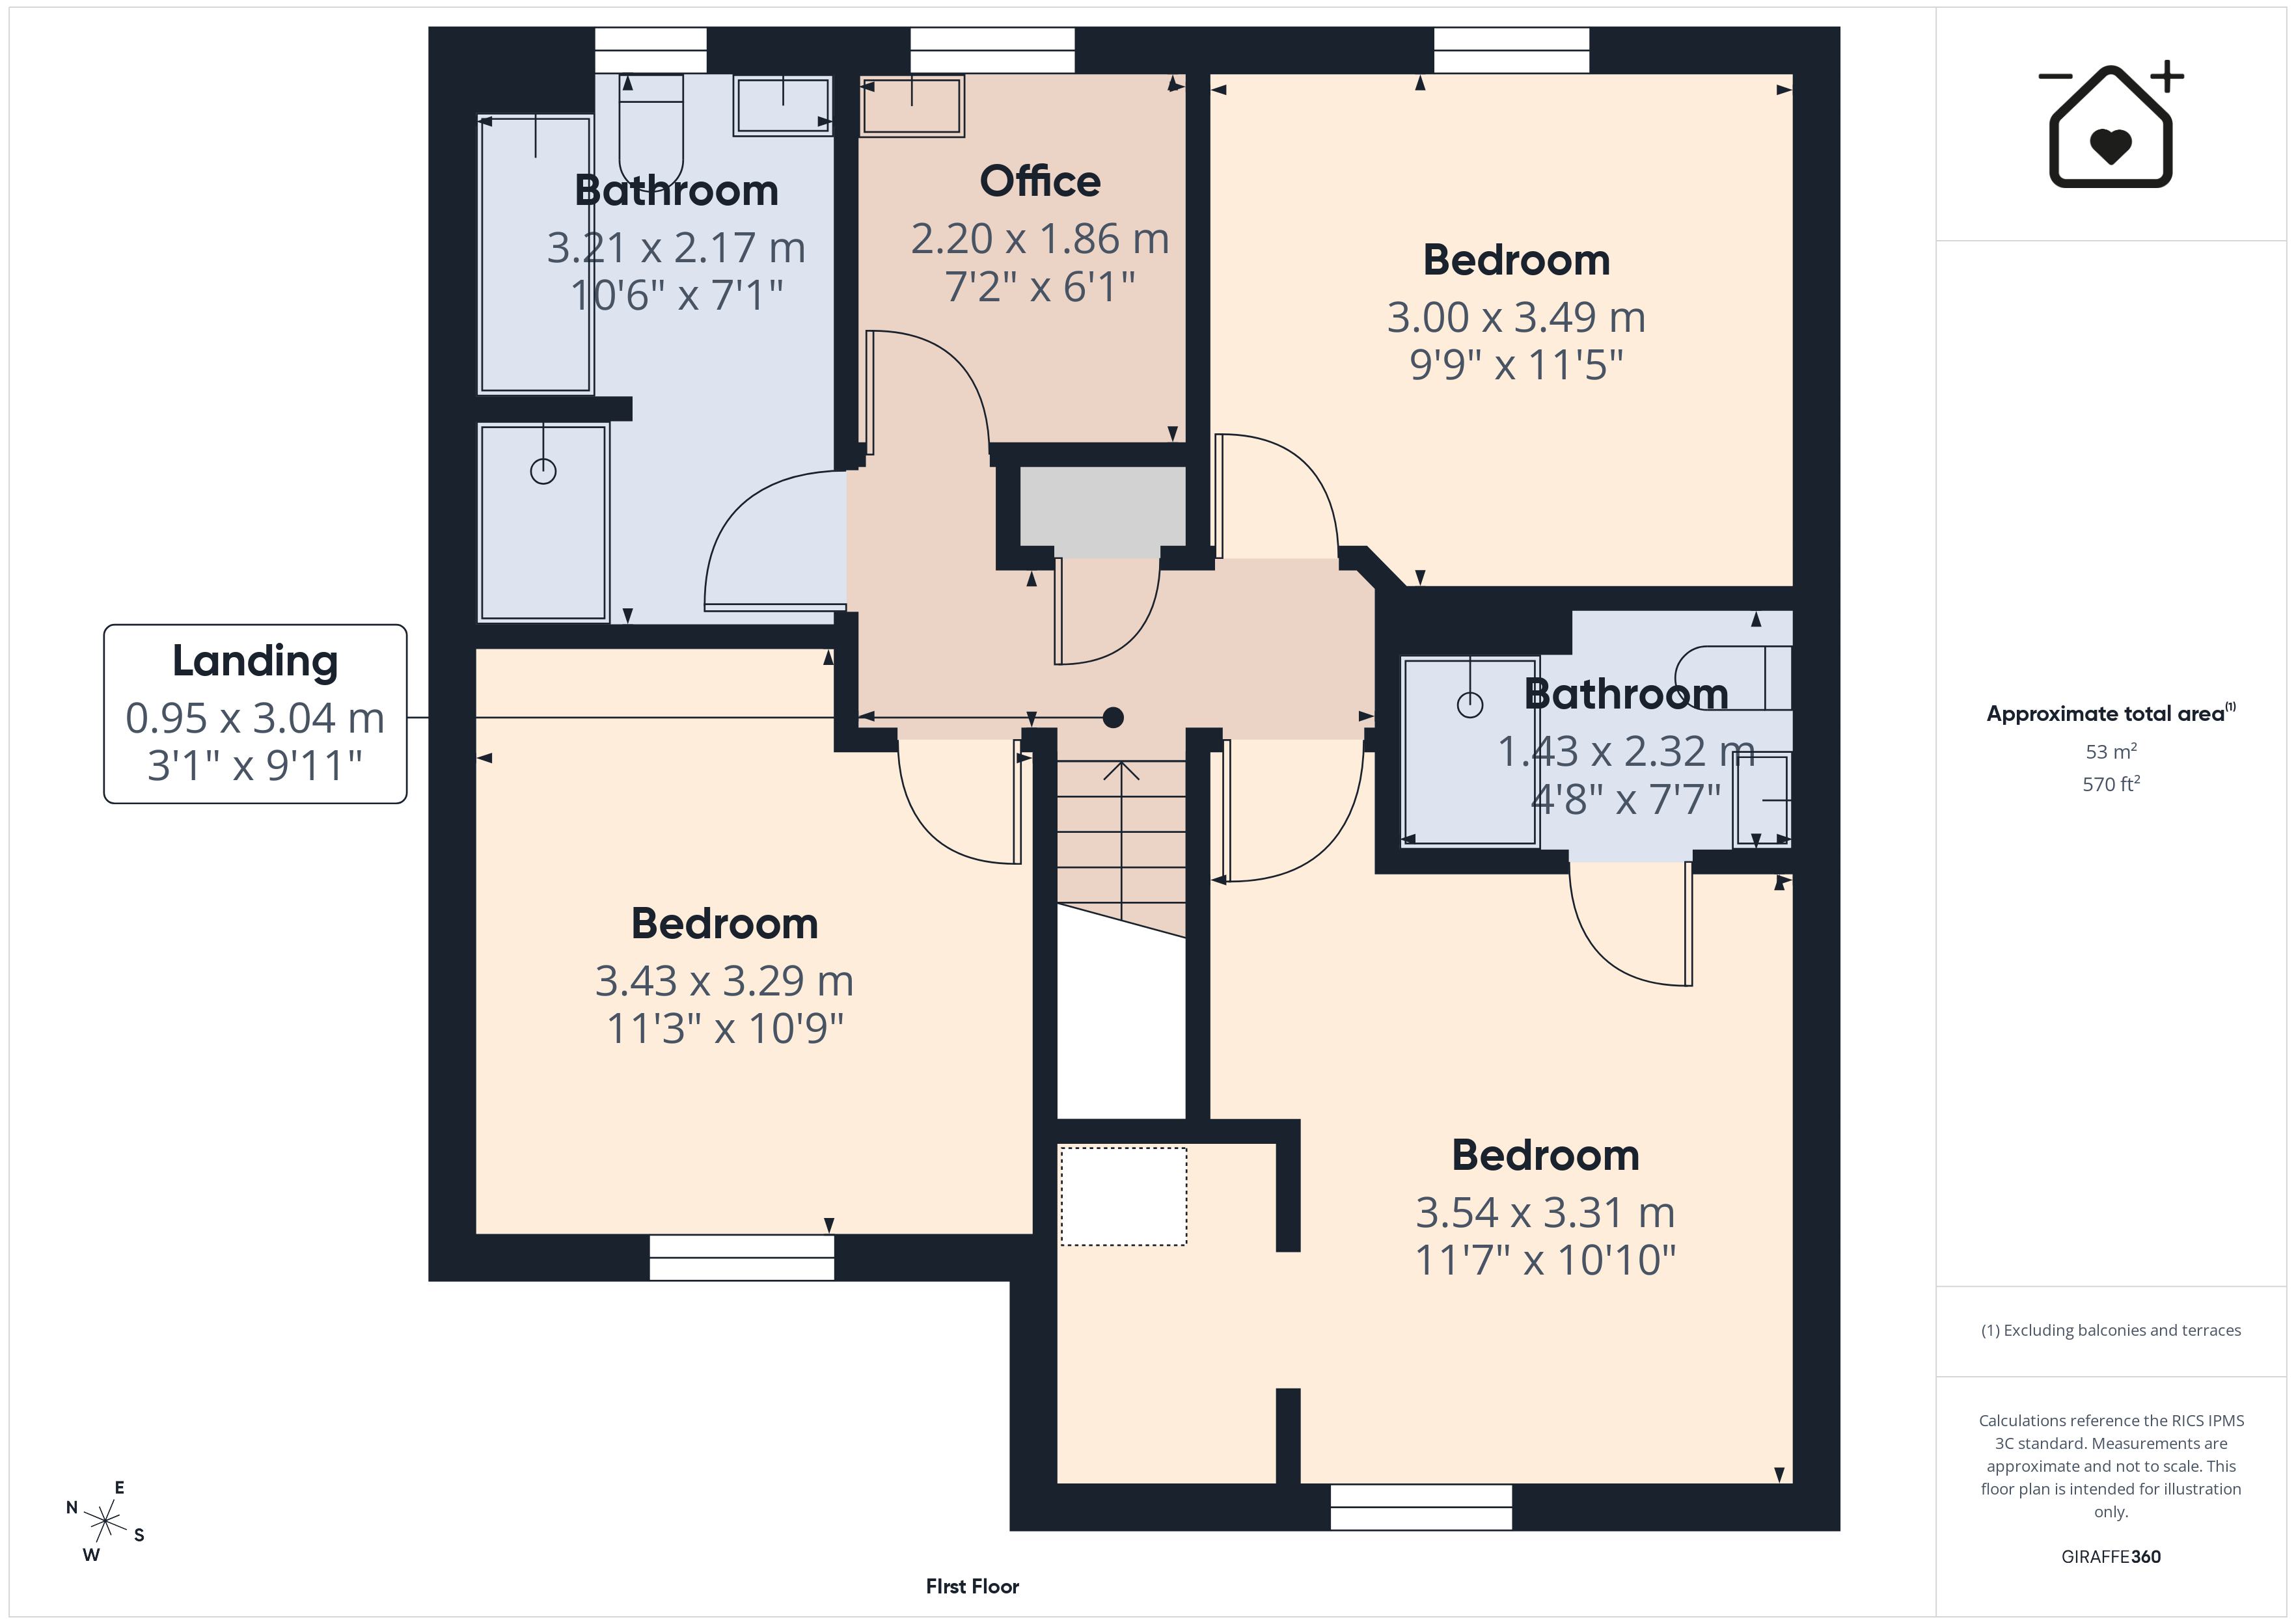
FIRST FLOOR
Landing
0.94m x 3.02m
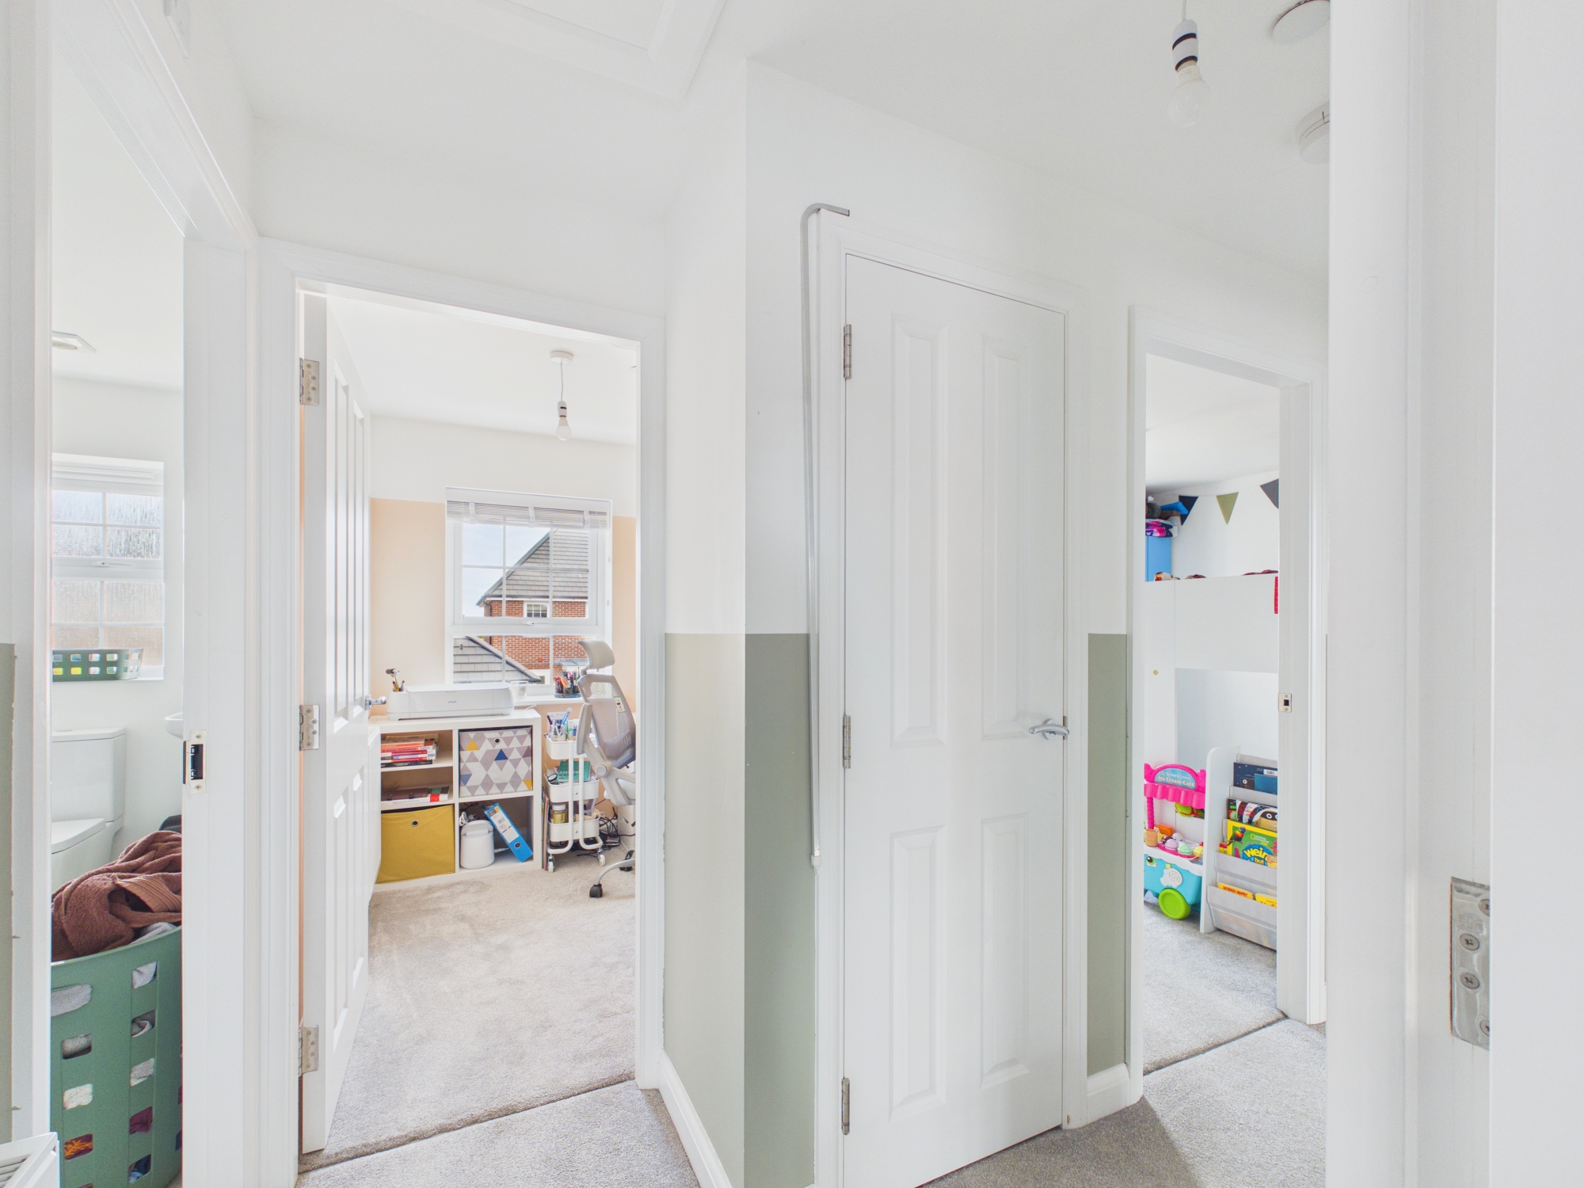
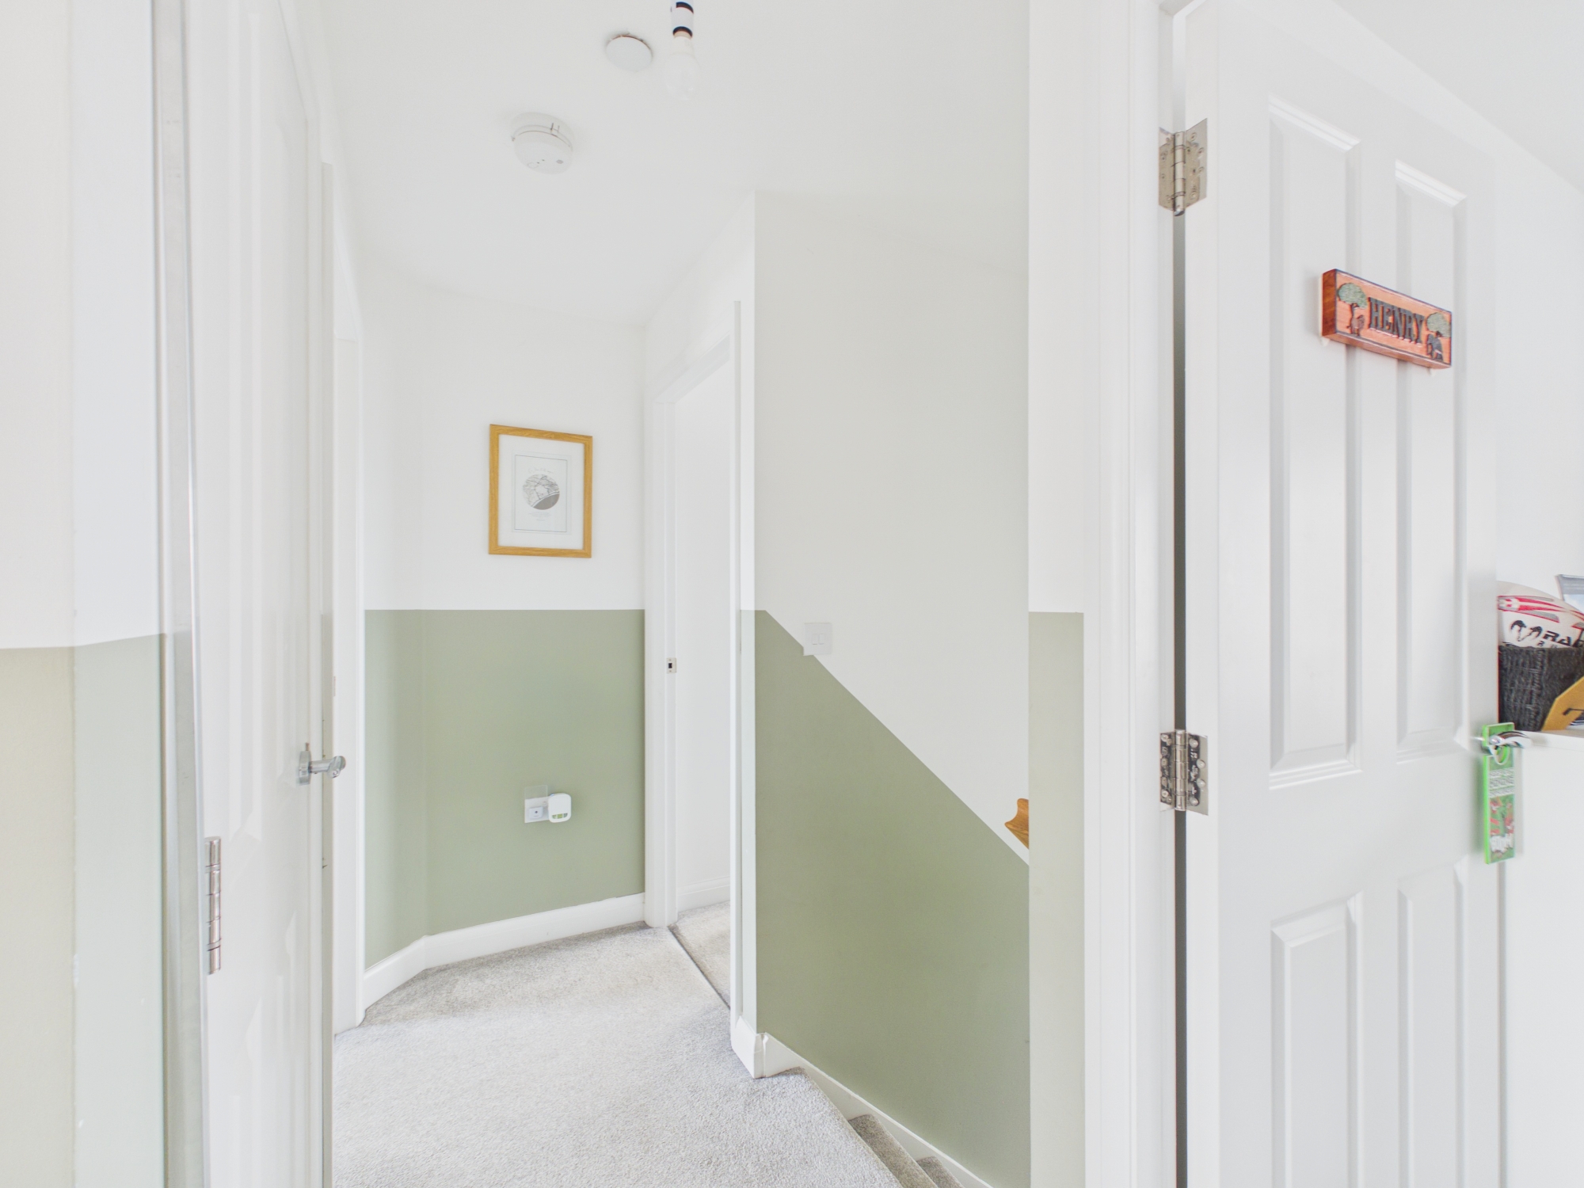
Linen cupboard. Radiator. Loft access with pull down ladder, partially boarded, with lighting, fully insulated and room for storage.
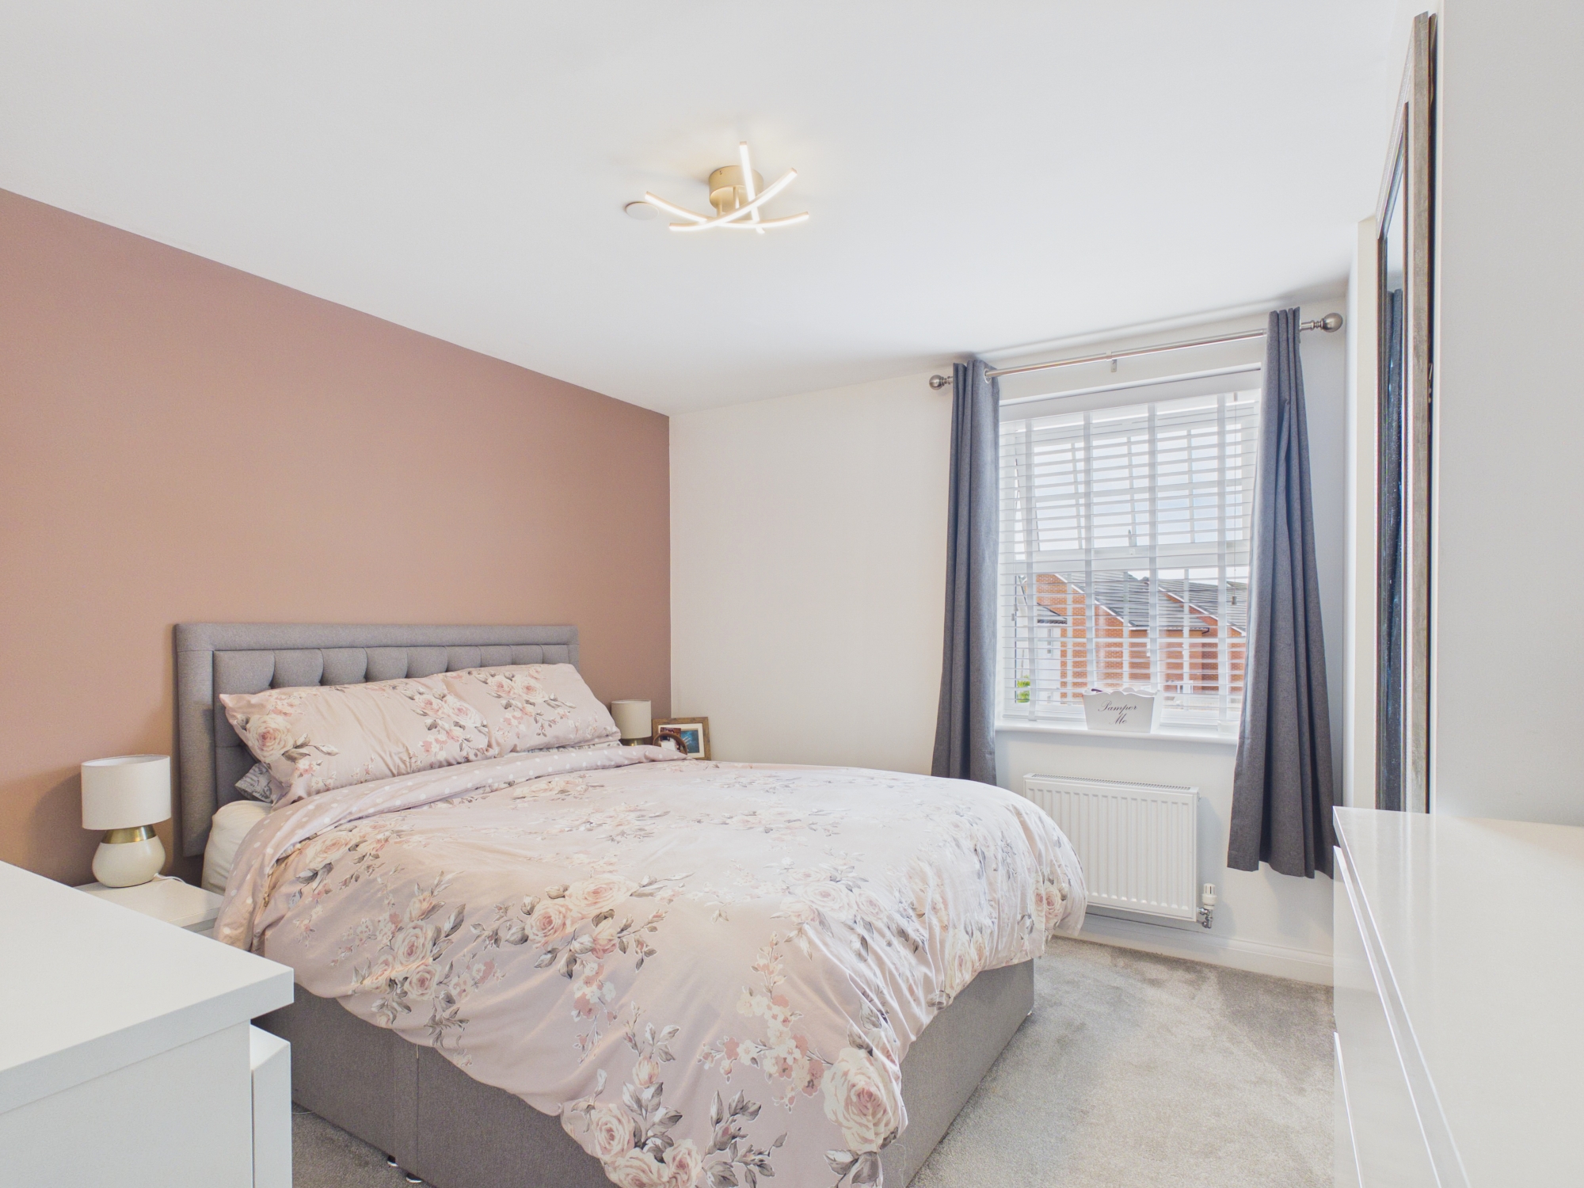
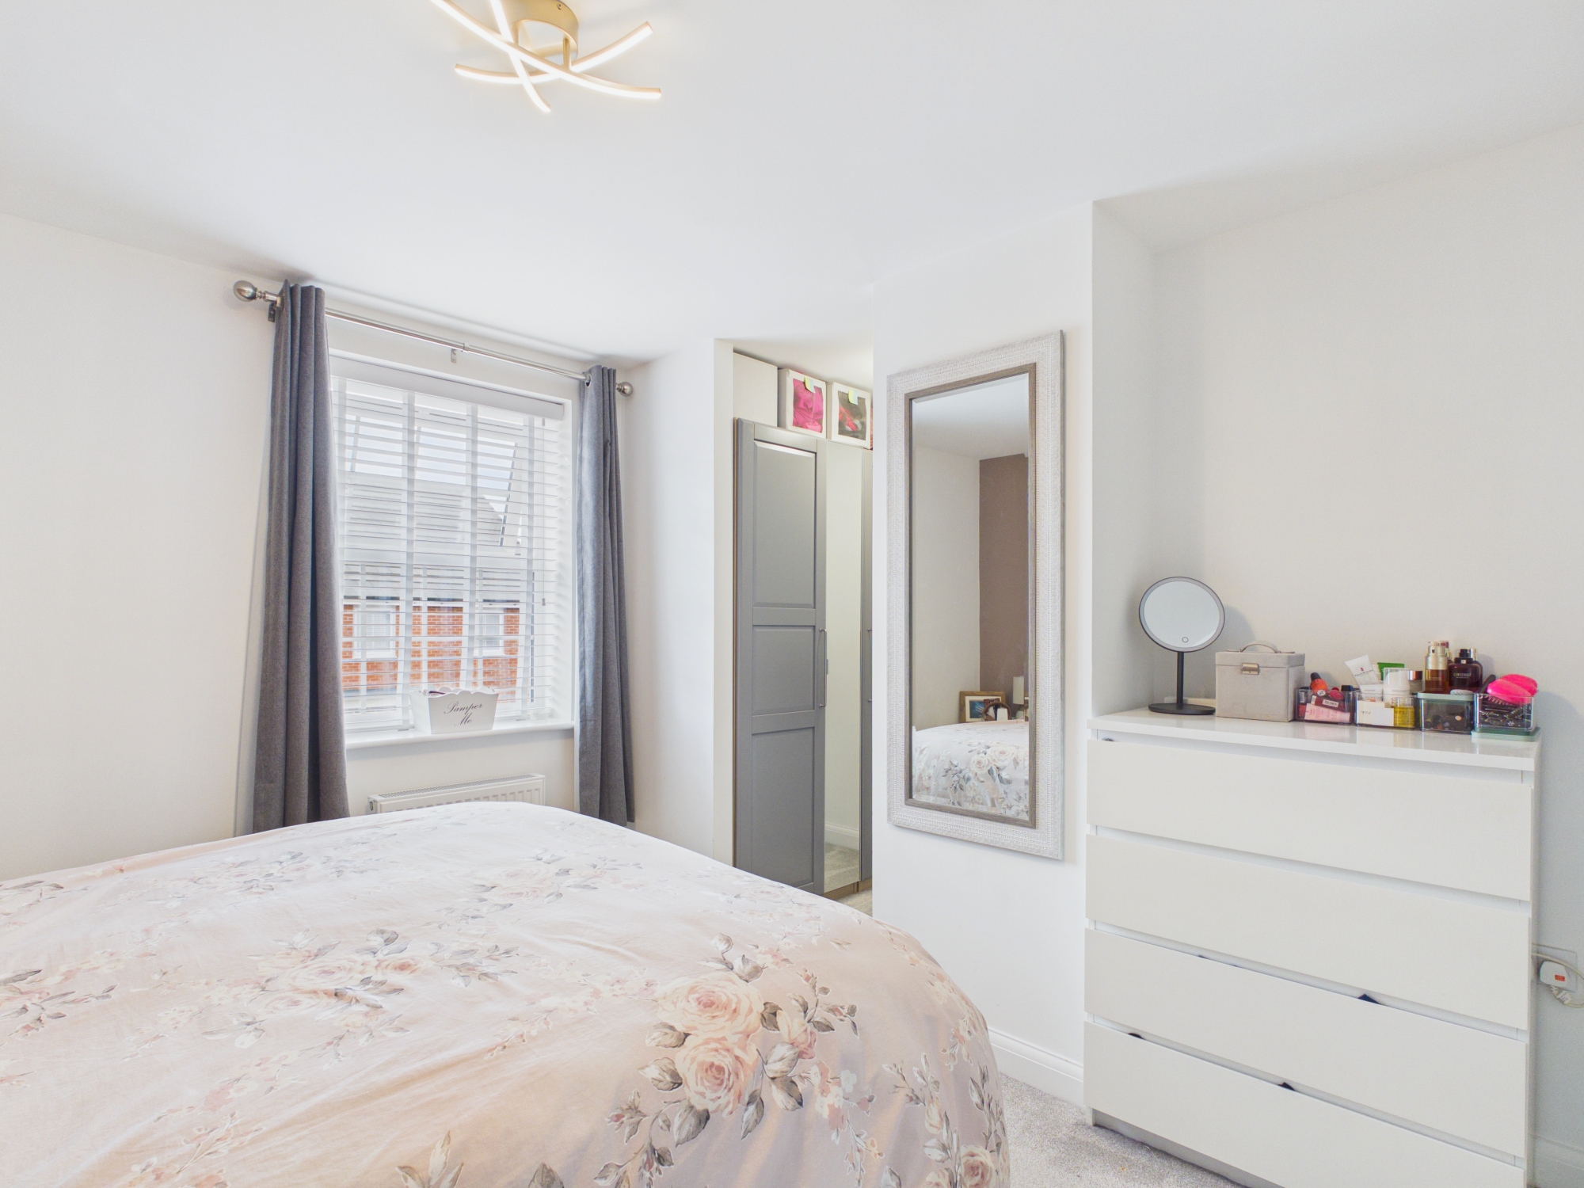
Bedroom 1
3.53m x 3.30m
Dressing room. UPVC window to front. Door to en-suite. Radiator.
En-Suite
1.42m x 2.31m
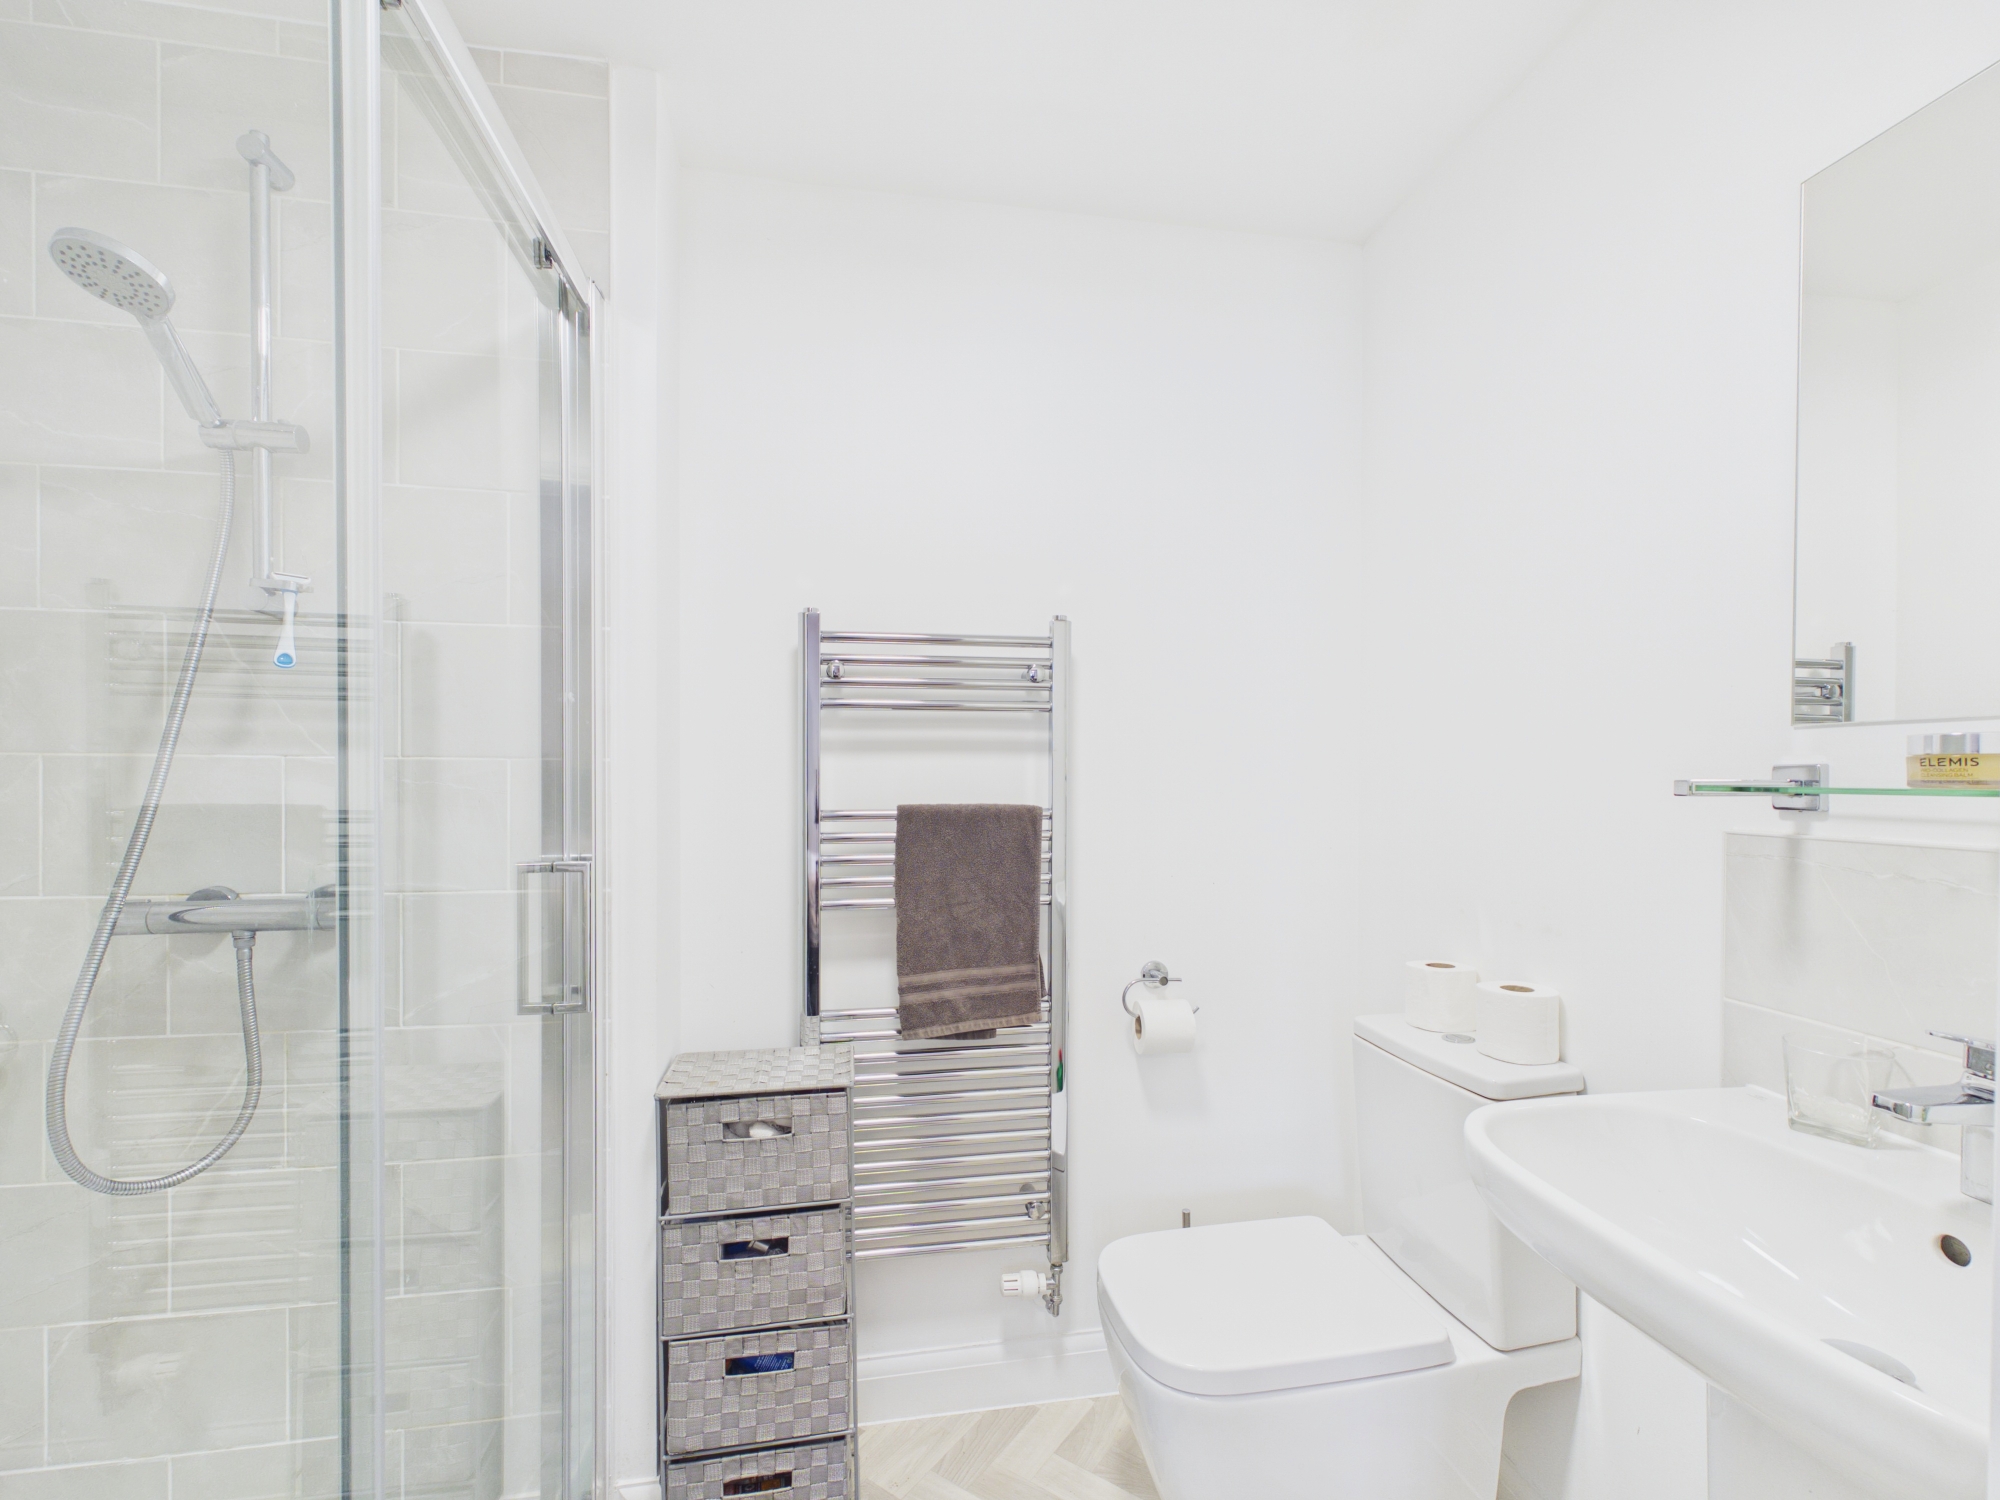
Shower enclosure with mixer shower. Radiator. Low level WC. Wash hand basin.
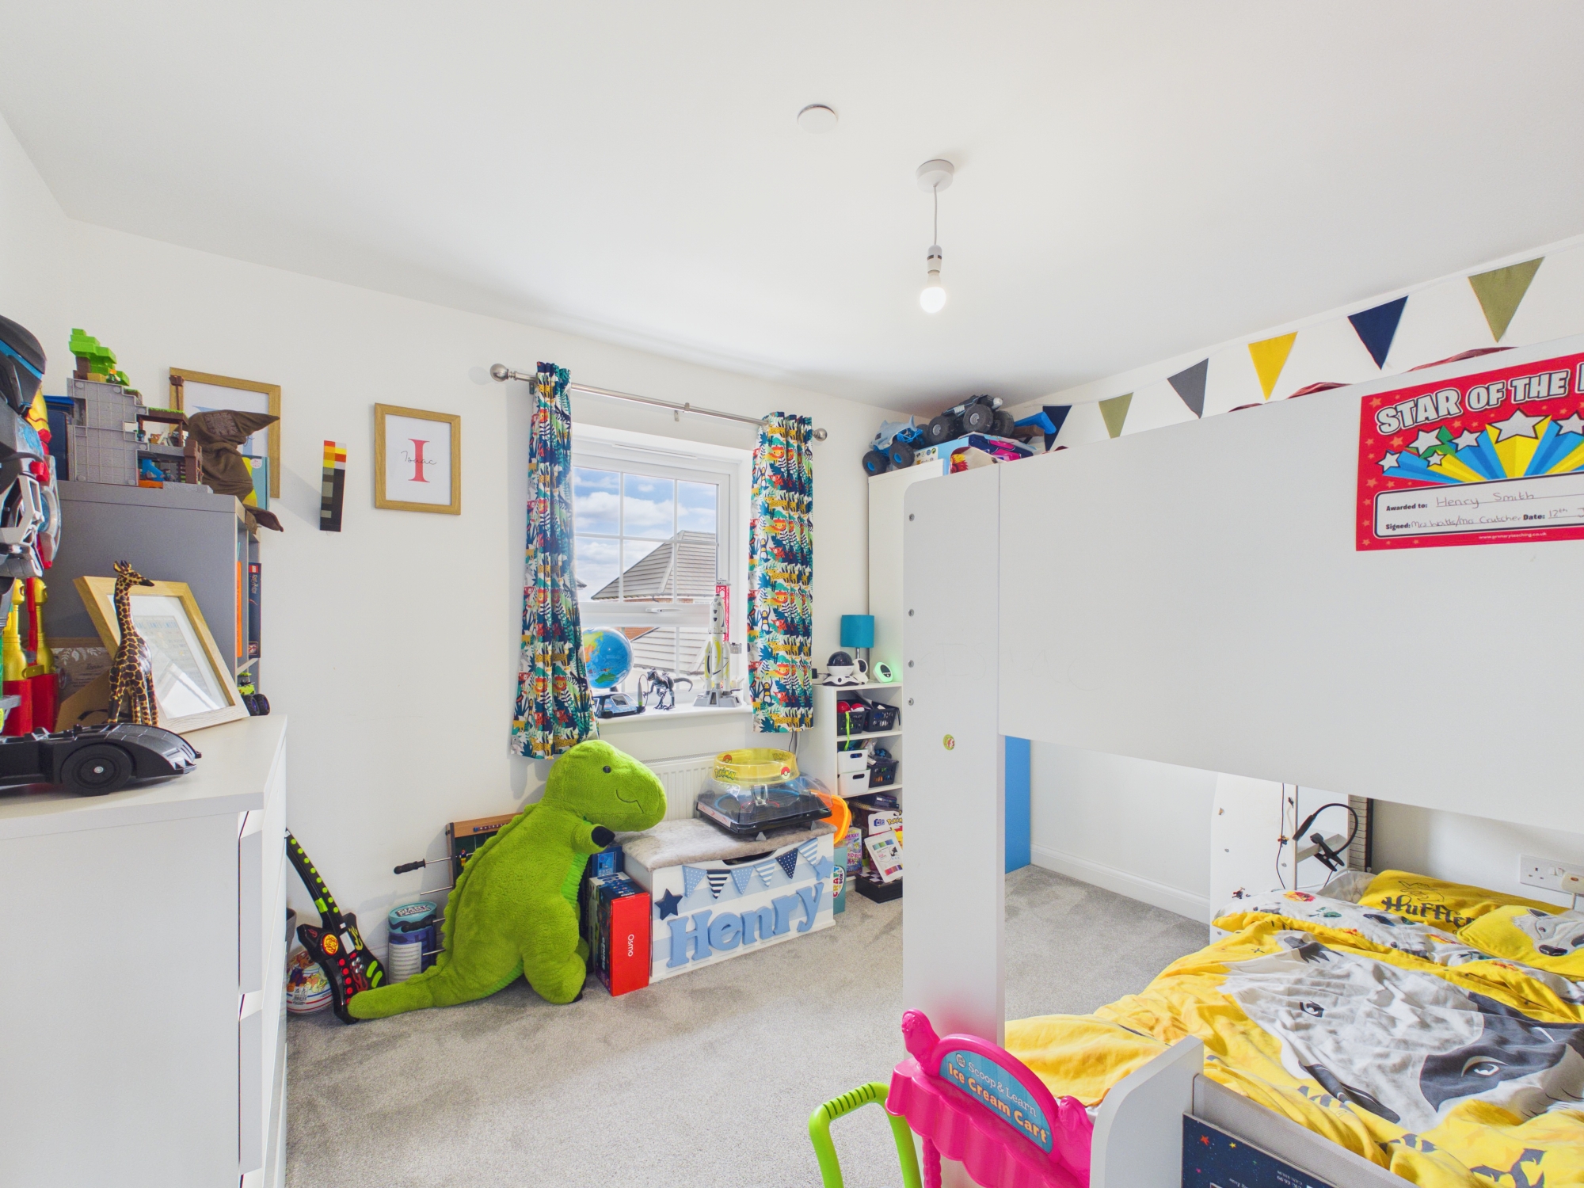
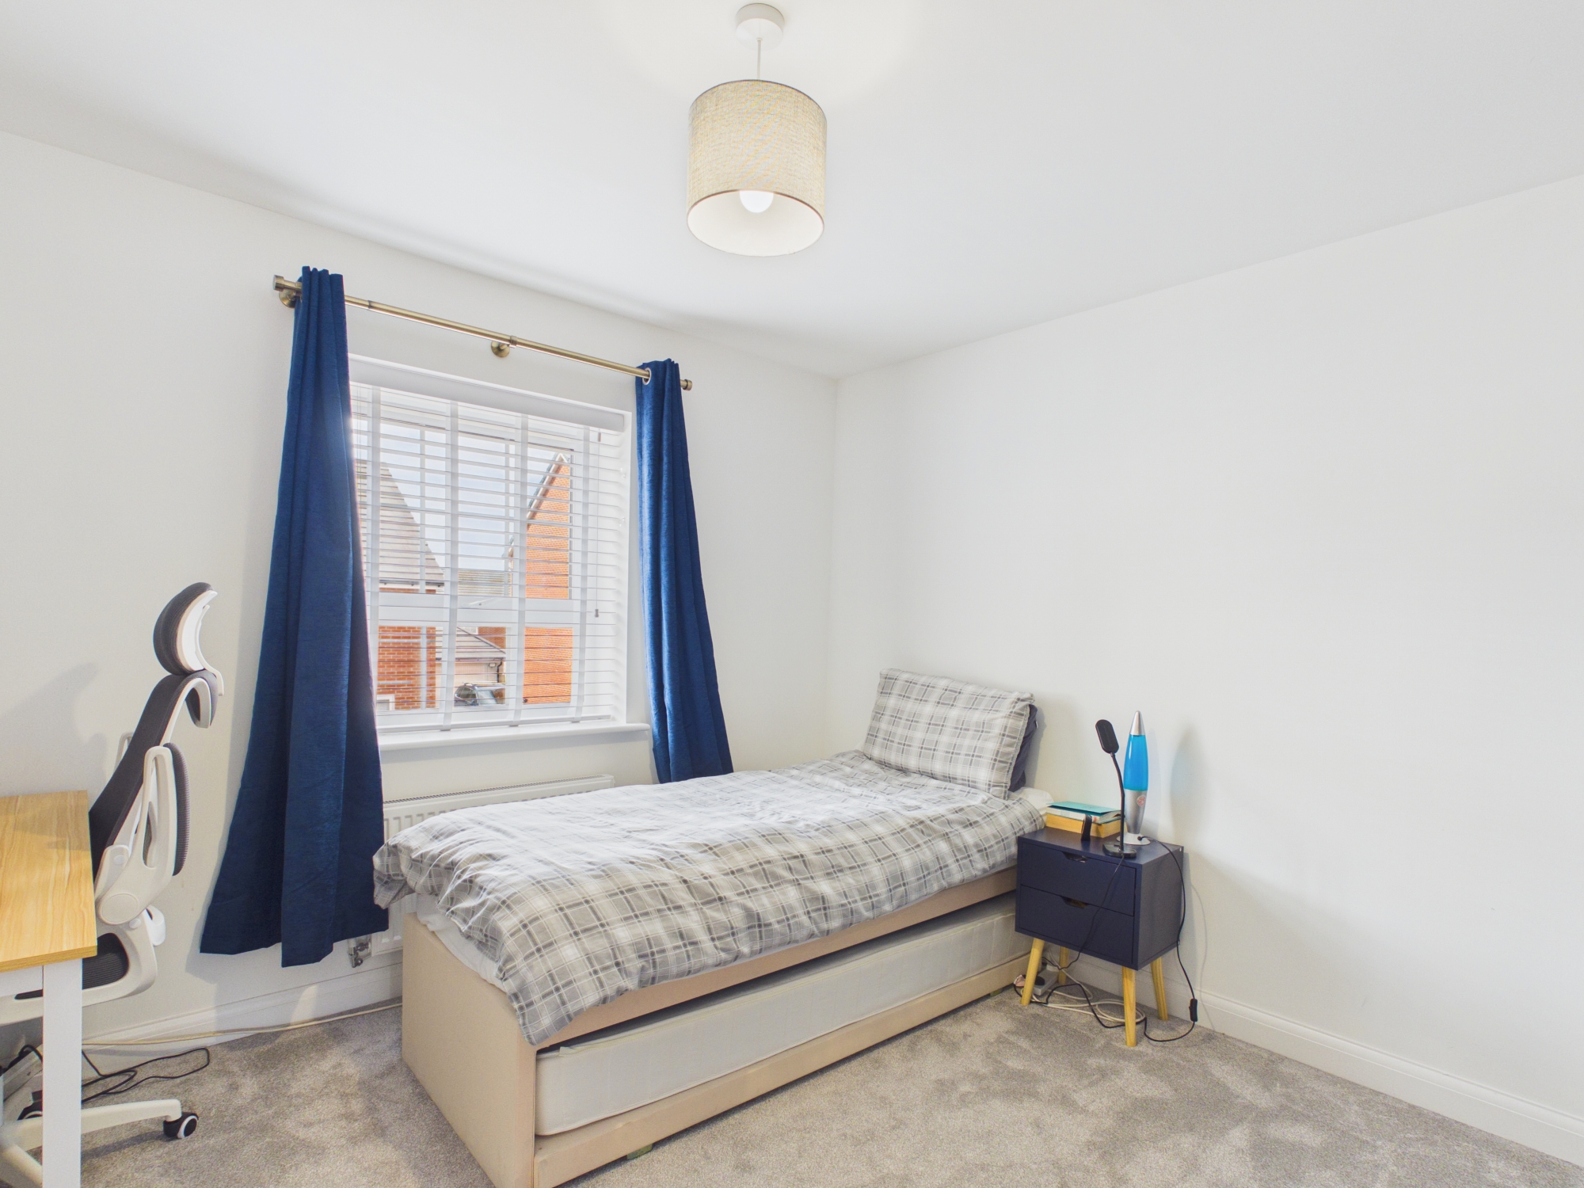
Bedroom 2
3.43m x 3.28m
UPVC window to front. Radiator. Good size double room.
Bedroom 3
2.97m x 3.48m
UPVC window to rear. Radiator. Good size double room.
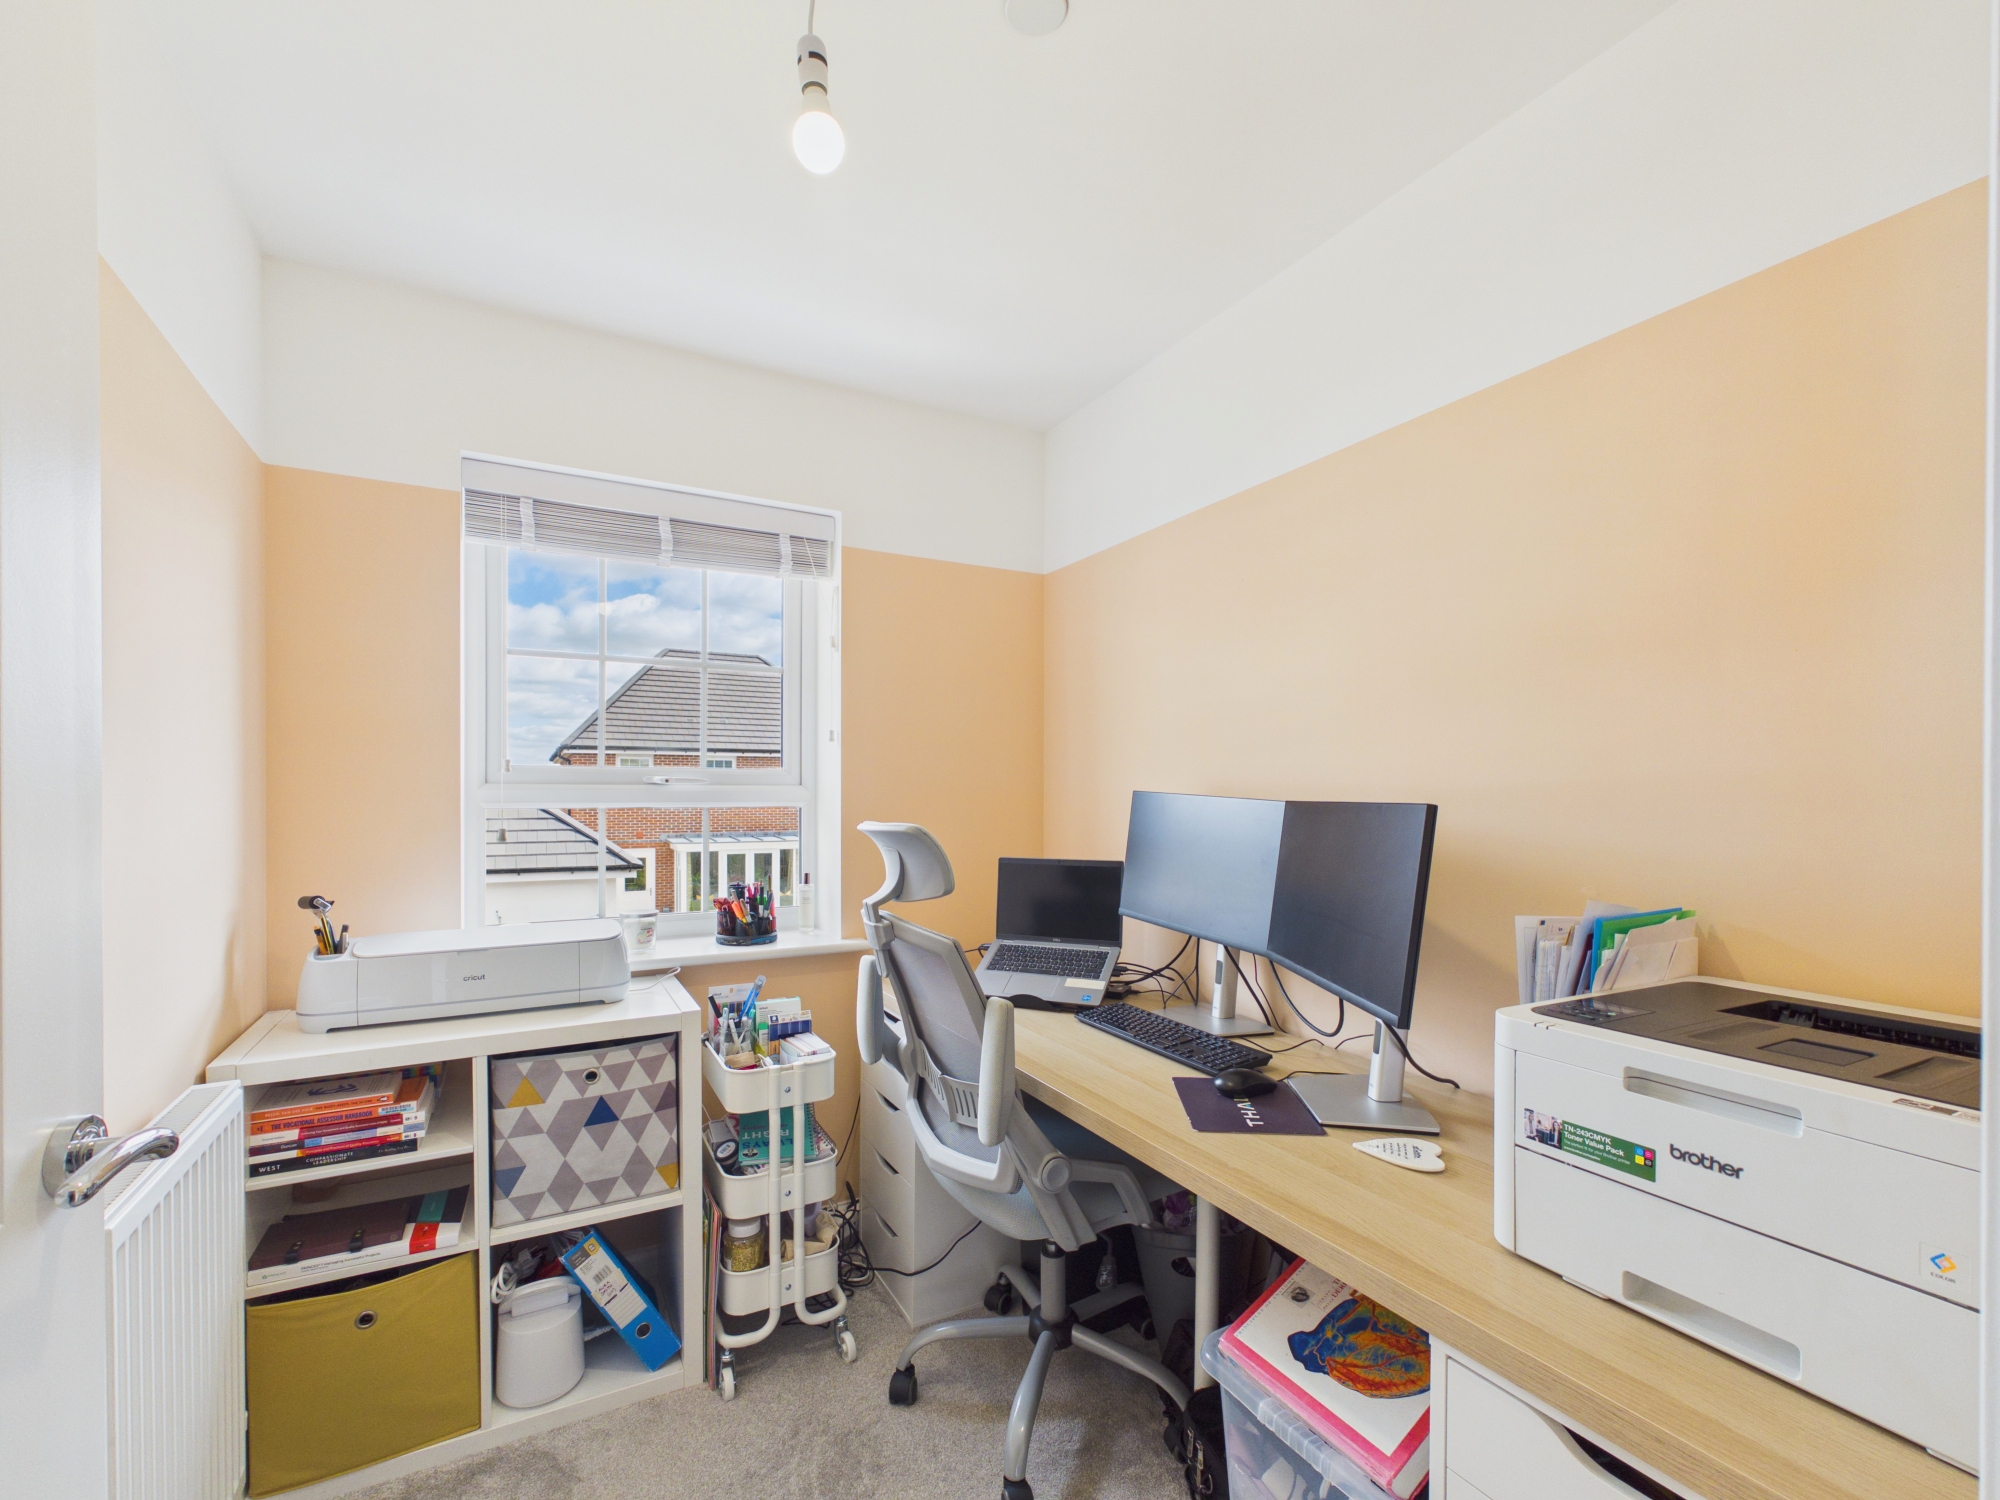
Bedroom 4/Study
2.18m x 1.85m
UPVC window to rear. Radiator. Used as a study or as a small 4th bedroom.
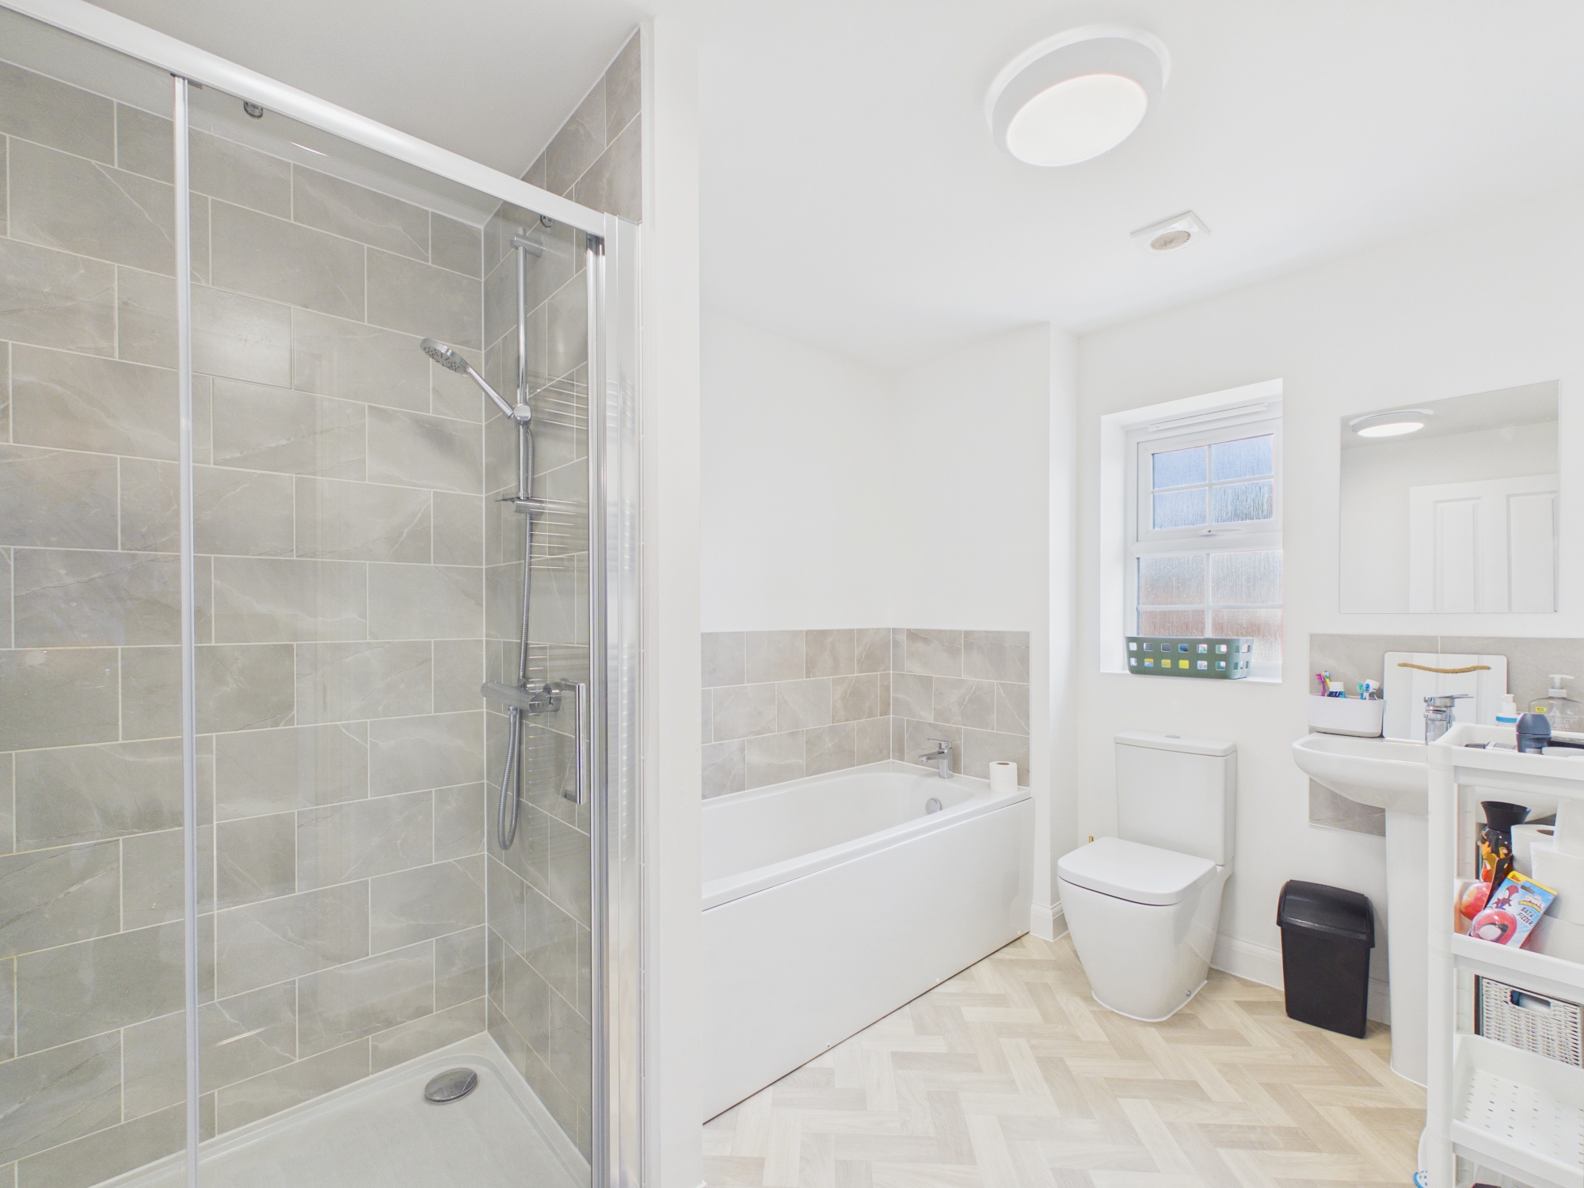
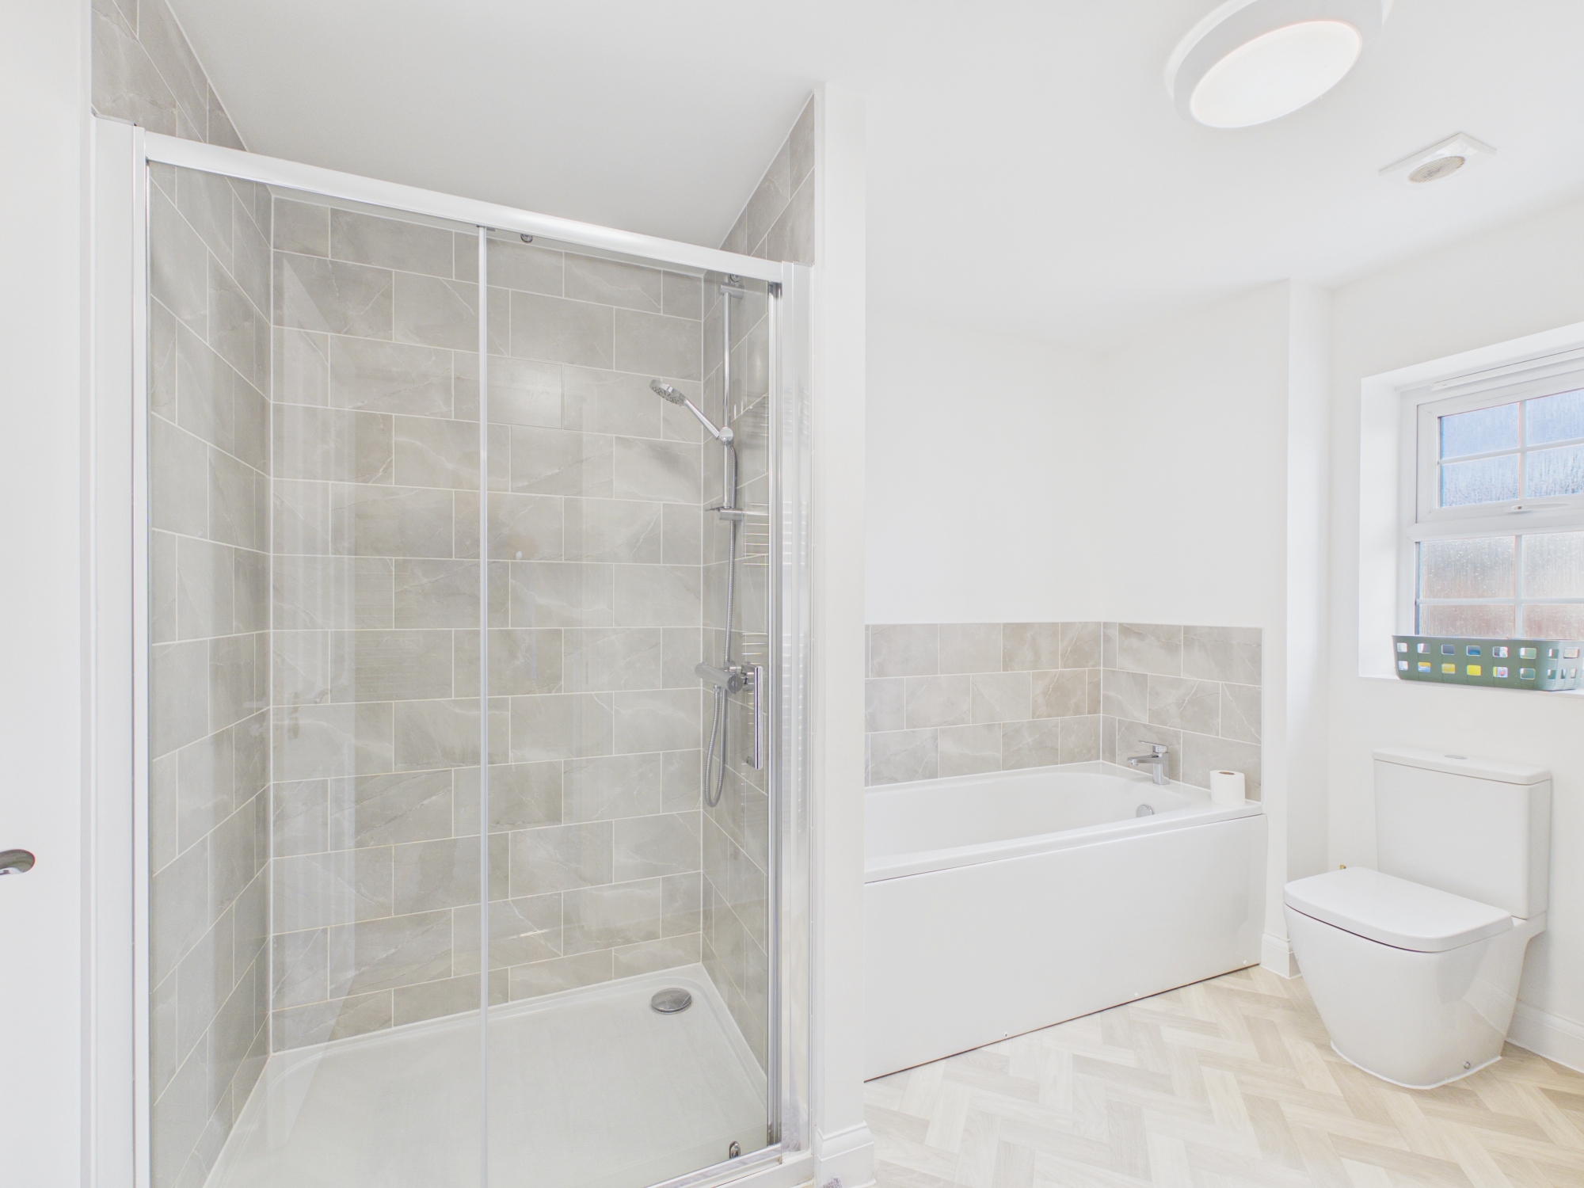
Family Bathroom
3.20m x 2.16m
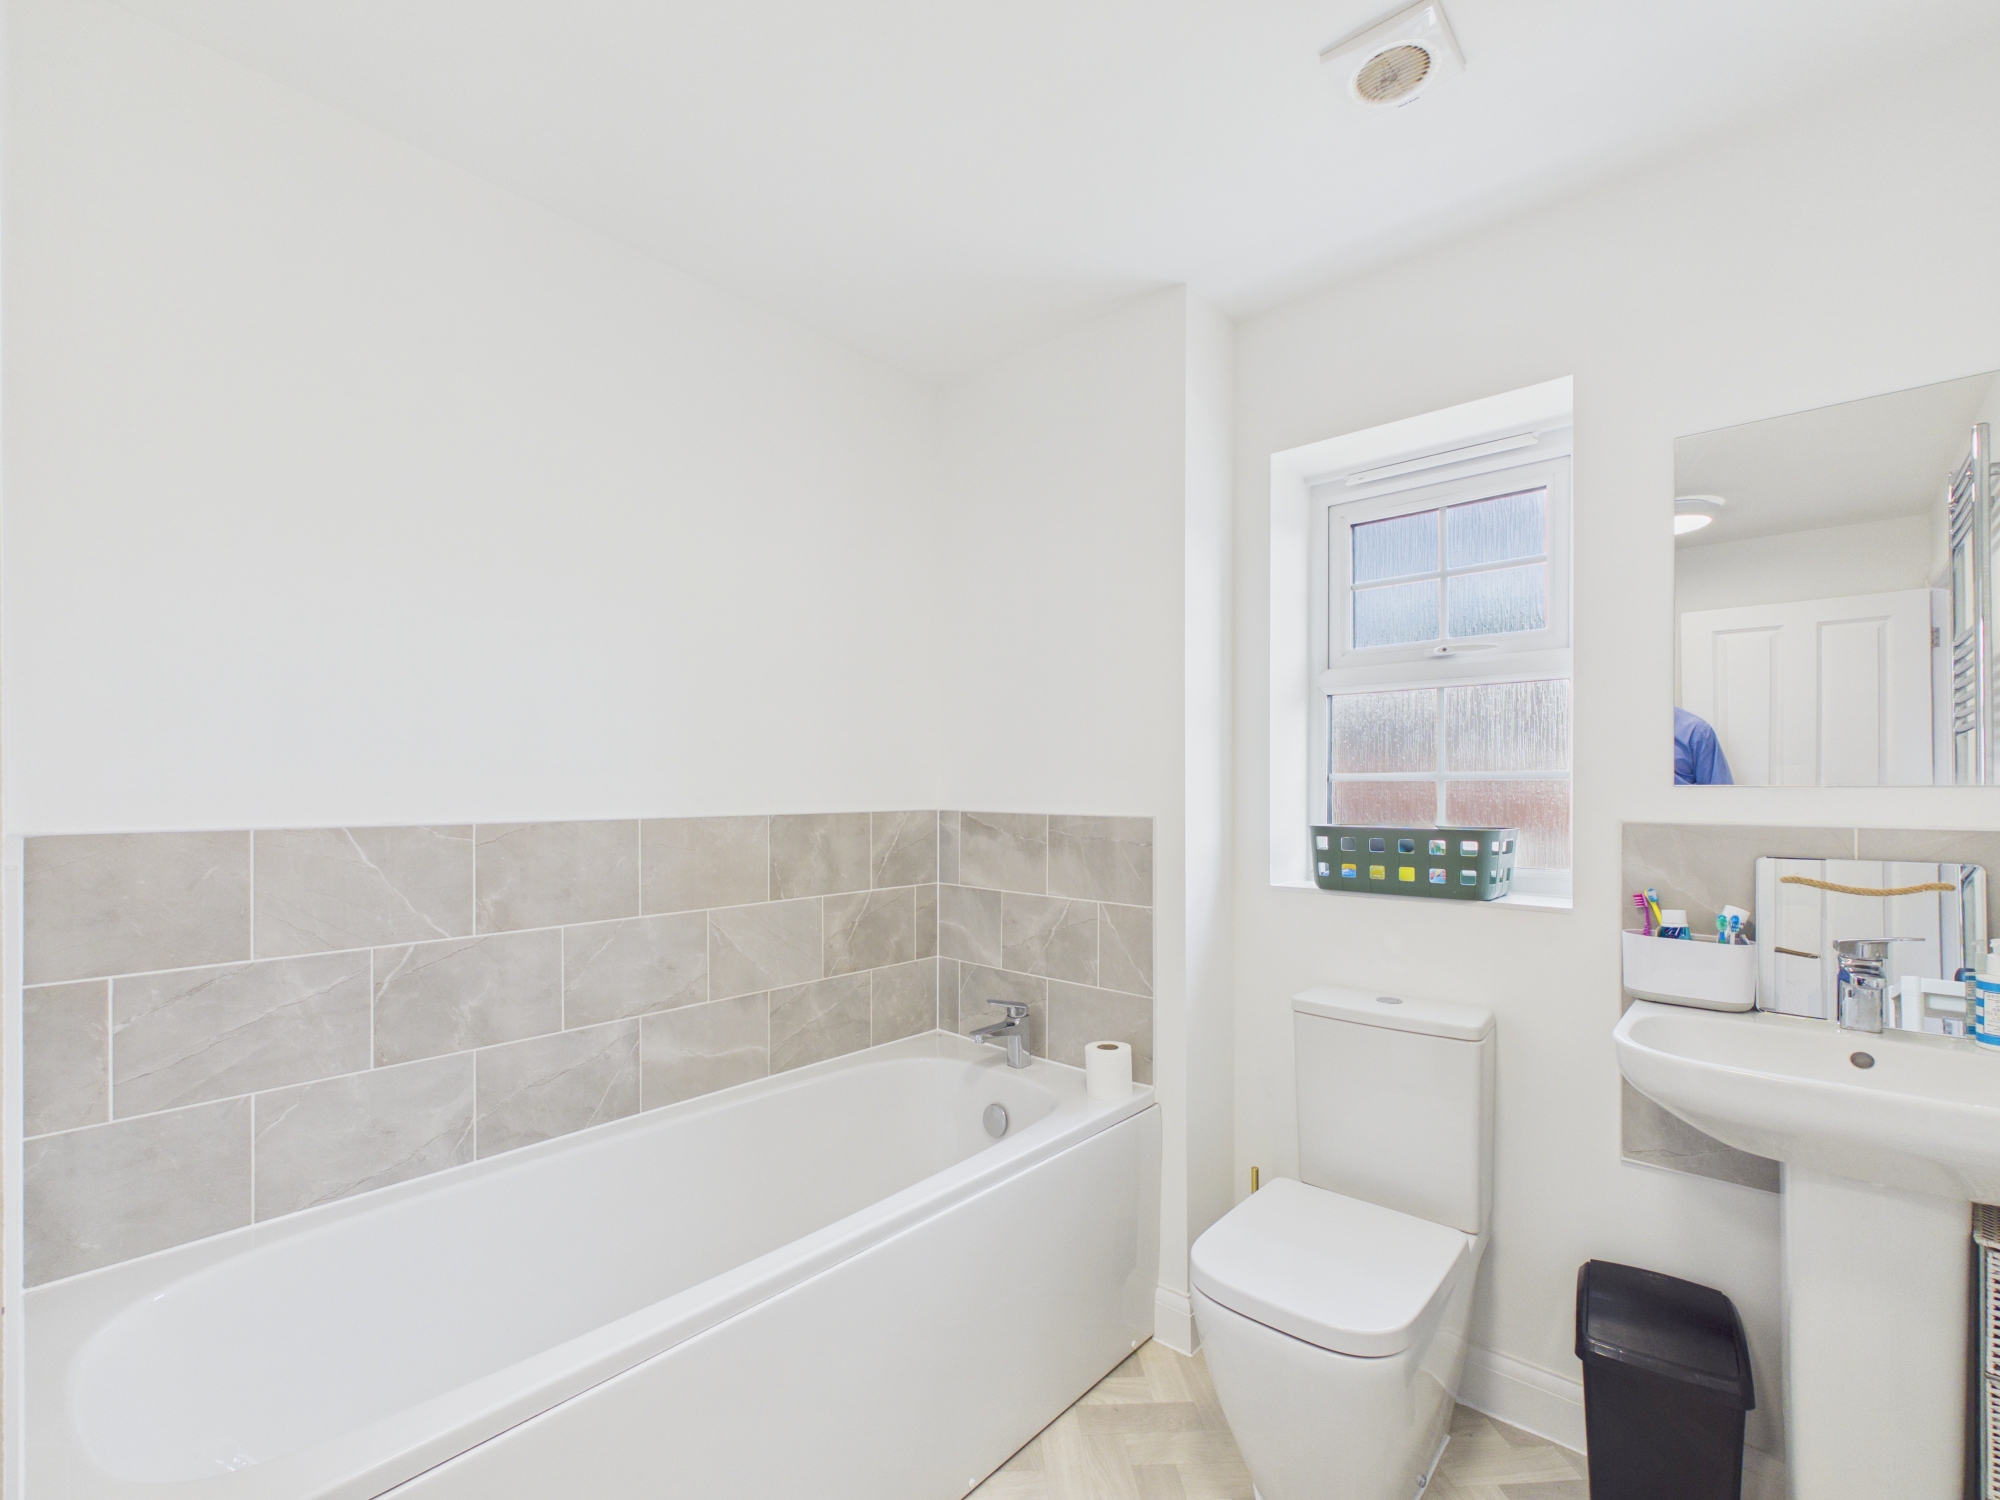
Shower enclosure with mixer shower. UPVC opaque window to rear. Panelled bath. Low level WC. Wash hand basin with mixer tap. Vertical radiator.
Floorplans
Outside Spaces
Garden
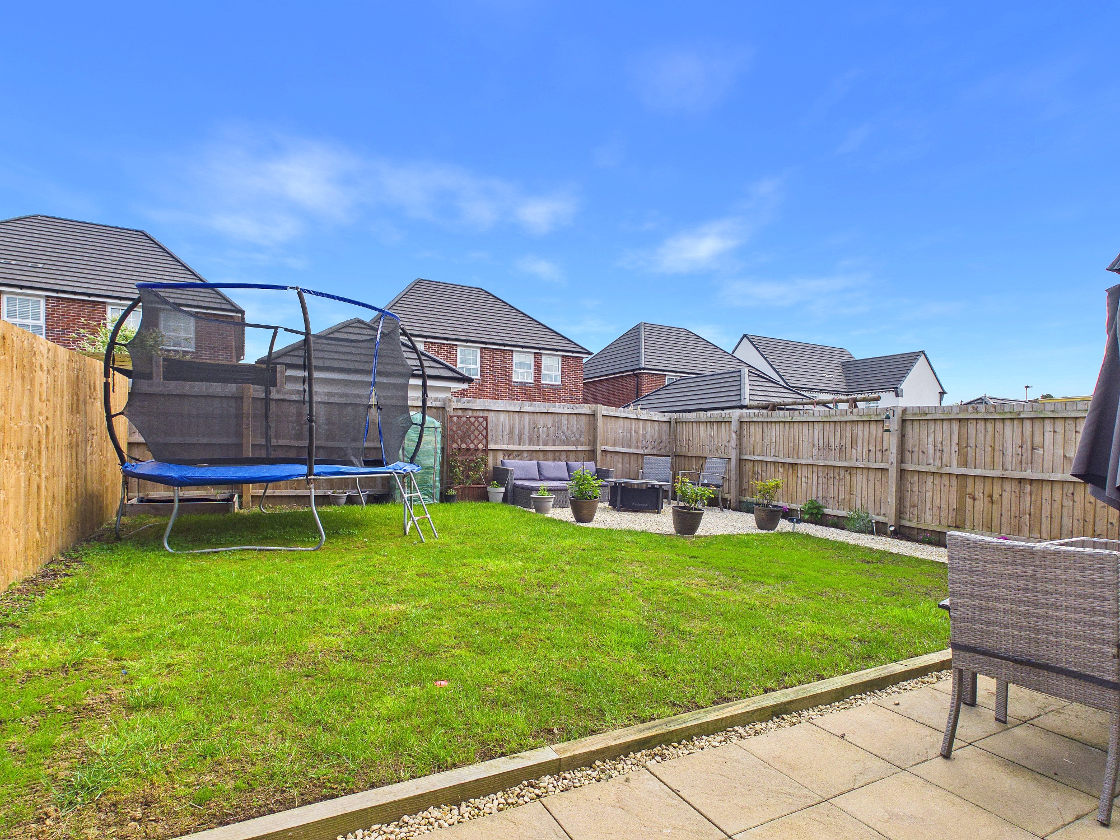
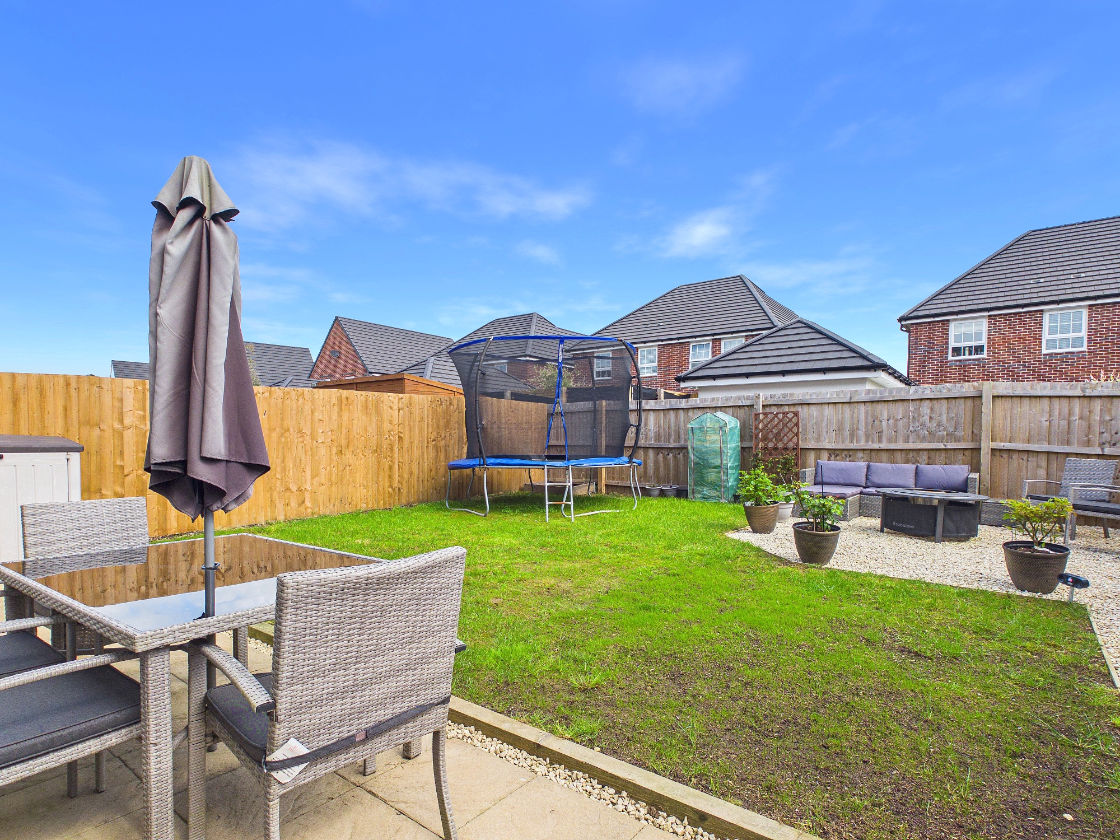
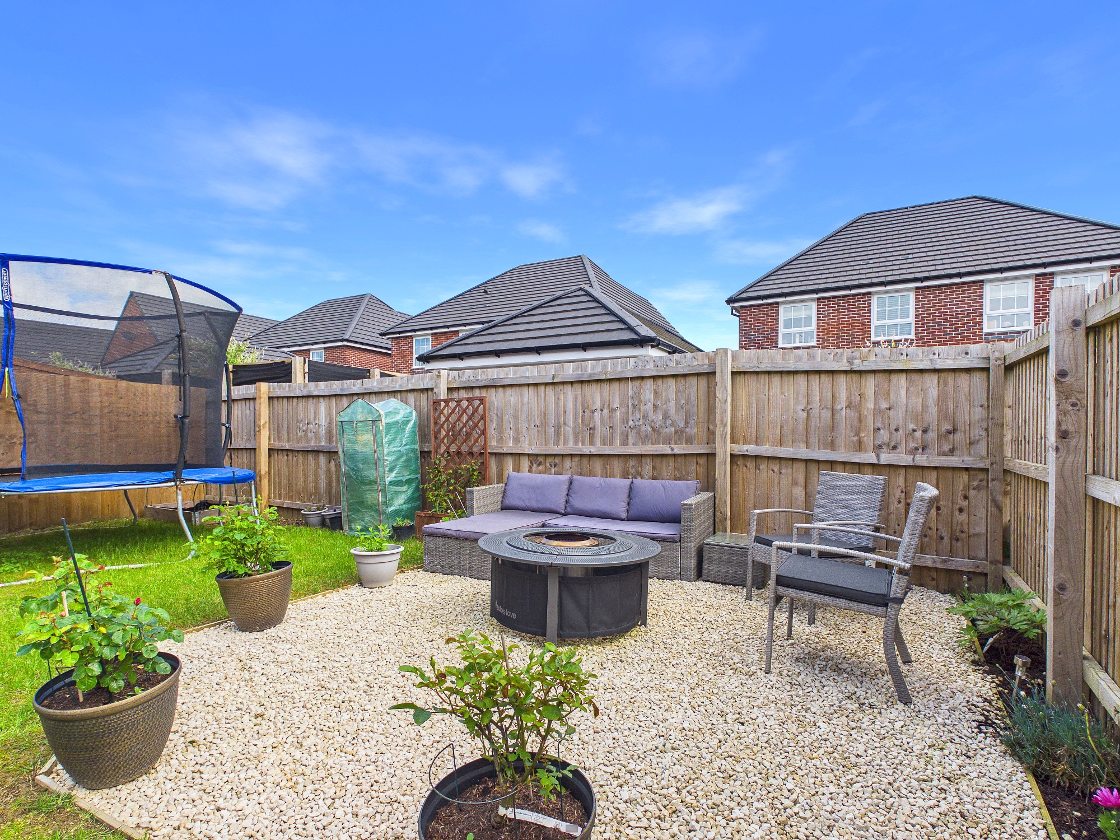
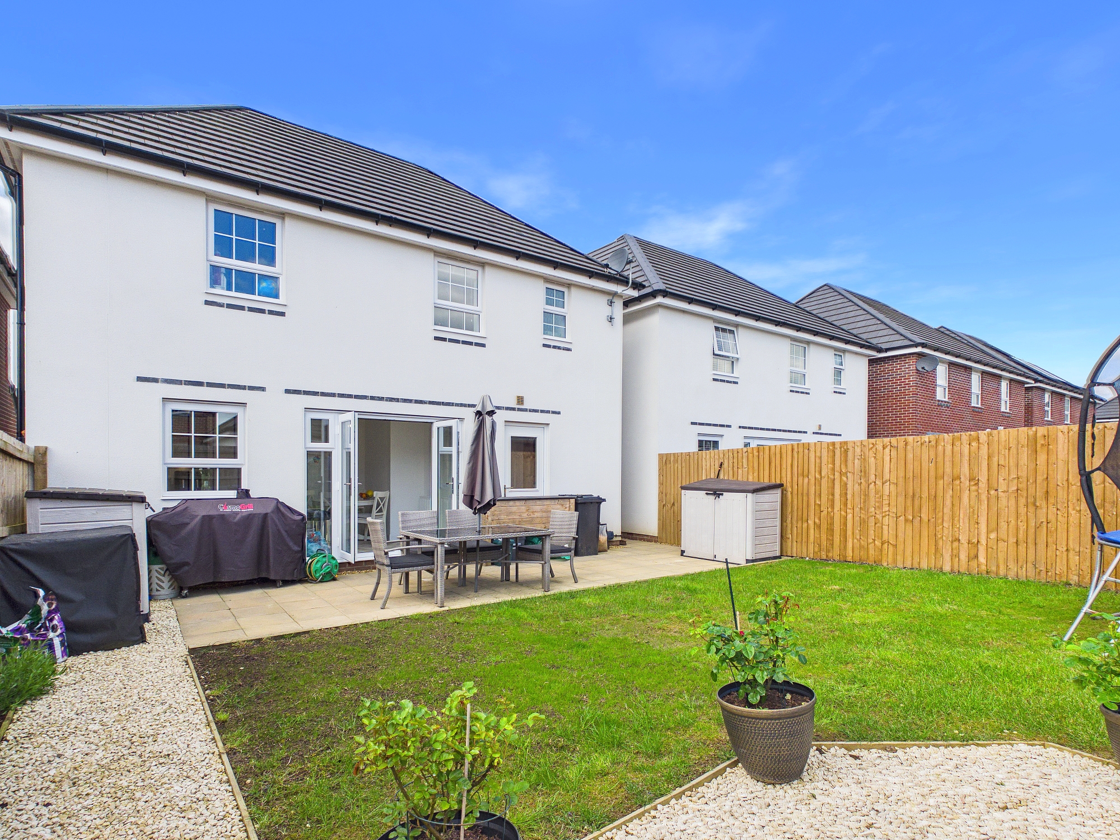
Front - area laid to lawn. Rear Garden - enclosed garden, with gate to side. power socket. Paved area and gravel area for seating etc. Laid mainly to lawn.
Parking Spaces
Garage
Capacity: 1
Garage for 1 car, with up and over door. Power and lighting.
Driveway
Capacity: 2
Double driveway for two cars.
Location
Properties you may like
By Chris Davies Estate Agents
-
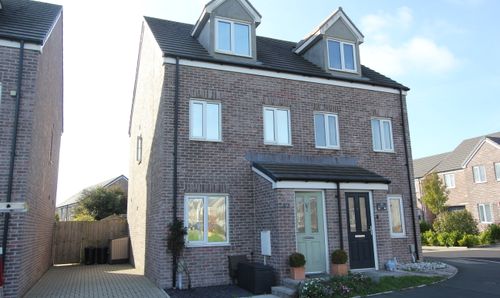
Plasnewydd Walk, Llantwit Major, CF61
- 3 Beds
- 2 Bath
-

Orchard Close, Boverton, CF61
- 4 Beds
- 2 Bath
-
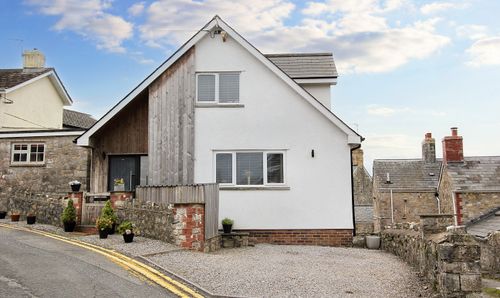
Wine Street, Llantwit Major, CF61
- 3 Beds
- 2 Bath
-

Colhugh Street, Llantwit Major, CF61
- 4 Beds
- 1 Bath
-

Gildas Close, Llantwit Major, CF61
- 3 Beds
- 1 Bath
-
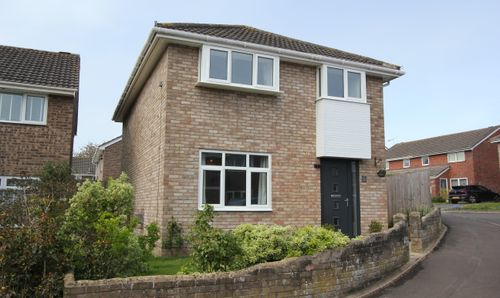
Harding Close, Boverton, CF61
- 4 Beds
- 1 Bath
-
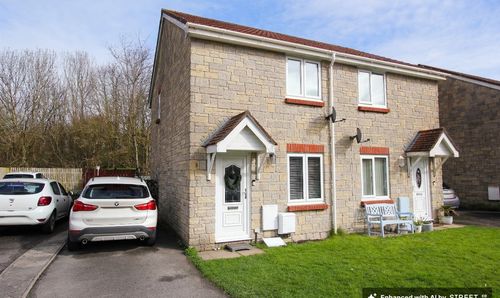
Heol Y Fro, Llantwit Major, CF61 2SA
- 2 Beds
- 1 Bath
-
Four Acre, Llantwit Major, CF61
- 3 Beds
- 1 Bath
-

Dunraven Cottage, Llanmaes, The Vale of Glamorgan, CF61 2XR
- 3 Beds
- 3 Bath