Book a Viewing
To book a viewing for this property, please call Chris Davies Estate Agents, on 01446 792020.
To book a viewing for this property, please call Chris Davies Estate Agents, on 01446 792020.
4 Bedroom Detached House, Harding Close, Boverton, CF61
Harding Close, Boverton, CF61
.jpeg)
Chris Davies Estate Agents
Chris Davies Estate Agent, Heritage House East Street
Description
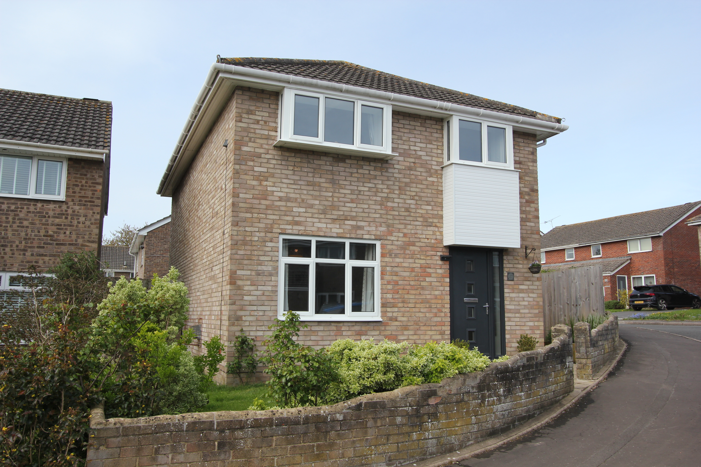
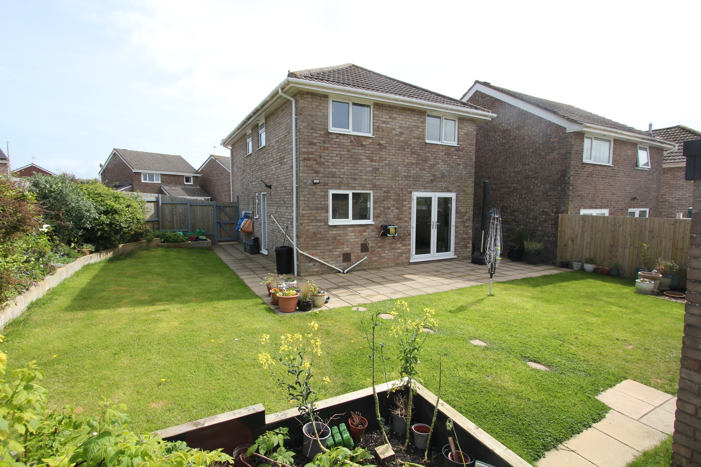
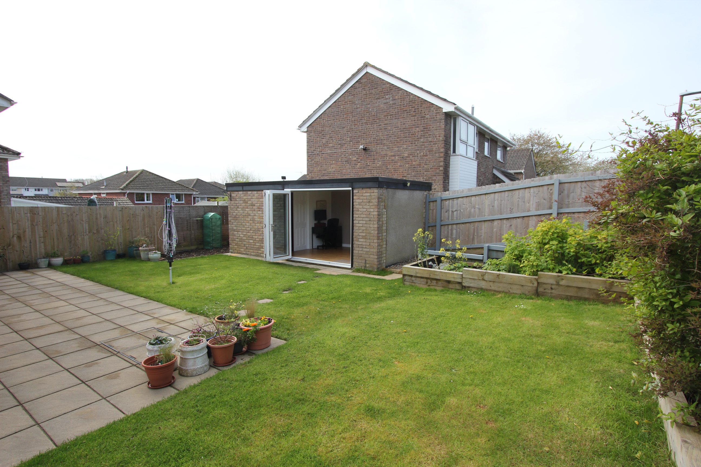
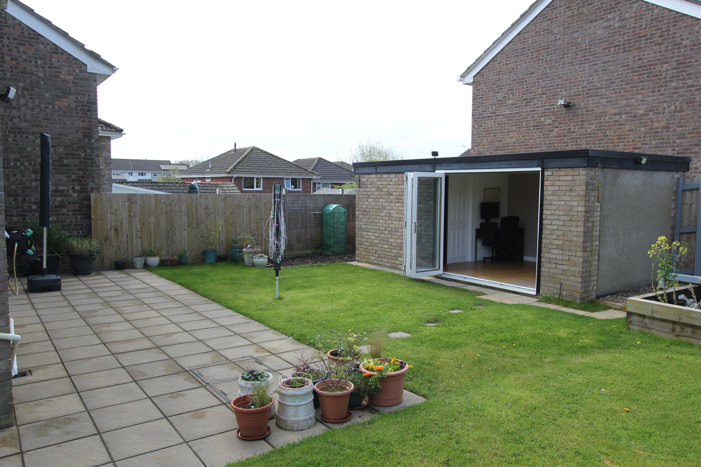
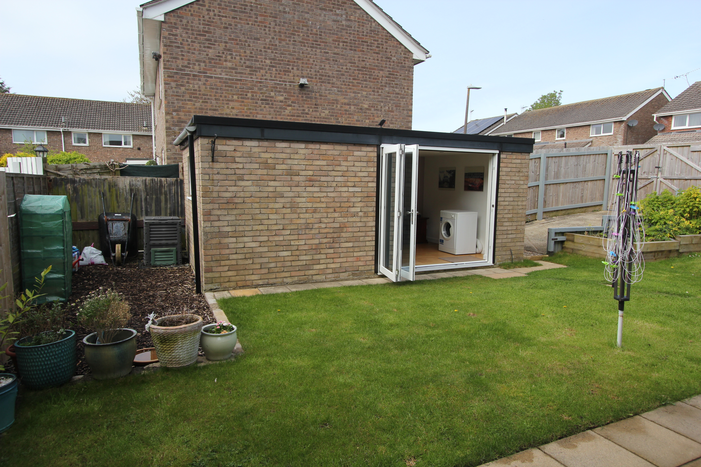
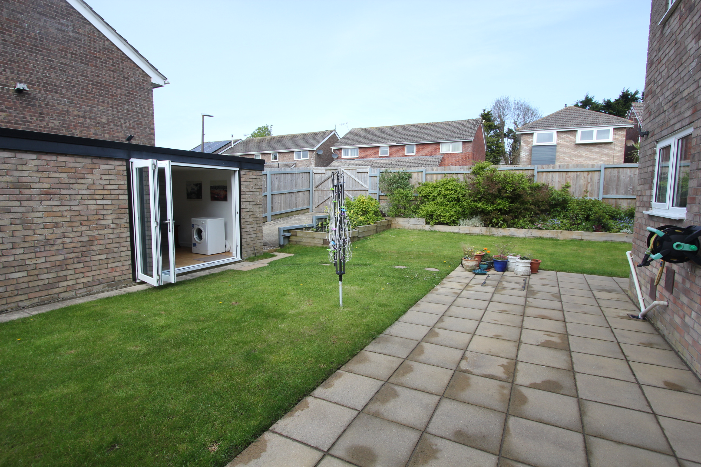
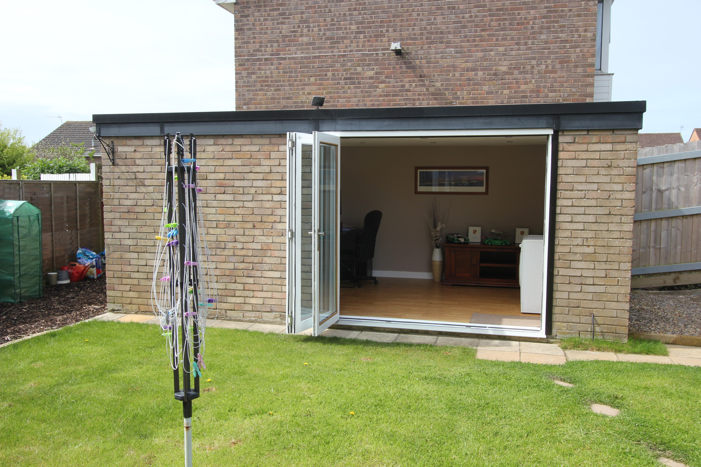
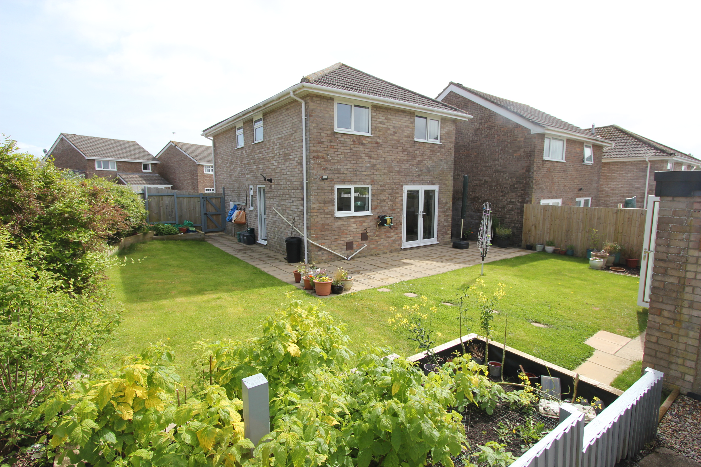
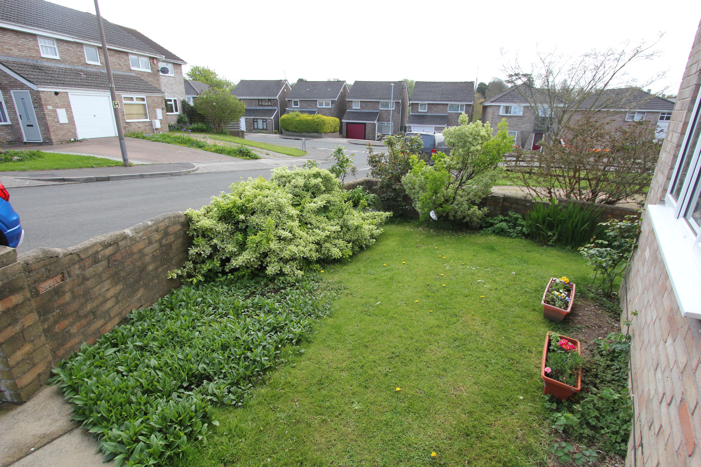
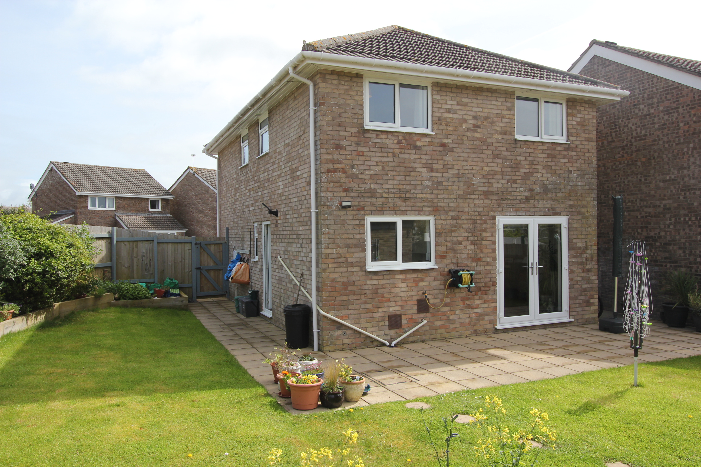
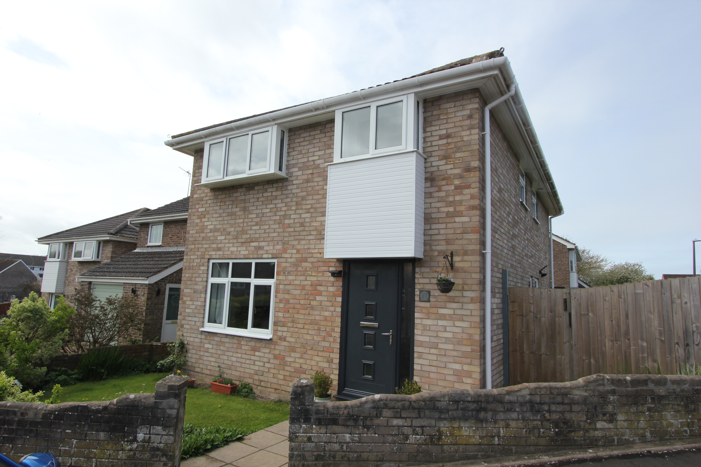
A superb opportunity to acquire a fully renovated DETACHED FAMILY HOME with summerhouse/office located in a quiet and mature location of Boverton, Llantwit Major. Briefly the property comprises to the ground floor; entrance hallway, sitting room, dining room, replacement kitchen and cloakroom/WC. To the first floor there are four bedrooms and a family bathroom. Outside there is an enclosed garden to the side and a WESTERLY rear garden with a SUMMERHOUSE/OFFICE (which includes under floor heating) and driveway. The property enjoys UPVC double glazed windows and doors, and gas central heating with COMBINATION BOILER. A superb opportunity to acquire a fantastic family home on a well respected development. Please note, there is potential for an extension to the side, subject to the usual planning consents. 27 Harding Close is walking distance from local shops, schools, bus & train stations, and amenities, and within easy reach of the Heritage Coastline and beaches, M4 and towns of Cowbridge, Barry and Bridgend.
EPC Rating: C
Key Features
- DETACHED FAMILY HOME.
- 4 BEDROOMS. CLOAKROOM/WC.
- 2 RECEPTION ROOMS. EPC C69.
- FULLY RENOVATED THROUGHOUT.
- GCH COMBI. UPVC. SUMMERHOUSE.
- IMPRESSIVE CORNER PLOT.
- DRIVEWAY. READY TO MOVE INTO.
- MATURE WELL REGARDED LOCATION.
Property Details
- Property type: House
- Property style: Detached
- Council Tax Band: E
Rooms
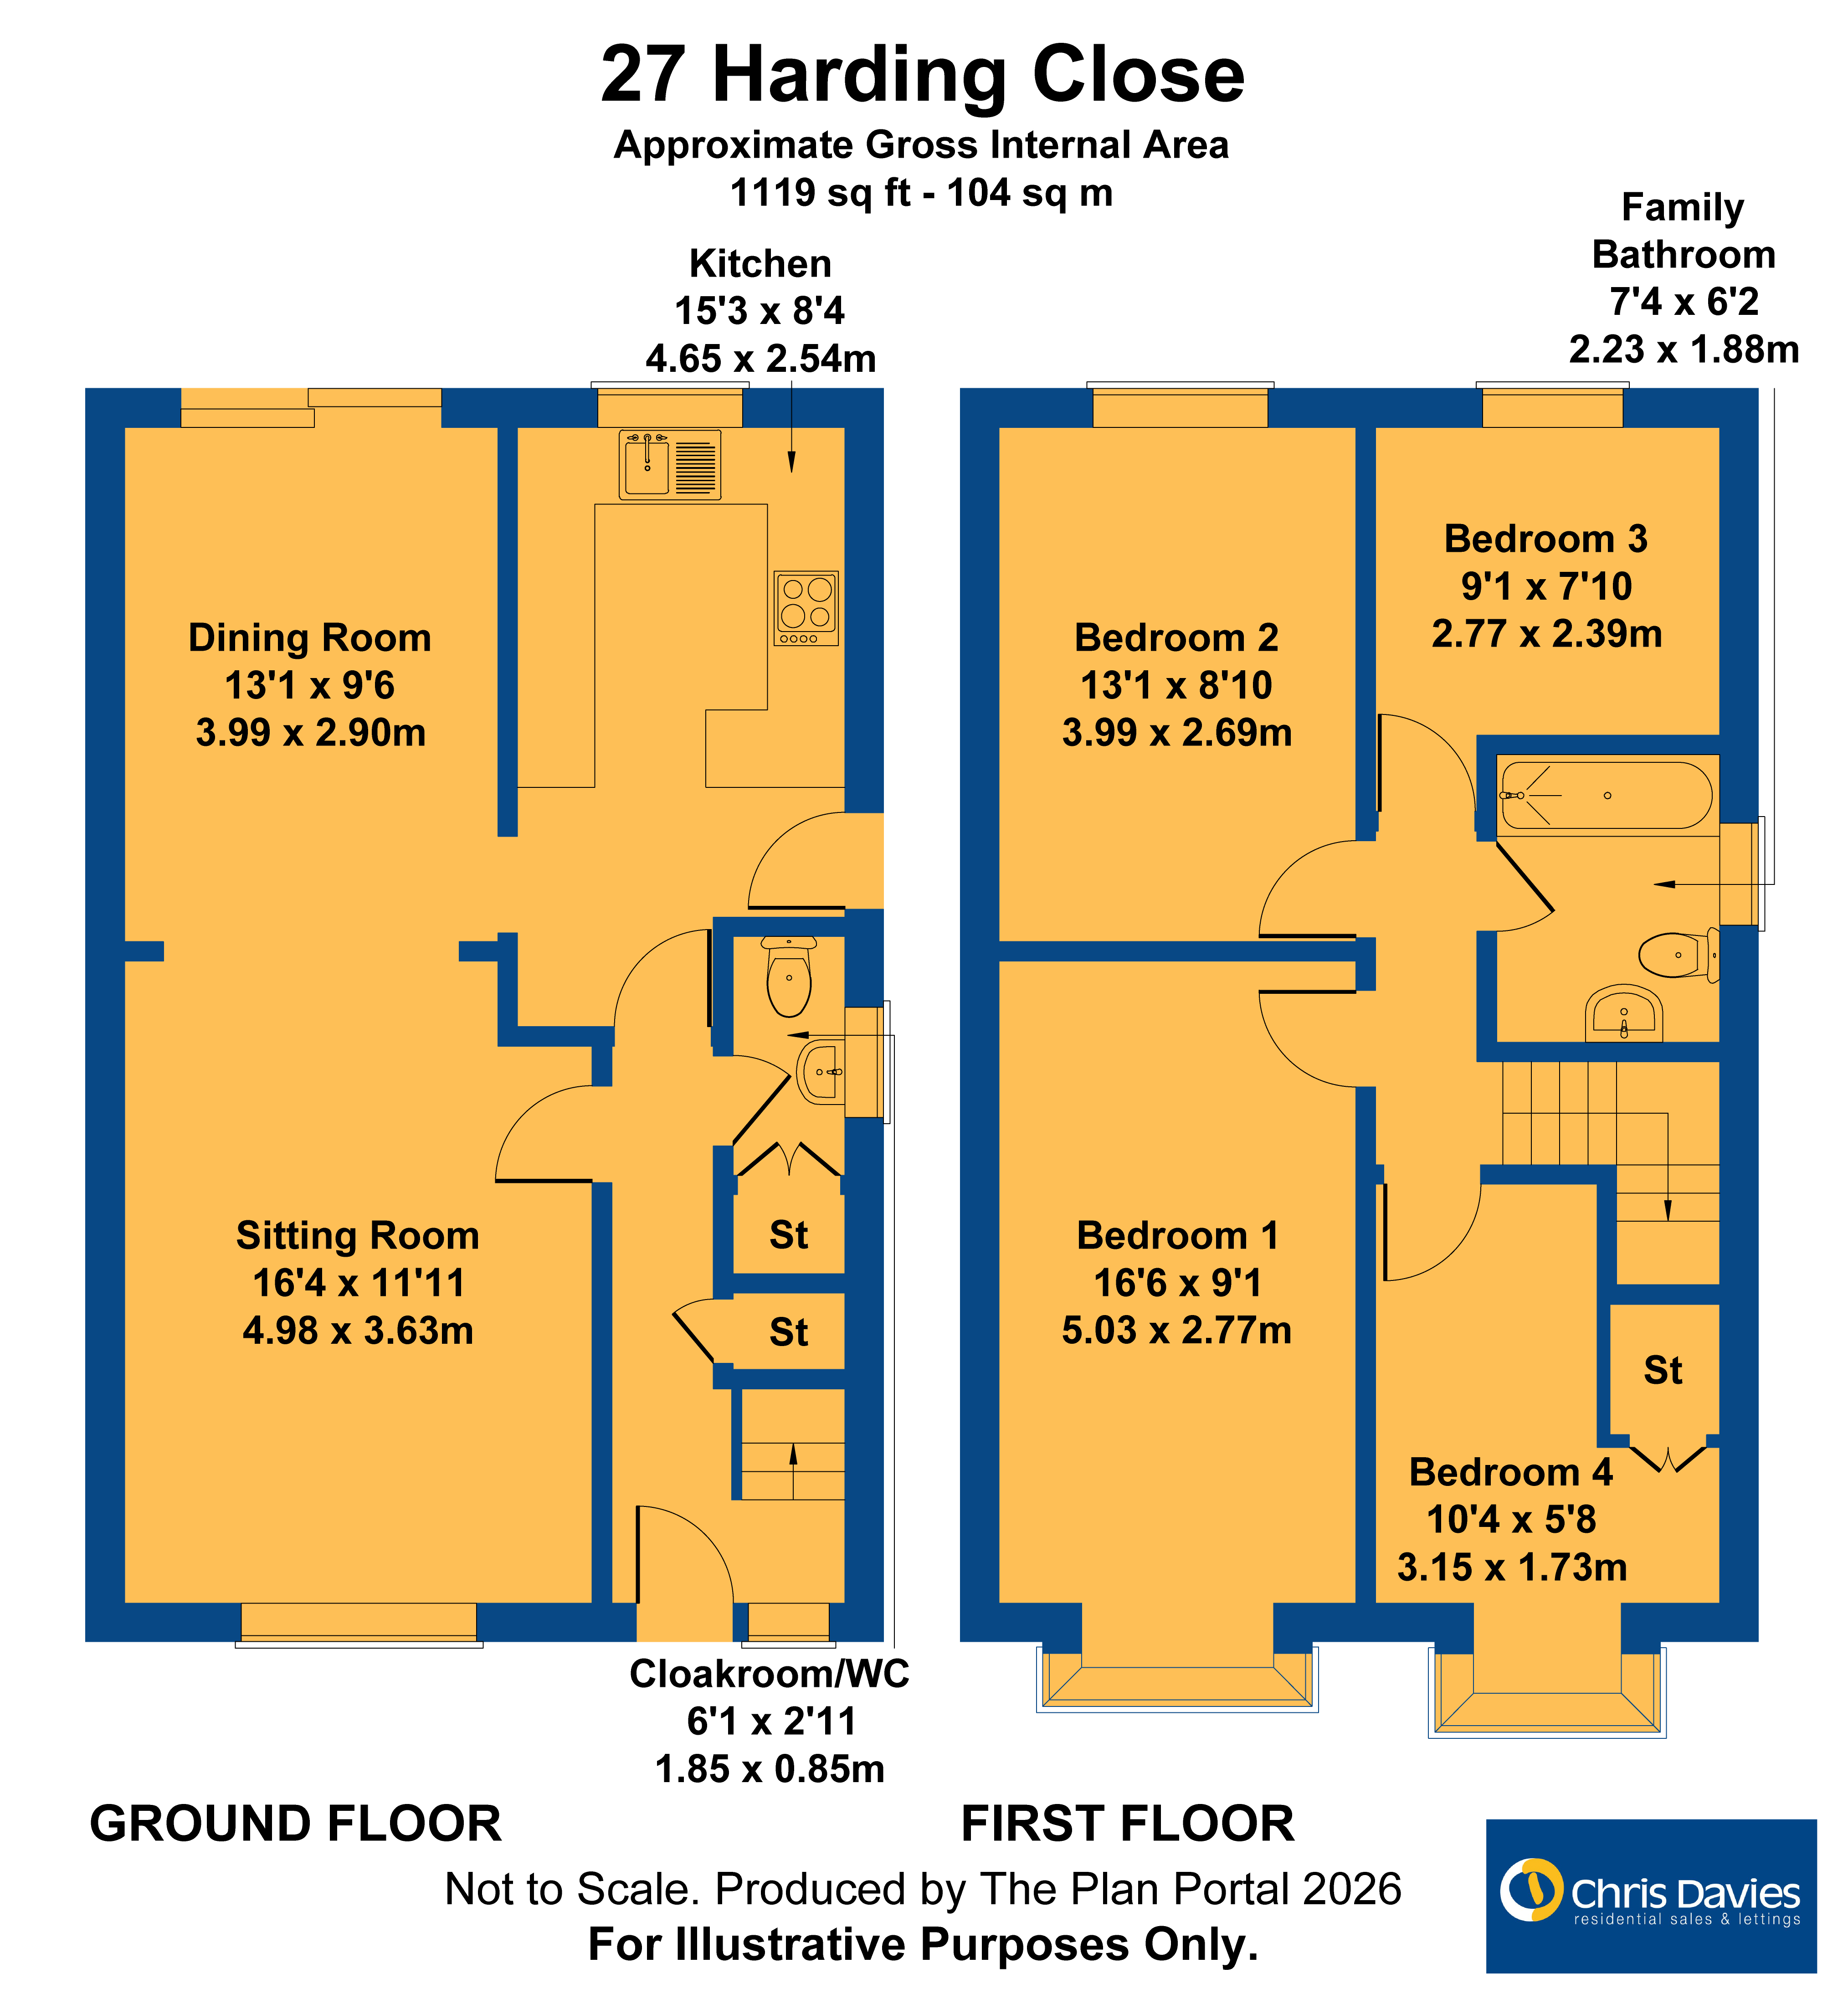
GROUND FLOOR
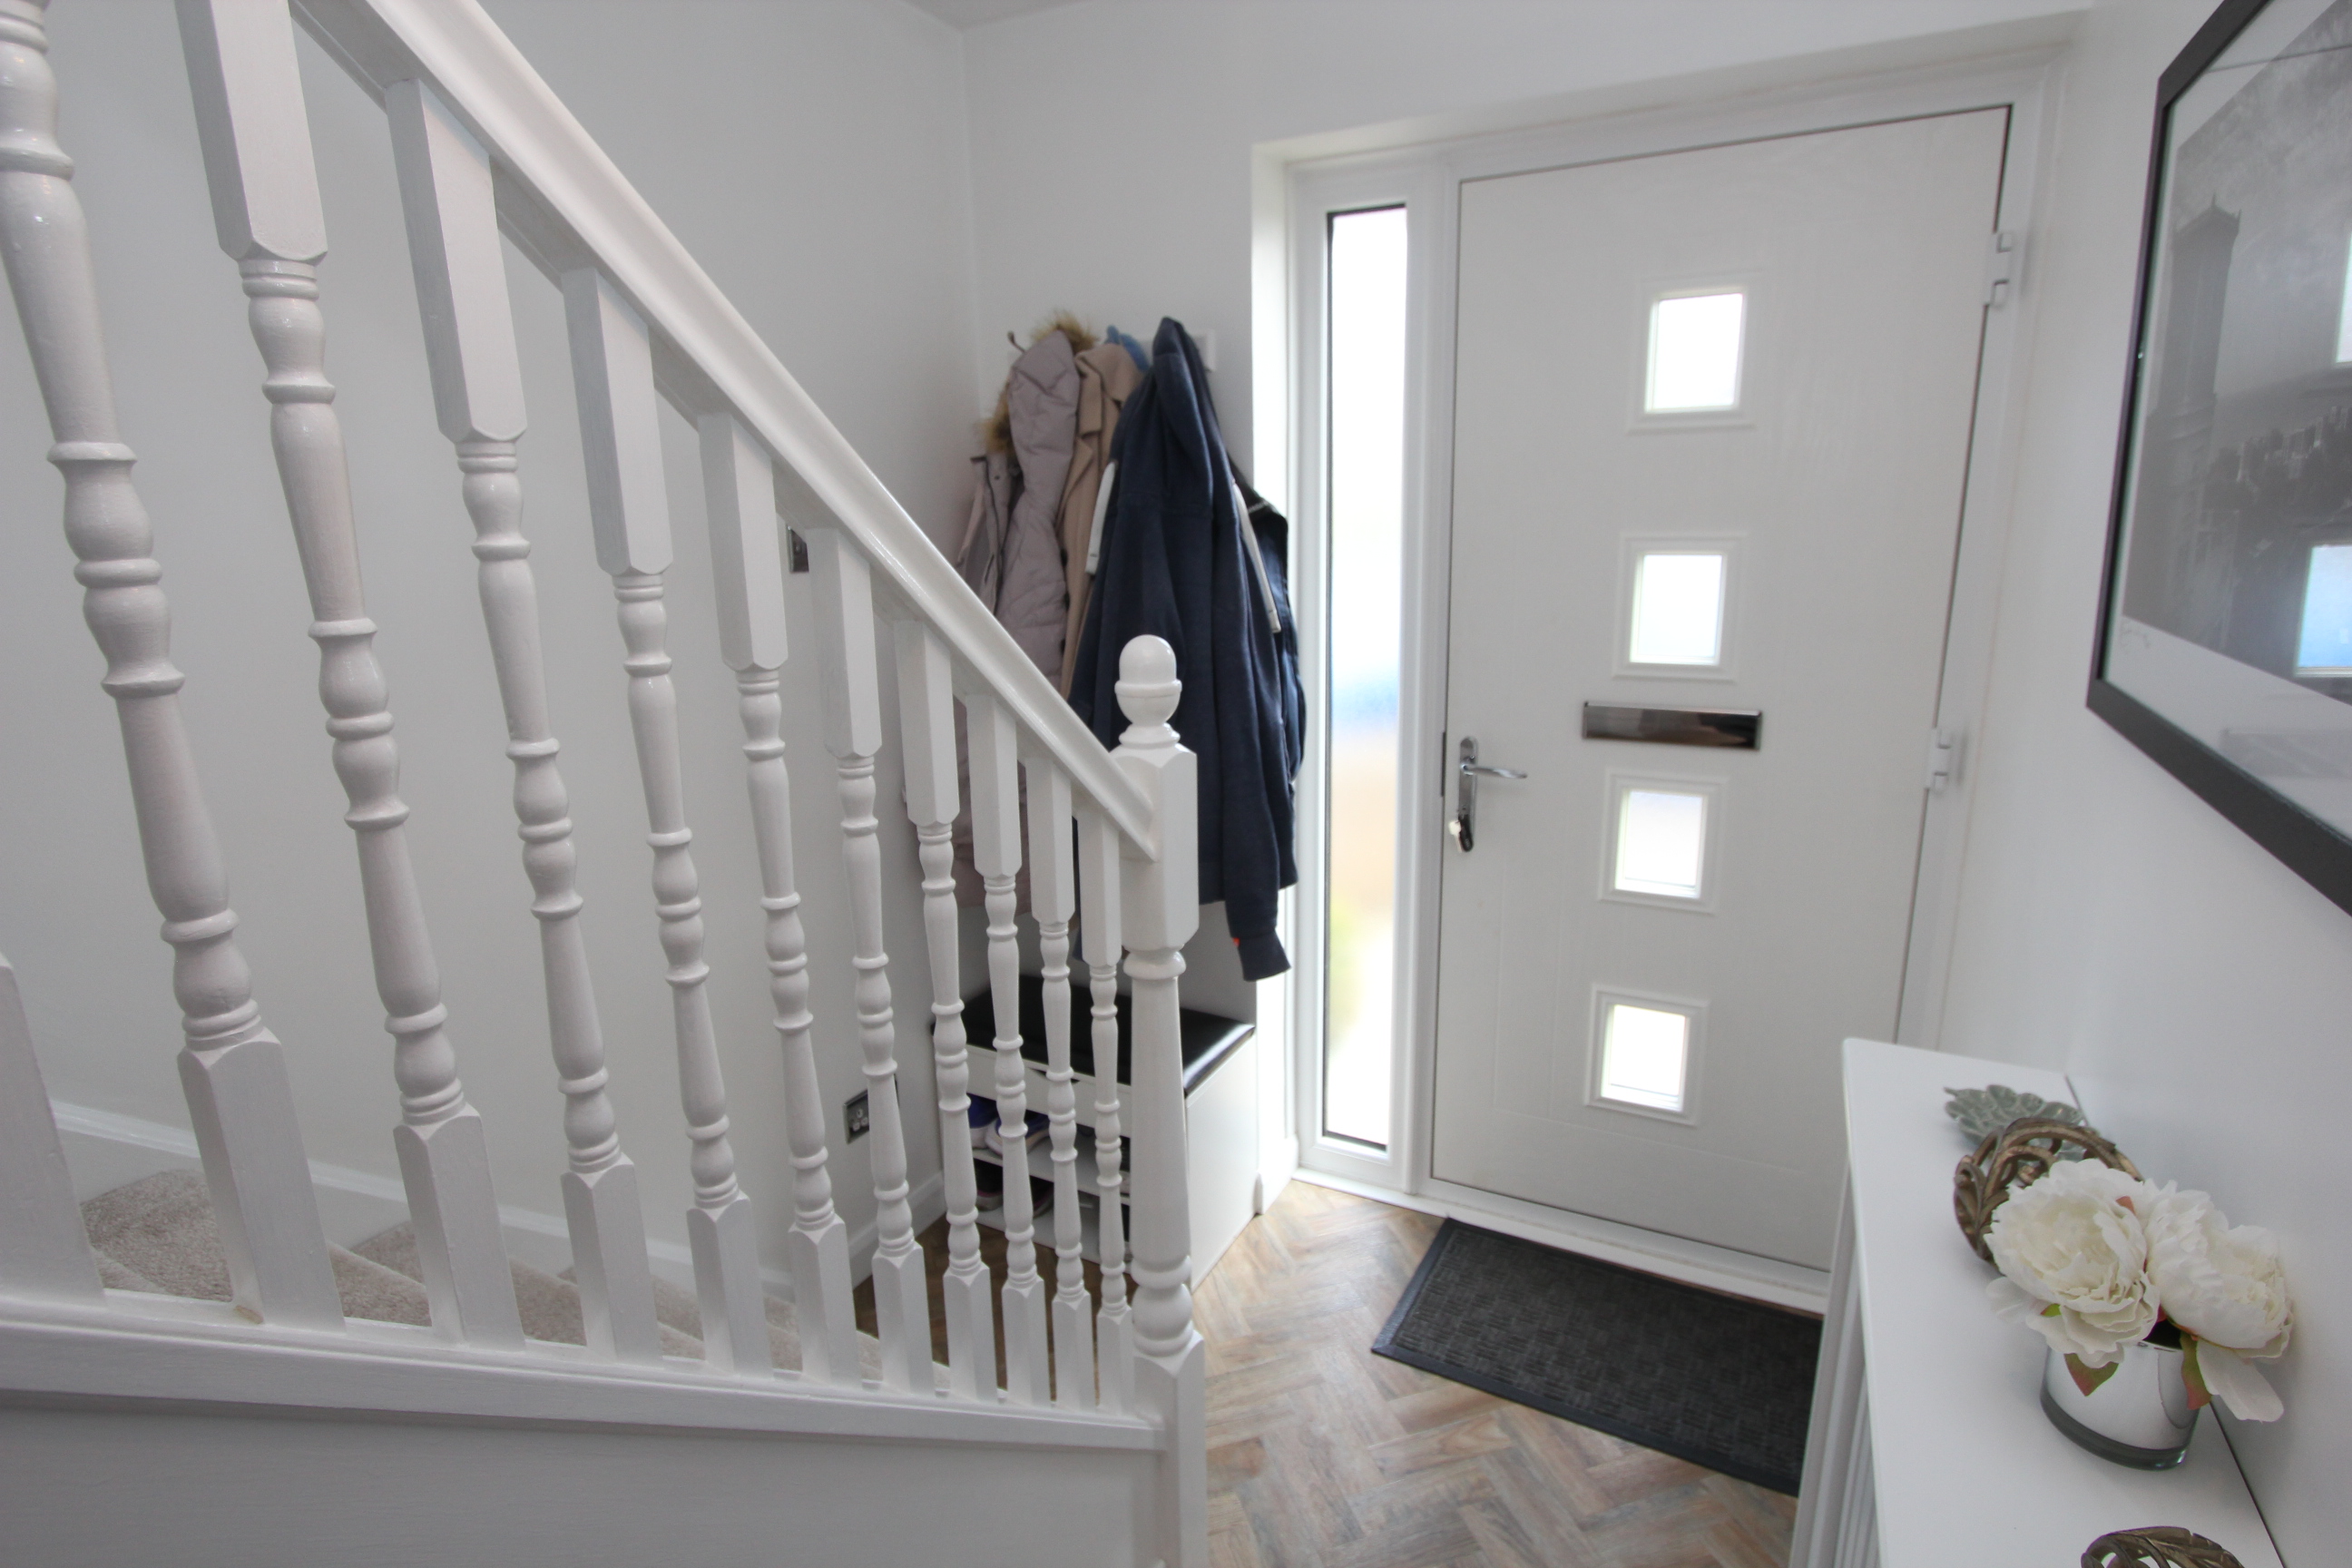
Entrance Hallway
Wood effect flooring. Radiator. Stairs to first floor. Under-stairs cupboard. Doors to cloakroom/WC, kitchen and sitting room.
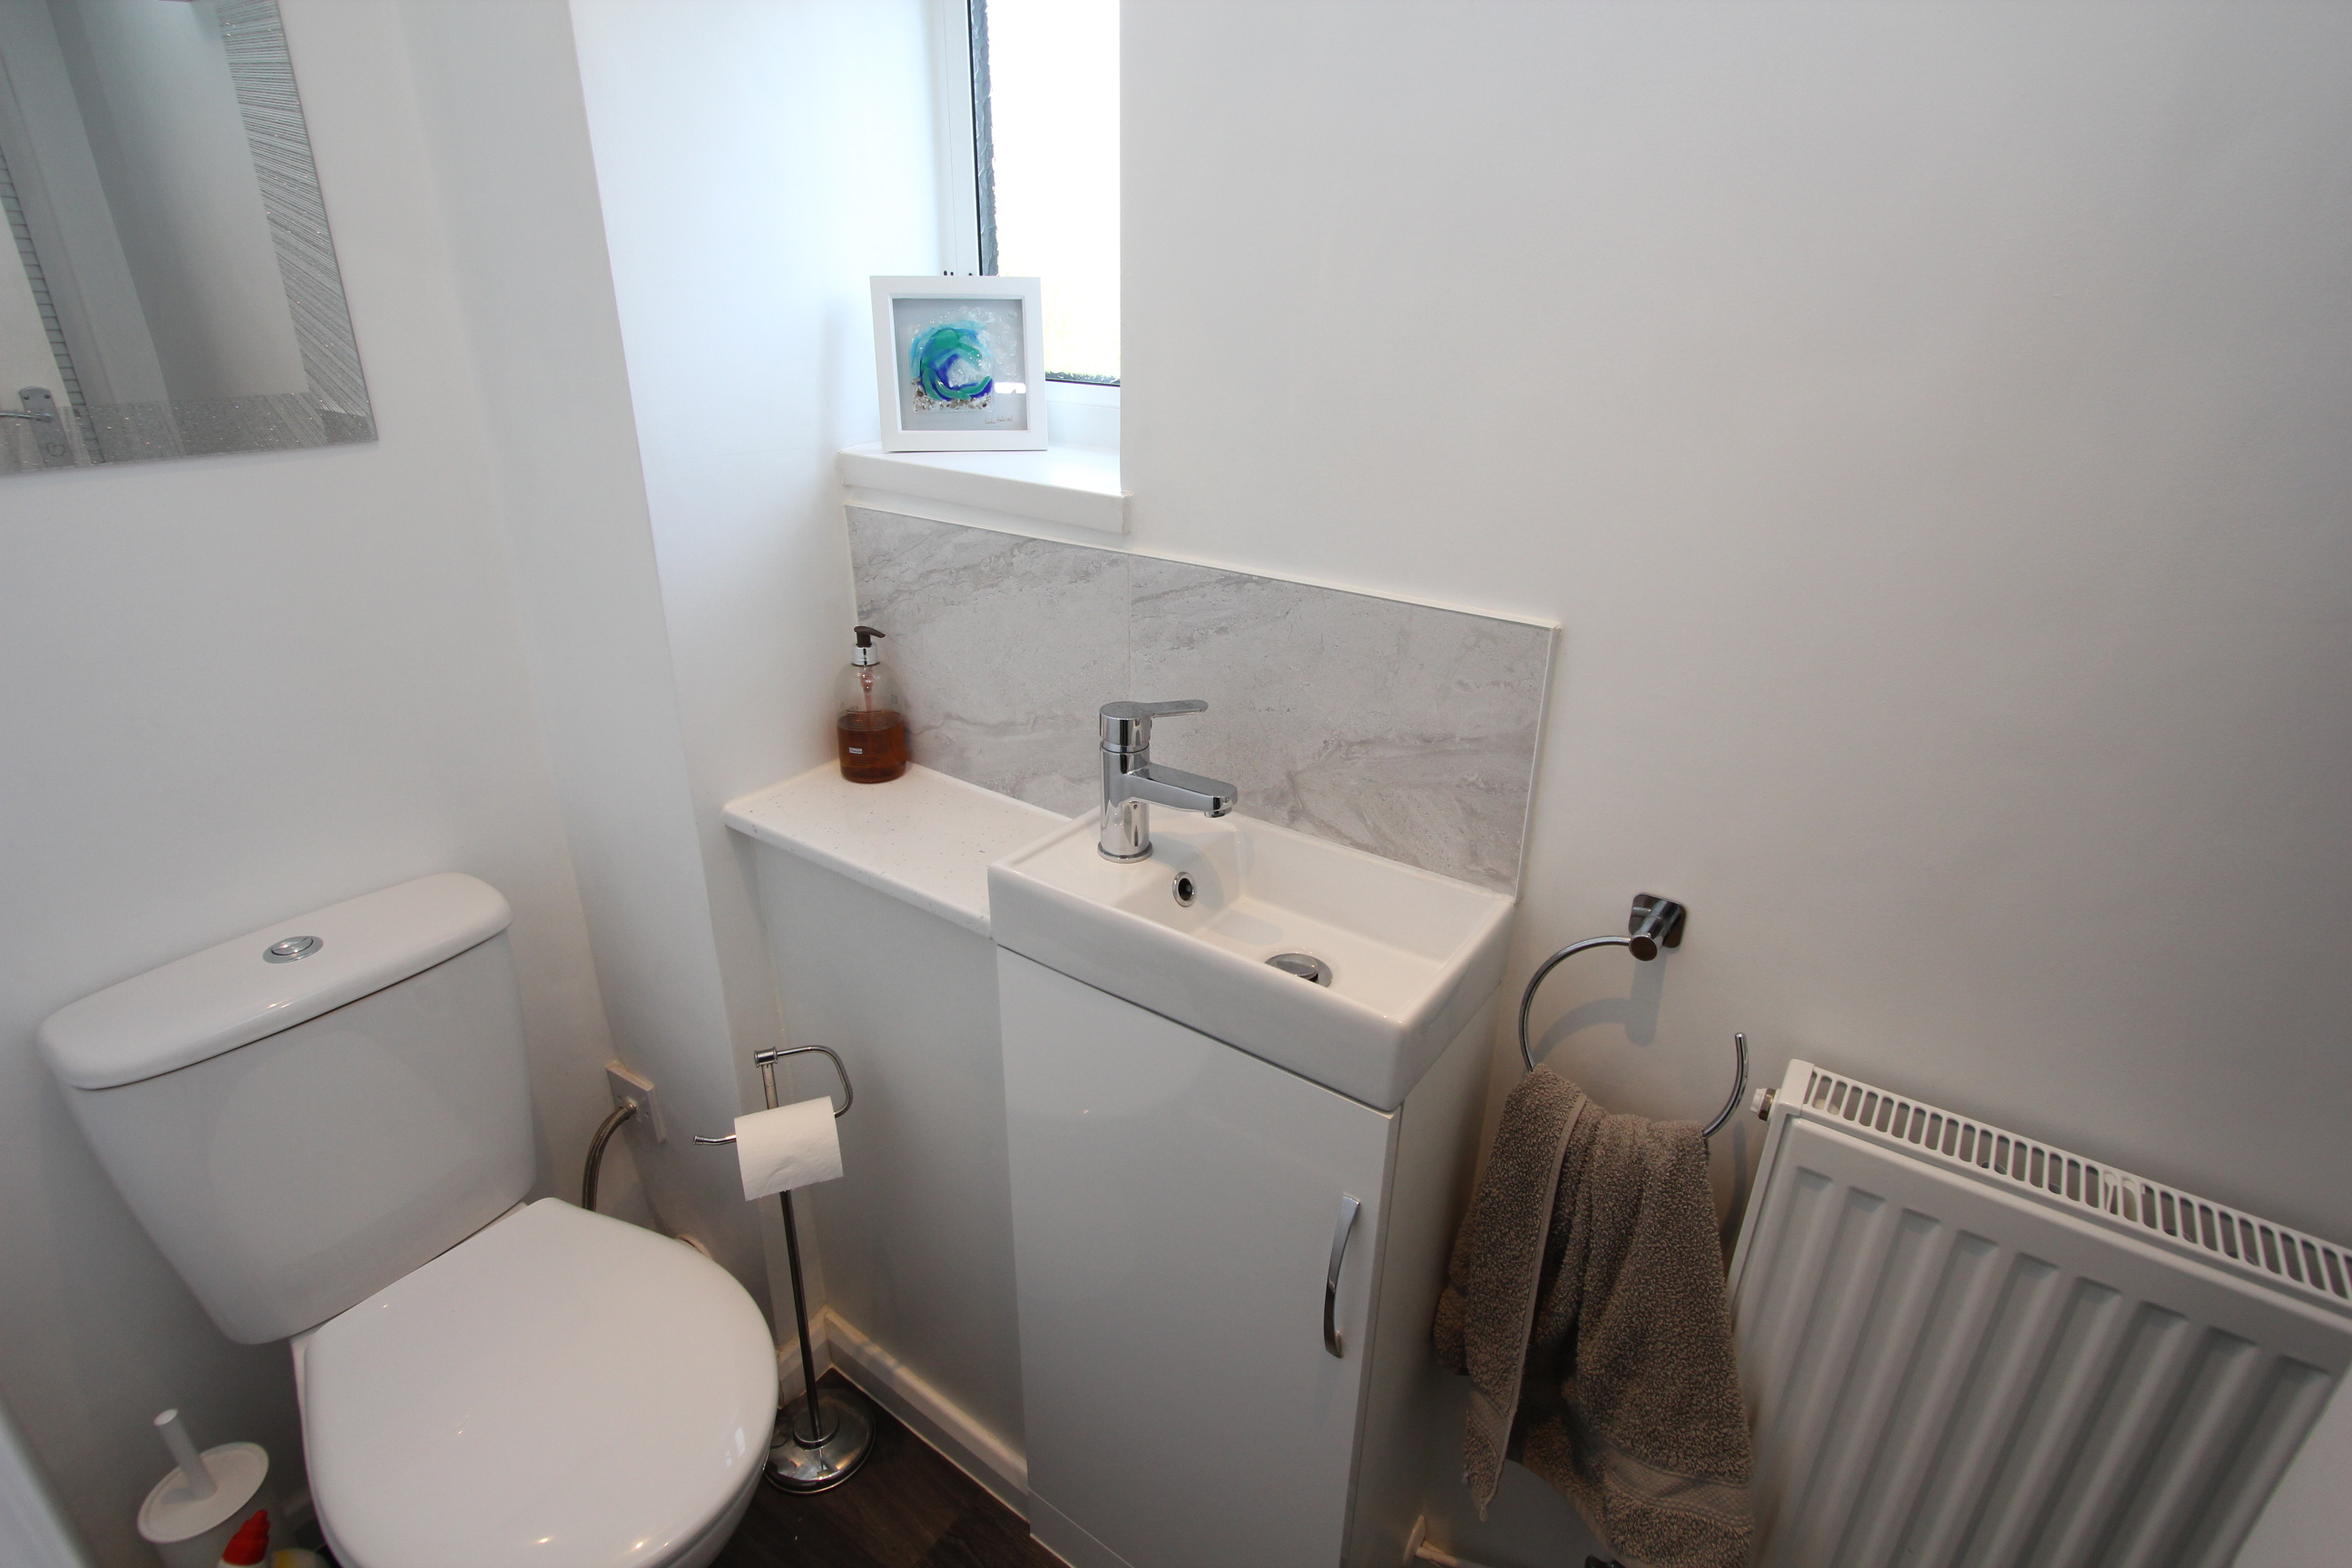
Cloakroom/WC
0.89m x 1.85m
UPVC opaque window to side. Low level WC. Wall mounted ceramic wash hand-basin. Radiator. Built-in storage cupboard.
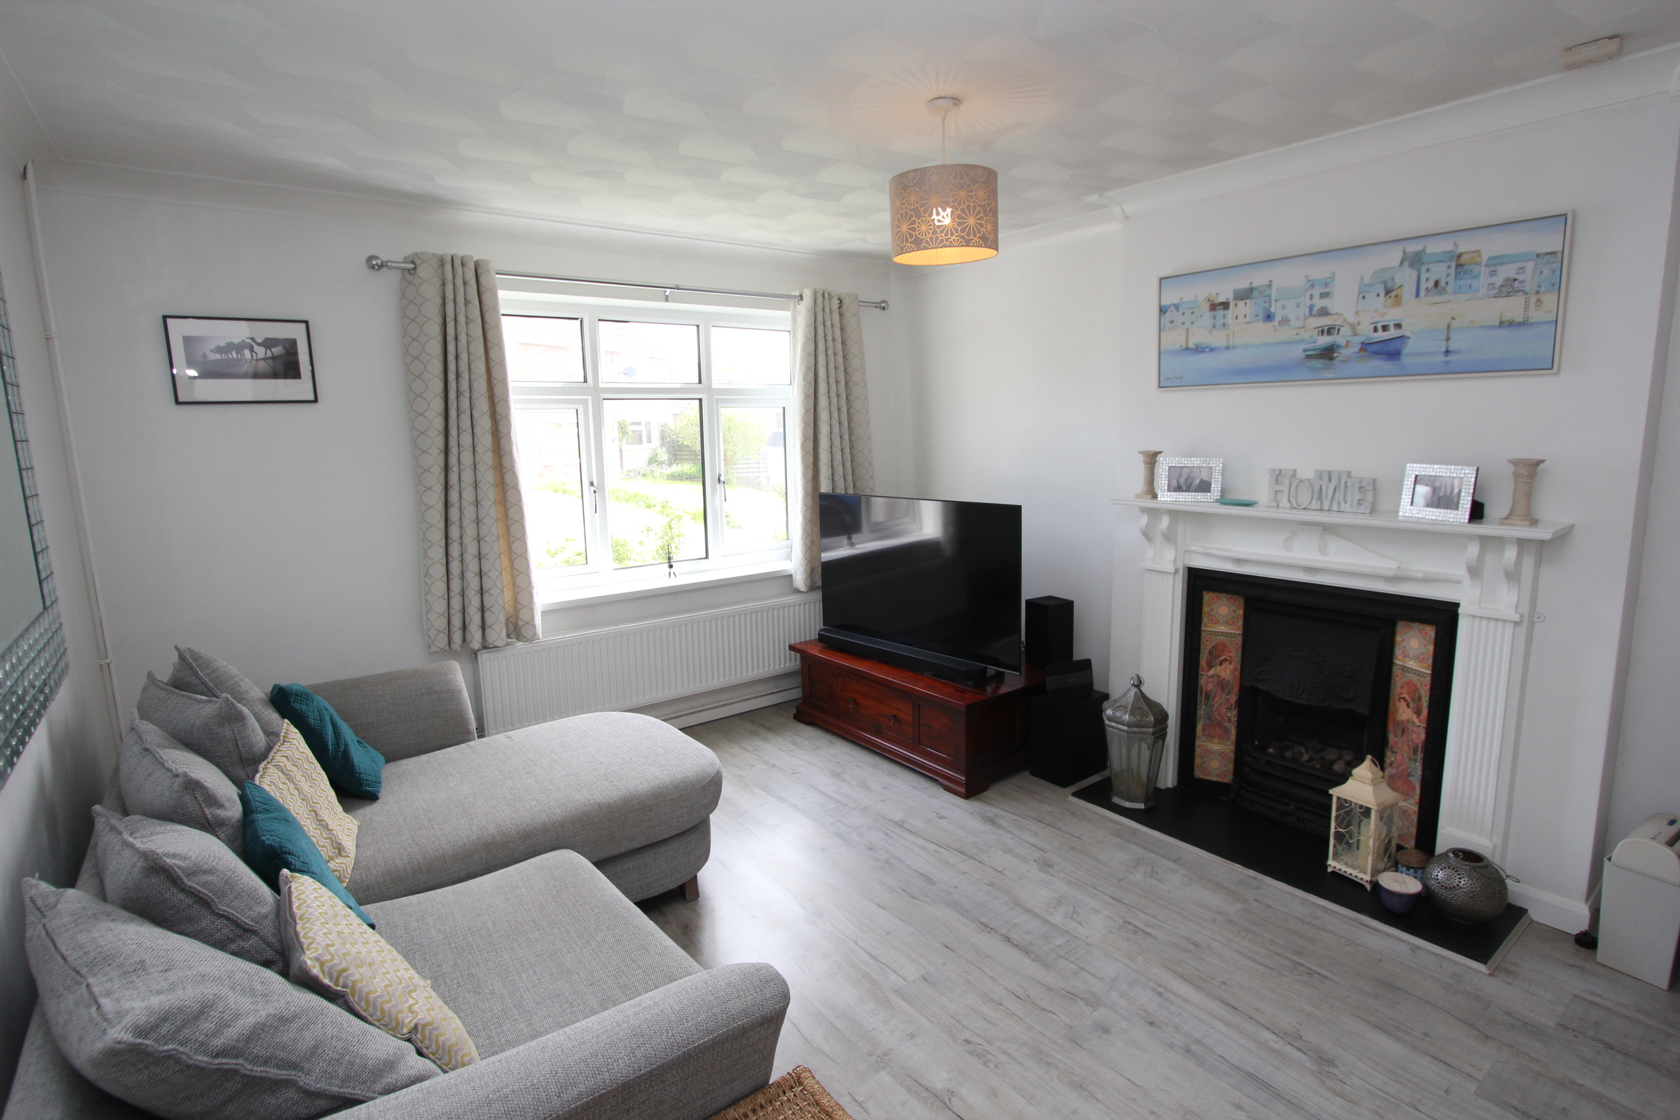
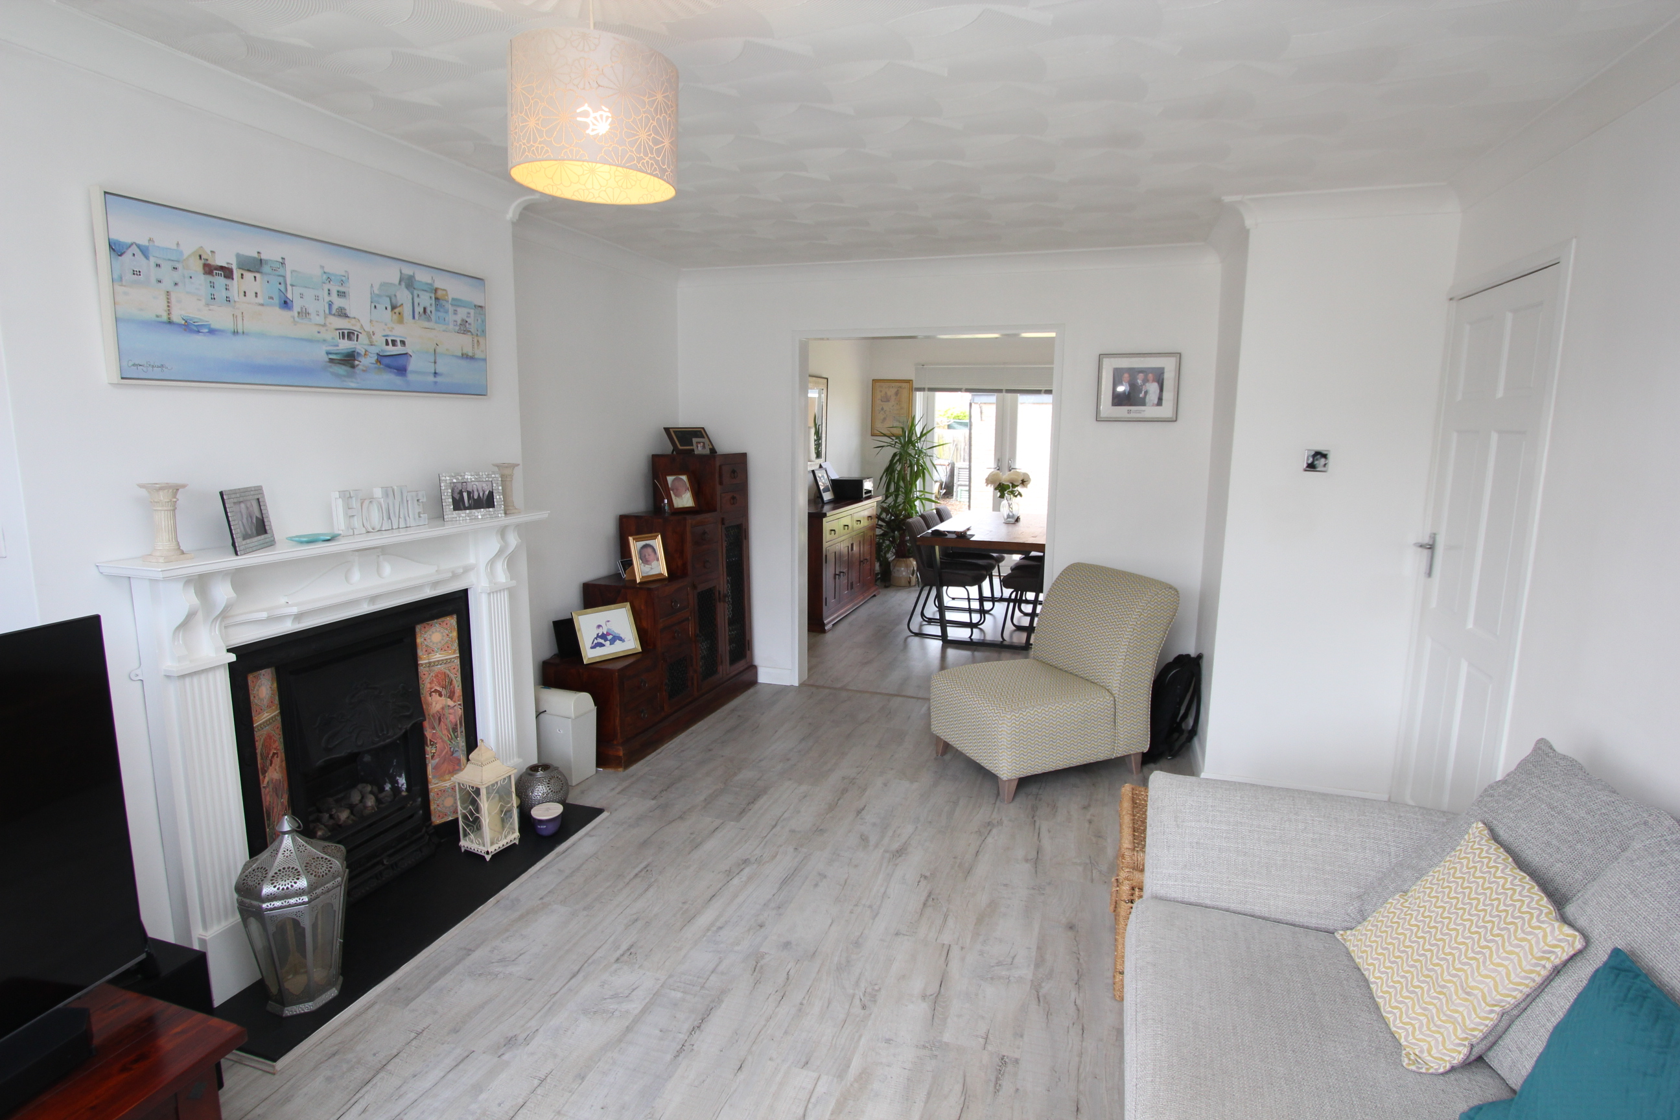
Sitting Room
4.98m x 3.63m
UPVC window to front. Radiator. Fireplace with coal effect gas fire (currently disconnected). Wood effect flooring. Opening to dining room.
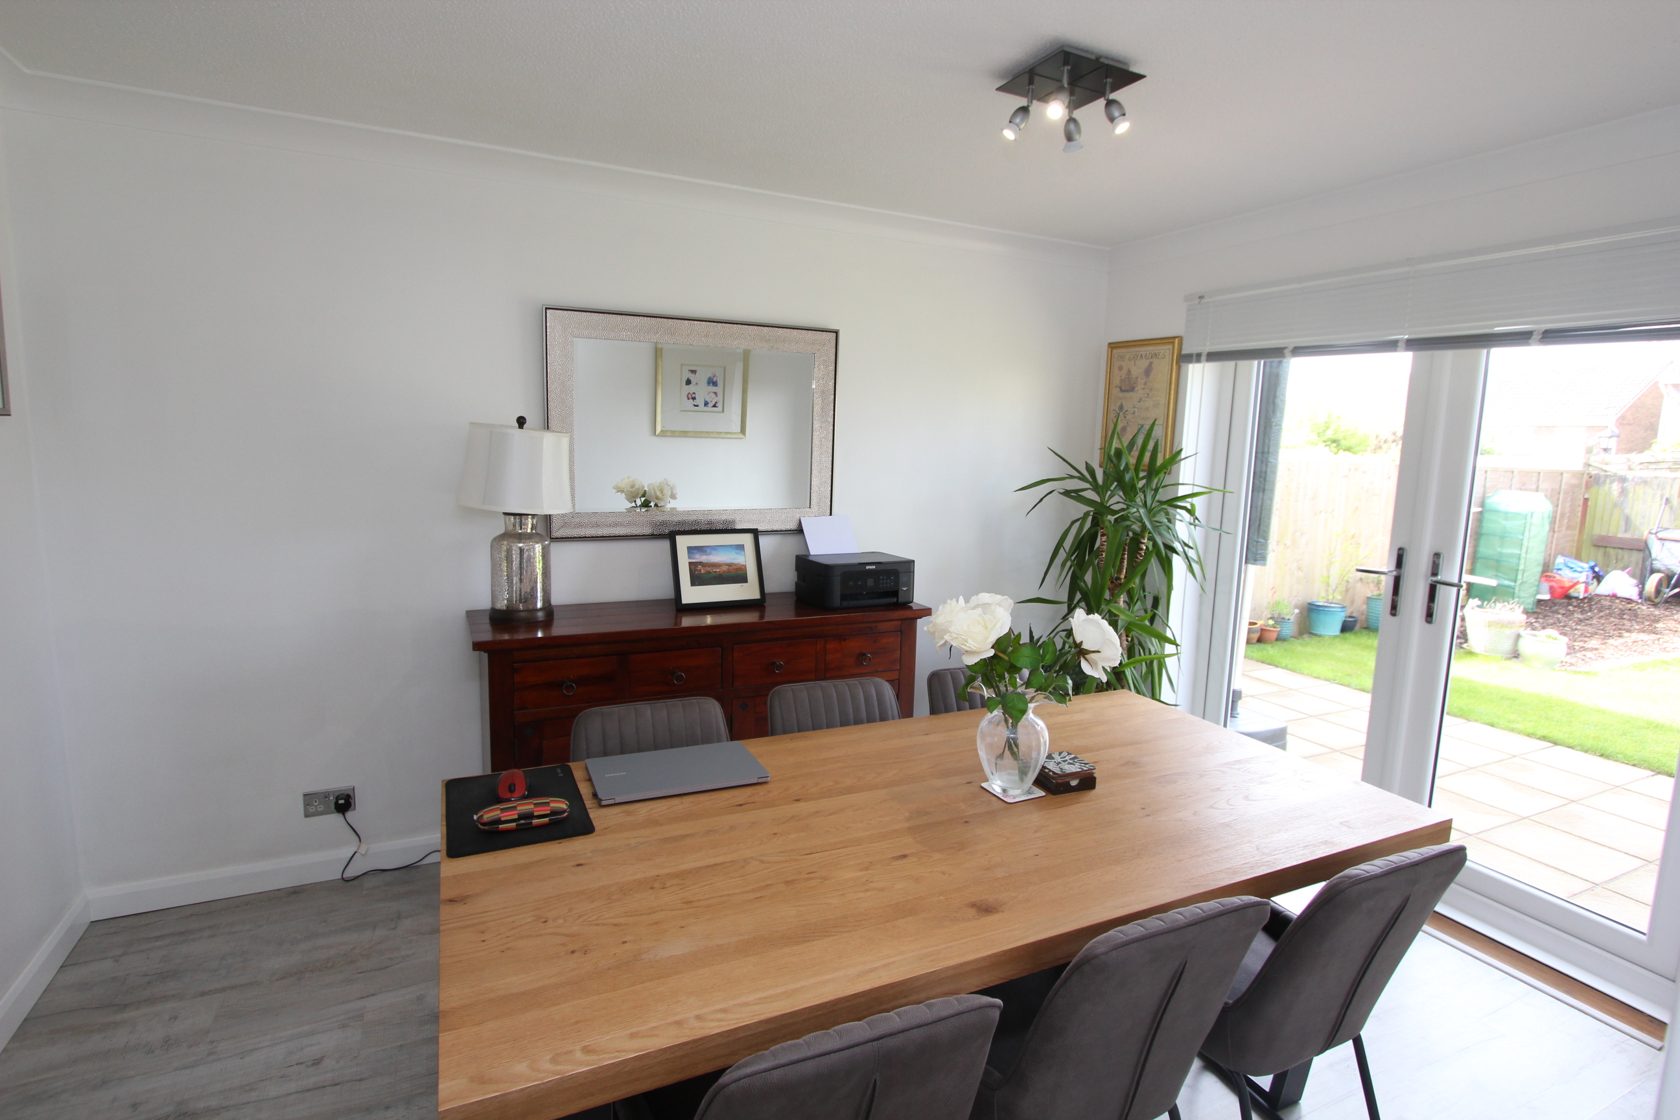
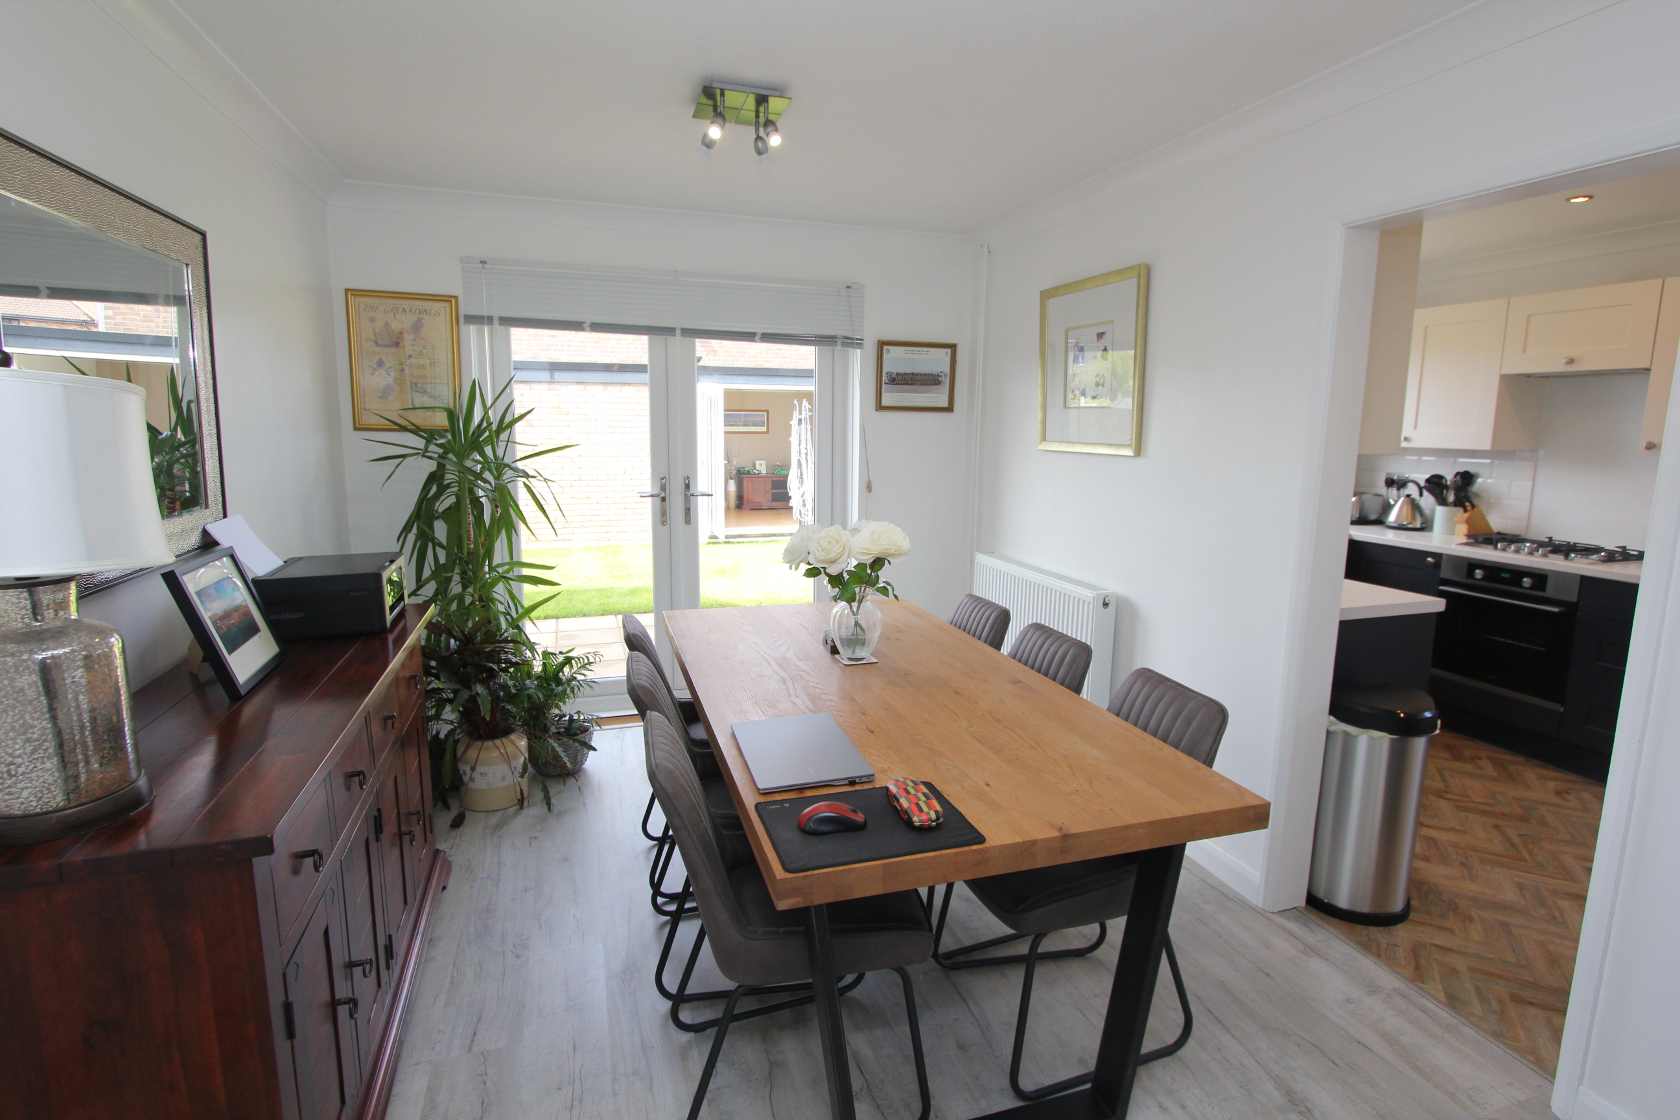
Dining Room
3.99m x 2.90m
UPVC French doors to rear. Wood effect flooring. Radiator. Doorway to kitchen.
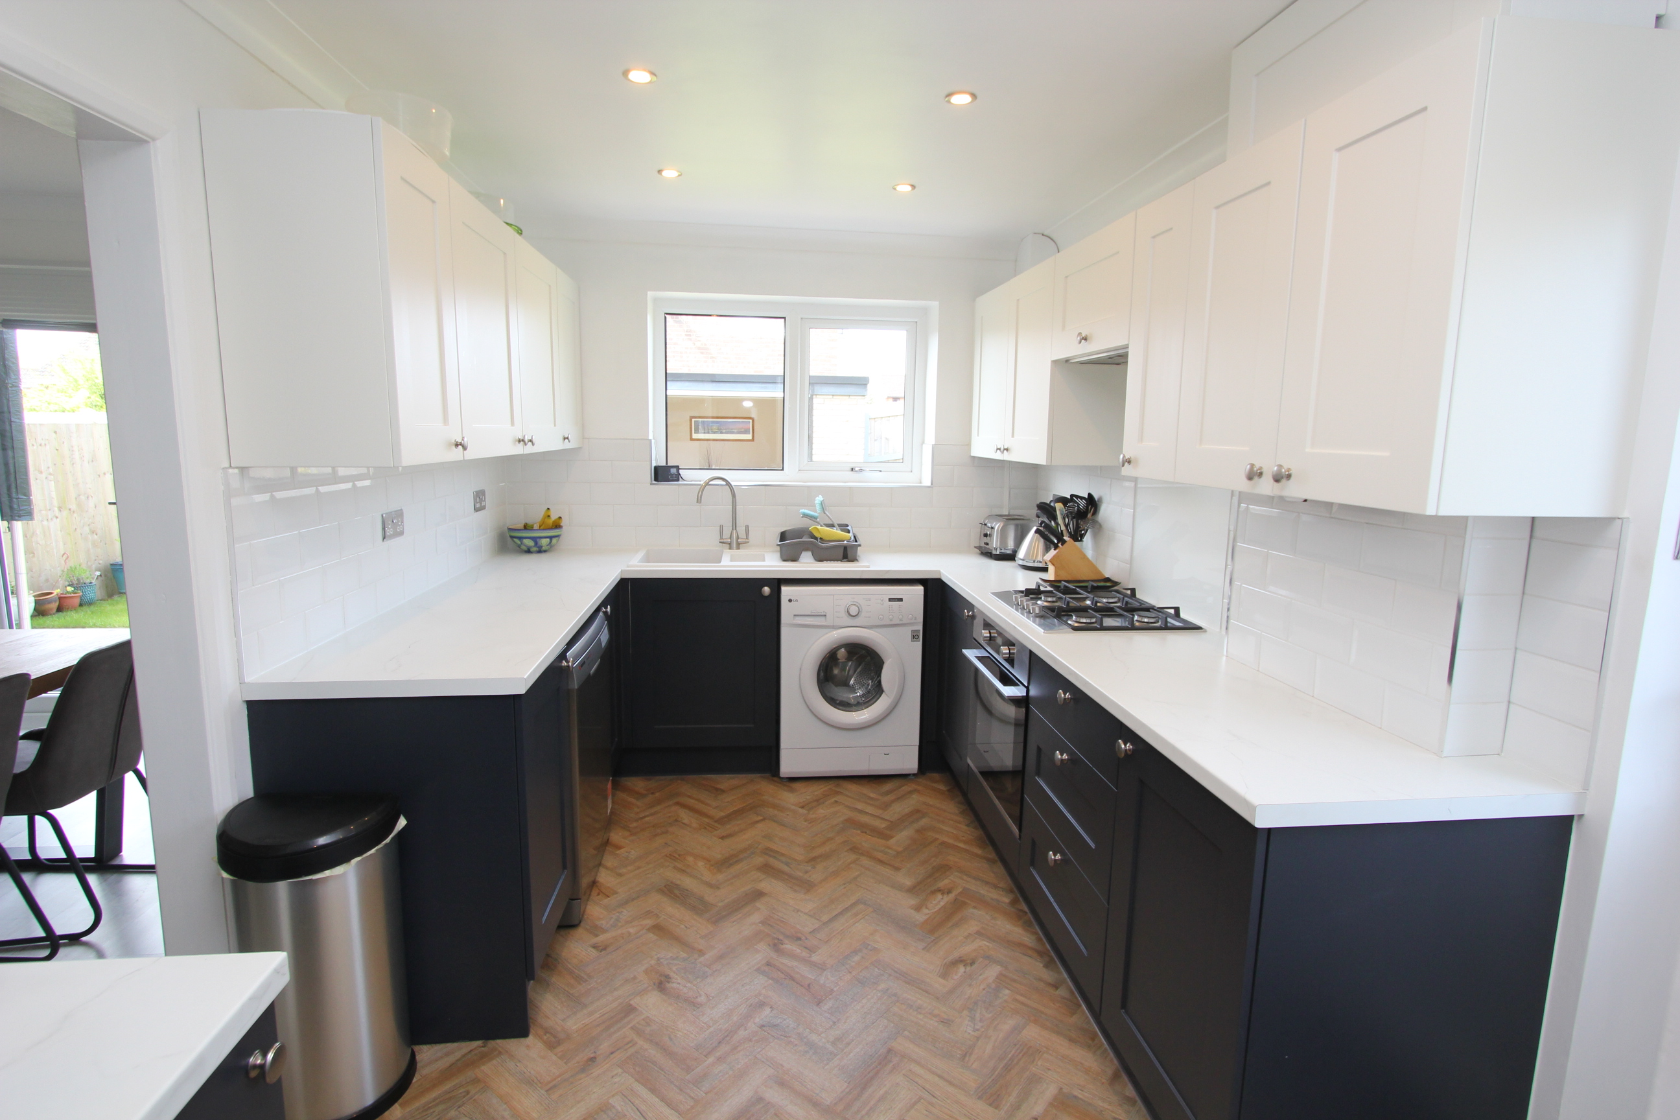
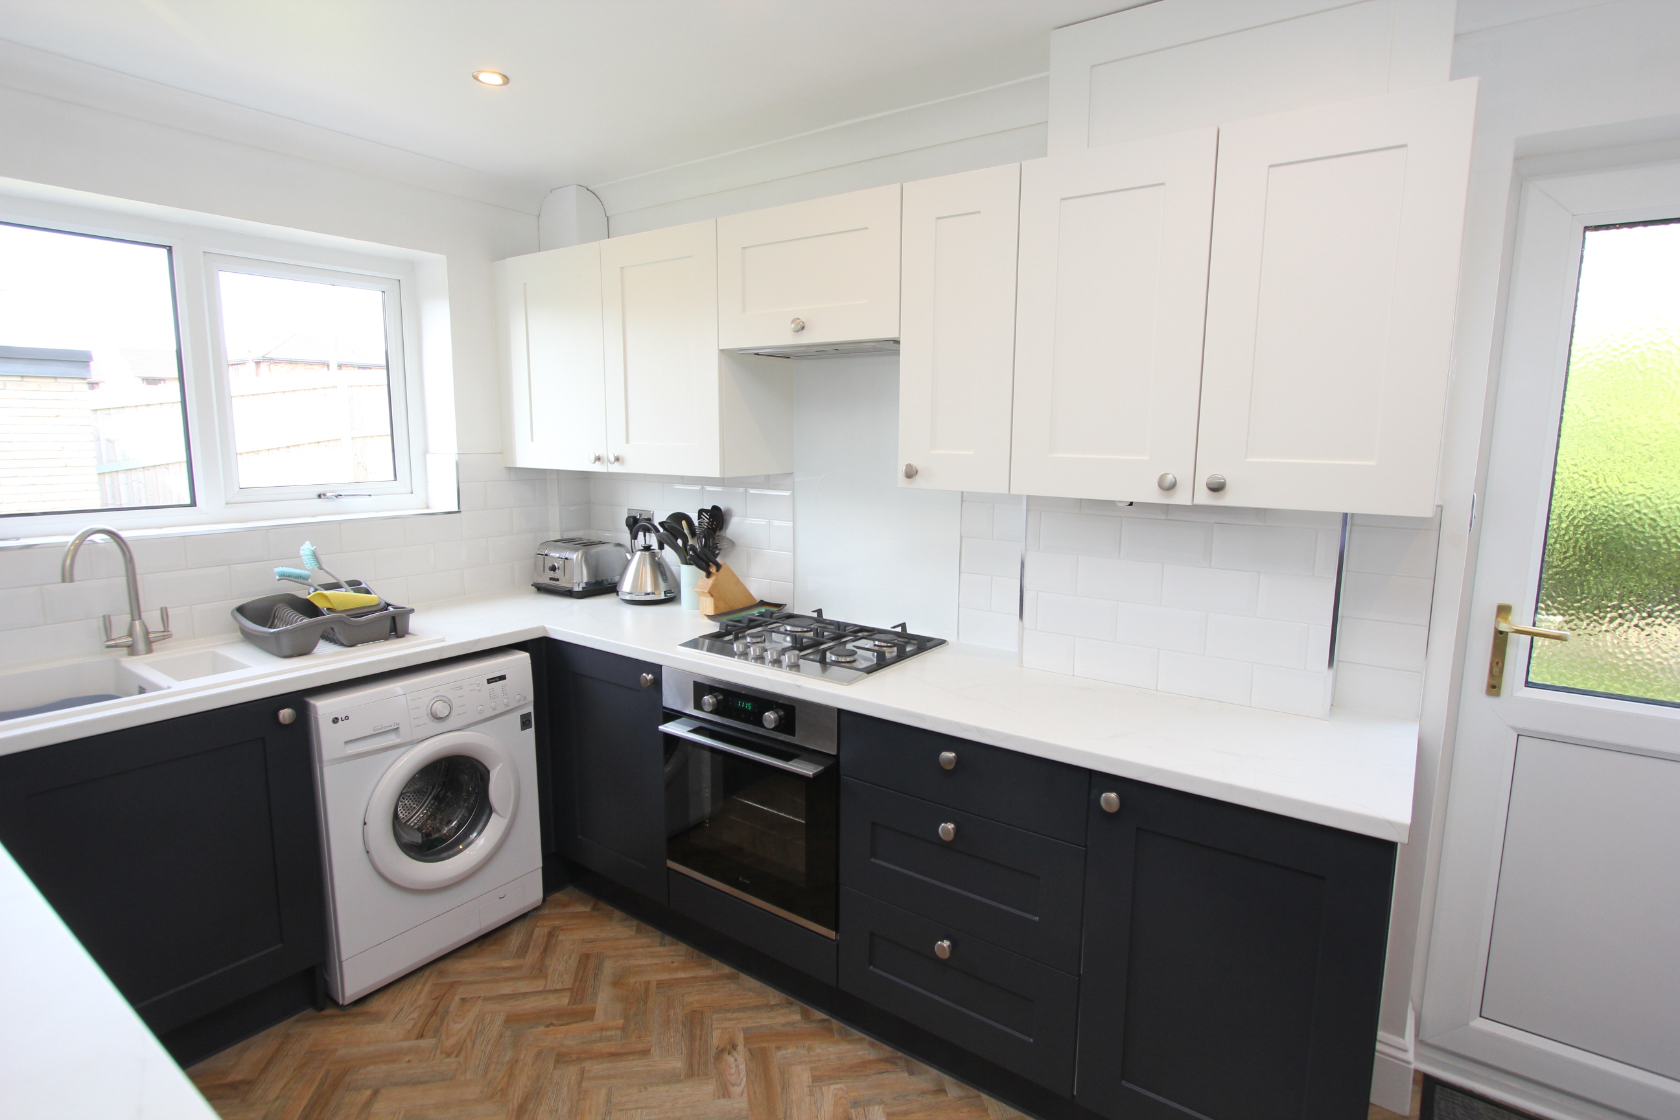
Kitchen
2.54m x 4.65m
UPVC window to rear. Fully fitted kitchen comprising eye level units, base units with drawers and work surfaces over. Integrated gas hob with electric oven with hood. Inset one and a half bowl sink with mixer tap. Space for domestic appliances. Partially tiled walls. Wood effect flooring. Down lighting. UPVC glazed door to side. Wall mounted Baxi combination boiler providing the gas central heating and hot water.
FIRST FLOOR
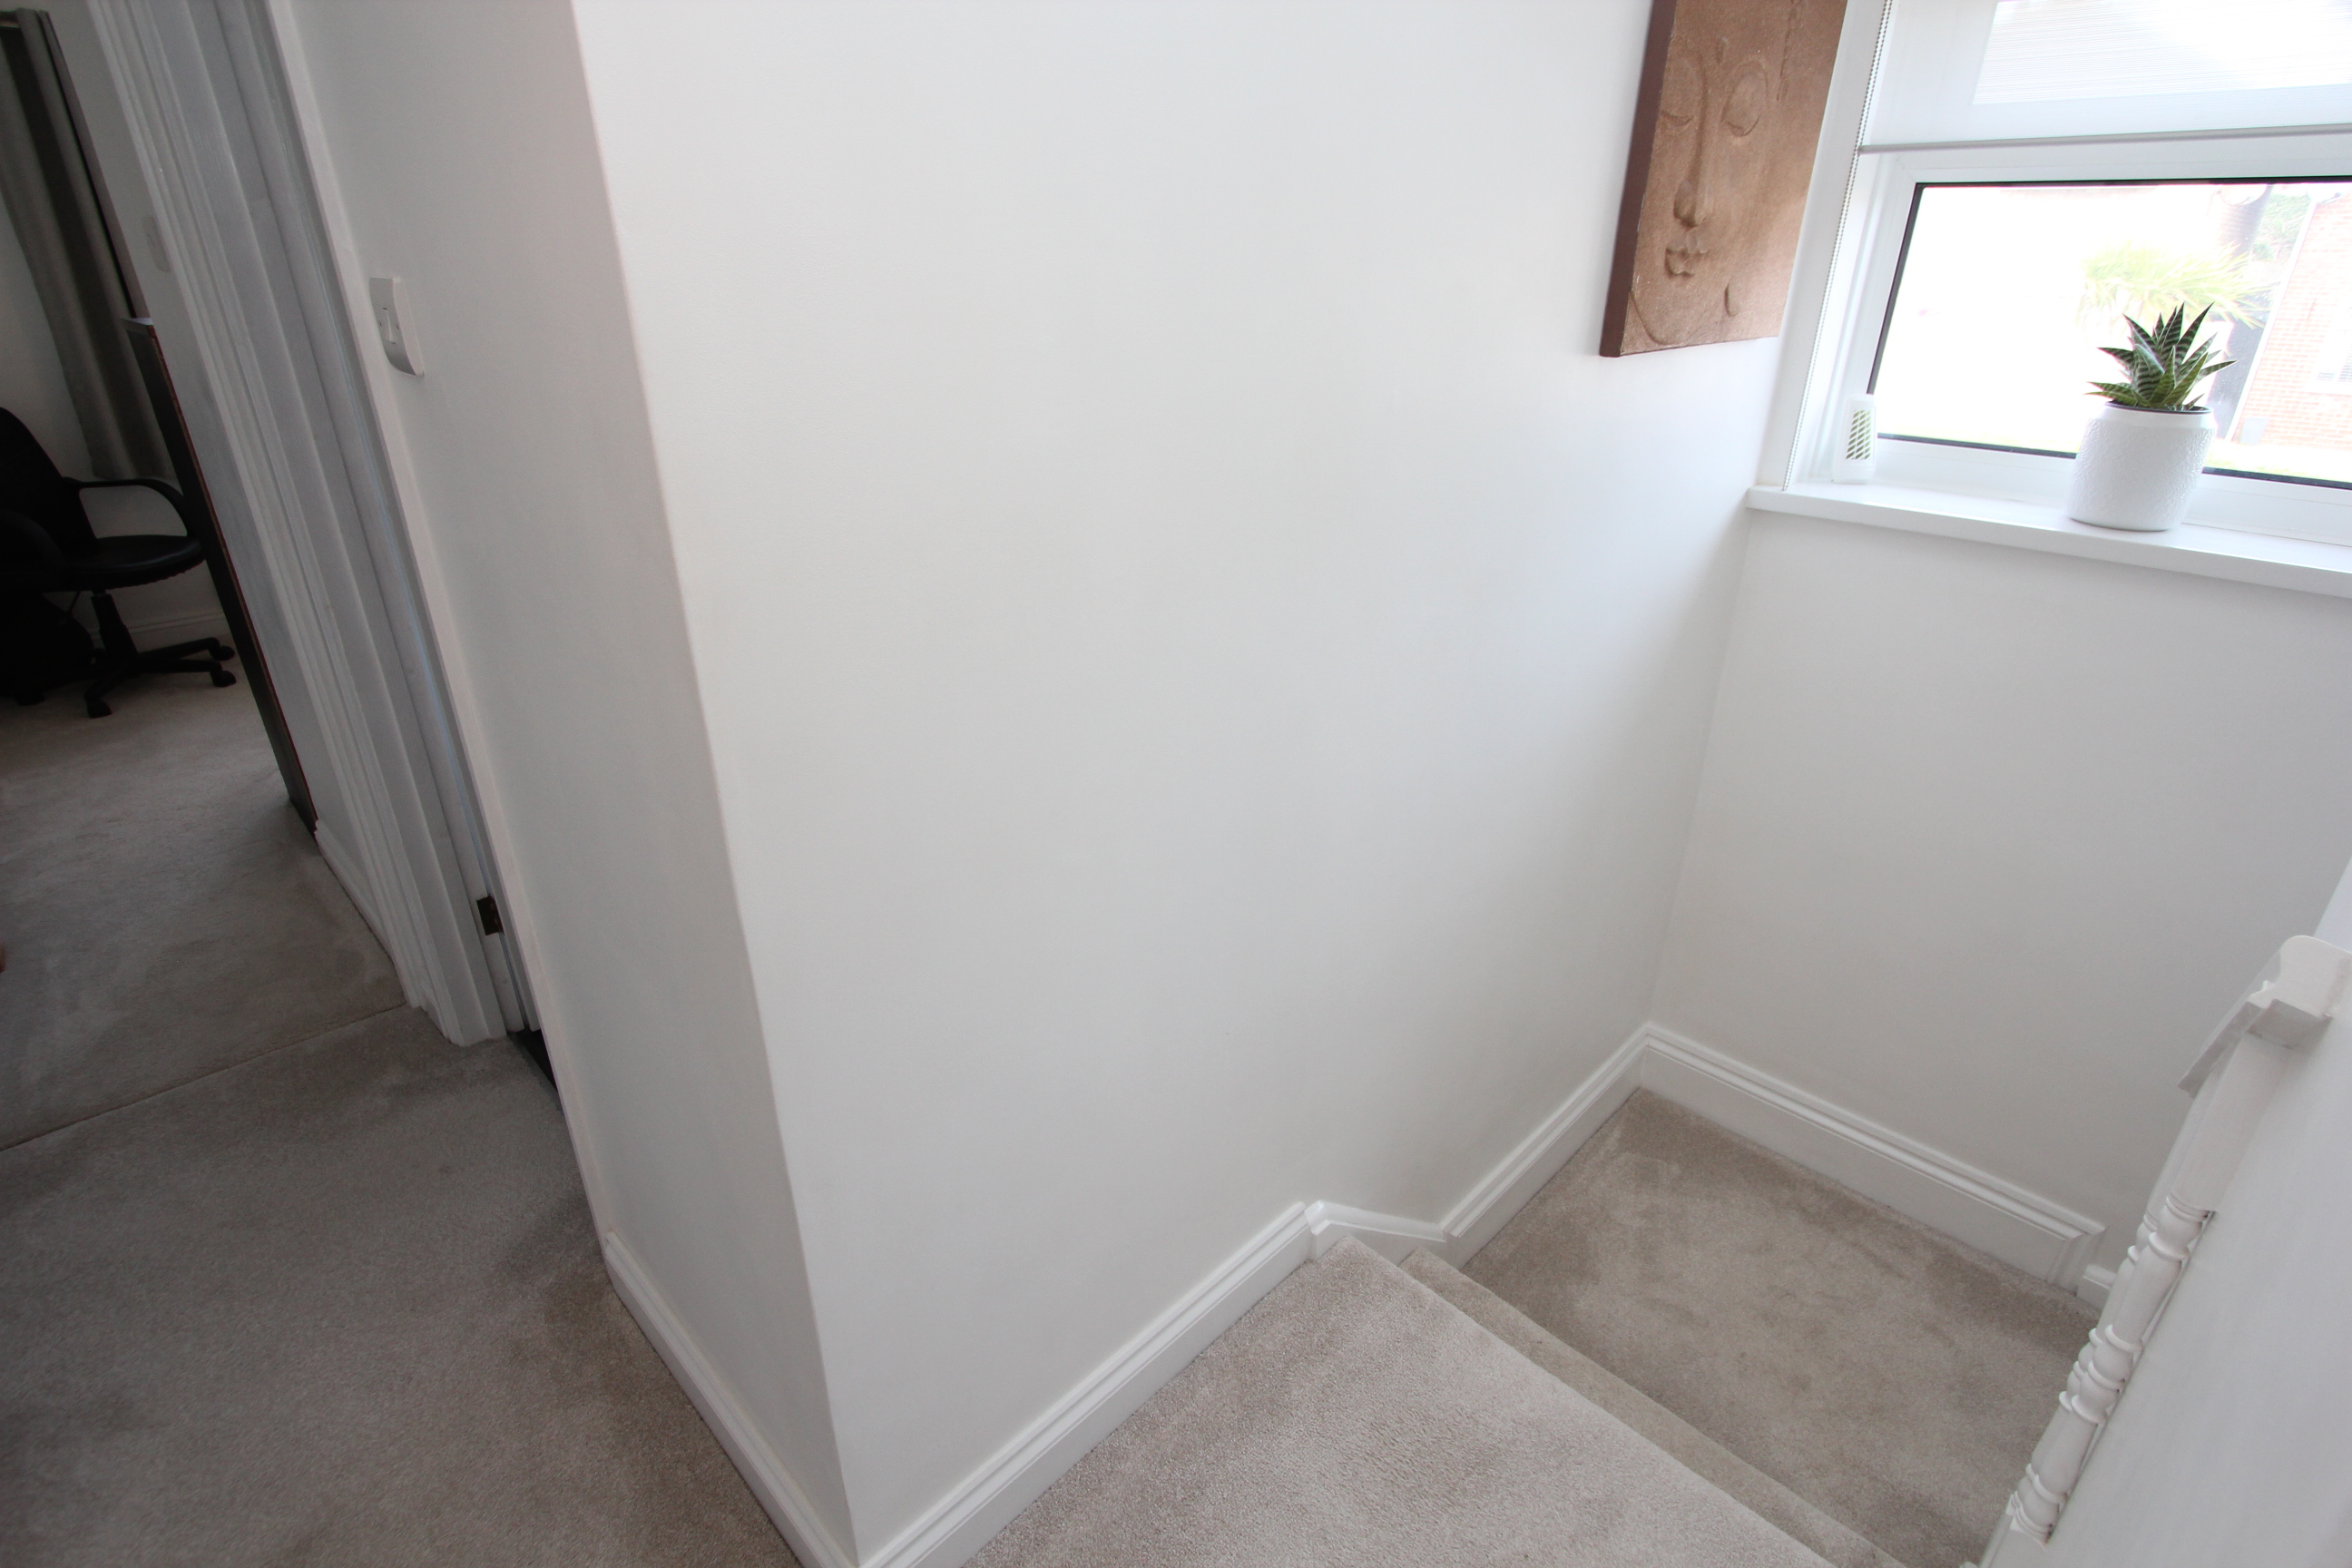
Landing
Loft access. Doors to bedrooms and bathroom.
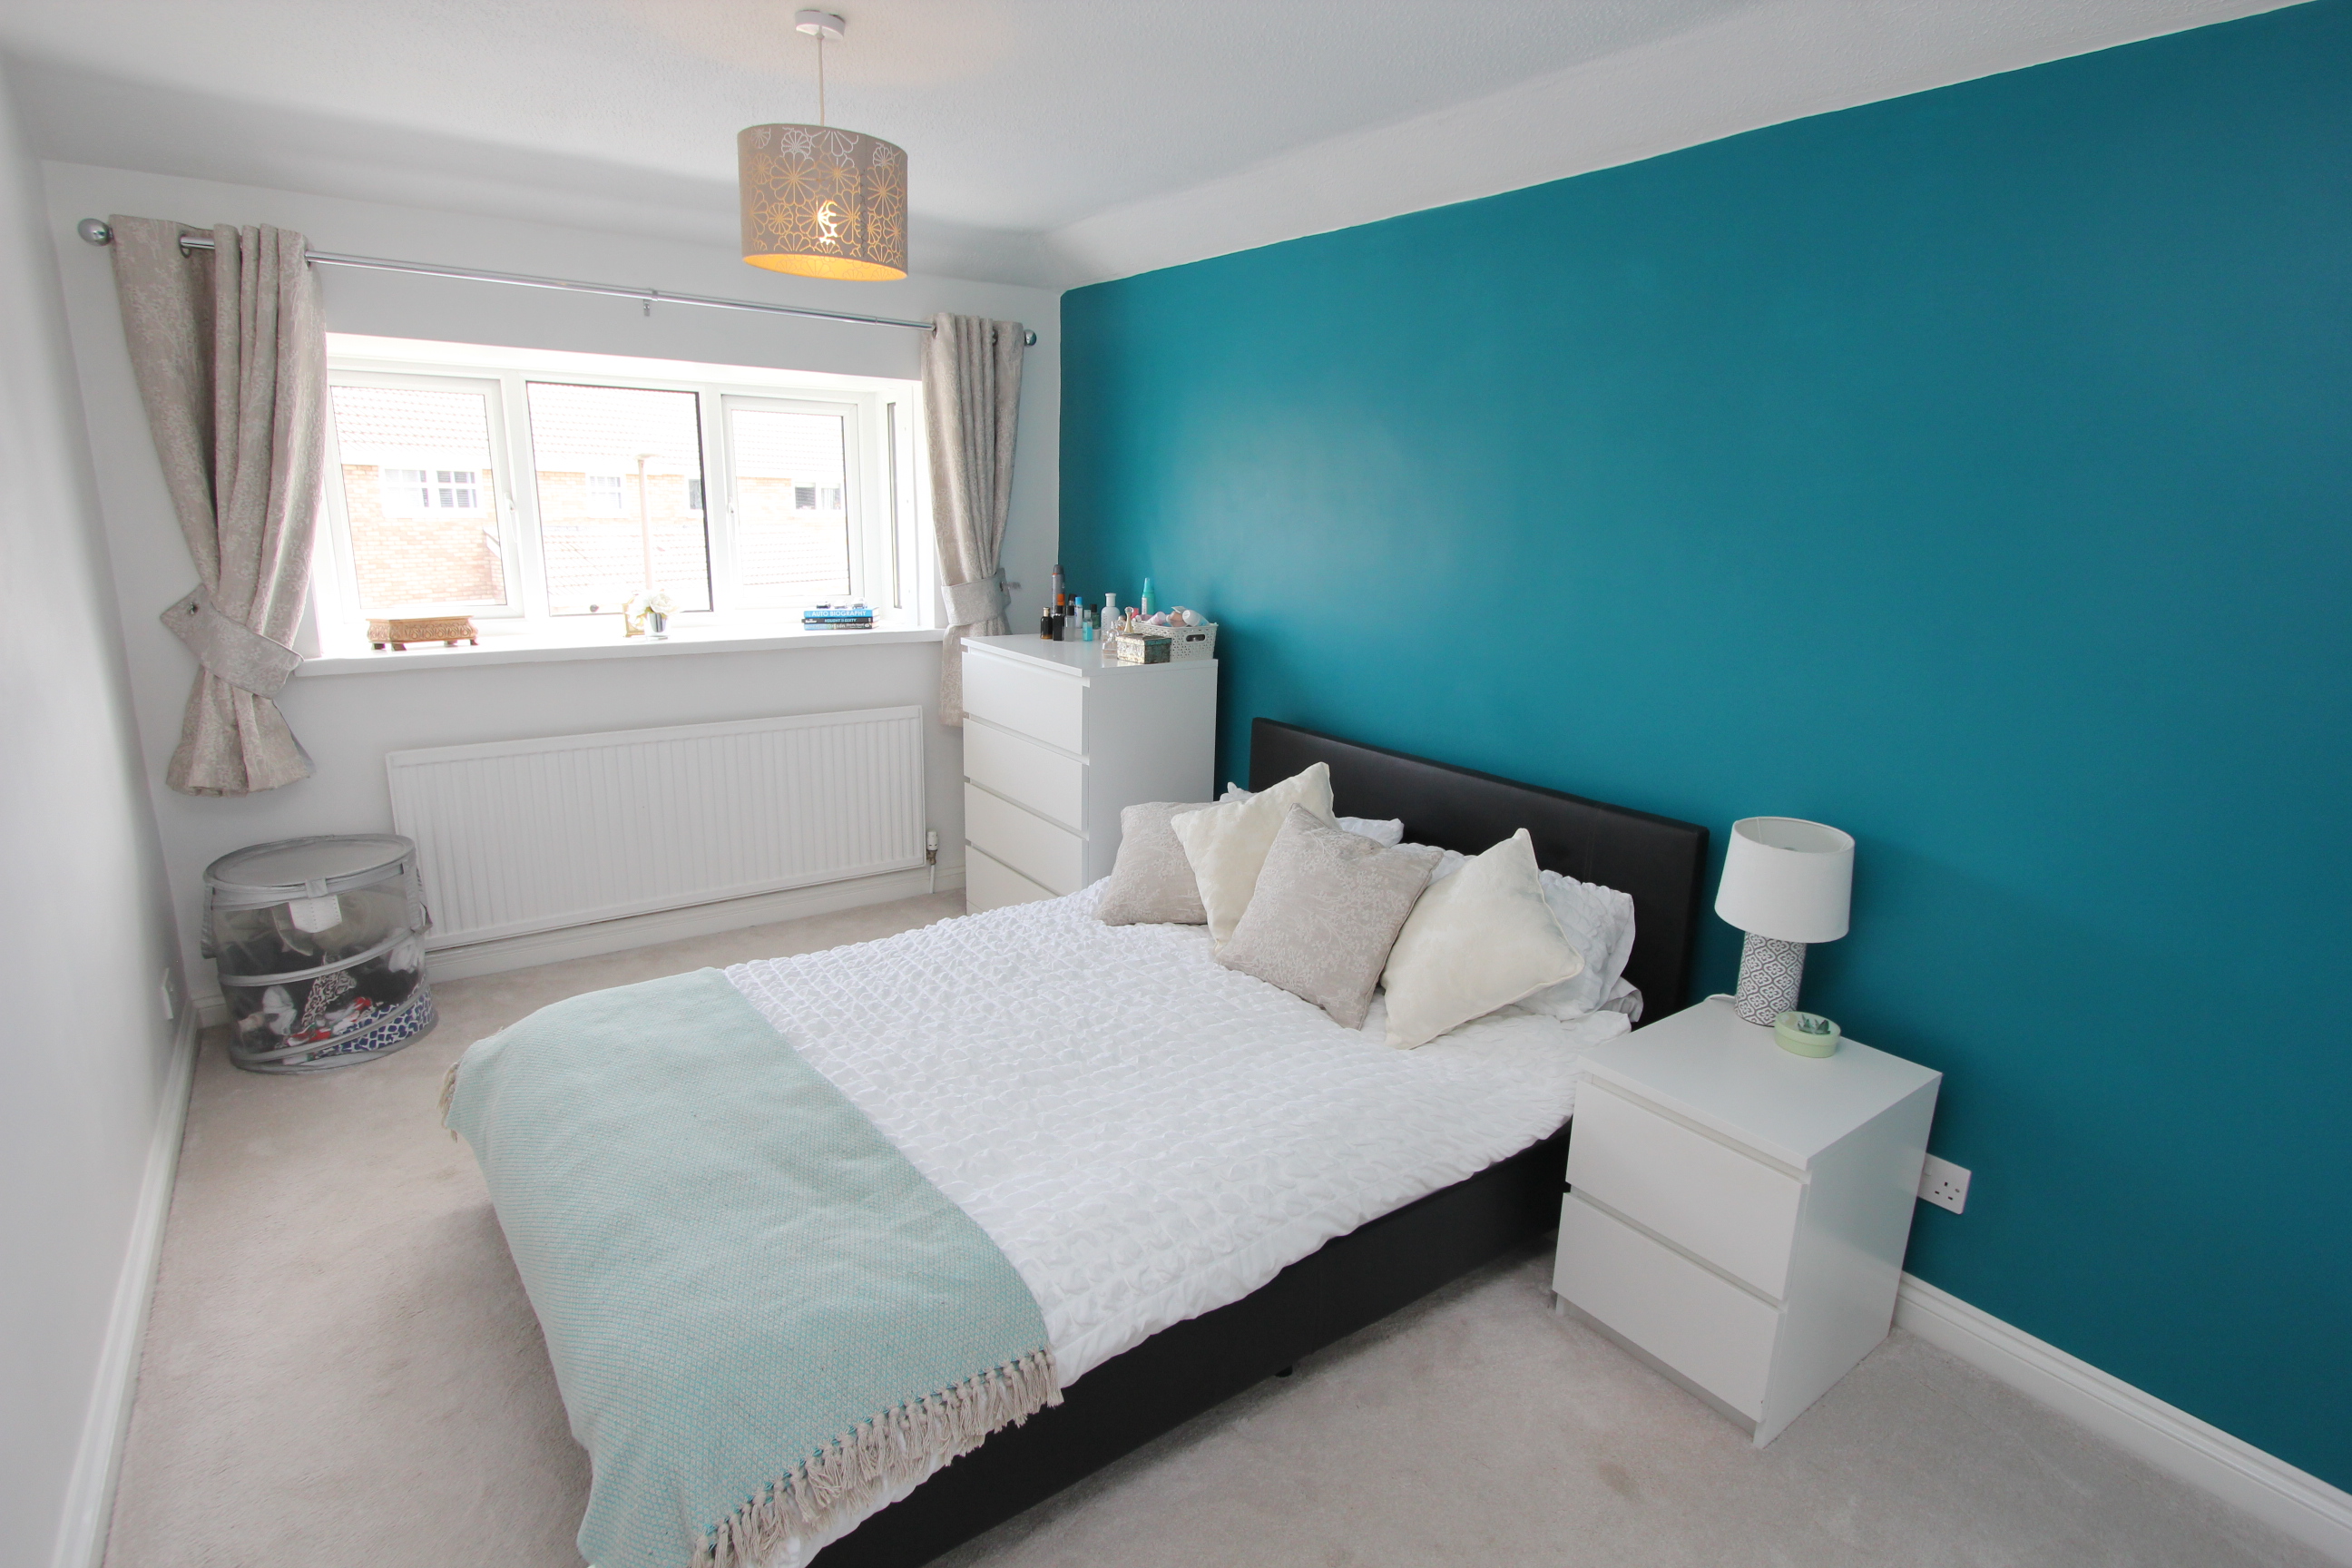
Bedroom One
2.77m x 5.03m
UPVC window to front. Radiator. Wardrobes being left with property.
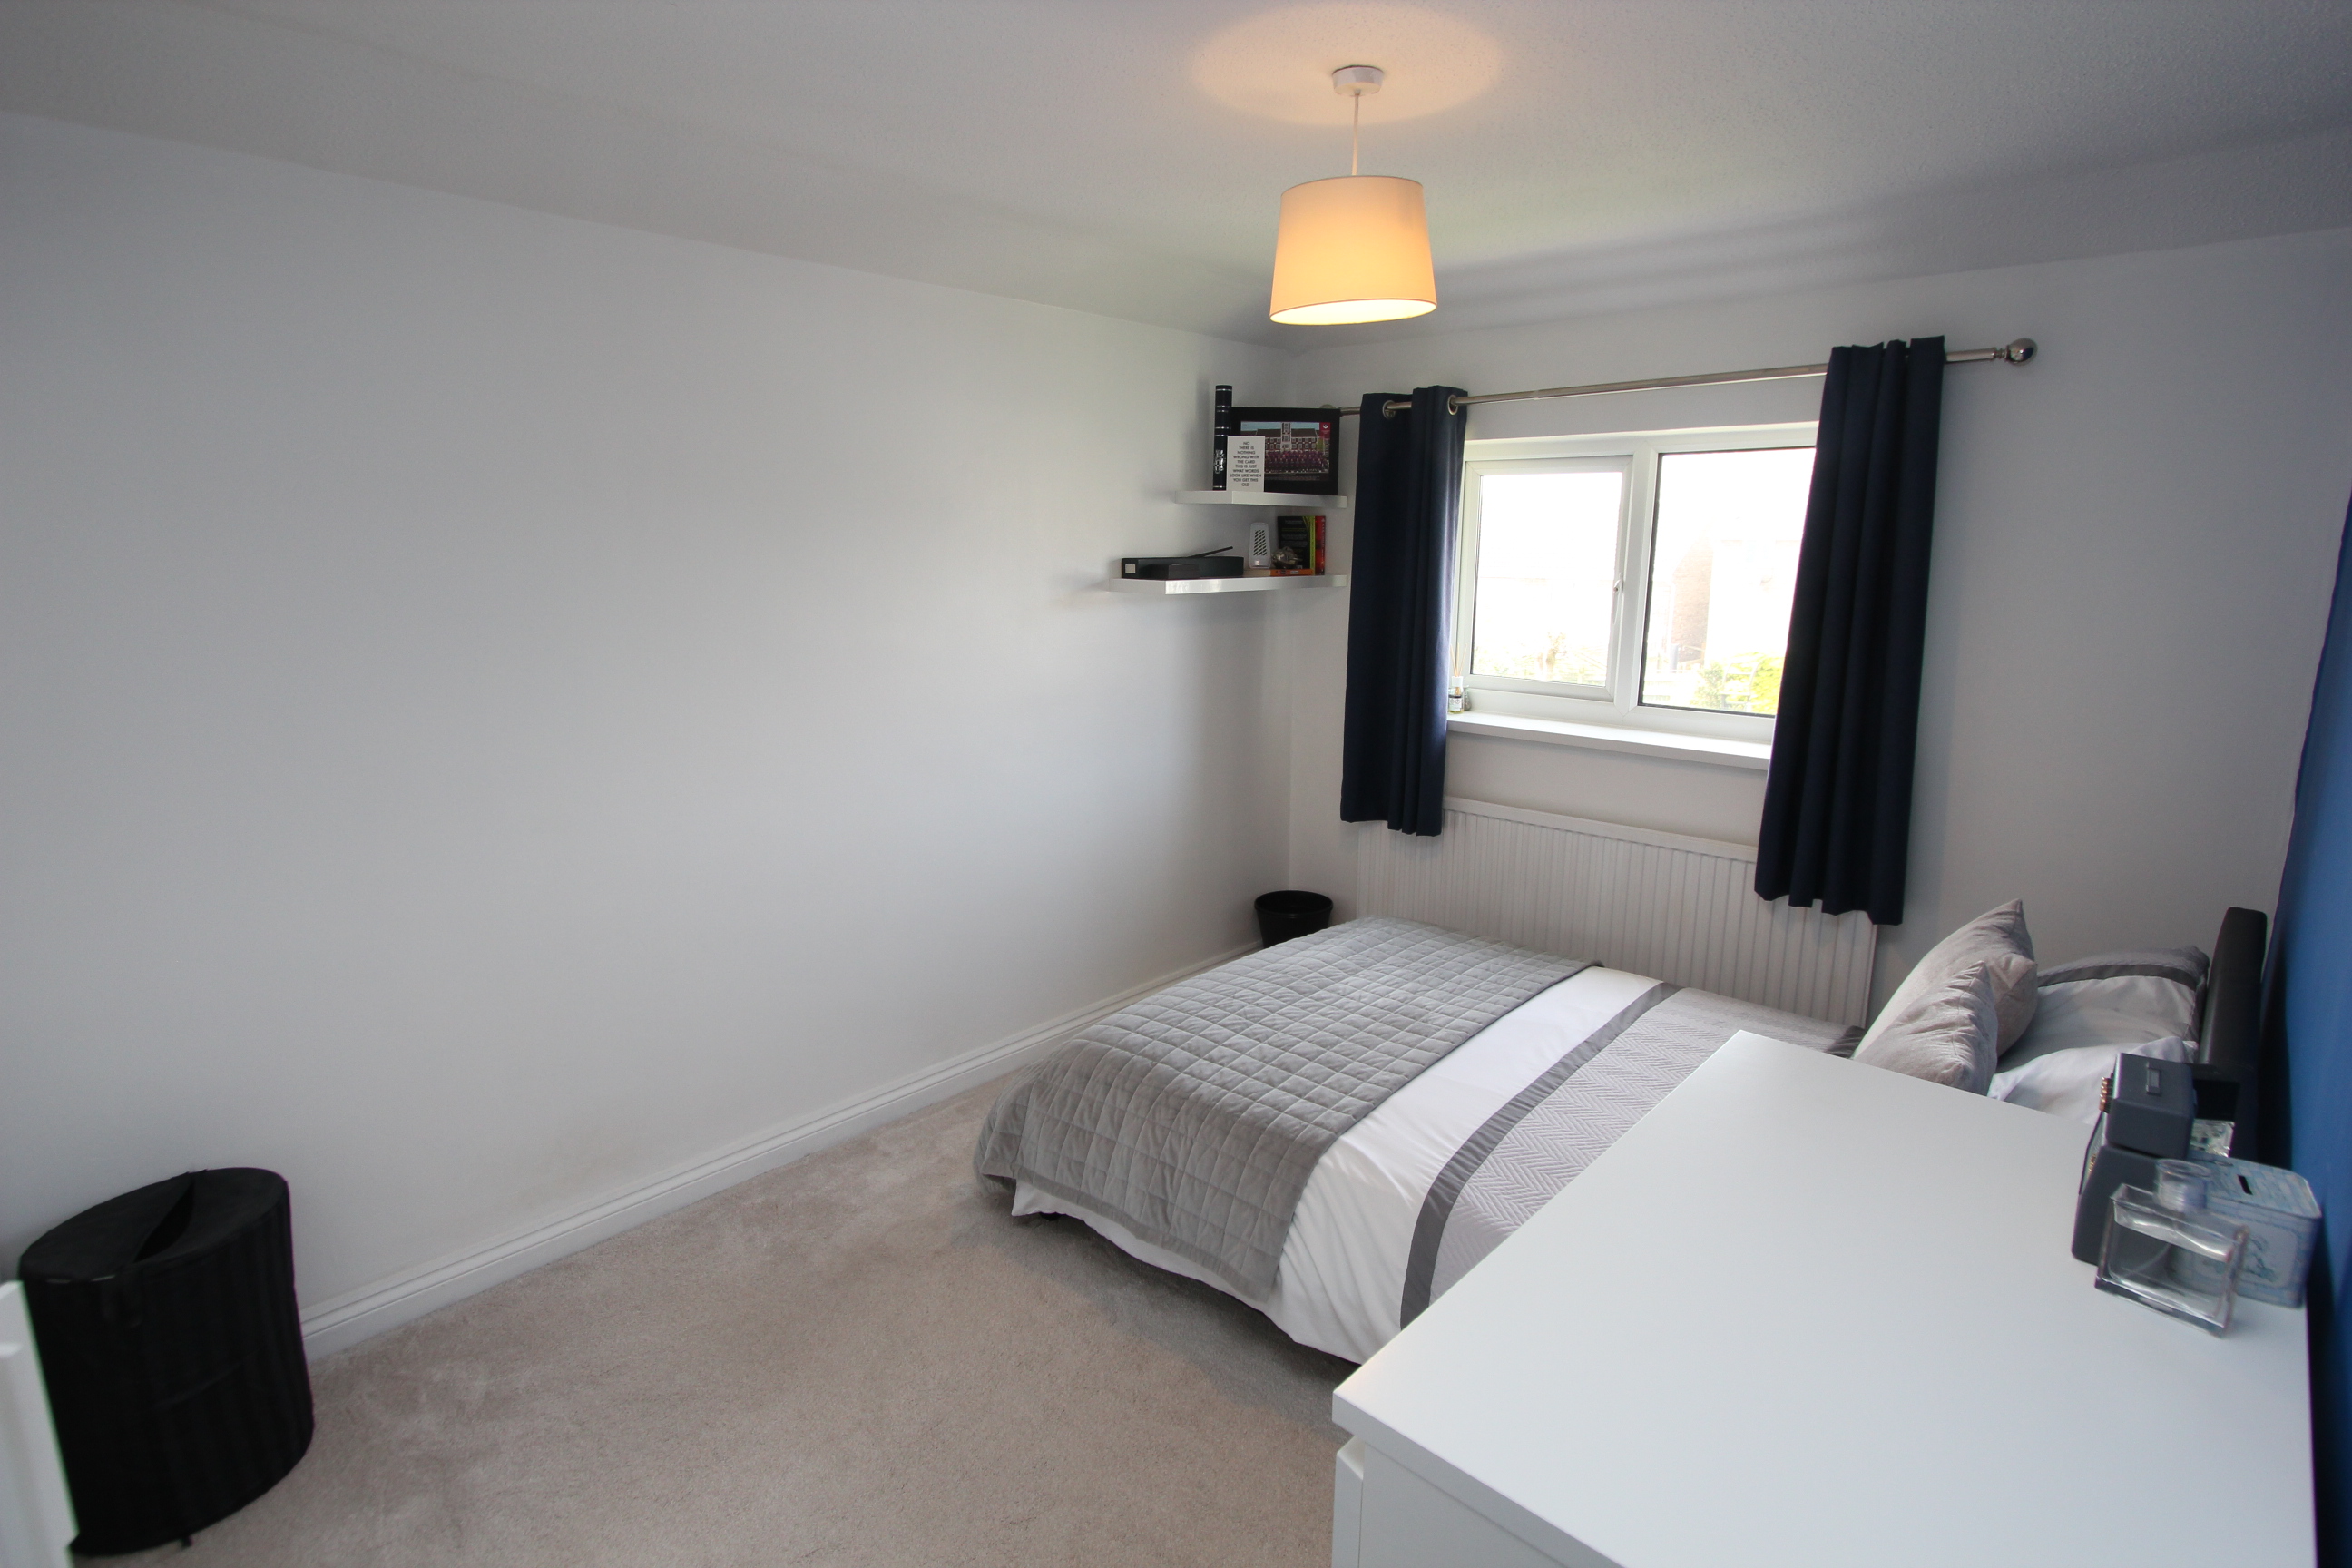
Bedroom Two
2.69m x 3.99m
UPVC window to rear. Radiator.
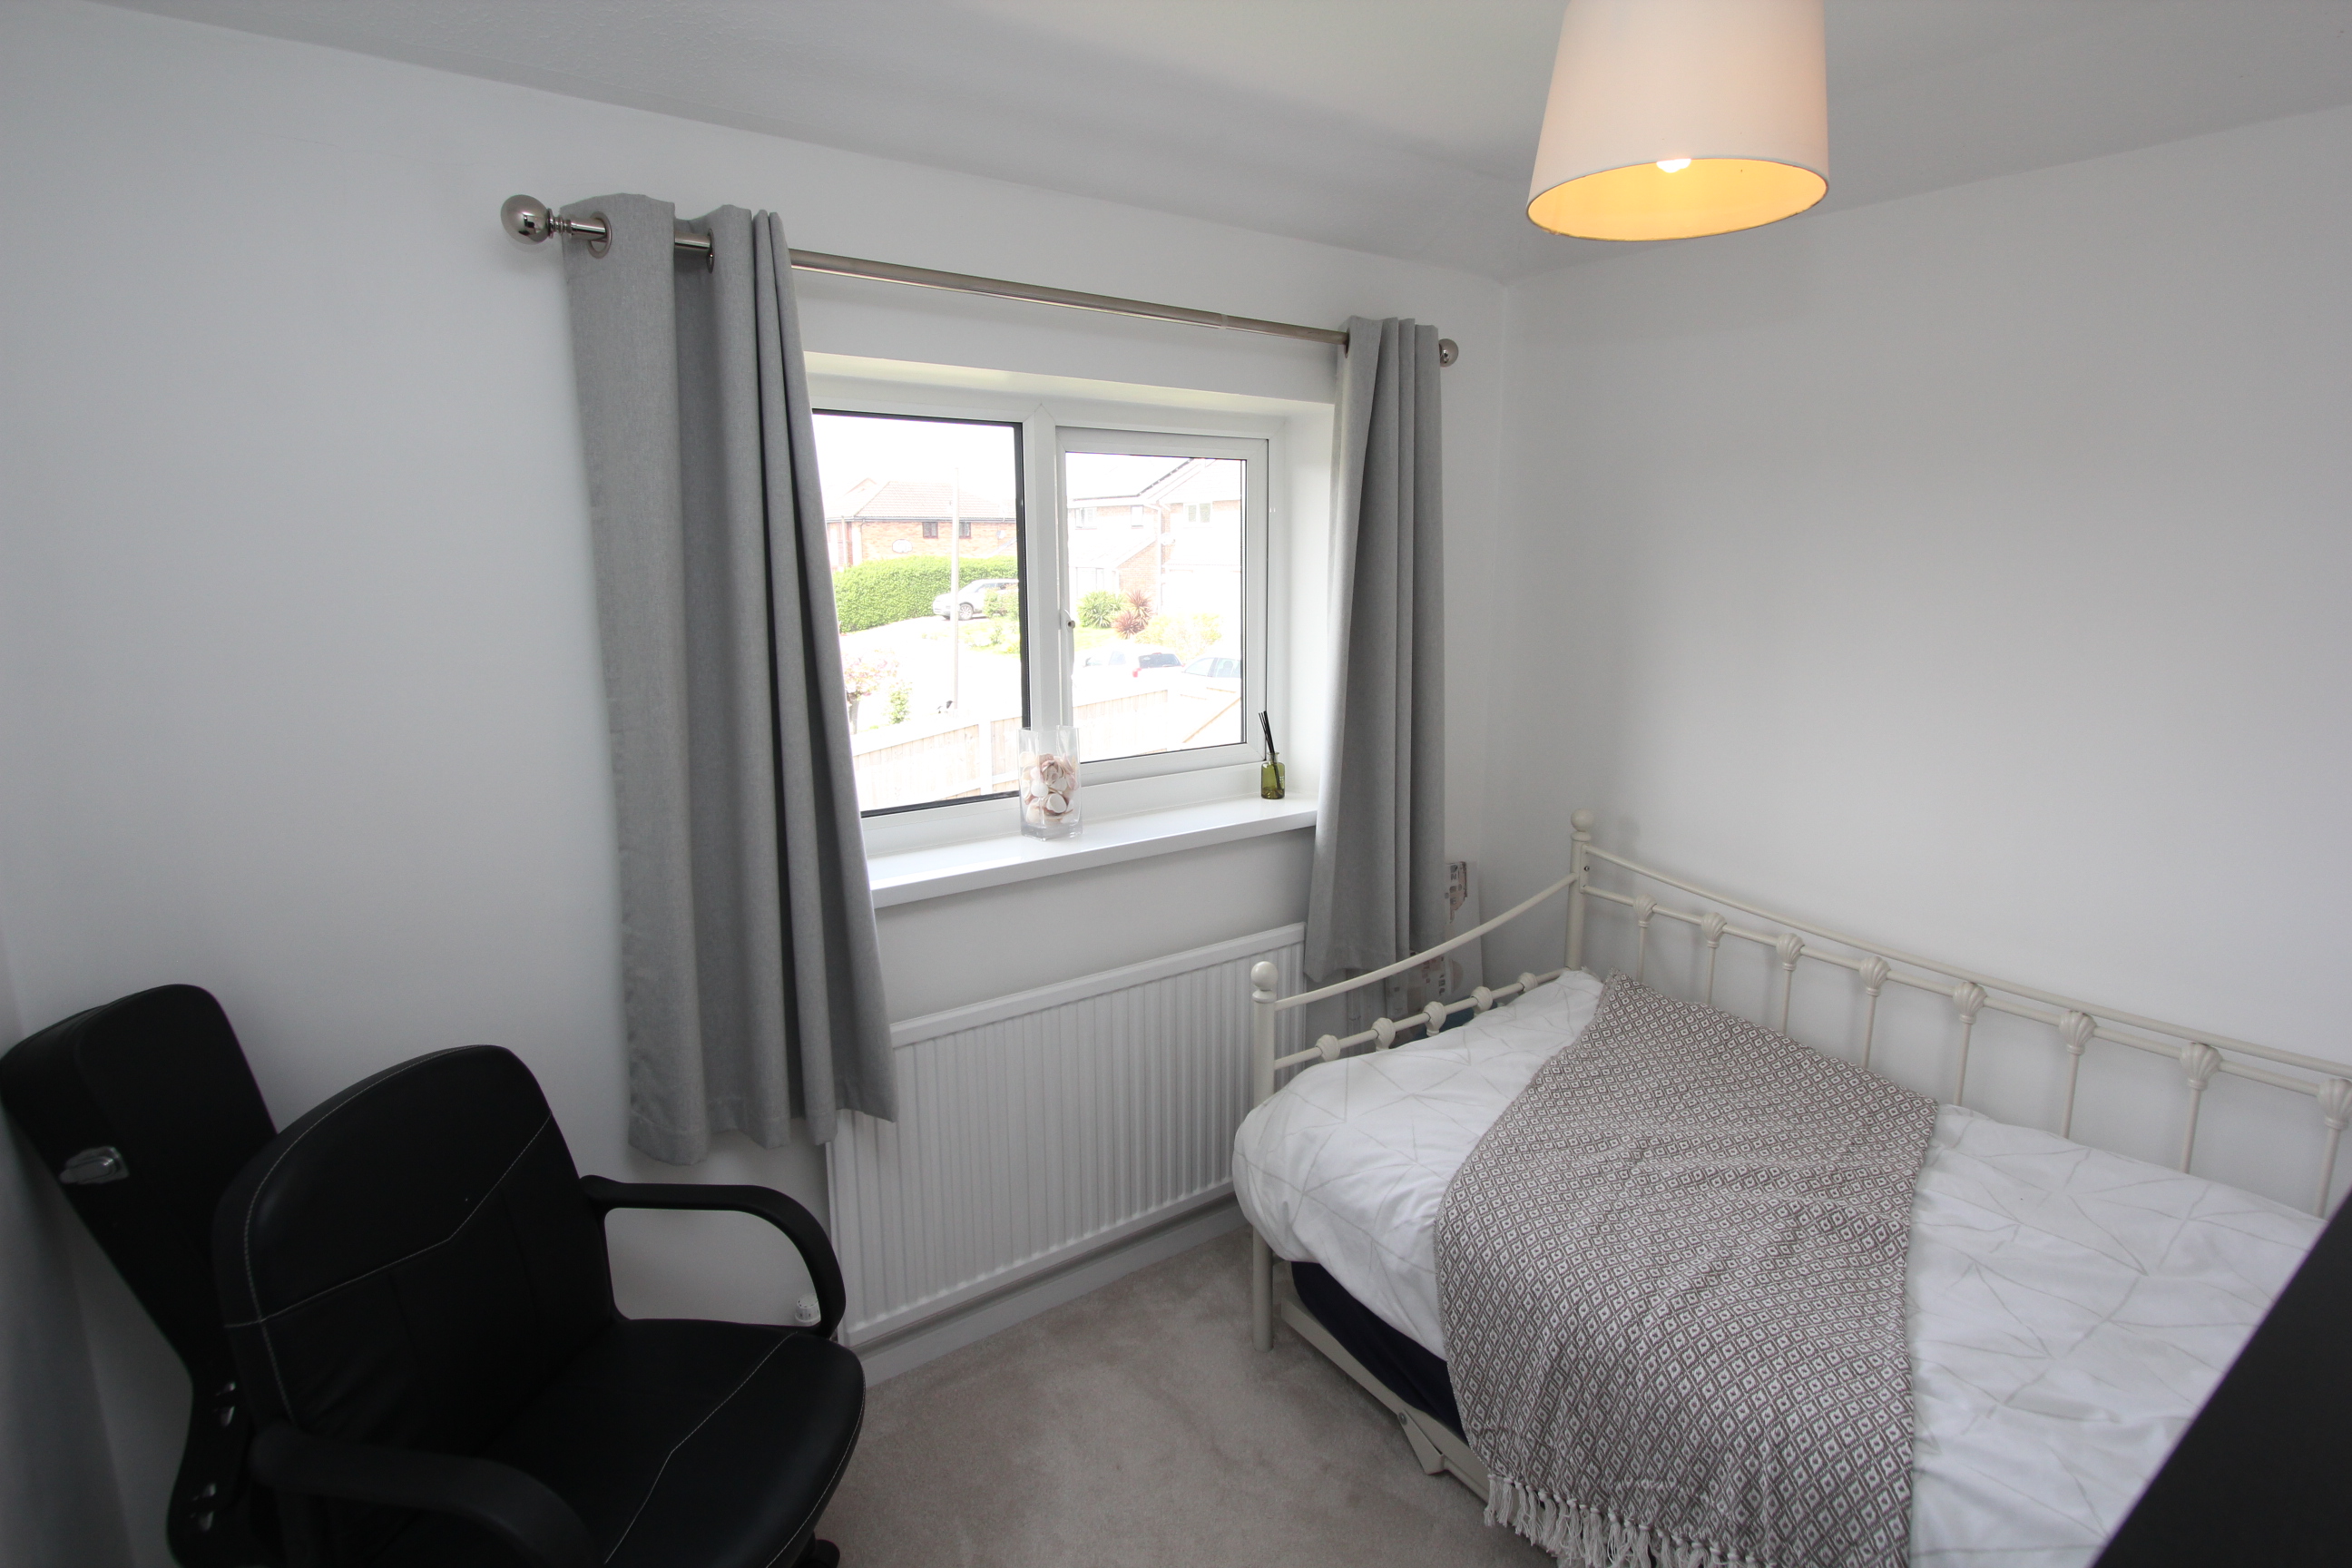
Bedroom Three
2.77m x 2.39m
UPVC window to rear. Radiator.
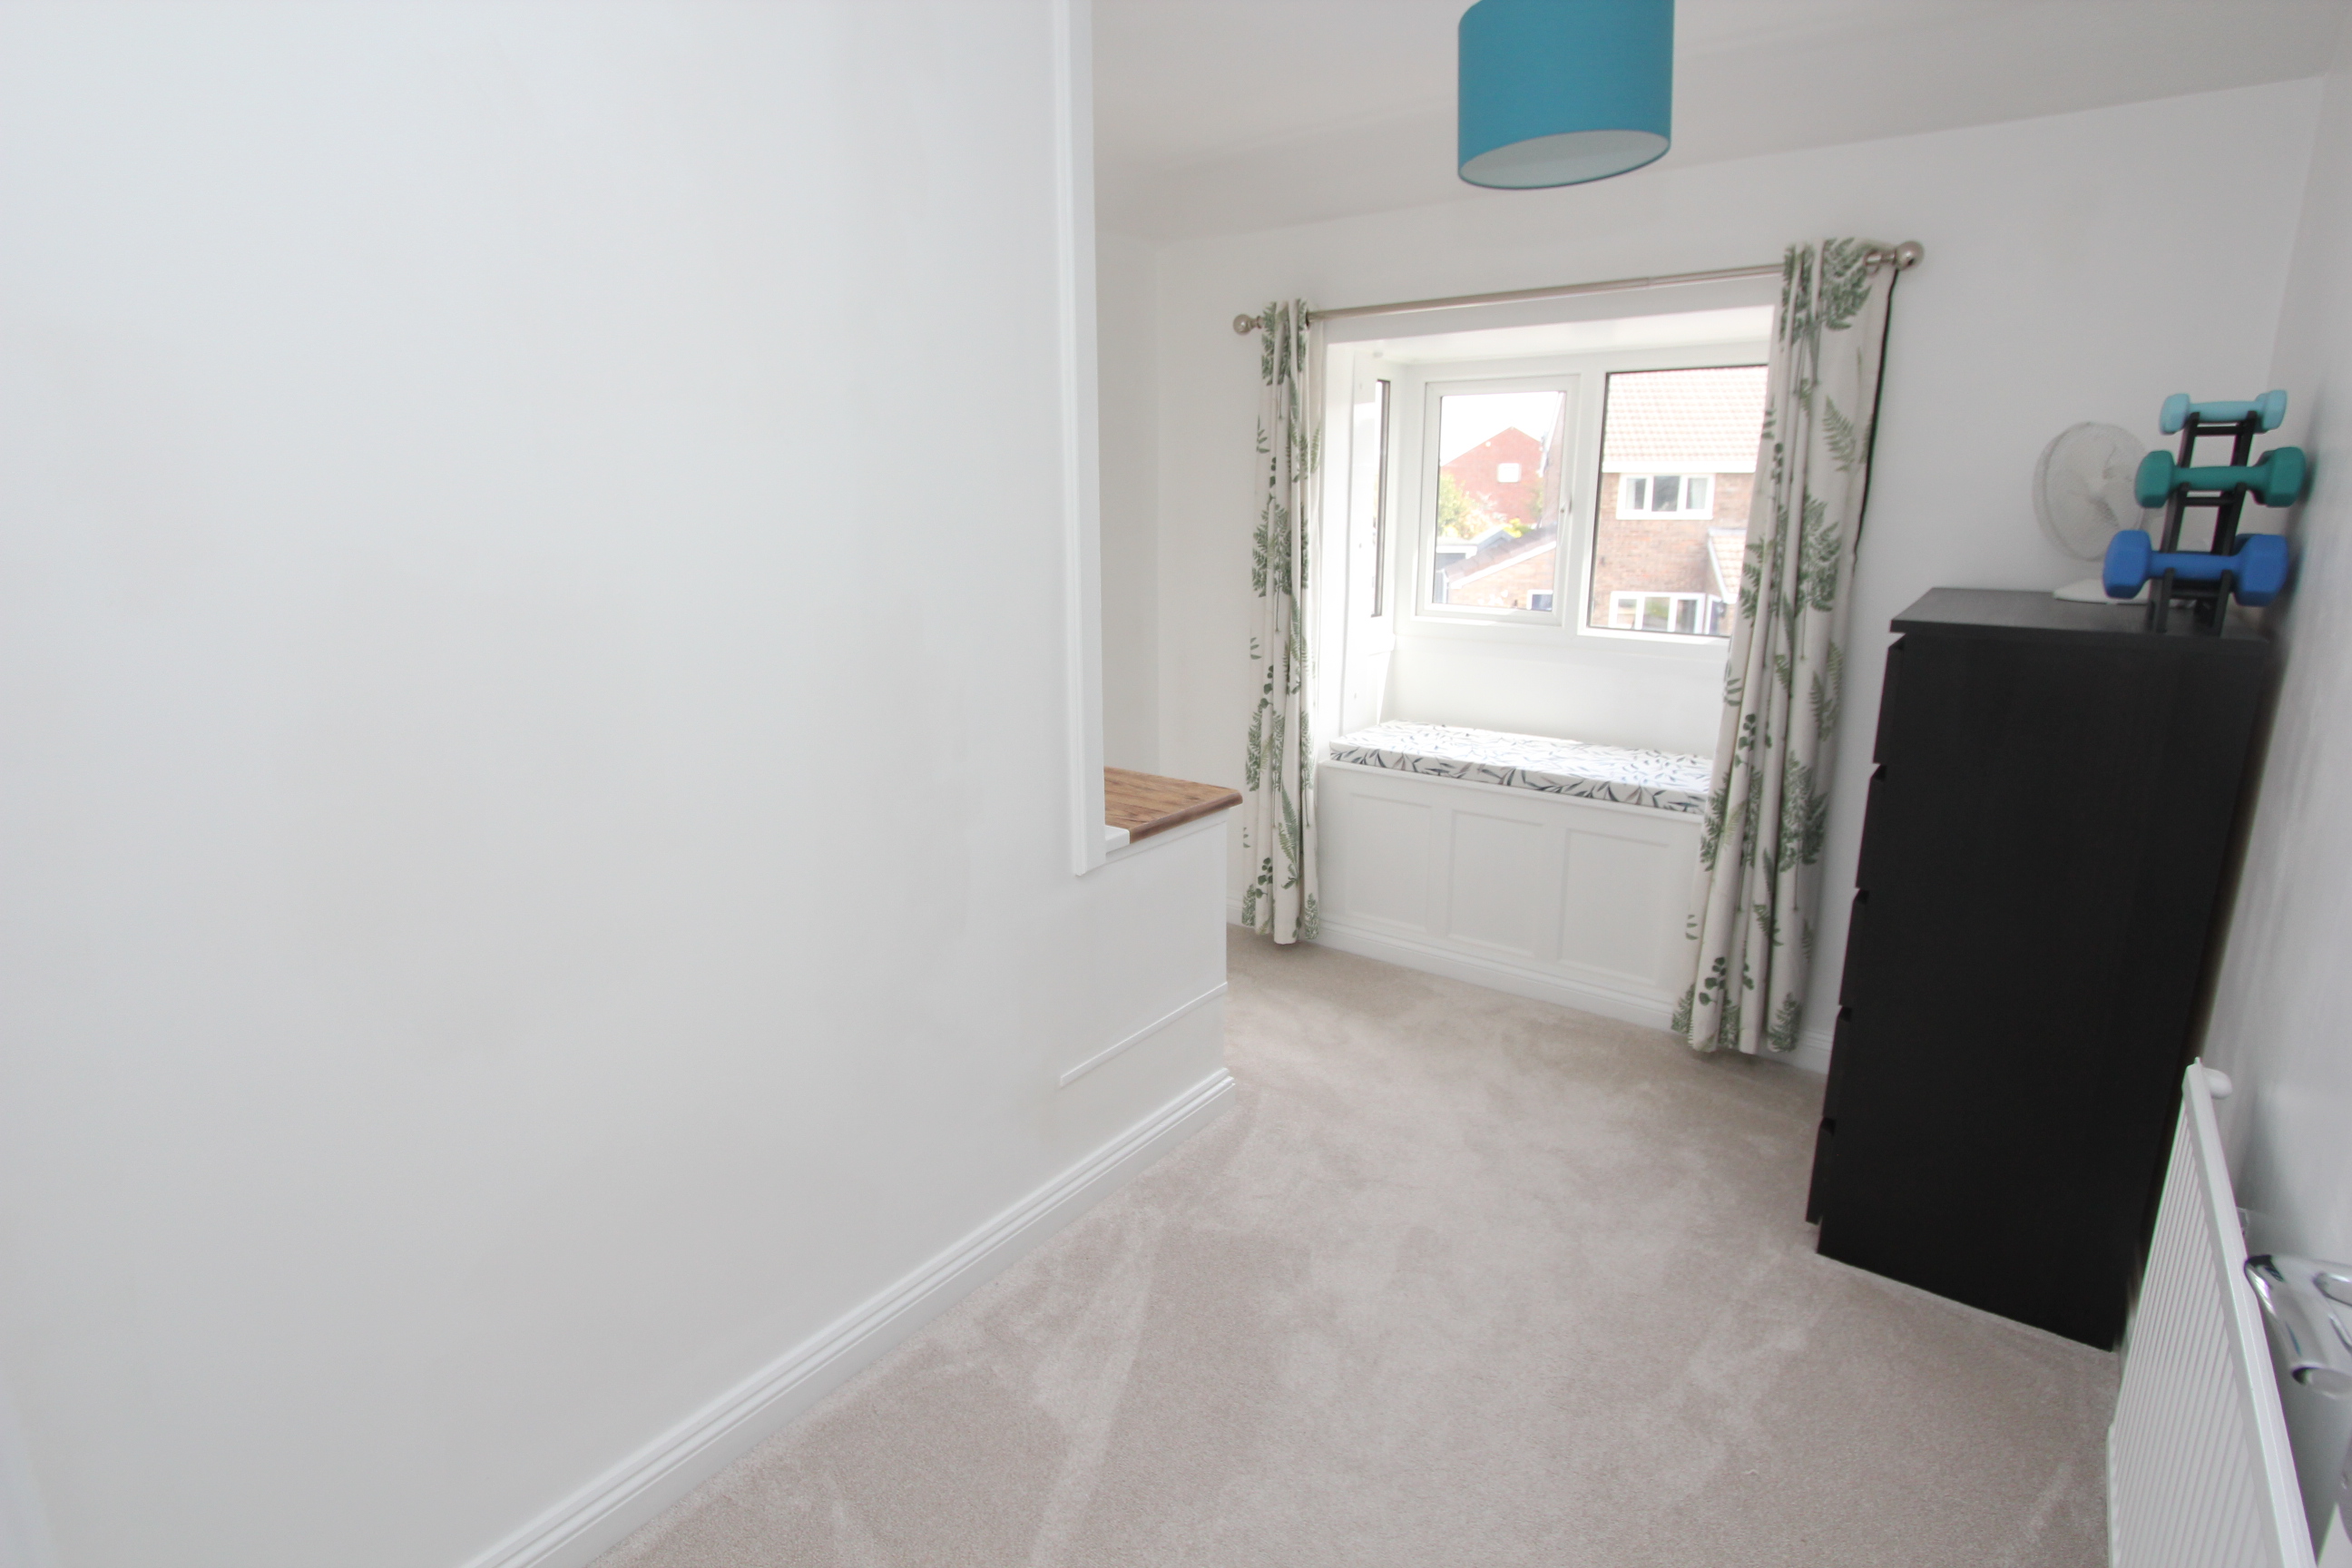
Bedroom Four
1.73m x 3.15m
UPVC window to front. Radiator. Over-stairs cupboard. Window seat cupboard for storage.
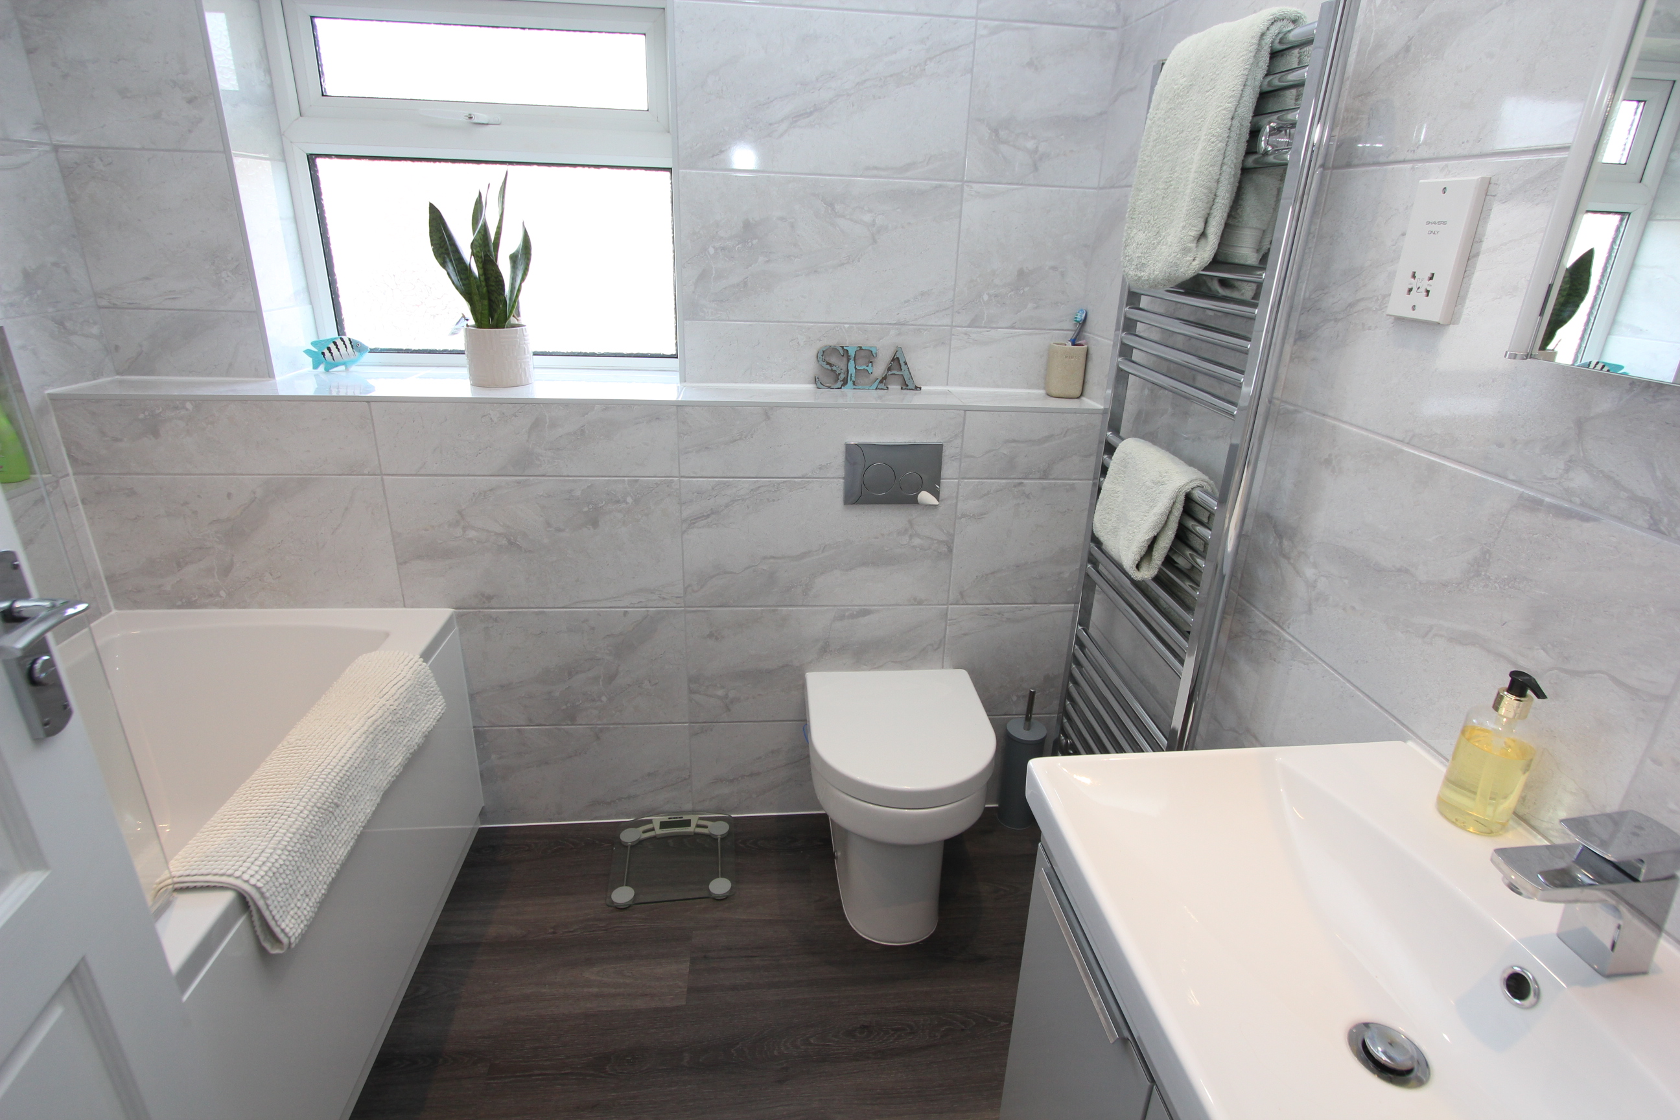
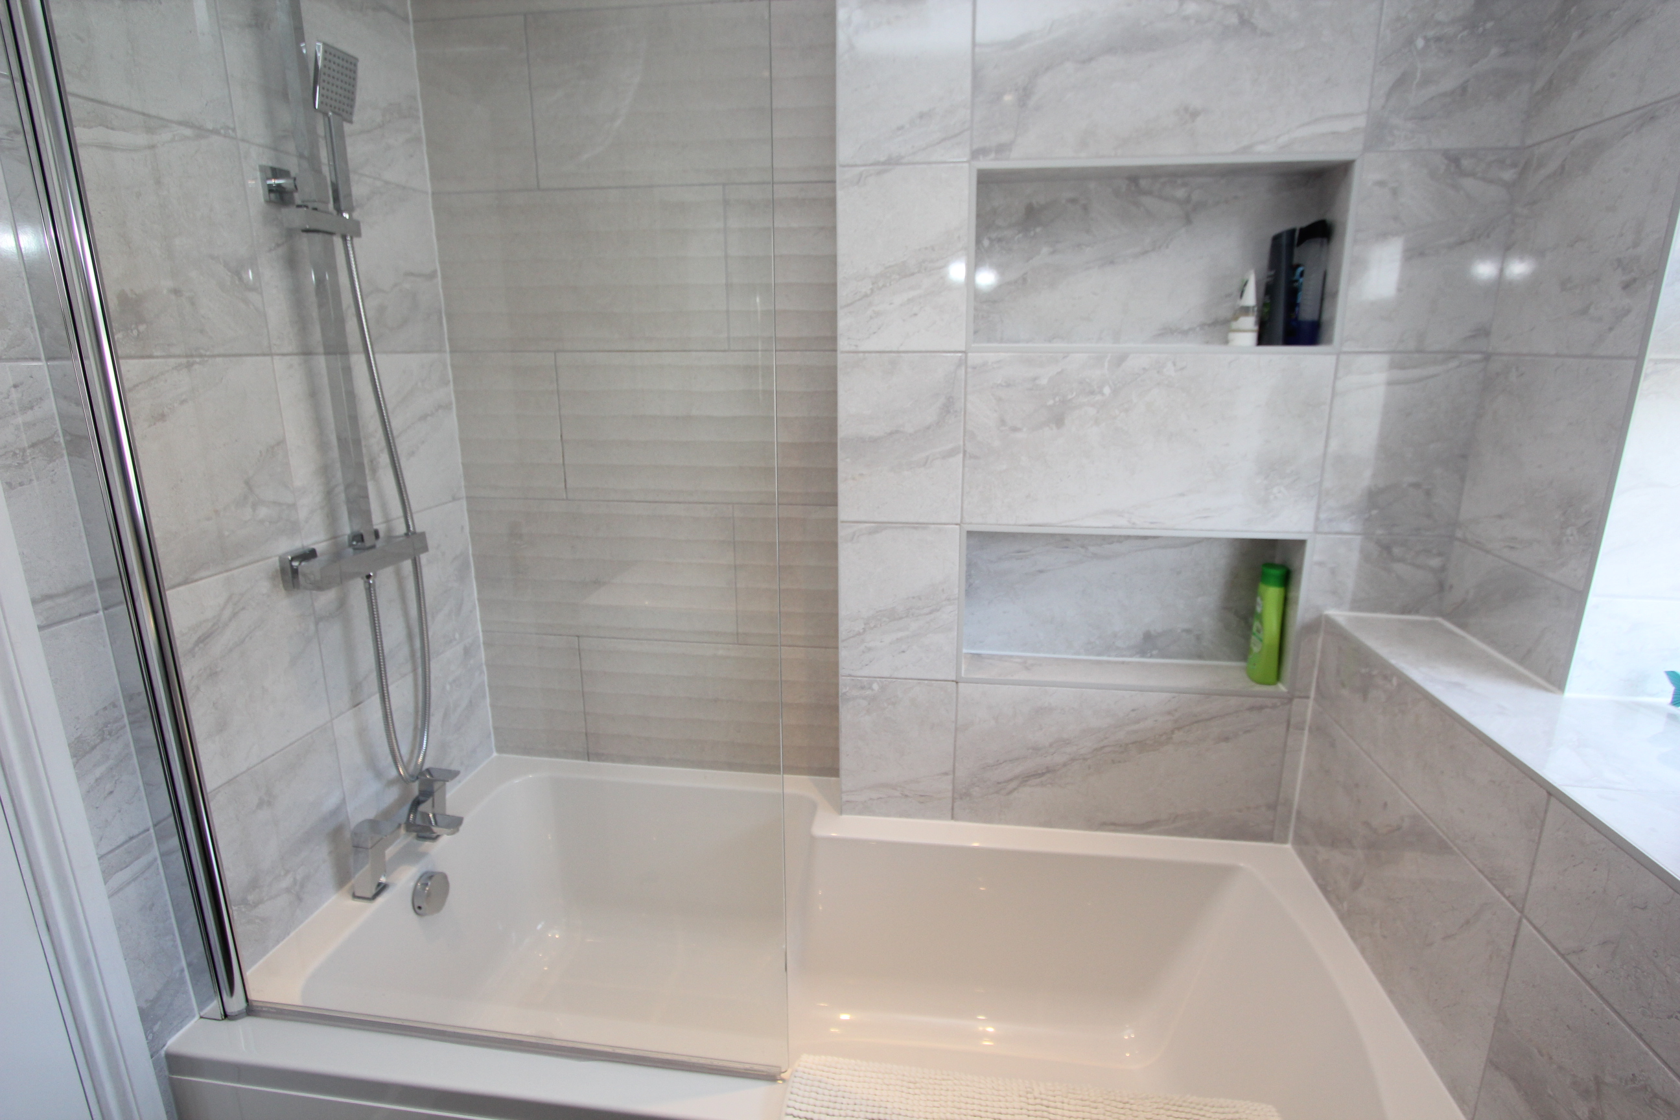
Family Bathroom
1.88m x 2.23m
UPVC opaque window to side. Vertical radiator. Ceramic tiled walls. Pedestal wash hand basin. Low level WC. Panelled bath with mixer shower over. Ceramic floor tiles. Down lighting.
Floorplans
Outside Spaces
Garden
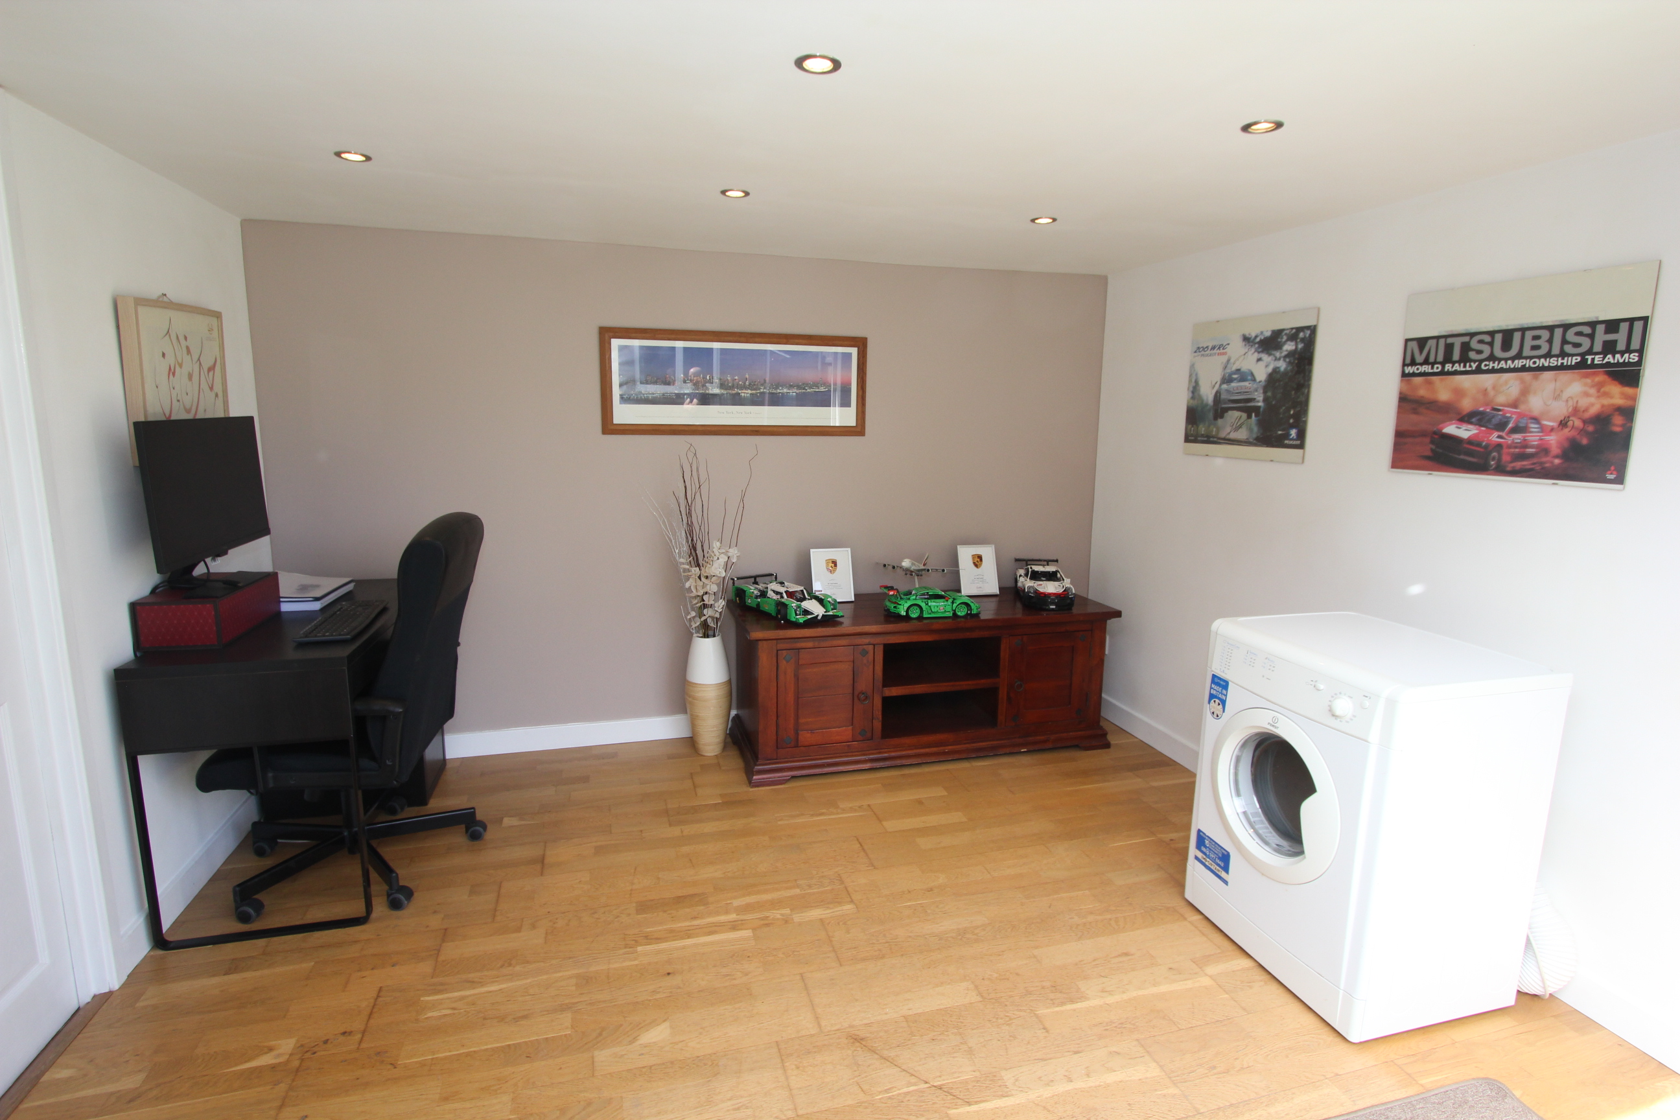
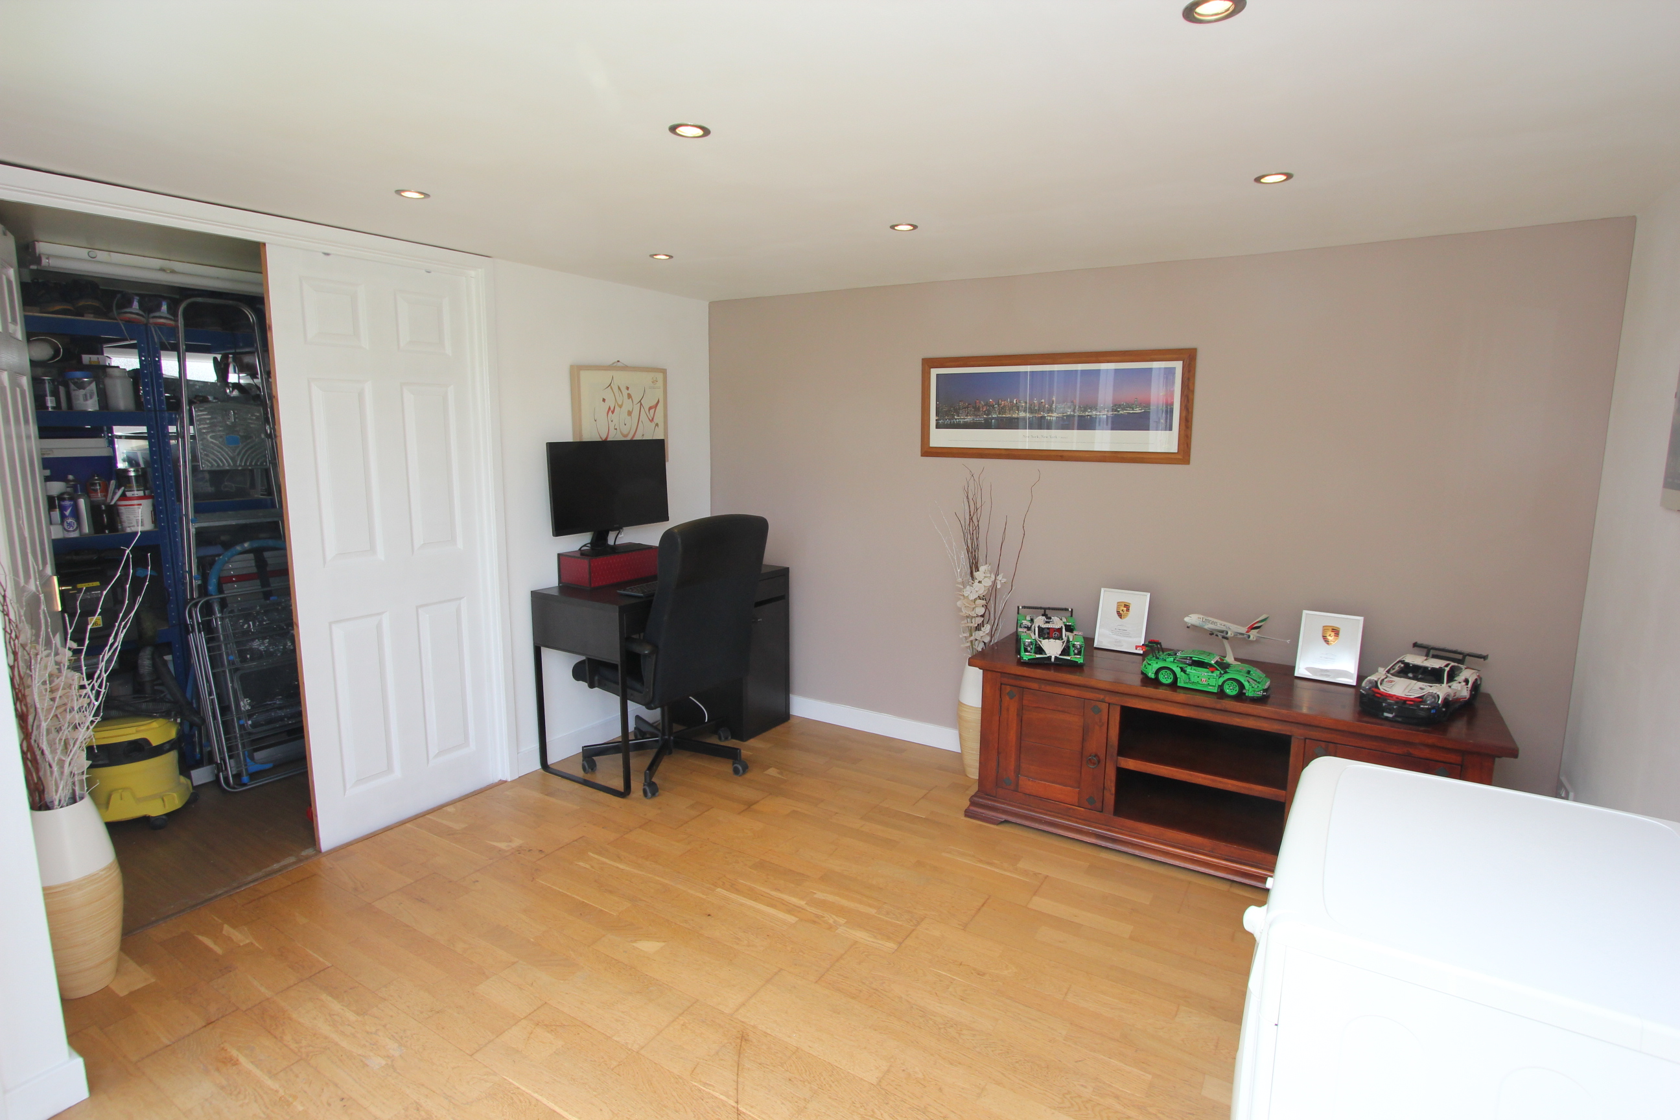
Summerhouse Dimensions: 17' 3'' x 9' 0'' (5.25m x 2.74m). Laminate wood effect flooring. Bifold glazed doors. Door to workshop/DIY room with UPVC window to side. Down lighting. Underfloor heating (electric).
Garden
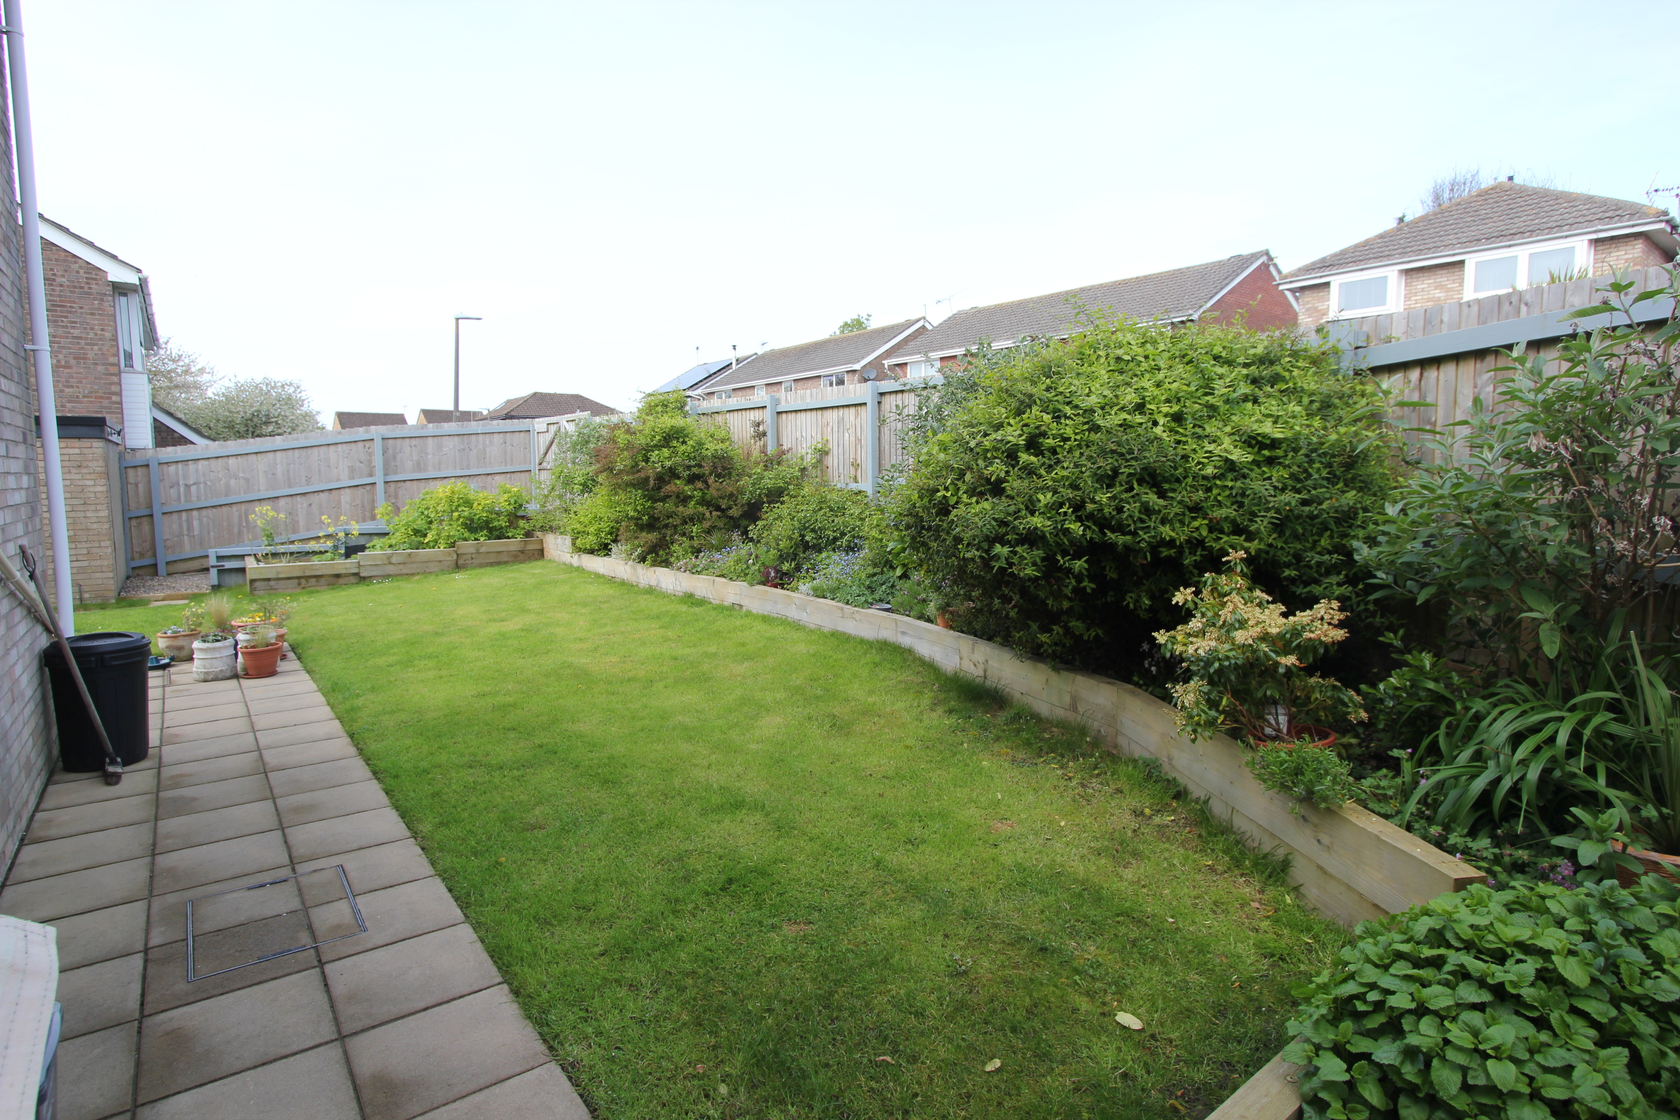
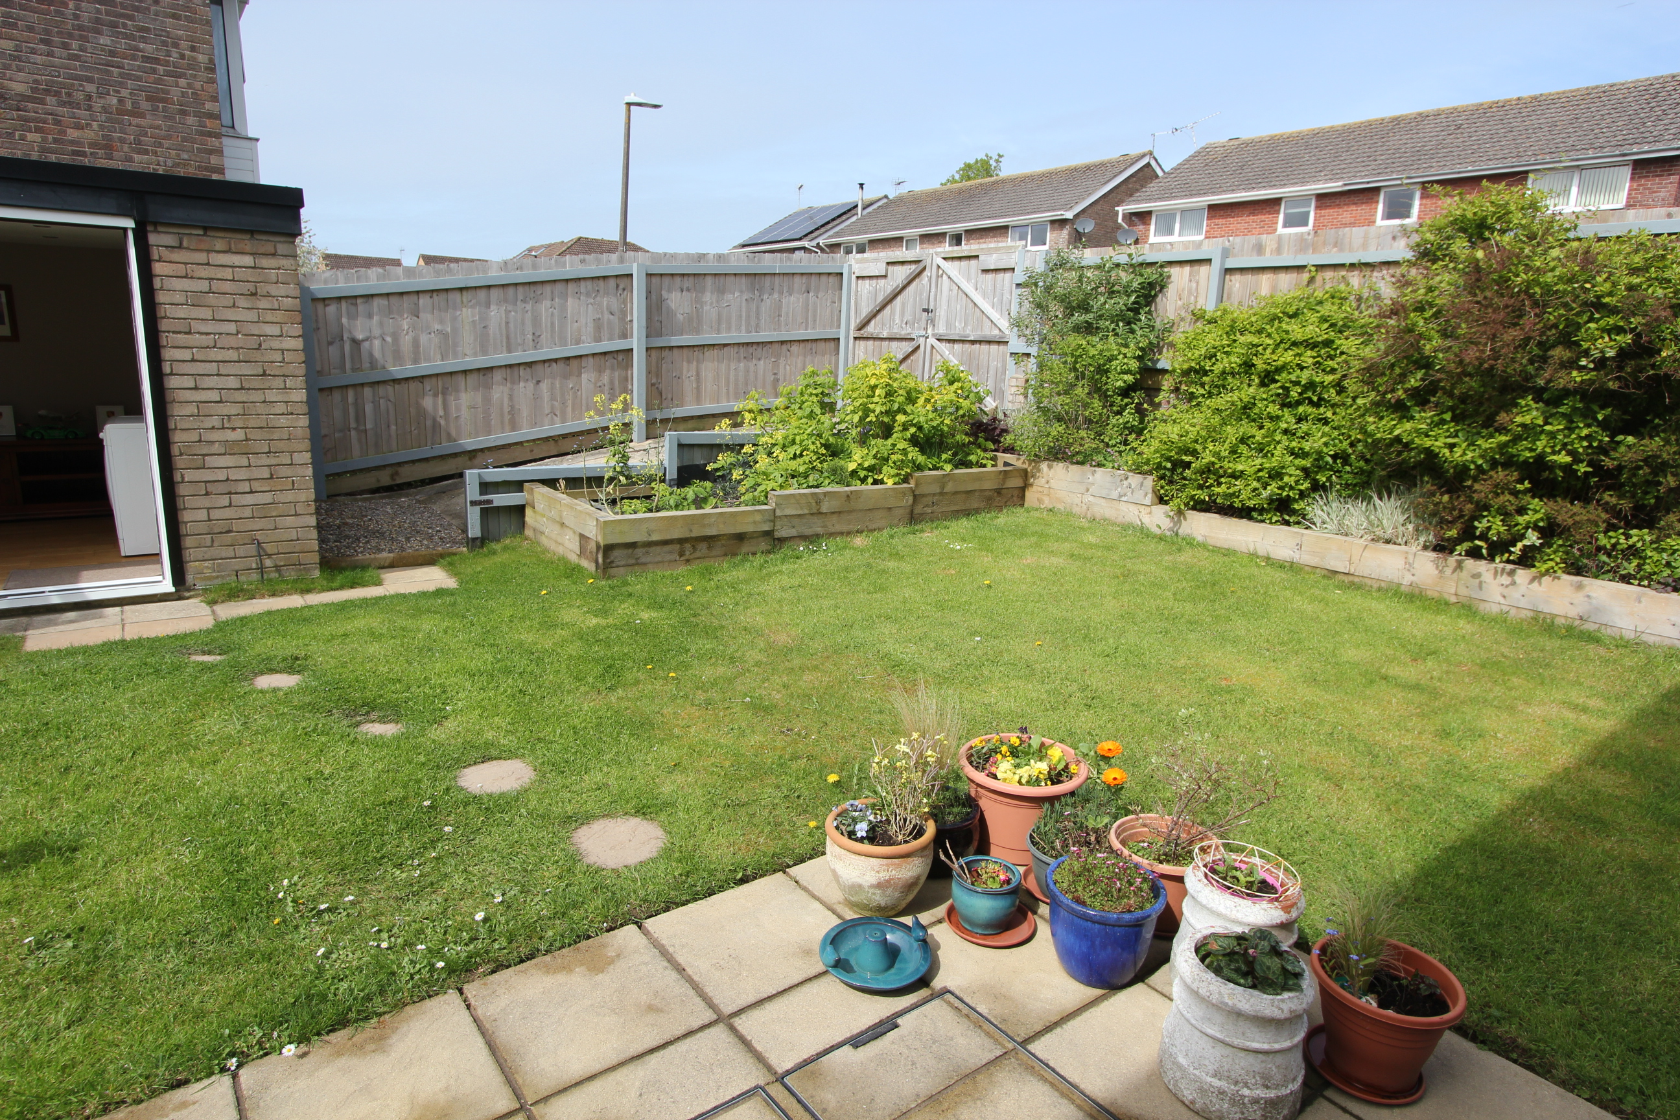
Rear Garden - Enclosed and laid to lawn. Water tap. Well presented. Paved area for table and chairs. Opening on to side garden. Side Garden - enclosed and laid to lawn with gate.
Parking Spaces
Driveway
Capacity: 1
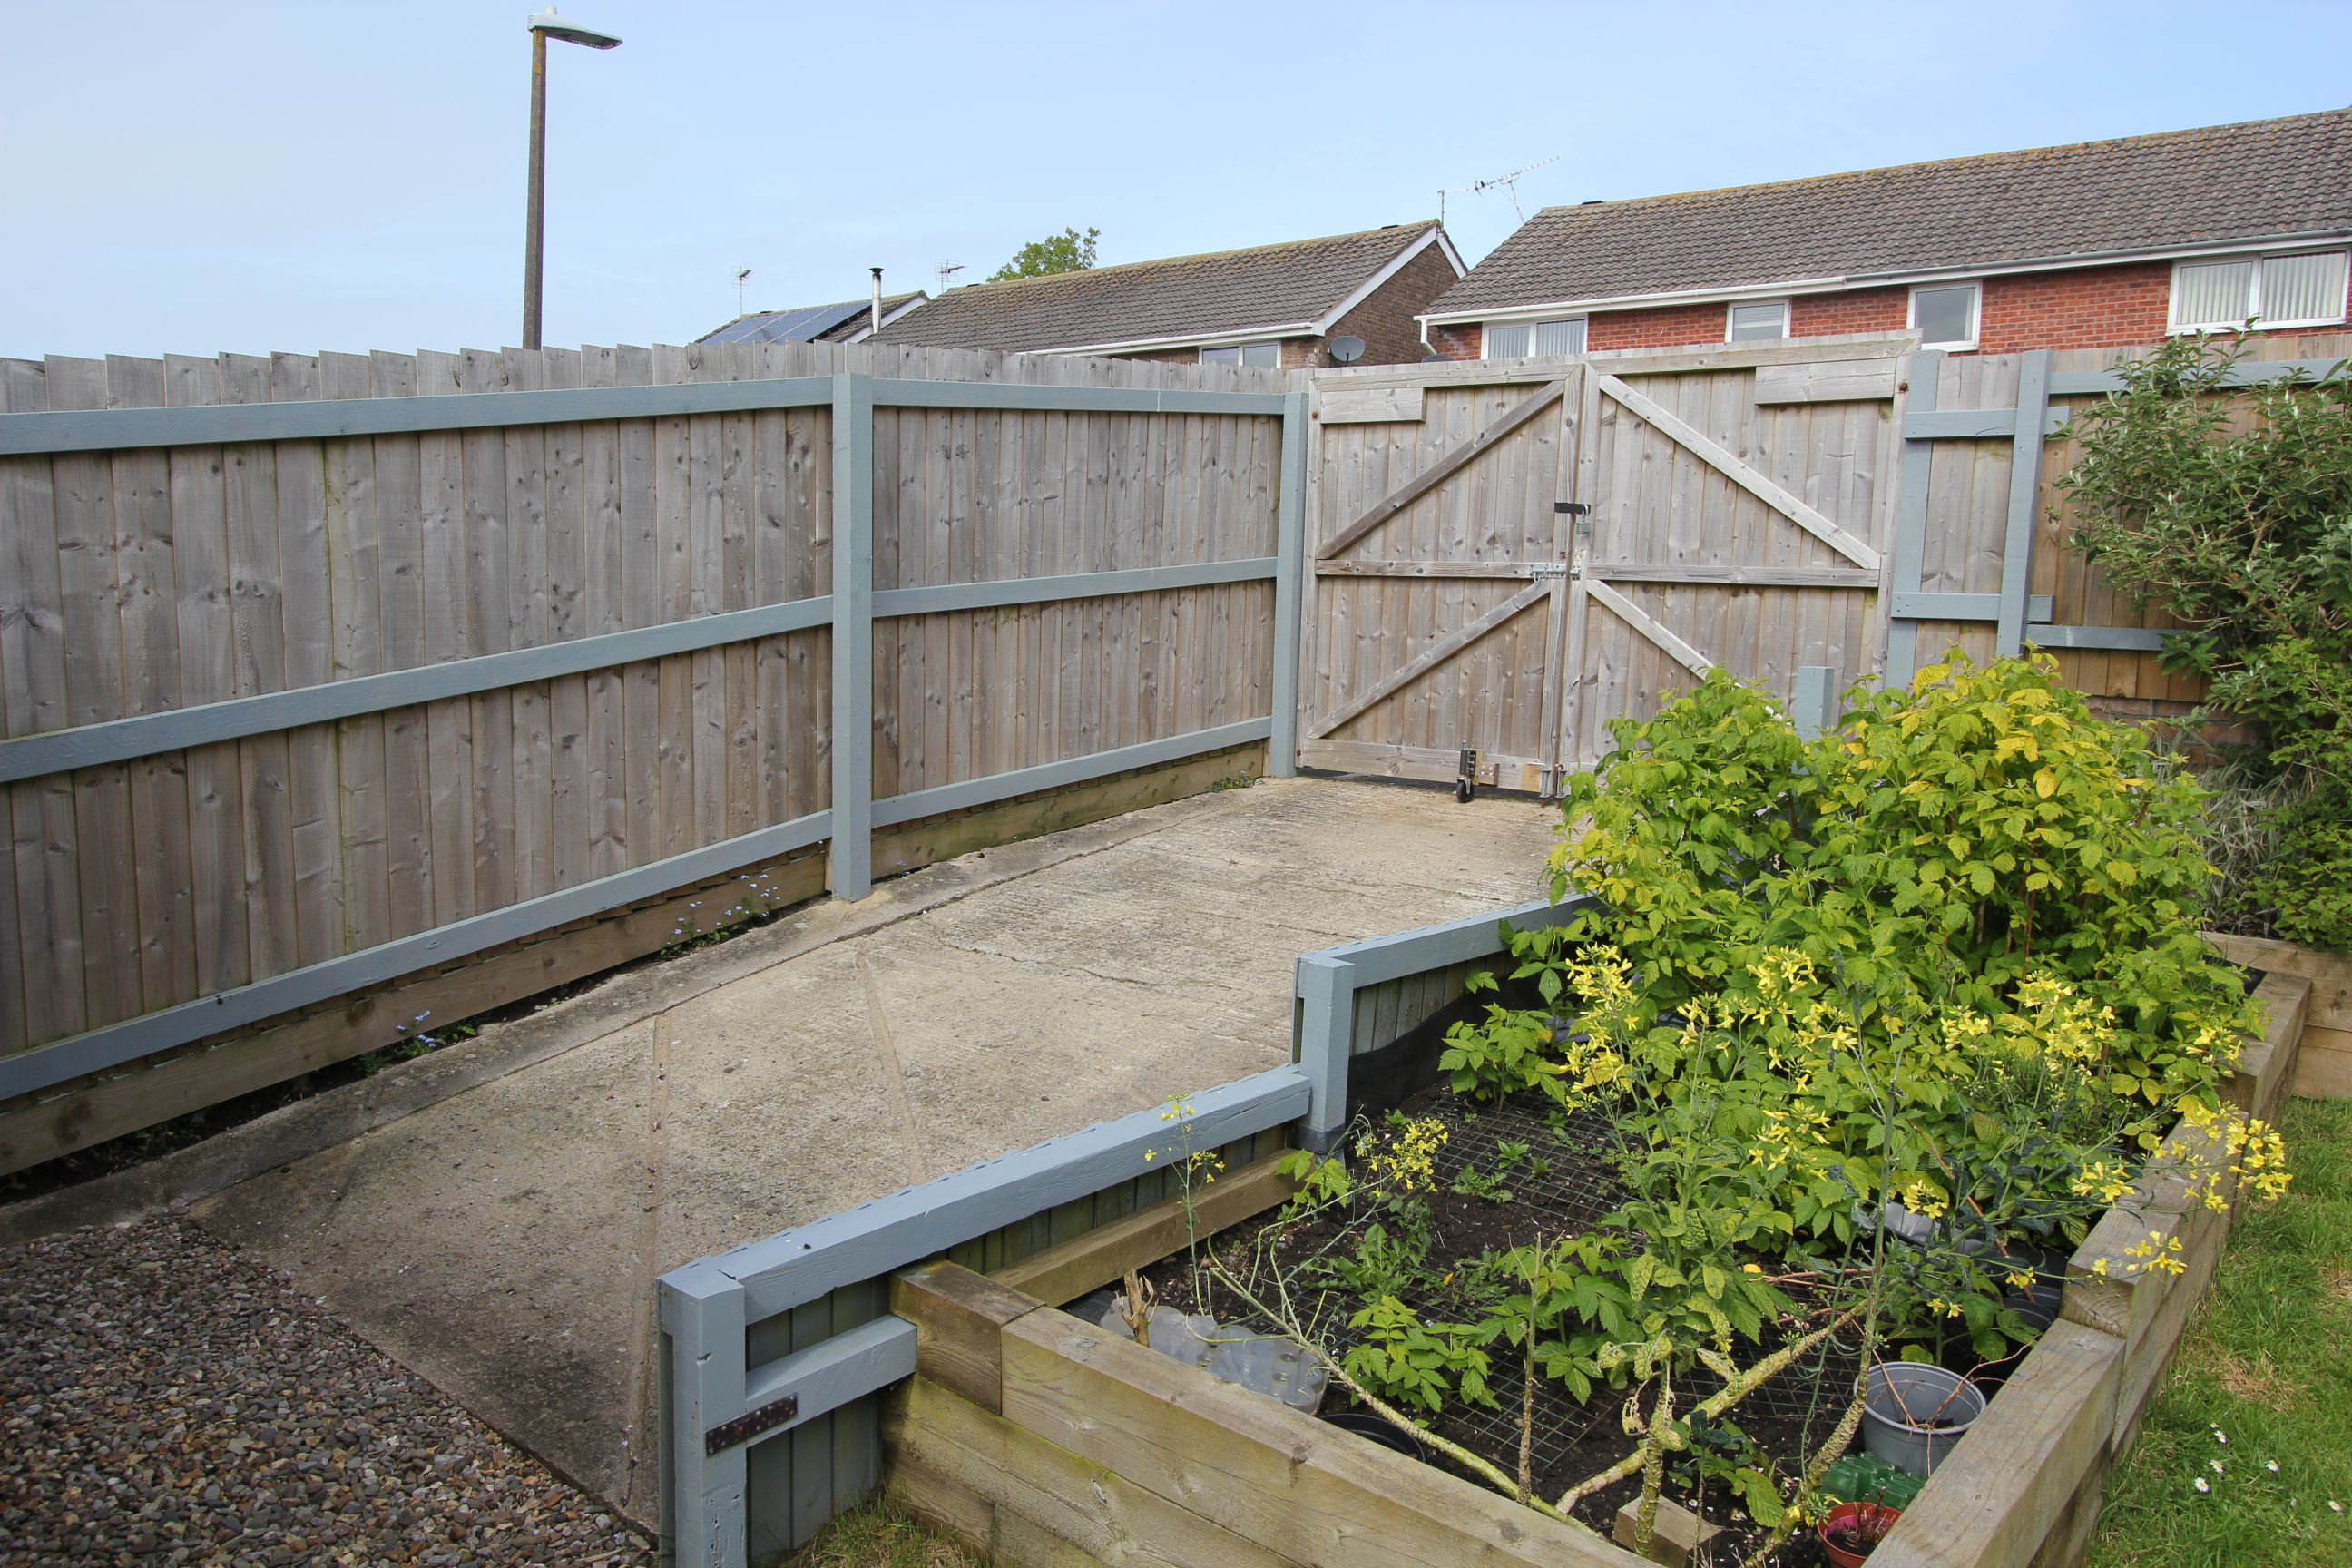
Gated driveway for one car.
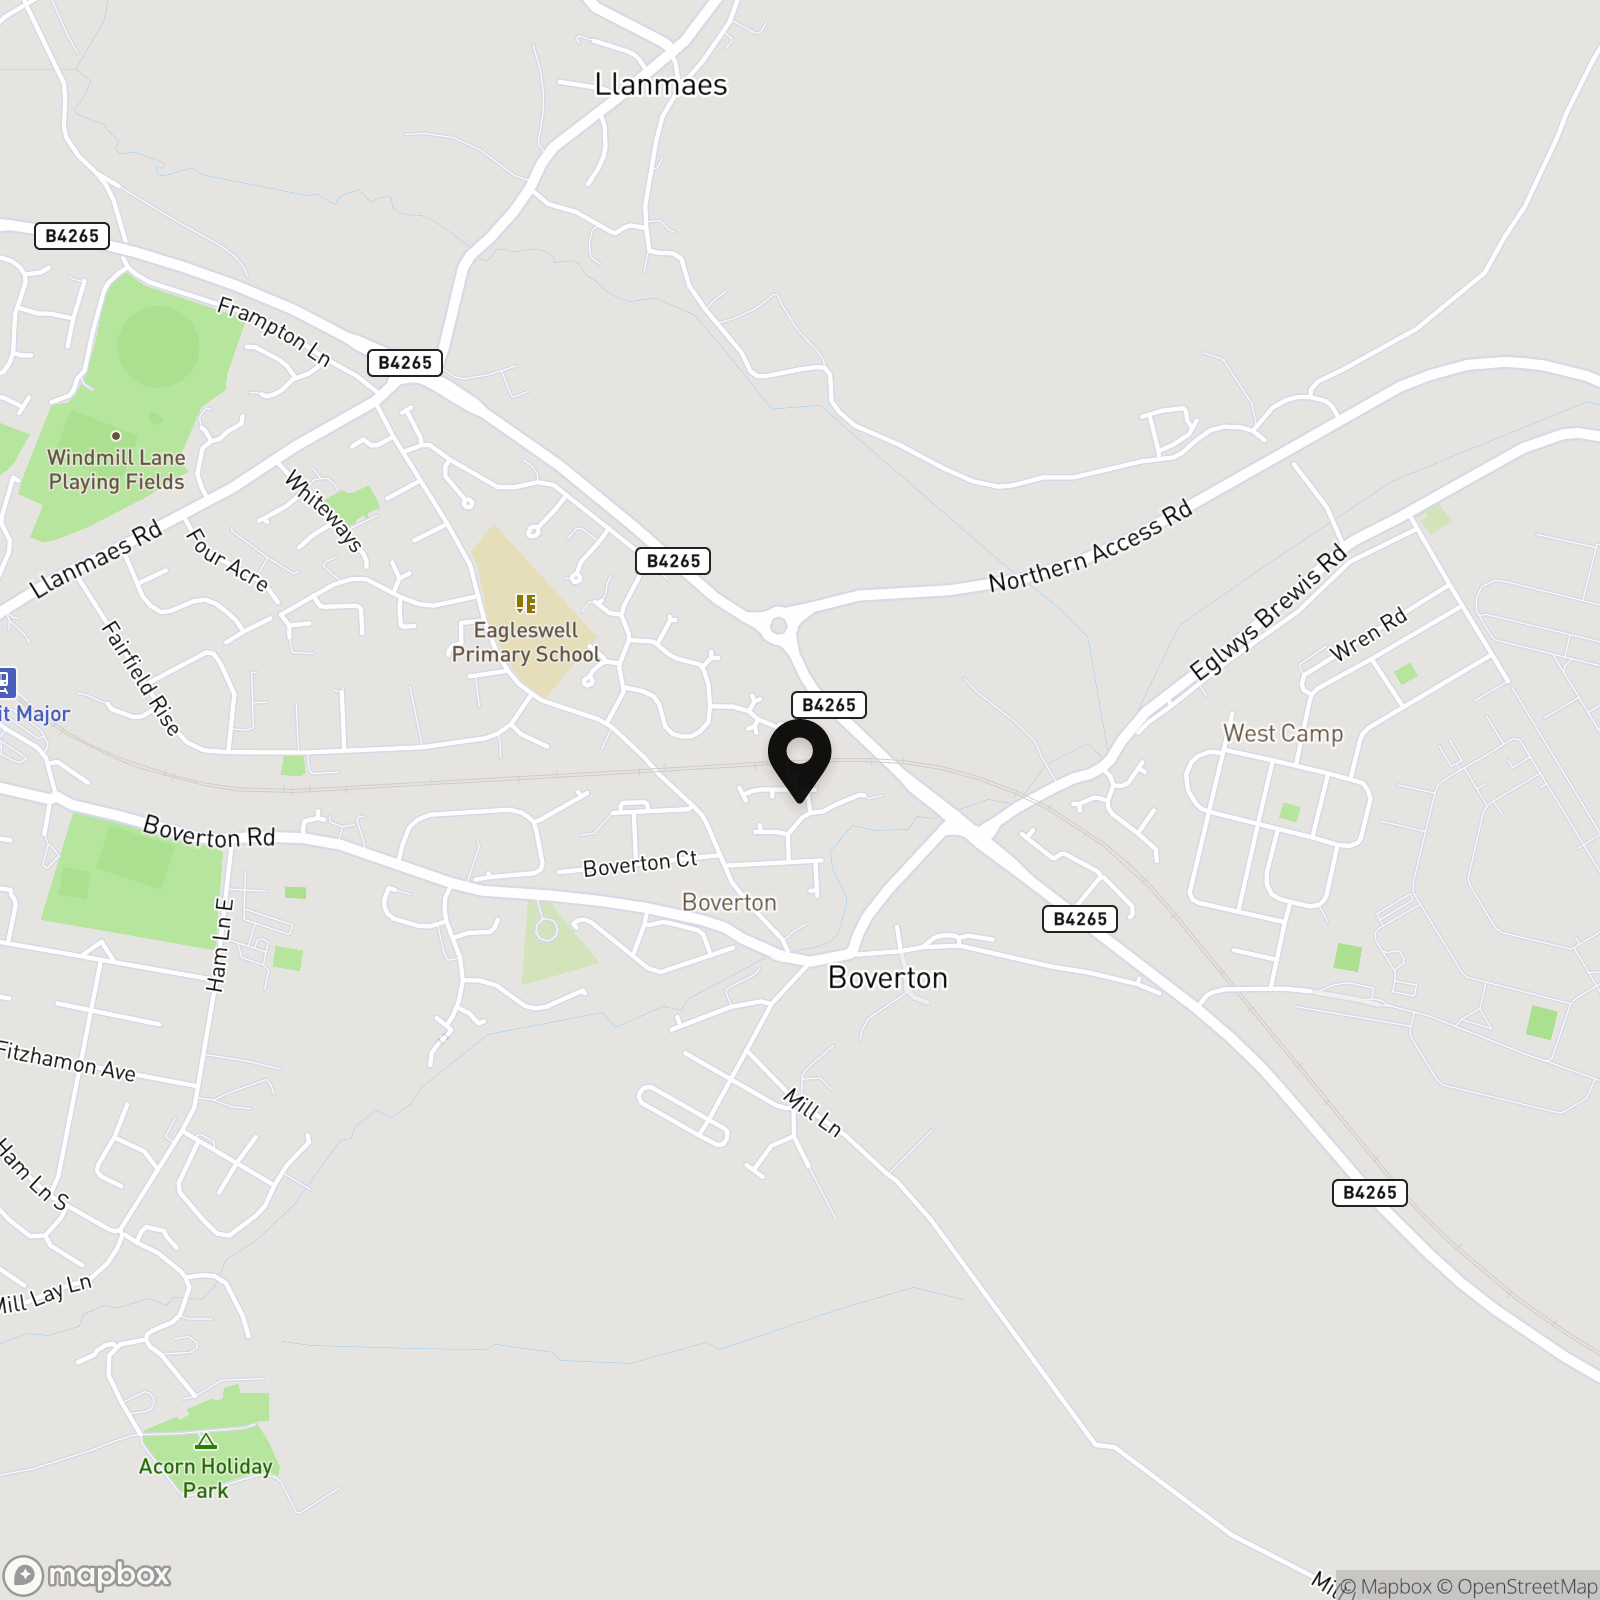
Location
Properties you may like
By Chris Davies Estate Agents
-
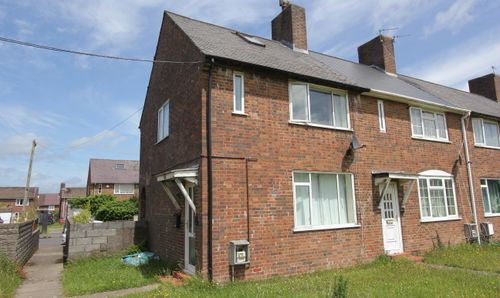
Pinewood Square, St. Athan, CF62
- 2 Beds
- 1 Bath
-
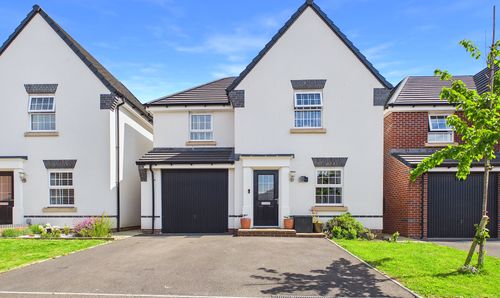
St. Athan, Barry, CF62
- 3 Beds
- 2 Bath
-
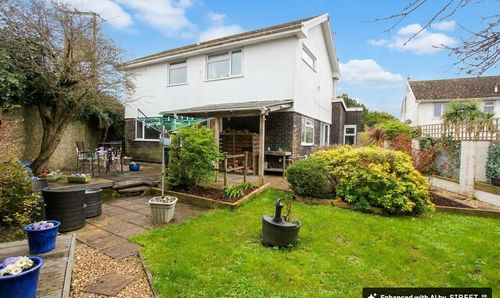
Orchard Lodge, Boverton, Llantwit Major CF61 1UH
- 5 Beds
- 2 Bath
-
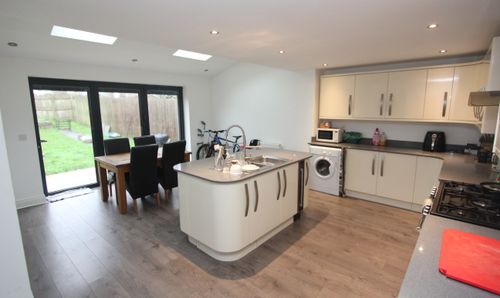
Fitzhamon Avenue, Llantwit Major, CF61
- 3 Beds
- 1 Bath
-
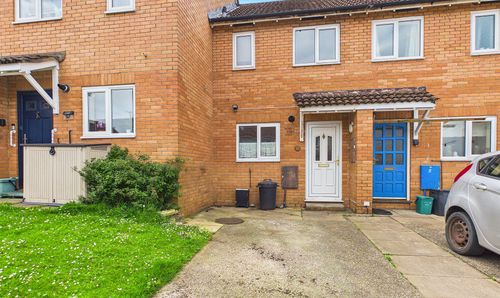
Church Meadow, Boverton, CF61
- 2 Beds
- 1 Bath
-

Dunraven Cottage, Llanmaes, The Vale of Glamorgan, CF61 2XR
- 3 Beds
- 3 Bath
-

Tegfan, Gileston. Vale of Glamorgan. CF62 4HW
- 5 Beds
- 2 Bath
-
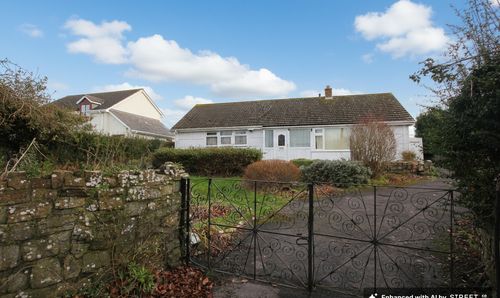
Llanmaes, Llantwit Major, CF61
- 4 Beds
- 1 Bath
-

Orchard Close, Boverton, CF61
- 4 Beds
- 2 Bath