Book a Viewing
To book a viewing for this property, please call Chris Davies Estate Agents, on 01446 792020.
To book a viewing for this property, please call Chris Davies Estate Agents, on 01446 792020.
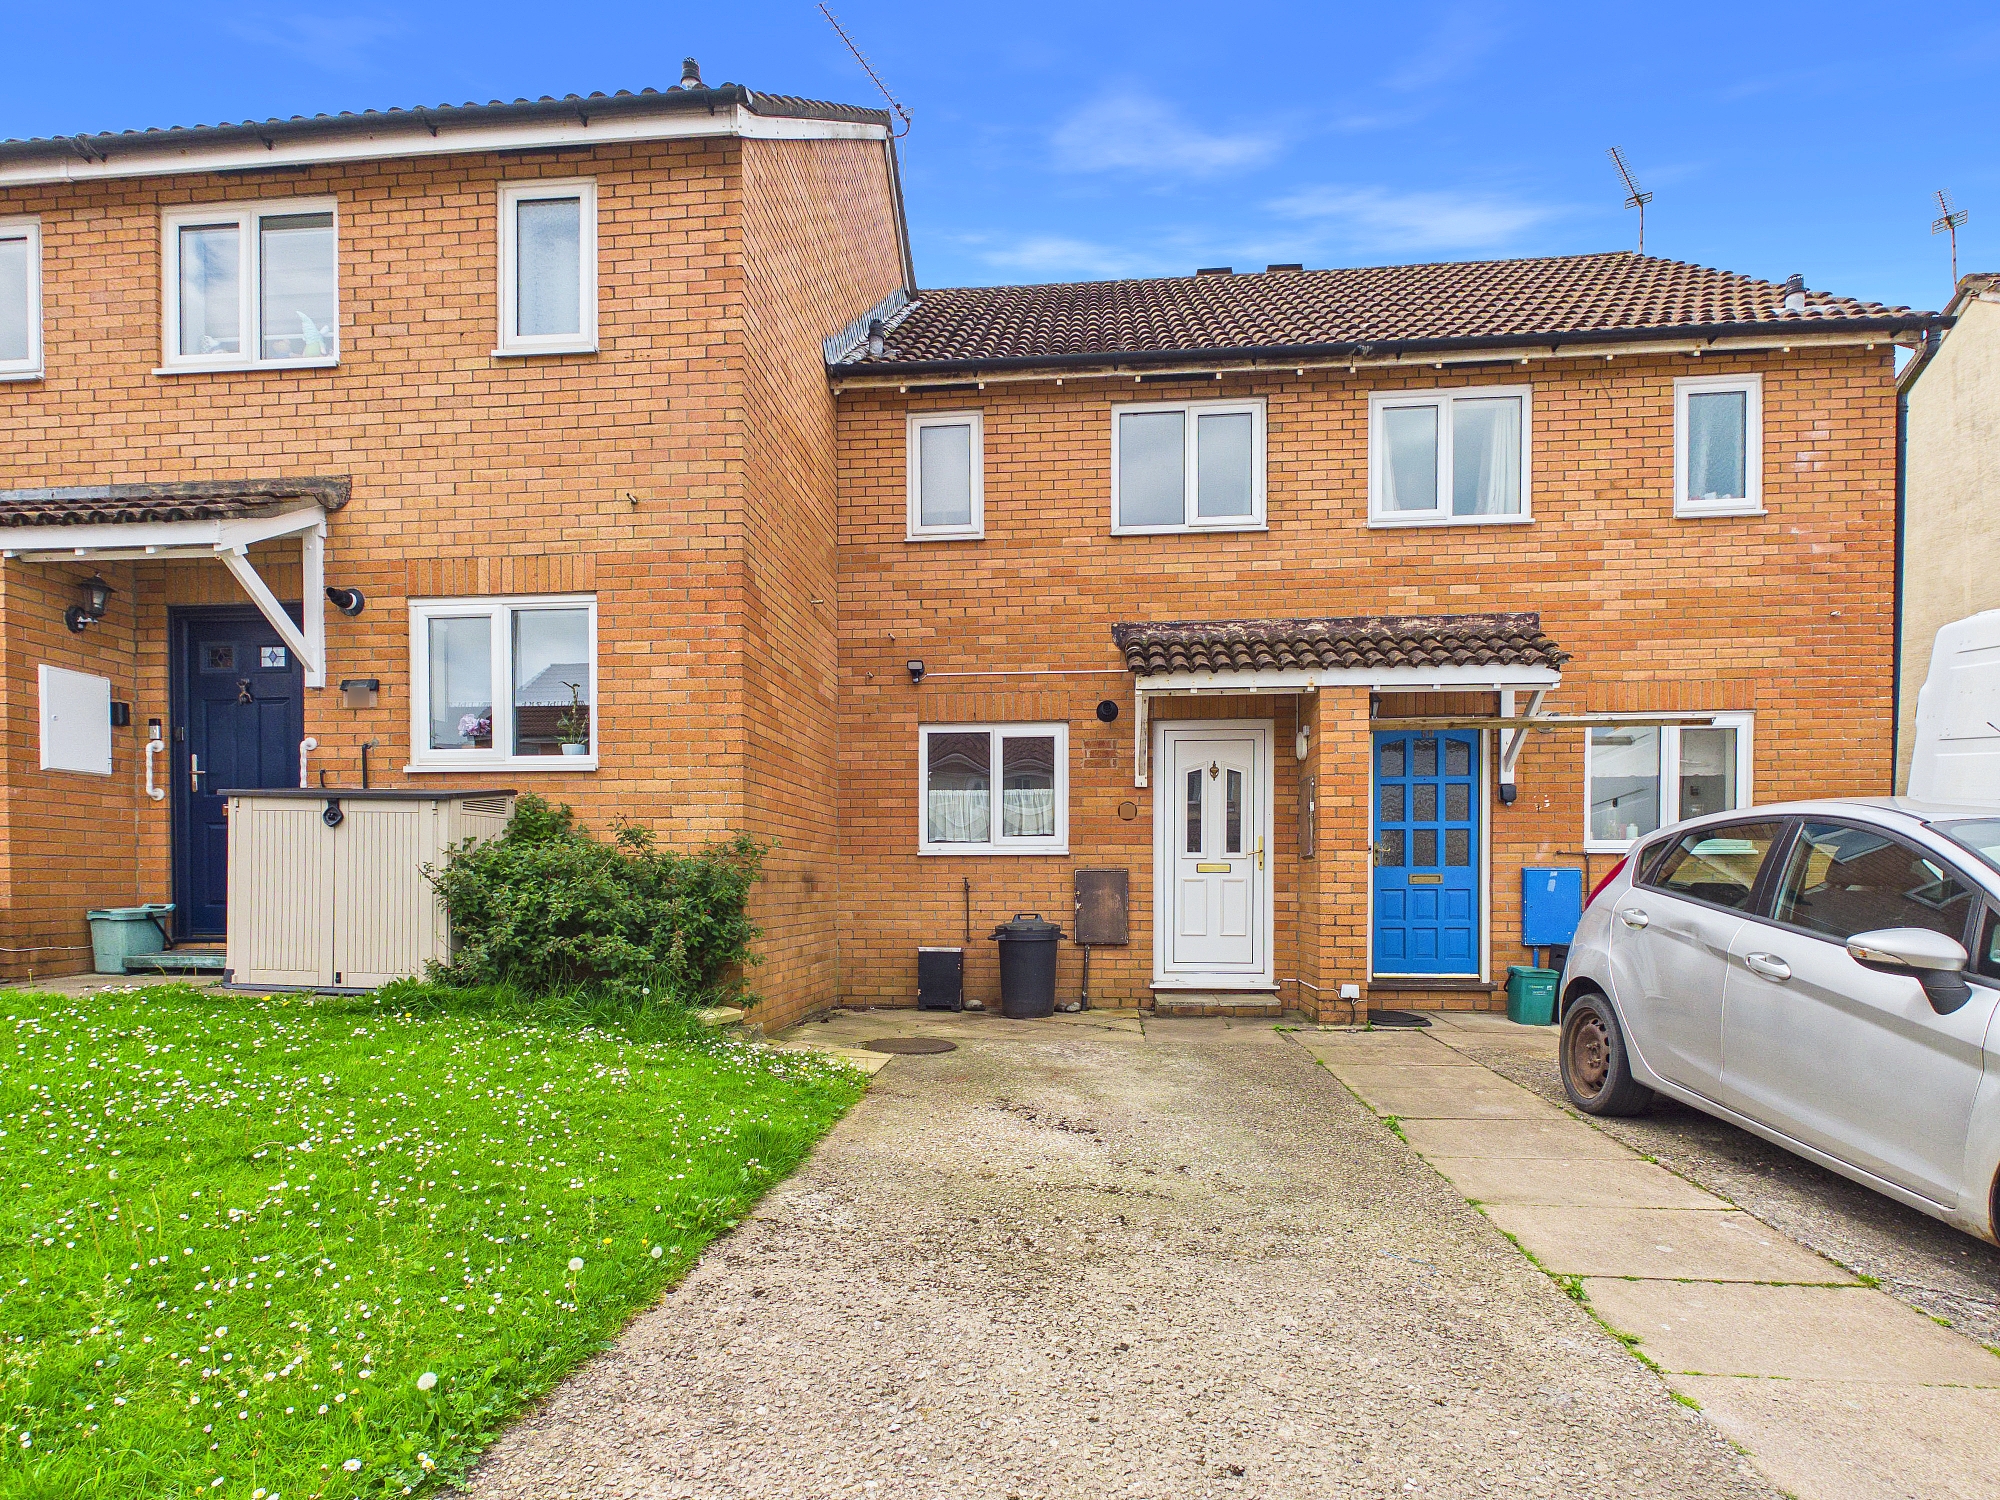
2 Bedroom Terraced House, Church Meadow, Boverton, CF61
Church Meadow, Boverton, CF61
.jpeg)
Chris Davies Estate Agents
Chris Davies Estate Agent, Heritage House East Street
Description
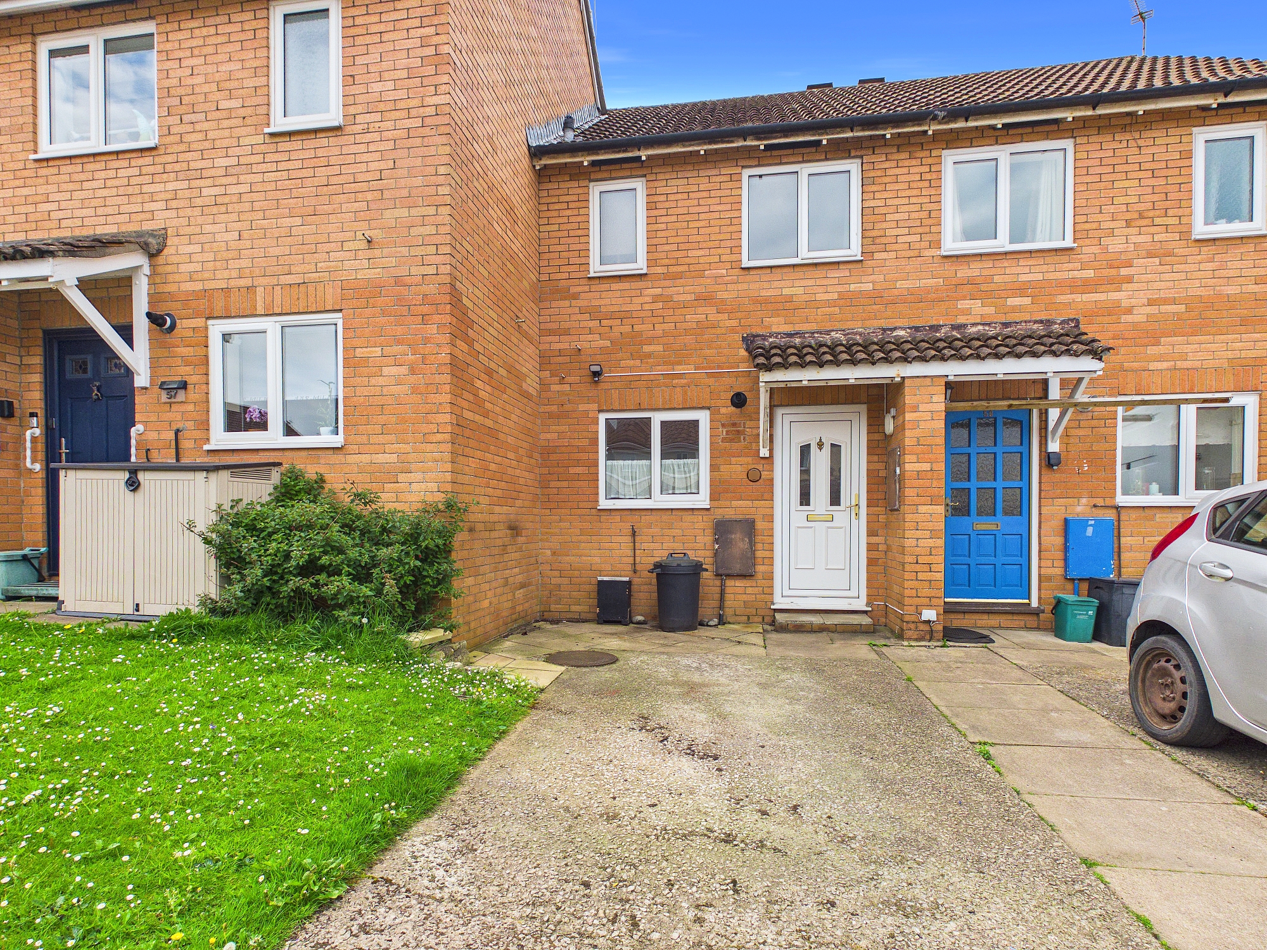
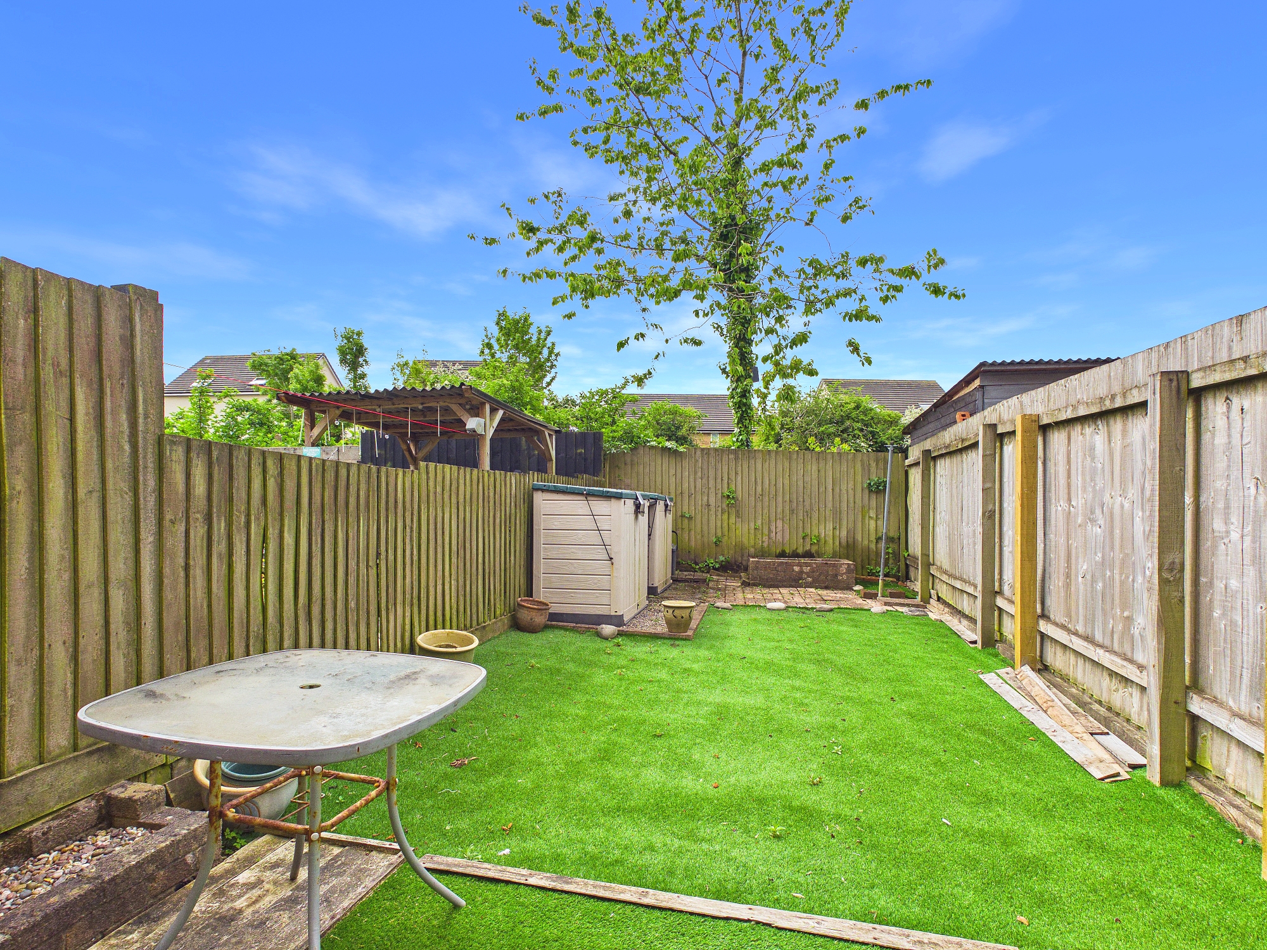
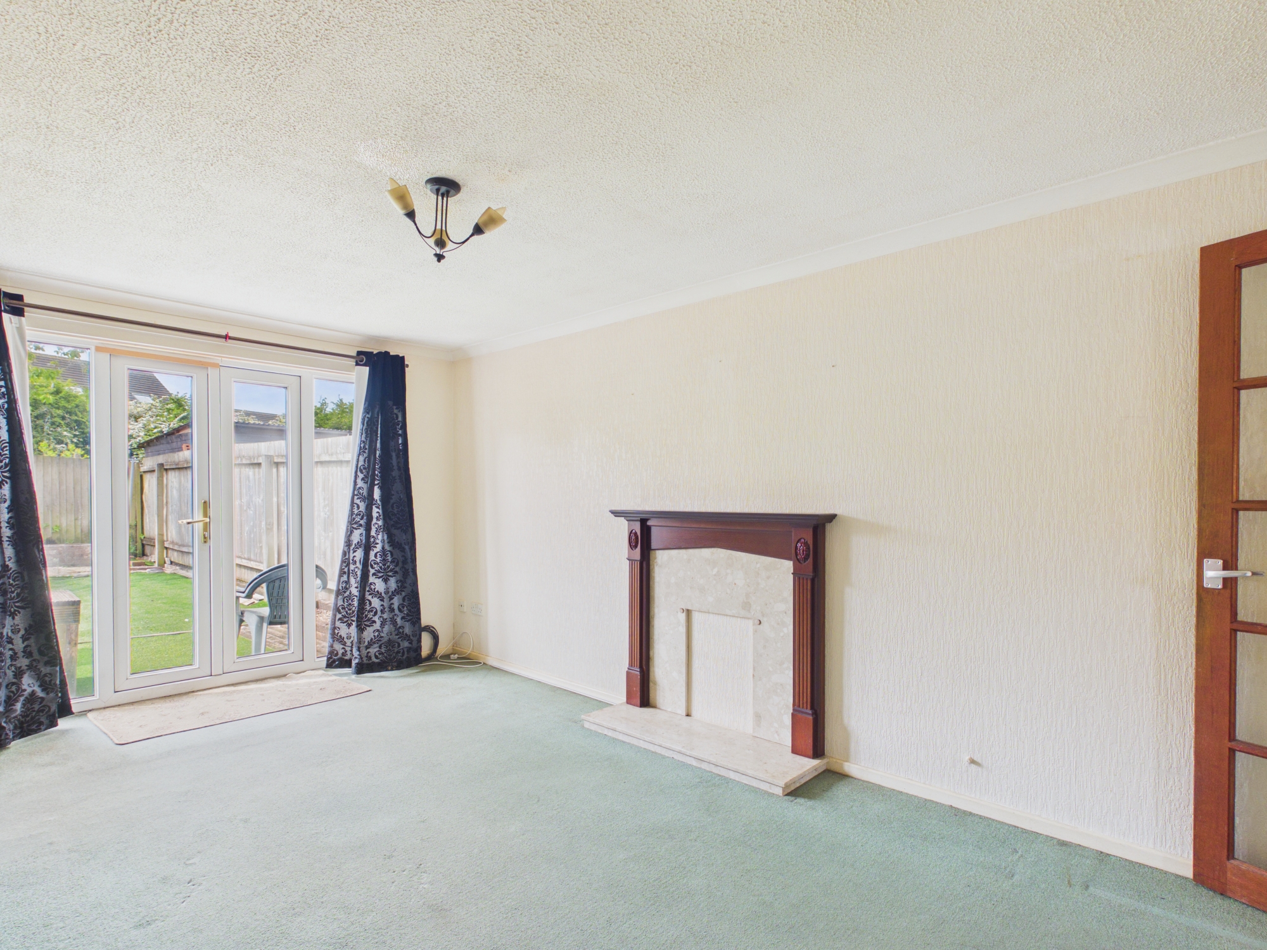
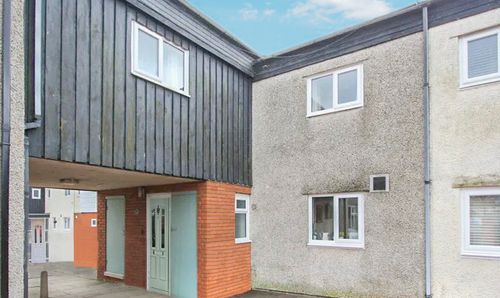
NO FORWARD CHAIN with this mid terrace traditional home, located in a popular semi rural location of Llantwit Major, Vale of Glamorgan. The property comprises, entrance hallway, kitchen, and sitting/dining room to the ground floor. To the first floor are two bedrooms and a bathroom. Outside to the front is a driveway for one car, and an enclosed private and sunny garden to the rear. The property enjoys gas central heating with a combination boiler and UPVC windows and doors. Church Meadow is within walking distance of the local shops schools and amenities of Llantwit Major and within easy reach of the Heritage Coastline and beaches. An ideal first time buy or for a buyer looking to downsize.
Key Features
- MID TERRACED HOME.
- 2 BEDROOMS.
- NO FORWARD CHAIN.
- DRIVEWAY. EPC C70.
- UPVC. GCH. FRENCH DOORS.
- IDEAL FIRST TIME BUY.
- IN NEED OF MODERNISING.
- QUIET SEMI RURAL POSITION.
Property Details
- Property type: House
- Property style: Terraced
- Price Per Sq Foot: £129
- Approx Sq Feet: 1,399 sqft
- Plot Sq Feet: 5,102 sqft
- Council Tax Band: G
Rooms
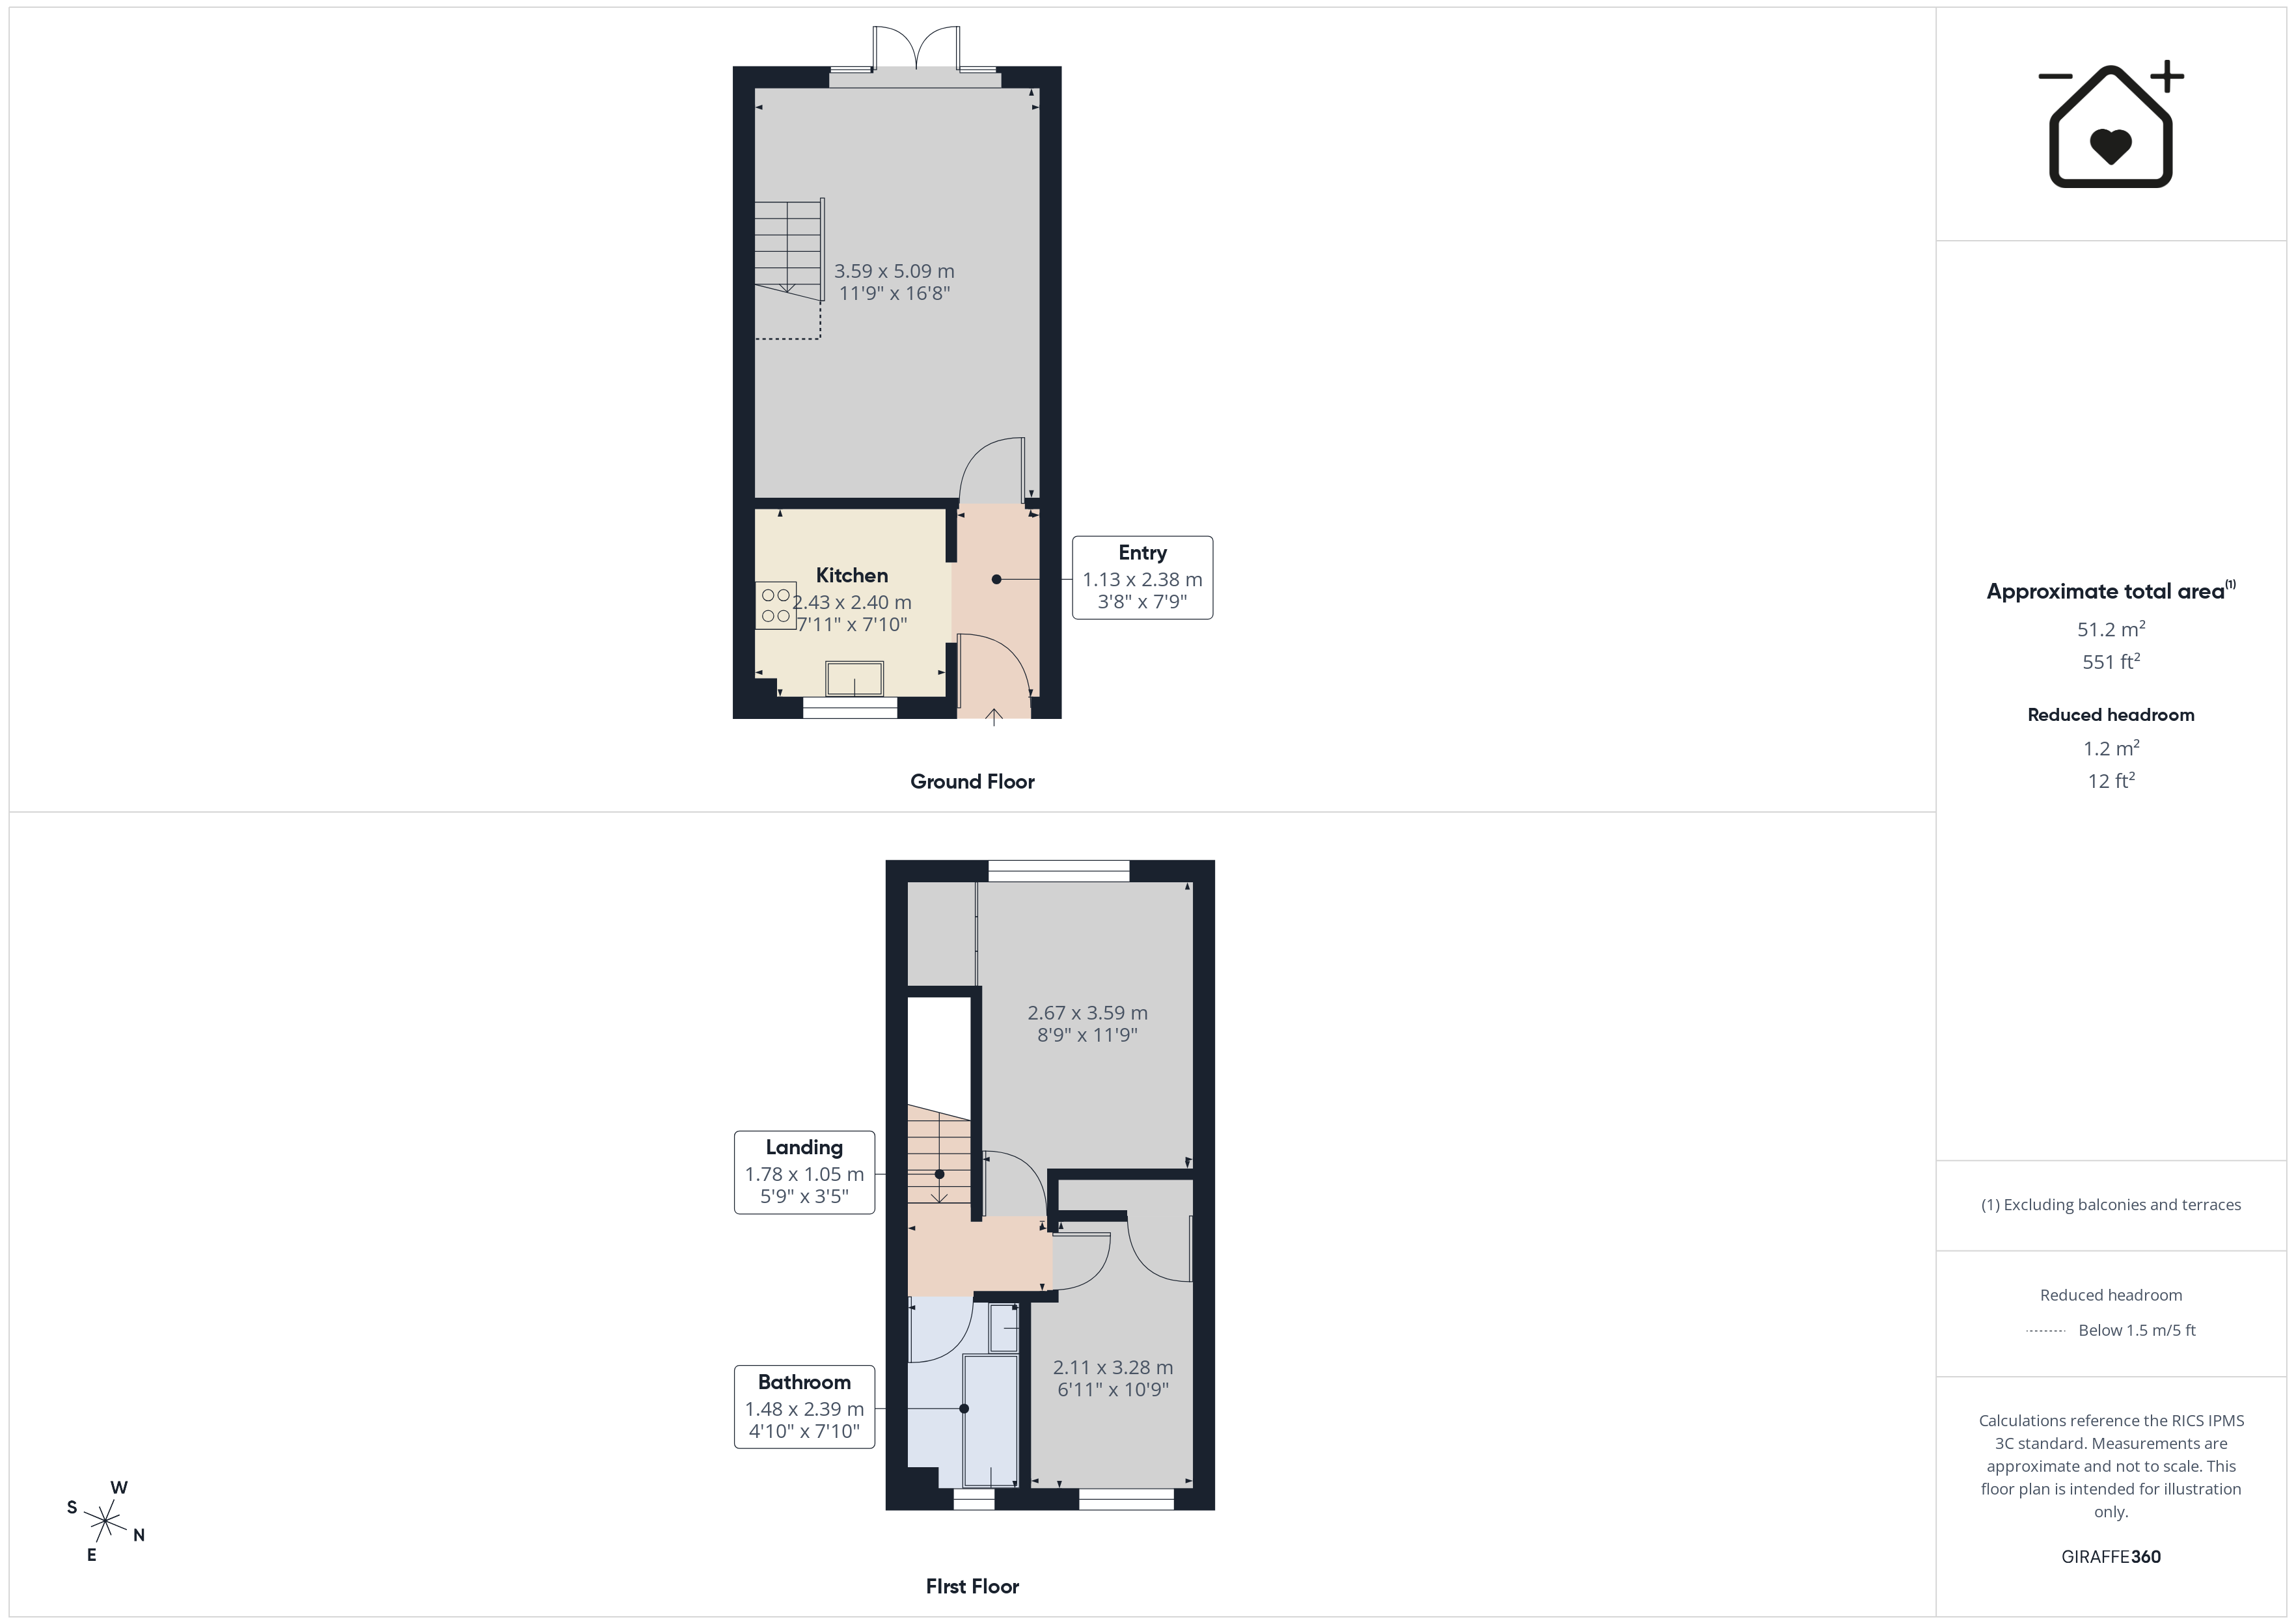
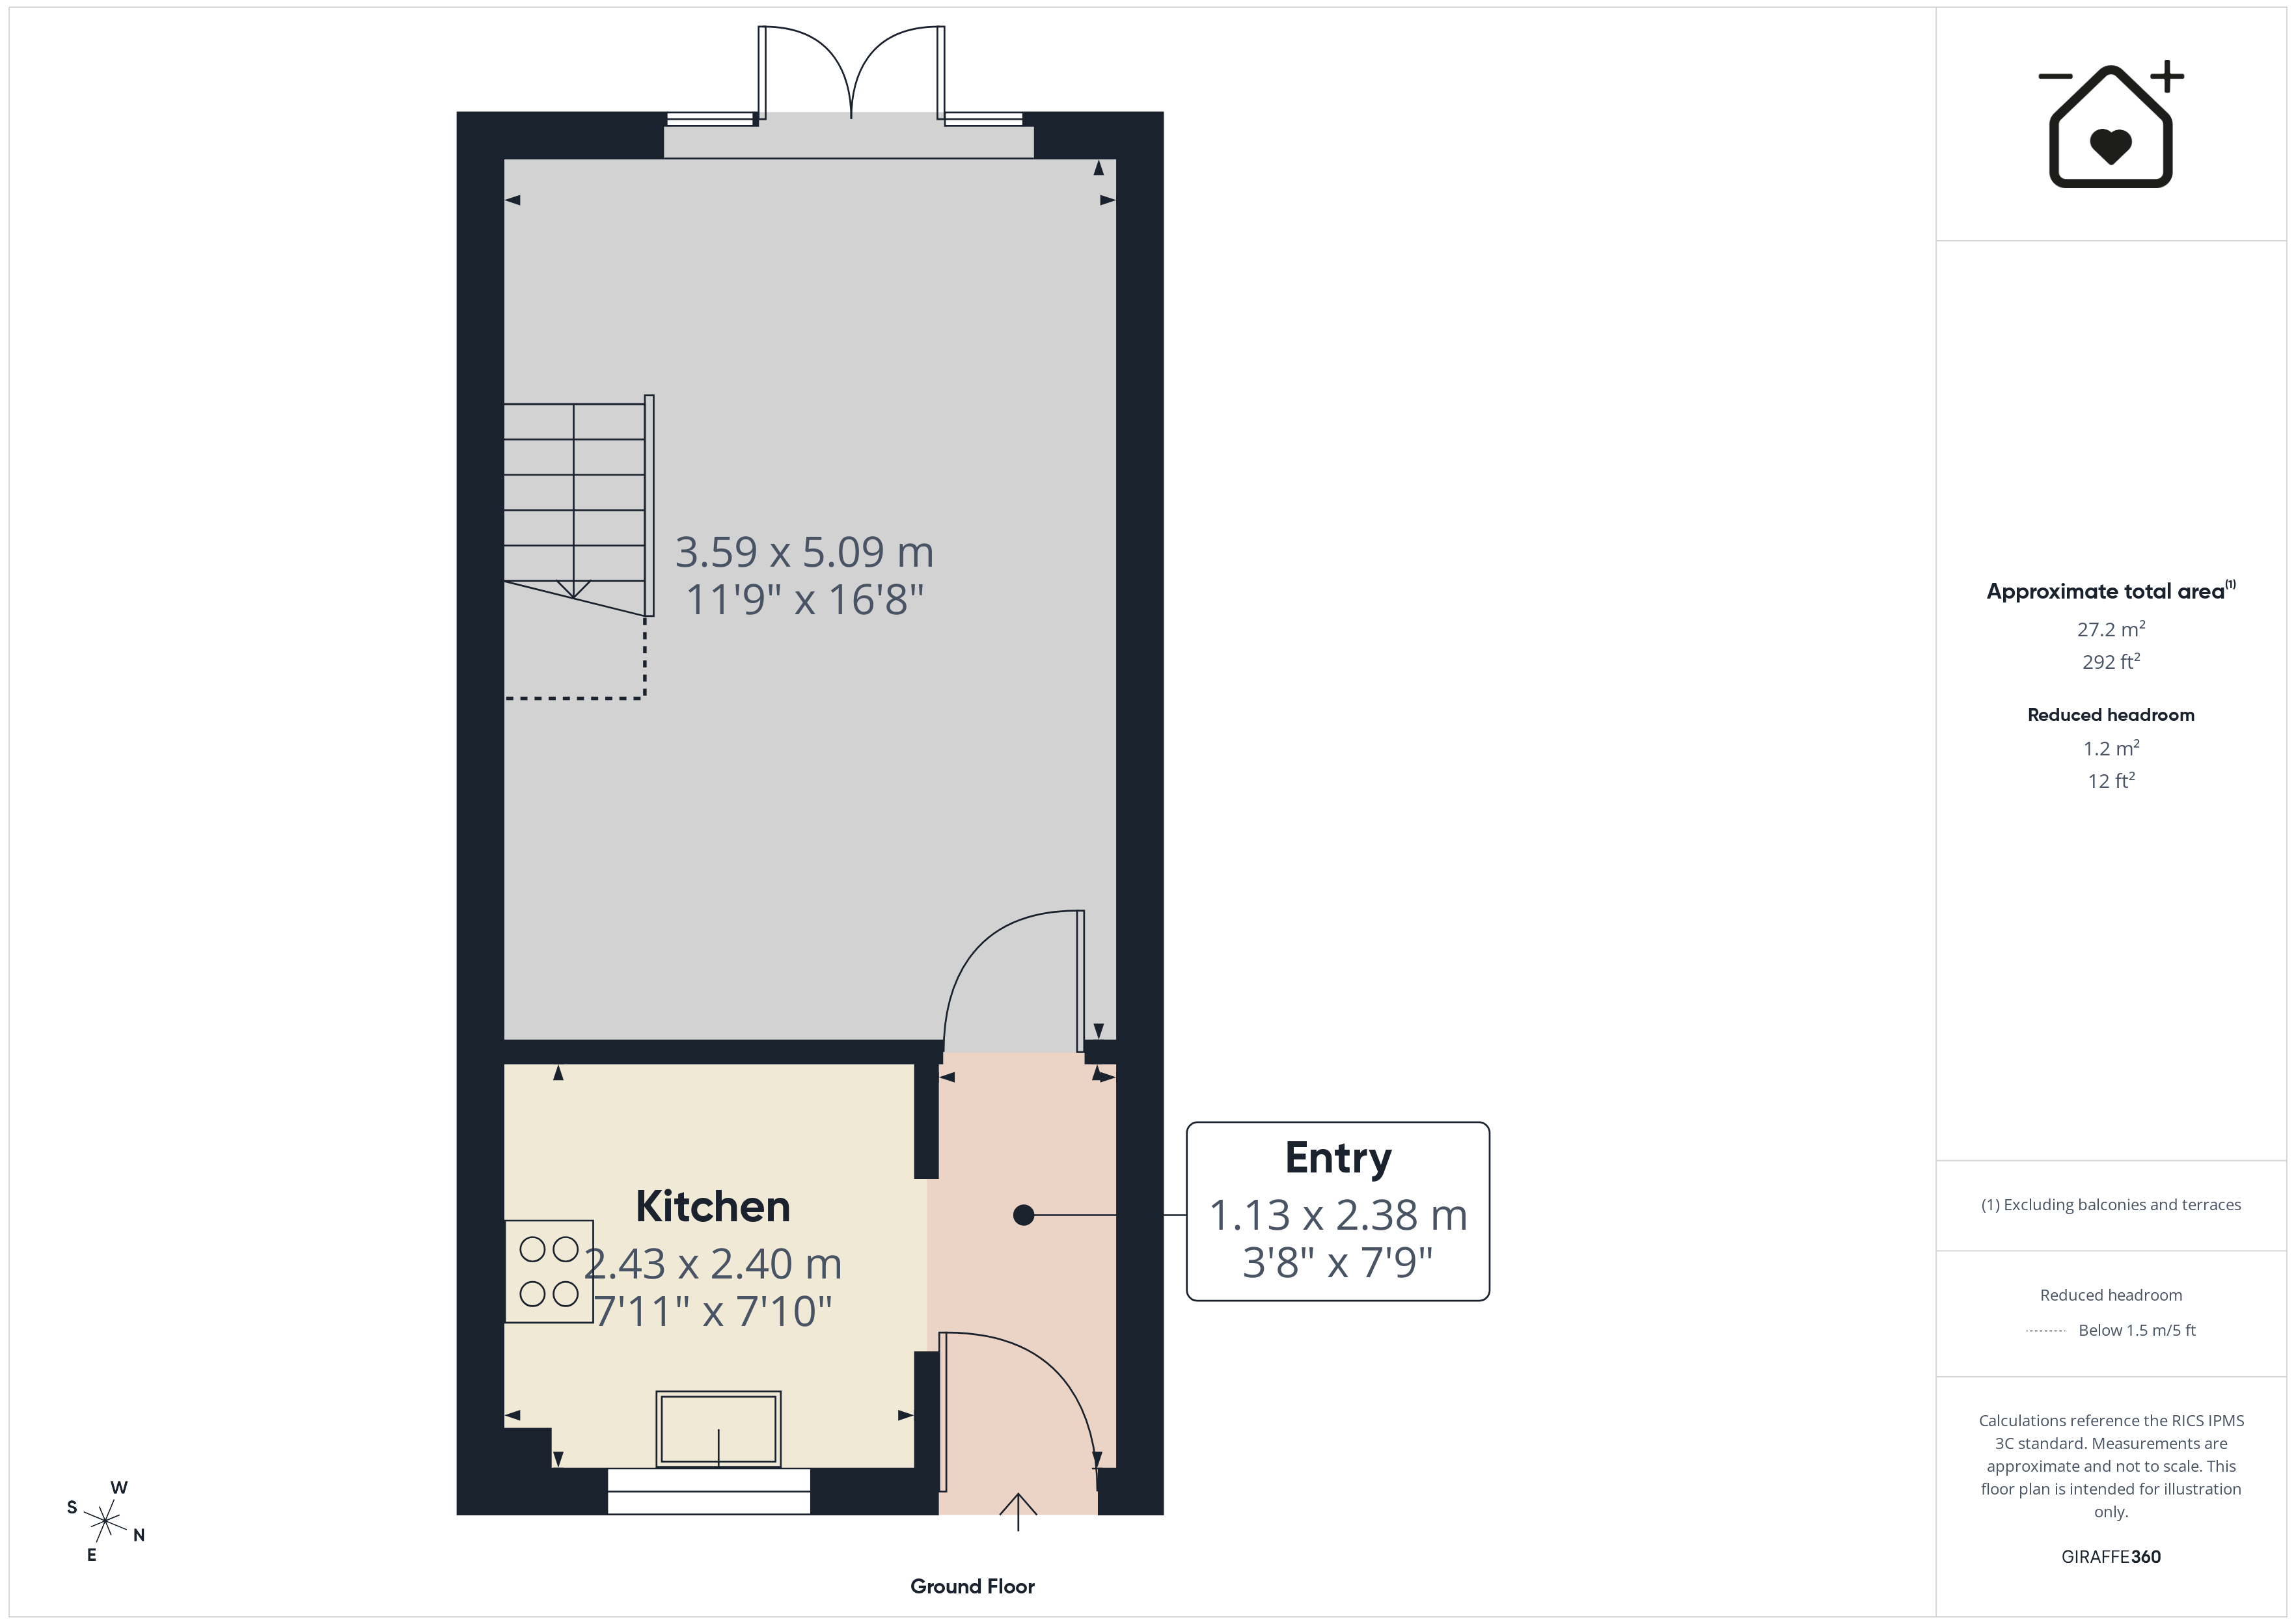
GROUND FLOOR
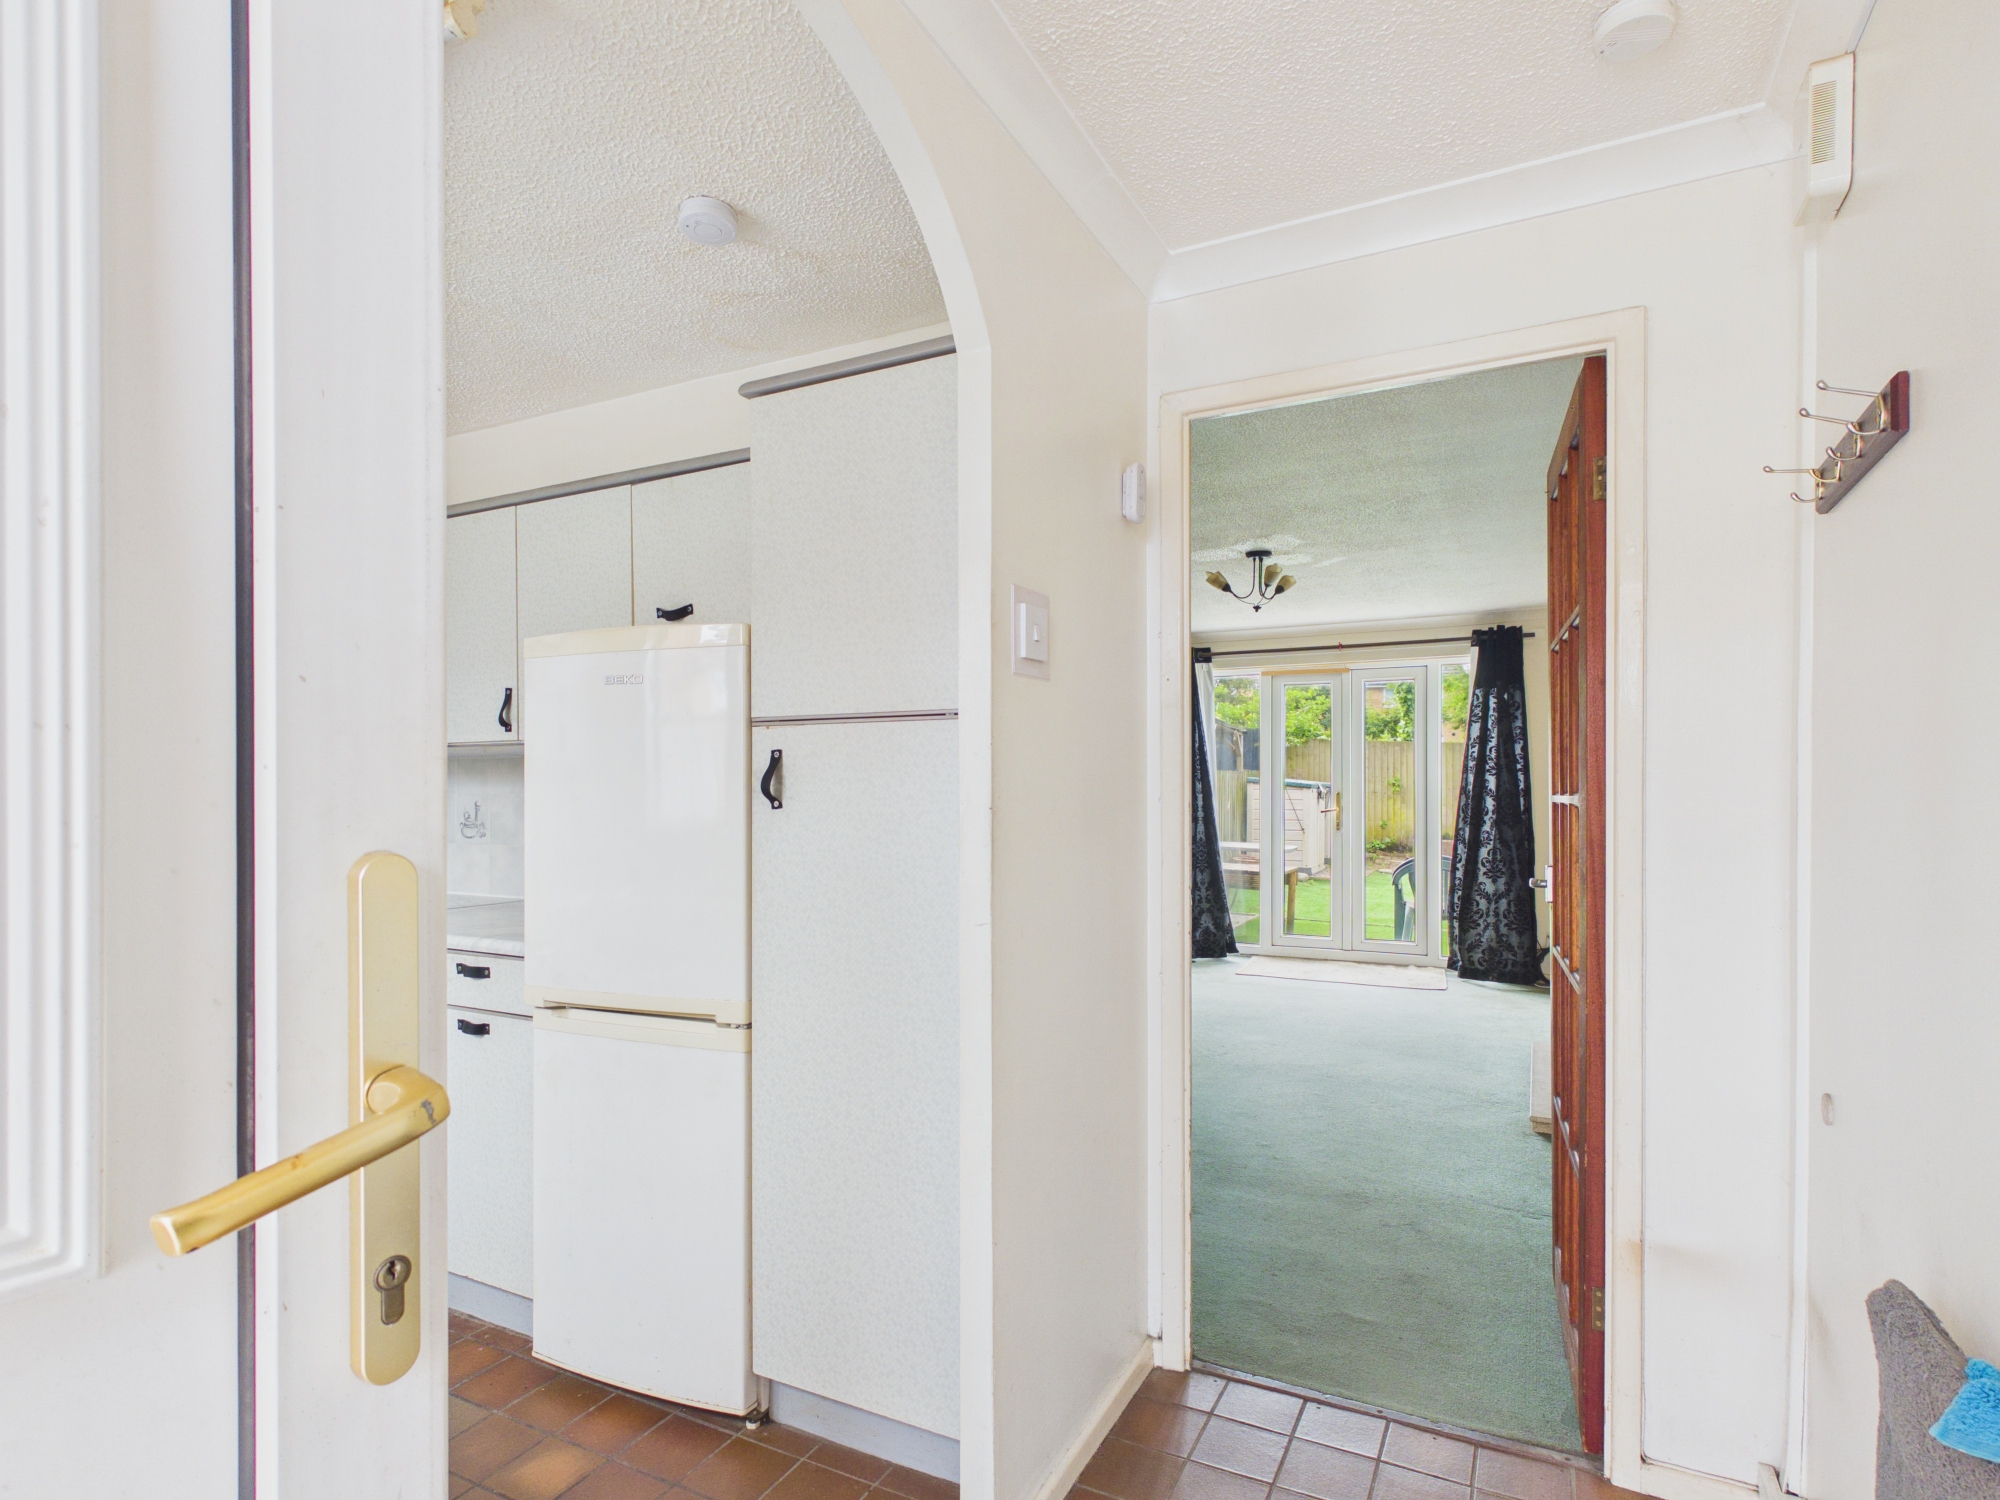
Entrance Hallway
UPVC front door. Opening to kitchen. Door to sitting room.
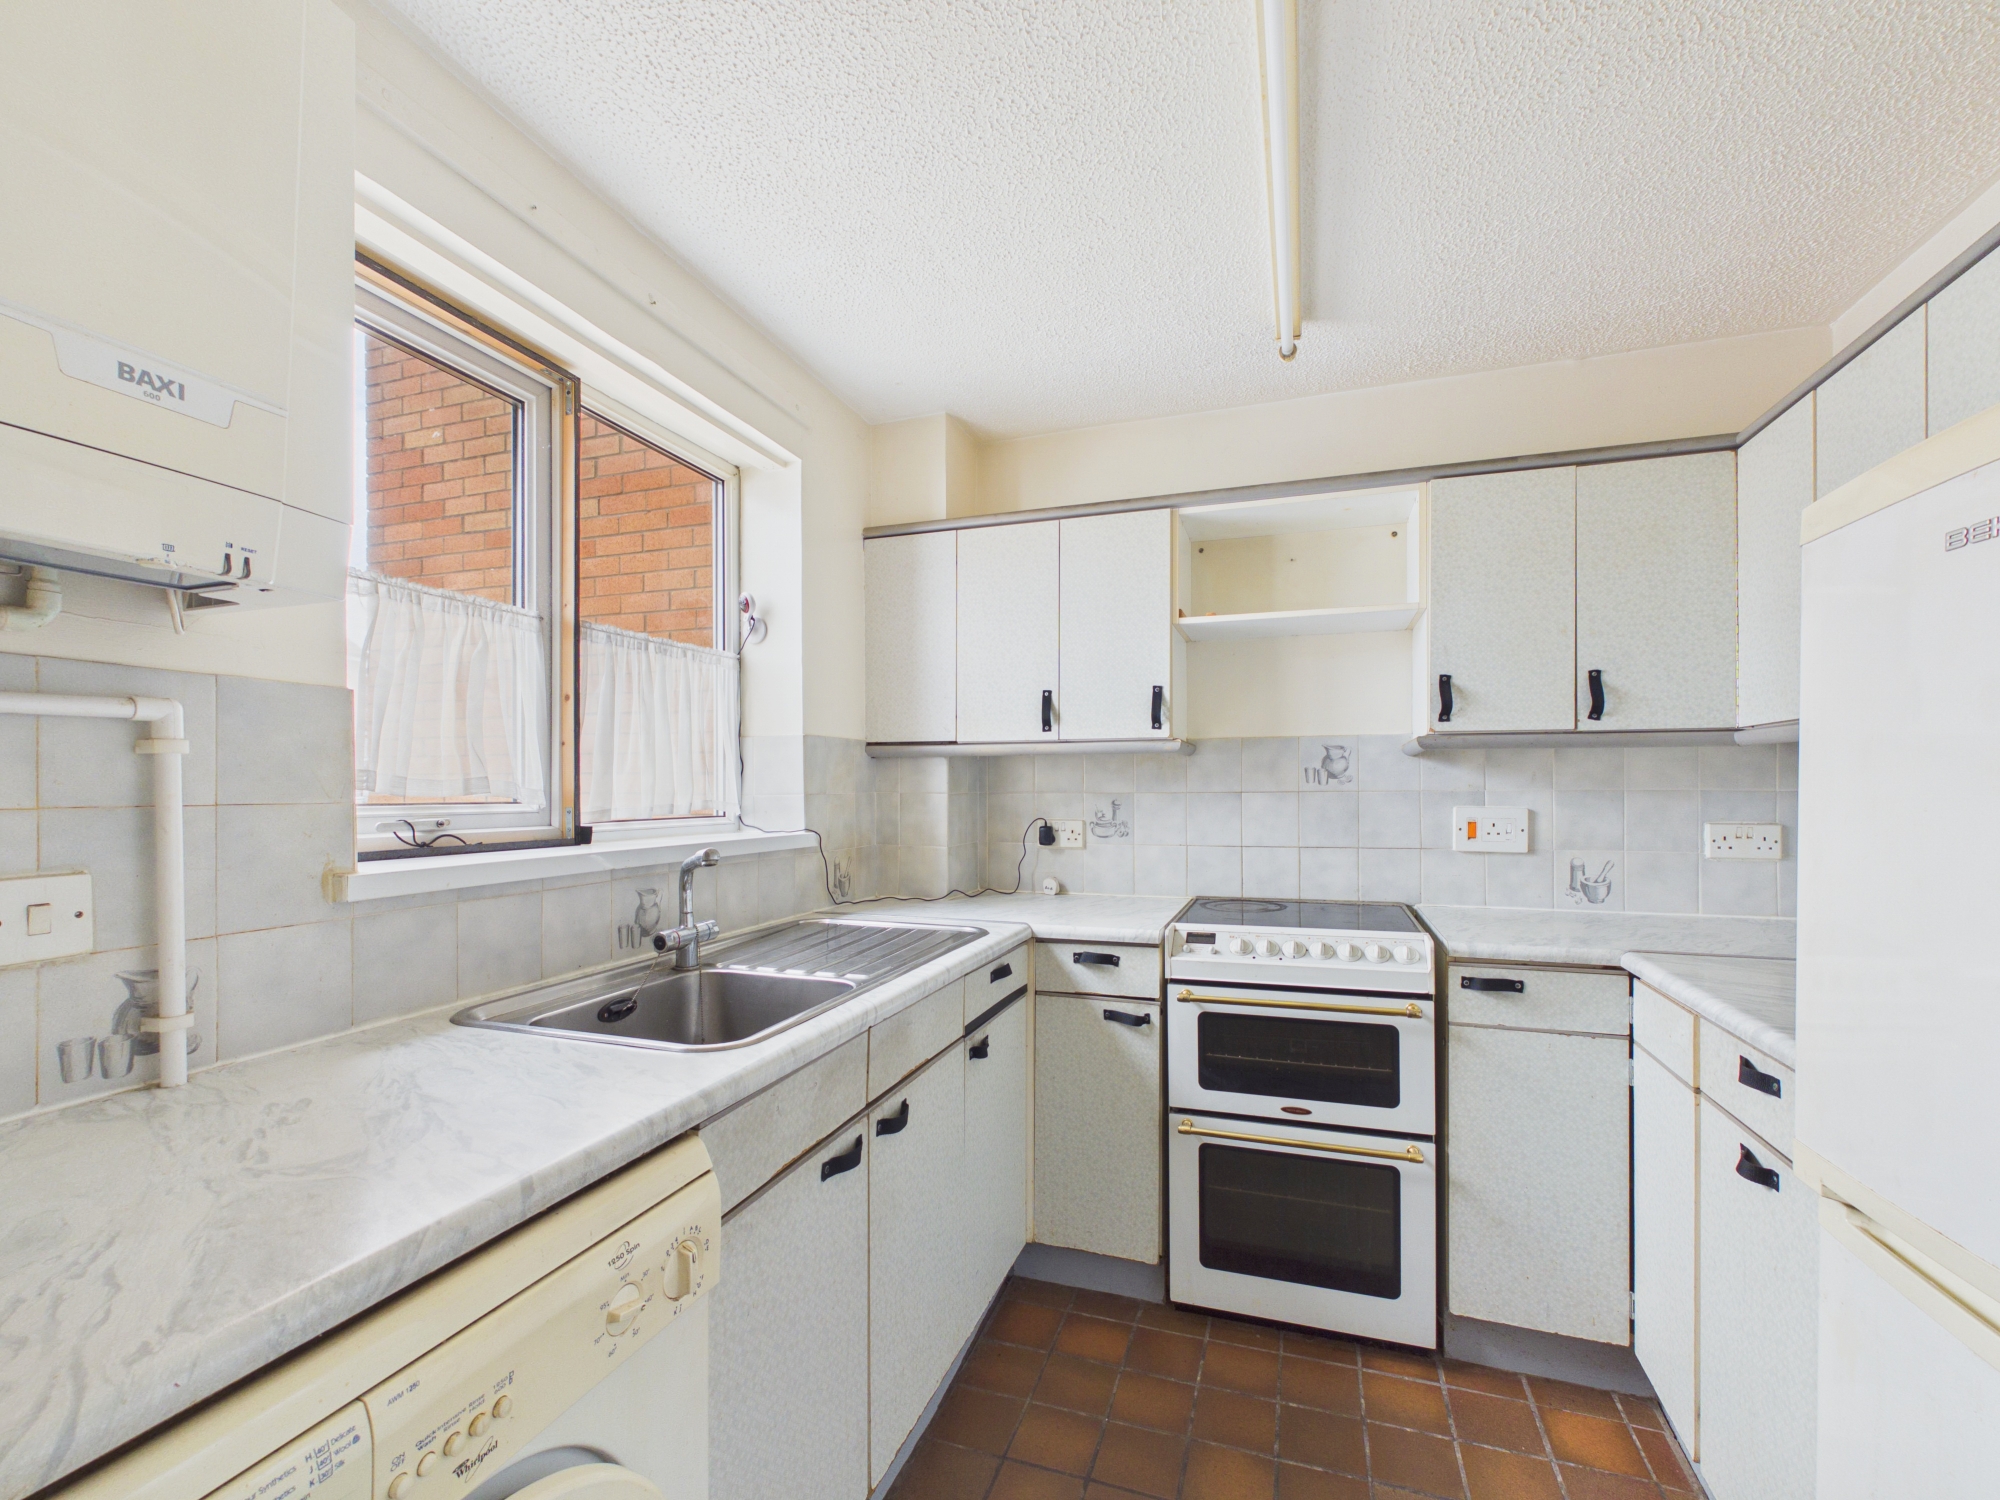
Kitchen
2.41m x 2.39m
UPVC window to front. Gas Baxi boiler providing the central heating. Fitted base and wall units with work surface over. Stainless steel sink with mixer tap. Space for white goods and cooker.
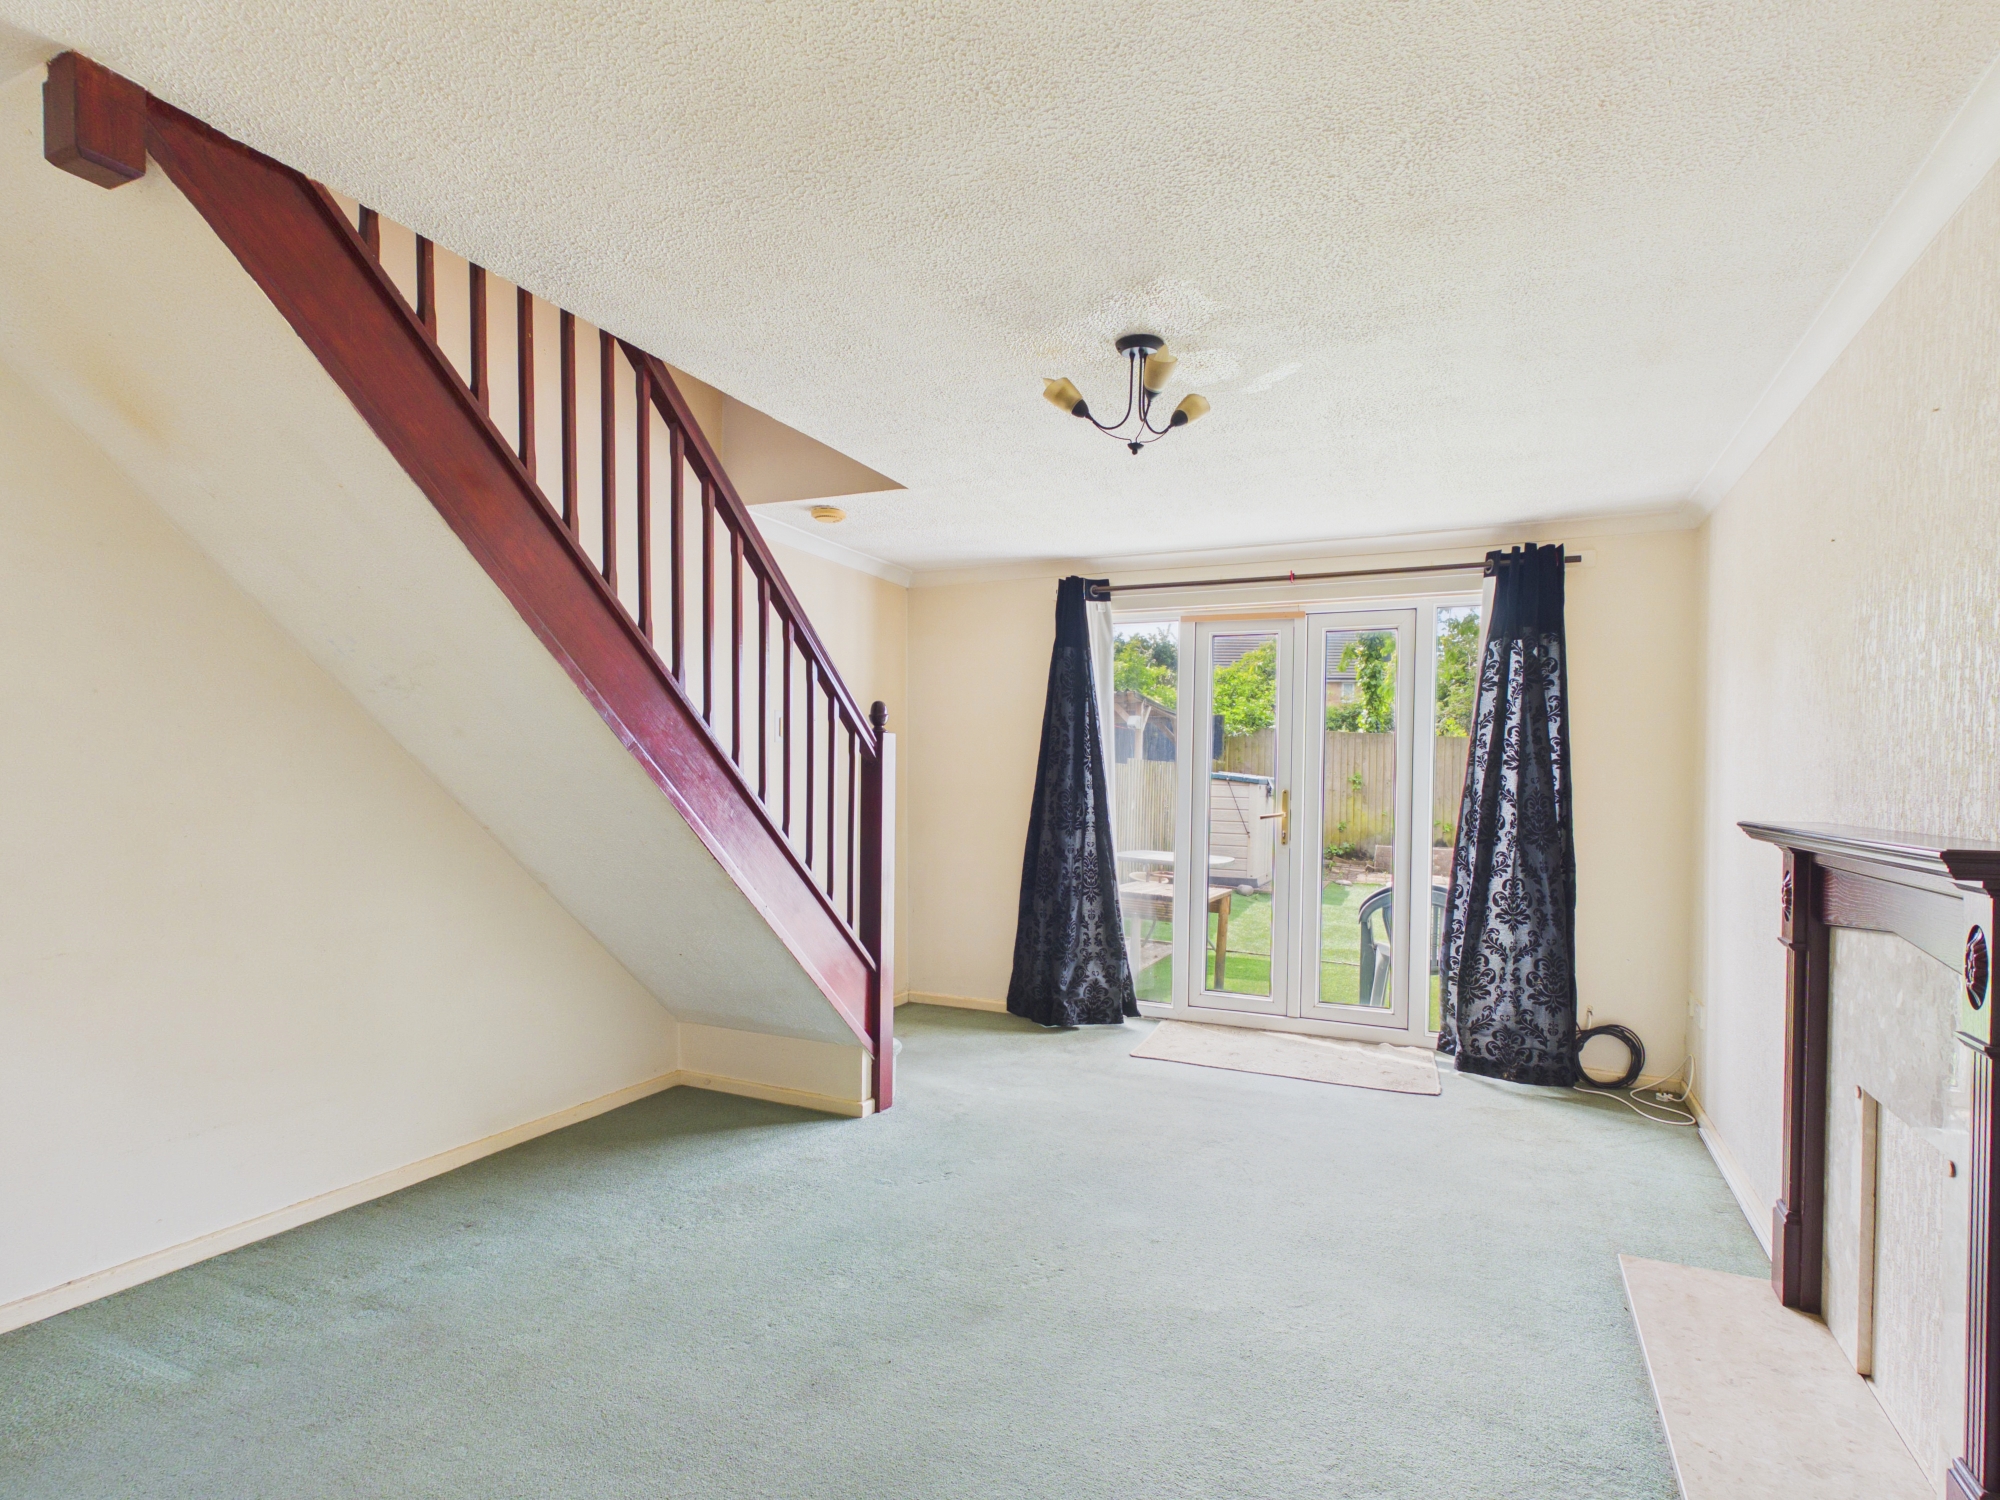
Sitting Room
3.58m x 5.08m
UPVC French doors to rear. Stairs to first floor. Radiator.
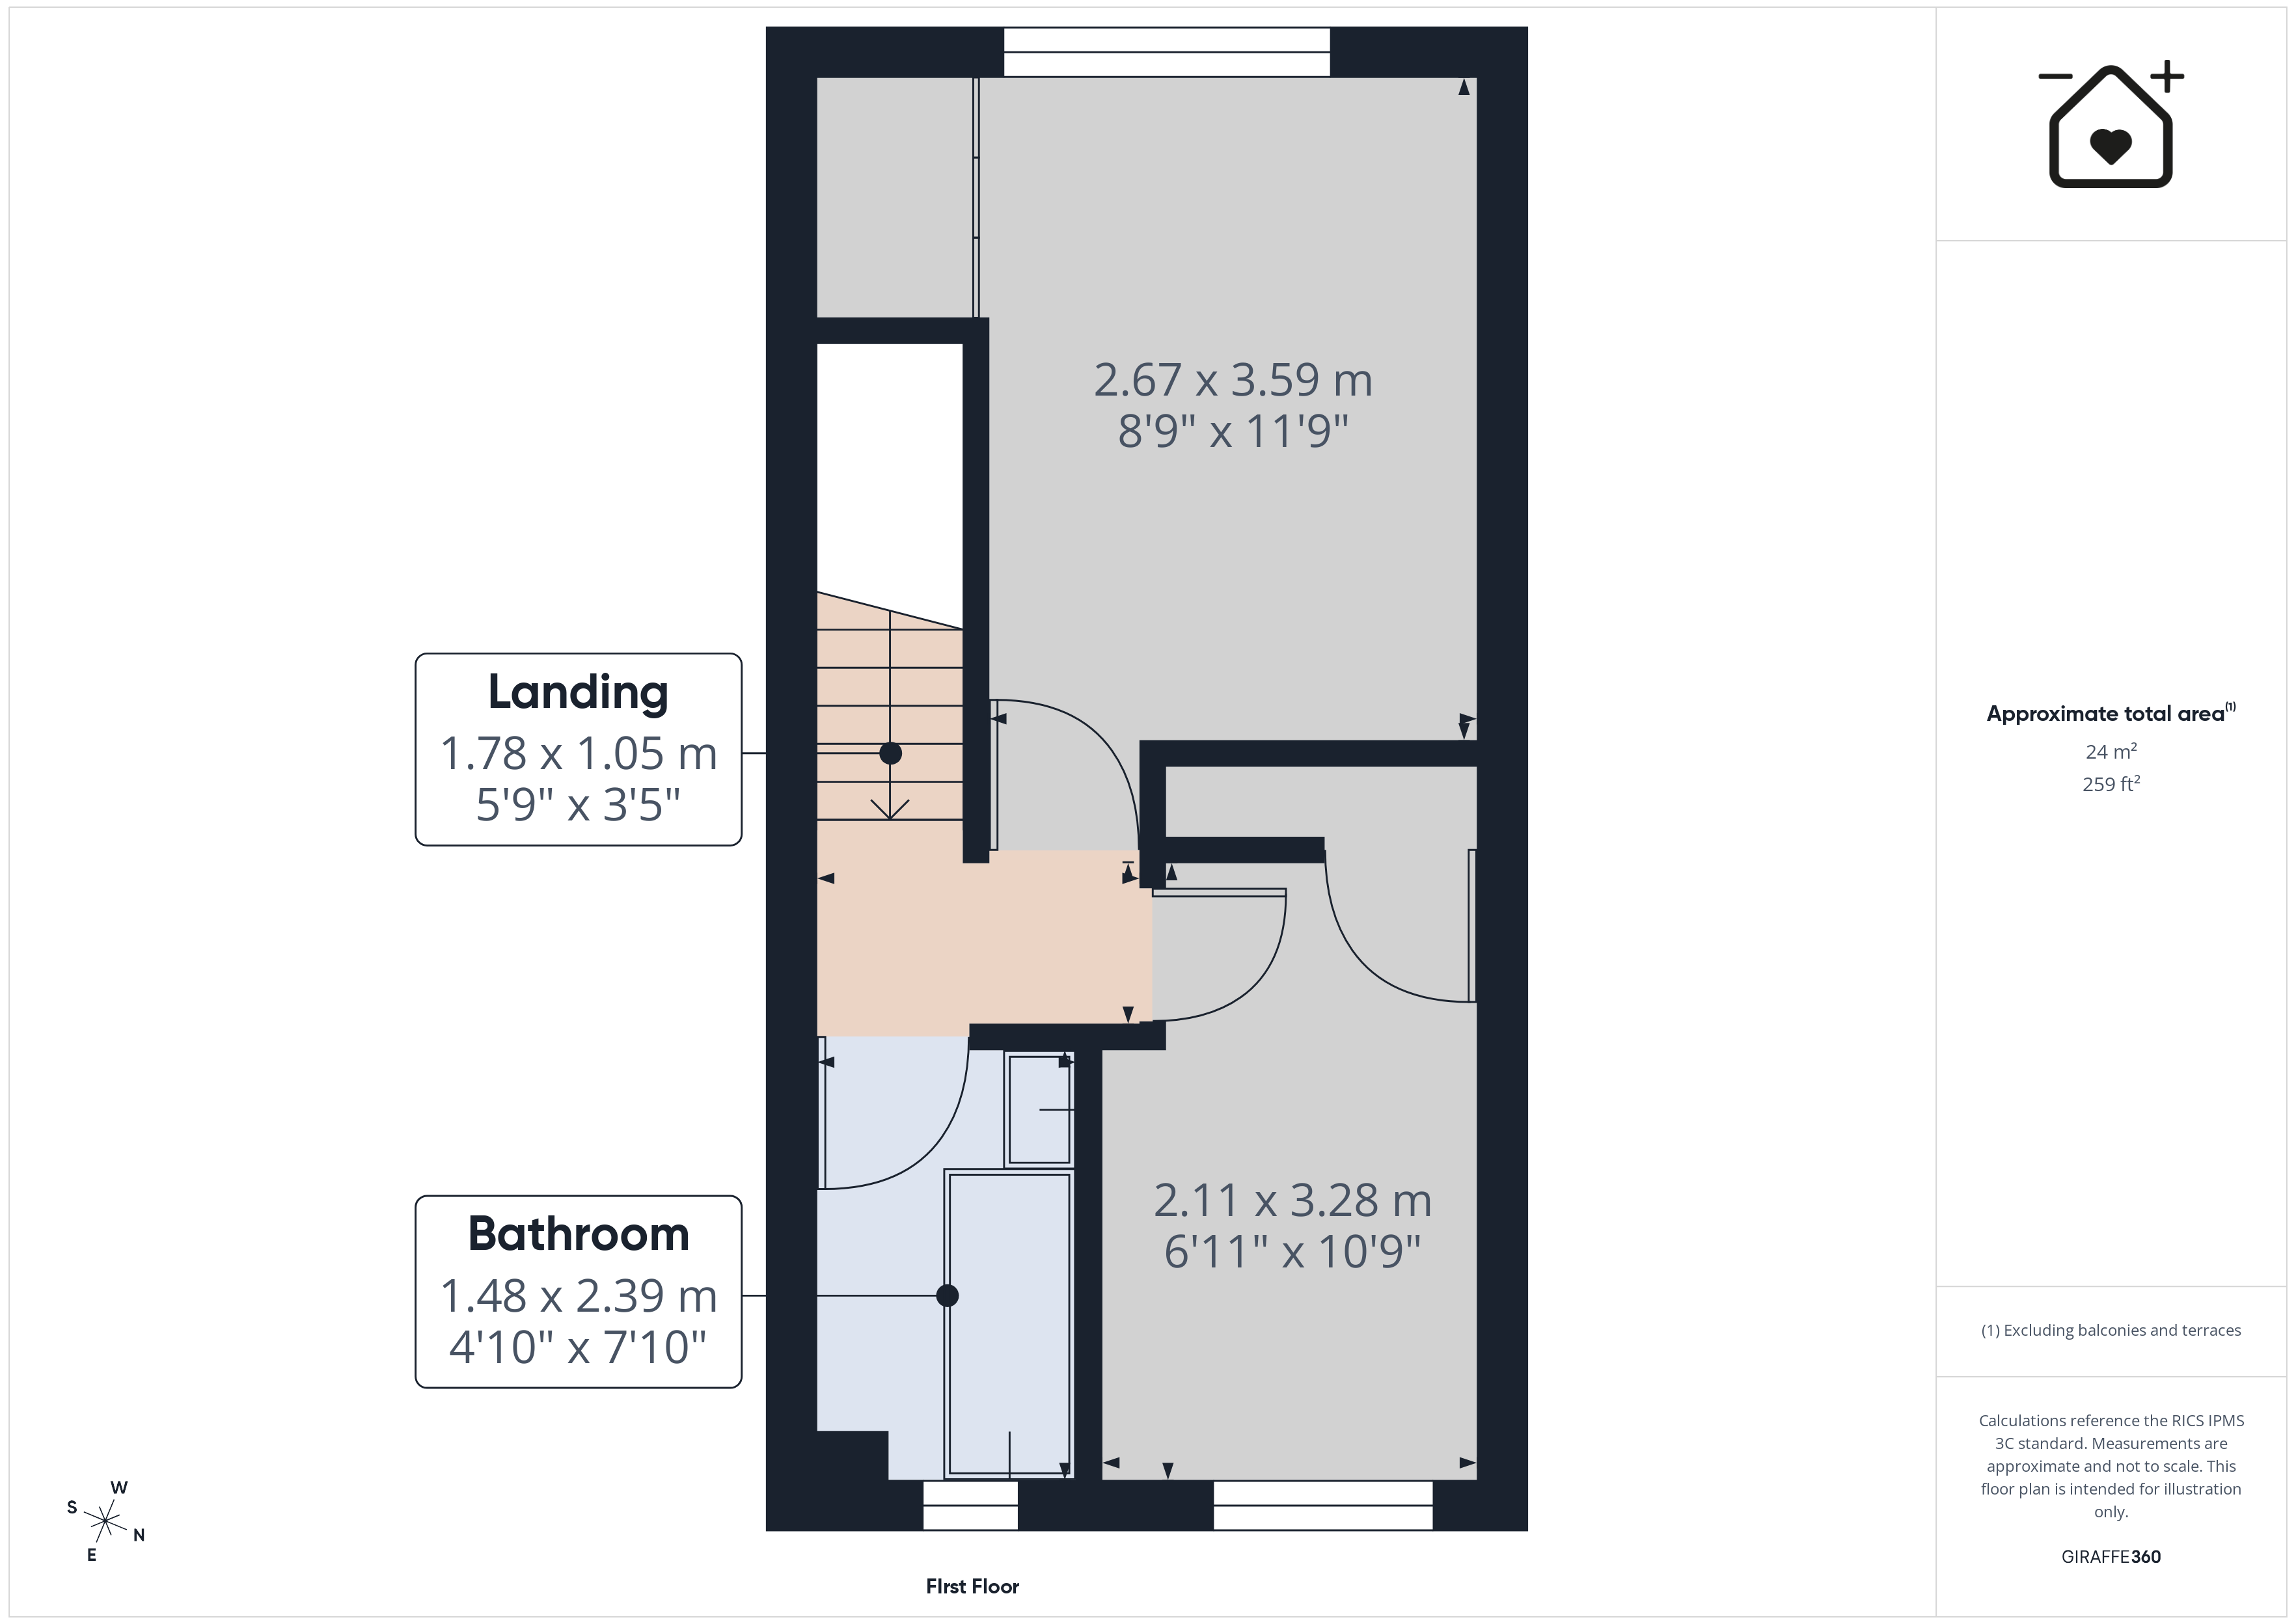
FIRST FLOOR
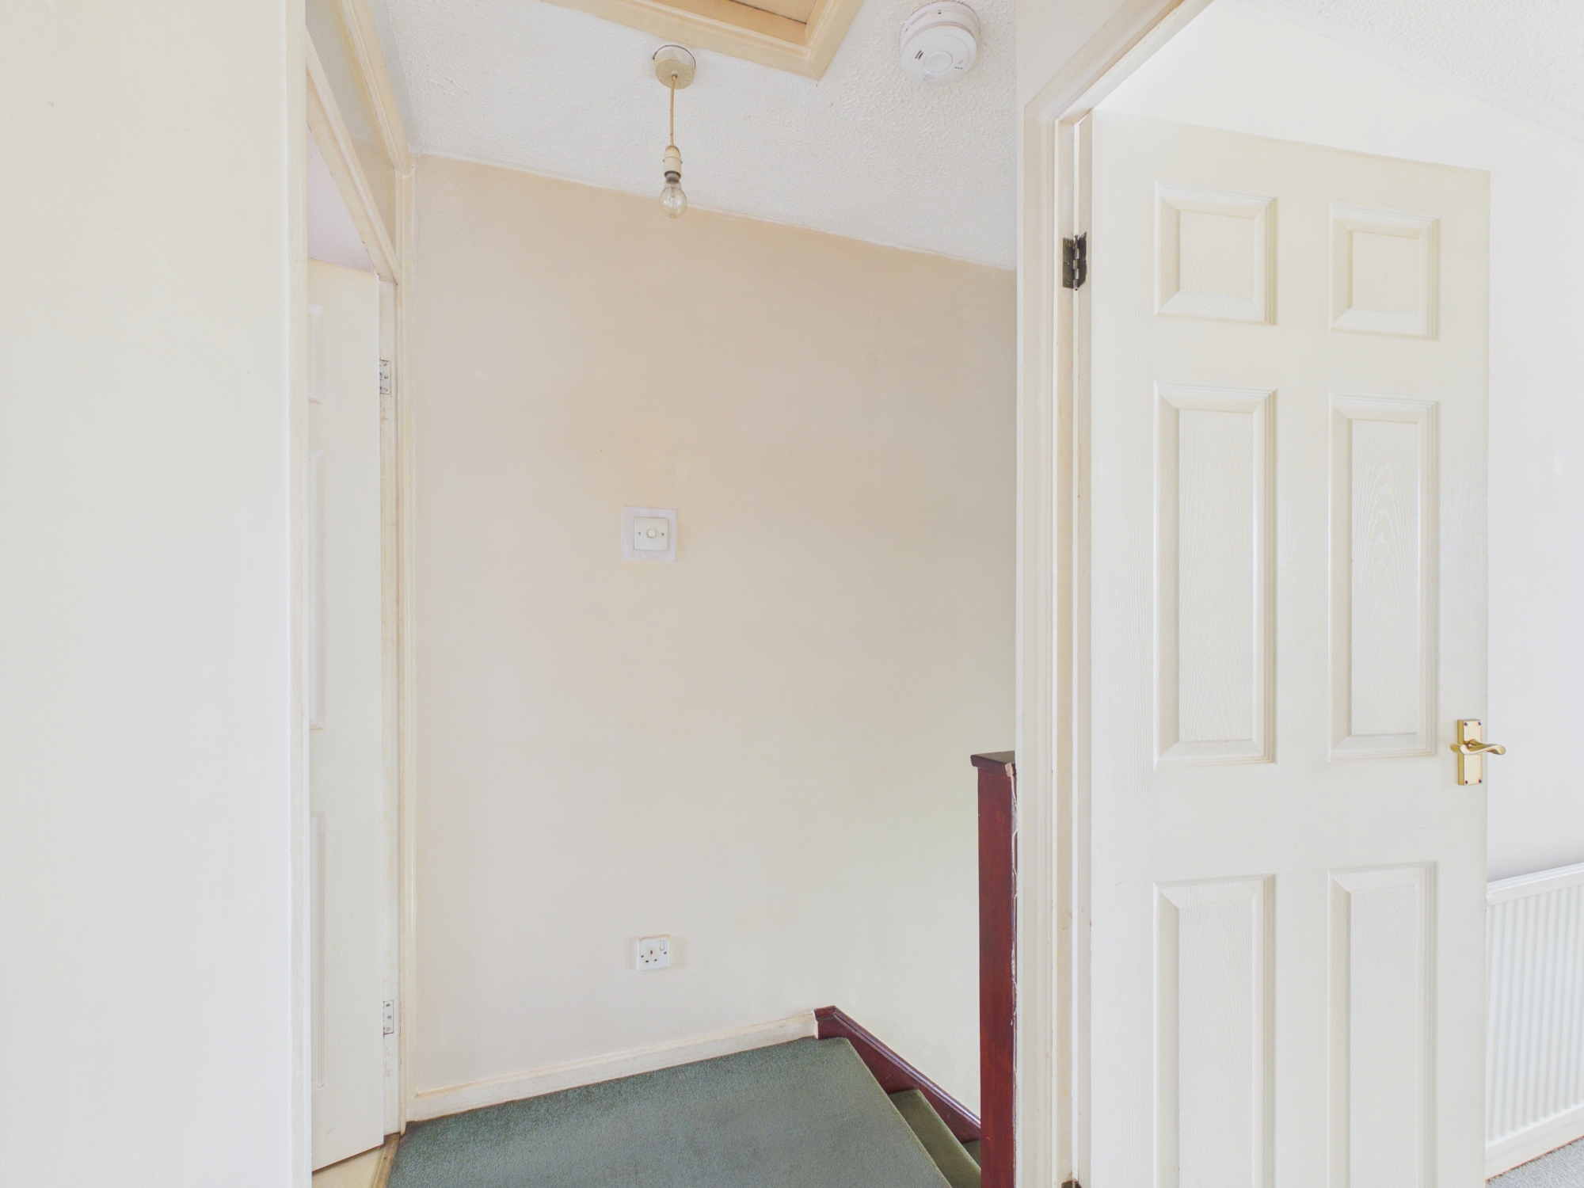
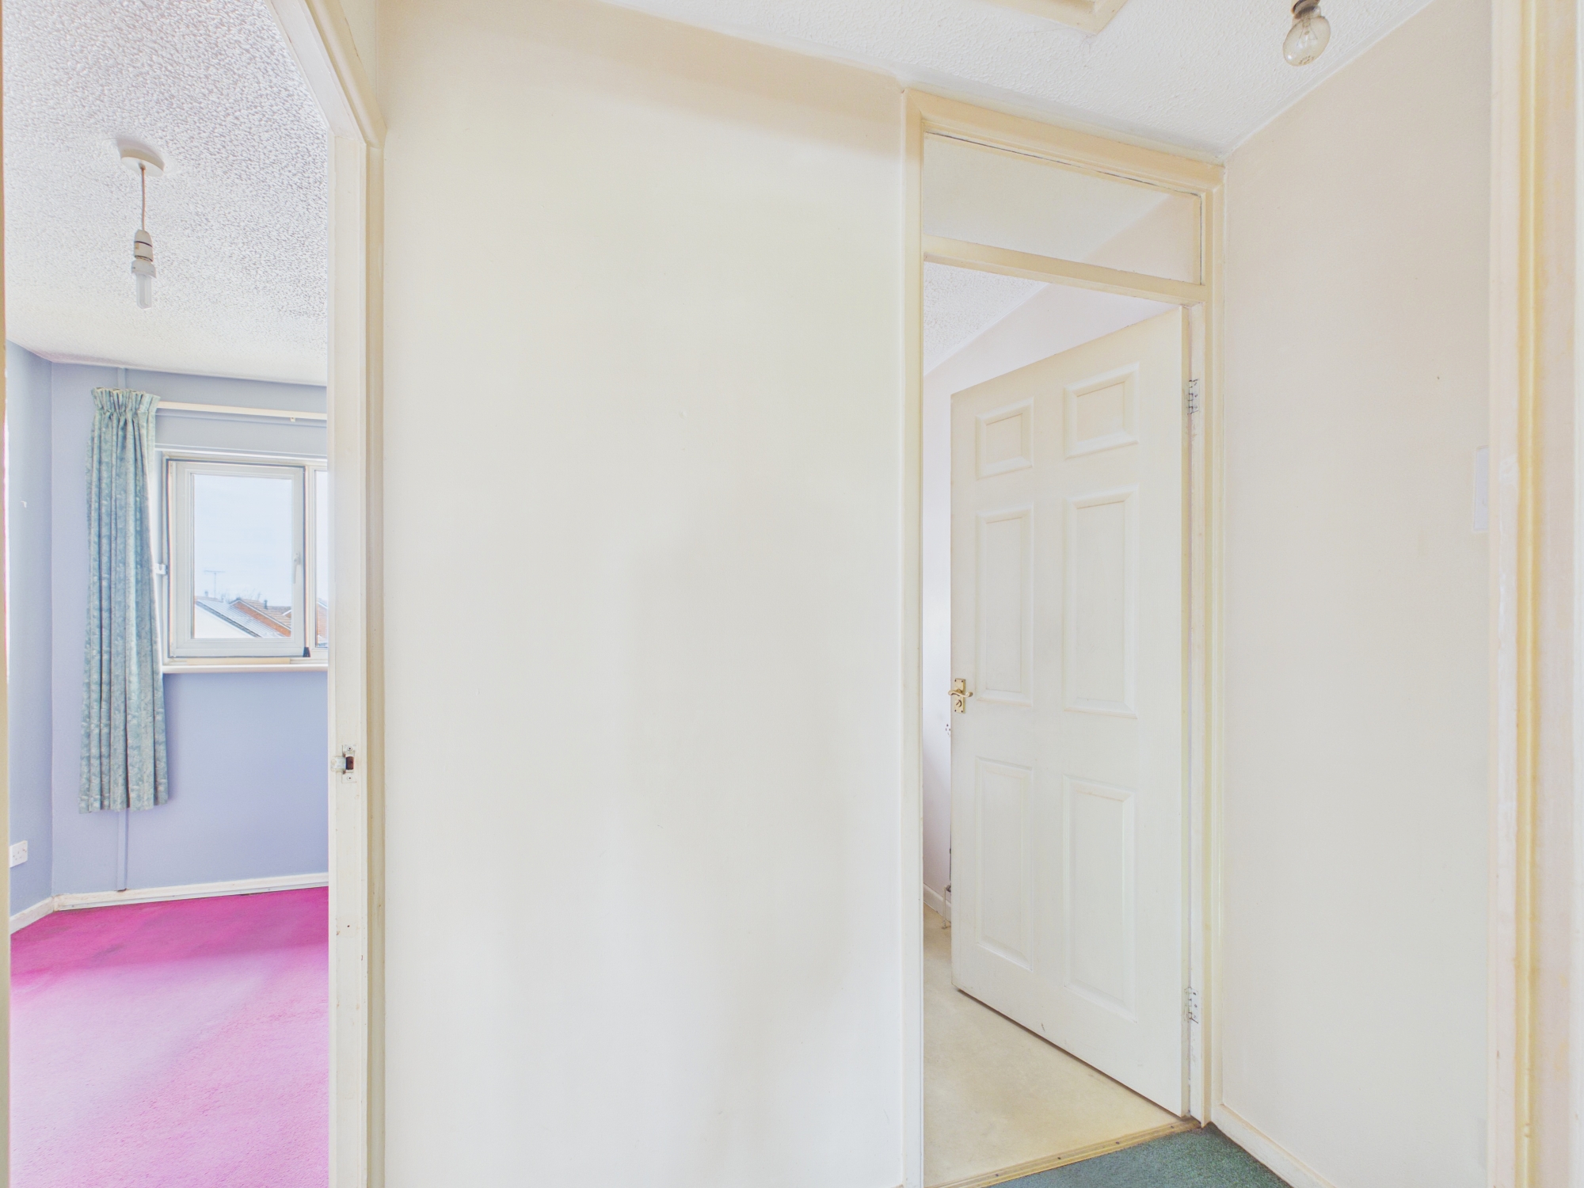
landing
Doors to bedrooms and bathroom. Loft access.
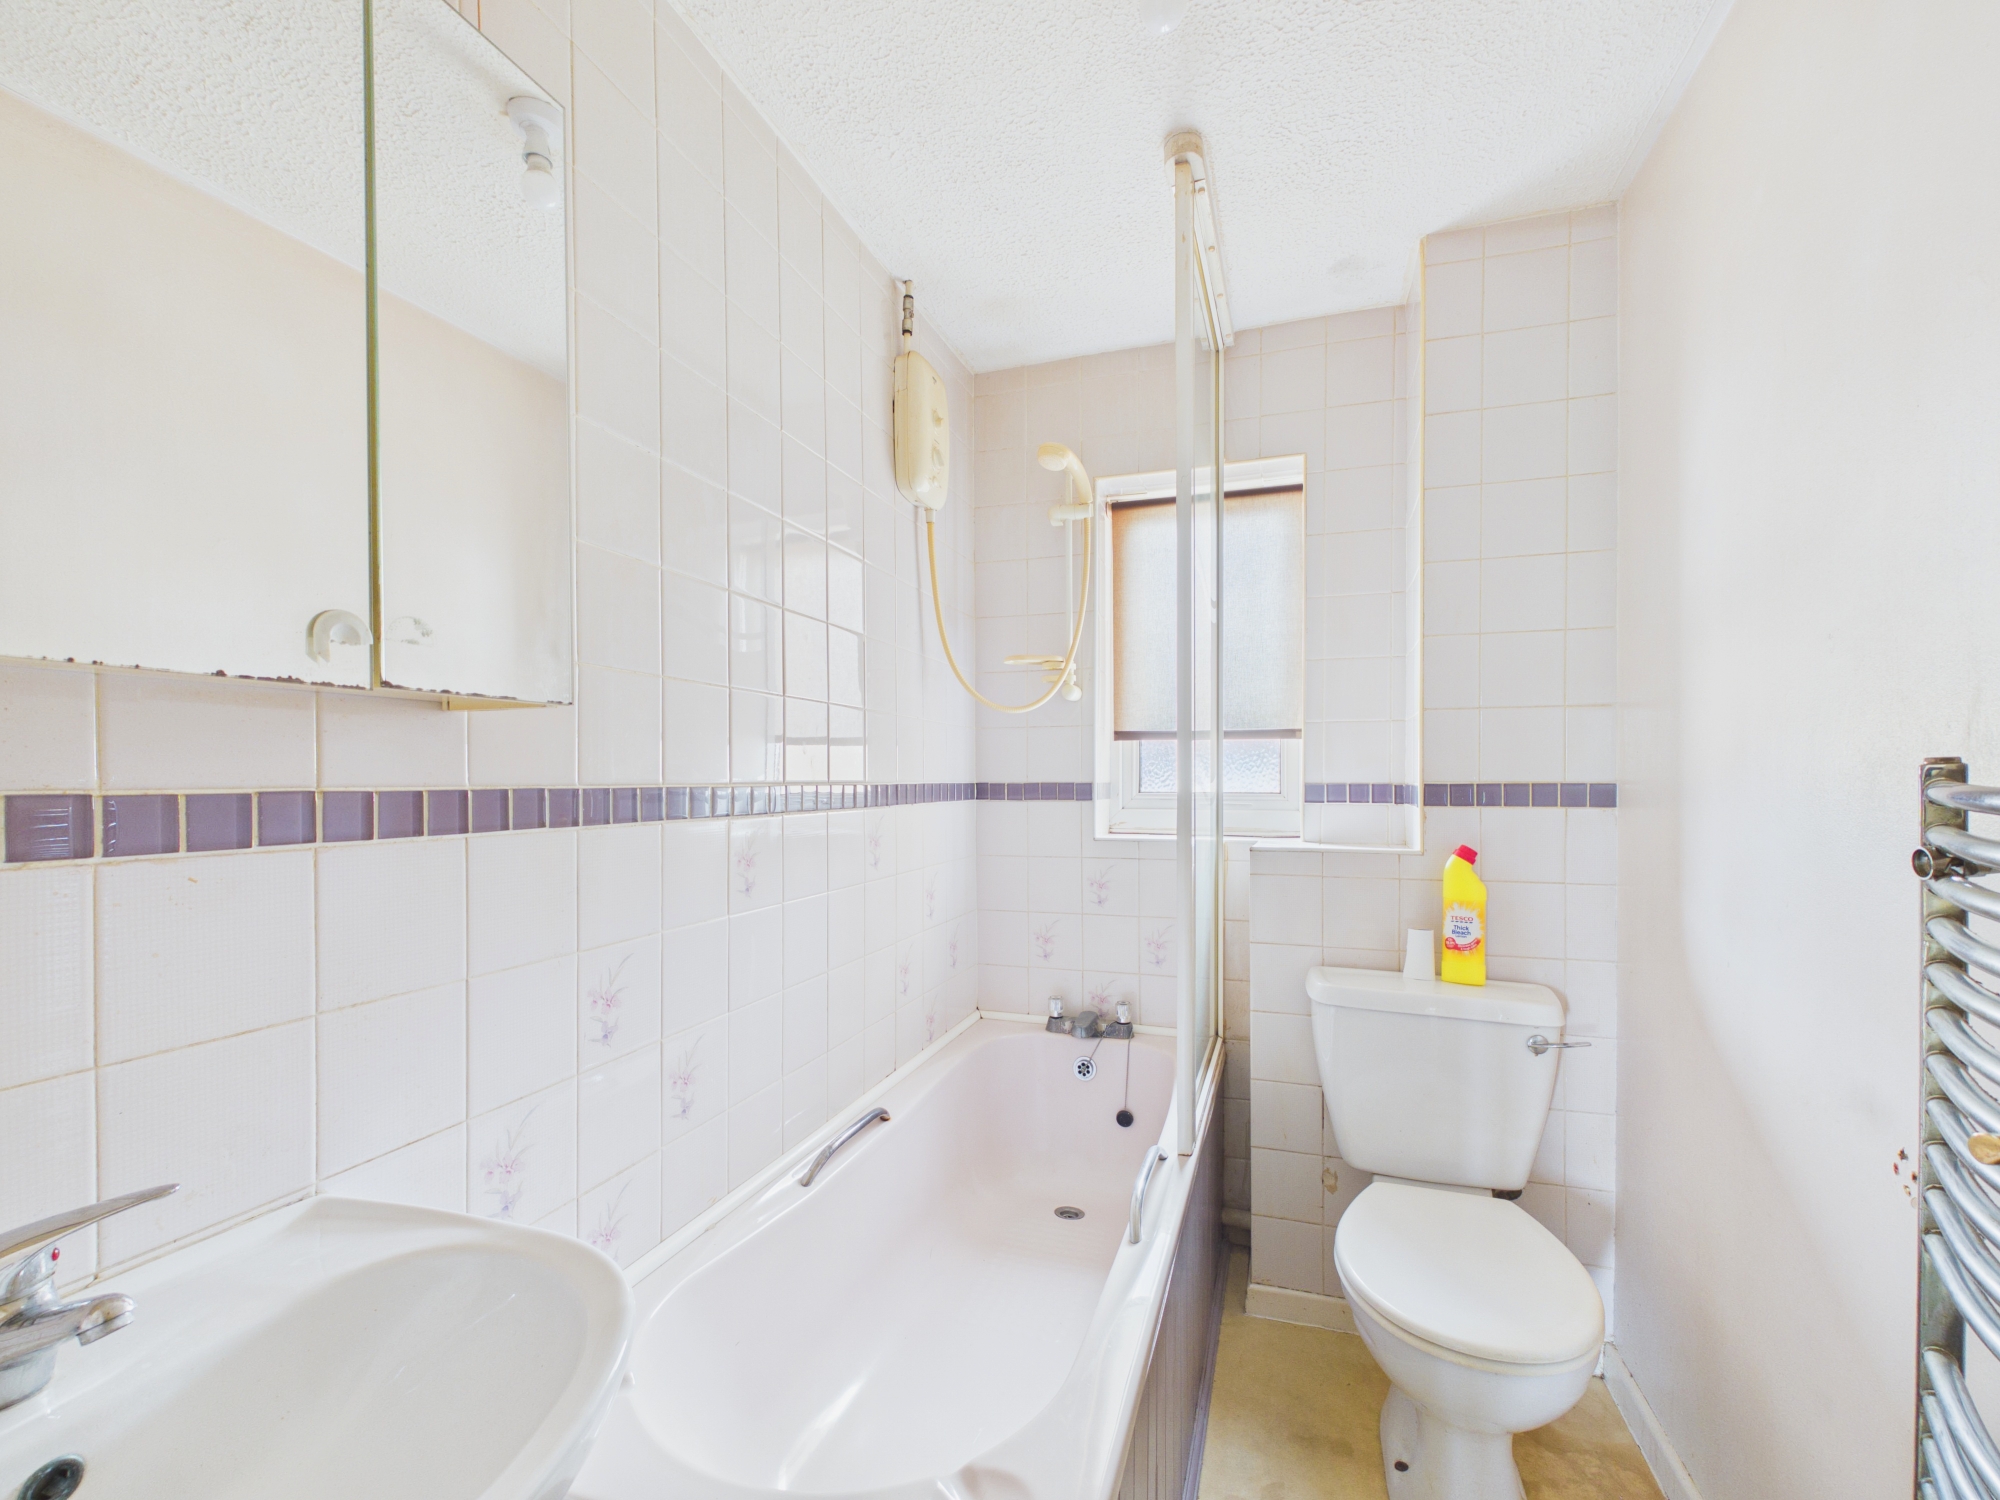
Family Bathroom
1.47m x 2.39m
UPVC opaque window to front. Panelled bath with electric mixer shower over. Vertical radiator. Low level WC and pedestal wash hand basin.
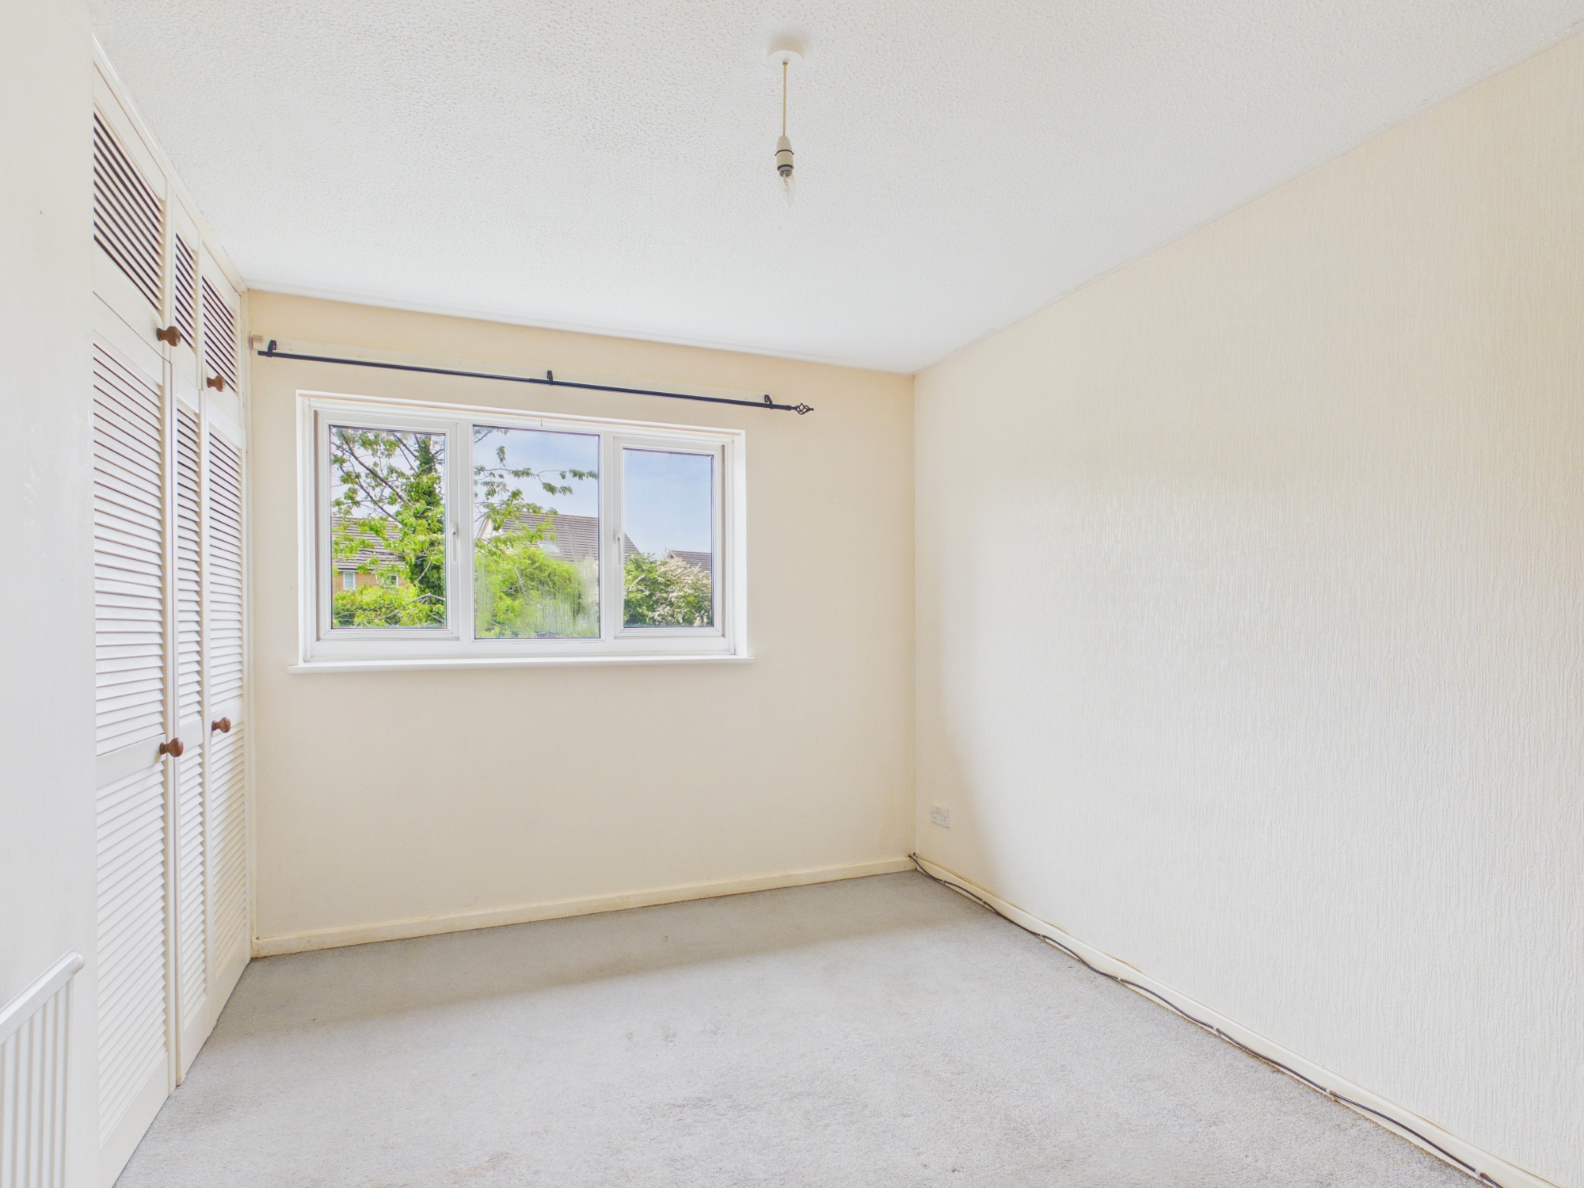
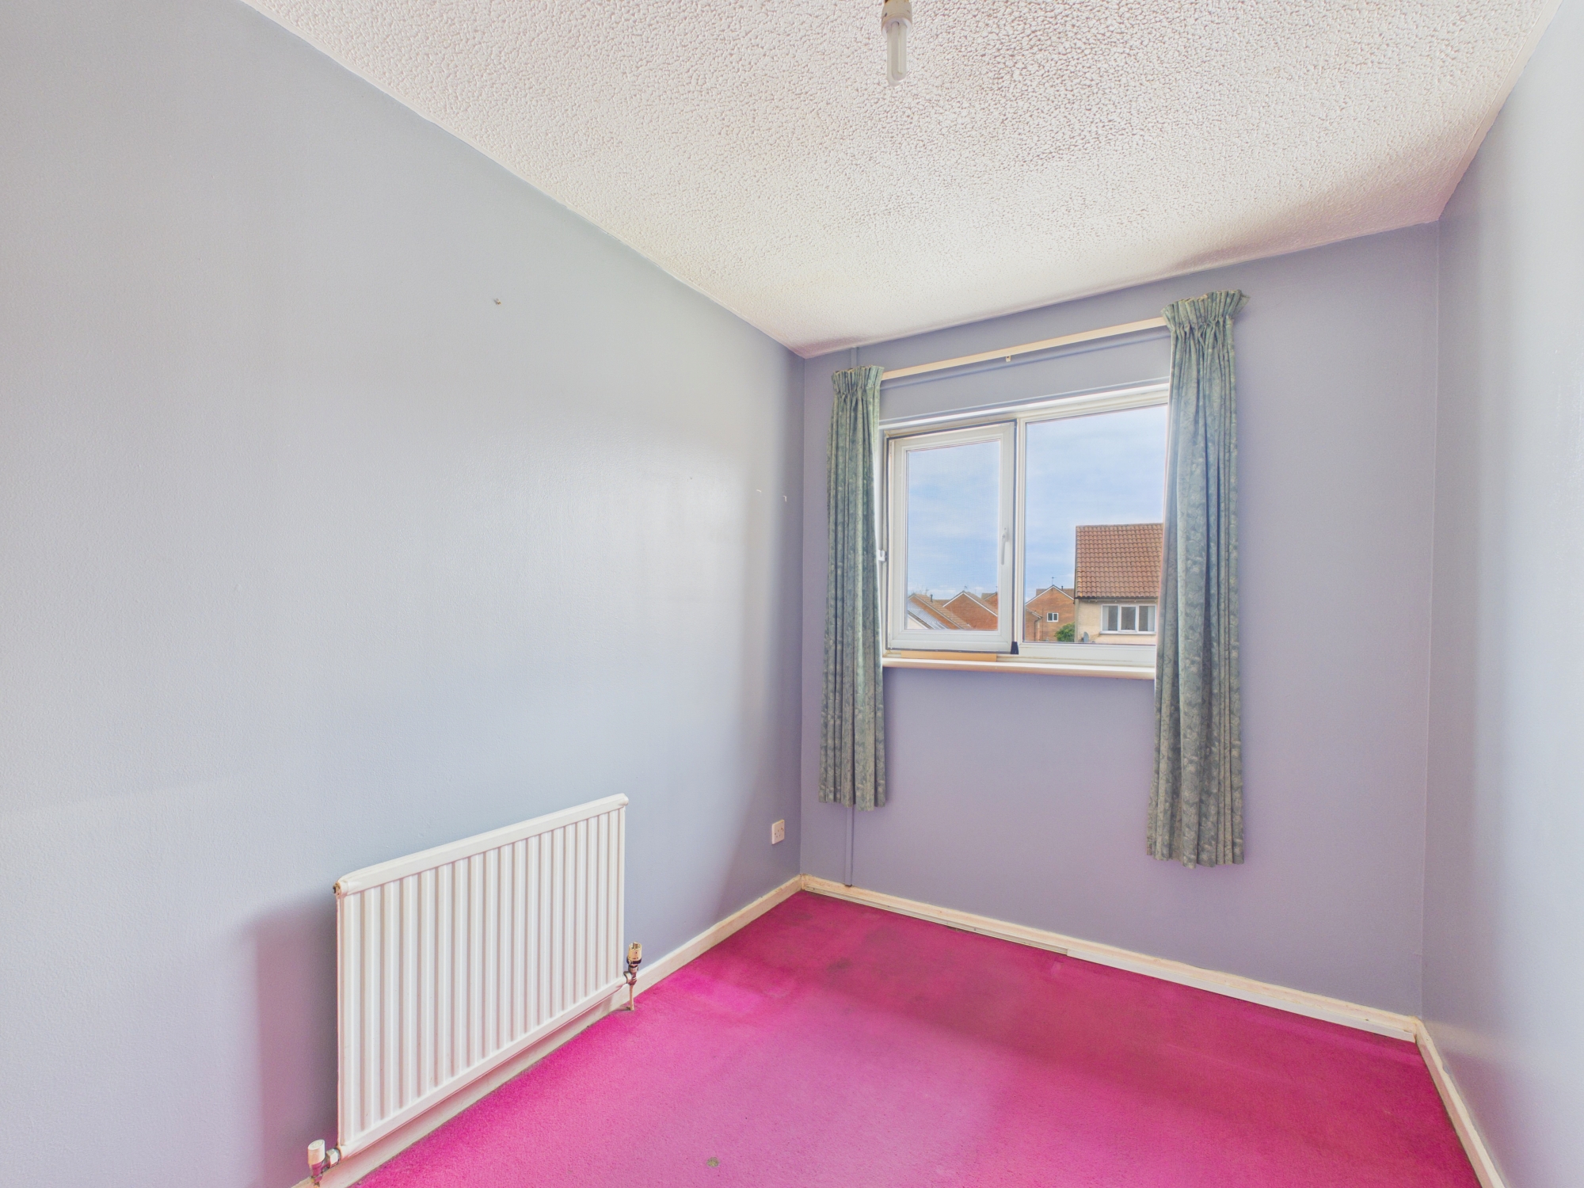
Bedroom 1
2.67m x 3.58m
UPVC window to rear. Wardrobes. Radiator.
Bedroom 2
2.11m x 3.28m
UPVC window to front. Radiator. Airing cupboard with hot water tank.
Floorplans
Outside Spaces
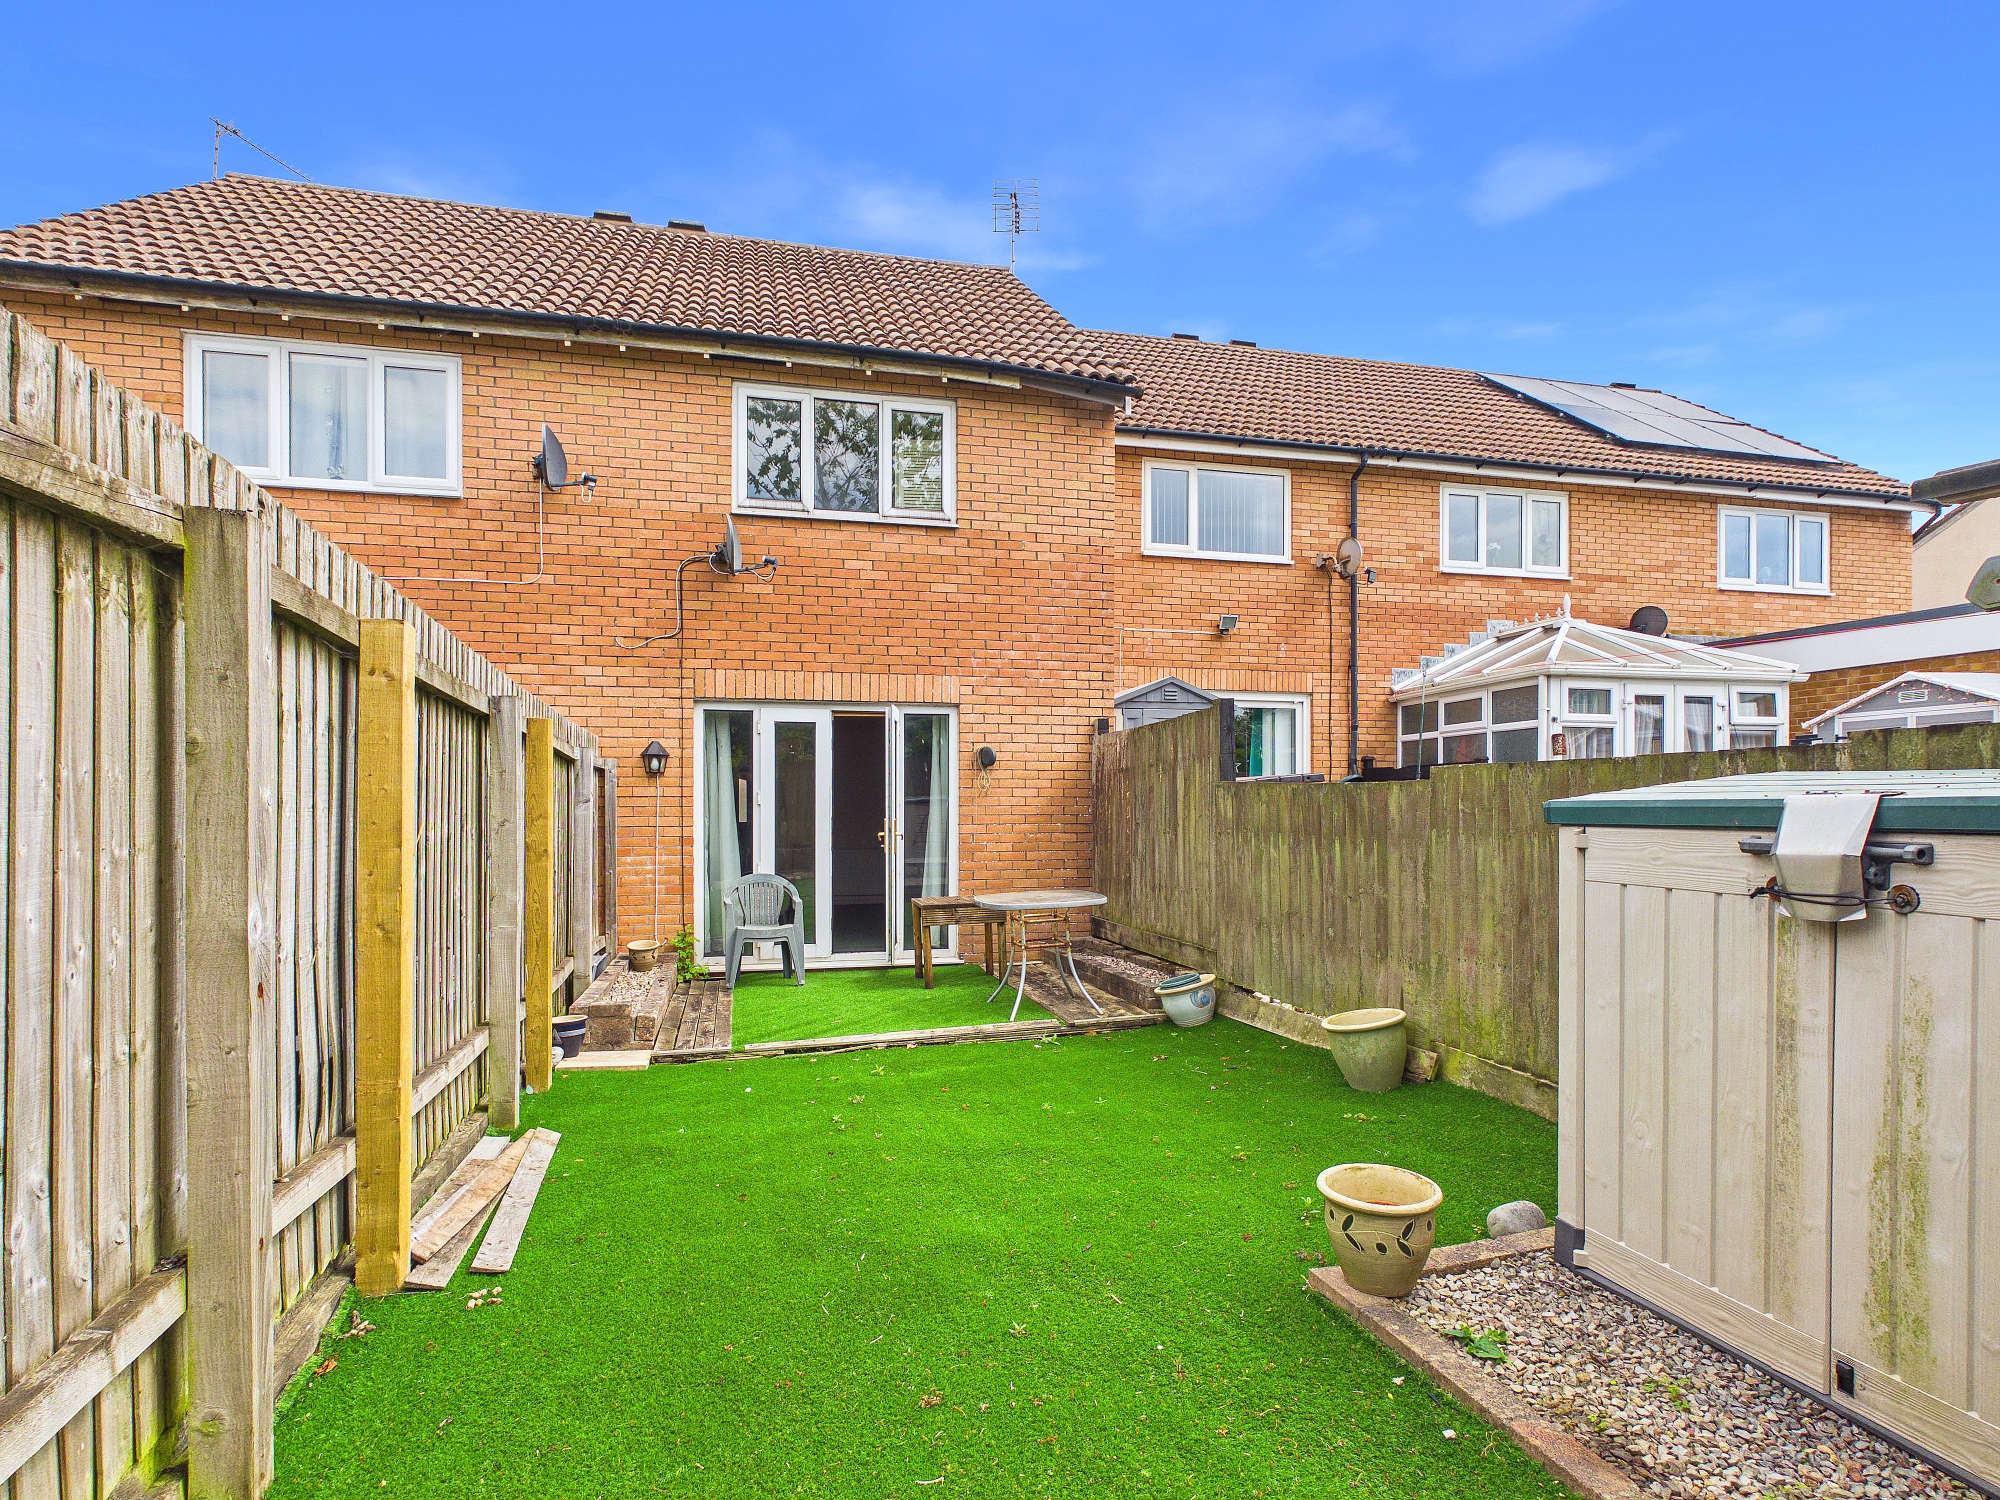
Garden
Rear garden - enclosed and private.
Parking Spaces
Driveway
Capacity: 1
Driveway for 1 car.
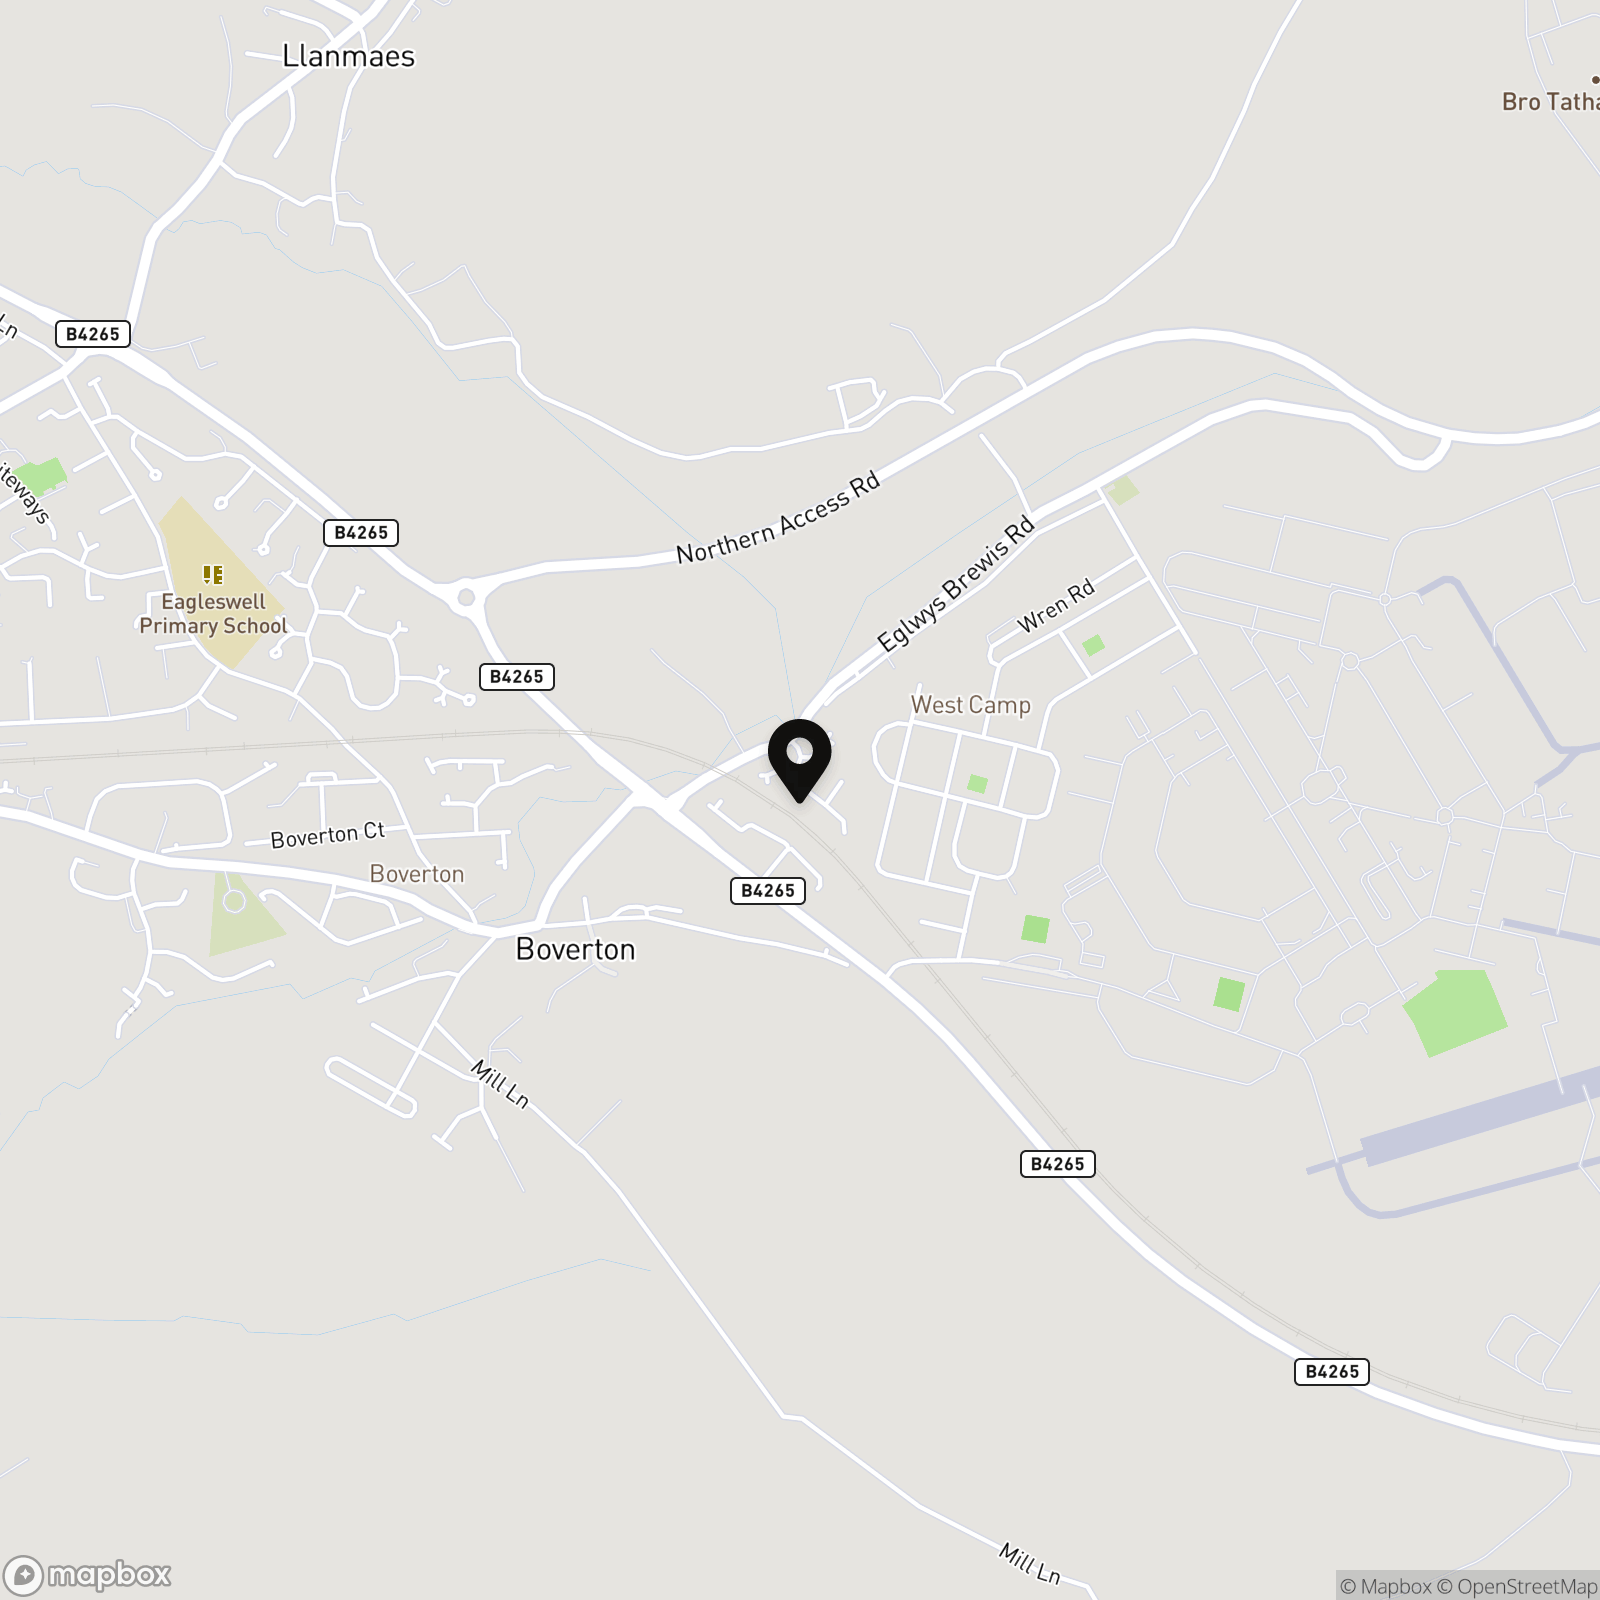
Location
Properties you may like
By Chris Davies Estate Agents
-
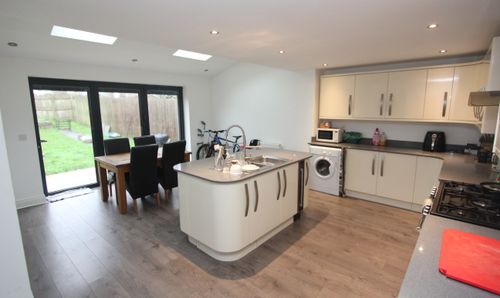
Fitzhamon Avenue, Llantwit Major, CF61
- 3 Beds
- 1 Bath
-

Tegfan, Gileston. Vale of Glamorgan. CF62 4HW
- 5 Beds
- 2 Bath
-

Dunraven Cottage, Llanmaes, The Vale of Glamorgan, CF61 2XR
- 3 Beds
- 3 Bath
-

Orchard Close, Boverton, CF61
- 4 Beds
- 2 Bath
-
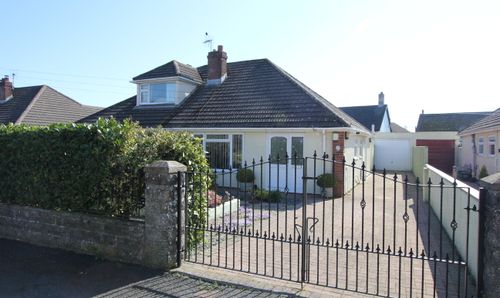
St. Johns View, St. Athan, CF62
- 2 Beds
- 1 Bath
-

Castleton Road, St. Athan, CF62
- 4 Beds
- 1 Bath
-

Gildas Close, Llantwit Major, CF61
- 3 Beds
- 1 Bath
-
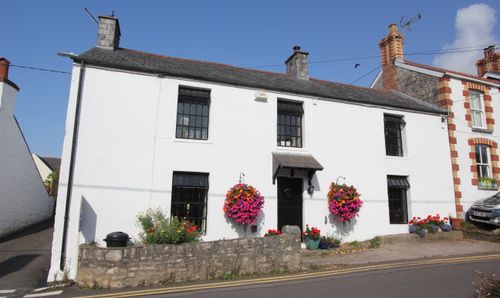
Colhugh Street, Llantwit Major, CF61
- 4 Beds
- 1 Bath
-
Shackleton Close, St. Athan, CF62
- 4 Beds
- 1 Bath