Book a Viewing
To book a viewing for this property, please call Chris Davies Estate Agents, on 01446 792020.
To book a viewing for this property, please call Chris Davies Estate Agents, on 01446 792020.
2 Bedroom Semi Detached House, St. Johns View, St. Athan, CF62
St. Johns View, St. Athan, CF62
.jpeg)
Chris Davies Estate Agents
Chris Davies Estate Agent, Heritage House East Street
Description
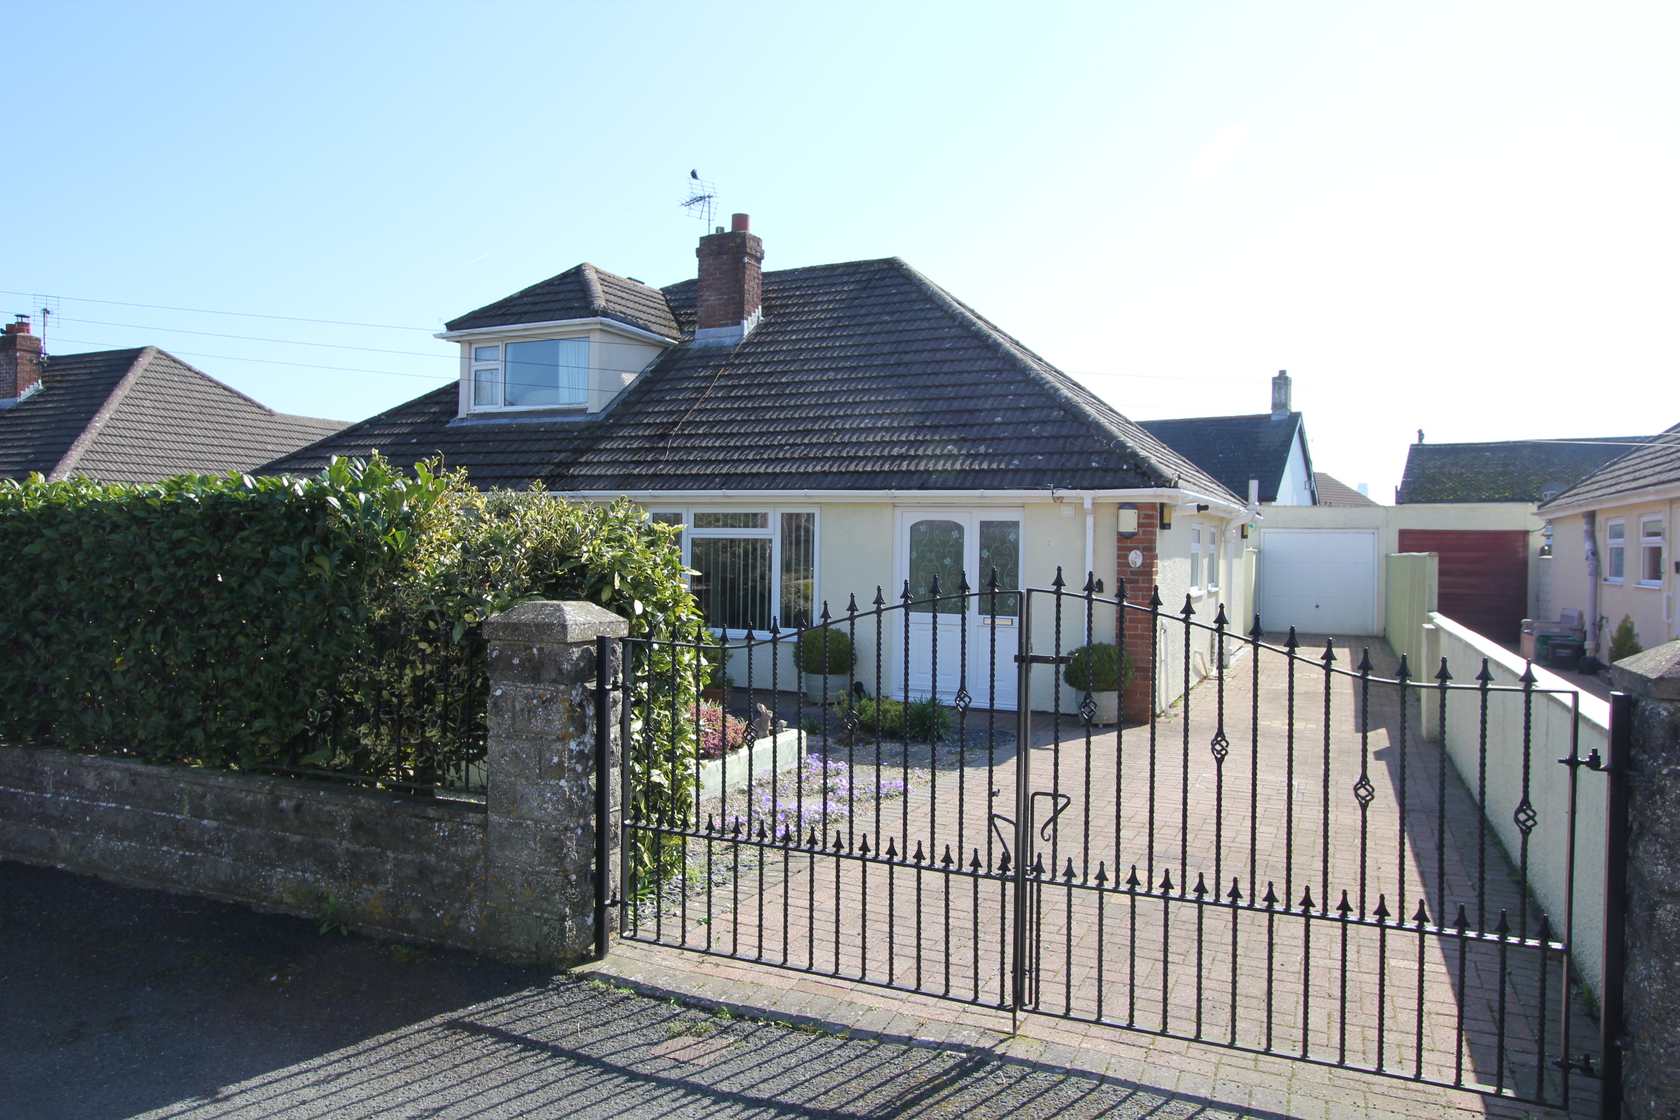
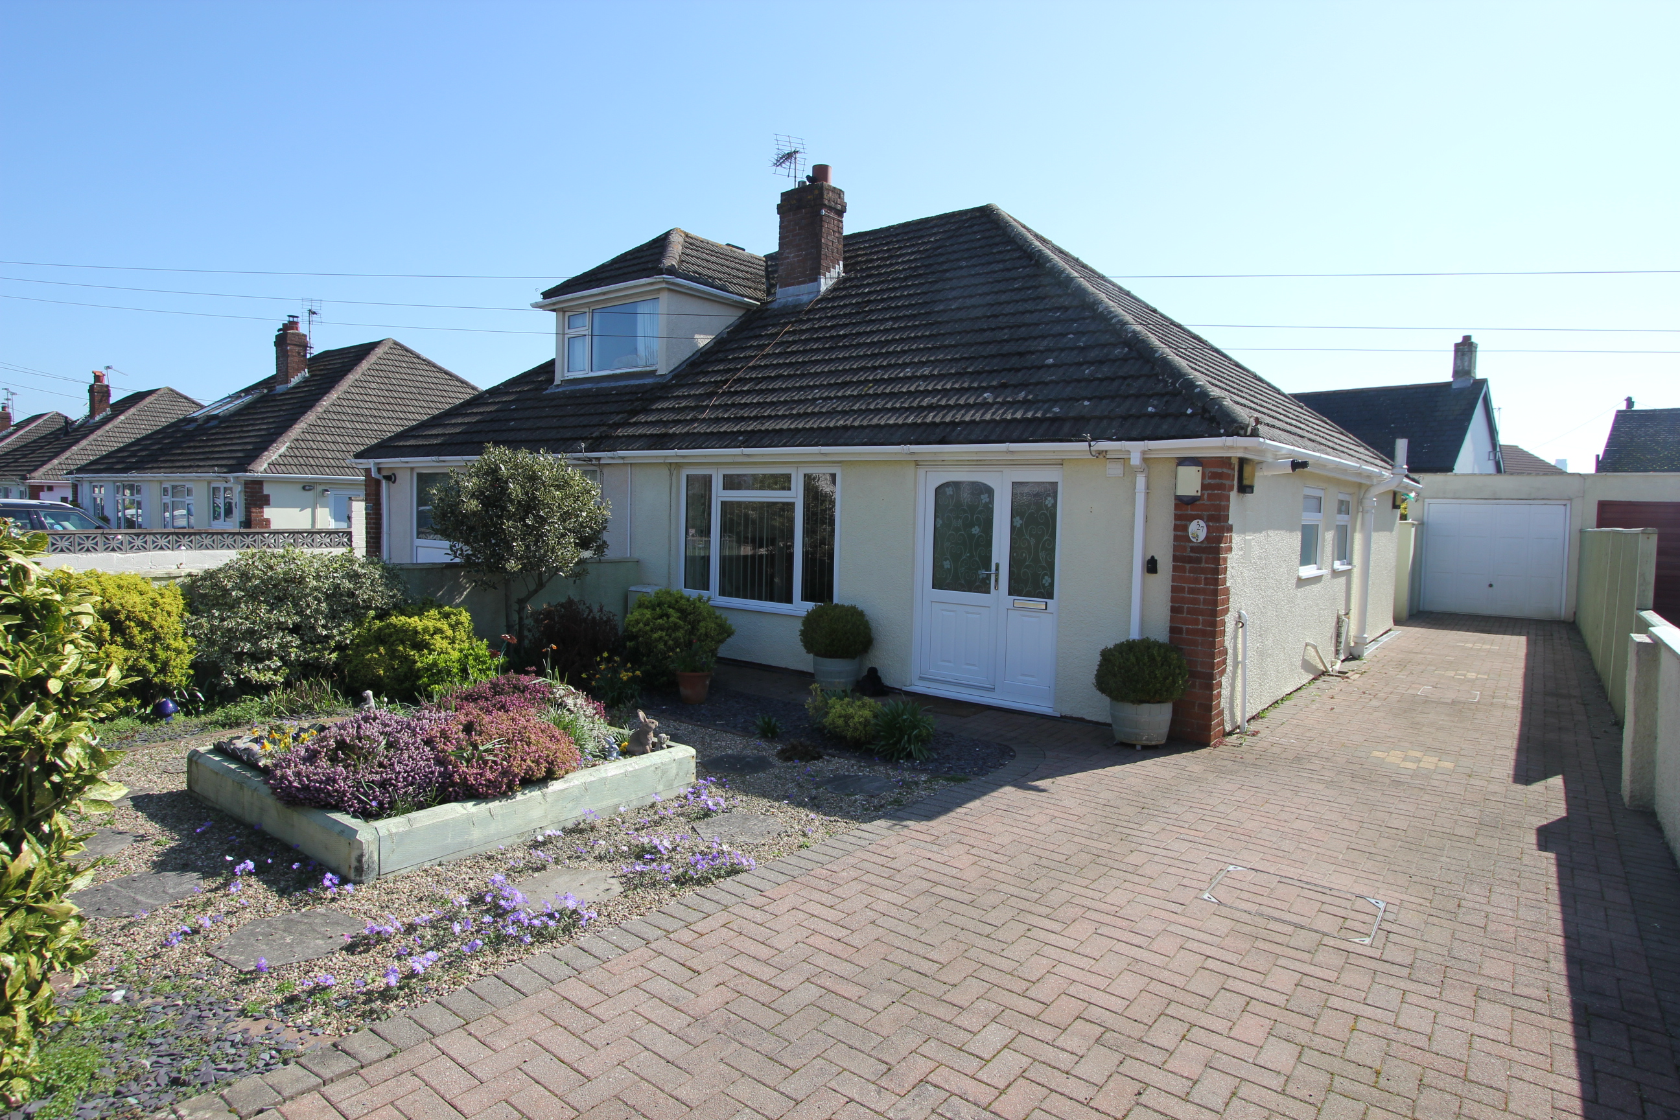
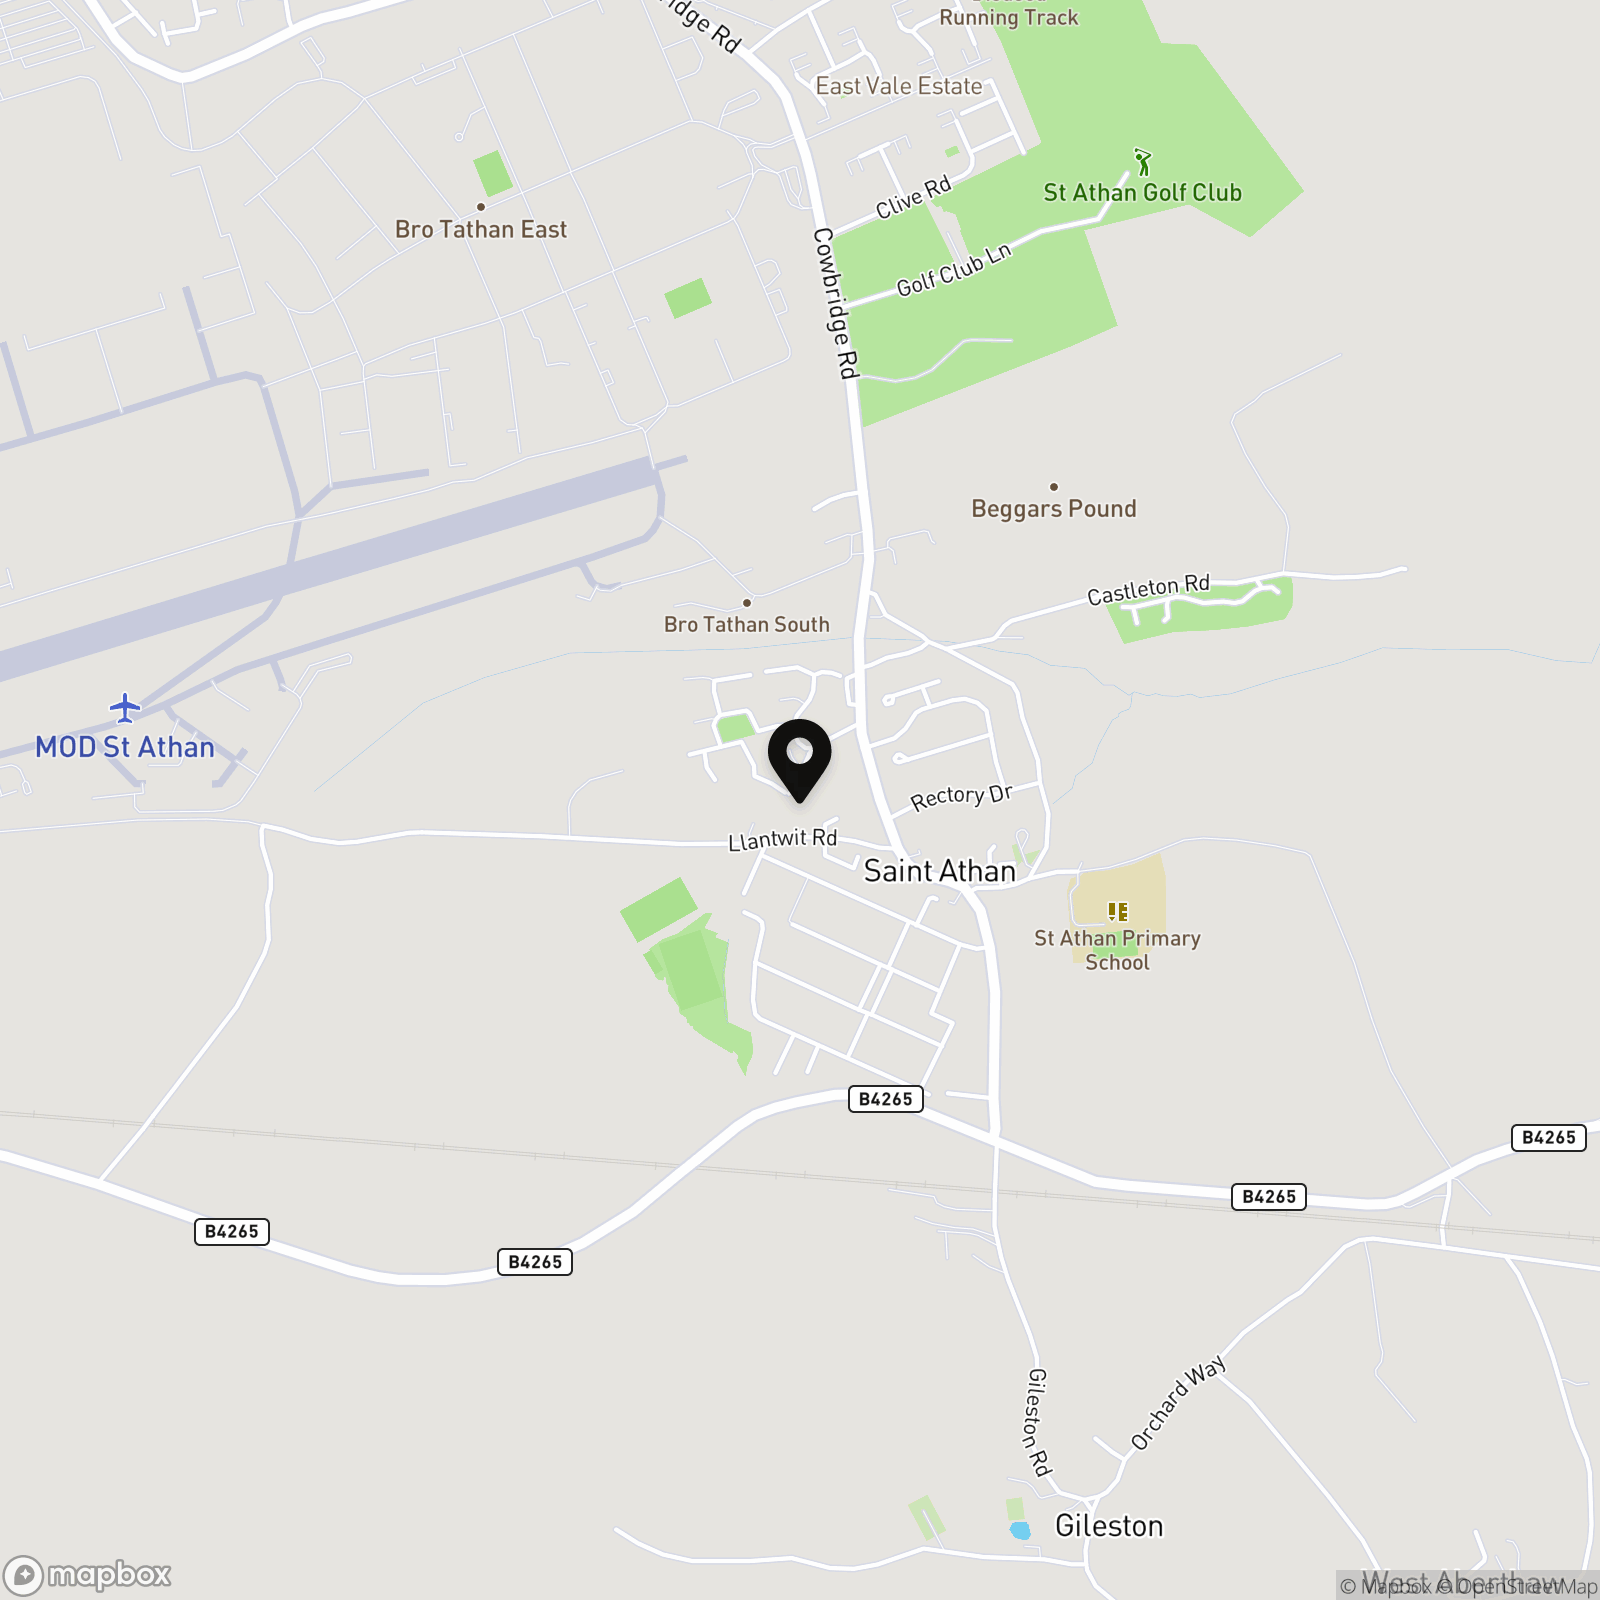
This semi-detached bungalow is located in a quiet cul de sac position, walking distance from the local amenities, school and shops of St Athan Village and also within easy reach of the Heritage coastline and beaches. Briefly the property comprises kitchen, sitting room, shower rooms, two bedrooms and a conservatory. Outside to the front is a garden with block paviour driveway leading to the garage and a well maintained private south facing rear garden. The property benefits from UPVC double glazing windows and doors, and gas central heating with a combination boiler. Viewings are highly recommended to fully appreciate the quiet location and potential to modernise. A bungalow such as this is rarely available so close to the village shops etc, with NO FORWARD CHAIN.
EPC Rating: D
Key Features
- SEMI DETACHED BUNGALOW.
- 2 BEDROOMS.
- UPVC. GCH COMBI.
- GARAGE. DRIVEWAY.
- CONSERVATORY.
- GARDENS. QUIET LOCATION.
- NO FORWARD CHAIN.
- SOUTH FACING GARDEN.
- EPC D66.
Property Details
- Property type: House
- Property style: Semi Detached
- Price Per Sq Foot: £336
- Approx Sq Feet: 818 sqft
- Plot Sq Feet: 2,745 sqft
- Council Tax Band: D
Rooms
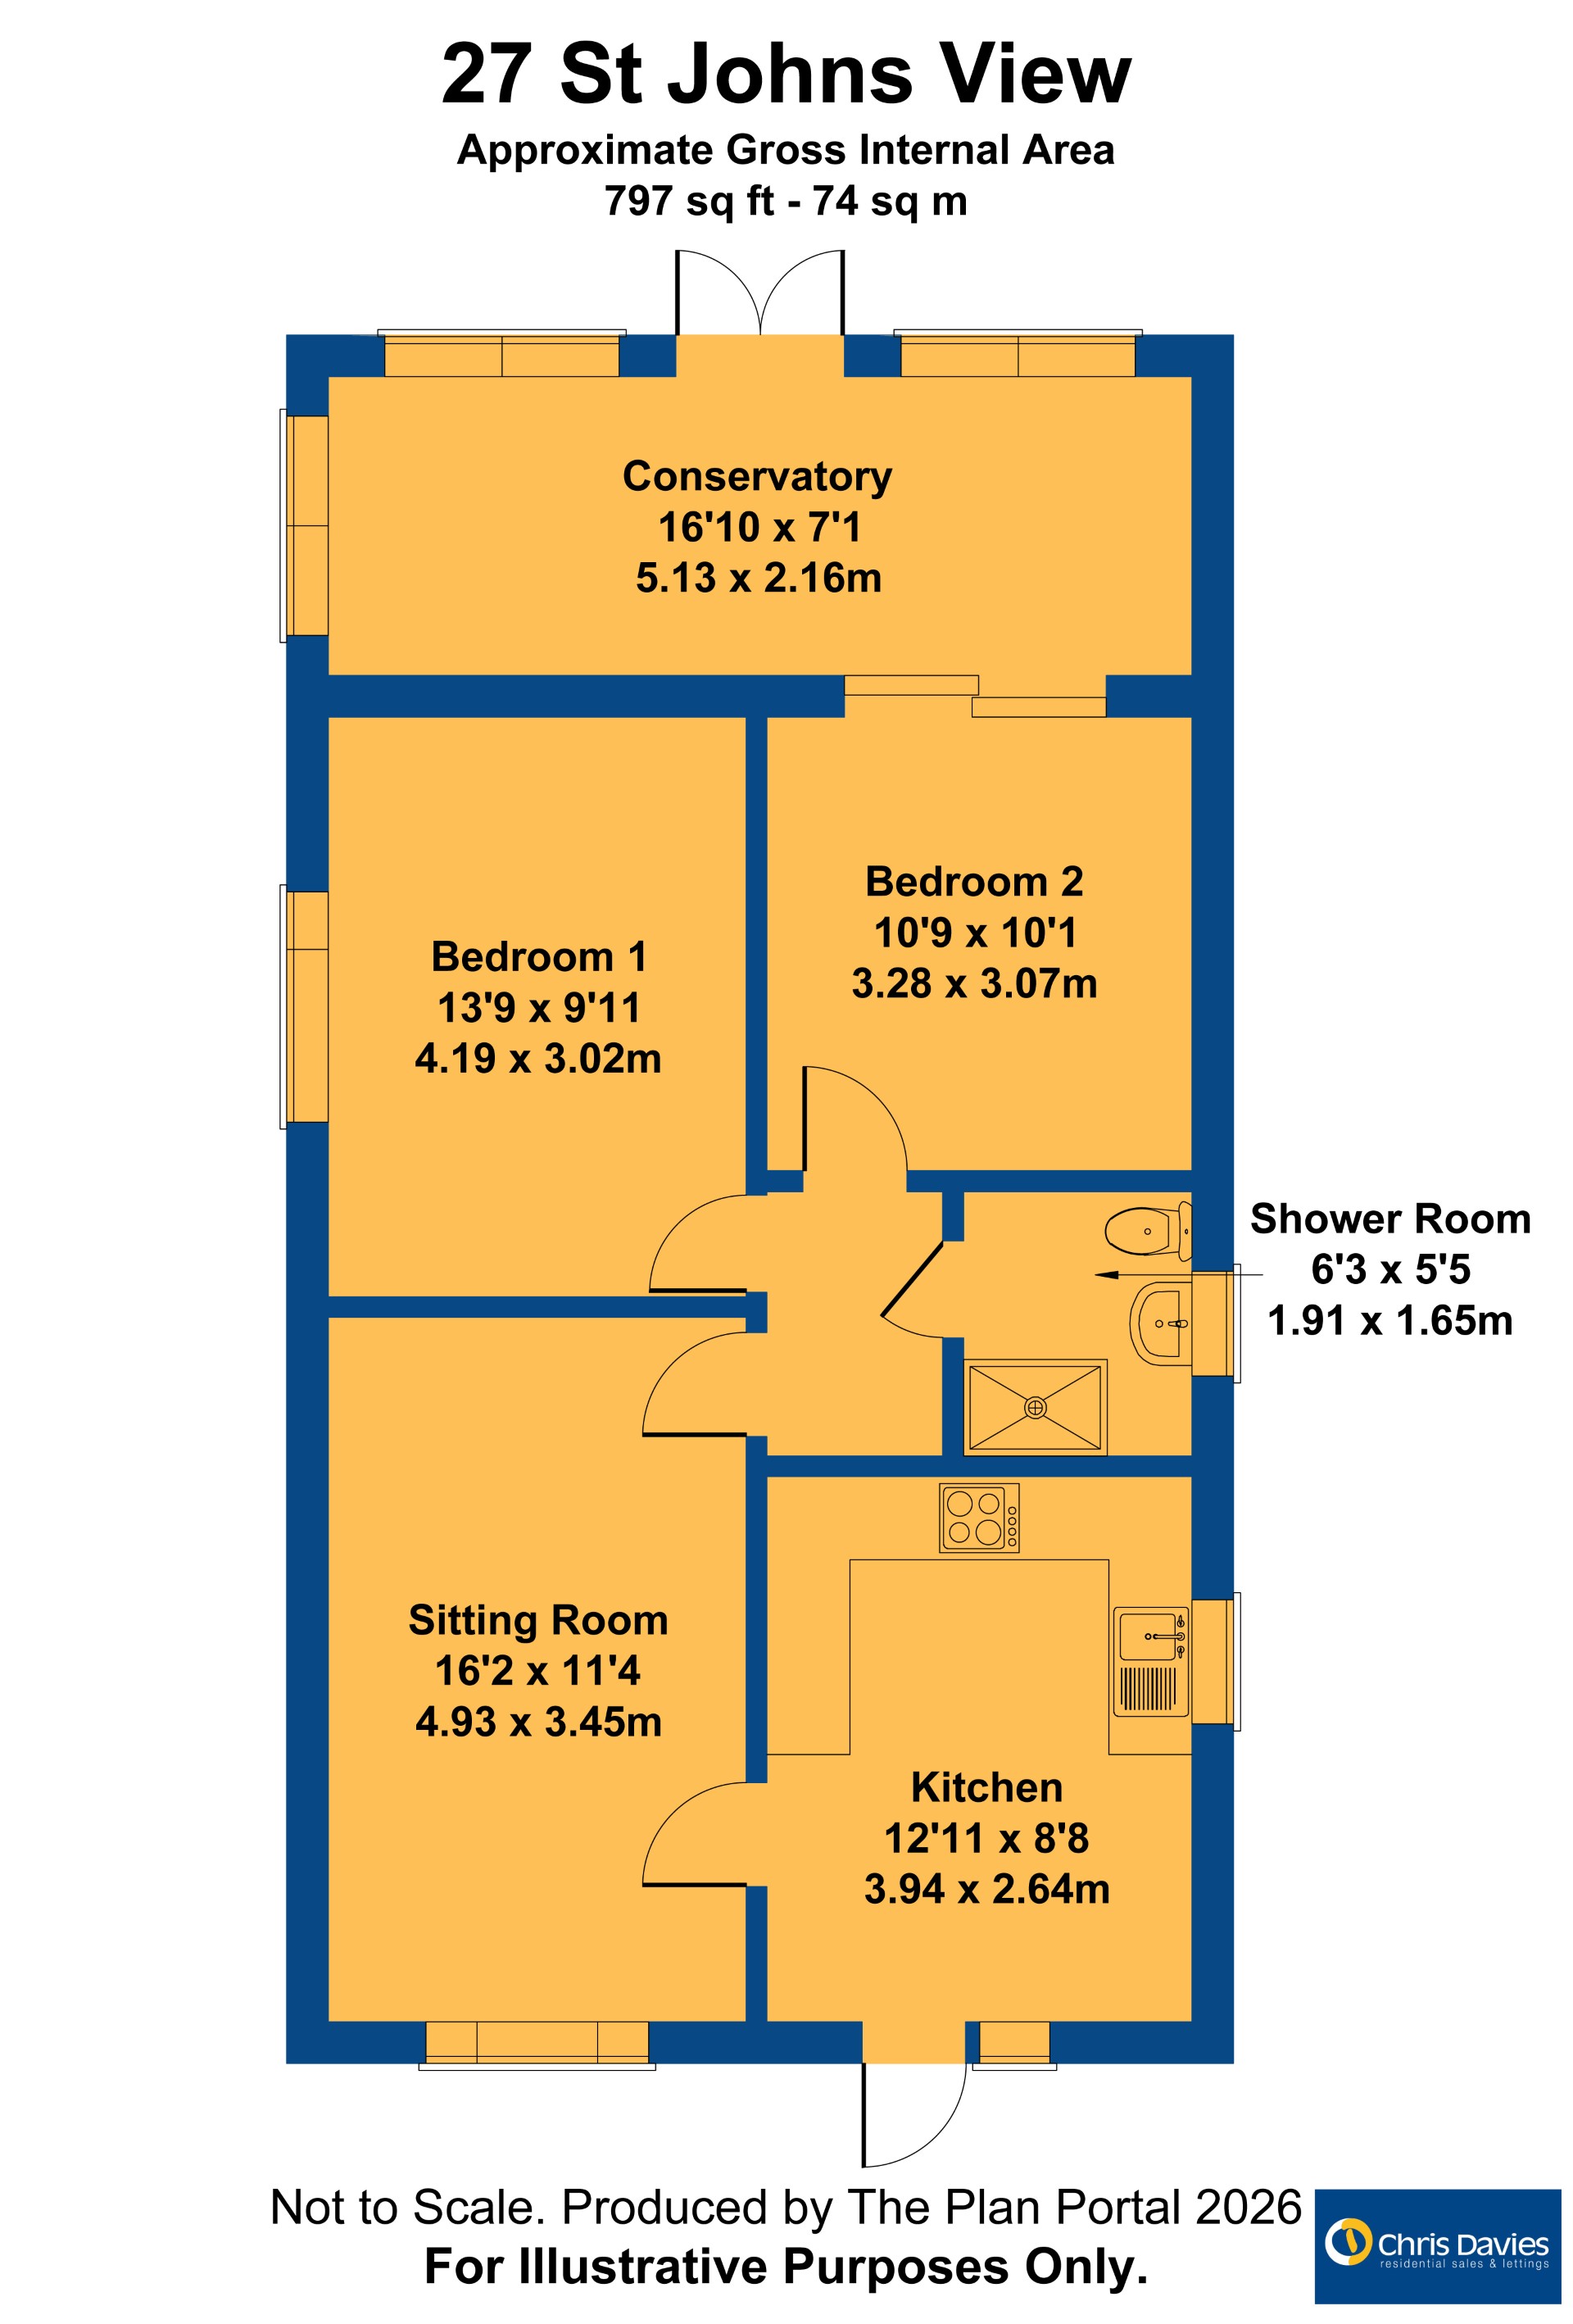
Kitchen
3.94m x 2.64m
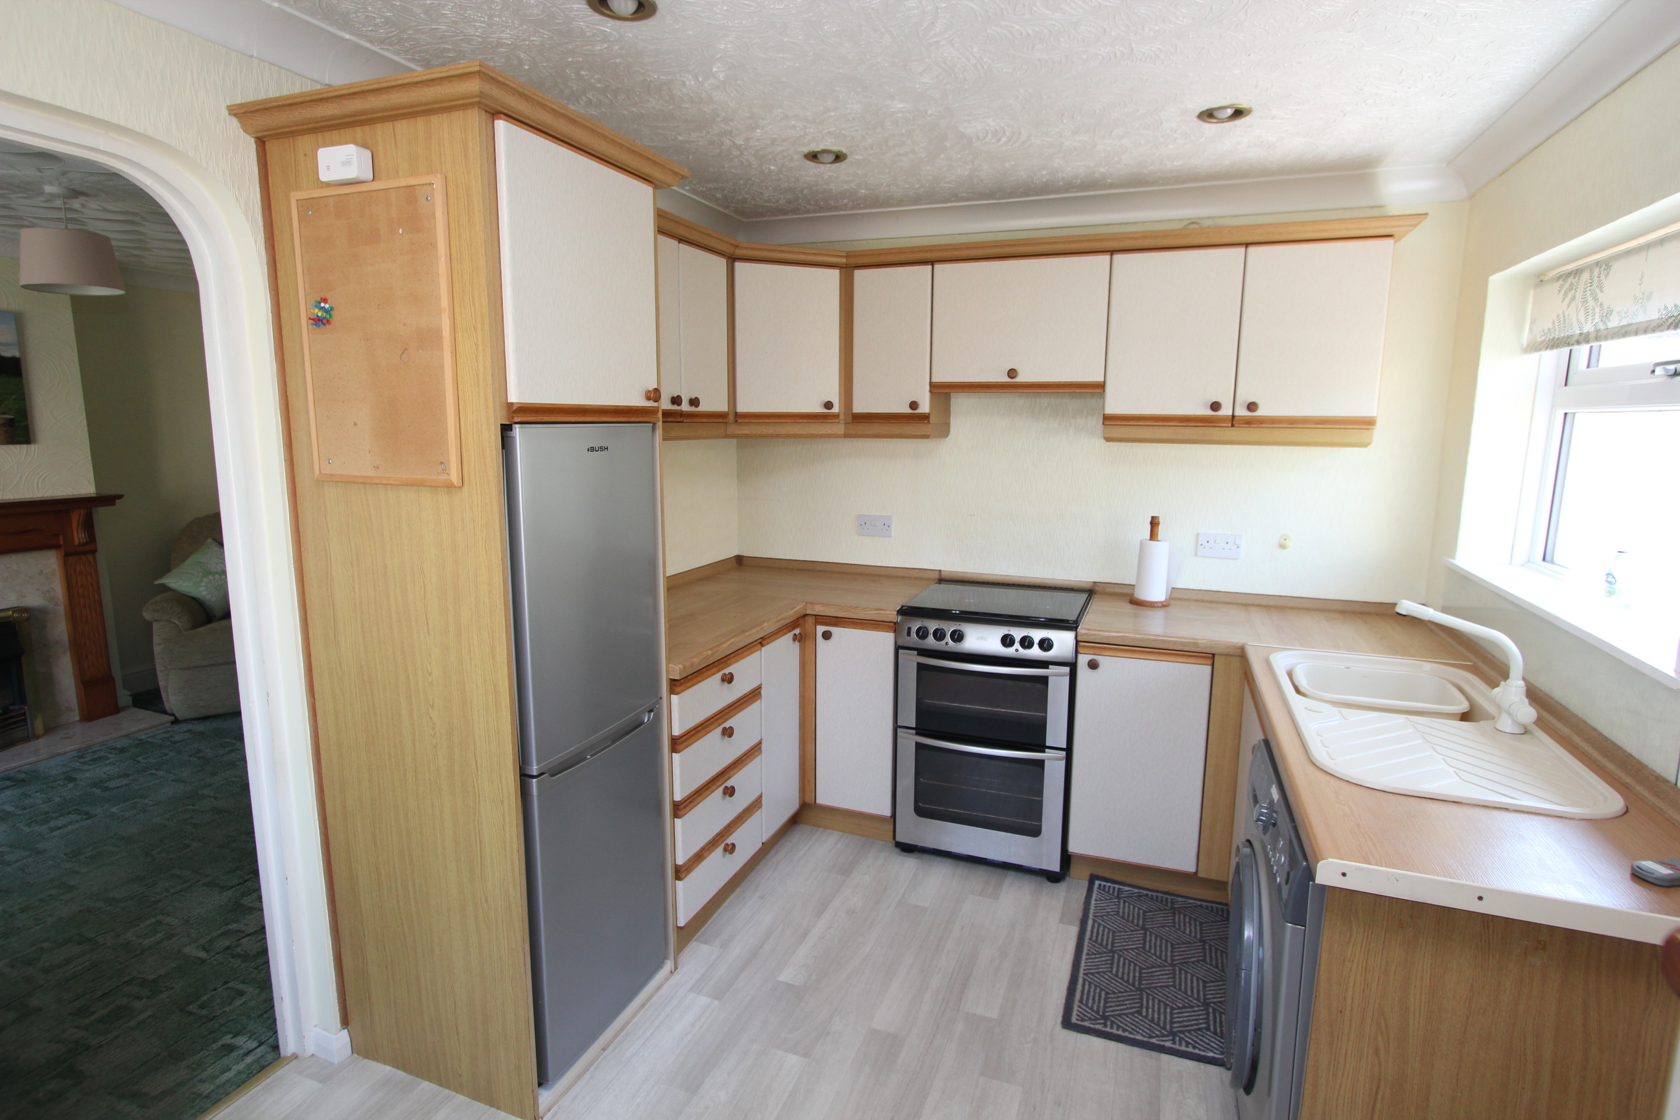
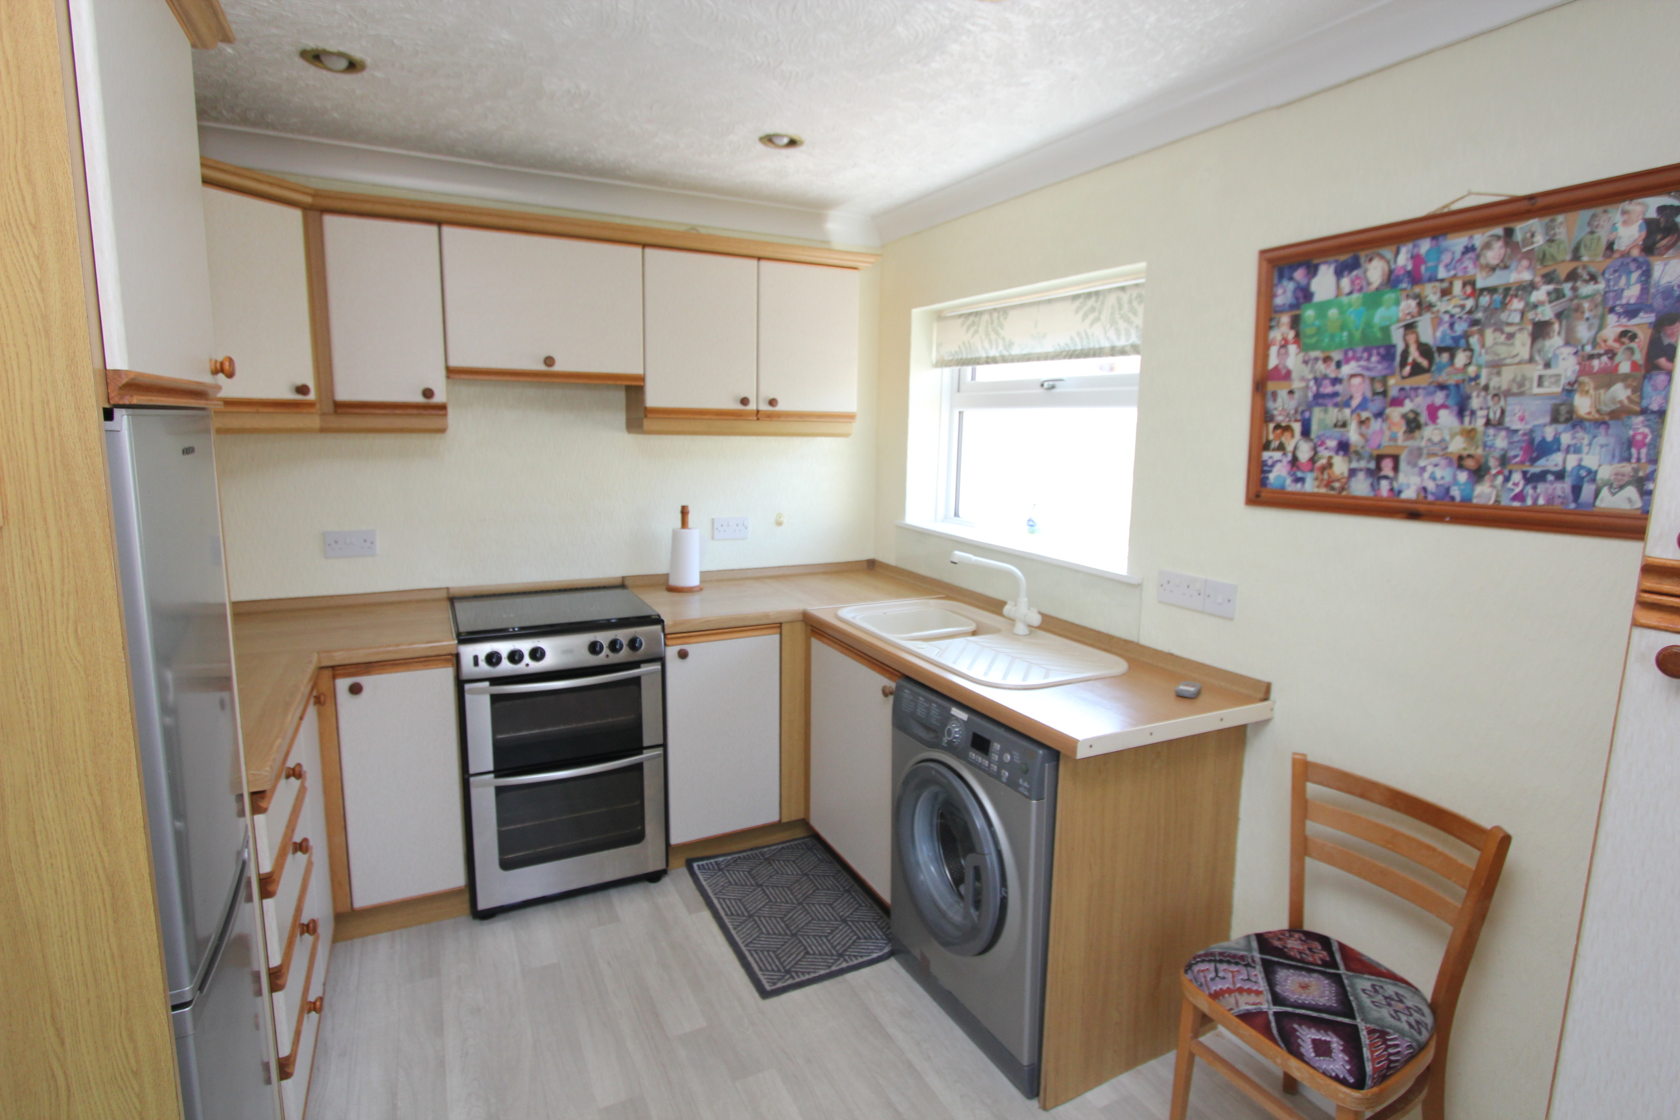
UPVC opaque window to side and UPVC opaque front entrance door. Space for white goods and gas cooker. Wall mounted Worcester combination boiler providing the central heating and hot water. Fully fitted kitchen comprising eye level units base units with work surfaces over. Inset sink with mixer tap. Down lighting, Radiator. Door to sitting room.
Sitting Room
4.93m x 3.45m
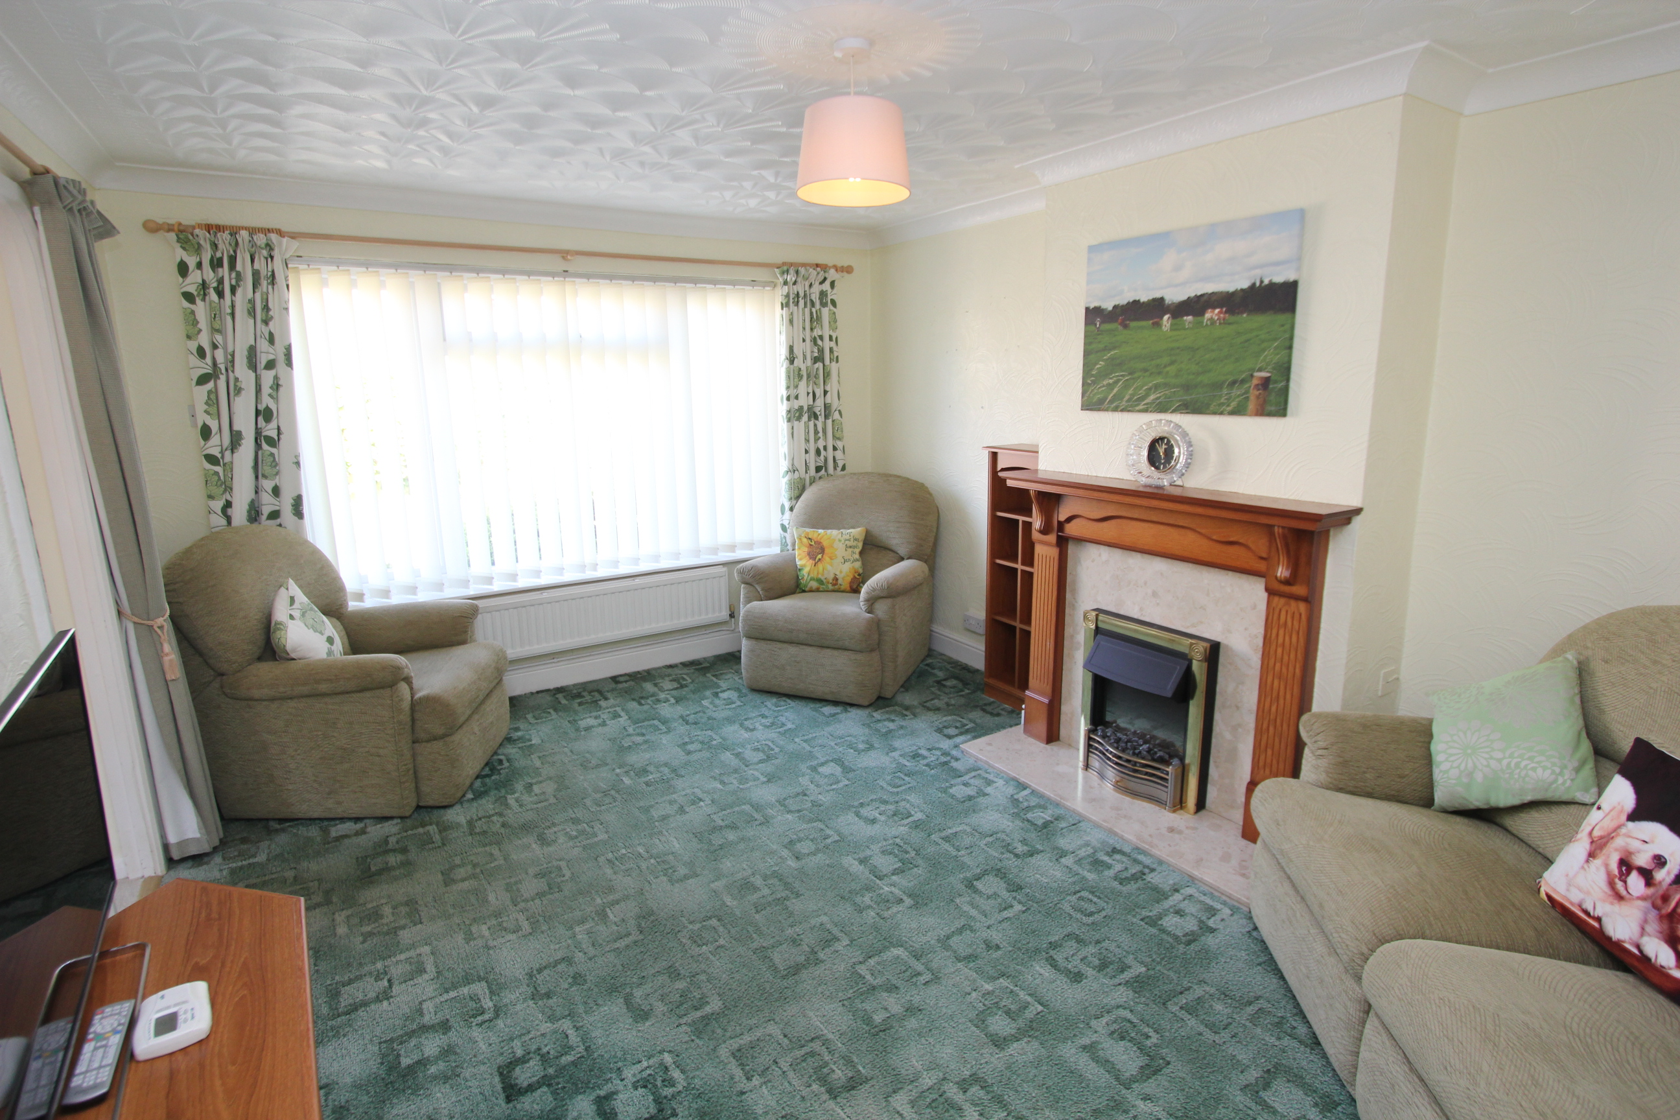
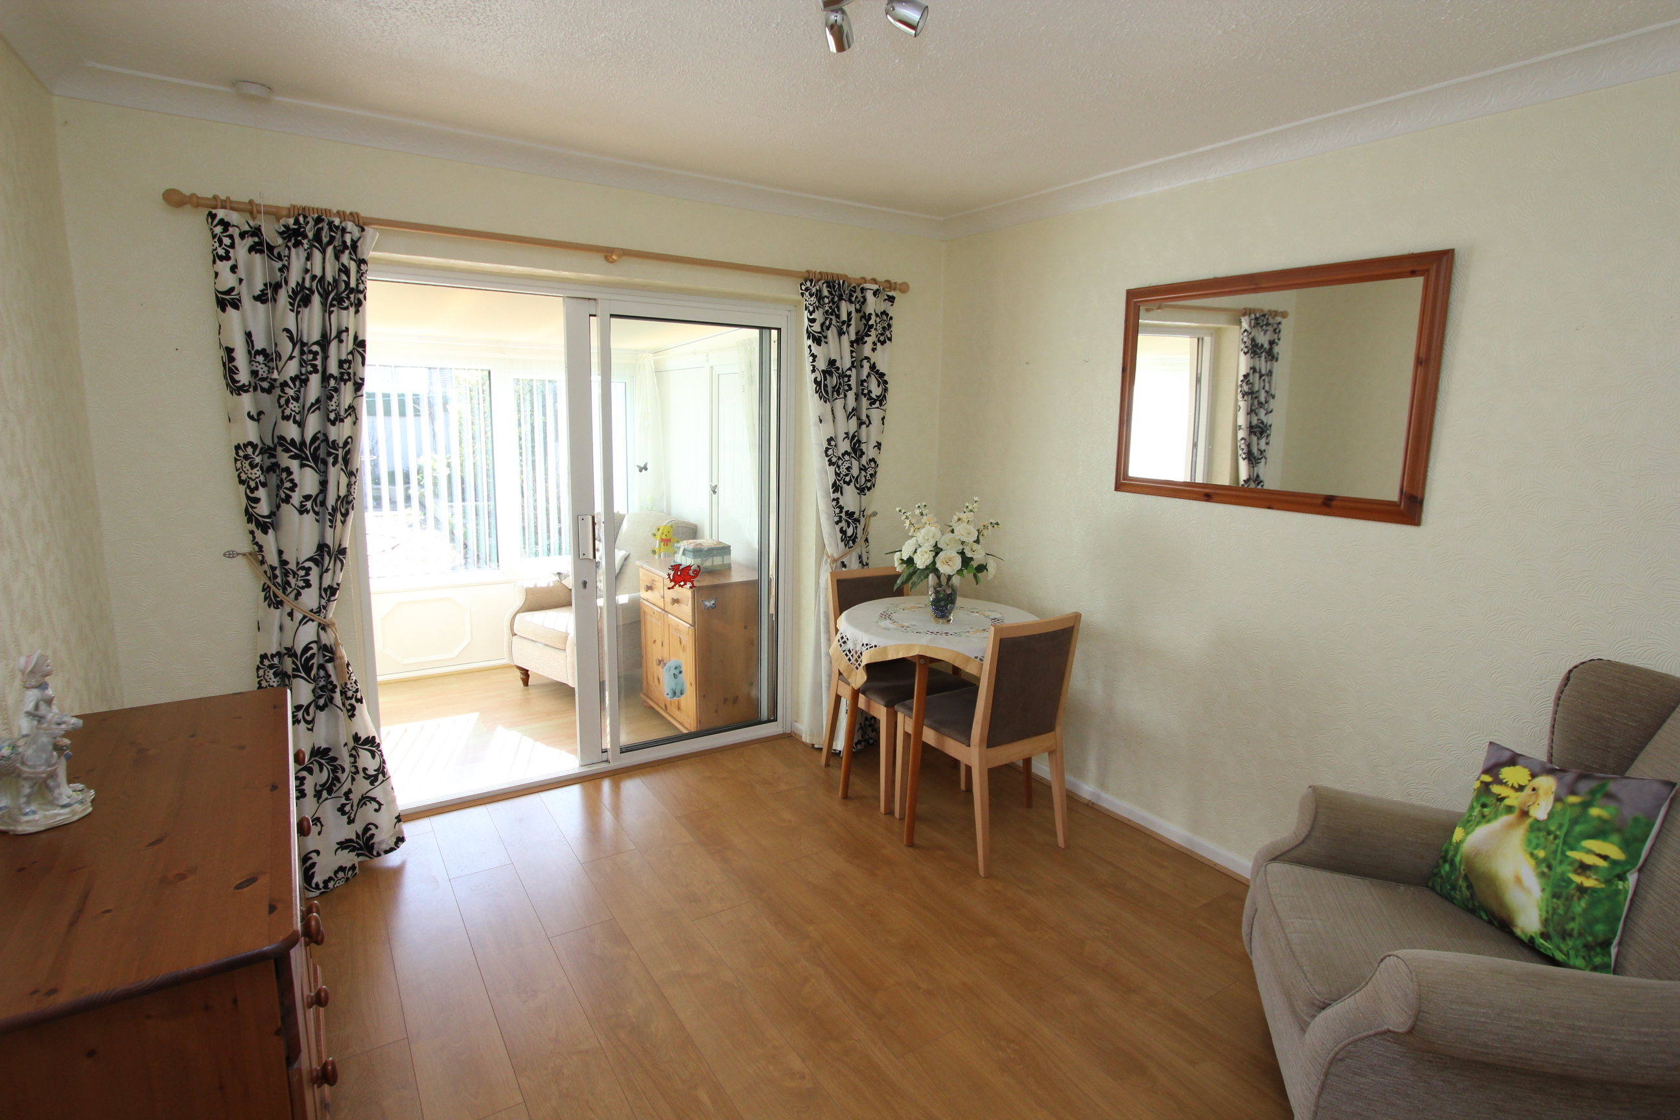
UPVC window to front. Radiators. Electric fireplace and fireplace surround. Door to inner hallway.
Inner Hallway
Doors to bedrooms and shower room. Loft access with pull down ladder. Radiator.
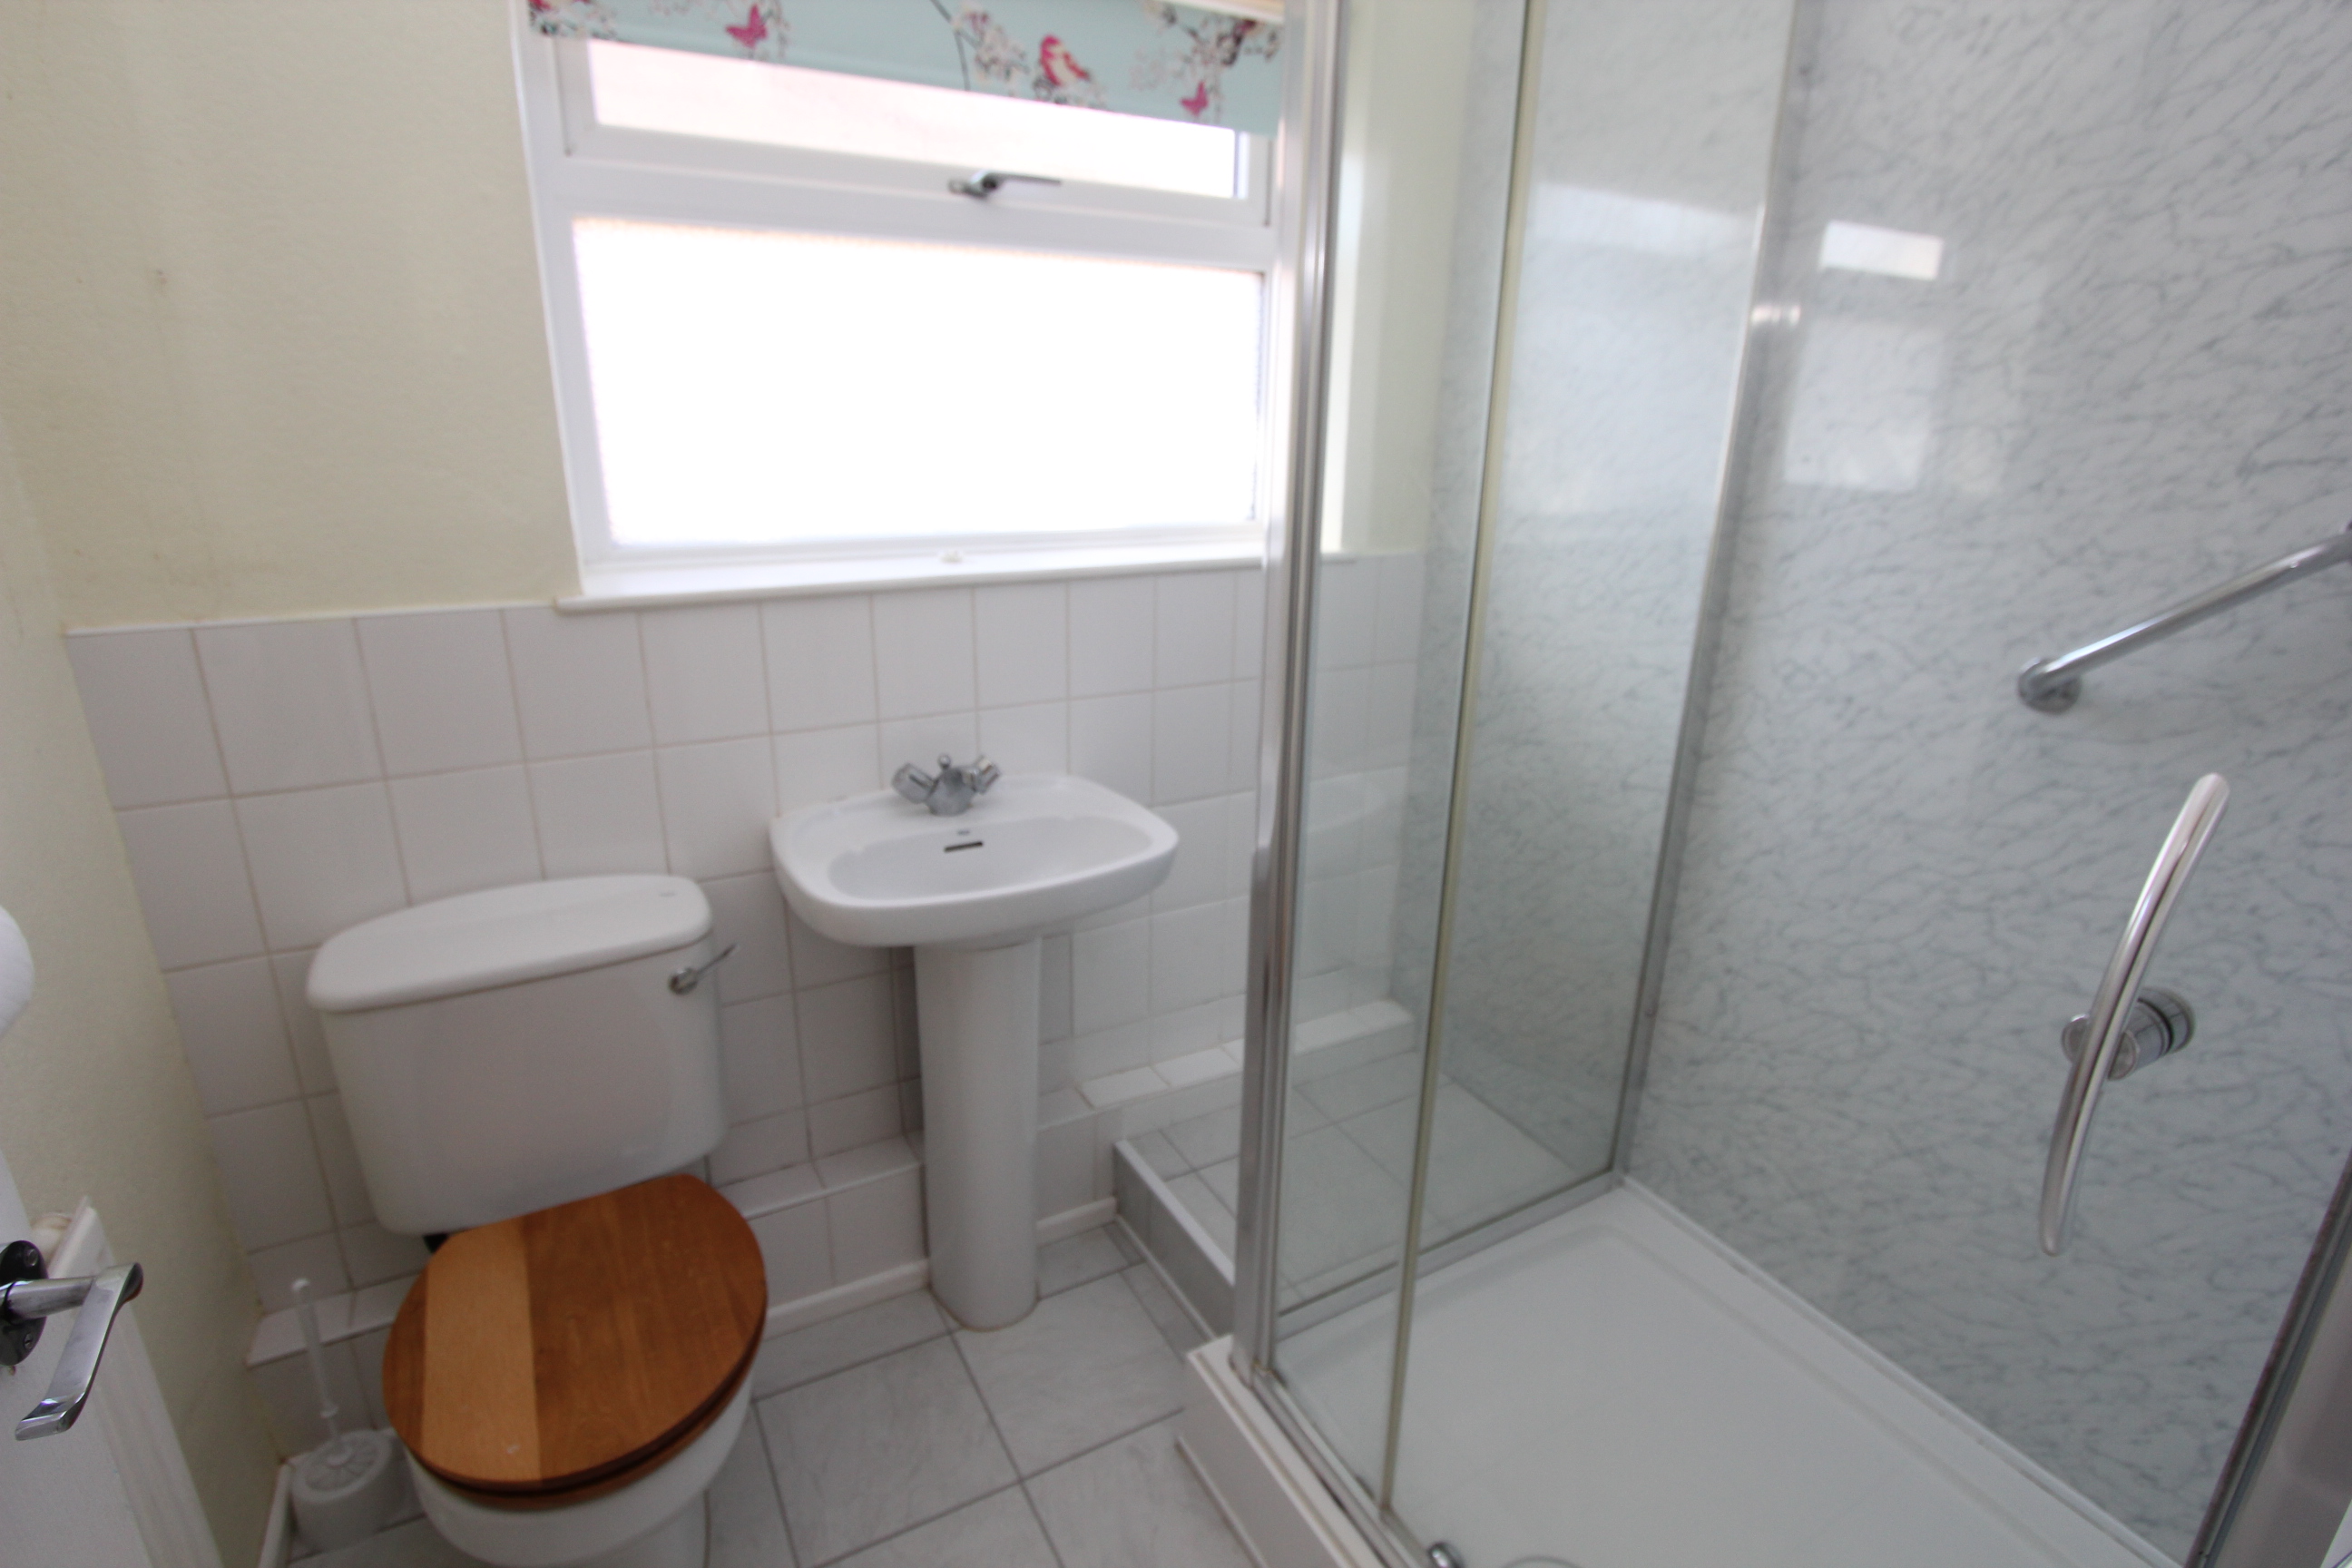
Shower Room
1.65m x 1.91m
Shower enclosure with electric mixer shower. Low level WC. Wash hand basin. UPVC opaque window to side. Radiator.
Bedroom 1
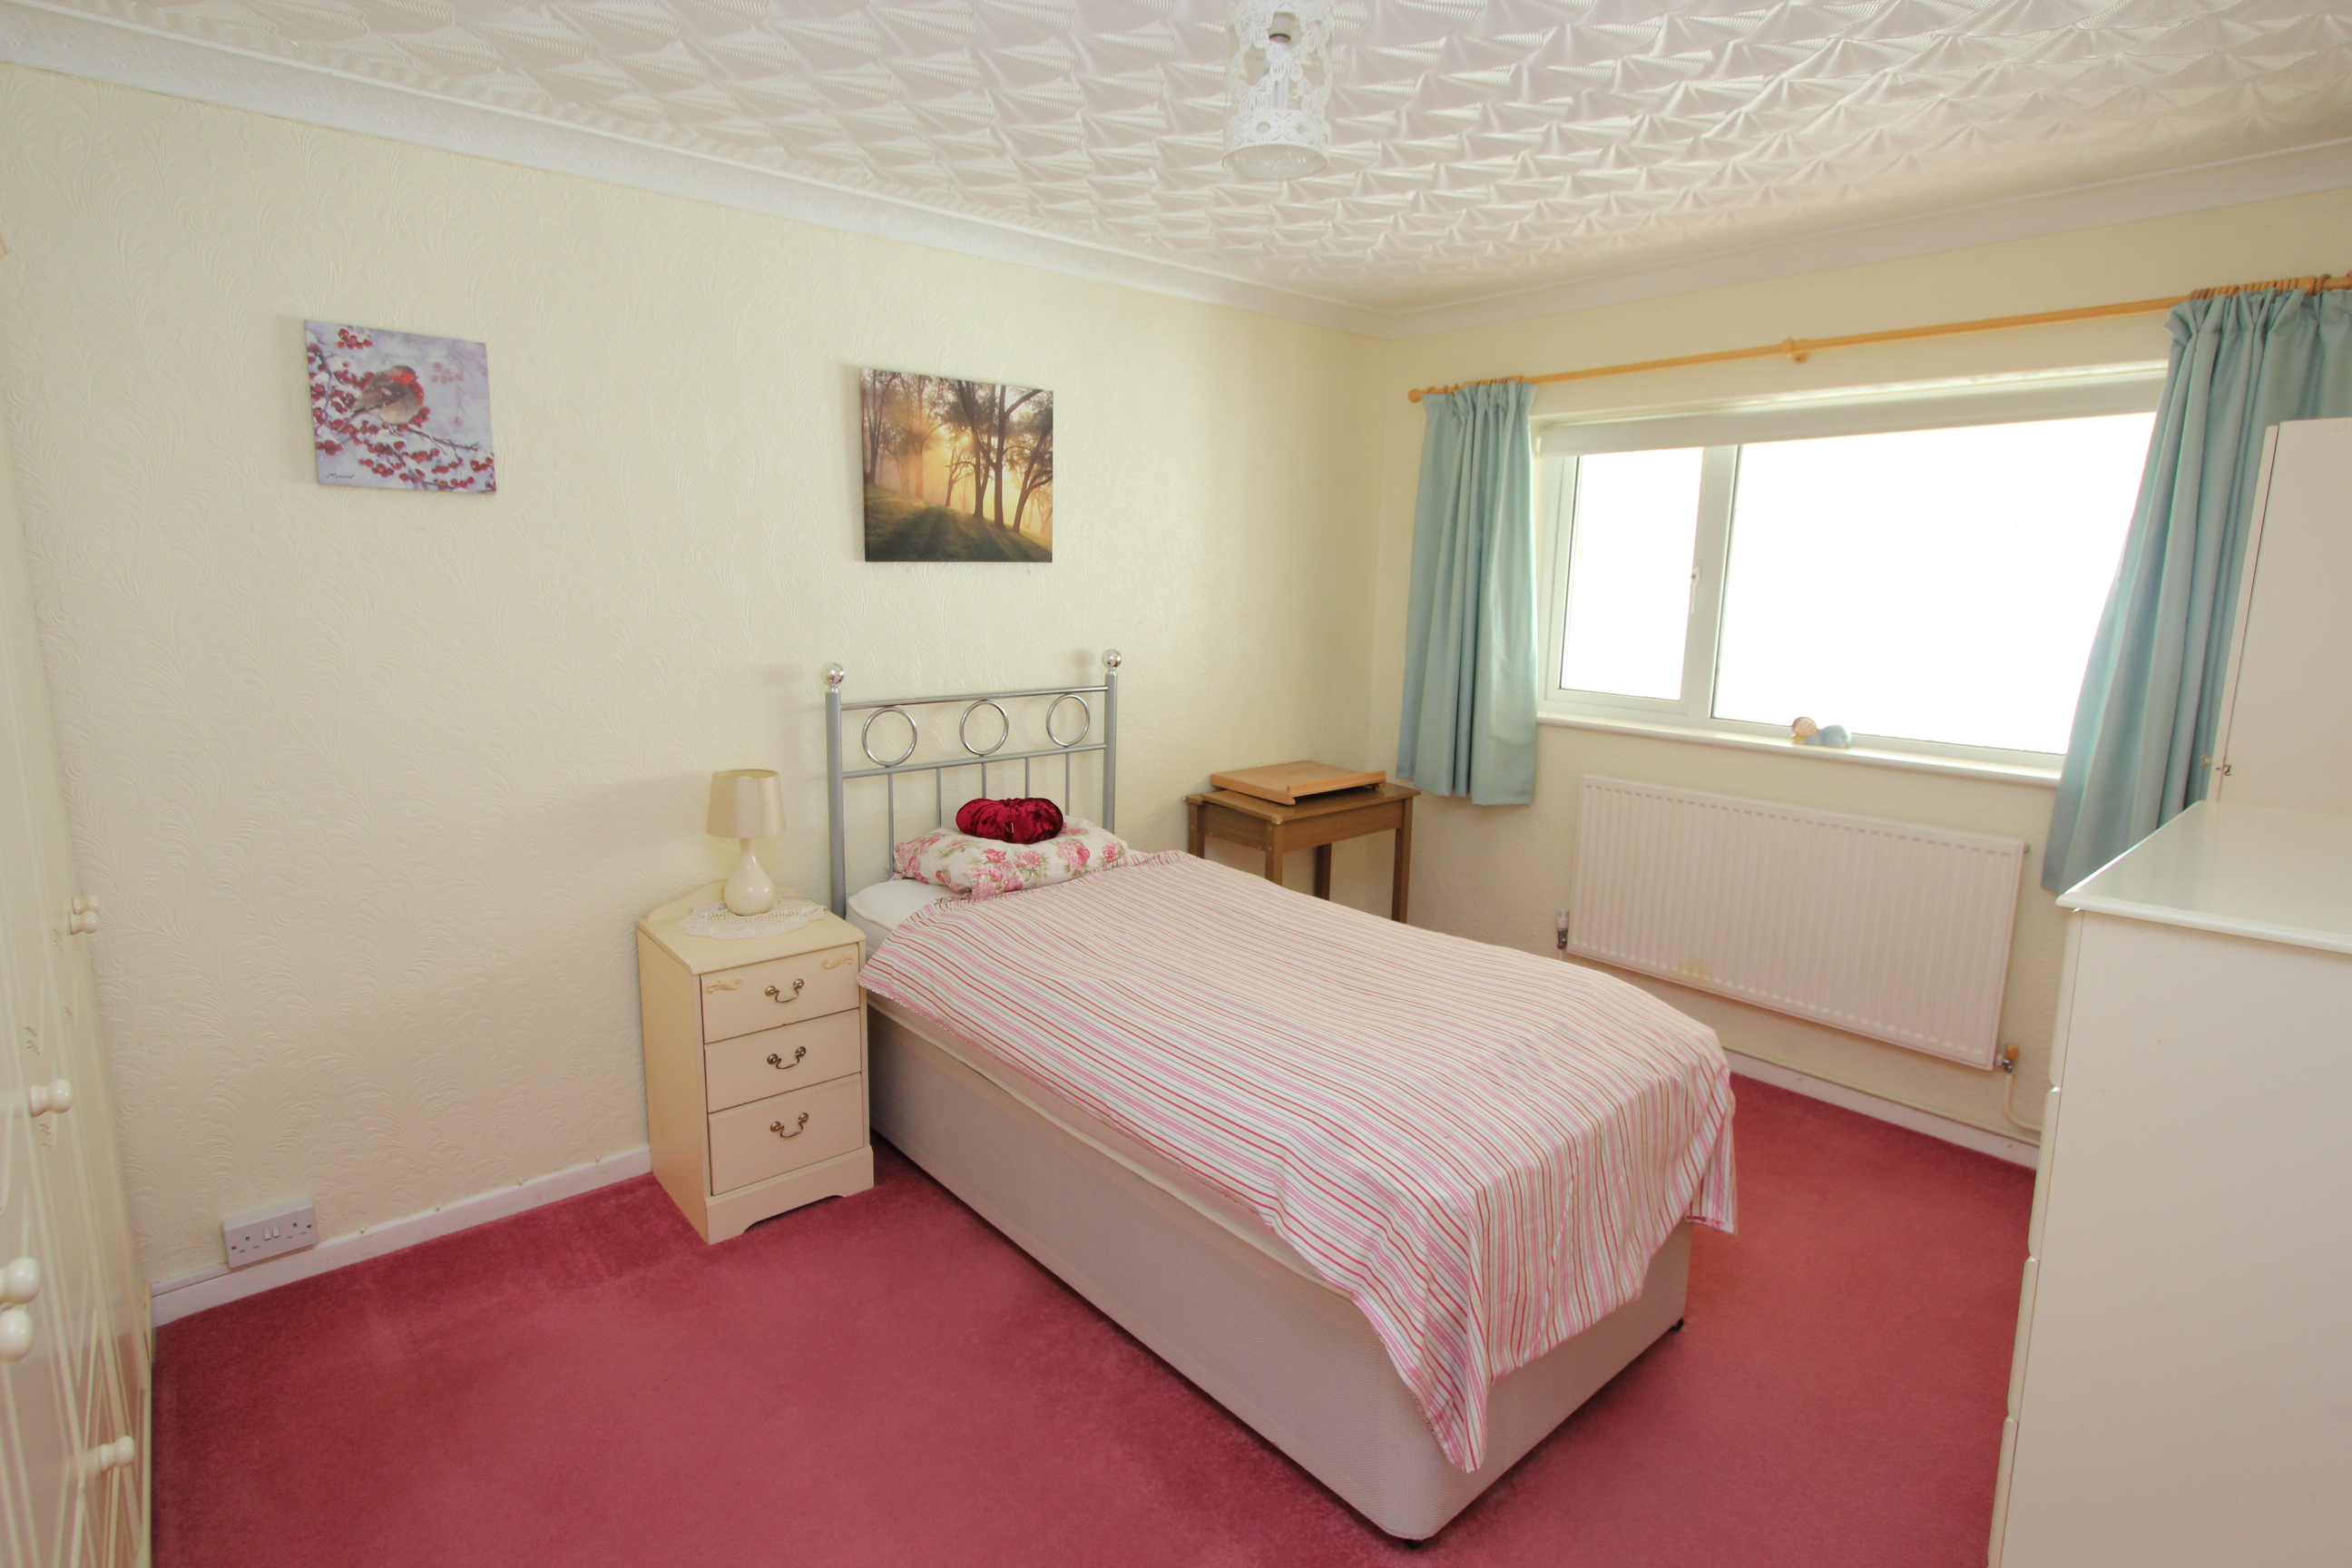
3.02m x 4.19m
Wardrobes. UPVC window to rear. Radiator.
Bedroom 2
3.07m x 3.28m
Radiator. Wood effect flooring. Patio doors to conservatory.
Conservatory
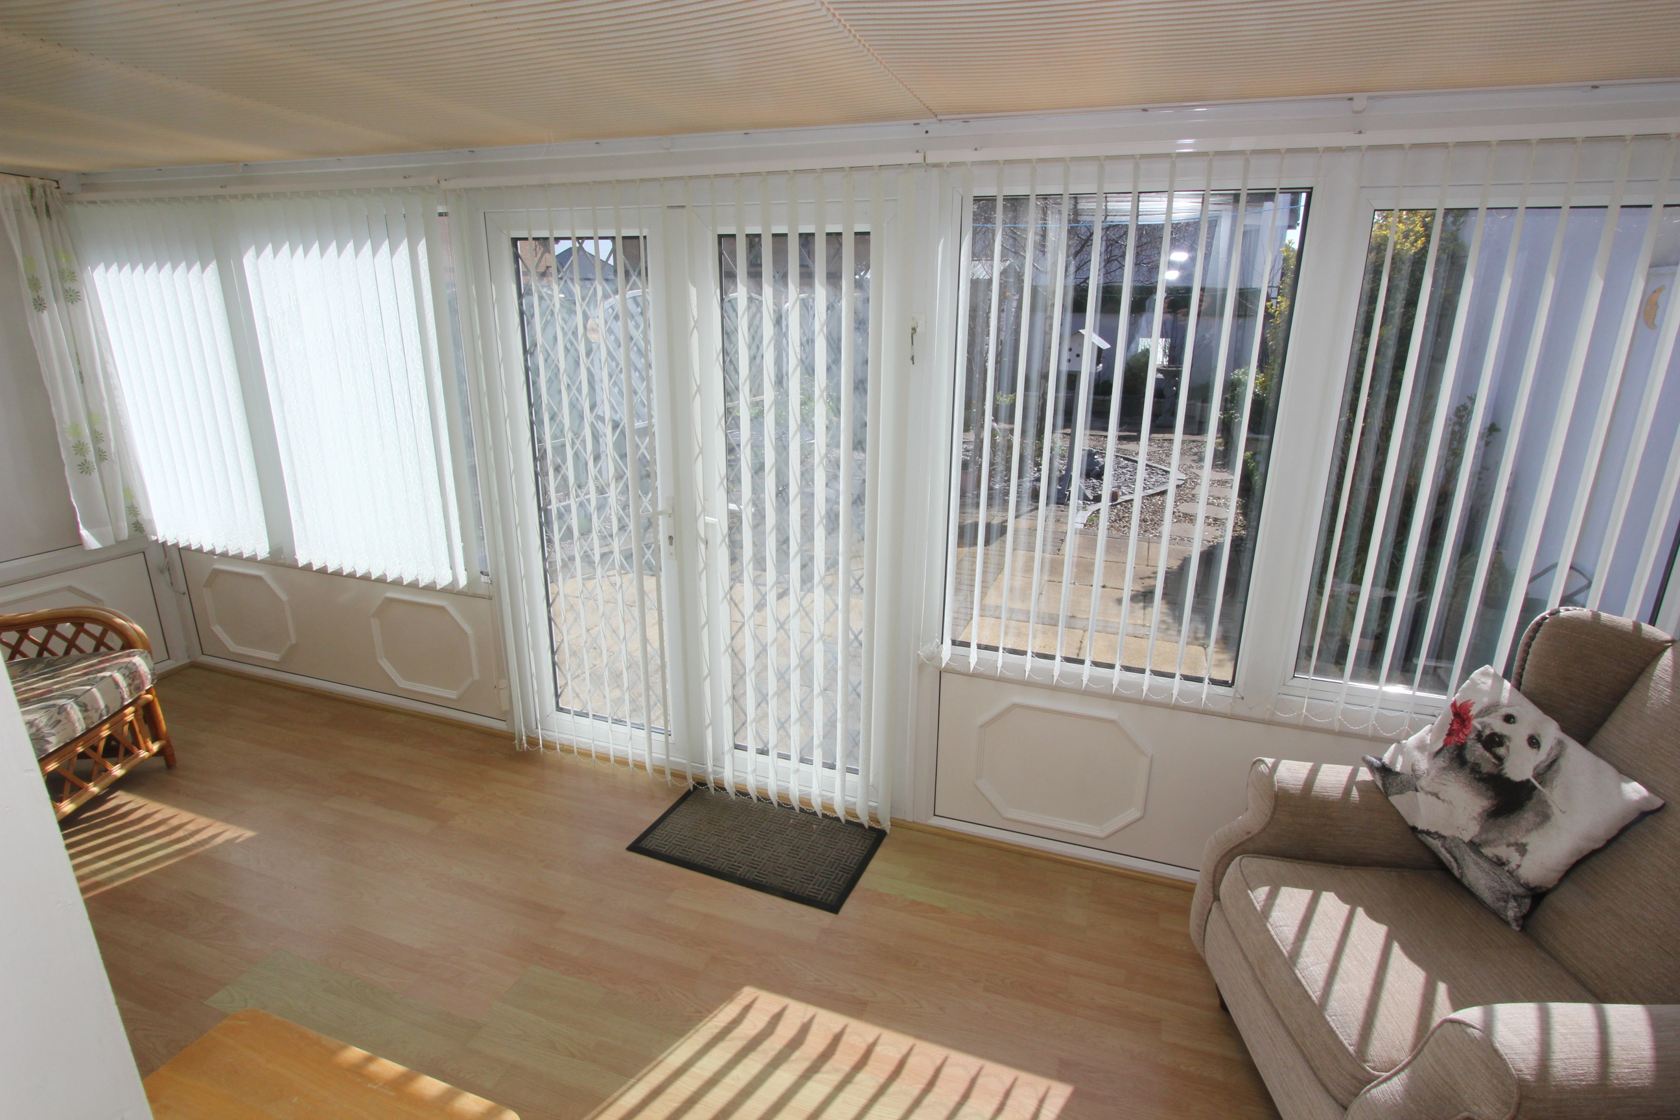
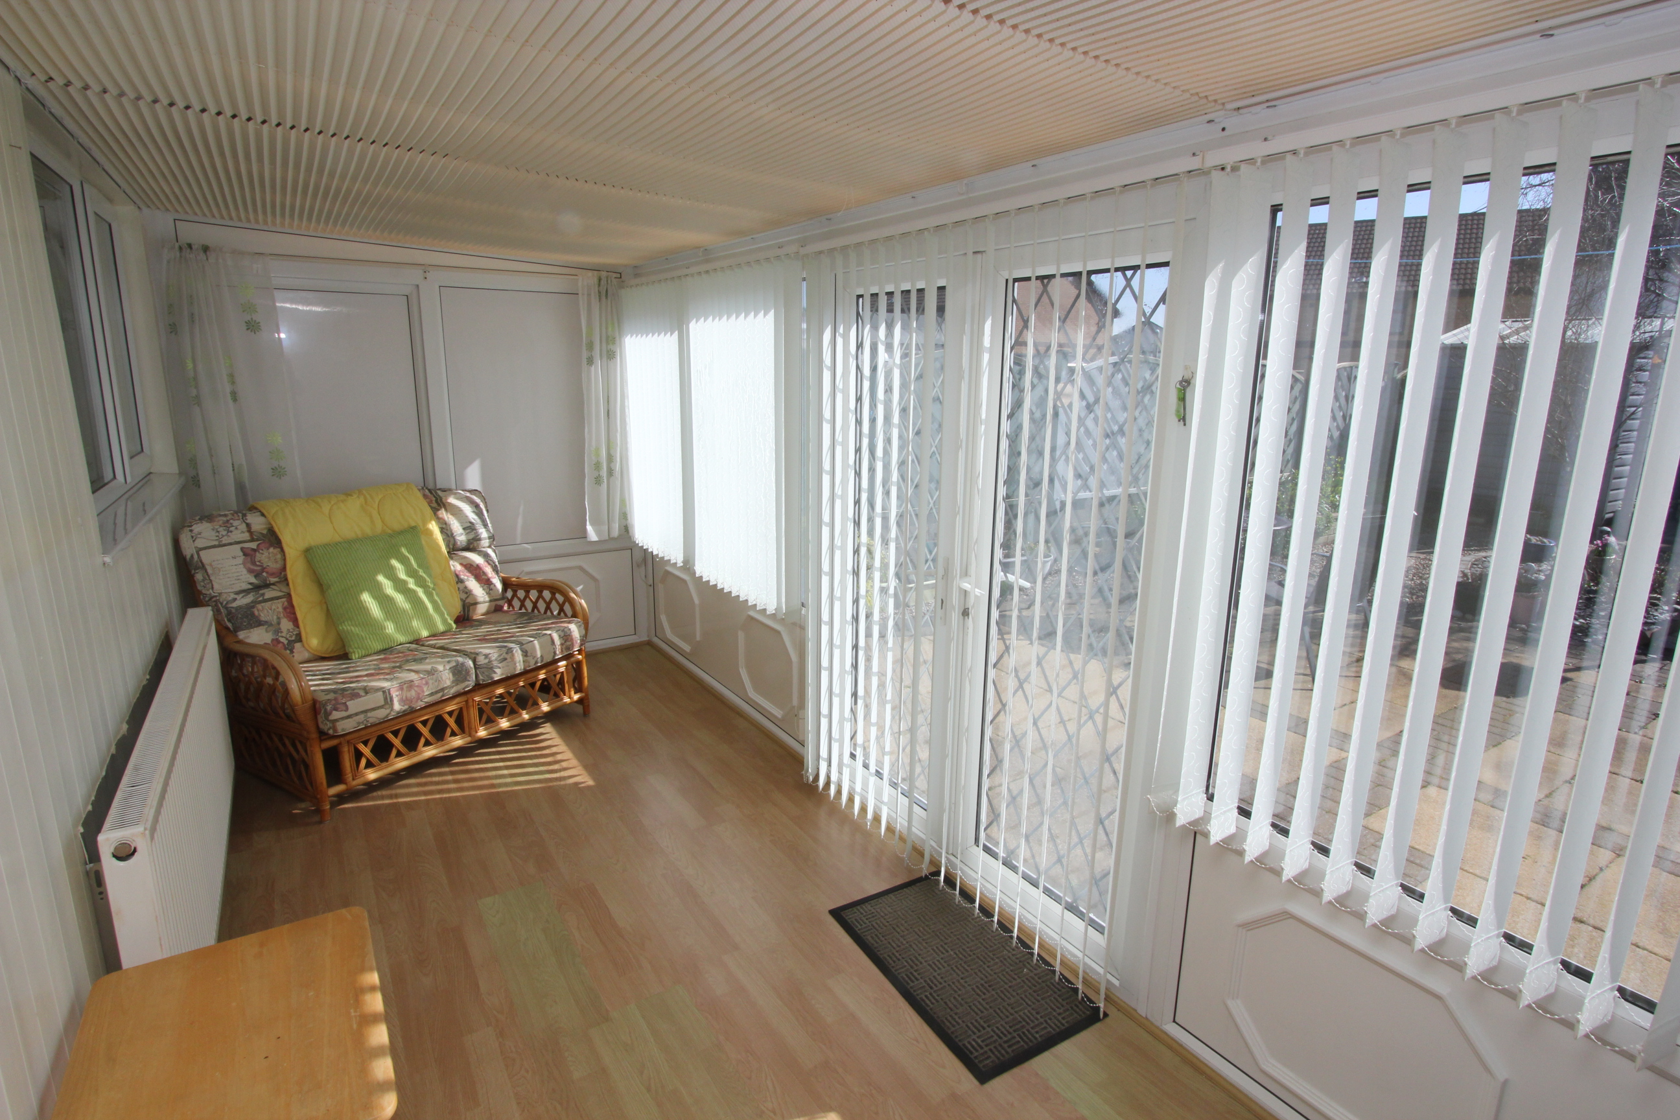
5.13m x 2.16m
French doors to rear. Radiator.
Floorplans
Outside Spaces
Garden
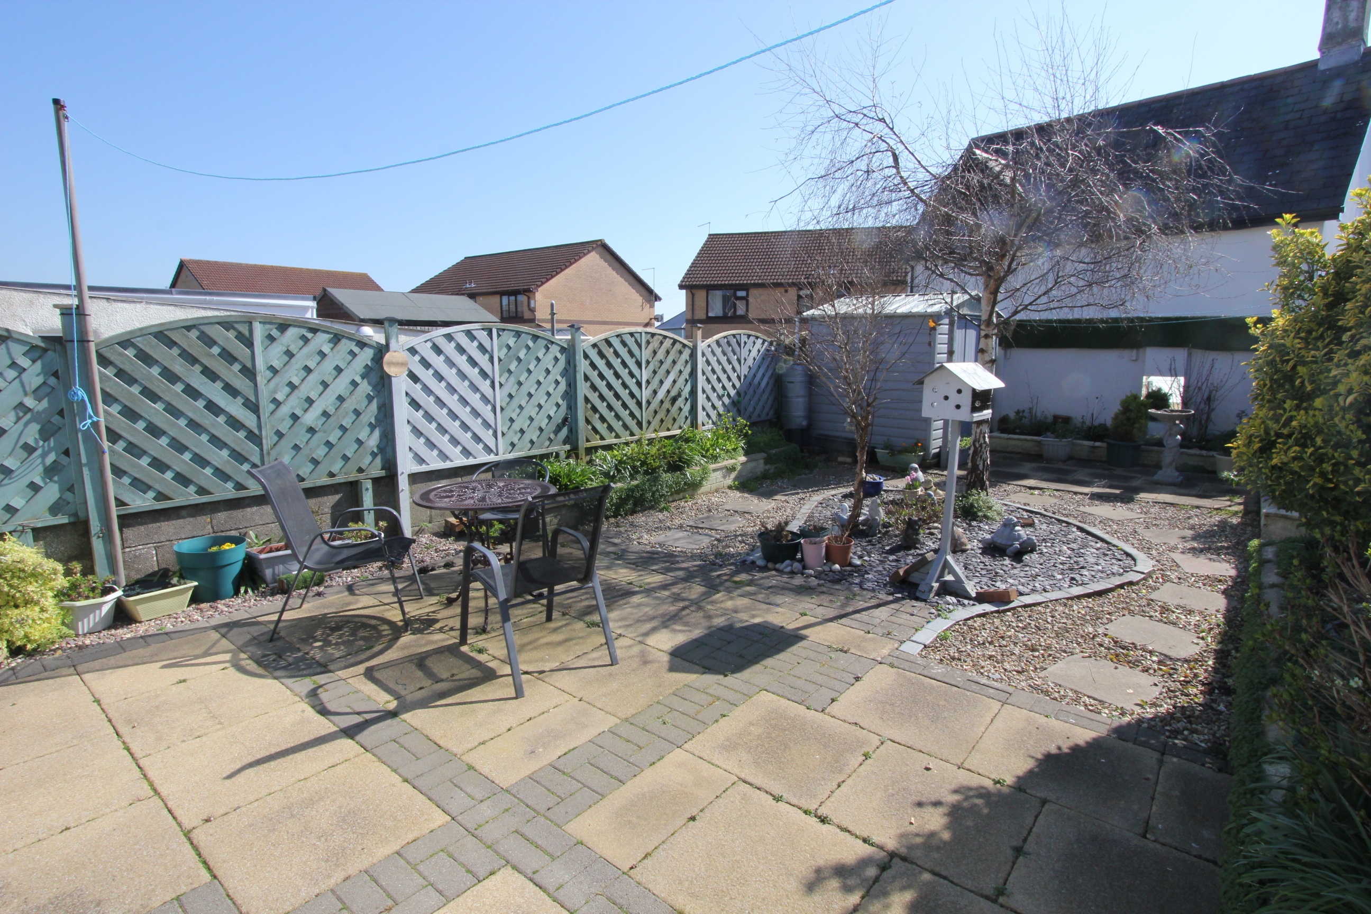
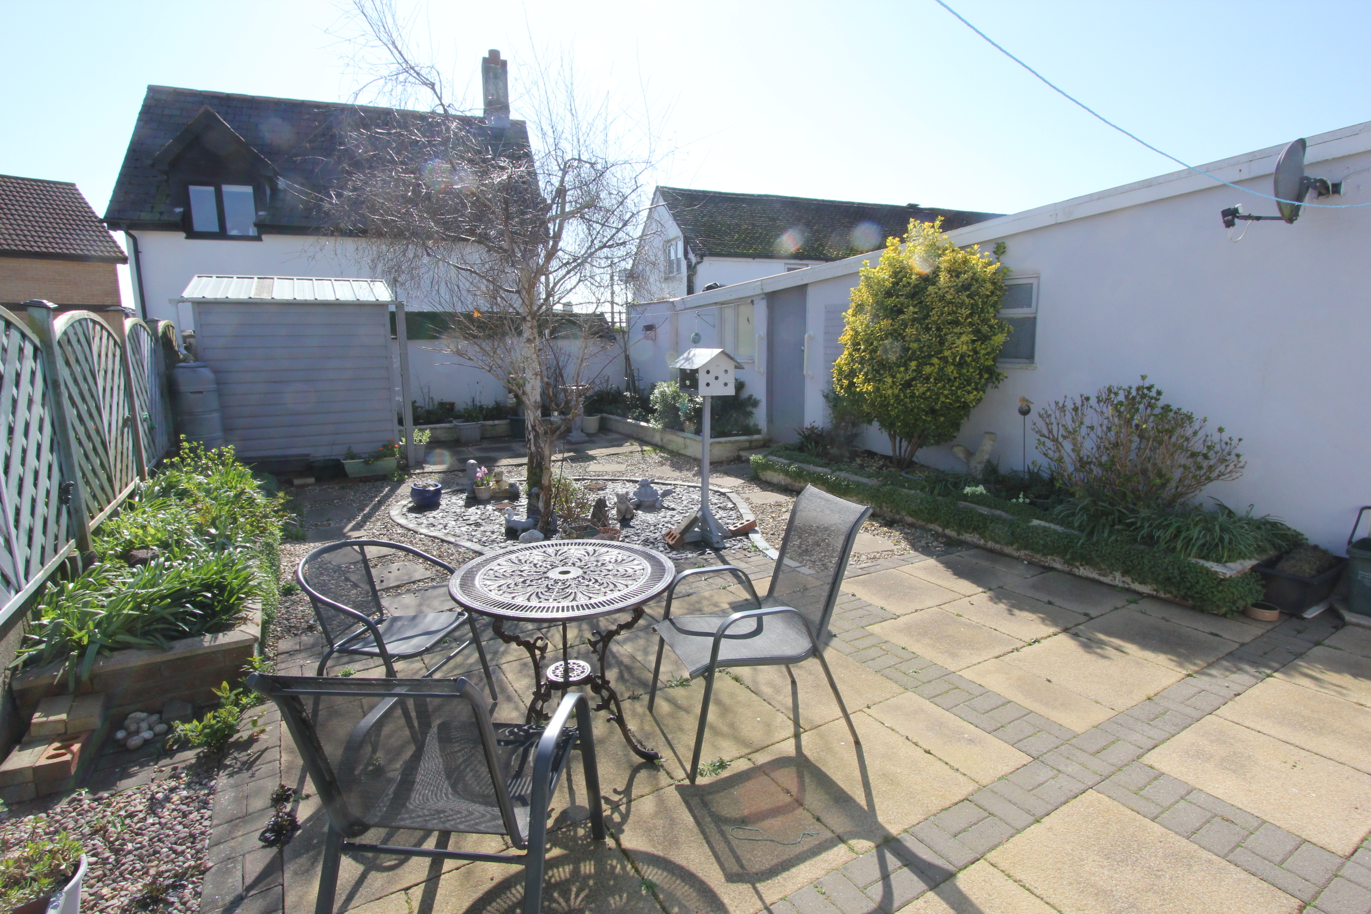
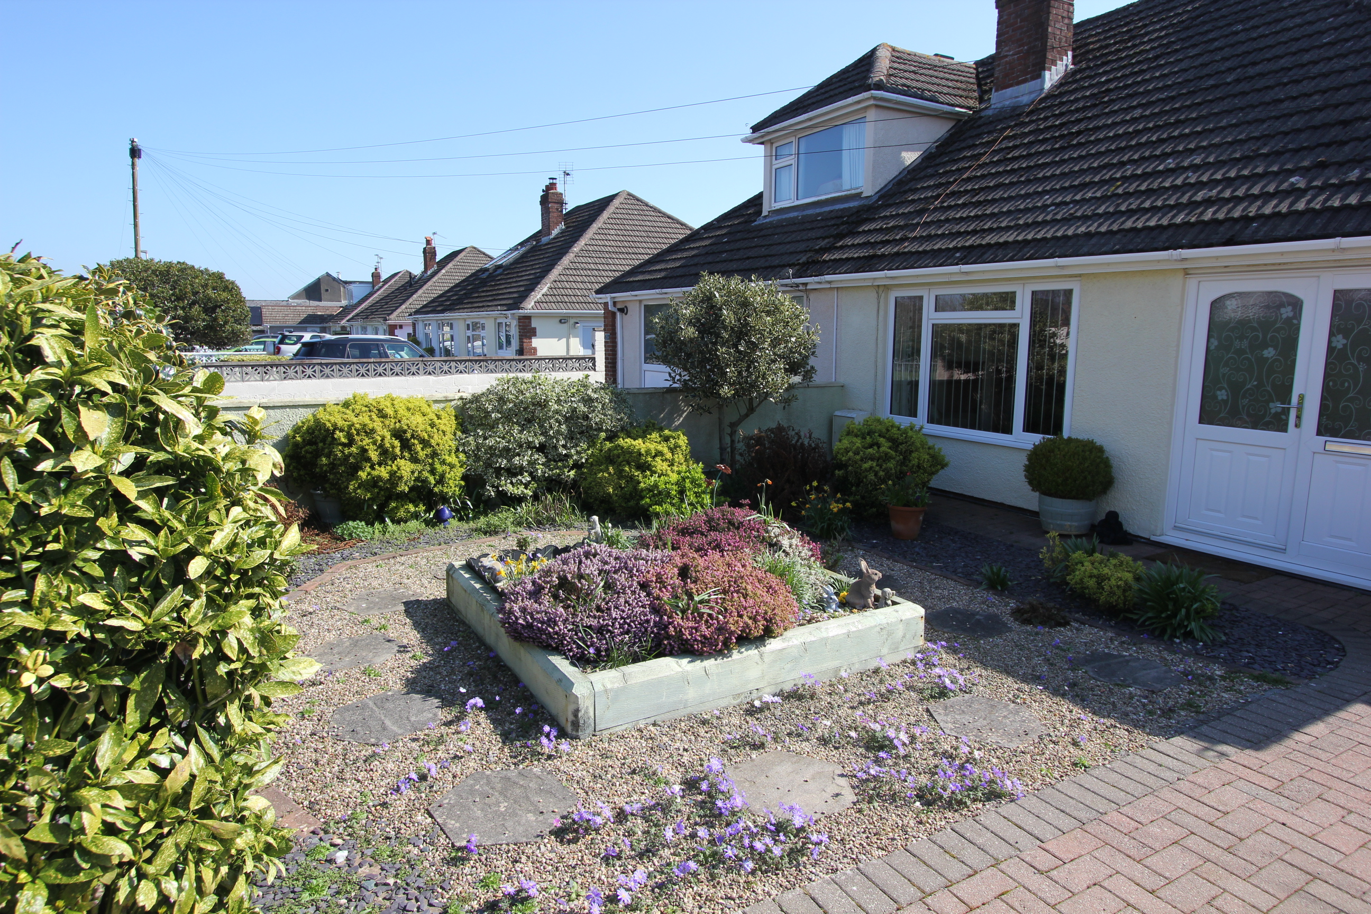
Front - low maintenance and well maintained with mature shrubs etc. Rear Garden - enclosed and well maintained low maintenance, sunny south facing aspect. With stored shed/outbuildings. Gate to side.
Parking Spaces
Driveway
Capacity: 3
Block paviour driveway for circa 3 cars. Gated.
Garage
Capacity: 1
Garage with up and over door.
Location
Properties you may like
By Chris Davies Estate Agents
-
St. Athan, Barry, CF62
- 4 Beds
- 2 Bath
-
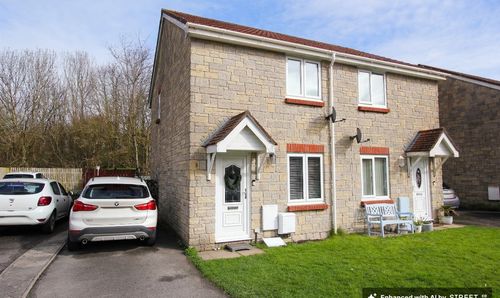
Heol Y Fro, Llantwit Major, CF61 2SA
- 2 Beds
- 1 Bath
-
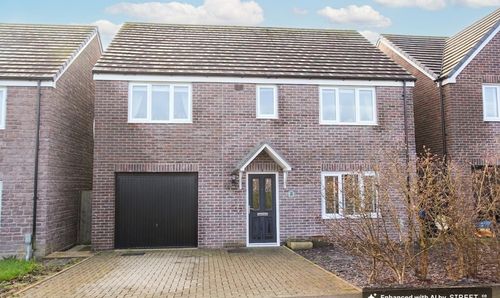
Plasnewydd Walk, Llantwit Major, CF61
- 5 Beds
- 2 Bath
-

Orchard Close, Boverton, CF61
- 4 Beds
- 2 Bath
-
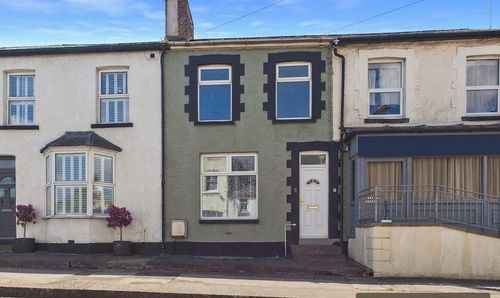
Eastgate, Cowbridge, CF71
- 3 Beds
- 1 Bath
-
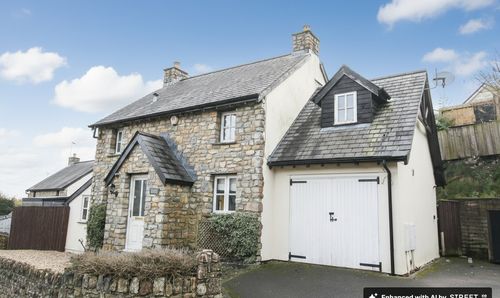
St. Johns Hill, St. Athan, CF62
- 3 Beds
- 2 Bath
-
Llanmaes, Llantwit Major, CF61
- 4 Beds
- 1 Bath
-

Tegfan, Gileston. Vale of Glamorgan. CF62 4HW
- 5 Beds
- 2 Bath
-
Colhugh Street, Llantwit Major, CF61
- 4 Beds
- 1 Bath