Book a Viewing
To book a viewing for this property, please call Hockeys, on 01638 354 553.
To book a viewing for this property, please call Hockeys, on 01638 354 553.
2 Bedroom Detached Bungalow, Thorns Close, Wickhambrook, CB8
Thorns Close, Wickhambrook, CB8

Hockeys
97 High Street, Newmarket
Description
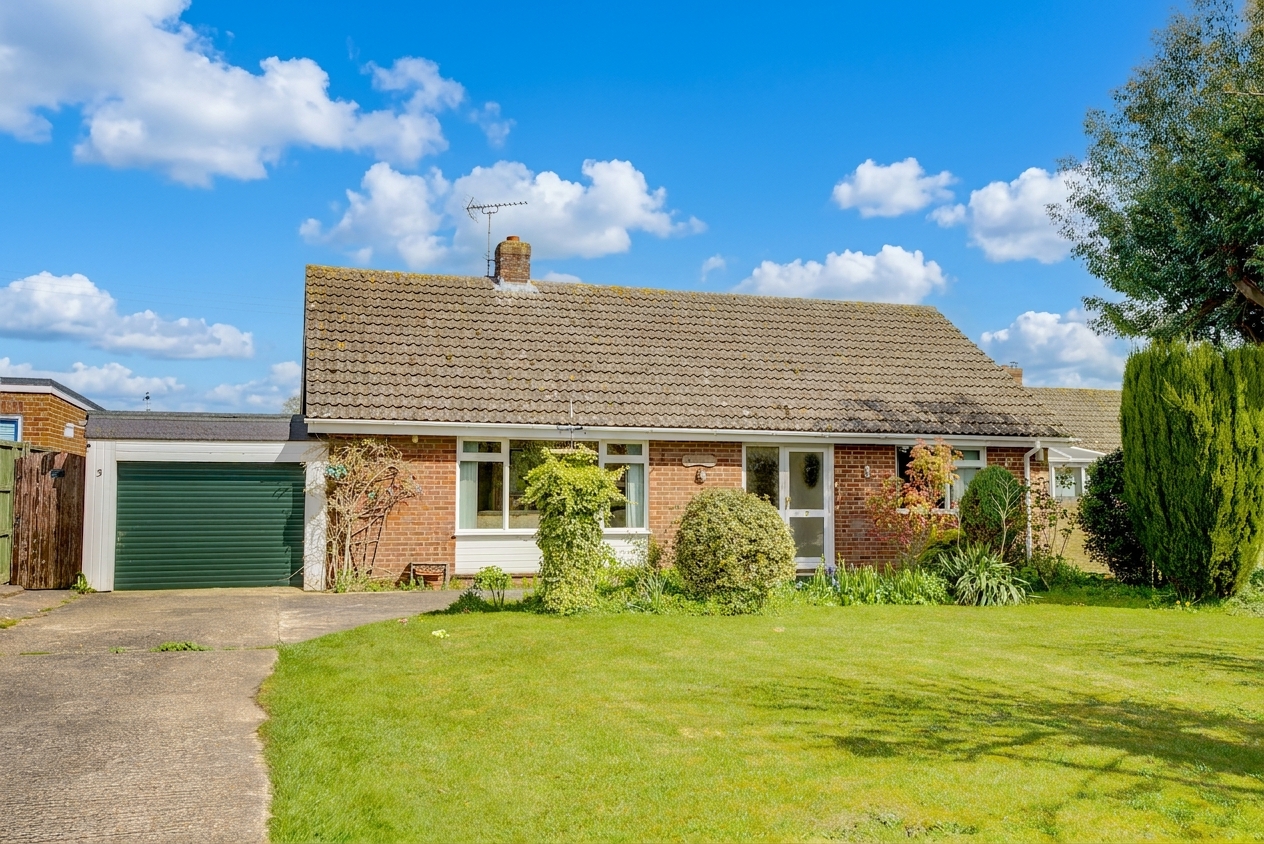
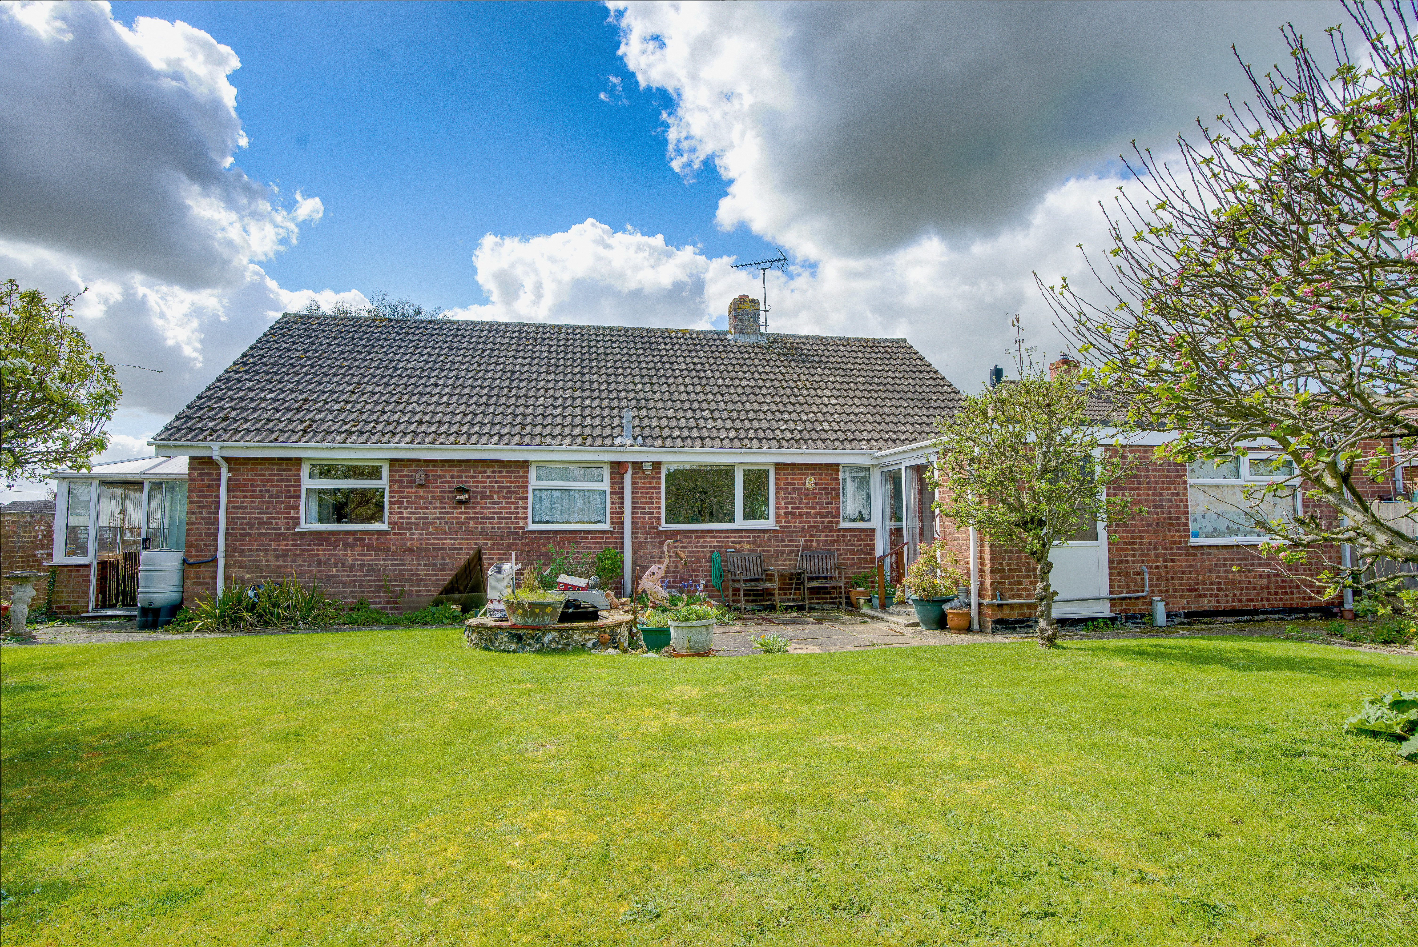
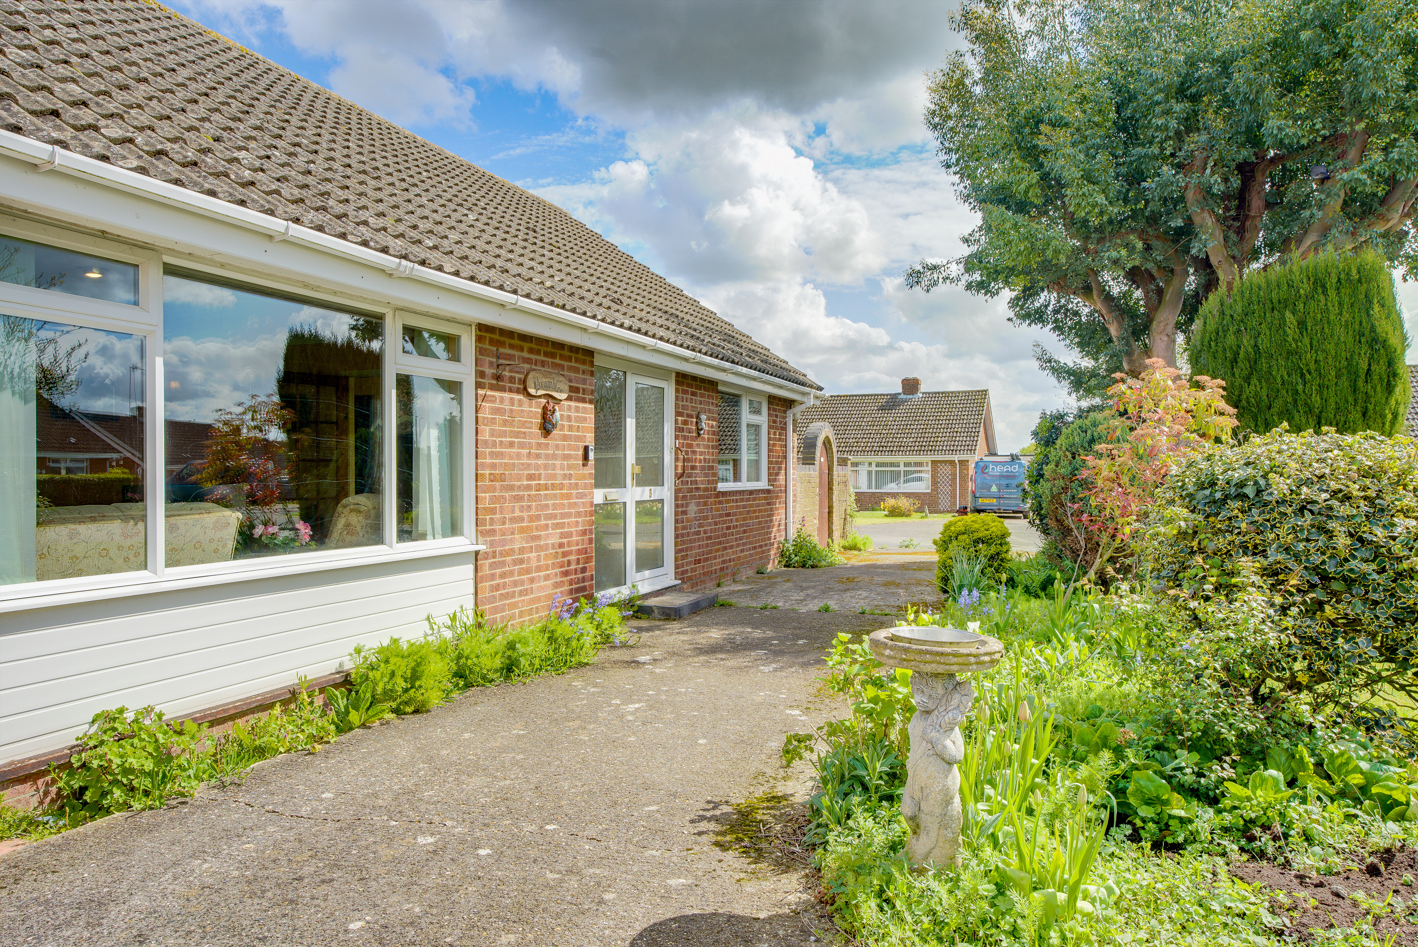
Built in 1978 this generously proportioned and rarely available two double bedroom detached bungalow, occupying a quiet cul-de-sac position within the sought-after village of Wickhambrook. The property offers spacious and versatile accommodation, ideal for those looking to downsize while retaining excellent living space.
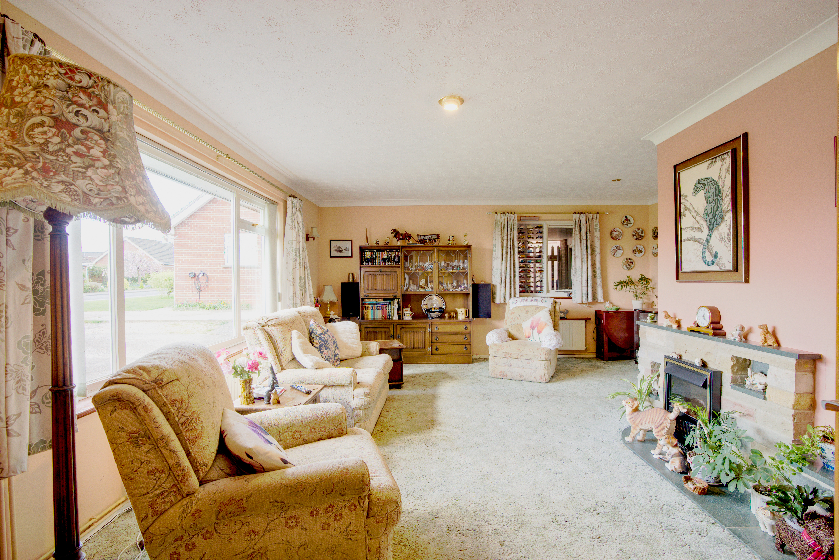
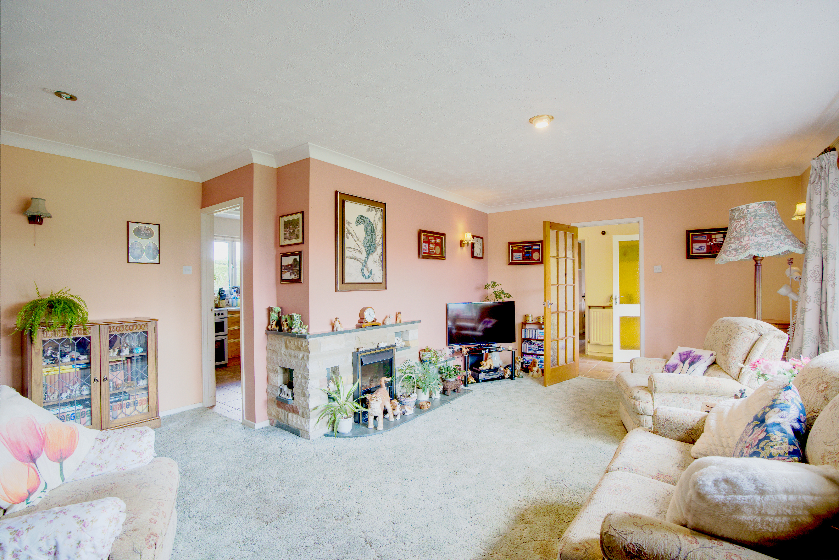
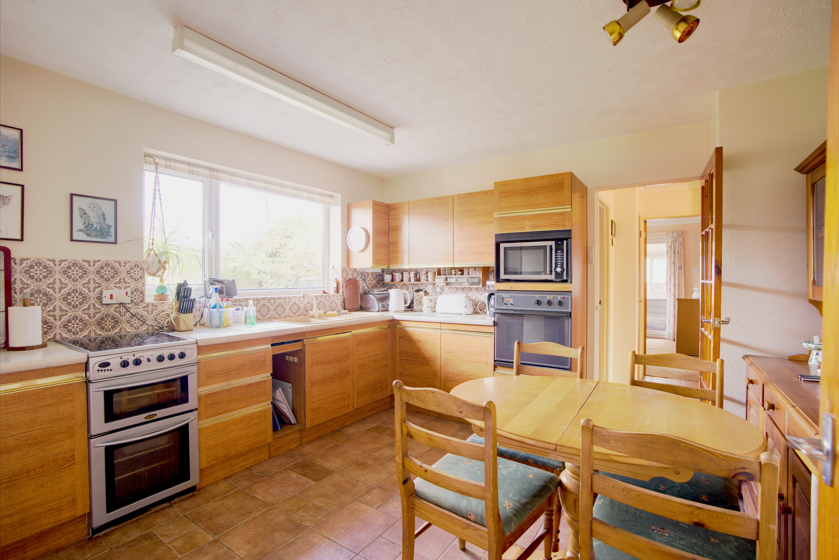
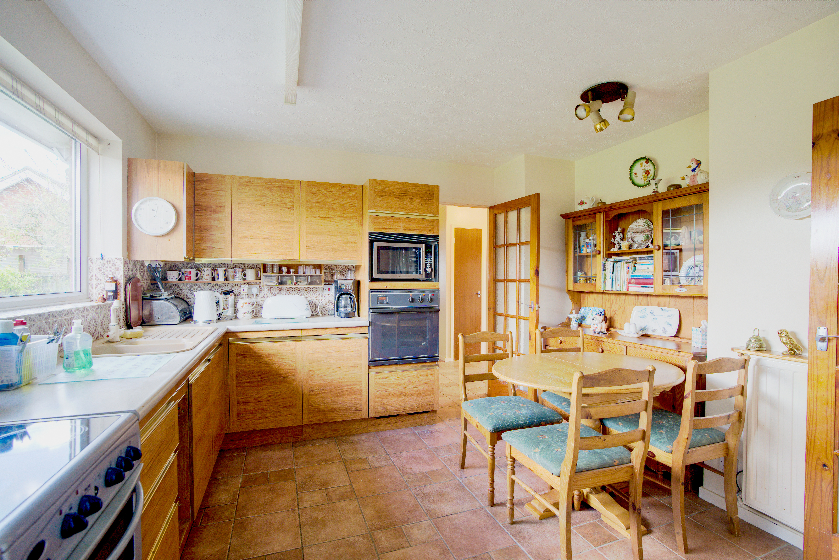
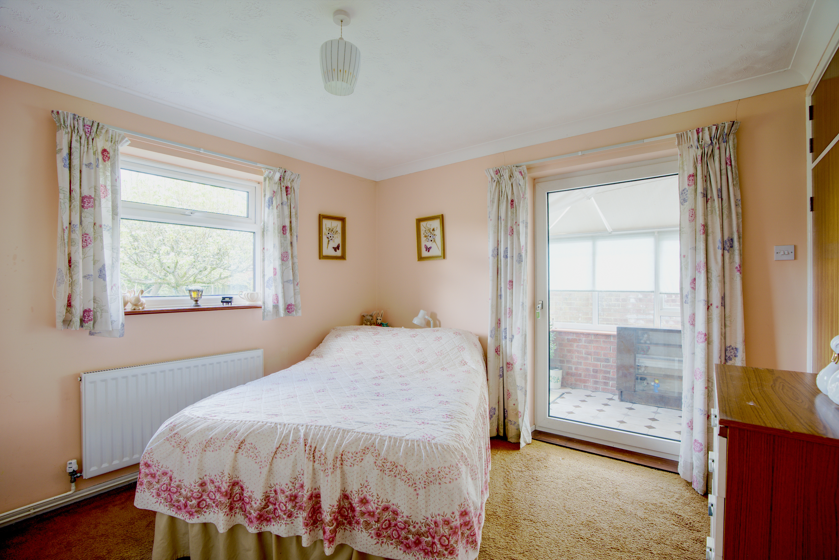
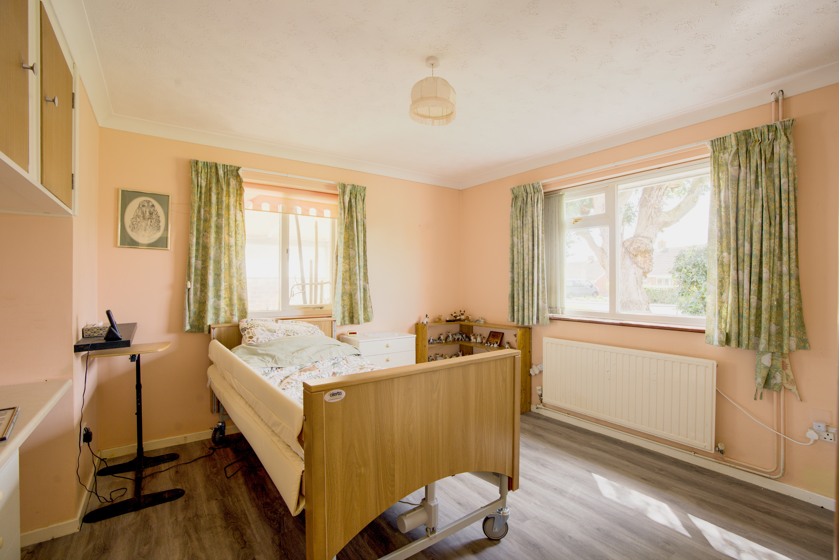
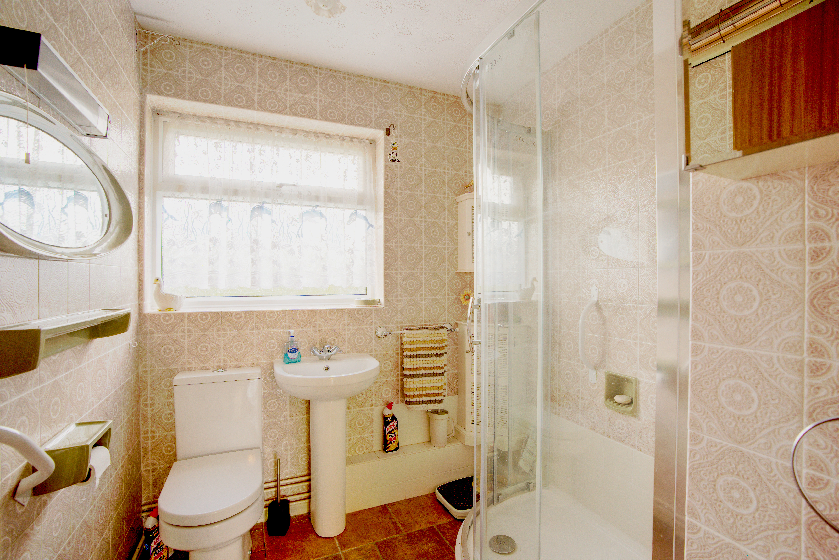
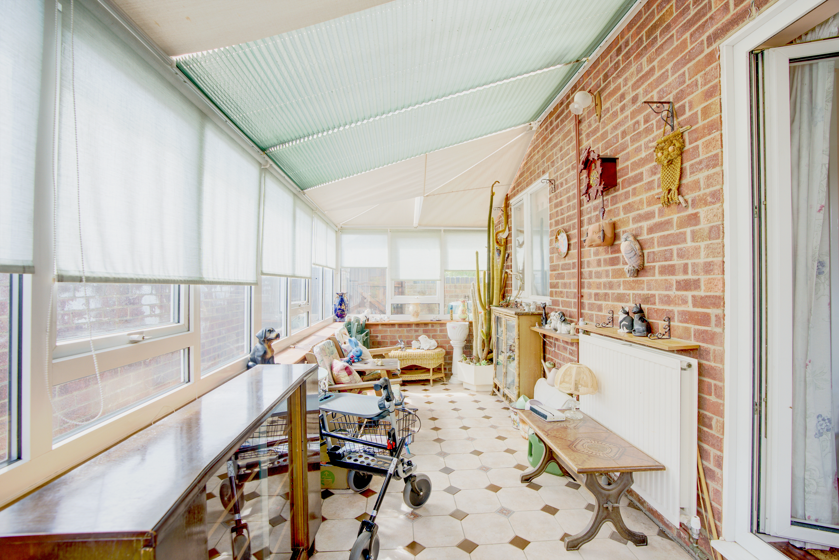
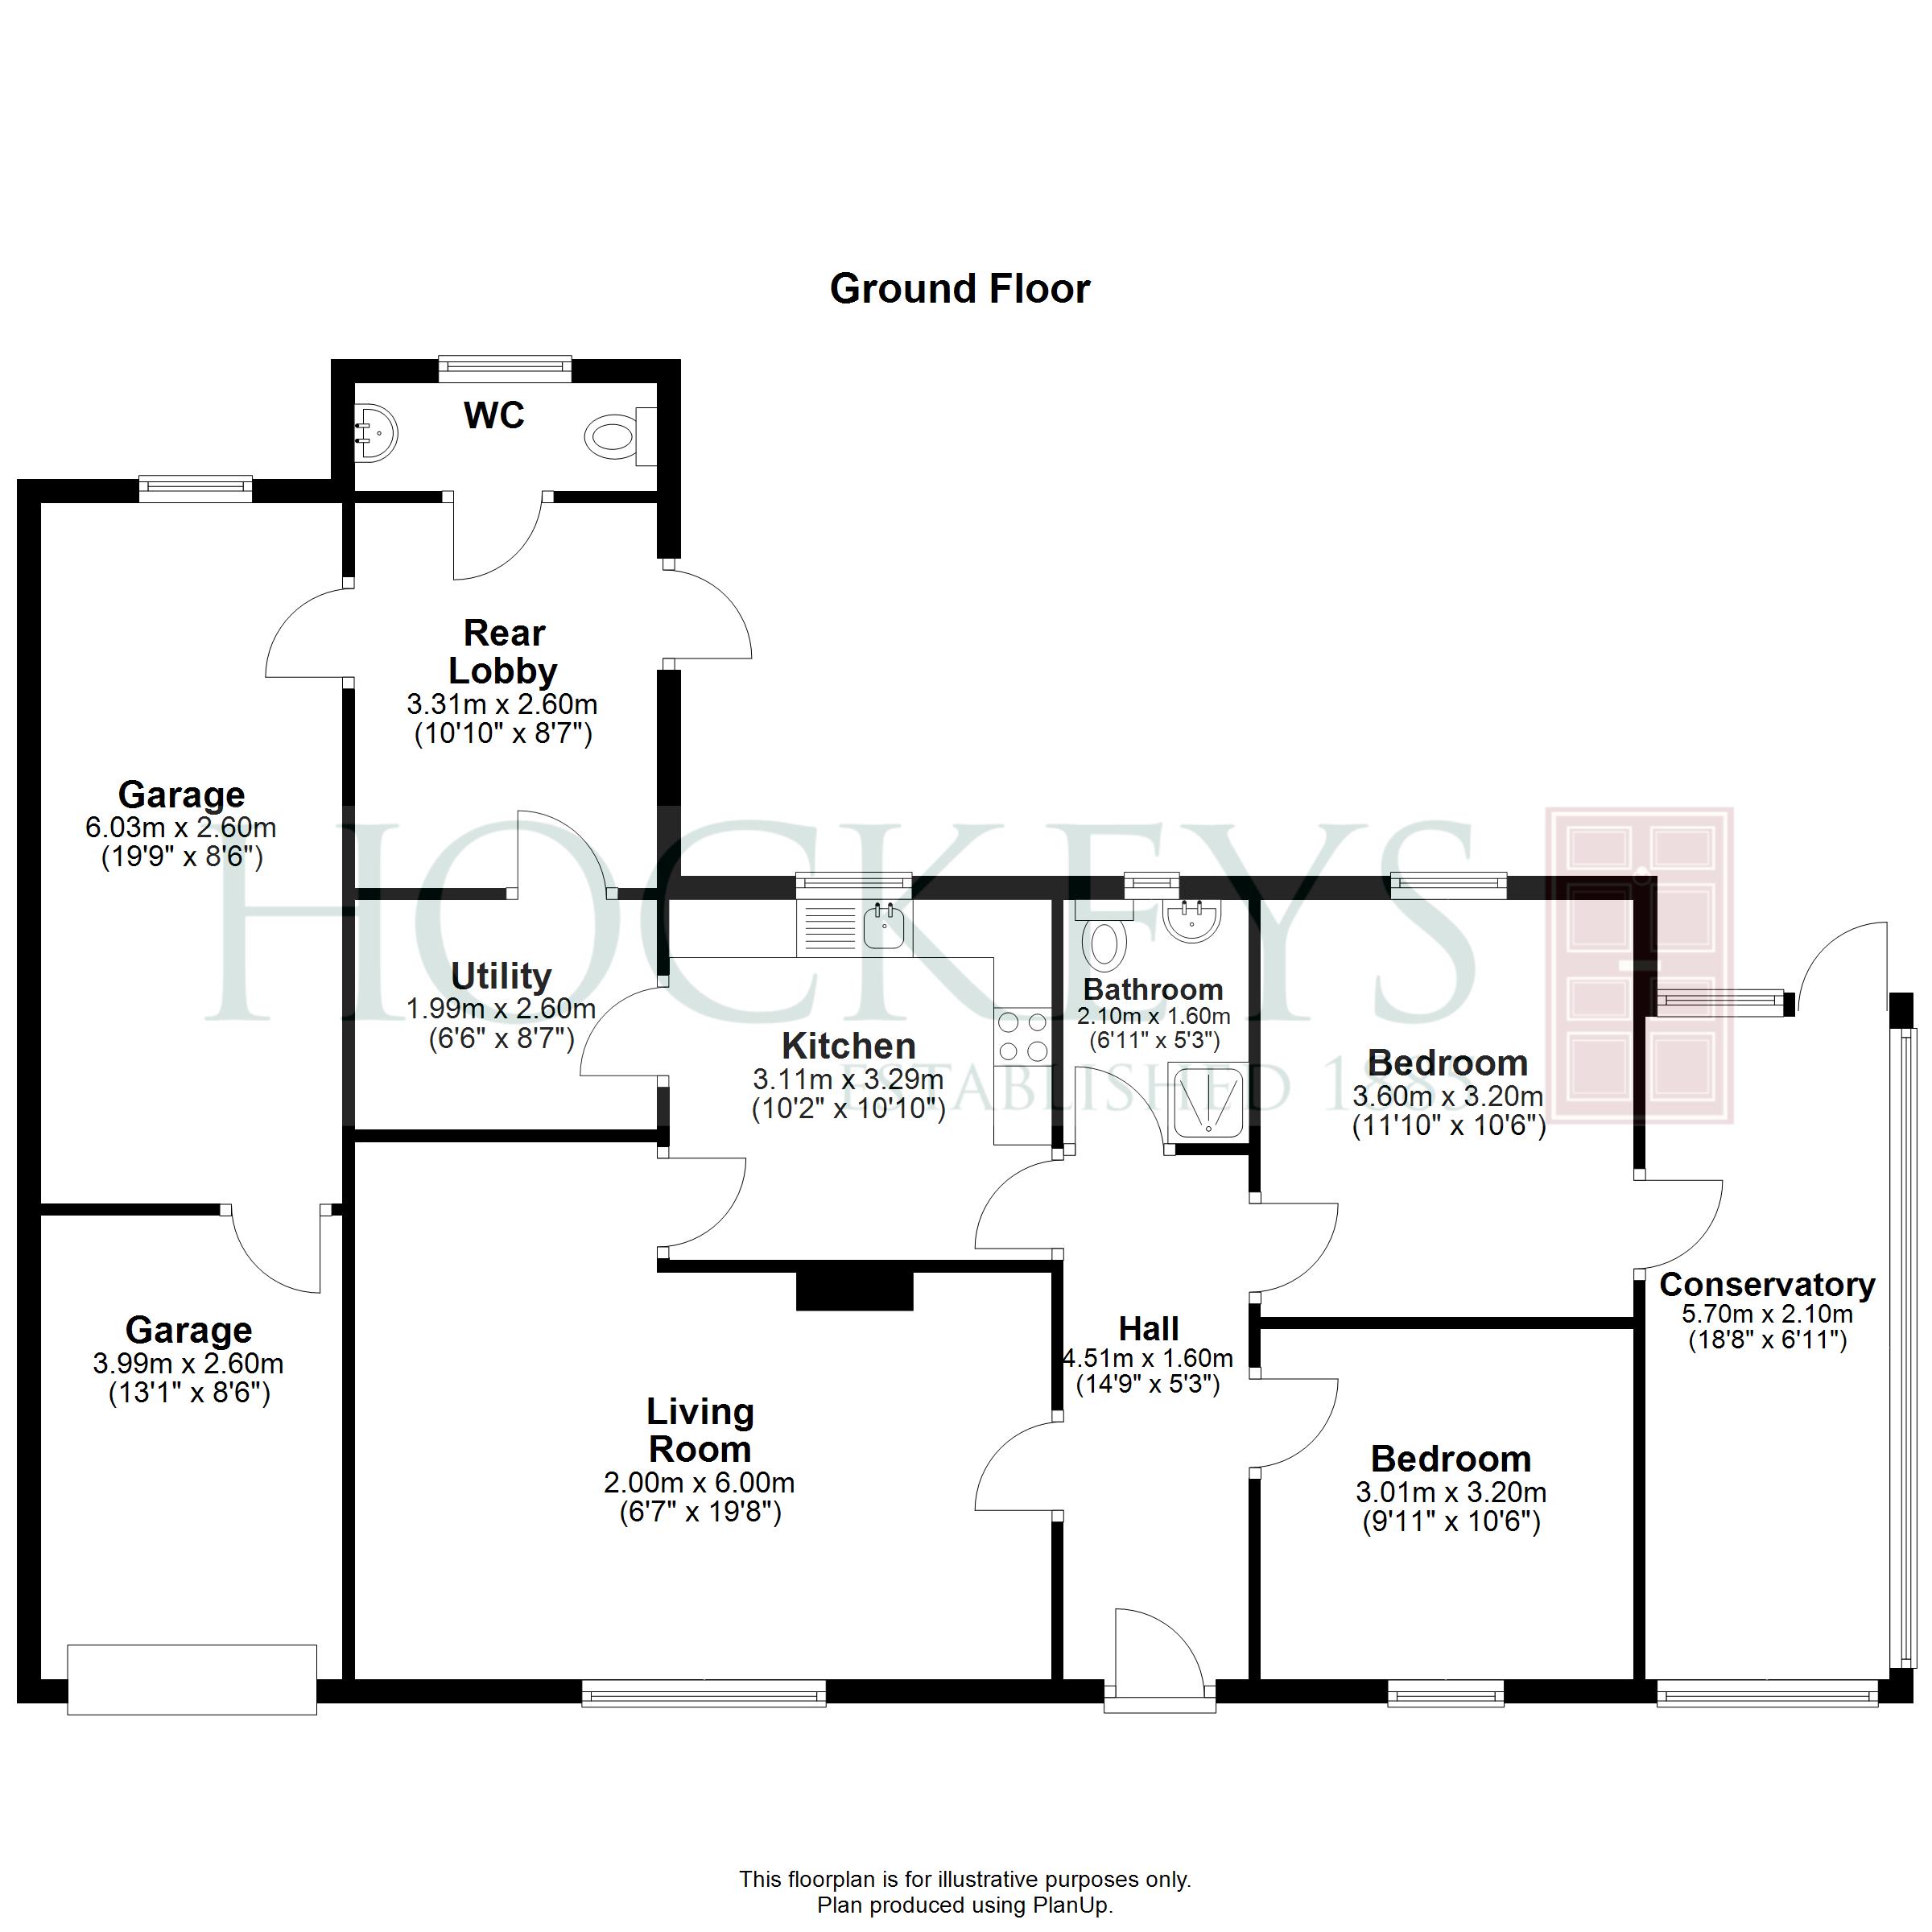
The accommodation comprises a welcoming entrance hallway, a separate living room, a well-proportioned kitchen, and a useful study/utility space, offering flexibility to suit a variety of needs. Both bedrooms are comfortable doubles, served by the main bathroom. There is a conservatory to the side aspect along with a useful WC.
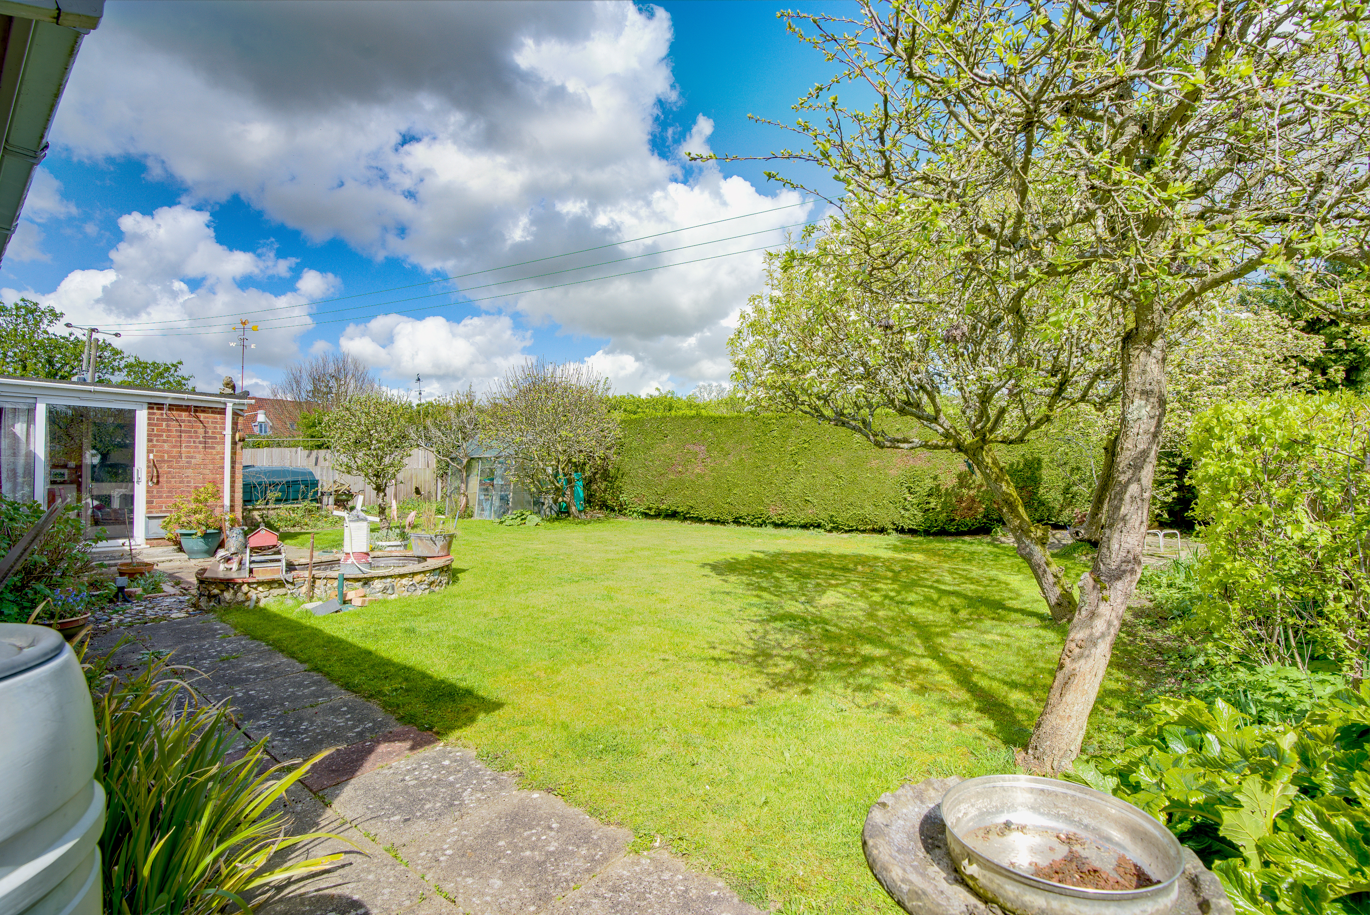
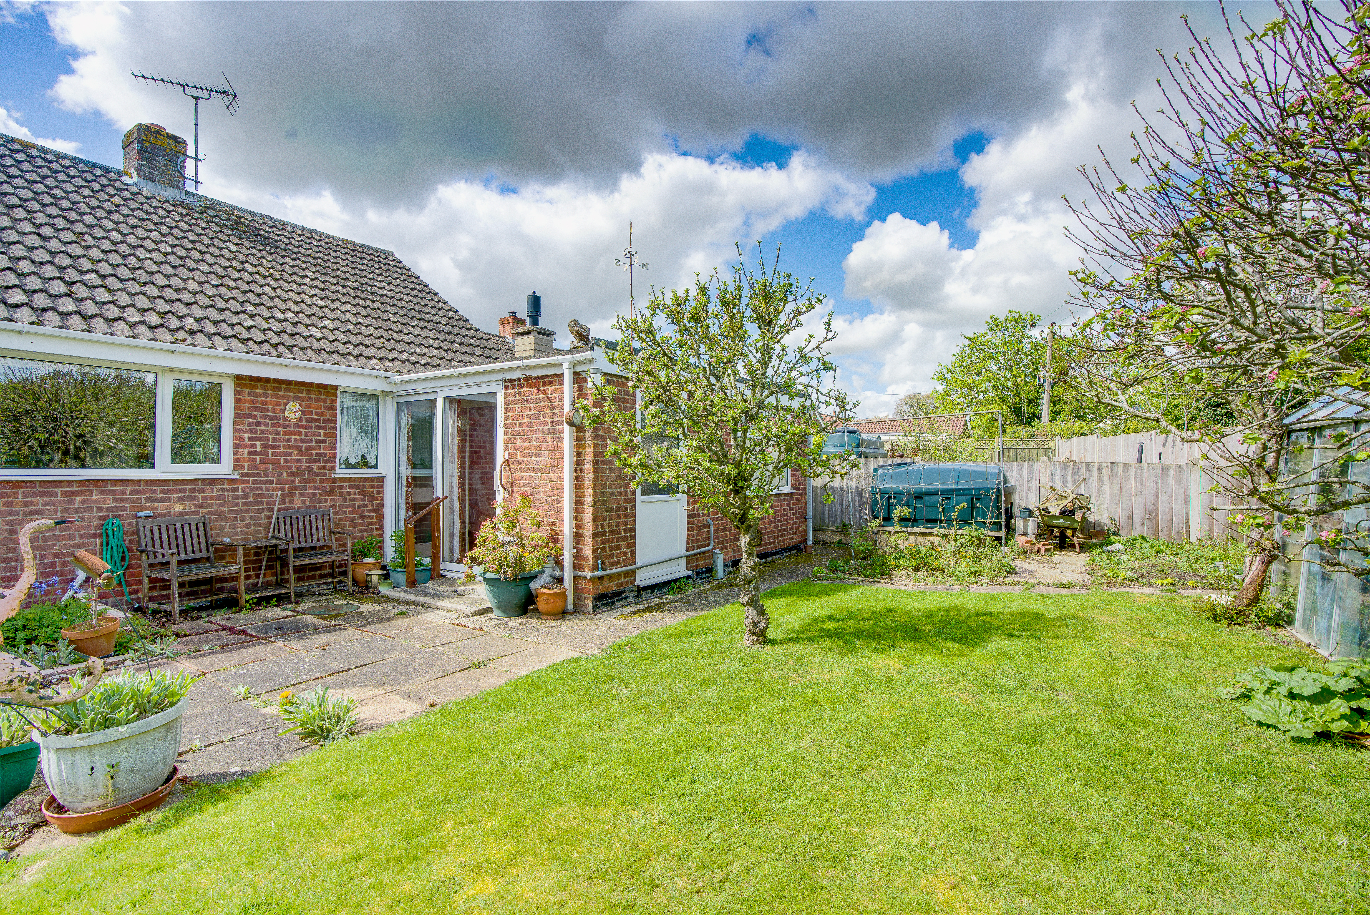
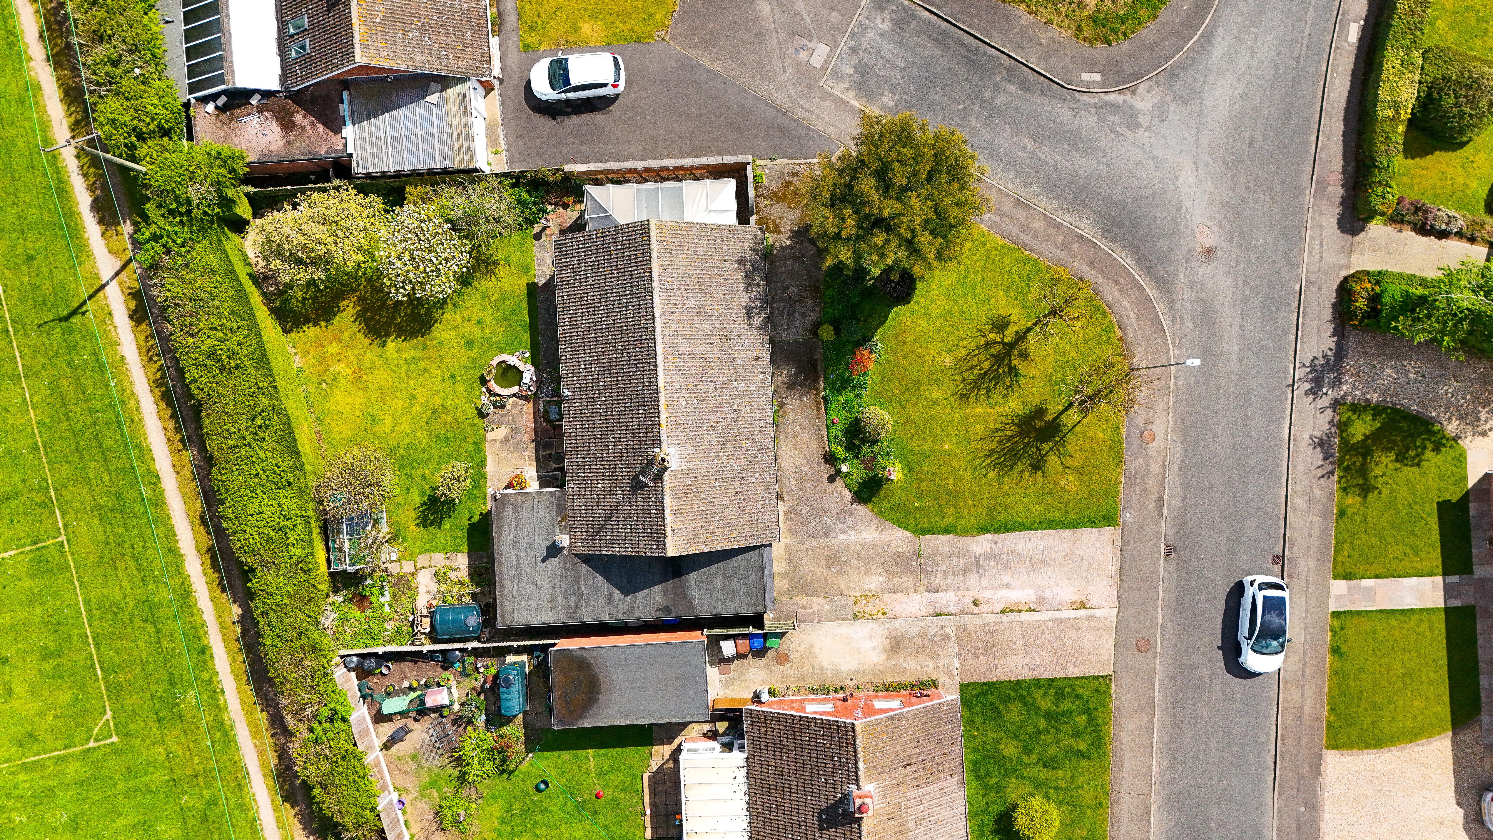
Externally, the property benefits from an extensive driveway providing ample off-road parking for multiple vehicles, alongside a large carport and an oversized garage, ideal for storage or workshop use. The rear garden is private, predominantly laid to lawn, and offers a peaceful outdoor space.
Further benefits include uPVC double glazing throughout and the significant advantage of being offered for sale with no onward chain.
Whilst the property would benefit from a programme of modernisation, it presents an excellent opportunity to personalise and add value. Positioned within Thorns Close, a quiet residential cul-de-sac close to local amenities, this attractive bungalow represents an ideal purchase for downsizers or those seeking single-storey living in a well-regarded village location.
Location
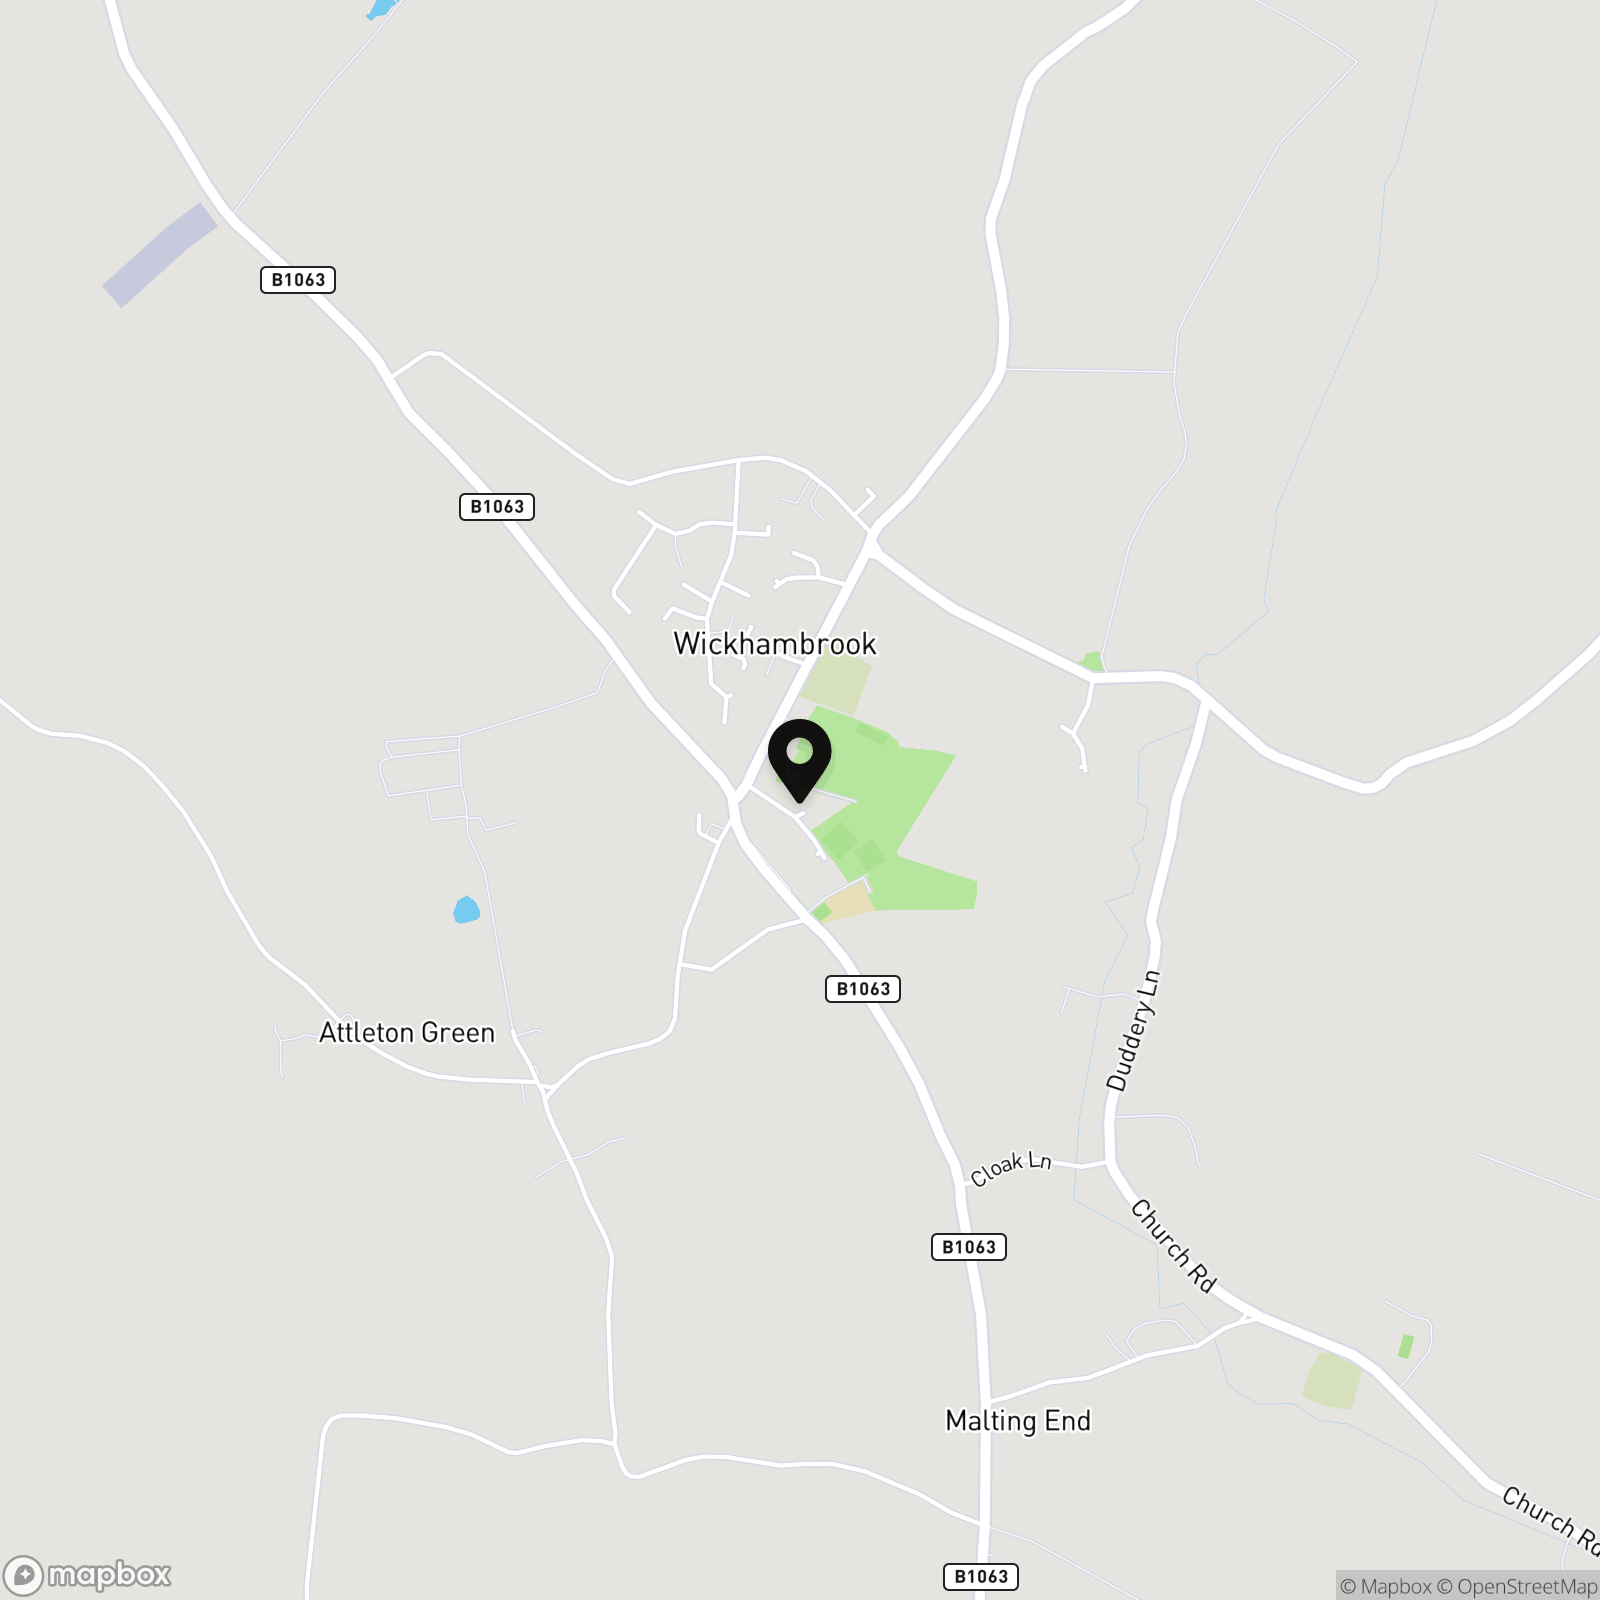
Wickhambrook is a desirable, picturesque village just under 10 miles from the historic horse racing town of Newmarket and 11 miles from the market town of Bury St Edmunds.
For commuters there are train stations at Dullingham and Newmarket to Cambridge and Ipswich. Cambridge and Whittlesford Parkway offer direct rail lines into London, with Cambridge North Station and the fastest trains taking under one hour. Stansted International Airport is approximately 50 minutes away.
Village Information
Wickhambrook is a vibrant and well served community served by a good range of local amenities and many local clubs including, bowls, tennis and table-tennis, football and several more. Within the parish are a number of hamlets and village greens.
Facilities
The village is served by a good range of amenities including a highly regarded primary school, village stores/Post Office, public house and award-winning restaurant (Greyhound and Twenty One), community centre and sports field as well as a surgery/health centre.
The nearby horseracing town of Newmarket provides a good range of amenities including schools, shops, supermarkets, hotels, restaurants, and leisure facilities including health clubs, a swimming pool and golf club. Renowned globally for thoroughbred horses and boasting two separate racetracks with quality horses competing throughout the season.
If you live locally and feel there is any incorrect or missing information in these village guides, then please do contact us as our aim is to keep them as up to date as possible to assist buyers moving into the area.
EPC Rating: D
Key Features
- Detached Bungalow
- Two Double Bedrooms
- Large Horseshoe Driveway, Garage and Car Port
- Generous Lawned Gardens
- Extended To Rear Aspect
- No Onward Chain
- Clean and Tidy Accommodation Throughout
- Walking Distance to Many Local Amenities
- In Need Of A Little TLC/Cosmetic Update.
- EPC - D / Tenure - FREEHOLD
Property Details
- Property type: Bungalow
- Property style: Detached
- Price Per Sq Foot: £313
- Approx Sq Feet: 1,119 sqft
- Plot Sq Feet: 7,180 sqft
- Council Tax Band: D
- Property Ipack: Property Information
Floorplans
Outside Spaces
Front Garden
Rear Garden
Parking Spaces
Car port
Capacity: 1
The car port has brick walls with access from the garage. It has an electric powered vertical rolling garage door
Garage
Capacity: 1
Traditional garage with window to the rear elevation and access from the utility room. There is a manual up and over garage door.
Driveway
Capacity: 3
The drive is concrete with parking for three vehicles.
Location
Properties you may like
By Hockeys
-
The Shrubberies, Newmarket, CB8
- 5 Beds
- 3 Bath
-
Honeysuckle Way, Exning, CB8
- 4 Beds
- 3 Bath
-
Crockfords Road, Newmarket, CB8
- 4 Beds
- 2 Bath
-
Allix Grove, Swaffham Prior, CB25
- 4 Beds
- 2 Bath
-
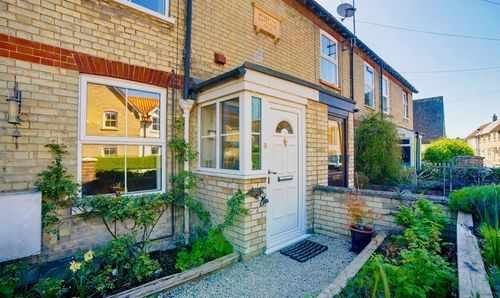
North Street, Burwell, CB25
- 2 Beds
- 1 Bath
-
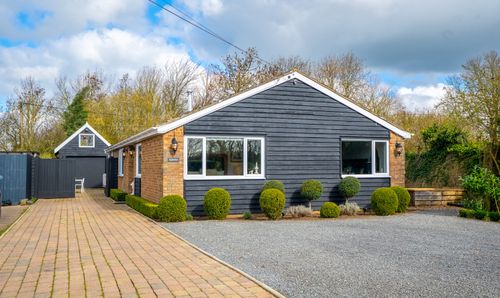
Westley Waterless, Newmarket, CB8
- 4 Beds
- 1 Bath
-
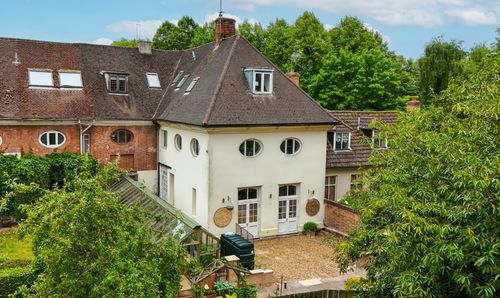
Cheveley Park, Cheveley, CB8
- 3 Beds
- 2 Bath
-
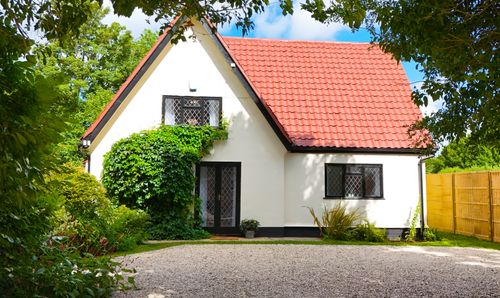
Ditton Green, Woodditton, CB8
- 5 Beds
- 2 Bath
-
Downing Court, Swaffham Bulbeck, CB25
- 4 Beds
- 2 Bath