
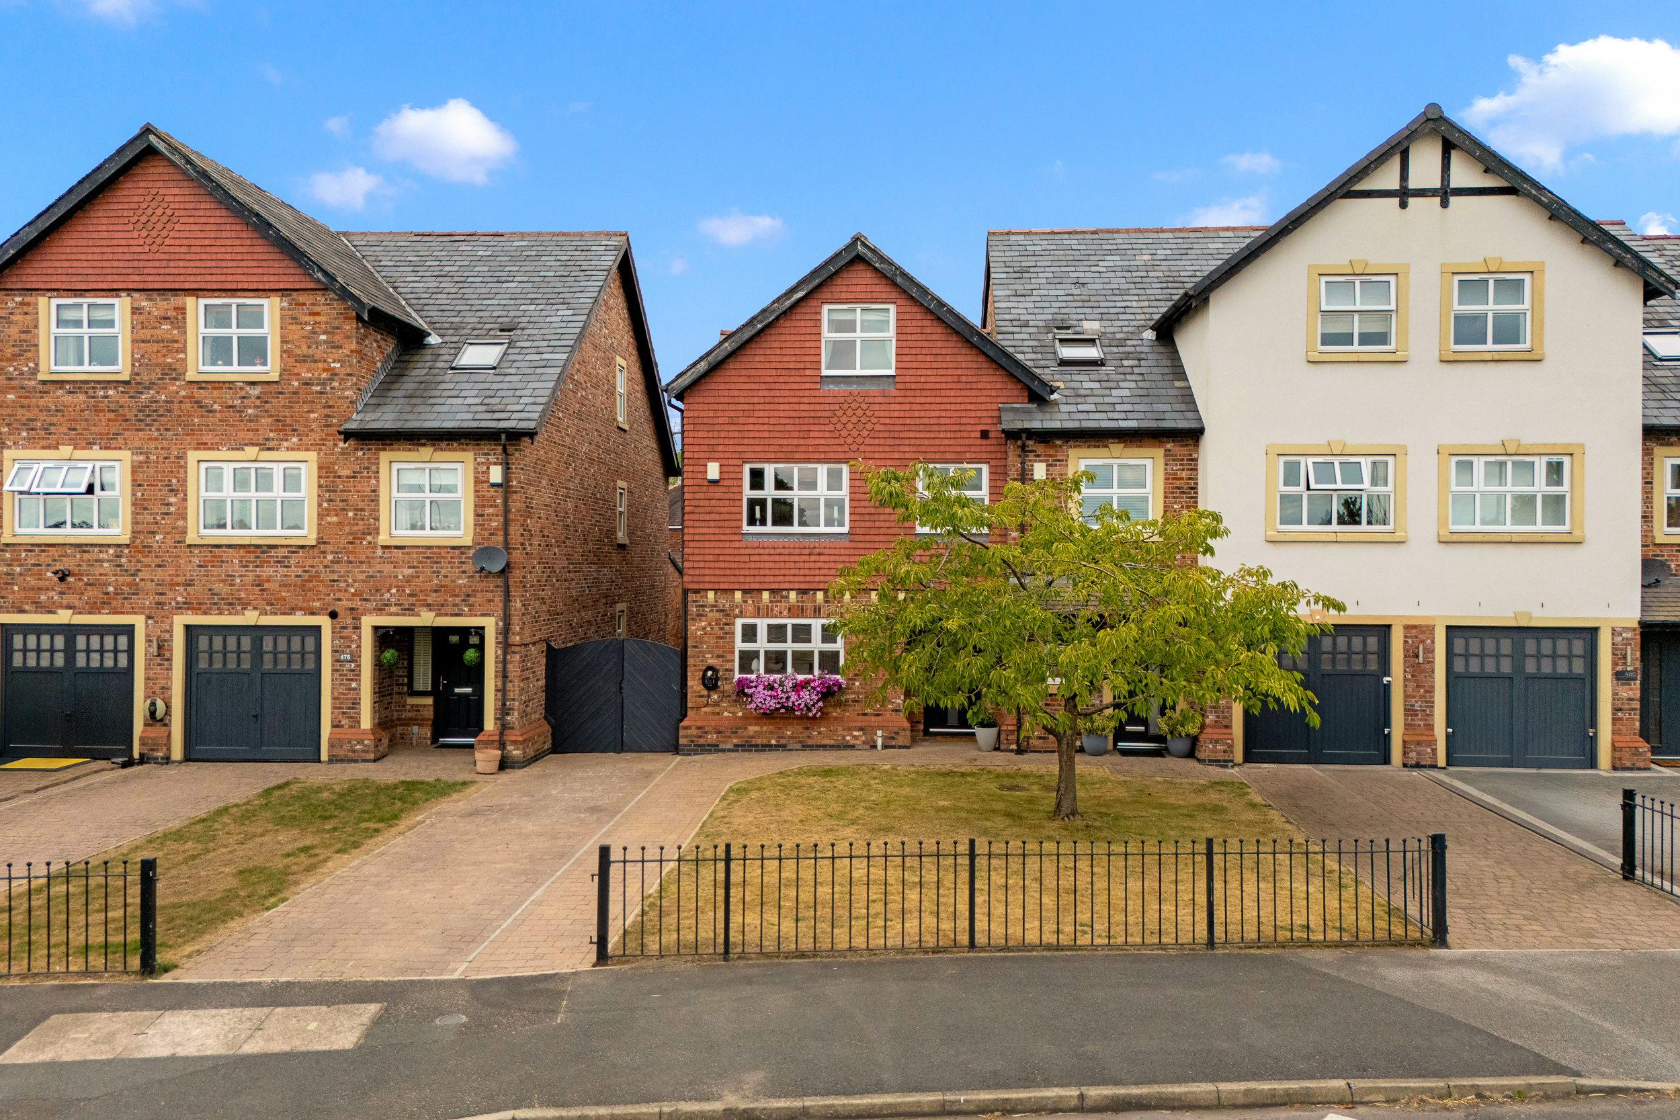
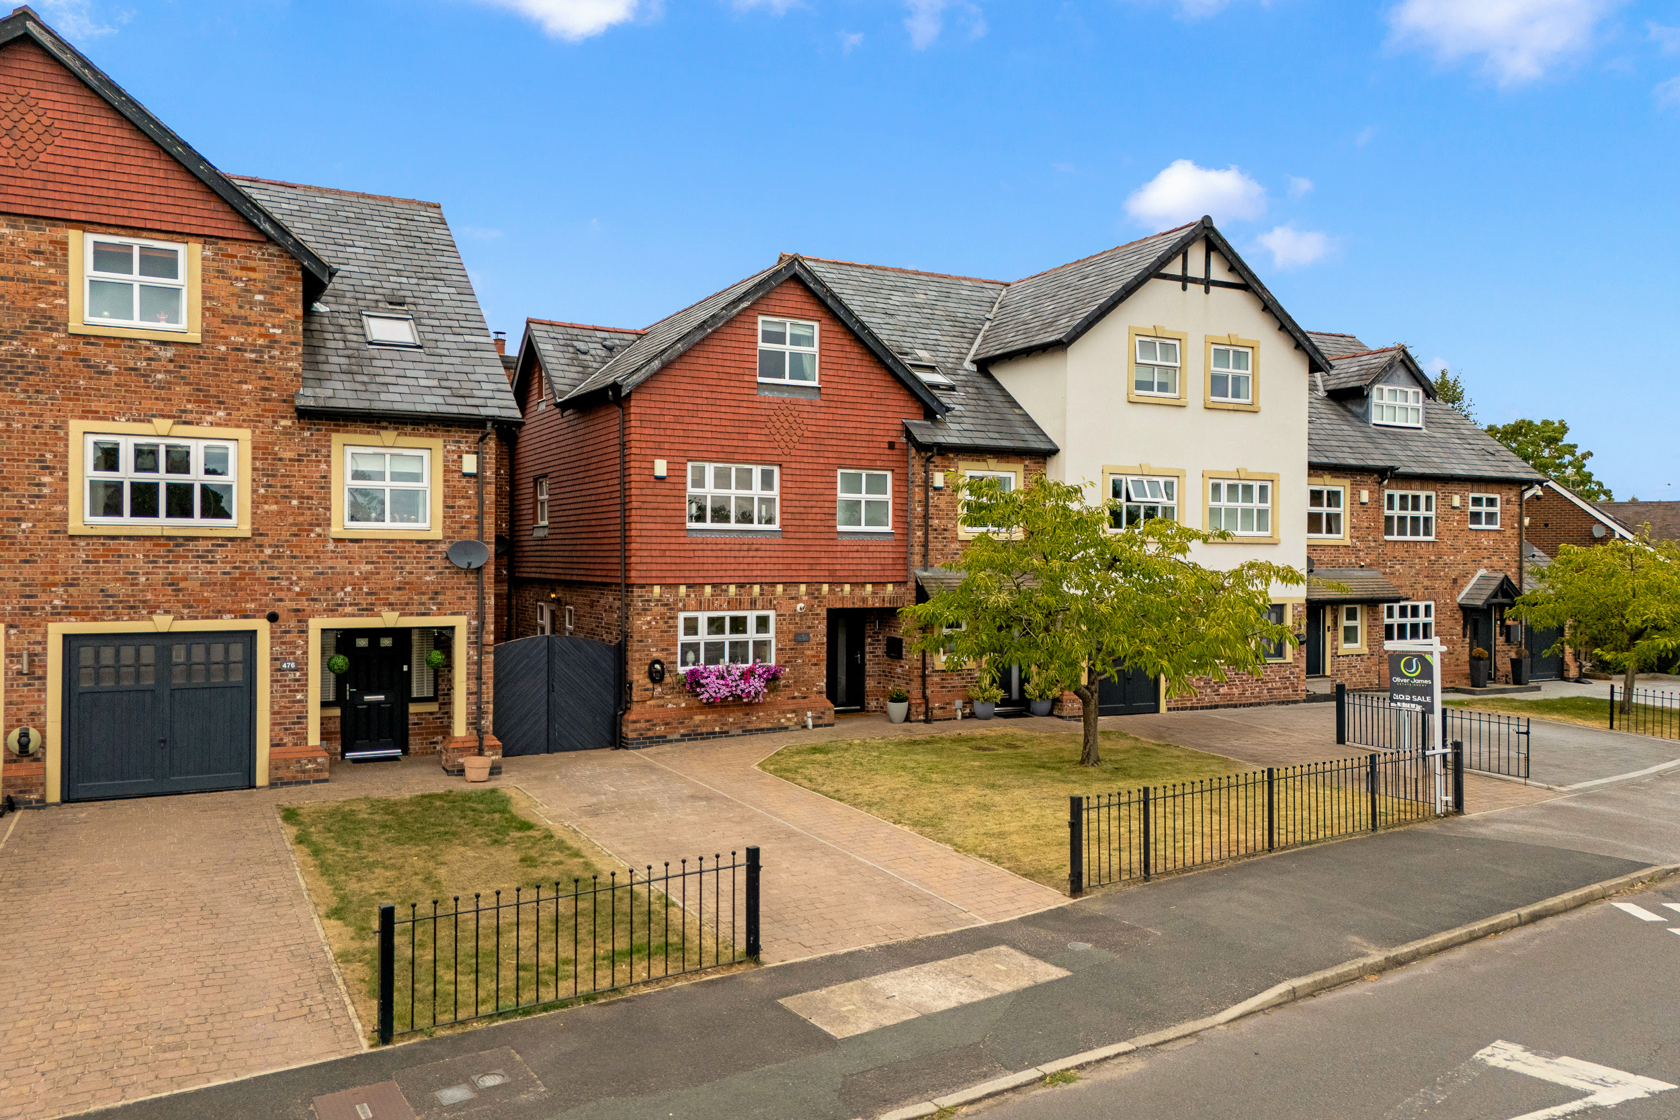
5 Bedroom Semi Detached House, Manchester Road, Rixton, WA3
Manchester Road, Rixton, WA3

Oliver James
Oliver James, 4 Liverpool Road
Description
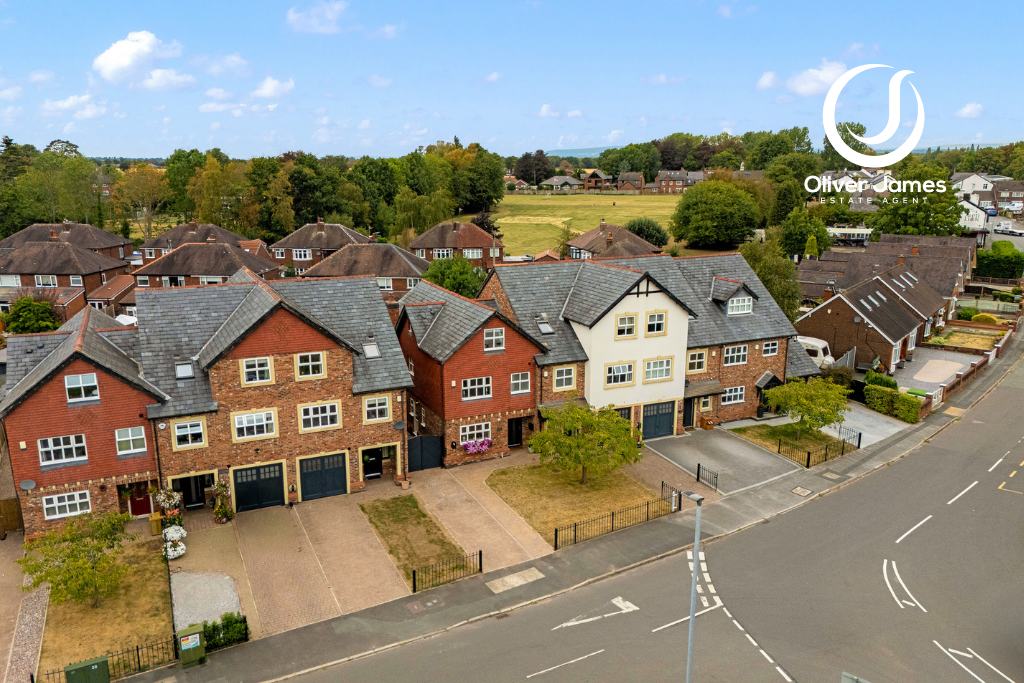
There are homes that impress you the moment you walk through the door, and then there are homes that make you quietly imagine what life could look like if you stayed. This beautiful five-bedroom semi-detached home in the heart of Hollins Green is very much the latter.
Set in a wonderfully semi-rural position with open aspect views to the front, the setting immediately feels calm. Mornings begin with countryside on the horizon, evenings lend themselves to a walk through the village and surrounding lanes, and yet Manchester, Warrington and the wider motorway network remain comfortably within reach. It is that rare balance of breathing space and convenience that makes Hollins Green such a lovely place to call home.
Inside, the house has evolved into something far more special than its original footprint might suggest. Thoughtfully extended and beautifully finished, it offers the kind of space that works effortlessly for family life while still feeling warm, inviting and full of character.
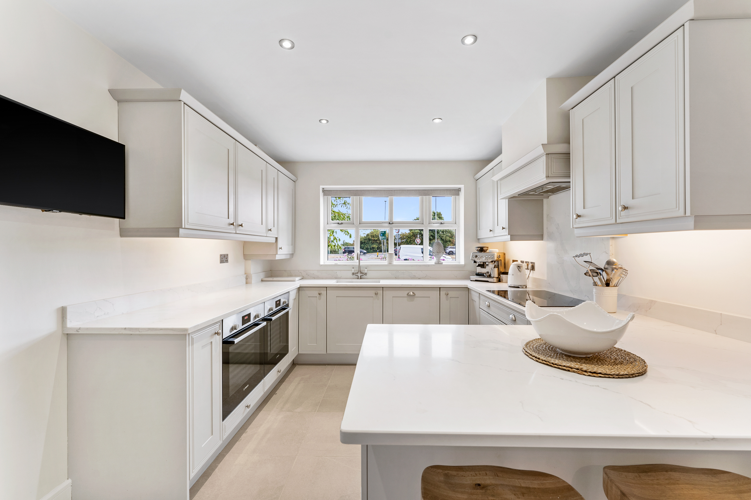
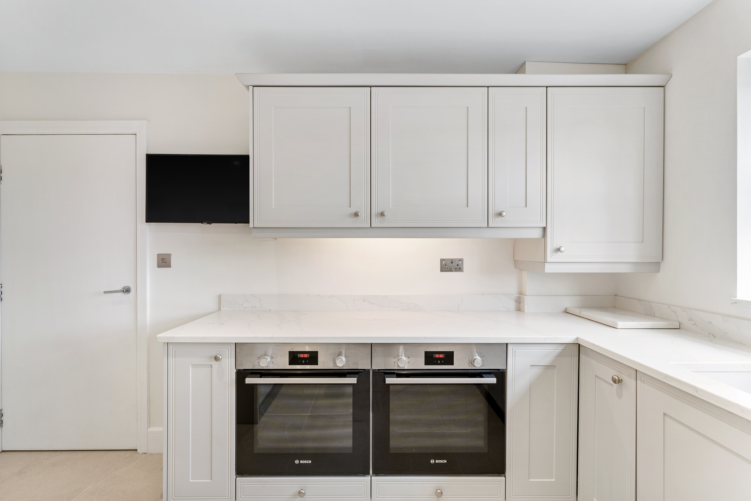
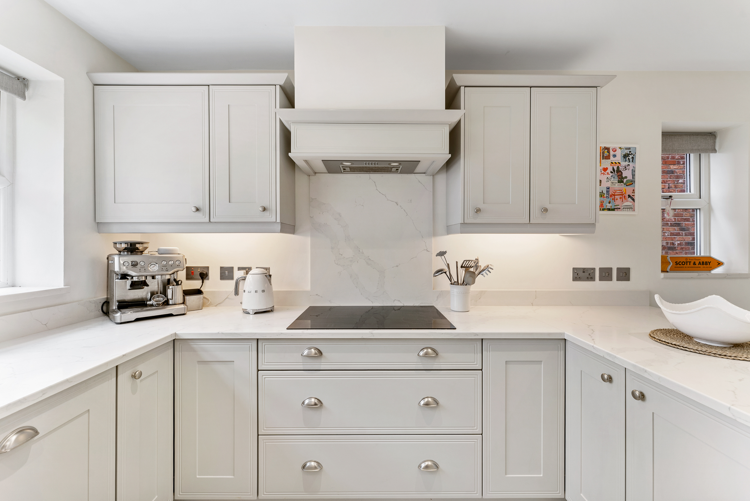
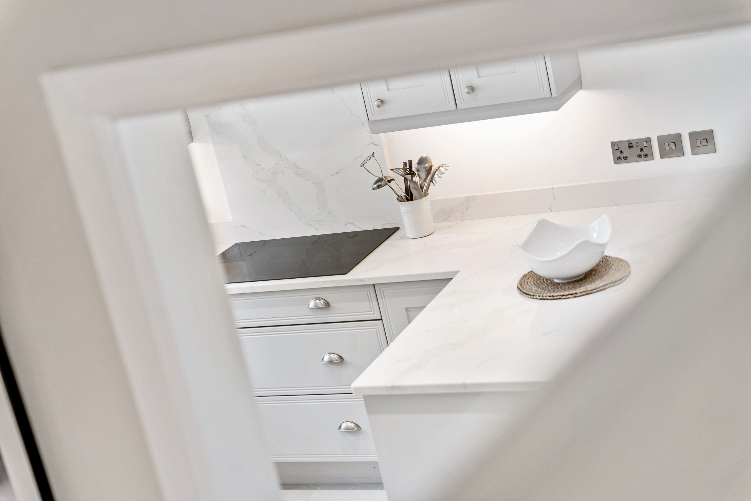
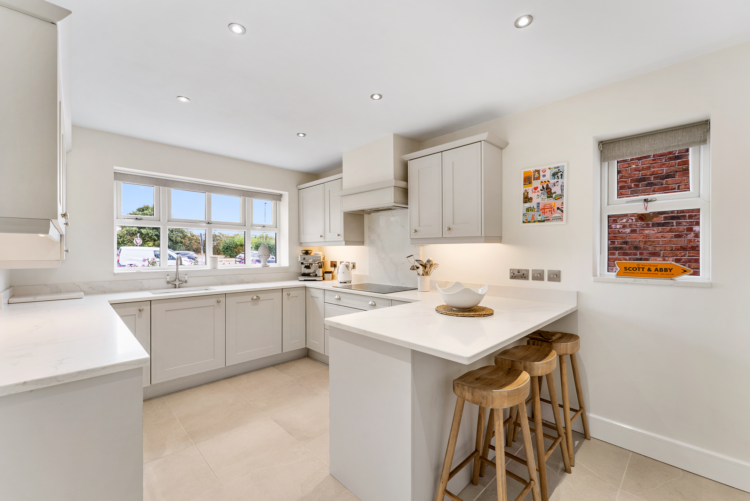
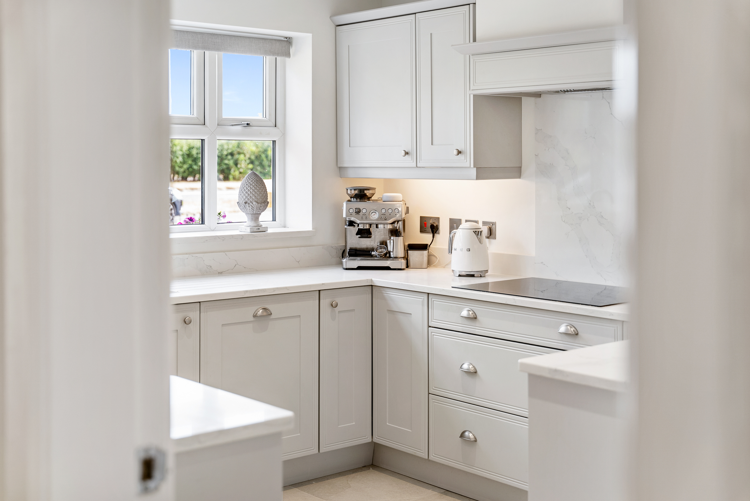
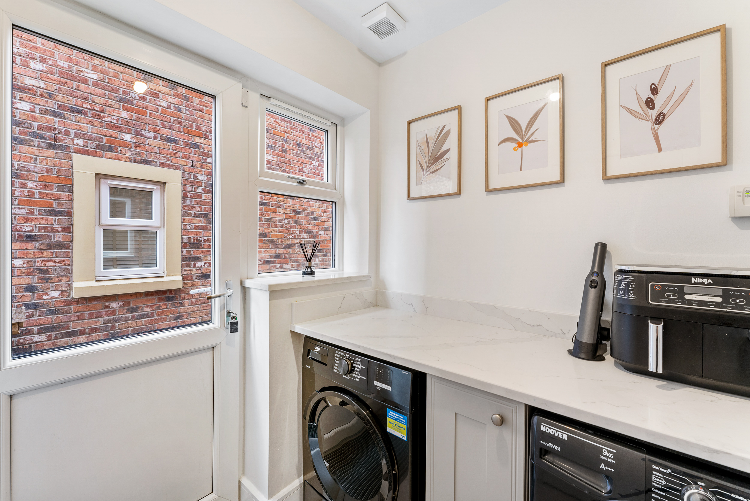
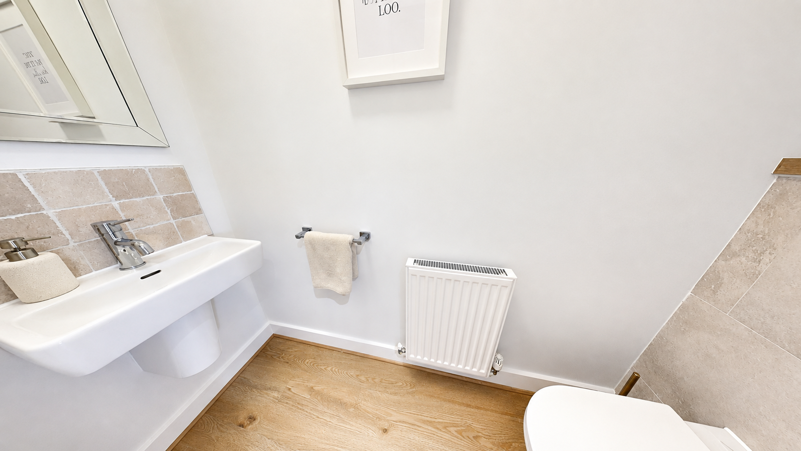
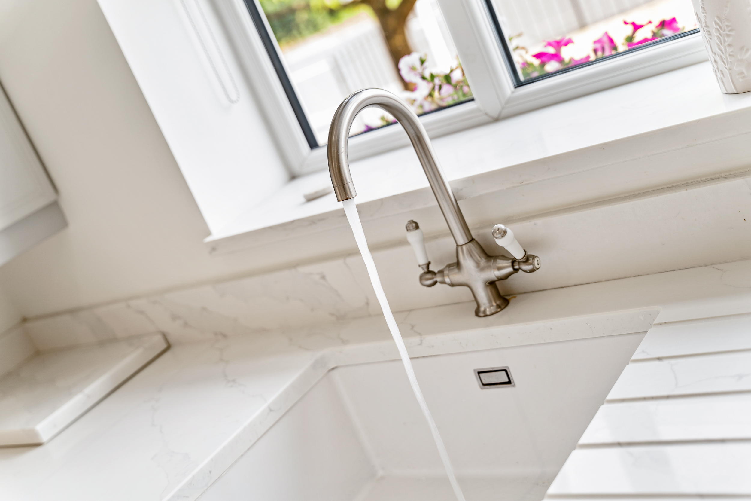
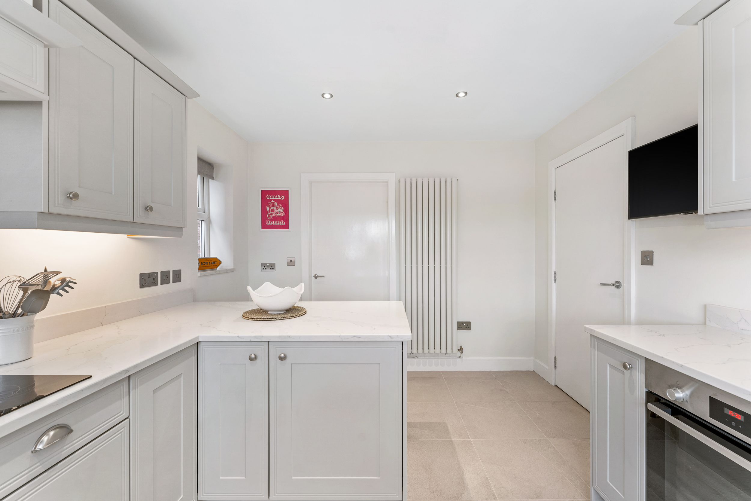
The kitchen is sleek and contemporary, with quality designer appliances, generous preparation space and a finish that feels every bit as good as it looks. A separate utility room keeps the everyday practicalities neatly tucked away, while a guest WC adds another welcome touch of convenience.
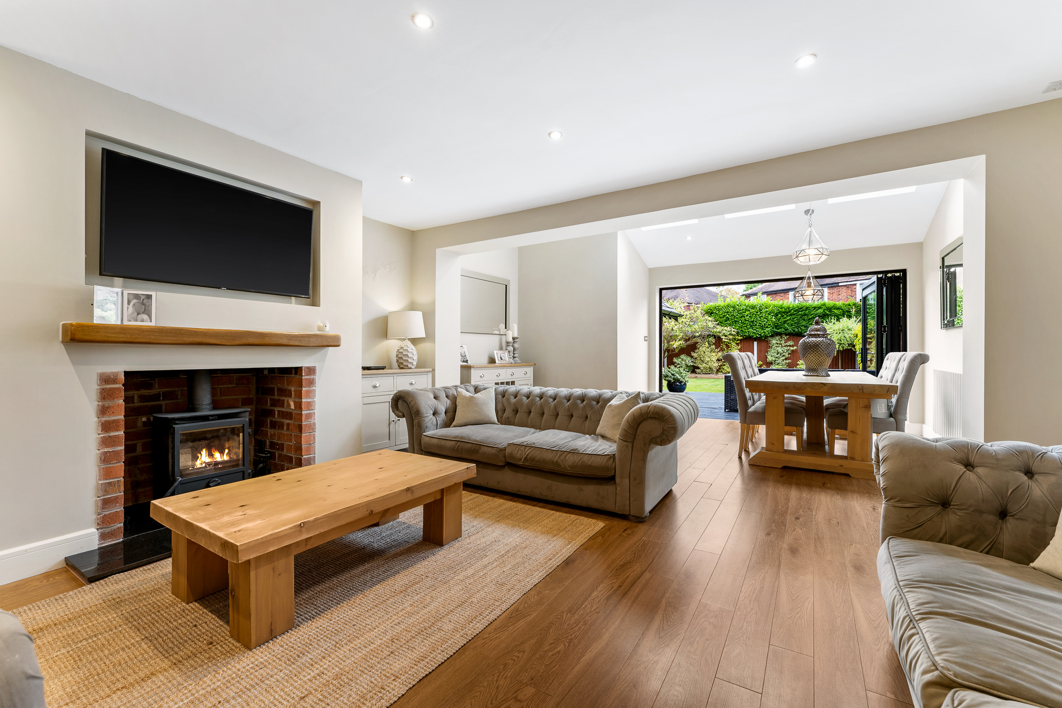
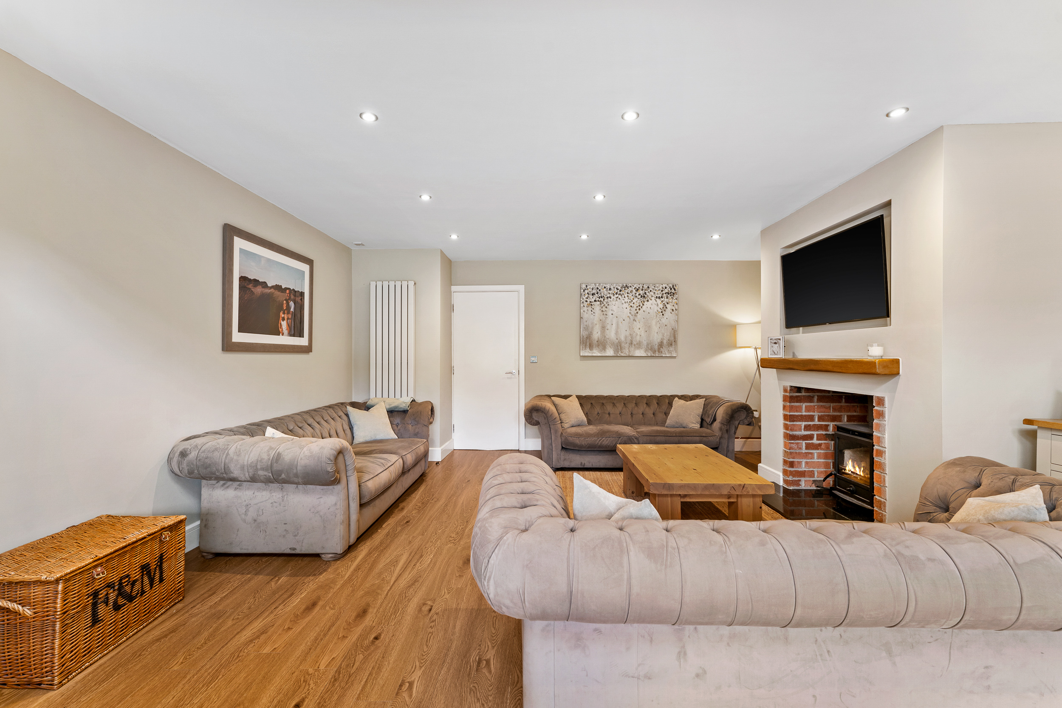
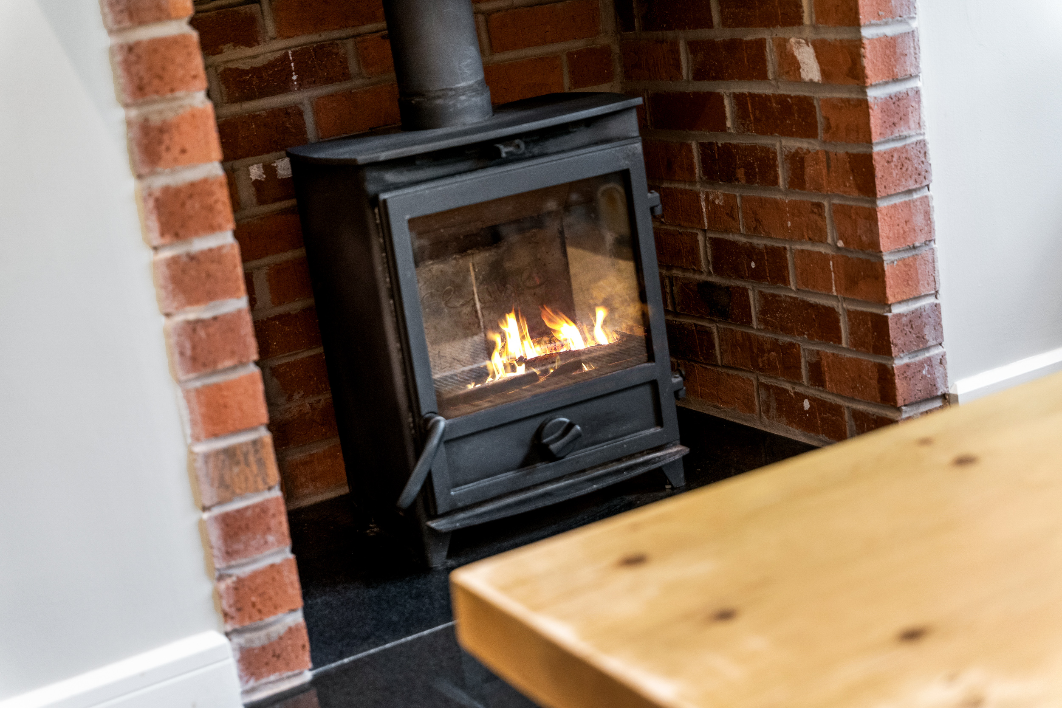
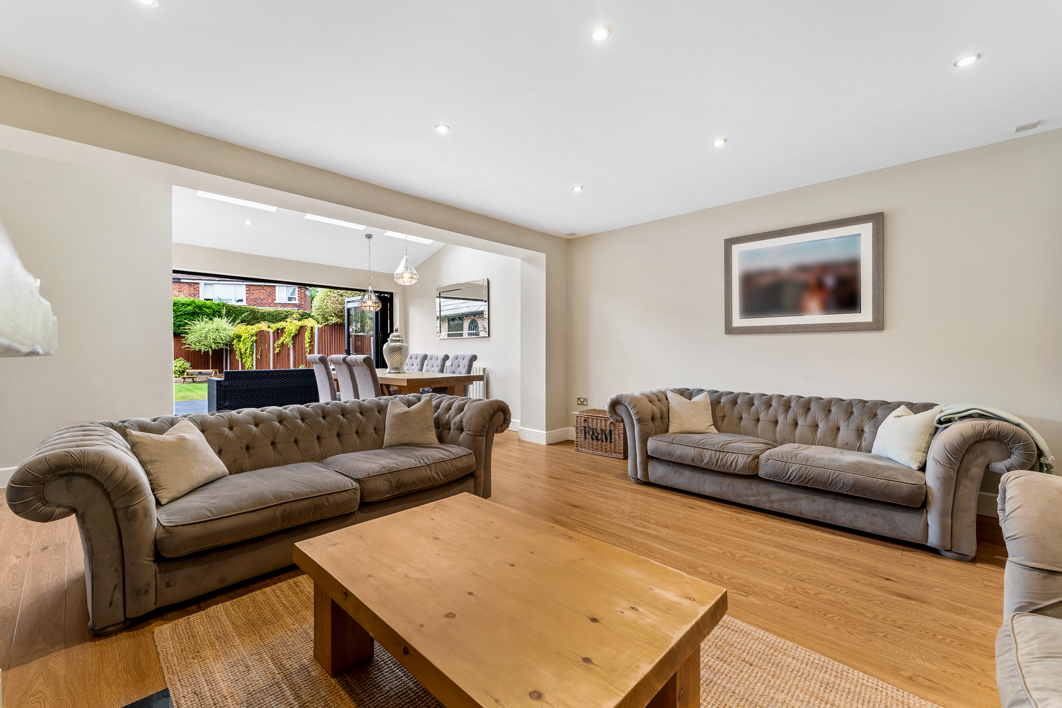
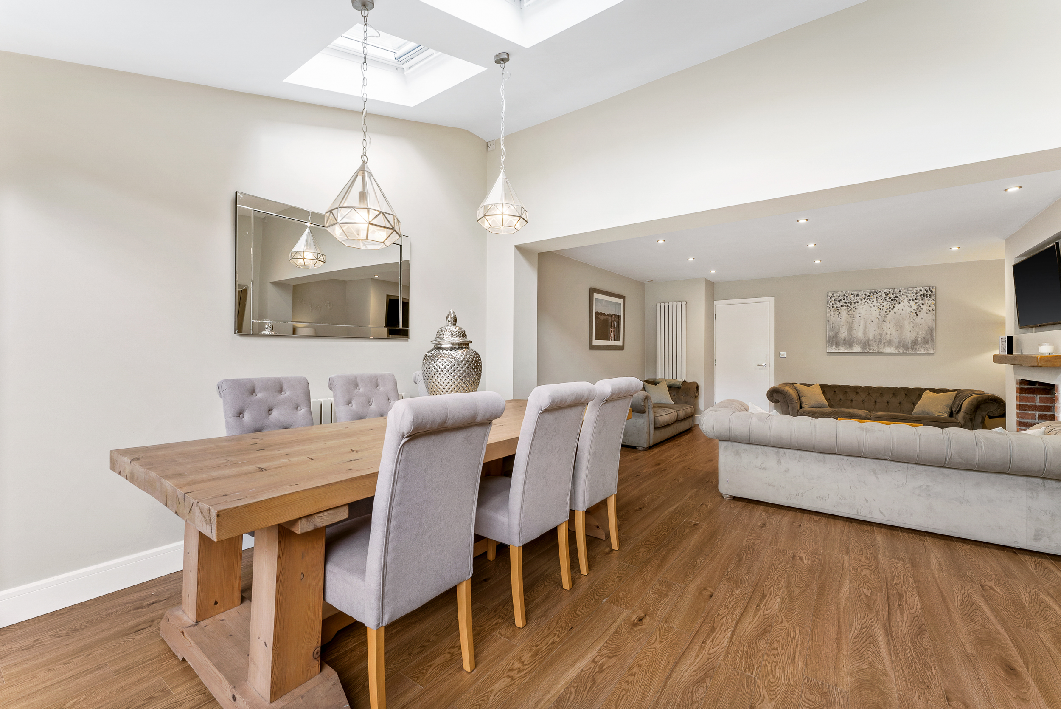
The lounge is where the home really begins to reveal its personality. Warm, comfortable and centred around a beautiful log burner, it is the sort of room you can picture yourself retreating to on a cold winter evening. But as you move through the room, the house opens dramatically into the stunning rear dining extension.
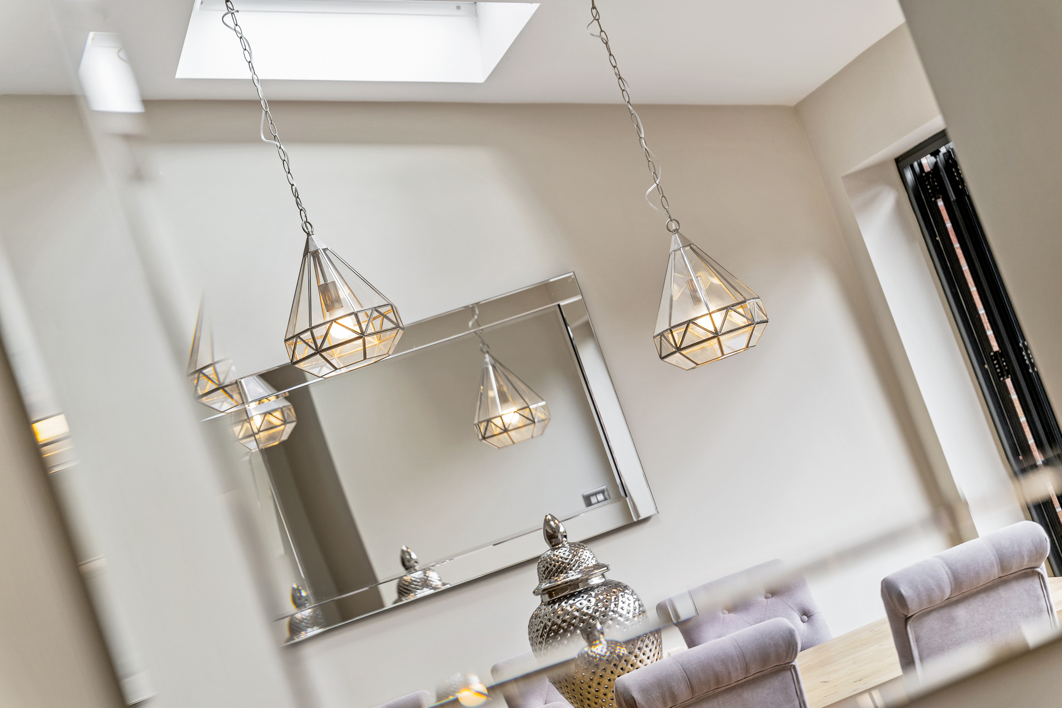
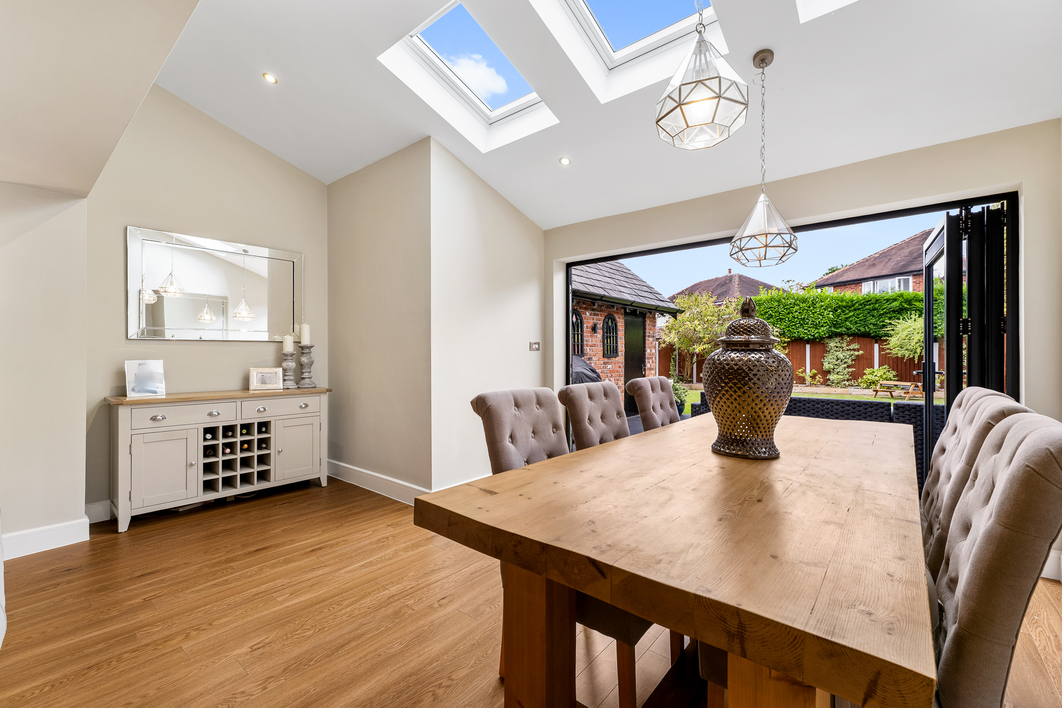
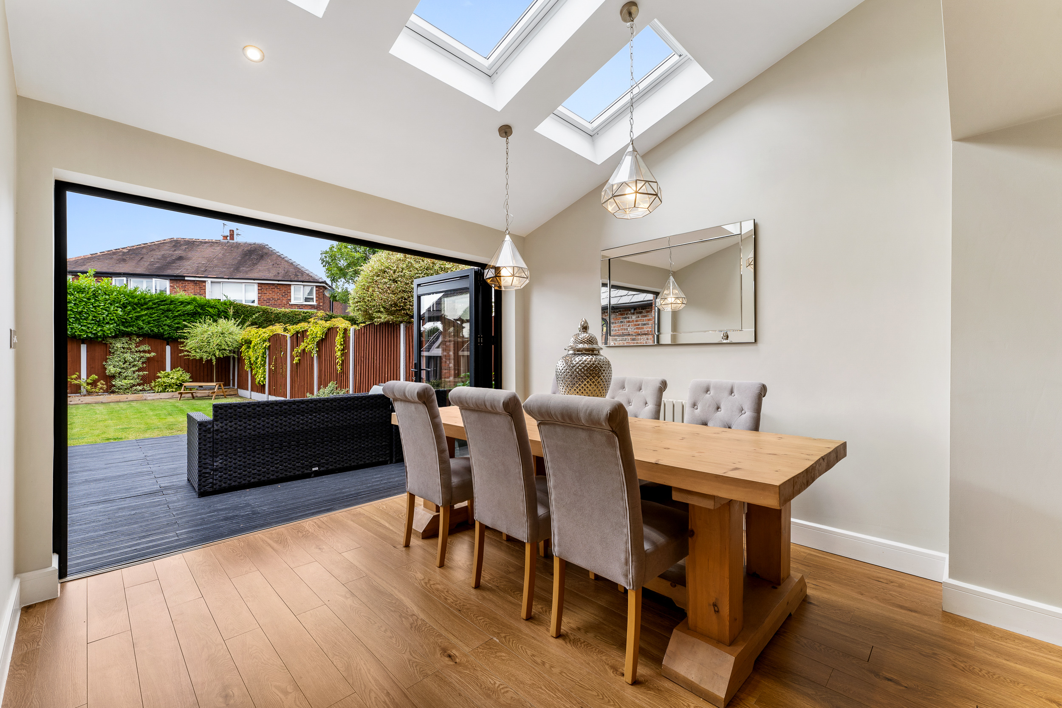
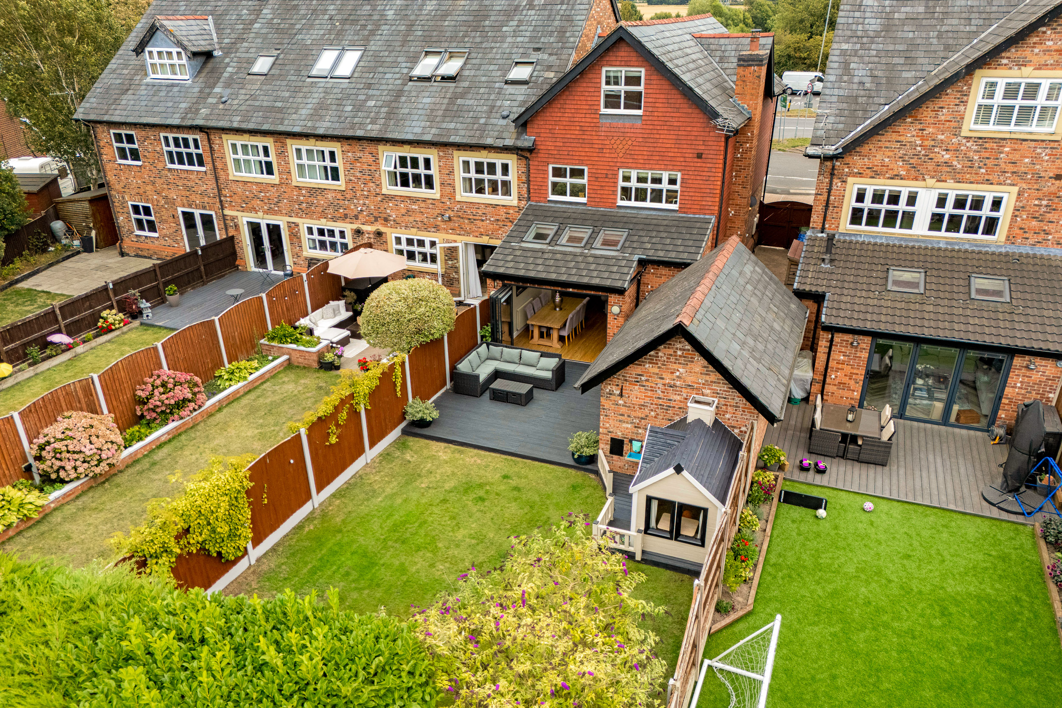
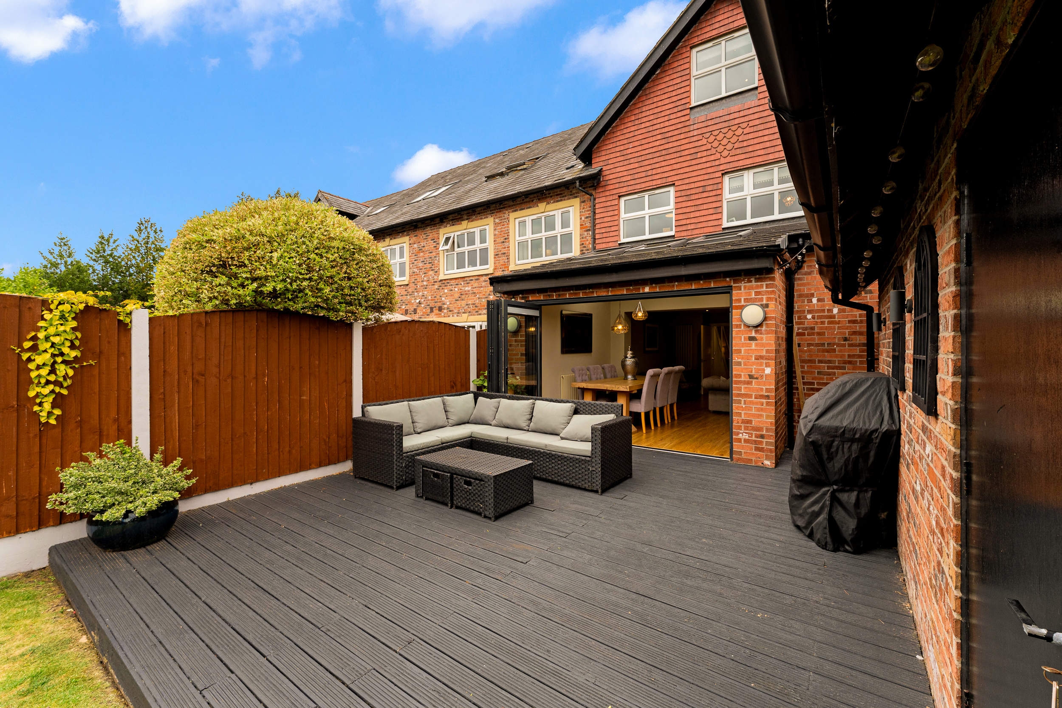
Three skylights flood the extension with natural light, while wide bi-fold doors frame the garden beyond. In summer, throw them open and the lounge, dining space and garden almost become one. Breakfast drifts onto the patio, children move freely between indoors and out, friends gather around the table and warm evenings stretch on long after the sun begins to disappear.
It is a space made for togetherness.
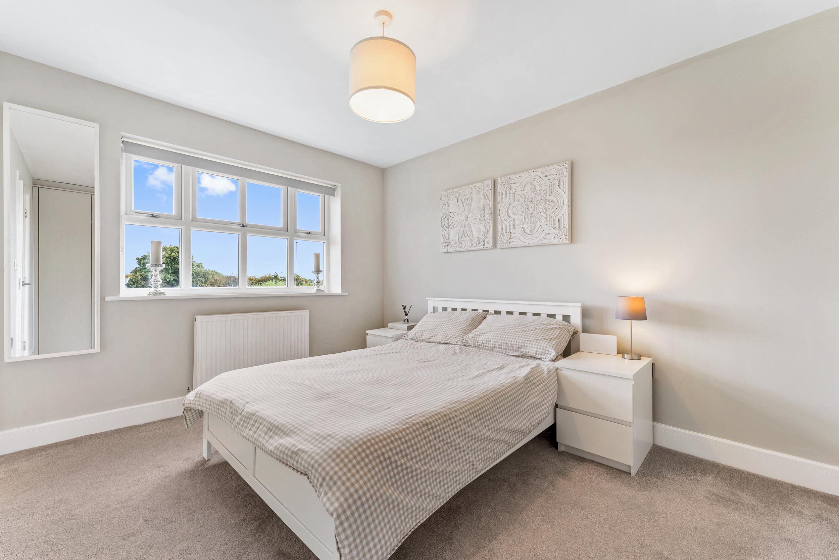
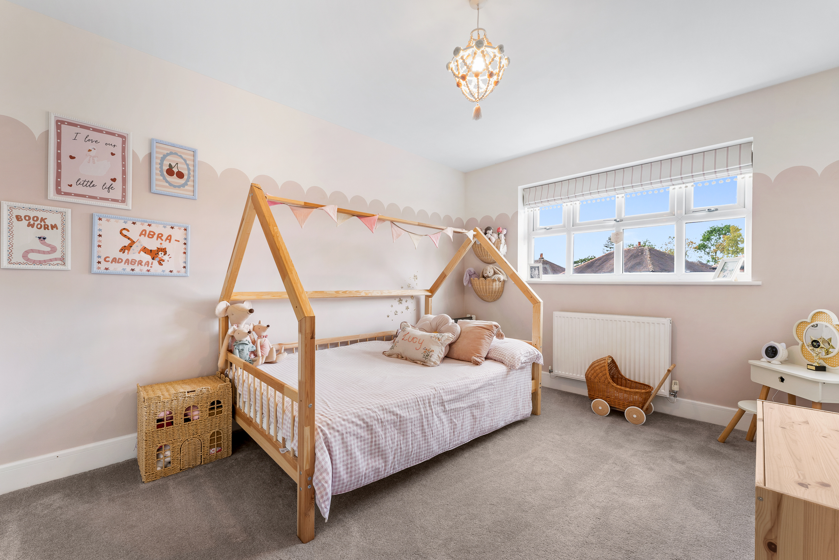
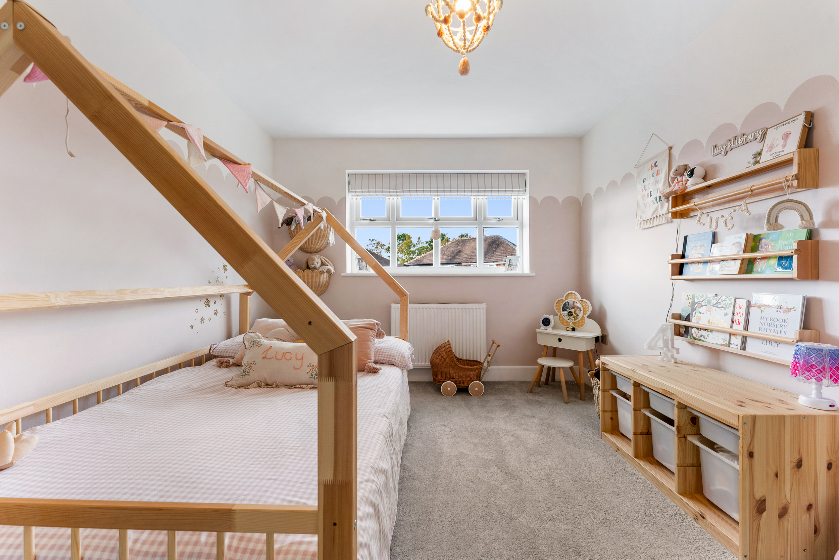
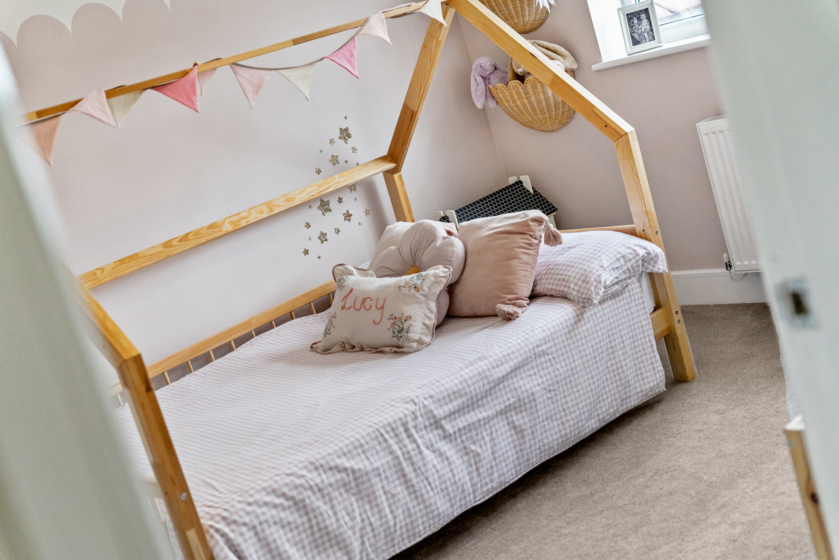
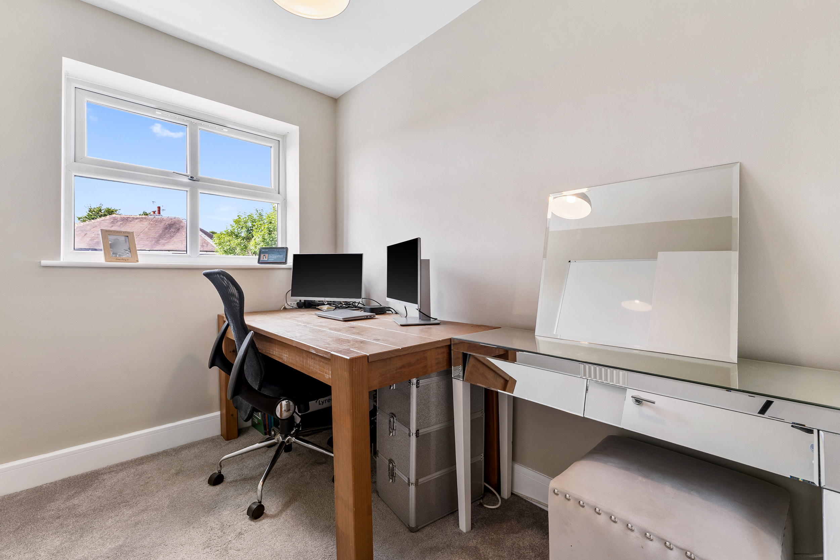
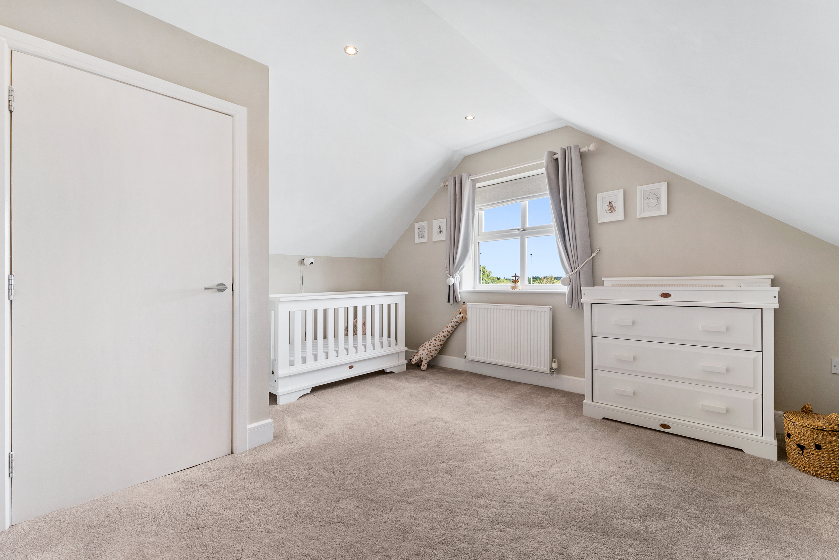
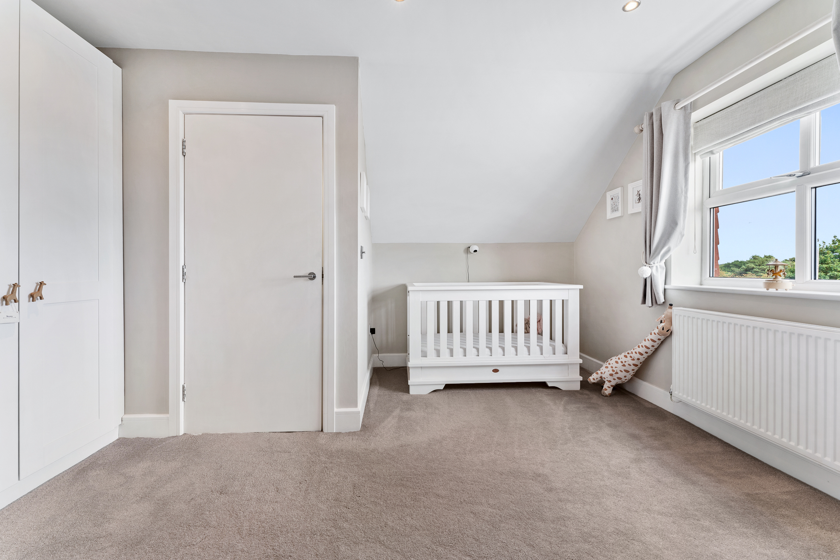
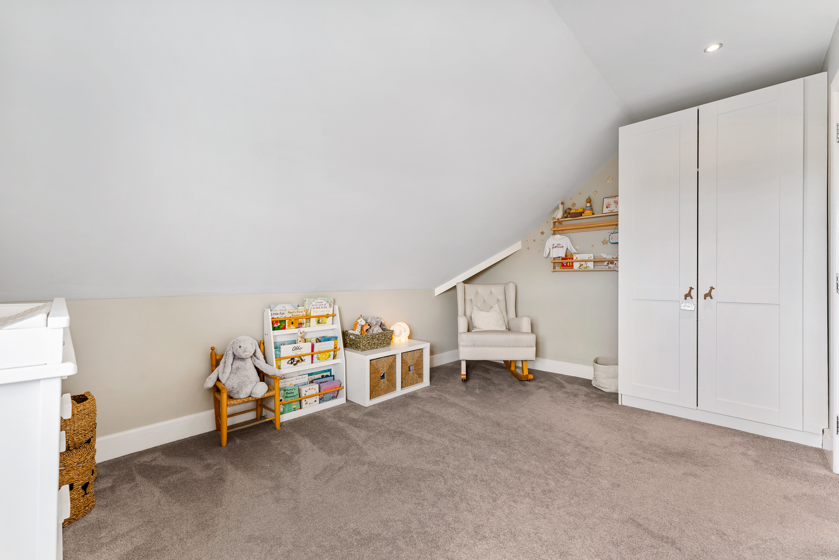
Upstairs, the sense of space continues with five bedrooms, four of which are particularly generous doubles, alongside a smaller fifth double that would work beautifully as a child’s bedroom, guest room or home office. It gives the house genuine flexibility for a growing family, without compromising the impressive proportions found throughout the rest of the accommodation.
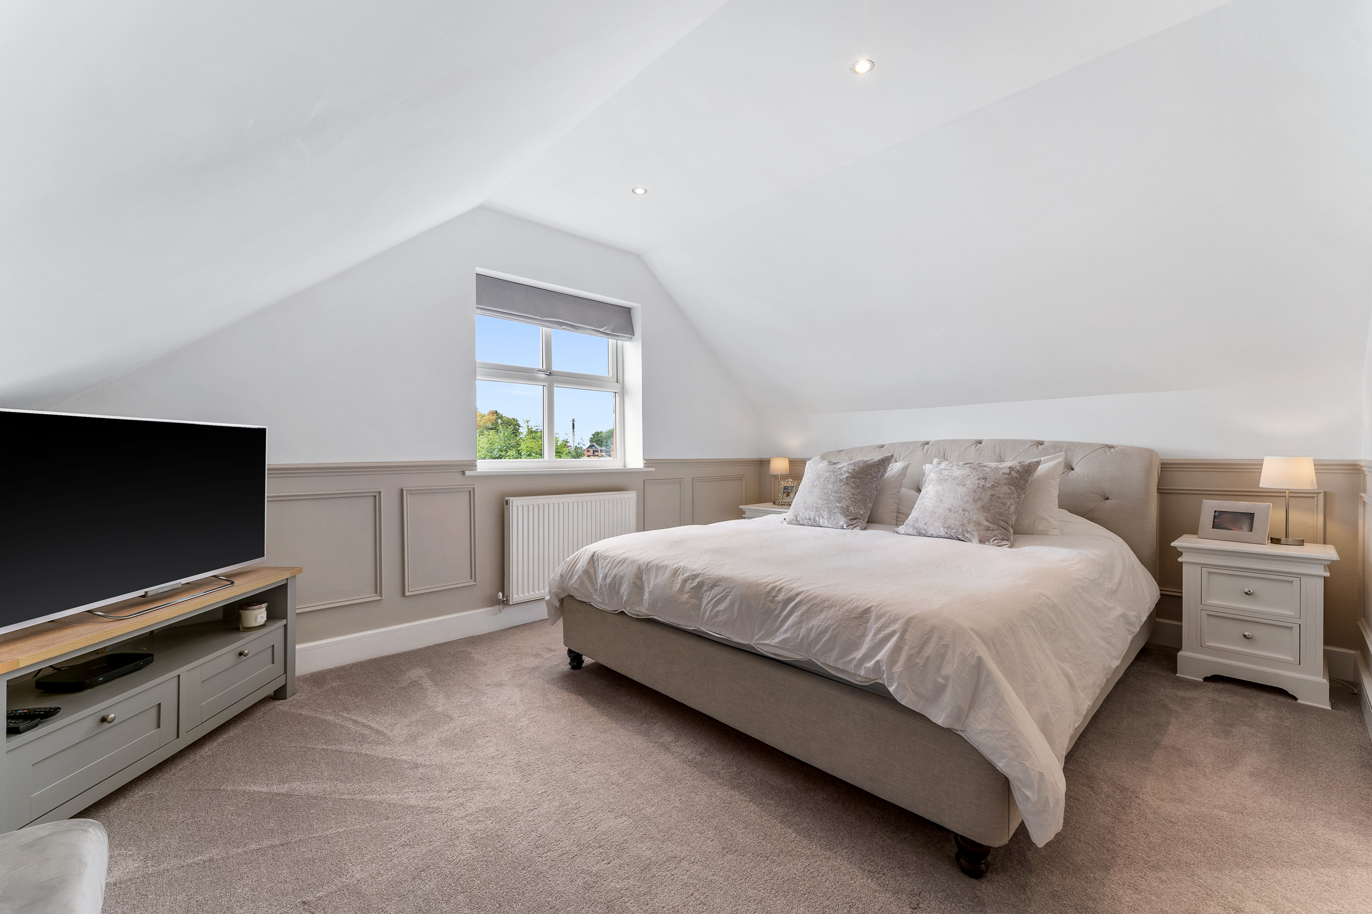
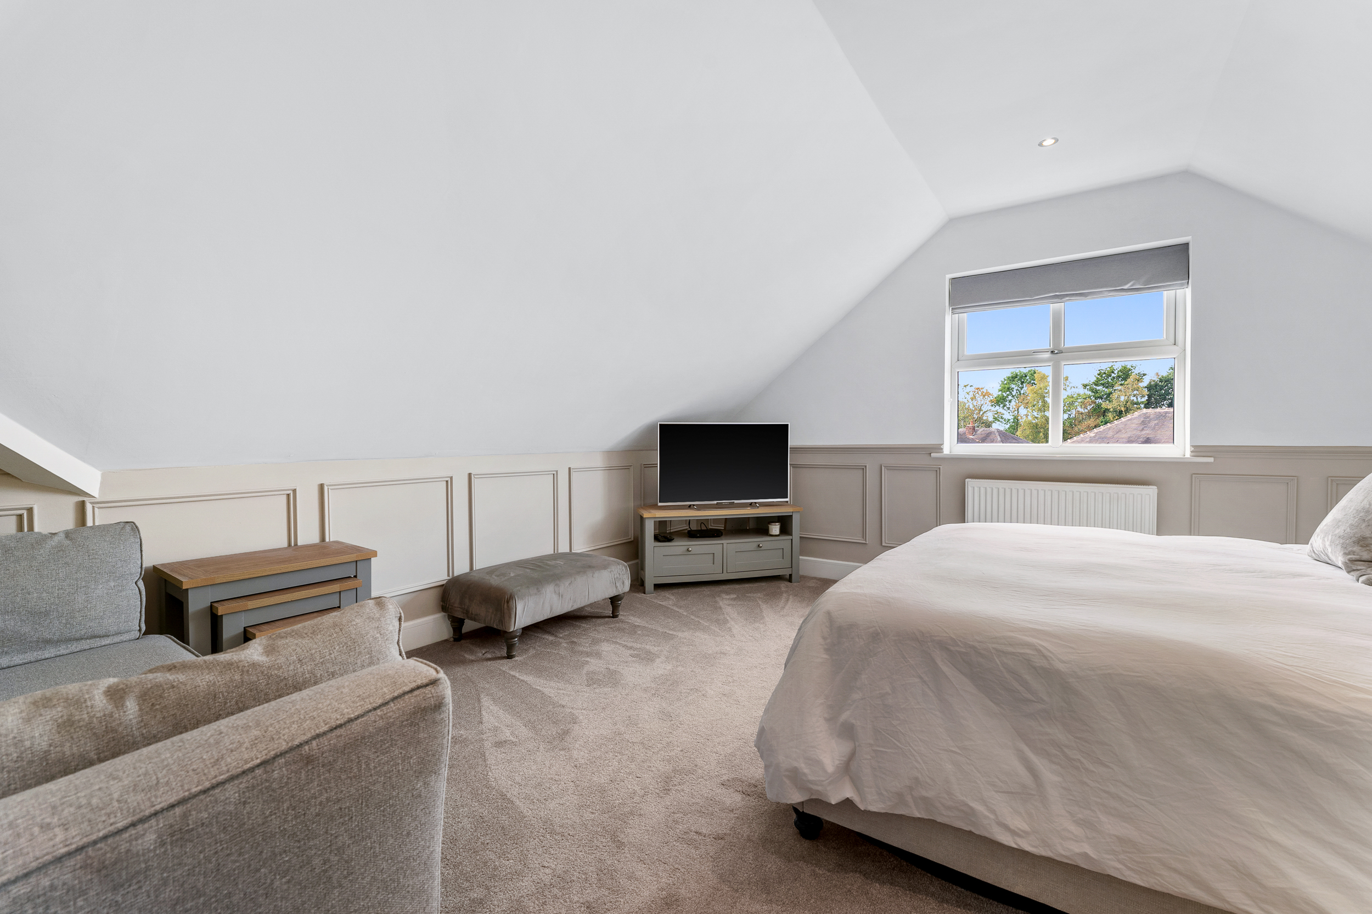
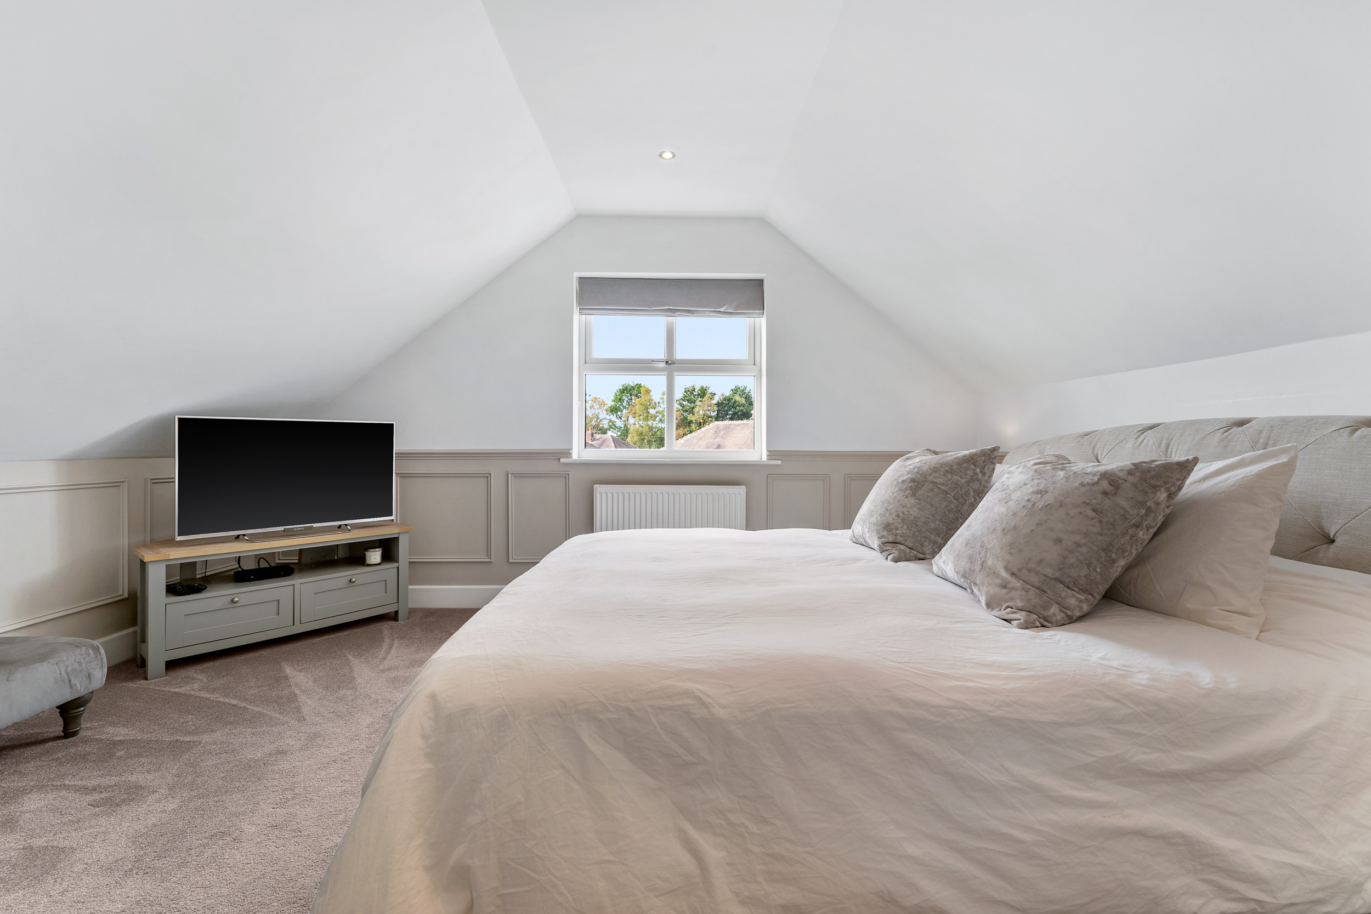
The principal bedroom is particularly special. Exceptionally spacious, there is room not simply for a bed and wardrobes, but for a genuine lounge or relaxation area too. It feels less like a bedroom and more like a private retreat, somewhere Sunday mornings can begin slowly with coffee, a book and nowhere you particularly need to be.
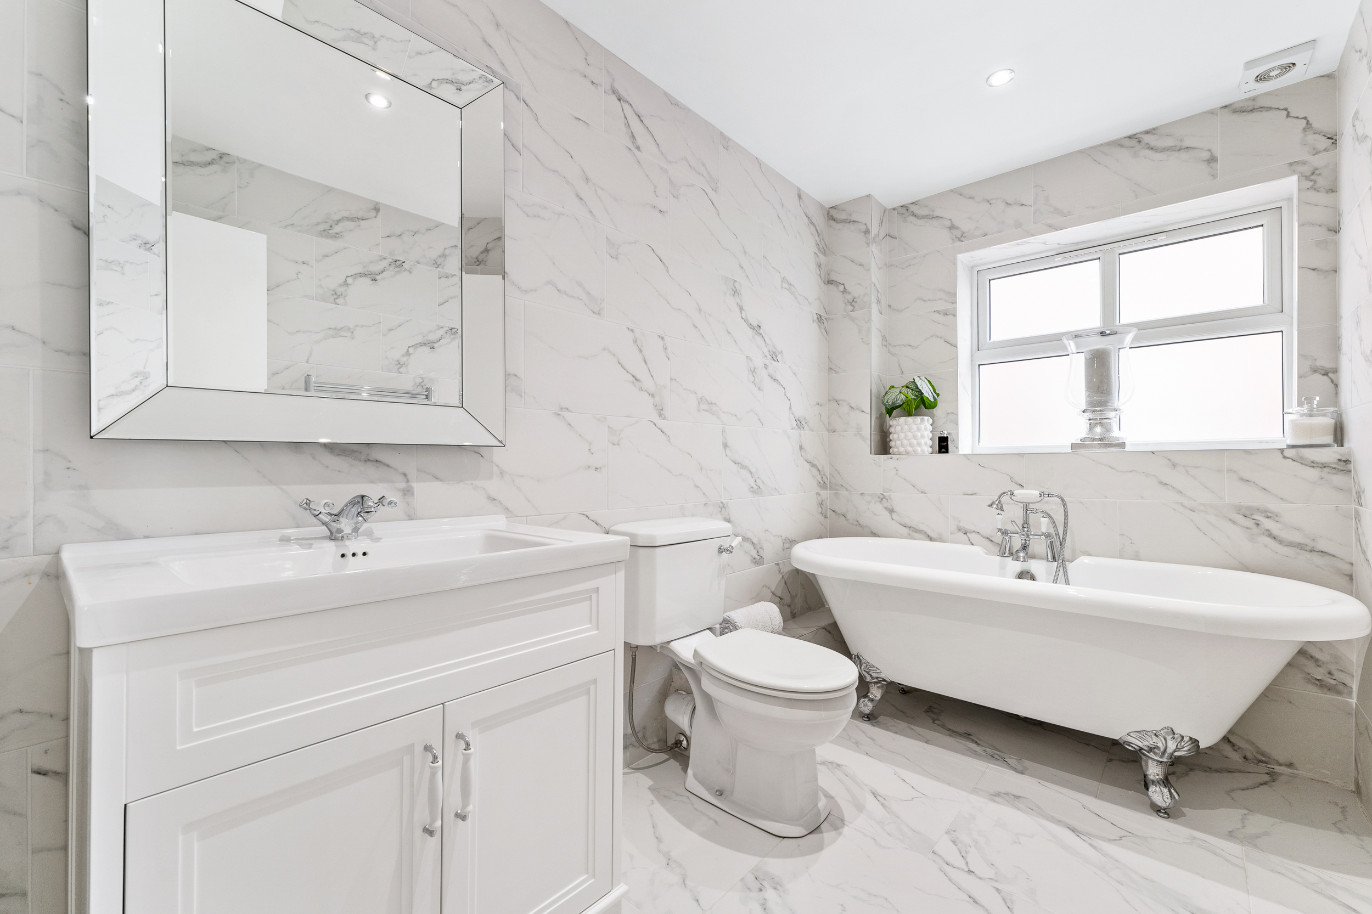
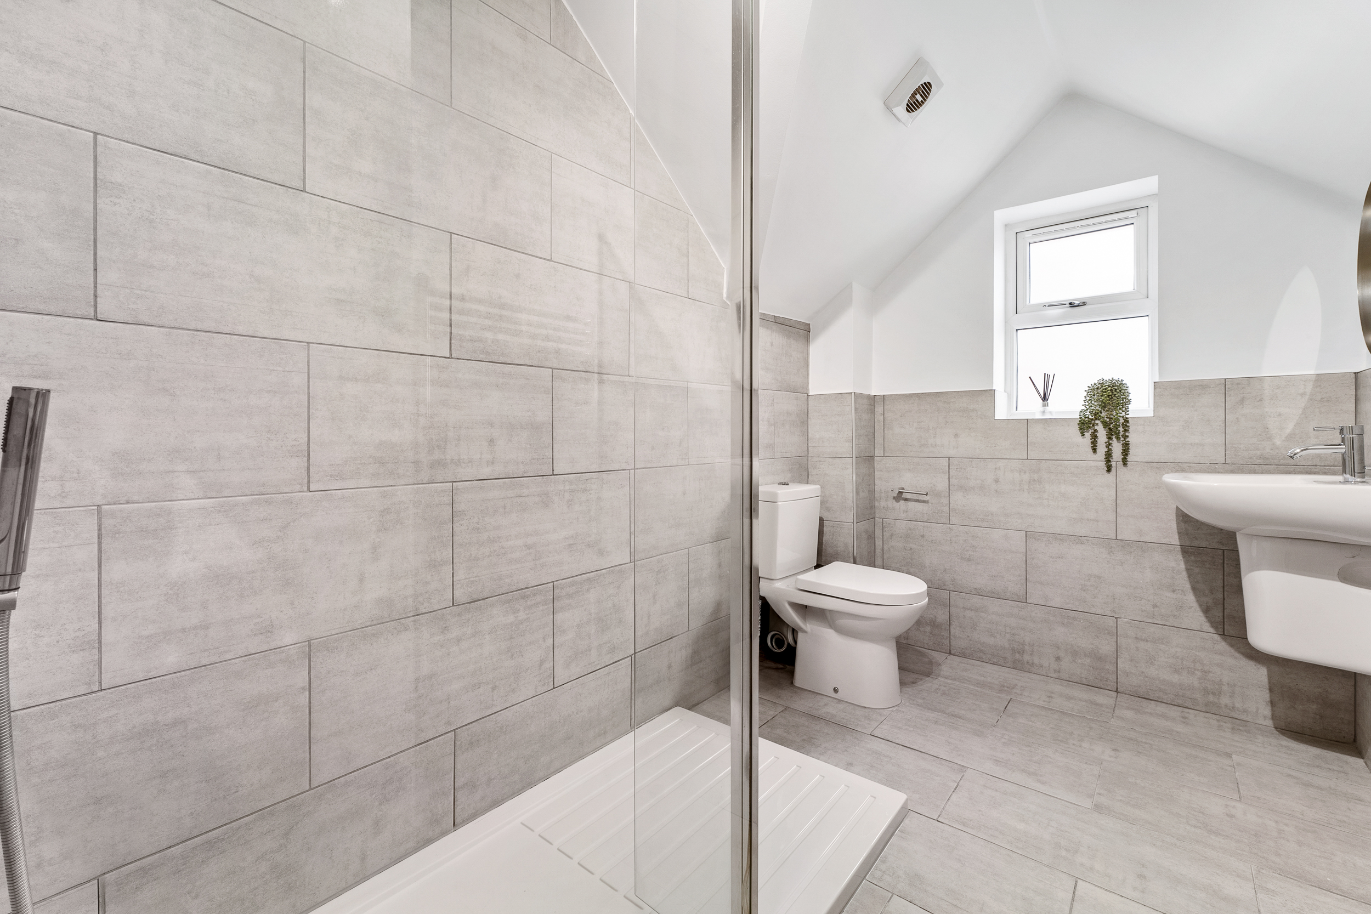
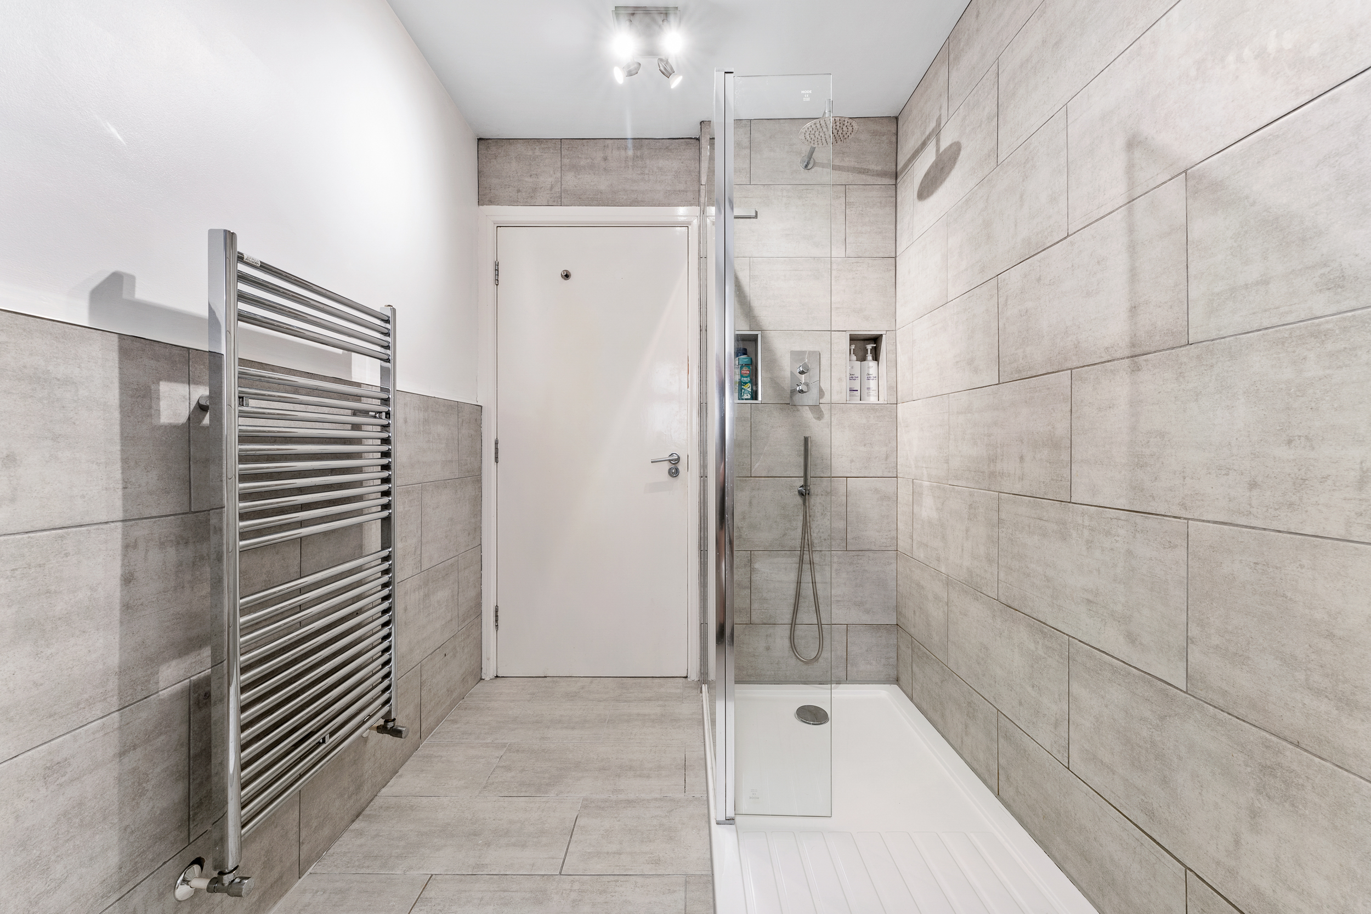
Three bathrooms serve the home, including an en-suite and two family bathrooms. The main bathroom brings its own sense of luxury, with beautiful marble tiled flooring and a freestanding roll-top bath that practically demands long evening soaks rather than hurried morning routines.
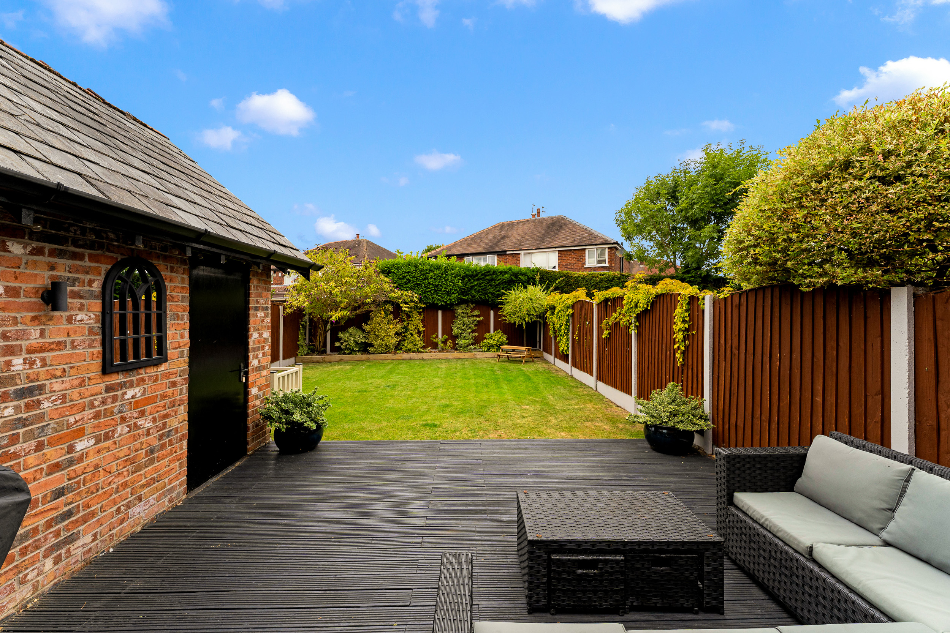
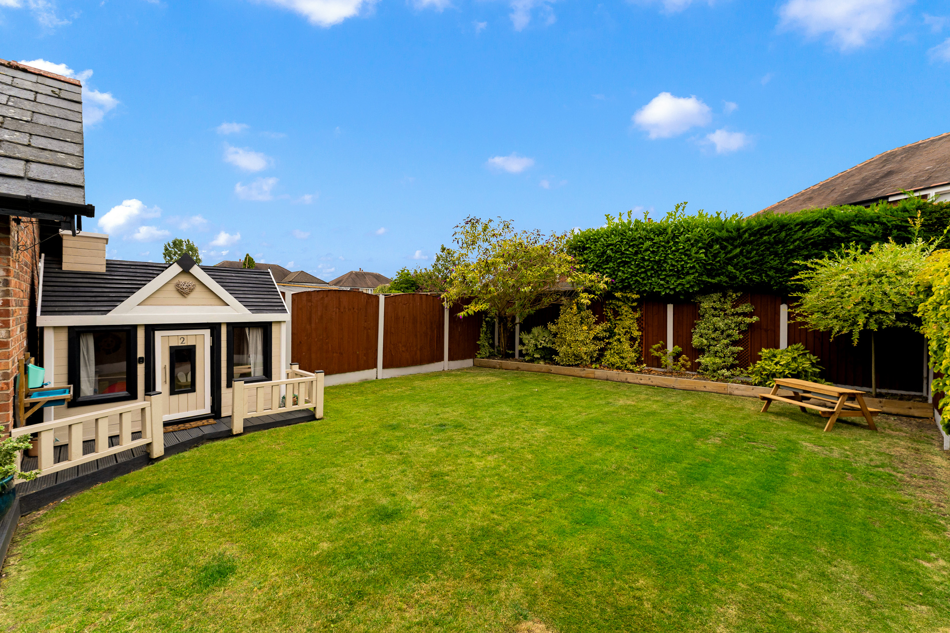
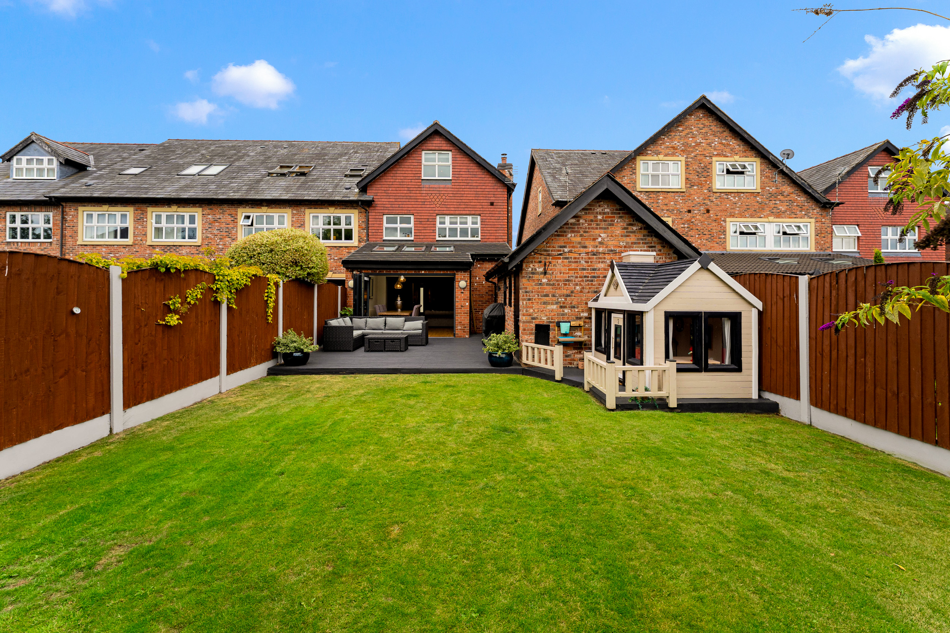
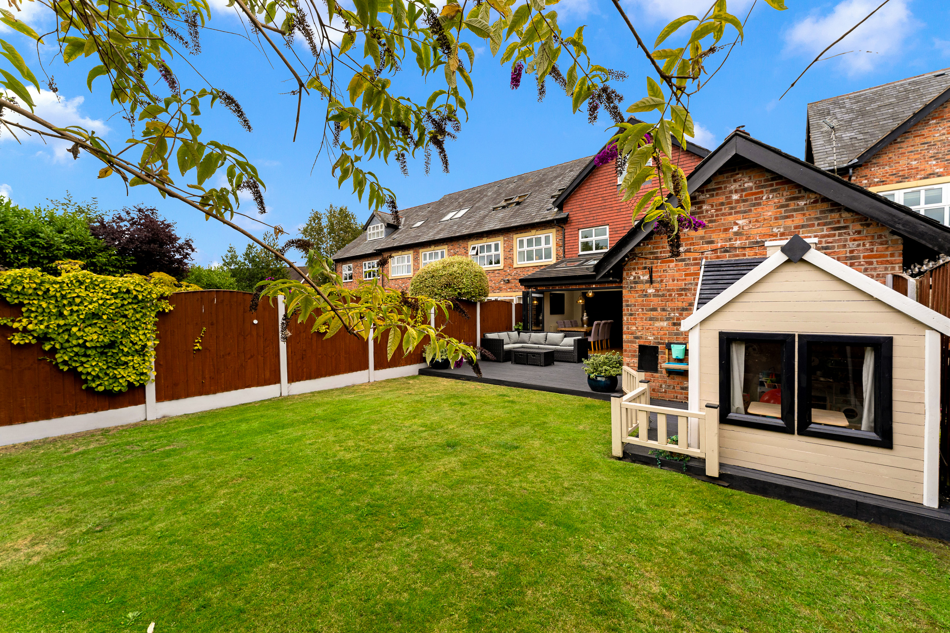
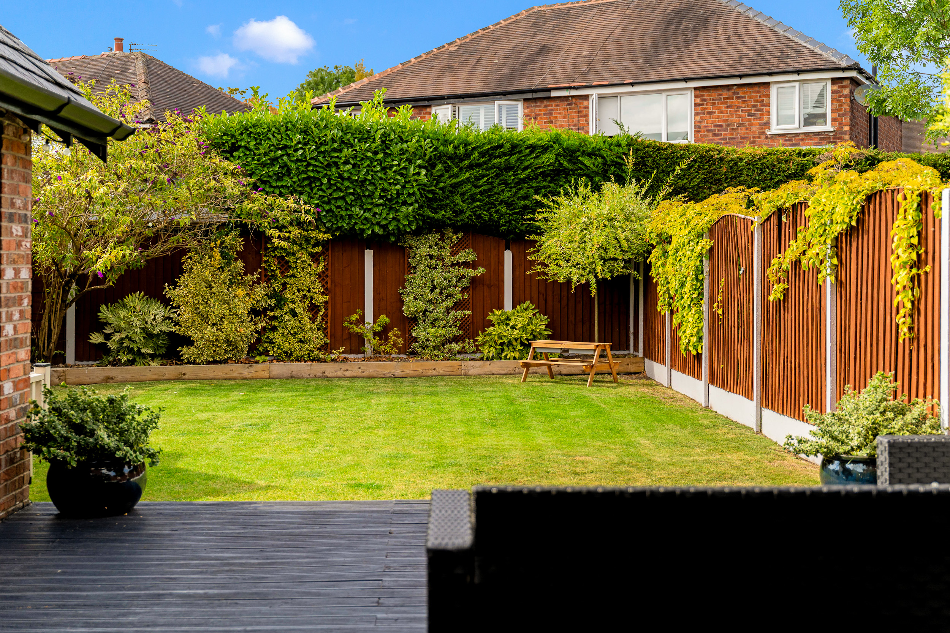
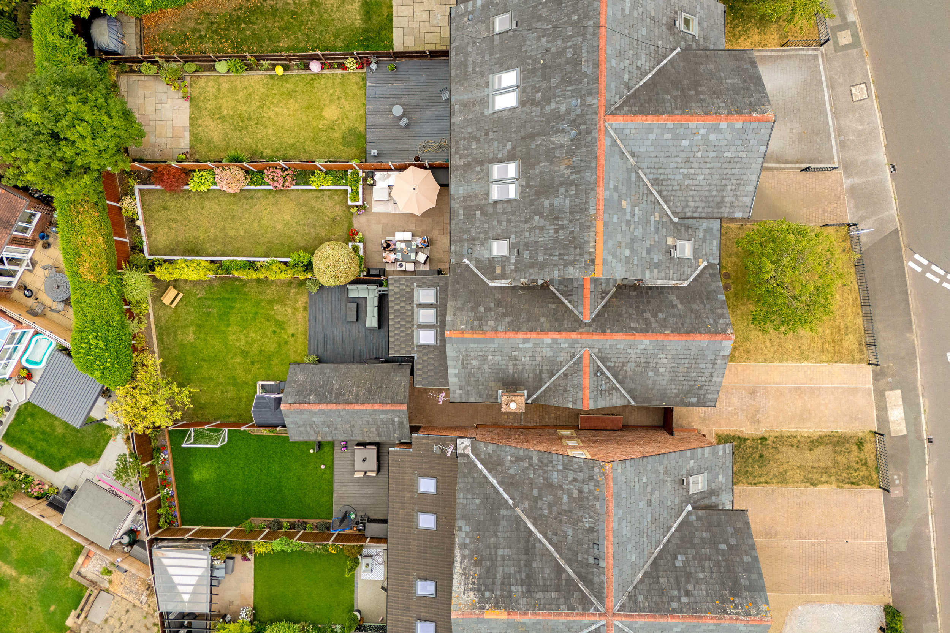
Outside, the garden completes the picture. A lush lawn provides plenty of room for children, pets or summer games, while the patio becomes a natural extension of the living space when those bi-fold doors are open. Add a table, light the barbecue and suddenly home is exactly where everyone wants to be.
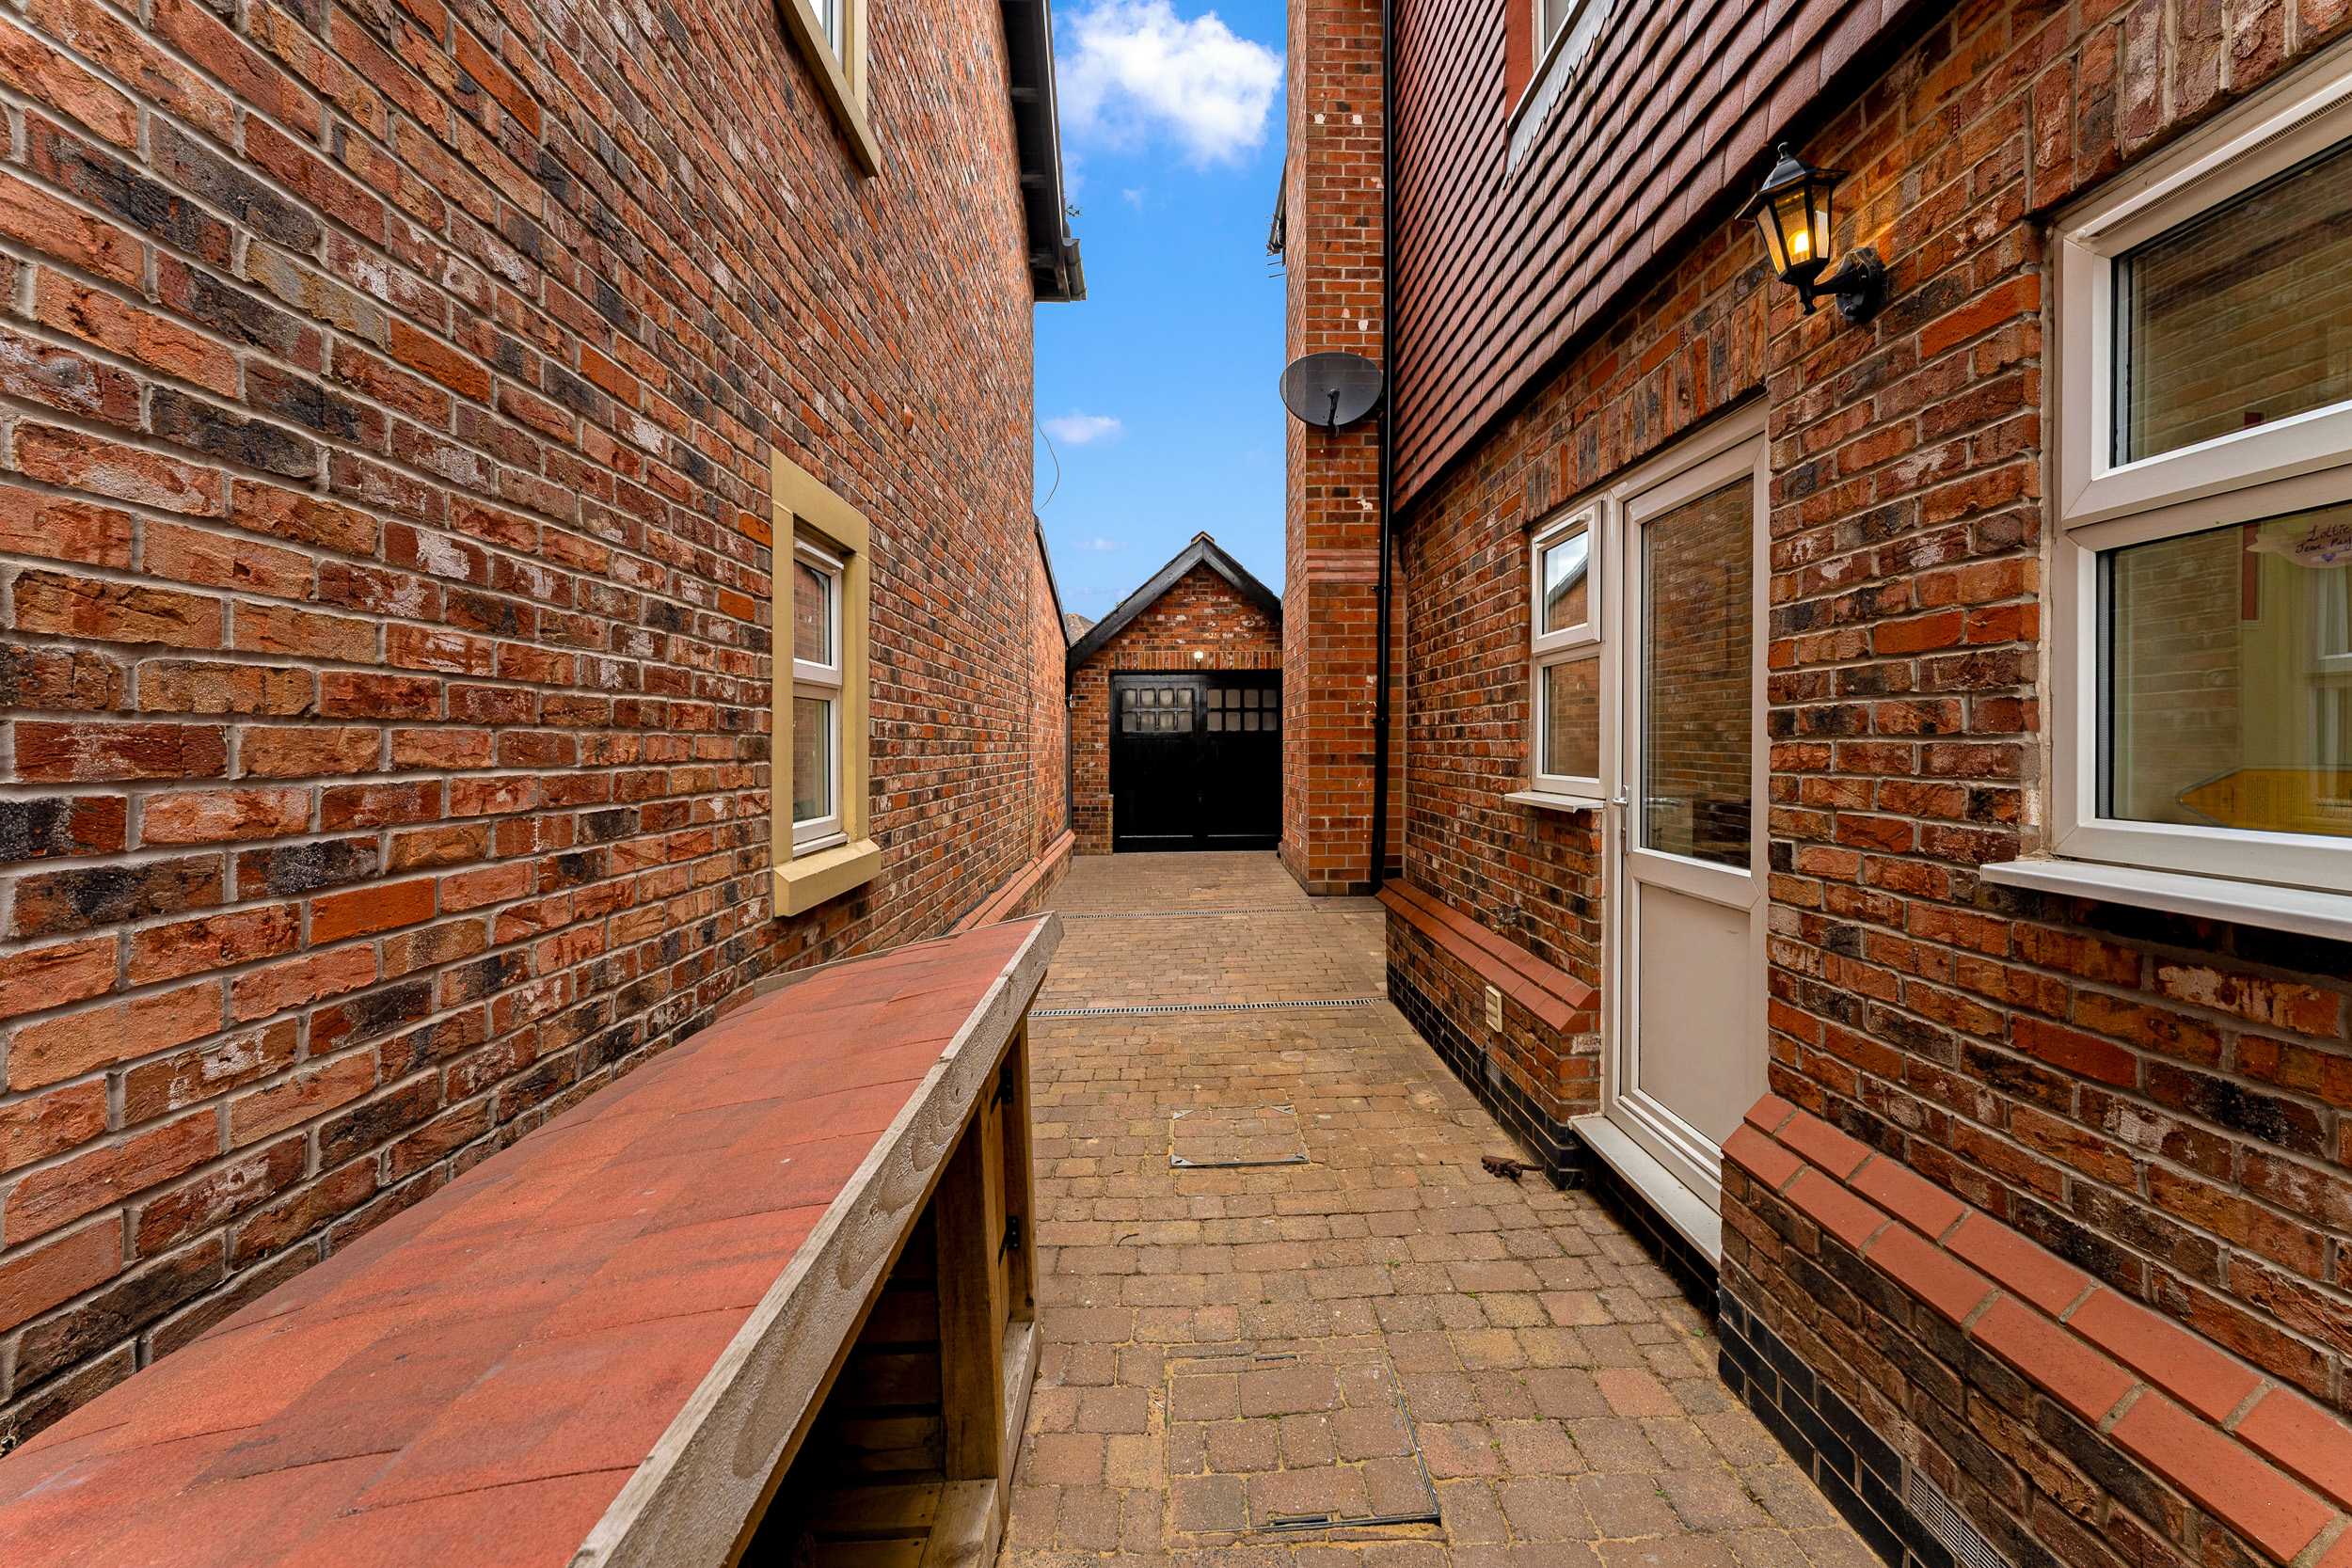
The garage provides valuable additional parking and storage, while the surrounding village offers something increasingly difficult to find a genuine feeling of countryside living without leaving everything else behind. Hollins Green is made for evening walks, quiet roads and a slower pace when you want it, while excellent road and rail connections keep Manchester, Warrington and the surrounding region within easy reach.
What makes this home special, though, is not one particular room or one standout feature. It is the way everything comes together.
It is the open views when you pull back the curtains in the morning. The glow of the log burner when winter arrives. The bi-fold doors thrown open on a summer evening. A house full of people around the dining table. A quiet walk through Hollins Green after dinner. Children having bedrooms they can grow into. And a principal suite that feels like your own little escape at the end of the day.
This is a home designed around the moments that become memories, and somewhere that feels remarkably easy to imagine yourself staying for a very long time.
Virtual Tour
Other Virtual Tours:
Key Features
- STUNNING FIVE BEDROOM FAMILY HOME An exceptional extended semi-detached home offering generous living space, stylish interiors and five double bedrooms in the sought-after village of Hollins Green.
- SEMI-RURAL VILLAGE SETTING Enjoy peaceful semi-rural living with beautiful open aspect views to the front, while remaining within easy reach of local amenities and transport links.
- BEAUTIFULLY FINISHED KITCHEN AND UTILITY ROOM A stylish contemporary kitchen with quality designer appliances, excellent storage and plenty of preparation space for busy family life and entertaining.
- IMPRESSIVE DINING ROOM EXTENSION A fabulous rear extension with three skylights and wide bi-fold doors, flooding the room with natural light and connecting beautifully with the garden.
- COSY LOUNGE WITH LOG BURNER The spacious lounge offers a warm and inviting place to relax, with a characterful log burner creating the perfect focal point on colder evenings.
- FIVE GENEROUS DOUBLE BEDROOMS Five genuine double bedrooms provide superb flexibility for larger families, guests, teenagers or those needing dedicated space to work from home.
- SUPERB PRINCIPAL BEDROOM SUITE An exceptionally spacious main bedroom with en-suite and enough room to comfortably create a separate lounge, dressing or relaxation area.
- THREE BATHROOMS An en-suite and two family bathrooms provide excellent practicality, with the main bathroom beautifully finished with marble flooring and a freestanding roll-top bath.
- BEAUTIFUL LAWNED GARDEN A lush lawn, generous patio and direct access from the bi-fold doors create a wonderful outdoor space for summer dining, entertaining and family life.
- GARAGE, VILLAGE WALKS & GREAT CONNECTIONS A garage adds useful parking and storage, while Hollins Green is ideal for countryside walks and village life, excellent road links via the A57, M6 & M62
Property Details
- Property type: House
- Property style: Semi Detached
- Price Per Sq Foot: £332
- Approx Sq Feet: 1,658 sqft
- Plot Sq Feet: 3,251 sqft
- Council Tax Band: E
Rooms
Lounge
4.90m x 4.30m
Log Burner with exposed brick inner chimney, laminate flooring and two radiators.
View Lounge PhotosExtended Dining Room
4.90m x 3.50m
Rear facing bi foldimg doors, three skylights, laminate flooring and radiator.
Kitchen
2.90m x 4.20m
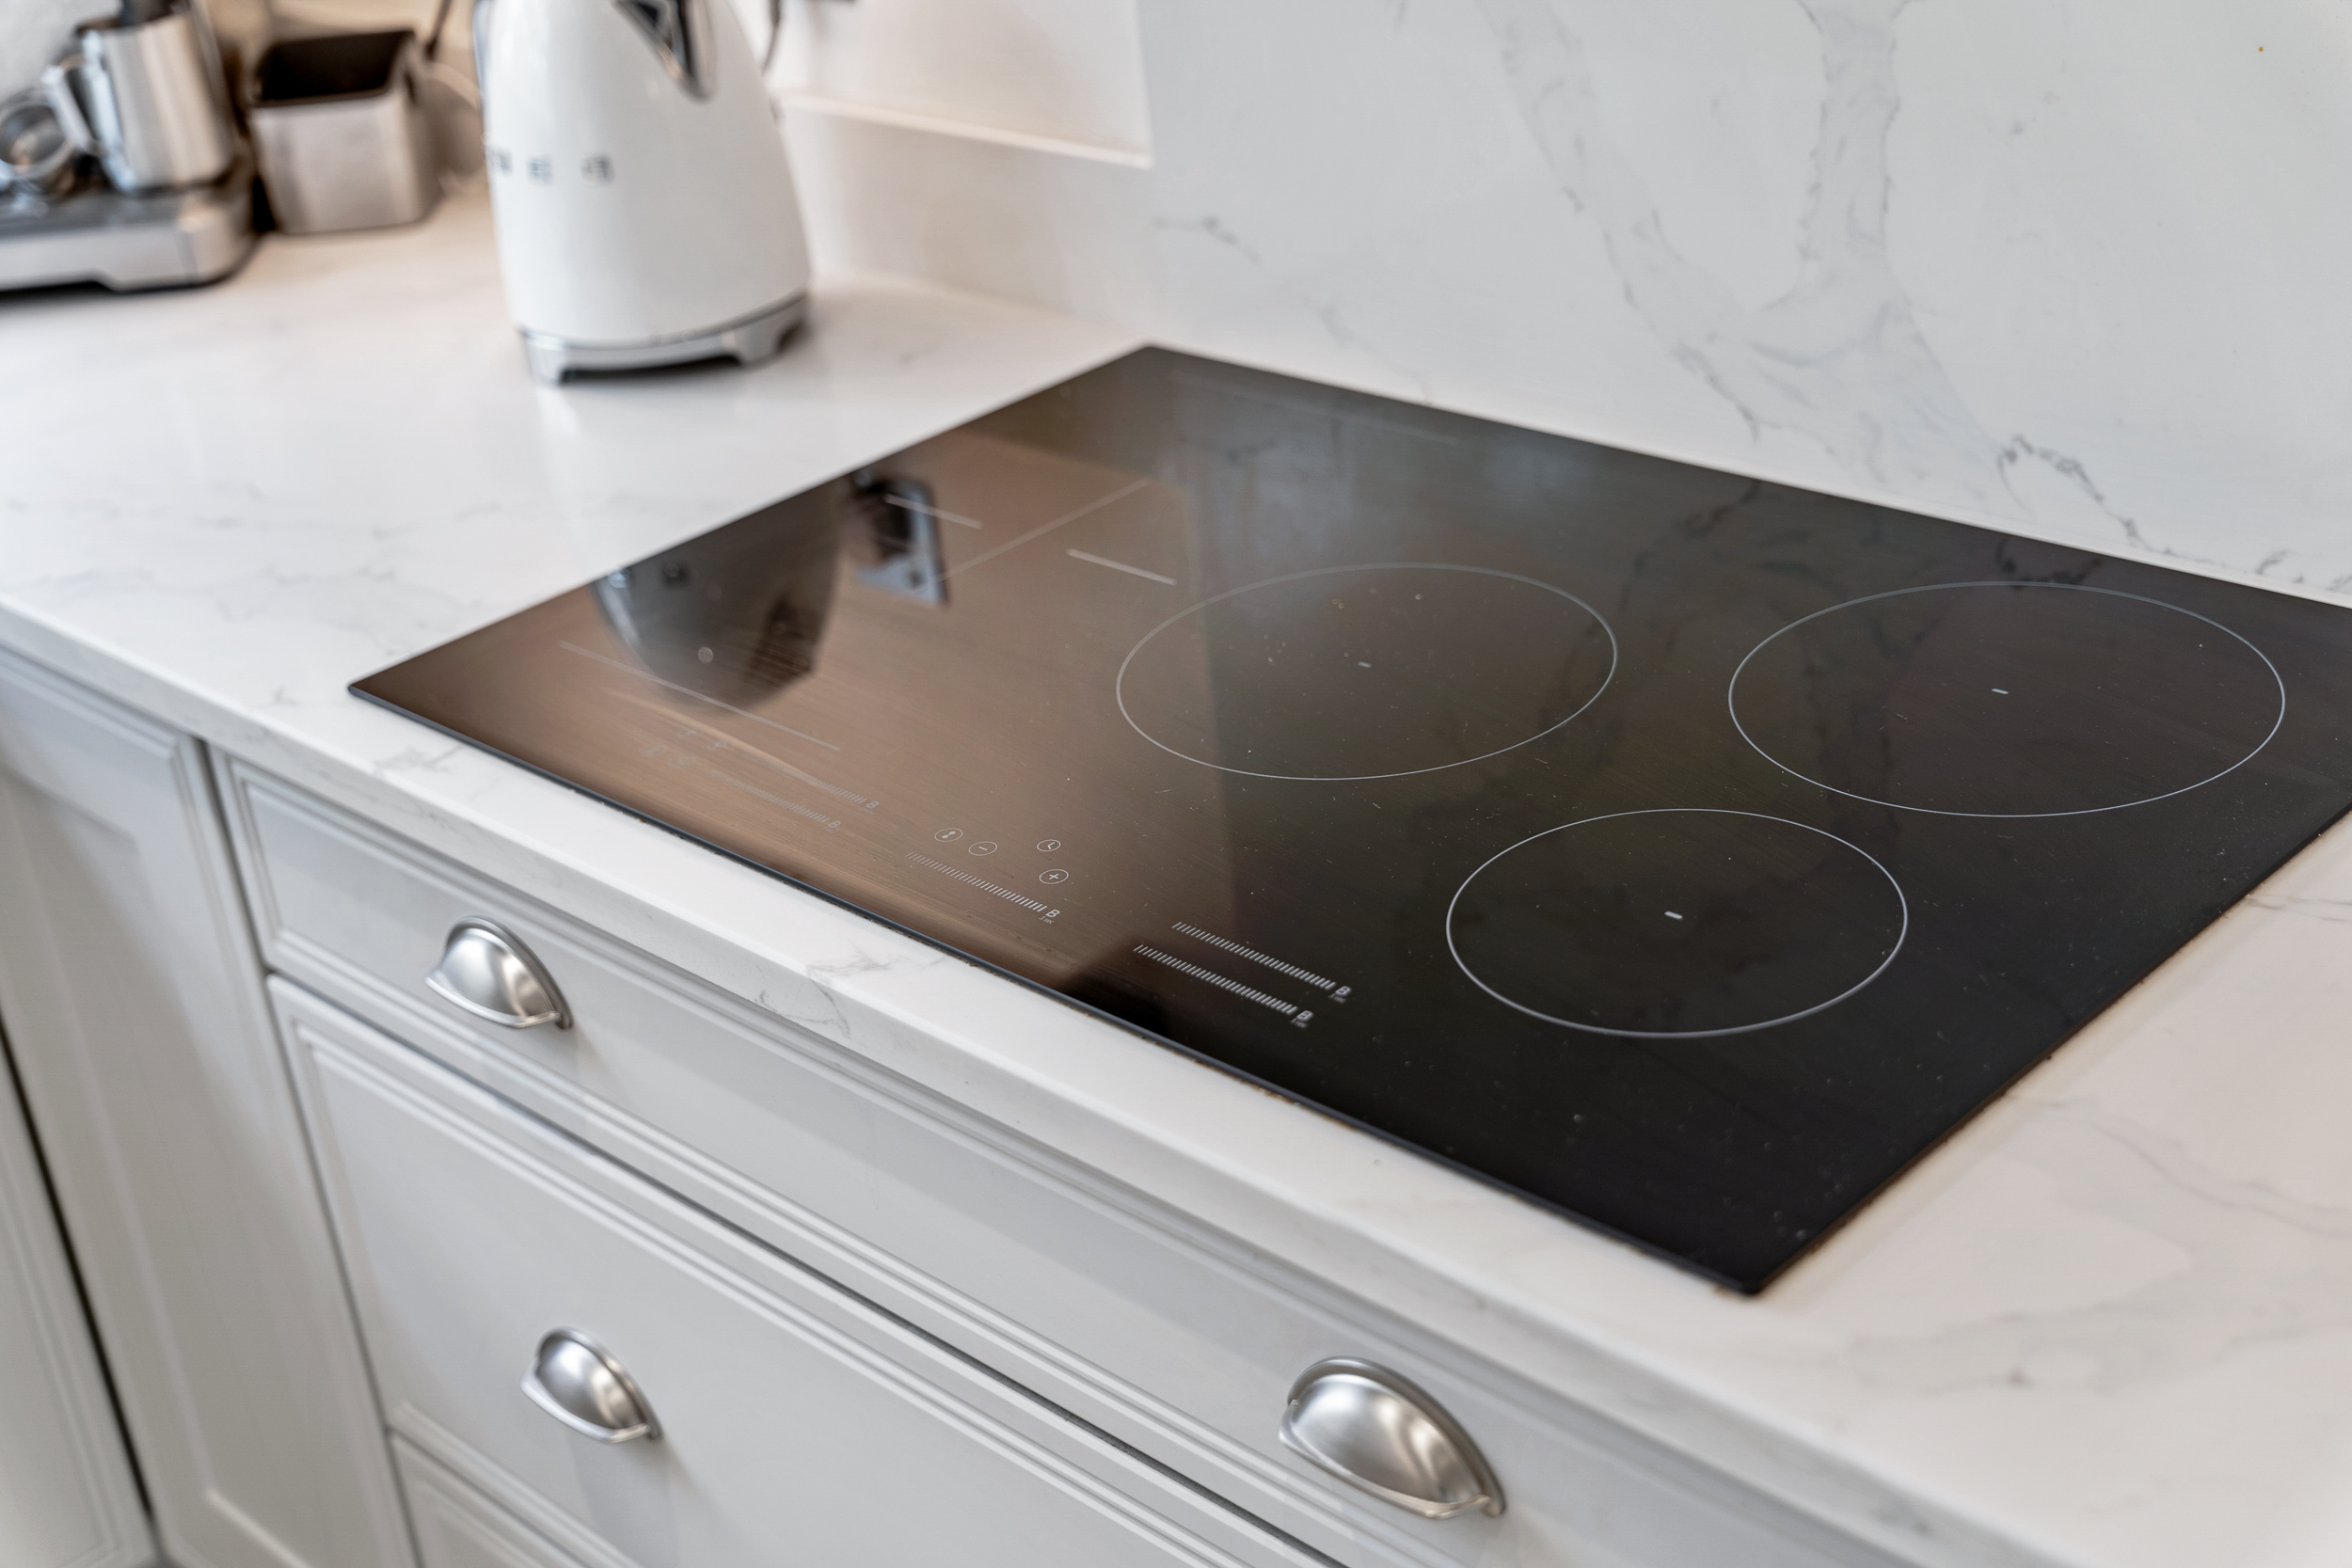
Front and side facing upvc window, fitted range of base and wall units, Quartz work surfaces, Two Bosch Ovens, Bosch Dishwasher, Haier Fridge, Electric hob, breakfast bar area and radiator.
View Kitchen PhotosUtility Room
1.80m x 2.20m
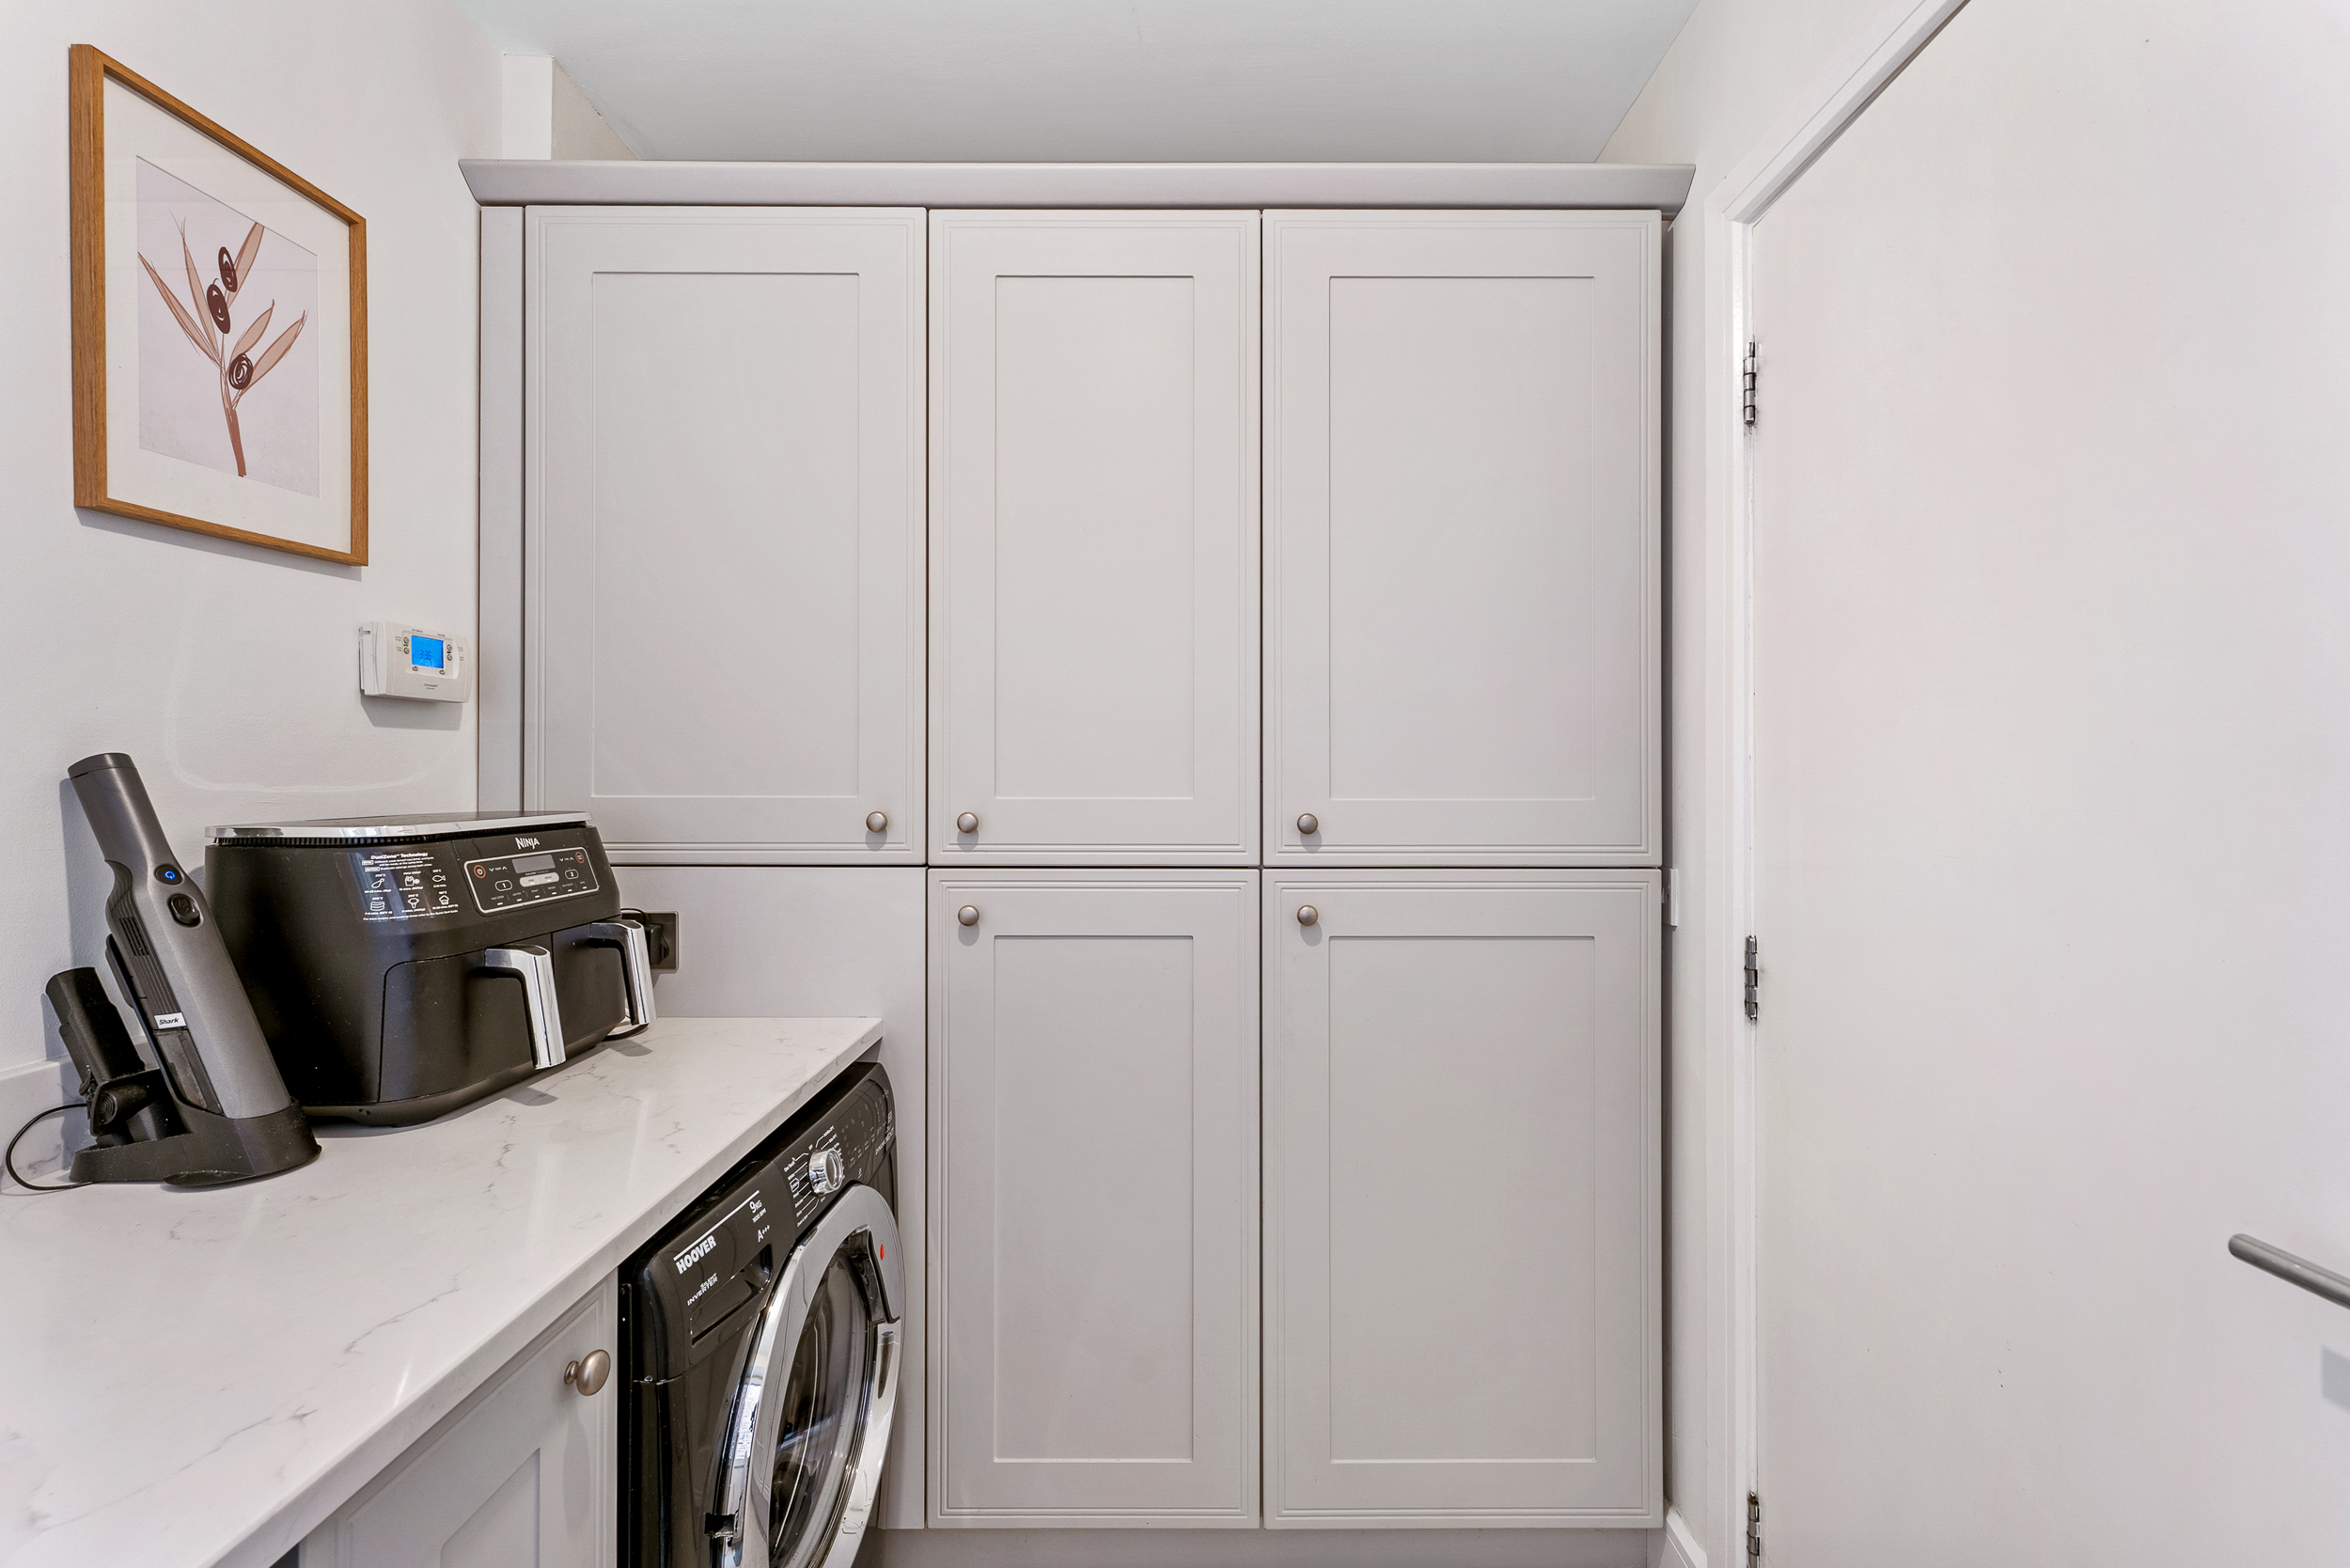
Side facing upvc window and door, fitted base and wall units, quartz work surfaces with full length fridge and freezer.
Bedroom
3.00m x 4.20m
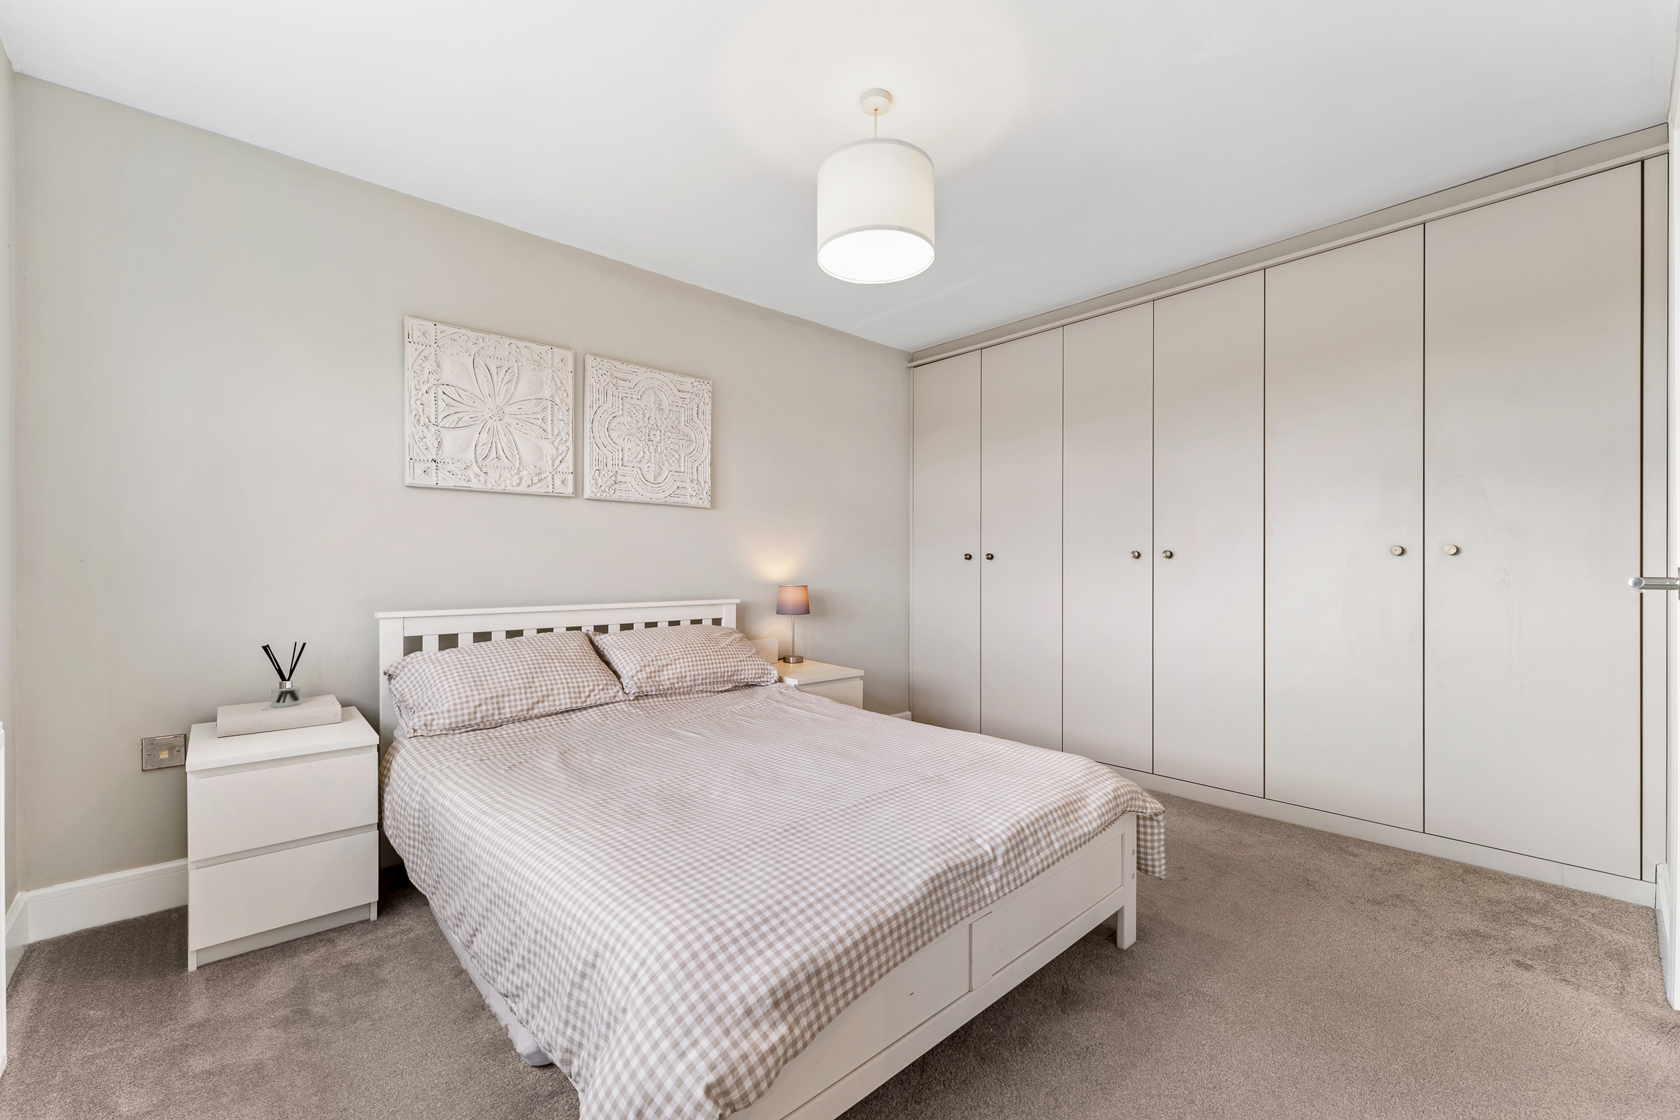
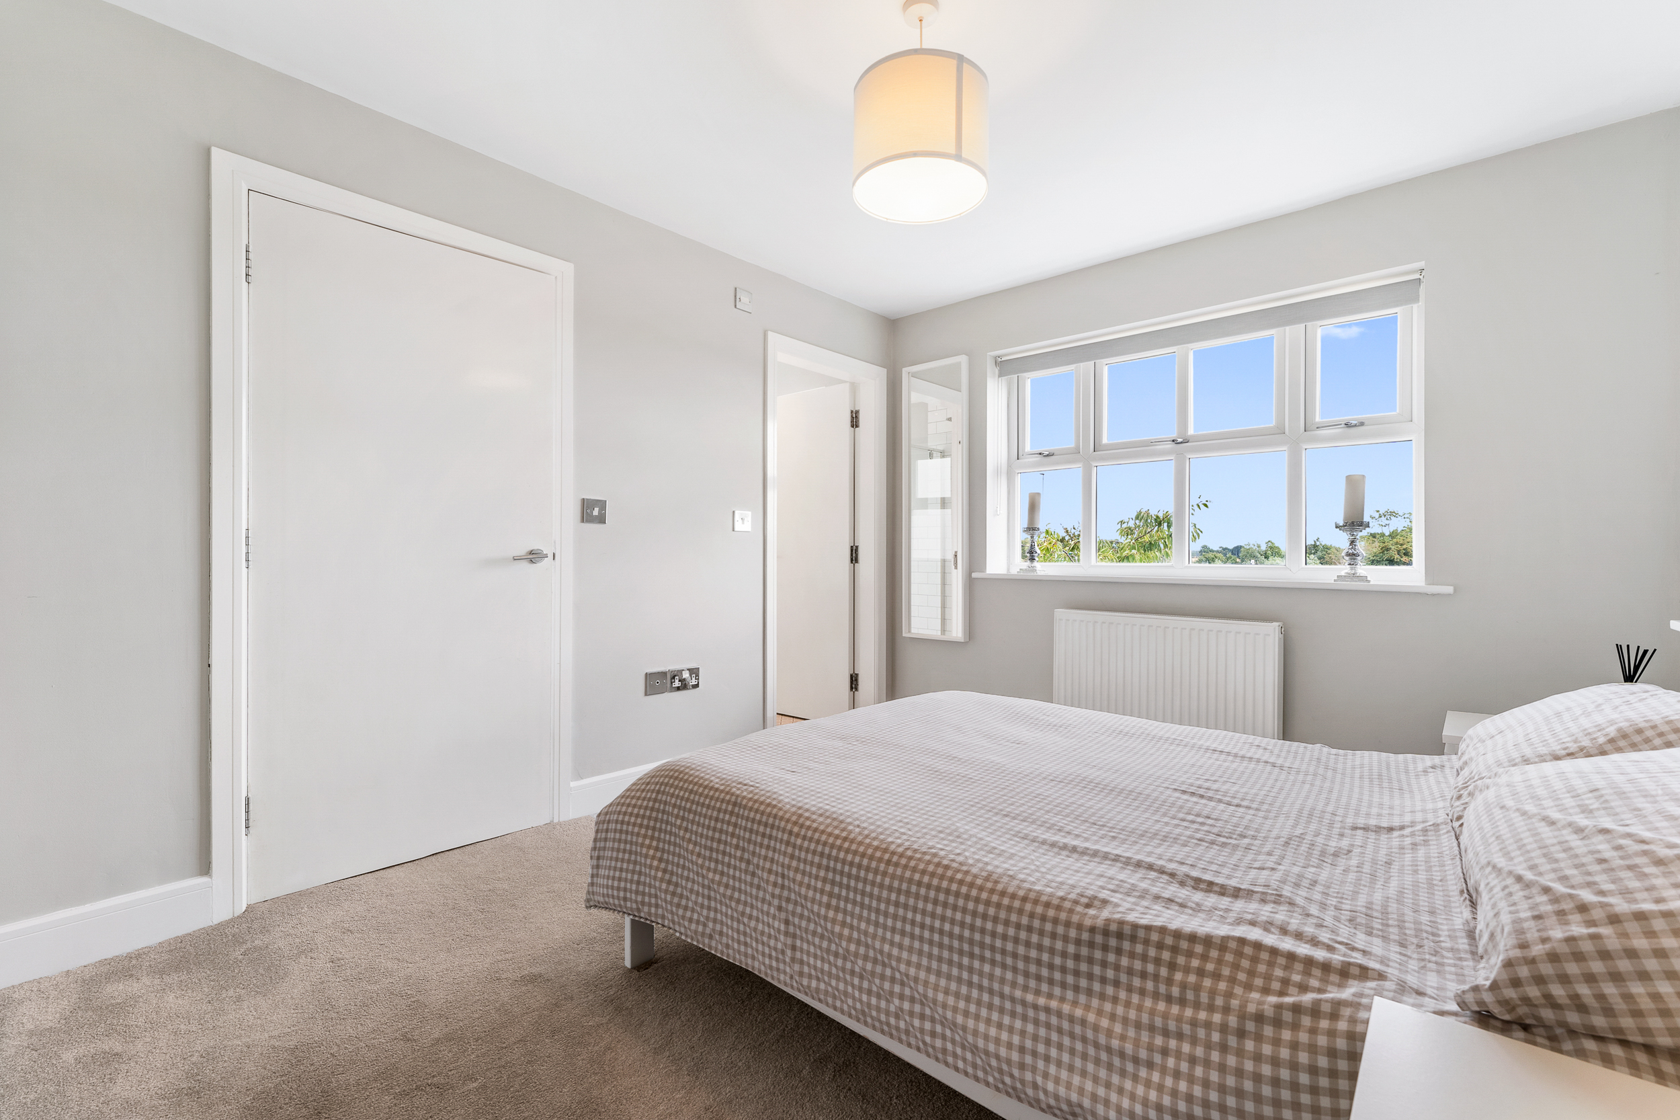
Front facing upvc window, fitted range of wardrobes and radiator.
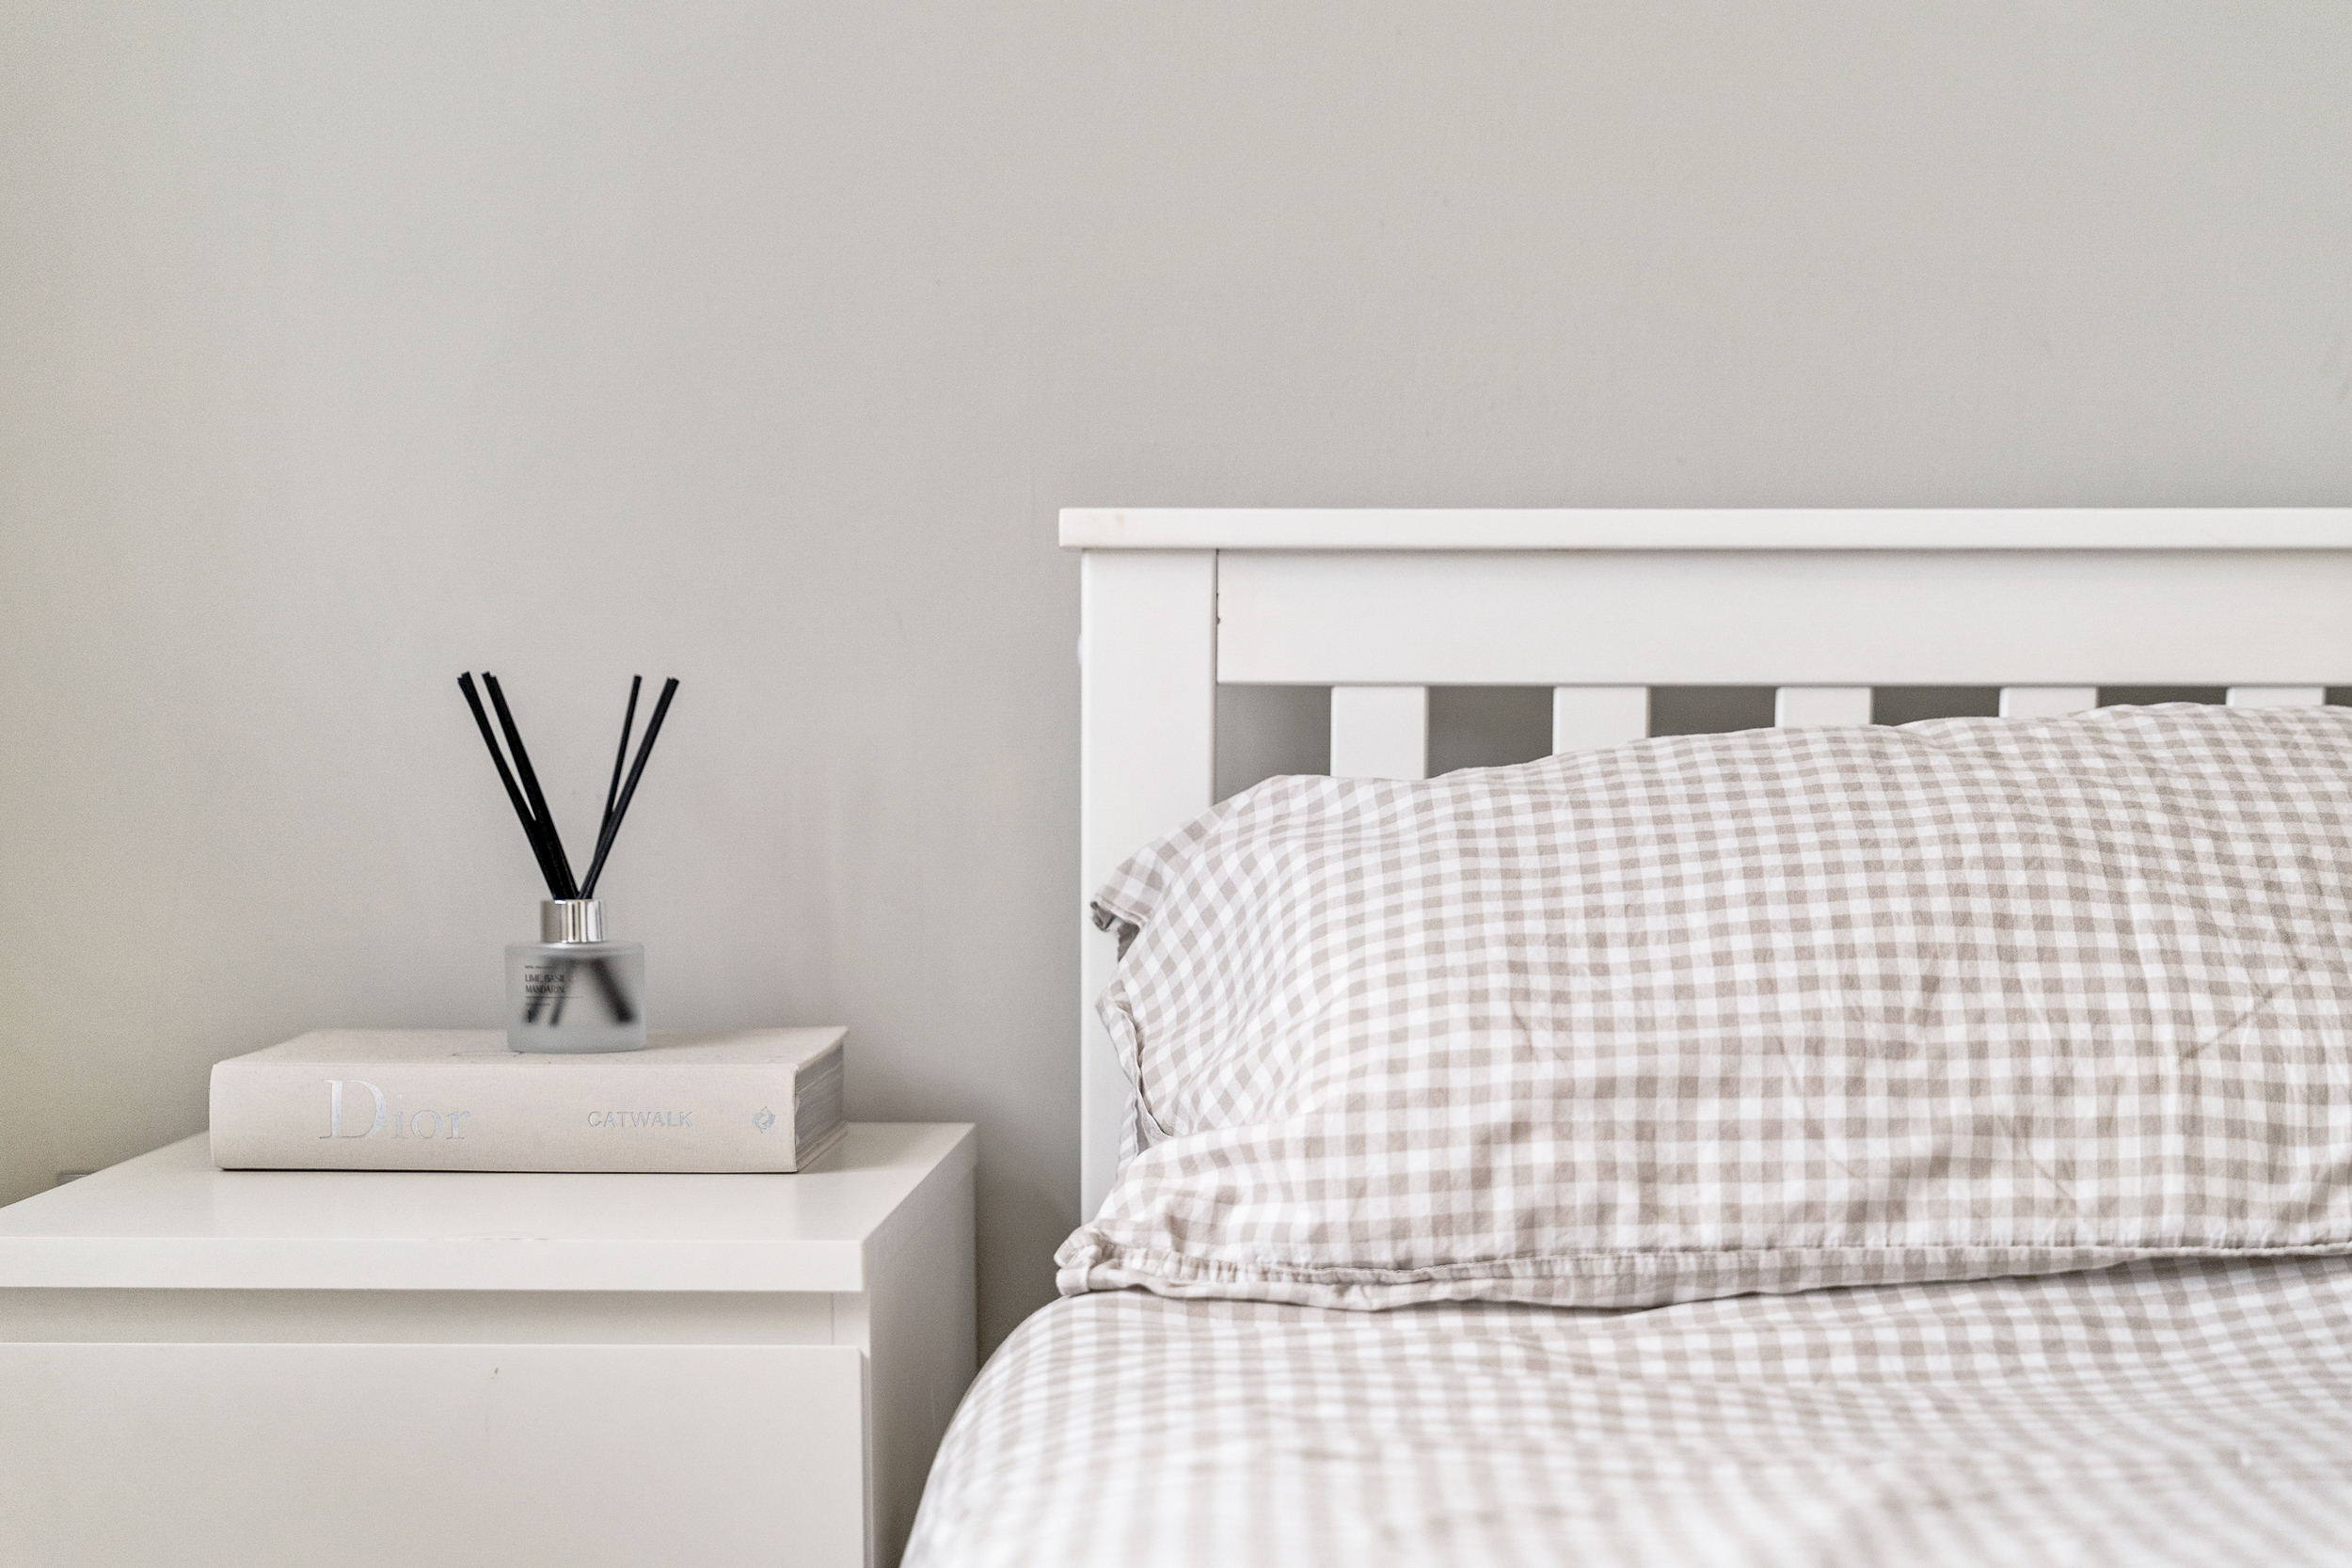
View Bedroom PhotosEn Suite
1.80m x 1.80m
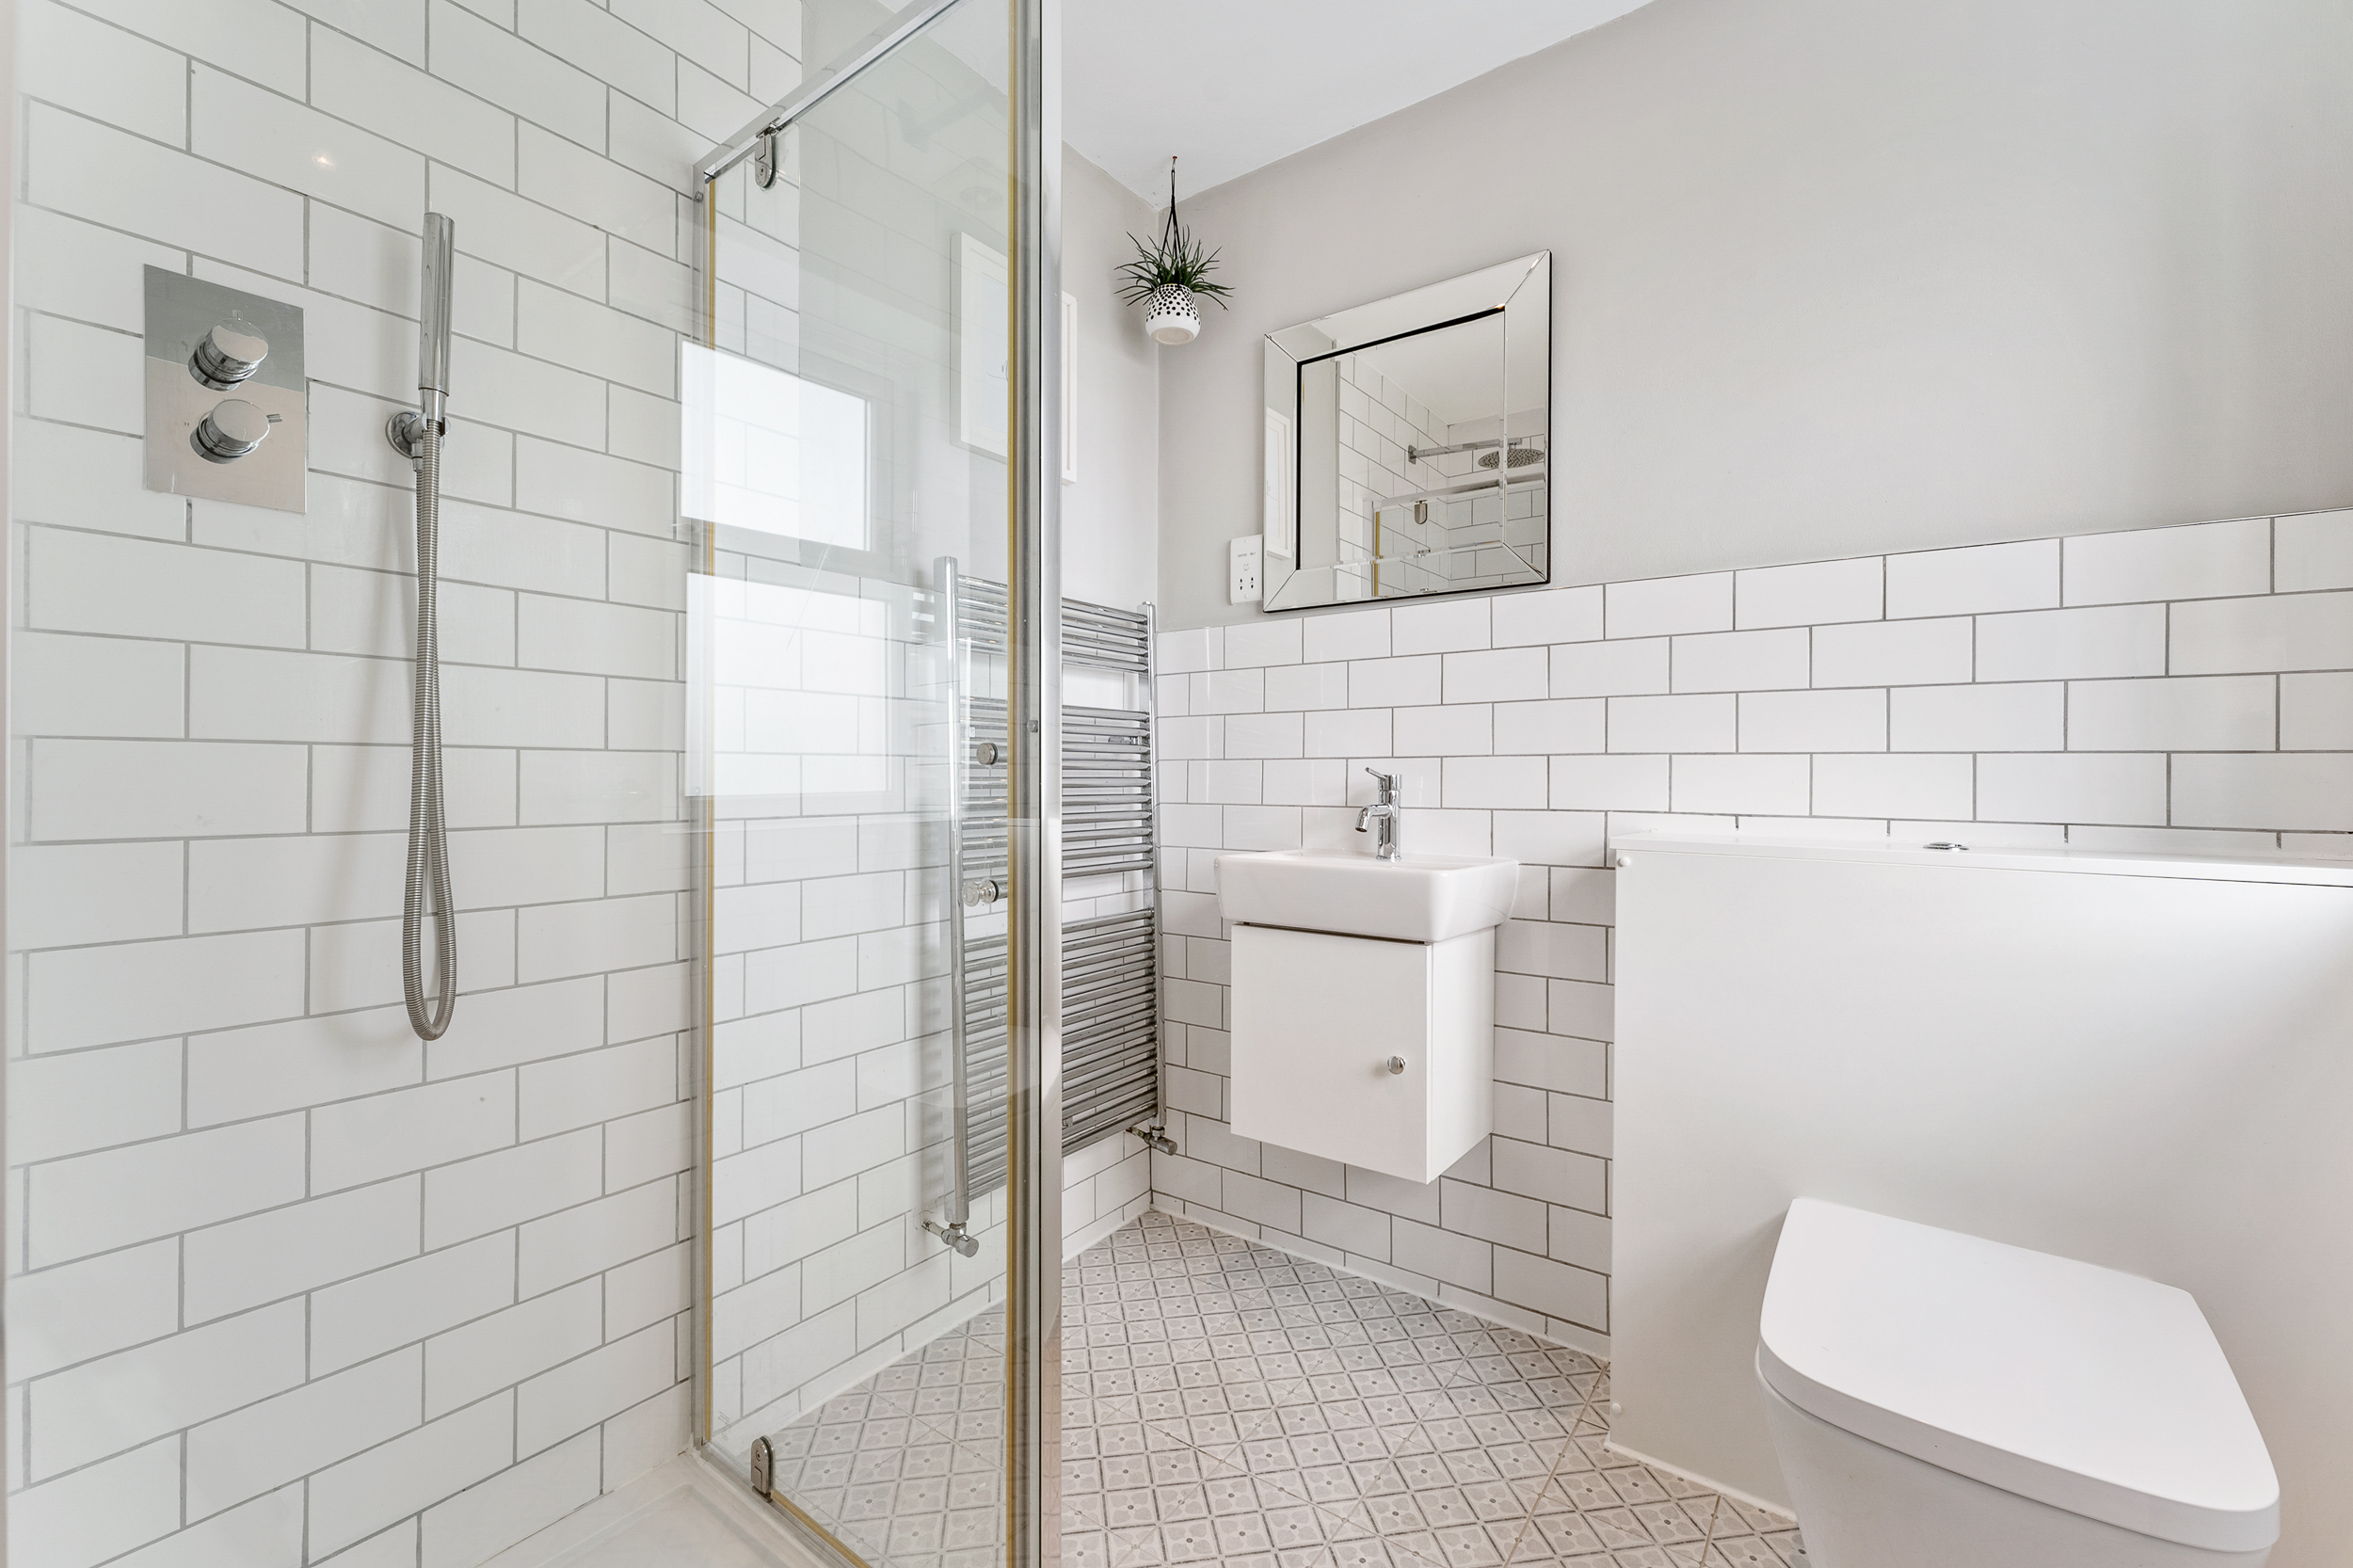
Front facing upvc window, walk in shower, WC, wash basin, heated towel rail and splash back tiling.
Bedroom
3.00m x 4.40m
Rear facing upvc window, fitted range of wardrobes and radiator.
Family Bathroom
3.00m x 1.80m
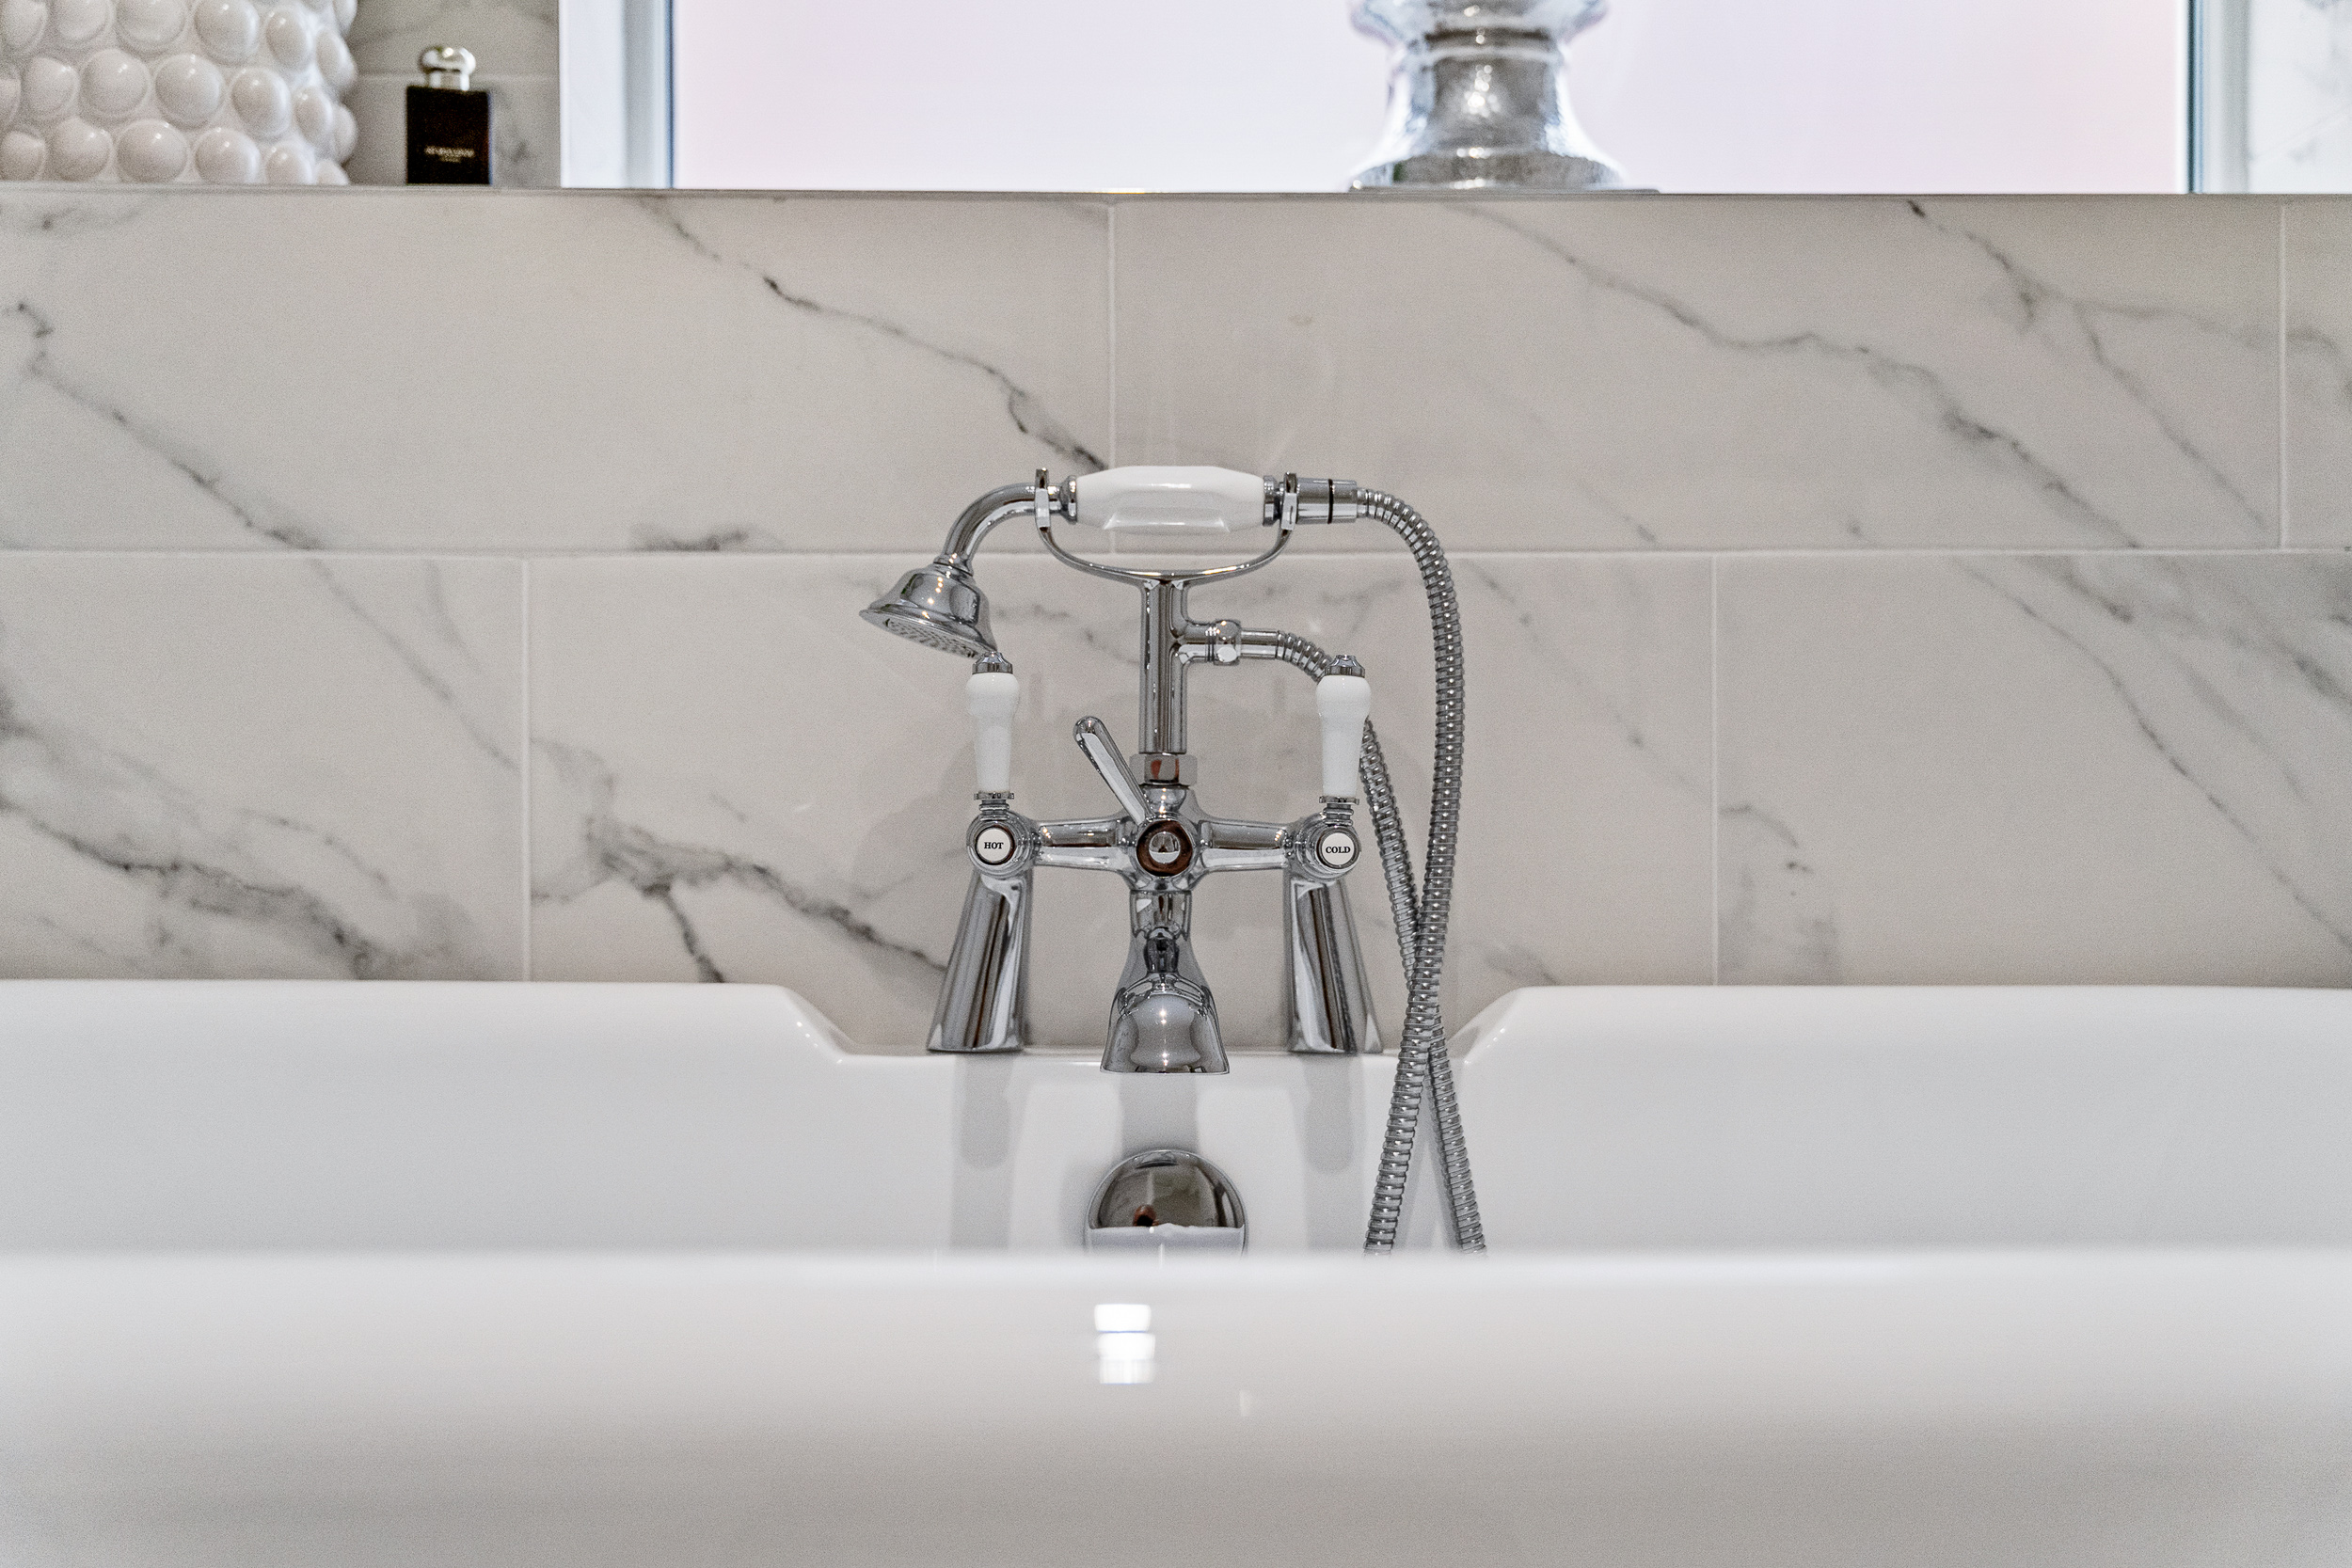
Side facing upvc window, roll top cast iron bath with head mixer tap, vanity sink unit, WC, heated towel rail, marble design tiled walls and flooring.
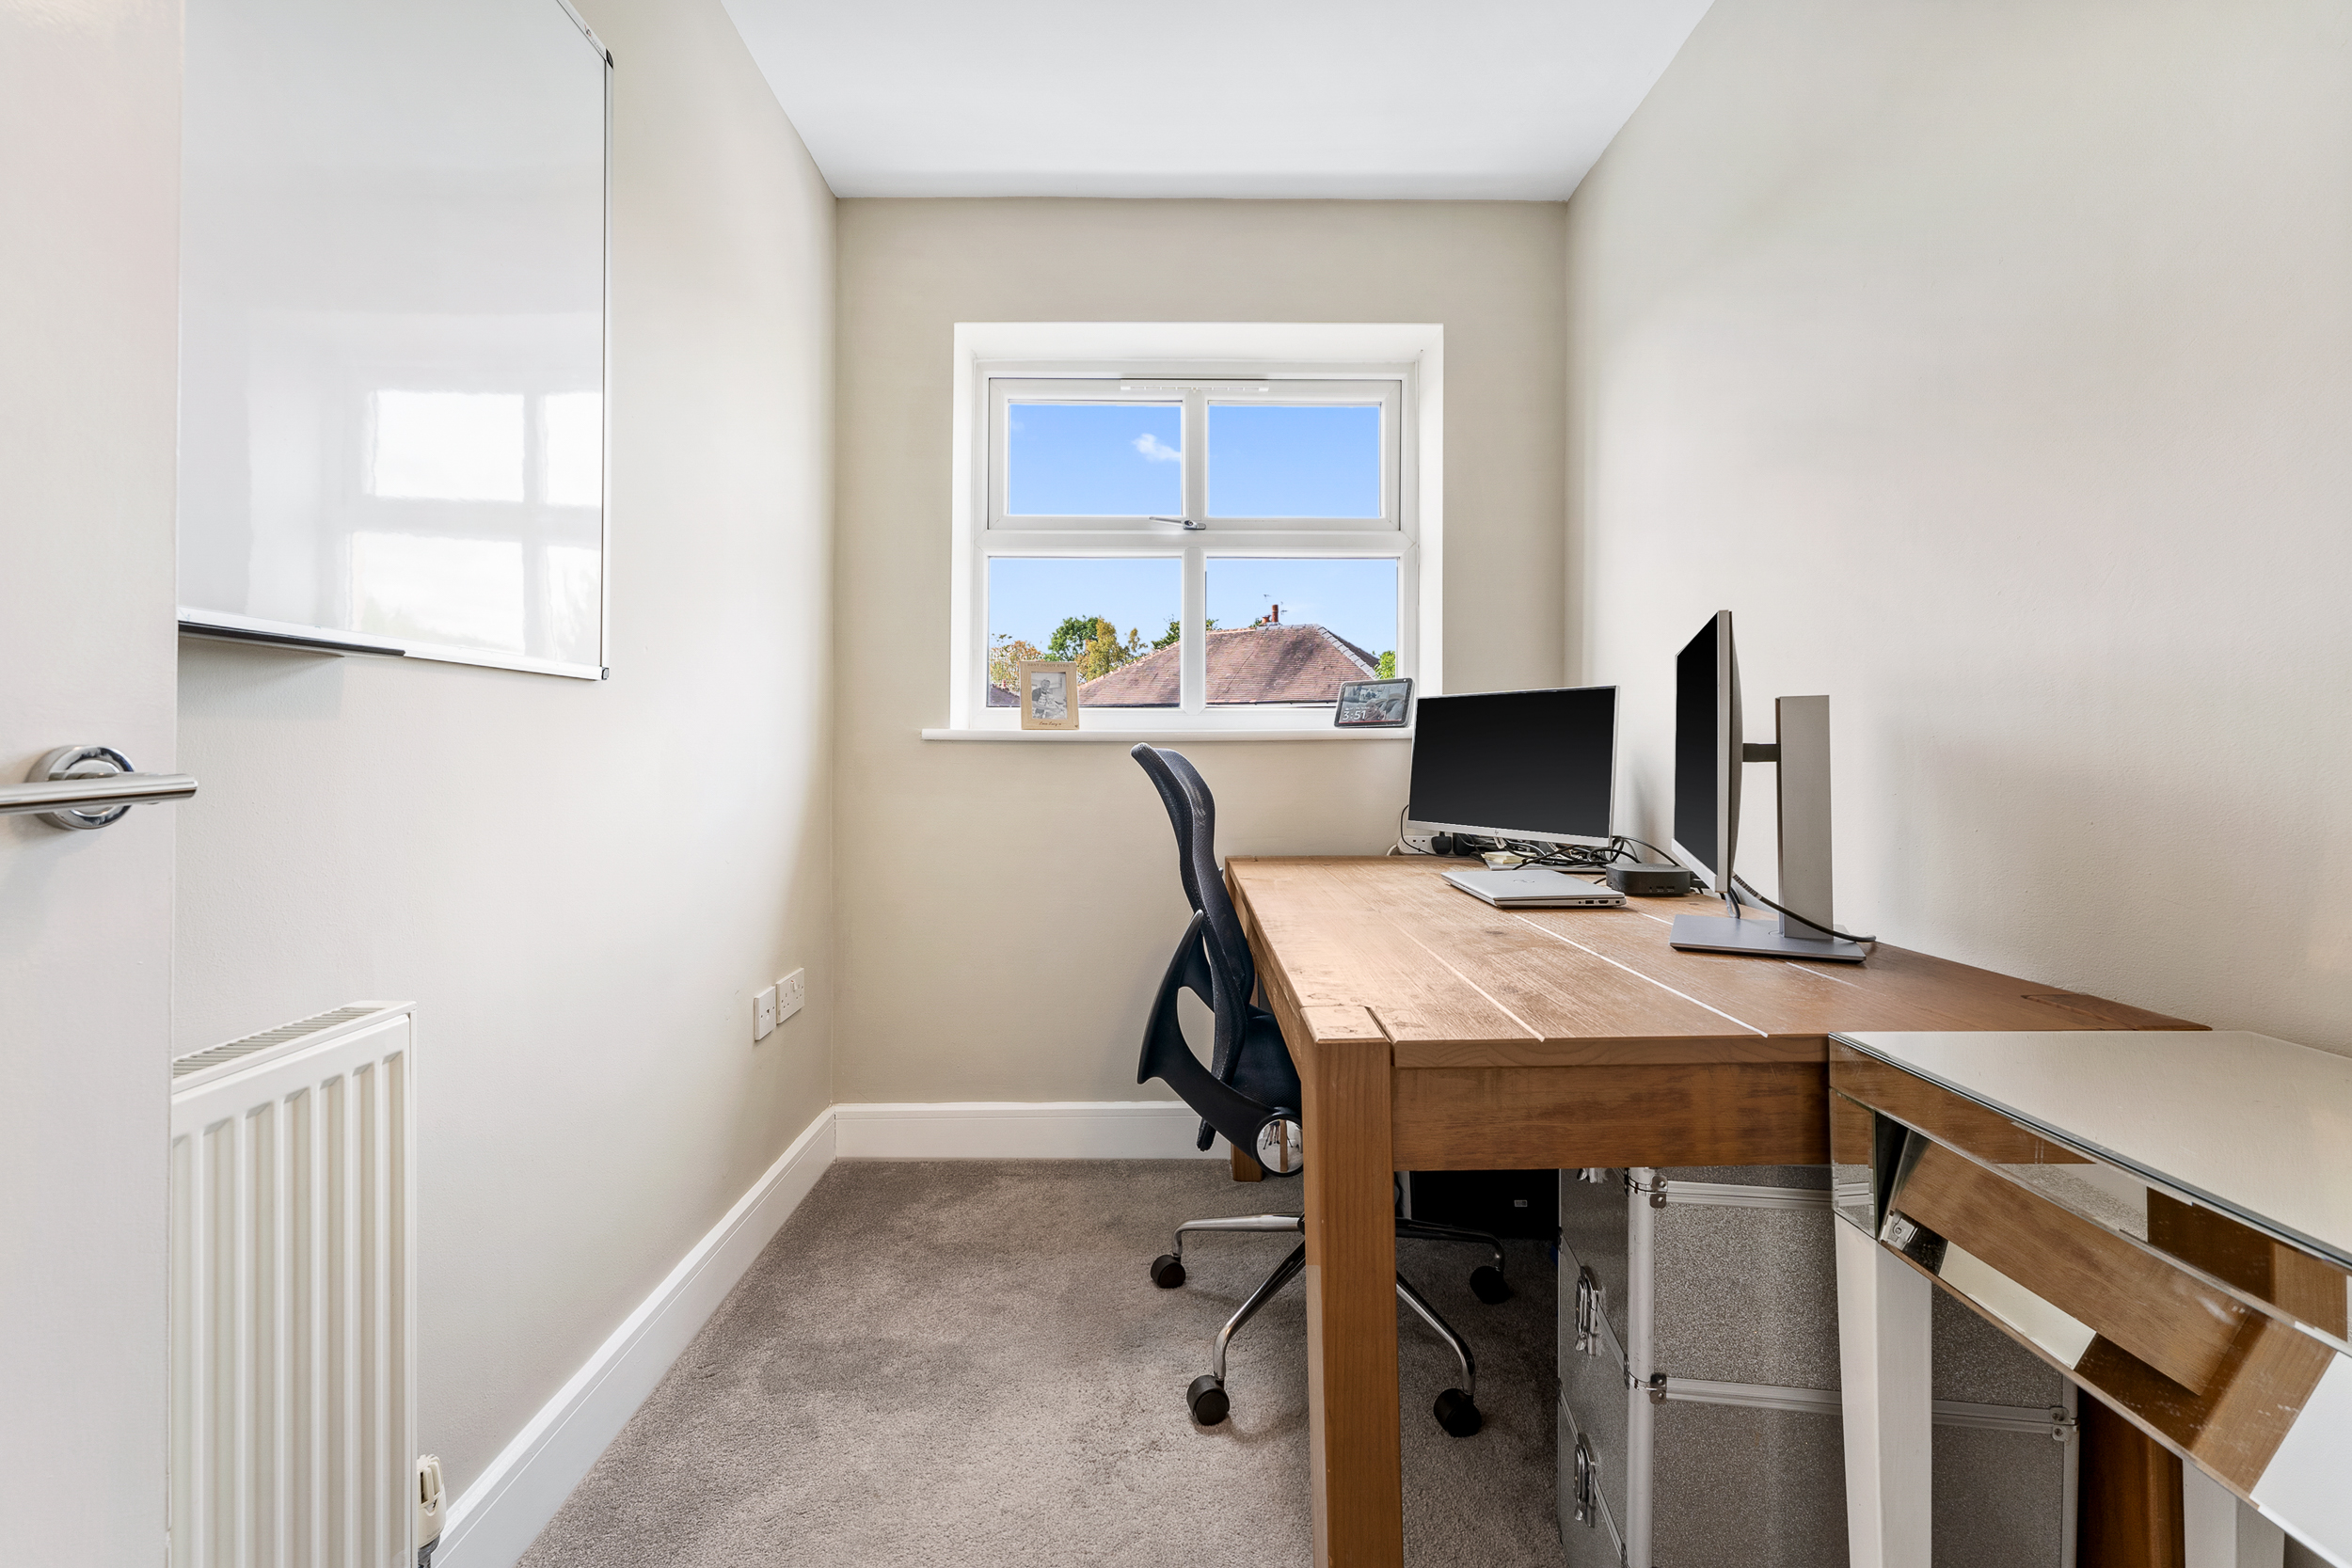
Main Bedroom
4.40m x 4.20m
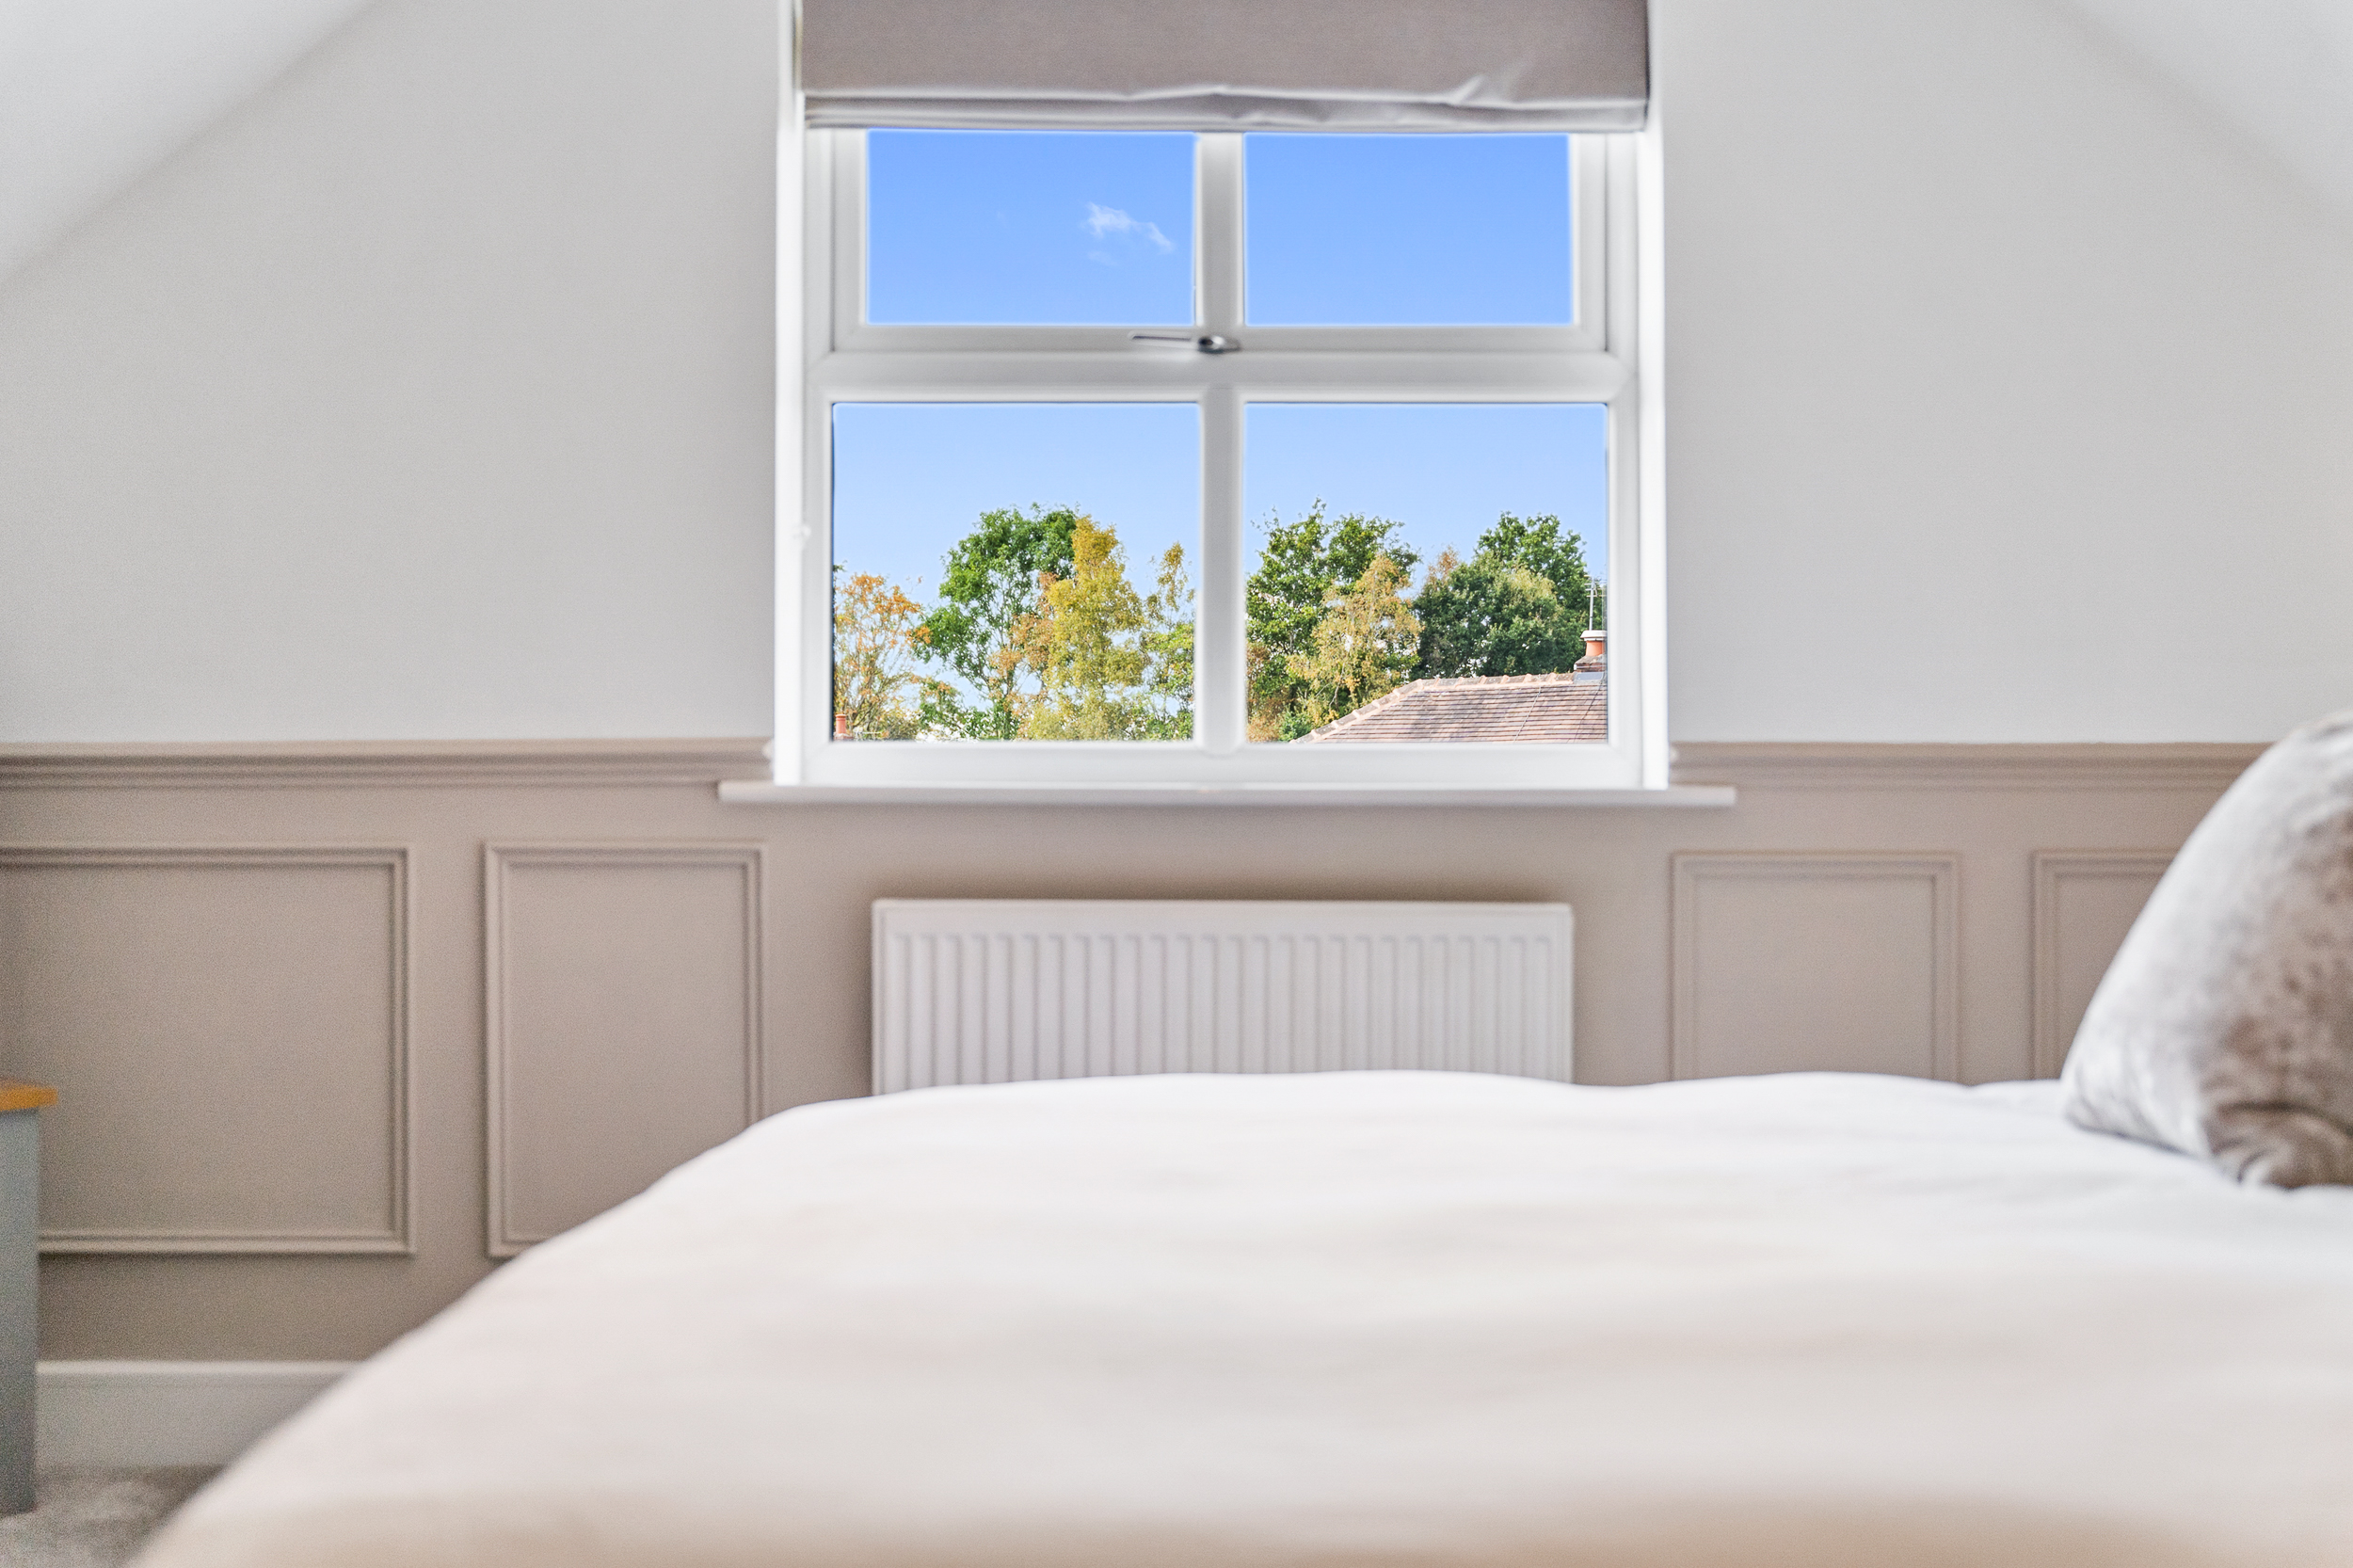
Rear facing upvc window, wood panelling to walls and radiator.
View Main Bedroom PhotosBathroom
1.80m x 3.00m
Side facing upvc window, walk in shower, wash basin, wc, heated towel rail, tiled walls and flooring.
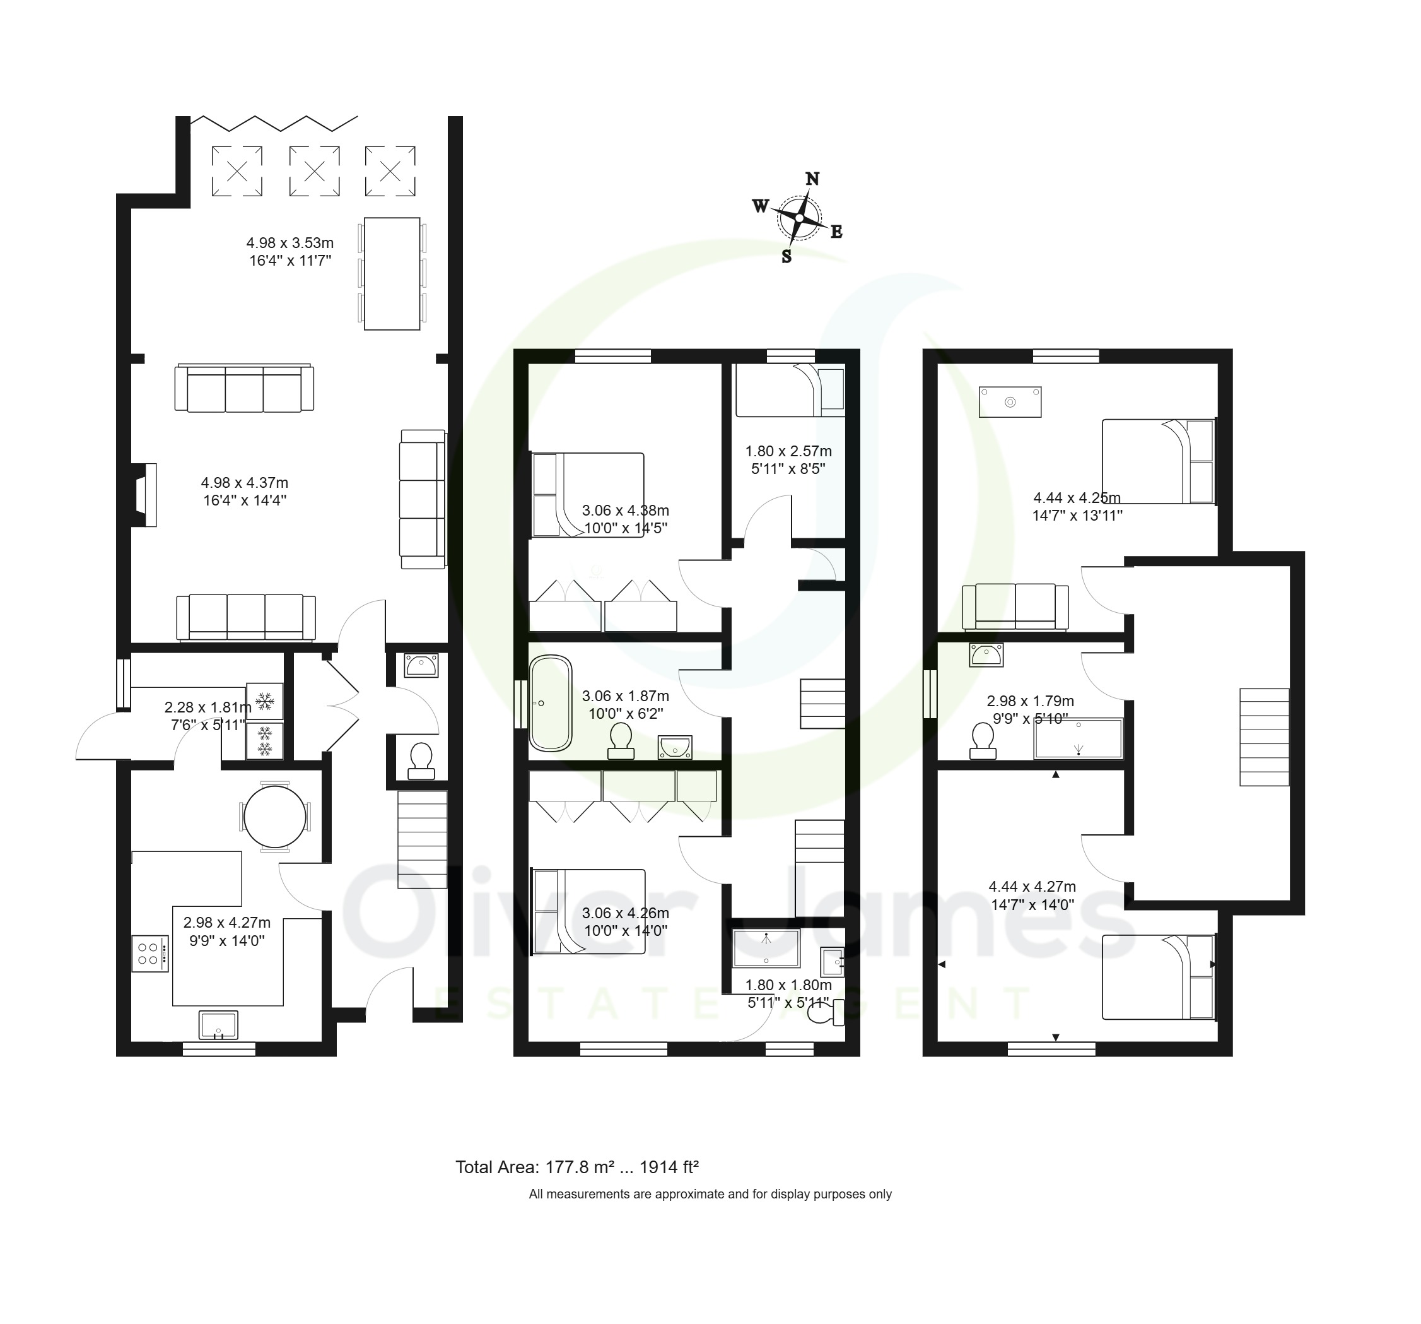
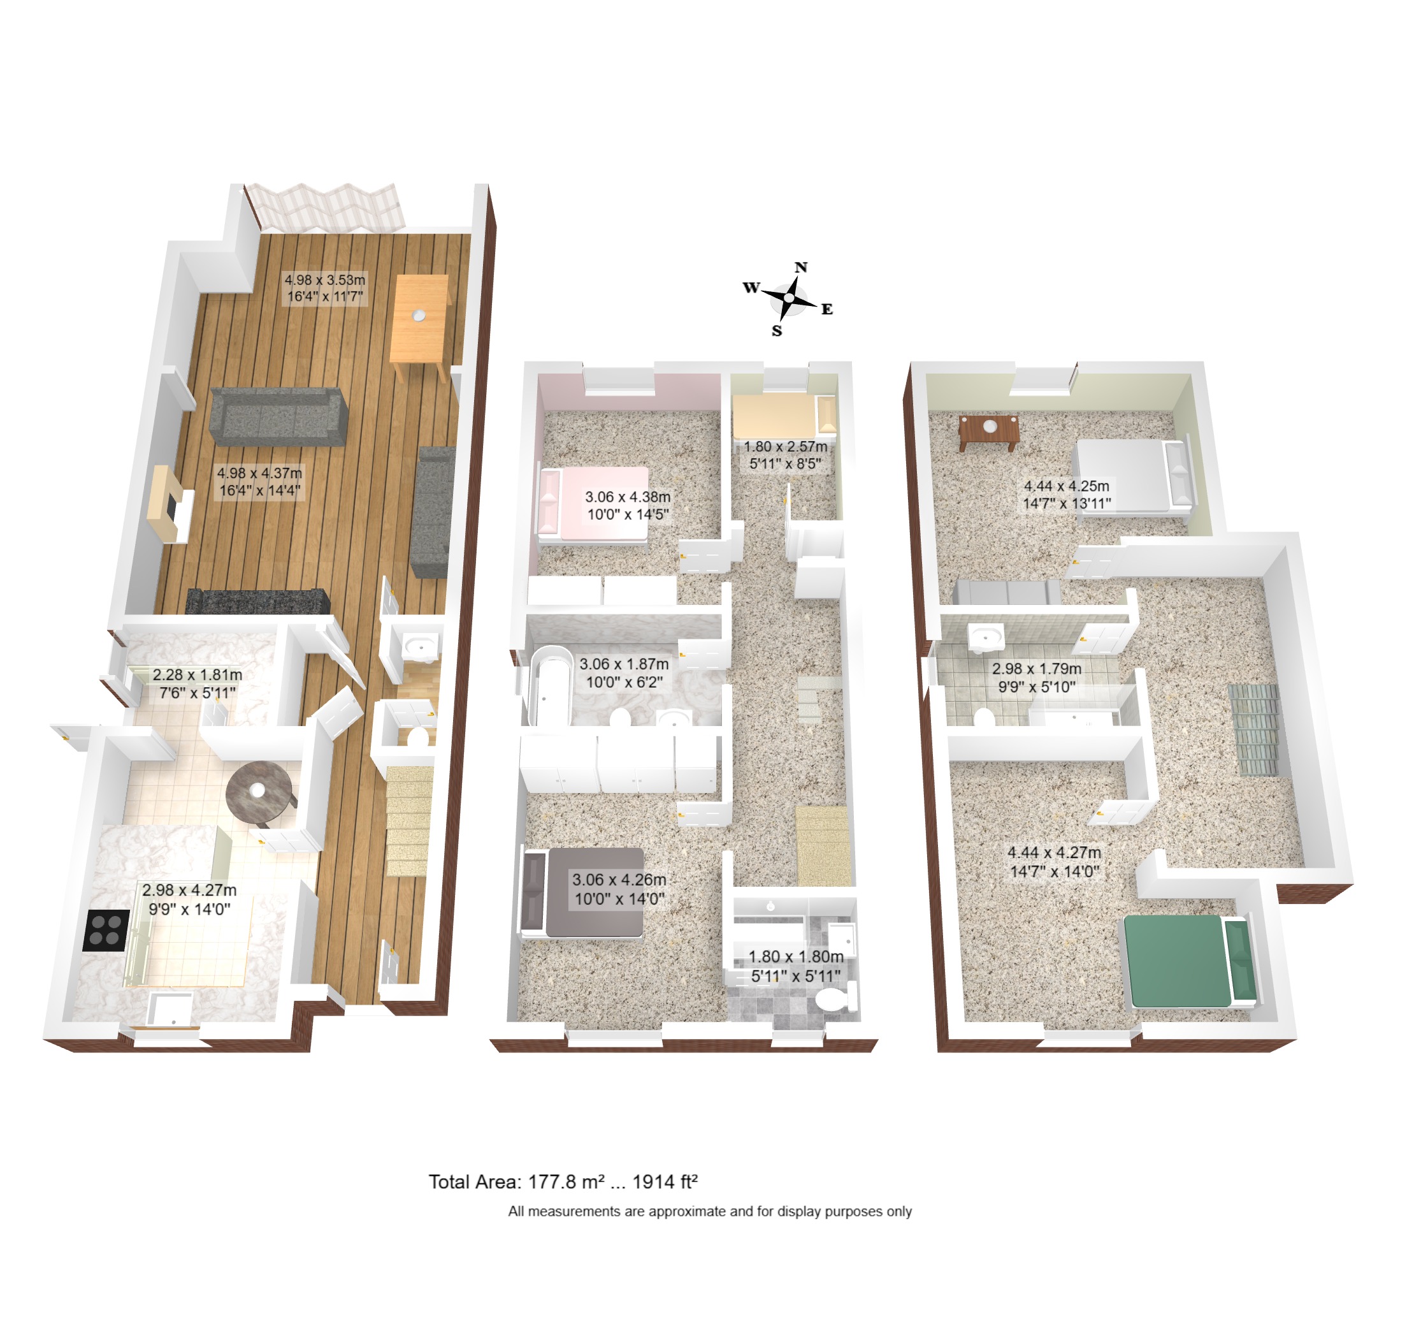
Floorplans
Outside Spaces
Parking Spaces
Garage
Capacity: 1
Detached Garage
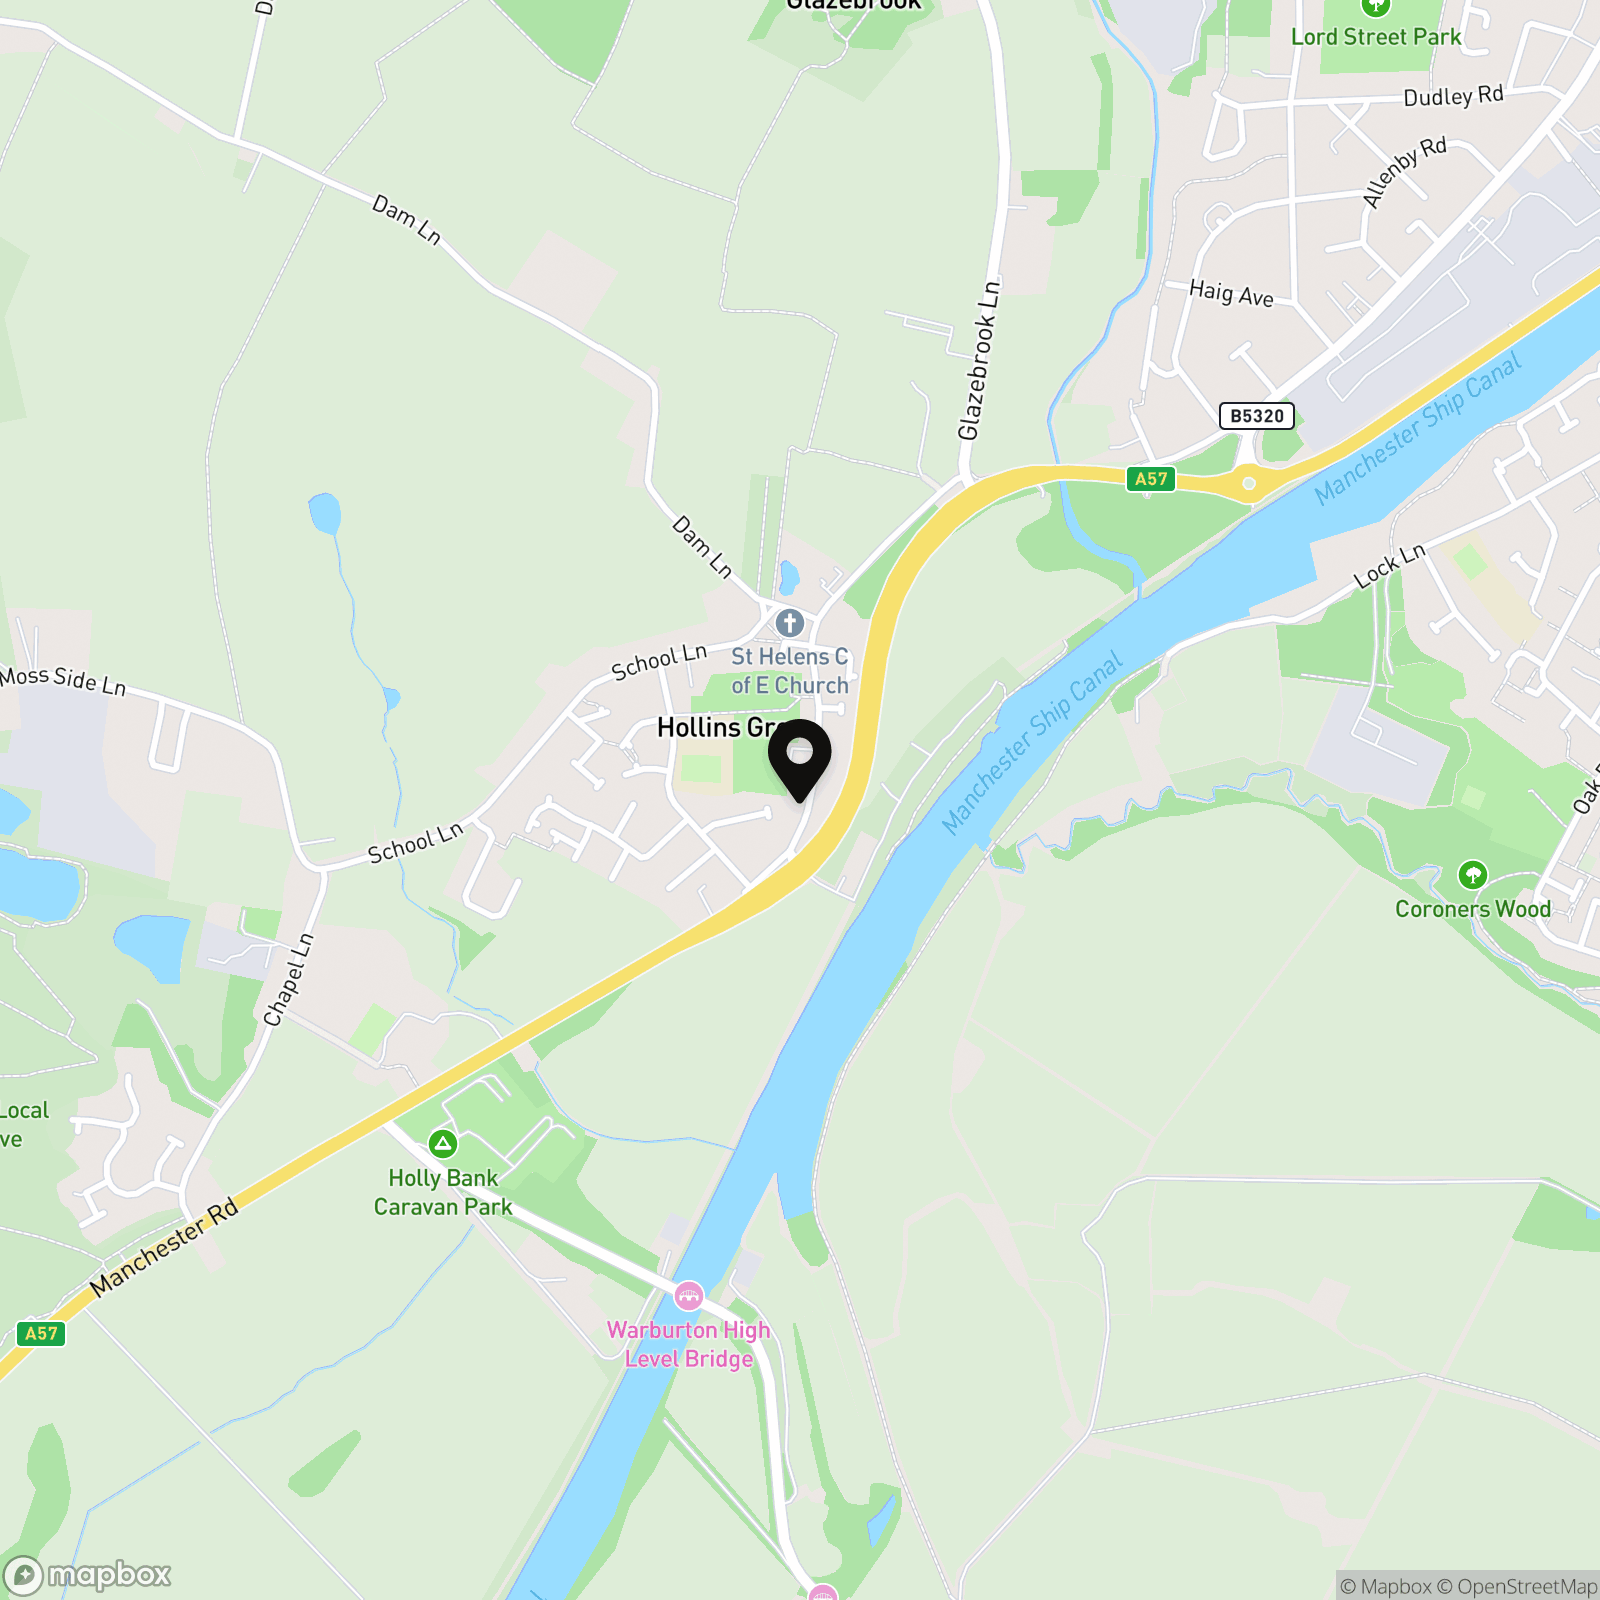
Location
Rixton Hollins Green in Rixton, like many small villages, offers a range of benefits that cater to different lifestyles and preferences. Here are some potential advantages: 1. **Peaceful Environment:** Many people enjoy the tranquility of village life, away from the hustle and bustle of urban areas. Hollins Green likely offers a peaceful setting with less noise and pollution compared to city living. 2. **Community Atmosphere:** Villages often have a strong sense of community, where residents know each other and are involved in local events and activities. This can provide a supportive and friendly environment. 3. **Scenic Surroundings:** Rural areas typically offer picturesque landscapes, with opportunities for countryside walks, cycling, and outdoor activities. Hollins Green is likely surrounded by greenery, farms, and maybe even woodlands or water bodies. 4. **Lower Cost of Living:** While this varies depending on location, rural areas often have a lower cost of living compared to cities. Property prices might be more affordable, and everyday expenses like groceries and utilities could be cheaper. 5. **Close-Knit Schools:** If you have children, smaller village schools can offer a more intimate learning environment with smaller class sizes and potentially more personalized attention from teachers. 6. **Historic Charm:** Many villages, including those in the UK, boast historic buildings and landmarks, adding character and charm to the area. This can make for pleasant walks and exploration, and contribute to a sense of heritage and identity. 7. **Accessible Amenities:** While rural, villages like Hollins Green usually have essential amenities such as local shops, pubs, and maybe a community center. Larger towns or cities would typically be nearby for more extensive shopping, entertainment, and healthcare needs. 8. **Connection to Nature:** Living in a village often means being closer to nature. Whether it's gardening, birdwatching, or just enjoying the natural beauty, there are plenty of opportunities to connect with the environment. 9. **Safer Environment:** Crime rates tend to be lower in rural areas compared to urban centers, contributing to a sense of safety and security for residents and families. 10. **Quality of Life:** Overall, the slower pace of life, cleaner air, and sense of belonging can contribute to a higher quality of life for many people. This can lead to increased well-being and satisfaction with where one lives.
Properties you may like
By Oliver James
-
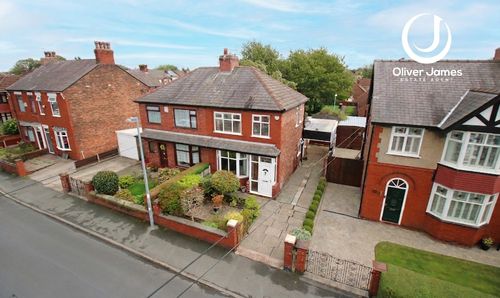
Moss Side Road, Cadishead, M44
- 2 Beds
- 1 Bath
-
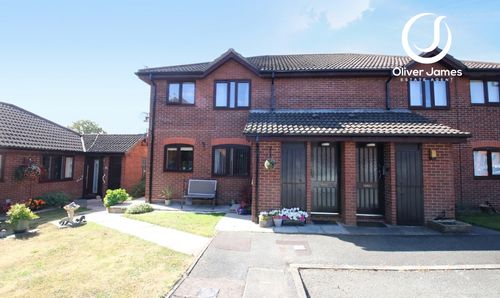
Warrington Road, Culcheth, WA3
- 2 Beds
- 1 Bath
-
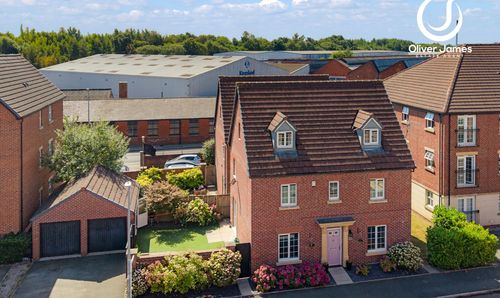
Mona Way, Irlam, M44
- 5 Beds
- 4 Bath
-
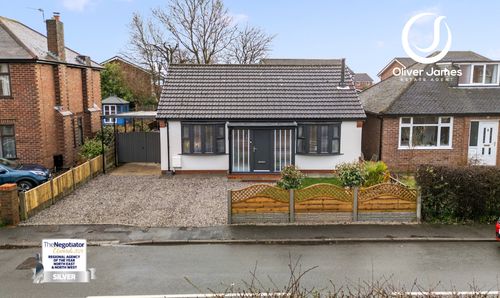
School Lane, Rixton, WA3
- 2 Beds
- 1 Bath
-
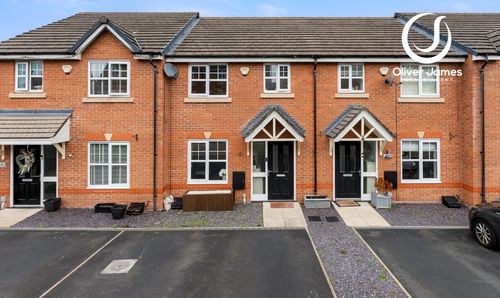
Daneshill Lane, Cadishead, M44
- 3 Beds
- 2 Bath
-
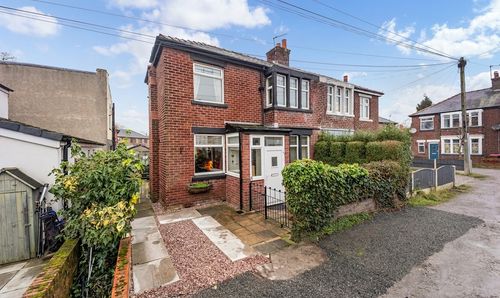
Woodbine Avenue, Cadishead, M44
- 2 Beds
- 1 Bath
-
Holly Bush Lane, Rixton, WA3
- 3 Beds
- 2 Bath
-
Fir Street, Cadishead, M44
- 3 Beds
- 1 Bath
-
Liverpool Road, Cadishead, M44
- 3 Beds
- 2 Bath