3 Bedroom End of Terrace House, Liverpool Road, Cadishead, M44
Liverpool Road, Cadishead, M44

Oliver James
Oliver James, 4 Liverpool Road
Description
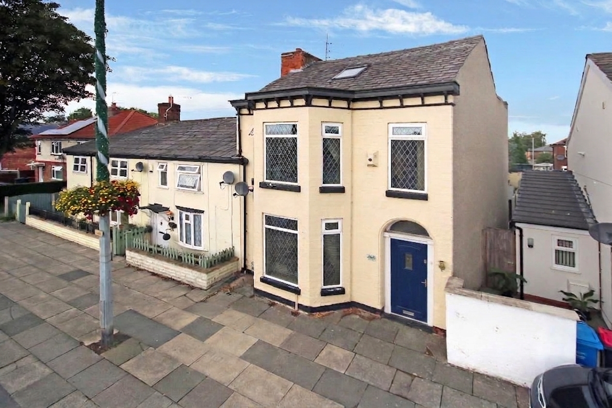
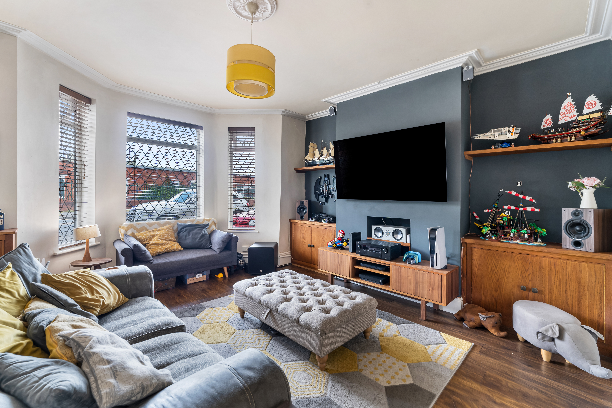
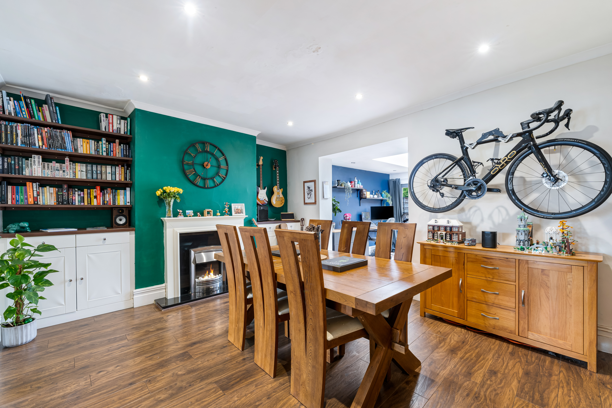
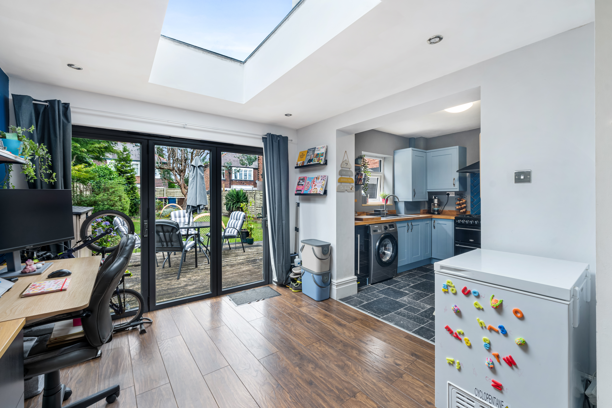
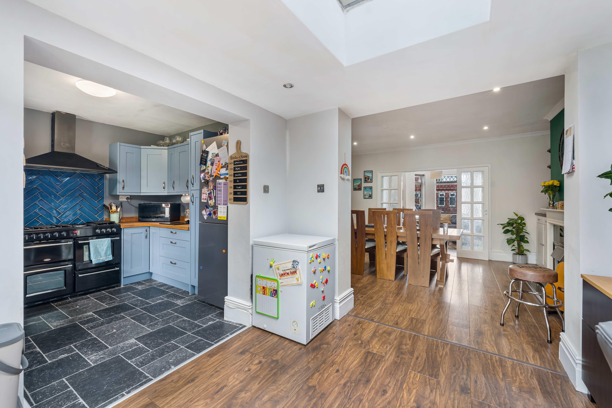
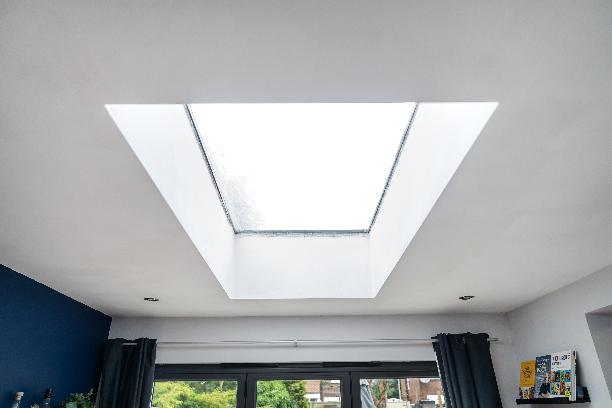
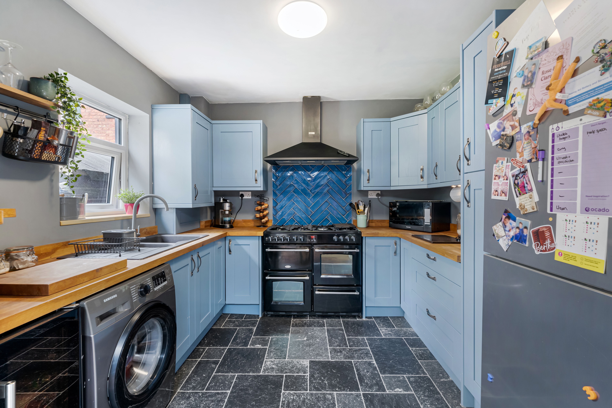
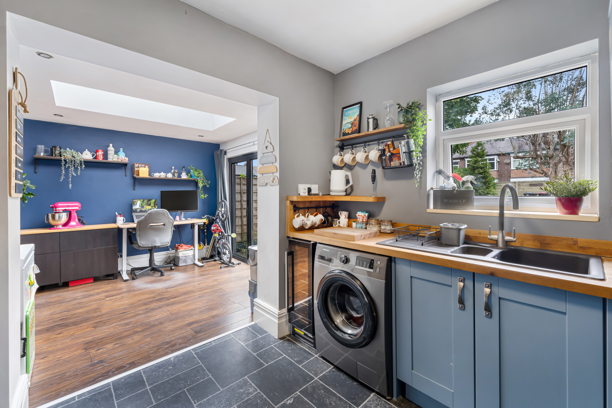
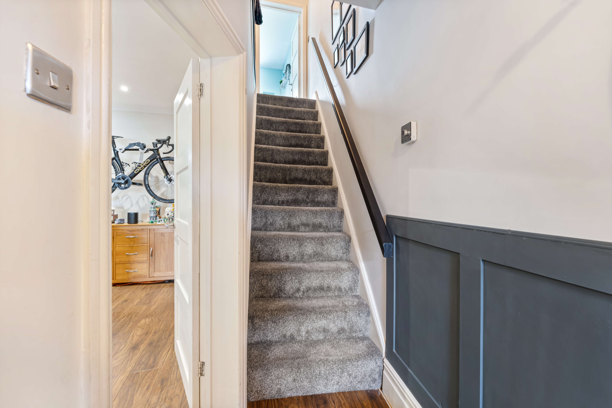
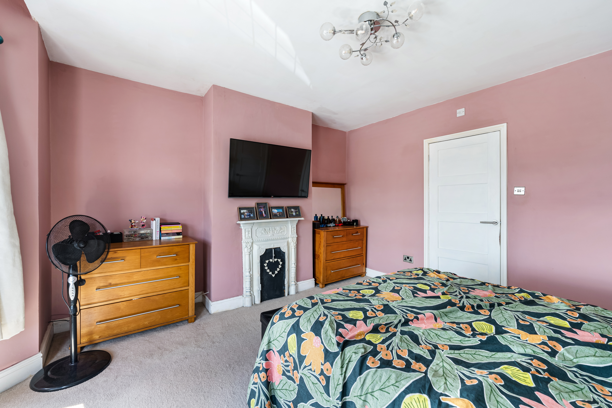
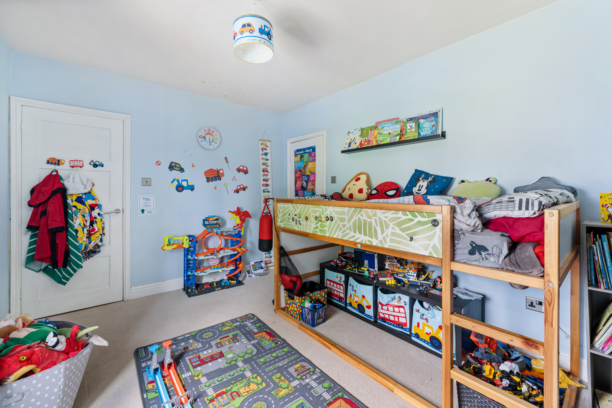
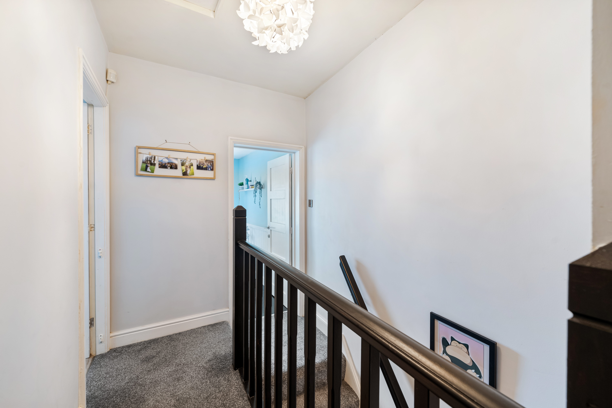
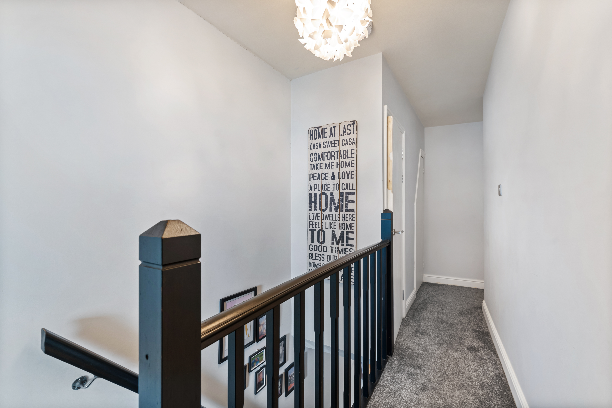
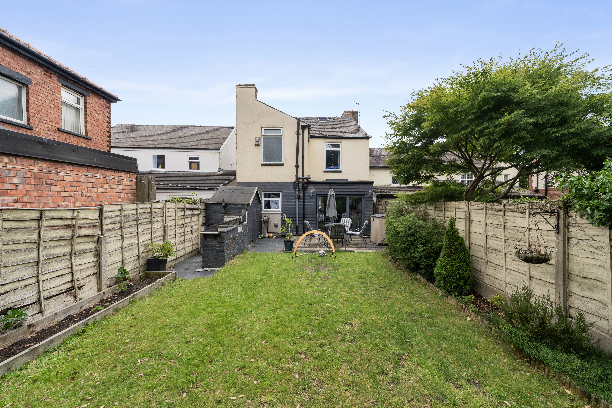
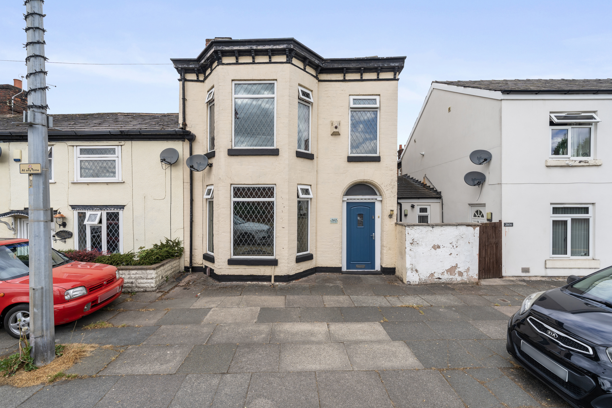
This exceptional end of terrace house offers a harmonious blend of classic period features and modern design, creating a truly inviting family home. Boasting three generously sized bedrooms and two stylish bathrooms, the property is thoughtfully arranged across multiple floors. The three distinct reception rooms include a welcoming living area with large bay windows that flood the space with natural light, elegant flooring, and built-in storage for added convenience. A contemporary open plan kitchen and dining space features stunning blue cabinetry, and sleek wooden countertops, with skylight illuminating the space. Bi-fold and French doors lead seamlessly into the garden, offering ideal indoor-outdoor living. The home’s character is further enhanced by decorative fireplaces, a striking feature in both the living and bedroom spaces, while plush carpeted hallways and stairs provide warmth and luxury throughout.
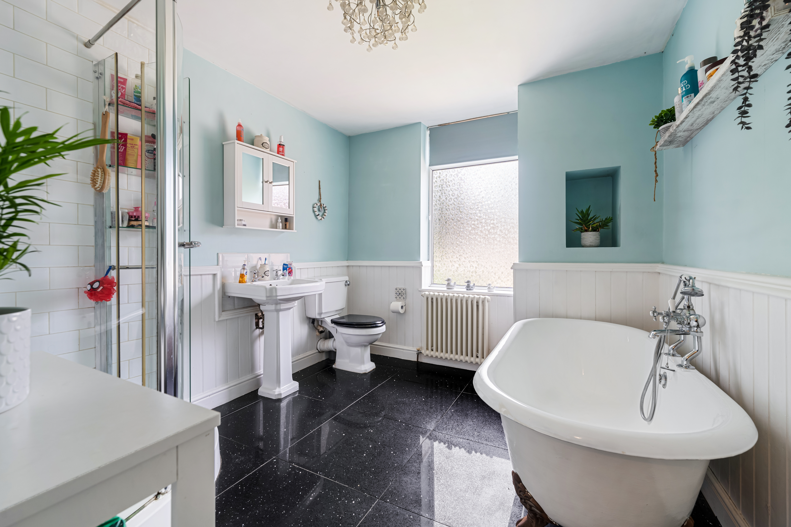
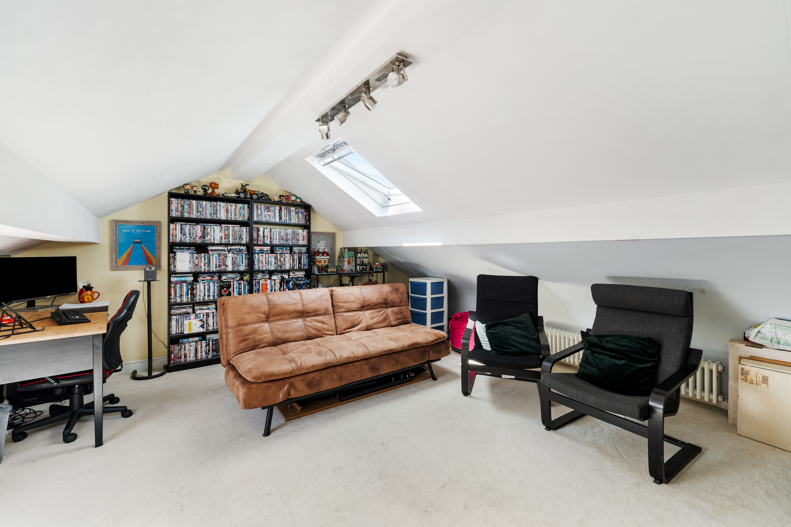
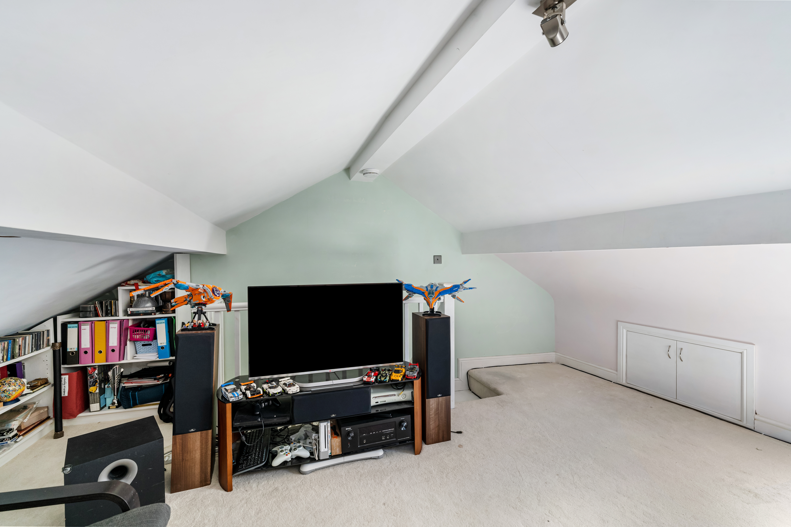
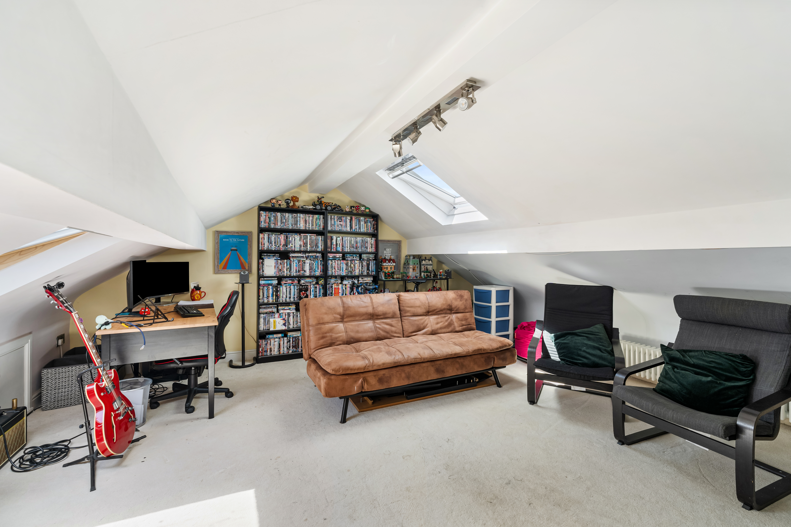
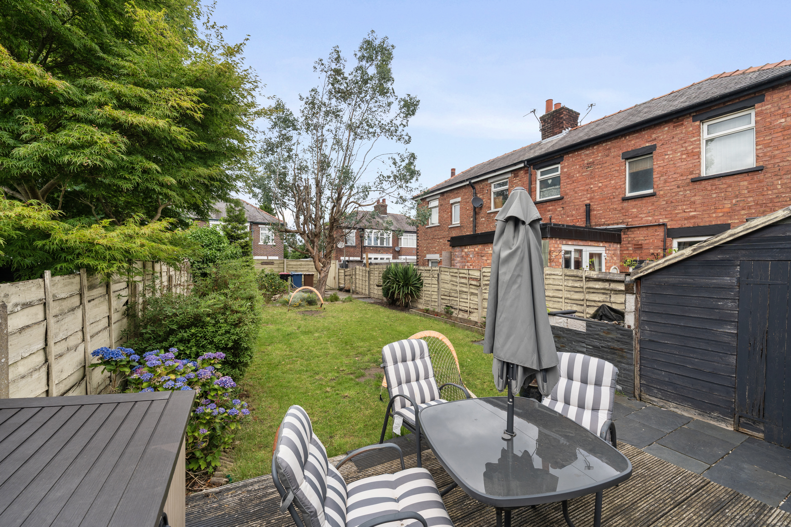
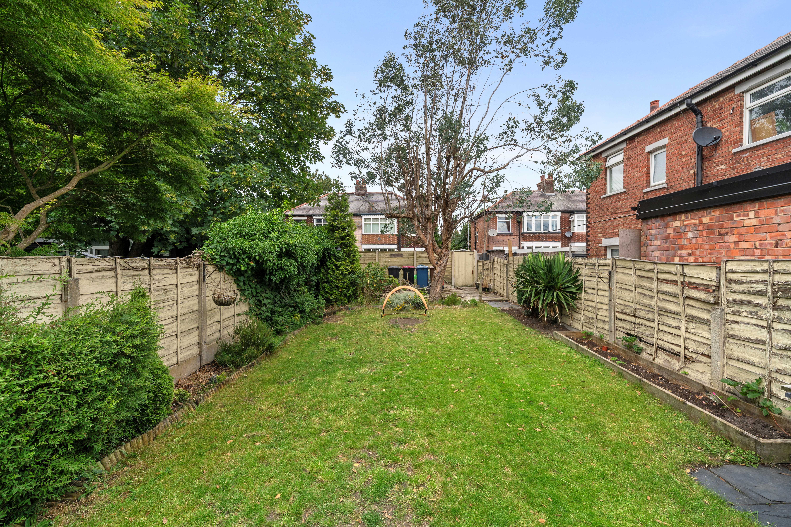
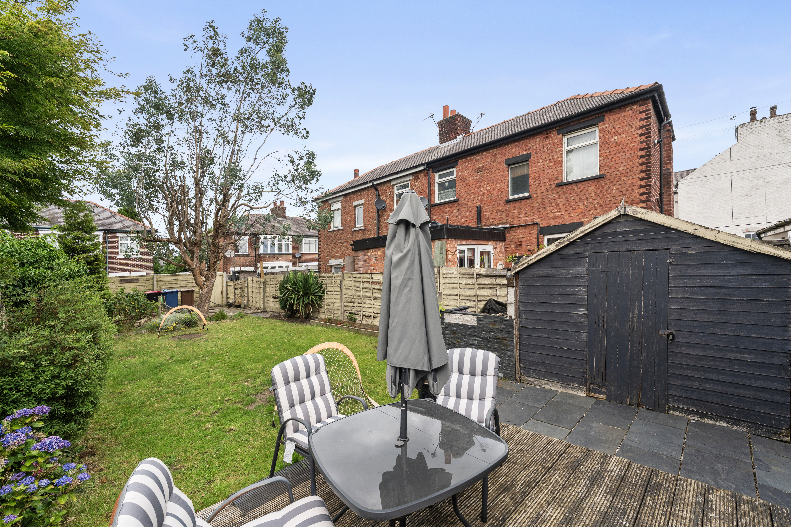
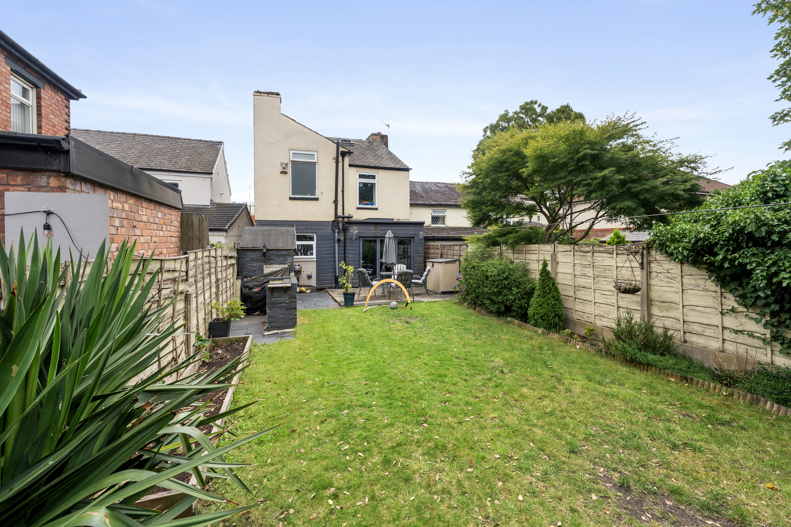
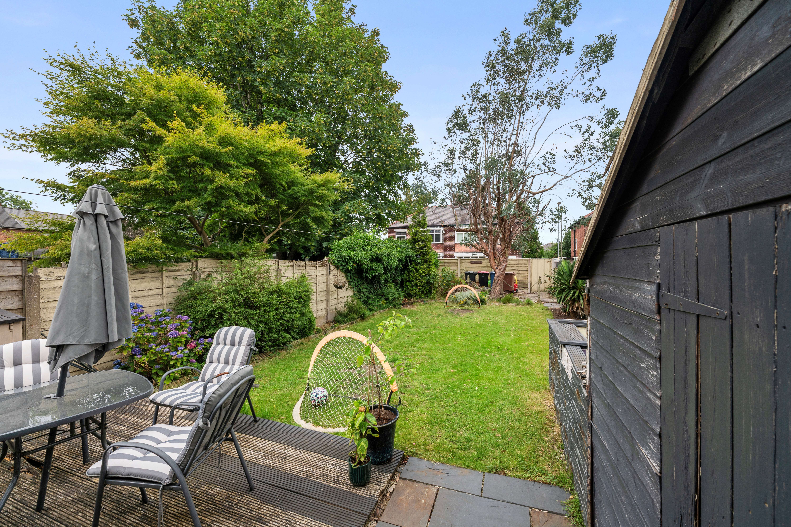
Additional features elevate this property to a premium standard. The spacious rear garden is a standout, offering mature trees, lush lawns, decked and patio areas, and multiple outdoor seating spaces - perfect for family gatherings or entertaining guests. While the attractive bay windows and period mouldings add kerb appeal. Inside, the fully converted loft and attic spaces provide versatile rooms for home offices, media rooms, or play areas, each benefitting from ample natural light and built-in storage. The bathrooms exude sophistication with freestanding bath-tubs, modern walk-in showers, heated towel rails, and decorative chandeliers and wall panelling. The children’s bedrooms are bright and playful with clever storage, while the principal bedrooms offer built-in wardrobes and calming décor.. This meticulously maintained property combines modern functionality with timeless elegance, making it a premium choice for discerning buyers seeking comfort, space, and style.
EPC Rating: D
Virtual Tour
Other Virtual Tours:
Key Features
- Victorian Style Three Bedroom End Terrace
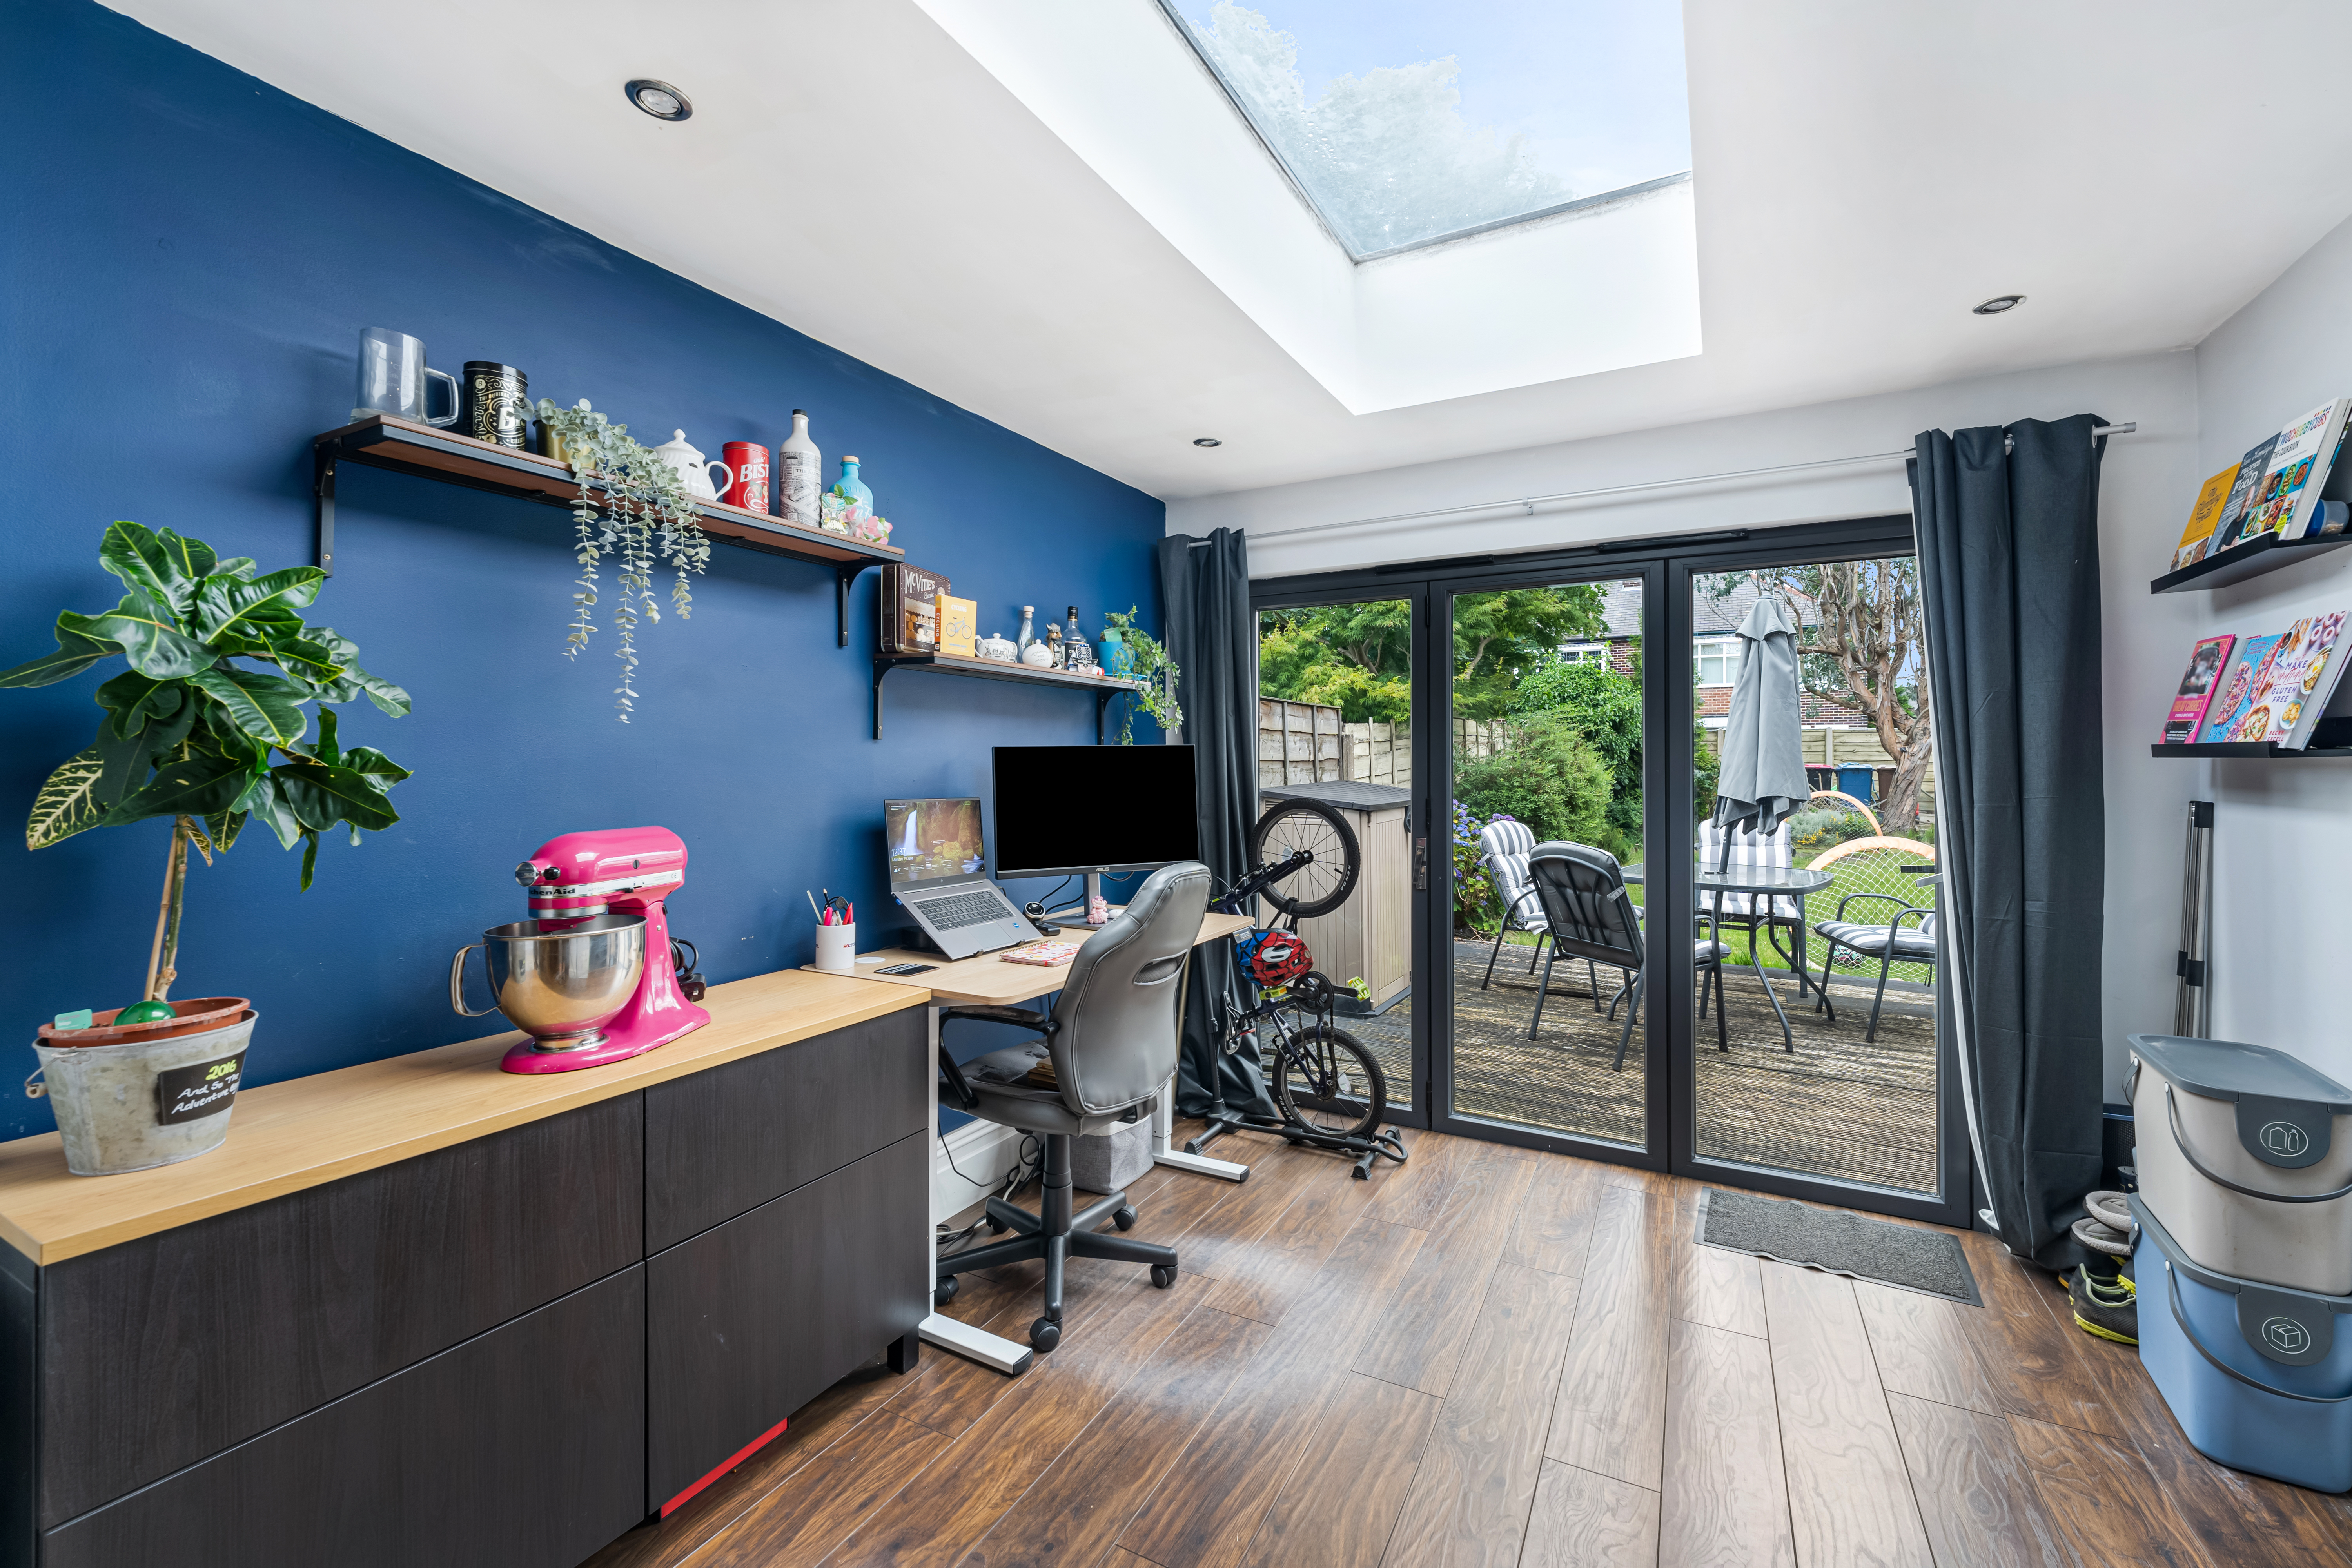
- Three reception room with spacious Lounge, Dining and Morning Room with Bi-Folding Doors
- Modern Blue Kitchen with wooden work surfaces
- Period features including bay windows , coving and fireplaces
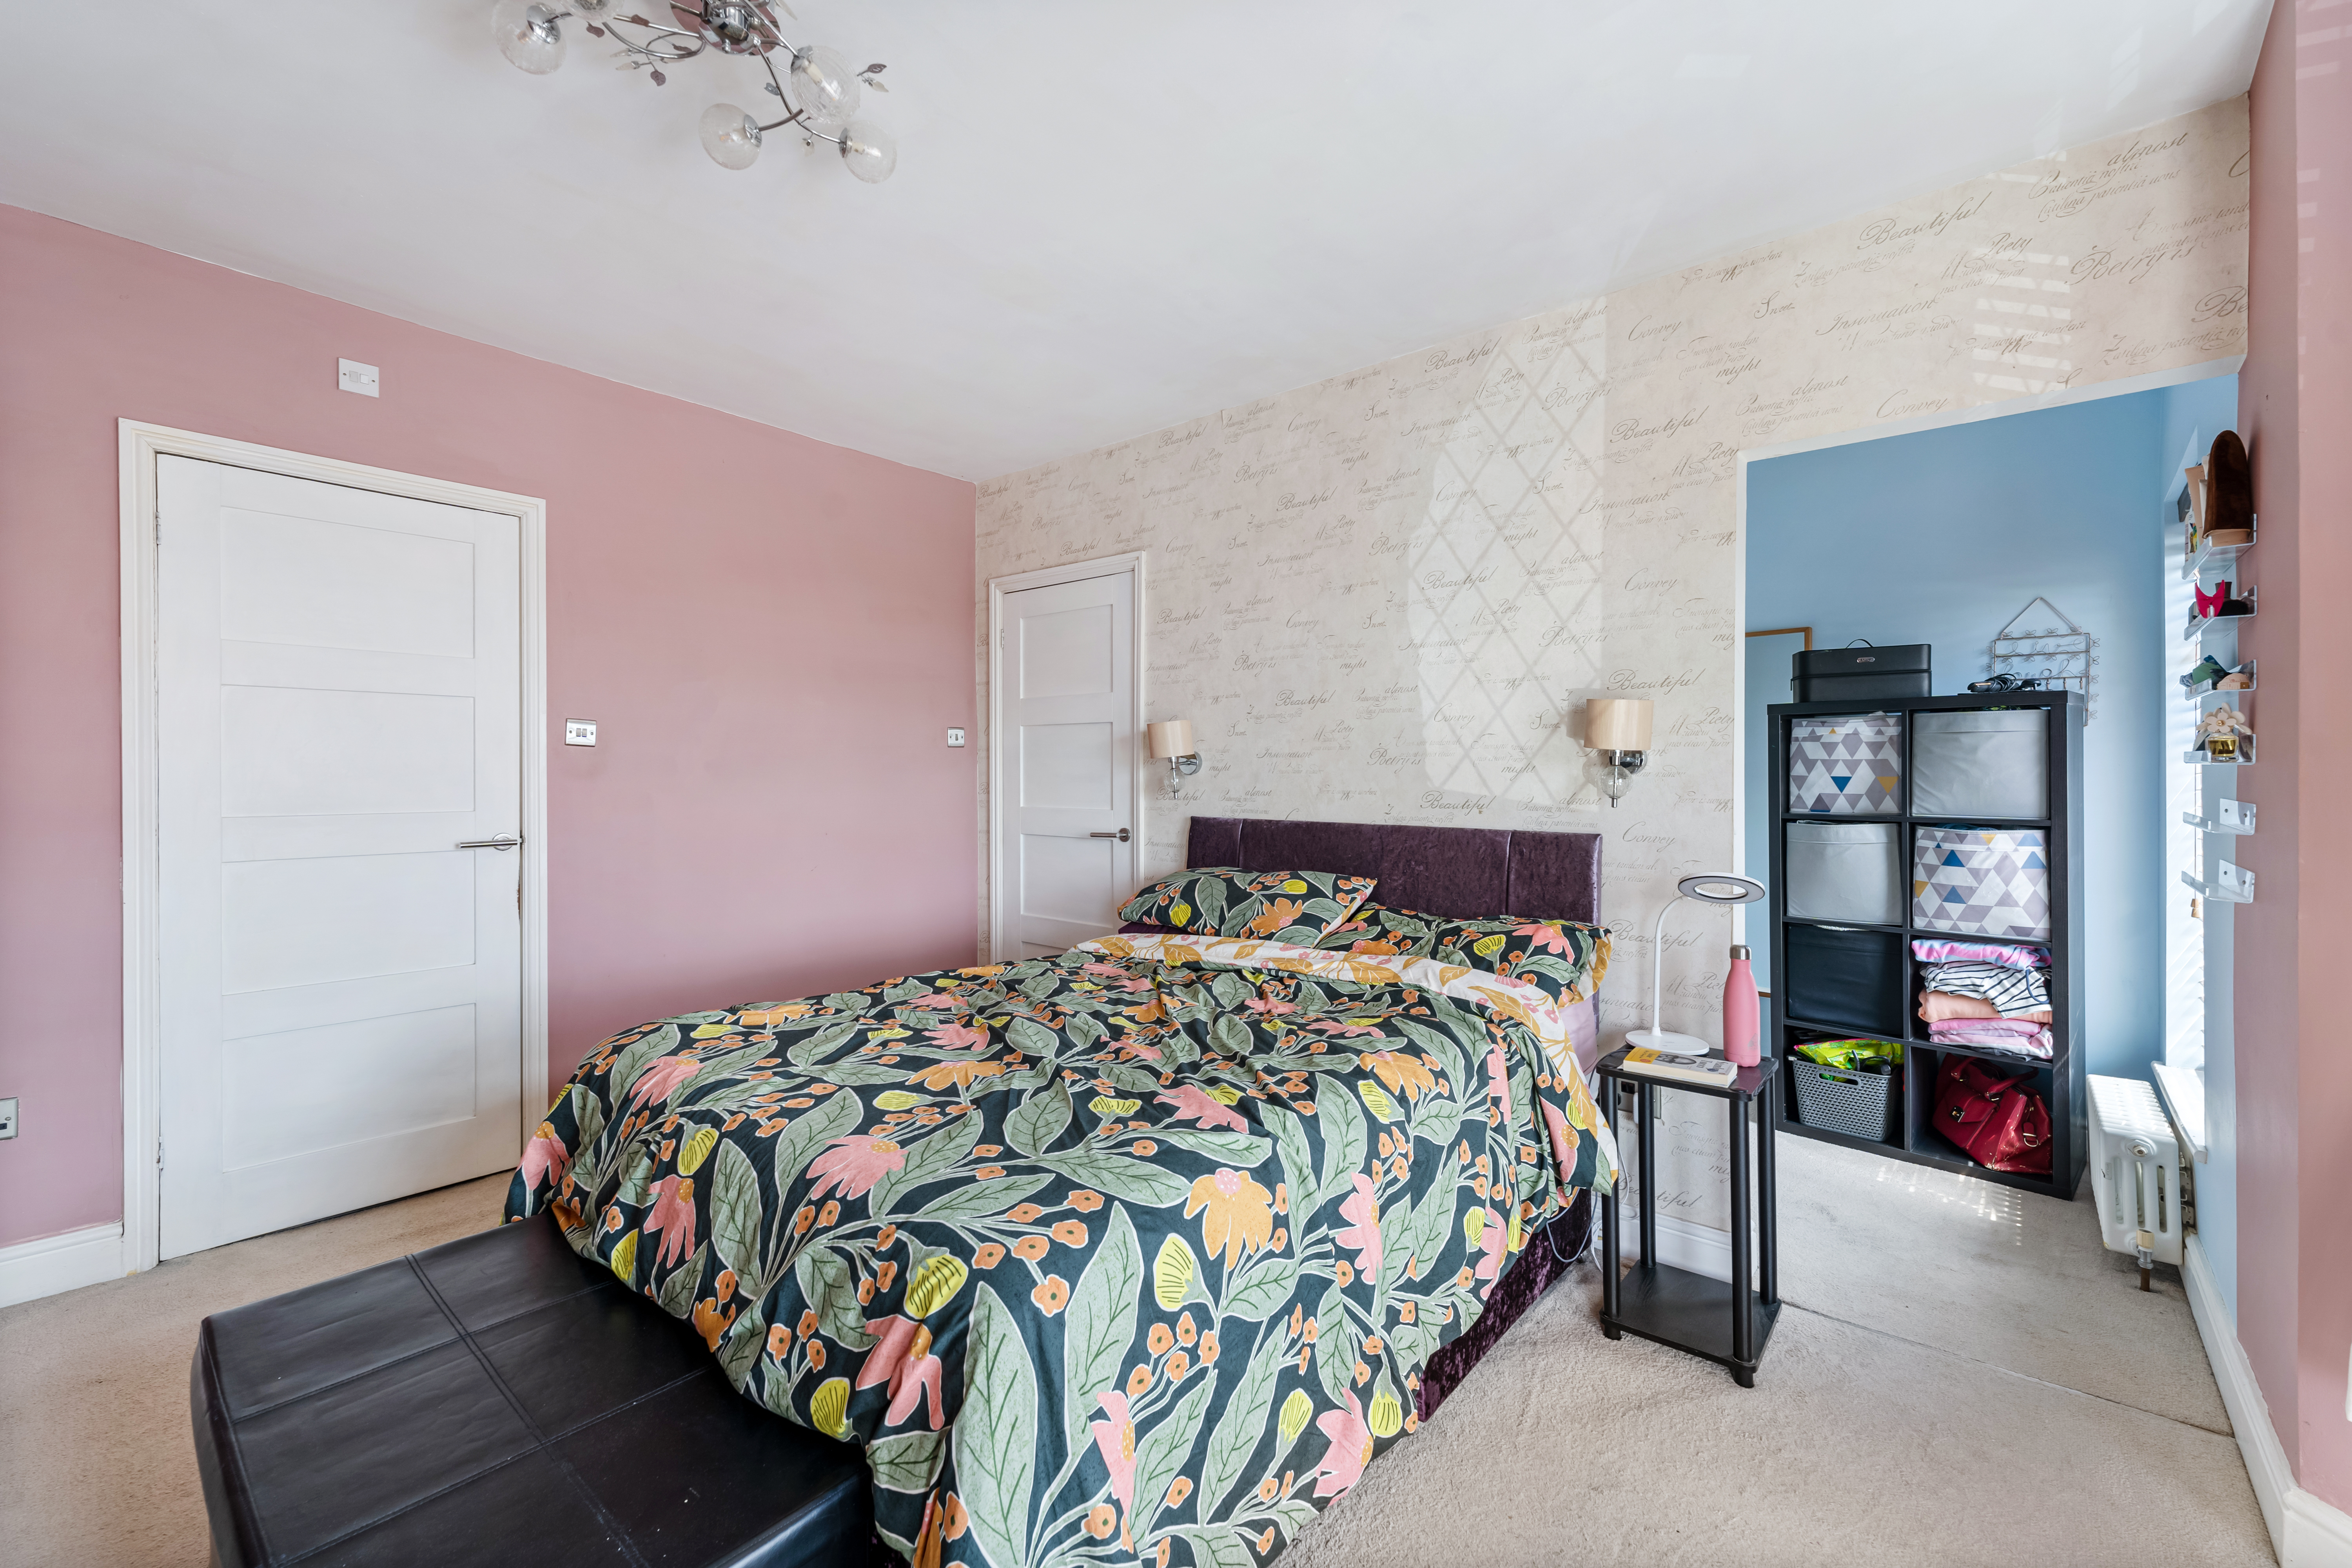
- Main Bedroom with En Suite Bathroom
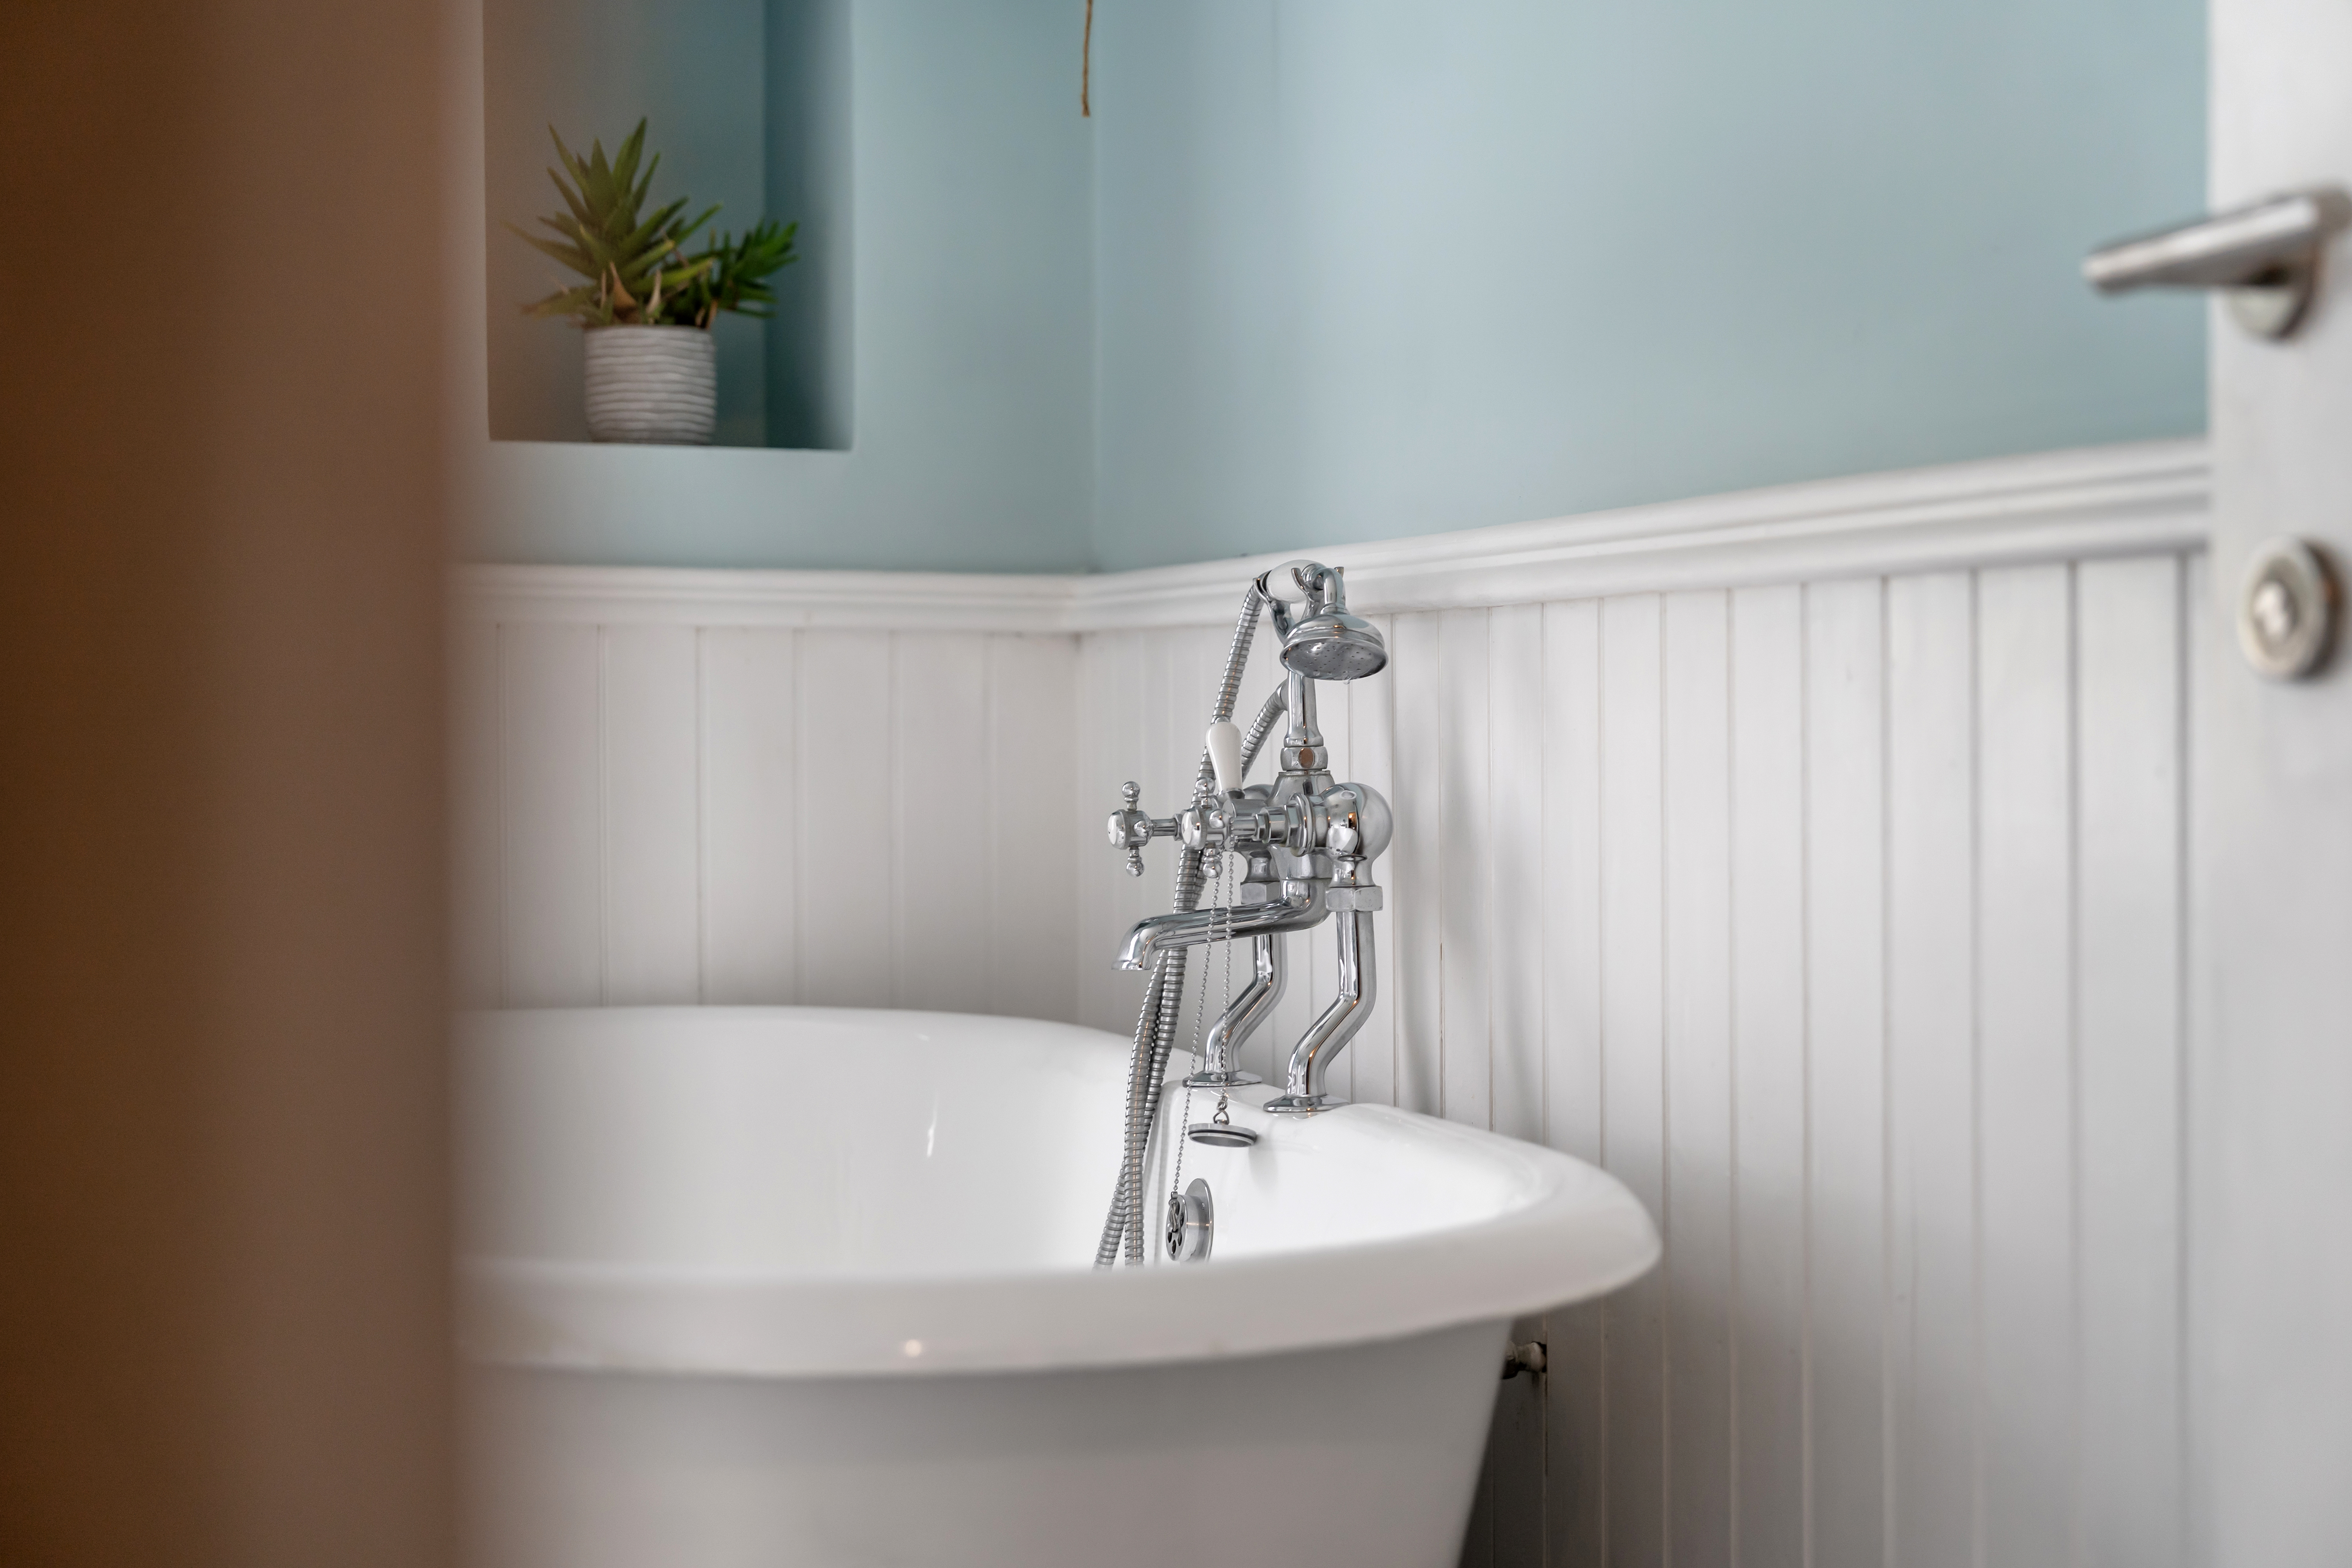
- Impressive four piece bathroom suite with Freestanding roll top cast iron bath and quartz tiled flooring
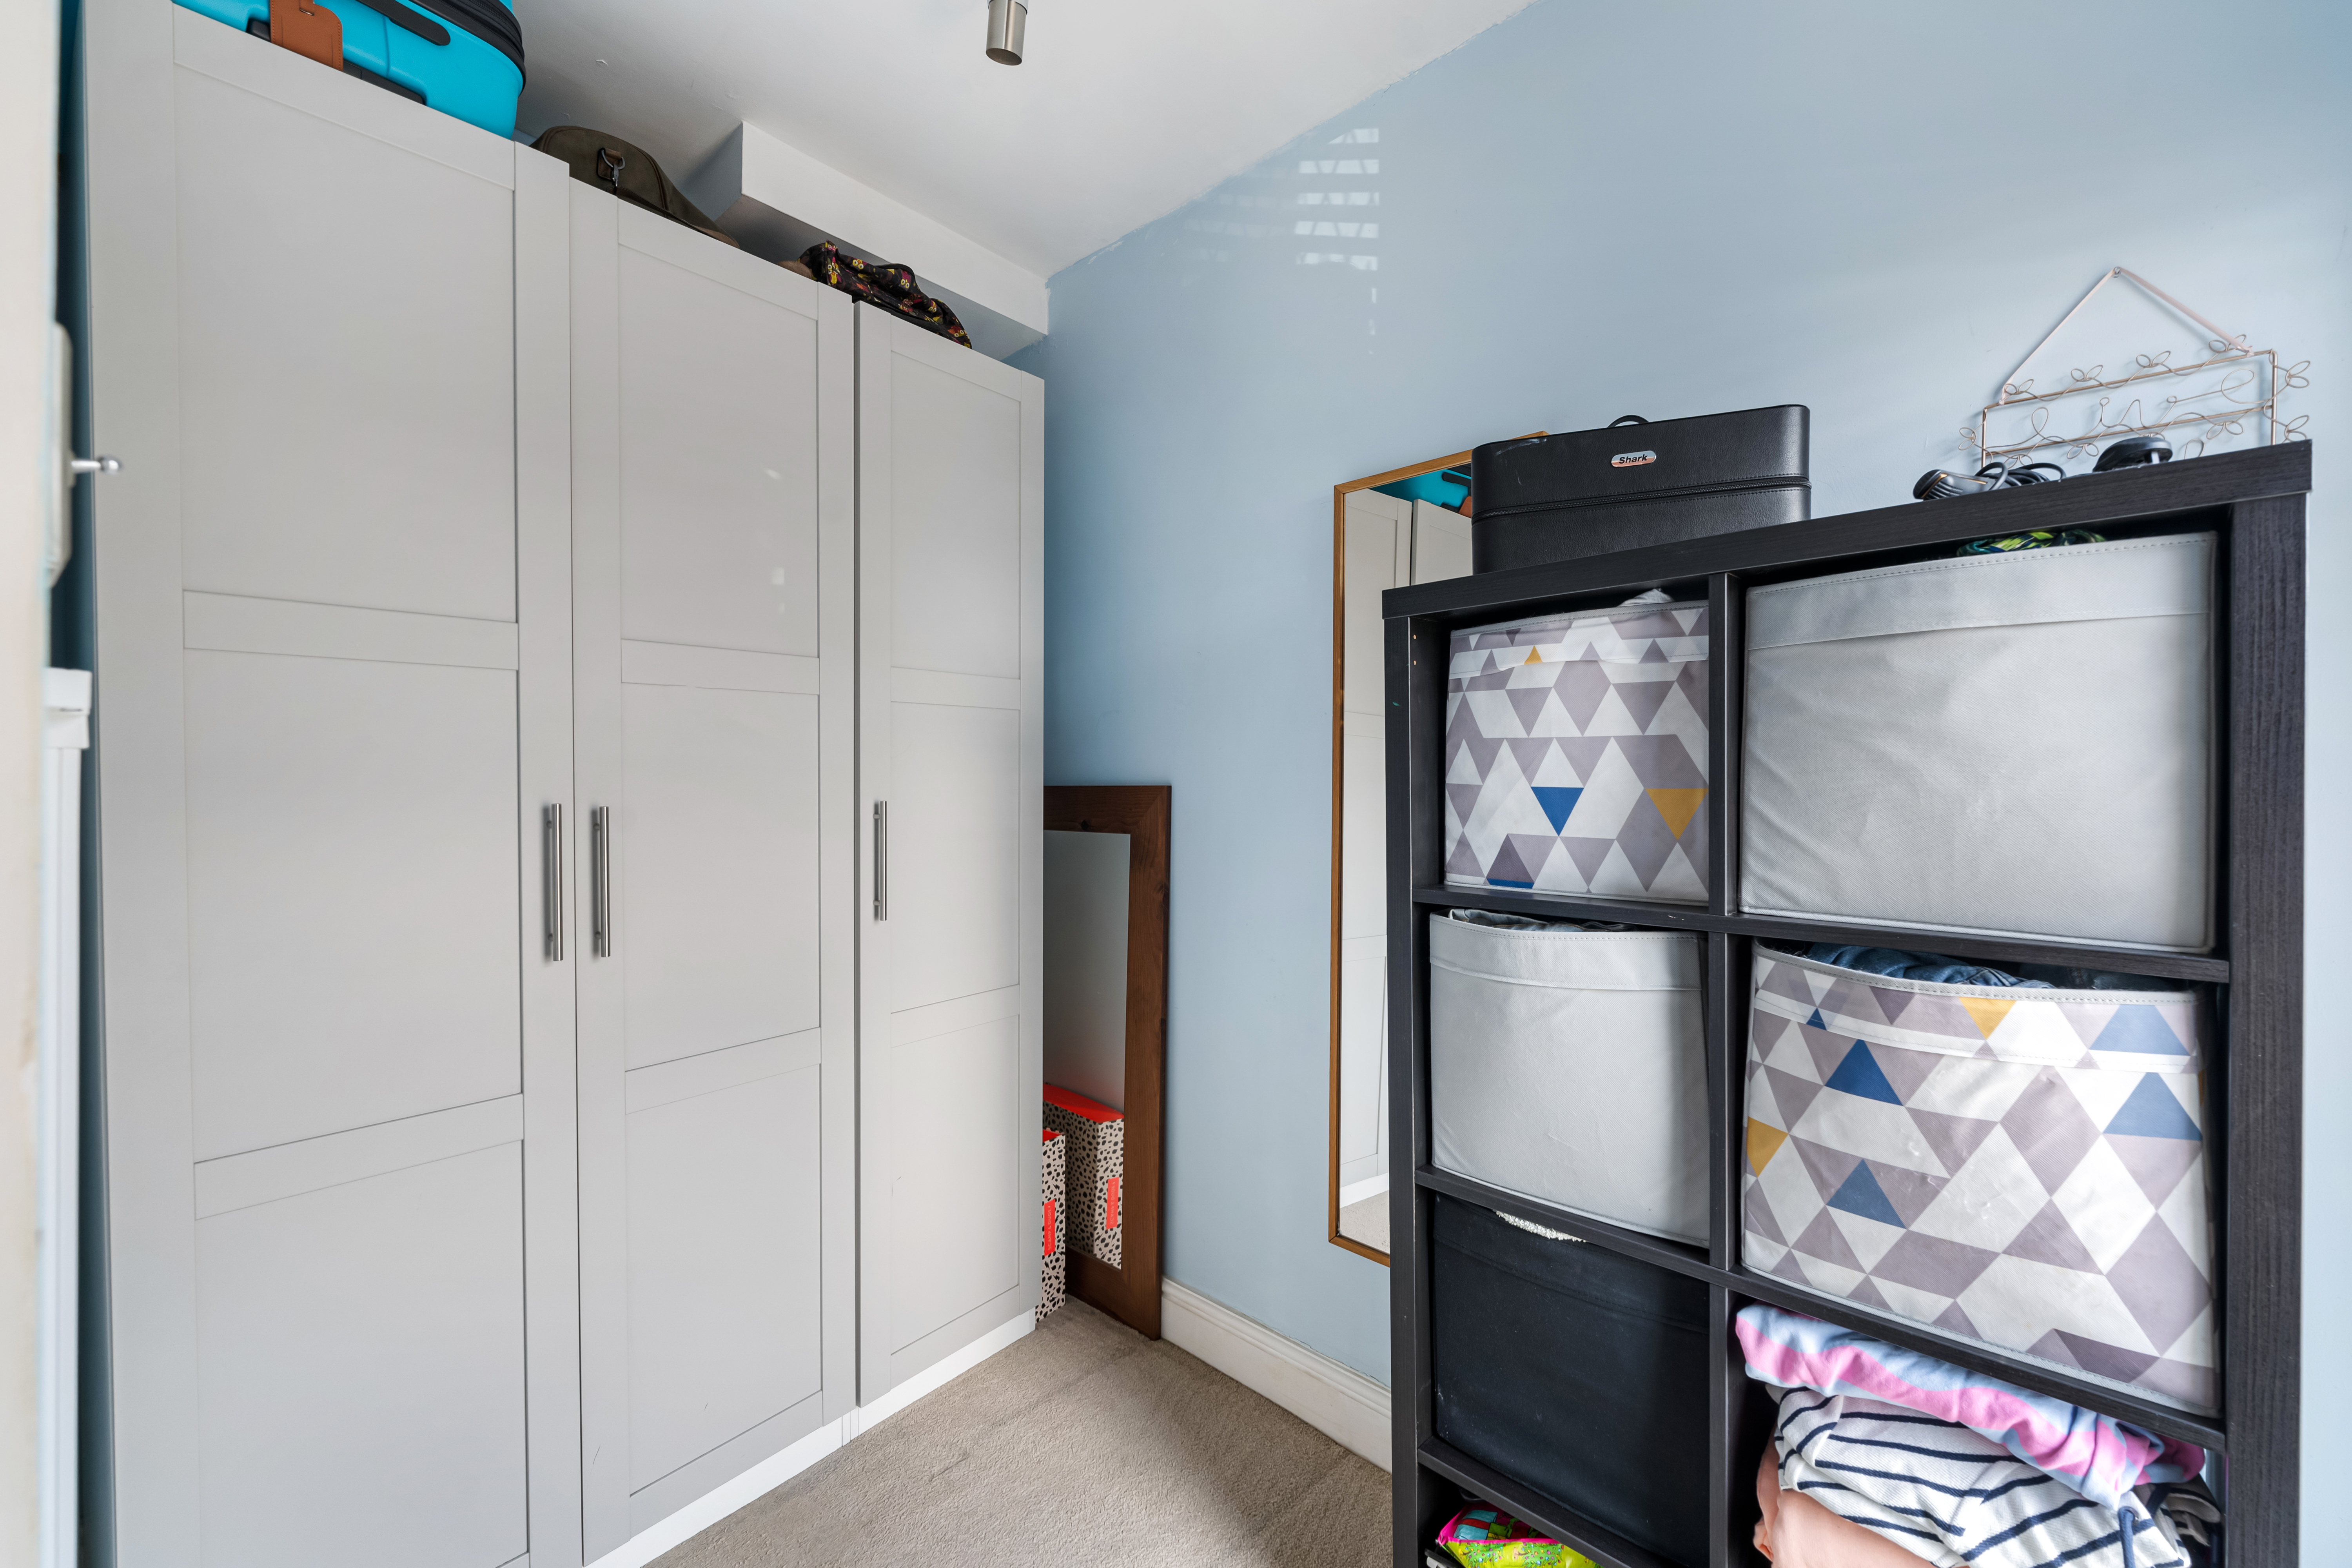
- Walk in wardrobe off main bedroom ideal work from home space, nursery or potential subject to planning coversion to 4th bedroom.
- Bedroom Three on third storey with skylights
- Decked patio and Lawn garden
Property Details
- Property type: House
- Property style: End of Terrace
- Council Tax Band: TBD
Rooms
Hallway
Vestibule Entrance, Laminate flooring, wooden panels to wall and cast iron radiator.
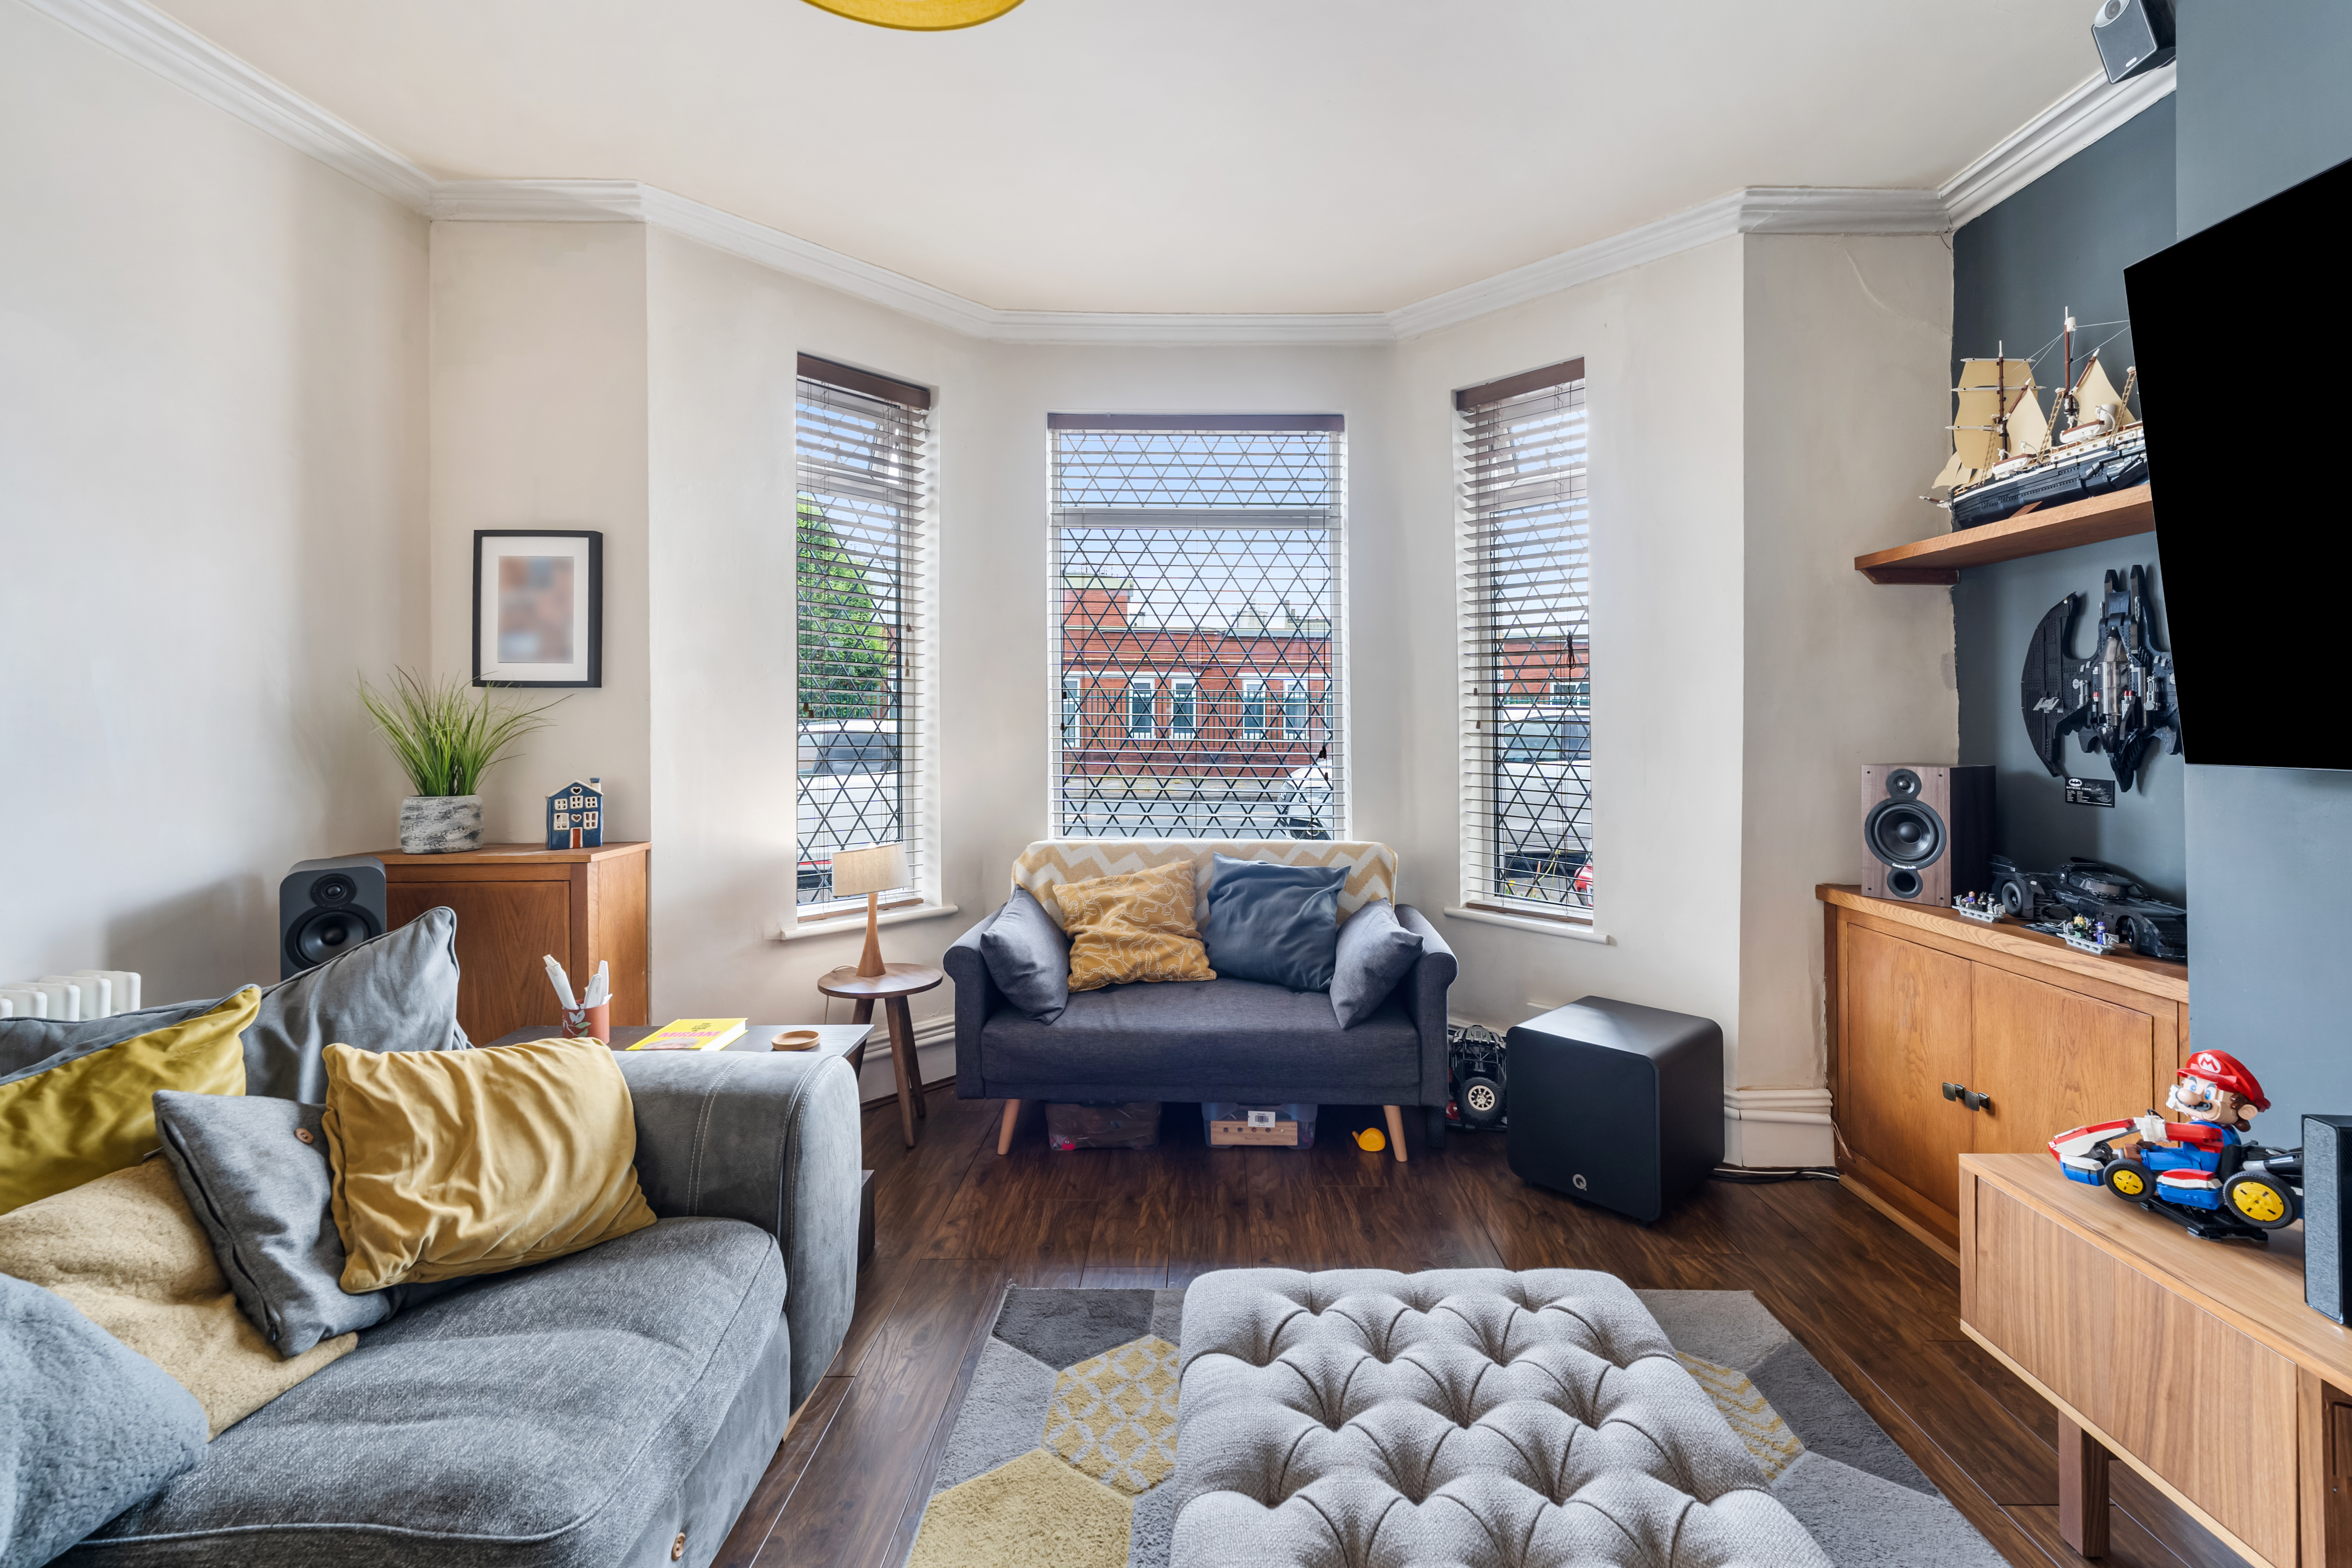
Lounge
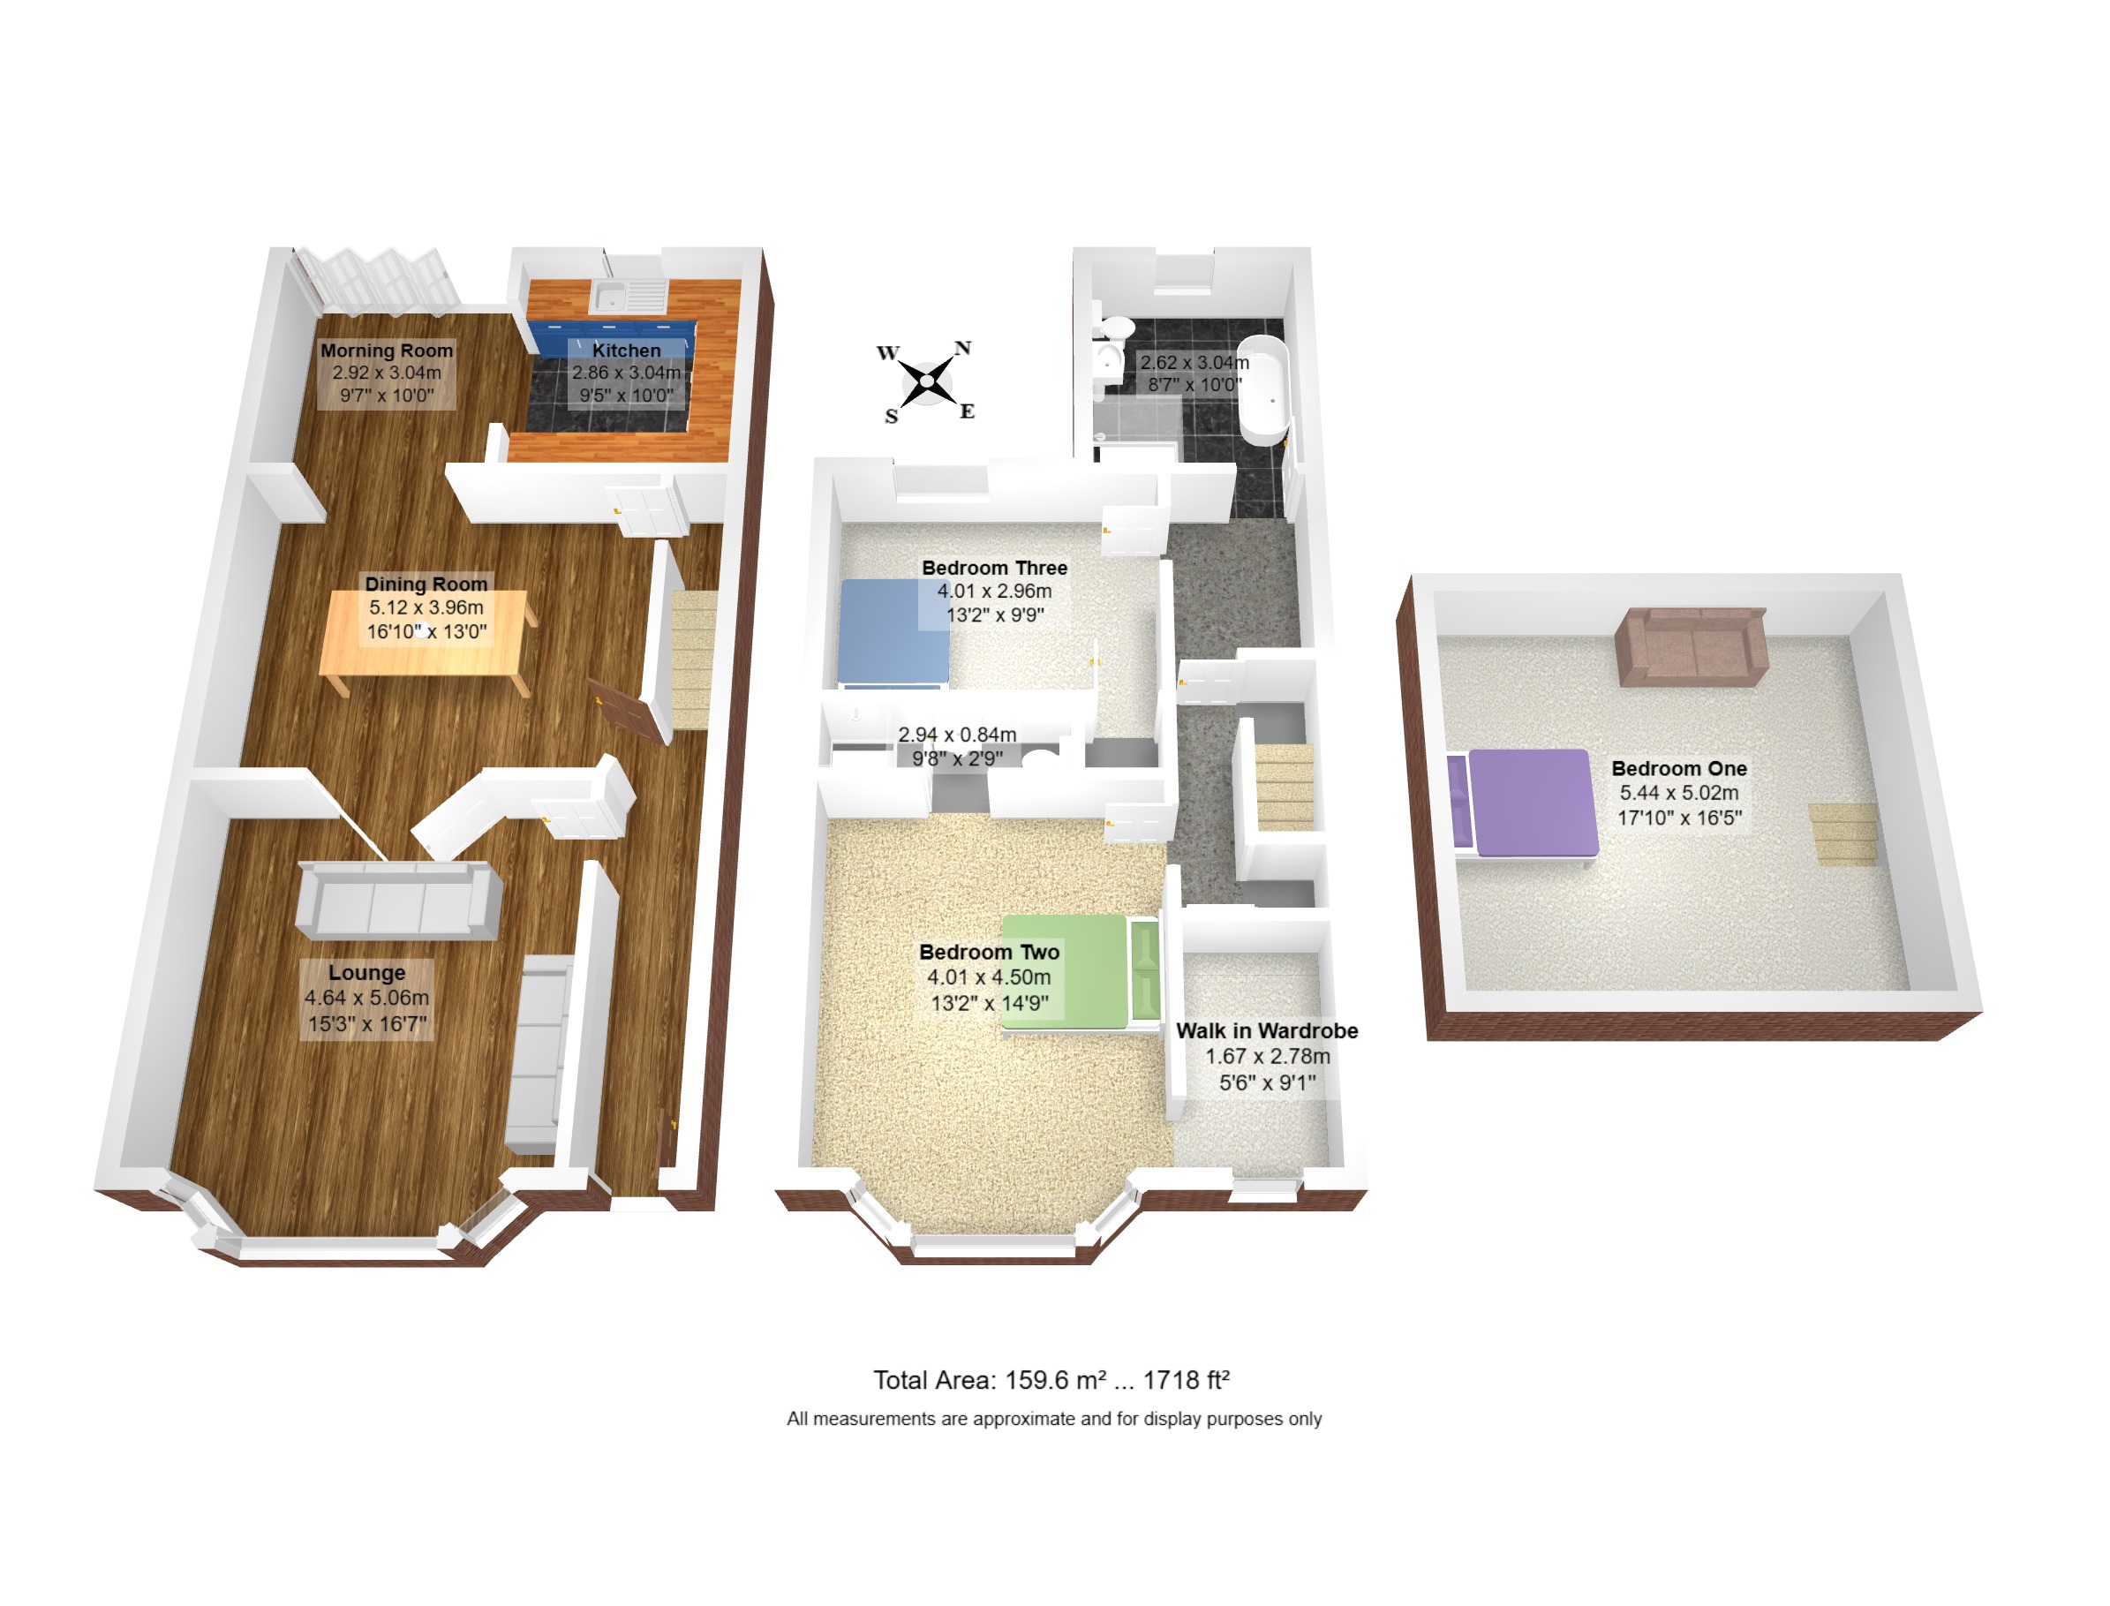
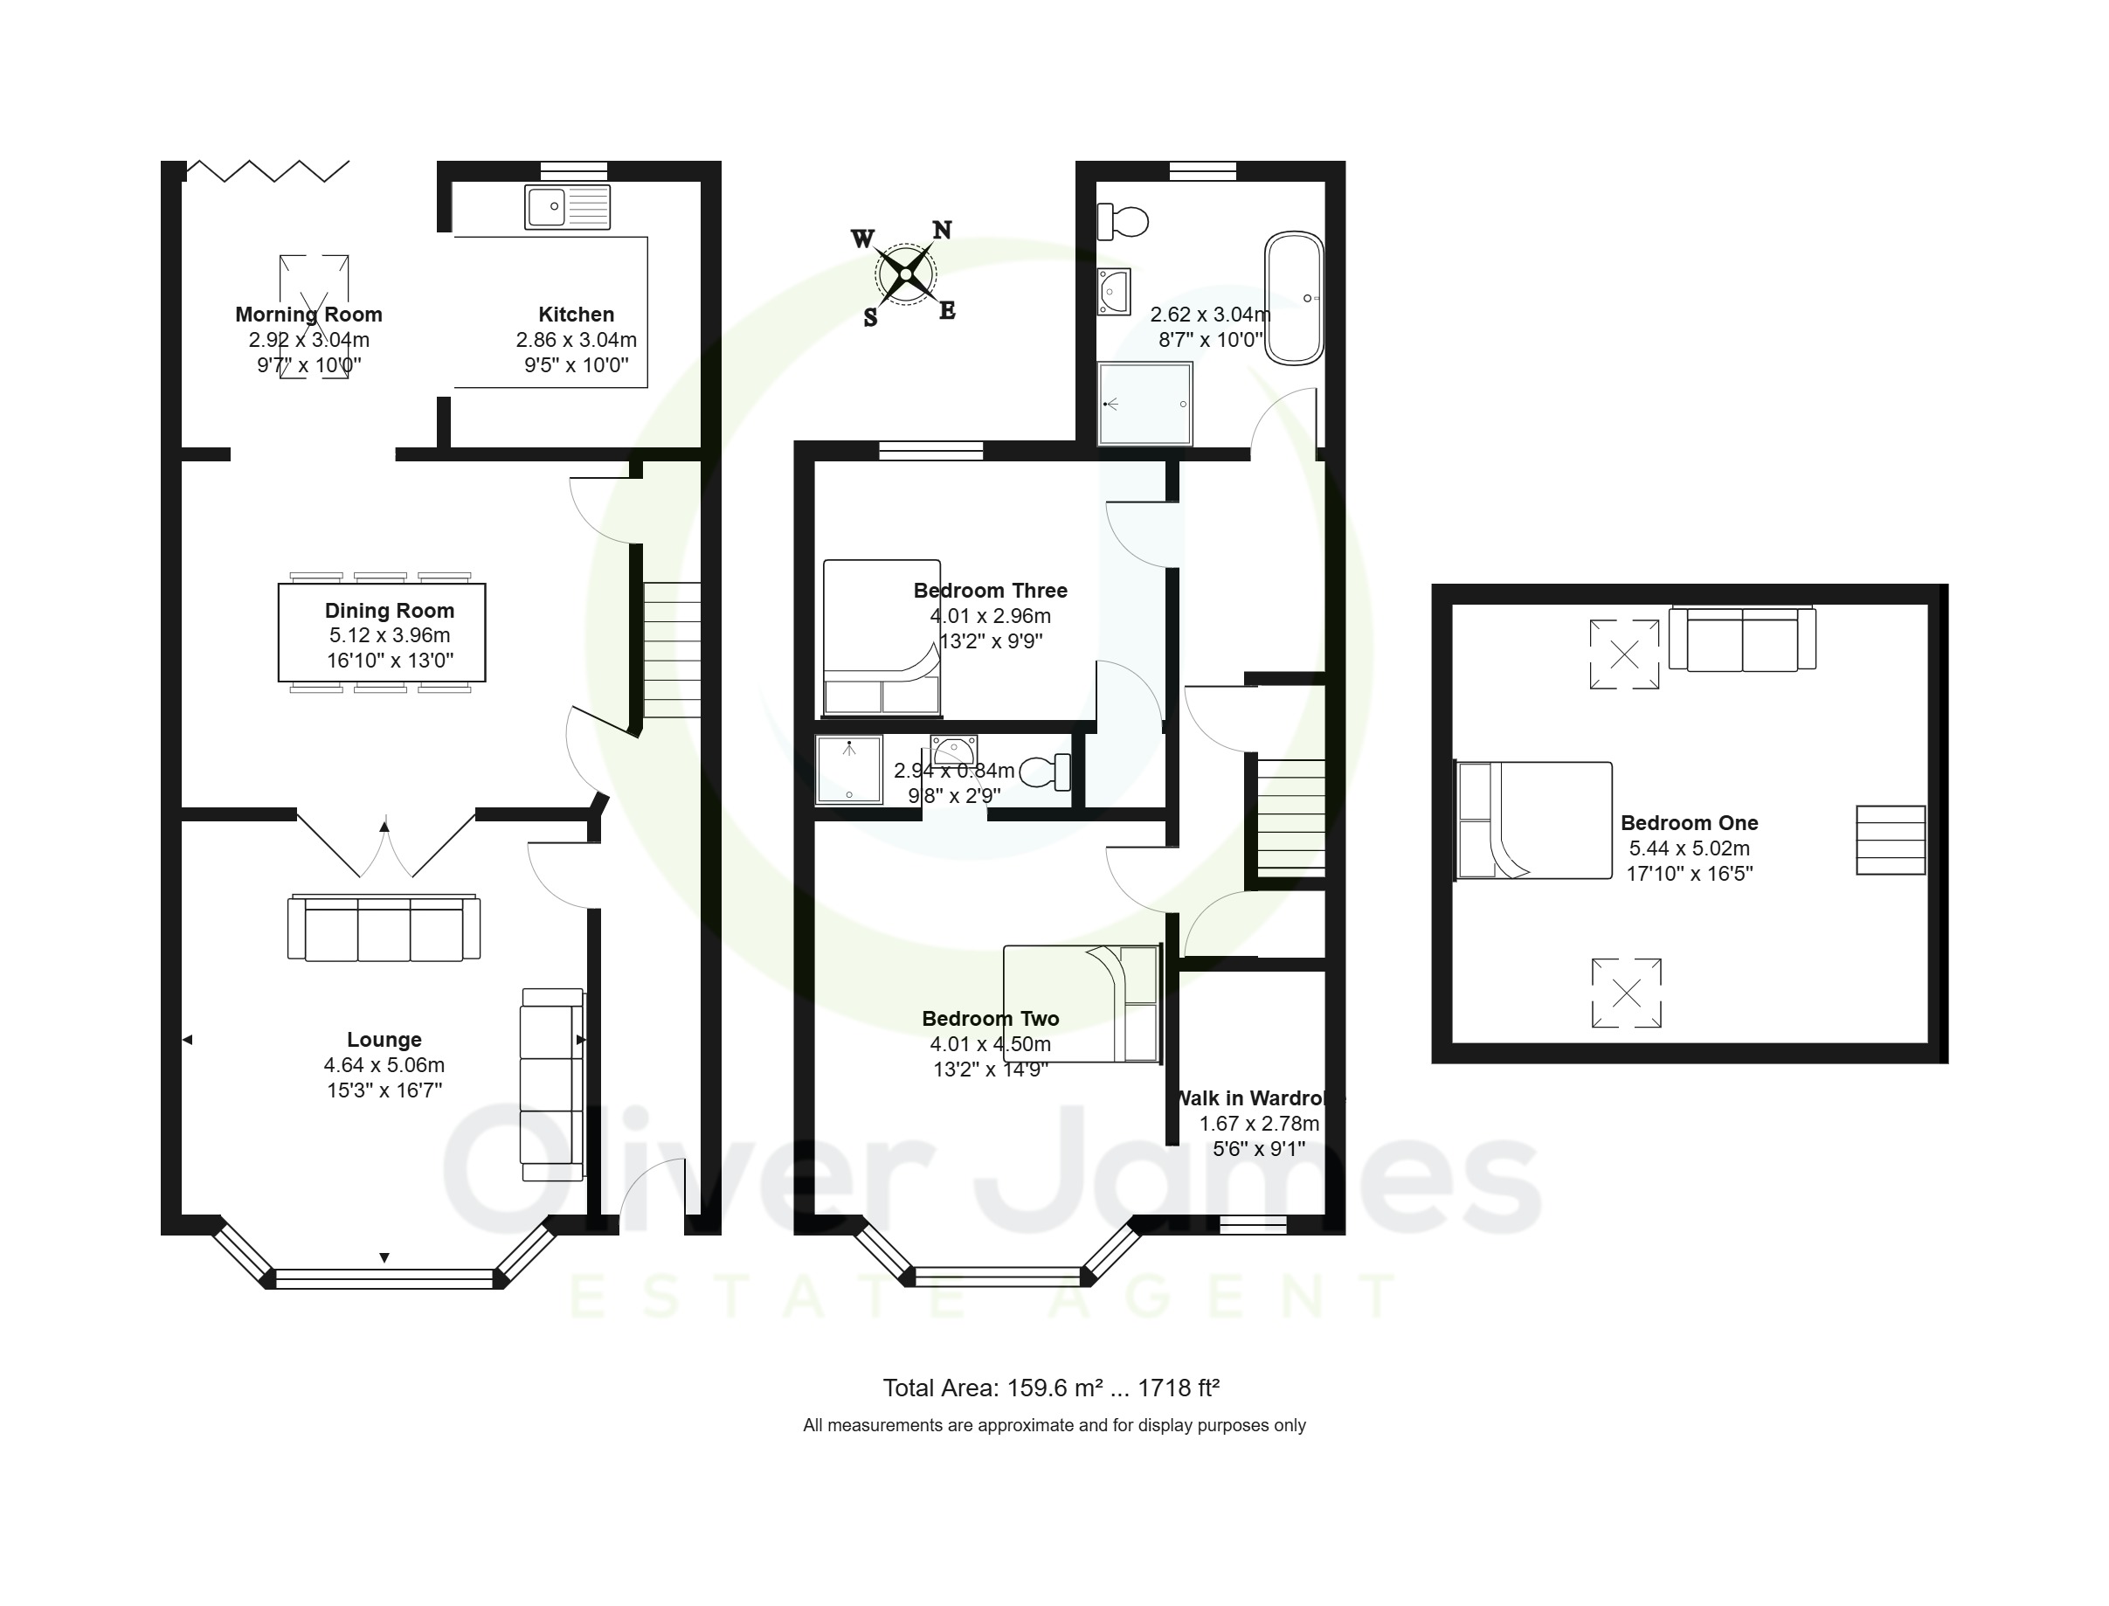
5.06m x 4.64m
Front facing upvc bay window, coving, laminate flooring, storage cupboards and cast iron radiator.
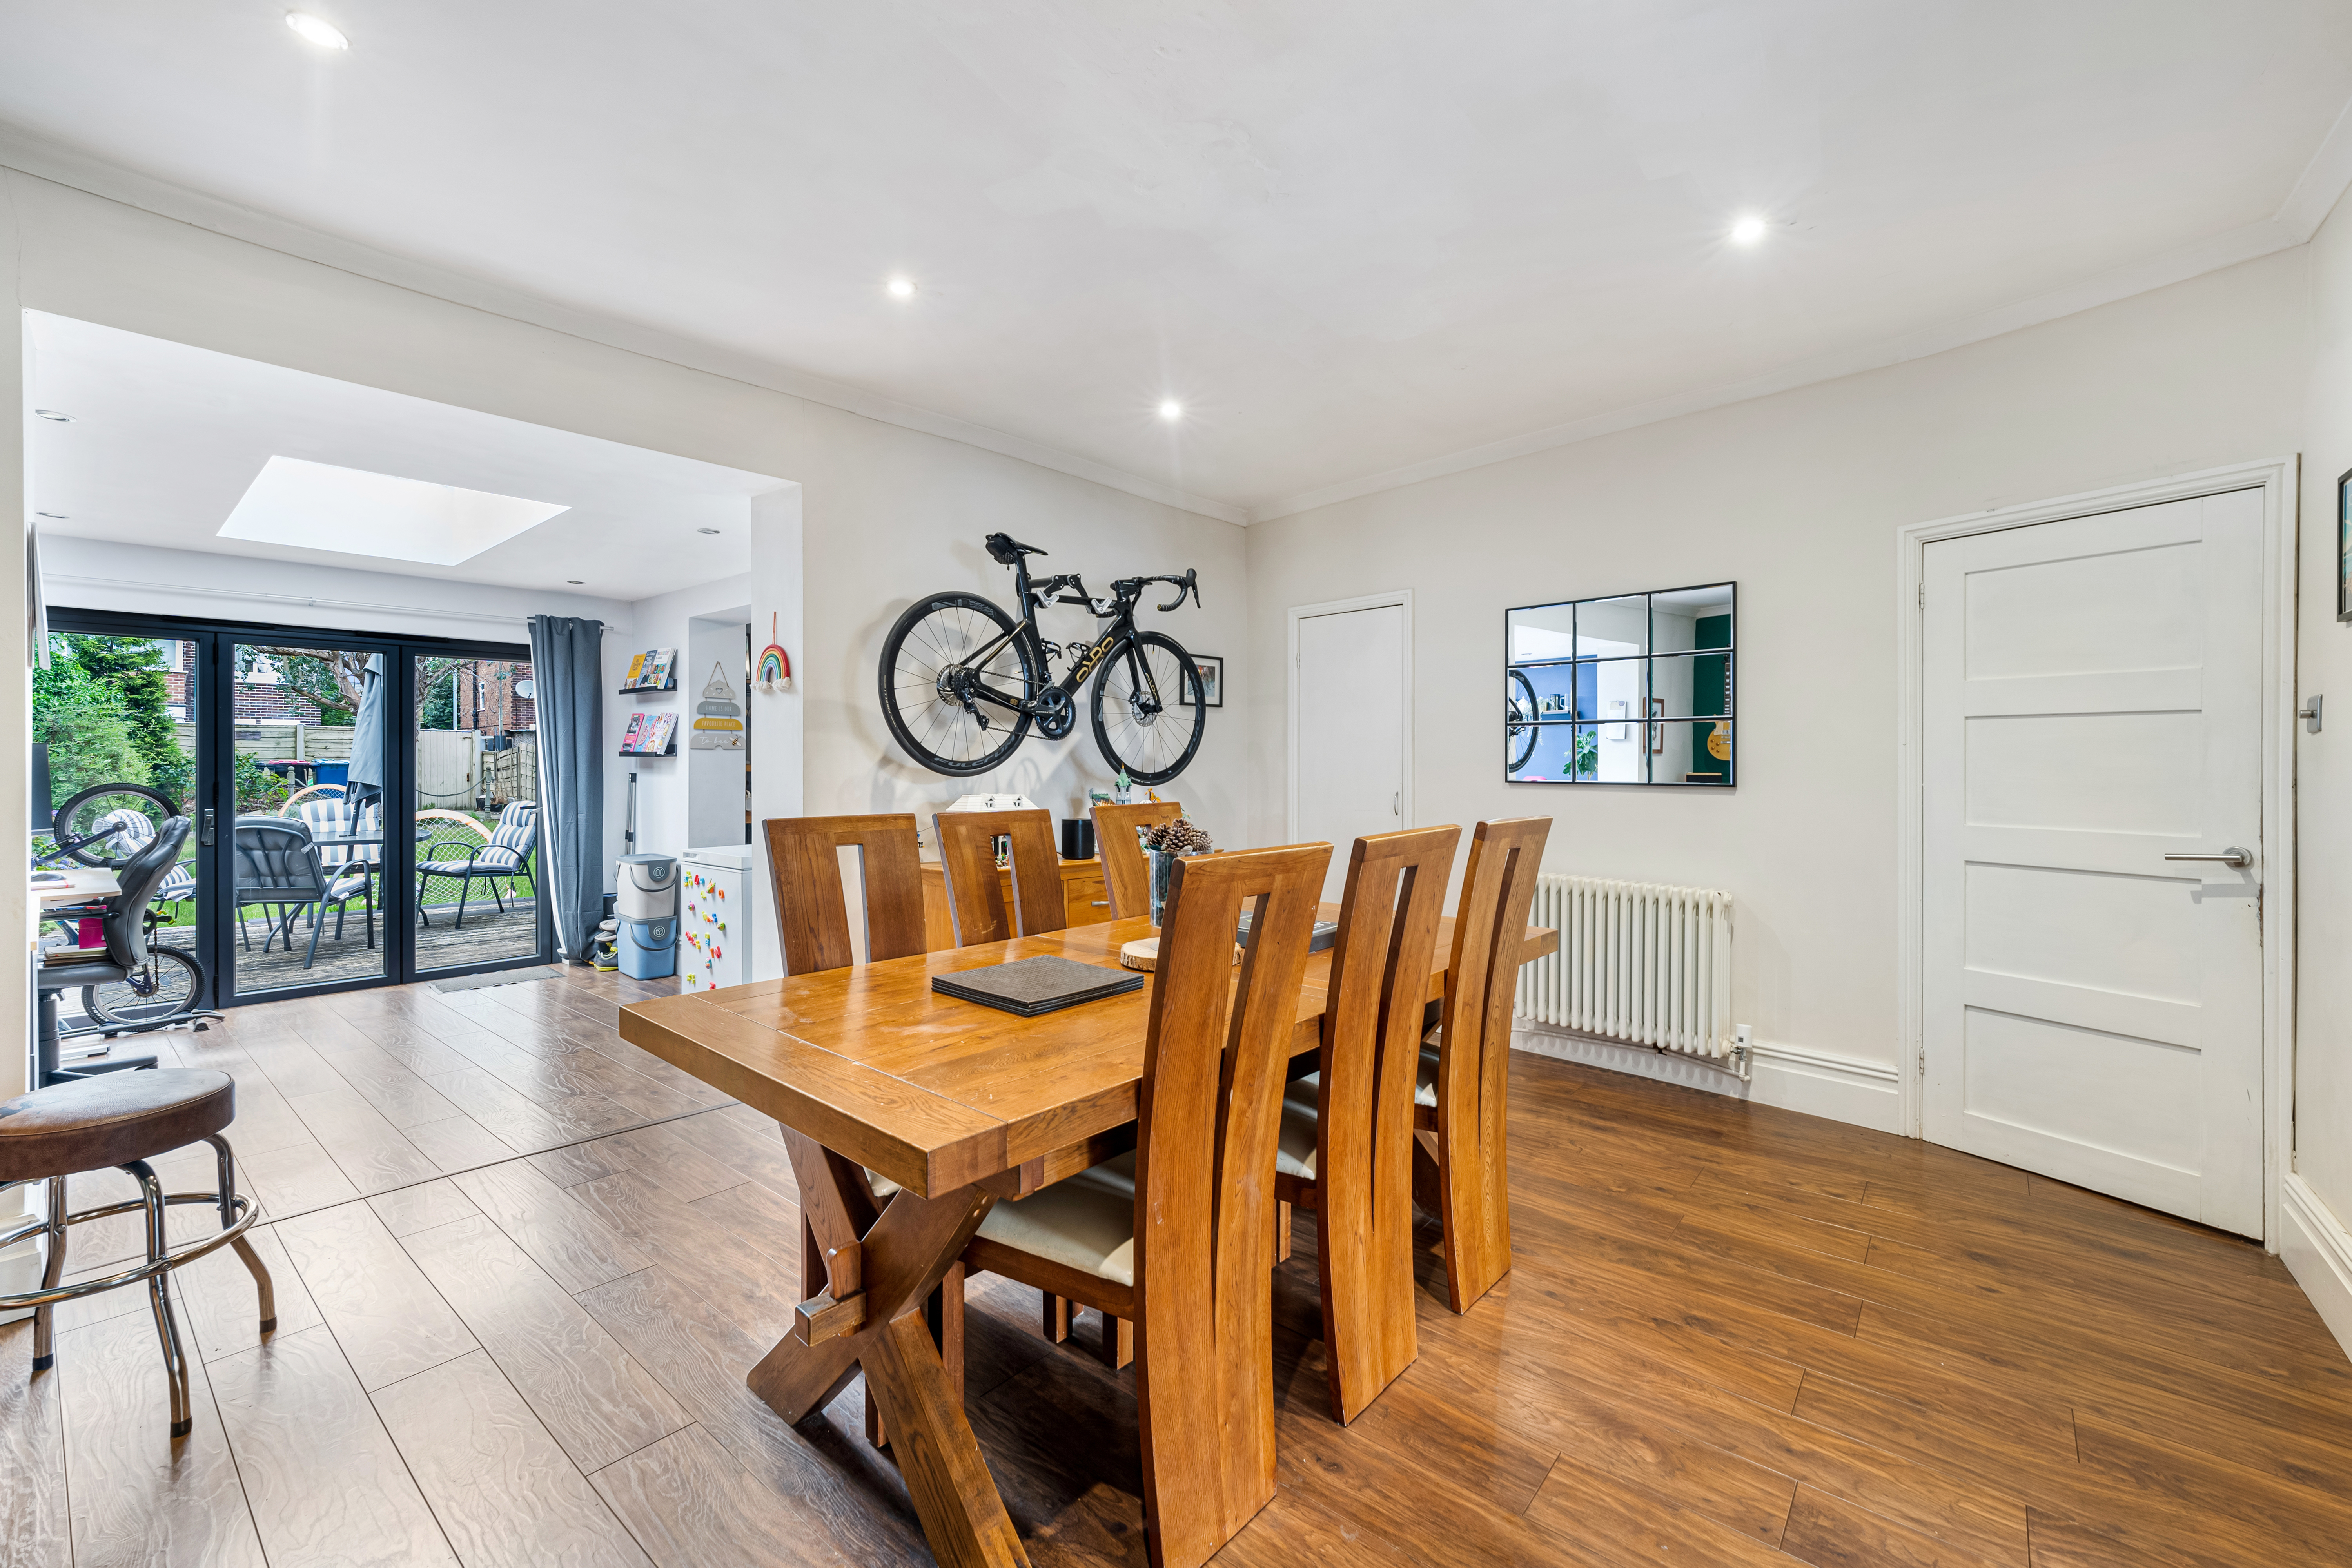
Dining Room
5.12m x 3.96m
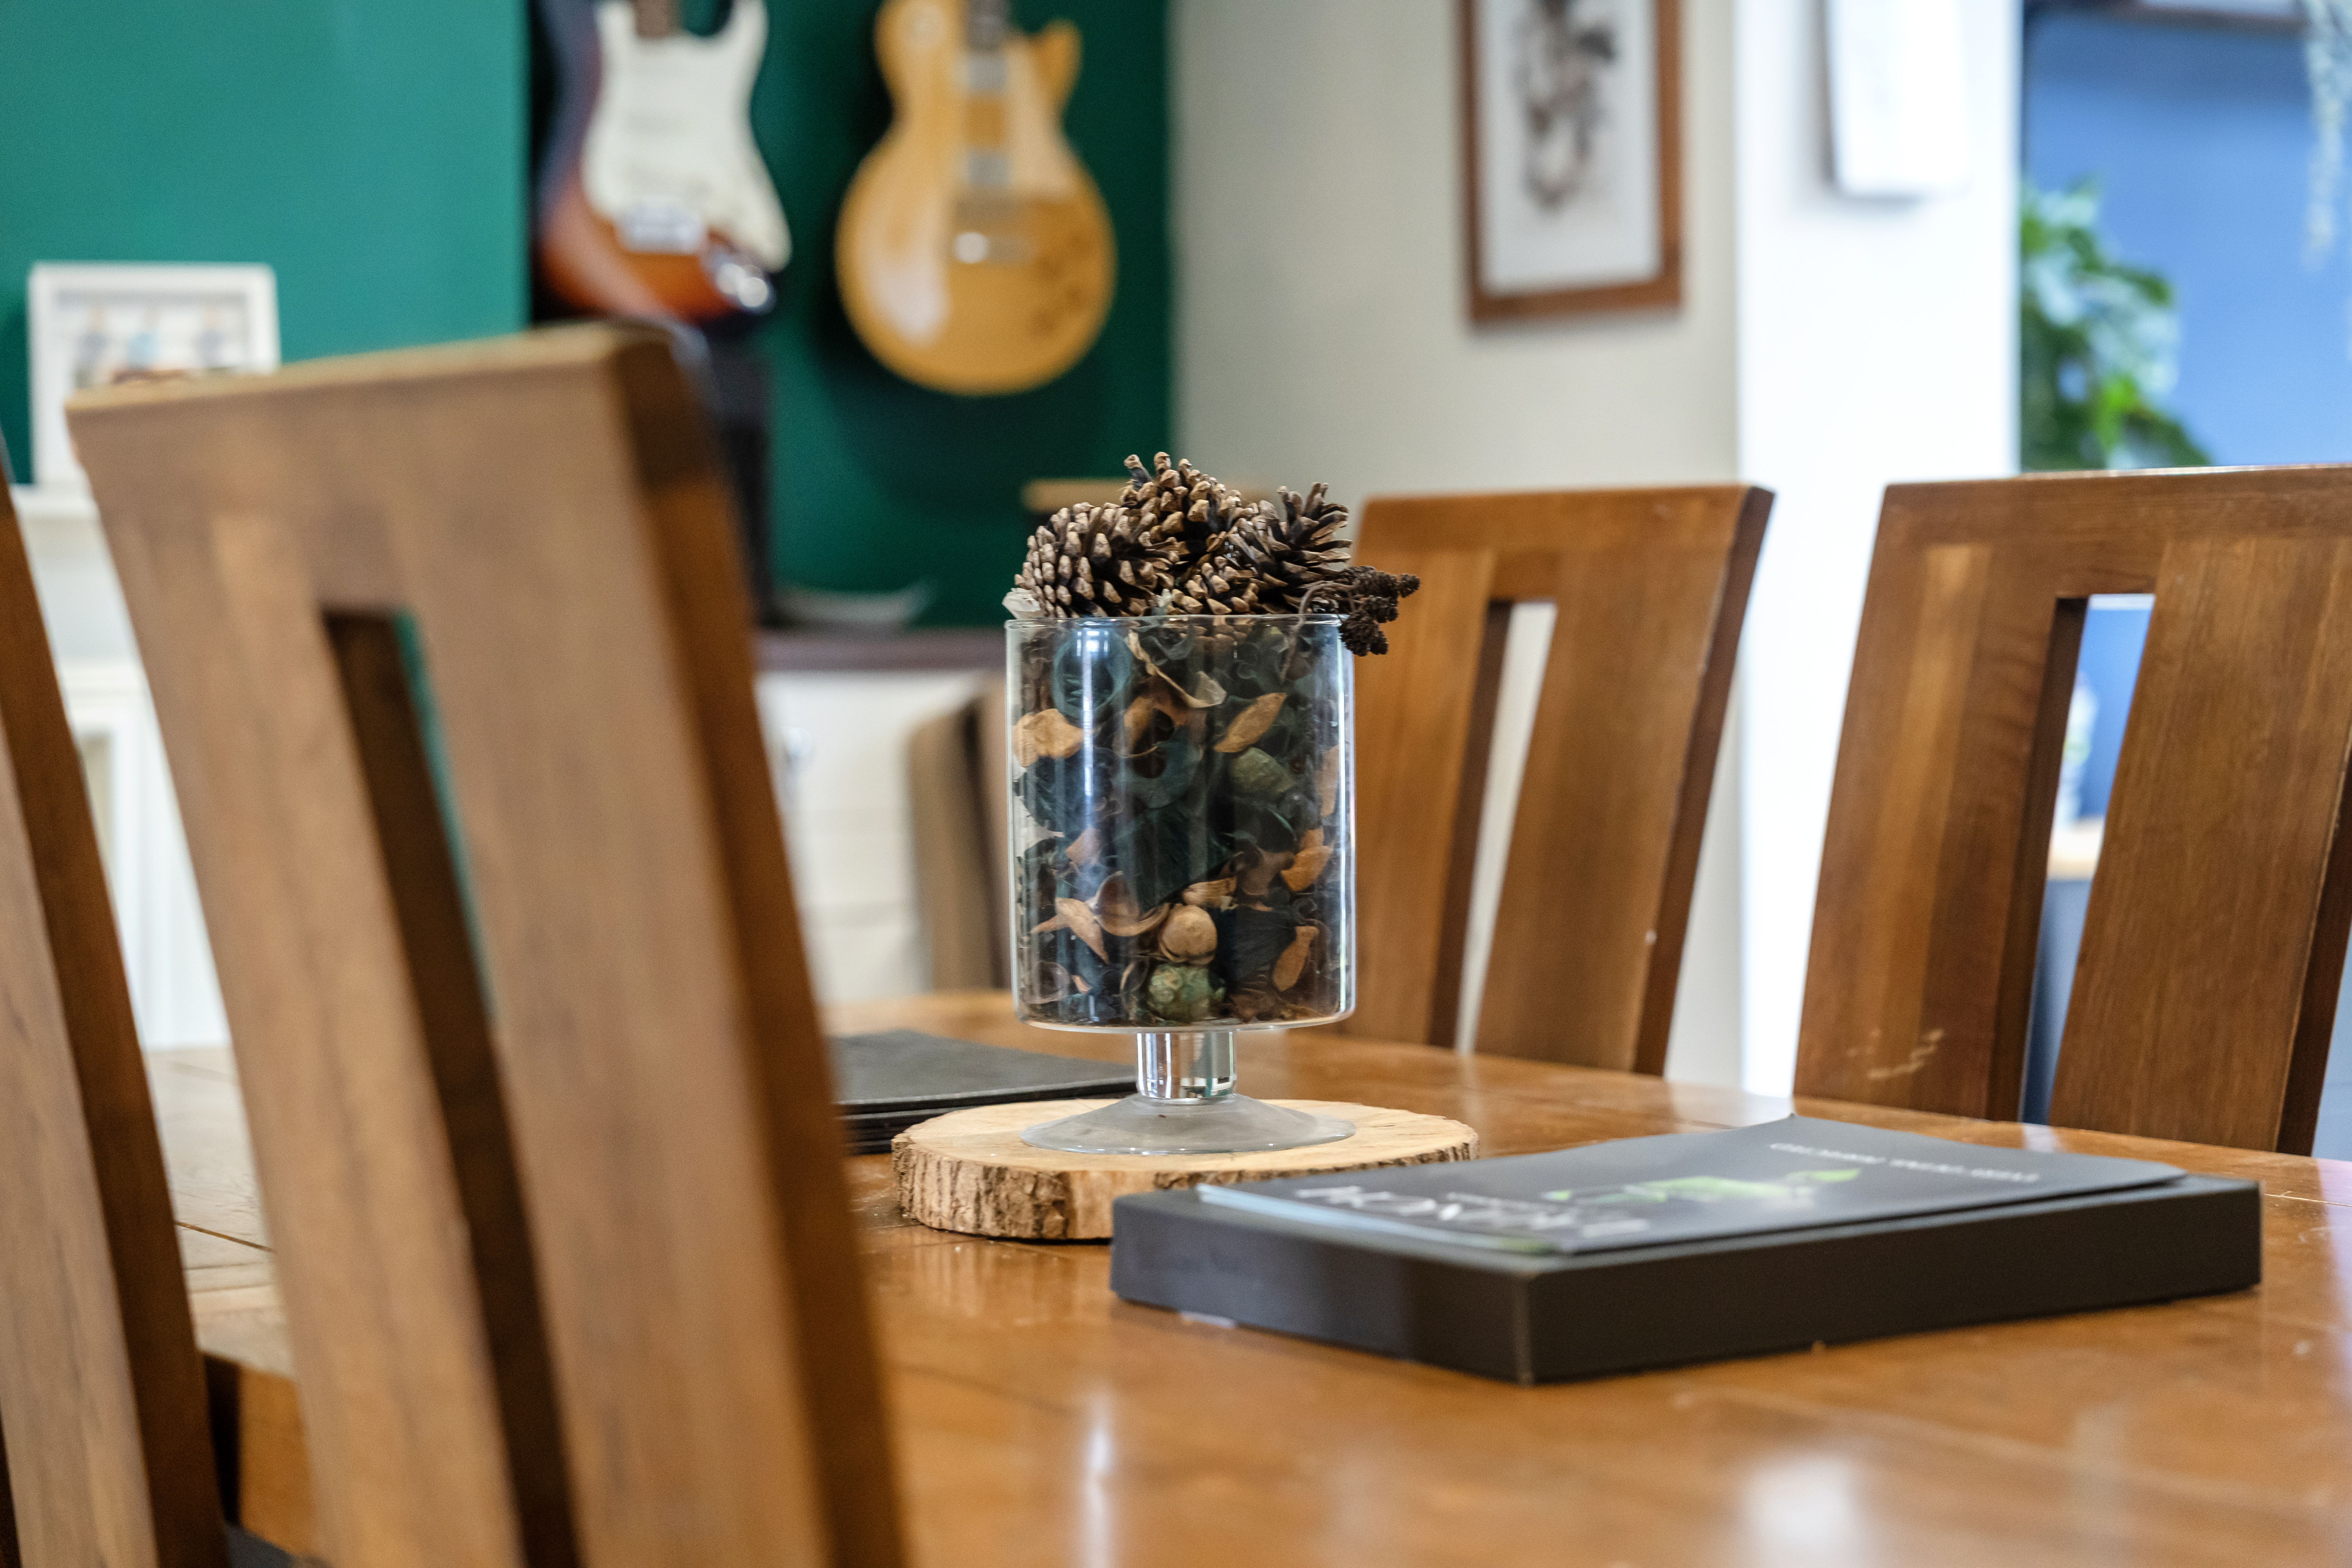
Laminate flooring, coving, electric fire, storage cupboards, understairs cupboard and cast iron radiator.
Morning Room
3.04m x 2.92m
Bi folding doors, large ceiling light and laminate flooring.
View Morning Room PhotosKitchen
3.04m x 2.86m
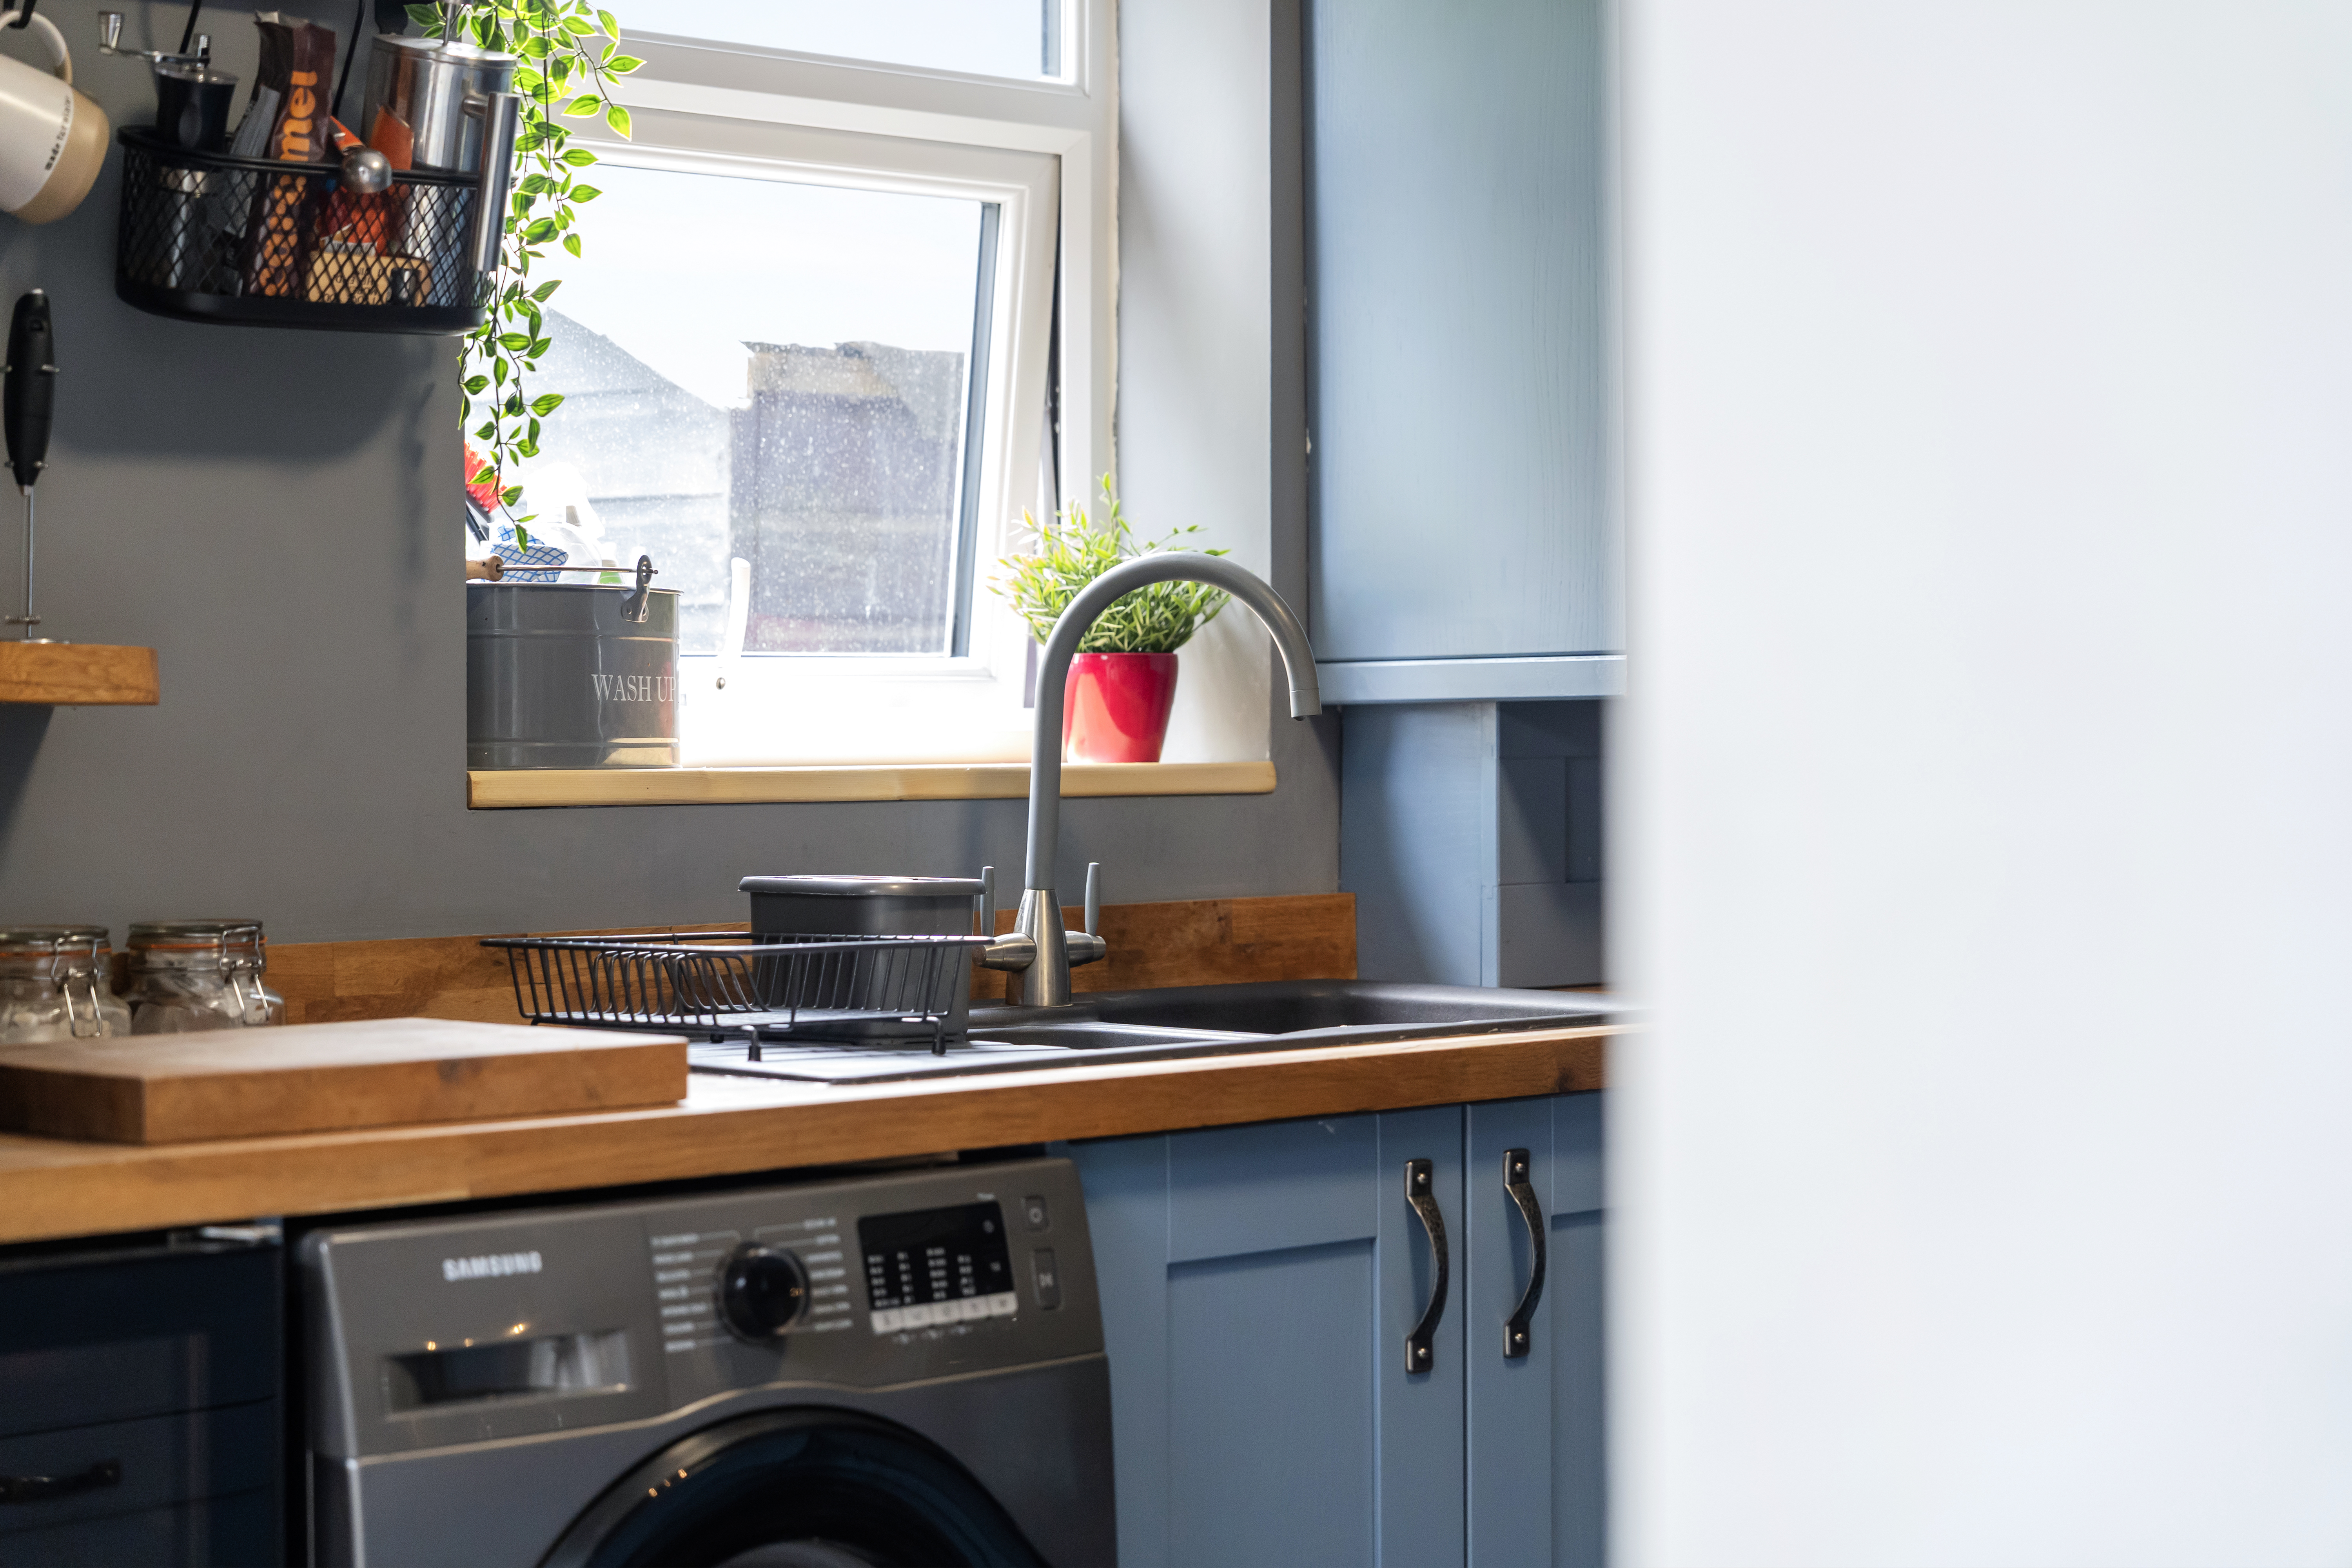
Rear facing upvc window, modern style base and wall units, bowl and a half sink unit, cupboard housing boiler (approx 7 years old) and range cooker.
Bedroom One
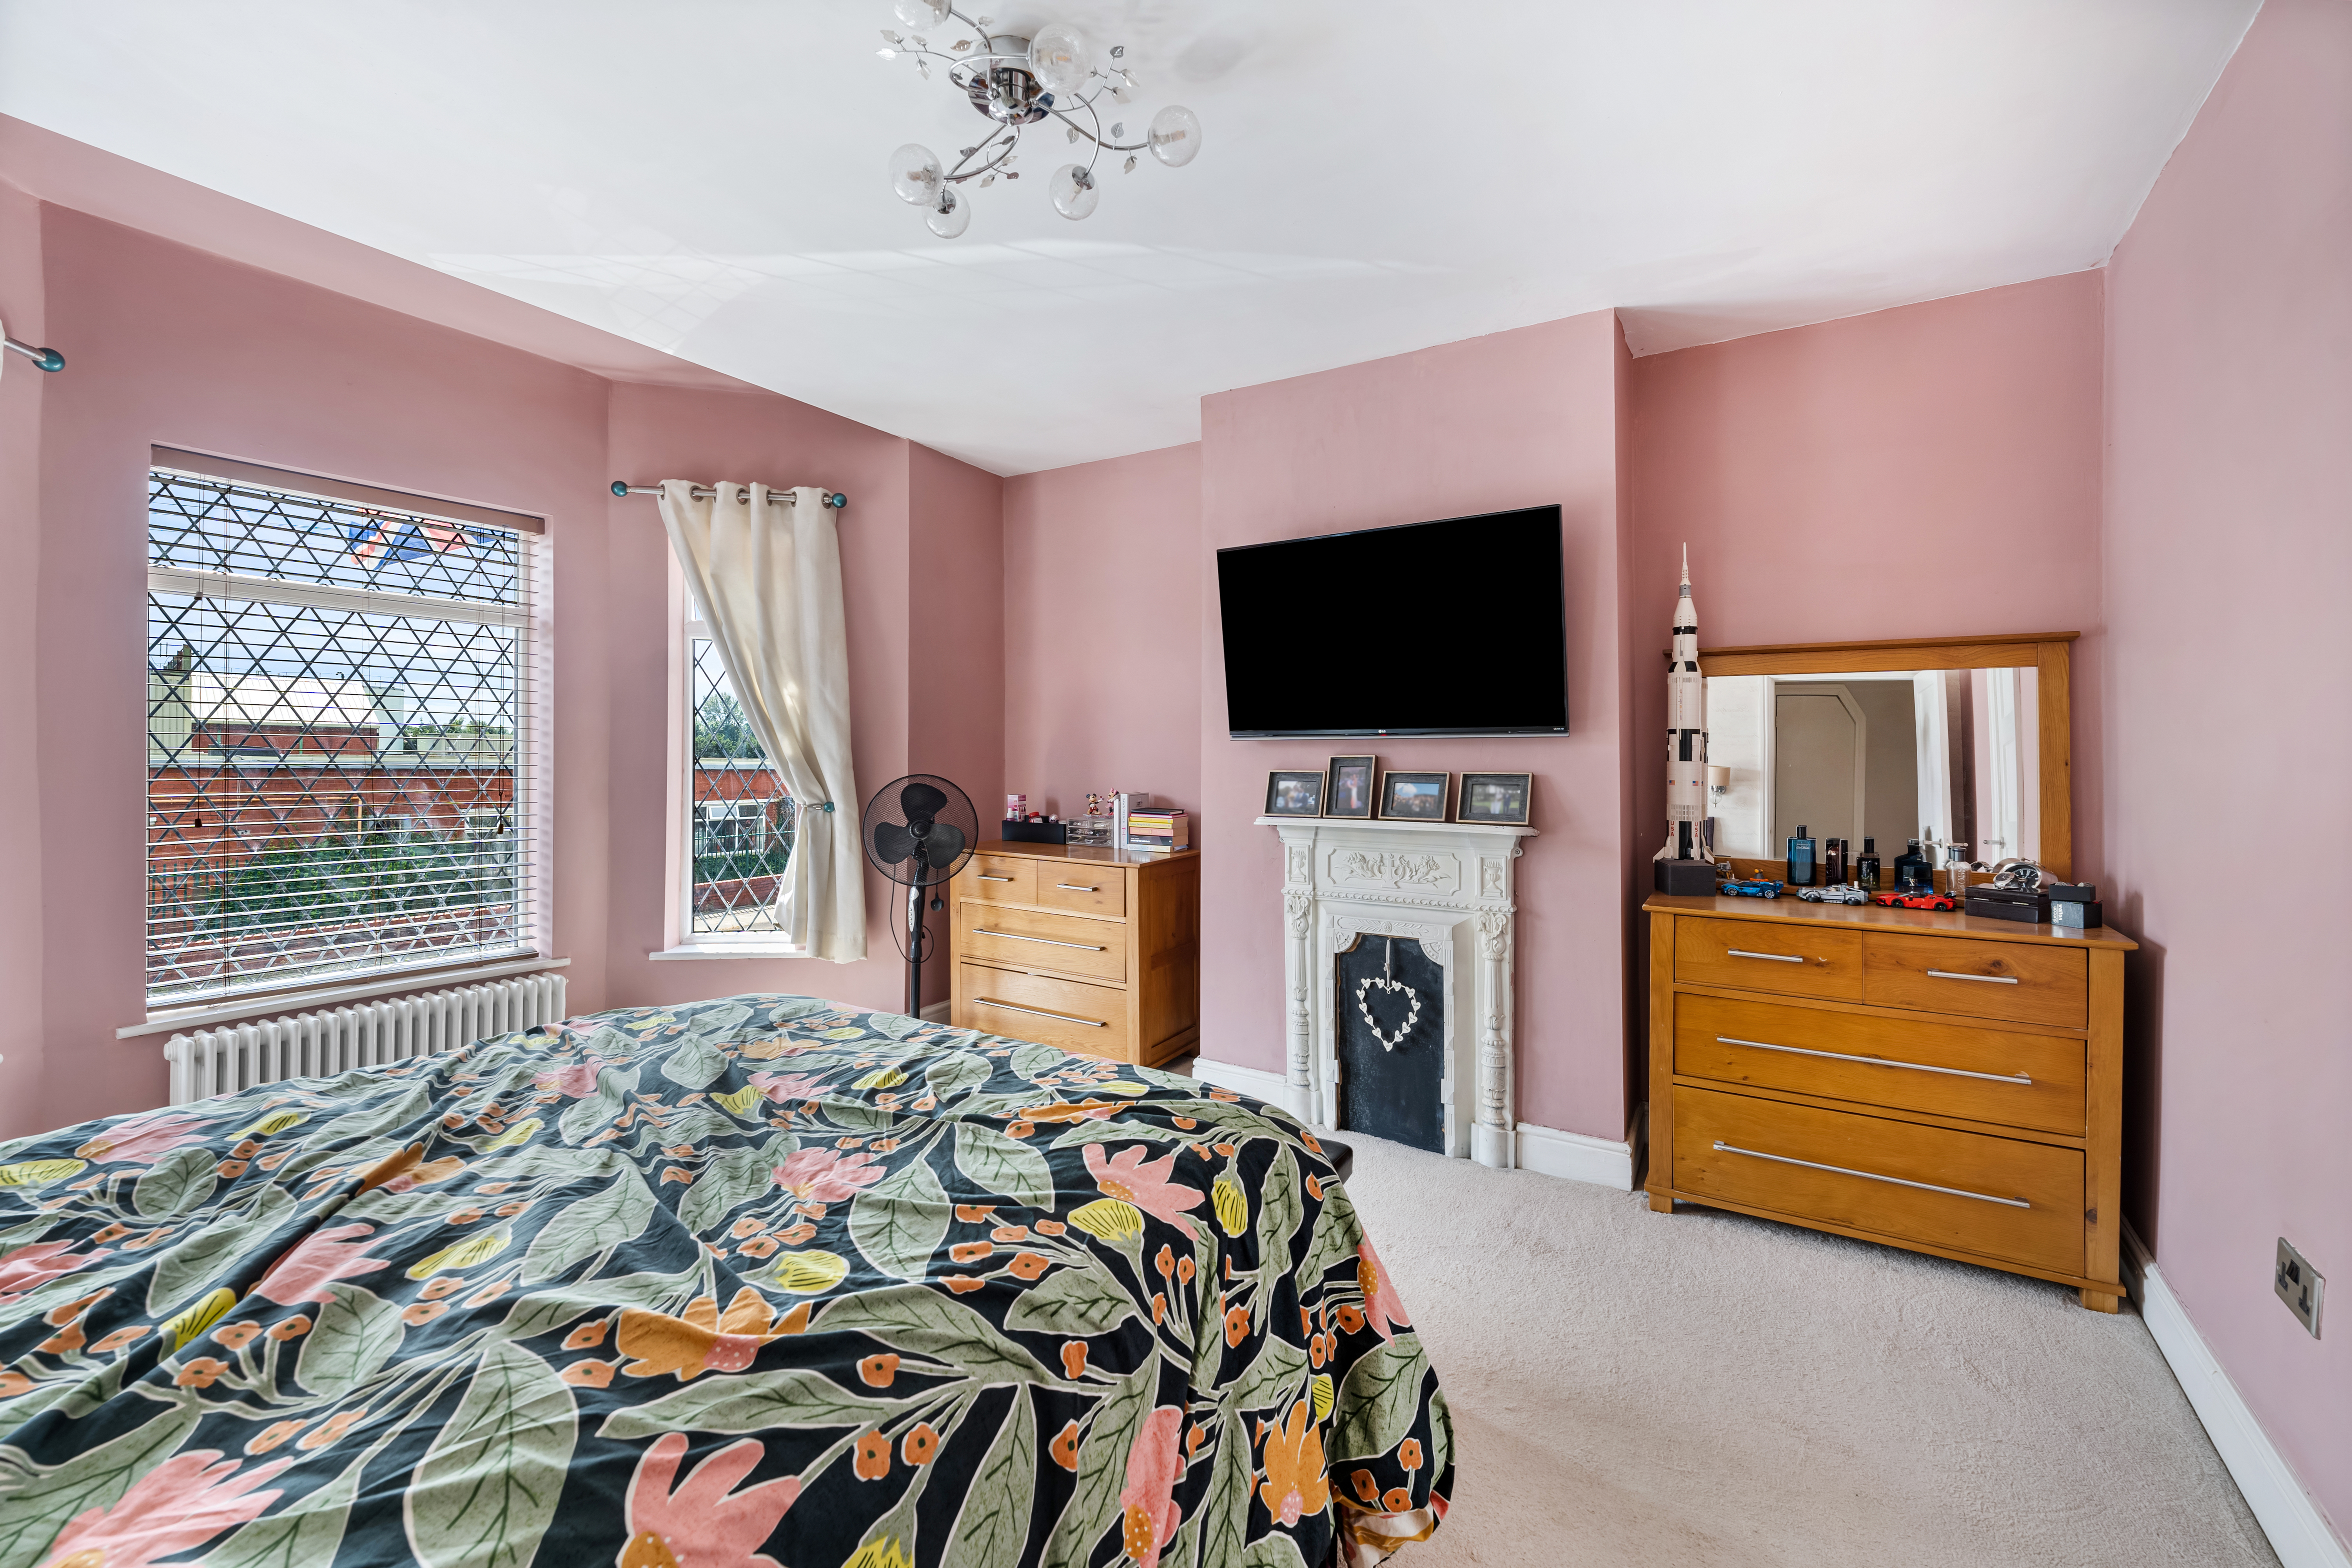
5.44m x 5.02m
Front facing upvc bay window, cast iron fireplace, cast iron radiator, open access to walk in wardrobe.
Walk in Wardrobe
2.78m x 1.67m
Front facing upvc window and cast iron radiator.
Bedroom Two
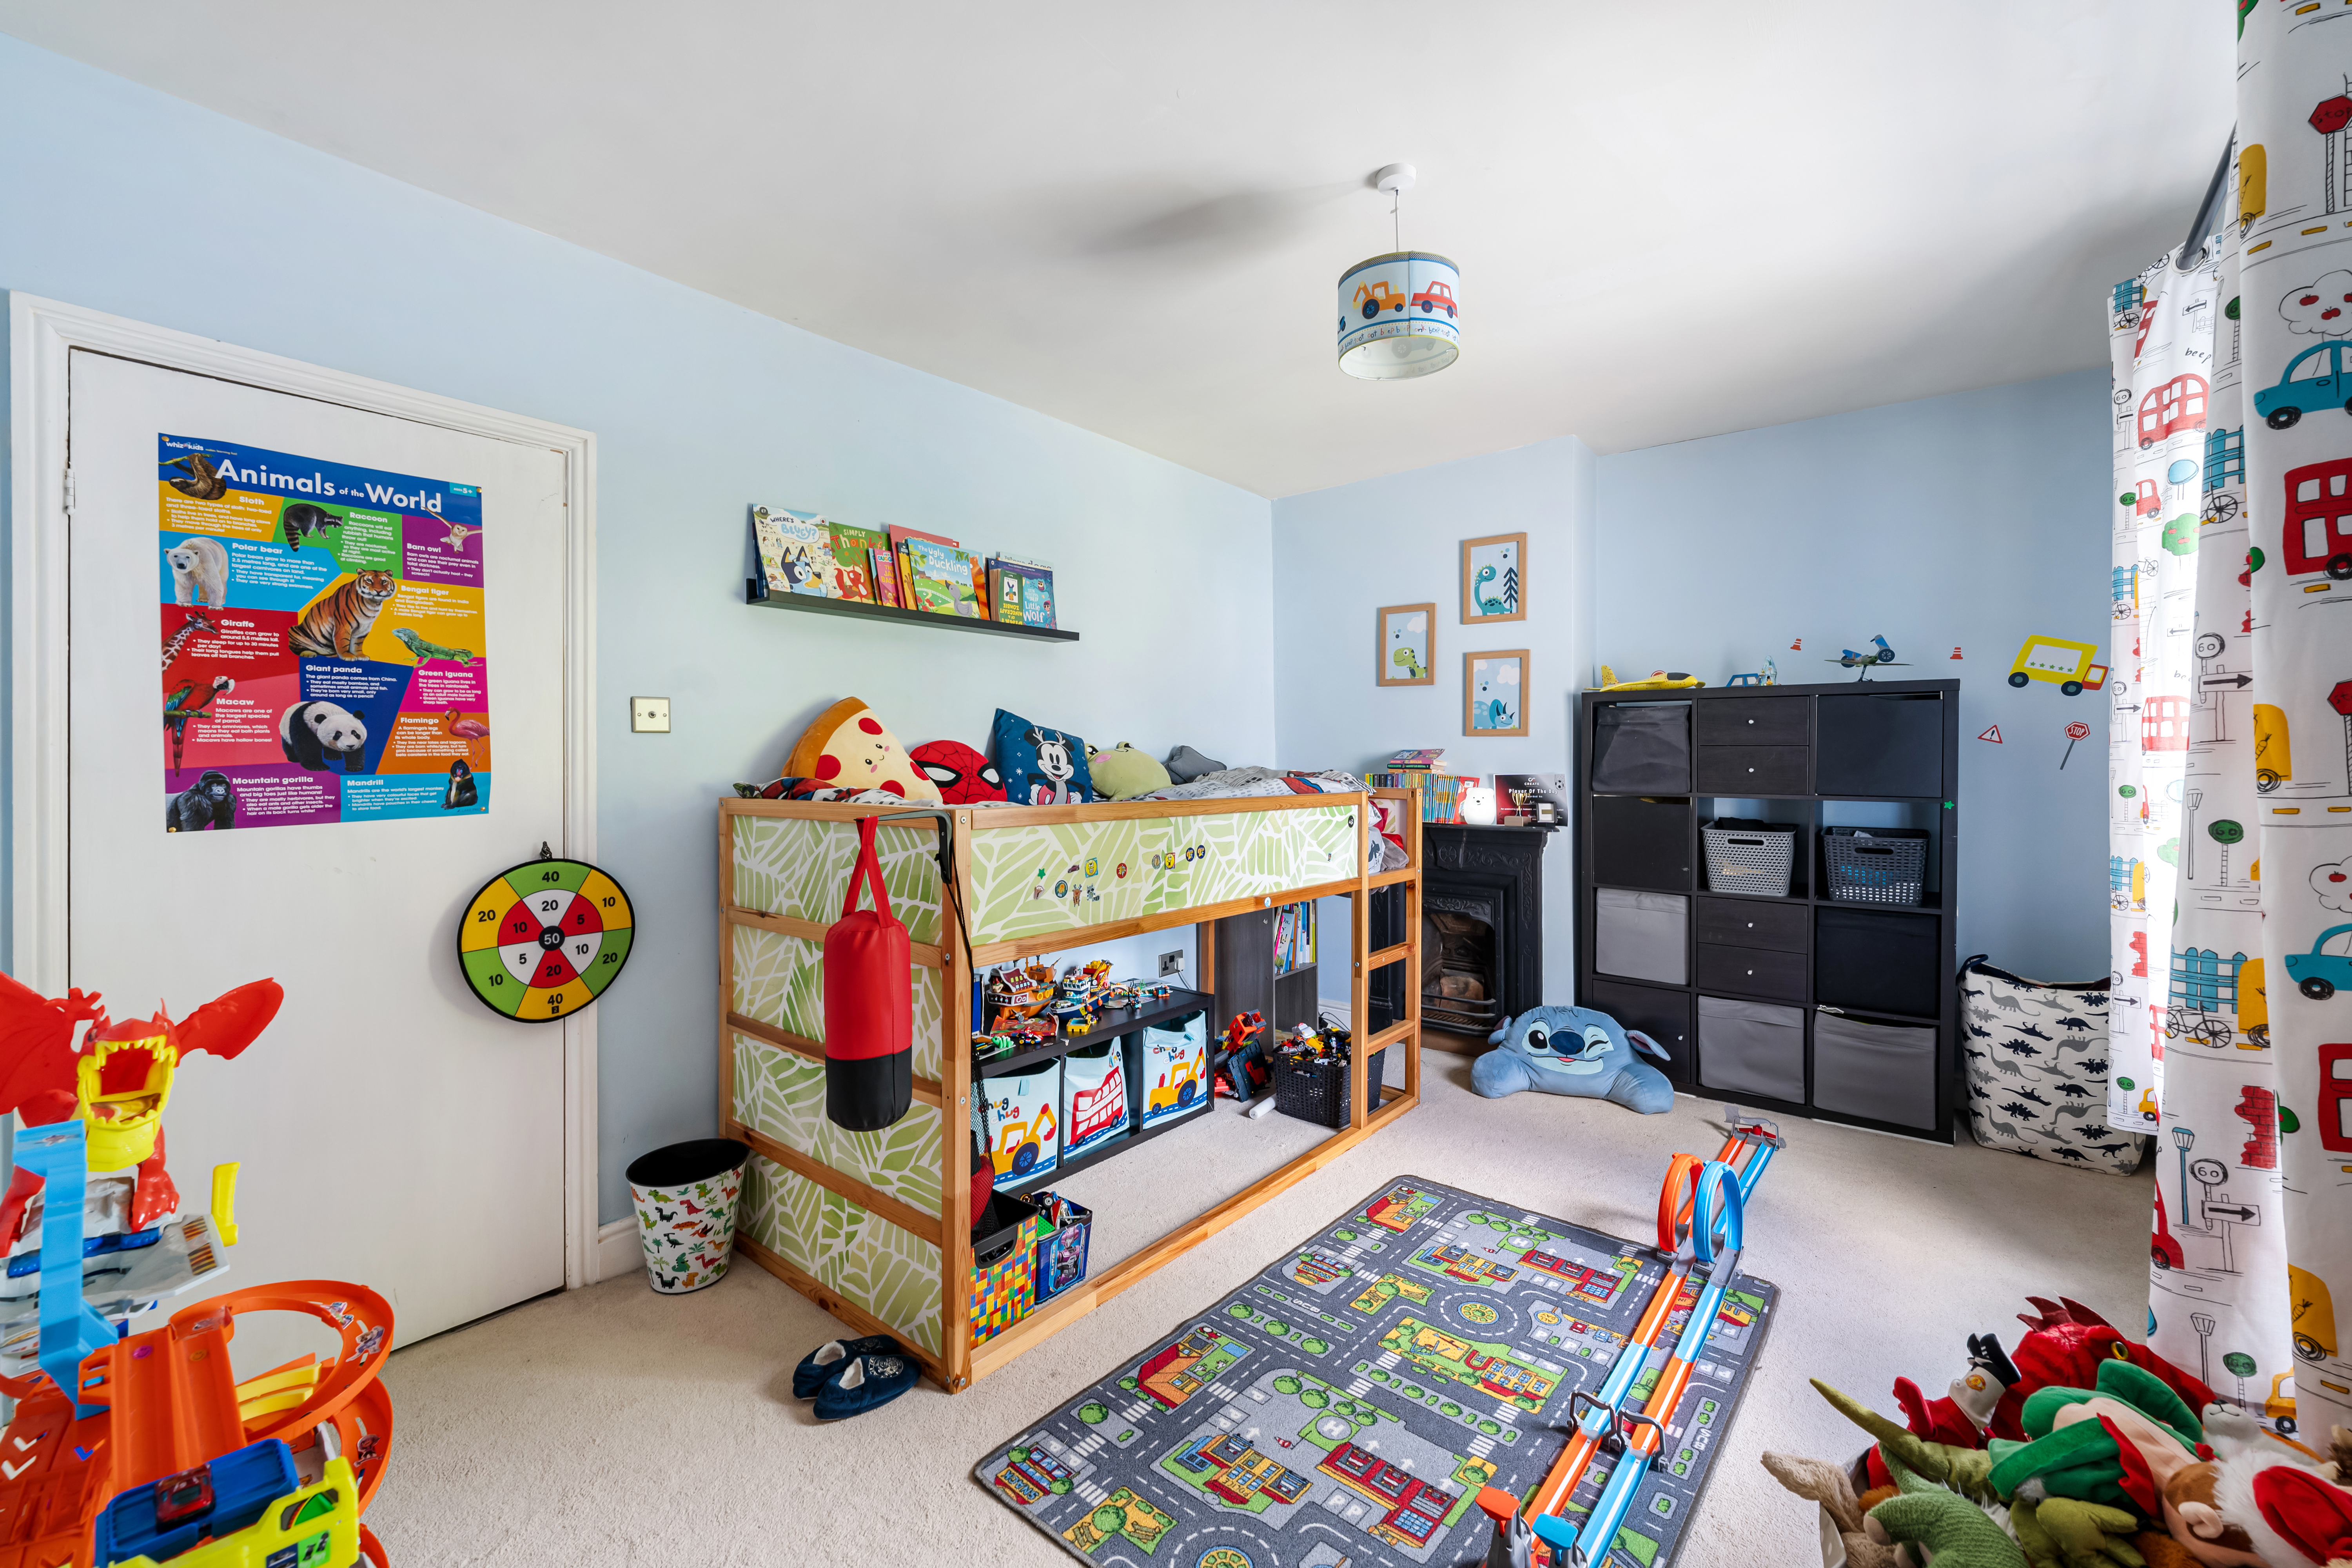
4.50m x 4.01m
Rear facing upvc window, cast iron fireplace, recess wardrobe and cast iron radiator.
Bathroom
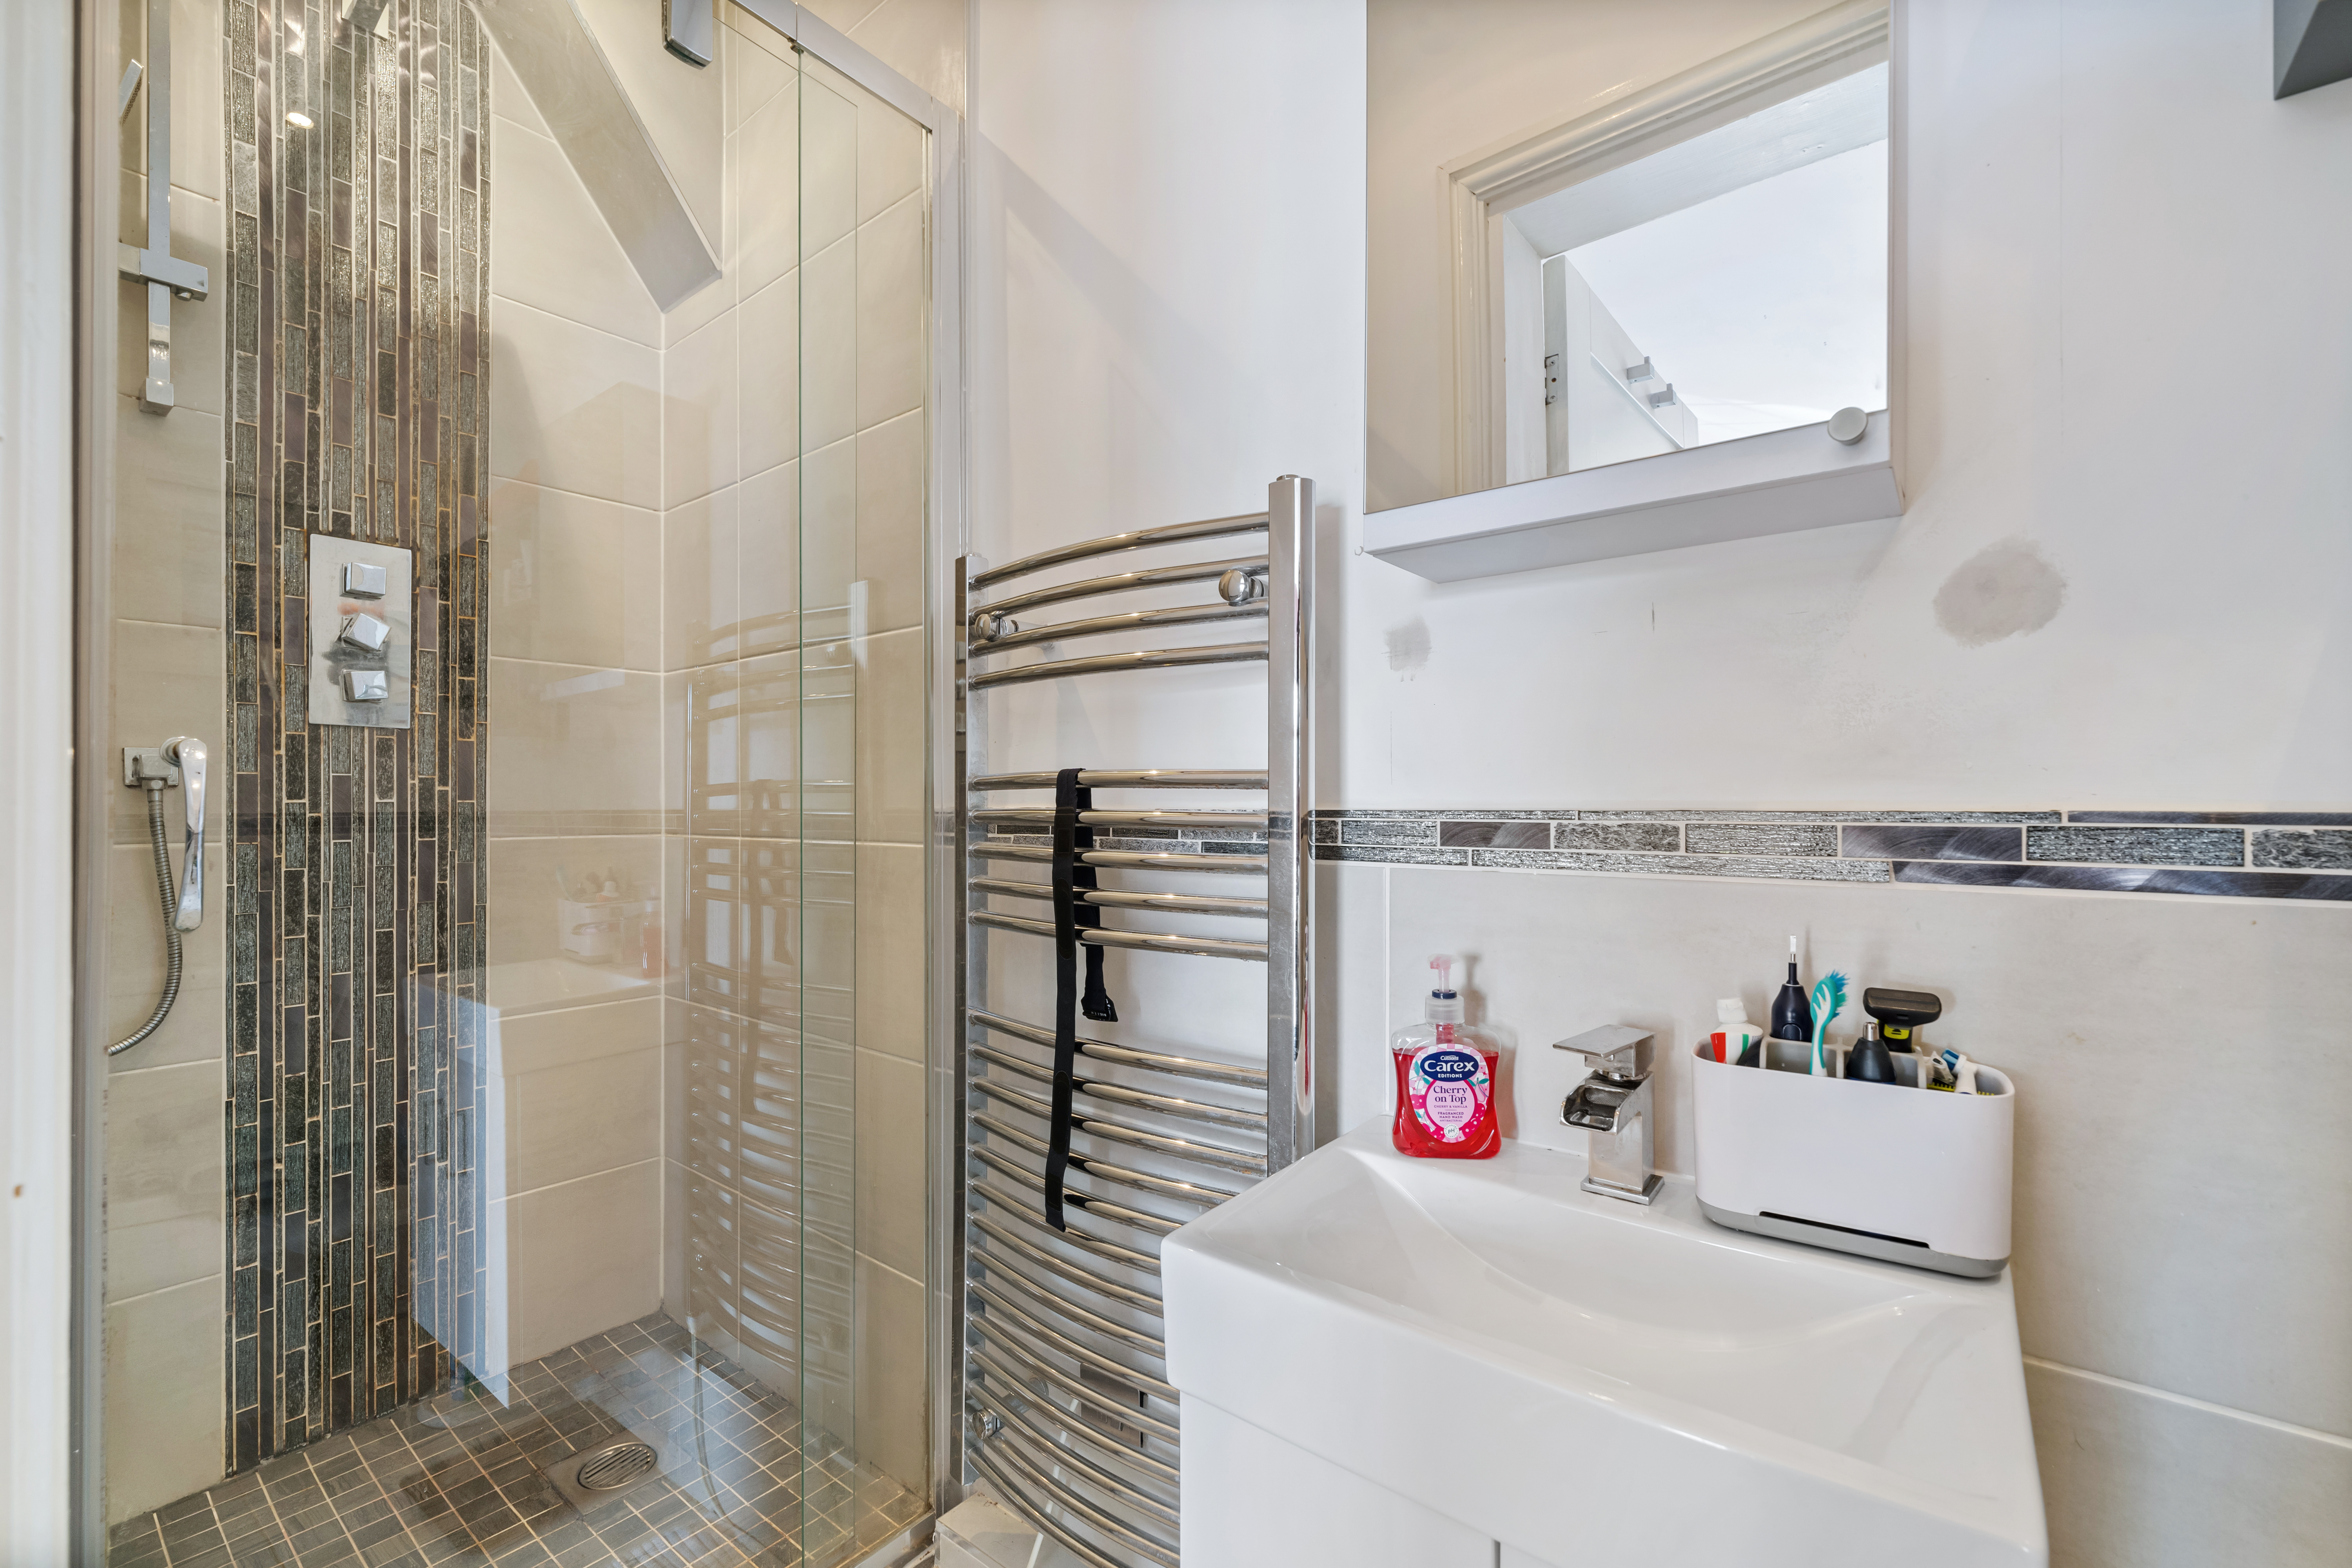
3.04m x 2.62m
Rear facing upvc window, roll top cast iron bath with tiger claw feet, head mixer tap, shower cubicle, WC, wash basin, part panelled walls, quart tiled flooring and cast iron radiator.
Bedroom Three
4.01m x 2.96m
Two skylights, storage into eaves and cast iron radiator.
Floorplans
Outside Spaces
Garden
Lawn, wooden decking, shed, BBQ area, outside water tap and outdoor power points.
View PhotosLocation
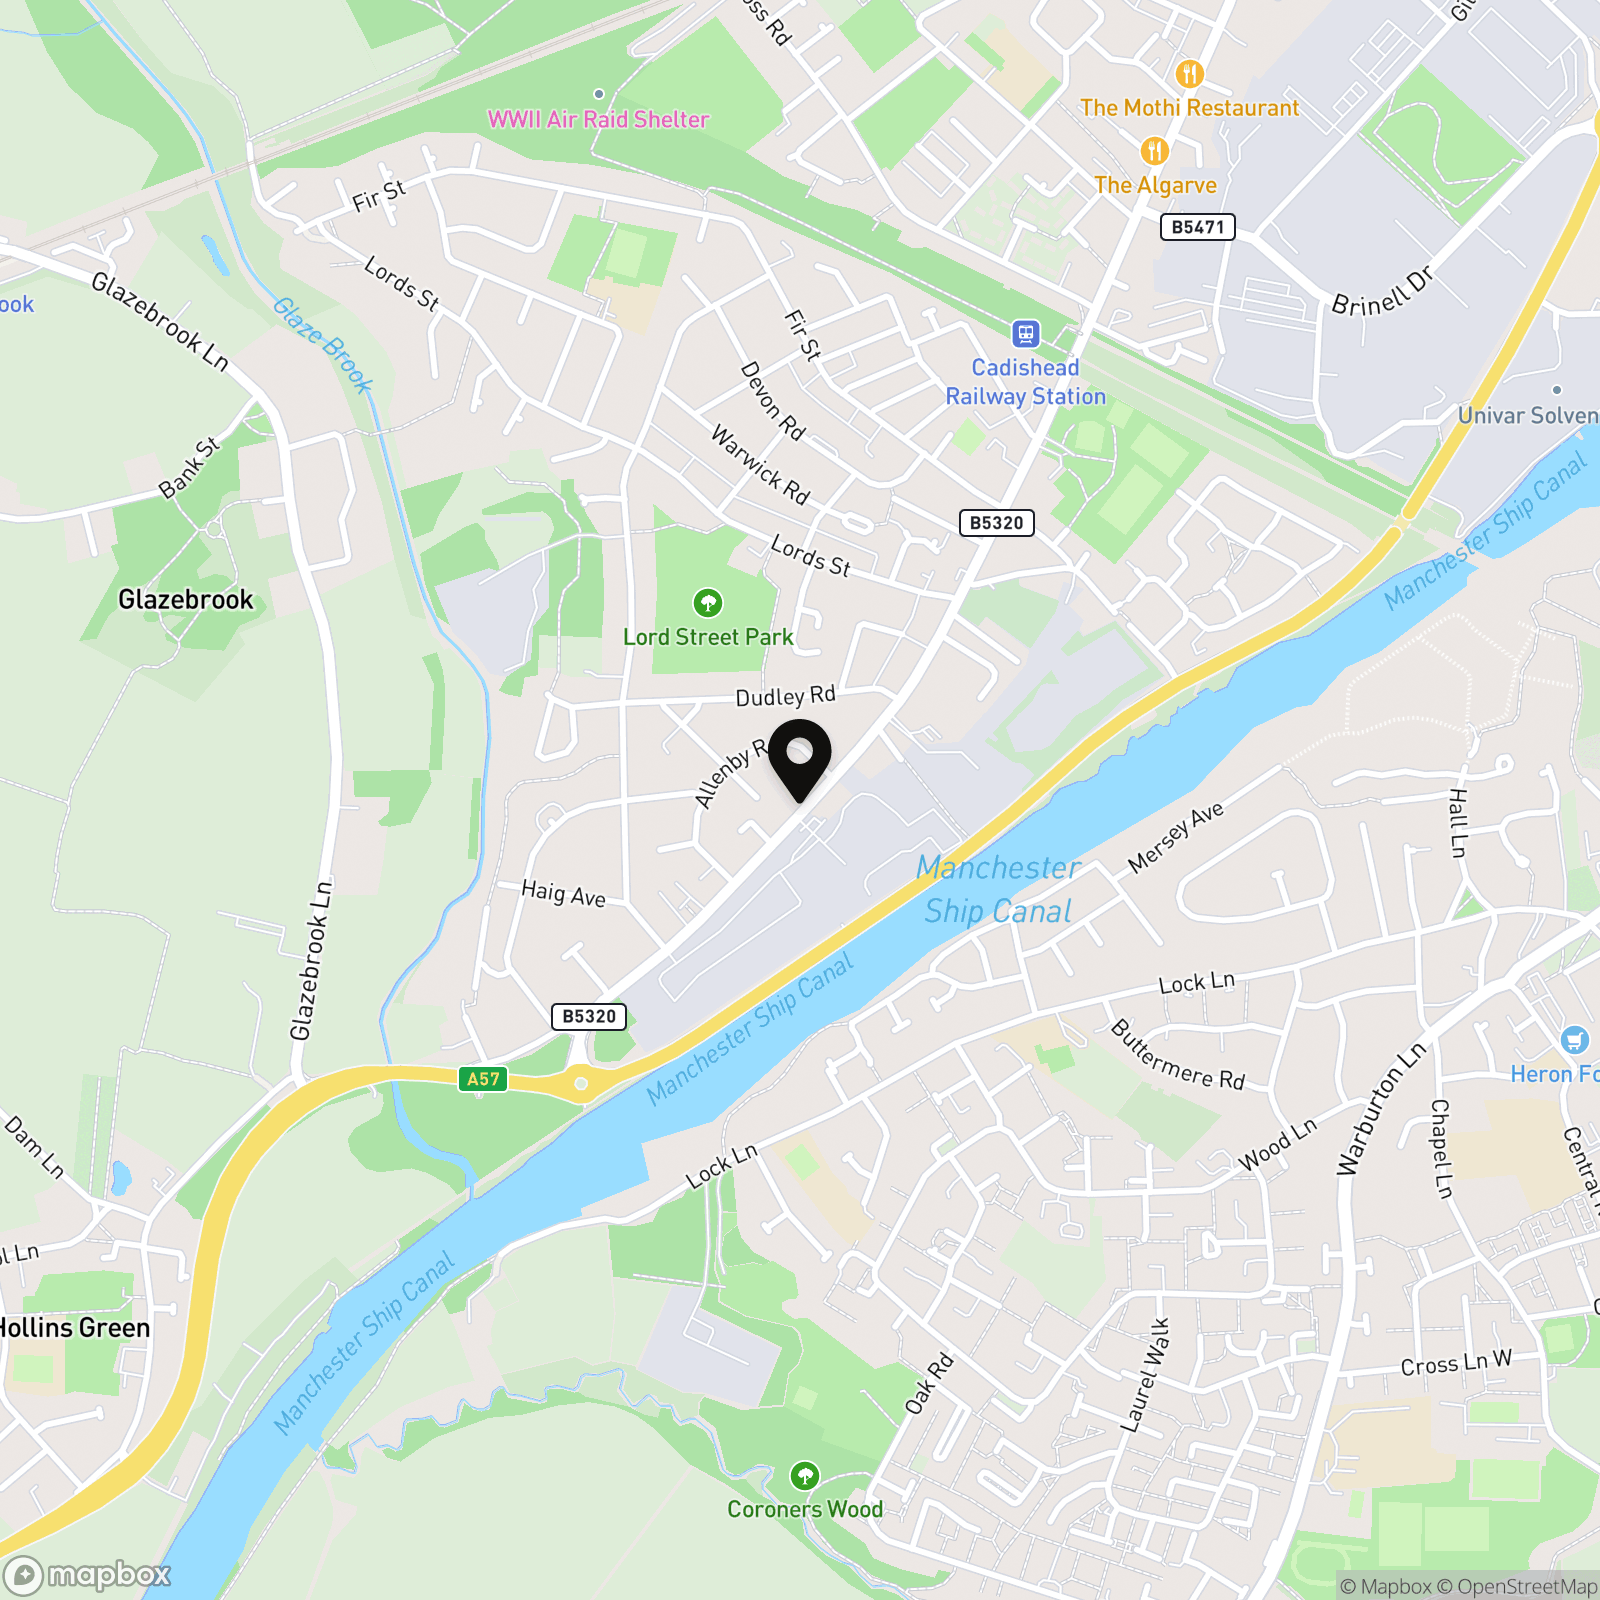
Cadishead, located in Greater Manchester, England, offers several benefits for its residents: Affordability: Compared to central Manchester, Cadishead generally offers more affordable housing options, making it attractive for individuals and families looking to settle down without breaking the bank. Community Atmosphere: Cadishead has a strong sense of community, with various local events, clubs, and organizations that foster connections among residents. This creates a supportive and welcoming environment, especially for newcomers. Access to Nature: The area surrounding Cadishead features picturesque countryside and green spaces, providing opportunities for outdoor activities such as hiking, cycling, and picnicking. The nearby Manchester Ship Canal also offers scenic views and recreational opportunities. Transport Links: Cadishead enjoys good transport links, with easy access to major roads and motorways like the M60 and M62, making commuting to nearby cities like Manchester and Liverpool relatively convenient. Additionally, there are bus services connecting the area to surrounding towns and cities. Local Amenities: Despite its small size, Cadishead has a range of local amenities including shops, supermarkets, schools, healthcare facilities, and leisure centers, ensuring that residents have access to essential services without having to travel far. Sense of History: Cadishead has a rich history, with landmarks such as Cadishead Viaduct and remnants of its industrial past, providing opportunities for exploration and learning about the area's heritage. Family-Friendly Environment: With its affordable housing, good schools, and access to green spaces, Cadishead is a popular choice for families looking for a safe and pleasant environment to raise children. Proximity to Manchester: While Cadishead offers a quieter lifestyle, it's still within easy reach of the vibrant city of Manchester, with its cultural attractions, shopping districts, dining options, and employment opportunities. Overall, Cadishead combines the benefits of rural living with the convenience of urban amenities, making it an appealing place to call home for many people.
Properties you may like
By Oliver James
-
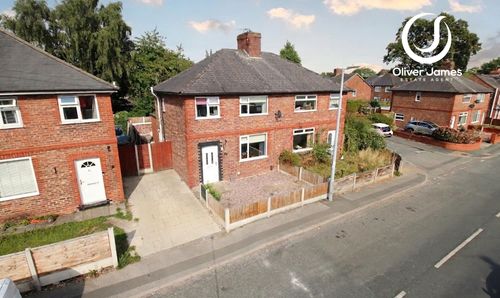
Fir Street, Cadishead, M44
- 3 Beds
- 1 Bath
-
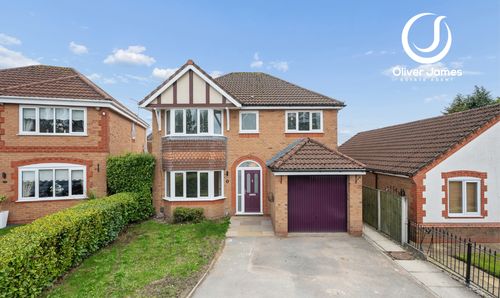
Sunflower Meadow, Irlam, M44
- 4 Beds
- 2 Bath
-
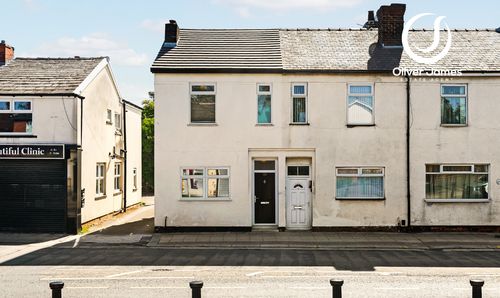
Liverpool Road, Cadishead, M44
- 2 Beds
- 1 Bath
-
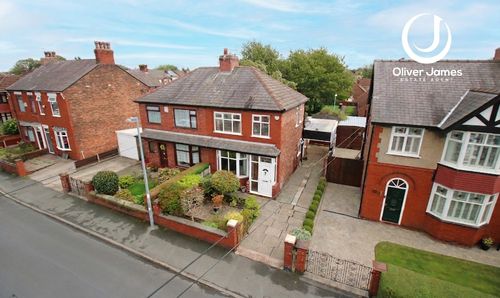
Moss Side Road, Cadishead, M44
- 2 Beds
- 1 Bath
-
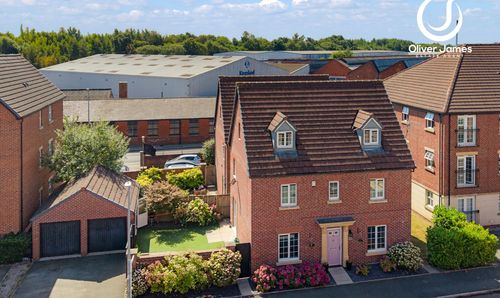
Mona Way, Irlam, M44
- 5 Beds
- 4 Bath
-
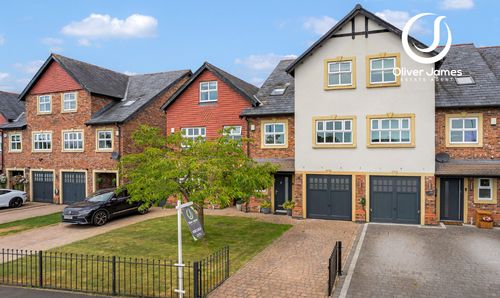
Manchester Road, Rixton, WA3
- 4 Beds
- 3 Bath
-
Warrington Road, Culcheth, WA3
- 2 Beds
- 1 Bath
-
Woodbine Avenue, Cadishead, M44
- 2 Beds
- 1 Bath
-
Hertford Grove, Cadishead, M44
- 3 Beds
- 1 Bath