4 Bedroom Mid-Terraced House, Manchester Road, Rixton, WA3
Manchester Road, Rixton, WA3

Oliver James
Oliver James, 4 Liverpool Road
Description
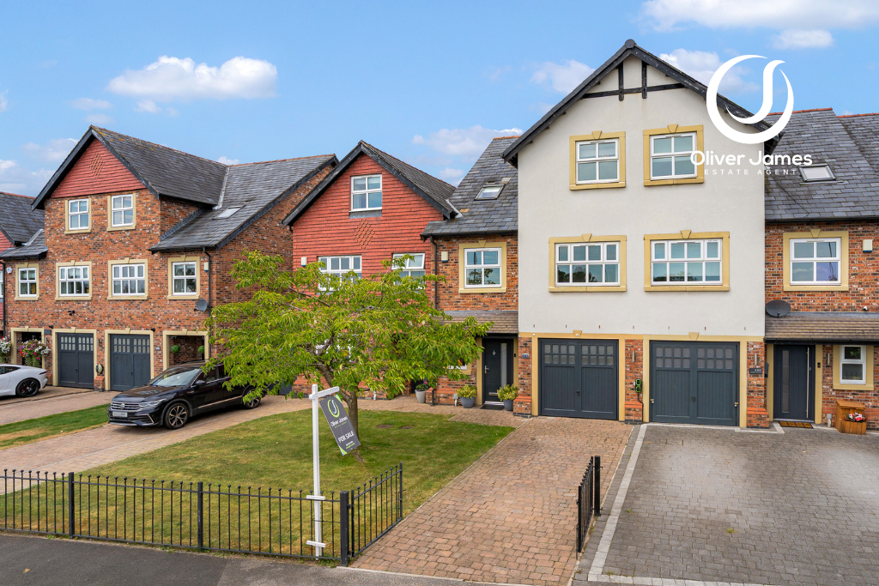
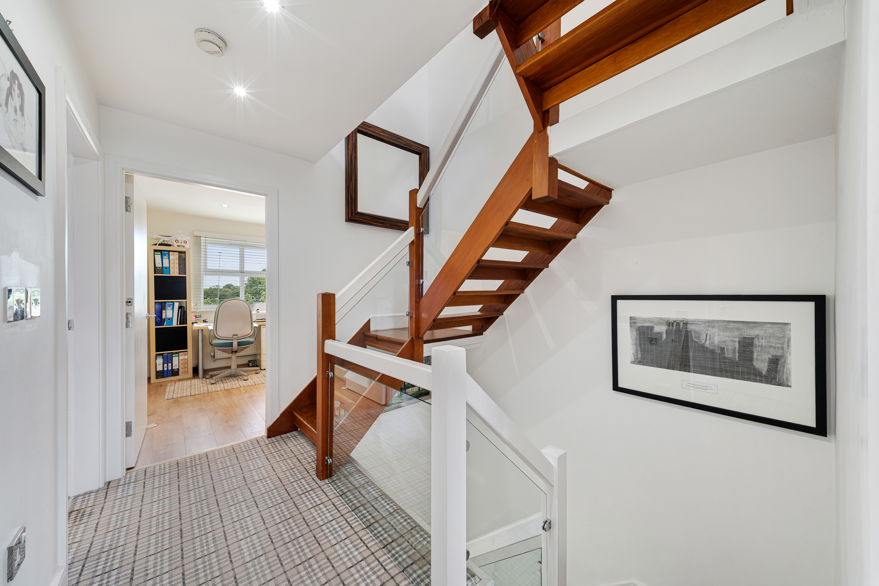
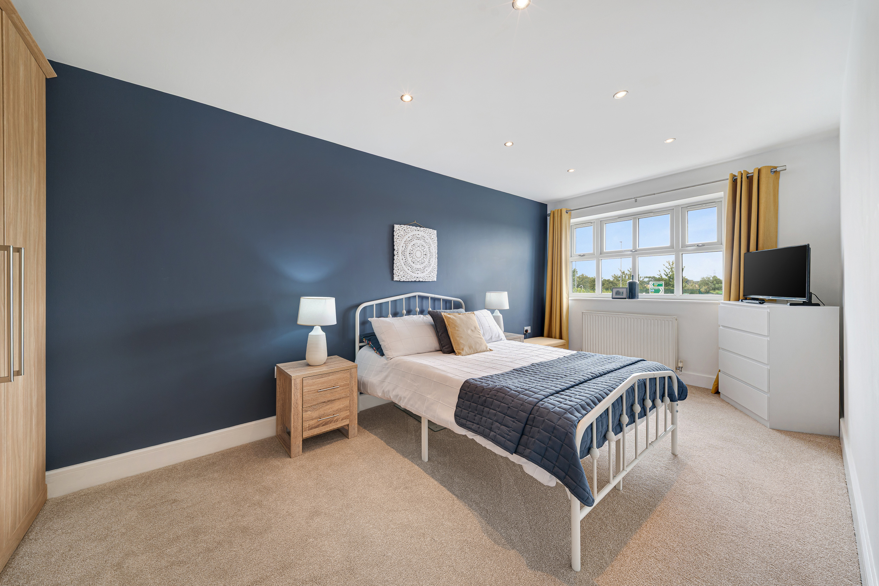
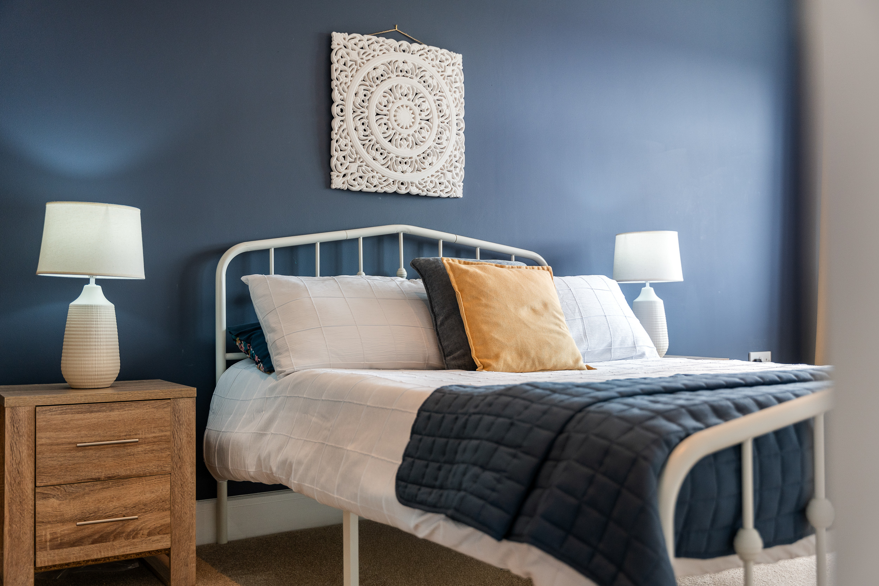
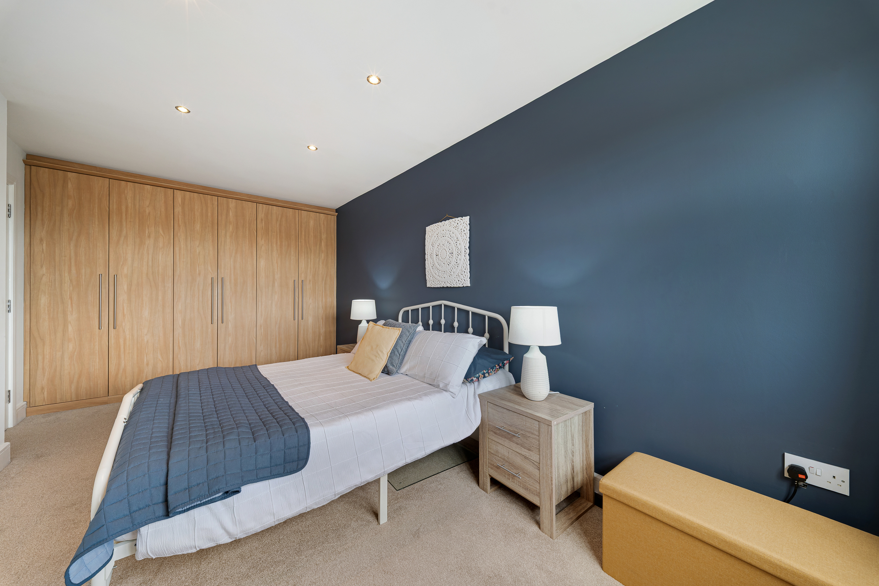
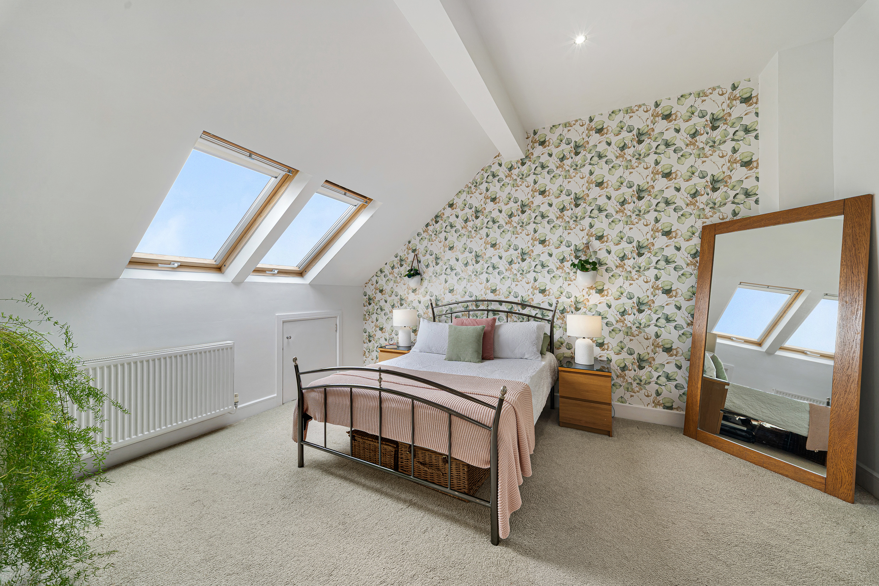
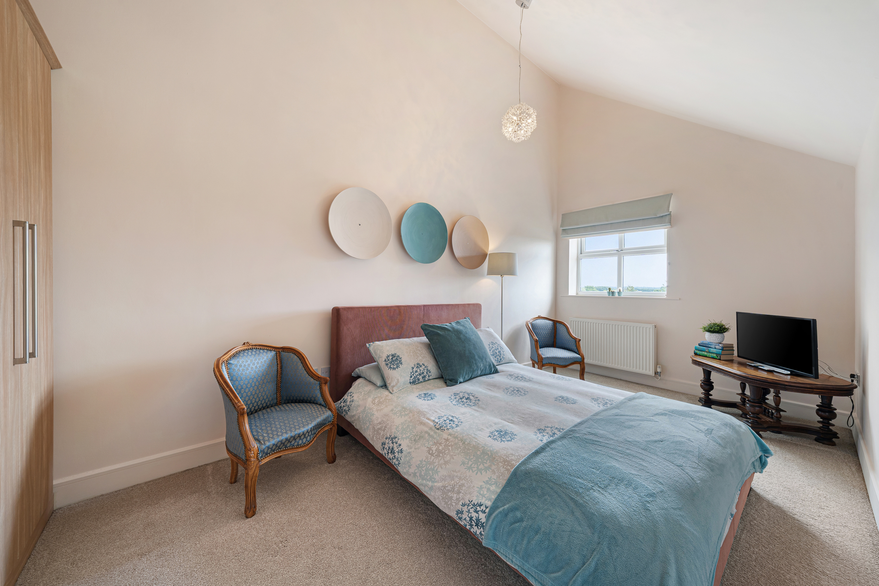
This exceptional four bedroom mews is arranged over three stylishly appointed storeys, offering contemporary living in a desirable semi rural location. The property boasts a thoughtfully designed layout that maximises both space and light, with a spacious lounge featuring two large windows that flood the room with natural sunlight. The open plan kitchen, dining and morning room creates a perfect setting for family life and entertaining, complemented by a separate utility room and a convenient guest WC. Three modern bathrooms, including an en suite to the principal bedroom, ensure comfort and privacy for all residents. Each bedroom is generously sized, with built-in wardrobes and ample storage throughout the home. A striking wooden staircase with glass balustrade adds a touch of modern elegance to the interior. The integrated garage provides secure parking and additional storage. Ideally positioned, this property benefits from excellent transport links to Warrington, Warburton Bridge, Glazebrook, Urmston, Irlam and The Trafford Centre, making it perfect for commuters and families alike.
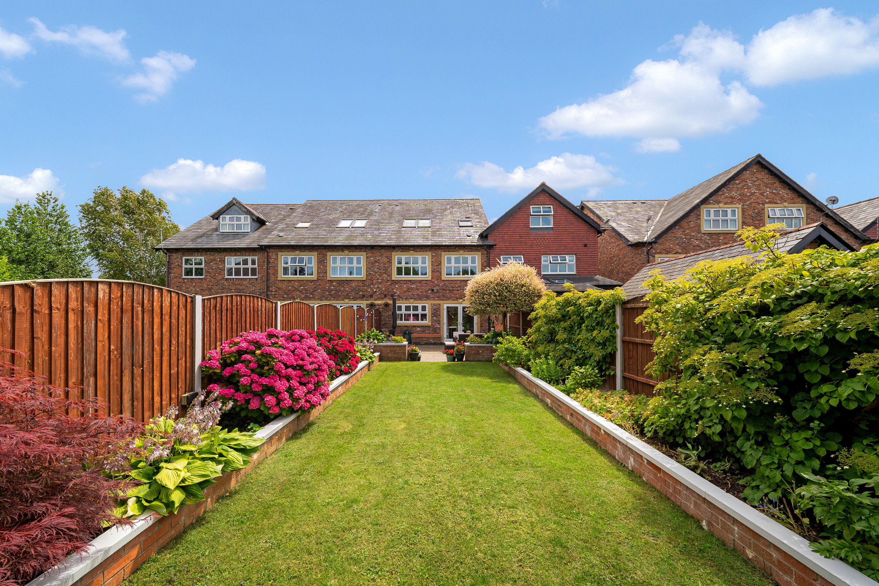
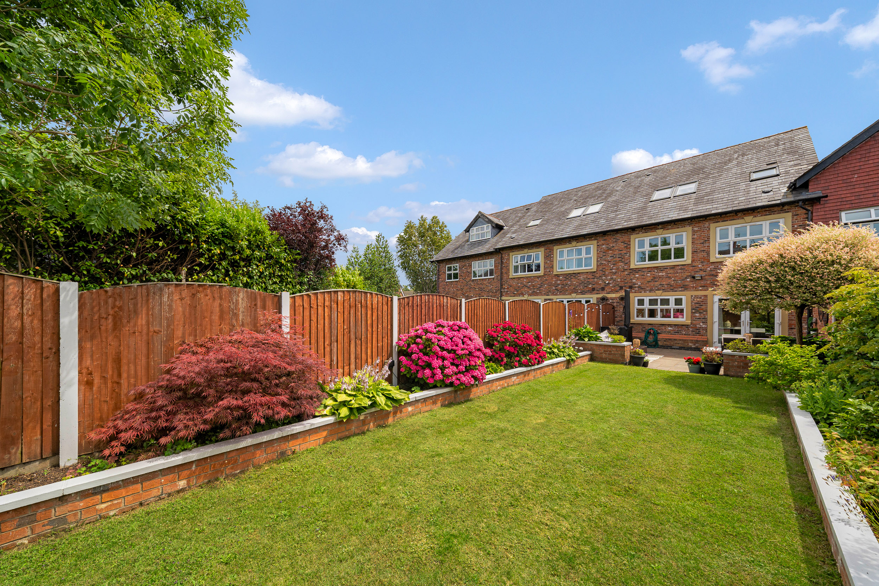
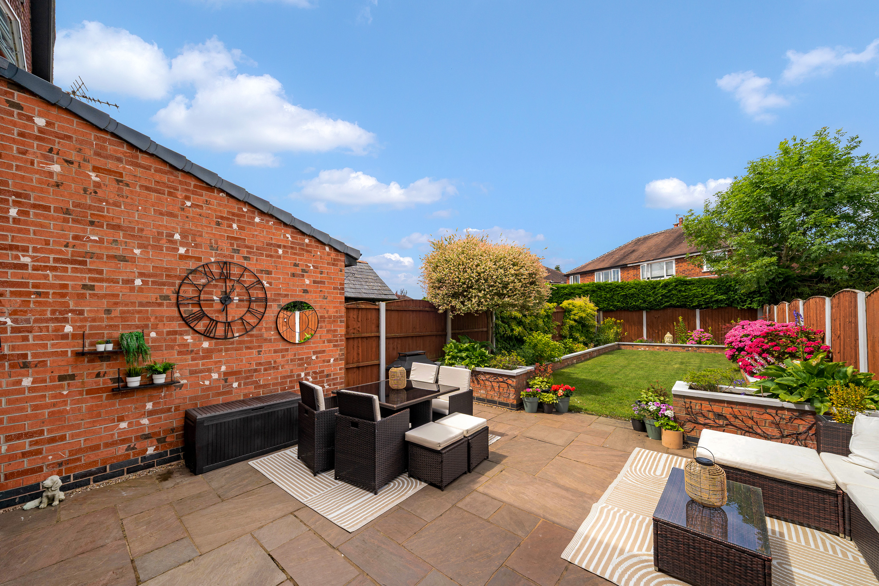
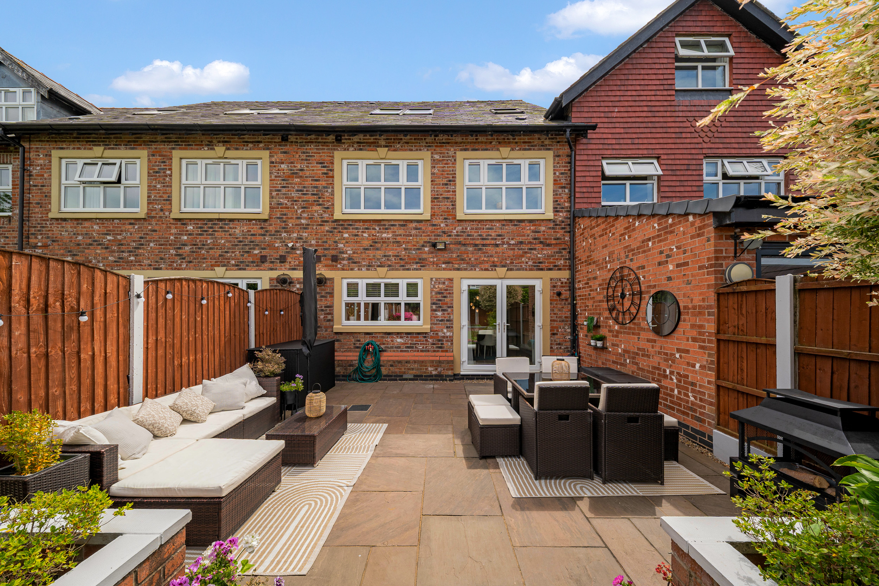
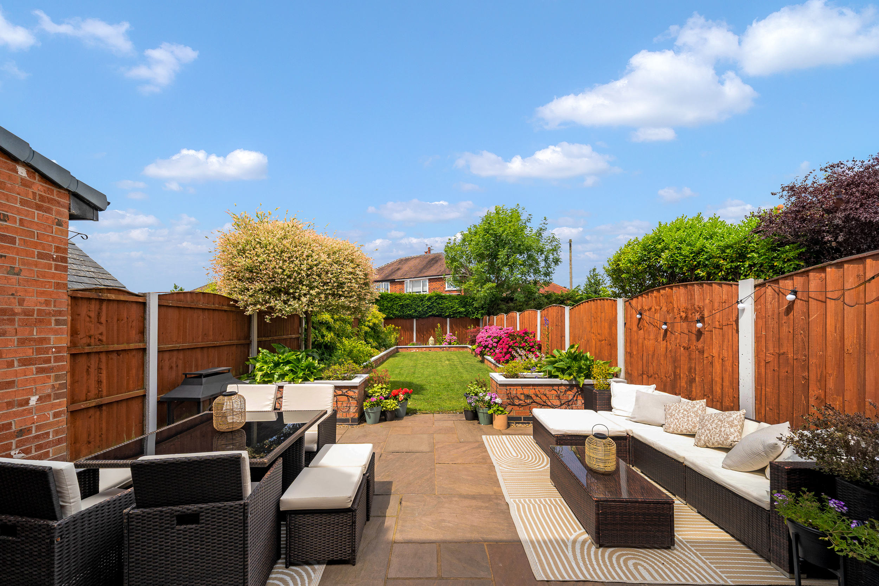
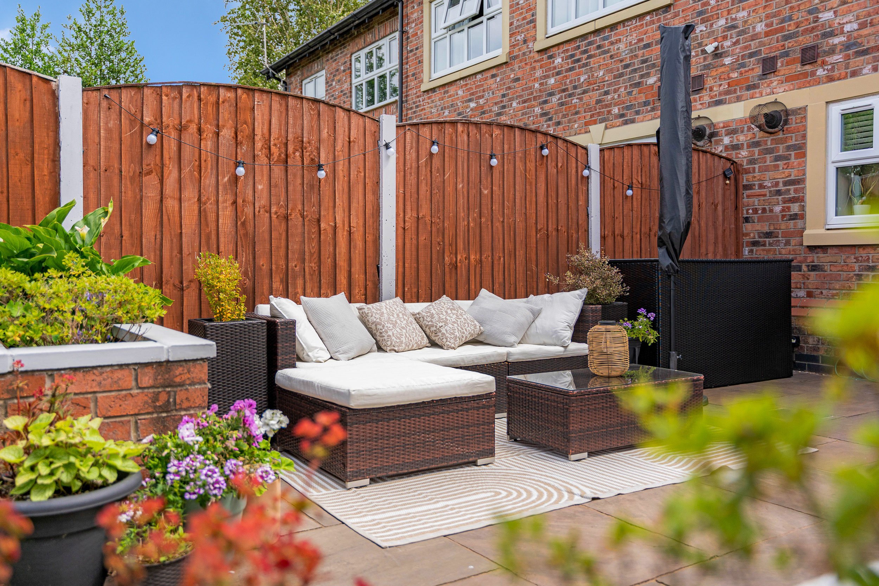
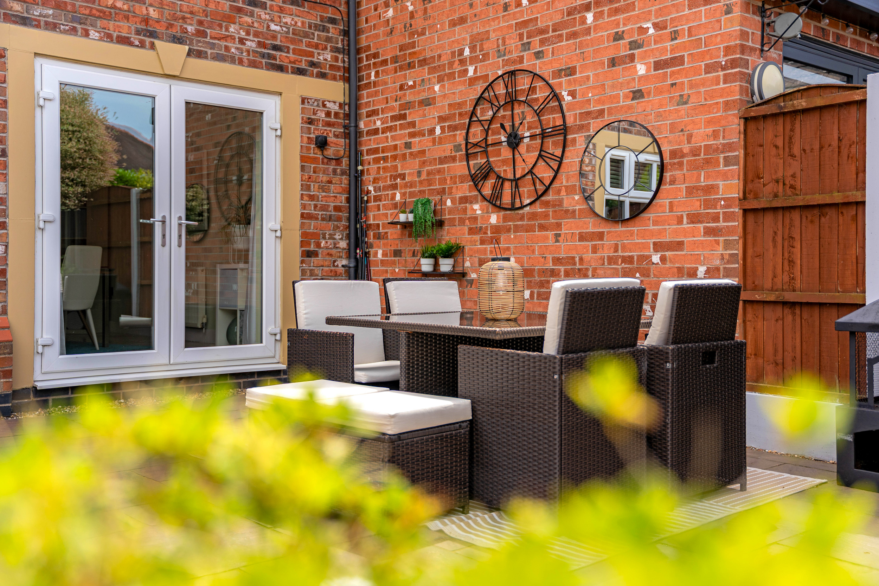
Outside, the property offers a private and low-maintenance rear garden, ideal for relaxing or entertaining guests. The garden is thoughtfully landscaped with a blend of lawn and patio areas, providing space for outdoor dining and children’s play. Mature planting and secure fencing ensure both privacy and a pleasant outlook. To the front, there is an attractive approach with driveway parking leading to the integrated garage, offering convenience and kerb appeal. The semi rural setting provides a peaceful backdrop, with open green spaces and countryside walks just moments away, while still being within easy reach of local amenities and major transport routes. This property truly combines the best of modern living with tranquil surroundings, making it a rare opportunity not to be missed.
A note from the owner…..
We love this propery, we have lived here since itcwas new, we ate leaving now becsuse we are getting on , there are only two of us, this house was made fir young couples with wothout children who could make a home for the next 30 years we have done 17 and we will miss it very much
Virtual Tour
Other Virtual Tours:
Key Features
- Four Bedroom, Three Storey Home
- Three Bathrooms
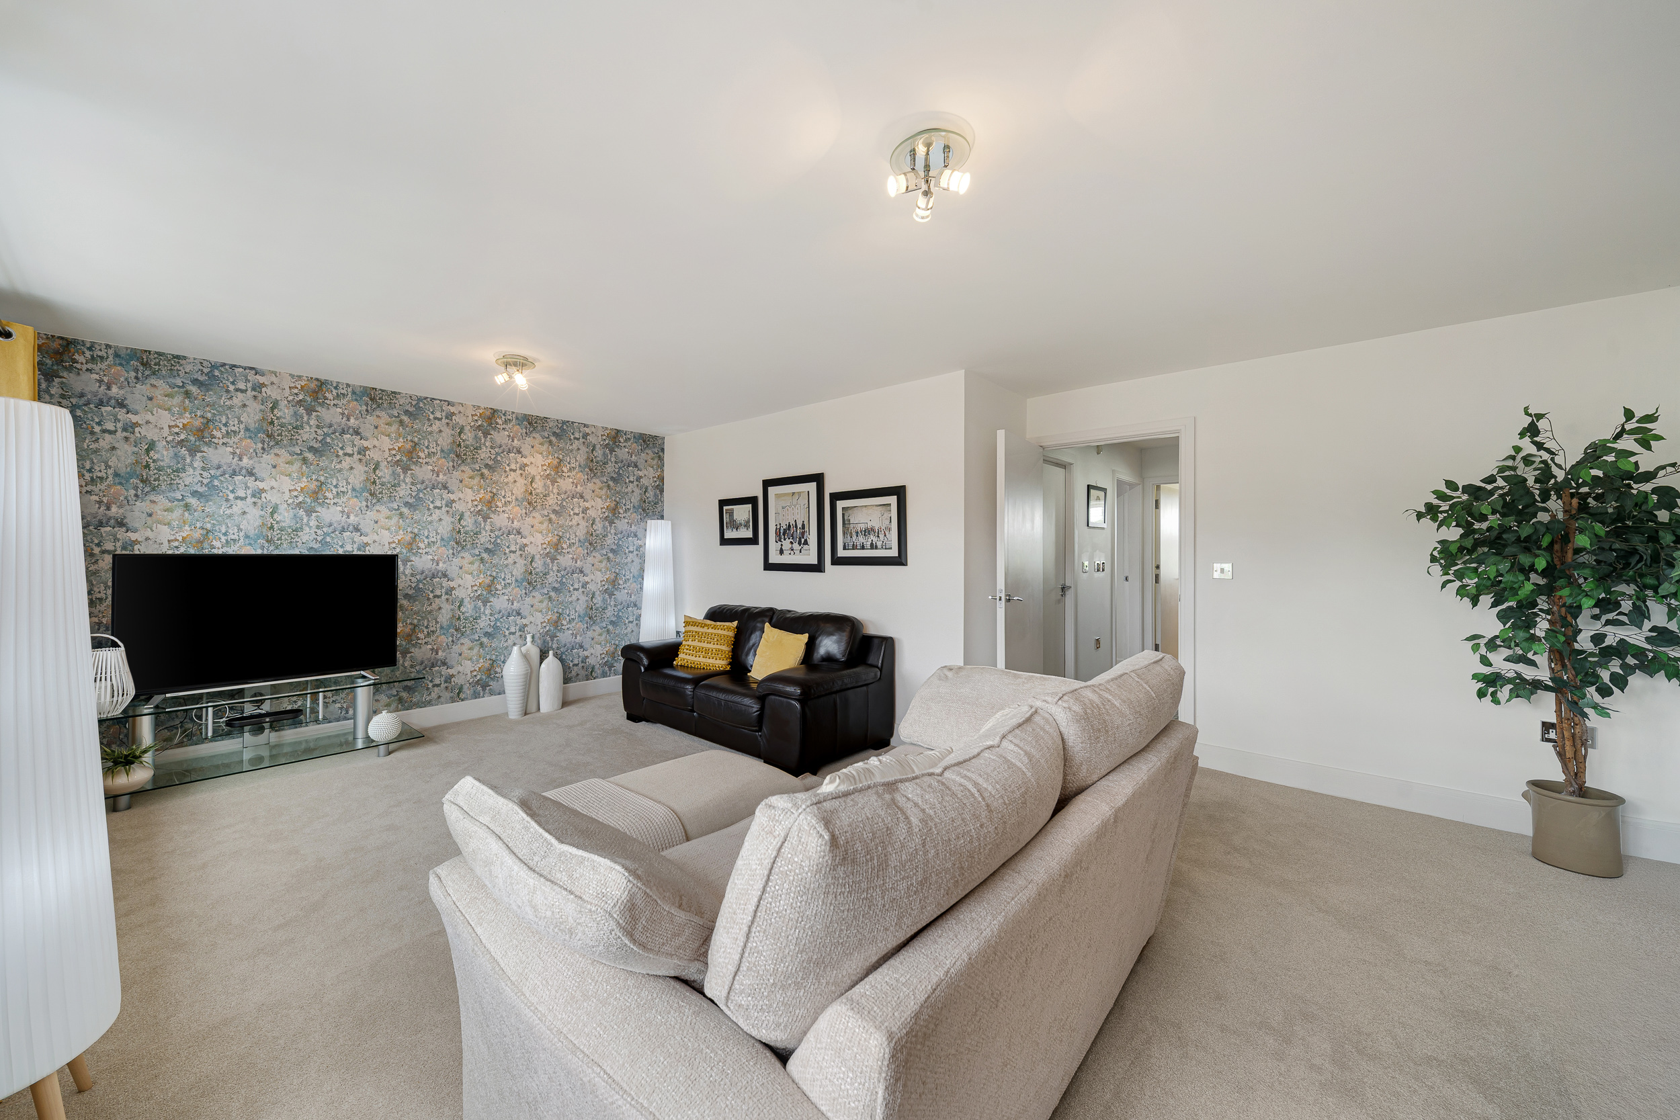
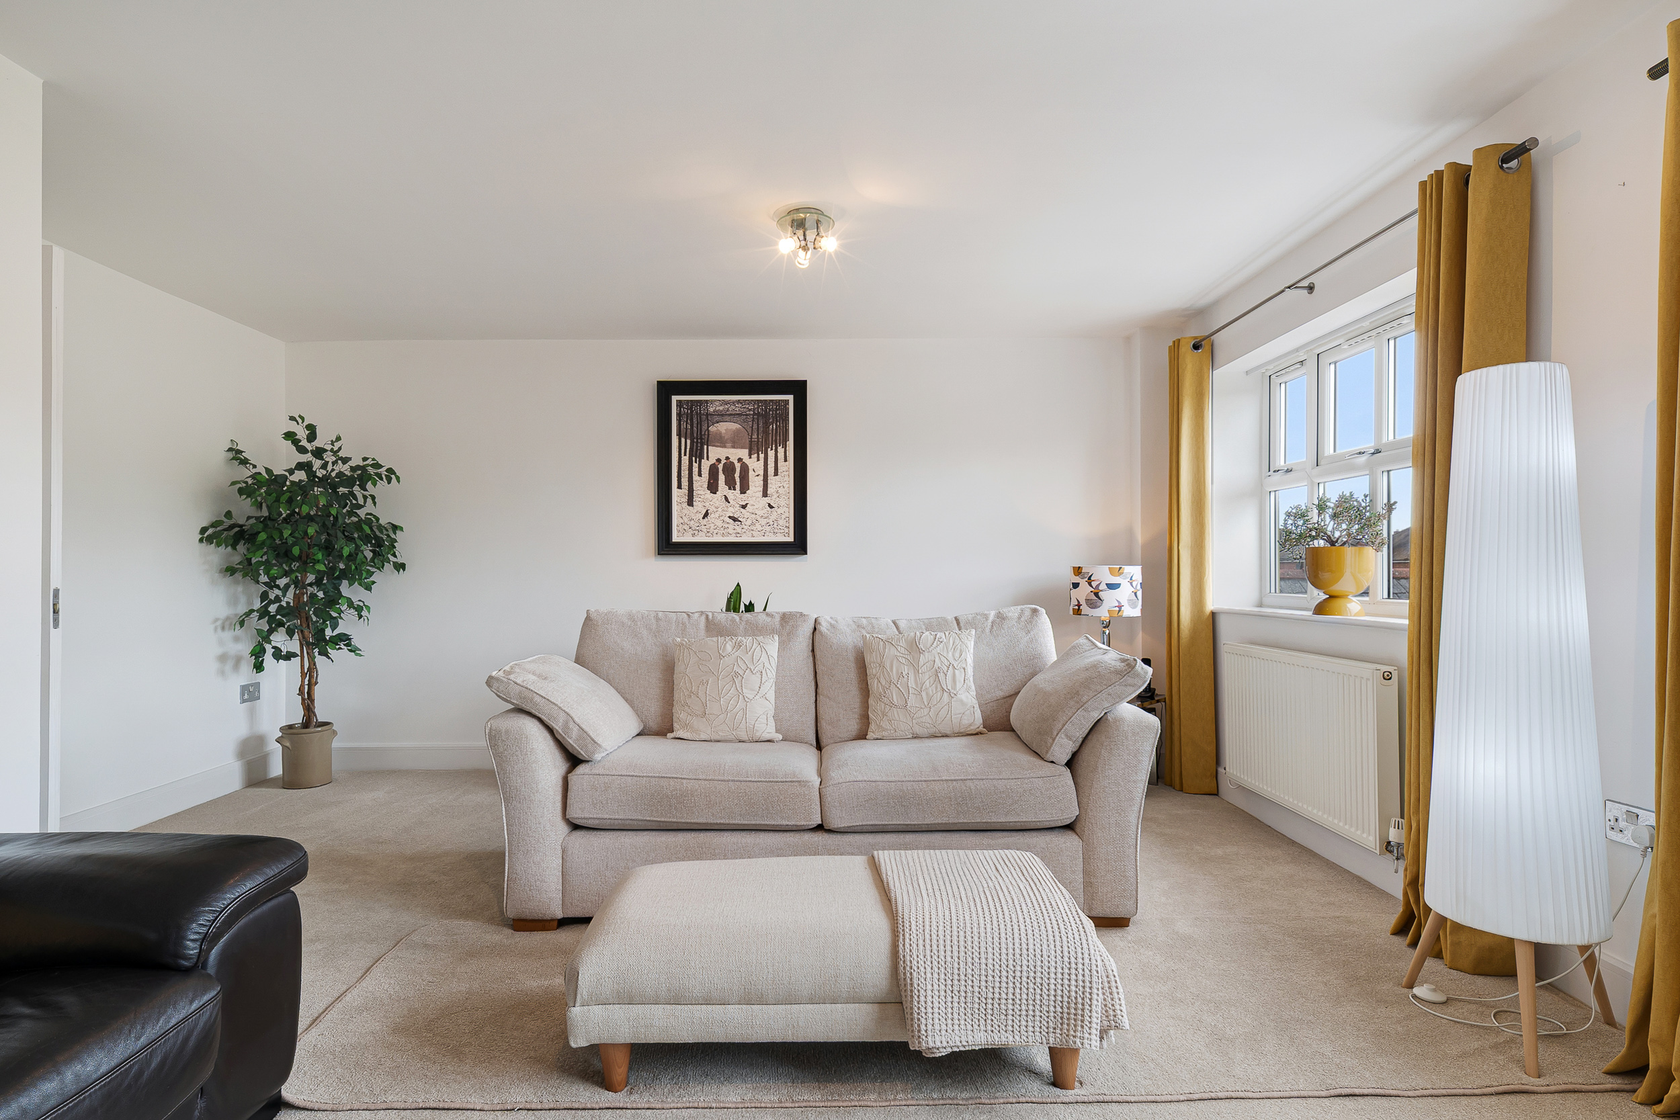
- Spacious Lounge with two large windows allowing pkenty of natural light through
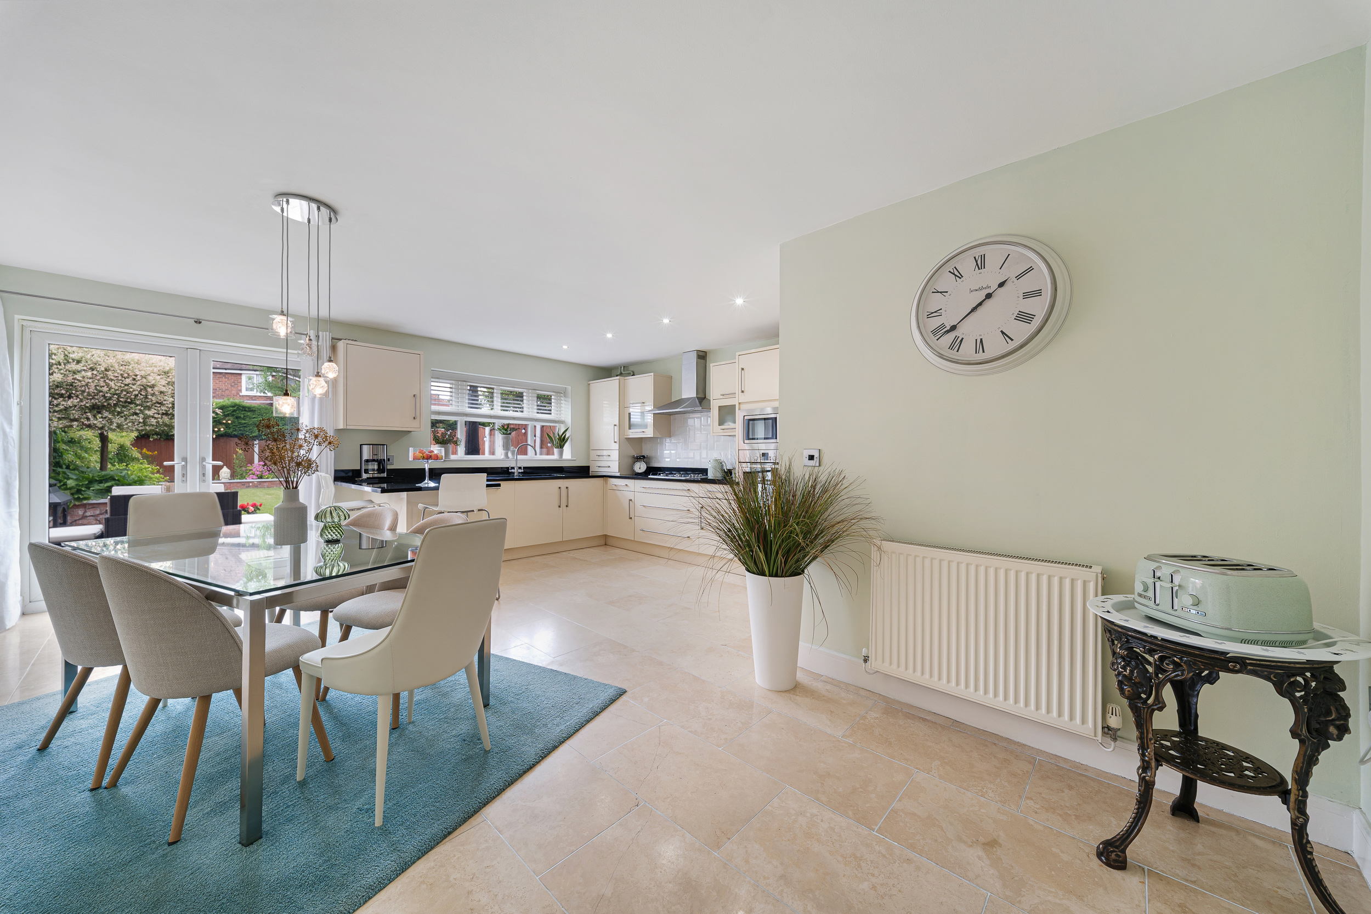
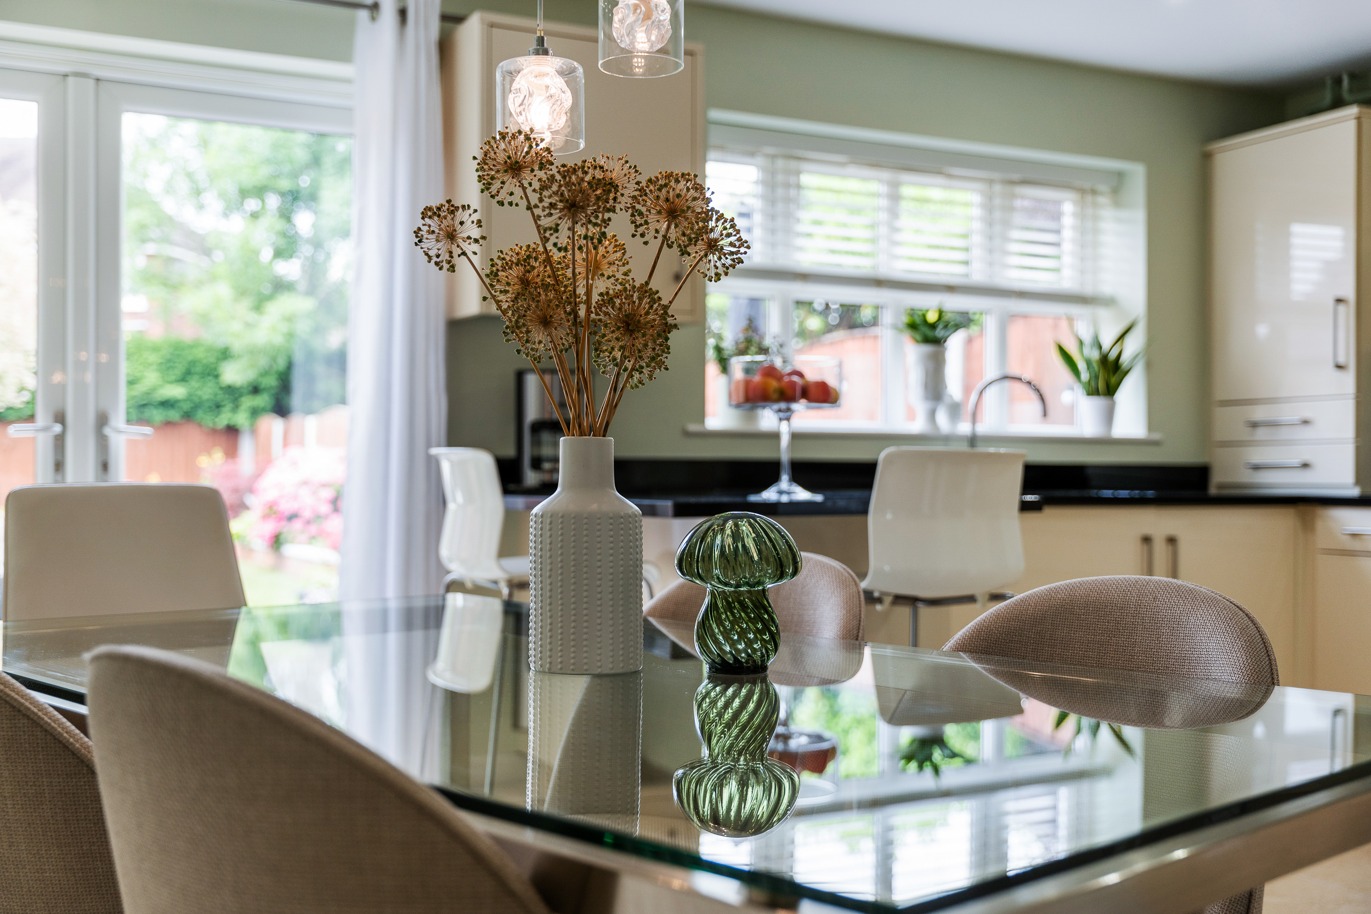
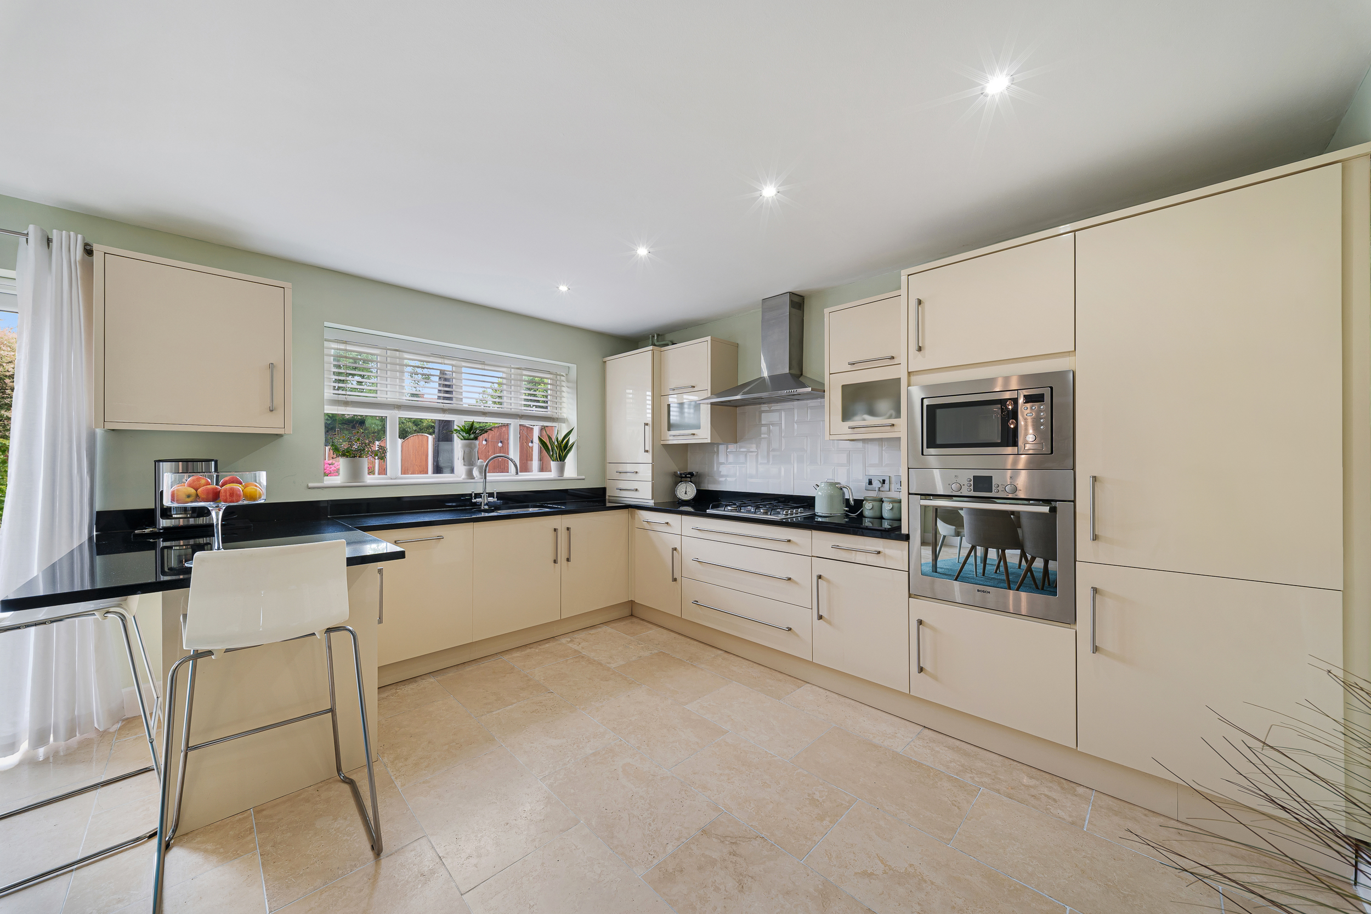
- Kitchen, Dining and Morning Room all open plan
- Utility Room
- Guest WC
- Built-in wardrobes and ample storage
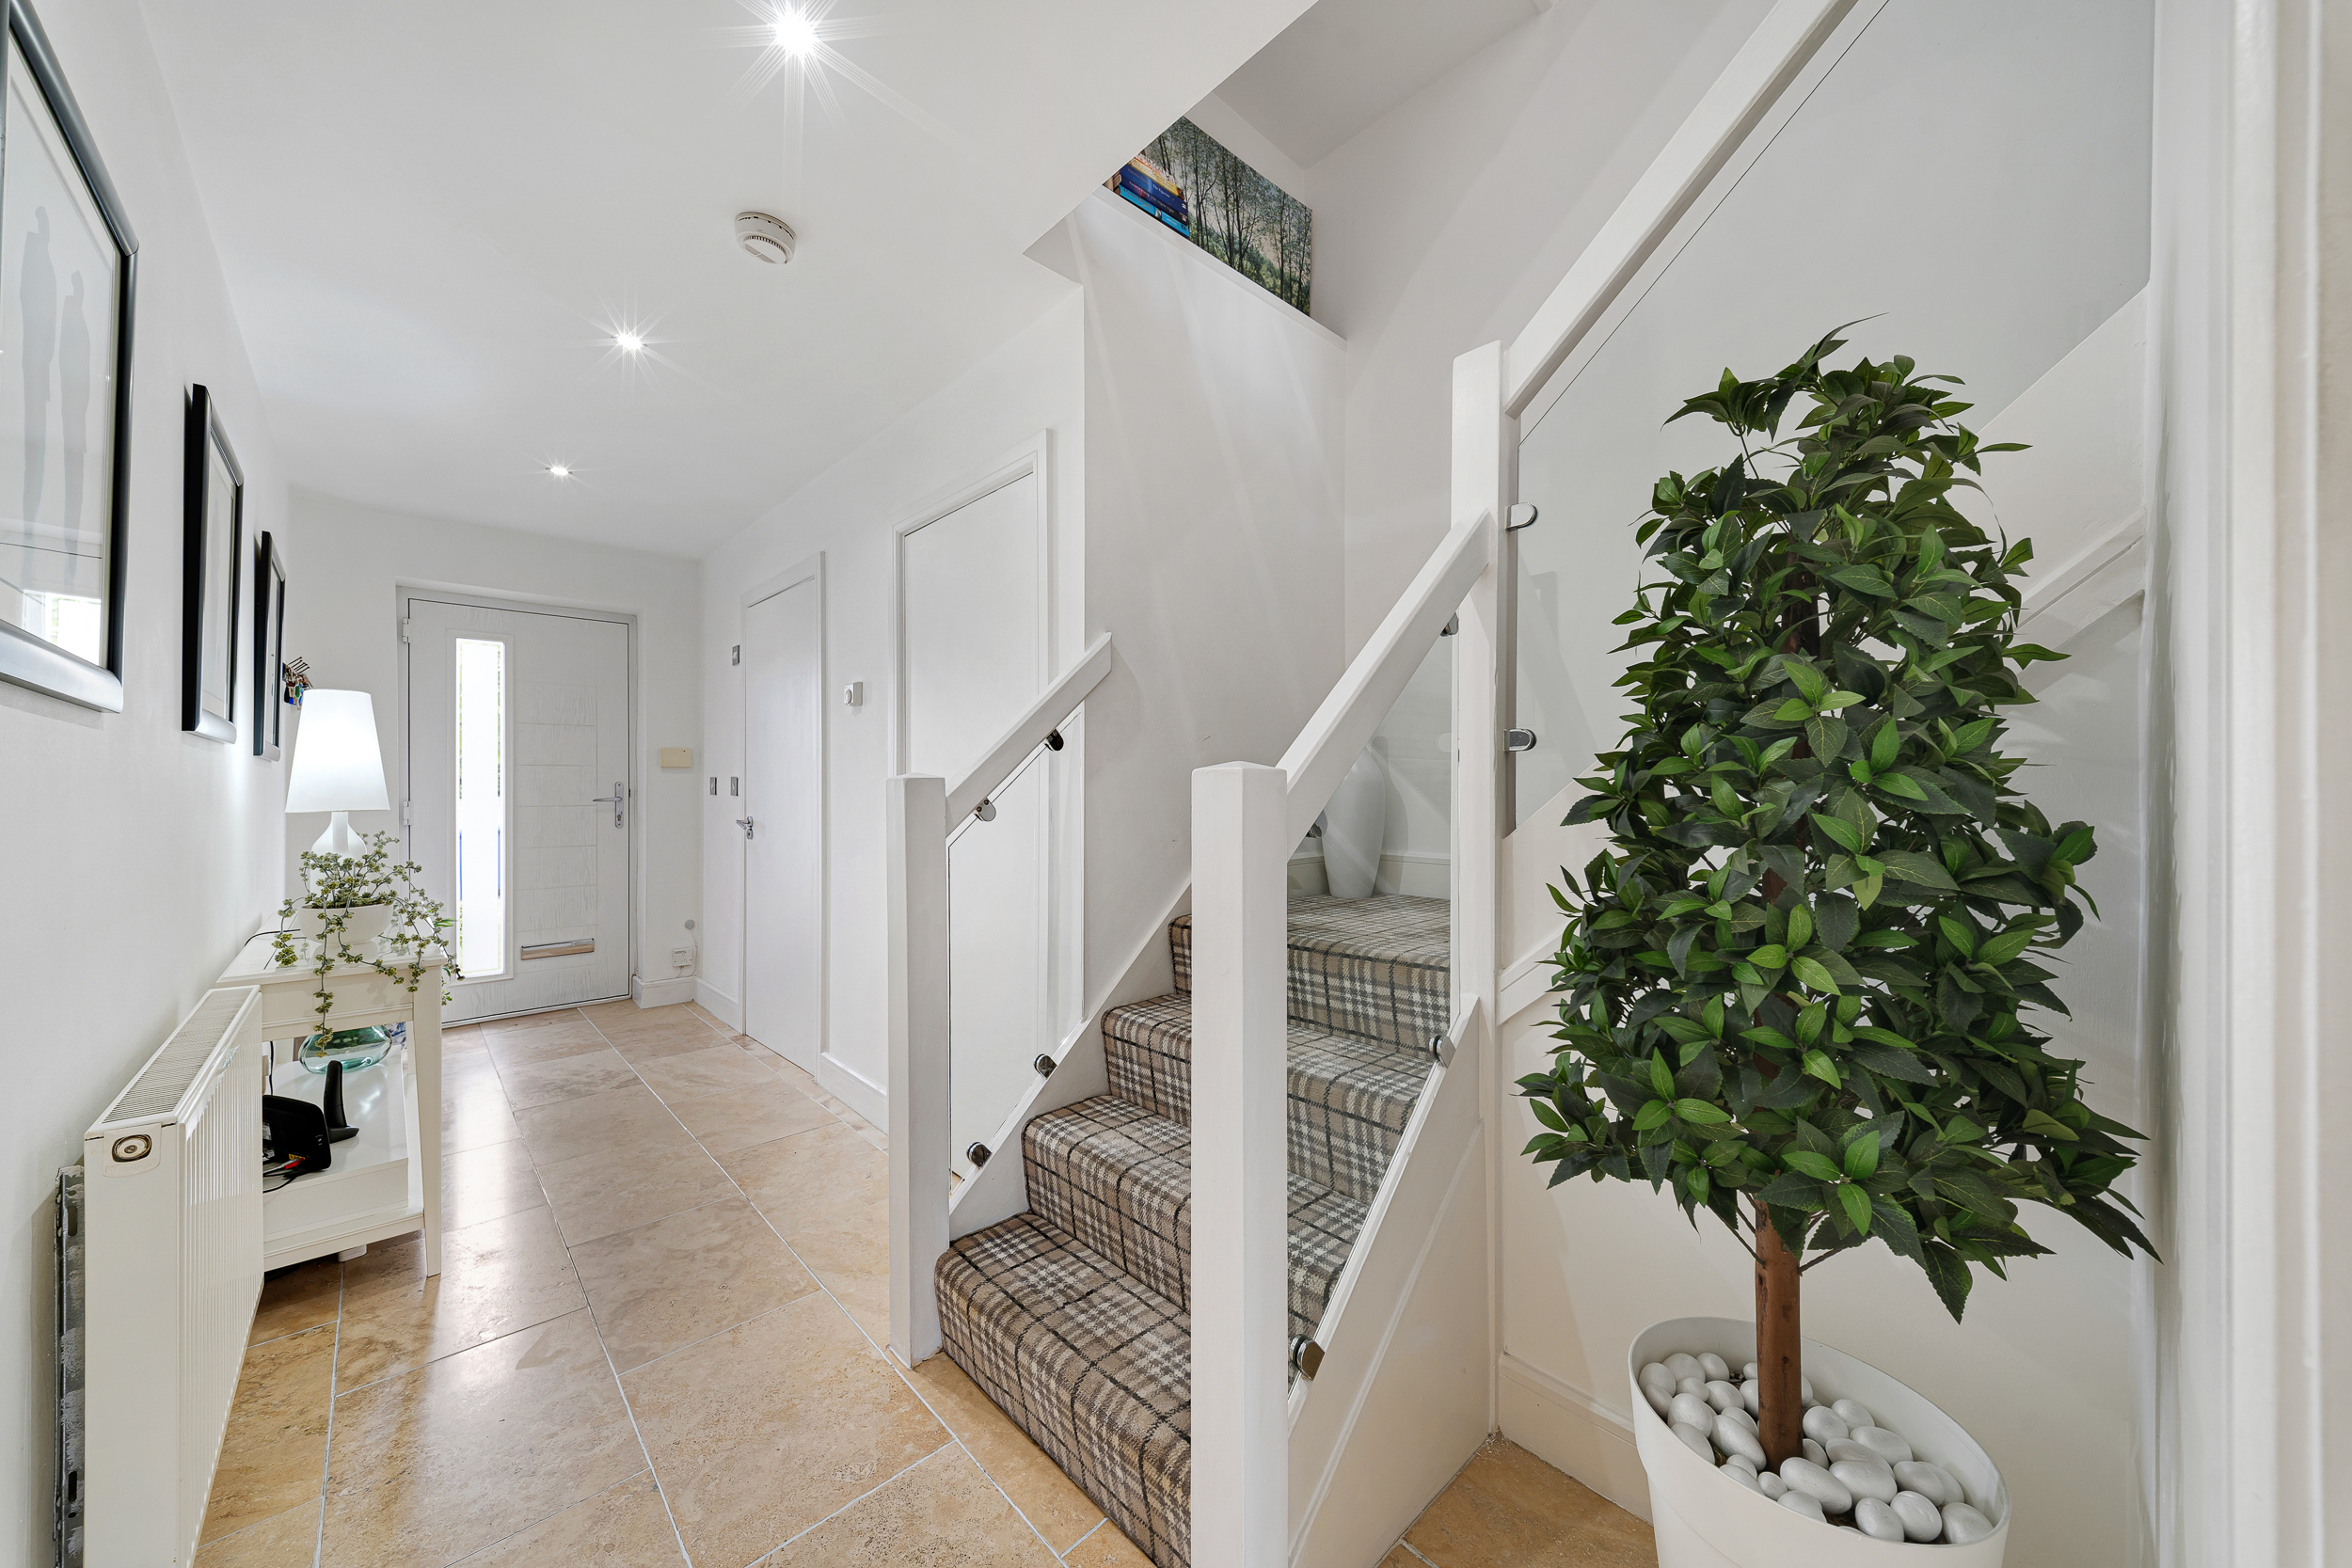
- Contemporary wooden staircase with glass balustrade
- Integrated garage
- Semi Rural Location with excellent transport links to Warrington, Warburton Bridge, Glazebrook, Urmston, Irlam and The Trafford Centre.
Property Details
- Property type: House
- Property style: Mid-Terraced
- Plot Sq Feet: 1,737 sqft
- Council Tax Band: TBD
Rooms
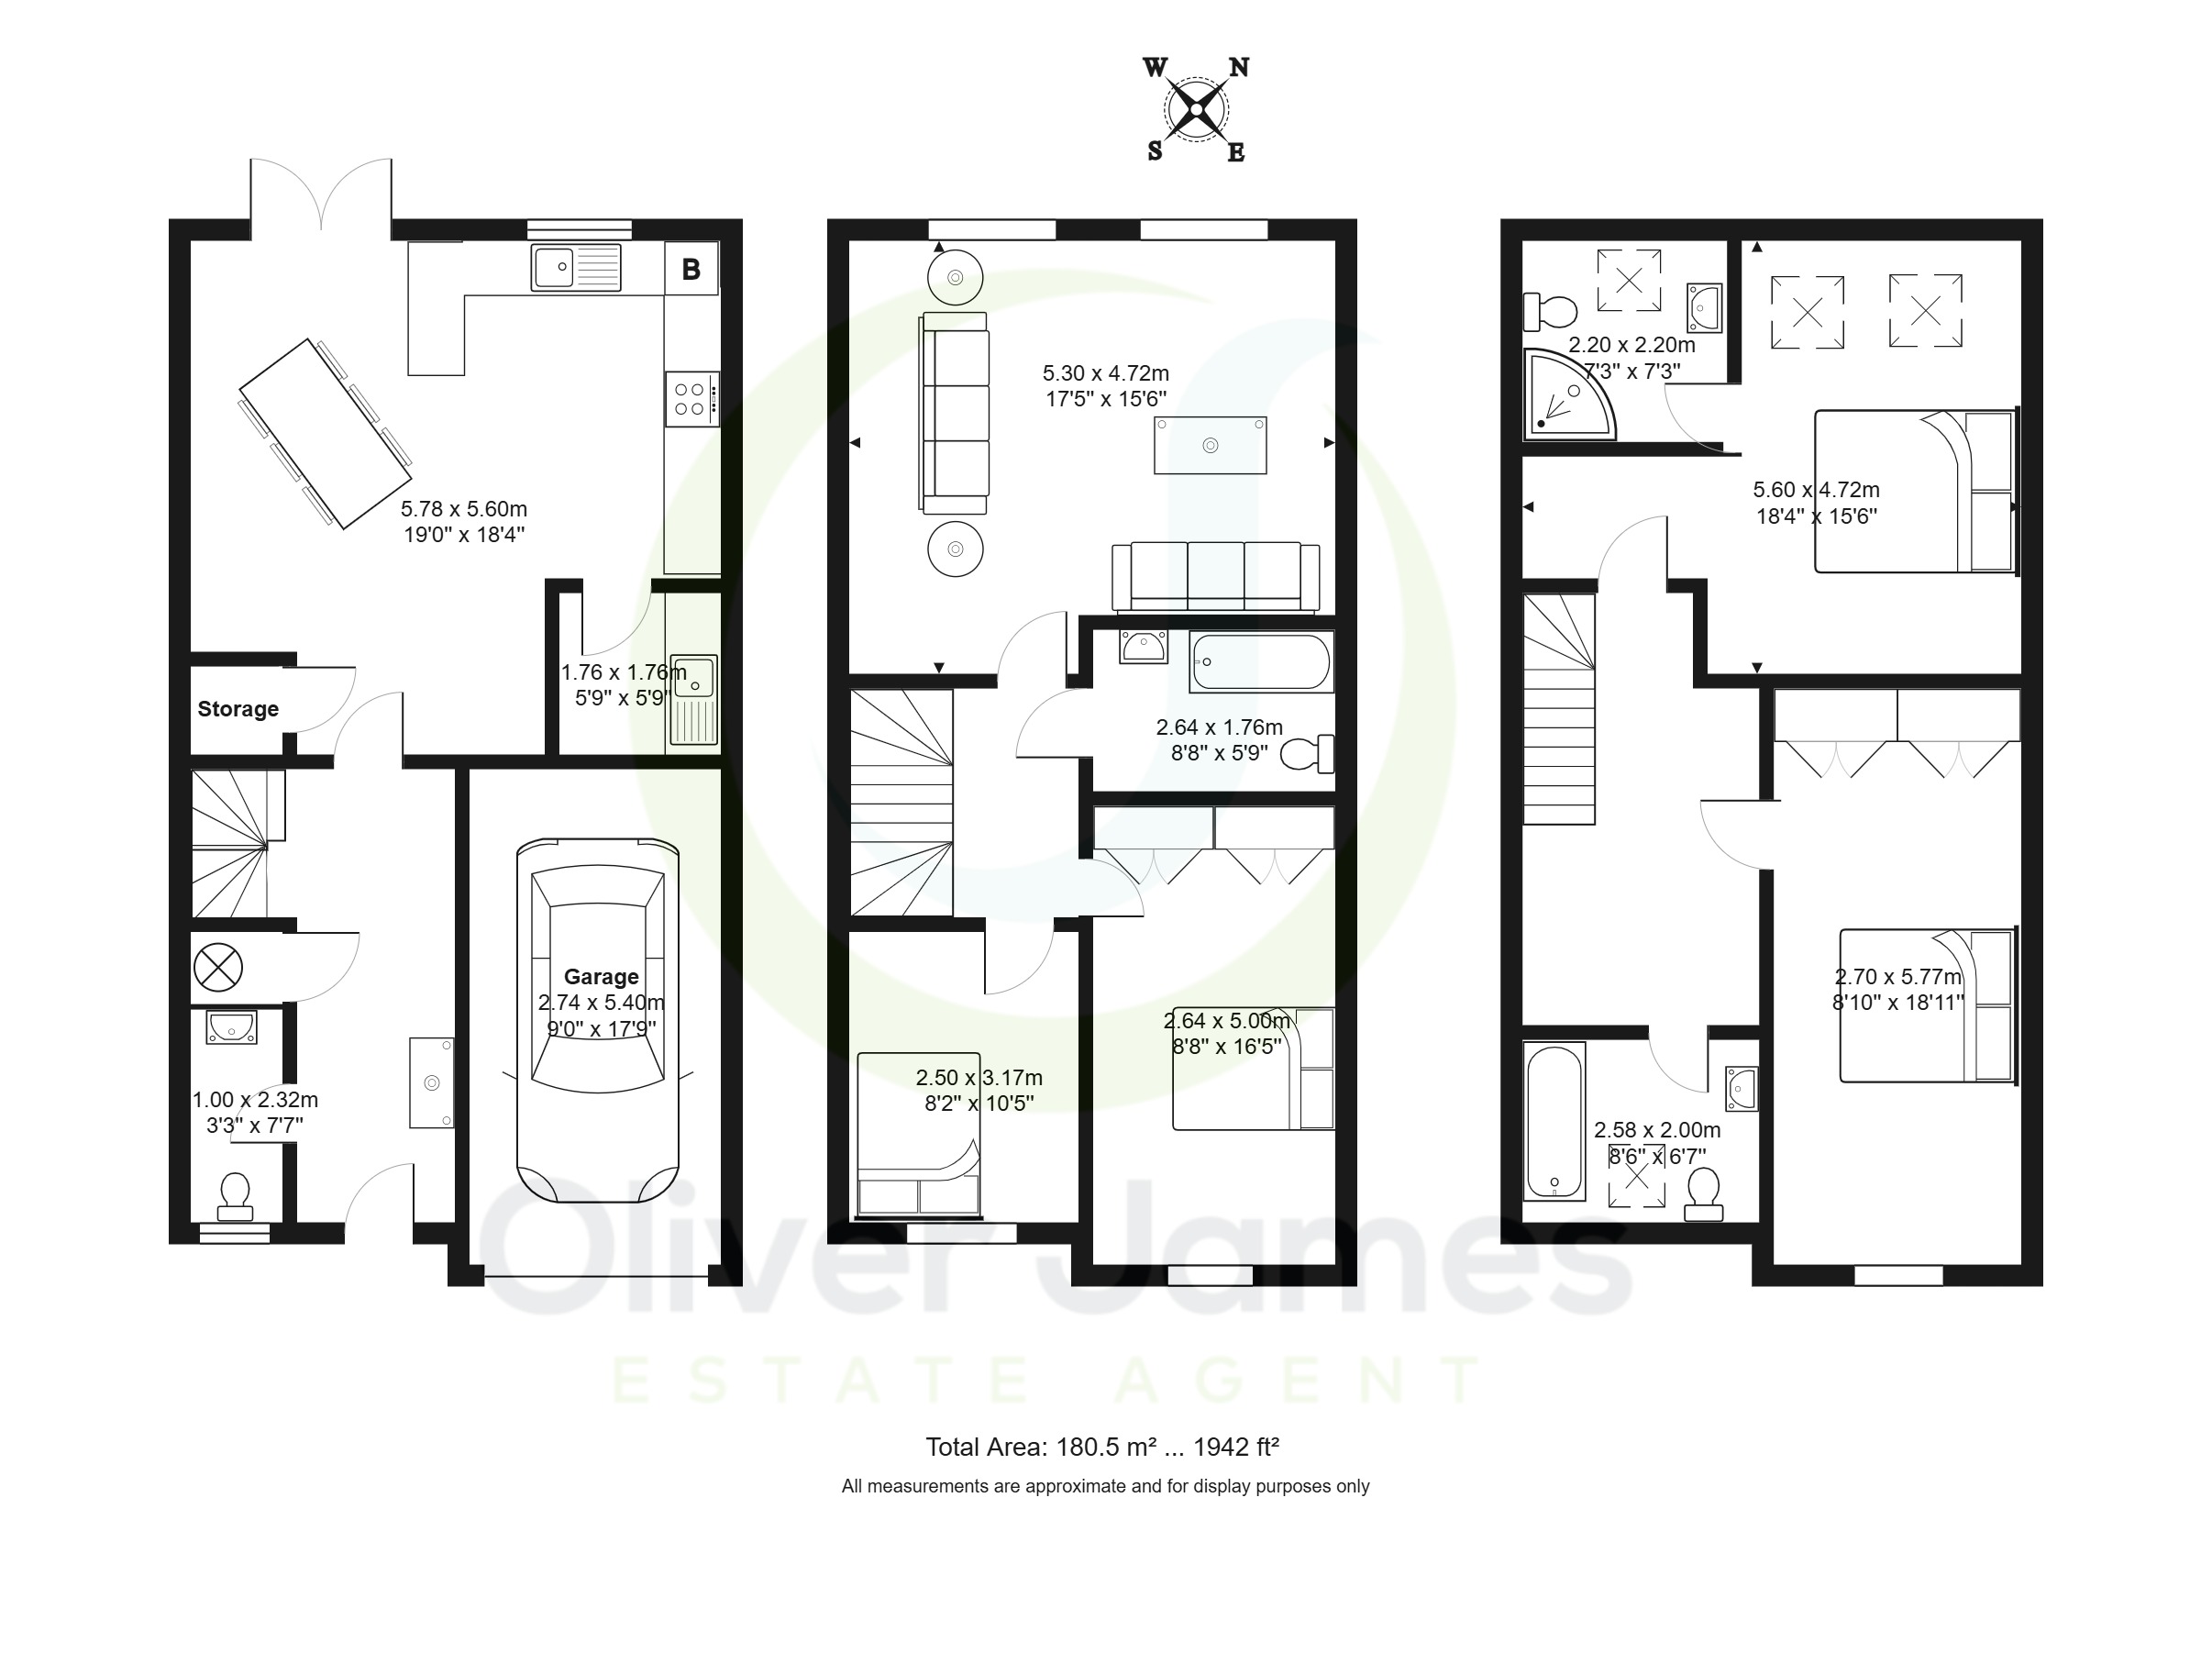
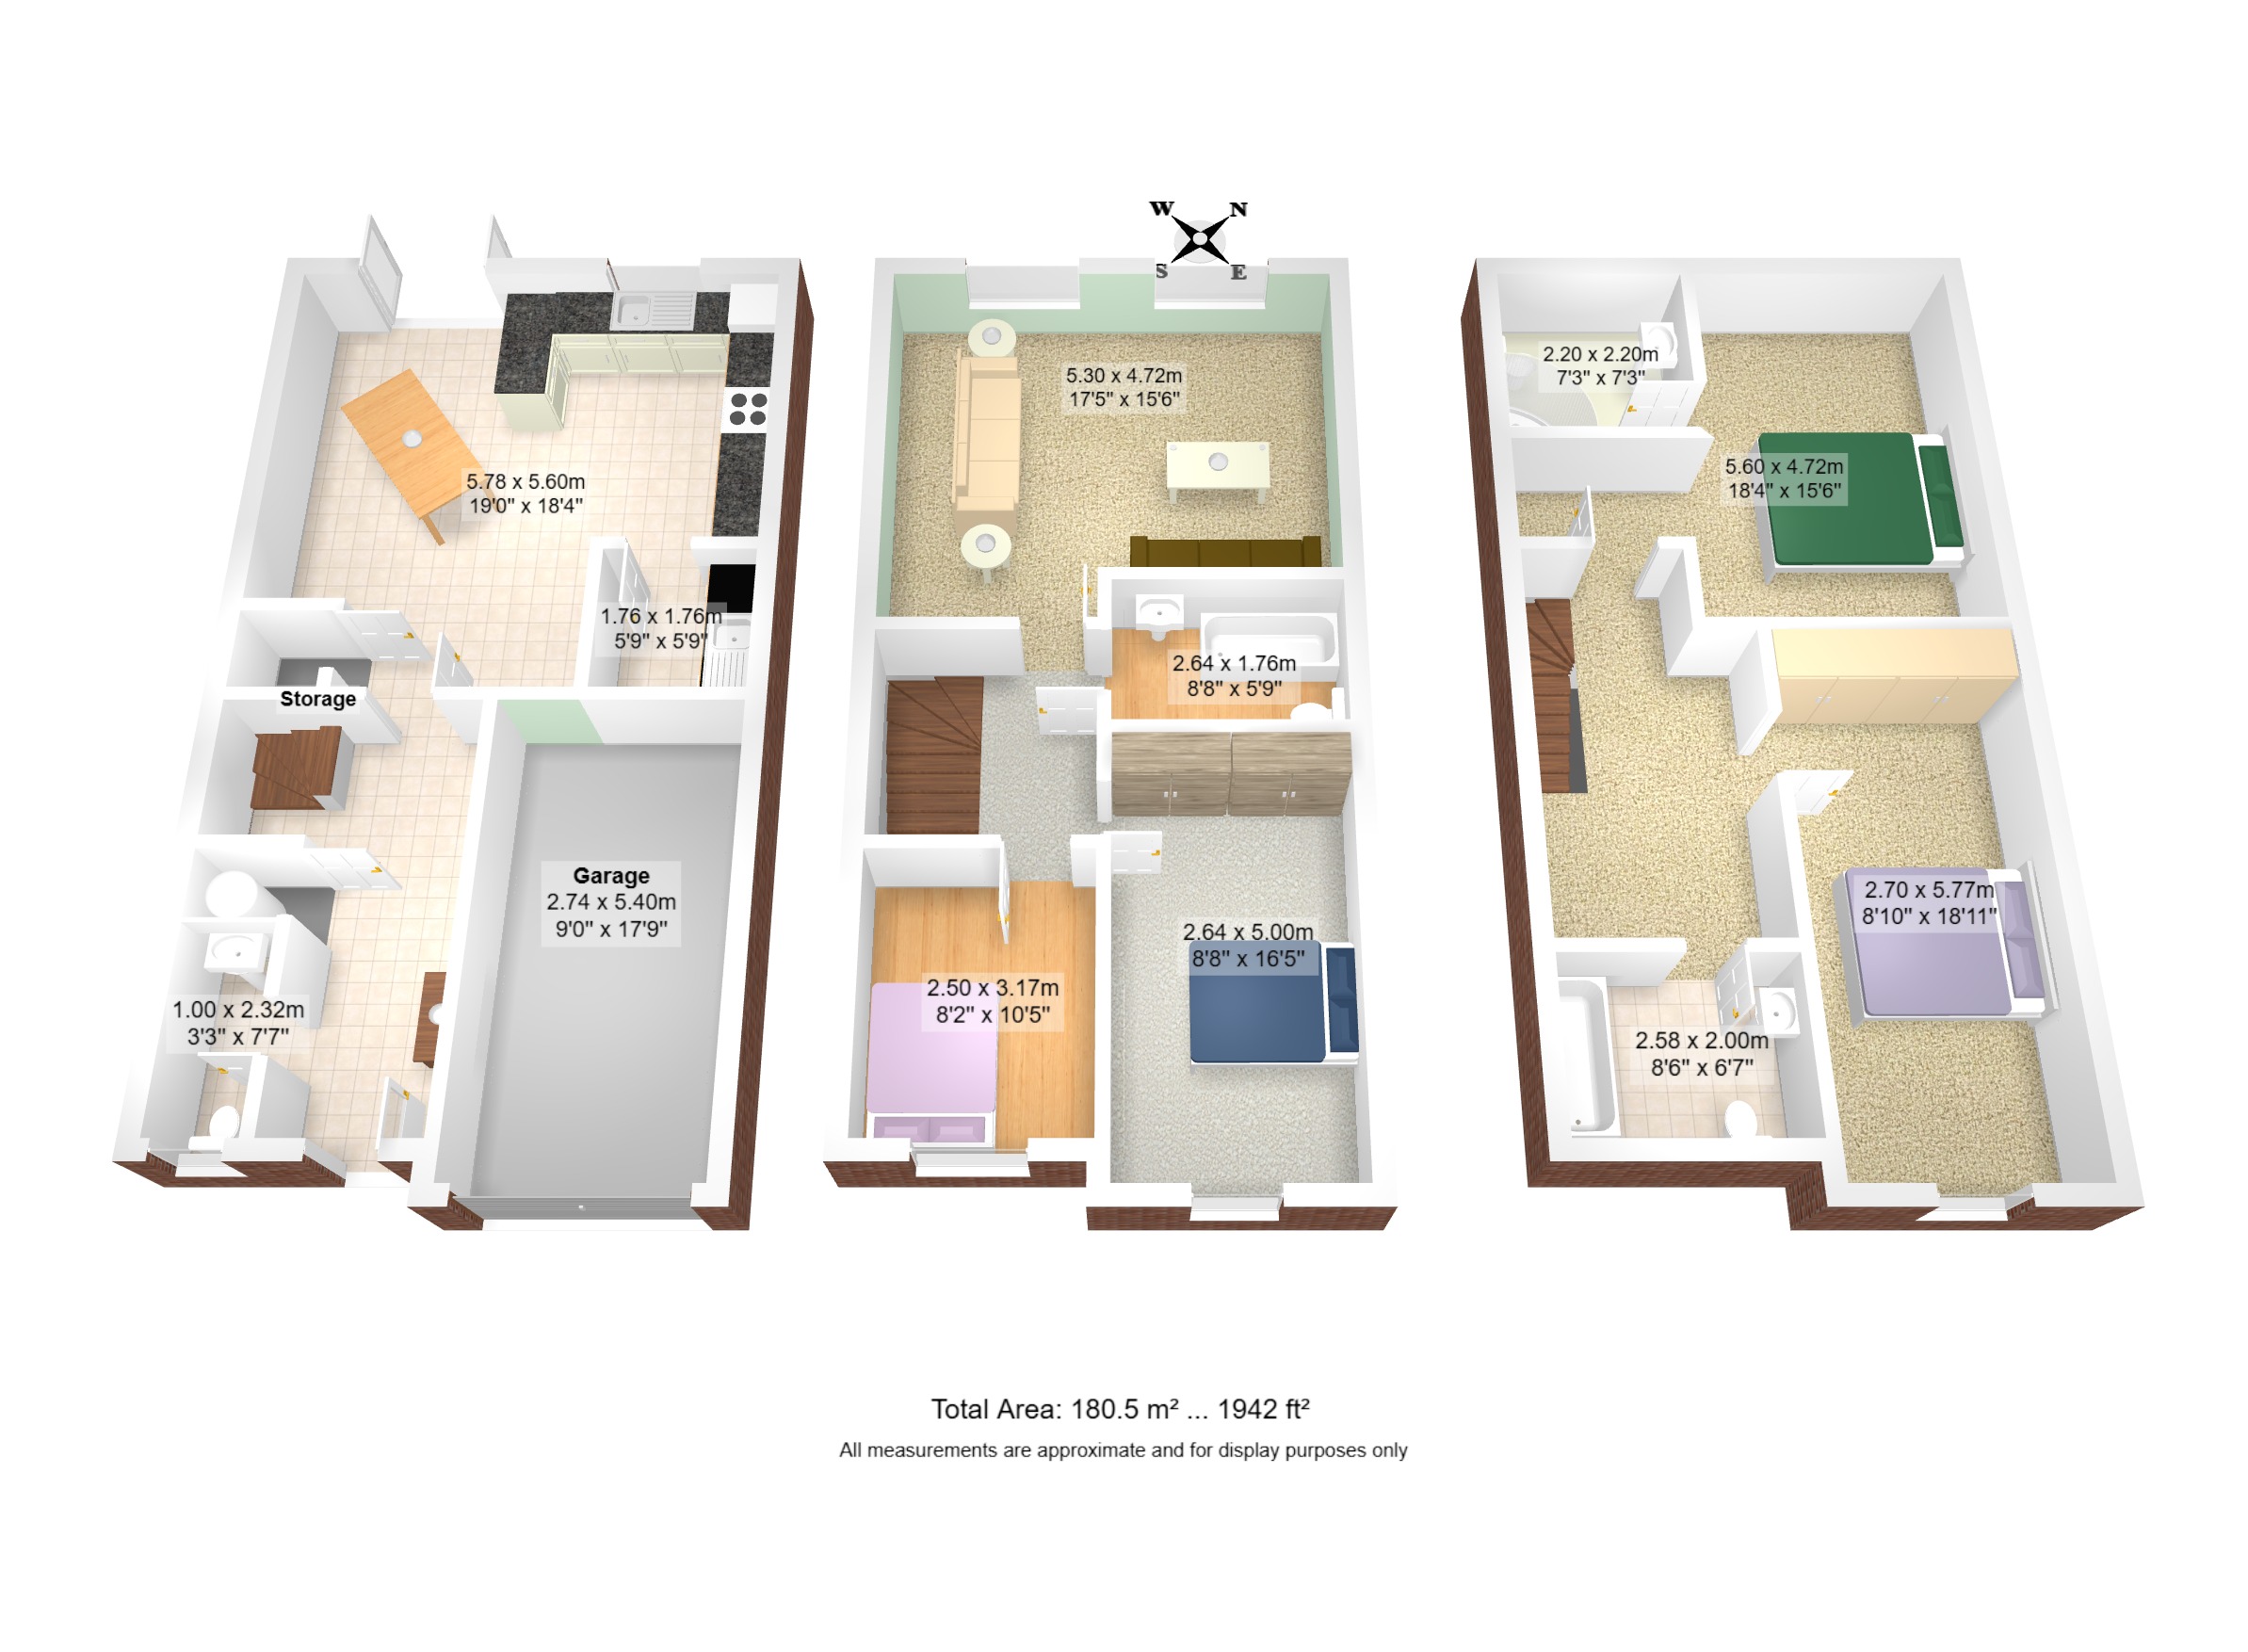
Hallway
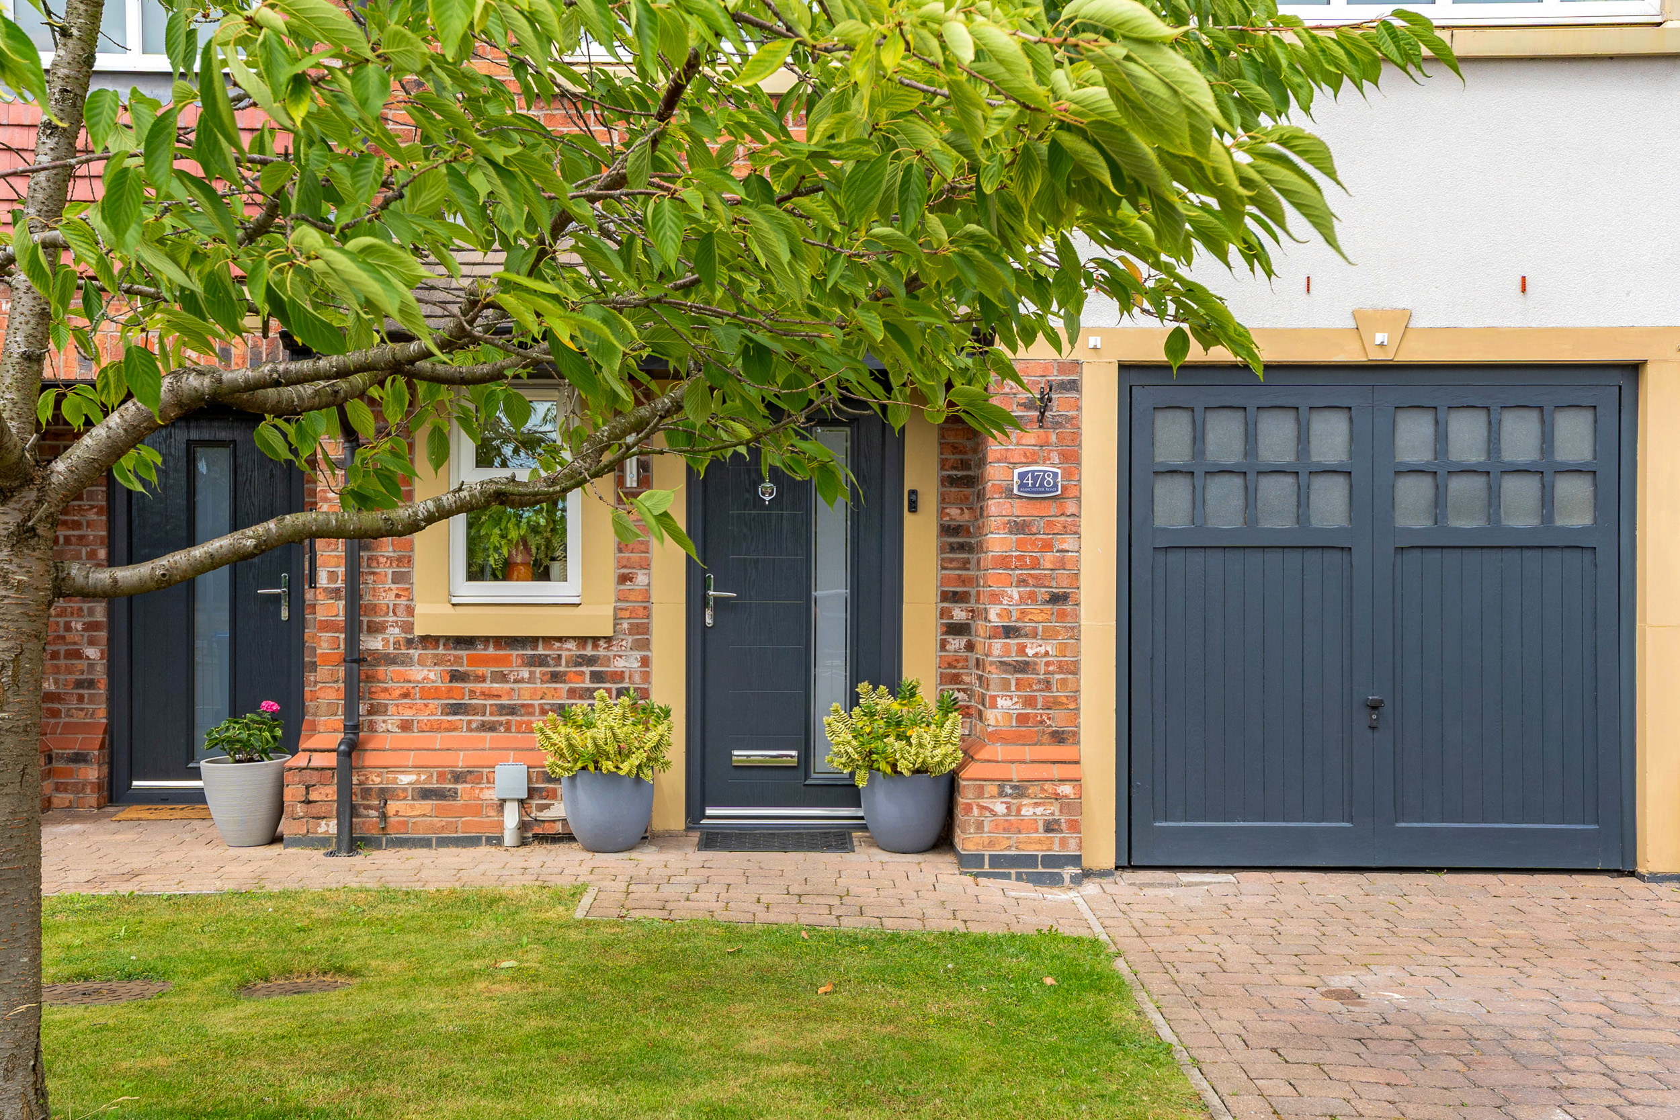
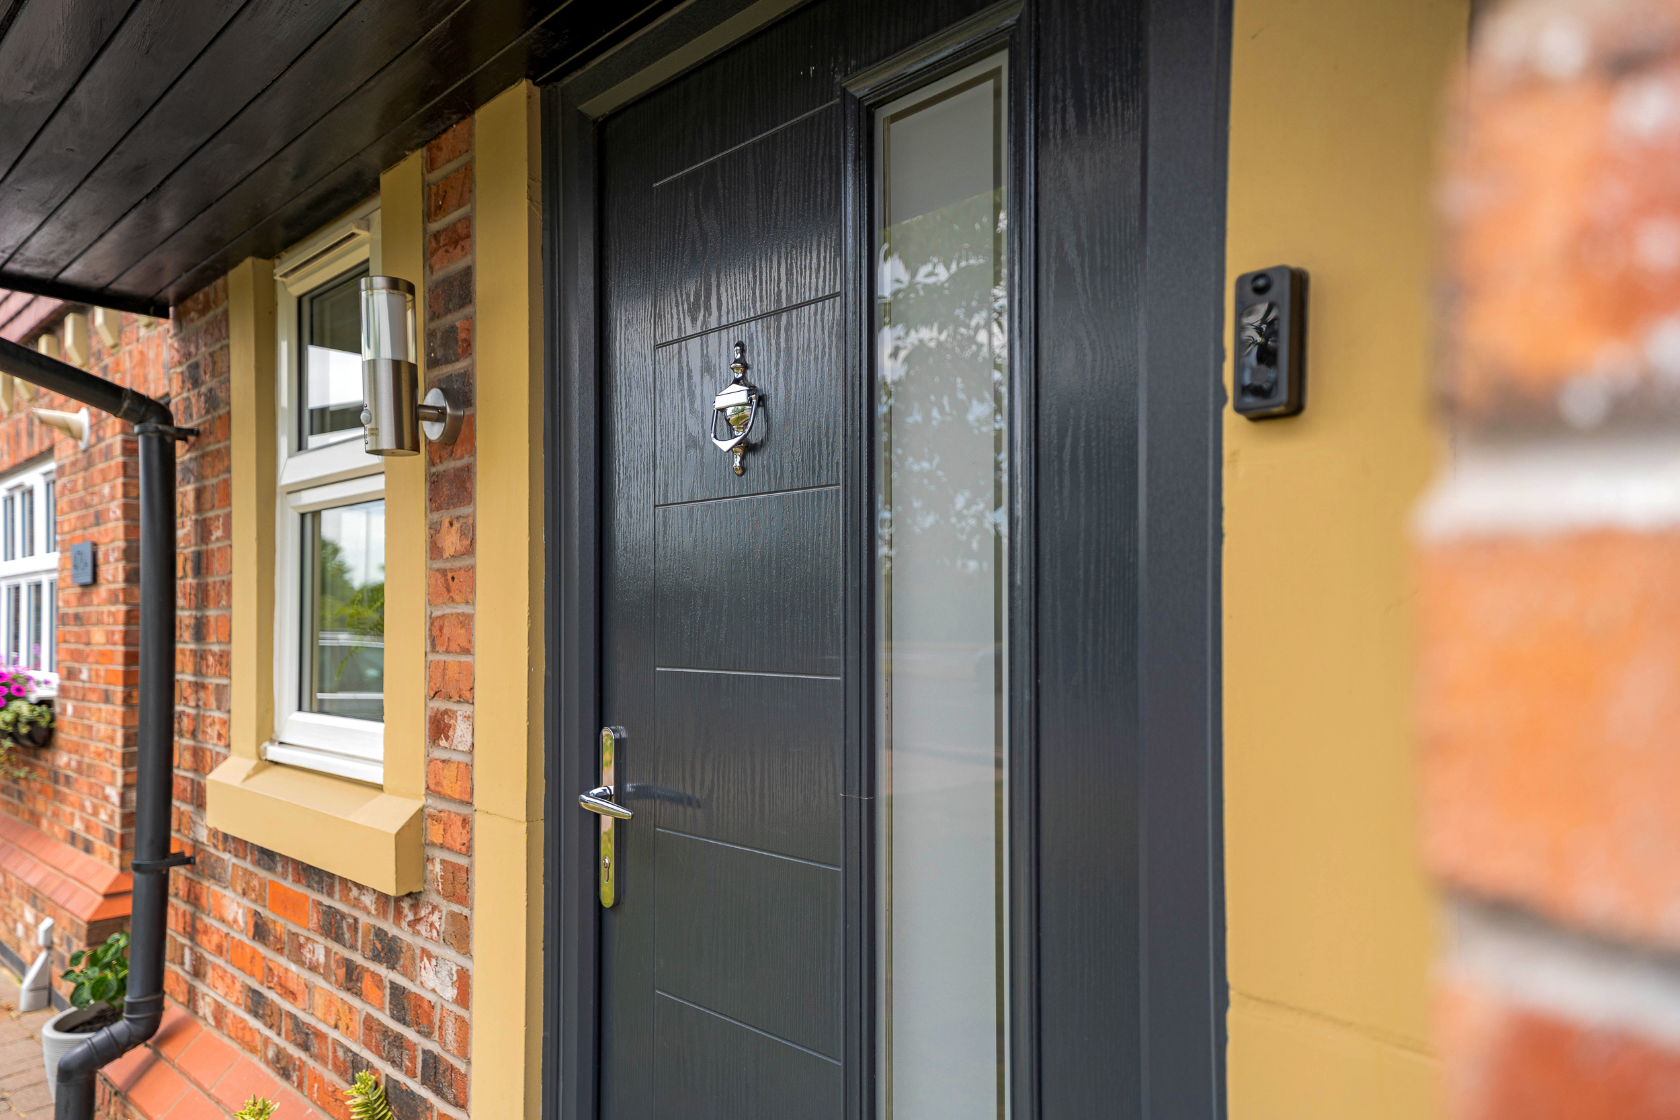
Composite front door, tiled flooring, airing cuclinder cupboard and radiator.
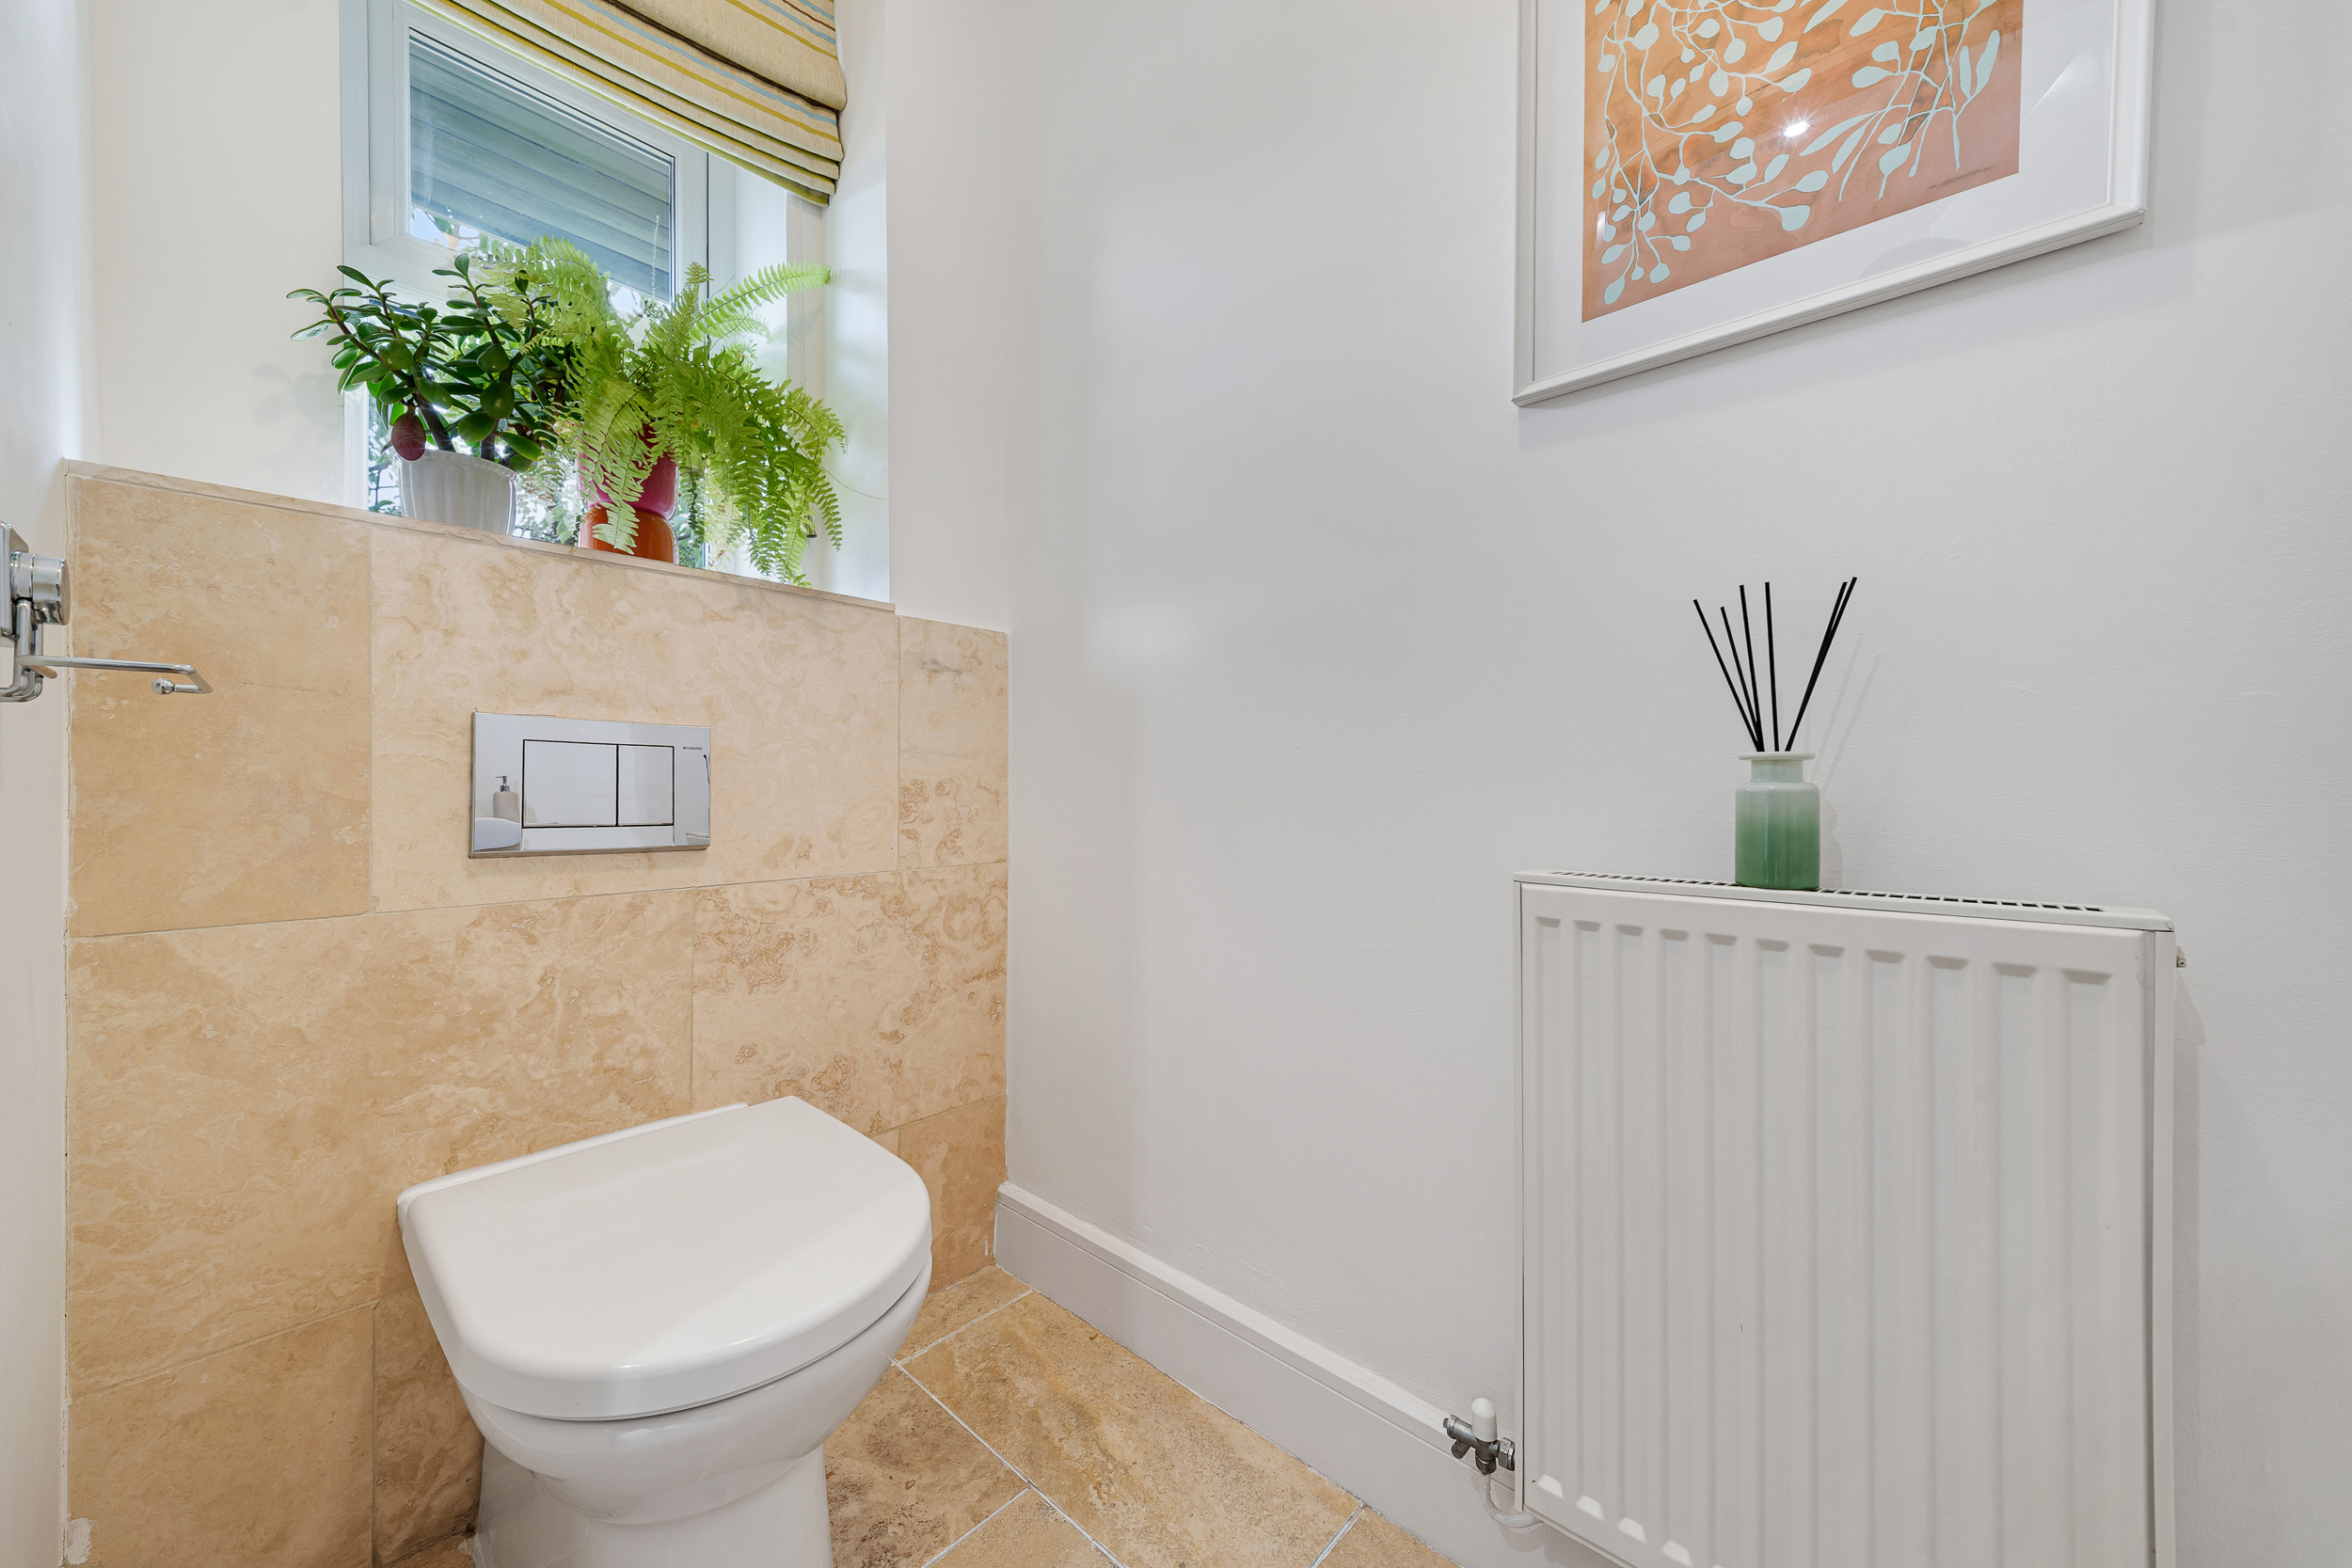
Guest WC
2.30m x 1.00m
Front facing upvc window, low flush wc, wash basin, tiled flooring and radiator.
Kitchen Diner
5.60m x 5.80m
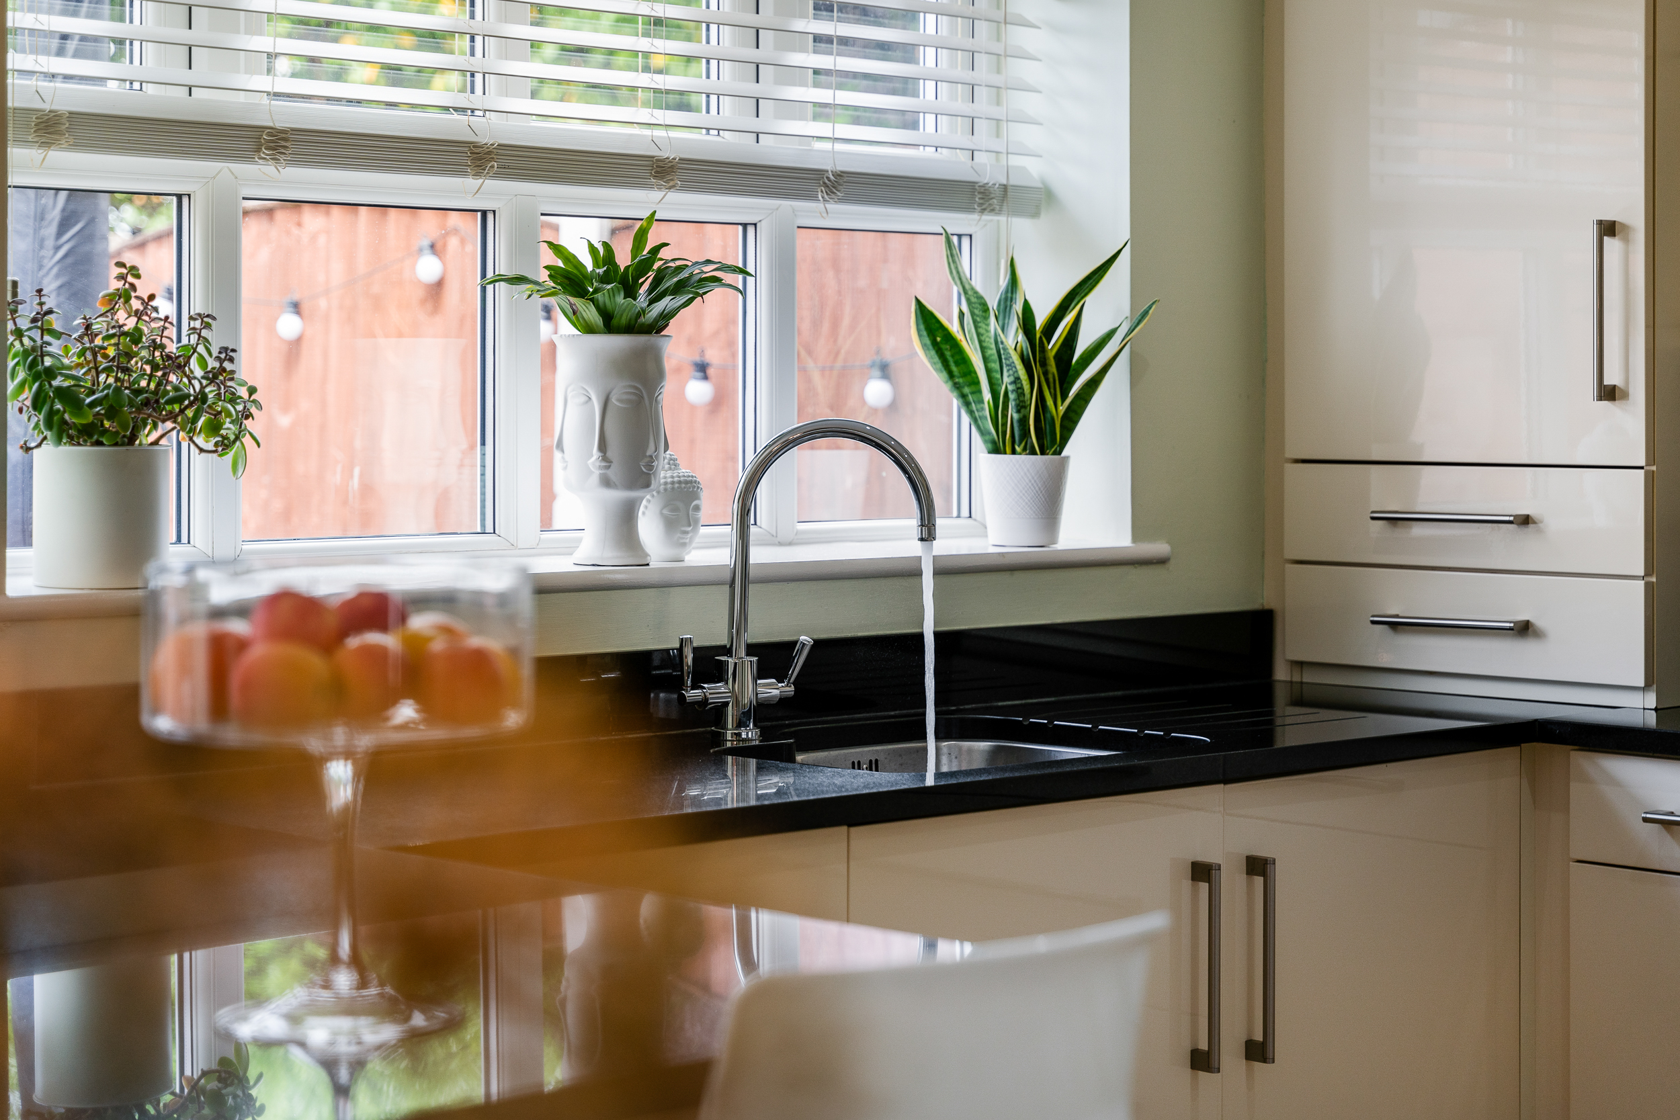
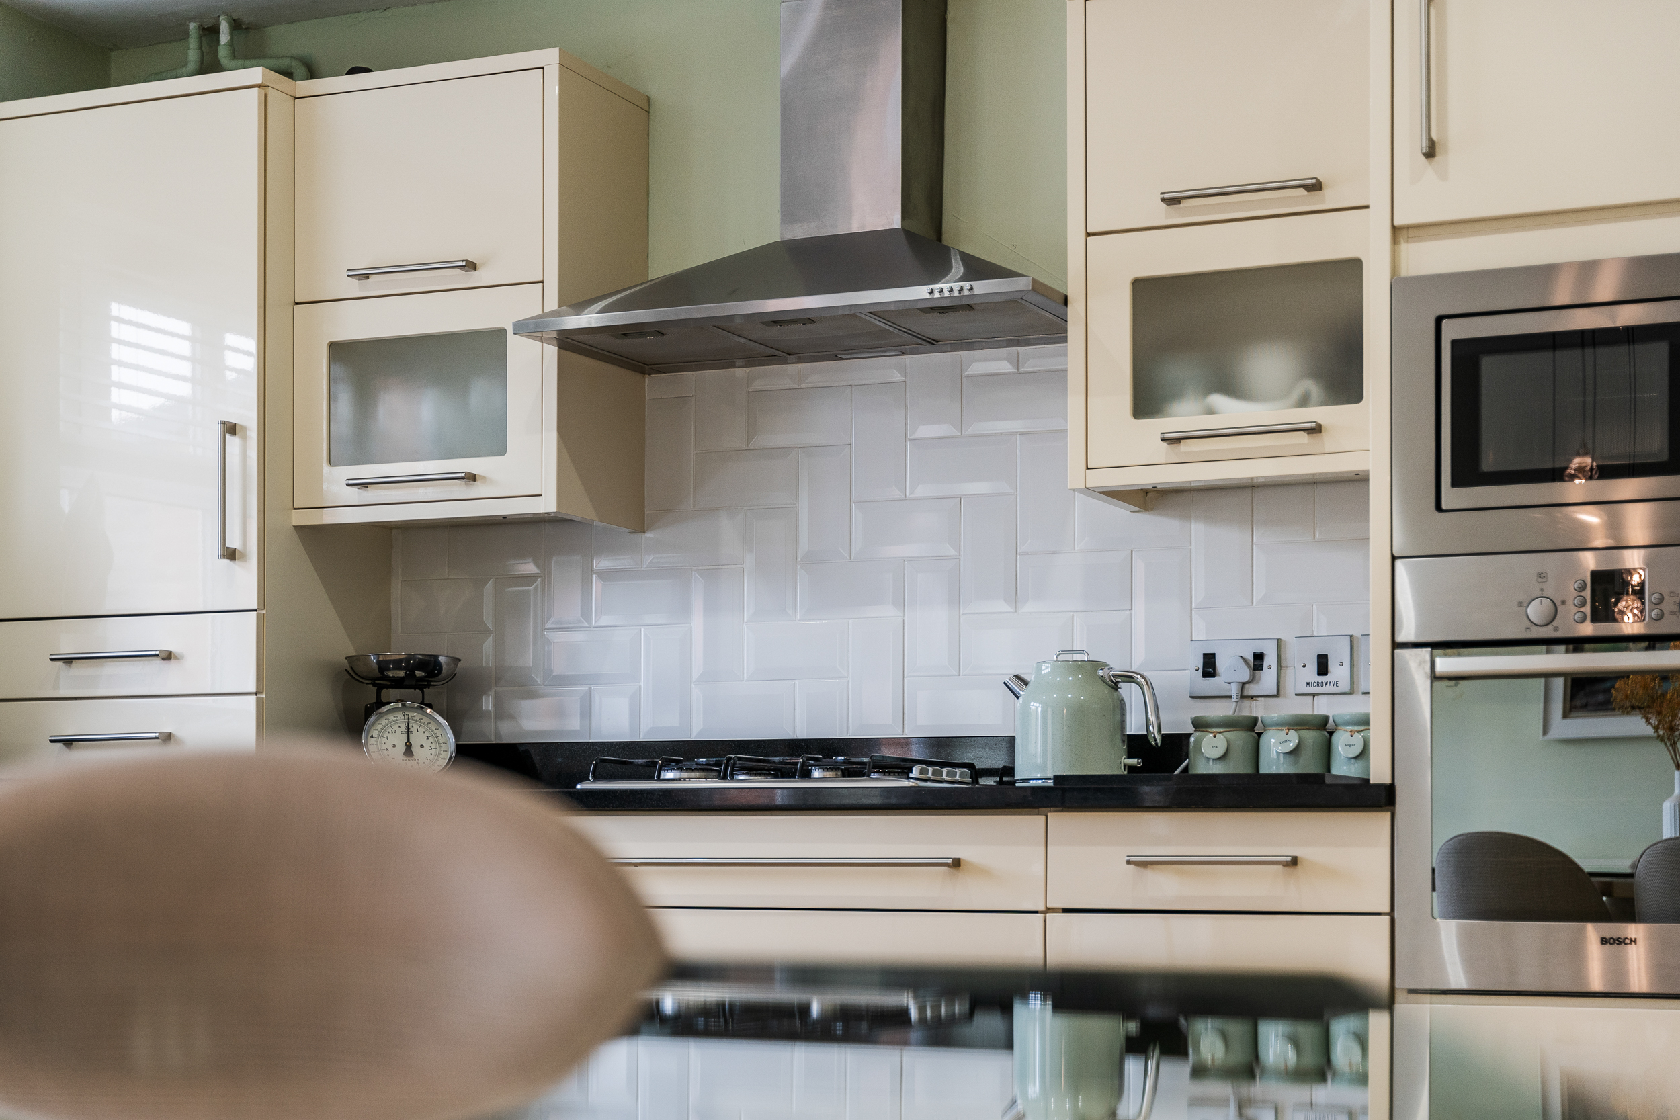
Rear facing upvc window and french doors, fitted range of base and wall units, granite work surfaces, integral fridge, freezer, Bosch Oven, Four ring gas hob, Bosch Dishwasher and Microwave. Tiled flooring, cupboard housing boiler approx 6 years old, and storage cupboard.
View Kitchen Diner PhotosUtility Room
1.70m x 1.70m
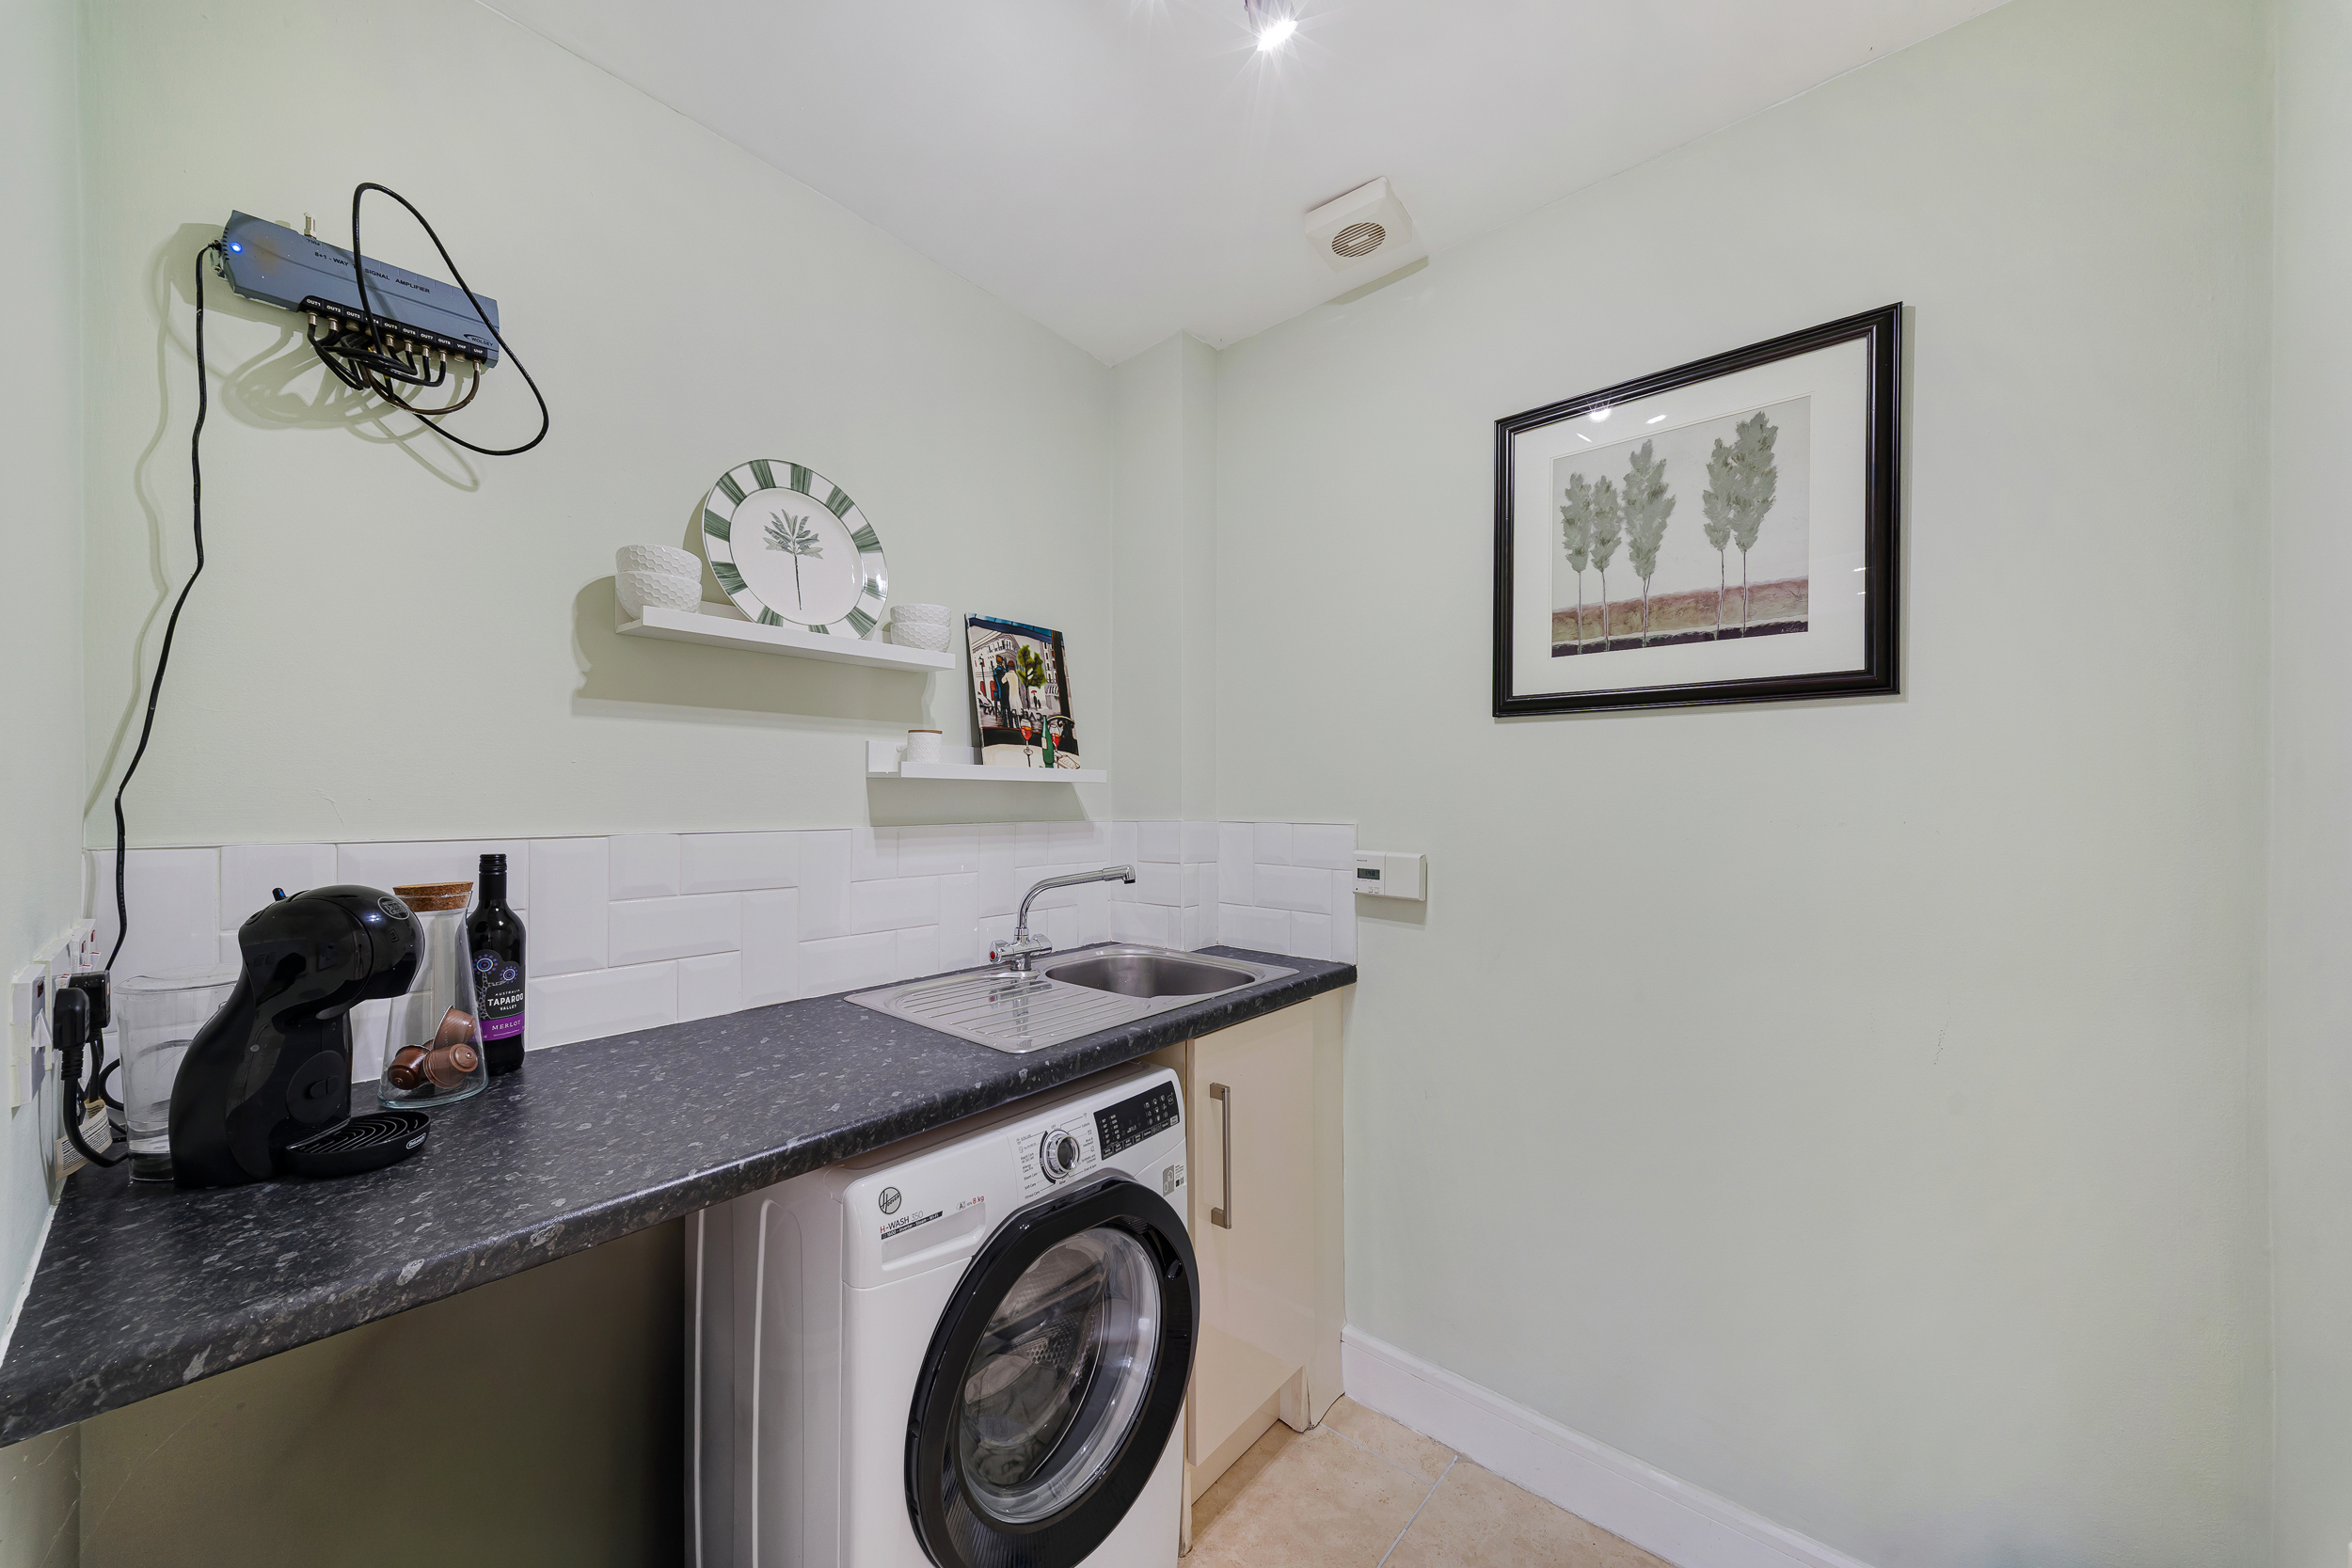
Base units with stainless steel sink, plumbed for washer, tiled flooring and radiator.
Lounge
5.60m x 4.80m
Two rear facing upvc windows, storage cupboard and radiator.
Bathroom
2.90m x 1.80m
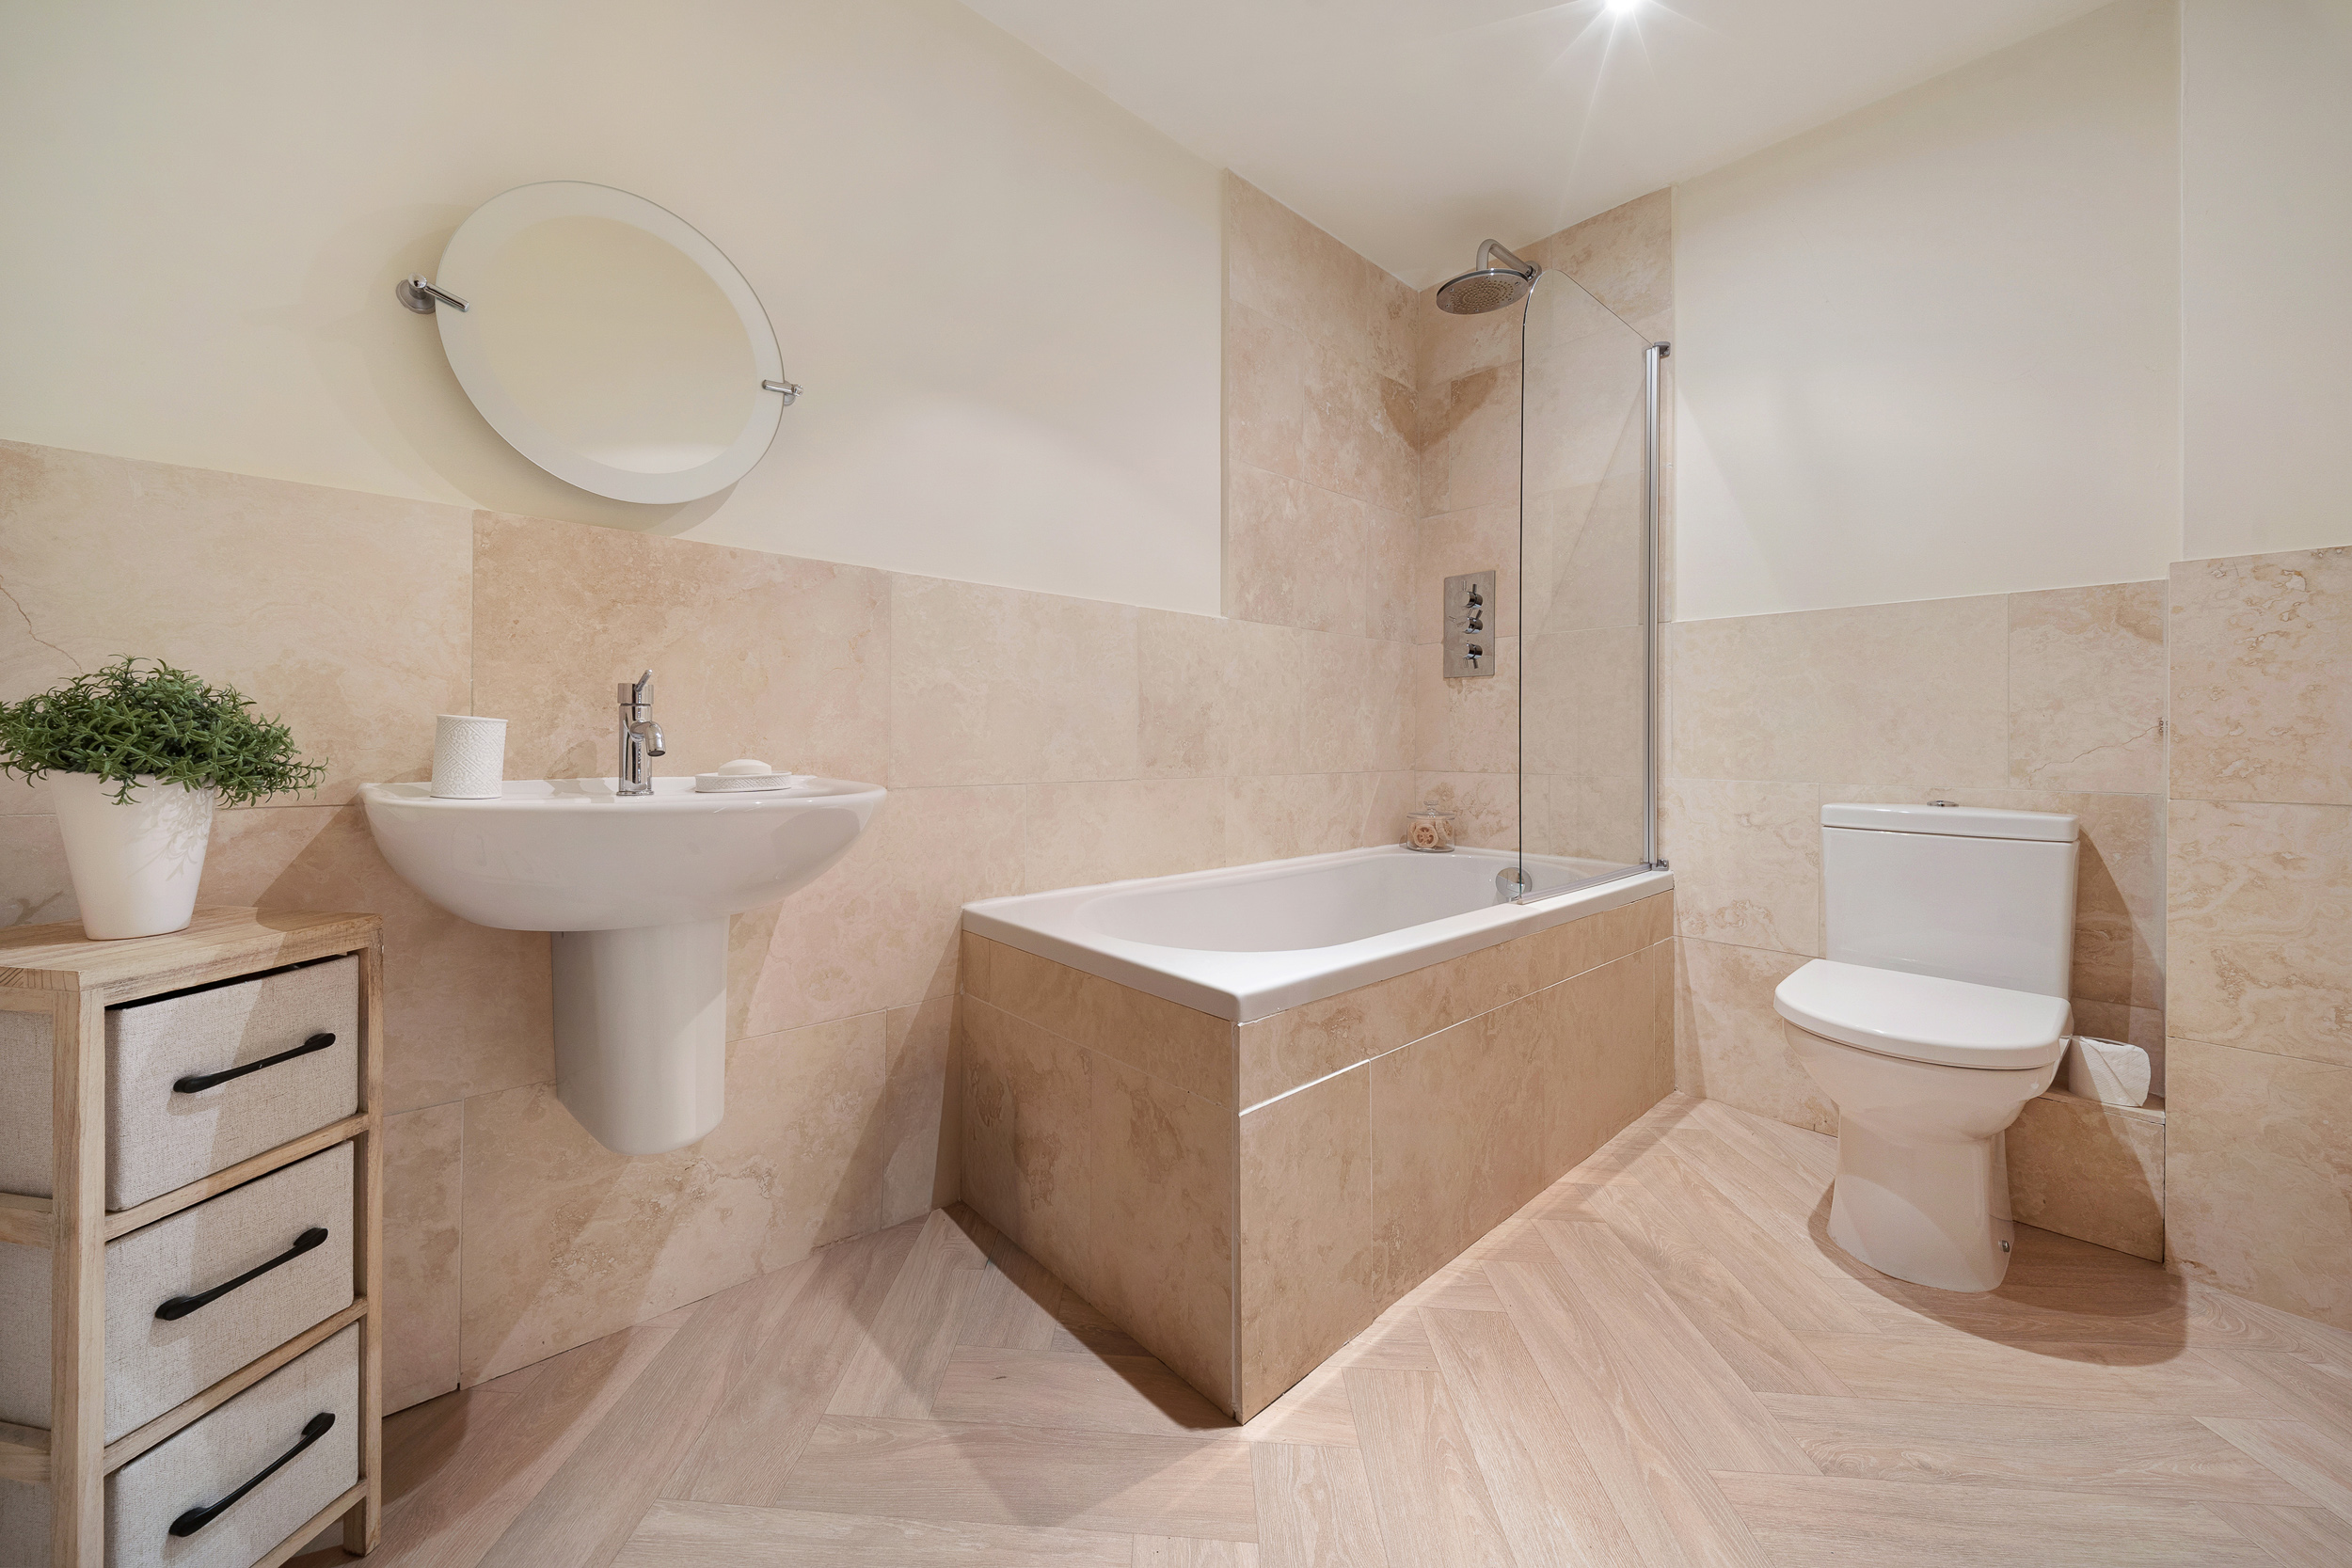
Tiled panel bath with over bath shower, wc, wash basin, splash back tiling and heated towel rail
Bedroom Two
5.00m x 2.60m
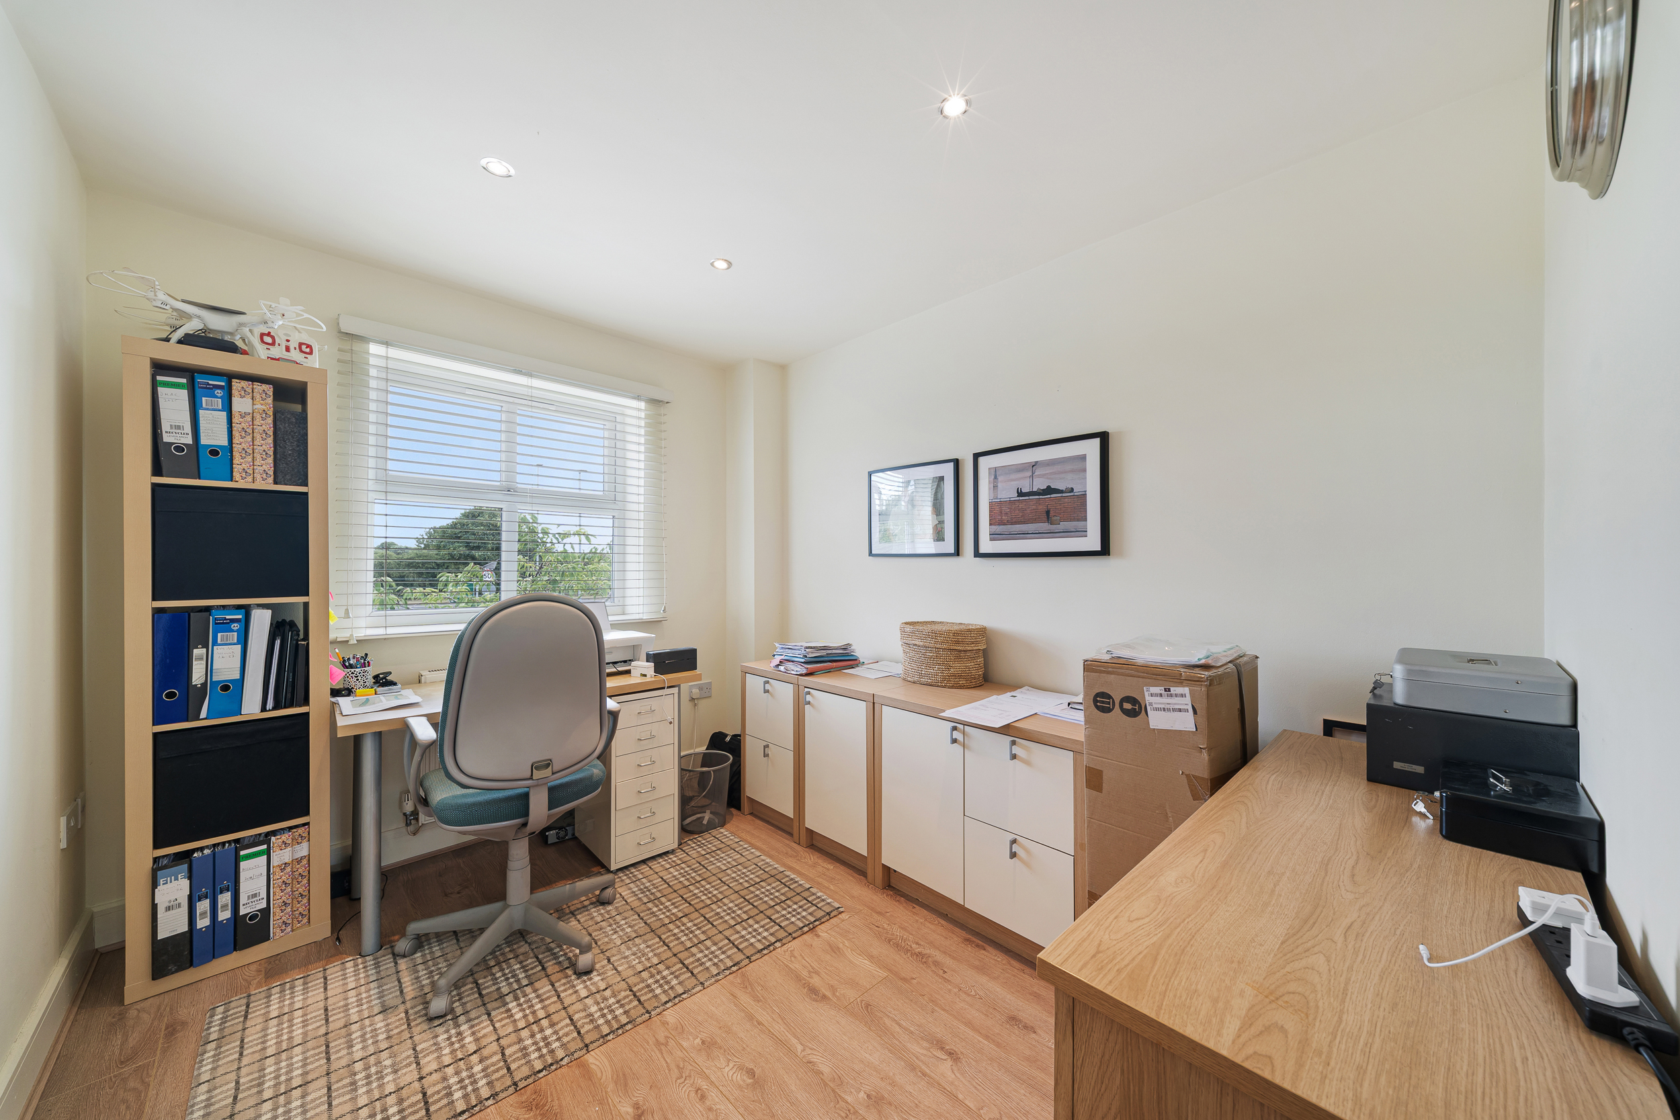
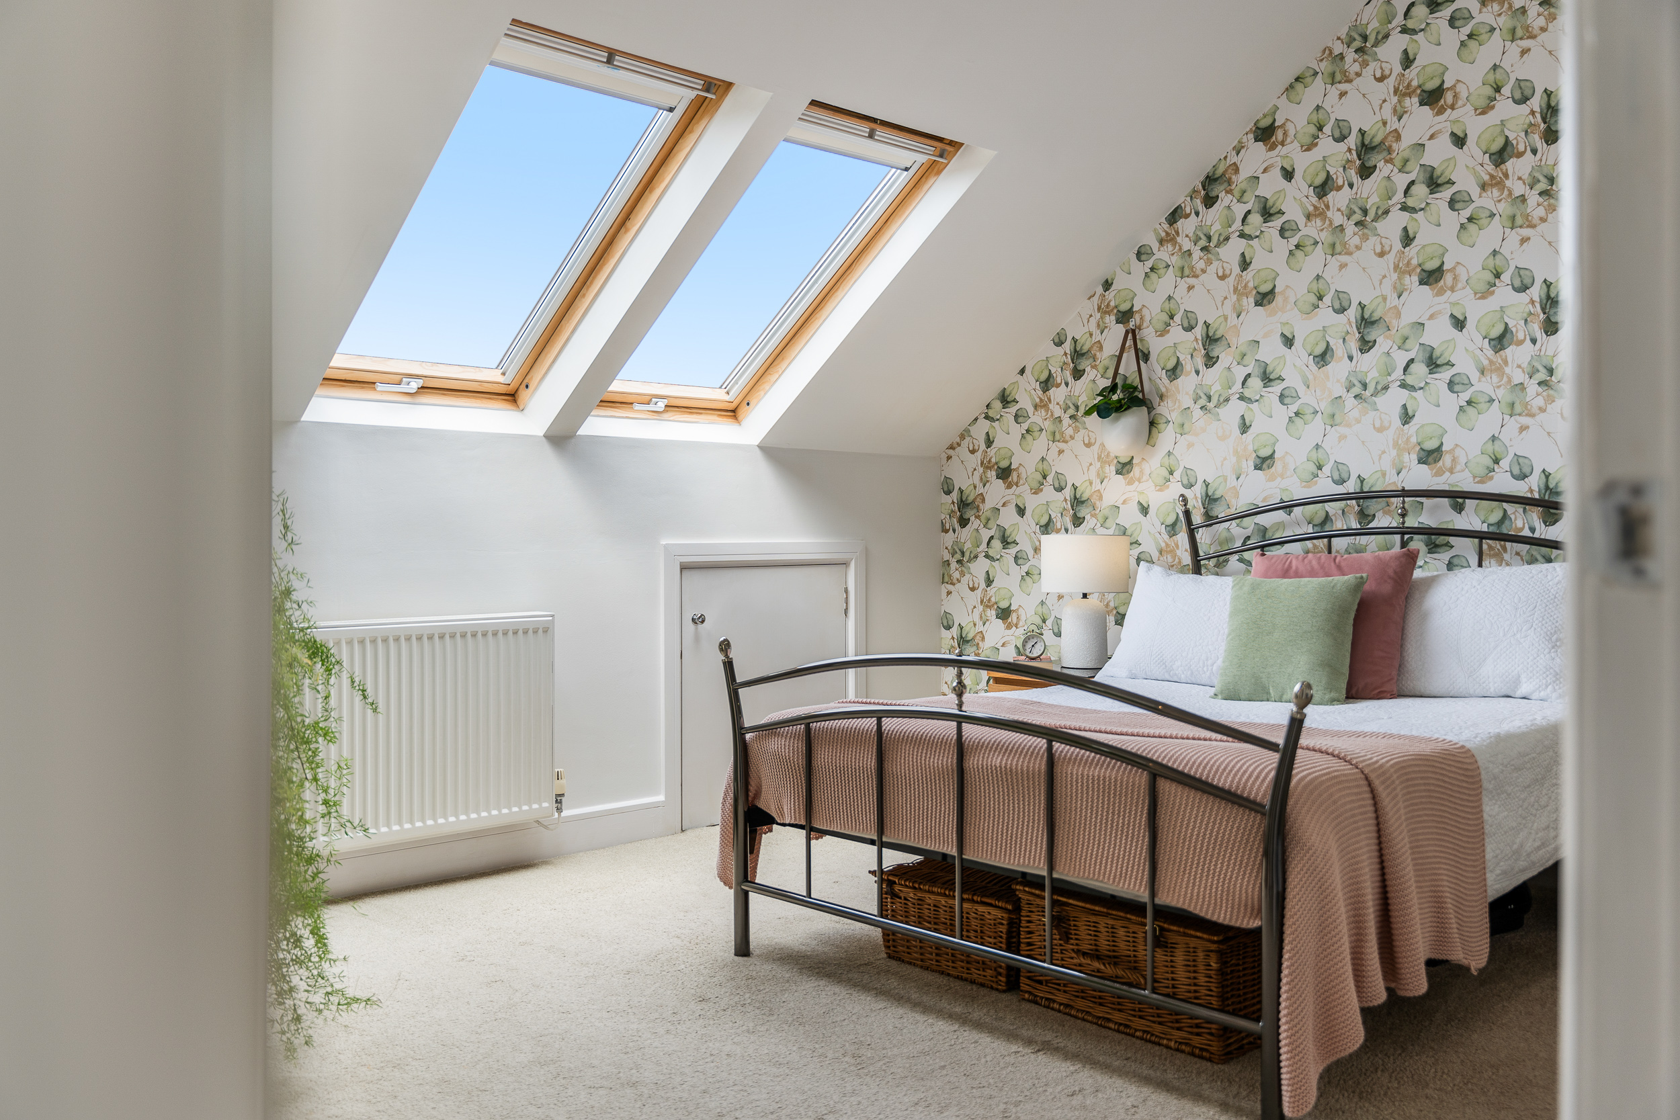
Front facing upvc window, fitted wardrobes and radiator.
Bedroom Four
2.50m x 3.10m
Front facing upvc window, laminate flooring and radiator.
Landing
En Suite
2.20m x 2.20m
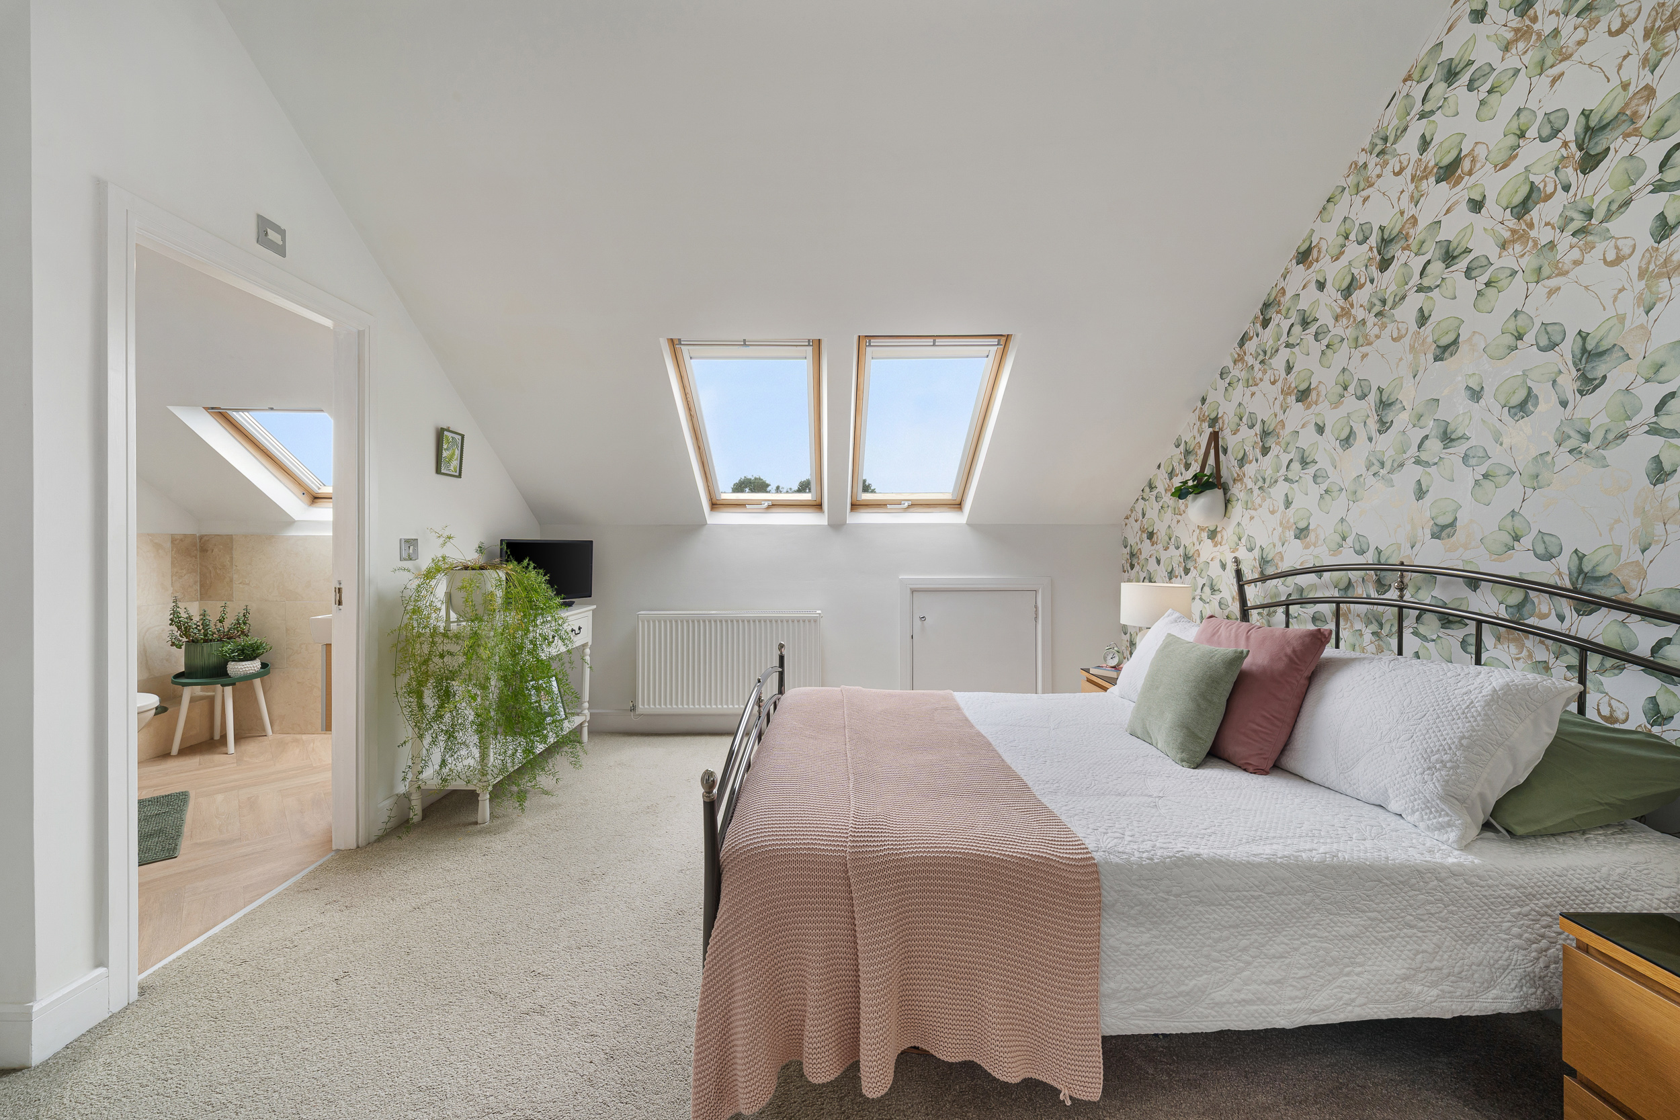
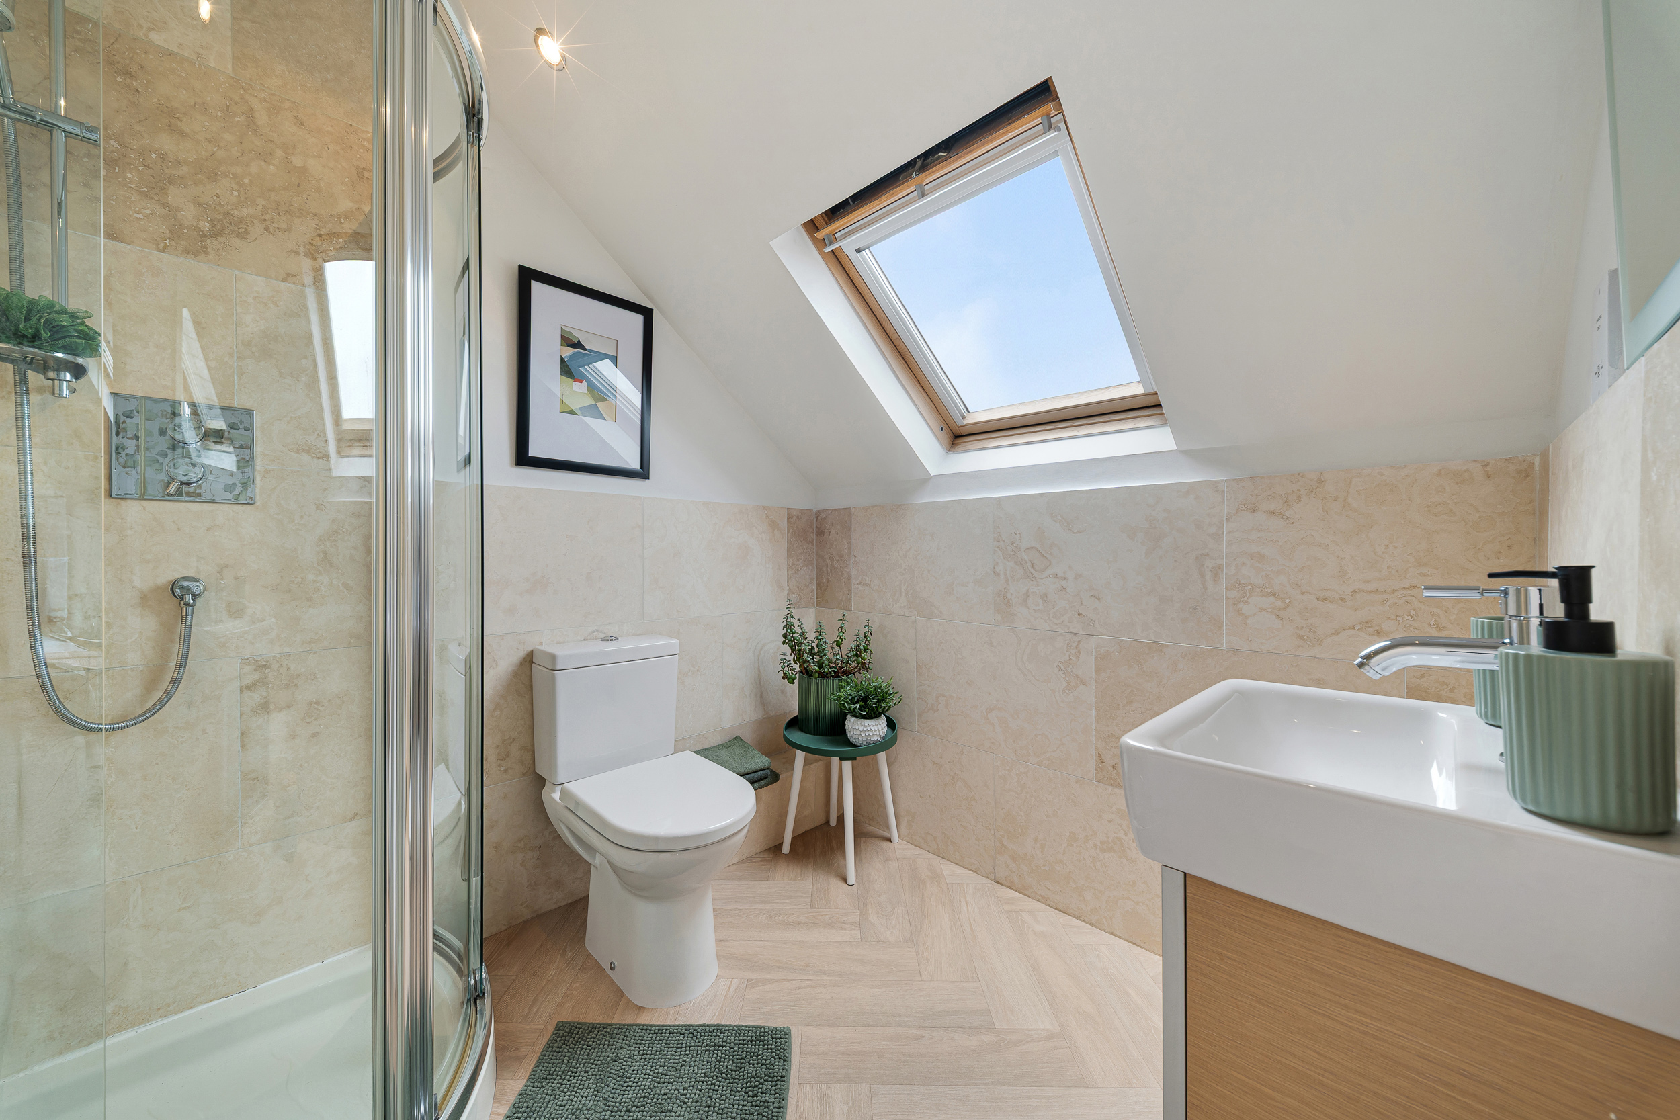
Skylight, cubicle shower, vanity sink unit and heated towel rail.
Bedroom Three
5.70m x 2.60m
Front facing upvc window, fitted wardrobes and radiator.
Bathroom
2.60m x 2.00m
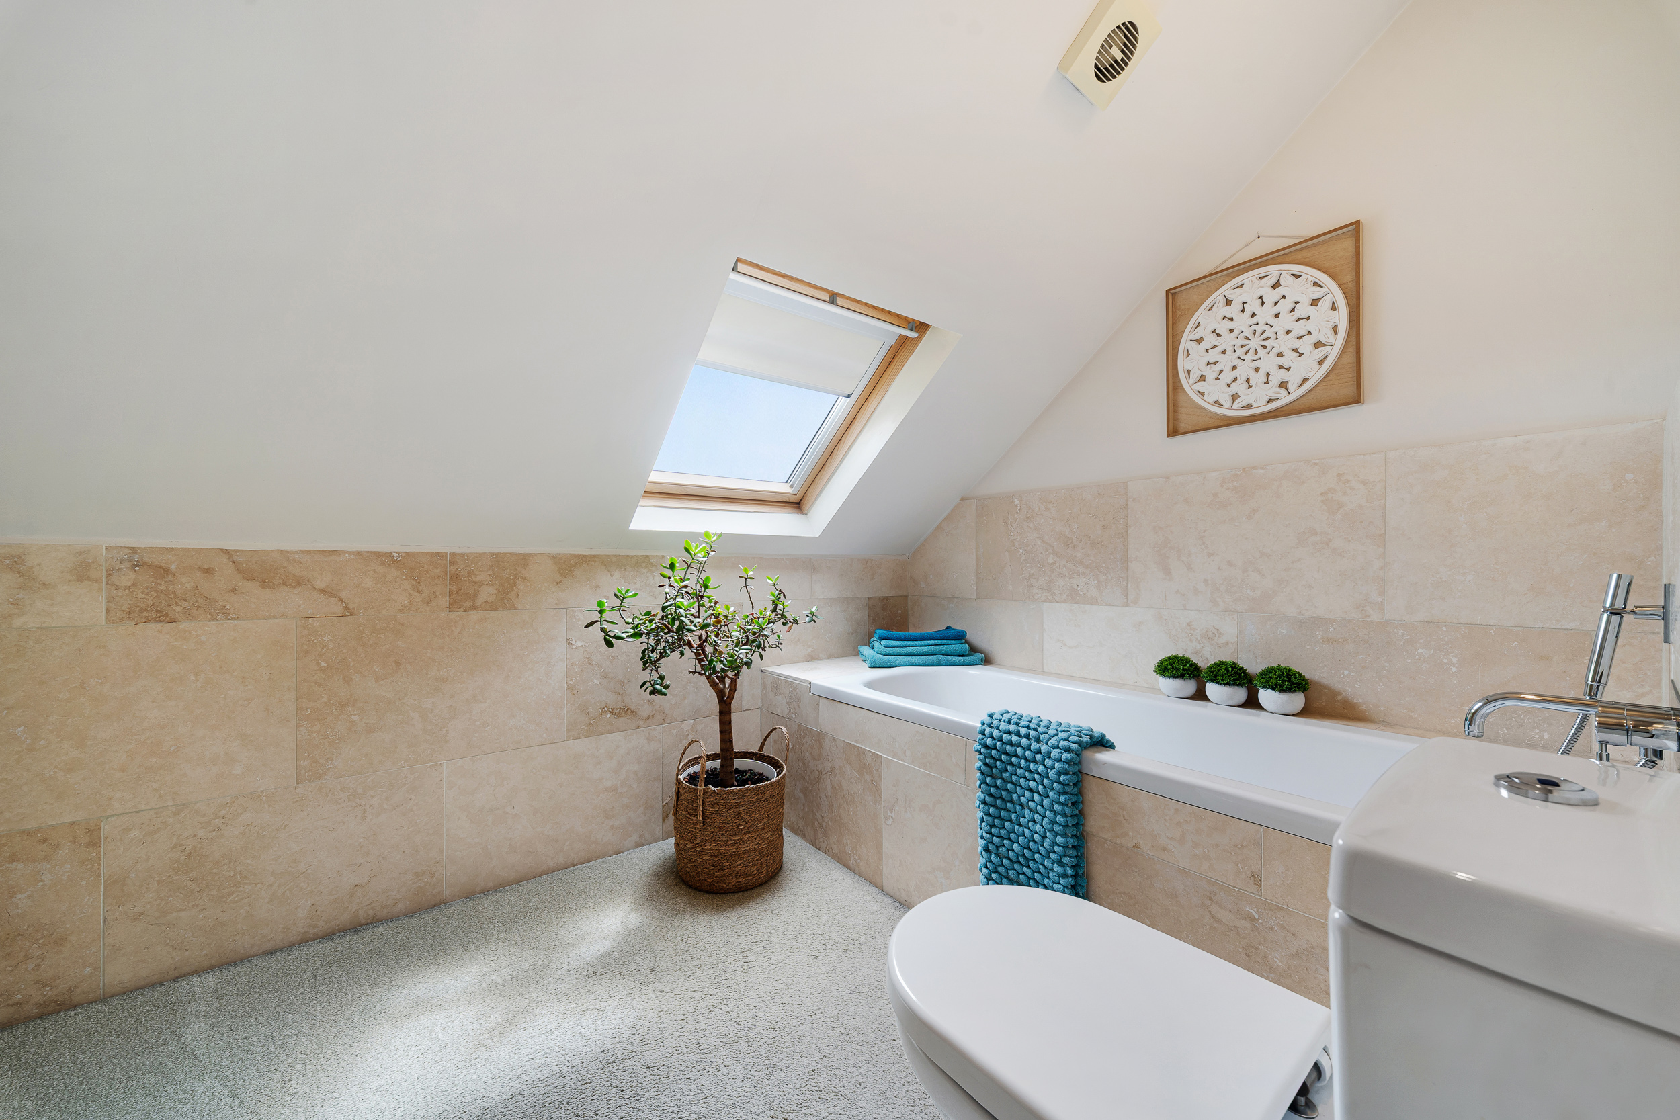
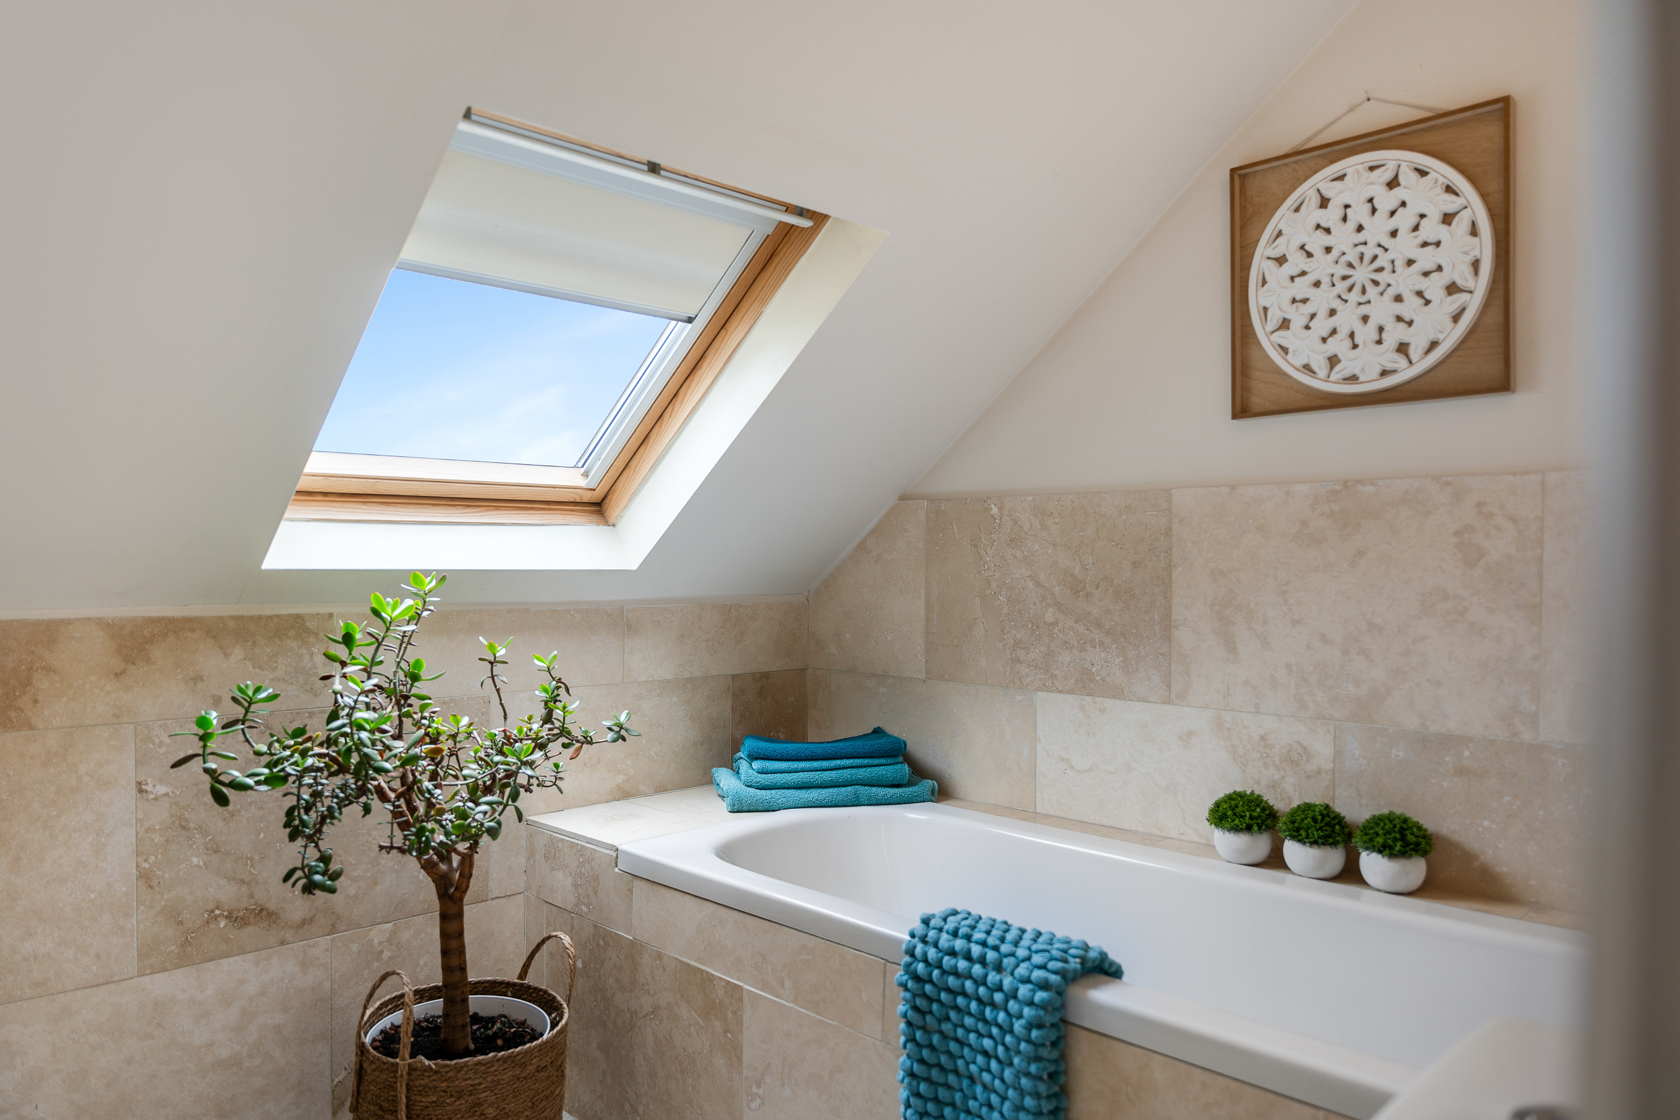
Skylight, tiled panel bath with mixer tap, wc, wash basin and heated towel rail.
Floorplans
Outside Spaces
Parking Spaces
Location
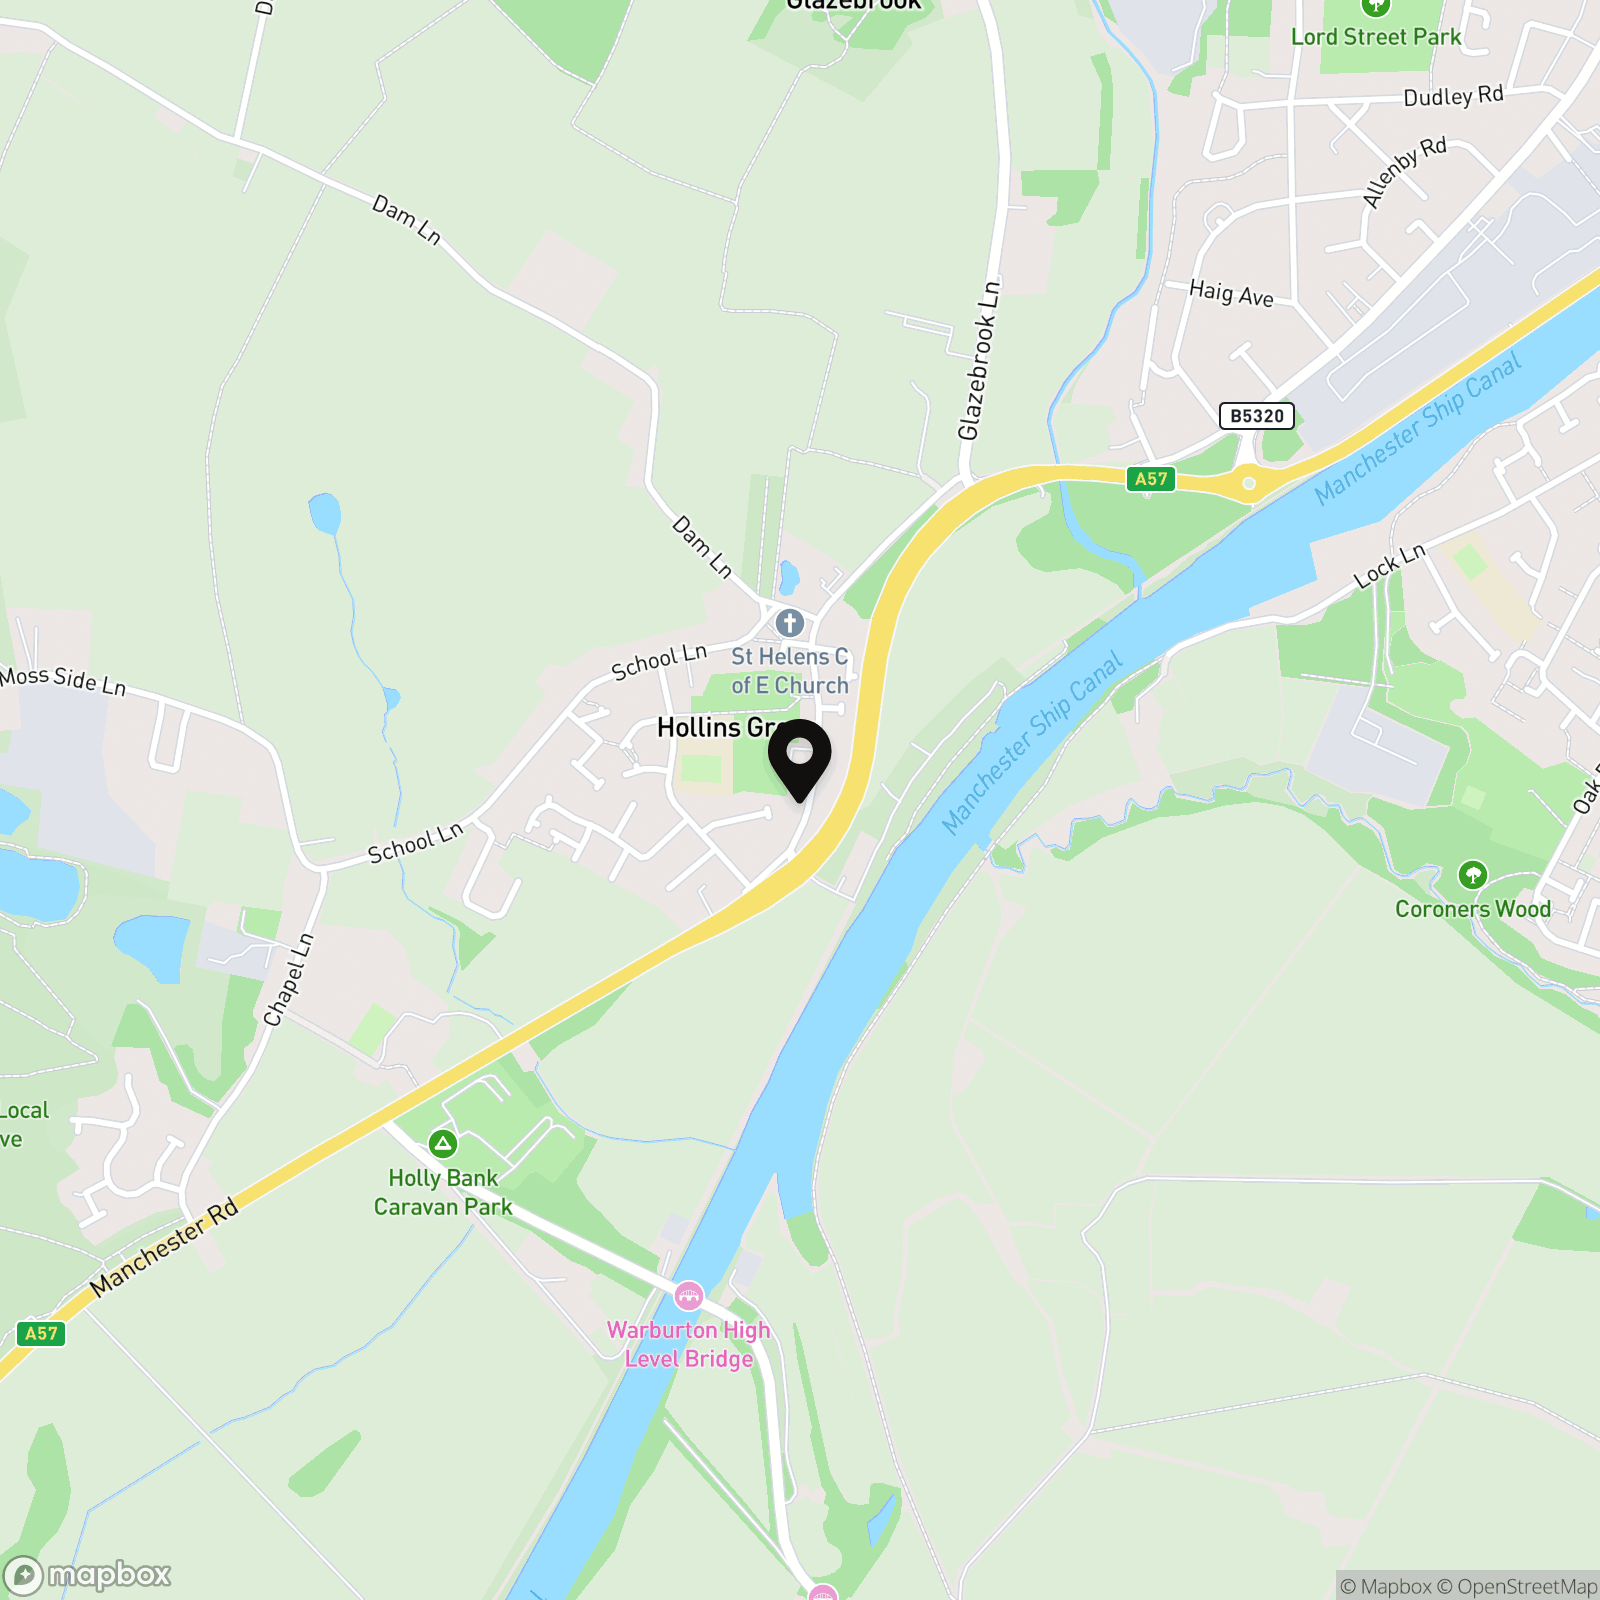
Rixton Hollins Green in Rixton, like many small villages, offers a range of benefits that cater to different lifestyles and preferences. Here are some potential advantages: 1. **Peaceful Environment:** Many people enjoy the tranquility of village life, away from the hustle and bustle of urban areas. Hollins Green likely offers a peaceful setting with less noise and pollution compared to city living. 2. **Community Atmosphere:** Villages often have a strong sense of community, where residents know each other and are involved in local events and activities. This can provide a supportive and friendly environment. 3. **Scenic Surroundings:** Rural areas typically offer picturesque landscapes, with opportunities for countryside walks, cycling, and outdoor activities. Hollins Green is likely surrounded by greenery, farms, and maybe even woodlands or water bodies. 4. **Lower Cost of Living:** While this varies depending on location, rural areas often have a lower cost of living compared to cities. Property prices might be more affordable, and everyday expenses like groceries and utilities could be cheaper. 5. **Close-Knit Schools:** If you have children, smaller village schools can offer a more intimate learning environment with smaller class sizes and potentially more personalized attention from teachers. 6. **Historic Charm:** Many villages, including those in the UK, boast historic buildings and landmarks, adding character and charm to the area. This can make for pleasant walks and exploration, and contribute to a sense of heritage and identity. 7. **Accessible Amenities:** While rural, villages like Hollins Green usually have essential amenities such as local shops, pubs, and maybe a community center. Larger towns or cities would typically be nearby for more extensive shopping, entertainment, and healthcare needs. 8. **Connection to Nature:** Living in a village often means being closer to nature. Whether it's gardening, birdwatching, or just enjoying the natural beauty, there are plenty of opportunities to connect with the environment. 9. **Safer Environment:** Crime rates tend to be lower in rural areas compared to urban centers, contributing to a sense of safety and security for residents and families. 10. **Quality of Life:** Overall, the slower pace of life, cleaner air, and sense of belonging can contribute to a higher quality of life for many people. This can lead to increased well-being and satisfaction with where one lives.
Properties you may like
By Oliver James
-
Mona Way, Irlam, M44
- 5 Beds
- 4 Bath
-
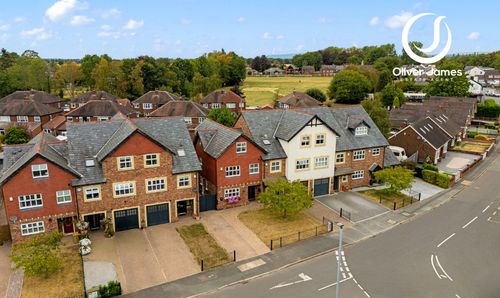
Manchester Road, Rixton, WA3
- 5 Beds
- 3 Bath
-
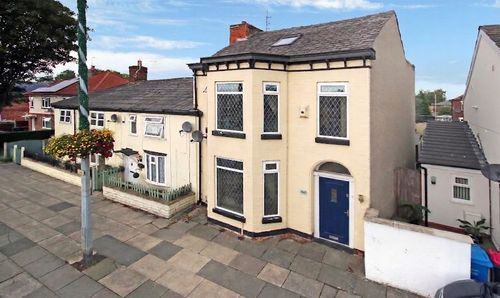
Liverpool Road, Cadishead, M44
- 3 Beds
- 2 Bath
-
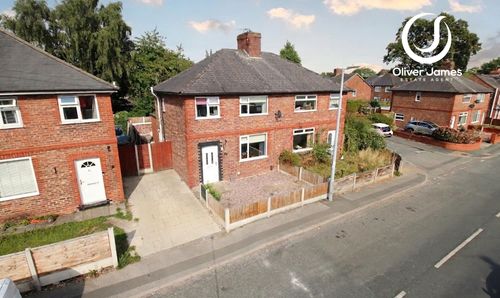
Fir Street, Cadishead, M44
- 3 Beds
- 1 Bath
-
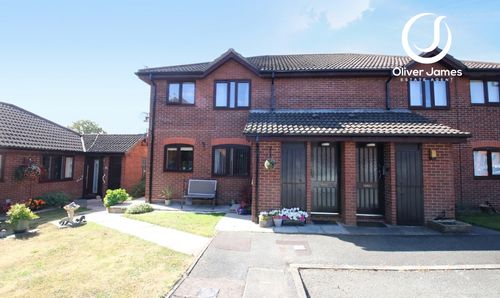
Warrington Road, Culcheth, WA3
- 2 Beds
- 1 Bath
-
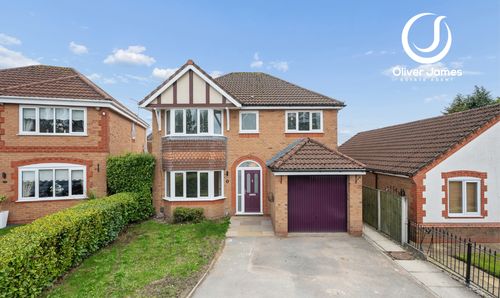
Sunflower Meadow, Irlam, M44
- 4 Beds
- 2 Bath
-
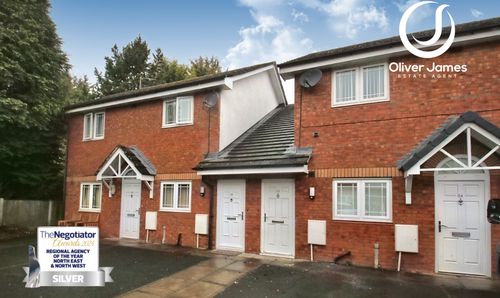
Apple Blossom Grove, Cadishead, M44
- 2 Beds
- 1 Bath
-
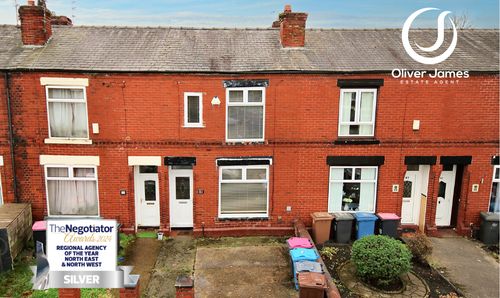
Fir Street, Cadishead, M44
- 3 Beds
- 1 Bath
-
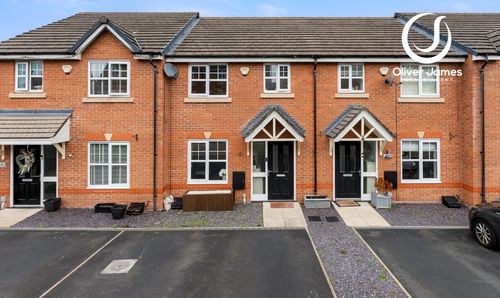
Daneshill Lane, Cadishead, M44
- 3 Beds
- 2 Bath