Book a Viewing
To book a viewing for this property, please call Chamberlains, on 01626 365055.
To book a viewing for this property, please call Chamberlains, on 01626 365055.
2 Bedroom End of Terrace House, Fore Street, Kingsteignton, TQ12
Fore Street, Kingsteignton, TQ12

Chamberlains
Chamberlains, 1A-1B Bank Street
Description
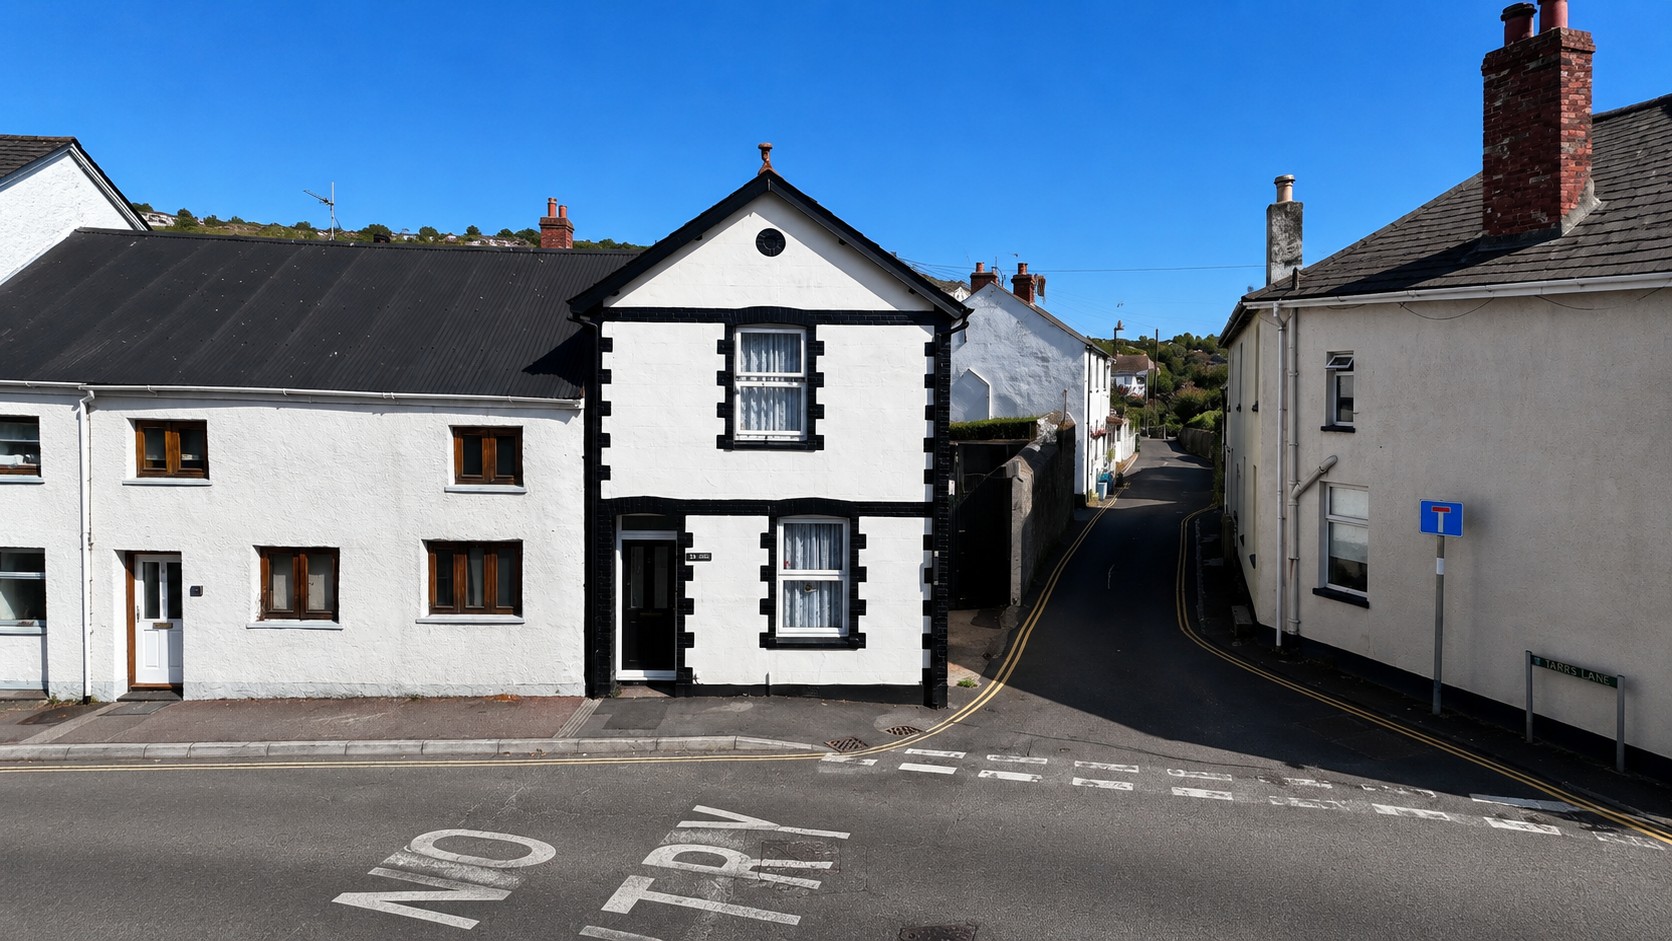
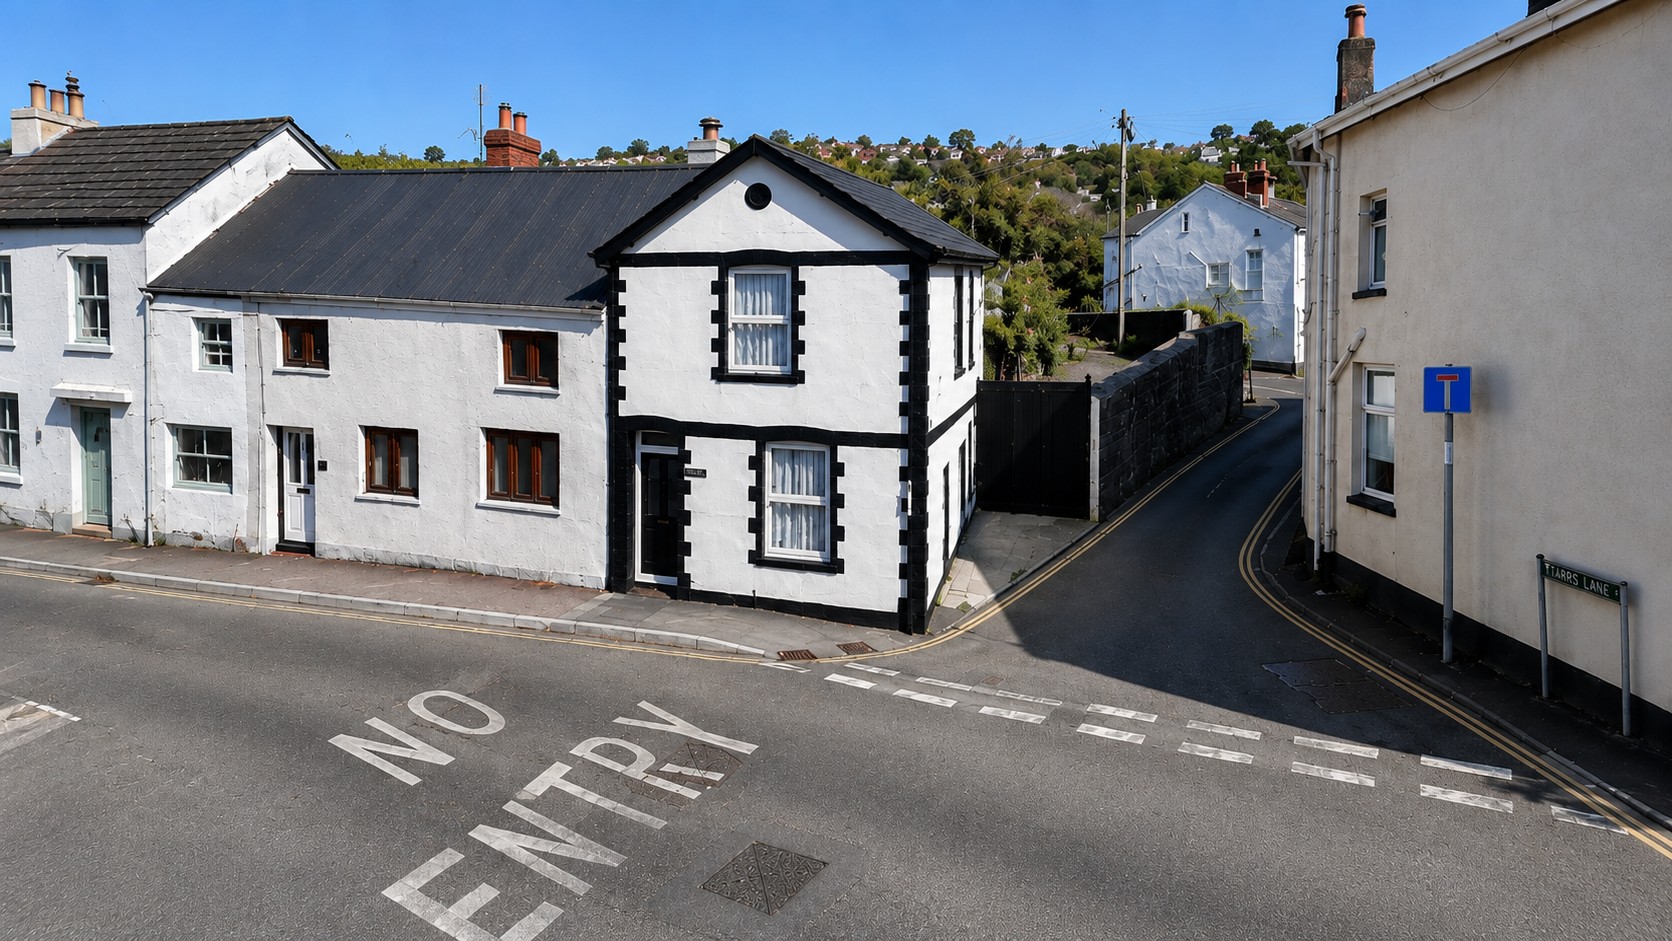
This two-bedroom end terrace house is situated in the popular area of Kingsteignton, offering well-proportioned accommodation, generous off-road parking and a substantial outbuilding, making it an appealing home for a range of buyers.
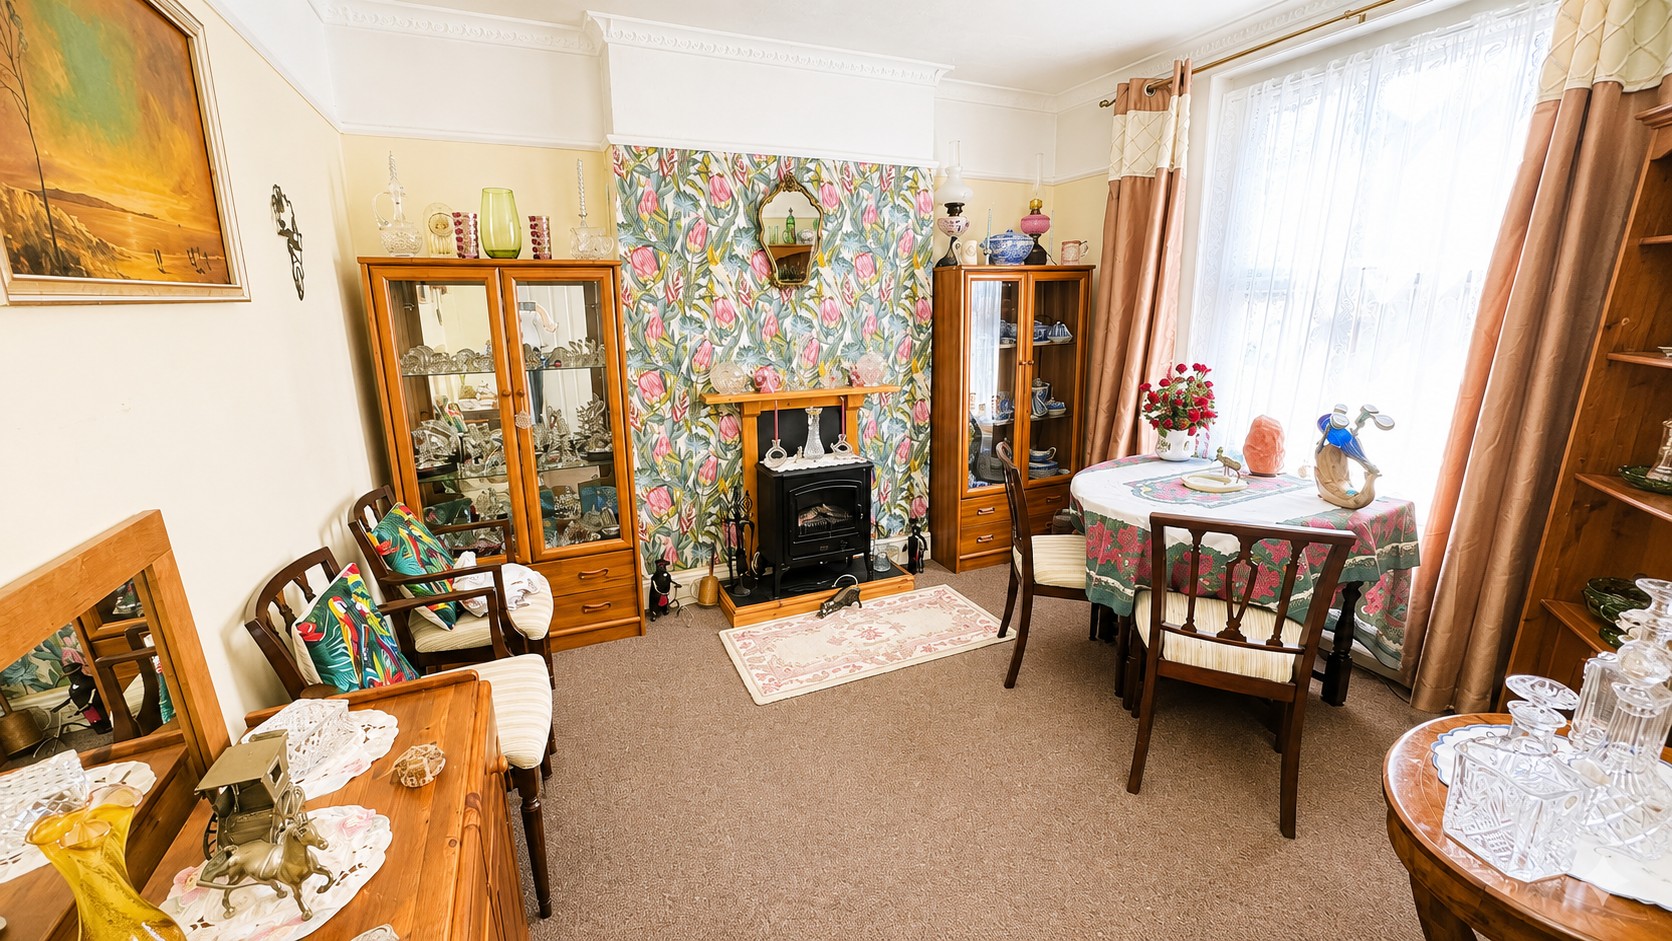
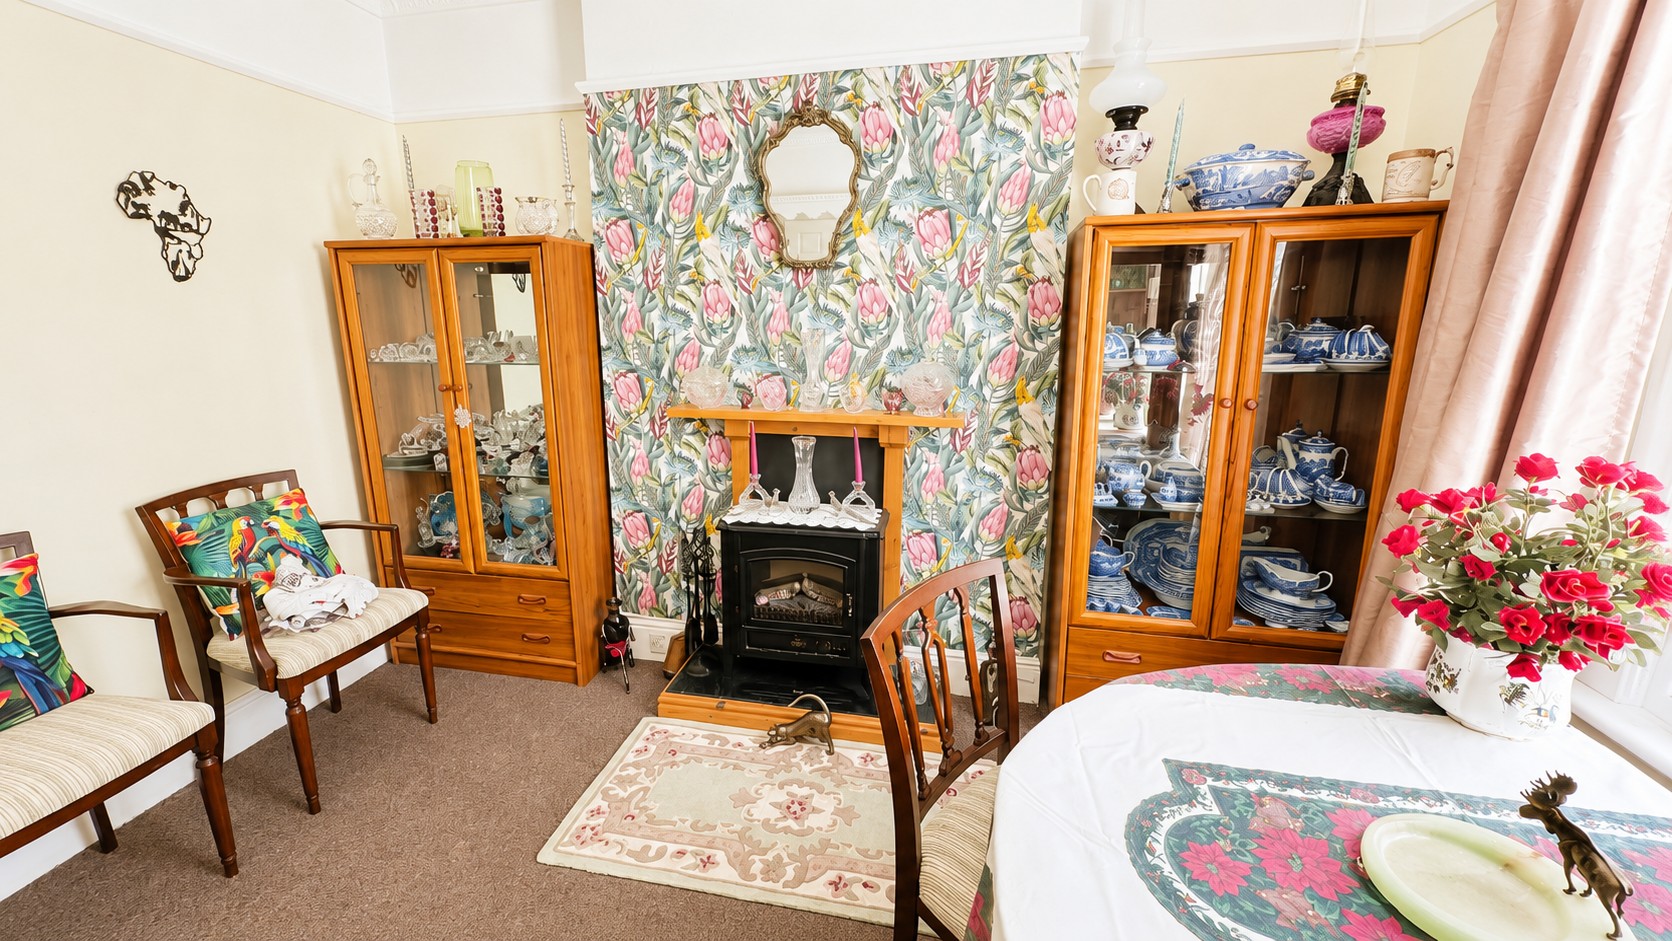
The property is approached via a small entrance hall, which leads into the separate dining room. A good-sized and versatile reception space, the dining room provides plenty of room for a family dining table and additional furniture, with a window allowing natural light into the room.
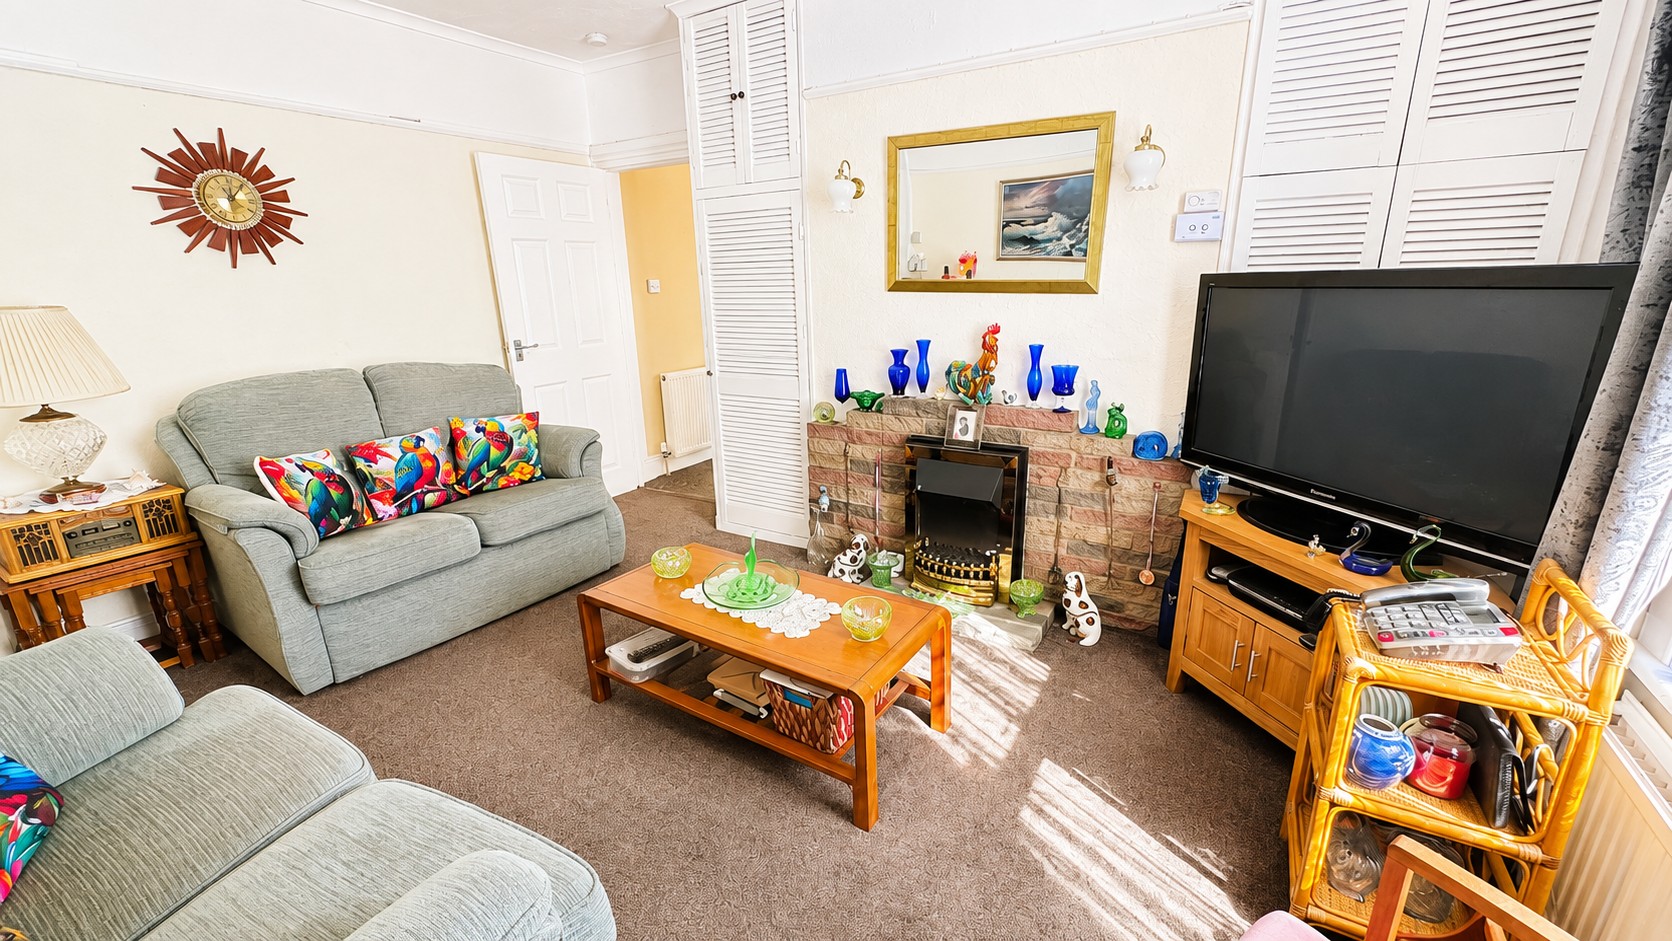
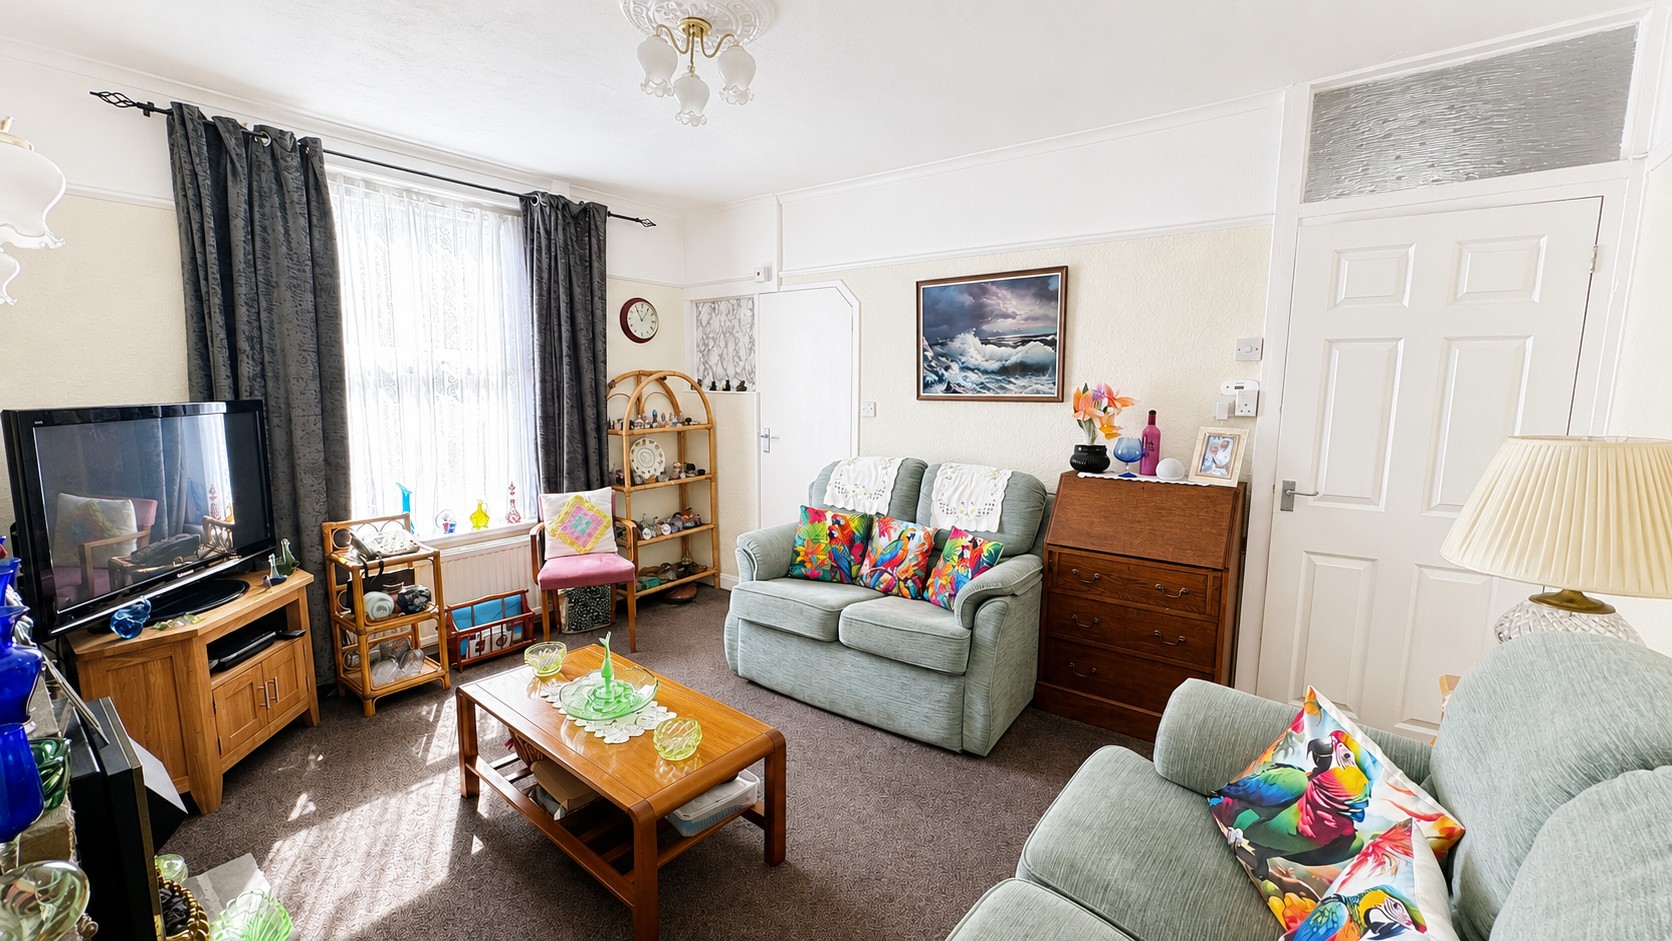
From here, an inner hallway provides access to the staircase and leads through to the spacious lounge. This comfortable main reception room offers plenty of space for a range of seating and benefits from useful storage beneath the stairs. Within the understairs cupboard is an electric shower, providing an unusual but practical additional facility.
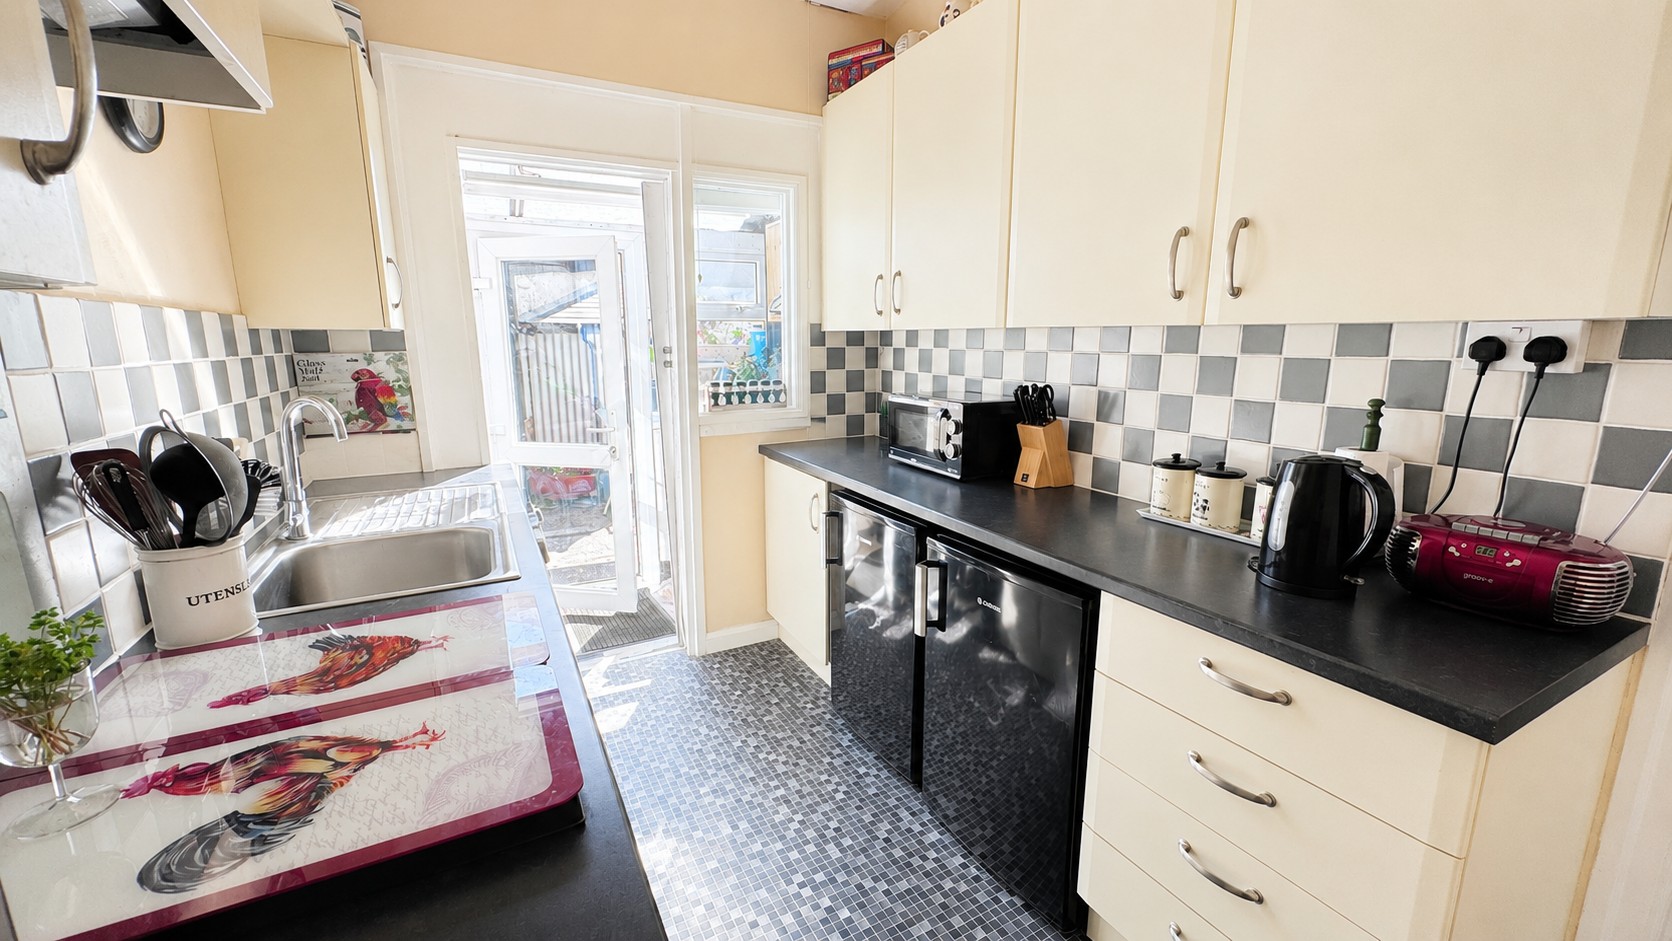
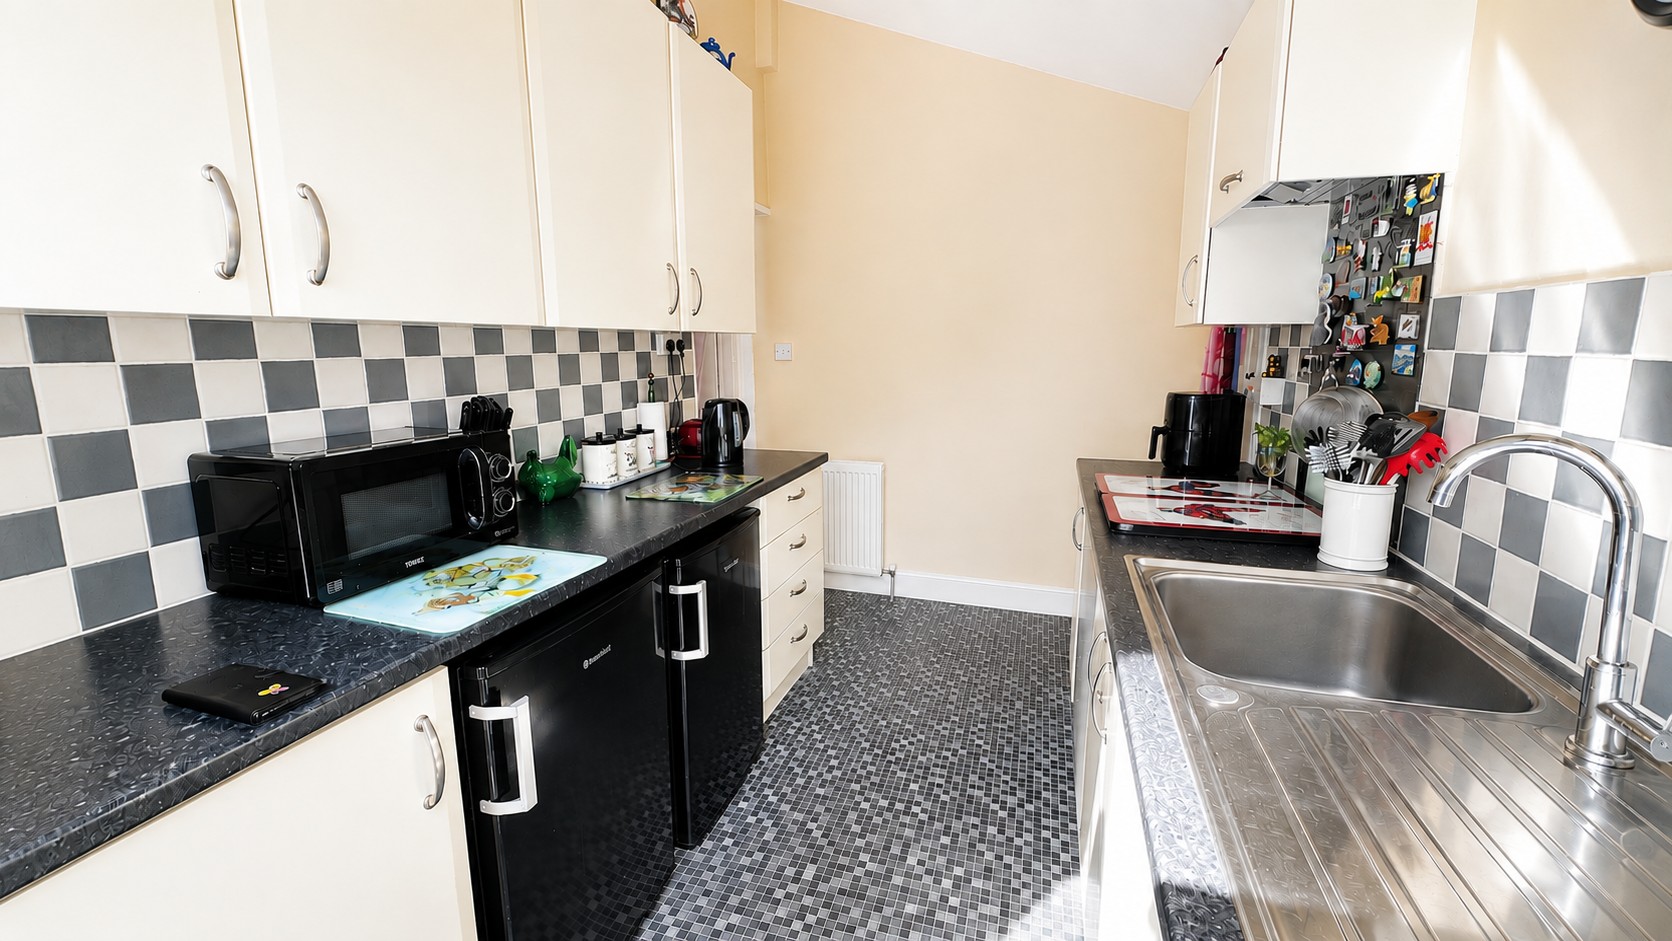
Continuing towards the rear of the property is the fitted kitchen, which offers a range of wall and base units with work surfaces, a sink and drainer and space for appliances. The kitchen also benefits from a useful pantry cupboard, providing valuable additional storage for food, kitchen essentials and household items. From the kitchen there is access to a downstairs WC and the rear porch, which in turn gives access to the outside.
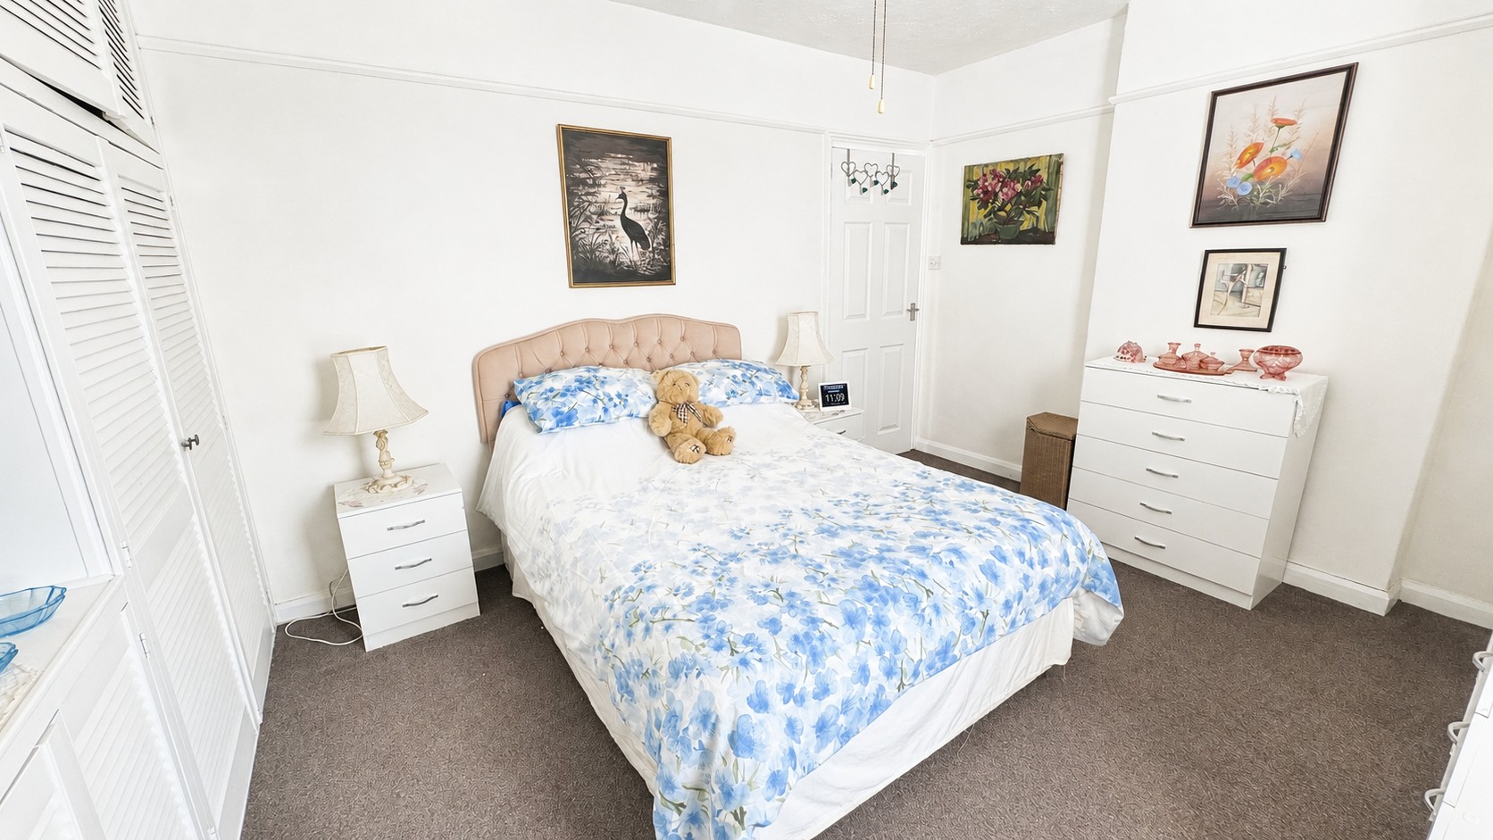
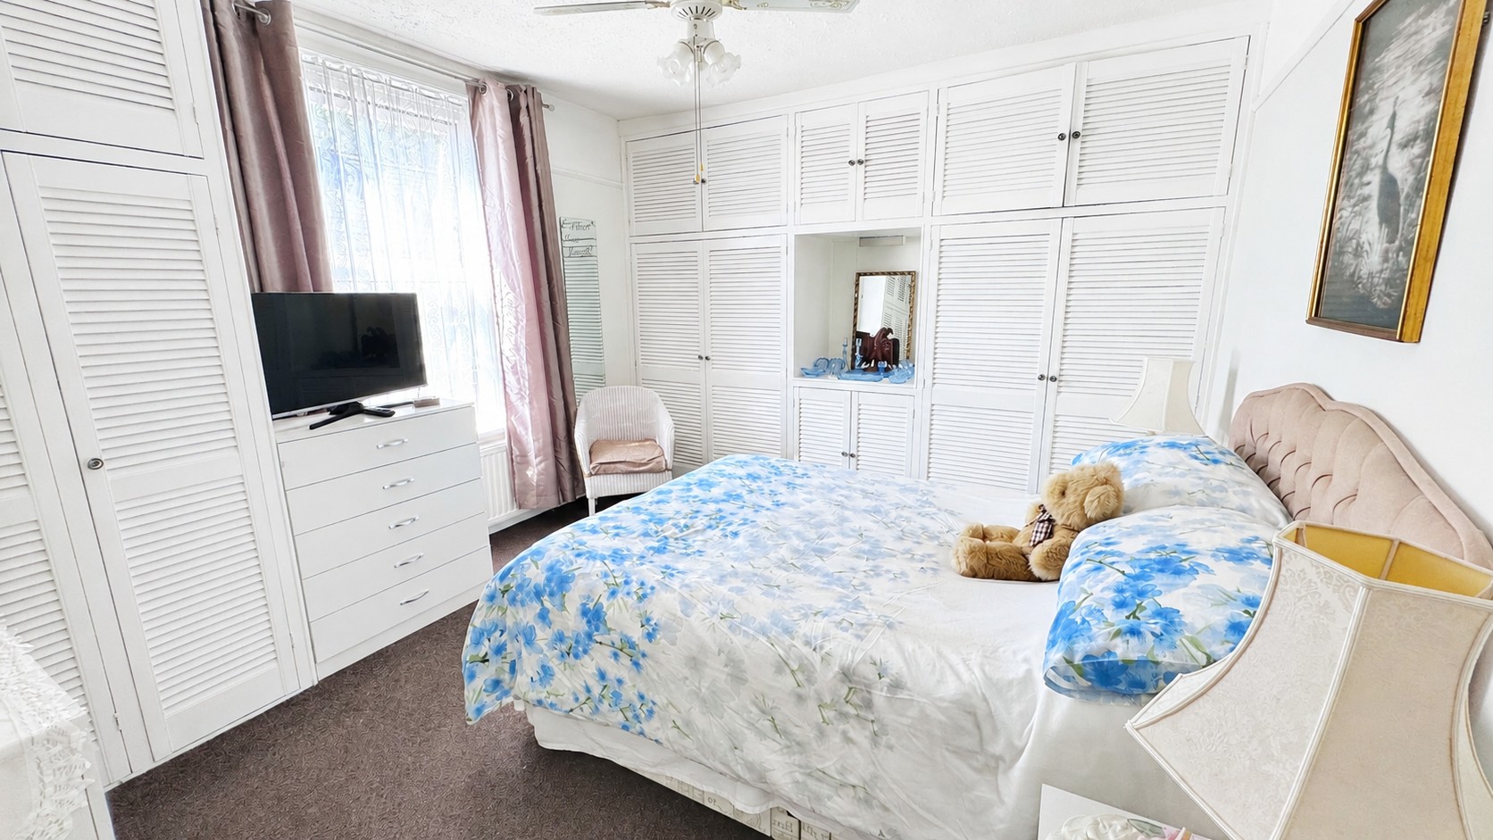
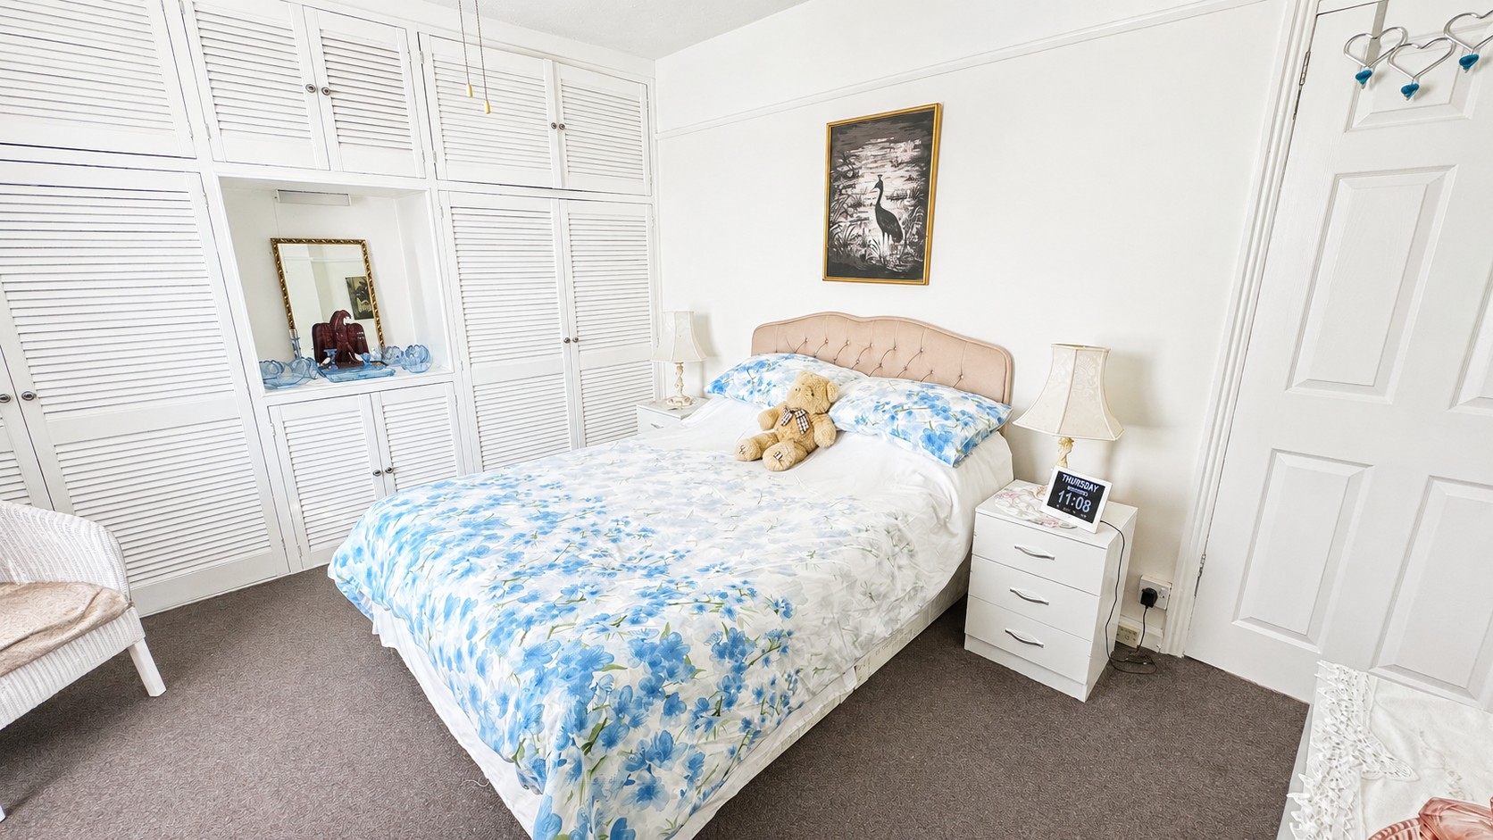
Upstairs, the landing leads to two good-sized bedrooms. The principal bedroom is a particularly generous double room and benefits from built-in storage.
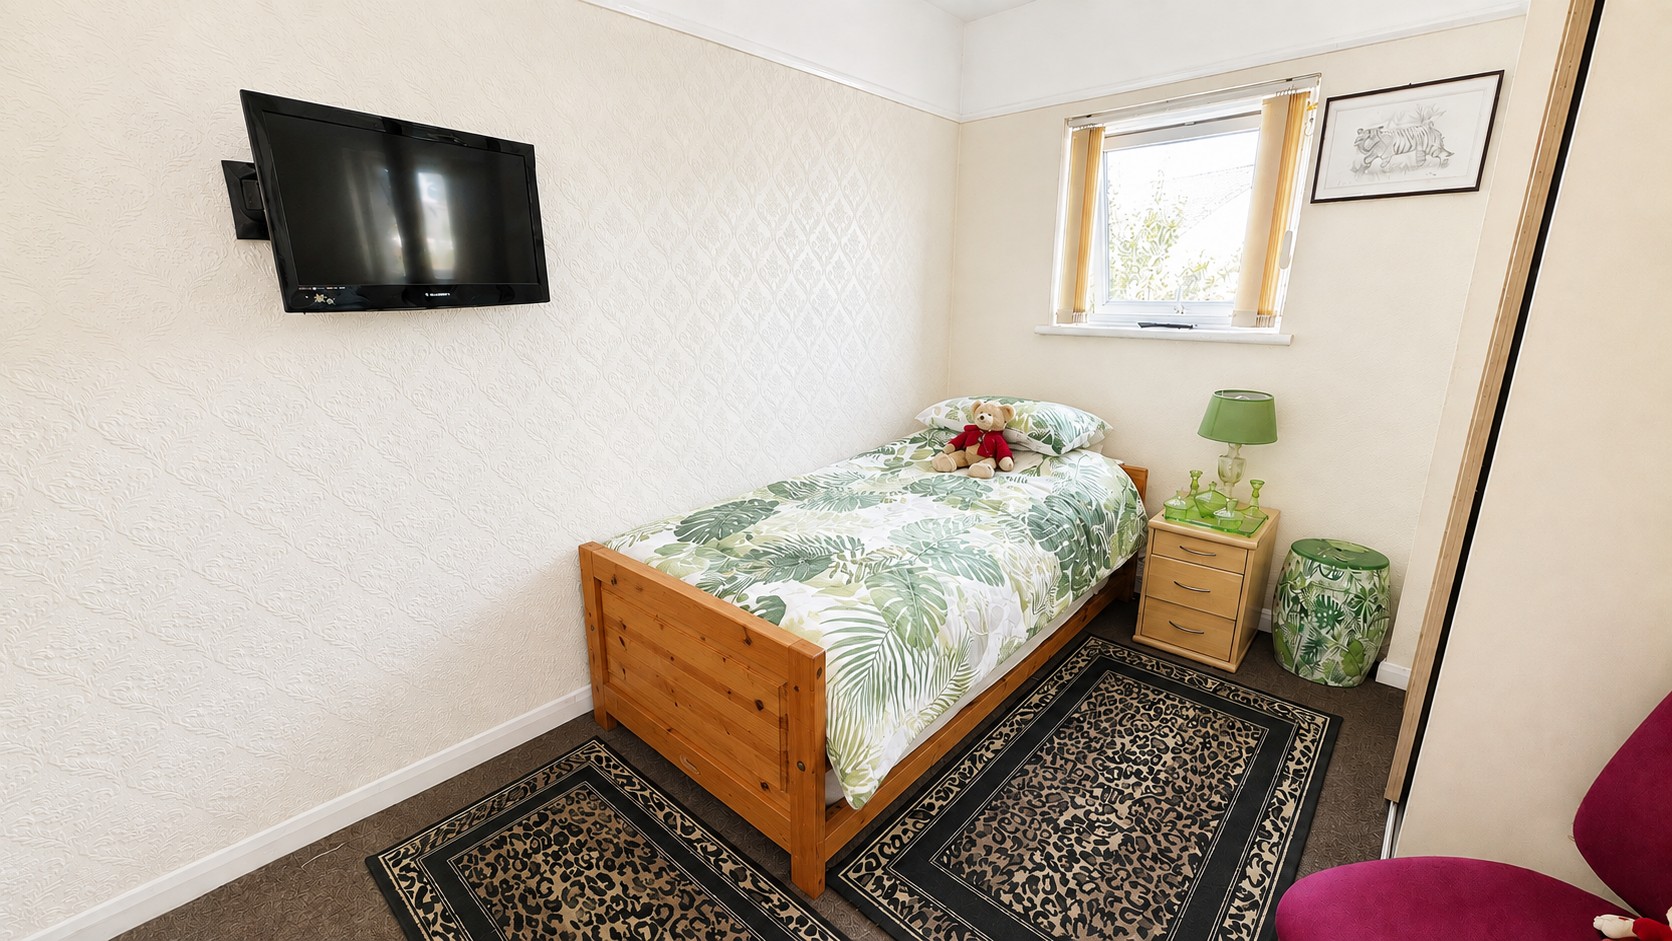
Bedroom two is also well proportioned and features a useful cupboard which is currently arranged as a compact office/workspace, ideal for anyone looking for a dedicated area to work or study from home without compromising the main bedroom space.
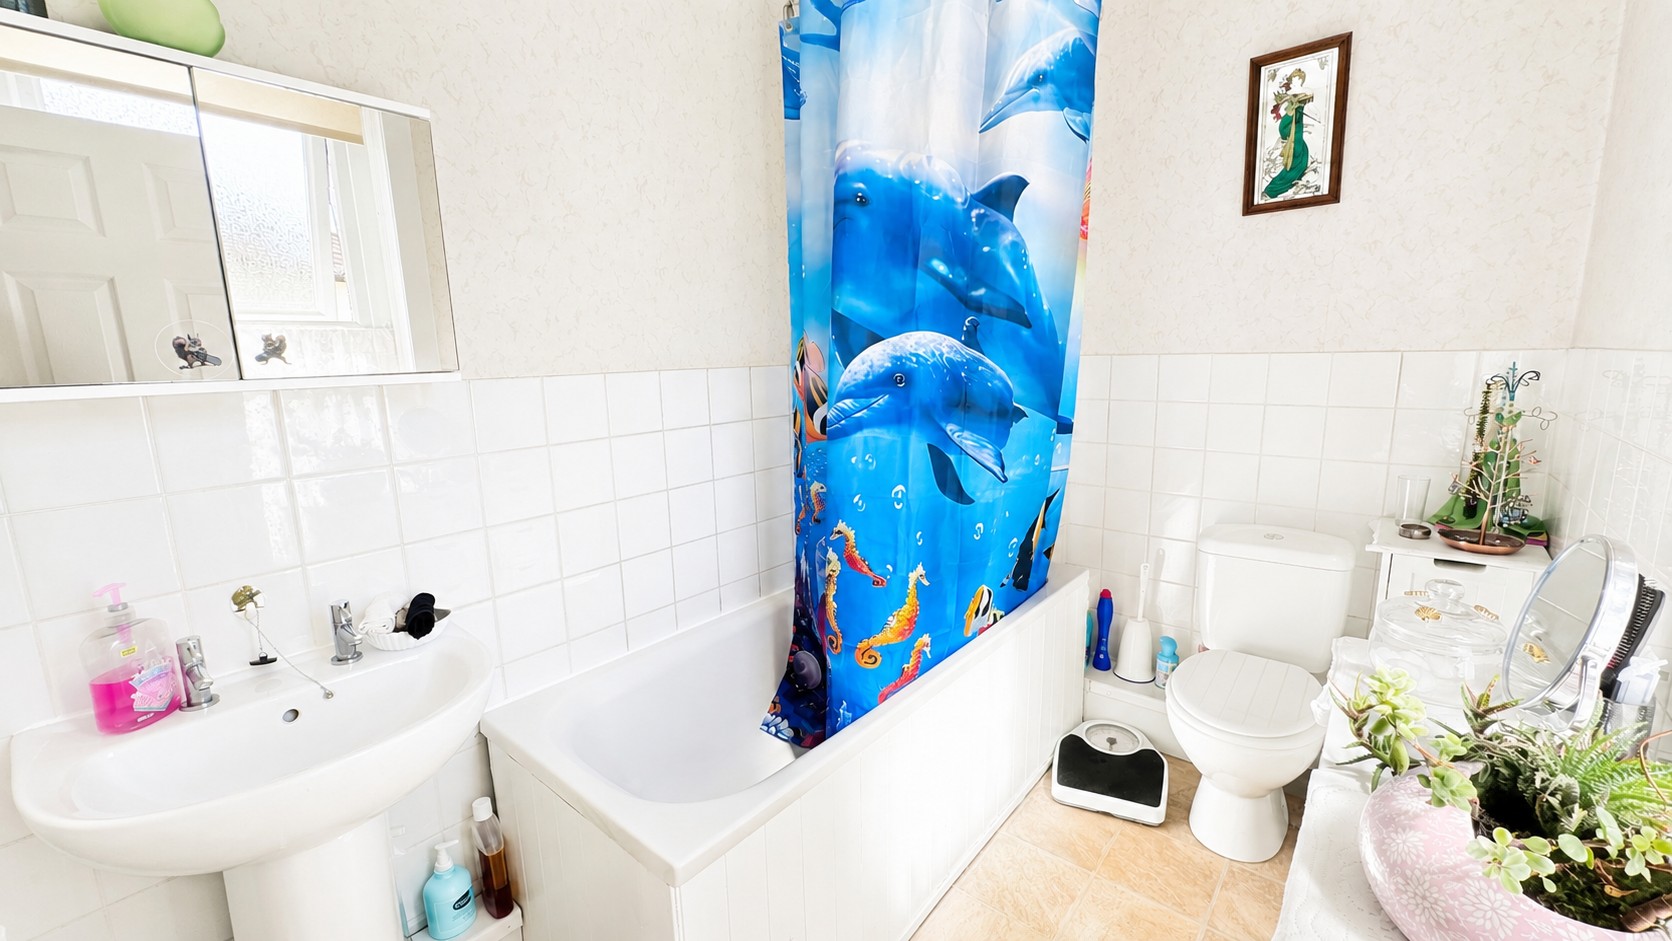
The family bathroom comprises a bath with a mains-powered shower over, WC and wash hand basin.
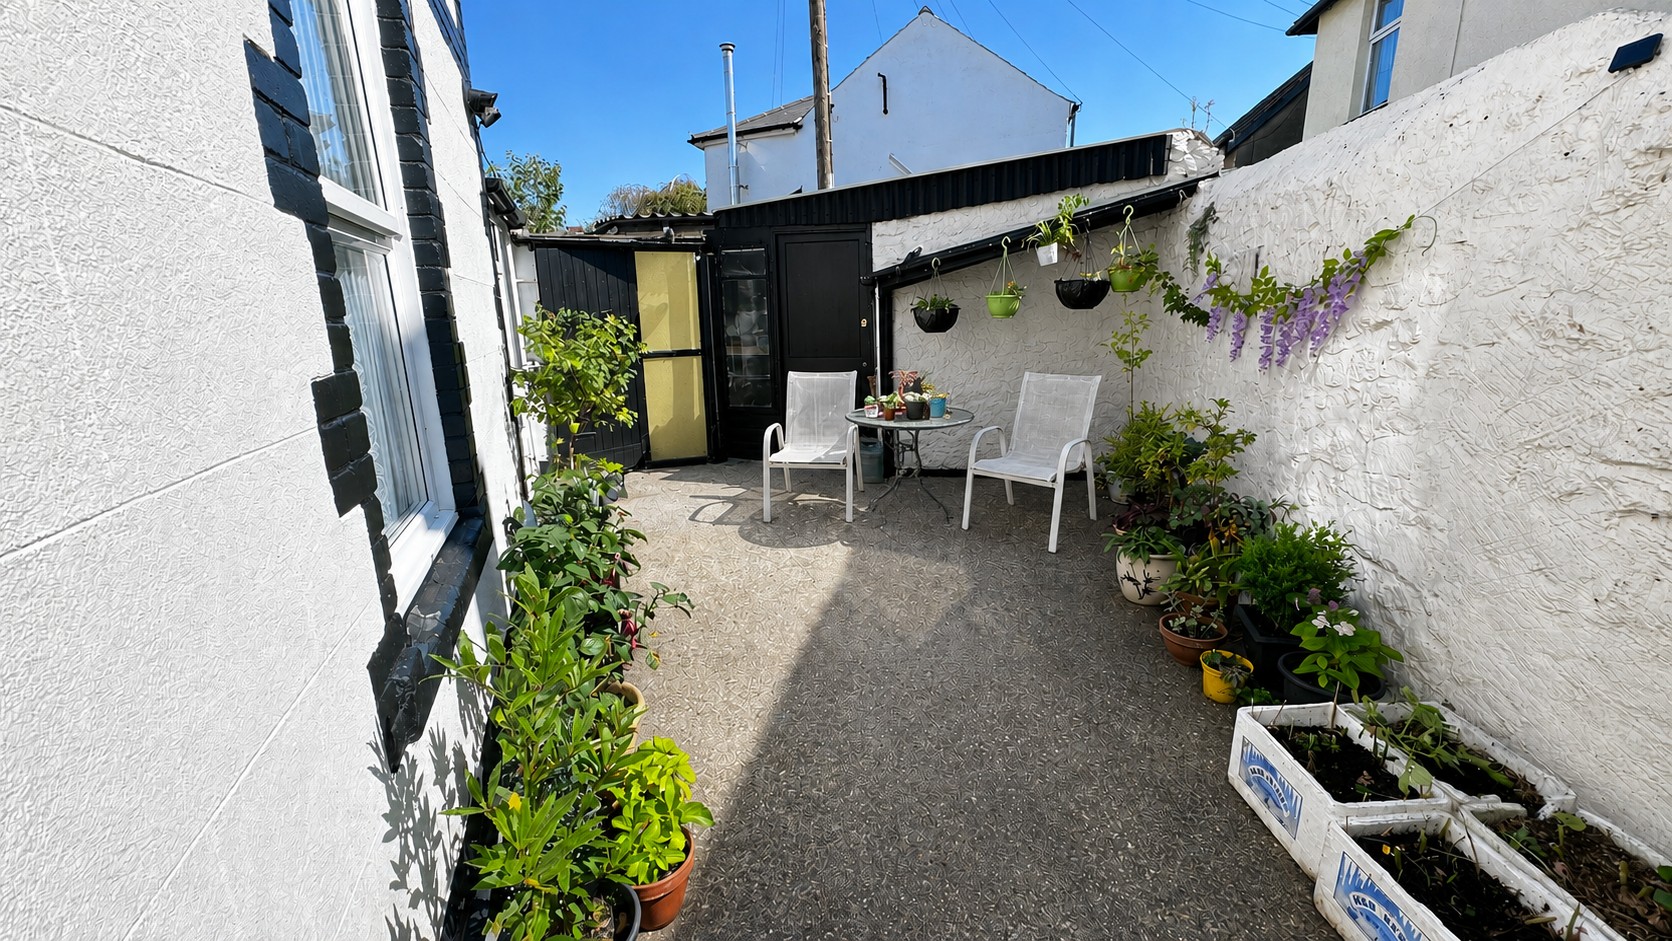
Externally, the property offers an especially practical and versatile arrangement. There is off-road parking to the side of the house, with gates providing access to a further substantial area of parking behind. This enclosed area could alternatively be utilised as garden or courtyard space, depending on the requirements of the new owner.
Beyond the parking area is a large outbuilding, providing an excellent amount of additional space. Its generous proportions make it ideal for storage, a workshop or hobby space, subject to any necessary permissions and alterations.
With its two well-sized bedrooms, separate lounge and dining room, downstairs WC, extensive parking and impressive outbuilding, this characterful end terrace offers flexible accommodation both inside and out and is conveniently positioned within Kingsteignton.
Measurements
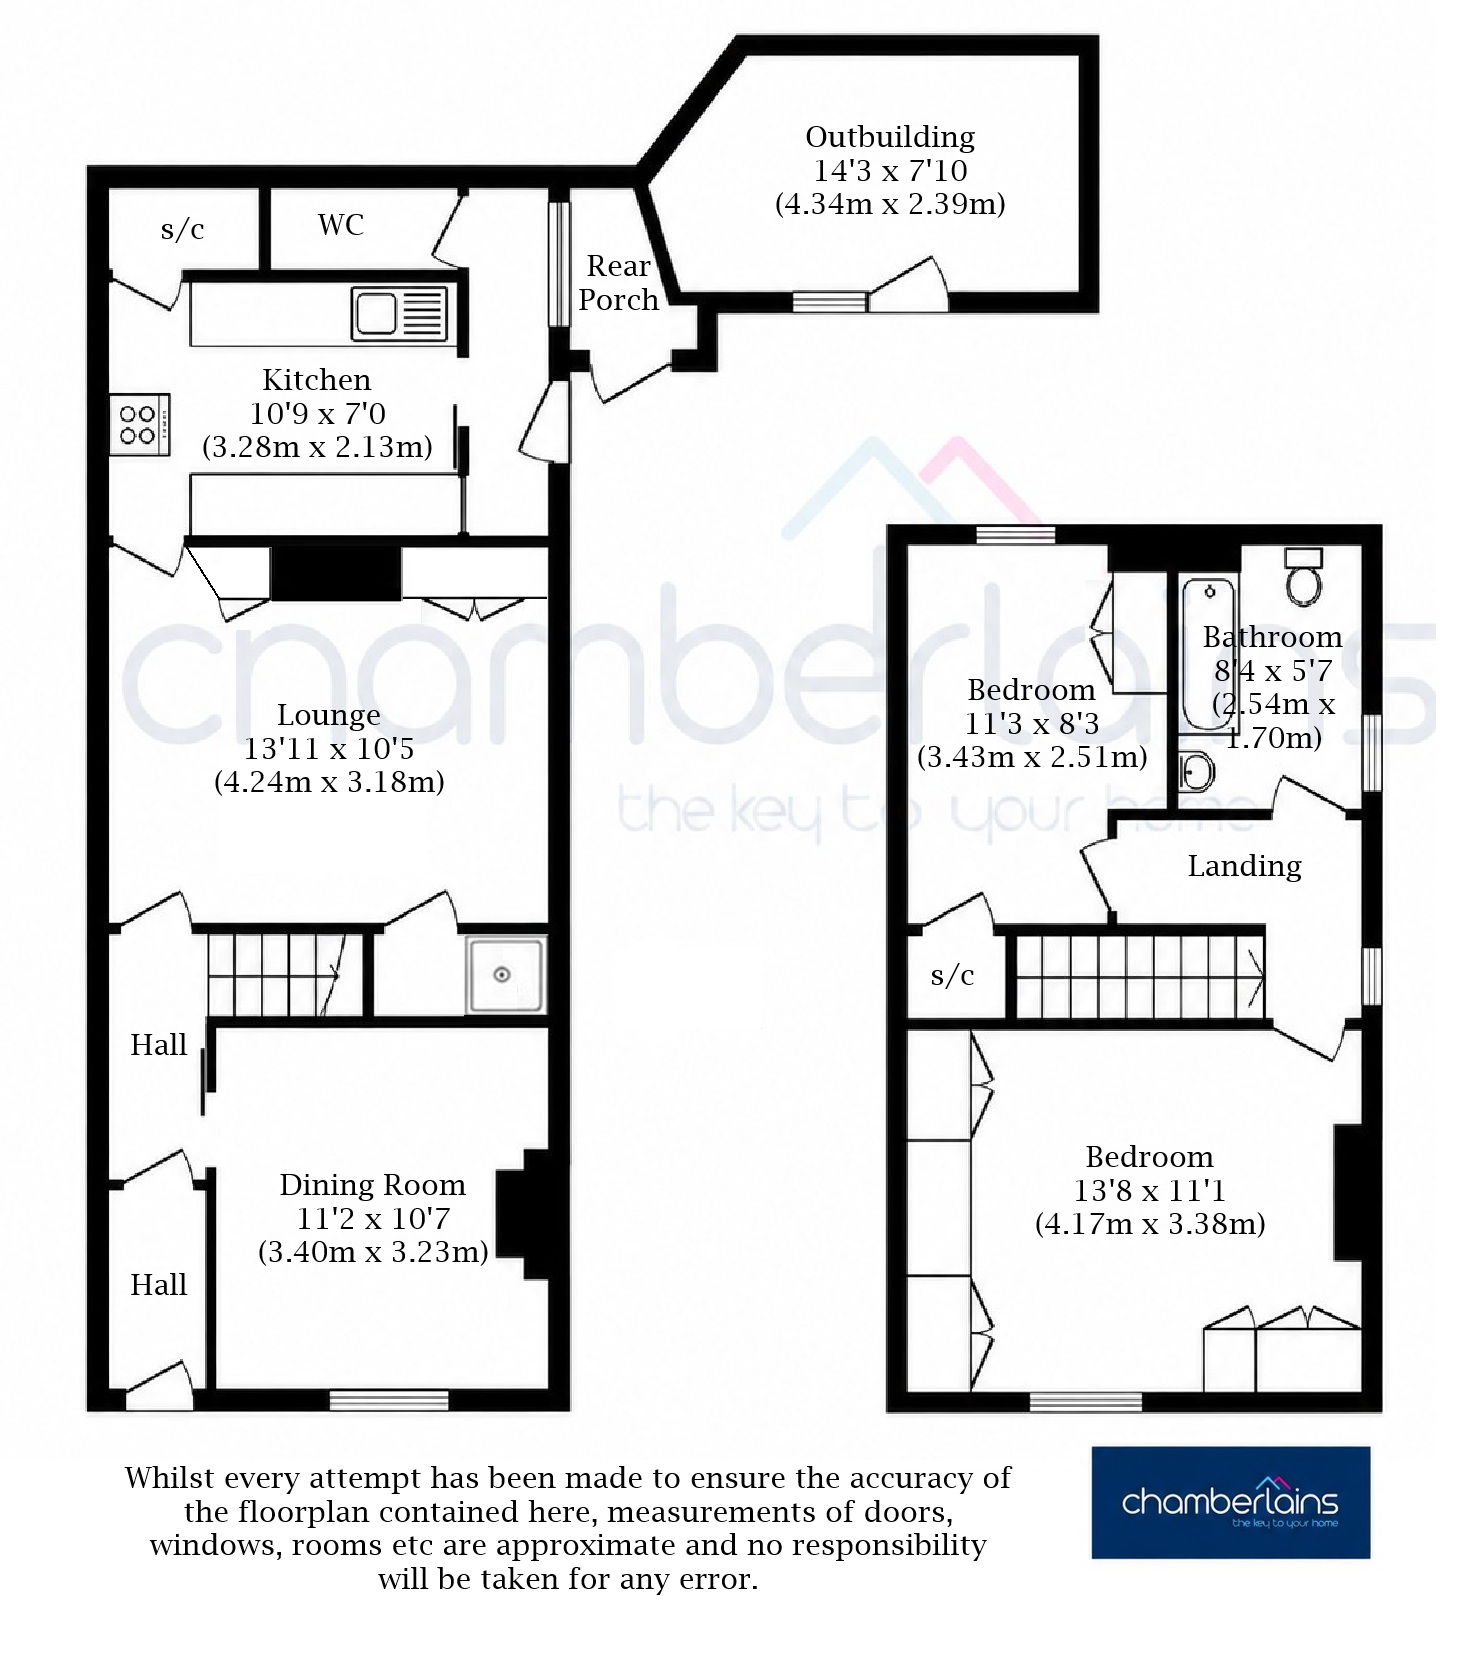
Dining Room – 11'2" x 10'7" (3.40m x 3.23m)
Lounge – 13'11" x 10'5" (4.24m x 3.18m)
Kitchen – 10'9" x 7'0" (3.28m x 2.13m)
Bedroom – 13'8" x 11'1" (4.17m x 3.38m)
Bedroom – 11'3" x 8'3" (3.43m x 2.51m)
Bathroom – 8'4" x 5'7" (2.54m x 1.70m)
Outbuilding – 14'3" x 7'10" (4.34m x 2.39m)
Important Information
Teignbridge Council Tax Band B (£2074.00 2026/2027)
EPC Rating E
Broadband Speed Ultrafast 1800 Mbps (According to OFCOM)
Mains Gas, Electric, Water and Sewerage Supplied
The Property is Freehold
EPC Rating: E
Key Features
- Two-bedroom end terrace house
- Popular Kingsteignton location
- Spacious lounge
- Separate dining room
- Downstairs WC
- Two good-sized bedrooms
- Generous gated off-road parking with potential garden space
- Large outbuilding offering excellent storage/workshop potential
- Family bathroom with mains-powered shower over bath
- Boarded loft with power, lighting and ladder
Property Details
- Property type: House
- Property style: End of Terrace
- Price Per Sq Foot: £246
- Approx Sq Feet: 893 sqft
- Plot Sq Feet: 1,066 sqft
- Council Tax Band: B
Floorplans
Outside Spaces
Garden
The property benefits from a generous enclosed outside space, predominantly laid to hardstanding for ease of maintenance and providing plenty of room for outdoor seating and entertaining. A variety of established potted plants and hanging baskets add colour and greenery, creating an attractive courtyard-style setting. Double gates provide vehicular access, allowing the space to also be used for additional off-road parking if required, offering excellent flexibility to suit a buyer’s needs. The space also provides access to the substantial outbuilding, offering excellent additional storage or workshop potential.
Parking Spaces
Driveway
Capacity: 1
Location
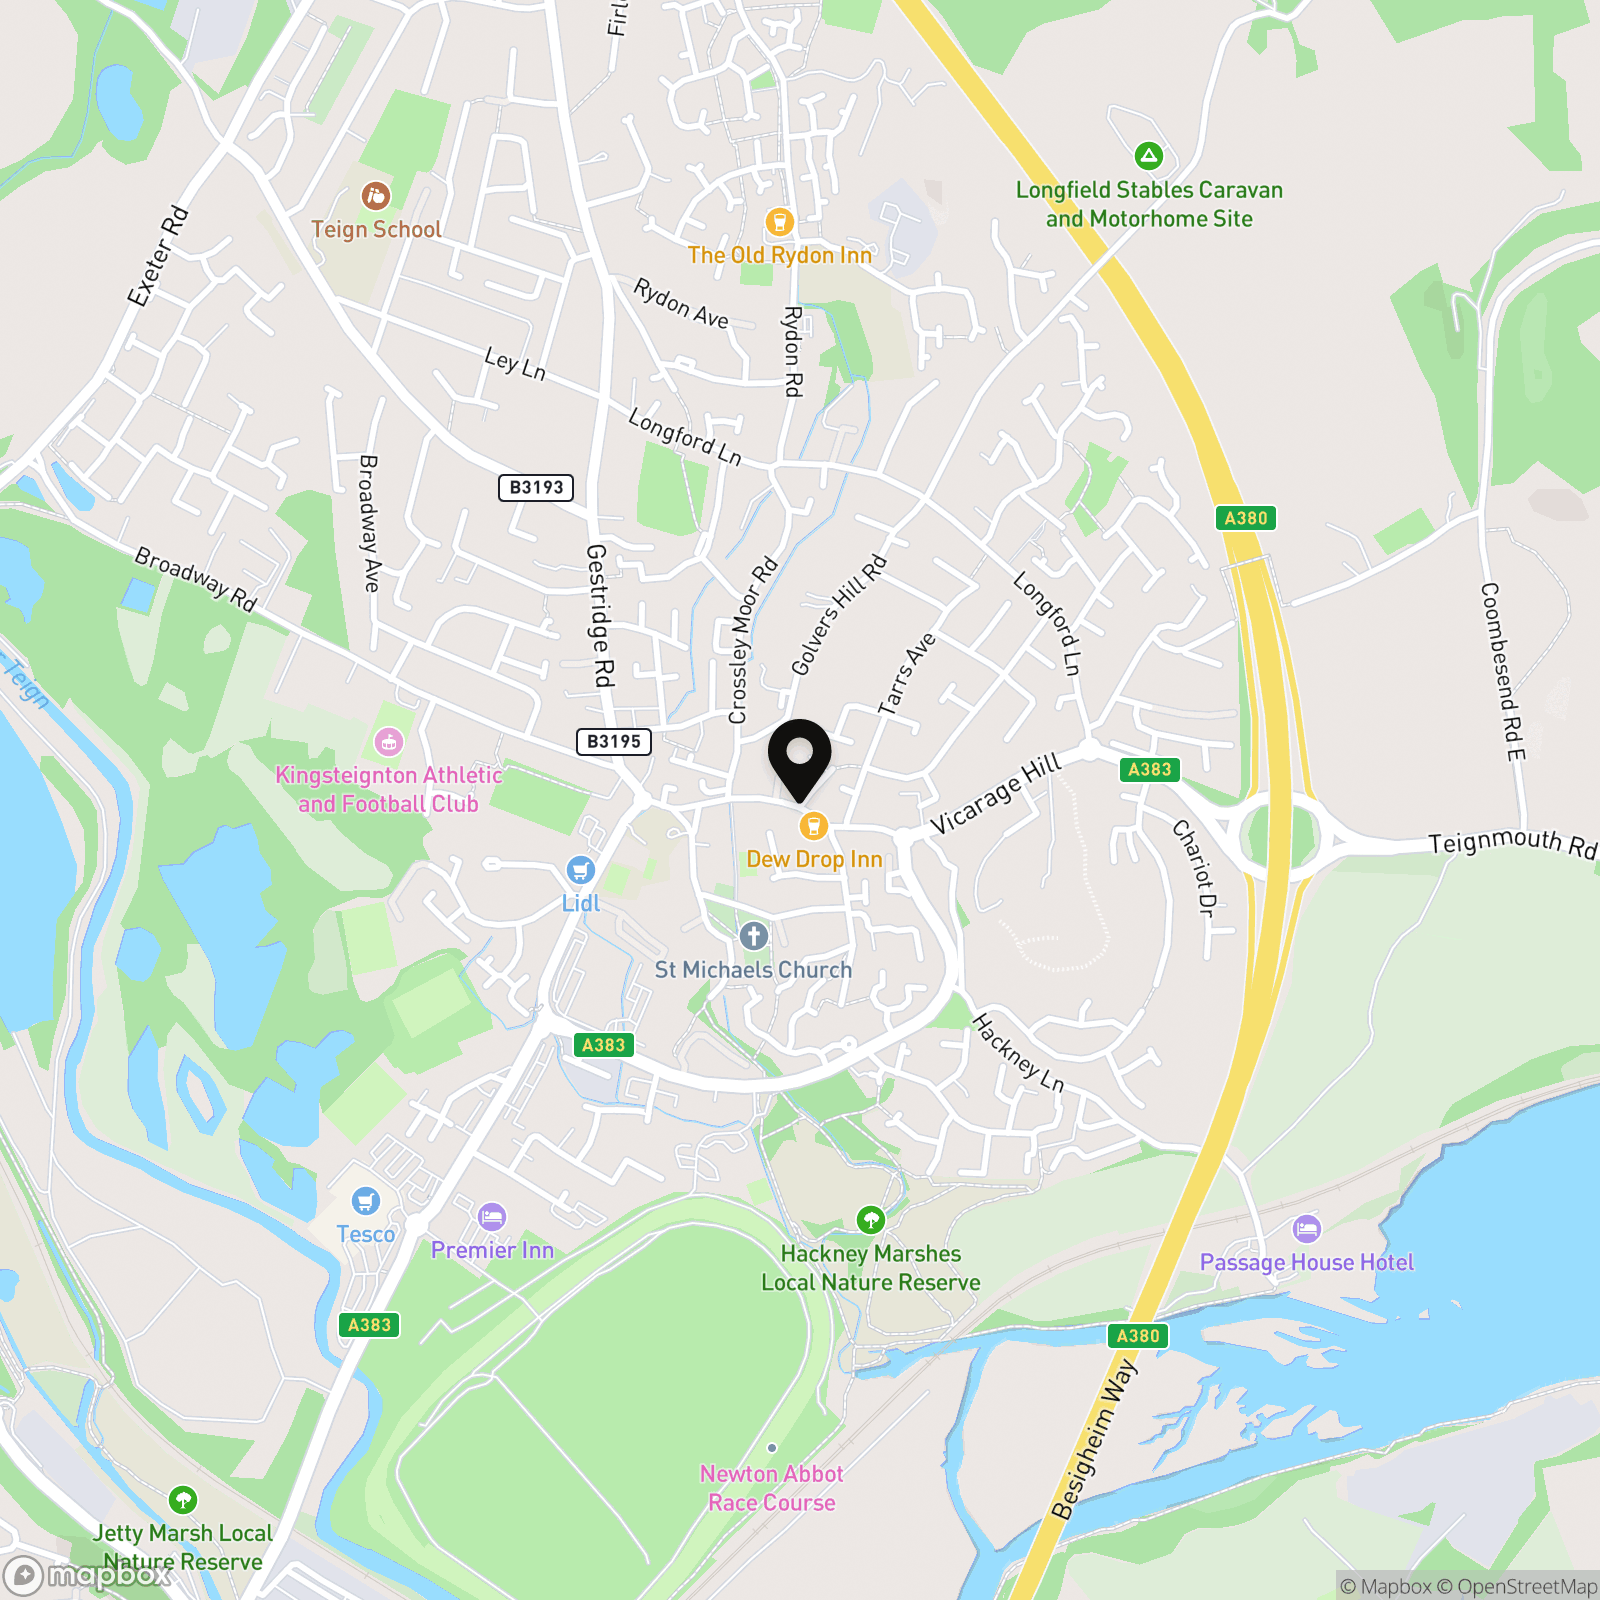
Kingsteignton is a popular and well-connected town offering a wide range of local shops, supermarkets, schools and everyday amenities. The area provides convenient access to Newton Abbot, the A380 and surrounding South Devon countryside, making it an ideal location for commuters, families and those looking to enjoy both town and coastal living.
Properties you may like
By Chamberlains
-
Manor Road, Newton Abbot, TQ12
- 3 Beds
- 1 Bath
-
Coombeshead Road, Newton Abbot, TQ12
- 4 Beds
- 2 Bath
-
Petitor Road, Torquay, TQ1
- 2 Beds
- 1 Bath
-
Fore Street, Kingsteignton, TQ12
- 2 Beds
- 2 Bath
-

Shaldon Road, Combeinteignhead, TQ12
- 4 Beds
- 2 Bath
-
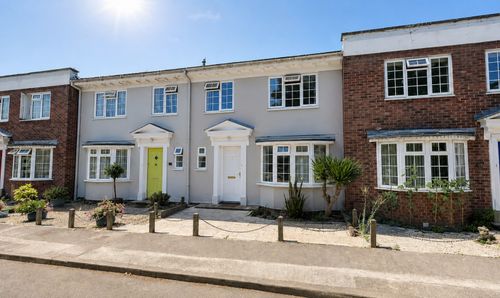
Forde Park, Newton Abbot, TQ12
- 3 Beds
- 1 Bath
-
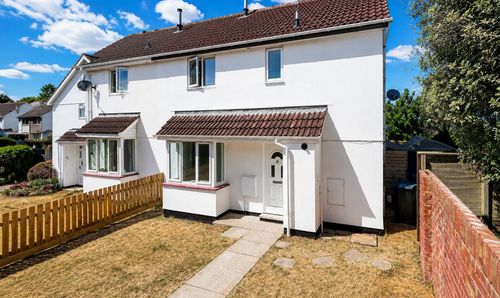
Furze Cap, Kingsteignton, TQ12
- 2 Beds
- 1 Bath
-
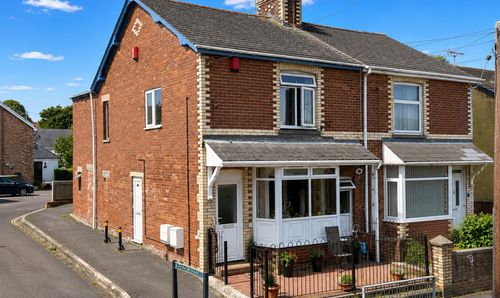
Gestridge Road, Kingsteignton, TQ12
- 1 Beds
- 1 Bath
-
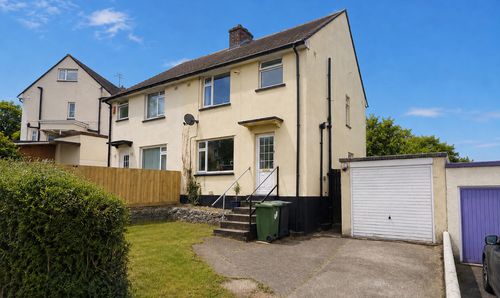
Haldon Rise, Newton Abbot, TQ12
- 3 Beds
- 1 Bath