Book a Viewing
To book a viewing for this property, please call Nested Rotherhithe, on 020 3886 2383.
To book a viewing for this property, please call Nested Rotherhithe, on 020 3886 2383.
2 Bedroom Flat, John Silkin Lane, London, SE8
John Silkin Lane, London, SE8
.png)
Nested Rotherhithe
Fora, 9 Dallington Street, London
Description
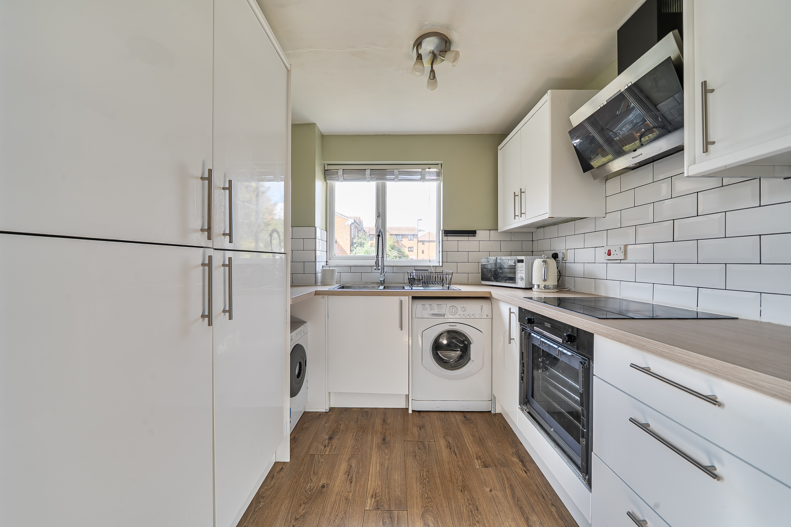
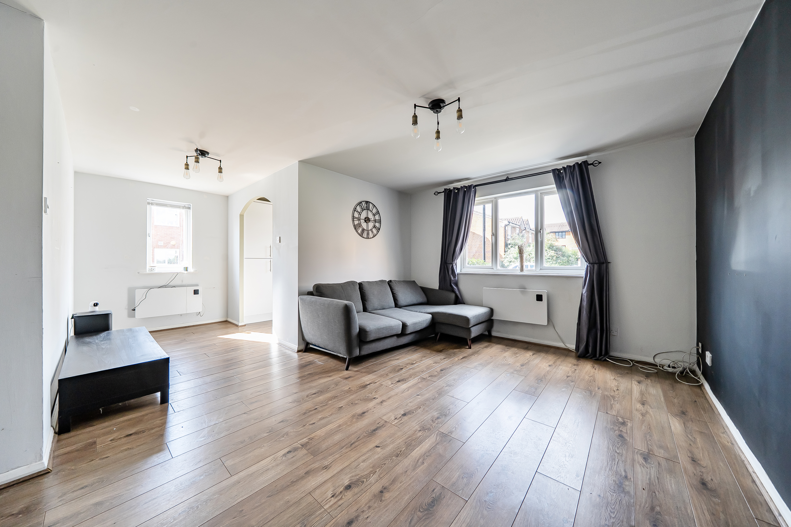
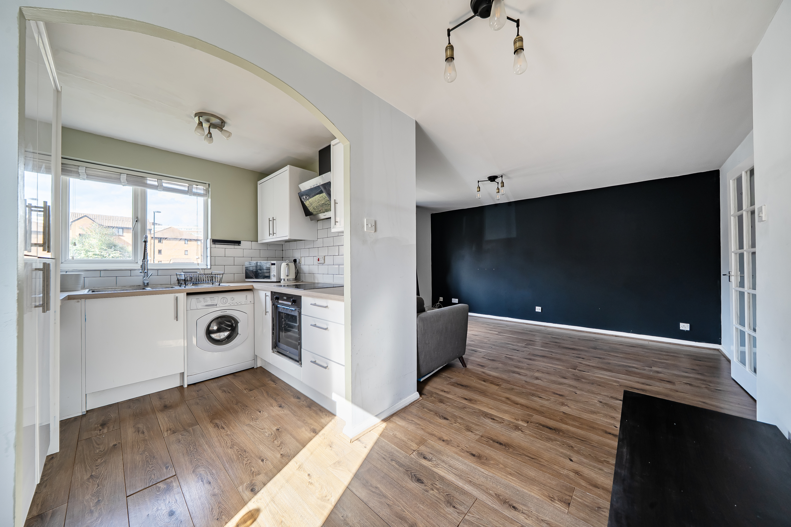
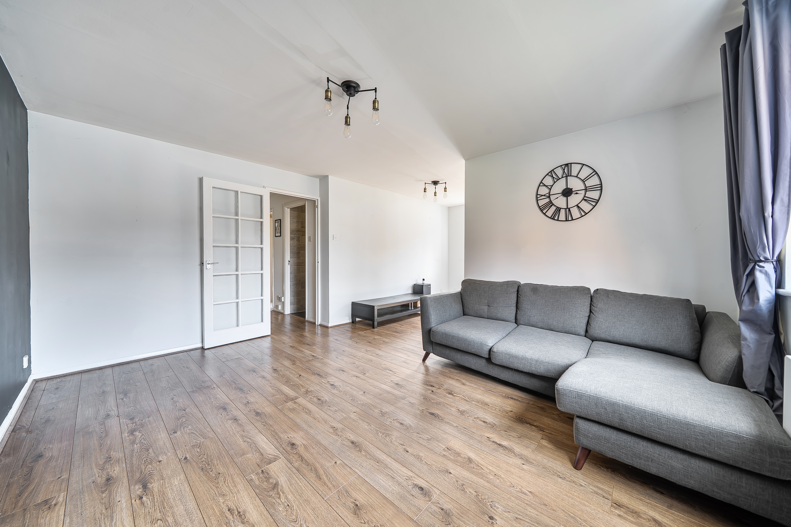
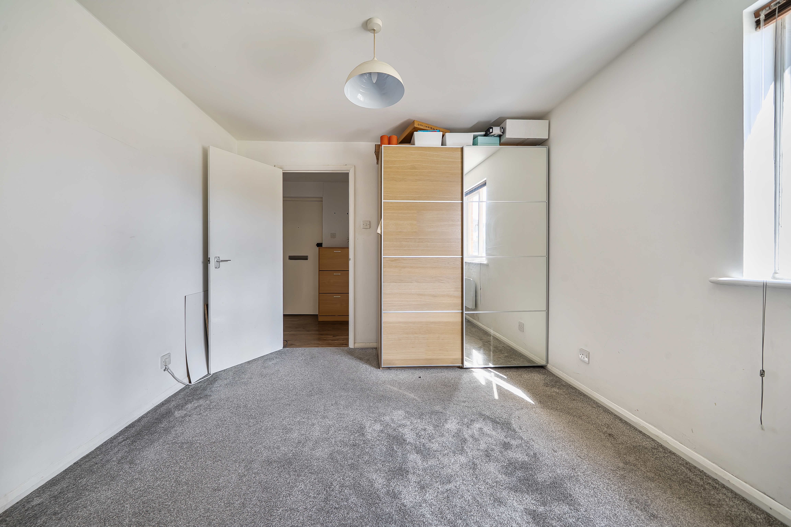
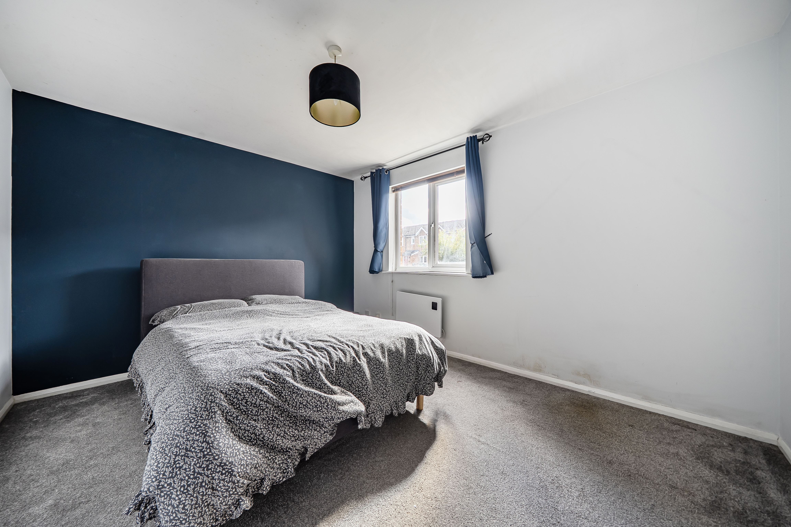
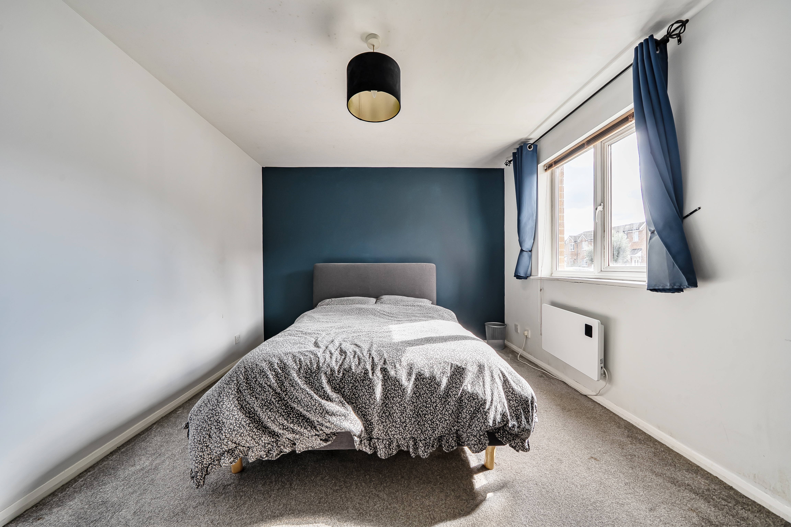
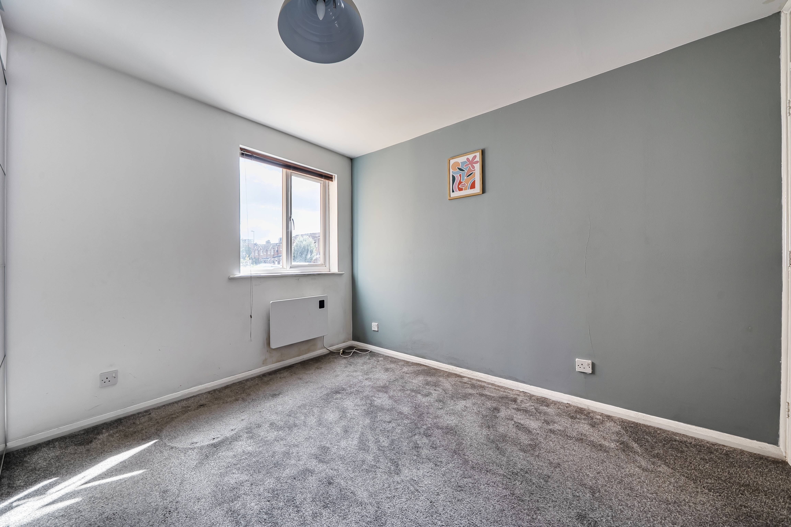
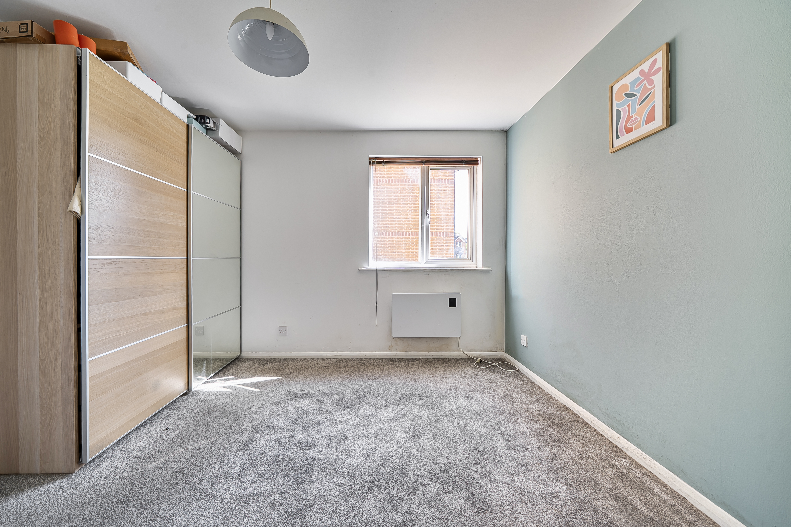
This impressive two-bedroom flat offers a harmonious blend of contemporary style and functionality, designed to cater to modern living. The property features a spacious open plan kitchen and living area, benefitting from an abundance of natural light through large windows. The kitchen is equipped with sleek white cabinetry, integrated appliances, and a stylish subway tile backsplash, complemented by elegant wooden flooring that flows seamlessly into the living space. The reception area is enhanced by modern lighting fixtures and a comfortable seating arrangement, making it an ideal setting for both relaxation and entertaining. Both bedrooms are generously sized and each are finished with neutral decor, accent walls in on-trend tones, and large windows that flood the rooms with natural light, ensuring a bright and welcoming atmosphere.
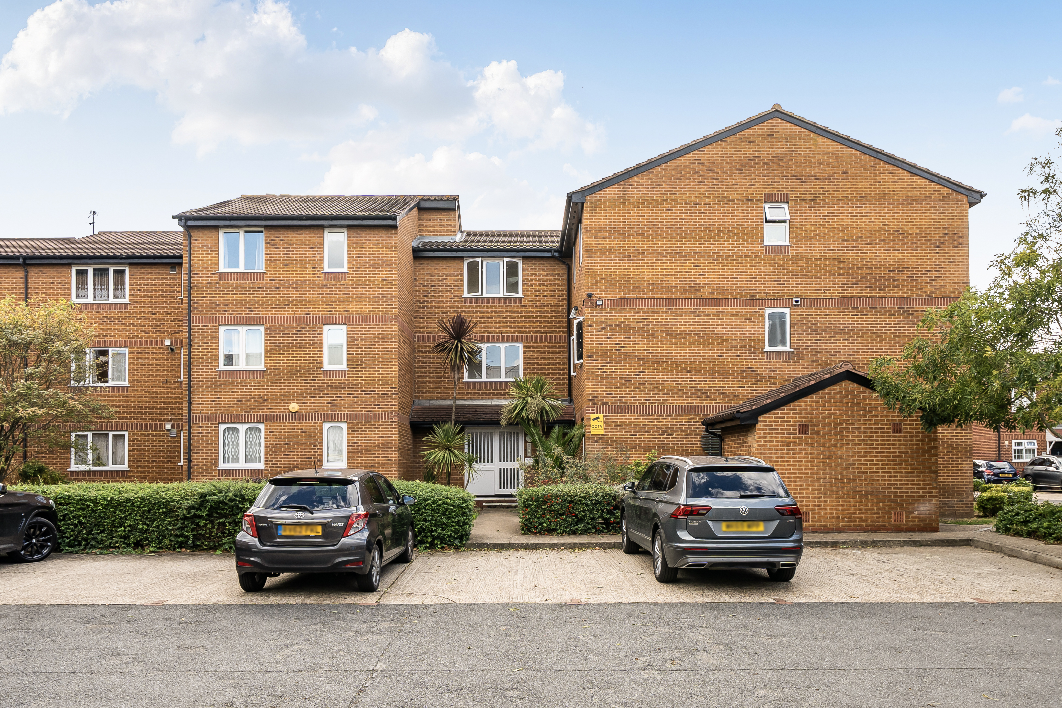
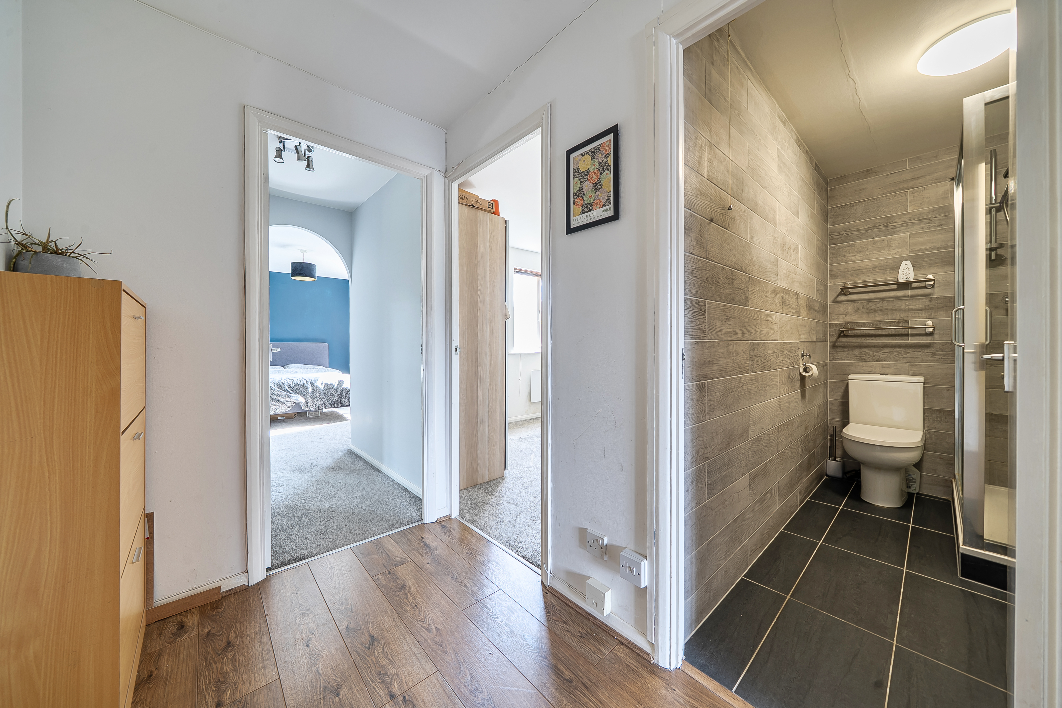
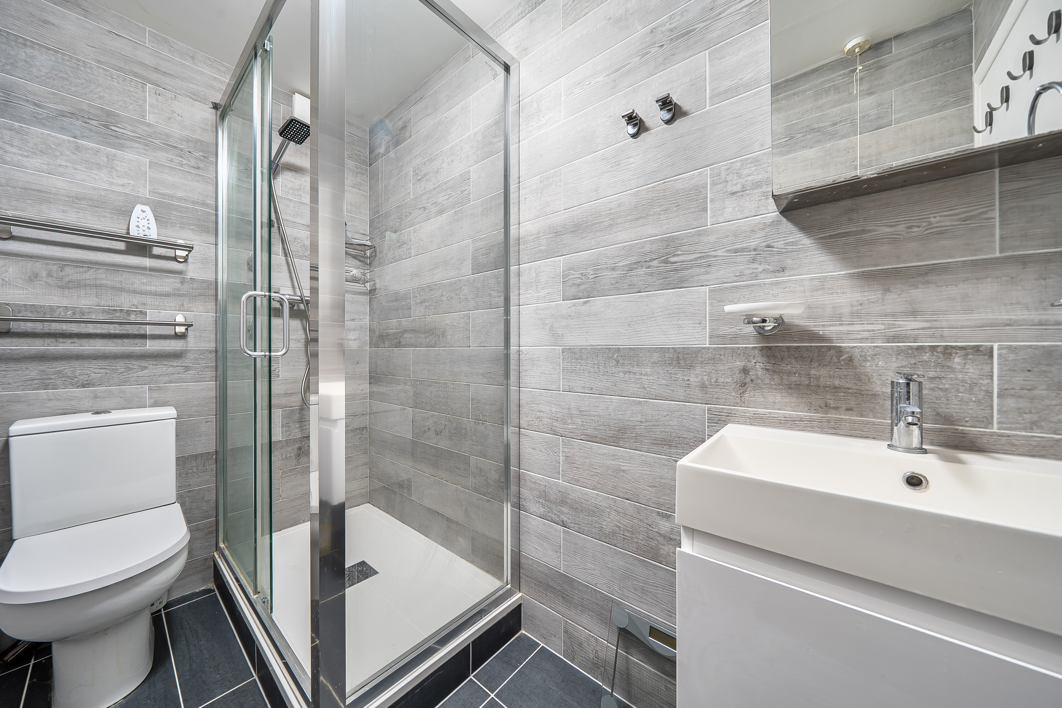
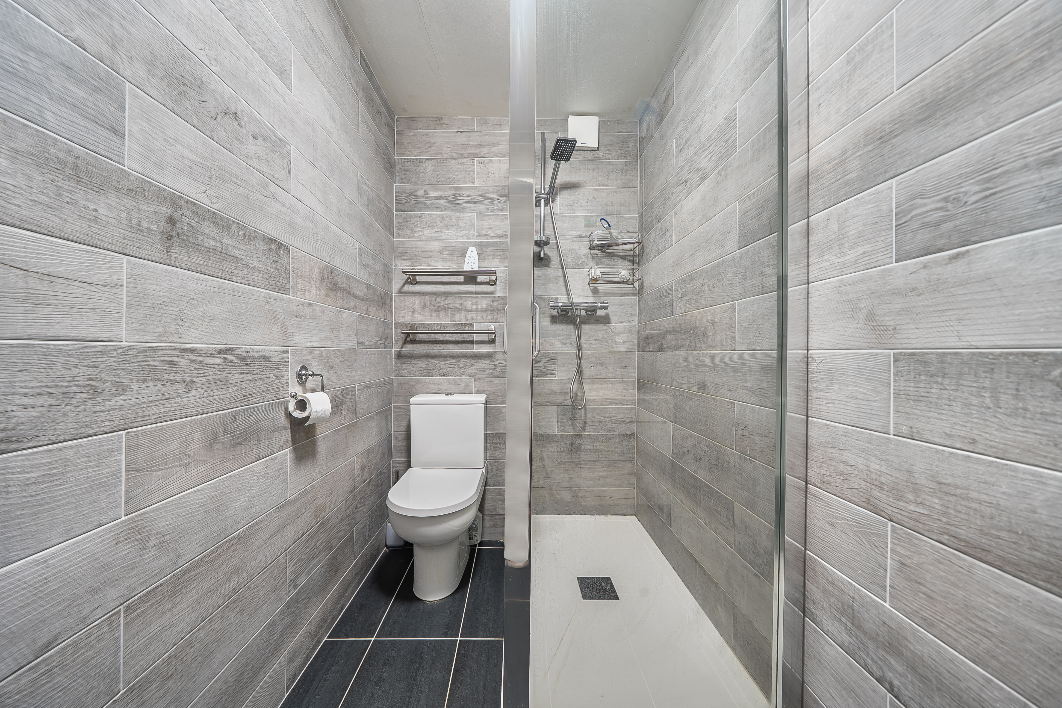
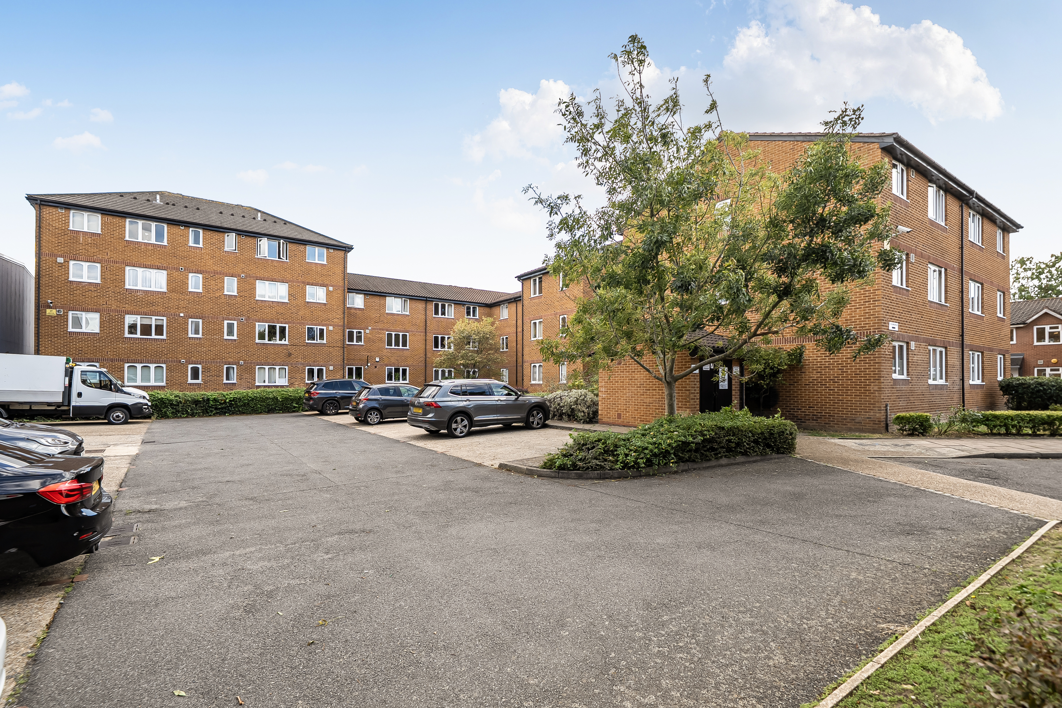
The property’s modern bathroom is a standout feature, incorporating a walk-in shower with glass partition, contemporary tiling, and sleek fixtures for a clean and sophisticated finish. Additional benefits include laminate wood or carpeted flooring throughout, neutral colour palettes that provide a versatile backdrop for any interior style, and thoughtful touches such as feature walls and contemporary lighting. The hallway is welcoming with stylish wooden flooring and access to a modern bathroom, while the communal areas surrounding the property are well maintained and landscaped with decorative plants and greenery. Residents will appreciate the convenience of ample off-road parking directly in front of the building, ensuring ease of access for both occupants and visitors.
This property combines elegant design with practical features, providing bright interiors, and contemporary finishes throughout. With its open plan layout, modern kitchen and bathroom, and well-maintained communal areas, it offers a comfortable and stylish living environment ideally suited to professionals, couples, or small families. Viewings are highly recommended to appreciate the full range of features.
EPC Rating: D
Key Features
- Open plan kitchen living area
- Modern kitchen units
- Modern bathroom with walk-in shower
- Off-road parking
- Large windows with abundant natural light
- Spacious bedrooms with feature walls
- Deptford Park & Southwark Park Nearby
Property Details
- Property type: Flat
- Price Per Sq Foot: £508
- Approx Sq Feet: 689 sqft
- Plot Sq Feet: 2,056 sqft
- Council Tax Band: C
- Tenure: Leasehold
- Lease Expiry: 31/12/2124
- Ground Rent: £400.00 per year
- Service Charge: £1,200.00 per year
Rooms
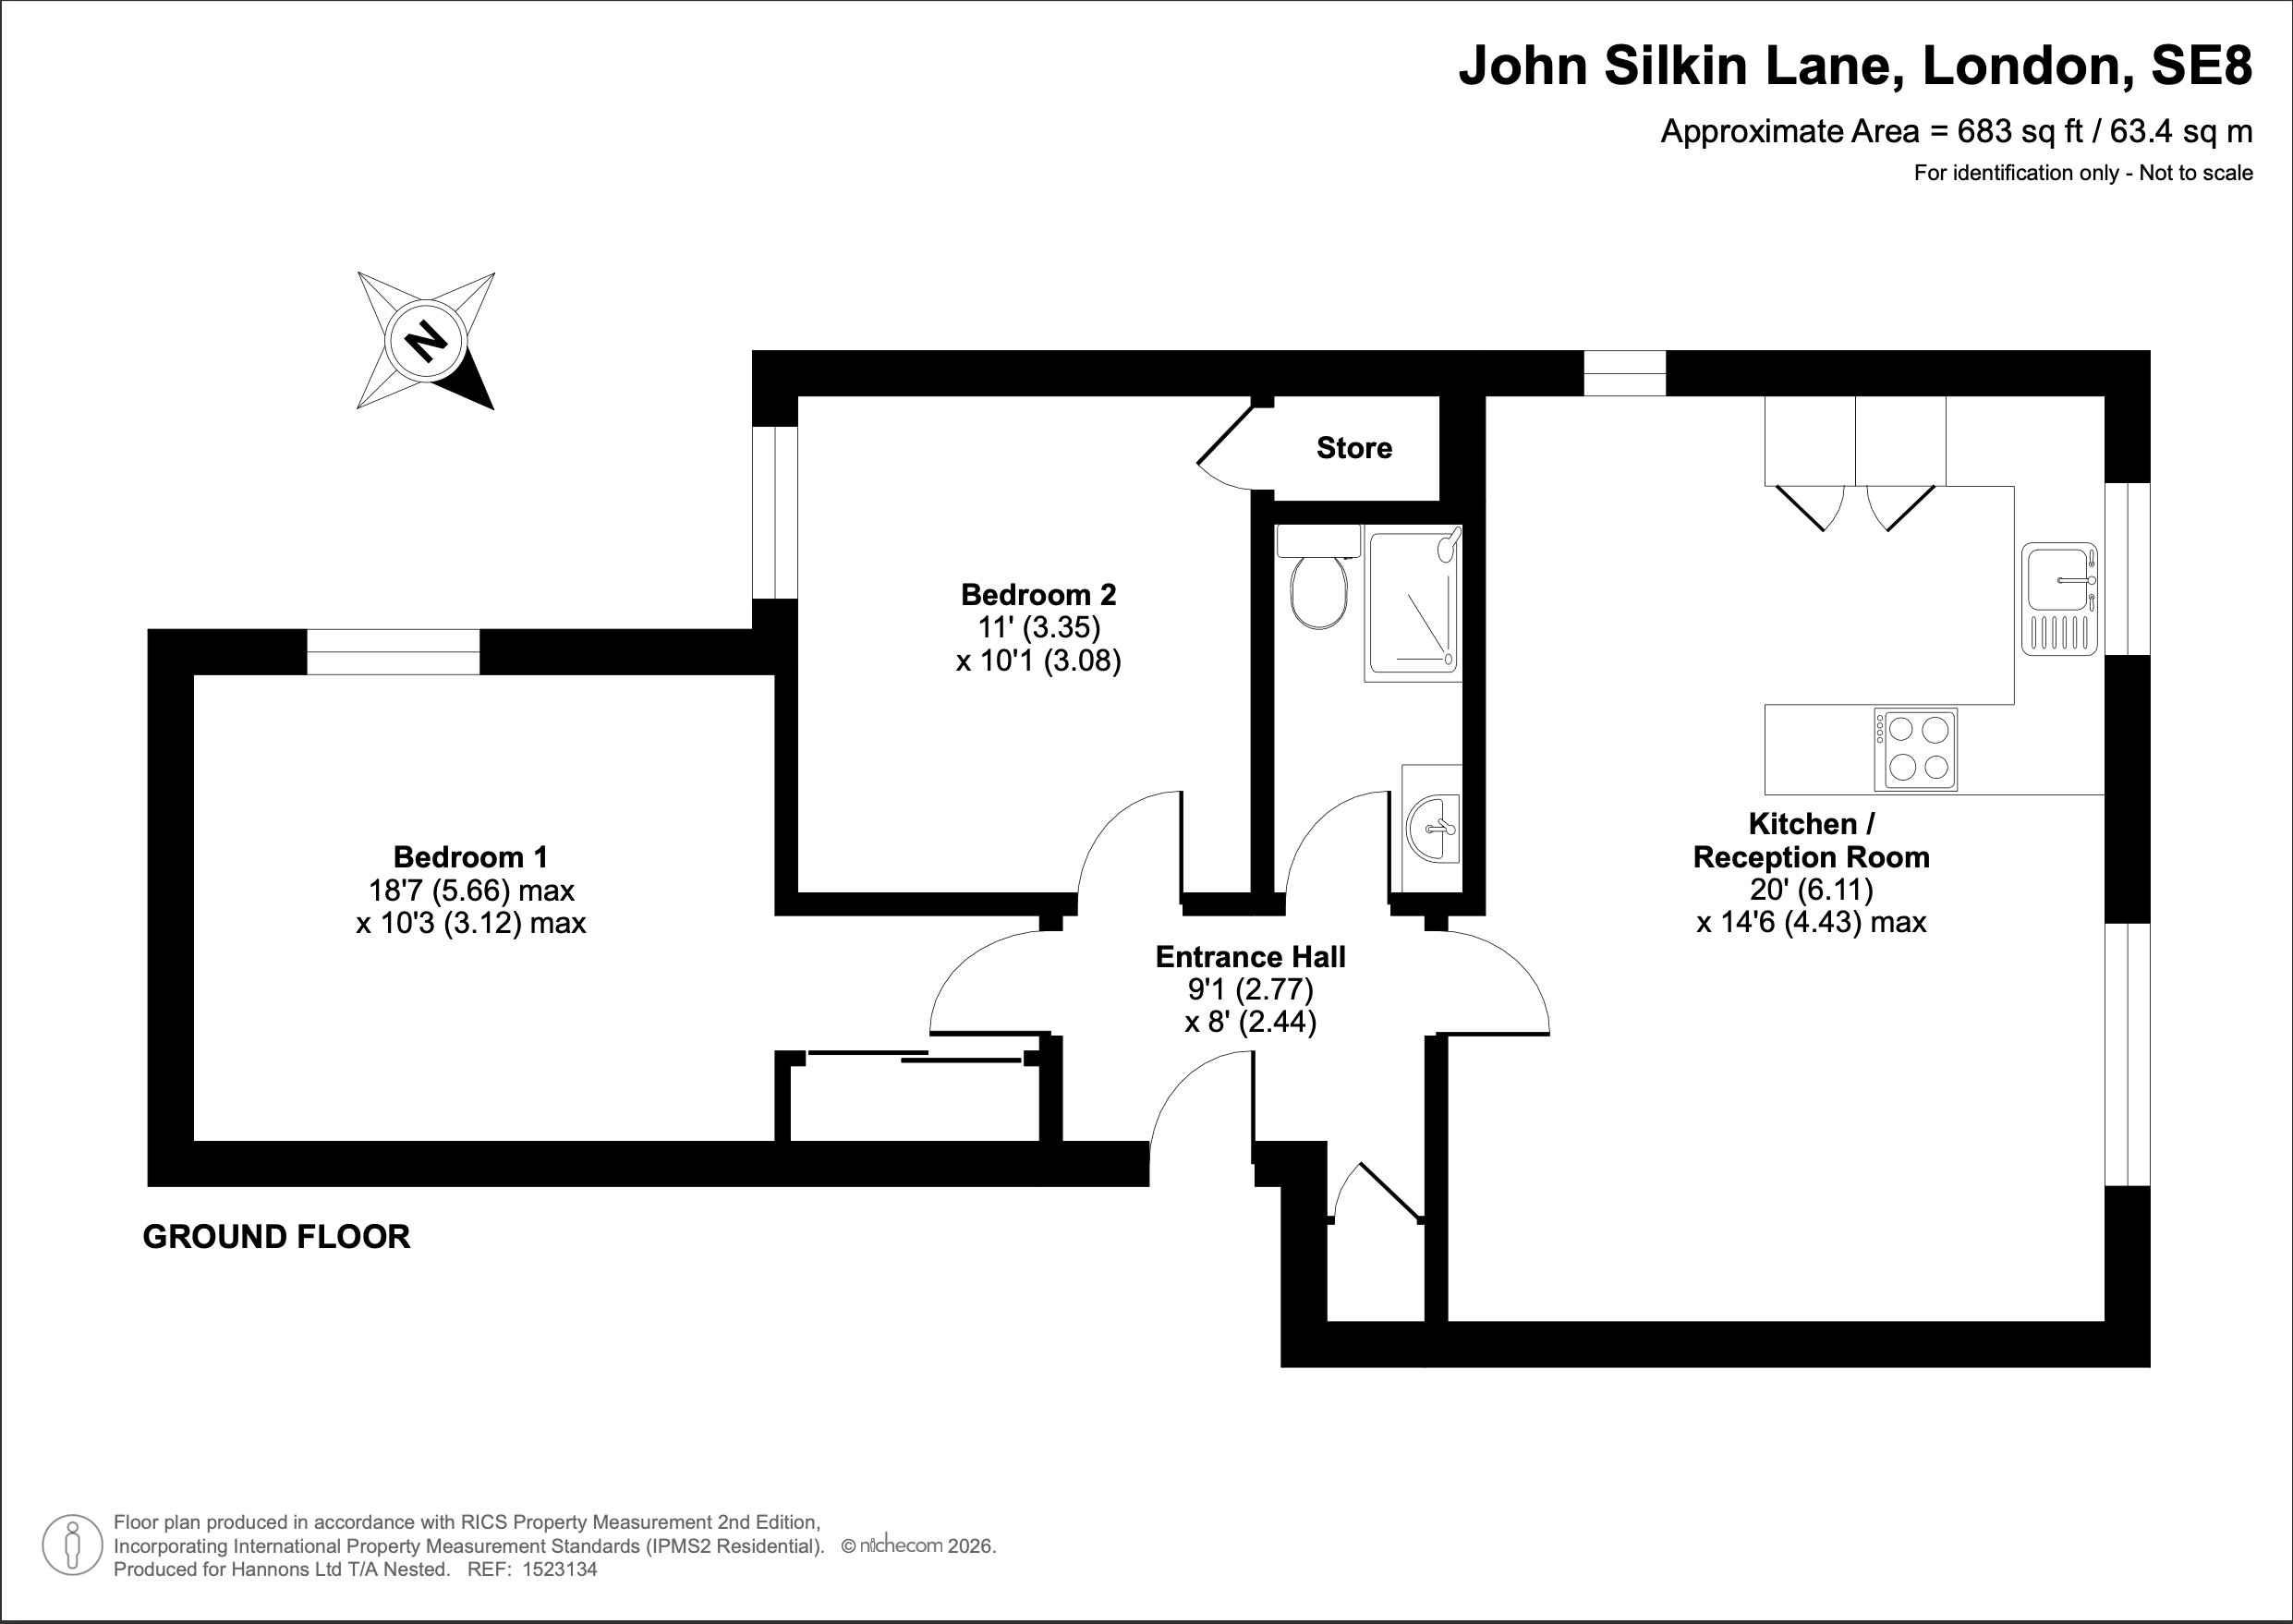
Bedroom 1
5.66m x 3.12m
Bedroom 2
3.35m x 3.08m
Kitchen / Reception Room
6.11m x 4.43m
Entrance Hall
2.77m x 2.44m
Bathroom
Floorplans
Parking Spaces
Off street
Capacity: 1
No Allocated Spaces.
Location
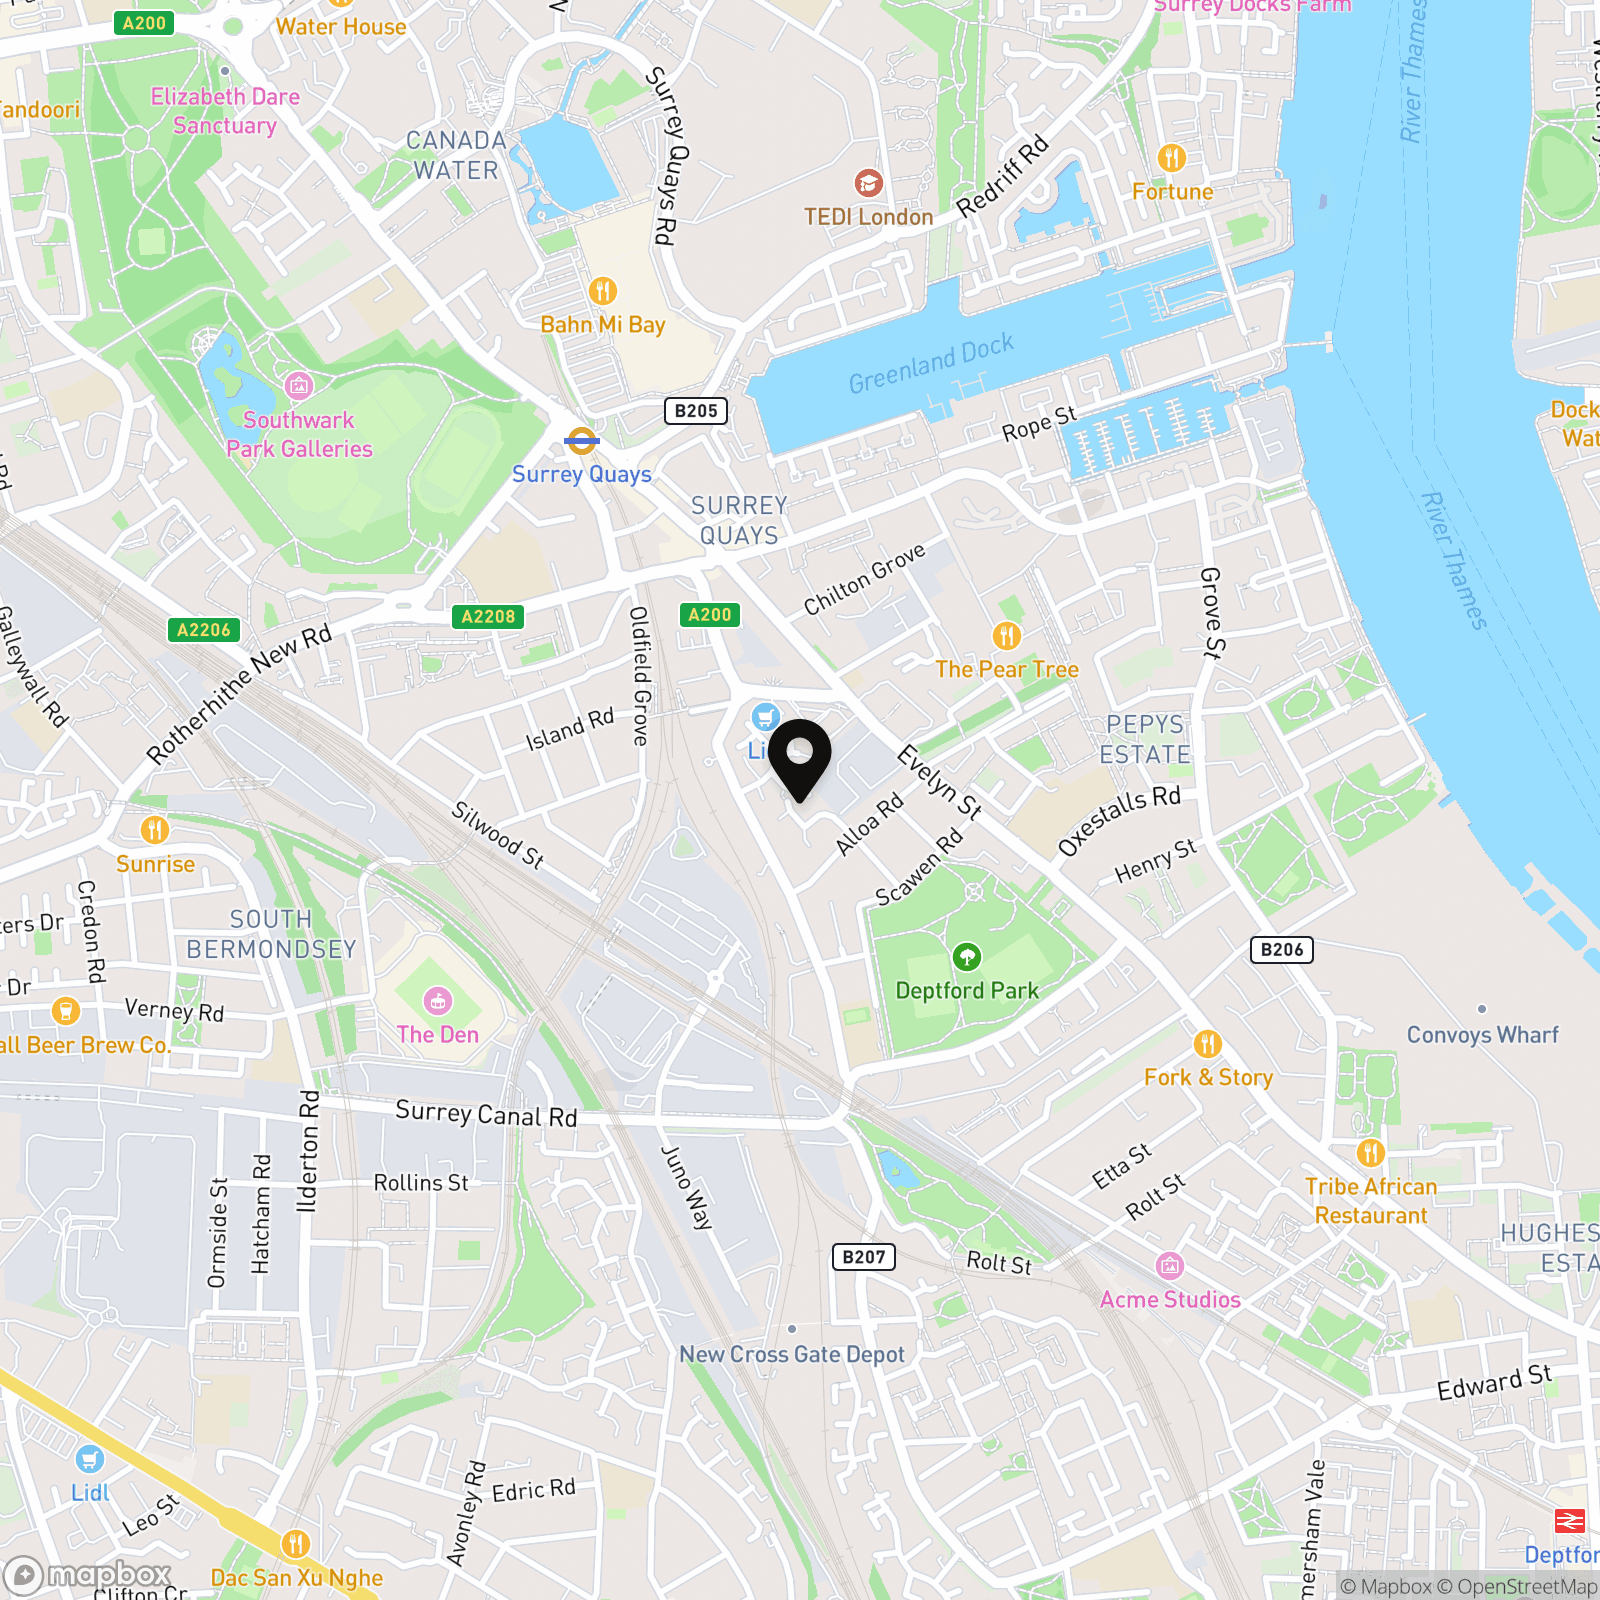
John Silkin Lane is situated in the popular SE8 area of Deptford, offering a great balance between city living and access to green open spaces. The area has a friendly community feel, with a good selection of local shops, cafés and everyday amenities nearby. Deptford Park and Southwark Park are both within easy reach, providing plenty of space for walks, exercise and relaxing outdoors. The River Thames is also close by, offering enjoyable riverside walks and a chance to escape the hustle and bustle of everyday life. With excellent transport links nearby, the area is well placed for travelling into Central London, Greenwich and surrounding areas, making it a convenient location for commuters and those looking to enjoy everything London has to offer. Overall, Deptford offers a vibrant and well-connected neighbourhood with a mixture of green spaces, local amenities and easy access to the capital.
Properties you may like
By Nested Rotherhithe
-
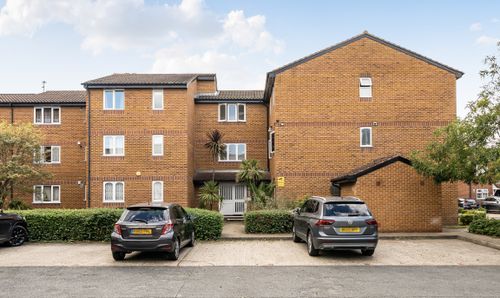
John Silkin Lane, London, SE8
- 2 Beds
- 1 Bath