Book a Viewing
To book a viewing for this property, please call Tim Russ and Company, on 01844 275522.
To book a viewing for this property, please call Tim Russ and Company, on 01844 275522.
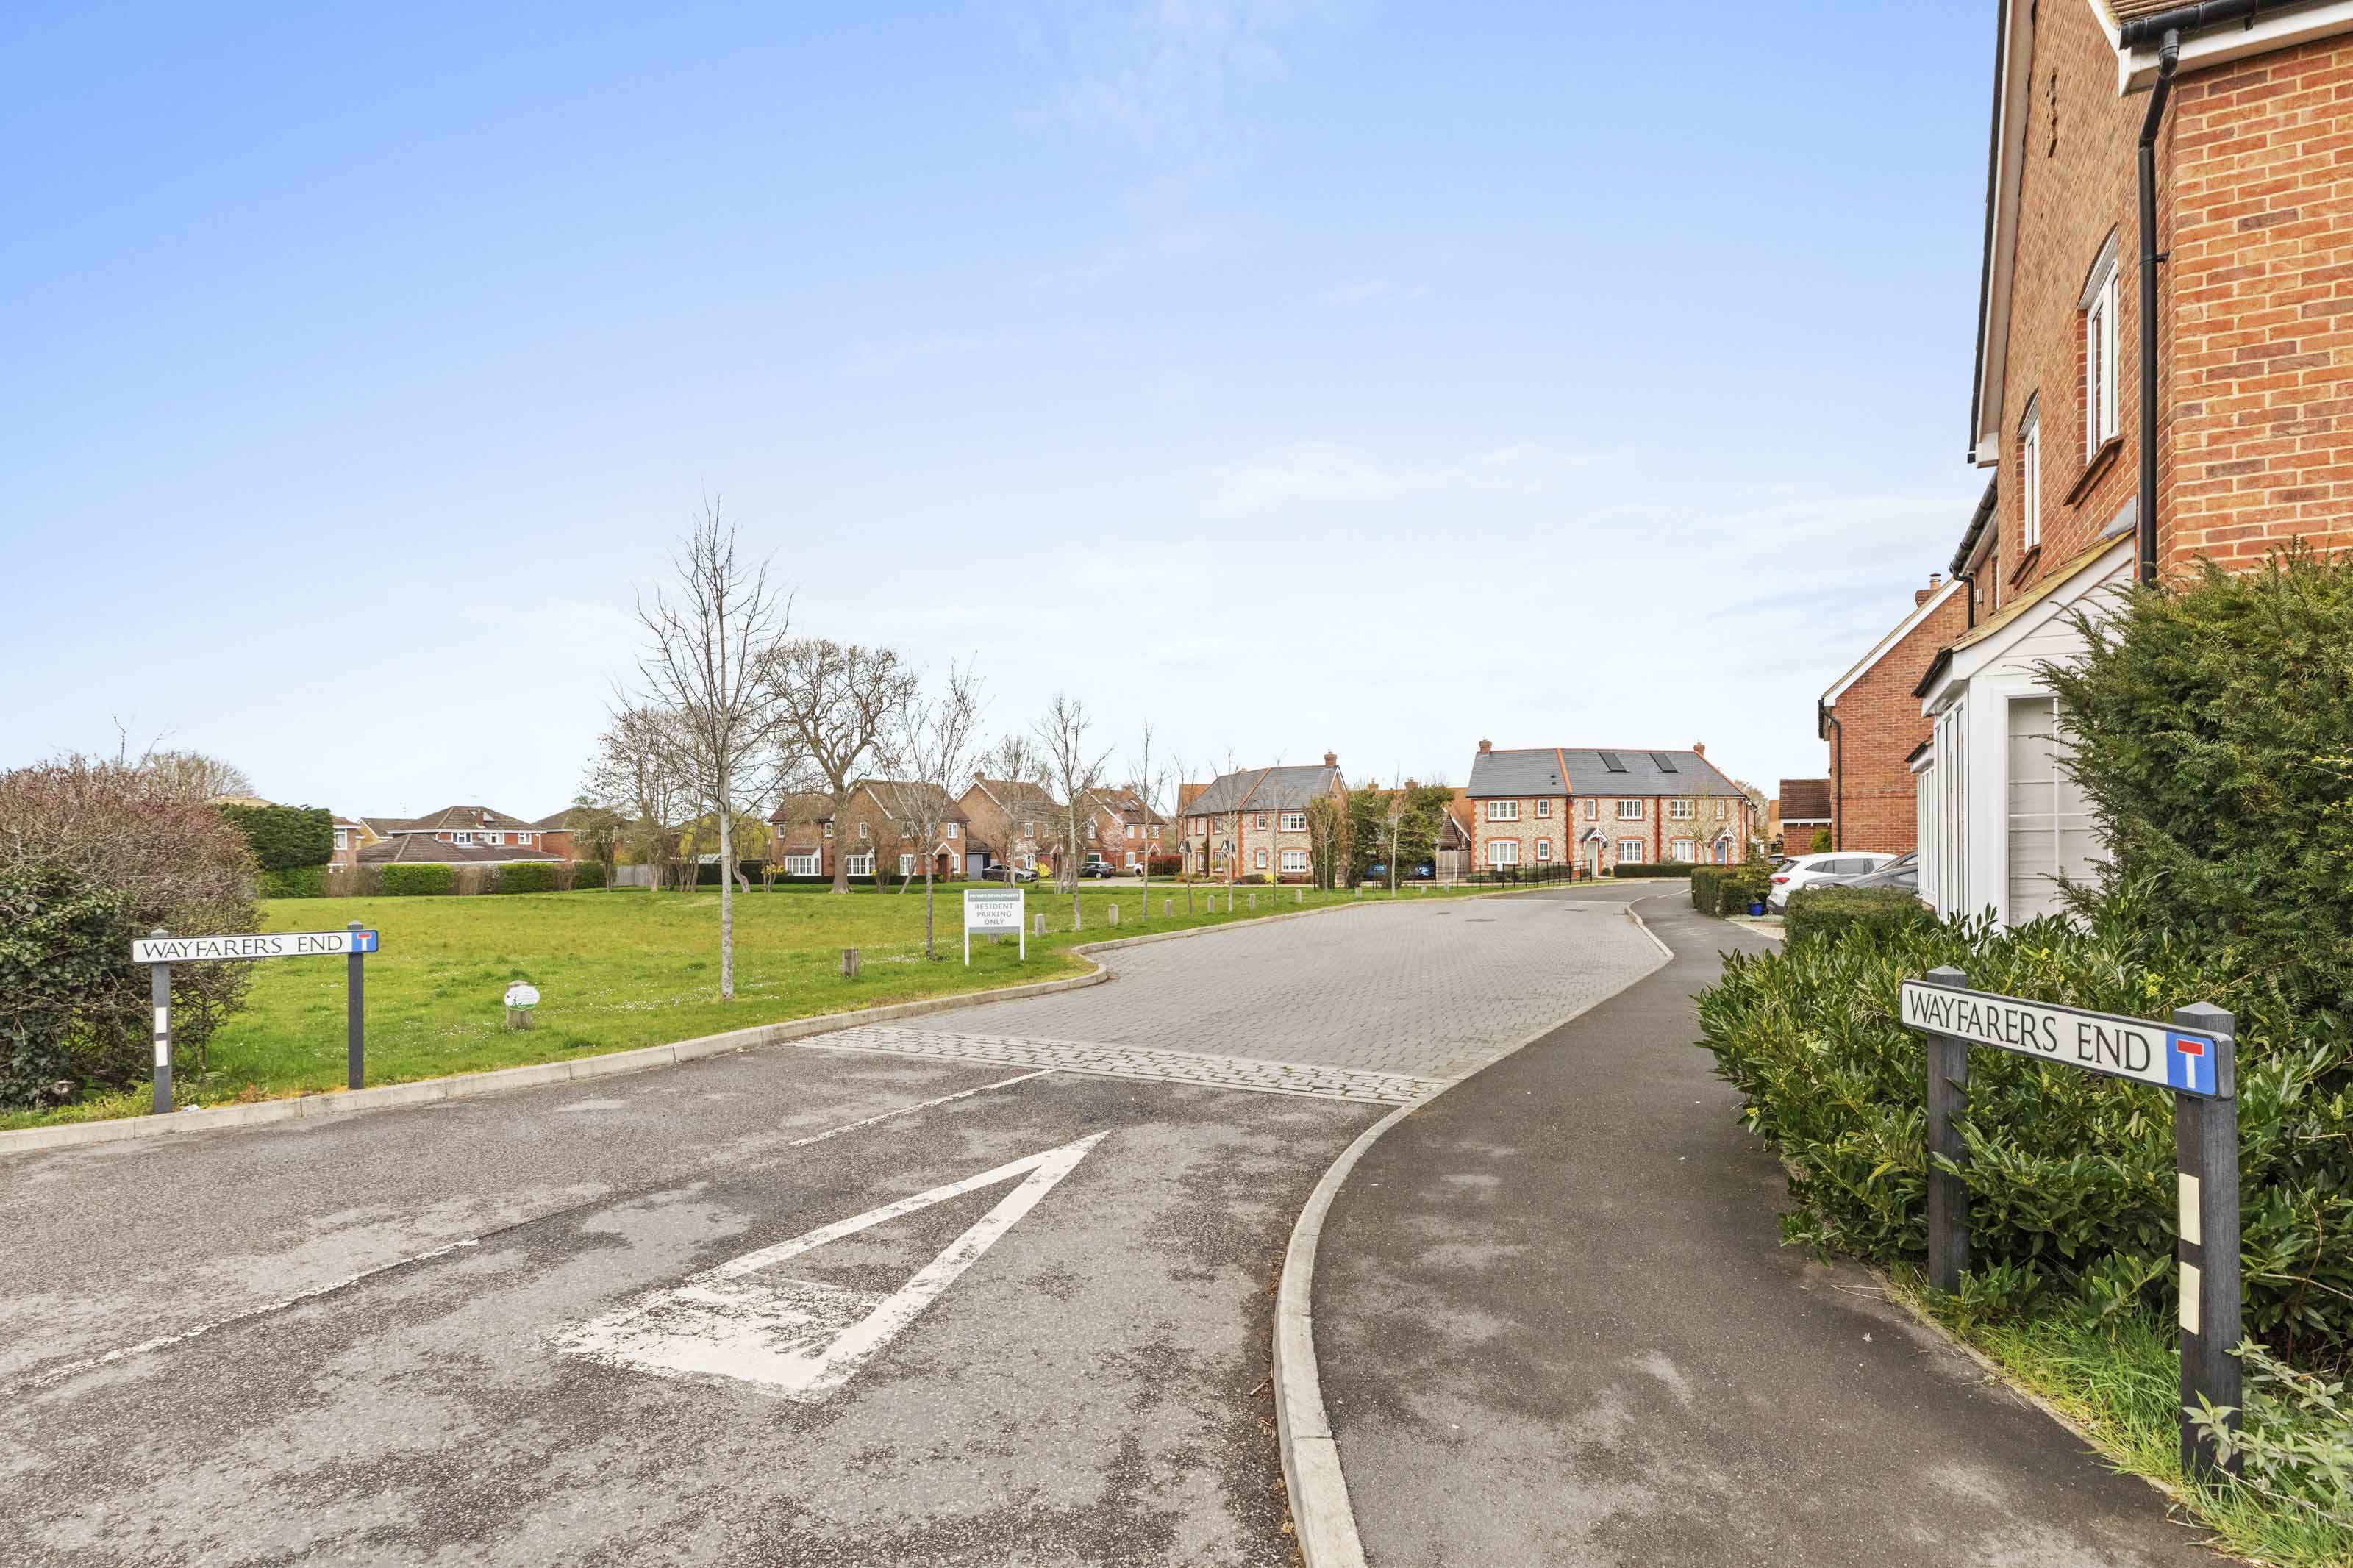
4 Bedroom Detached House, Wayfarers End, Princes Risborough, HP27
Wayfarers End, Princes Risborough, HP27

Tim Russ and Company
Tim Russ Ltd, 1 High Street
Description
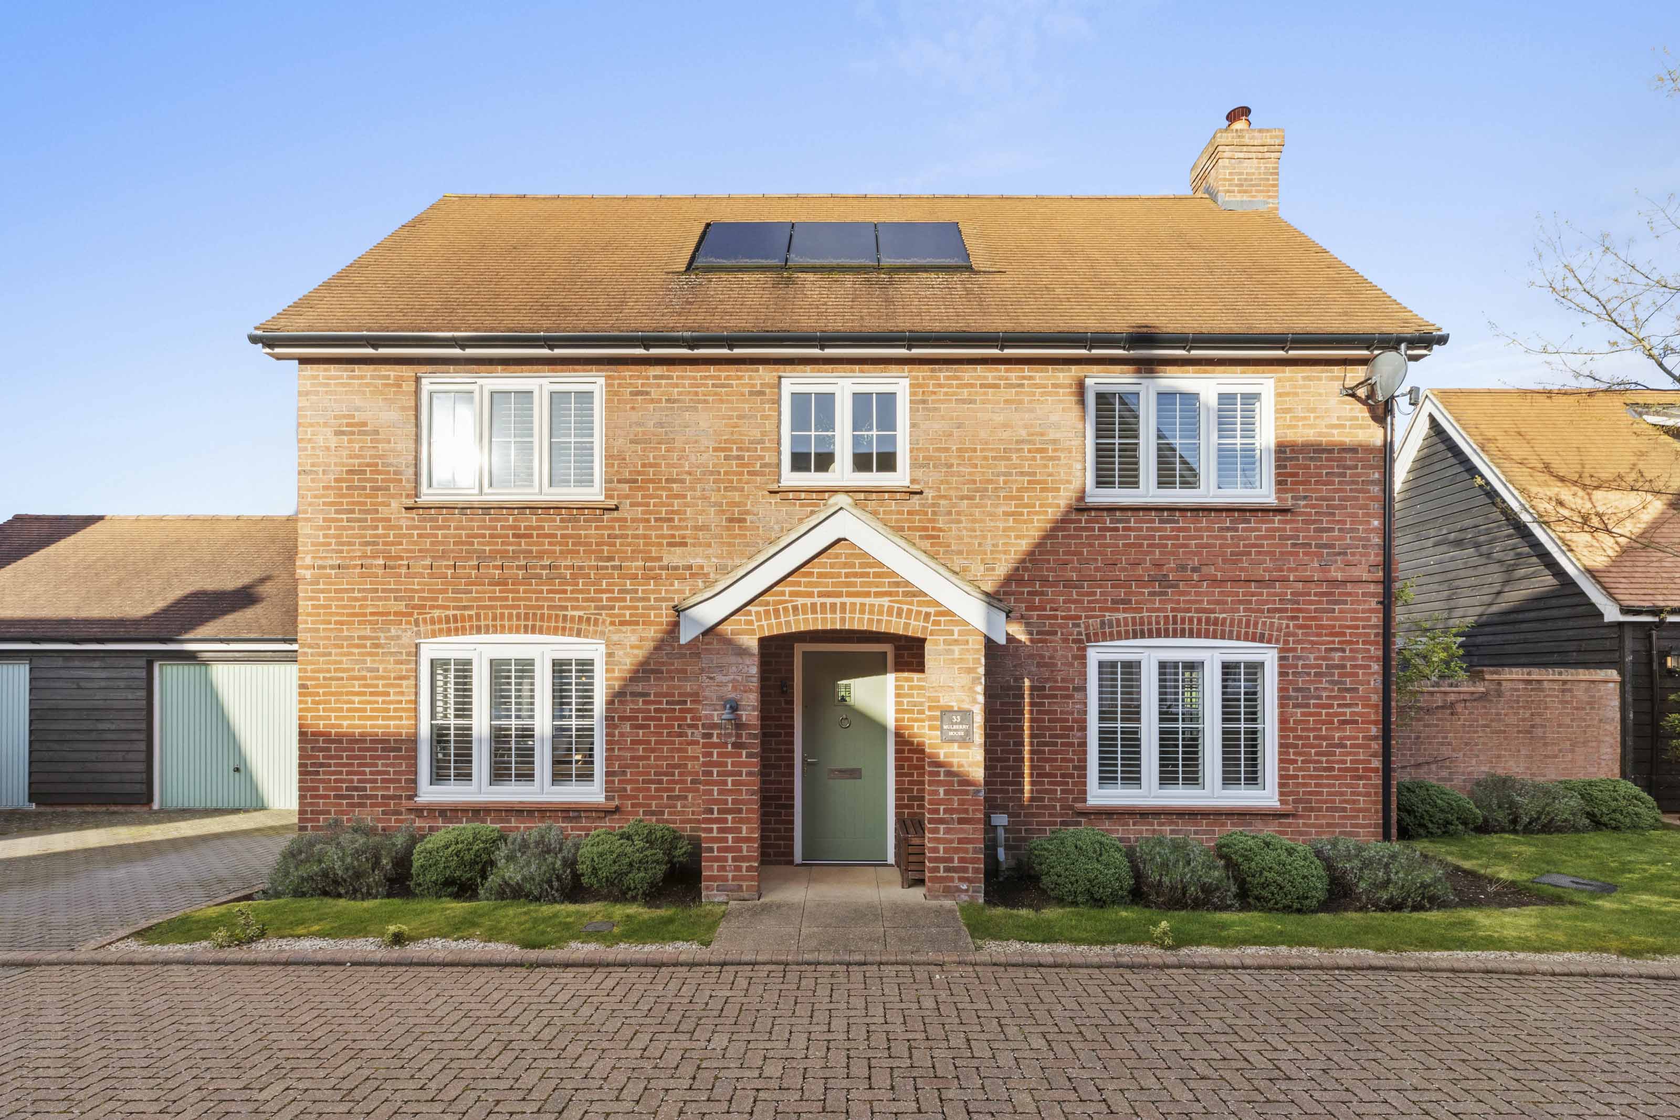
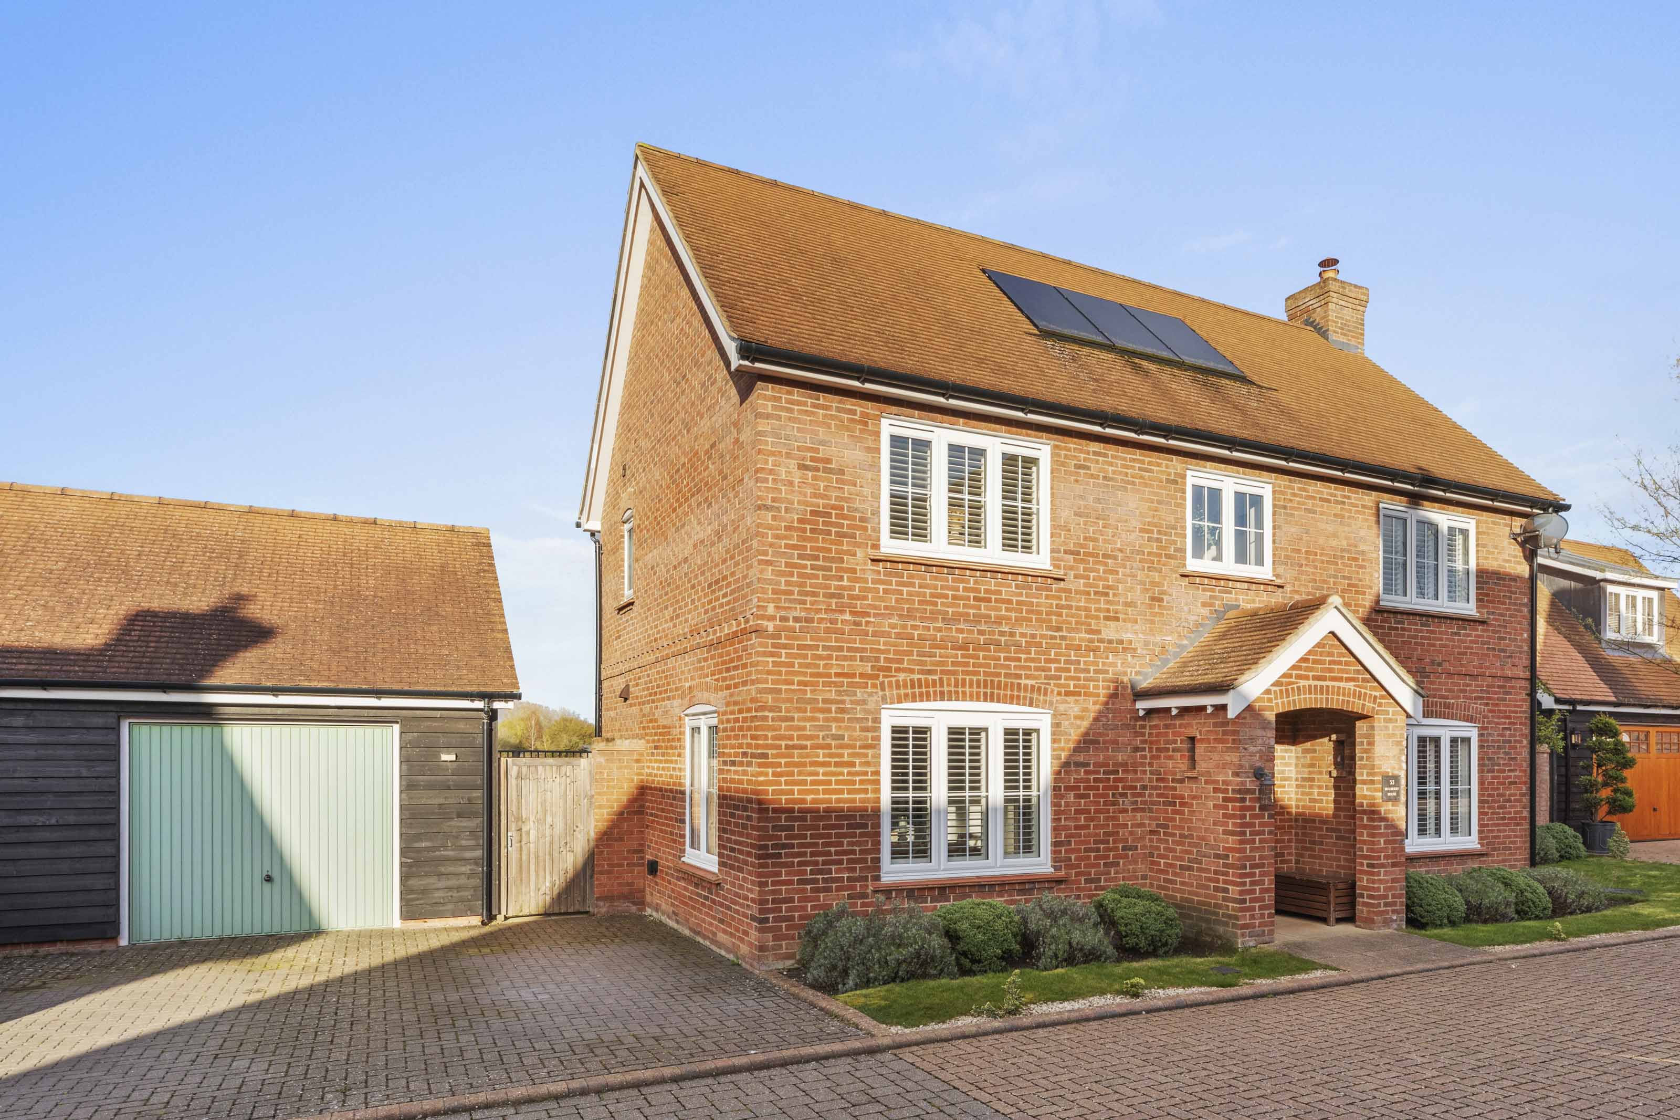
Built in 2019 by award-winning developer Croudace Homes, this beautifully presented four-bedroom detached home is located within the sought-after Hamlet Grove development and finished to an exceptional standard throughout.
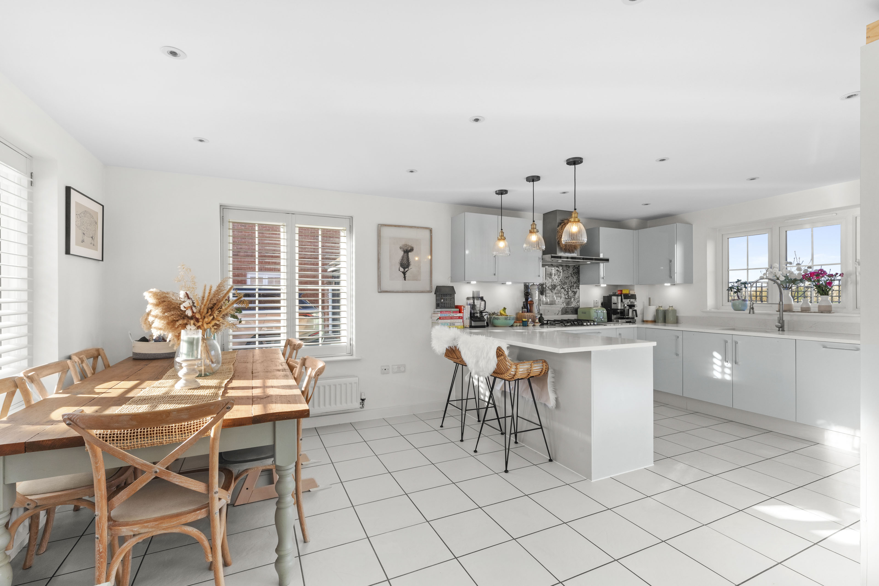
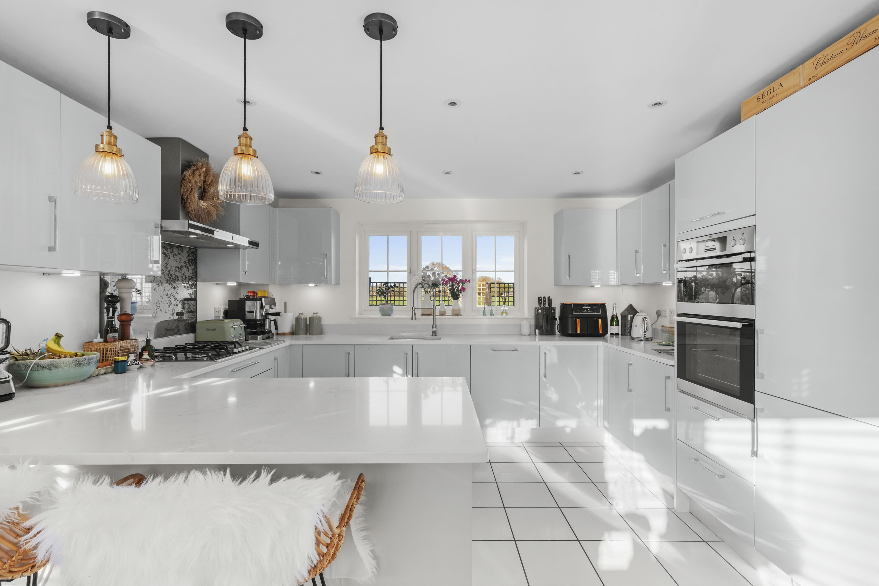
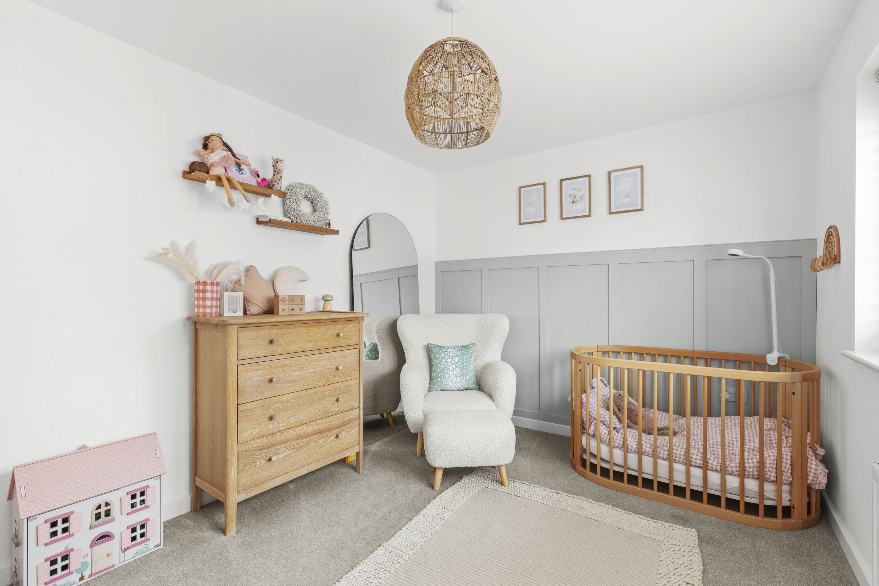
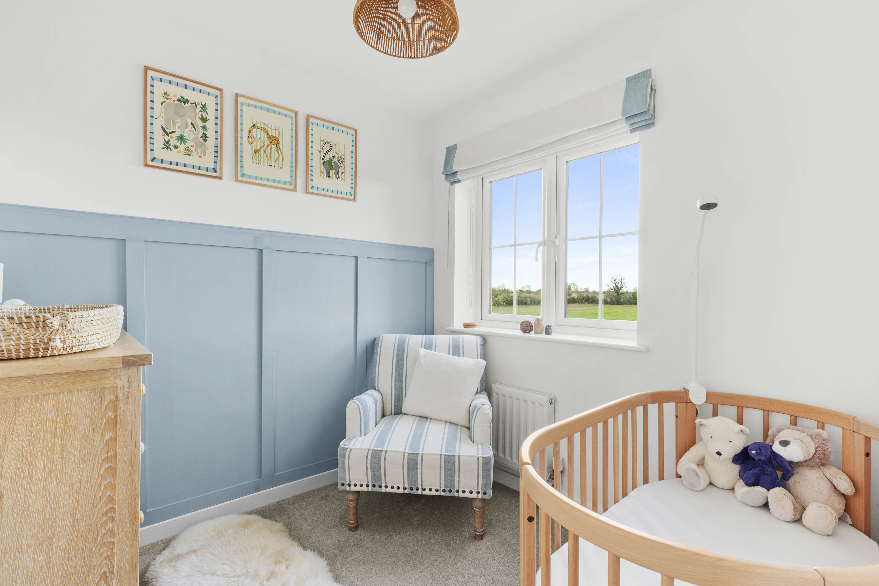
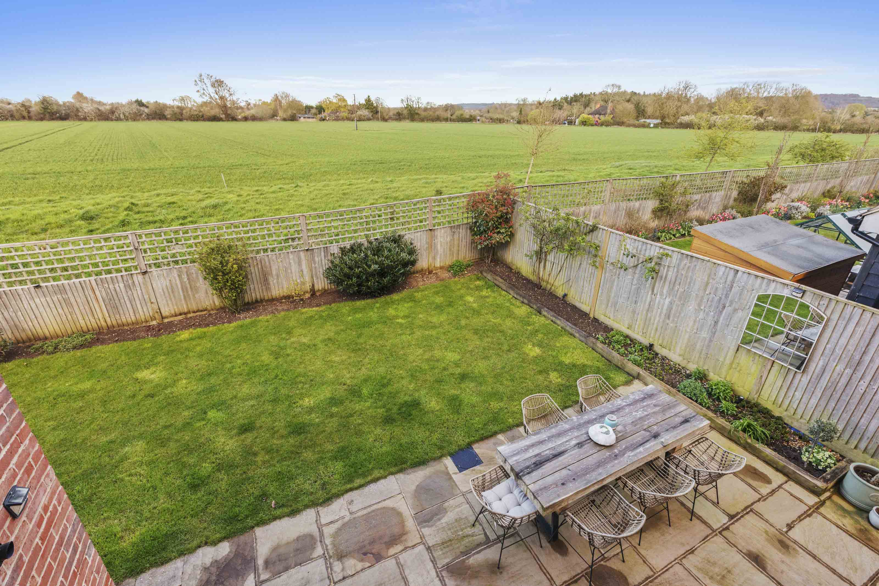
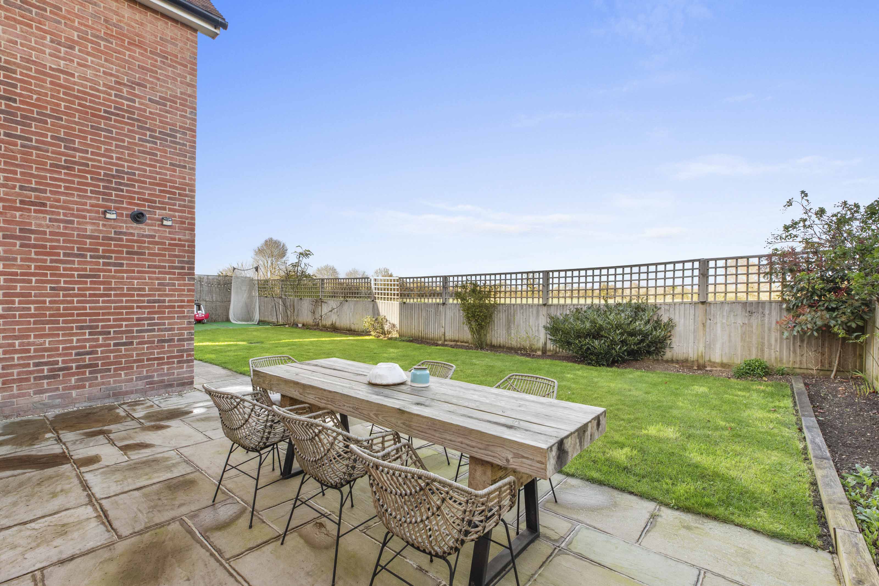
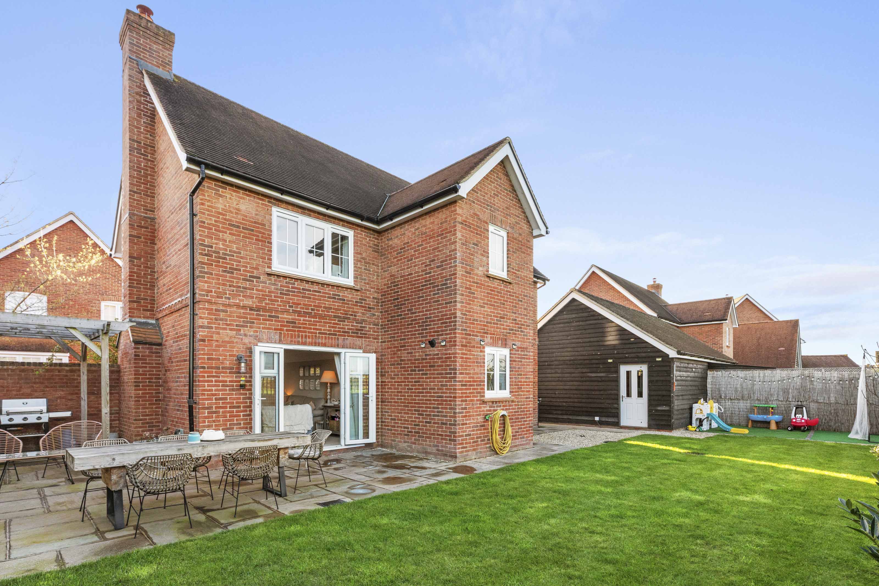
Since purchasing the property, the current owners have made a number of high-quality enhancements. The kitchen has been upgraded with elegant stone worktops and a bespoke breakfast bar providing additional seating, ideal for modern family living and entertaining. Additional improvements include fitted shutters to all front elevation windows, an extended sandstone patio, and a stylish pergola creating an inviting outdoor entertaining space. Selected bedrooms also feature contemporary panel-effect décor.
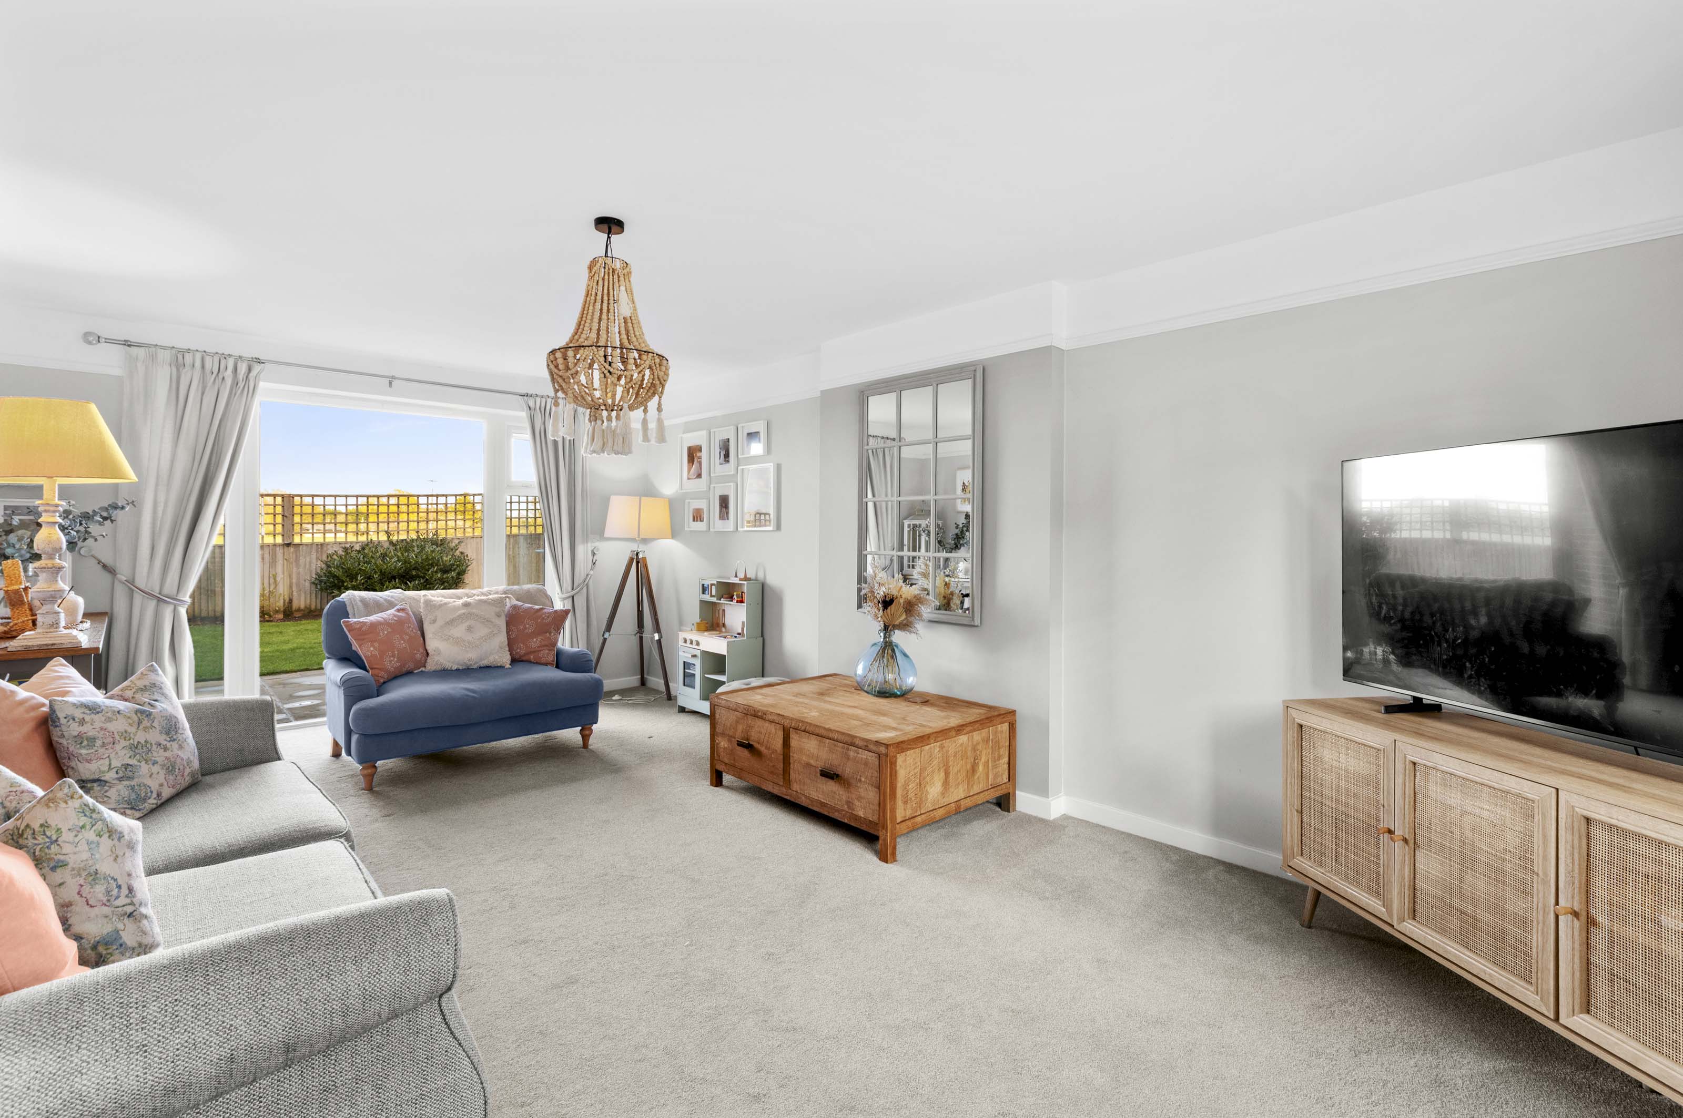
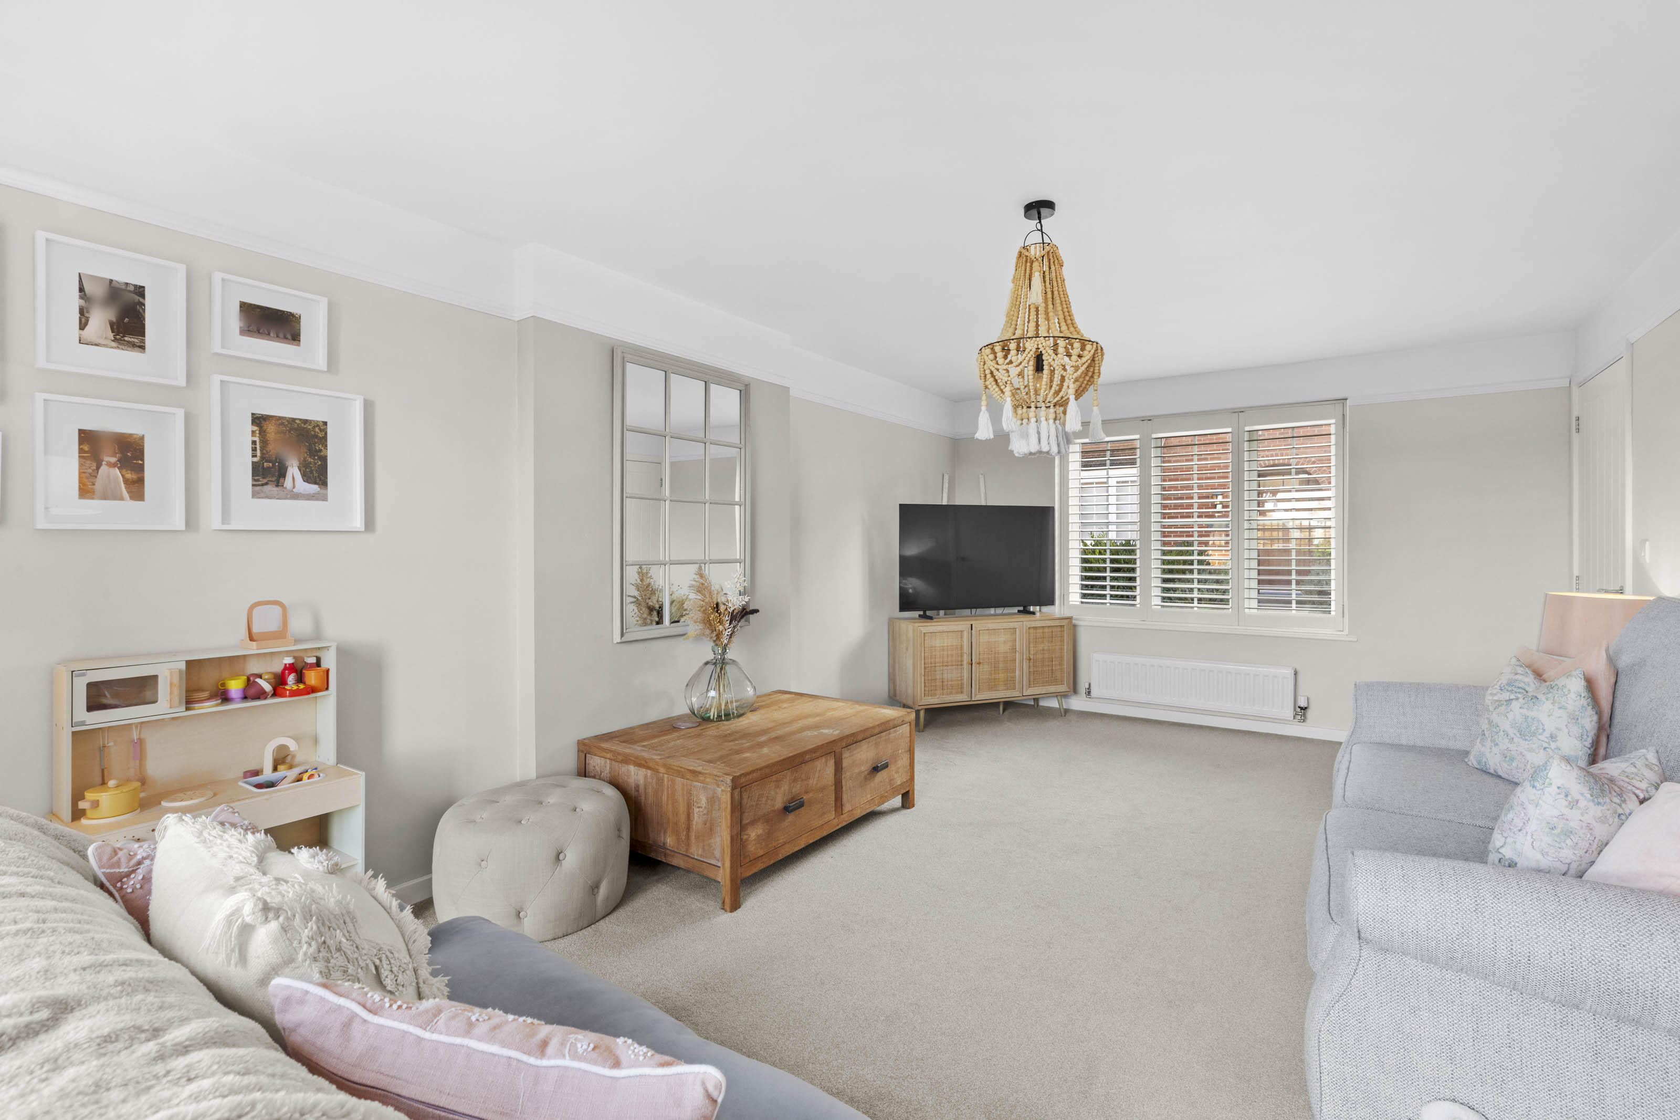
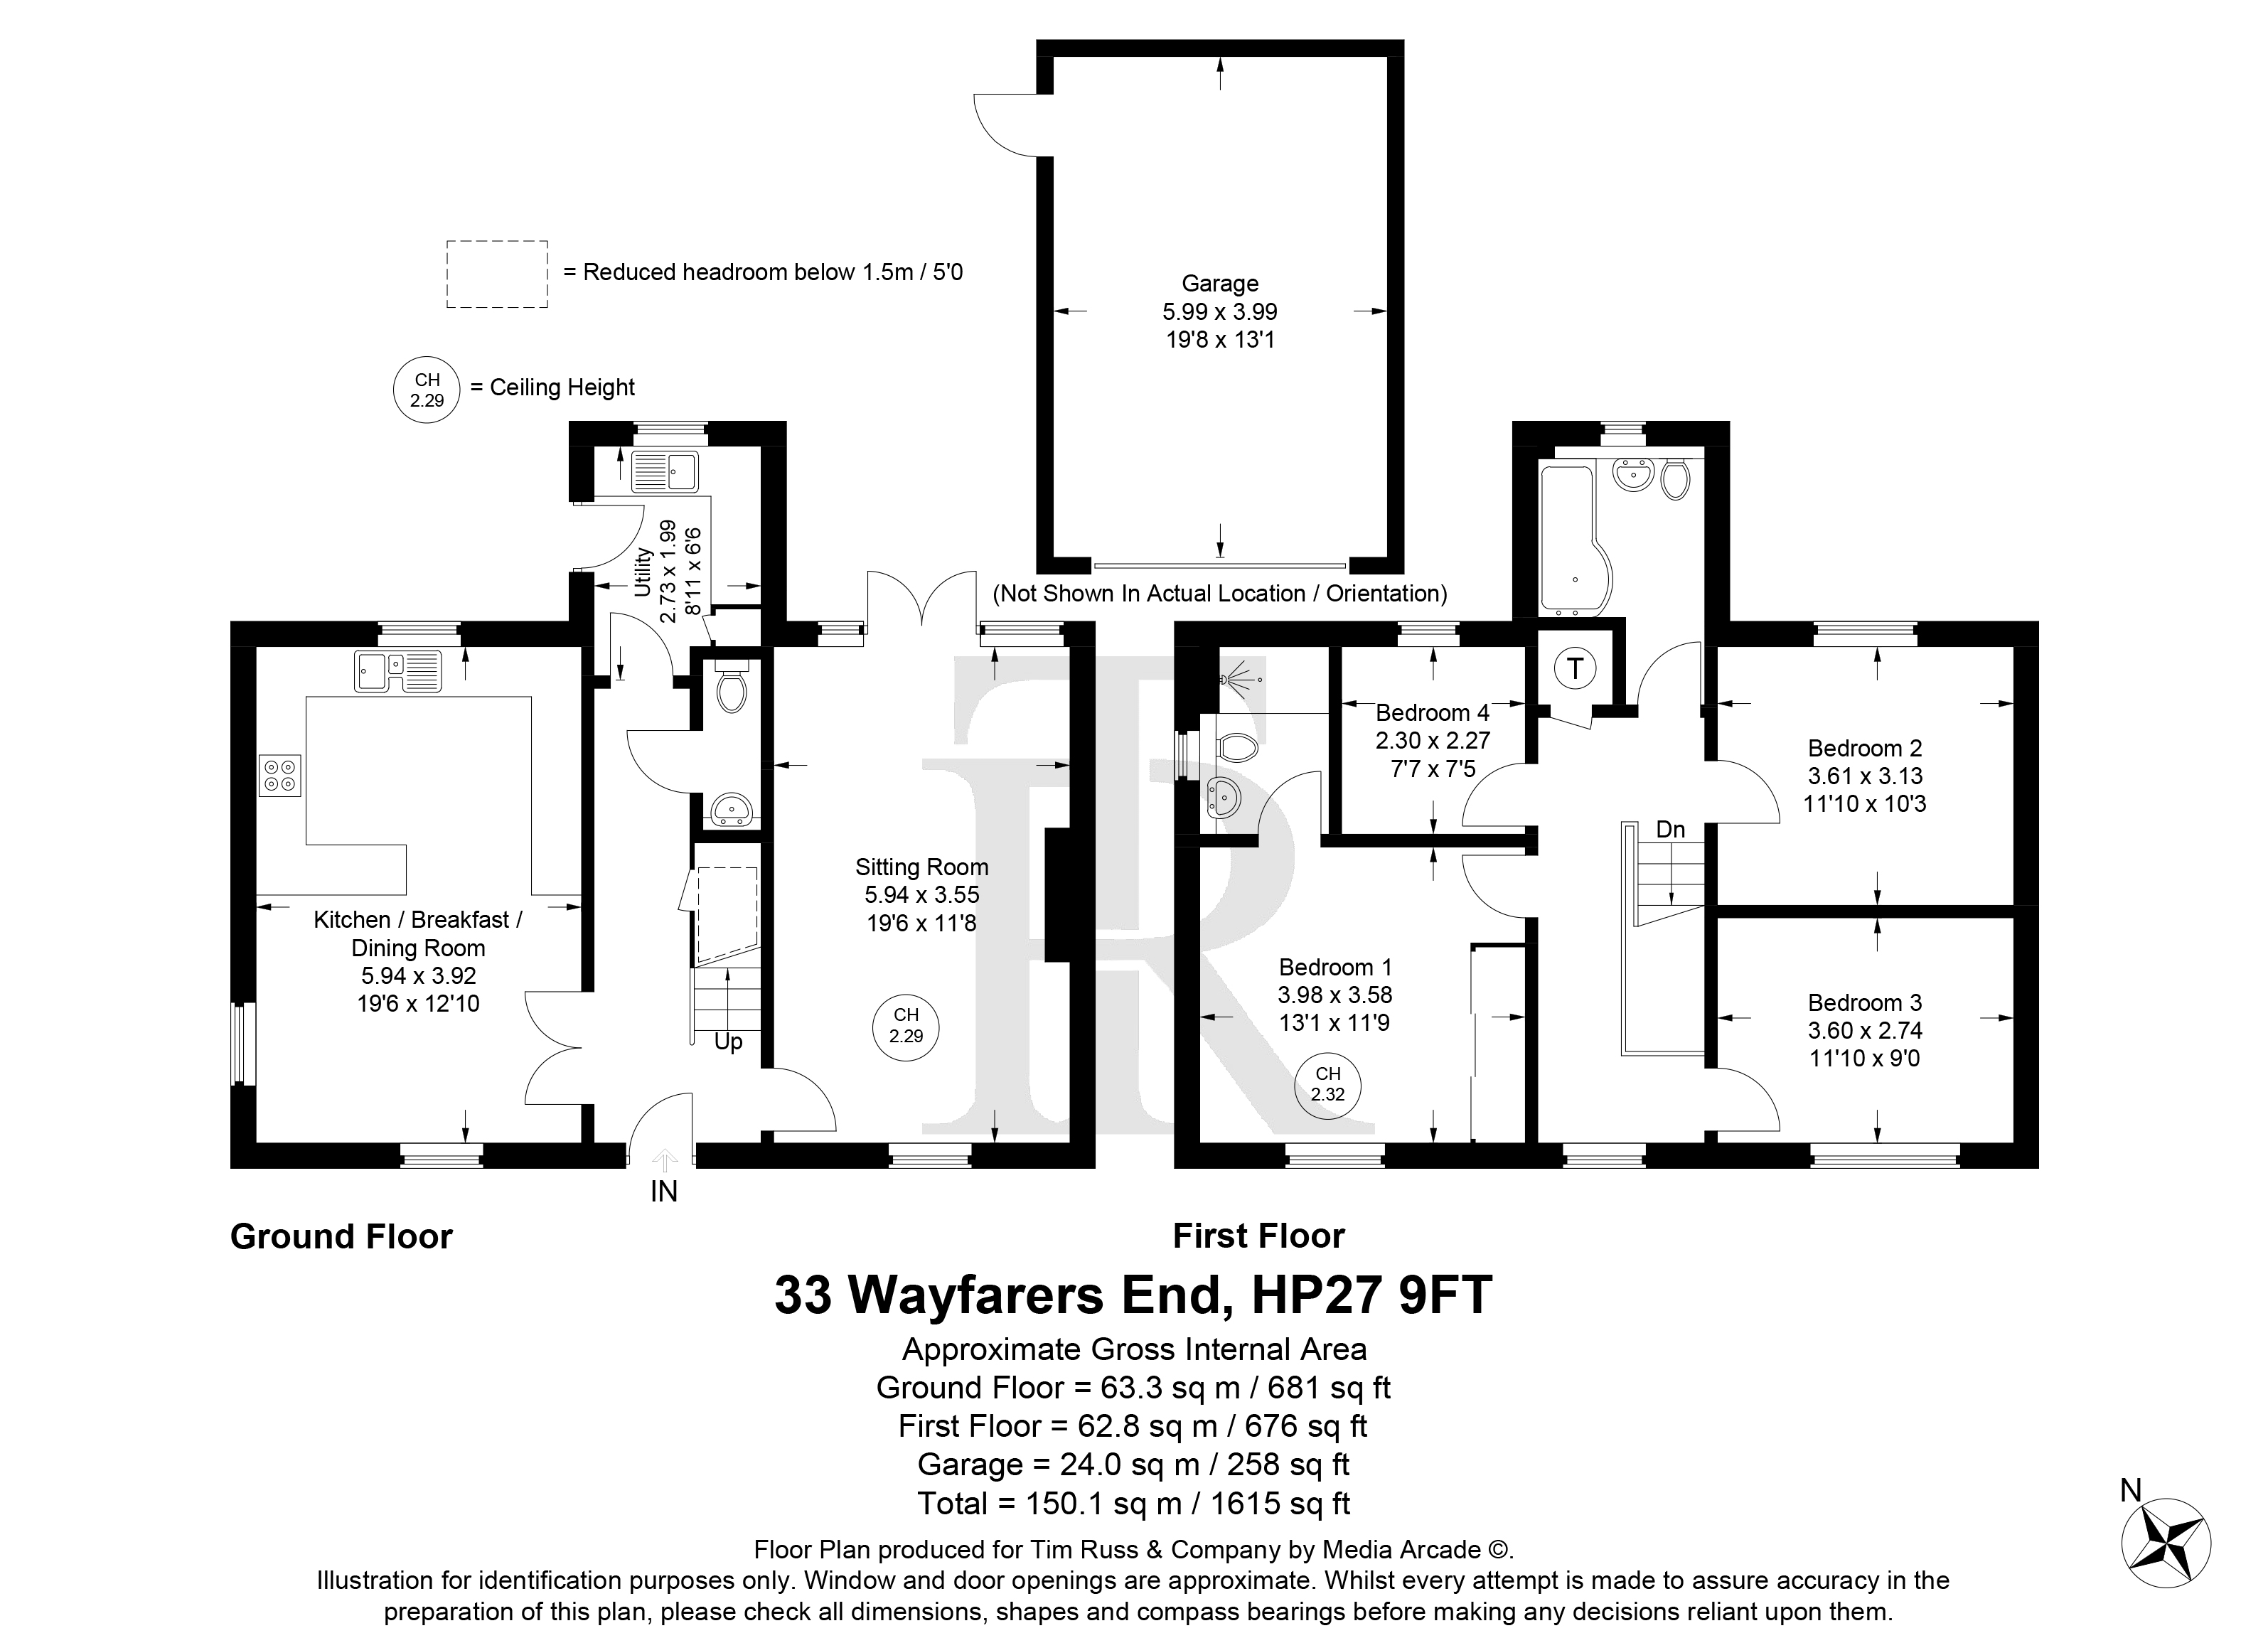
The accommodation briefly comprises a welcoming entrance hall with oak flooring, a spacious kitchen/breakfast/dining room, cloakroom, utility room, and a bright dual-aspect sitting room with French doors opening onto the rear garden.
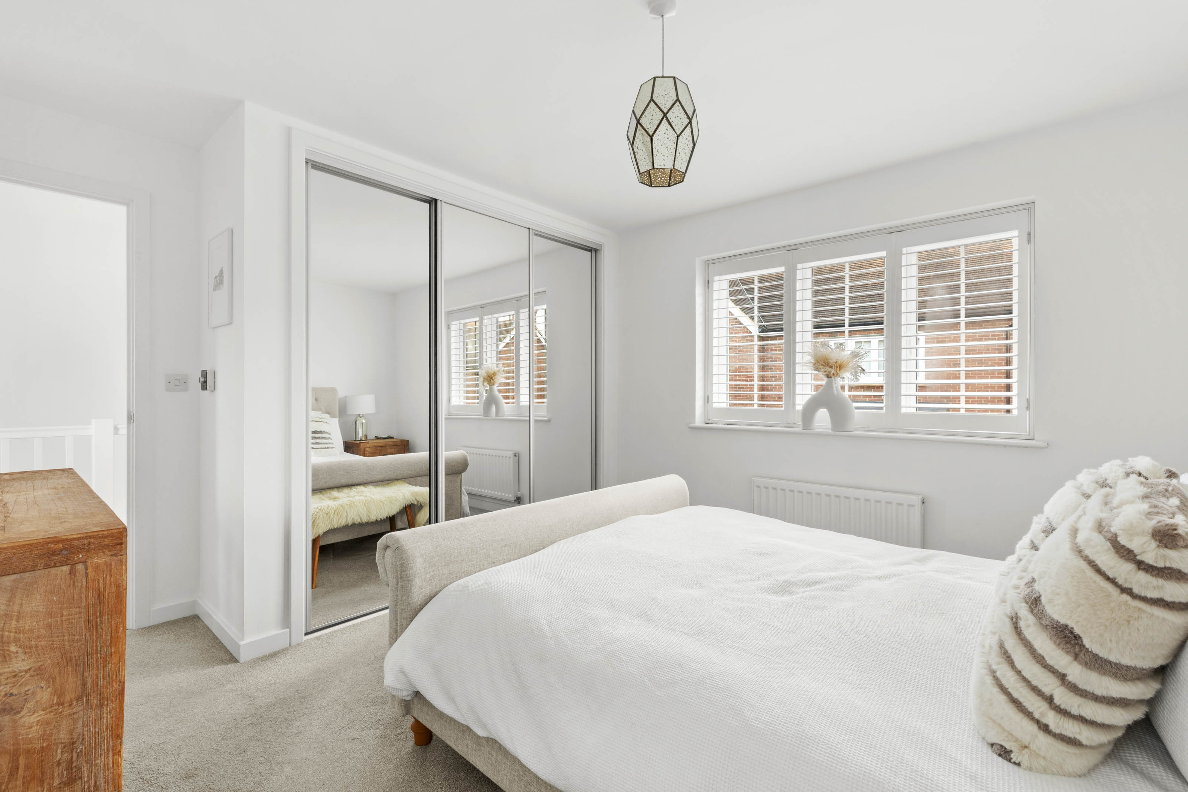
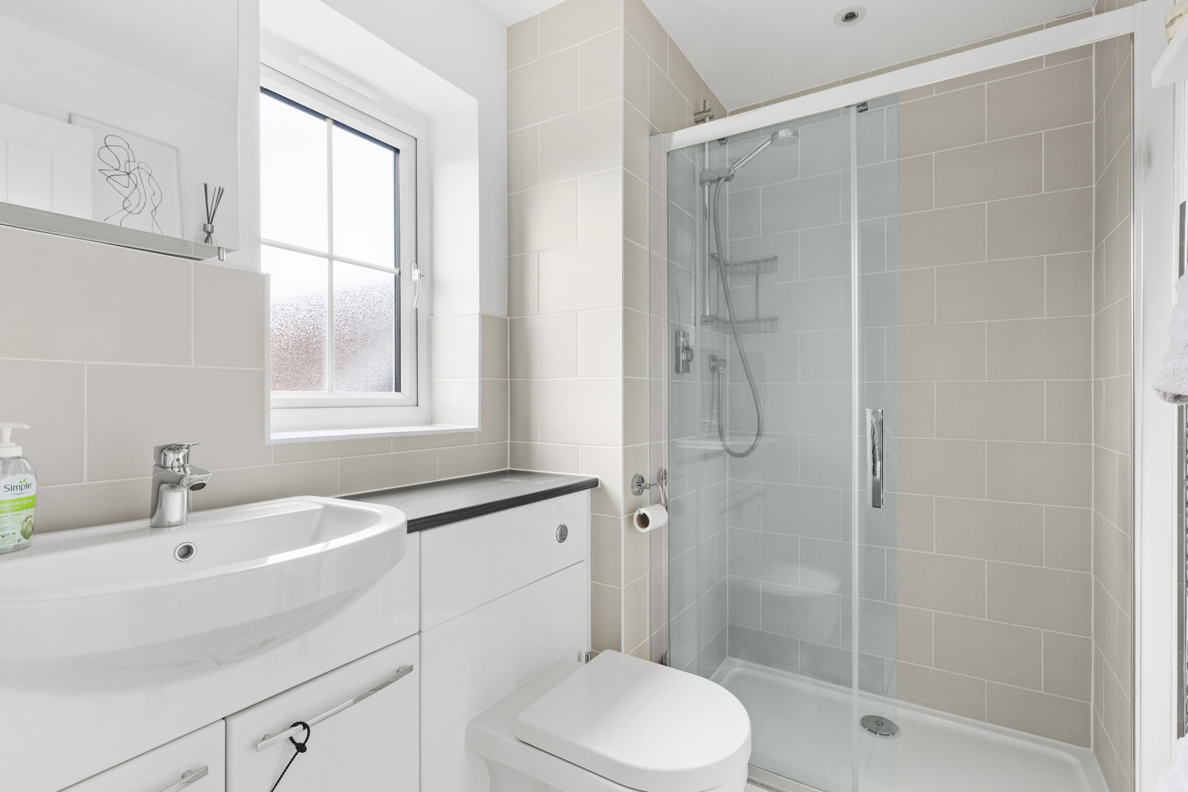
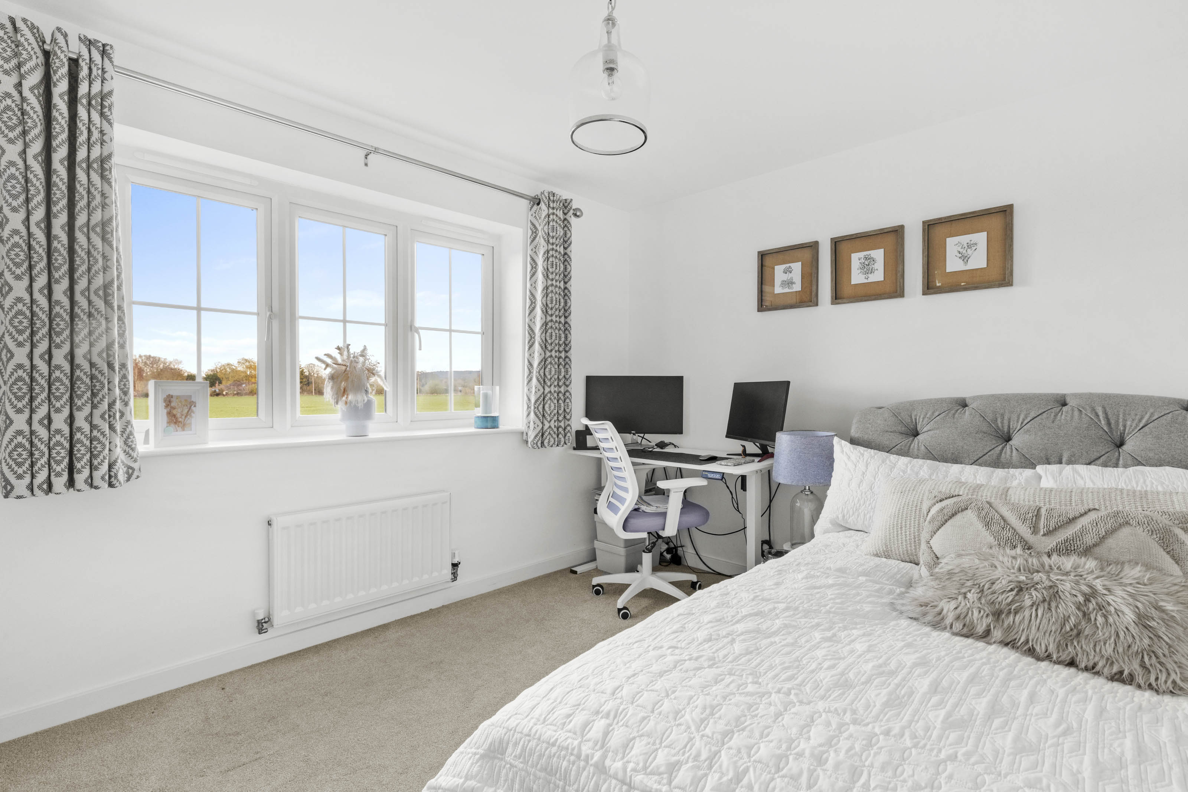
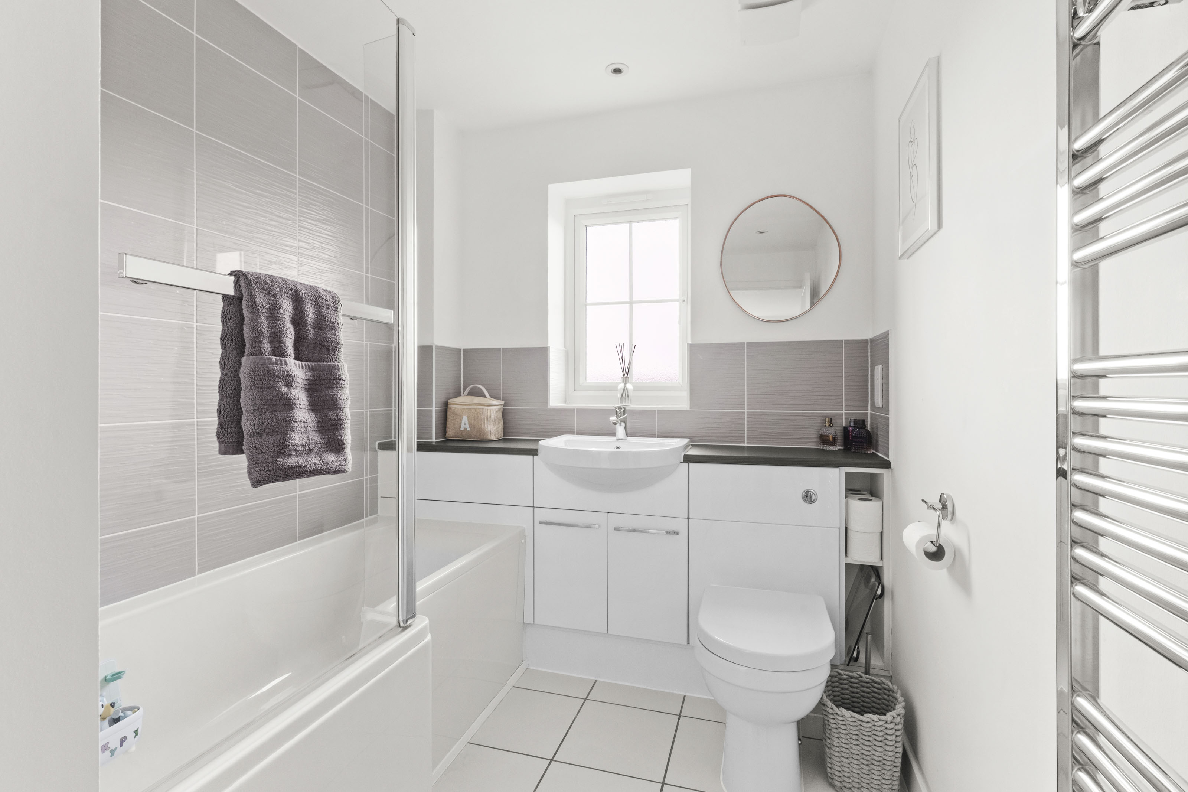
Upstairs, there are four well-proportioned bedrooms, including a principal bedroom with fitted wardrobes and a modern ensuite shower room, along with a three-piece family bathroom.
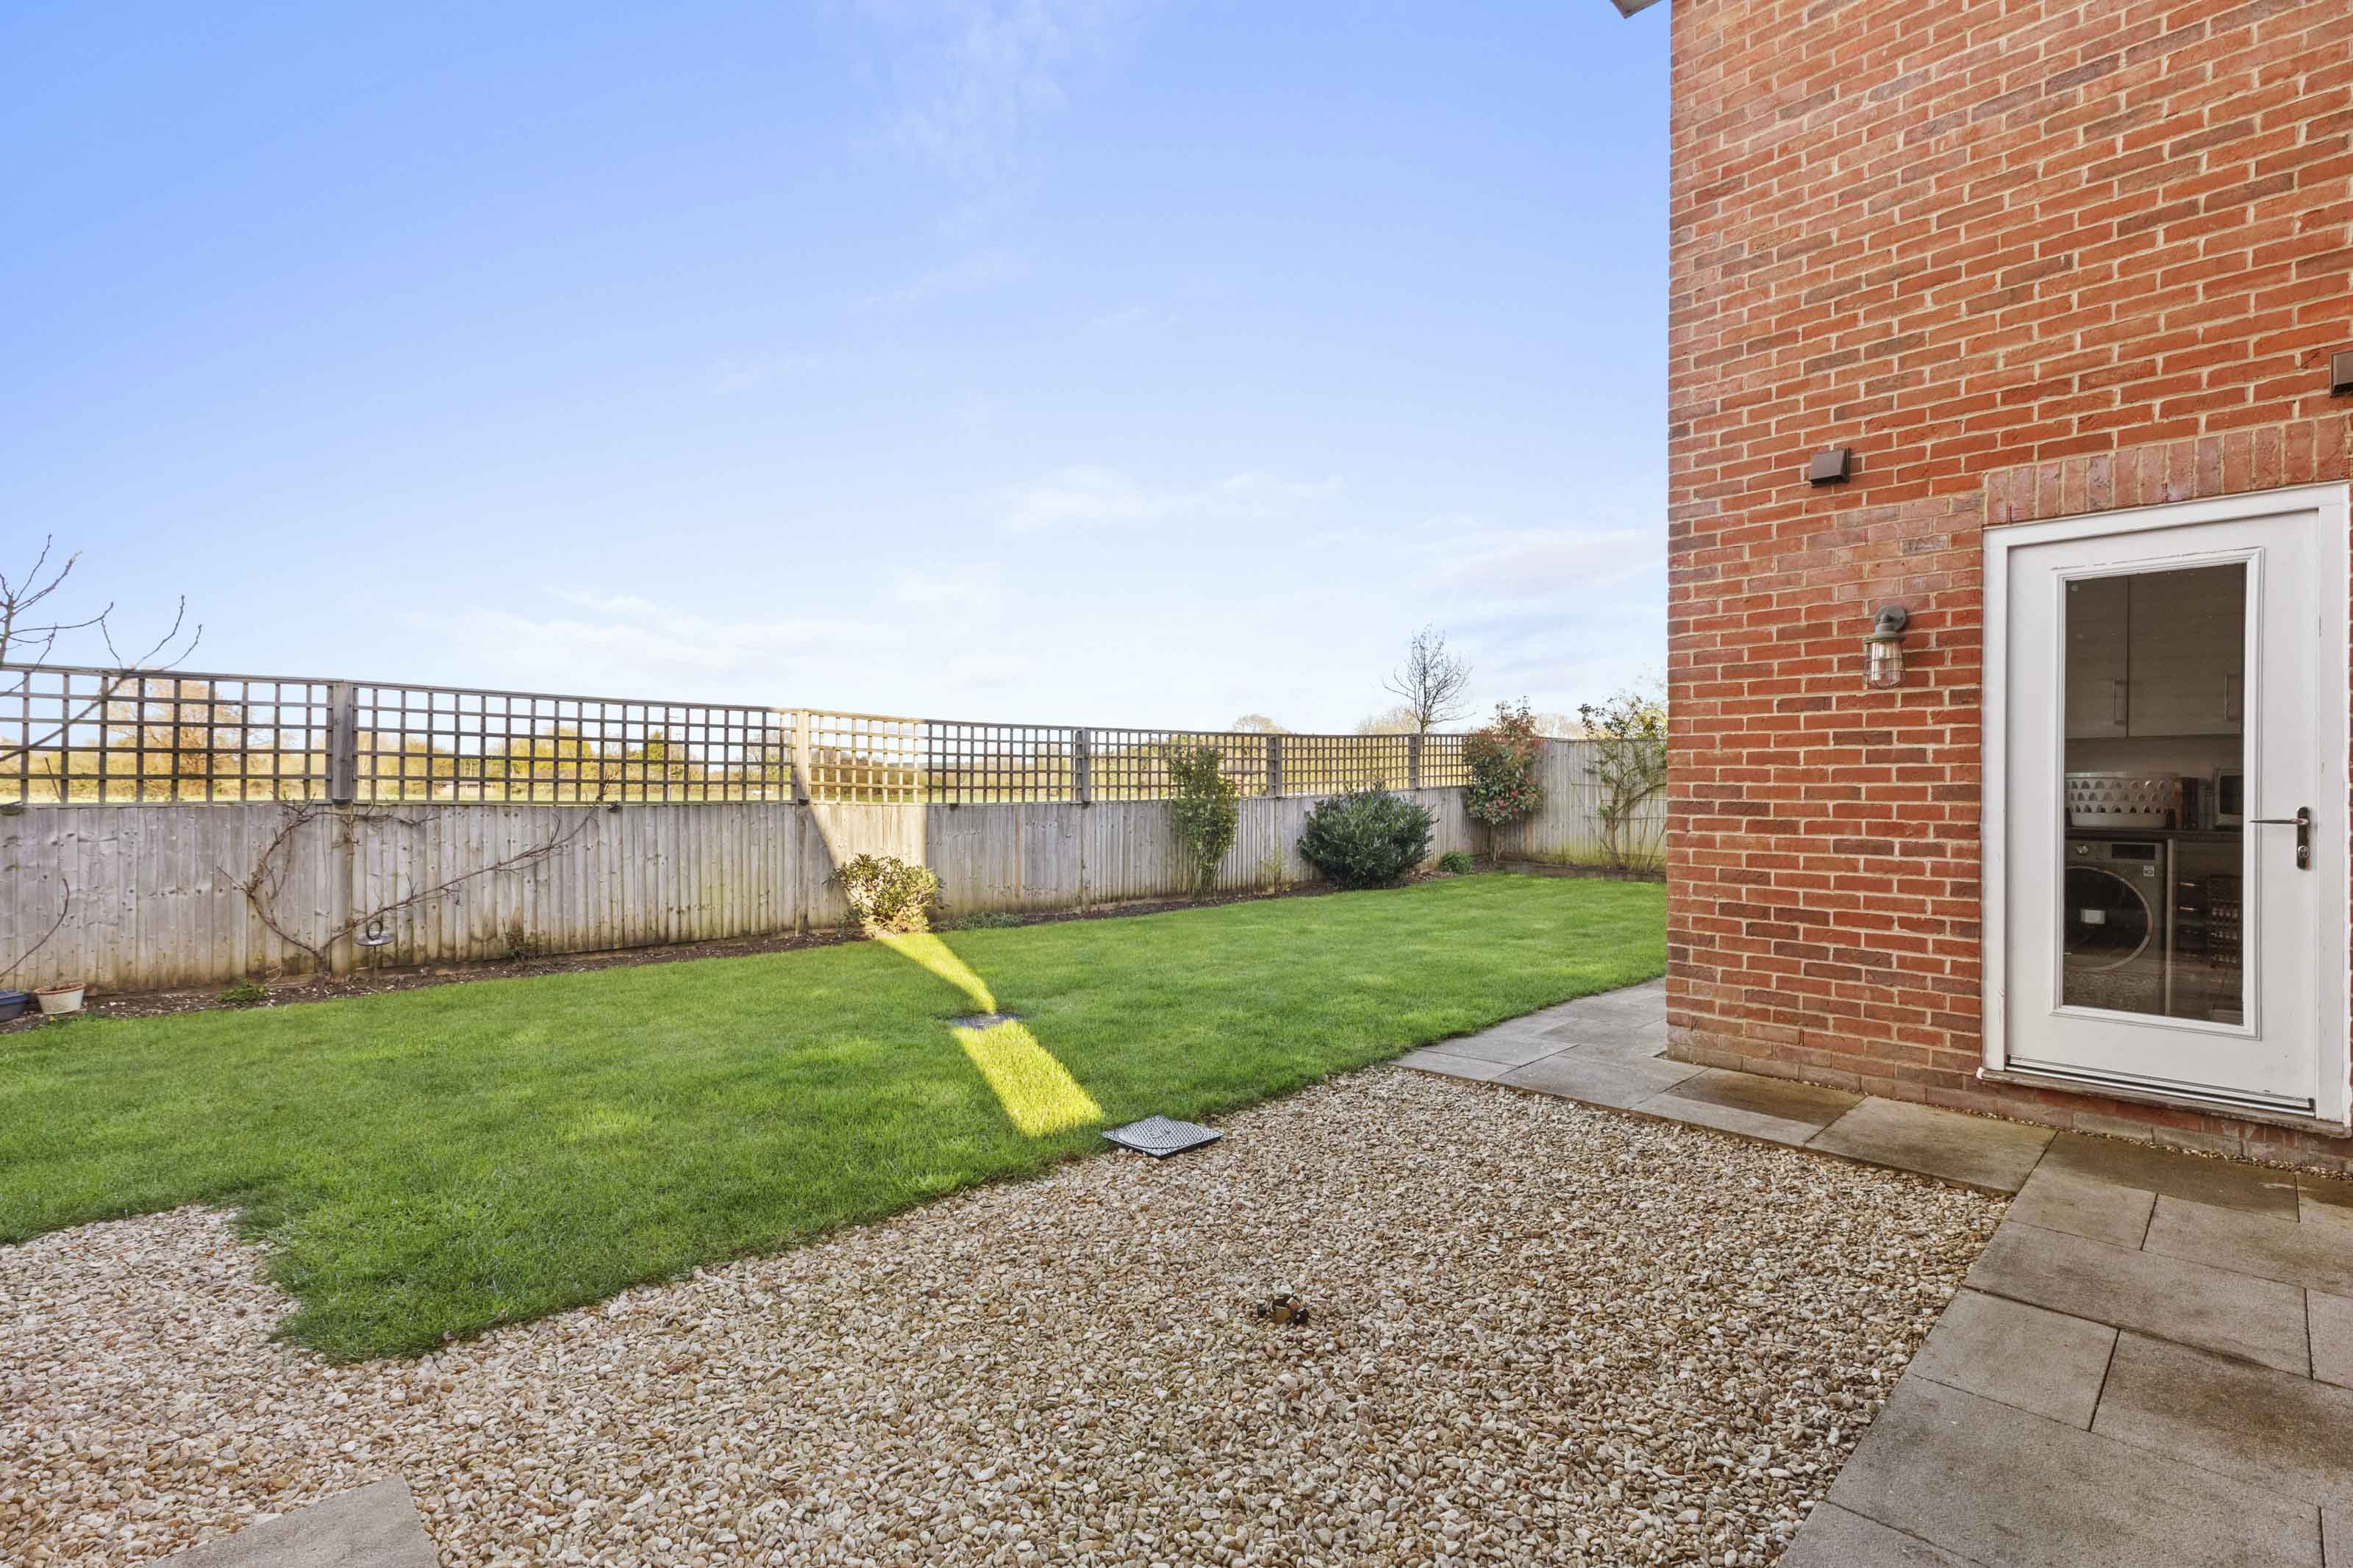
Externally, the property benefits from a driveway providing off-road parking for two vehicles, a large detached garage, and a rear garden backing onto open fields, offering a sense of privacy and outlook.
Key Features
- Built in 2019 by award-winning developer Croudace Homes
- Located within the exclusive Hamlet Grove development
- Four-bedroom detached family home finished to a high standard
- Upgraded kitchen with stone worktops and breakfast bar
- Dual-aspect sitting room with French doors opening to the garden
- Principal bedroom with fitted wardrobes and ensuite shower room
- Landscaped rear garden backing onto open fields
- Driveway parking for two vehicles plus a large detached garage
Property Details
- Property type: House
- Property style: Detached
- Price Per Sq Foot: £508
- Approx Sq Feet: 1,378 sqft
- Plot Sq Feet: 3,767 sqft
- Property Age Bracket: 2010s
- Council Tax Band: F
Floorplans
Location
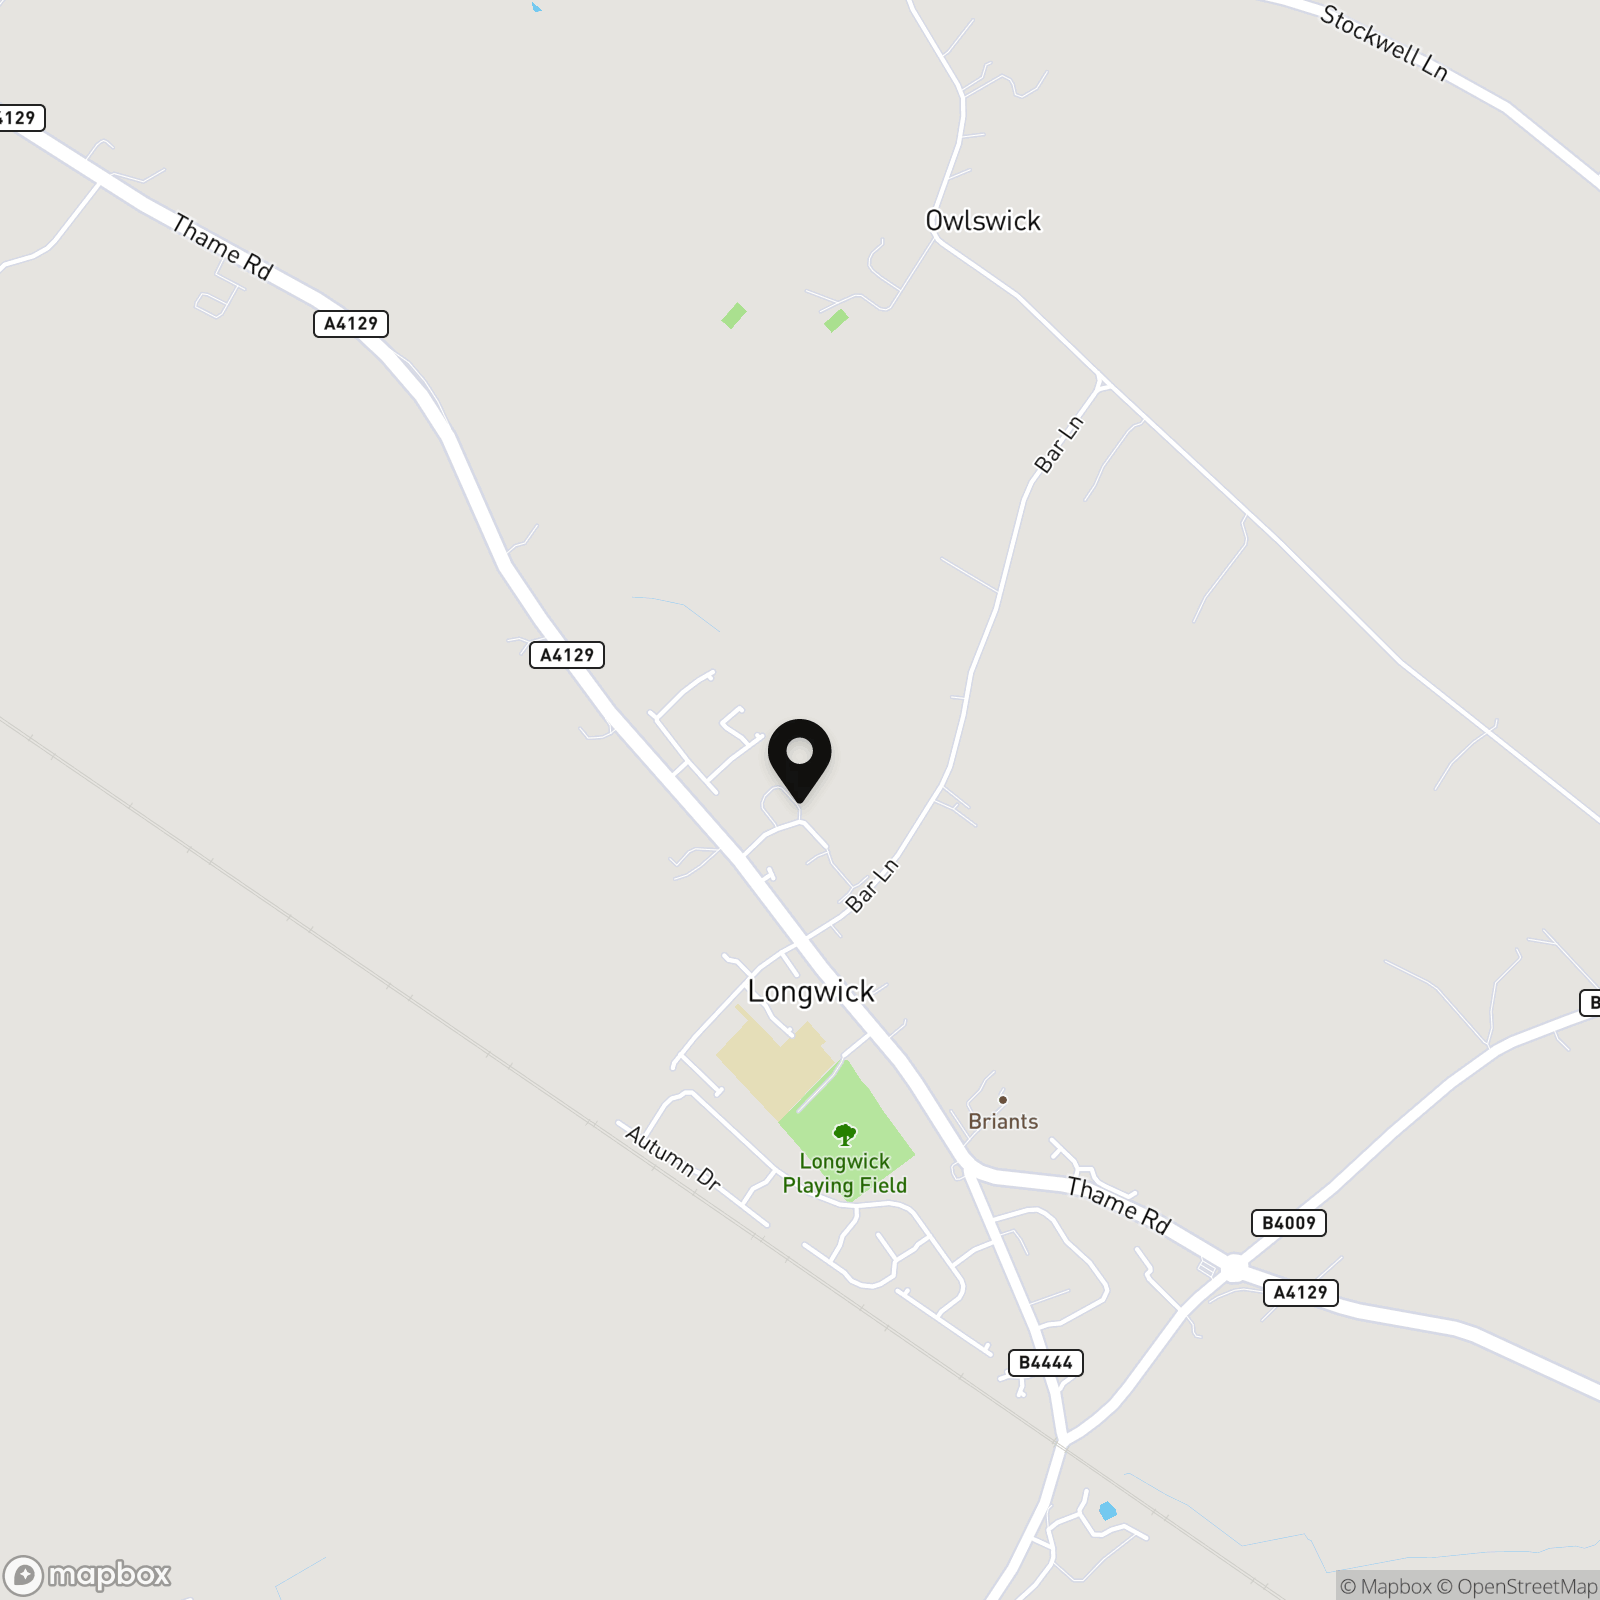
Longwick is a well-regarded Buckinghamshire village, located a short distance from Princes Risborough. It offers a strong community atmosphere with a village pub, local store with post office, and a well-used playing field, alongside access to scenic rural footpaths and bridleways through the surrounding farmland and Chiltern landscape. More comprehensive shopping and rail services are available in nearby Princes Risborough. The property is within walking distance of Longwick Primary School, making it an appealing choice for families seeking village life with everyday conveniences close by.
Properties you may like
By Tim Russ and Company
-
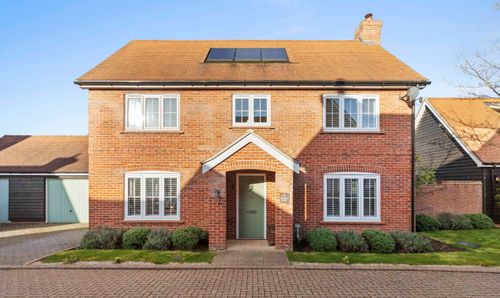
Wayfarers End, Princes Risborough, HP27
- 4 Beds
- 2 Bath
-
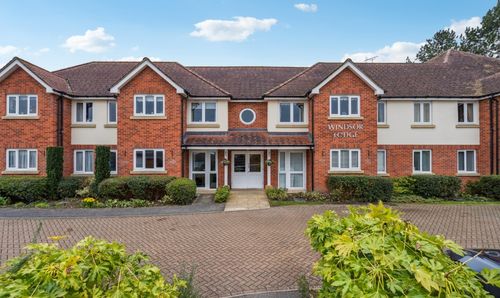
Wellington Avenue, Princes Risborough, HP27
- 1 Beds
- 1 Bath
-
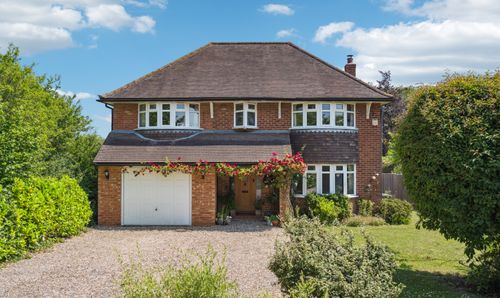
Marsh Road, Little Kimble, HP22
- 5 Beds
- 3 Bath
-
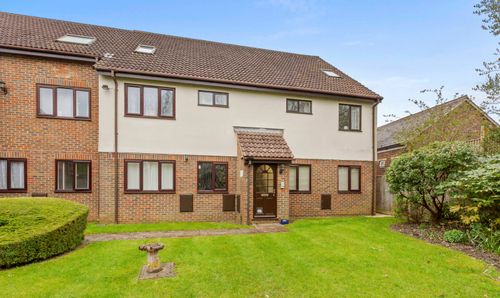
Milton Gardens, Princes Risborough, HP27
- 3 Beds
- 1 Bath
-
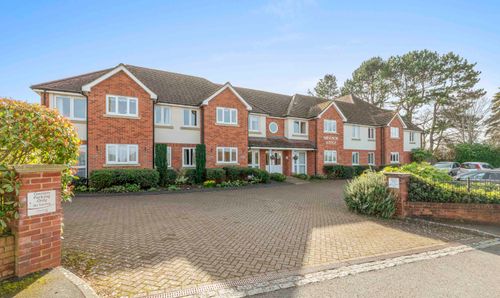
Wellington Avenue, Princes Risborough, HP27
- 2 Beds
- 1 Bath
-

Wycombe Road, Saunderton, HP27
- 5 Beds
- 4 Bath
-
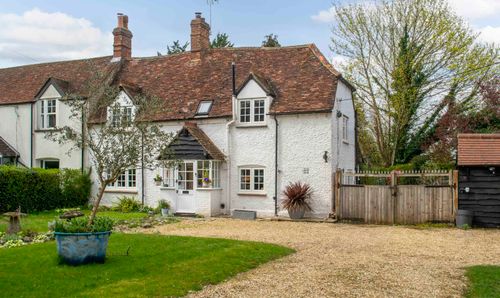
Aylesbury Road, Askett, HP27
- 2 Beds
- 1 Bath
-
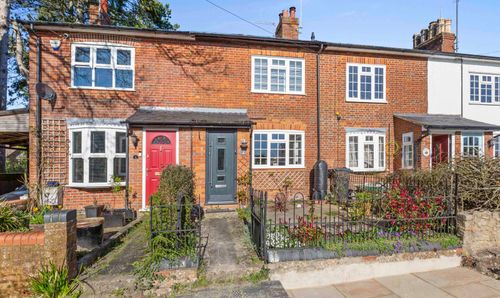
Queens Road, Princes Risborough, HP27
- 2 Beds
- 1 Bath
-
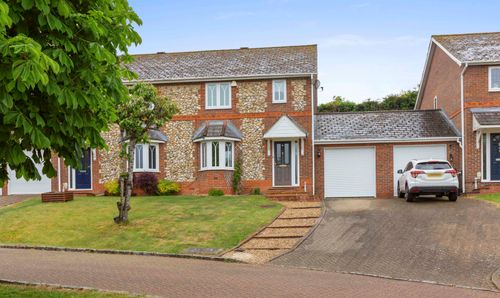
Woodbank, Loosley Row, HP27
- 3 Beds
- 2 Bath