Book a Viewing
To book a viewing for this property, please call Stuart Rushton & Company, on 01565 757000.
To book a viewing for this property, please call Stuart Rushton & Company, on 01565 757000.
5 Bedroom Detached House, 8 Livery Lane, Little Bollington, WA14
8 Livery Lane, Little Bollington, WA14

Stuart Rushton & Company
Stuart Rushton & Co, 35 King Street
Description
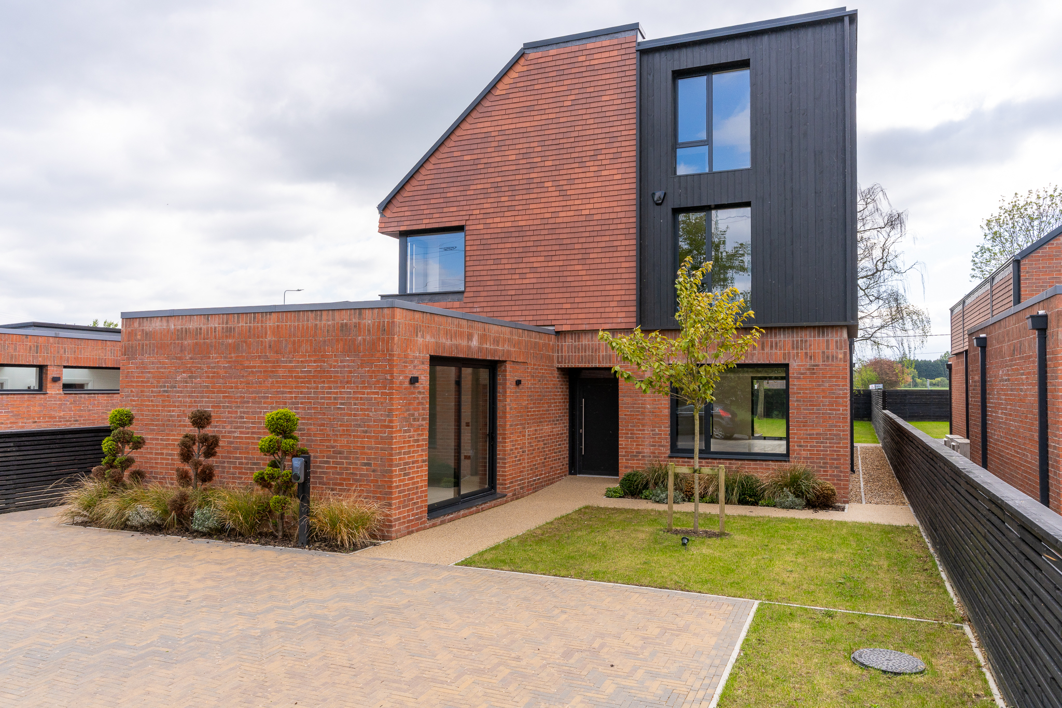
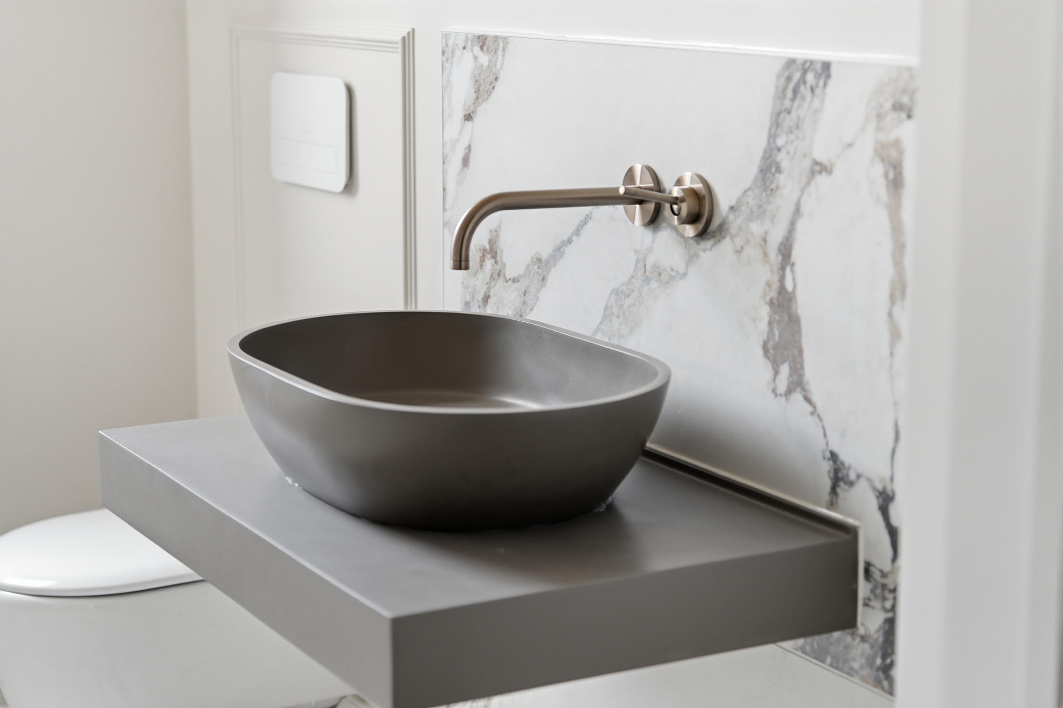
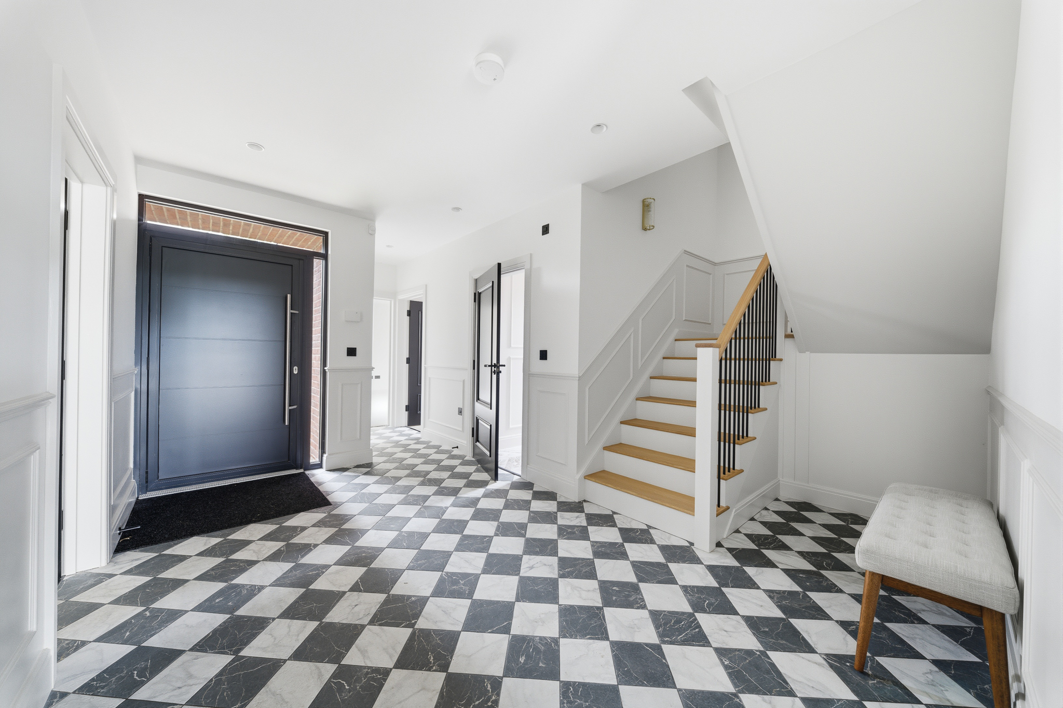
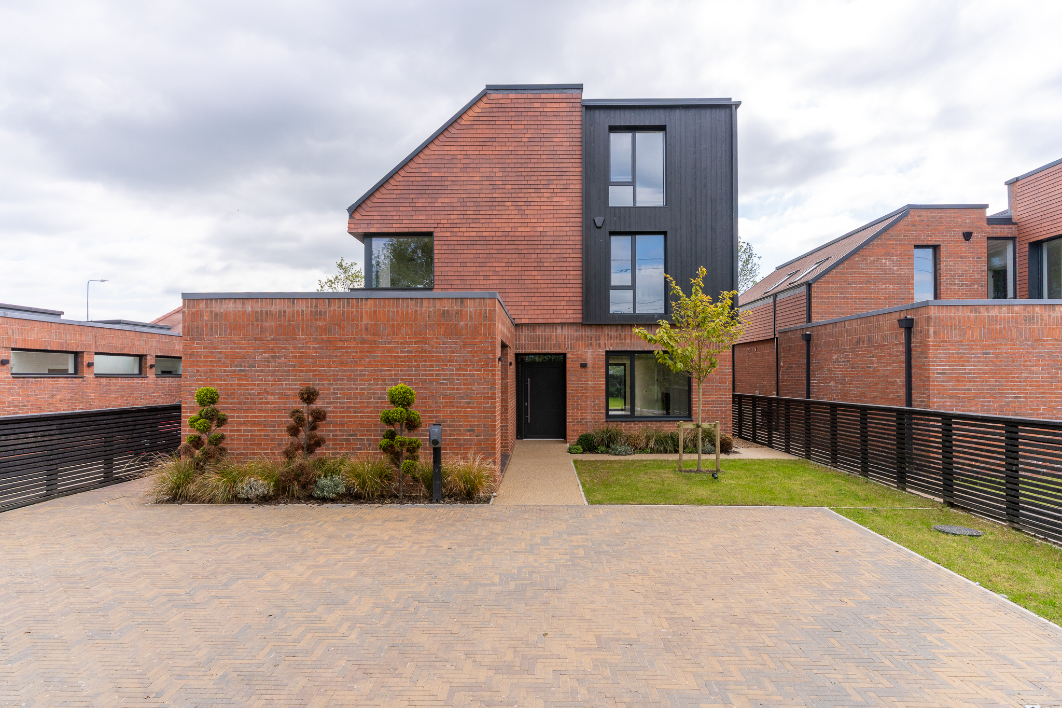
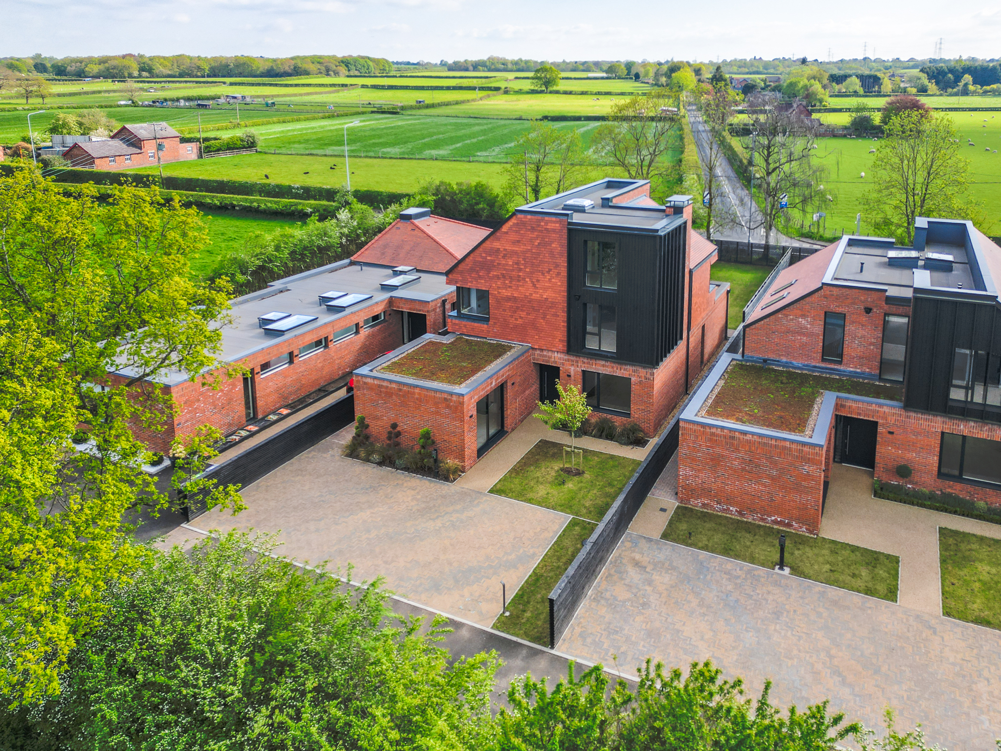
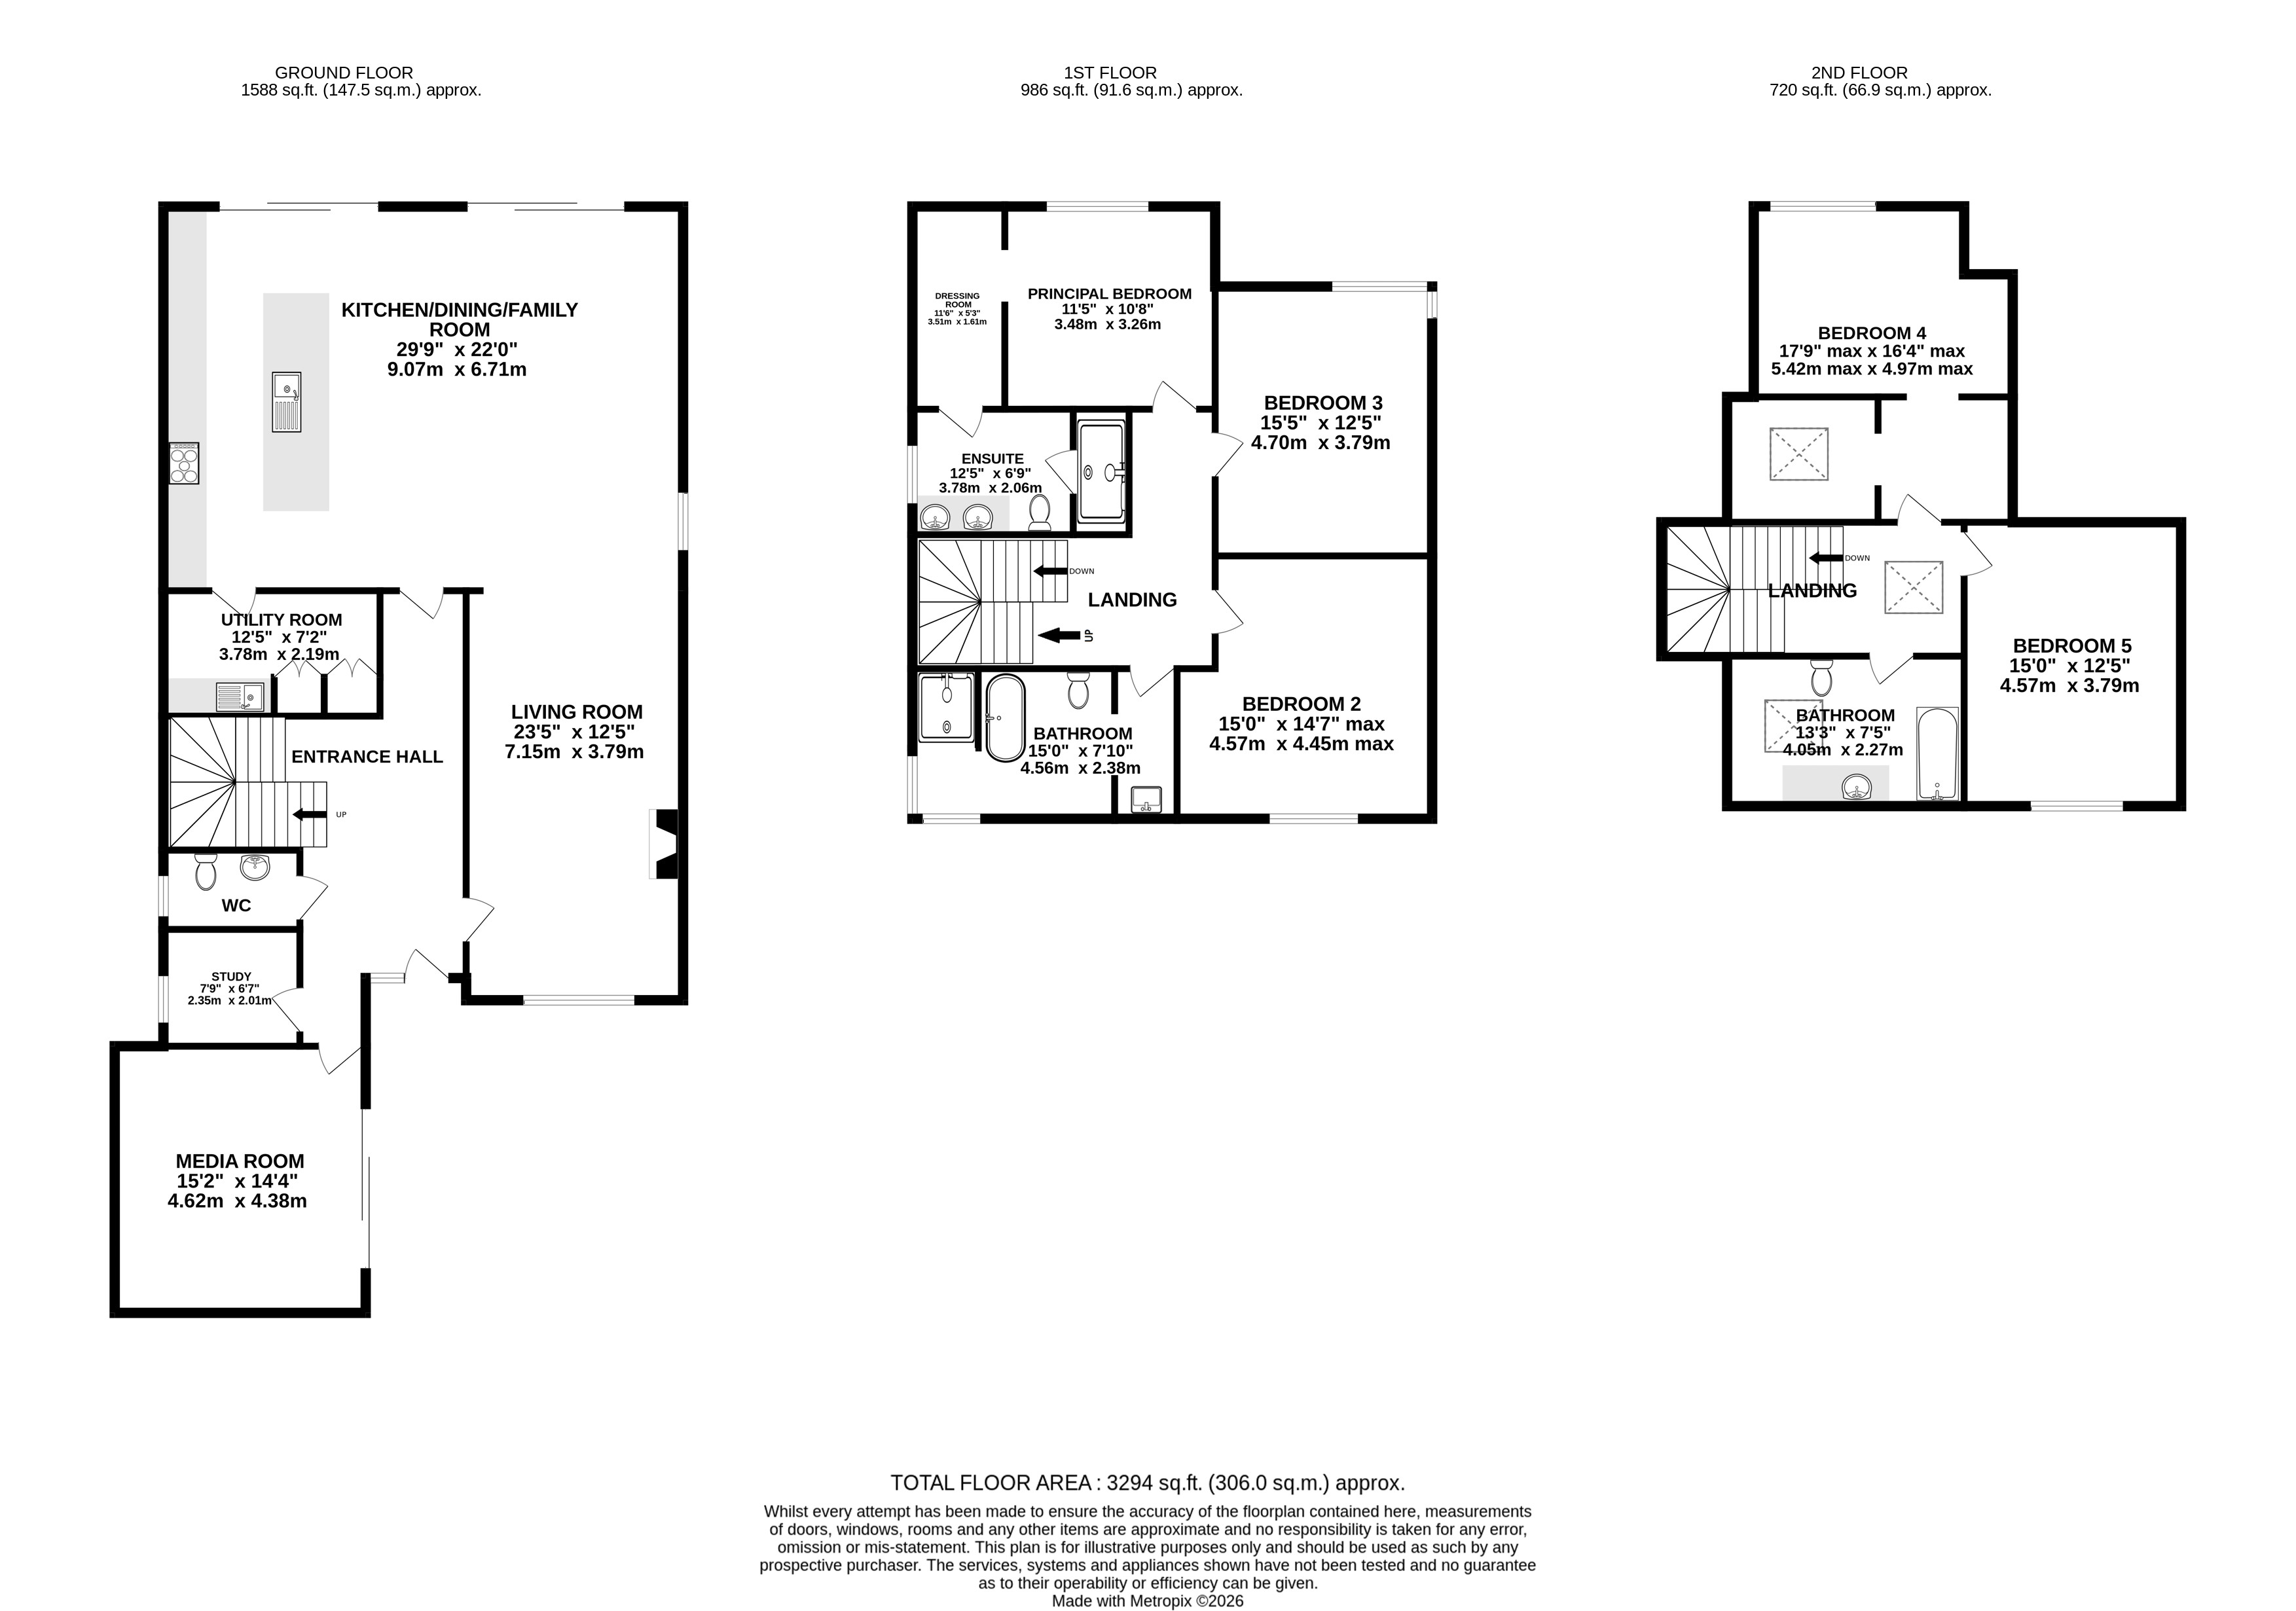
Beechcroft is an impressive three-storey detached home extending to approximately 3,294 sq ft, set within an exclusive gated collection in the charming village of Little Bollington. Designed for modern family living, the property offers exceptional flexibility, generous proportions and a high-quality specification, representing excellent value for a home of this scale within WA14.
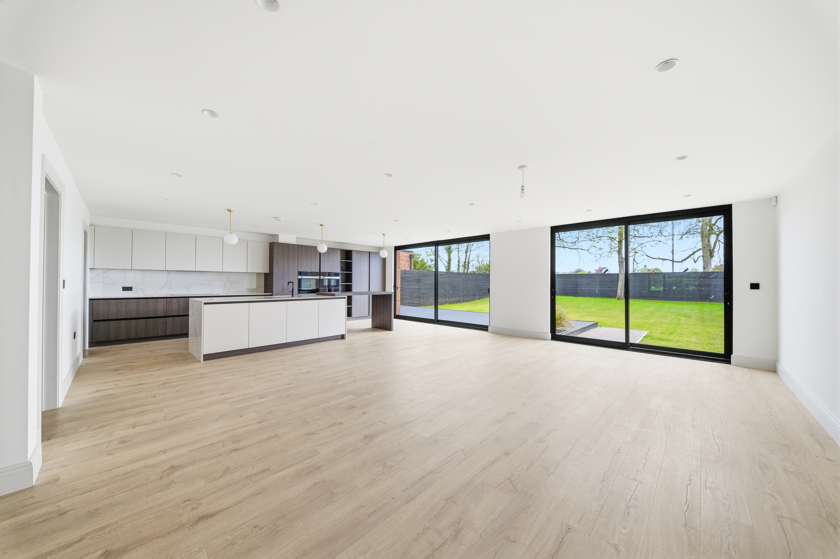
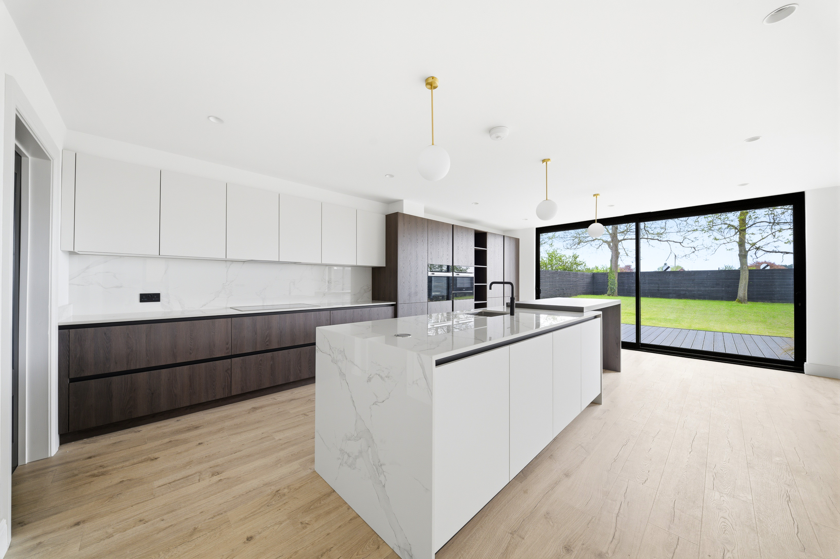
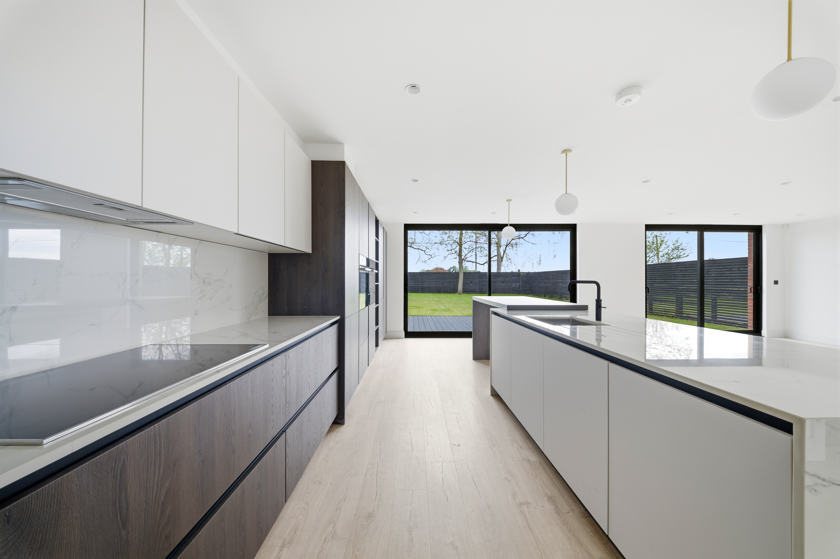
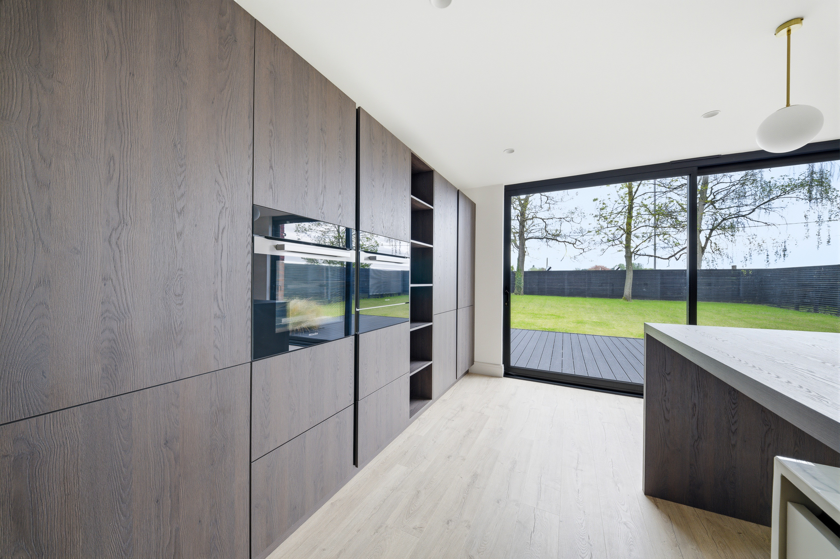
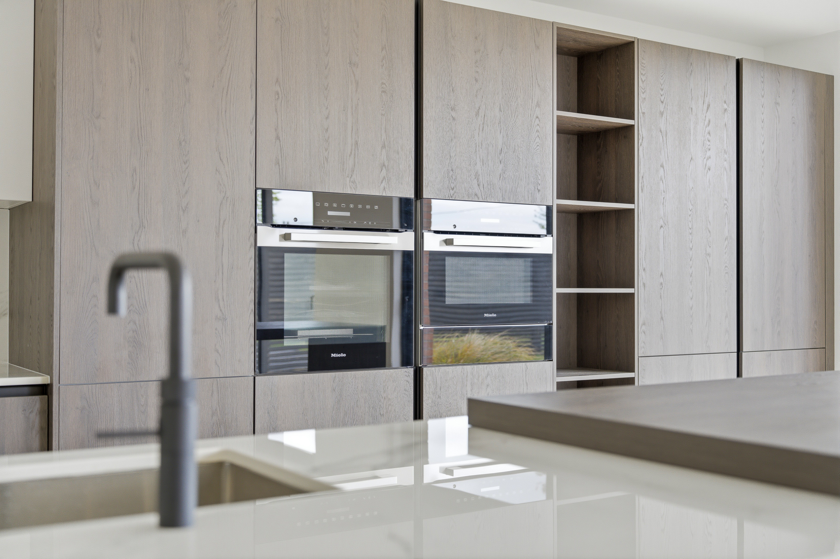
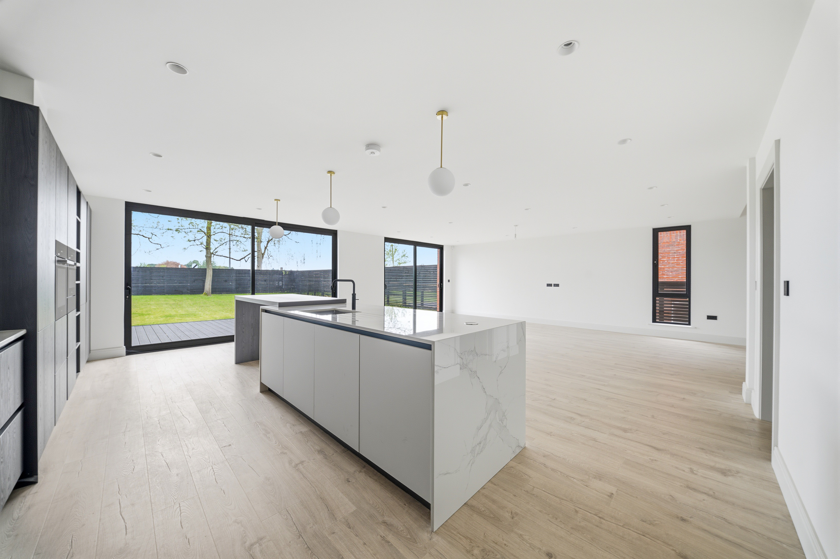
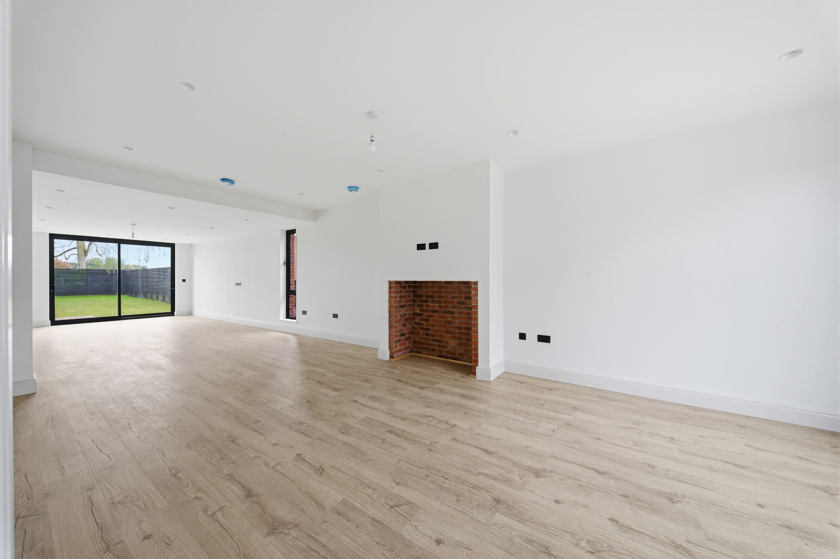
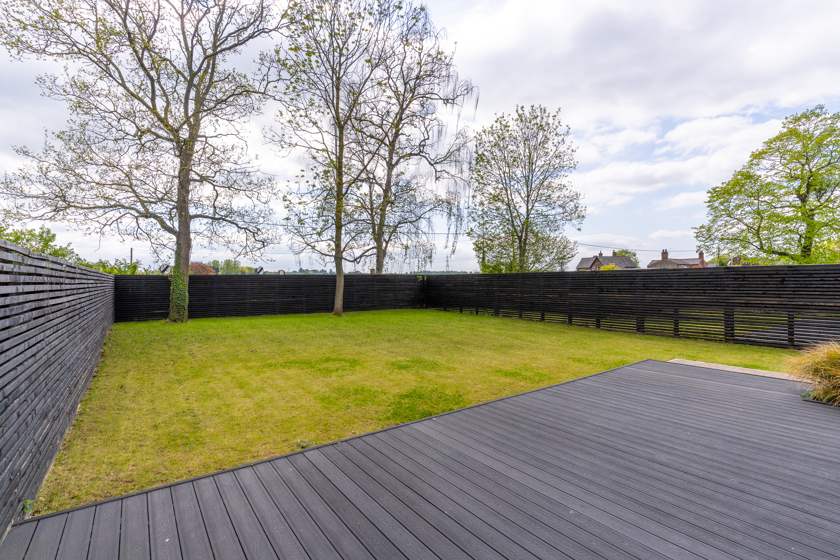
The ground floor centres around a substantial open-plan kitchen, dining and living space extending over 29 feet, forming a true hub of the home. The kitchen is beautifully appointed with oak sepia handleless cabinetry, a striking Dekton Natura waterfall island, and a comprehensive range of integrated Miele appliances, complemented by a Quooker boiling water tap. Large glazed openings lead directly onto the south/south-west facing gardens, perfectly positioned to capture sunlight throughout the day and into the evening, while maintaining a private and tranquil setting.
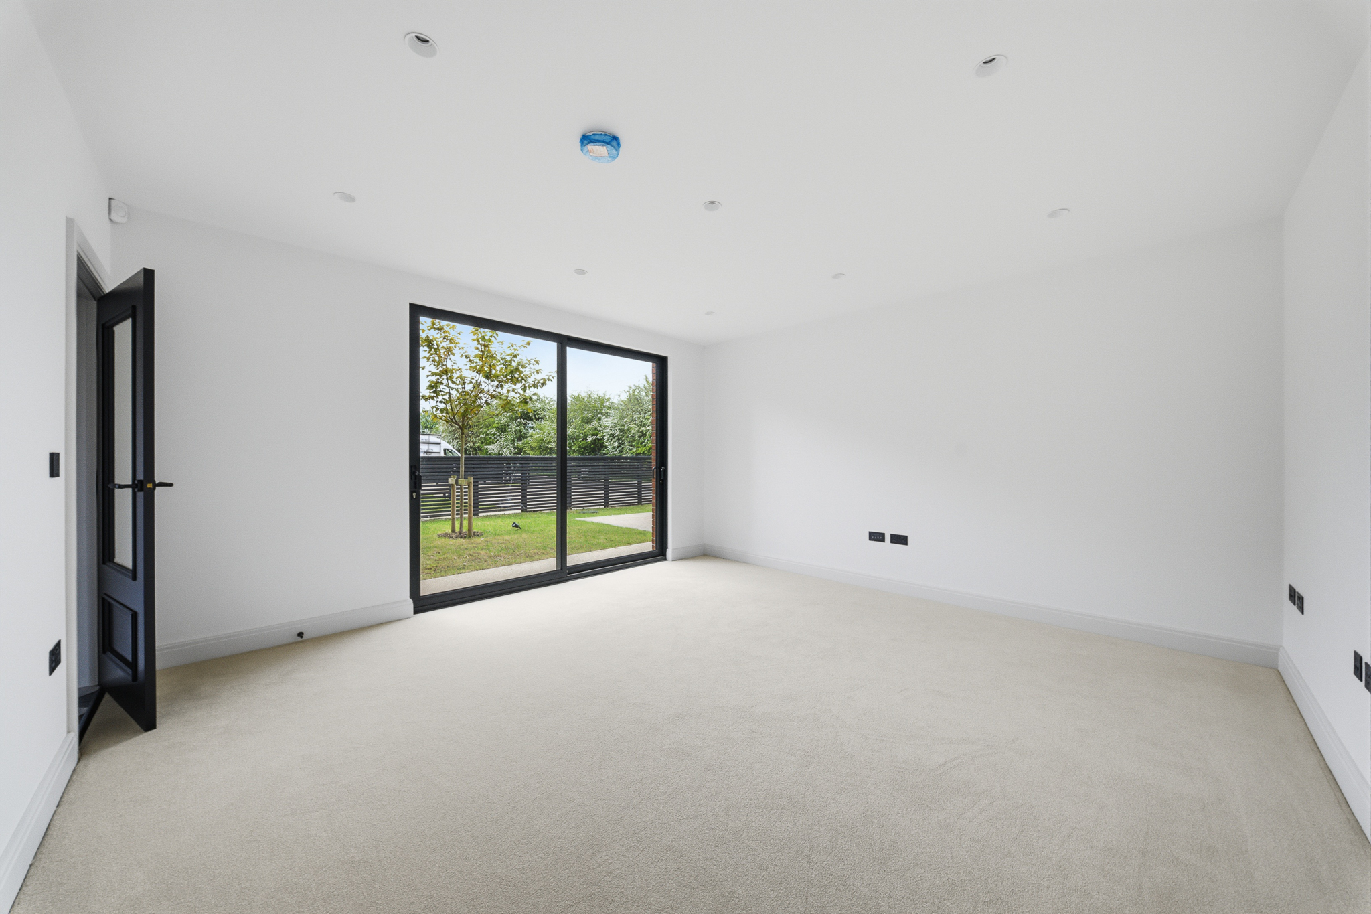
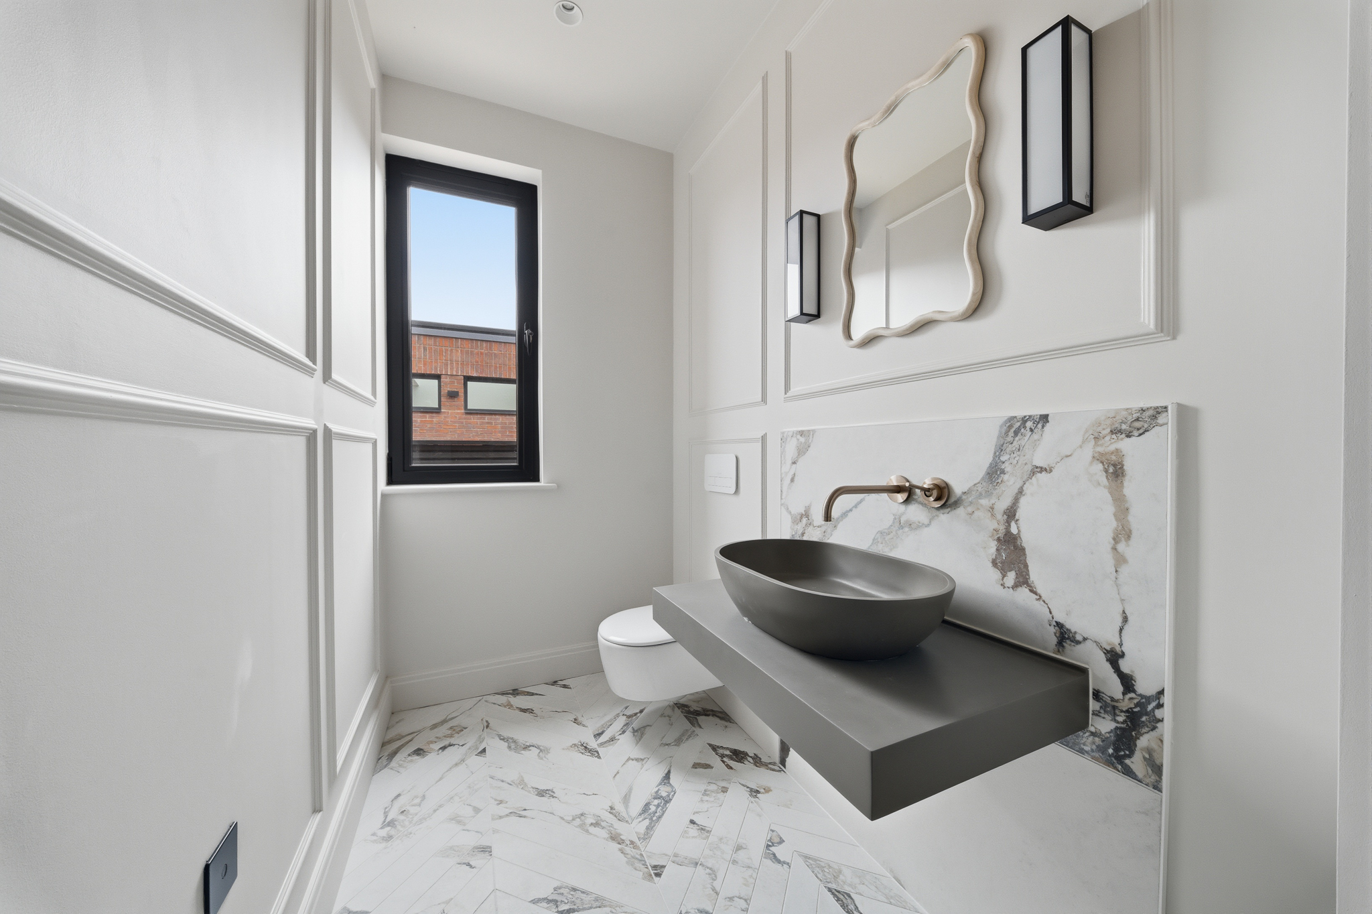
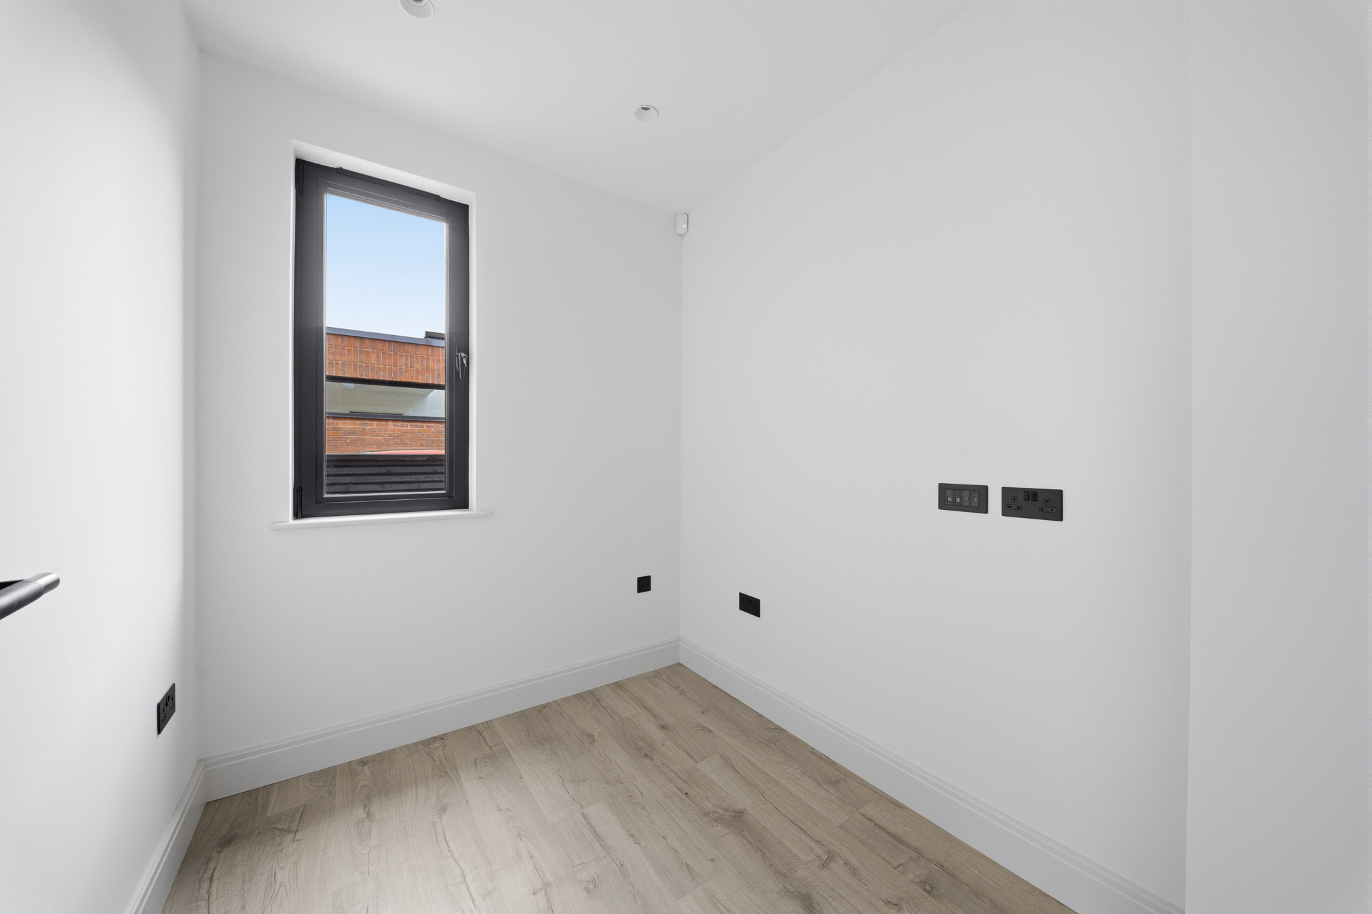
A separate media room provides additional living space, ideal for relaxing or entertaining, alongside a dedicated study, utility room and cloakroom/WC. The ground floor benefits from underfloor heating throughout, powered by an energy-efficient air source heat pump.
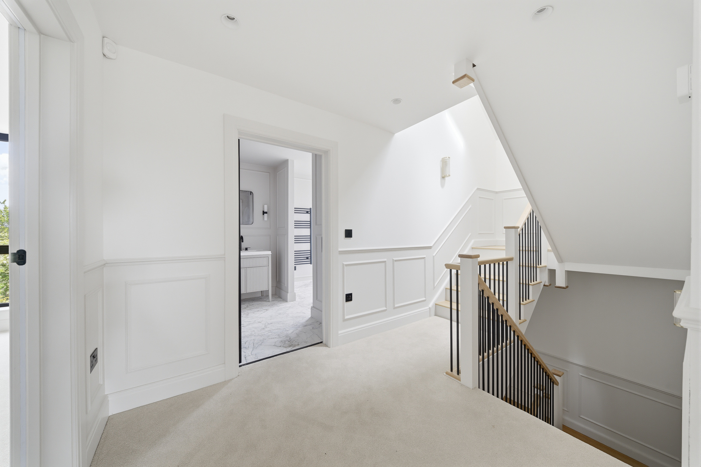
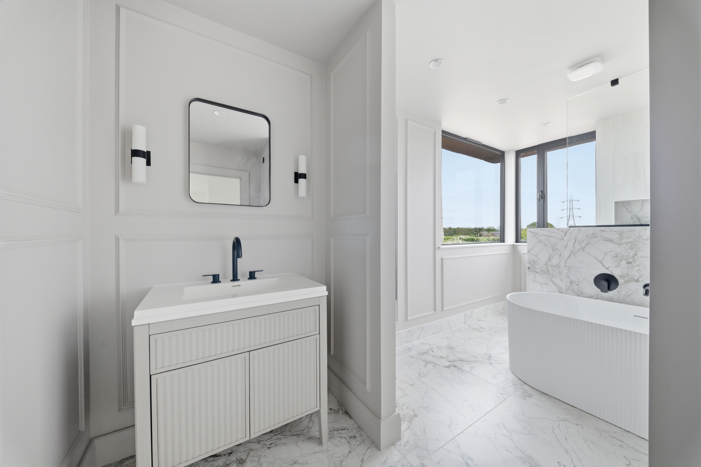
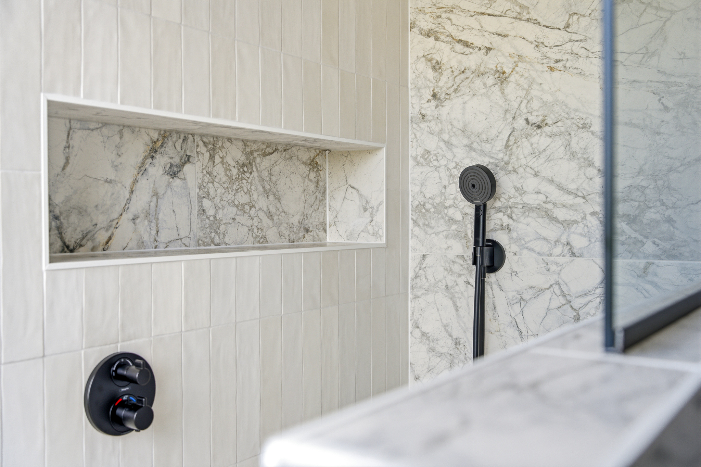
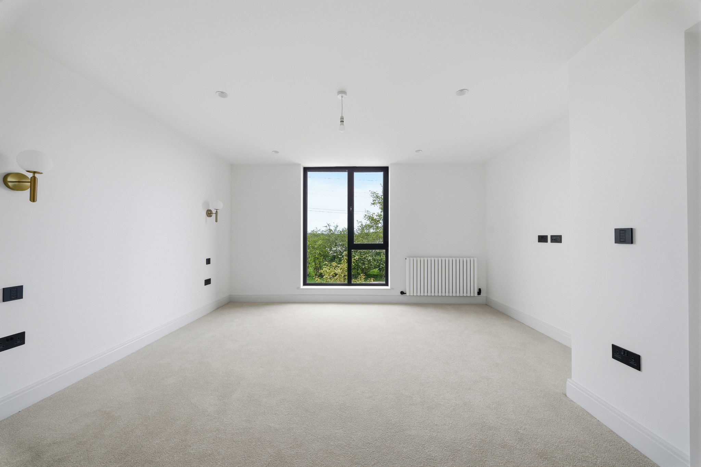
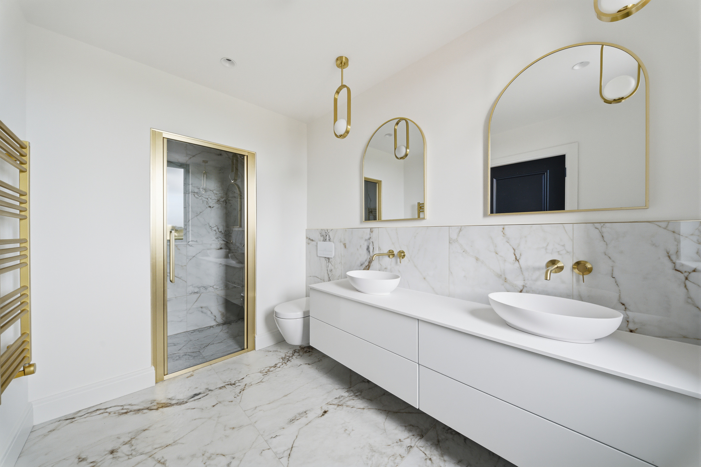
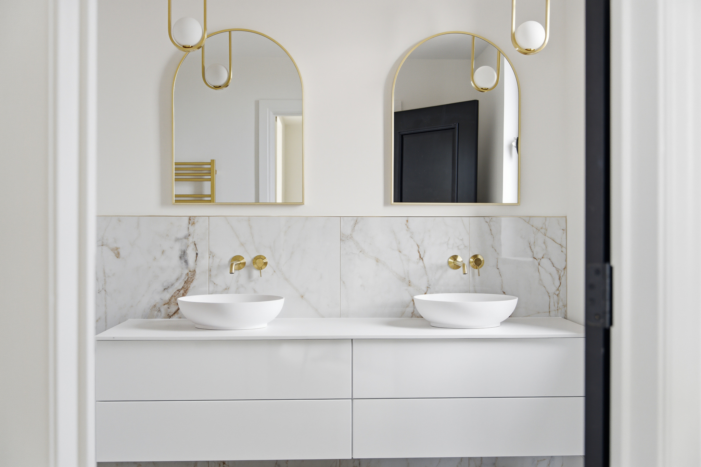
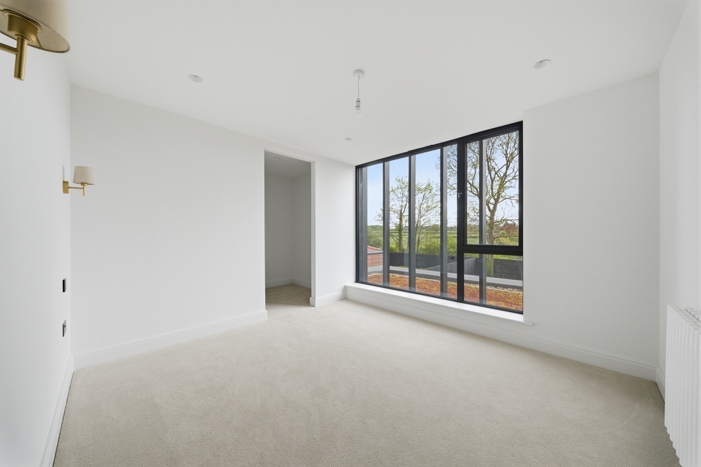
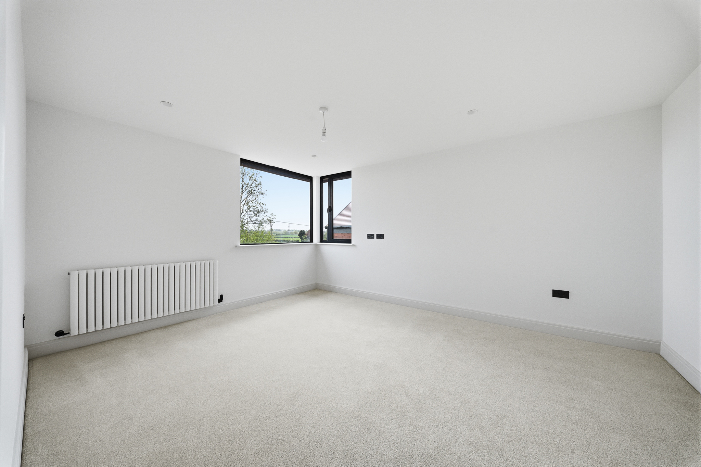
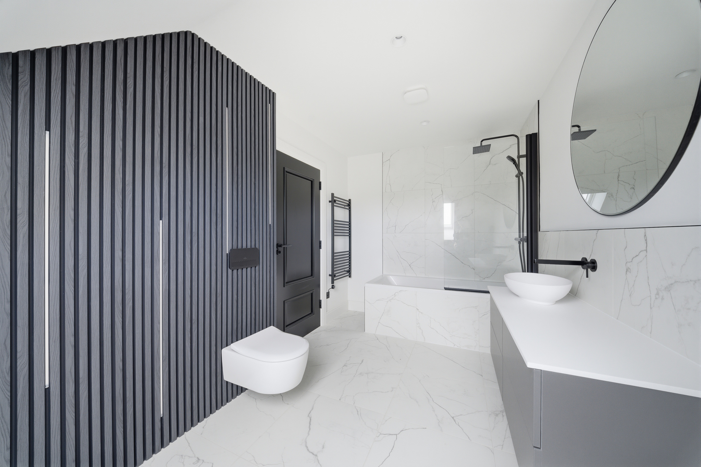
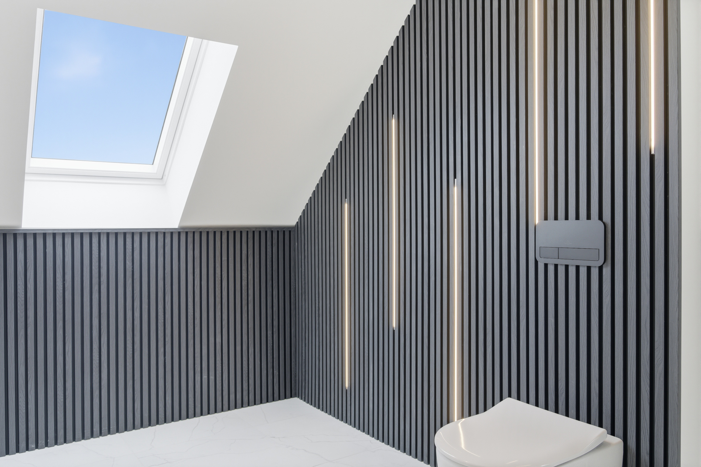
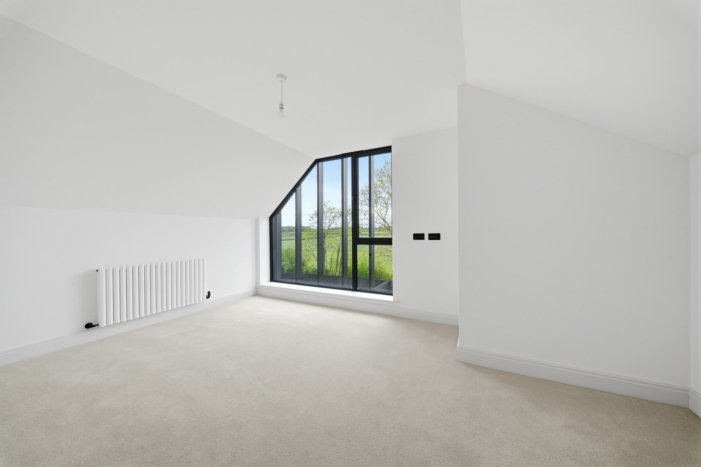
Across the upper floors are five generous double bedrooms. The principal suite features a dressing area and a luxurious en suite, while additional bedrooms are served by a combination of en suite and high-spec family bathroom facilities, creating a layout perfectly suited to growing families or visiting guests.
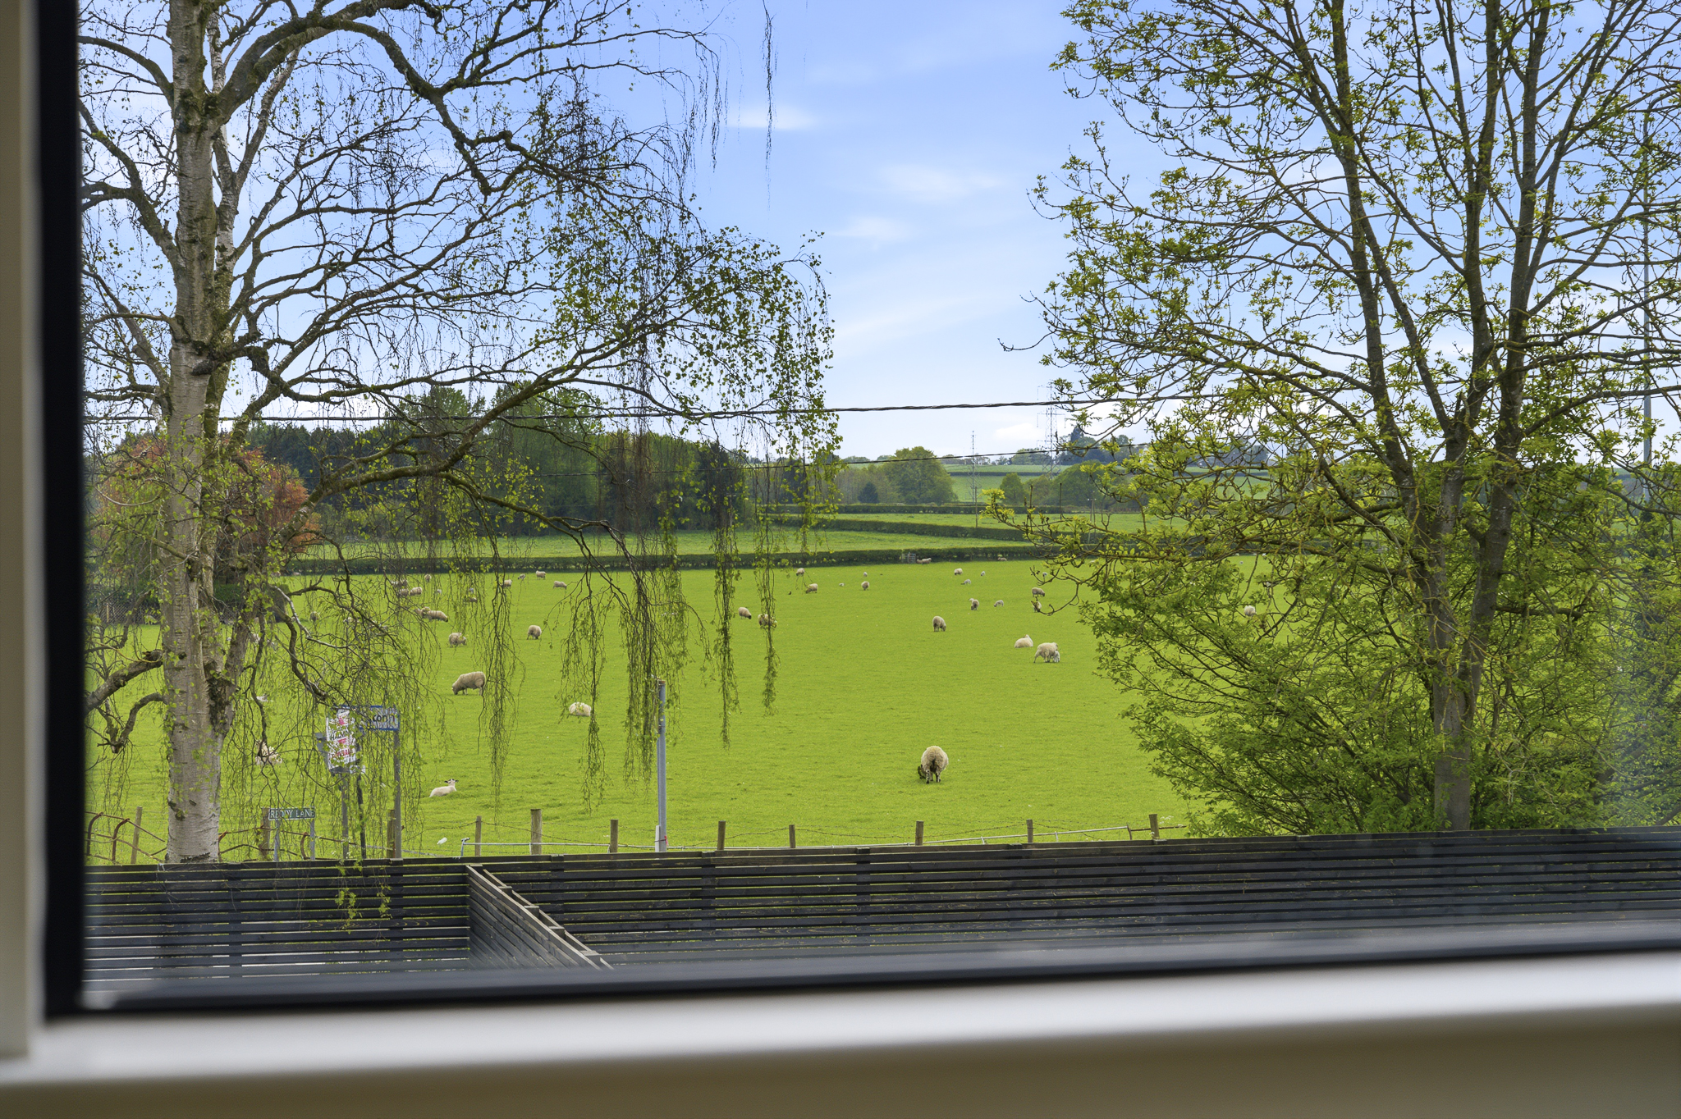
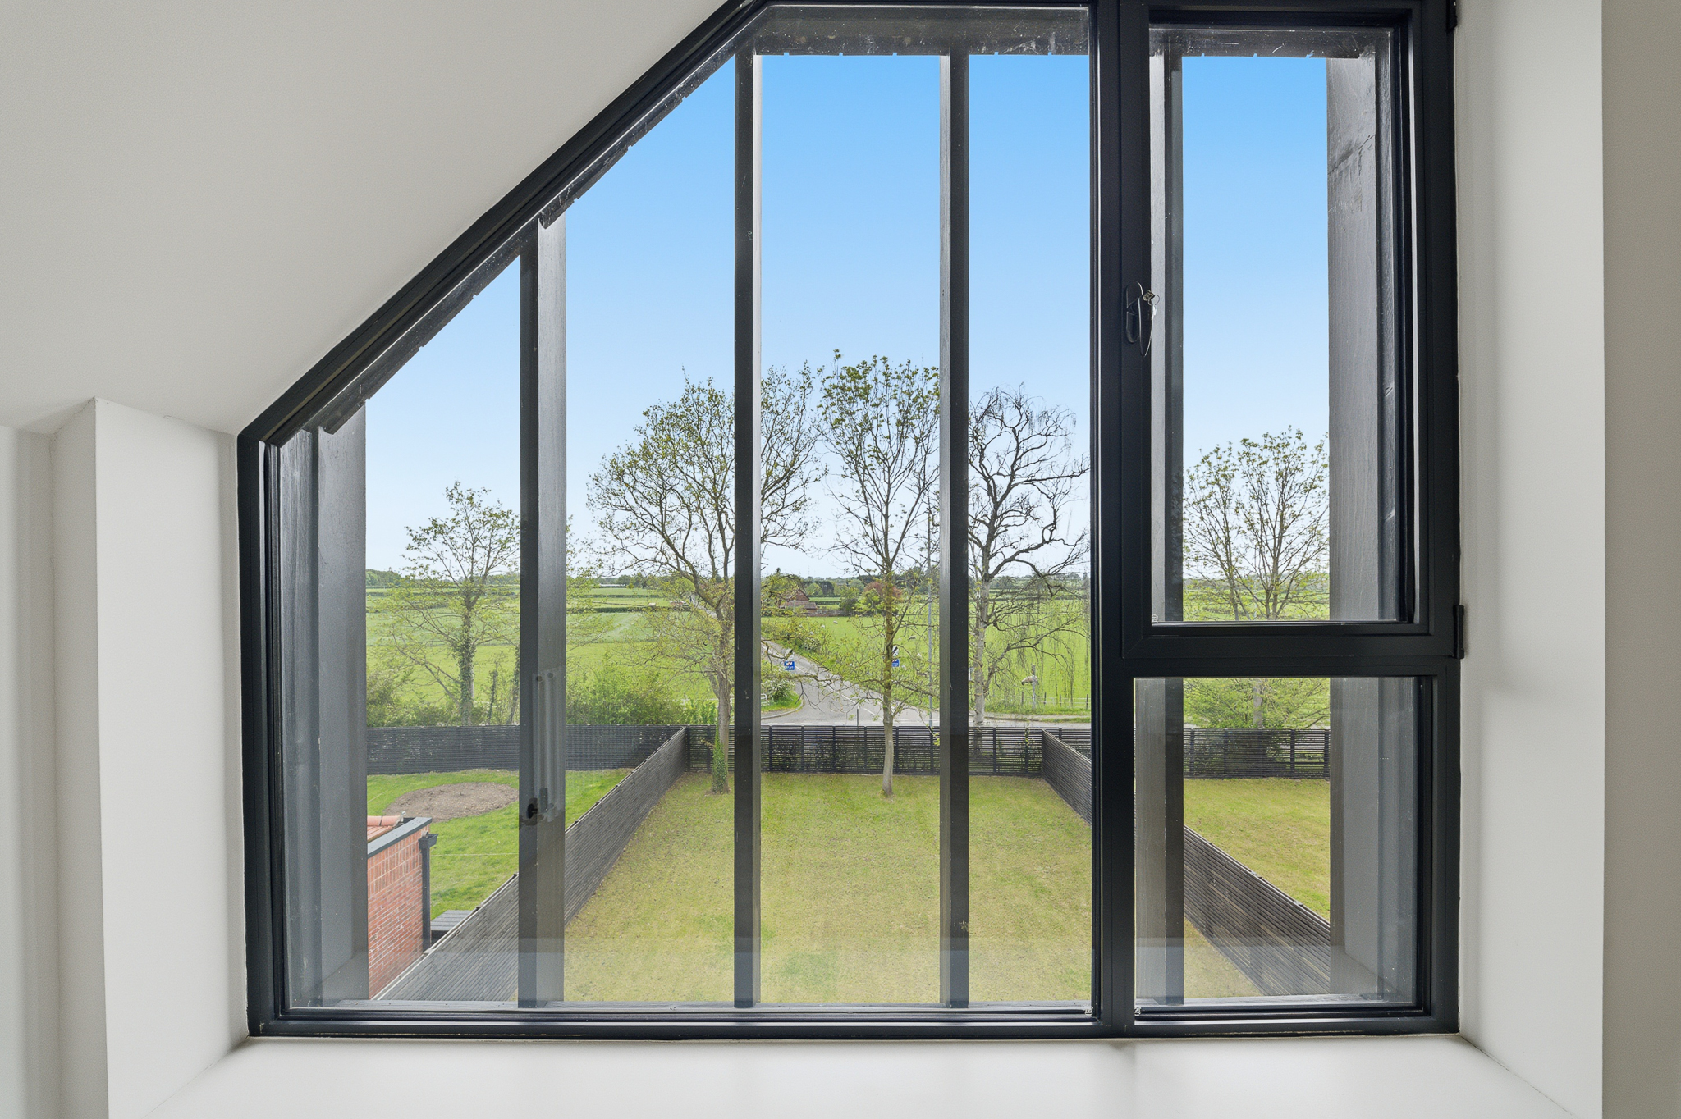
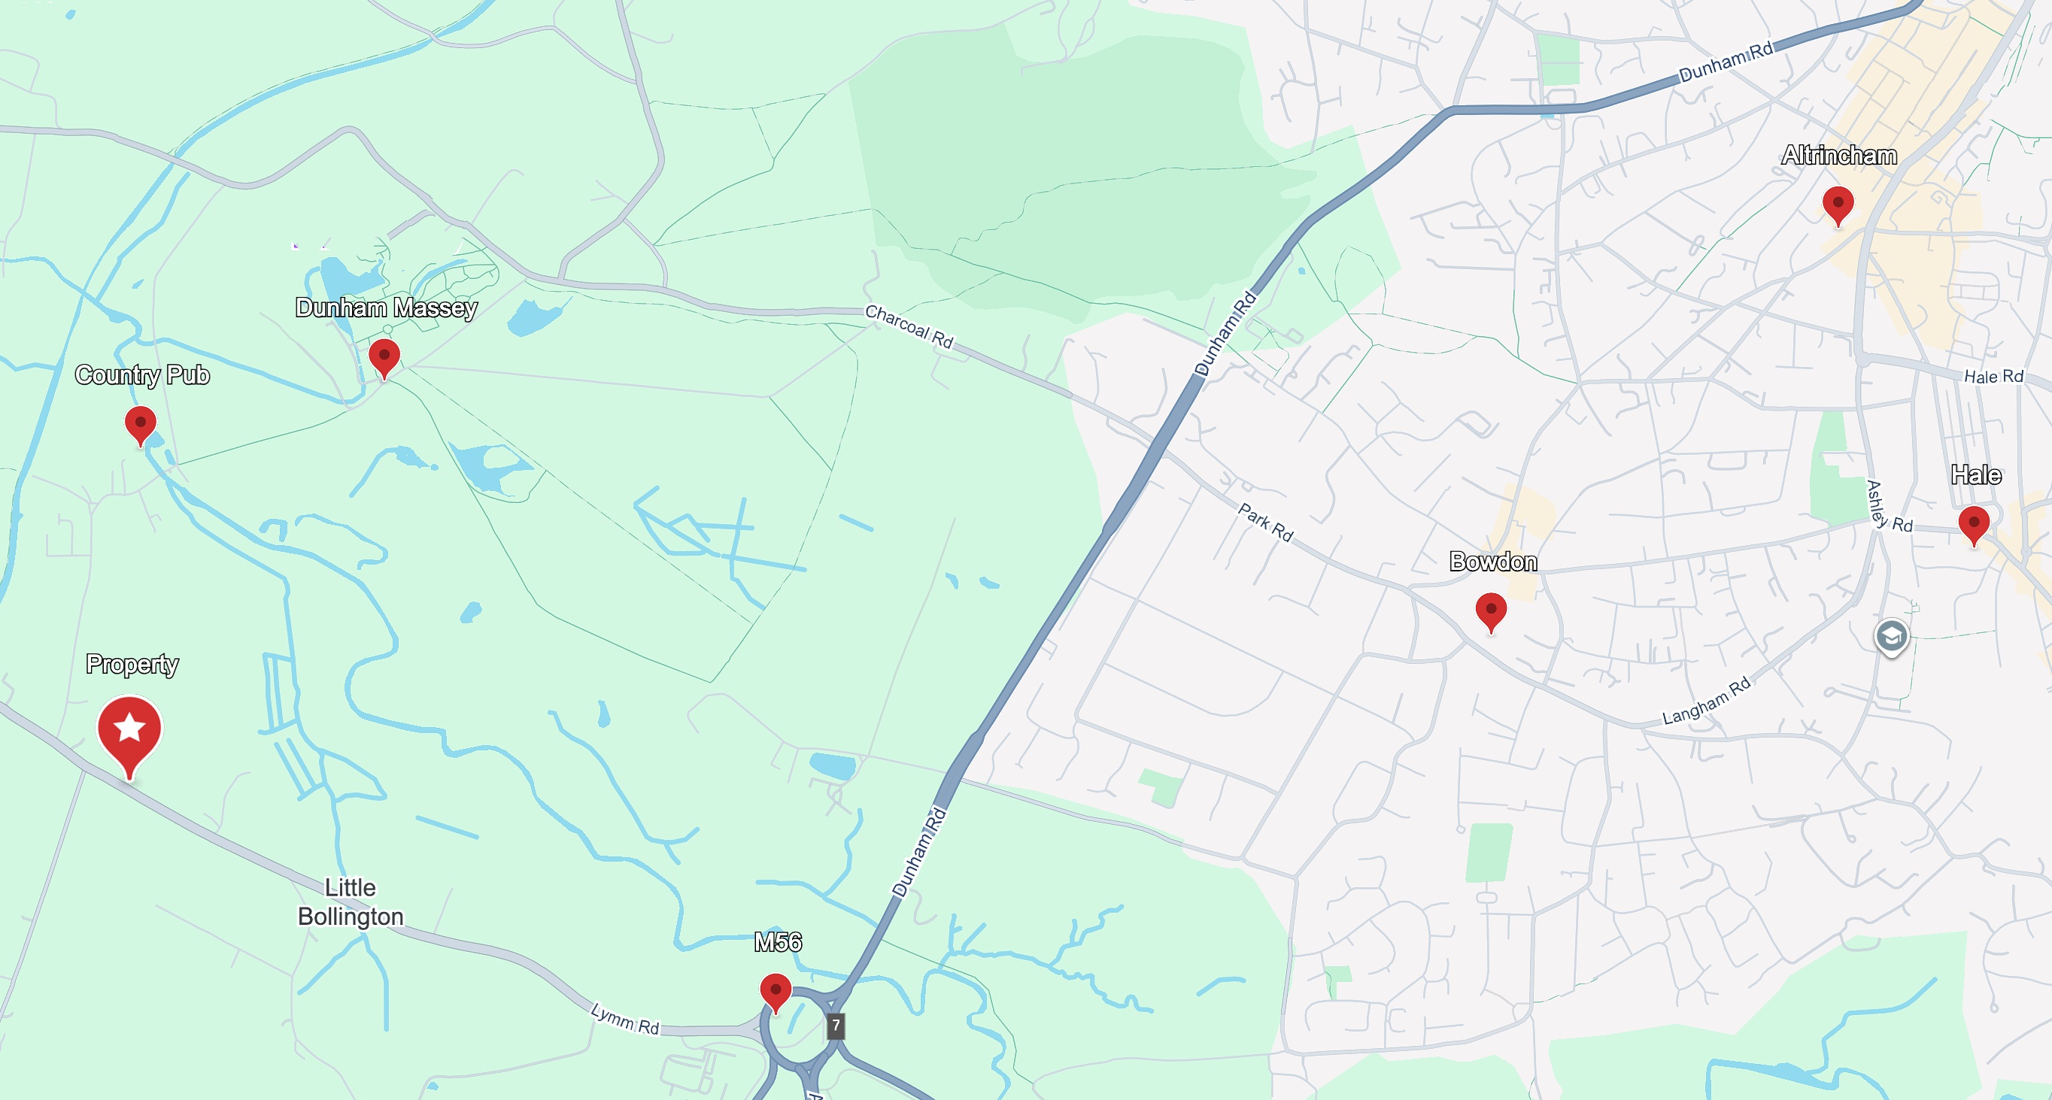
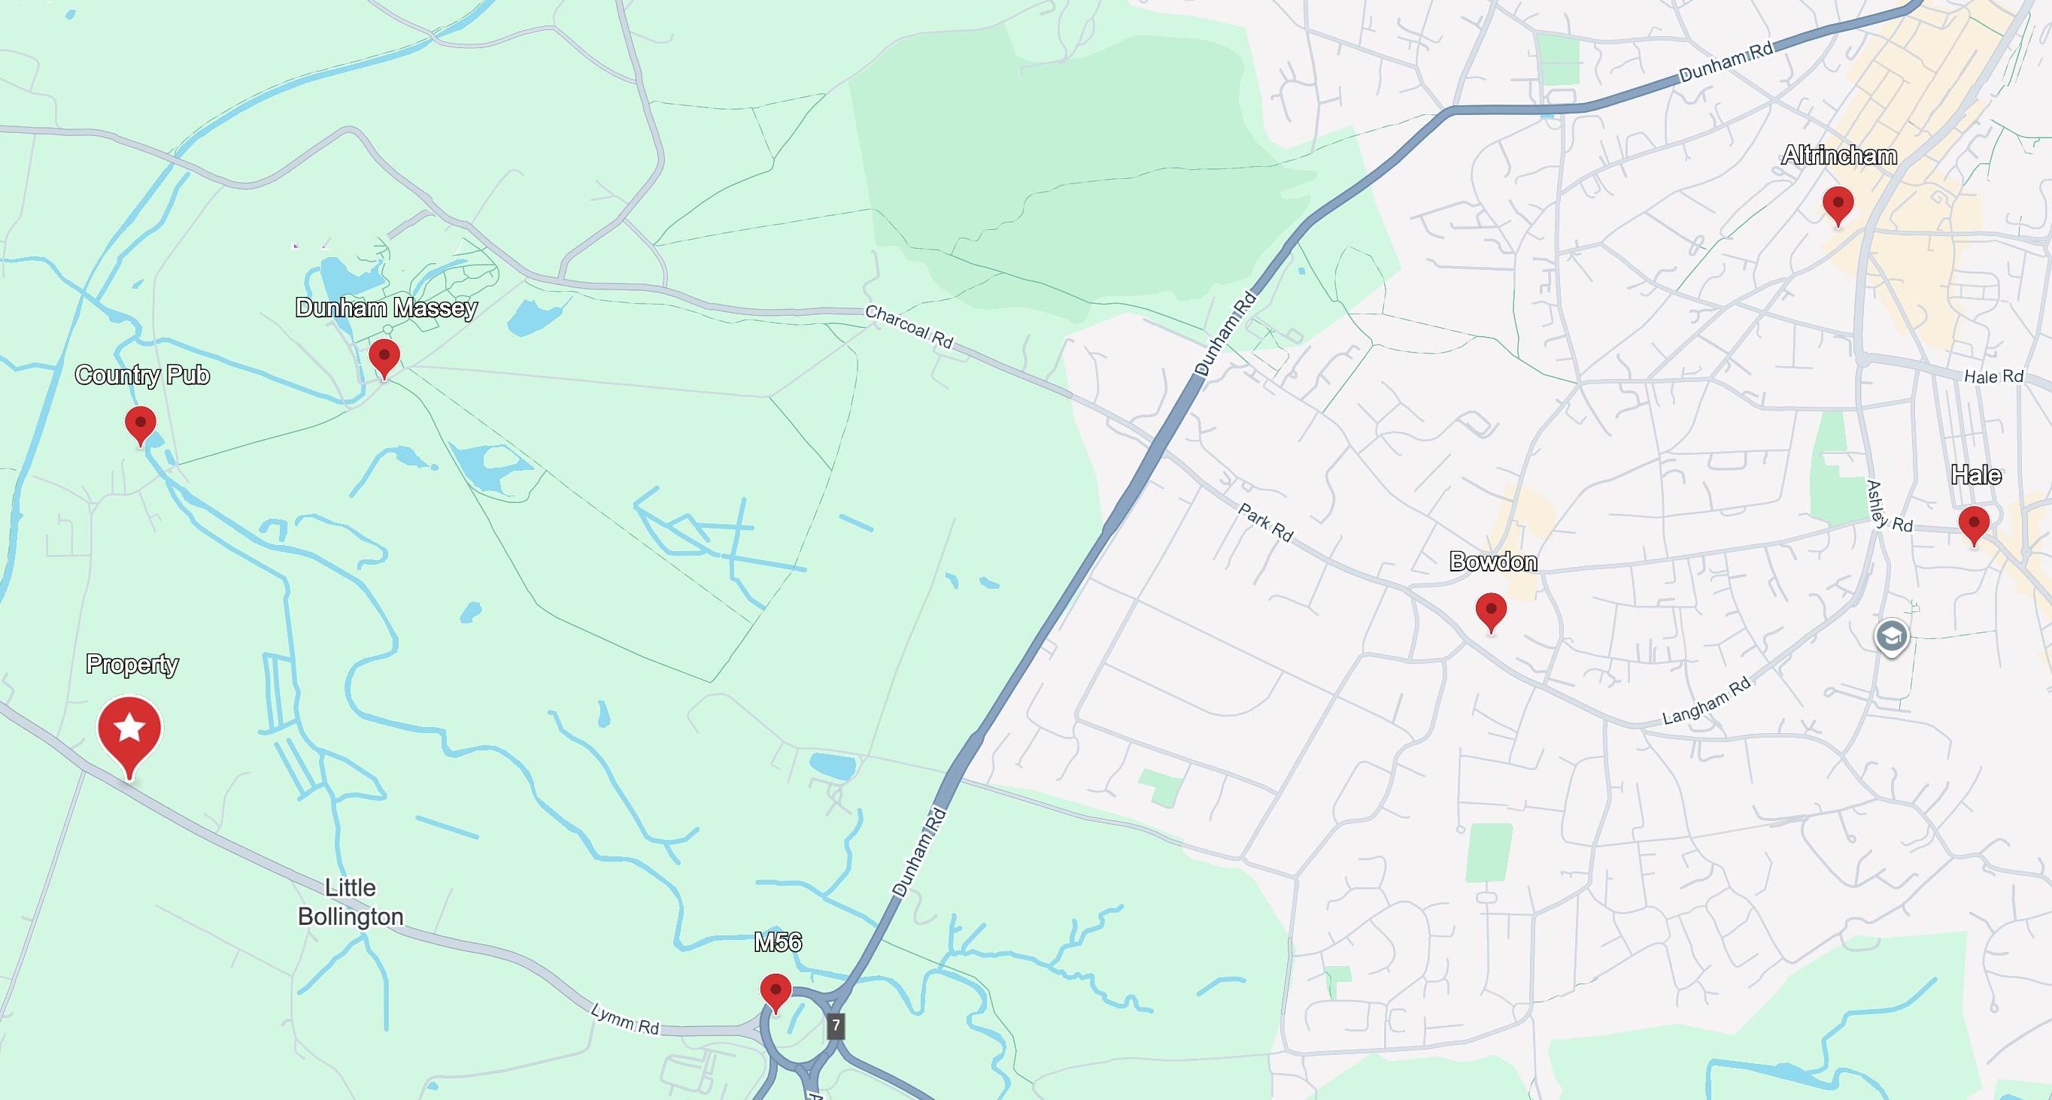
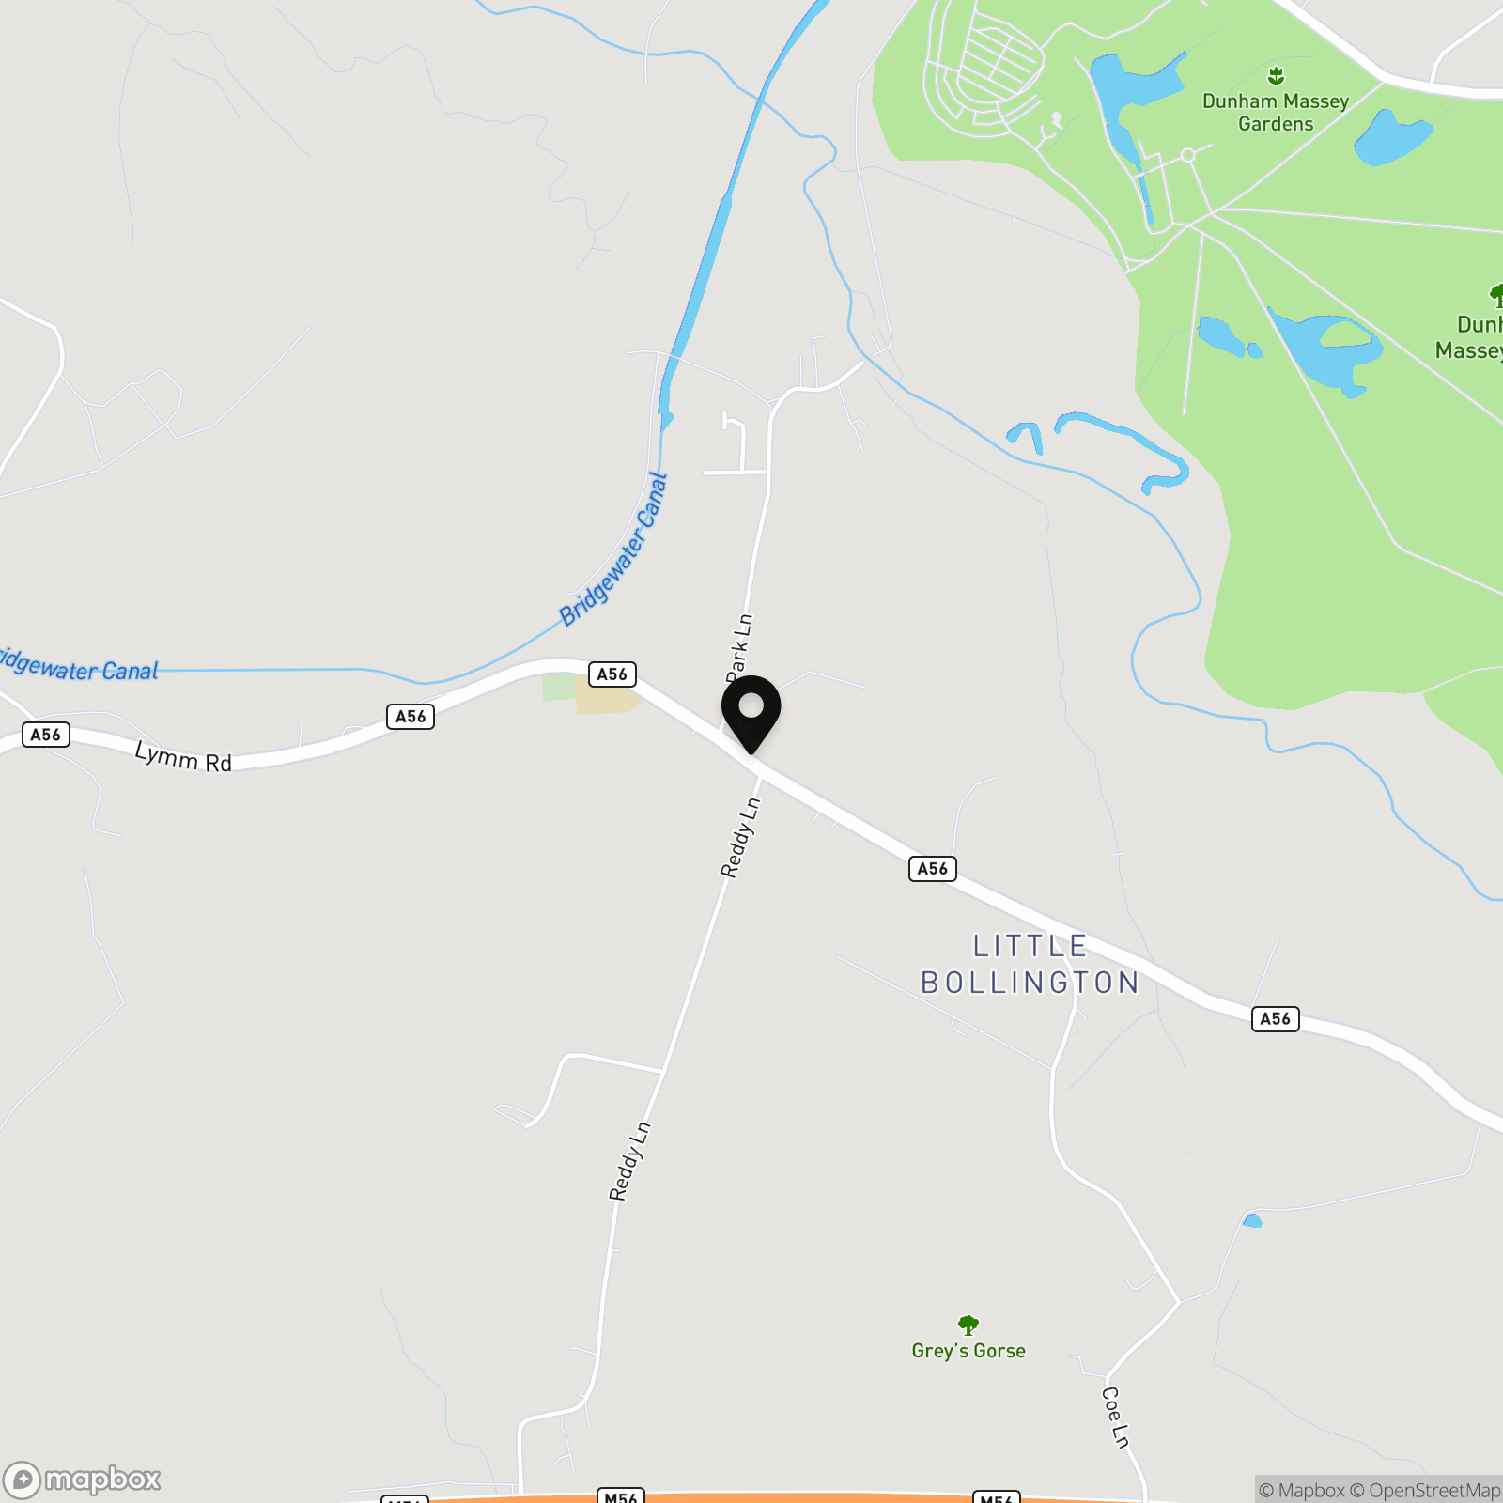
Enjoying a quiet yet highly convenient position, Beechcroft is surrounded by beautiful countryside, with scenic walks and traditional country pubs just a short stroll away. At the same time, it offers excellent connectivity, with Altrincham, Lymm, Knutsford and major transport links all easily accessible, making it an ideal choice for those seeking a balance of lifestyle and practicality.
Service charge expected to be around £854.27 per annum.
EPC Rating: B
Key Features
- Exceptional lifestyle location with scenic walks, Dunham Massey and a traditional country pub all within a short walk, whilst Bowdon, Hale, Altrincham and Lymm are all reachable in about 6 minutes
- Substantial three-storey detached home extending to approx. 3,294 sq ft, offering outstanding value within the WA14 postcode
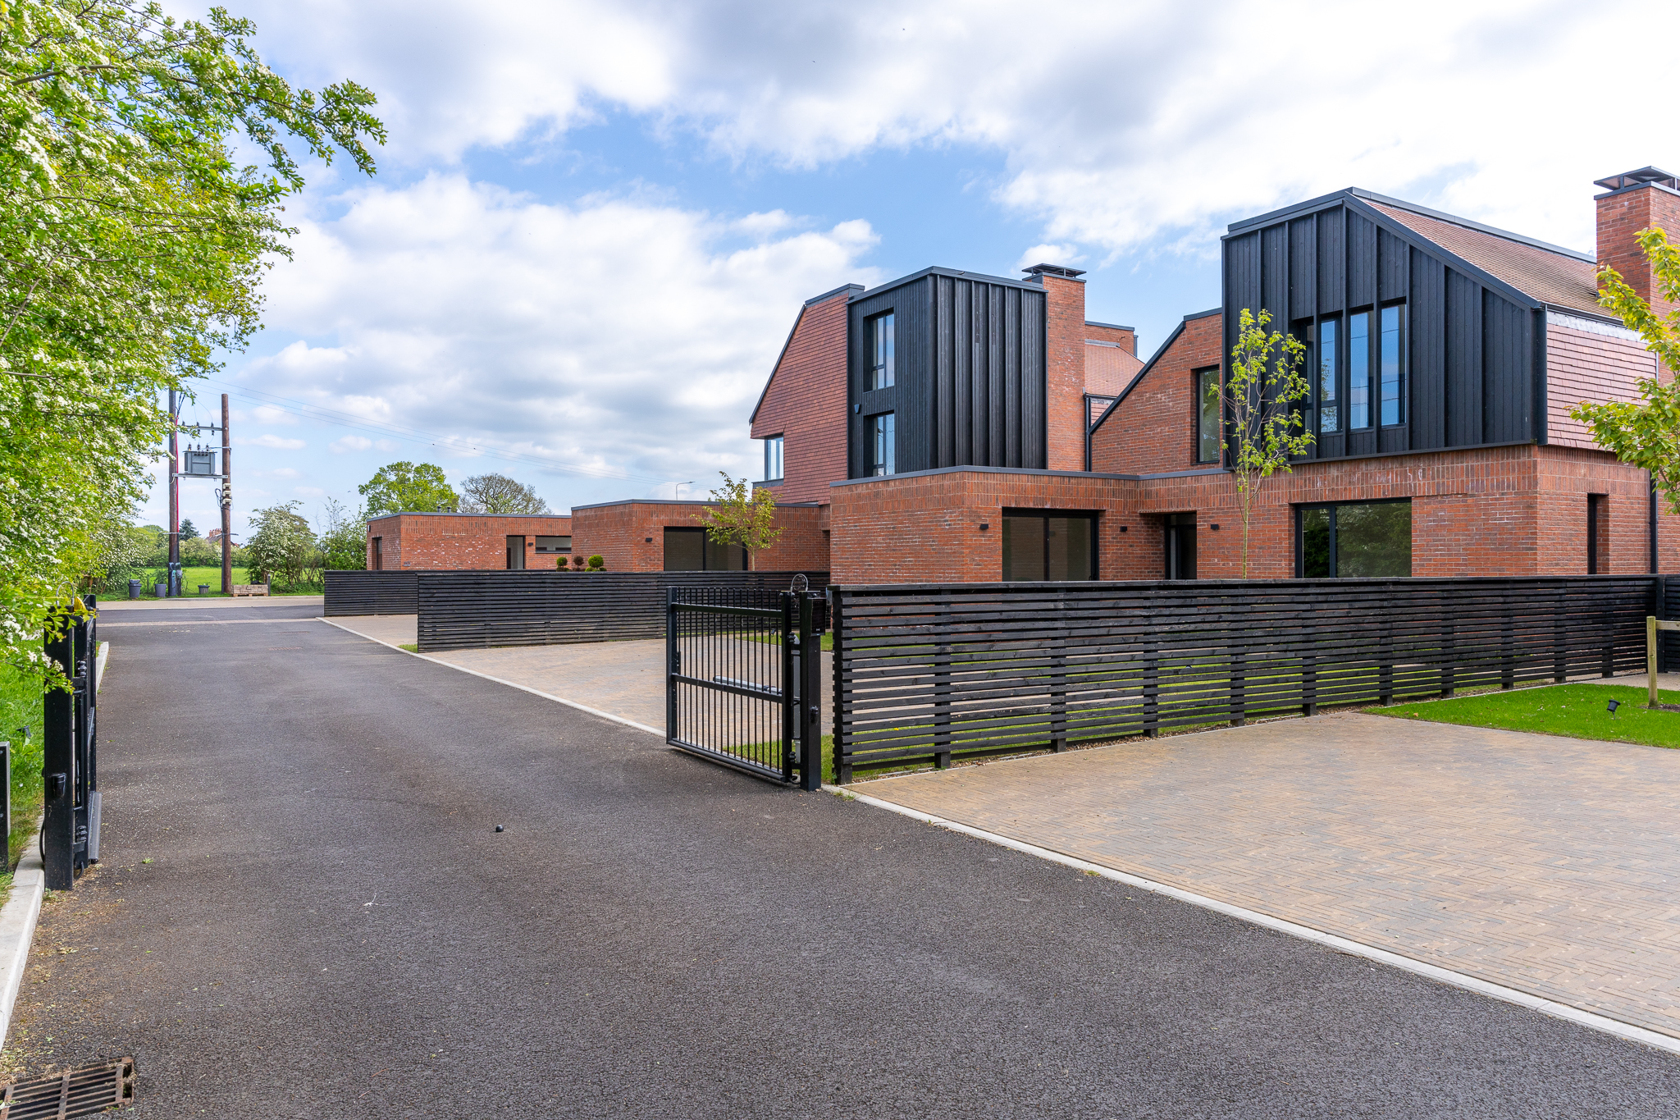
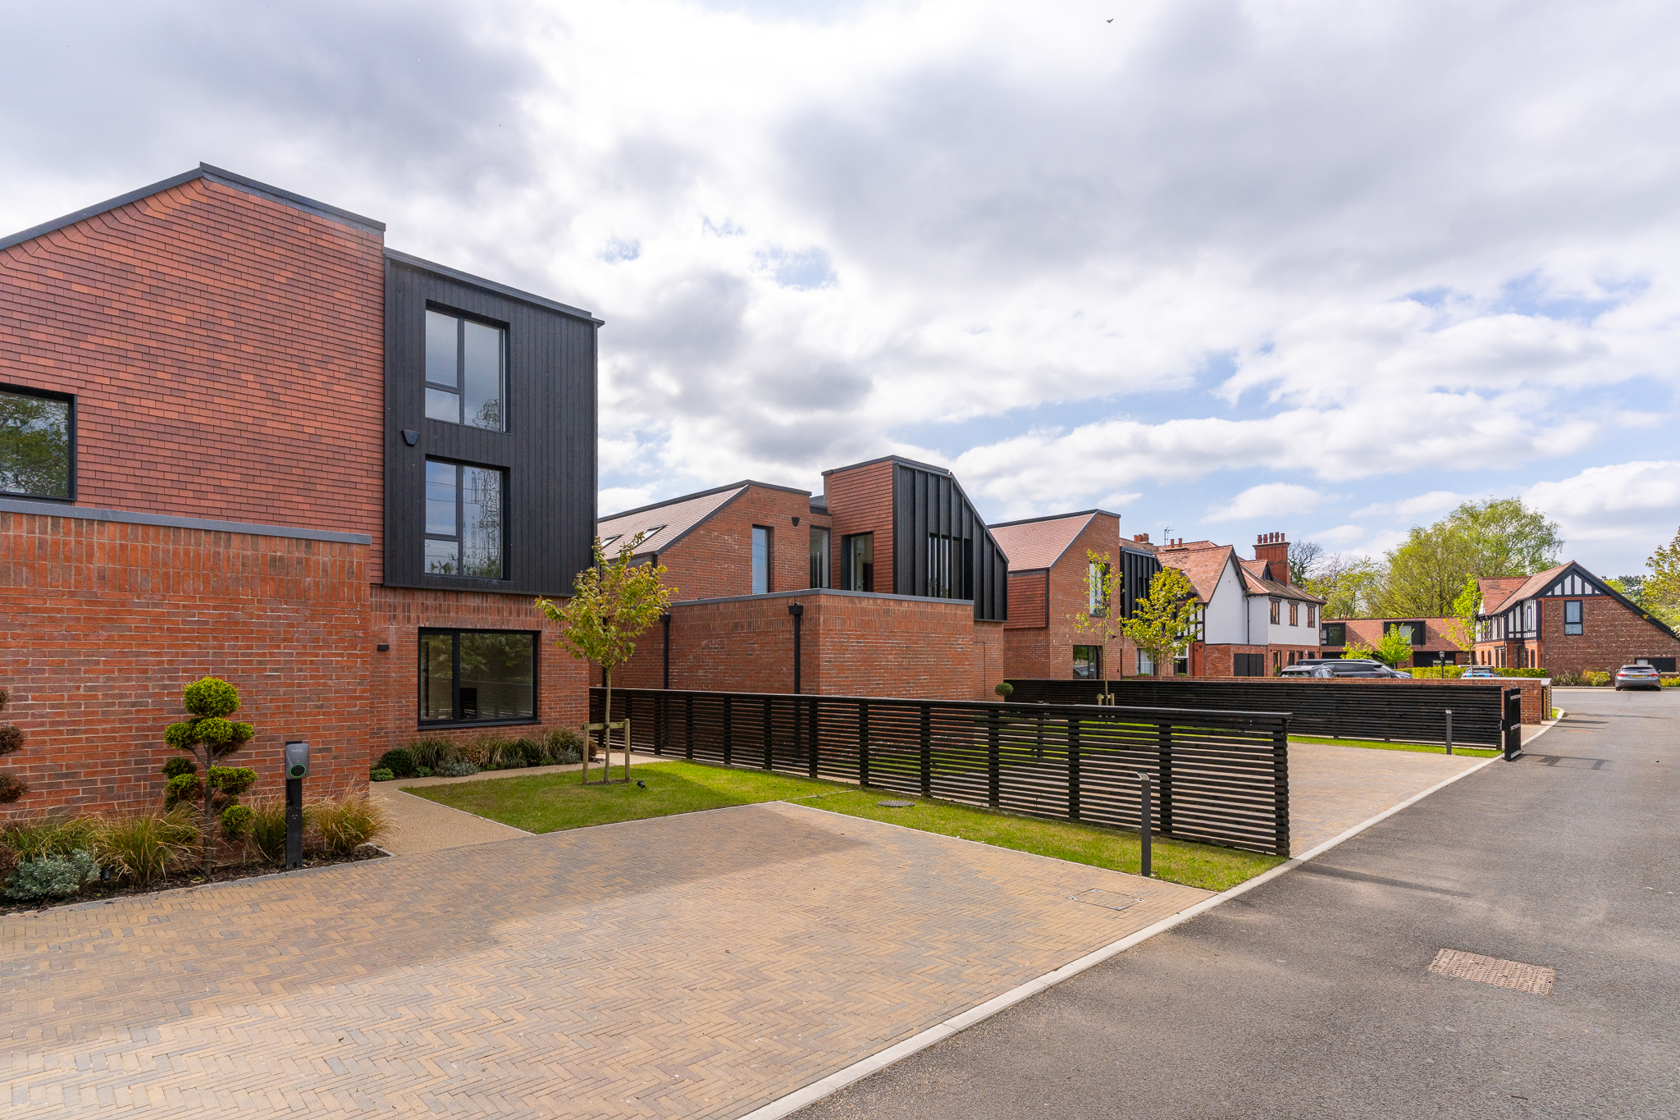
- Exclusive gated development of just three homes in a quiet, semi-rural village setting
- Expansive open-plan kitchen, dining and living space (over 29 ft) with excellent natural light and garden access
- High specification kitchen with oak sepia handleless units, Dekton Natura waterfall island, integrated Miele appliances and Quooker tap
- Separate media room and dedicated study, providing flexible spaces for modern family life, entertaining or home working
- Five well-proportioned double bedrooms across two upper floors, including a luxurious principal suite with dressing area and en suite
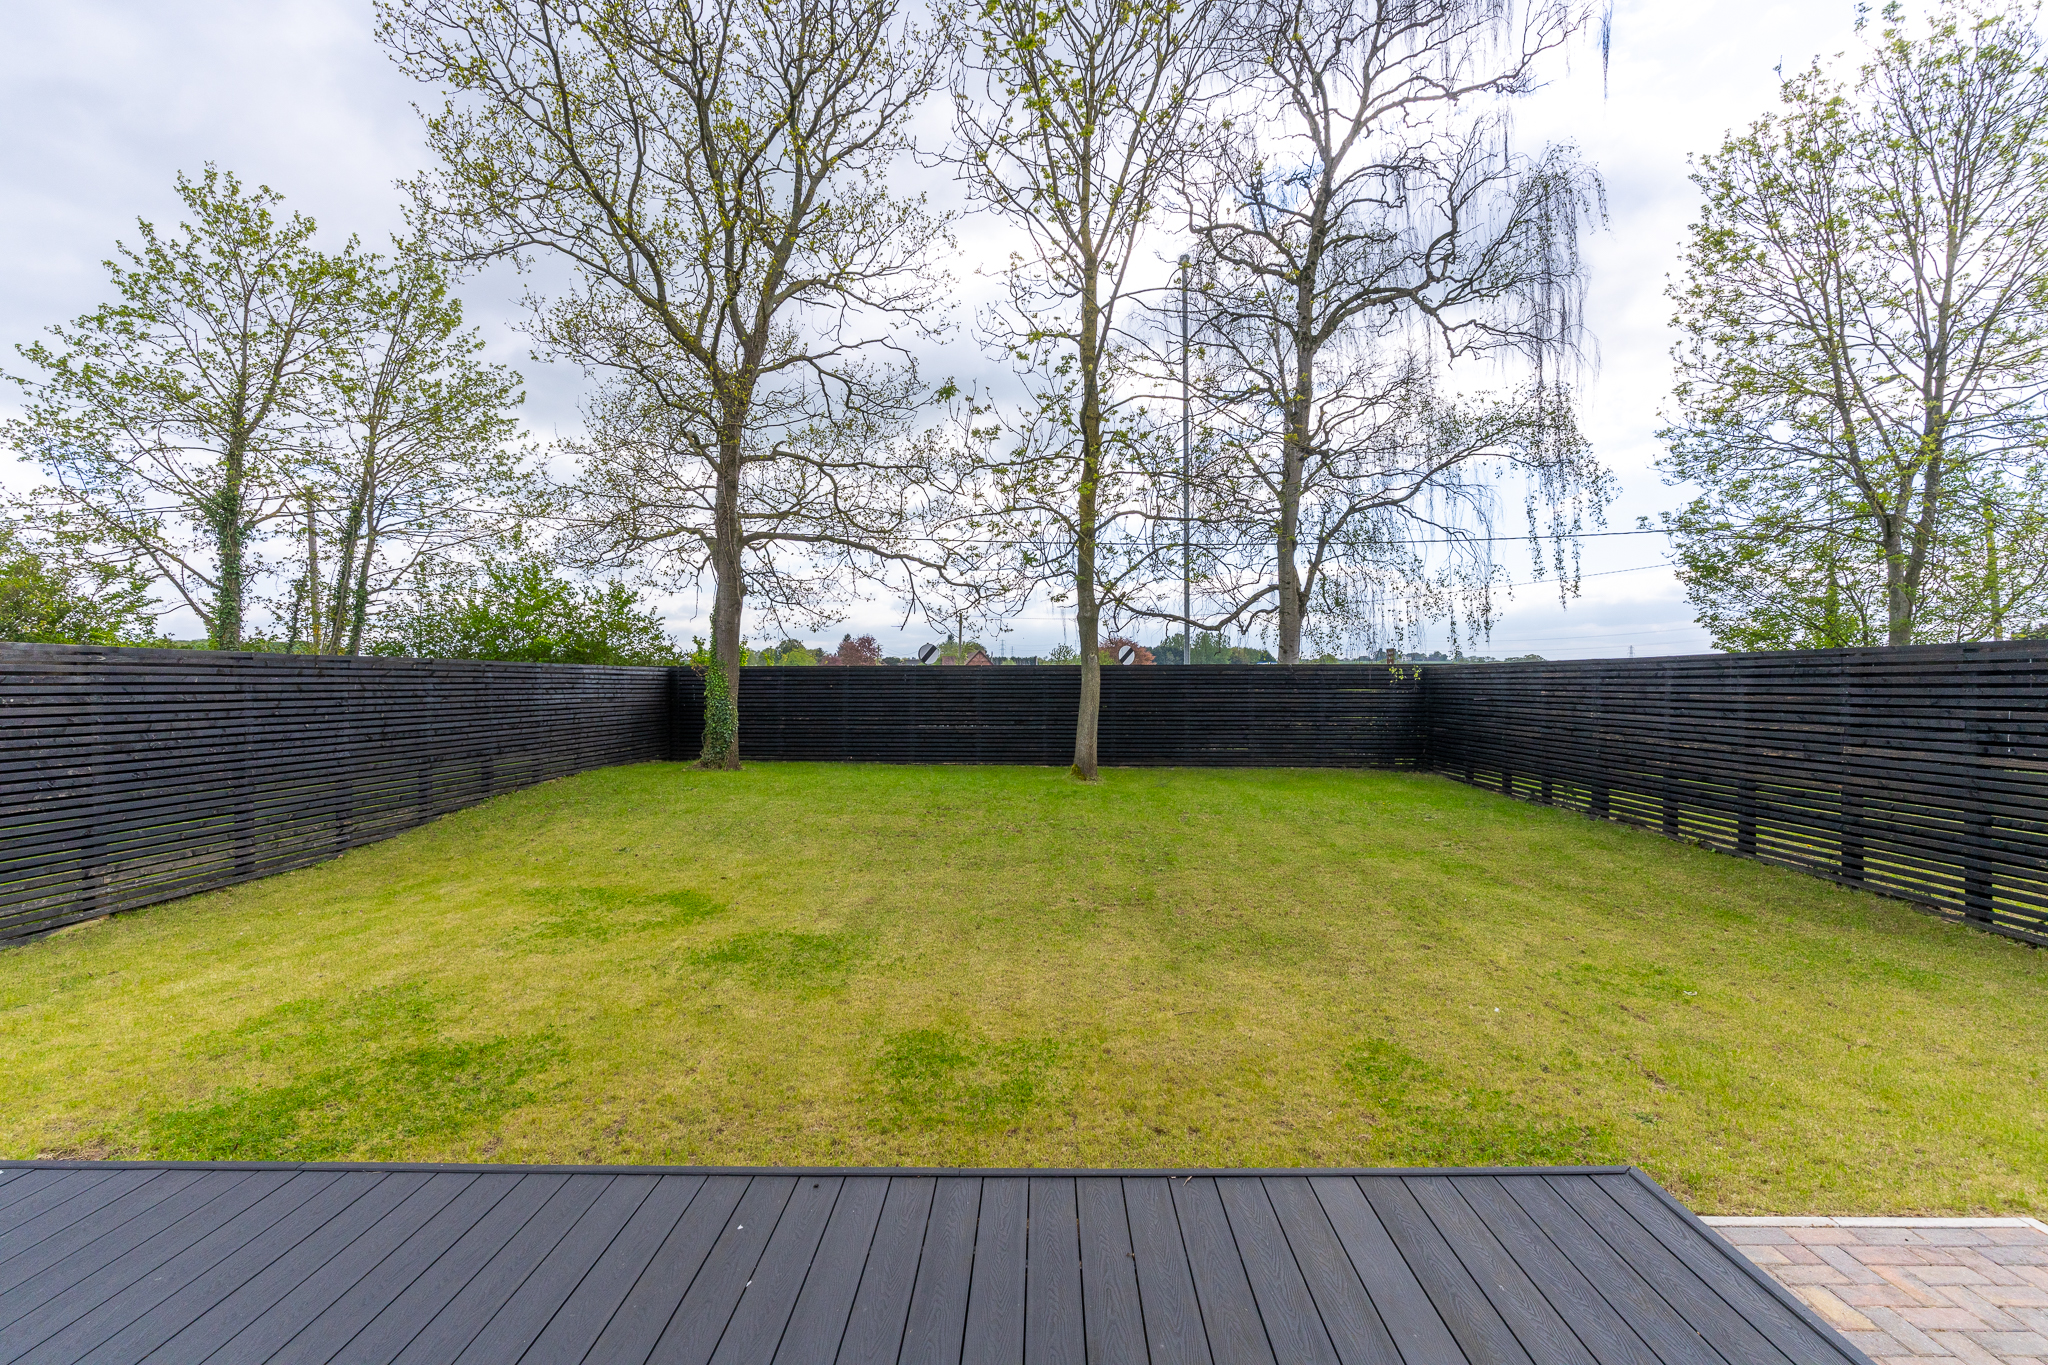
- South/south-west facing gardens offering day-long sunshine, ideal for outdoor living, with a high degree of privacy
Property Details
- Property type: House
- Property style: Detached
- Price Per Sq Foot: £363
- Approx Sq Feet: 3,294 sqft
- Council Tax Band: TBD
Floorplans
Outside Spaces
Rear Garden
Front Garden
Parking Spaces
Secure gated
Capacity: 4
Location
Properties you may like
By Stuart Rushton & Company
-
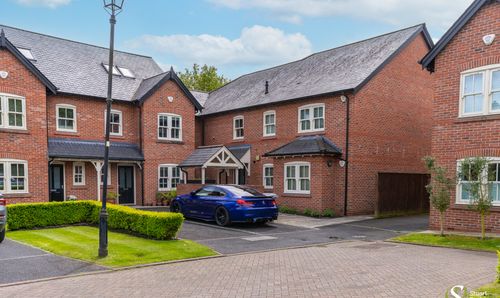
Badgers Croft, Mobberley, WA16
- 2 Beds
- 2 Bath
-
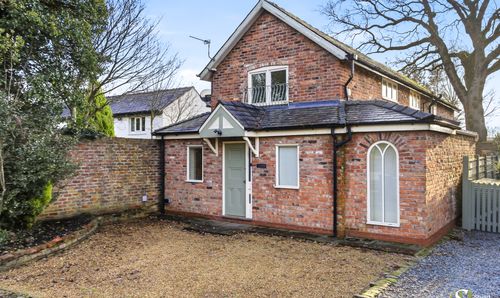
Knutsford Road, Alderley Edge, SK9
- 3 Beds
- 2 Bath
-
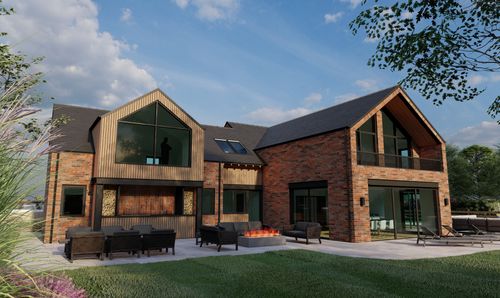
School Lane, Pickmere, WA16
- 5 Beds
- 5 Bath
-
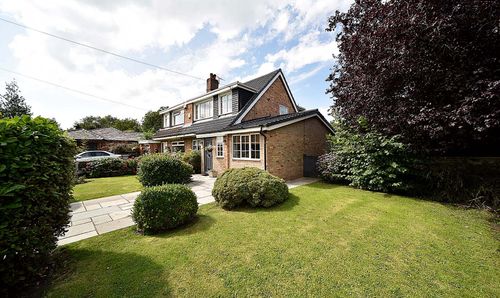
Mobberley Road, Knutsford, WA16
- 4 Beds
- 1 Bath
-
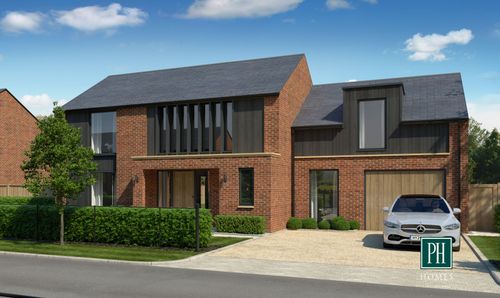
Ollerton, Knutsford WA16
- 4 Beds
- 3 Bath
-
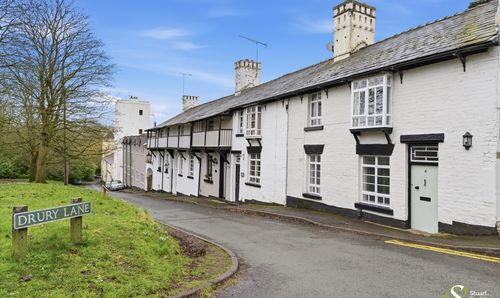
Drury Lane, Knutsford, WA16
- 2 Beds
- 1 Bath
-
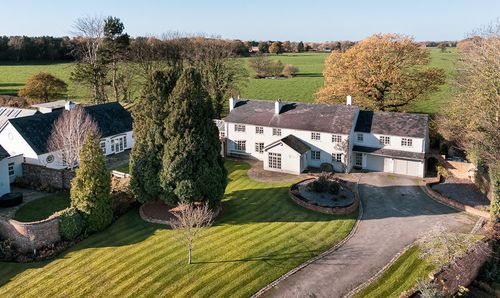
Brick Bank Lane, Allostock, WA16
- 4 Beds
- 3 Bath
-
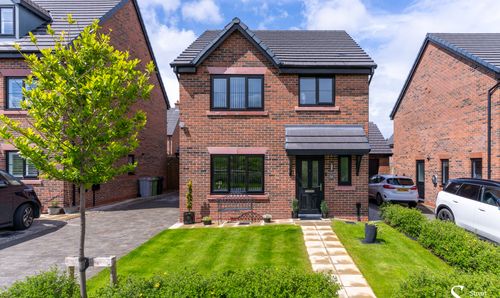
Hamman Drive, Knutsford, WA16
- 3 Beds
- 2 Bath
-
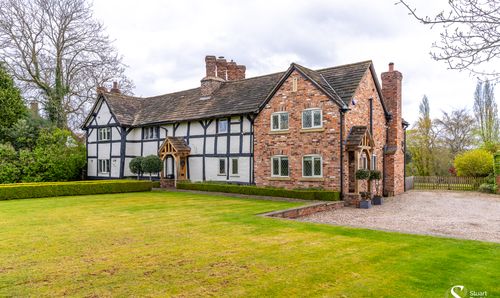
Row of Trees House, Knutsford Road, Alderley Edge, SK9
- 4 Beds
- 3 Bath