Book a Viewing
To book a viewing for this property, please call RE/MAX Property Marketing Dunfermline, on 01383842222.
To book a viewing for this property, please call RE/MAX Property Marketing Dunfermline, on 01383842222.
3 Bedroom Mid-Terraced House, Hillhouse Terrace, Kirknewton, EH27
Hillhouse Terrace, Kirknewton, EH27

RE/MAX Property Marketing Dunfermline
Remax, 1 New Row
Description
Fantastic Opportunity in a Sought-After Village Setting
Spacious Family Home with Private Gardens & Lock-Up Garage
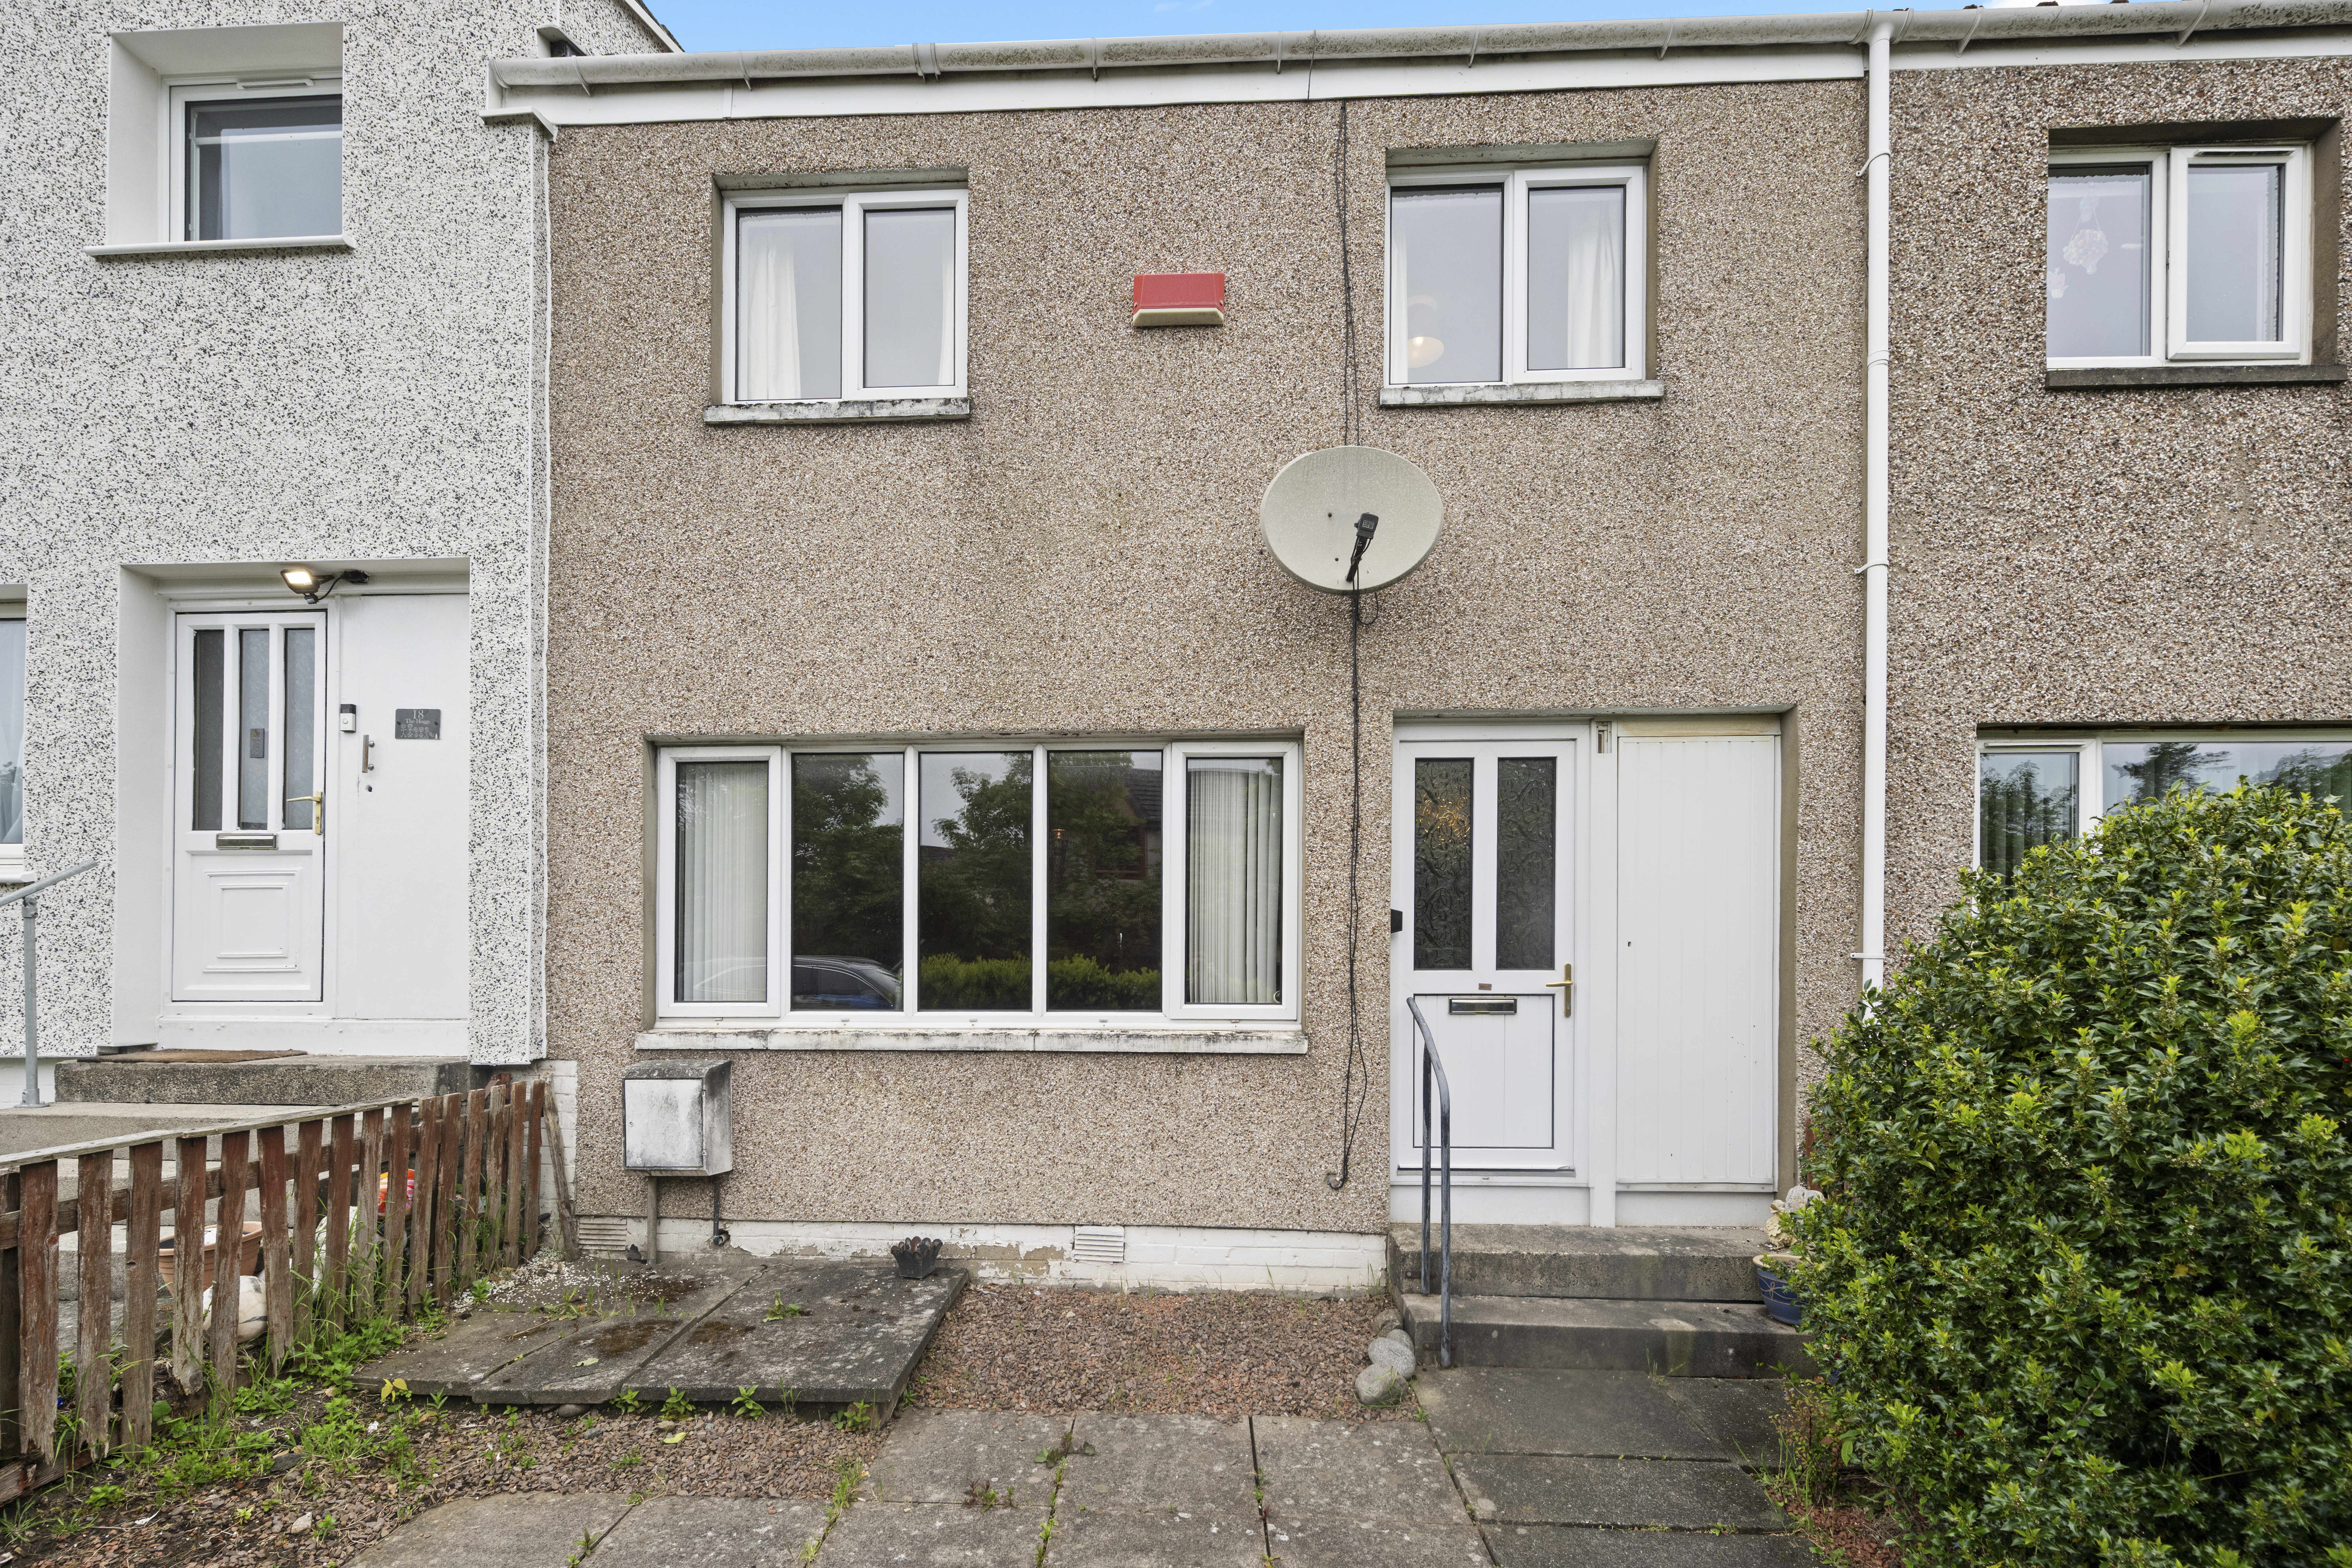
Set within the highly desirable village of Kirknewton, this spacious three-bedroom mid-terrace home offers superb accommodation perfectly suited to families, first-time buyers and commuters alike. Combining generous living space with excellent outdoor areas, the property also benefits from a lock-up garage, providing additional storage or secure parking.
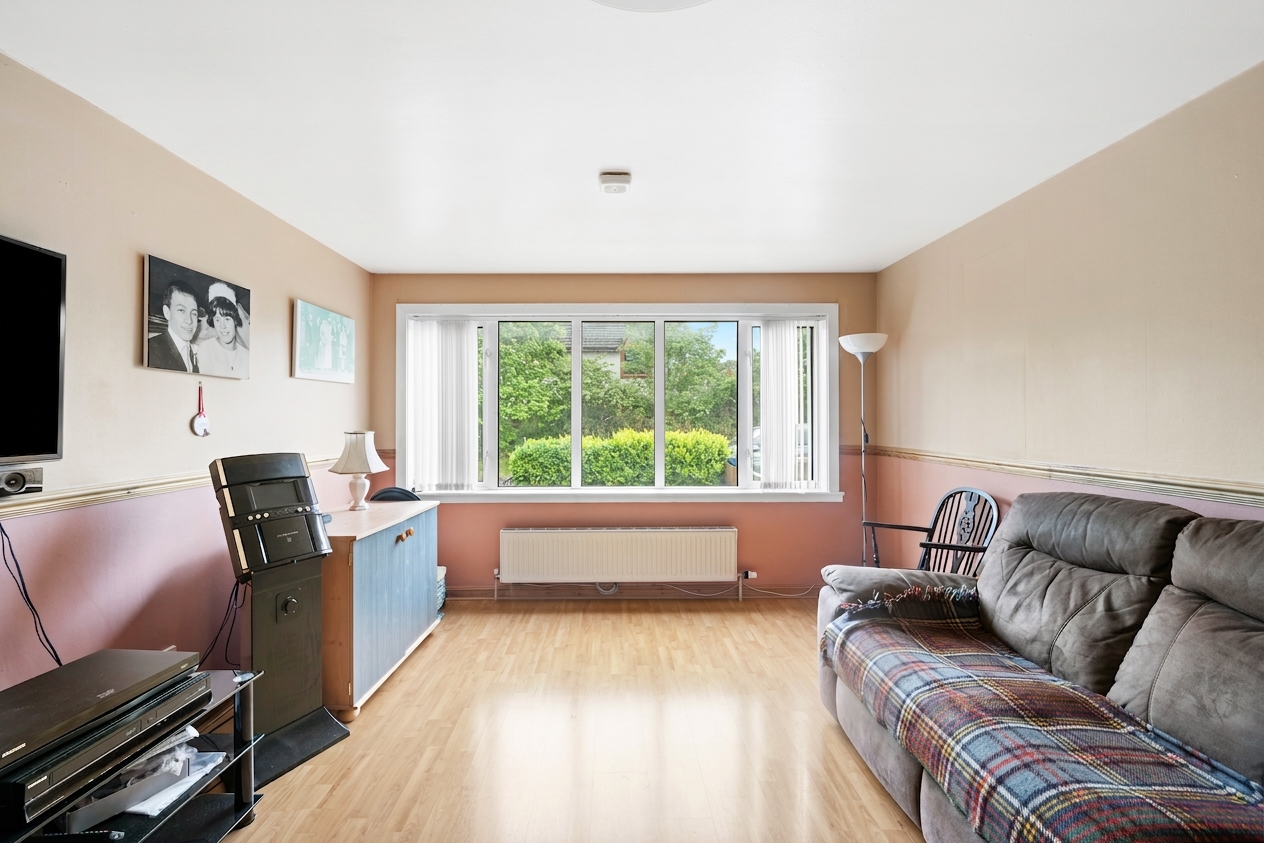
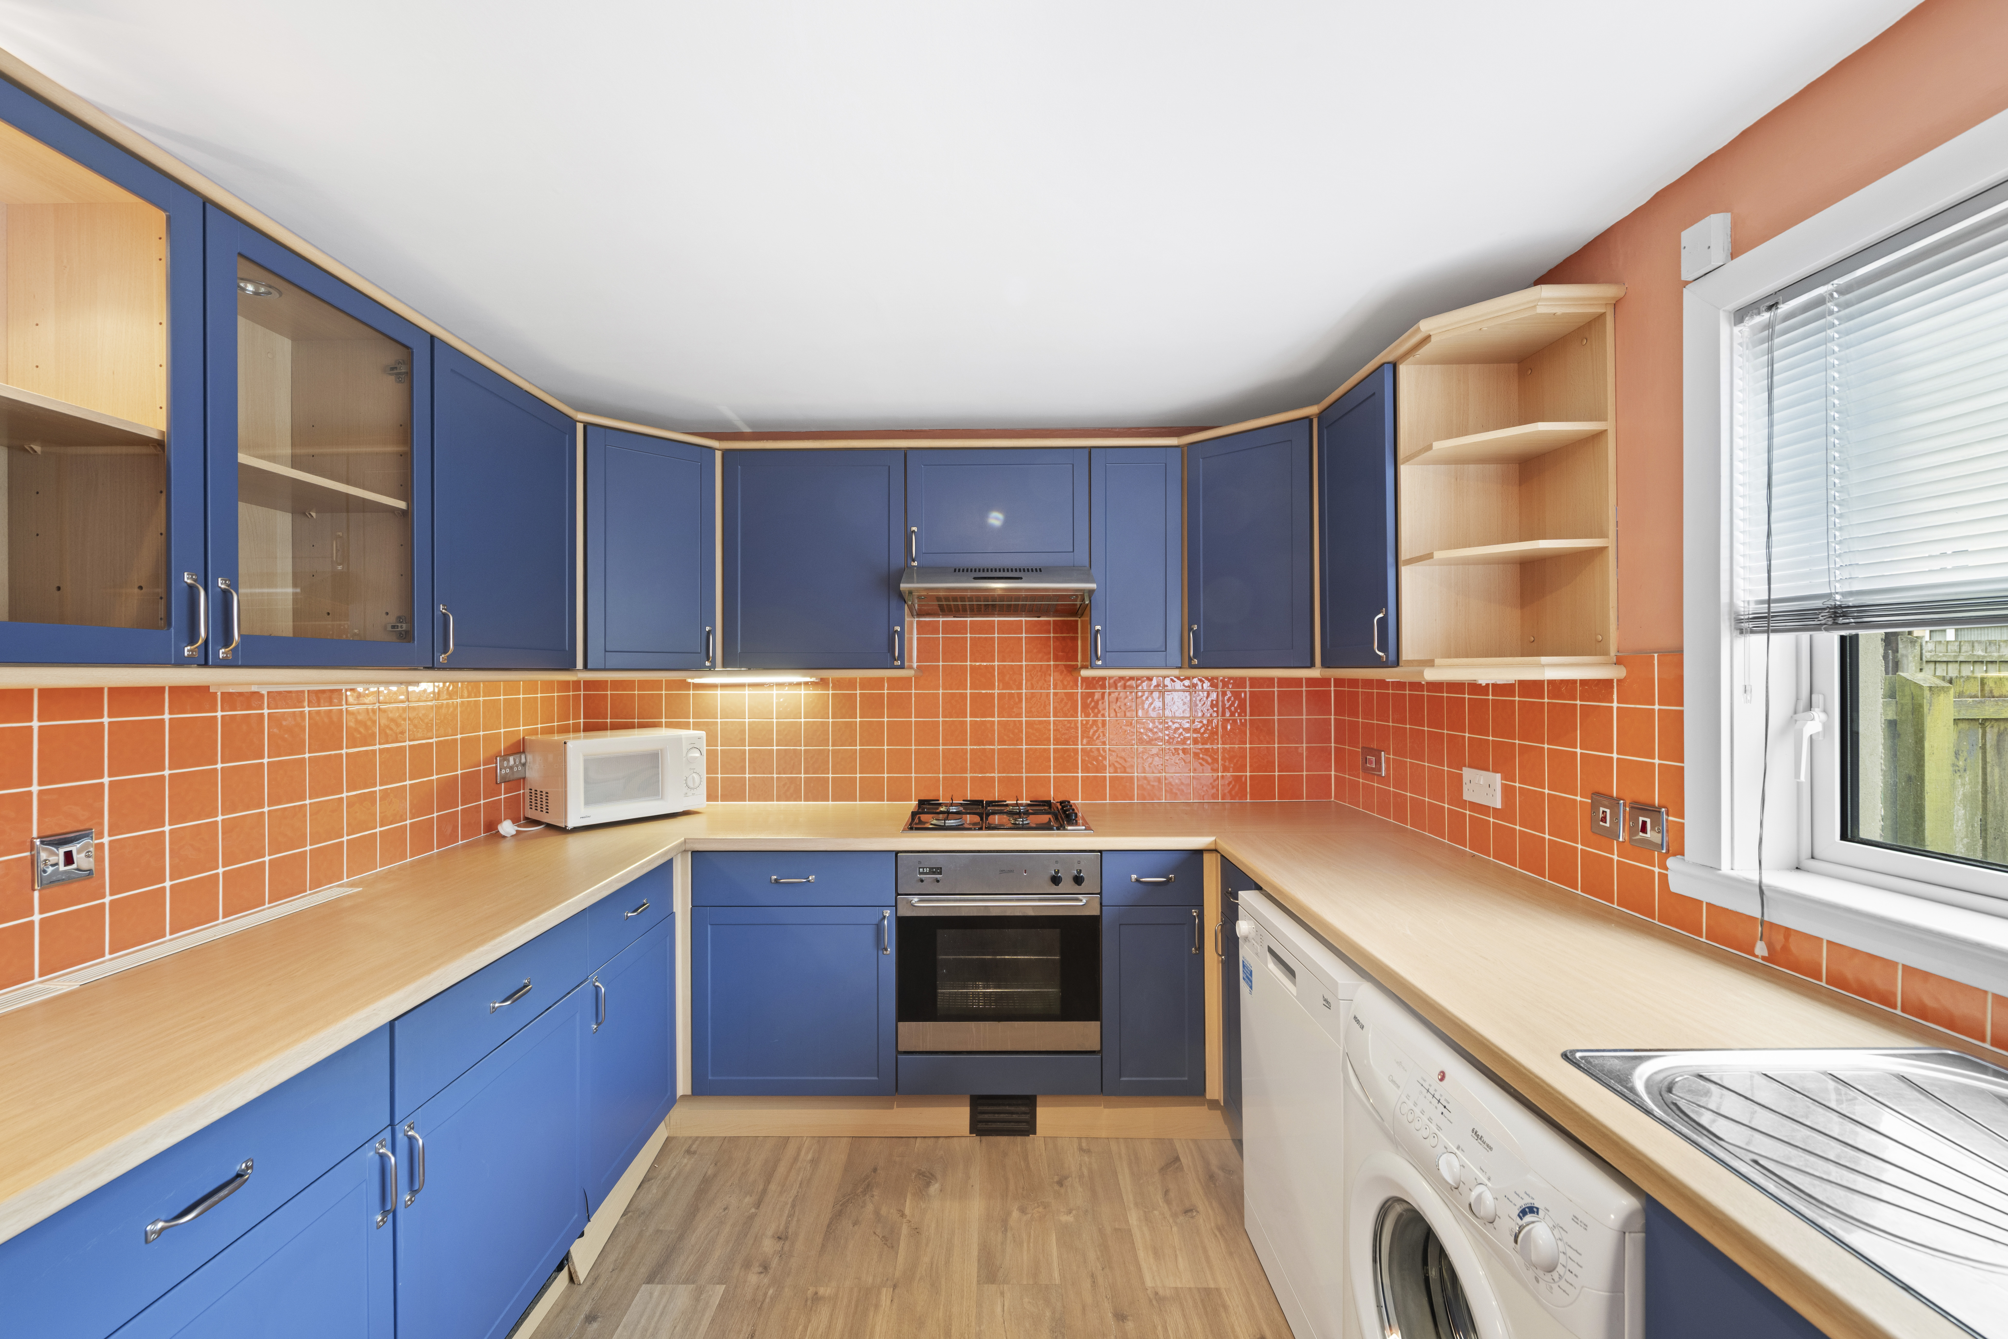
The accommodation begins with a welcoming entrance hallway leading into a bright and generously proportioned lounge/dining room, offering ample space for both relaxing and entertaining. The adjoining kitchen/breakfasting room is well designed with excellent storage and workspace, creating an ideal hub for modern family living, with direct access to the rear garden.
Upstairs, the property offers three well-proportioned bedrooms, each providing comfortable and versatile accommodation suitable for family life, guest rooms or home working. A family bathroom completes the upper floor.
Externally, the home enjoys substantial gardens to both the front and rear, offering fantastic outdoor space ideal for children, gardening enthusiasts or entertaining during the warmer months. The addition of a private lock-up garage further enhances the practicality of this excellent home.
Kirknewton is a highly sought-after semi-rural village offering the perfect blend of countryside charm and commuter convenience. The village benefits from a range of local amenities including a primary school, local shops, cafés and recreational facilities, while more extensive shopping and leisure options can be found nearby in Livingston and Edinburgh.
For commuters, the property is ideally positioned with Kirknewton railway station providing regular services to both Edinburgh and Glasgow. Excellent road links via the M8 motorway and Edinburgh City Bypass also allow easy access to Edinburgh Airport and Scotland’s central motorway network.
Council Tax Band:- B
Tenure:- Freehold
Factor Fee:- None
These particulars are prepared on the basis of information provided by our clients. Every effort has been made to ensure that the information contained within the Schedule of Particulars is accurate. Nevertheless, the internal photographs contained within this Schedule/ Website may have been taken using a wide-angle lens. All sizes are recorded by electronic tape measurement to give an indicative, approximate size only. Floor plans are demonstrative only and not scale accurate. Moveable items or electric goods illustrated are not included within the sale unless specifically mentioned in writing. The photographs are not intended to accurately depict the extent of the property. We have not tested any service or appliance. This schedule is not intended to and does not form any contract. It is imperative that, where not already fitted, suitable smoke alarms are installed for the safety for the occupants of the property. These must be regularly tested and checked. Please note all the surveyors are independent of RE/MAX Property Marketing. If you have any doubt or concerns regarding any aspect of the condition of the property you are buying, please instruct your own independent specialist or surveyor to confirm the condition of the property - no warranty is given or implied.
Virtual Tour
https://my.matterport.com/show/?m=JeVjoNdqNRPKey Features
- Spacious 3-bedroom terraced home in the popular village of Kirknewton
- Bright and generously sized lounge/dining room ideal for family living
- Modern kitchen/breakfasting room with direct access to the rear garden
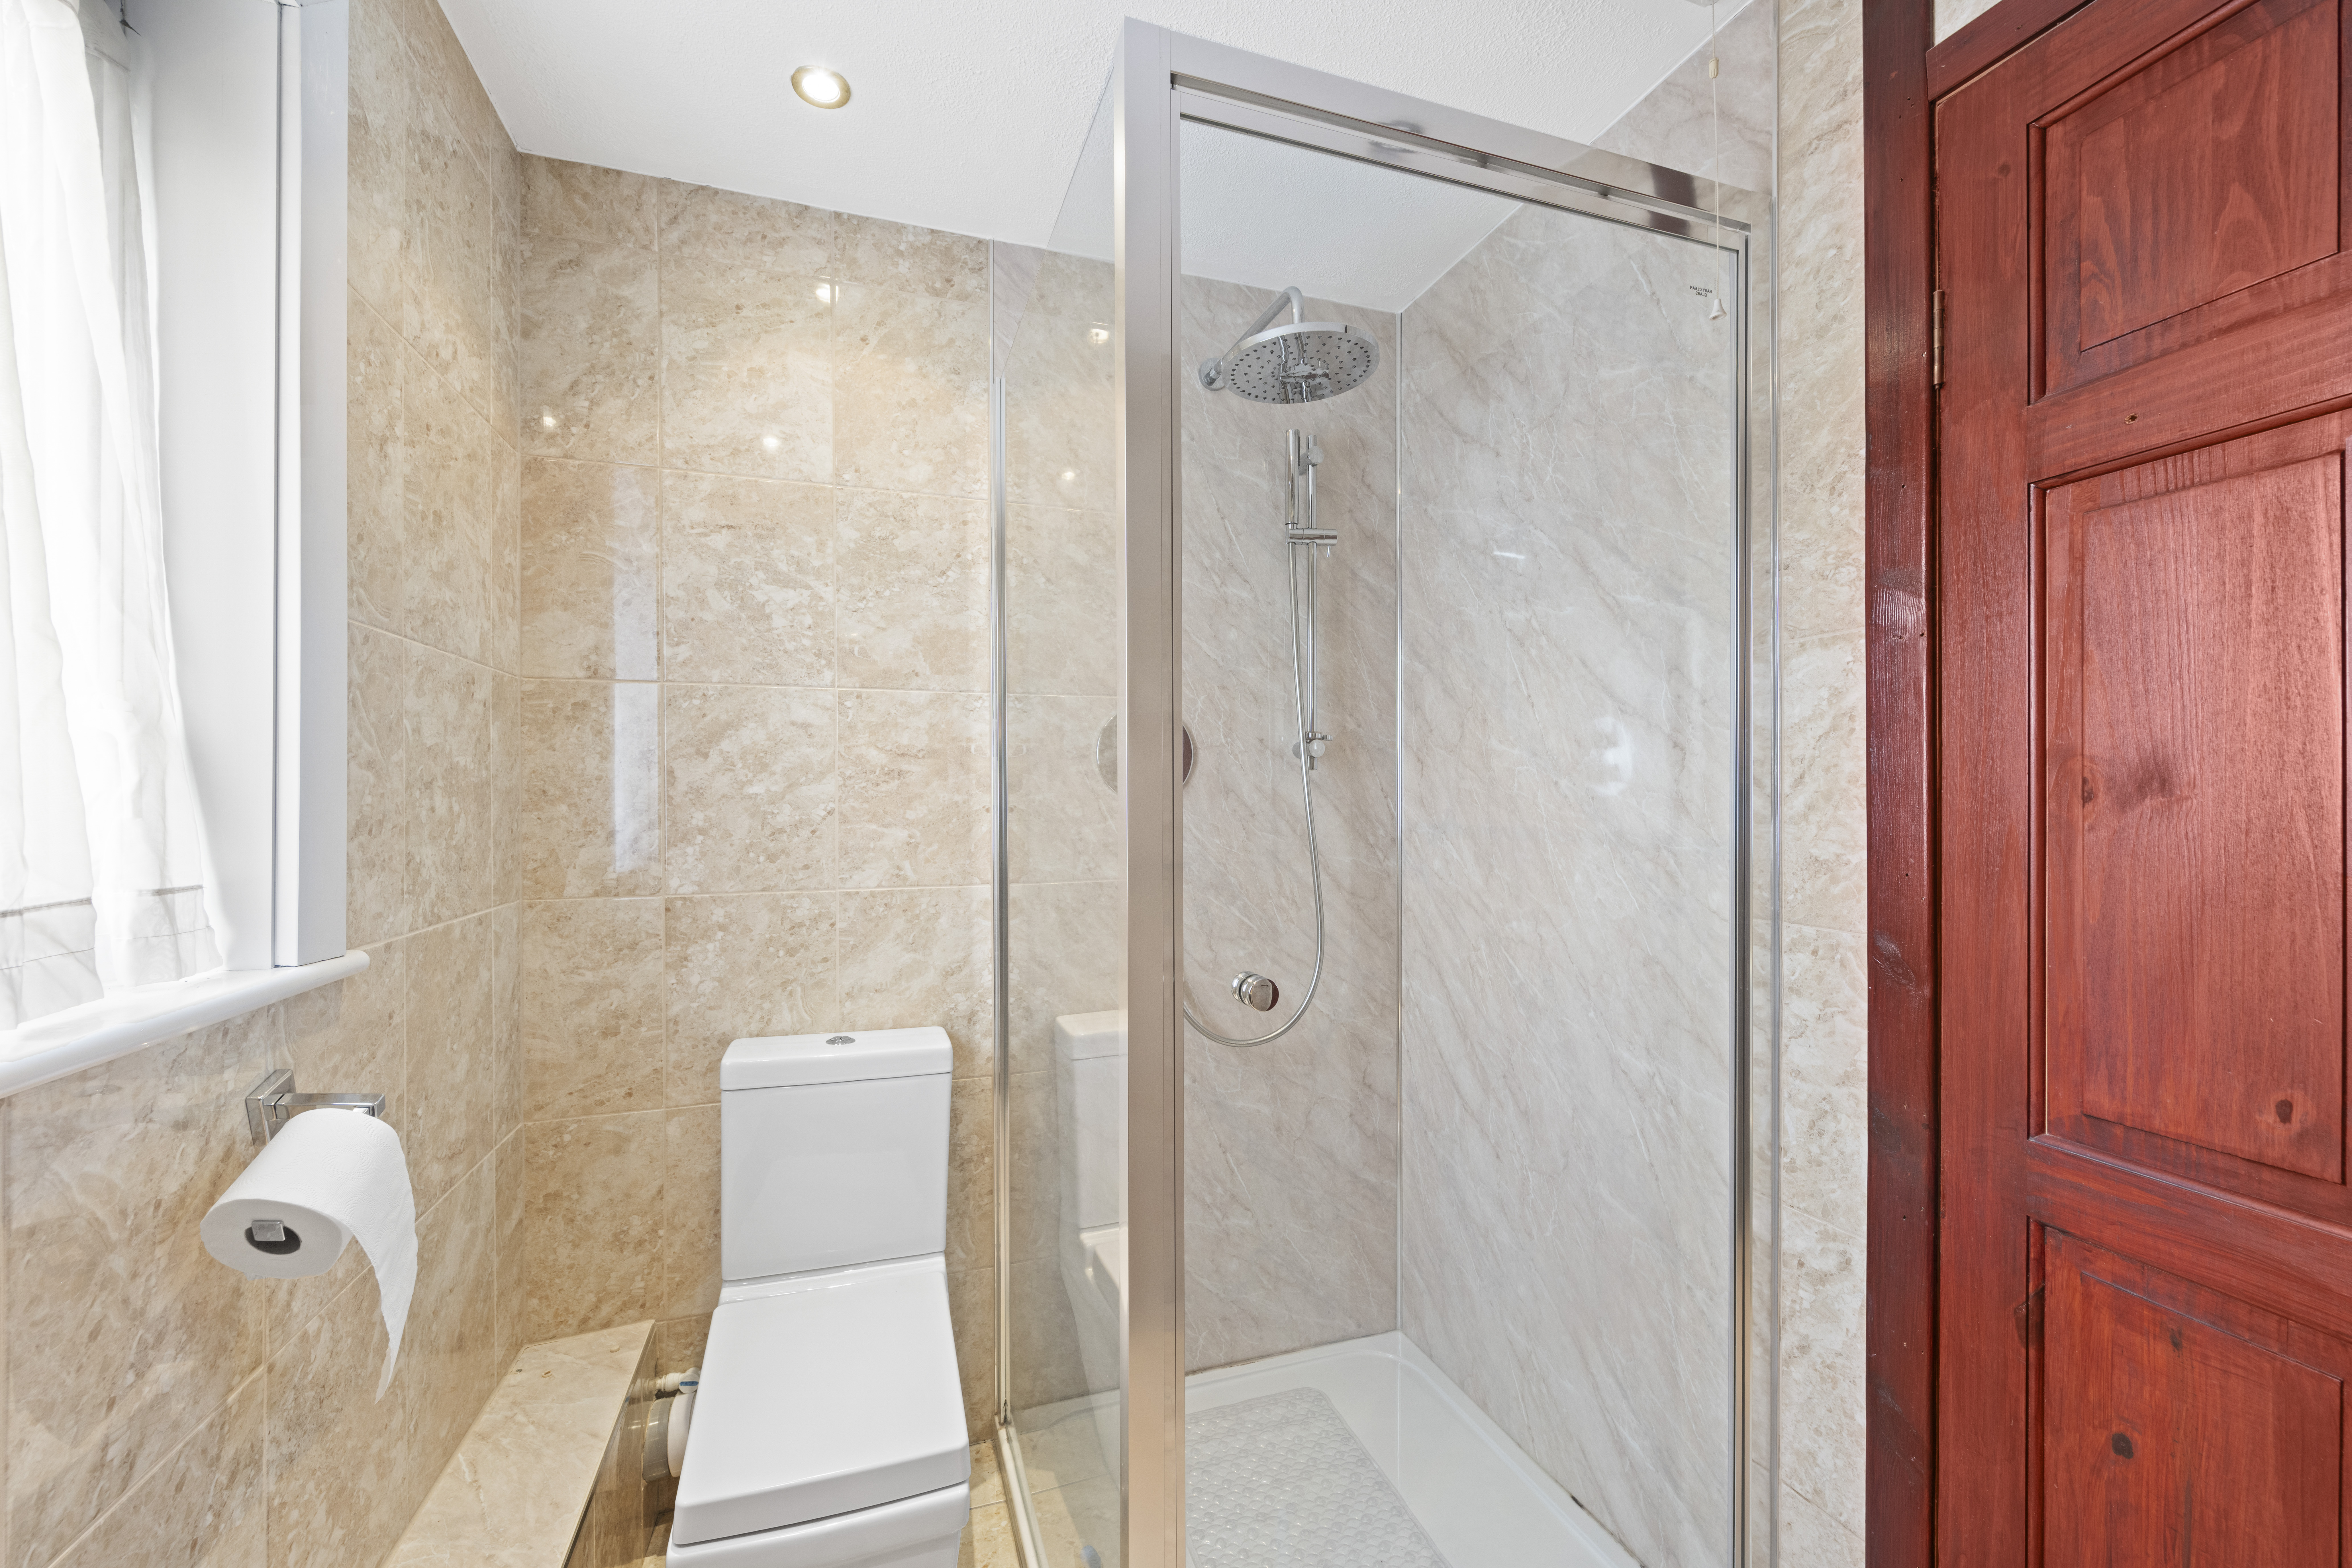
- Stylish contemporary shower room with walk-in shower enclosure
- Three well-proportioned bedrooms offering flexible accommodation
- Excellent built-in storage including wardrobes, cupboards, and loft access
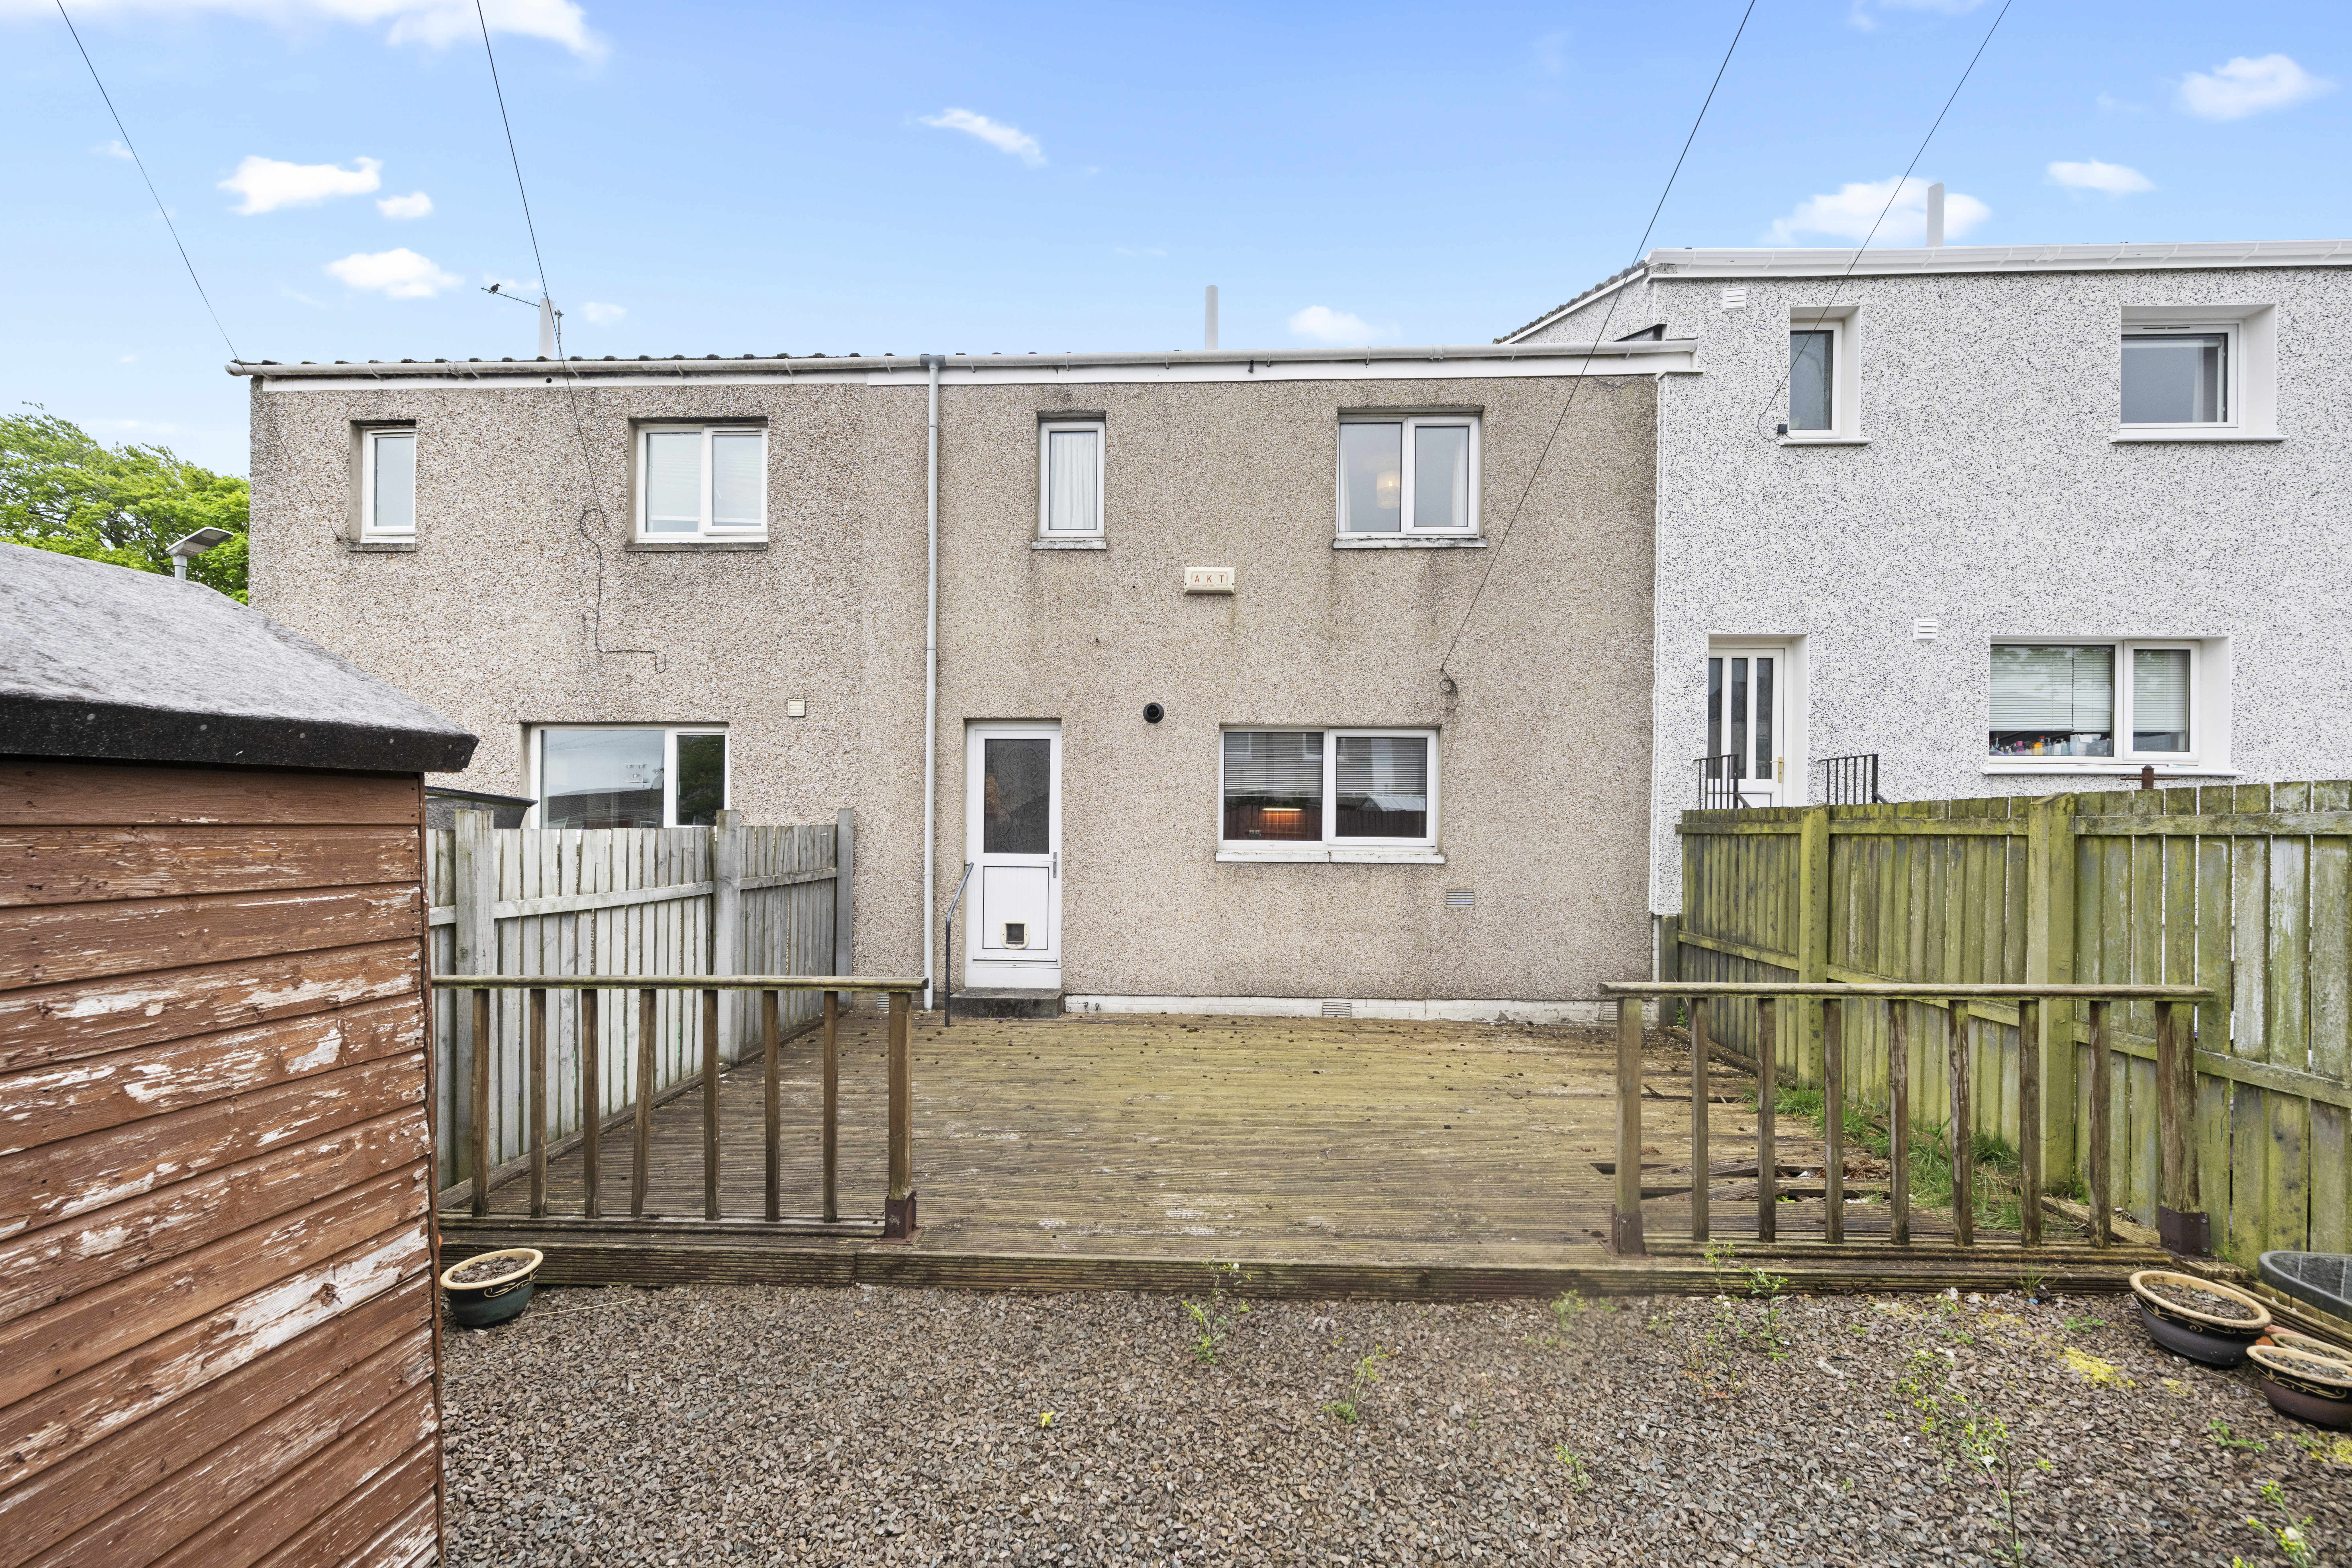
- Private front and rear gardens with large decked entertaining area
- Double glazing and gas central heating throughout
- Conveniently located for commuting with easy access to the M8/M9 motorway network and Kirknewton train station providing links to Edinburgh and Glasgow
- Close to local amenities, reputable schooling, shops, and nearby countryside walks
Property Details
- Property type: House
- Property style: Mid-Terraced
- Council Tax Band: B
Rooms
Entrance Hallway
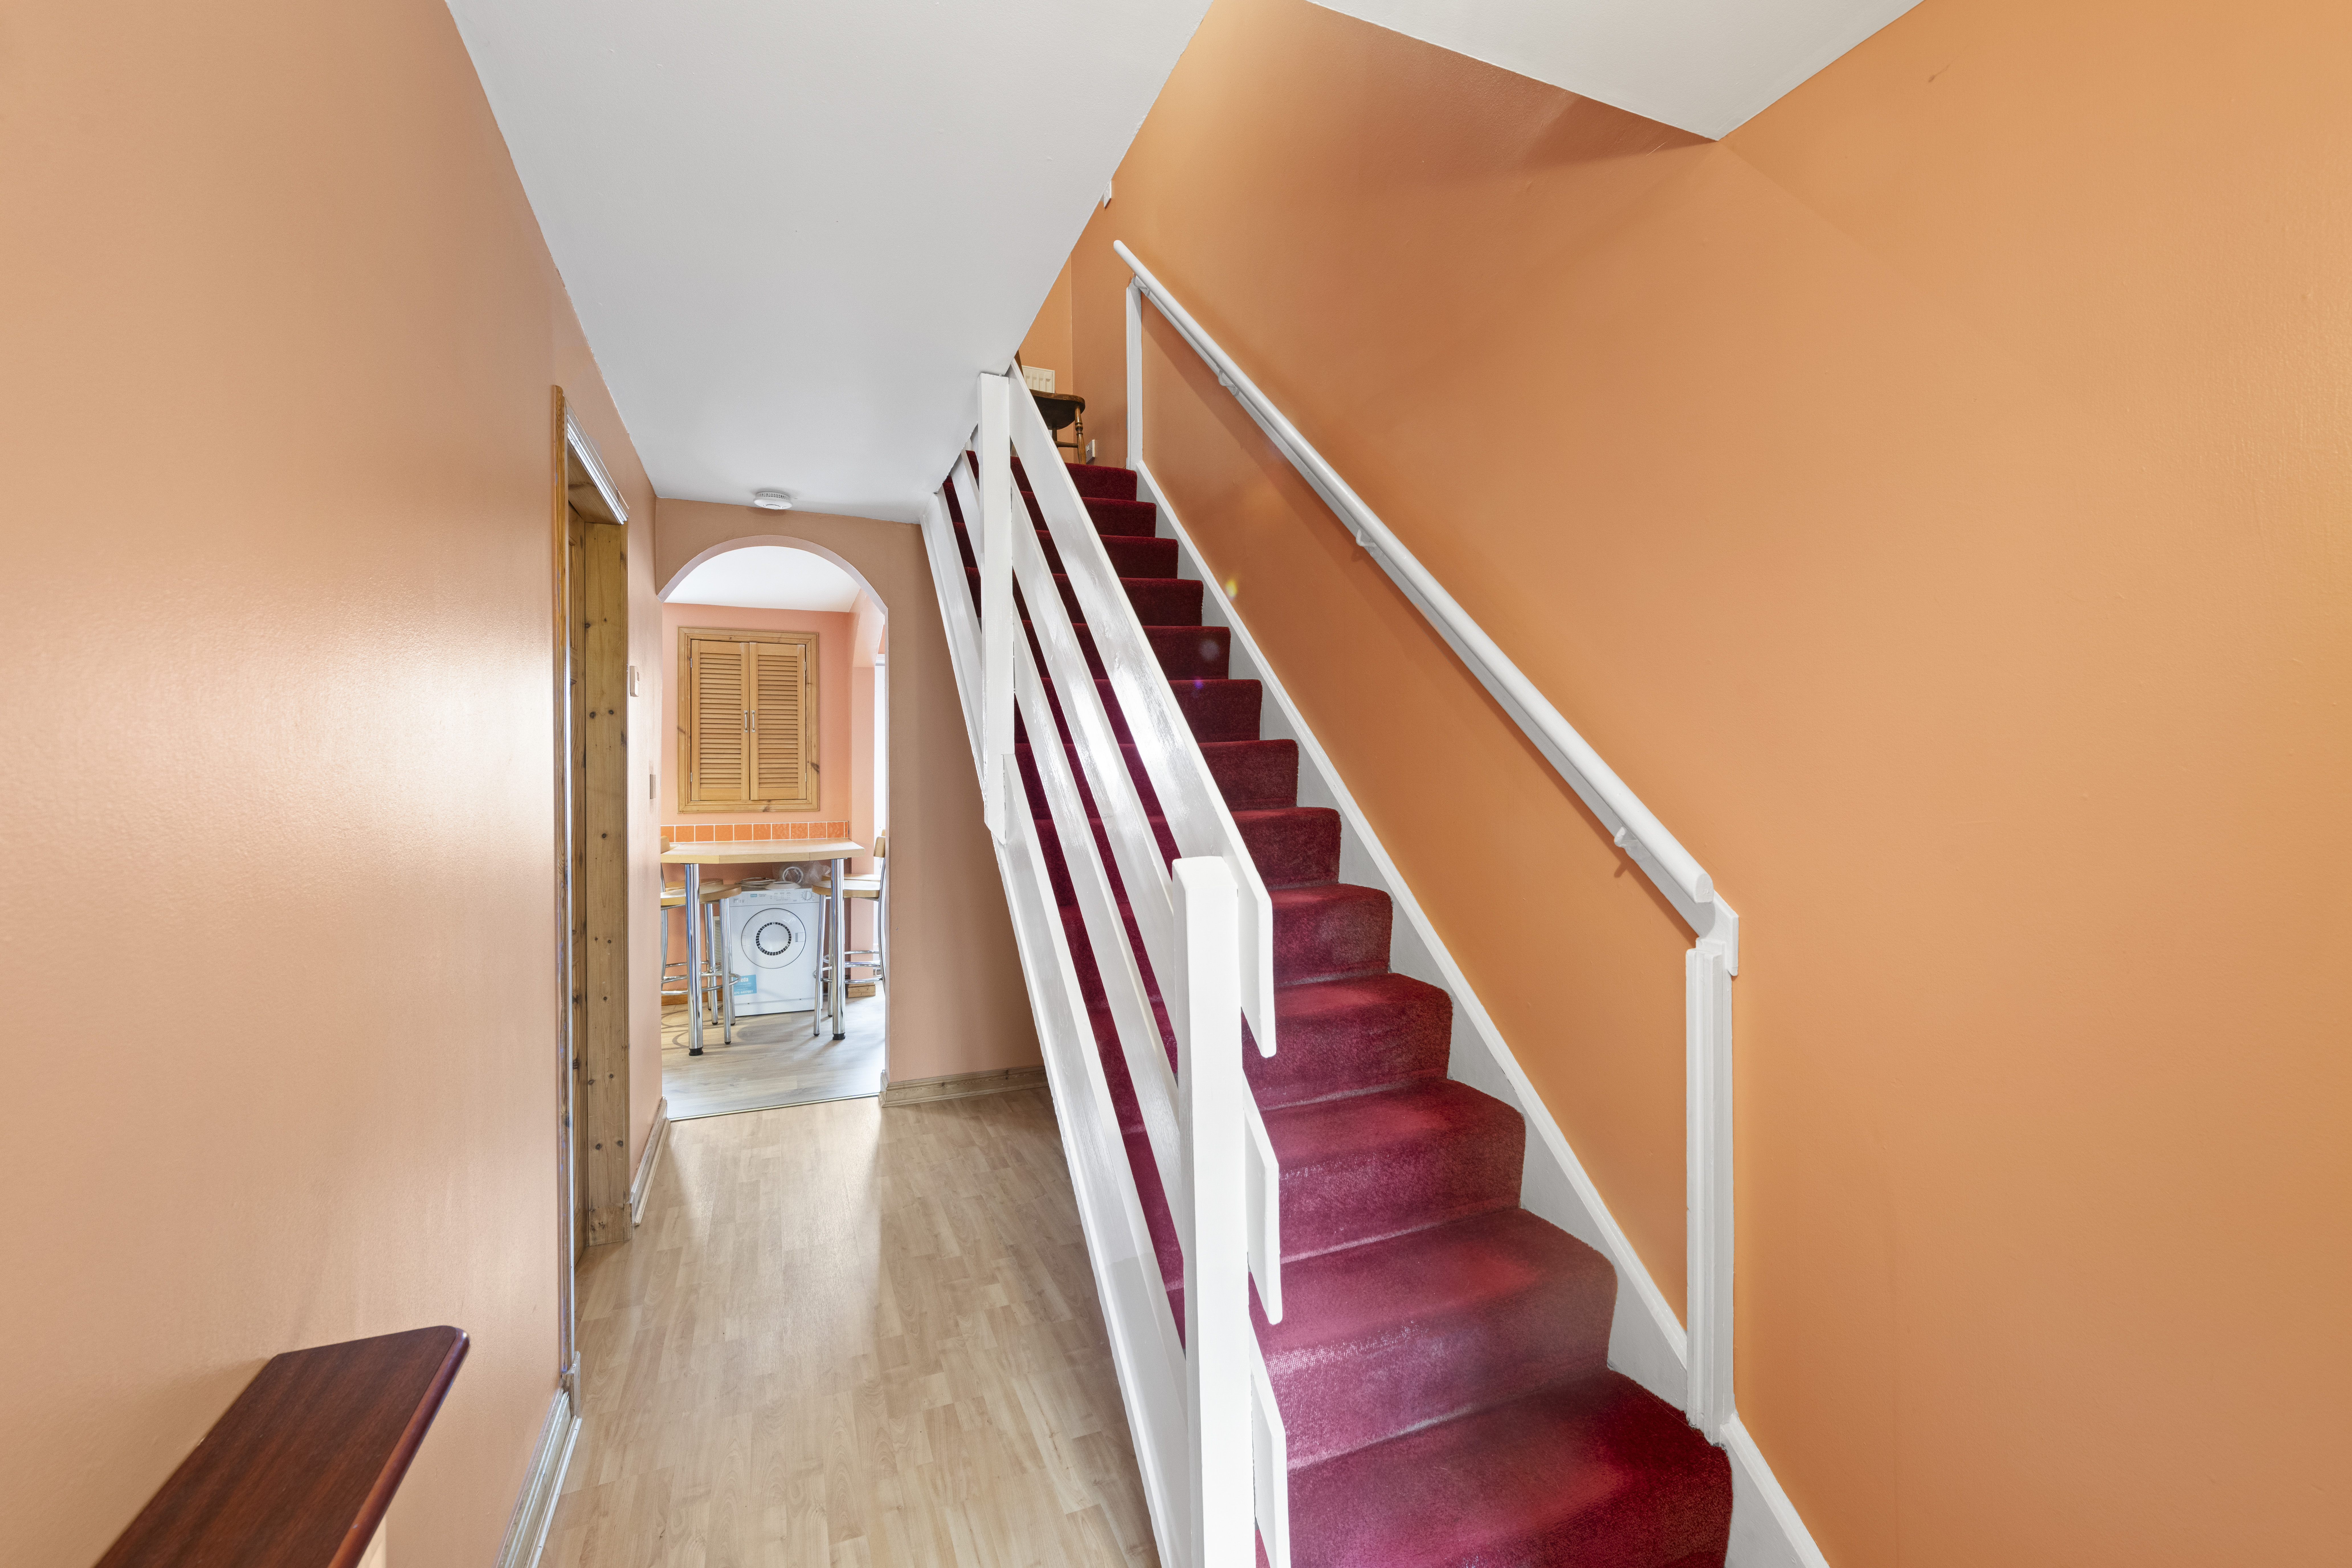
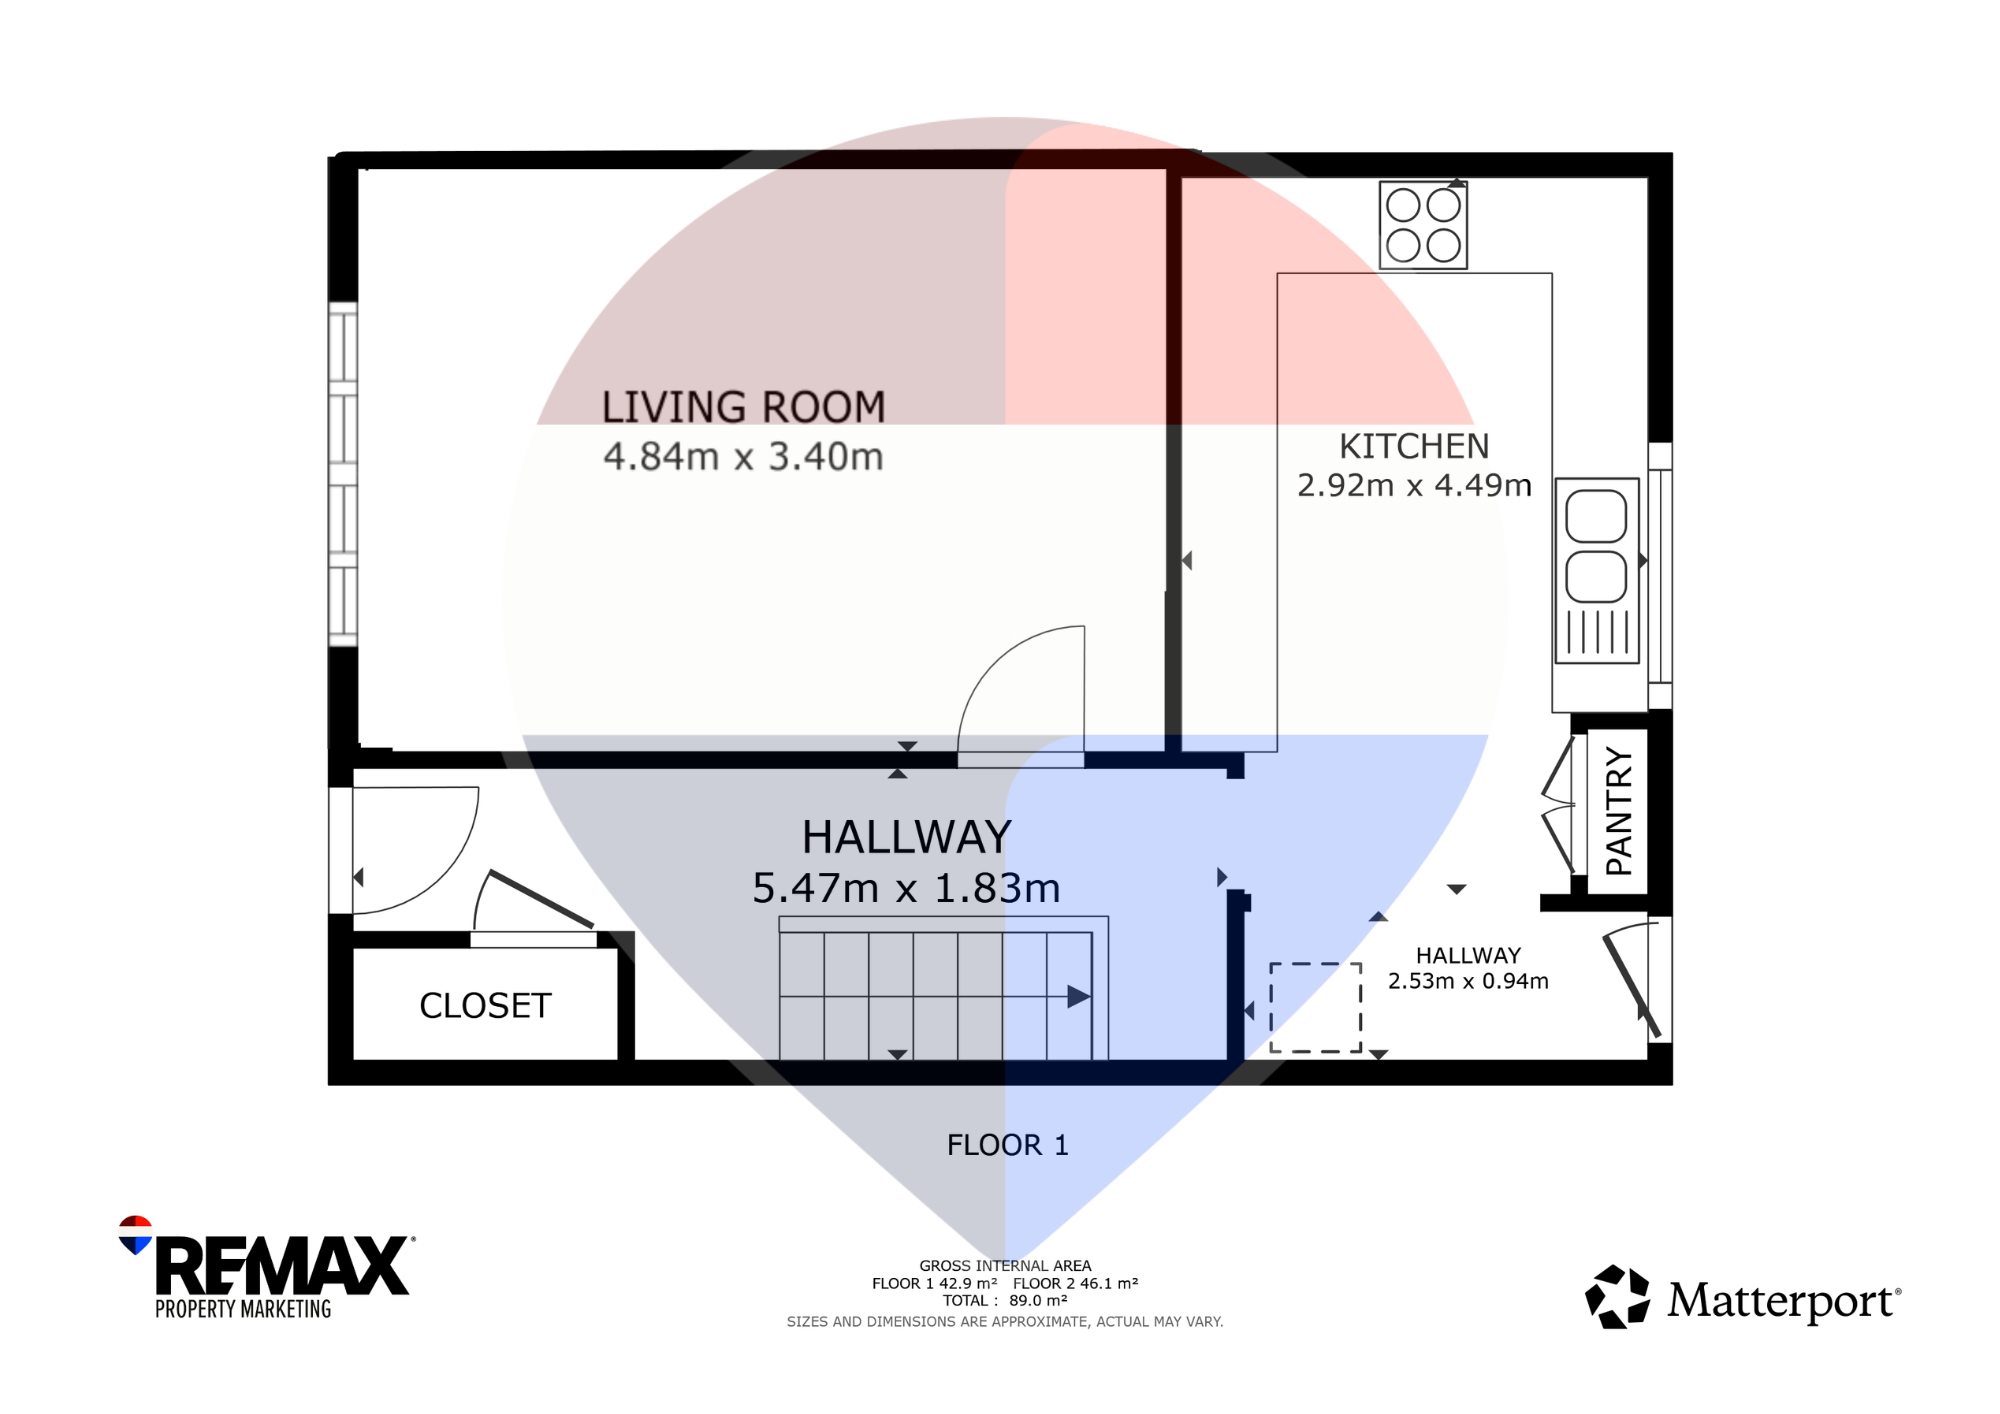
Entered via a white uPVC front door with opaque glazed insert and matching side panel, this bright and spacious entrance hallway is flooded with natural light and finished with fitted carpeting for a warm and welcoming feel. Excellent storage is provided by a large low-level cupboard, while a recessed area beneath the staircase offers an ideal space for a study desk or home working area. A carpeted staircase rises to the upper level, with hatch access to the loft above.
Lounge/Diner
4.84m x 3.40m
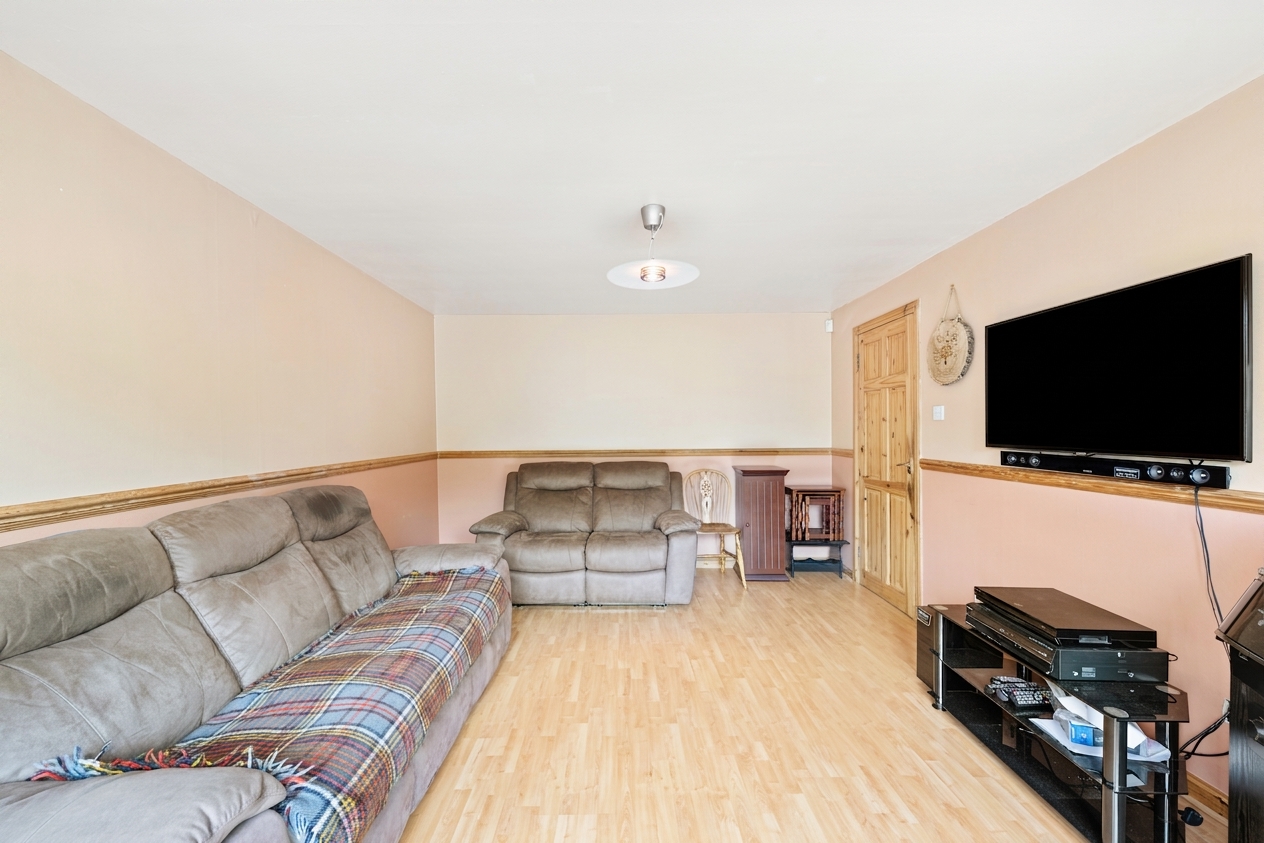
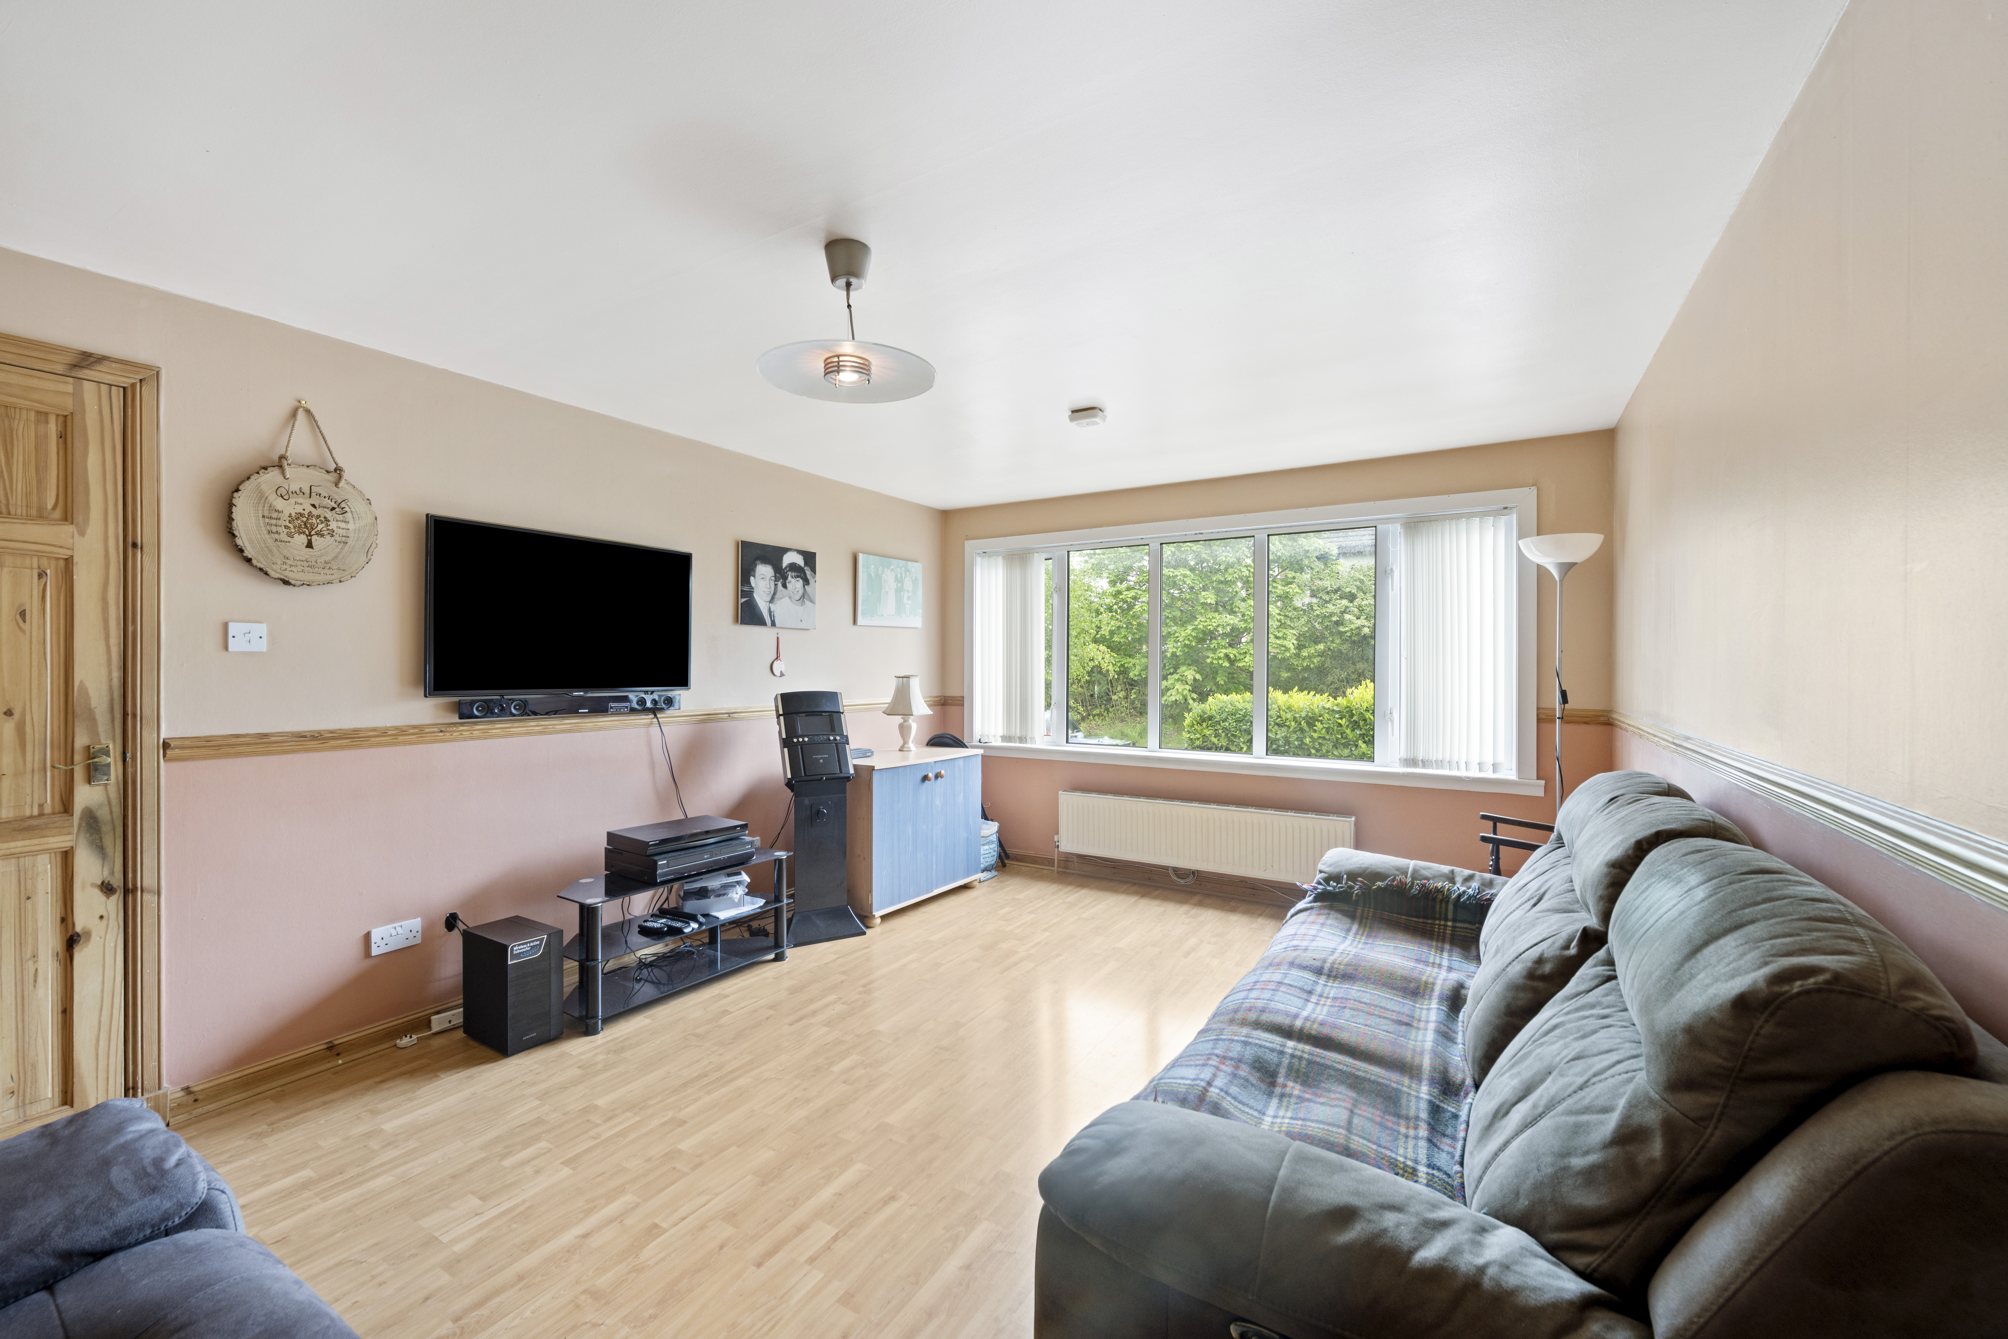
Bathed in natural light from impressive full-width windows overlooking the front of the property, this exceptionally spacious reception room offers a bright and airy atmosphere ideal for both relaxing and entertaining. Generous proportions easily accommodate a variety of lounge and dining furniture configurations, creating a versatile living space perfectly suited to modern family life.
Kitchen/Breakfasting Area
5.43m x 2.92m
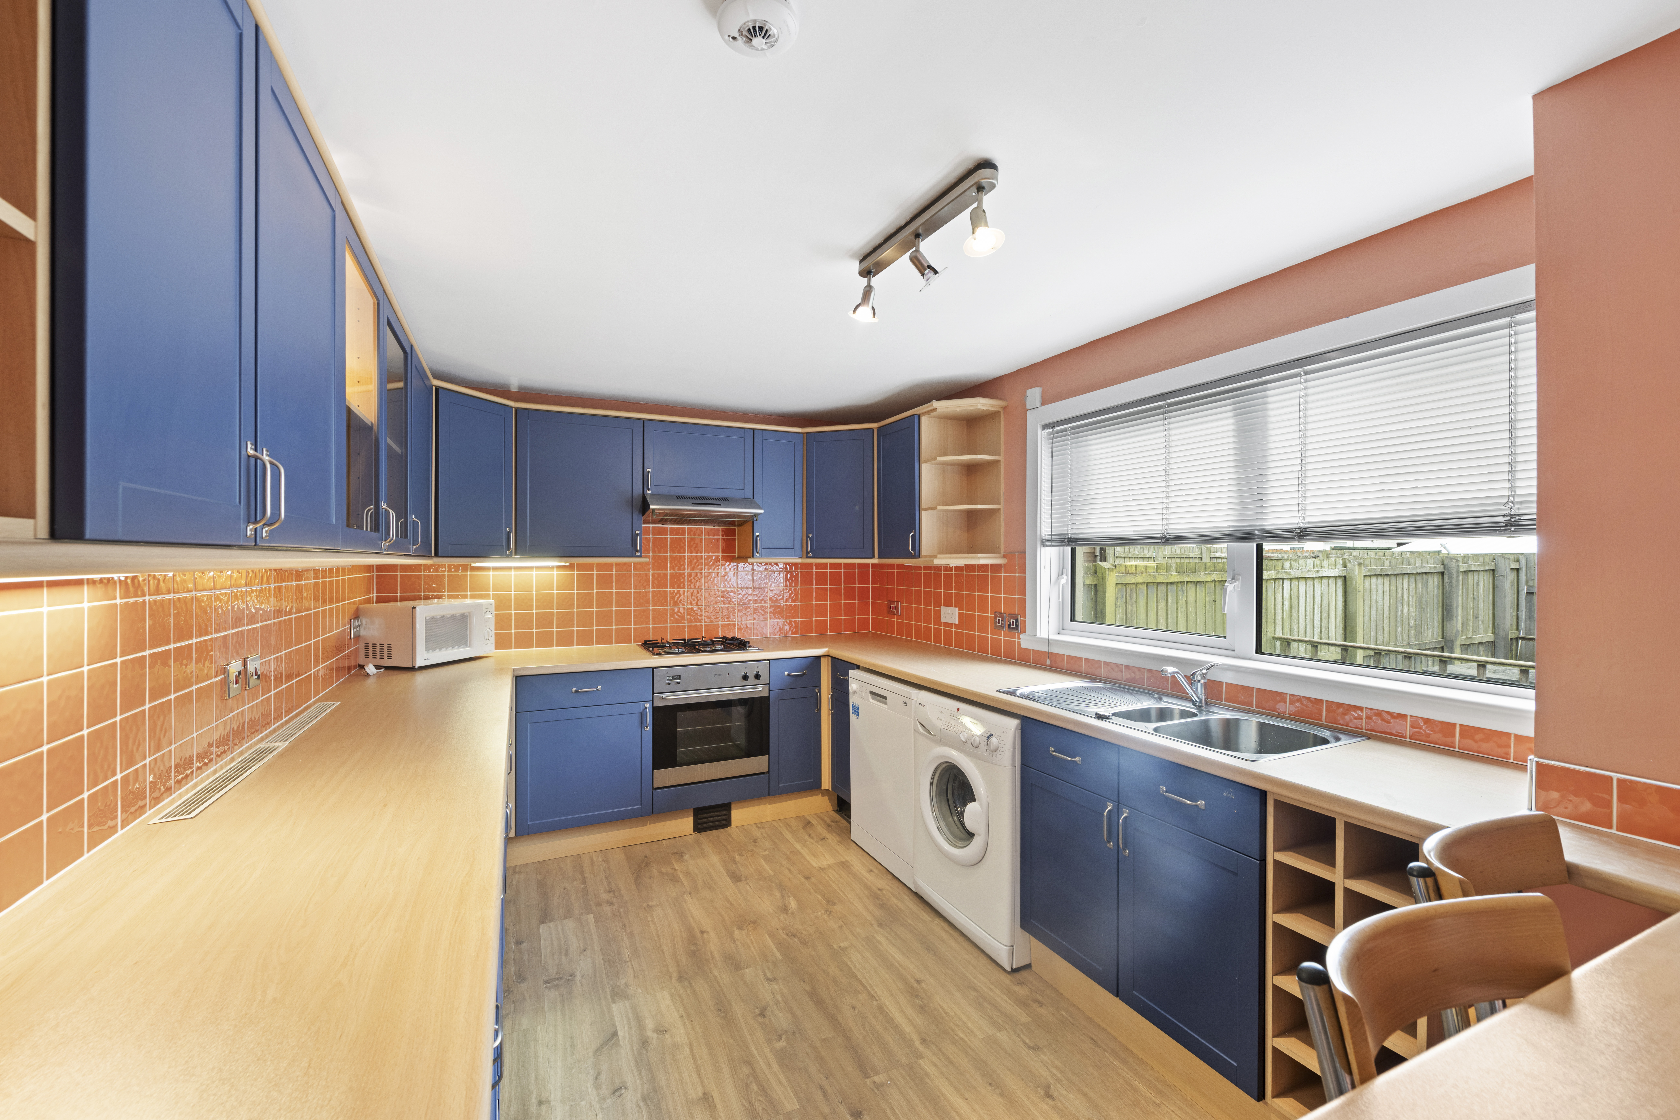
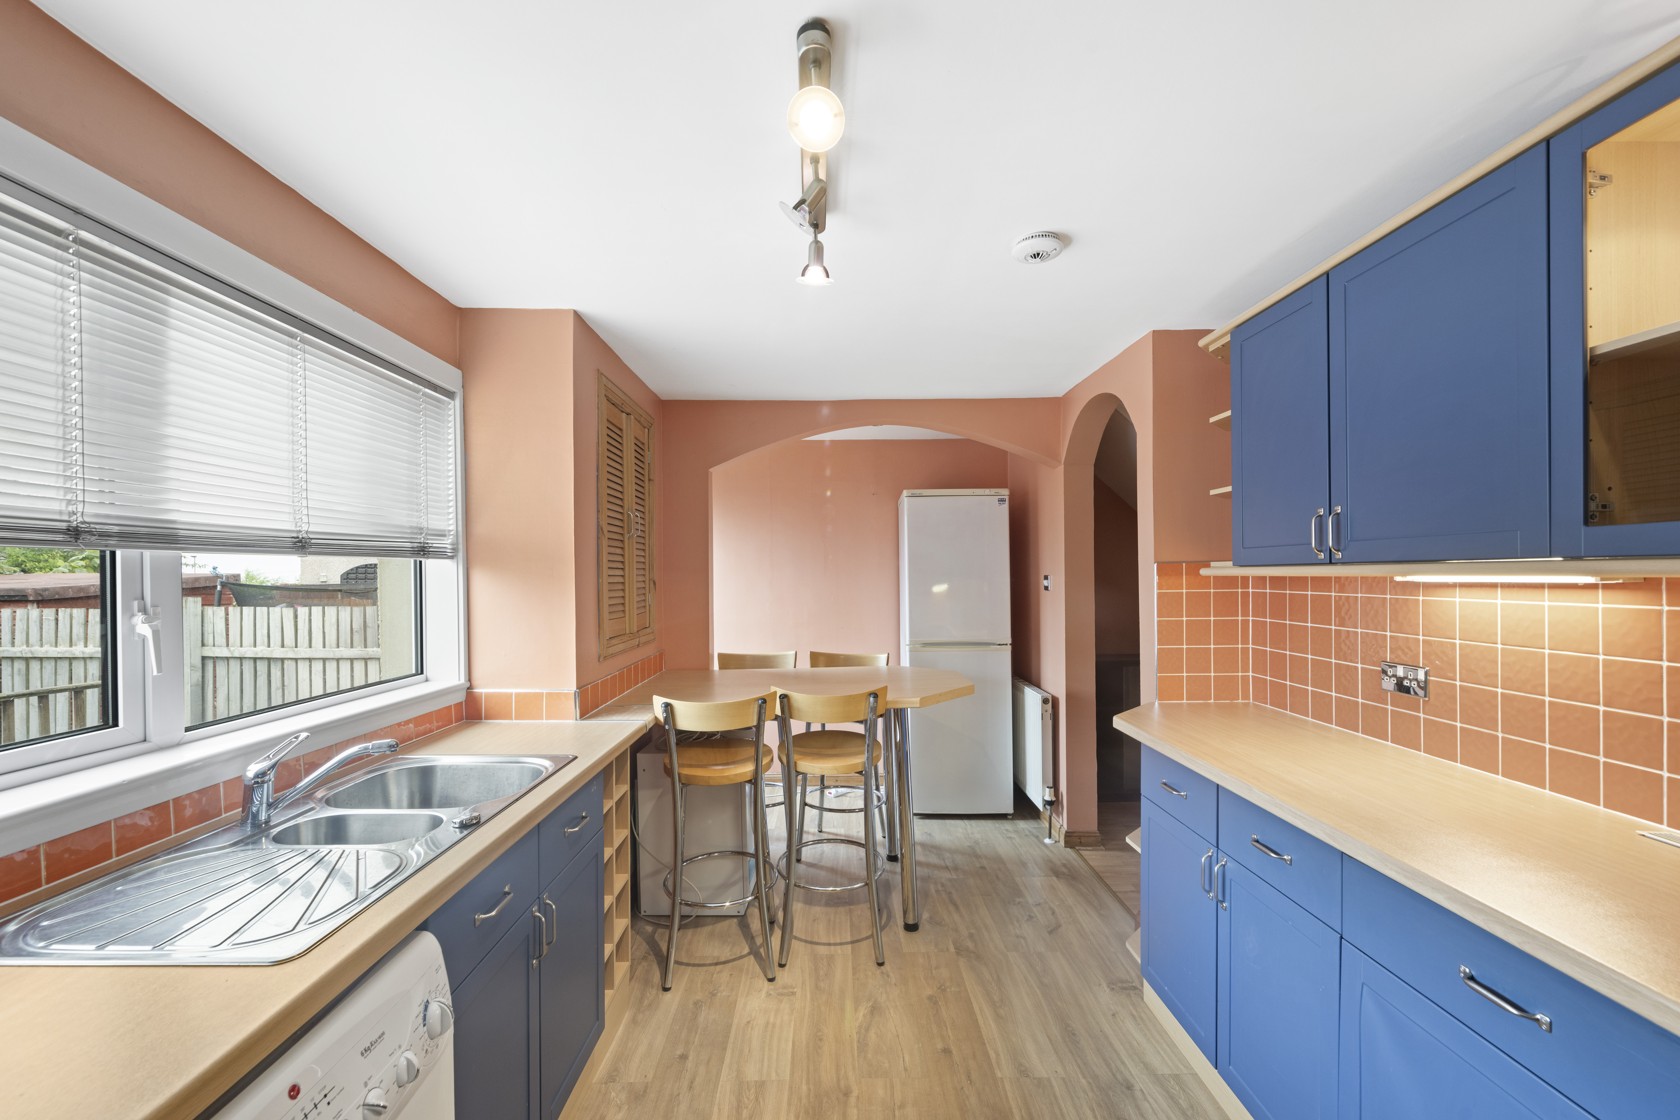
This bright and stylish kitchen/breakfasting room is located directly off the entrance hallway and offers an excellent range of base and wall-mounted units with complementary work surfaces and splashback tiling. The room provides ample space for casual dining, making it ideal for everyday family living. A large window and glazed uPVC door allow plenty of natural light while providing direct access to the rear garden, perfect for indoor-outdoor living and entertaining.
Upstairs Hallway
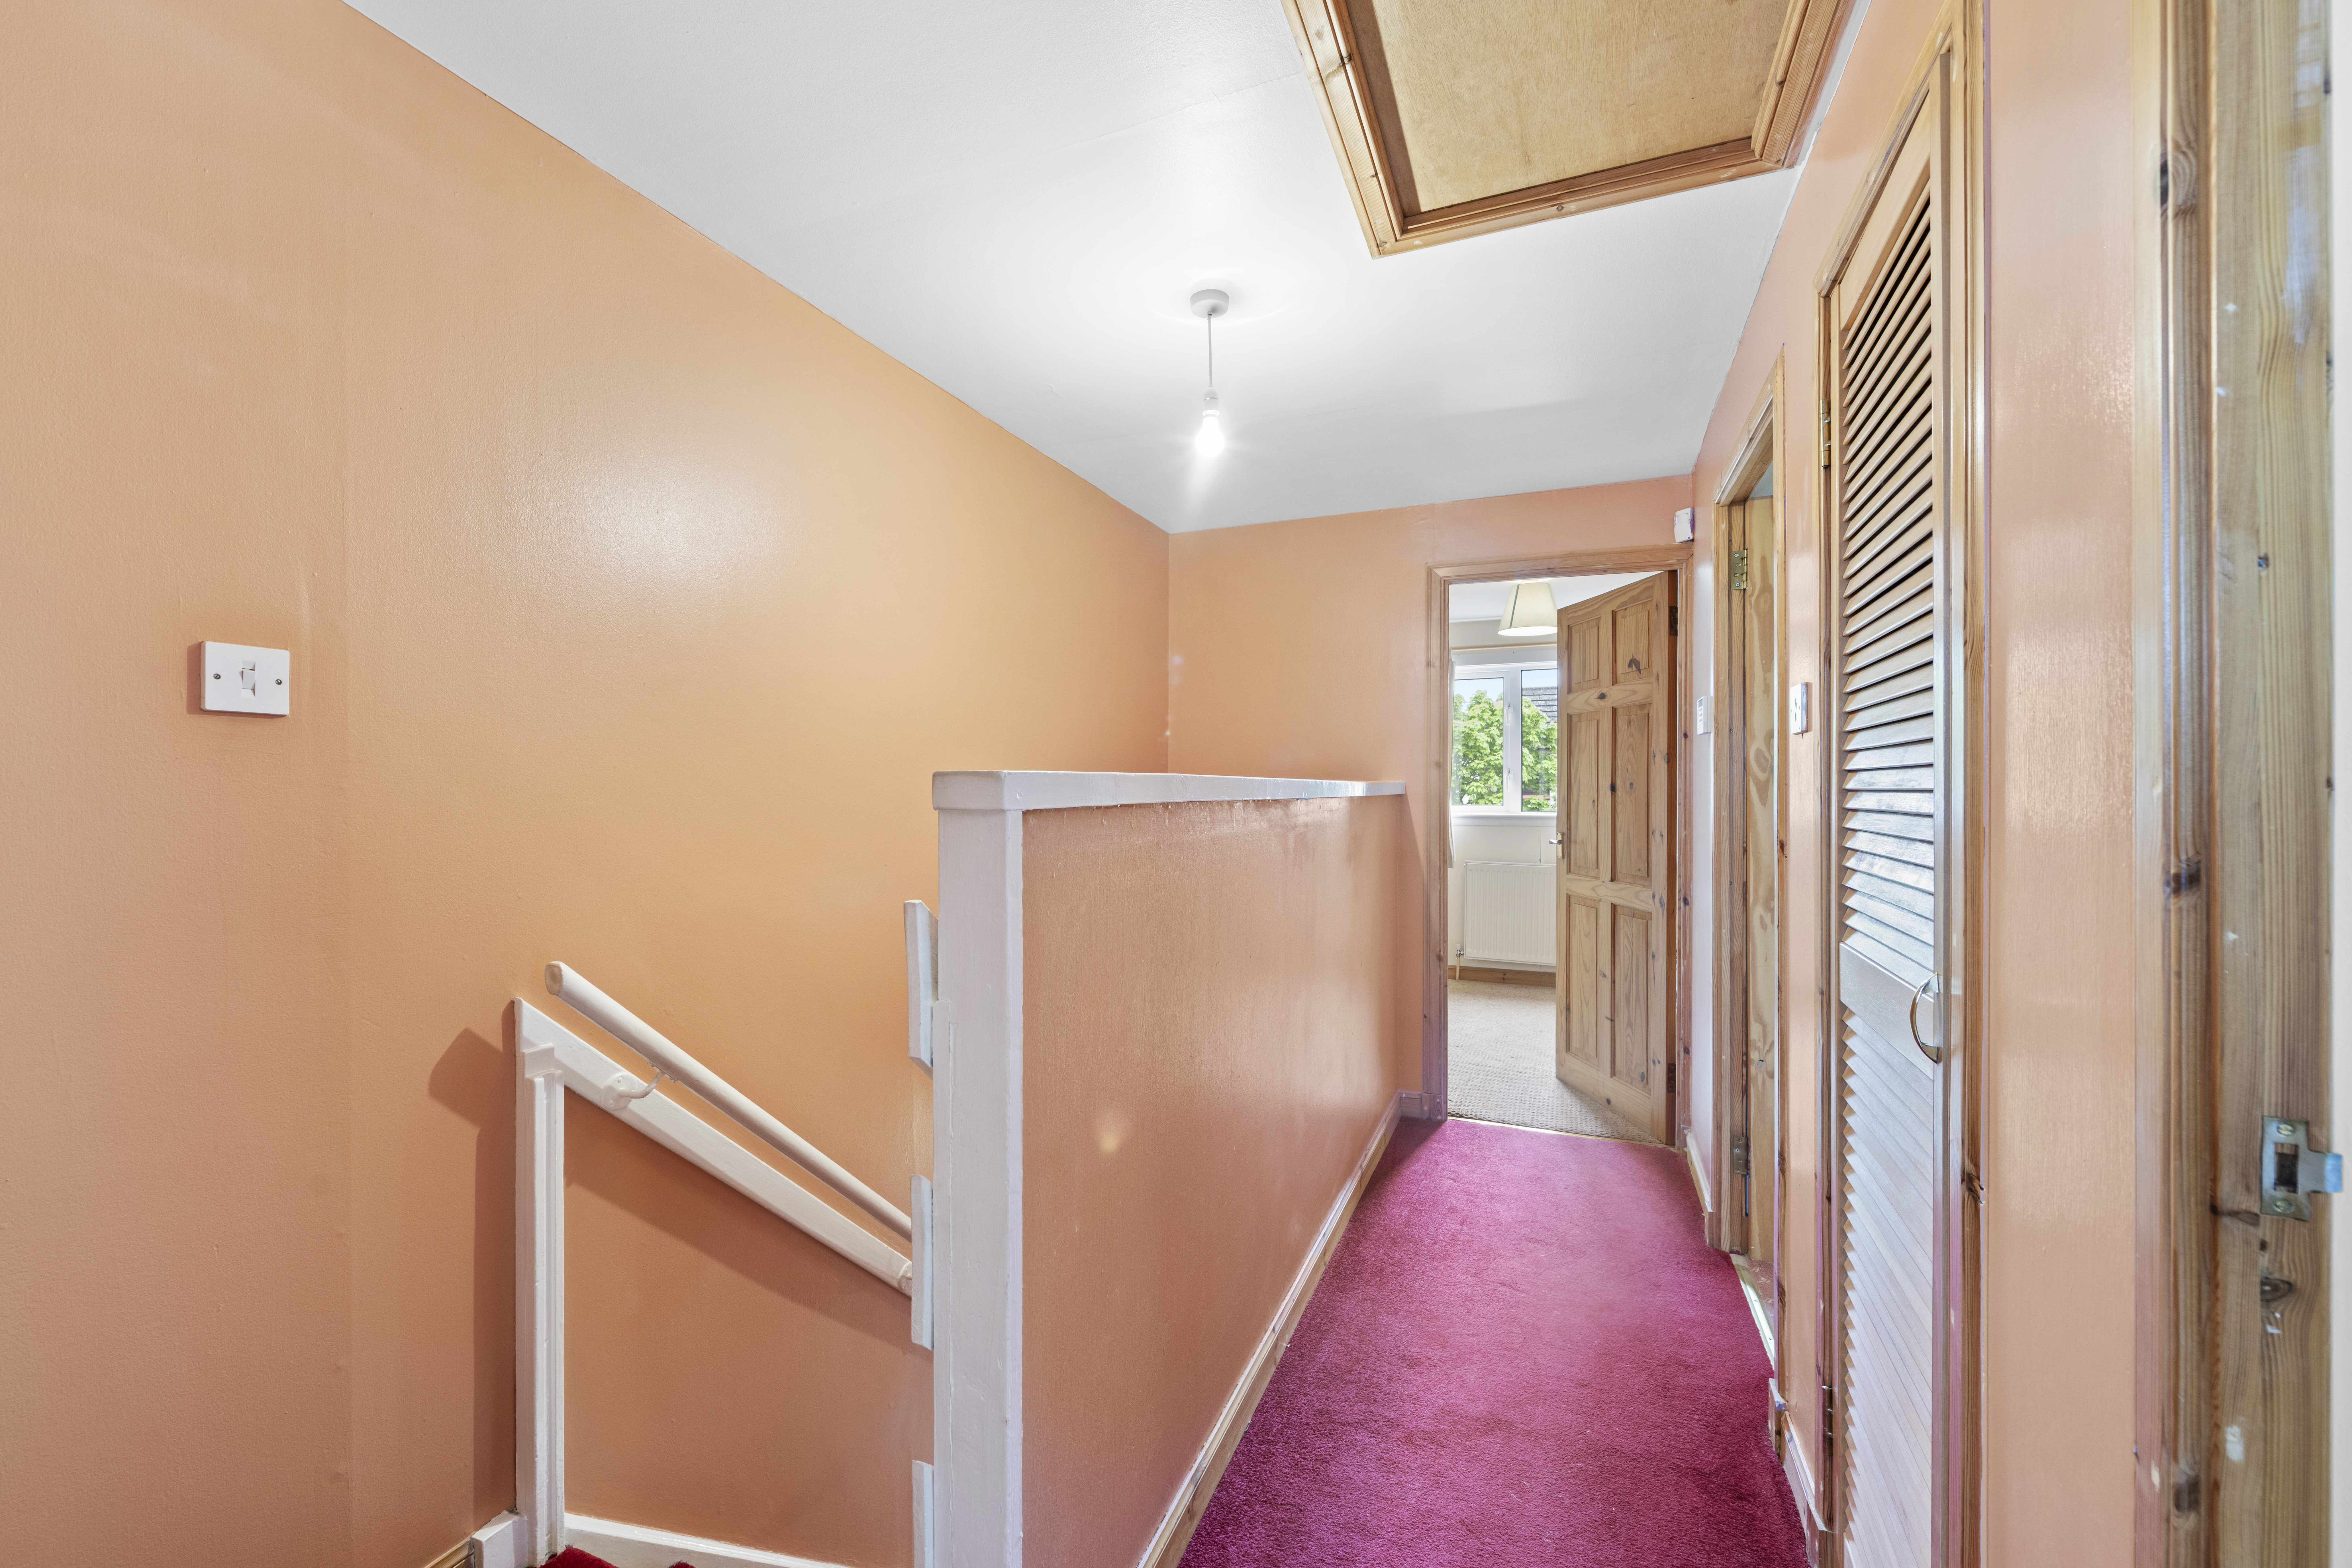
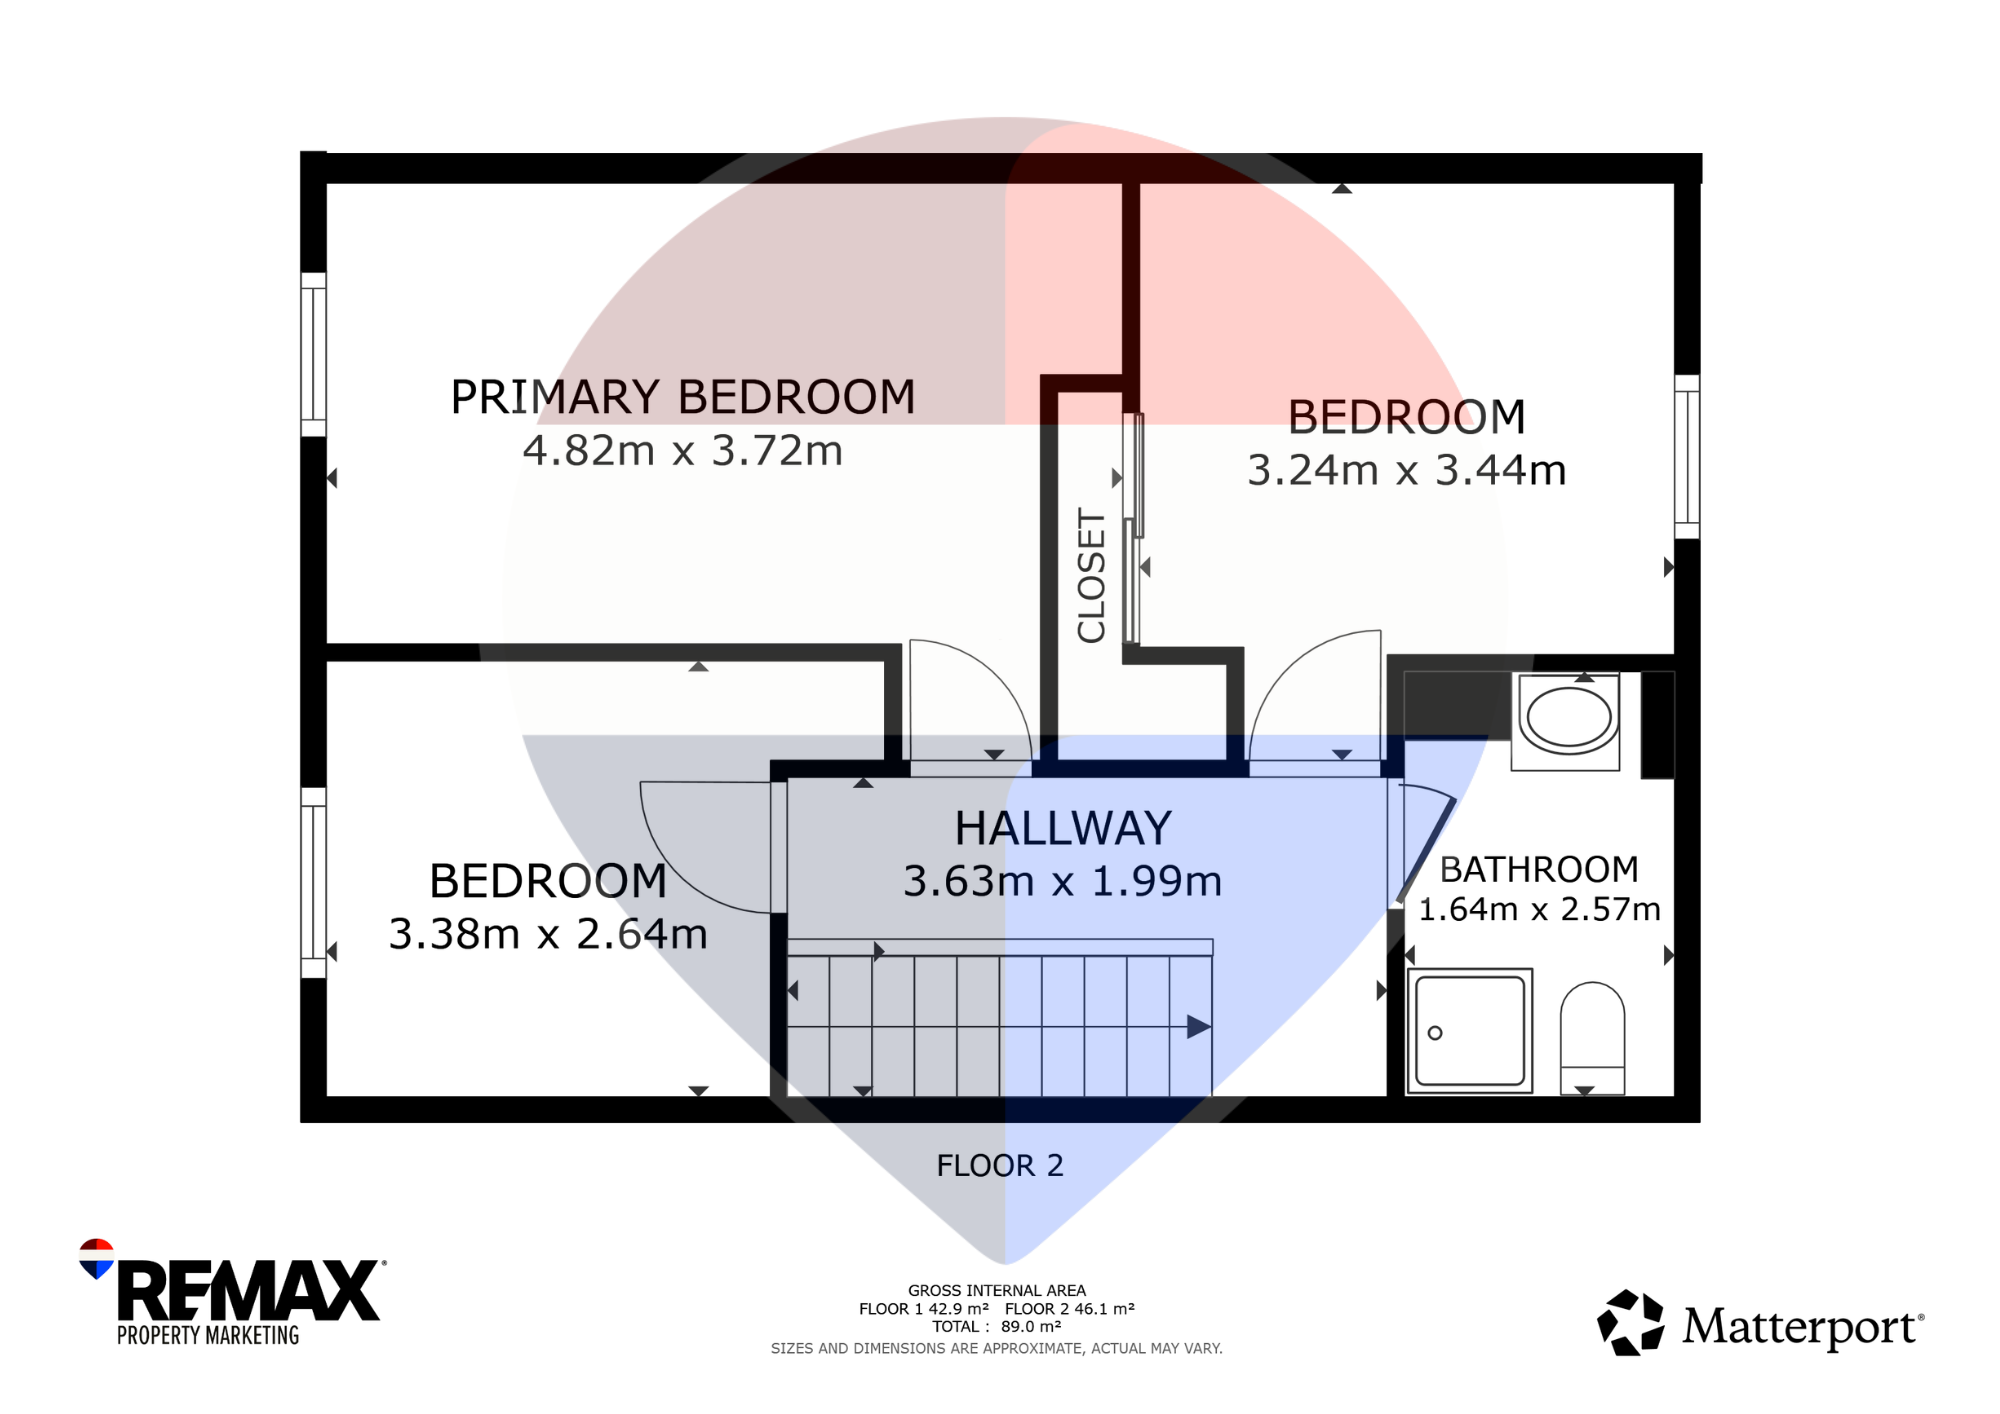
The upper hallway provides access to all three well-proportioned bedrooms and the family bathroom. In addition, there is a useful built-in storage cupboard and access hatch to the loft space, offering excellent additional storage. The area is bright and neutrally presented, creating a welcoming connection between the accommodation on the upper level.
Bedroom 1
4.82m x 3.72m
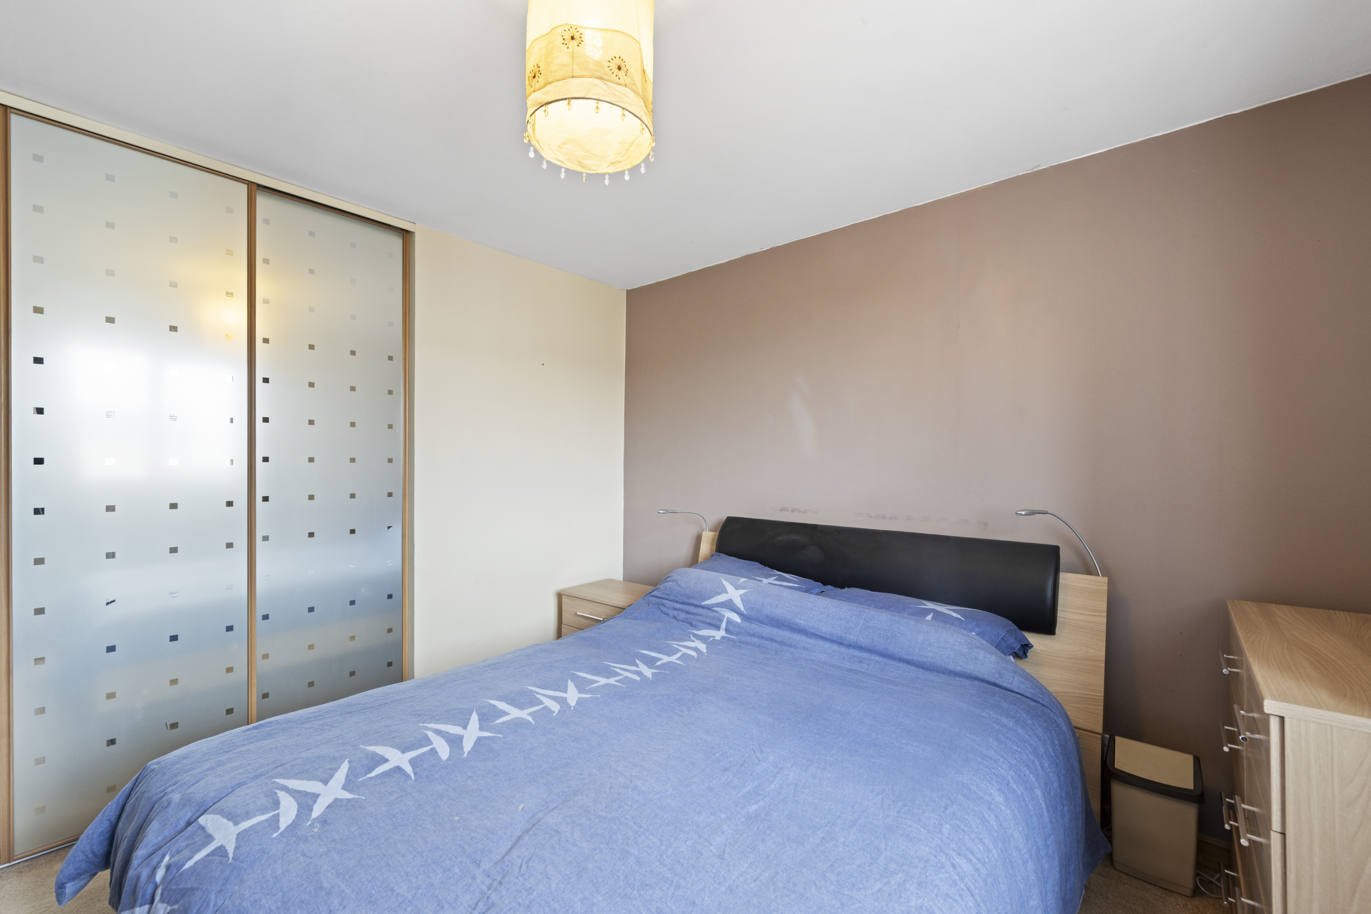
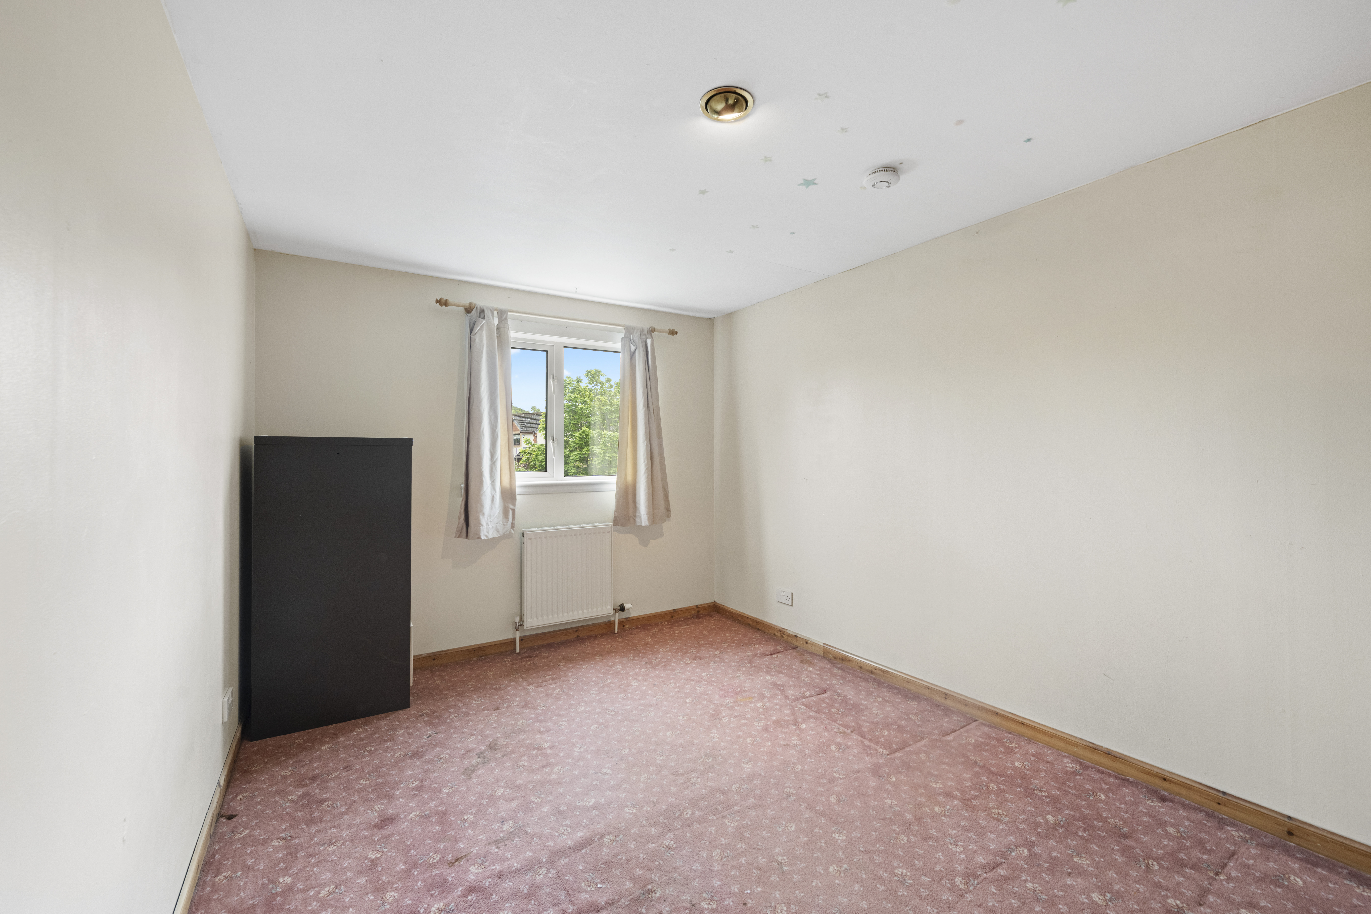
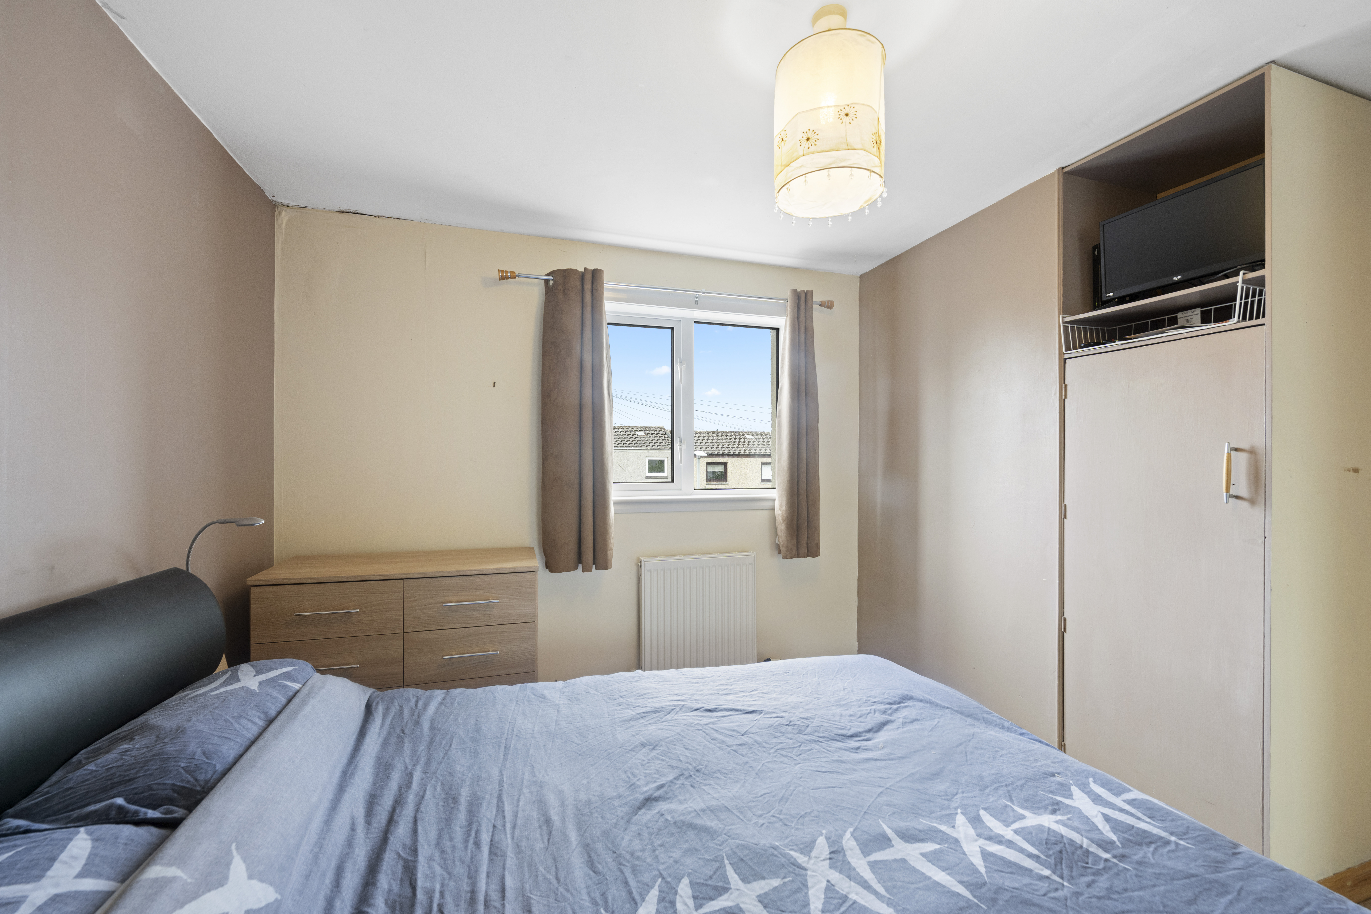
Bedroom One is a generously proportioned double bedroom positioned to the front of the property. The room benefits from a large window allowing for excellent natural light and offers ample space for freestanding bedroom furniture. Neutrally decorated, this comfortable room provides an ideal principal bedroom accommodation.
Bedroom 2
3.24m x 3.44m
Bedroom Two is a well-proportioned double bedroom located to the rear of the property, enjoying a pleasant outlook over the rear garden. The room benefits from built-in mirrored wardrobes along with additional built-in storage, providing excellent practicality and space for organisation. With ample room for further bedroom furnishings and plenty of natural light, this bright and comfortable room is ideal for family living or guest accommodation.
Bedroom 3
3.38m x 2.64m
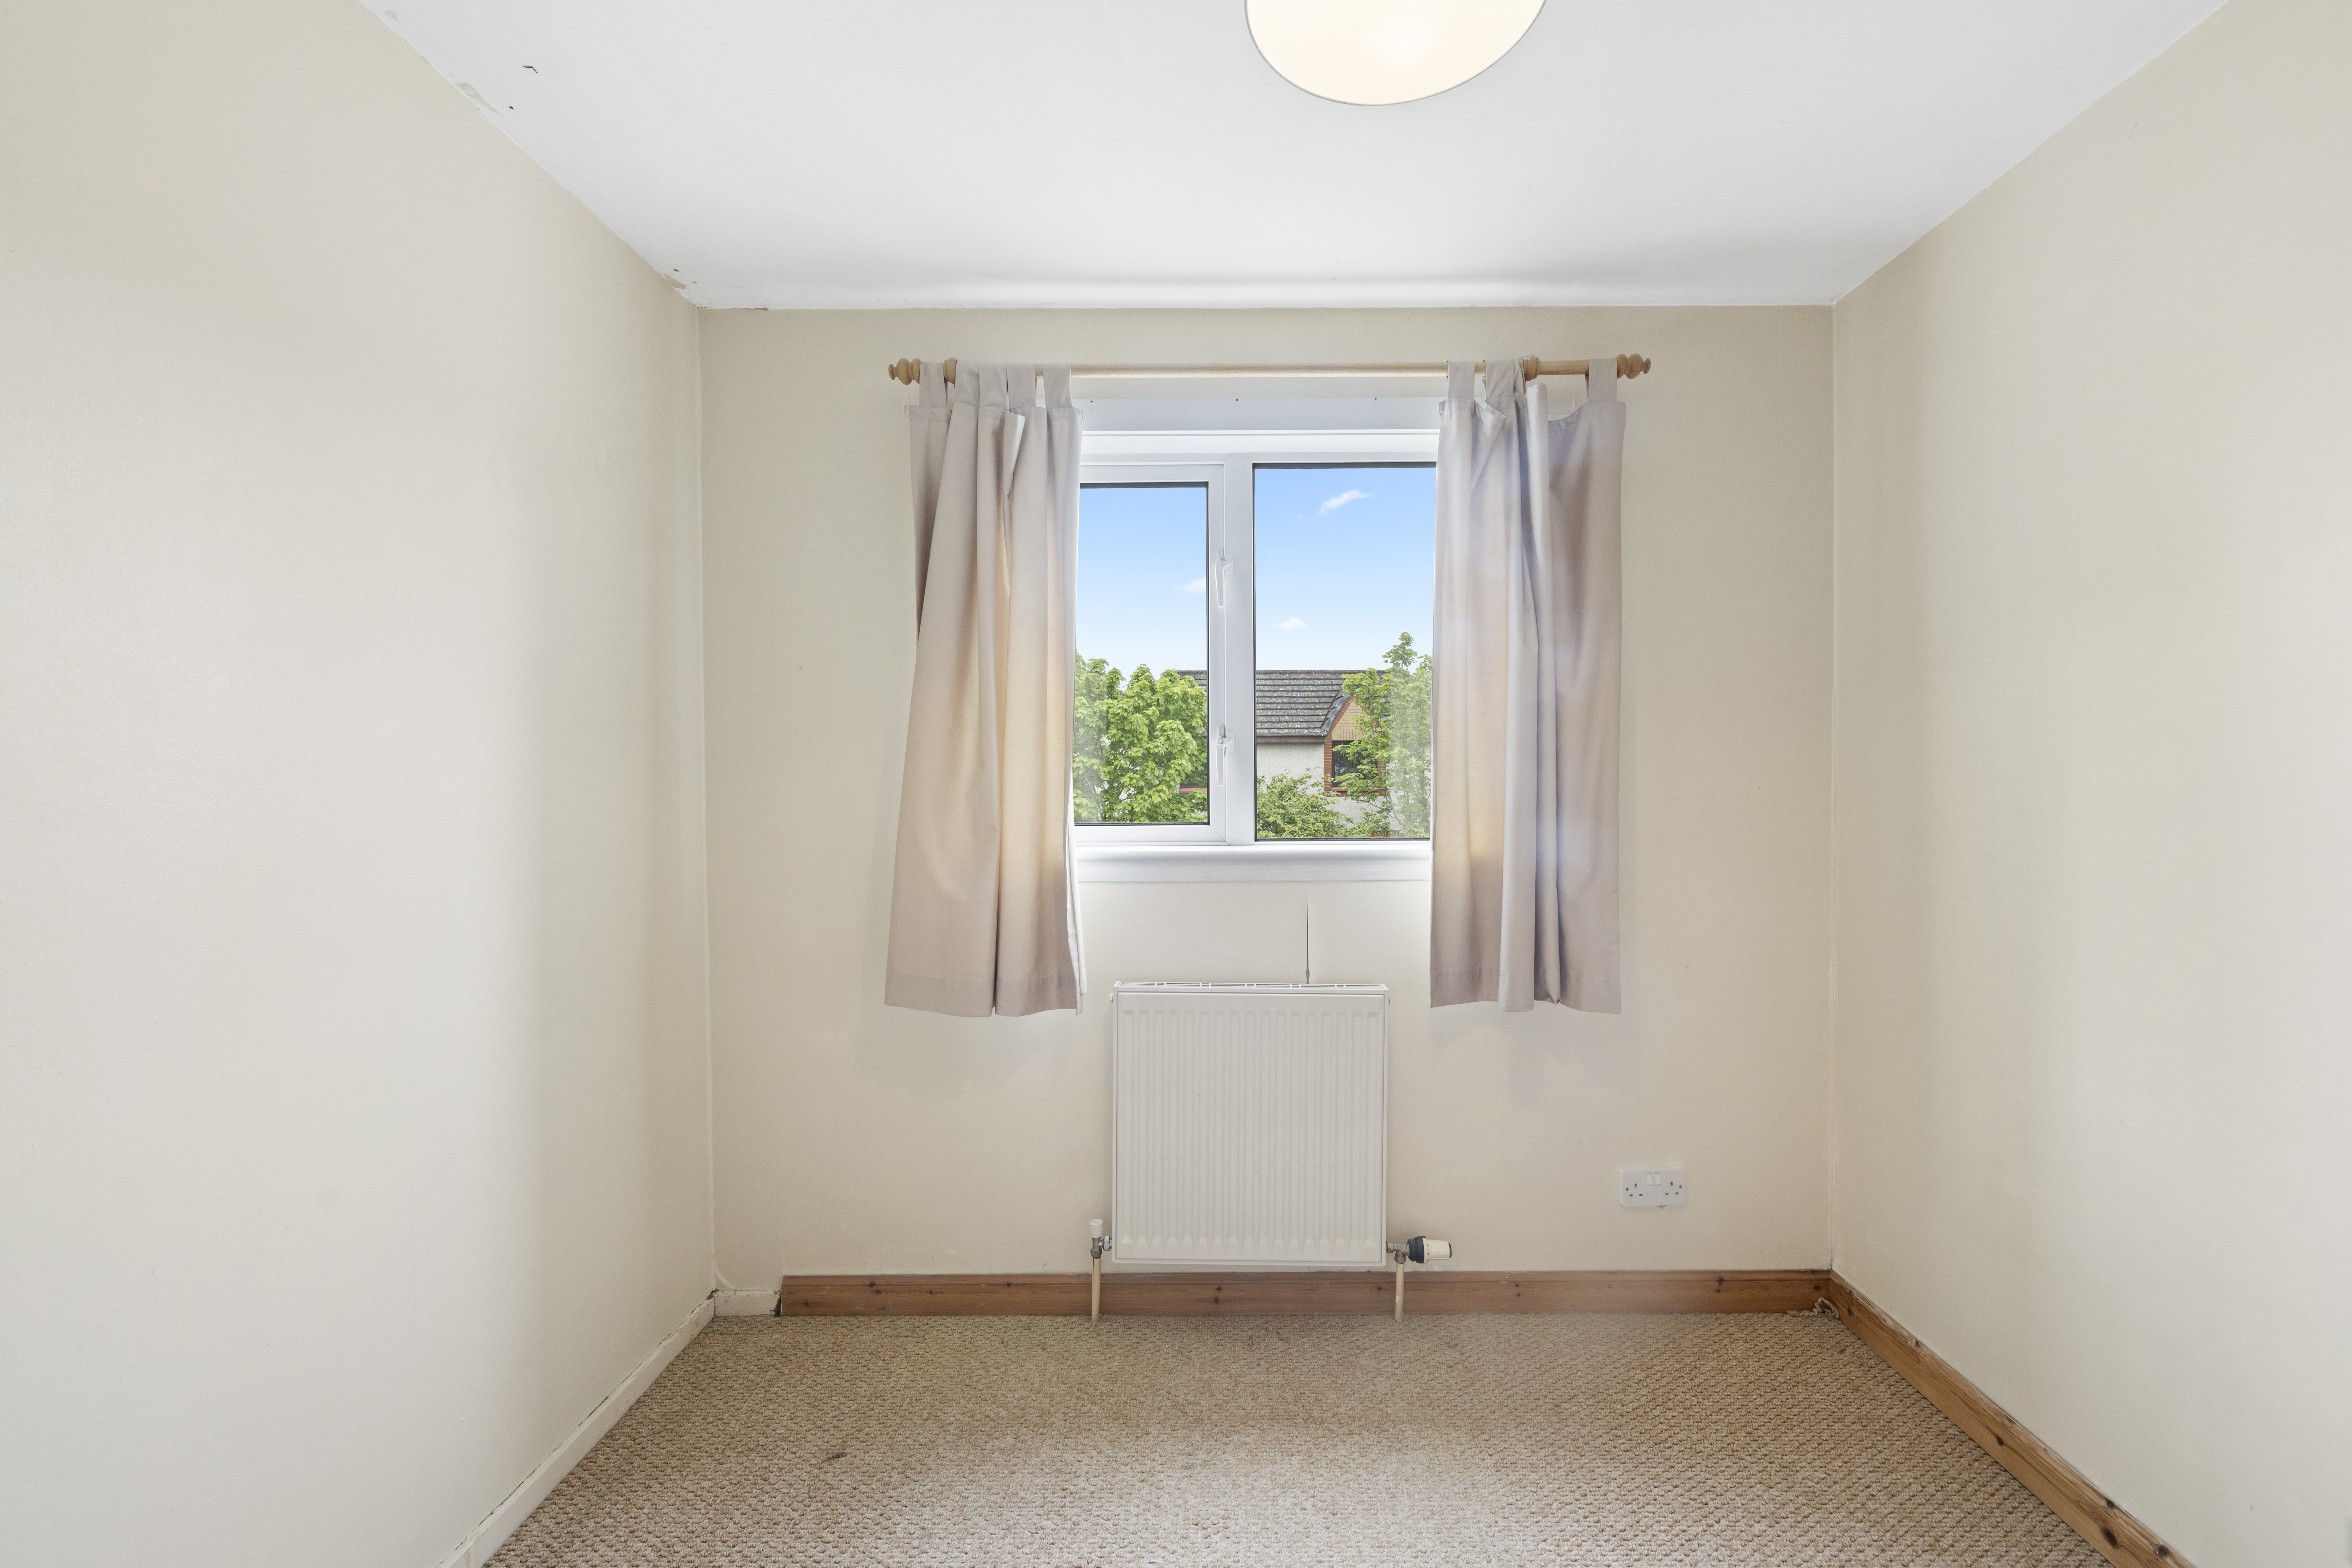
Bedroom Three is a bright and comfortable bedroom positioned to the front of the property. Benefiting from a front-facing window allowing for good natural light, the room offers flexibility for use as a child’s bedroom, guest room, or home office. Neutrally decorated, it provides space for a range of bedroom furnishings.
Shower Room
2.57m x 1.64m
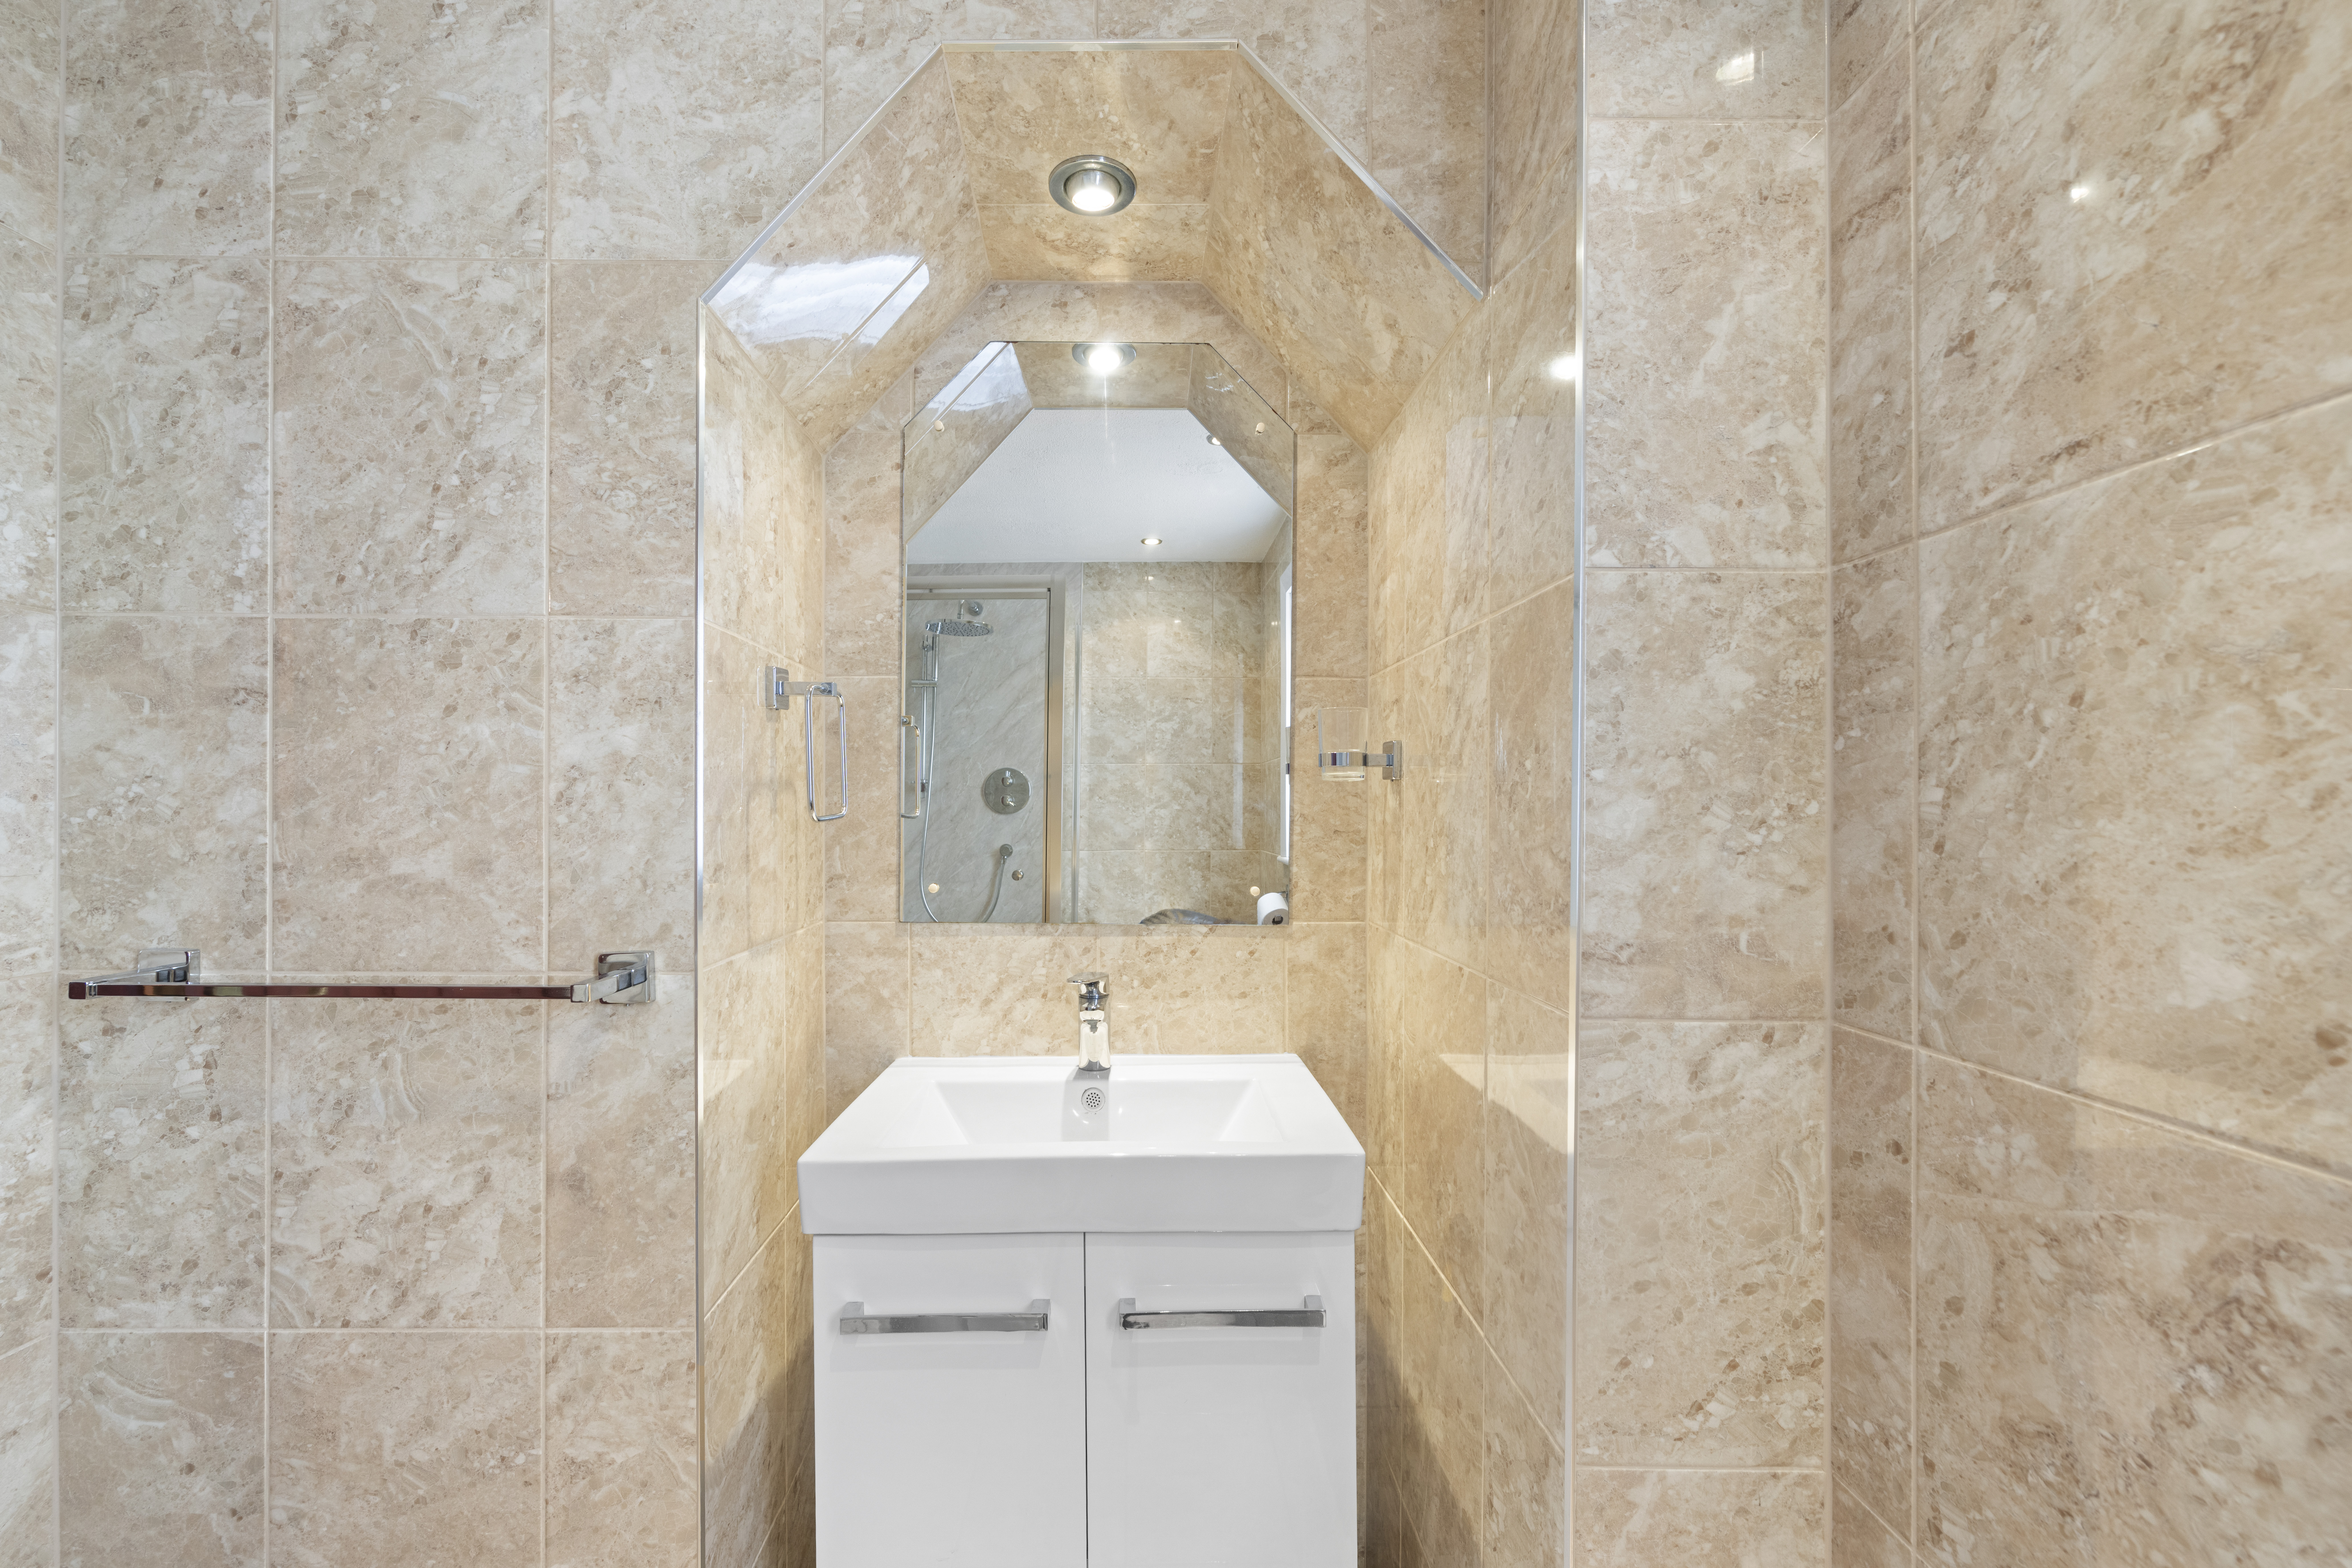
The shower room is positioned to the rear of the property and has been stylishly upgraded with contemporary wall tiling and modern fittings throughout. Comprising a spacious walk-in shower enclosure, vanity wash hand basin with storage below, and WC, the room offers a sleek and practical finish. A rear-facing window provides natural light and ventilation, completing this attractive and well-appointed shower room.
Floorplans
Outside Spaces
Rear Garden
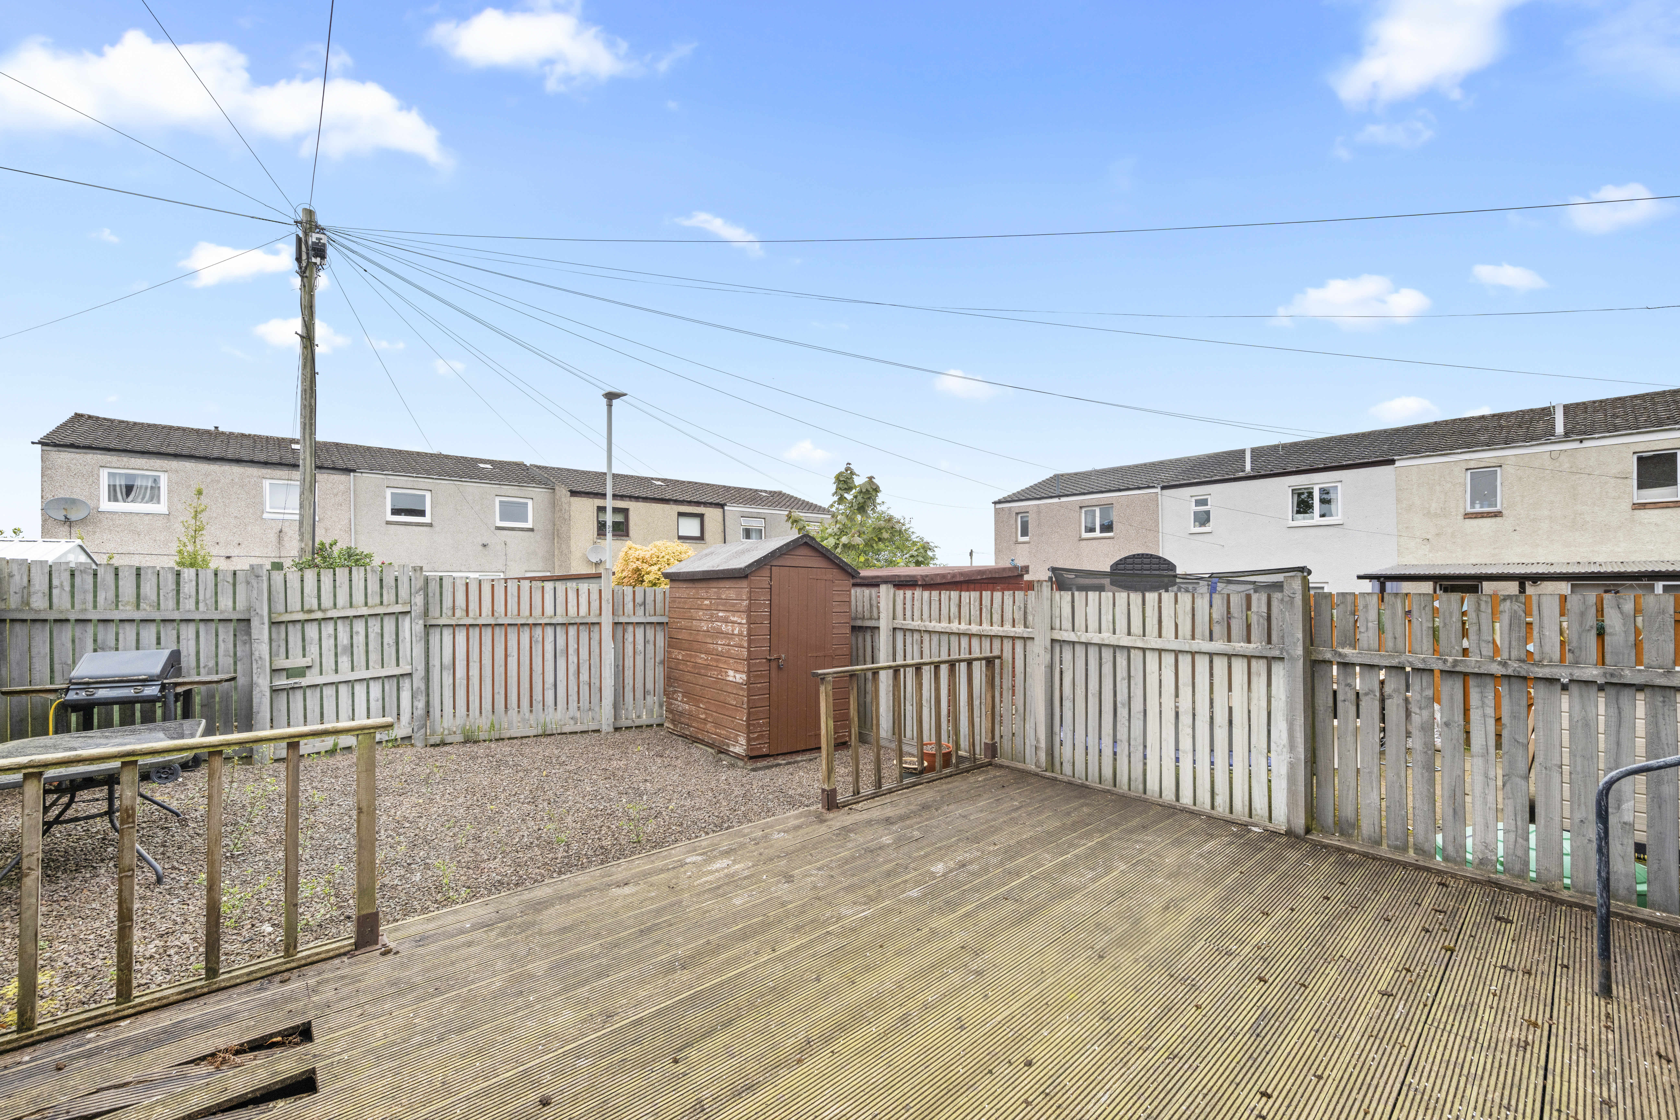
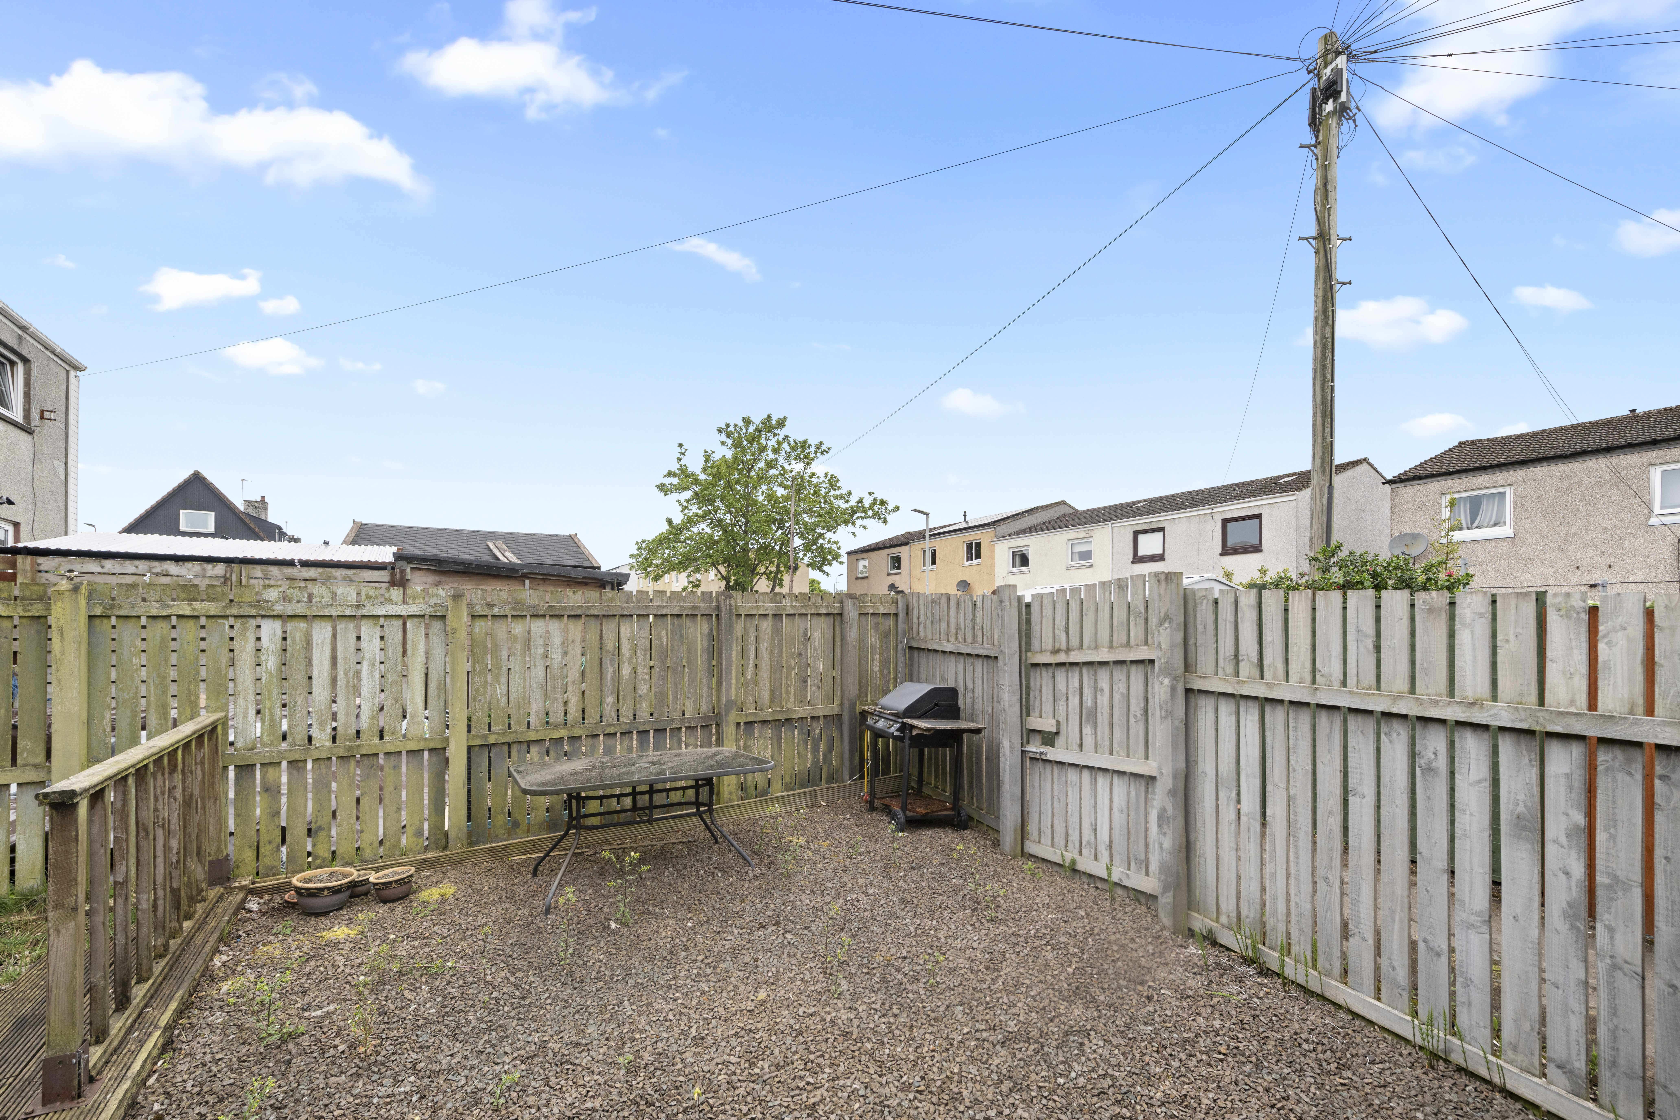
The rear garden is designed for ease of maintenance and enjoys a good degree of privacy. Featuring a large decked seating area, the space is ideal for outdoor dining and entertaining, while the chipped section provides additional versatility. Fully enclosed, the garden offers a safe and practical outdoor space for families, children, or pets, with direct access to the property via the rear door.
Front Garden
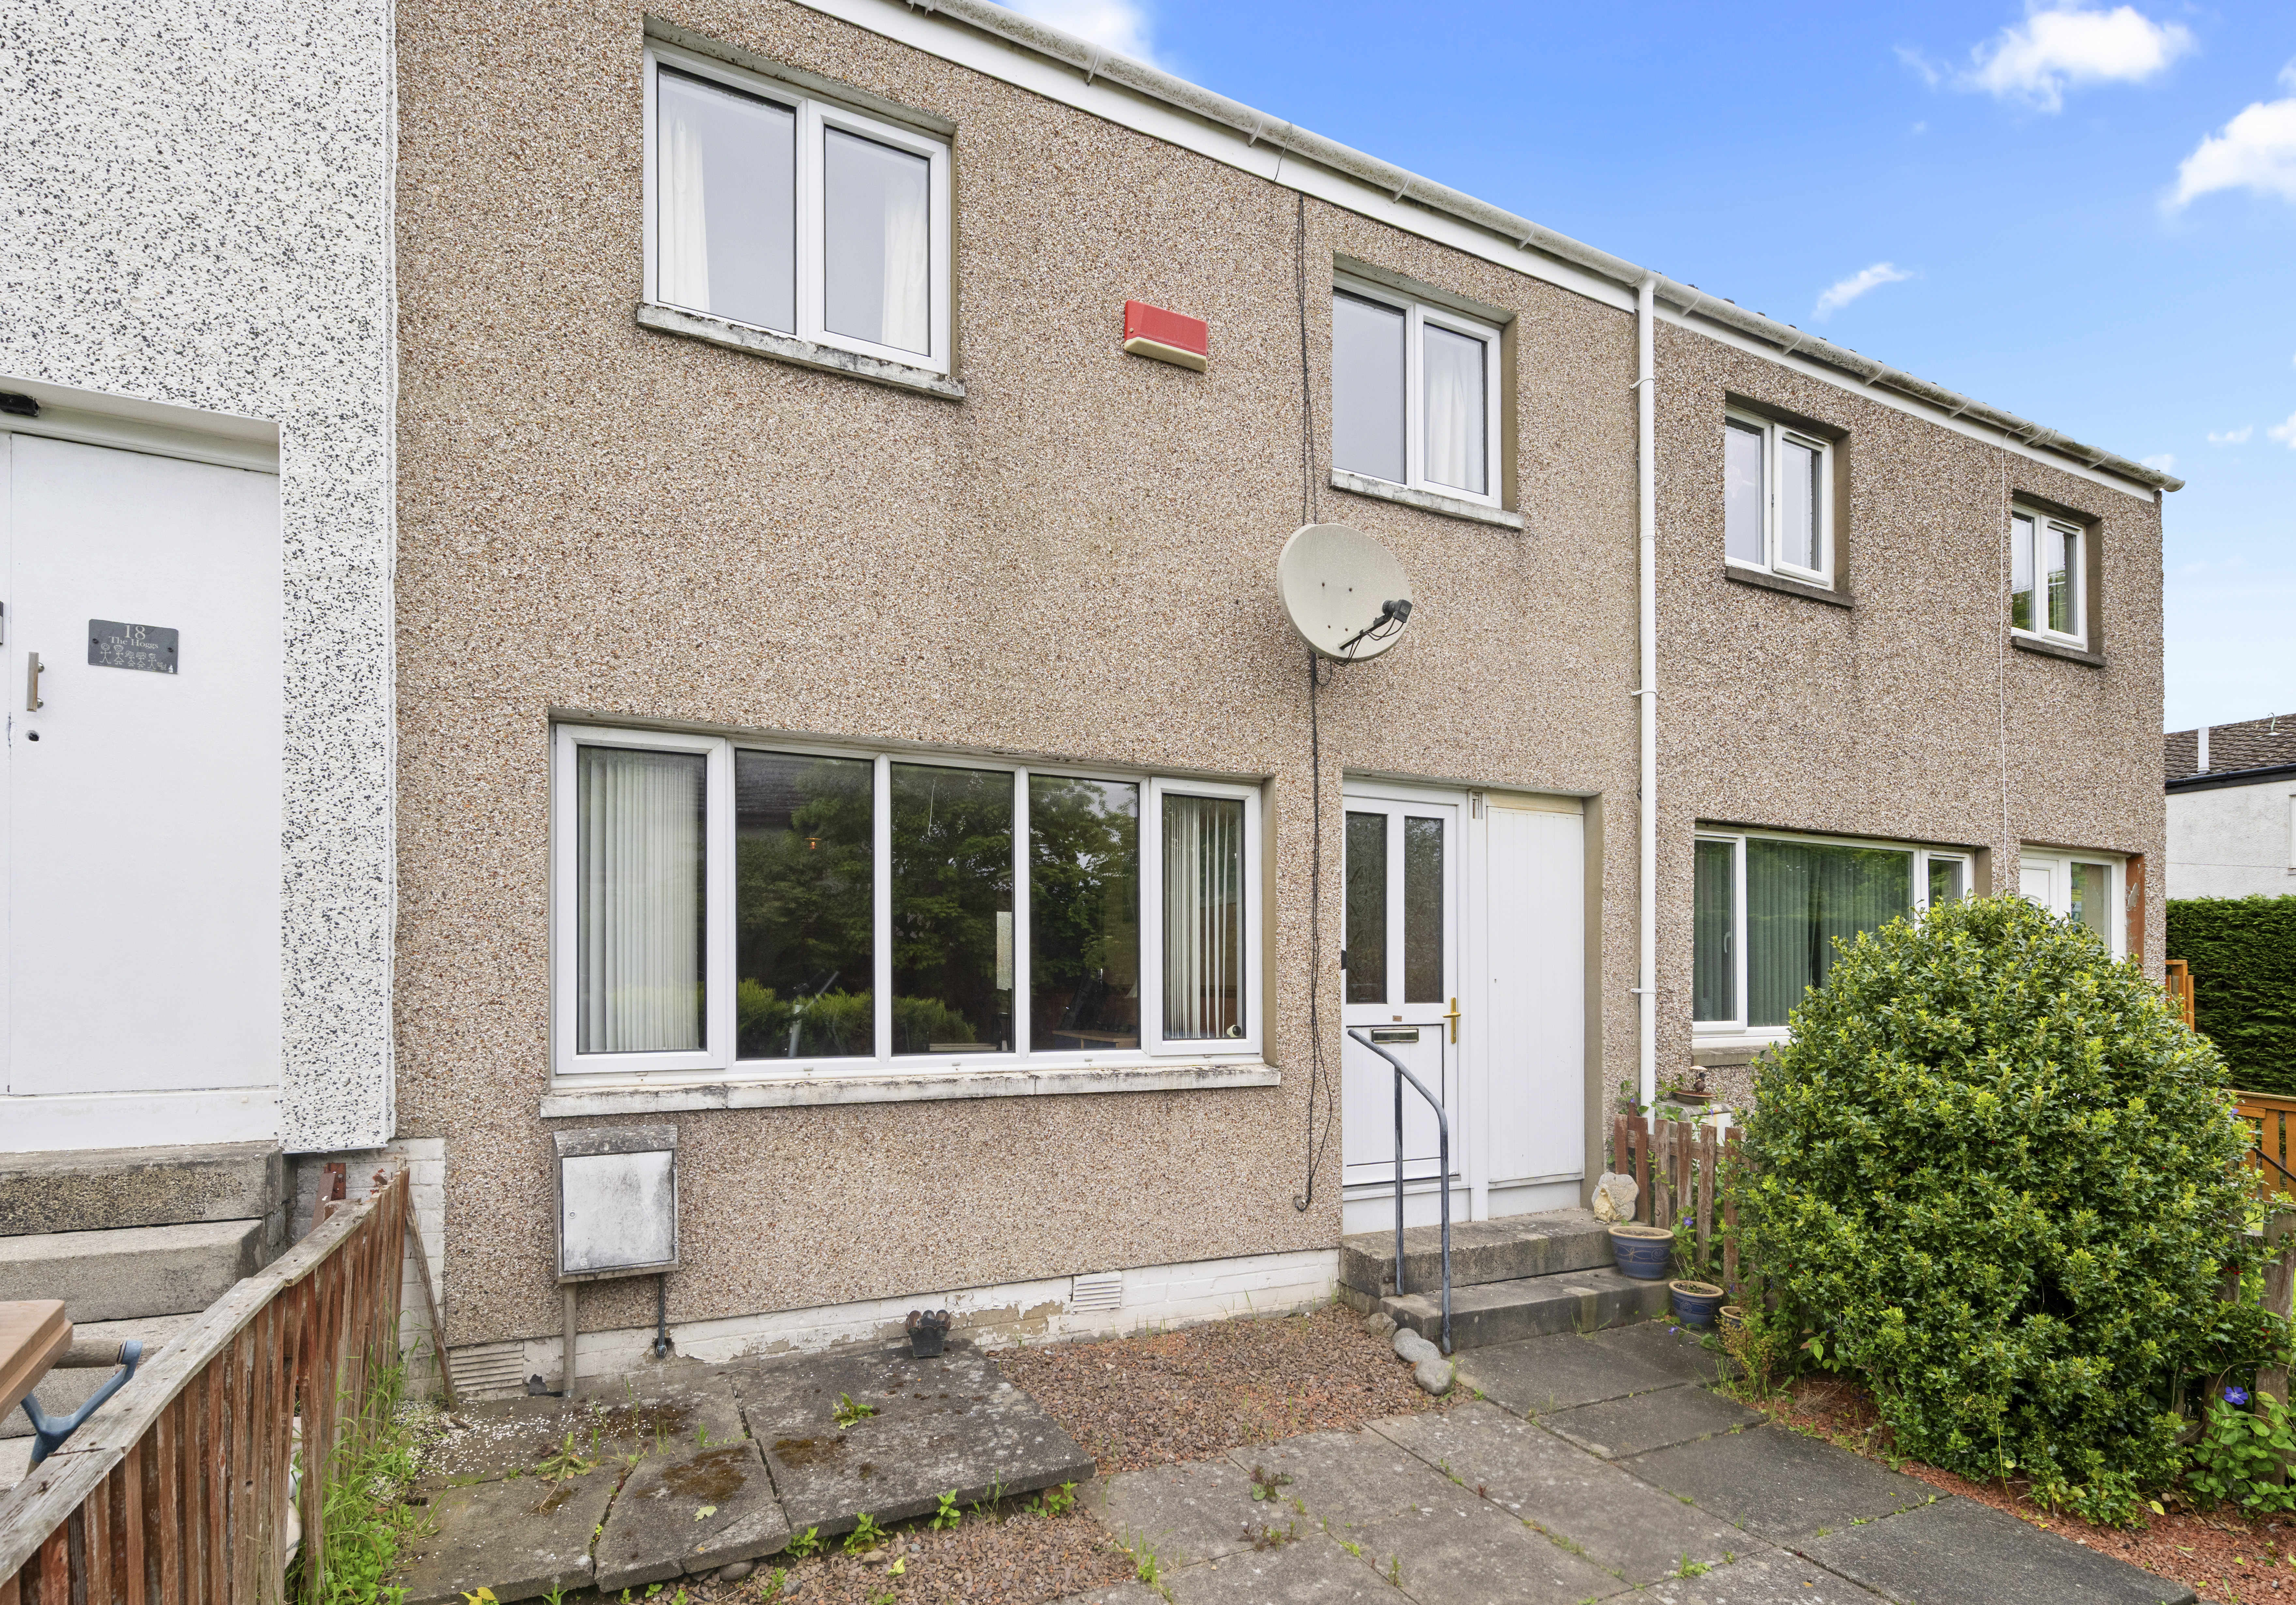
The front garden is designed for low maintenance and provides a welcoming approach to the property. Featuring a combination of paving and stone chipped areas, the space offers practicality and ease of upkeep, with a pathway leading to the front entrance. The garden also benefits from mature shrubbery adding a touch of greenery and privacy to the frontage.
Parking Spaces
On street
Capacity: 1
Garage
Capacity: 1
The property further benefits from a private lock-up garage located in close proximity to the house, offering secure parking, excellent additional storage or potential workshop space. Conveniently positioned for easy access, the garage provides a practical addition ideally suited to modern day living.
Location
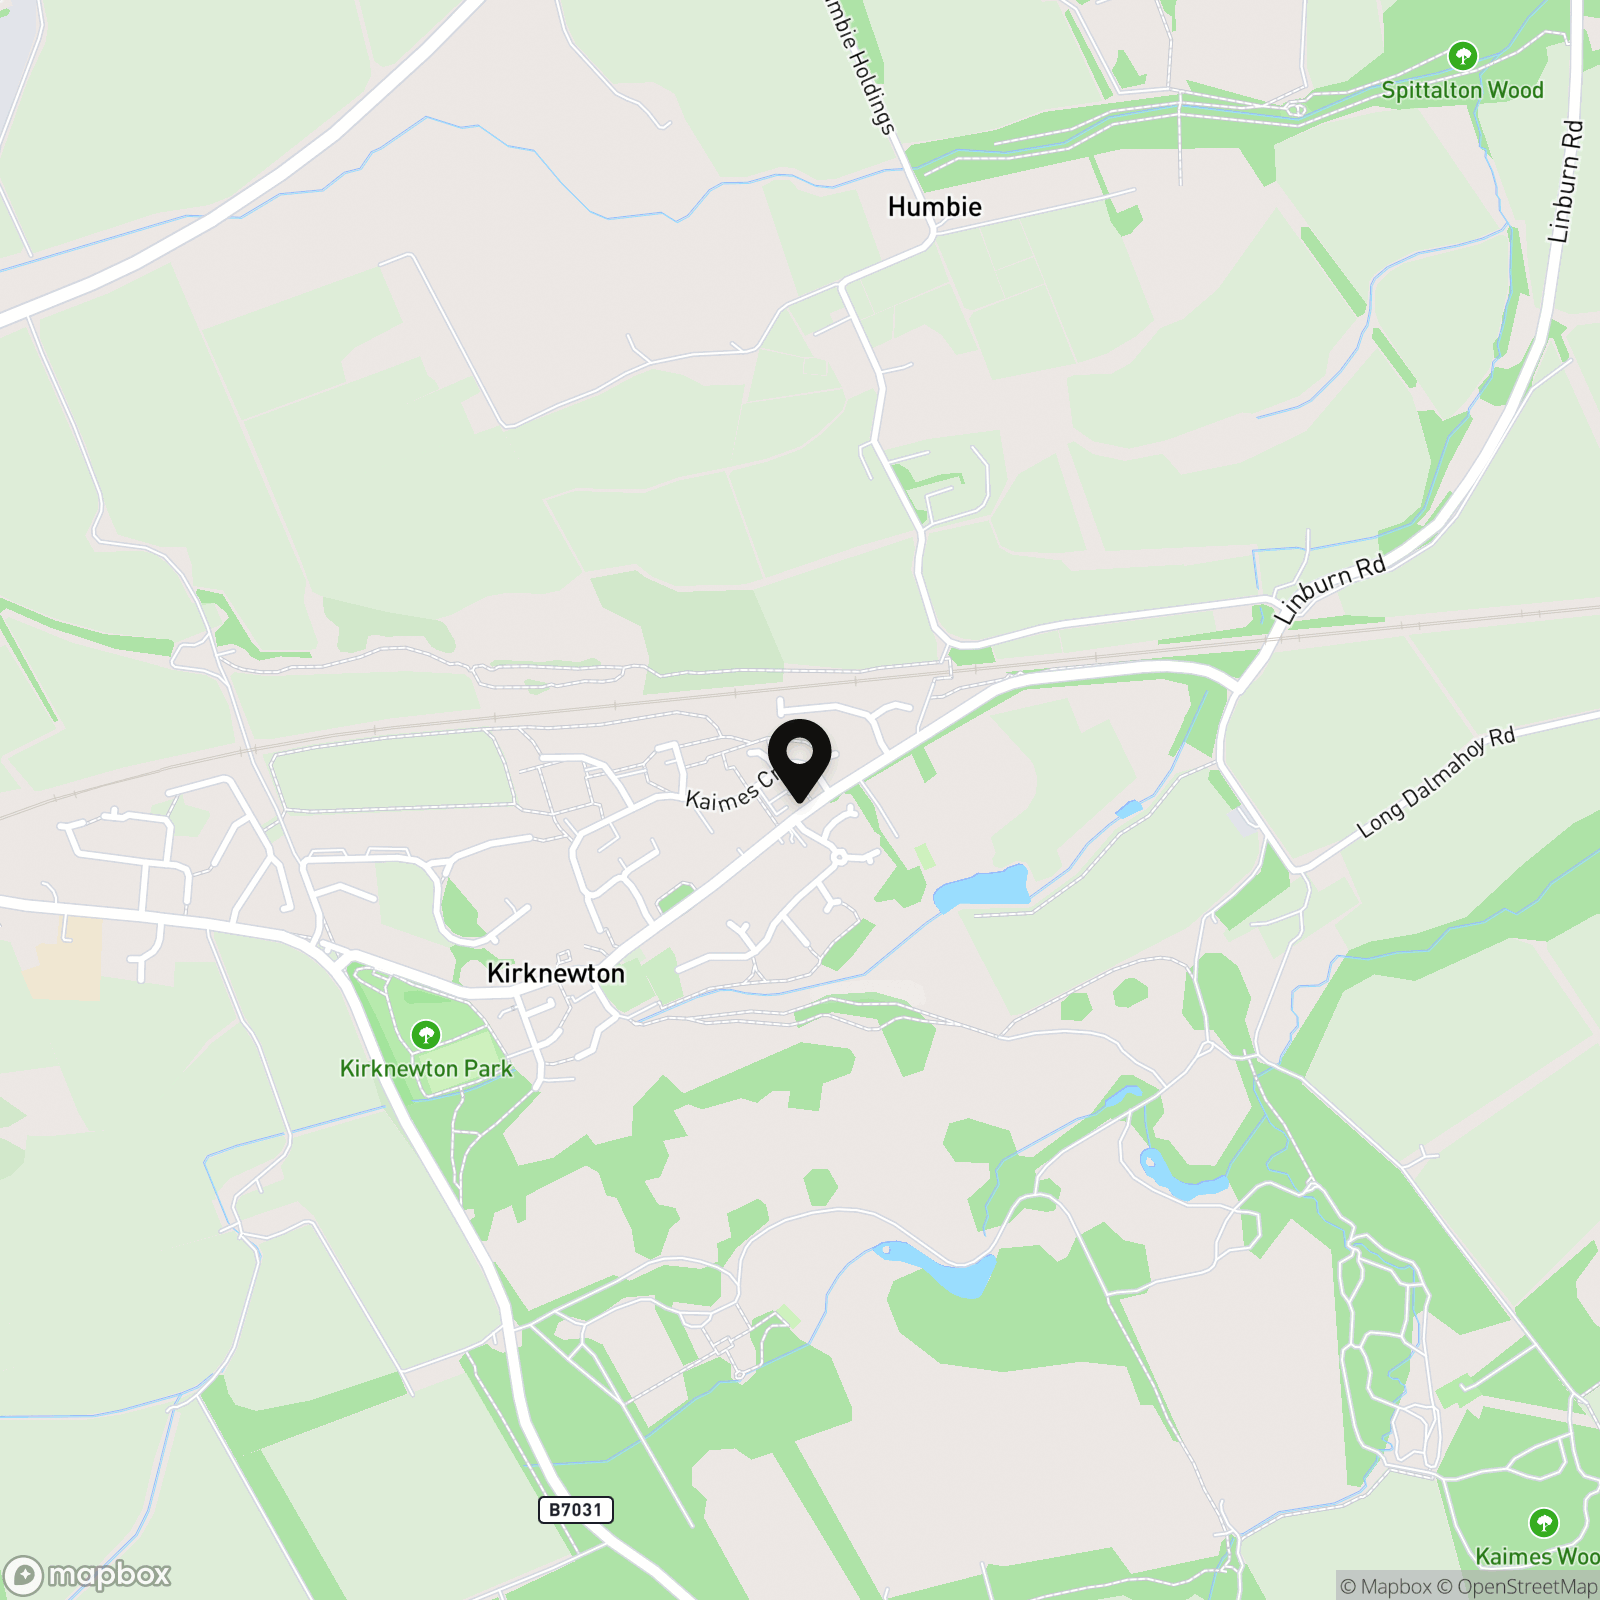
Kirknewton is a charming and highly regarded semi-rural village situated to the west of Edinburgh, offering an enviable blend of peaceful countryside living and excellent commuter connectivity. Popular with families and professionals alike, the village enjoys a strong sense of community whilst remaining within easy reach of the capital and surrounding business hubs. The village itself offers a range of everyday amenities including local shops, cafés, a post office, community facilities and a well-regarded primary school. Residents also benefit from a variety of scenic walking routes, open countryside and nearby recreational opportunities, making the area ideal for those who enjoy outdoor living. More extensive retail, dining and leisure facilities can be found a short drive away in Livingston, which offers major shopping centres, supermarkets, restaurants, cinemas and leisure facilities. For commuters, Kirknewton is exceptionally well placed. Kirknewton railway station provides regular rail services to both Edinburgh and Glasgow, making daily commuting straightforward and convenient. The village also enjoys excellent road links via the M8 motorway, Edinburgh City Bypass and nearby A71, providing swift access to Edinburgh Airport, the central belt and Scotland’s wider motorway network.
Properties you may like
By RE/MAX Property Marketing Dunfermline
-
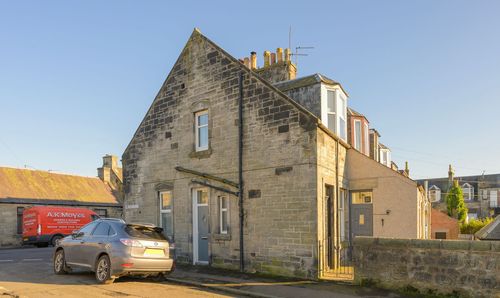
Cameron Street, Dunfermline, KY12
- 2 Beds
- 1 Bath
-
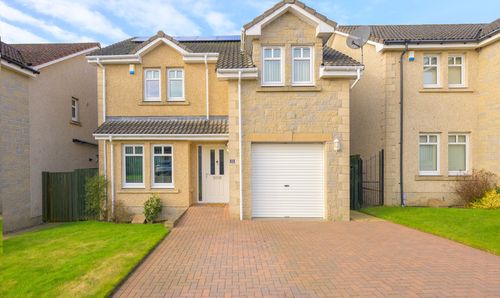
Blair Grove, Blairhall, KY12
- 3 Beds
- 2 Bath
-
Spencerfield Road, Inverkeithing, KY11
- 2 Beds
- 1 Bath
-
Woodmill Crescent, Dunfermline, KY11
- 3 Beds
- 1 Bath
-
Russell Drive, Bathgate, EH48
- 4 Beds
- 4 Bath
-
Bowhill View, Cardenden, KY5
- 3 Beds
- 1 Bath
-
King Street, Inverkeithing, KY11
- 3 Beds
- 1 Bath
-
Mathieson Place, Dunfermline, KY11
- 2 Beds
- 1 Bath
-
Low Causeway, Culross, KY12
- 4 Beds
- 4 Bath