Book a Viewing
To book a viewing for this property, please call RE/MAX Property Marketing Dunfermline, on 01383842222.
To book a viewing for this property, please call RE/MAX Property Marketing Dunfermline, on 01383842222.
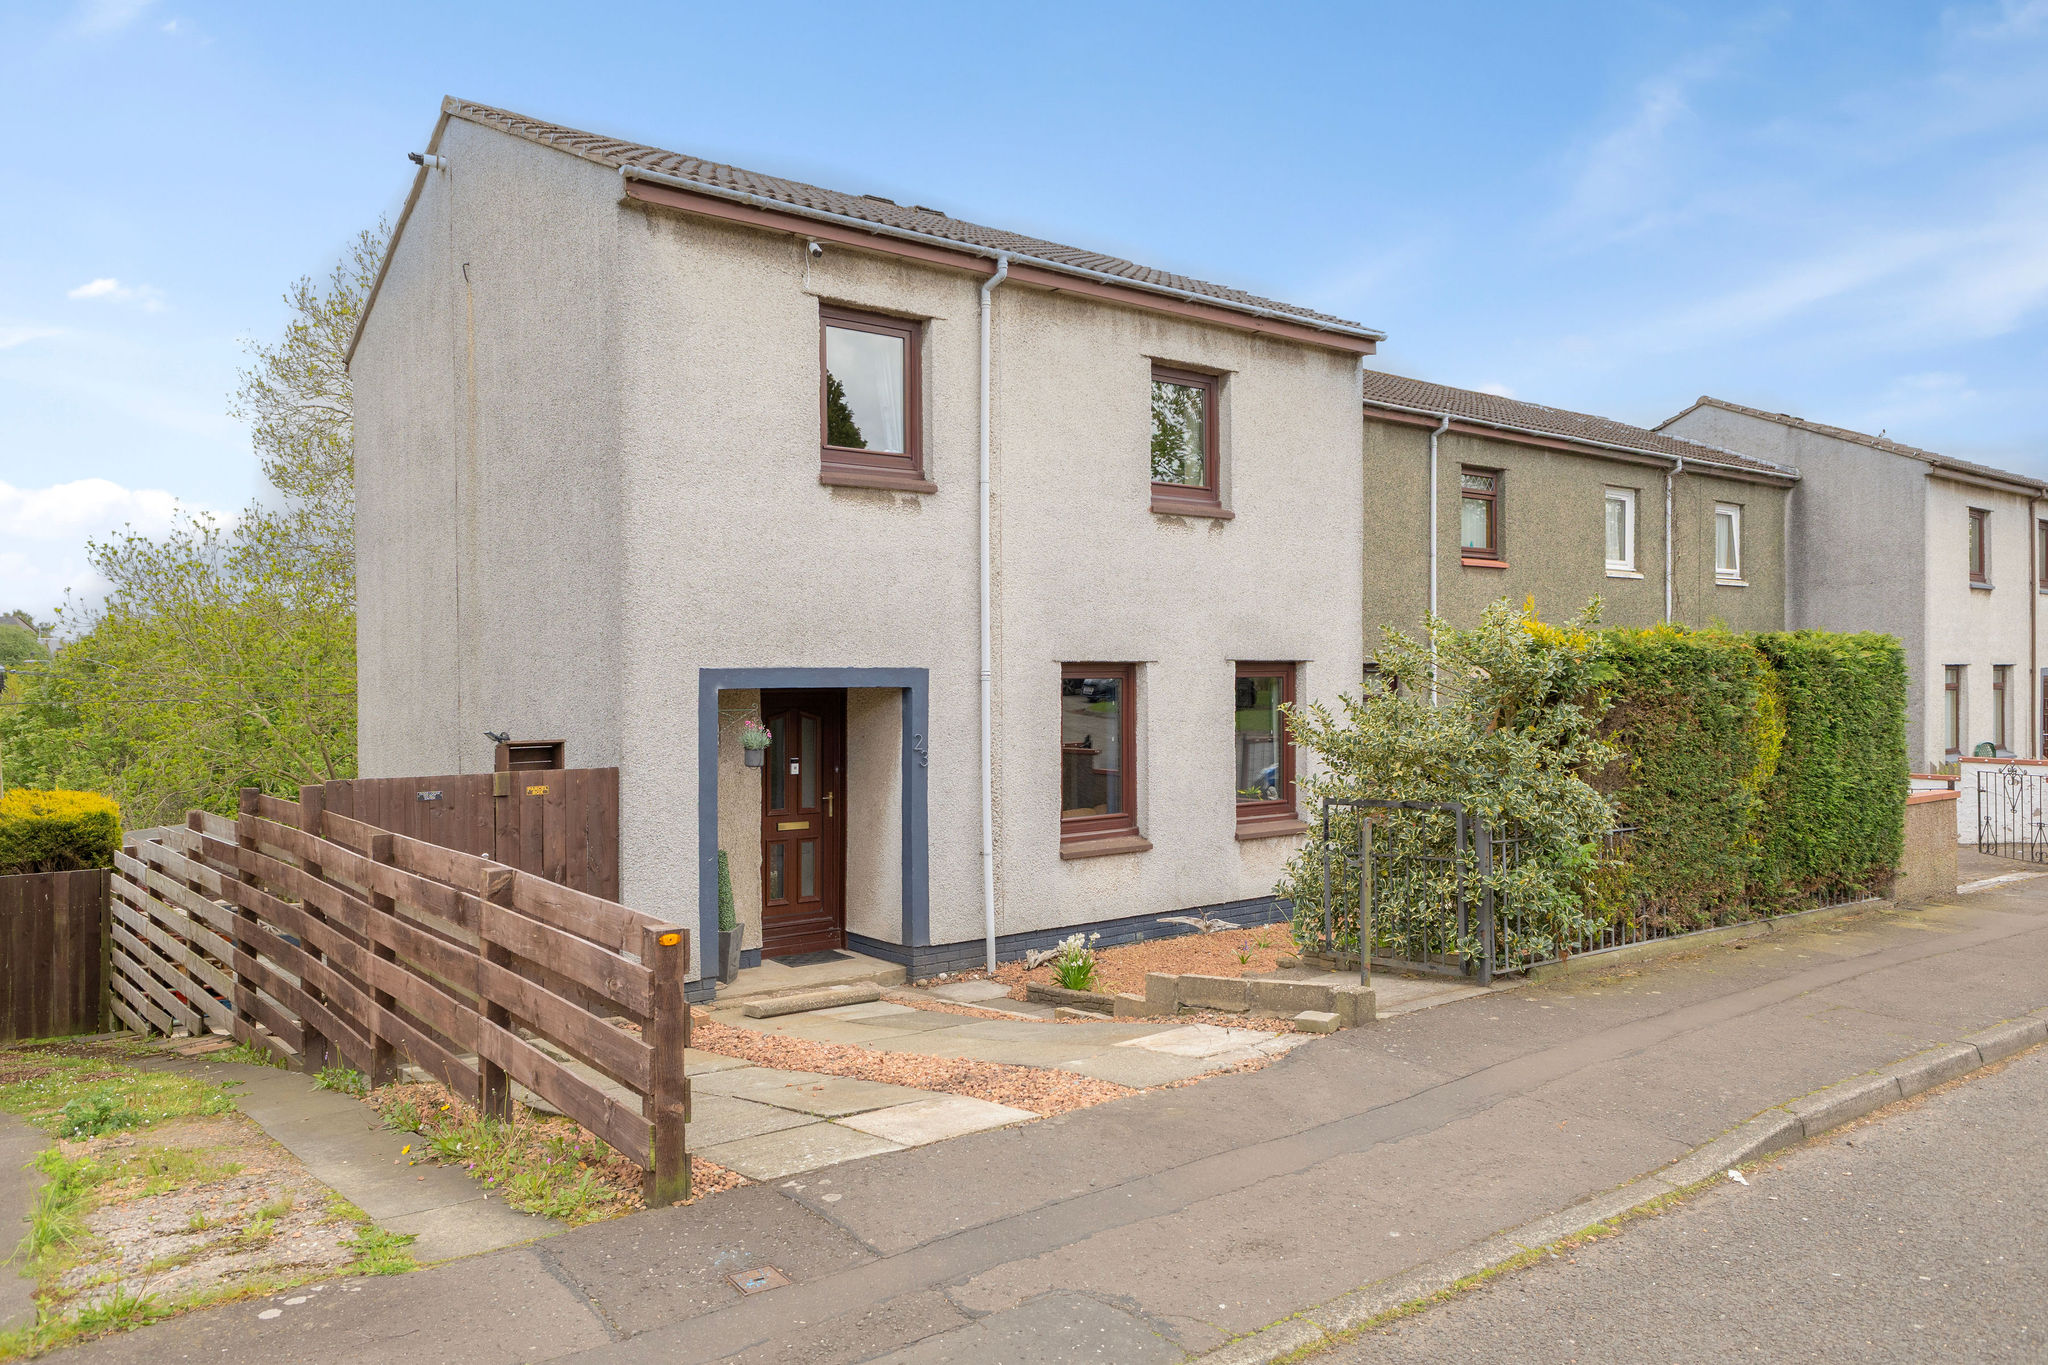
3 Bedroom End of Terrace House, Woodmill Crescent, Dunfermline, KY11
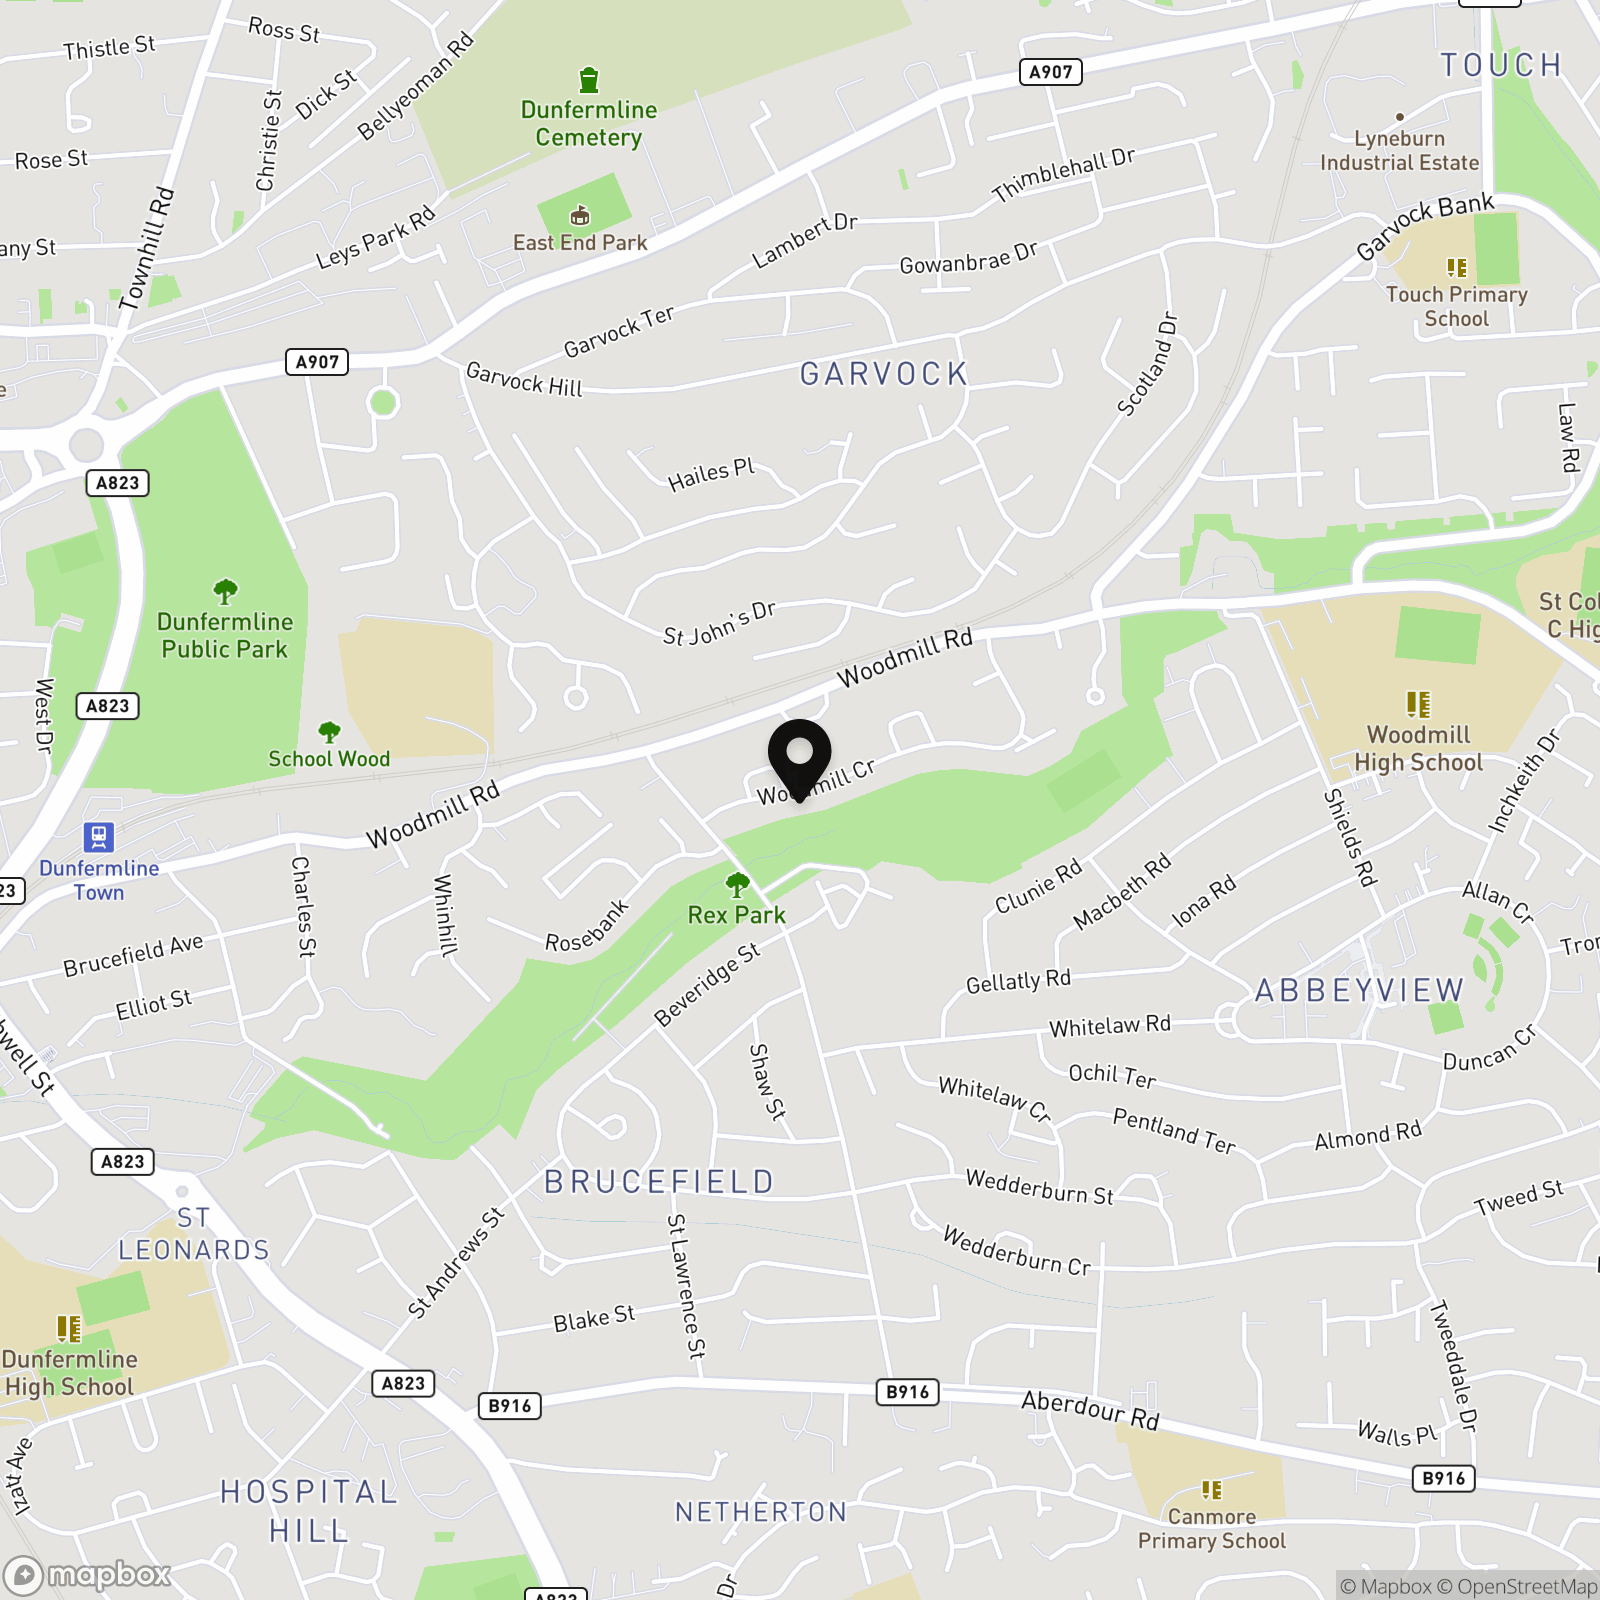
Woodmill Crescent, Dunfermline, KY11

RE/MAX Property Marketing Dunfermline
Remax, 1 New Row
Description
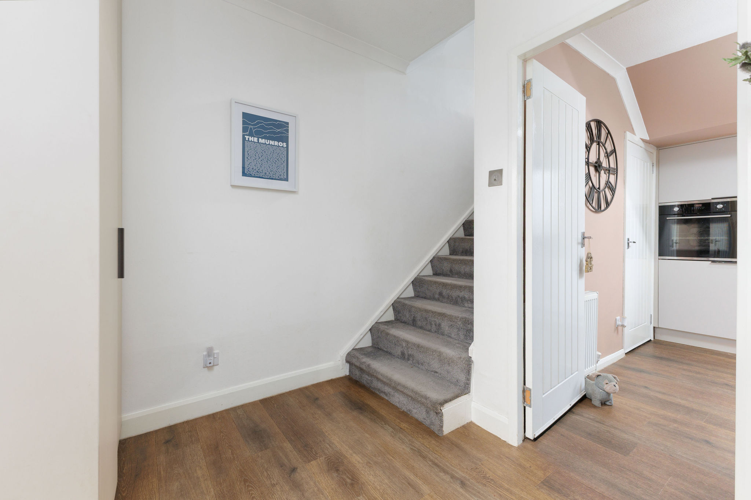
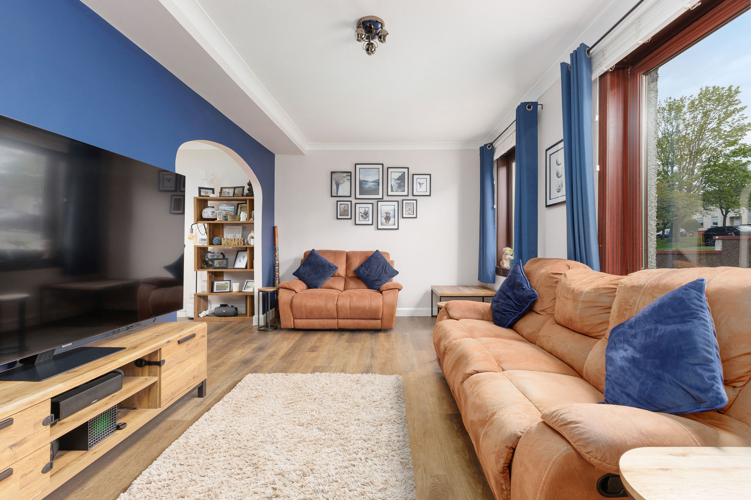
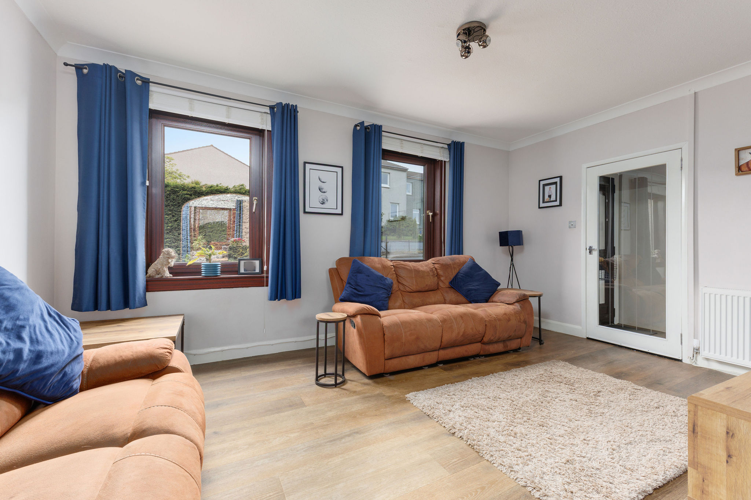
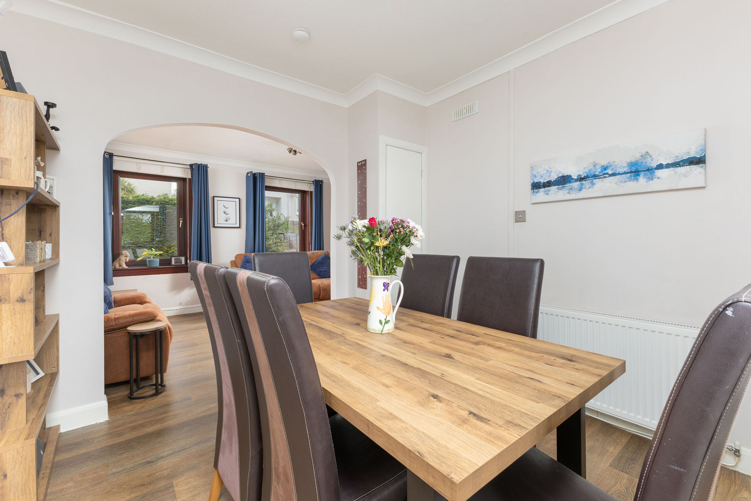
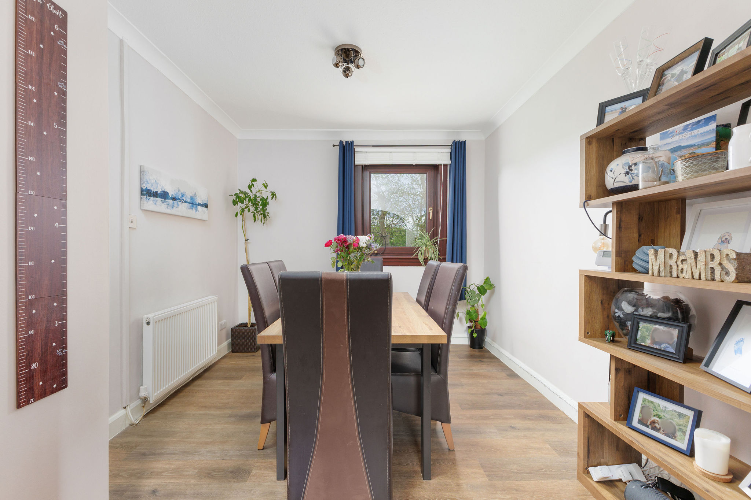
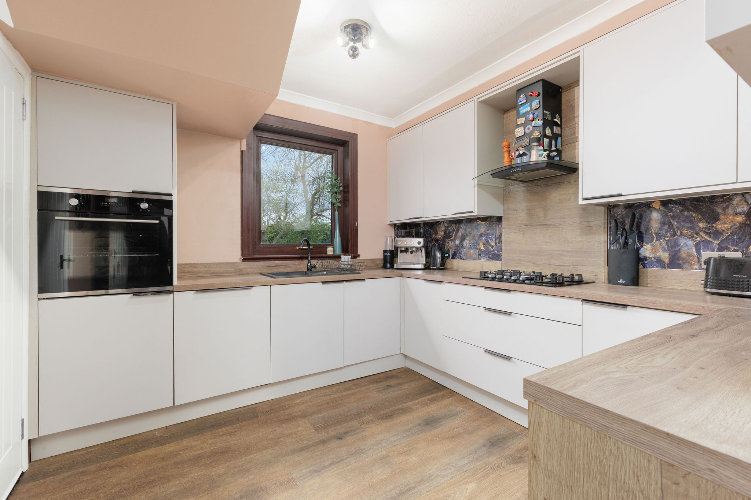
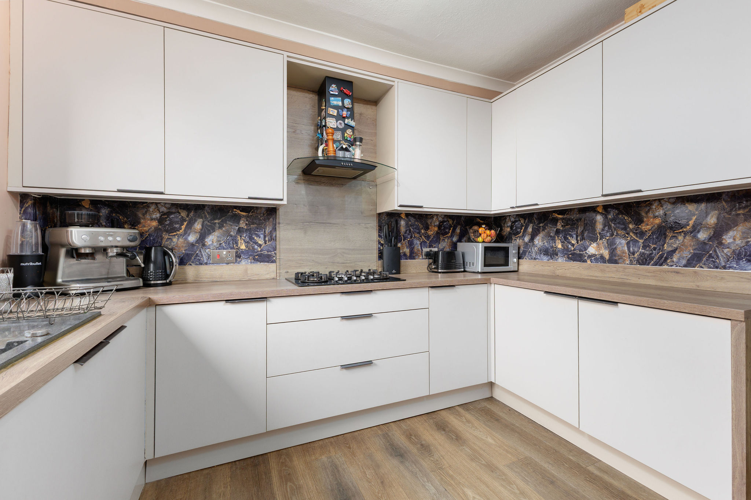
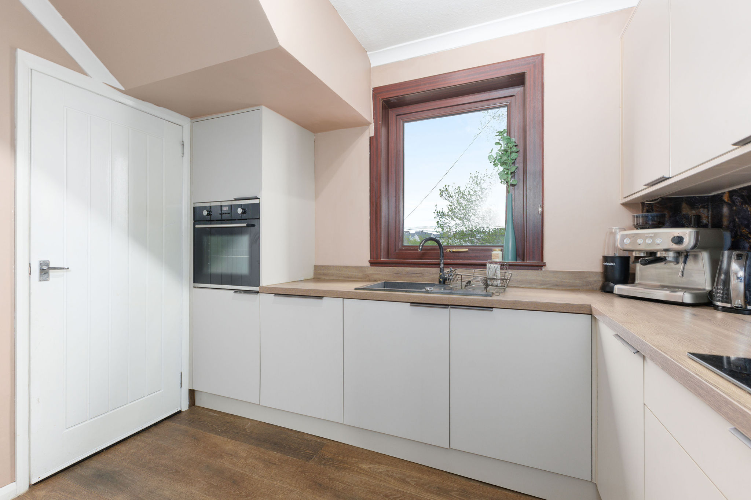
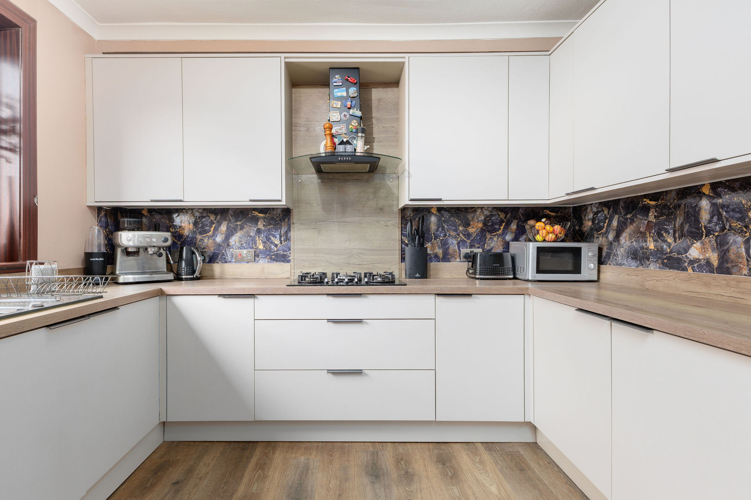
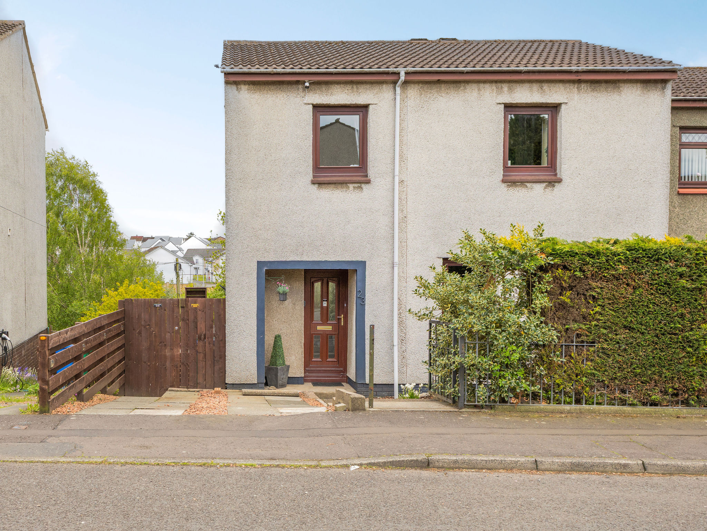
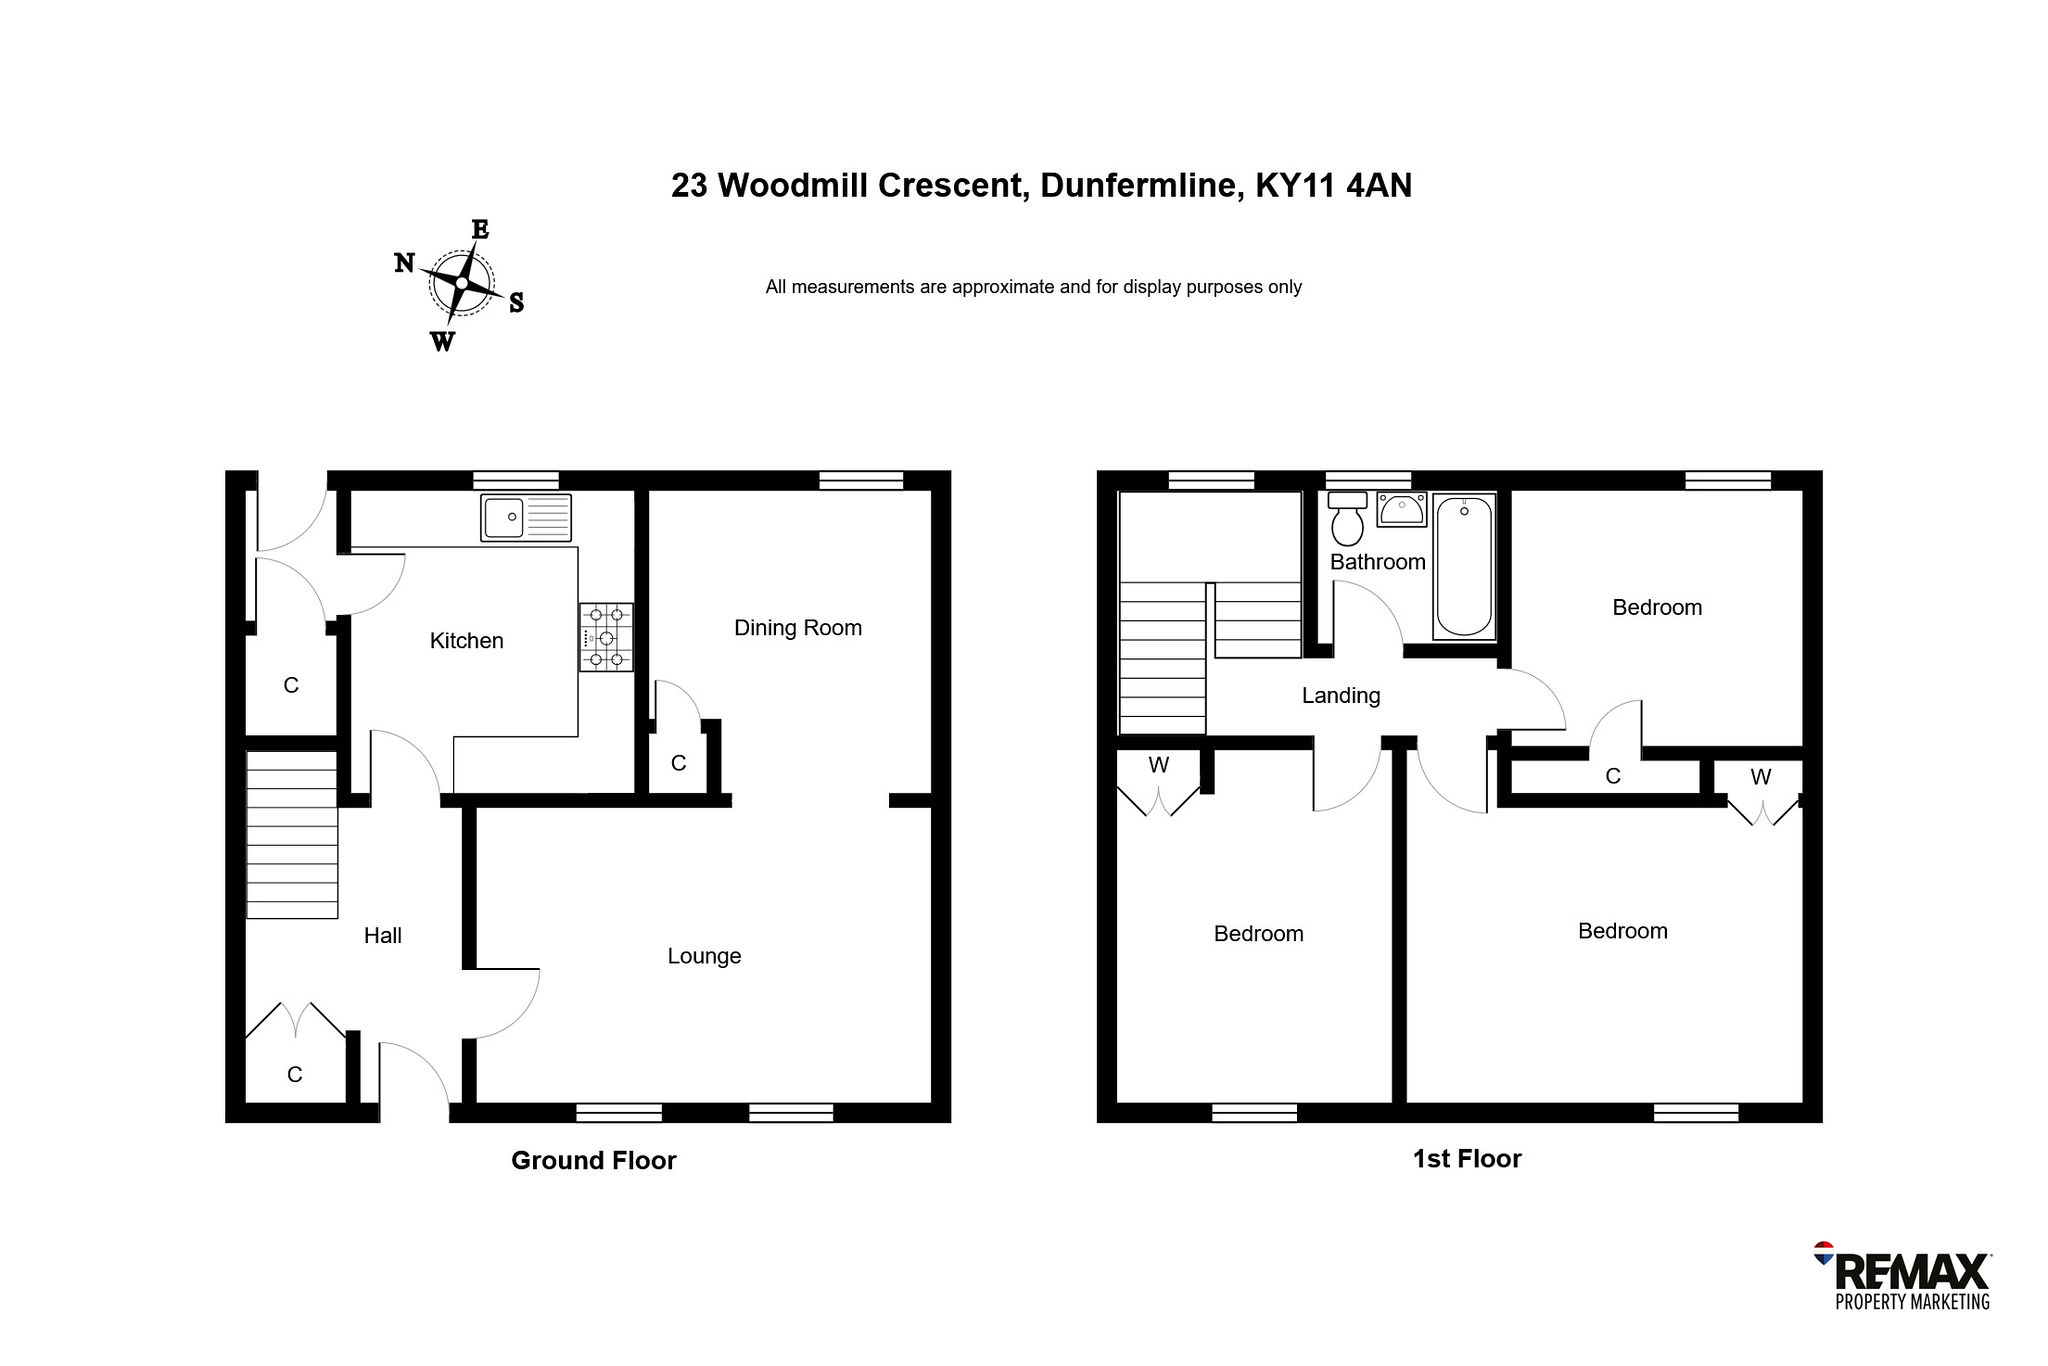
An excellent opportunity to purchase this Three Bedroom End Terraced House which is located within a popular residential location in the City of Dunfermline. The property boasts spacious accommodation over two levels with the ground floor comprising – welcoming reception hallway with built-in cupboard, spacious lounge allowing ample space for free standing furniture, dining room and a modern kitchen which has an inset five ring gas hob, built-in oven, integrated washing machine, integrated dishwasher and two integrated under counter fridges. The kitchen also has a built-in chimney hood extractor. The ground floor further comprises of a rear hall area which has a built-in cupboard and a door allowing access to the rear gardens.
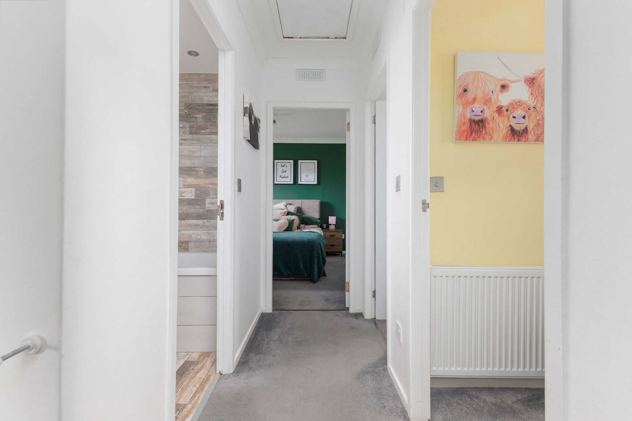
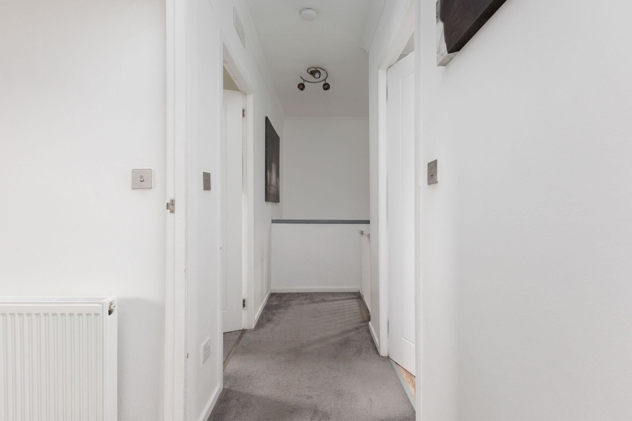
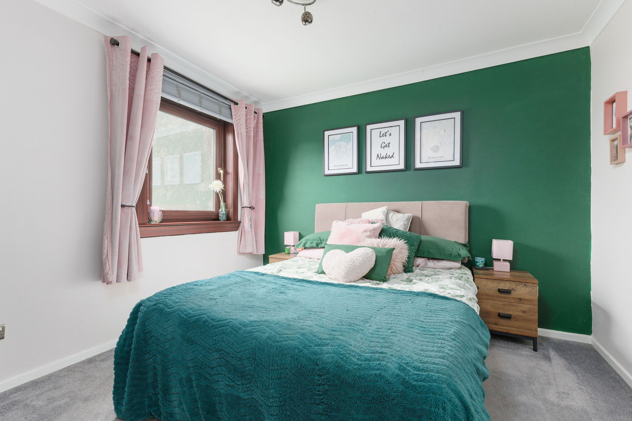
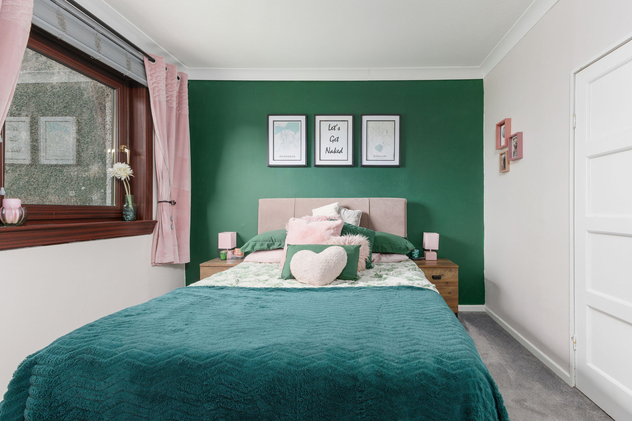
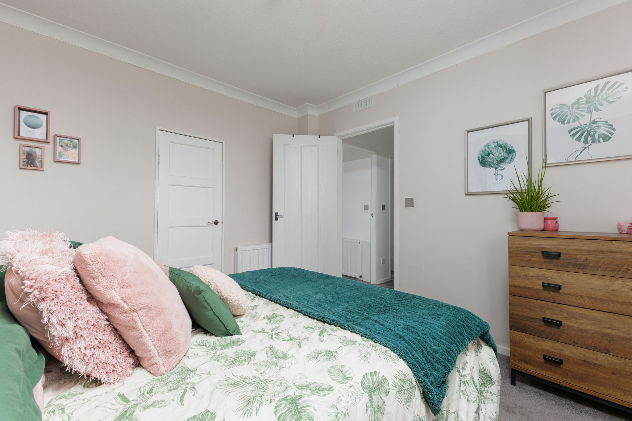
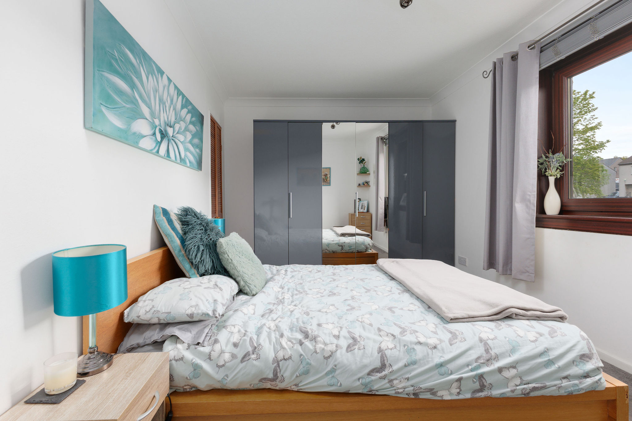
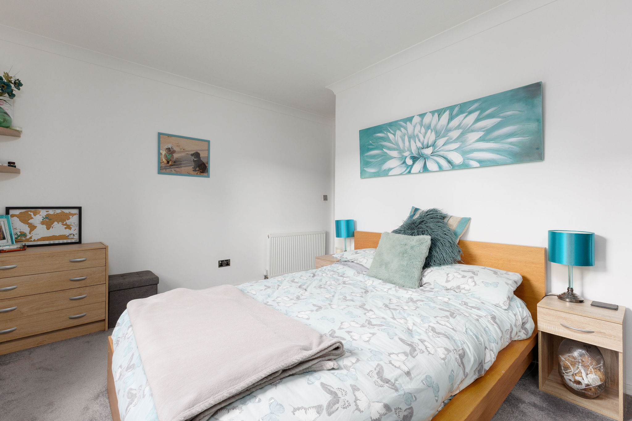
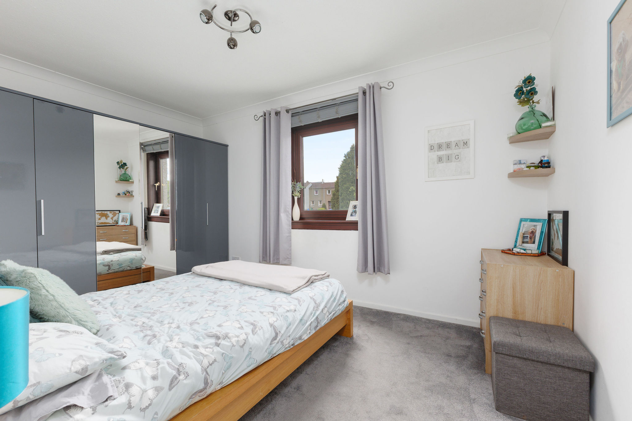
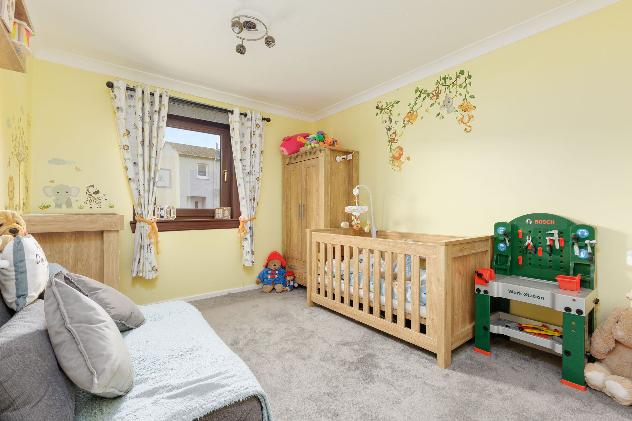
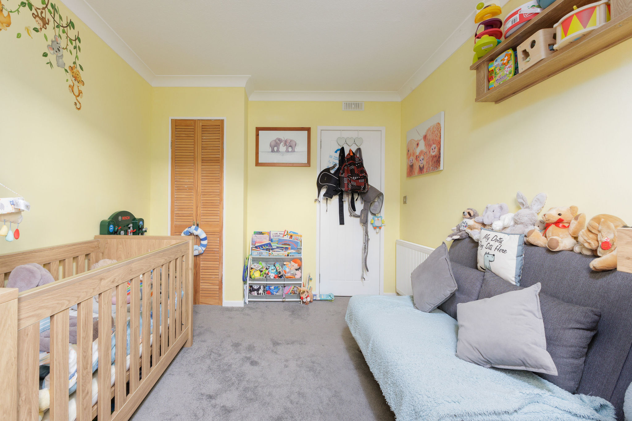
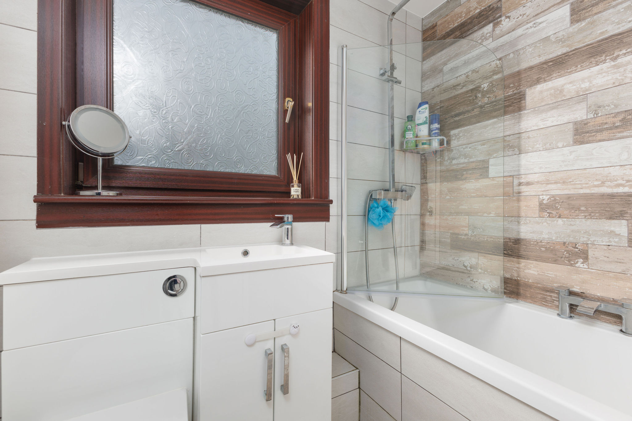
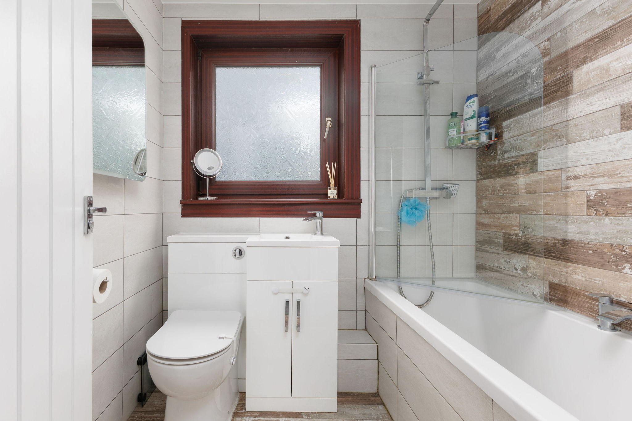
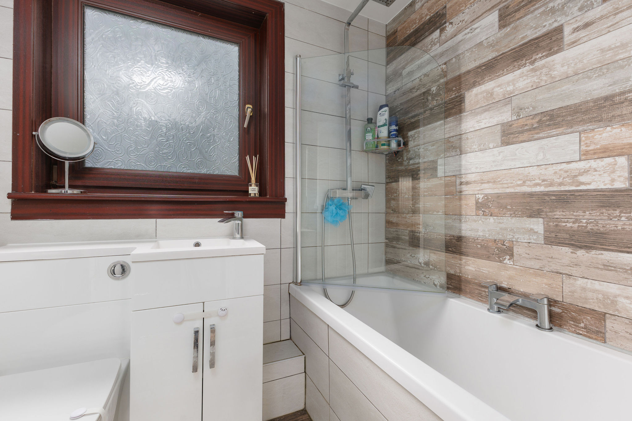
The first floor features a main double bedroom with built-in cupboard, two further double bedrooms both of with have built-in cupboards and a family bathroom comprising of a W.C, wash hand basin and bath with a wall mounted mains shower which has both rain head and handheld fittings.
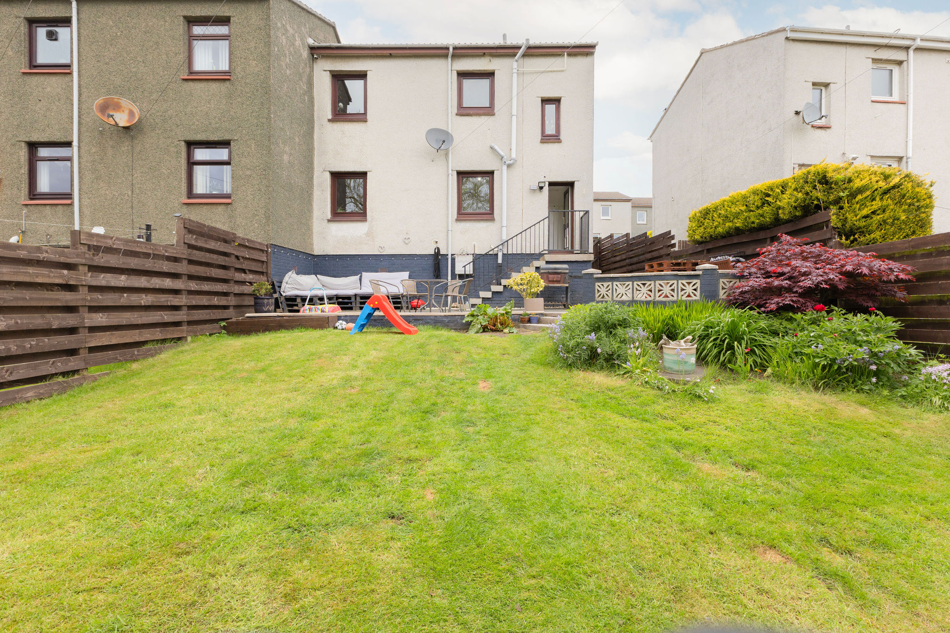
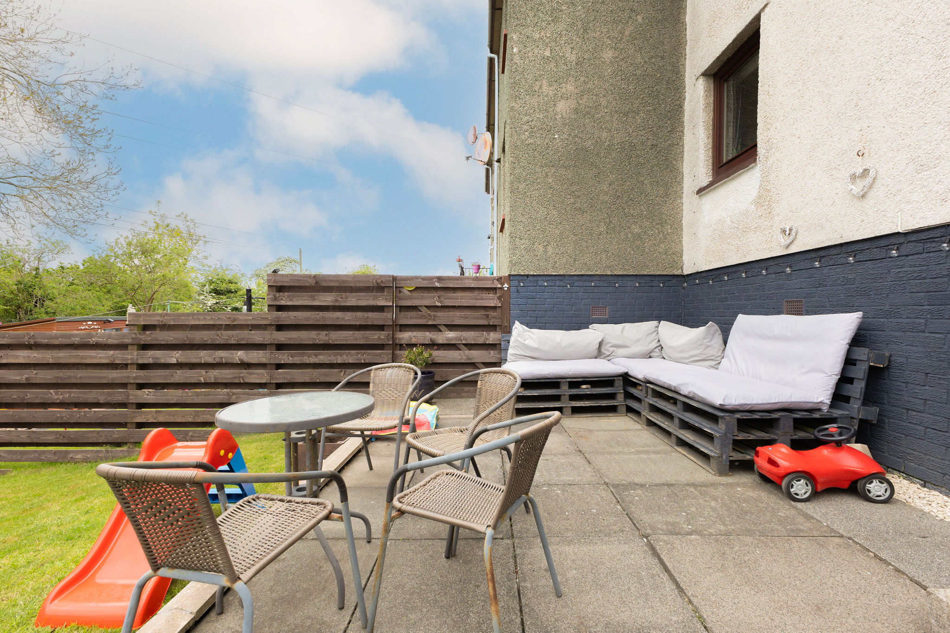
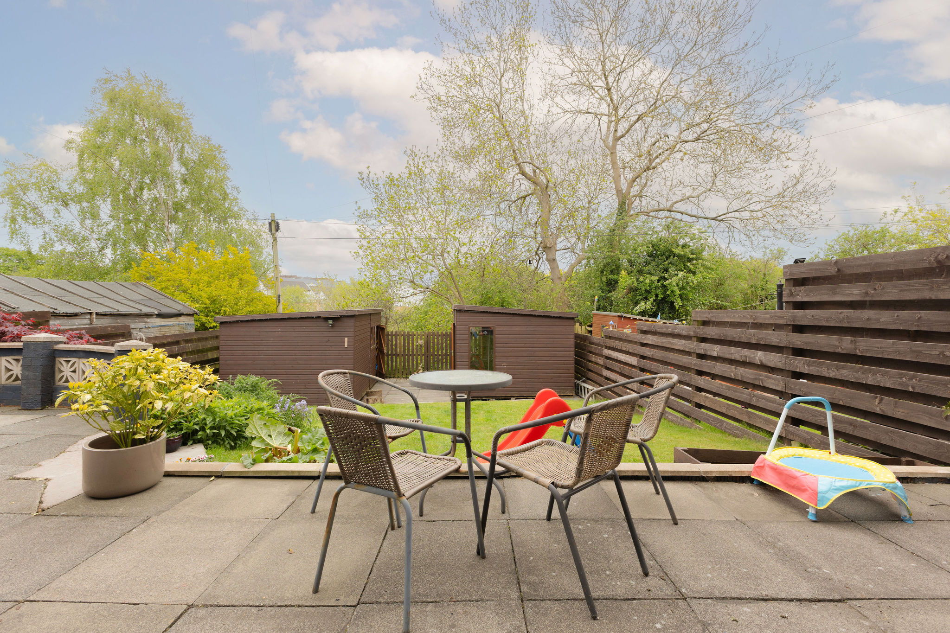
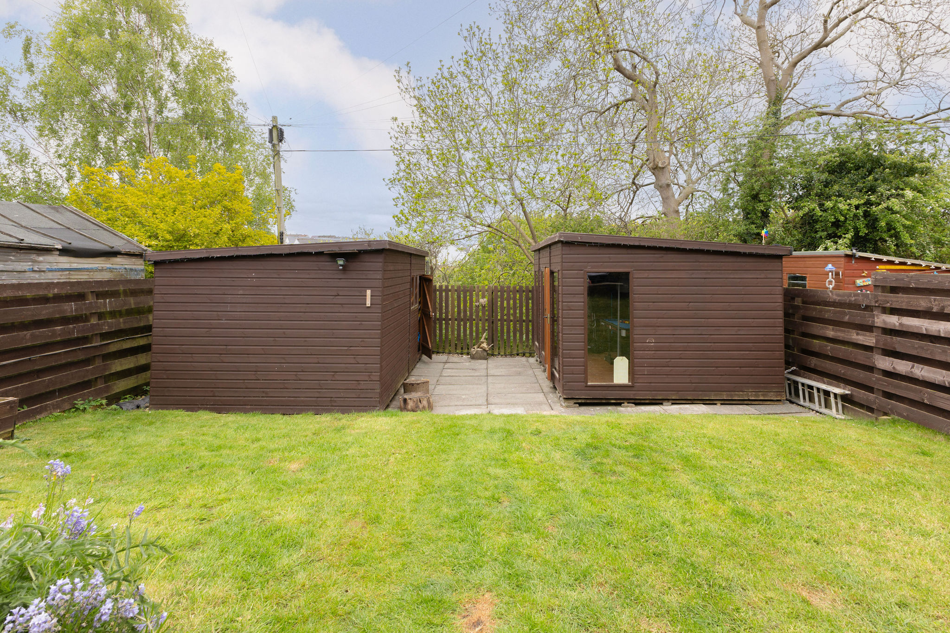
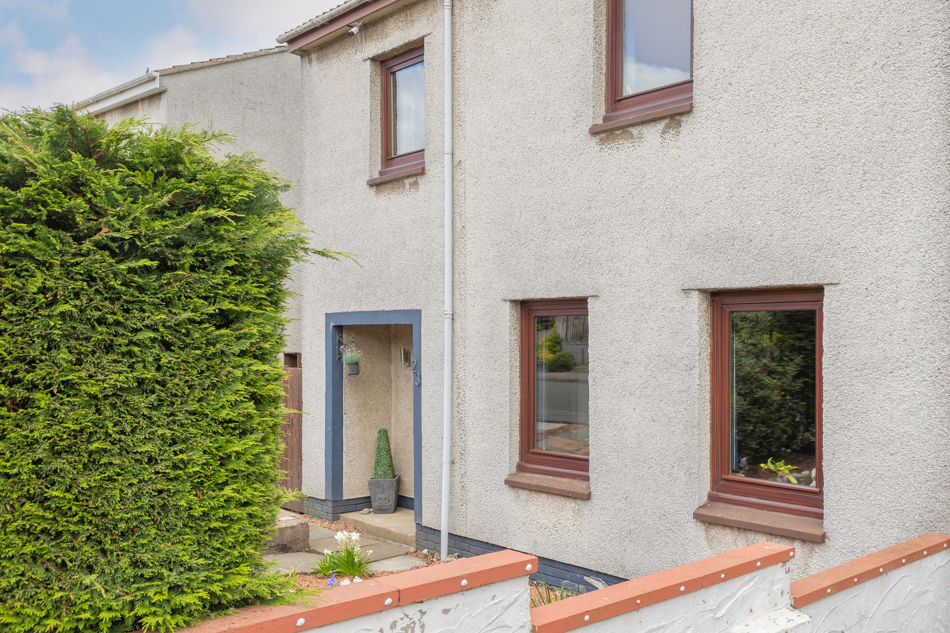
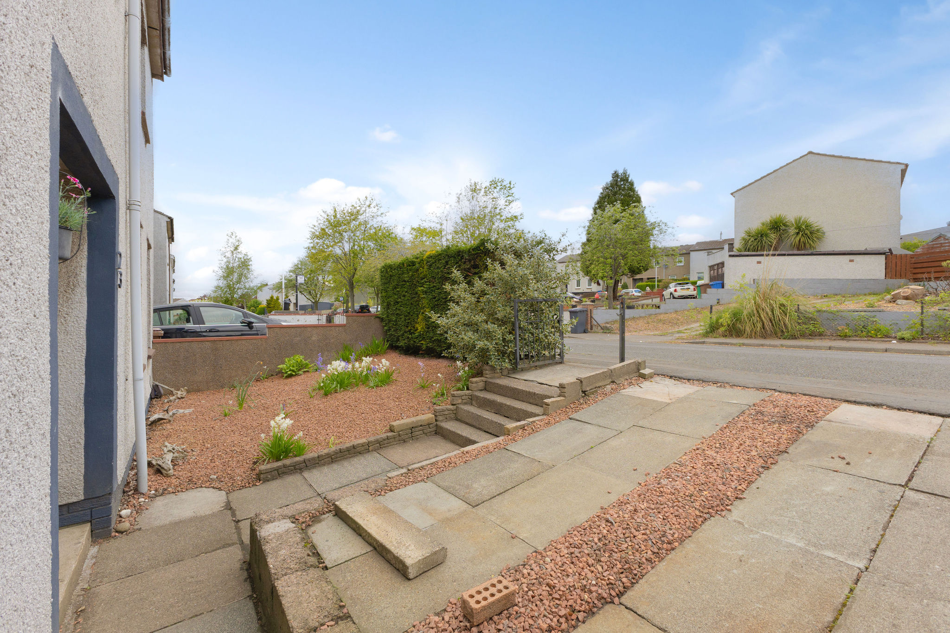
Externally there are gardens to both front and rear of the property. The enclosed rear garden has areas laid to paving and lawn allowing ample space for garden furniture. The rear garden also has an outside tap and two large timber outbuildings both of which have power. The front garden has a paved driveway allowing off-street parking and is further laid to chippings. Early viewing is advised to fully appreciate the accommodation offered.
Dimensions
Ground Floor
Lounge 16’ x 10’ 4” (4.90m x 3.20m) Approx
Kitchen 10’ 6” x 10’ (3.25m x 3.05m) Approx
First Floor
Bedroom 13’ 4” x 9’ 2” (4.09m x 2.83m) Approx
Bedroom 12’ 3” x 9’ 9” (3.75m x 3.03m) Approx
Bedroom 10’ 5” x 9’ 9” (3.22m x 3.03m) Approx
bathroom 6’ 3” x 5’ 4” (1.95m x 1.66m) Approx
Outbuilding/summer house 11’ 9” x 10’ (3.64m x 3.06m) Approx
Outbuilding/shed 14’ x 9’ 8” (4.28m x 3.00m) Approx
EPC Rating: D
Property Details
- Property type: House
- Property style: End of Terrace
- Council Tax Band: B
Floorplans
Location
Properties you may like
By RE/MAX Property Marketing Dunfermline
-
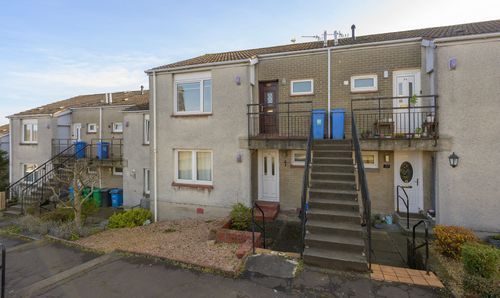
Back'oyards, Inverkeithing, KY11
- 1 Beds
- 1 Bath
-
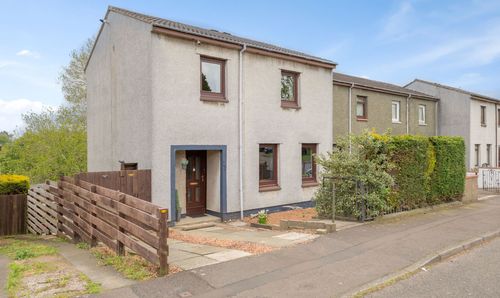
Woodmill Crescent, Dunfermline, KY11
- 3 Beds
- 1 Bath
-
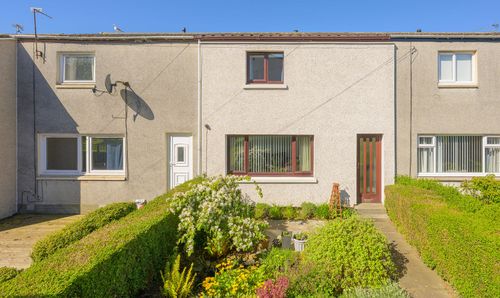
Spencerfield Road, Inverkeithing, KY11
- 2 Beds
- 1 Bath
-
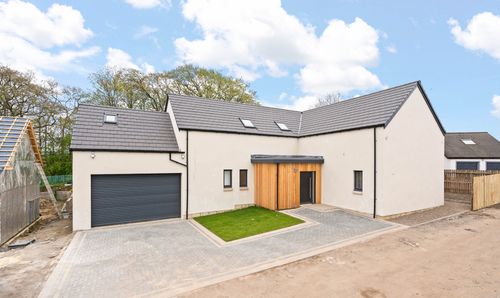
Kirkfield Meadow West Calder EH55 8DG
- 5 Beds
- 4 Bath
-
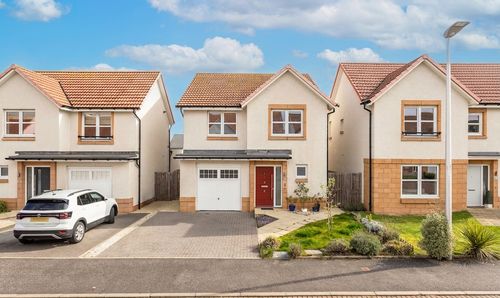
Longwall Crescent, Newcraighall, EH21
- 4 Beds
- 3 Bath
-
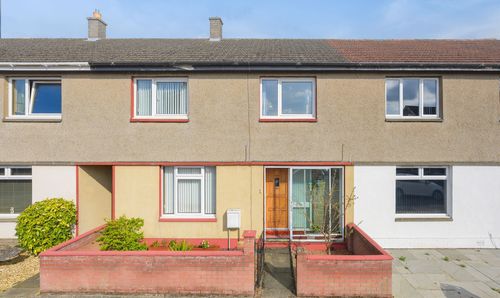
Brock Street, North Queensferry, KY11
- 3 Beds
- 1 Bath
-

Curling Pond Lane, Longridge, EH47
- Beds
- Bath
-
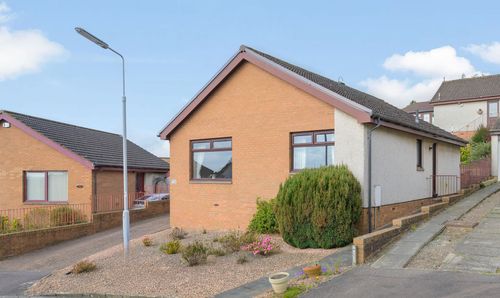
Kenmure Place, Dunfermline, KY12
- 3 Beds
- 1 Bath
-
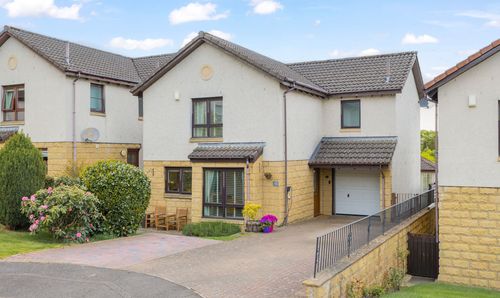
Chandler's Walk, Dalgety Bay, KY11
- 4 Beds
- 3 Bath