Book a Viewing
To book a viewing for this property, please call RE/MAX Property Marketing Dunfermline, on 01383842222.
To book a viewing for this property, please call RE/MAX Property Marketing Dunfermline, on 01383842222.
3 Bedroom Bungalow, Kenmure Place, Dunfermline, KY12
Kenmure Place, Dunfermline, KY12

RE/MAX Property Marketing Dunfermline
Remax, 1 New Row
Description
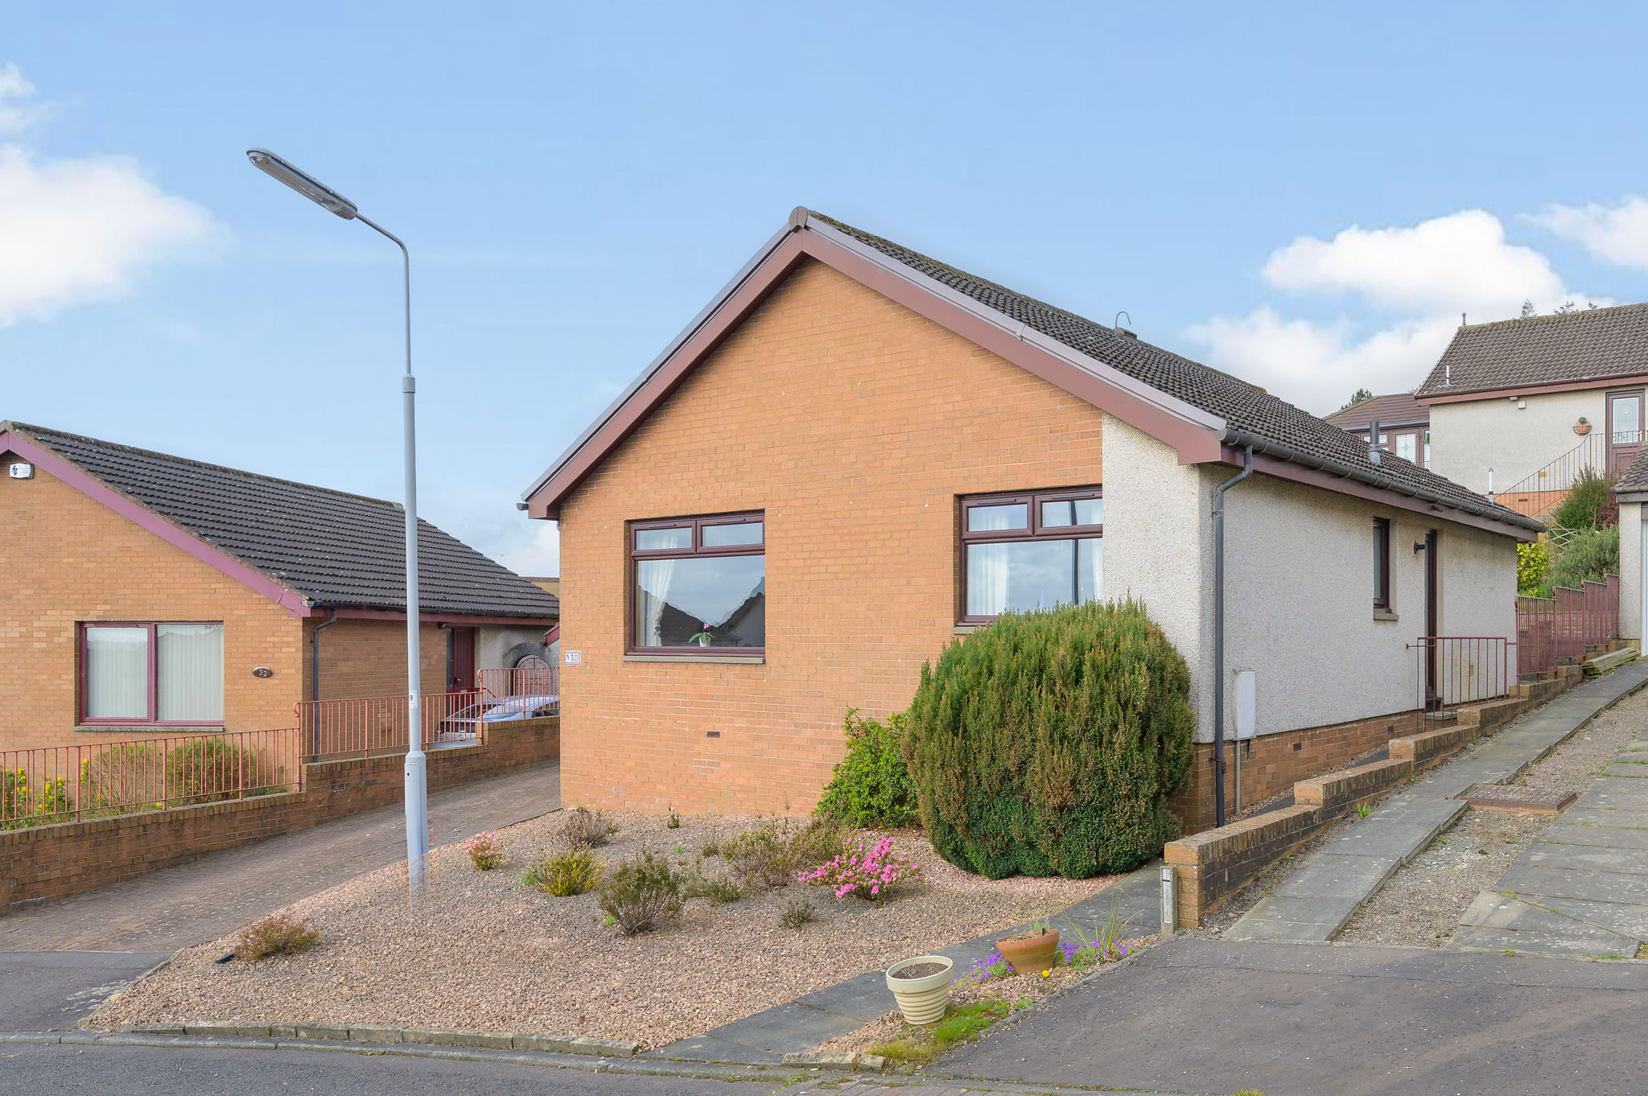
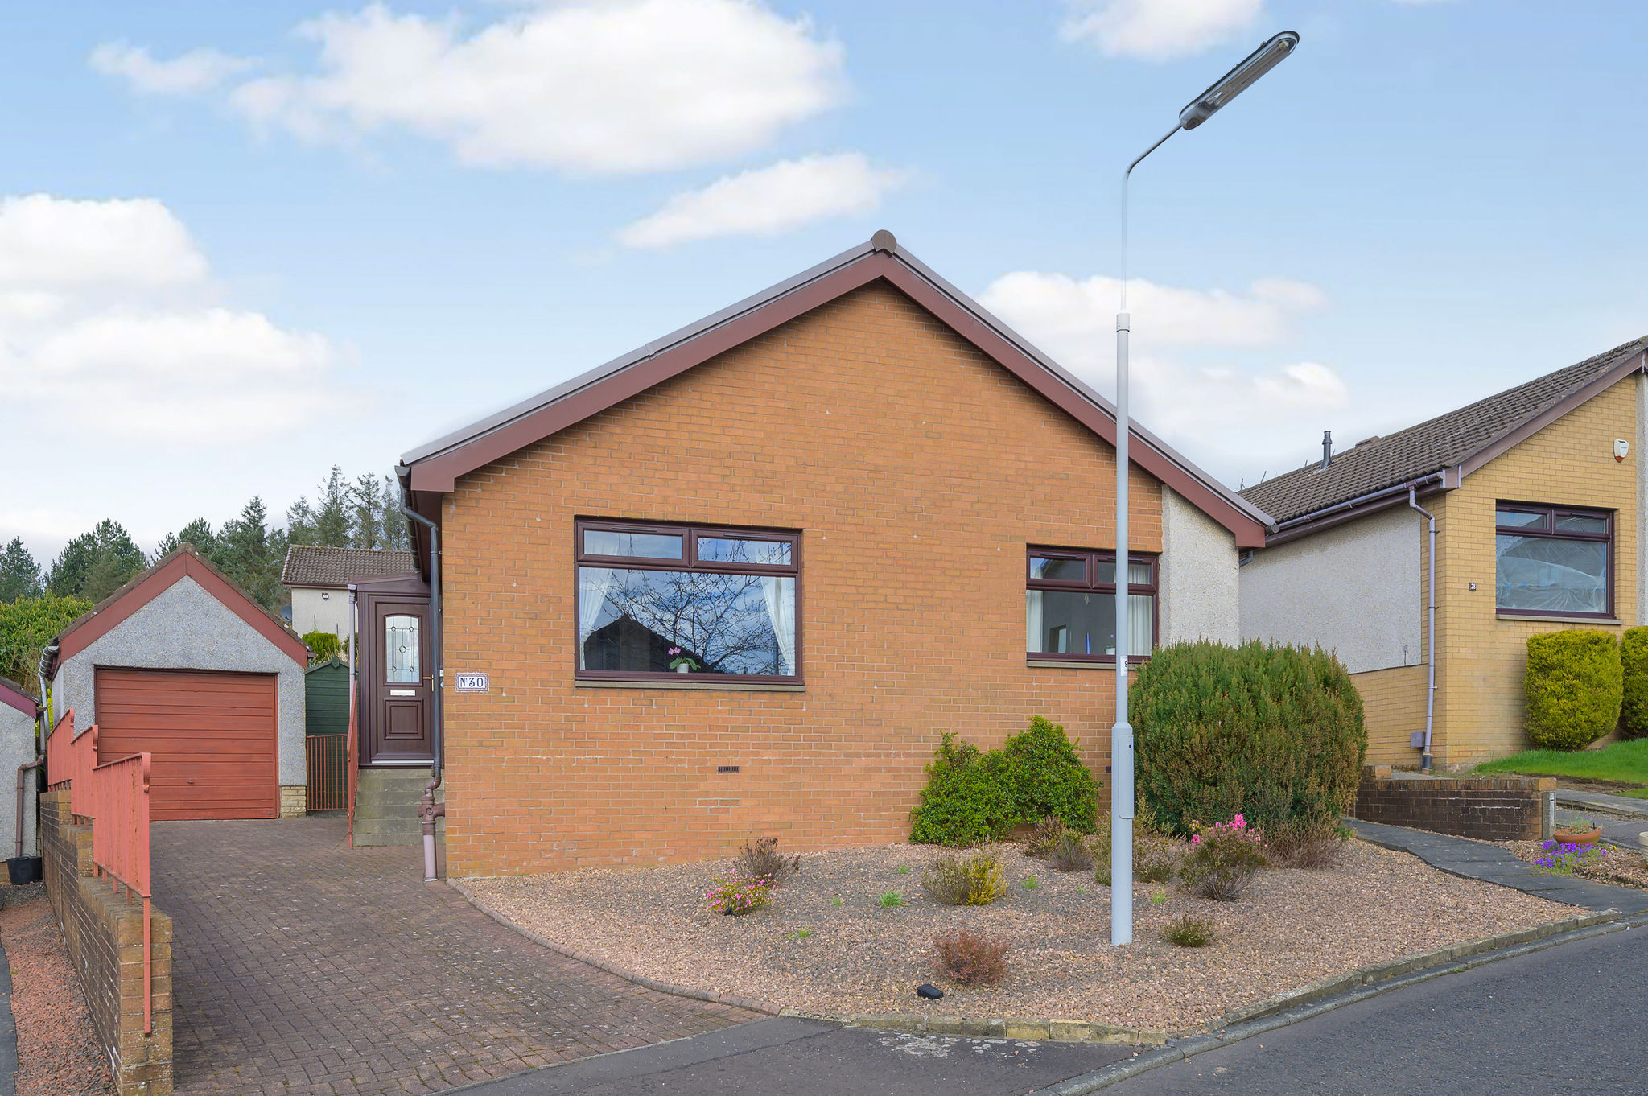
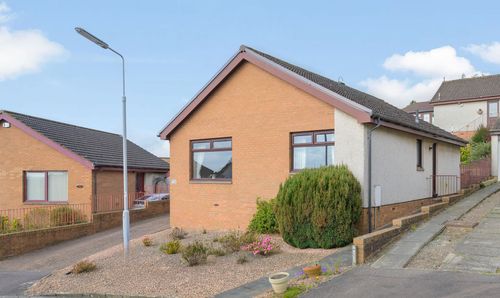
£10k BELOW HOME REPORT VALUE This charming two / three bedroom detached bungalow is situated in the popular Bellyeoman area of Dunfermline, offering spacious and flexible accommodation ideal for downsizers or those seeking comfortable single level living.
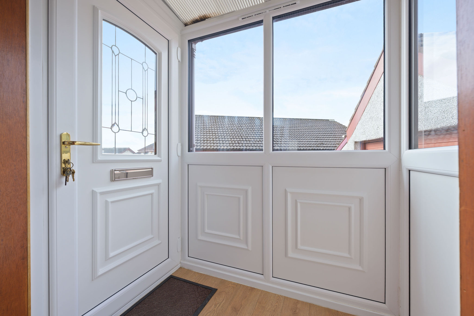
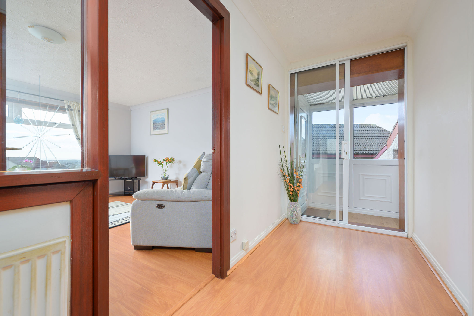
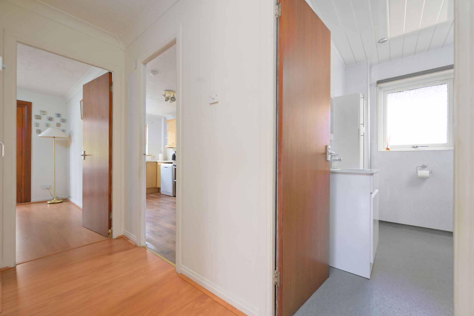
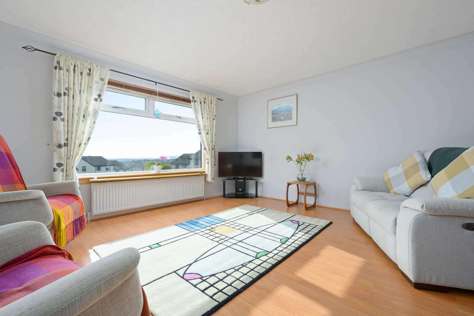
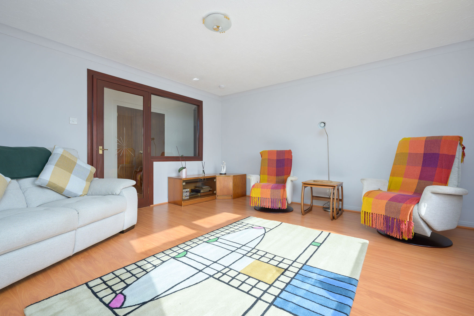
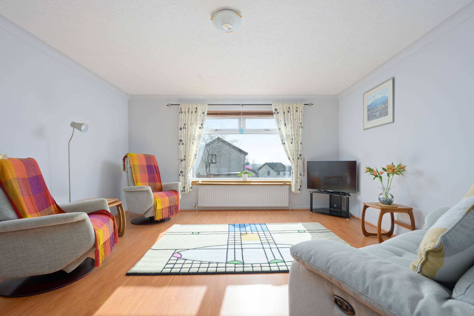
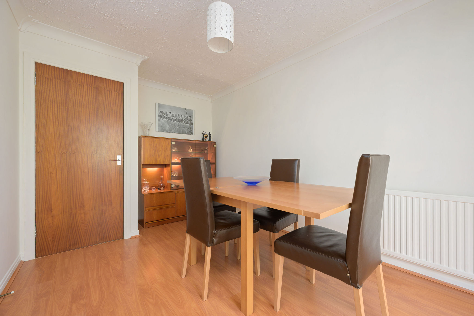
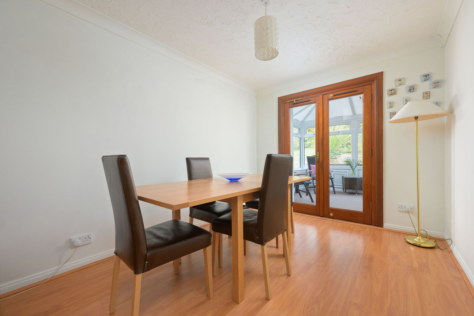
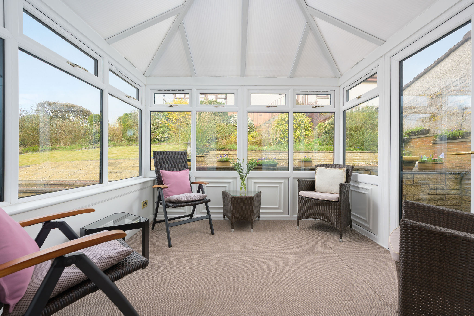
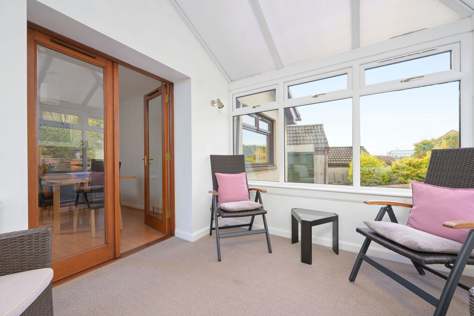
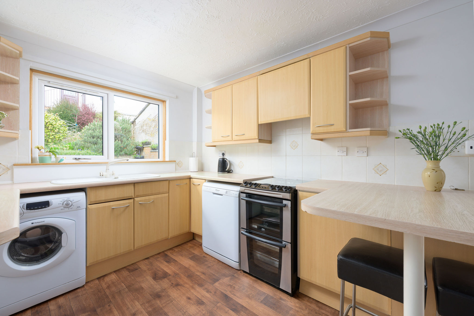
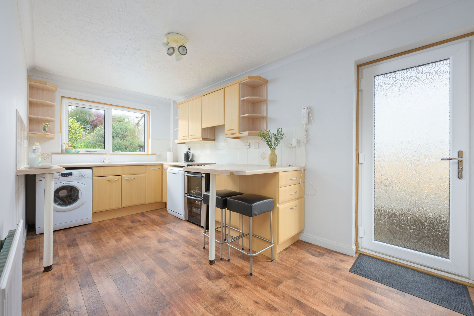
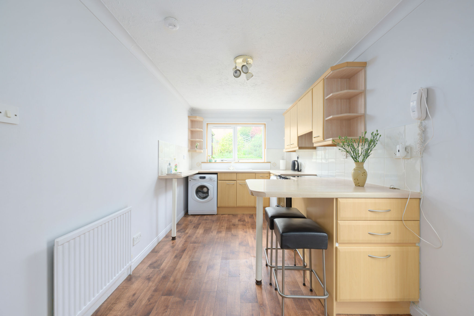
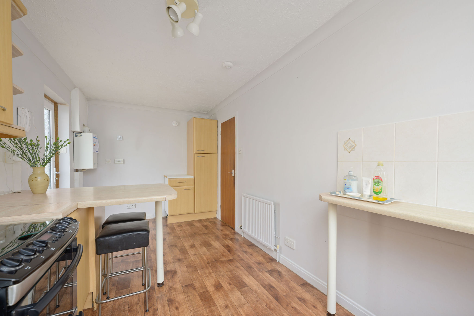
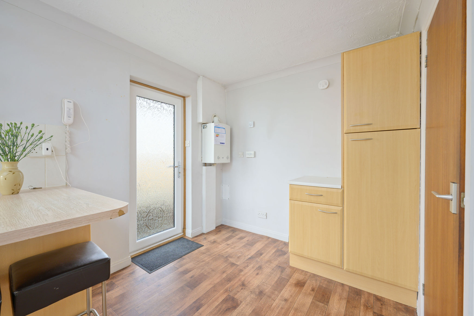
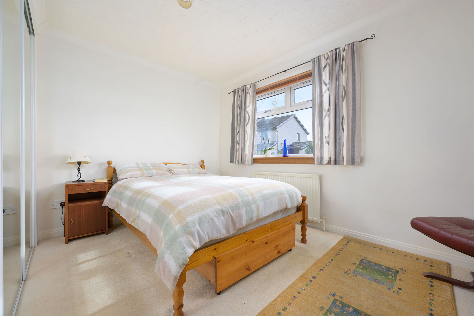
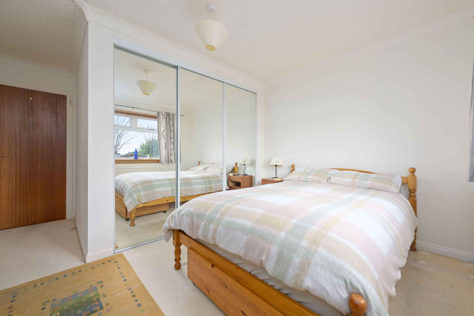
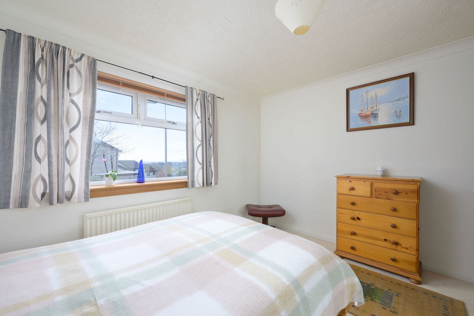
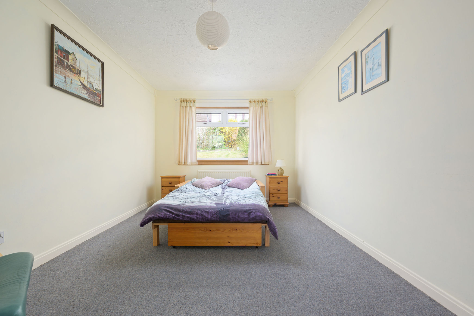
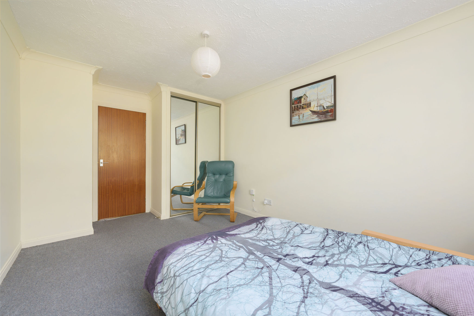
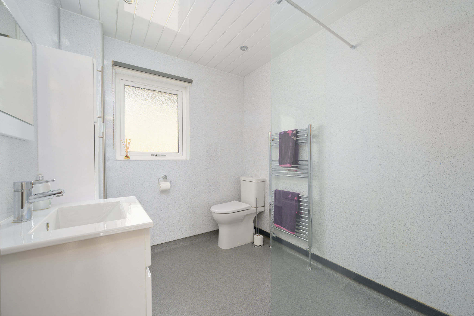
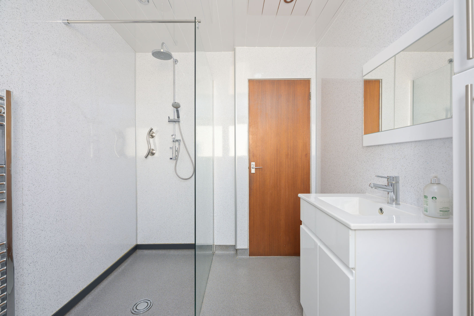
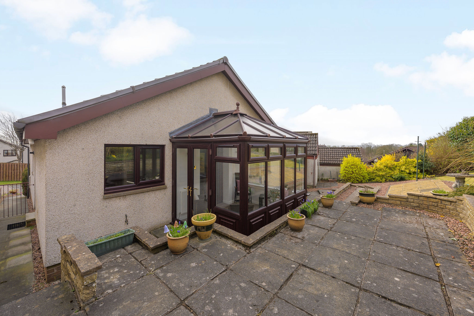
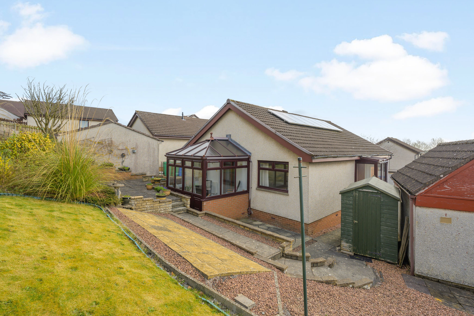
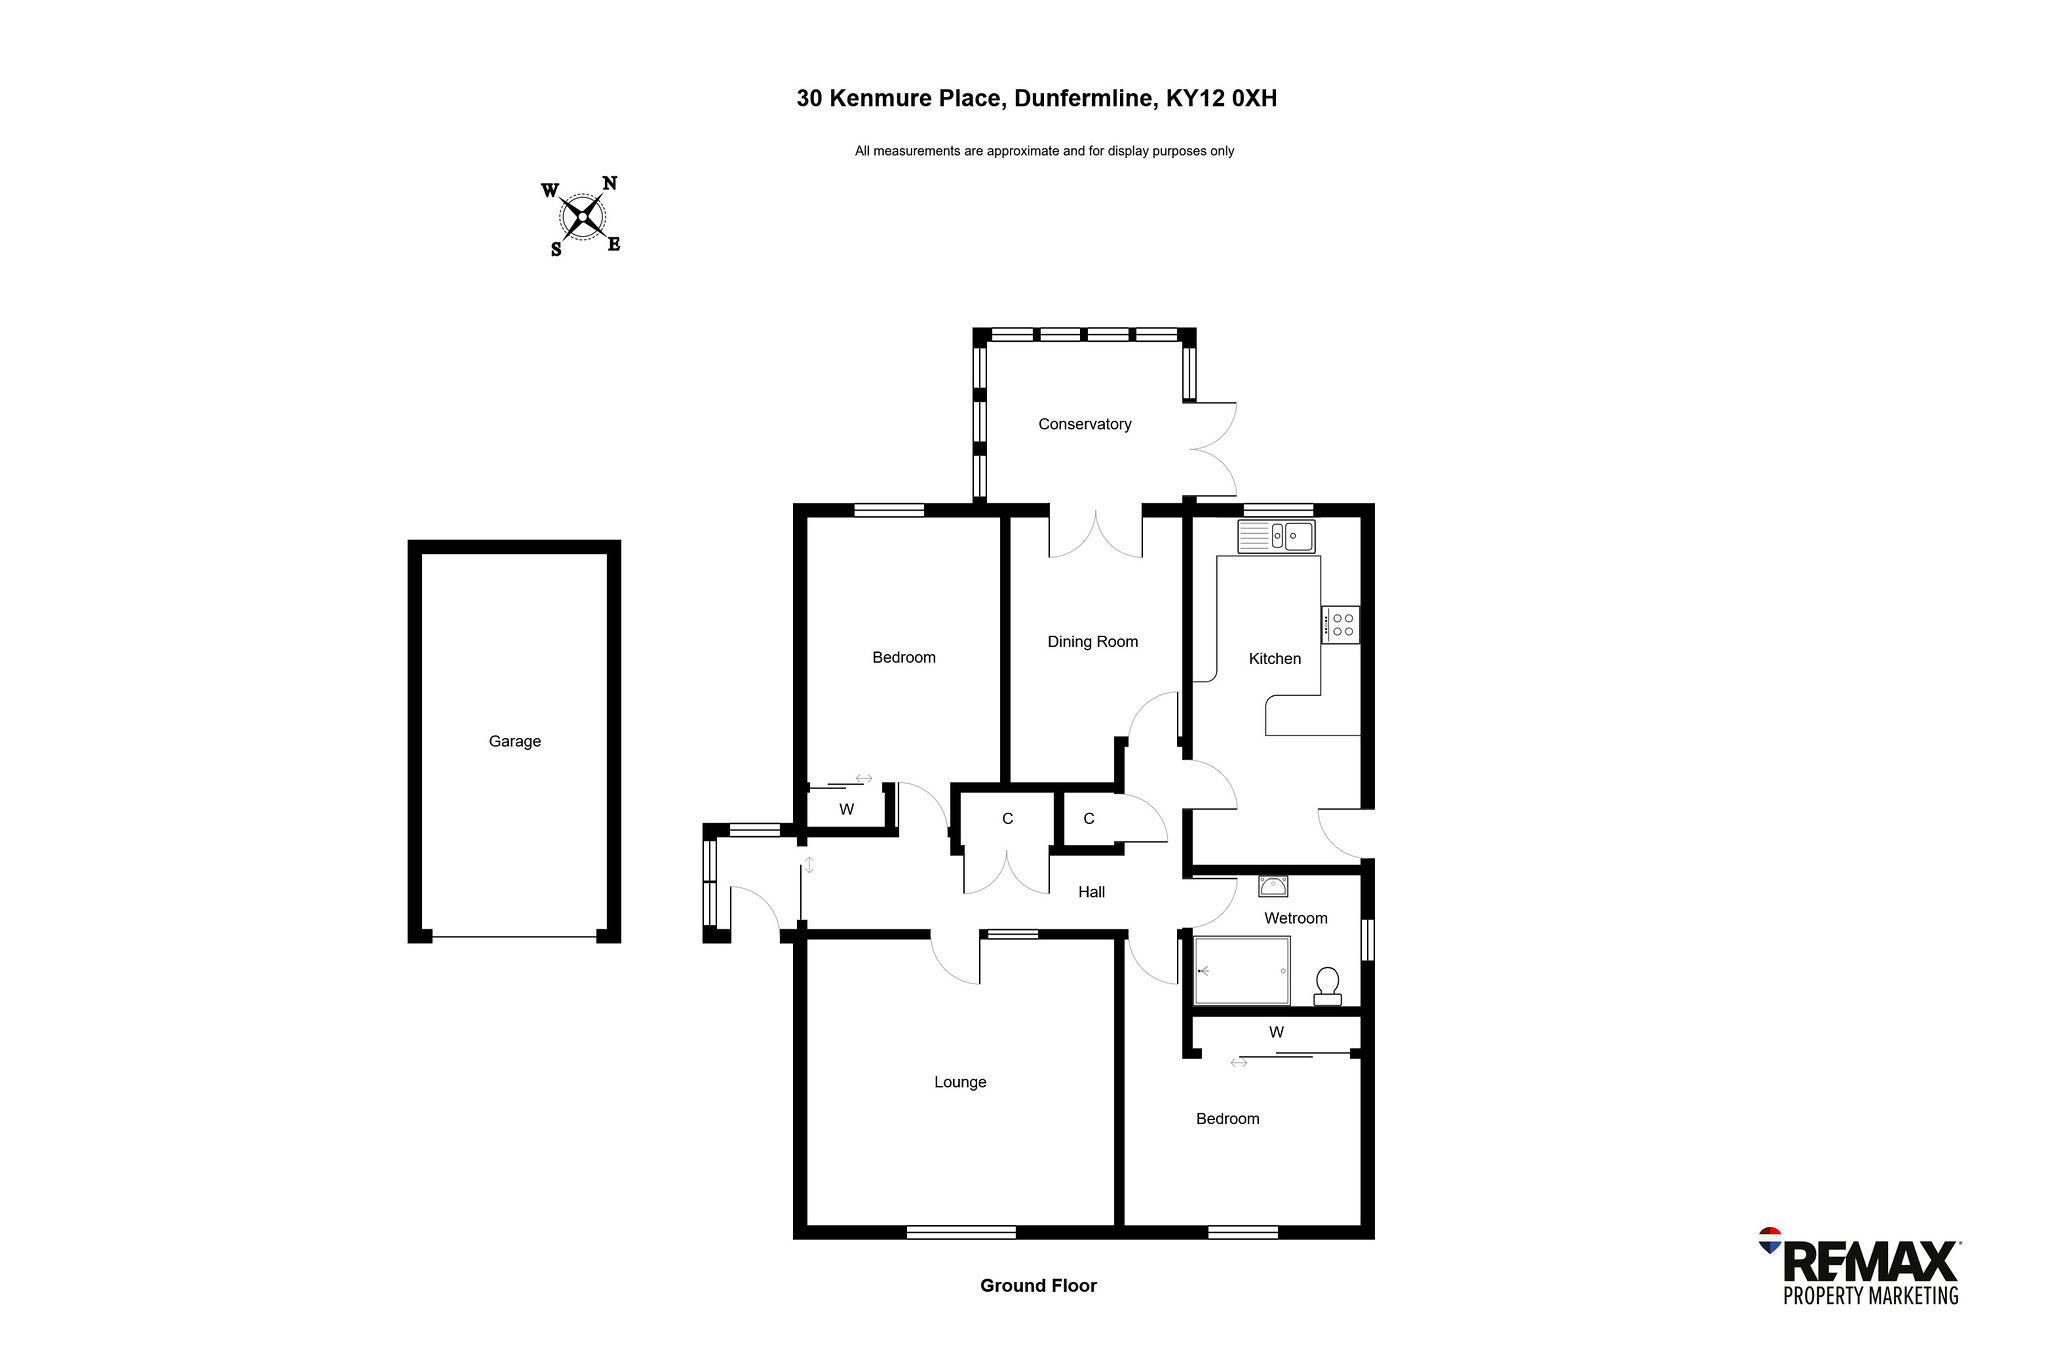
The property comprises of an entrance porch, a spacious hall with a generous cupboard including hanging space/shelf storage, welcoming lounge, a spacious kitchen, with breakfast bar (gas cooker and dishwasher included in sale), a separate dining room / Bedroom 3 and a bright conservatory overlooking the rear garden perfect for relaxing or entertaining. There are two well-proportioned bedrooms, both with fitted mirrored wardrobes, along with a practical wet room, designed for ease of use.
The property also benefits from full gas central heating, double glazing and 7 solar panels with the original FIT Tarriff.
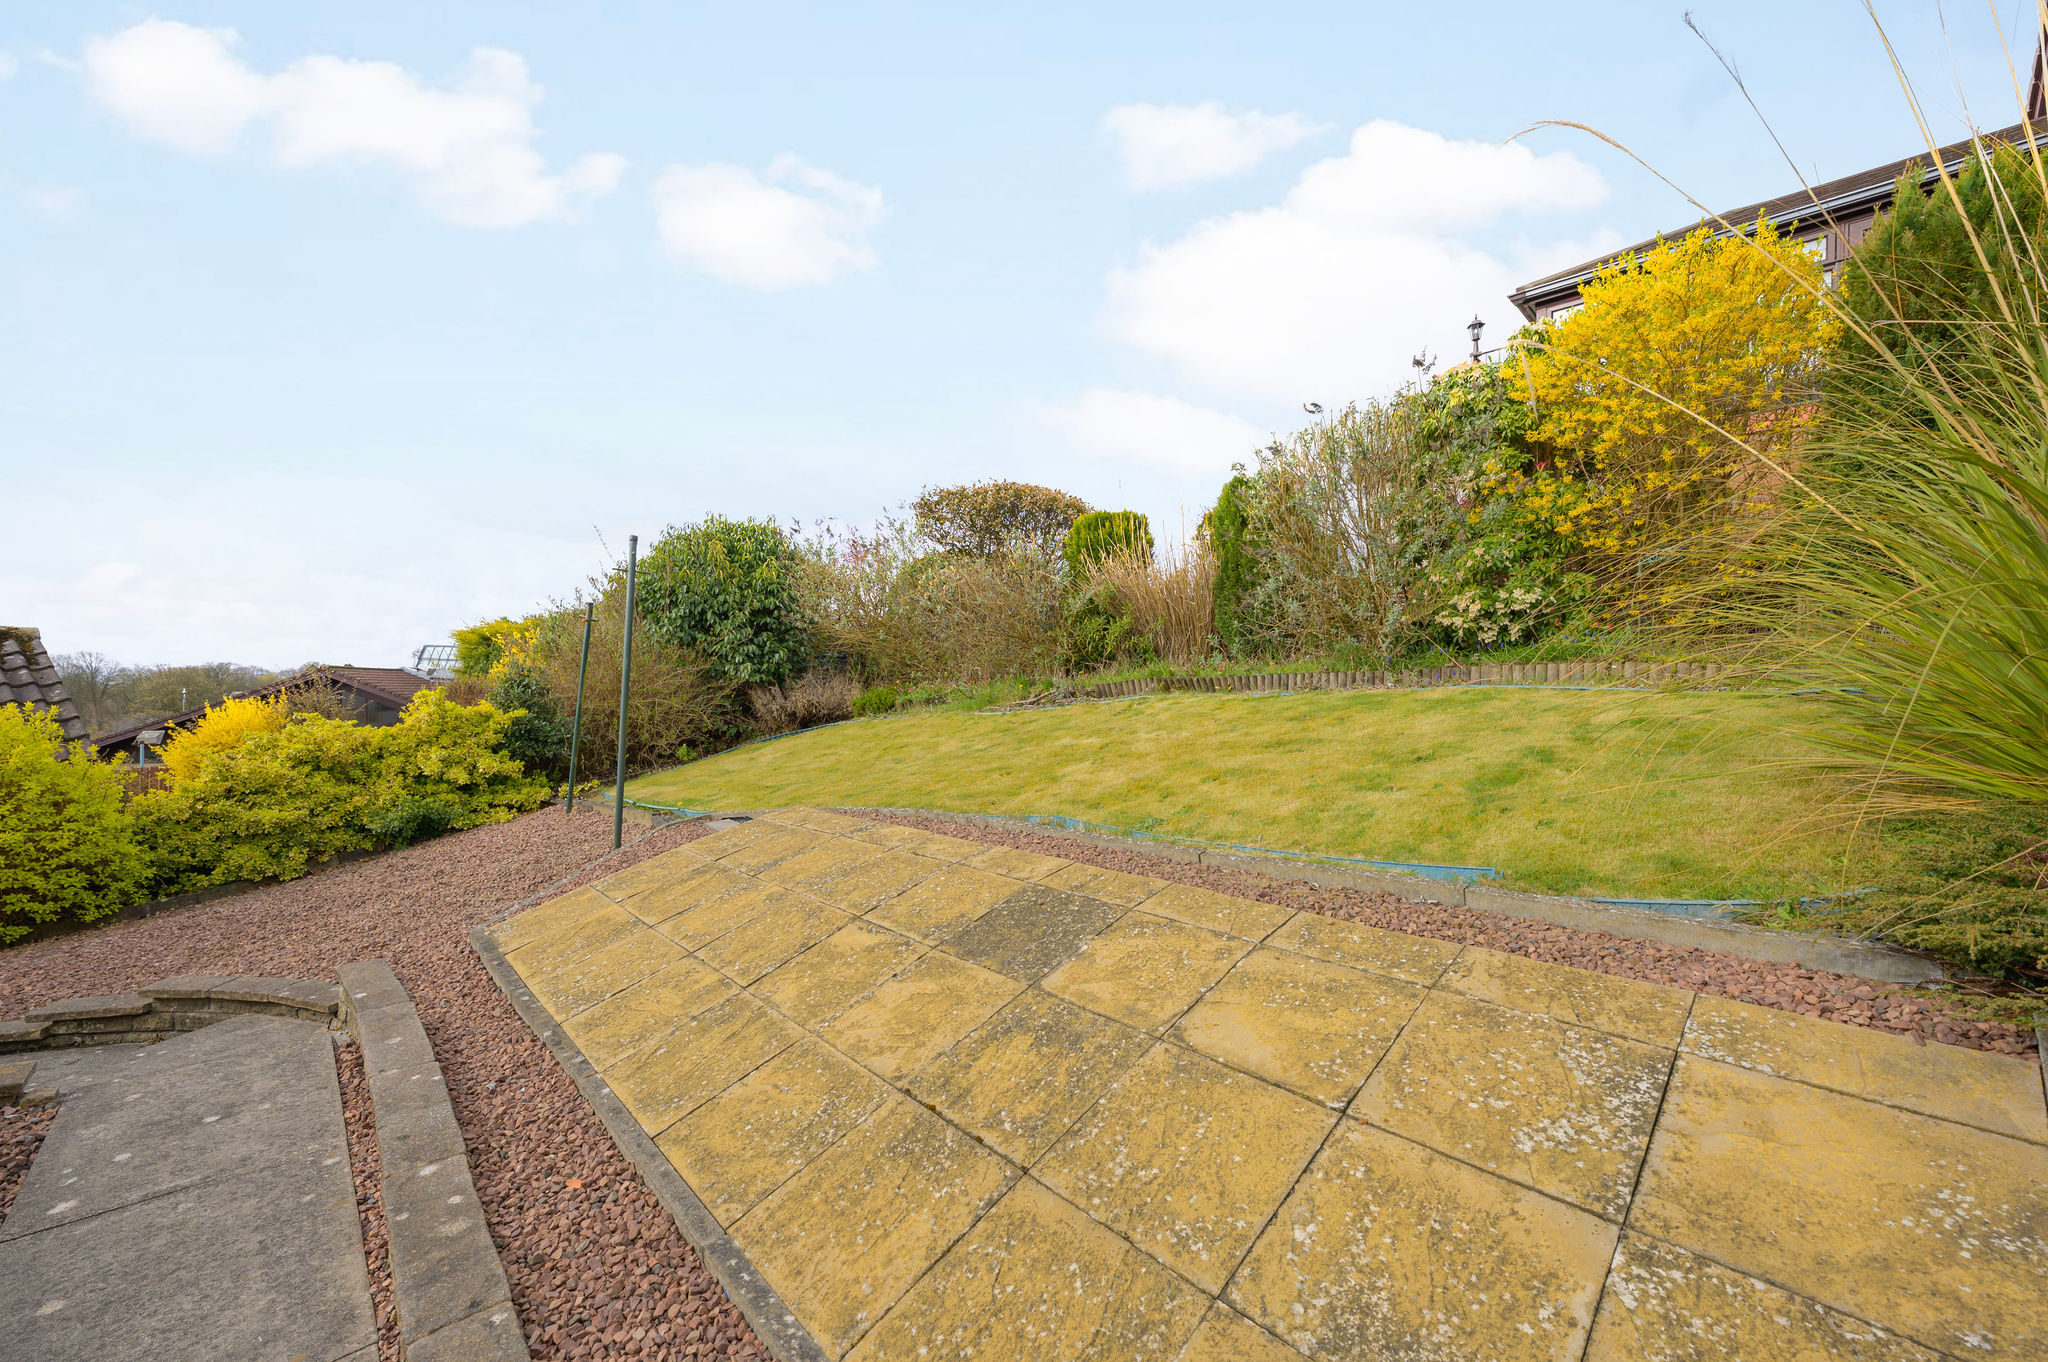
Externally, the home benefits from a rear garden laid to lawn, flowerbeds and paving providing great outdoor space. There is also a shed for garden storage. The front garden is laid to stone chips and shrubs, while a driveway and garage offer excellent off-street parking and additional storage.
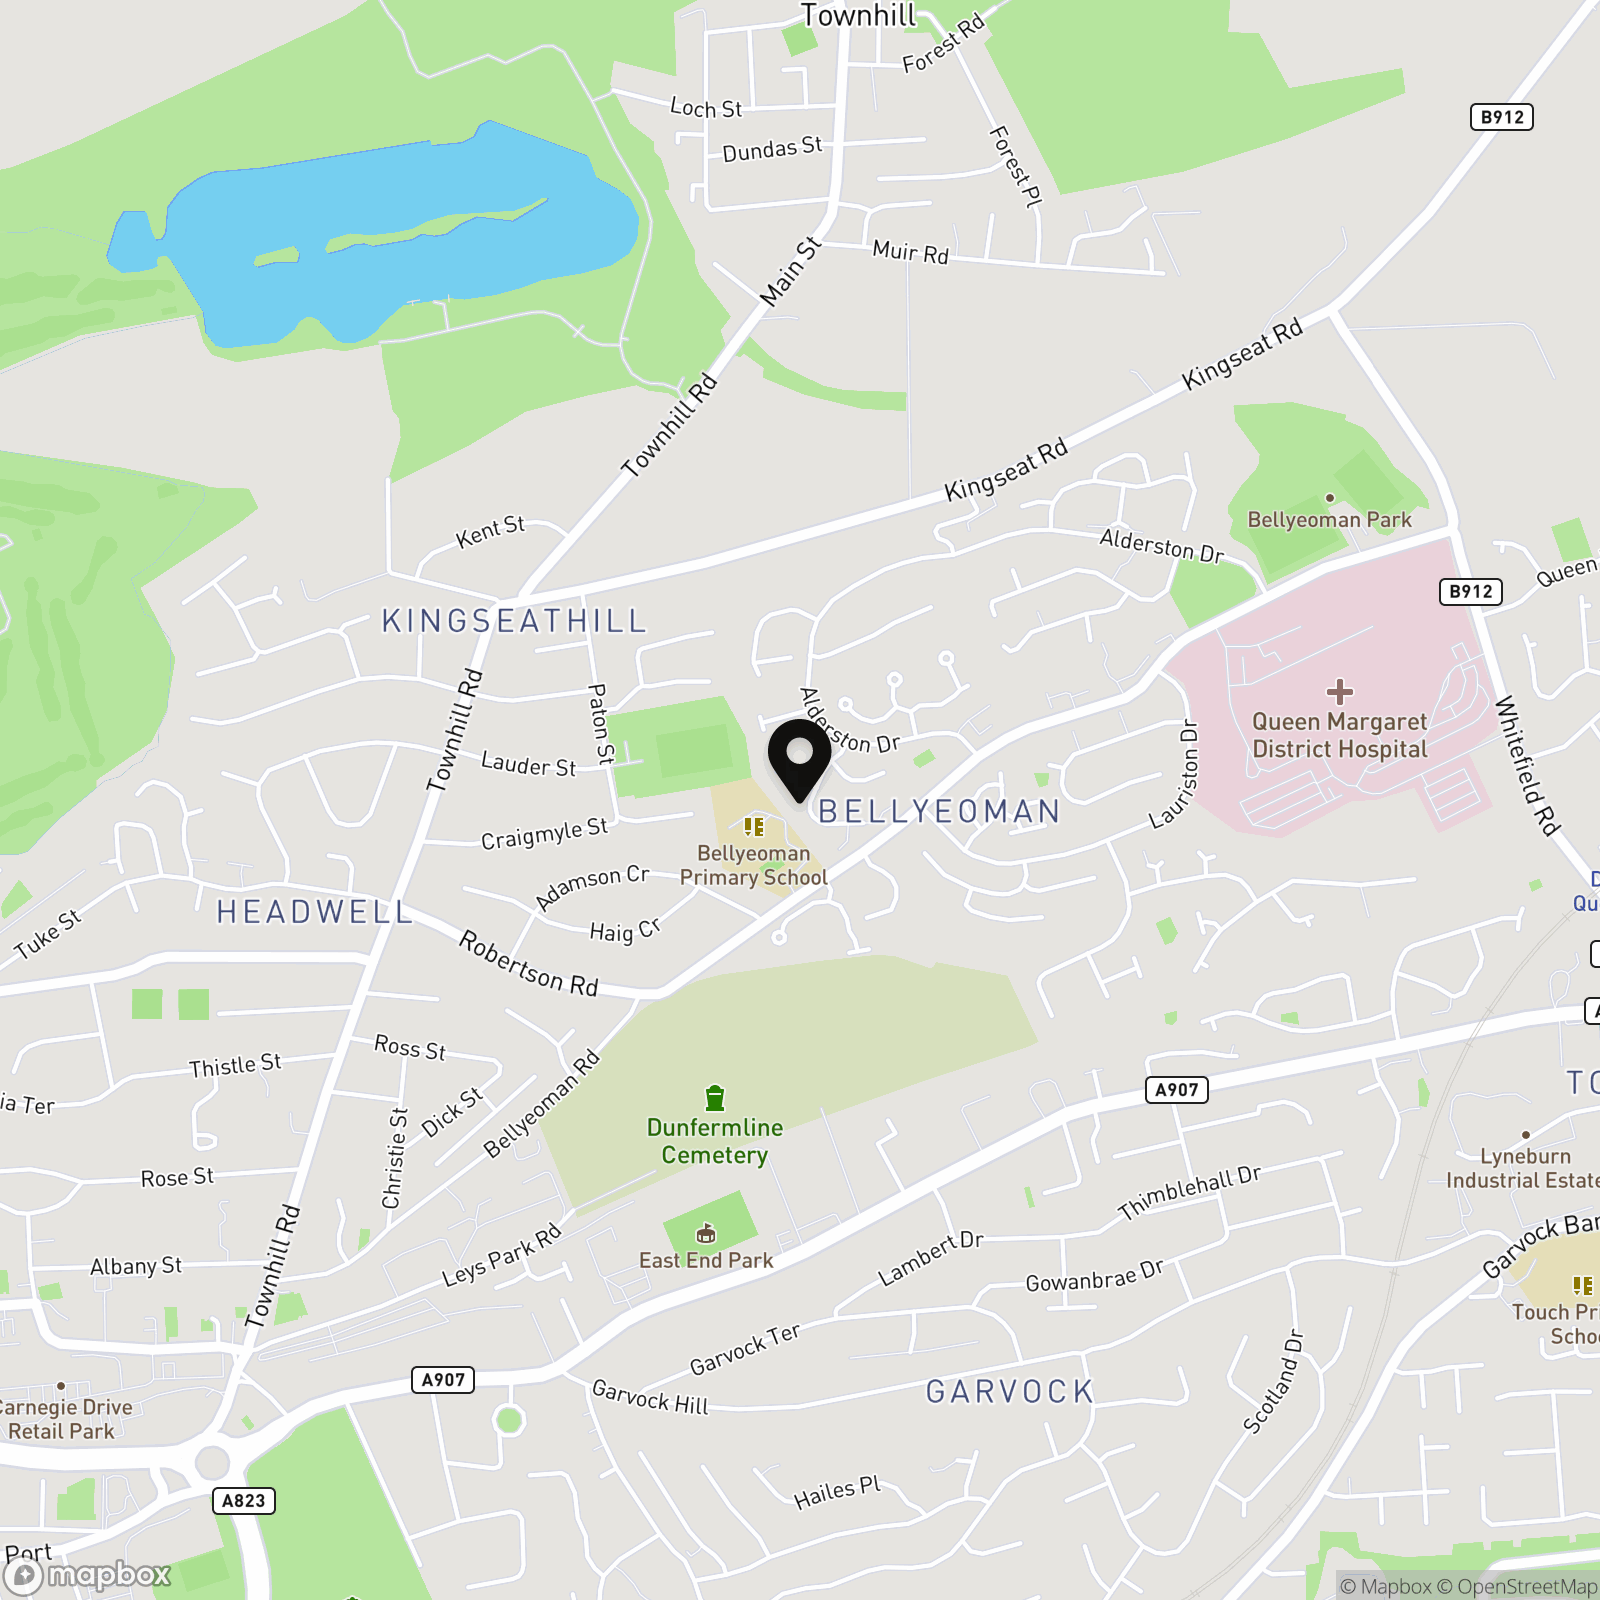
Bellyeoman is a sought after residential area, well placed for access to Dunfermline city centre, local amenities and transport links, making this a fantastic opportunity for a wide range of buyers.
Dimensions
Entrance Porch 5 ‘ 2” x 3’ 8” (1.57m x 1.11 cm) Approx
Lounge 14’ 9” x 14’ 4” (4.53m x 4.38m) Approx
Kitchen 17’ 4” x 7’ 9” (5.30m x 2.43m) Approx
Dining Room / Bedroom 3 9’ 9” x 8’ 7” (3.32m x 2.65m) Approx
Conservatory 9’ 9” x 7’ 7” (3.02m x 2.56m) Approx
Bedroom 8’ 4” x 9’ 8” (4.10m x 2.99m) Approx
Bedroom 11’ 7” x 8’ 3” (3.57m x 2.54m) Approx
Wet Room 8’ 4” x 6’ 7” (2.55m x 2.04m) Approx
Garage 14’ 6” x 9’ 3” (4.44m x 2.83m) Approx
EPC Rating: C
Property Details
- Property type: Bungalow
- Council Tax Band: E
Floorplans
Location
Properties you may like
By RE/MAX Property Marketing Dunfermline
-
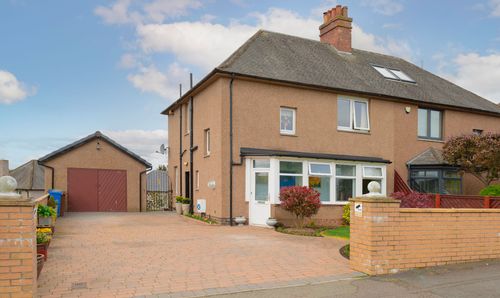
Queensferry Road, Rosyth, KY11
- 3 Beds
- 1 Bath
-
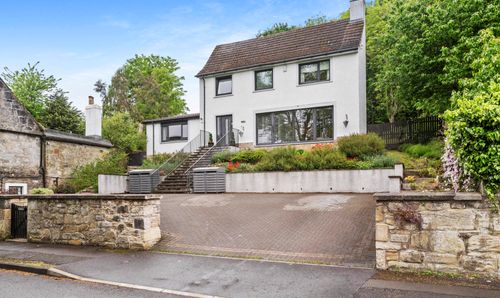
Low Causeway, Culross, KY12
- 4 Beds
- 4 Bath
-
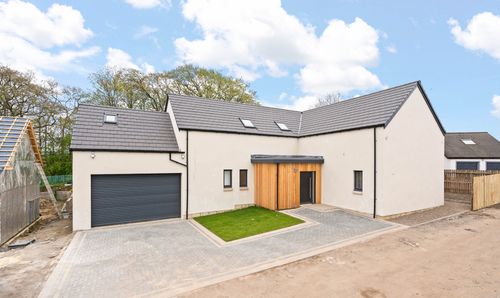
Kirkfield Meadow West Calder EH55 8DG
- 5 Beds
- 4 Bath
-
Brock Street, North Queensferry, KY11
- 3 Beds
- 1 Bath
-
Osprey Crescent, Dunfermline, KY11
- 2 Beds
- 1 Bath
-
Loch Road, Saline, KY12
- 4 Beds
- 2 Bath
-
Breichwater Place, Fauldhouse, EH47
- 6 Beds
- 4 Bath
-
Woodmill Crescent, Dunfermline, KY11
- 3 Beds
- 1 Bath
-
Kenmure Place, Dunfermline, KY12
- 3 Beds
- 1 Bath