Book a Viewing
To book a viewing for this property, please call HoldenCopley Long Eaton, on 01158963699.
To book a viewing for this property, please call HoldenCopley Long Eaton, on 01158963699.
2 Bedroom Semi Detached House, Beech Avenue, Sandiacre, NG10
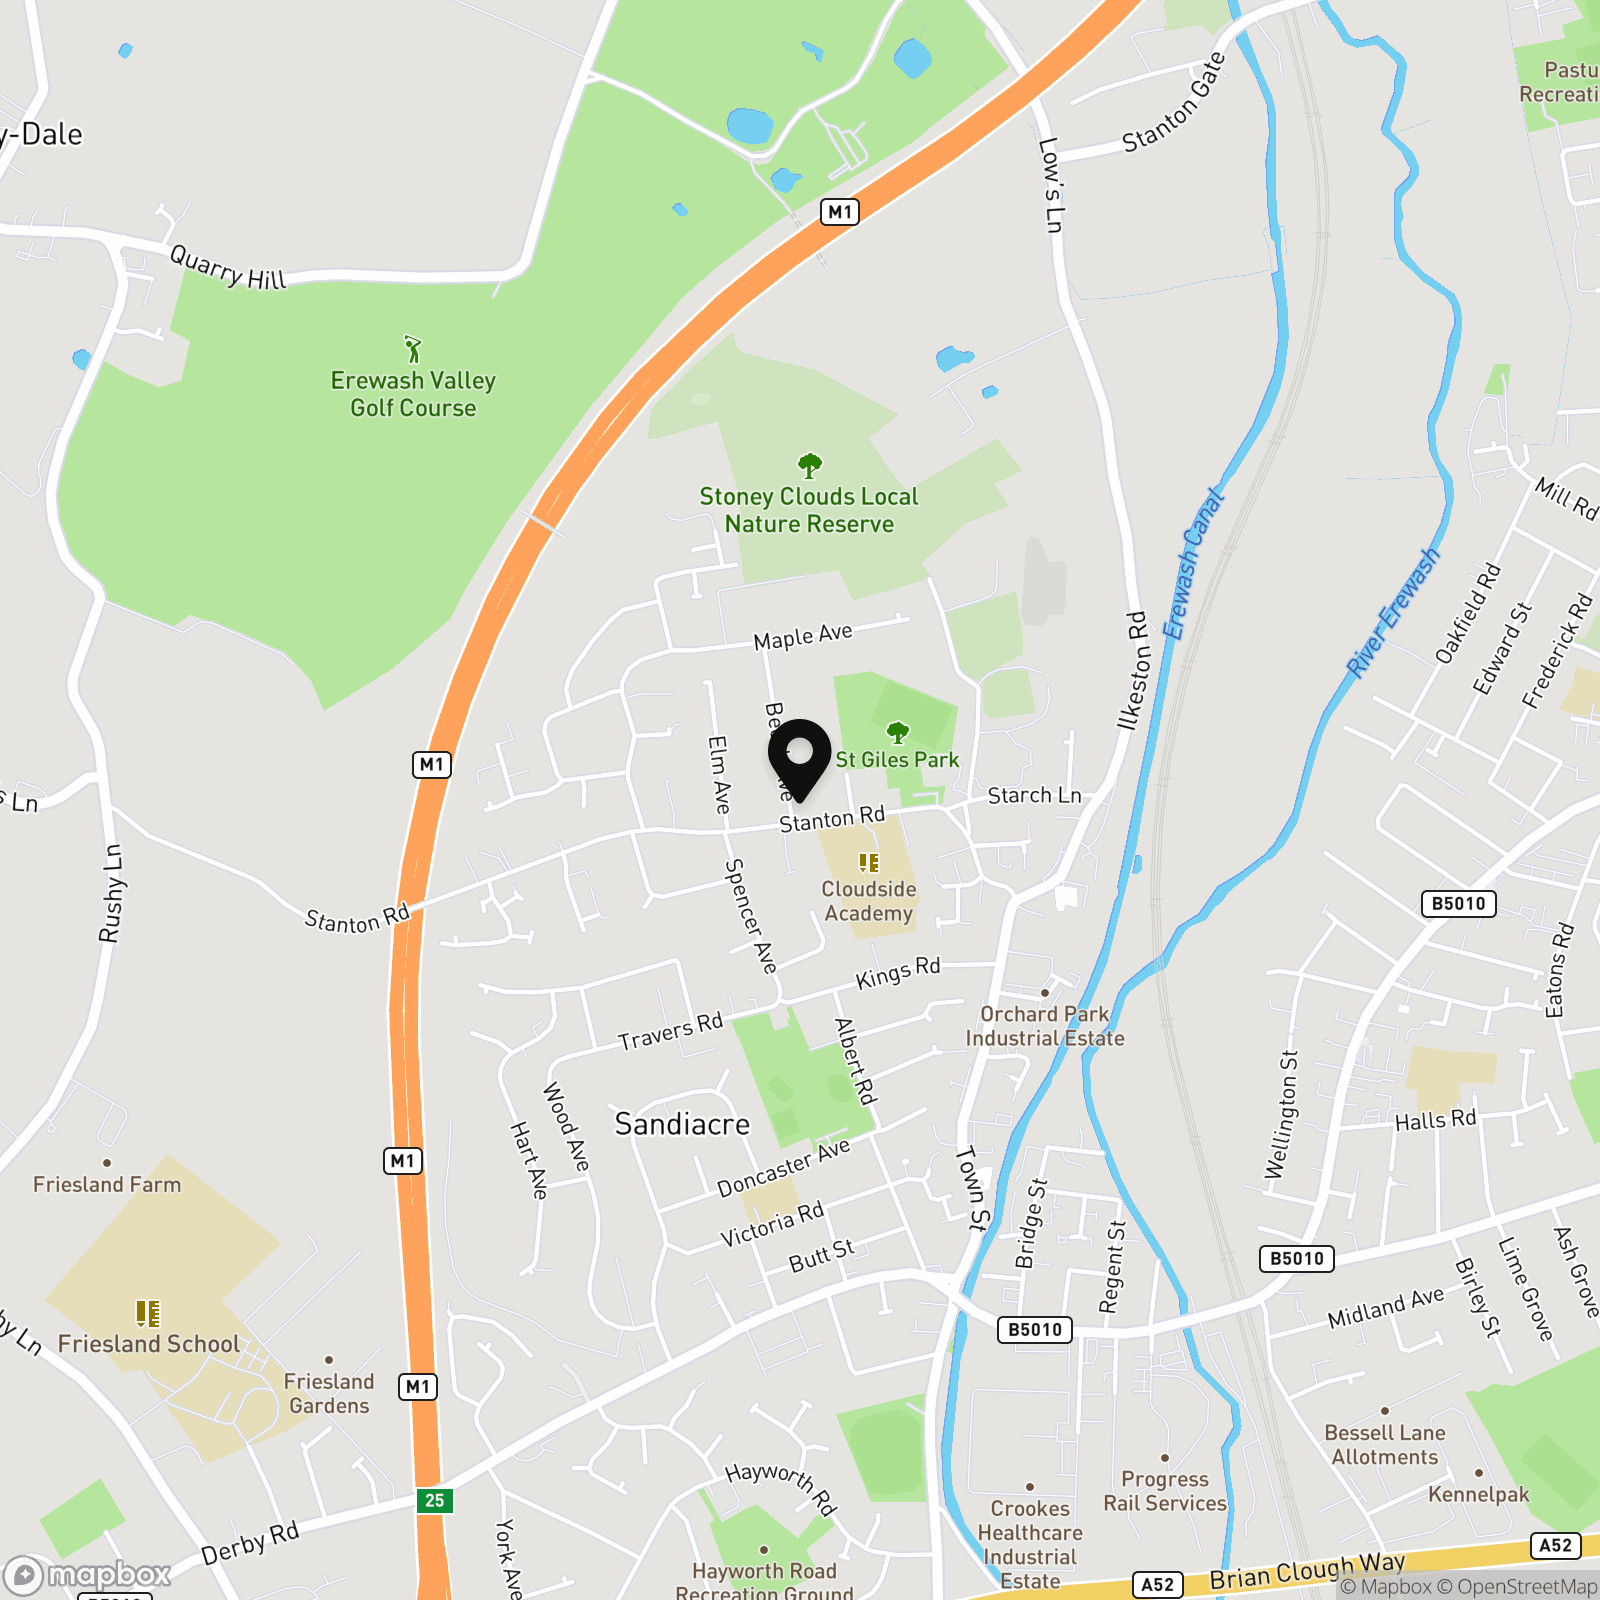
Beech Avenue, Sandiacre, NG10

HoldenCopley Long Eaton
Holden Copley, 30 Market Place
Description
WELL-PRESENTED THROUGHOUT…
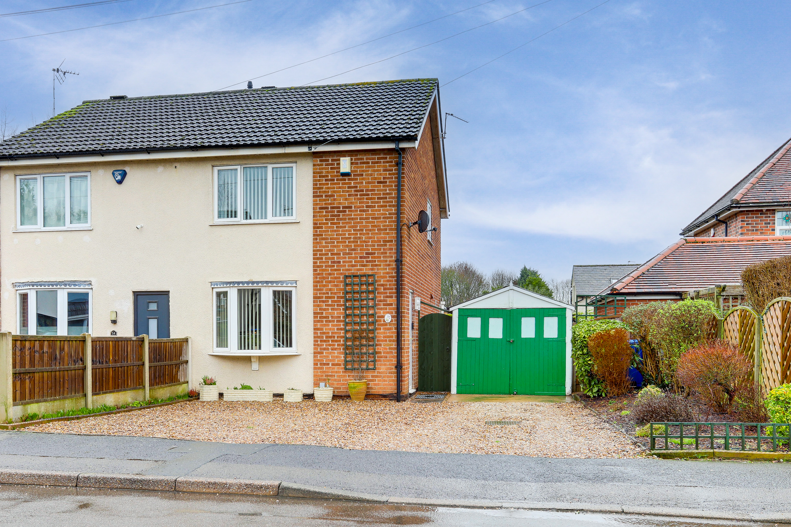
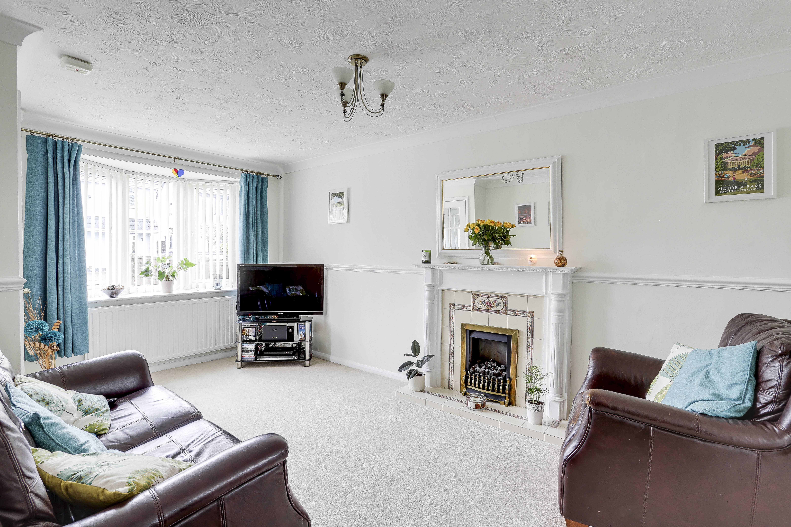
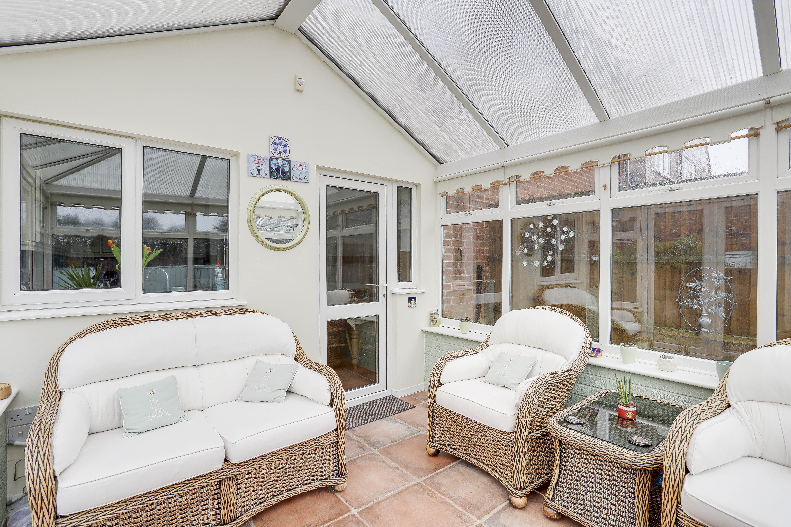
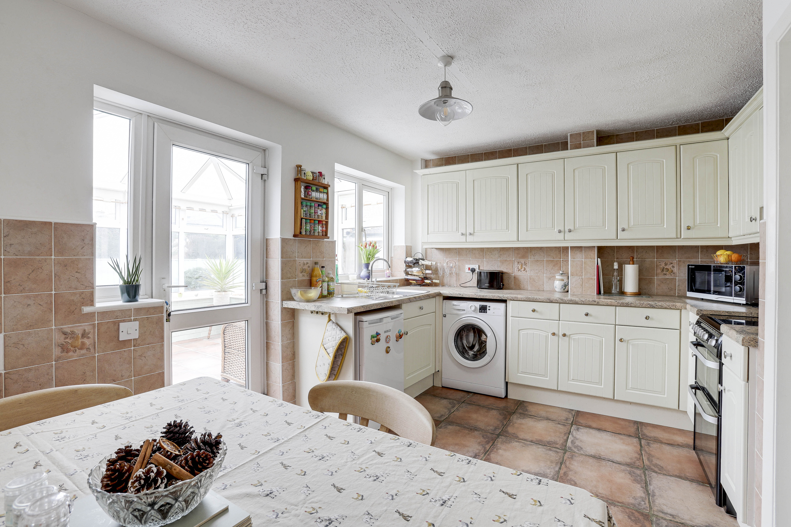
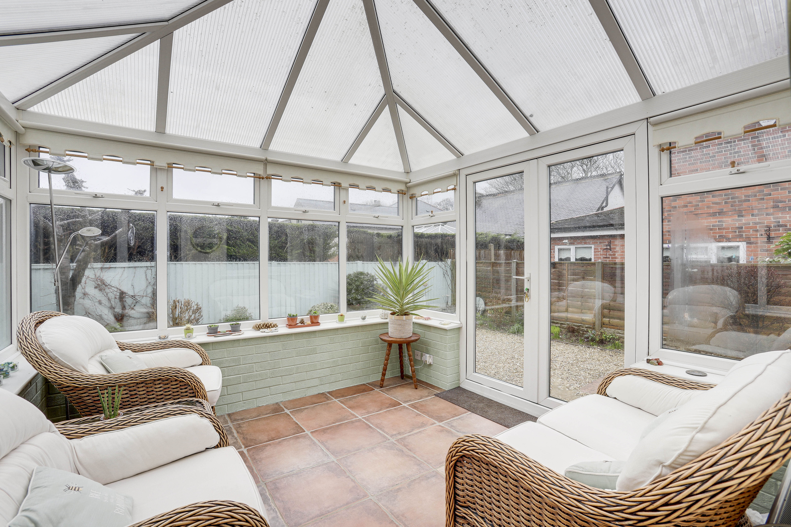
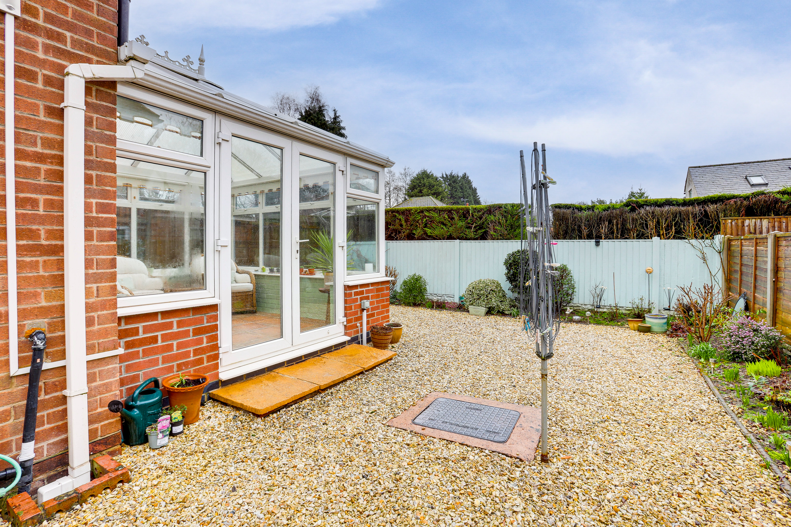
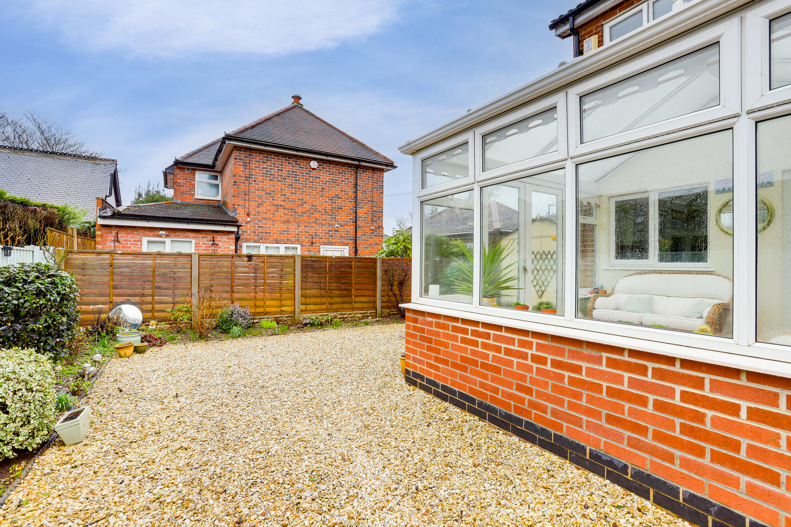
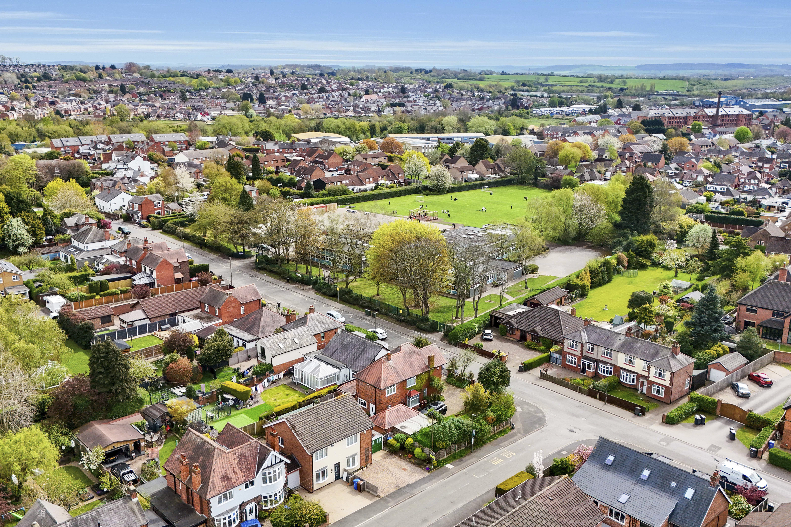
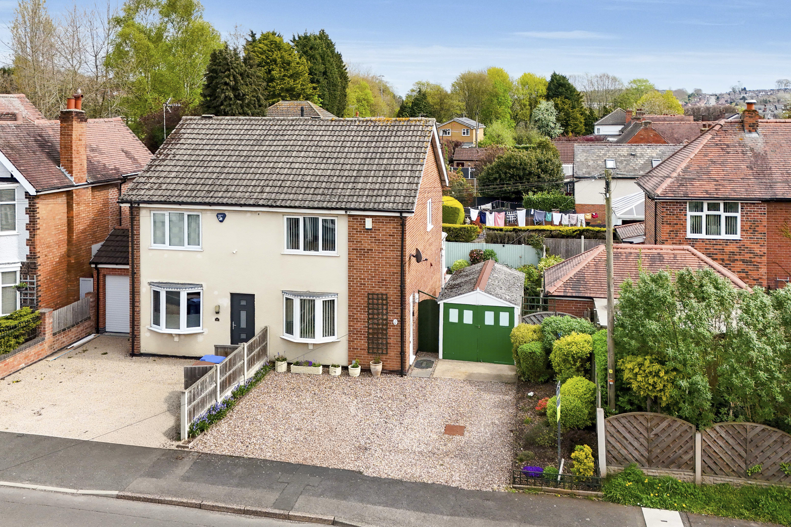
Situated in a popular residential location within easy reach of local shops, well regarded schools and excellent transport links, this well presented semi-detached home offers comfortable accommodation ready for a buyer to move straight into and having potential to extend the property to the side. Ideally suited to first time buyers, young professionals, small families or those looking to downsize, the property combines practicality with a homely feel throughout. Upon entering the property you are welcomed by an entrance hall which provides access into the living room. The living room is bright and inviting, benefitting from a bow fronted window that allows plenty of natural light to fill the space, creating the perfect setting to relax or entertain. To the rear of the property is a fitted kitchen offering a range of units and ample space for everyday cooking, with direct access into the conservatory. The conservatory provides a versatile additional reception area, ideal as a dining space or sitting area, with French doors opening out onto the rear garden. To the first floor are two well-proportioned bedrooms serviced by a three piece bathroom suite. Externally, the property continues to impress. To the front there is a gravelled driveway providing off road parking and access into the garage, along with gated access leading to the rear garden. The enclosed rear garden has been thoughtfully arranged with a gravelled seating area, planted borders featuring a variety of plants, shrubs and bushes, an outside tap and a fence panelled boundary, creating a private and low maintenance outdoor space to enjoy.
MUST BE VIEWED
EPC Rating: D
Key Features
- Semi Detached House
- Two Bedrooms
- Living Room
- Fitted Kitchen
- Conservatory
- Three Piece Bathroom Suite
- Driveway & Garage
- Low Maintenance Private Rear Garden
- Excellent Transport Links
- Must Be Viewed
Property Details
- Property type: House
- Property style: Semi Detached
- Plot Sq Feet: 1,970 sqft
- Property Age Bracket: 1970 - 1990
- Council Tax Band: B
Rooms
GROUND FLOOR
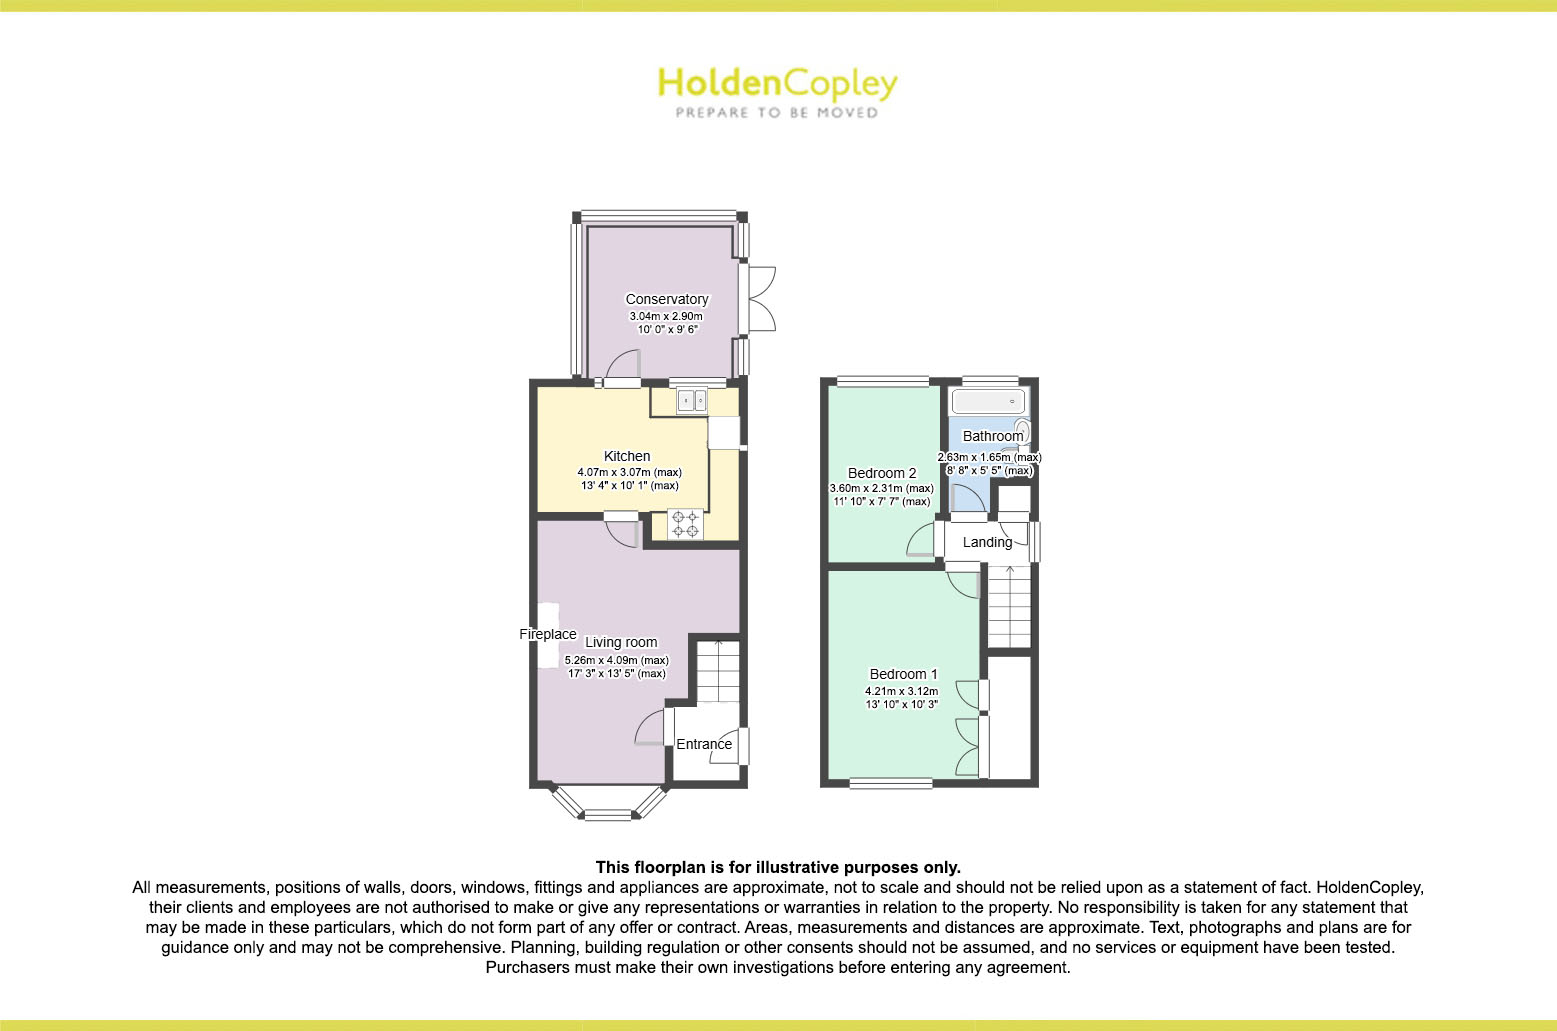
Entrance Hall
1.49m x 1.34m
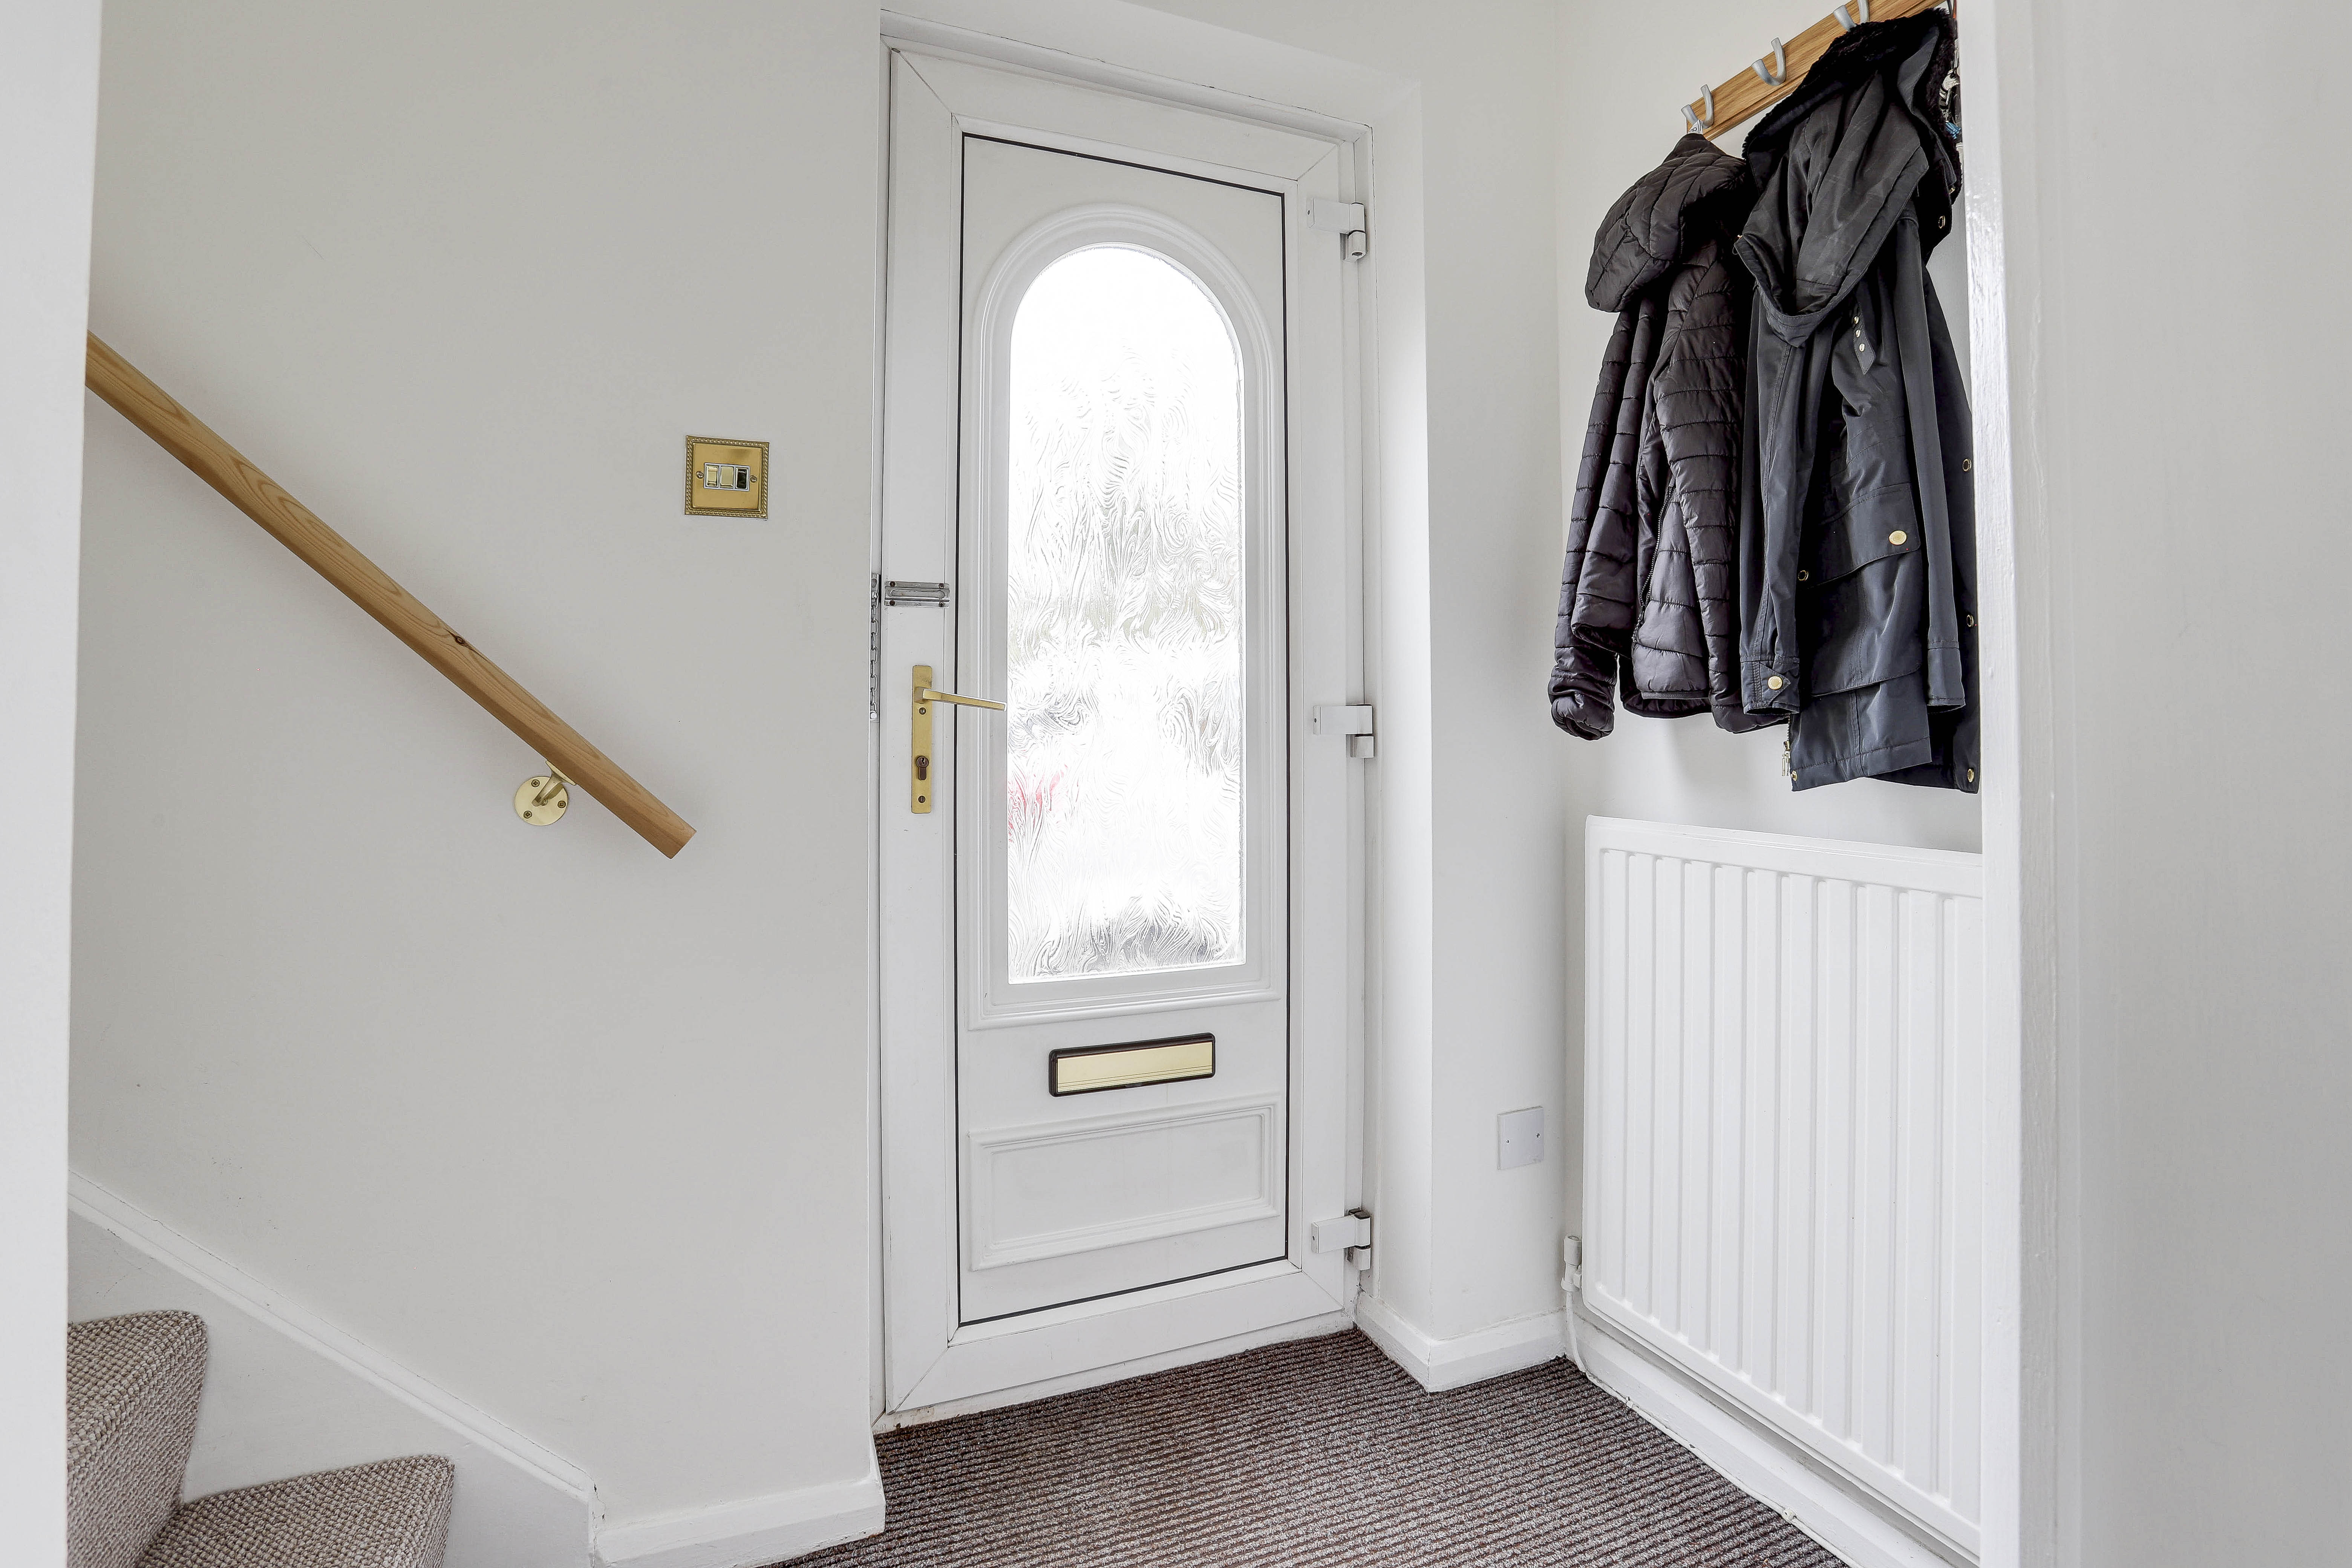
The entrance hall has carpeted flooring, a radiator, an in-built cupboard, and a UPVC door providing access into the accommodation.
Living Room
5.26m x 4.09m
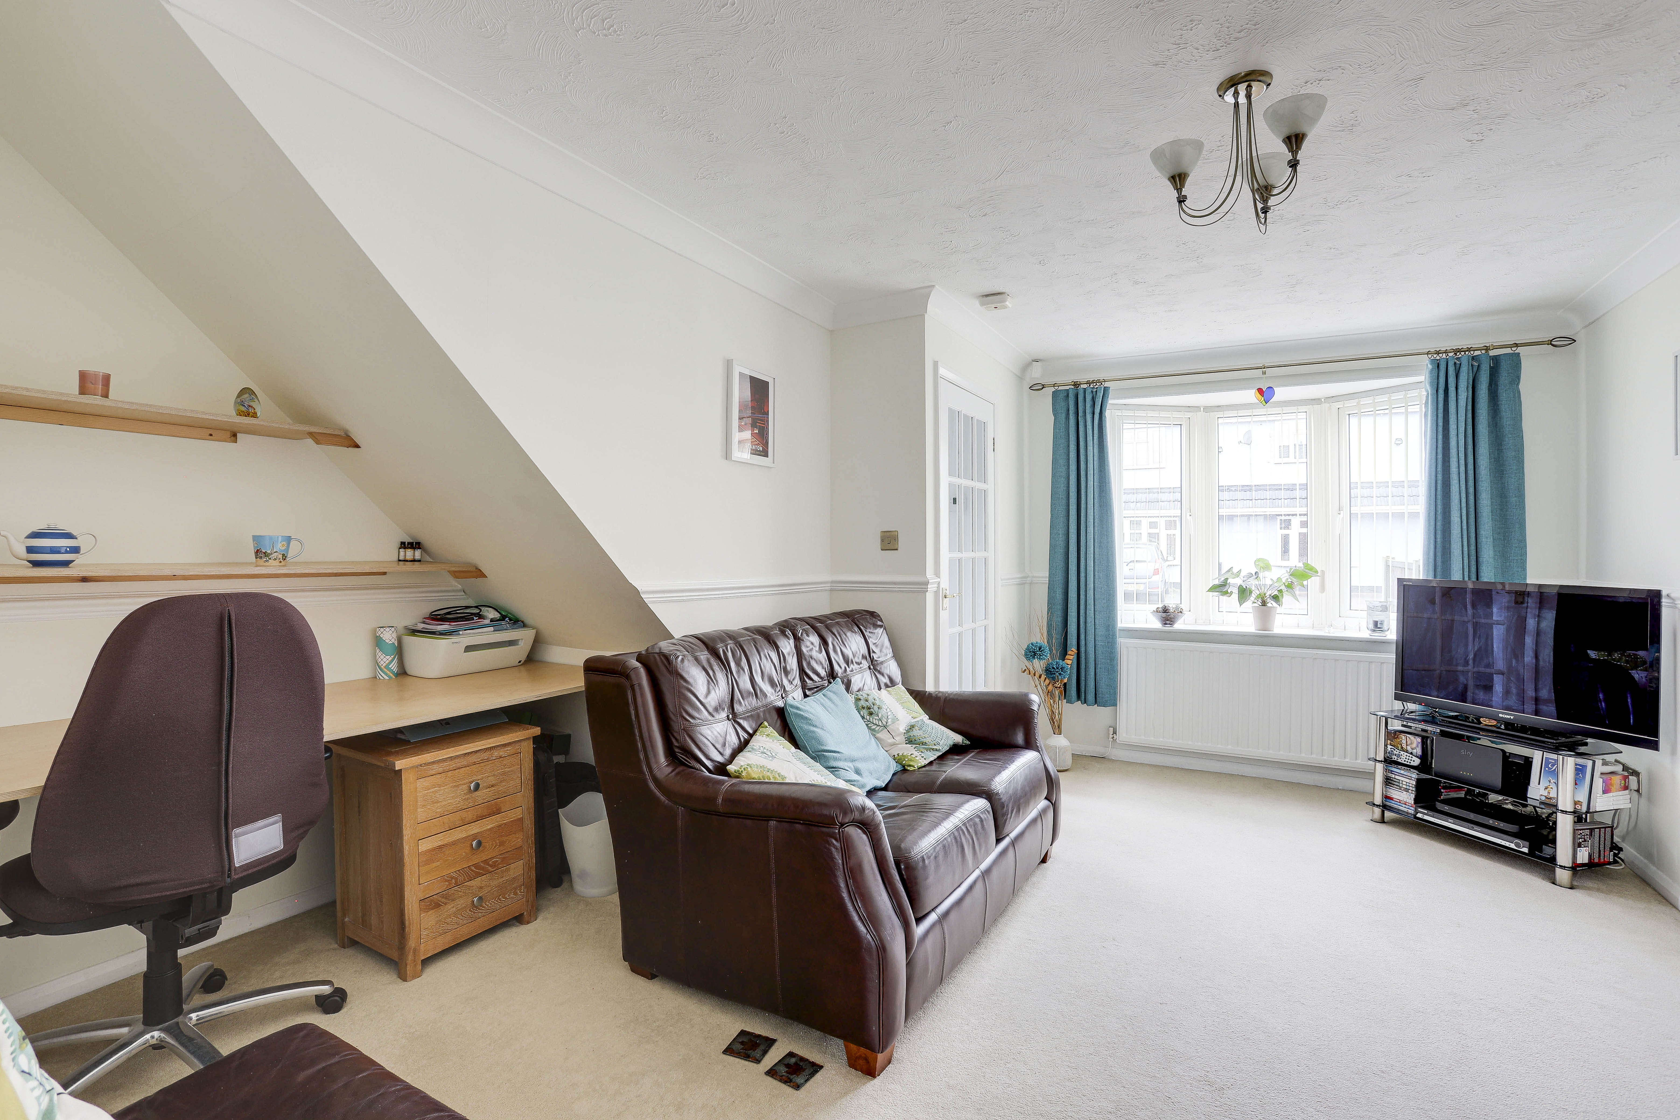
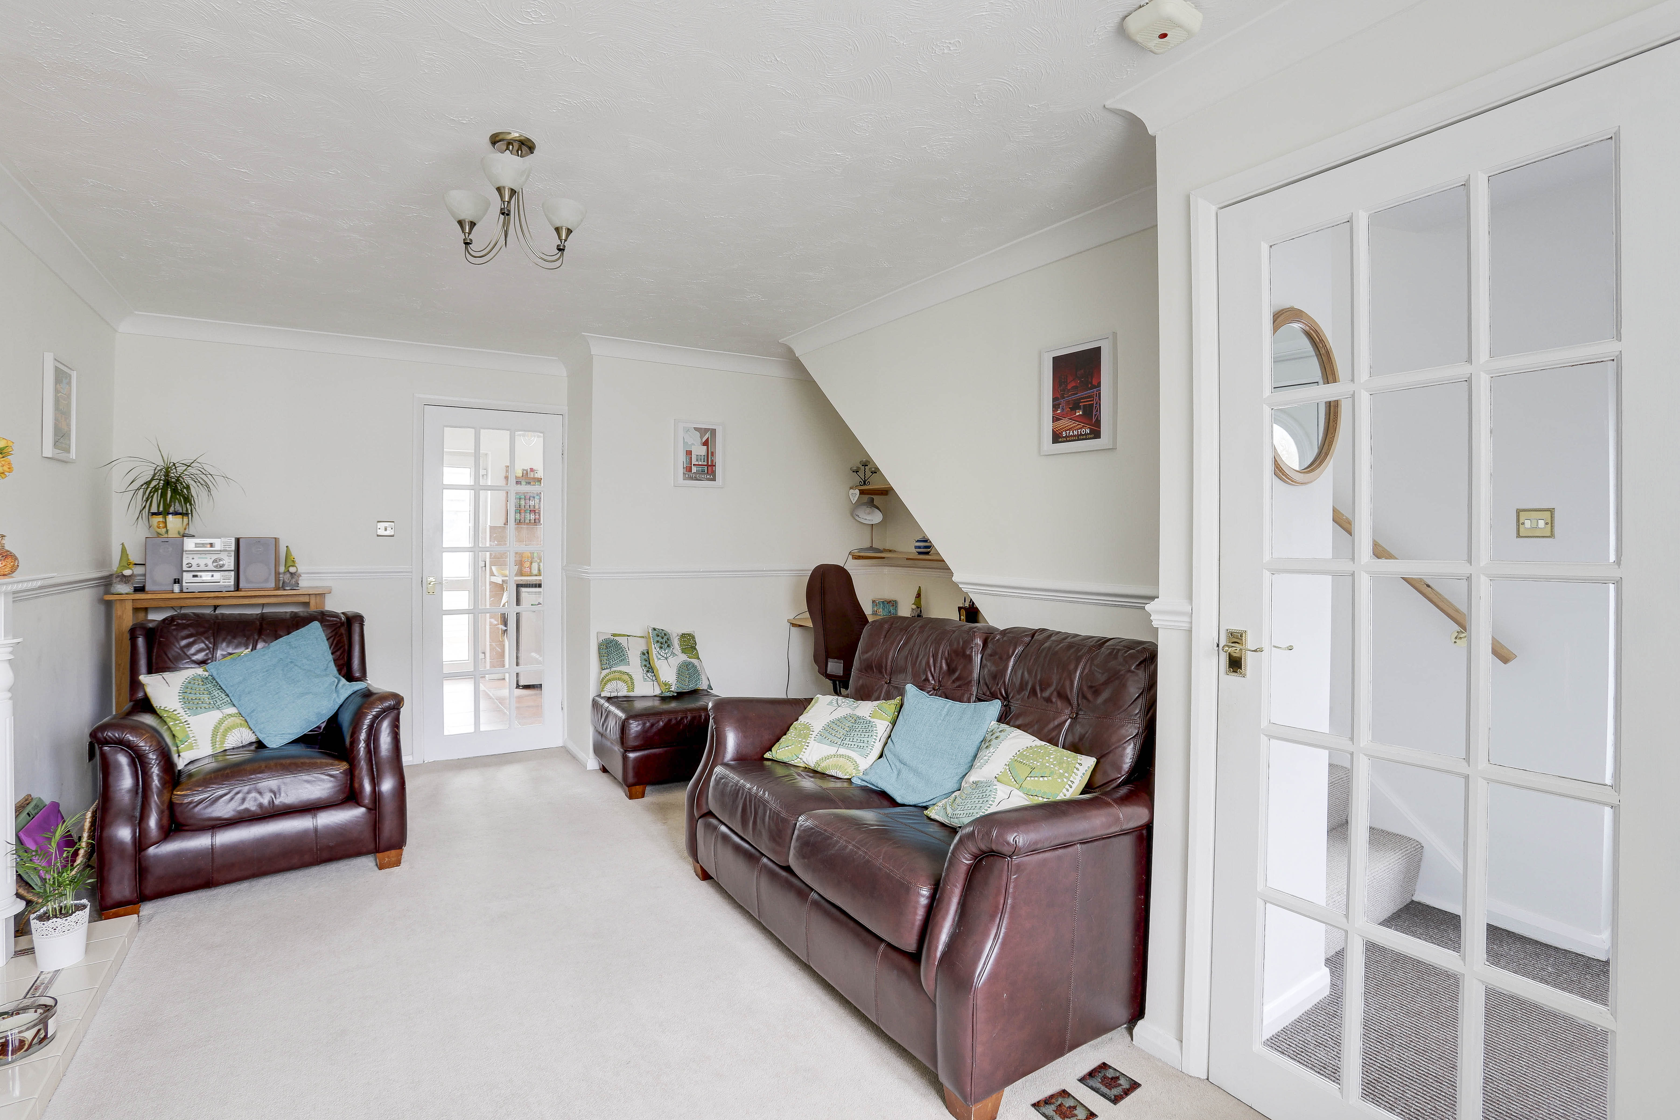
The living room has a UPVC double glazed bow window to the front elevation, a radiator, a TV point, a feature fireplace with a tiled decorative hearth and surround, an optional home office space already set up, a dado rail, coving to the ceiling, and carpeted flooring.
Kitchen
4.07m x 3.07m
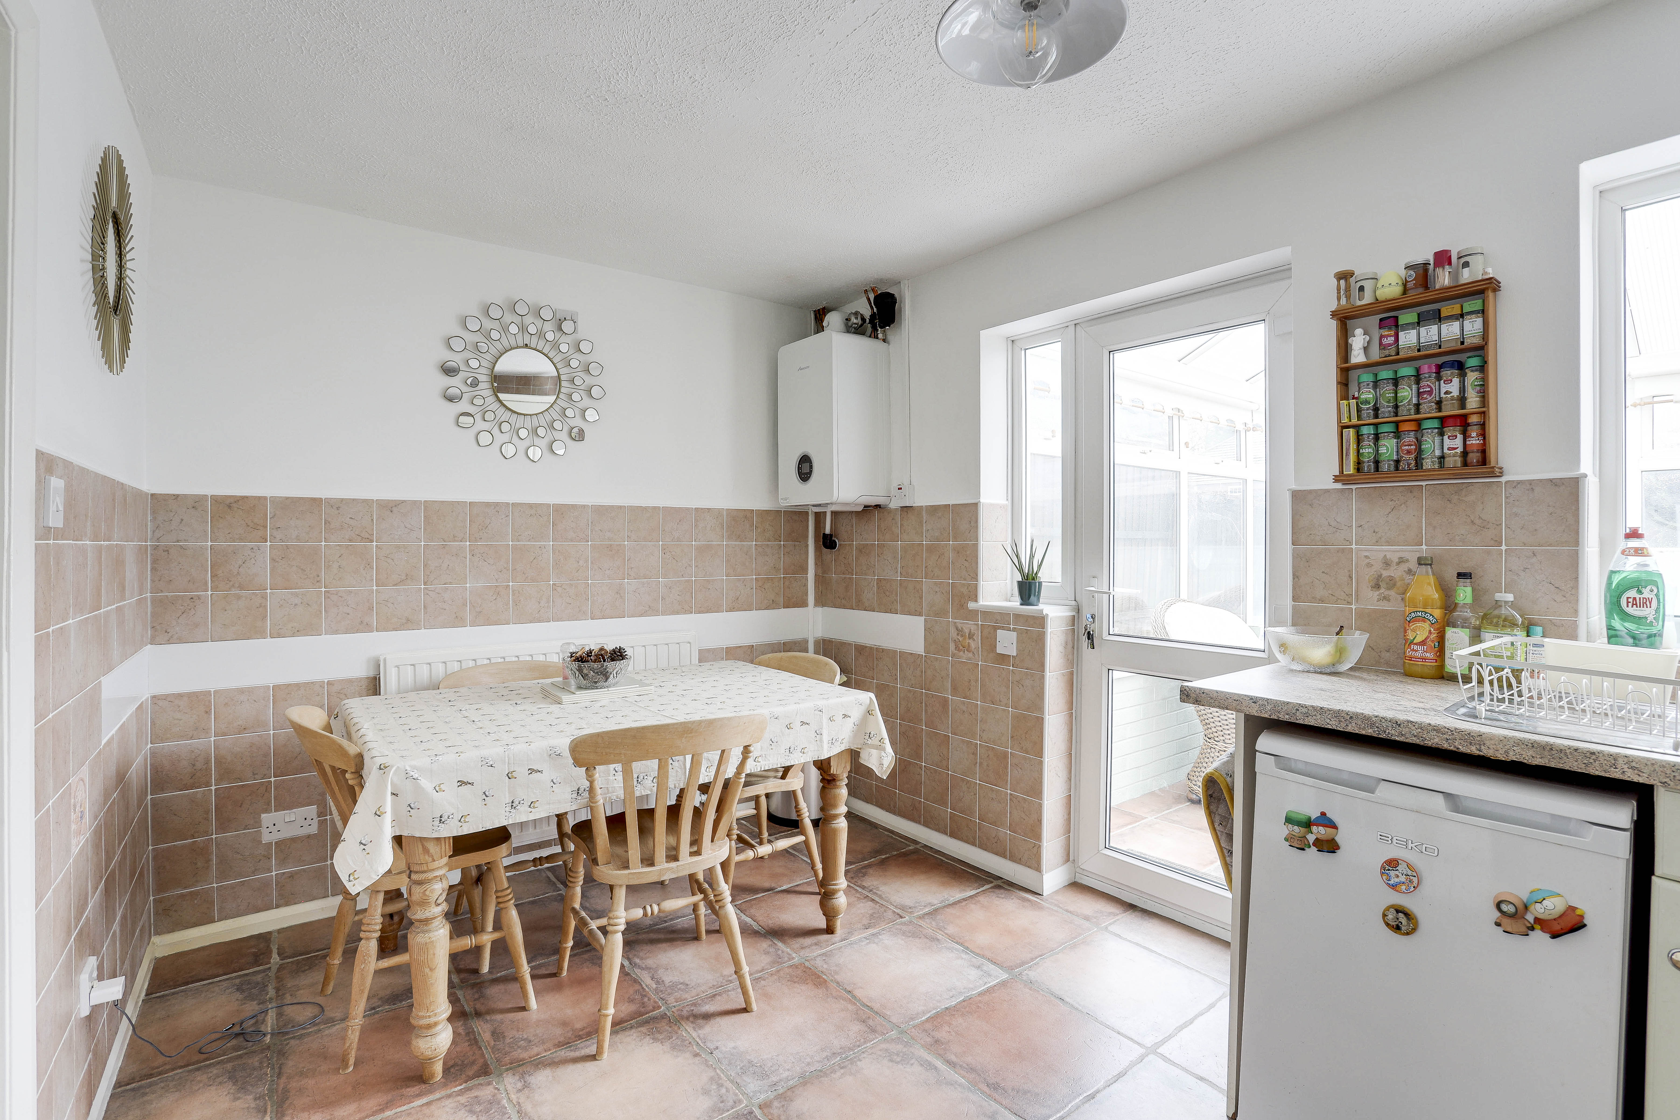
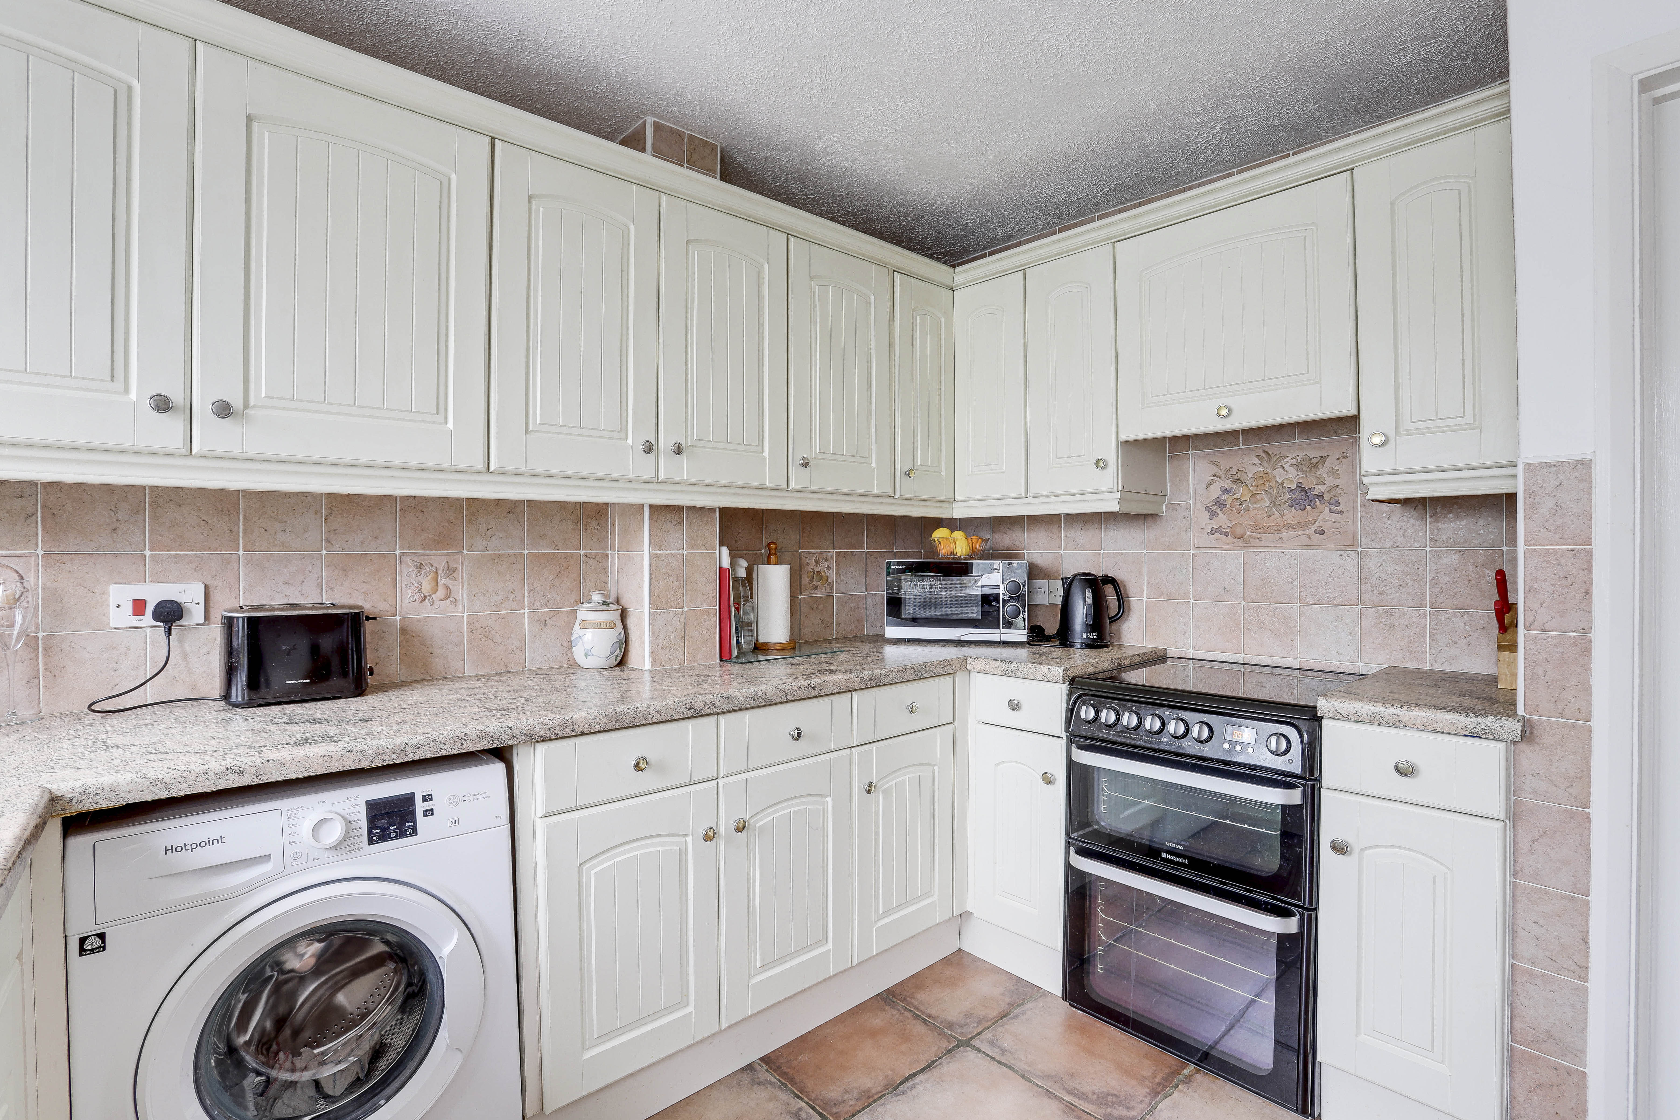
The kitchen has a range of fitted base and wall units with worktops, a stainless steel sink and half with a mixer tap and drainer, space for a freestanding cooker, space and plumbing for a washing machine, space for a fridge, space for a dining table, a wall-mounted a new combi boiler installed less than 3 months ago, partially tiled walls, tiled flooring, a UPVC double glazed window to the rear elevation, and a UPVC door opening to the conservatory.
Conservatory
3.04m x 2.90m
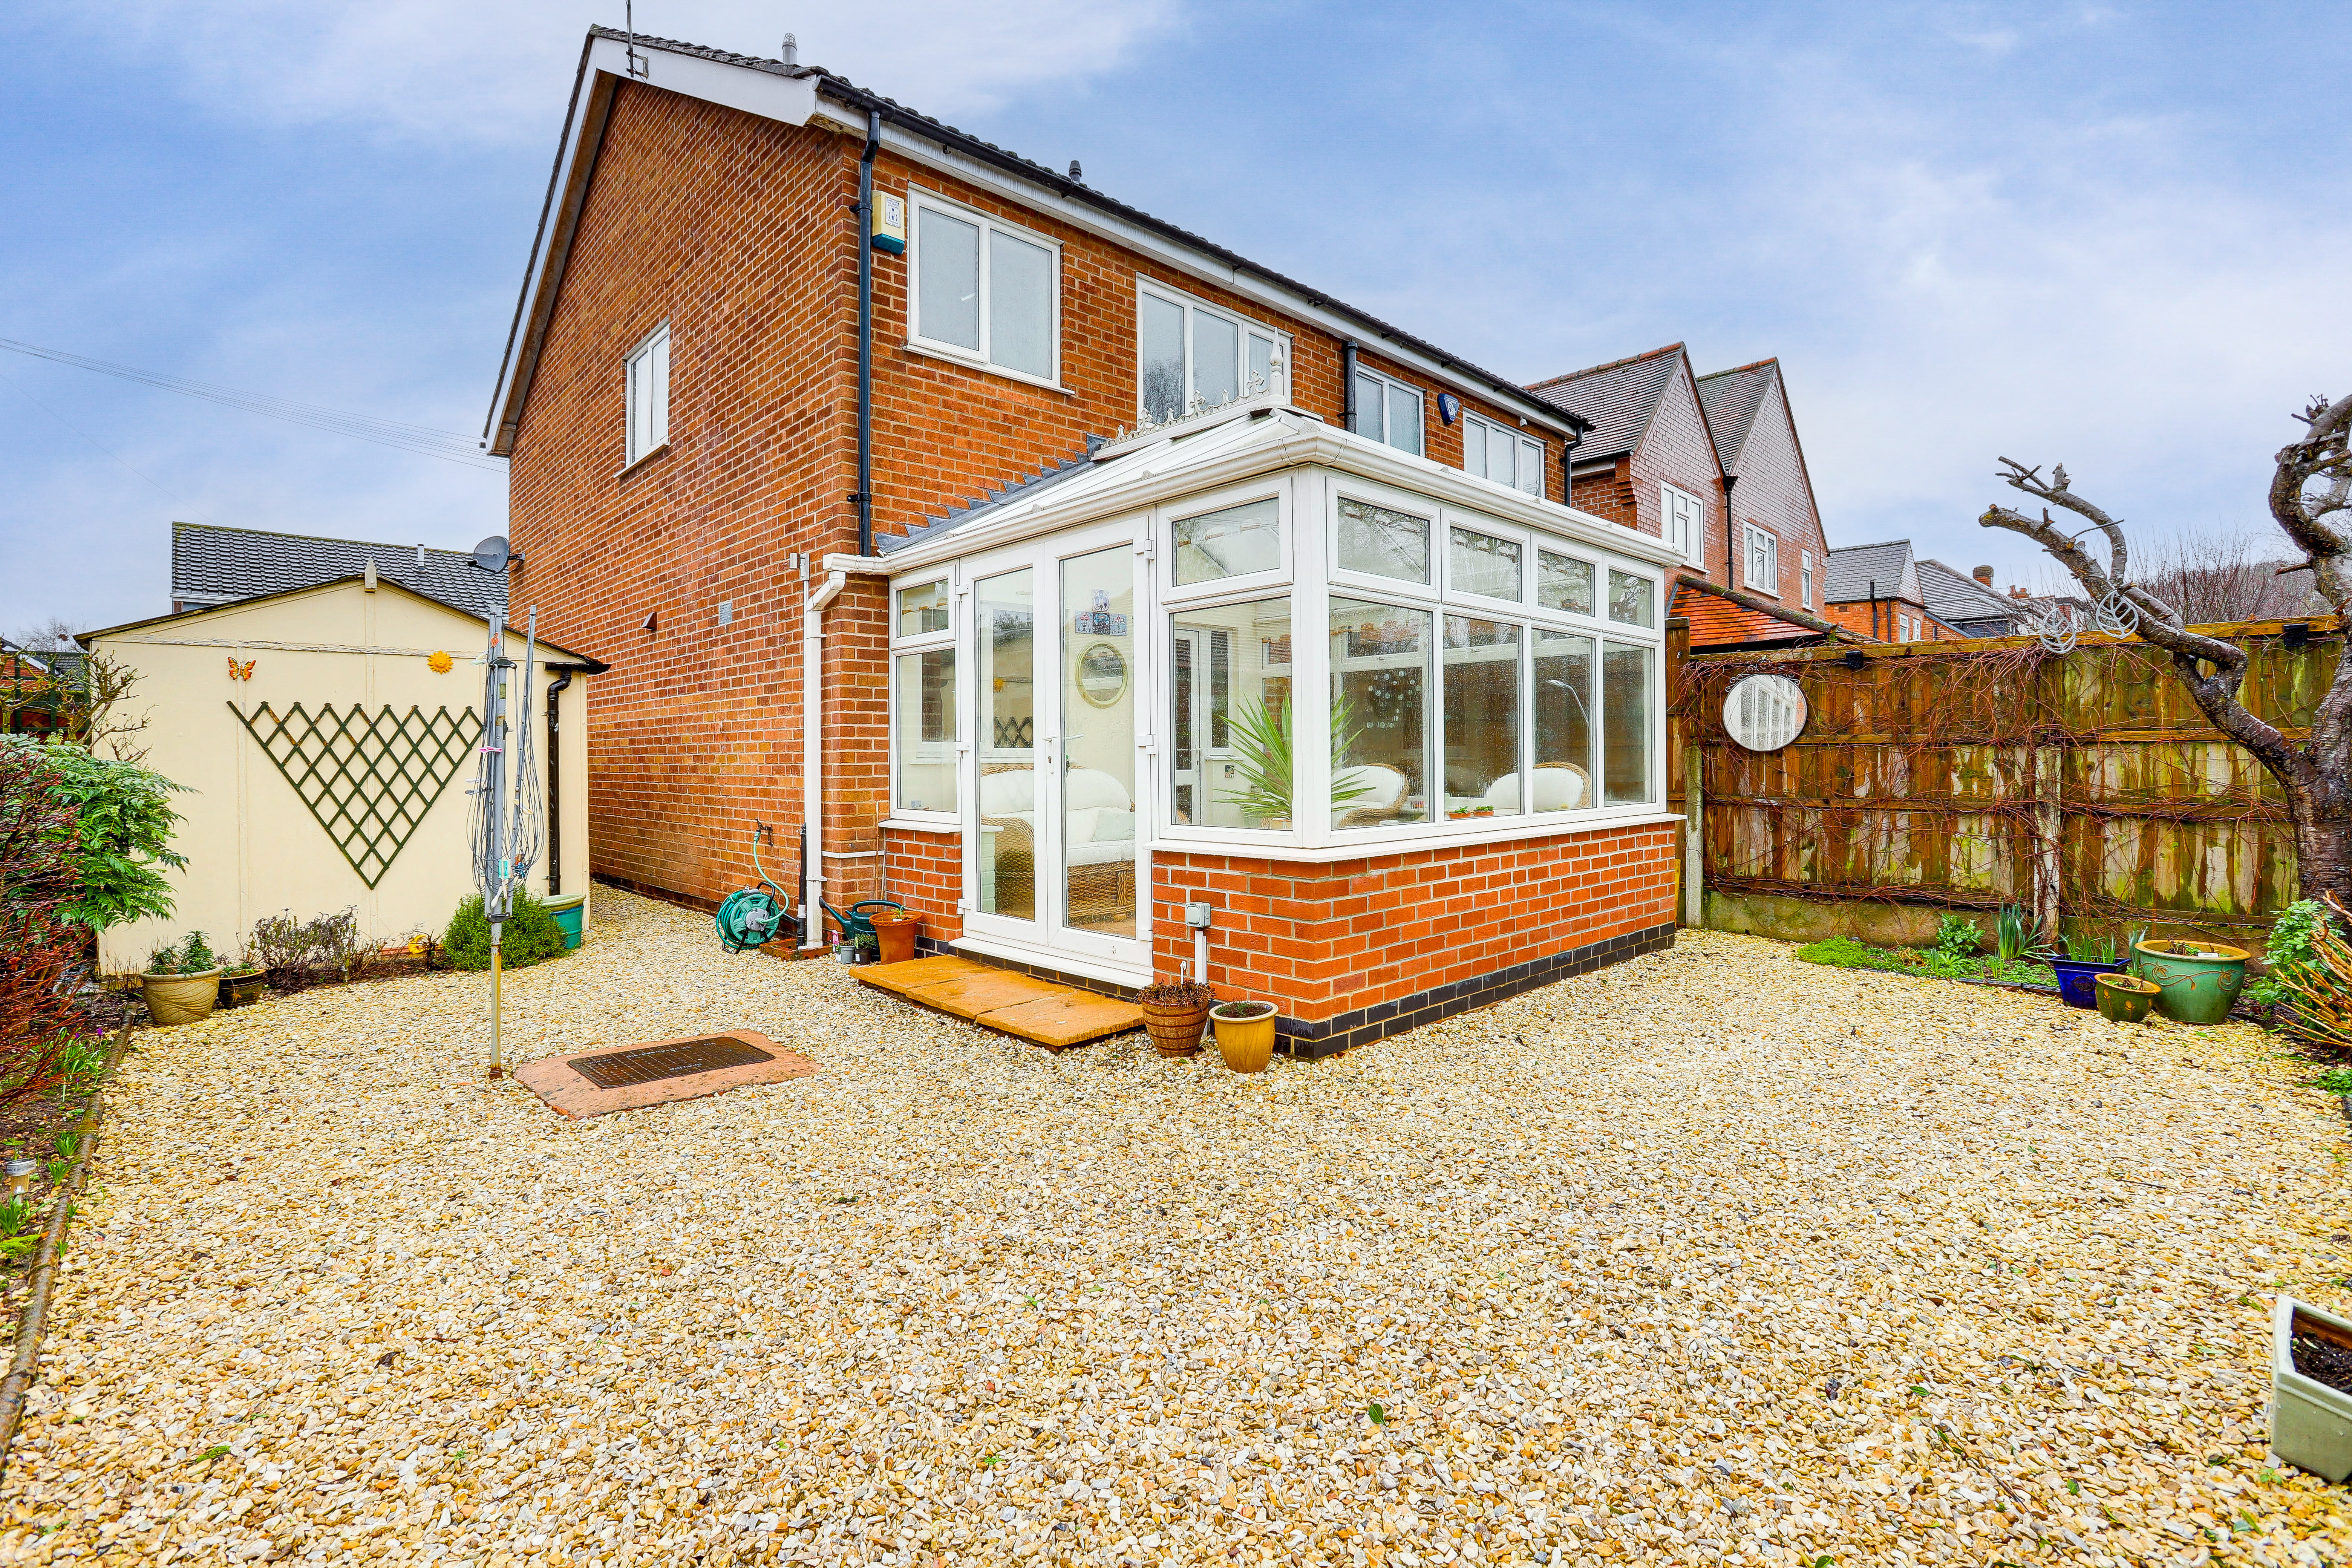
The conservatory has tiled flooring, a UPVC double glazed surround, and French doors opening to the rear garden.
FIRST FLOOR
Landing
1.68m x 0.86m
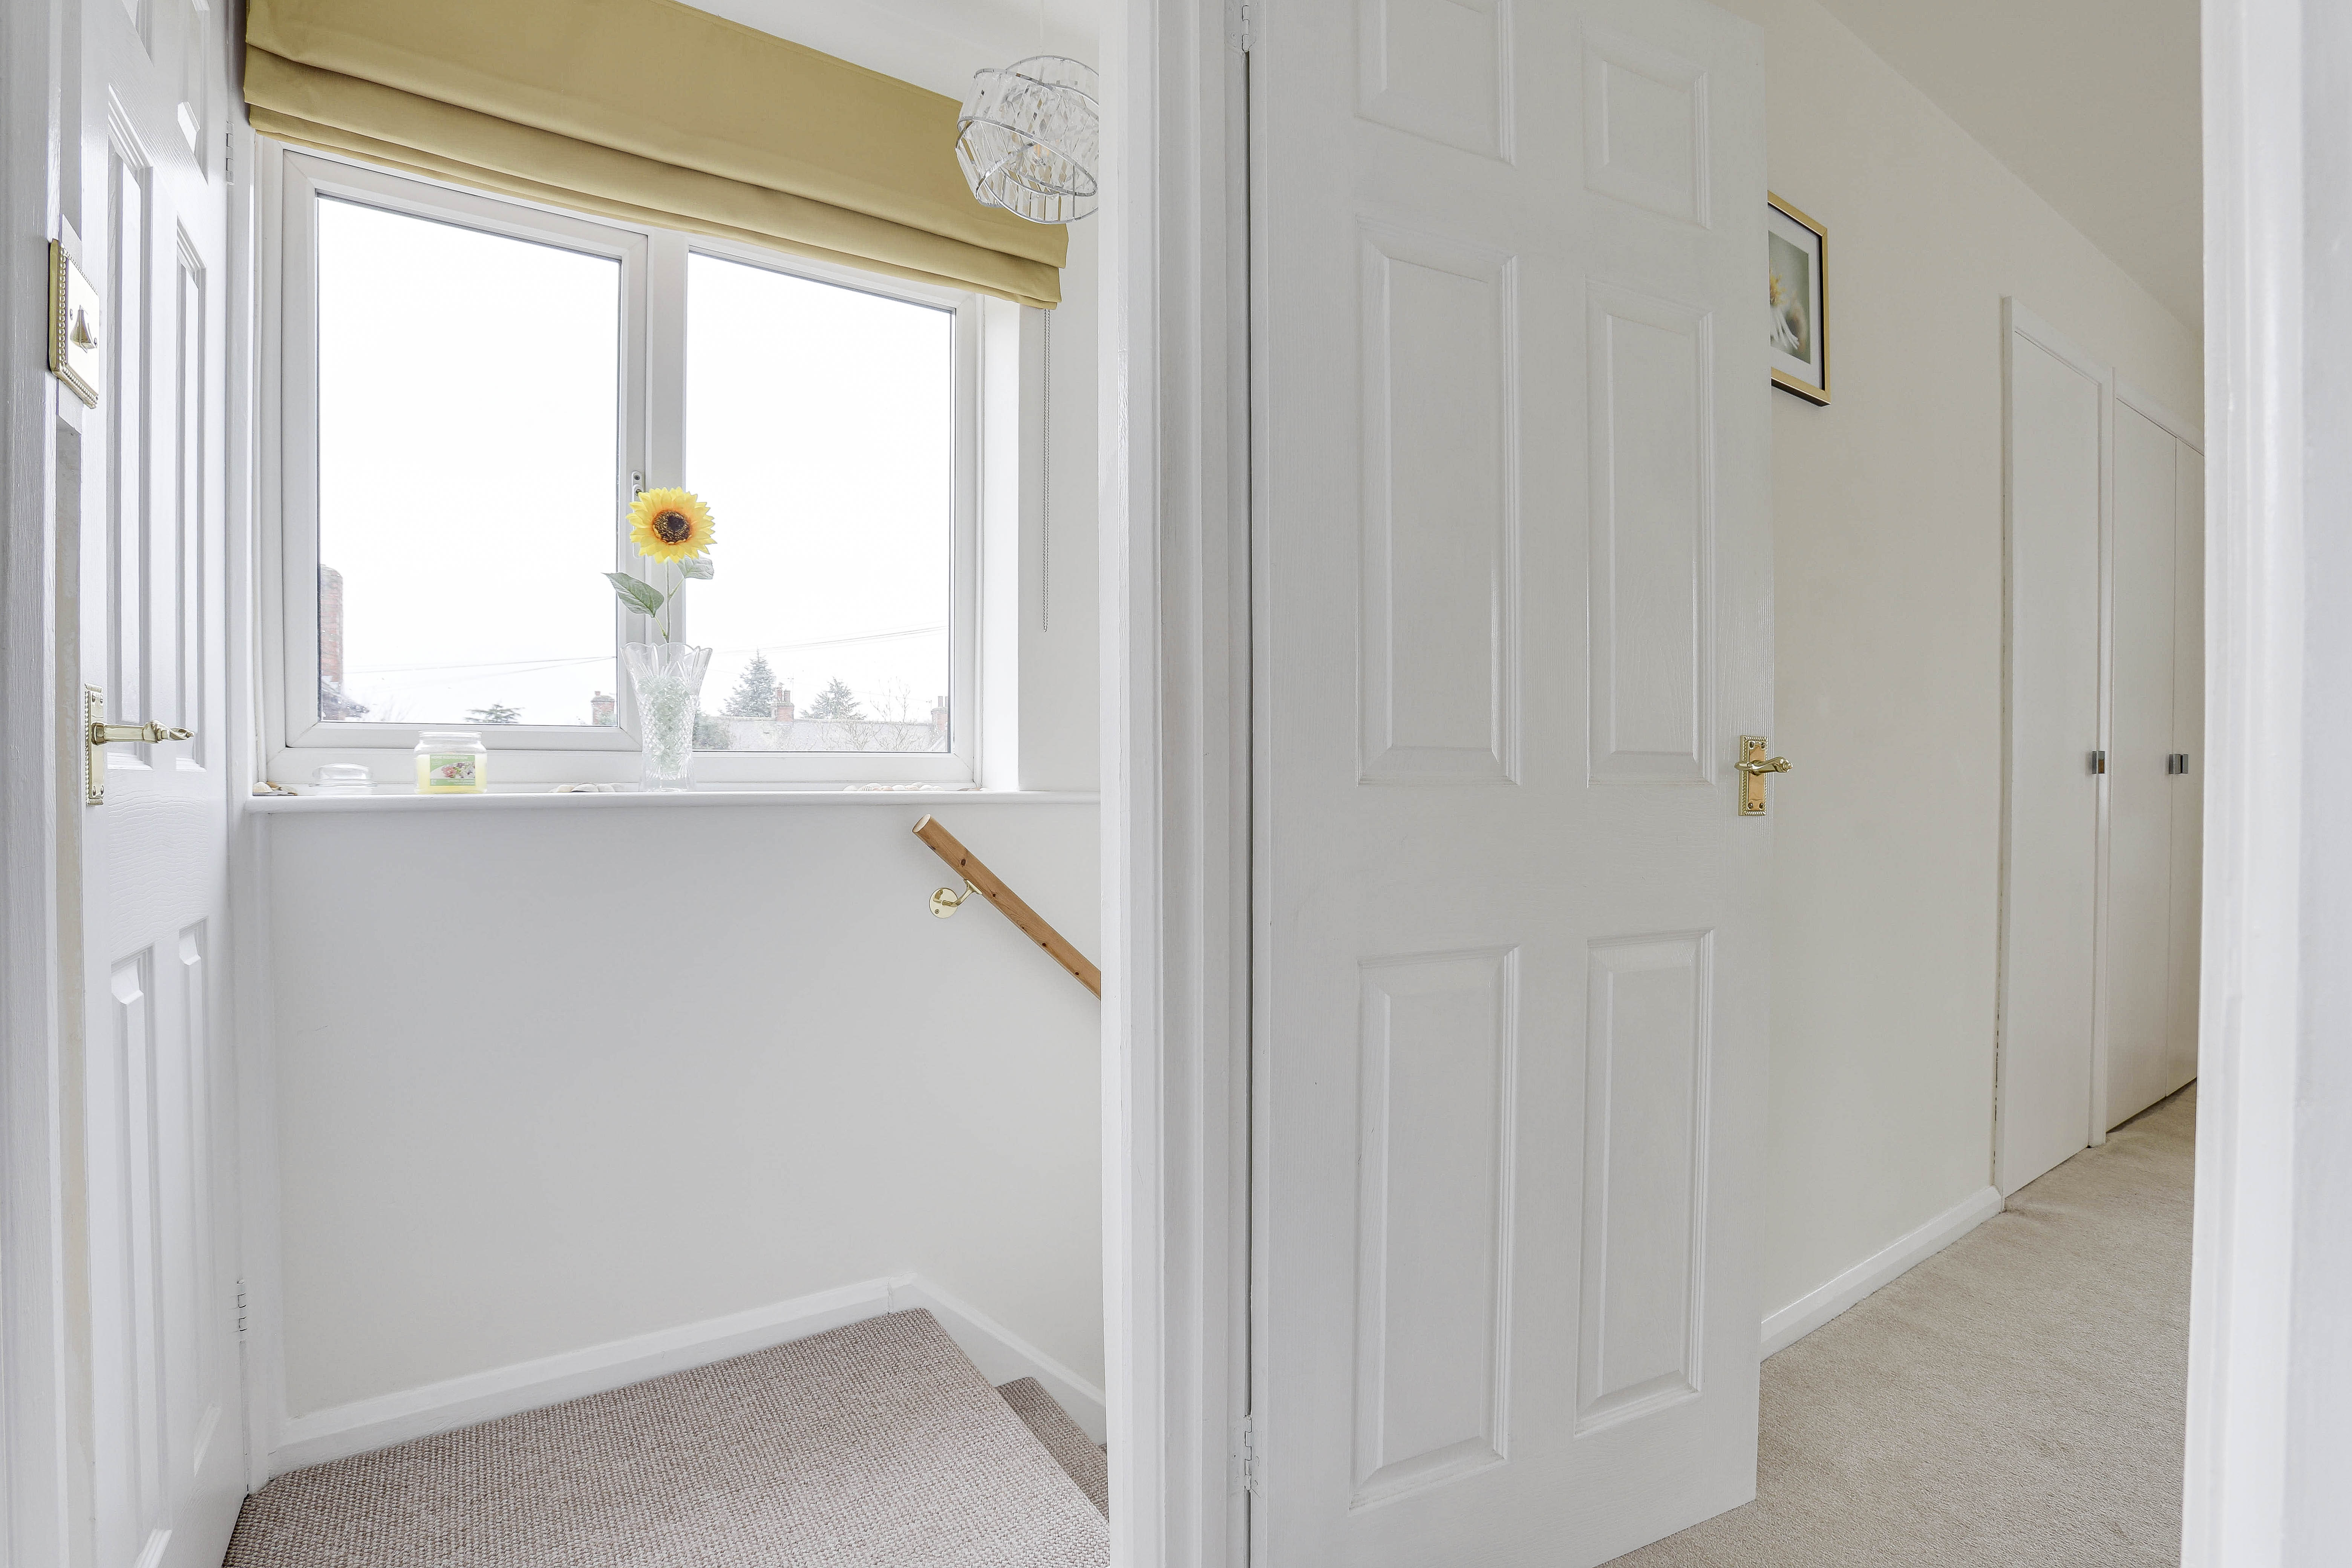
The landing has a UPVC double glazed window to the side elevation, an in-built cupboard, carpeted flooring, access into the loft, and access to the first floor accommodation.
Bedroom One
4.21m x 3.12m
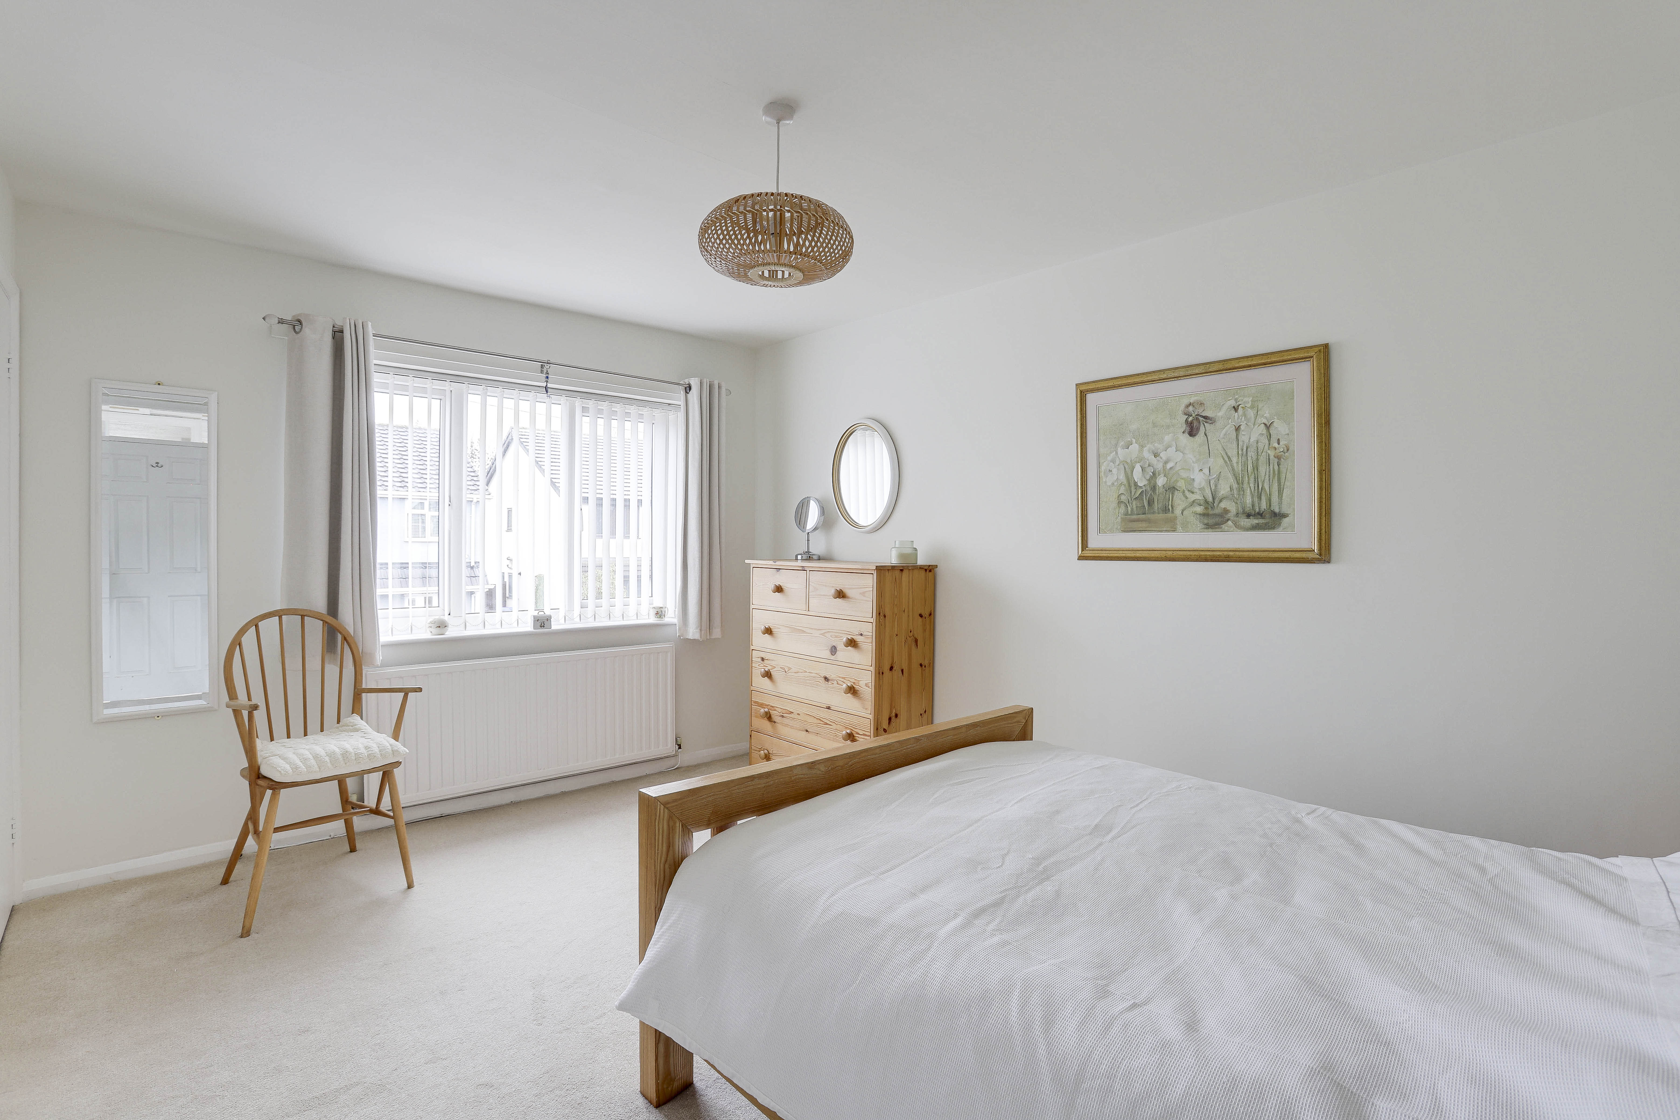
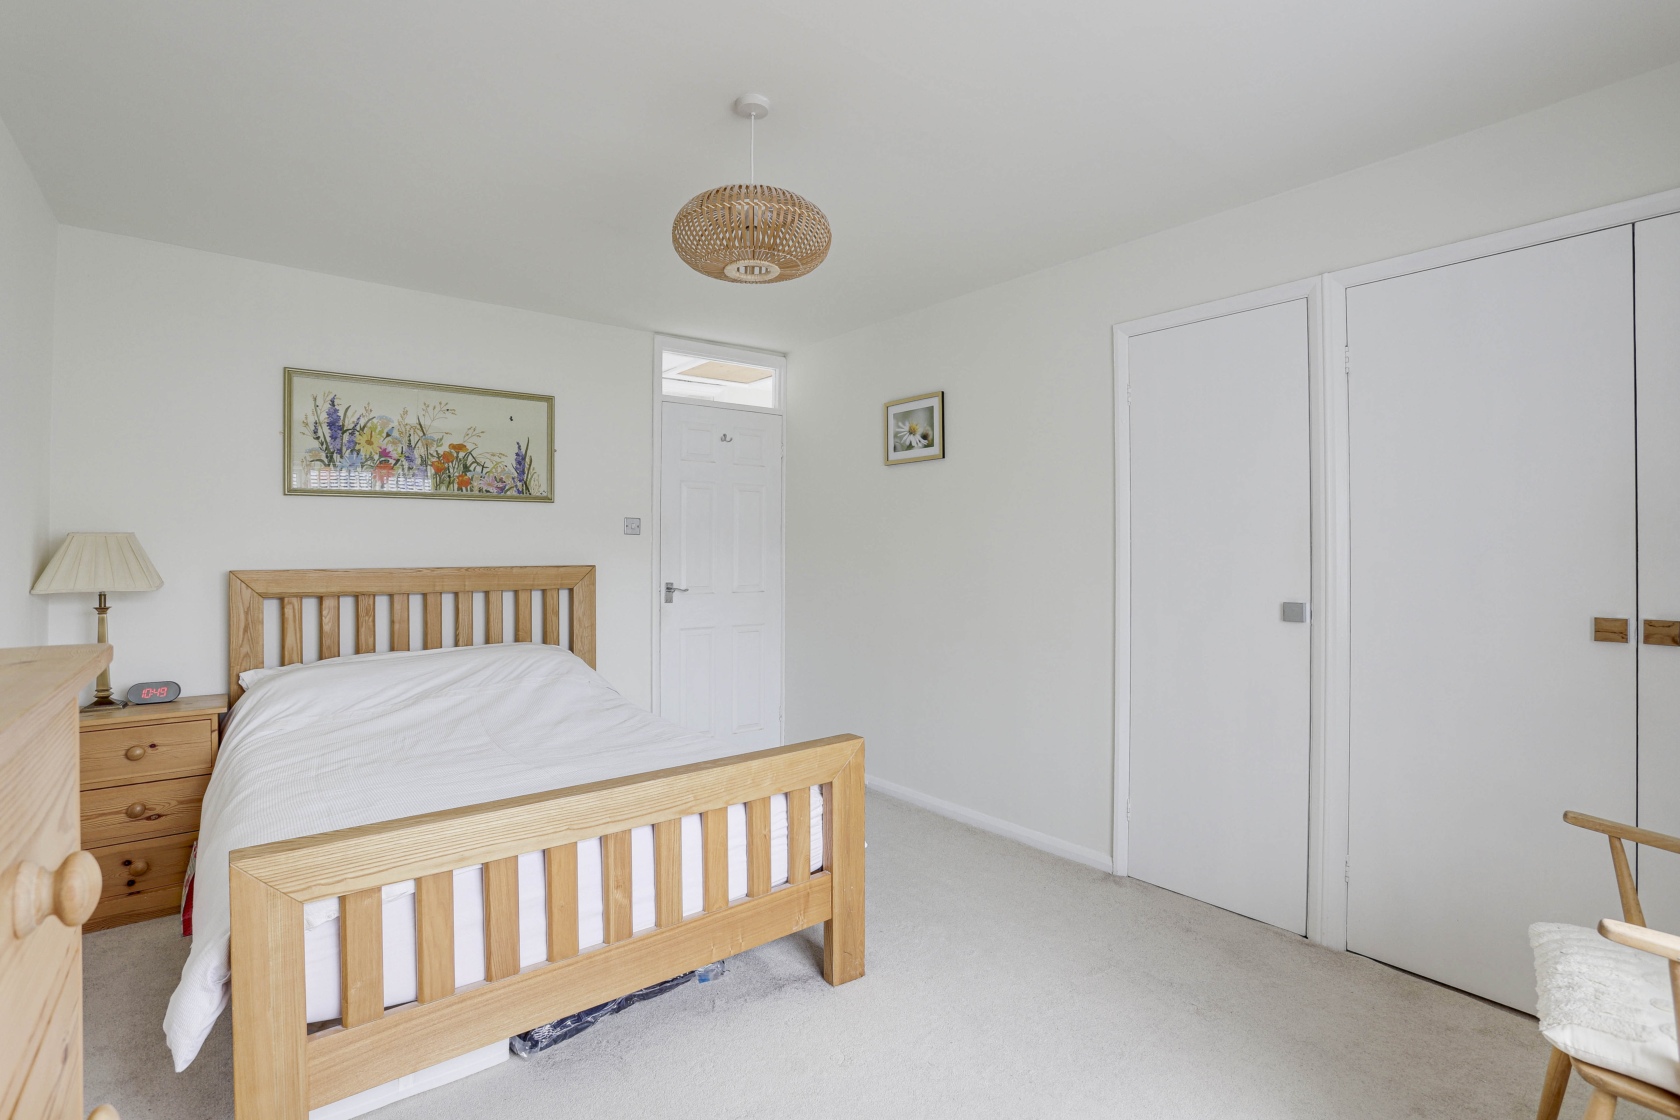
The first bedroom has a UPVC double glazed window to the front elevation, triple built in wardrobes, a radiator, and carpeted flooring.
Bedroom Two
3.60m x 2.31m
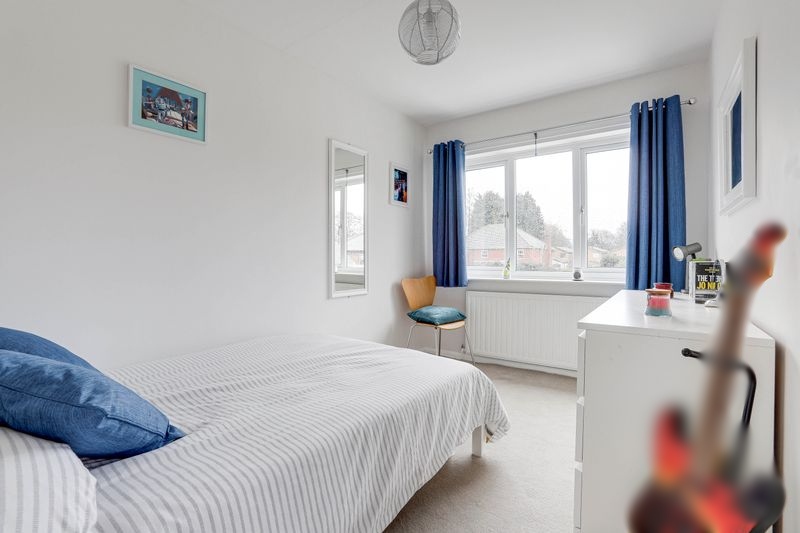
The second bedroom has a UPVC double glazed window to the rear elevation, a radiator, and carpeted flooring.
Bathroom
2.63m x 1.65m
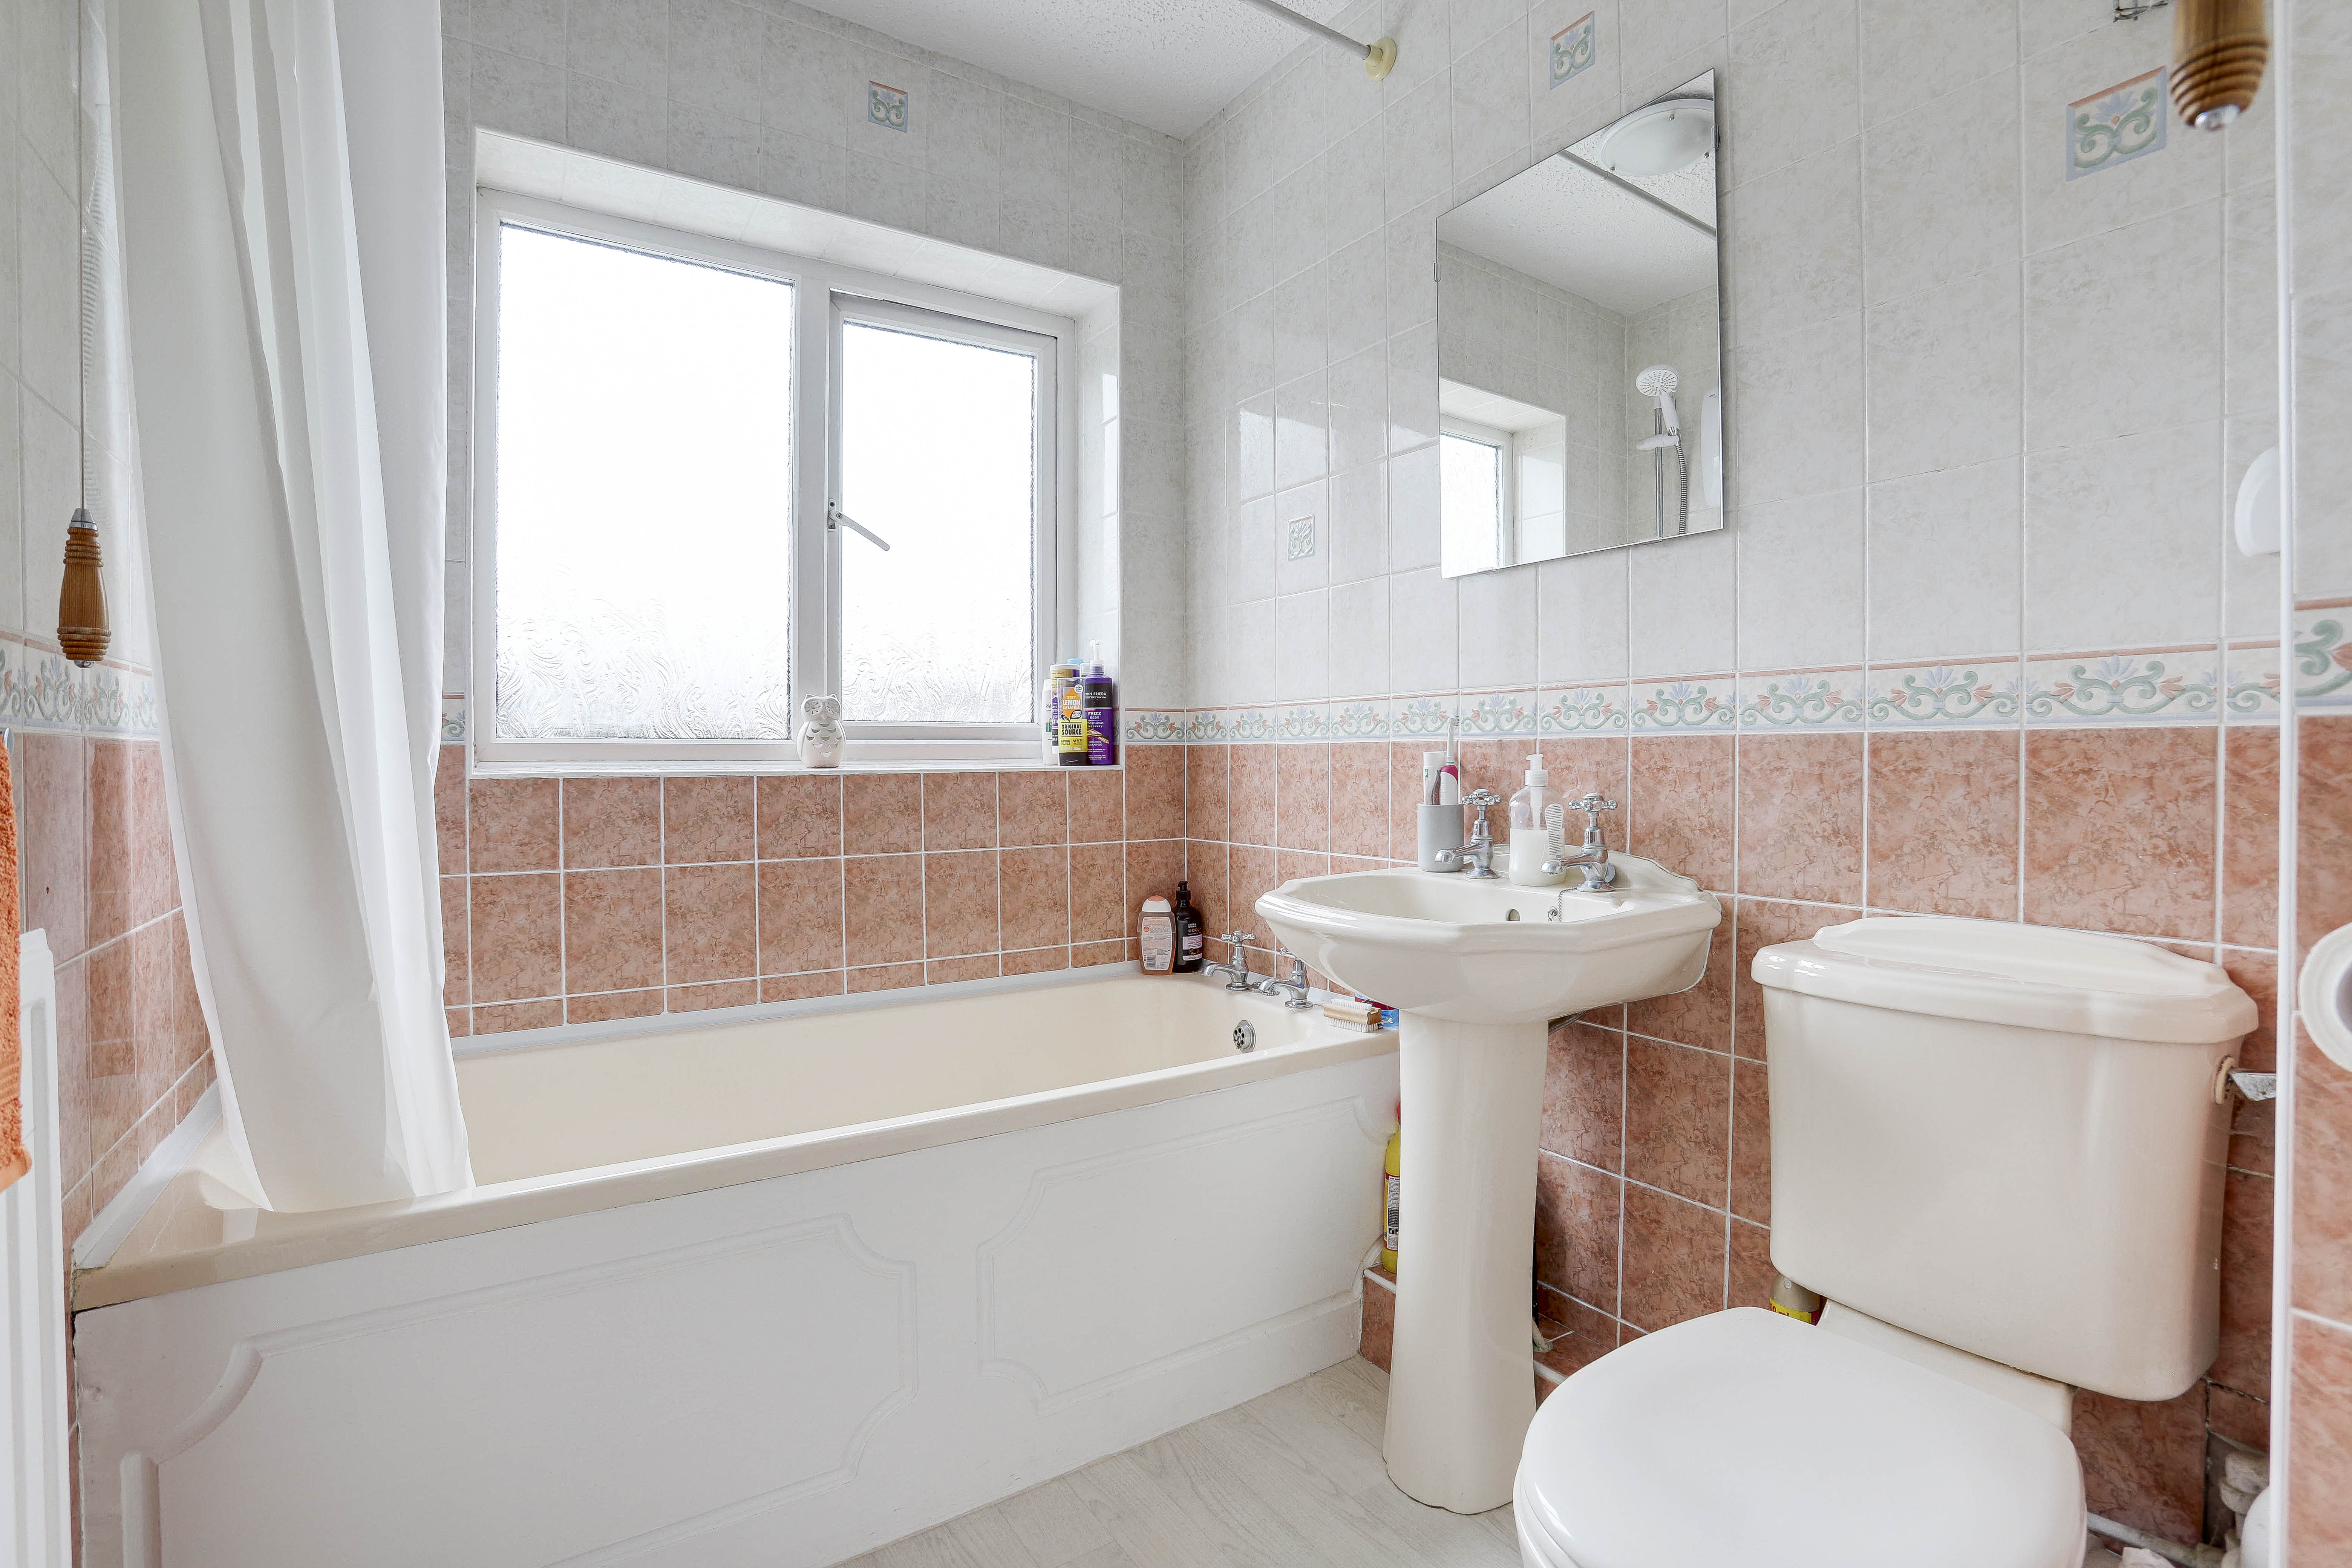
The bathroom has a UPVC double glazed obscure window to the rear elevation, a low level flush W/C, a pedestal wash basin, a panelled bath with a wall-mounted shower fixture, a radiator, floor-to-ceiling tiling, and vinyl flooring.
DISCLAIMER
Agents Disclaimer: HoldenCopley, their clients and employees 1: Are not authorised to make or give any representations or warranties in relation to the property either here or elsewhere, either on their own behalf or on behalf of their client or otherwise. They assume no responsibility for any statement that may be made in these particulars. These particulars do not form part of any offer or contract and must not be relied upon as statements or representations of fact. 2: Any areas, measurements or distances are approximate. The text, photographs and plans are for guidance only and are not necessarily comprehensive. It should not be assumed that the property has all necessary planning, building regulation or other consents and HoldenCopley have not tested any services, equipment or facilities. Purchasers must make further investigations and inspections before entering into any agreement.
Floorplans
Outside Spaces
Front Garden
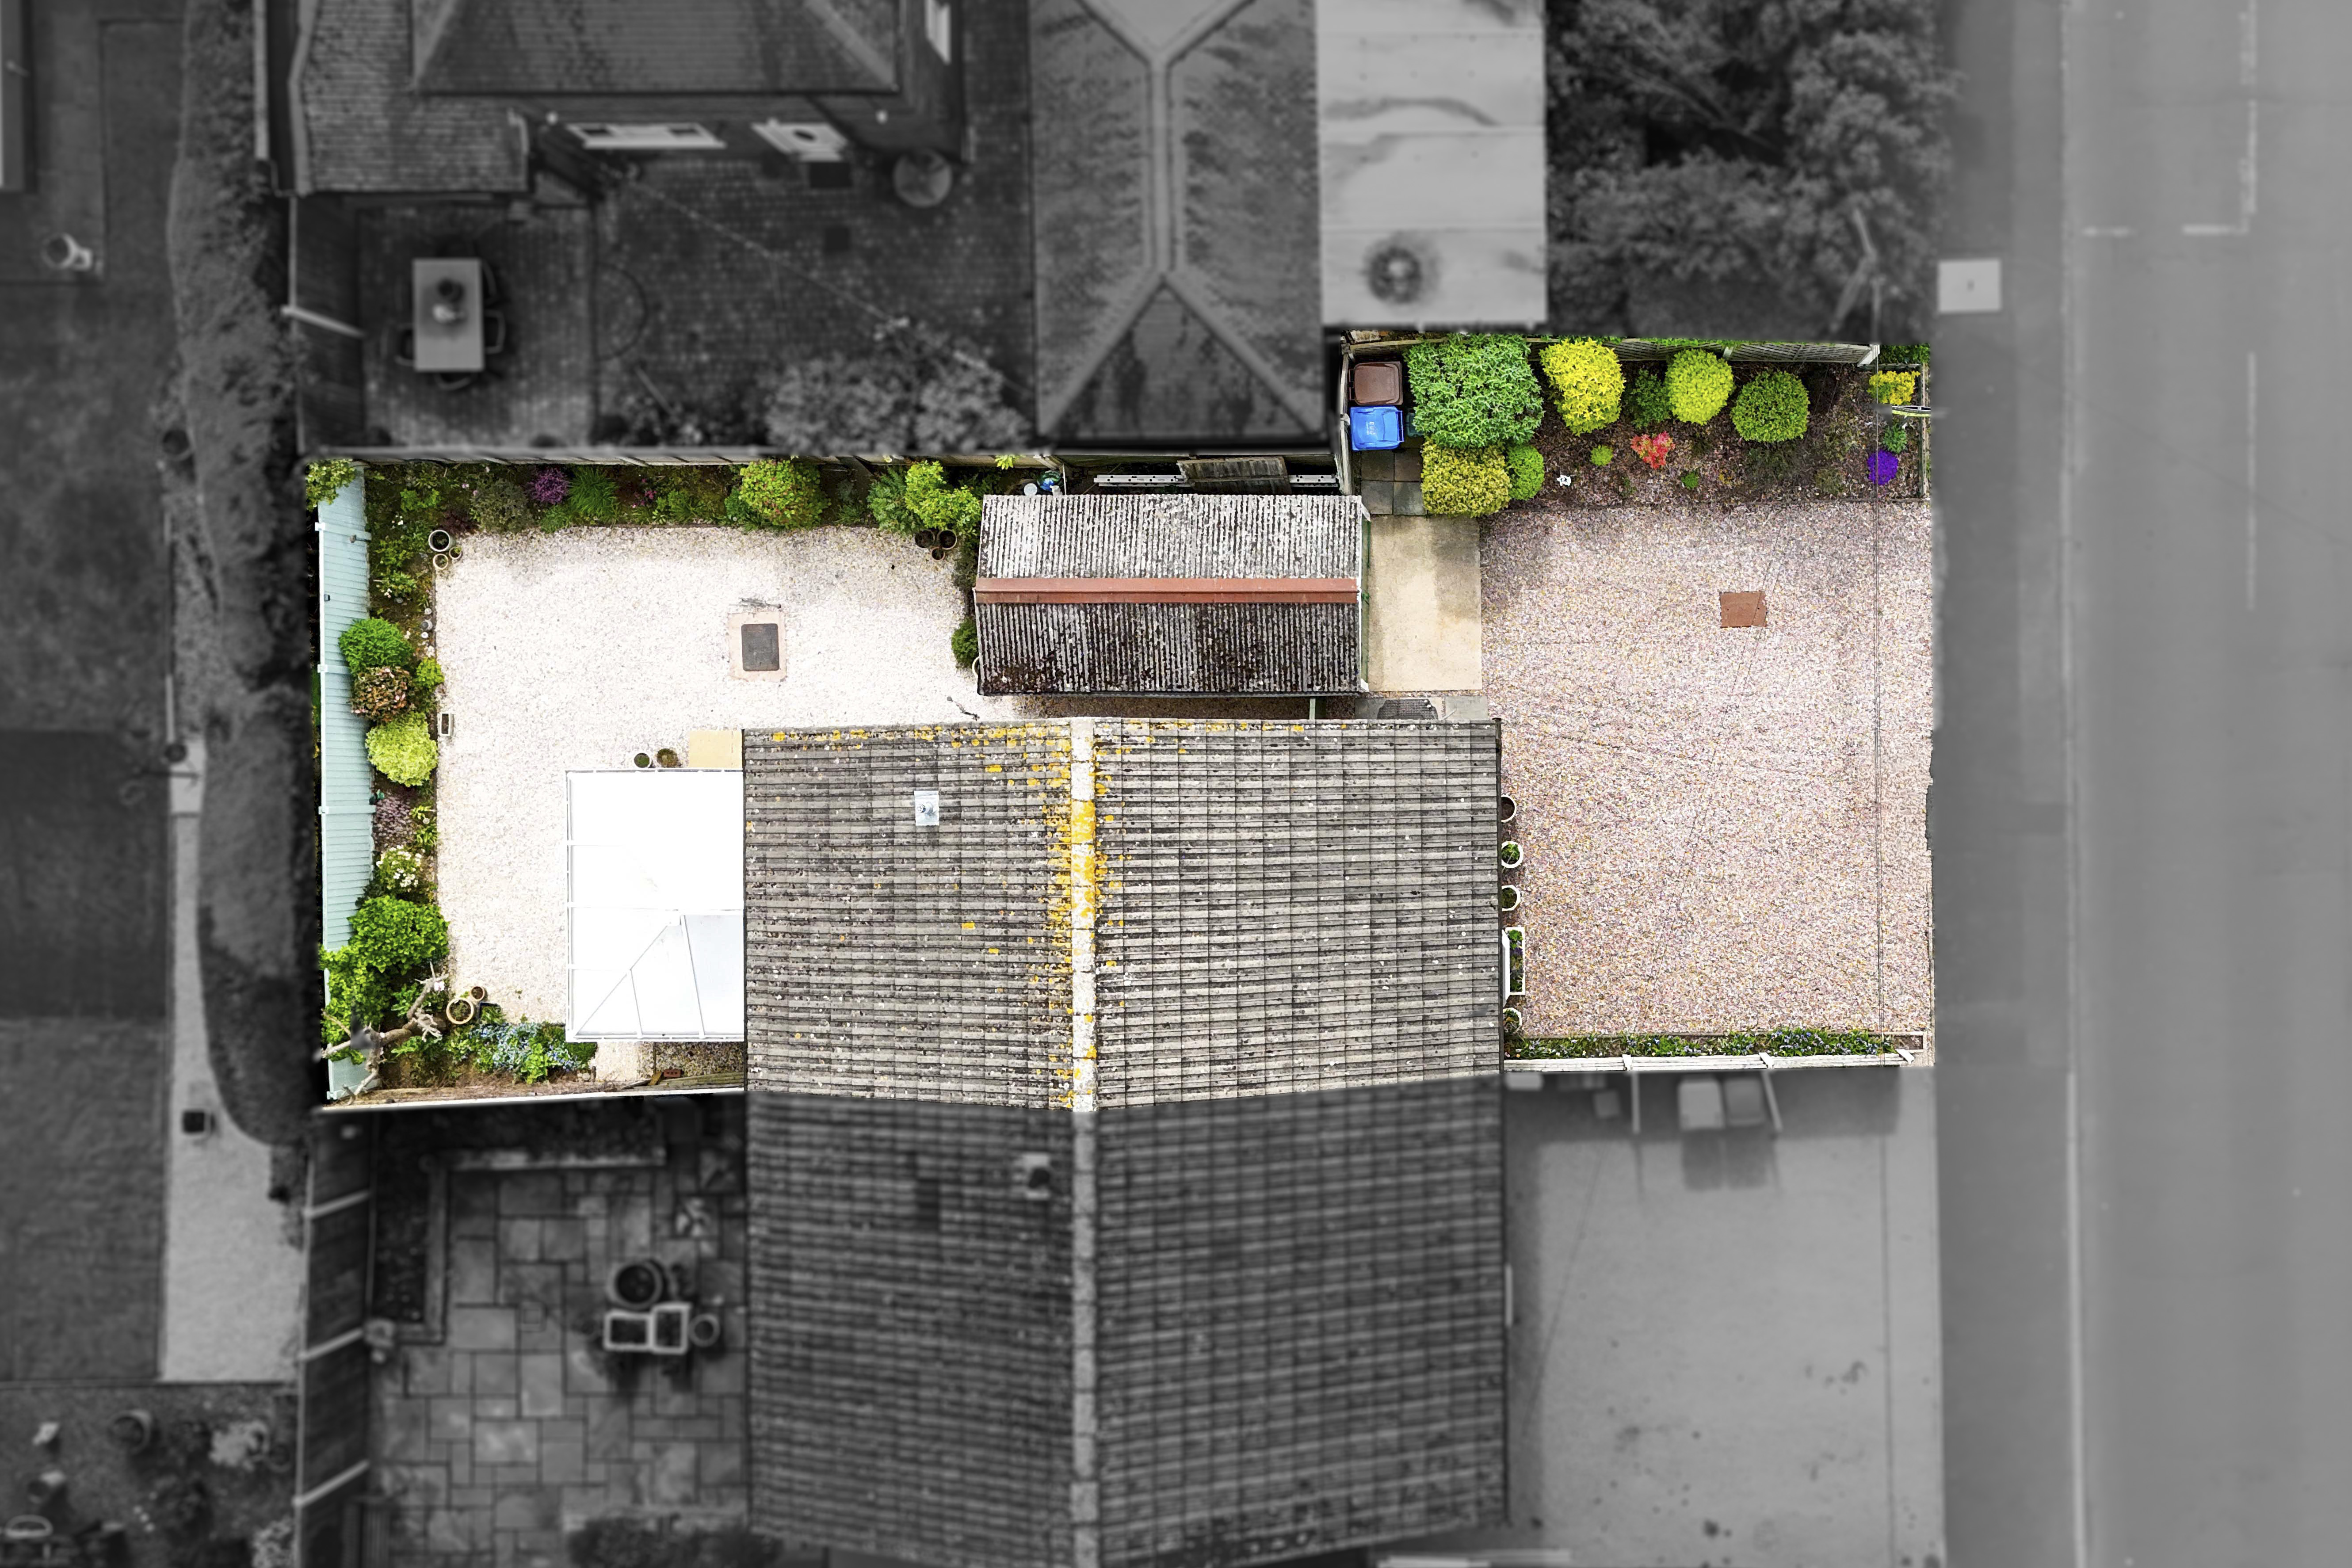
To the front of the property is a gravelled driveway with access into the garage, and gated access to the rear garden.
Rear Garden
To the rear of the property is a private enclosed garden with an outside tap, a gravelled area, planted borders with various plants, shrubs and bushes, a fence panelled boundary, and gated access.
Parking Spaces
Driveway
Capacity: 2
The driveway has parking for up to three vehicles
Location
Properties you may like
By HoldenCopley Long Eaton
-
Victoria Street, Sawley, NG10
- 2 Beds
- 1 Bath
-
Templar Road, Beeston, NG9
- 3 Beds
- 2 Bath
-
Bankfield Drive, Bramcote, NG9
- 3 Beds
- 1 Bath
-
Islay Close, Trowell, NG9
- 5 Beds
- 1 Bath
-
Nottingham Road, Trowell, NG9
- 4 Beds
- 1 Bath
-
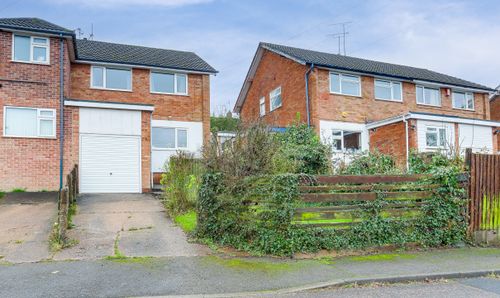
Belmont Close, Beeston, NG9
- 3 Beds
- 1 Bath
-
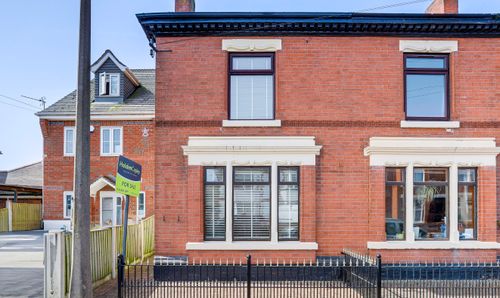
Breedon Street, Long Eaton, NG10
- 3 Beds
- 2 Bath
-
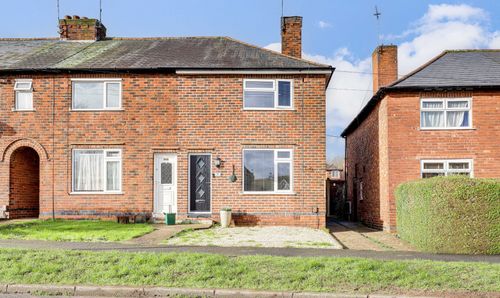
Margaret Avenue, Sandiacre, NG10
- 2 Beds
- 1 Bath
-
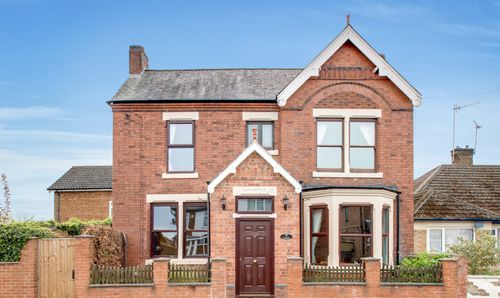
Curzon Street, Long Eaton, NG10
- 5 Beds
- 3 Bath