Book a Viewing
To book a viewing for this property, please call HoldenCopley Long Eaton, on 01158963699.
To book a viewing for this property, please call HoldenCopley Long Eaton, on 01158963699.
2 Bedroom Terraced House, Margaret Avenue, Sandiacre, NG10
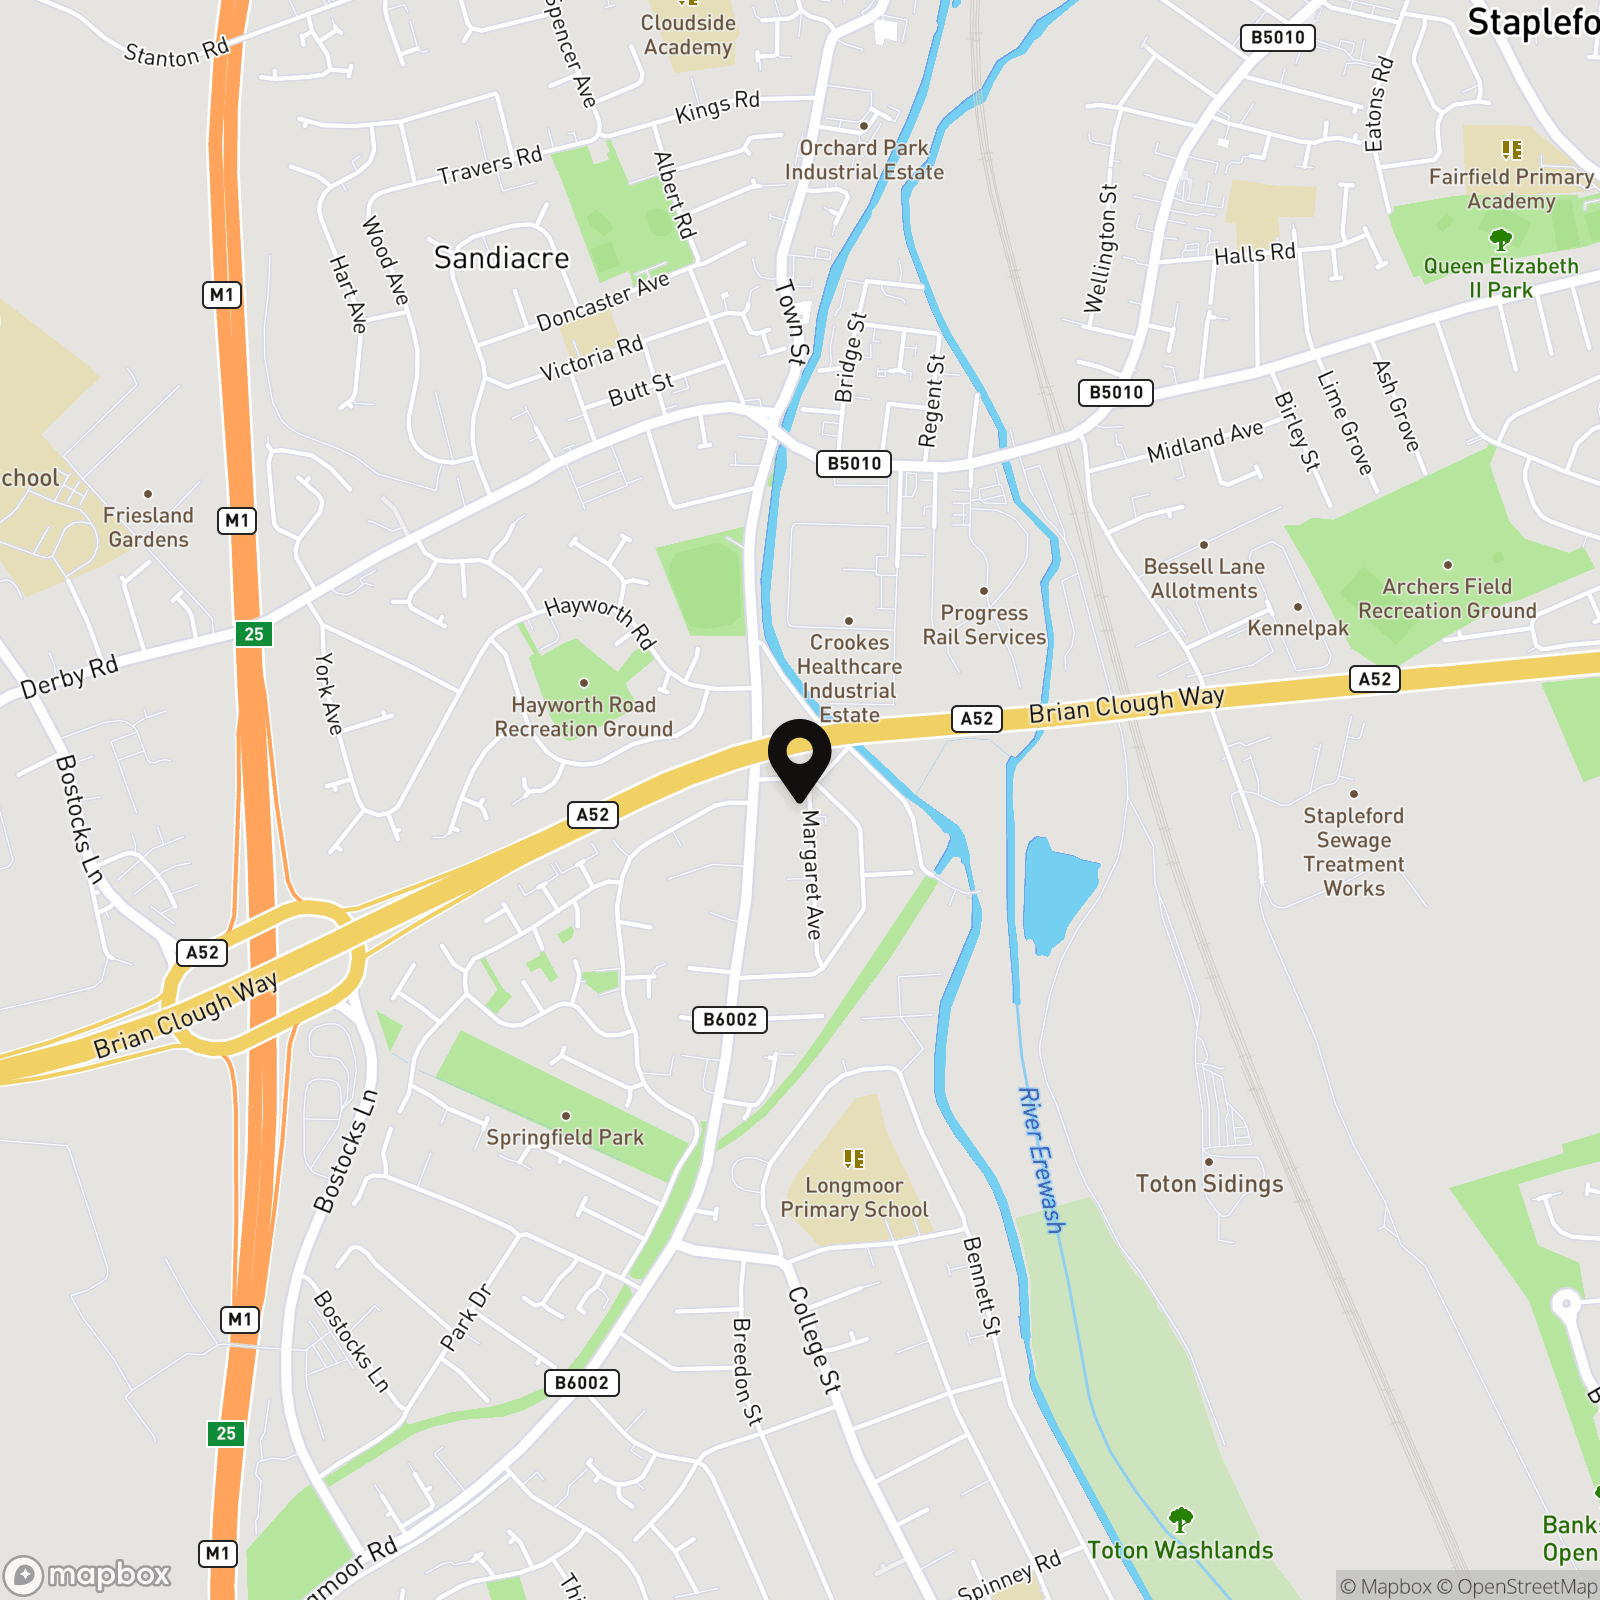
Margaret Avenue, Sandiacre, NG10

HoldenCopley Long Eaton
Holden Copley, 30 Market Place
Description
GUIDE PRICE £160,000 - £180,000
IDEAL FOR FIRST TIME BUYERS…
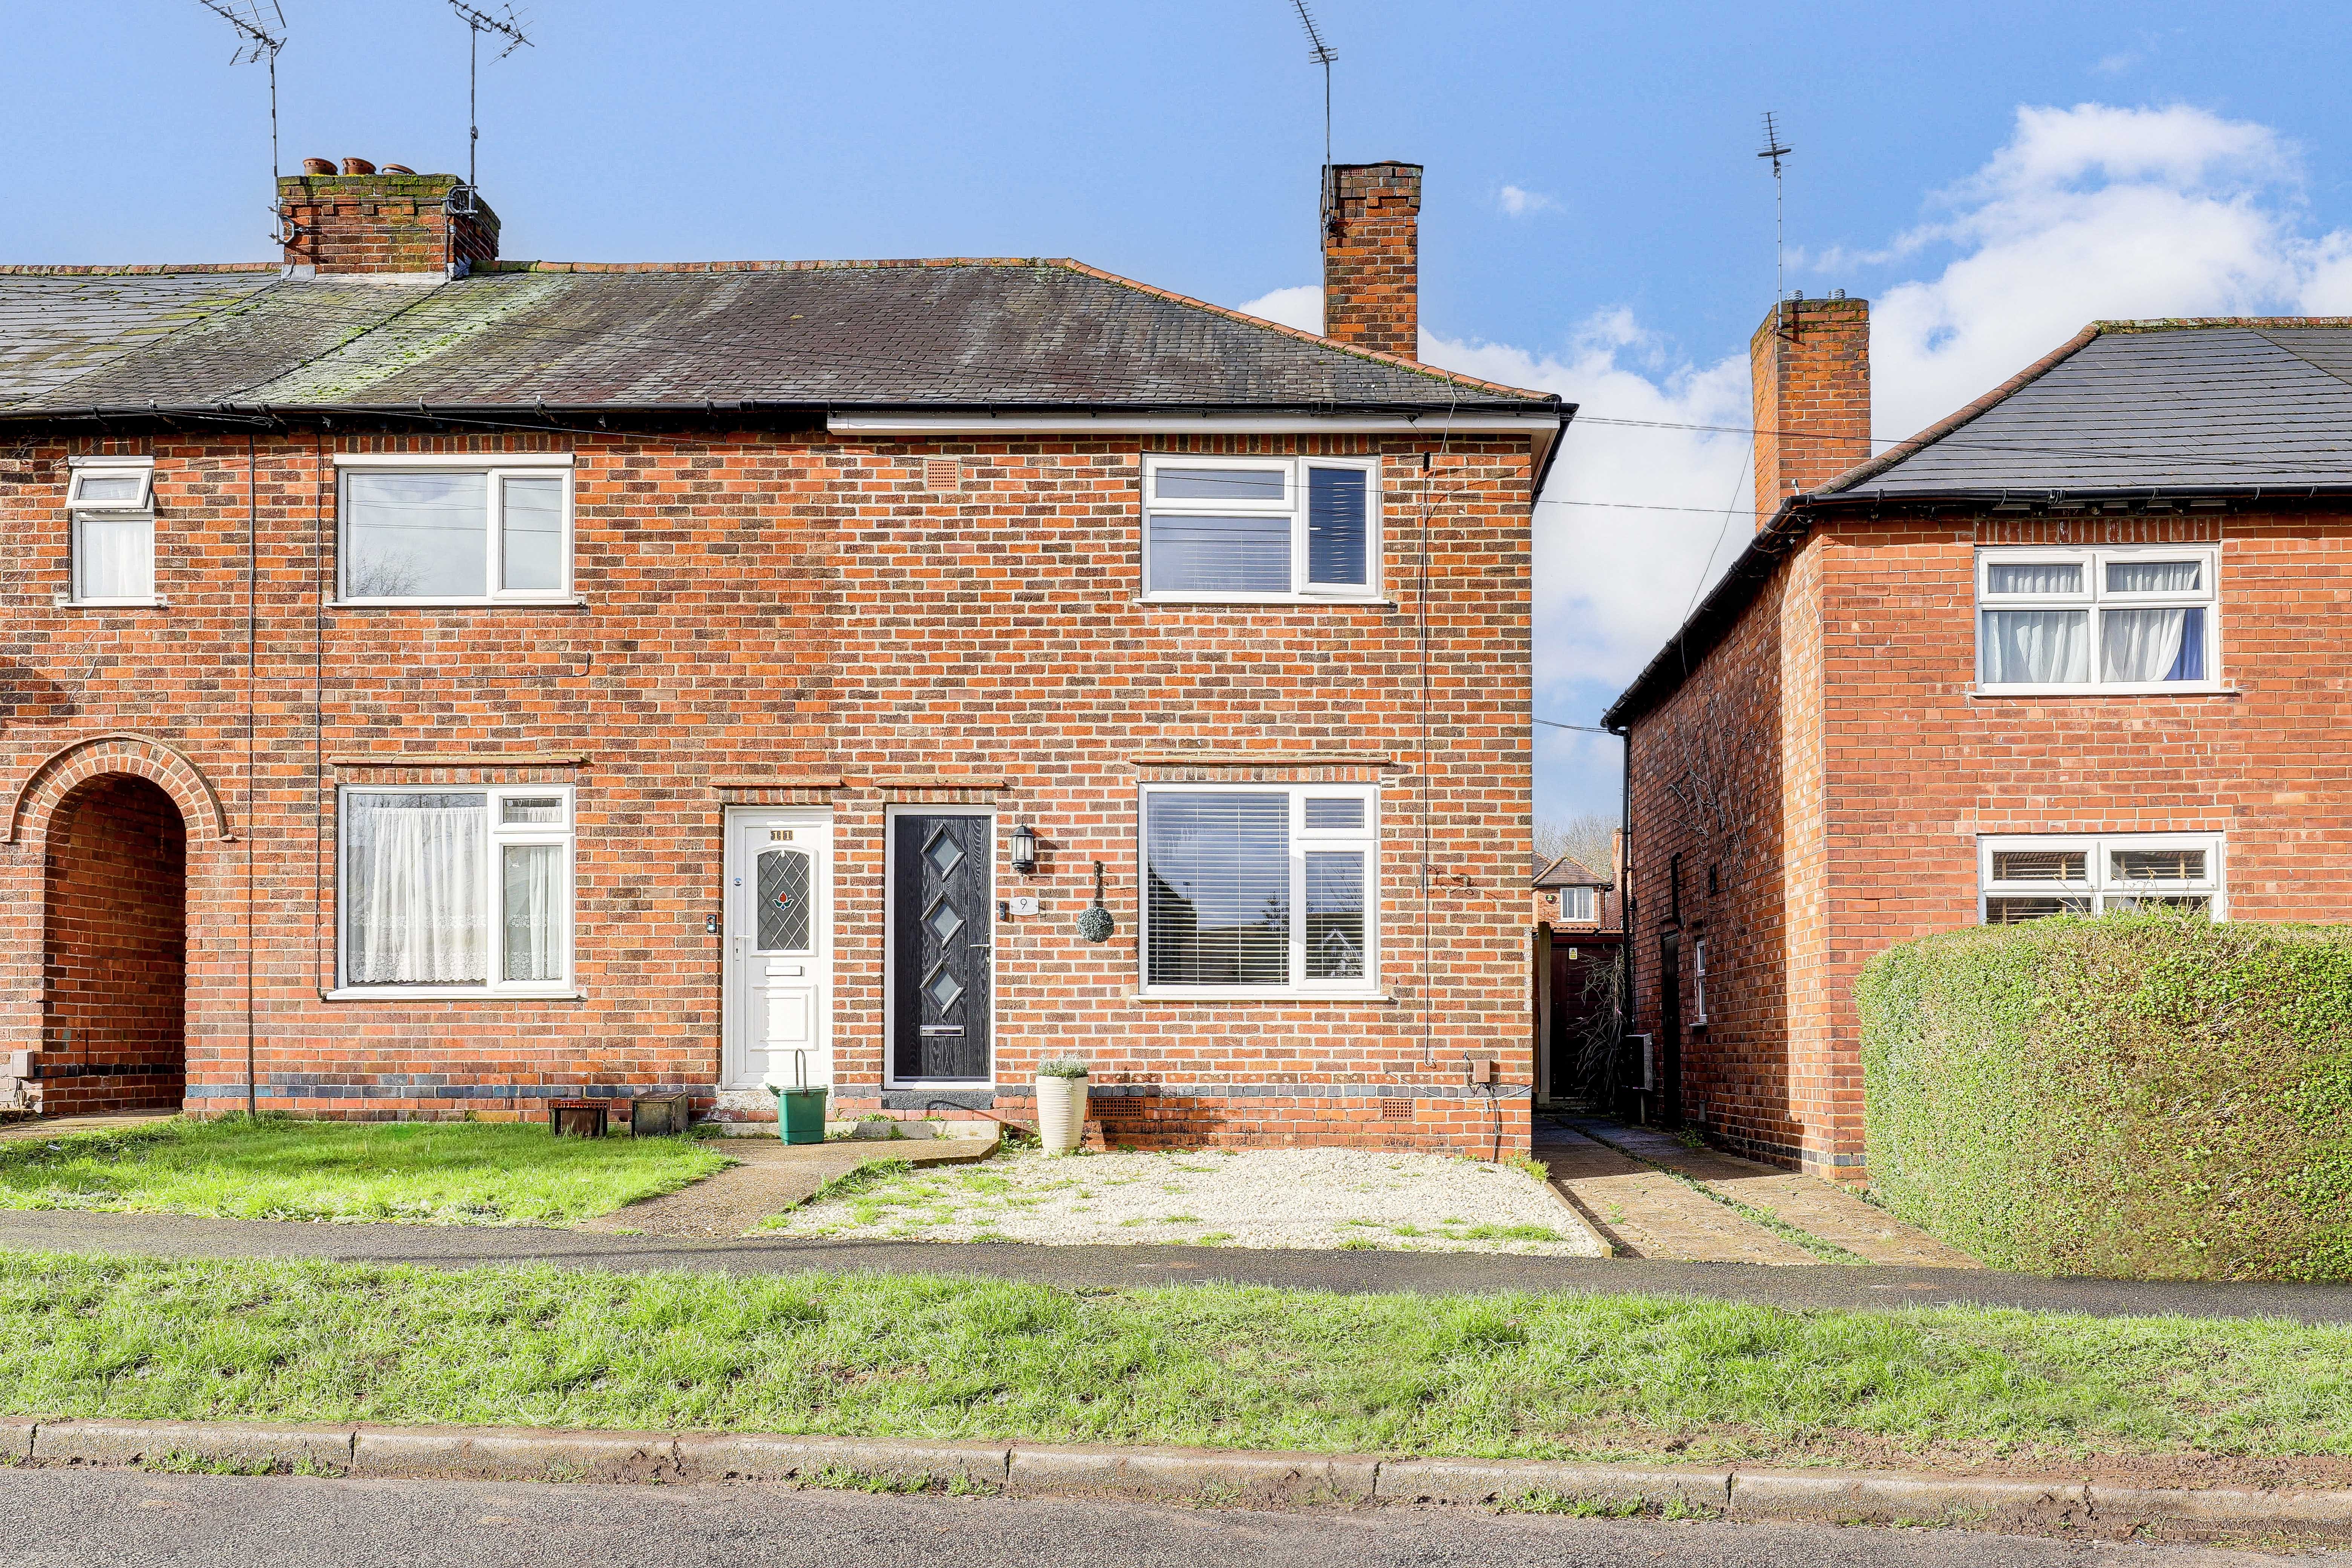
This well-presented end-terrace house offers the perfect opportunity for a first-time buyer looking to move straight in. Situated in a popular residential location, the property is within easy reach of a range of local shops, great schools and convenient transport links. The property has been well maintained and benefits from new soffits and fascias, a new front door and a boiler that is just five years old and still under warranty, providing peace of mind for any prospective purchaser. To the ground floor, the accommodation comprises a living room, perfect for relaxing or entertaining. There is a modern fitted kitchen featuring a range of contemporary units and ample worktop space, along with a convenient ground floor W/C. To the rear, a conservatory provides additional versatile living space and is enhanced by double French doors opening out to the garden, seamlessly blending indoor and outdoor living. The first floor hosts two well-proportioned bedrooms and a modern three-piece bathroom suite. Externally, there is on-street parking available to the front, with the potential to add a dropped kerb to create a driveway, subject to the necessary permissions. To the rear, the property boasts a private landscaped garden featuring paved seating areas and an artificial lawn, offering a low-maintenance outdoor space ideal for enjoying the warmer months.
NO UPWARD CHAIN
EPC Rating: D
Key Features
- End-Terrace House
- Two Bedrooms
- Modern Fitted Kitchen
- One Reception Room
- Conservatory
- Ground Floor W/C
- Private Low Maintenance Rear Garden
- Close To Local Amenities
- Popular Location
- No Upward Chain
Property Details
- Property type: House
- Property style: Terraced
- Price Per Sq Foot: £248
- Approx Sq Feet: 646 sqft
- Plot Sq Feet: 1,270 sqft
- Council Tax Band: A
Rooms
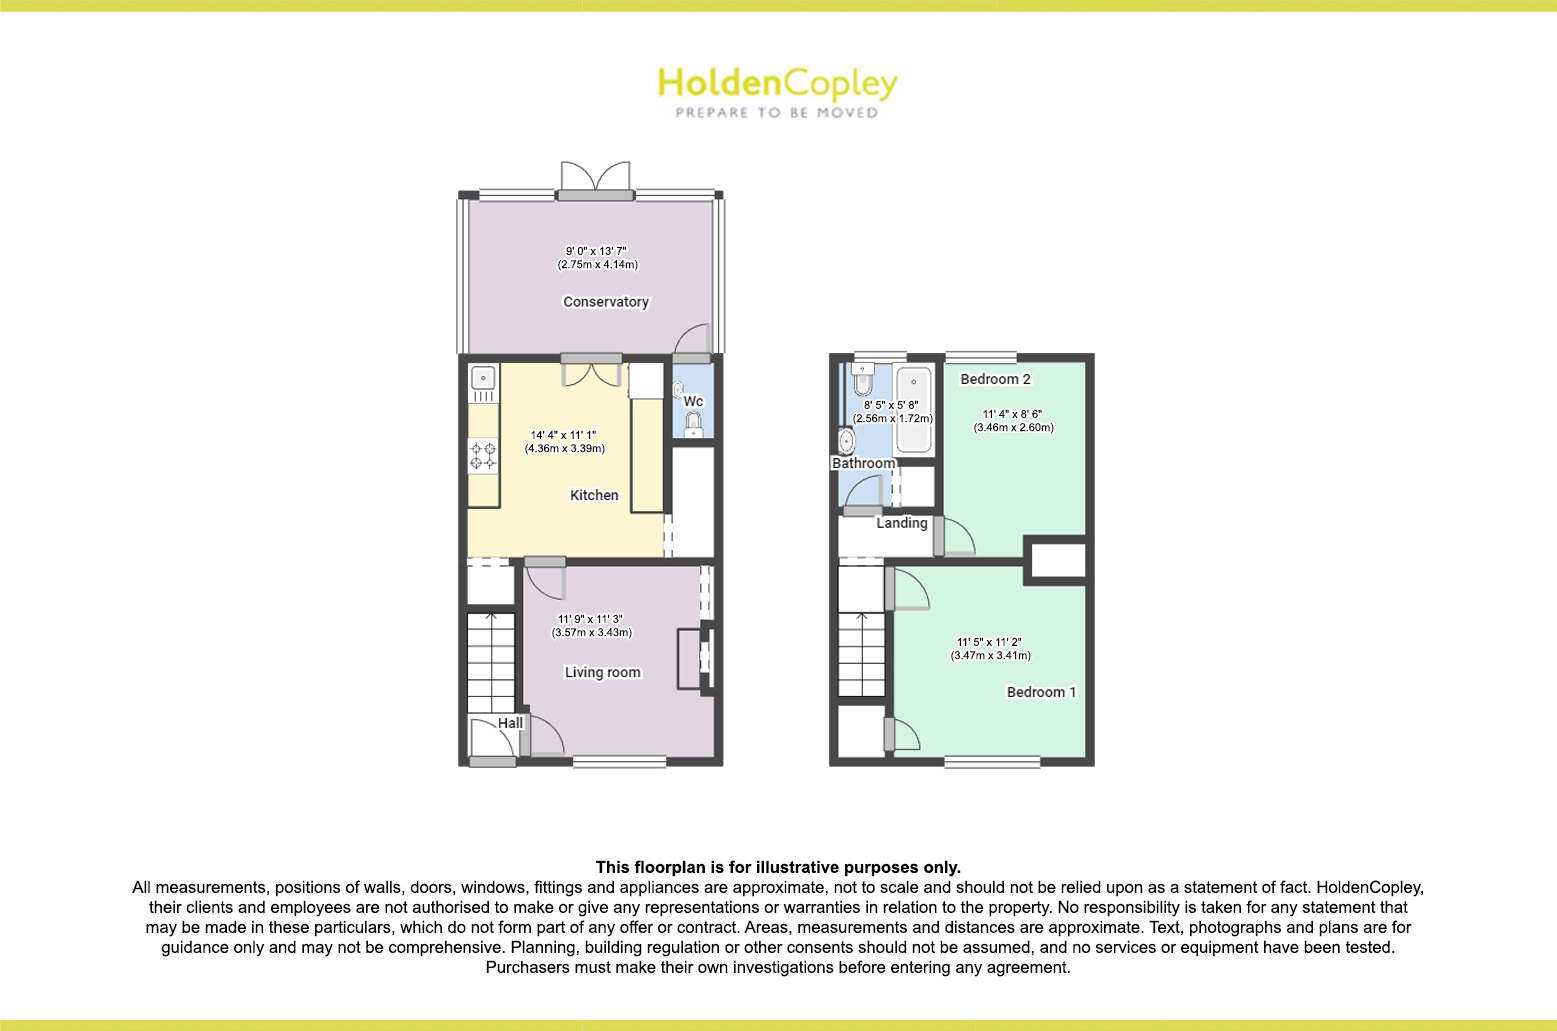
GROUND FLOOR
Living Room
3.57m x 3.43m
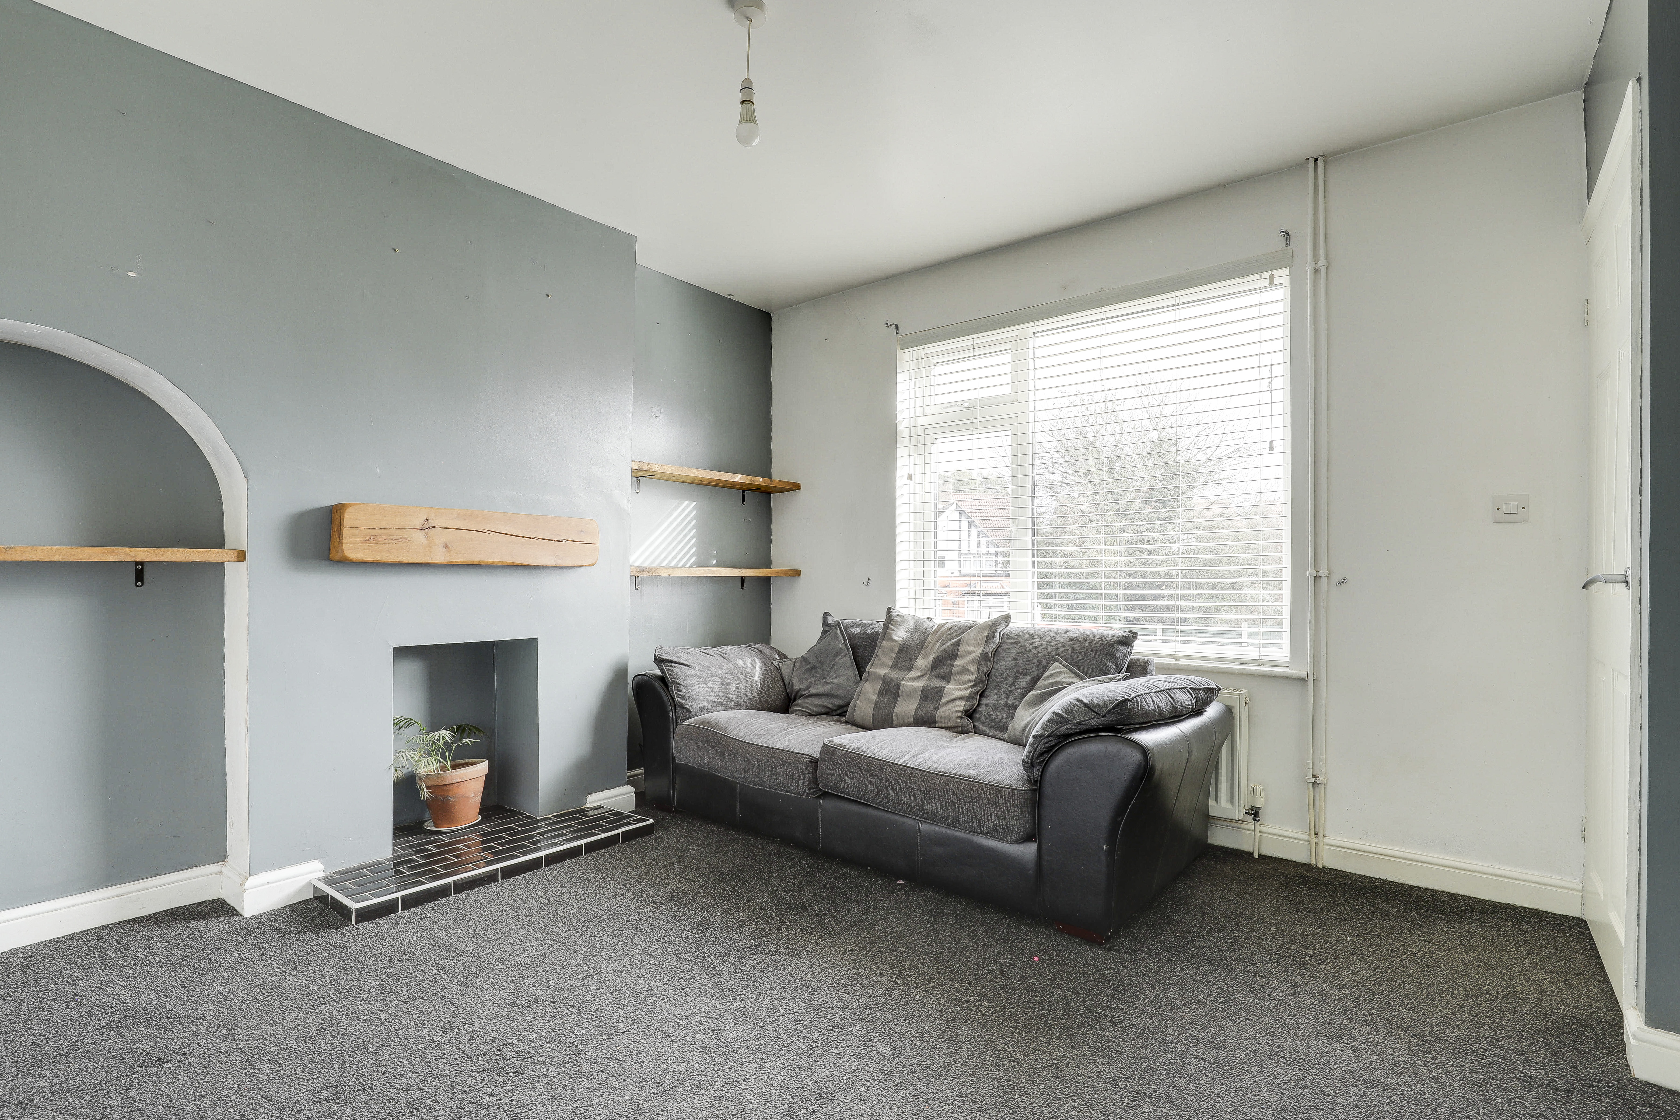
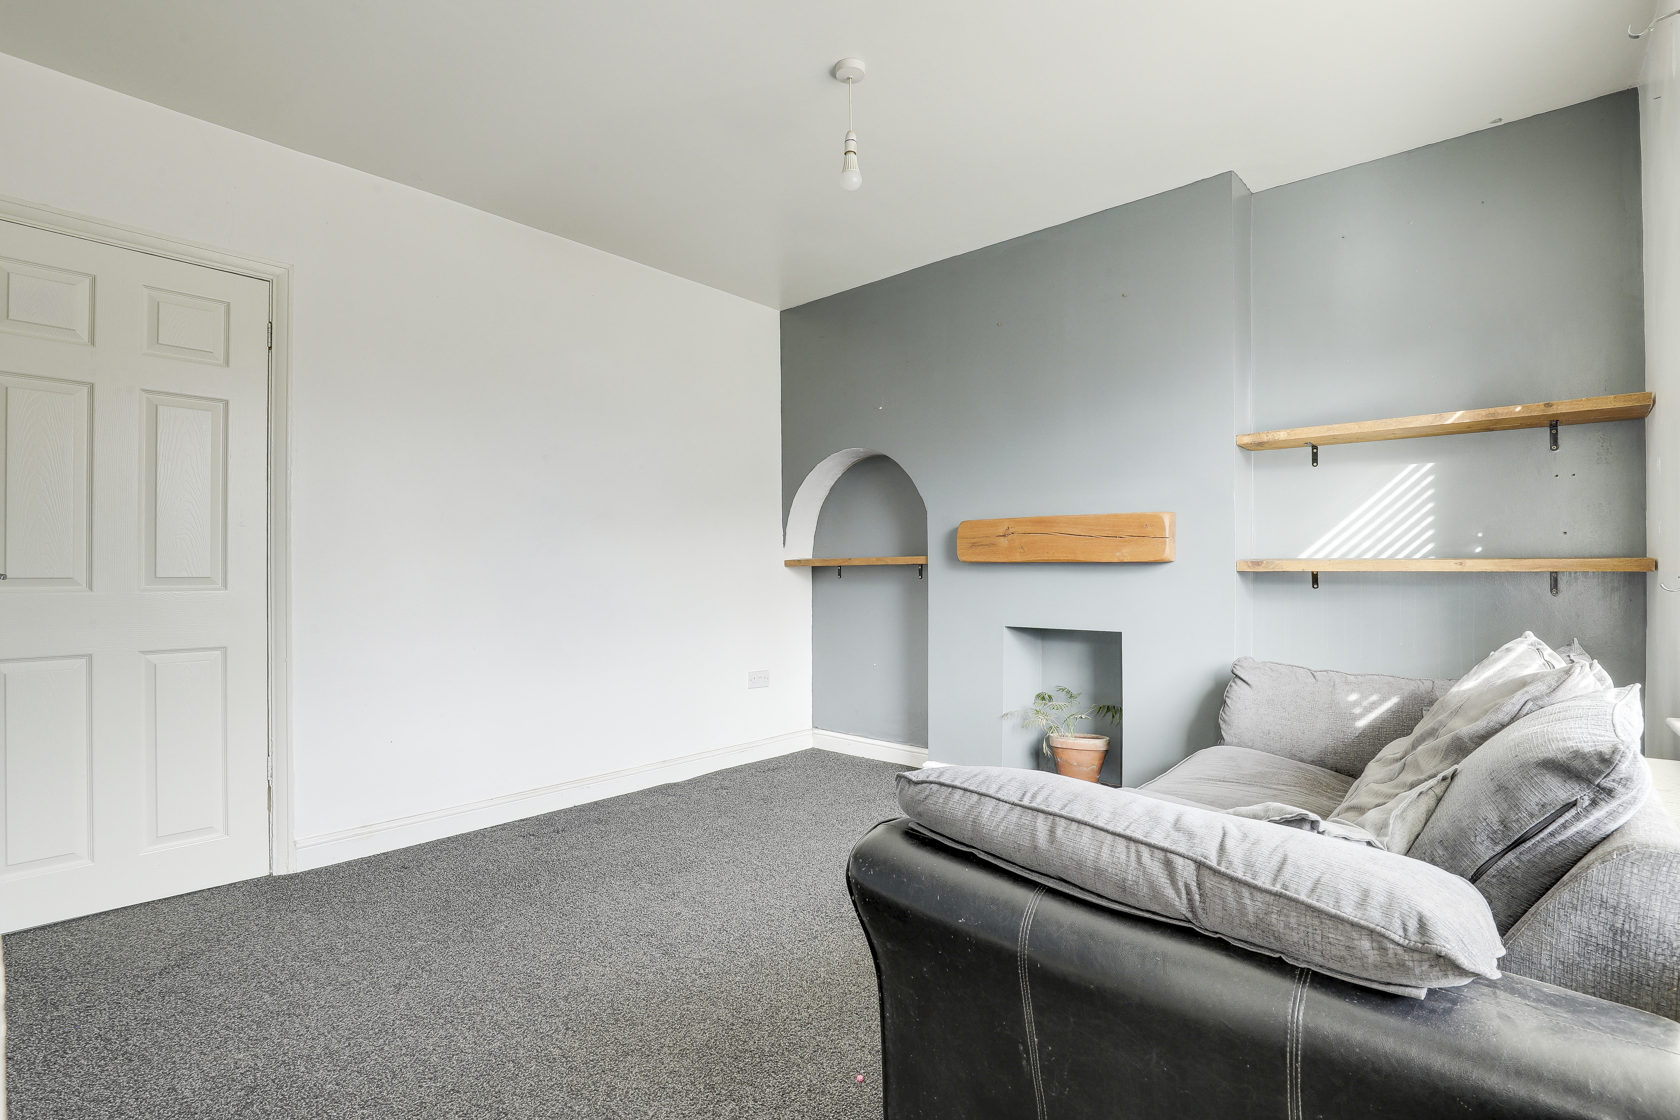
The living room has a UPVC double-glazed window to the front elevation, carpeted flooring, a radiator, a recessed chimney breast alcove with a tiled hearth and wooden mantel.
Kitchen
4.36m x 3.39m
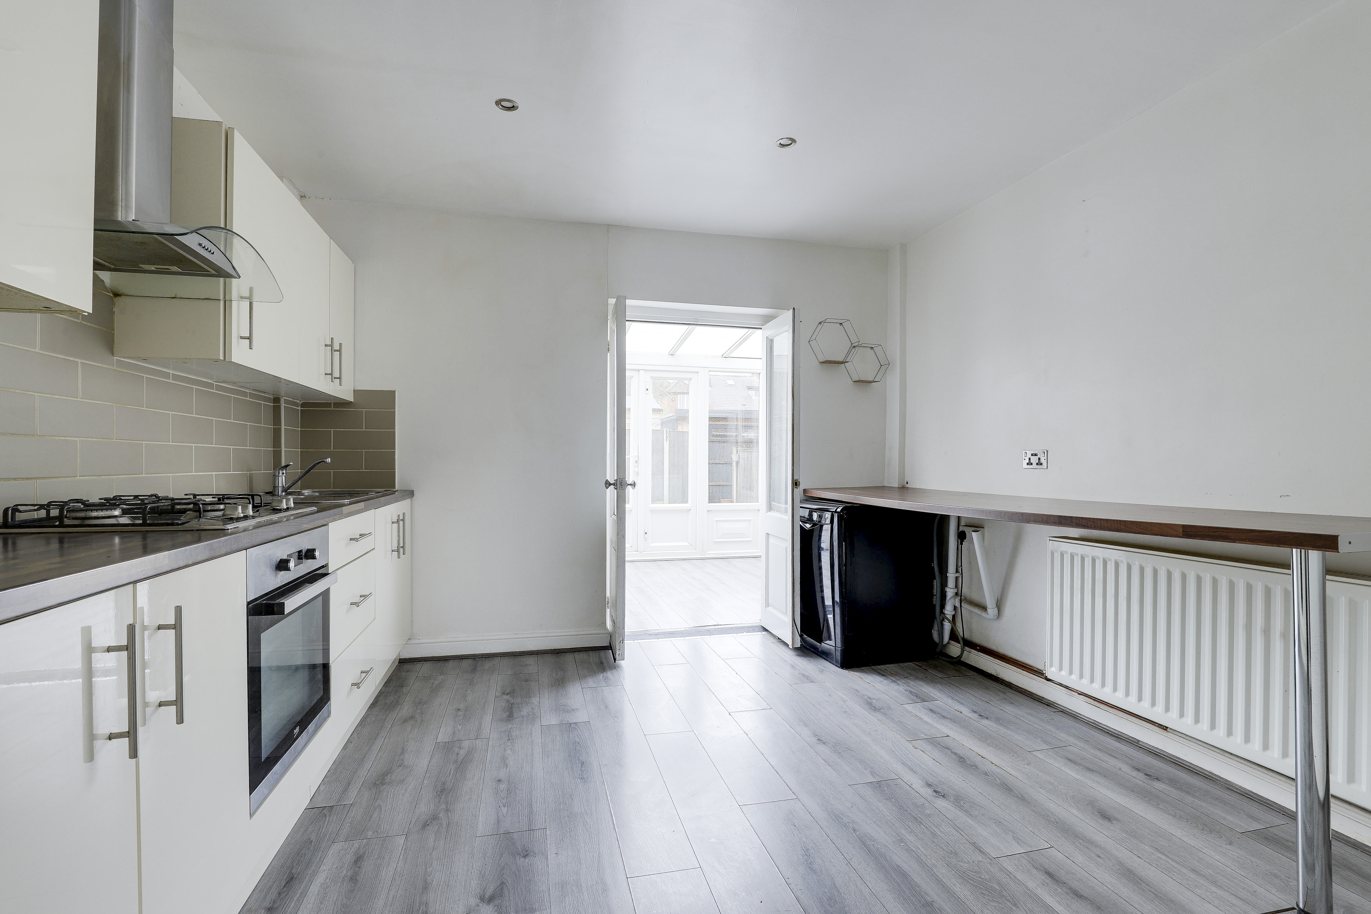
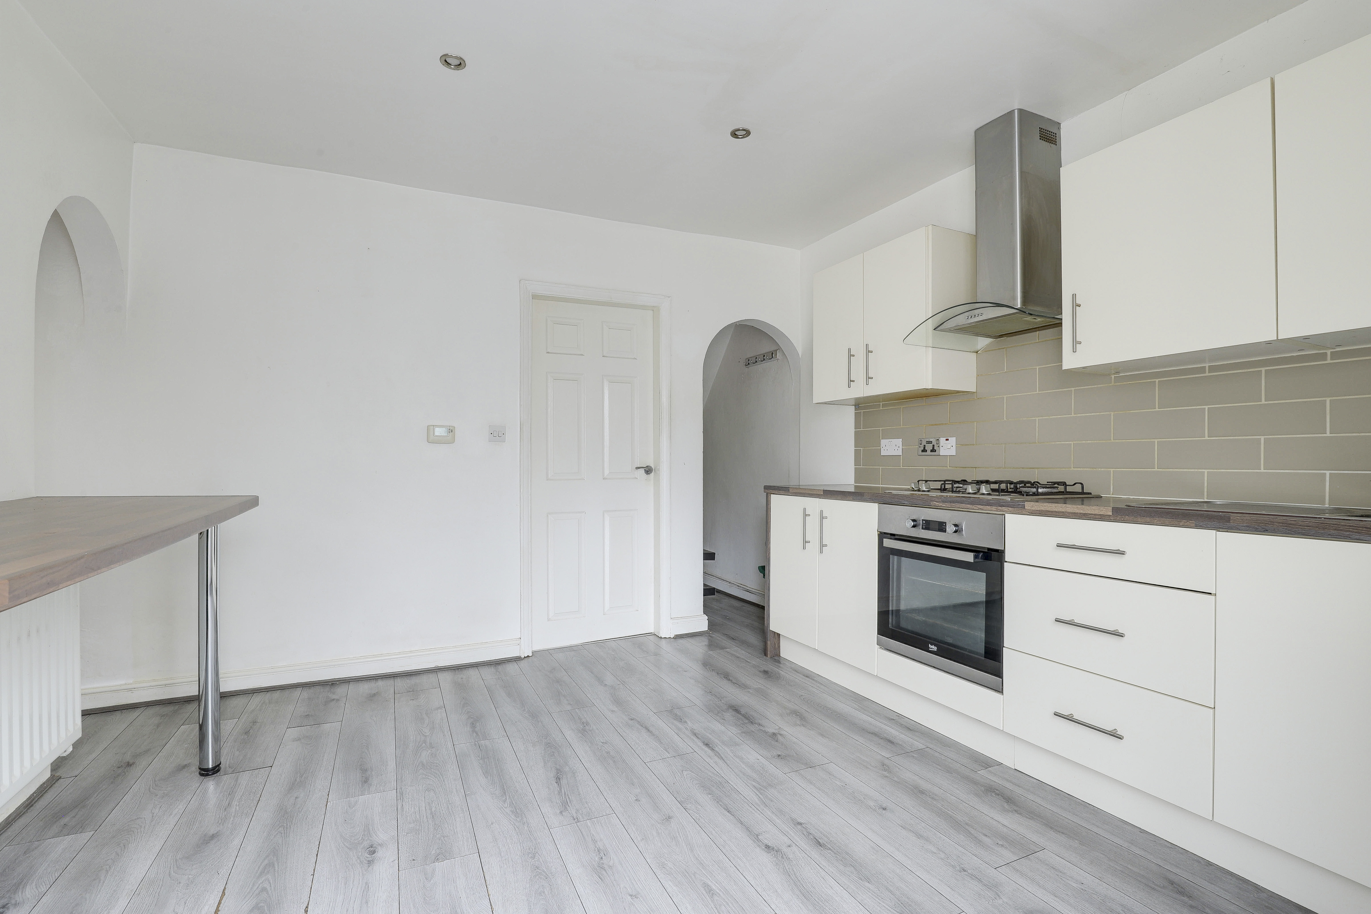
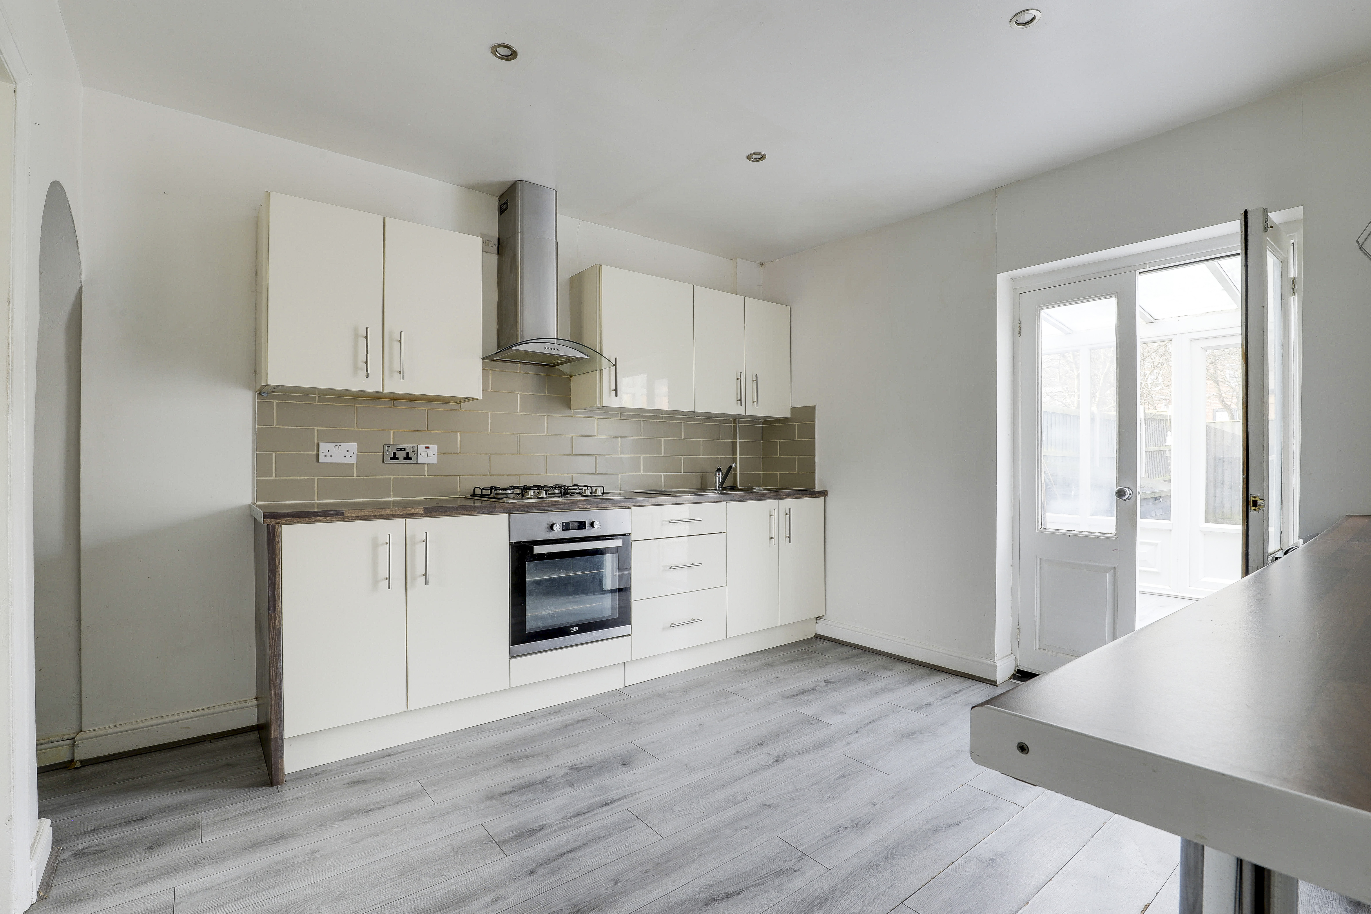
The kitchen has a range of fitted base and wall units with worktops and a tiled splashback, an integrated oven, a gas hob with an extractor hood, a stainless steel sink and a half with a drainer, a fitted breakfast bar, wood-effect laminate flooring, a radiator, an open storage cupboard, recessed spotlights and double French doors into he conservatory.
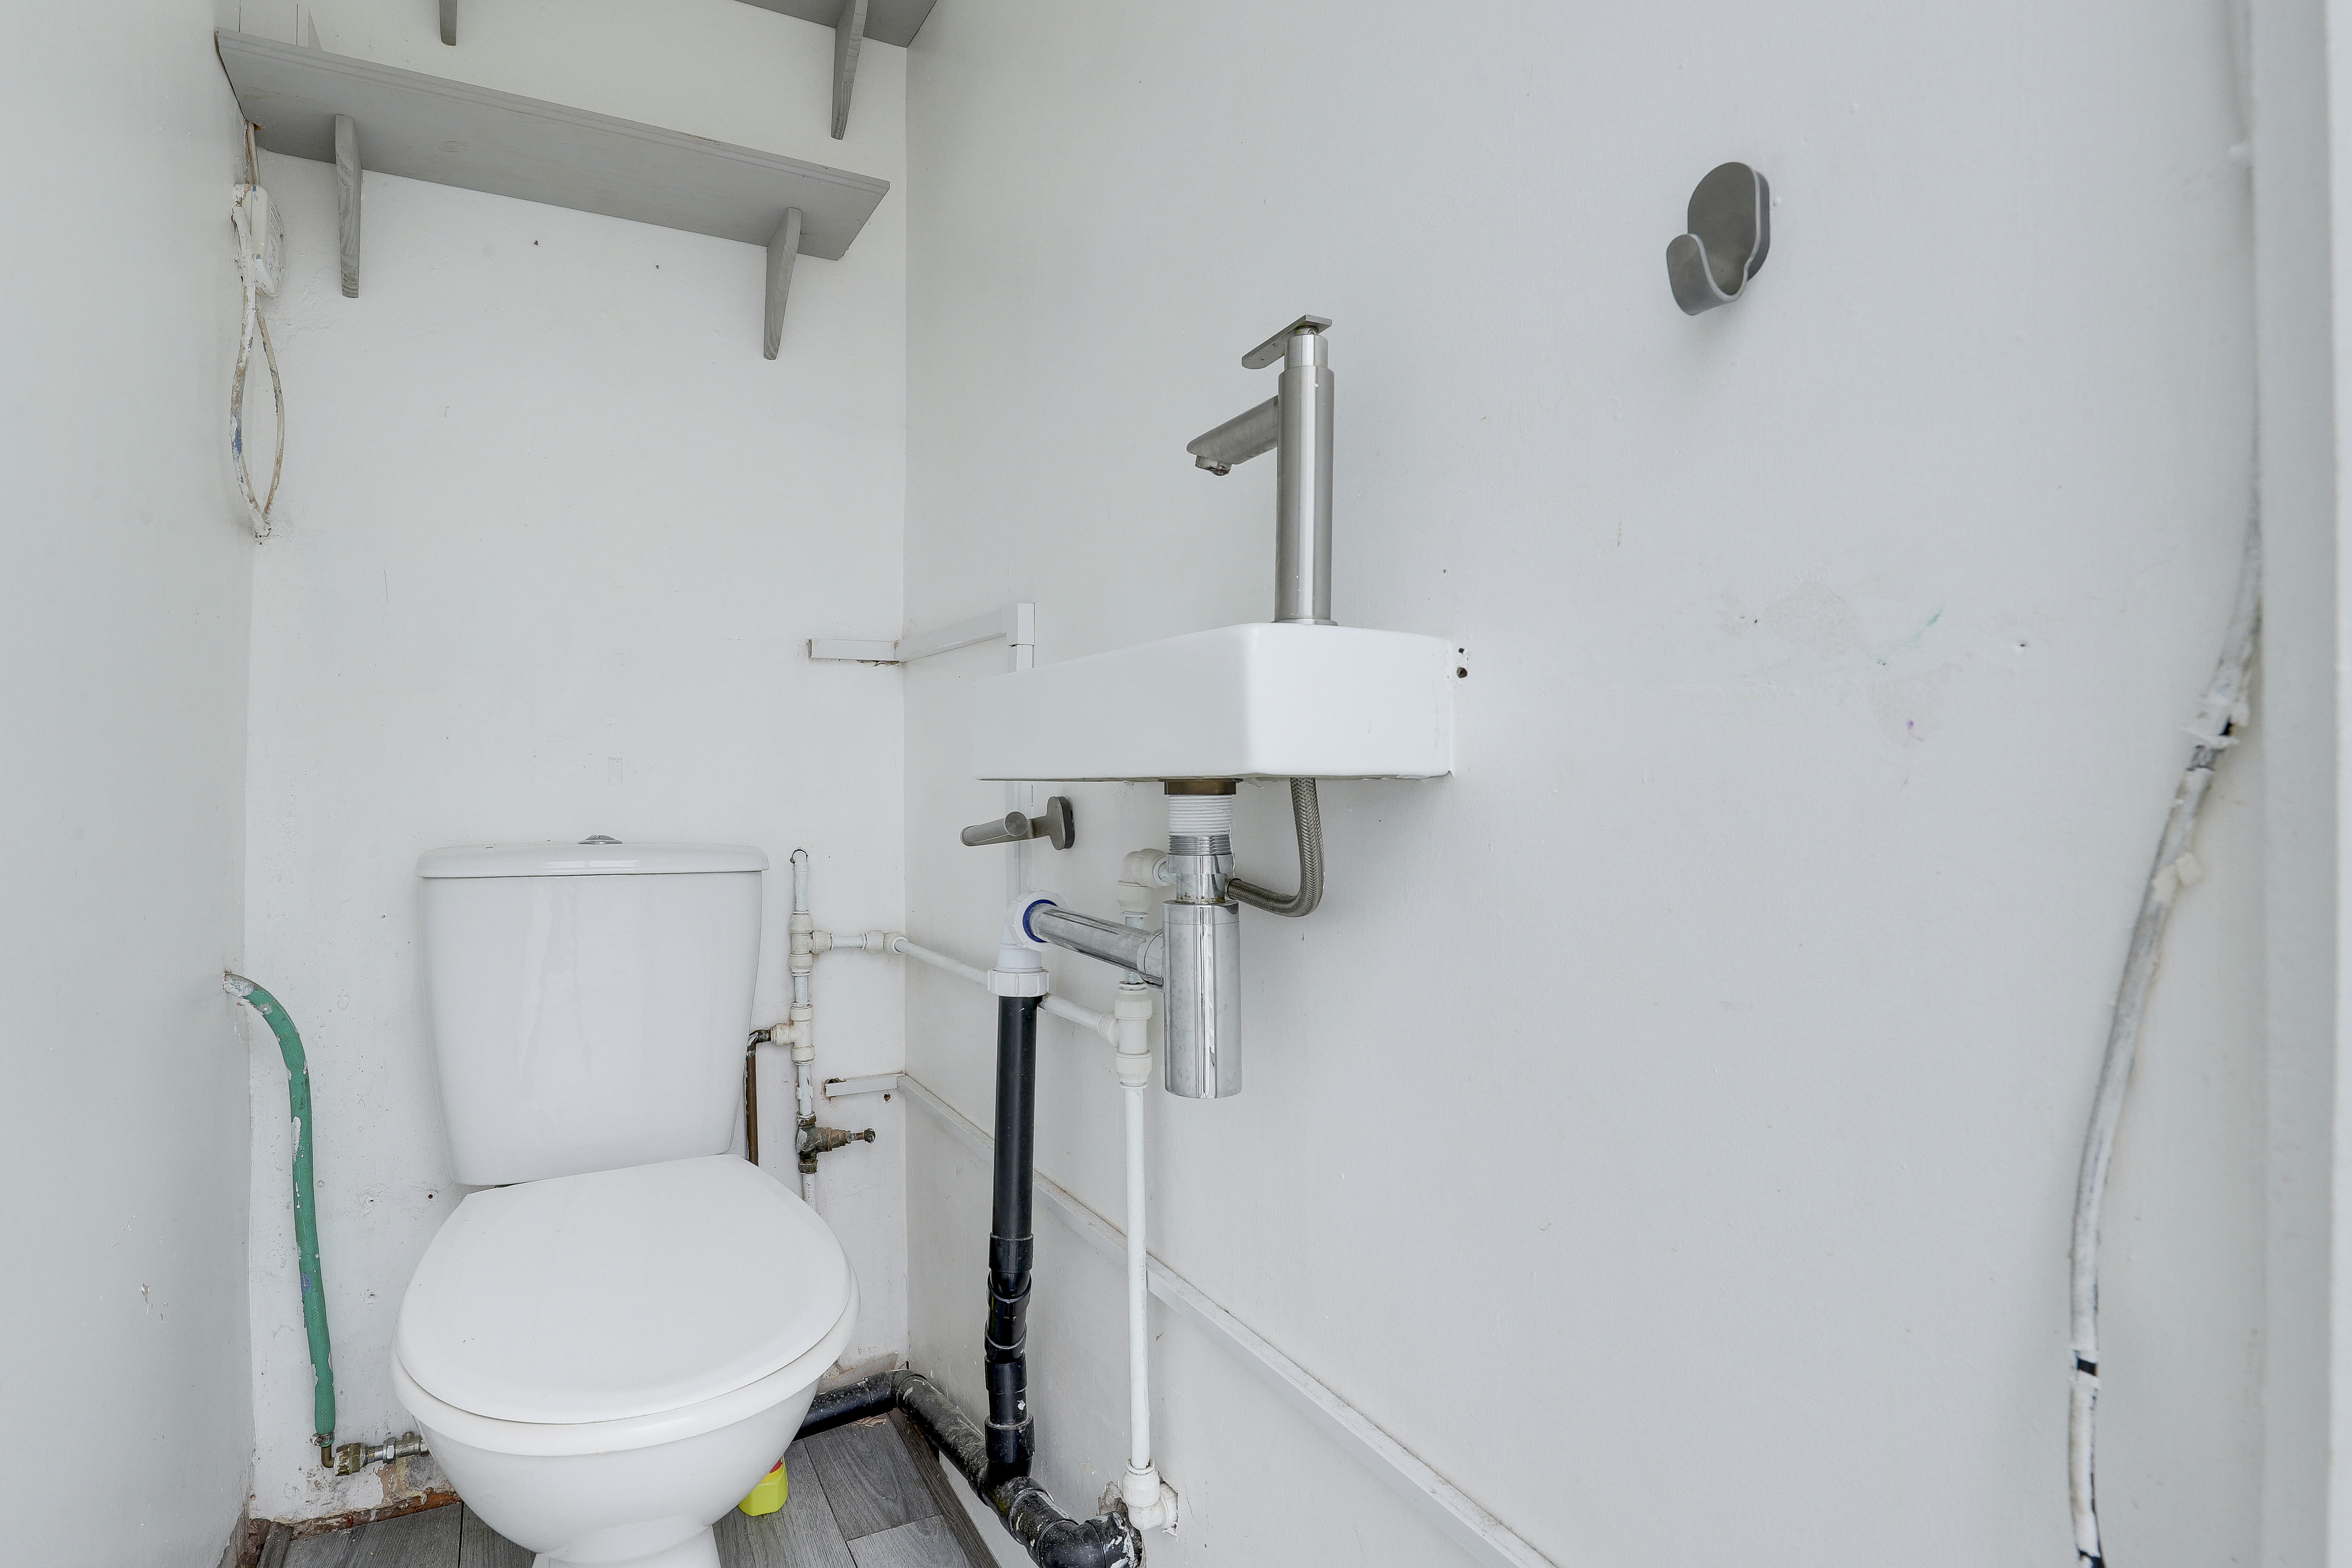
W/C
0.75m x 1.36m
This space has a low level flush W/C, a wall-mounted wash basin and wood-effect laminate flooring.
Conservatory
2.75m x 4.14m
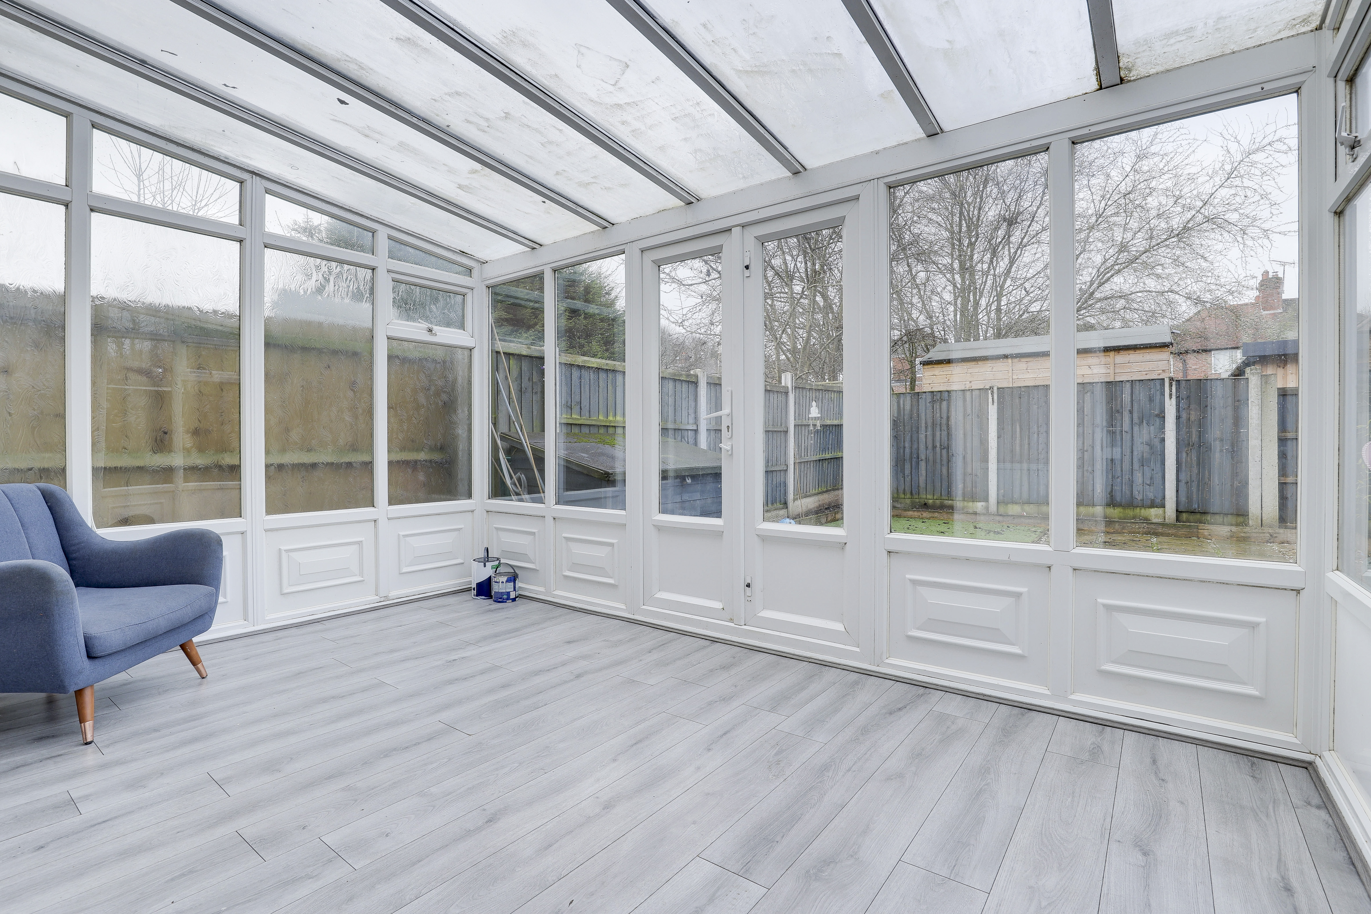
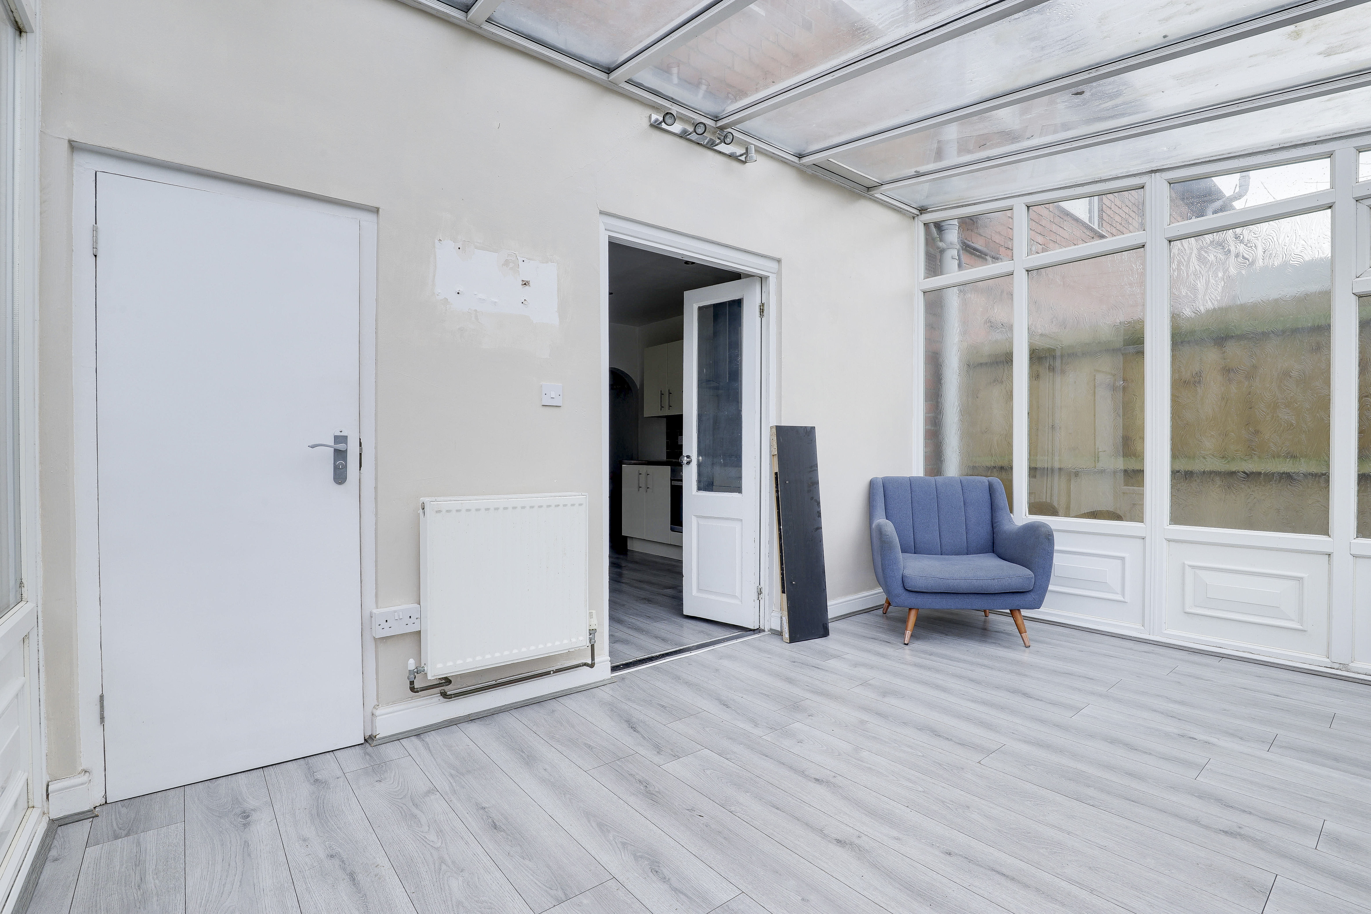
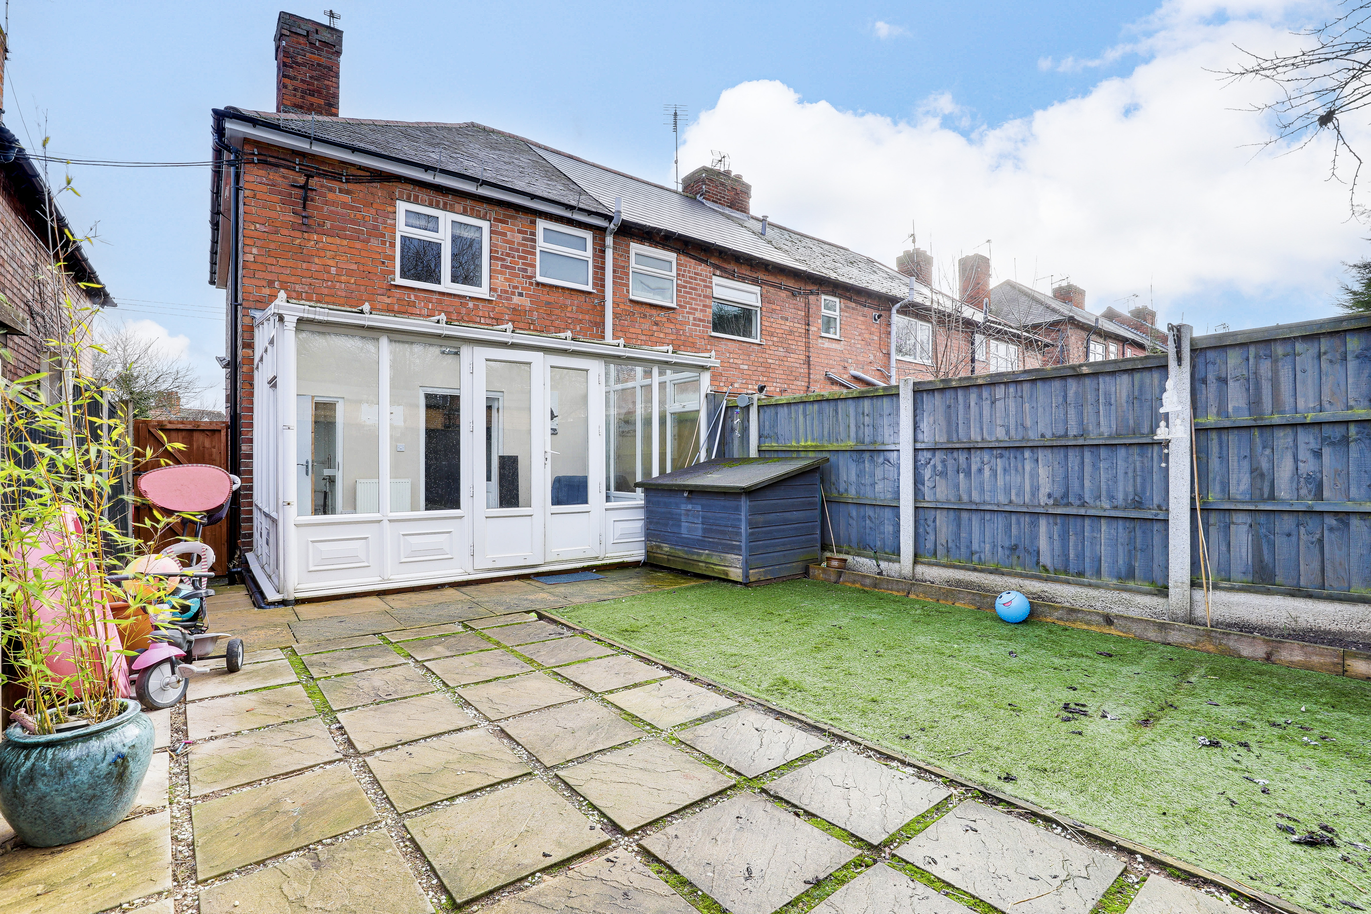
The conservatory has UPVC double-glazed windows to the side and rear elevations, wood-effect laminate flooring, a radiator, a glass roof and UPVC double French doors providing access out to the garden.
FIRST FLOOR
Landing
1.68m x 2.08m
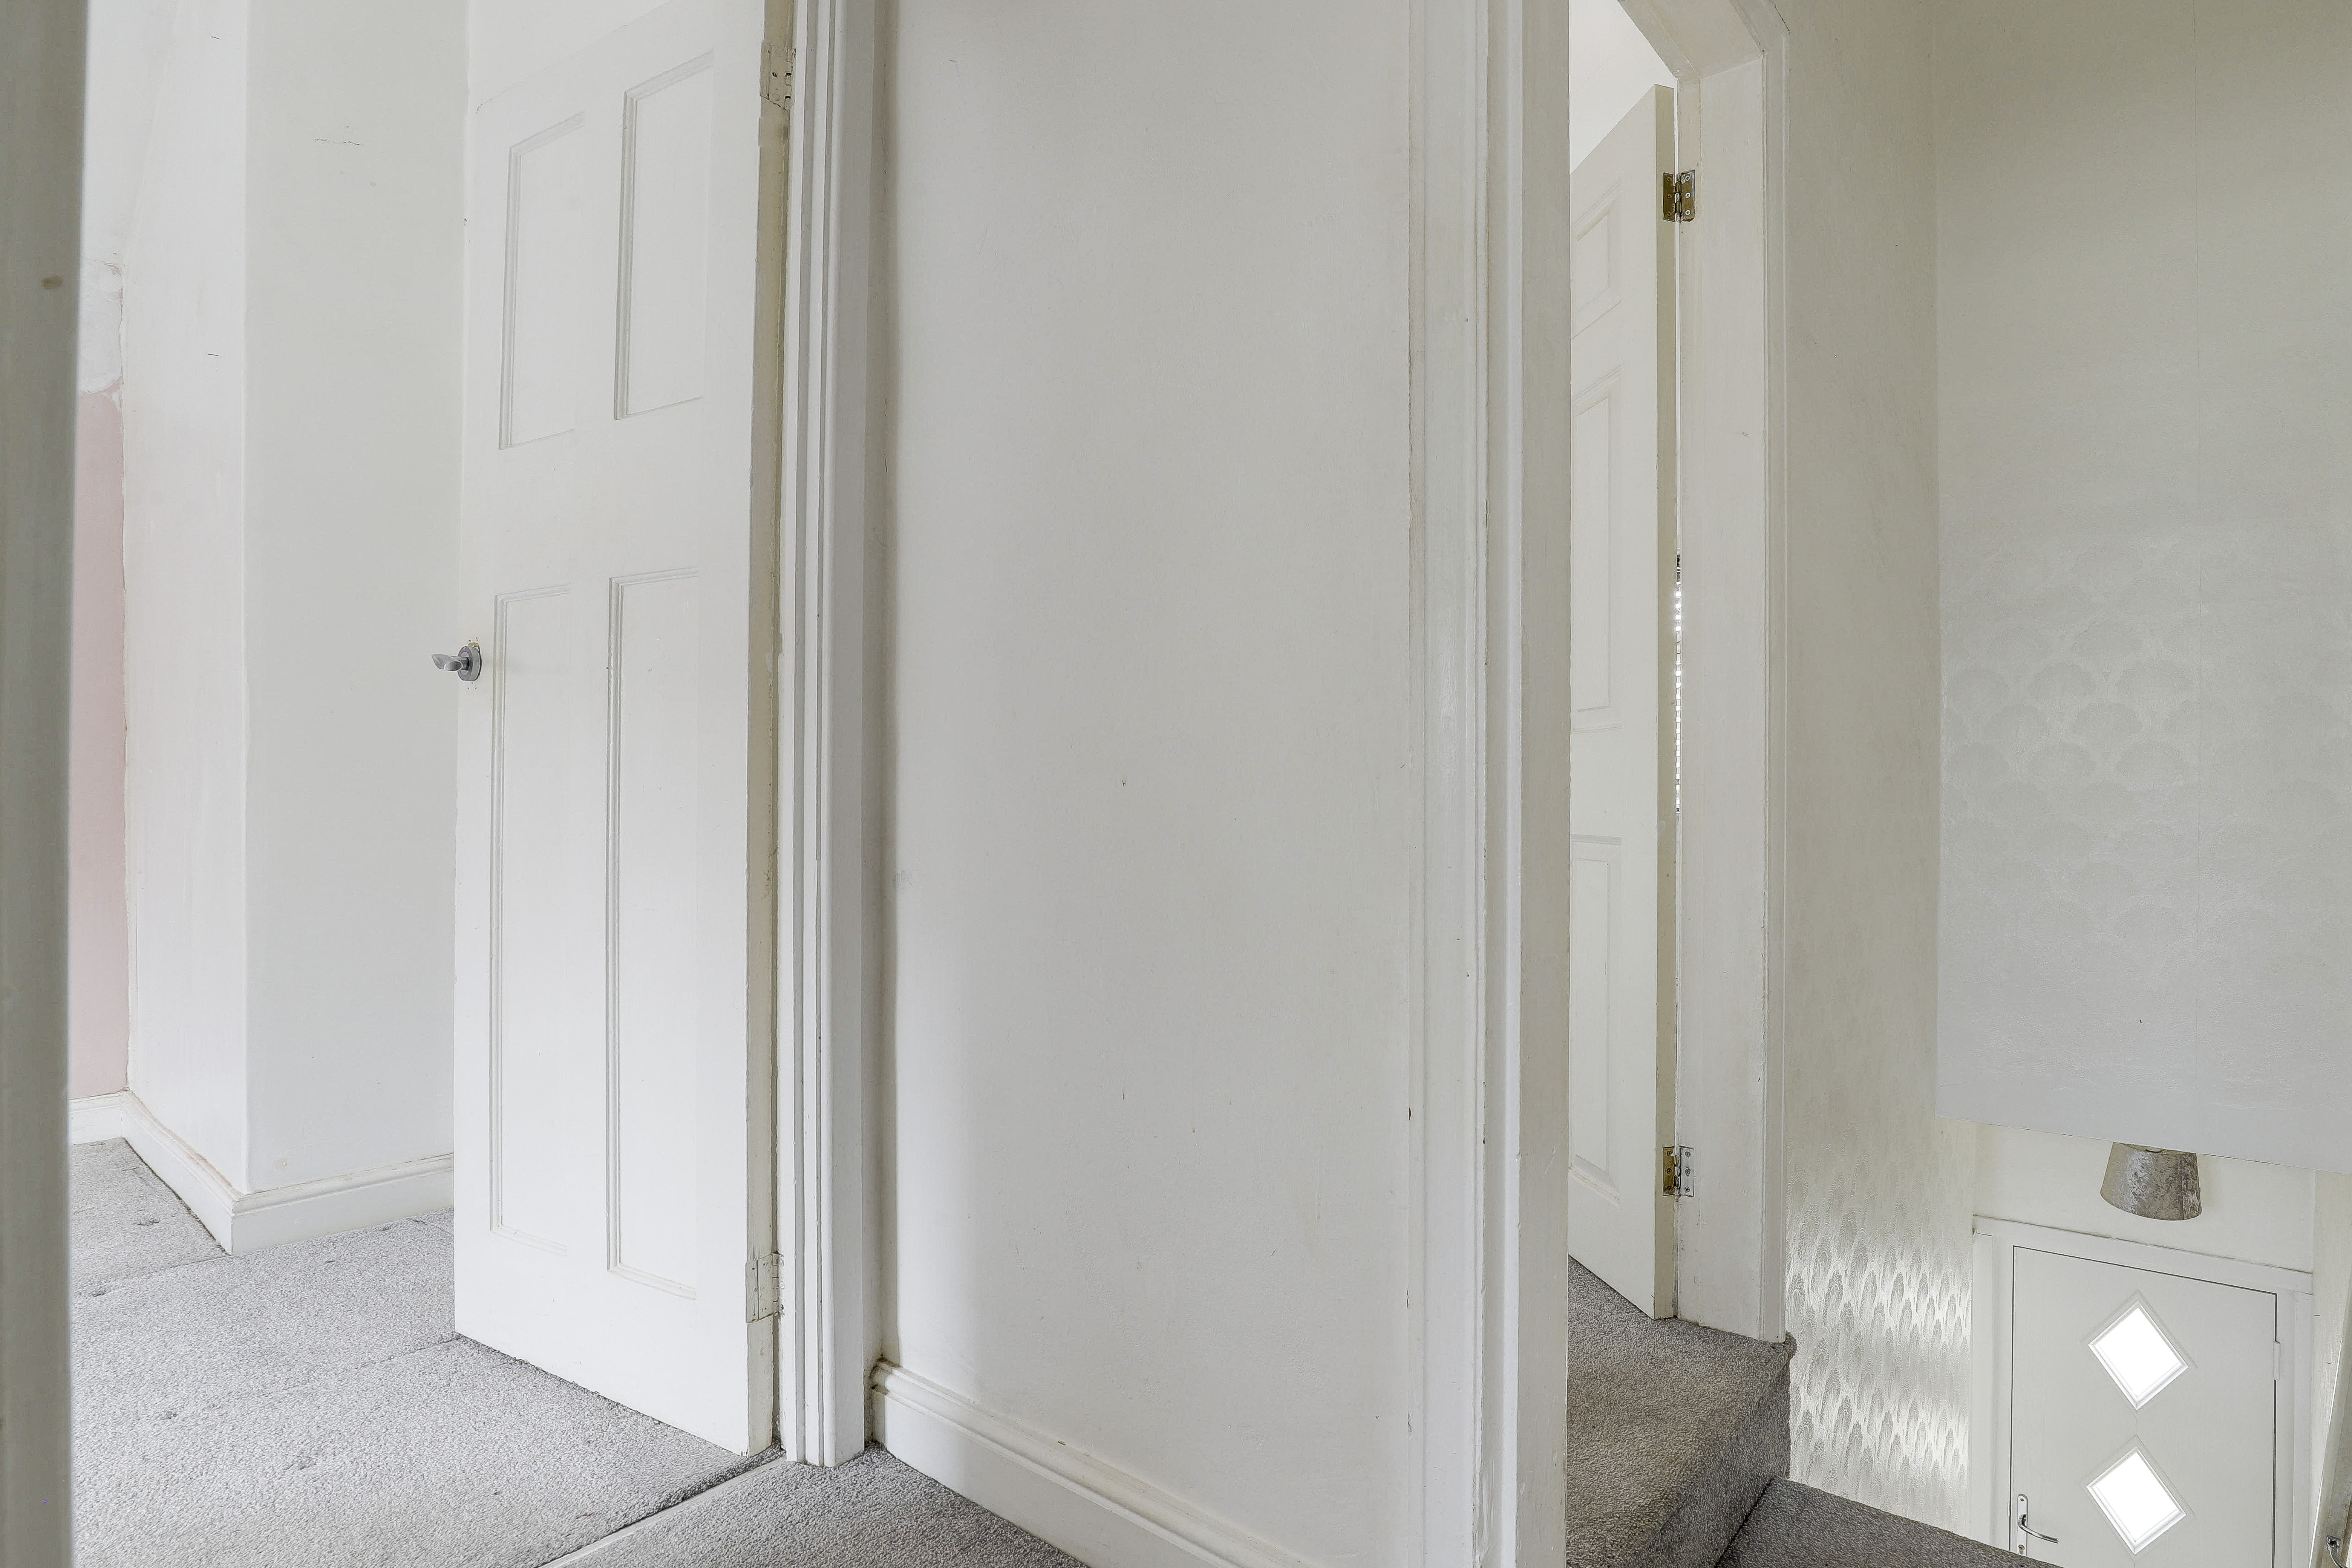
The landing has carpeted flooring, access into the loft and provides access to the first floor accommodation.
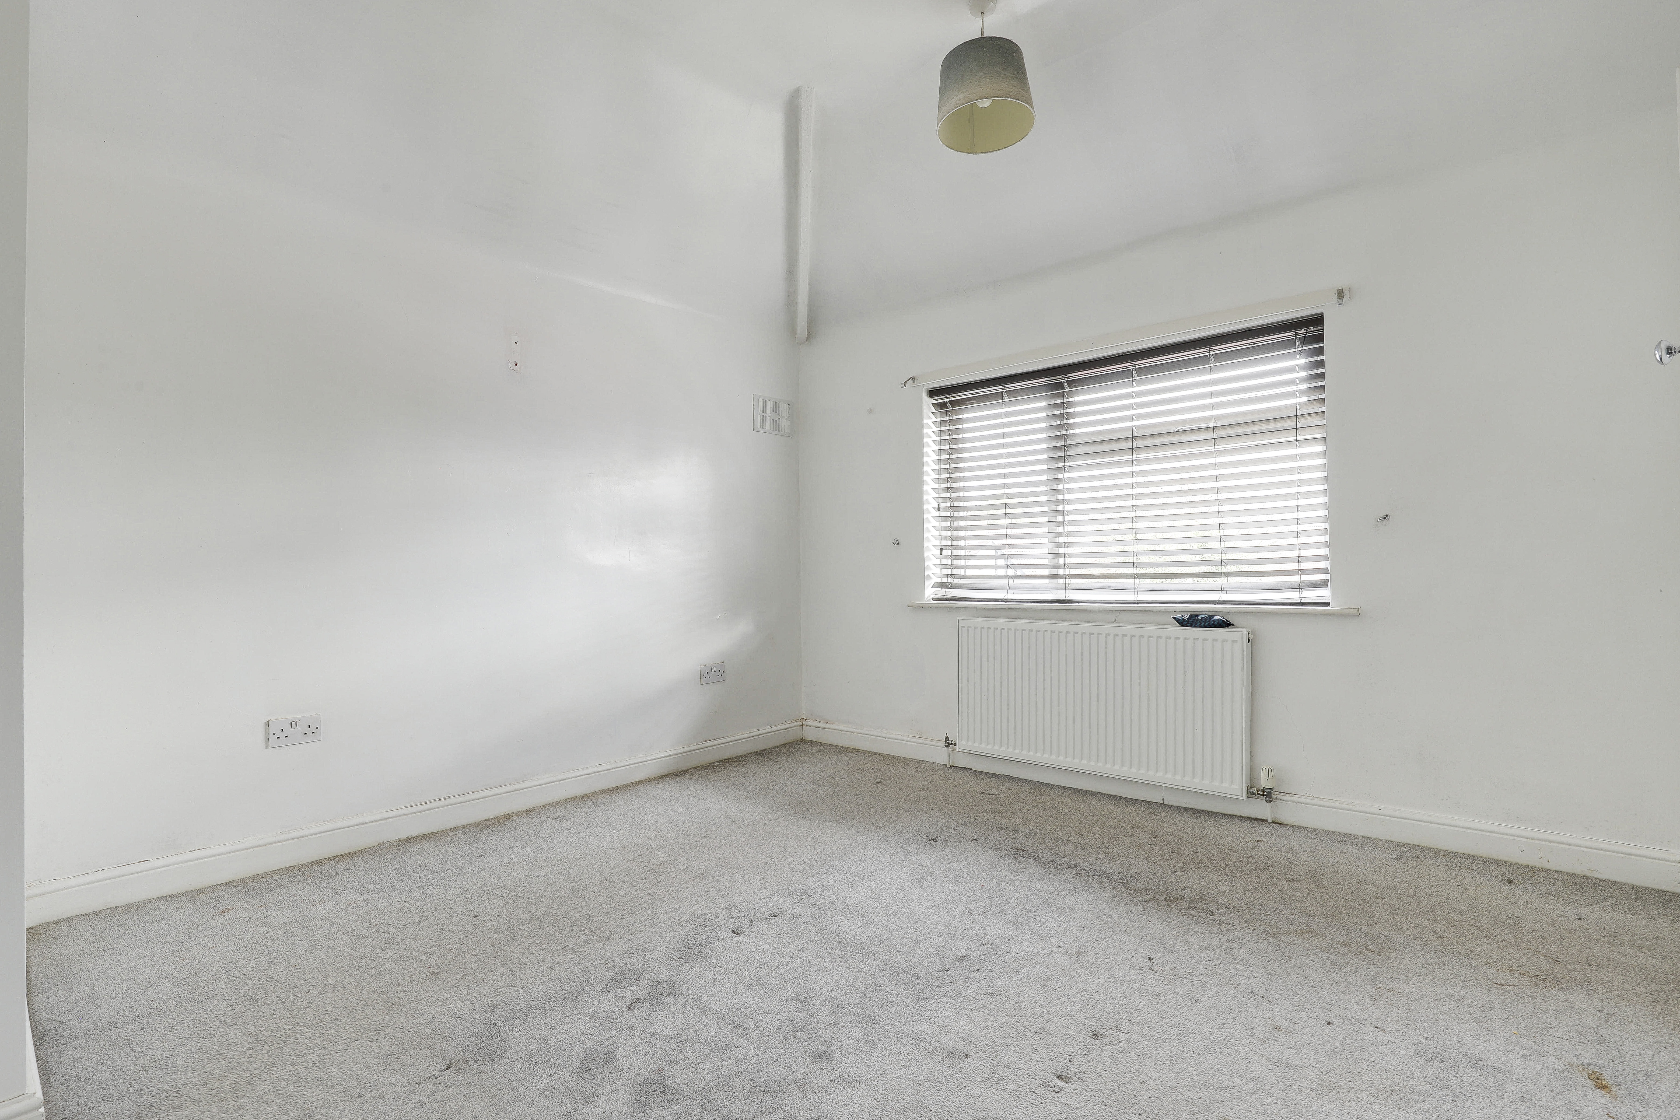
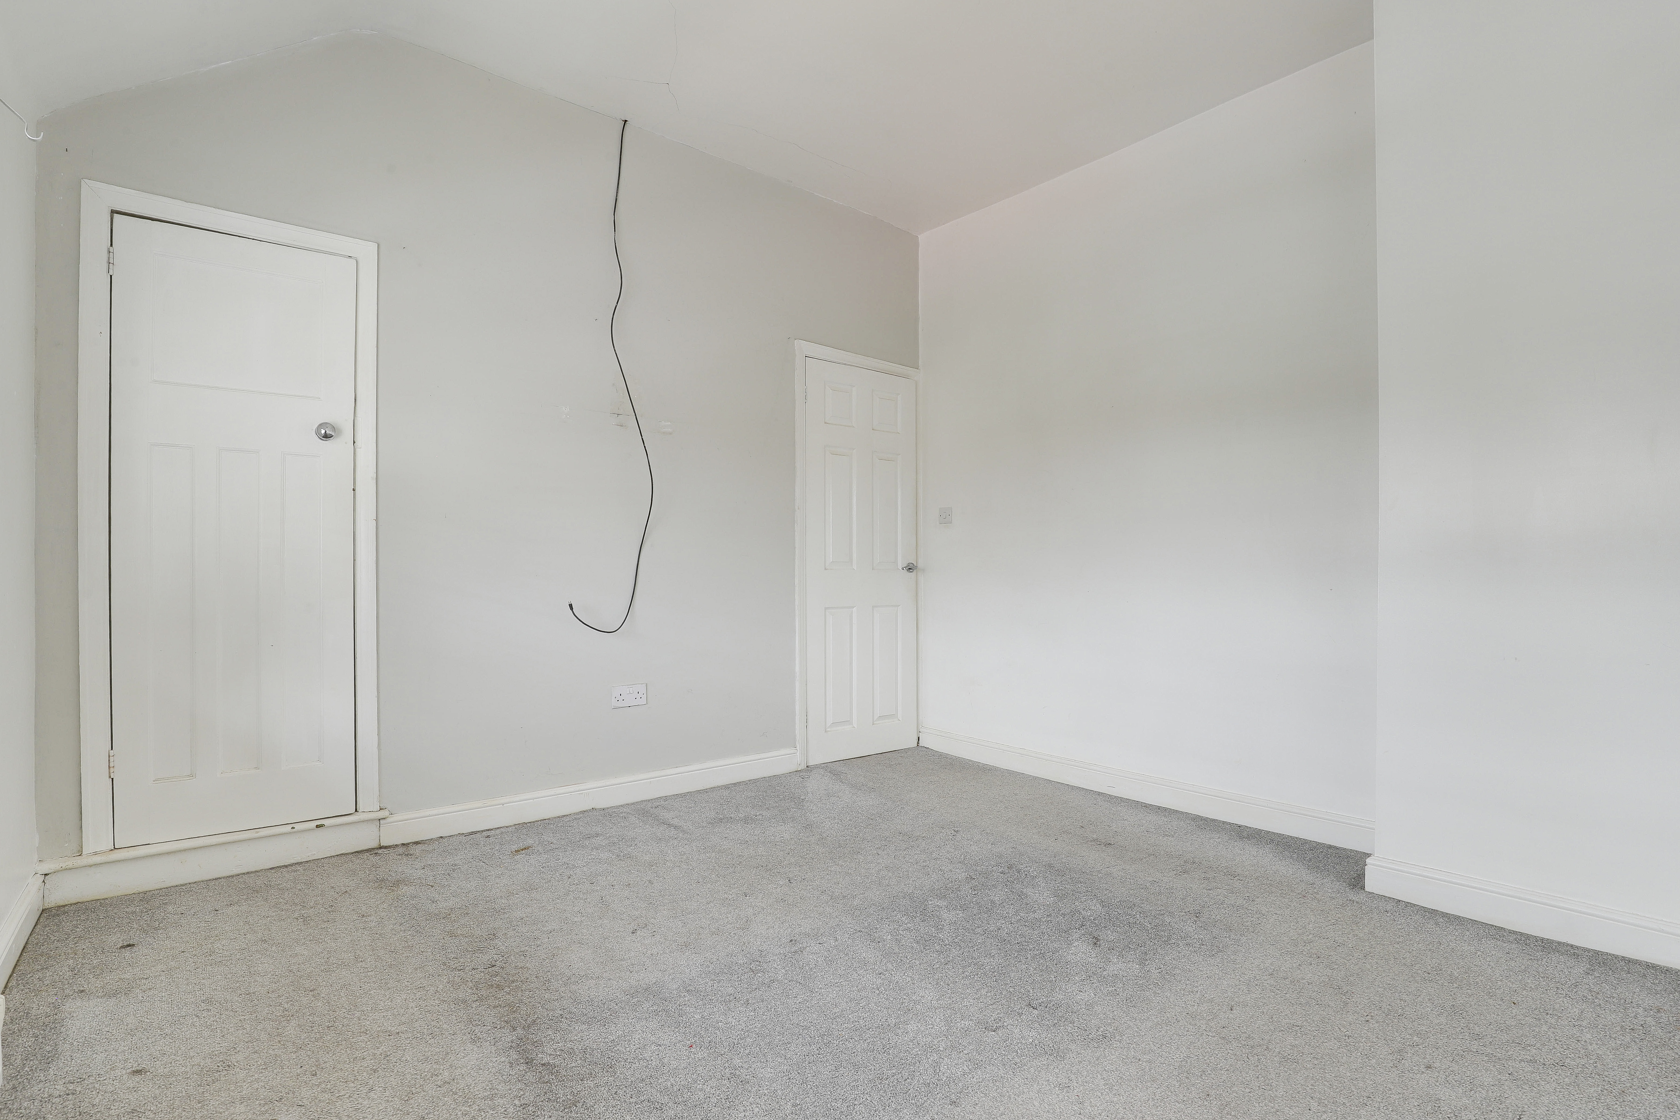
Master Bedroom
3.47m x 3.41m
The main bedroom has a UPVC double-glazed window to the front elevation, carpeted flooring, a radiator and a built-in cupboard.
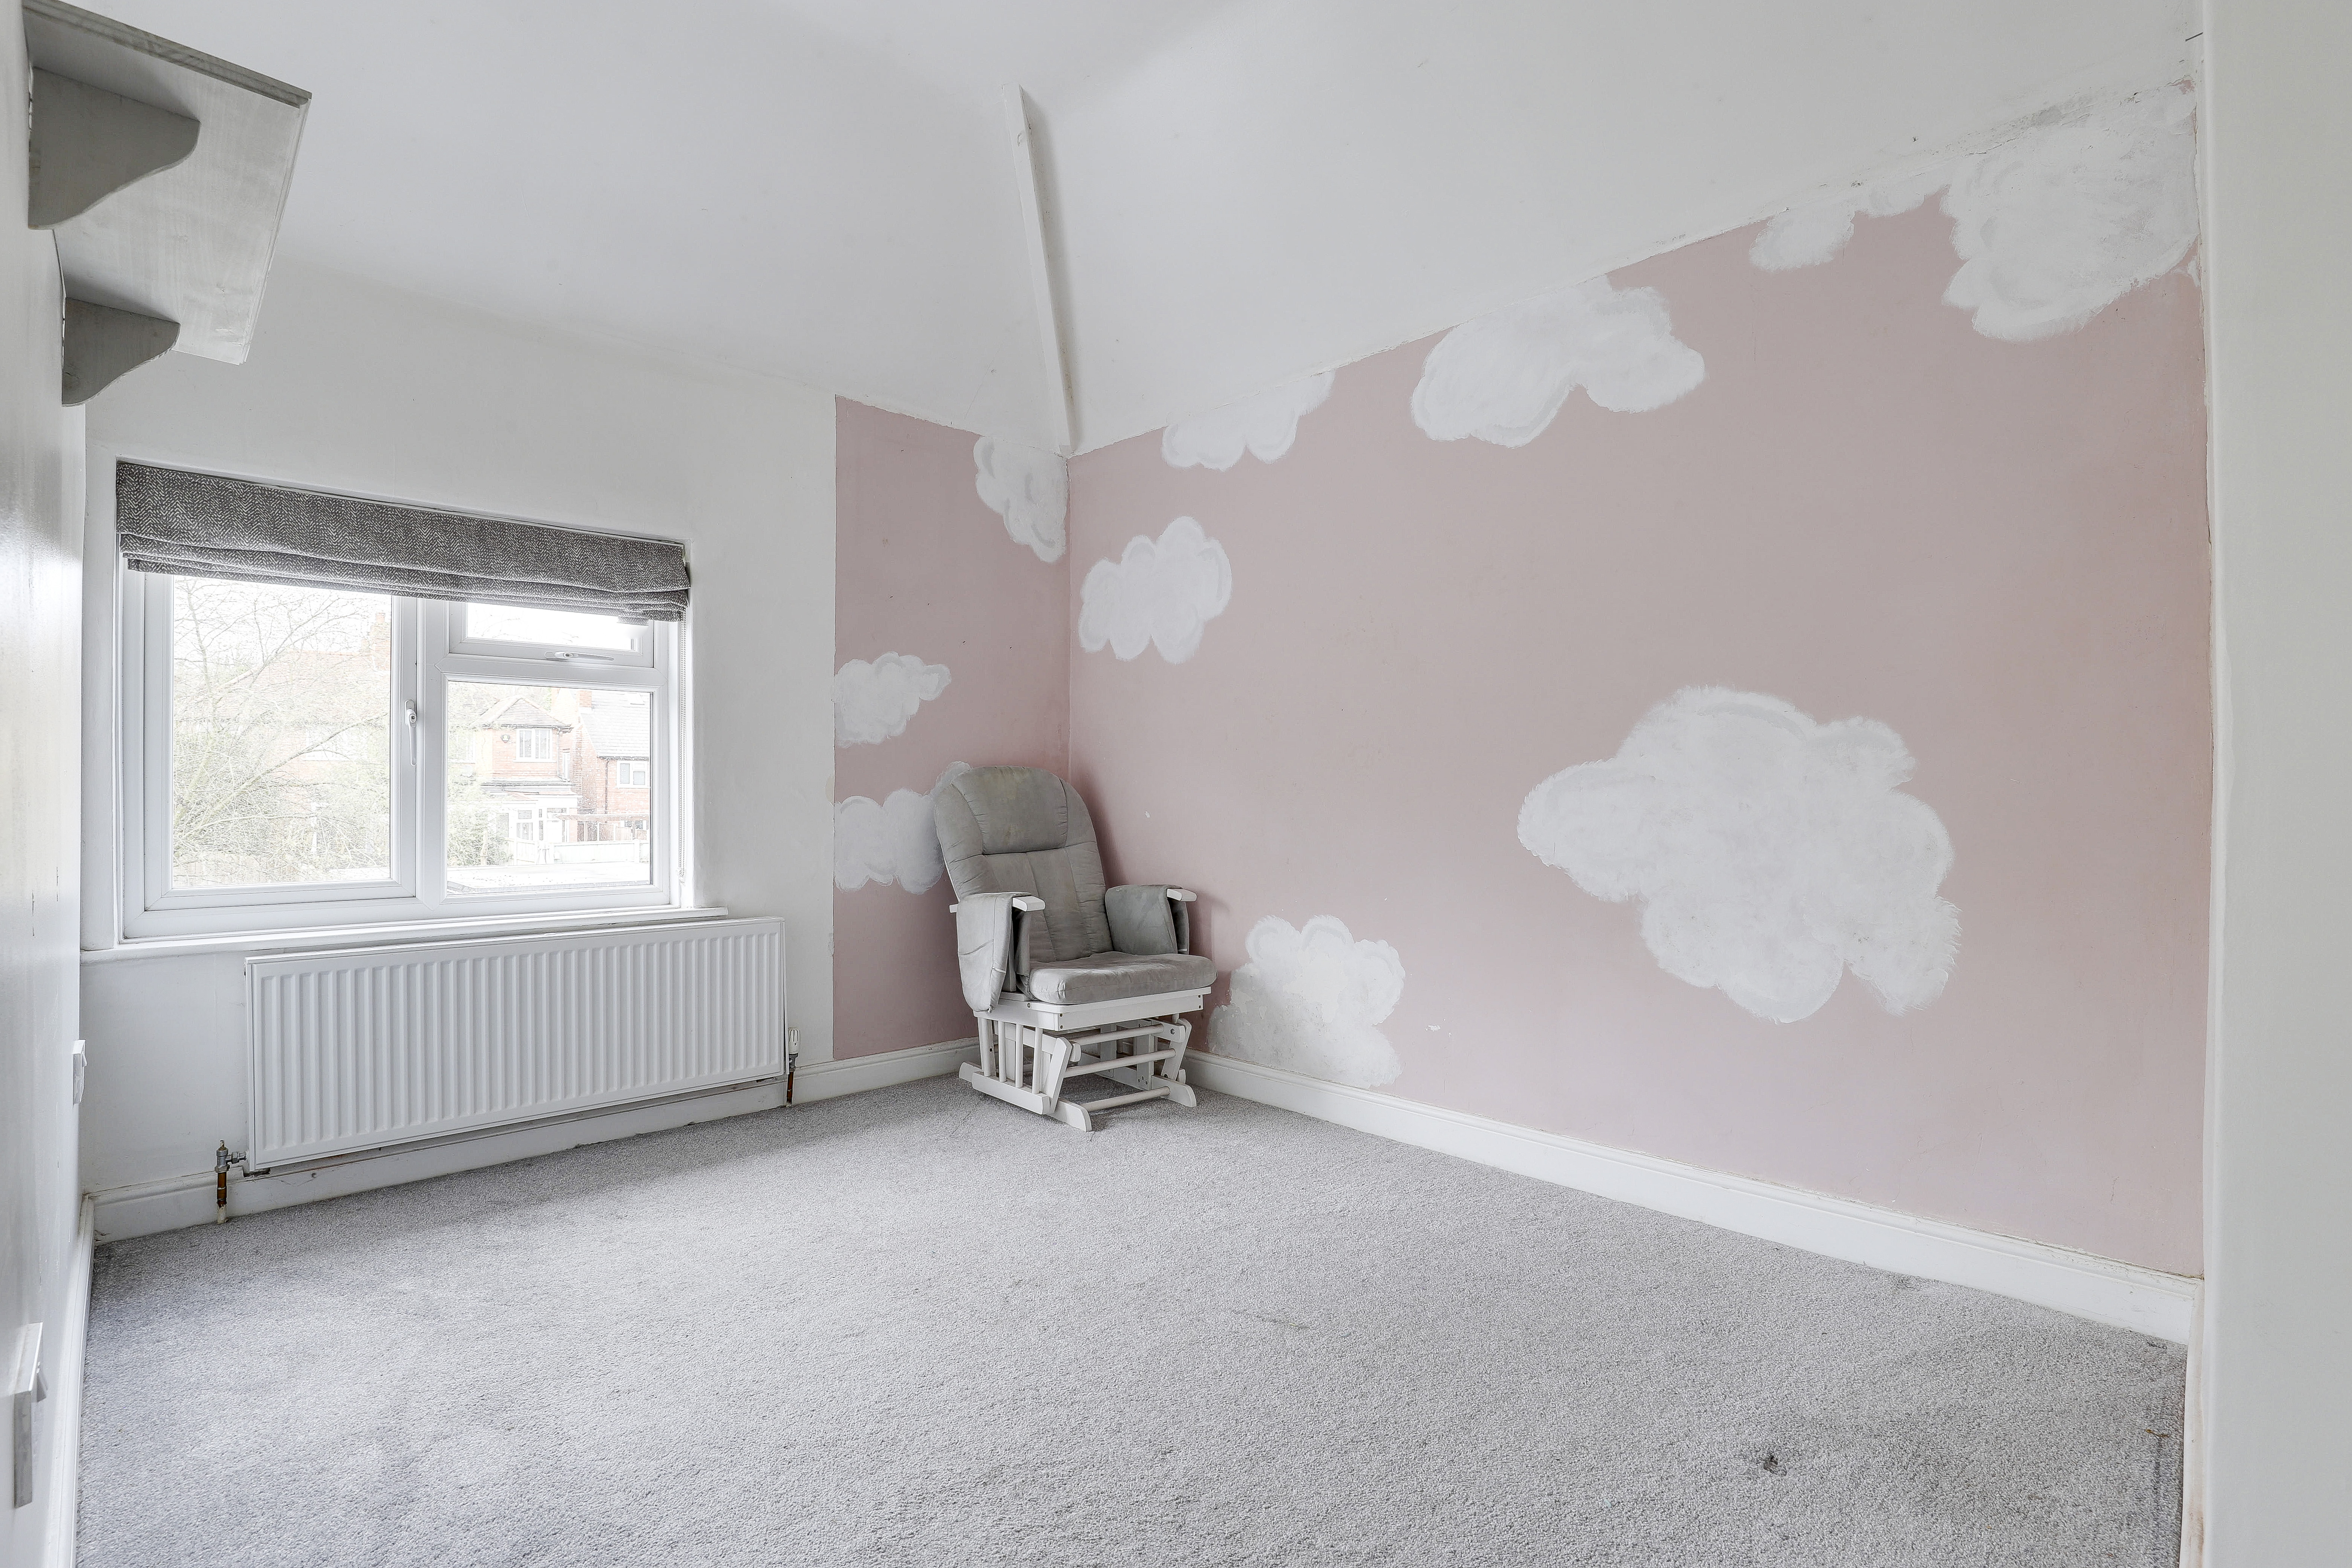
Bedroom Two
3.46m x 2.60m
The second bedroom has a UPVC double-glazed window to the rear elevation, carpeted flooring and a radiator.
Bathroom
2.56m x 1.72m
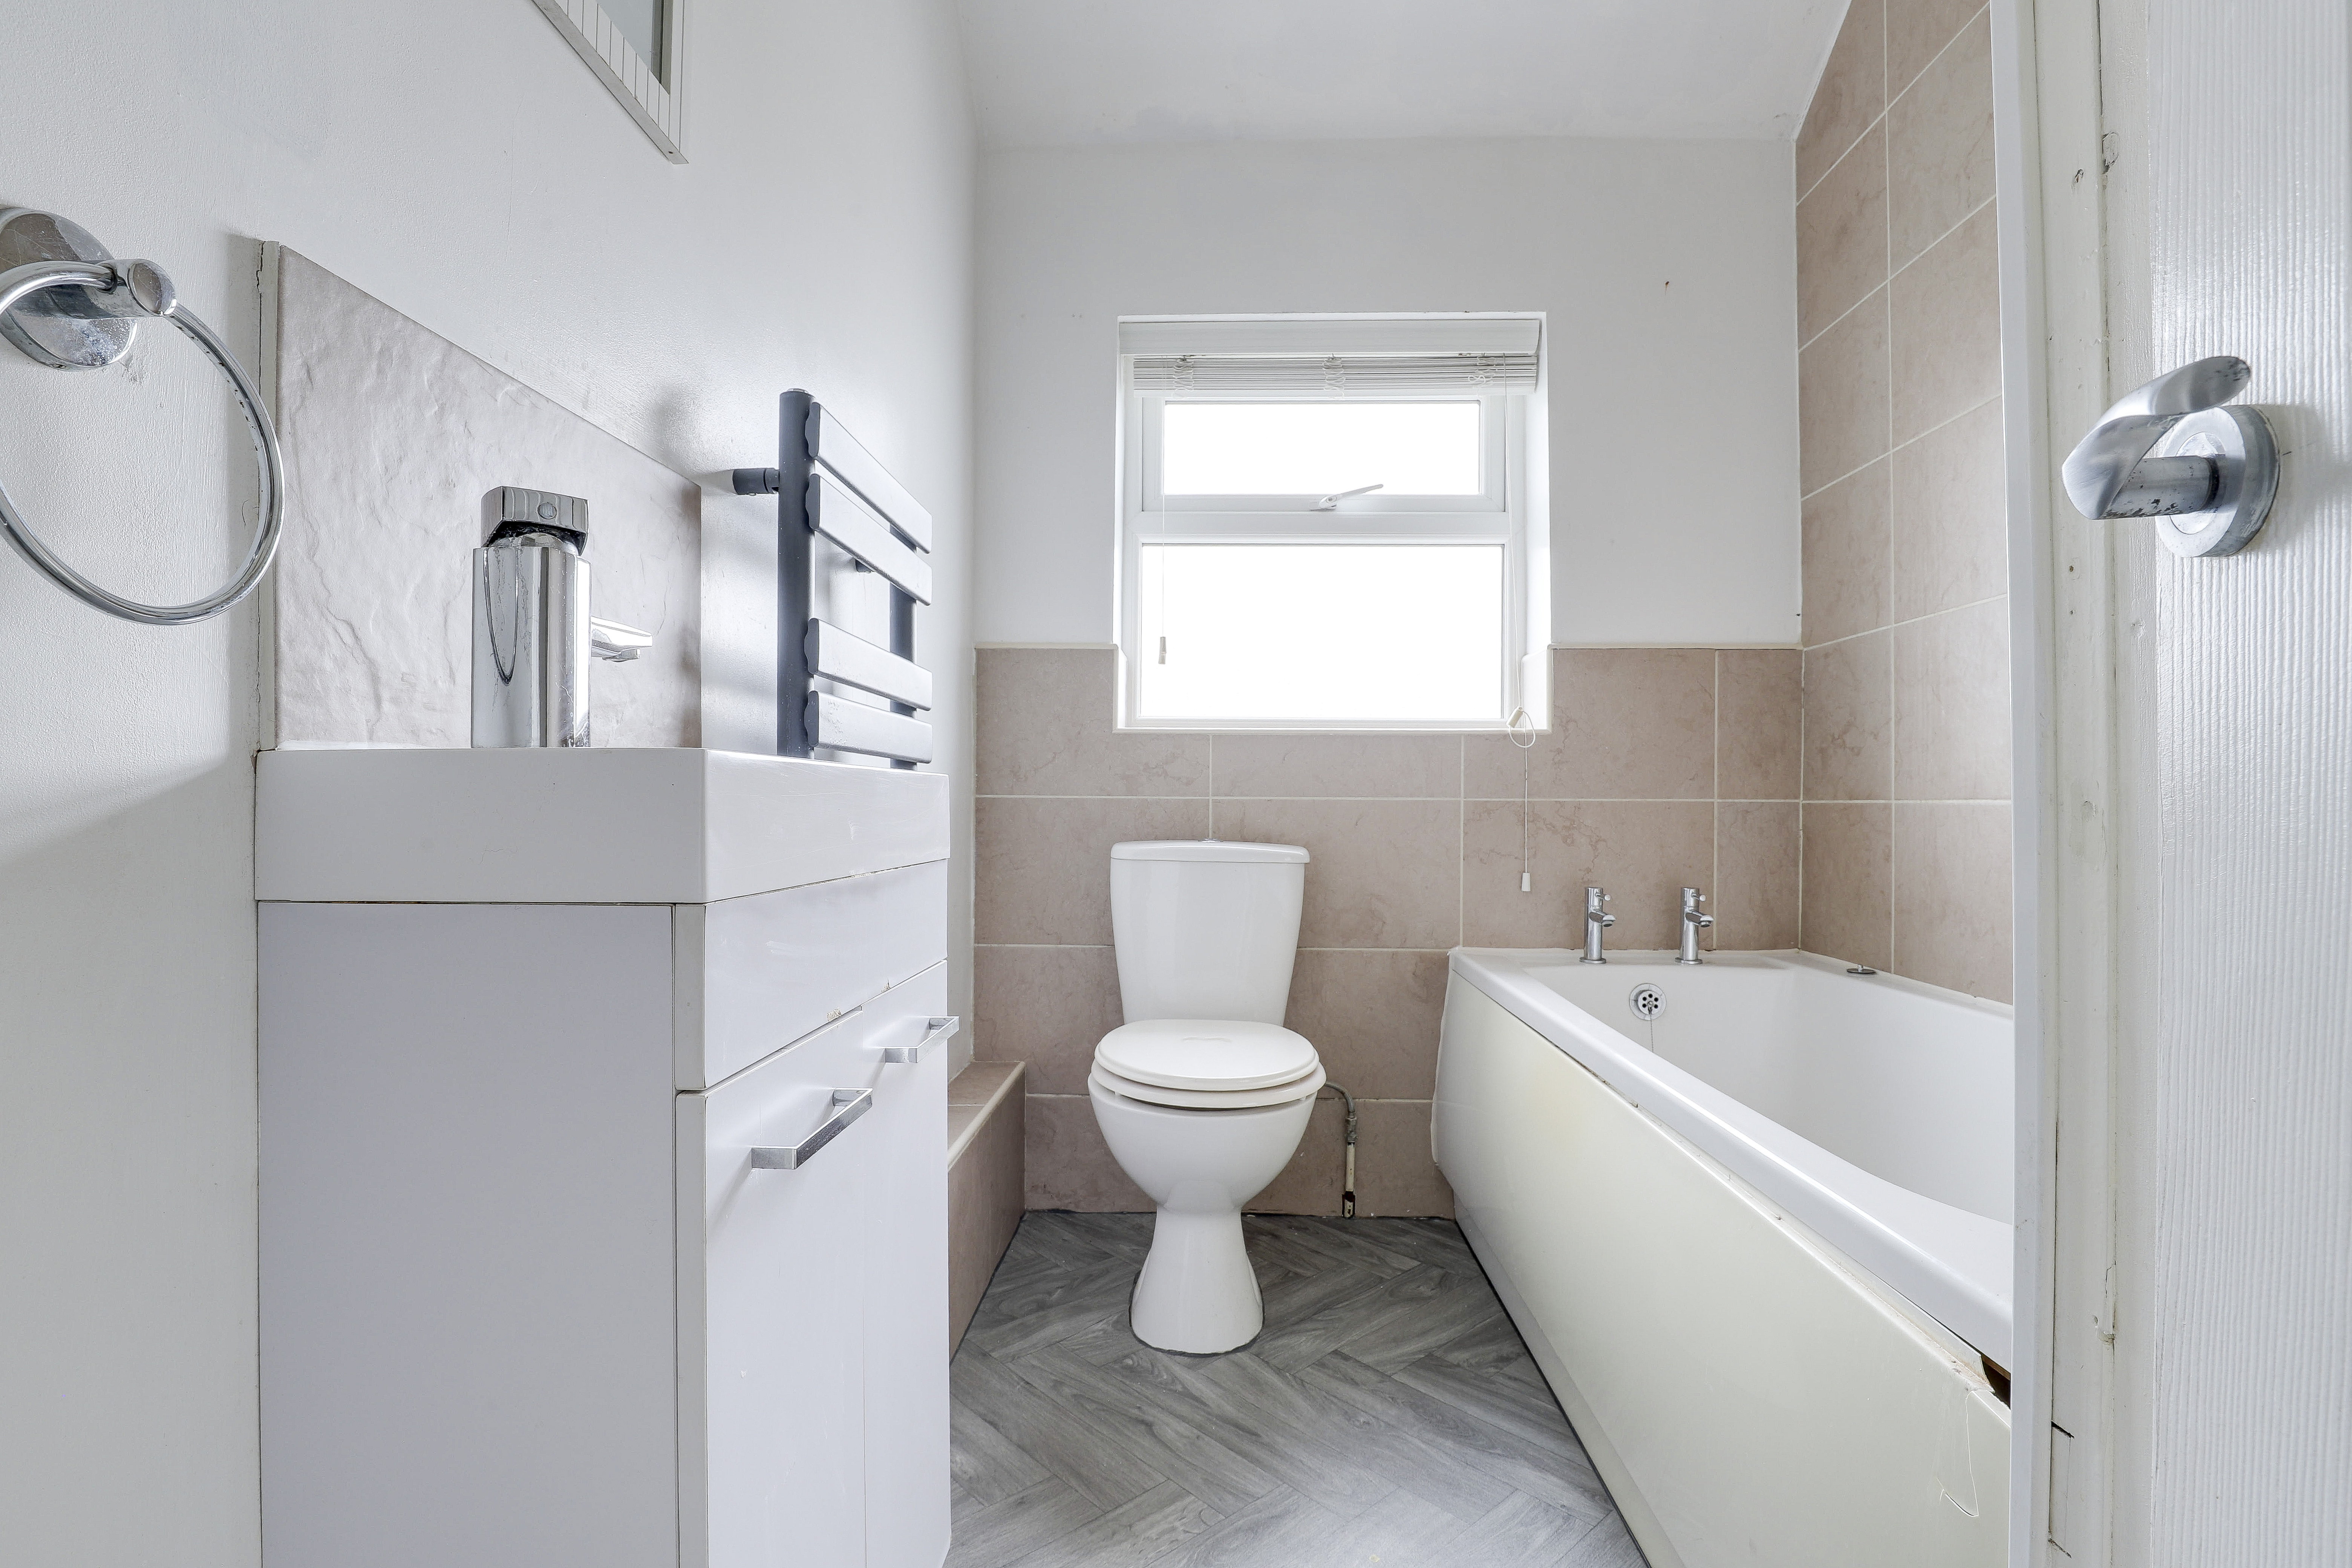
The bathroom has a low level flush W/C, a vanity style wash basin, a fitted panelled bath with an electric shower and a glass shower screen, lino herringbone style flooring, recessed wall alcoves, partially tiled walls, a heated towel rail and a UPVC double-glazed obscure window to the rear elevation.
DISCLAIMER
Agents Disclaimer: HoldenCopley, their clients and employees 1: Are not authorised to make or give any representations or warranties in relation to the property either here or elsewhere, either on their own behalf or on behalf of their client or otherwise. They assume no responsibility for any statement that may be made in these particulars. These particulars do not form part of any offer or contract and must not be relied upon as statements or representations of fact. 2: Any areas, measurements or distances are approximate. The text, photographs and plans are for guidance only and are not necessarily comprehensive. It should not be assumed that the property has all necessary planning, building regulation or other consents and HoldenCopley have not tested any services, equipment or facilities. Purchasers must make further investigations and inspections before entering into any agreement.
Floorplans
Outside Spaces
Rear Garden
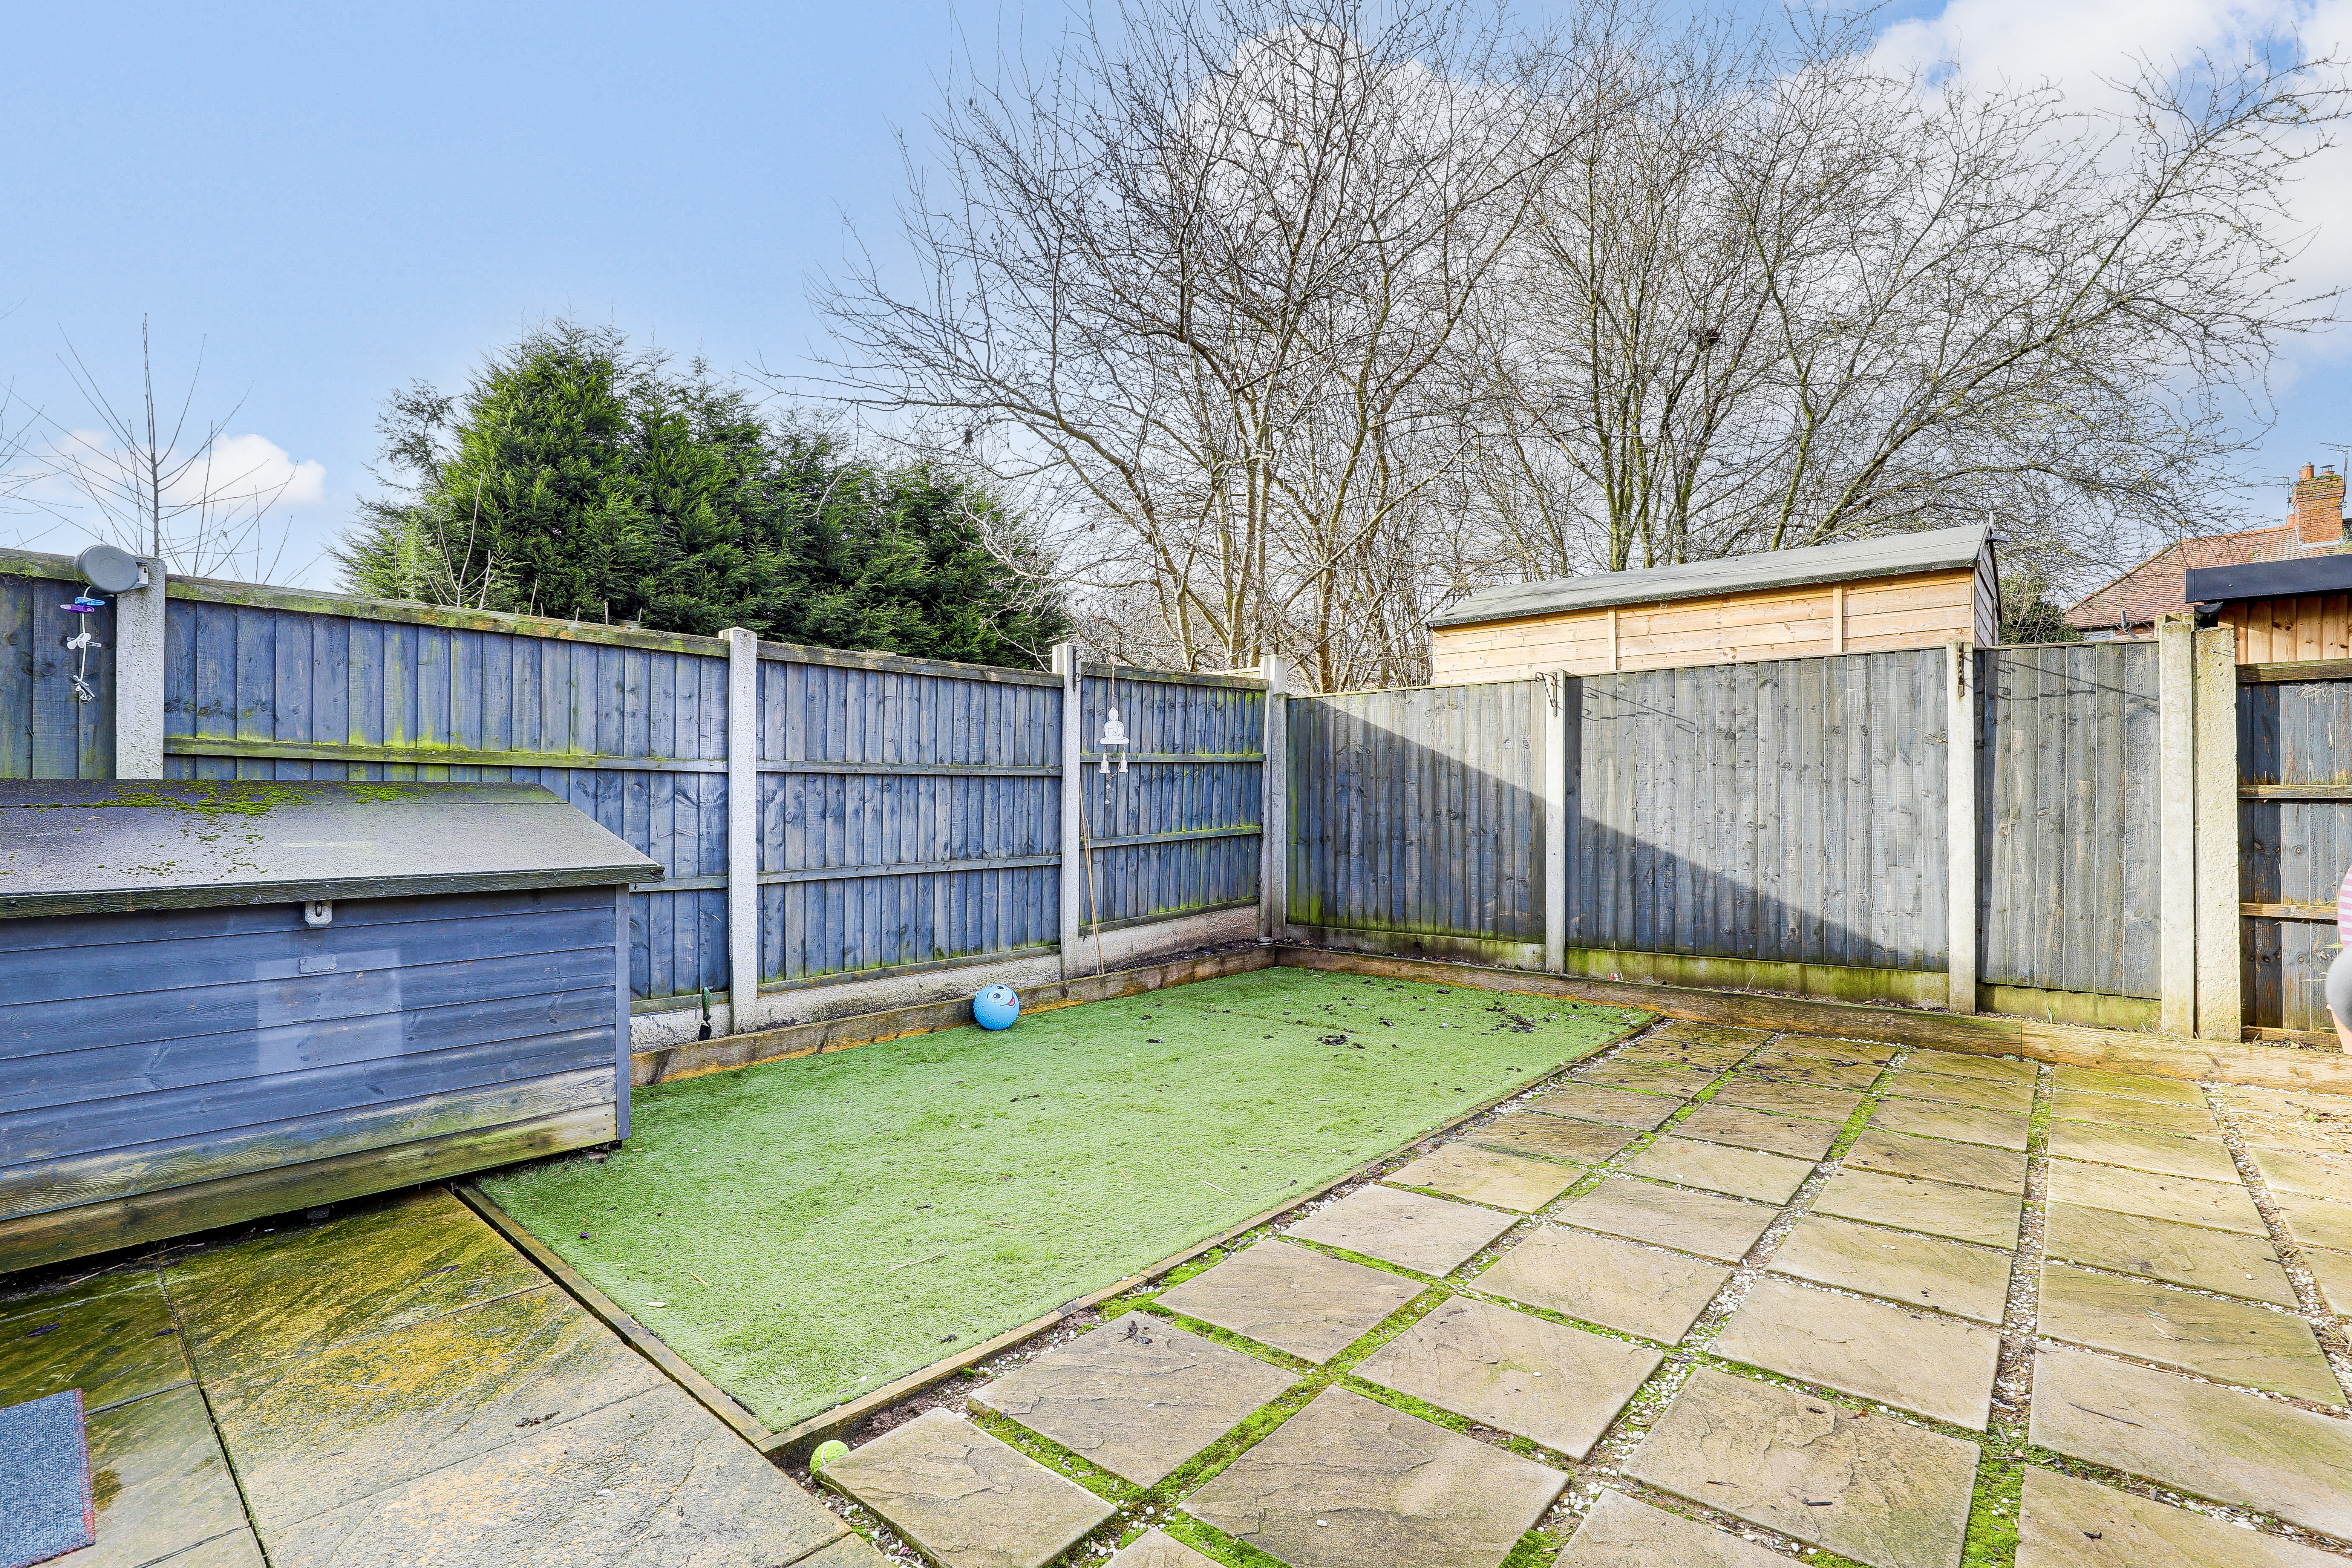
To the rear is a private garden with a paved patio seating area, an artificial lawn and fence-panelled boundaries.
Parking Spaces
On street
Capacity: 1
Location
Properties you may like
By HoldenCopley Long Eaton
-
Copsey Croft Court, Long Eaton, NG10
- 2 Beds
- 1 Bath
-
St. James Terrace, Stapleford, NG9
- 2 Beds
- 1 Bath
-
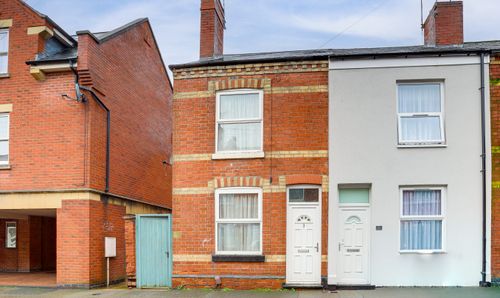
Bridge Street, Long Eaton, NG10
- 2 Beds
- 1 Bath
-
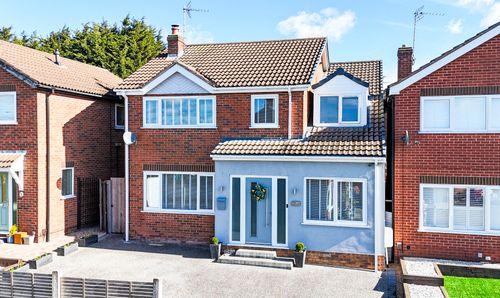
Islay Close, Trowell, NG9
- 5 Beds
- 1 Bath
-
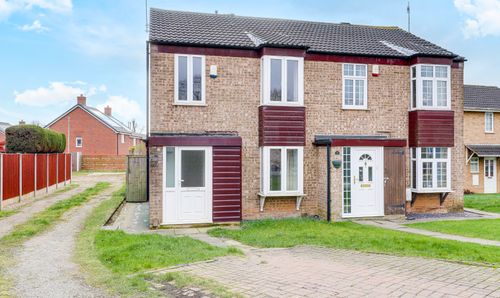
Sandringham Road, Sandiacre, NG10
- 3 Beds
- 1 Bath
-
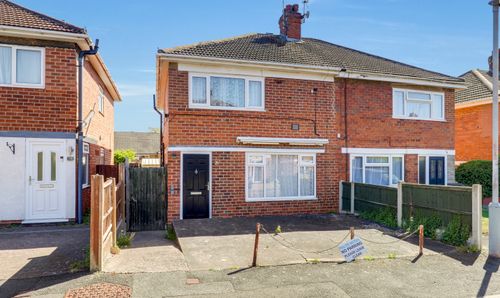
Mottram Road, Beeston, NG9
- 2 Beds
- 1 Bath
-
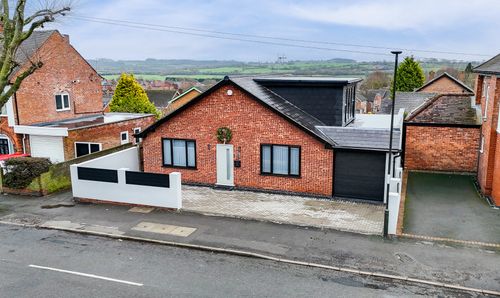
Park Drive, Ilkeston, DE7
- 5 Beds
- 2 Bath
-
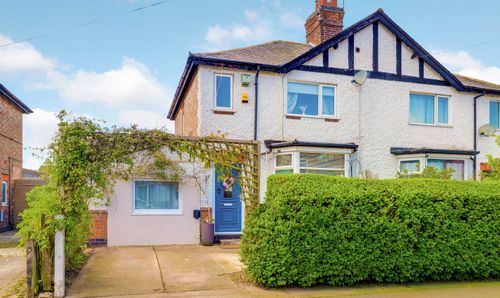
Chesterfield Avenue, Long Eaton, NG10
- 3 Beds
- 2 Bath
-
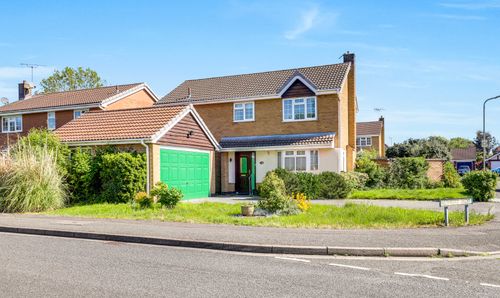
Trowell Park Drive, Trowell, NG9
- 4 Beds
- 2 Bath