Book a Viewing
To book a viewing for this property, please call HoldenCopley Long Eaton, on 01158963699.
To book a viewing for this property, please call HoldenCopley Long Eaton, on 01158963699.
4 Bedroom Detached House, Trowell Park Drive, Trowell, NG9
Trowell Park Drive, Trowell, NG9

HoldenCopley Long Eaton
Holden Copley, 30 Market Place
Description
GUIDE PRICE £400,000 - £425,000
NO UPWARD CHAIN…
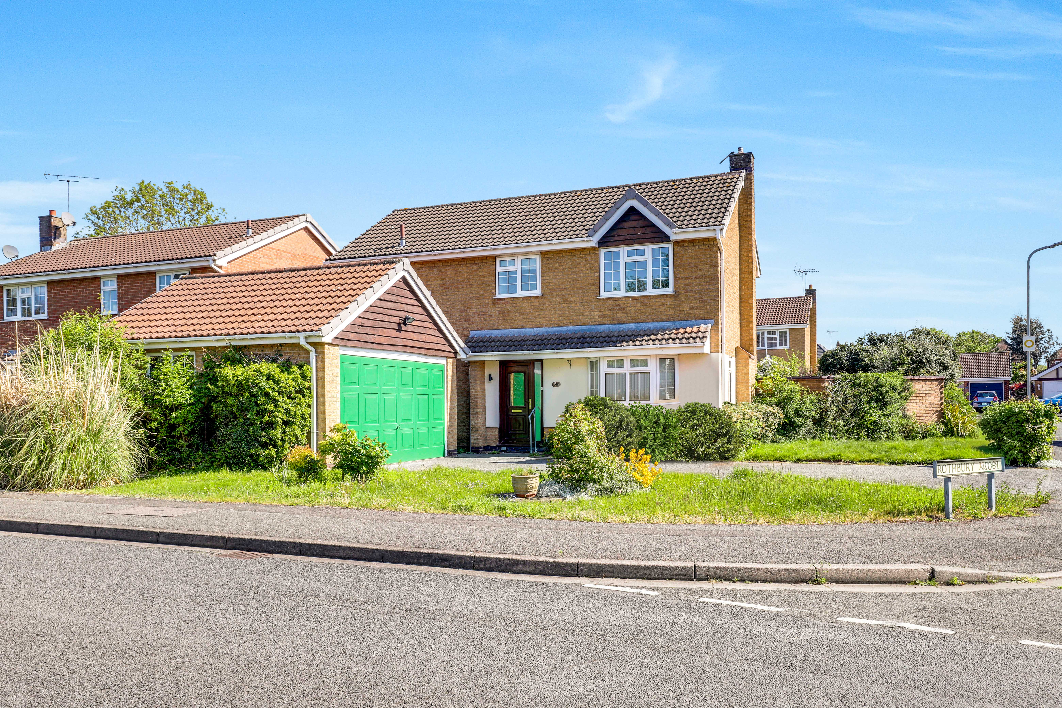
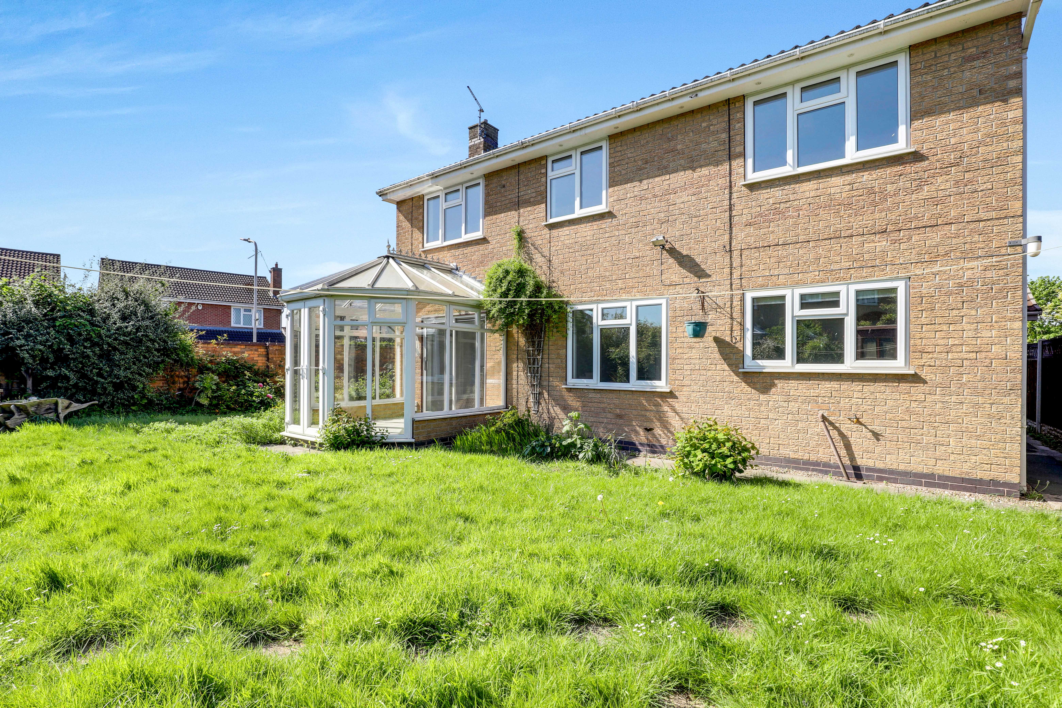
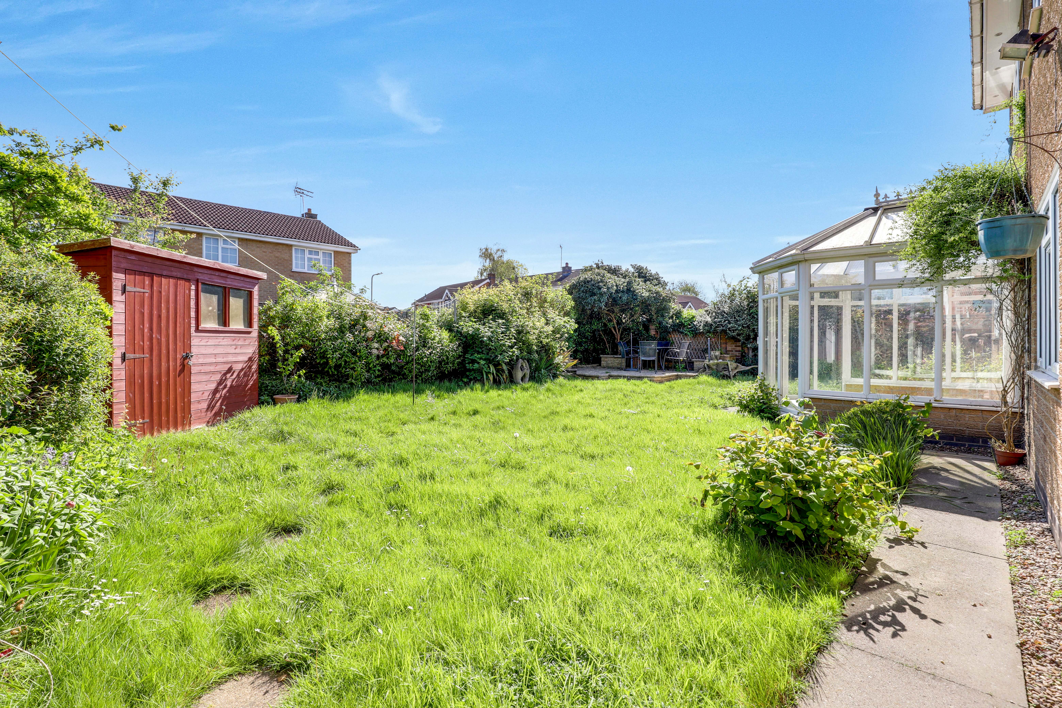
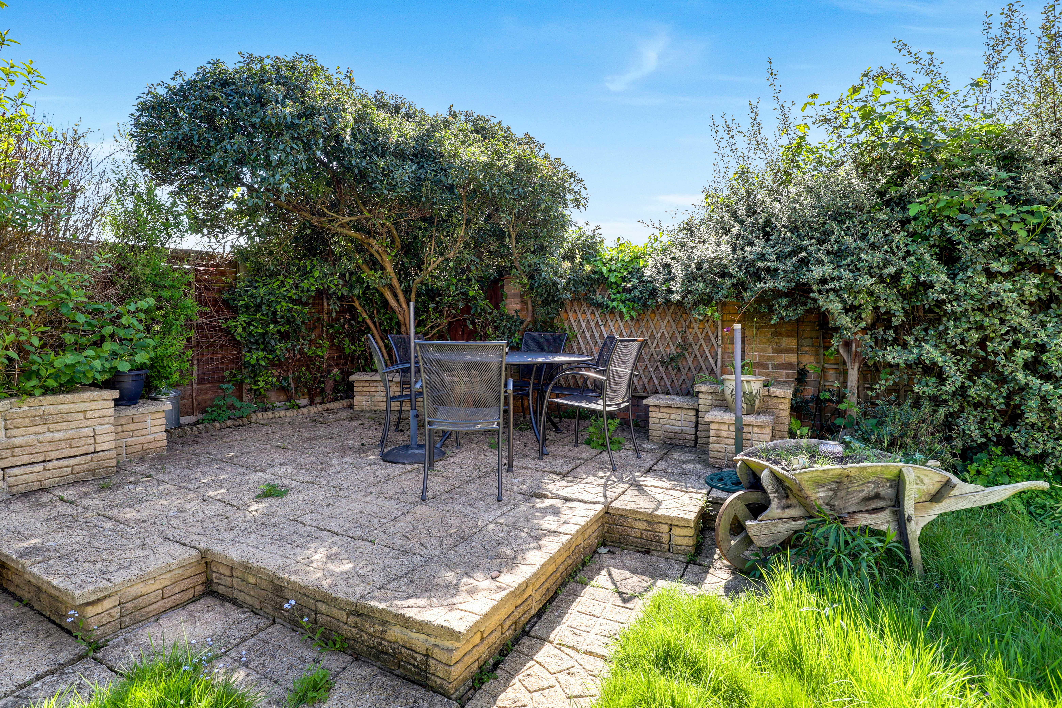
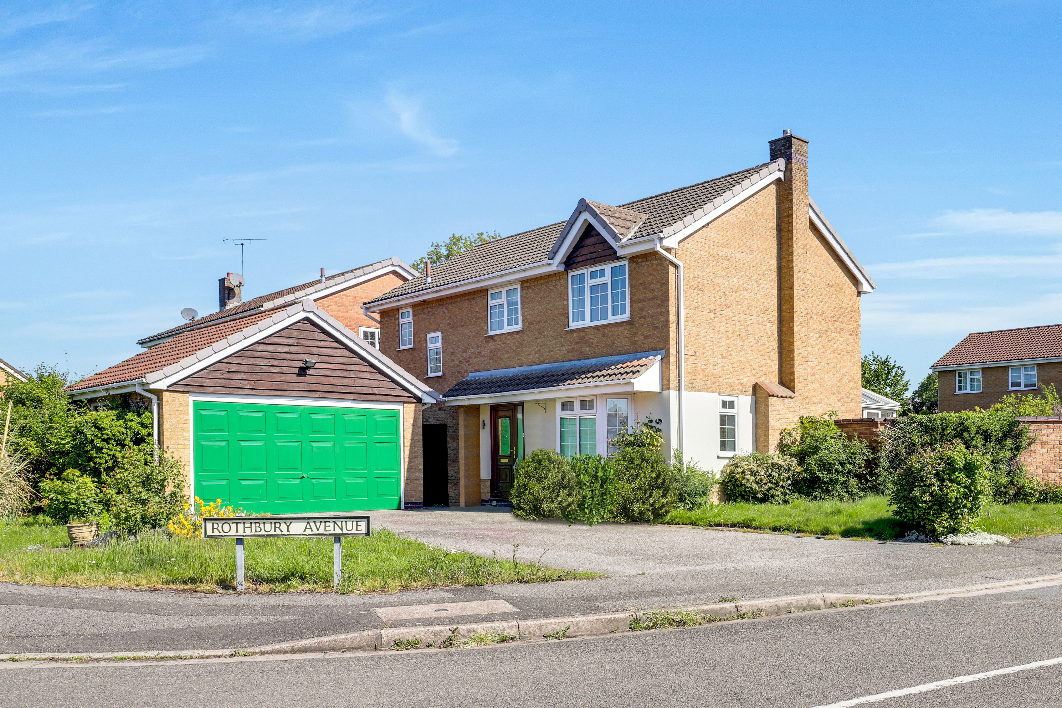
This spacious four-bedroom detached house presents an exceptional opportunity for families seeking space, comfort, and versatility, all within a peaceful residential location. The property welcomes you with a entrance hall, leading into two reception rooms ideal for entertaining or relaxing with loved ones. The spacious conservatory, bathed in natural light, offers a tranquil spot to enjoy views of the garden year-round. The fitted kitchen is complemented by a separate utility room, providing ample workspace and storage for busy households. Upstairs, four well-proportioned bedrooms await, including a master suite featuring an en-suite shower room for added privacy and convenience. The remaining bedrooms are served by a three-piece family bathroom suite, while a ground floor W/C adds further practicality. For those with vehicles or storage needs, the property boasts an integral garage and a private driveway. Offered with no upward chain, this home is ready for immediate occupation, allowing you to settle in with ease. The outdoor spaces are thoughtfully designed for both kerb appeal and functionality. At the front, a lawn is bordered by a variety of mature shrubs and bushes, creating a welcoming approach to the property. The driveway provides ample off-road parking and leads directly to the detached double garage, ensuring secure storage and convenience. Gated side access takes you to the enclosed rear garden, where a raised patio seating area provides the perfect spot for alfresco dining or morning coffee. The lawn offers plenty of space for children to play or for keen gardeners to cultivate, while established bushes add privacy and a touch of greenery. A handy garden shed provides additional storage for tools and equipment, and the entire garden is enclosed by attractive French panelled fencing, ensuring security and peace of mind. This outstanding property combines generous interior accommodation with beautifully maintained outdoor spaces, making it a rare find in today’s market.
MUST BE VIEWED
EPC Rating: C
Key Features
- Detached House
- Four Bedrooms
- Two Reception Rooms
- Conservatory
- Fitted Kitchen & Utility Room
- Three Piece Bathroom Suite & Ground Floor W/C
- En-Suite To The Master Bedroom
- Garage & Driveway
- Enclosed Rear Garden
- No Upward Chain
Property Details
- Property type: House
- Property style: Detached
- Price Per Sq Foot: £341
- Approx Sq Feet: 1,173 sqft
- Plot Sq Feet: 4,973 sqft
- Council Tax Band: D
Rooms
GROUND FLOOR
Entrance Hall
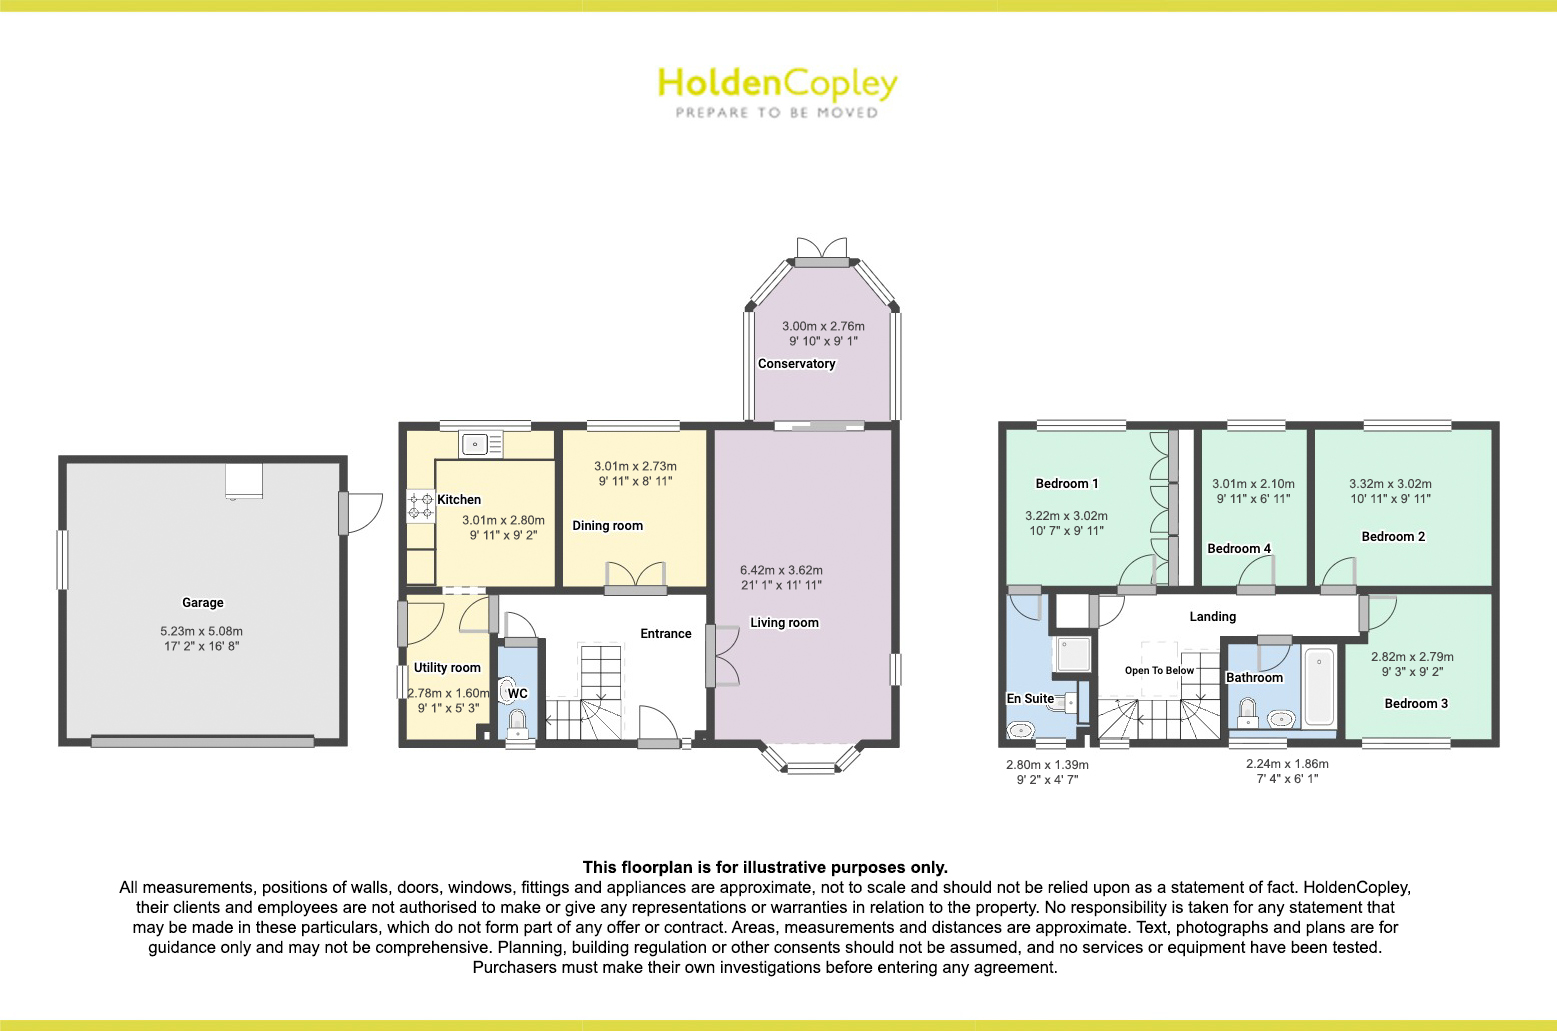
3.92m x 2.76m
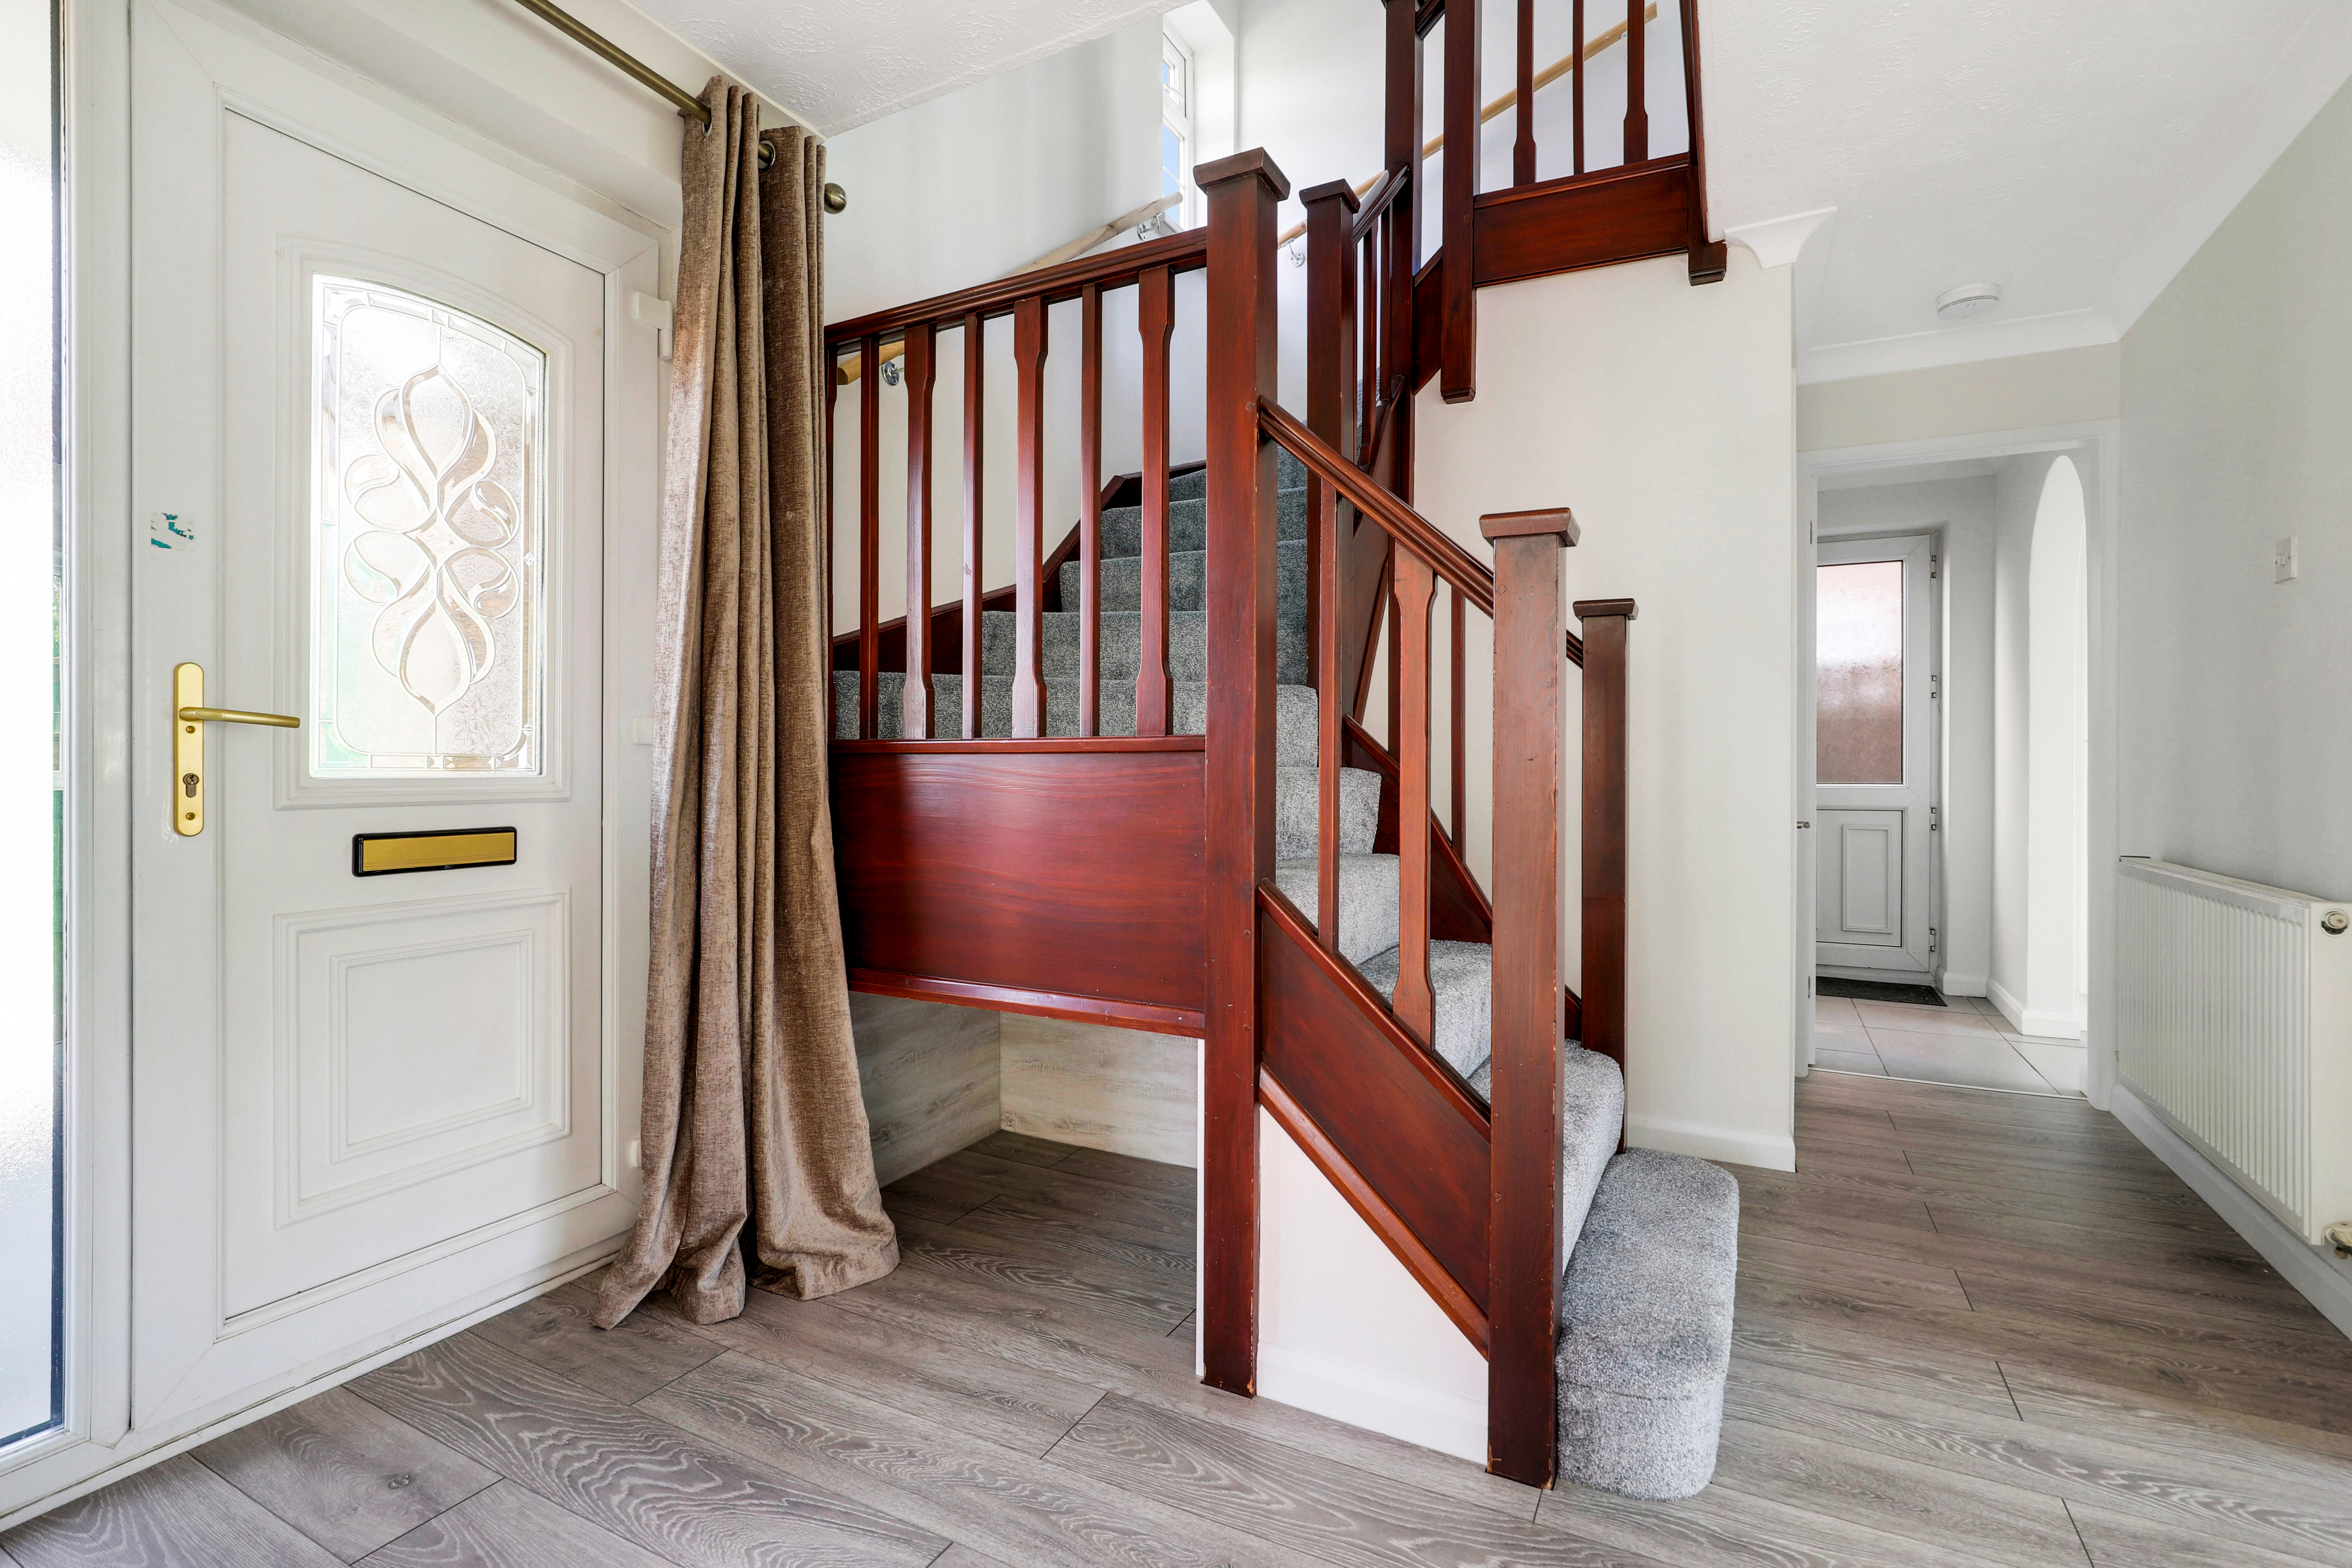
The entrance hall has wood-effect flooring, carpeted stairs, a radiator, and a UPVC door providing access into the accommodation.
W/C
1.76m x 0.85m
This space has a UPVC double glazed obscure window to the front elevation, a vanity-style wash basin with a tiled splashback, a radiator, and wood-effect flooring.
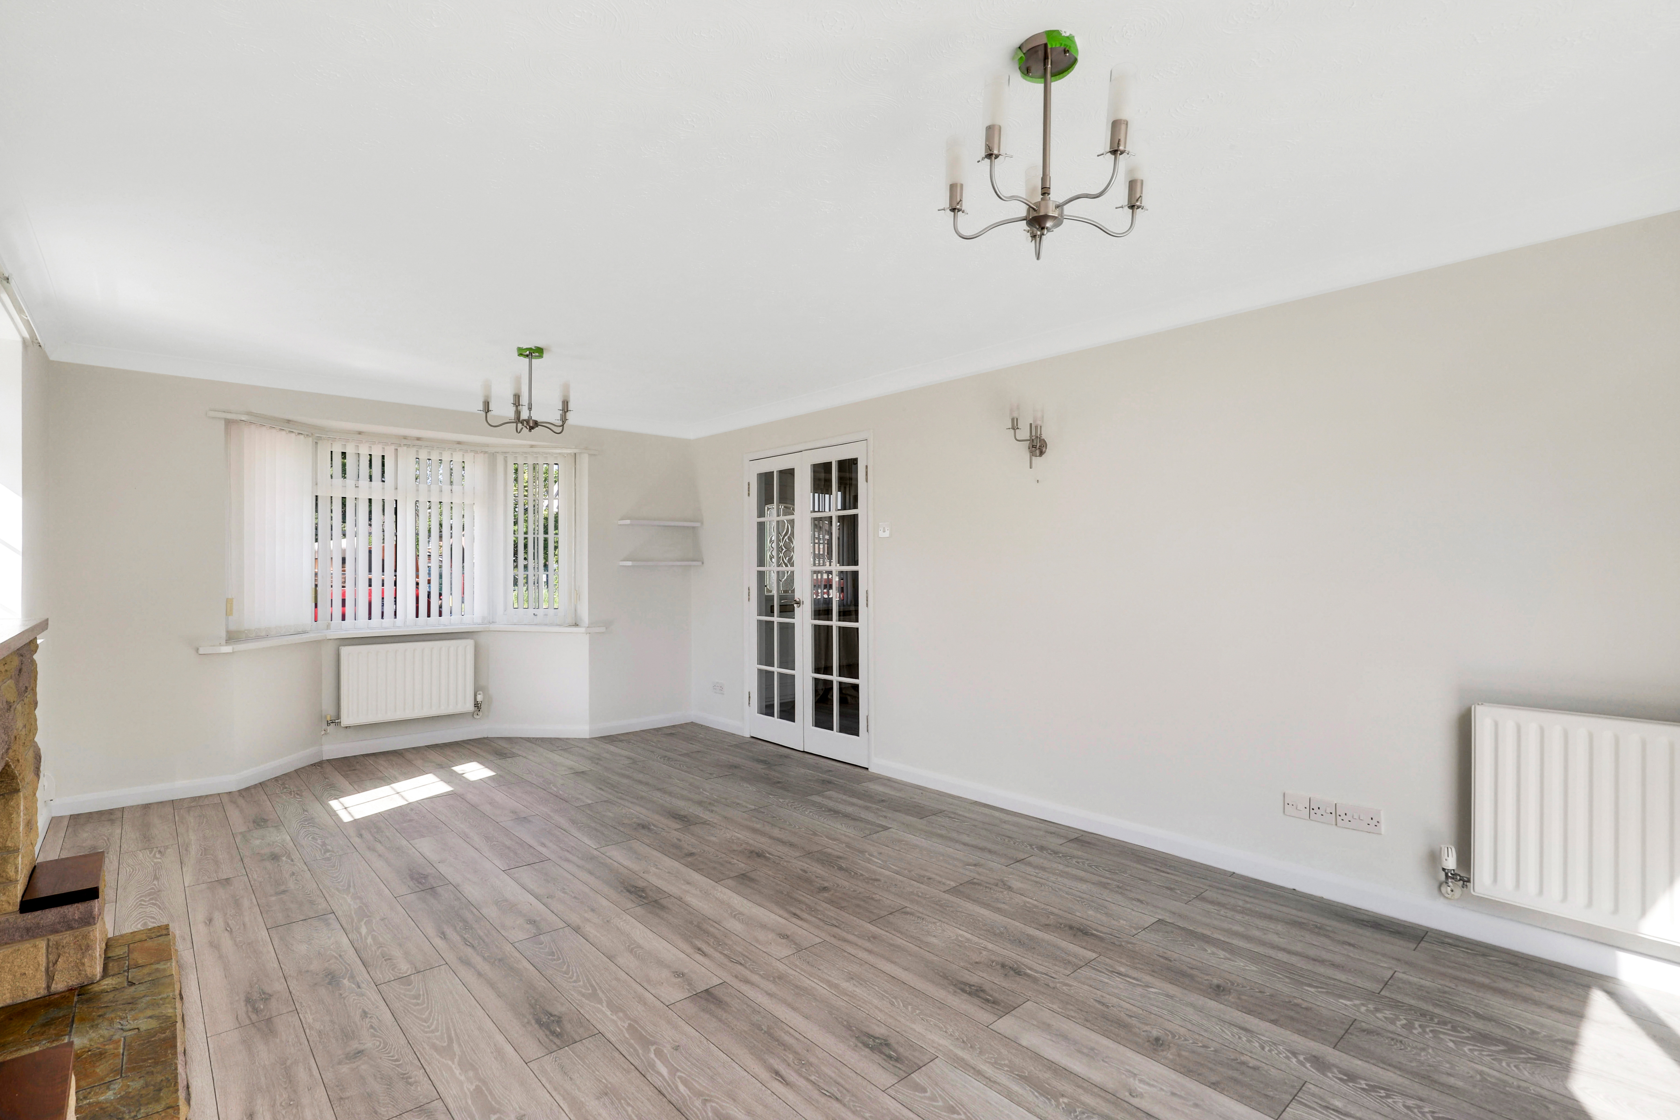
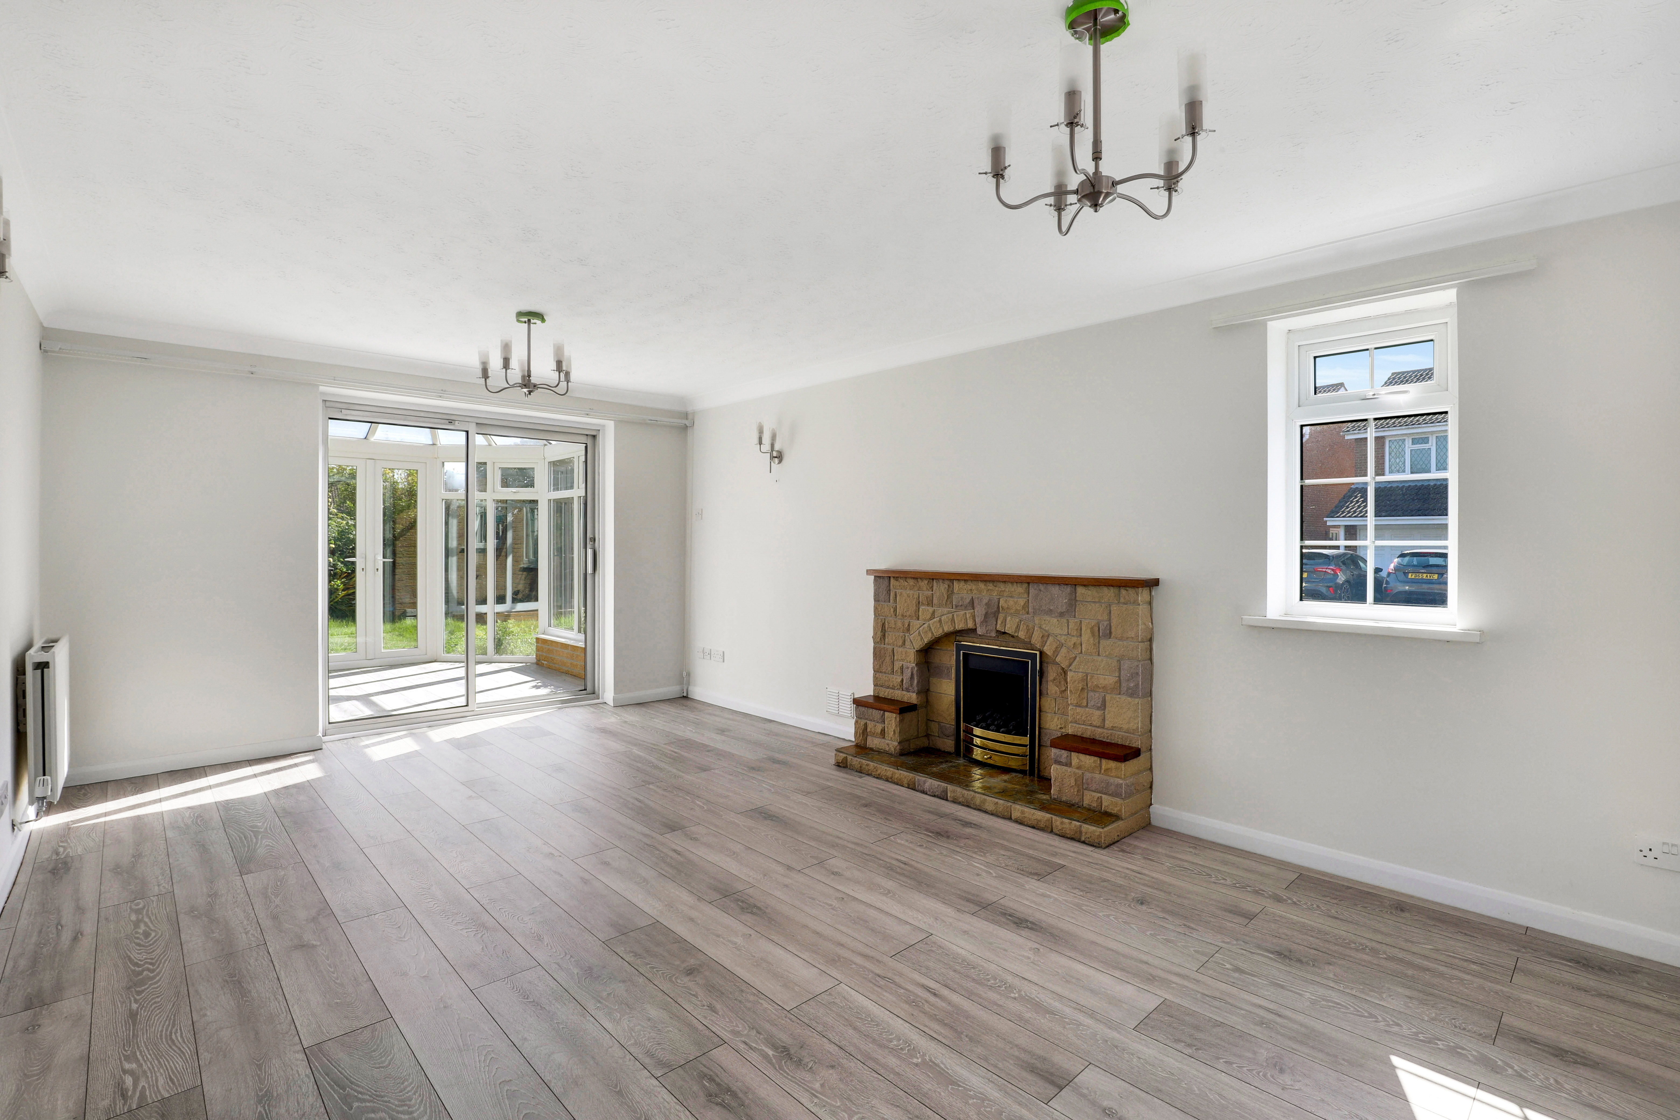
Living Room
6.42m x 3.62m
The living room has a UPVC double glazed bay windows to the front elevation with a further UVC double glazed window to the side elevation, a feature fire place, two radiator, coving to the ceiling, wood-effect flooring, and sliding patio doors opening to the conservatory.
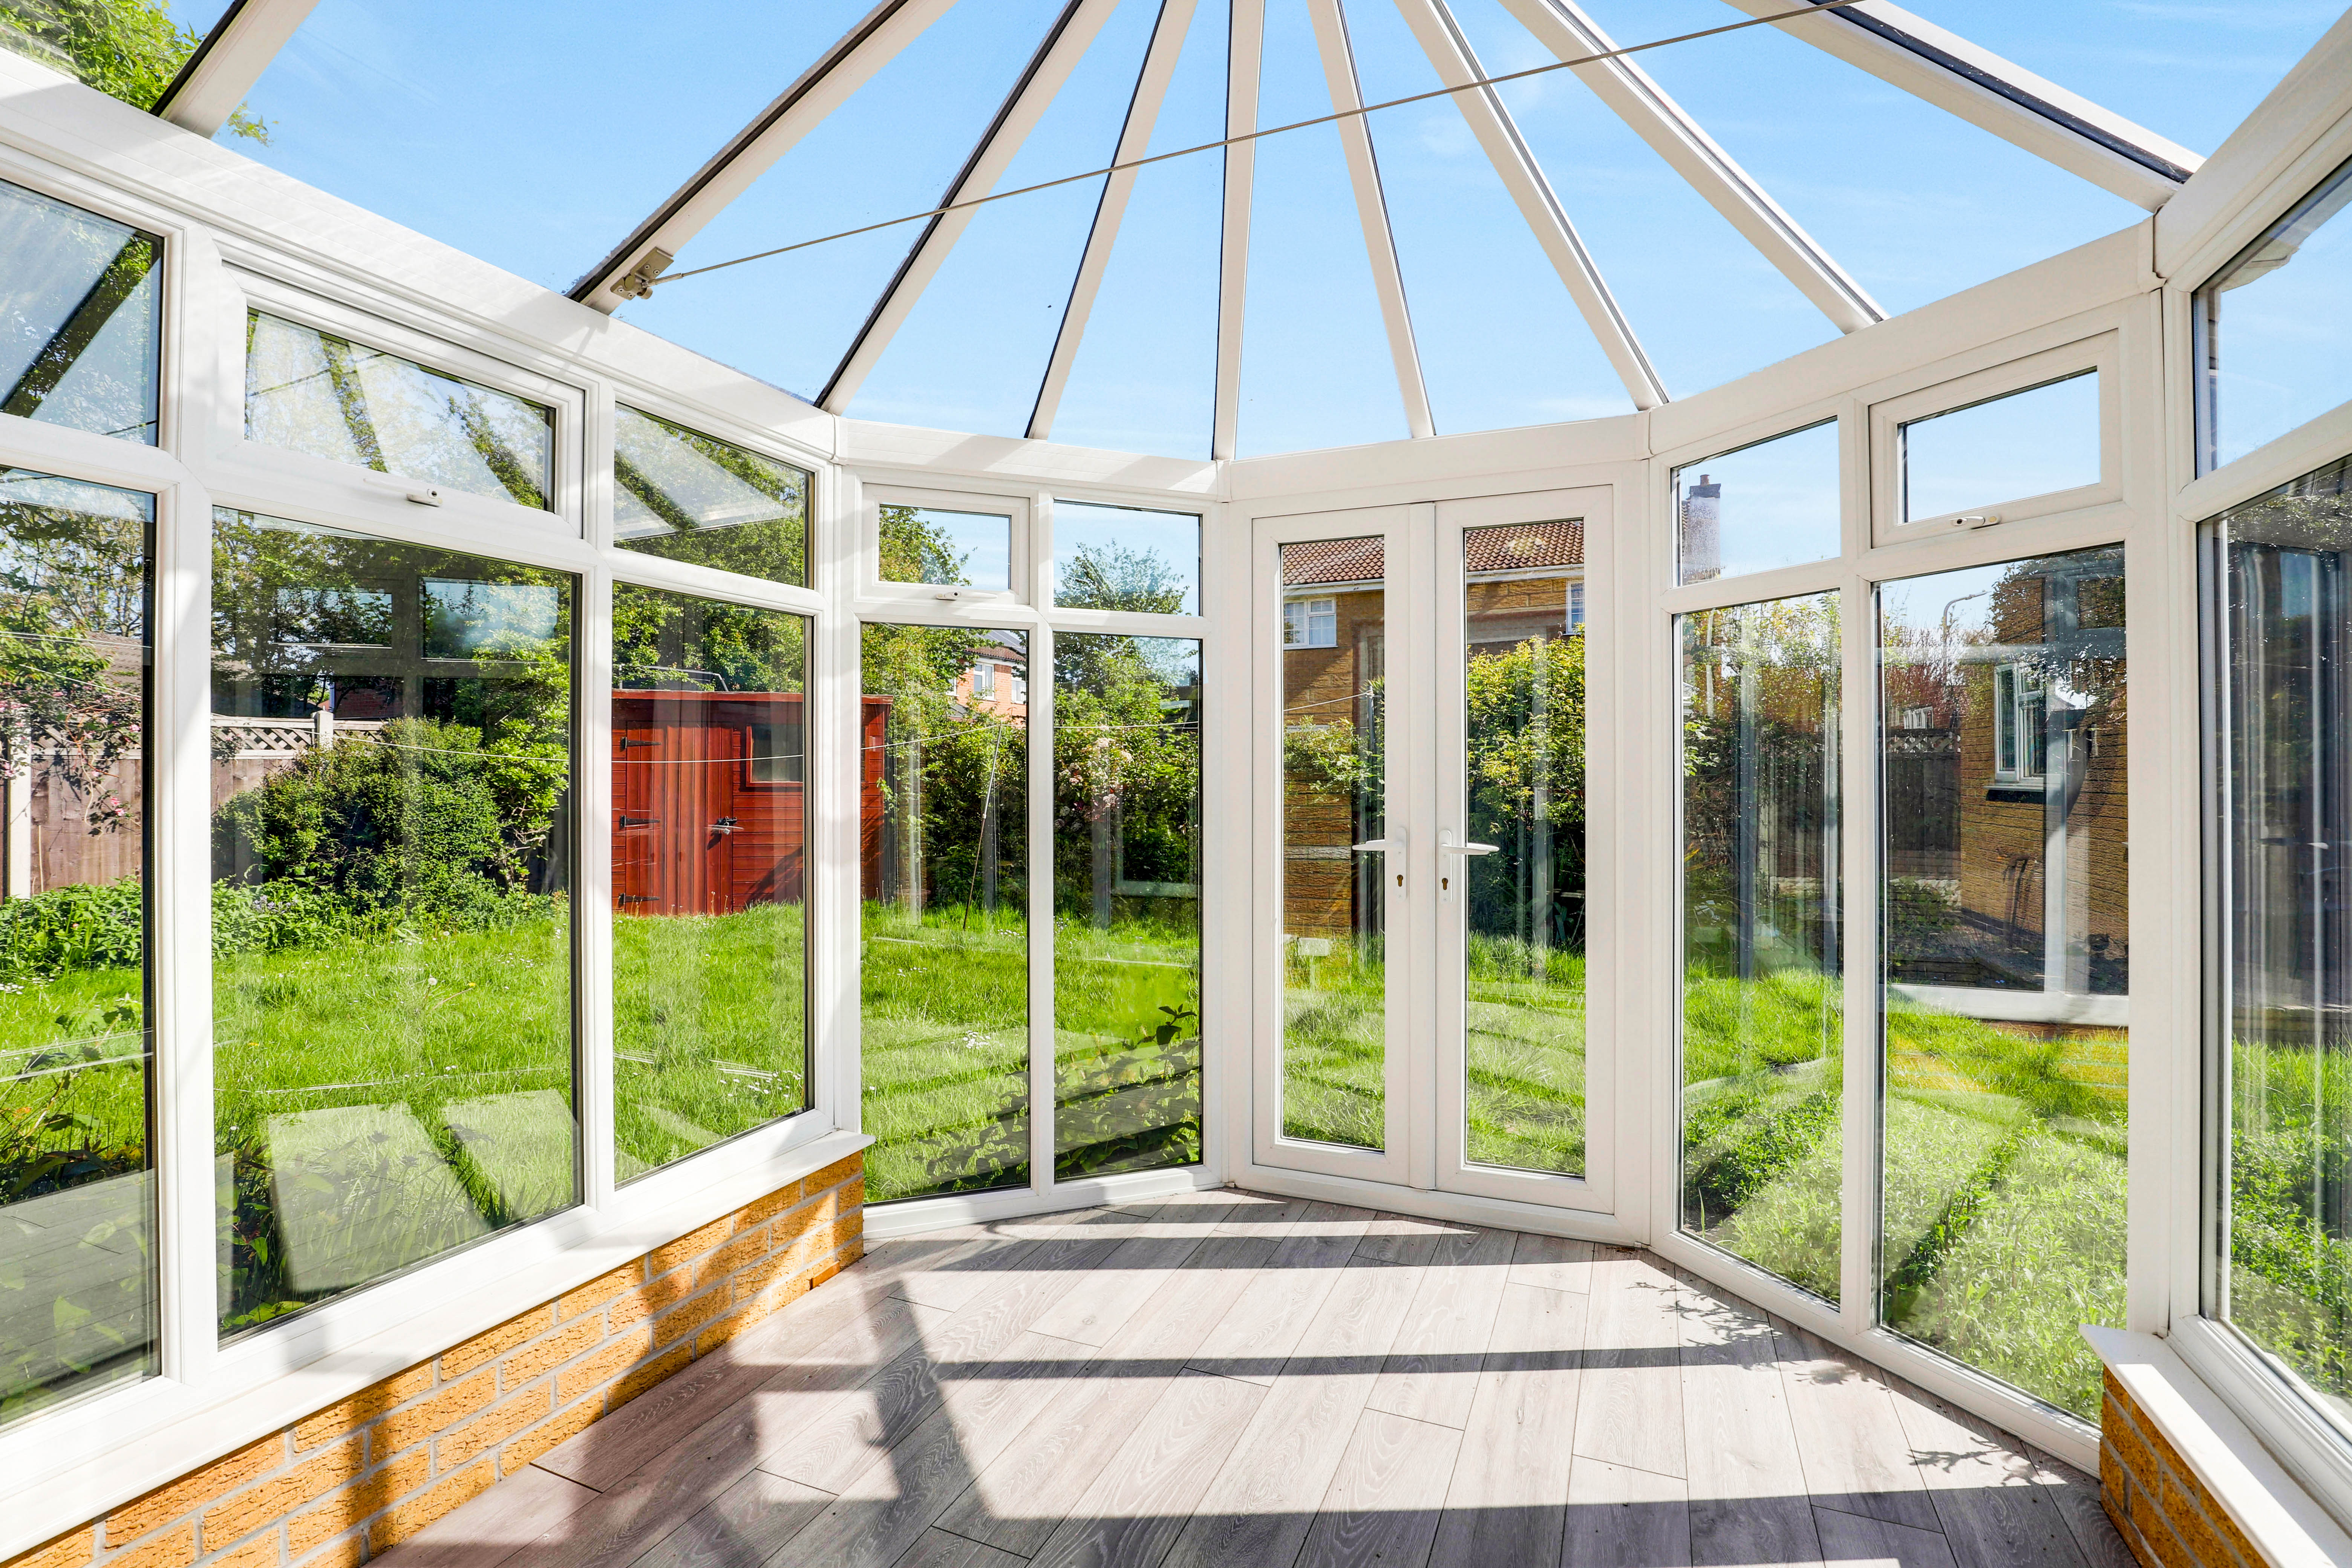
Conservatory
3.00m x 2.76m
The conservatory has wood-effect flooring, a UPVC double glazed surround, and French doors opening to the rear garden.
Dining Room
3.01m x 2.73m
The dining room has a UPVC double glazed window to the rear elevation, a radiator, and carpeted flooring.
Kitchen
3.01m x 2.80m
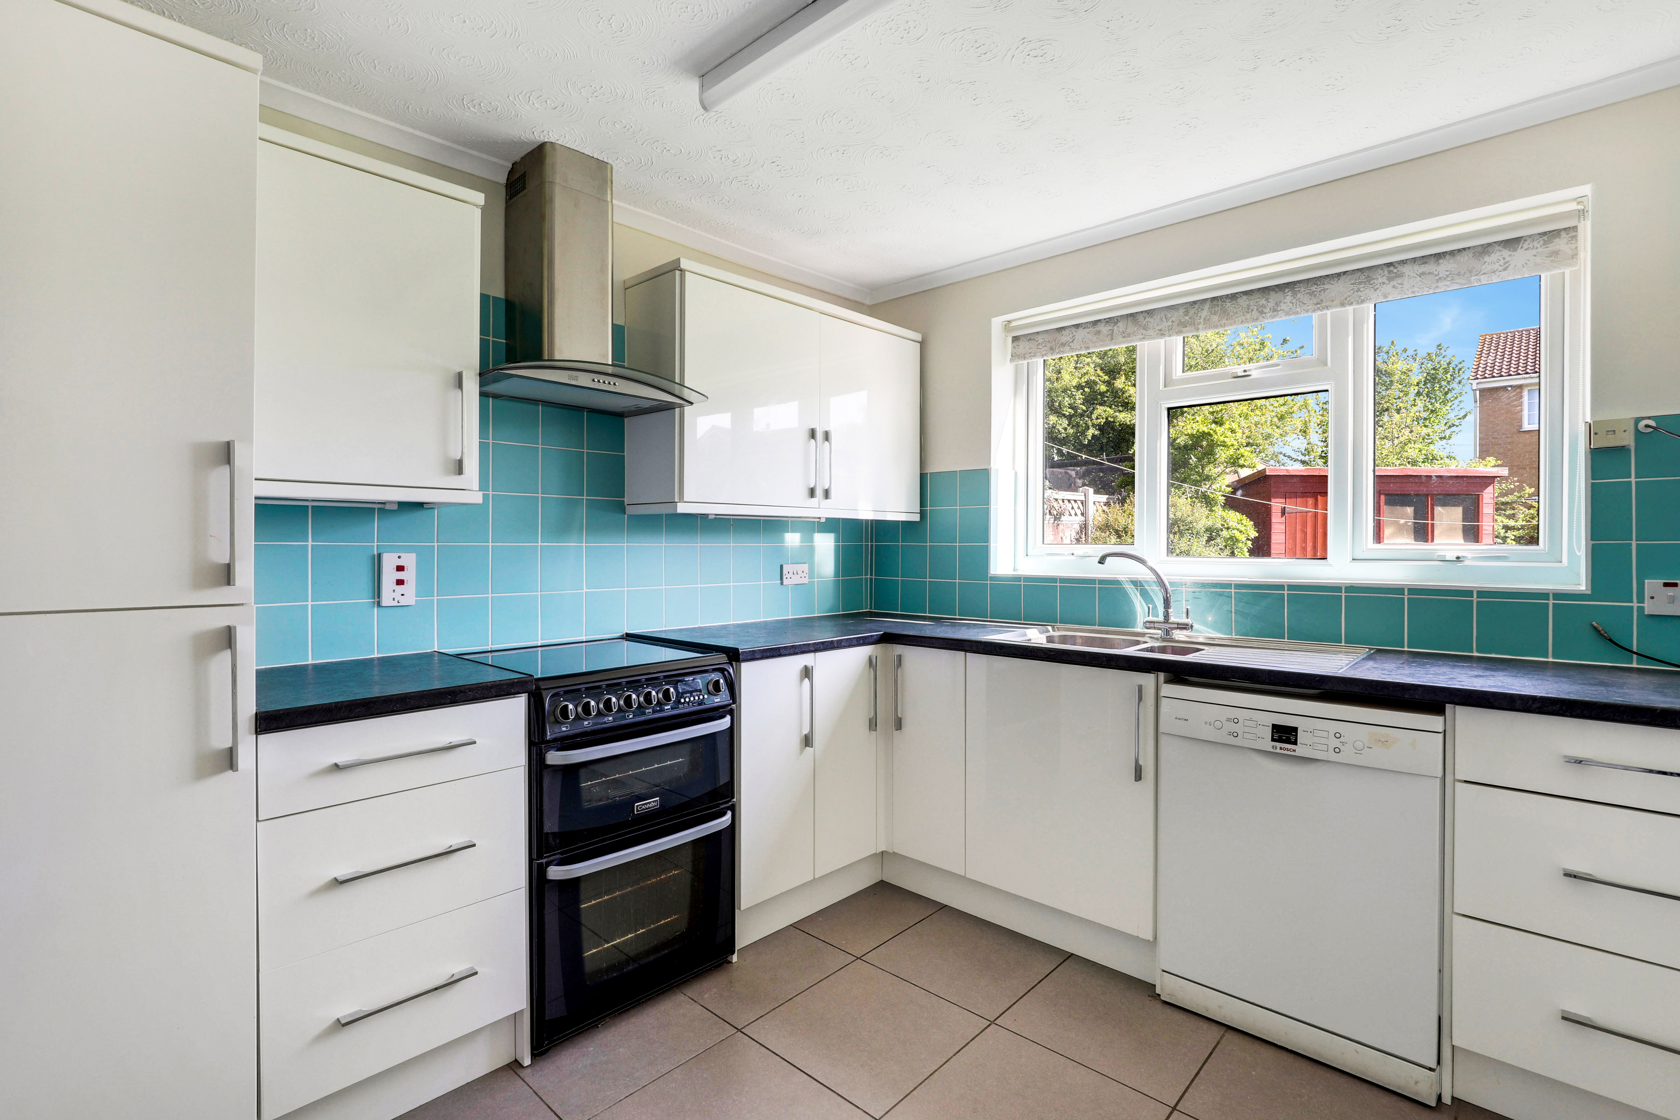
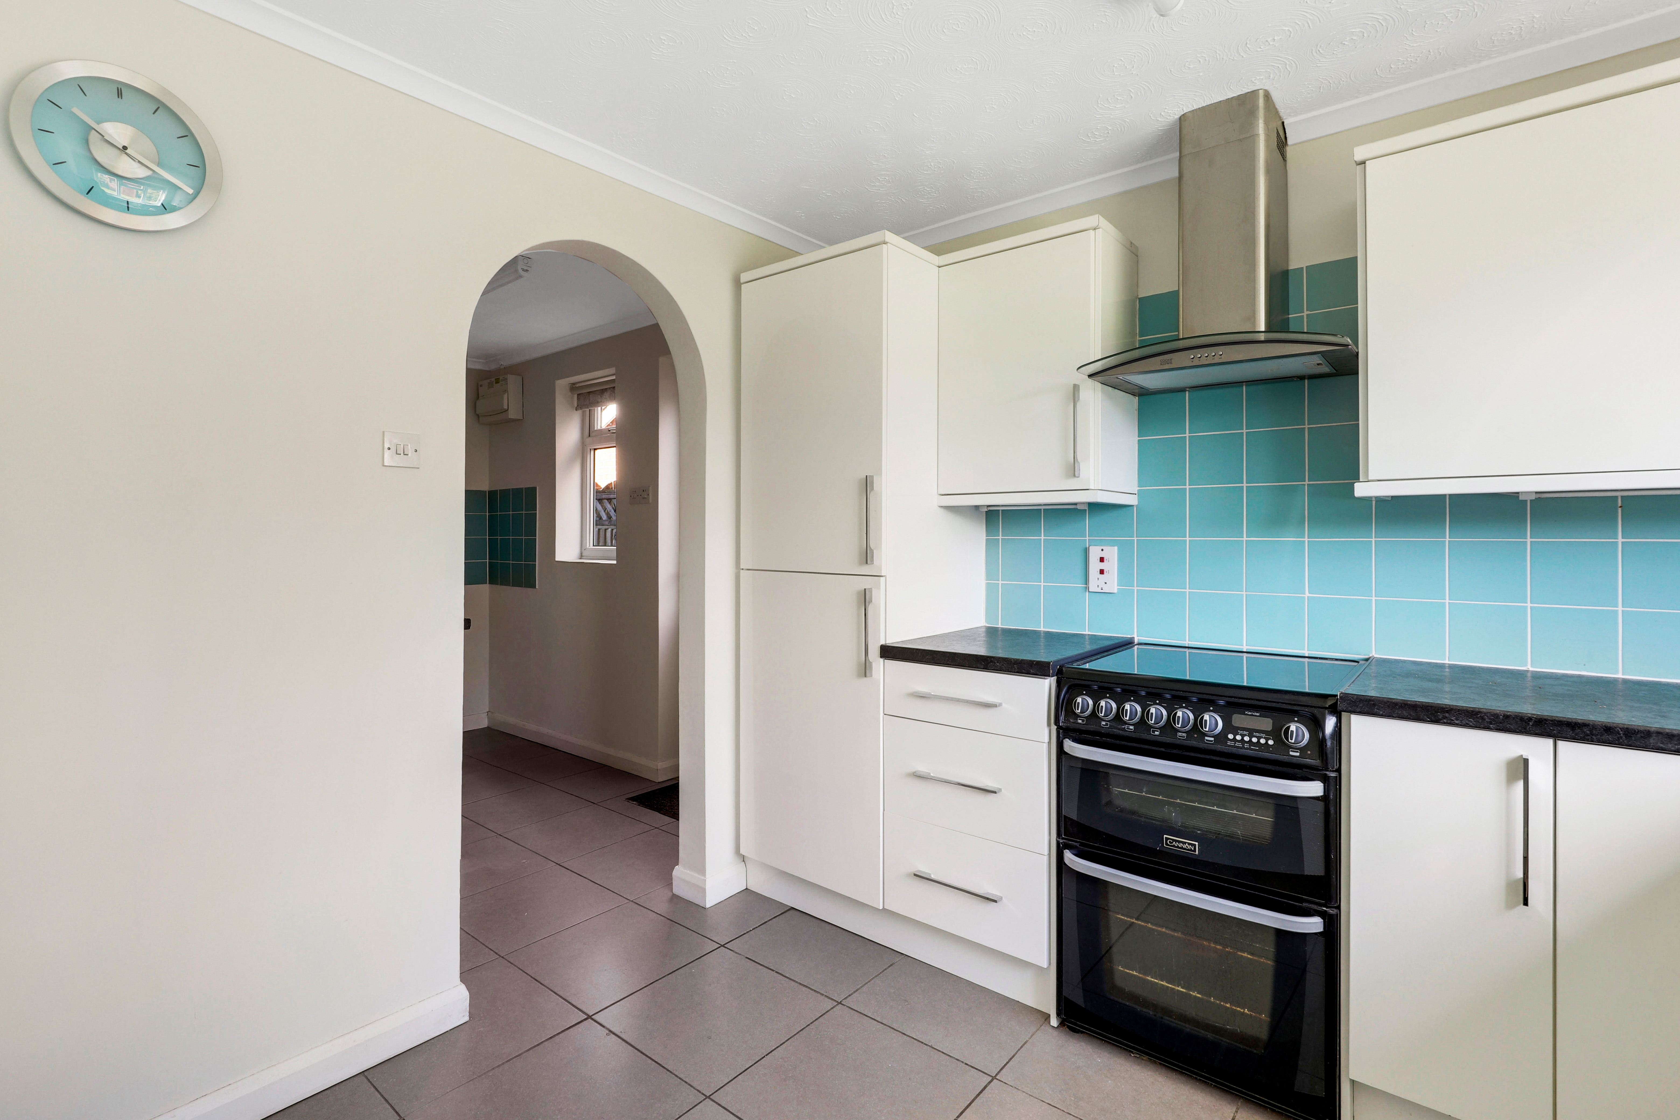
The kitchen has a range of fitted base and wall units with worktops, a stainless steel sink and half with a swan neck mixer tap and drainer, space for a freestanding cooker and extractor fan, space and plumbing for a dishwasher, a radiator, coving to the ceiling, tiled splashback, tiled flooring, a UPVC double glazed window to the rear elevation, and opening access into the utility.
Utility Room
2.78m x 1.60m
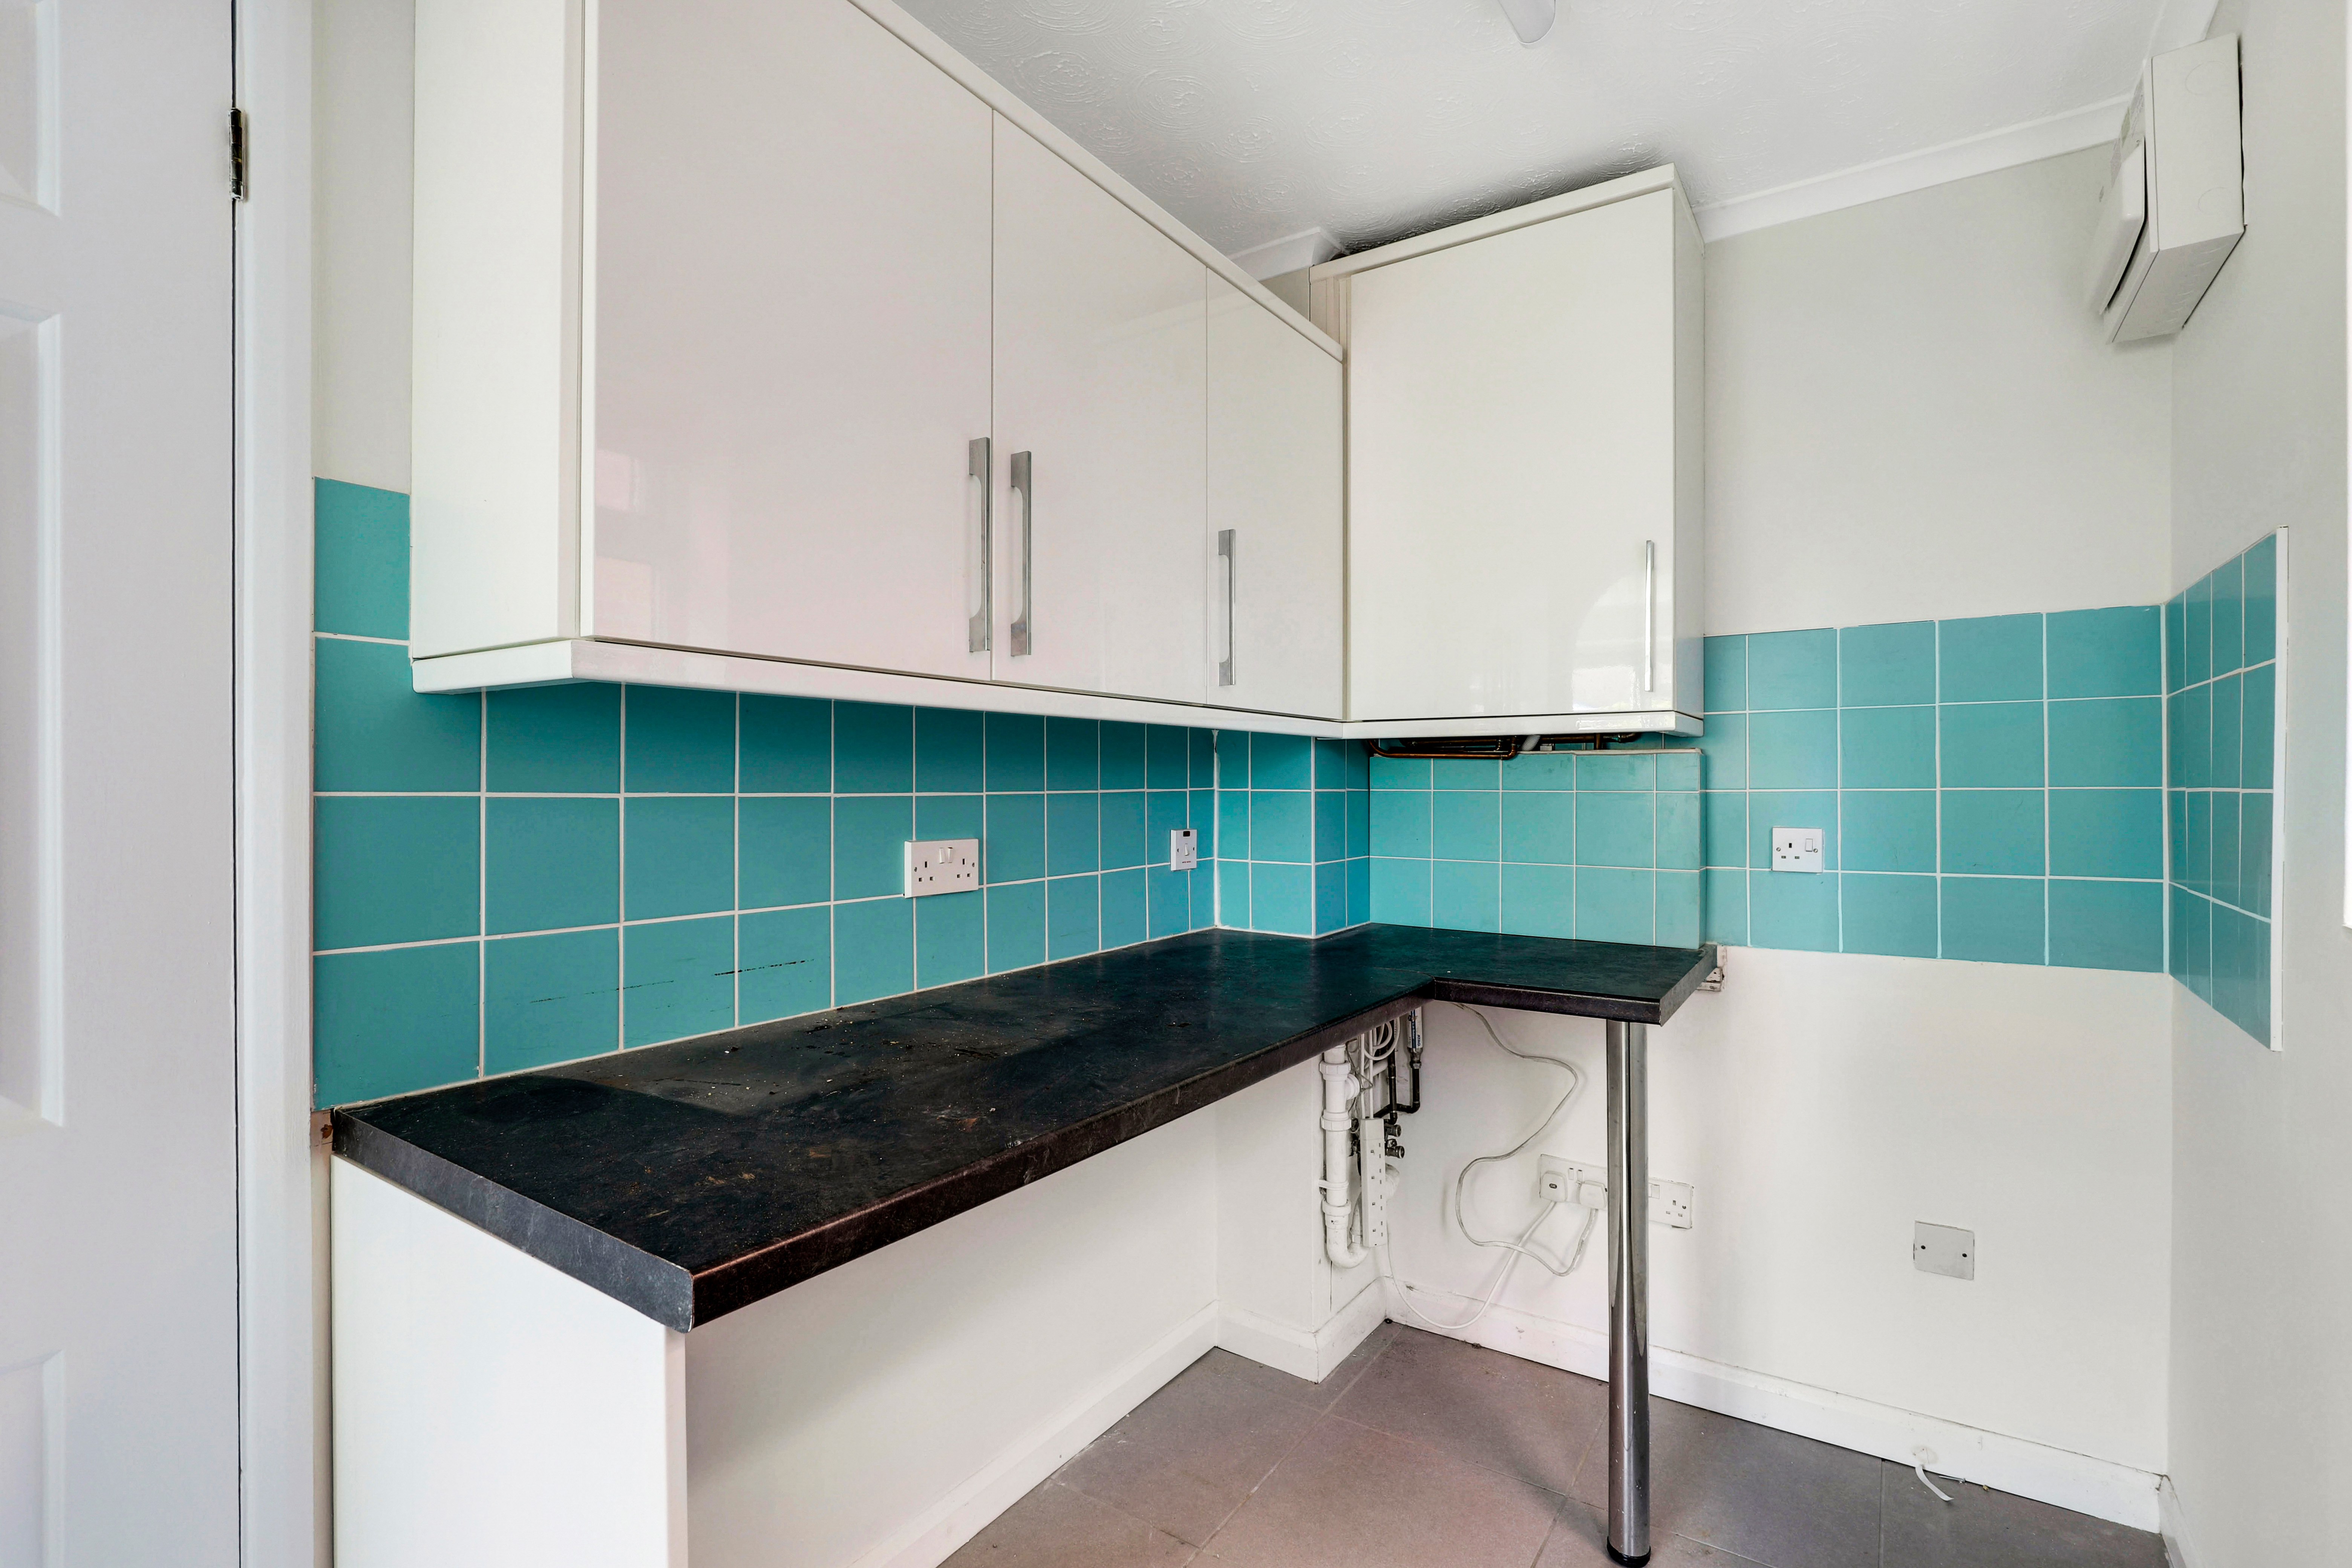
The utility room has a worktop, fitted wall-units, space and plumbing for a washing machine, space and plumbing for a washing machine, space for a tumble dryer, tiled splashback, tiled flooring, a UPVC double glazed window to the side elevation, and a UPVC door providing access to the garden.
FIRST FLOOR
Landing
2.81m x 5.10m
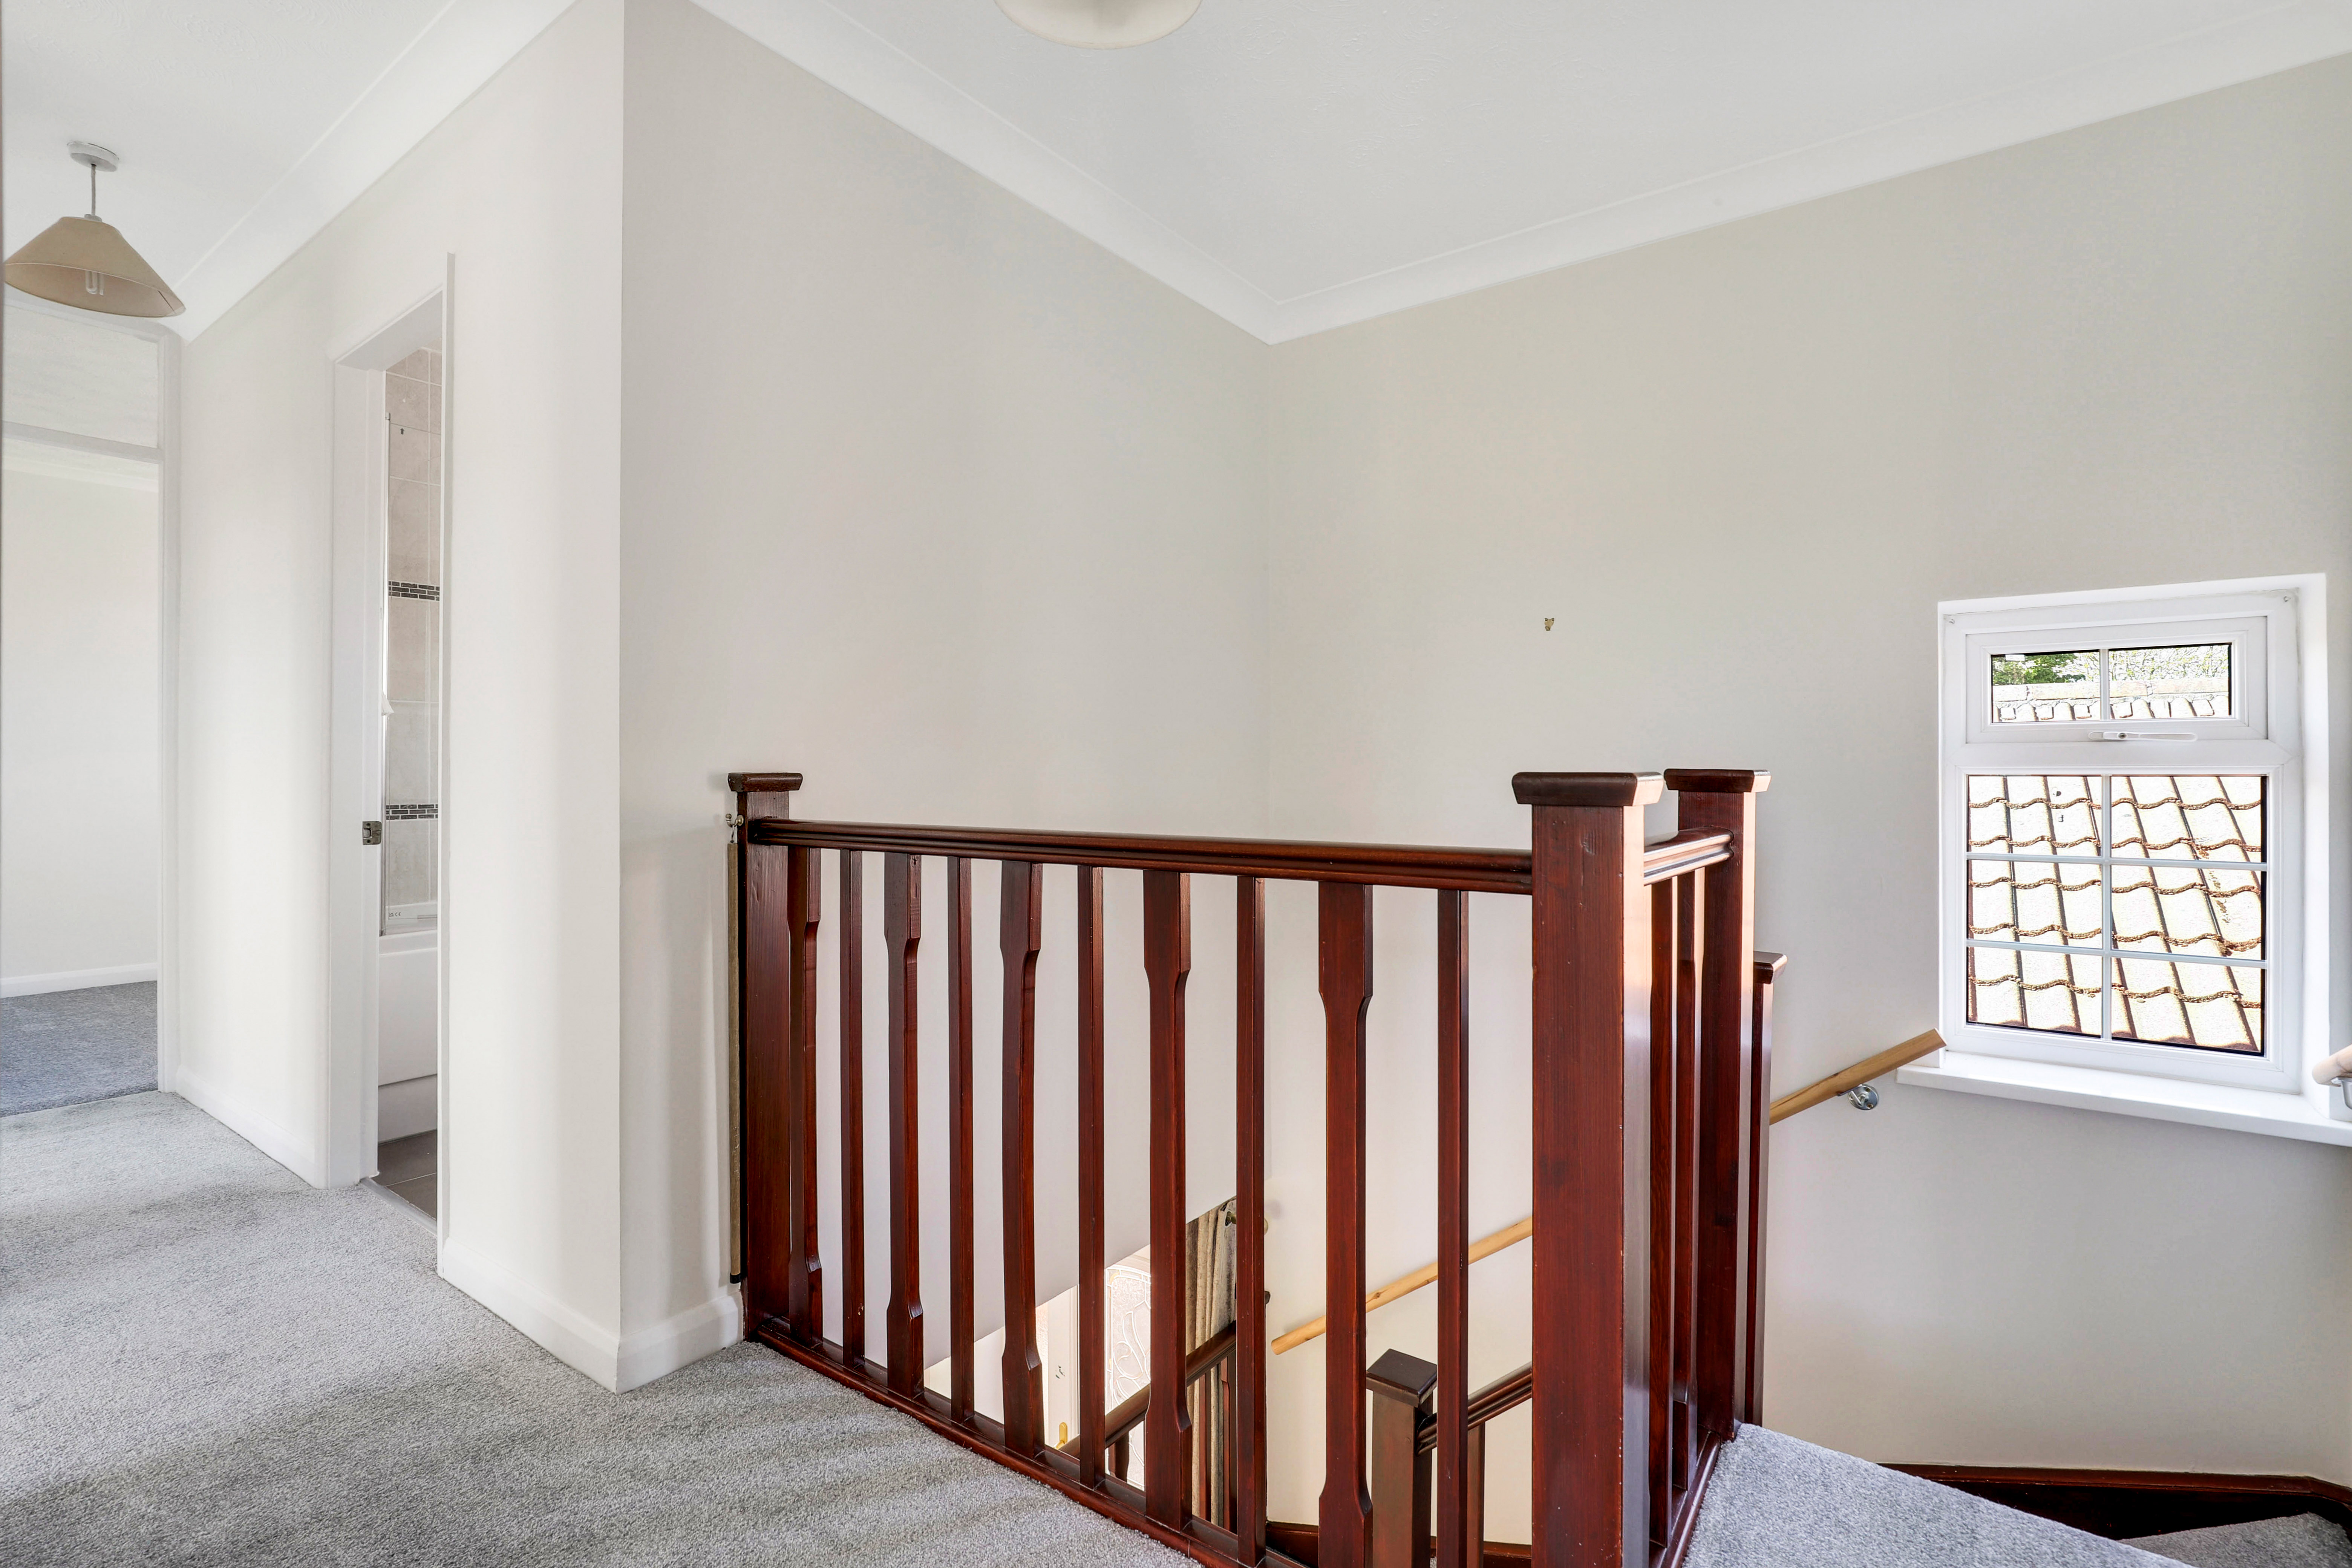
The landing has a UPVC double glazed window to the front elevation, an in-built cupboard, access into the loft, and access to the first floor accommodation.
Bedroom One
3.22m x 3.02m
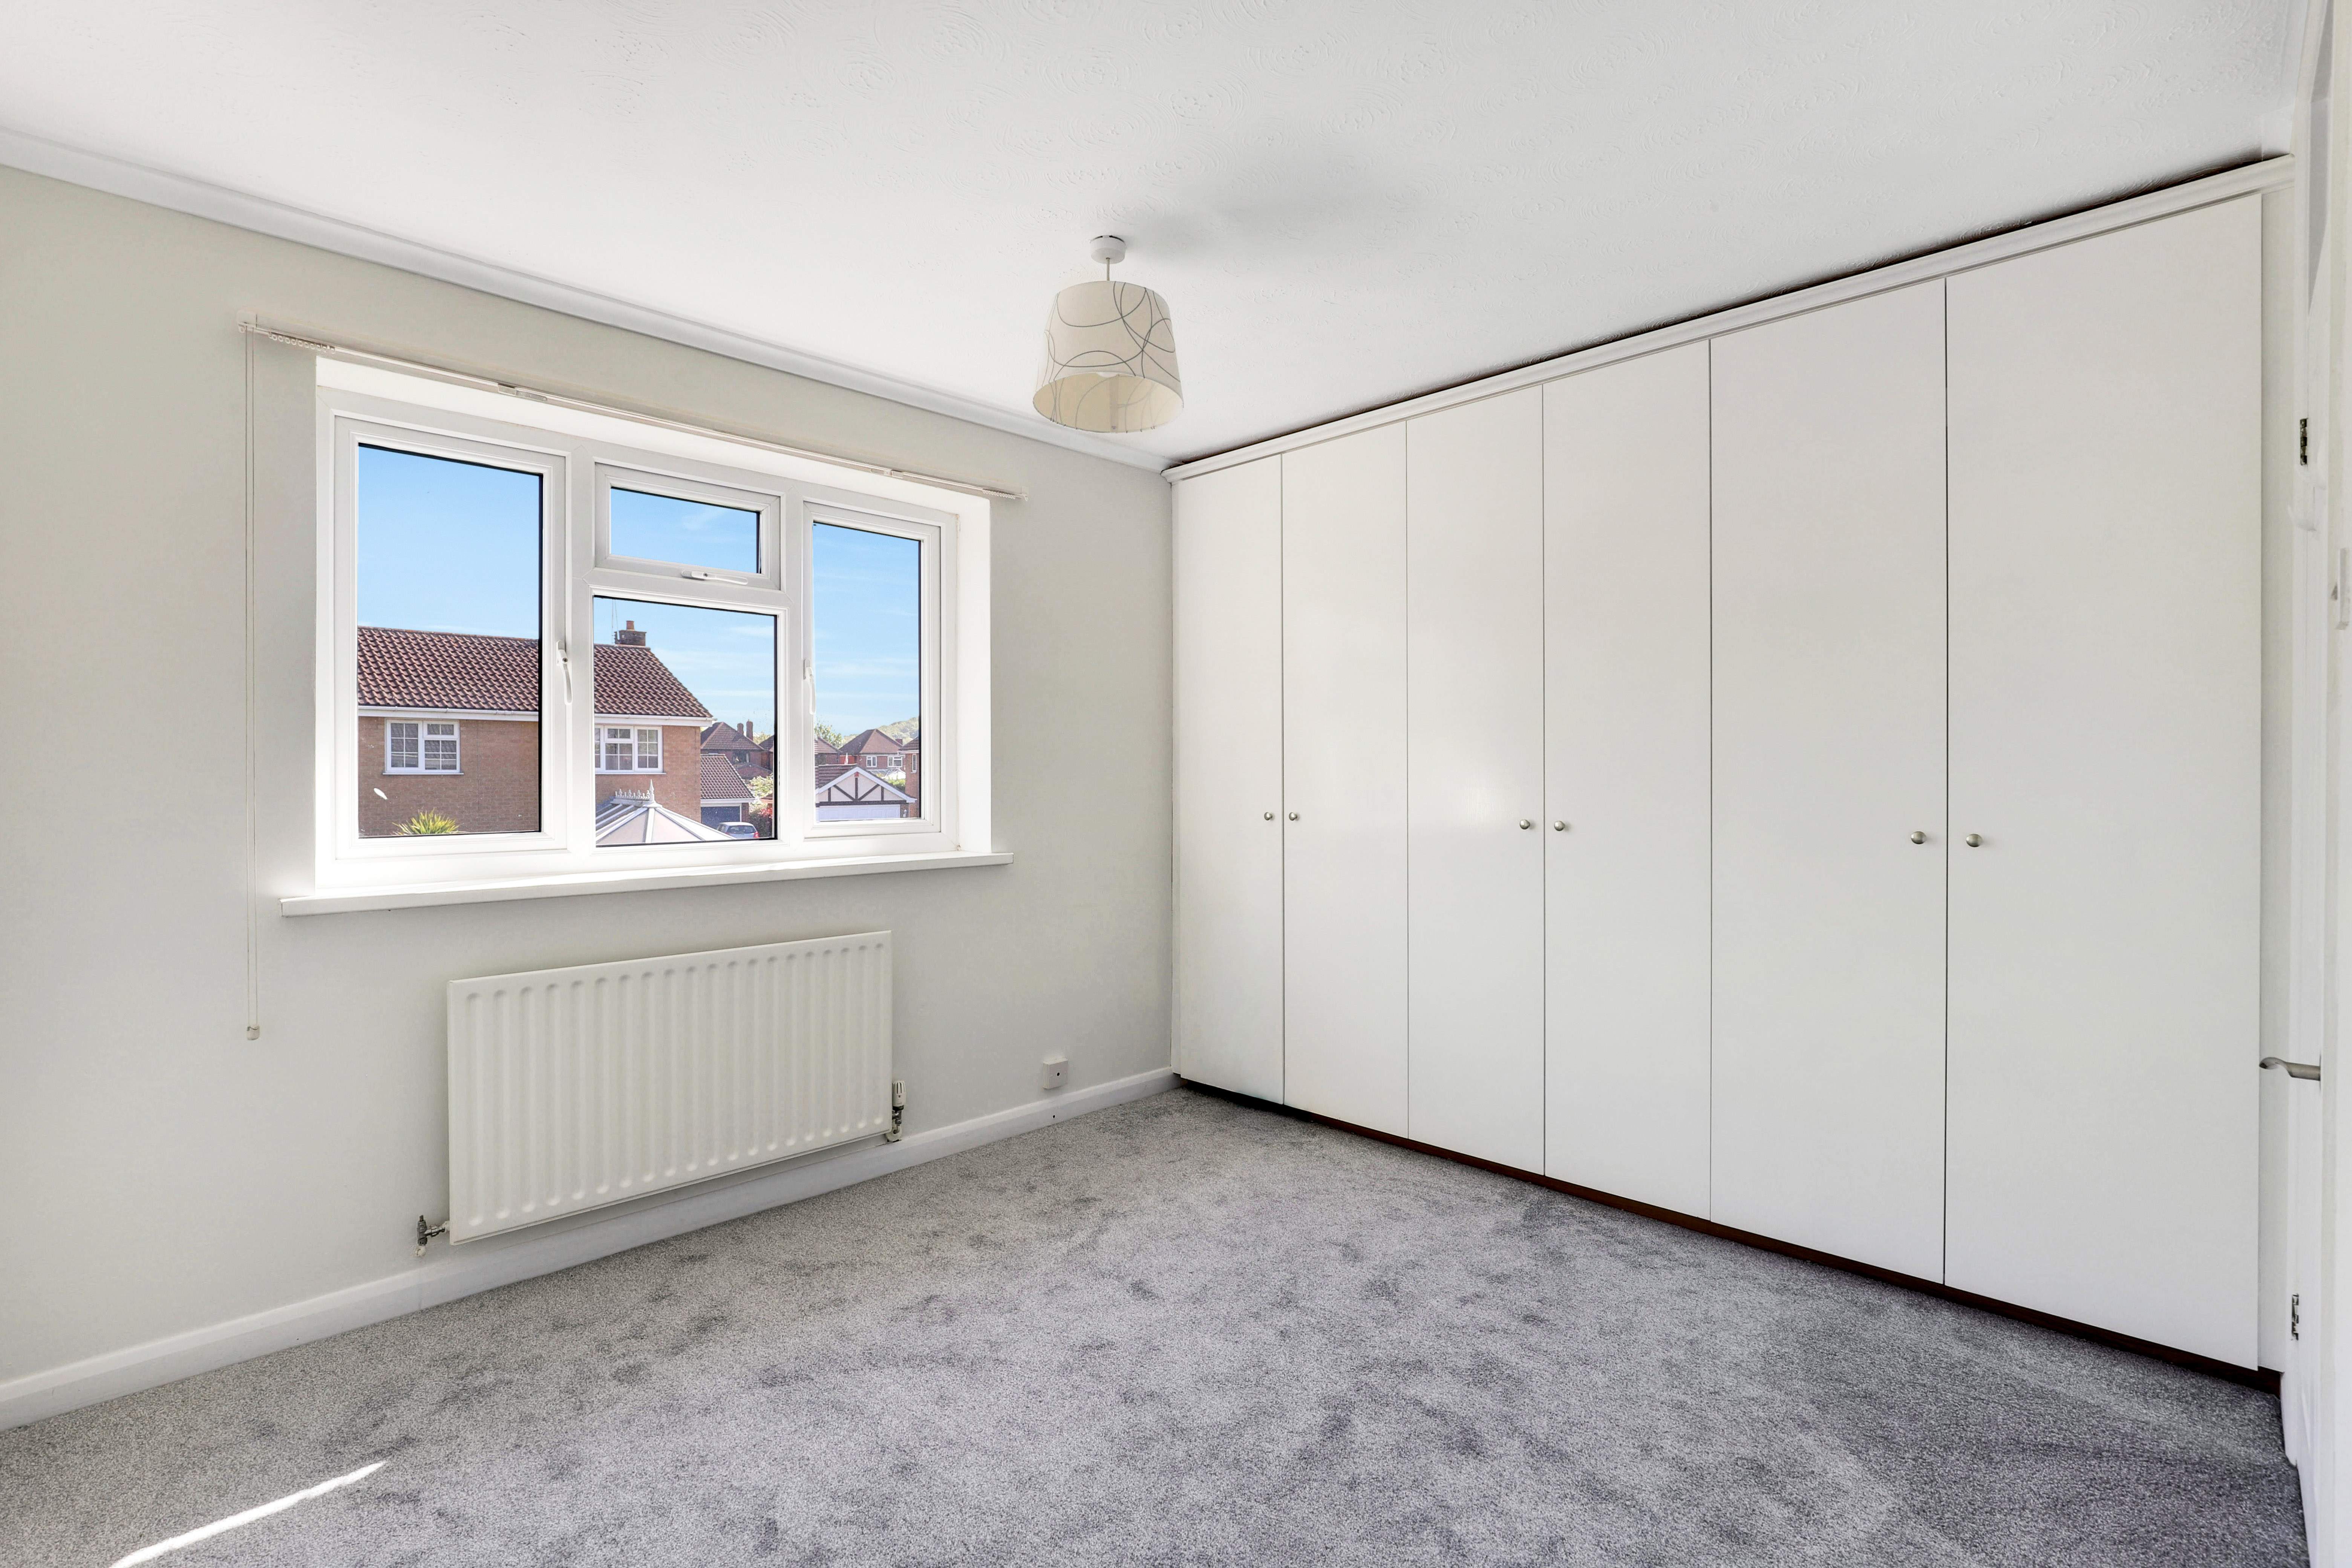
The first bedroom has a UPVC double glazed window to the rear elevation, a radiator, a range [of fitted wardrobes, coving to the ceiling, carpeted flooring, and access into the en-suite.
En-Suite
2.80m x 1.39m
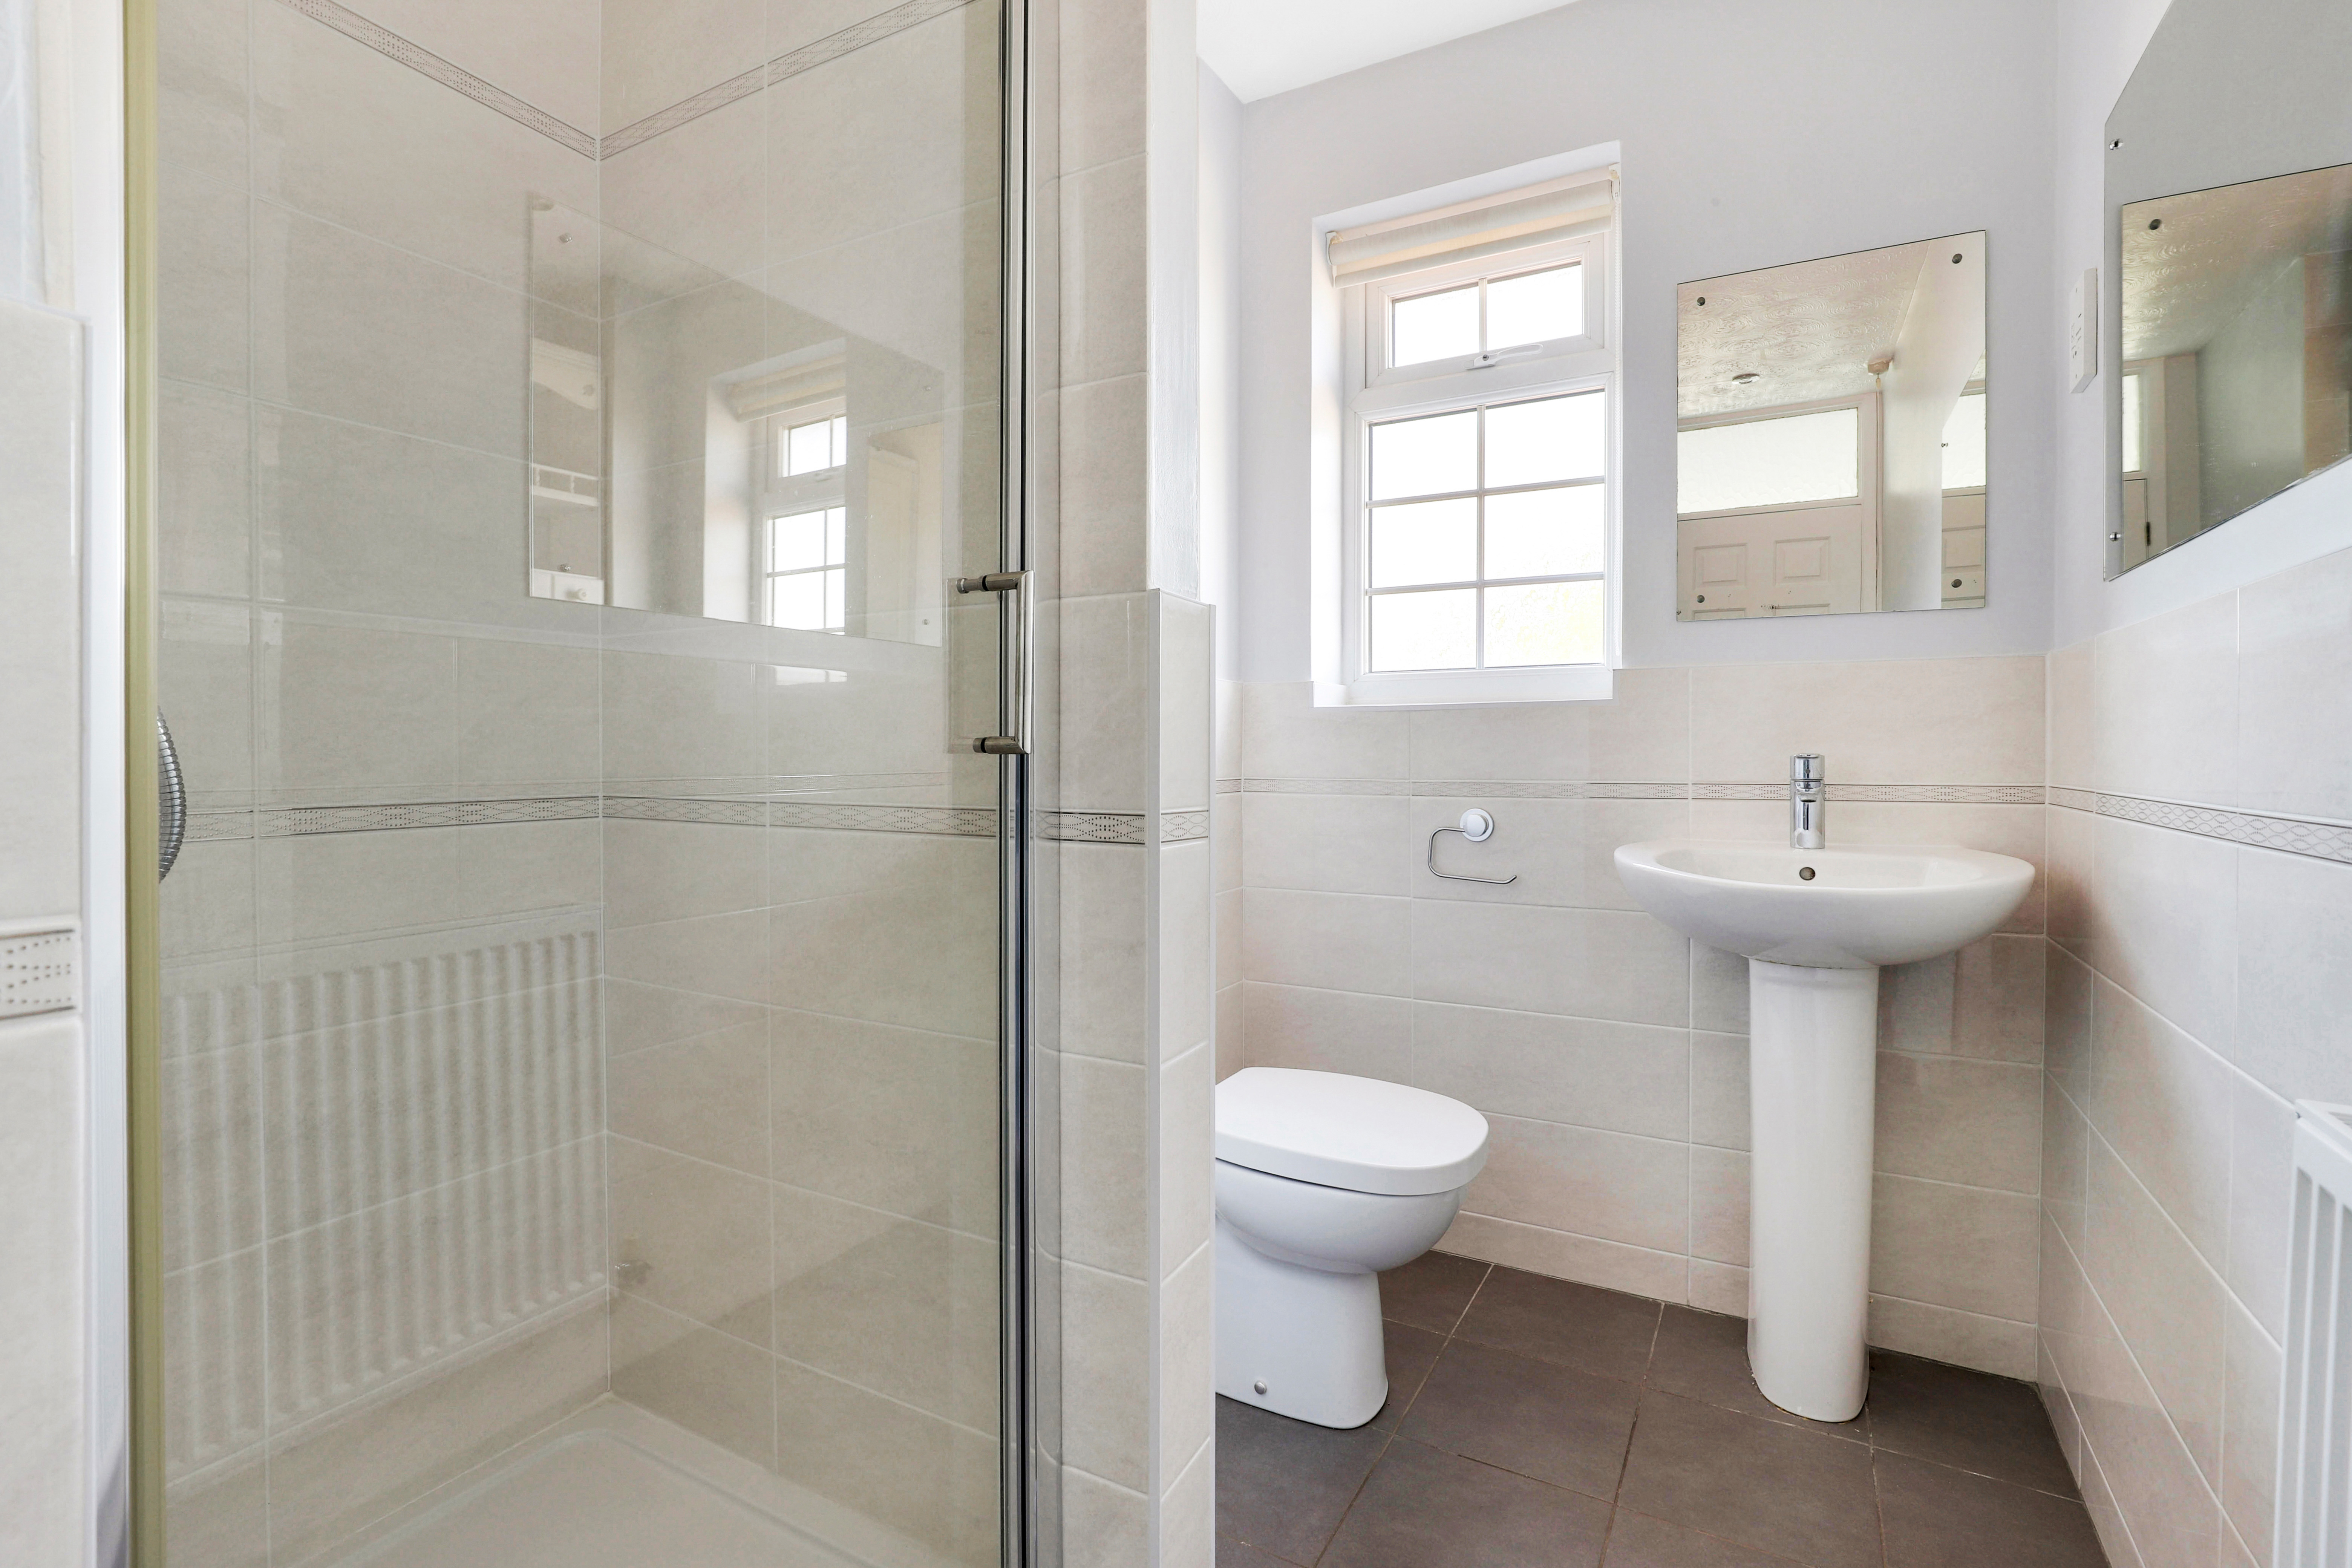
The en-suite has a UPVC double glazed obscure window to the front elevation, a low level flush W/C, a pedestal wash basin, a shower enclosure with a wall-mounted shower fixture, a pedestal wash basin, partially tiled walls, and tiled flooring.
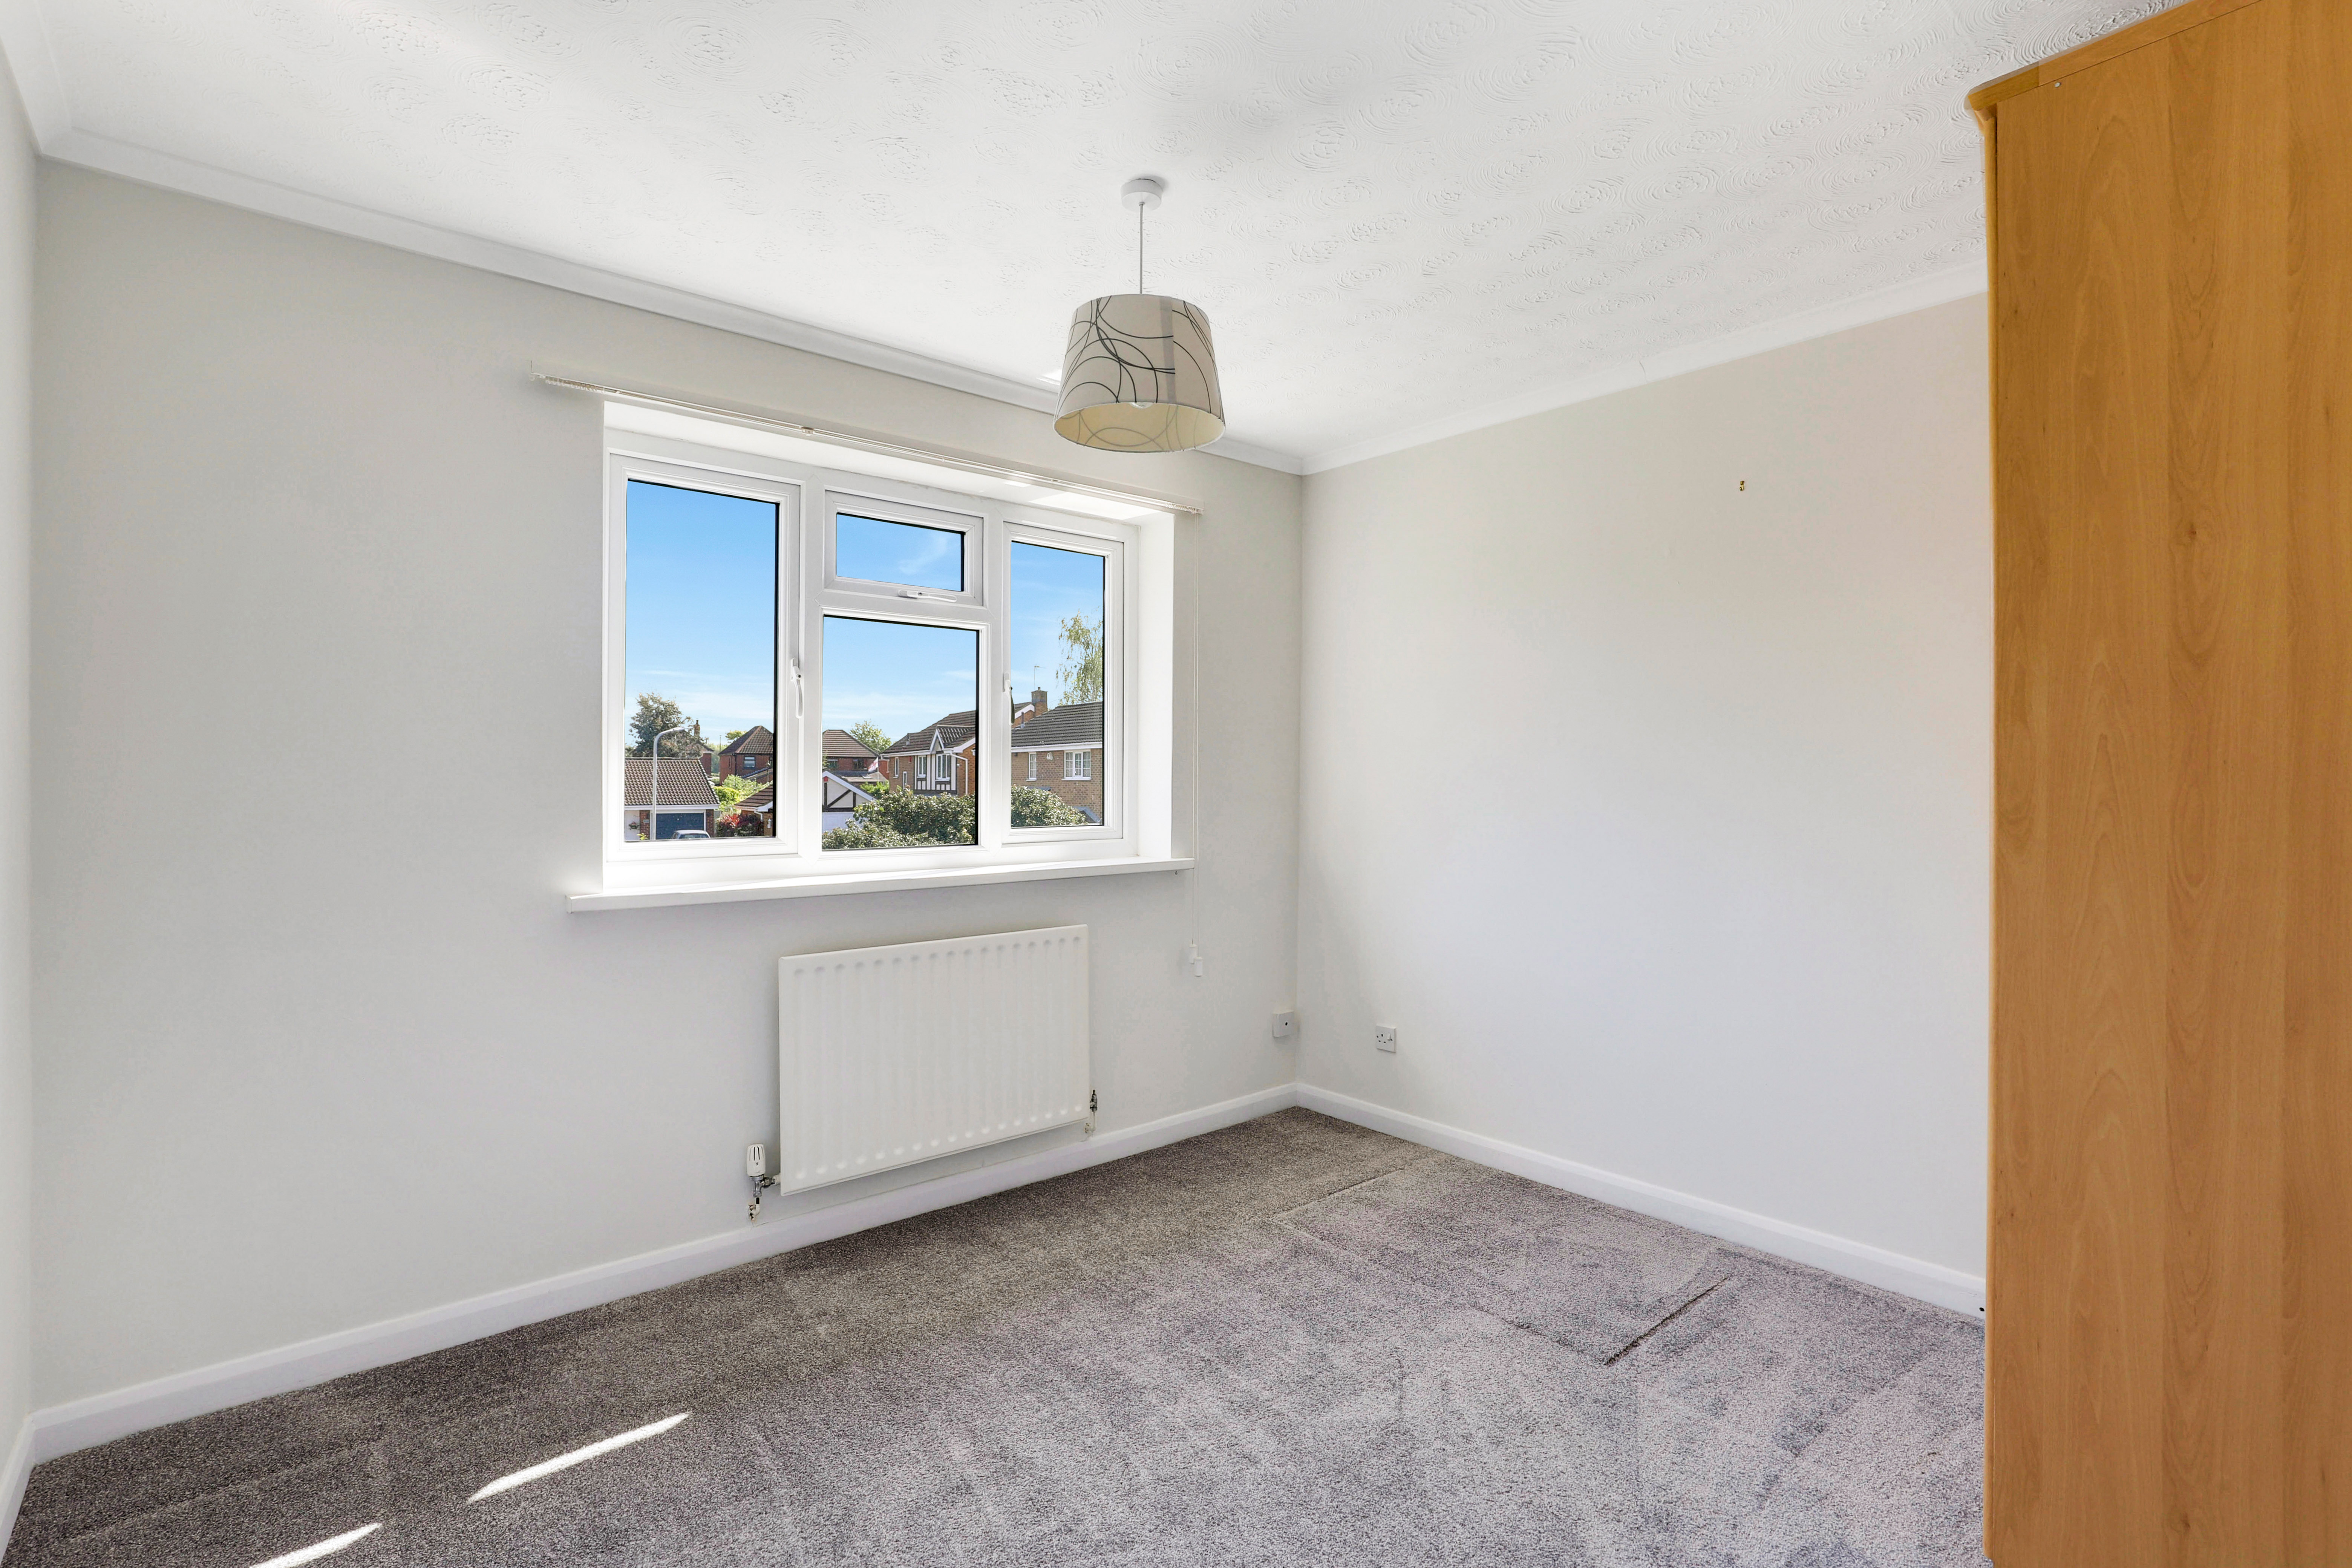
Bedroom Two
3.32m x 3.02m
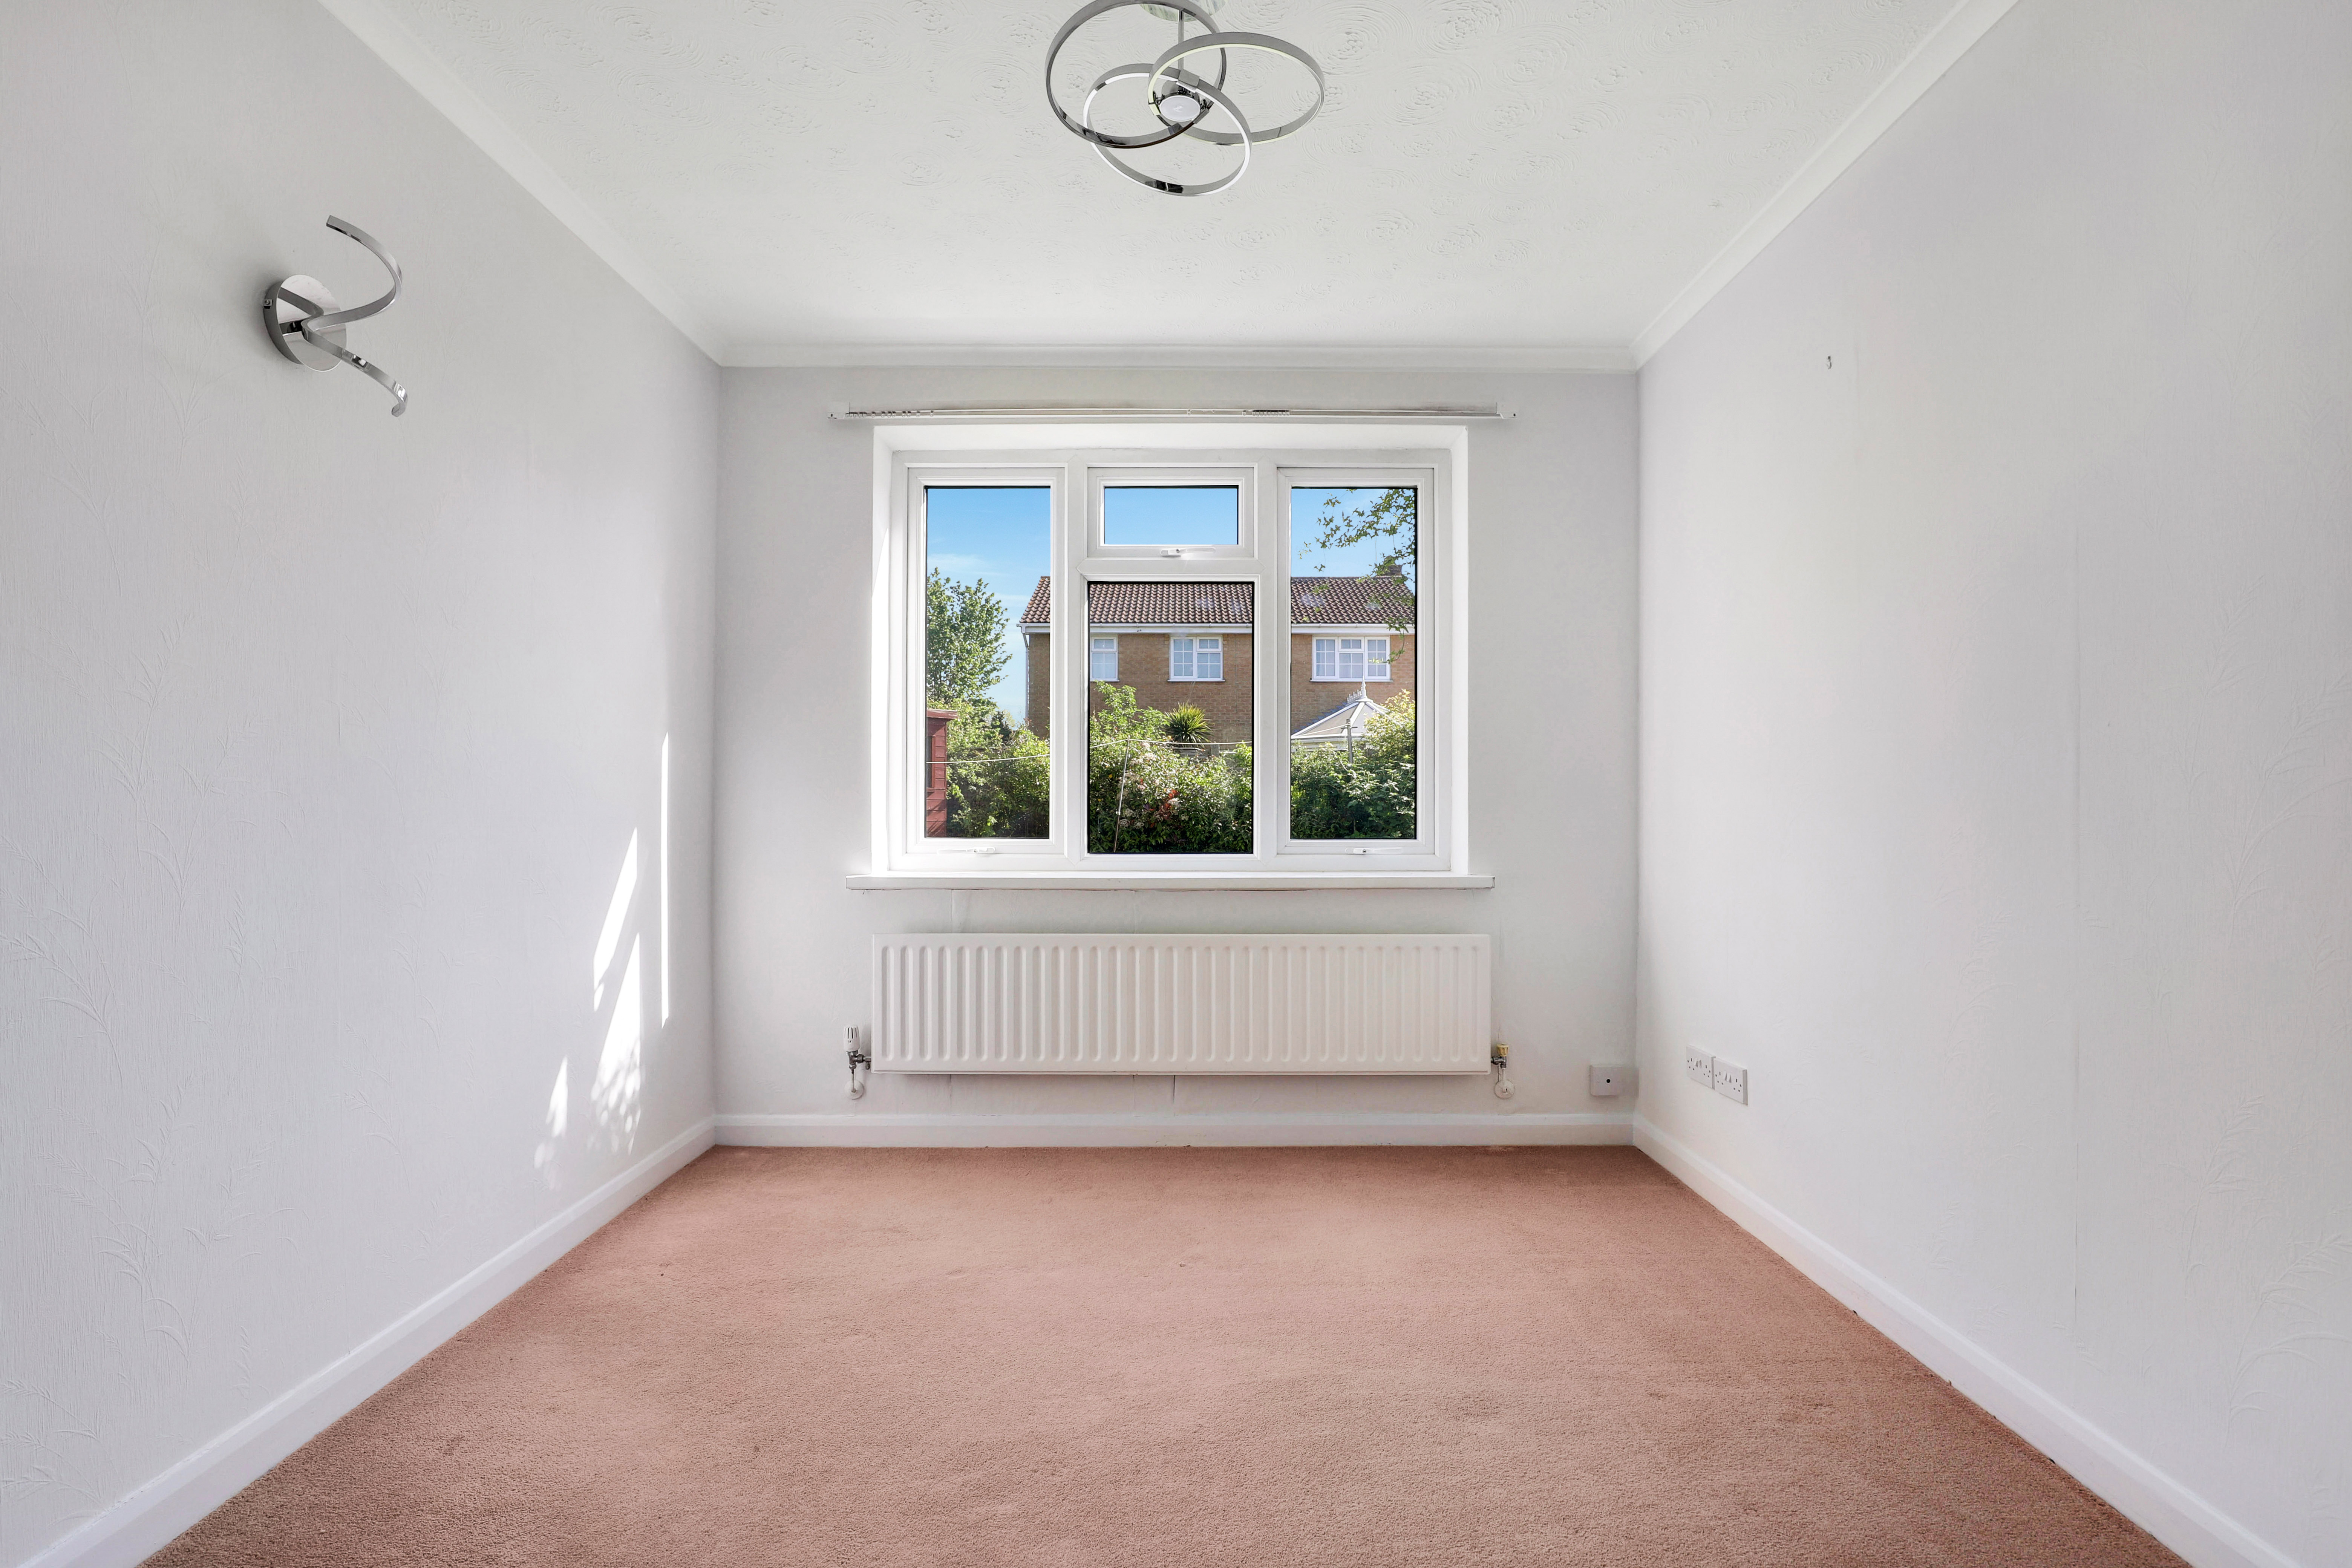
The second bedroom has a UPVC double glazed window to the rear elevation, a radiator, coving to the ceiling, and carpeted flooring.
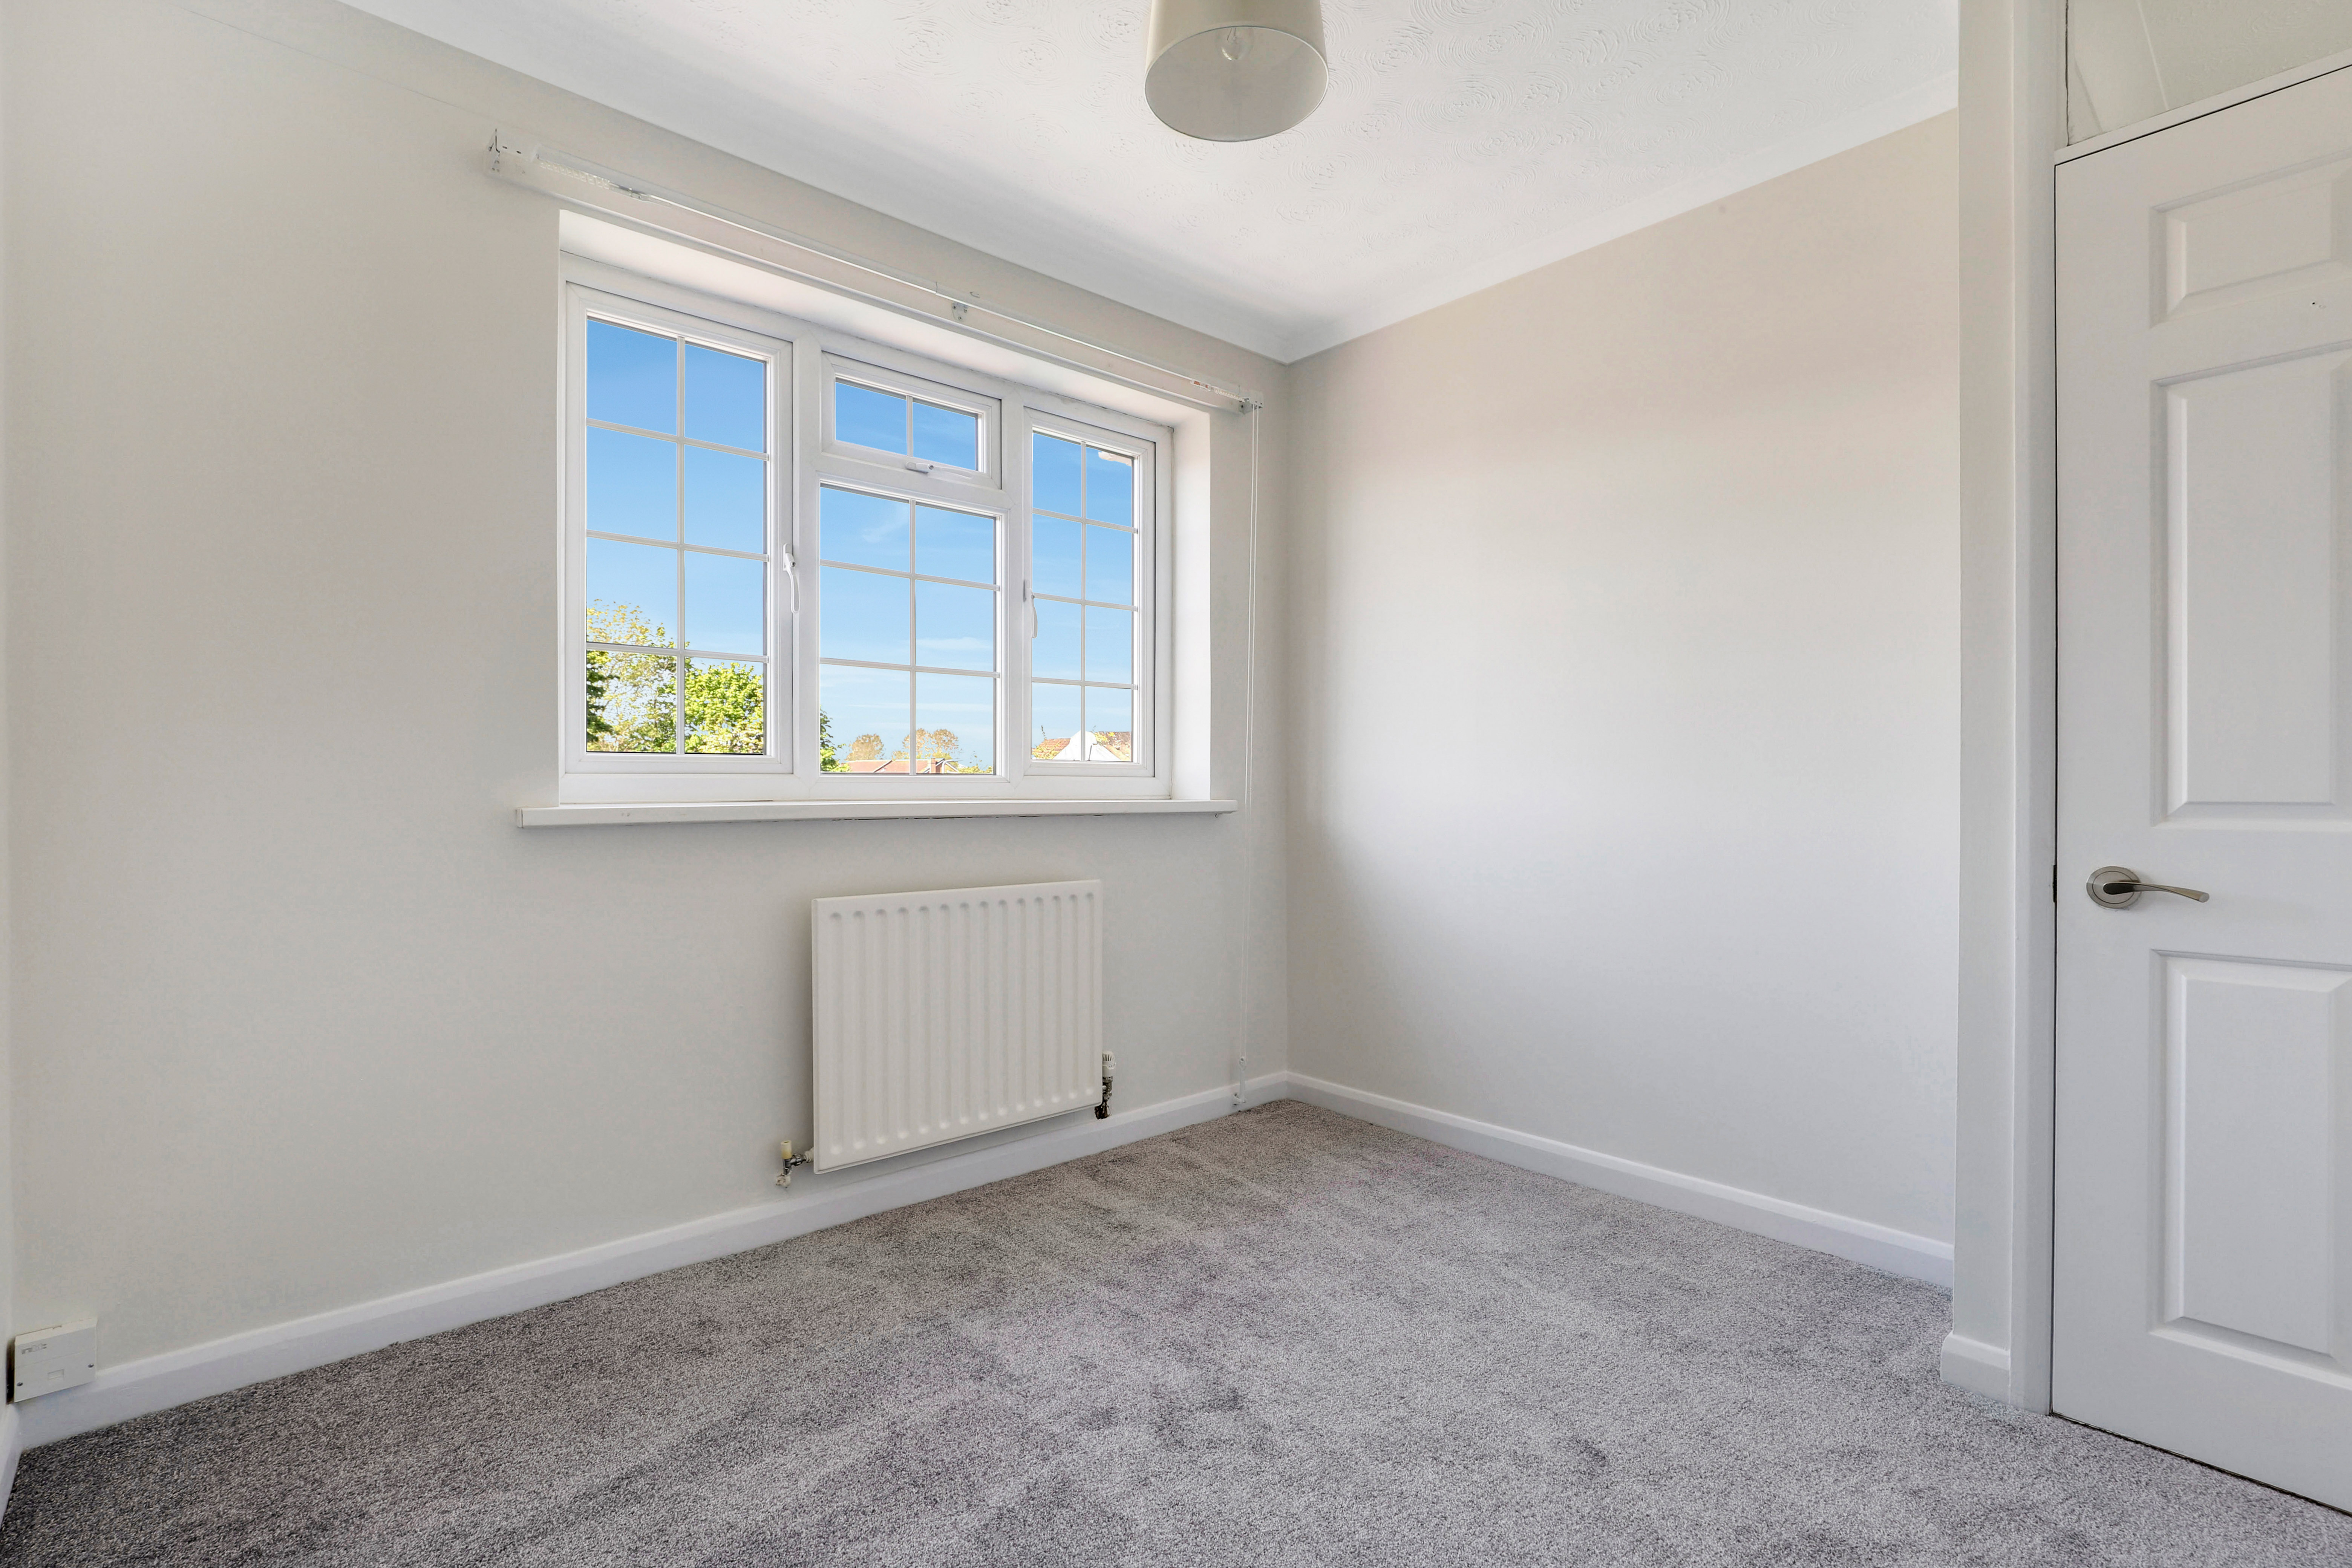
Bedroom Three
2.82m x 2.79m
The third bedroom has a UPVC double glazed window to the front elevation, a radiator, coving to the ceiling, and carpeted flooring.
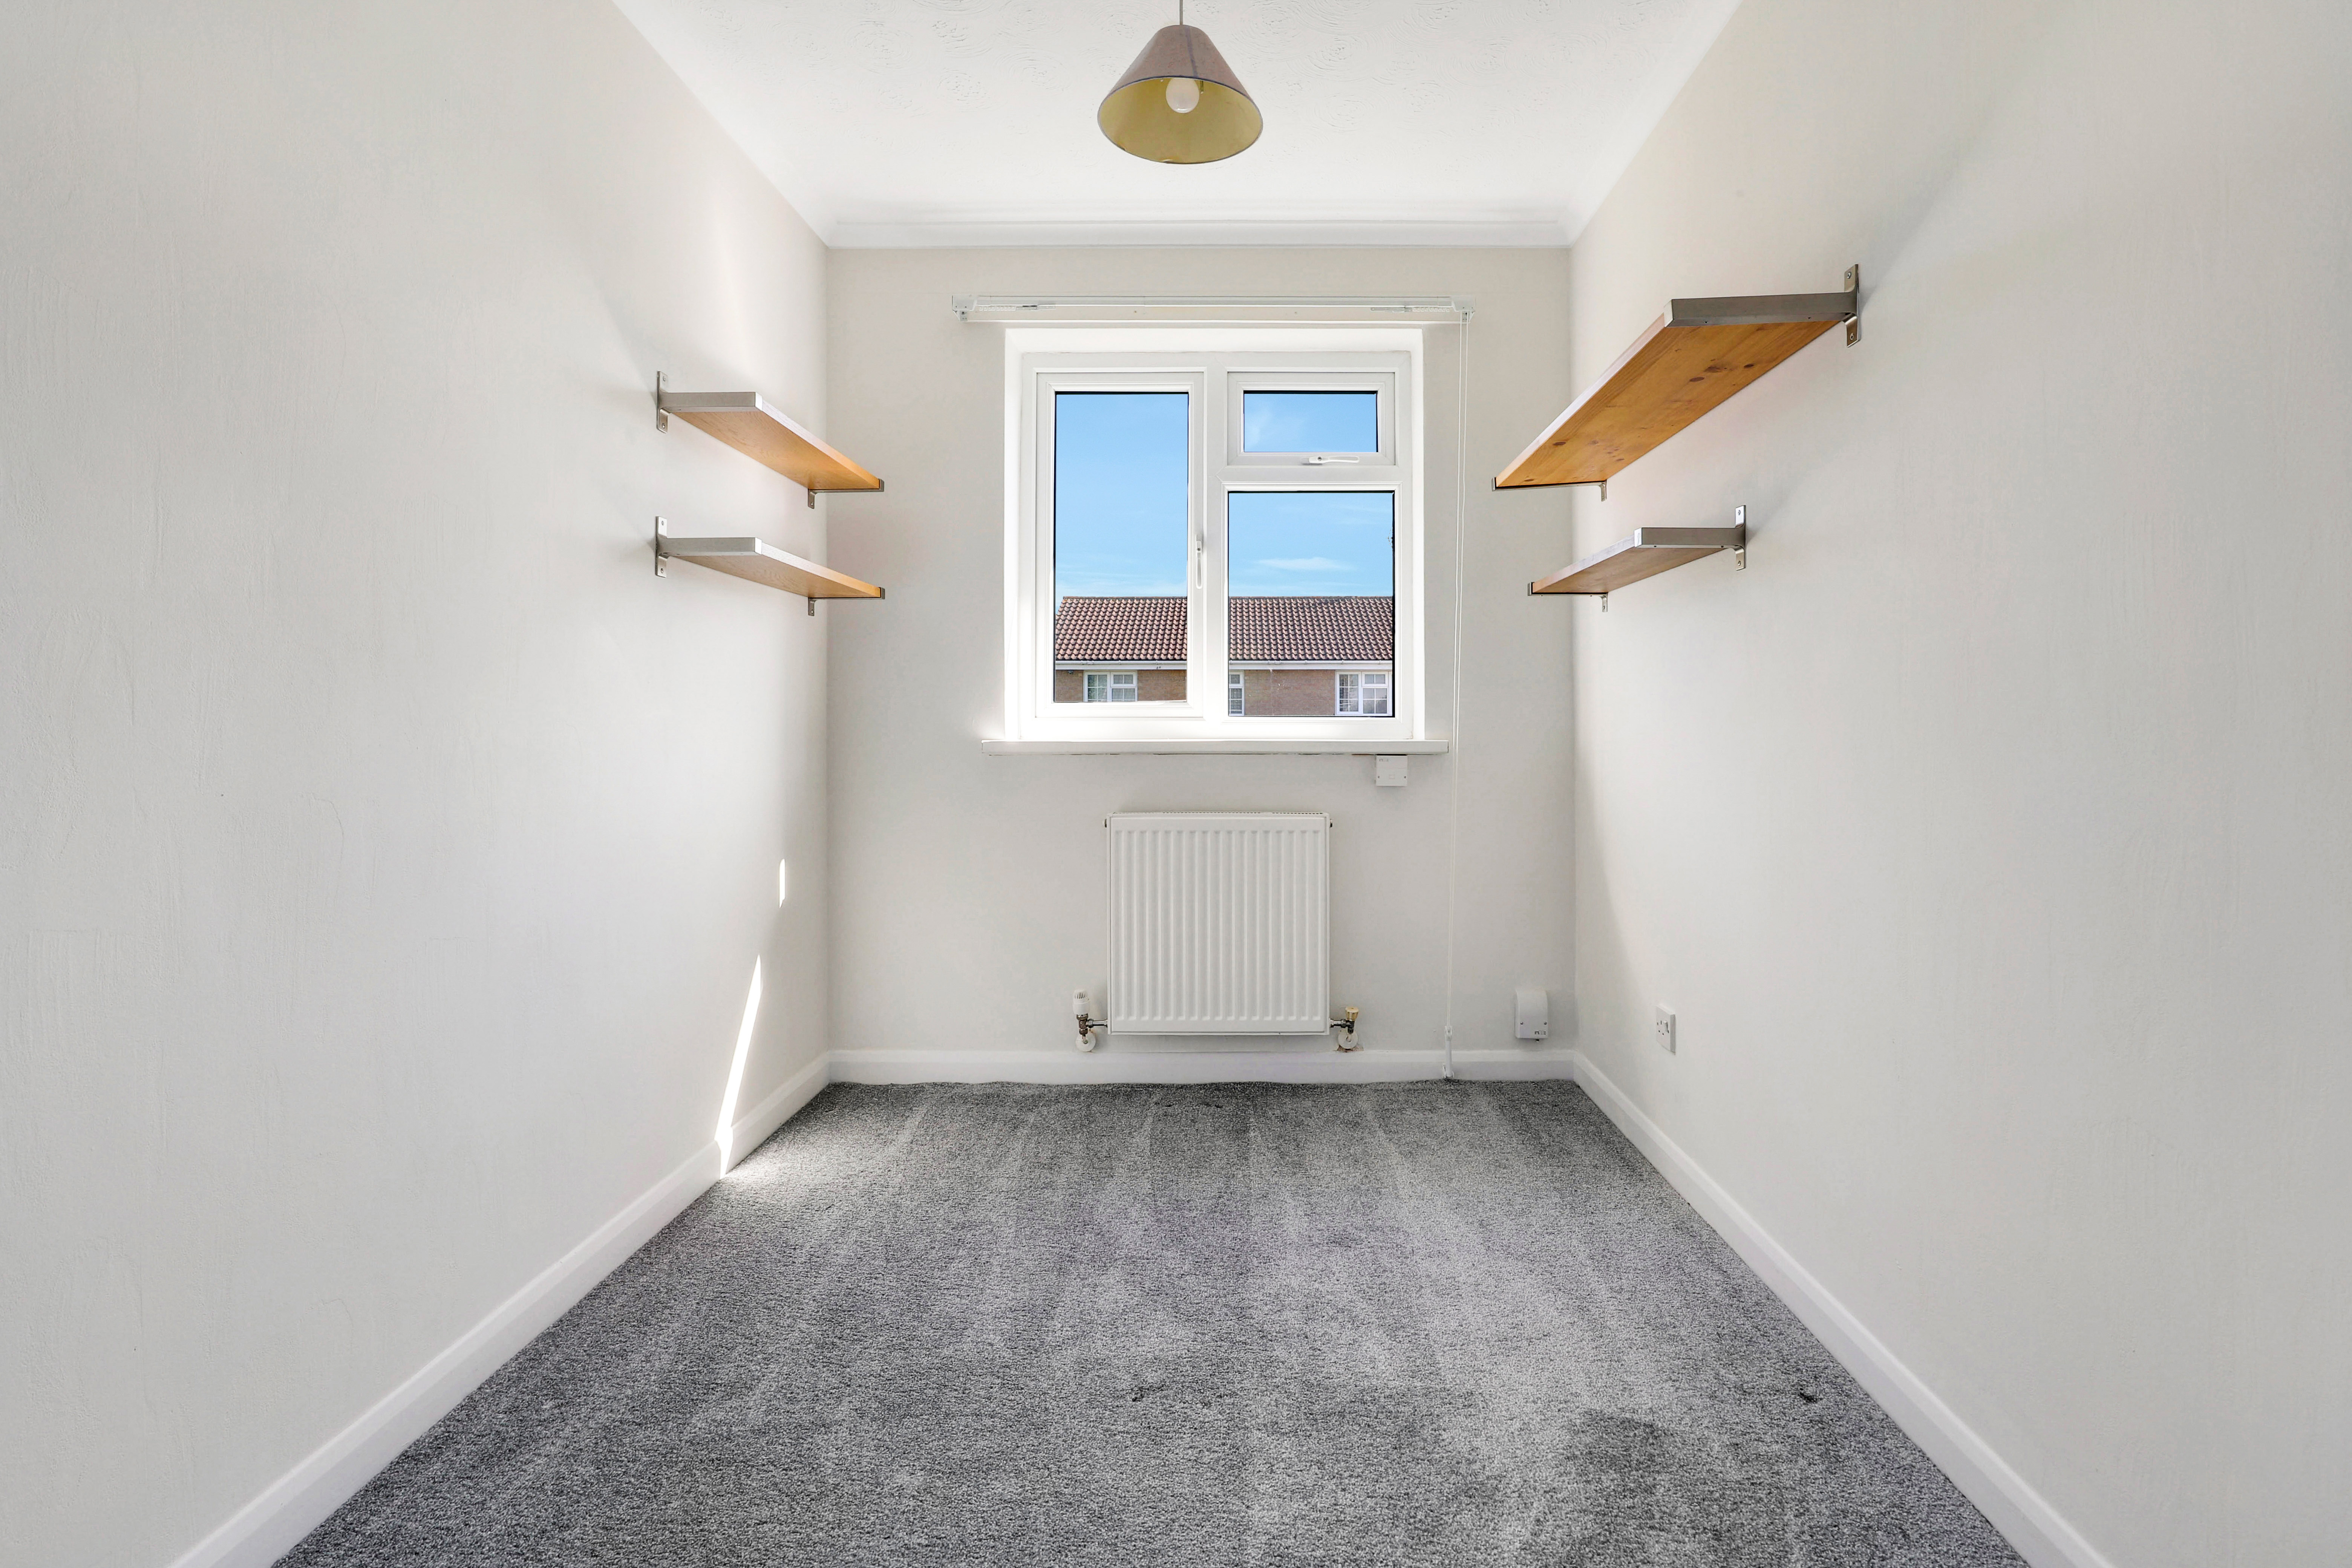
Bedroom Four
3.01m x 2.10m
The fourth bedroom has a UPVC double glazed window to the rear elevation, a radiator, coving to the ceiling, and carpeted flooring.
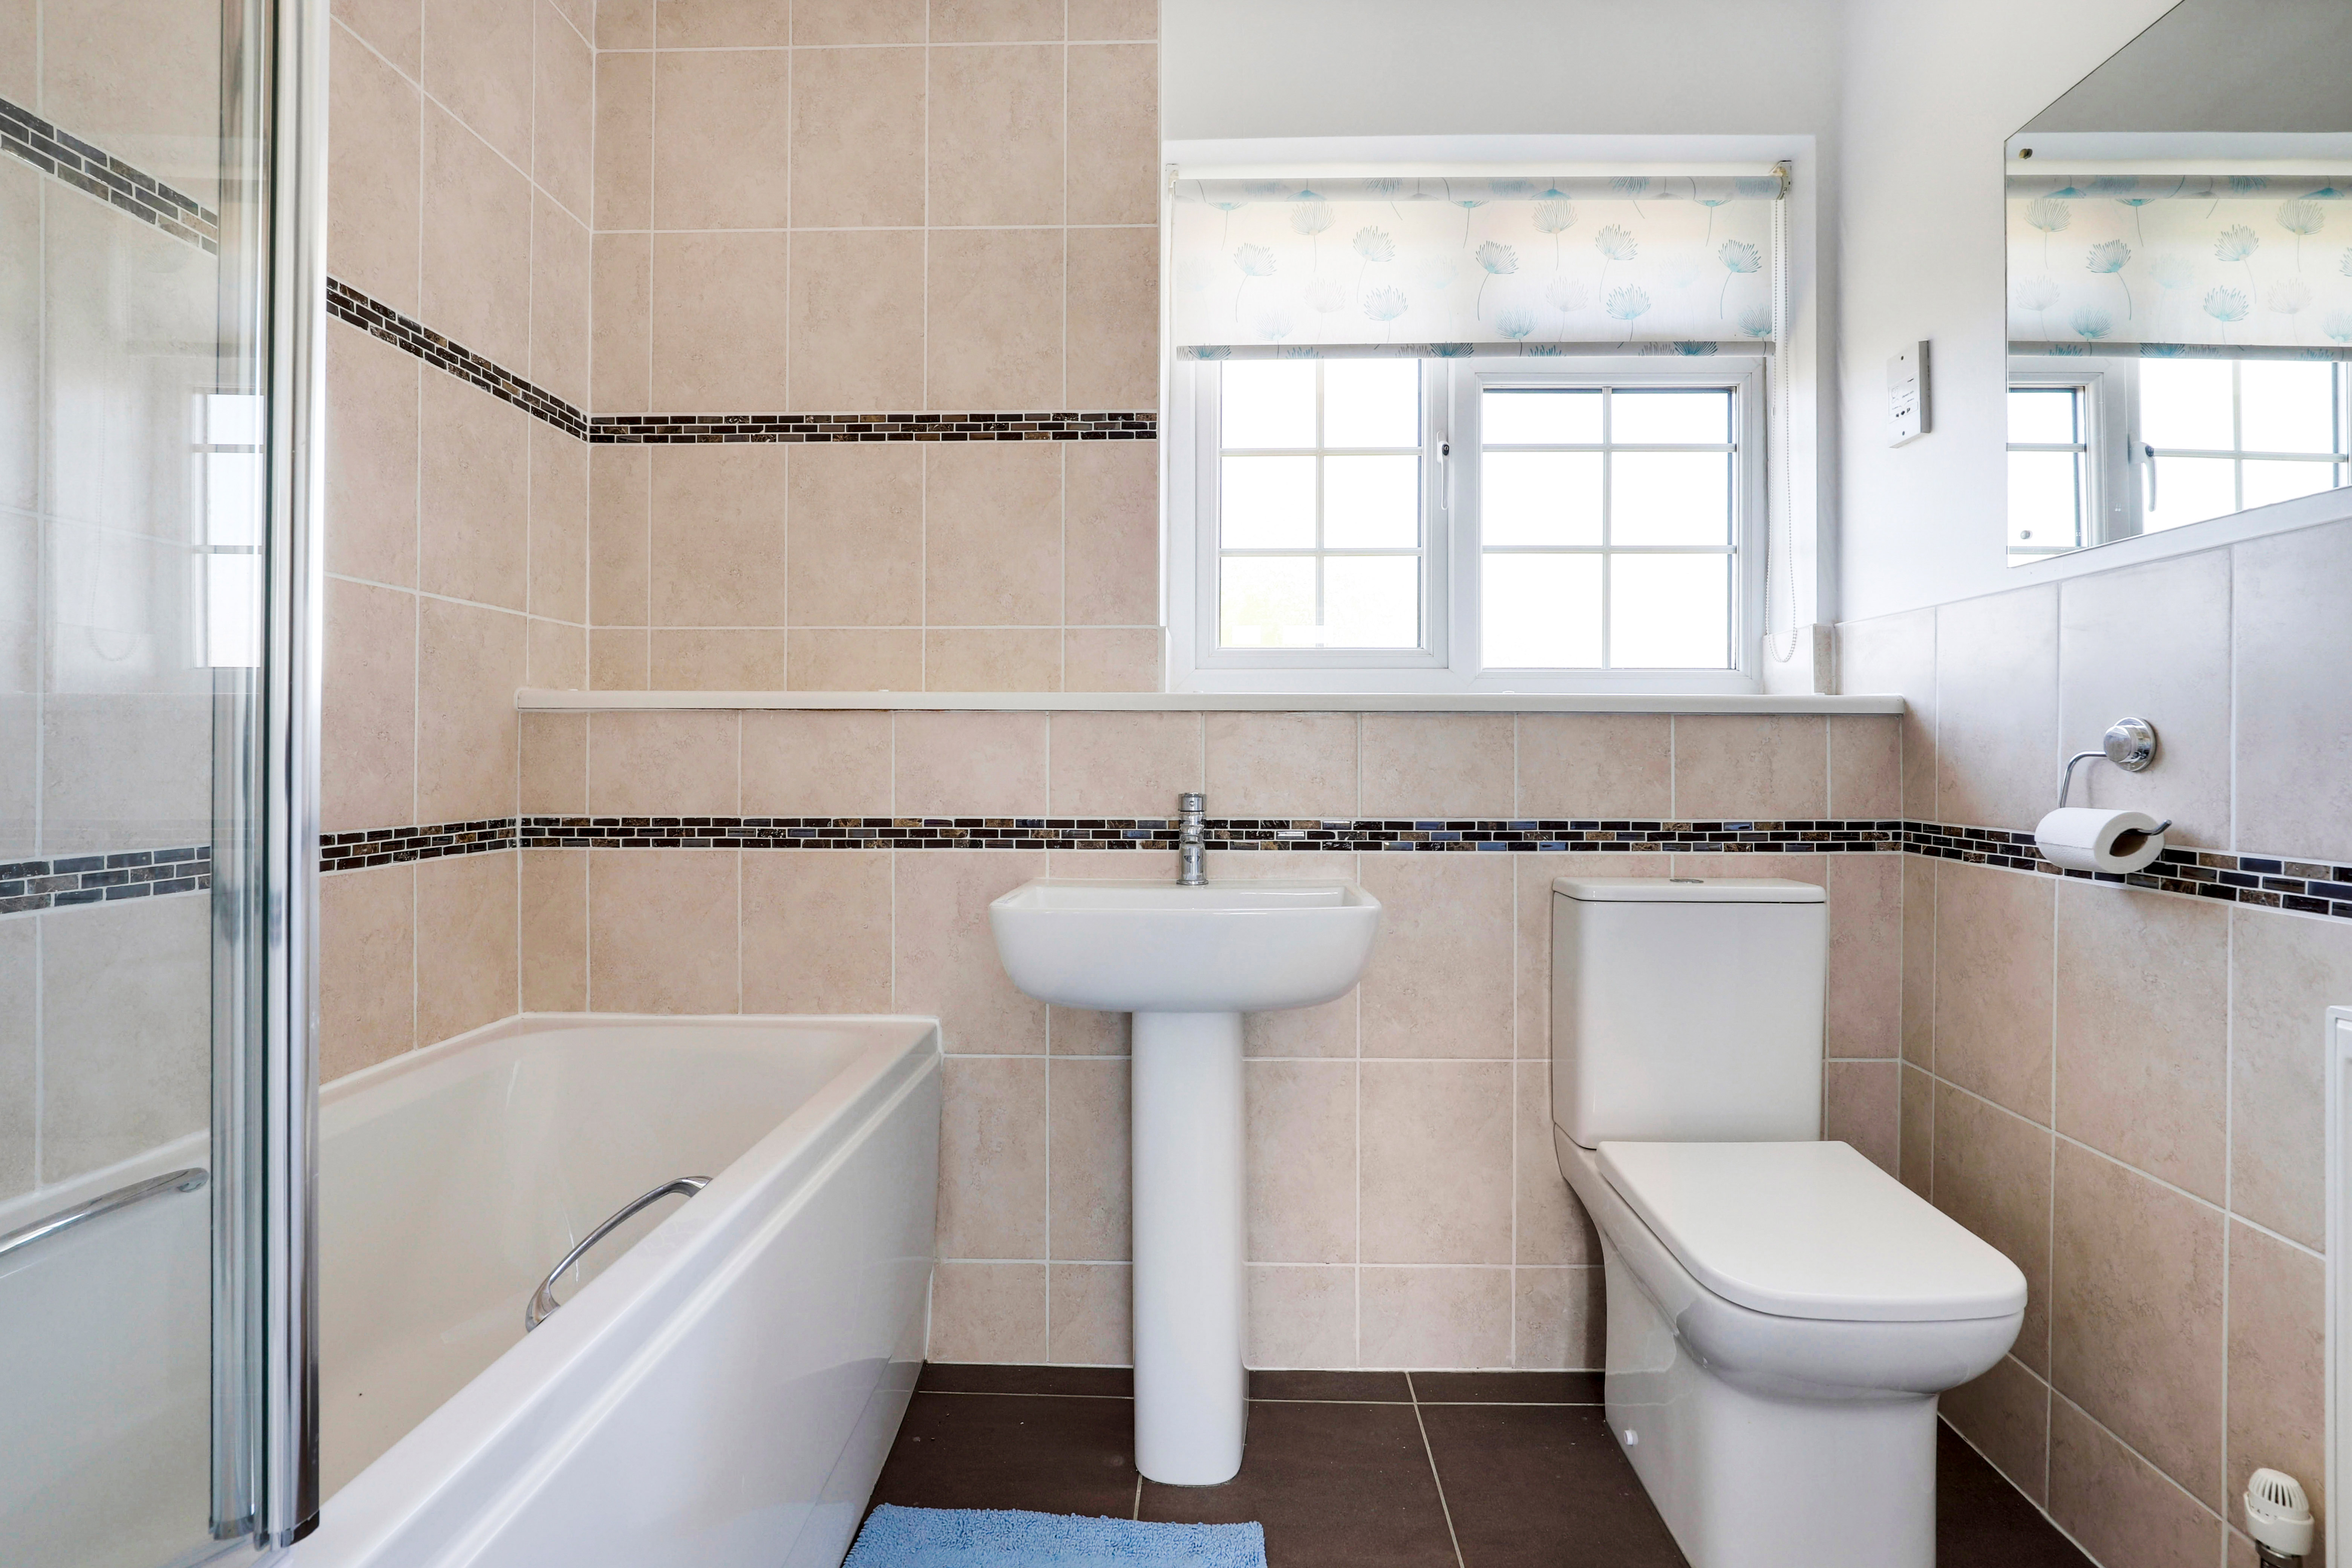
Bathroom
2.24m x 1.86m
The bathroom has a UPVC double glazed obscure window to the front elevation, a low level flush W/C, a pedestal wash basin, a panelled bath with a wall-mounted electric shower fixture and folding shower screen, a shaver socket, a radiator, partially tiled walls, and tiled flooring.
Garage
5.23m x 5.08m
The double garage has a door opening to the rear garden, lighting, electrics, ample storage, and an up-and-over door opening to the driveway.
ADDITIONAL INFORMATION
Broadband Speed - Ultrafast available - 1800 Mbps (download) 220 Mbps (upload) | Phone Signal – 3G / 4G / 5G | Electricity – Mains Supply | Water – Mains Supply | Heating – Gas Central | Heating – Connected to Mains Supply | Sewage – Mains Supply | Flood Risk – No flooding in the past 5 years+ | Flood Risk Area - No | Construction – Brick Built | Mining Area – Mining Area – Potentially located on a coalfield. No further mining report is currently required for this property according to Mining Remediation Authority records. | Accessibility – No | Other Material / Safety Issues – No | Any Legal Restrictions – No |
DISCLAIMER
Agents Disclaimer: HoldenCopley, their clients and employees 1: Are not authorised to make or give any representations or warranties in relation to the property either here or elsewhere, either on their own behalf or on behalf of their client or otherwise. They assume no responsibility for any statement that may be made in these particulars. These particulars do not form part of any offer or contract and must not be relied upon as statements or representations of fact. 2: Any areas, measurements or distances are approximate. The text, photographs and plans are for guidance only and are not necessarily comprehensive. It should not be assumed that the property has all necessary planning, building regulation or other consents and HoldenCopley have not tested any services, equipment or facilities. Purchasers must make further investigations and inspections before entering into any agreement.
Floorplans
Outside Spaces
Front Garden
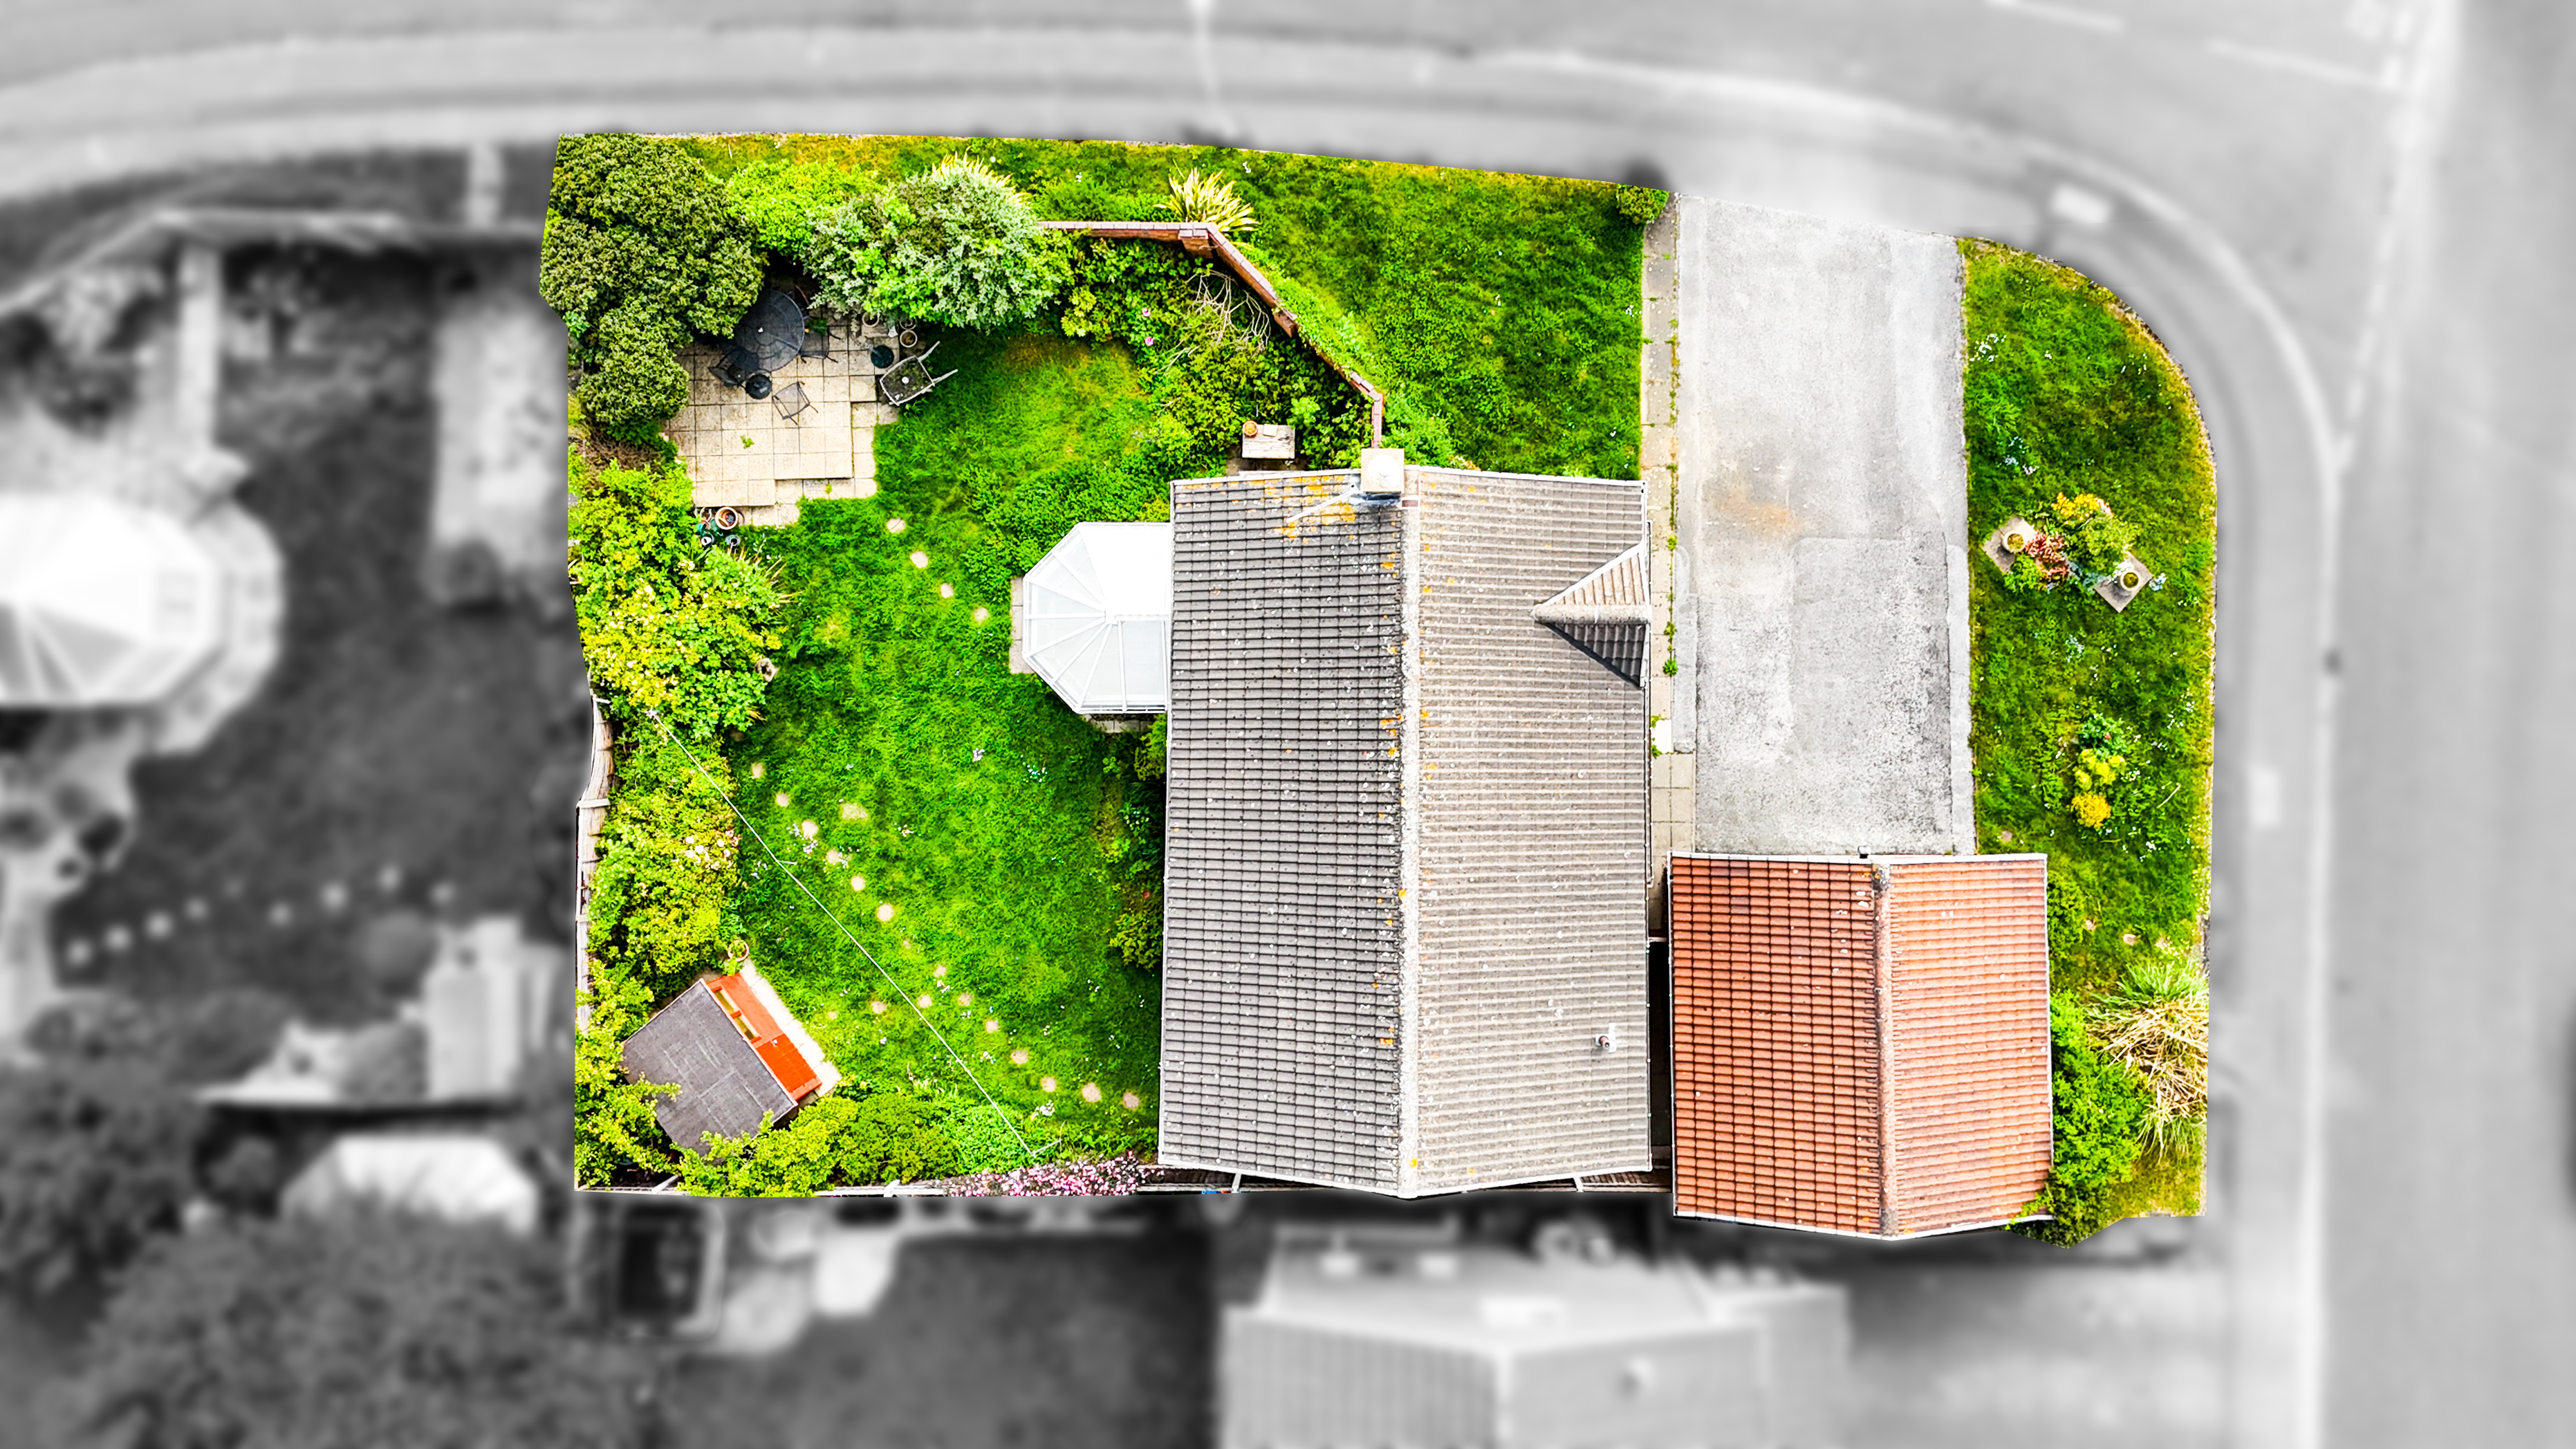
To the front of the property is a lawn, various planted shrubs and bushes, a driveway with access to the detached double garage, and access to the rear garden.
Rear Garden
To the rear of the property is an enclosed garden with a raised patio seating area, a lawn, a shed, various established bushes, and a French panelled boundary.
Parking Spaces
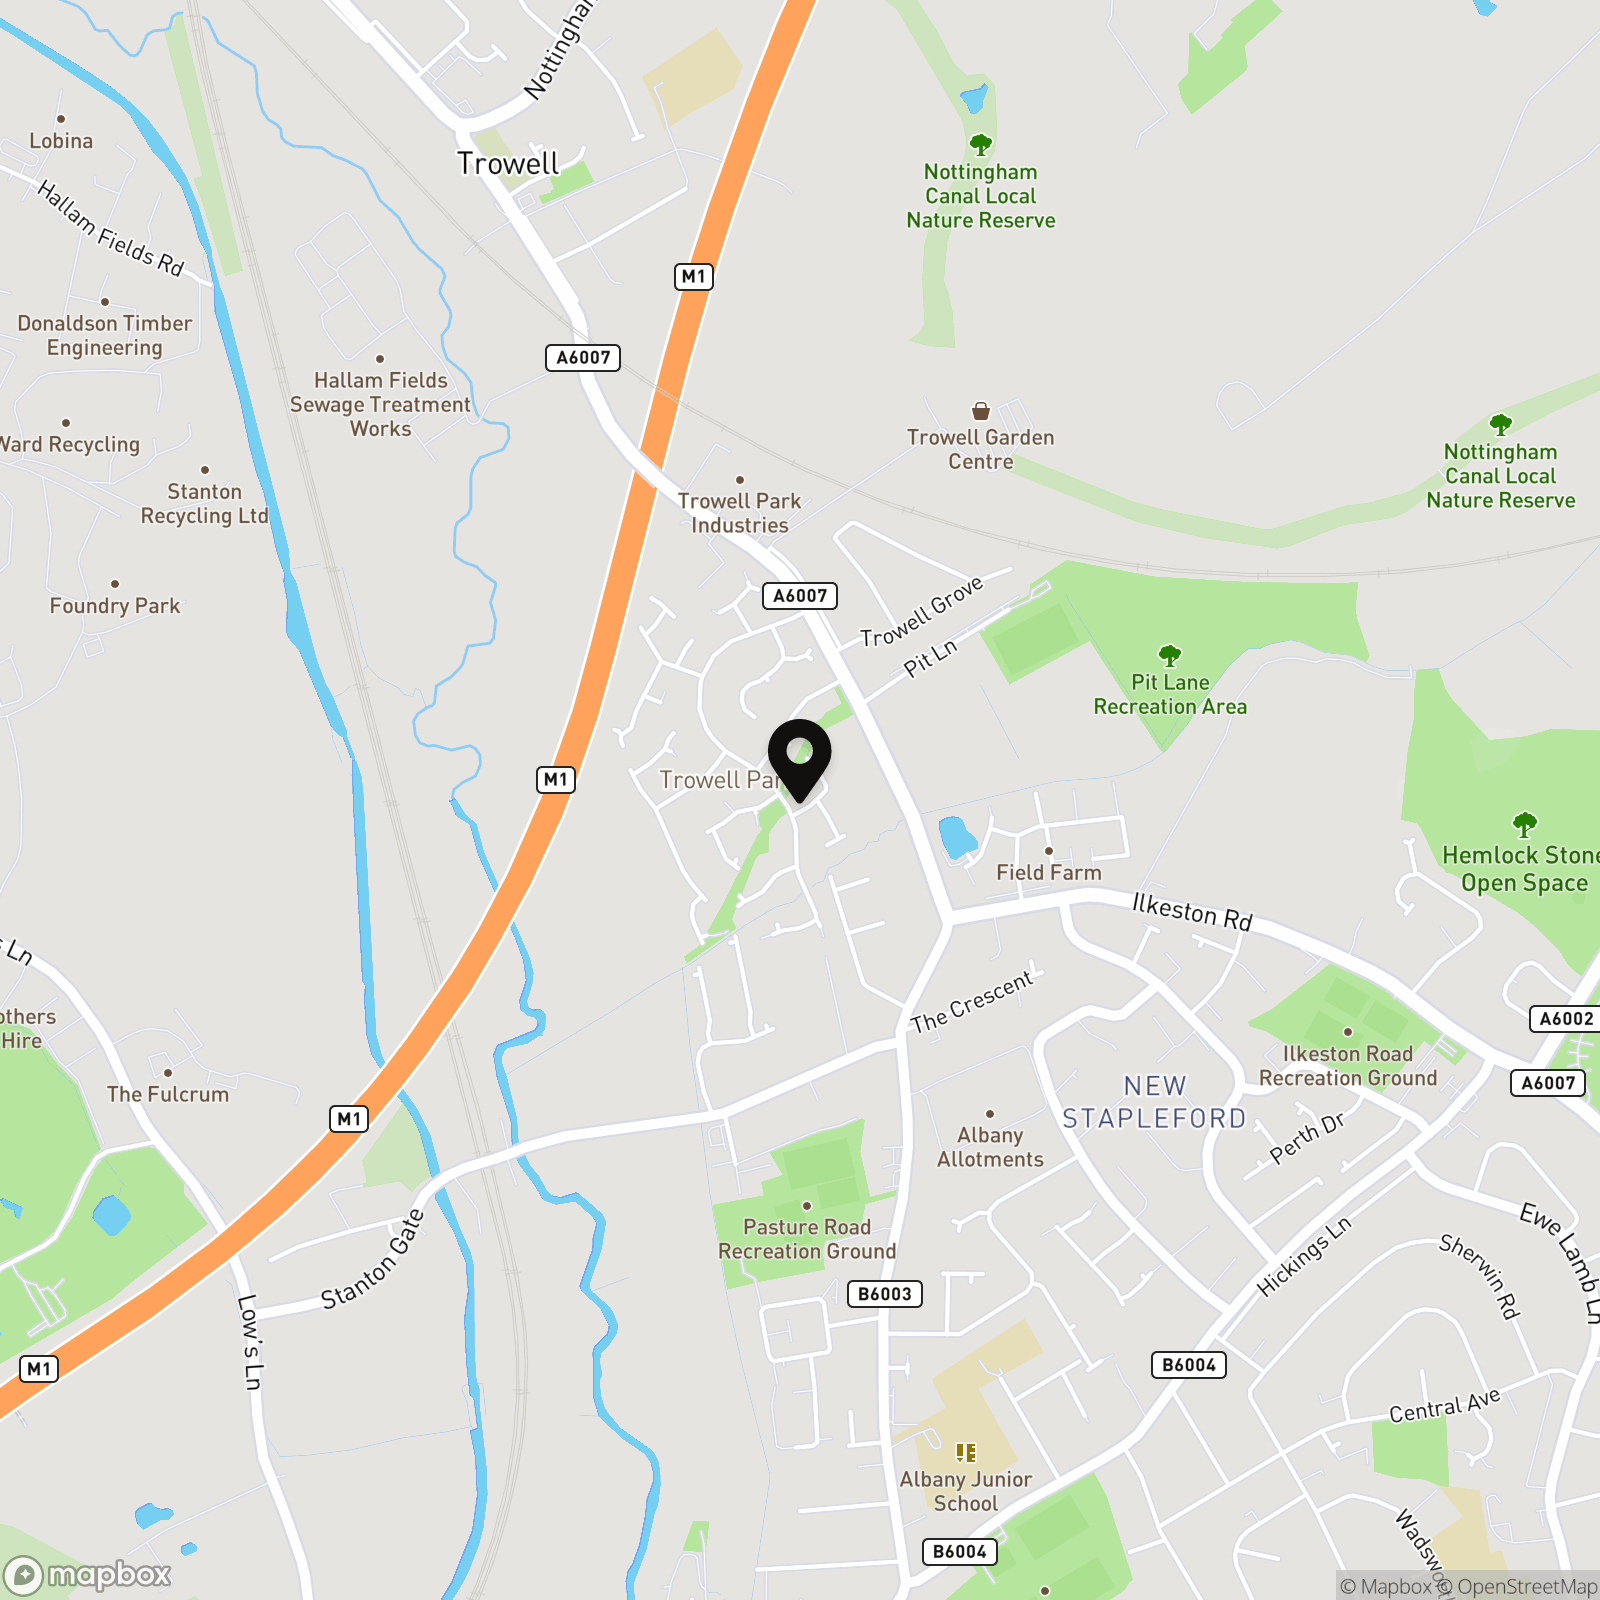
Location
Properties you may like
By HoldenCopley Long Eaton
-
Mottram Road, Beeston, NG9
- 2 Beds
- 1 Bath
-
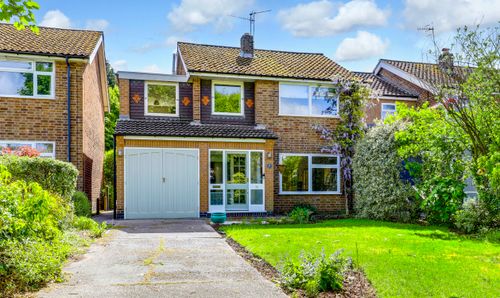
Russley Road, Bramcote, NG9
- 4 Beds
- 1 Bath
-
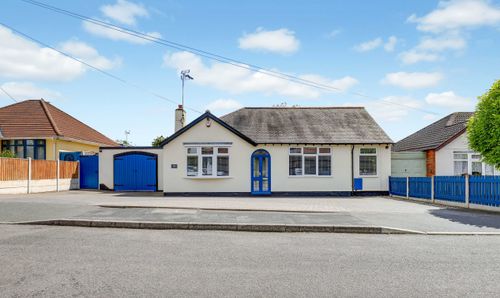
Elm Avenue, Sandiacre, NG10
- 3 Beds
- 1 Bath
-
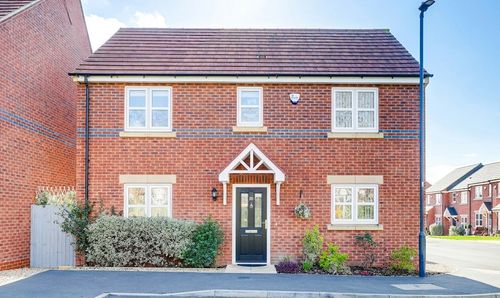
Chimley Street, Spondon, DE21
- 3 Beds
- 2 Bath
-
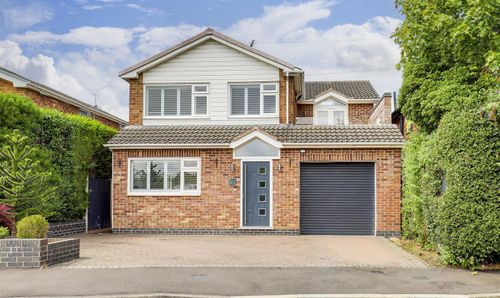
St. Marys Close, Attenborough, NG9
- 3 Beds
- 2 Bath
-
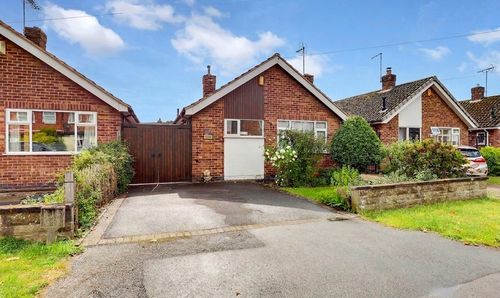
Stevens Lane, Breaston, DE72
- 2 Beds
- 1 Bath
-
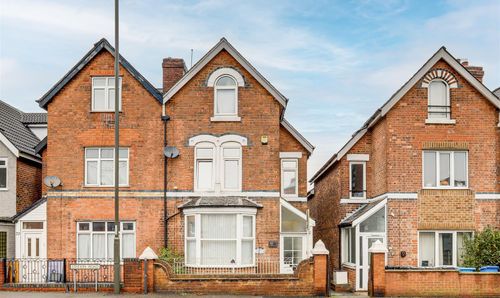
Station Road, Ilkeston, DE7
- 6 Beds
- 2 Bath
-
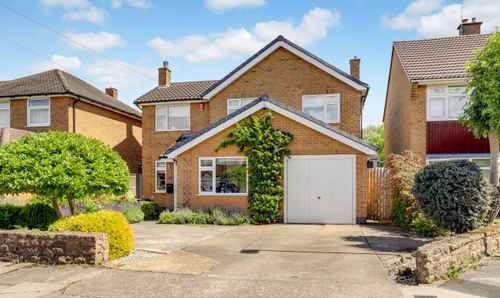
Abingdon Gardens, Beeston, NG9
- 4 Beds
- 2 Bath
-
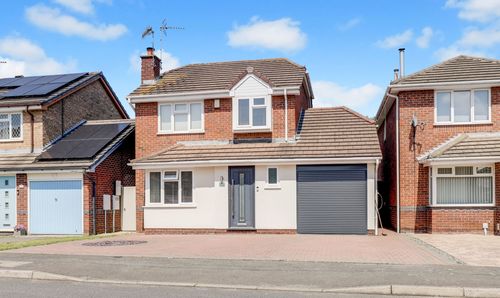
Rush Leys, Long Eaton, NG10
- 3 Beds
- 2 Bath