Book a Viewing
To book a viewing for this property, please call HoldenCopley Long Eaton, on 01158963699.
To book a viewing for this property, please call HoldenCopley Long Eaton, on 01158963699.
3 Bedroom Detached Bungalow, Elm Avenue, Sandiacre, NG10
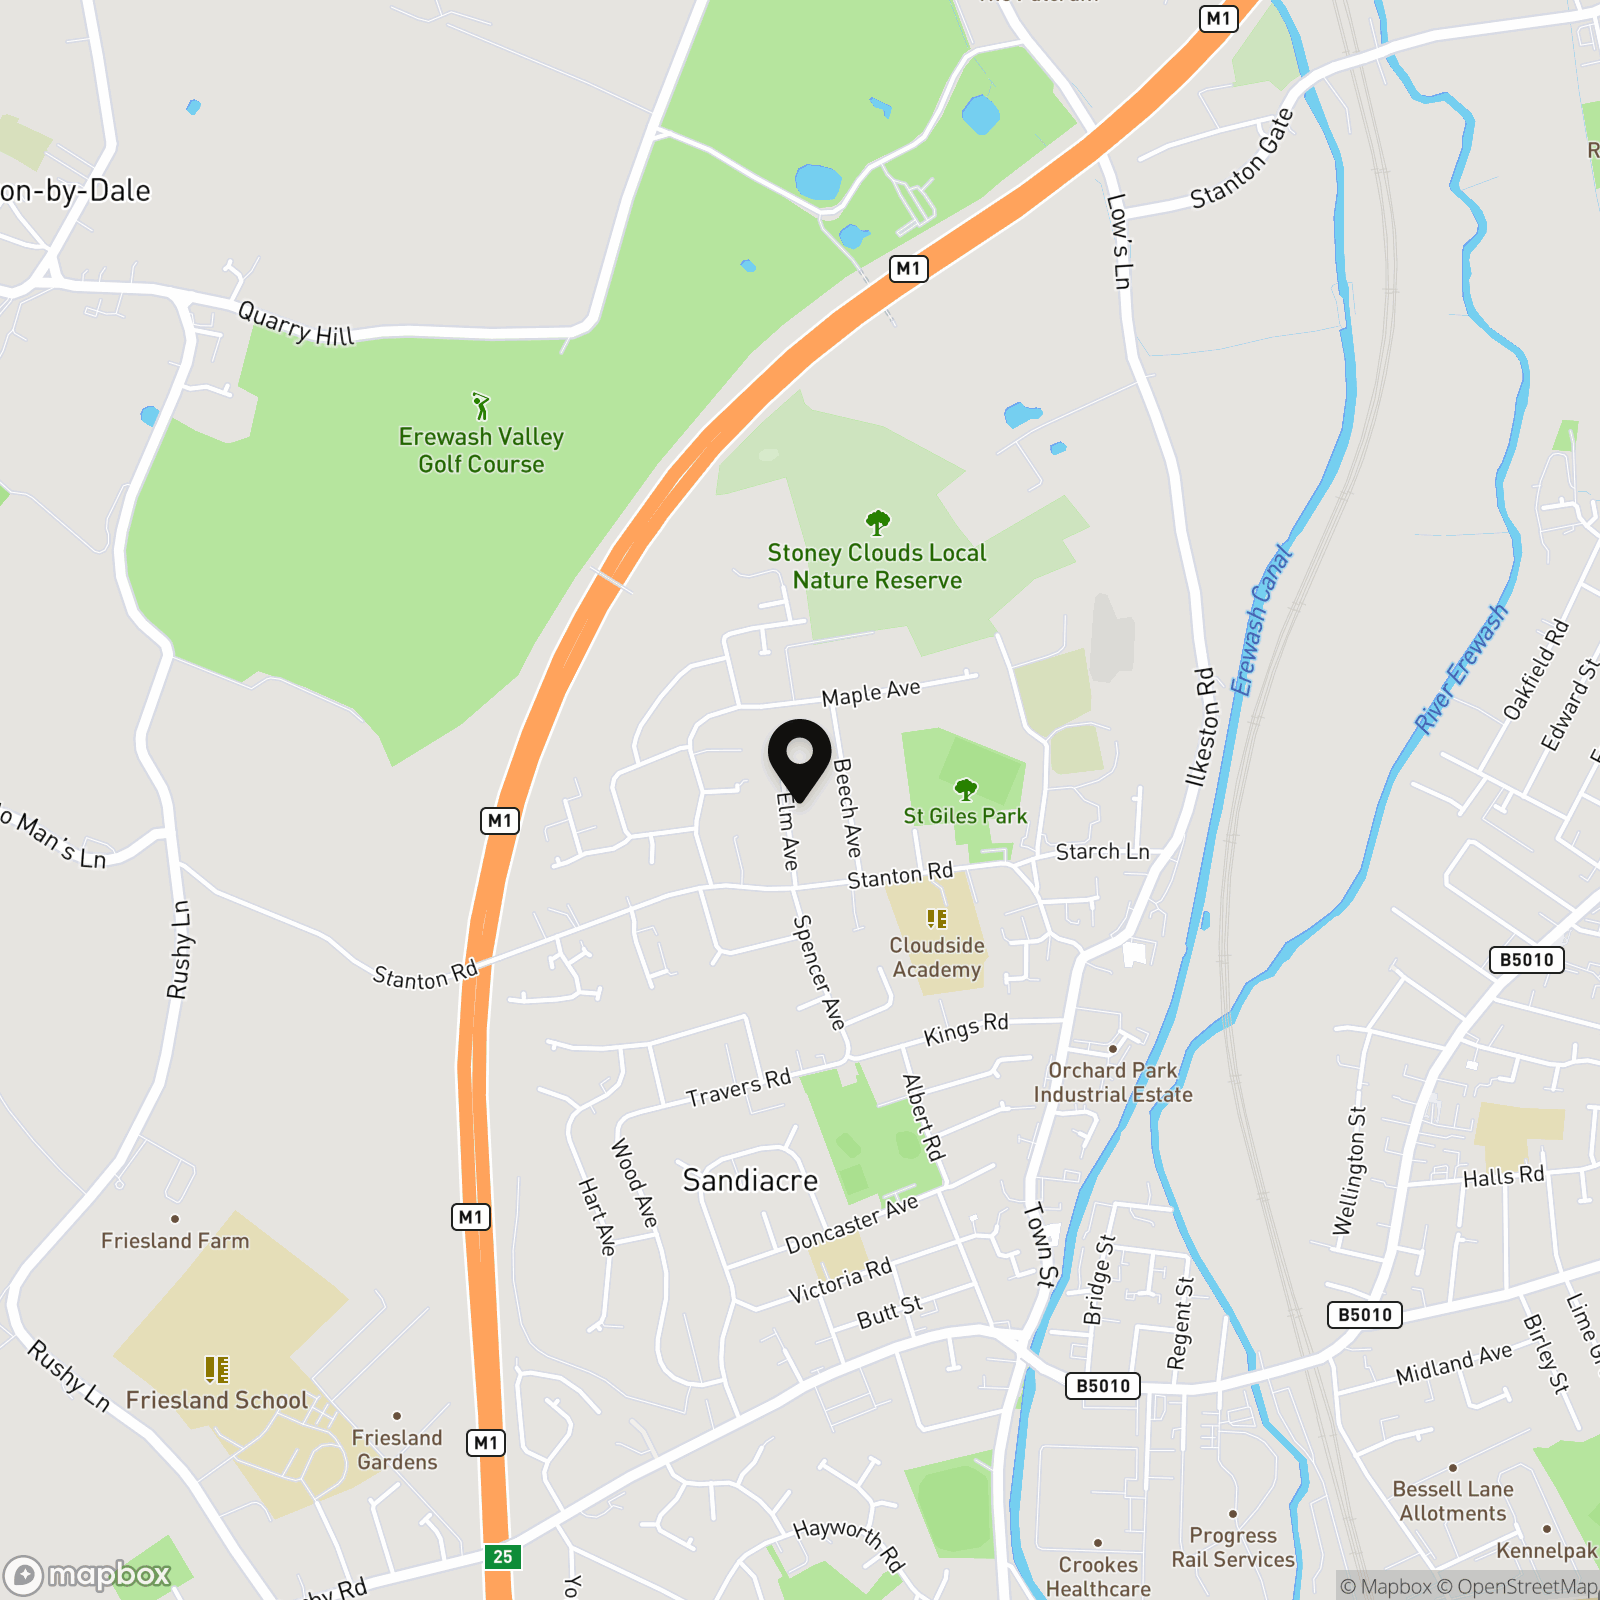
Elm Avenue, Sandiacre, NG10

HoldenCopley Long Eaton
Holden Copley, 30 Market Place
Description
GUIDE PRICE £425,000 - £450,000
SPACIOUS DETACHED BUNGALOW…
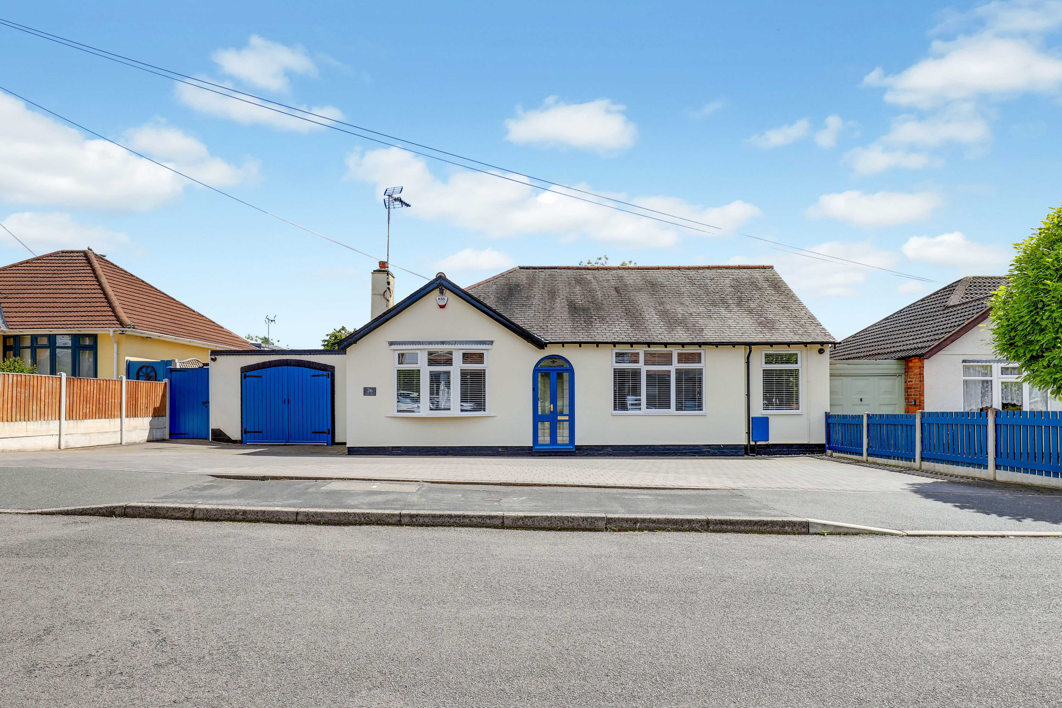
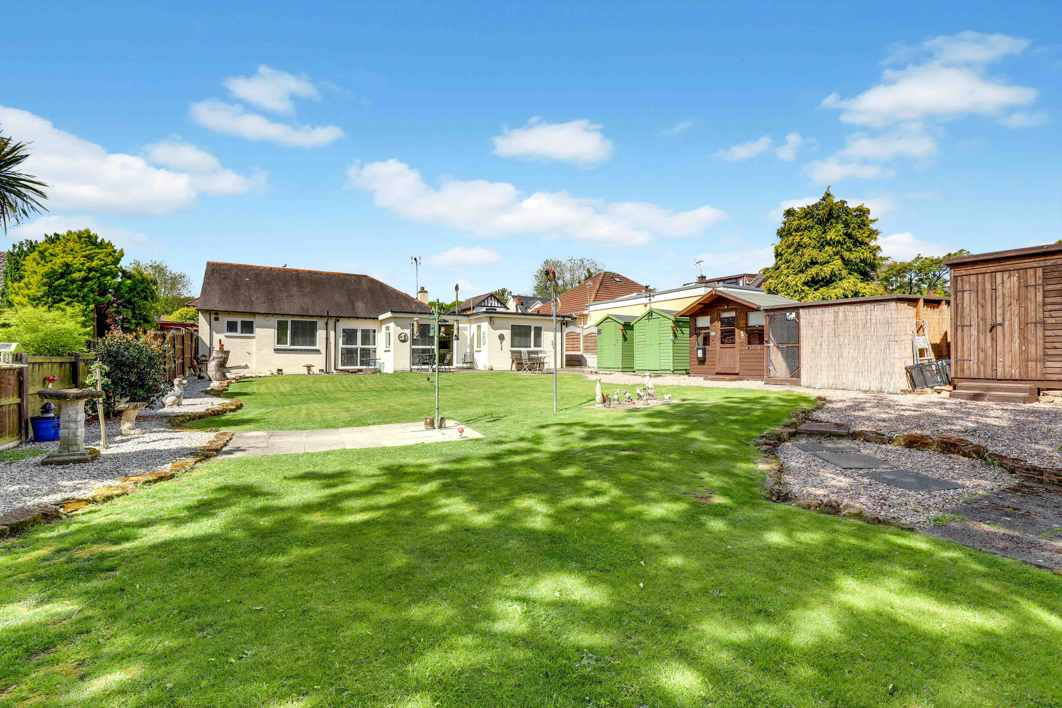
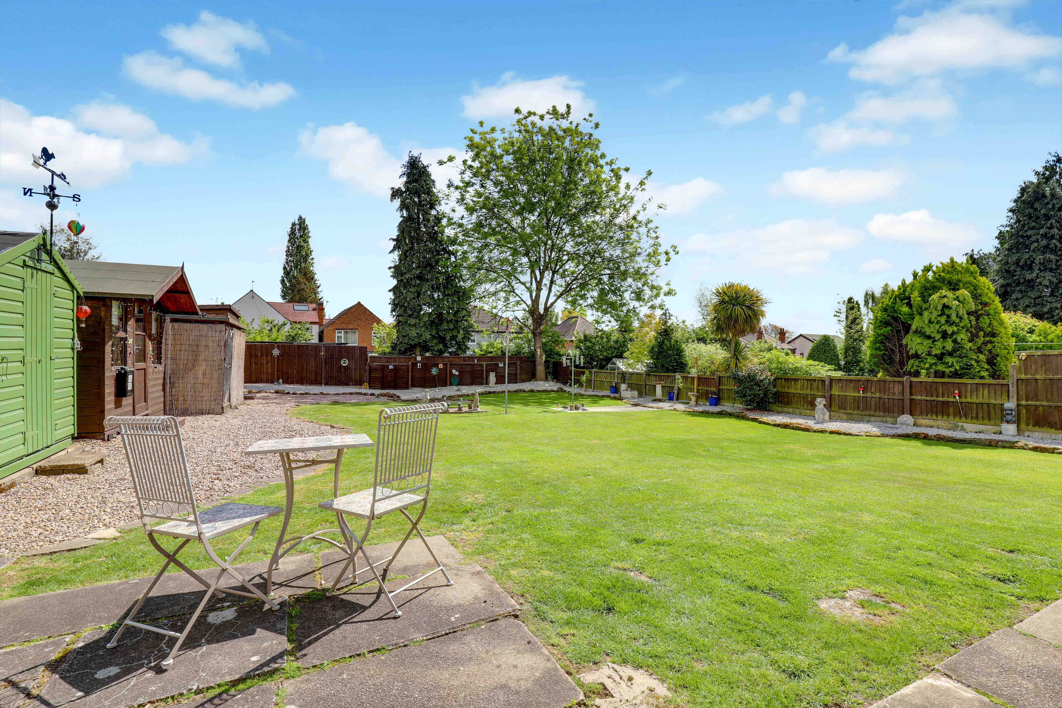
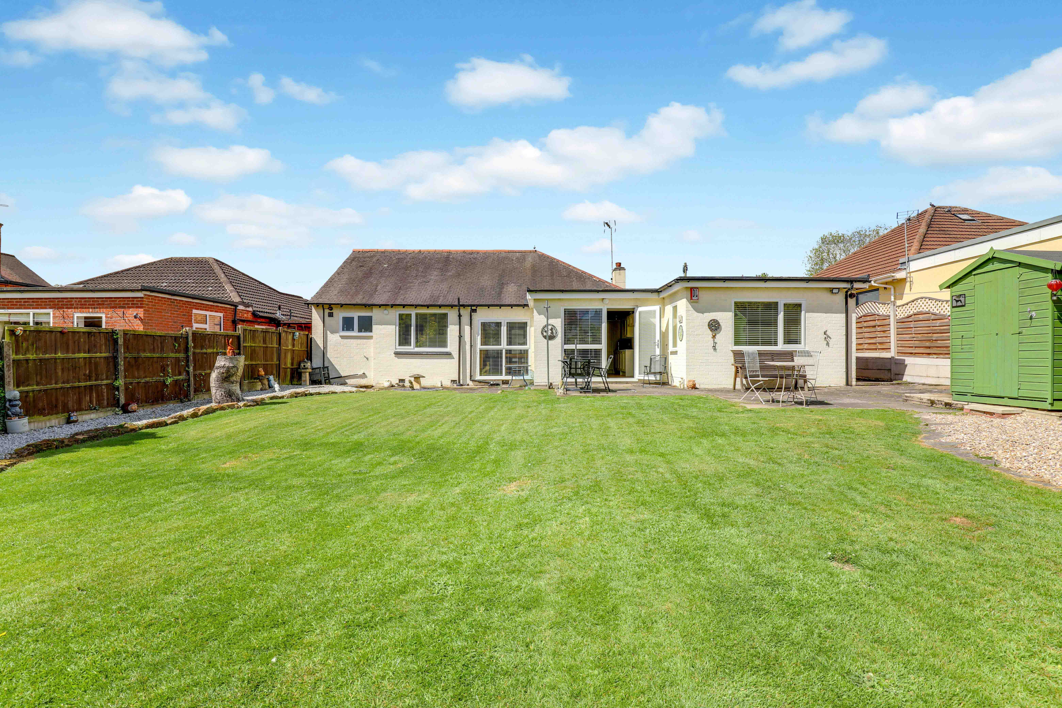
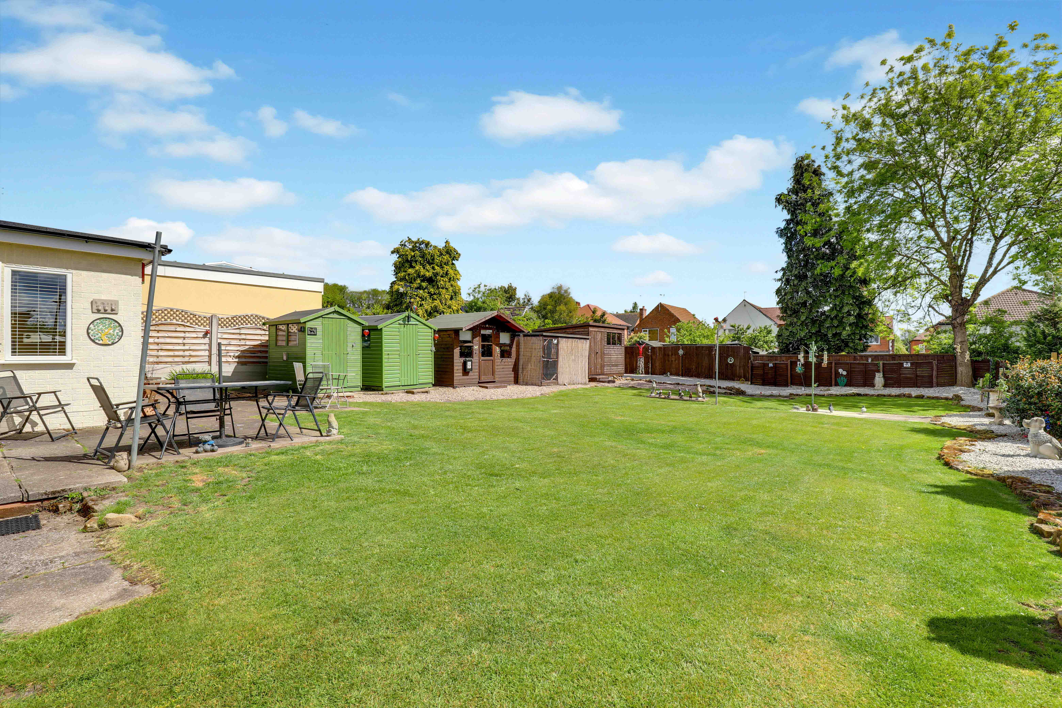
This exceptional detached bungalow presents a rare opportunity for buyers seeking spacious single-storey living in a highly regarded and popular location. Thoughtfully designed and well maintained and fully alarmed with security cameras, the property offers spacious accommodation comprising three / four versatile bedrooms, each benefiting from neutral décor and ample natural light. The welcoming entrance hall leads to a bright and inviting living room, perfect for relaxing or entertaining guests. Adjacent to the living room is a dedicated dining room, ideal for family meals or formal gatherings. The fitted kitchen is equipped with contemporary cabinetry, extensive work surfaces, and integrated appliances, providing both functionality and style for culinary enthusiasts. The property also boasts a four-piece bathroom suite, featuring a separate shower enclosure, a modern bathtub, a vanity wash basin, and a low-level W/C, complemented by an additional separate W/C for added convenience. Quality flooring, efficient central heating, and tasteful finishes throughout further enhance the sense of comfort and sophistication. With a large garage and a driveway offering ample off-road parking, this bungalow is perfectly suited to those seeking a blend of practicality and elegance. The outdoor space of this property is equally impressive, beginning with a spacious block-paved driveway at the front, providing secure parking and easy access to the garage. Gated side access leads to the expansive, fully enclosed rear garden, which is a true sanctuary for relaxation and outdoor enjoyment. The garden features a generous patio seating area, ideal for alfresco dining or entertaining, surrounded by attractive gravelled borders. a workshop an open storage shed which is used as a chicken pen and two further storage sheds, ensuring the garden remains tidy and organised. The entire outdoor area is enclosed by a sturdy fence-panelled boundary, affording a high degree of privacy and peace of mind. Ideally positioned, the property enjoys excellent access to a range of local amenities including shops, supermarkets and schools. Convenient transport links provide easy access to surrounding towns and cities, making it an ideal location for commuters and families alike. Public transport services are readily available, while nearby road networks ensure straightforward travel throughout the region. This remarkable property combines spacious, well-appointed interiors with beautifully maintained outdoor spaces, making it an exceptional opportunity for discerning buyers seeking comfort, convenience, and a superb lifestyle in a sought-after neighbourhood.
MUST BE VIEWED
Virtual Tour
https://app.immoviewer.com/portal/tour/3150228Key Features
- Detached Bungalow
- Three/Four Bedrooms
- Multiple Versatile Reception Rooms
- Fitted Kitchen
- Ample Space Throughout
- Four-Piece Bathroom Suite & Separate W/C
- Garage & Driveway
- Large Enclosed Rear Garden
- Popular Location
- Must Be Viewed
Property Details
- Property type: Bungalow
- Property style: Detached
- Property Age Bracket: 1910 - 1940
- Council Tax Band: D
Rooms
ACCOMMODATION
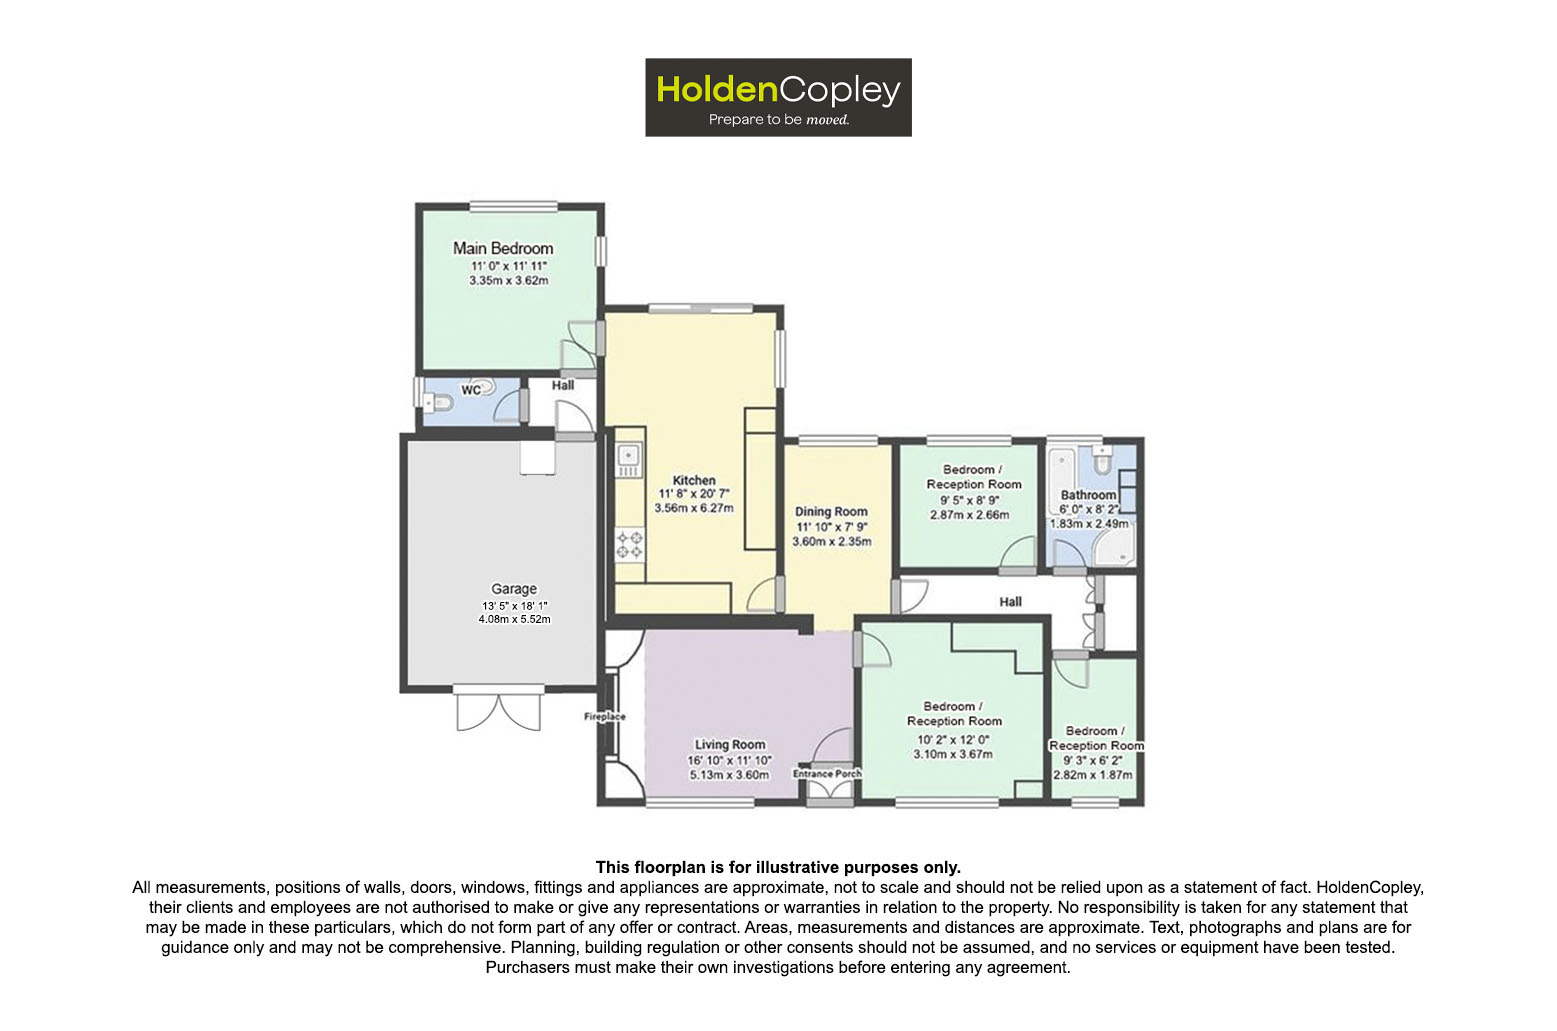
Entrance Porch
The entrance porch has carpeted flooring, and French doors opening to the front garden.
Living Room
5.13m x 3.60m
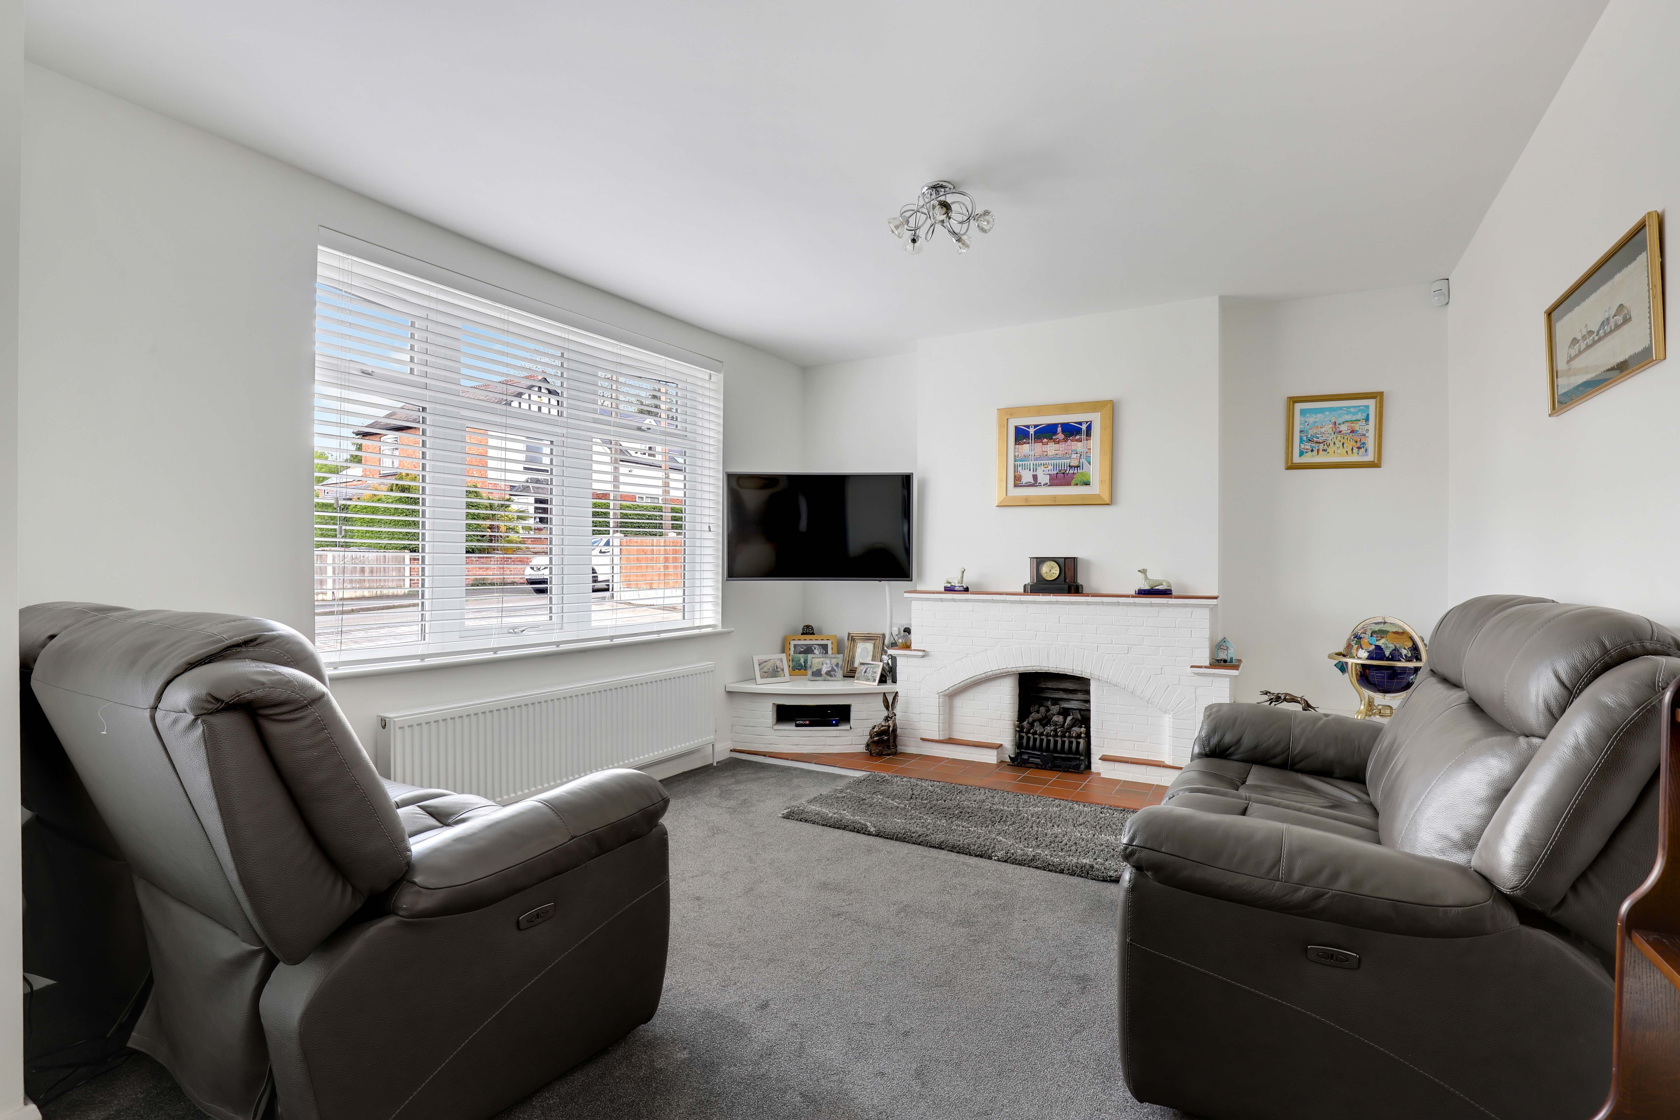
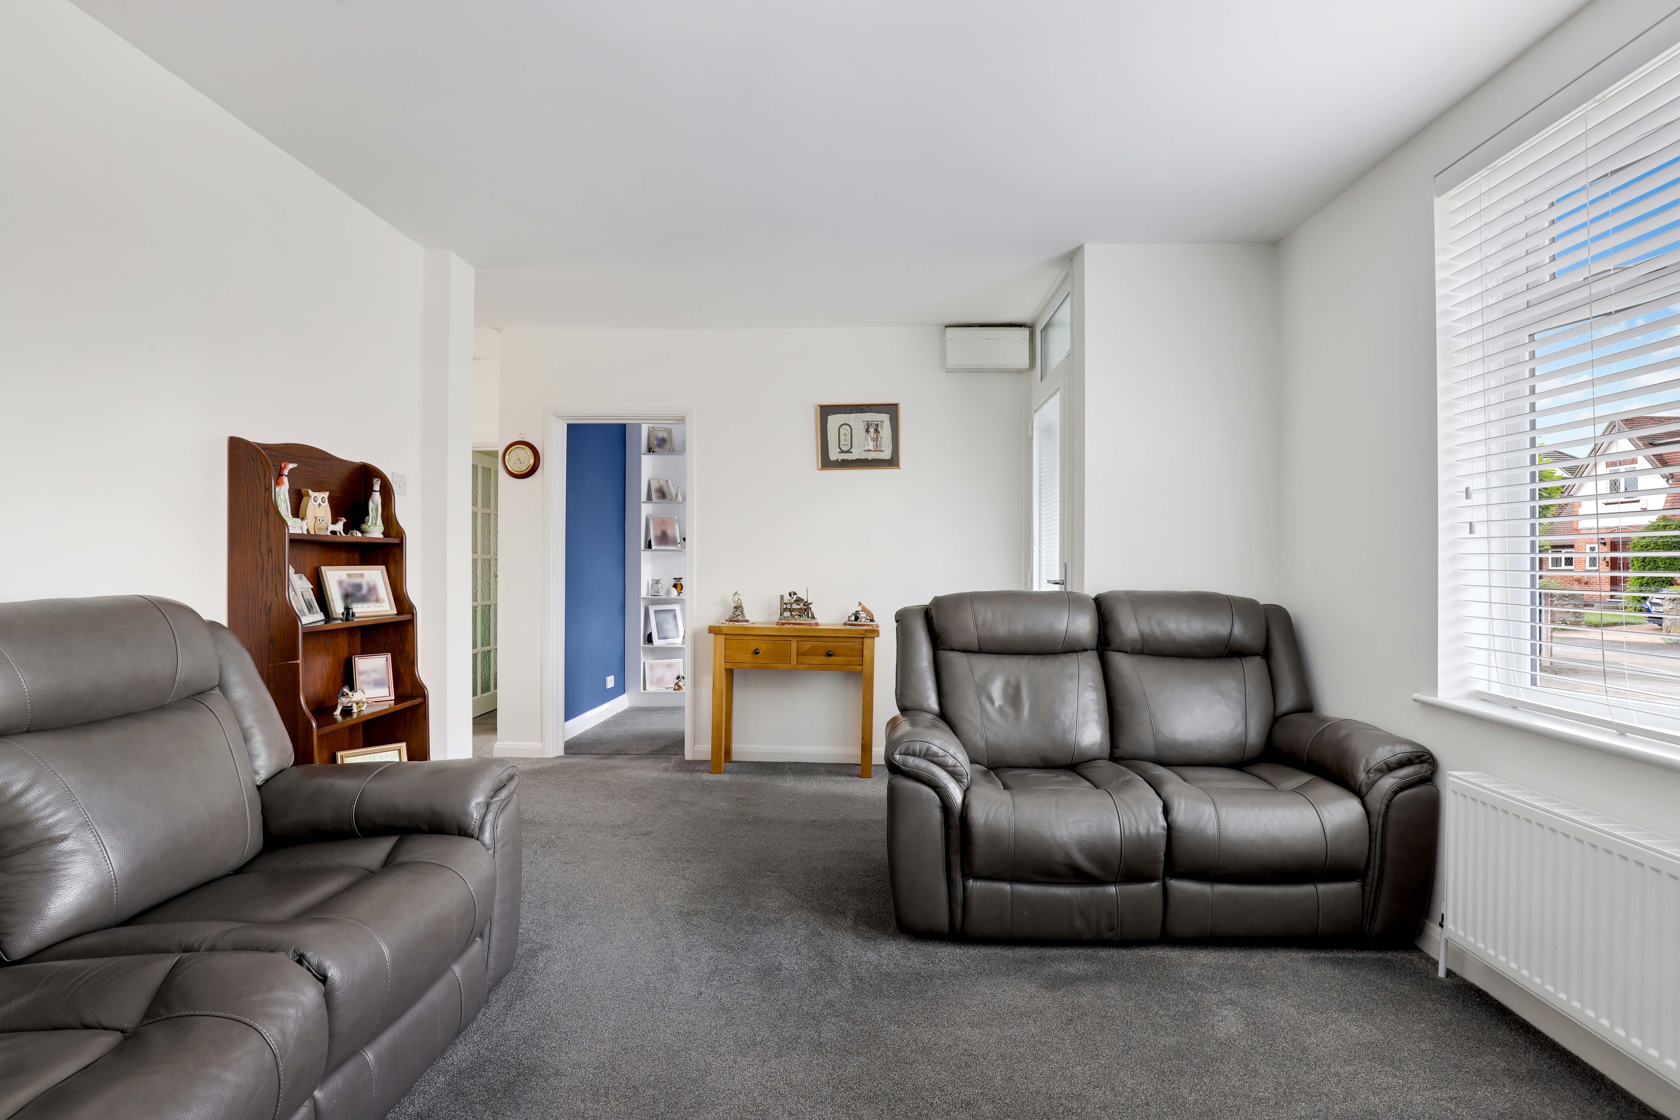
The living room has a UPVC double glazed bow window to the front elevation, a radiator, a painted brick fire surround housing an open fire, with a tiled mantel piece and hearth, a TV point, carpeted flooring, a door providing access into the accommodation, and open access into the dining room.
Dining Room
3.60m x 2.35m
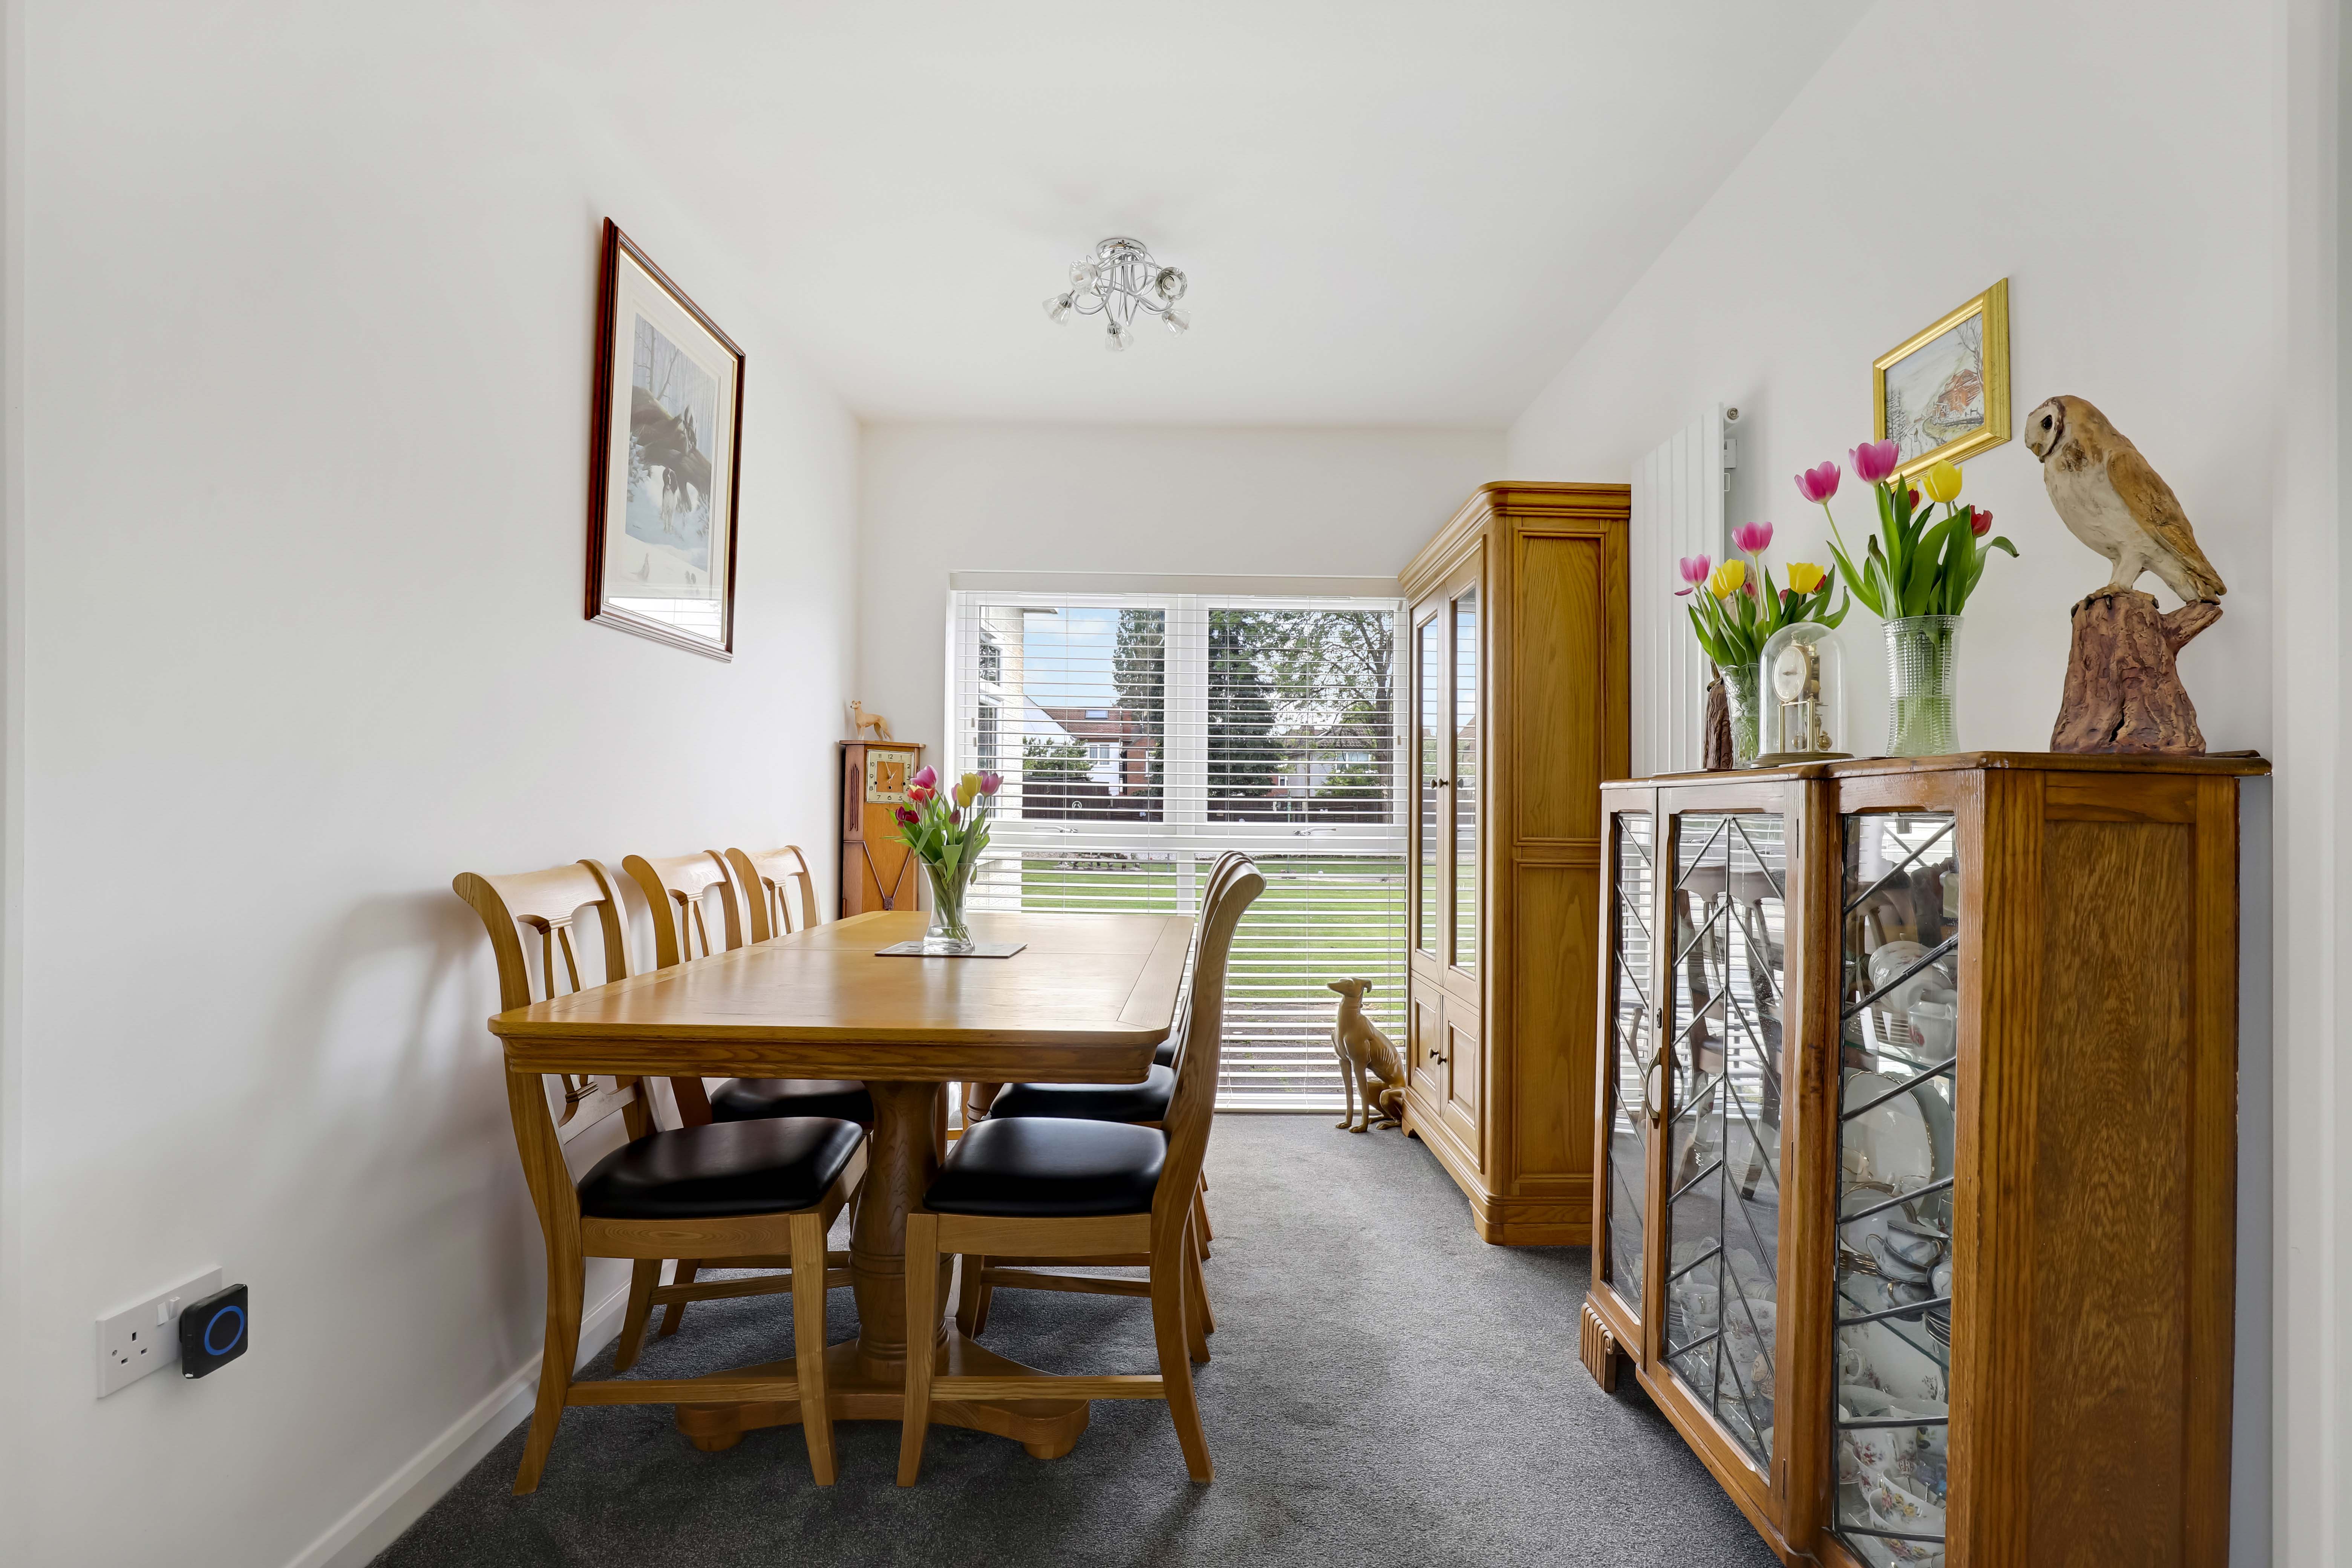
The dining room has UPVC double glazed window to the rear elevation, a Vertical radiator, and carpeted flooring.
Kitchen
3.56m x 6.27m
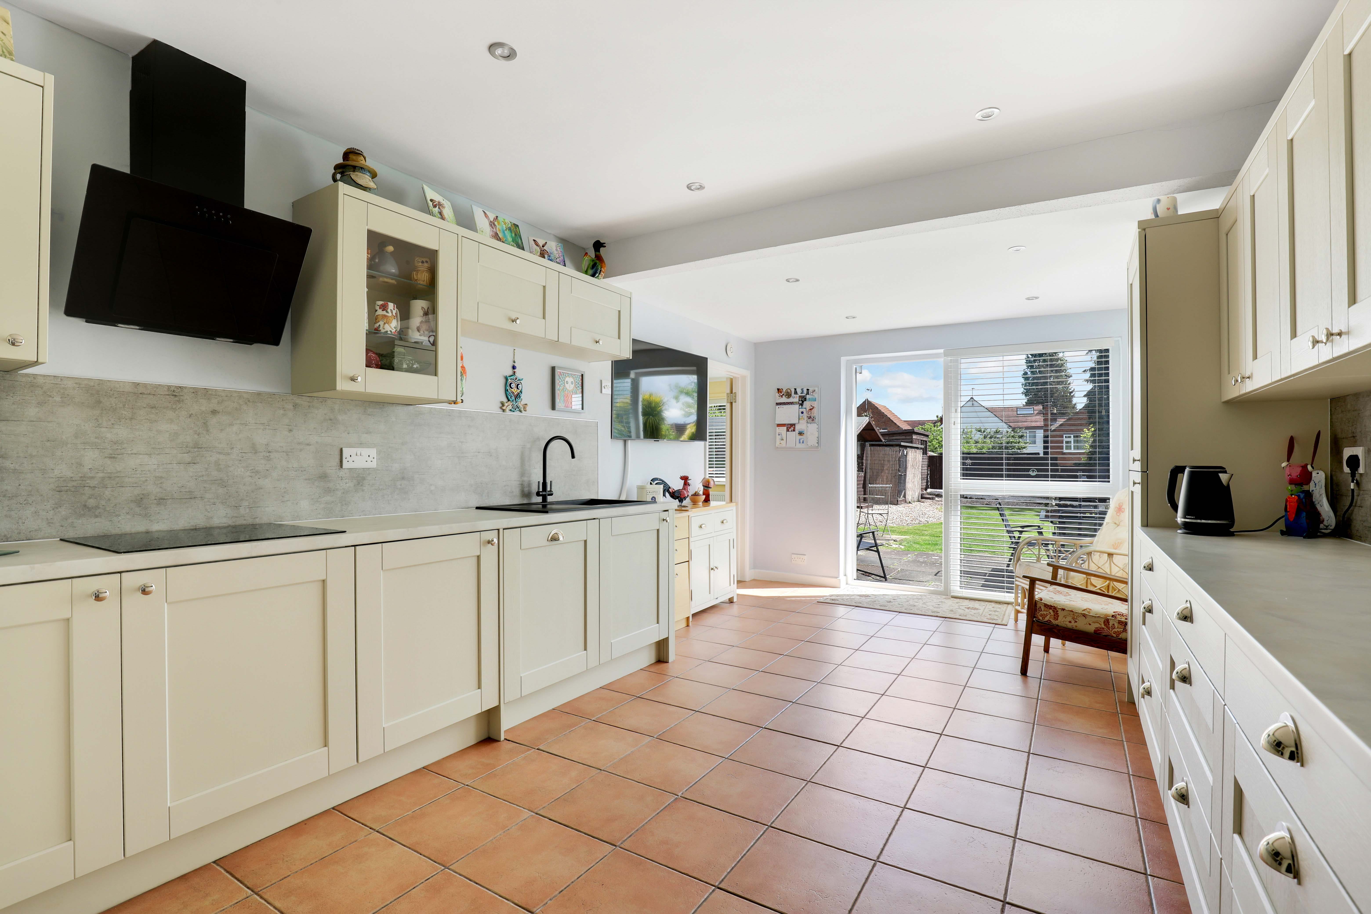
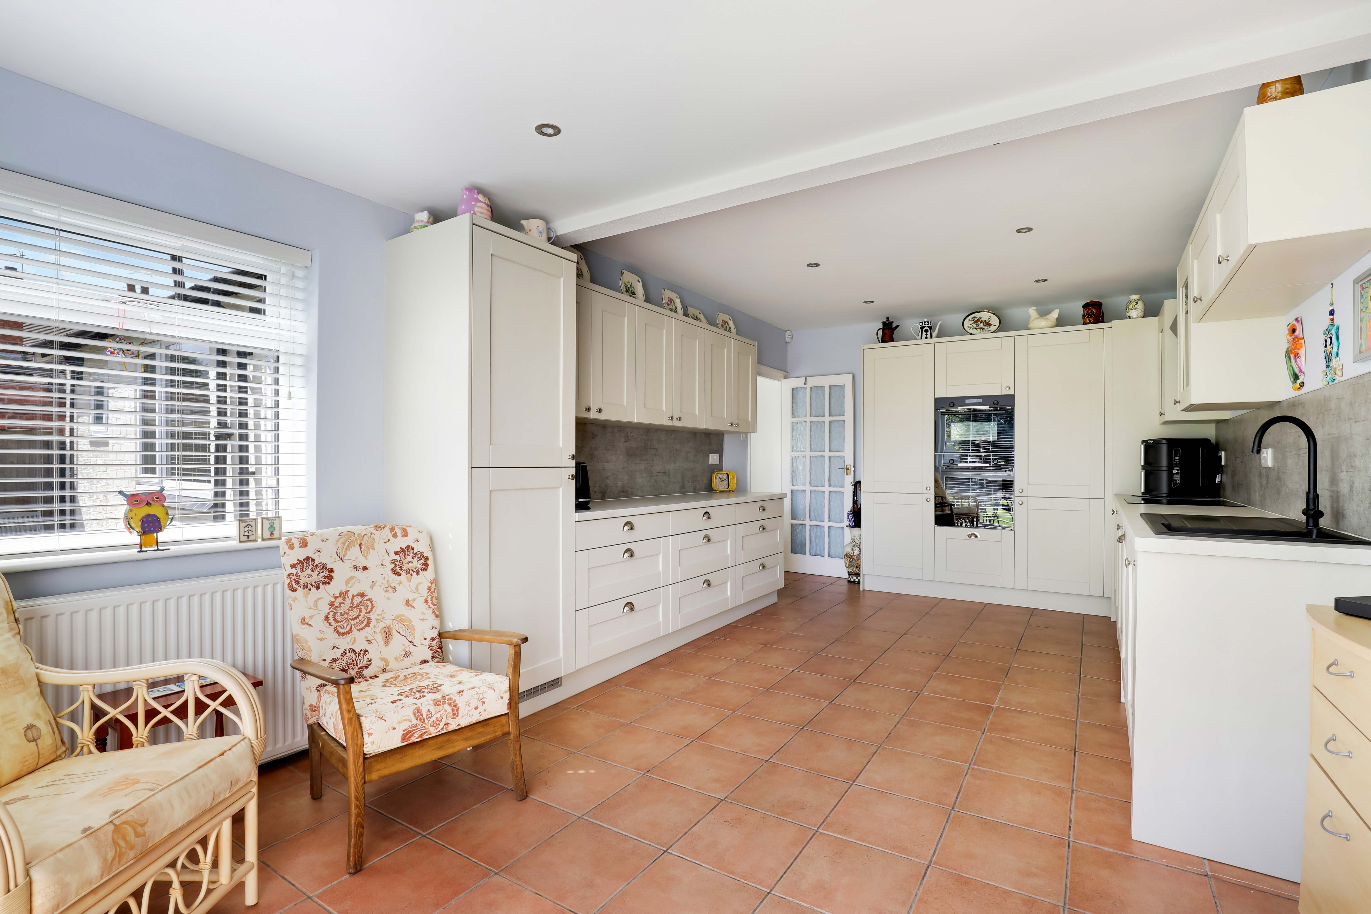
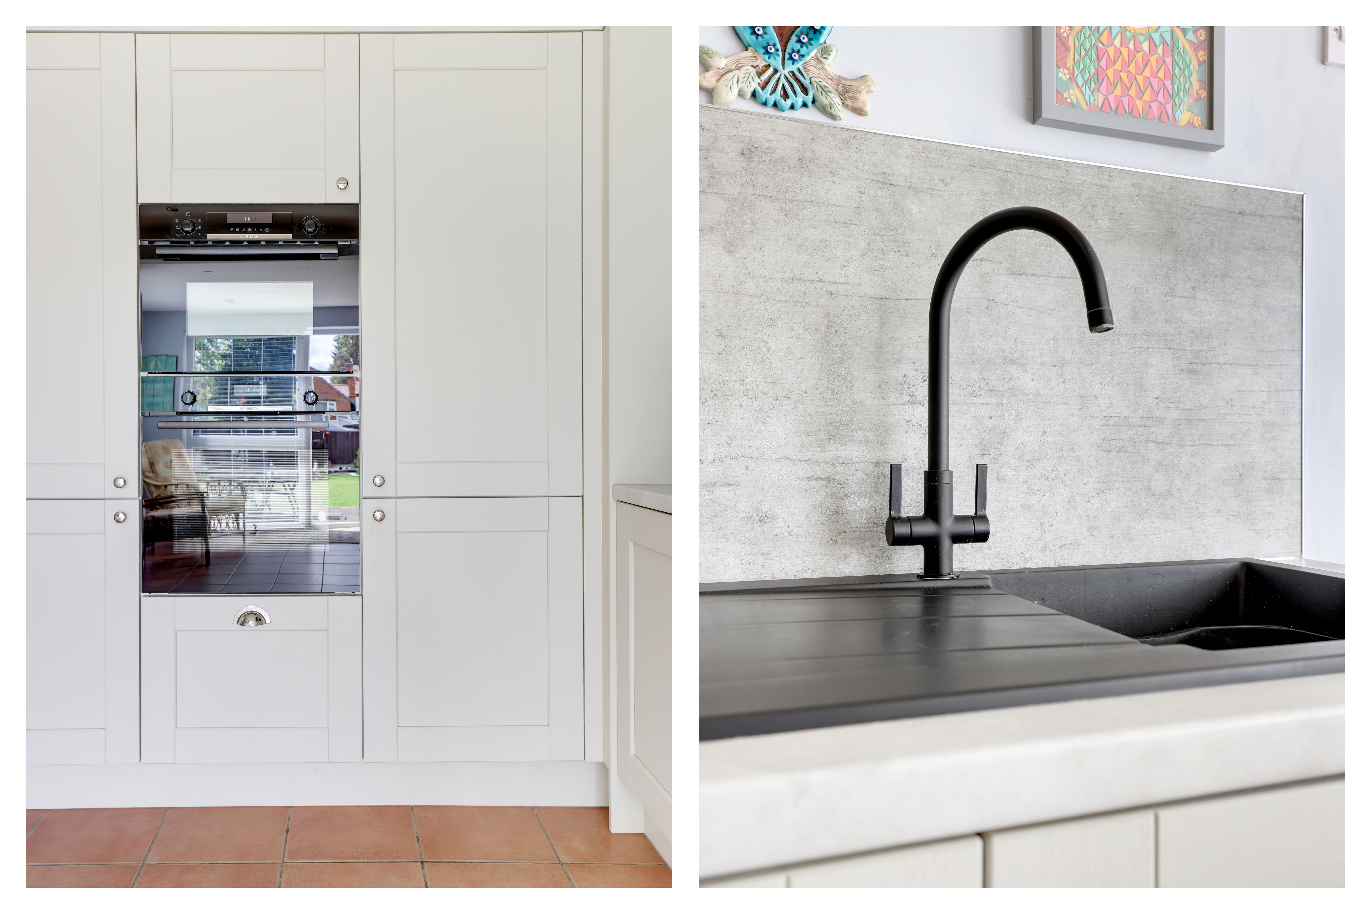
The kitchen has a range of fitted base and wall units with worktops, a sink with a swan neck mixer tap and drainer, an integrated oven, an integrated microwave, an induction hob and extractor hood, an integrated dishwasher and washing machine, an integrated fridge freezer, recessed spotlights. tiled splashback, tiled flooring, UPVC double glazed windows to the side and rear elevation, and a door opening to the rear garden.
Hall
1.04m x 1.48m
The hallway has carpeted flooring, and access into the garage and w/c.
W/C
1.04m x 1.98m
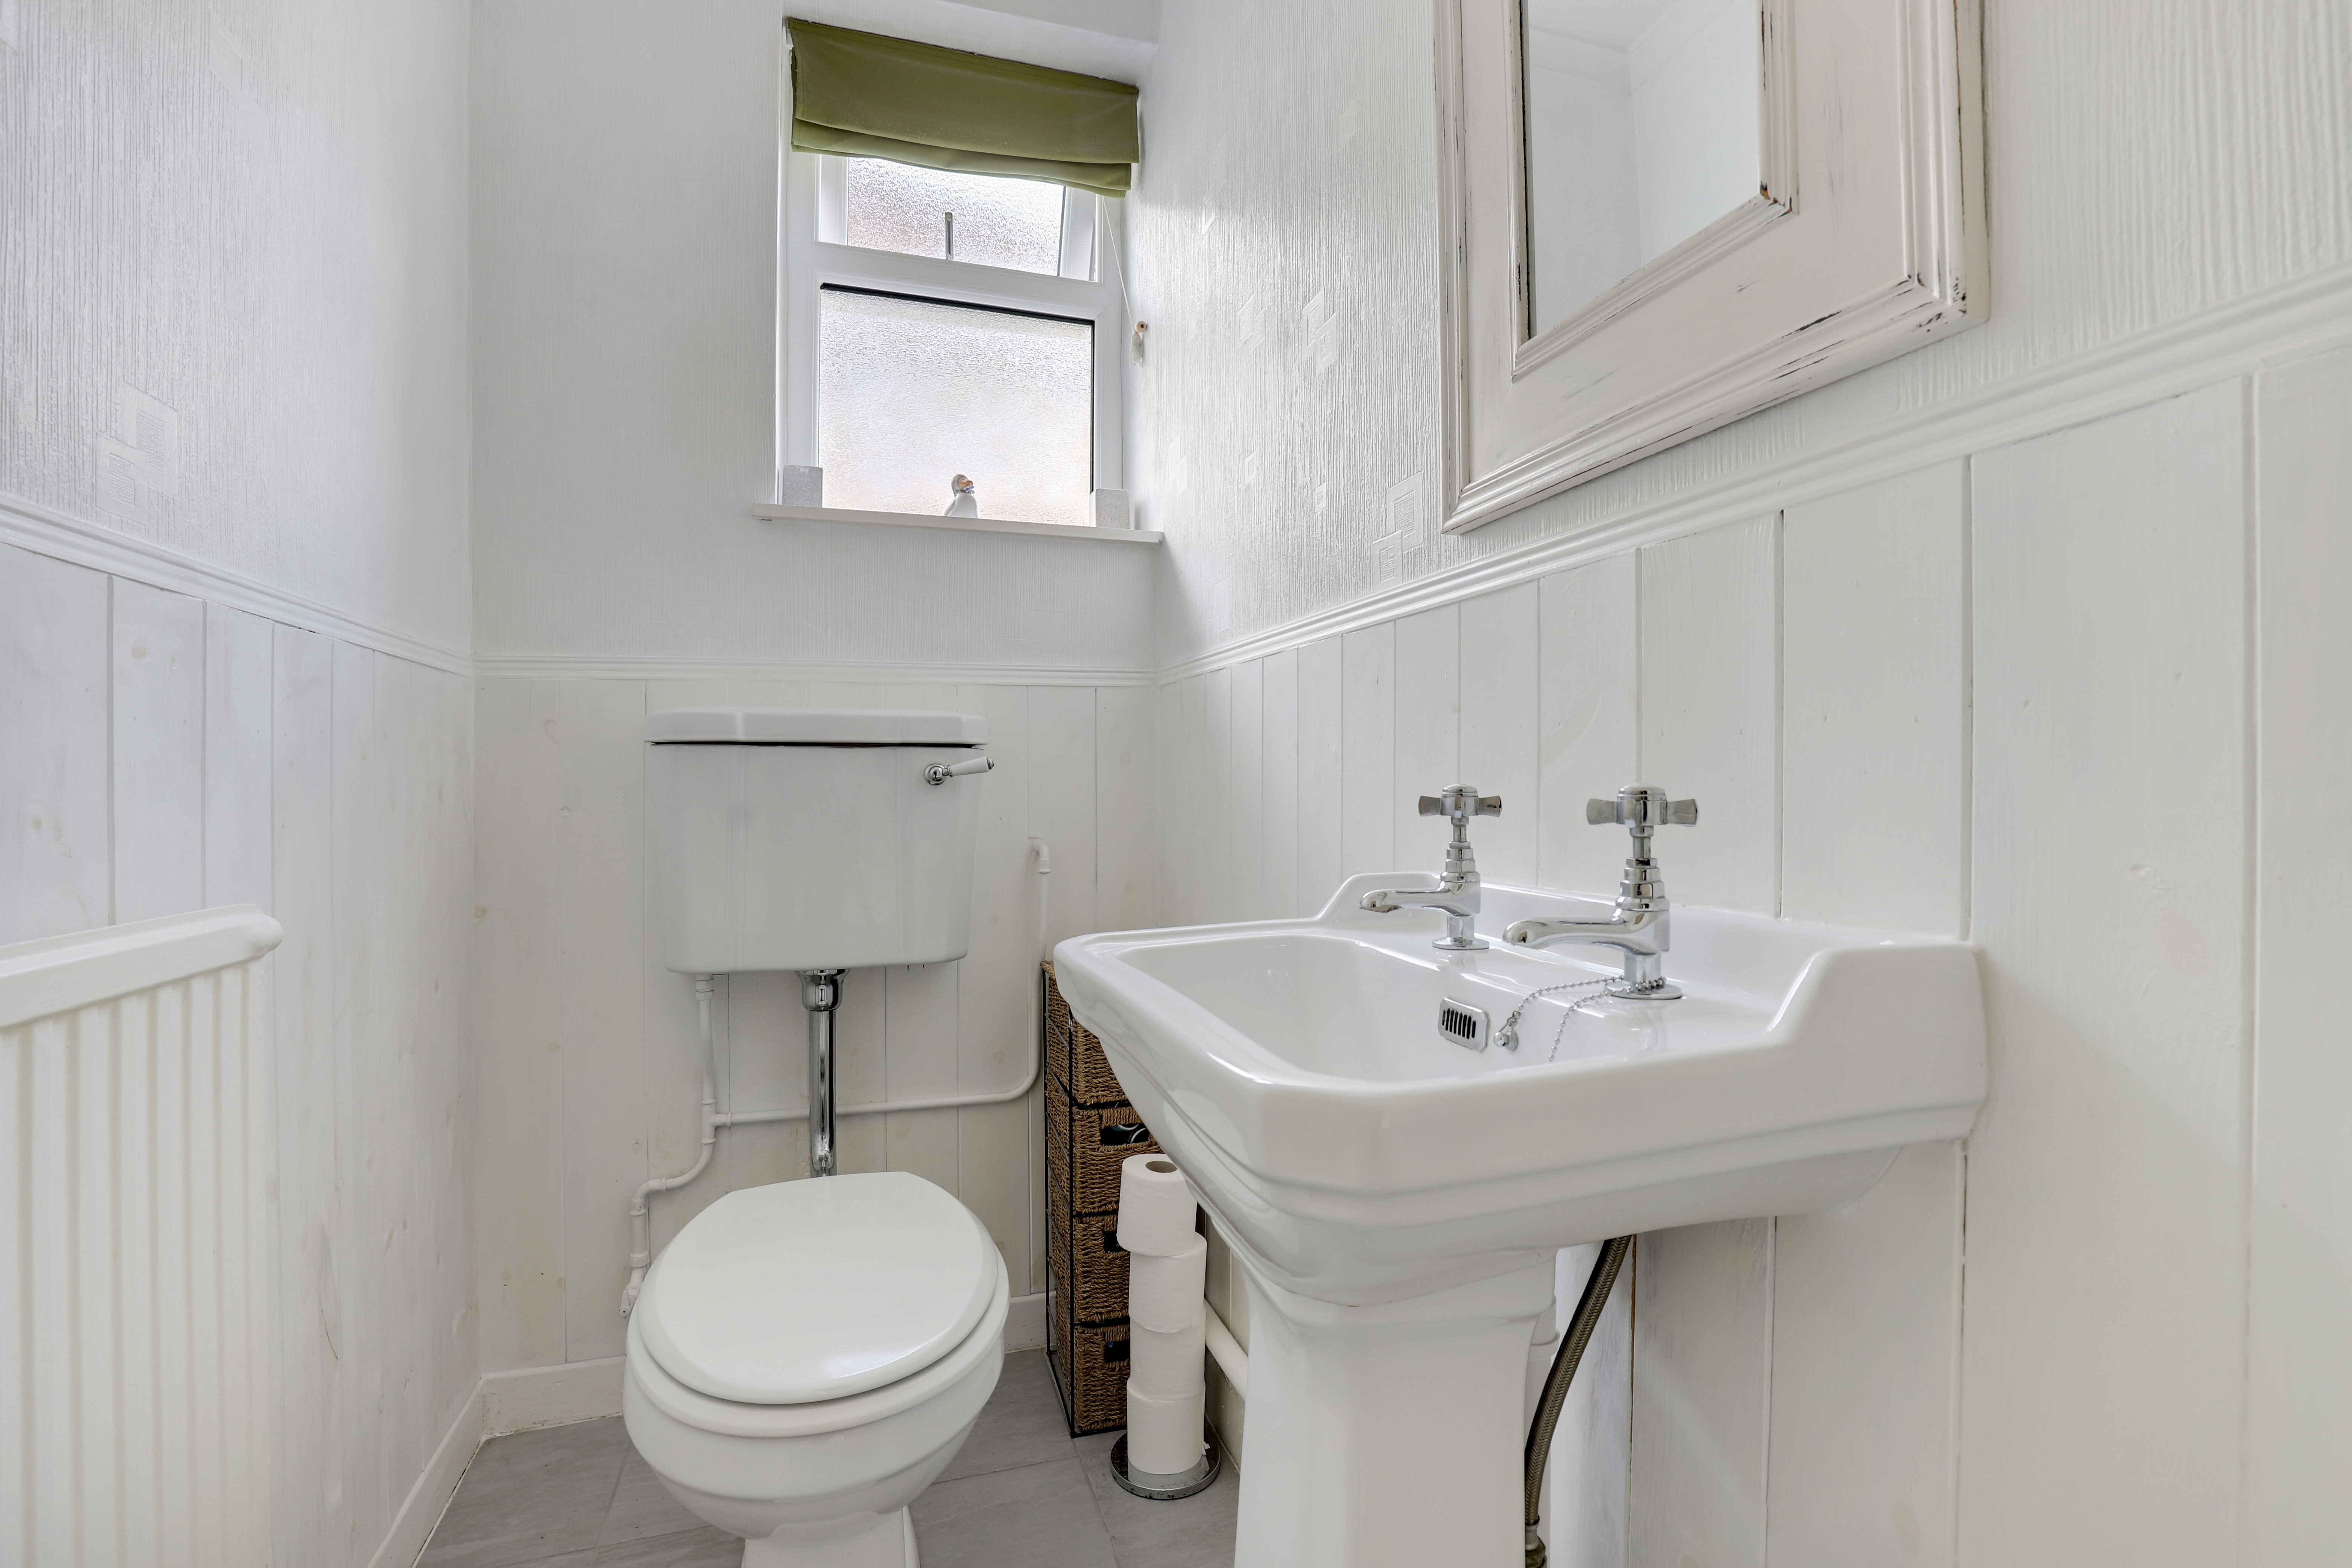
This space has an obscure window to the side elevation, a low level flush W/C, a pedestal wash basin, a radiator, and tiled flooring.
Garage
4.08m x 5.52m
The garage has ample storage, lighting, electrics, and double wooden doors opening to the driveway.
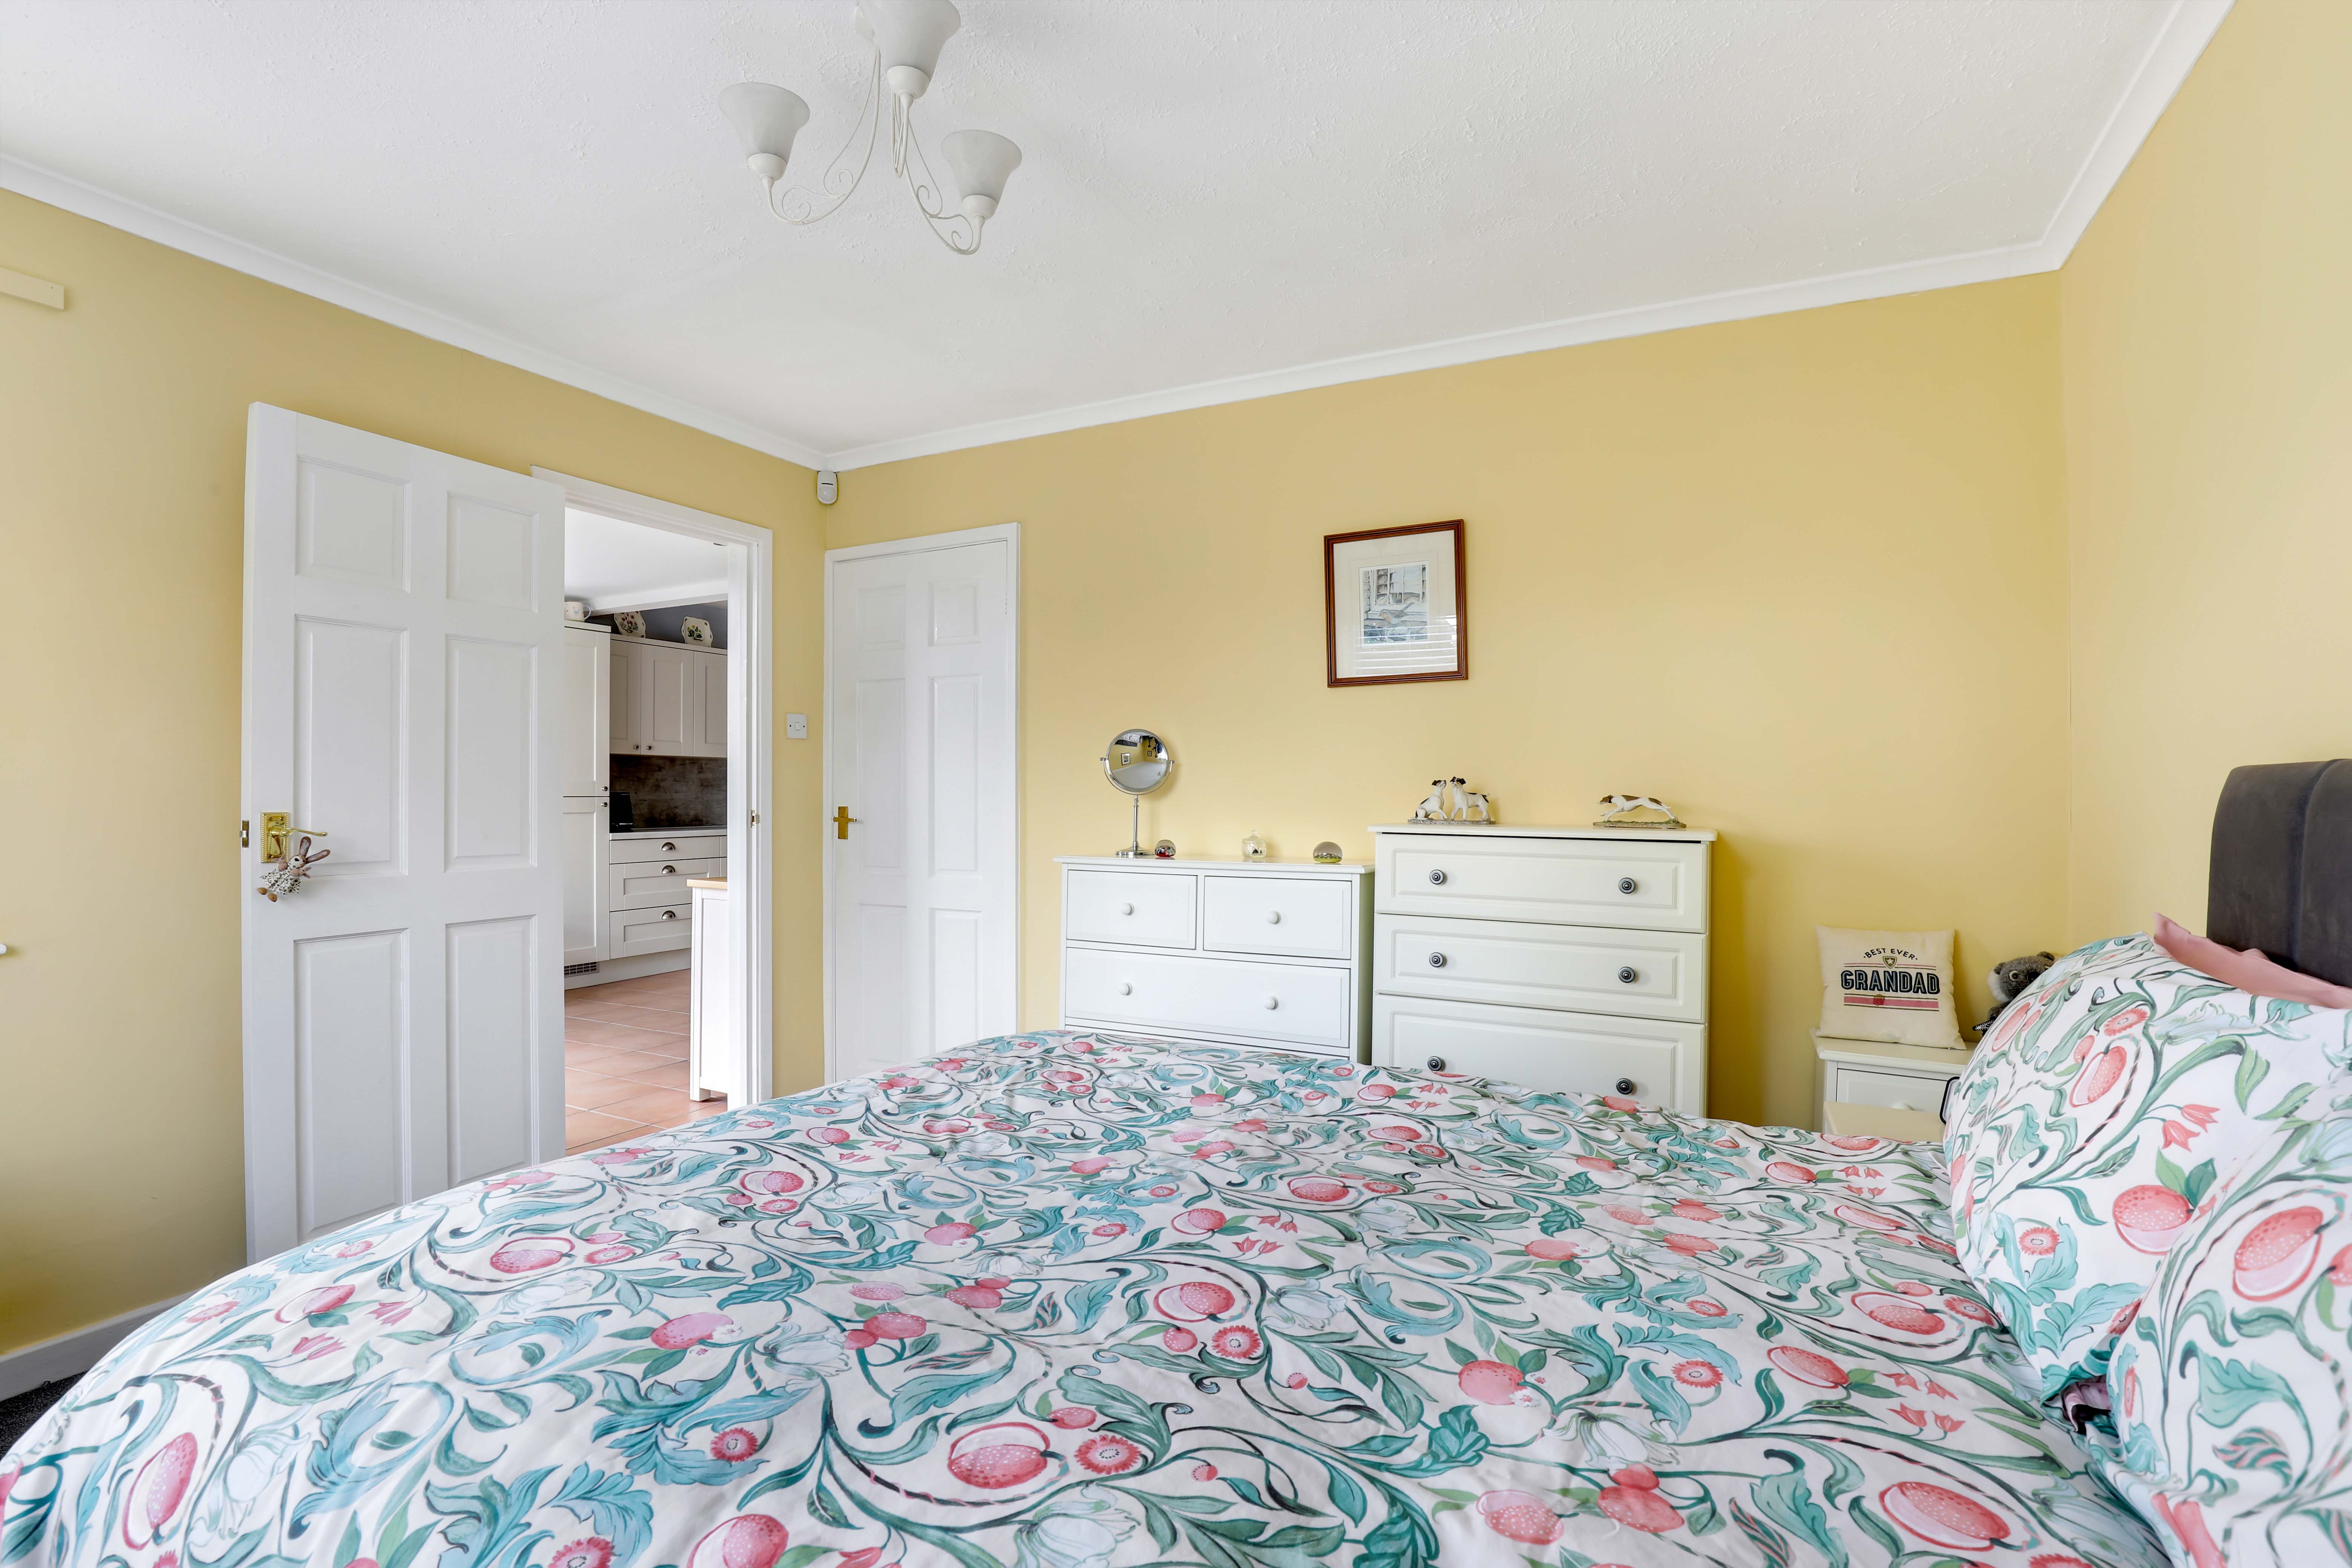
Main Bedroom
3.35m x 3.62m
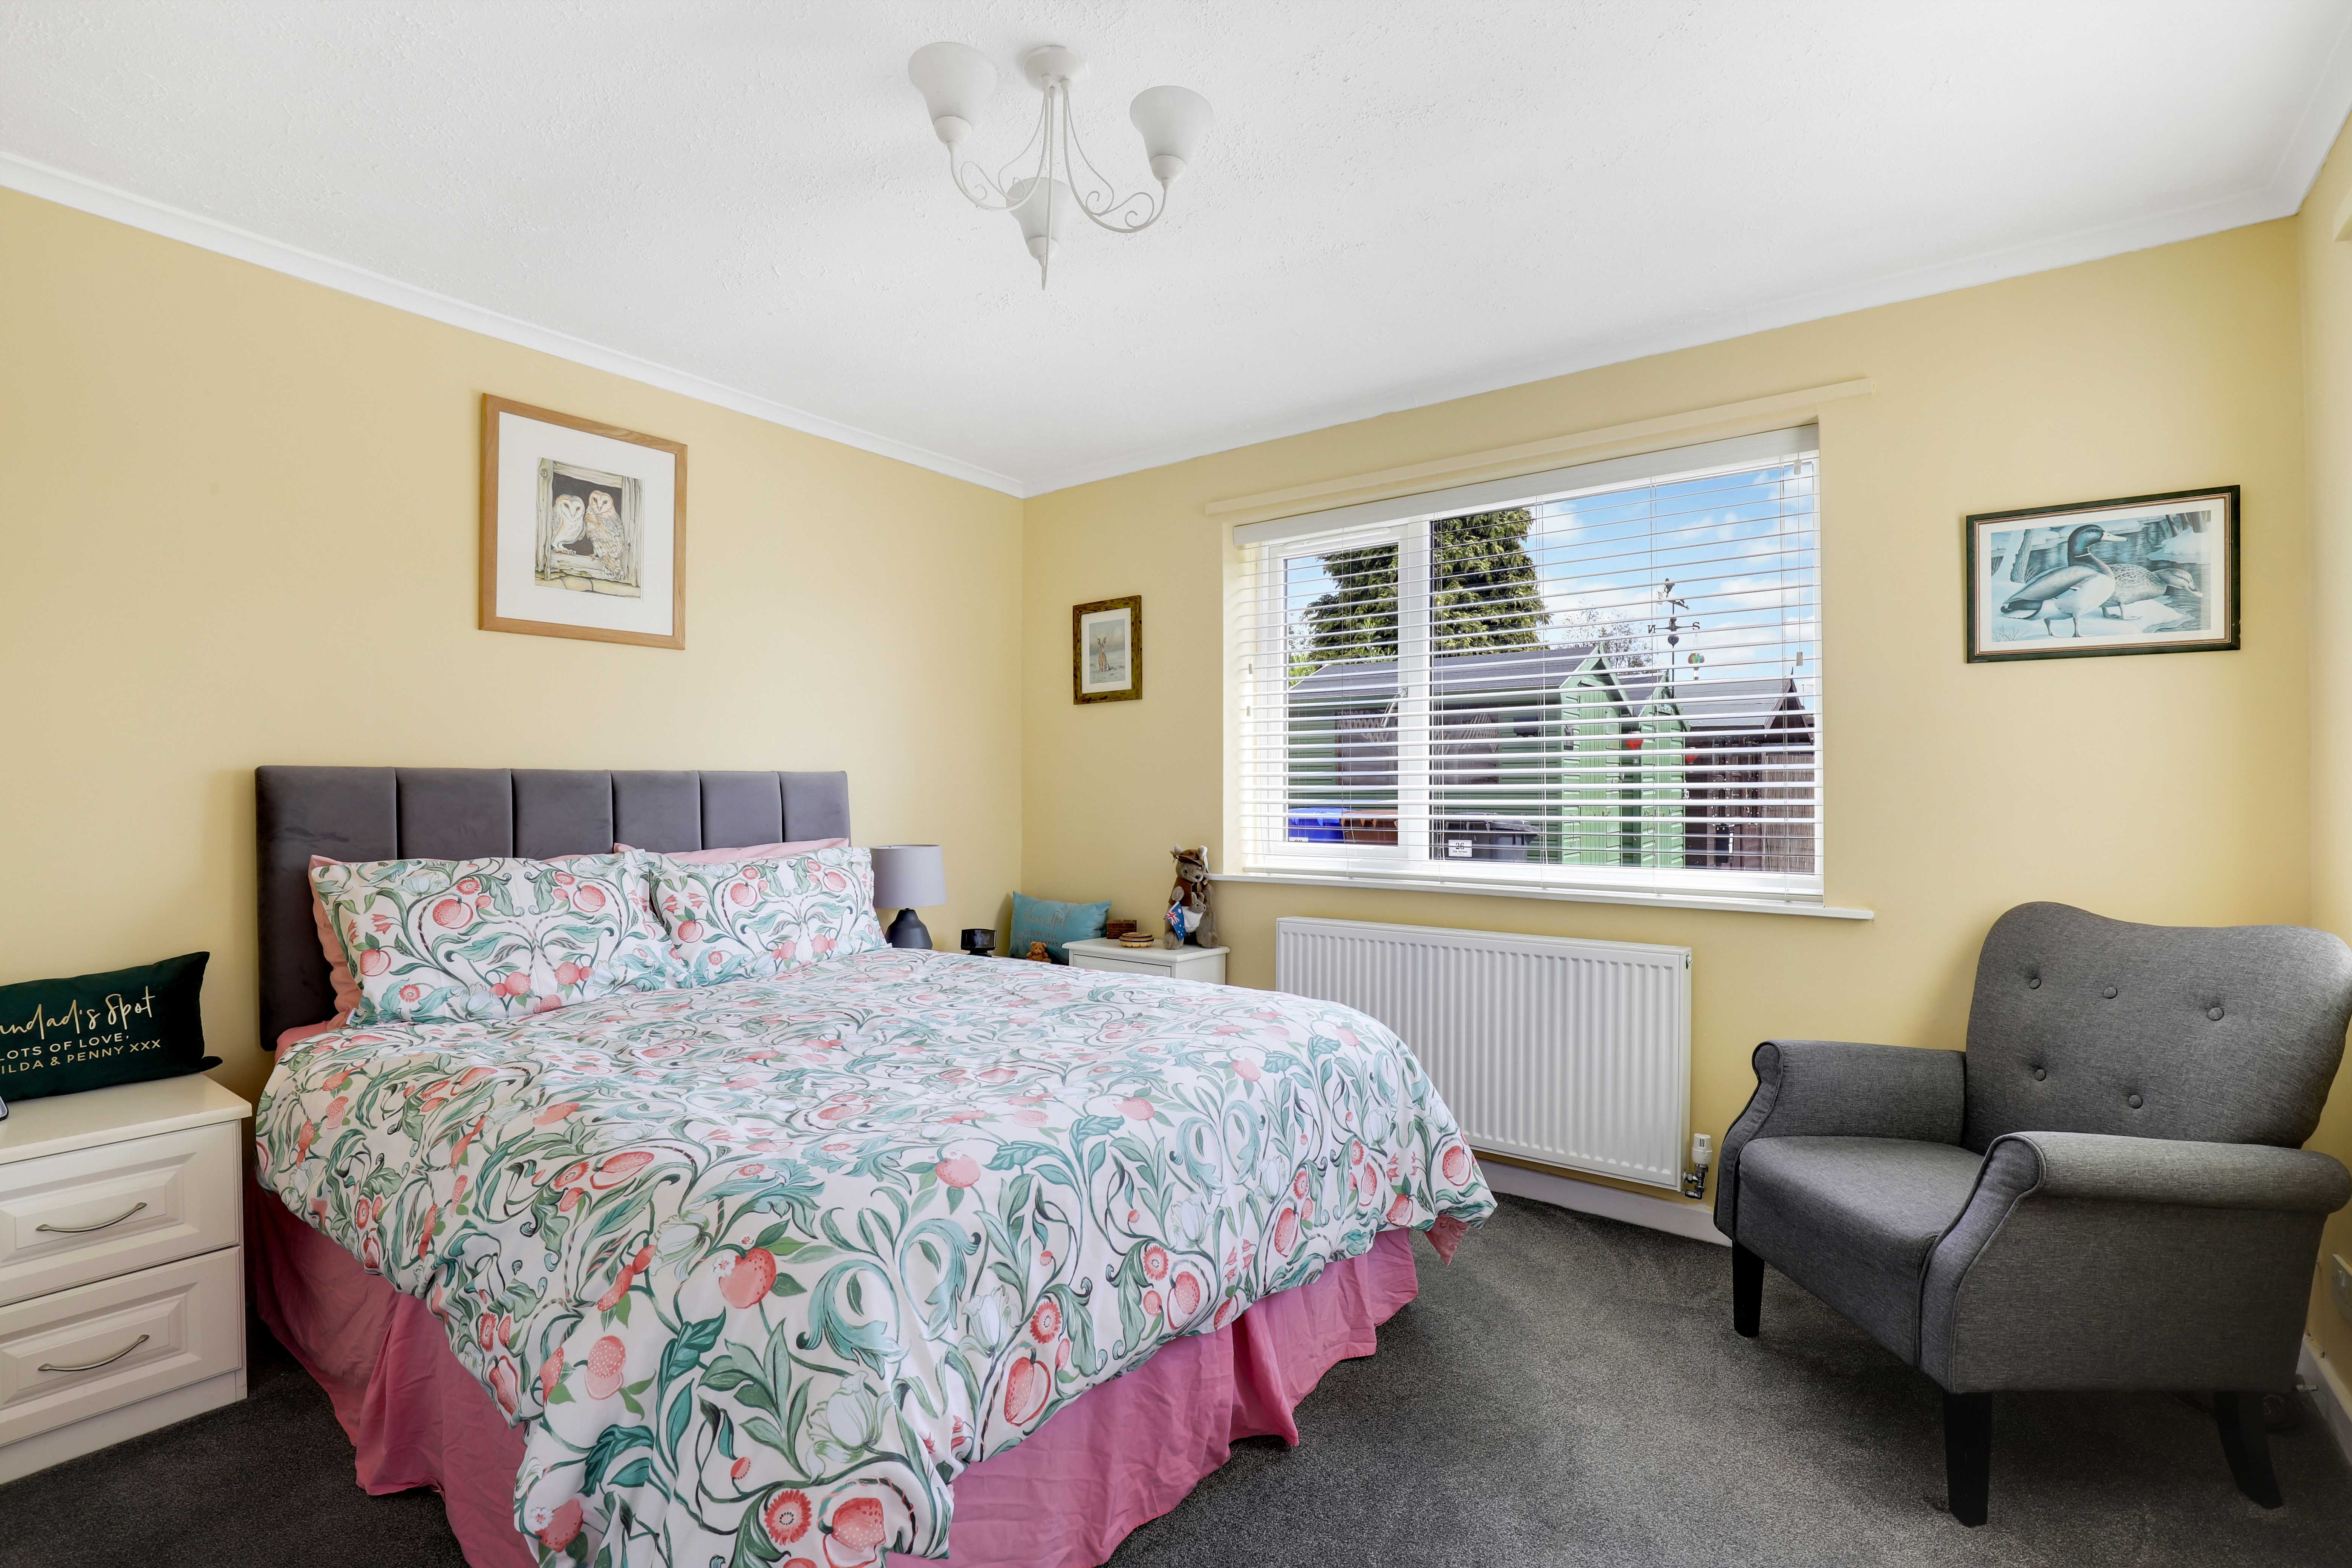
The main bedroom has two UPVC double glazed windows to the side and rear elevation, a radiator, coving to the ceiling, and carpeted flooring.
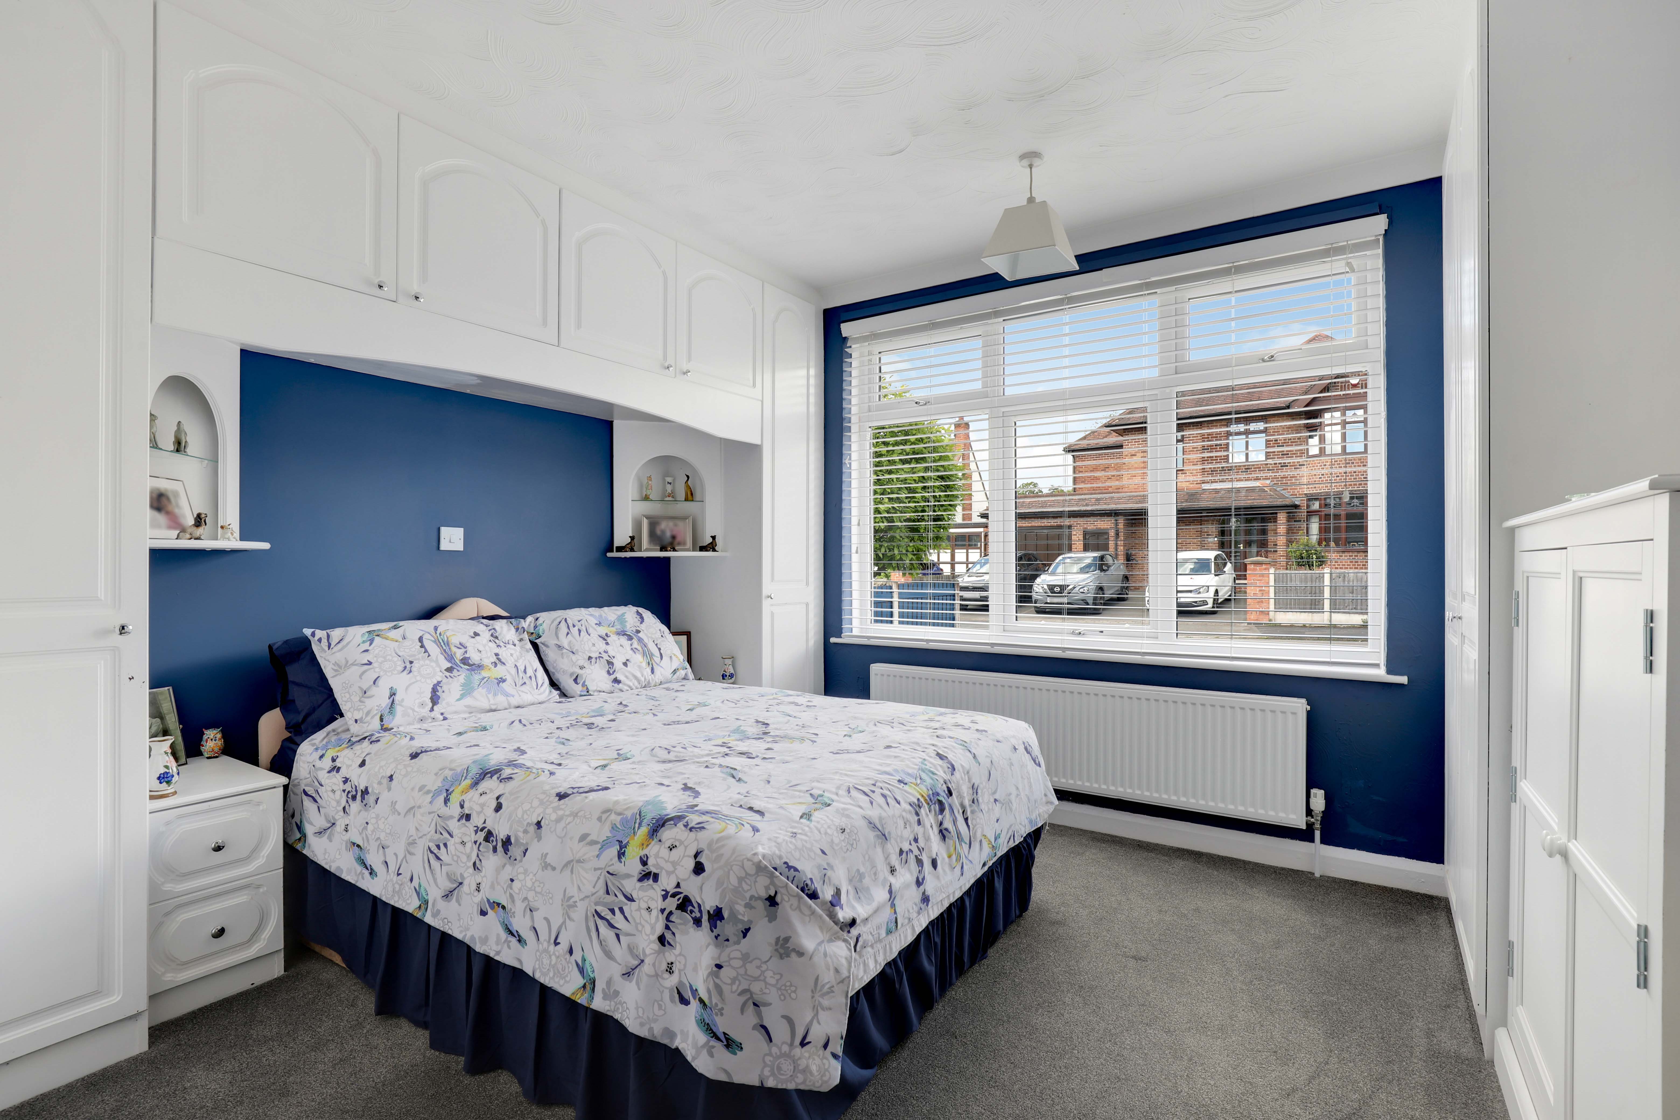
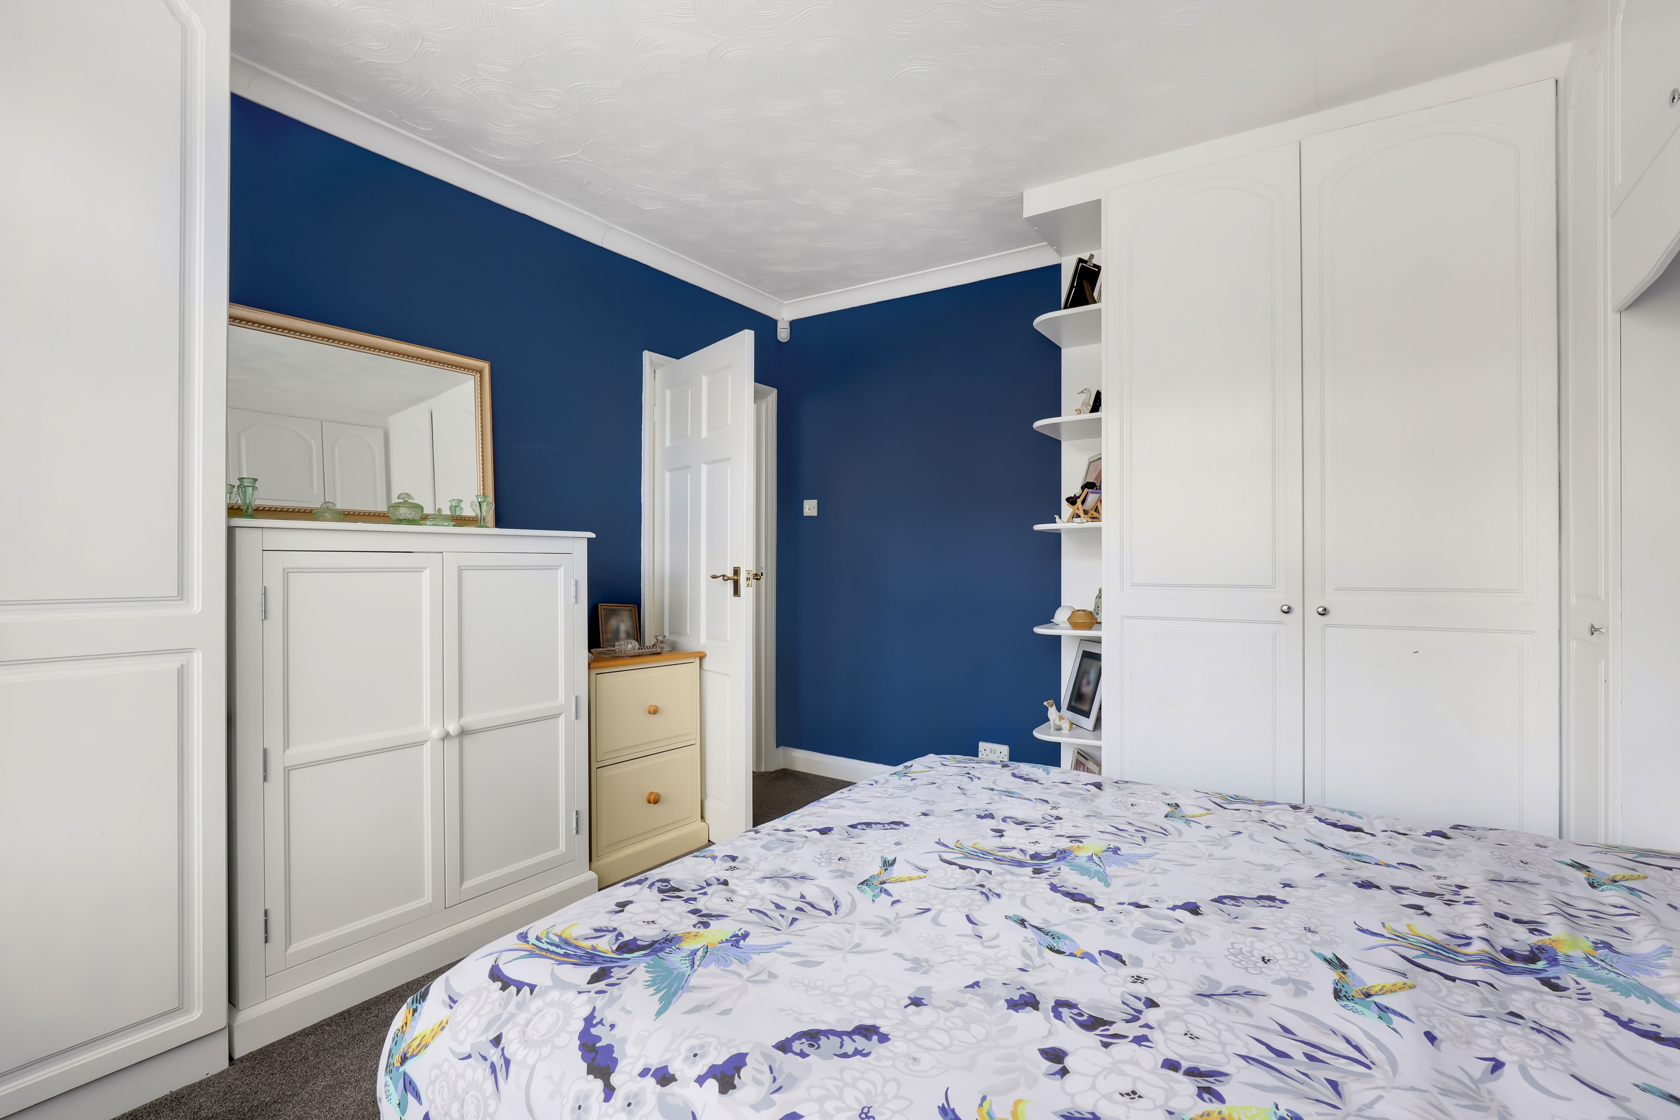
Bedroom Two / Reception Room
3.10m x 3.67m
The second bedroom has a UPVC double glazed window to the front elevation, a radiator, a range of fitted furniture including wardrobes, overhead cupboards, a chest of drawers and bedside tables, and carpeted flooring.
Hall
4.05m x 0.89m
The hallway has carpeted flooring, a dado rail, double fitted cupboards, and access into the loft via a drop down ladder and safety handrail.
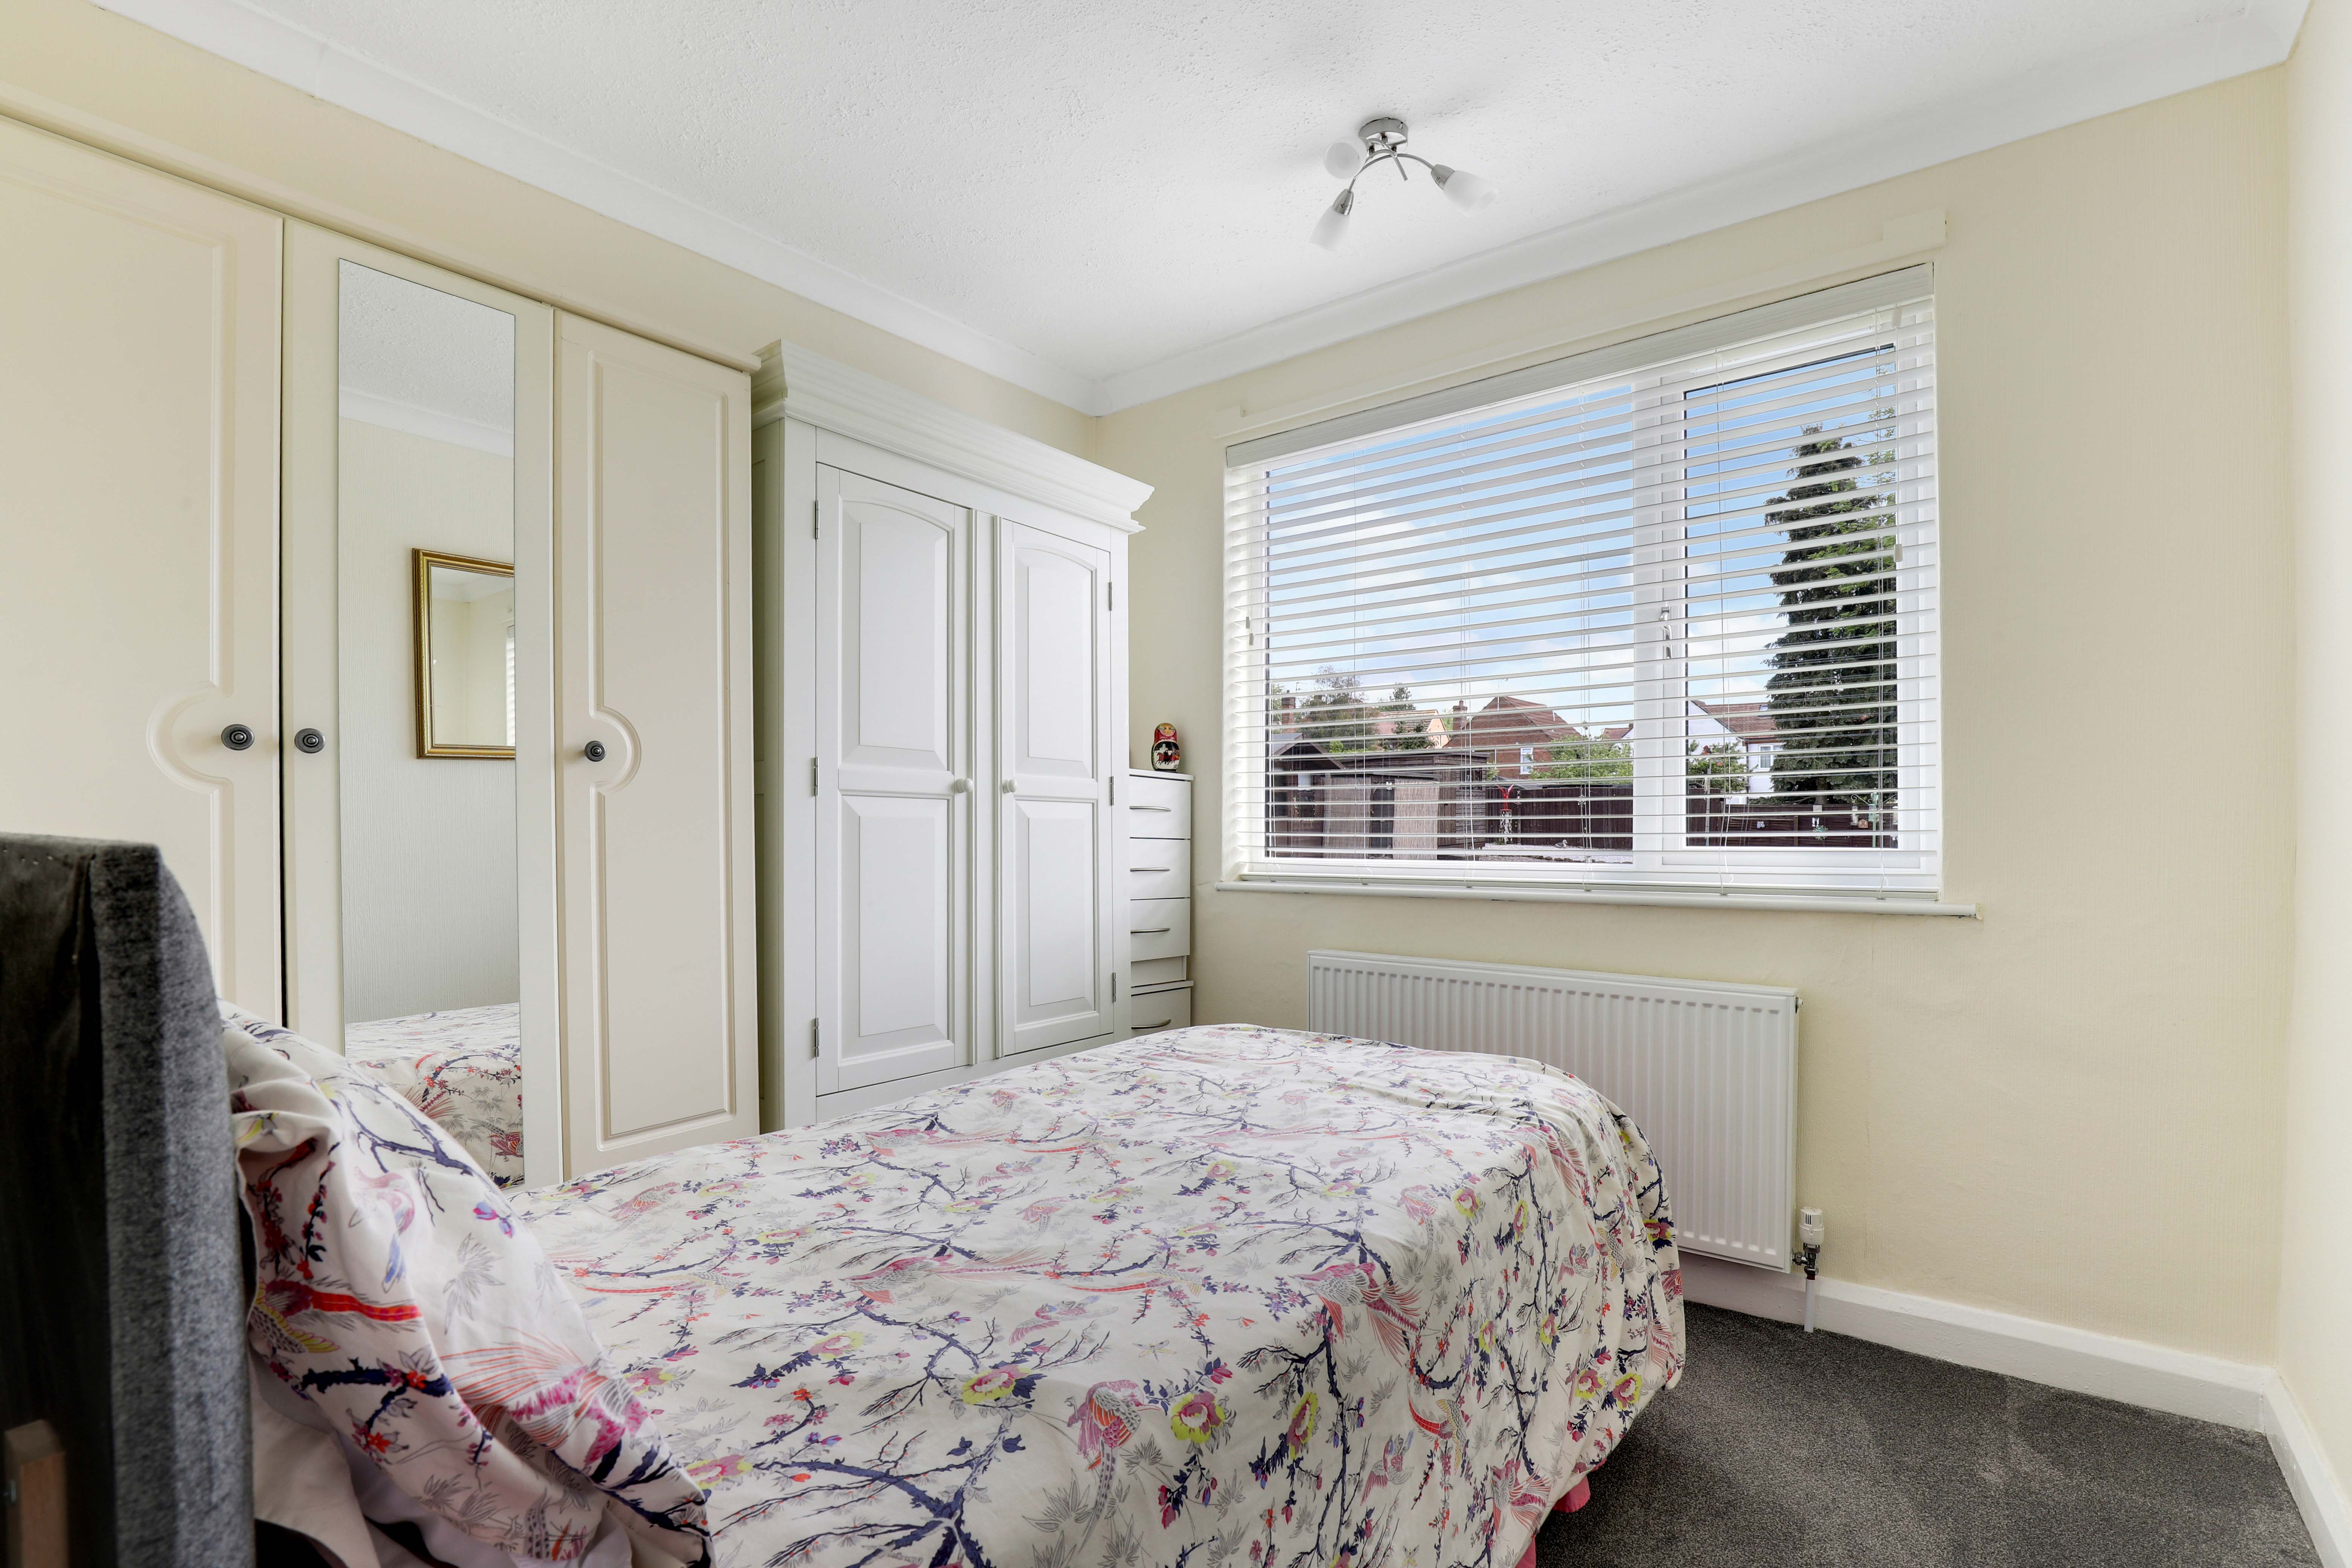
Bedroom Three / Reception Room
2.87m x 2.66m
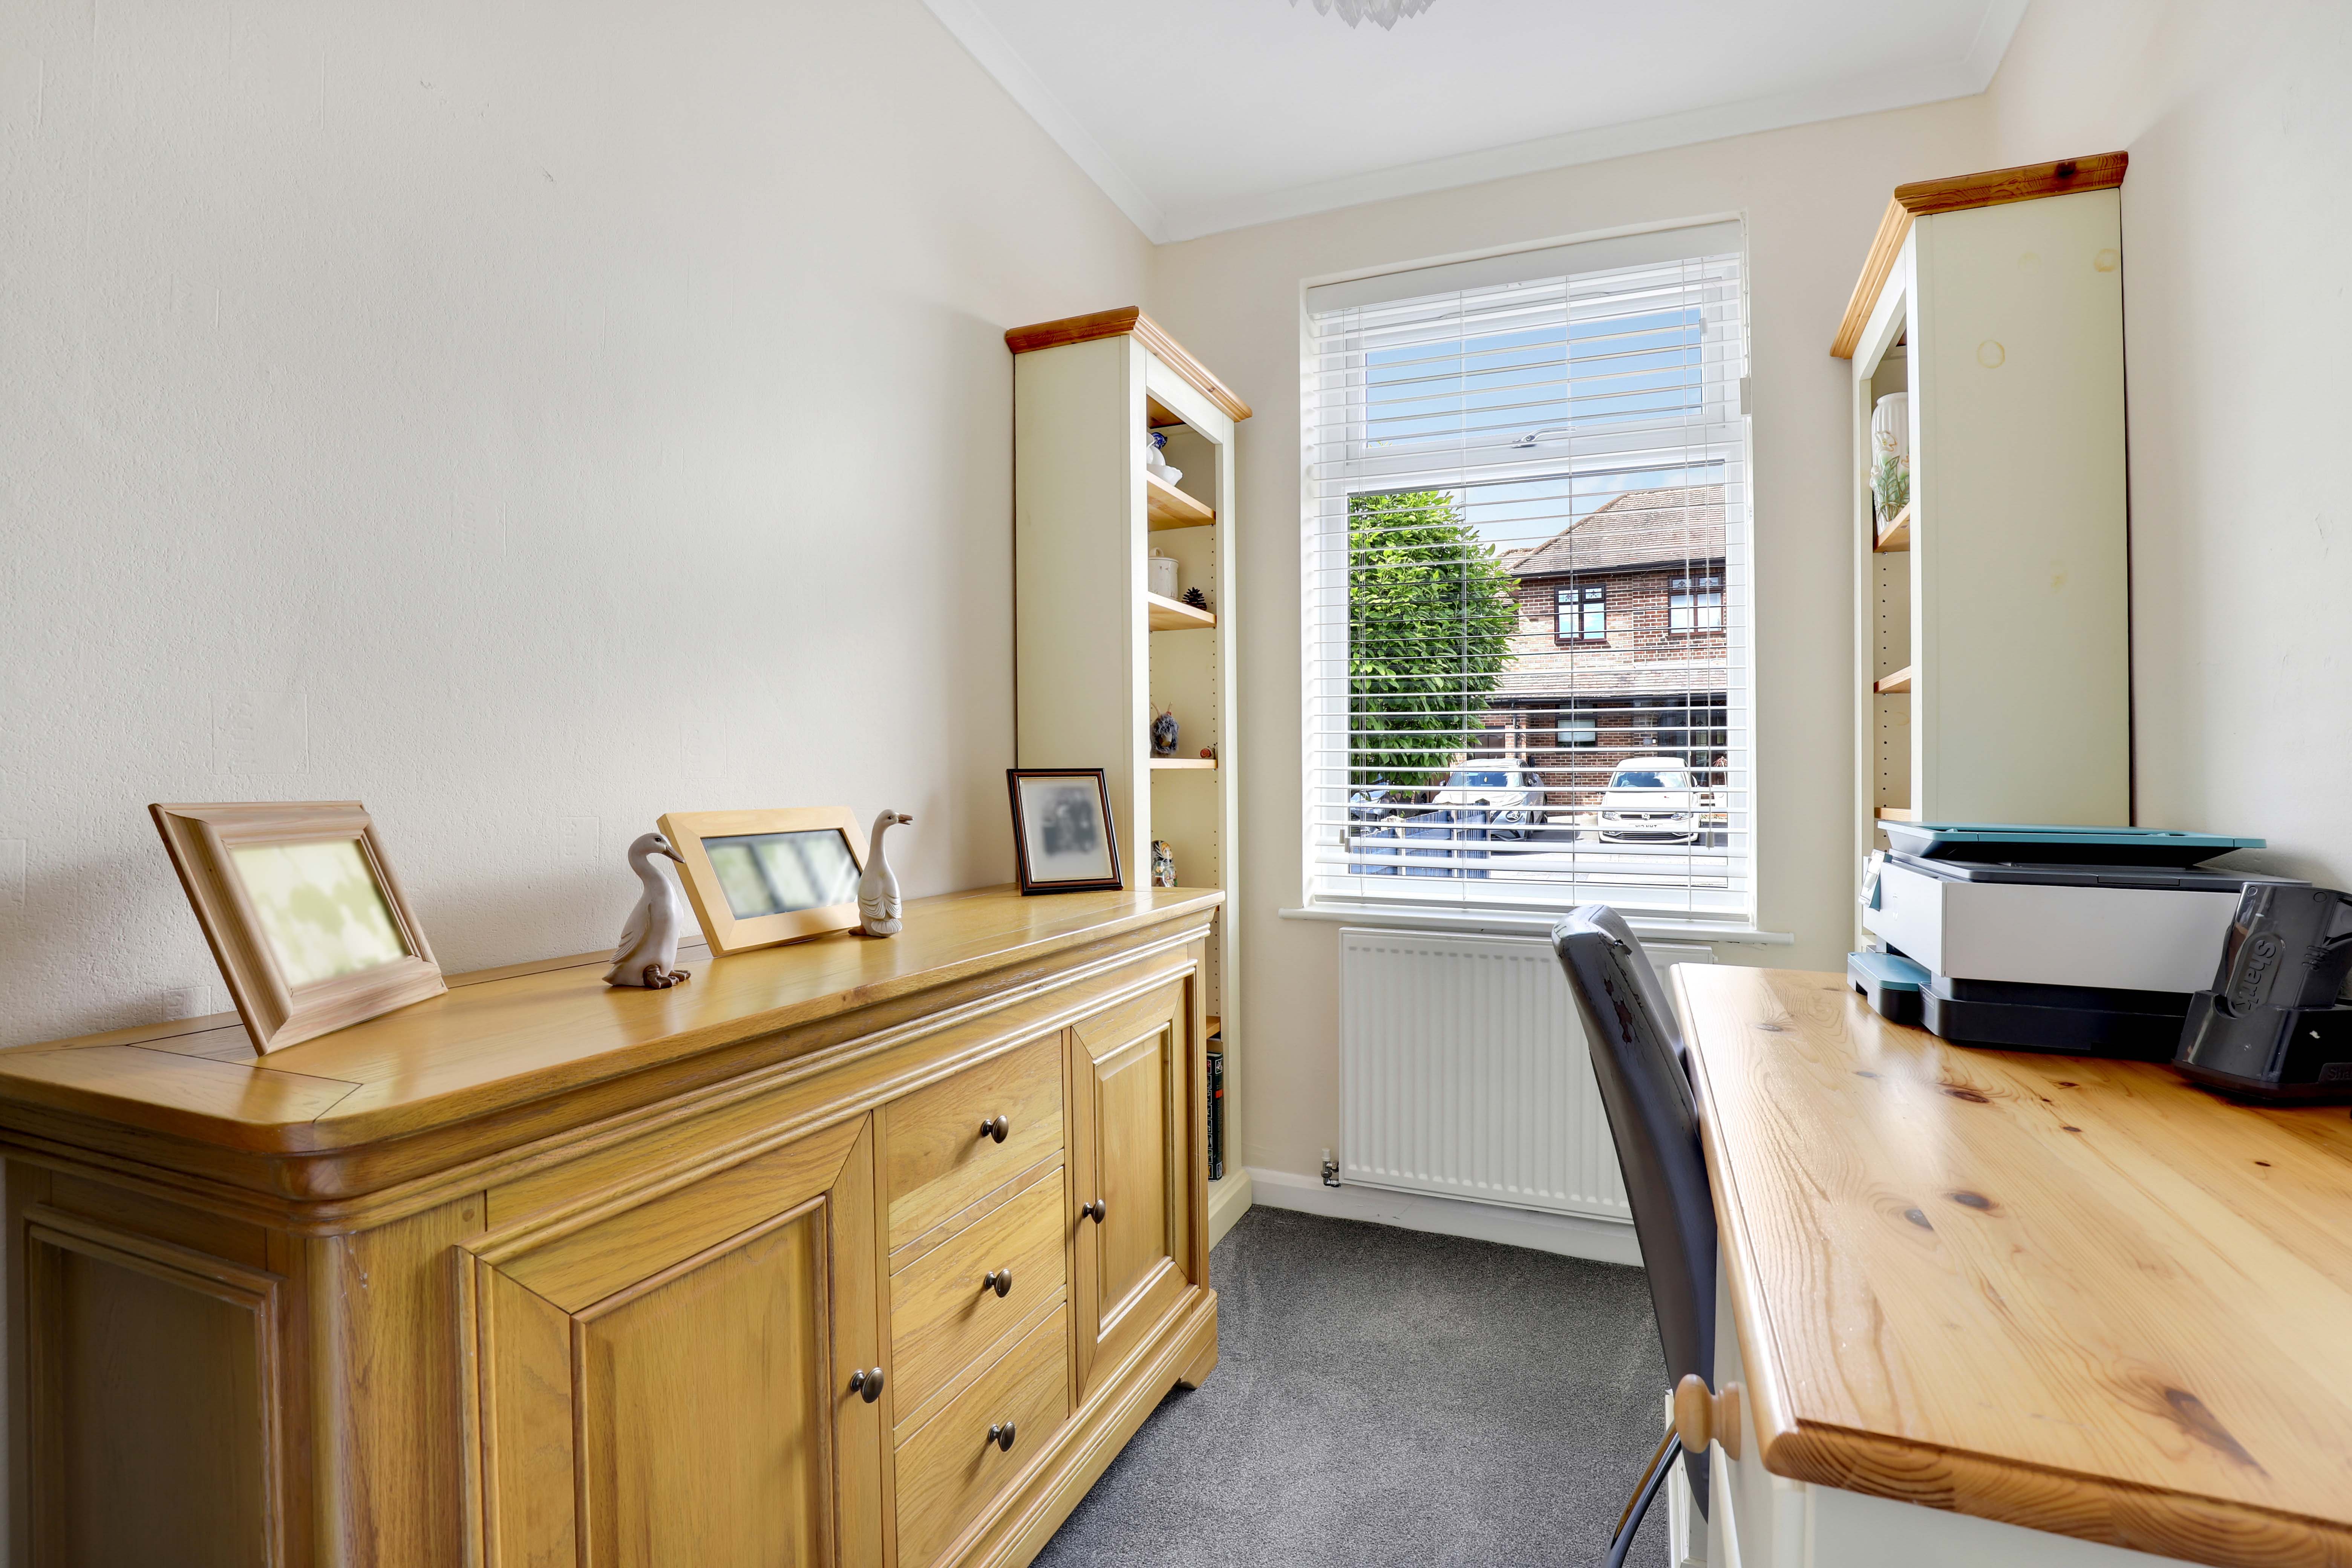
The third bedroom has a UPVC double glazed window to the rear elevation, a radiator, coving to the ceiling, and carpeted flooring.
Bedroom Four / Reception Room
2.82m x 1.87m
The fourth bedroom has a UPVC double glazed window to the front elevation, a radiator, coving to the ceiling, and carpeted flooring.
Bathroom
1.83m x 2.49m
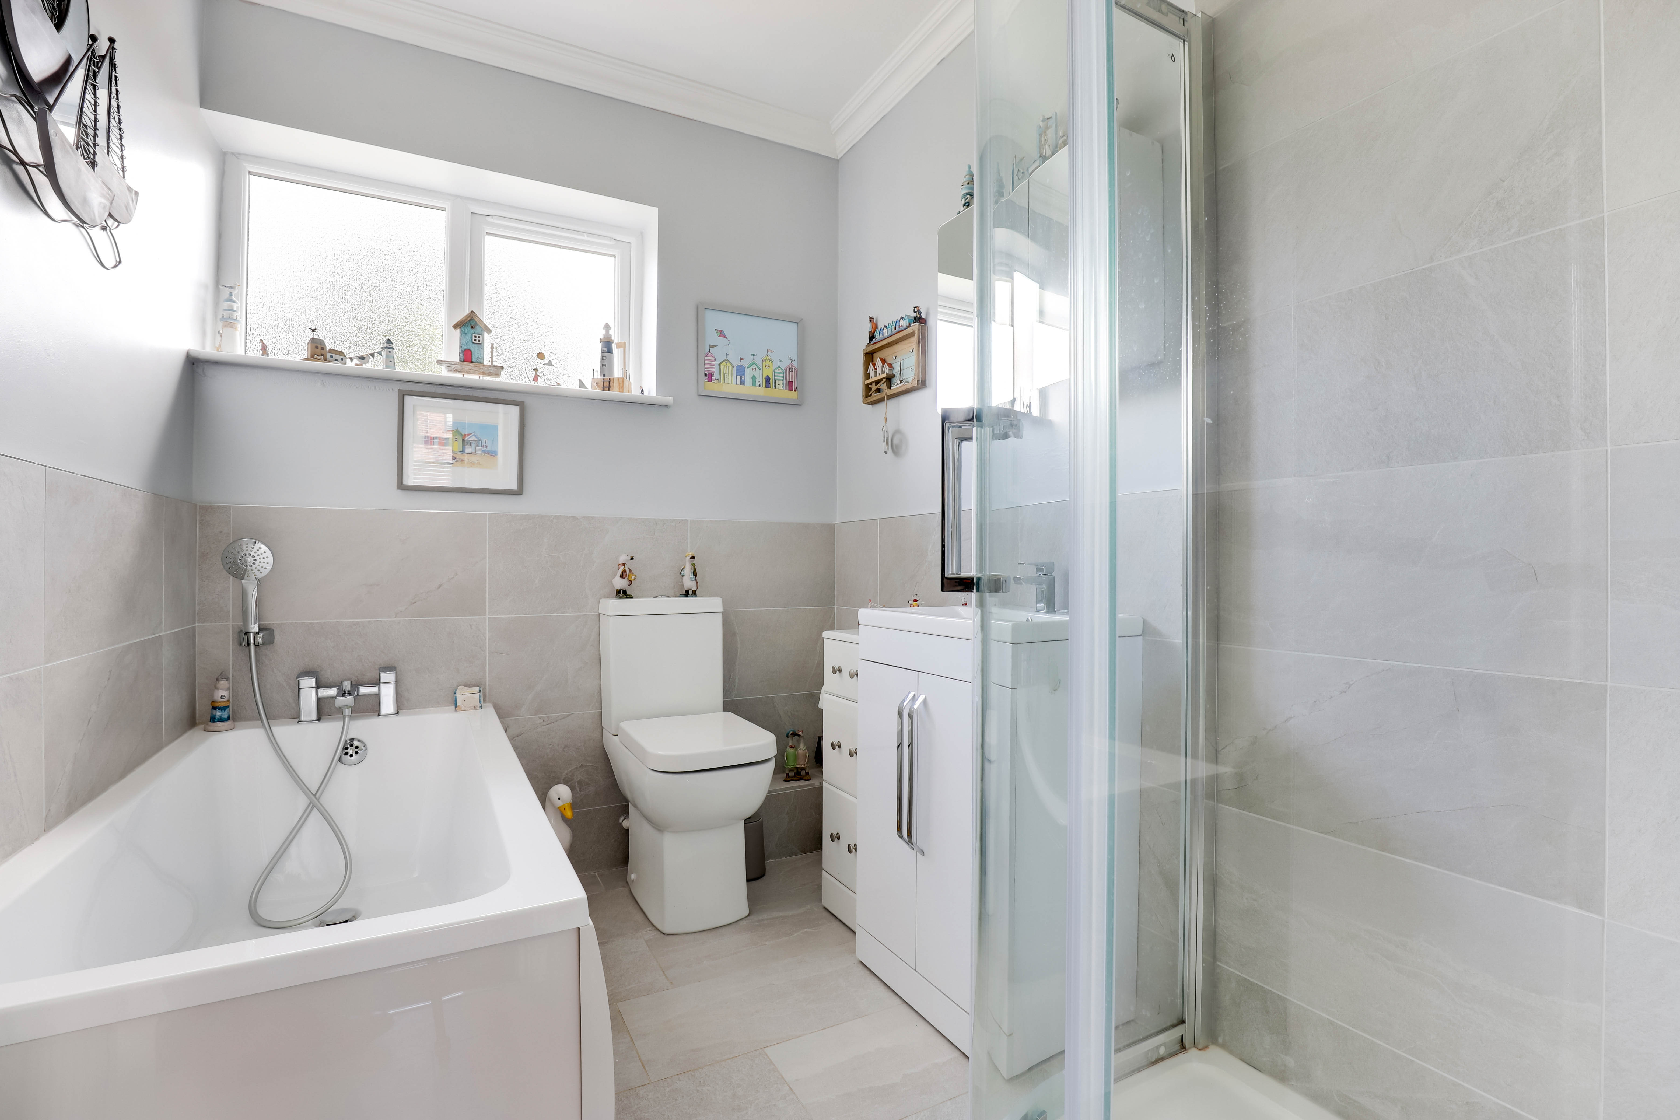
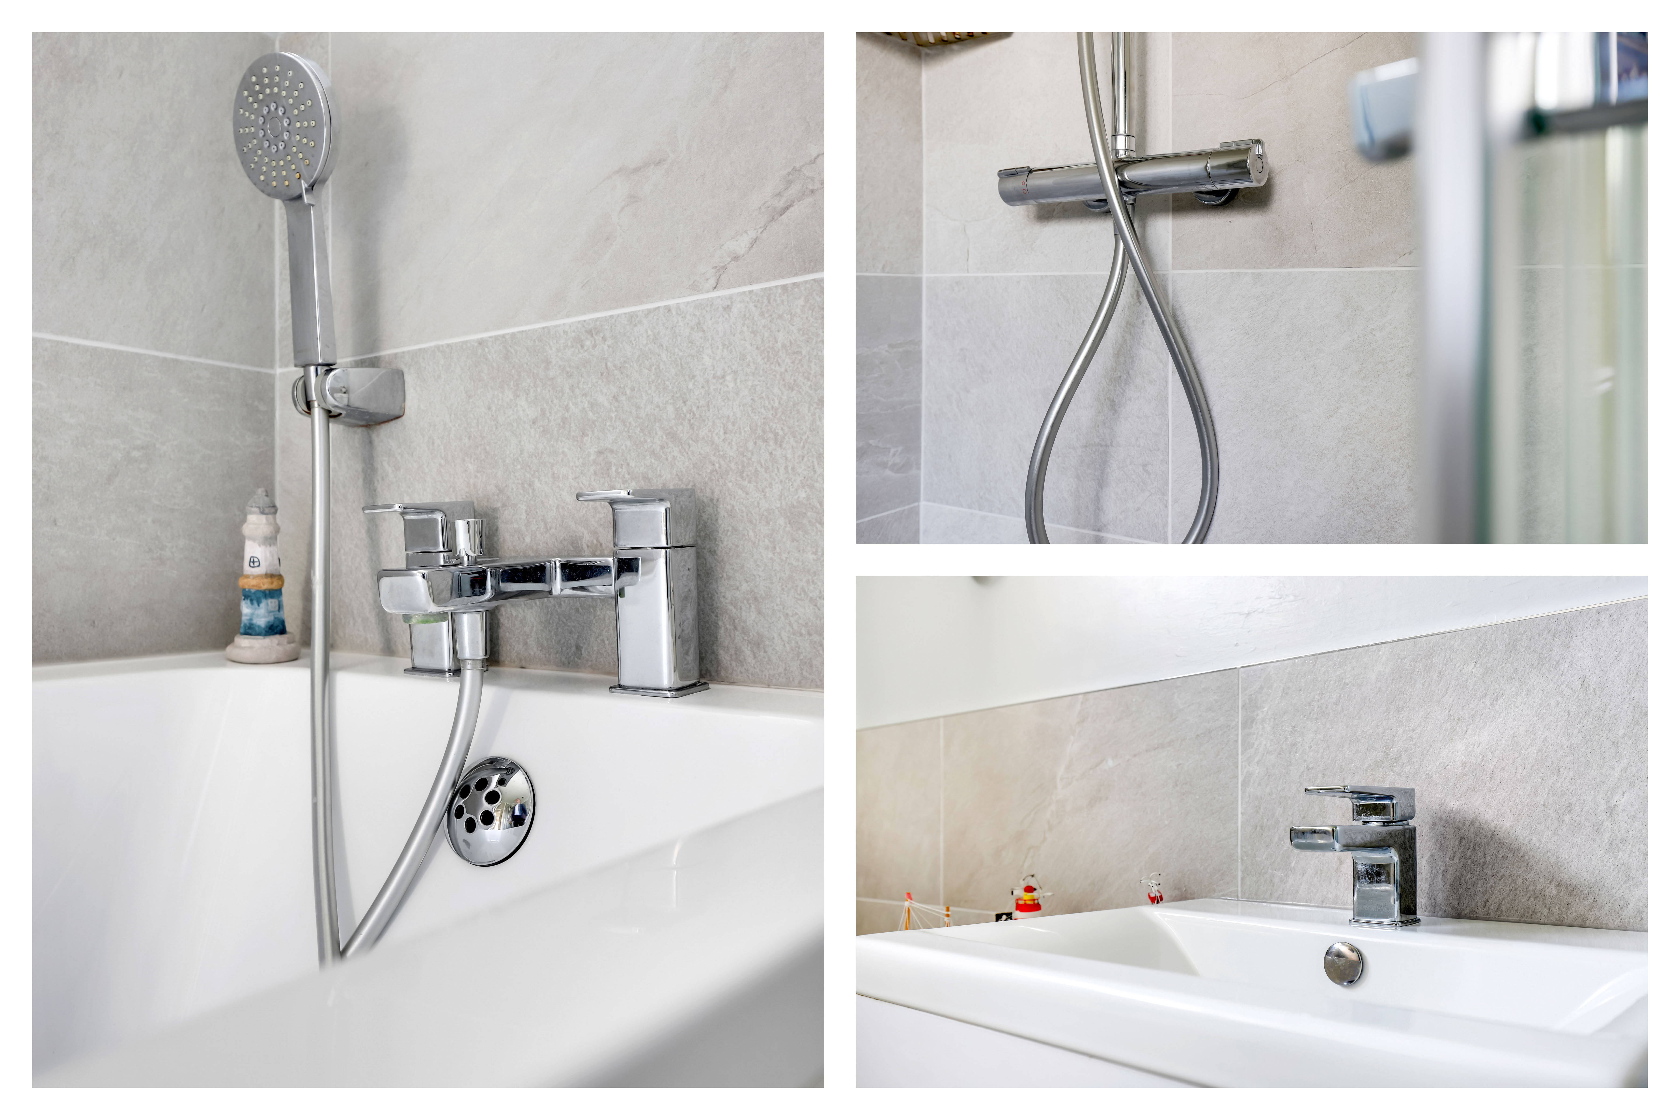
The bathroom has a UPVC double glazed obscure window to the rear elevation, a low level flush W/C, a vanity-style wash basin, a three quarter panelled bath with a handheld shower fixture, a shower enclosure with a wall-mounted rainfall and handheld shower fixture, recessed spotlights, coving to the ceiling, partially tiled walls, and tiled flooring.
ADDITIONAL INFORMATION
Broadband Speed - Ultrafast 1800 Mpbs | Phone Signal – Mostly Good 4G / 5G coverage | Electricity – Mains Supply | Water – Mains Supply | Heating – Gas Central Heating – Connected to Mains Supply | Sewage – Mains Supply | Flood Risk – No flooding in the past 5 years+ | Flood Risk Area - No | Construction – Brick | Mining Area – Located on a coalfield. No further mining report is currently required for this property according to Mining Remediation Authority records. | Accessibility – No | Other Material / Safety Issues – No known safety issues have been disclosed by the seller. | Any Legal Restrictions – No | Council Tax Band Rating - Erewash Borough Council - Band D | Tenure: Freehold |
DISCLAIMER
Agents Disclaimer: HoldenCopley, their clients and employees 1: Are not authorised to make or give any representations or warranties in relation to the property either here or elsewhere, either on their own behalf or on behalf of their client or otherwise. They assume no responsibility for any statement that may be made in these particulars. These particulars do not form part of any offer or contract and must not be relied upon as statements or representations of fact. 2: Any areas, measurements or distances are approximate. The text, photographs and plans are for guidance only and are not necessarily comprehensive. It should not be assumed that the property has all necessary planning, building regulation or other consents and HoldenCopley have not tested any services, equipment or facilities. Purchasers must make further investigations and inspections before entering into any agreement.
Floorplans
Outside Spaces
Front Garden
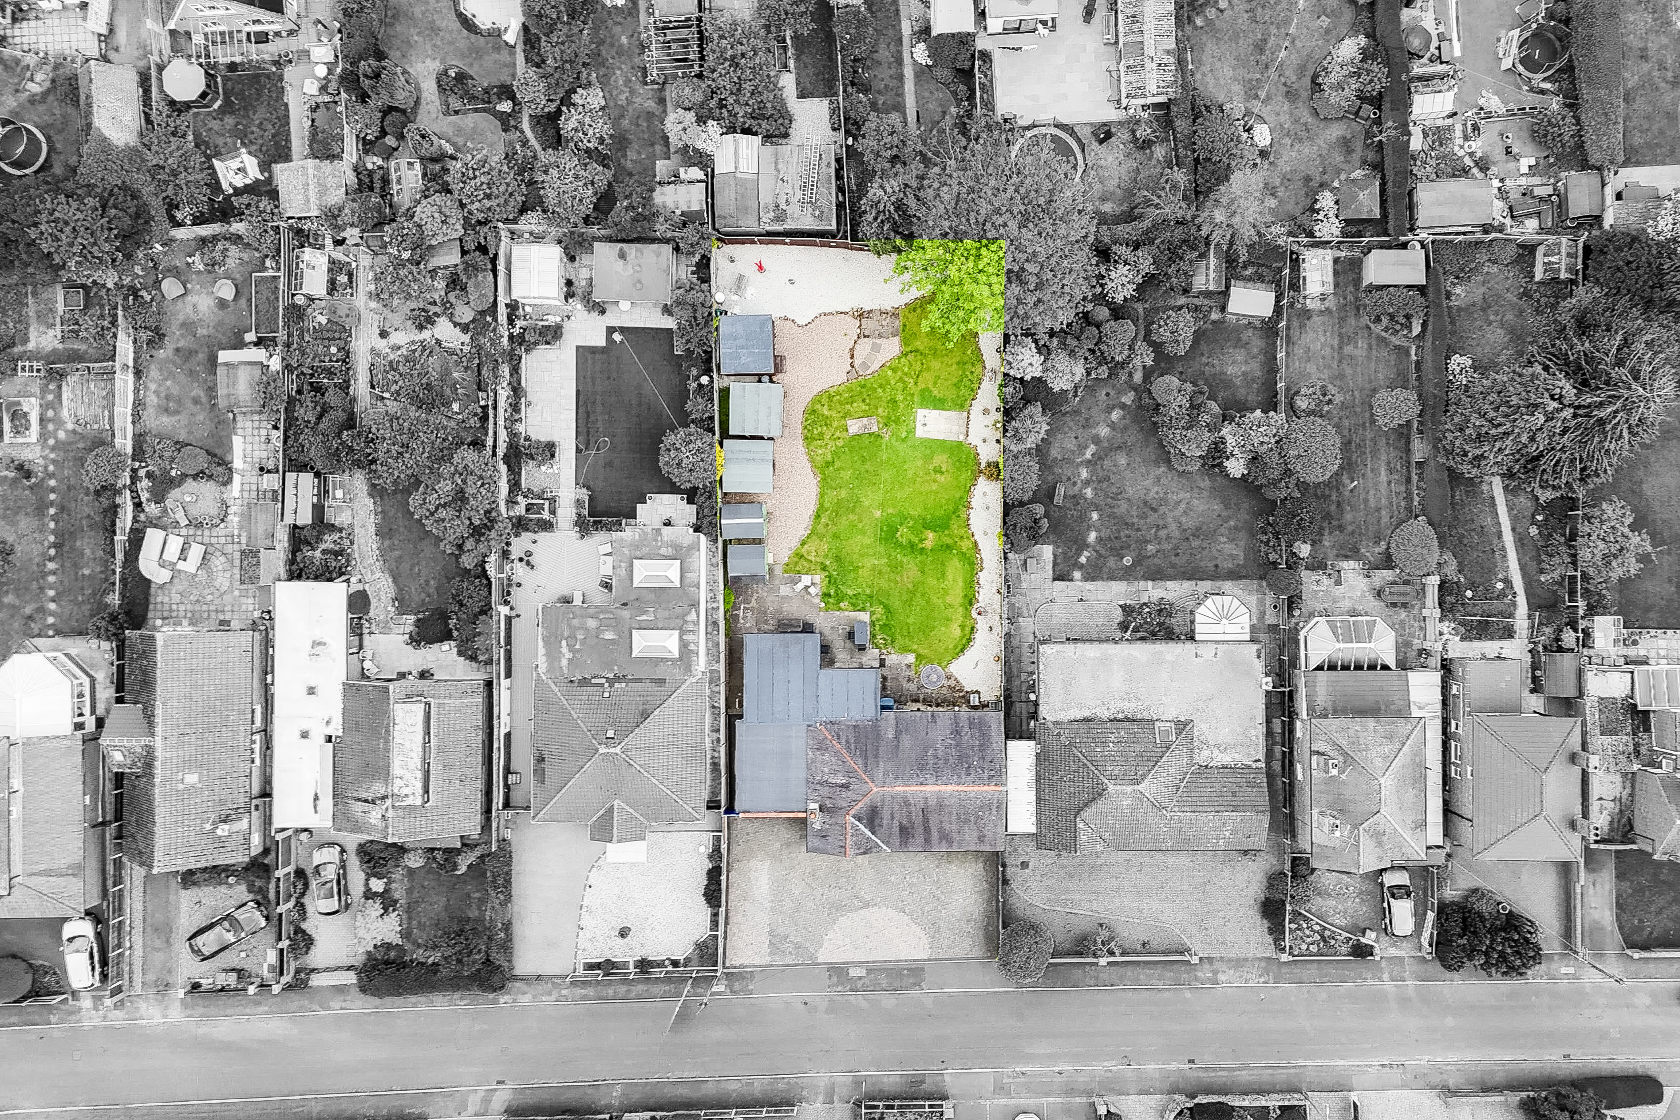
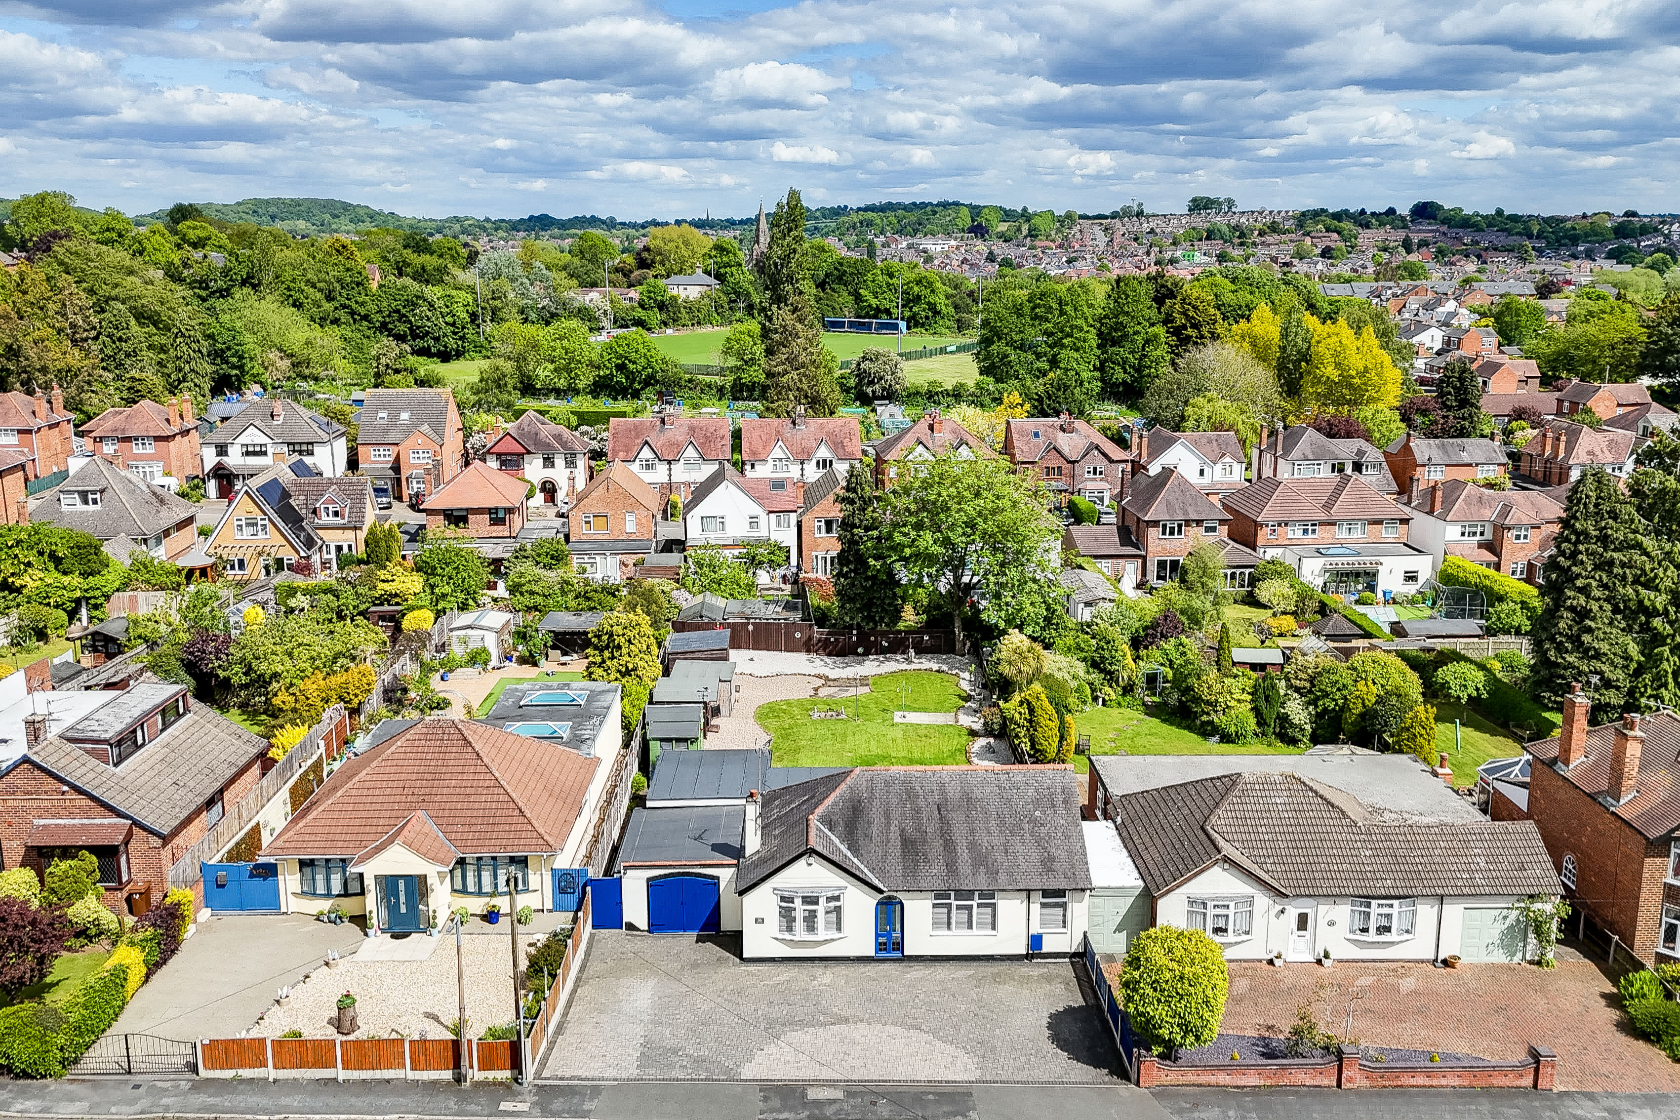
To the front of the property is a spacious block paved driveway, access into the garage, and gated access to the rear garden.
Rear Garden
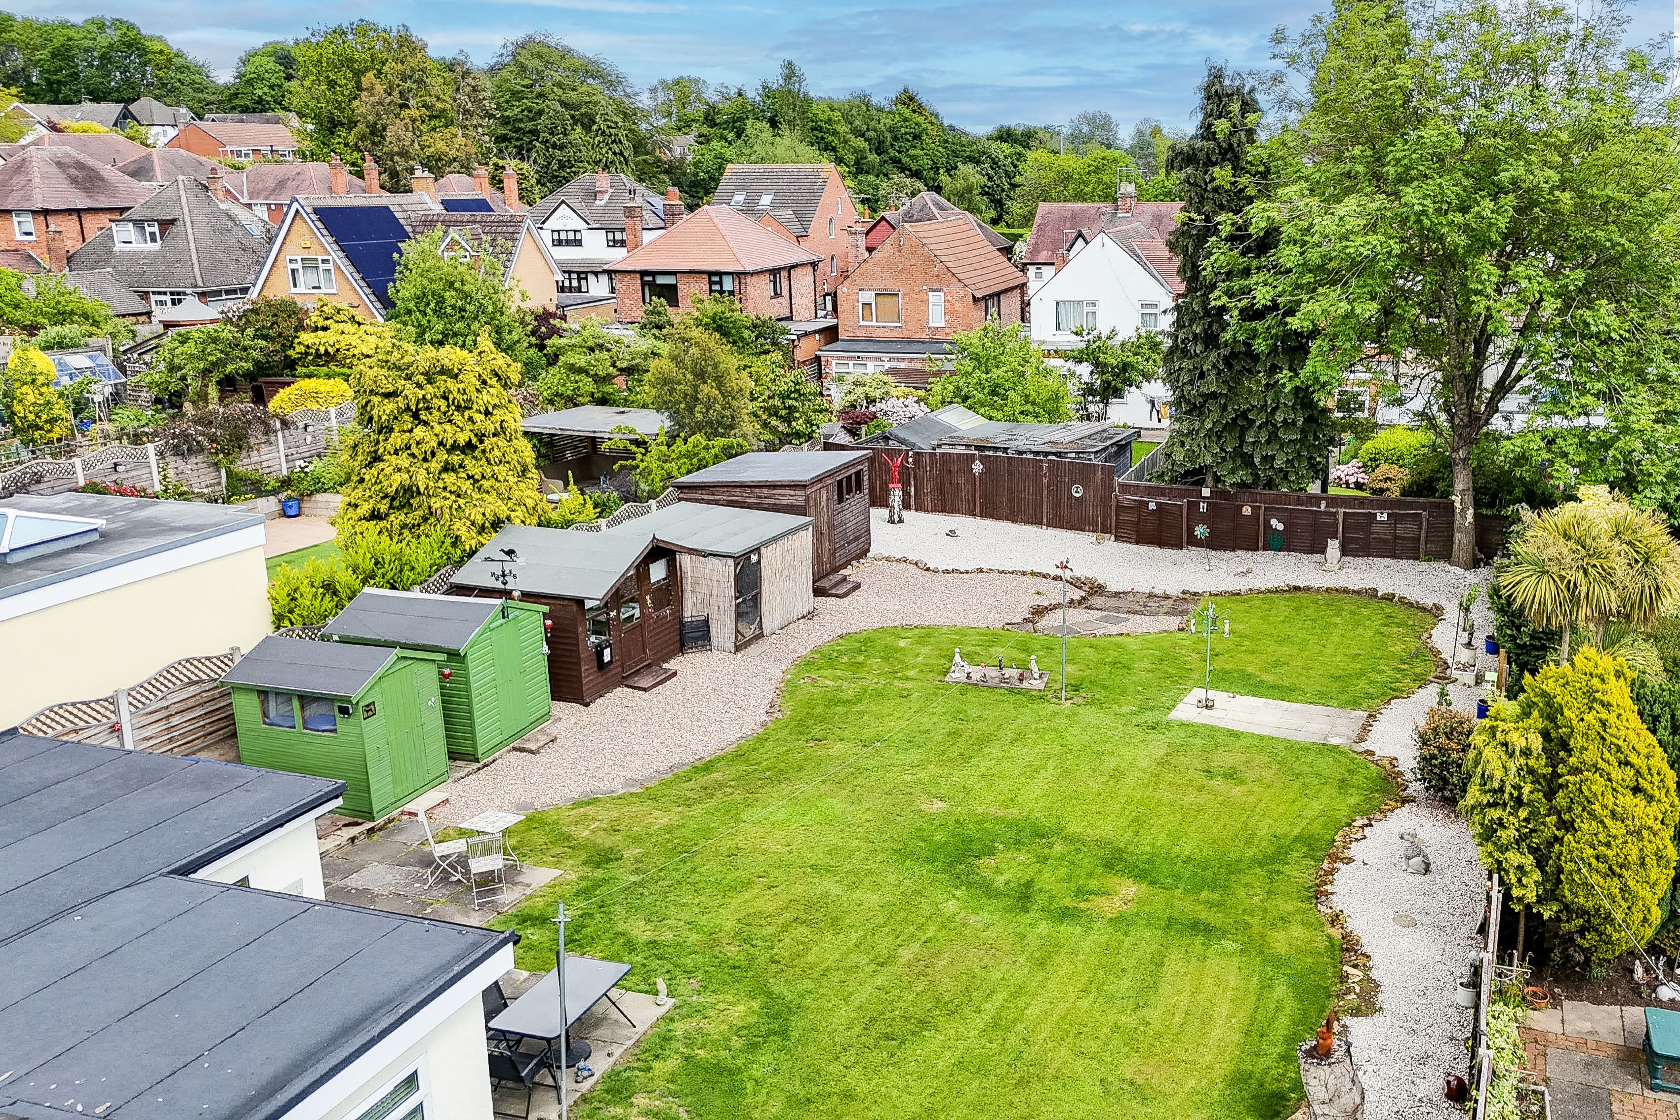
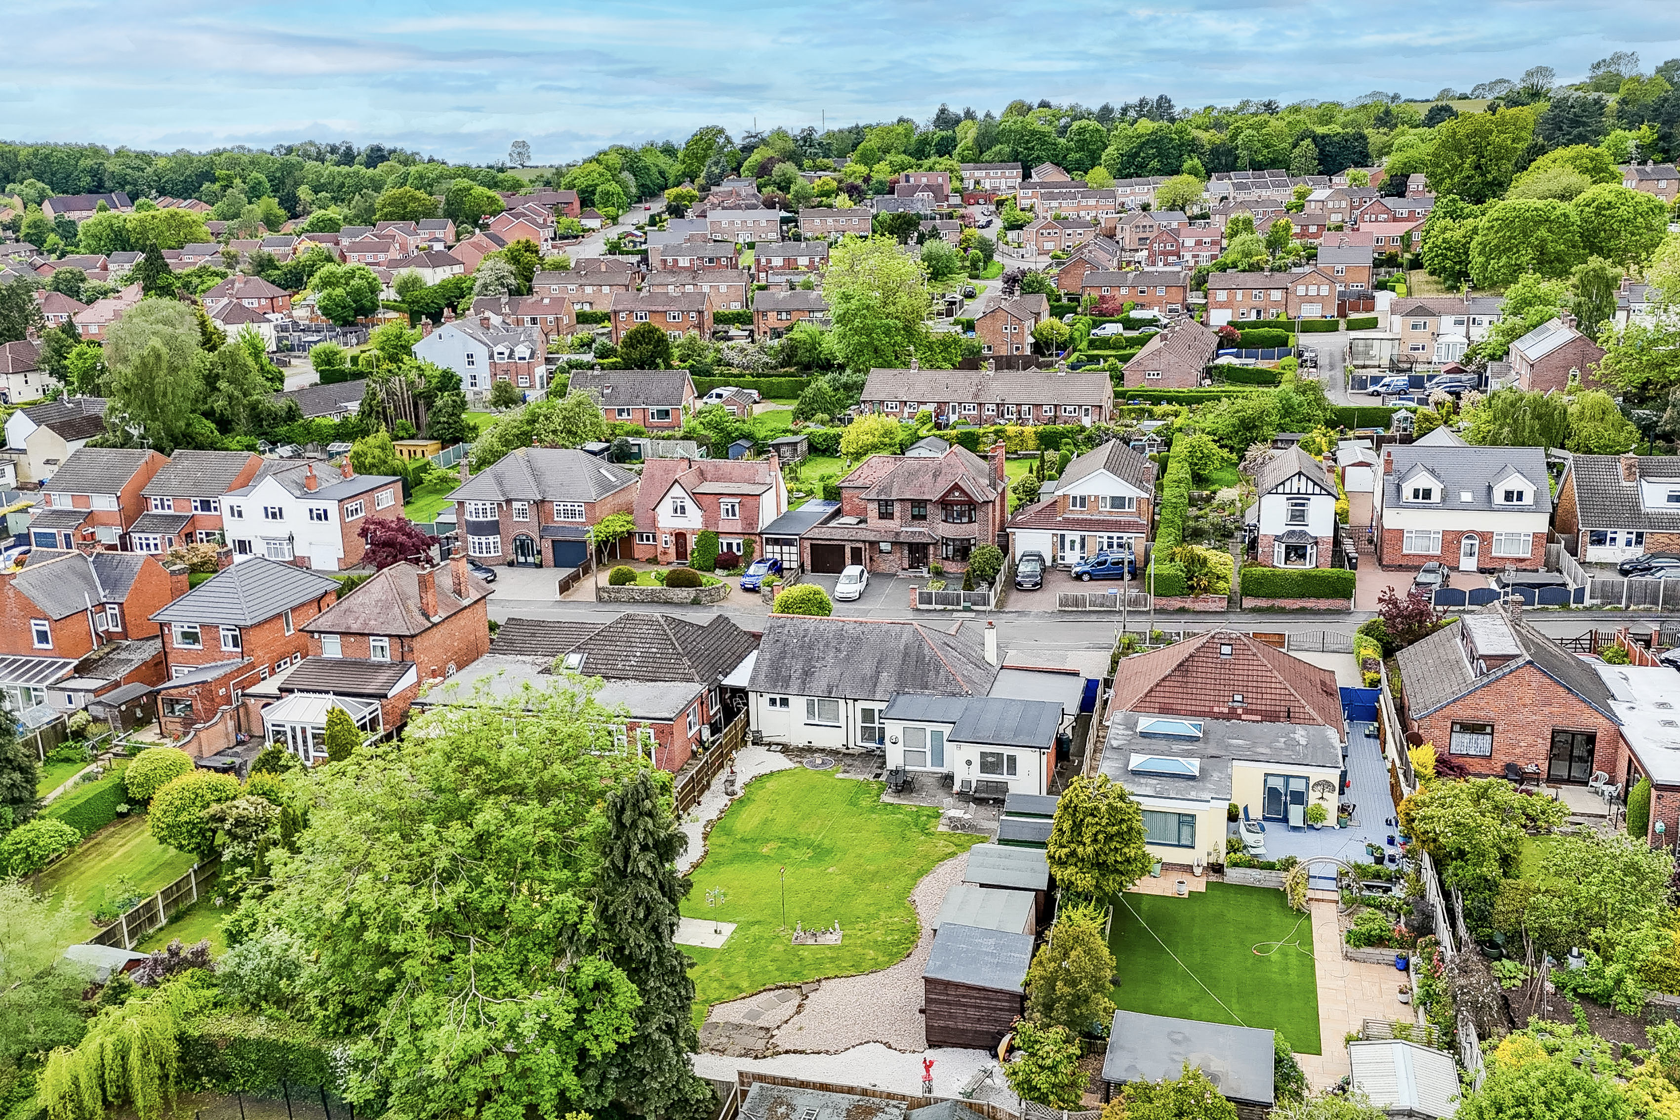
To the rear of the property is a fully enclosed garden featuring a patio seating area, gravelled borders, a workshop an open storage shed and two further storage sheds. The garden is further enhanced by an enclosed by a fence-panelled boundary providing a good degree of privacy.
Parking Spaces
Driveway
Capacity: 5
Location
Properties you may like
By HoldenCopley Long Eaton
-
Victoria Street, Sawley, NG10
- 2 Beds
- 1 Bath
-
Mottram Road, Beeston, NG9
- 2 Beds
- 1 Bath
-
Erewash Grove, Toton, NG9
- 3 Beds
- 1 Bath
-
Church Street, Ockbrook, DE72
- 2 Beds
- 1 Bath
-
Pelham Crescent, Beeston, NG9
- 3 Beds
- 1 Bath
-
Recreation Street, Long Eaton, NG10
- 3 Beds
- 2 Bath
-
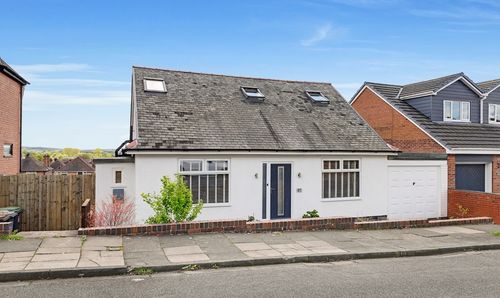
Darley Avenue, Toton, NG9
- 3 Beds
- 2 Bath
-
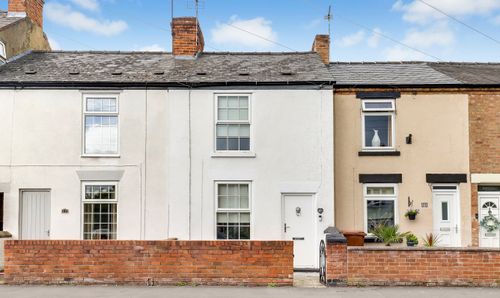
Victoria Avenue, Borrowash, DE72
- 2 Beds
- 1 Bath
-
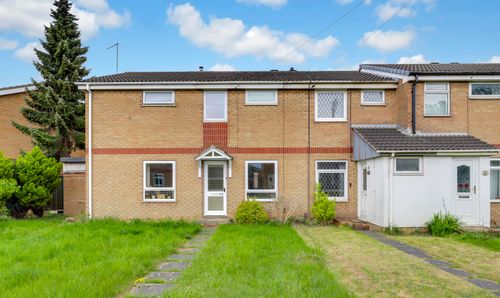
Quantock Road, Long Eaton, NG10
- 2 Beds
- 1 Bath