Book a Viewing
To book a viewing for this property, please call HoldenCopley Long Eaton, on 01158963699.
To book a viewing for this property, please call HoldenCopley Long Eaton, on 01158963699.
2 Bedroom Retirement Property, Copsey Croft Court, Long Eaton, NG10
Copsey Croft Court, Long Eaton, NG10

HoldenCopley Long Eaton
Holden Copley, 30 Market Place
Description
GUIDE PRICE £100,000 - £120,000
OVER 60'S RESIDENTIAL BUNGALOW...
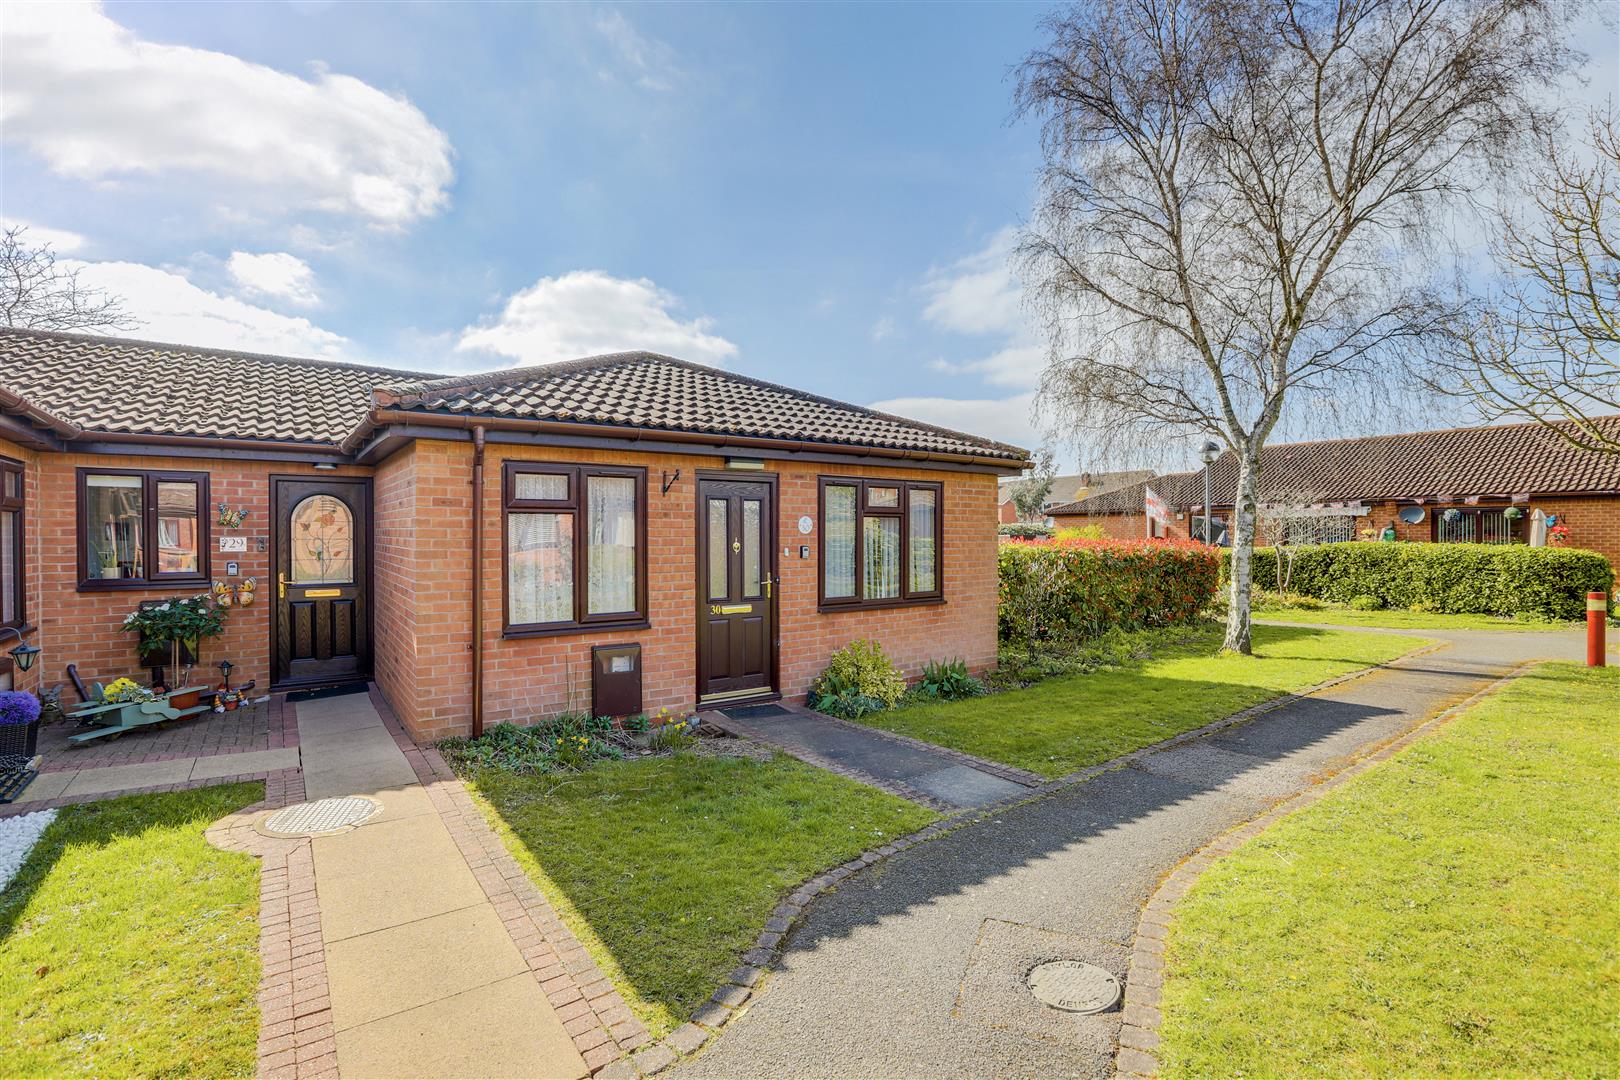
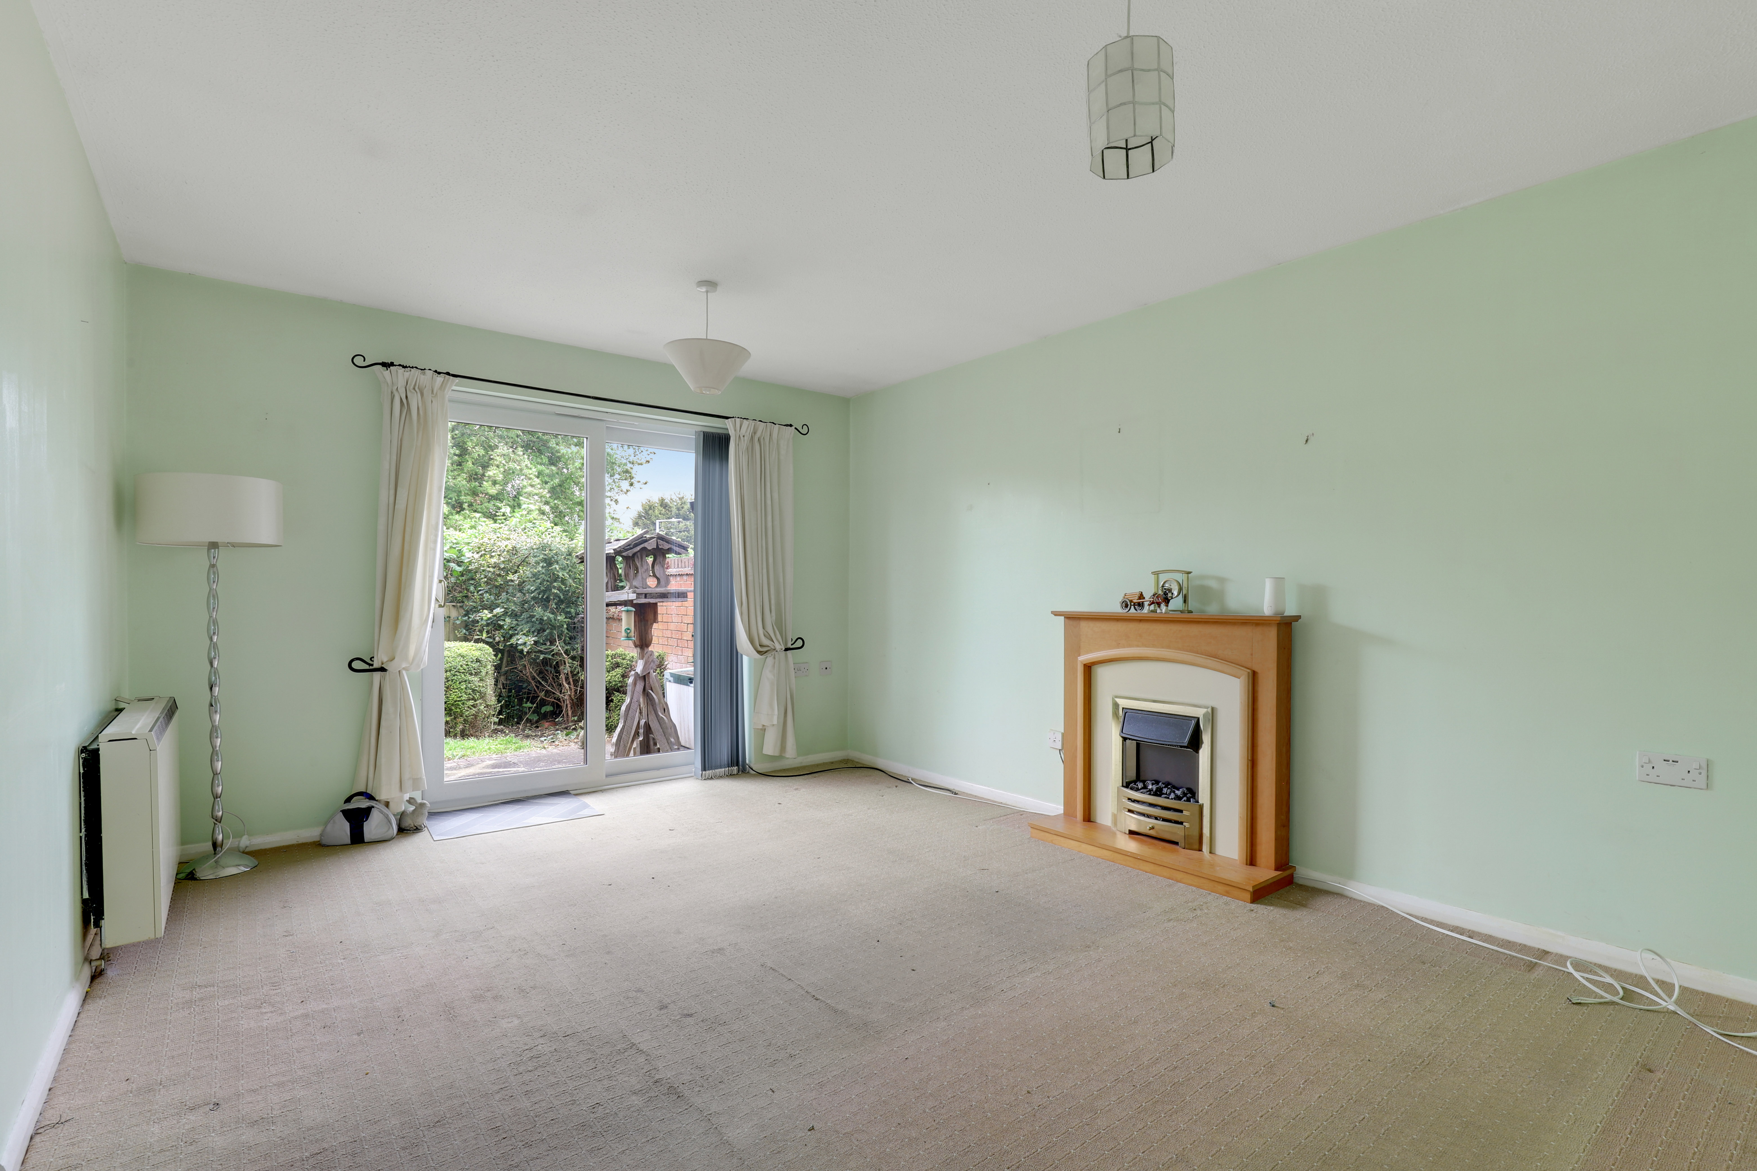
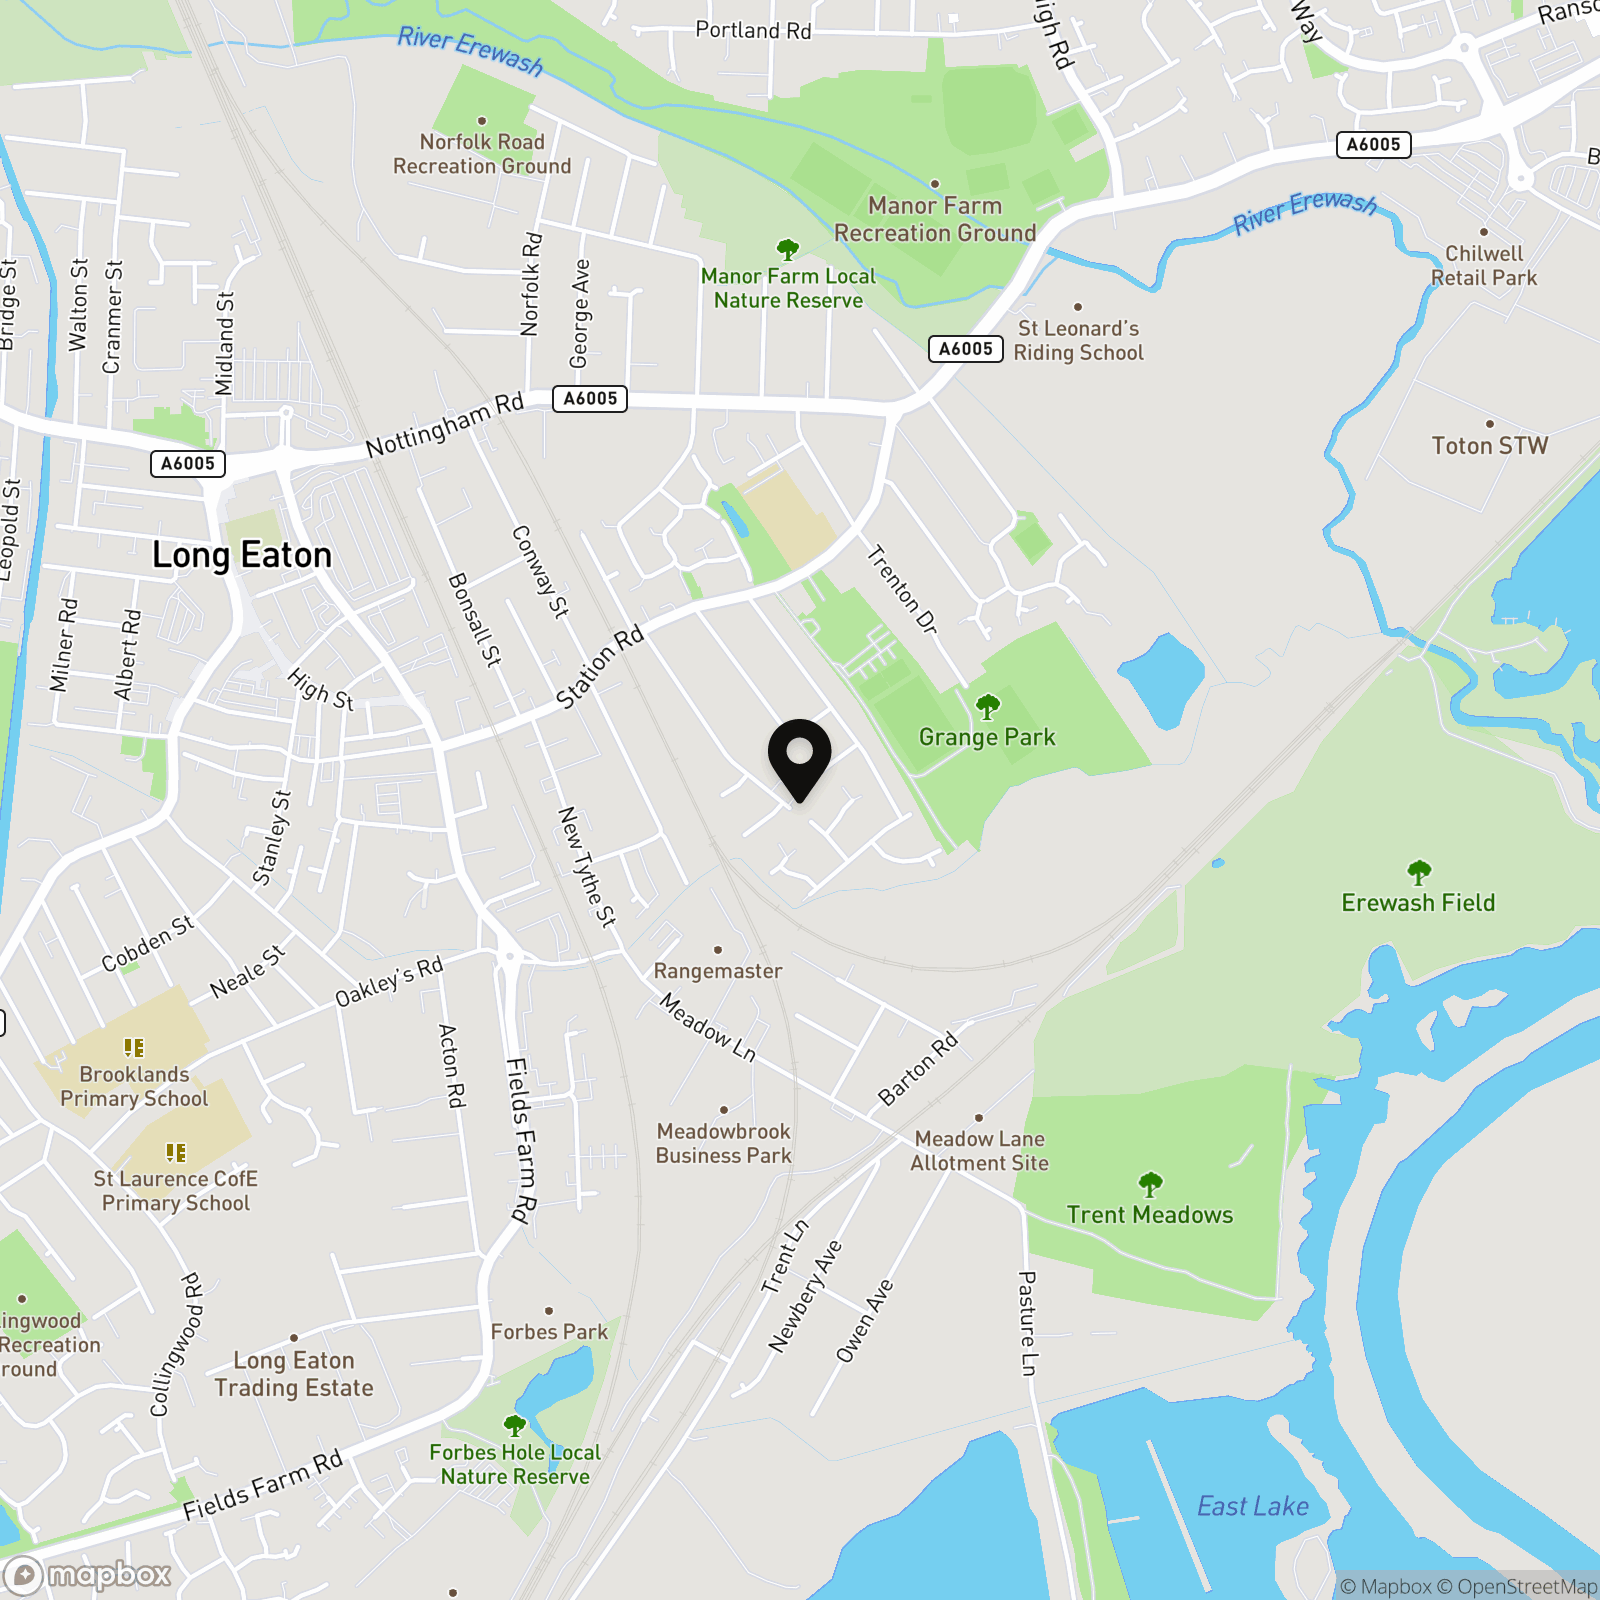
Situated in a peaceful residential area designed exclusively for the over-60s, this charming retirement bungalow offers a perfect blend of comfort and convenience. Located close to Long Eaton town centre, the property is near to essential amenities, as well as scenic parks featuring ponds and rivers, ideal for leisurely strolls. The home welcomes you with an entrance hall leading to a bright living-dining room complete with a feature electric fireplace. The fitted kitchen provides ample storage and workspace, while the modern three-piece shower room suite ensures practicality. The property features a spacious master bedroom, and a second well-proportioned bedroom. Outside, the rear garden boasts a private patio seating area, perfect for relaxing outdoors, while the front of the property features a well-kept lawn and off-street parking. Designed with accessibility in mind, the bungalow includes emergency pull cords, grab bars, and an intercom system connecting to the manager’s office. Residents also benefit from an off-site warden, a welcoming communal lounge hosting regular coffee mornings and events, and a convenient community bus service that provides transport to and from local grocery stores. This delightful property offers a wonderful opportunity for independent yet supported living in a friendly and sociable environment.
MUST BE VIEWED
Virtual Tour
https://app.immoviewer.com/portal/tour/3149405Key Features
- Over 60's Retirement Bungalow
- Two Bedrooms
- Living/Dining Room With Feature Fireplace
- Fitted Kitchen
- Accessible Shower Suite
- Communal Lounge
- Off-Site Warden
- Car Parking Spaces
- Community Bus Service
- Must Be Viewed
Property Details
- Property type: Retirement Property
- Council Tax Band: B
- Tenure: Leasehold
- Lease Expiry: 20/01/2126
- Ground Rent: £10.00 per year
- Service Charge: £2,780.00 per year
Rooms
GROUND FLOOR
Entrance Hall
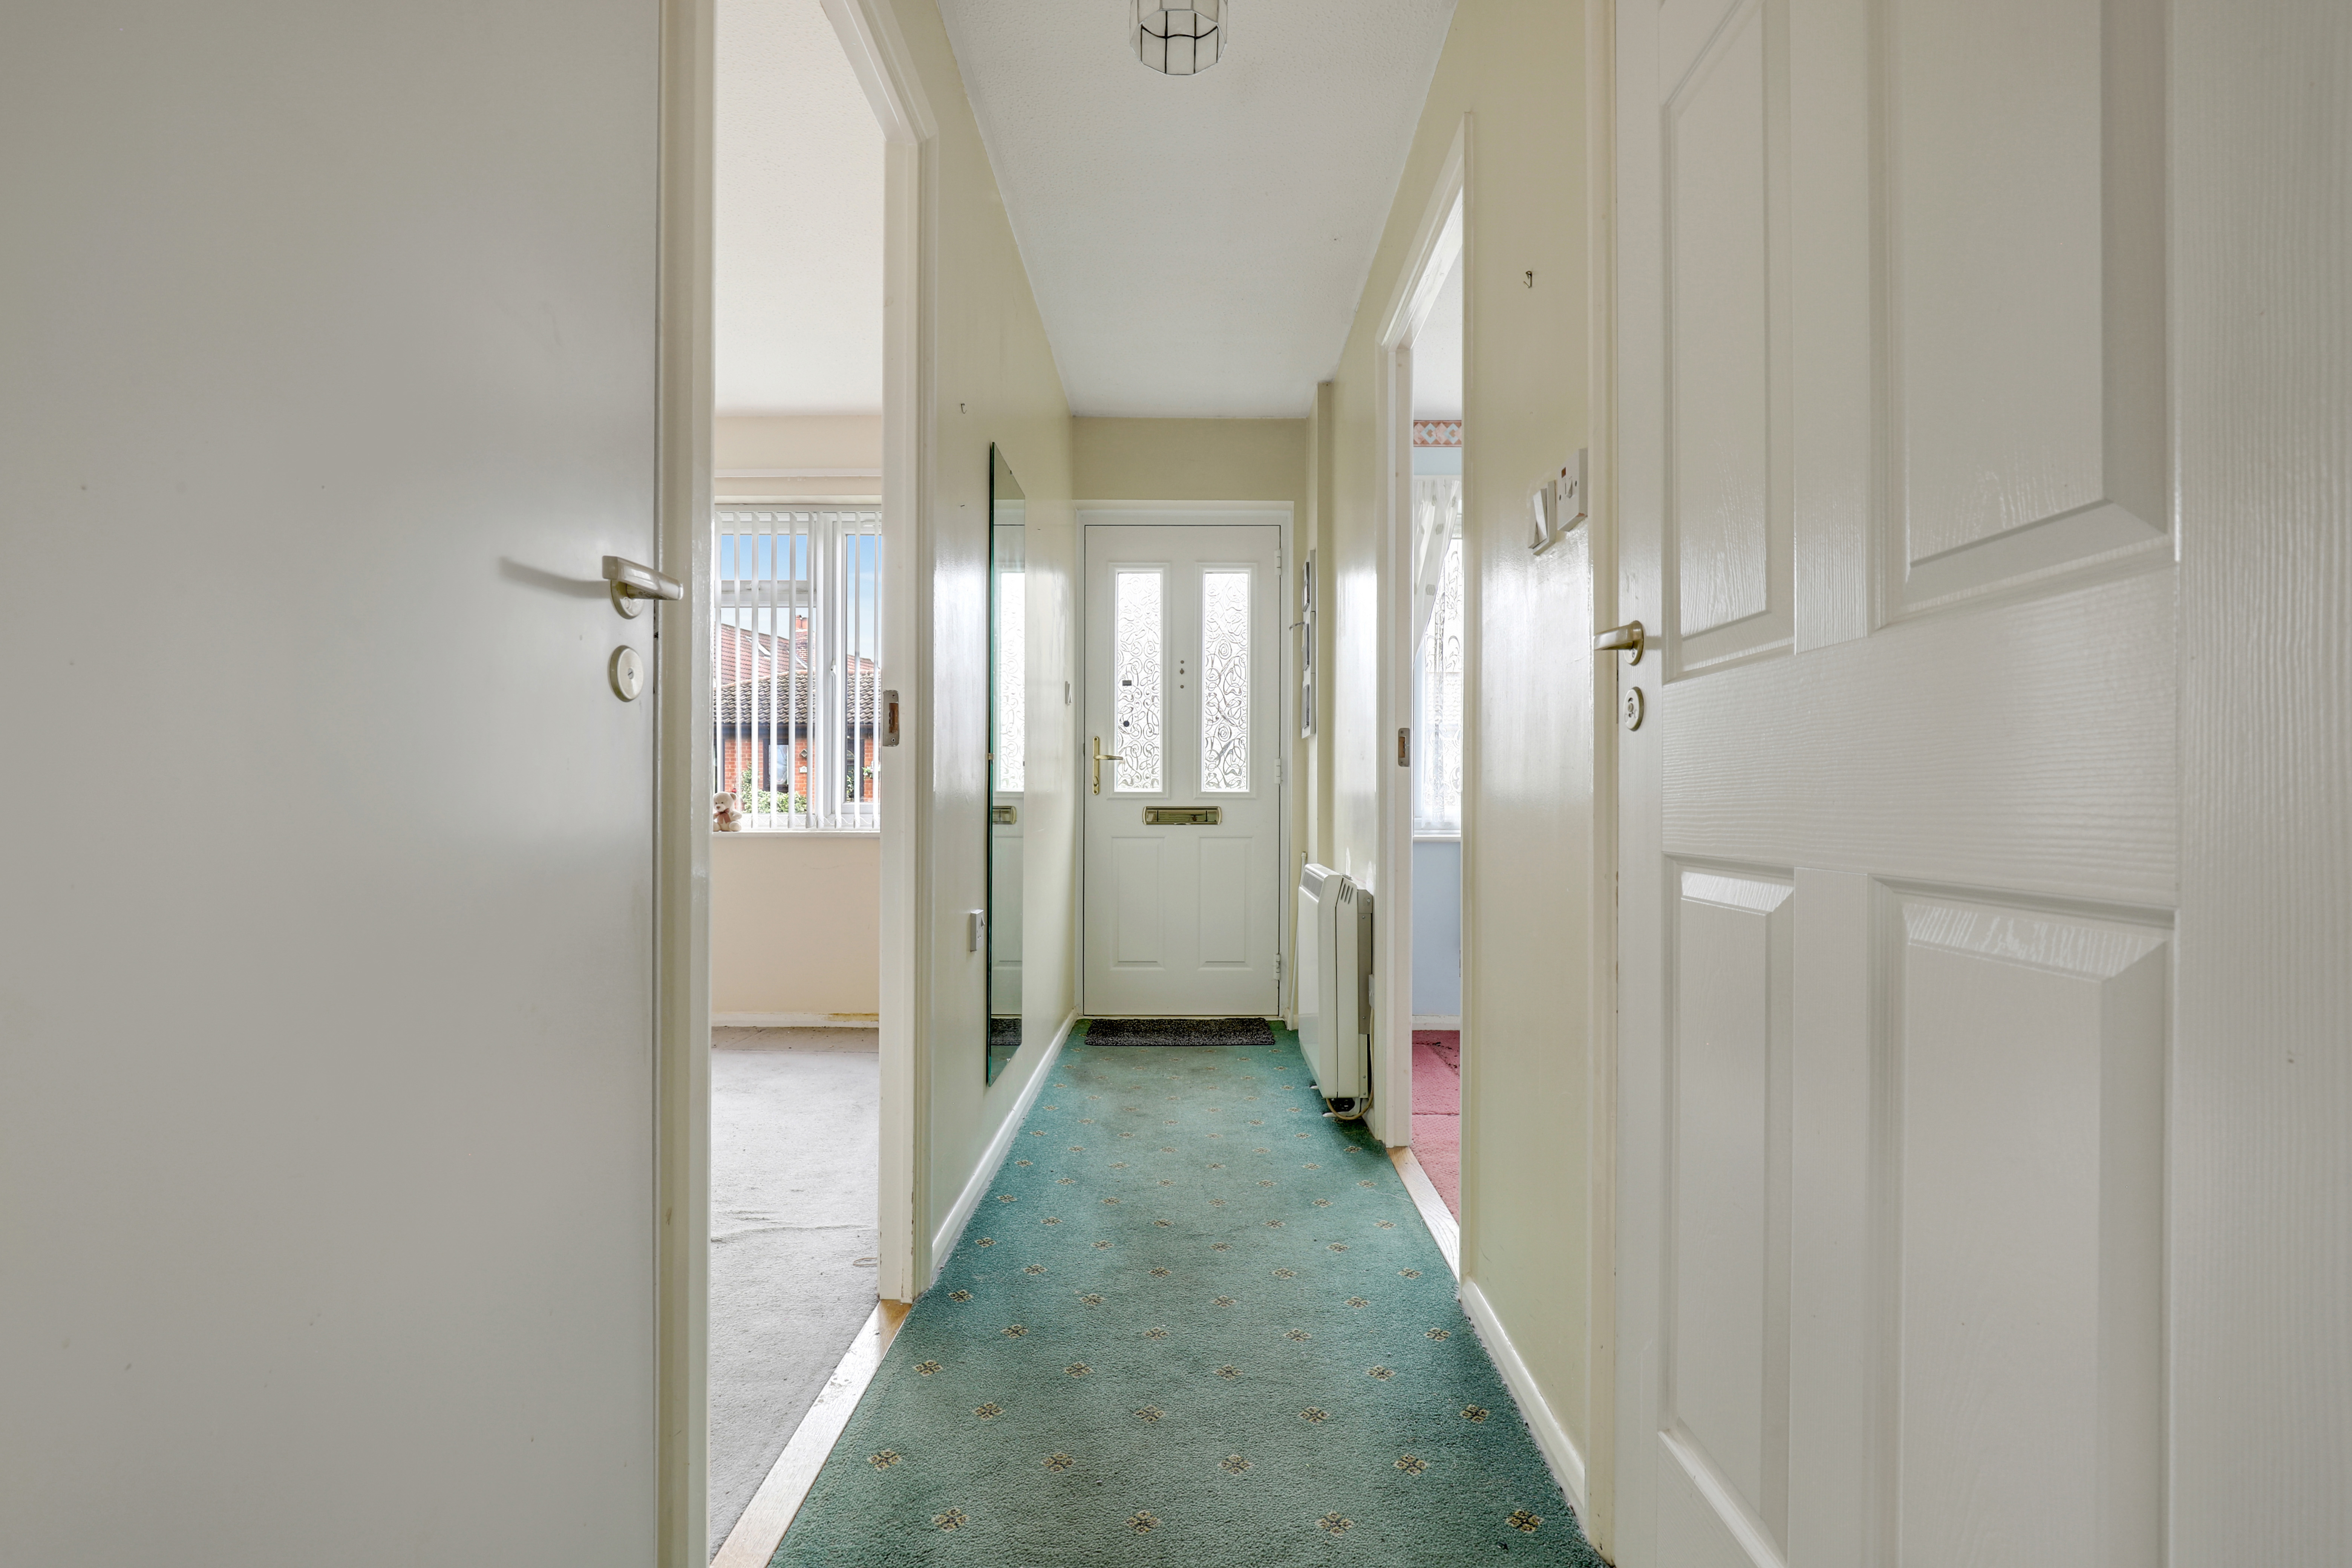
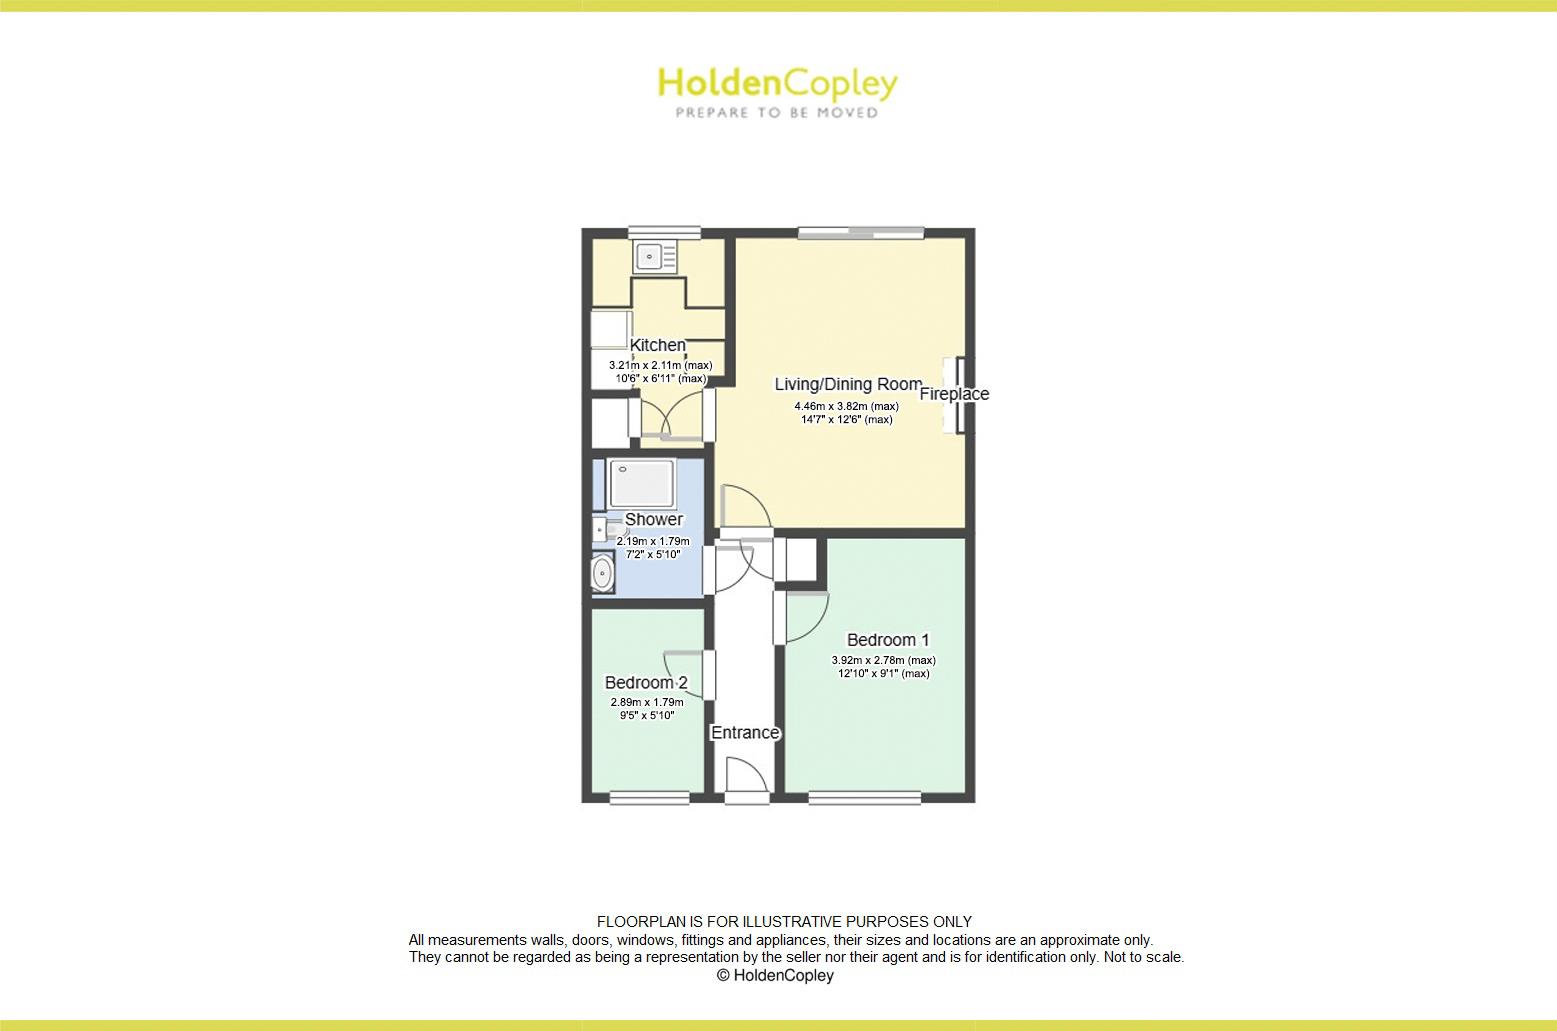
Dimensions: 3.92m x 0.99m (12'10" x 3'2" ). The entrance hall has carpeted flooring, a wall-mounted electric heater, an in-built storage cupboards, access to the loft, and a single composite door providing access into the accommodation.
Living Room
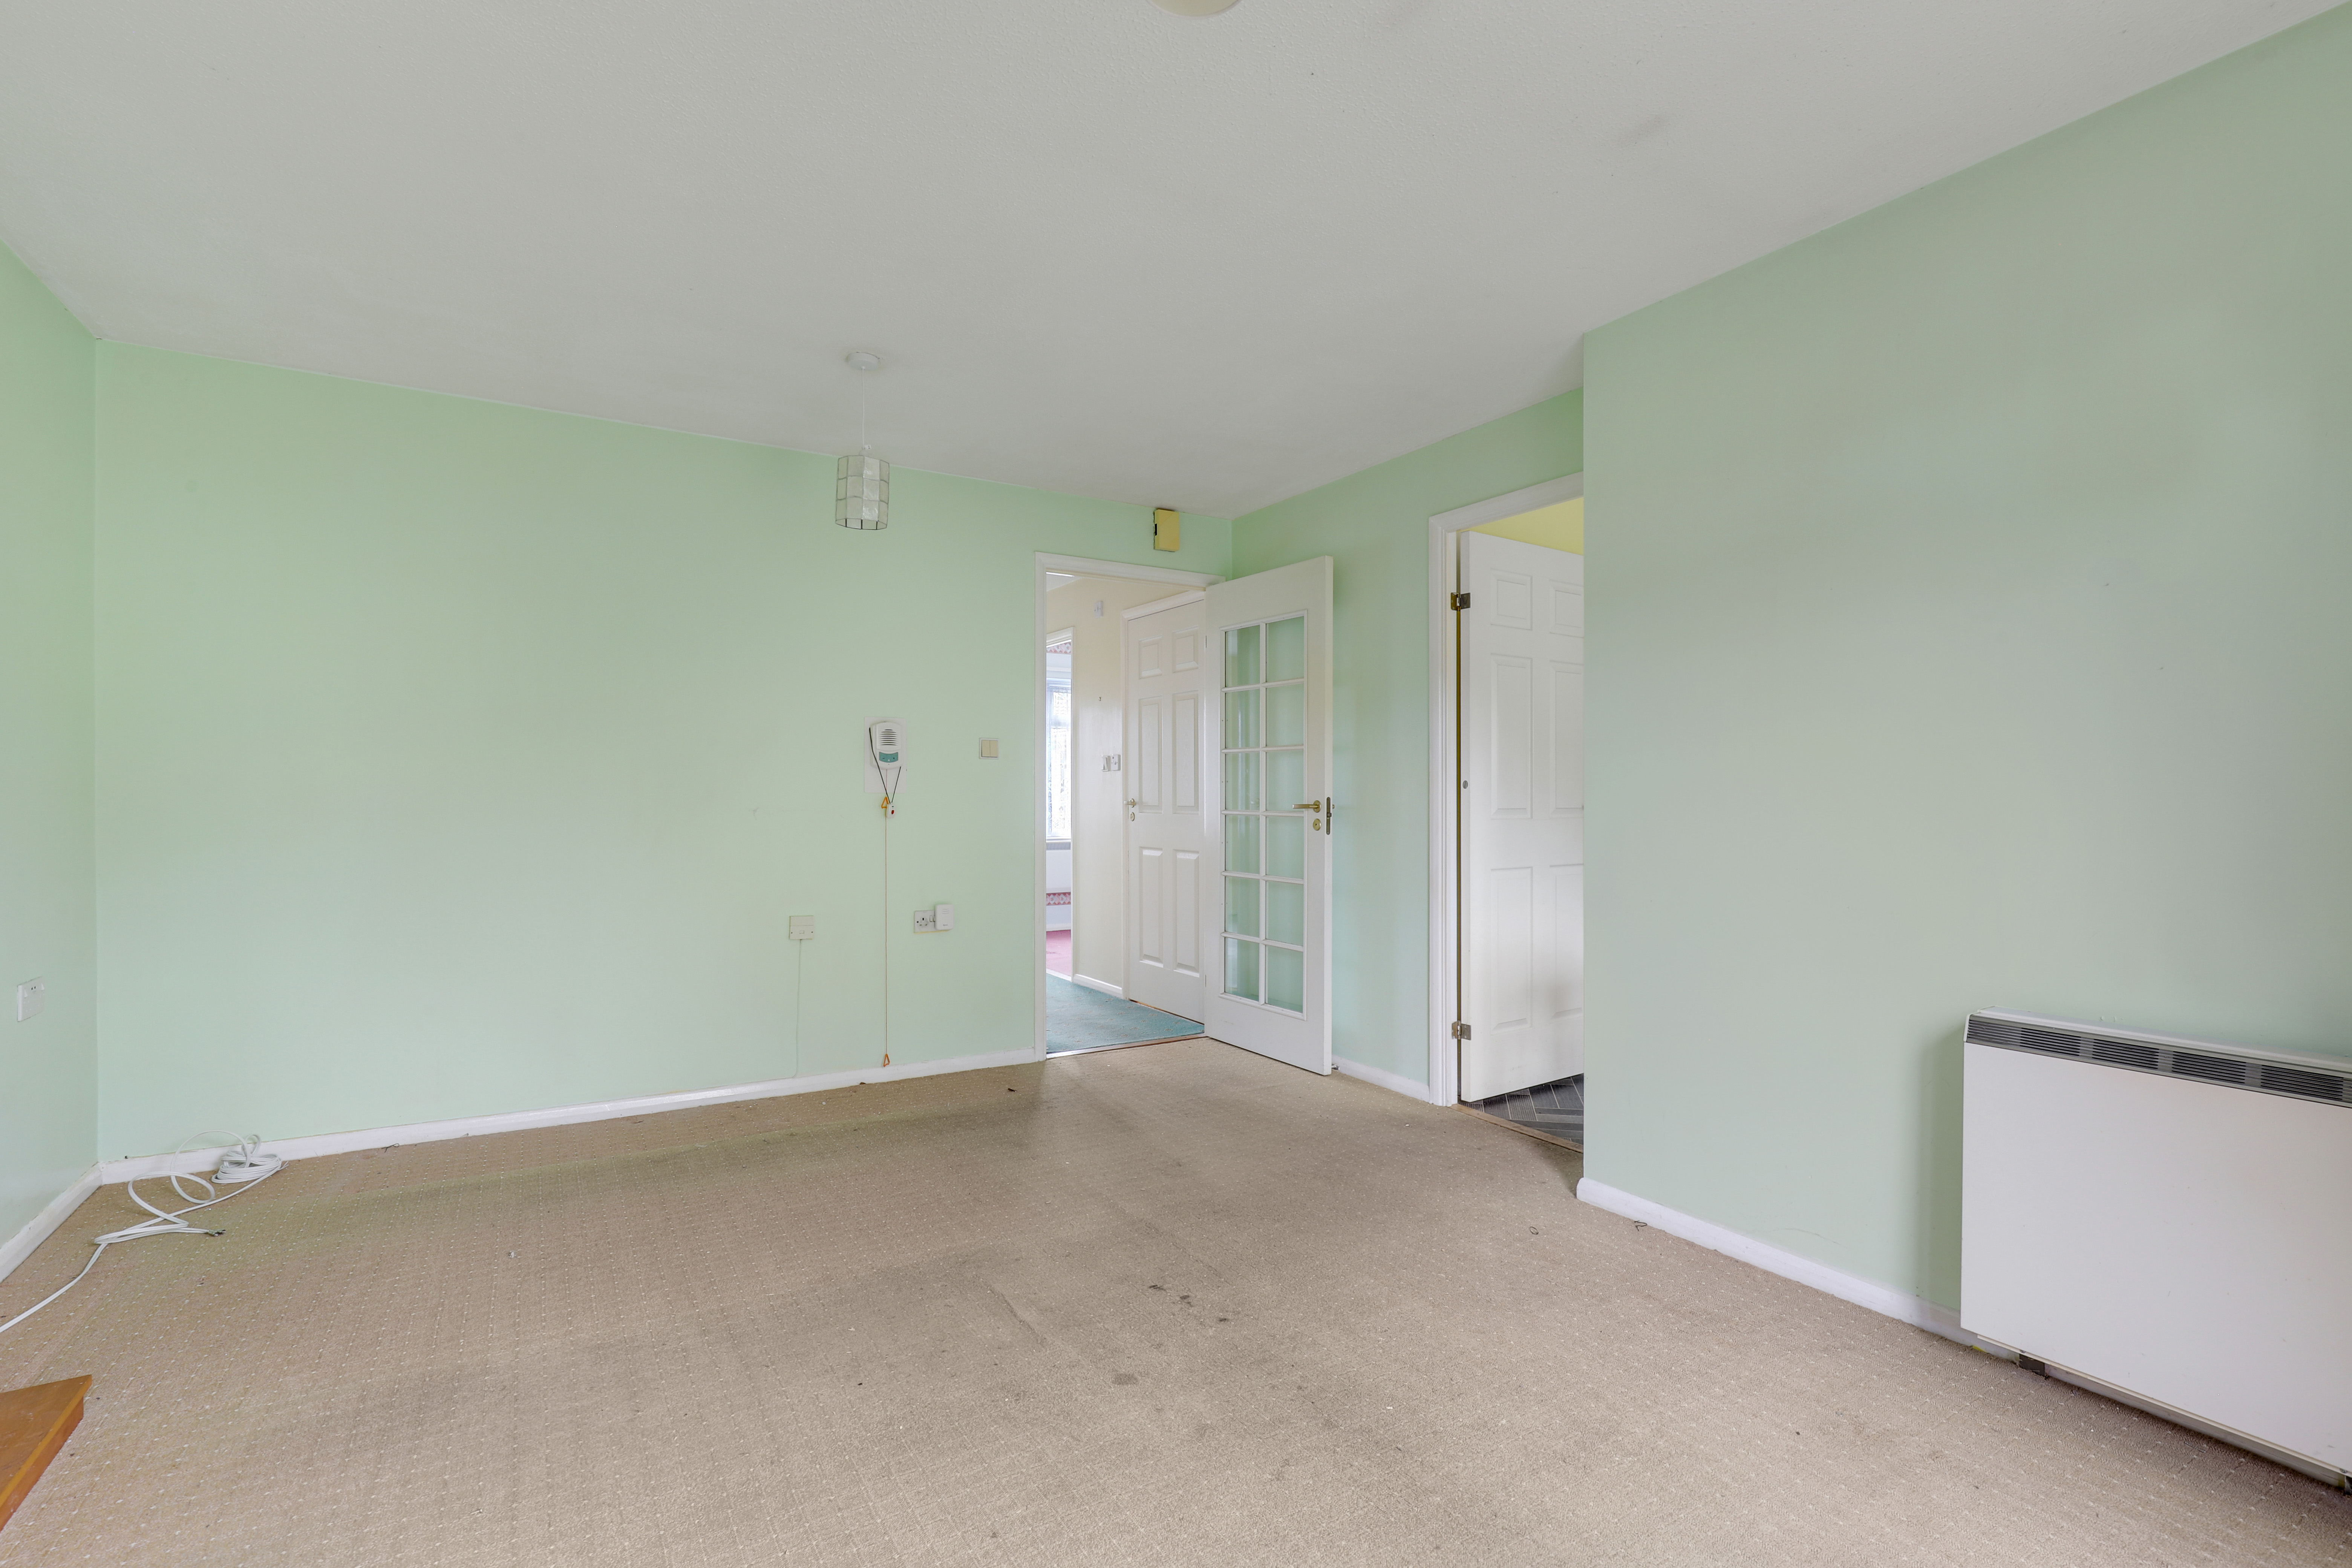
Dimensions: 4.46m x 3.82m (max) (14'7" x 12'6" (max)). The living room has carpeted flooring, a feature electric fireplace with a decorative surround and a hearth, a TV-point, a wall-mounted electric heater, and sliding patio doors leading out to the rear garden.
Kitchen
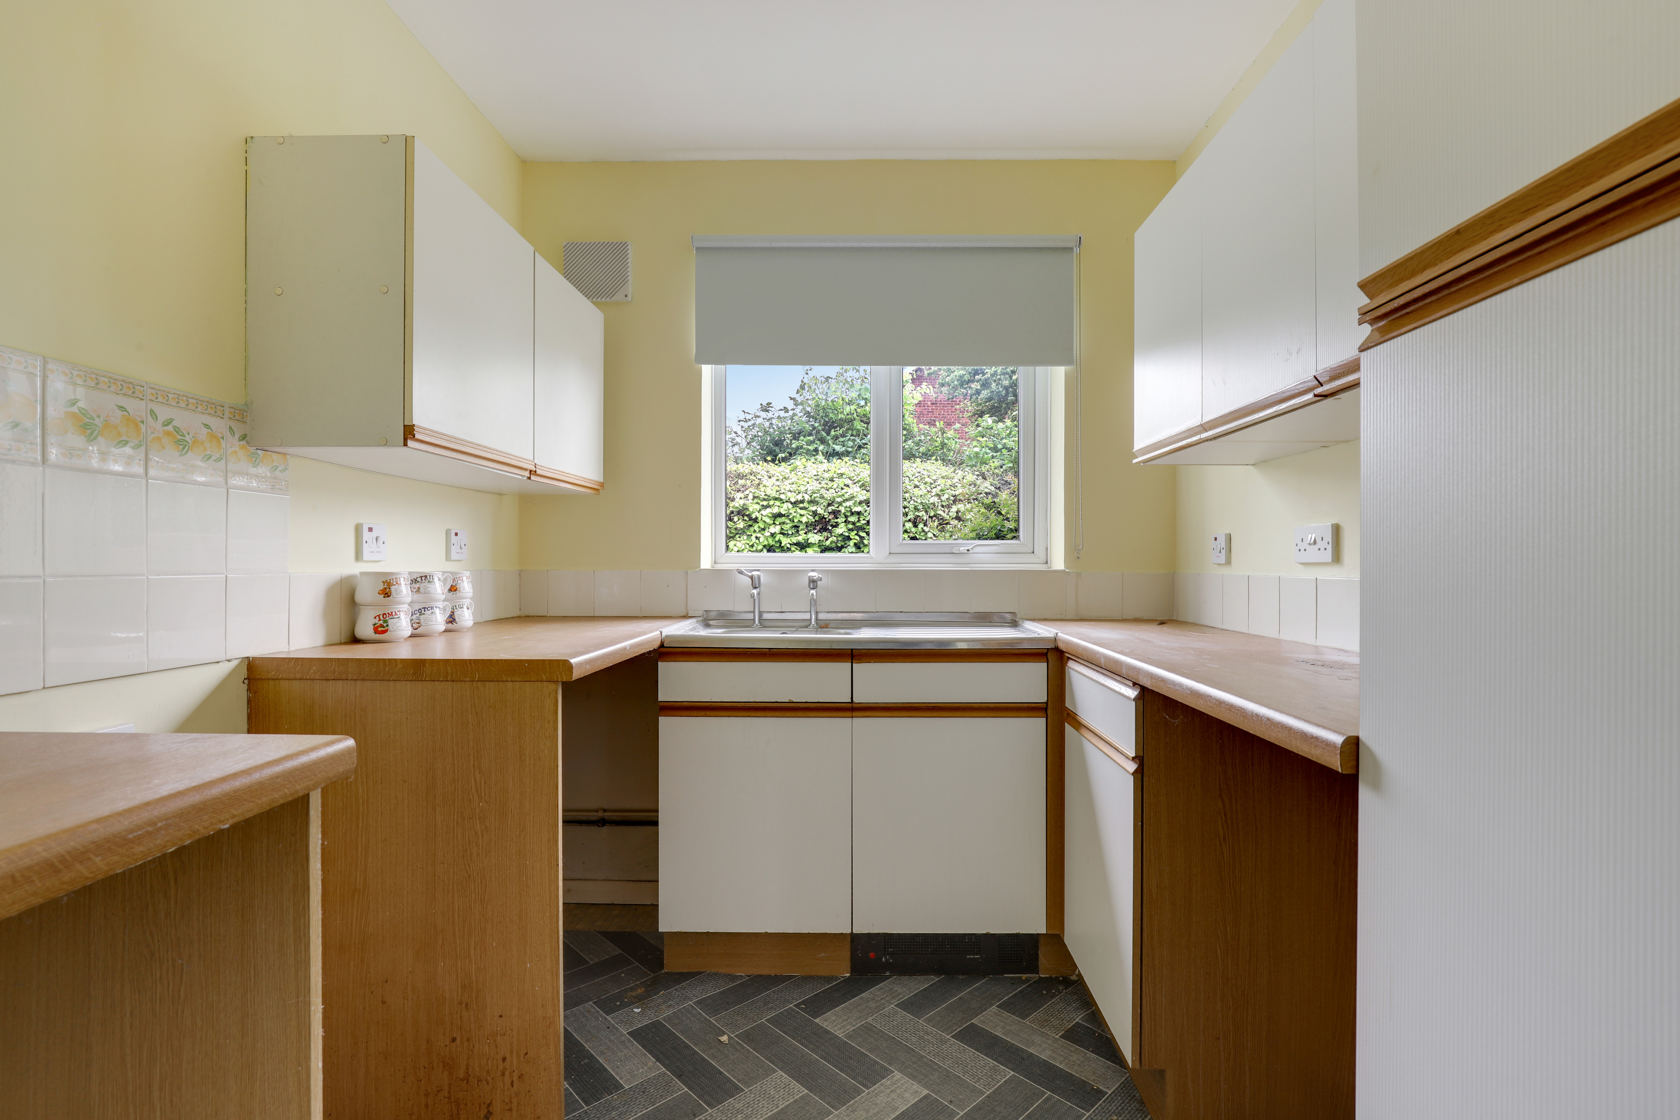
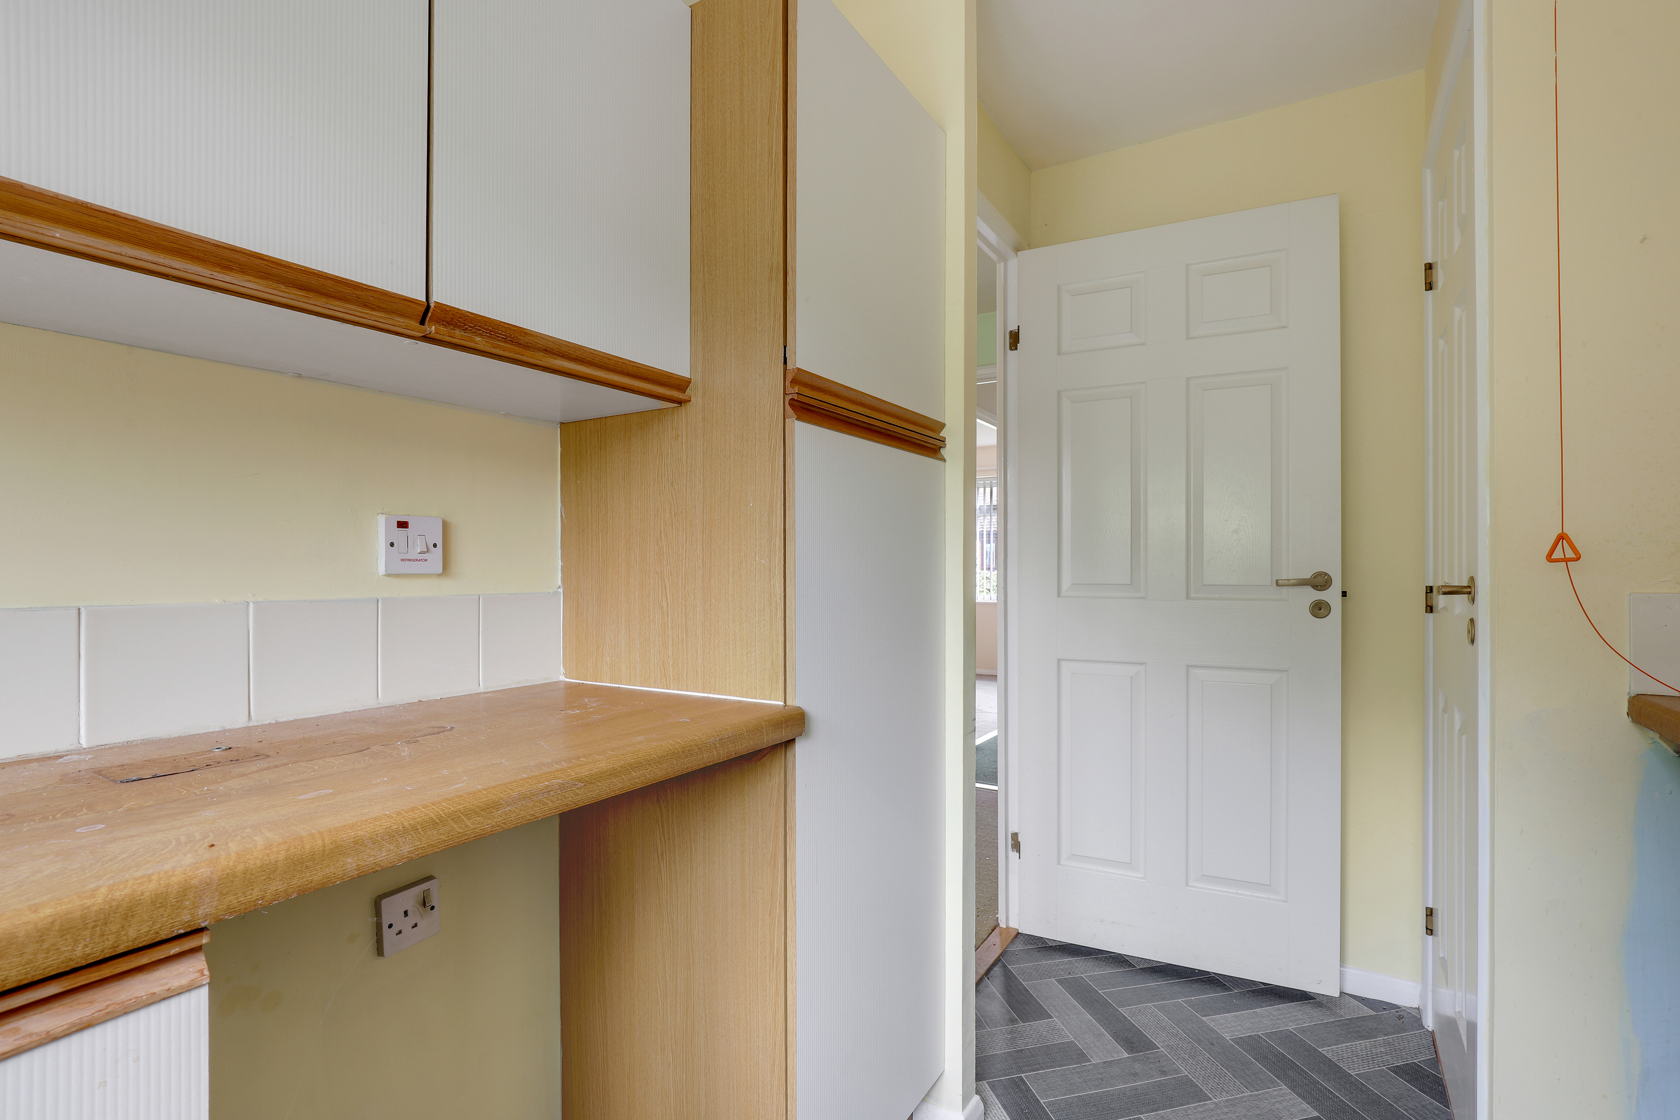
Dimensions: 3.21m x 2.11m (max) (10'6" x 6'11" (max)). The kitchen has fitted base and wall units with worktops, a stainless steel sink with a drainer, space for a free-standing cooker, space and plumbing for a washing machine, space for an under-counter fridge, an in-built storage cupboard, herringbone-style flooring, partially tiled walls, and a UPVC double-glazed window to the rear elevation.
Master Bedroom
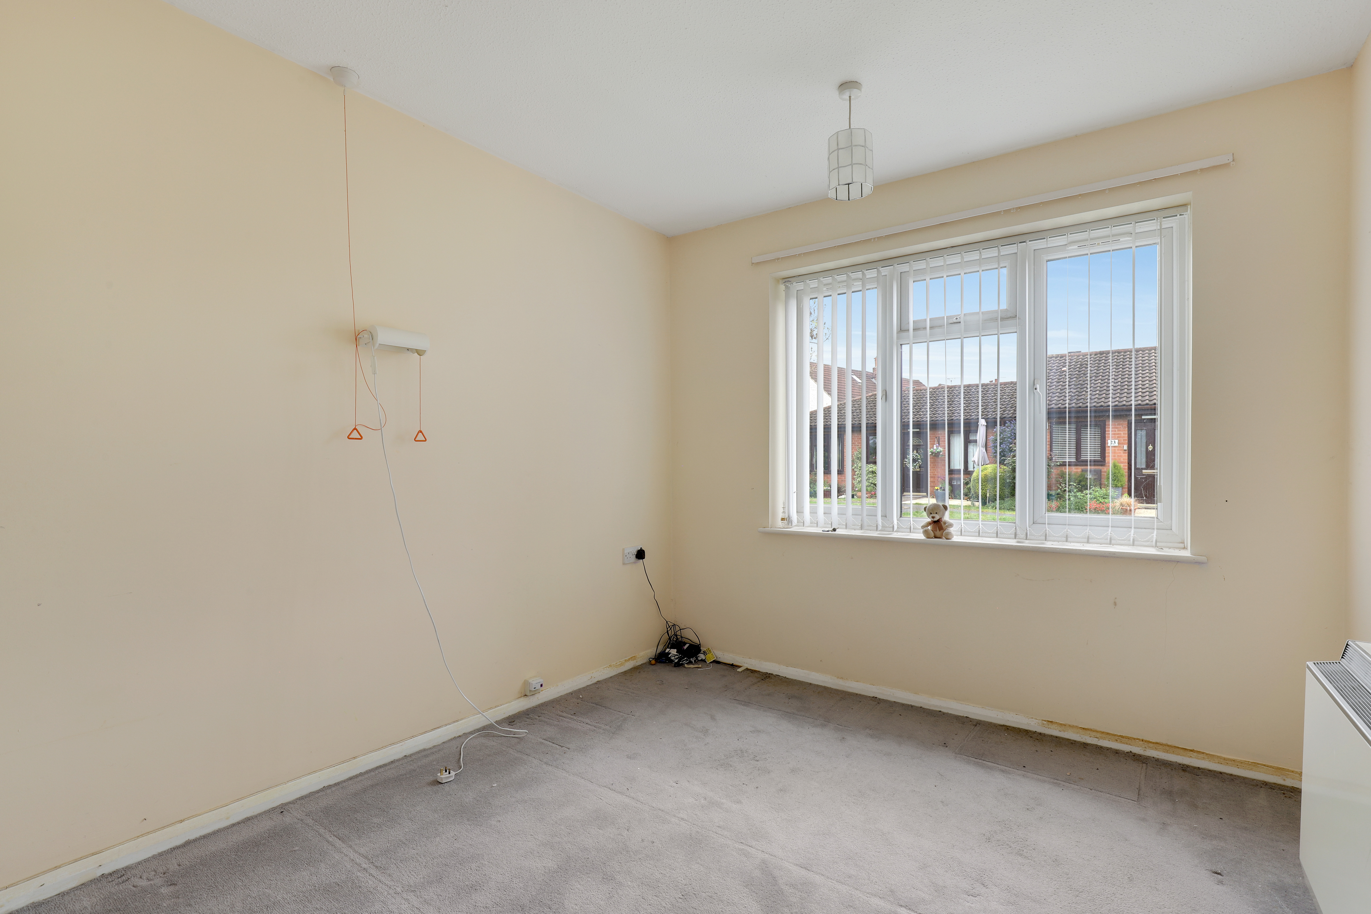
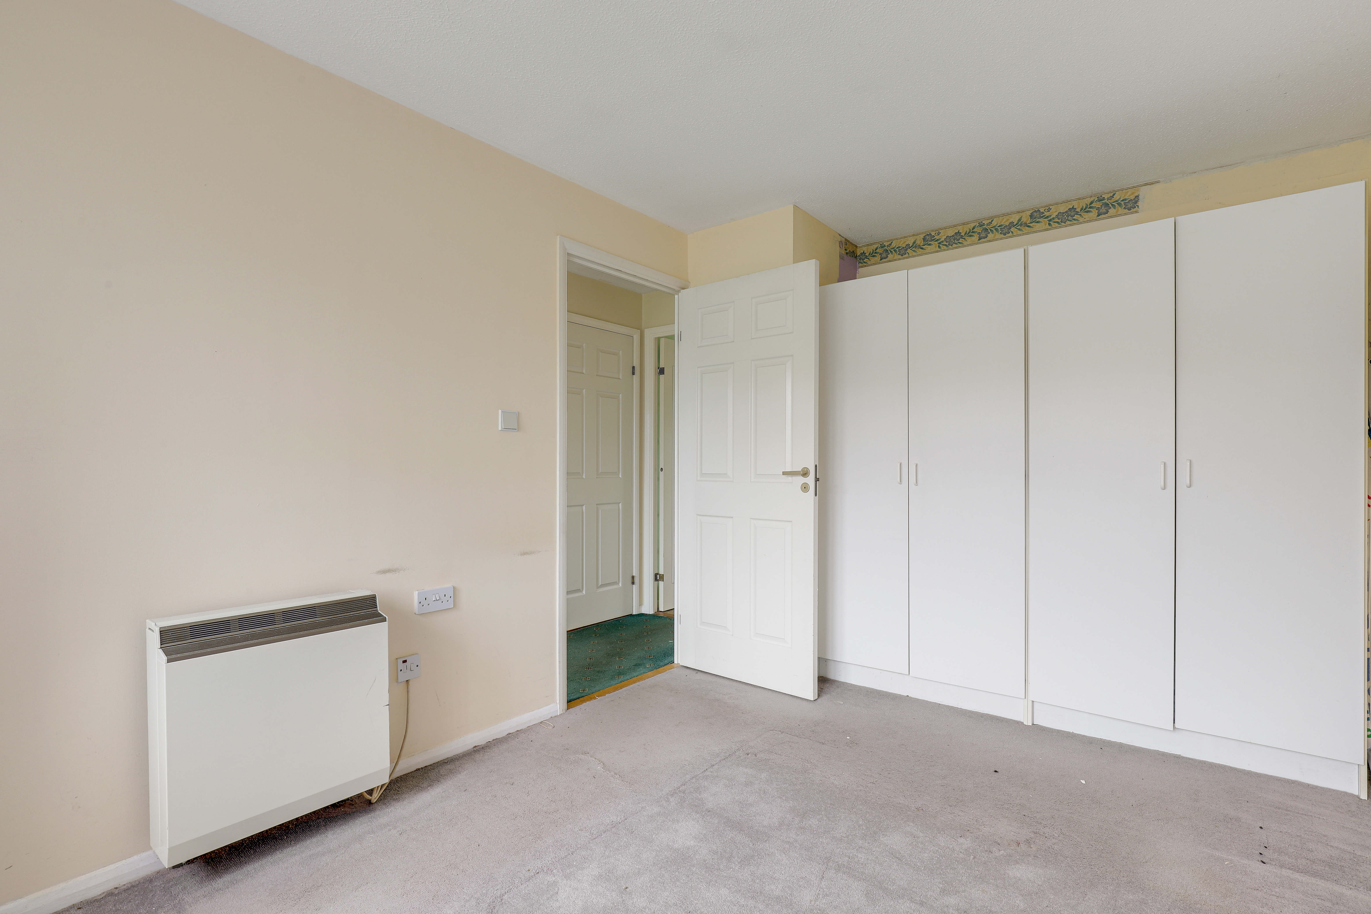
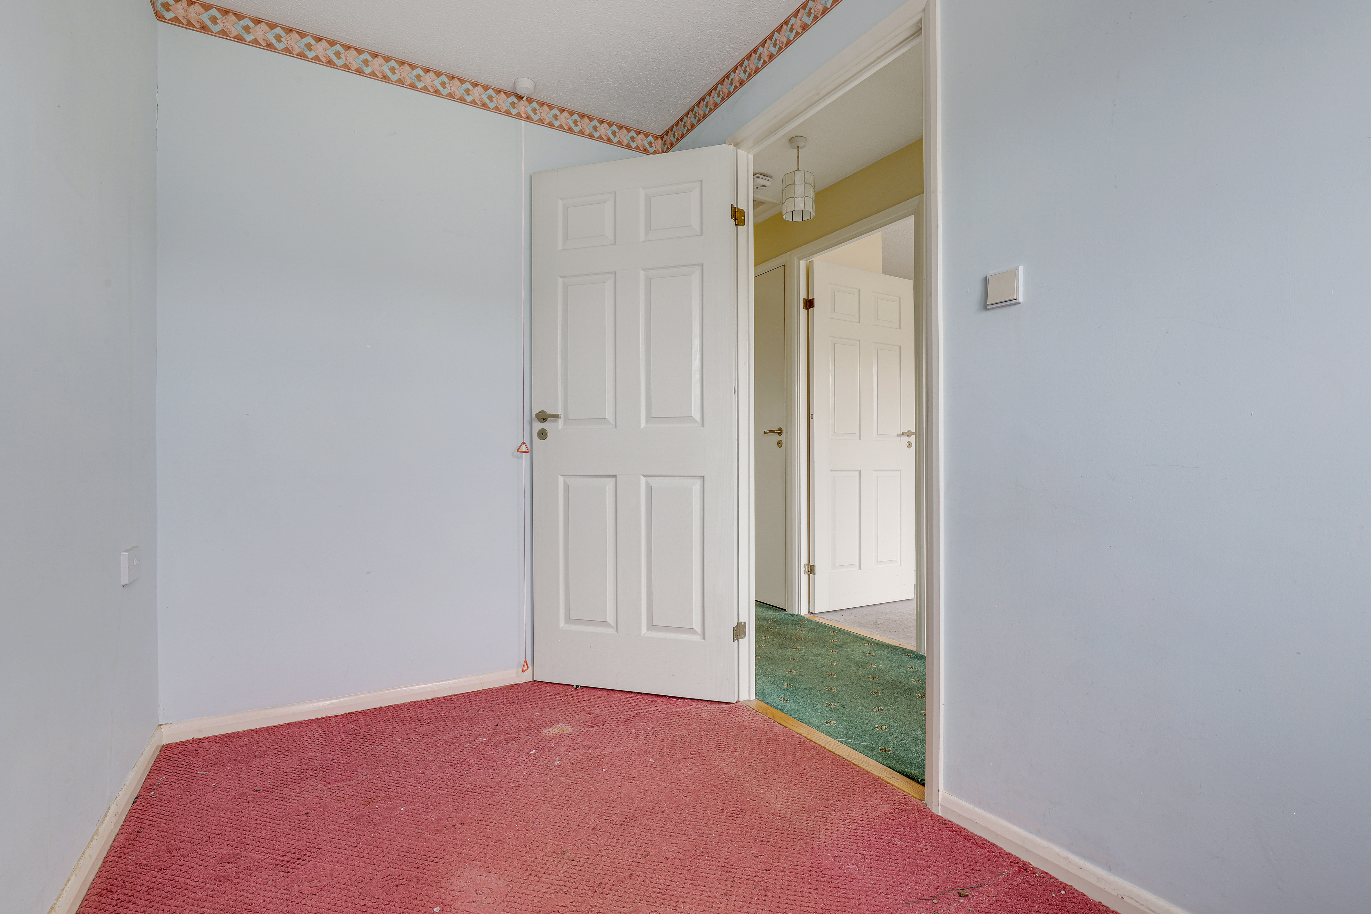
Dimensions: 3.92m x 2.78m (max) (12'10" x 9'1" (max)). The main bedroom has carpeted flooring, a wall-mounted electric heater, an emergency pull cord, and a UPVC double-glazed window to the front elevation.
Bedroom Two
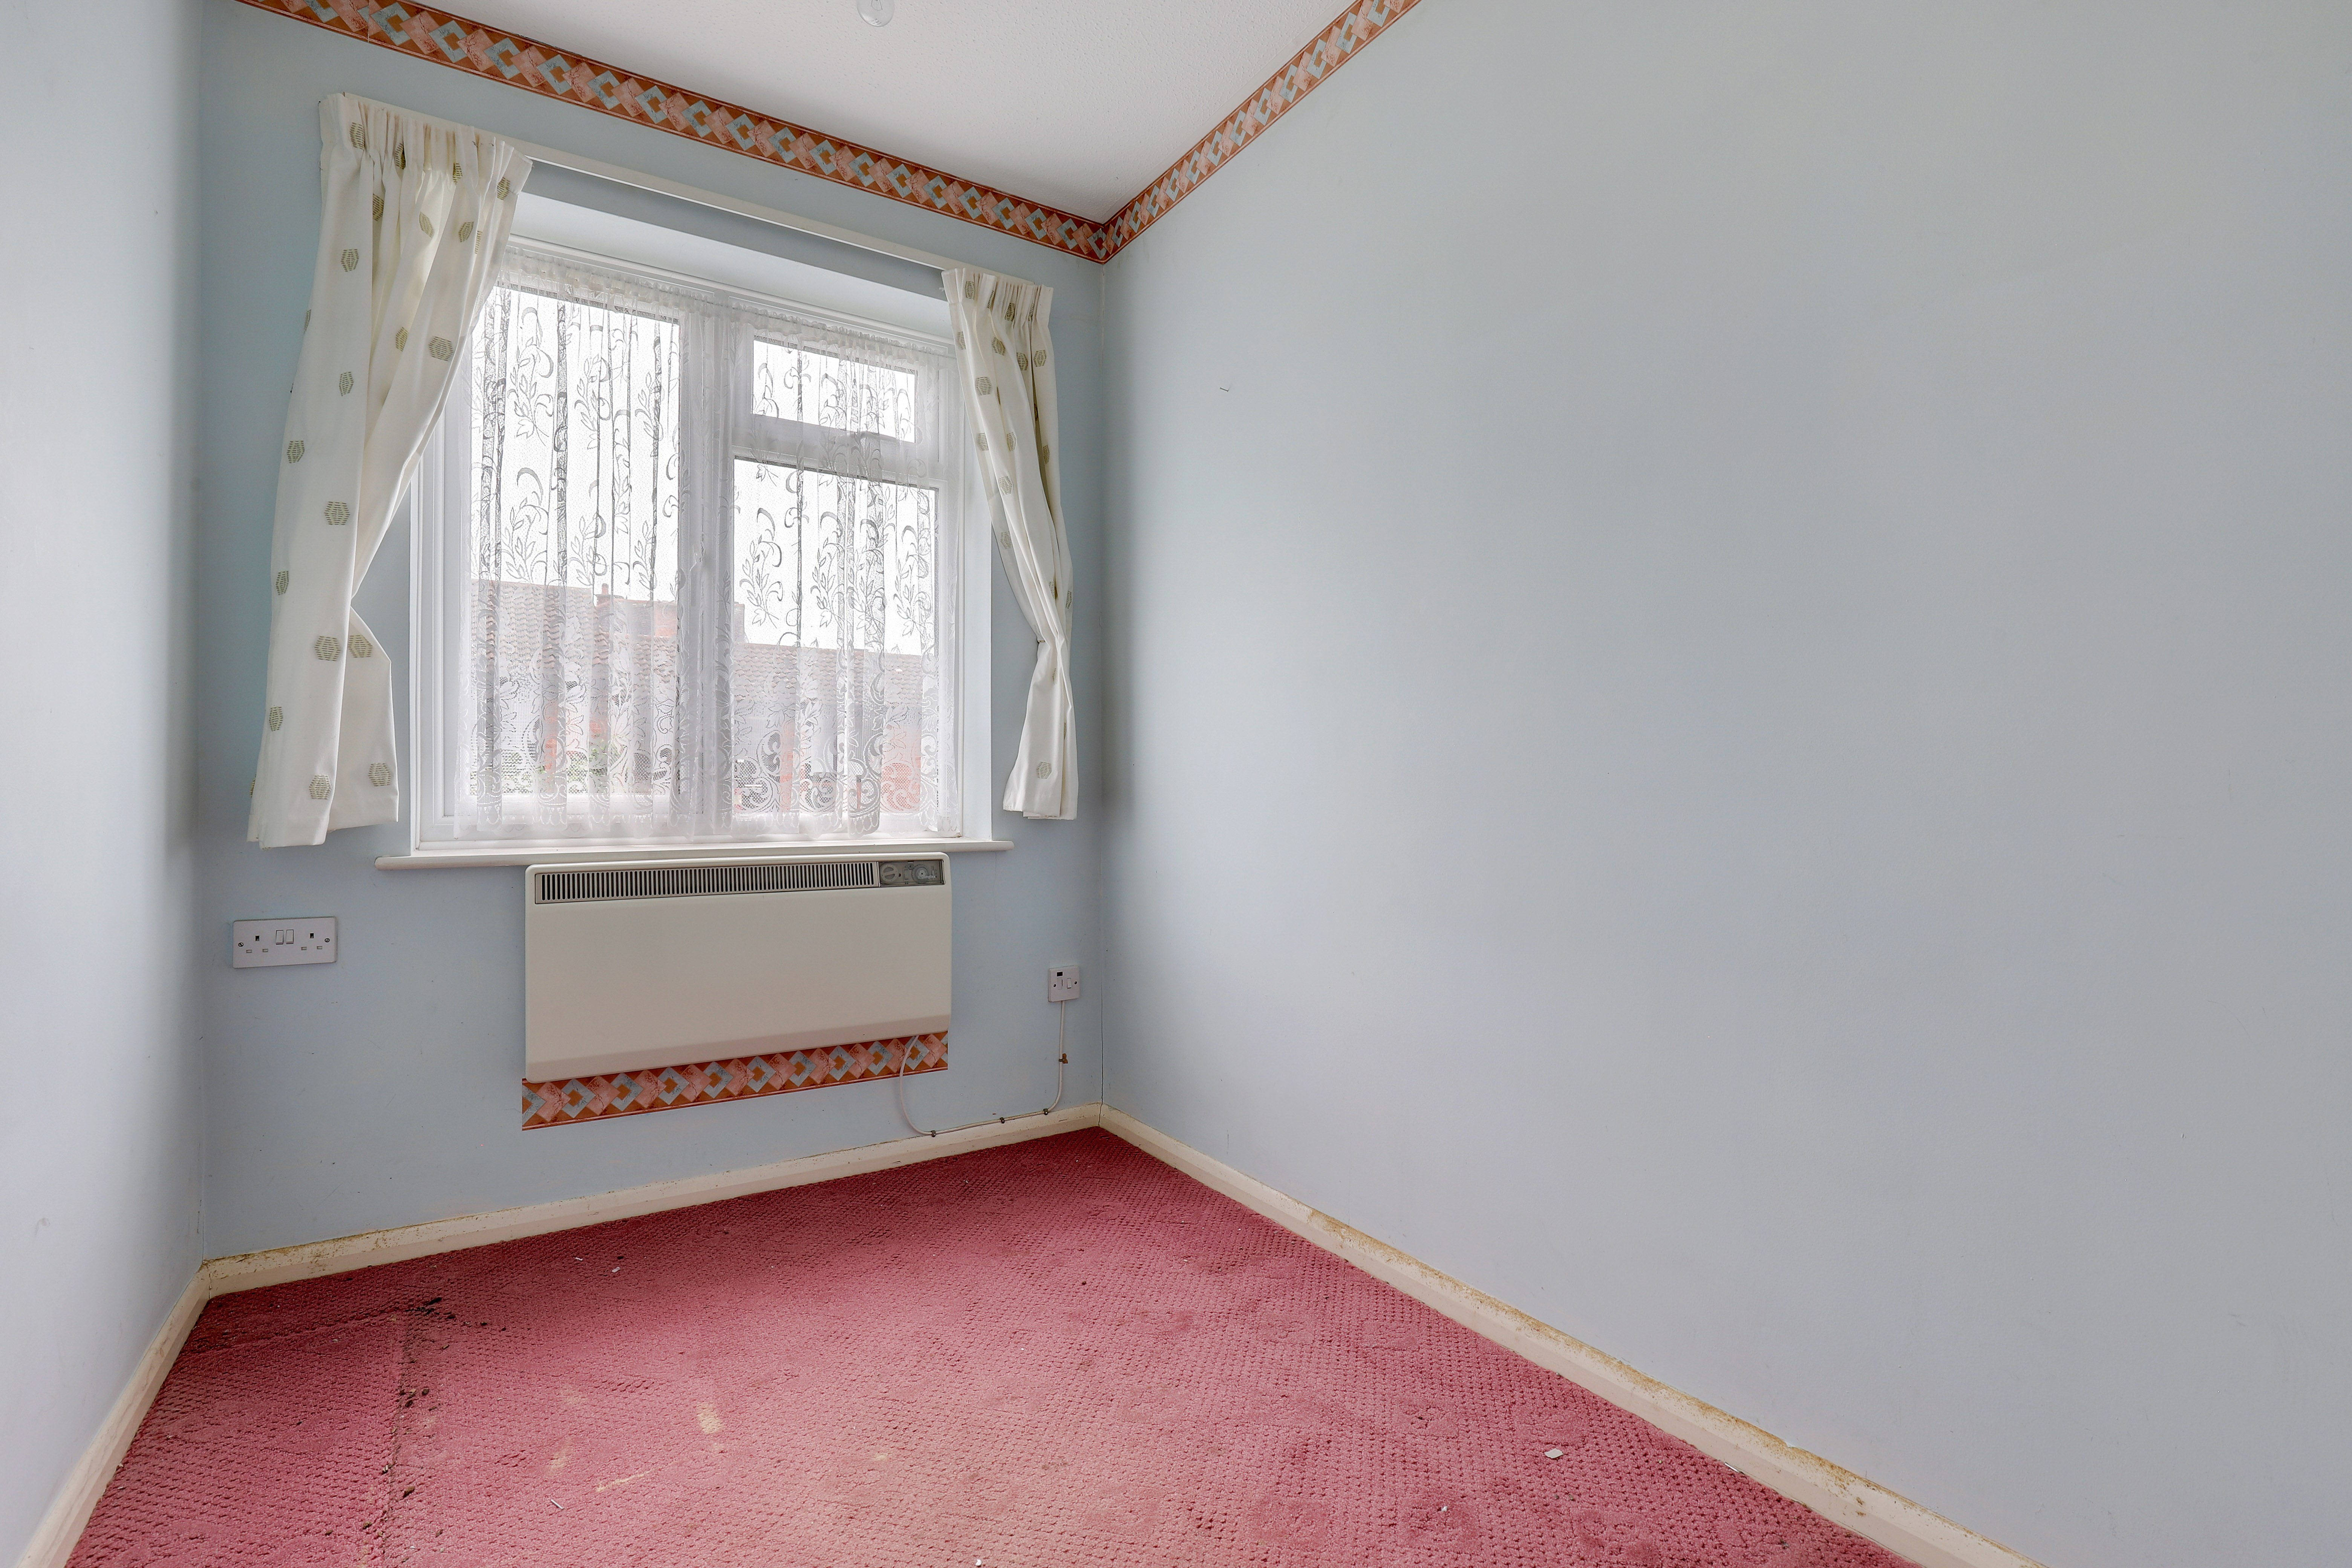
The second bedroom has carpeted flooring, a wall-mounted electric heater, and a UPVC double-glazed window to the front elevation.
Shower Room
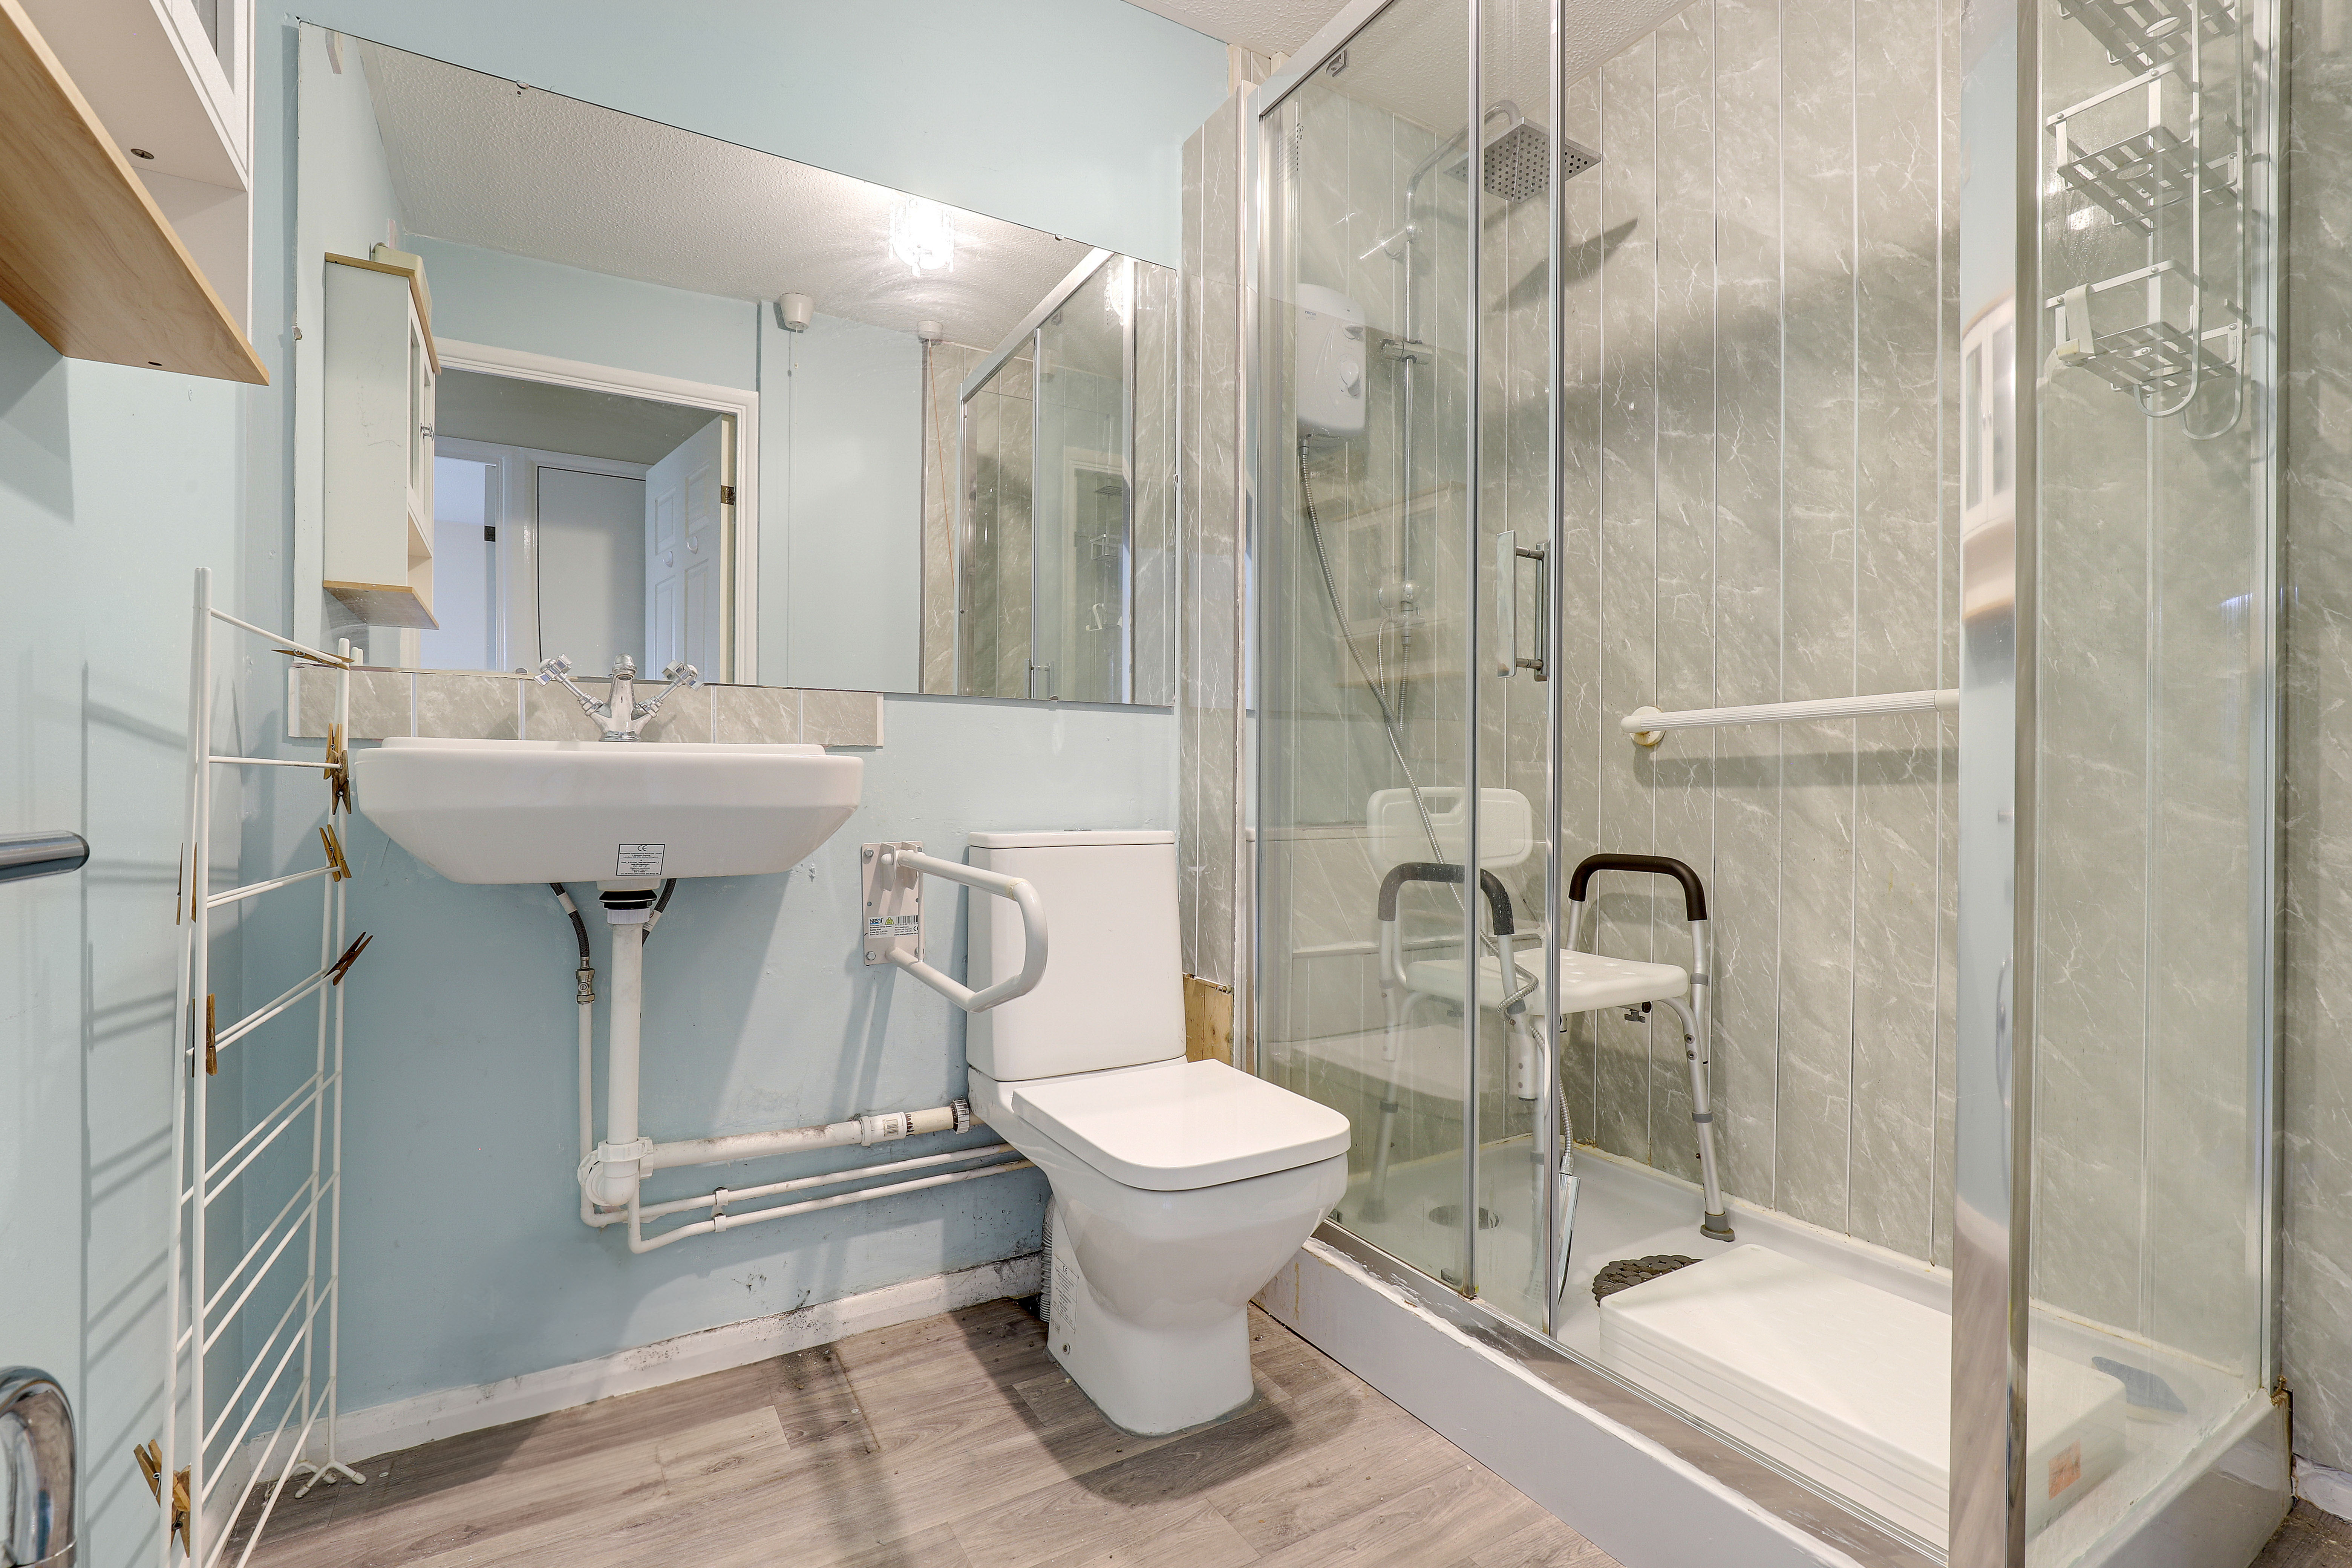
Dimensions: 2.19m x 1.79m (7'2" x 5'10" ). The shower room has a low level dual flush W/C, a pedestal wash basin, a shower enclosure with an elective over the head rainfall and handheld shower fixtures, and a grab bar, a chrome heated shower rail, wood-effect flooring, an extractor fan, and an emergency pull cord.
OUTSIDE
Front
To the front of the property is a lawned area with a paved pathway and mature plants, along with off-street parking.
Rear
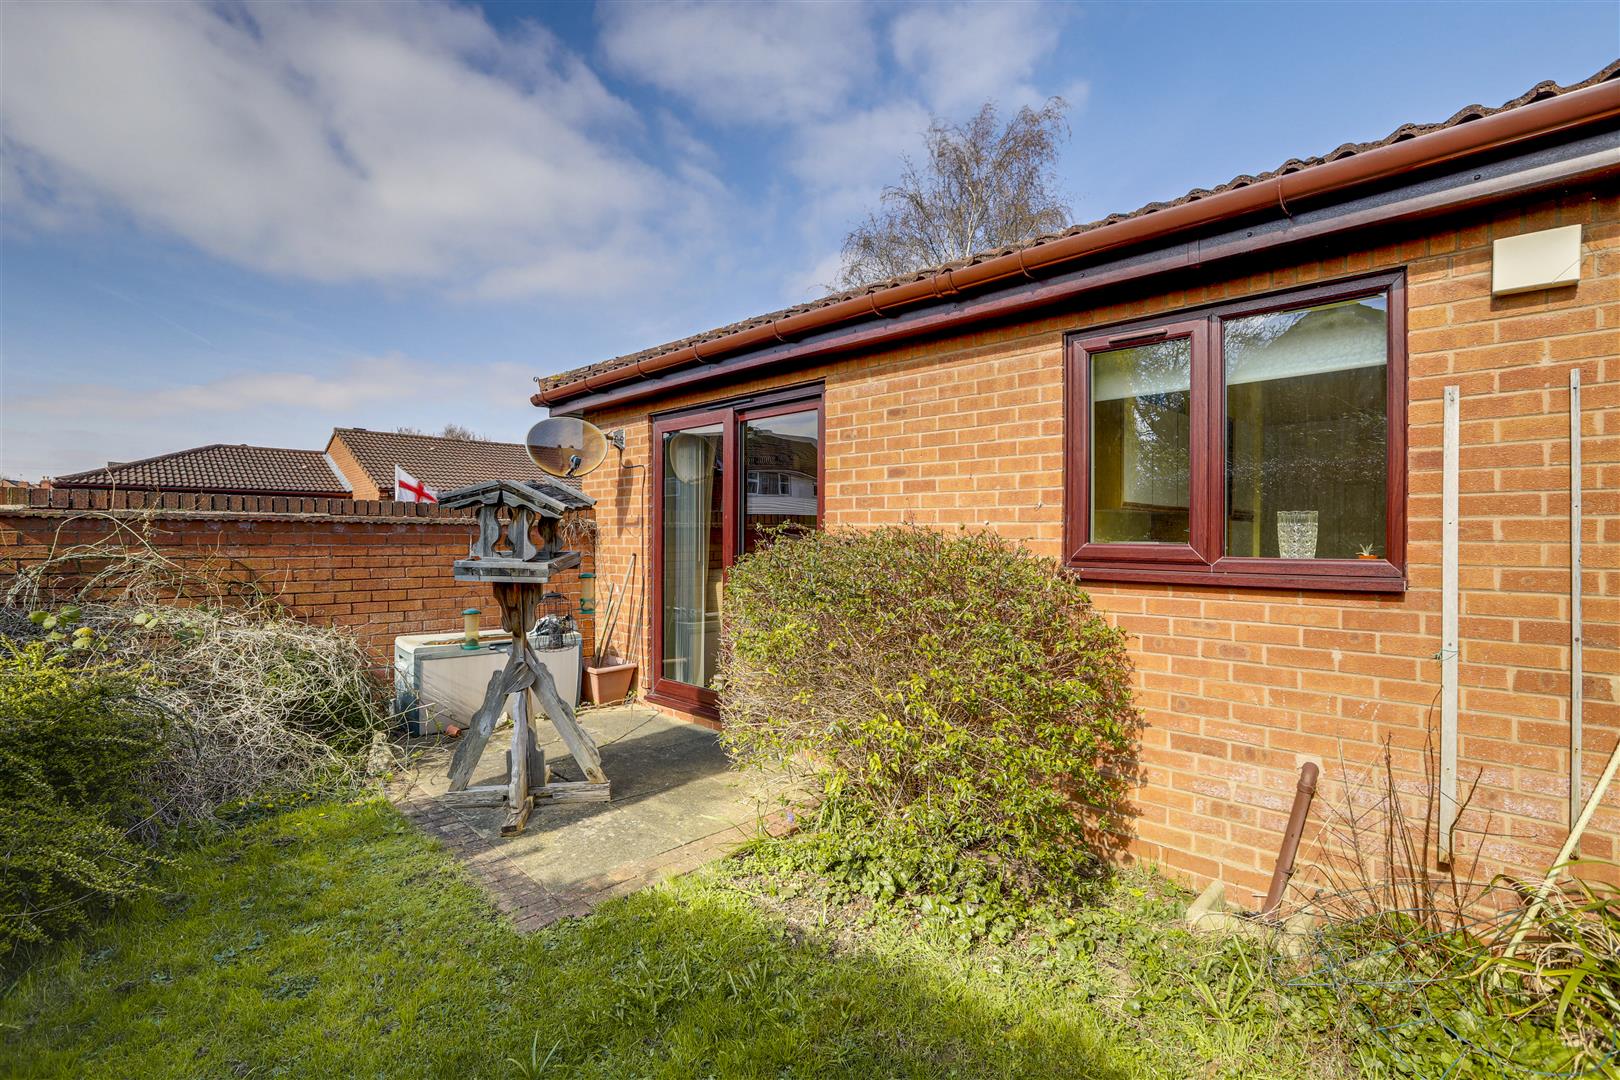
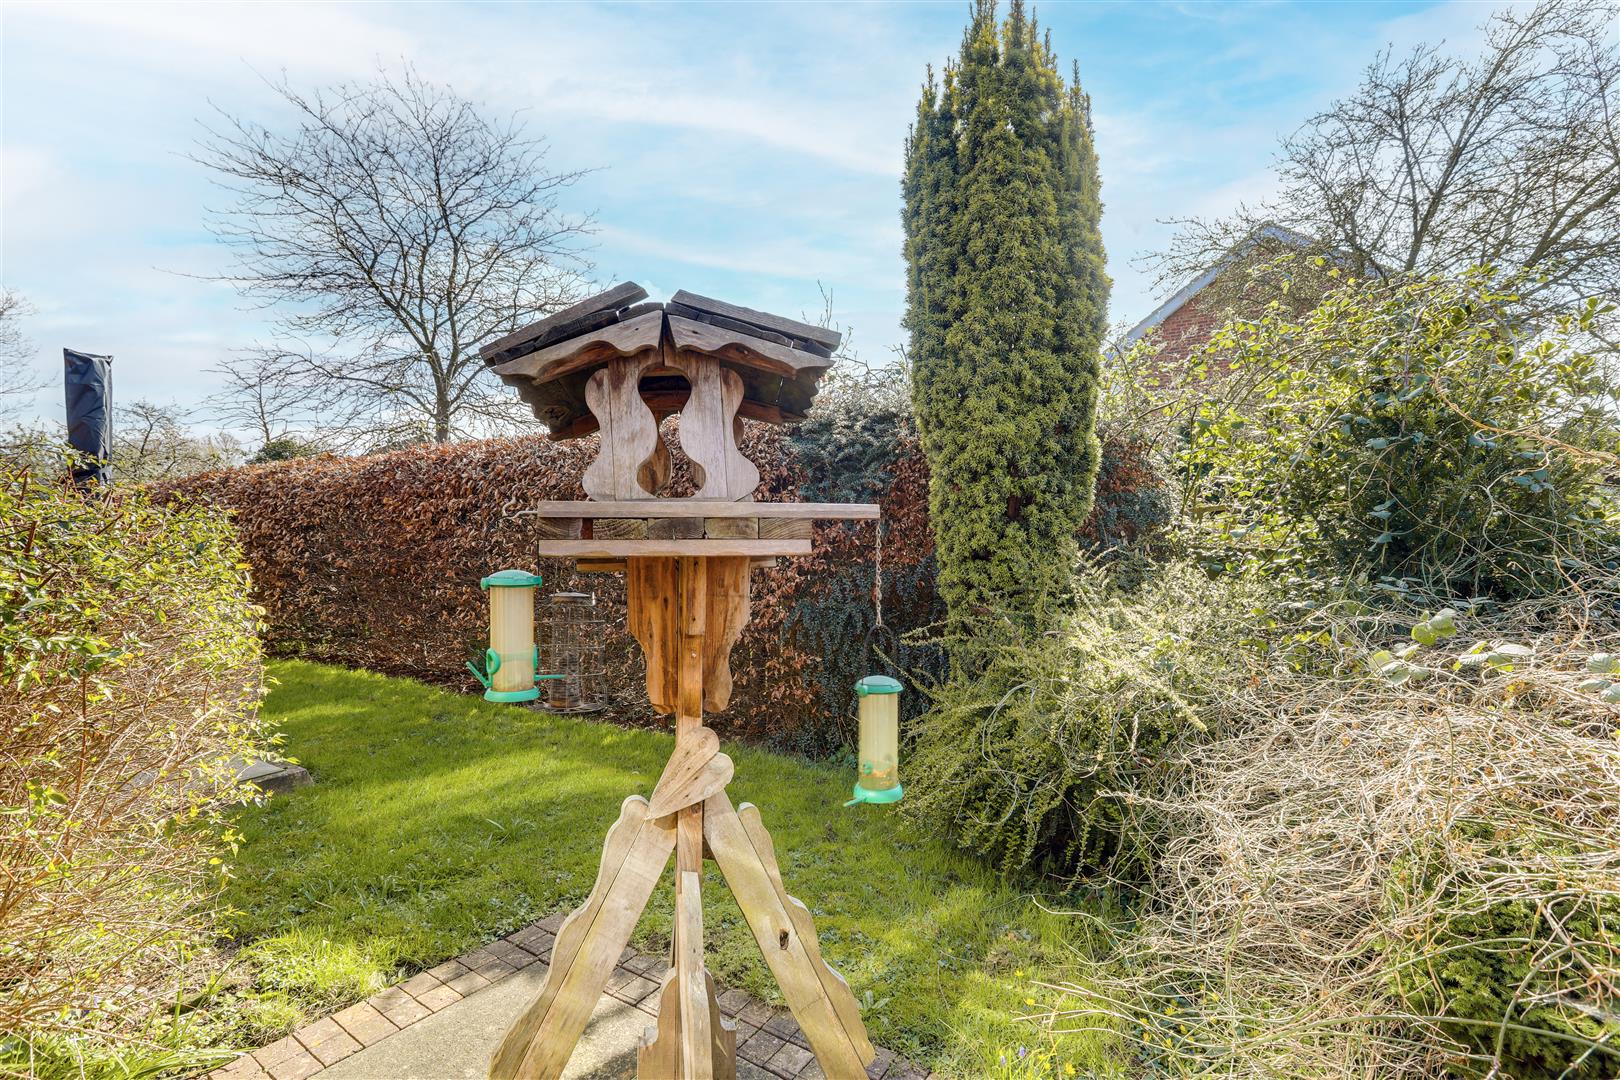
To the rear of the property is a garden with a lawned area with mature bushes, and a paved patio seating area, and a brick wall boundary.
ADDITIONAL INFORMATION
Electricity – Mains Supply Water – Mains Supply Heating – Electric Heating – Connected to Mains Supply Septic Tank – No Broadband Speed - Superfast - 80 Mbps (Highest available download speed) 20 Mbps (Highest available upload speed) Phone Signal – Some 5G and all 4G Sewage – Mains Supply Flood Risk – No flooding in the past 5 years Low risk of surface water flooding Very low risk of rivers and seas flooding Non-Standard Construction – No Any Legal Restrictions – No Other Material Issues – No
DISCLAIMER
Council Tax Band Rating - Erewash District Council - Band B This information was obtained through the directgov website. HoldenCopley offer no guarantee as to the accuracy of this information, we advise you to make further checks to confirm you are satisfied before entering into any agreement to purchase. The vendor has advised the following: Property Tenure is Leasehold. Service Charge in the year marketing commenced (£PA): £2780 Ground Rent in the year marketing commenced (£PA): £10 Property Tenure is Leasehold. Term: 125 years from 1 January 2001 - Term remaining 101 years. The information regarding service charges and ground rent has been obtained from the vendor. HoldenCopley have checked the most recent statement for ground rent and service charge and have obtained the lease length via the Land registry. HoldenCopley offer no guarantee as to the accuracy of this information, we advise you to make further checks to confirm you are satisfied before entering into any agreement to purchase. The information will be confirmed by your solicitor via the management pack and Landlord pack where applicable. We strongly recommended that you contact your solicitor before entering into negotiations to confirm the accuracy of information. Agents Disclaimer: HoldenCopley, their clients and employees 1: Are not authorised to make or give any representations or warranties in relation to the property either here or elsewhere, either on their own behalf or on behalf of their client or otherwise. They assume no responsibility for any statement that may be made in these particulars. These particulars do not form part of any offer or contract and must not be relied upon as statements or representations of fact. 2: Any areas, measurements or distances are approximate. The text, photographs and plans are for guidance only and are not necessarily comprehensive. It should not be assumed that the property has all necessary planning, building regulation or other consents and HoldenCopley have not tested any services, equipment or facilities. Purchasers must make further investigations and inspections before entering into any agreement. Purchaser information -The Money Laundering, Terrorist Financing and Transfer of Funds(Information on the Payer) Regulations 2017(MLR 2017) came into force on 26 June 2017. HoldenCopley require any successful purchasers proceeding with a property to provide two forms of identification i.e. passport or photocard driving licence and a recent utility bill or bank statement. We are also required to obtain proof of funds and provide evidence of where the funds originated from. This evidence will be required prior to HoldenCopley removing a property from the market and instructing solicitors for your purchase. Third Party Referral Arrangements - HoldenCopley have established professional relationships with third-party suppliers for the provision of services to Clients. As remuneration for this professional relationship, the agent receives referral commission from the third-party companies. Details are available upon request.
Floorplans
Outside Spaces
Location
Properties you may like
By HoldenCopley Long Eaton
-
Breedon Street, Long Eaton, NG10
- 3 Beds
- 2 Bath
-
Swiney Way, Beeston, NG9
- 5 Beds
- 2 Bath
-
The Pines, Draycott, DE72
- 4 Beds
- 2 Bath
-
Bridge Street, Long Eaton, NG10
- 2 Beds
- 1 Bath
-
Mottram Road, Beeston, NG9
- 2 Beds
- 1 Bath
-
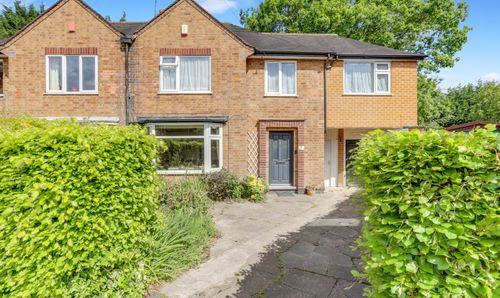
Hillside Crescent, Beeston, NG9
- 4 Beds
- 2 Bath
-
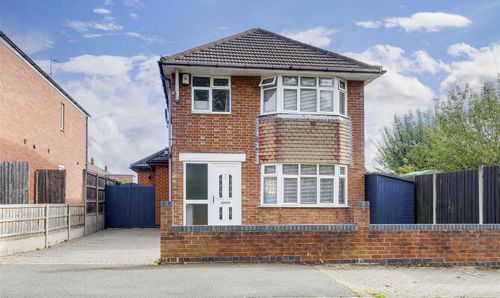
Bispham Drive, Toton, NG9
- 3 Beds
- 1 Bath
-
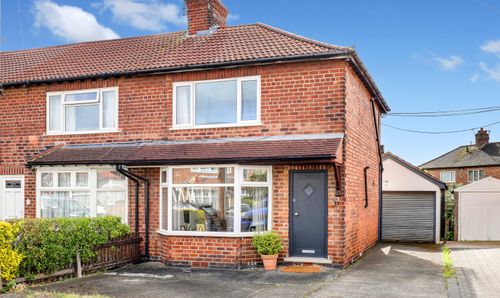
Georgina Road, Beeston, NG9
- 2 Beds
- 1 Bath
-
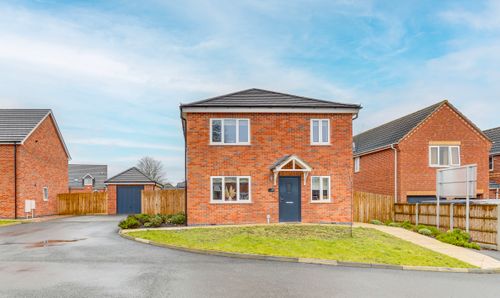
Trafalgar Road, Long Eaton, NG10
- 4 Beds
- 2 Bath