Book a Viewing
To book a viewing for this property, please call HoldenCopley Long Eaton, on 01158963699.
To book a viewing for this property, please call HoldenCopley Long Eaton, on 01158963699.
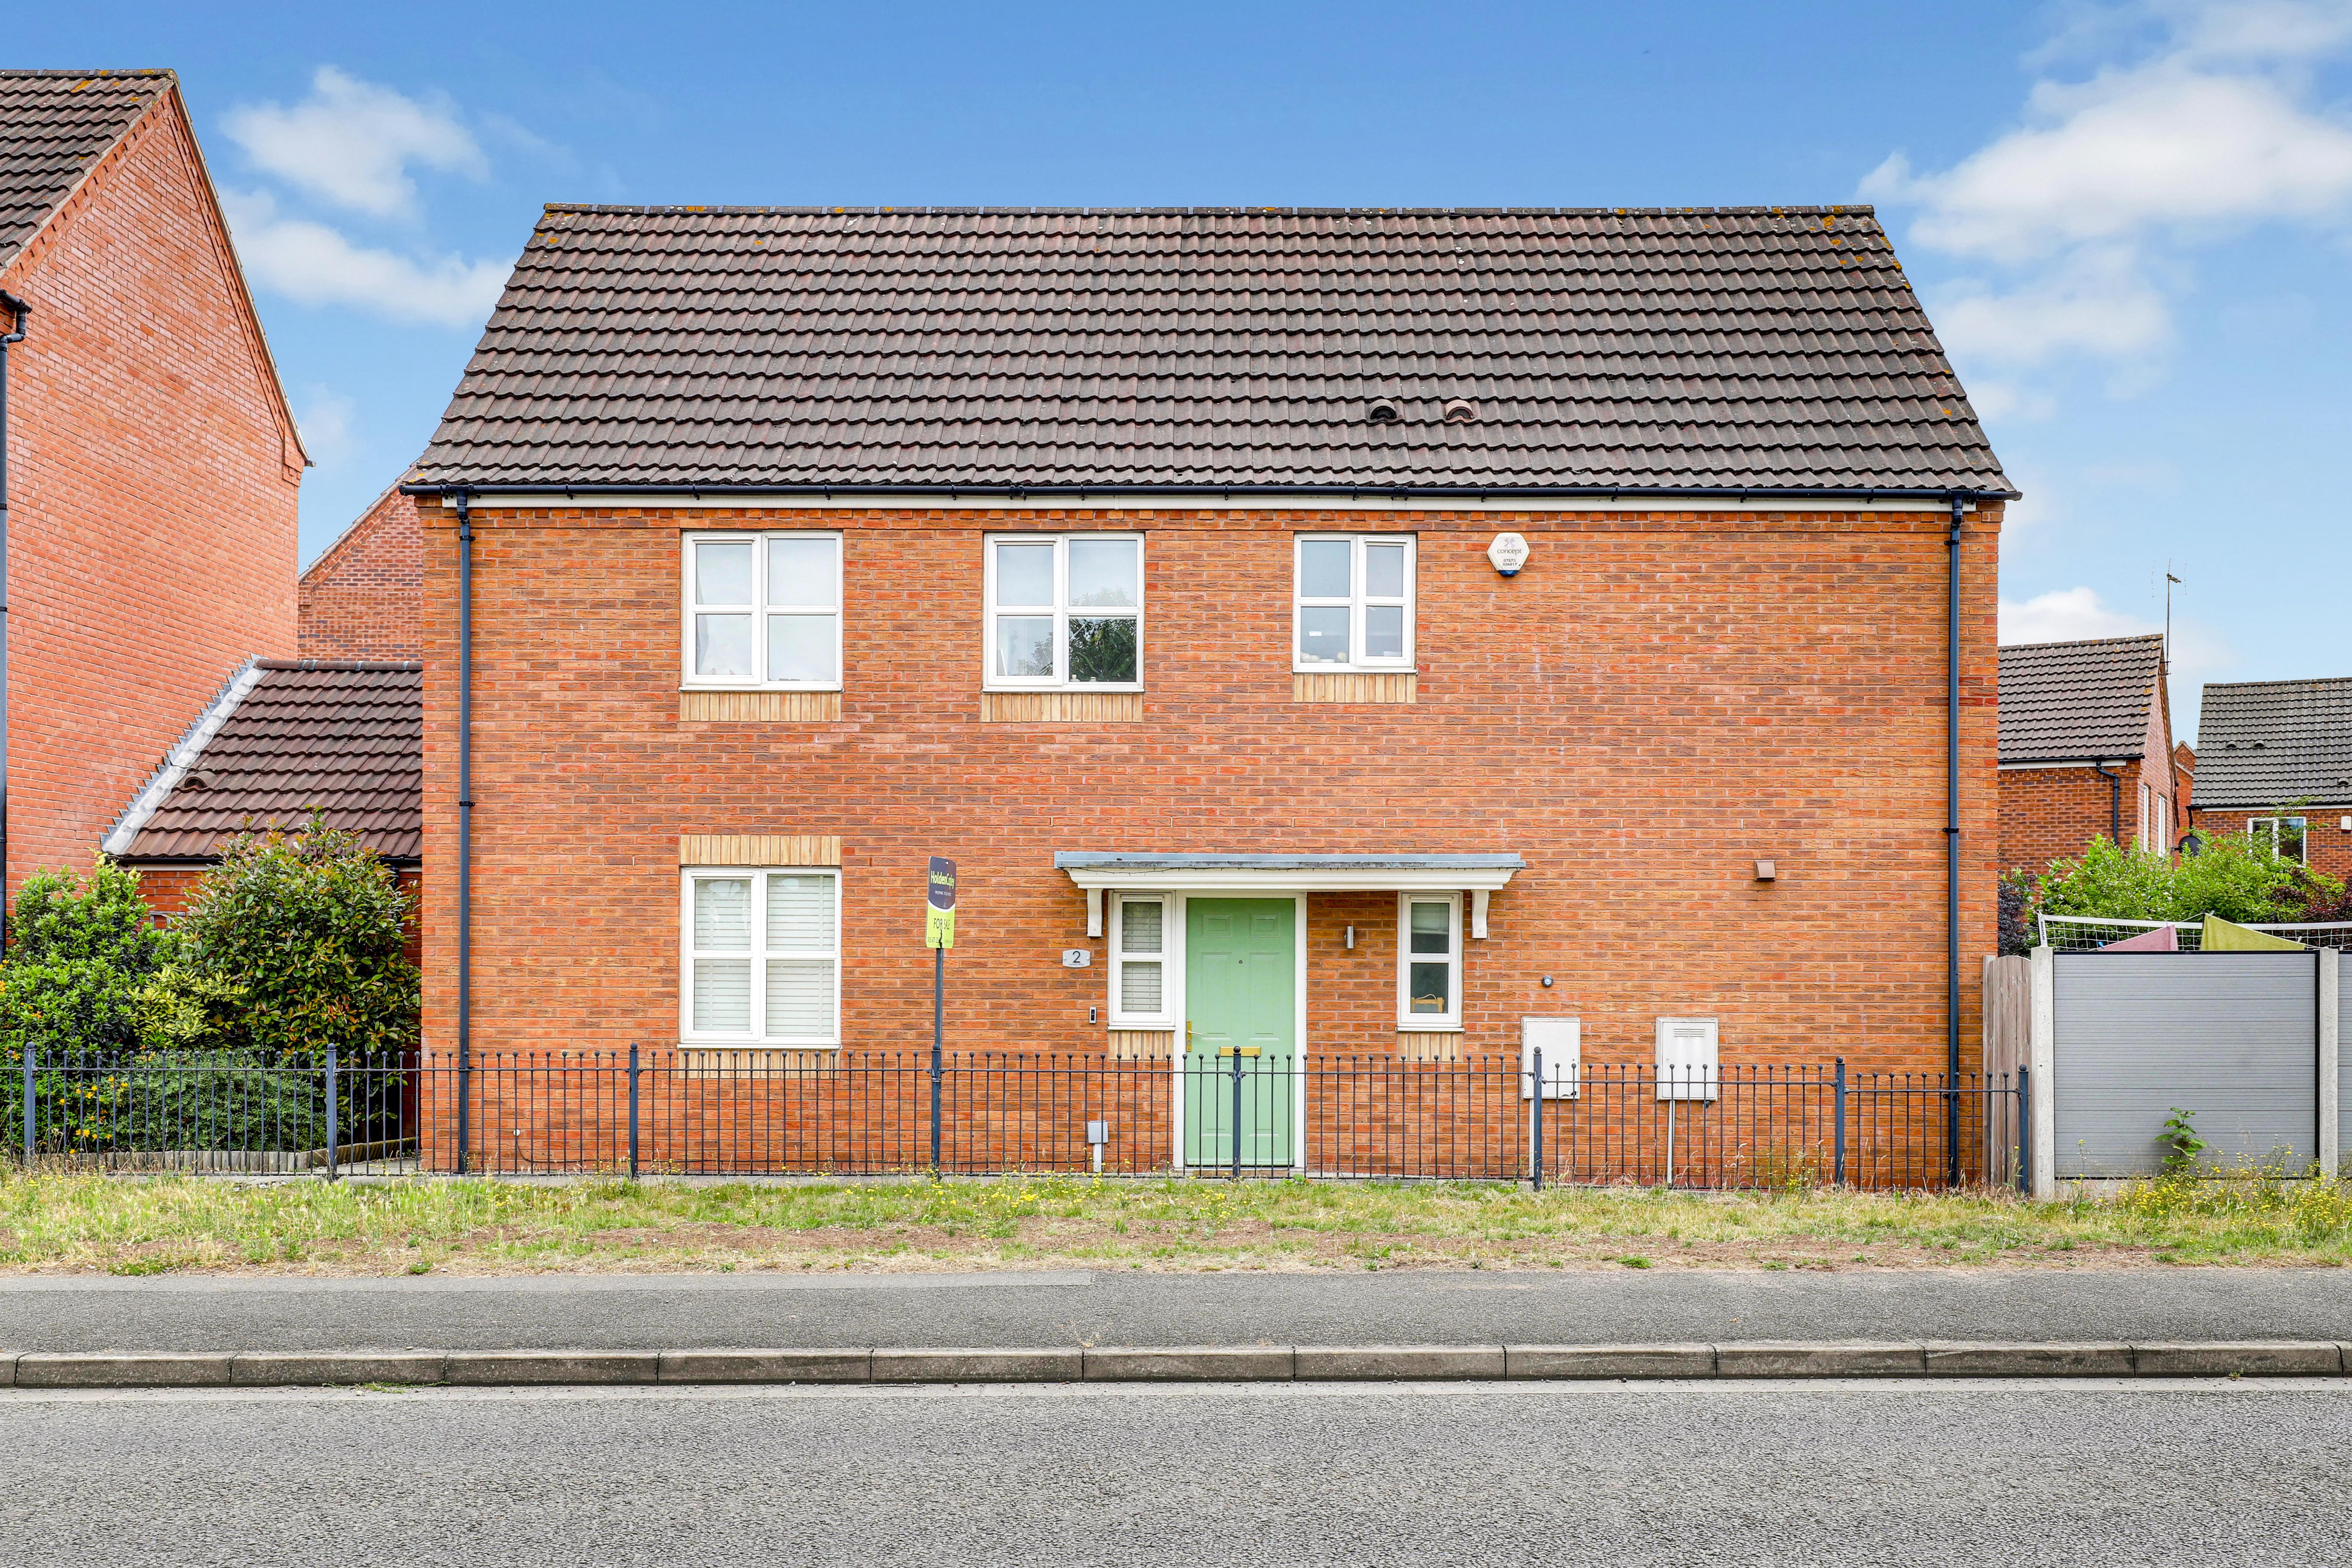
5 Bedroom Detached House, Swiney Way, Beeston, NG9
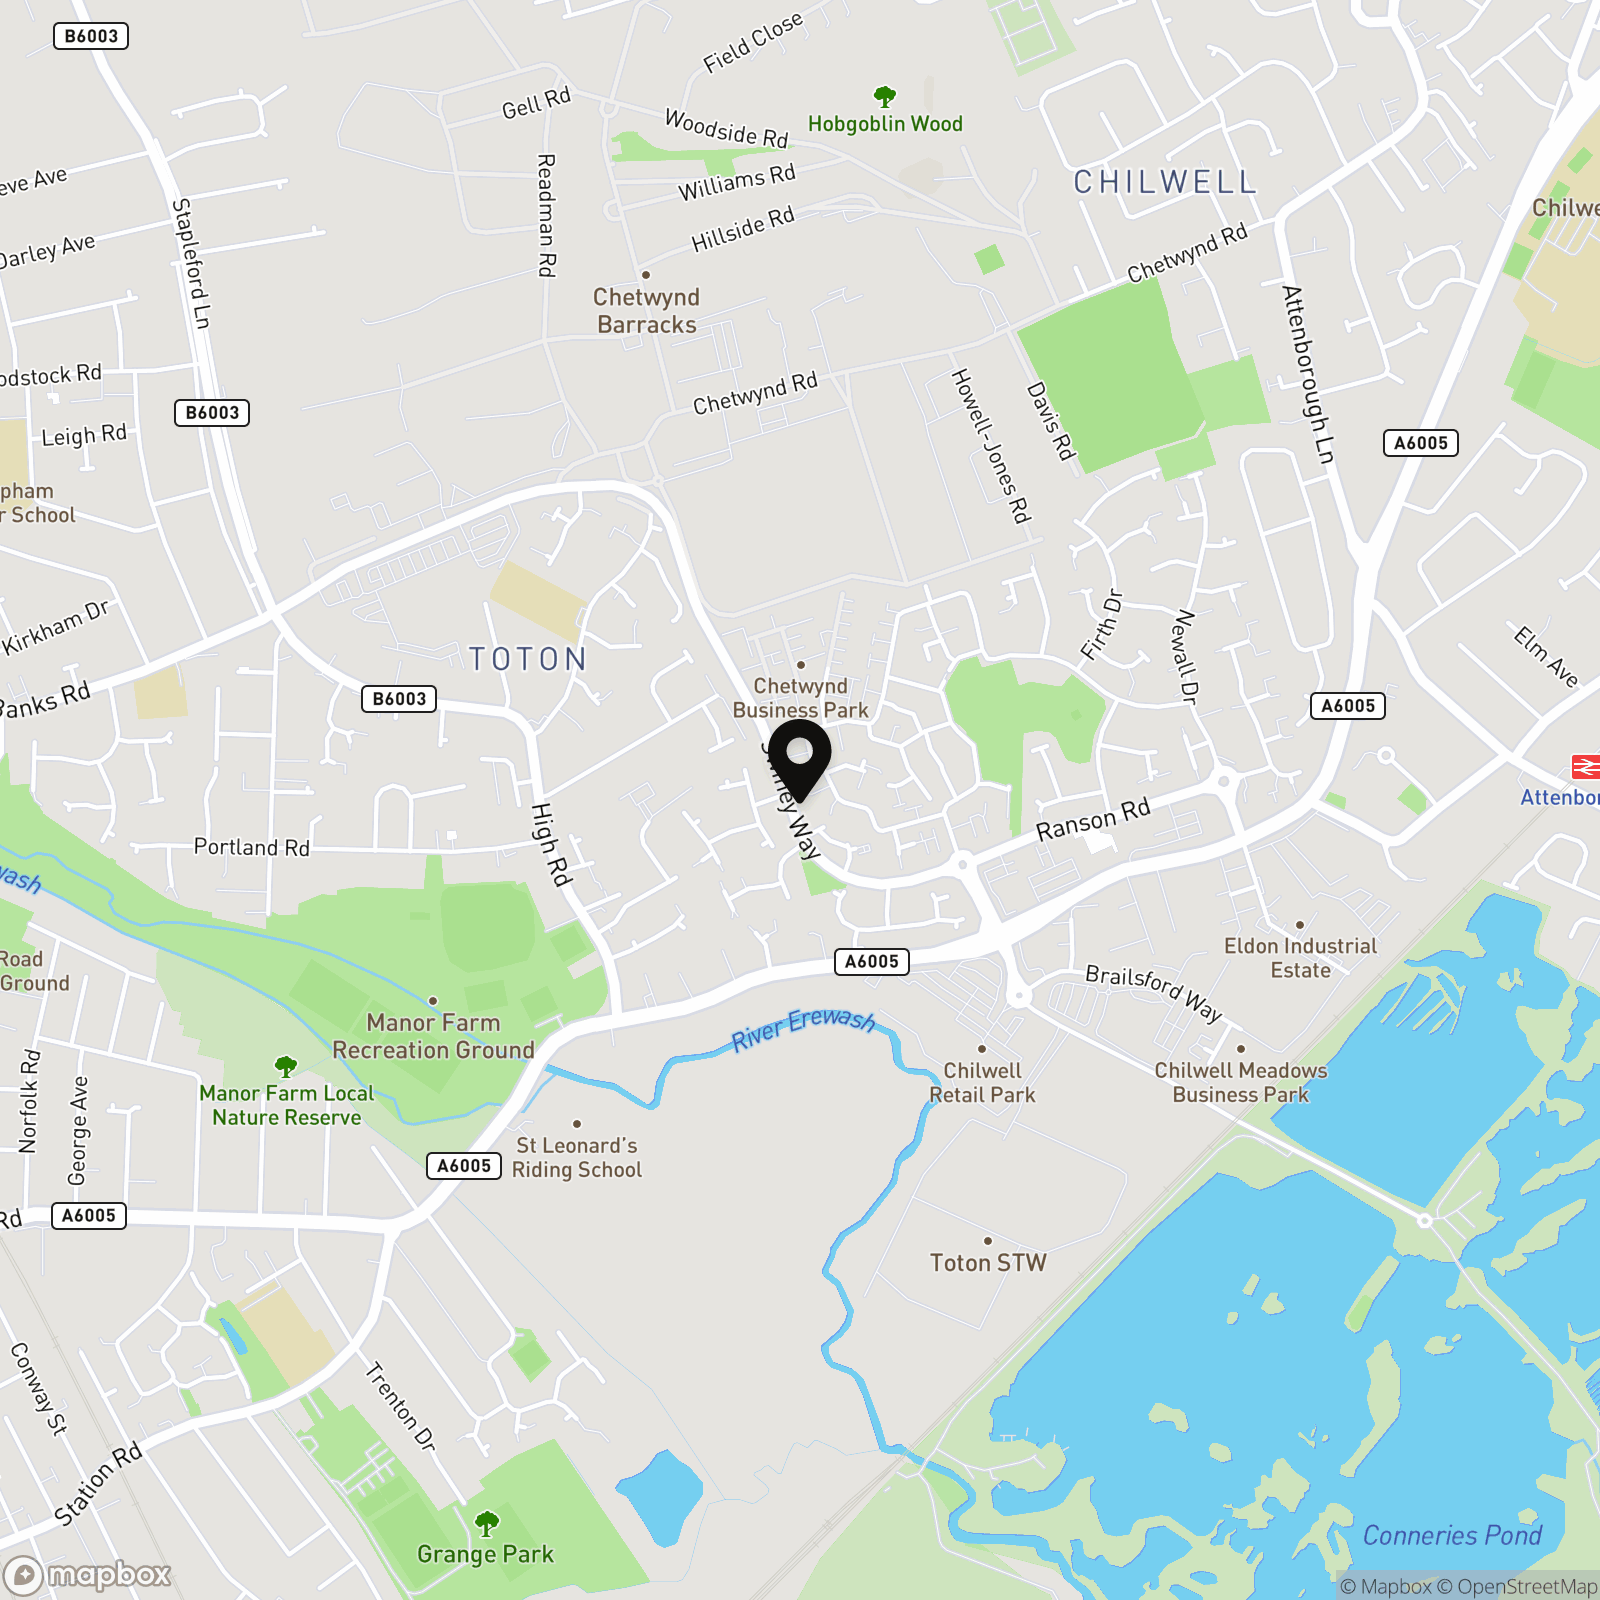
Swiney Way, Beeston, NG9

HoldenCopley Long Eaton
Holden Copley, 30 Market Place
Description
GUIDE PRICE £425,000 - £450,000
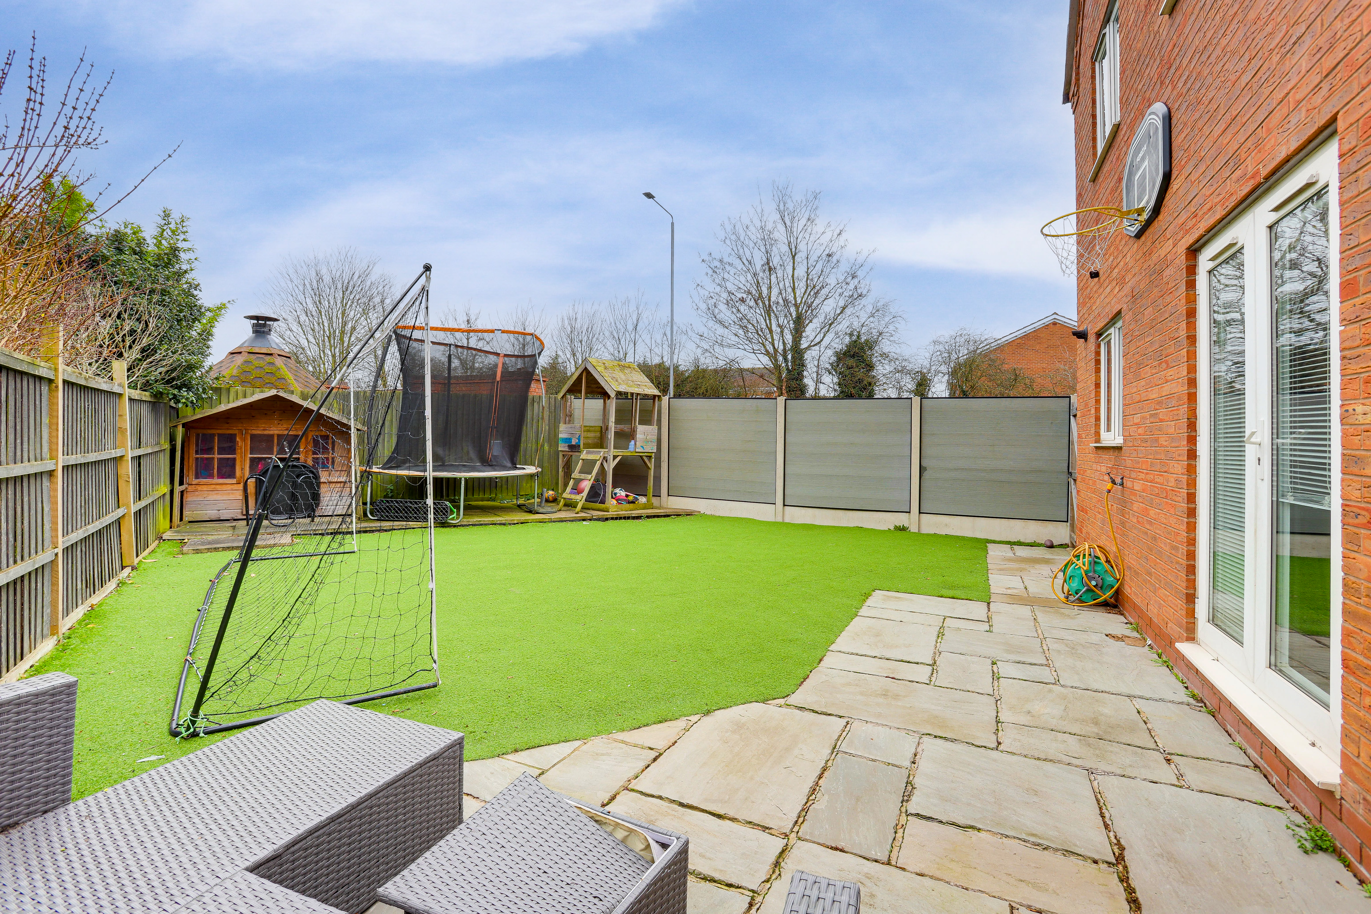
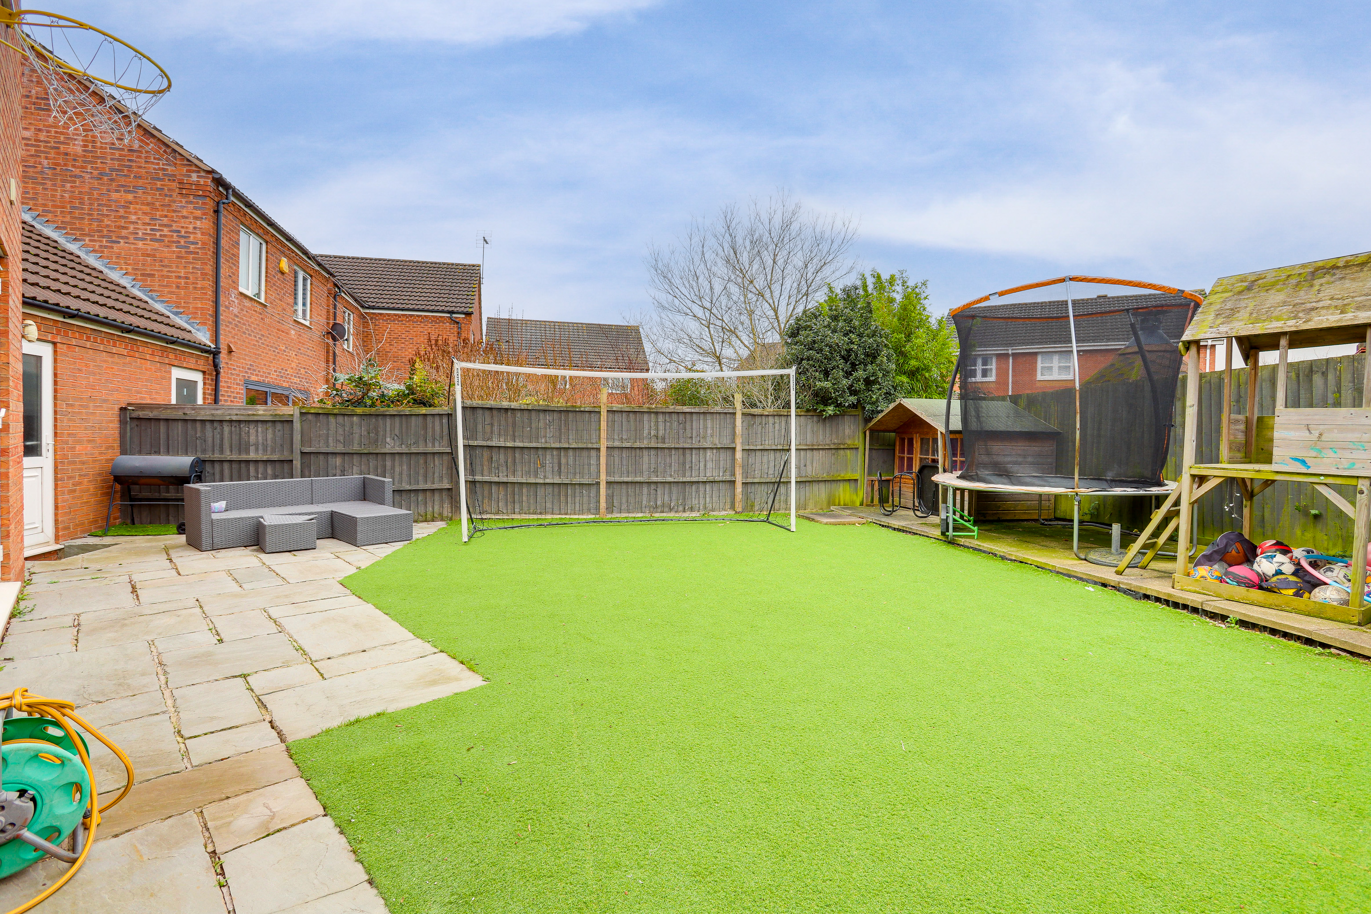
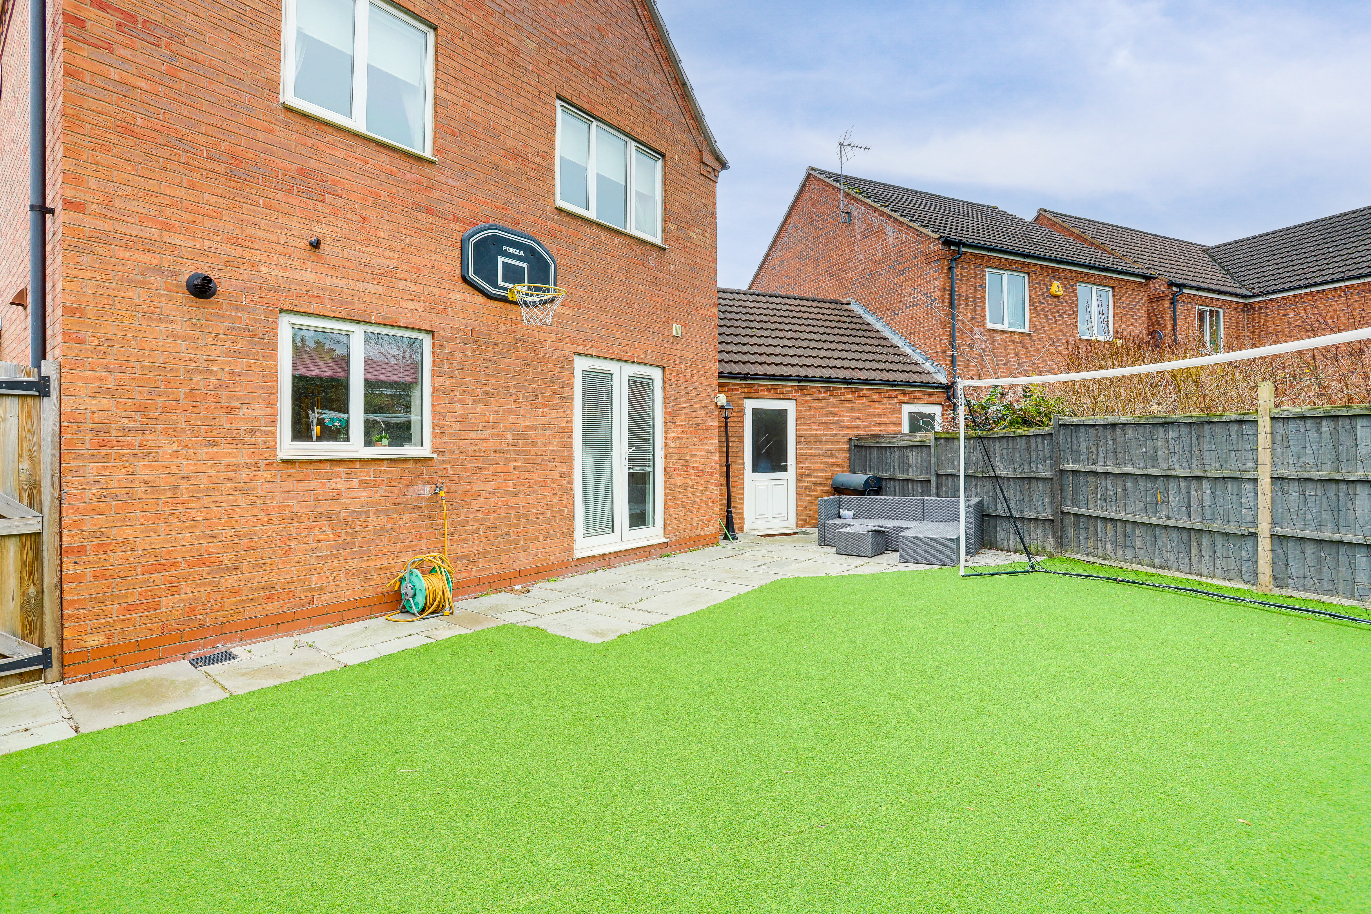
This impressive five-bedroom detached house offers spacious and versatile accommodation, ideal for modern family living. Upon entering the property, you are welcomed by a generous hallway that leads to a bright and airy reception room, perfect for relaxing or entertaining guests. The contemporary kitchen diner is fitted with high-quality units and integrated appliances, providing ample space for both cooking and dining. A useful utility room and a convenient ground floor W/C add further practicality to the layout. Upstairs, you will find five well-proportioned bedrooms, including a stylish principal suite with a modern en-suite shower room. The remaining bedrooms are served by a sleek family bathroom, finished to a high standard. Throughout, the property showcases tasteful décor and thoughtful design touches, ensuring a comfortable and inviting atmosphere. Additional features include gas central heating, double glazing, and plenty of storage solutions. Located in a popular residential area, this home is within easy reach of local amenities, reputable schools, and transport links. Externally, the property benefits from excellent outside space designed for ease of maintenance and contemporary living. To the front, there is a private driveway providing off-road parking, as well as access to the garage which is equipped with an EV charging point and a pathway that leads to the main entrance. The rear garden is fully enclosed and thoughtfully landscaped, featuring a paved patio area ideal for outdoor dining or entertaining, an artificial lawn that offers a green outlook with minimal upkeep, and secure fence panel boundaries for added privacy. This low-maintenance garden is perfectly suited to busy families or those who enjoy spending time outdoors without the need for extensive gardening. The garage offers additional storage or parking options, and the overall plot provides a safe and welcoming environment for children and pets.
MUST BE VIEWED
EPC Rating: C
Key Features
- Detached House
- Five Well-Proportioned Bedrooms
- Spacious Reception Room
- Modern Kitchen Diner
- Utility Room & Ground Floor W/C
- Stylish En-Suite & Family Bathroom
- Driveway & Garage
- Low-Maintenance Rear Garden
- Popular Location
- Must Be Viewed
Property Details
- Property type: House
- Property style: Detached
- Plot Sq Feet: 2,680 sqft
- Property Age Bracket: 2000s
- Council Tax Band: D
Rooms
GROUND FLOOR
Entrance Hall
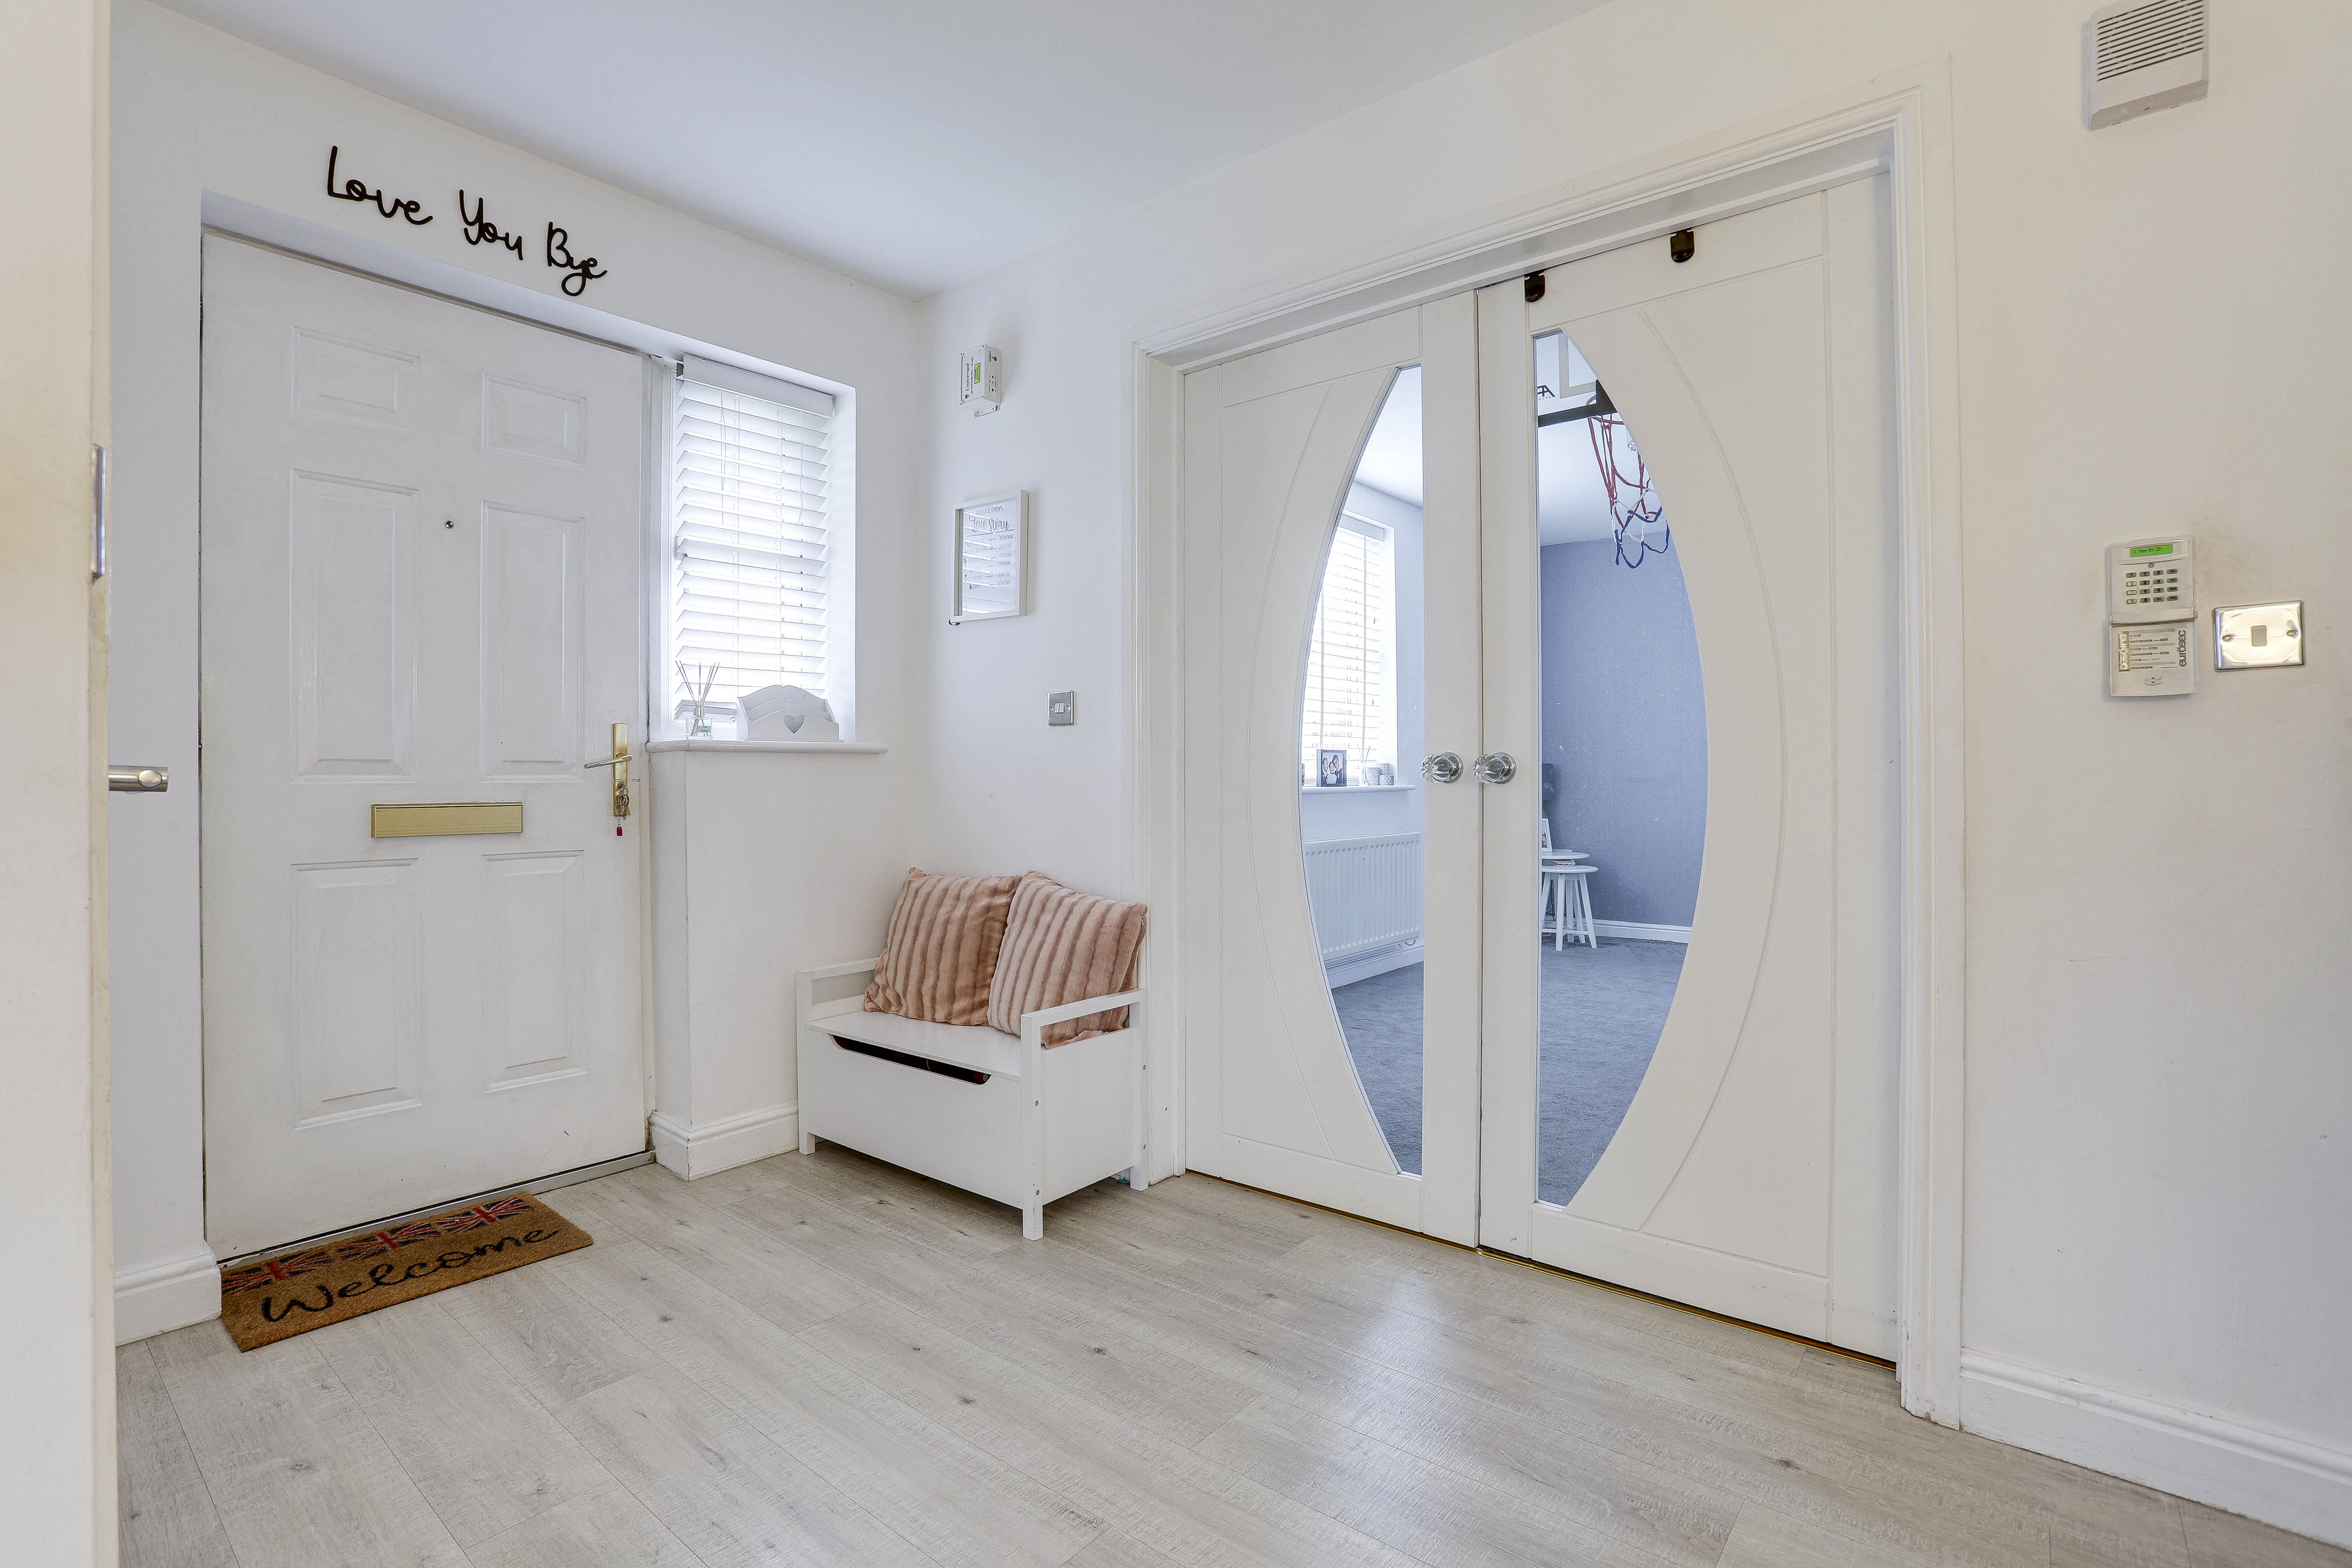
4.10m x 2.96m
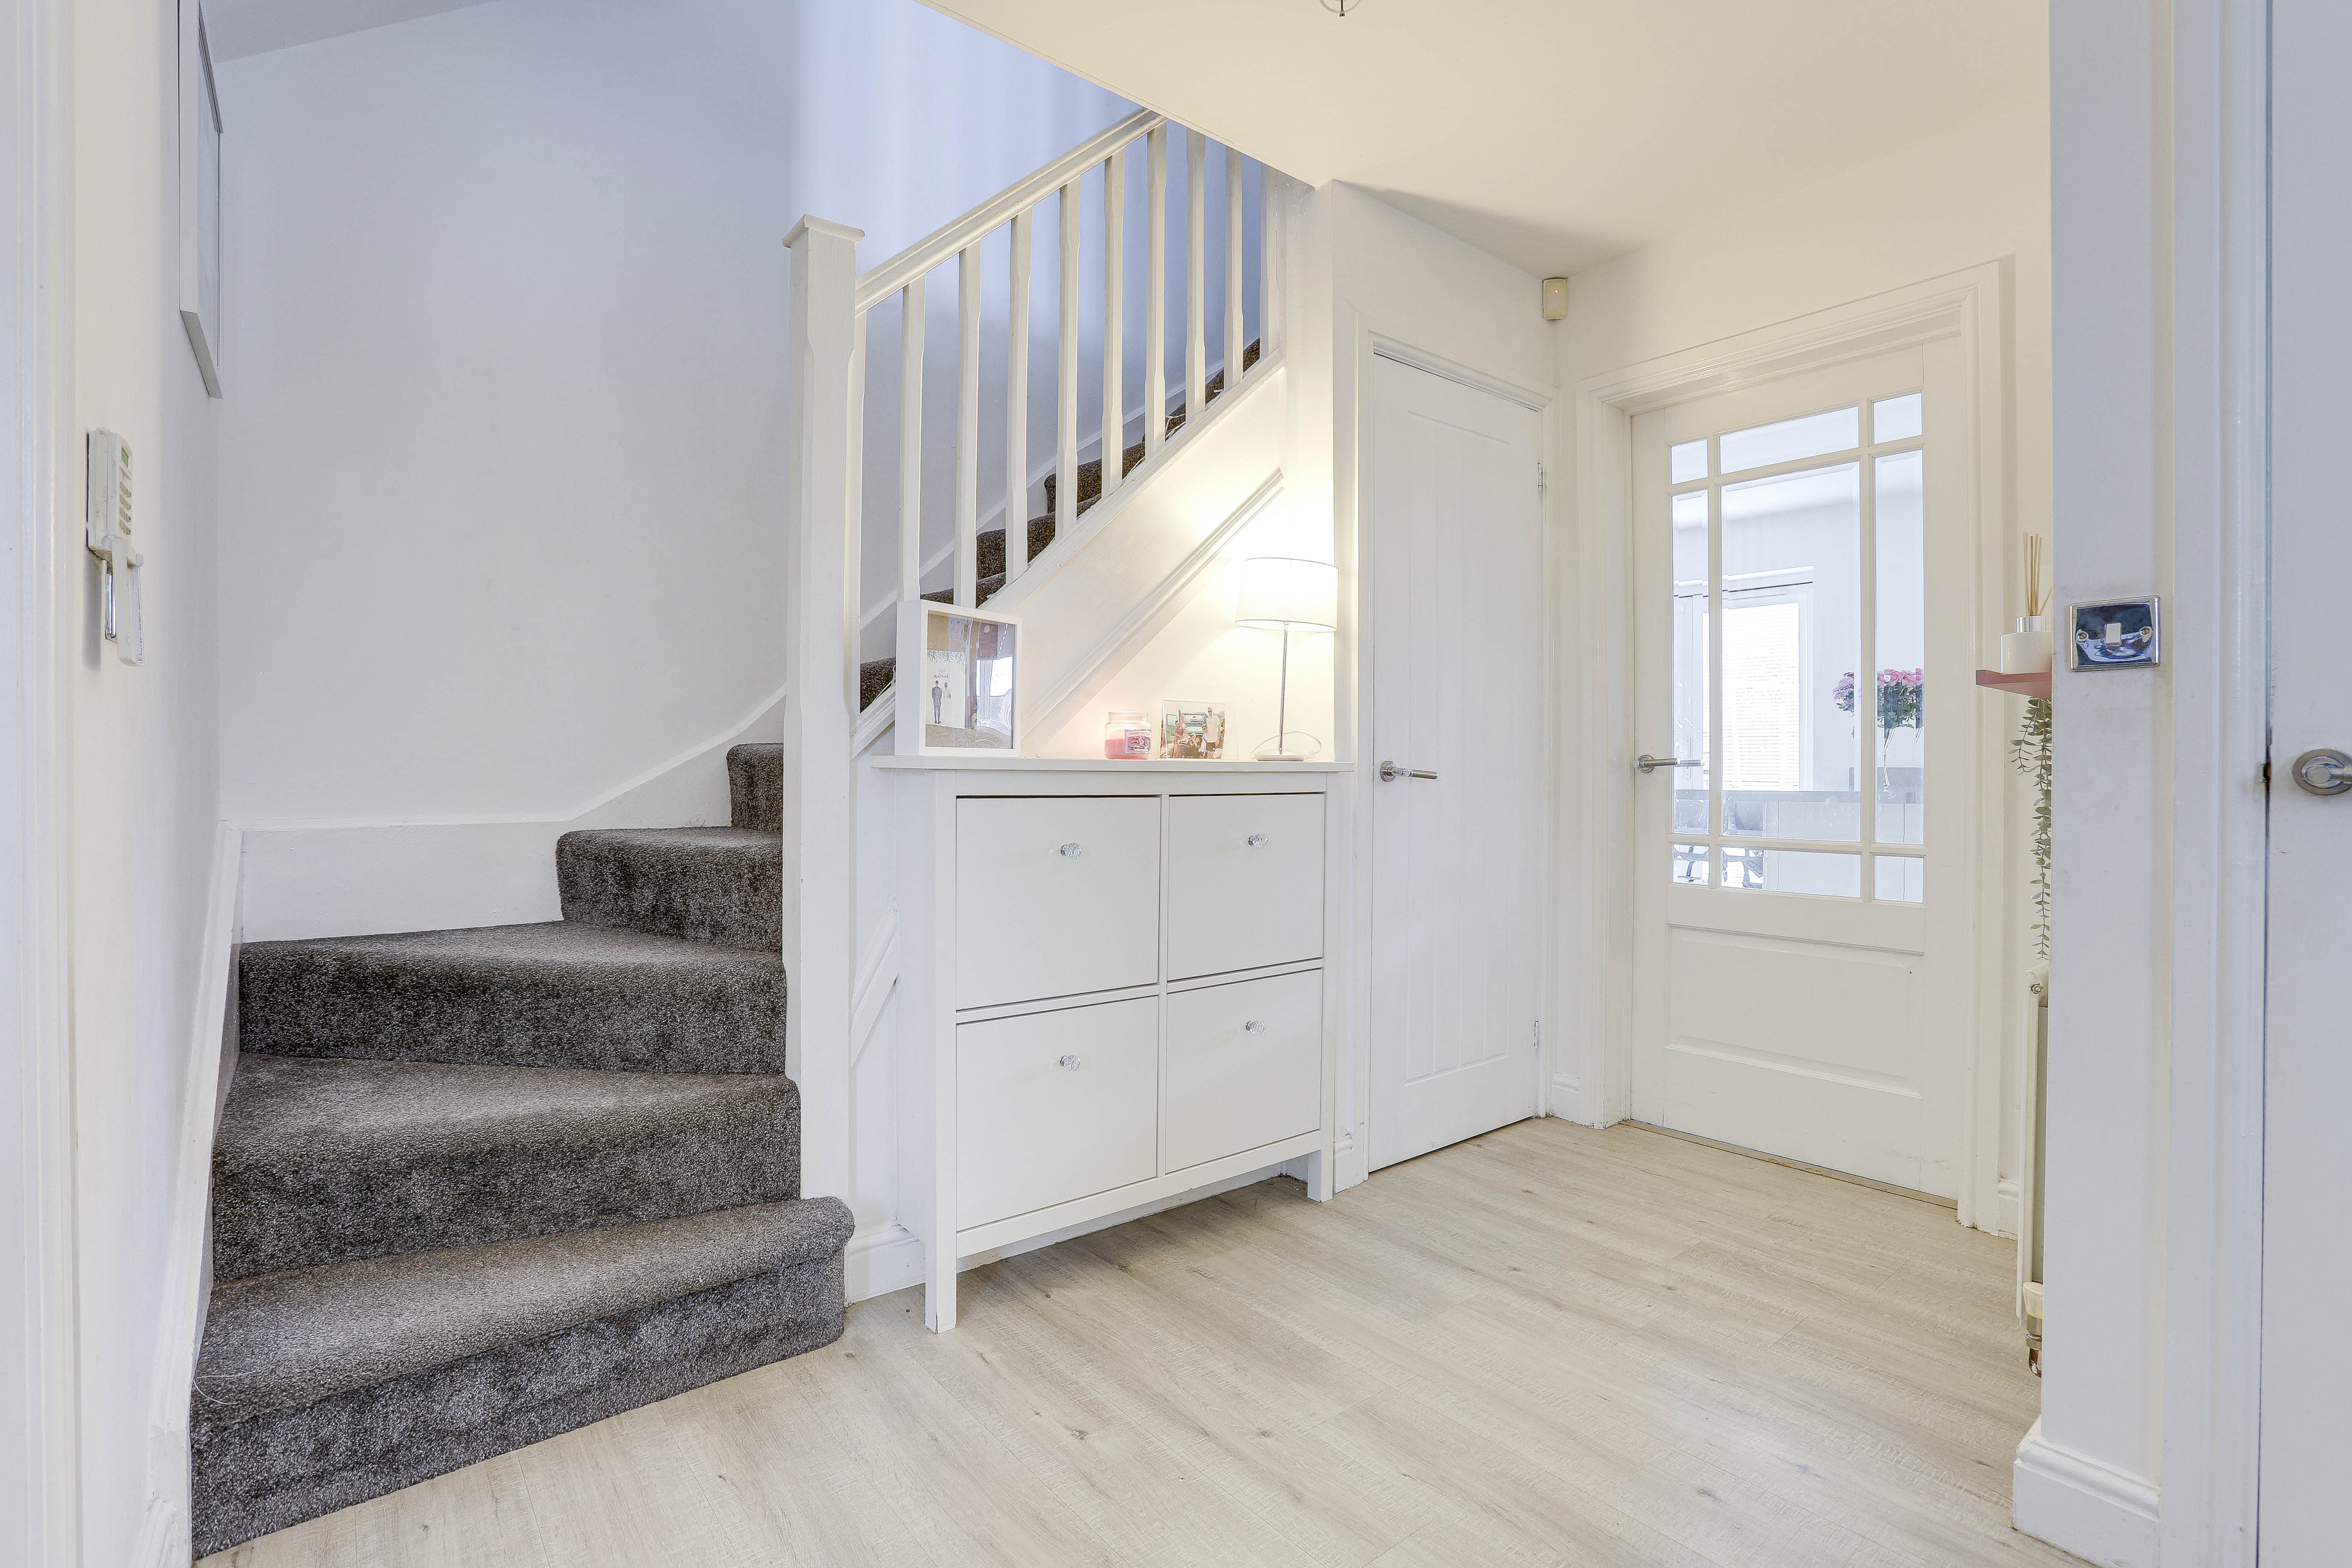
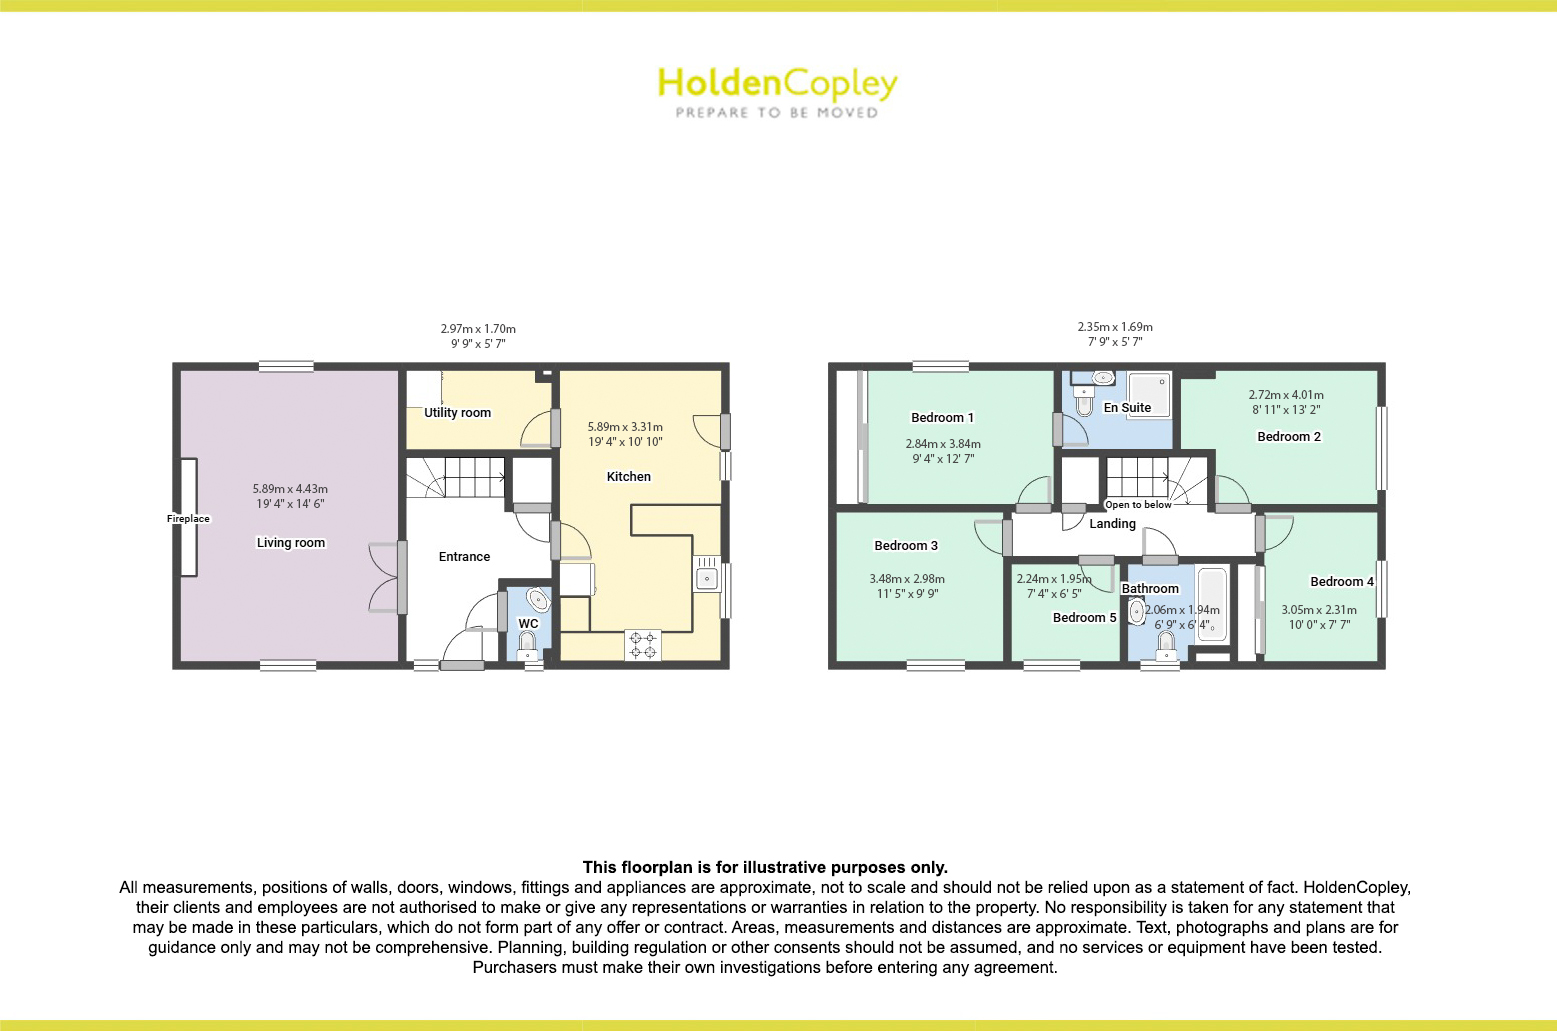
The entrance hall has laminate wood-effect flooring with carpeted stairs, a radiator, an in-built cupboard, a UPVC double-glazed window and a single composite door providing access into the accommodation.
Living Room
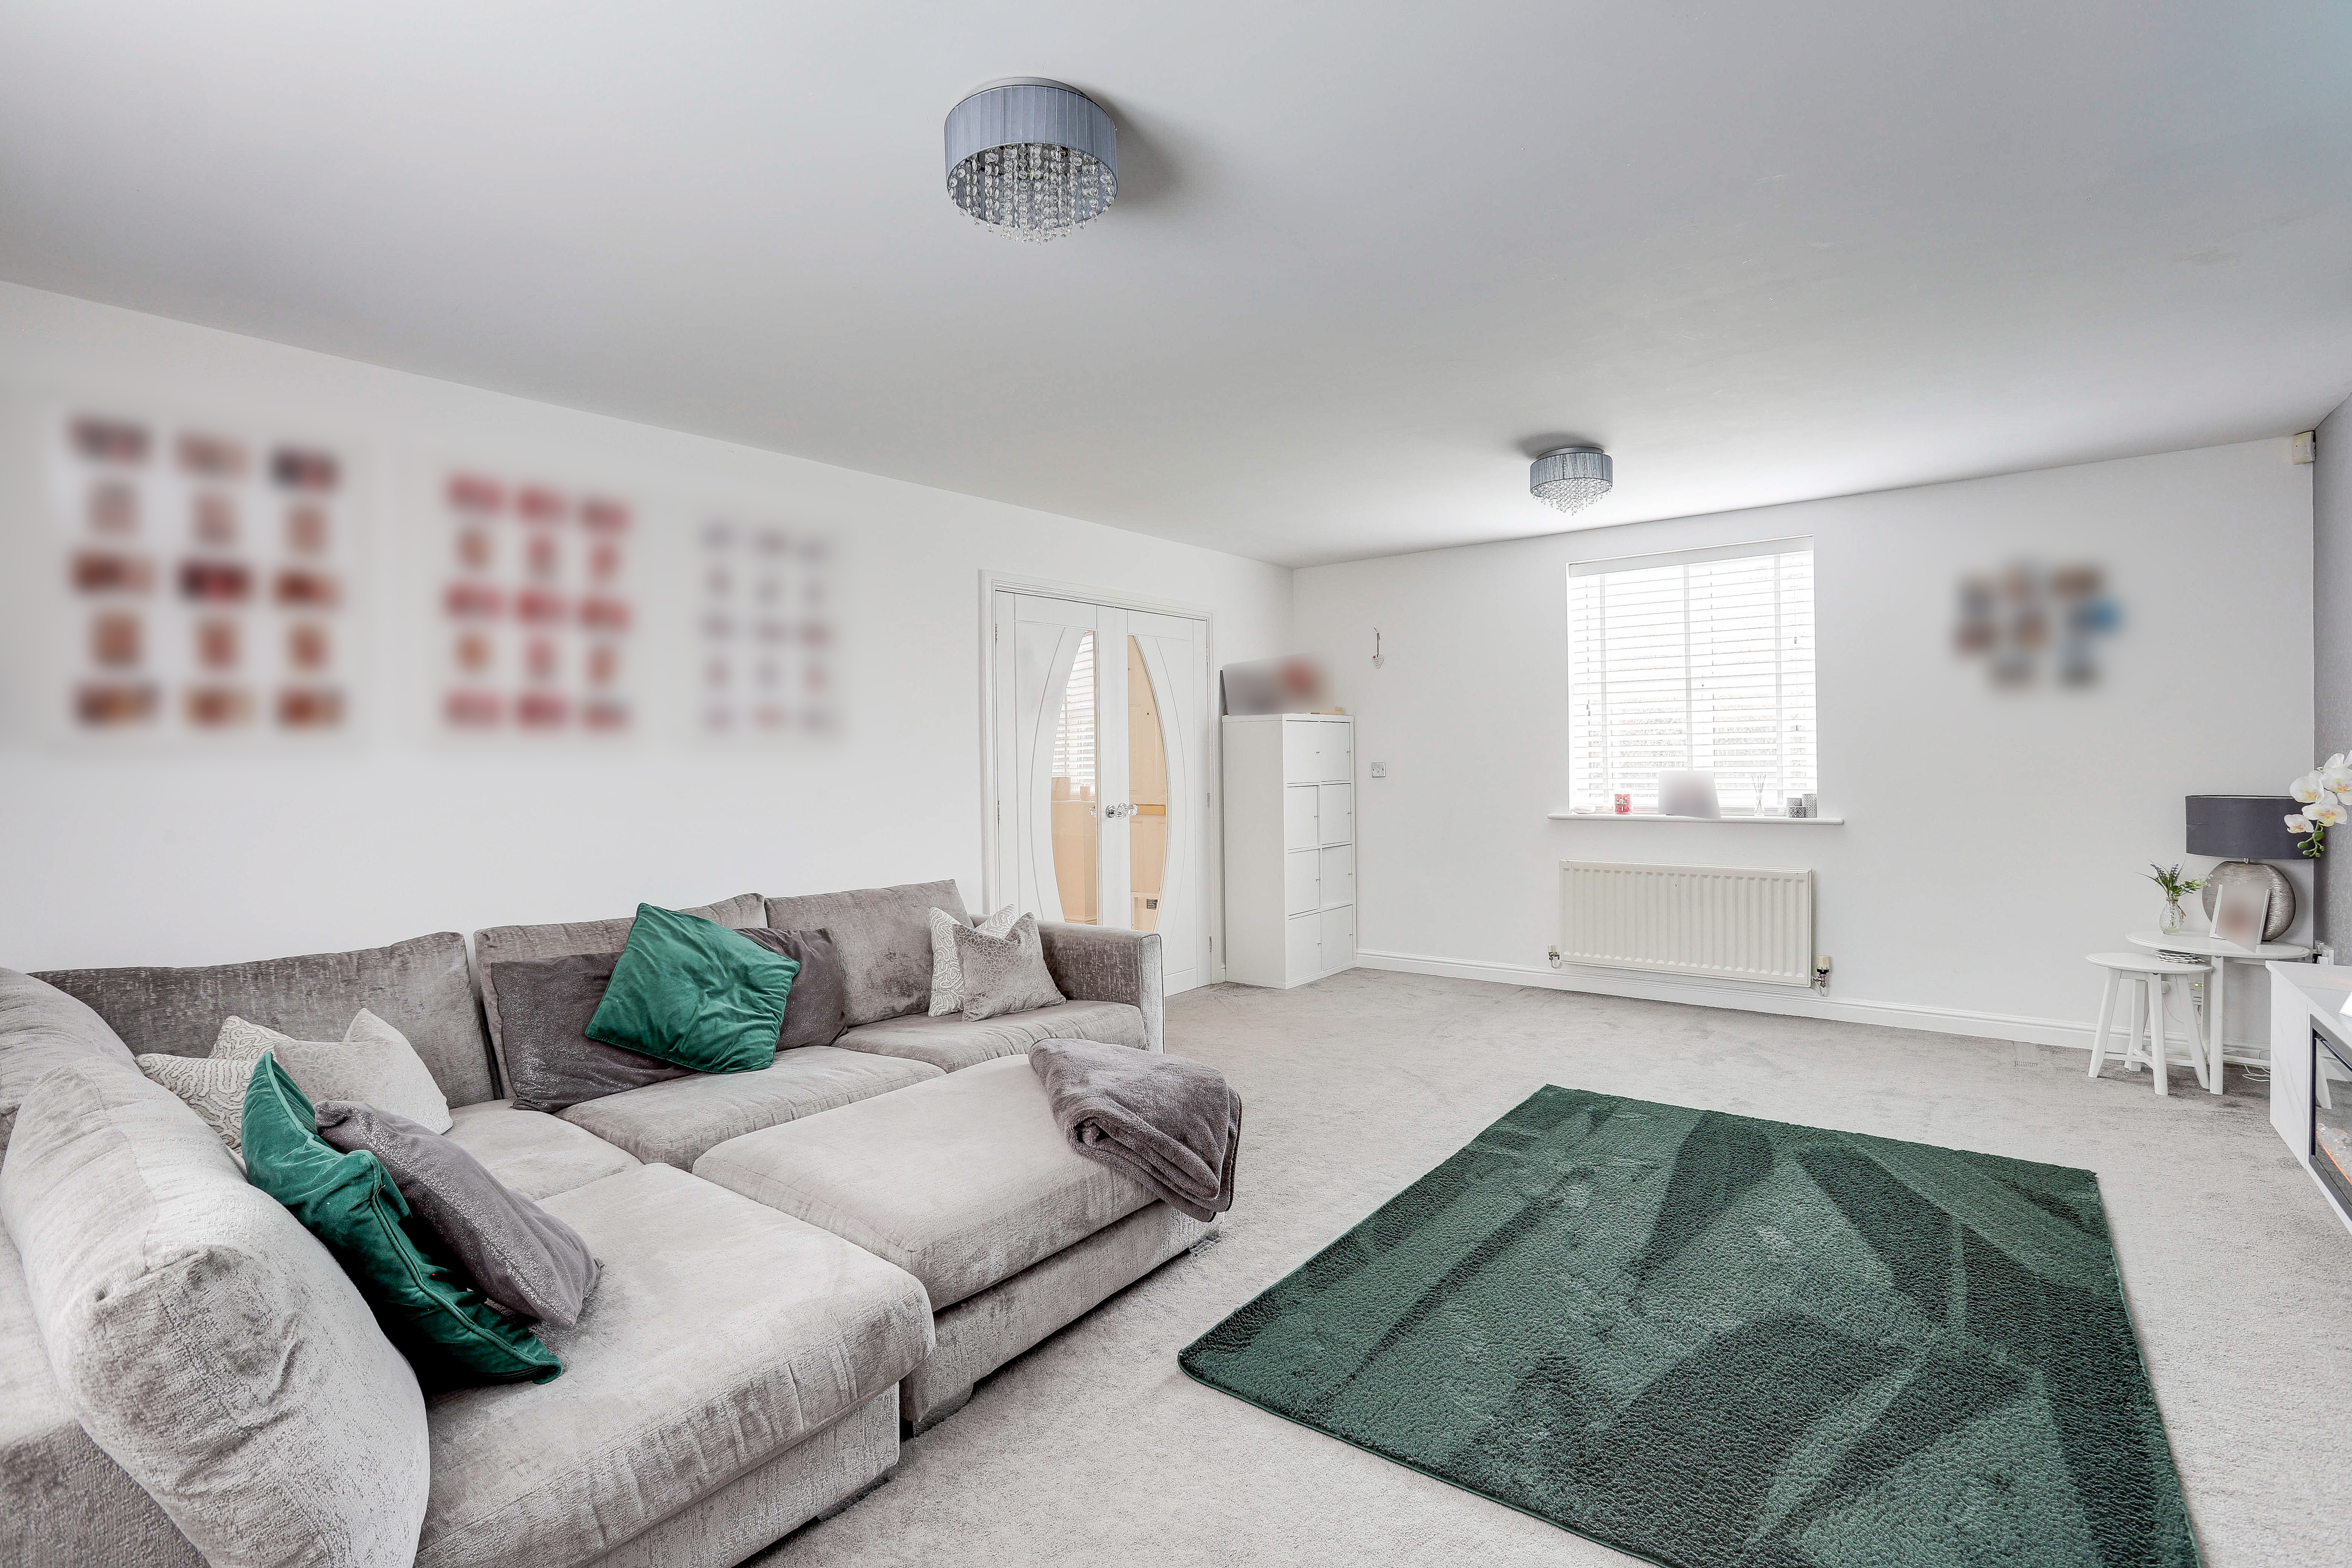
5.89m x 4.43m
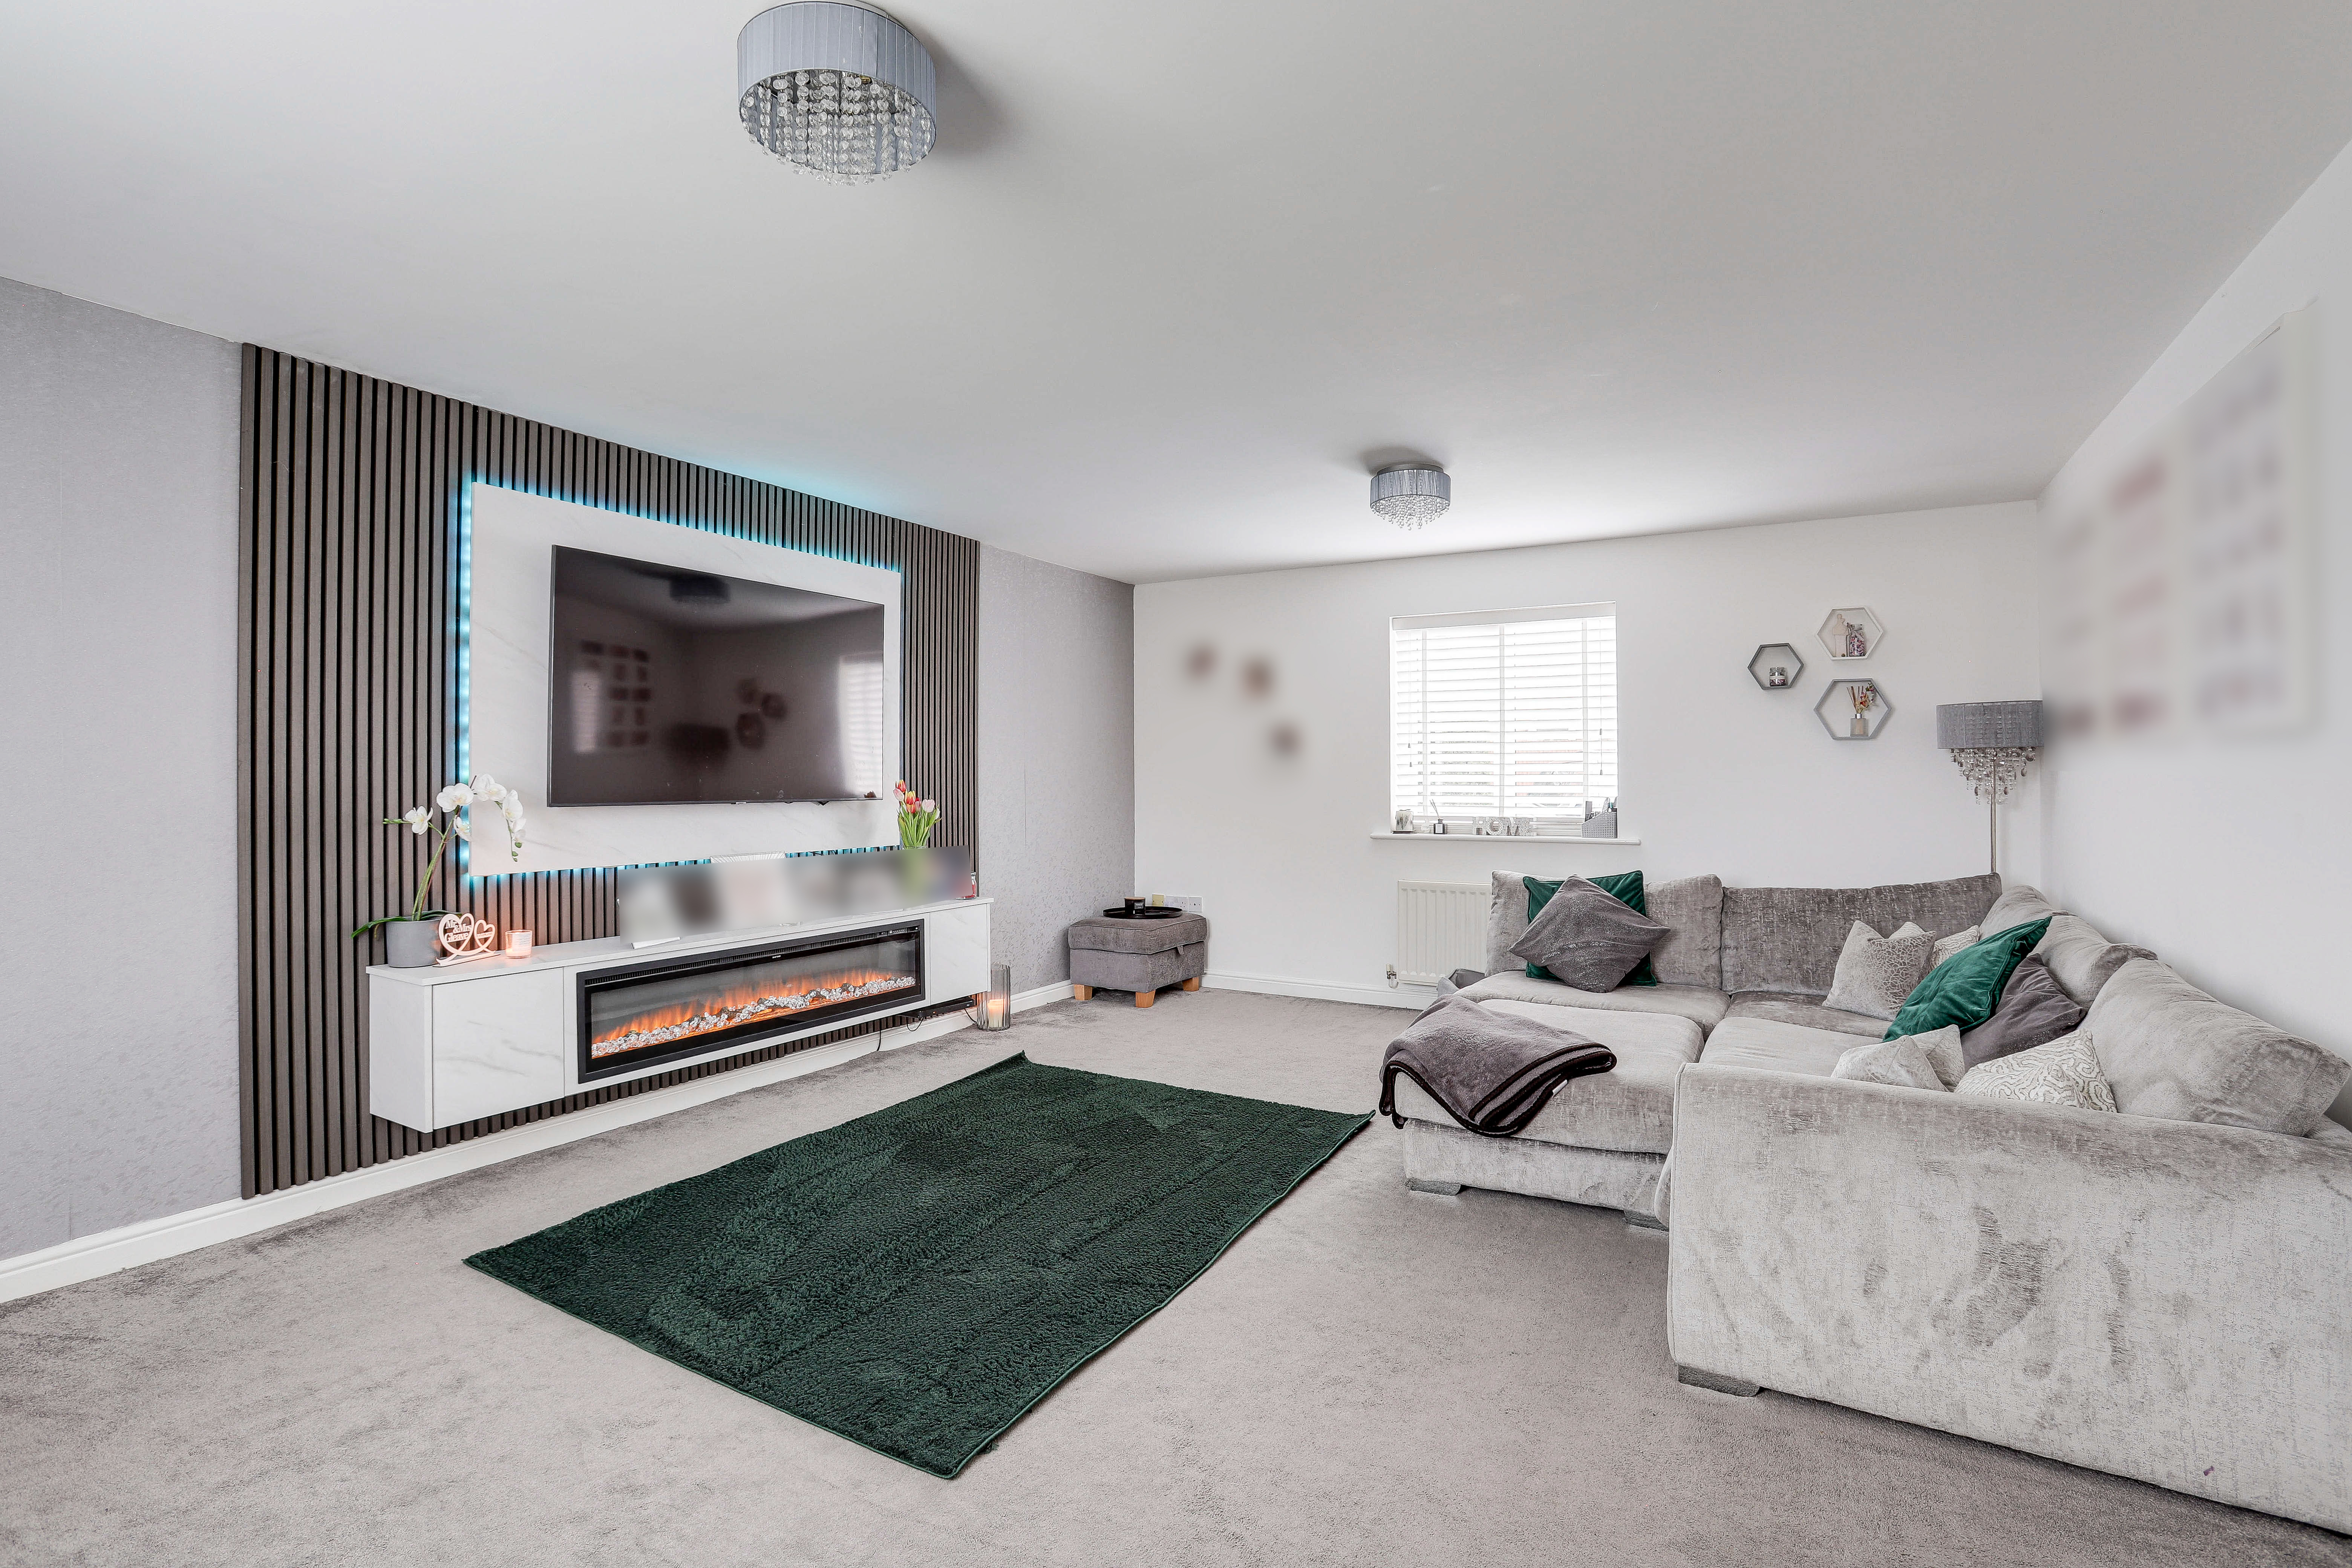
The living room has carpeted flooring, two radiators, a feature media wall and two UPVC double-glazed windows to either aspect of the room.
Kitchen
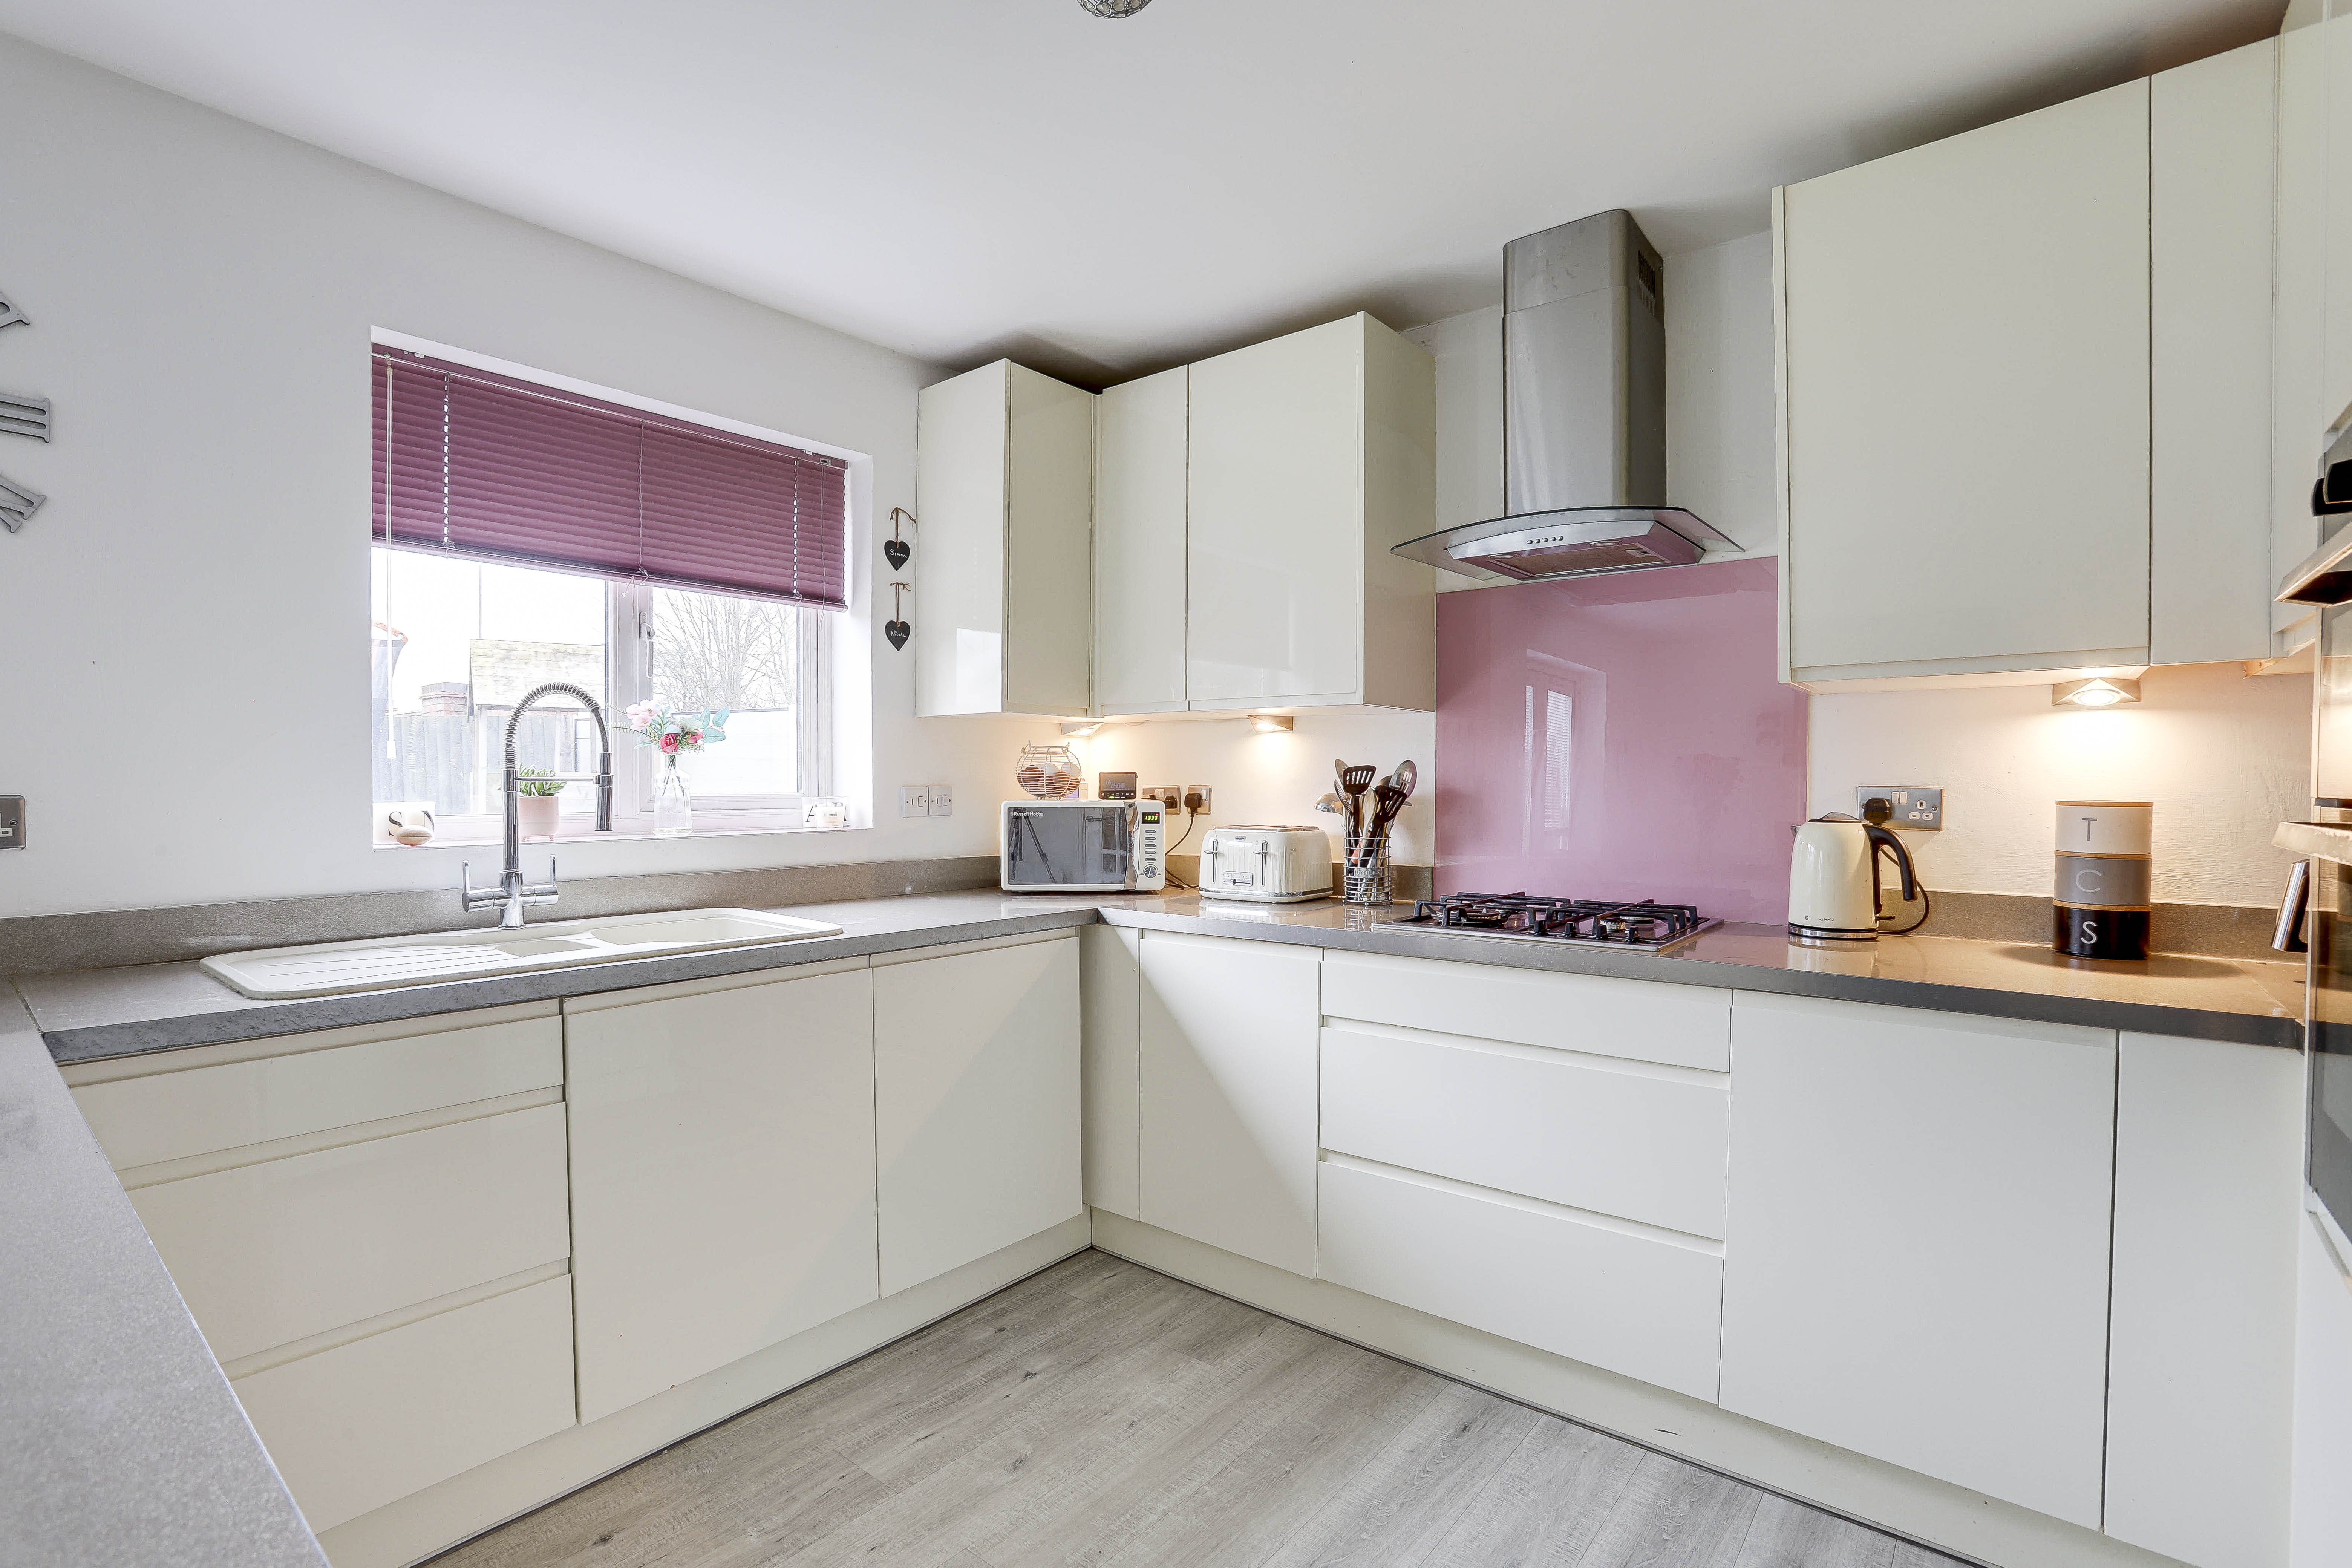
5.89m x 3.31m
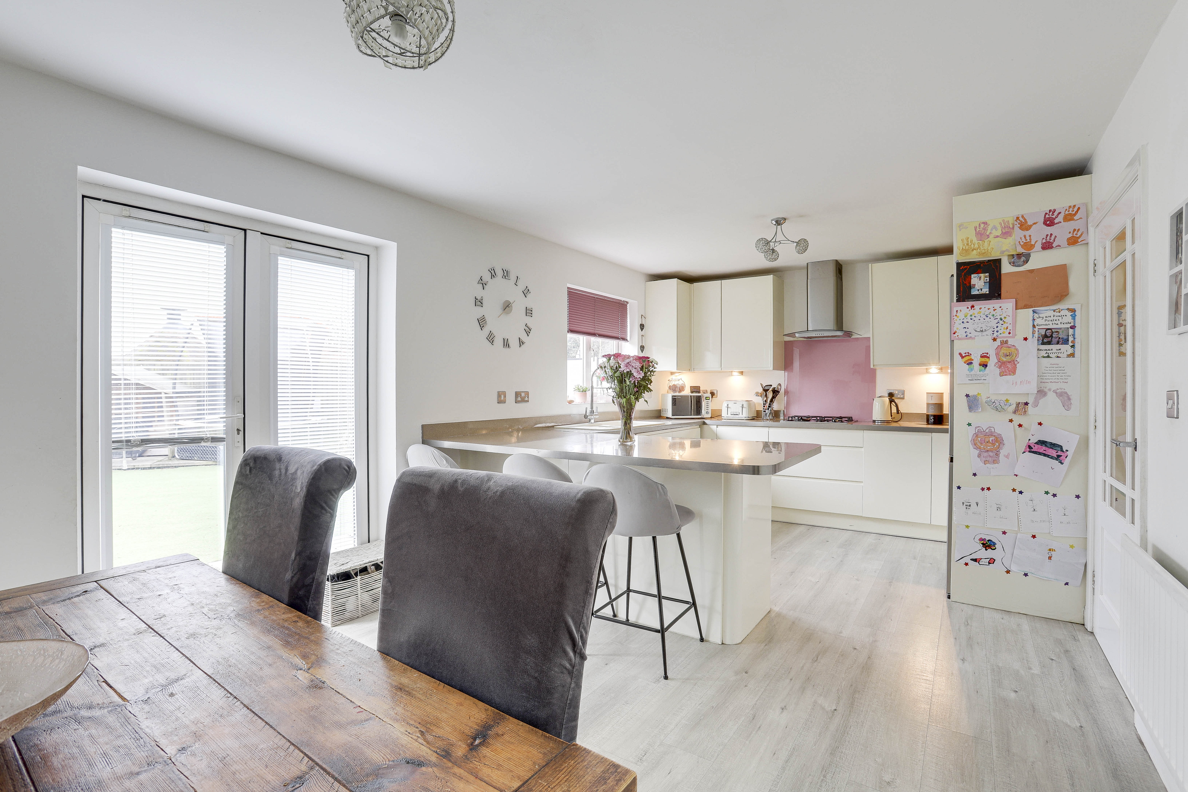
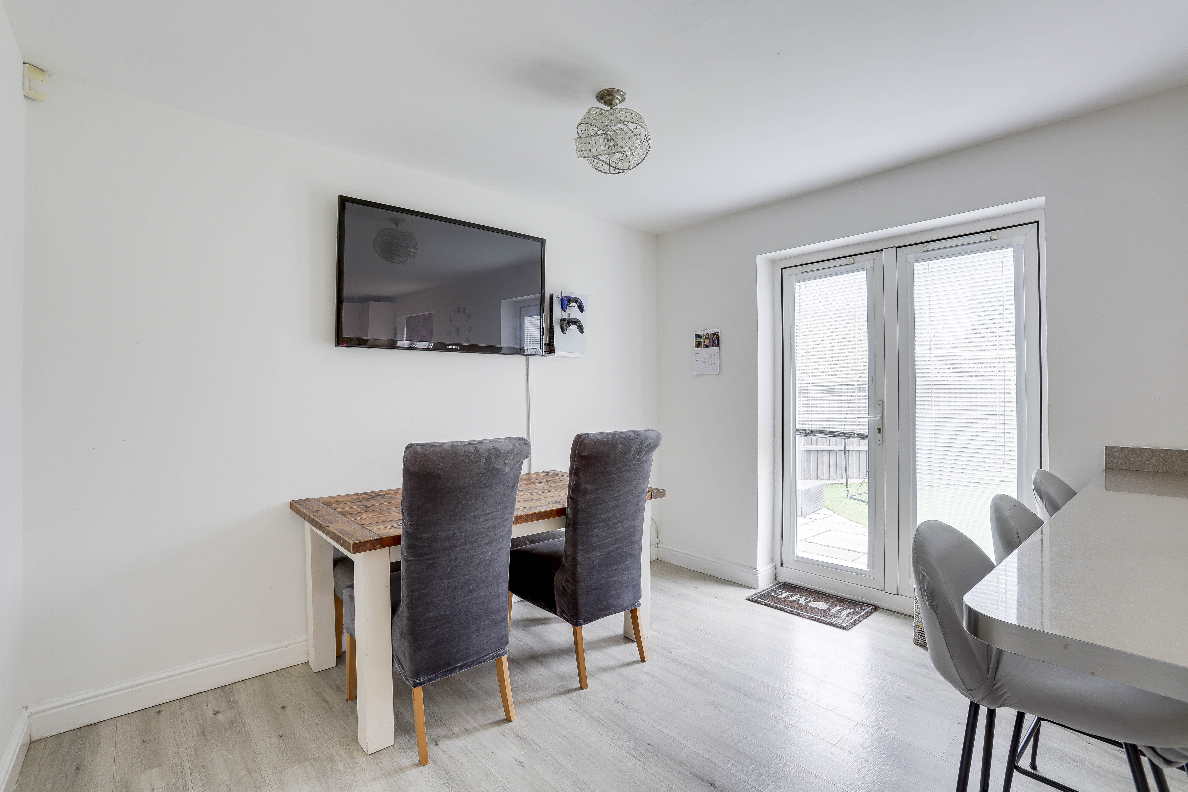
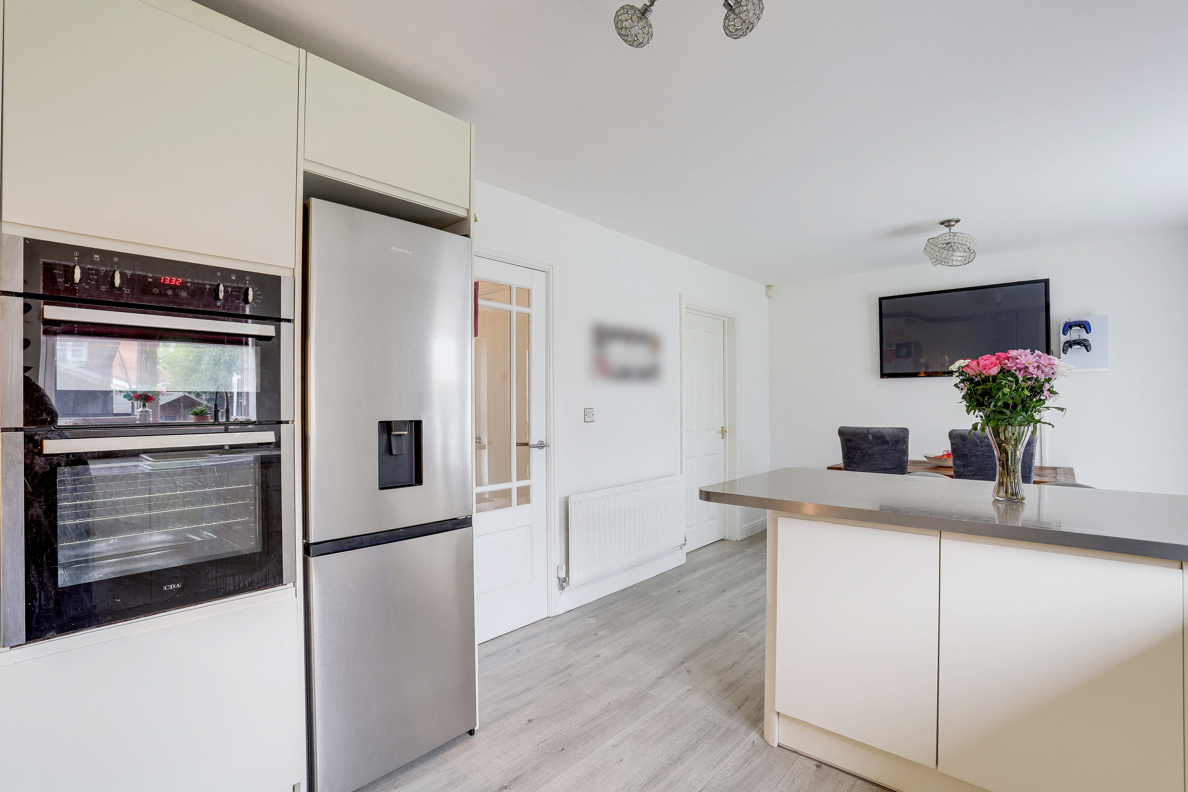
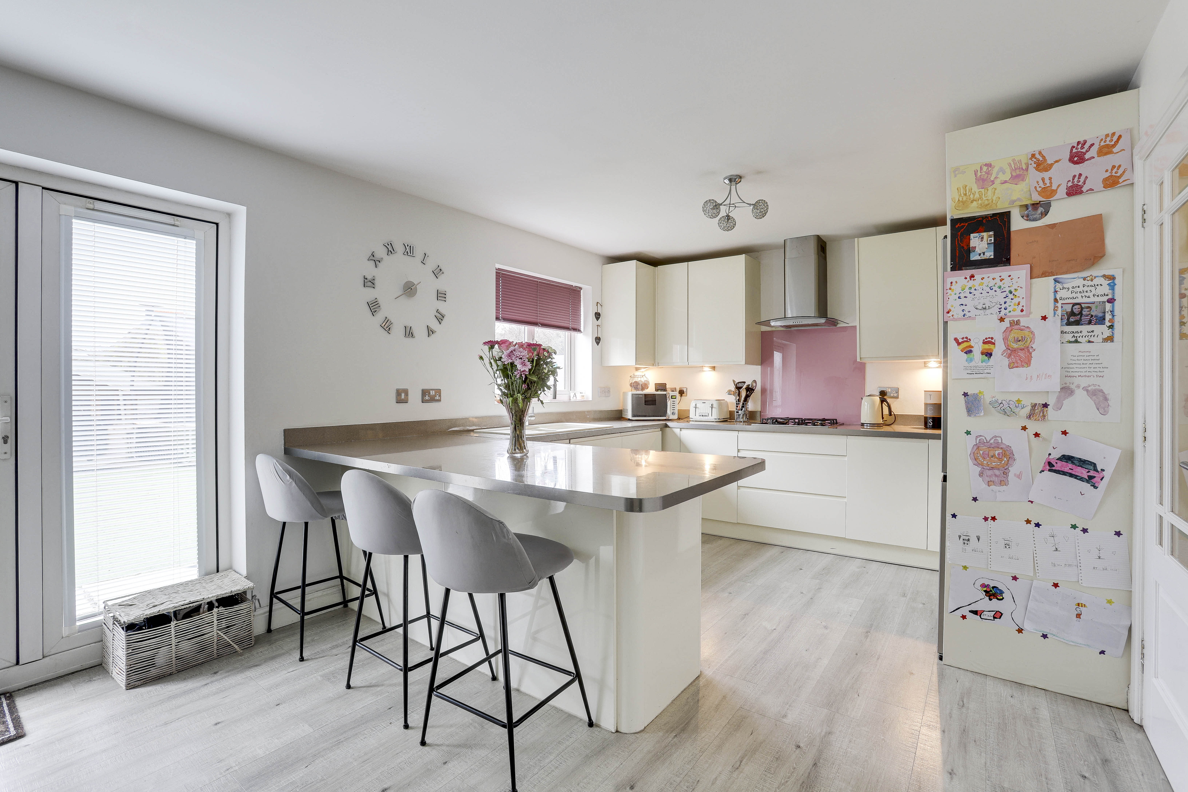
The kitchen has a range of fitted base and wall units with worktops and a breakfast bar, a composite sink and a half with drainer and a swan neck mixer tap, an integrated oven and grill, a gas ring hob and extractor fan, a radiator, laminate wood-effect flooring, a UPVC doube-glazed window and double French doors opening out to the rear garden.
View Kitchen PhotosUtility Room
2.97m x 1.70m
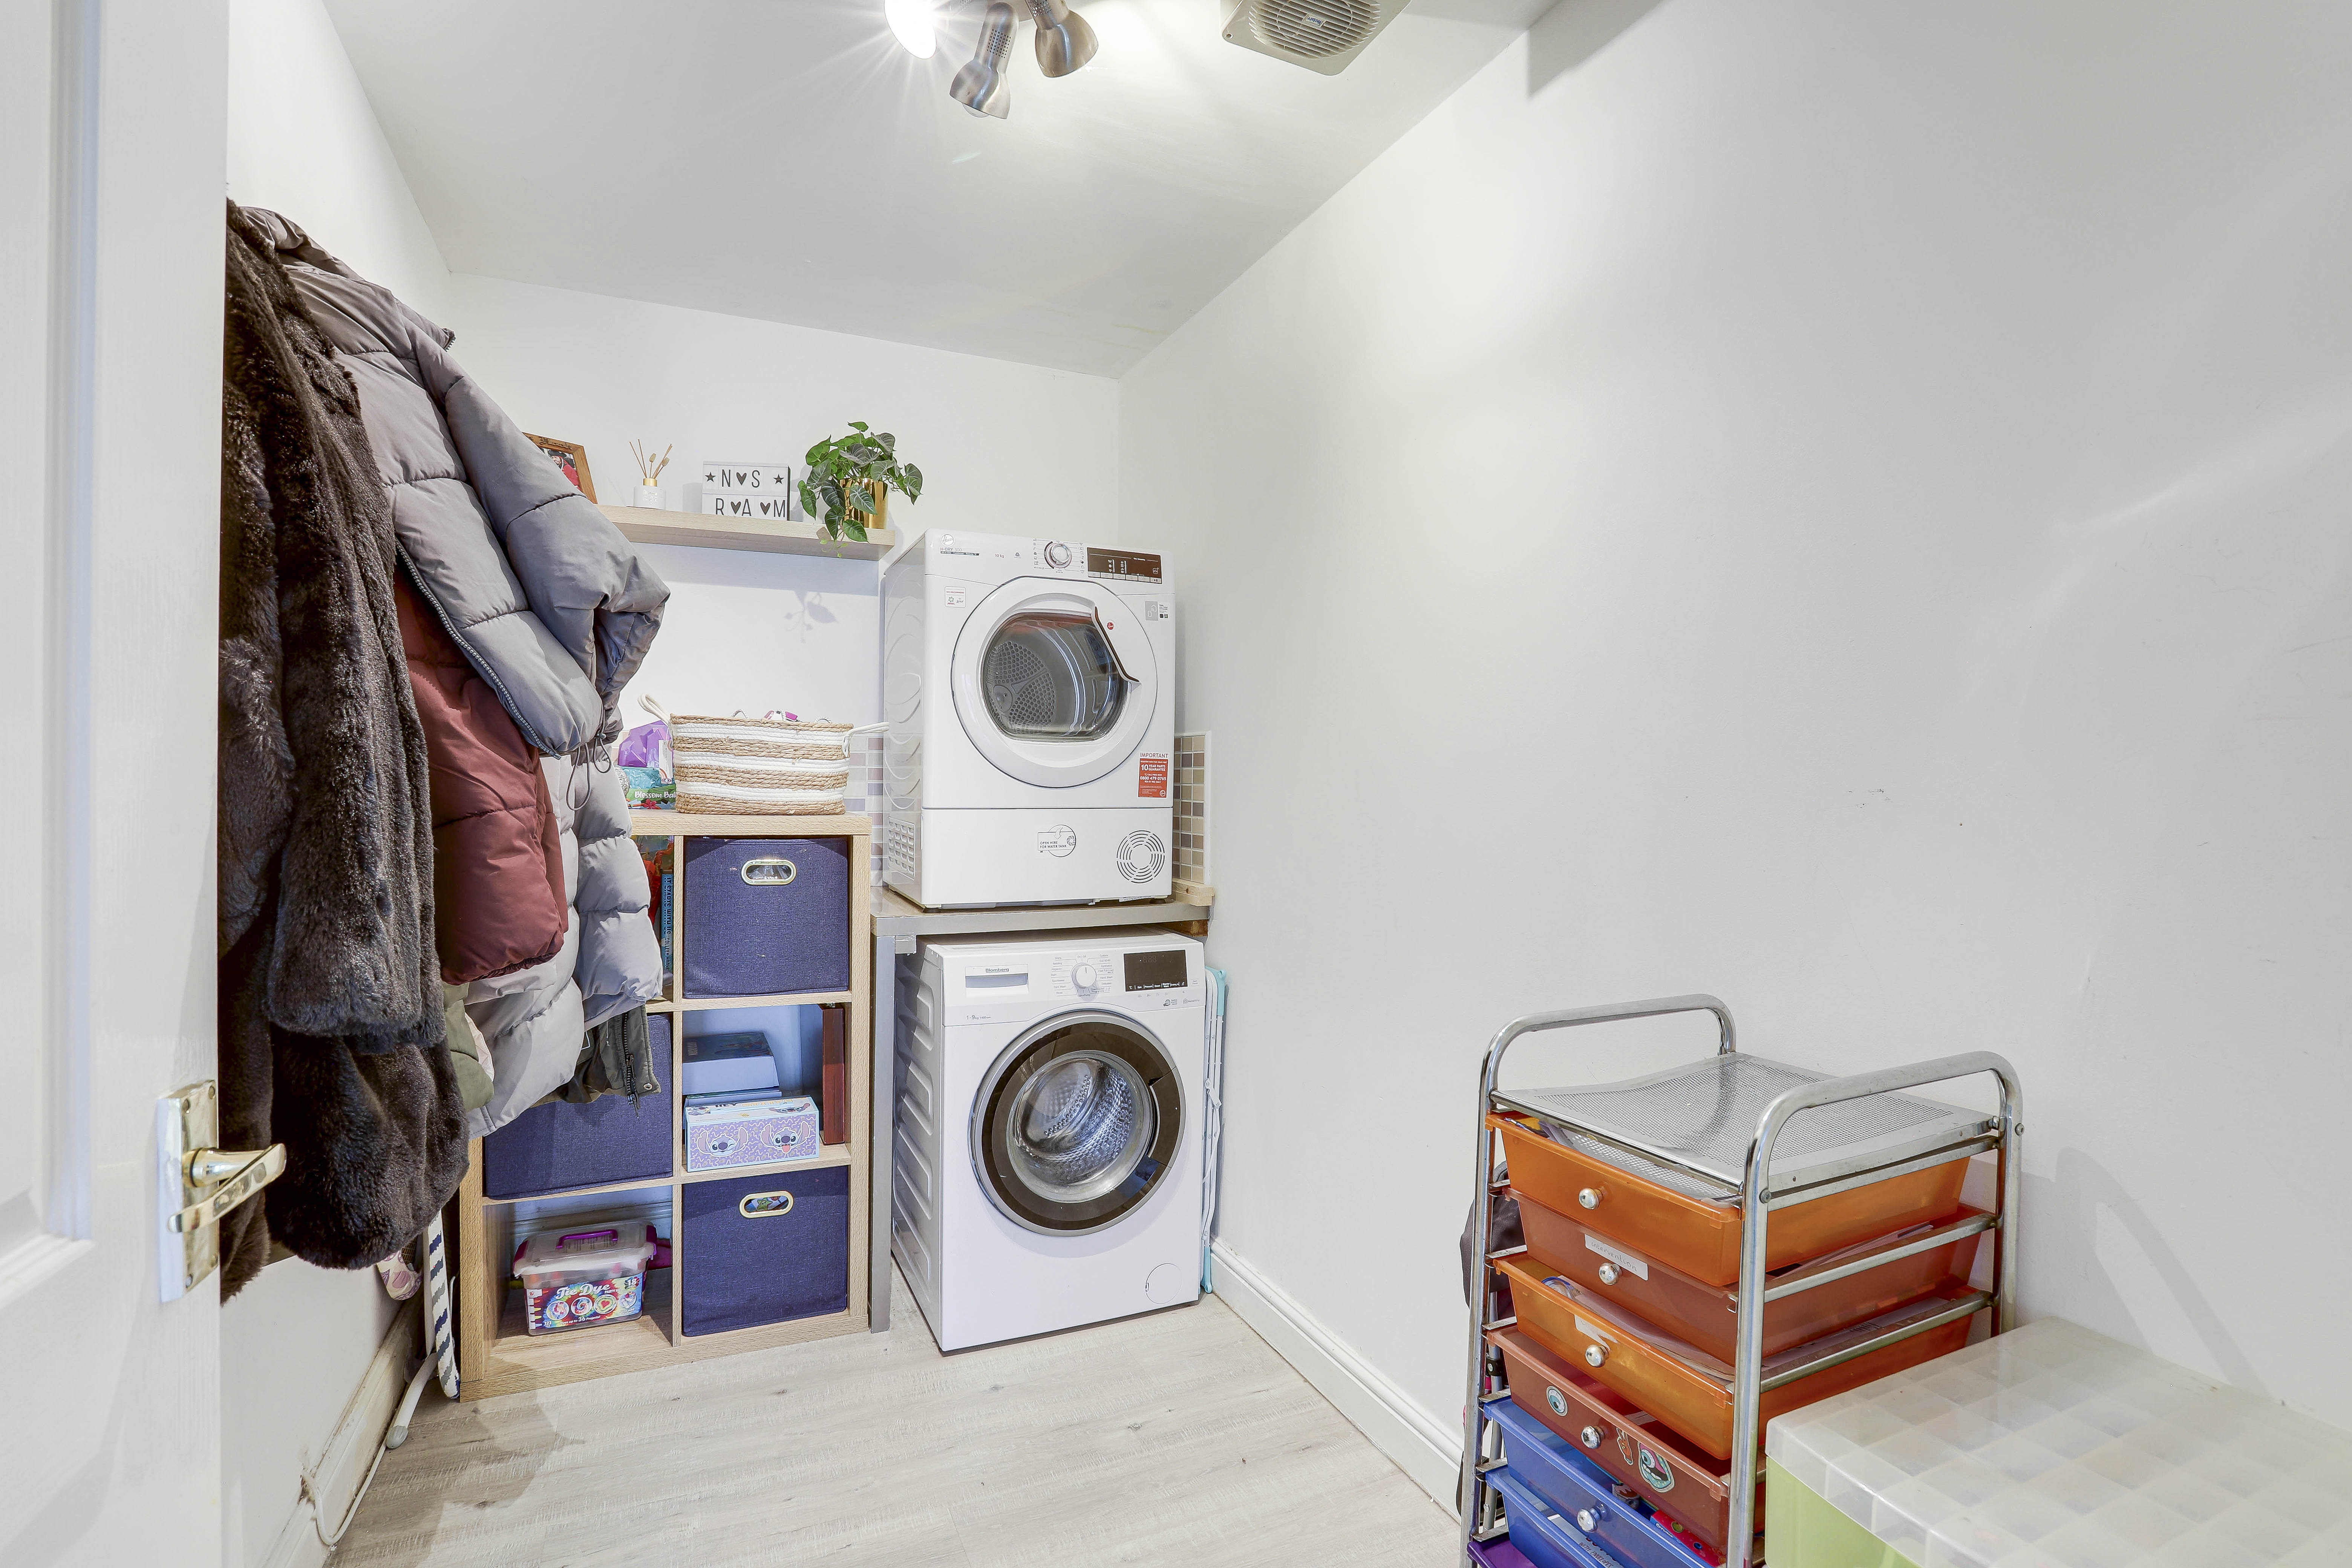
The utility room has space and plumbing for a washing machine and tumble dryer, laminate wood-effect flooring and an extractor fan.
WC
1.55m x 0.96m
This space has a low level dual flush W/C, a pedestal wash basin, a radiator, laminate wood-effect flooring and a UPVC double-glazed obscure window.
FIRST FLOOR
Landing
5.01m x 2.07m
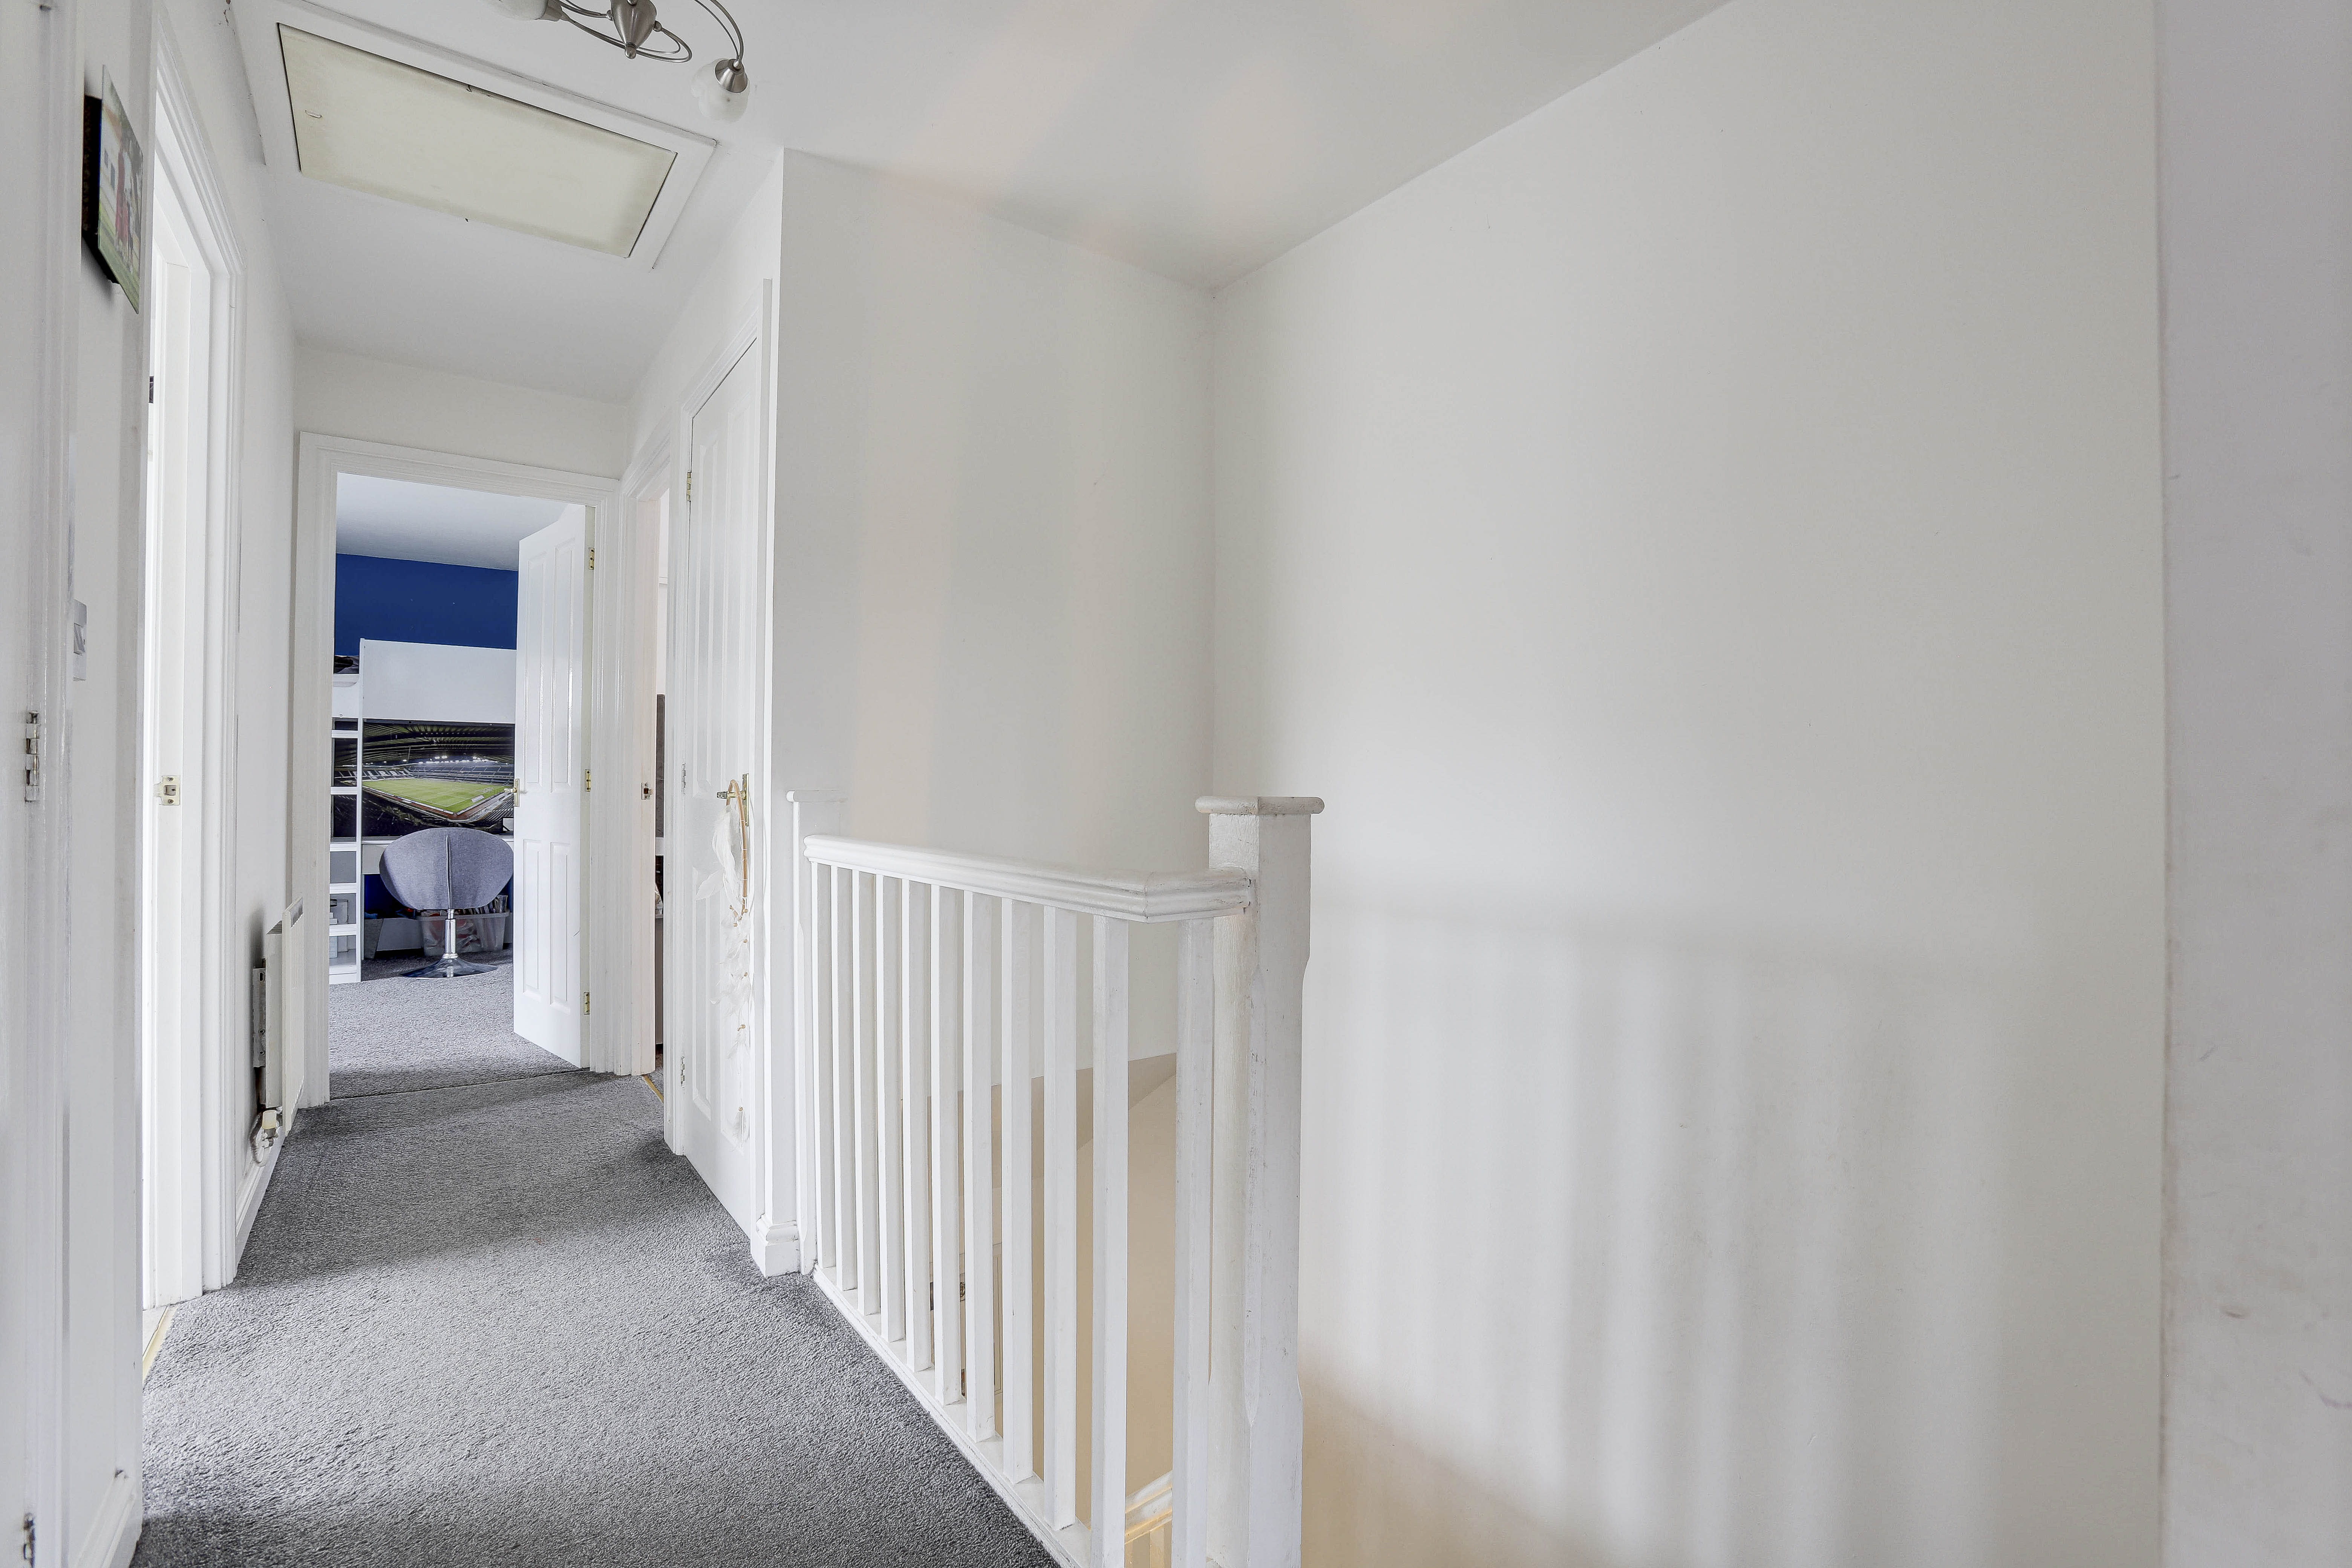
The landing has carpeted flooring, a radiator, an in-built cupboard, access to the first floor accommodation.
Master Bedroom
2.84m x 3.84m
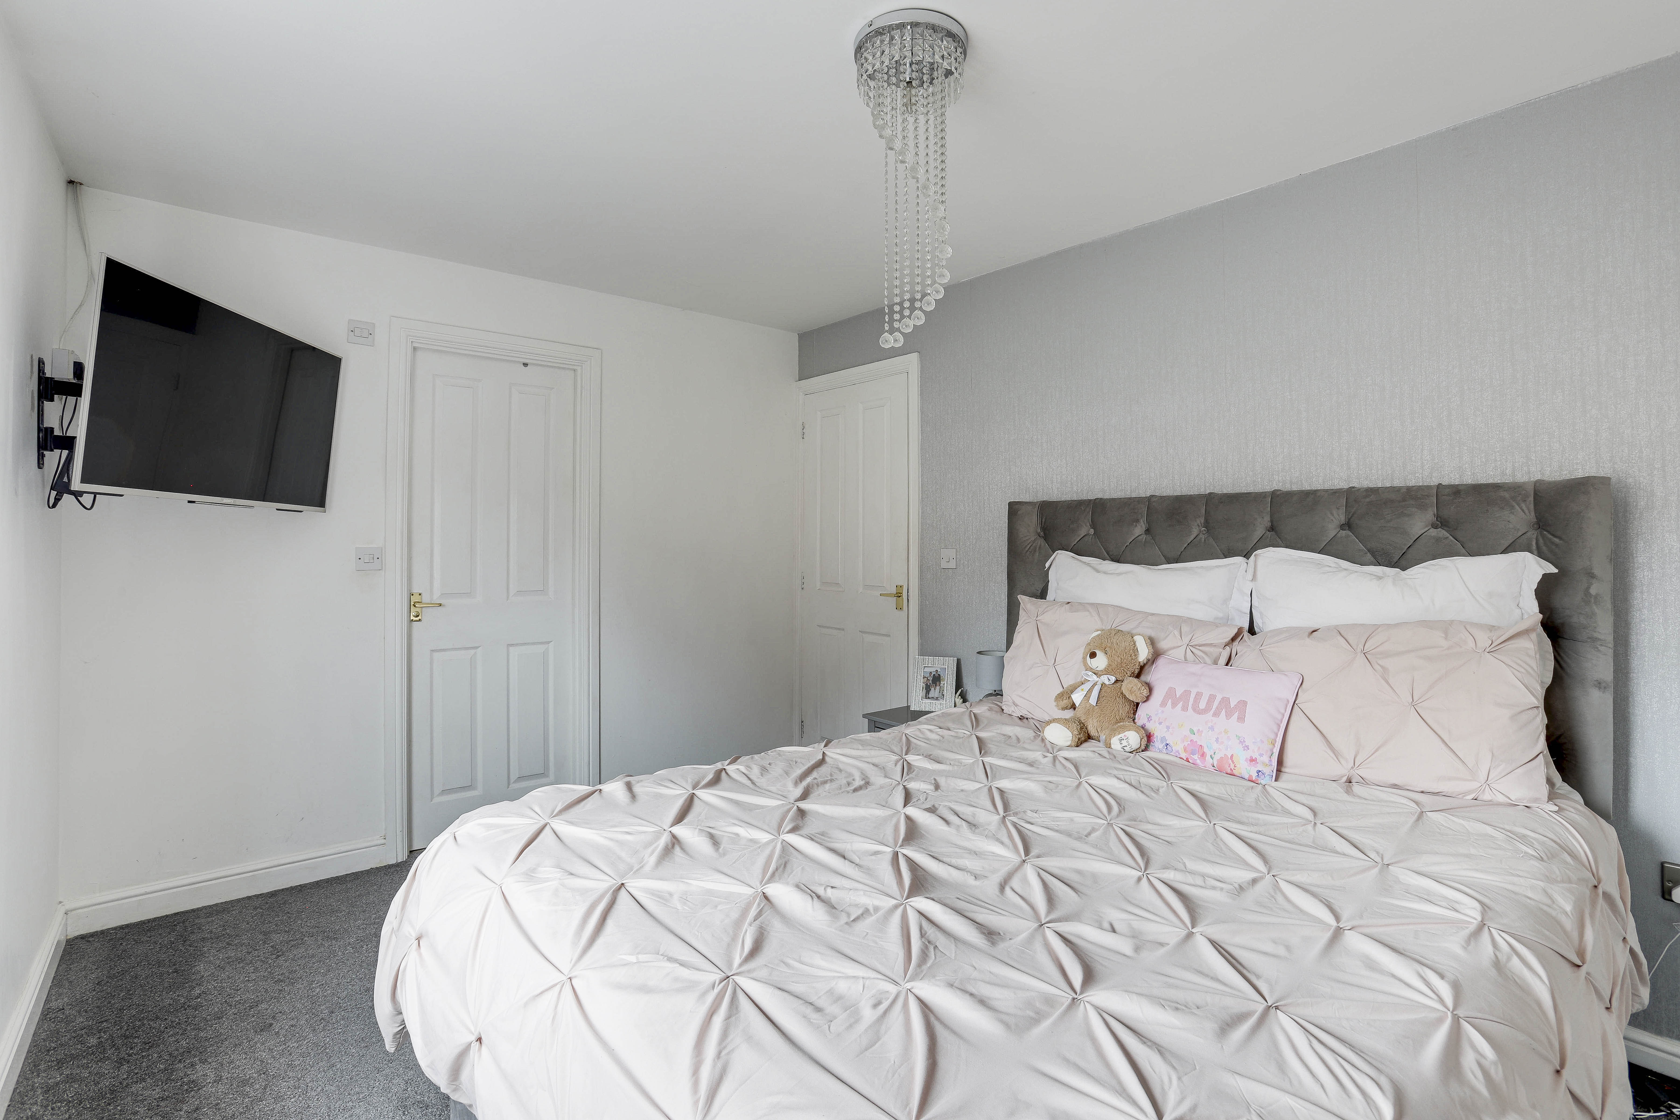
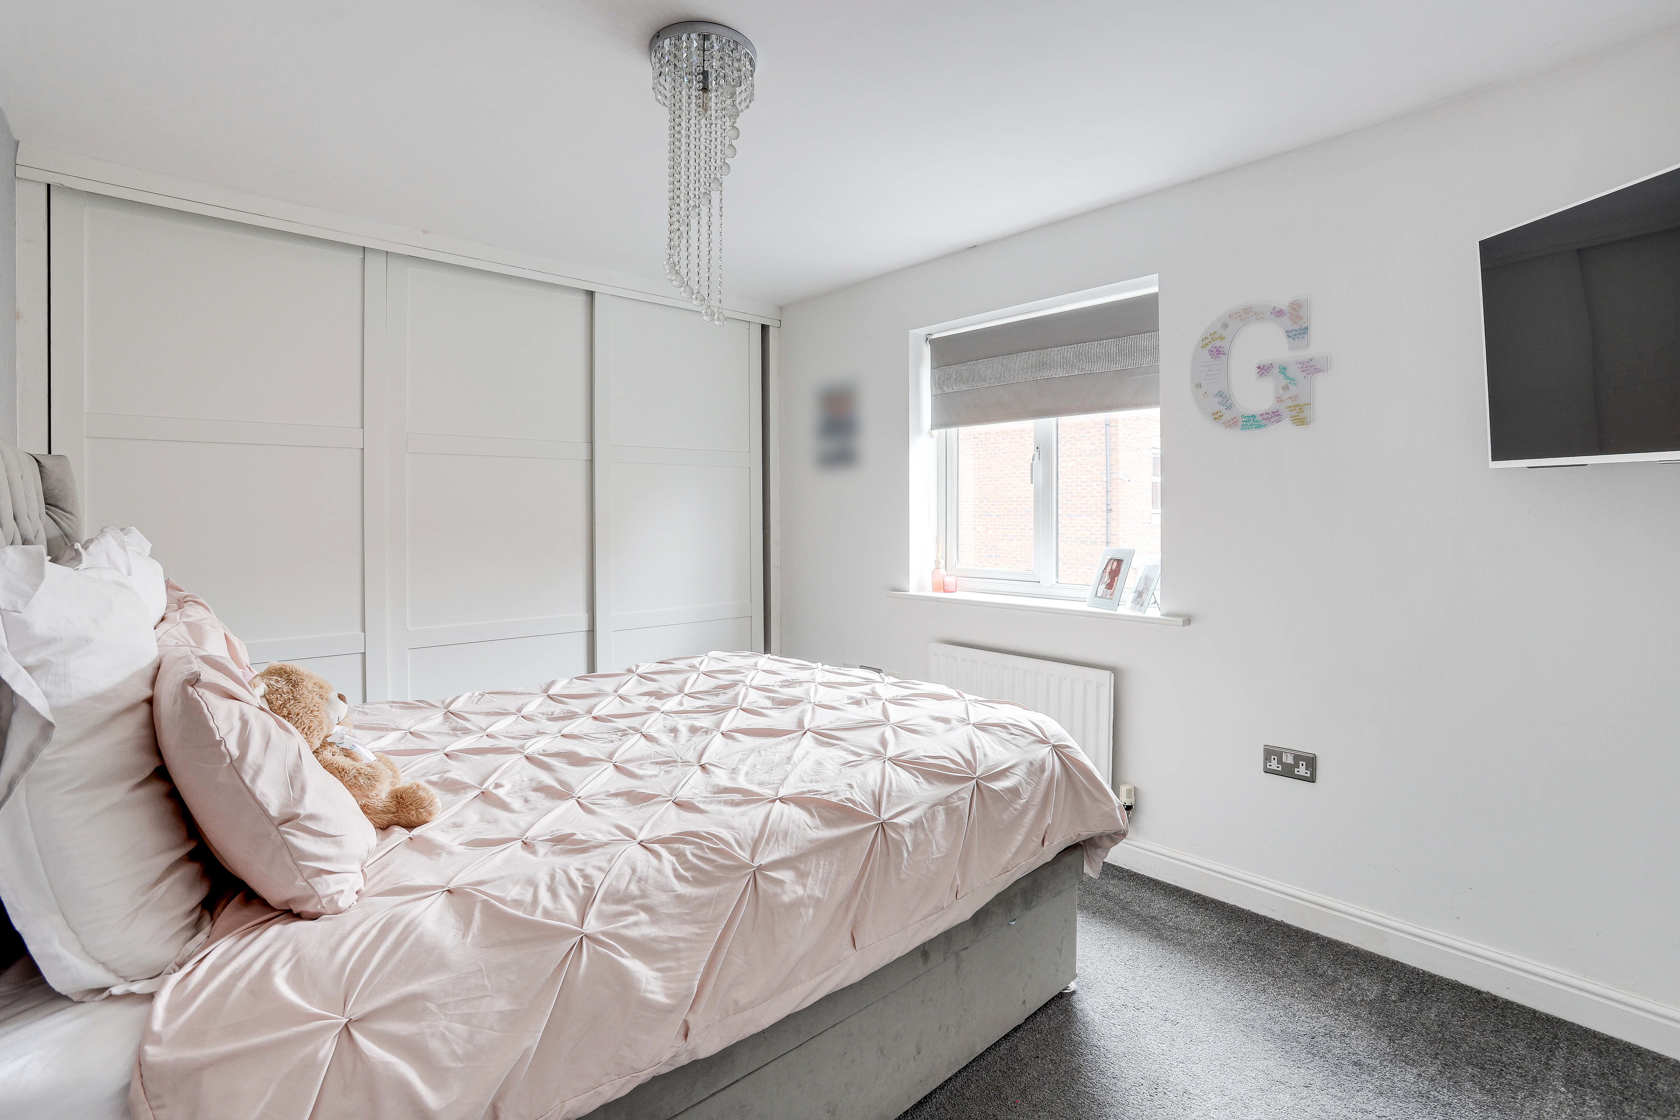
The main bedroom has carpeted flooring, a radiator, fitted sliding door wardrobes and a UPVC double-glazed window.
En-Suite
2.35m x 1.69m
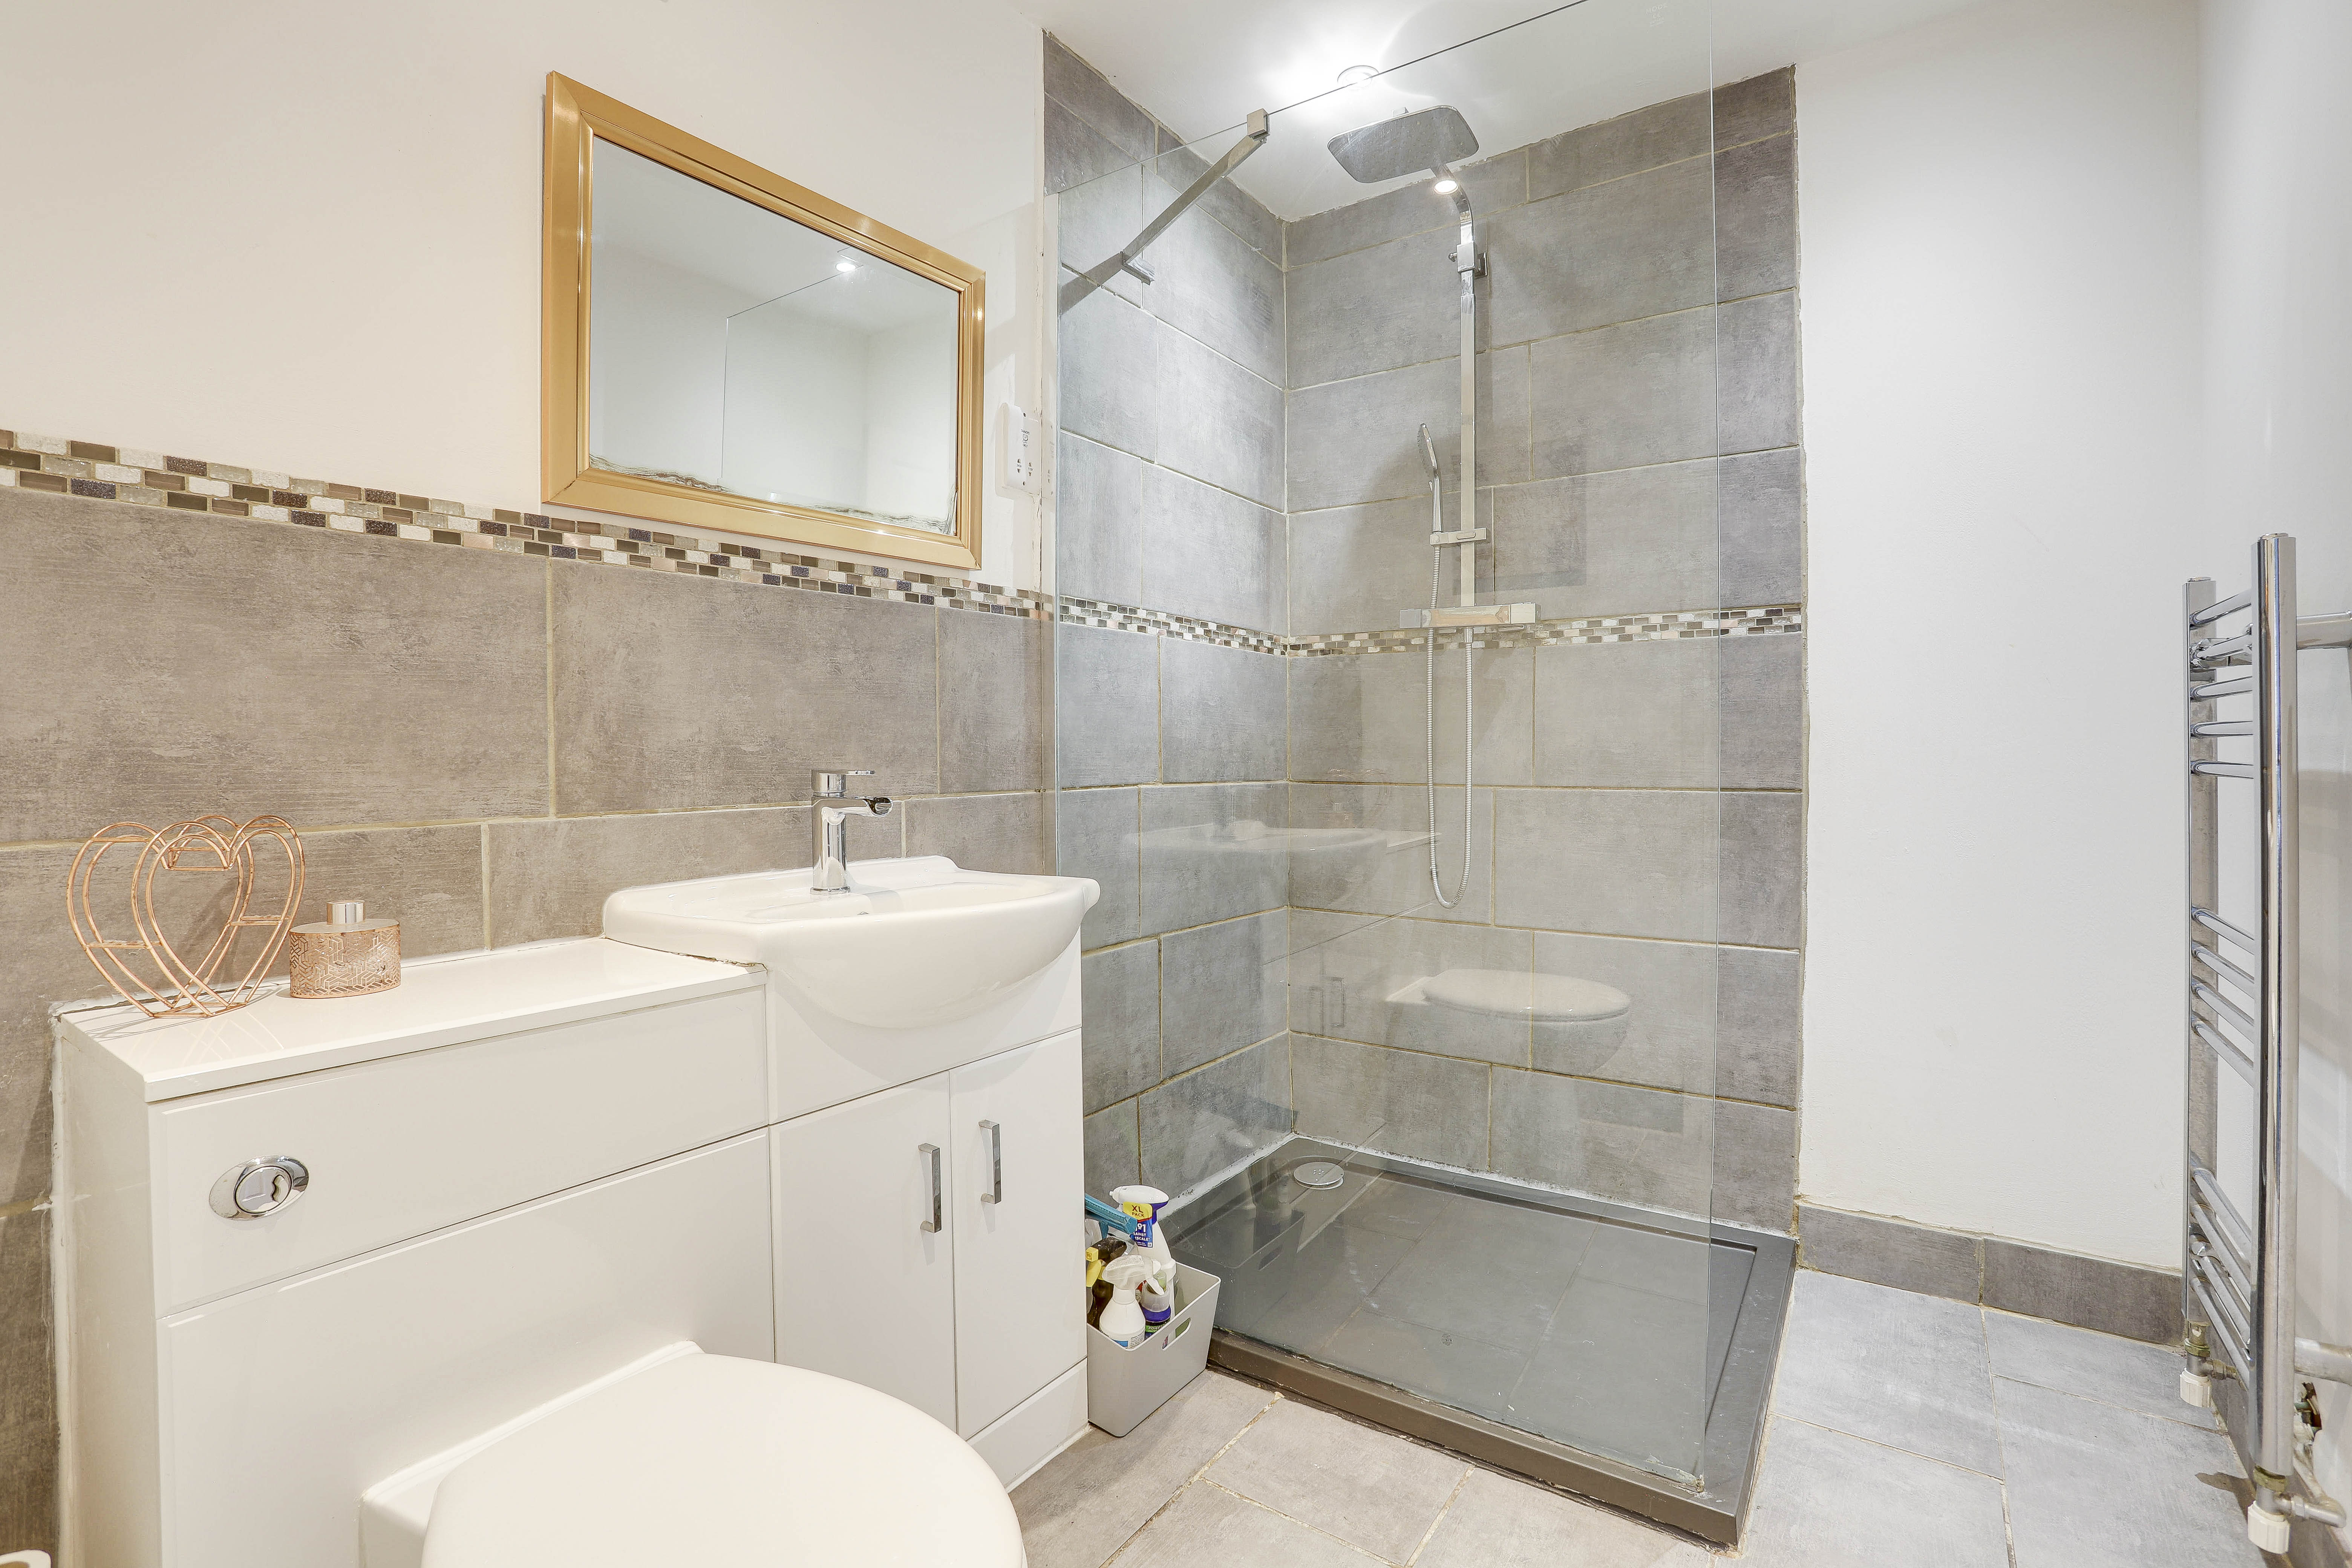
The en-suite has a concealed low level dual flush W/C, a vanity storage unit with a wash basin, a walk-in shower with an overhead rainfall shower and a handheld shower head, a heated towel rail, partially tiled walls, tiled flooring, recessed spotlights, an extractor fan and a wall-mounted electric shaving point.
Bedroom Two
2.72m x 4.01m
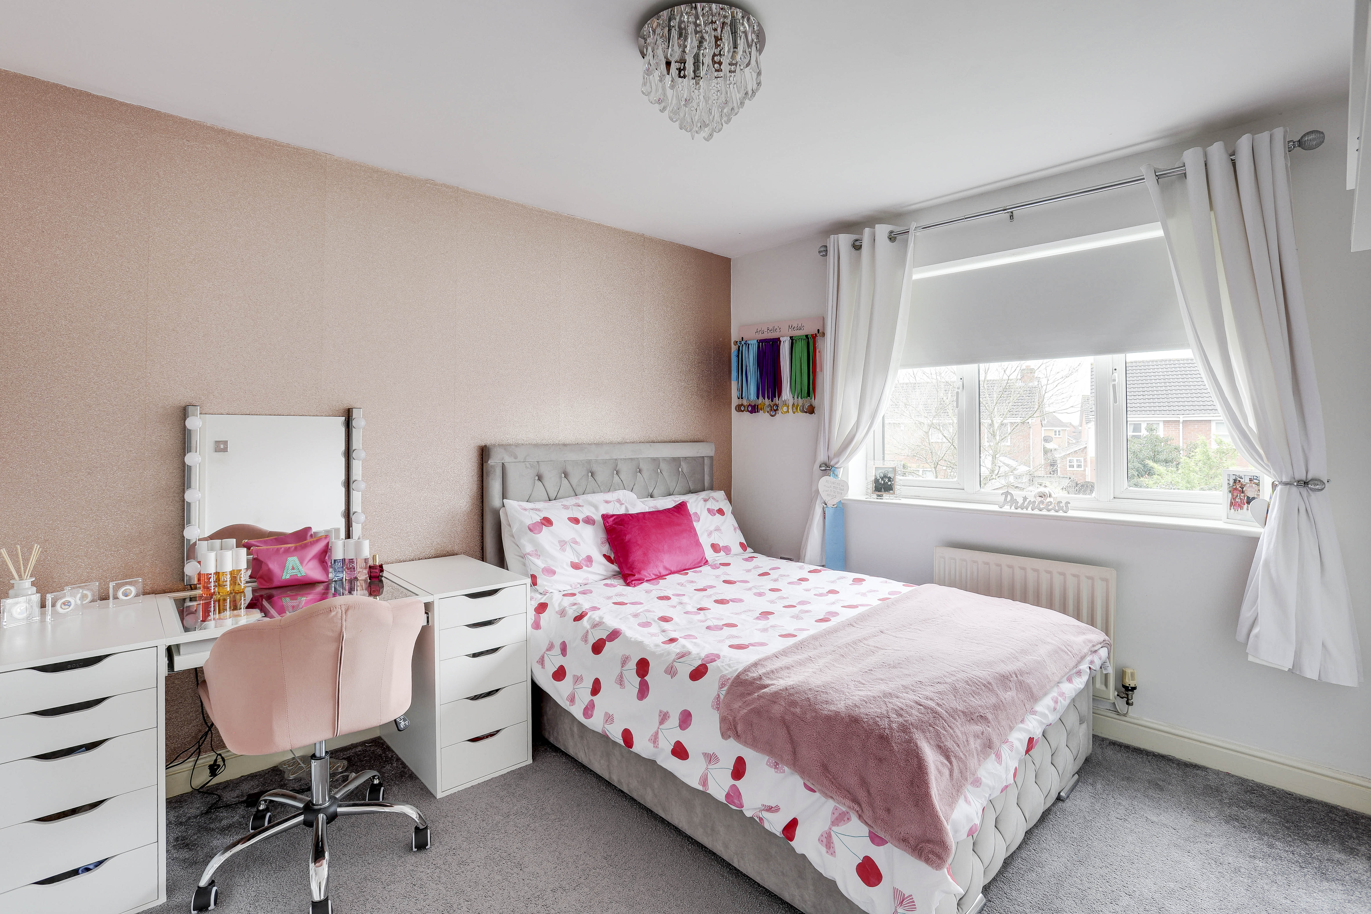
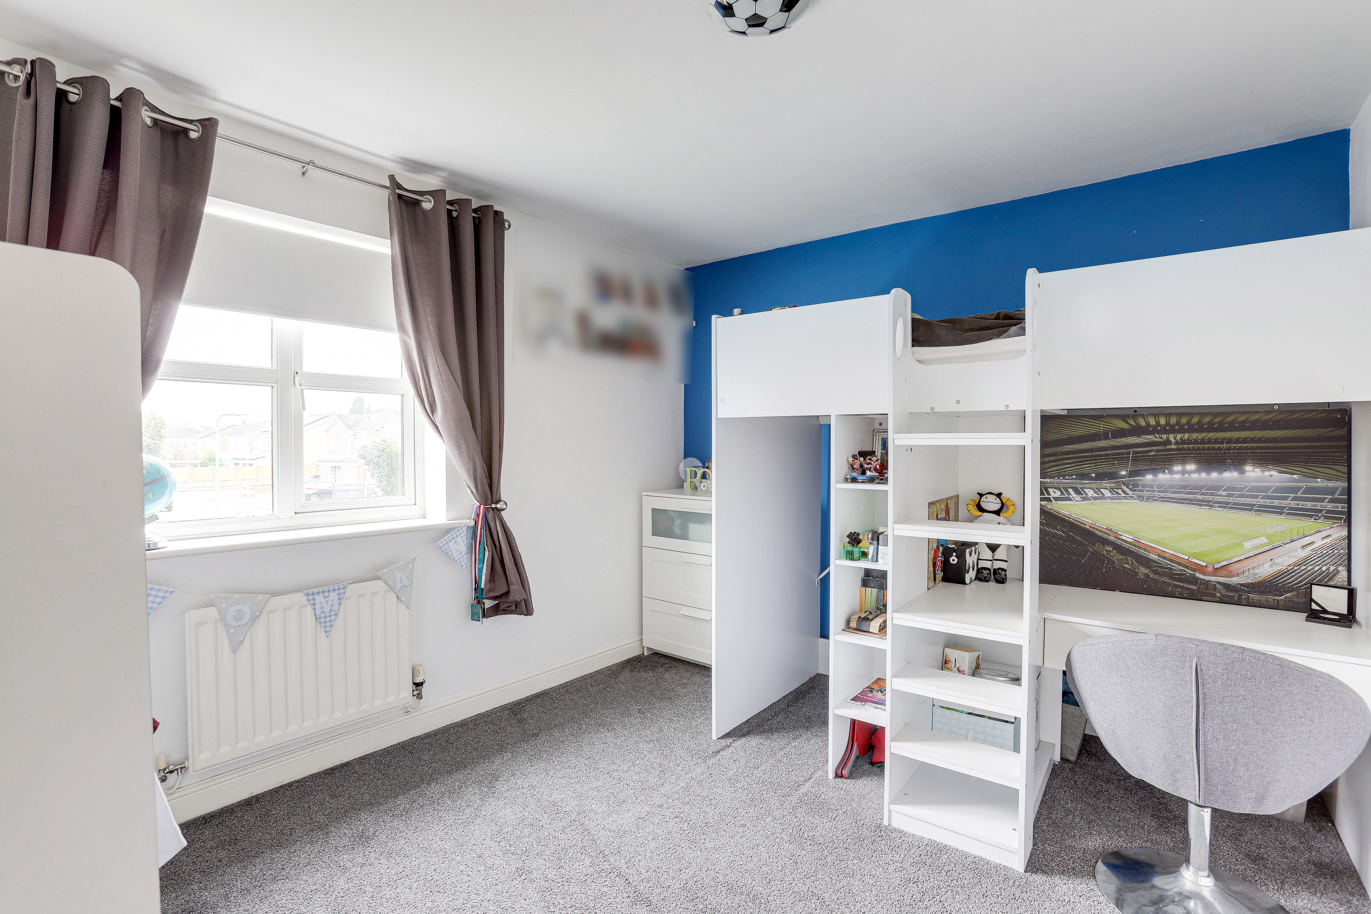
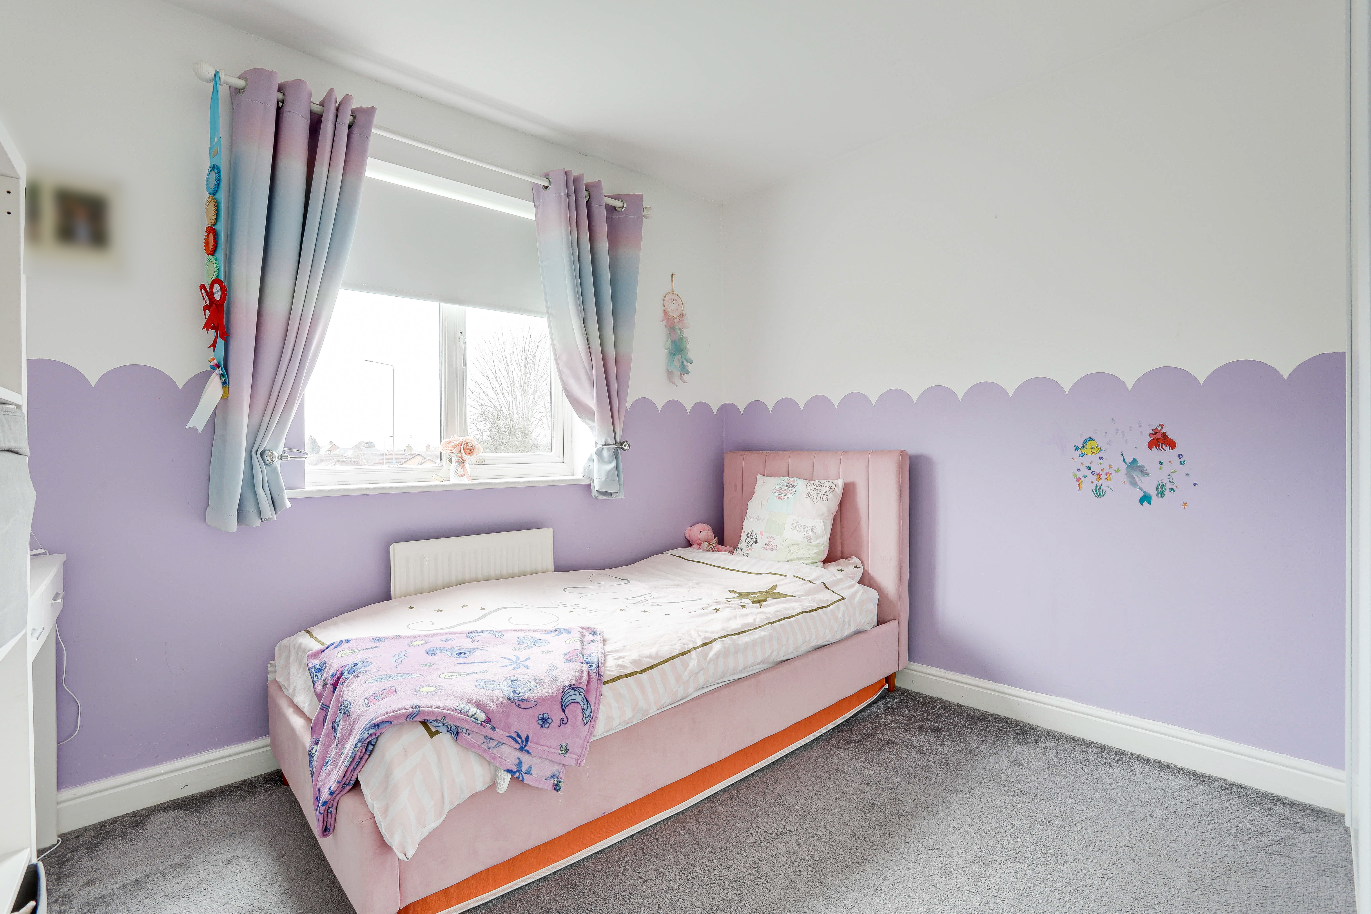
The second bedroom has carpeted flooring, a radiator and a UPVC double-glazed window.
Bedroom Three
3.48m x 2.98m
The third bedroom has carpeted flooring, a radiator and a UPVC double-glazed window.
Bedroom Four
3.05m x 2.31m
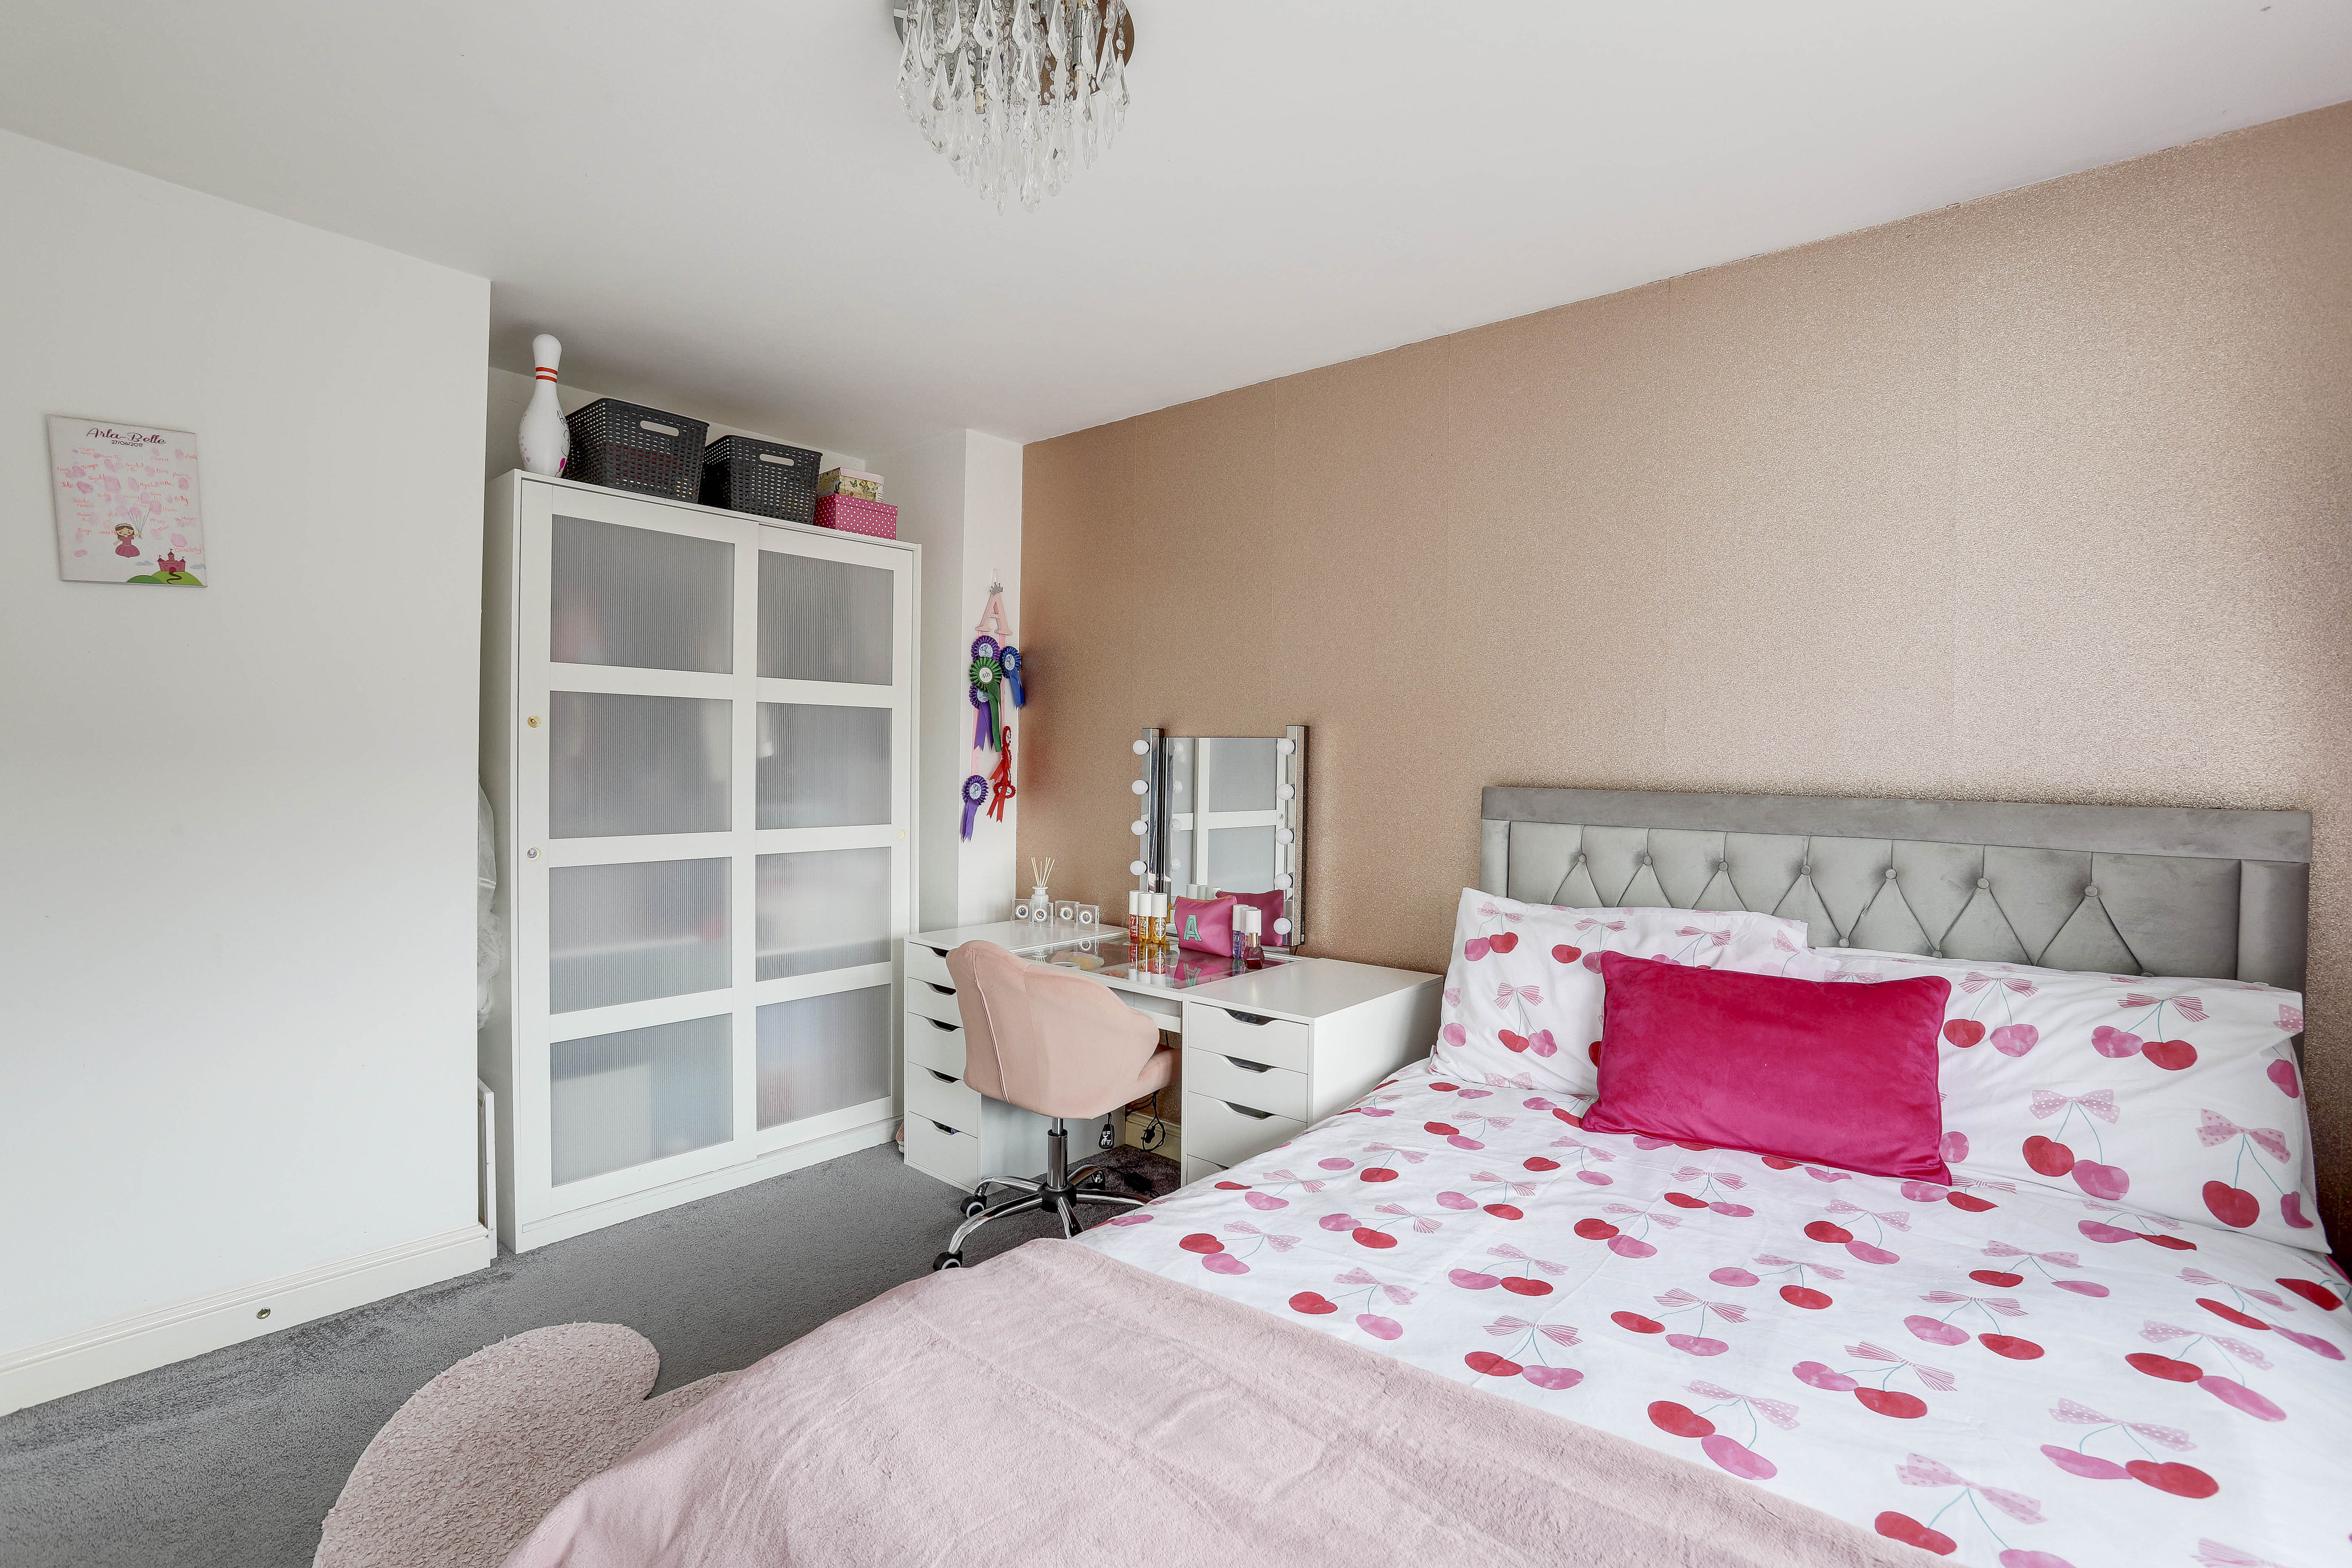
The fourth bedroom has carpeted flooring, a radiator, fitted sliding door wardrobes and a UPVC double-glazed window.
Bedroom Five
2.24m x 1.95m
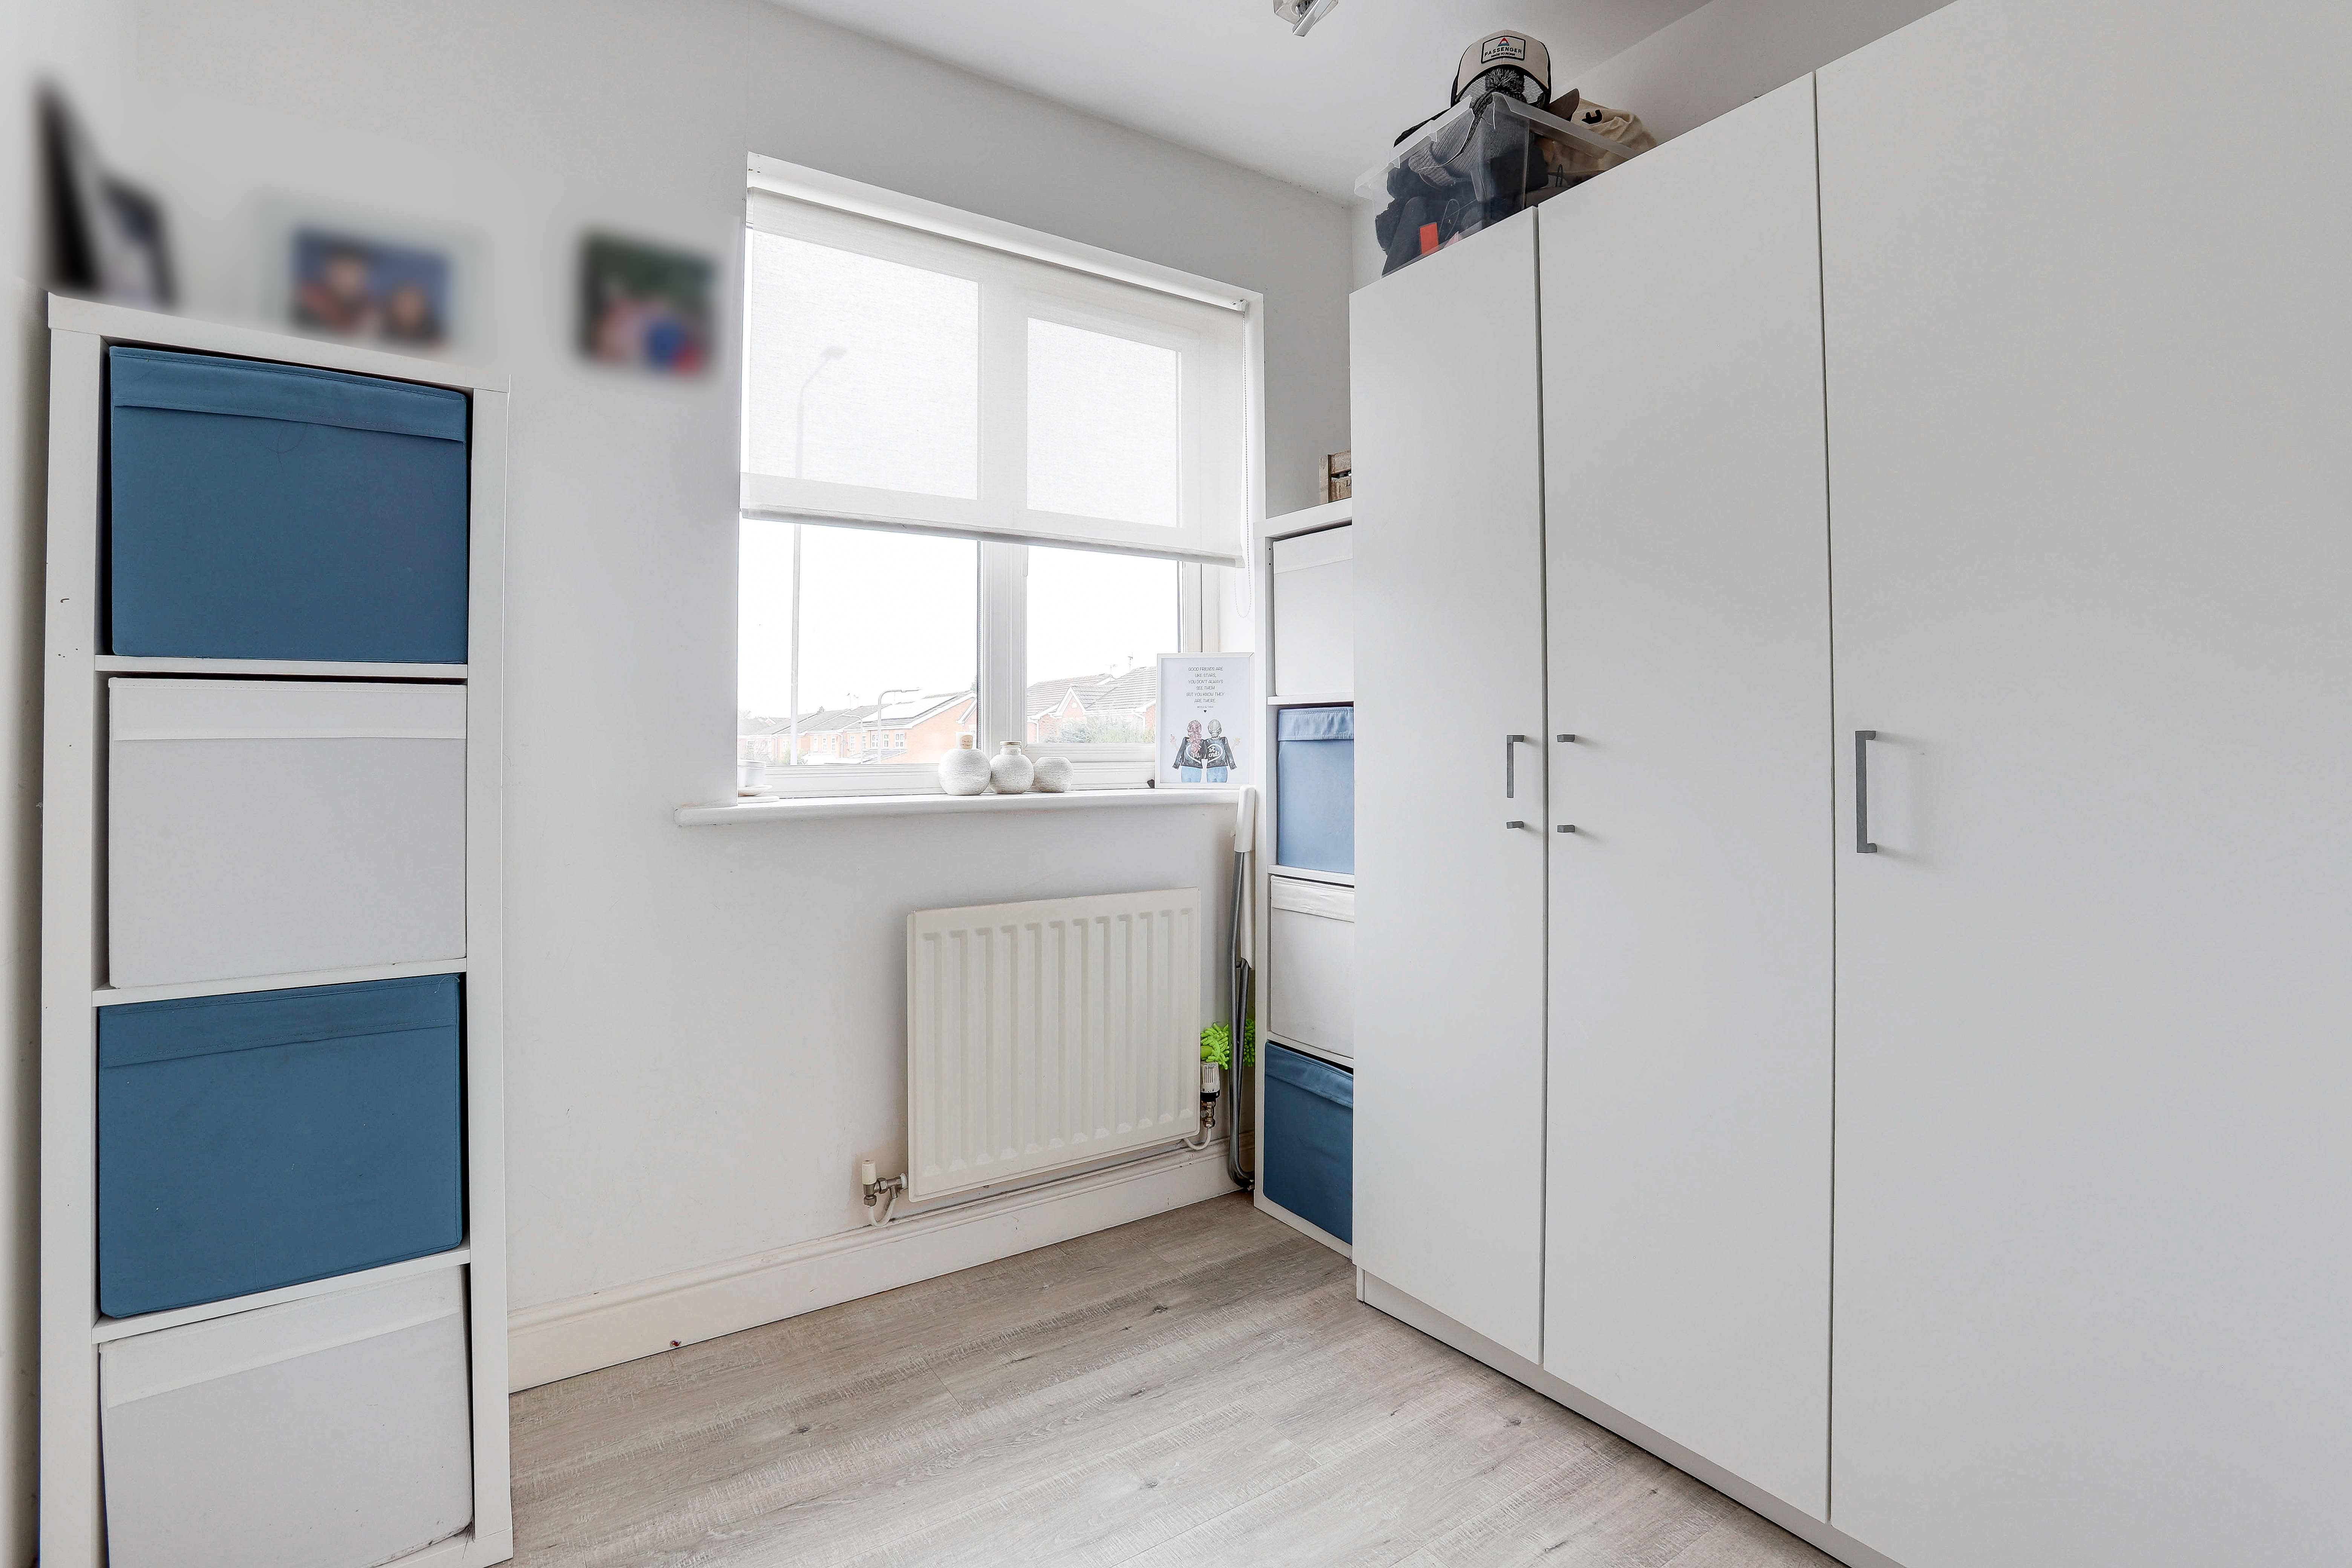
The fifth bedroom has laminate wood-effect flooring, a radiator and a UPVC double-glazed window.
Bathroom
2.06m x 1.94m
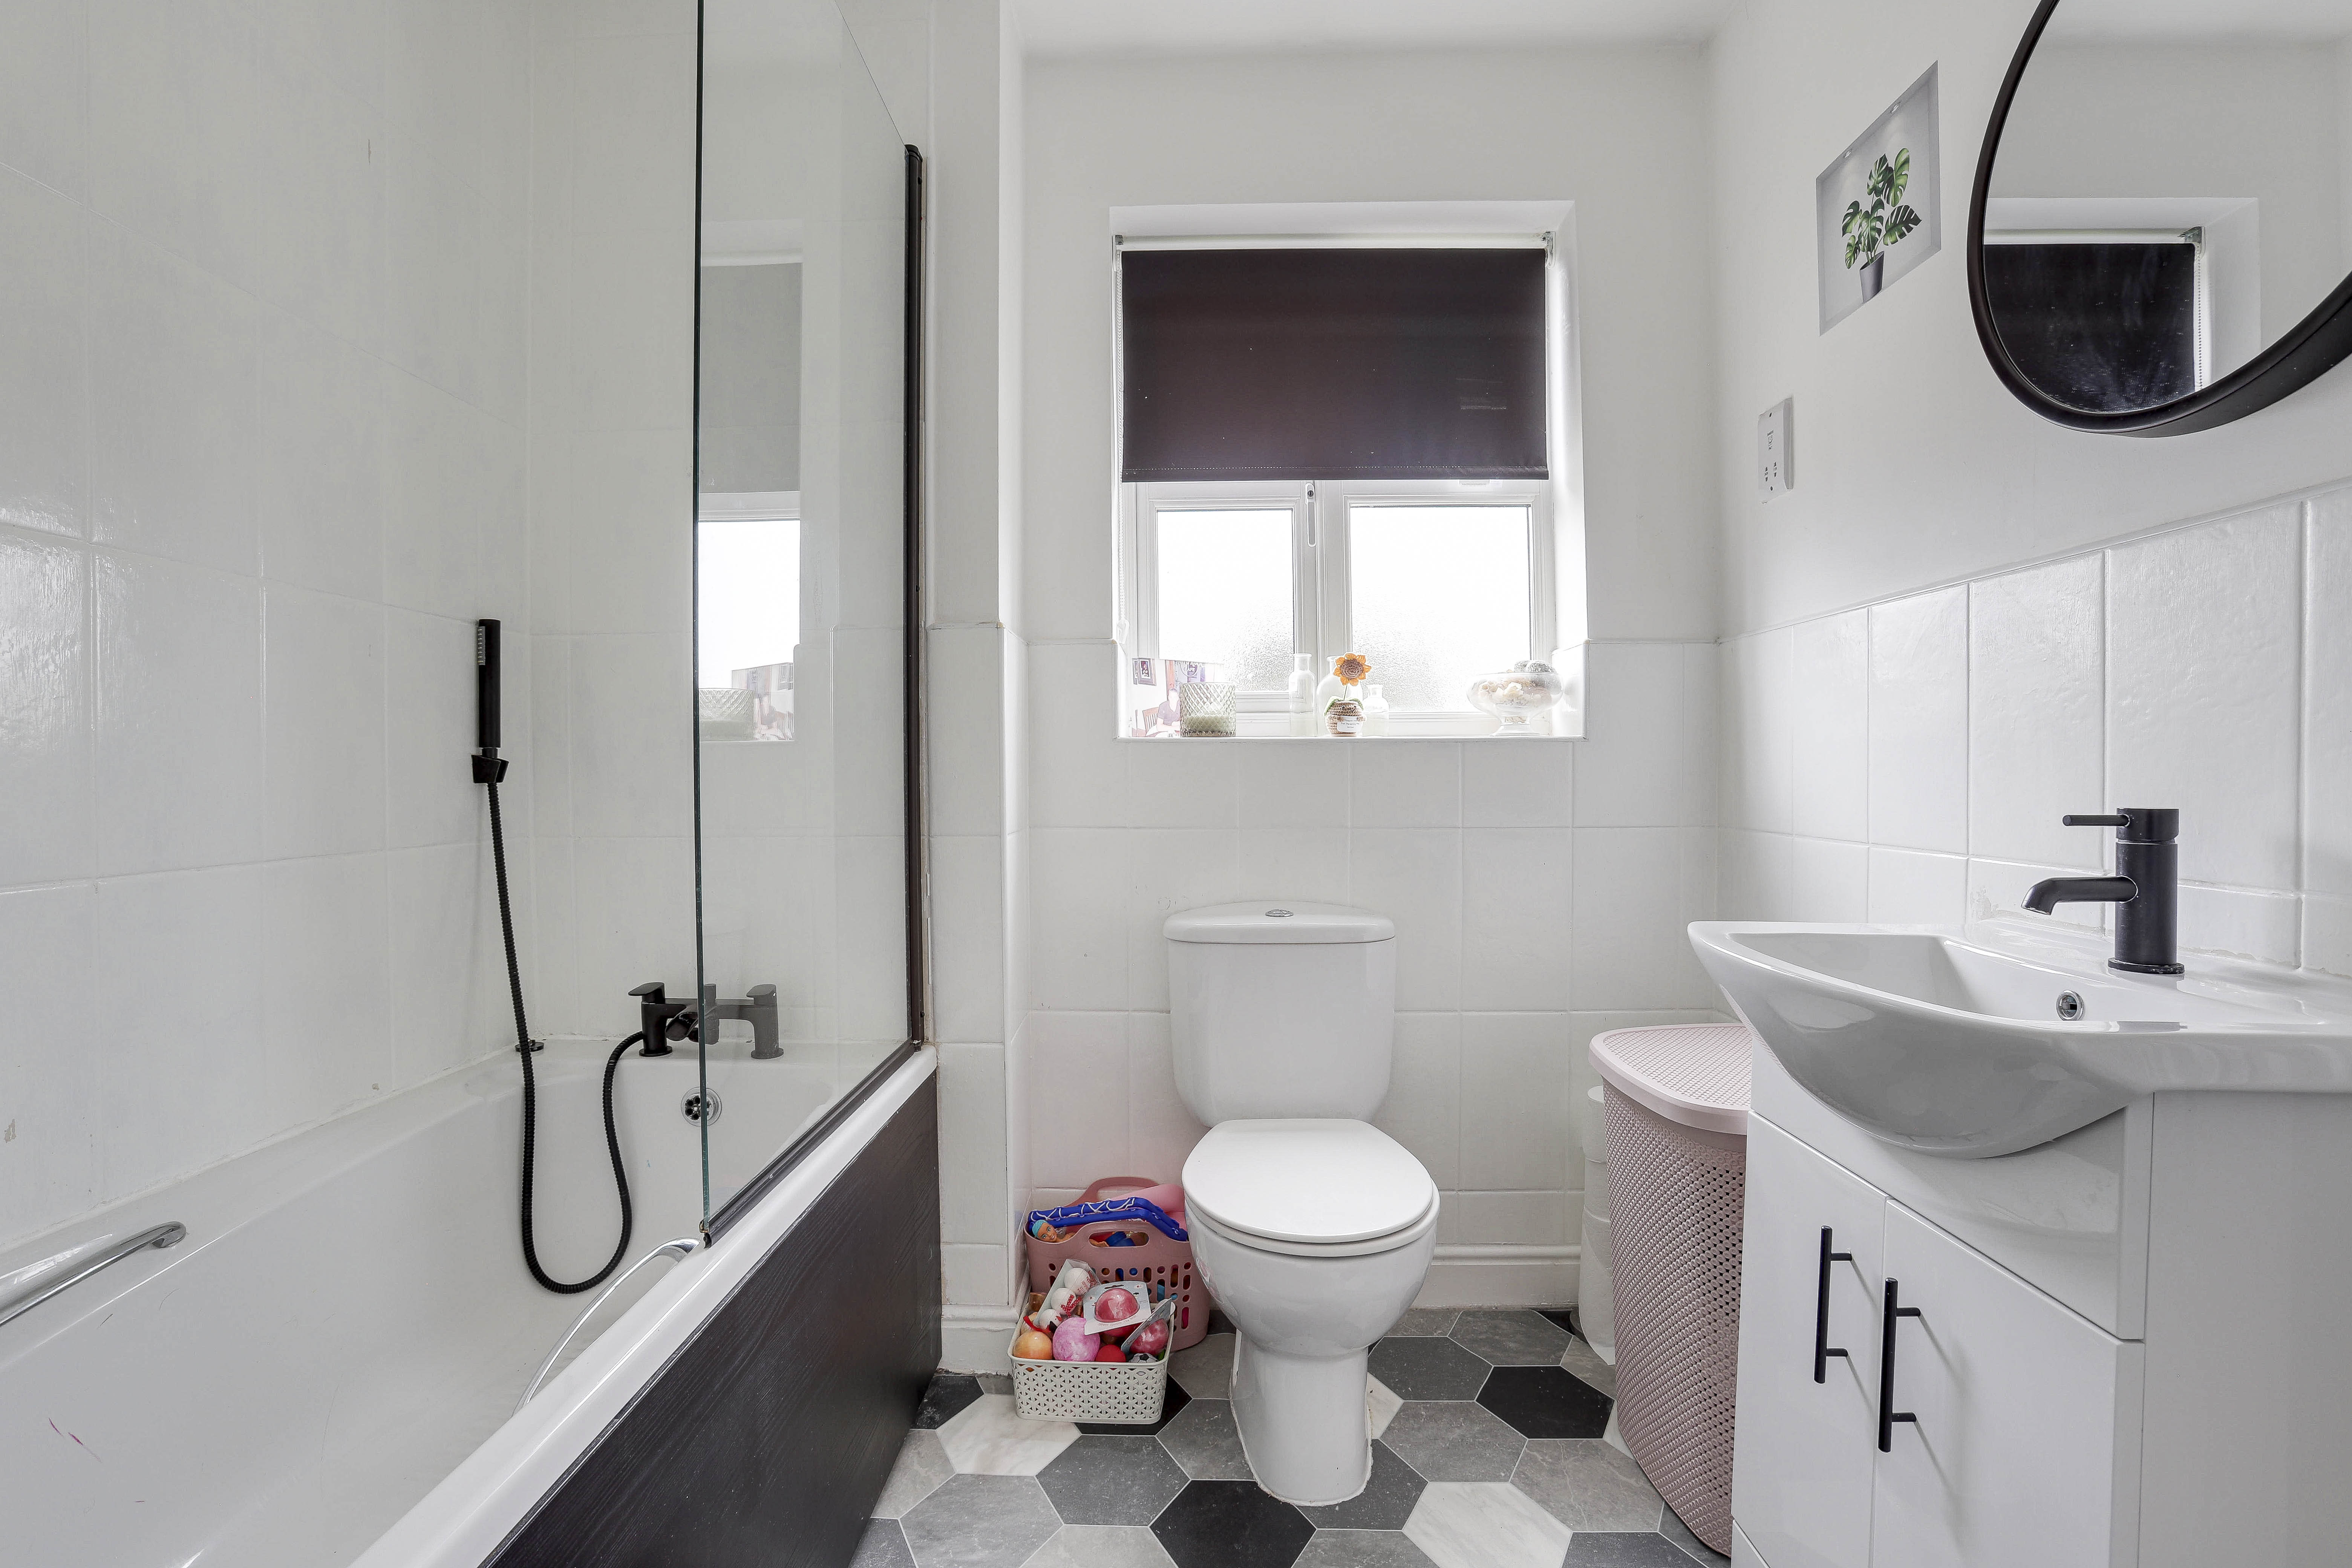
The bathroom has a low level dual flush W/C, a vanity storage unit with a wash basin, a panelled bath with a handheld shower head, a radiator, partially tiled walls, vinyl flooring, a wall-mounted electric shaving point, an extractor fan and a UPVC double-glazed obscure window.
DISCLAIMER
Agents Disclaimer: HoldenCopley, their clients and employees 1: Are not authorised to make or give any representations or warranties in relation to the property either here or elsewhere, either on their own behalf or on behalf of their client or otherwise. They assume no responsibility for any statement that may be made in these particulars. These particulars do not form part of any offer or contract and must not be relied upon as statements or representations of fact. 2: Any areas, measurements or distances are approximate. The text, photographs and plans are for guidance only and are not necessarily comprehensive. It should not be assumed that the property has all necessary planning, building regulation or other consents and HoldenCopley have not tested any services, equipment or facilities. Purchasers must make further investigations and inspections before entering into any agreement.
Floorplans
Outside Spaces
Garden
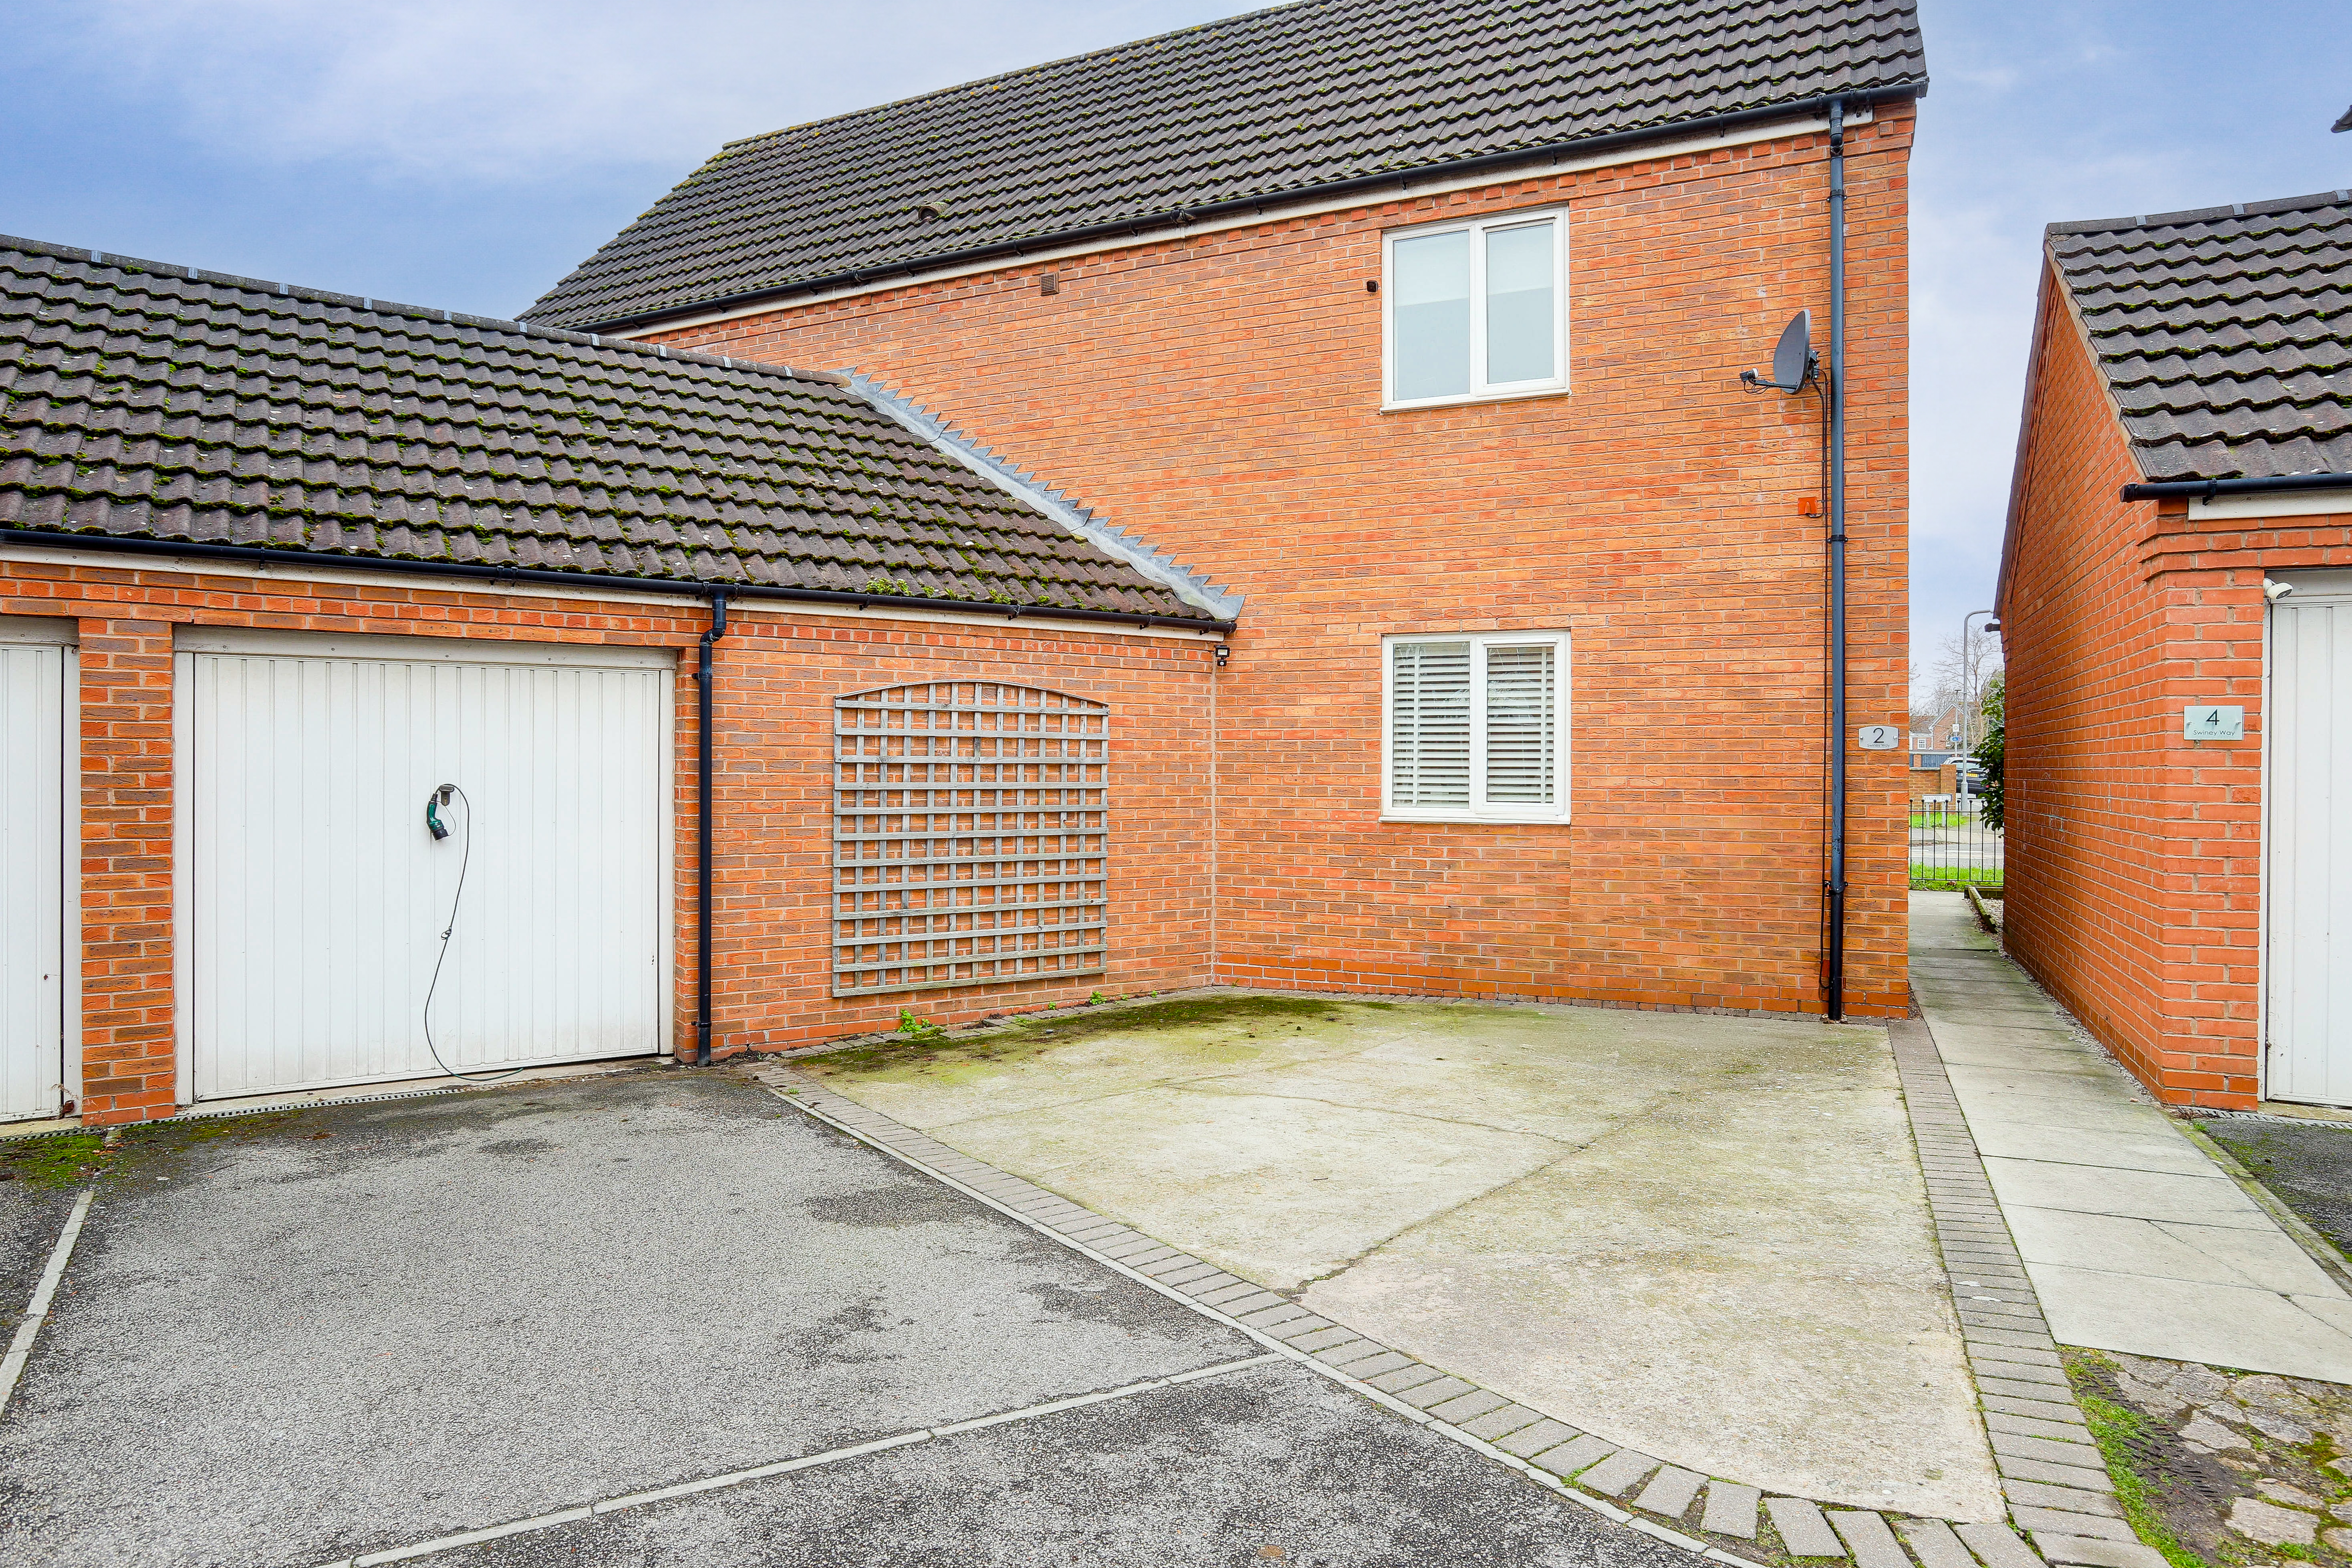
There is access to off-road parking, access to the garage with an EV charging point and a pathway leading to the front of the property.
Rear Garden
To the rear of the property is an enclosed low-maintenance garden with a paved patio area, an artificial lawn anfd fence panel boundaries.
Parking Spaces
Garage
Capacity: 1
Driveway
Capacity: 2
EV charging
Capacity: 1
Location
Properties you may like
By HoldenCopley Long Eaton
-
Draycott Road, Long Eaton, NG10
- 3 Beds
- 1 Bath
-
Church Street, Sandiacre, NG10
- 1 Beds
- 1 Bath
-
Sandringham Road, Sandiacre, NG10
- 3 Beds
- 1 Bath
-
Bennett Street, Sandiacre, NG10
- 3 Beds
- 1 Bath
-
Wharncliffe Road, Ilkeston, DE7
- 4 Beds
- 4 Bath
-
Maylands Avenue, Breaston, DE72
- 3 Beds
- 1 Bath
-
Curzon Street, Long Eaton, NG10
- 5 Beds
- 4 Bath
-
Collier Lane, Ockbrook, DE72
- 2 Beds
- 1 Bath
-
Buntingbank Close, South Normanton, DE55
- 4 Beds
- 3 Bath