Book a Viewing
To book a viewing for this property, please call HoldenCopley Long Eaton, on 01158963699.
To book a viewing for this property, please call HoldenCopley Long Eaton, on 01158963699.
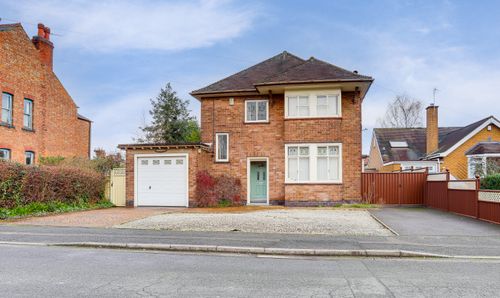
5 Bedroom Detached House, Curzon Street, Long Eaton, NG10
Curzon Street, Long Eaton, NG10

HoldenCopley Long Eaton
Holden Copley, 30 Market Place
Description
NOT TO BE MISSED…
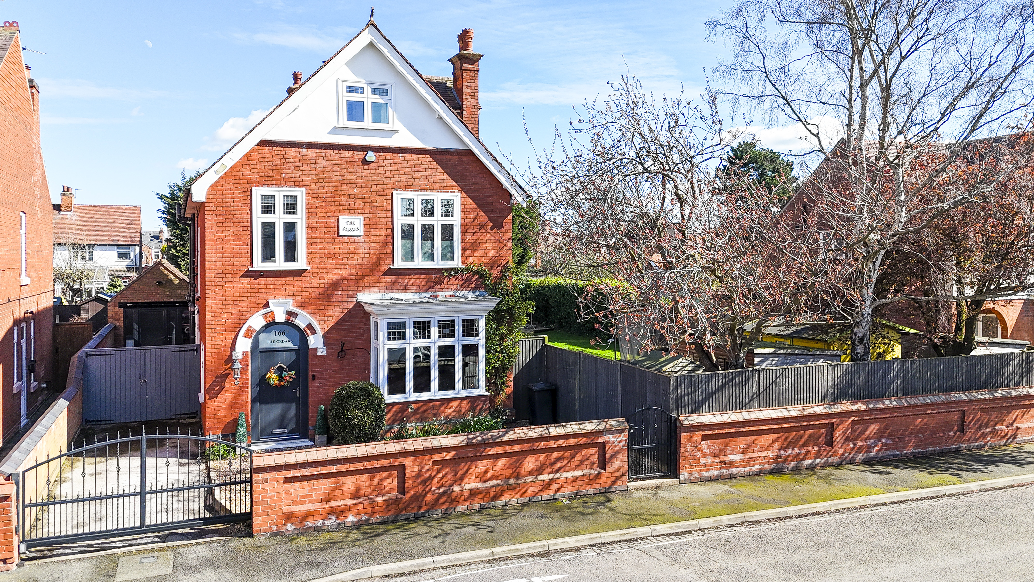
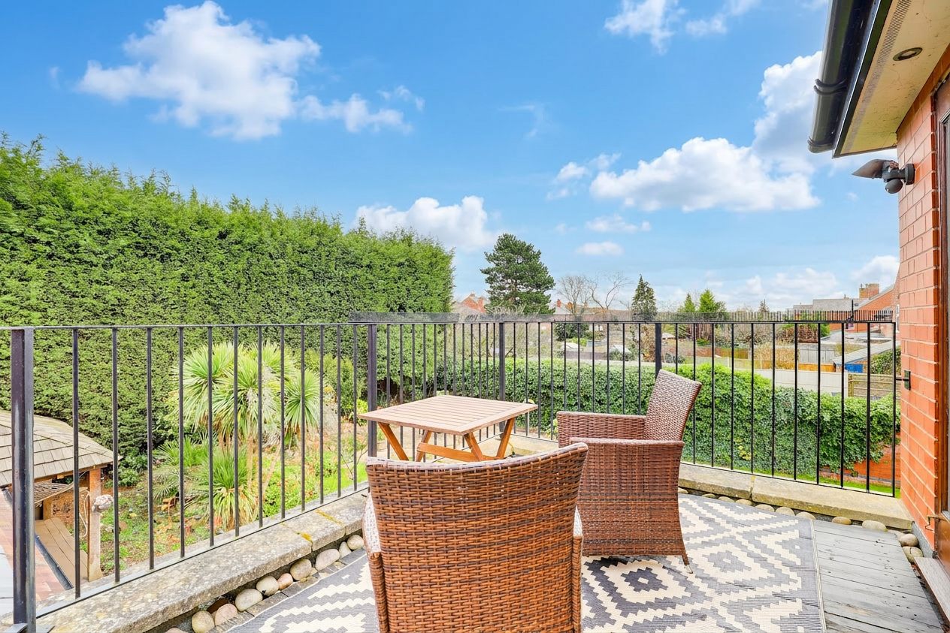
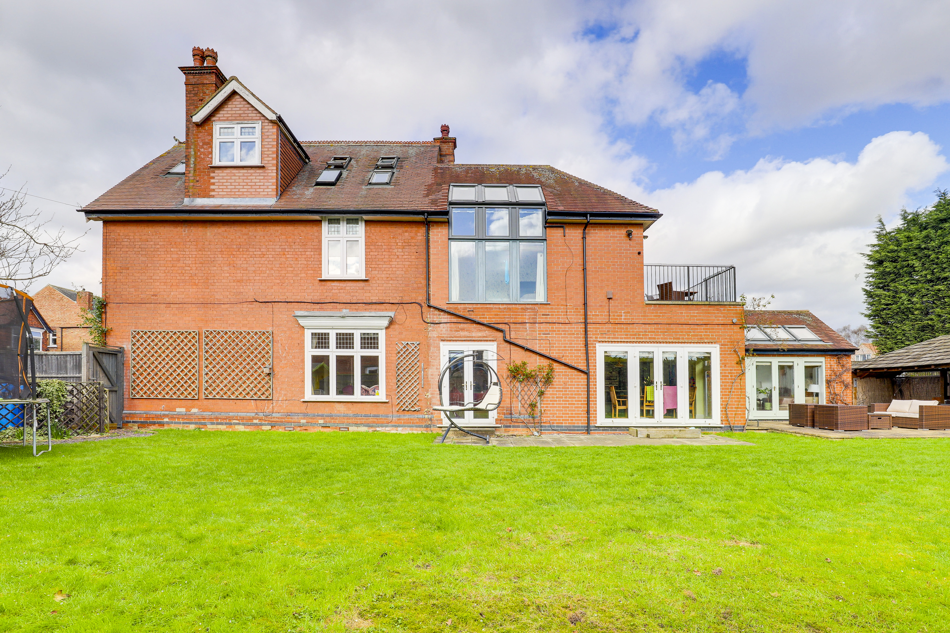
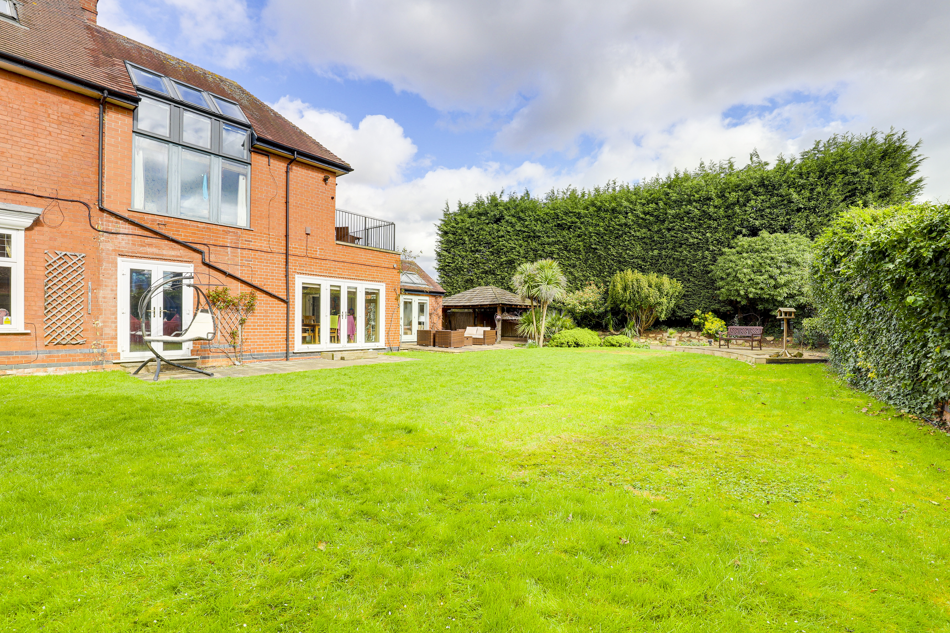
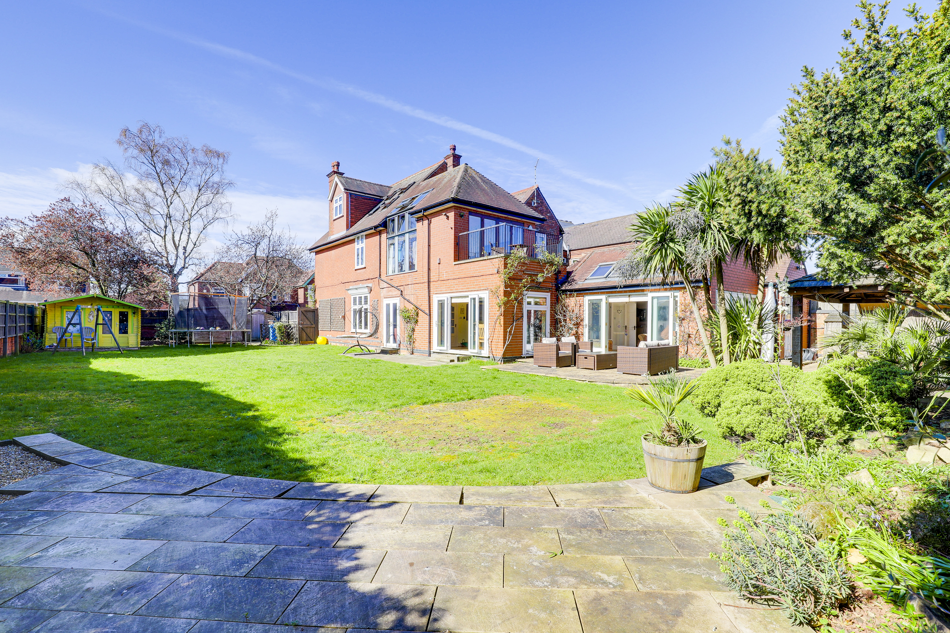
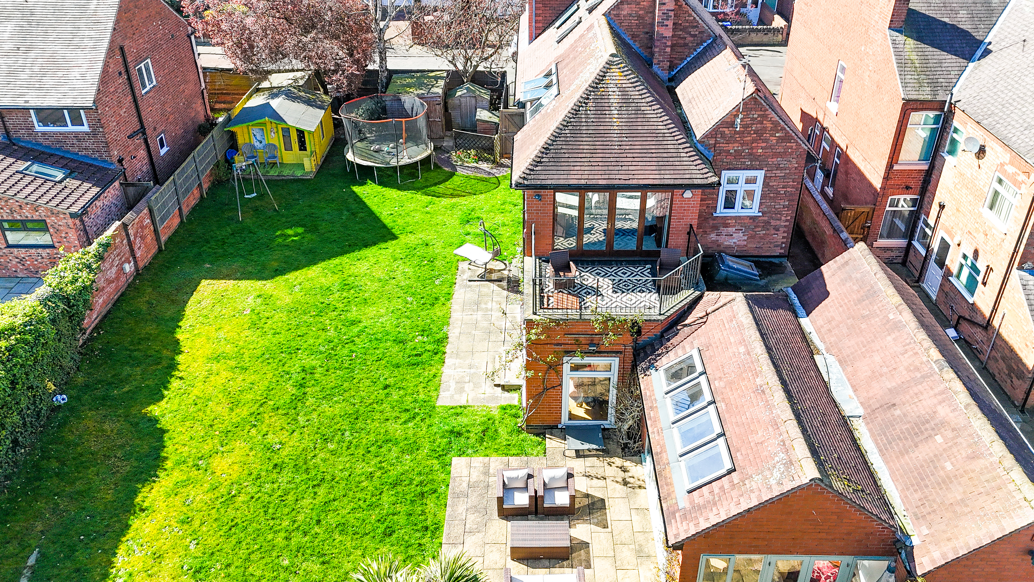
This unique and deceptively spacious five-bedroom detached family home offers an exceptional standard of living across three well-designed stories. The property boasts five generously sized bedrooms, a dressing room and luxe en-suite to the master bedroom, and two additional family bathrooms, providing ample space for a growing family or guests. Three inviting reception rooms offer flexibility for entertaining and relaxation, while the modern fitted kitchen/diner features a centre island and breakfast bar, perfect for both casual meals and formal gatherings. Additional conveniences include a utility room, a ground floor W/C, and a ground floor wet room, ensuring comfort and practicality throughout. The first floor balcony provides a tranquil spot to unwind and enjoy the views, and the overall layout of the home is both functional and stylish. Outside, the property continues to impress with a private, enclosed garden that offers a safe and secluded environment for children to play or for hosting summer gatherings. The electric gated driveway provides secure off-road parking for multiple vehicles, enhancing both privacy and peace of mind. Located in the popular and convenient area of Long Eaton, this home combines premium features with every-day practicality. With great access to Trent College, various infant, primary and secondary schools, with easy transport links to A52, M1 and A50. Extended and thoughtfully modernised whilst retaining many period features. Viewing is highly recommended to fully appreciate the space, quality, and lifestyle this exceptional home has to offer.
MUST BE VIEWED
EPC Rating: D
Key Features
- Unique & Deceptively Spacious Detached Family Home
- Five Well-Proportioned Bedrooms
- Spans Over Three Stories
- Three Reception Rooms
- Modern Fitted Kitchen/Diner With A Centre Island & Breakfast Bar
- Utility Room, Ground Floor W/C & Ground Floor Wet Room
- Large Luxe En-Suite & Two Family Bathrooms
- First Floor Balcony & Private Enclosed Garden On A Double Plot
- Electric Gated Driveway
- Must Be Viewed
Property Details
- Property type: House
- Property style: Detached
- Council Tax Band: F
Rooms
GROUND FLOOR
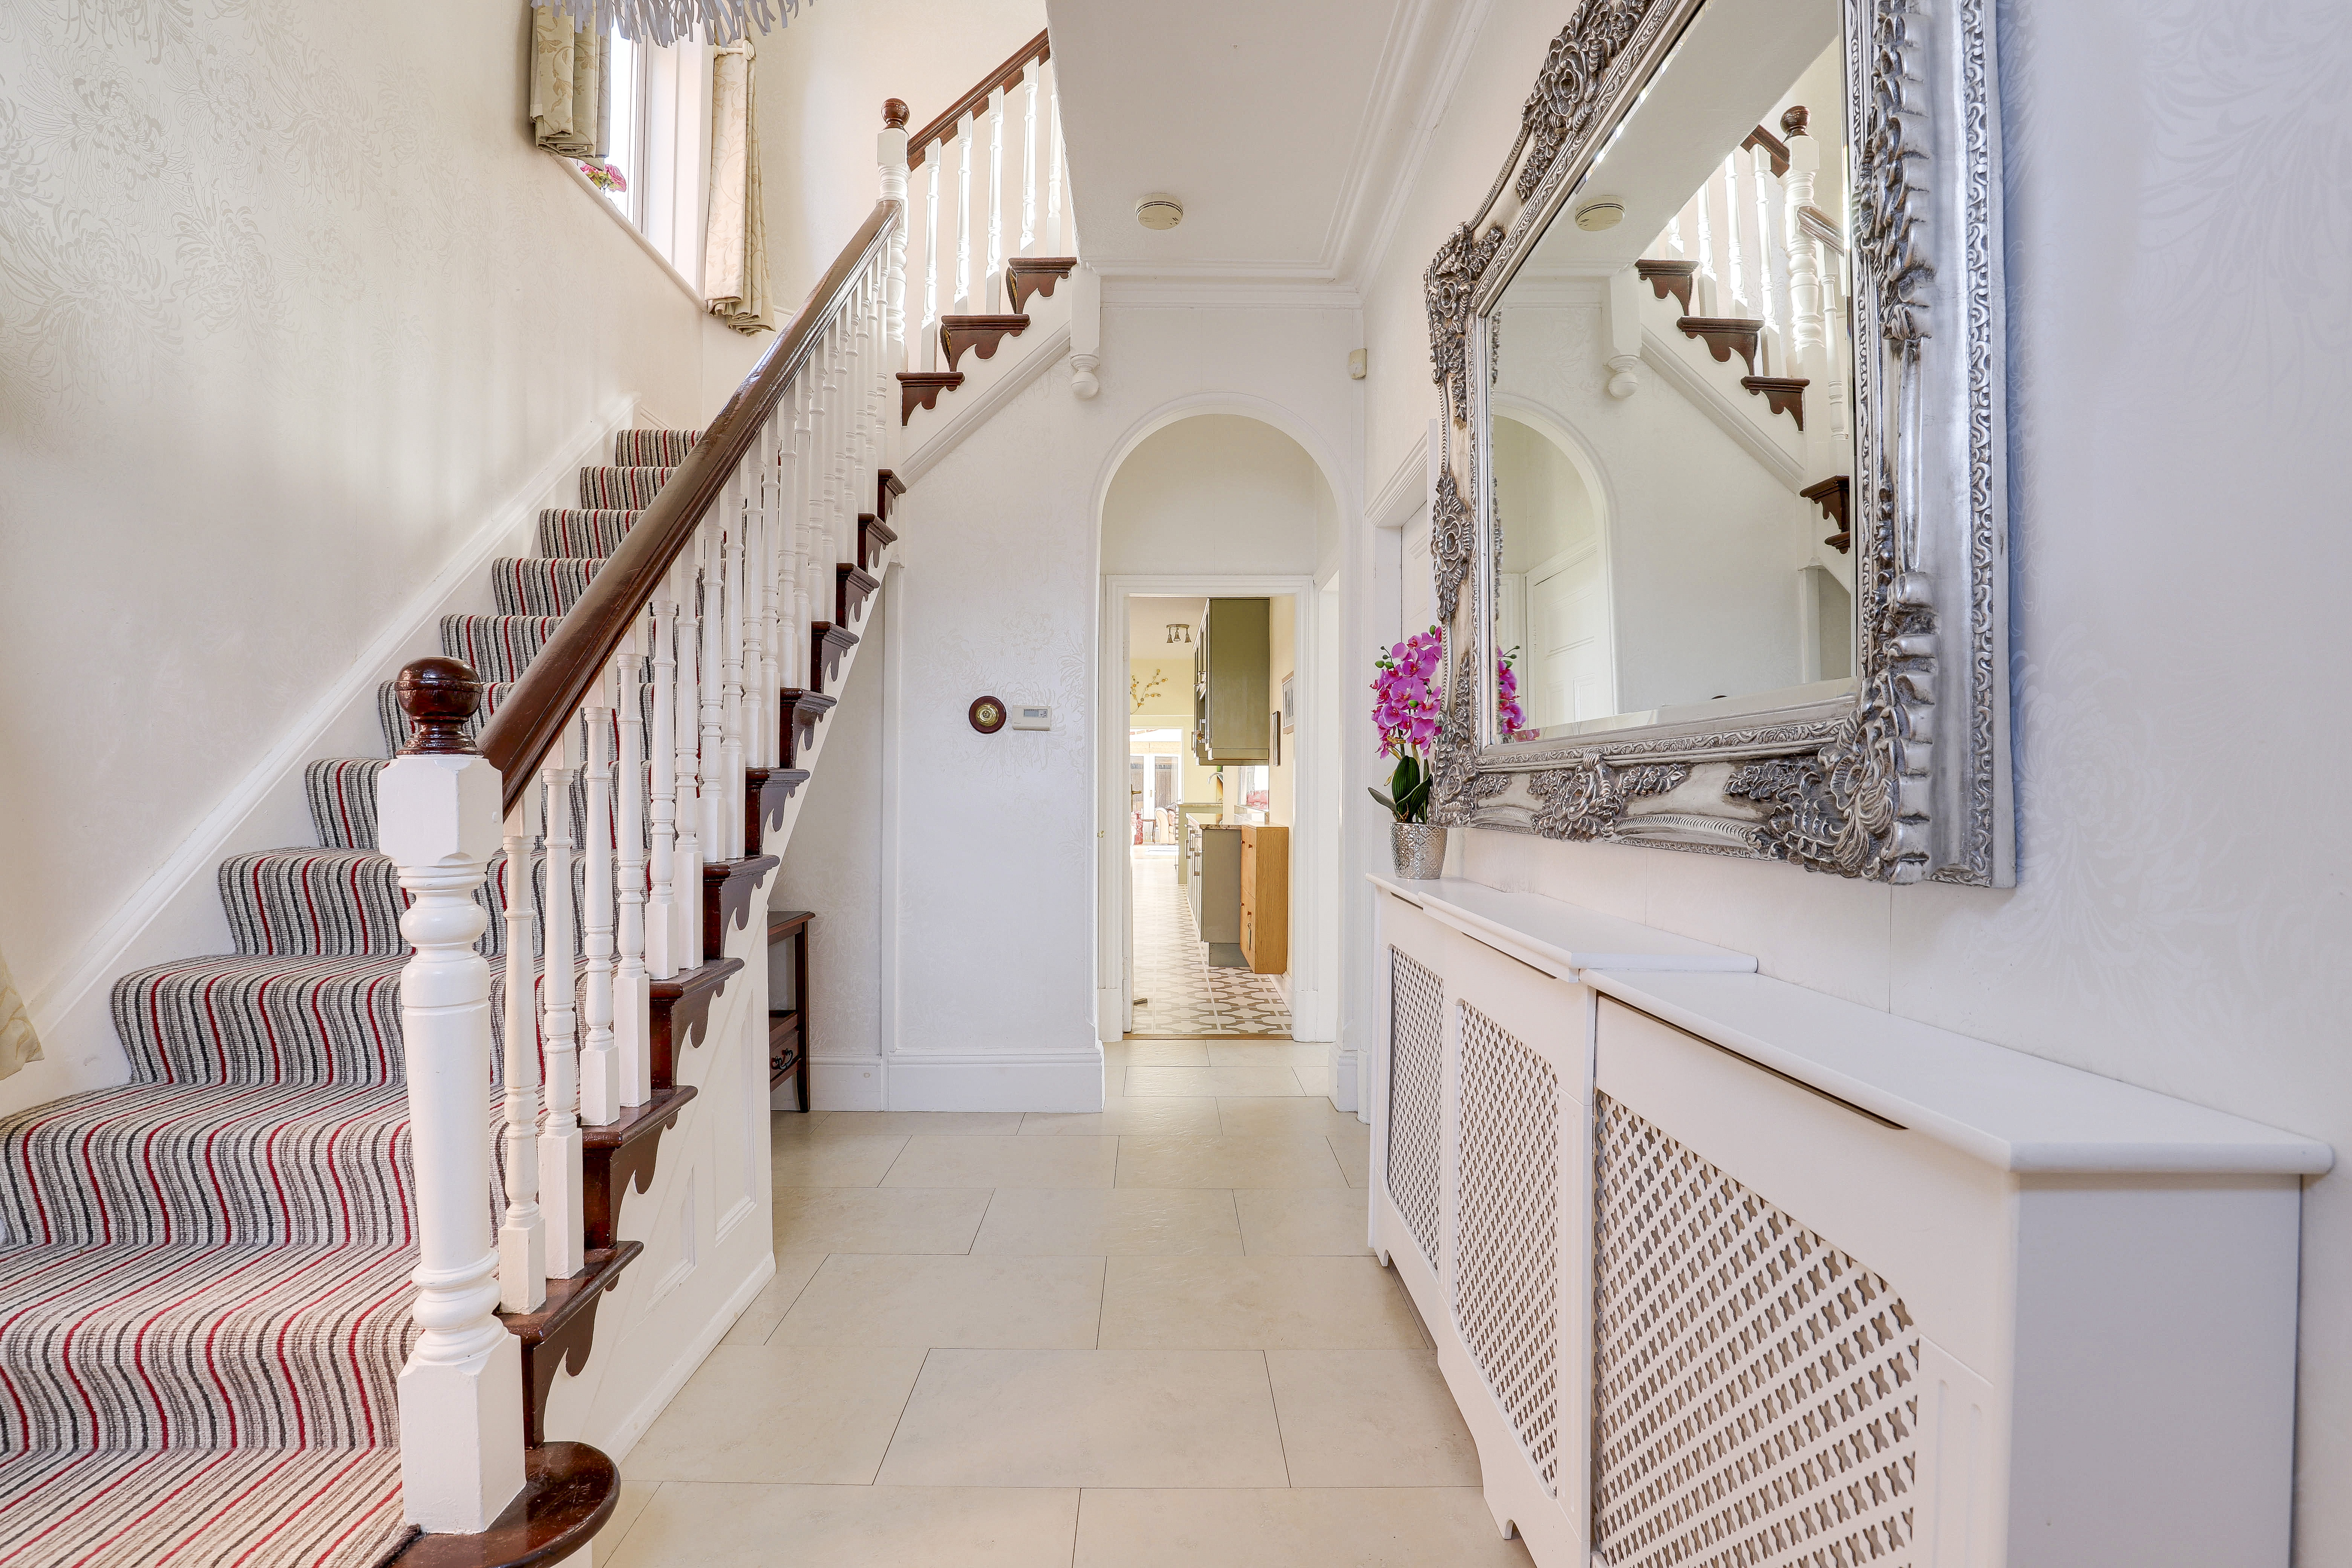
Entrance Hall
4.33m x 2.60m
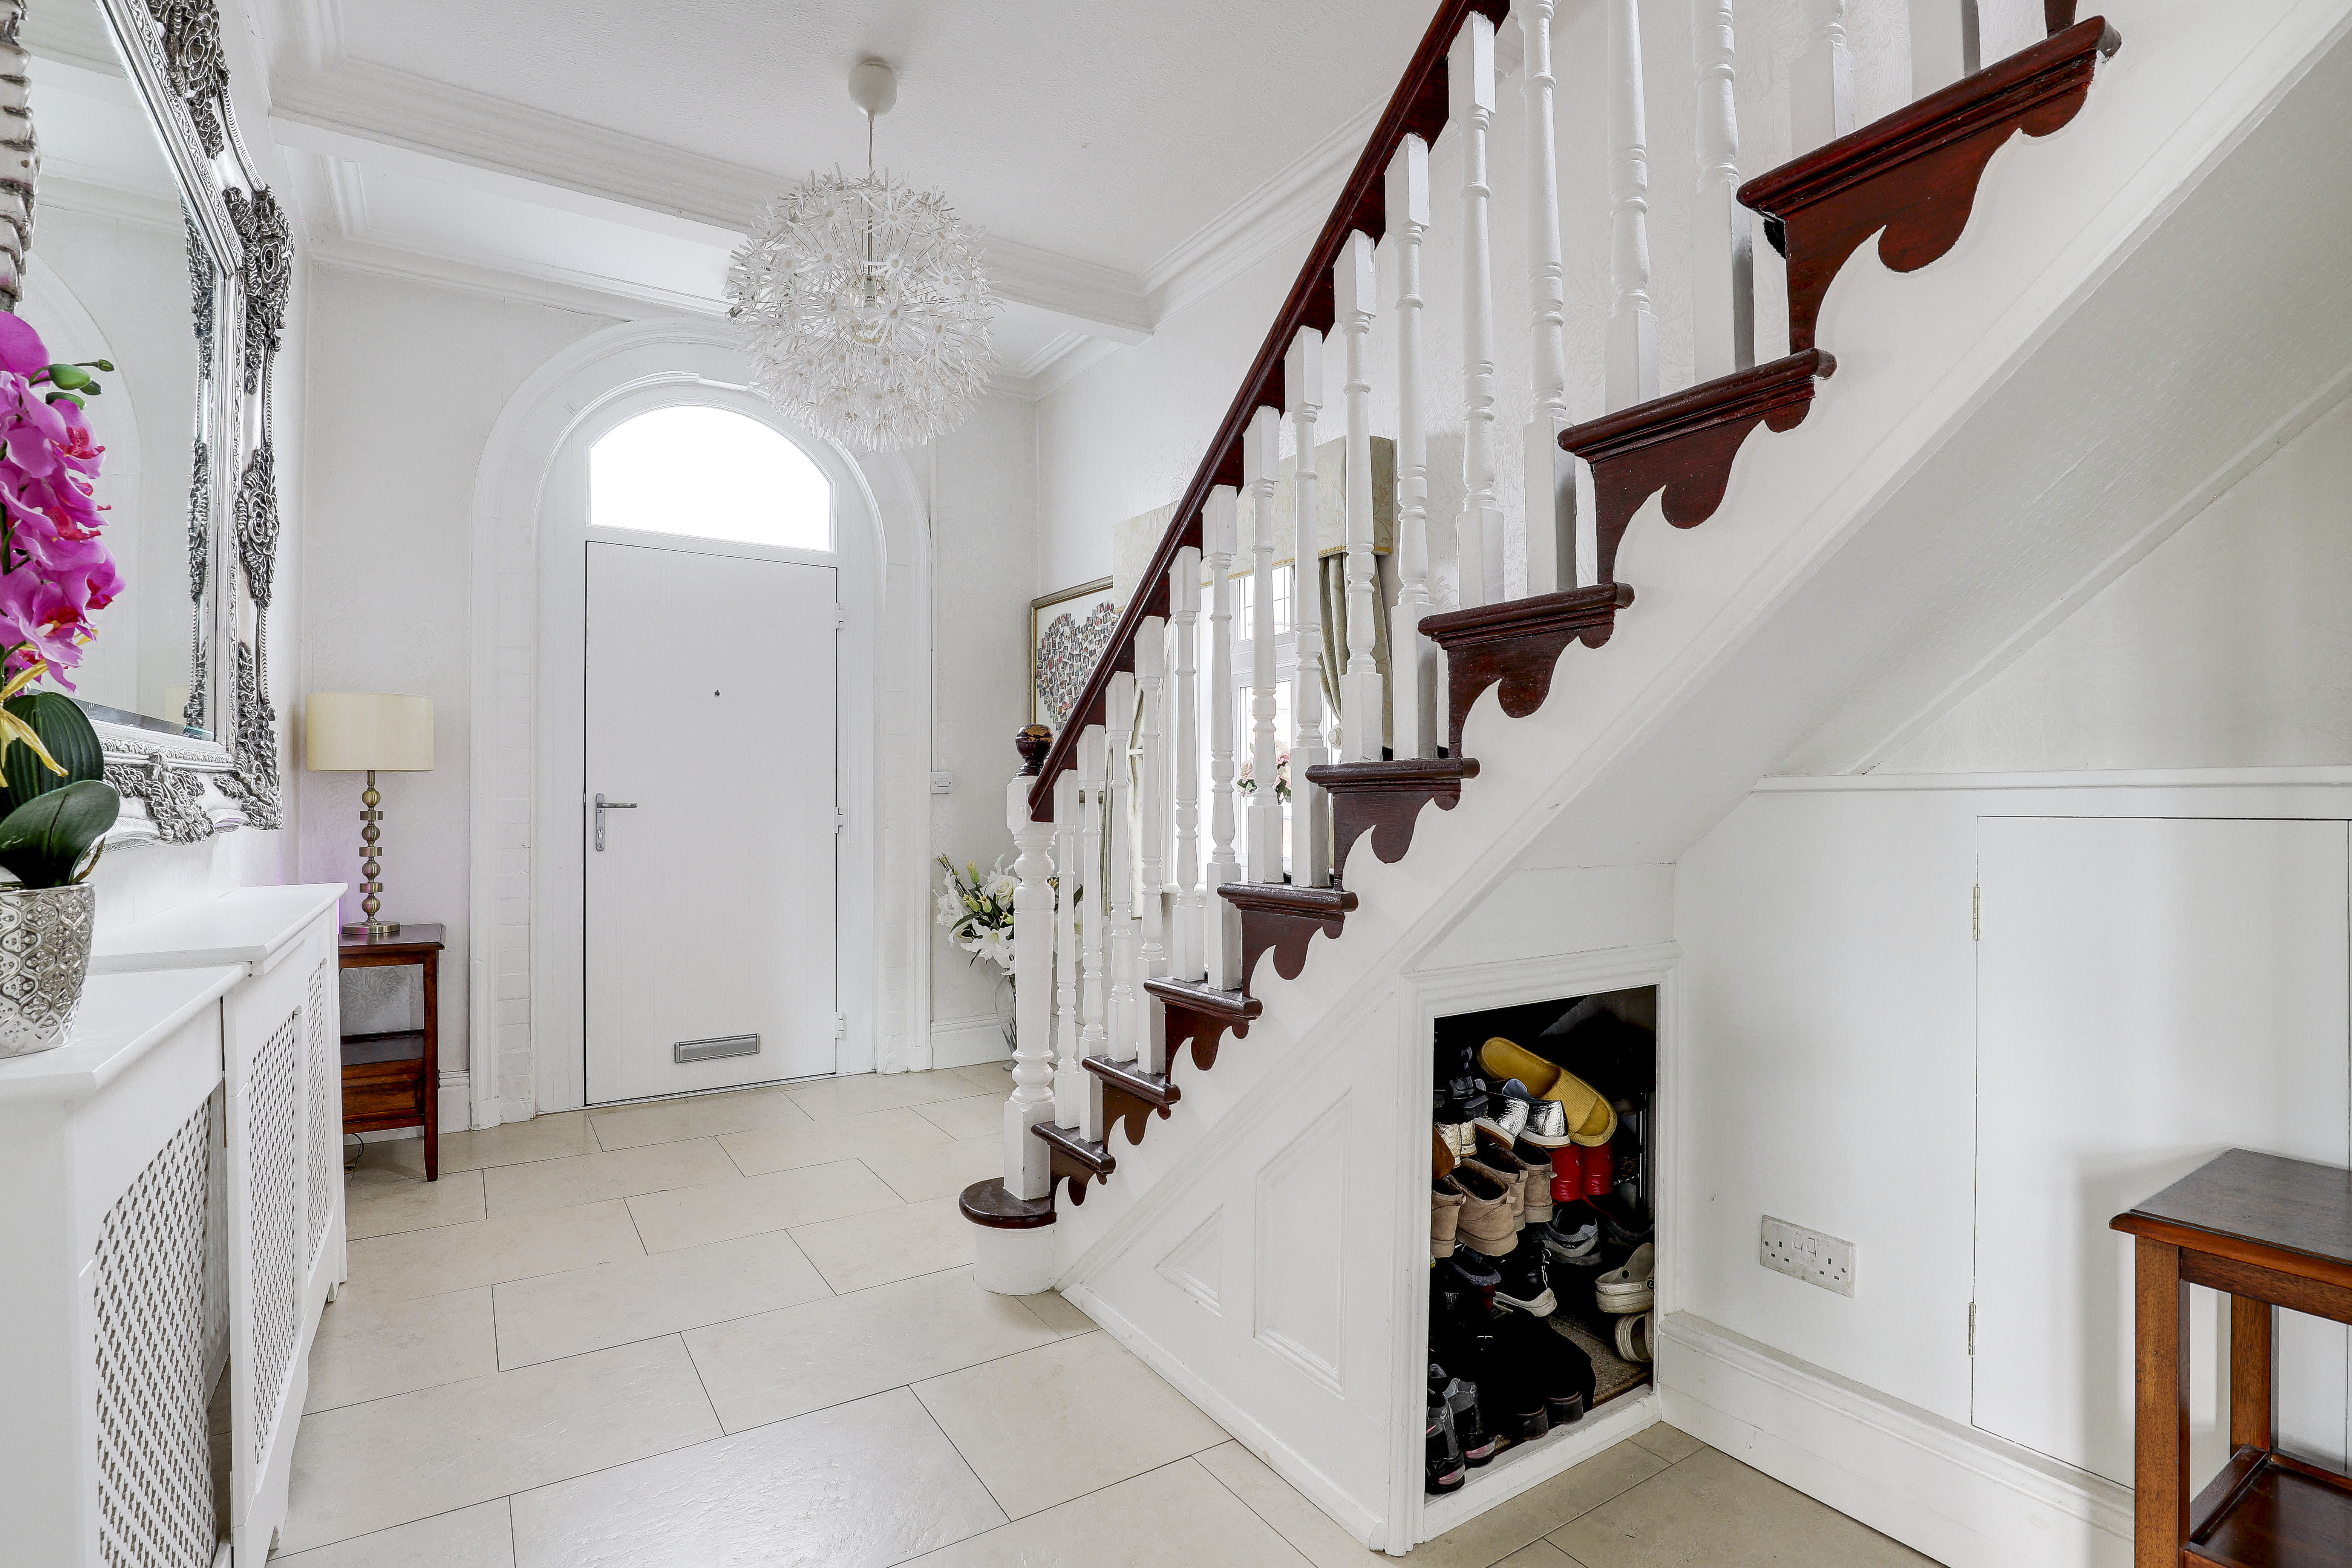
The entrance hall has porcelain tiled flooring, carpeted stairs, a built-in storage cupboard, a radiator, coving to the ceiling, a UPVC double-glazed window to the side elevation, and a large composite door in an arched doorway with a double-glazed overhead window to the front elevation providing access into the accommodation
Play Room
5.09m x 3.95m
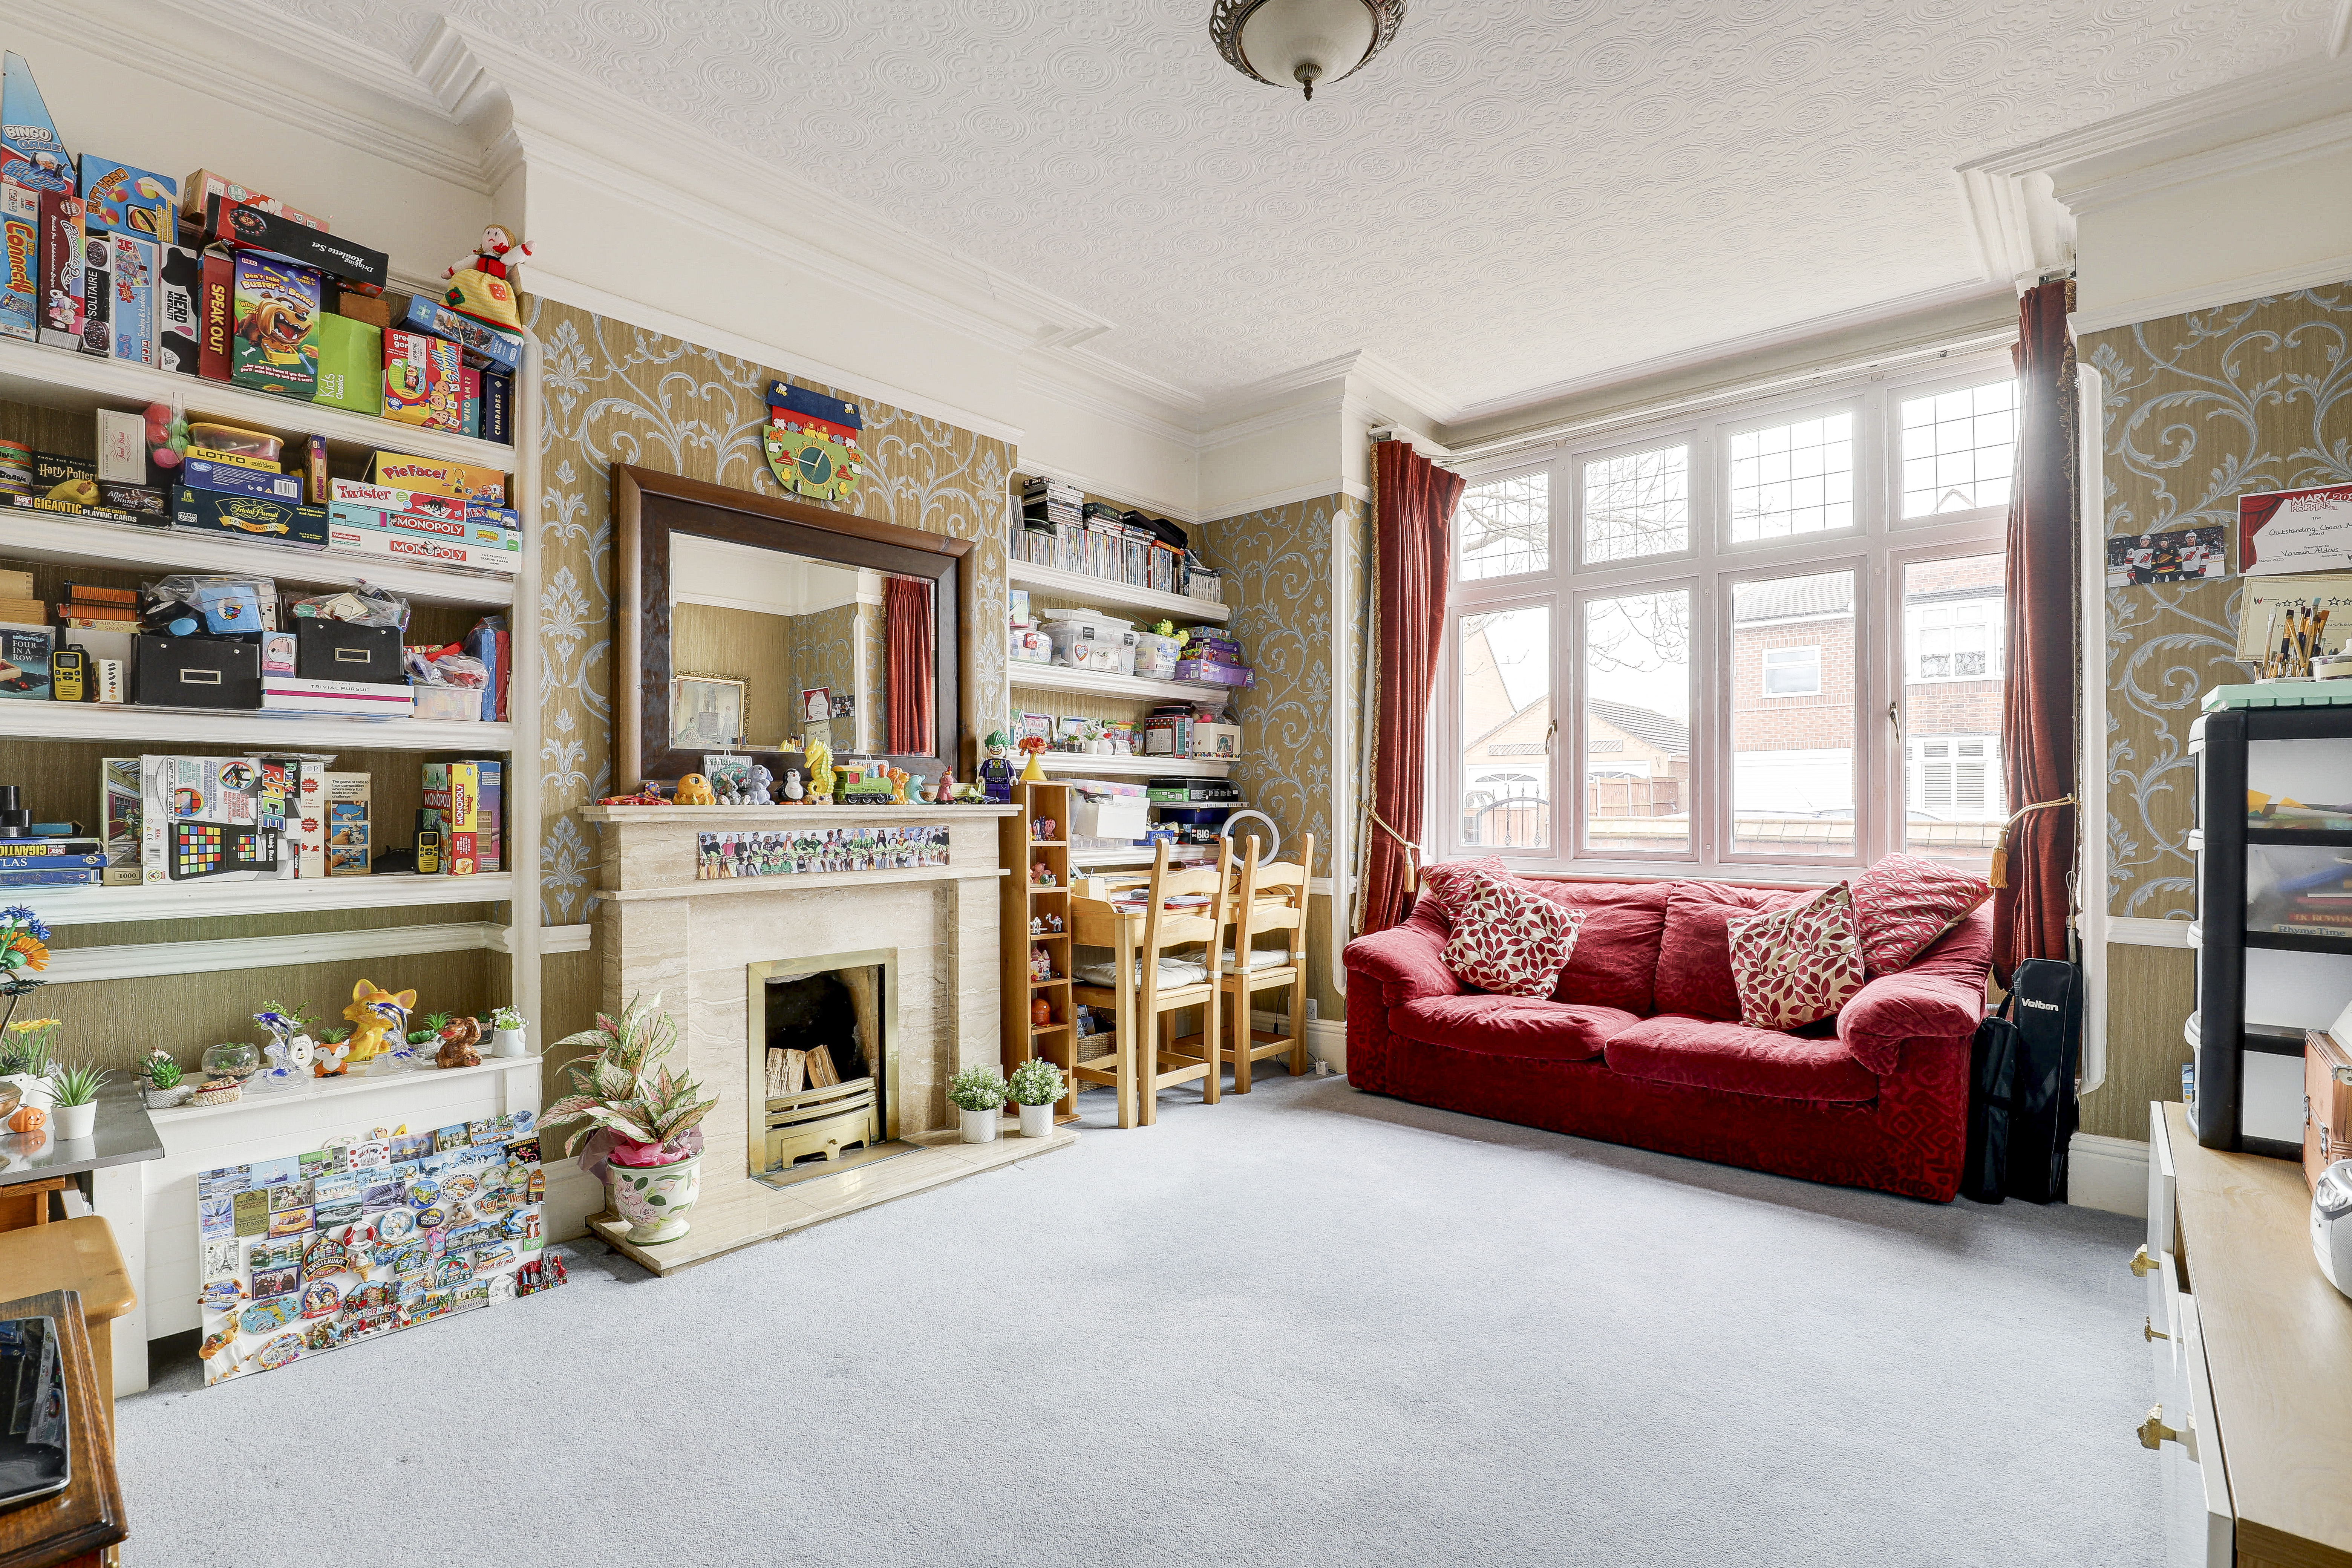
The play room has carpeted flooring, a feature working open fireplace with a decorative surround and a hearth, a radiator, a dado rail, fitted bookshelves, a picture rail, cornice to the ceiling, and a UPVC double-glazed rectangular bay window to the front elevation.
Living Room
6.71m x 3.82m
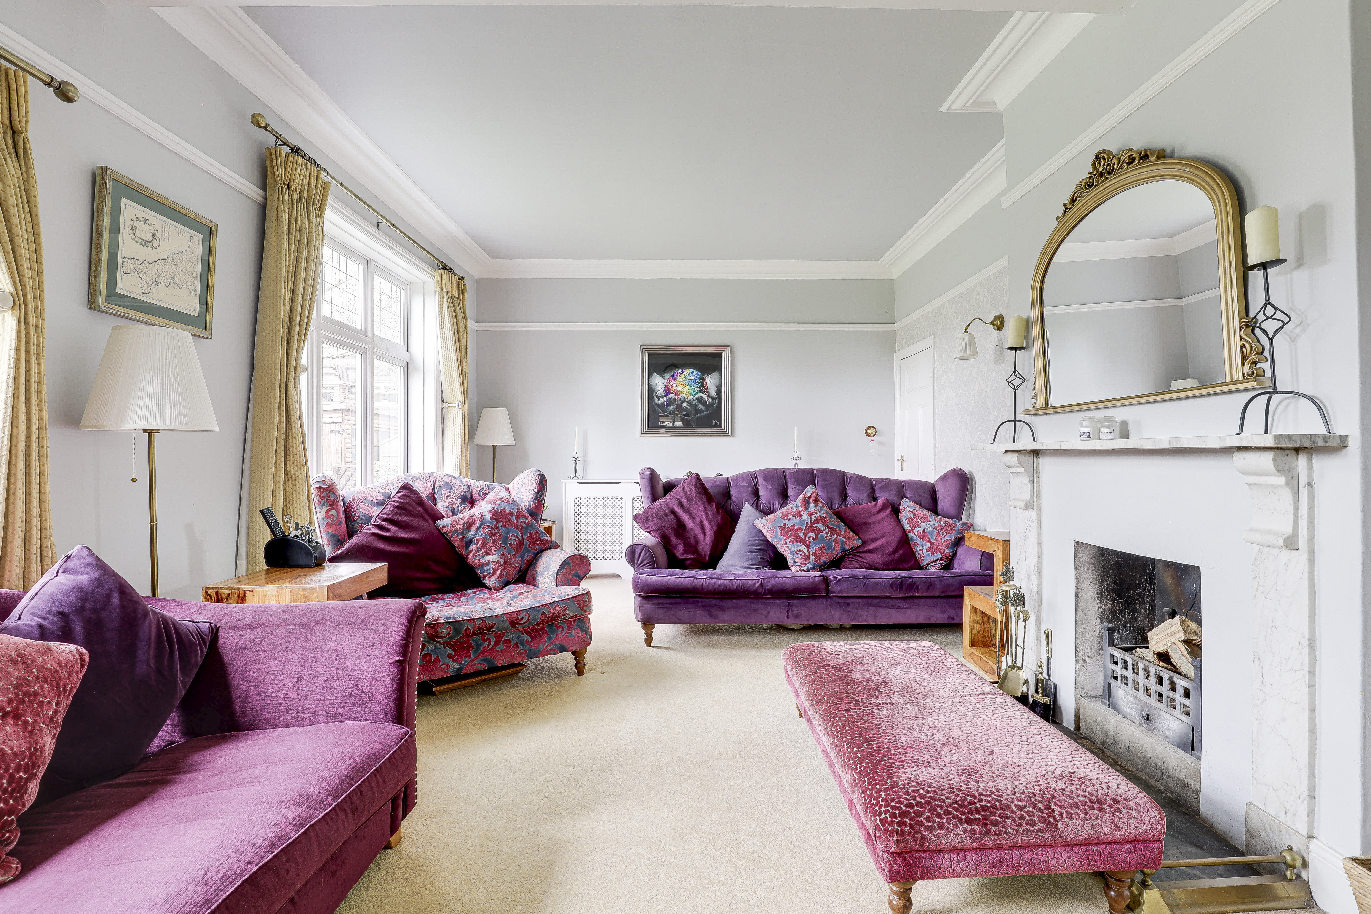
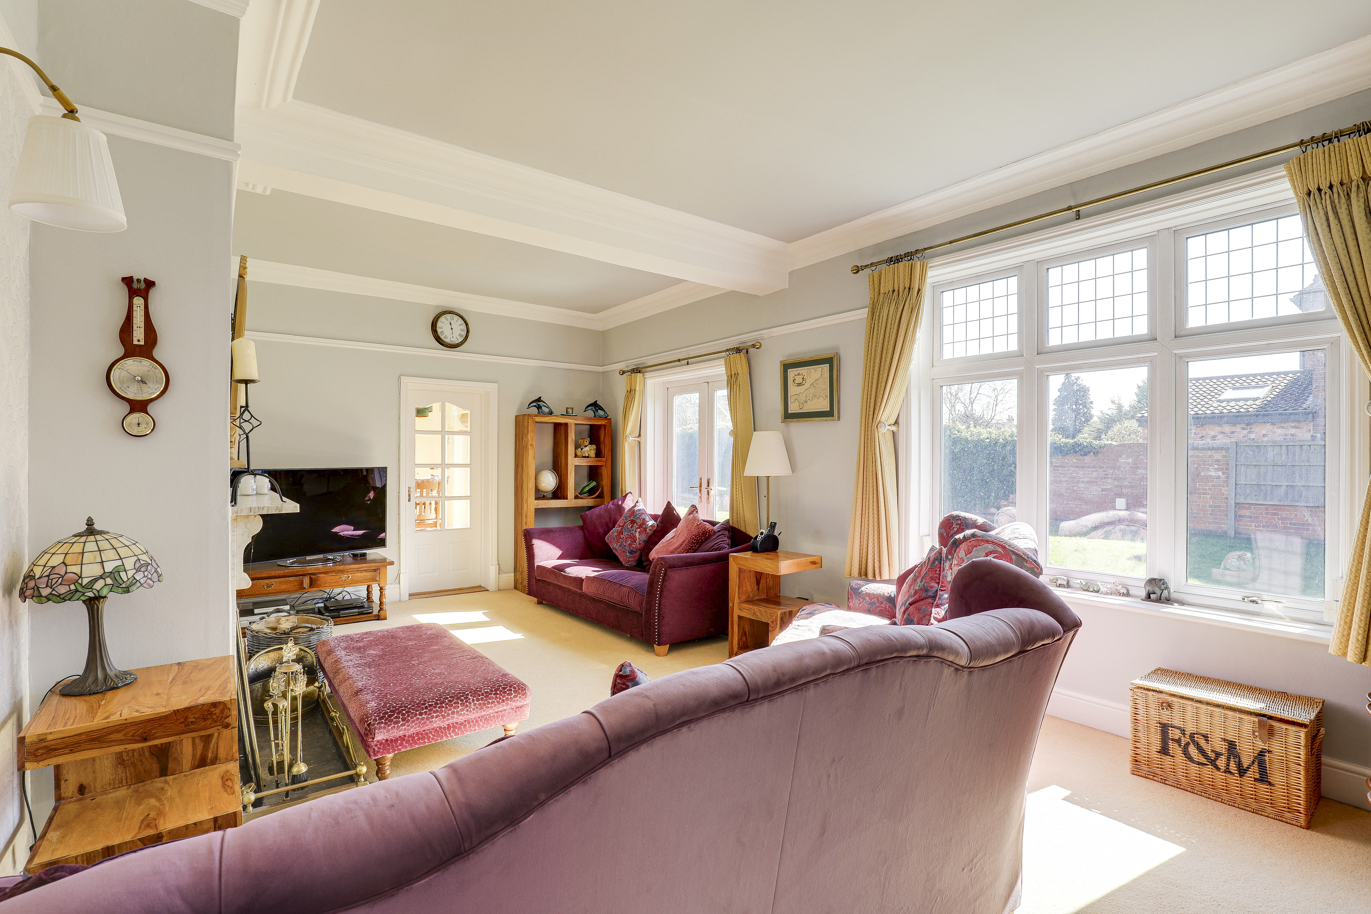
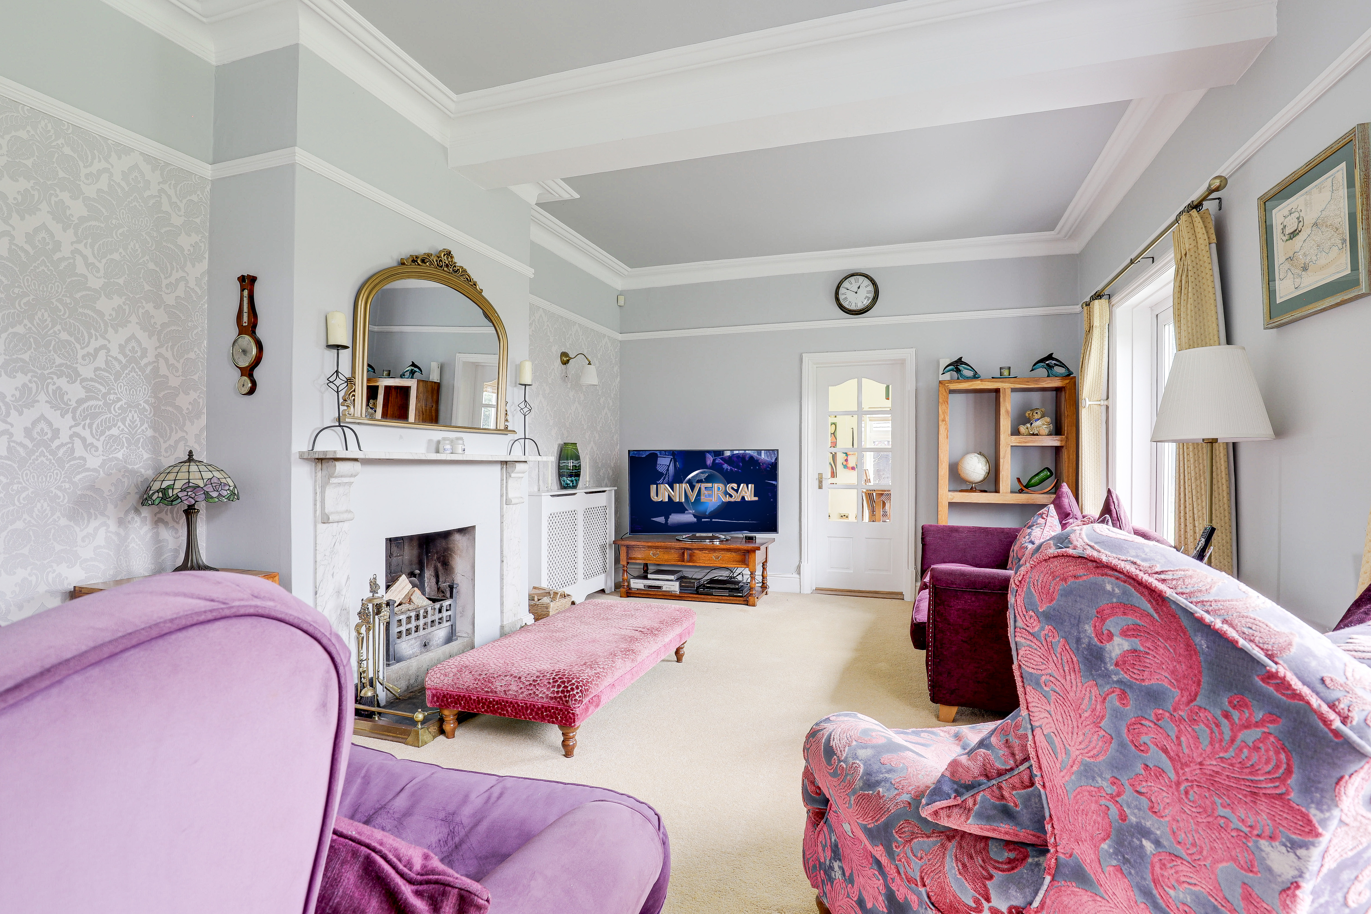
The living room has carpeted flooring, a feature working open fireplace with a decorative surround and a hearth, two radiators, a picture rail, cornice to the ceiling, a UPVC double-glazed window to the side elevation, and double French doors leading out to the garden.
W/C
1.44m x 0.89m
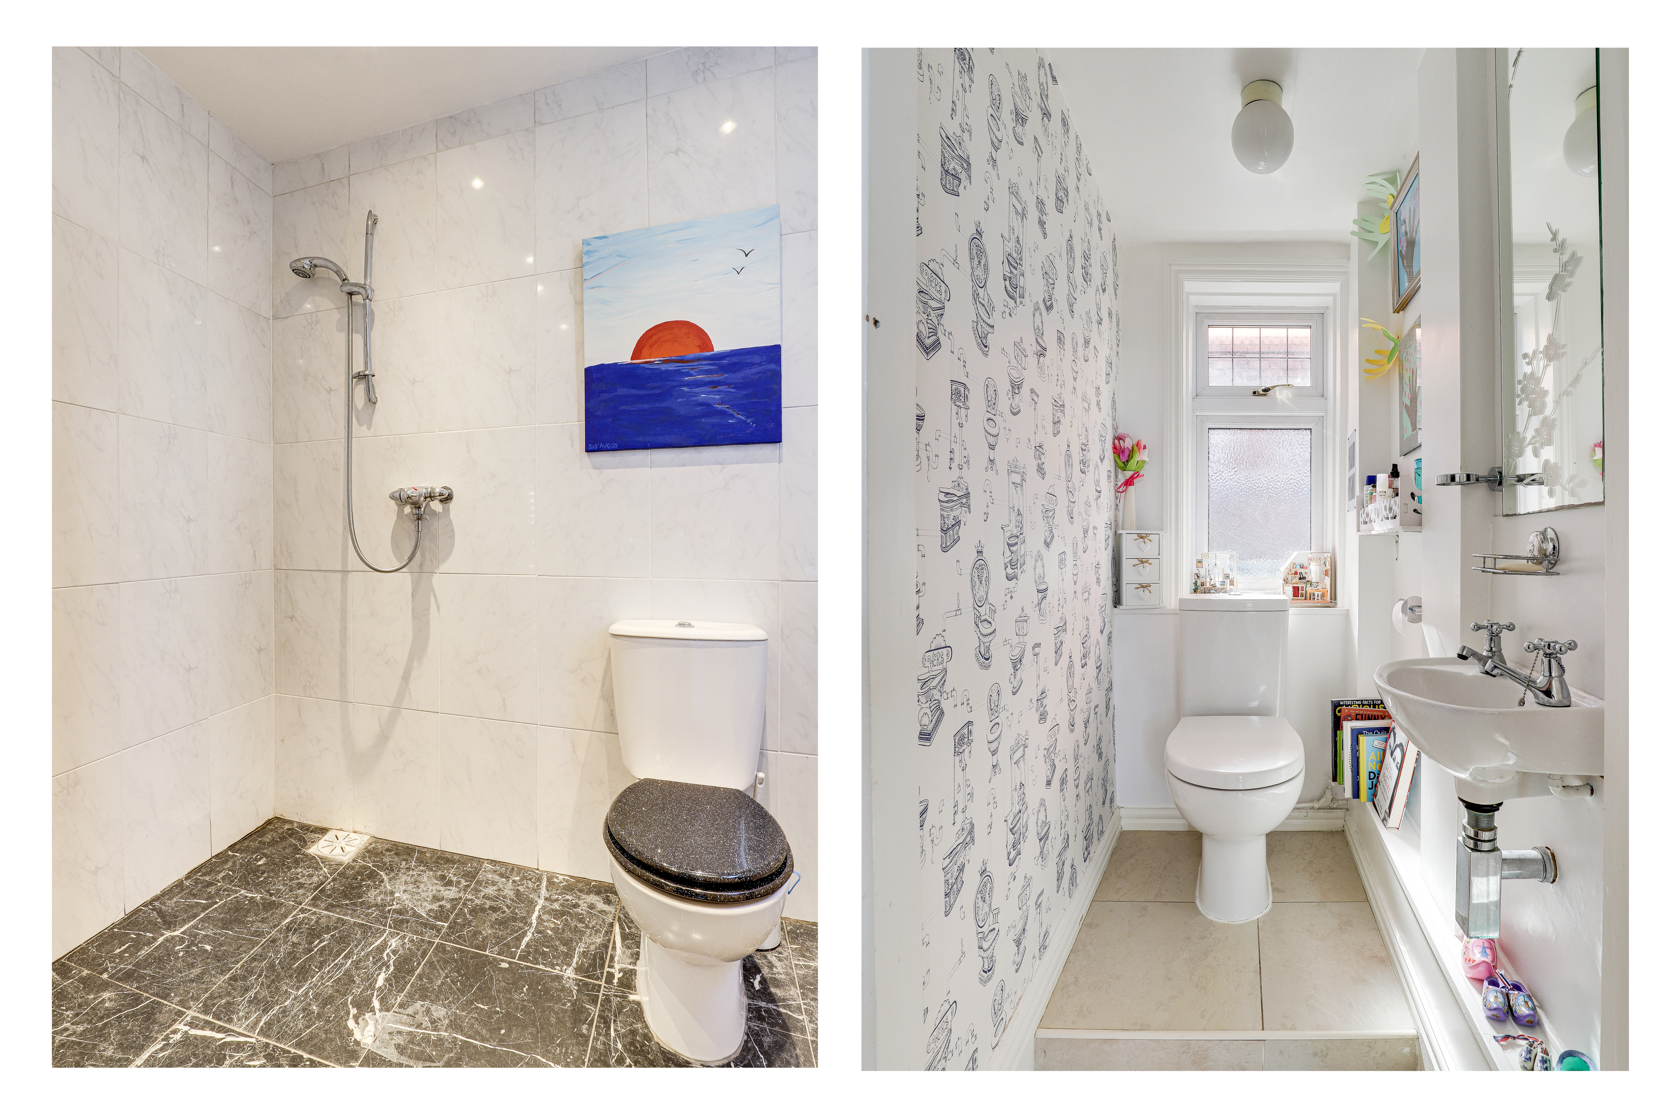
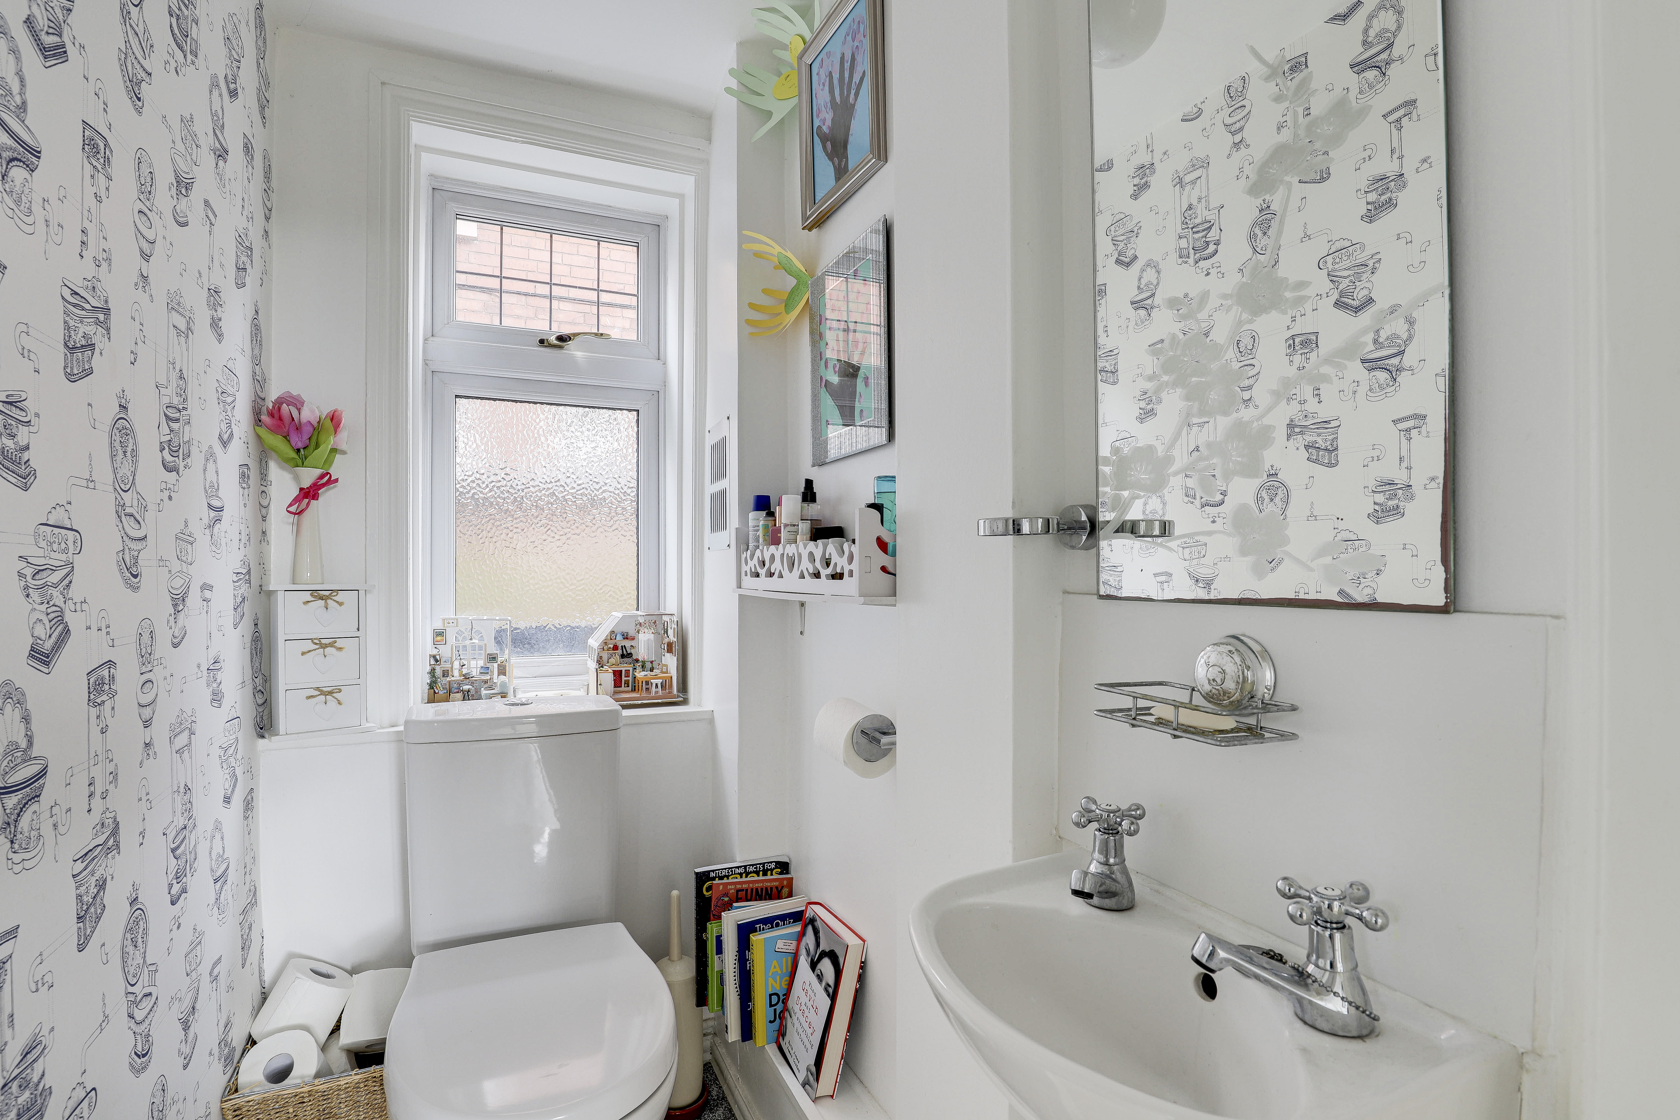
This space has a low level flush W/C, a wall-mounted wash basin, porcelain tiled flooring, and a UPVC double-glazed obscure window to the side elevation.
Kitchen
11.00m x 6.62m
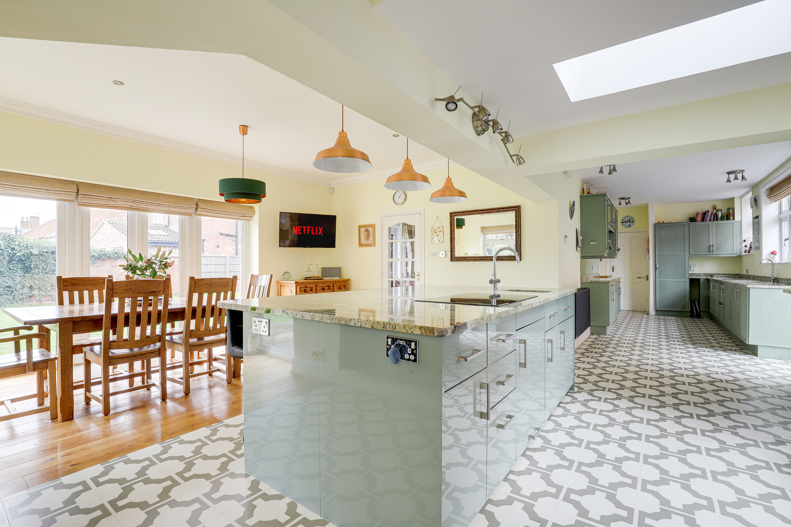
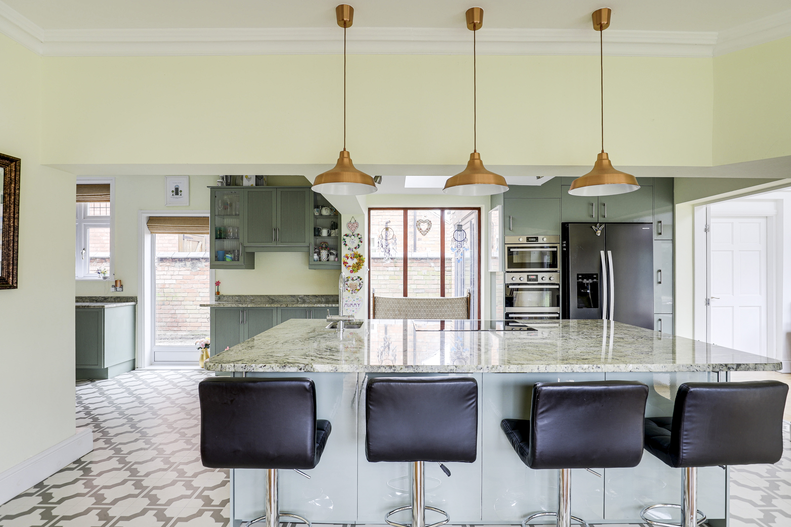
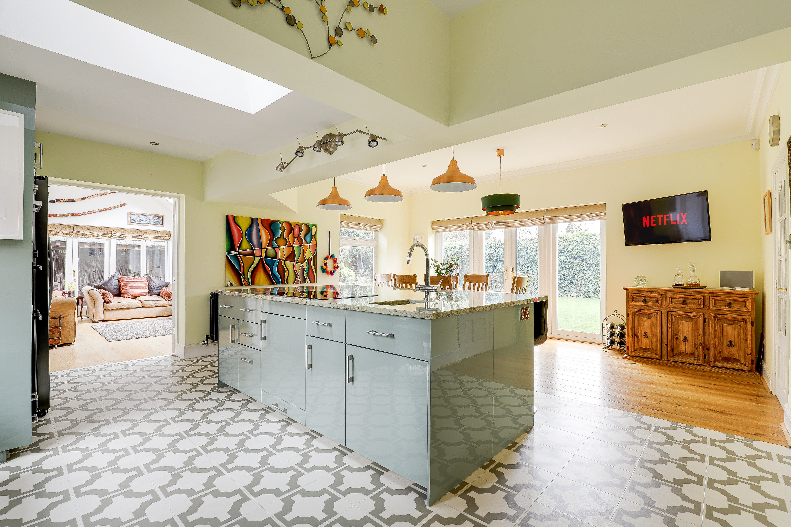
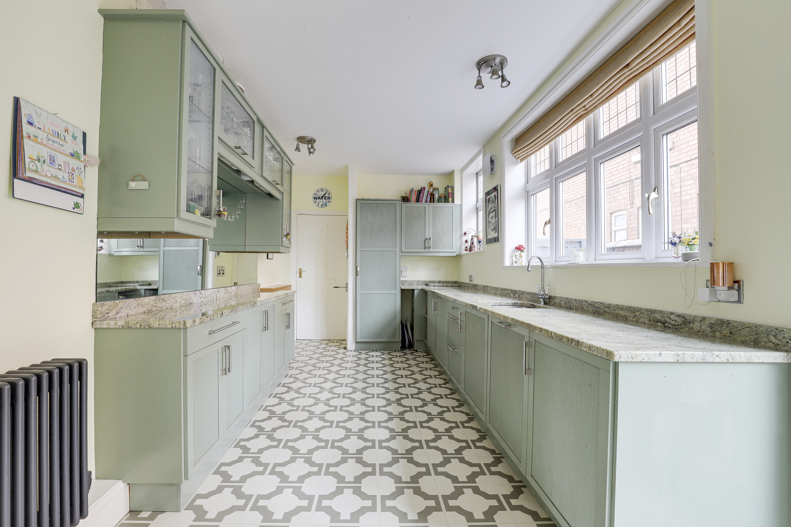
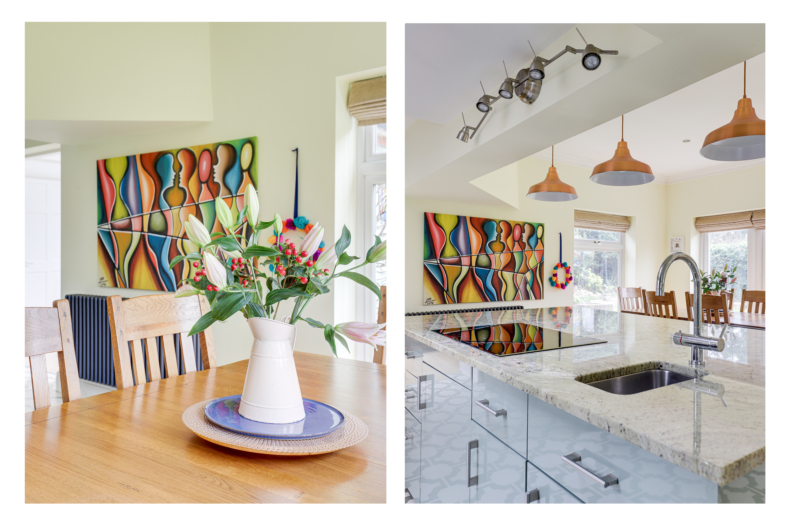
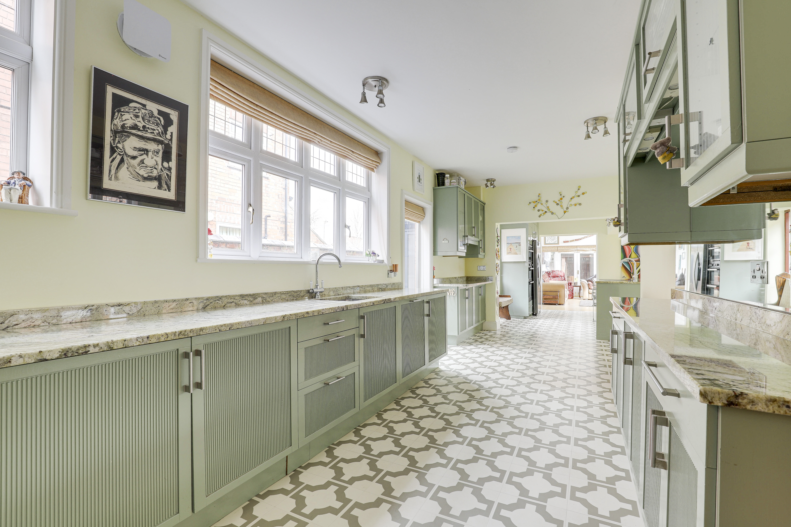
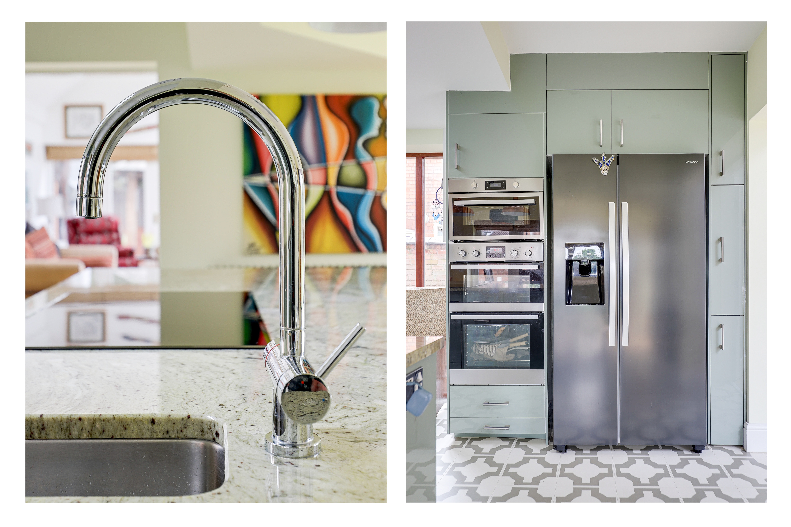
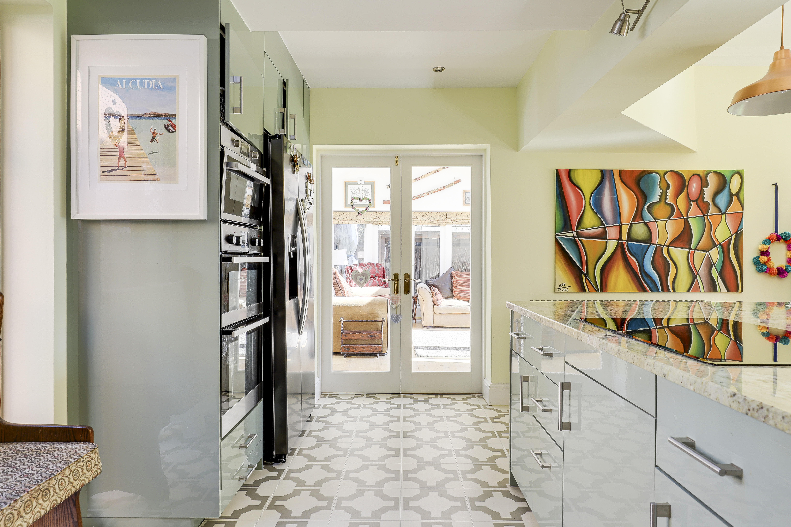
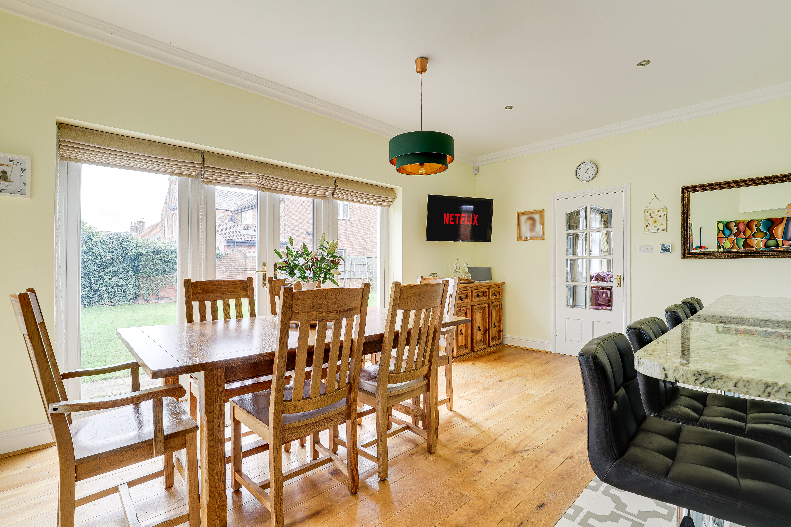
The kitchen has a range of fitted base and wall units with Italian imported bespoke granite worktops and a centre island with a breakfast bar, seven large cupboards and various drawers, a stainless steel undermount sink and a half with a swan neck mixer tap, a stainless steel undermount sink with a boiling water swan neck tap, an integrated double oven and integrated microwave, an integrated AEG induction hob, an integrated dishwasher, space for an American-style fridge freezer, partially Harvey Maria vinyl flooring, partially solid oak flooring, two column-style radiators, a floor mounted Worcester Bosch combination boiler, UPVC double-glazed windows to the side and rear elevations, cornice to the ceiling, recessed spotlights, a skylight, double French doors leading out to the rear garden, and double doors providing access to the sun room.
View Kitchen PhotosSun Room
4.96m x 3.56m
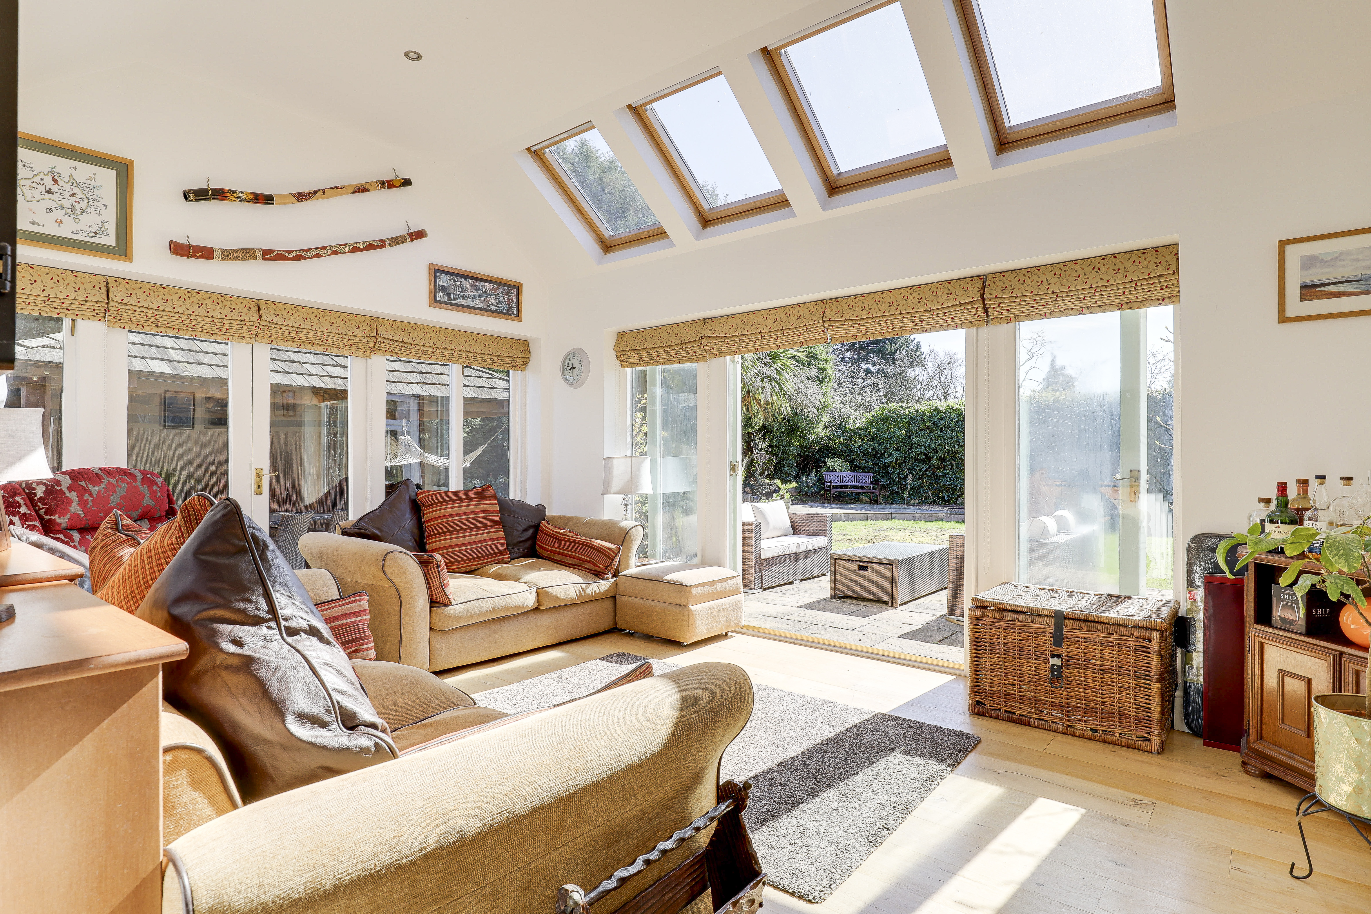
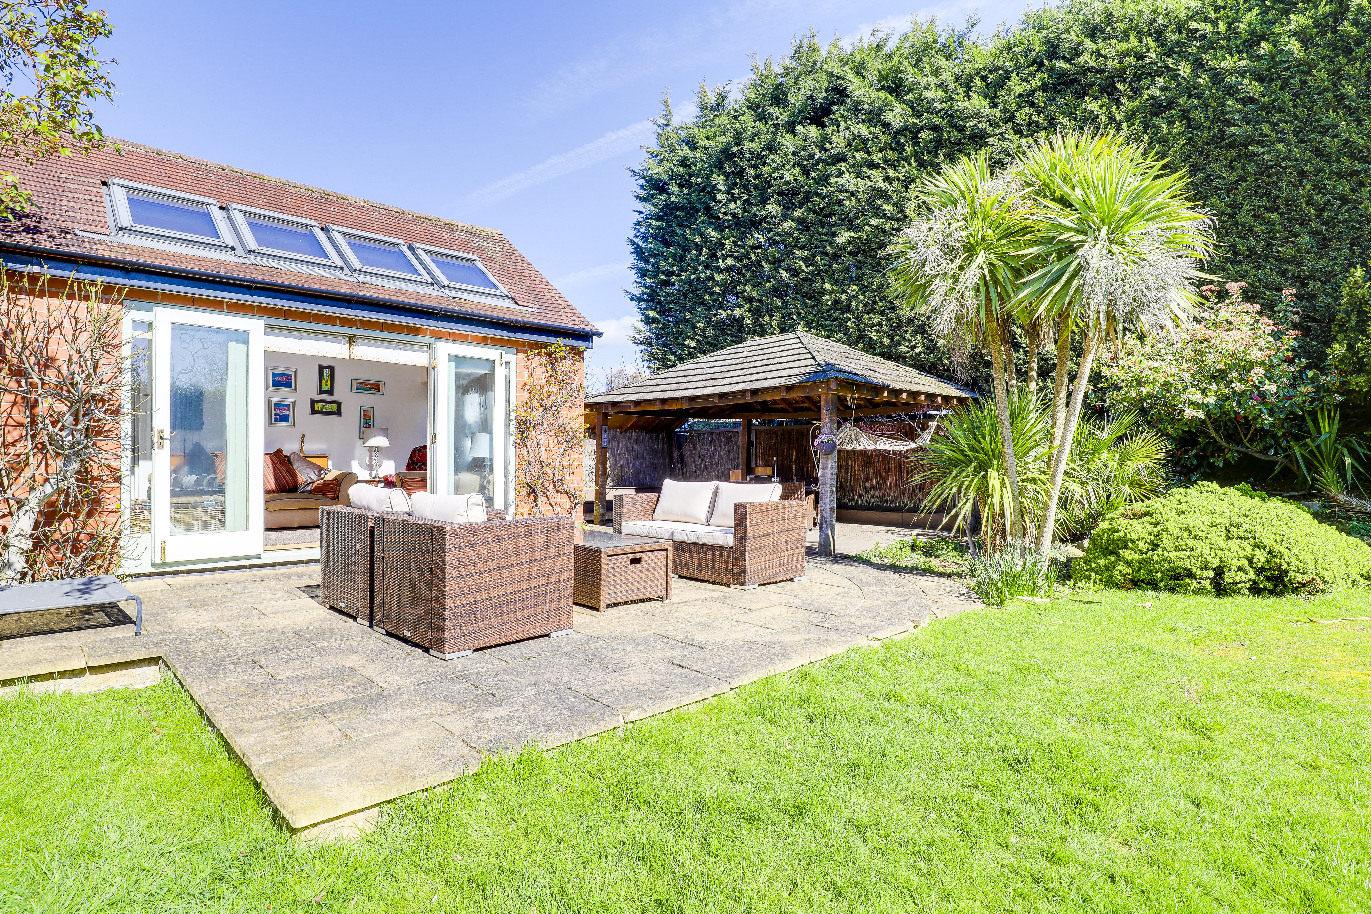
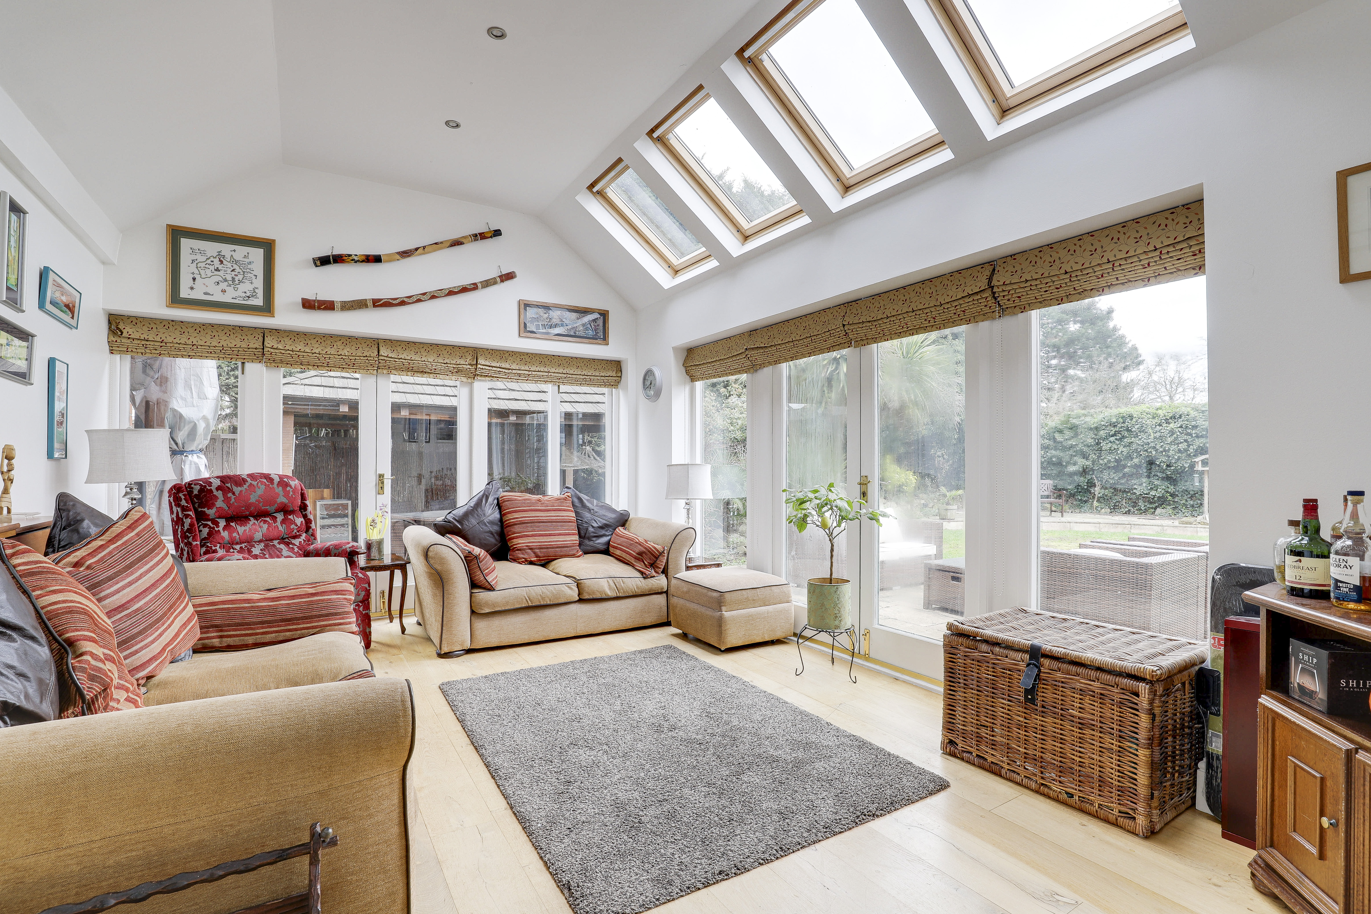
The sun room has solid oak flooring, recessed spotlights, Velux windows, wood-framed windows to the side and rear elevation, and two sets of double French doors leading out to the rear patio area and garden.
Utility Room
5.03m x 2.85m
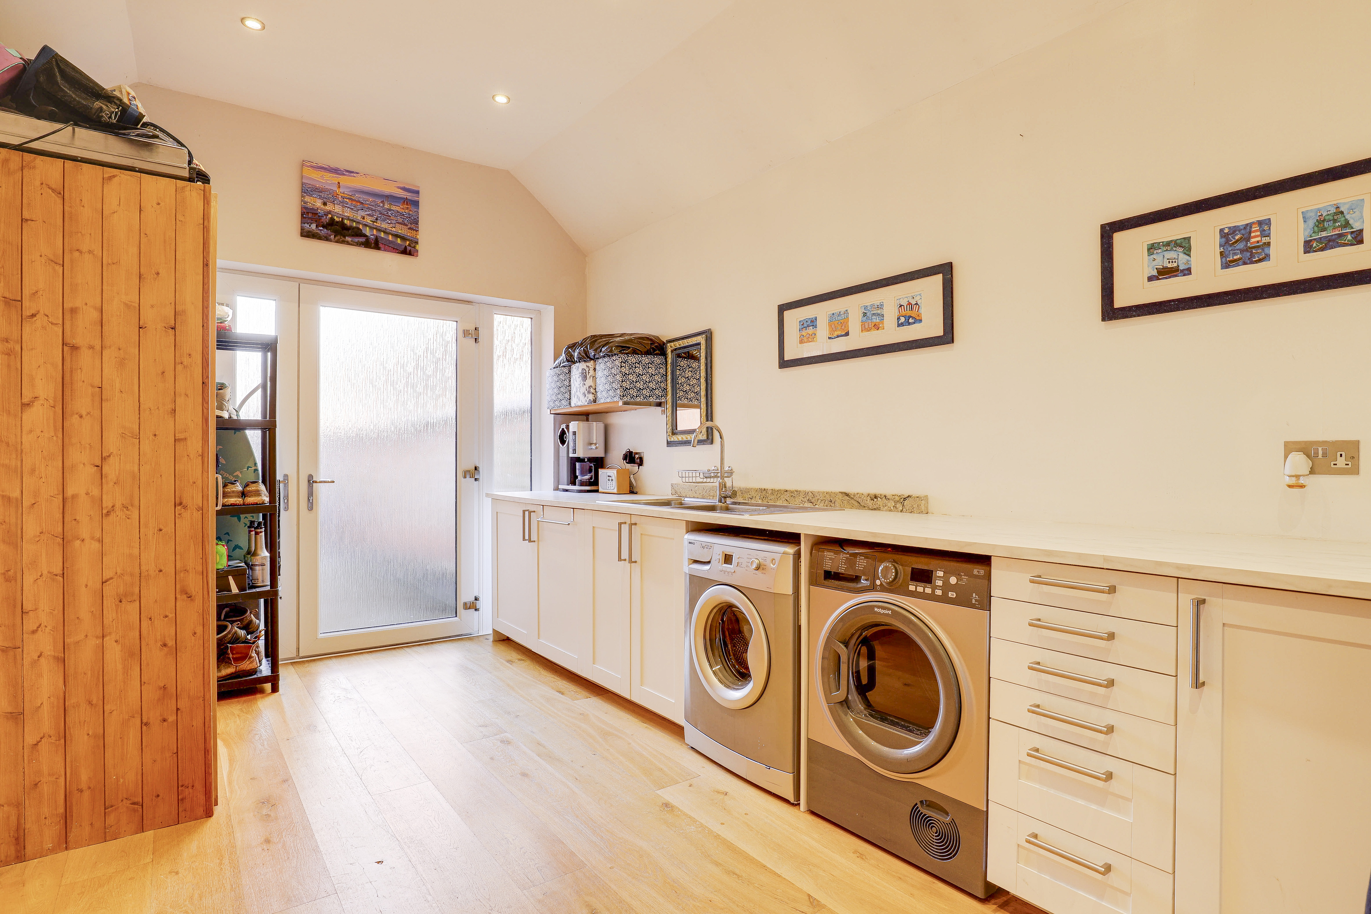
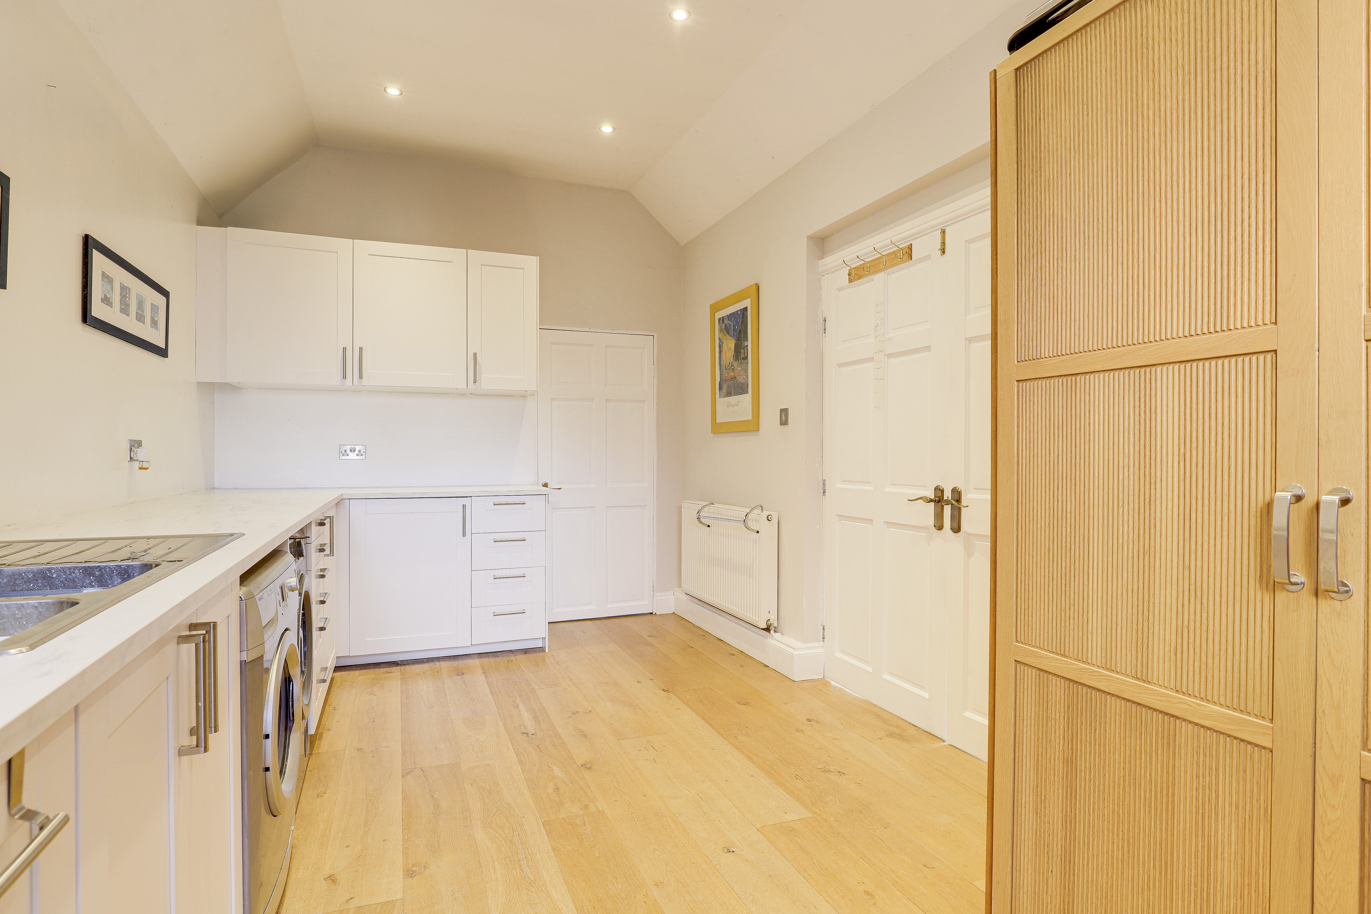
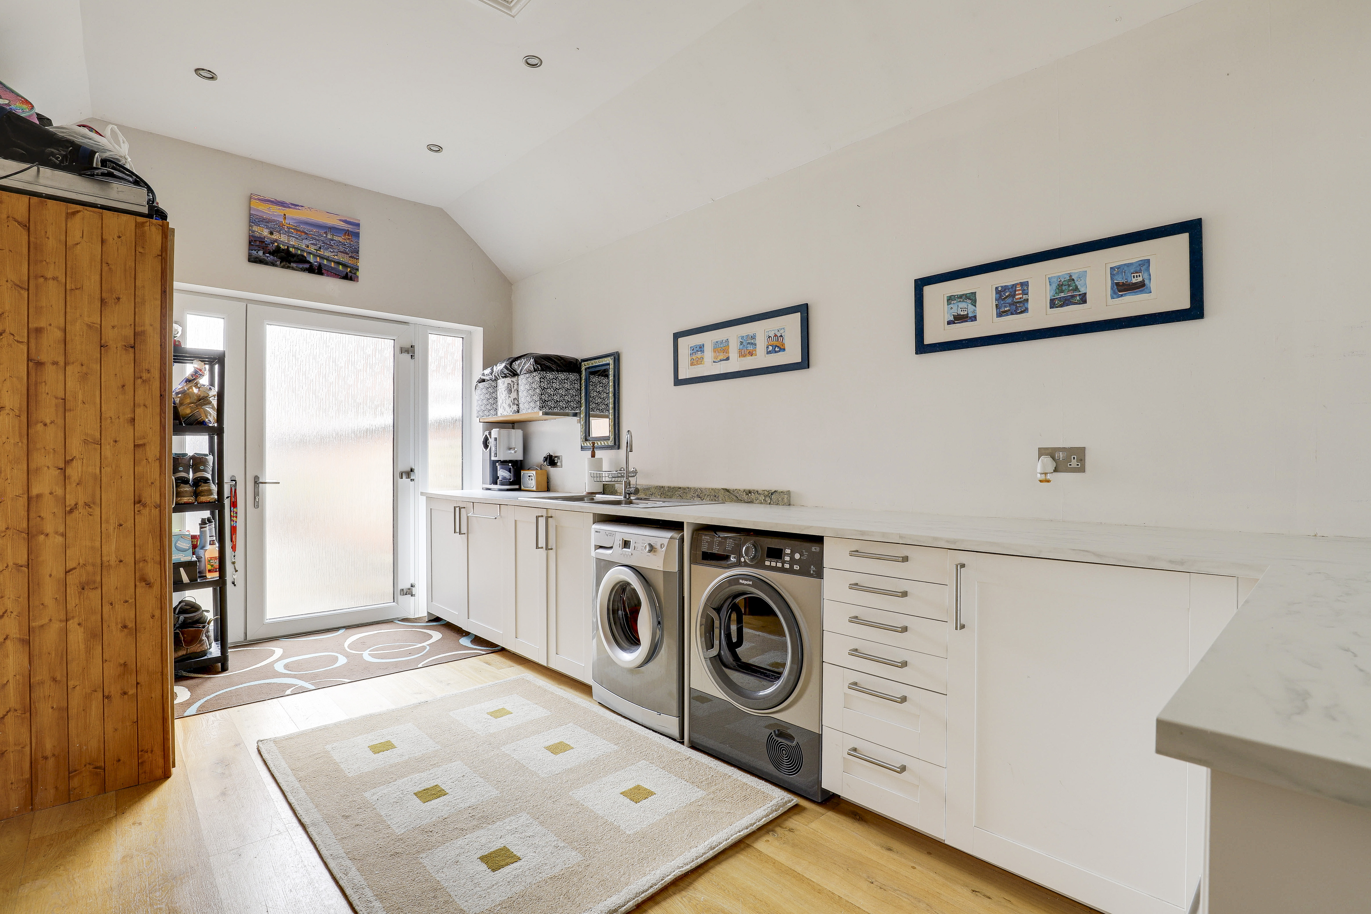
The utility room has a range of fitted shaker style base and wall units with worktops, a stainless steel double sink with a swan neck mixer tap and drainer, space and plumbing for a washing machine, space for a tumble dryer, an integrated fridge included, an integrated freezer included, solid oak flooring, a radiator, a built-in large coat and shoe cupboard, a loft hatch with storage space, recessed spotlights, and UPVC double French doors leading out to the driveway and front of property.
Boot Room
2.15m x 1.02m
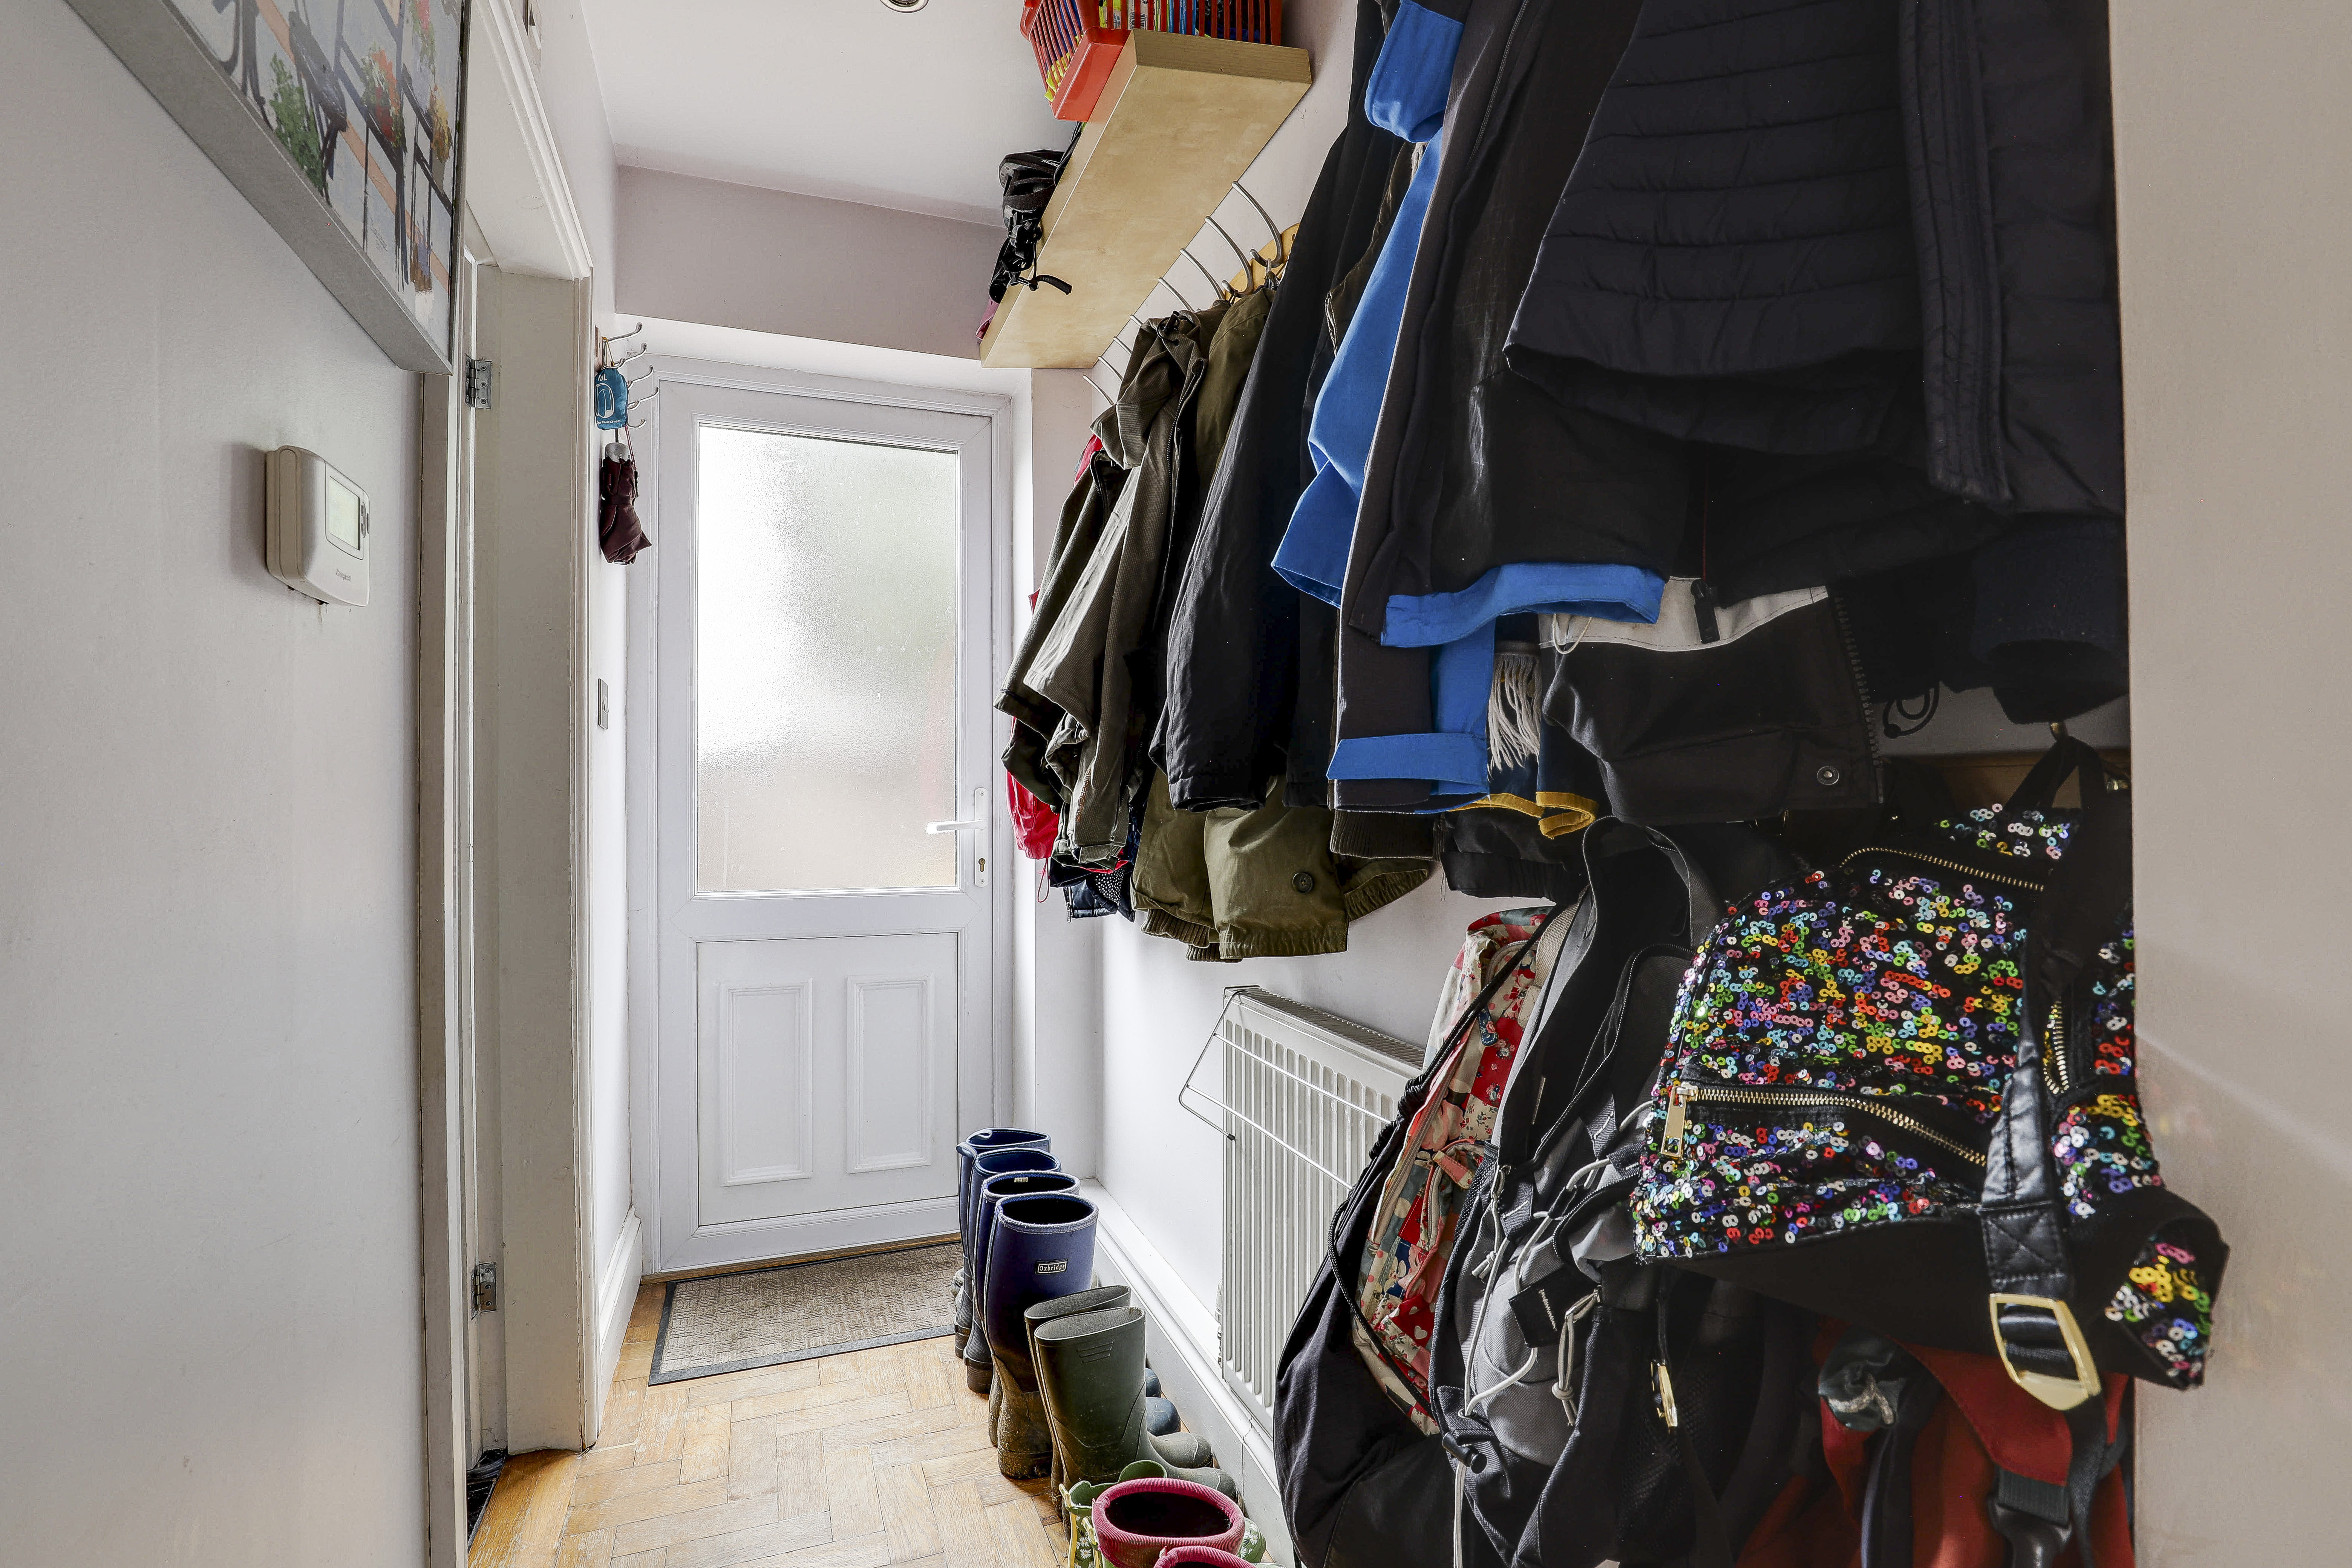
The boot room has parquet flooring, a radiator, recessed spotlights, access to a loft, and a UPVC door leading out to the rear.
Wet Room
2.13m x 1.50m
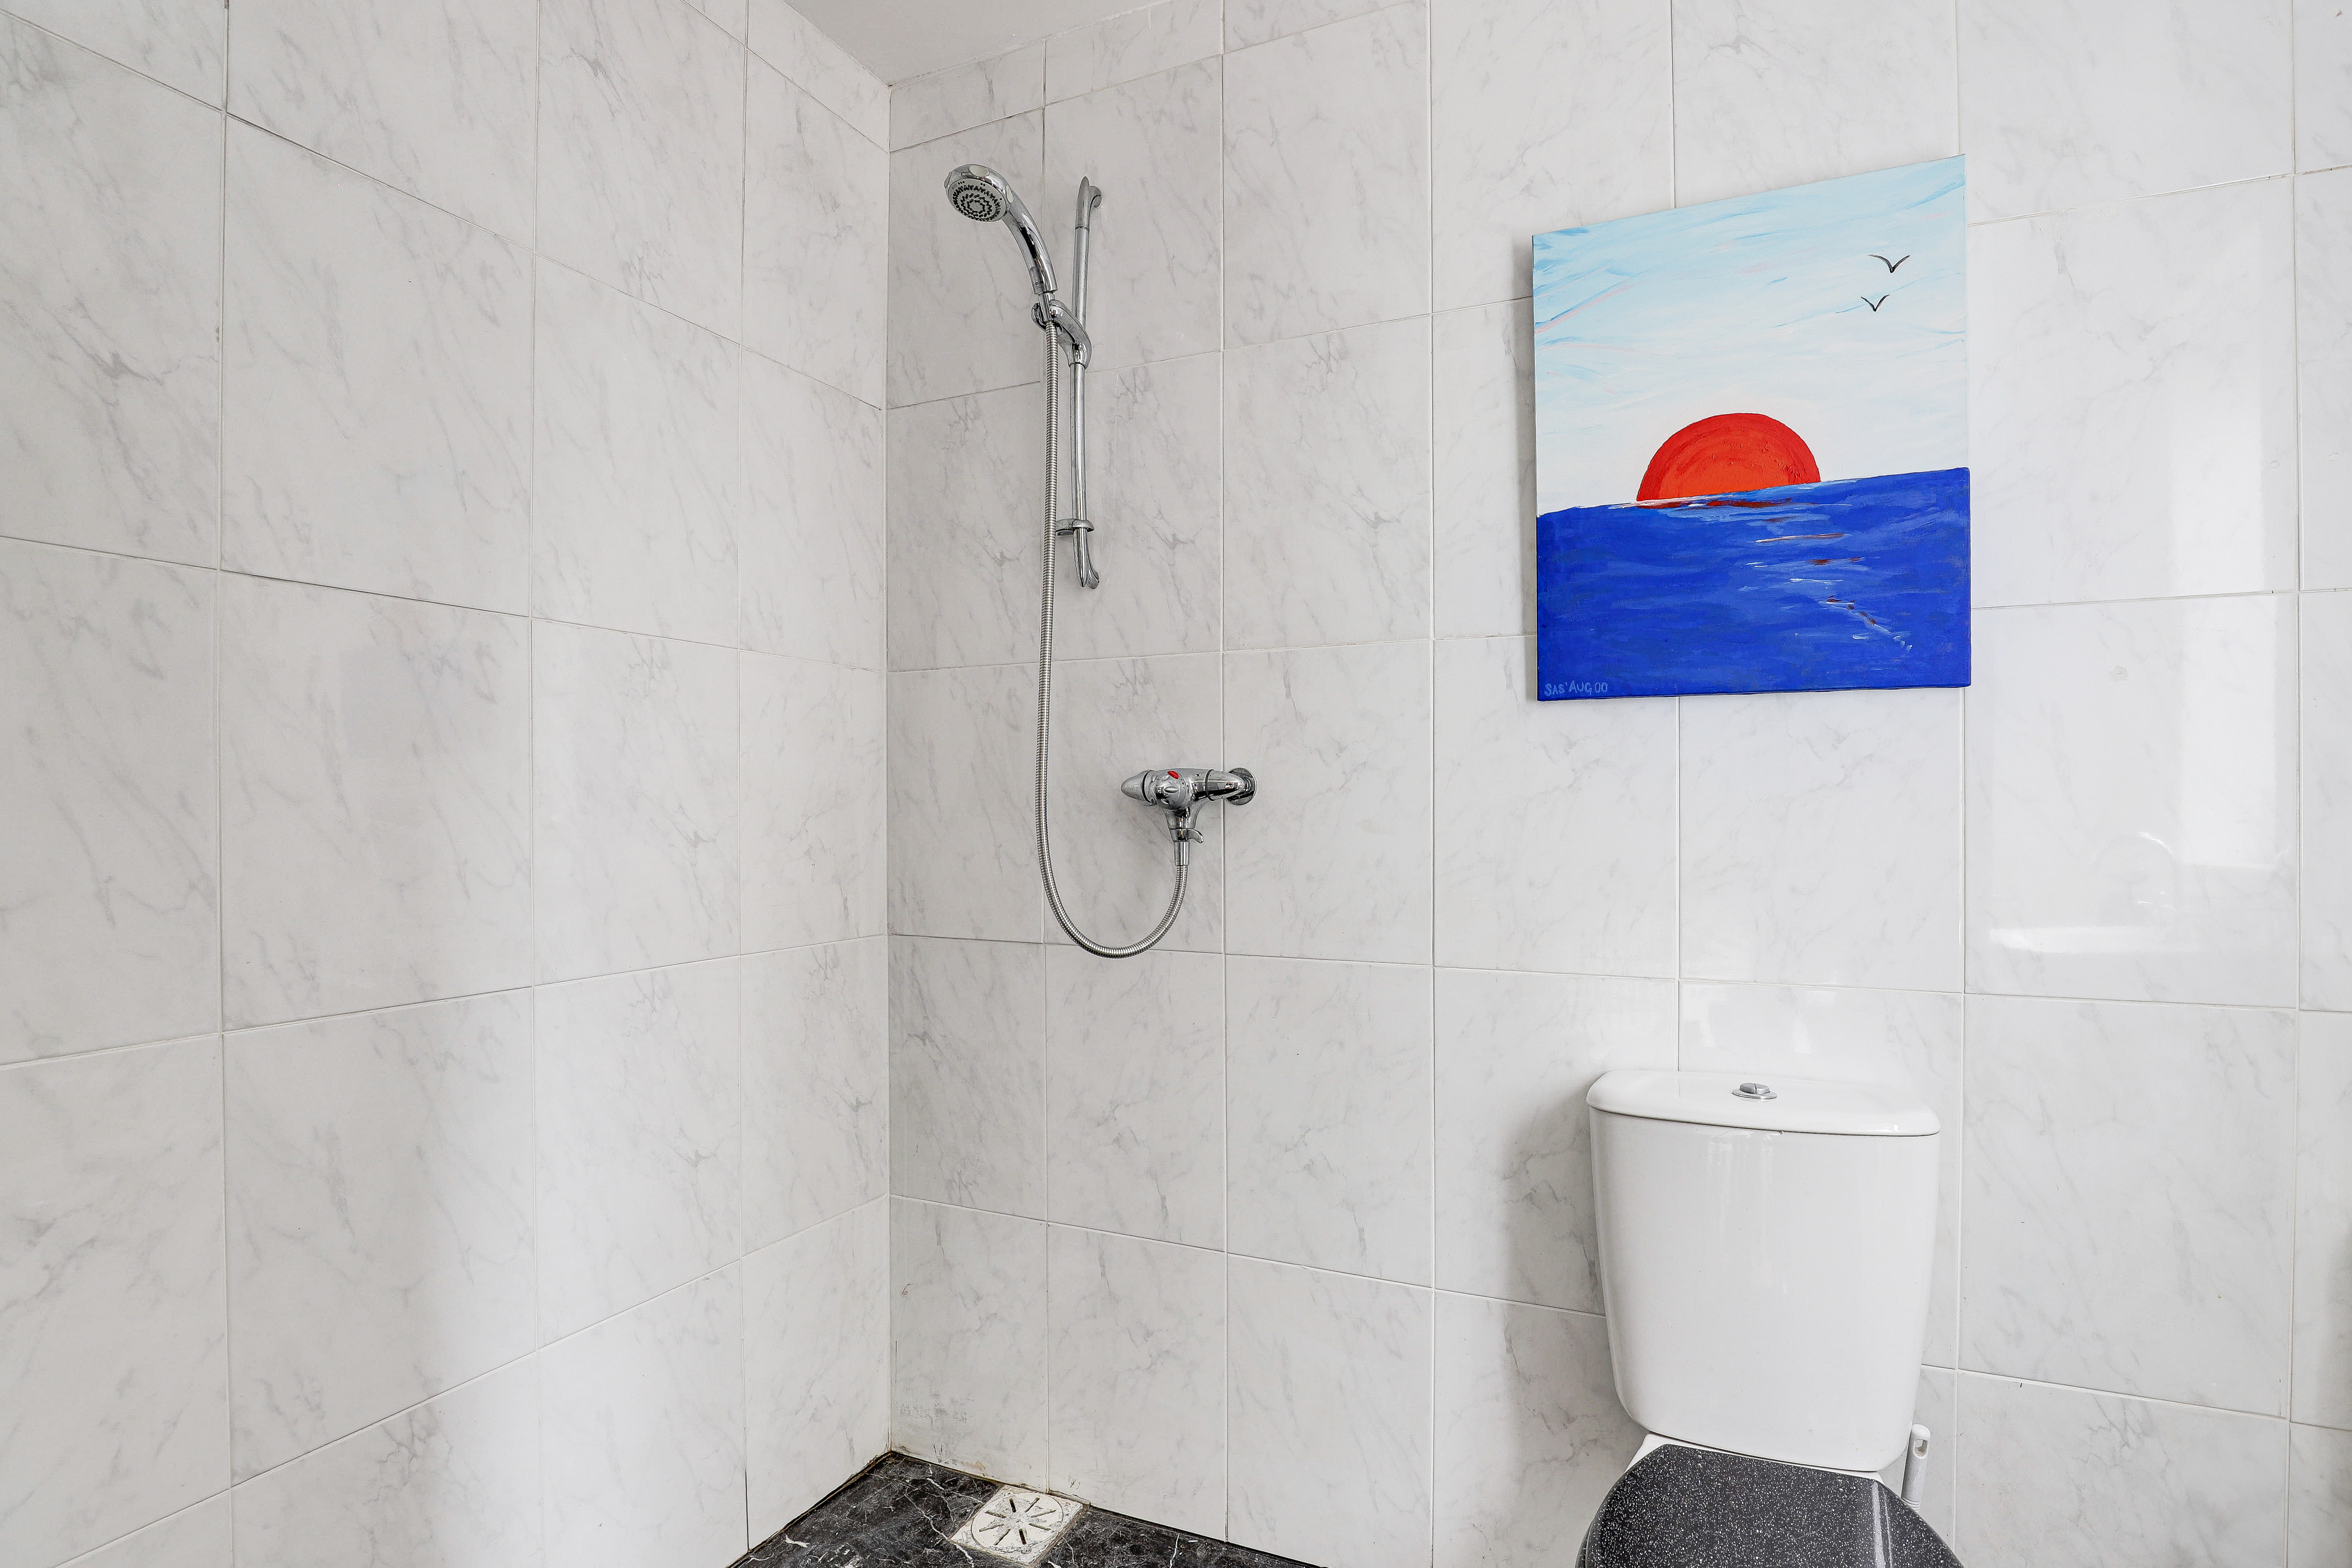
The wet room has a low level flush W/C, a wash basin, tiled flooring, tiled walls, a wall-mounted shower fixture, a chrome heated towel rail, recessed spotlights, and a UPVC double-glazed window to the rear elevation.
FIRST FLOOR
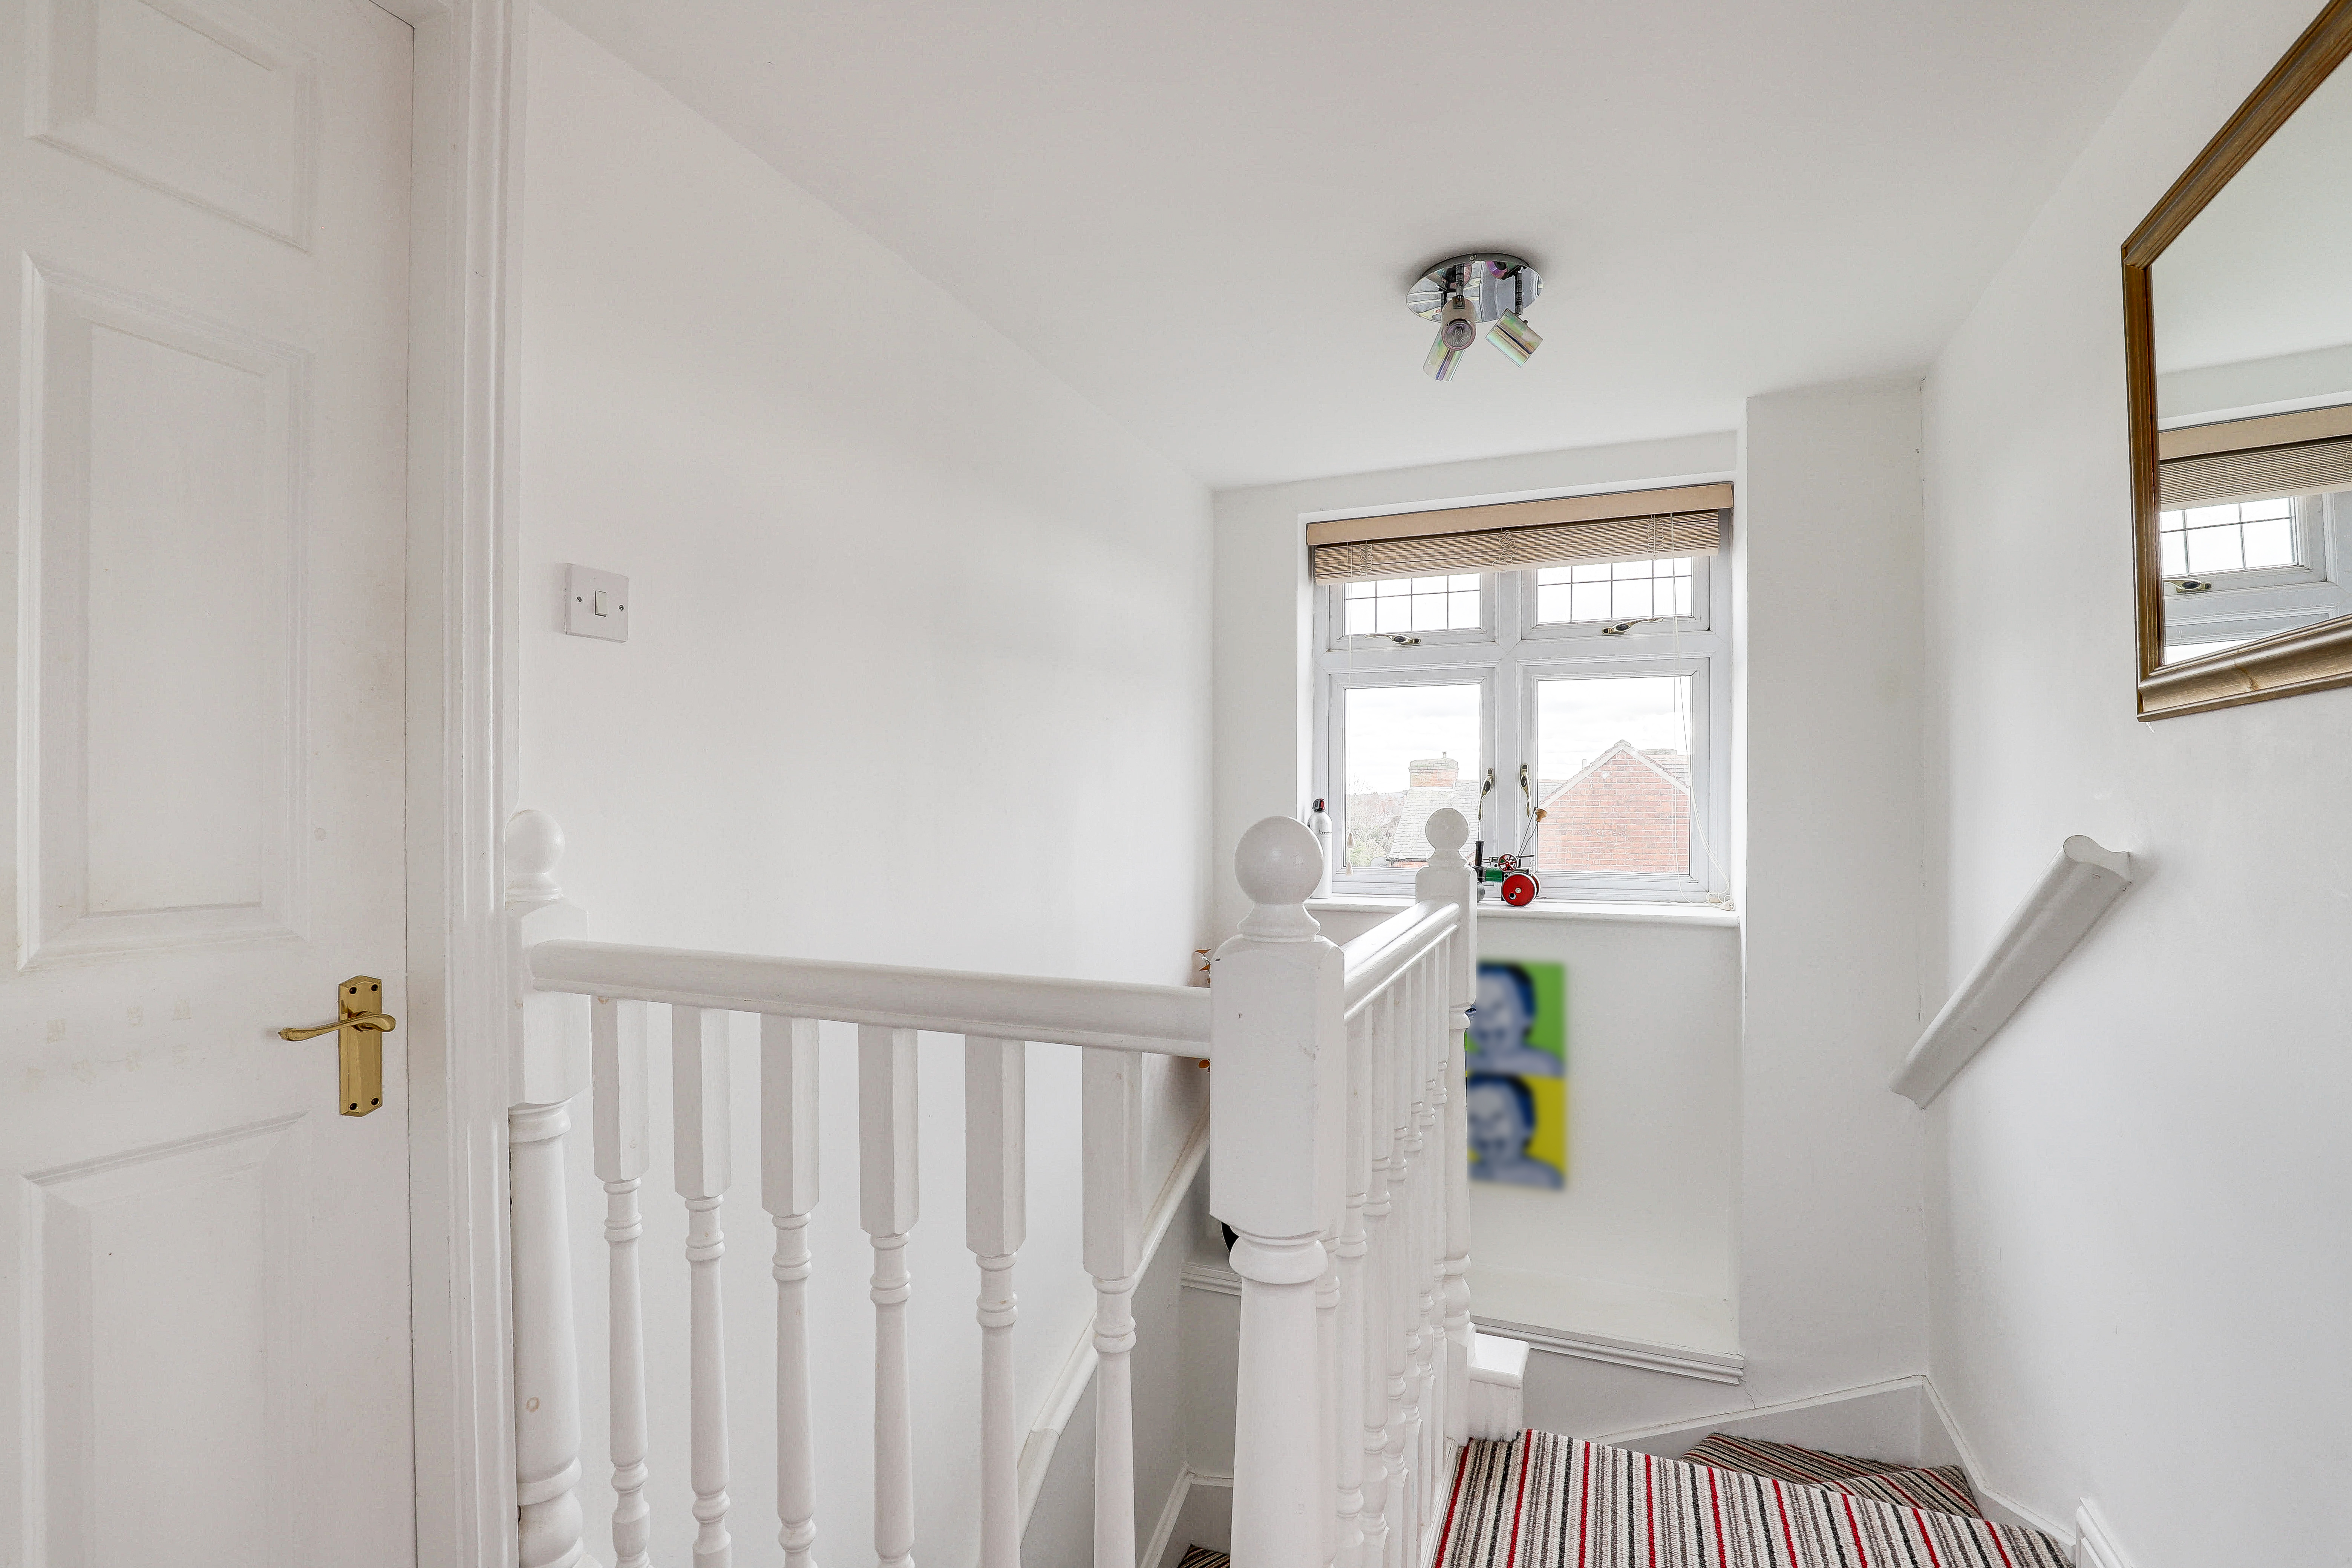
Landing
3.84m x 1.19m
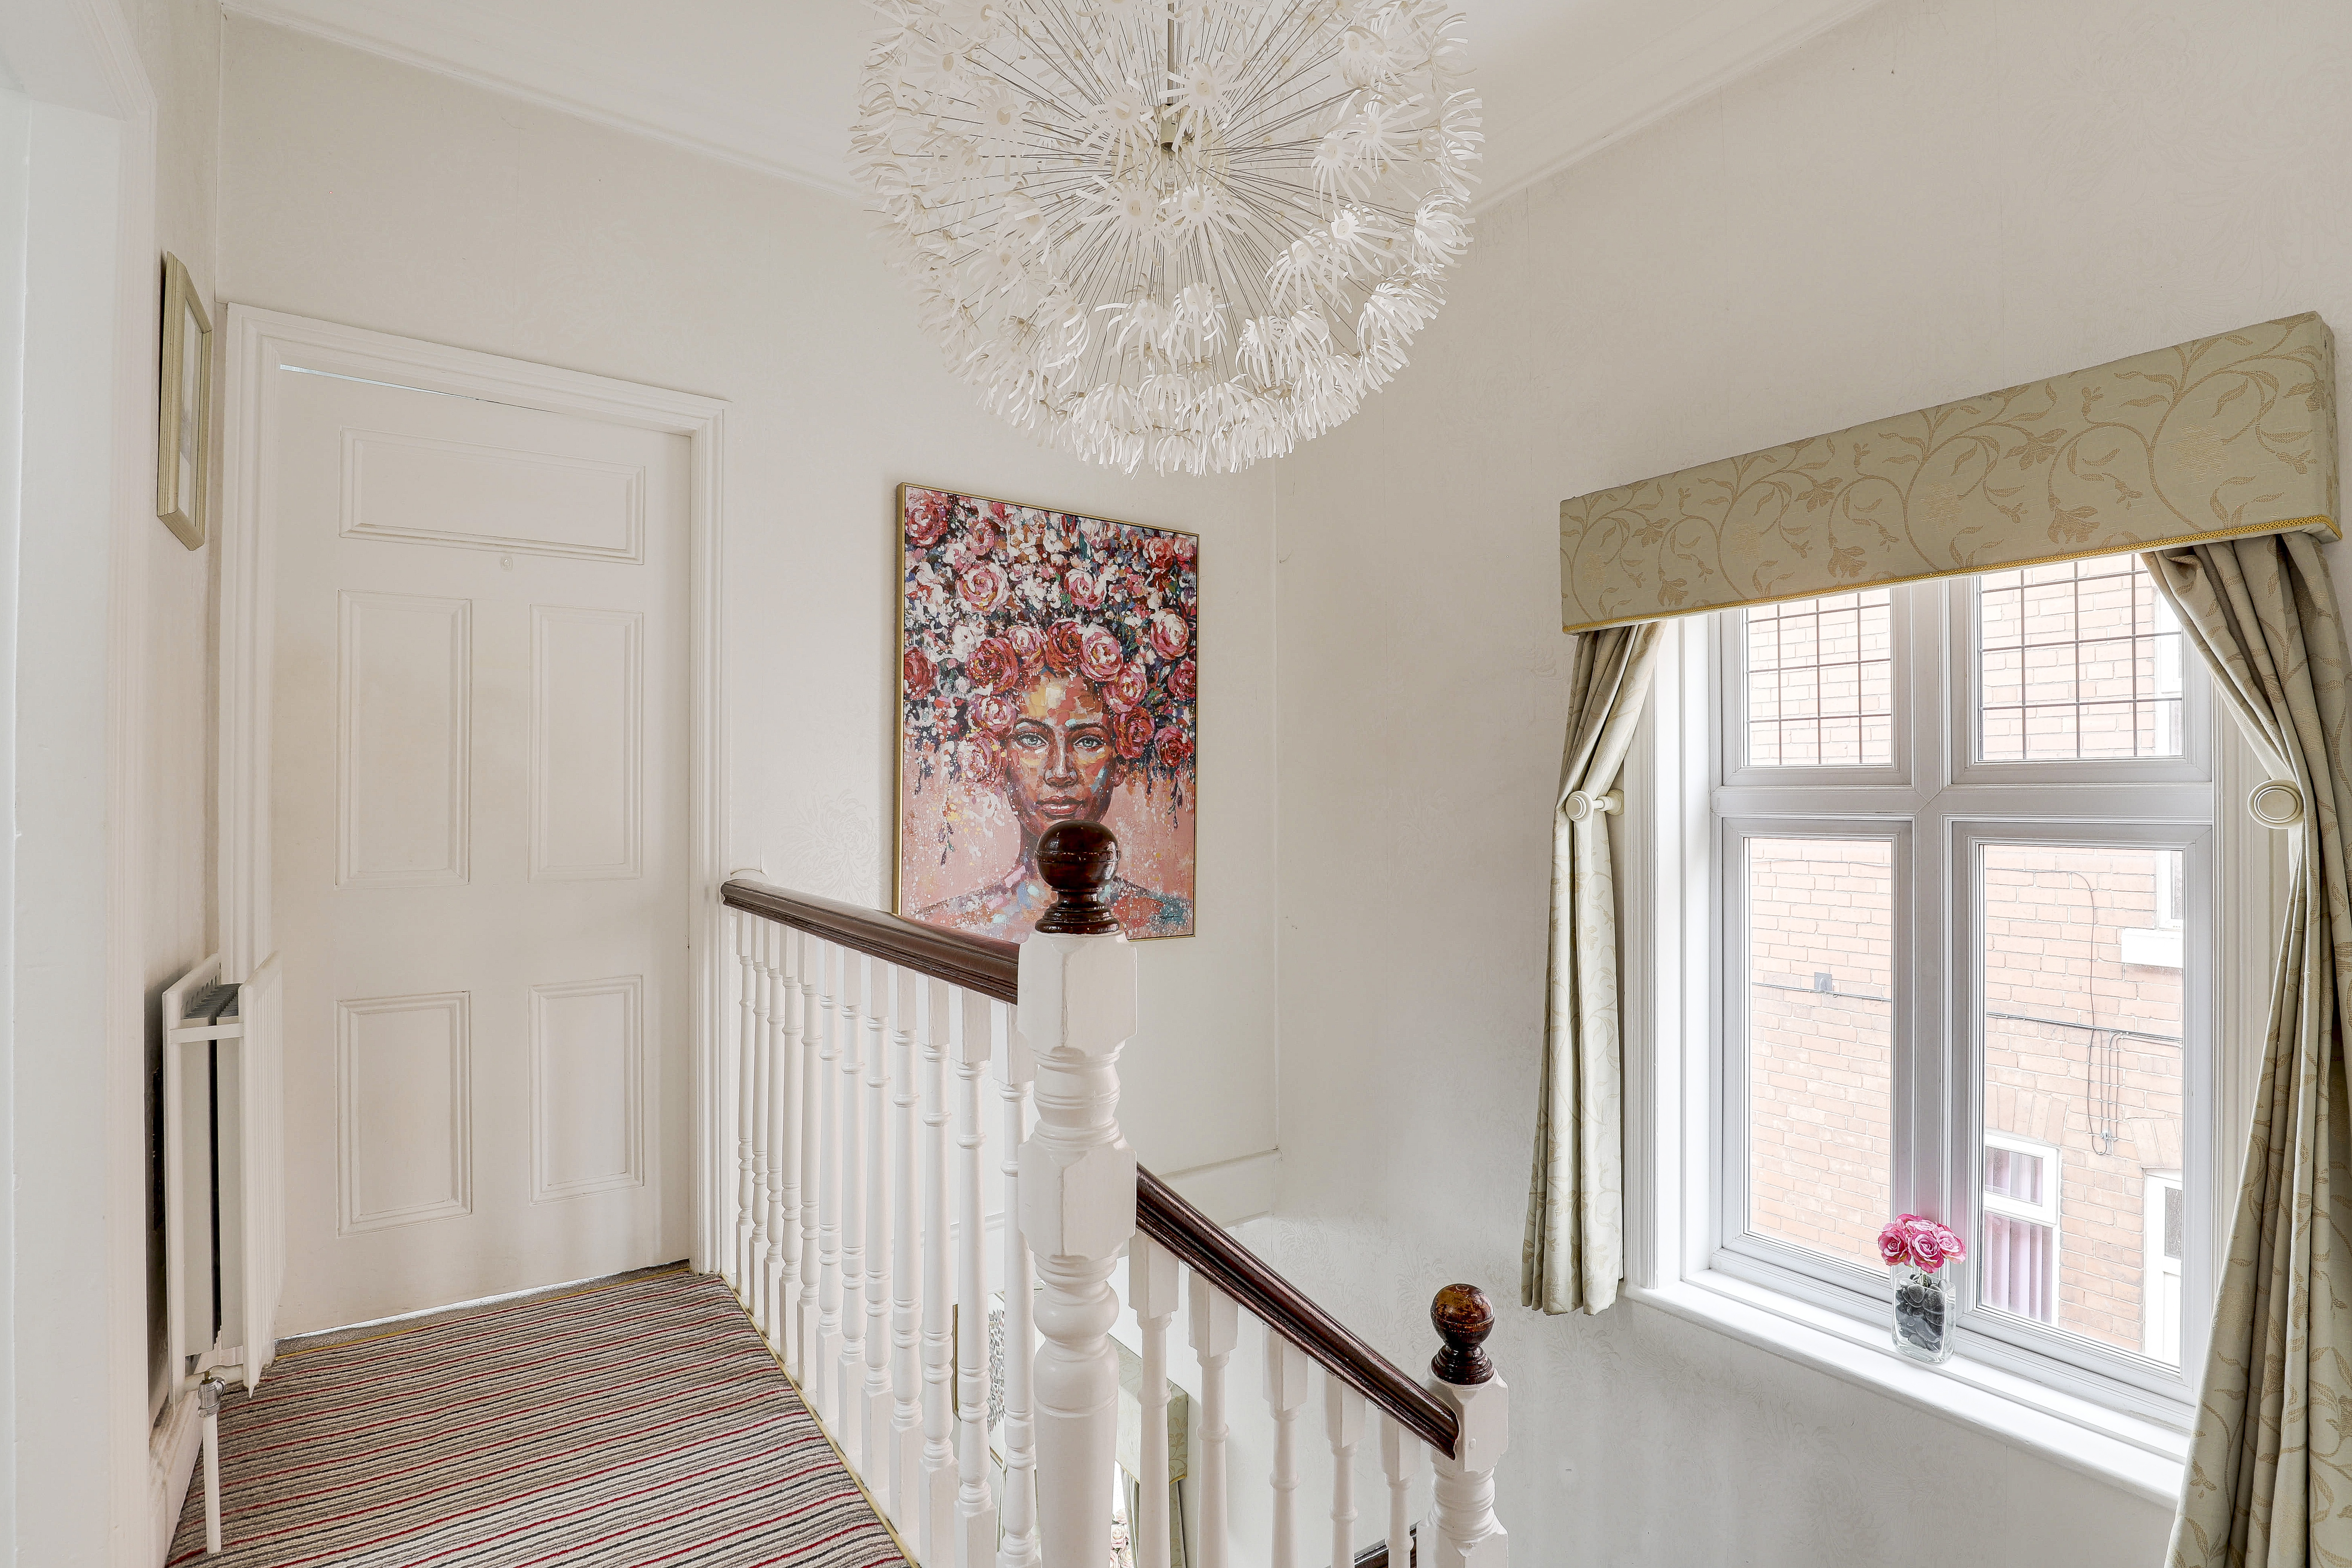
The landing has carpeted flooring, a radiator, a UPVC double-glazed window to the side elevation, coving to the ceiling, and access to the first floor accommodation.
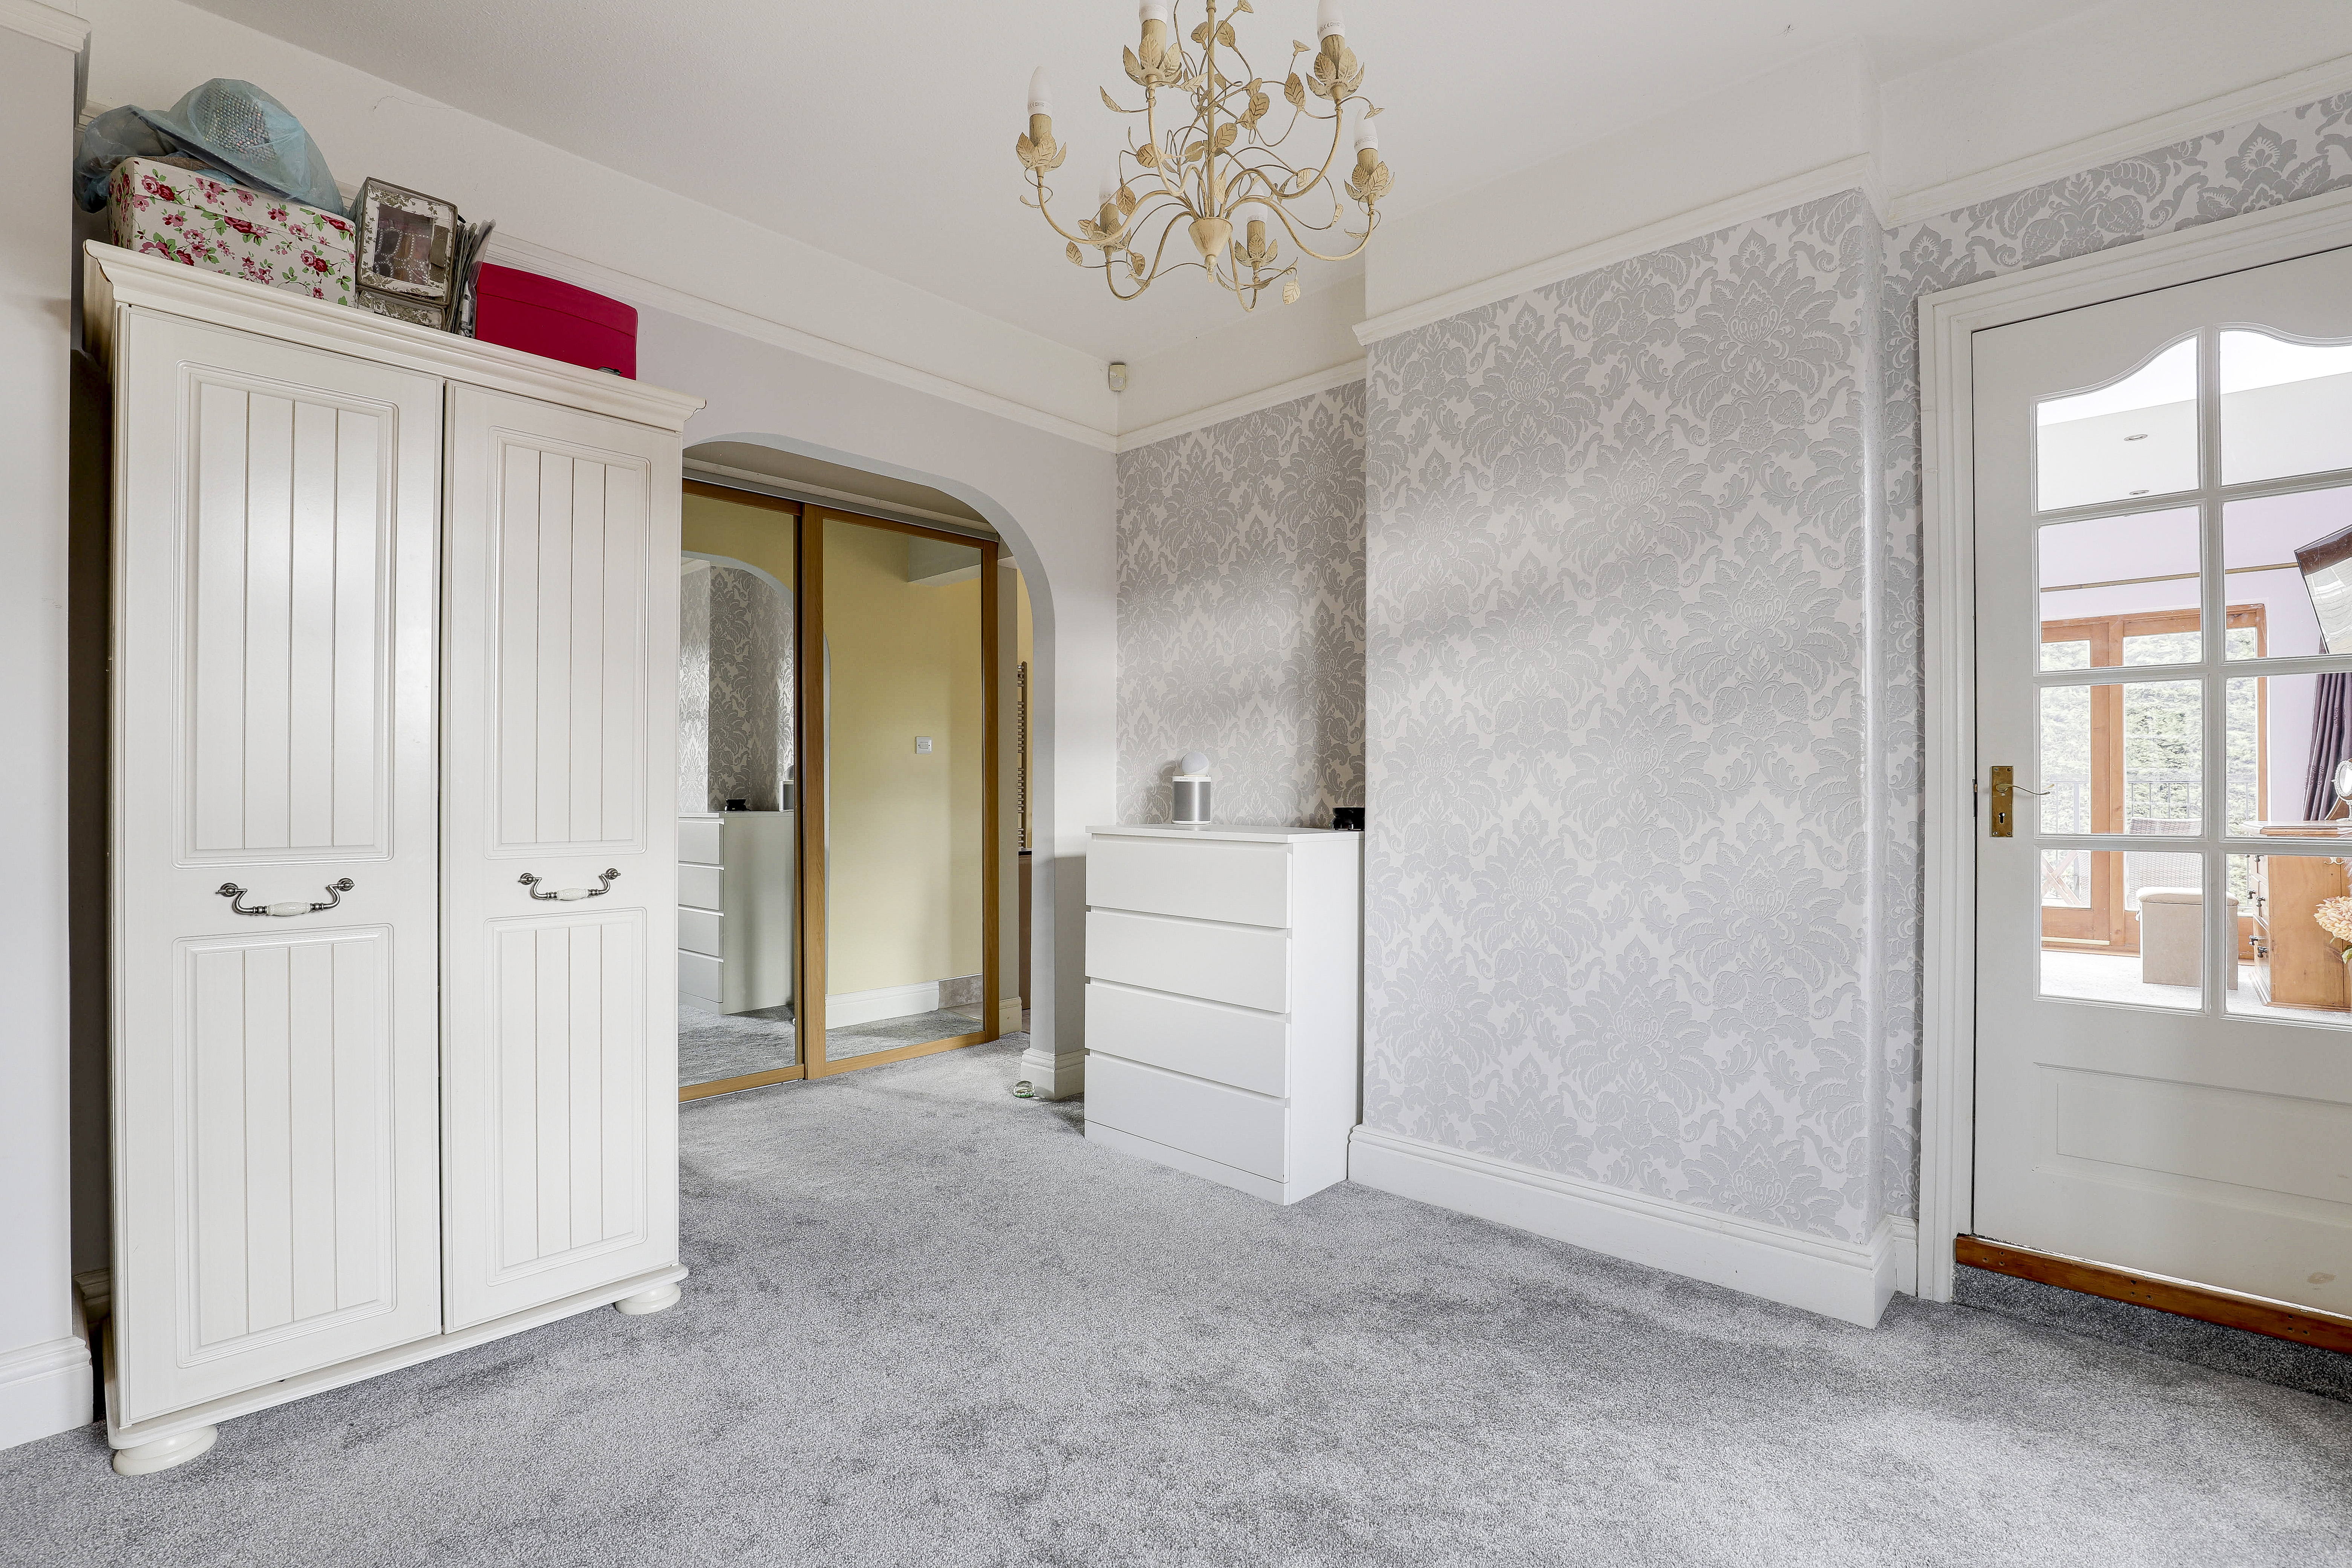
Dressing Room
4.82m x 3.93m
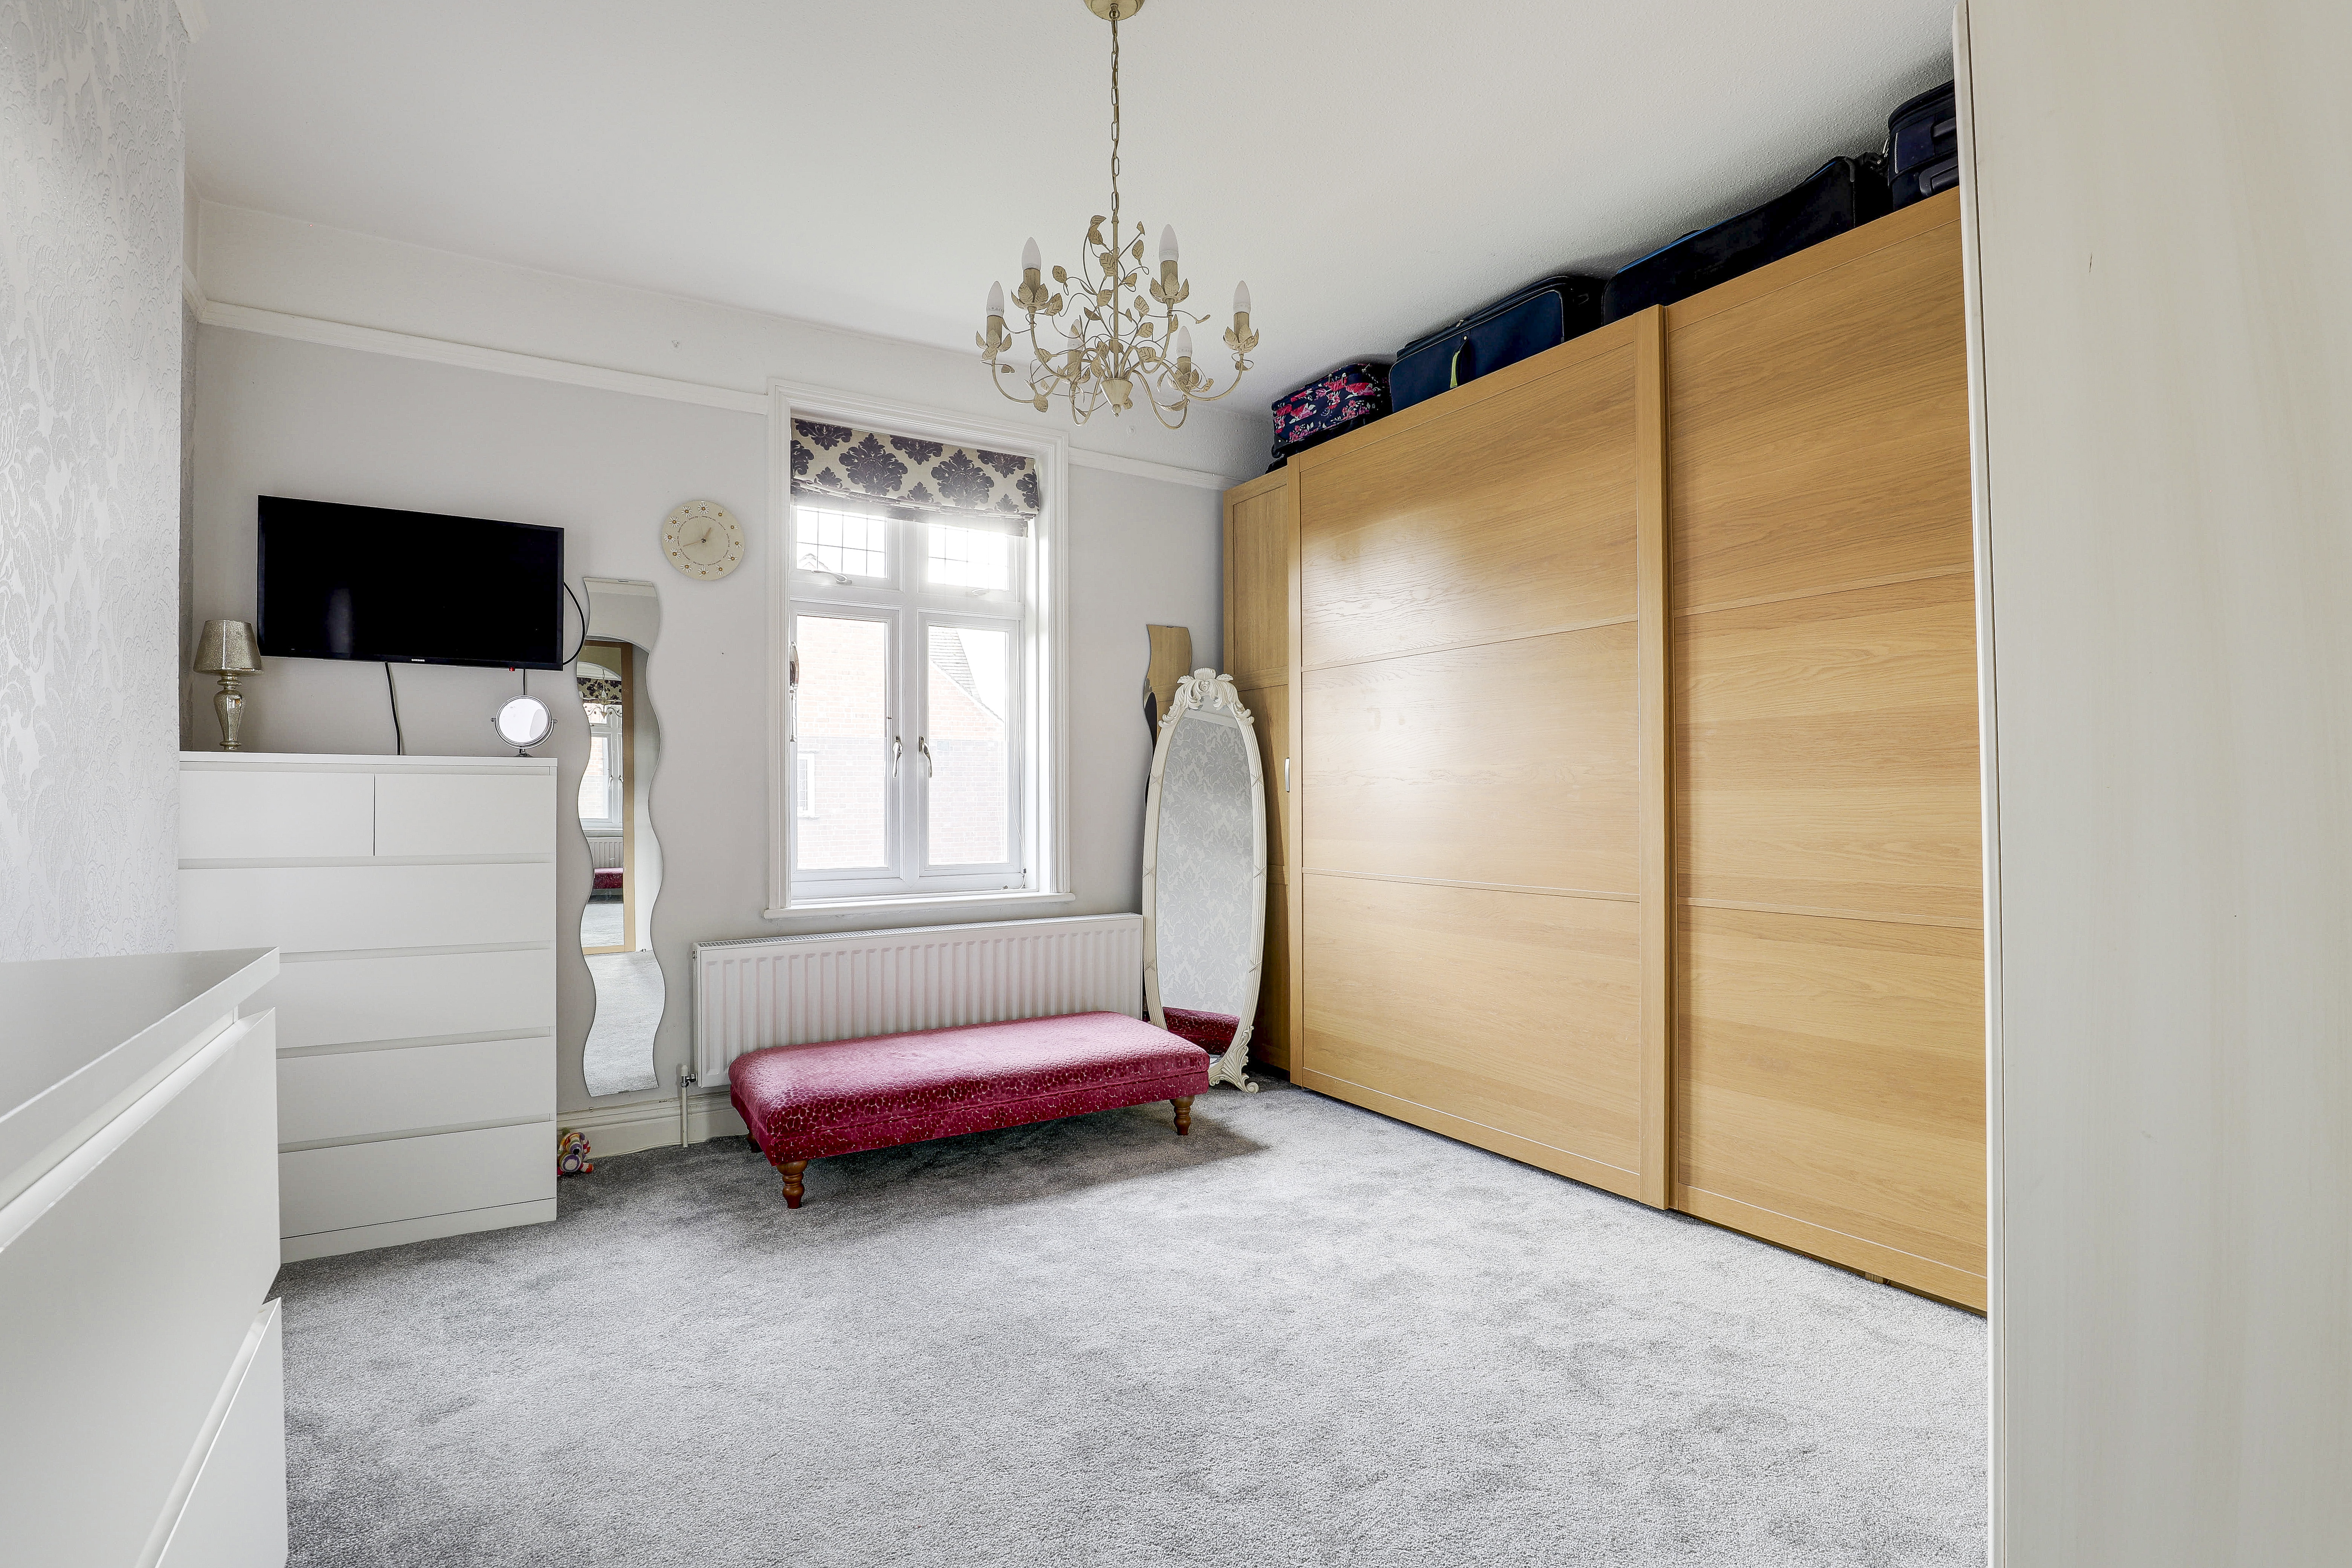
The dressing room has carpeted flooring, a radiator, a fitted sliding door wardrobe, a walk-in wardrobe with mirrored sliding doors, a picture rail, a UPVC double-glazed window to the side elevation, access to the master bedroom, and open access to the en-suite.
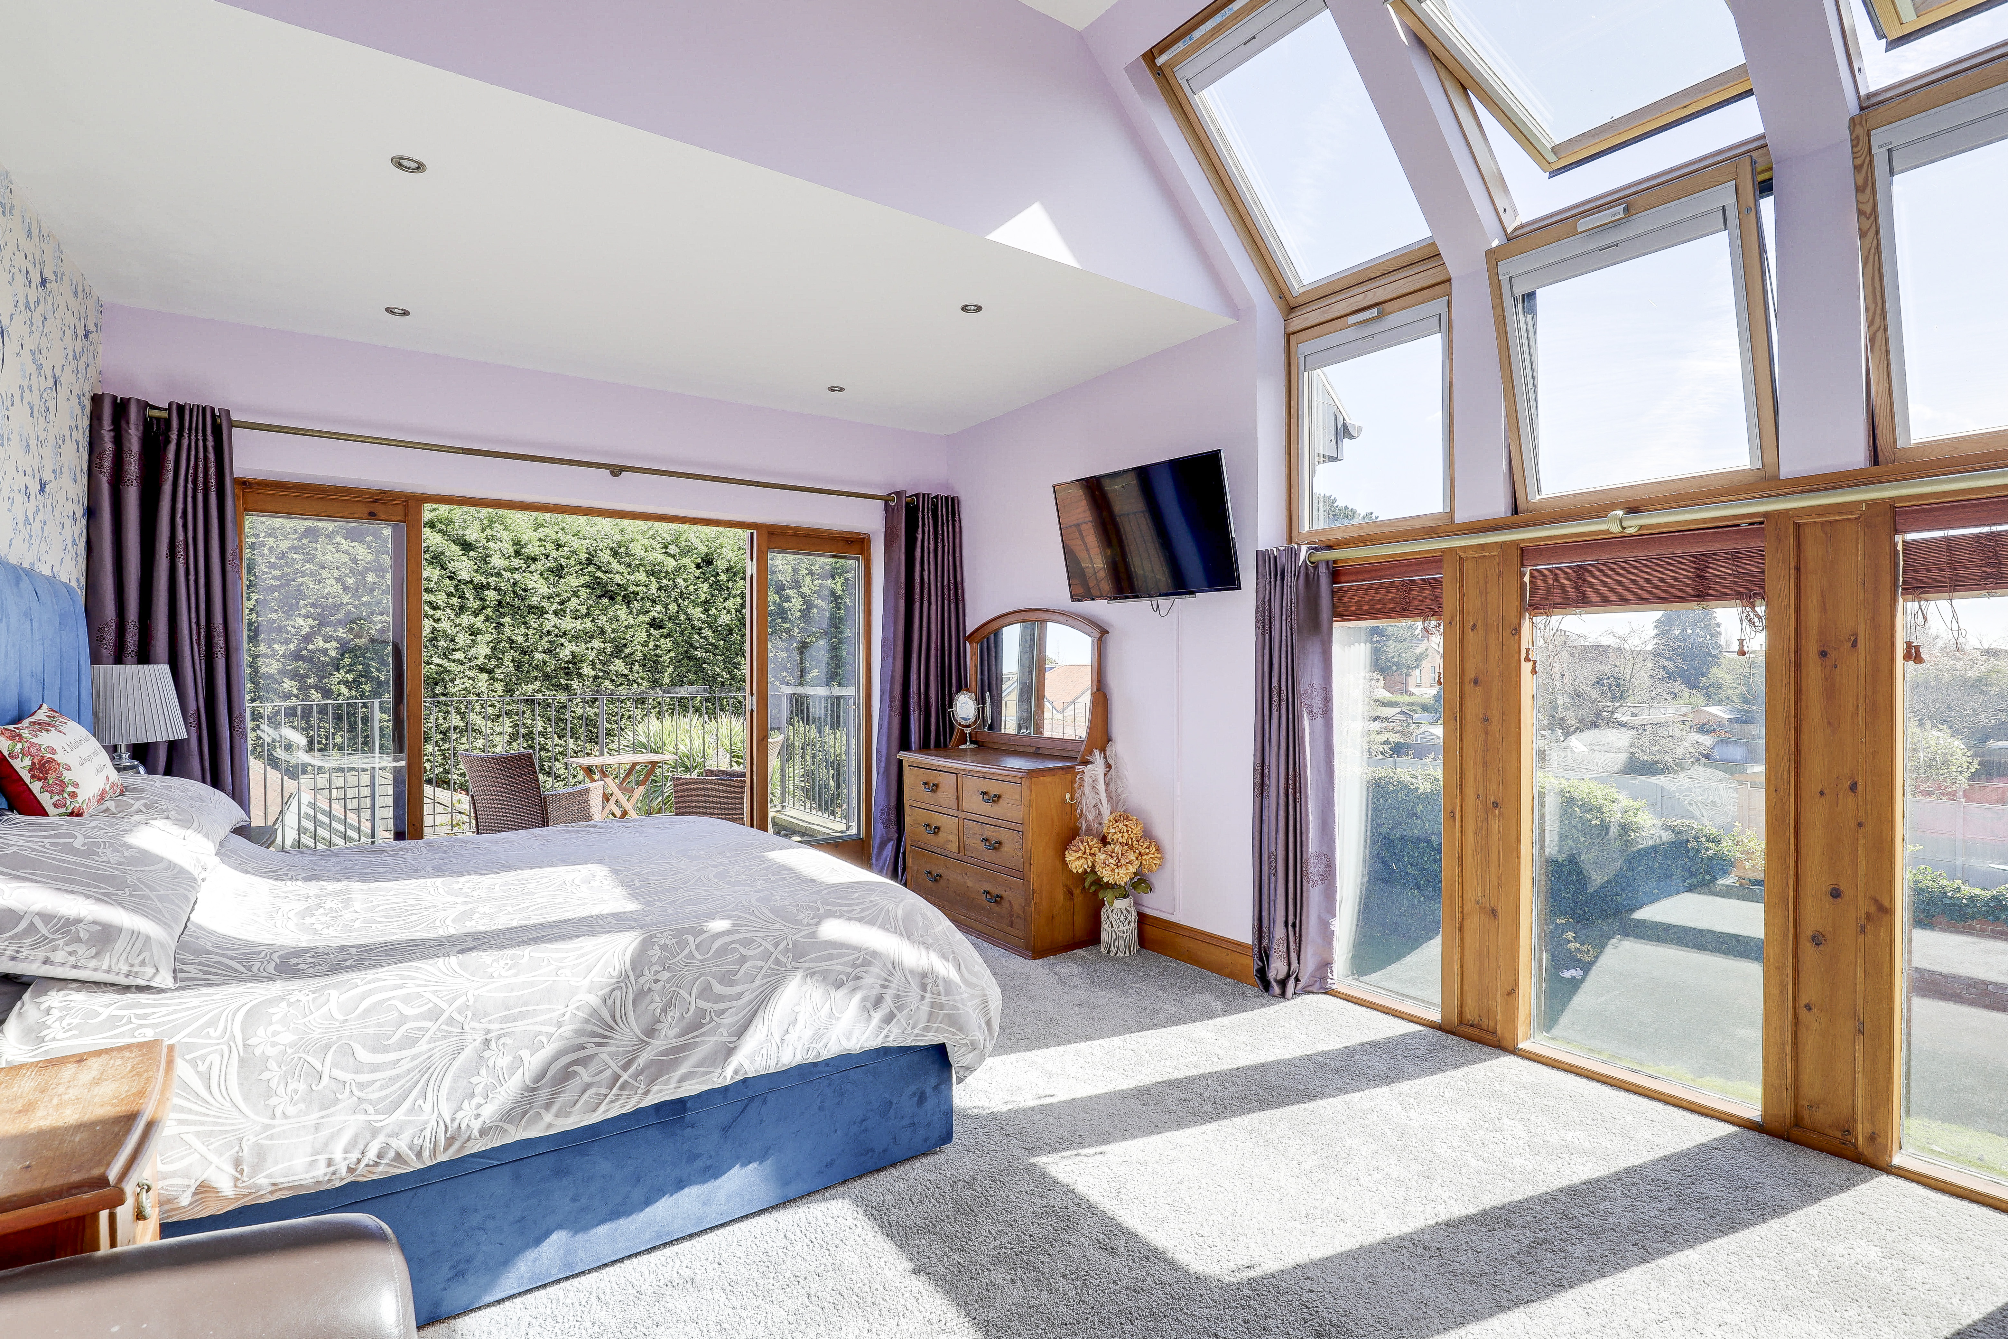
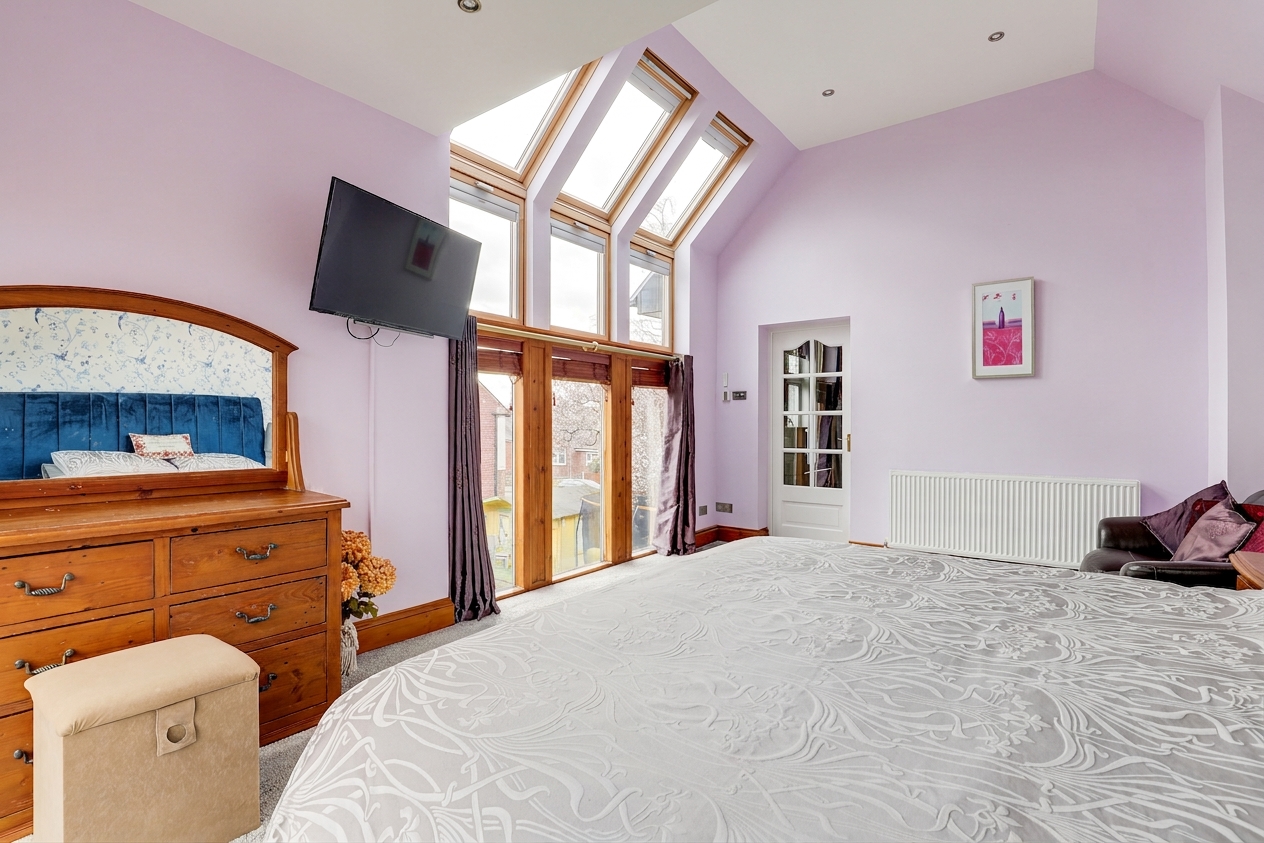
Master Bedroom
5.30m x 3.75m
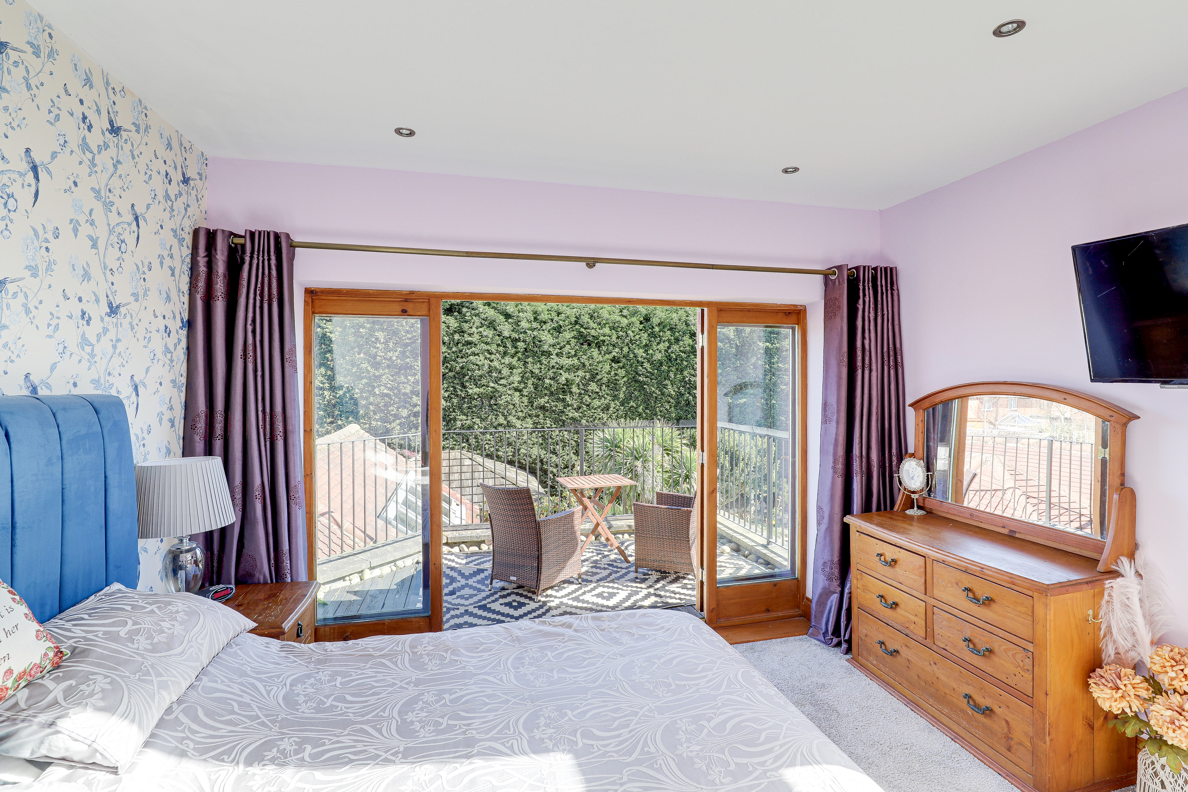
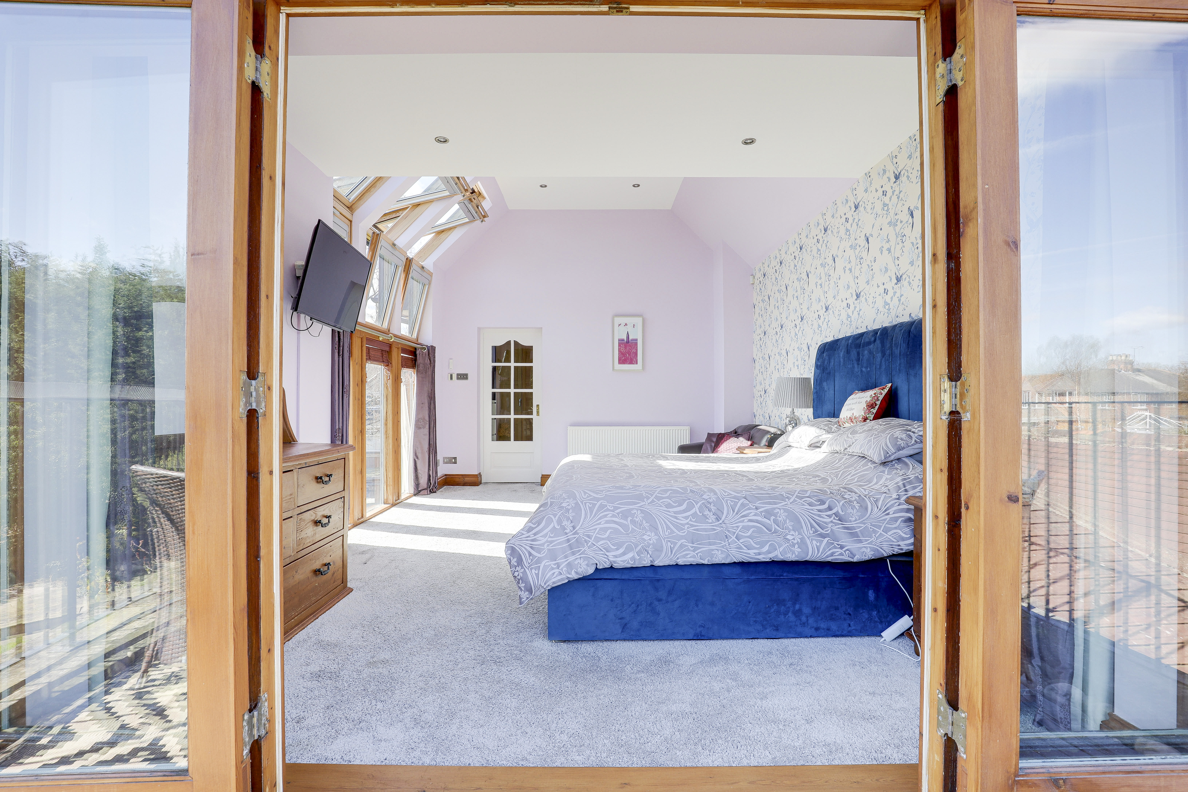
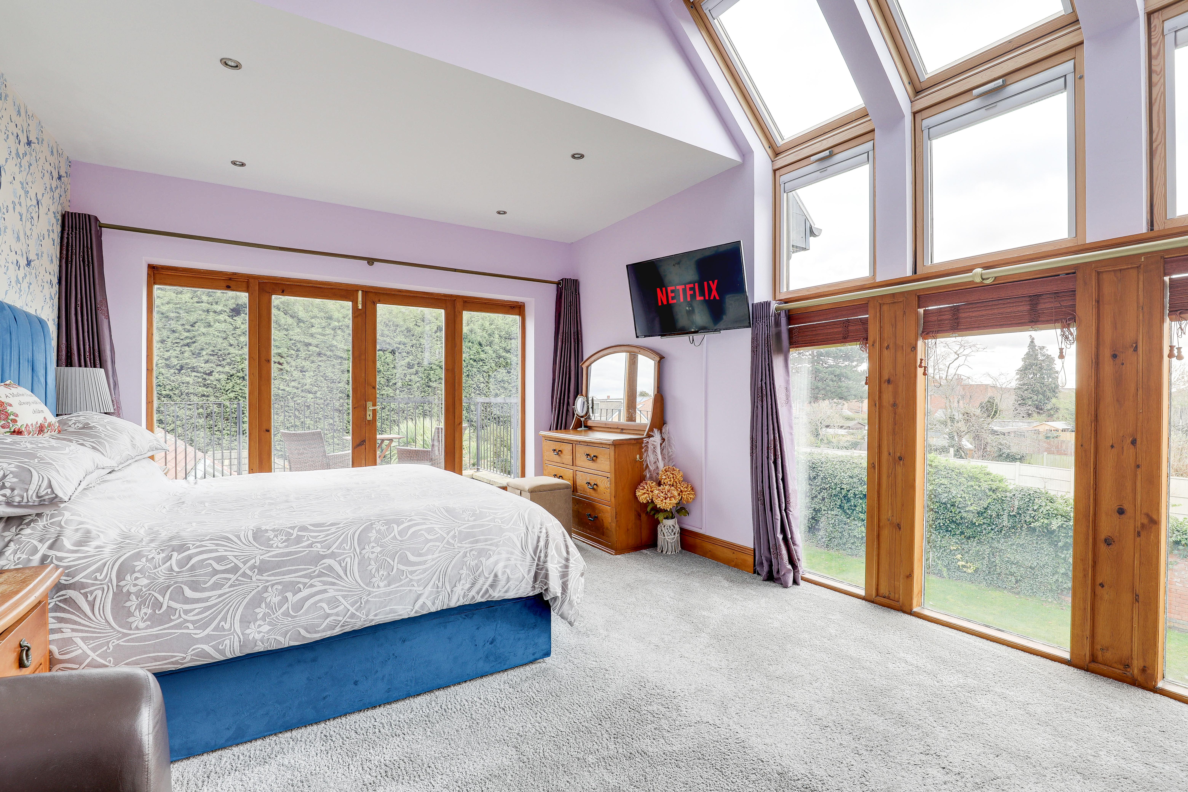
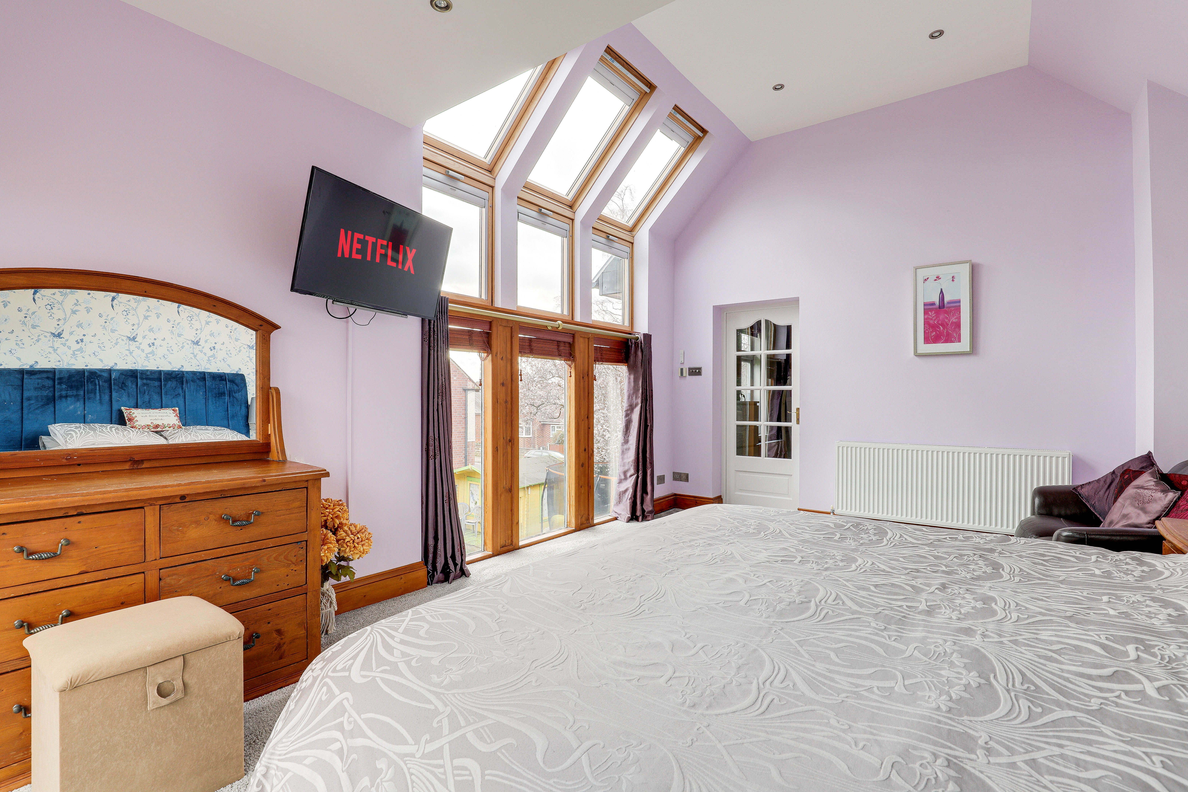
The main bedroom has carpeted flooring, a radiator, recessed spotlights, wood-framed windows to the side and rear elevation, Velux windows to the side elevation with electric blinds, and double French doors leading out to the balcony.
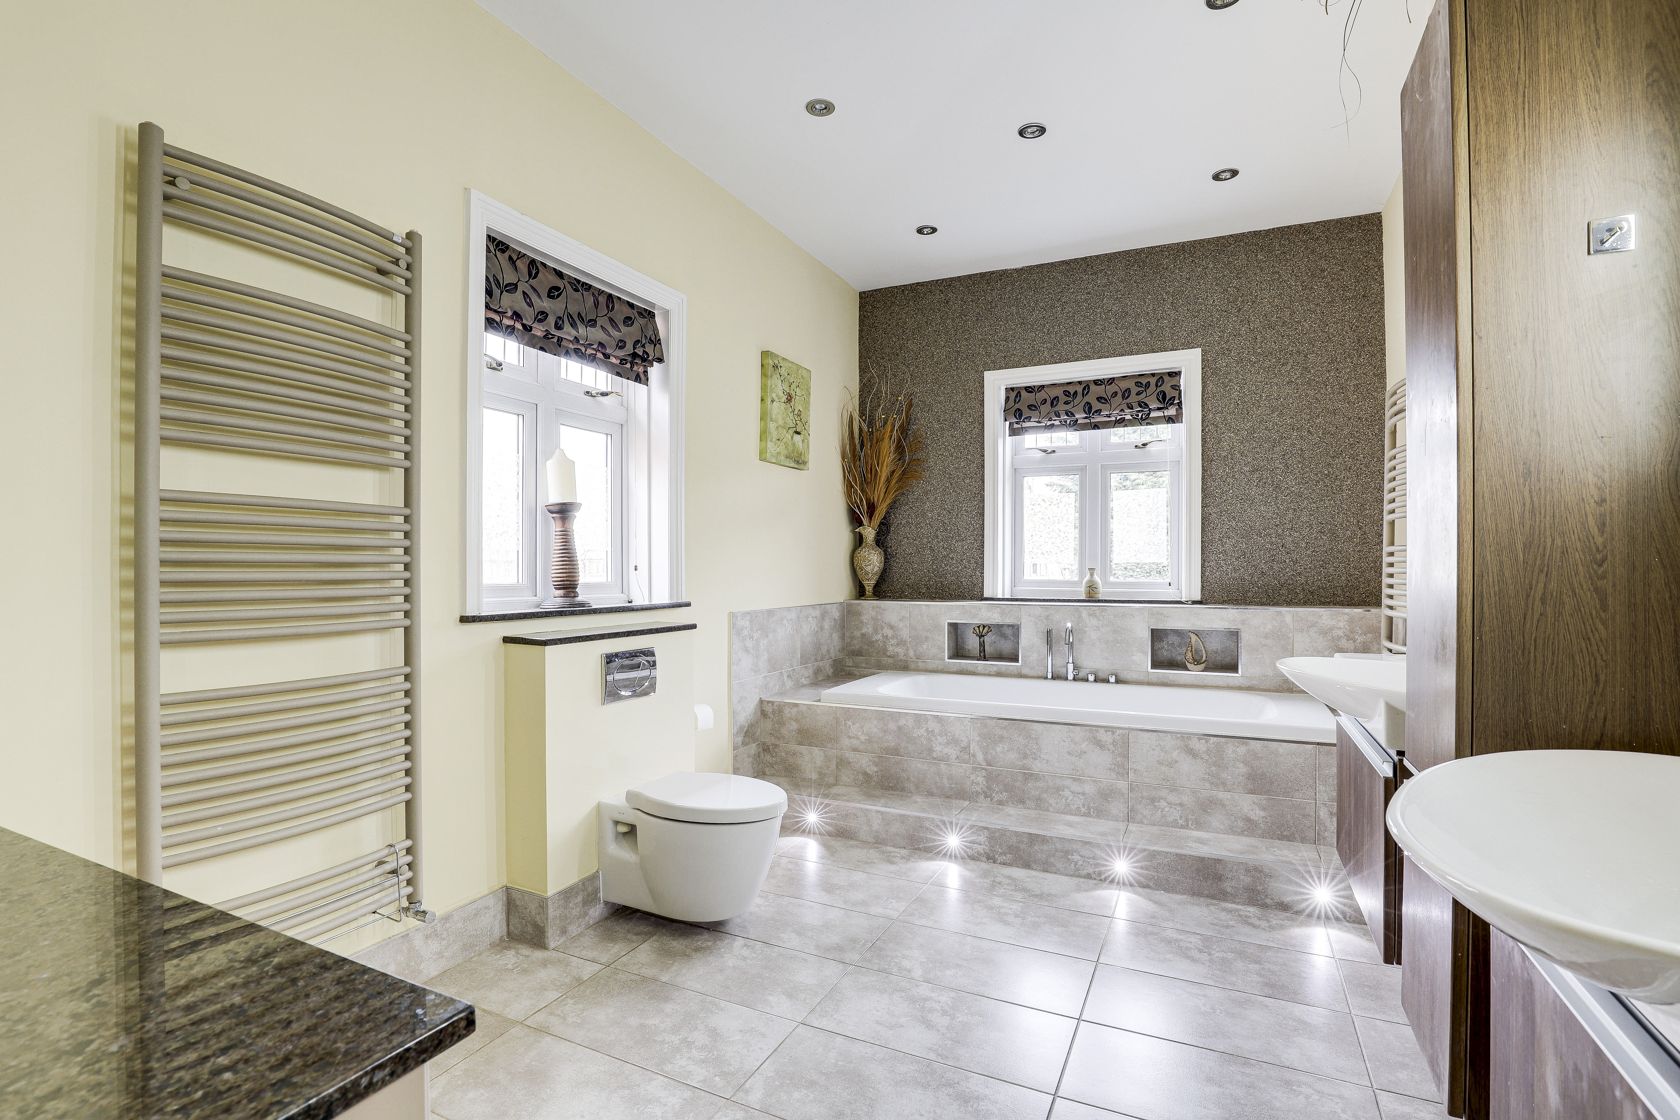
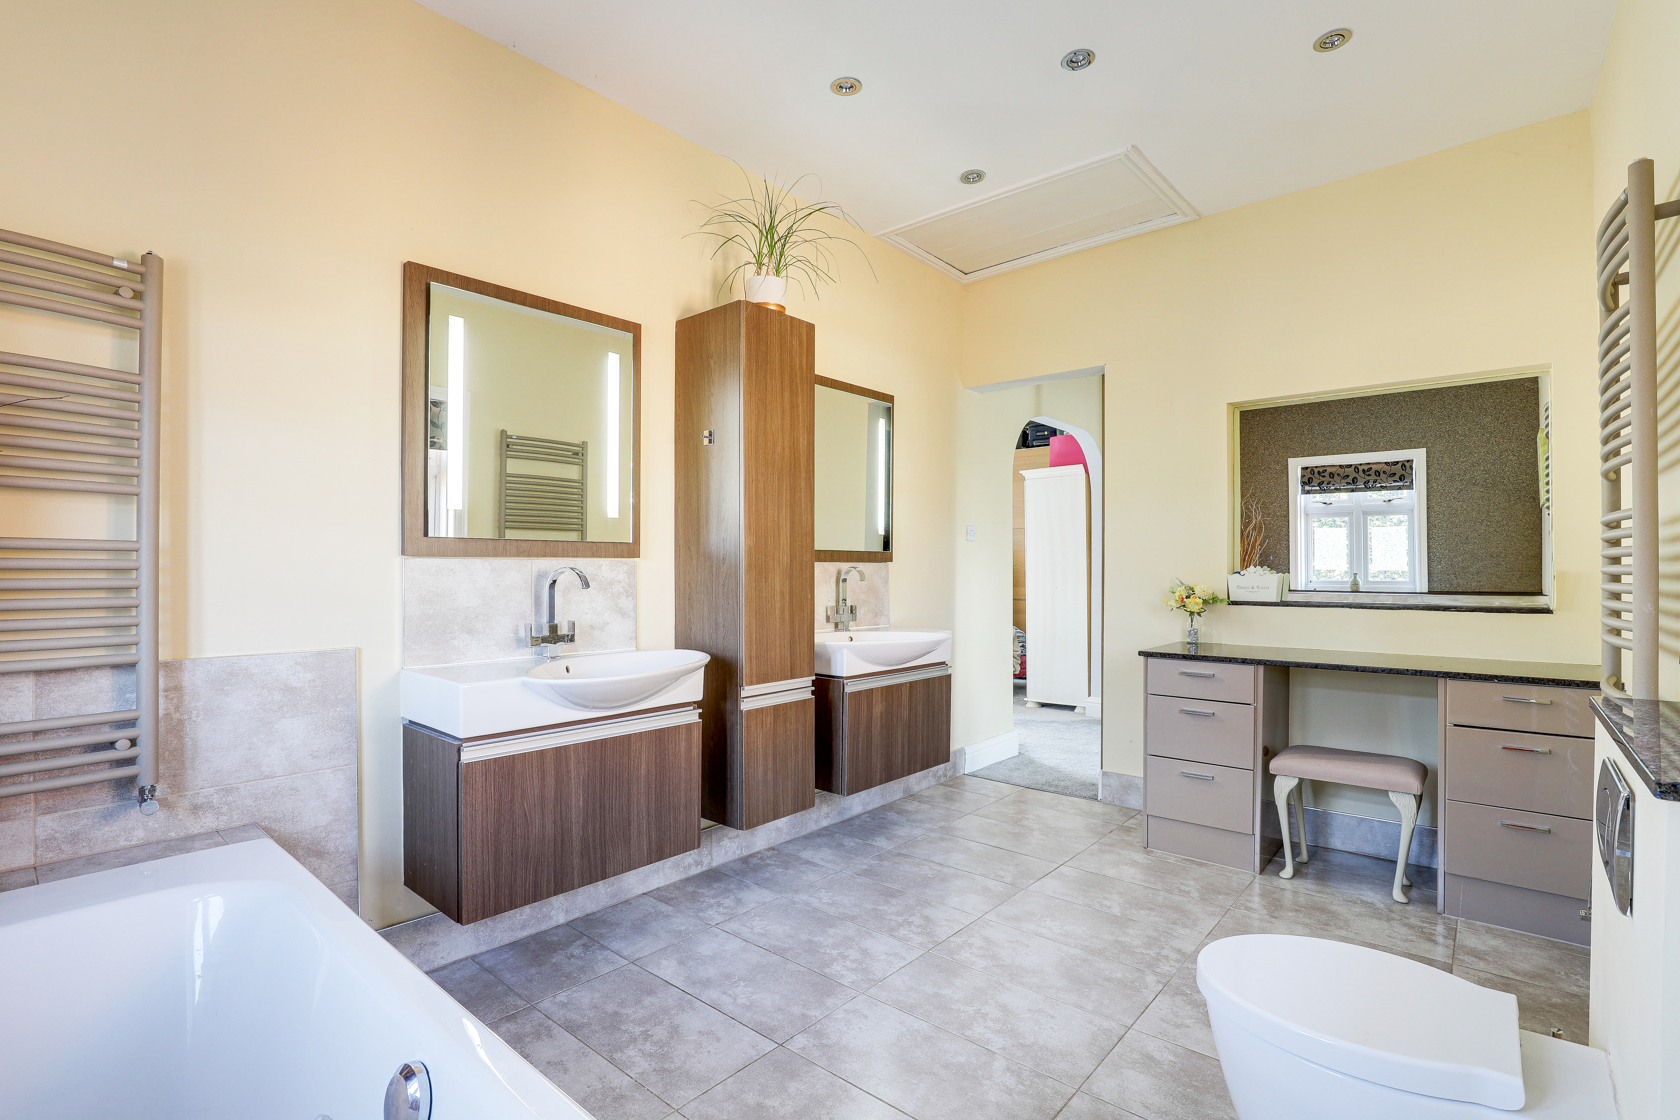
En Suite
4.31m x 2.59m
The Porcelanosa en-suite has a low level flush W/C, two wall-mounted wash basins with mirrors and integrated lighting, a sunken bath with central taps and a tiled surround, a granite topped dressing table, tiled flooring with underfloor heating, a six drawer unit with a recessed mirror, partially tiled walls, two heated towel rails, access to the loft, recessed spotlights, and two UPVC double-glazed windows to the side and rear elevations.
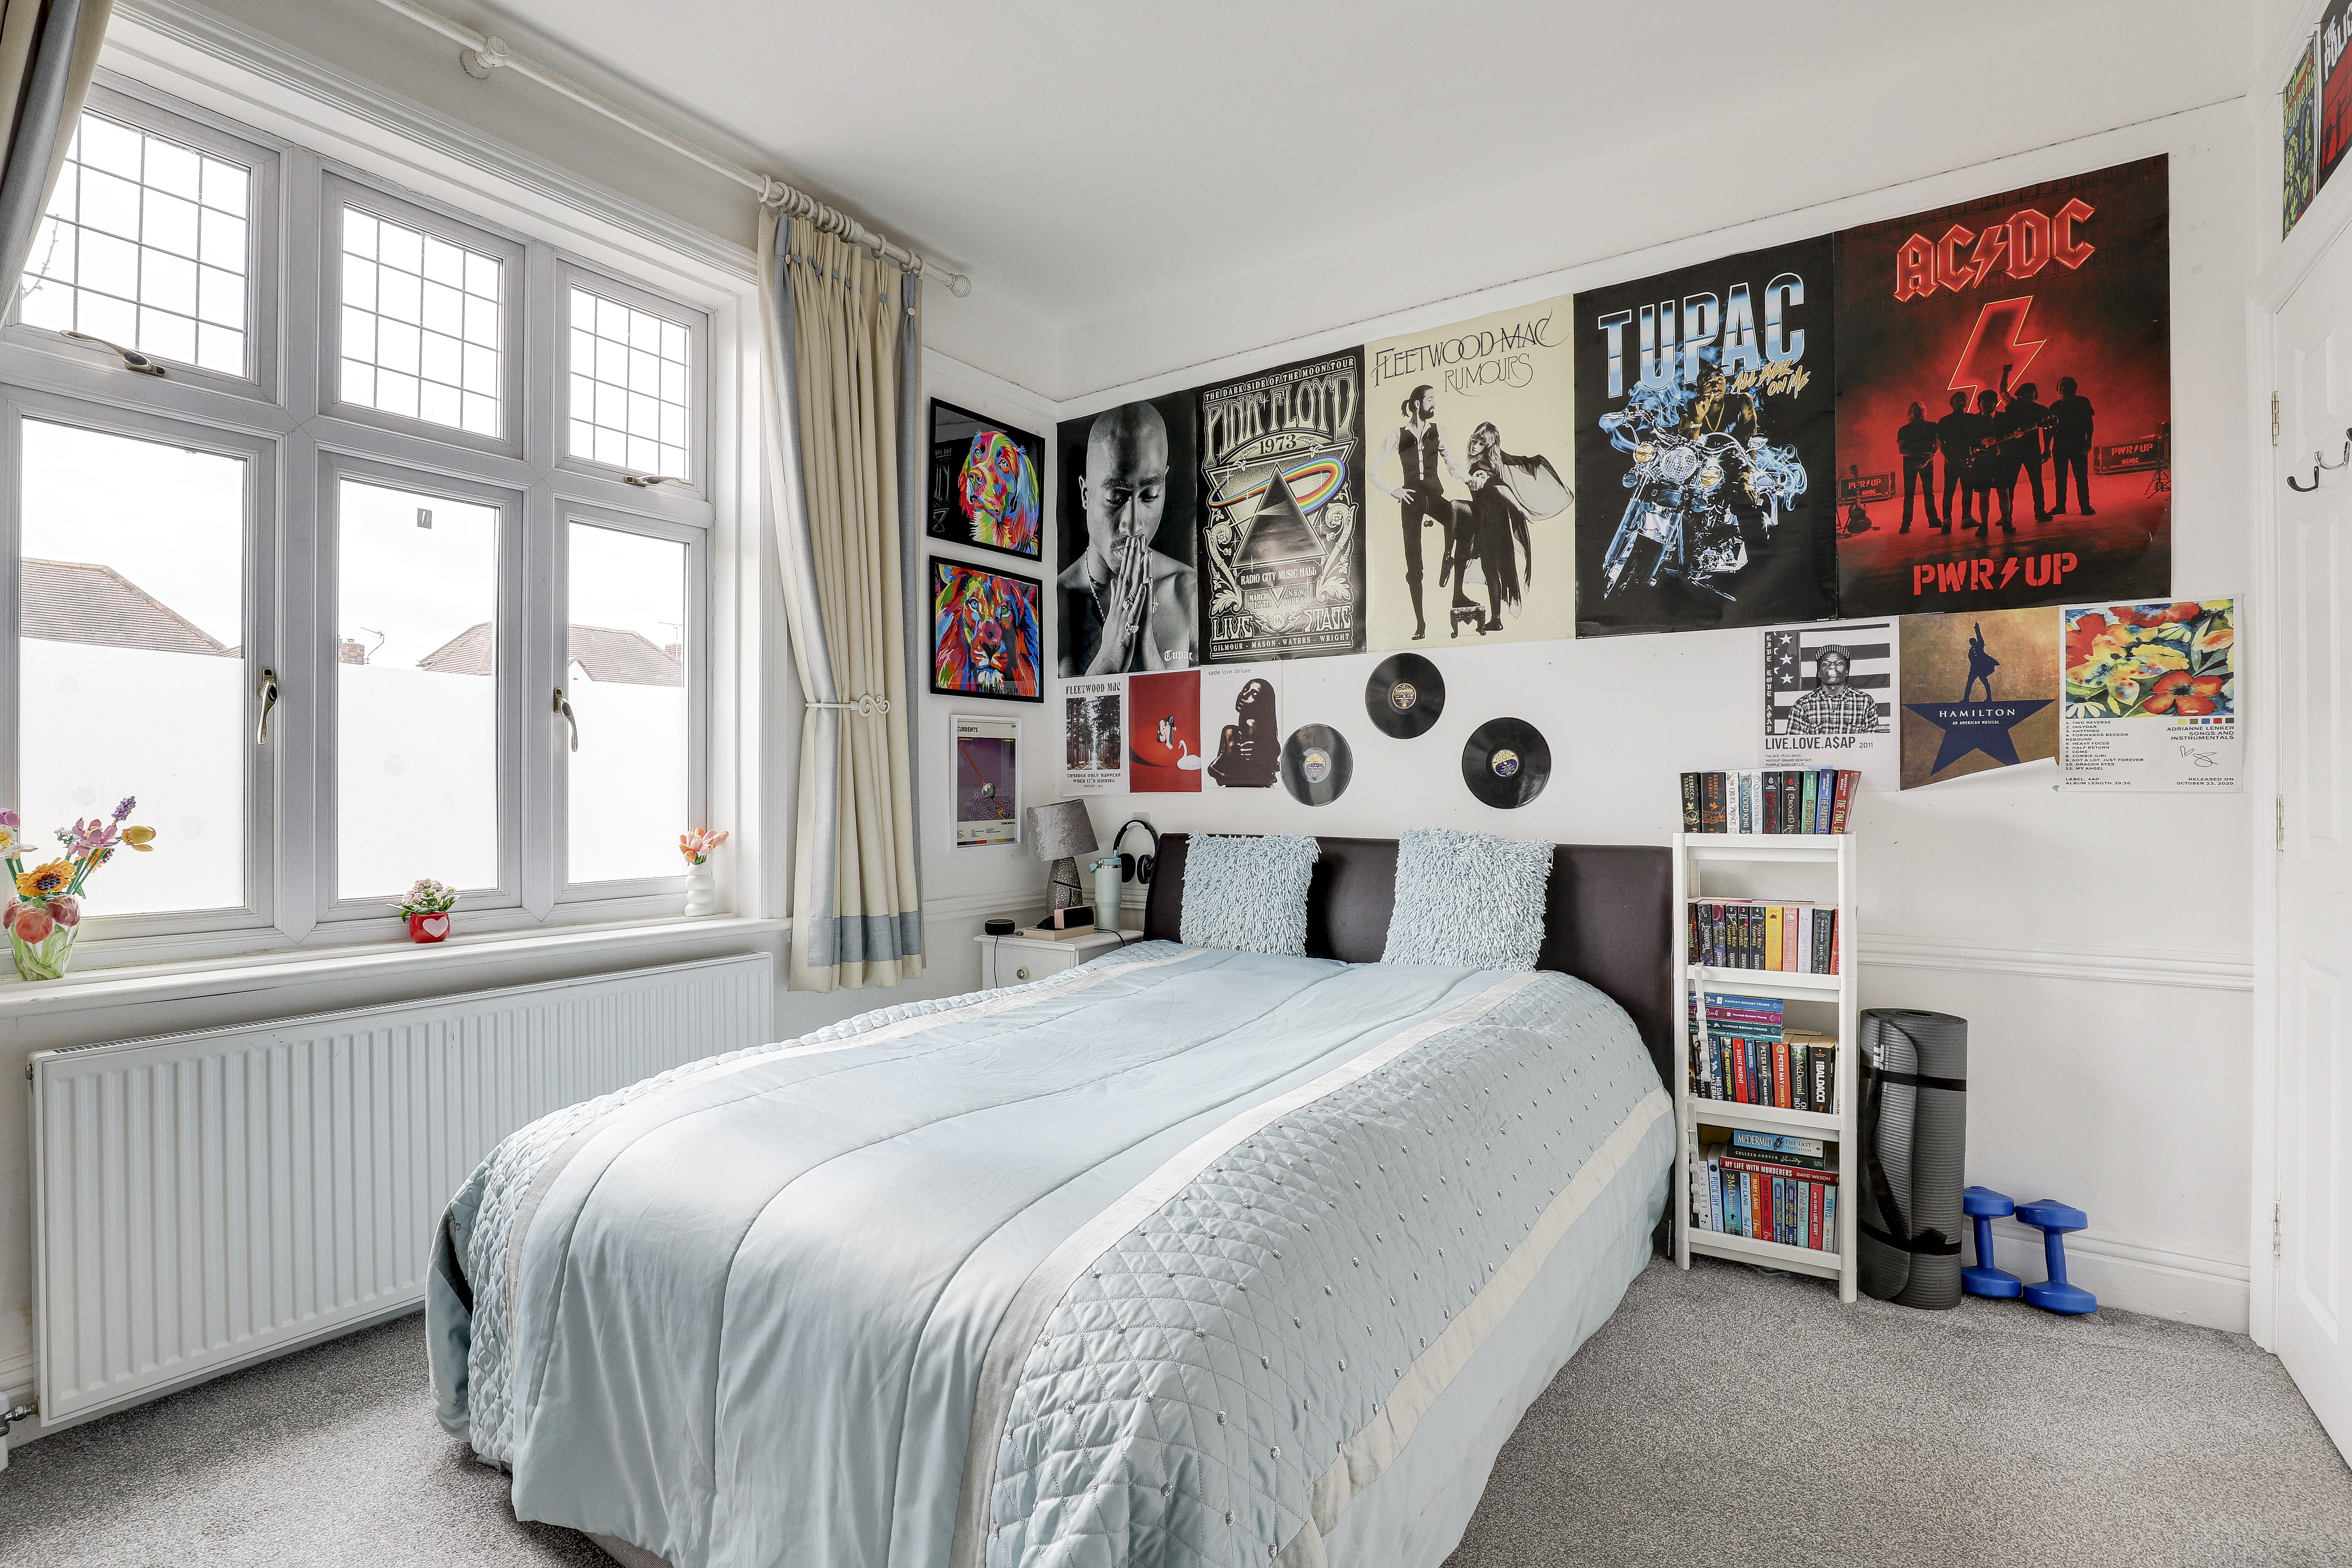
Bedroom Three
3.94m x 3.28m
The third bedroom has carpeted flooring, a radiator, a built-in storage cupboard, a picture rail, and a UPVC double-glazed window to the front elevation.
Bedroom Five
2.59m x 2.42m
The fifth bedroom has carpeted flooring, coving to the ceiling, and a UPVC double-glazed window to the front elevation.
Shower Room
1.99m x 1.61m
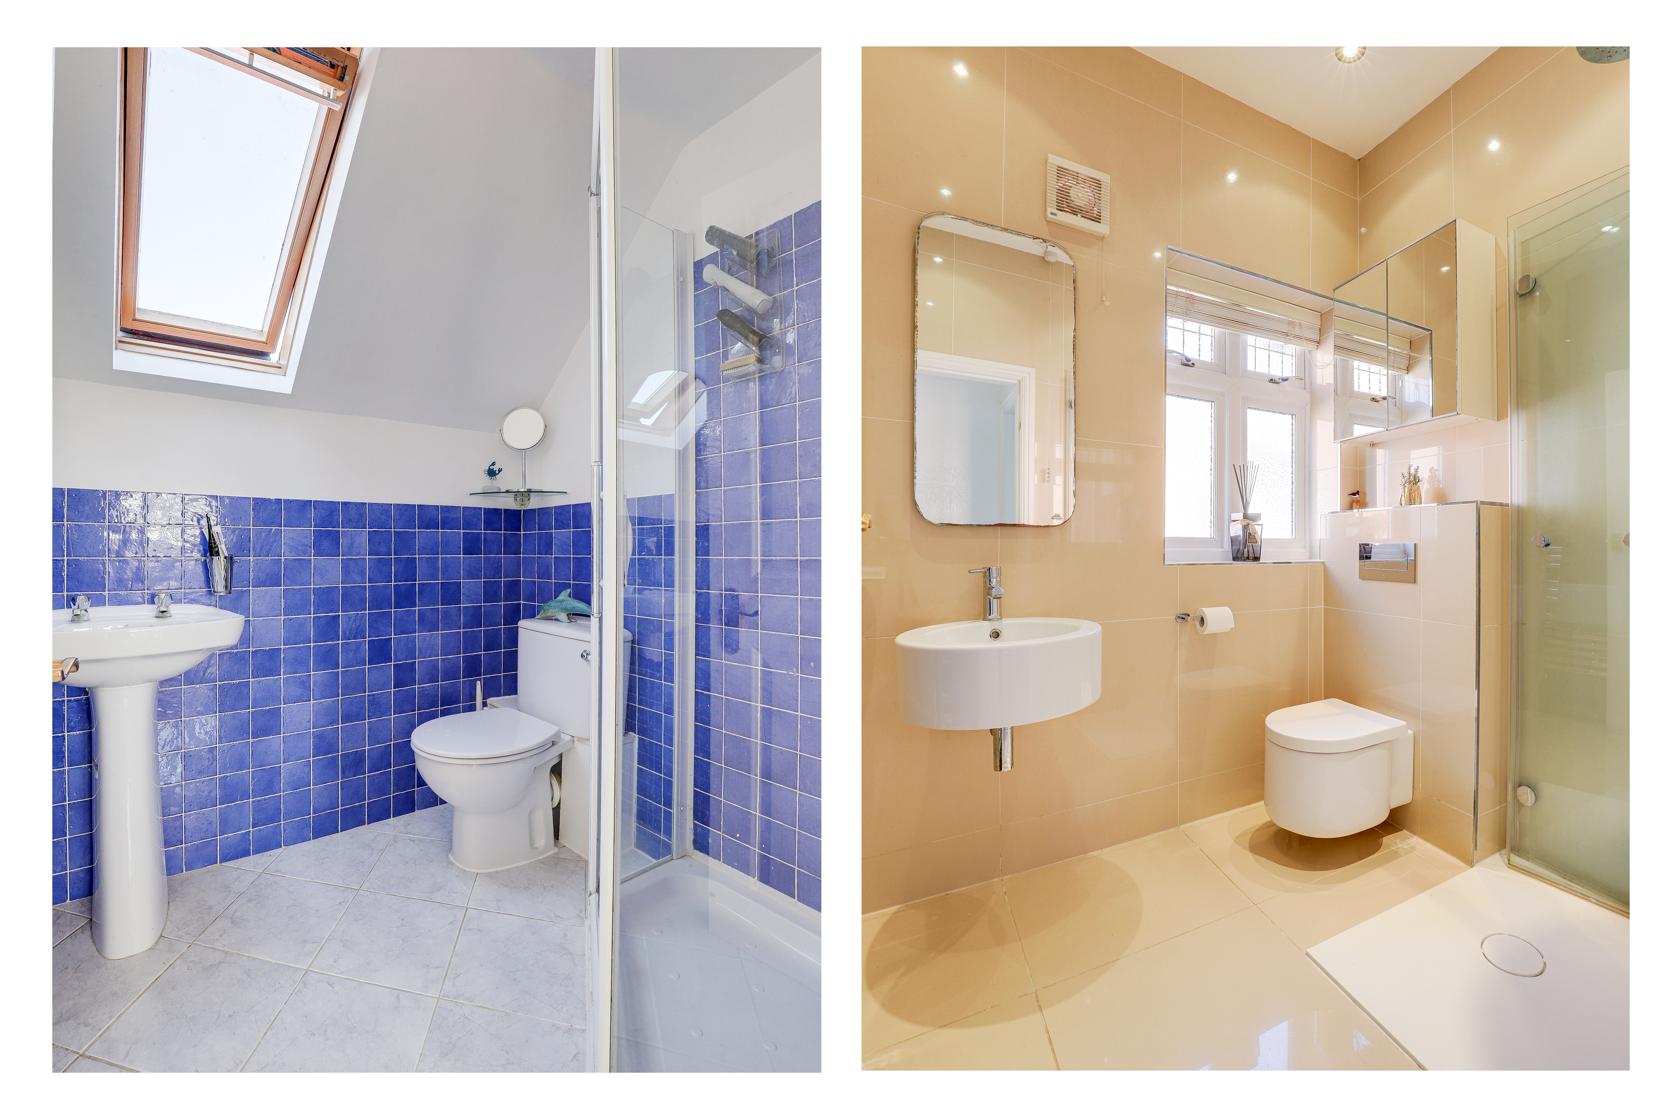
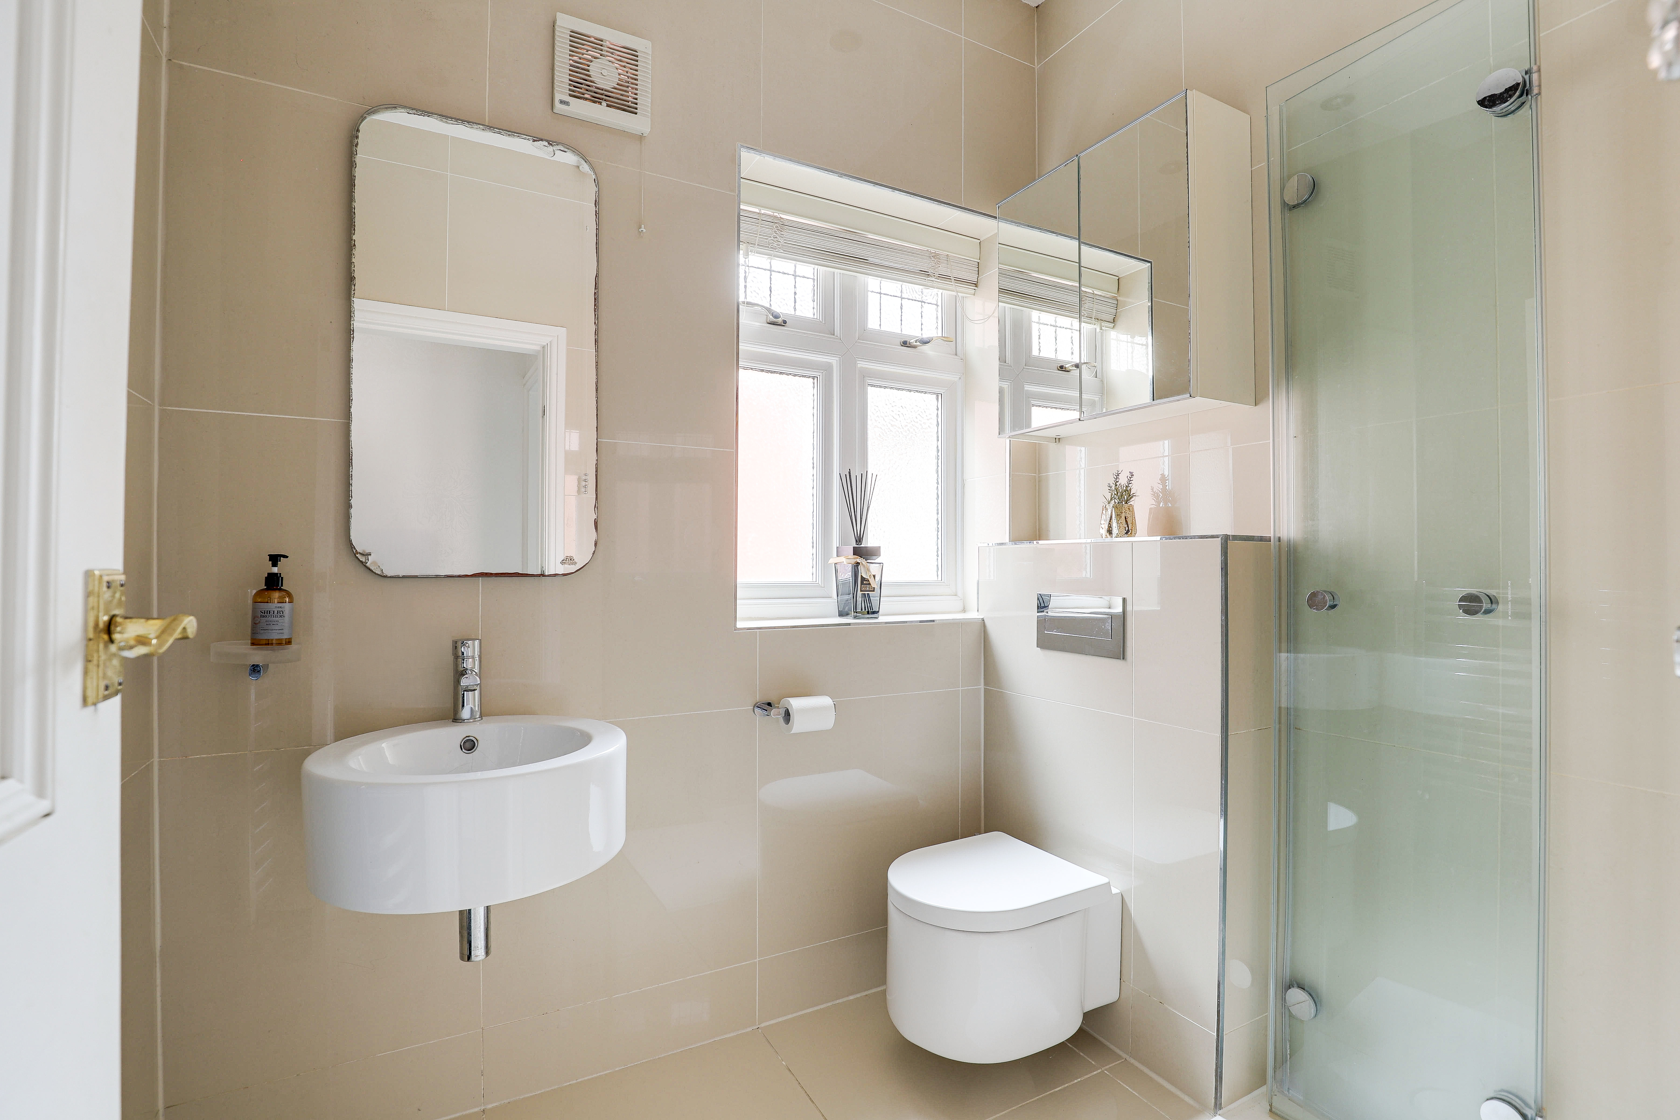
The Porcelanosa shower room has a wall-mounted low level flush W/C, a wall-mounted wash basin with a mixer tap and mirror, a walk-in shower with a wall-mounted overhead shower fixture, tiled flooring and walls, a chrome heated towel rail, recessed spotlights, and a UPVC double-glazed window to the side elevation.
SECOND FLOOR
Upper Landing
1.96m x 1.80m
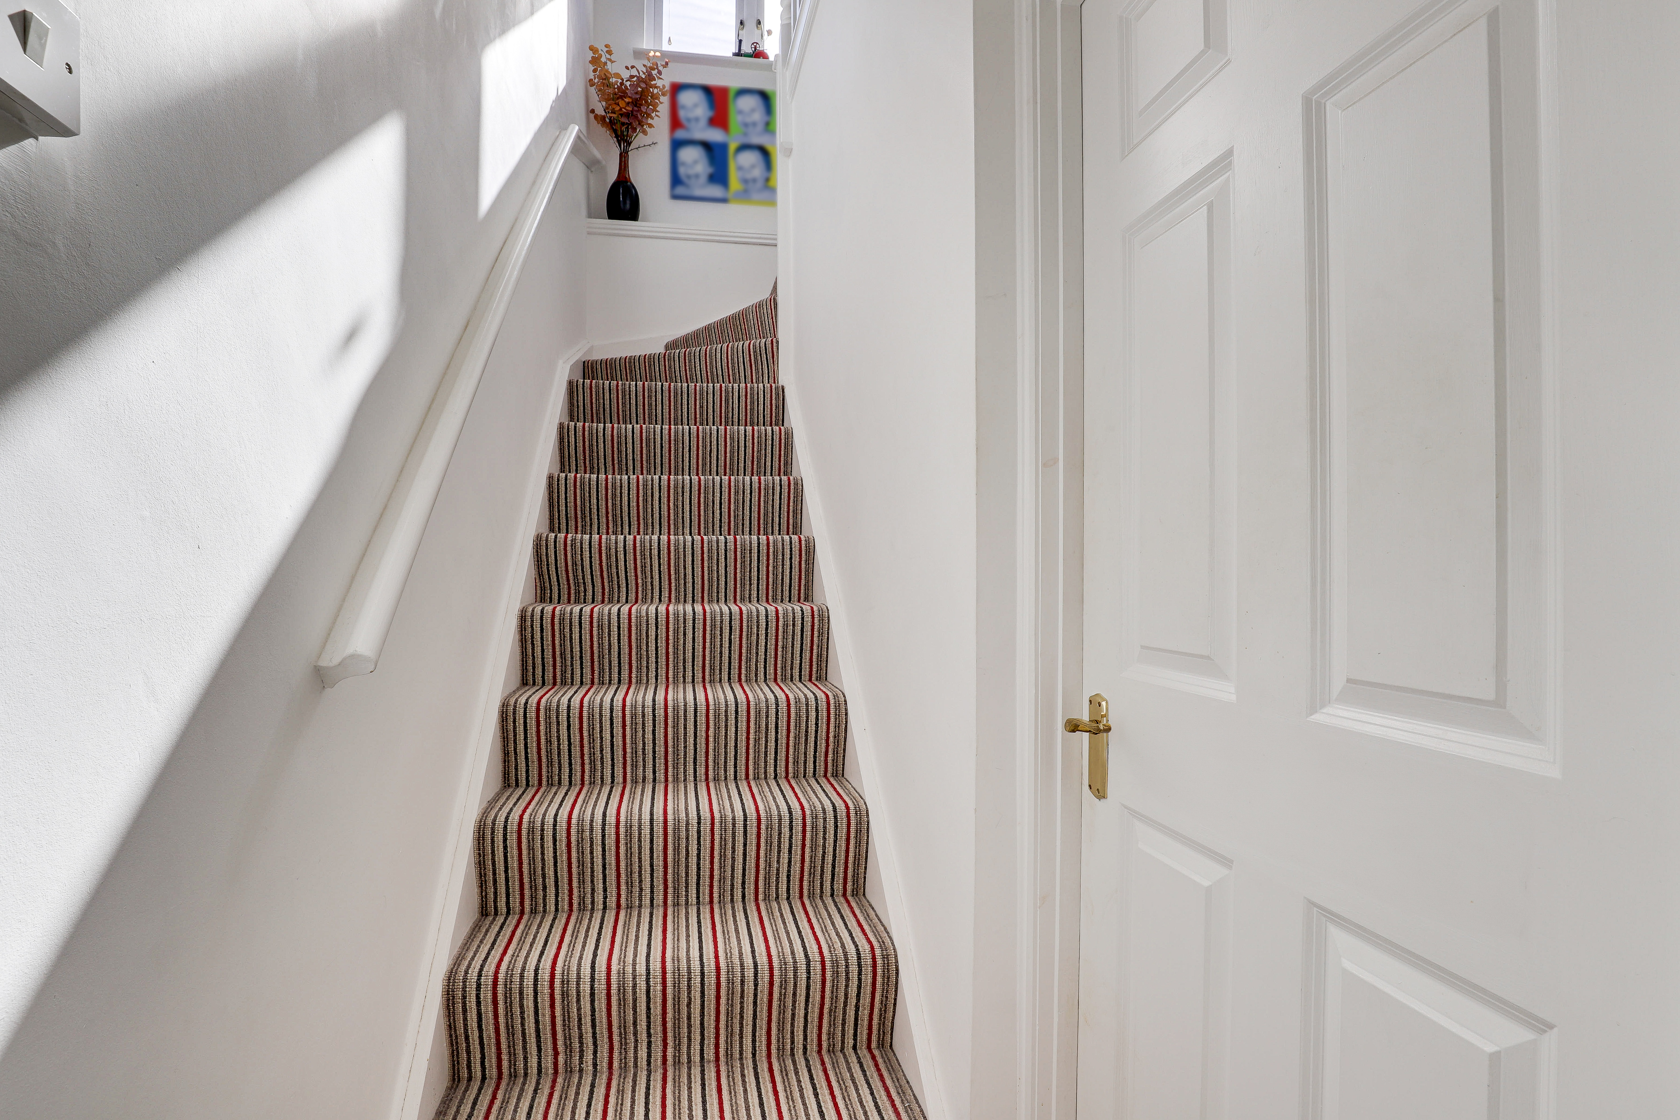
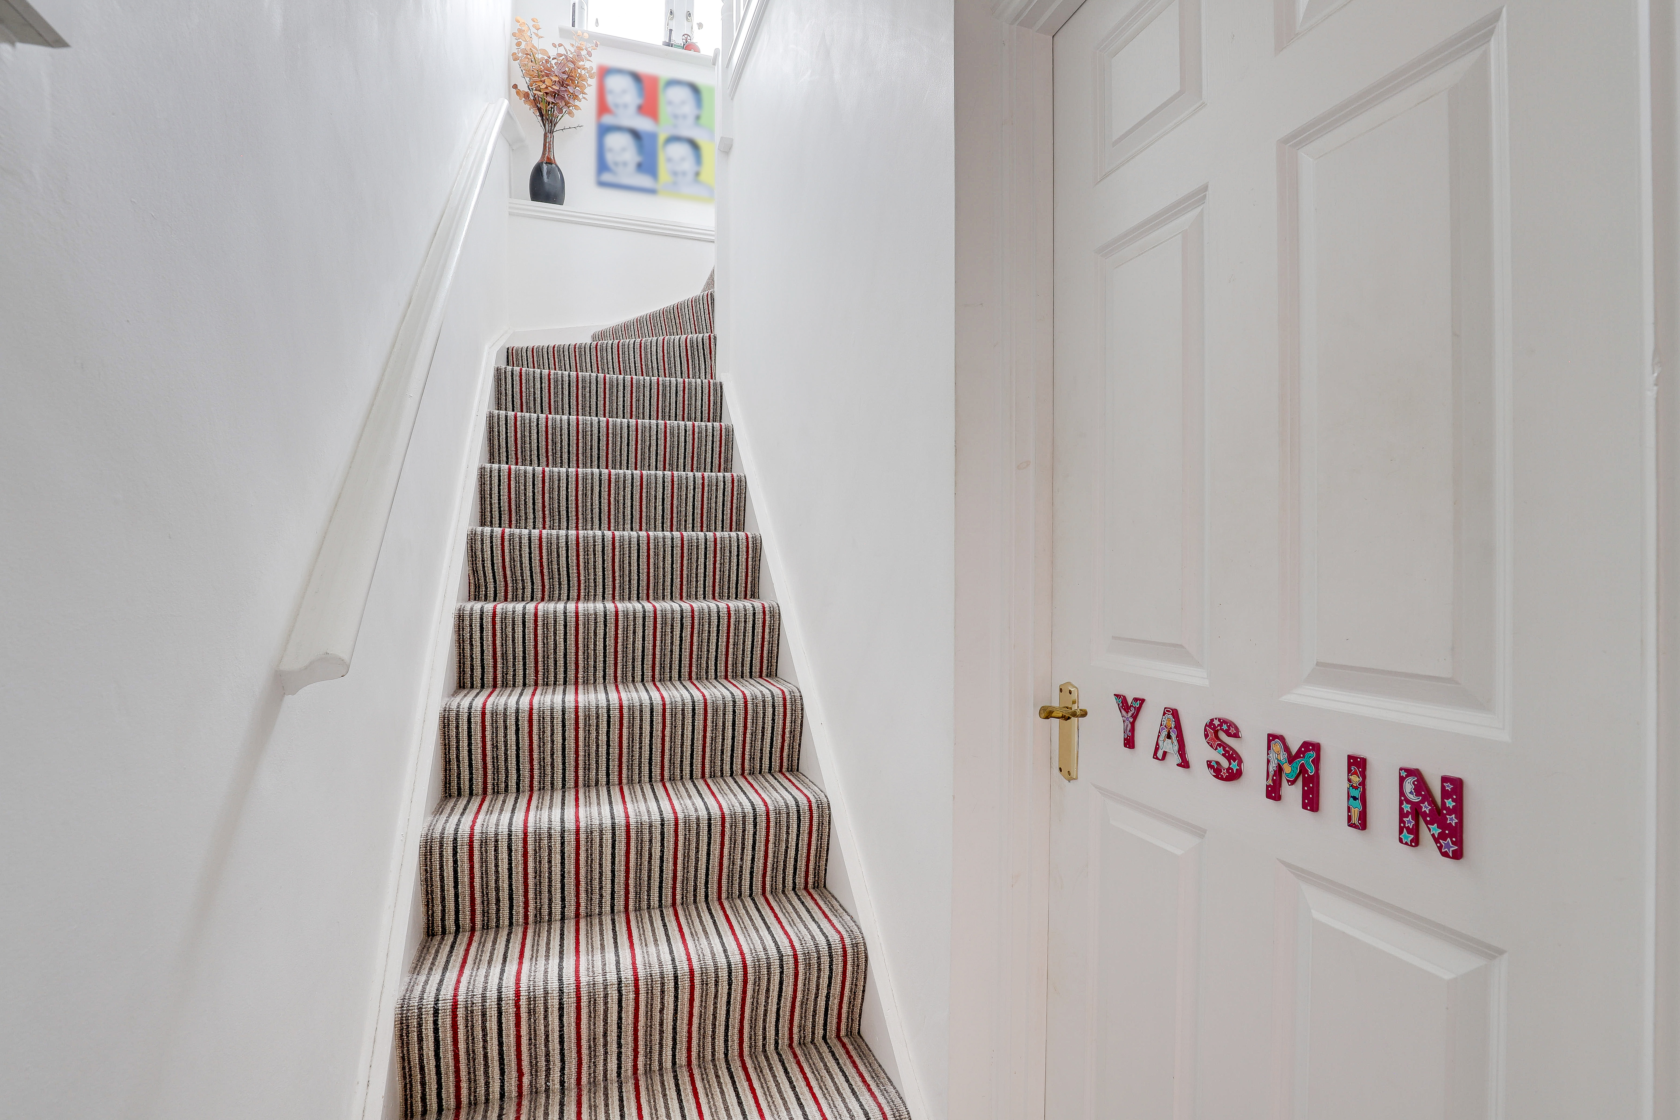
The upper landing has carpeted flooring, a UPVC double-glazed window to the side elevation, and access to the second floor accommodation.
Bedroom Two
4.02m x 3.92m
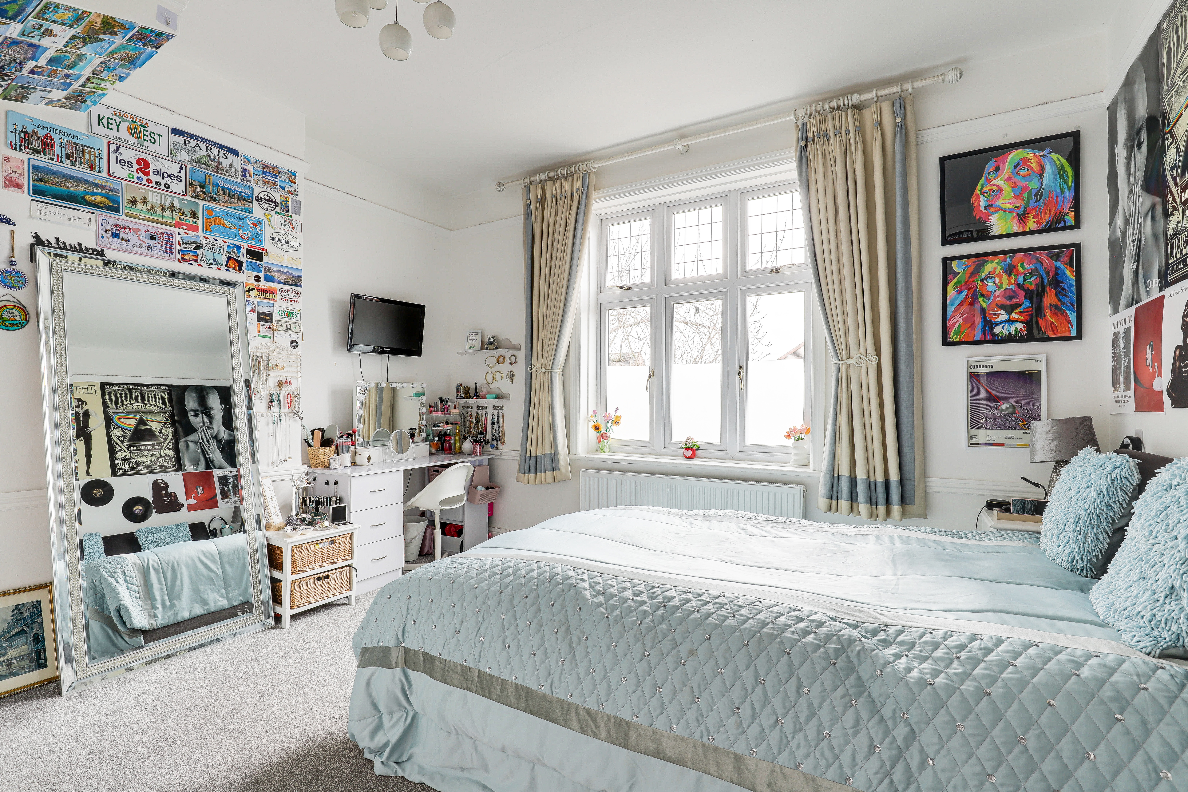
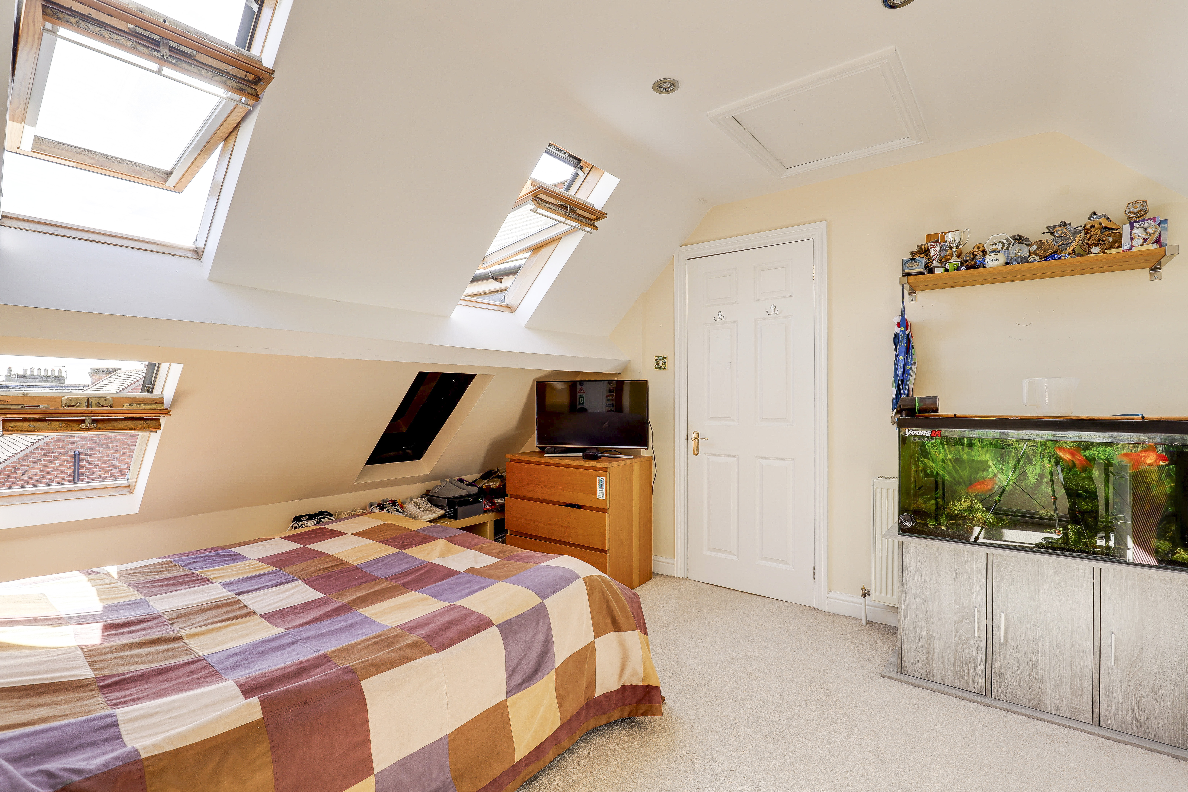
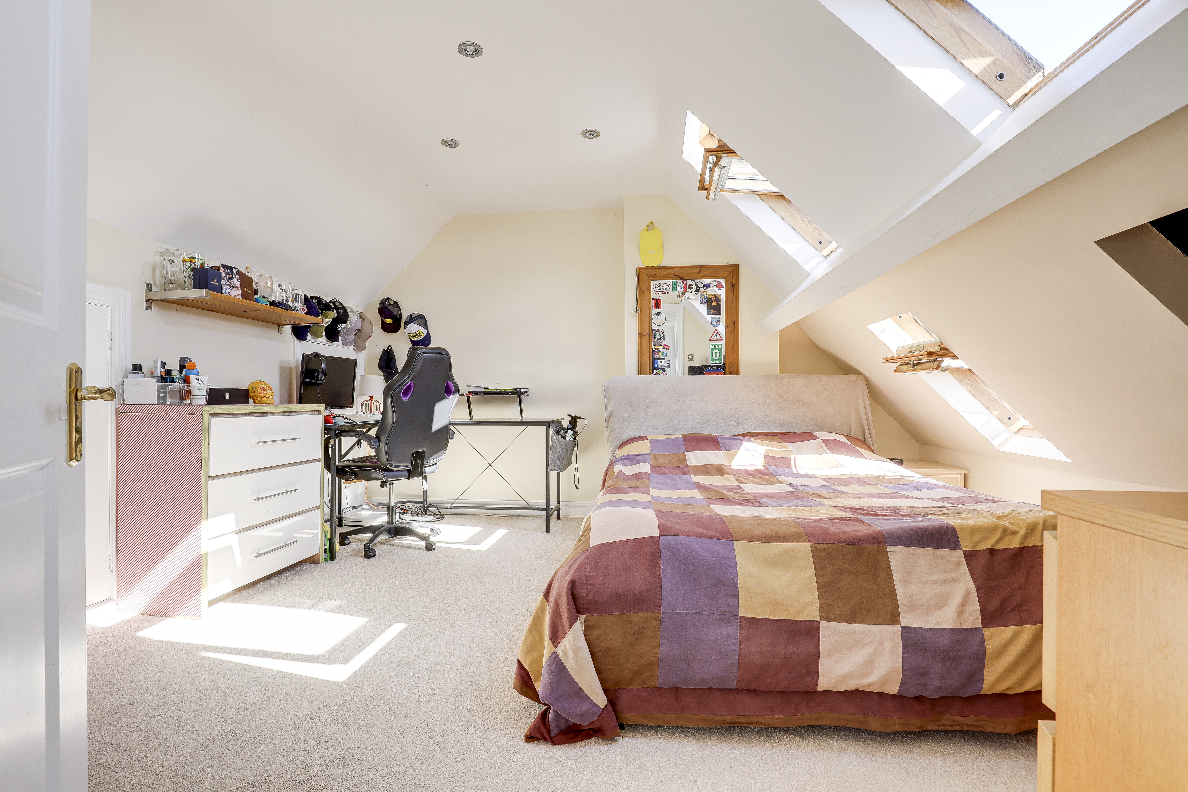
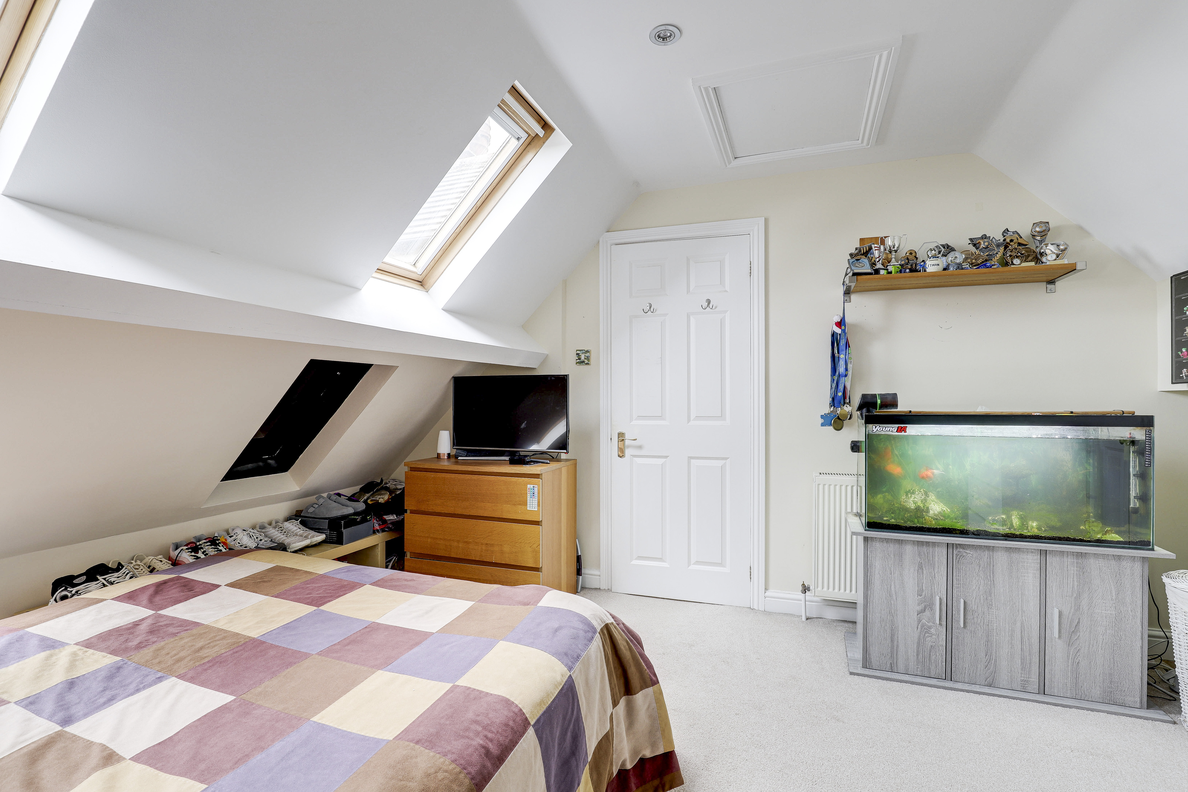
The second bedroom has carpeted flooring, a radiator, eaves storage, recessed spotlights, and Velux windows with blinds.
Bedroom Four
3.63m x 2.34m
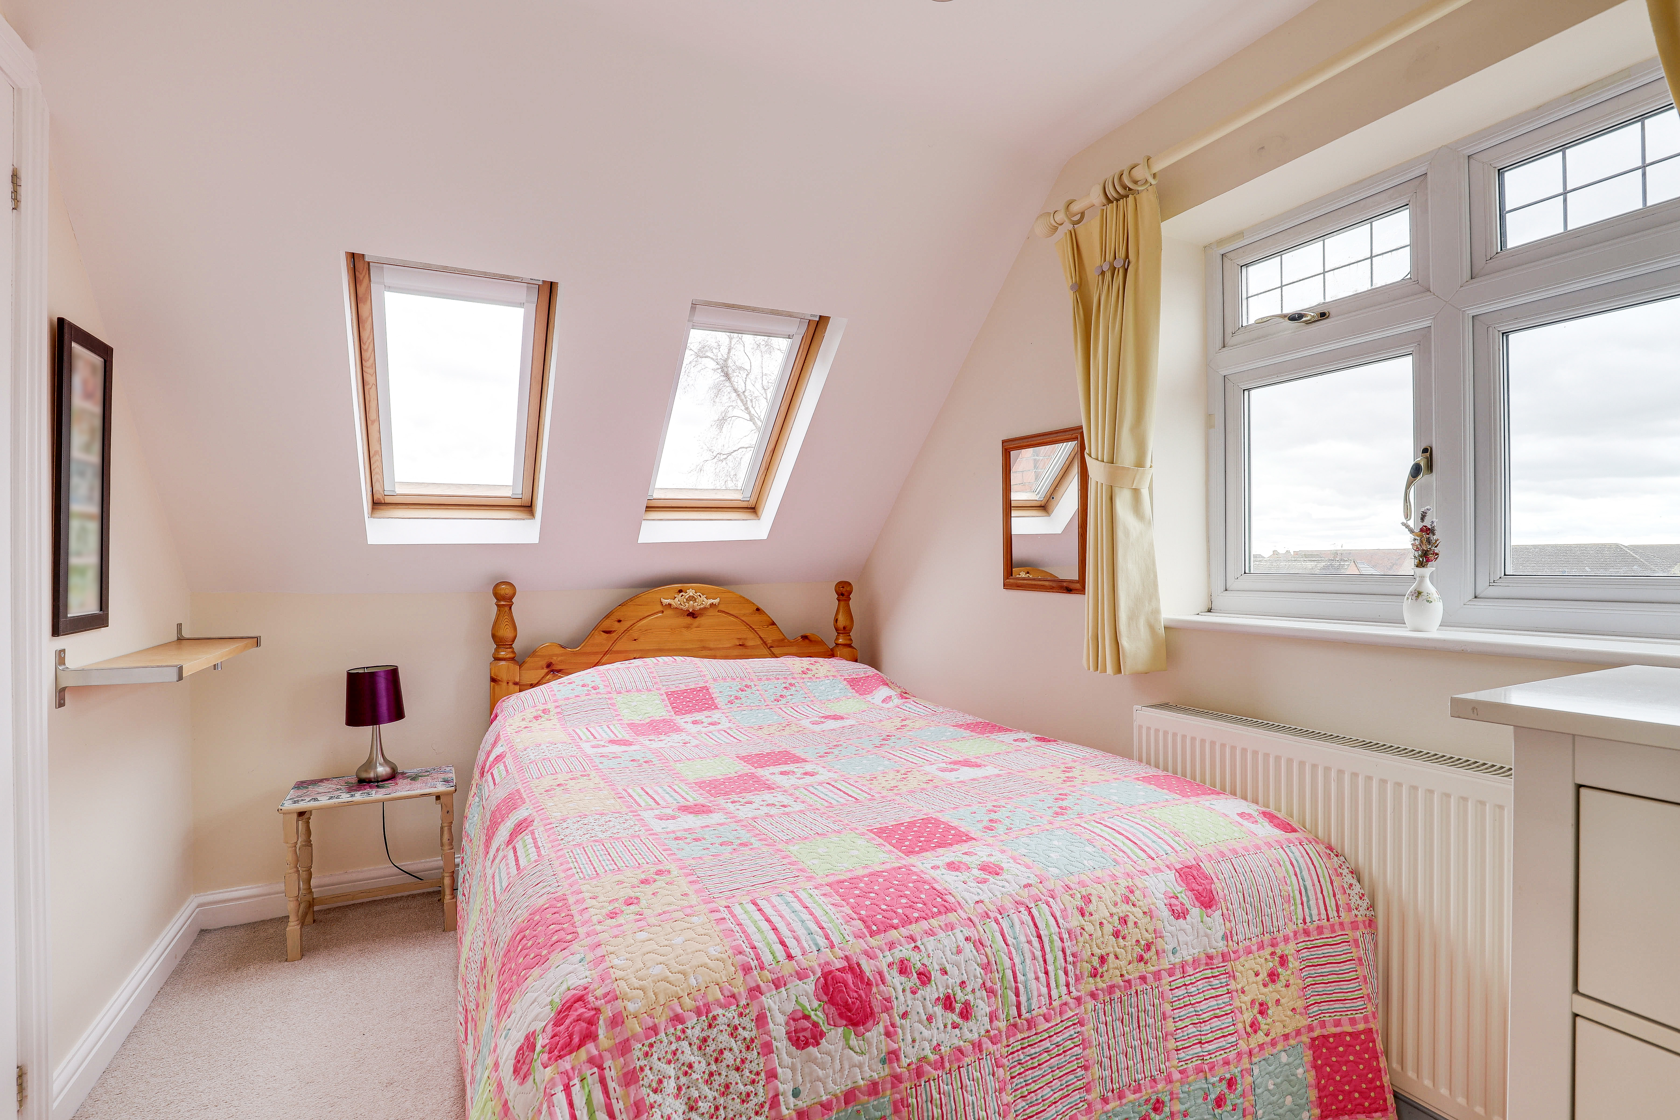
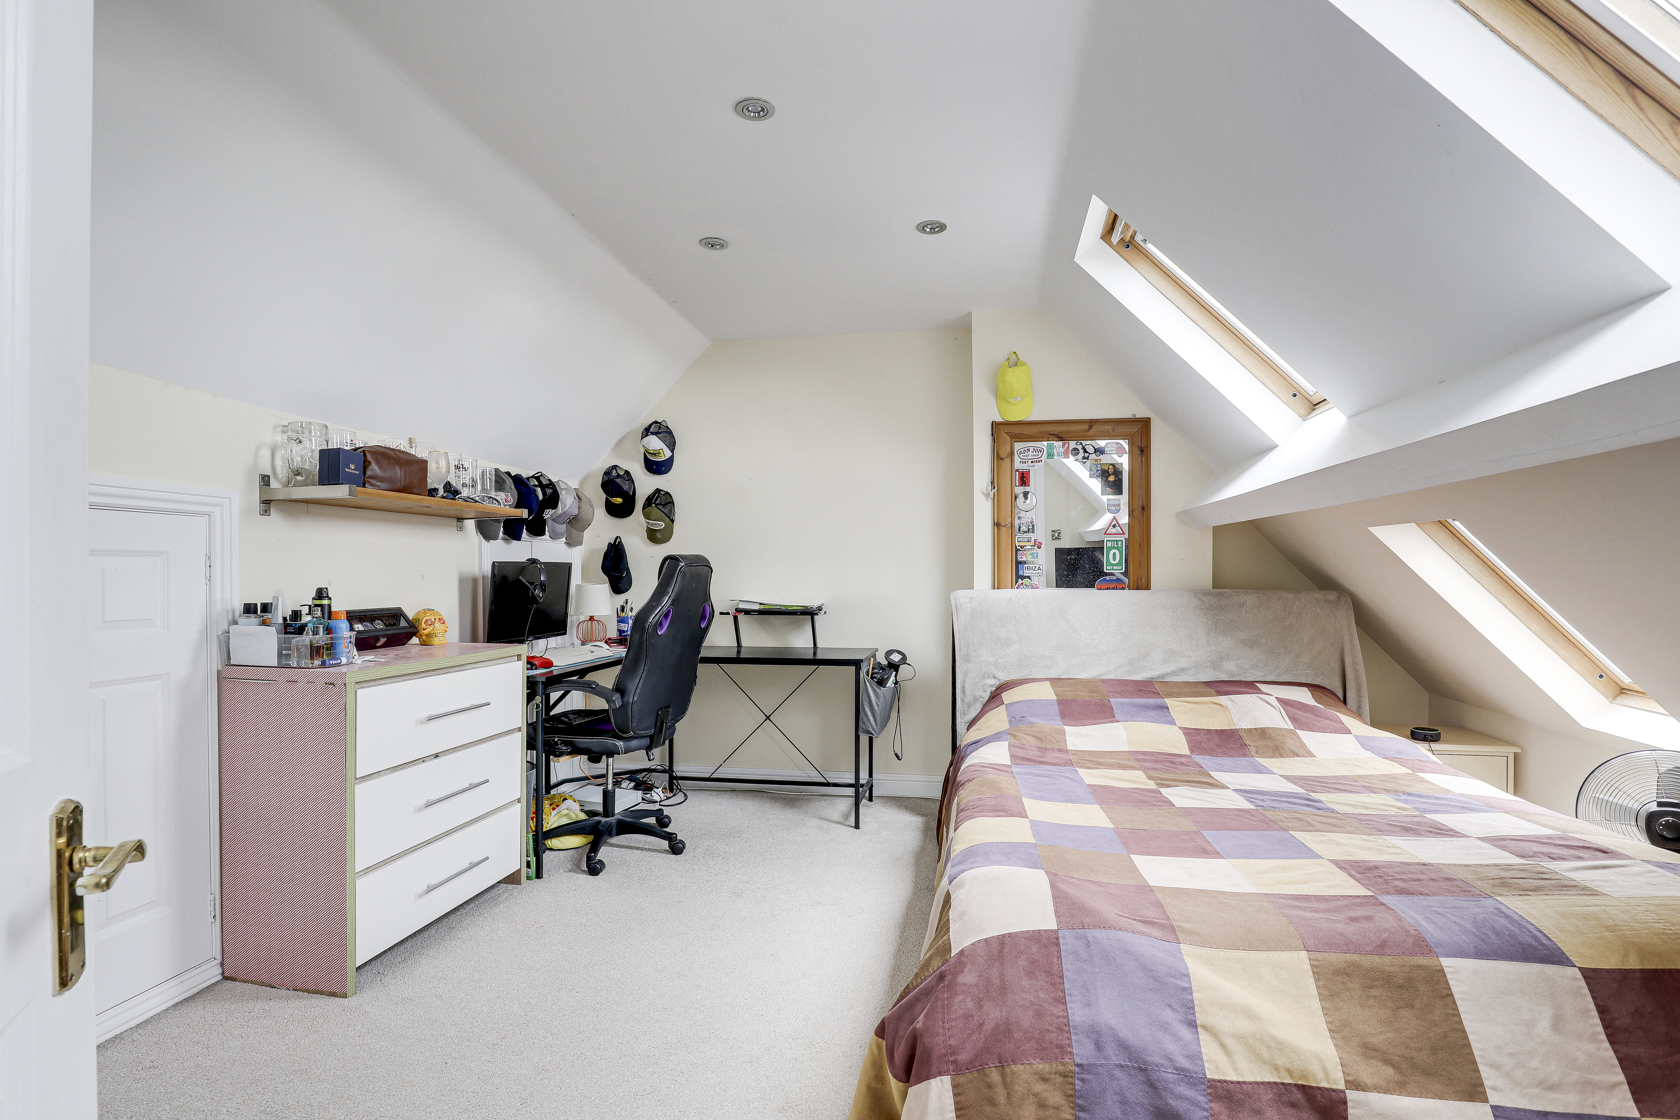
The fourth bedroom has carpeted flooring, a radiator, eaves storage, Velux windows with blinds, and a UPVC double-glazed window to the front elevation.
Shower Room
1.81m x 1.63m
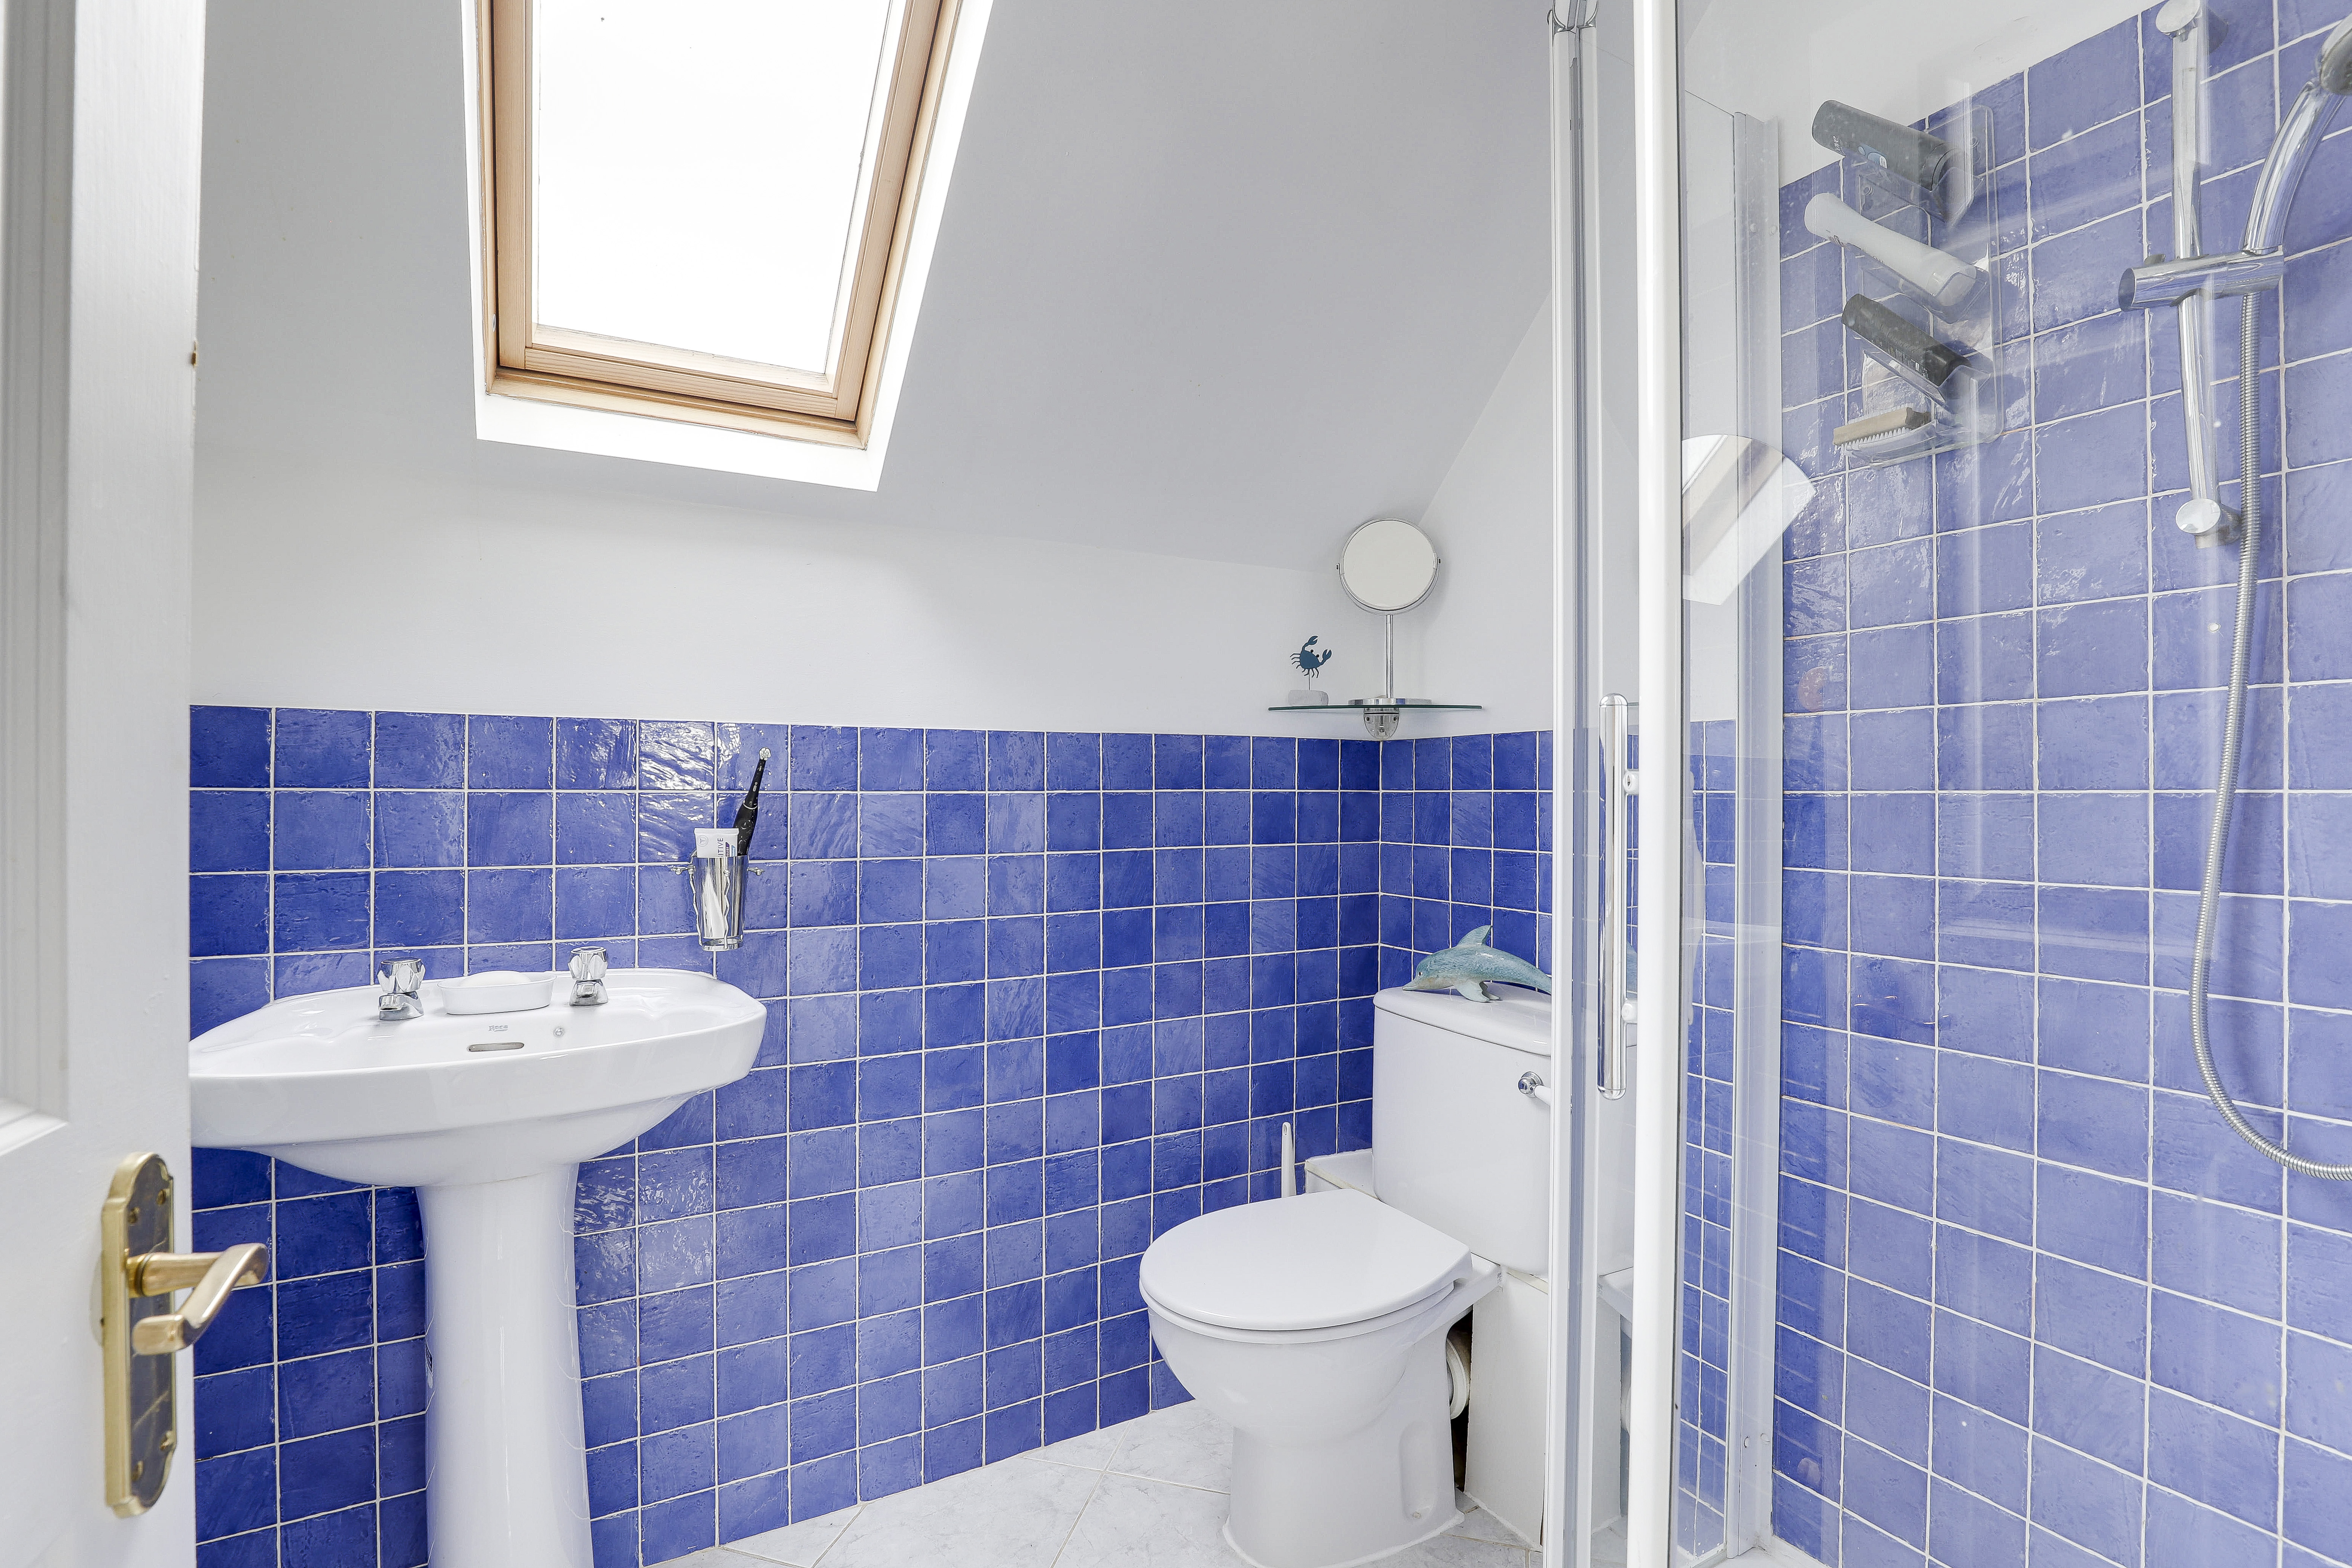
The shower room has a low level flush W/C, a pedestal wash basin, a shower enclosure with a wall-mounted handheld shower fixture, tiled flooring, partially tiled walls, a chrome heated towel rail, and a Velux window.
ADDITIONAL INFORMATION
Broadband Speed - Ultrafast - Download 1800 Mbps - Upload 220 Mbps Phone Signal – 4G / 5G Electricity – Mains Supply Water – Mains Supply Heating – Gas Central Heating – Connected to Mains Supply Septic Tank – No Sewage – Mains Supply Flood Risk – No flooding in the past 5 years+ Flood Risk Area - No Construction – Brick Mining Area – This property may be located on a coalfield but is not within the Cheshire Brine Compensation District Accessibility – No Other Material / Safety Issues – No known safety issues have been disclosed by the seller. Any Legal Restrictions – No
DISCLAIMER
Agents Disclaimer: HoldenCopley, their clients and employees 1: Are not authorised to make or give any representations or warranties in relation to the property either here or elsewhere, either on their own behalf or on behalf of their client or otherwise. They assume no responsibility for any statement that may be made in these particulars. These particulars do not form part of any offer or contract and must not be relied upon as statements or representations of fact. 2: Any areas, measurements or distances are approximate. The text, photographs and plans are for guidance only and are not necessarily comprehensive. It should not be assumed that the property has all necessary planning, building regulation or other consents and HoldenCopley have not tested any services, equipment or facilities. Purchasers must make further investigations and inspections before entering into any agreement.
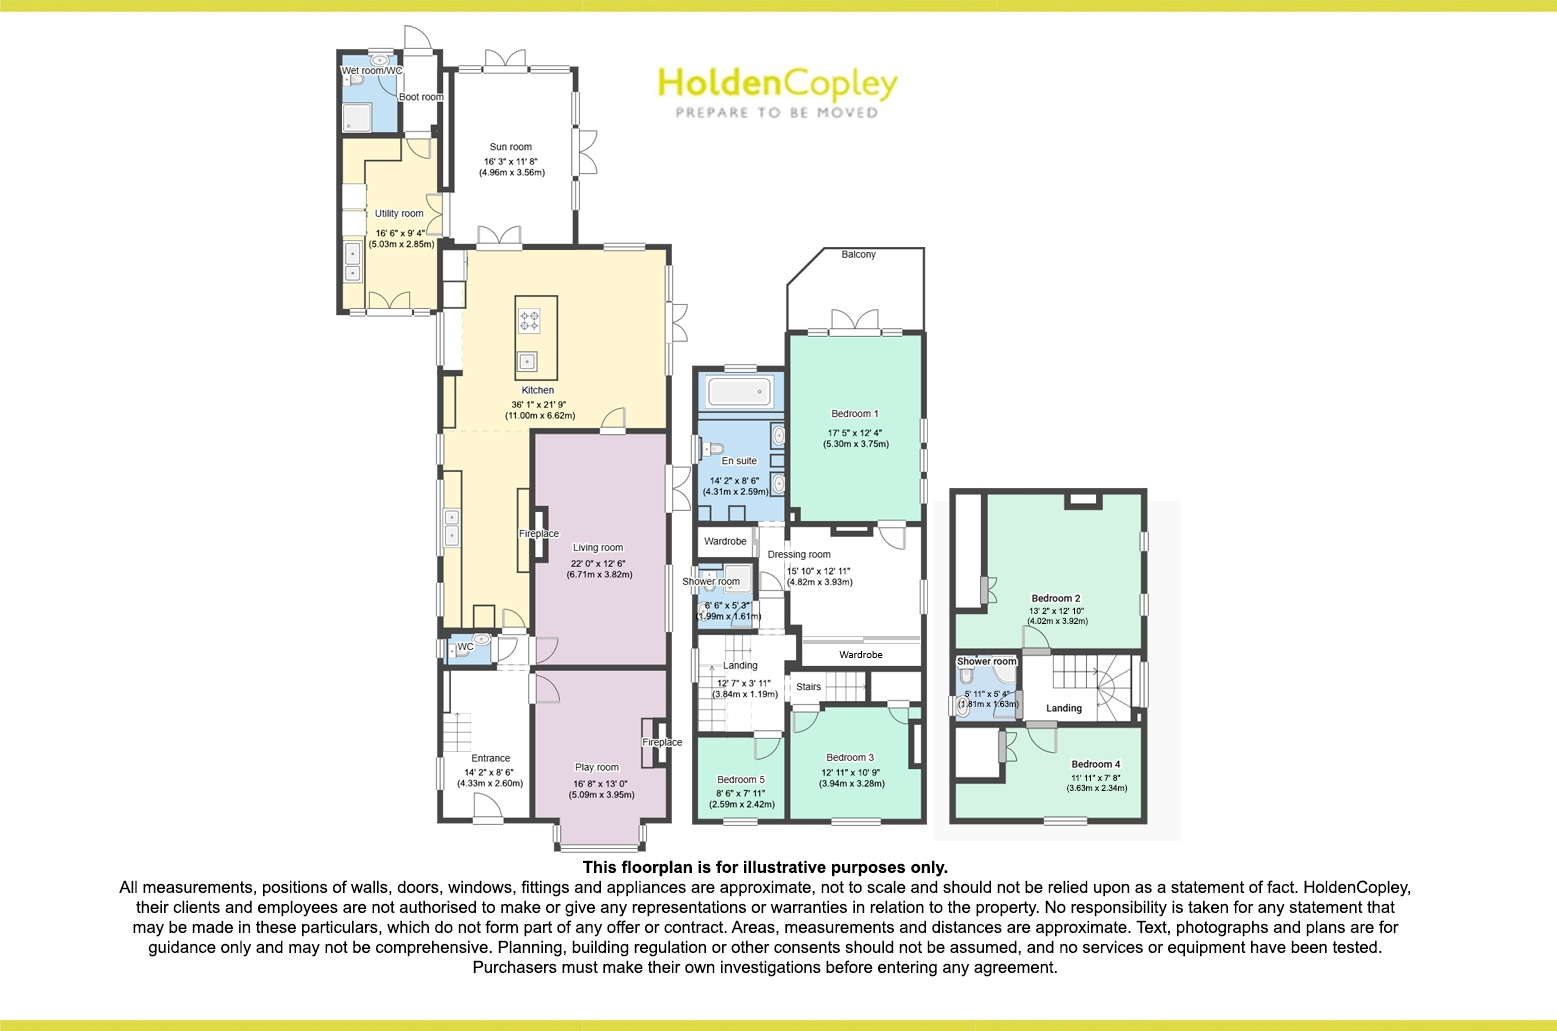
Floorplans
Outside Spaces
Front Garden
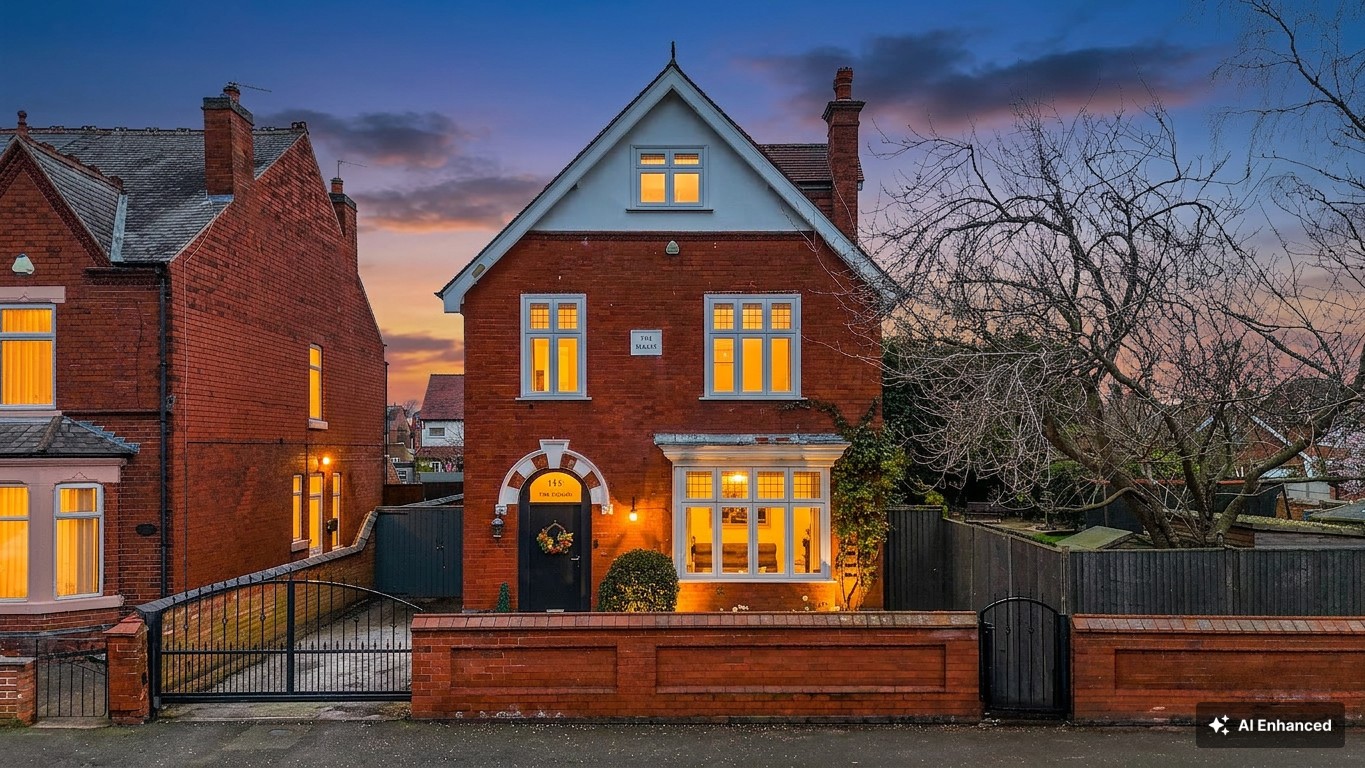
To the front of the property is a driveway with electric gates providing off-street parking, gated access to the rear, a pedestrian gate, and brick boundaries.
Rear Garden
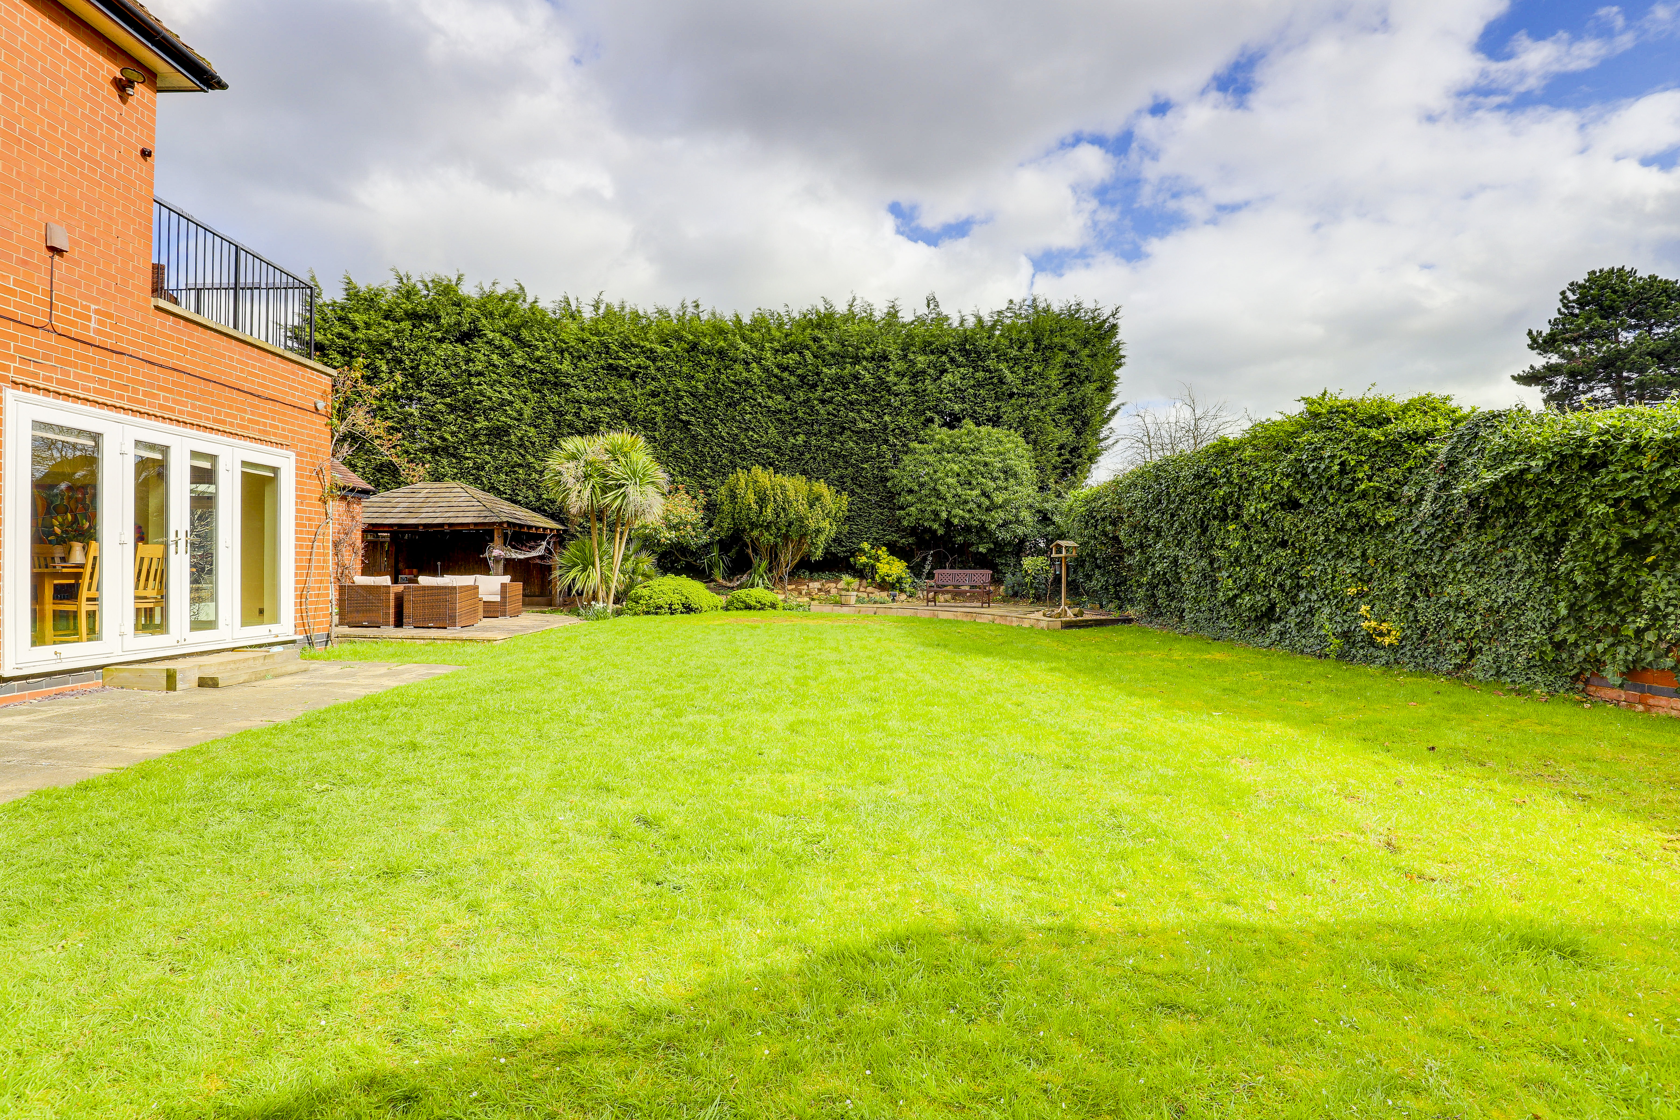
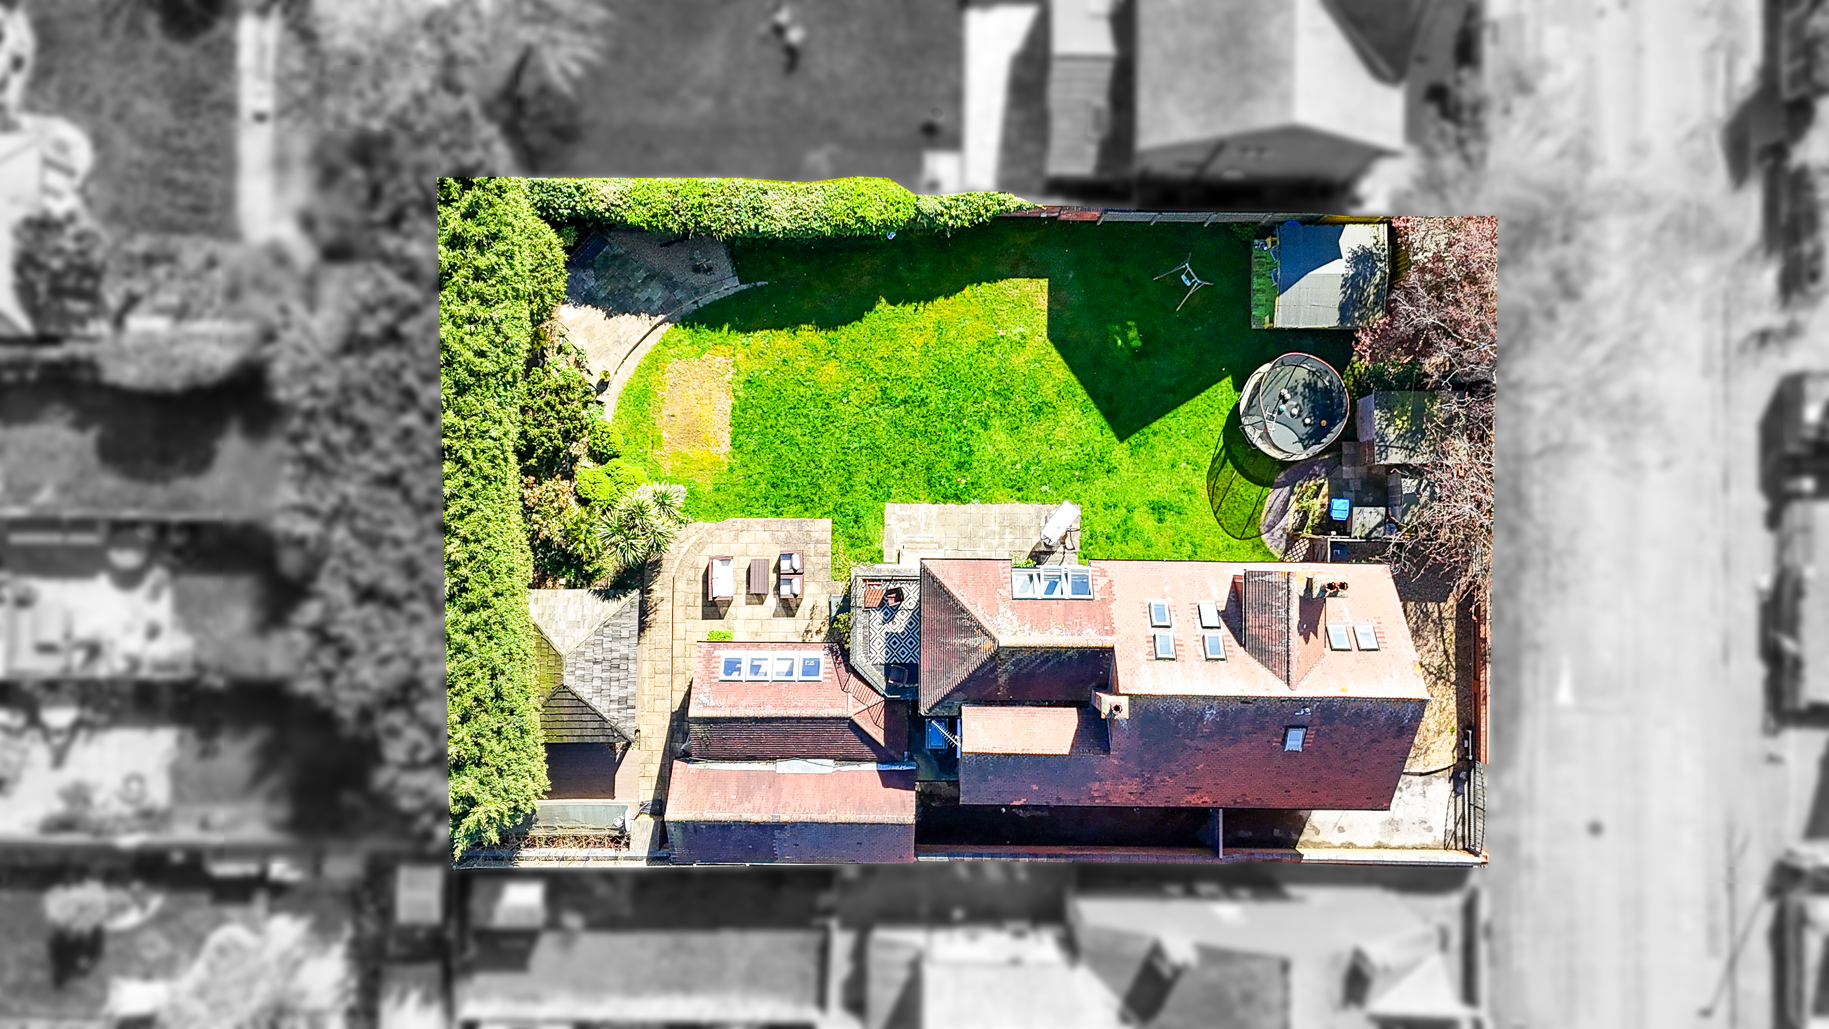
To the rear and side of the property is a private enclosed garden with a large lawn, three paved patio seating areas, a decked seating area with a wooden gazebo with power and a heater, fitted storage seating, a wood shed, a summerhouse with double doors and duel aspect windows, mature greenery, gated access to the front of the property, partially hedged boundaries and partially fence panelled boundaries.
Parking Spaces
Secure gated
Capacity: 2
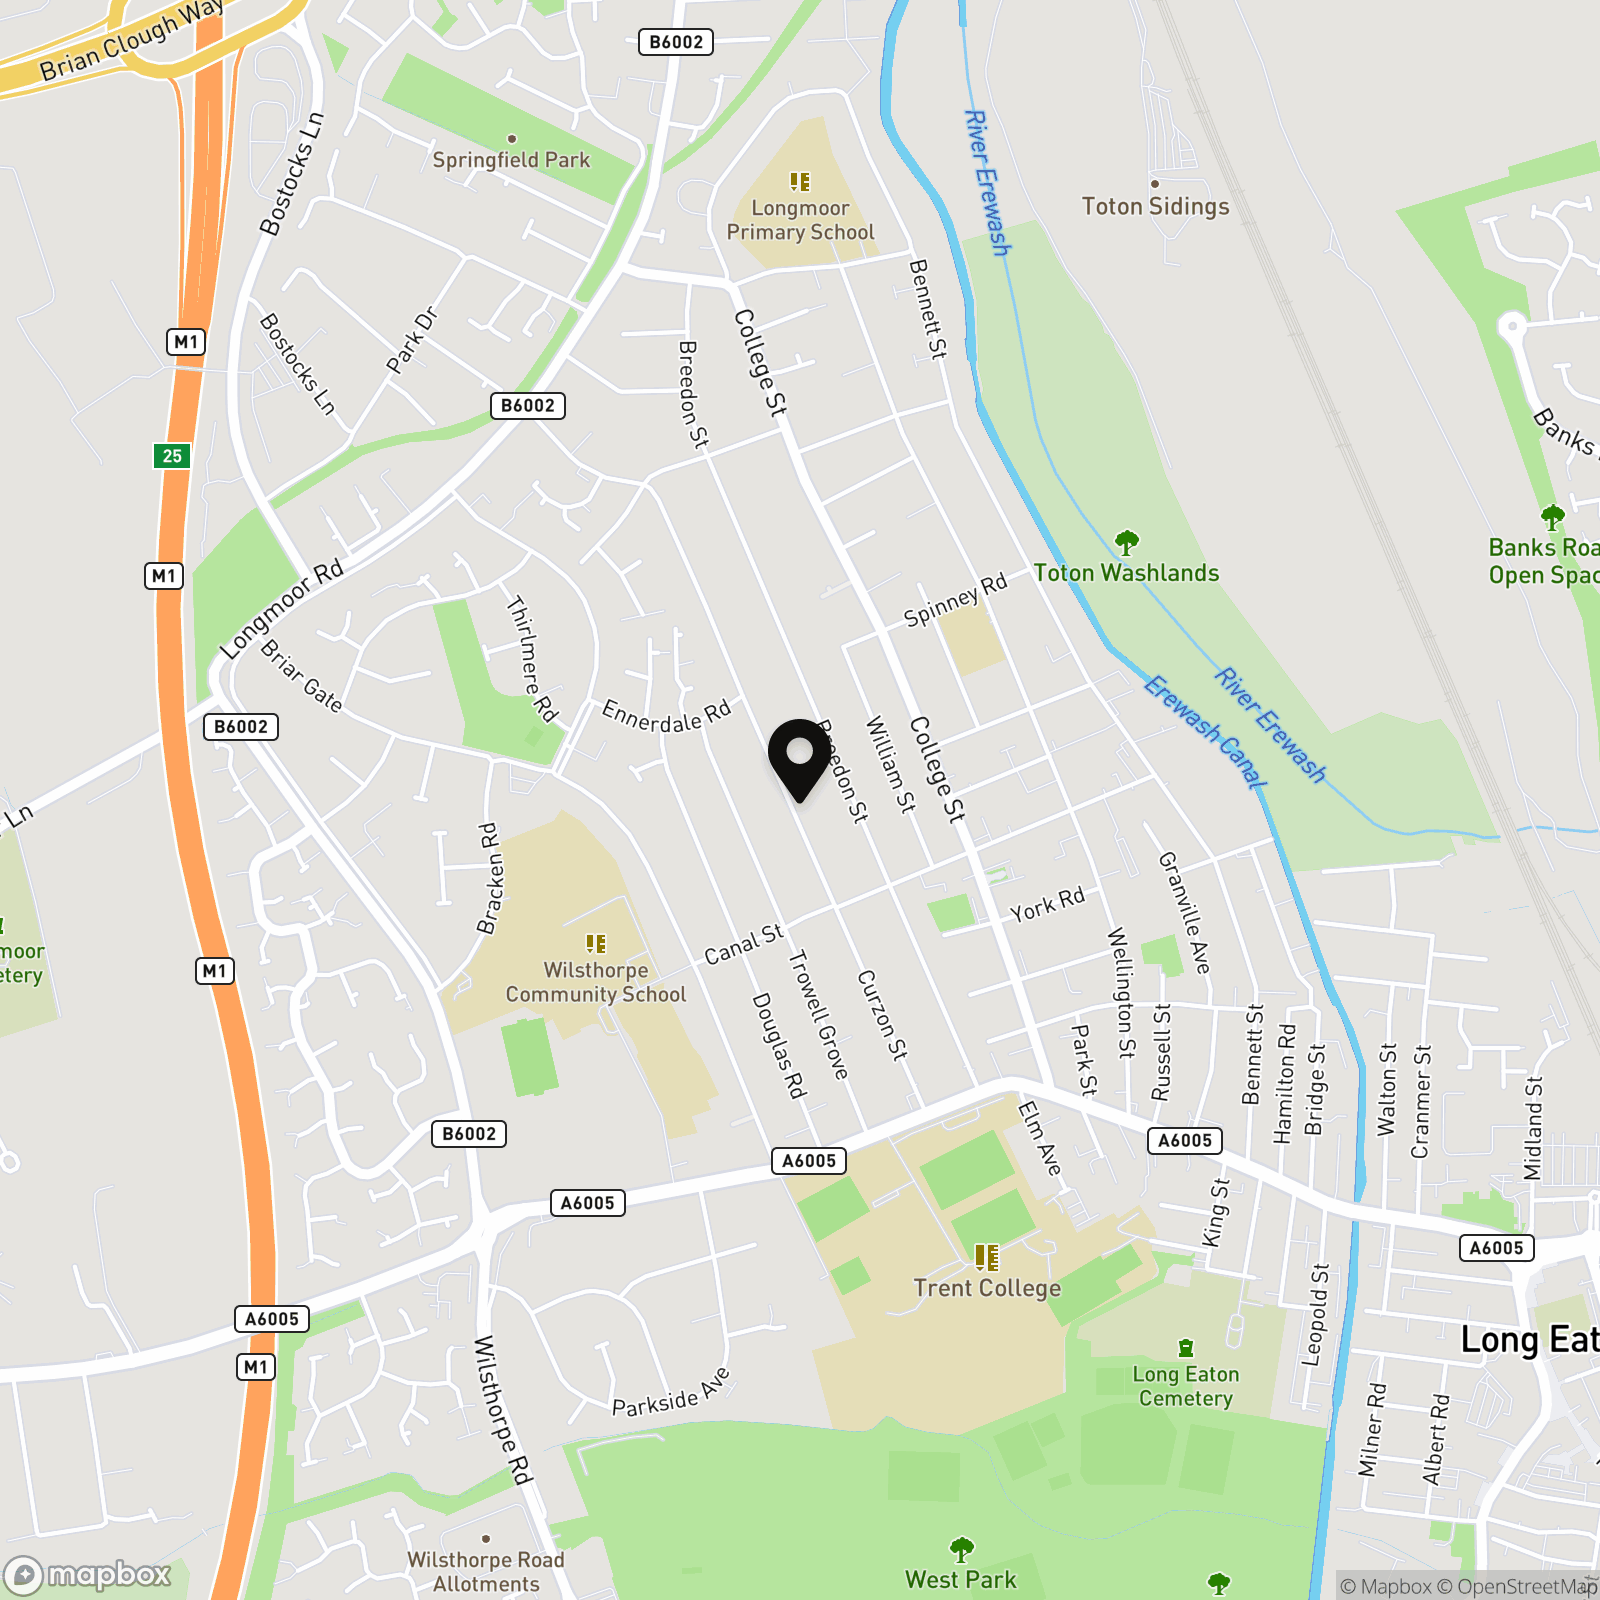
Location
Properties you may like
By HoldenCopley Long Eaton
-
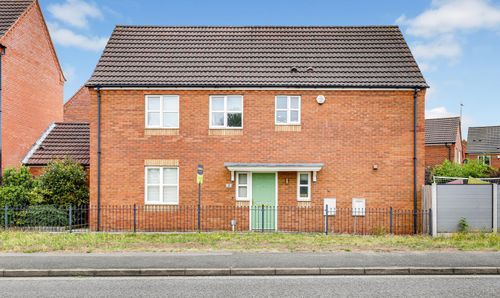
Swiney Way, Beeston, NG9
- 5 Beds
- 2 Bath
-
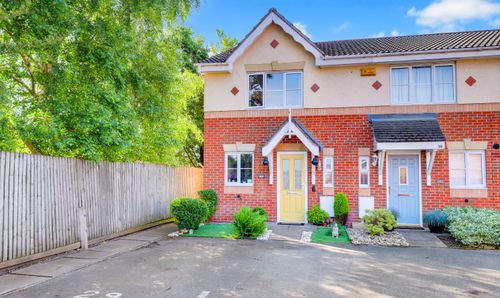
Topliff Road, Beeston, NG9
- 2 Beds
- 2 Bath
-
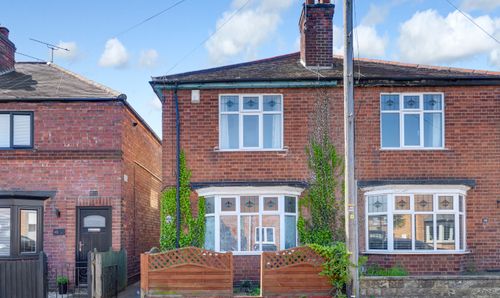
Stafford Street, Long Eaton, NG10
- 3 Beds
- 1 Bath
-
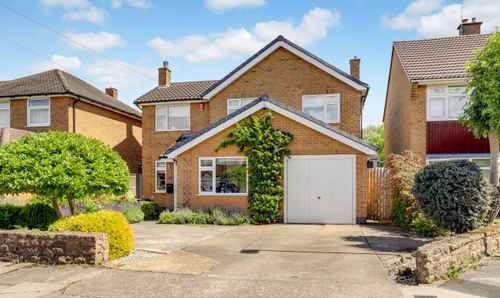
Abingdon Gardens, Beeston, NG9
- 4 Beds
- 2 Bath
-
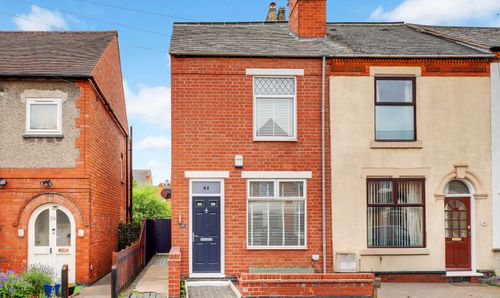
Upper Wellington Street, Long Eaton, NG10
- 2 Beds
- 1 Bath
-
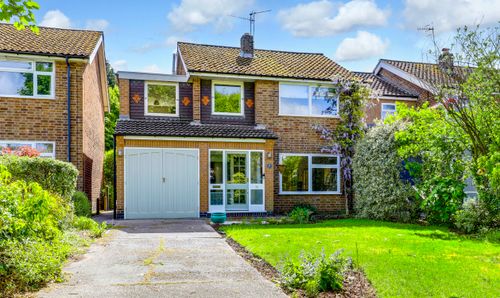
Russley Road, Bramcote, NG9
- 4 Beds
- 1 Bath
-
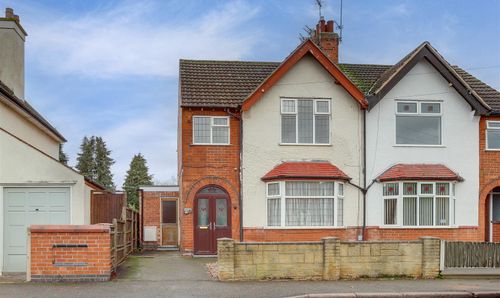
Briar Gate, Long Eaton, NG10
- 3 Beds
- 1 Bath
-
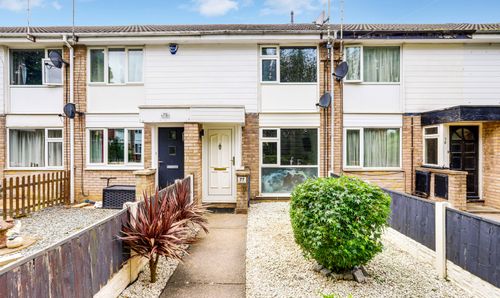
Calderdale Drive, Long Eaton, NG10
- 2 Beds
- 1 Bath
-
Recreation Street, Long Eaton, NG10
- 3 Beds
- 2 Bath