Book a Viewing
To book a viewing for this property, please call Nested Highwoods, on 01206 803721.
To book a viewing for this property, please call Nested Highwoods, on 01206 803721.
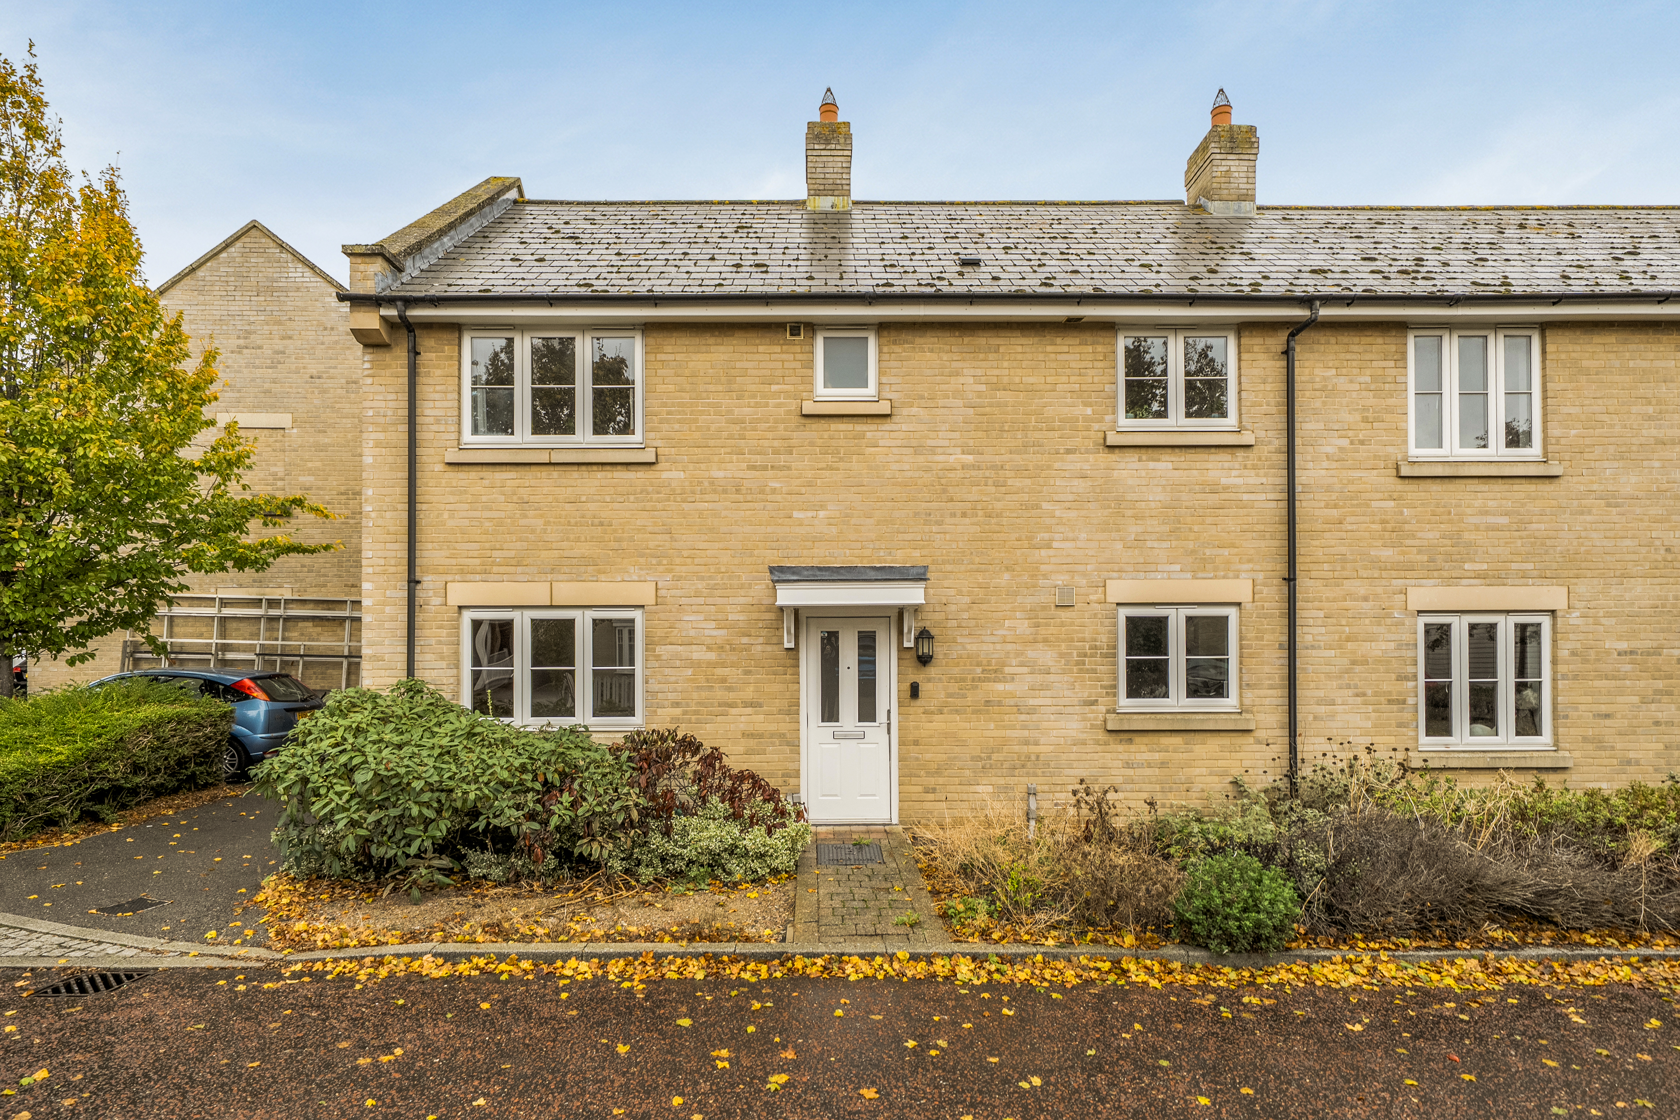
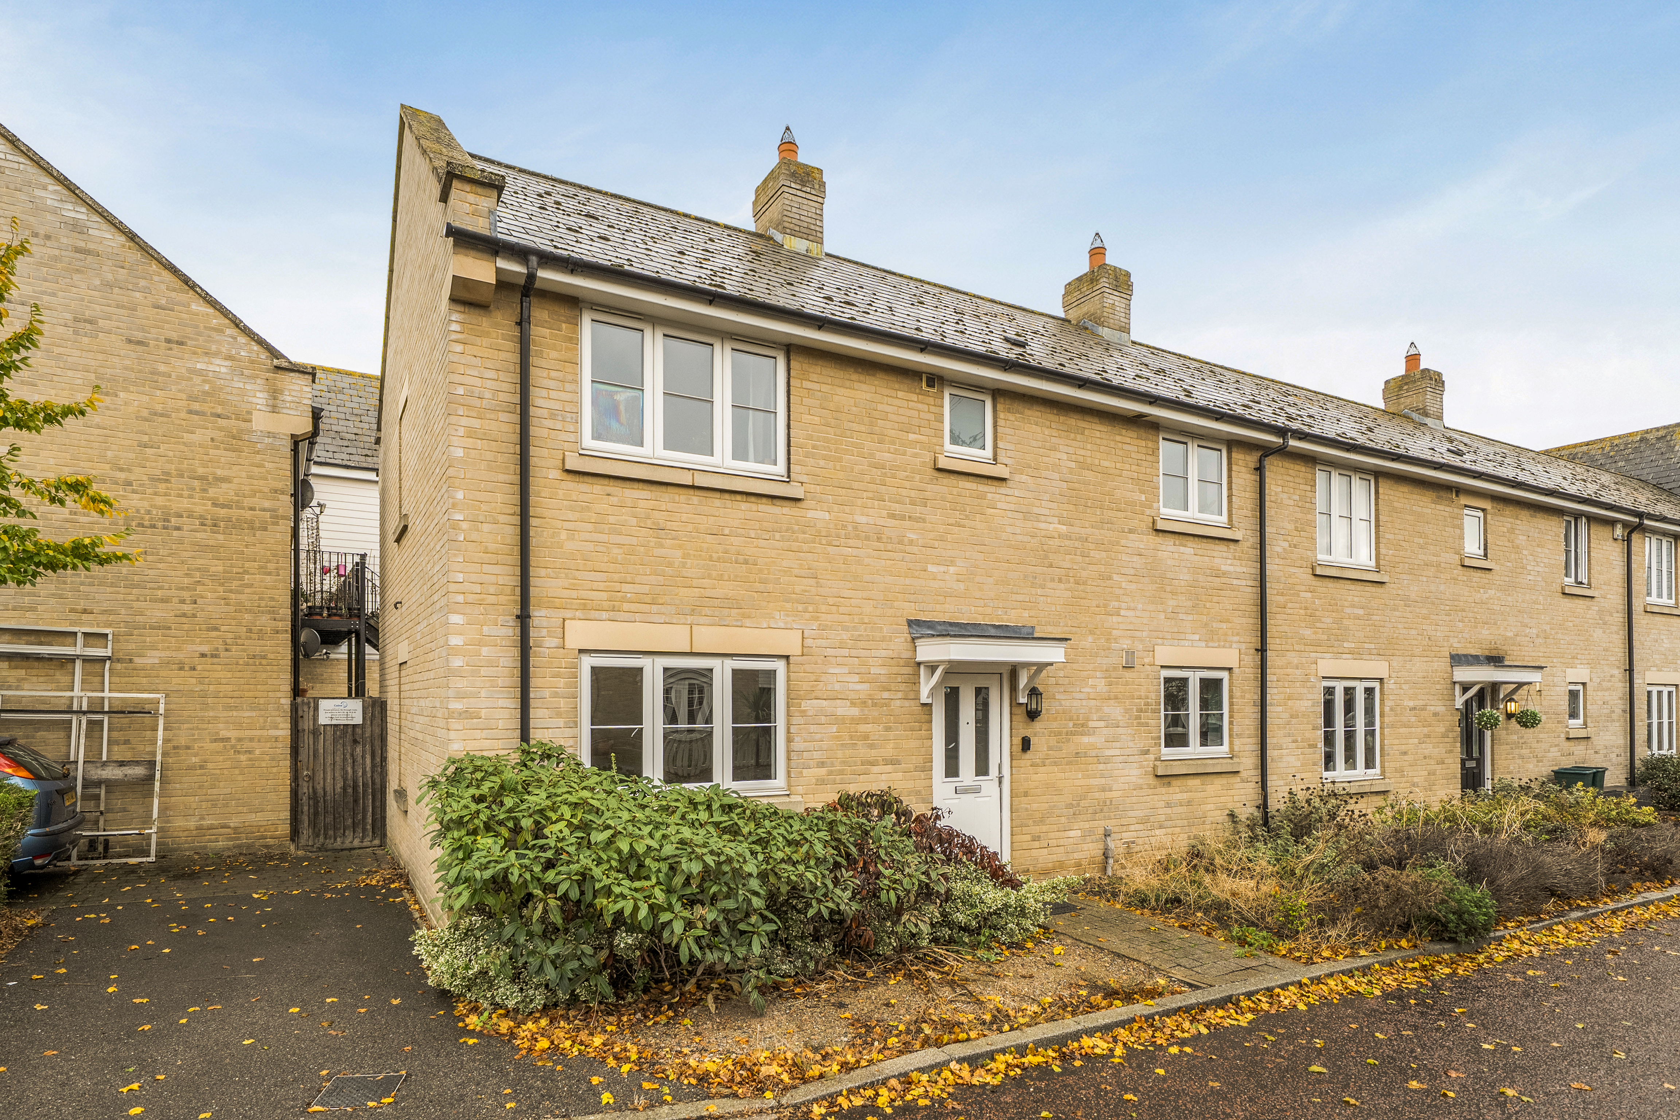
2 Bedroom Semi Detached Maisonette, Saltings Crescent, West Mersea, CO5
Saltings Crescent, West Mersea, CO5
Nested Highwoods
Fora, 9 Dallington Street, London
Description
Welcome to this beautifully presented two-bedroom semi-detached maisonette, offering a superb blend of comfort and convenience in a sought-after residential location.
Entering through your own private entrance, you are greeted by a spacious hallway with doors leading off to all the rooms as well as useful storage cupboards.
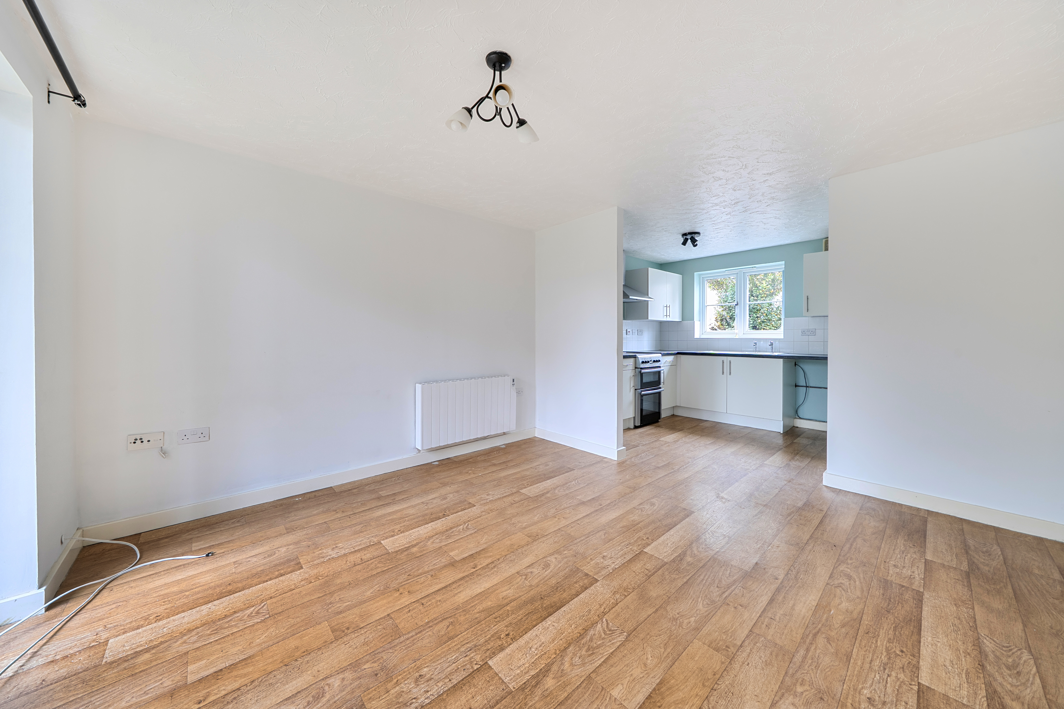
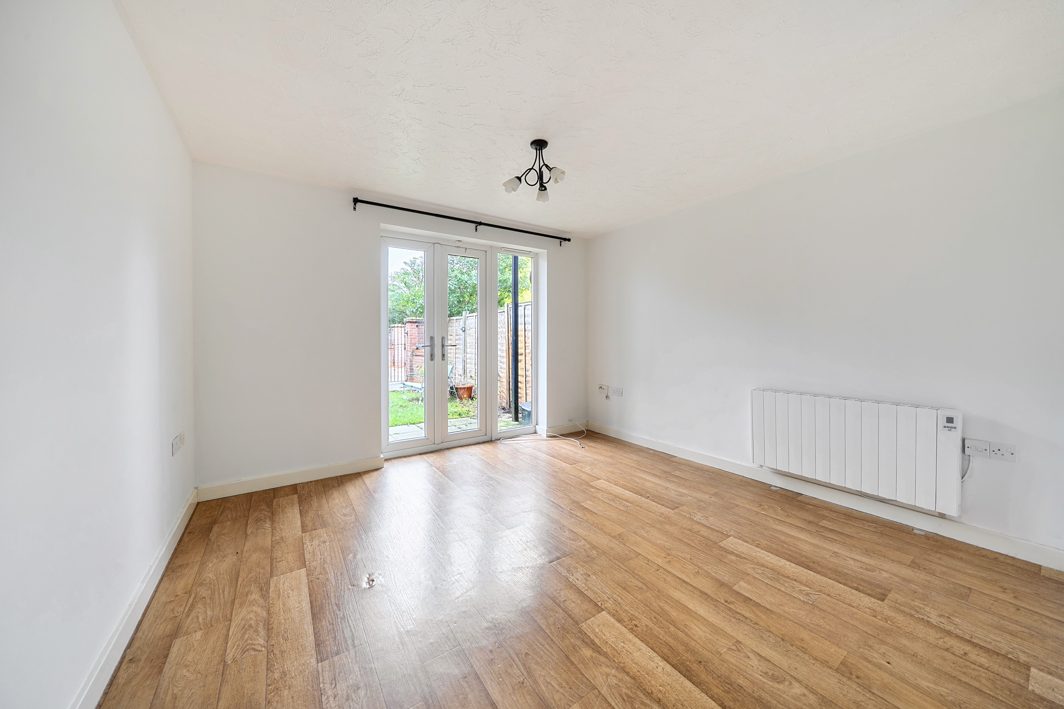
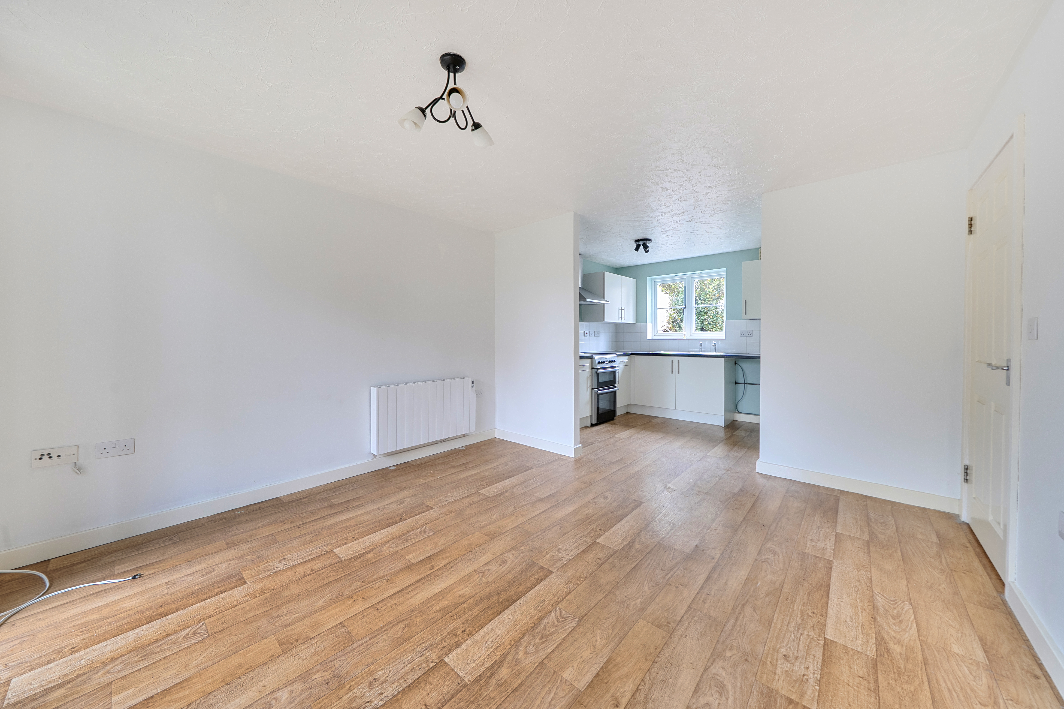
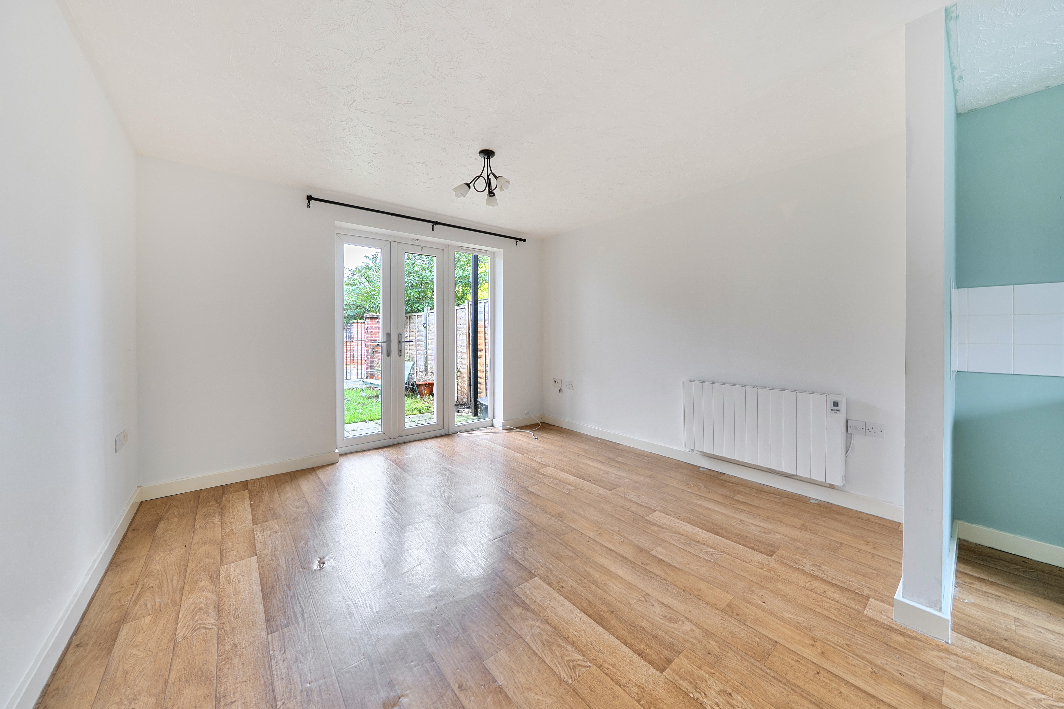
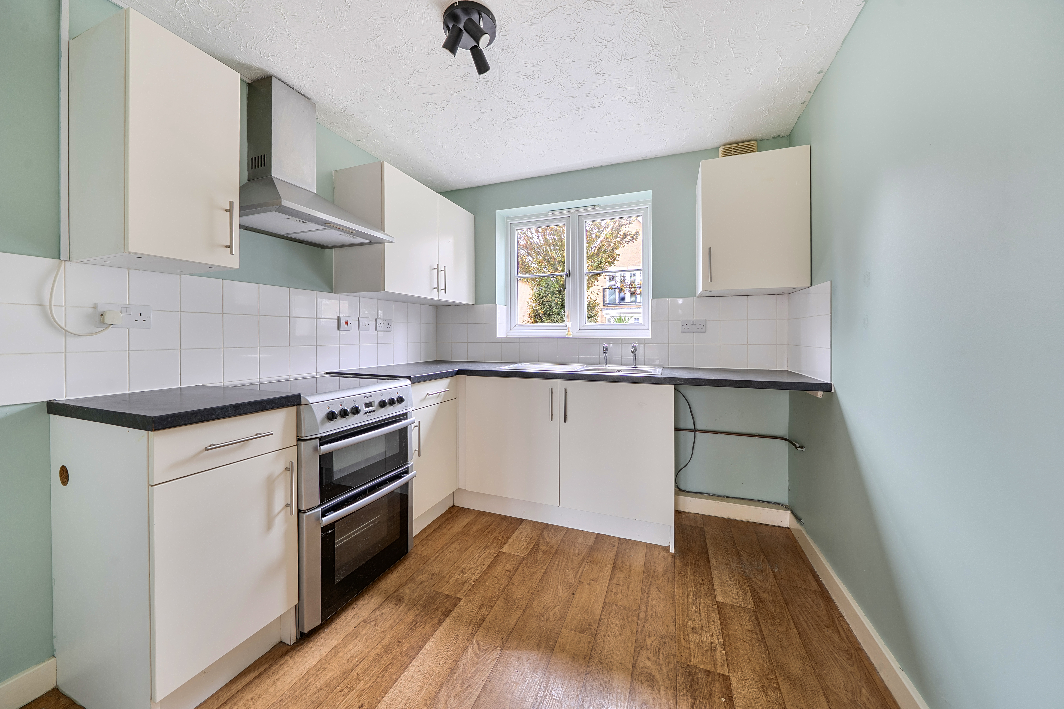
The spacious living room, which is flooded with natural light through the large patio doors, creates an inviting space for relaxation or entertaining guests. The adjoining modern kitchen is thoughtfully designed with ample storage and quality fittings, providing a practical and functional space for everyday living.
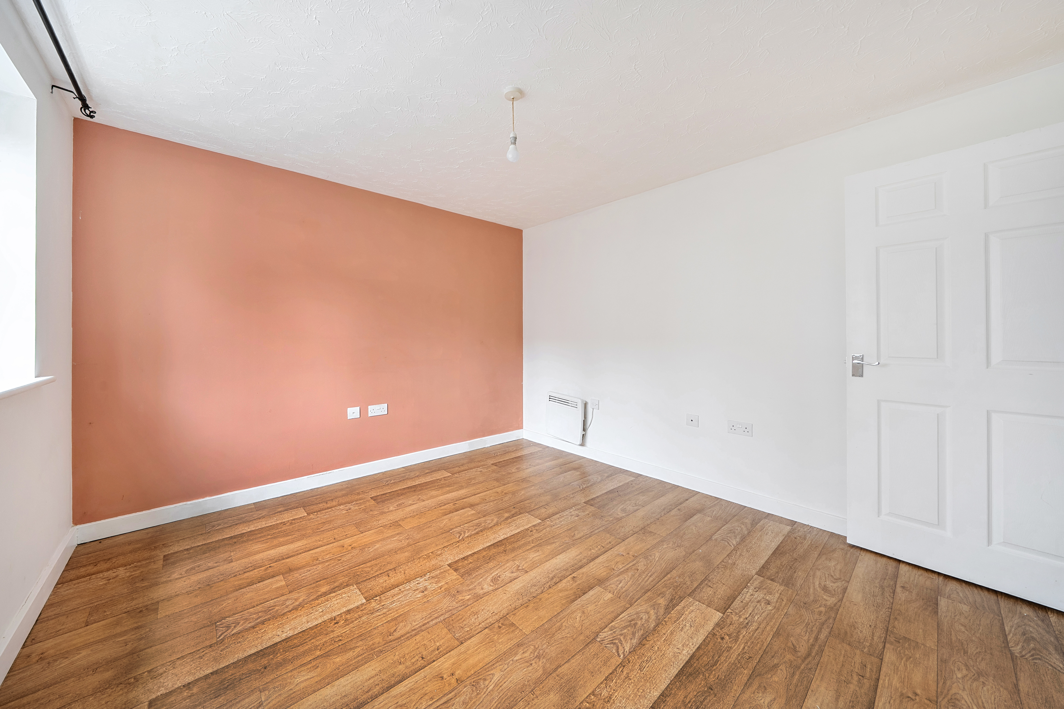
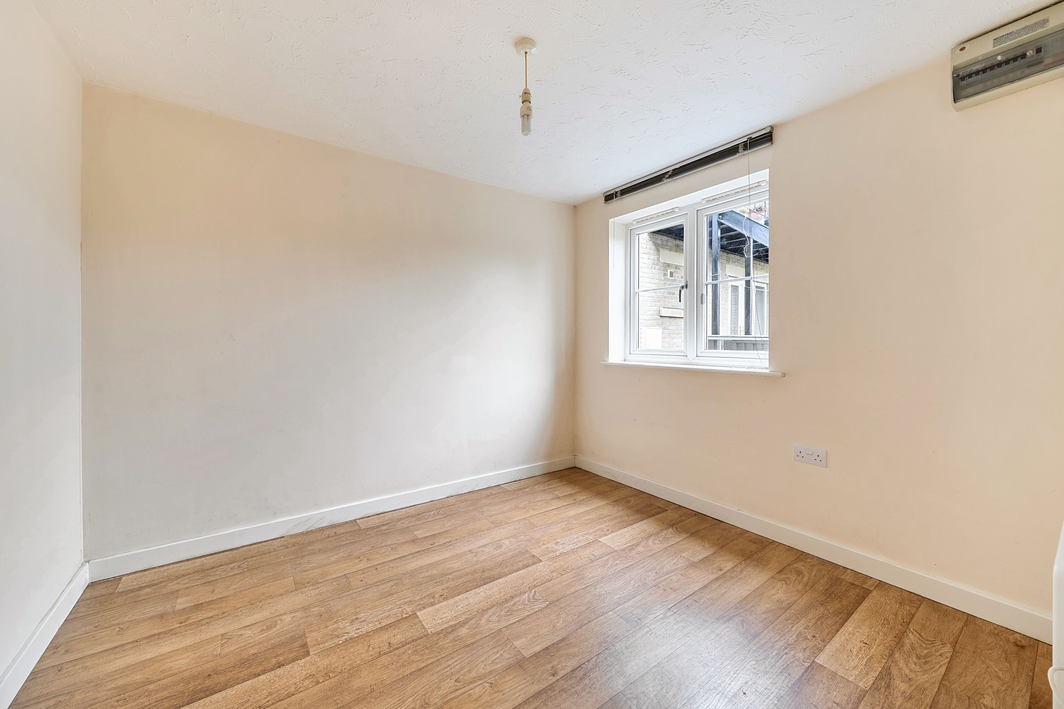
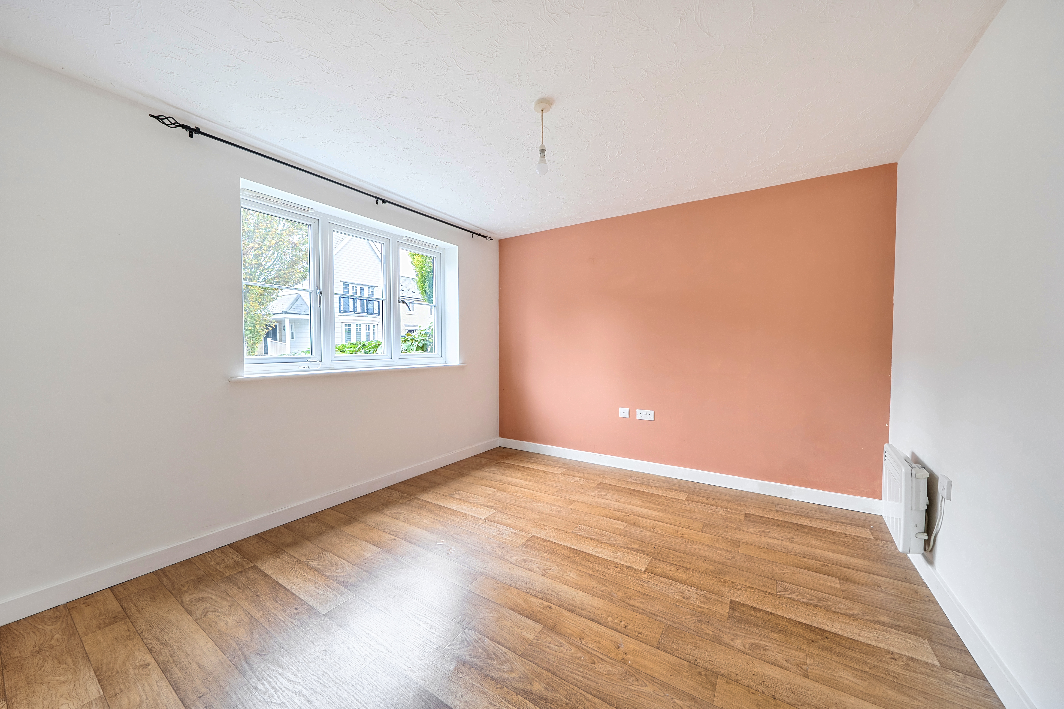
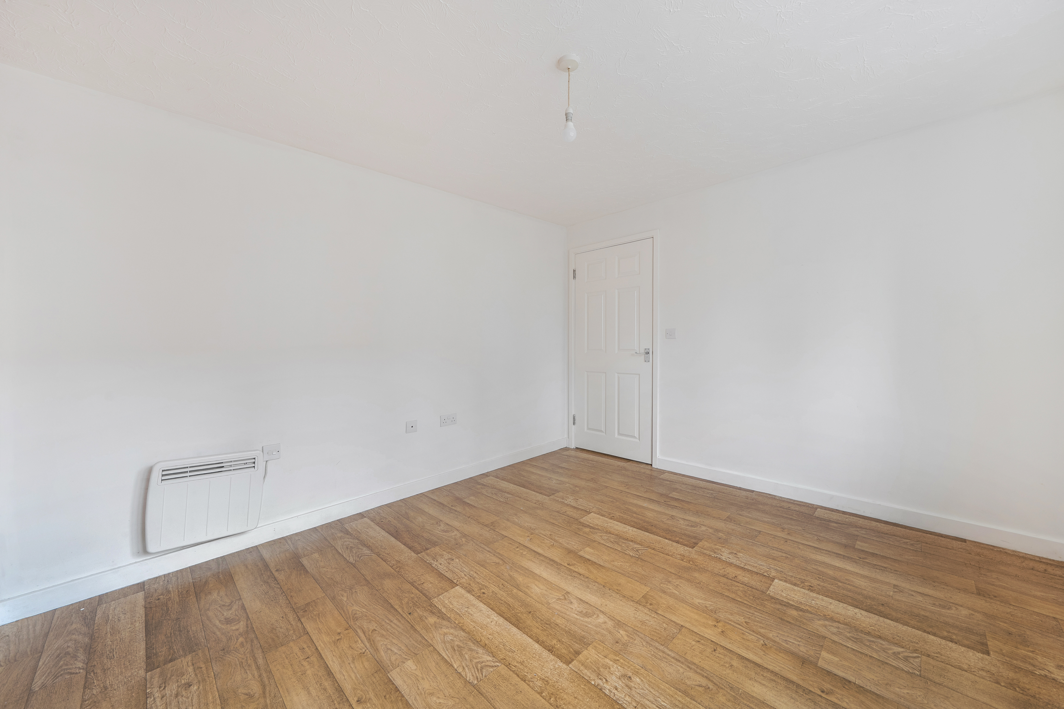
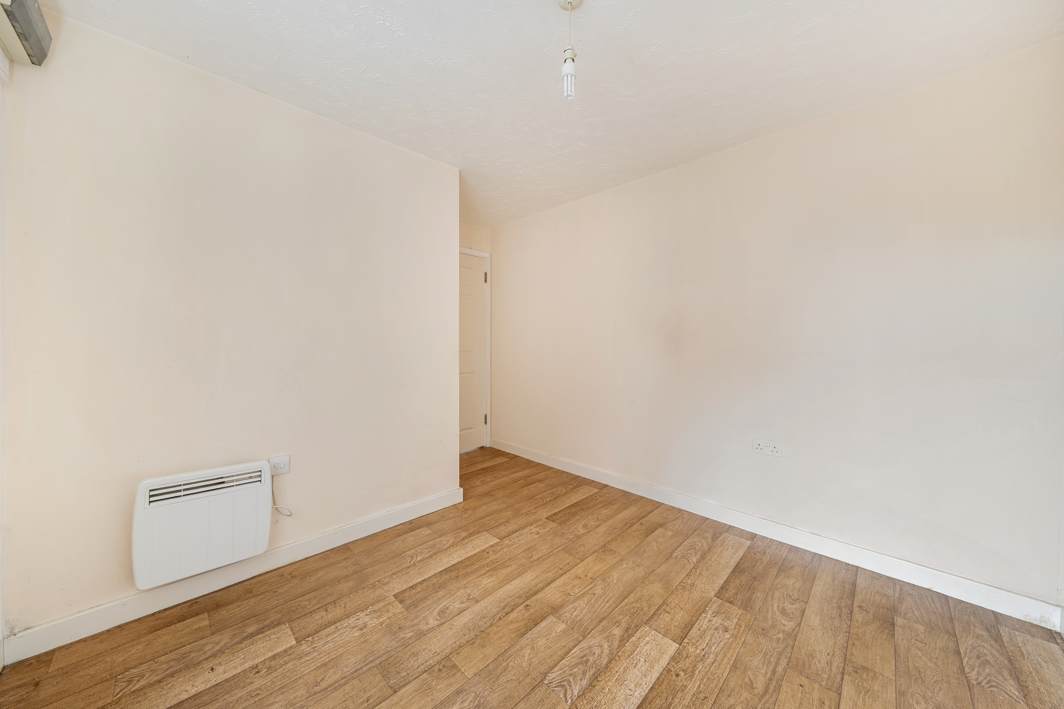
Both bedrooms are generously proportioned. The principal bedroom offers ample room for a double bed and additional furnishings while the second bedroom provides flexibility as a guest room, home office, nursery, or child's bedroom.
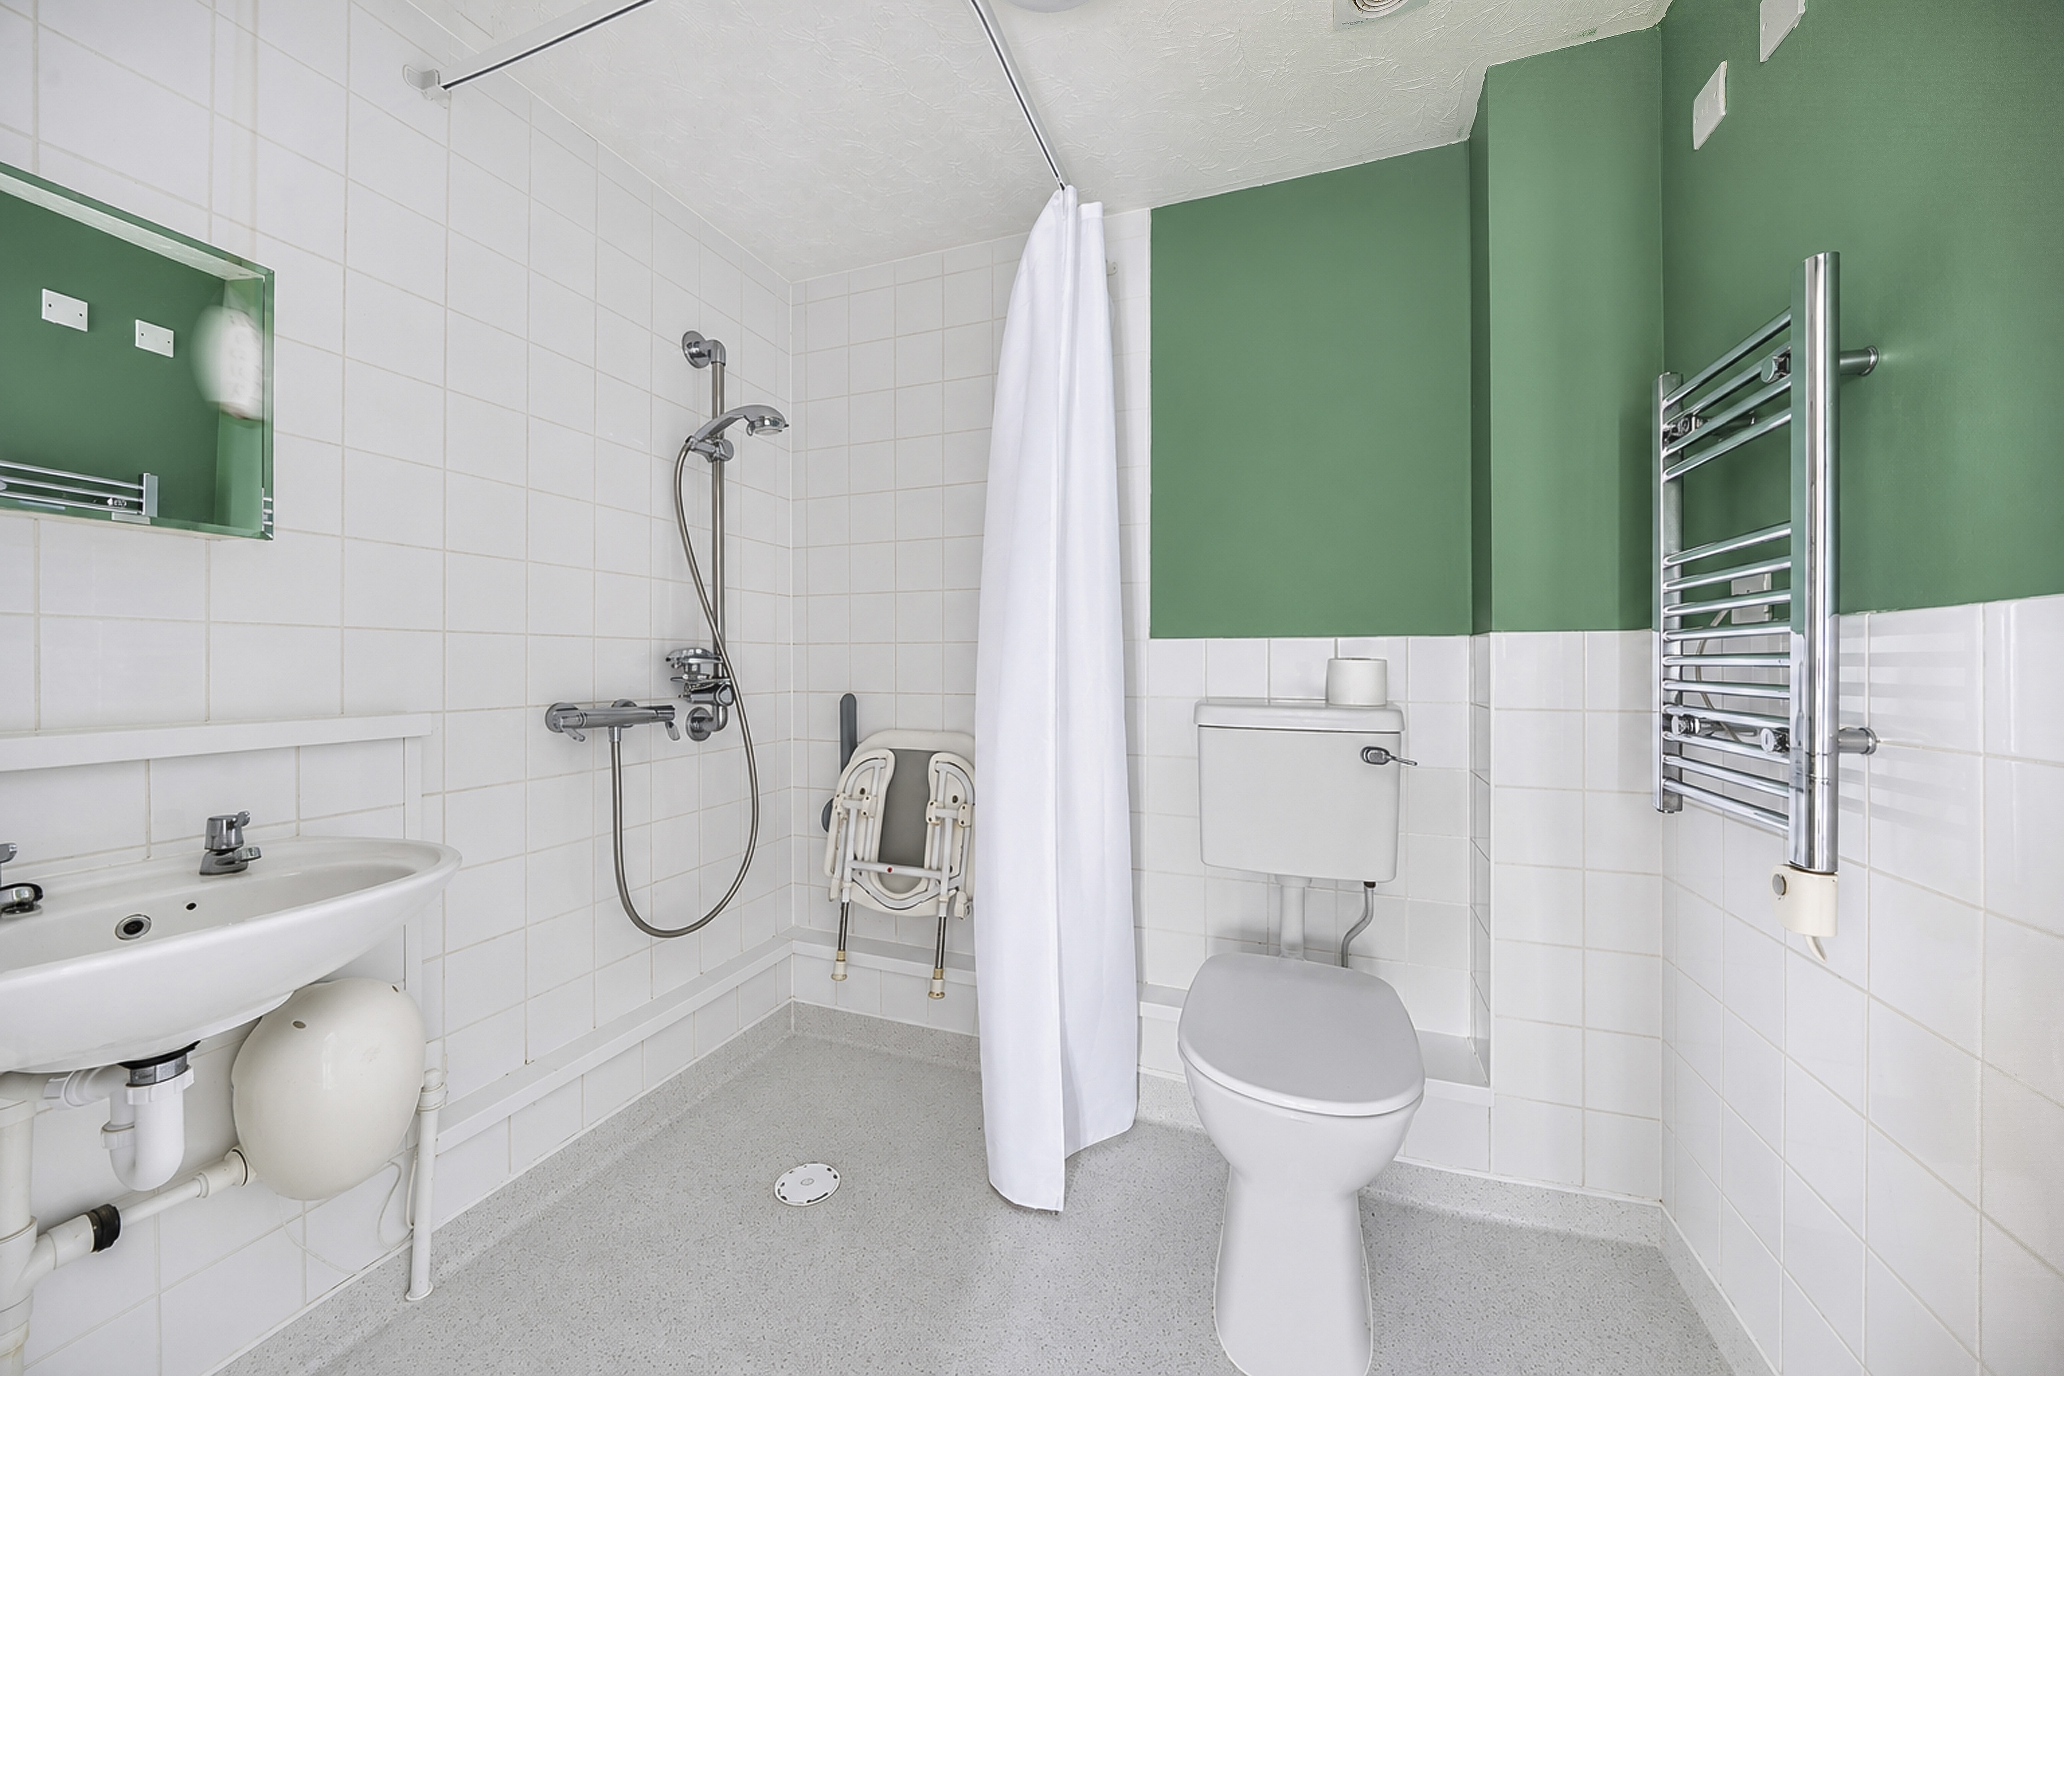
The contemporary bathroom is currently configured as an accessible wet room and has been adapted for wheelchair use. The space offers excellent versatility and could be readily reconfigured to provide a walk-in shower, subject to the purchaser's requirements.
Throughout the property, neutral décor creates a fresh and stylish atmosphere and is ready for immediate occupation.
The property further benefits from a private entrance, providing added privacy and a sense of independence, as well as ample storage solutions throughout. The hall cupboard has been used to house the separate washing machine and tumble dryer, allowing the extra room for a dishwasher in the kitchen.
Additional features include double glazing, efficient heating, excellent insulation, and a designated parking space, ensuring comfort, convenience and energy efficiency all year round. With its blend of modern finishes, generous living accommodation, and prime location, this two-bedroom maisonette represents an outstanding opportunity for first-time buyers, downsizers, investors, or those seeking accessible living.
Early viewing is highly recommended to fully appreciate all that this impressive home has to offer.
EPC Rating: C
Key Features
- Ground floor maisonette
- Two good-sized bedrooms
- Open-plan kitchen and lounge
- Adapted wet room
- Suitable for a variety of occupiers
- Allocated parking space
Property Details
- Property type: Maisonette
- Property style: Semi Detached
- Price Per Sq Foot: £367
- Approx Sq Feet: 614 sqft
- Plot Sq Feet: 1,528 sqft
- Property Age Bracket: 2000s
- Council Tax Band: B
- Tenure: Leasehold
- Lease Expiry: -
- Ground Rent: £0.00 per year
- Service Charge: £356.16 per year
Rooms
Open plan kitchen and lounge area
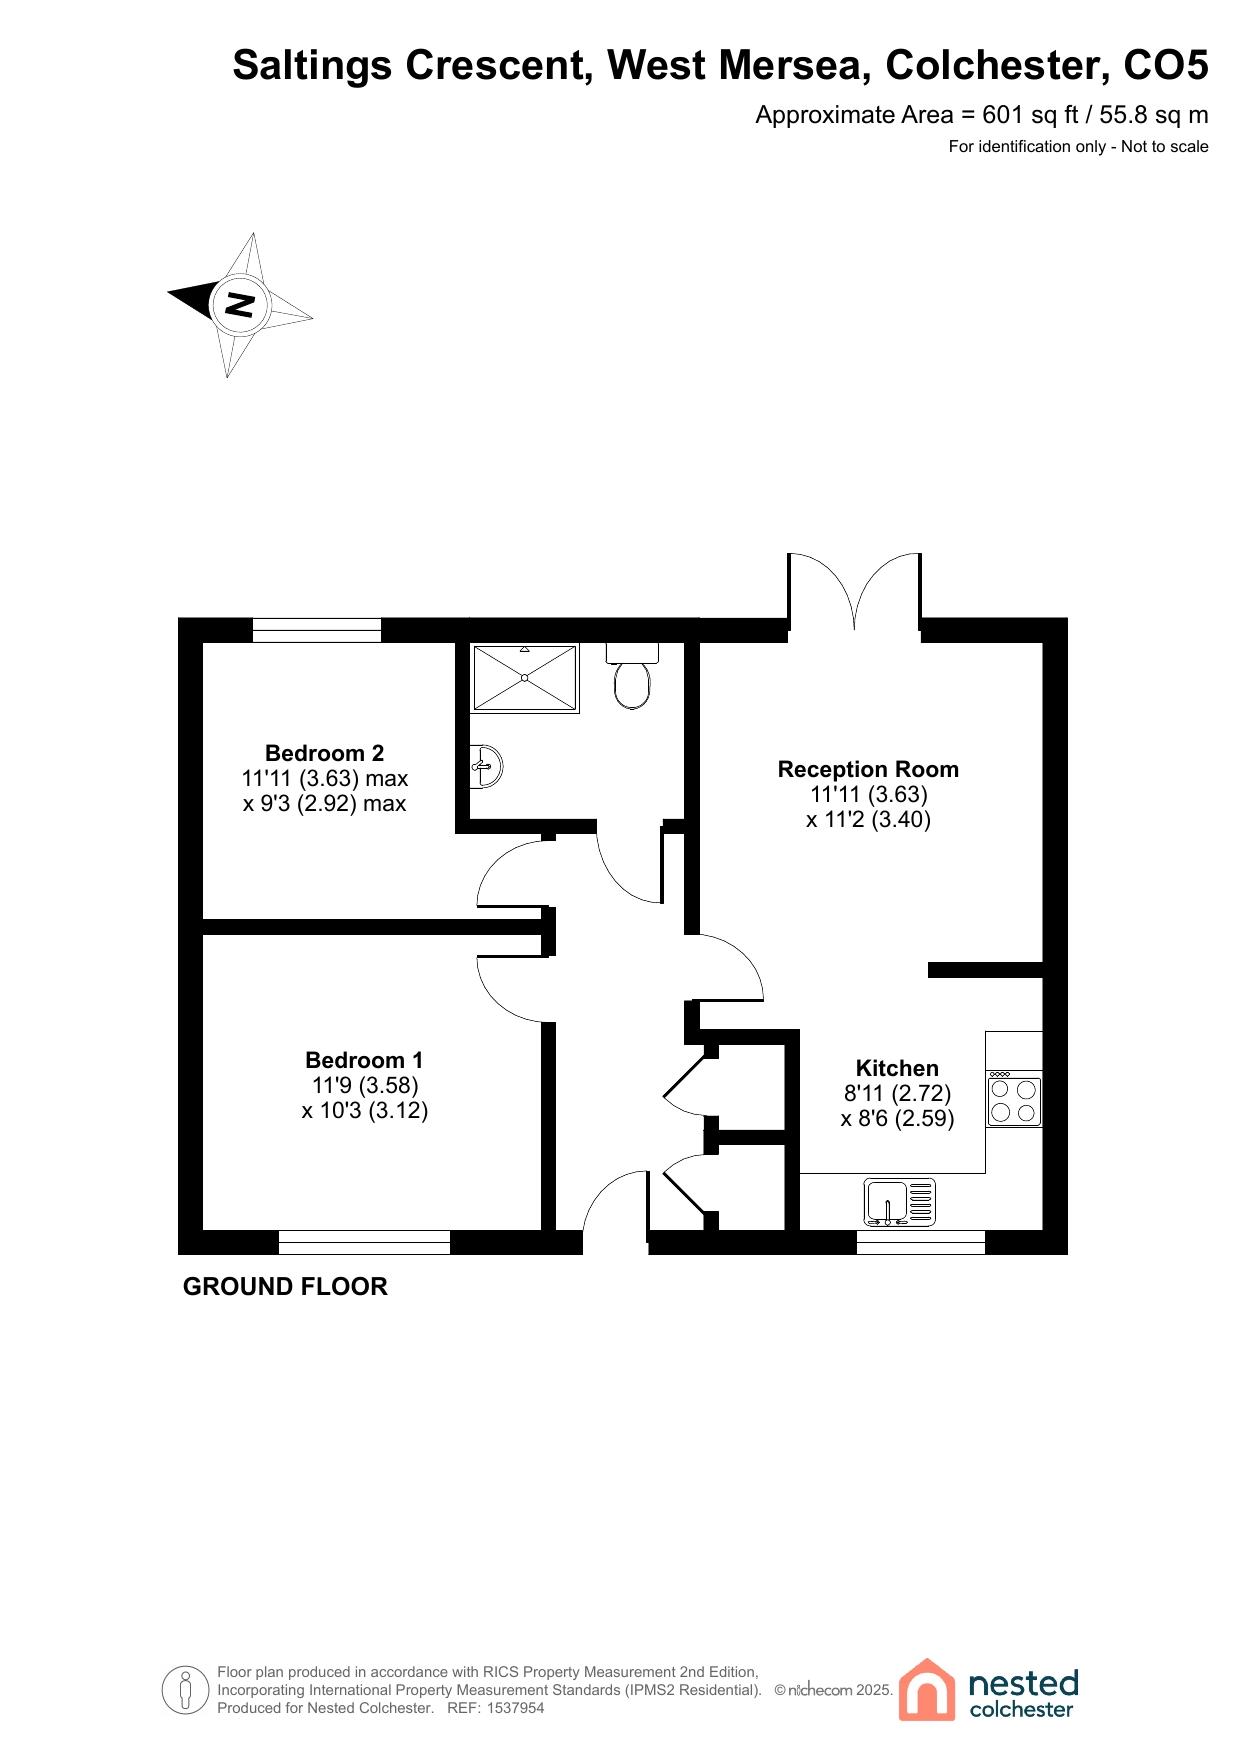
2.72m x 2.59m
The property benefits from a spacious open-plan kitchen fitted with a range of wall and base units, ample worktop space, and provision for a fridge freezer and a dishwasher. The layout provides a comfortable and contemporary living area, ideal for everyday use and entertaining.
Open plan kitchen and lounge - lounge area
This light and spacious contemporary lounge has double patio doors leading to the communal garden. The property further benefits from an exclusive-use patio area offering outdoor seating space.
Main bedroom
3.58m x 3.12m
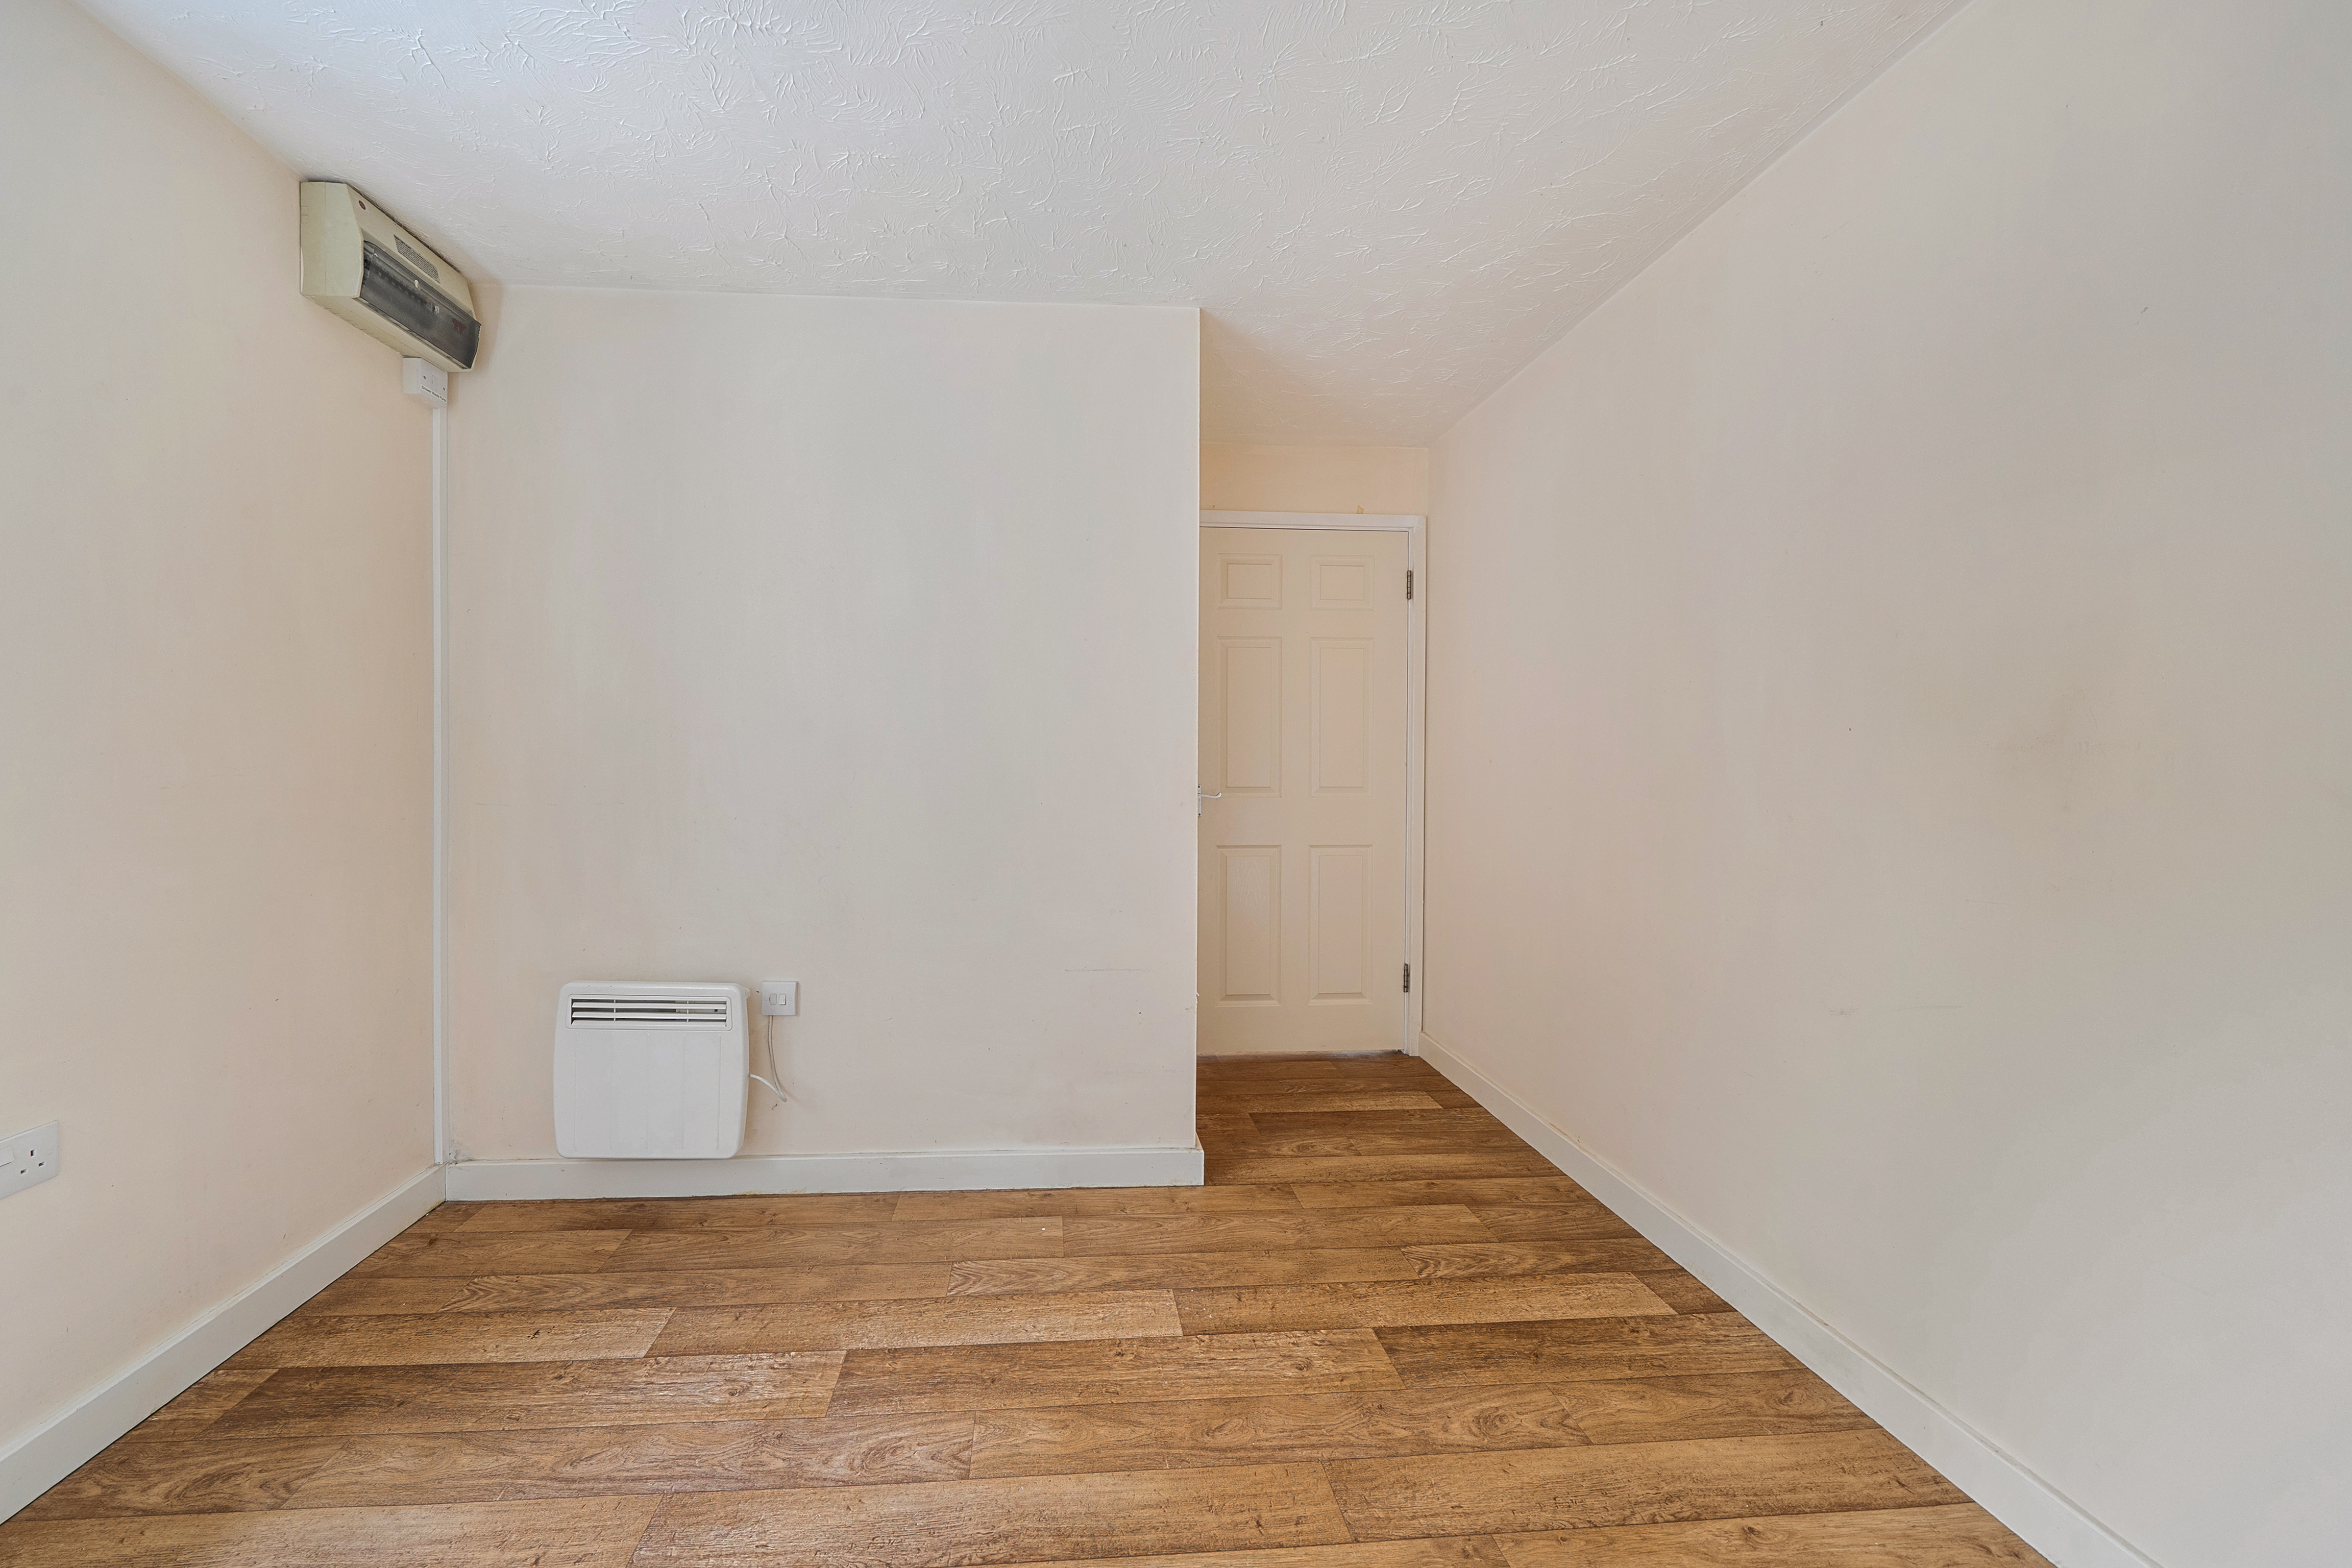
The principal bedroom is bright and airy, benefiting from an abundance of natural light and offering ample space for a double bed and wardrobe storage. Well proportioned and inviting, it provides a comfortable and relaxing retreat.
2nd bedroom
The second bedroom enjoys pleasant views over the communal garden and offers a versatile living space. Ideal as a child's bedroom, guest room, or home office, it provides flexibility to suit a variety of lifestyle needs.
Wet Room
1.96m x 1.96m
The bathroom comprises an accessible wet room, thoughtfully adapted for wheelchair use. Offering excellent versatility, the layout could be easily modified to create a contemporary walk-in shower if desired.
Floorplans
Outside Spaces
Garden
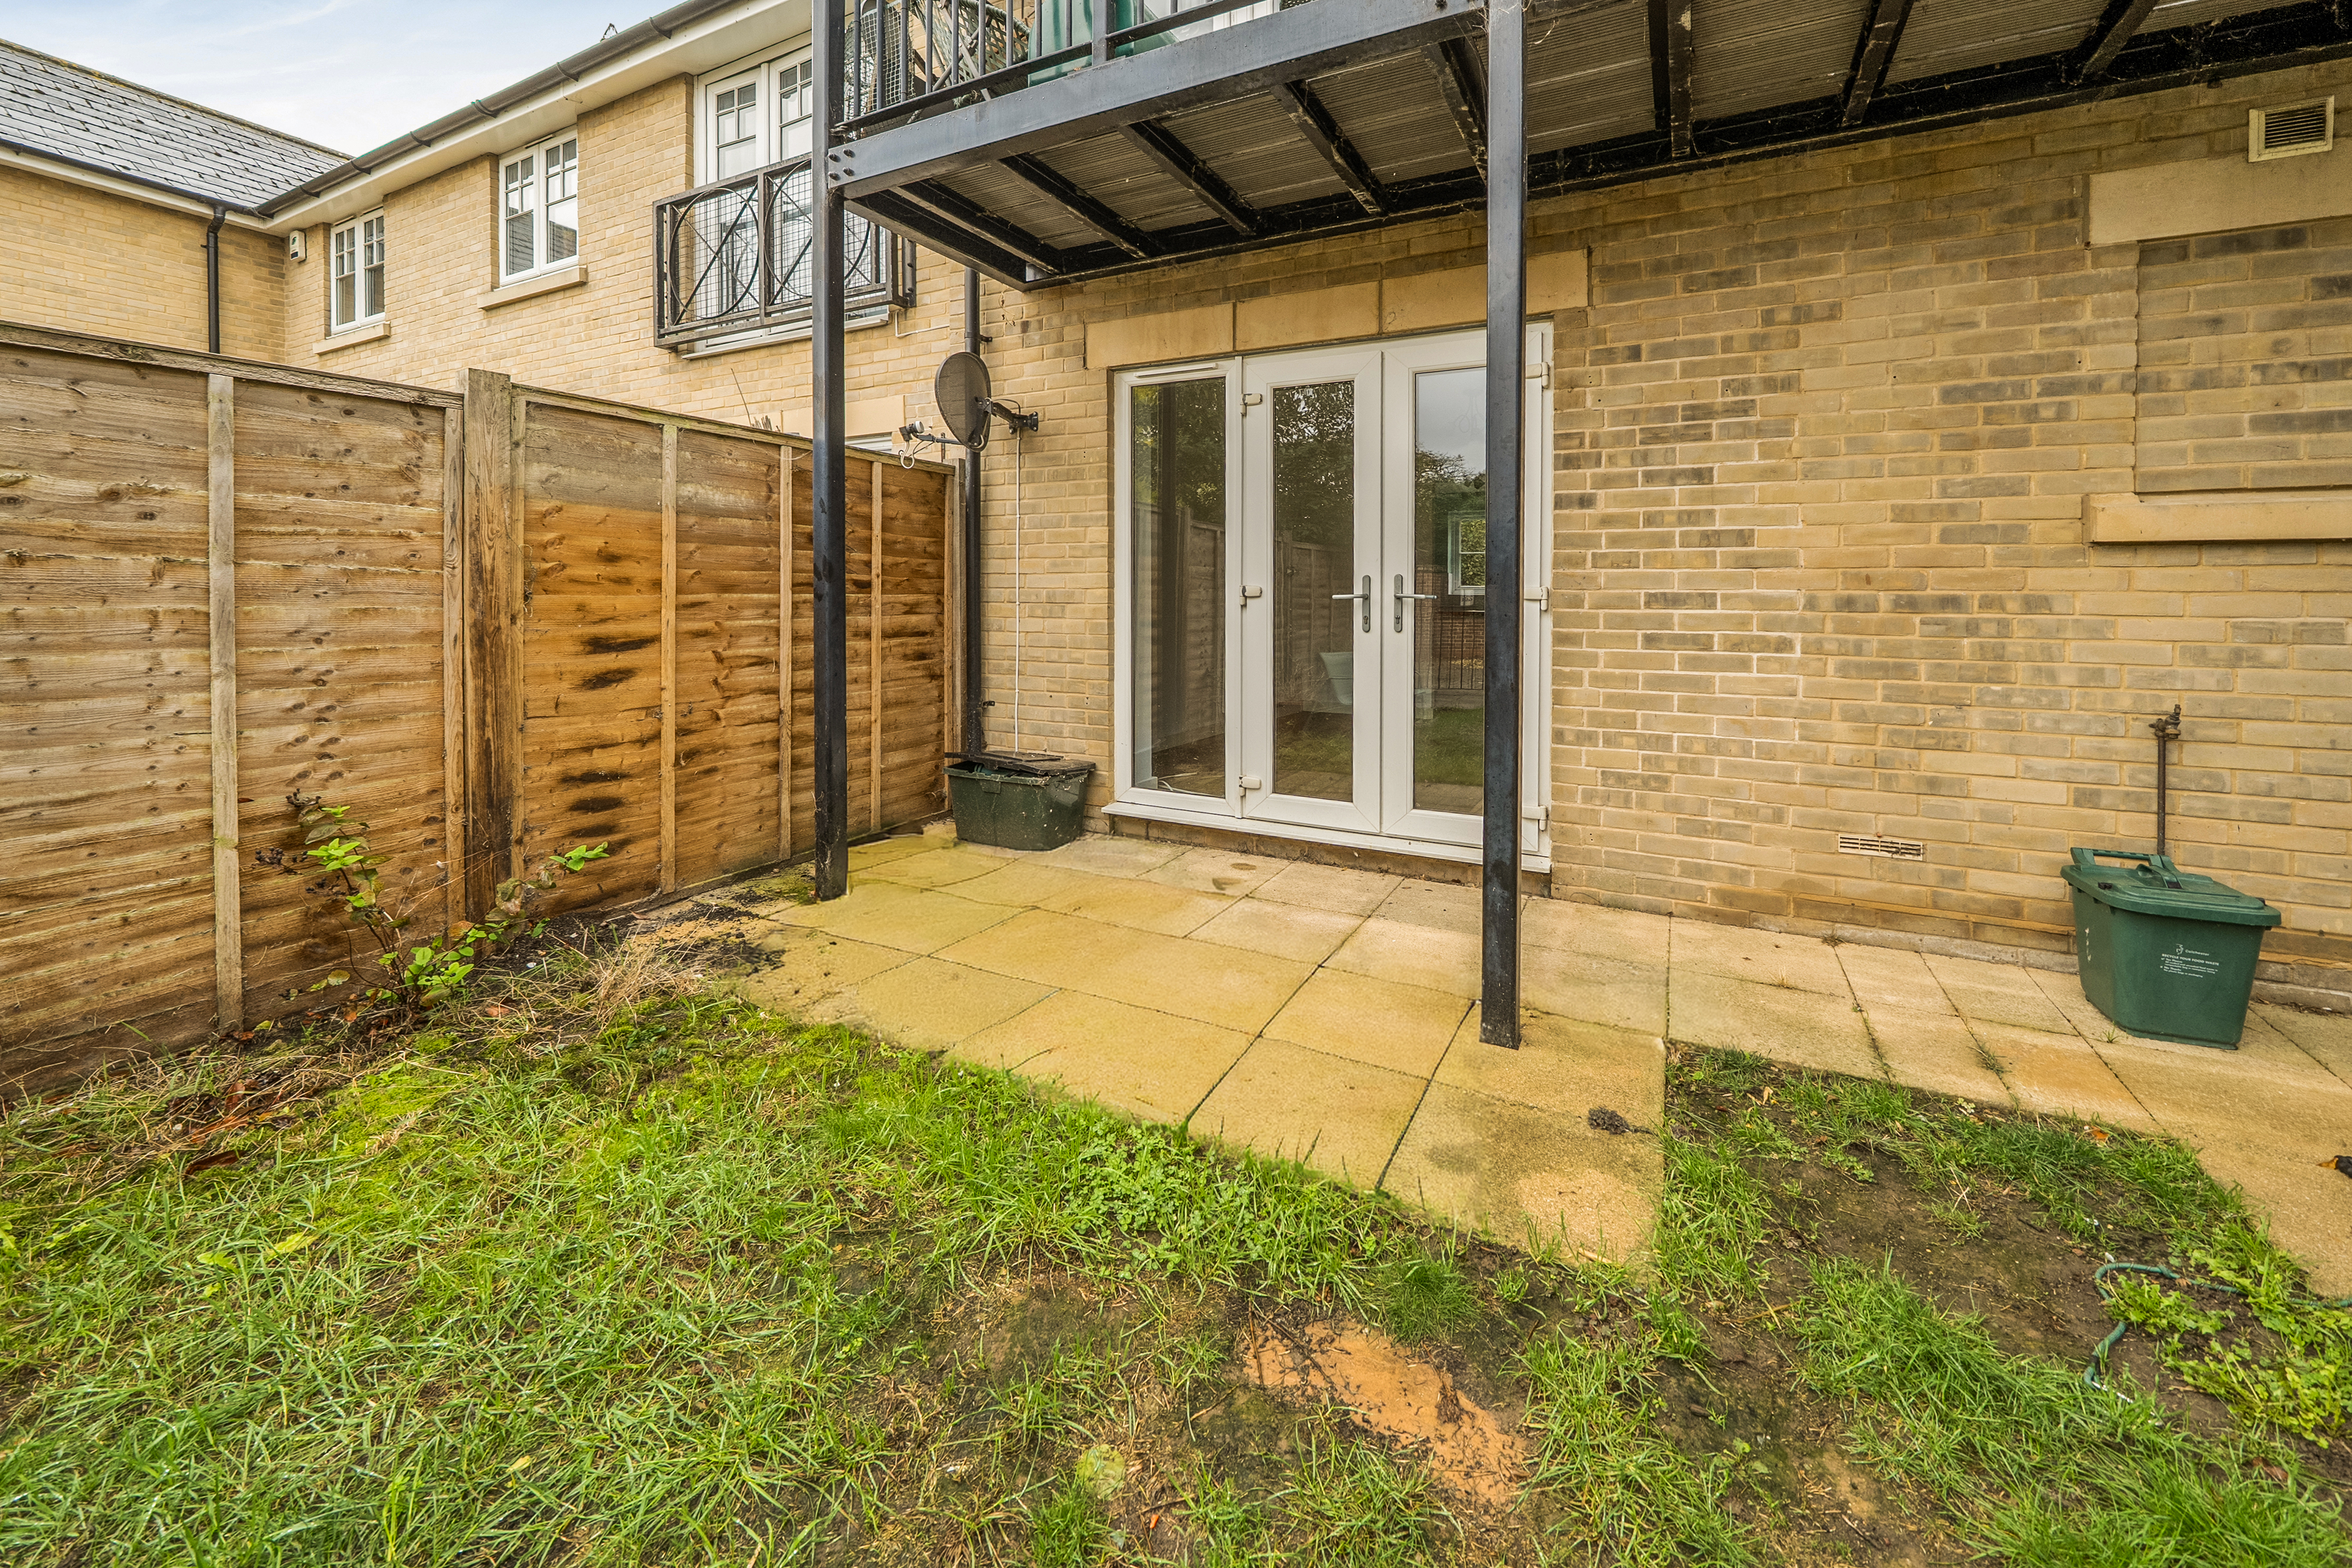
The property has access to the communal garden, with the added advantage of a private patio area immediately adjoining the flat, this outdoor space is for the exclusive use of the owner and provides an ideal area for relaxing or outdoor dining.
Parking Spaces
Driveway
Capacity: 1
The property comes with an allocated parking space conveniently located adjacent to the maisonette, providing easy access and secure off-road parking.
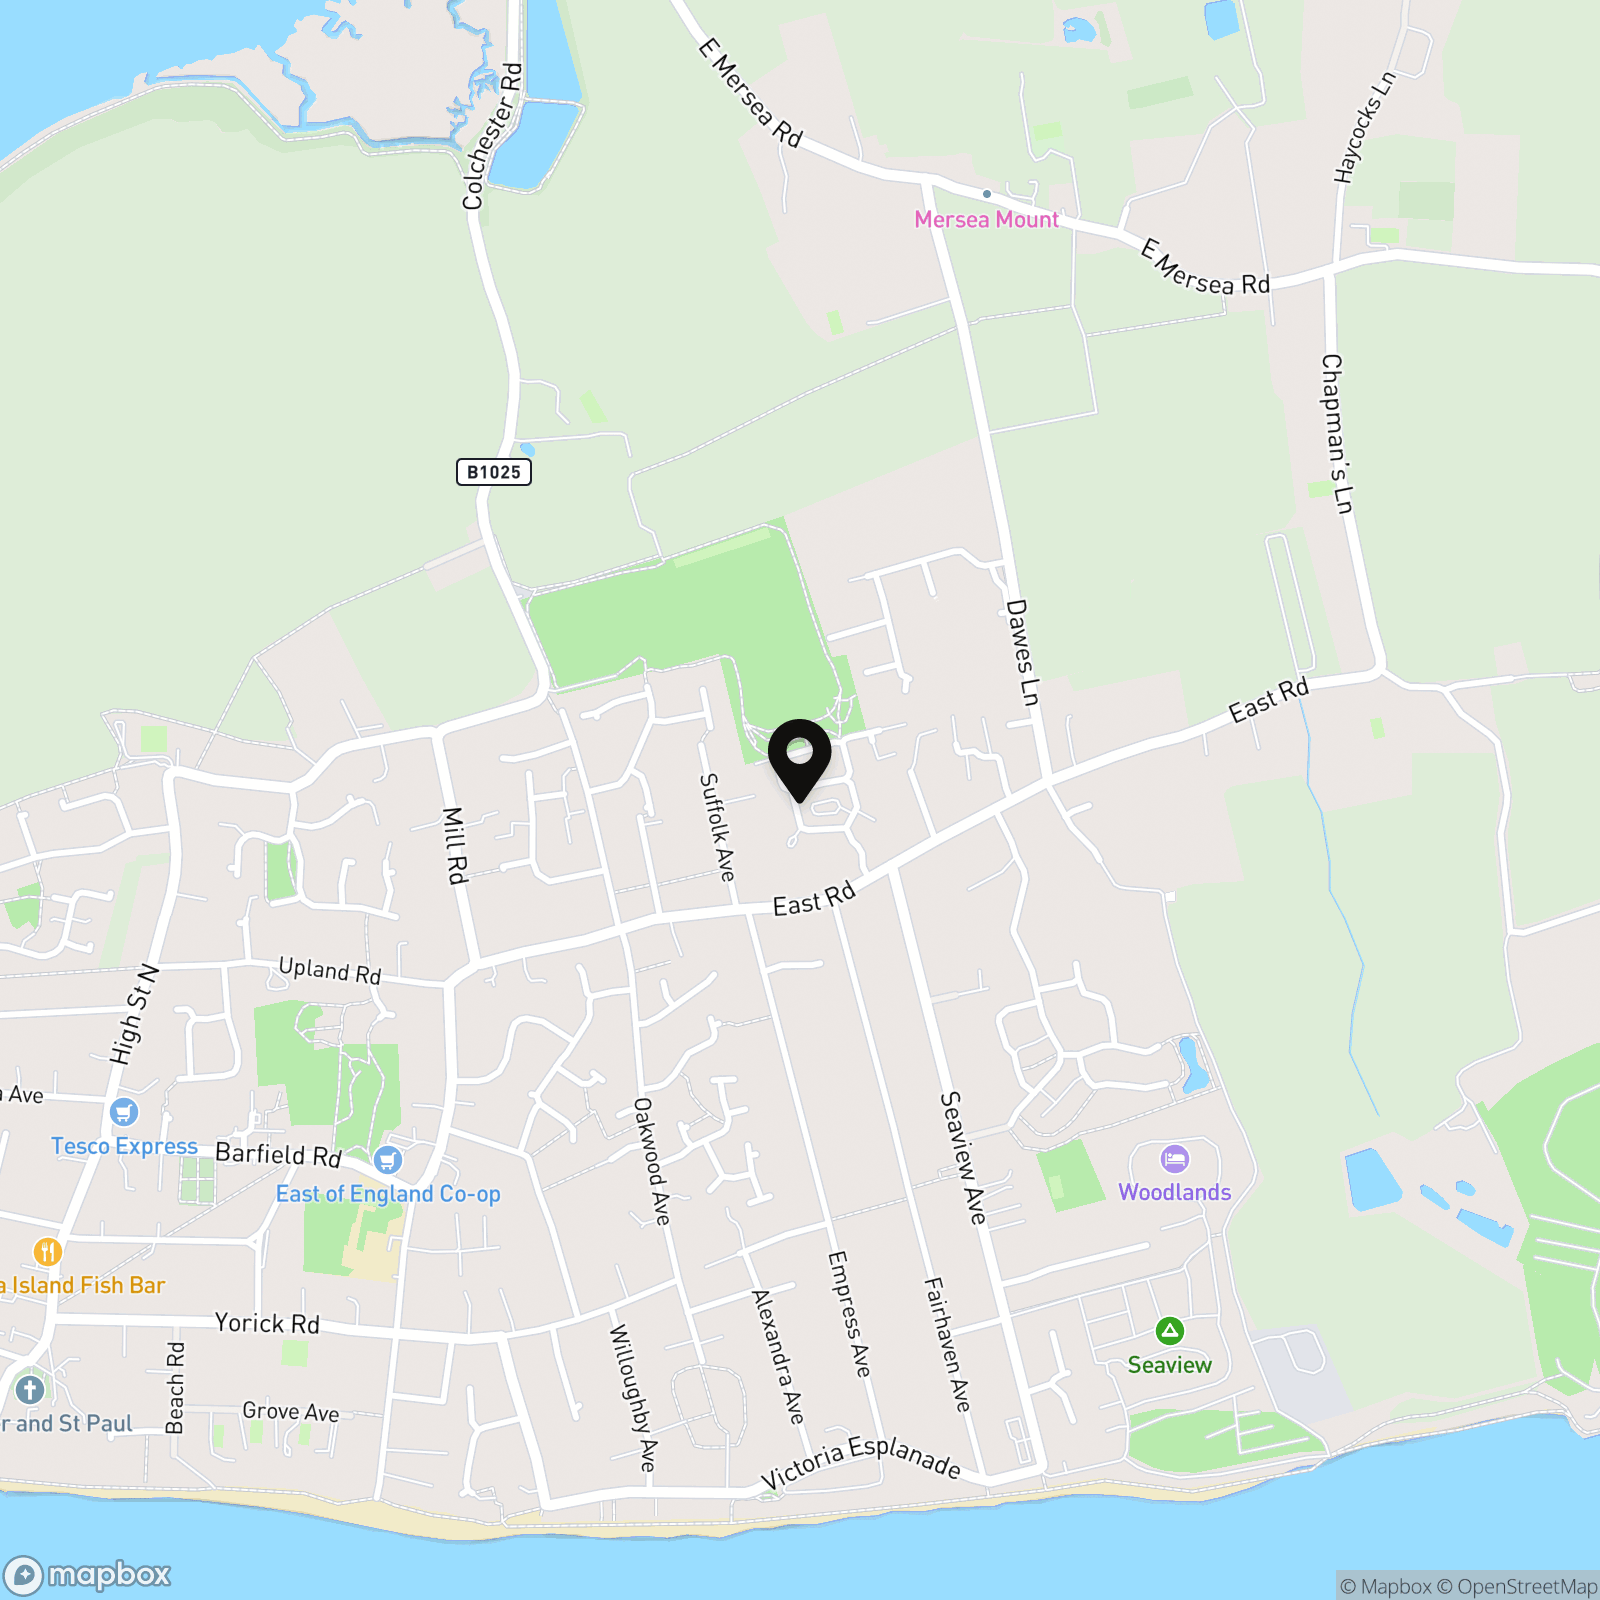
Location
Properties you may like
By Nested Highwoods
-
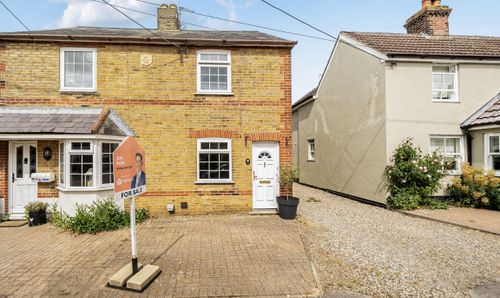
Churchfields, West Mersea, CO5
- 2 Beds
- 1 Bath
-
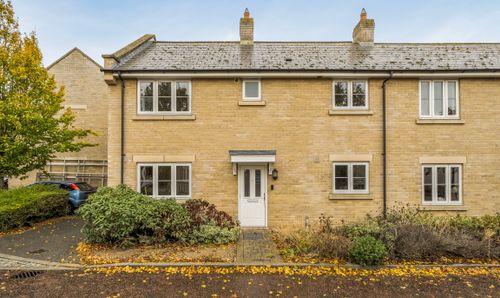
Saltings Crescent, West Mersea, CO5
- 2 Beds
- 1 Bath