Book a Viewing
To book a viewing for this property, please call Pinewood Clowne, on 01246 810519.
To book a viewing for this property, please call Pinewood Clowne, on 01246 810519.
2 Bedroom Flat, 67 Chapel Close, Clowne, S43
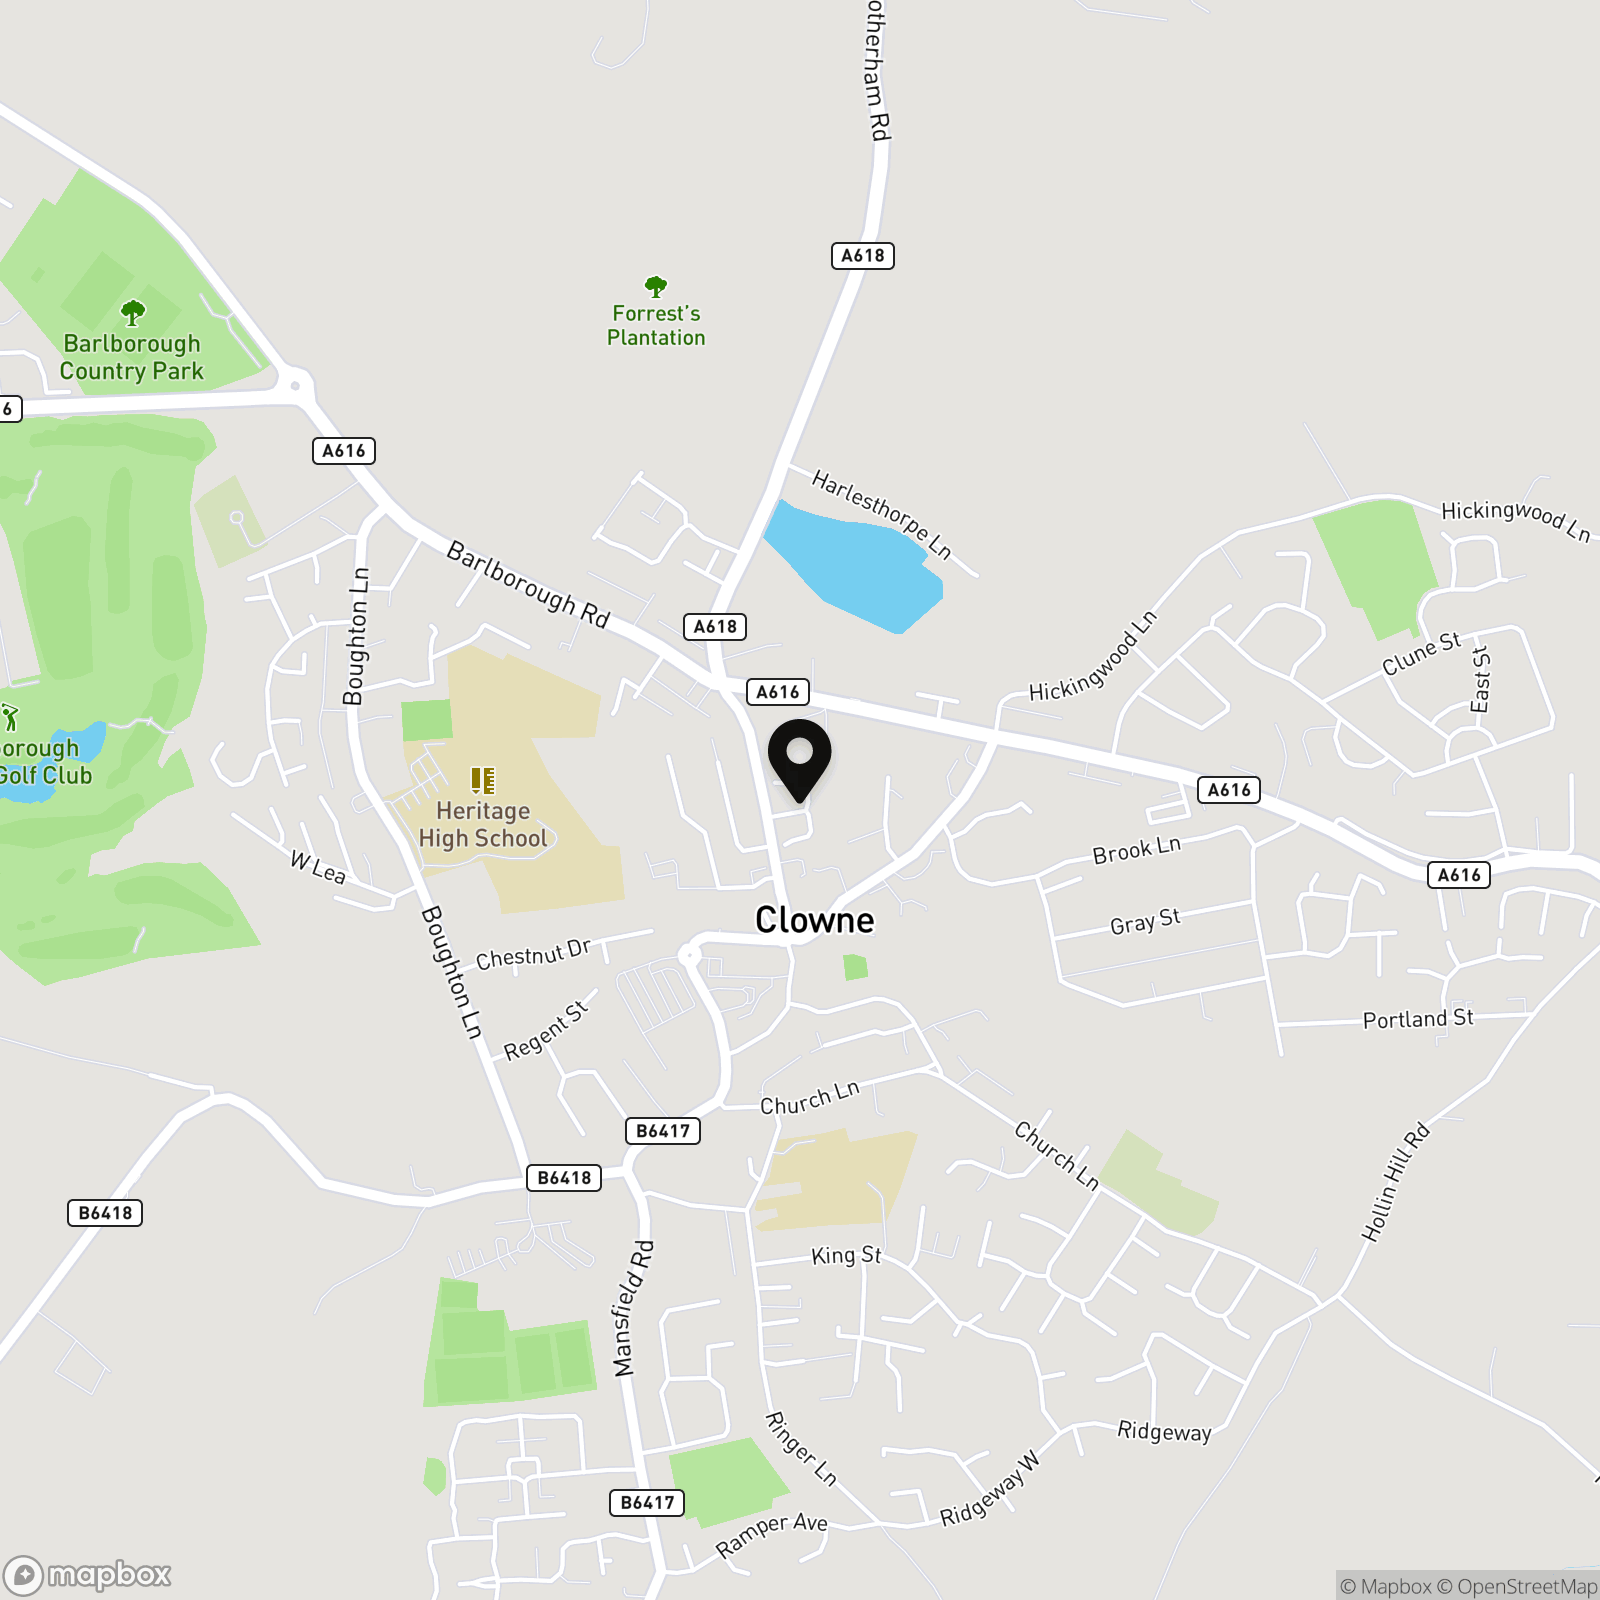
67 Chapel Close, Clowne, S43

Pinewood Clowne
Pinewood Property Estates Ltd, 24-26 Mill Street
Description
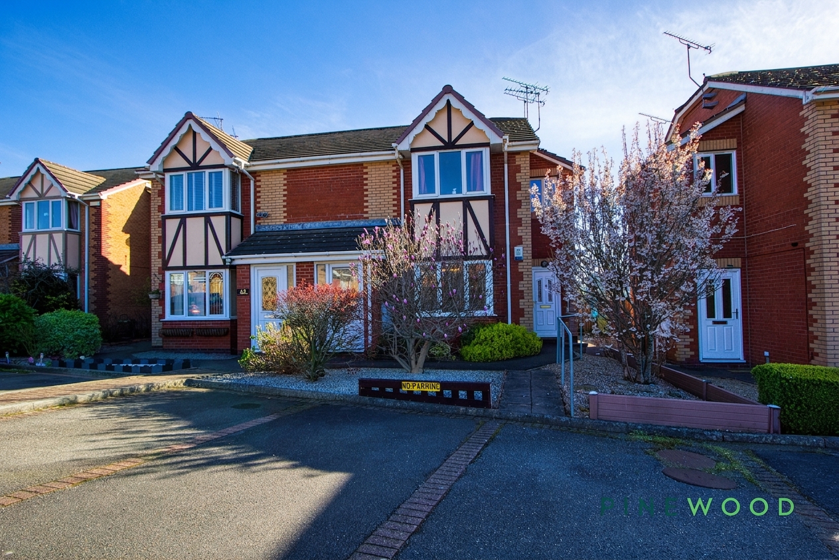
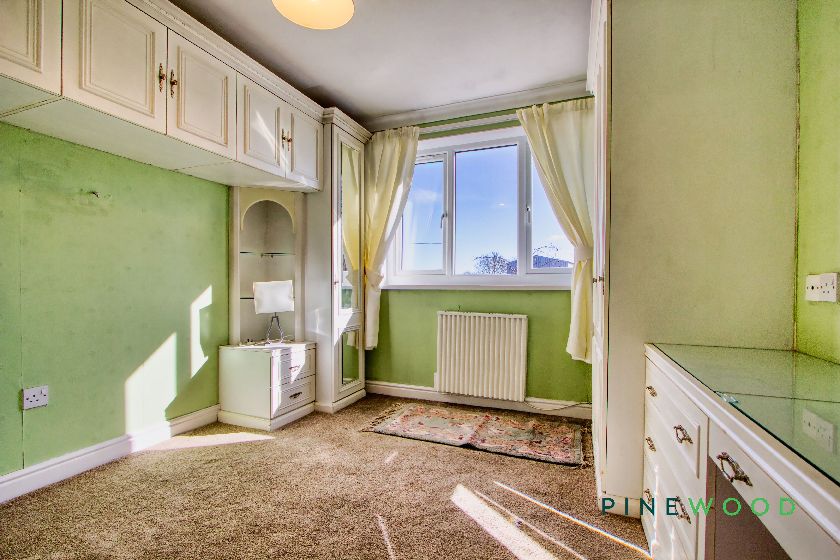
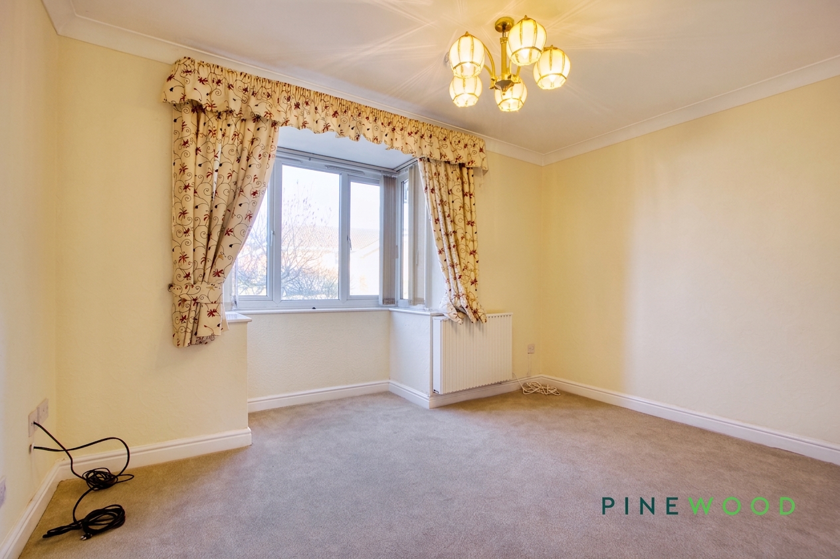
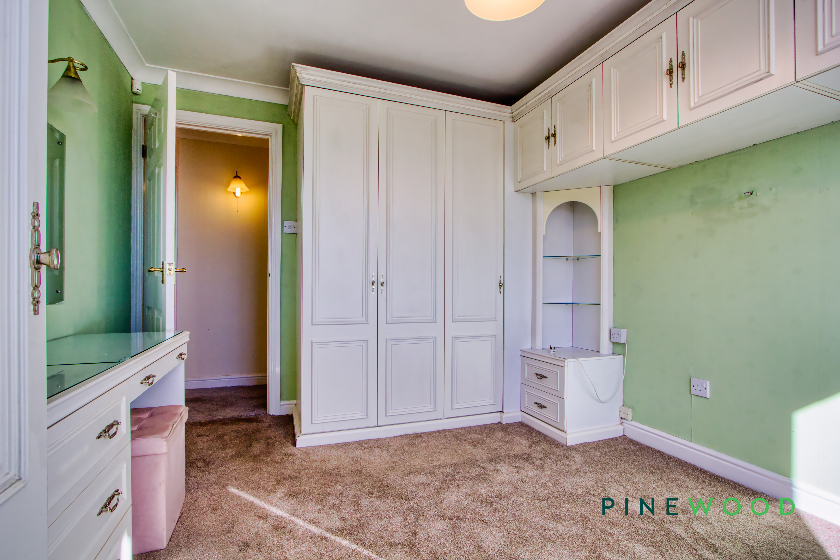
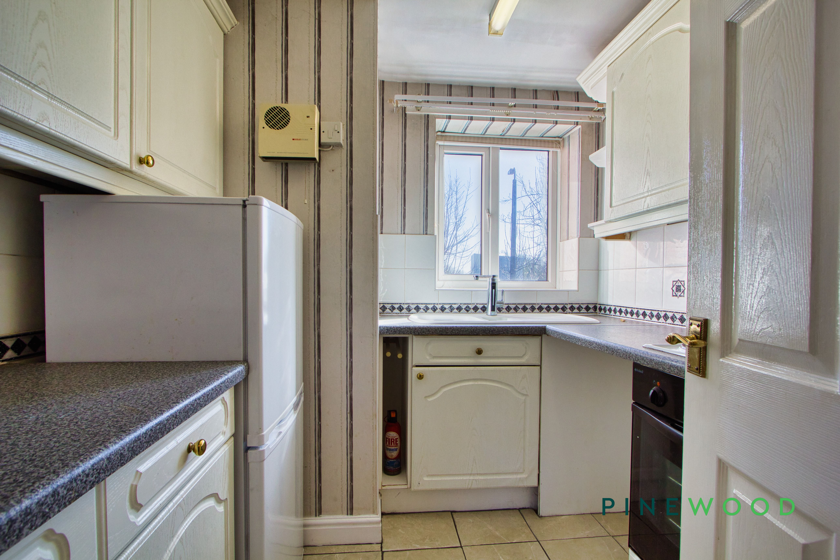
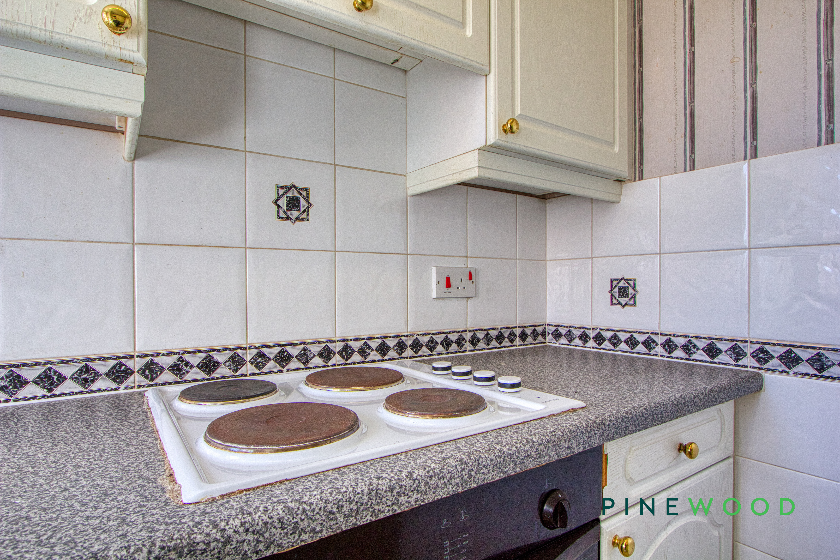
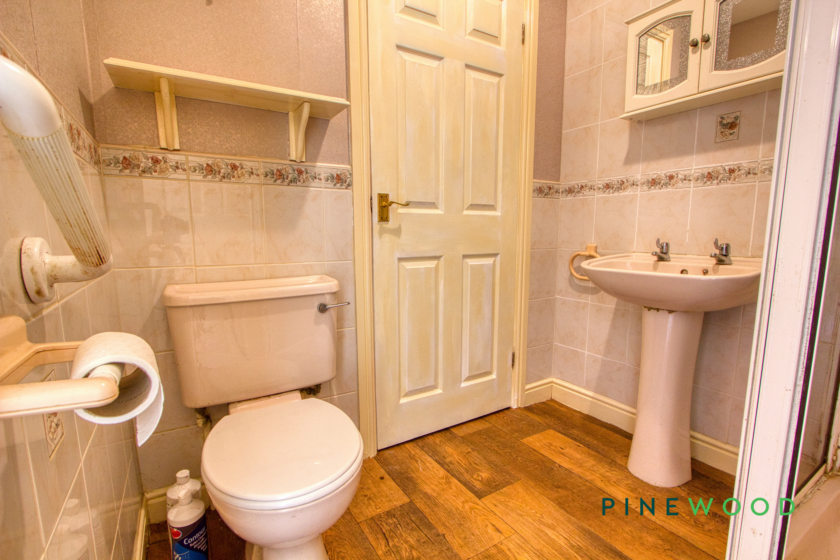
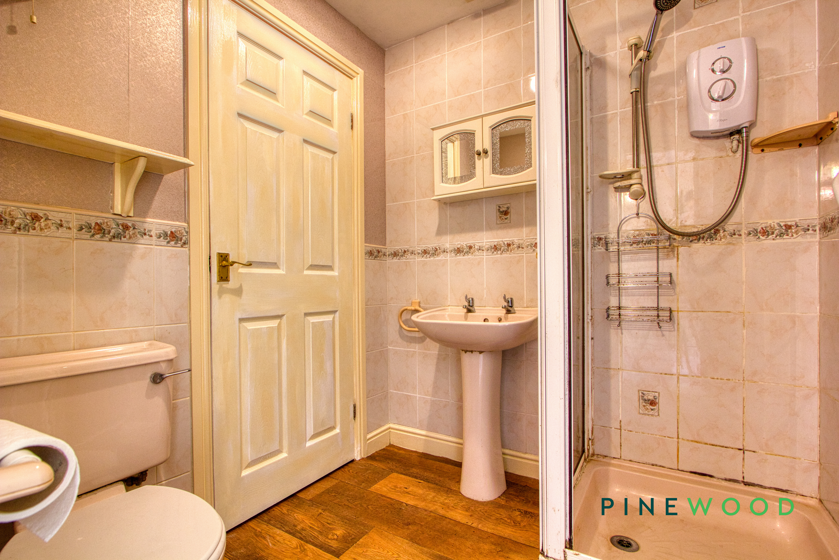
This beautifully presented two-bedroom apartment offers a harmonious blend of comfort and practicality, thoughtfully designed for modern living. The inviting reception room welcomes you with plush carpeting, a striking decorative lighting fixture, and a generous bay window that floods the space with natural light, creating the perfect atmosphere for relaxing or entertaining. Both bedrooms feature ample built-in storage, with the main bedroom boasting elegant wardrobes and a dedicated vanity area, while the second bedroom includes a fitted wardrobe and new carpeting for added comfort. The kitchen is well-equipped with modern countertops, an electric hob, built-in oven, and abundant cabinetry, all bathed in natural light from a large window. A classic bathroom suite is complemented by warm wooden flooring, a convenient walk-in shower with traditional floral tiling, and smart built-in storage, ensuring every-day routines are both stylish and functional.
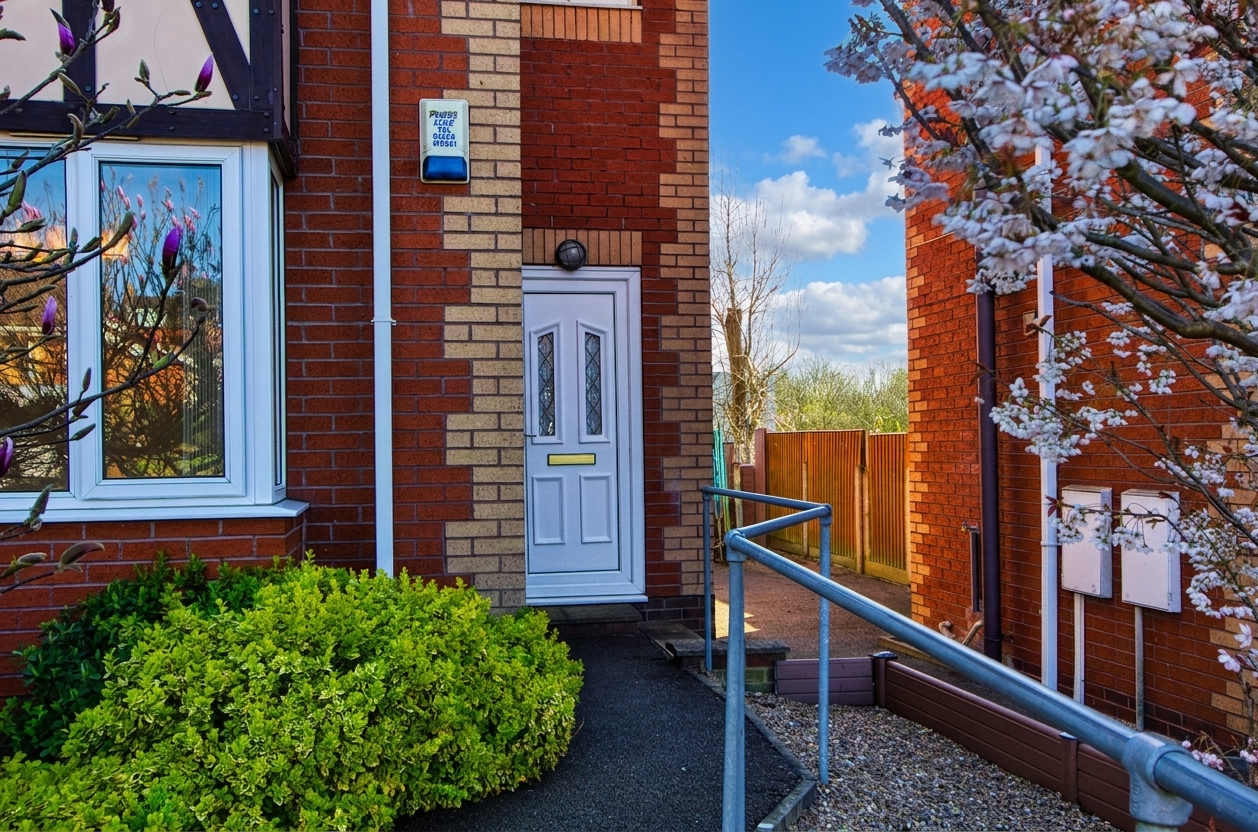
Additional features further elevate the appeal of this apartment. The property benefits from a private entrance, set behind a secure pathway and a well-maintained front garden adorned with mature shrubs and flowering trees, creating a welcoming sense of arrival. The attractive brick exterior with double-glazed windows offers both durability and insulation, while Tudor-style detailing enhances the façade’s unique character. Practical touches such as wall-mounted storage in the bathroom and built-in cabinetry throughout the apartment ensure that storage needs are effortlessly met. Off-road parking is a valuable asset, providing convenience for residents and guests alike. The apartment’s versatile spaces, including a cosy study or home office with ample natural light, cater to a range of lifestyle needs, making it ideal for first-time buyers, professionals, couples, or those seeking a comfortable and stylish downsizing option.
With its blend of traditional charm and modern conveniences, this delightful apartment invites you to move in and make it your own. Don’t miss the opportunity to discover its full potential - contact us today to arrange your viewing and take the first step towards your new home.
EPC Rating: D
Key Features
- Off-road parking - 1 allocated parking space and 1 communal
- Private entrance
- Well-maintained front aspect
- Large bay window
- Built-in wardrobes
- Modern kitchen countertops
- Built-in oven
- Walk-in shower
- Double-glazed windows
- Freehold - Council Tax Band: A
Property Details
- Property type: Flat
- Price Per Sq Foot: £206
- Approx Sq Feet: 539 sqft
- Plot Sq Feet: 1,593 sqft
- Council Tax Band: A
Rooms
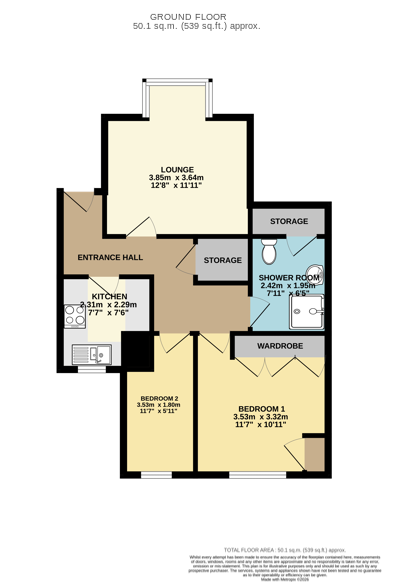
Entrance Hall
The entrance hall is carpeted and heated by a Fischer heater, there is also a large cupboard located here that currently holds enough spare floor tiles to tile the rest of the hall or the bathroom.
Kitchen
2.31m x 2.29m
The Kitchen area is a snug space with ample worktop space for preparing meals or entertaining guests. Featuring a hob and oven along with a stainless steel sink and drainer located beneath a uPVC window. There is space and plumbing for a washing machine. The fridge & Freezer are included.
Lounge
3.85m x 3.64m
This spacious reception room features a lovely plush fitted carpet along with a large bay window allowing lots of natural light to fill the space. The room is heated by a dedicated Fischer Heater for a comfortable space, ready to relax in.
Bedroom 1
3.53m x 3.32m
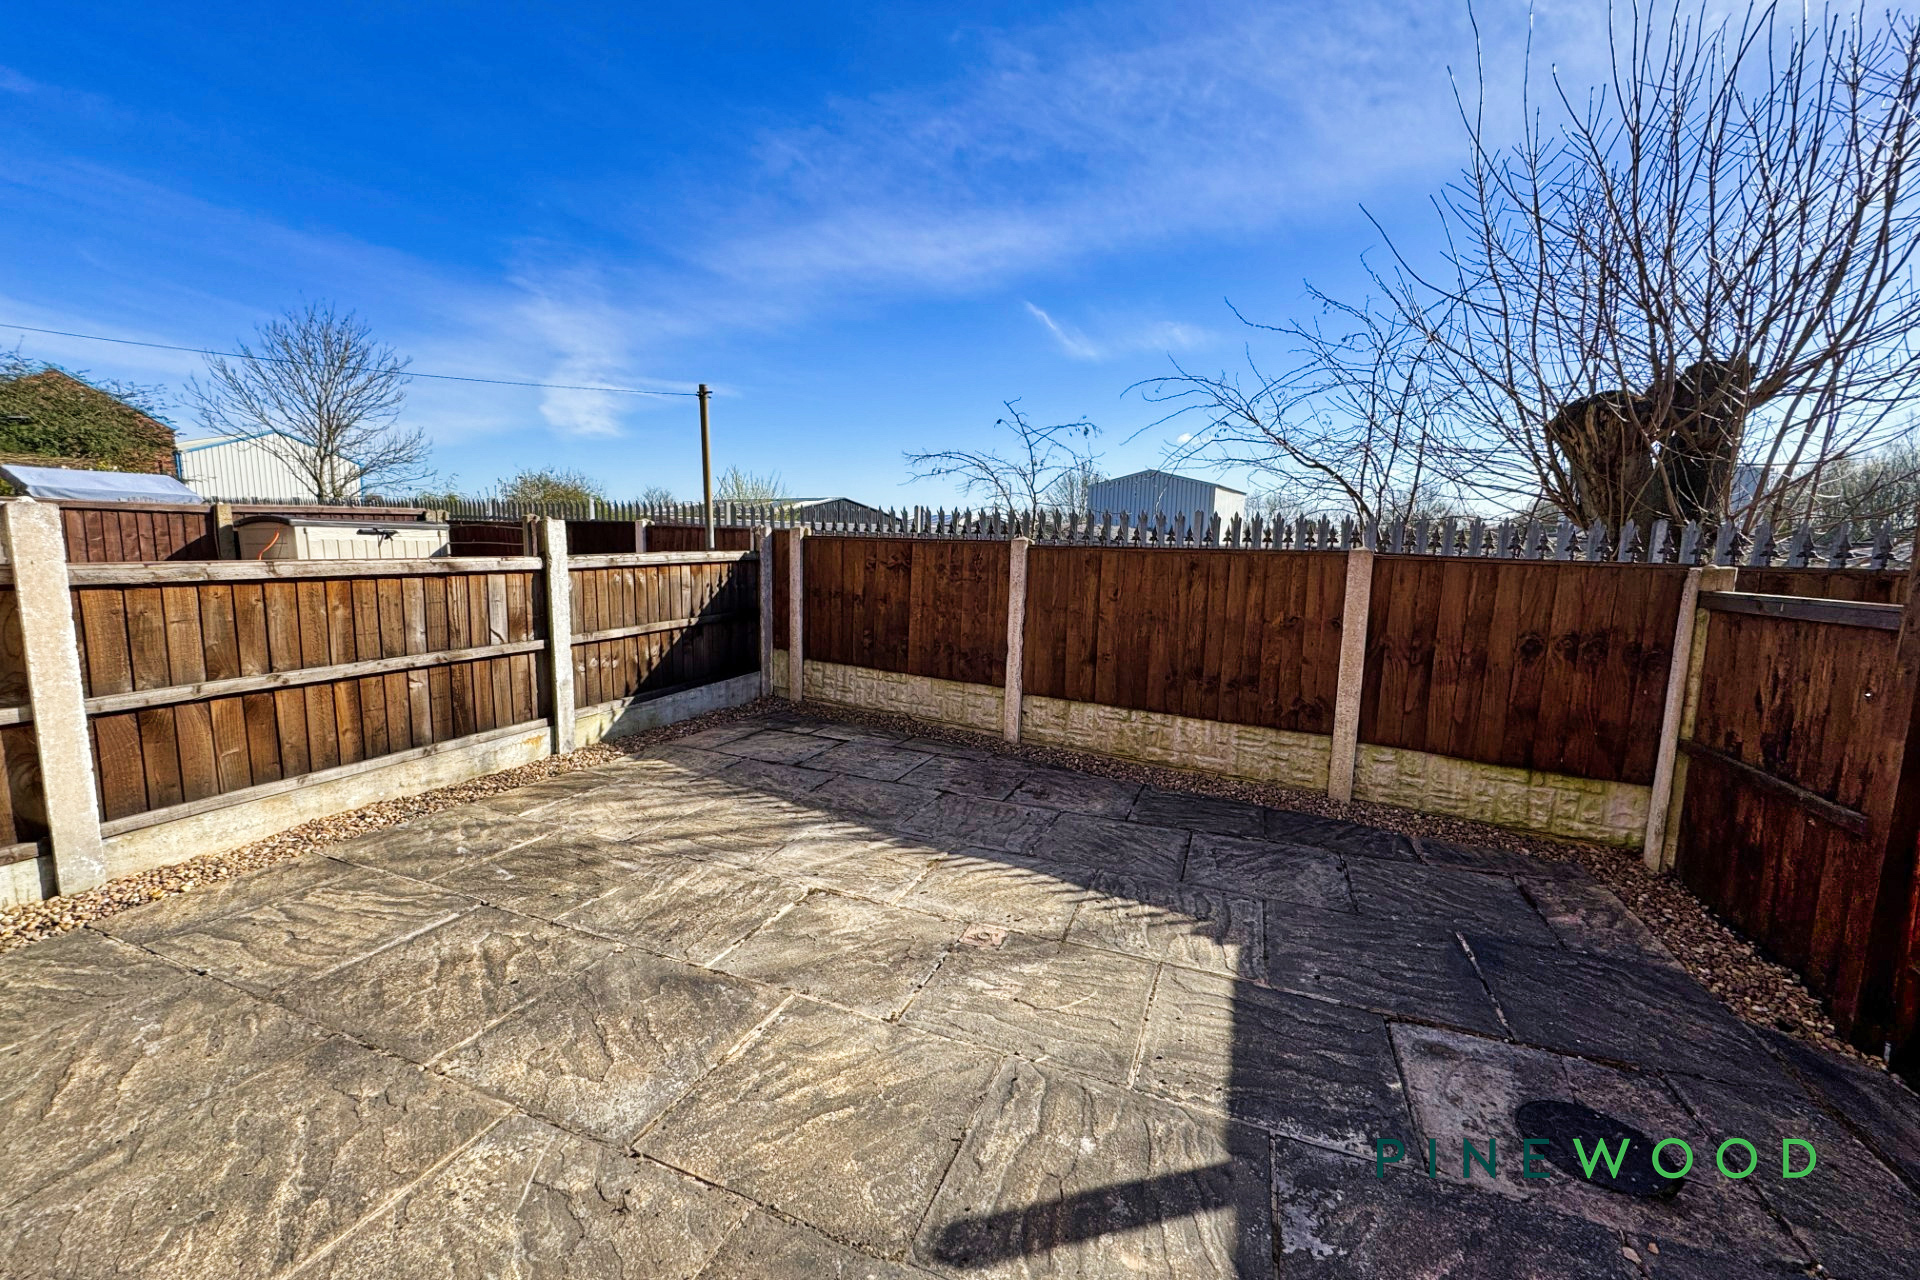
Presenting the principal bedroom, with interesting features such as the various built in storage units or wardrobes for that added convenience. Along with the plush fitted carpet and uPVC window overlooking the rear garden. This room is also heated by an electric Fischer heater.
Bedroom 2
3.53m x 1.80m
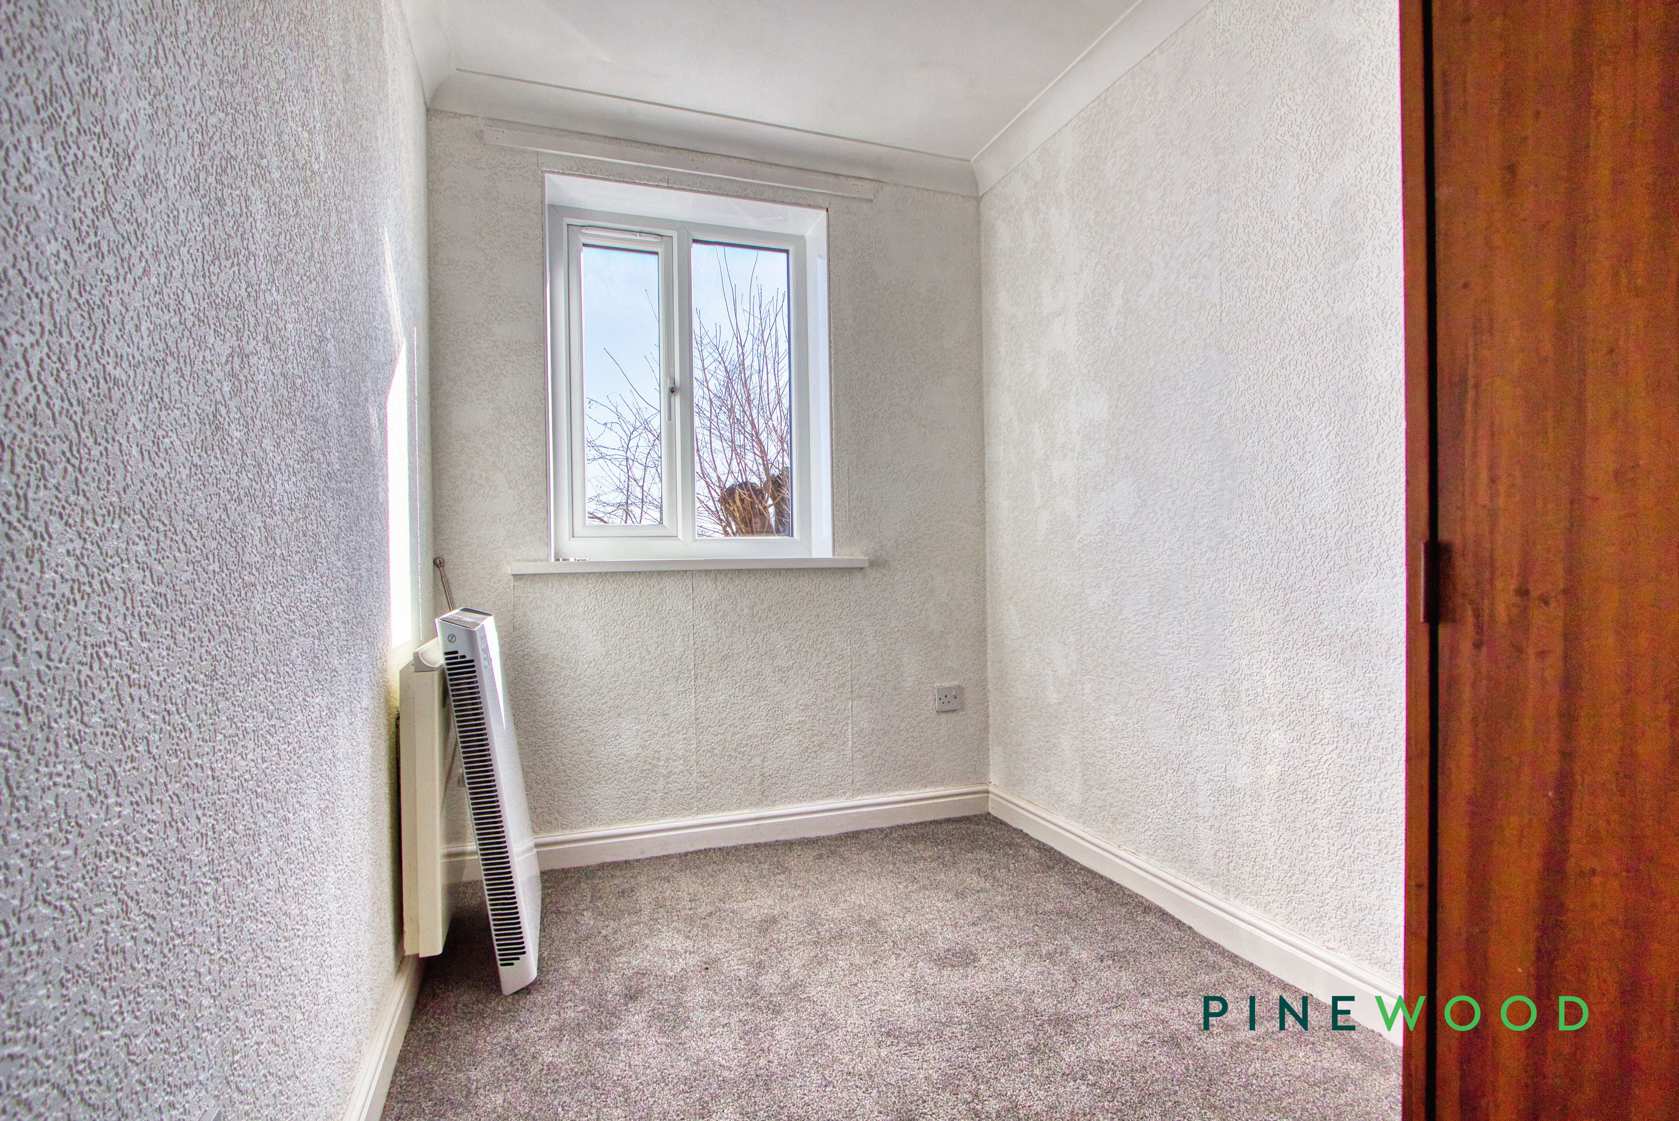
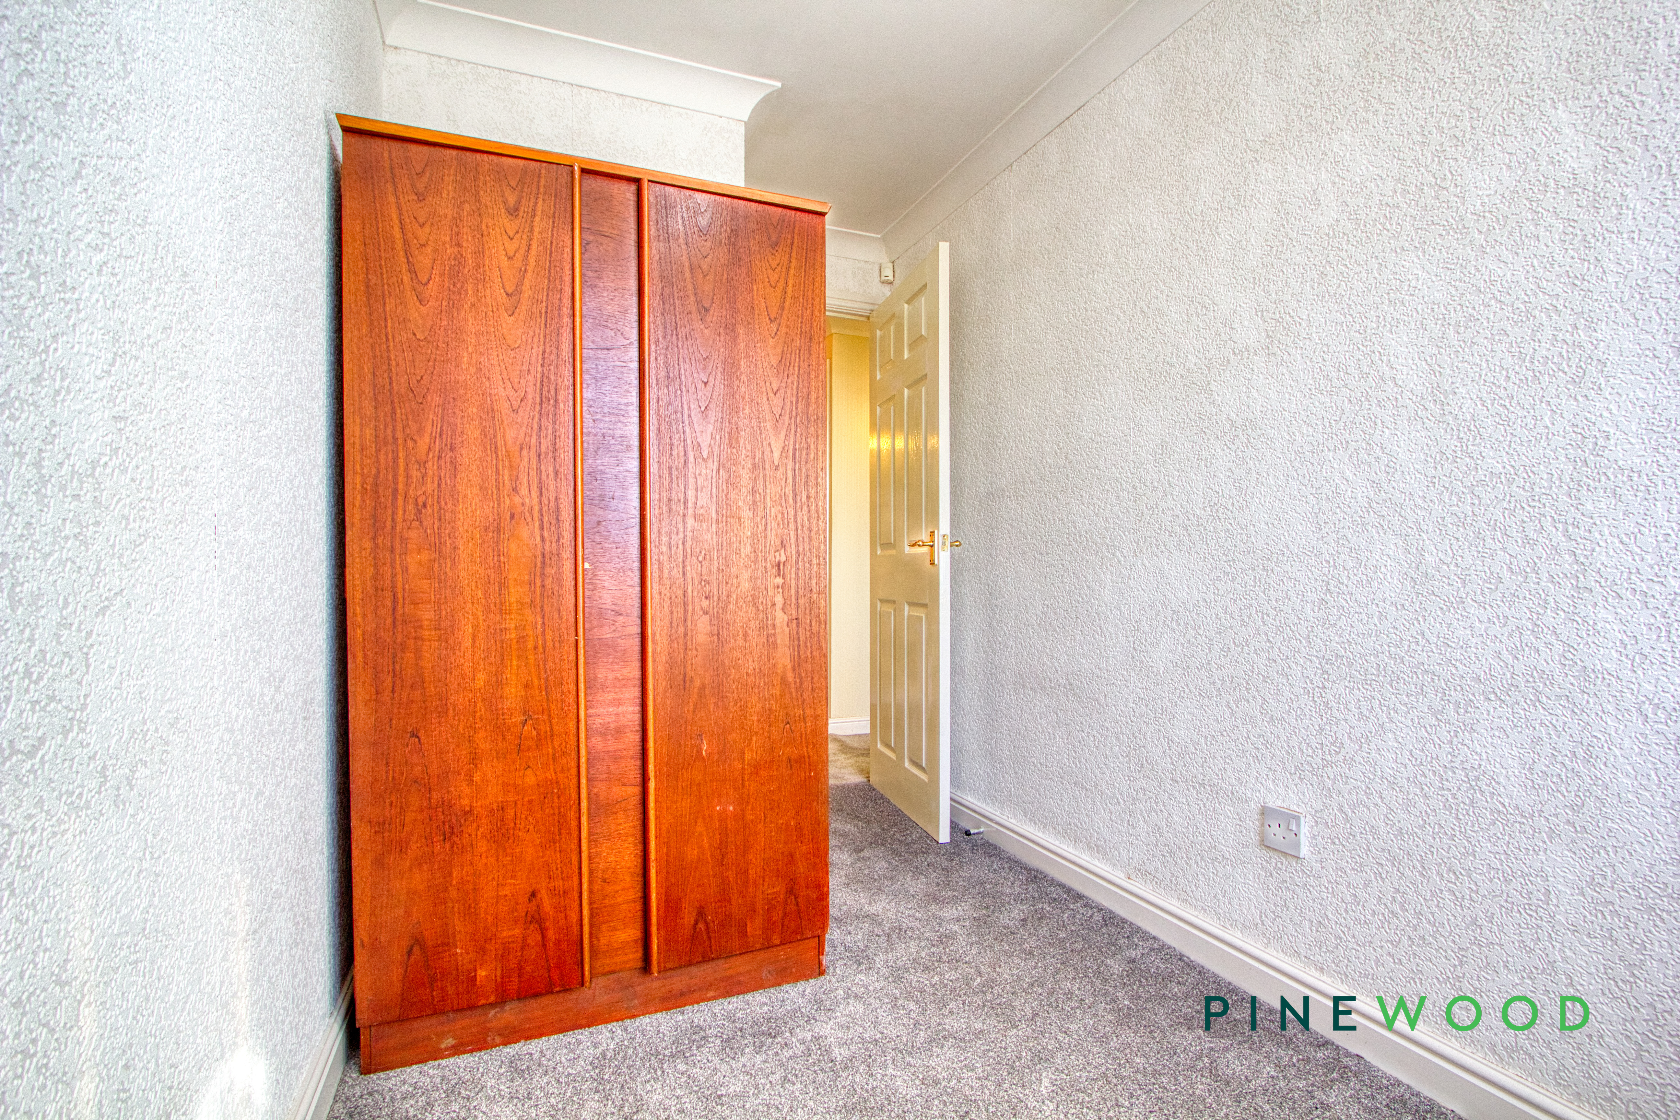
Bedroom 2 is a smaller single bedroom, with a fitted carpet, electric heater and a uPVC window. The room is versatile and can also be used as a study or child's bedroom.
Disclaimer
These particulars do not constitute part or all of an offer or contract. While we endeavour to make our particulars fair, accurate and reliable, they are only a general guide to the property and, accordingly. If there are any points which are of particular importance to you, please check with the office and we will be pleased to check the position.
Reservation agreement
The Reservation Agreement is designed to provide buyers and sellers with greater security once a sale has been agreed. Facilitated through Gazeal, it confirms both parties’ commitment to the agreed terms and helps ensure the transaction progresses in a fair and transparent way. Before a property is removed from the market, buyers and sellers are offered the option to enter into a Reservation Agreement which formally reserves the property for an agreed period while the legal process takes place. Both parties pay a small reservation fee, demonstrating a genuine financial commitment to proceed with the sale. This helps protect against issues such as gazumping or gazundering and discourages either party from withdrawing or attempting to renegotiate the agreed price. If either party withdraws without a valid reason, the other may be entitled to compensation guaranteed by Gazeal, providing added reassurance and helping reduce the risk of fall-throughs.
Floorplans
Outside Spaces
Parking Spaces
Allocated parking
Capacity: 2
1 Dedicated parking space and 1 communal.
Location
Properties you may like
By Pinewood Clowne
-
Alfreton Road, Blackwell, DE55
- 0 Beds
- 0 Bath
-
Rectory Road, Clowne, S43
- 3 Beds
- 2 Bath
-
Devonshire Way, Clowne, S43
- 2 Beds
- 1 Bath
-
Church View, Clowne, S43
- 4 Beds
- 3 Bath
-
Peacock Close, Killamarsh, S21
- 4 Beds
- 2 Bath
-
Elmton Road, Creswell, S80
- 3 Beds
- 2 Bath
-
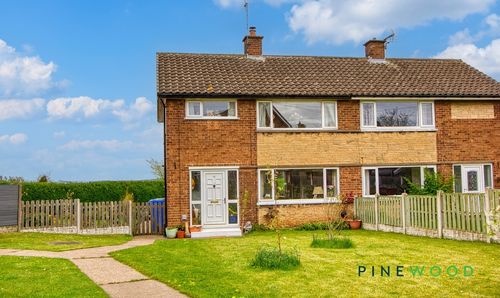
Mill Walk, Whitwell, S80
- 3 Beds
- 1 Bath
-
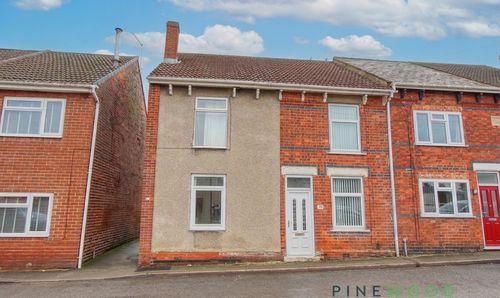
Chesterfield Road, Shuttlewood, S44
- 2 Beds
- 1 Bath
-
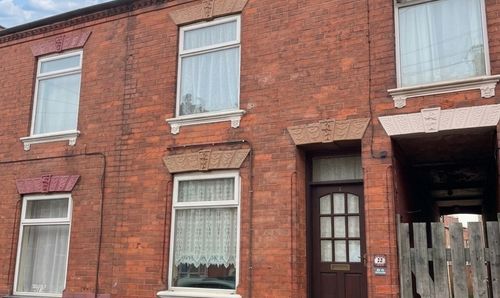
Cromwell Street, Mansfield, NG18
- 2 Beds
- 1 Bath