Book a Viewing
To book a viewing for this property, please call Pinewood Clowne, on 01246 810519.
To book a viewing for this property, please call Pinewood Clowne, on 01246 810519.
3 Bedroom Semi Detached House, Mill Walk, Whitwell, S80
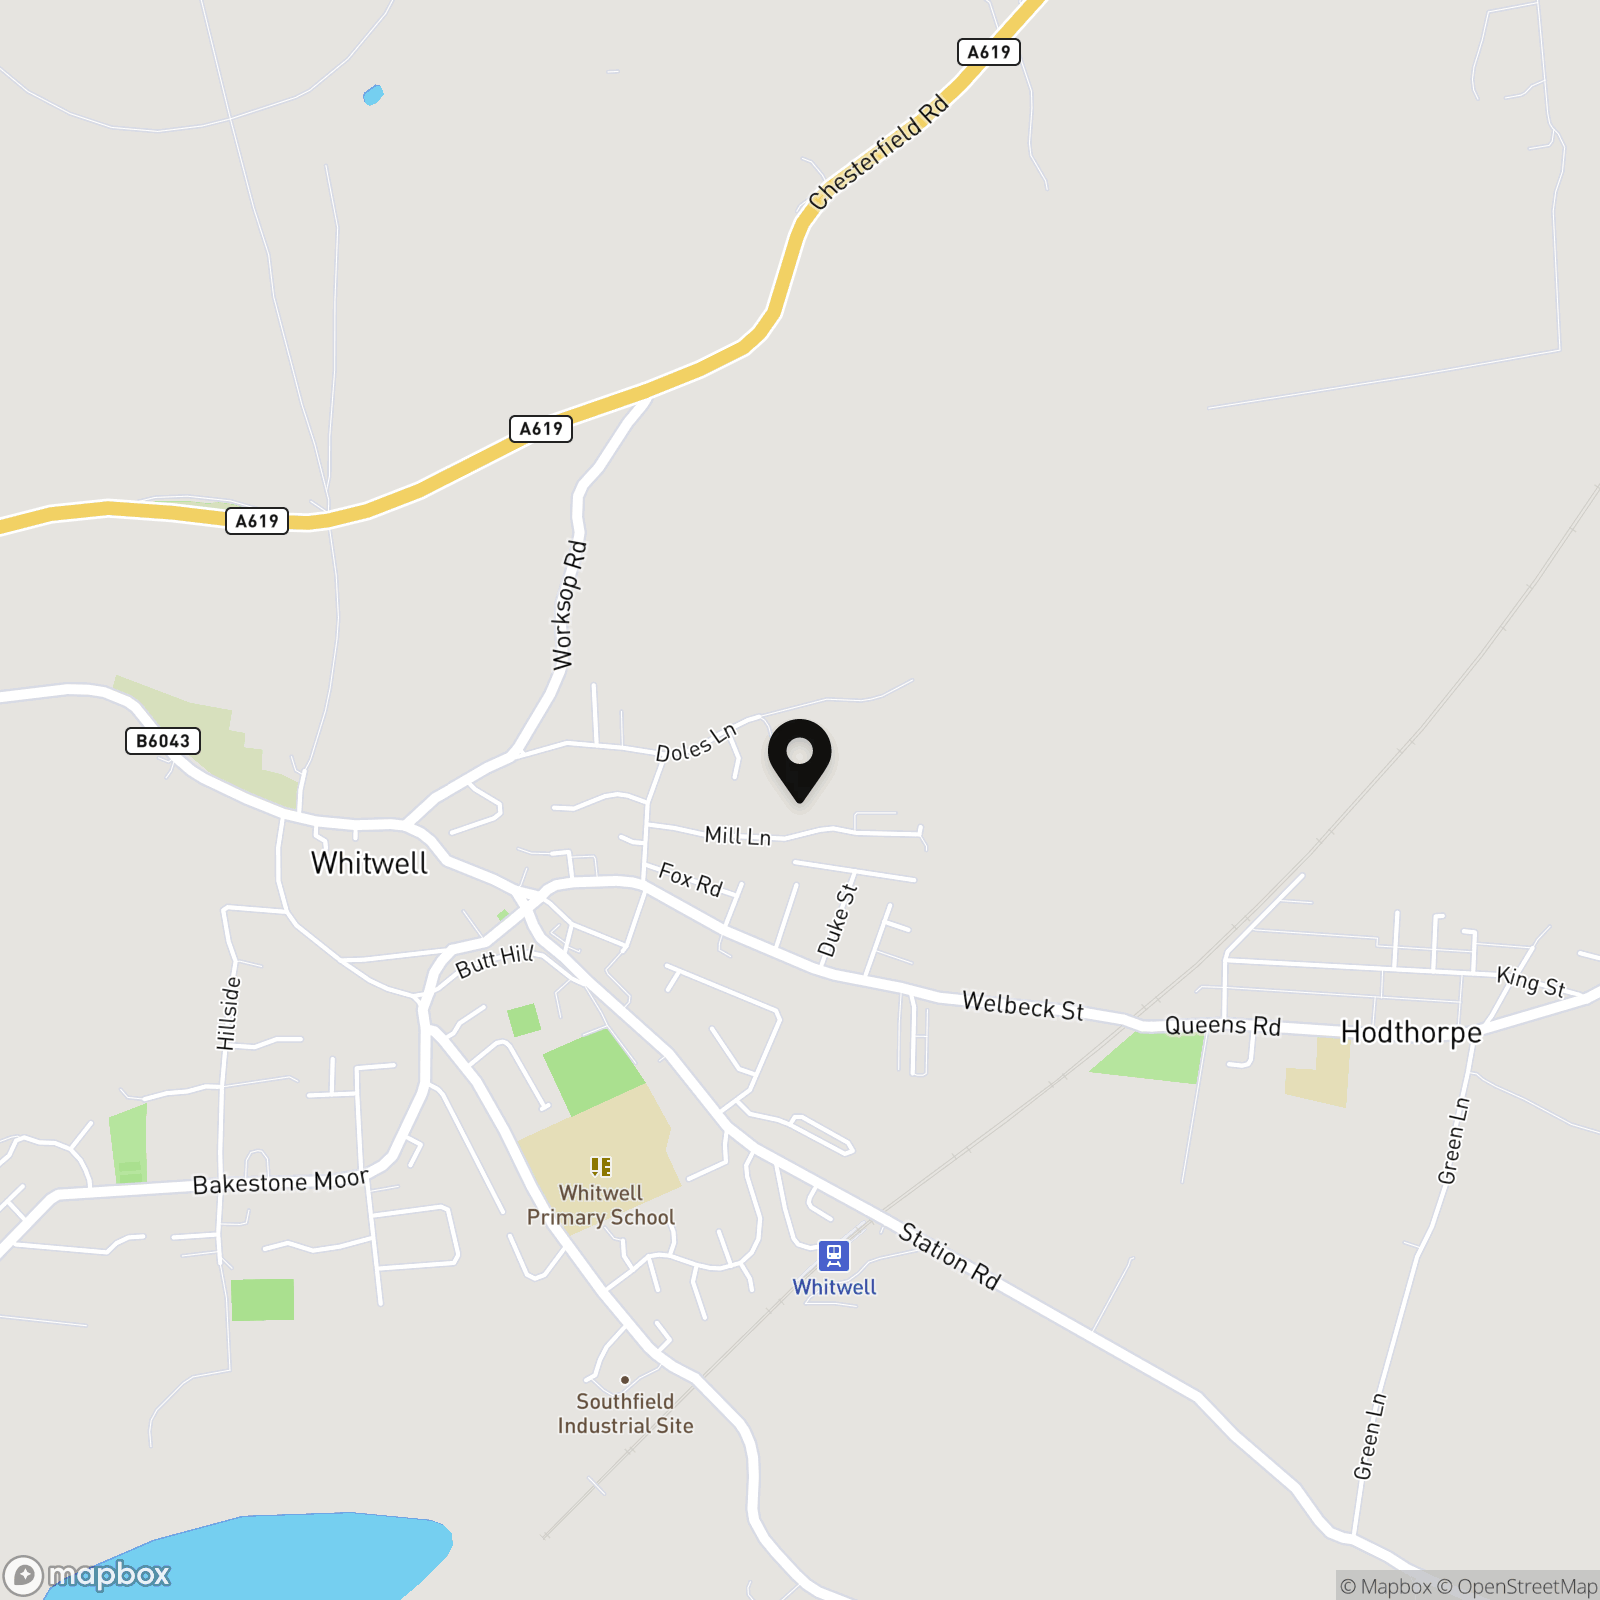
Mill Walk, Whitwell, S80

Pinewood Clowne
Pinewood Property Estates Ltd, 24-26 Mill Street
Description
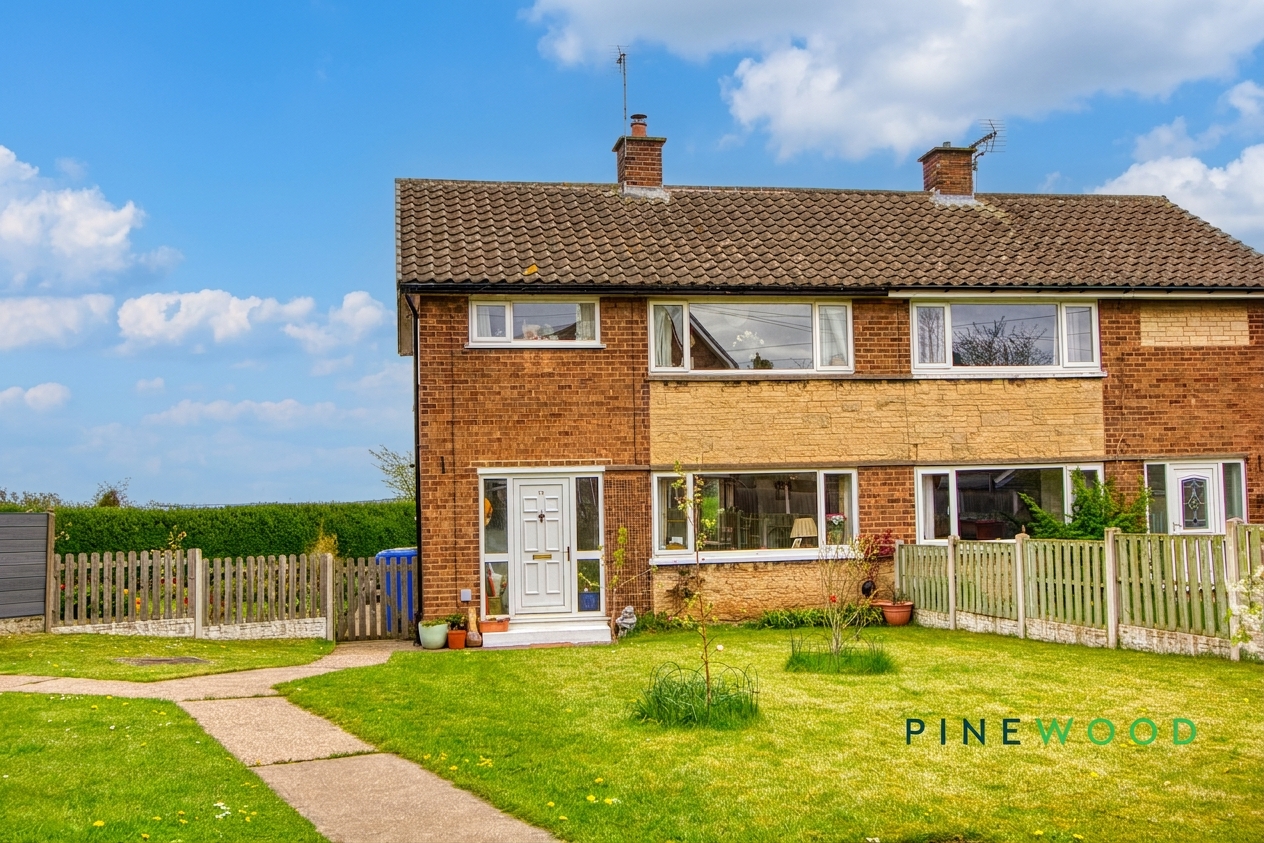
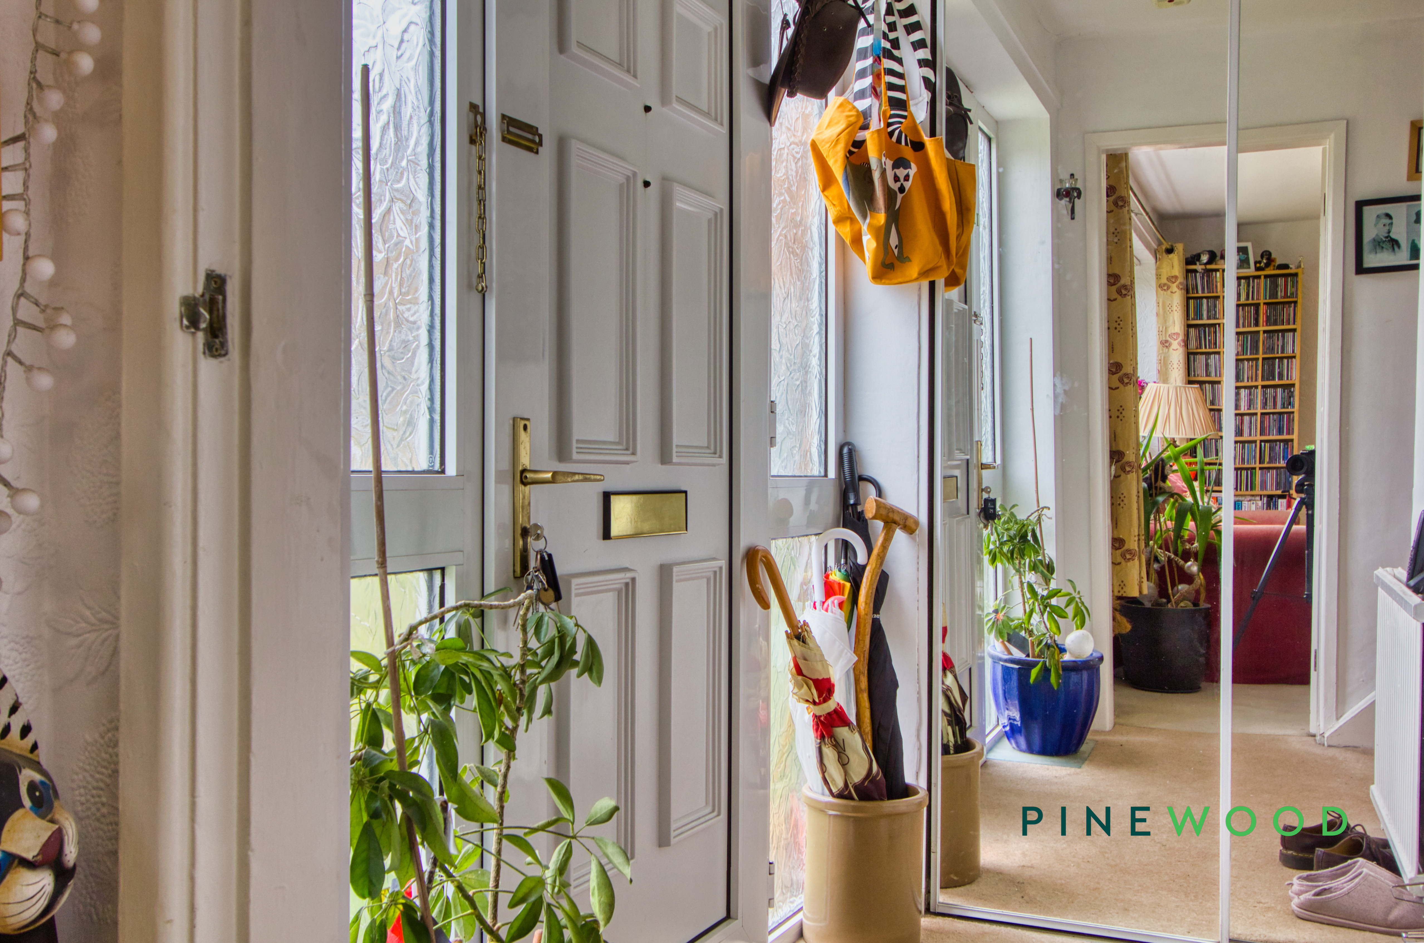
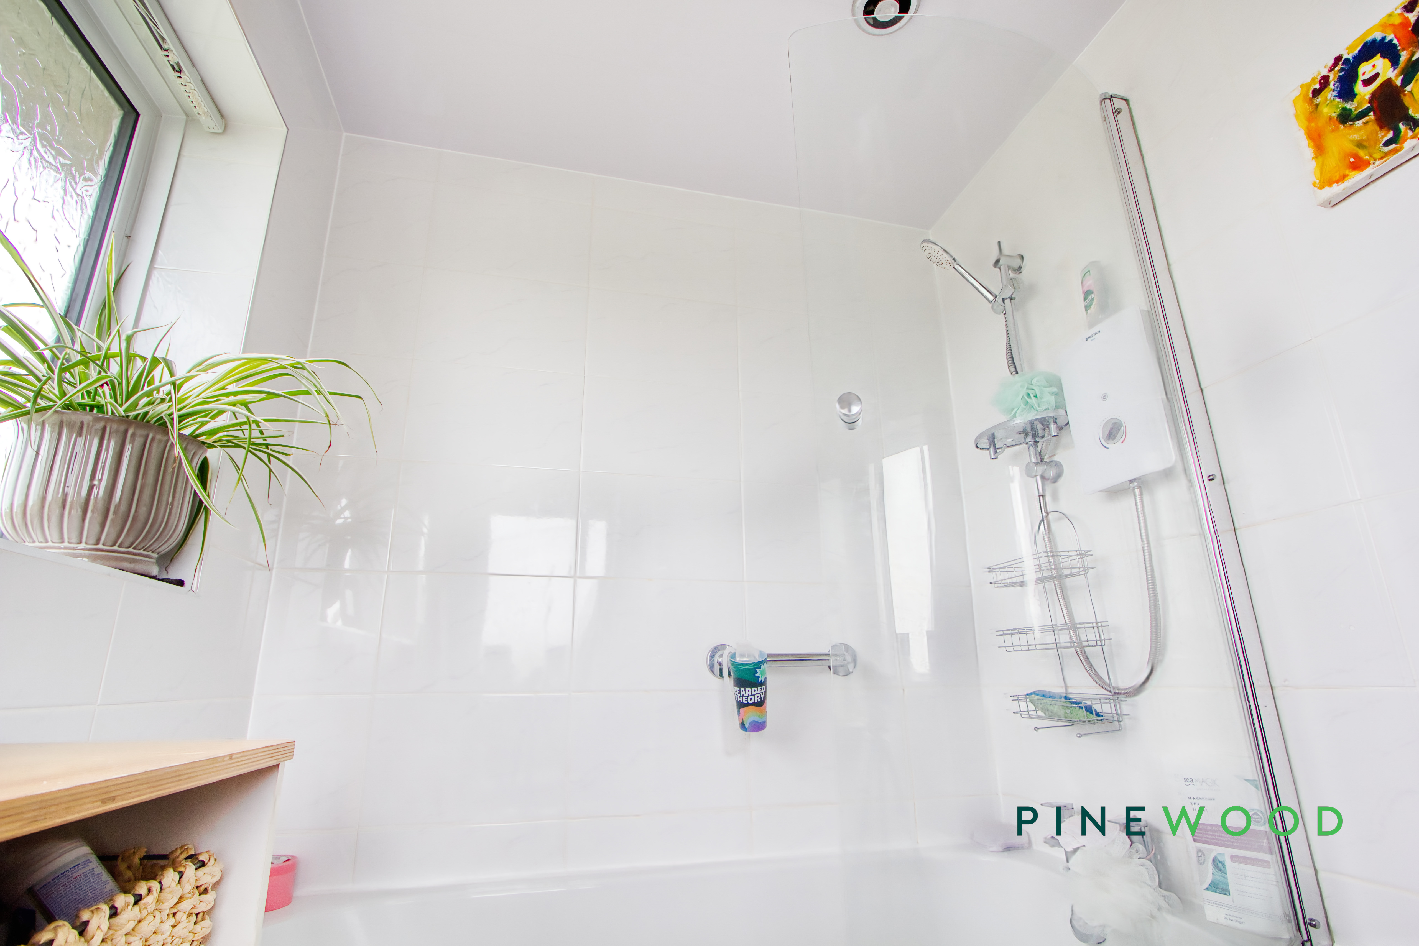
Welcome to this beautifully presented three-bedroom semi-detached house, thoughtfully designed to offer both comfort and style throughout its spacious layout. The home features two inviting reception rooms, each filled with natural light from large windows that create a bright and uplifting atmosphere. The living areas are enhanced by a charming wood burning stove and decorative wall textures, providing a warm and homely environment for relaxing evenings or family gatherings. The modern kitchen boasts sleek white cabinetry, integrated appliances, and a stylish tiled backsplash, complemented by a compact breakfast bar for casual dining. The dining area, also bathed in sunlight, offers a generous space for entertaining, while the welcoming entrance hallway features abundant natural light and a mirrored wardrobe for convenient storage. Upstairs, the bedrooms are equally impressive, each benefiting from large windows, neutral decor, and built-in storage, ensuring a calm and organised retreat for every member of the family. The contemporary bathroom is finished to a high standard, with a modern shower sat above a white bath, sleek fixtures, and ample storage, all illuminated by natural light for a fresh and airy feel.
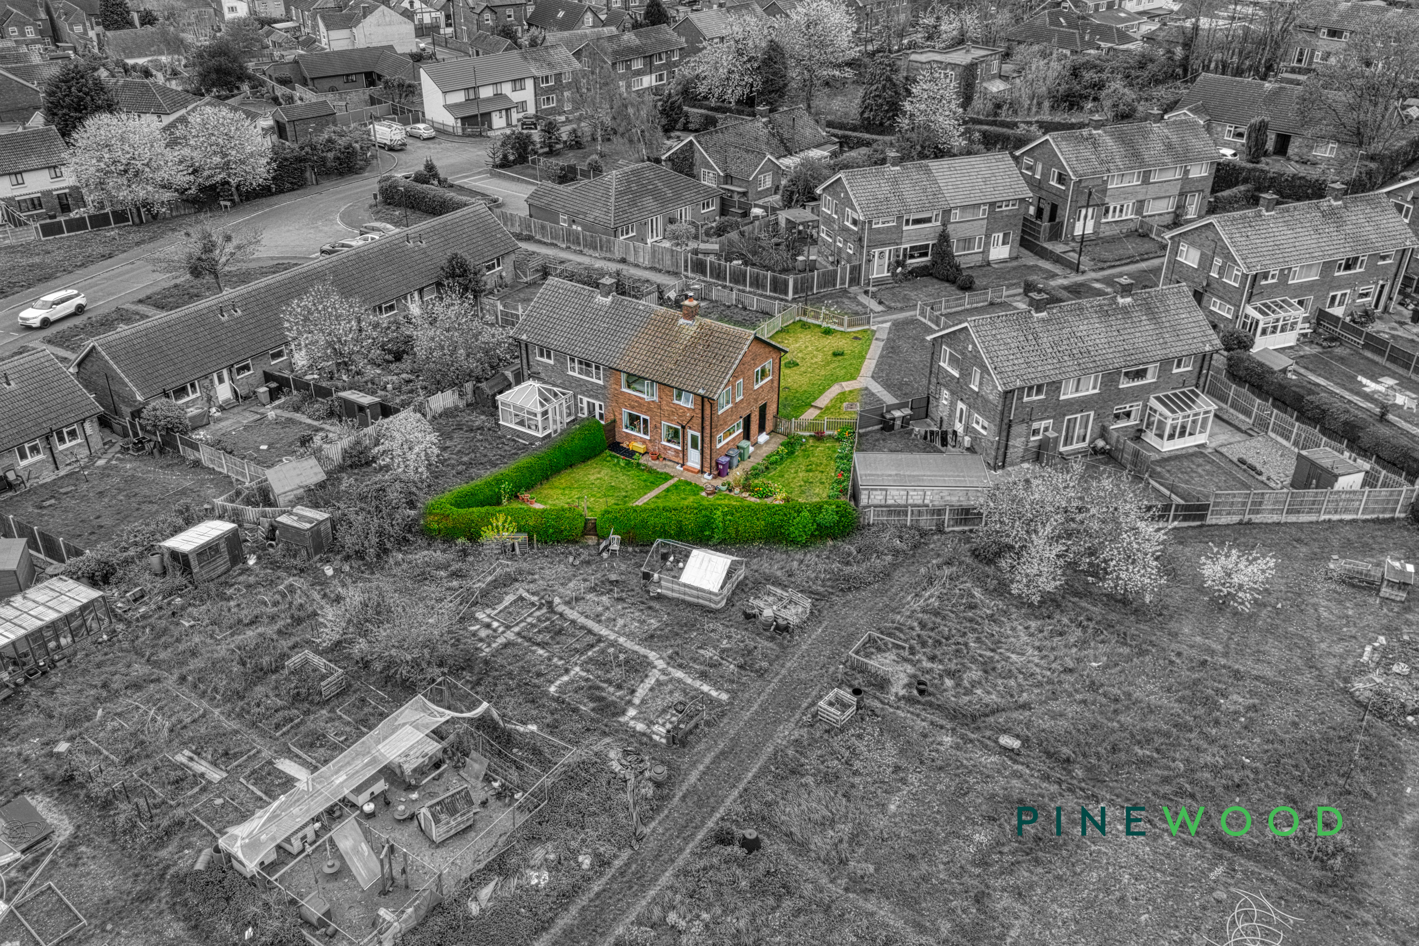
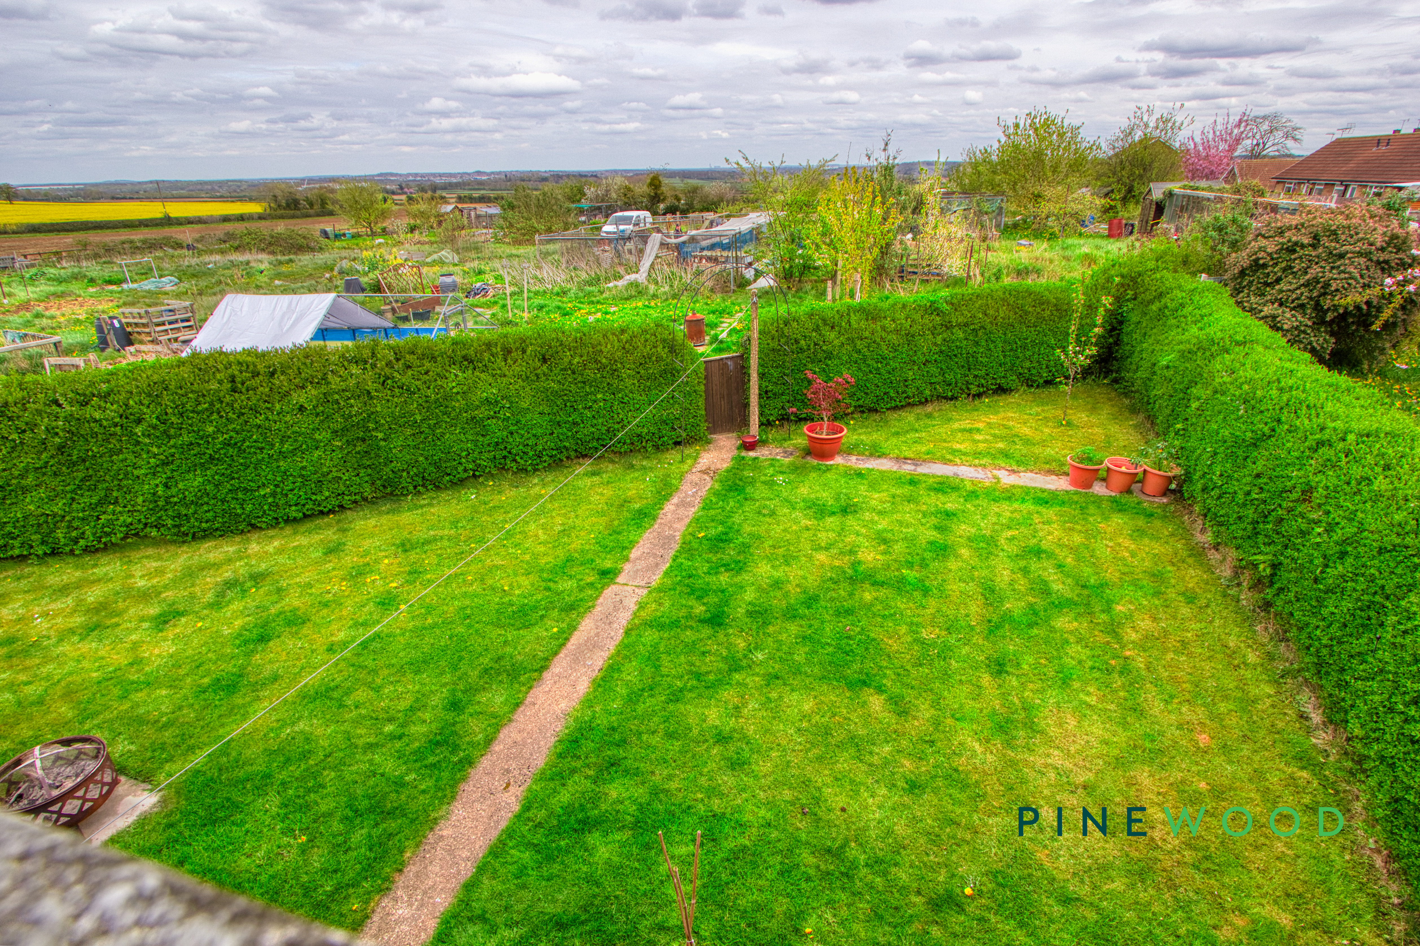
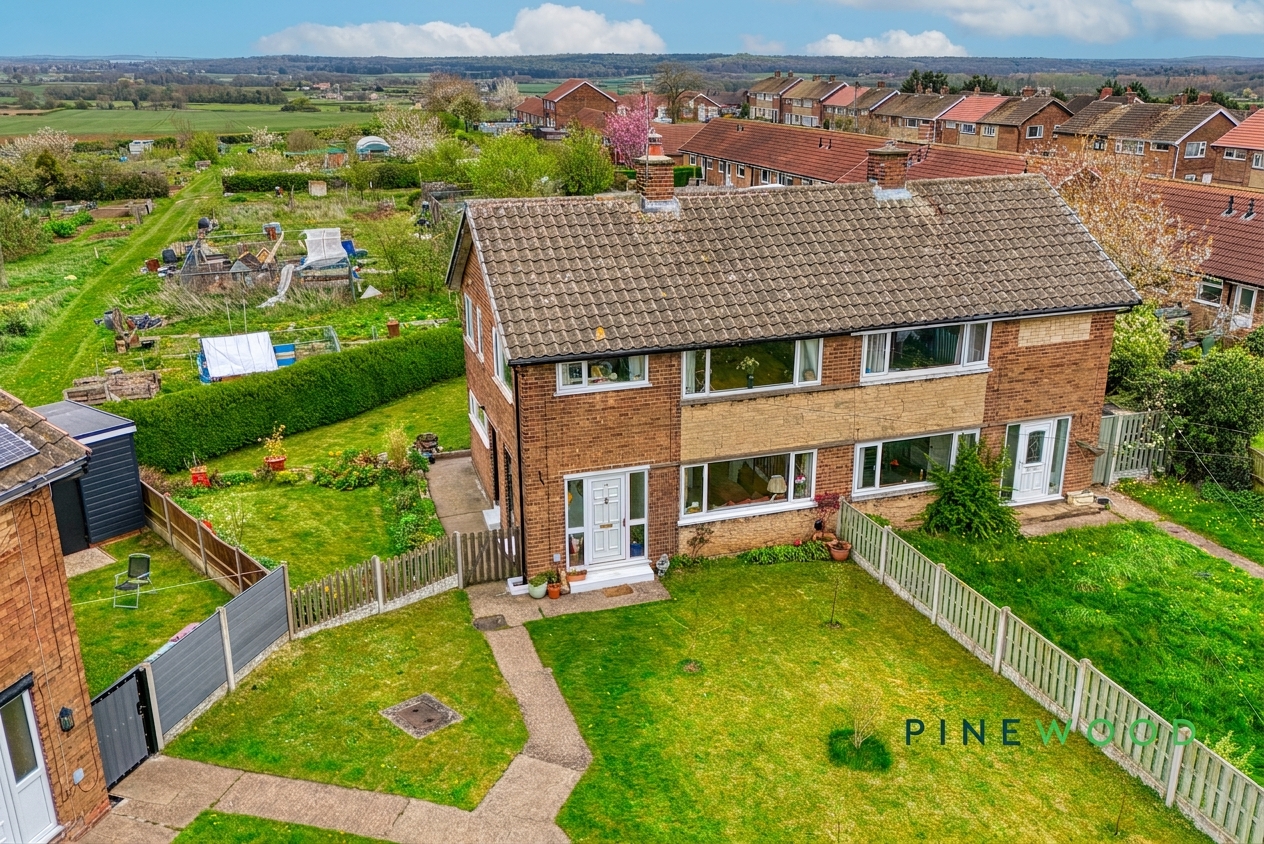
Stepping outside, you’ll discover one of the property’s standout features: an expansive, well-maintained garden surrounded by privacy hedges and offering stunning countryside views. The generous lawn and paved pathways make this space perfect for outdoor activities, gardening, or simply unwinding in a tranquil setting. The spacious front garden further enhances the kerb appeal, providing a welcoming approach and additional outdoor space for play or relaxation. Thoughtful touches throughout the home, such as decorative wallpapers, ample shelving, and practical built-in storage, contribute to the unique character and functionality of the property. The detached feel, privacy, and rural outlook make this an ideal family home for those seeking both peace and convenience. With its blend of modern finishes, cosy touches, and exceptional outdoor space, this semi-detached house offers a wonderful lifestyle opportunity. Don’t miss the chance to make this delightful property your new home - contact us today to arrange your viewing and experience all it has to offer.
EPC Rating: E
Virtual Tour
Key Features
- Charming semi-detached property
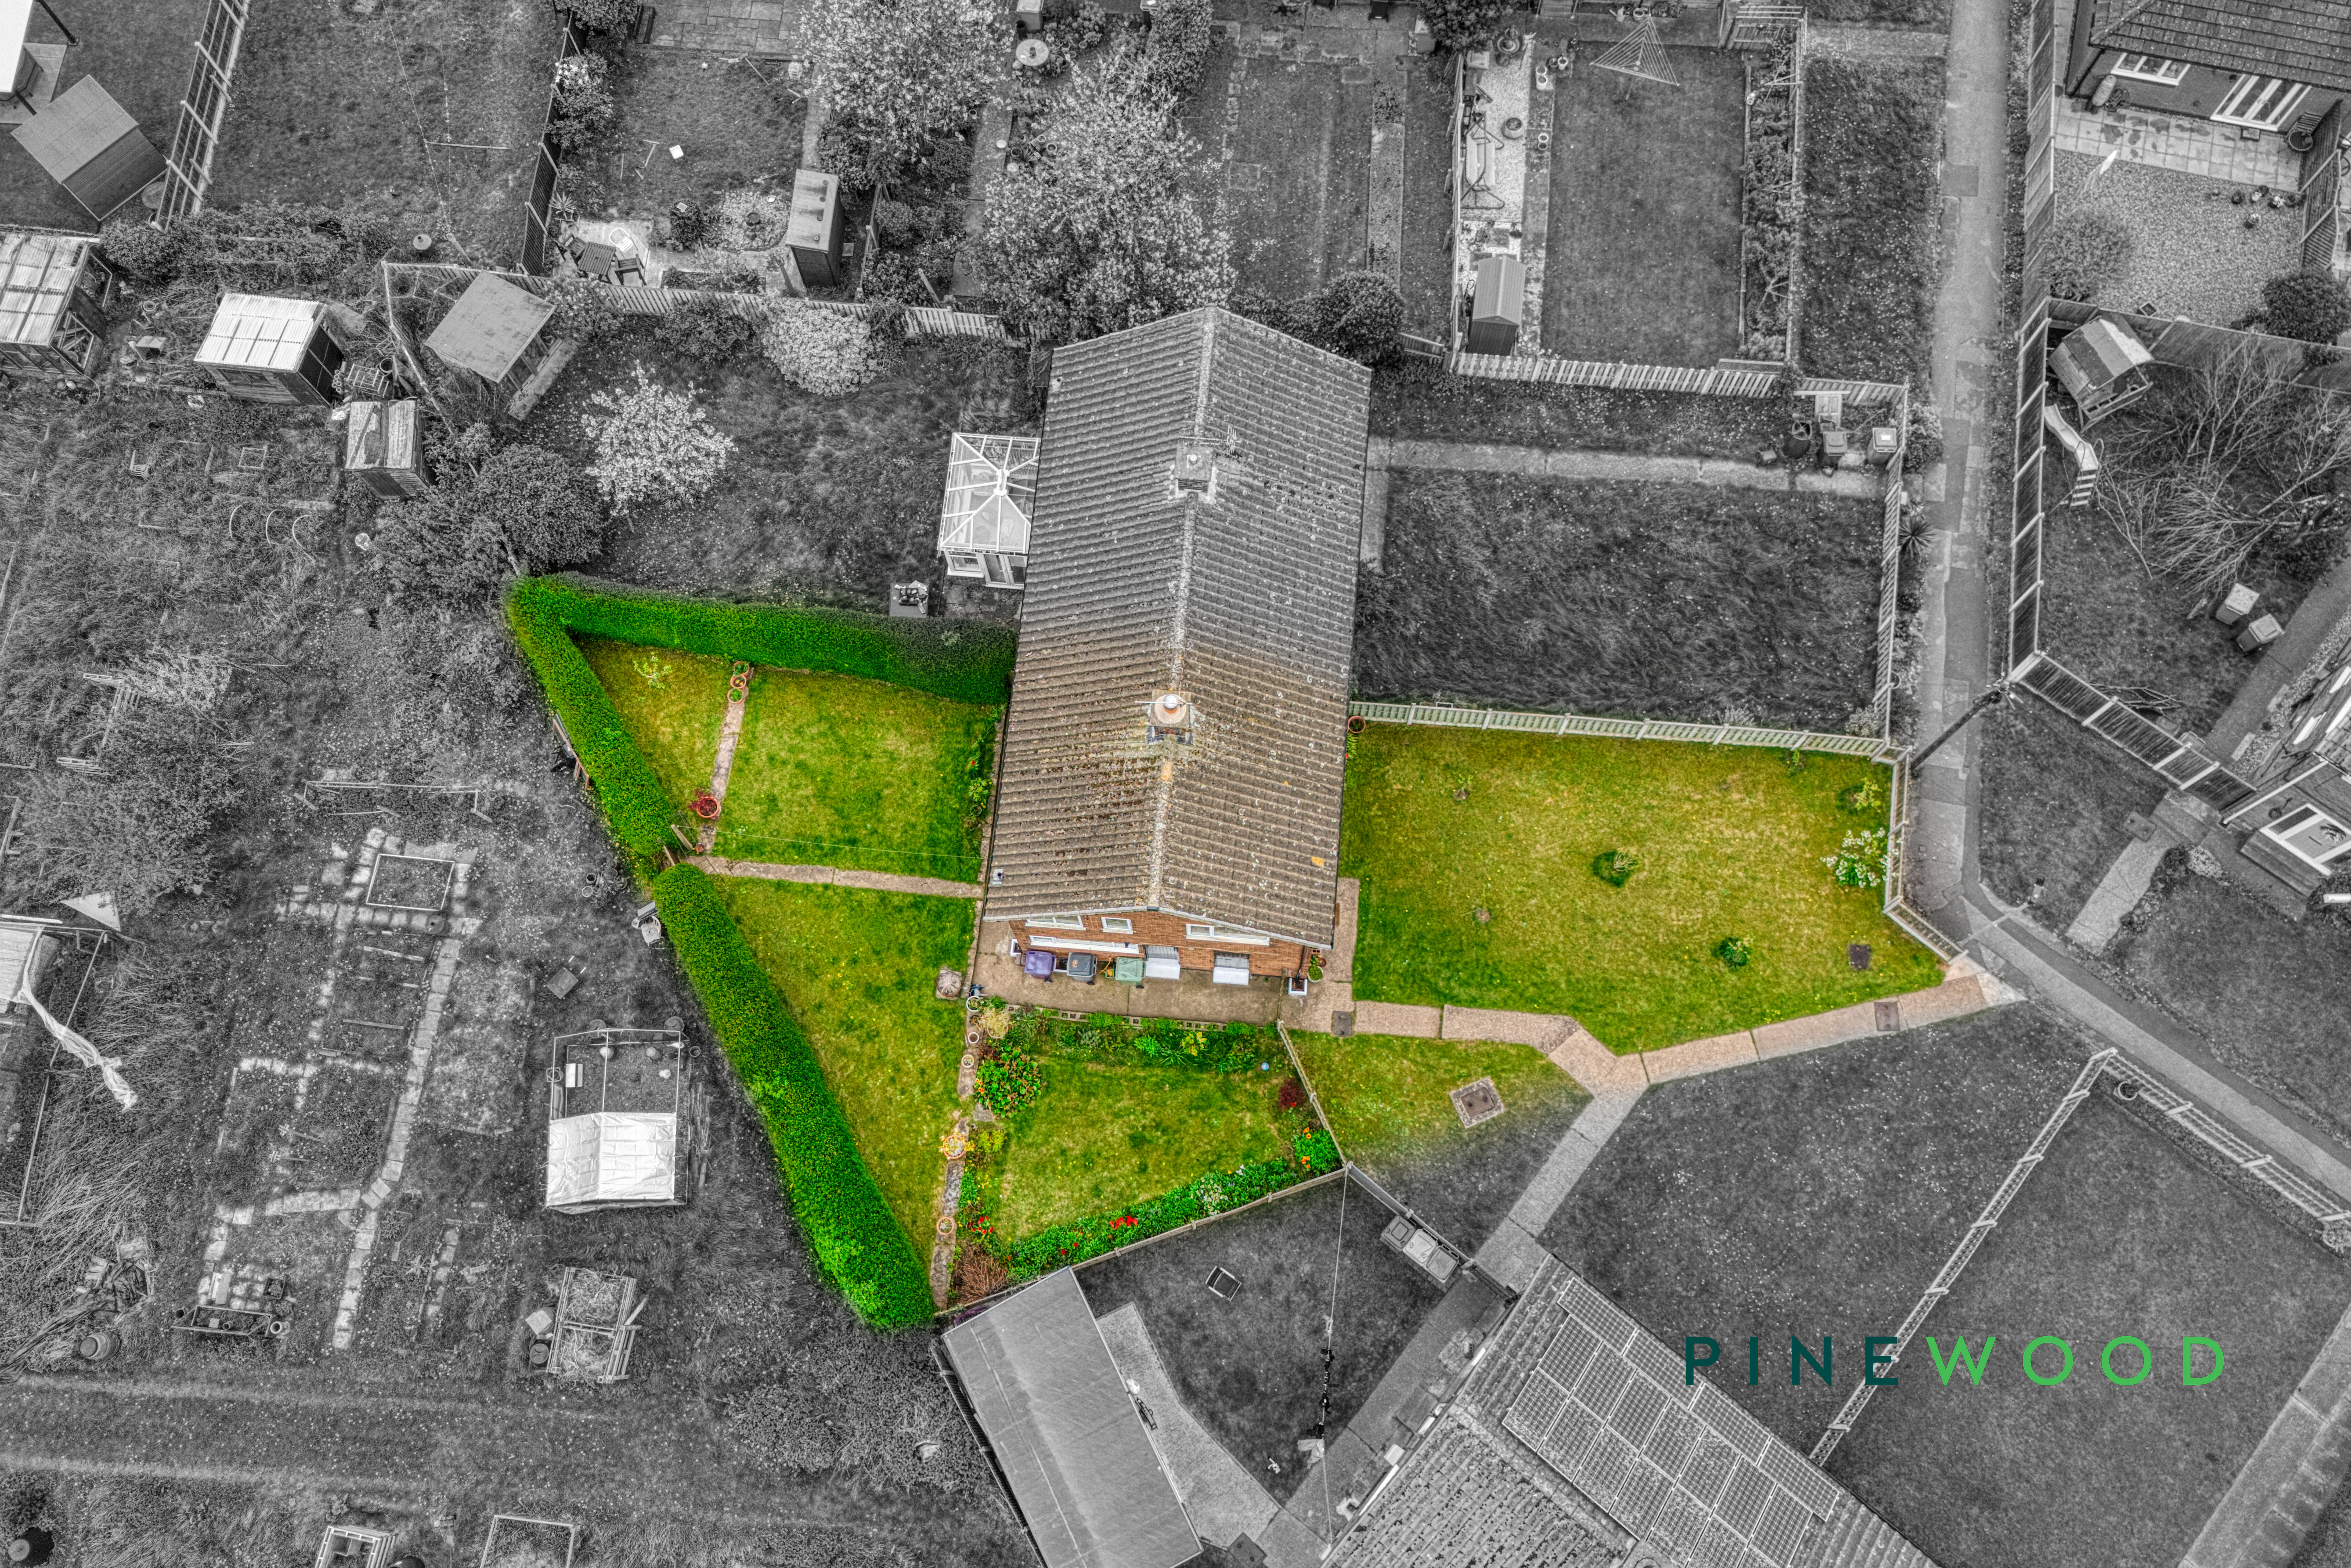
- Spacious well-maintained garden that backs onto the allotments
- Scenic countryside views
- Privacy hedges and hedged boundaries
- Modern kitchen with integrated appliances
- Bright and airy interiors with large windows
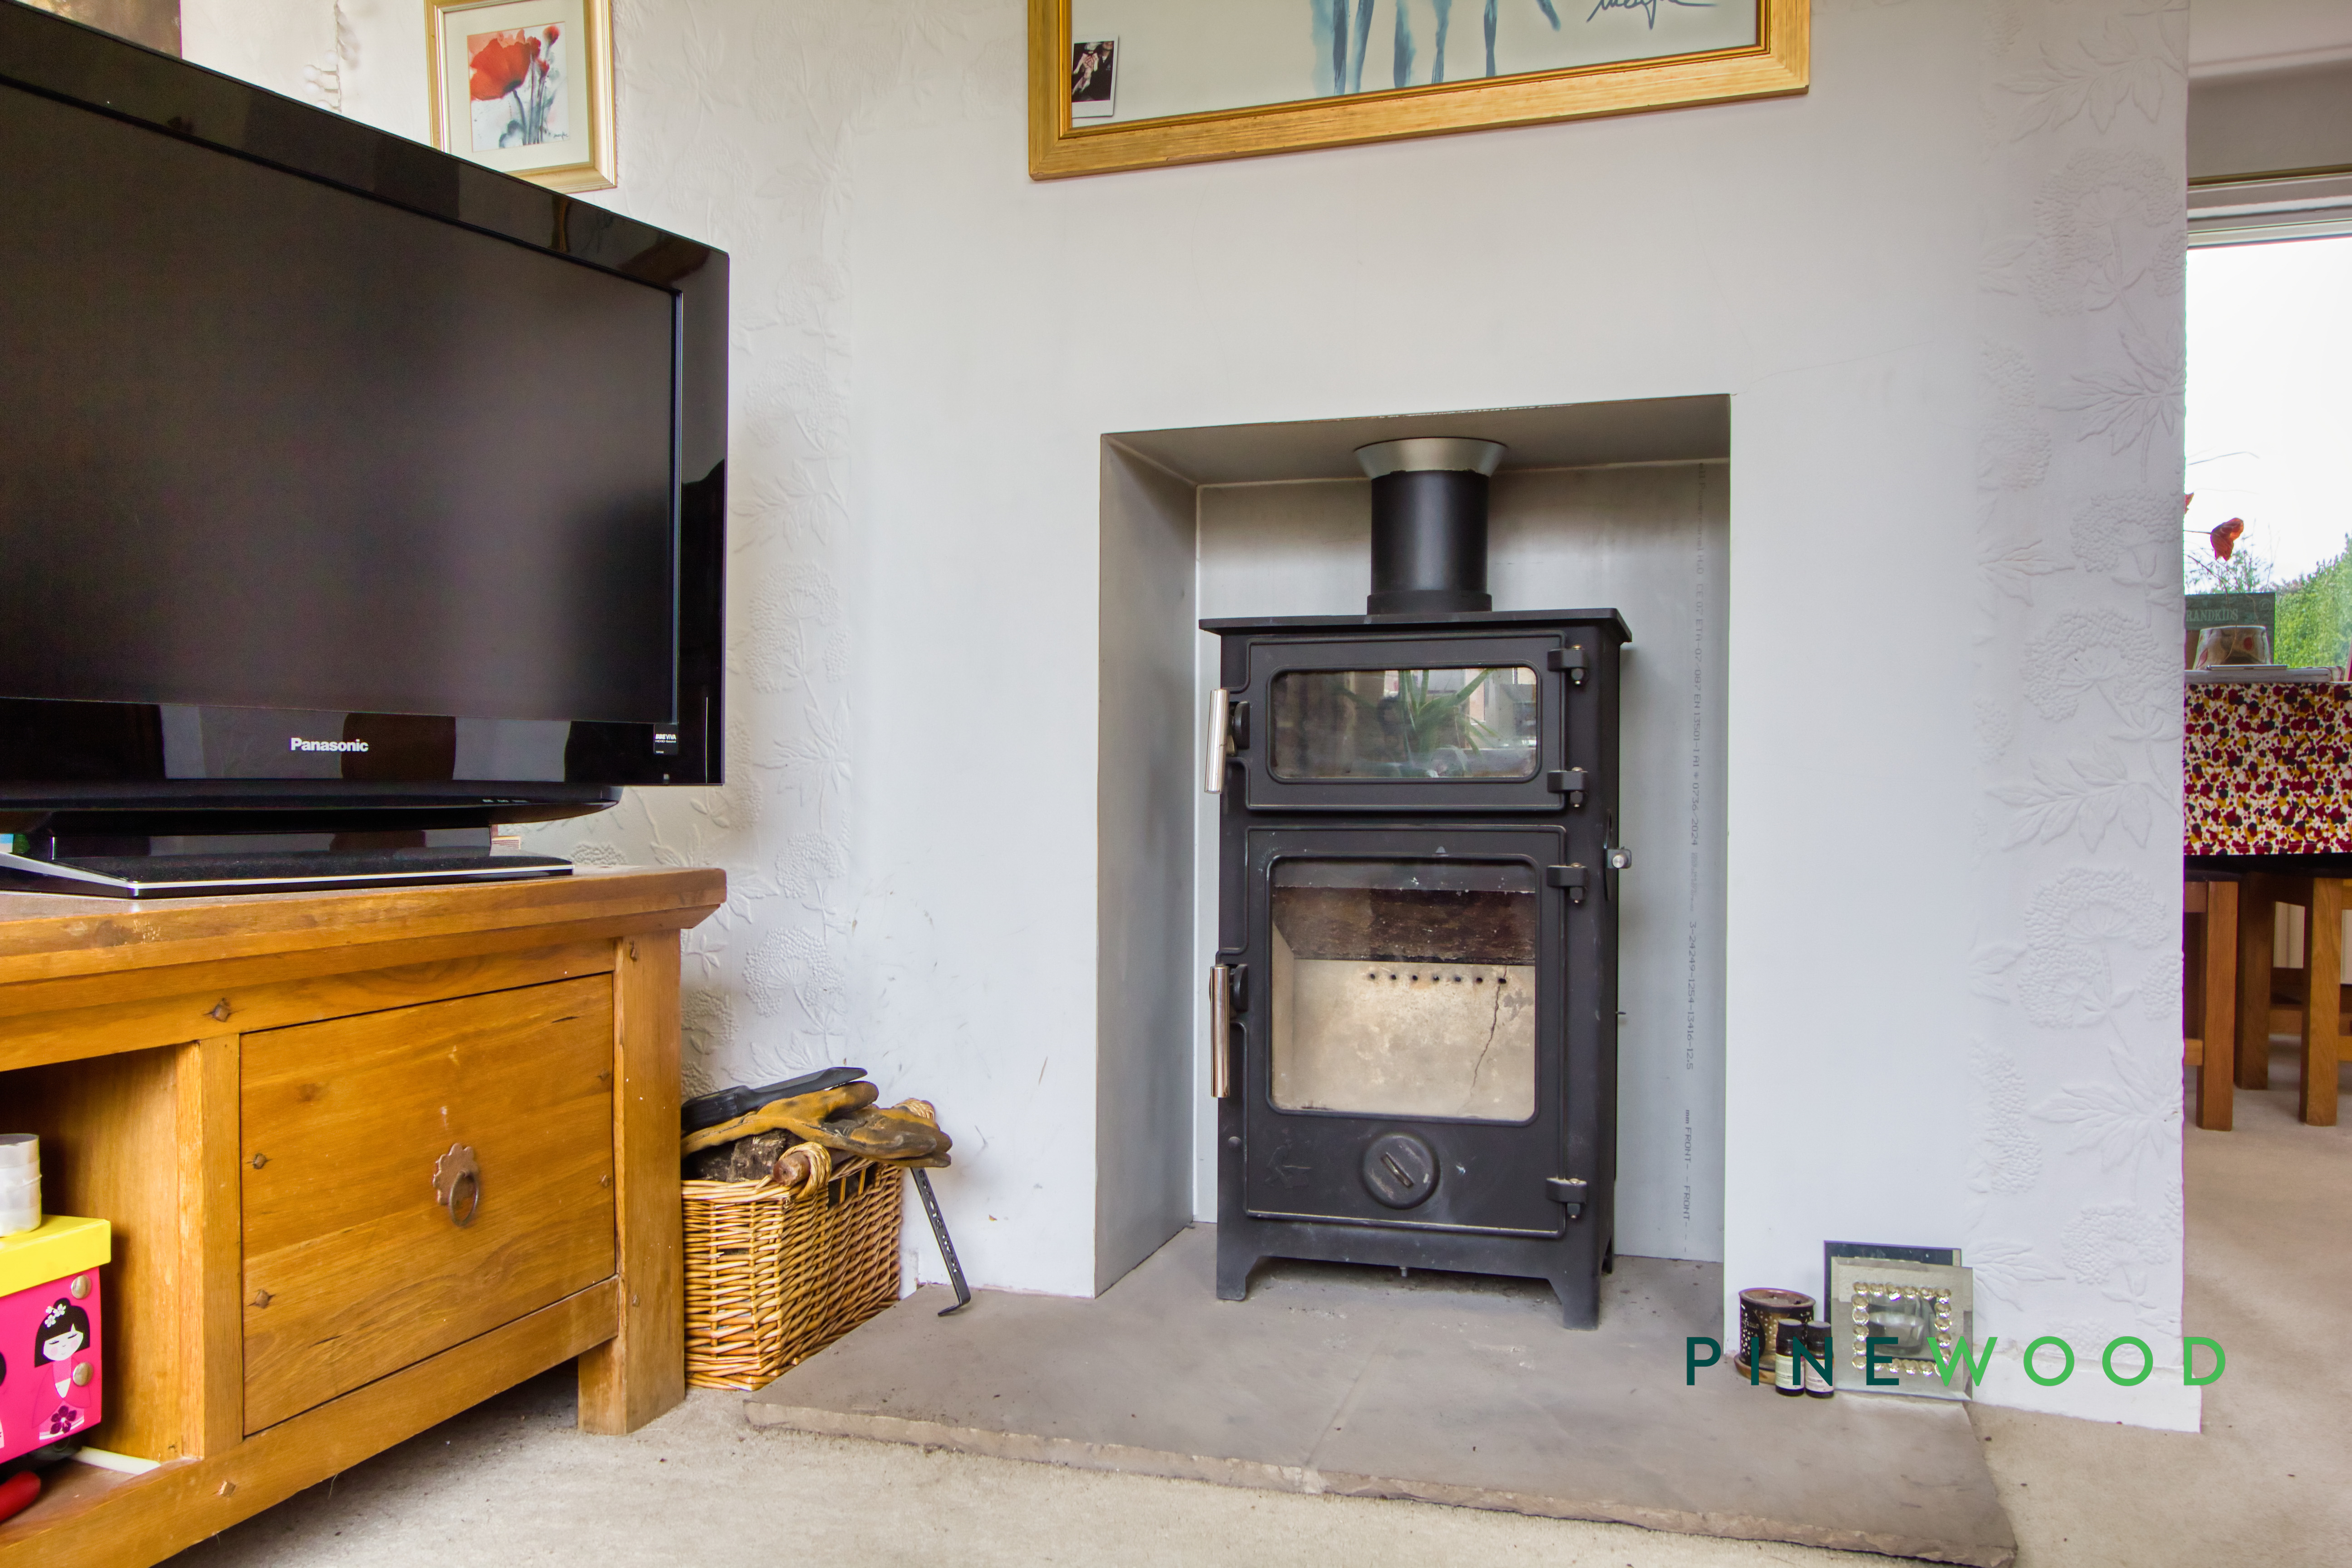
- Wood burning stove (feature fireplace)
- Contemporary bathroom with modern shower
- Built-in storage throughout
- Freehold - Council Tax Band: B
Property Details
- Property type: House
- Property style: Semi Detached
- Price Per Sq Foot: £196
- Approx Sq Feet: 893 sqft
- Plot Sq Feet: 3,638 sqft
- Council Tax Band: B
Rooms
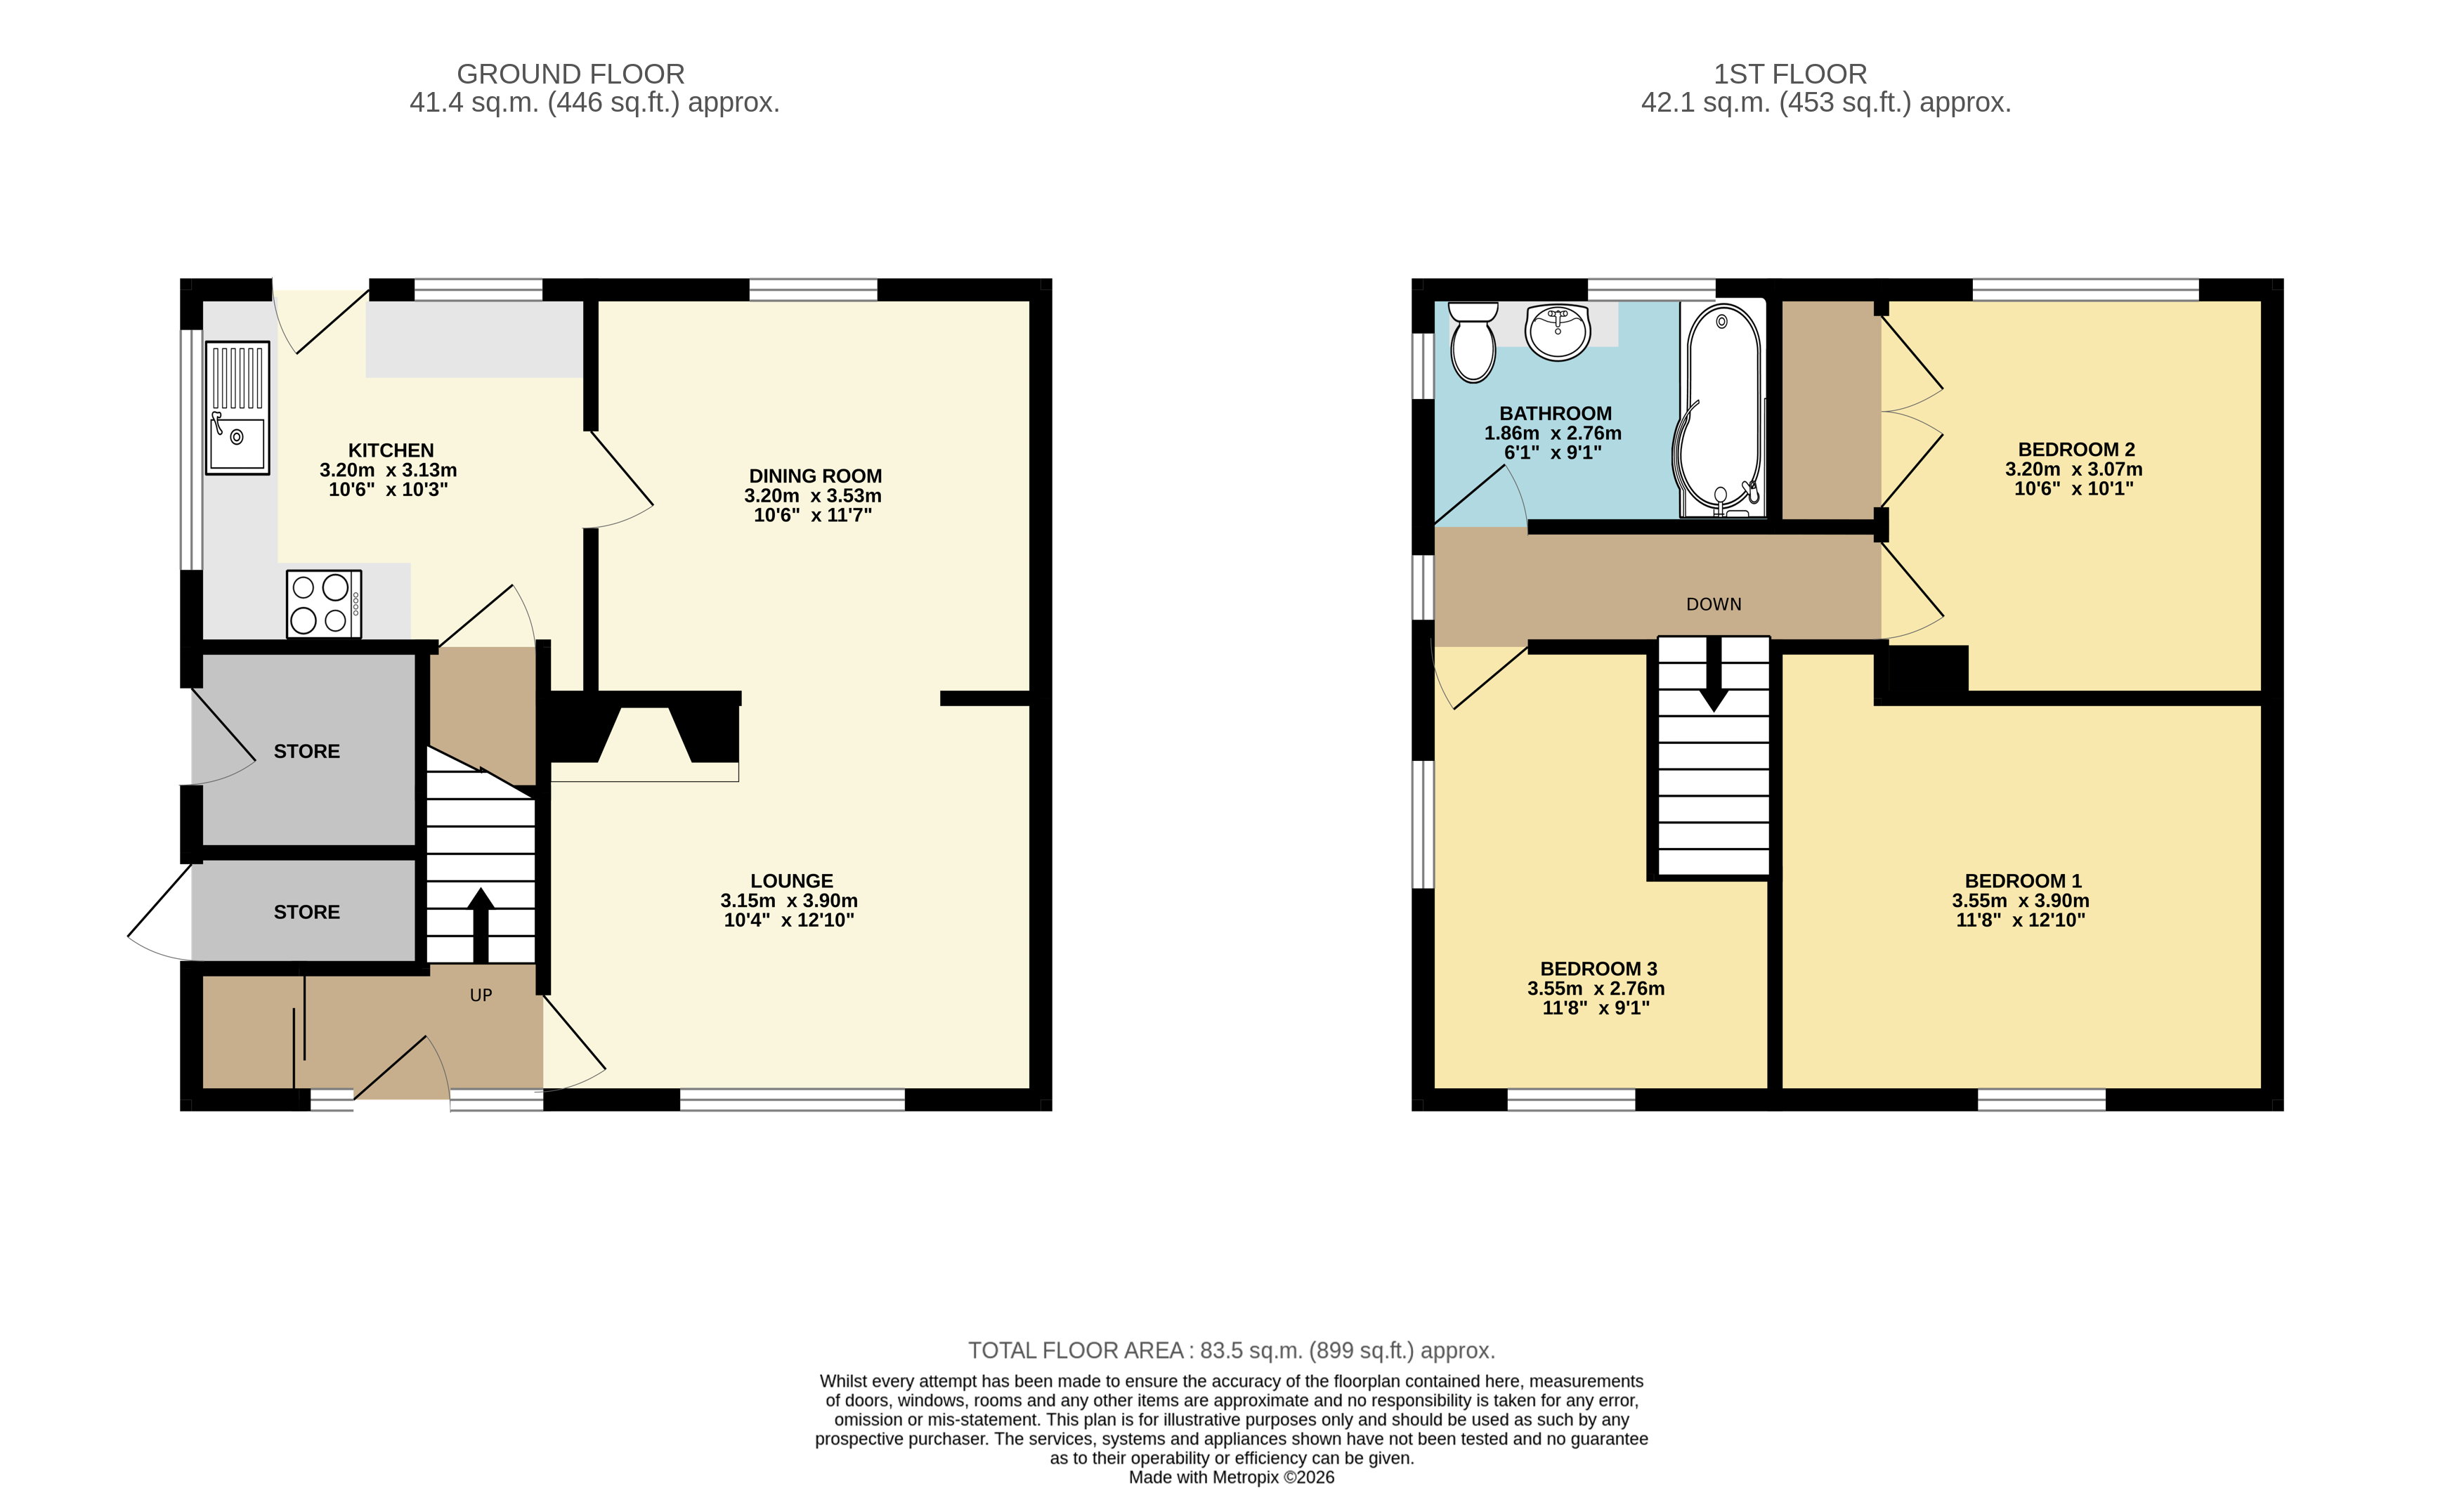
Kitchen
3.20m x 3.13m
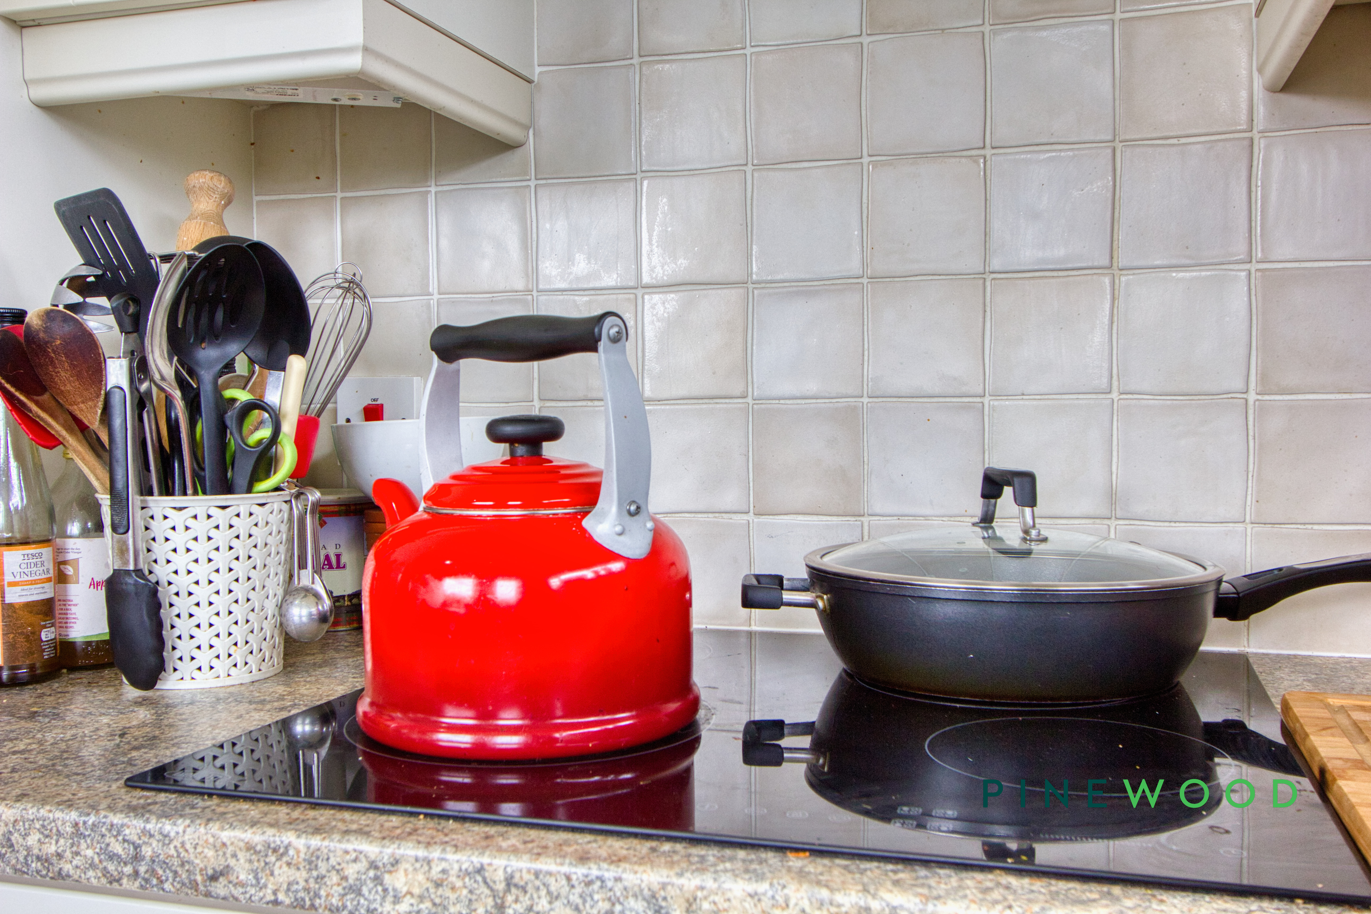
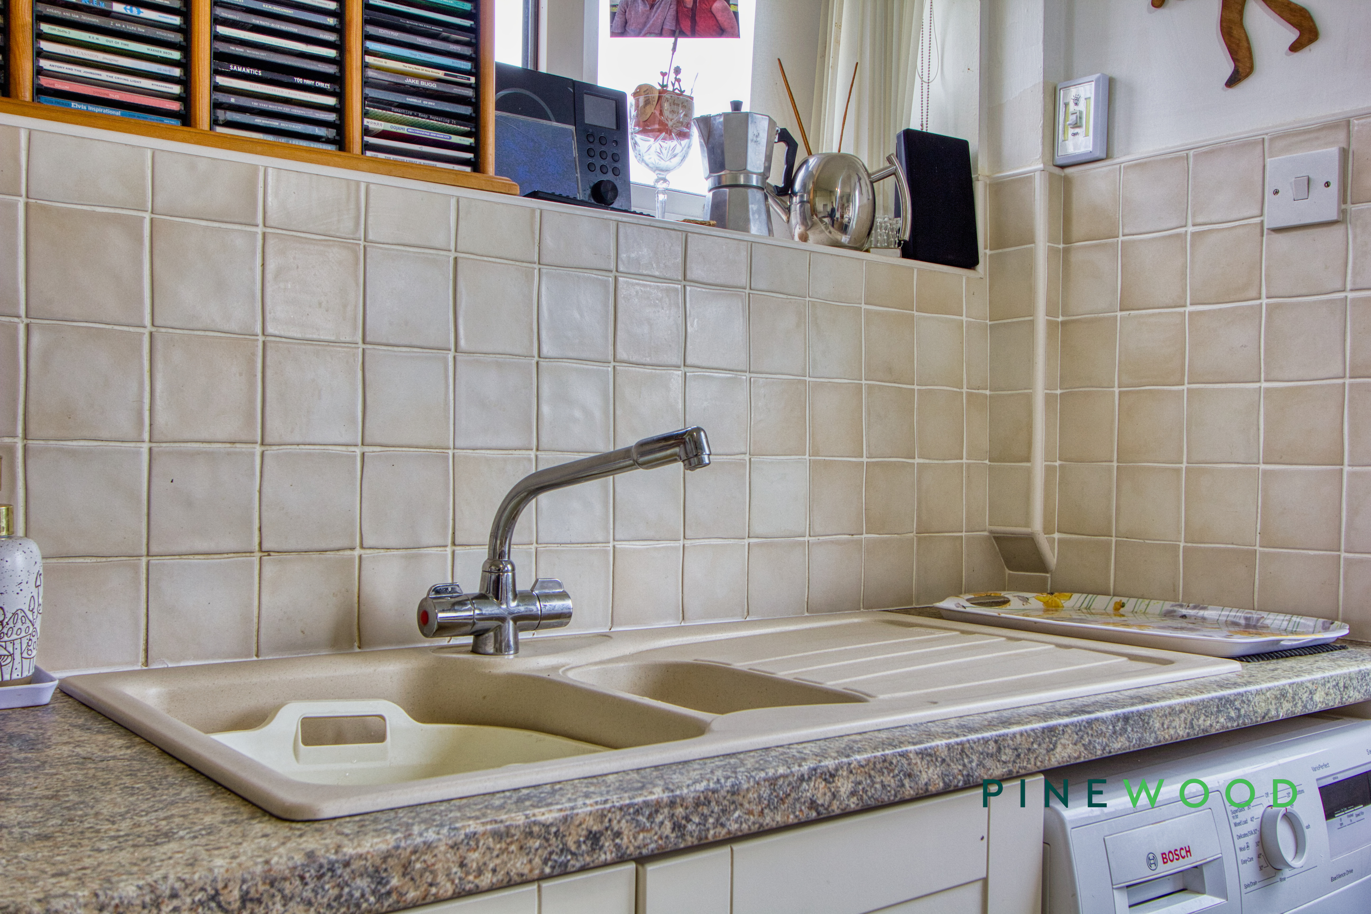
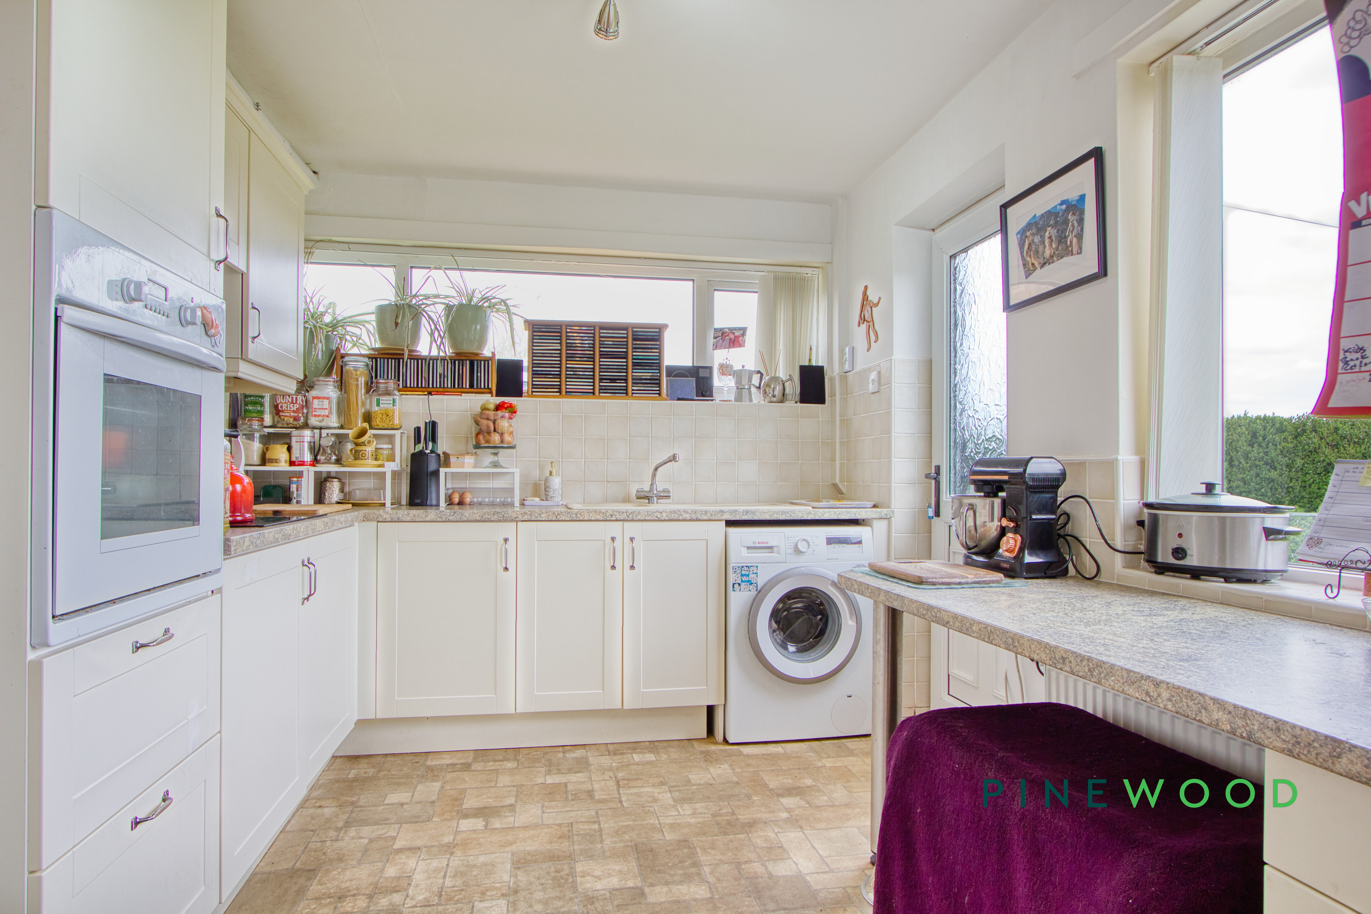
This kitchen is light and functional, with plenty of natural light pouring in from windows above the sink and a door providing access to the outside. It is fitted with a range of white cupboards and work surfaces, integrated appliances including an oven and hob, and space for a washing machine. The layout is efficient, with tiled splashbacks and a classic sink, making it ideal for everyday cooking and meal preparation.
Dining room
3.53m x 3.20m
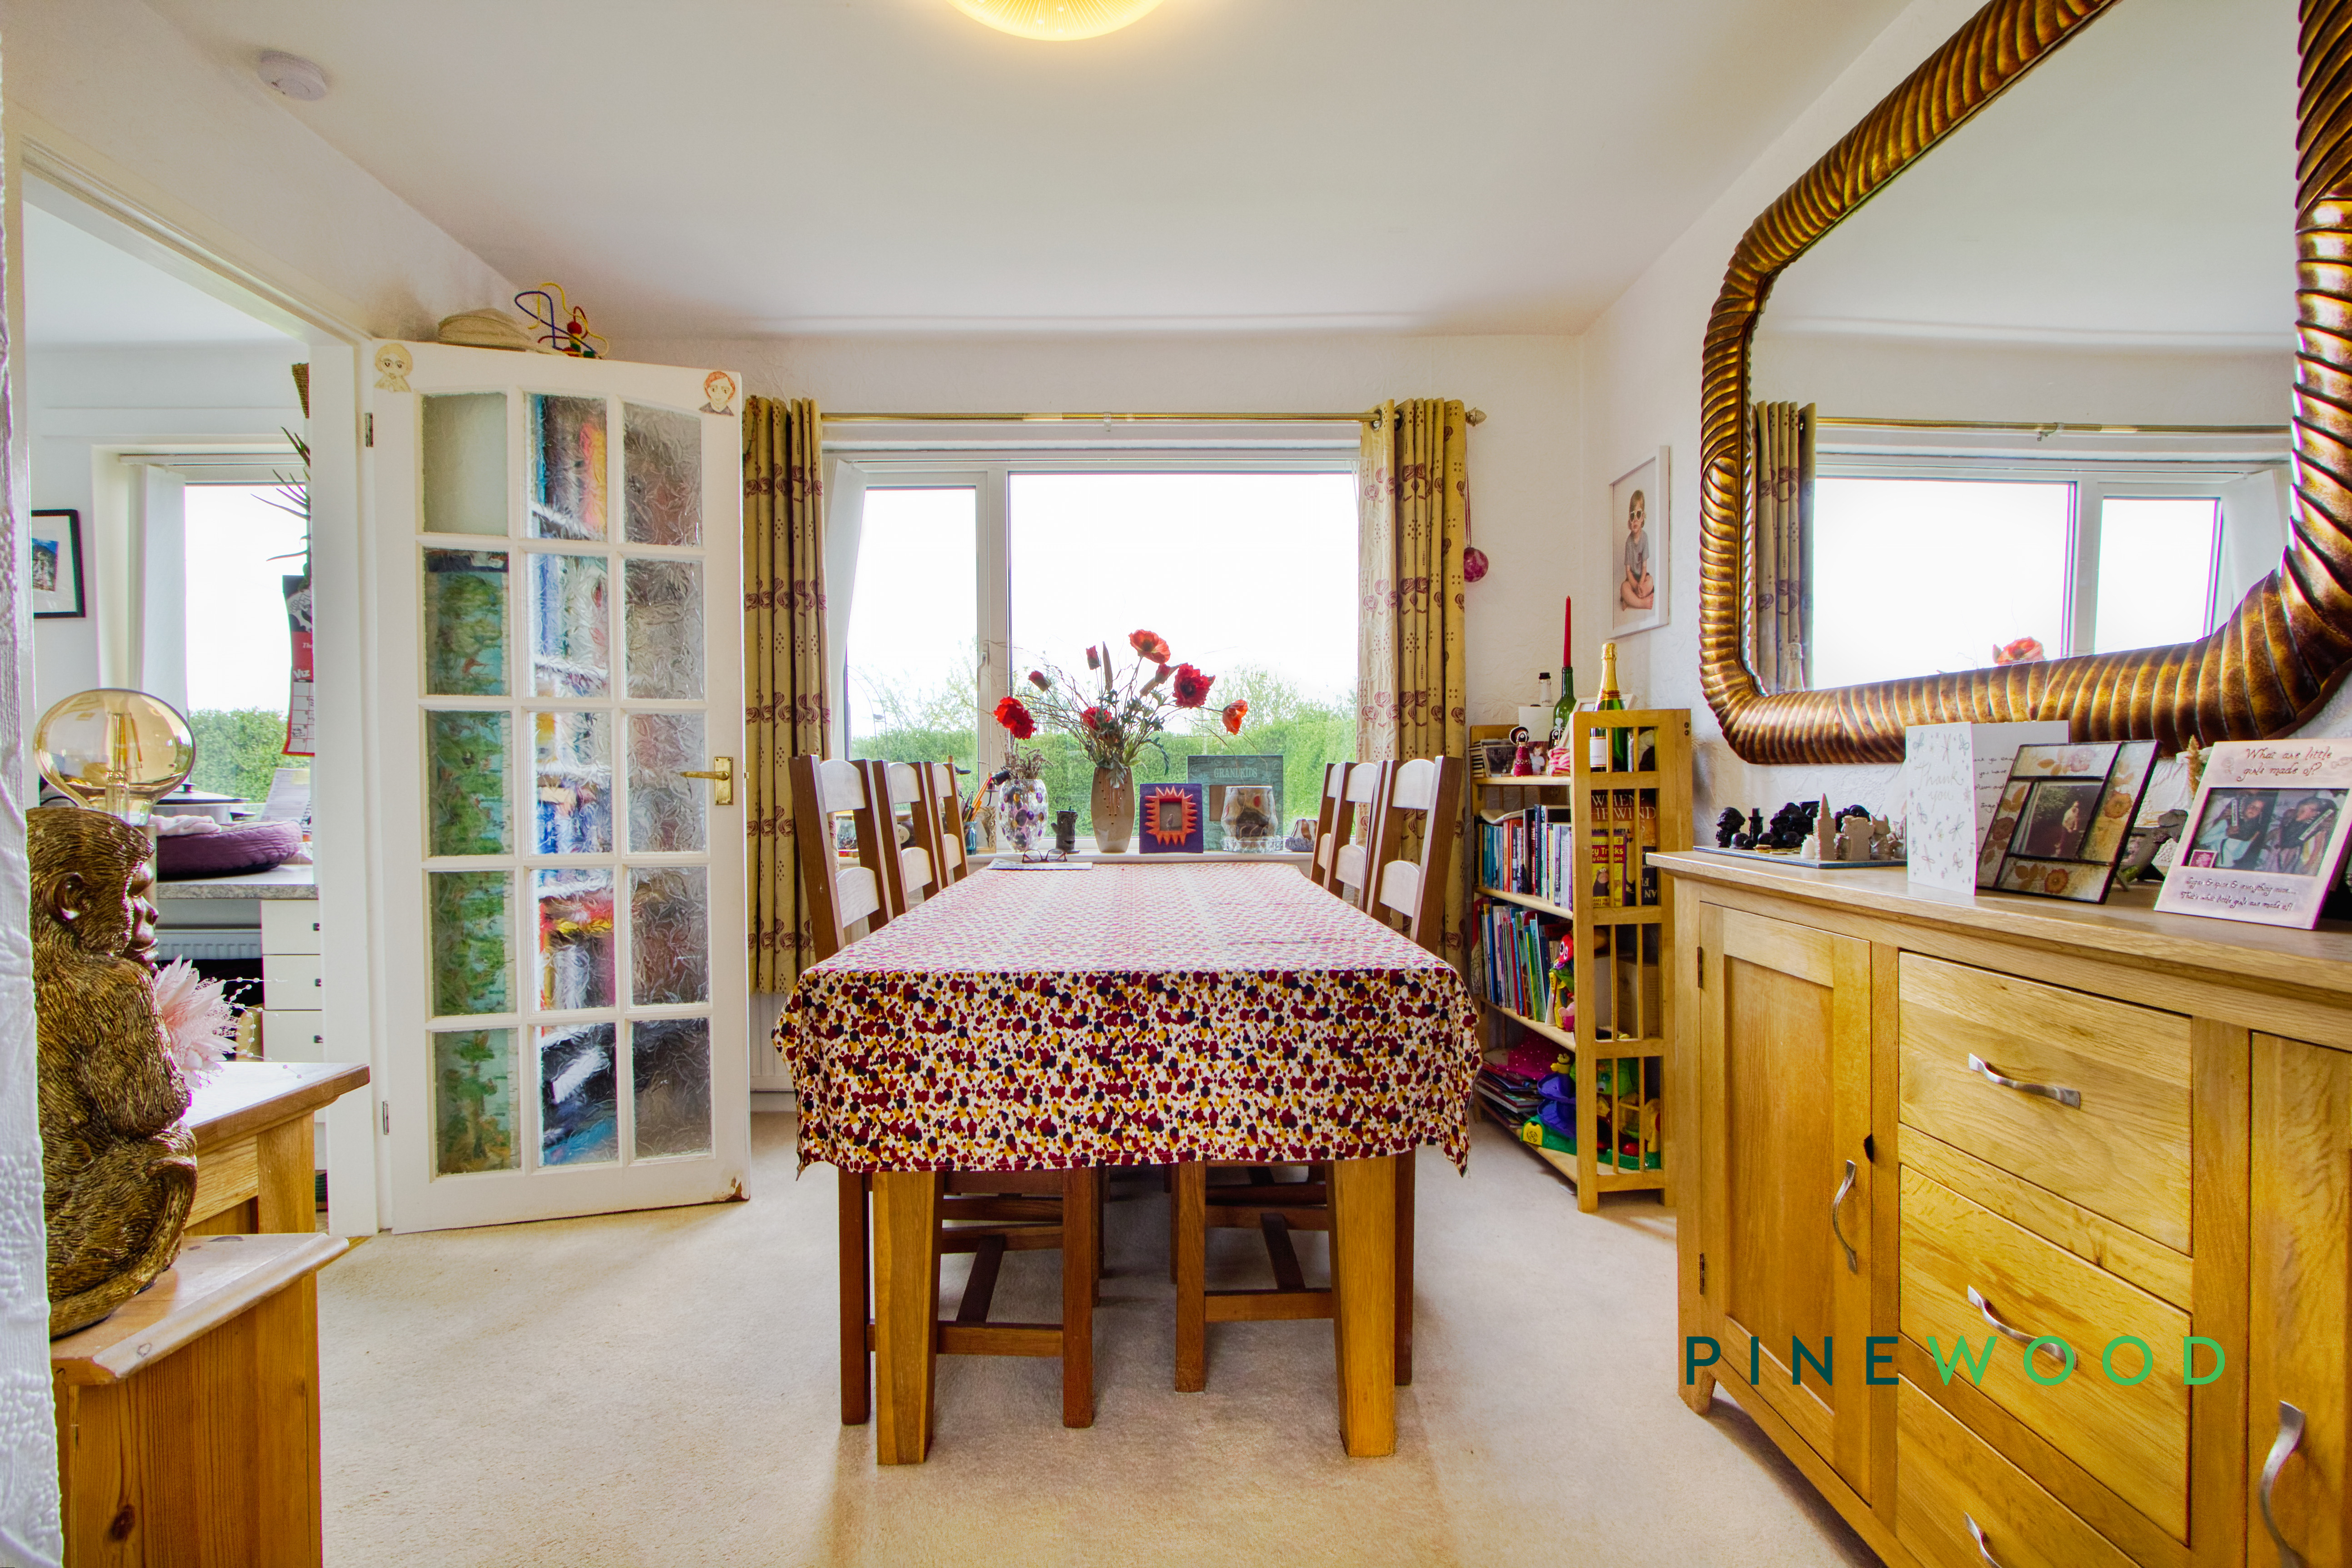
Connected to the lounge, the dining room offers a bright and spacious area with a large window that overlooks the garden. It provides ample space for a dining table and has a door leading into the kitchen, making it a practical setting for family meals and entertaining guests.
Lounge
3.90m x 3.15m
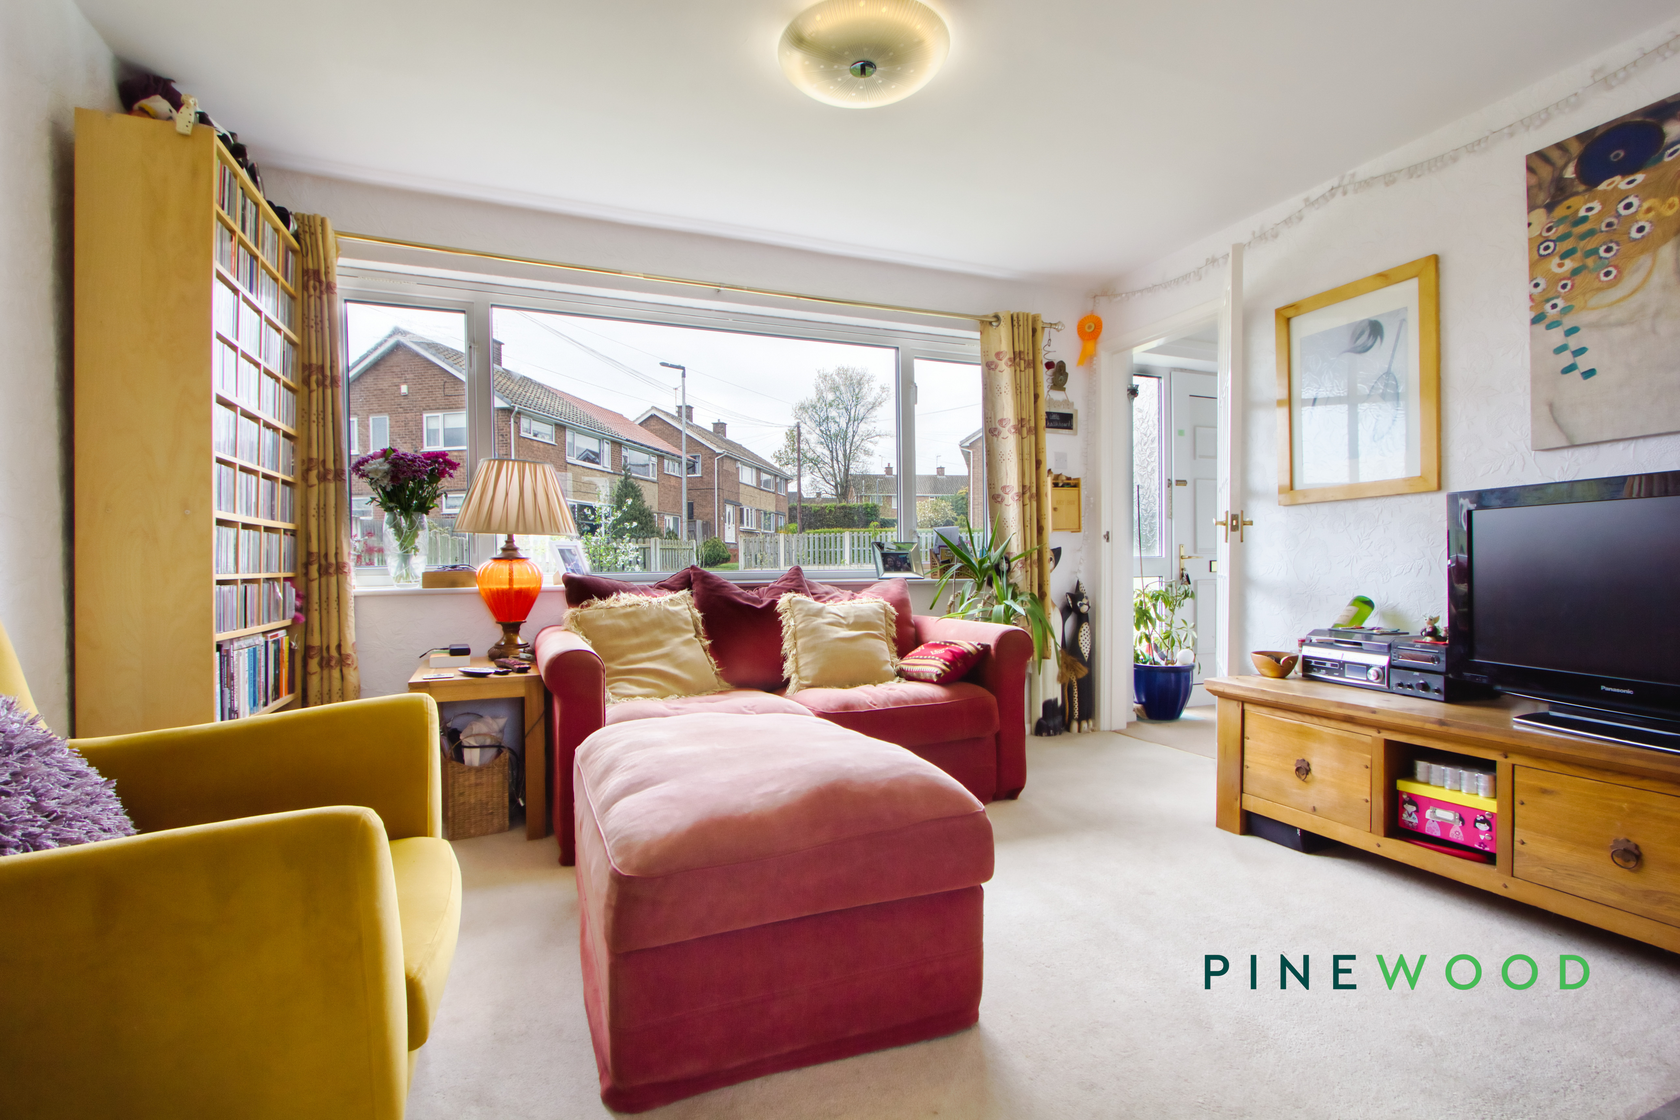
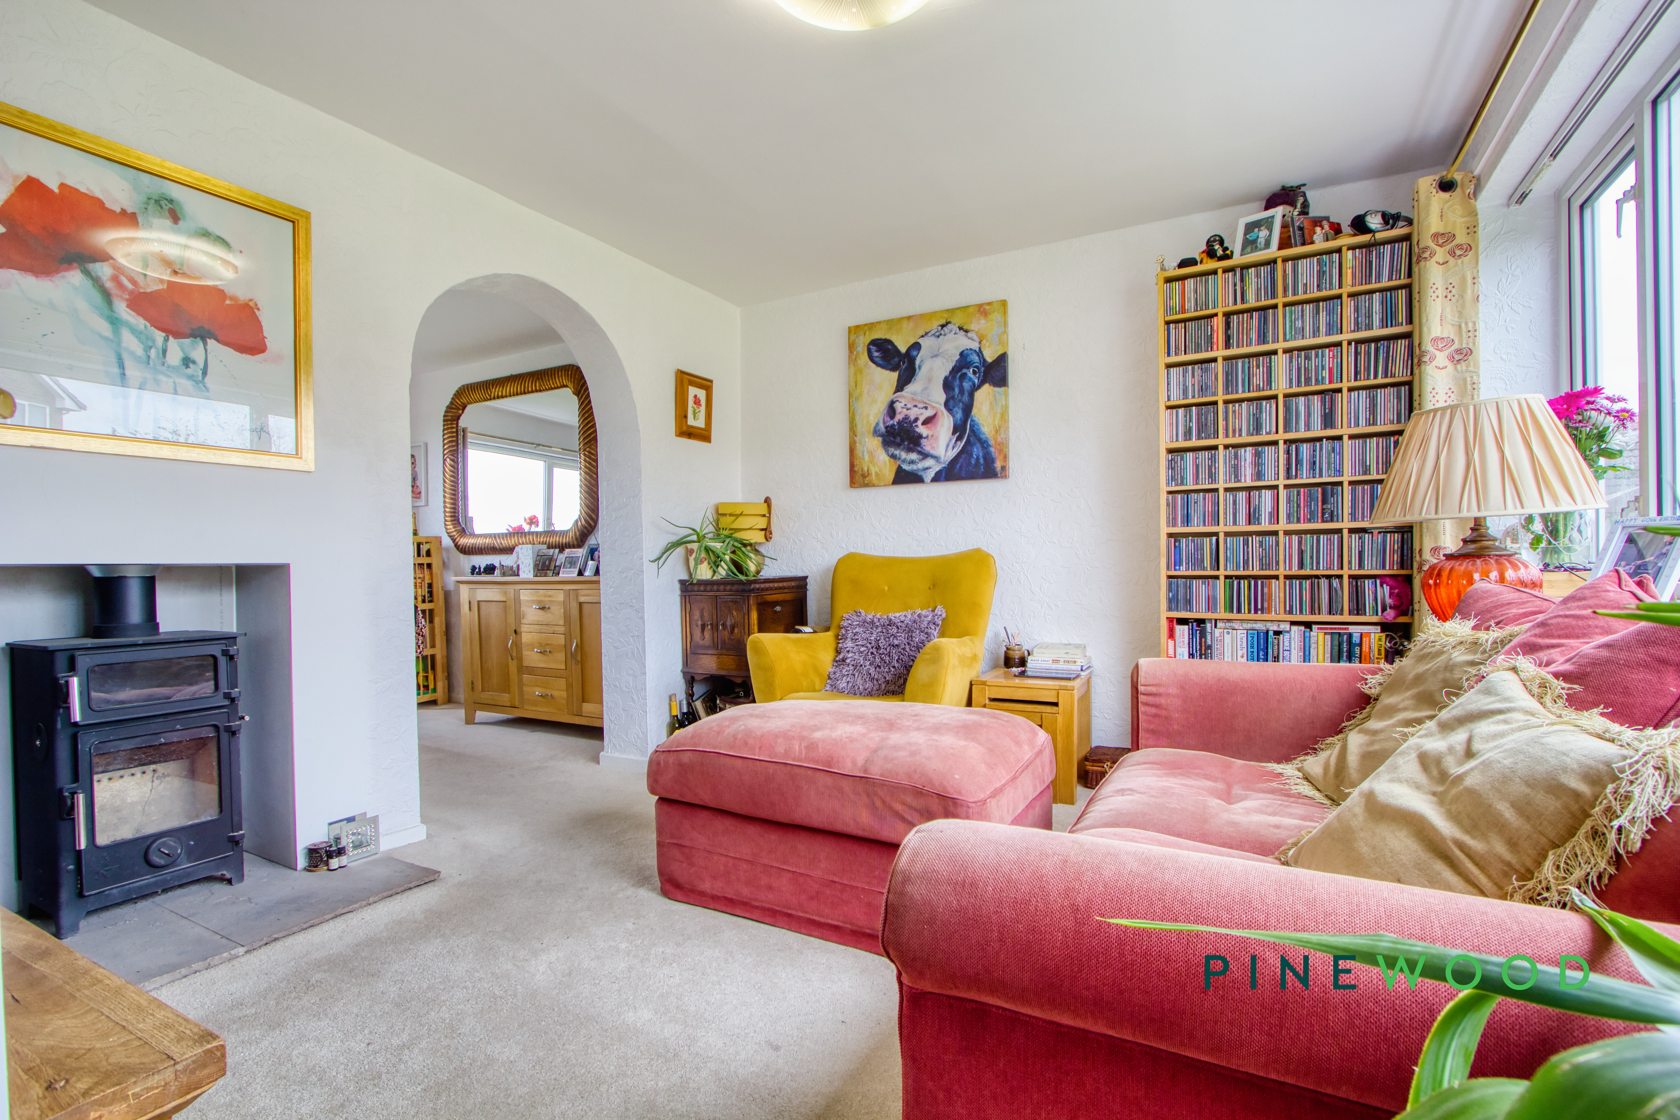
The lounge is a cosy room filled with natural light from a large window to the front. It is centred around a charming wood-burning stove set thoughtfully into a niche, which adds warmth and character. The room flows gently into the adjoining dining room, creating a versatile space for relaxing or entertaining.
Store 1
Convenient store located on the side of the property.
Store 2
Convenient secondary store located on the side of the property.
Bathroom
2.76m x 1.86m
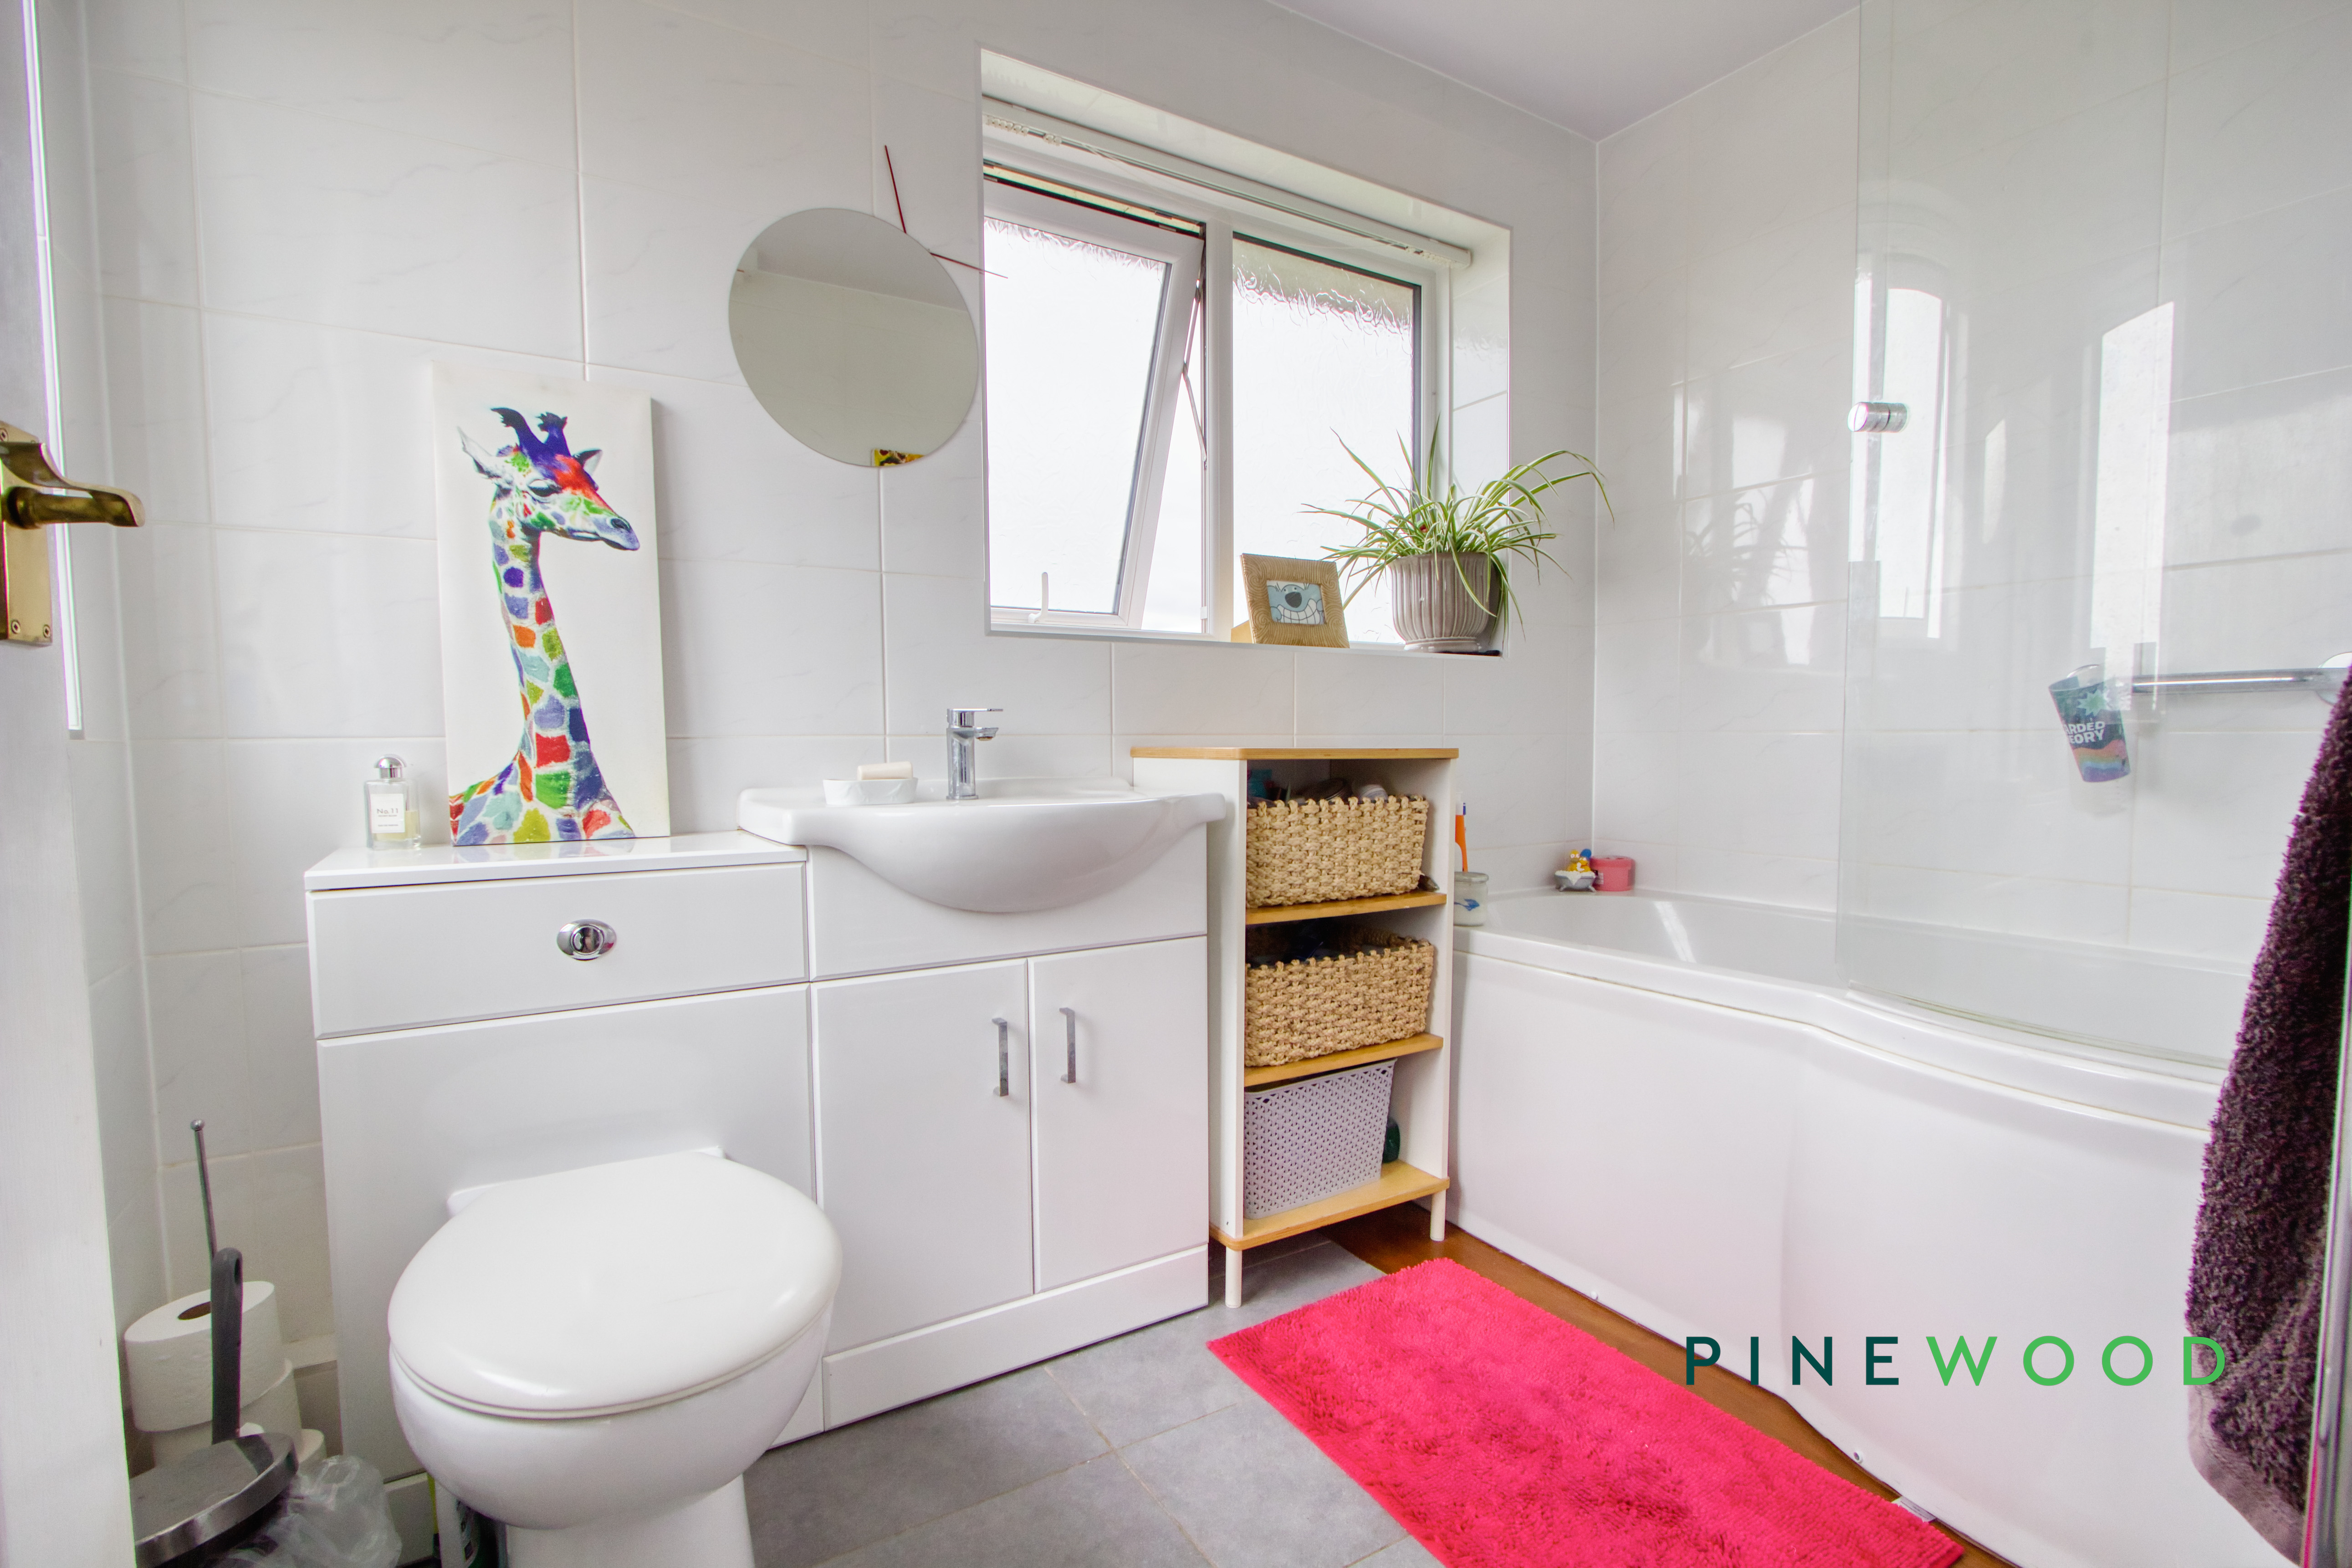
The bathroom is a bright and modern space featuring a white suite with a bath and overhead shower, a wash basin set into a vanity unit, and a close-coupled toilet. A frosted window provides natural light while maintaining privacy, and the walls and flooring are finished in clean neutral tones.
Bedroom 1
3.90m x 3.55m
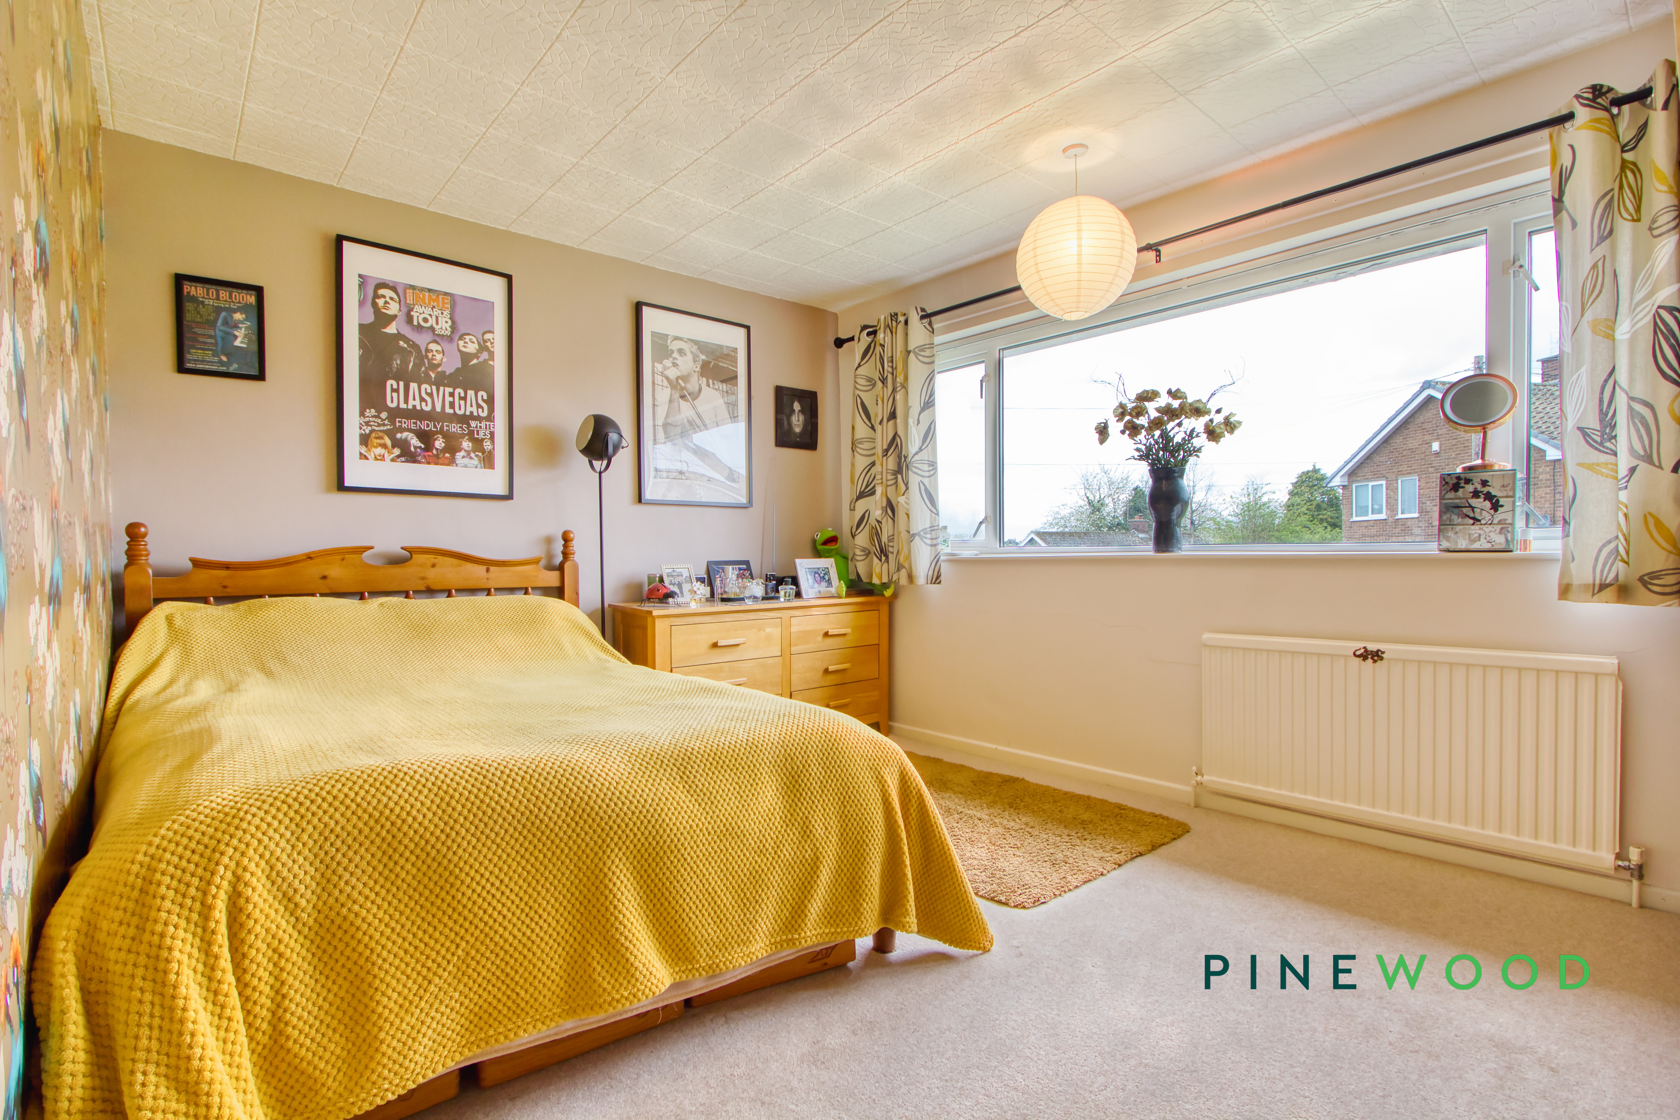
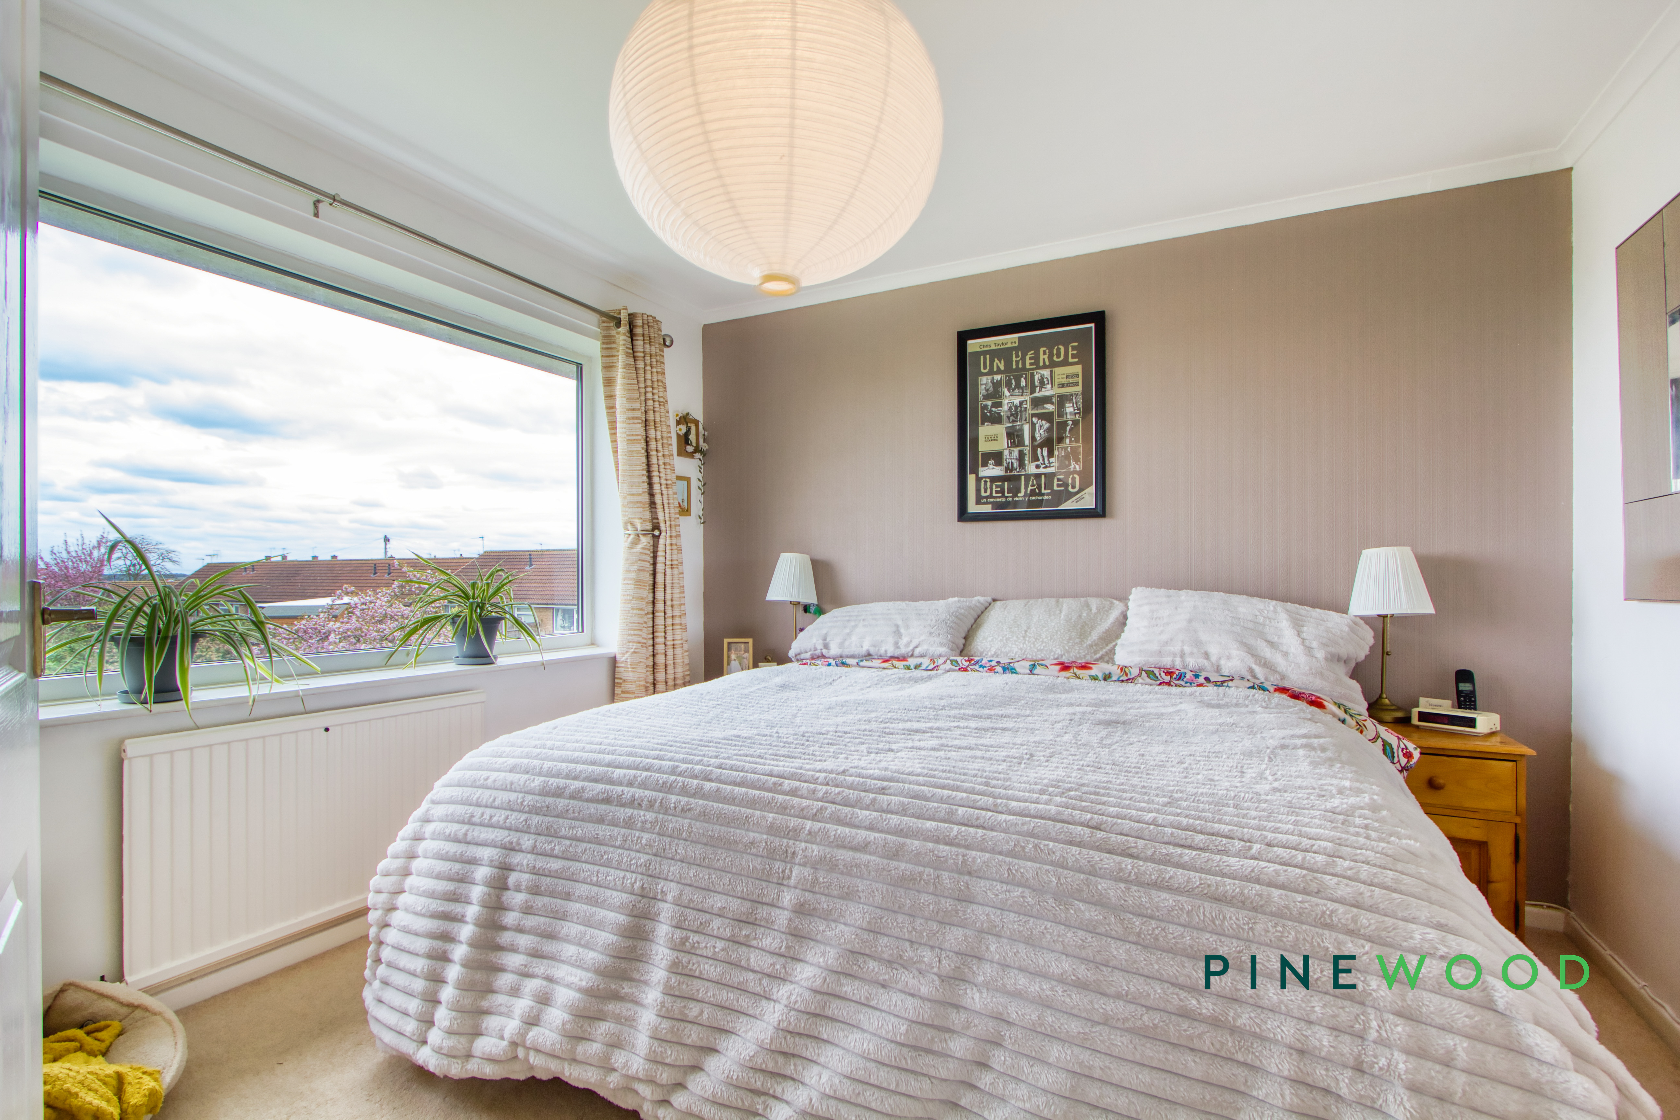
The main bedroom is generously sized and enjoys plenty of natural light through a large window with pleasant views. It offers ample space for a double bed and bedside tables, with a neutral and calm décor creating a restful atmosphere.
Bedroom 2
3.20m x 3.07m
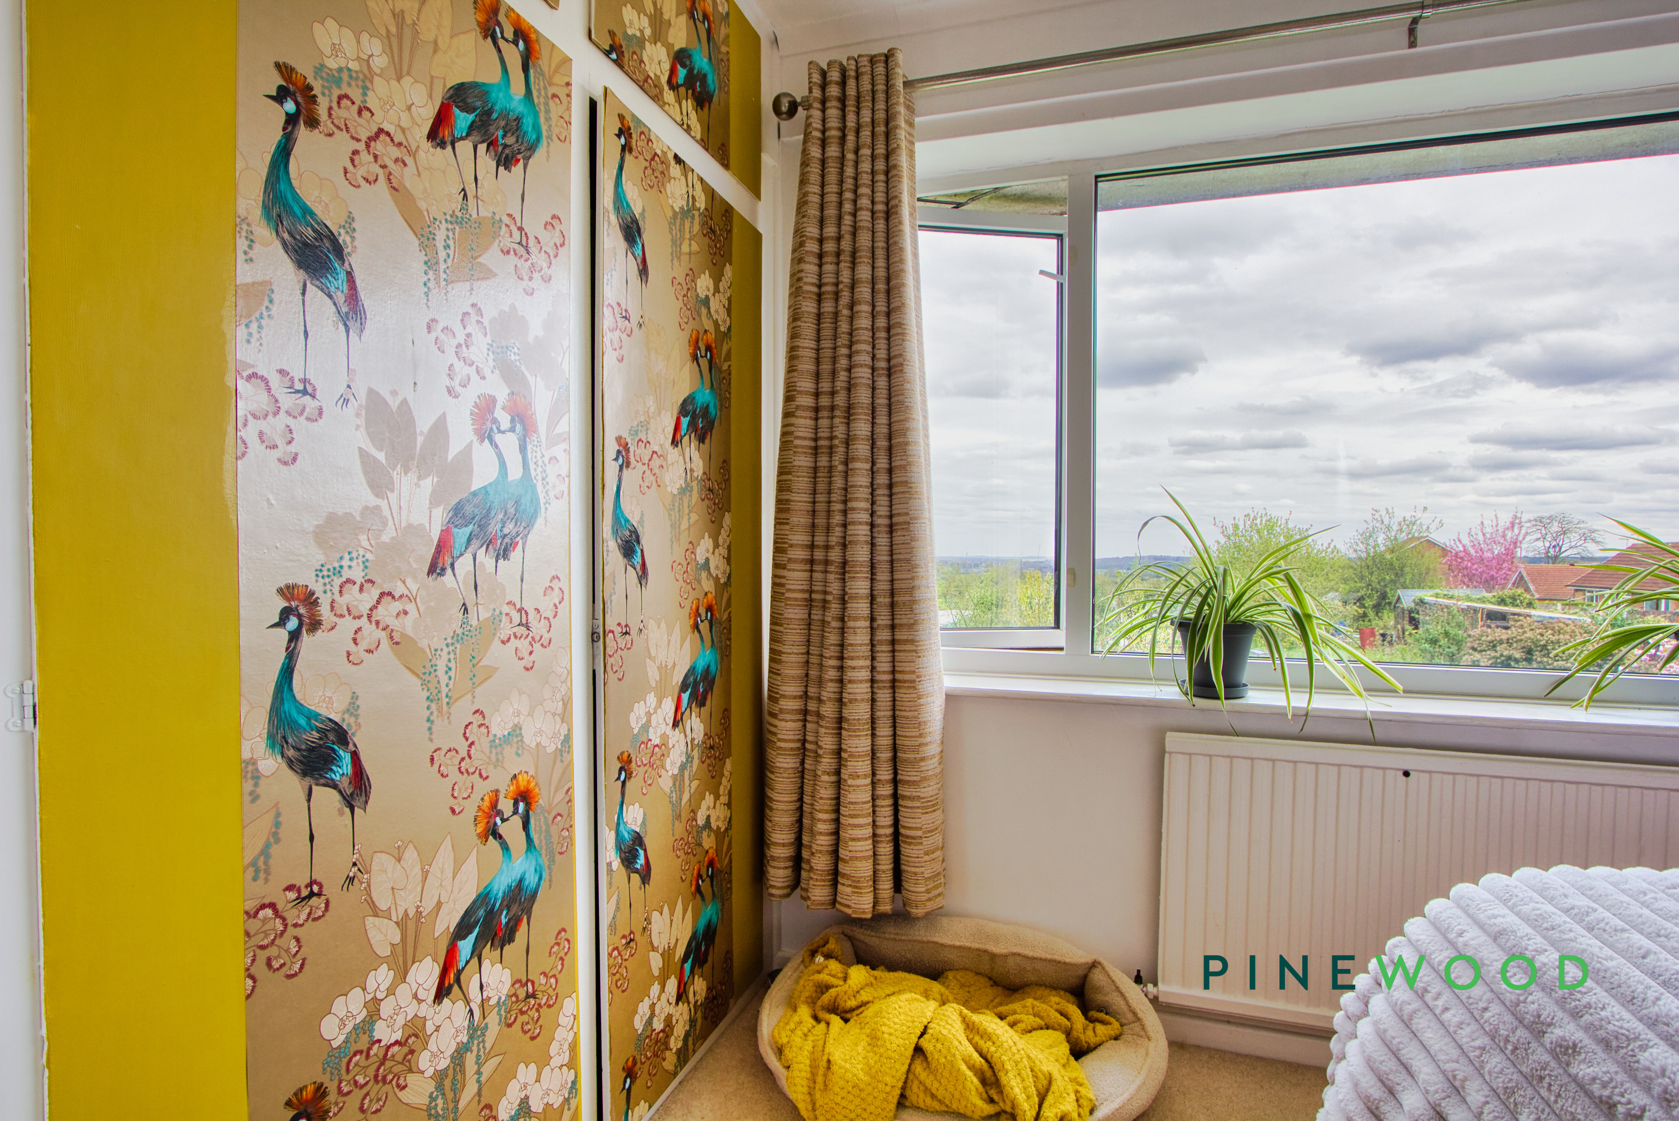
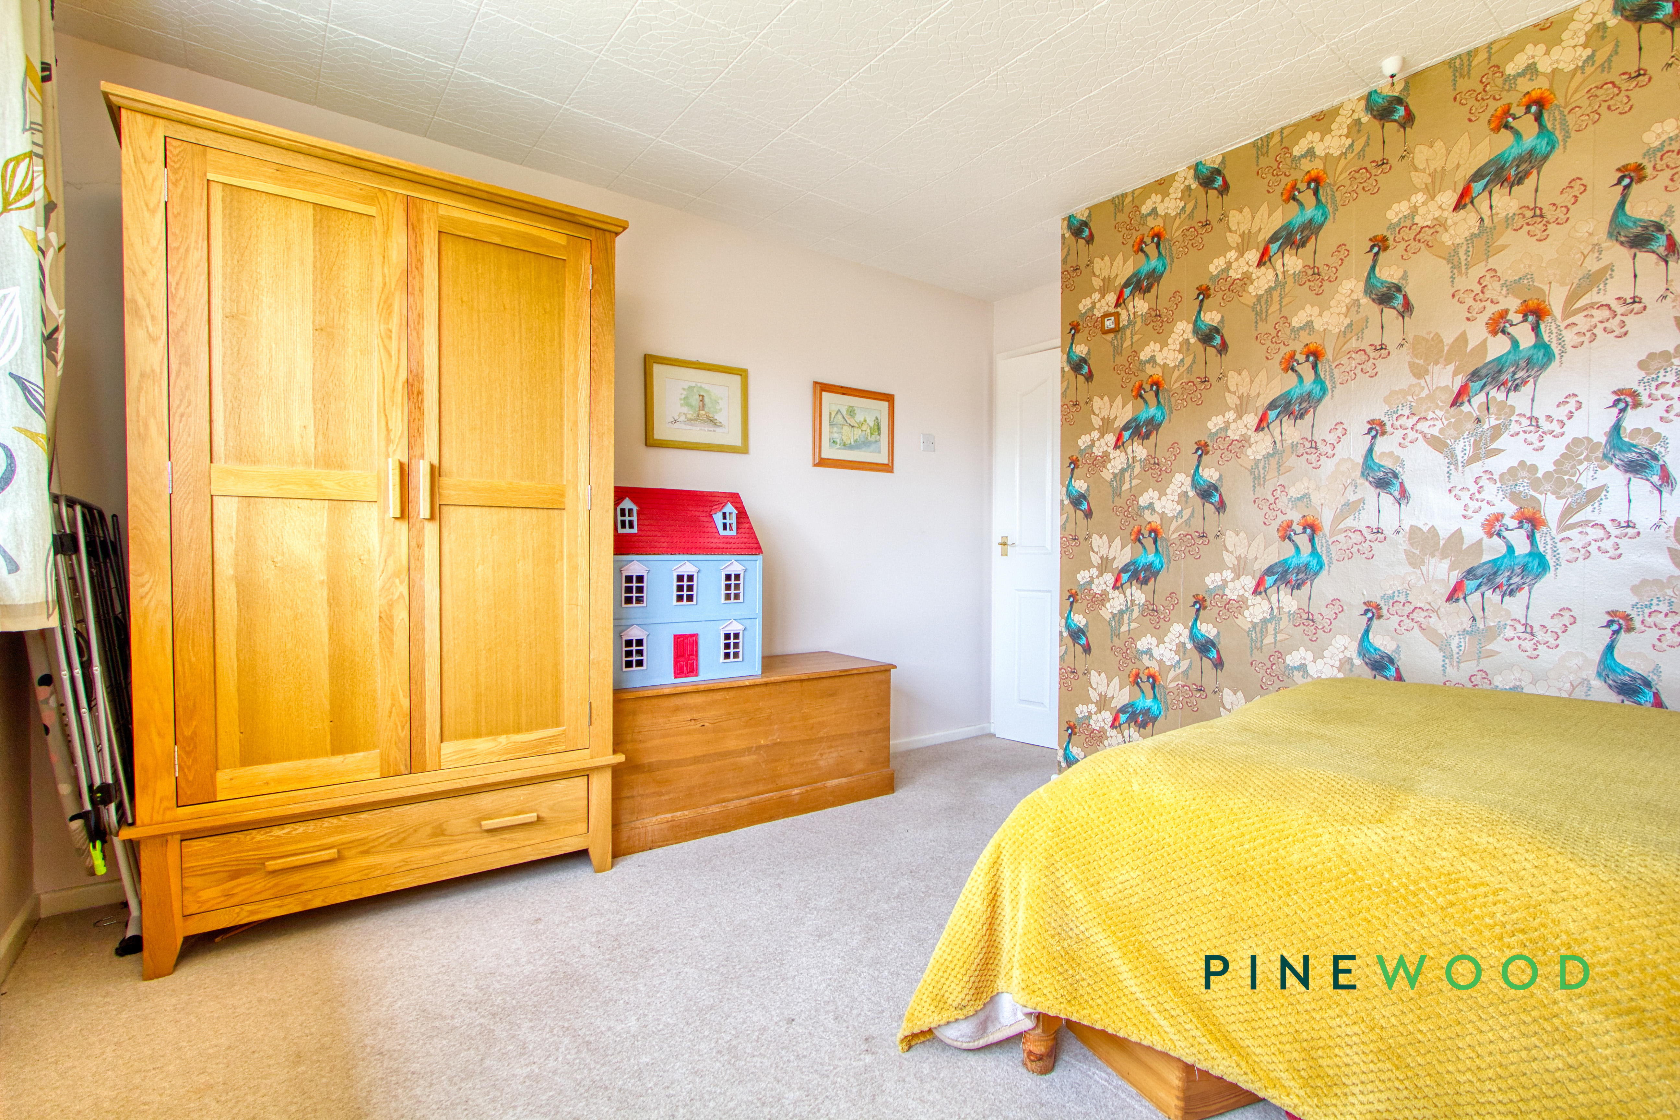
Bedroom 2 is a well-proportioned room with a large window providing natural light and views over the garden. It offers plenty of space for a double bed and storage furniture, decorated with a feature wallpaper adding character and warmth.
Bedroom 3
3.55m x 2.76m
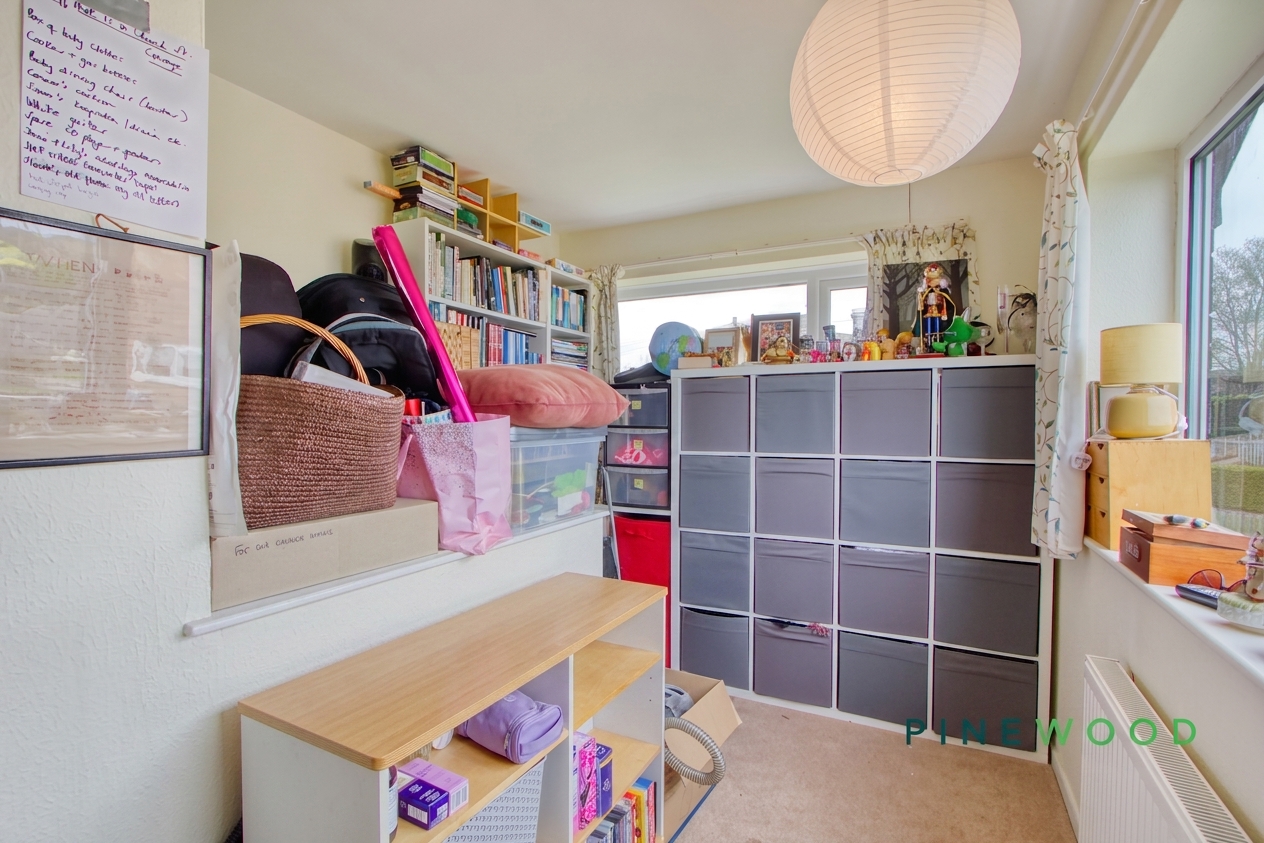
Bedroom 3 is a smaller but comfortable room, ideal for use as a single bedroom, nursery, or study. It has a large window that fills the room with natural light, making it a bright and versatile space.
Disclaimer
These particulars do not constitute part or all of an offer or contract. While we endeavour to make our particulars fair, accurate and reliable, they are only a general guide to the property and, accordingly. If there are any points which are of particular importance to you, please check with the office and we will be pleased to check the position.
Reservation agreement
The Reservation Agreement is designed to provide buyers and sellers with greater security once a sale has been agreed. Facilitated through Gazeal, it confirms both parties’ commitment to the agreed terms and helps ensure the transaction progresses in a fair and transparent way. Before a property is removed from the market, buyers and sellers are offered the option to enter into a Reservation Agreement which formally reserves the property for an agreed period while the legal process takes place. Both parties pay a small reservation fee, demonstrating a genuine financial commitment to proceed with the sale. This helps protect against issues such as gazumping or gazundering and discourages either party from withdrawing or attempting to renegotiate the agreed price. If either party withdraws without a valid reason, the other may be entitled to compensation guaranteed by Gazeal, providing added reassurance and helping reduce the risk of fall-throughs.
Floorplans
Outside Spaces
Garden
The rear garden is an inviting outdoor space with a neatly tended lawn bordered by mature hedges, providing privacy and a pleasant green backdrop. A paved path leads through the garden, which also offers views over surrounding fields, making it a peaceful spot for outdoor relaxation and enjoying the countryside. Also featuring gated access to the allotments at the rear with a small fee enabling the owner to utilise the allotments.
Parking Spaces
On street
Capacity: 2
Nearby communal parking available
Location
Properties you may like
By Pinewood Clowne
-
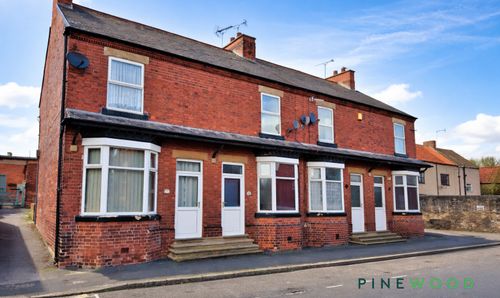
Rectory Road, Clowne, S43
- 2 Beds
- 1 Bath
-
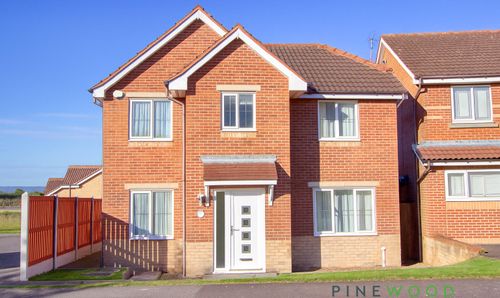
Heritage Drive, Clowne, S43
- 4 Beds
- 2 Bath
-
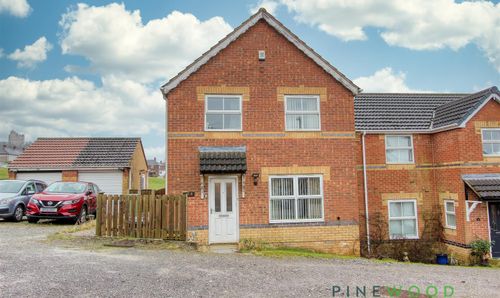
Merlin Avenue, Bolsover, S44
- 4 Beds
- 2 Bath
-
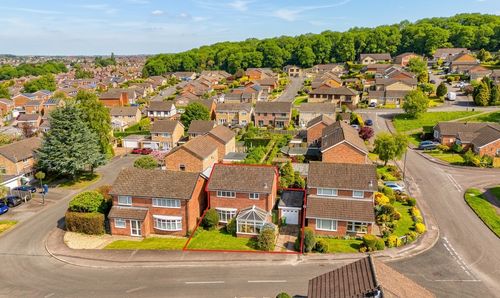
Thorndon Way, Chesterfield, S40
- 3 Beds
- 2 Bath
-
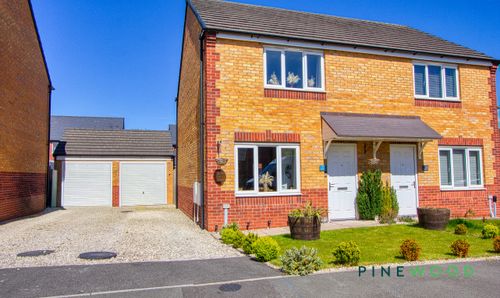
Model Lane, Creswell, S80
- 2 Beds
- 1 Bath
-
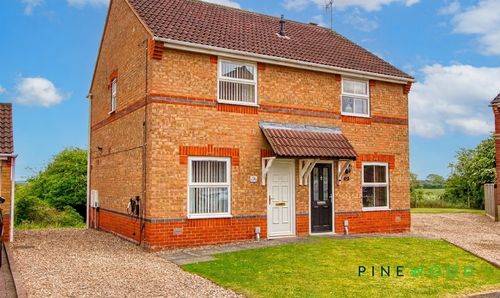
Chatsworth Road, Creswell, S80
- 2 Beds
- 1 Bath
-
Barlborough Road, Clowne, S43
- 4 Beds
- 1 Bath
-
Sycamore Avenue, Creswell, S80
- 4 Beds
- 2 Bath
-
Elmton Road, Creswell, S80
- 2 Beds
- 1 Bath