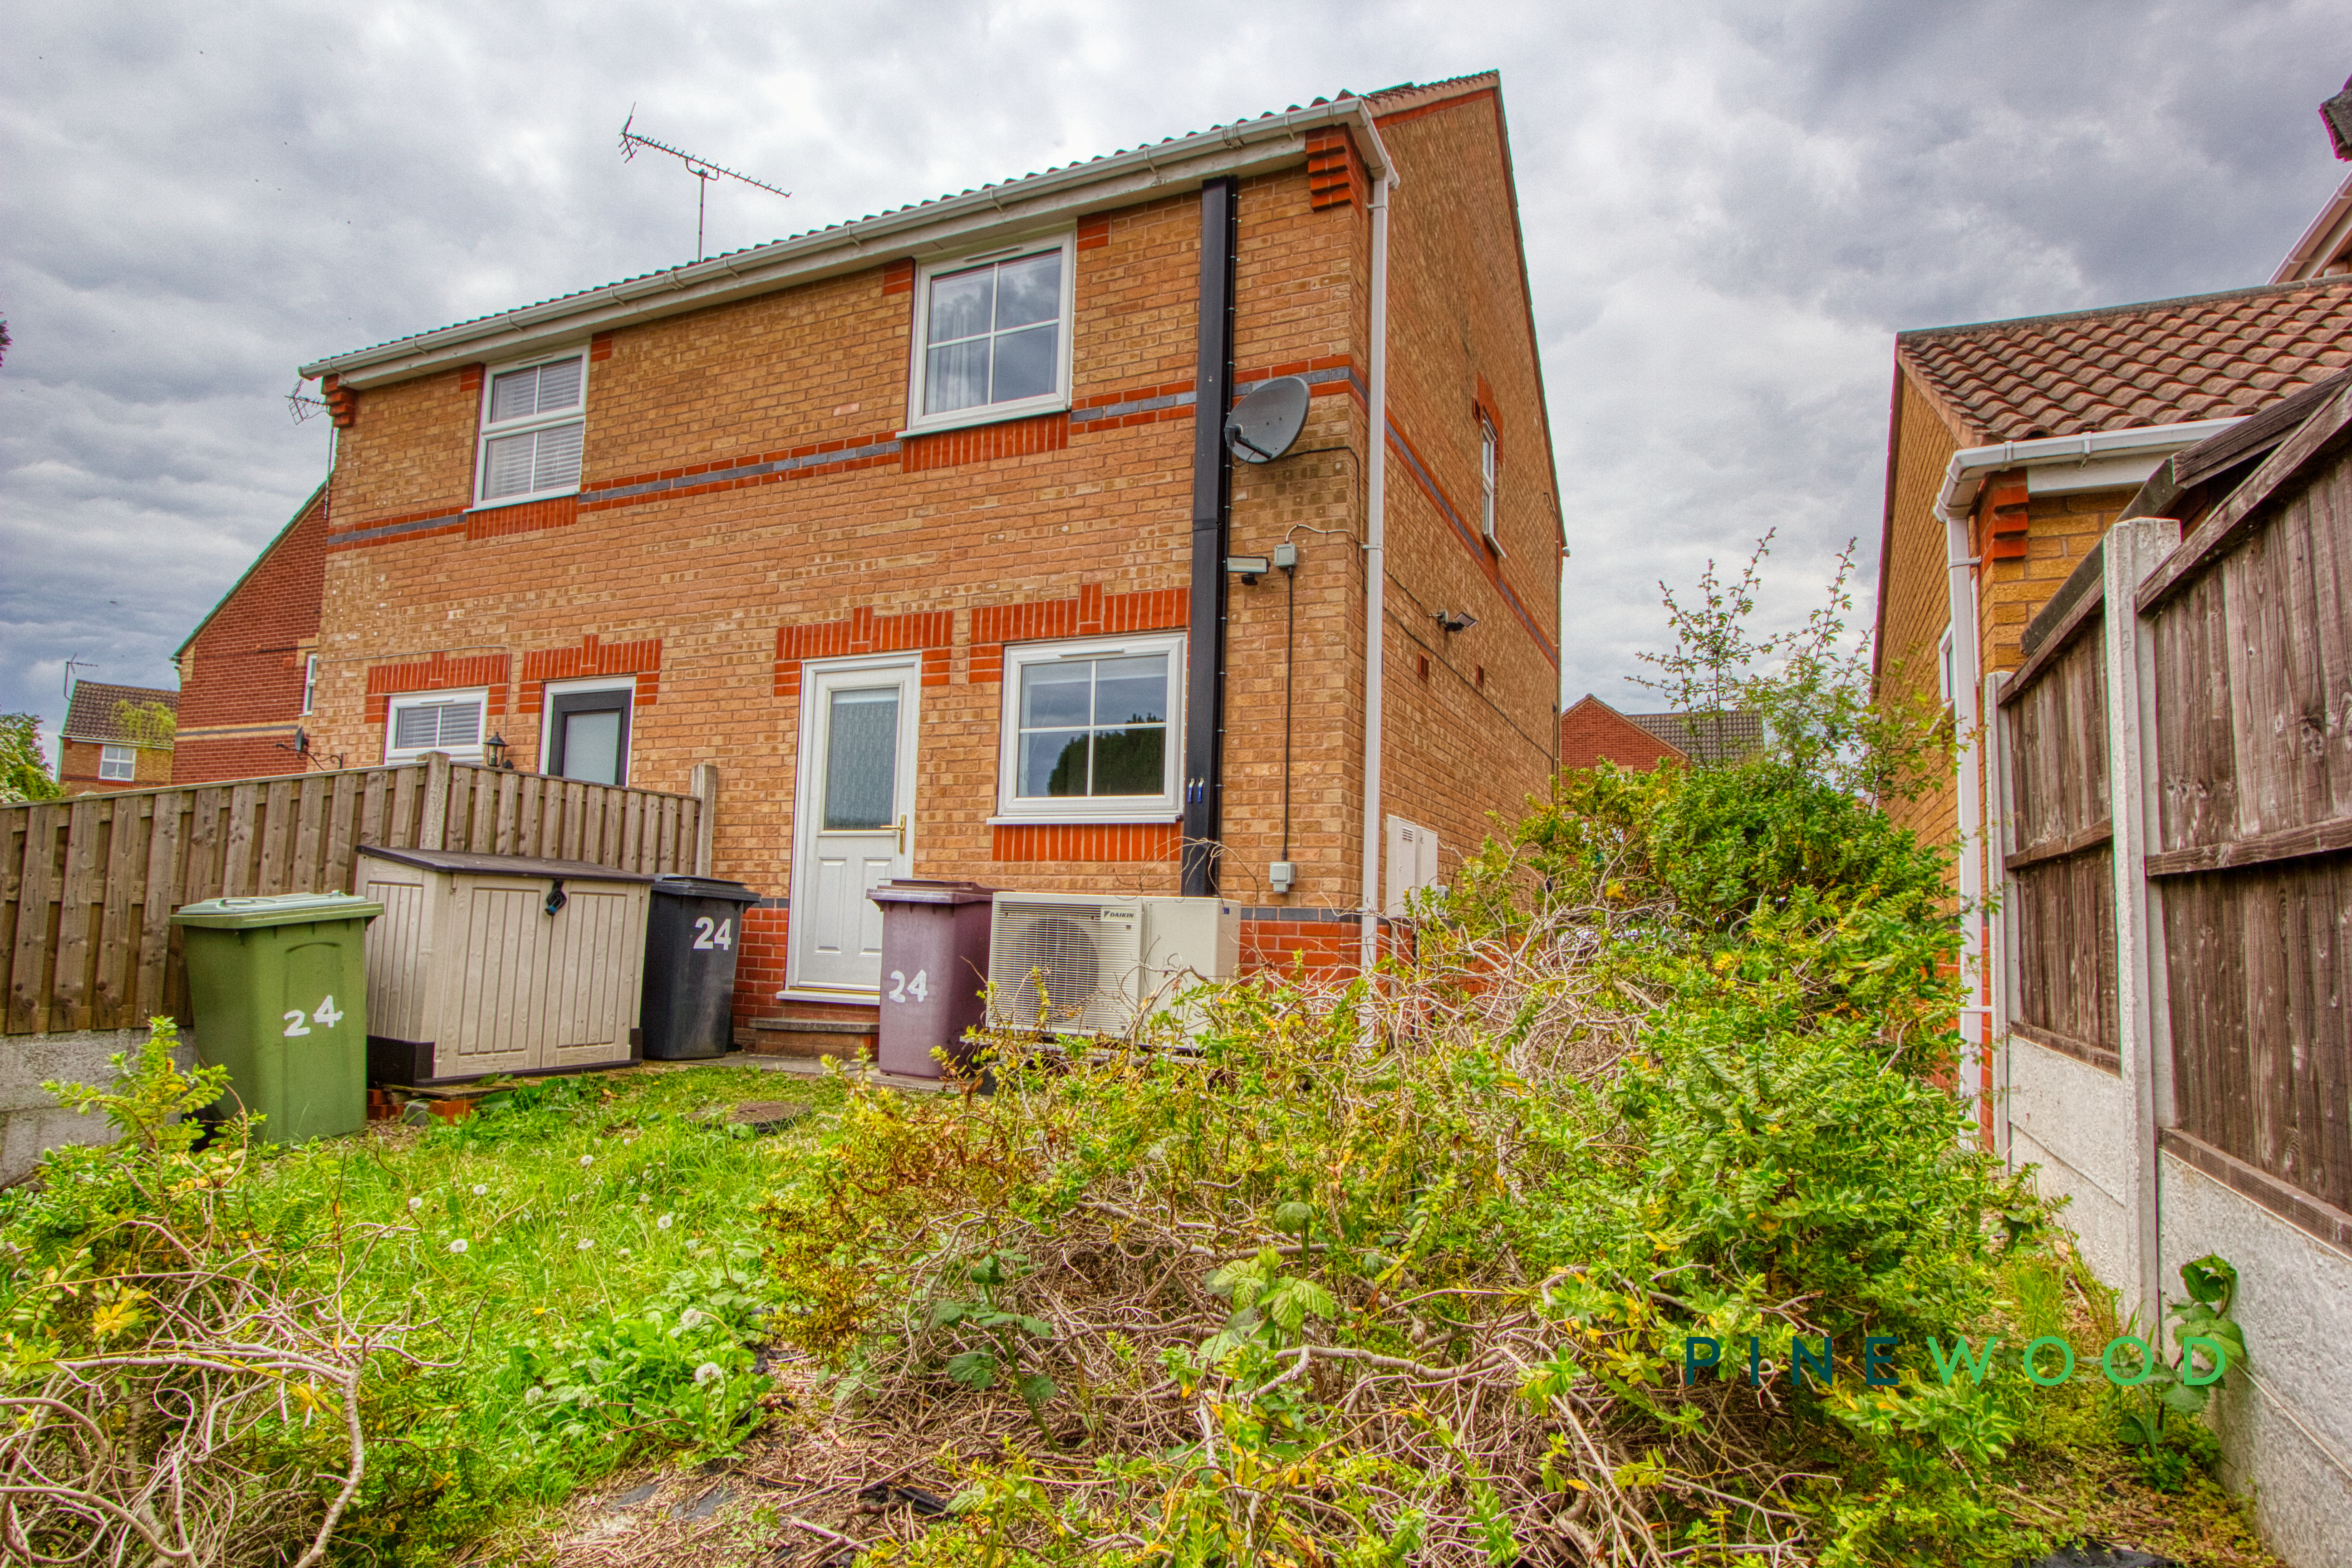
2 Bedroom Semi Detached House, Chatsworth Road, Creswell, S80
Chatsworth Road, Creswell, S80

Pinewood Clowne
Pinewood Property Estates Ltd, 24-26 Mill Street
Description
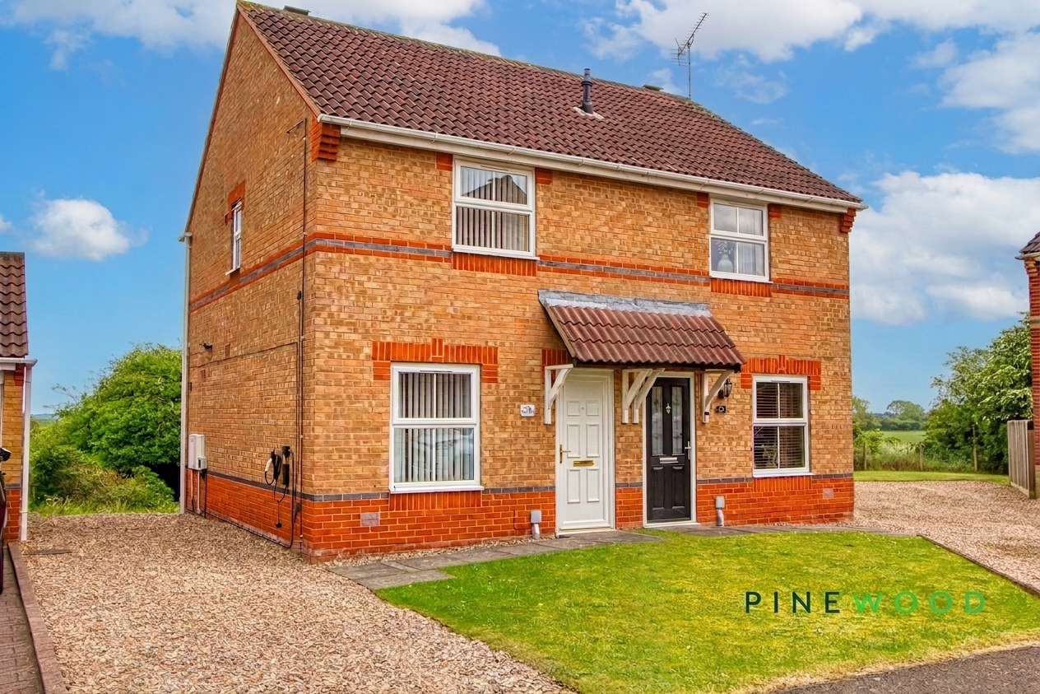
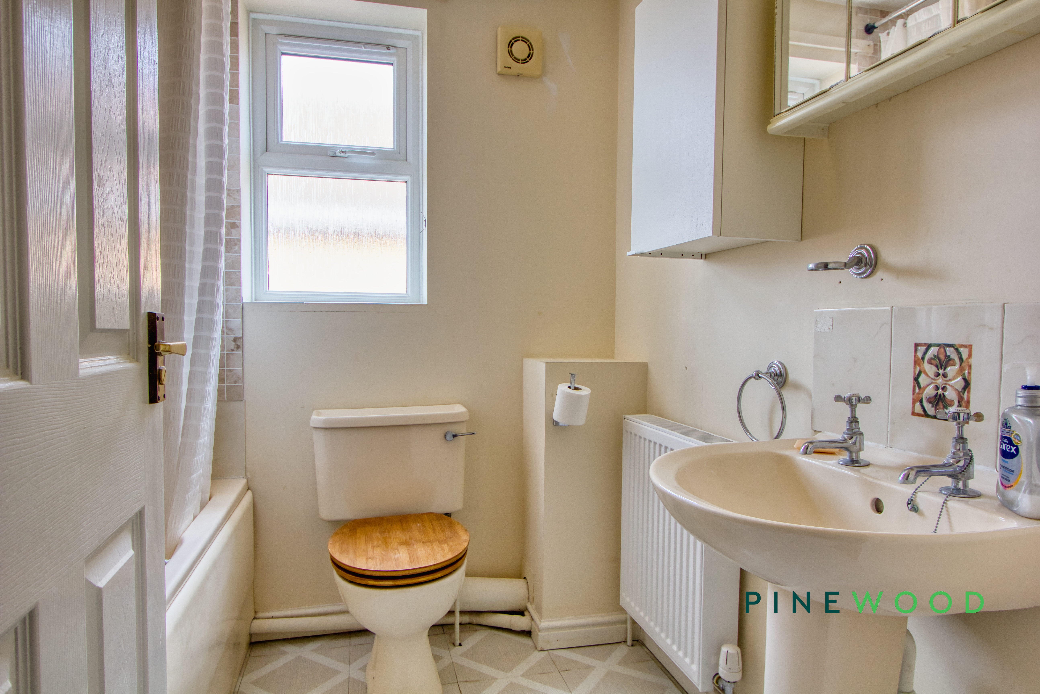
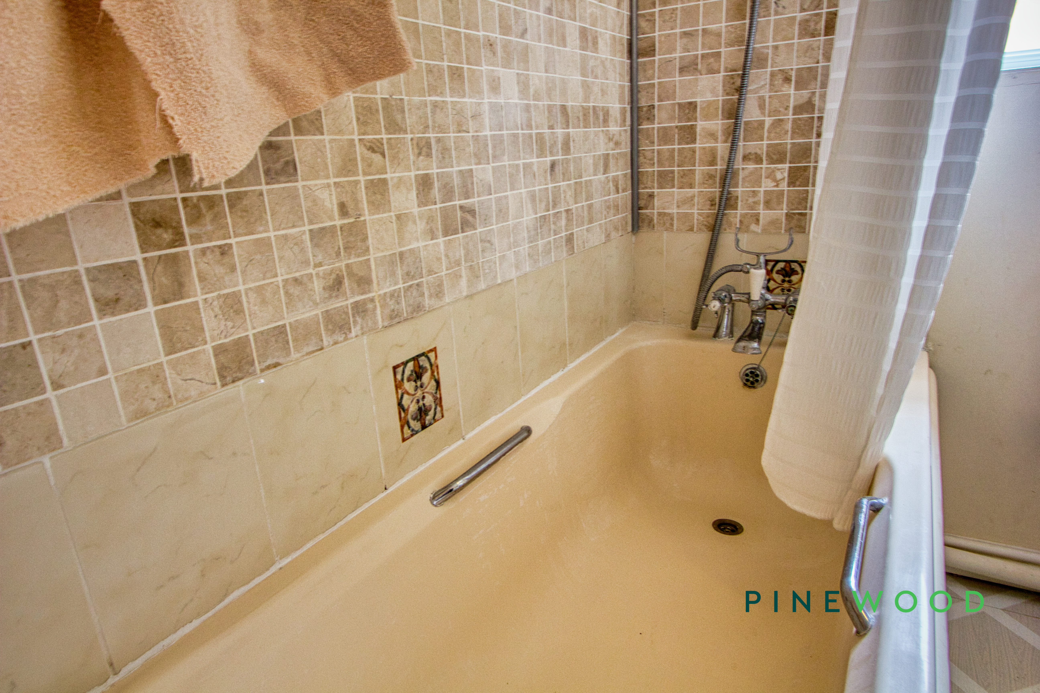
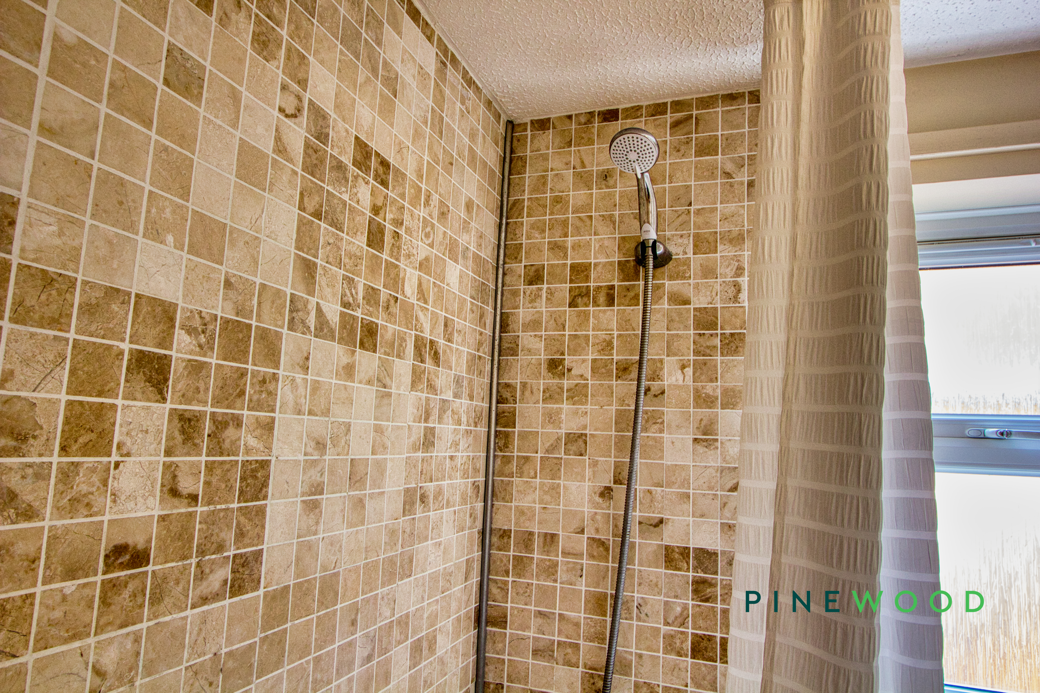
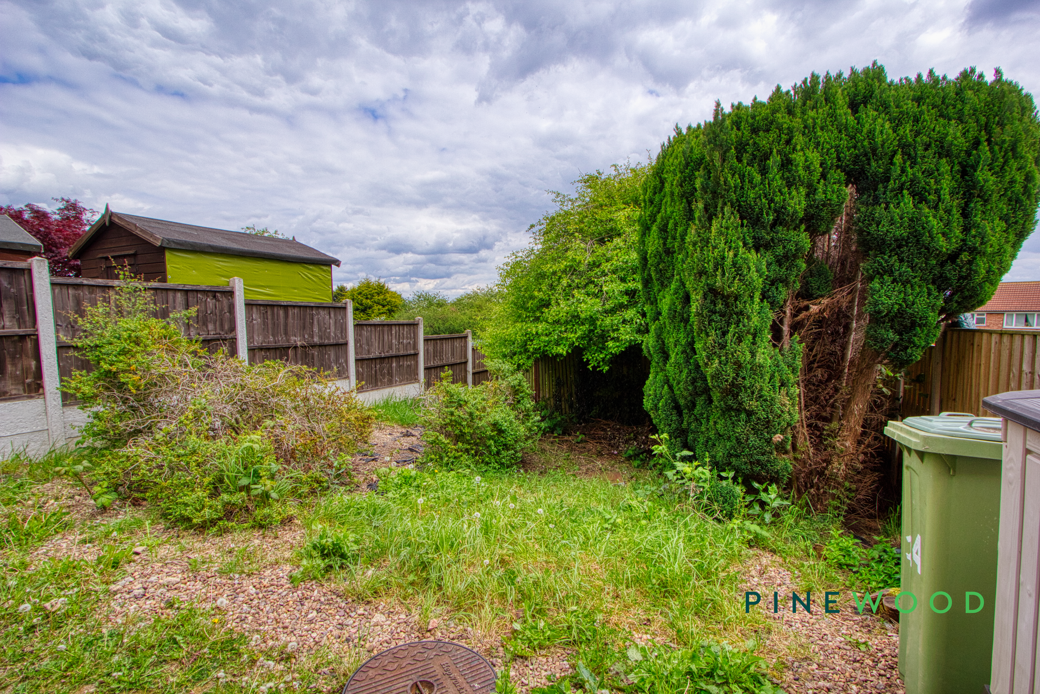
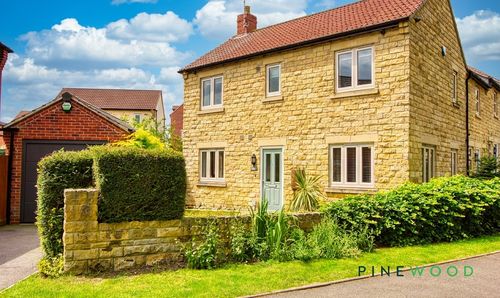
Additional features enhance every-day living, including a well-appointed bathroom with modern fixtures, a classic bath-tub with mosaic tiling, and a practical shower. The property’s exterior is equally appealing, offering off-road parking, a well-kept front garden, and secure side access. At the rear, a private garden with mature trees and sturdy fencing provides an ideal spot for outdoor relaxation or family gatherings. With its blend of modern updates and charming character, this home promises comfort and convenience in equal measure. Arrange your viewing today and experience all this delightful property has to offer.
EPC Rating: C
Virtual Tour
Key Features
- Semi-detached property with drive and EV charger
- Private garden with access through the rear and driveway
- Off-road parking for up to 2 cars
- Modern kitchen with integrated appliances
- Air source heat pump for heating and hot water
- Built-in storage and shelving
- Spacious bedrooms
- Modern bathroom with tiled shower
- Fenced outdoor space for privacy
- Freehold - Council Tax Band: A
Property Details
- Property type: House
- Property style: Semi Detached
- Council Tax Band: A
Rooms
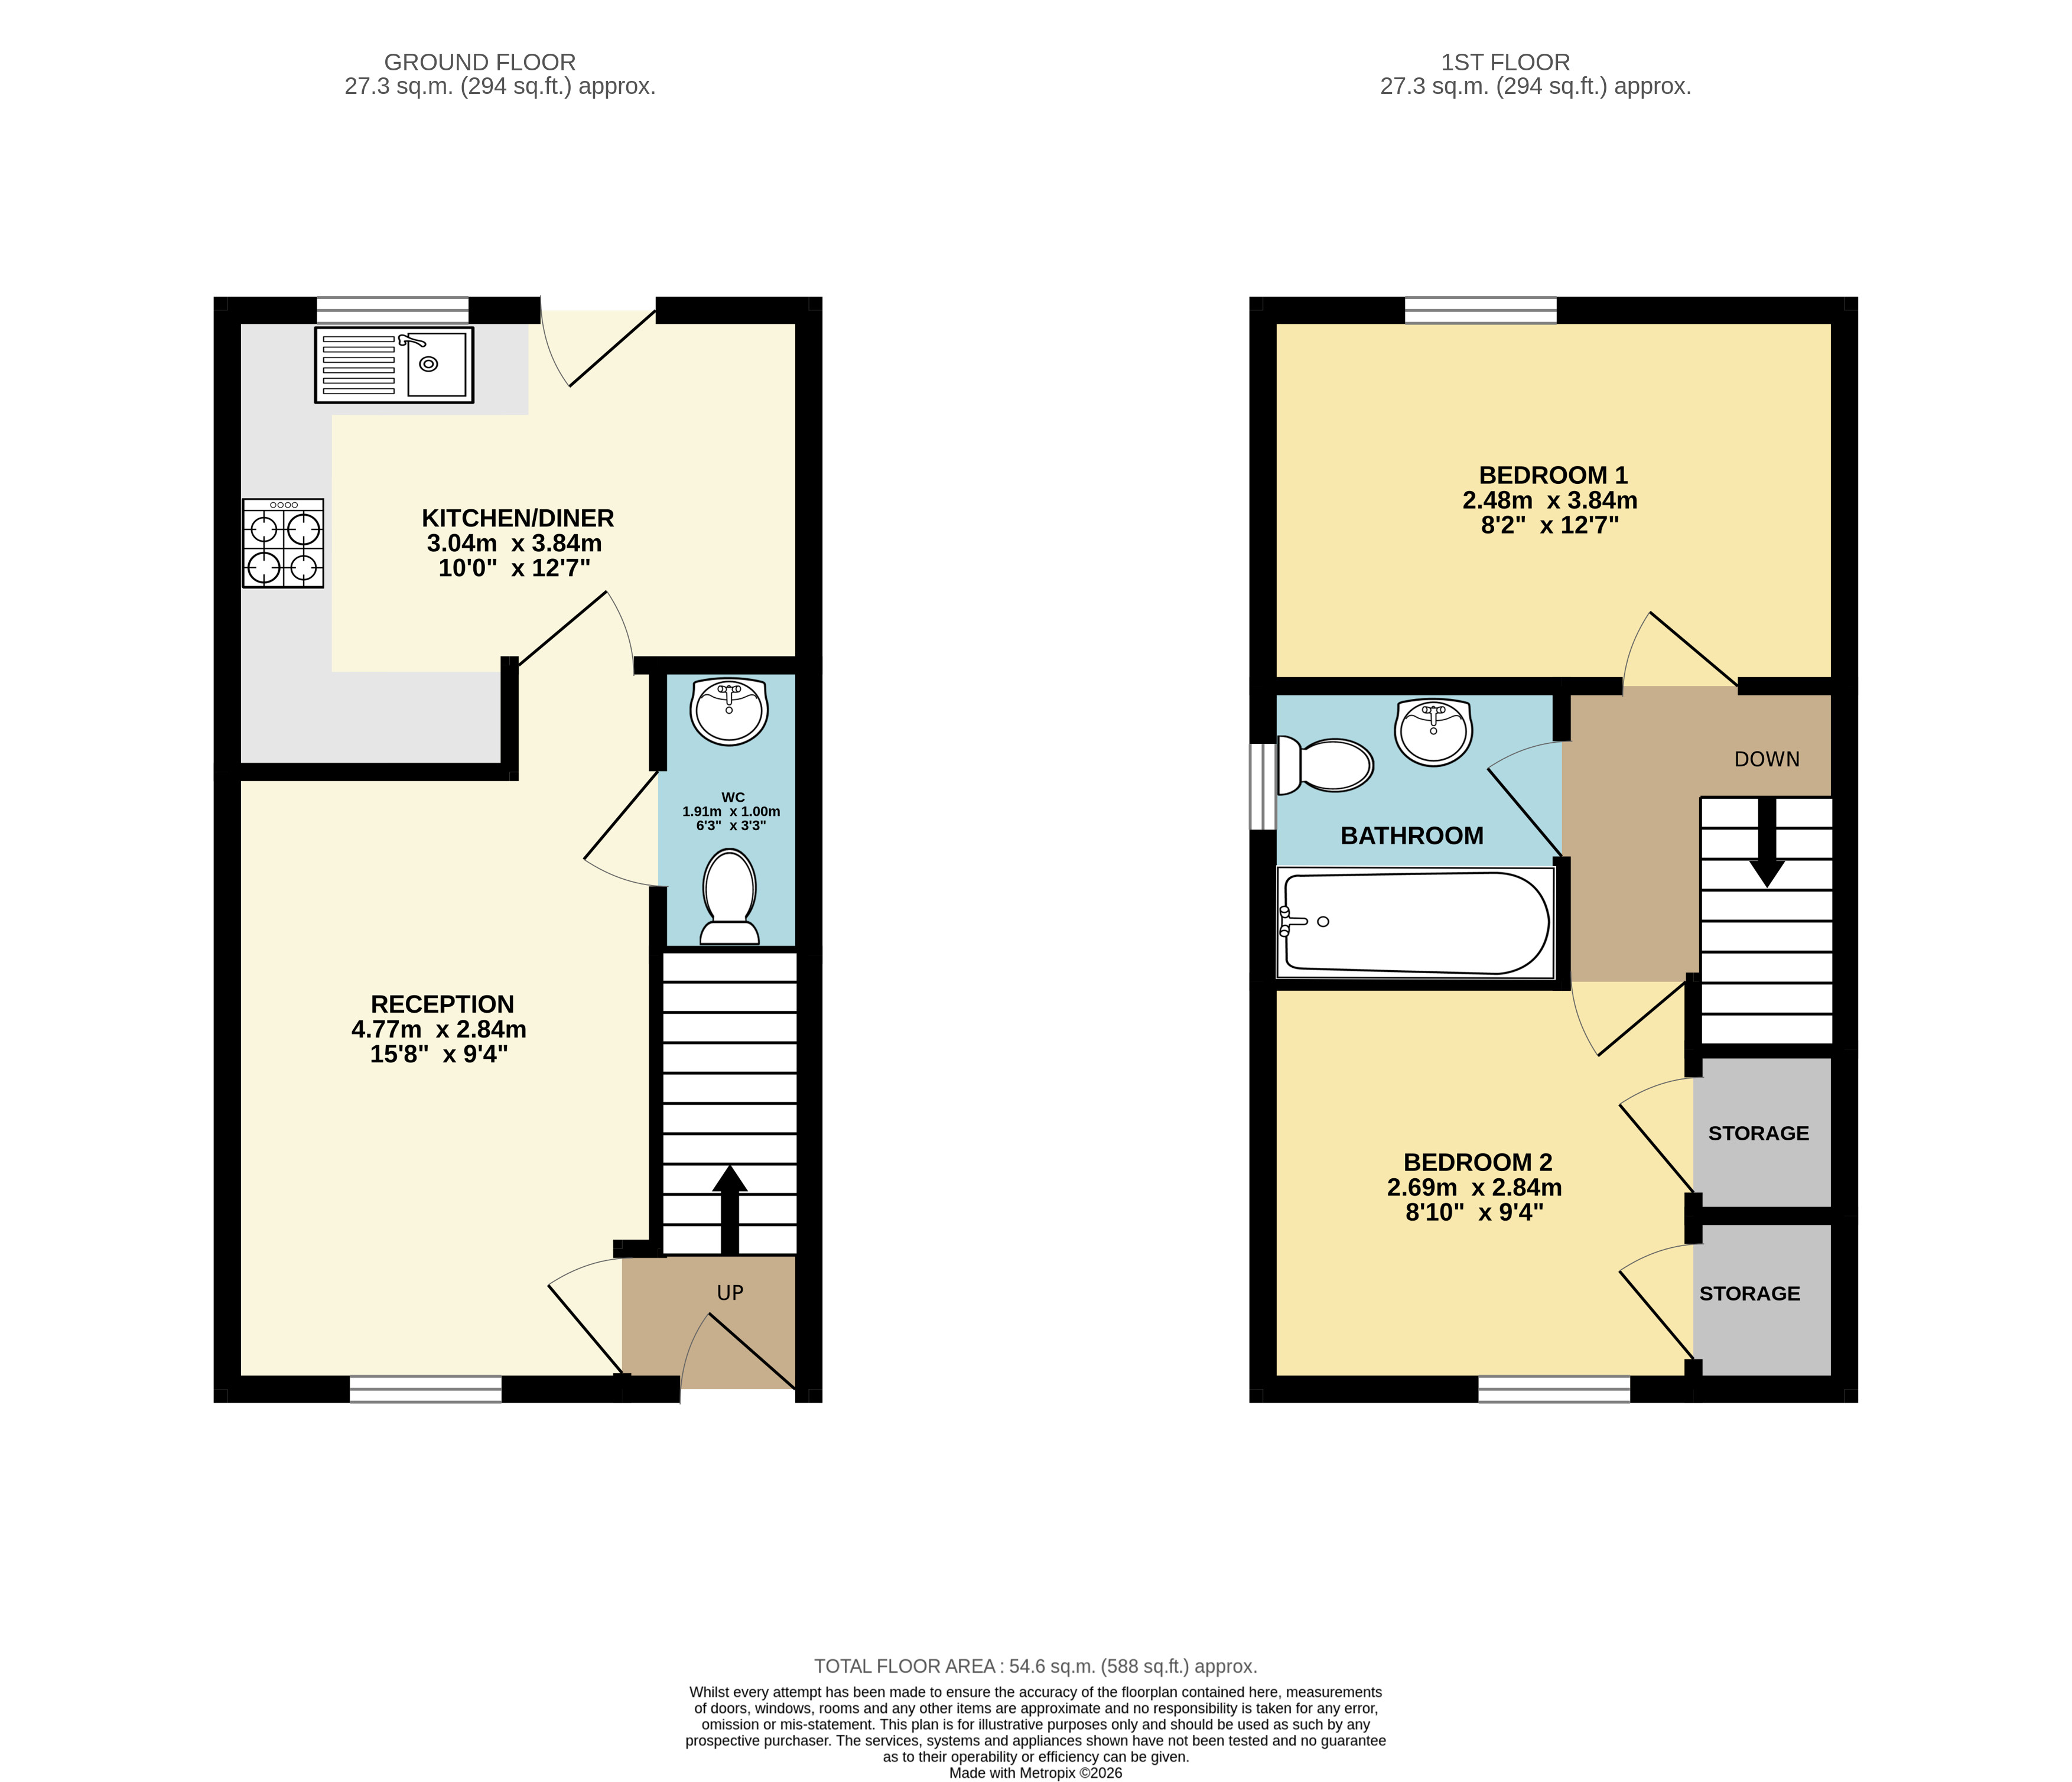
Kitchen / diner
3.84m x 3.04m
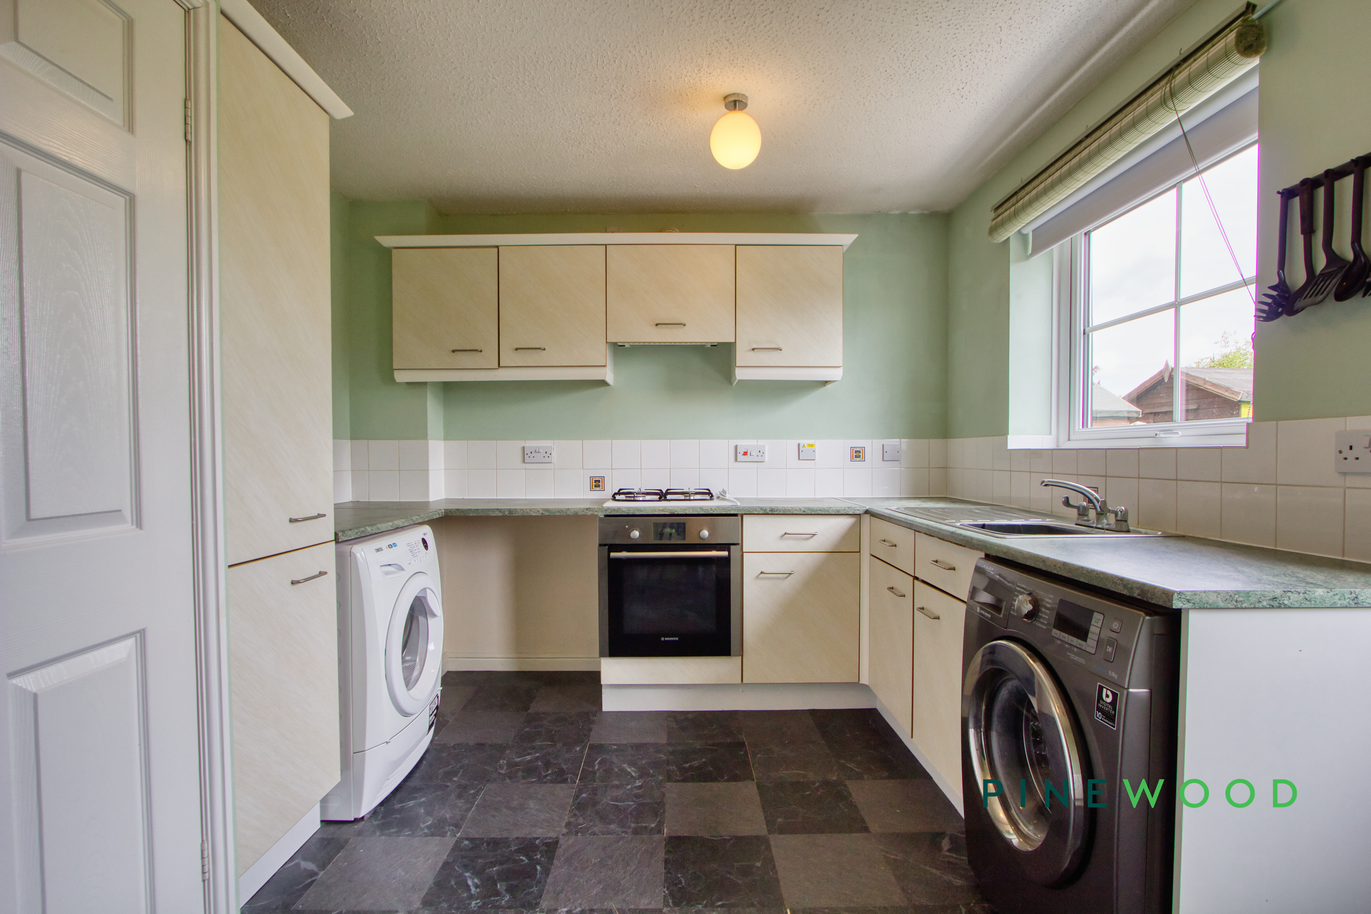
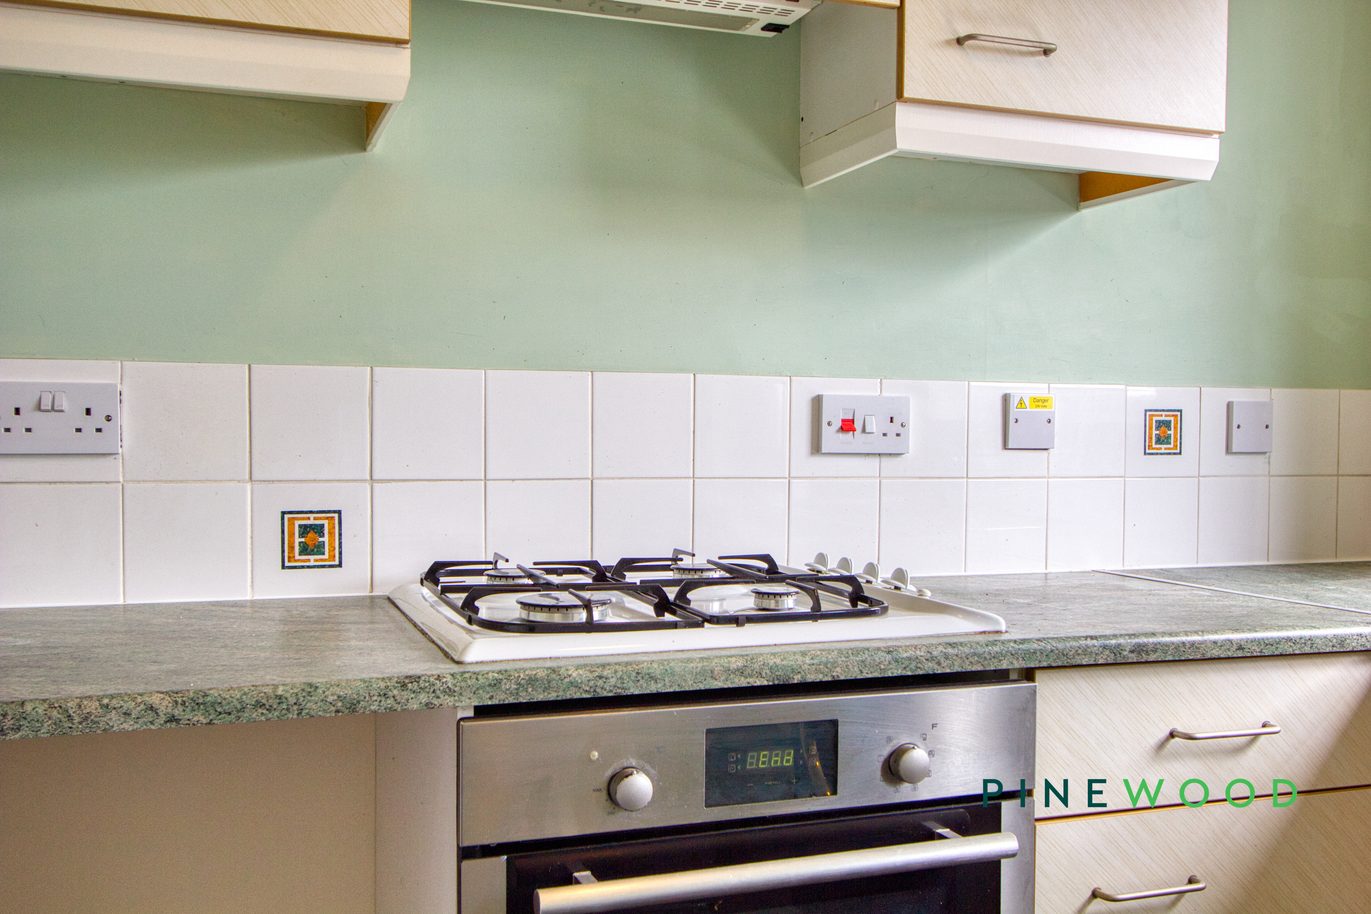
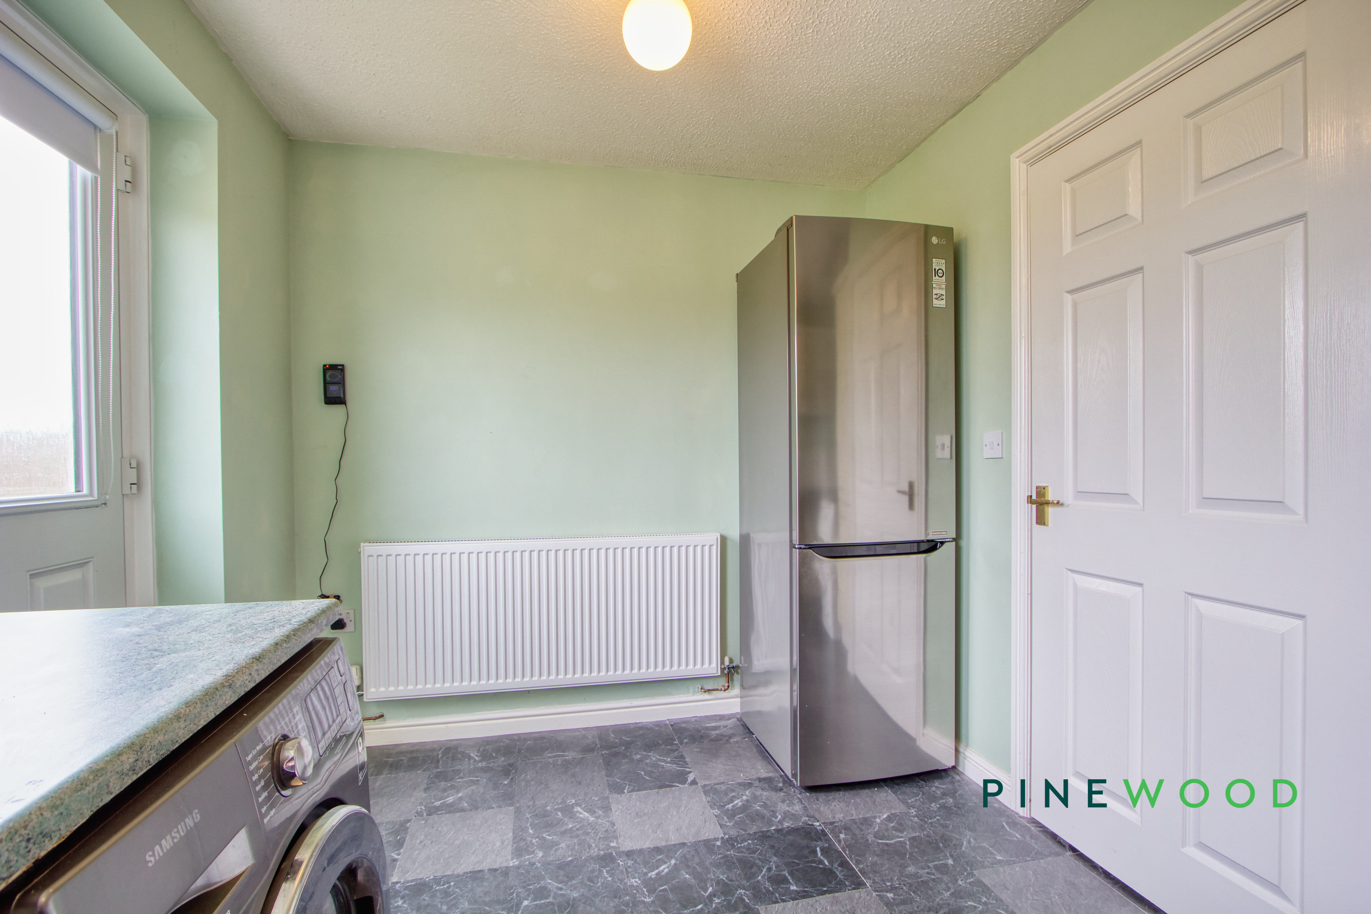
This kitchen/diner offers a practical and well-planned space with ample storage and worktop areas, featuring integrated appliances including a gas hob and oven. The room benefits from a handy utility corner that accommodates a washing machine and a separate appliance, with a window that invites natural light to brighten the area. The flooring is finished in a dark tiled pattern, complementing the pale cabinetry and light walls, creating a welcoming and functional atmosphere for cooking and dining.
Reception
4.77m x 2.84m
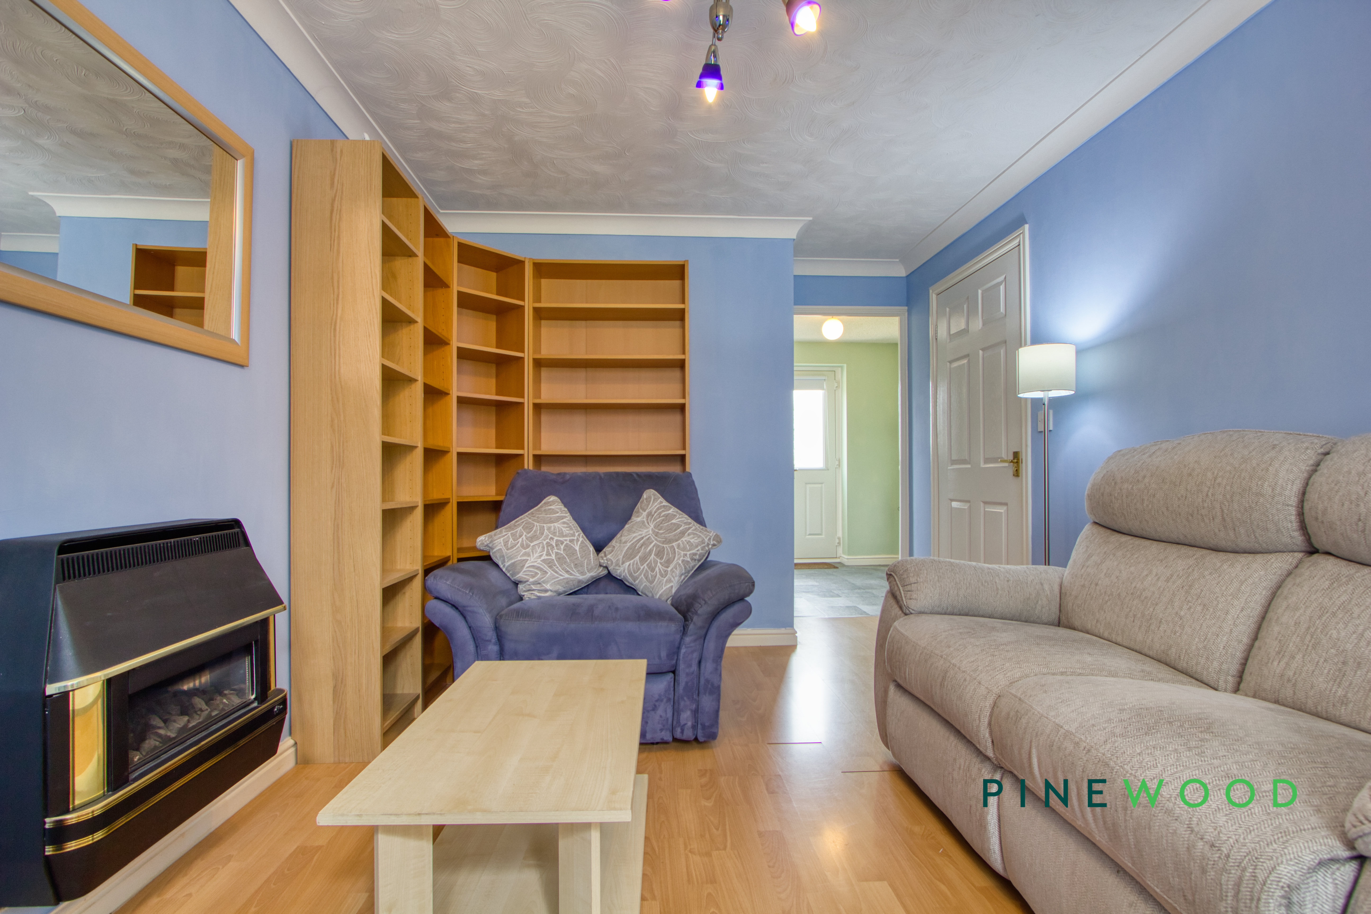
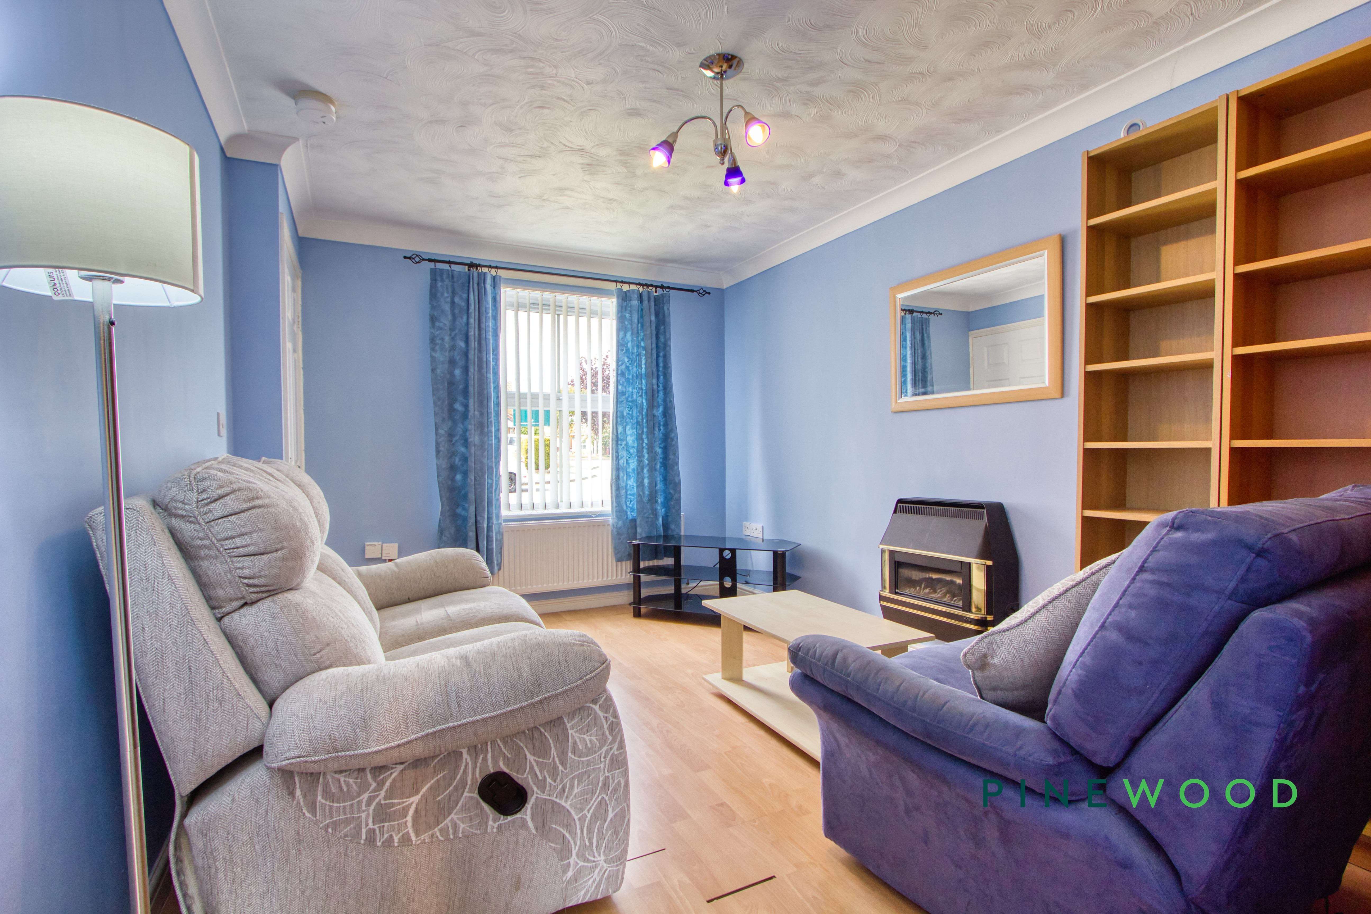
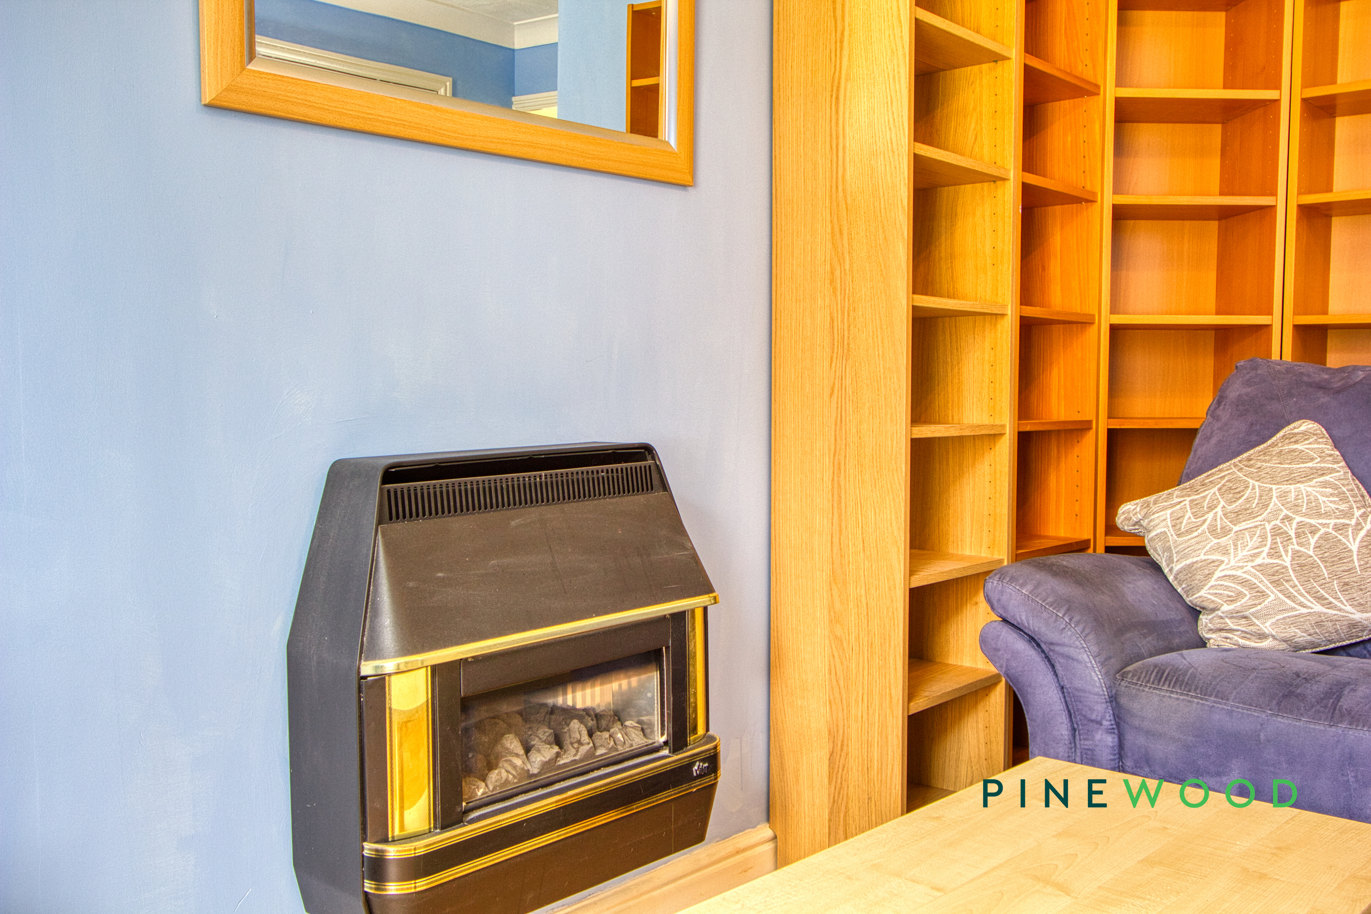
The reception room presents a cosy and inviting space, well lit by natural light from a large window. It features a combination of comfortable seating and a wood-effect laminate floor that enhances the warmth of the room. A gas fire with a traditional surround creates a focal point, while a tall, built-in shelving unit offers practical storage or display options. Soft blue walls add a subtle colour wash, making this a perfect room for relaxing or entertaining guests.
Wc
1.91m x 1.00m
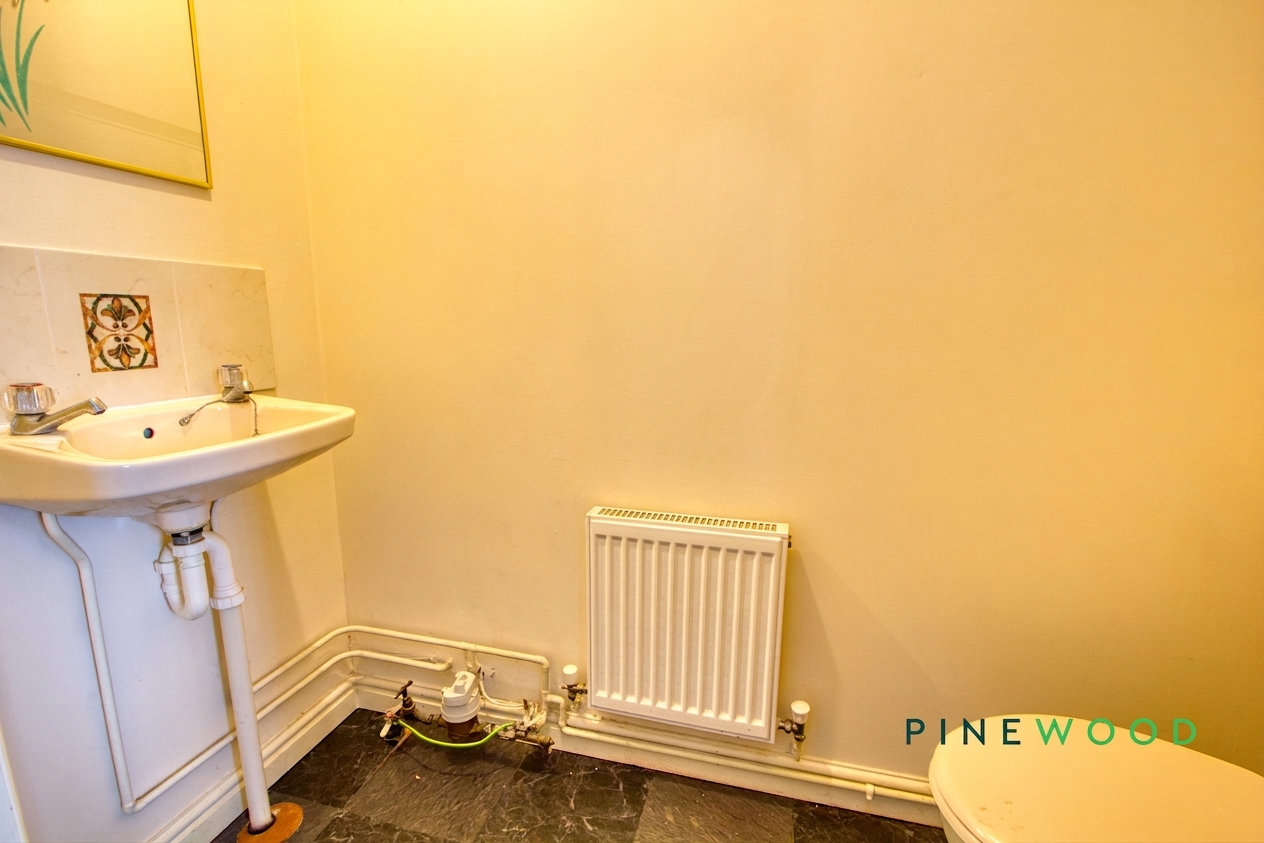
This compact downstairs WC is neatly arranged with a wall-mounted basin and a toilet, perfect for coming in from the garden or the front. The neutral walls and tiled flooring provide an easy-to-maintain space.
Bathroom
2.84m x 2.69m
The bathroom is fitted with a traditional suite comprising a bath with a shower over, a pedestal basin, and a toilet. The bath area is accented with beige and brown tiled surrounds, offering a warm contrast to the otherwise light and neutral walls and flooring. A window provides natural ventilation and light, completing this practical and well-maintained bathroom space.
Bedroom 1
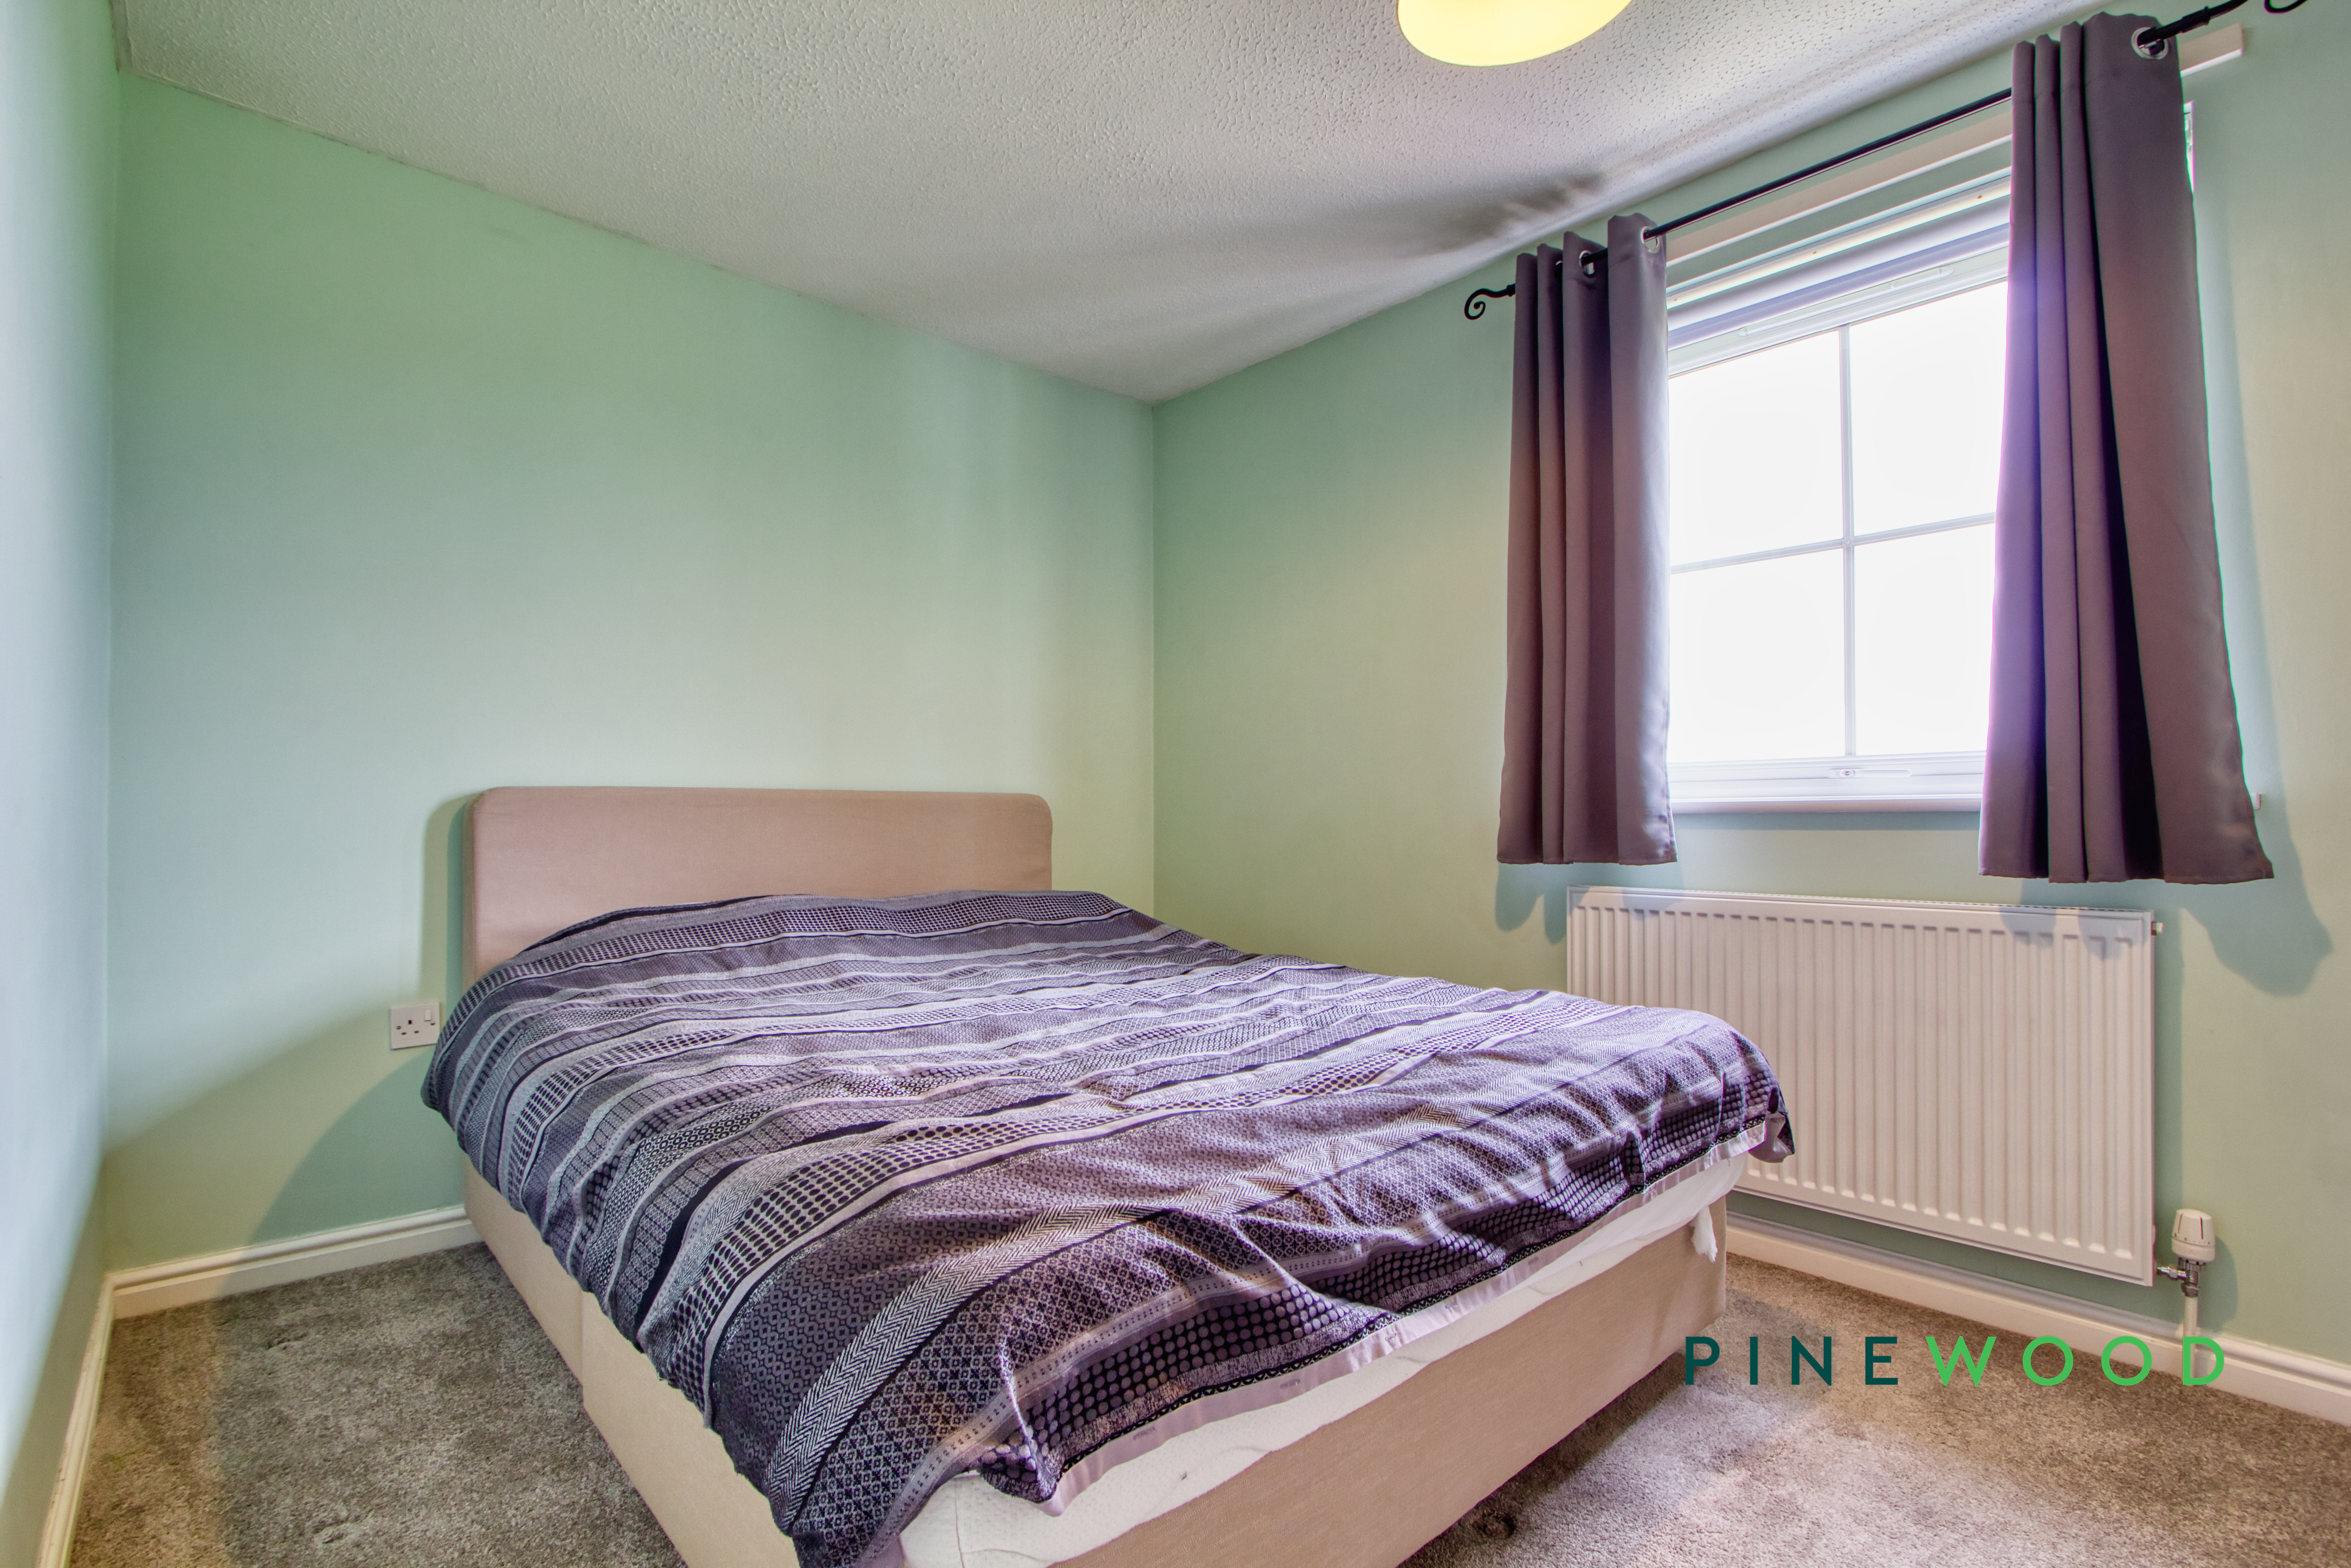
3.84m x 2.48m
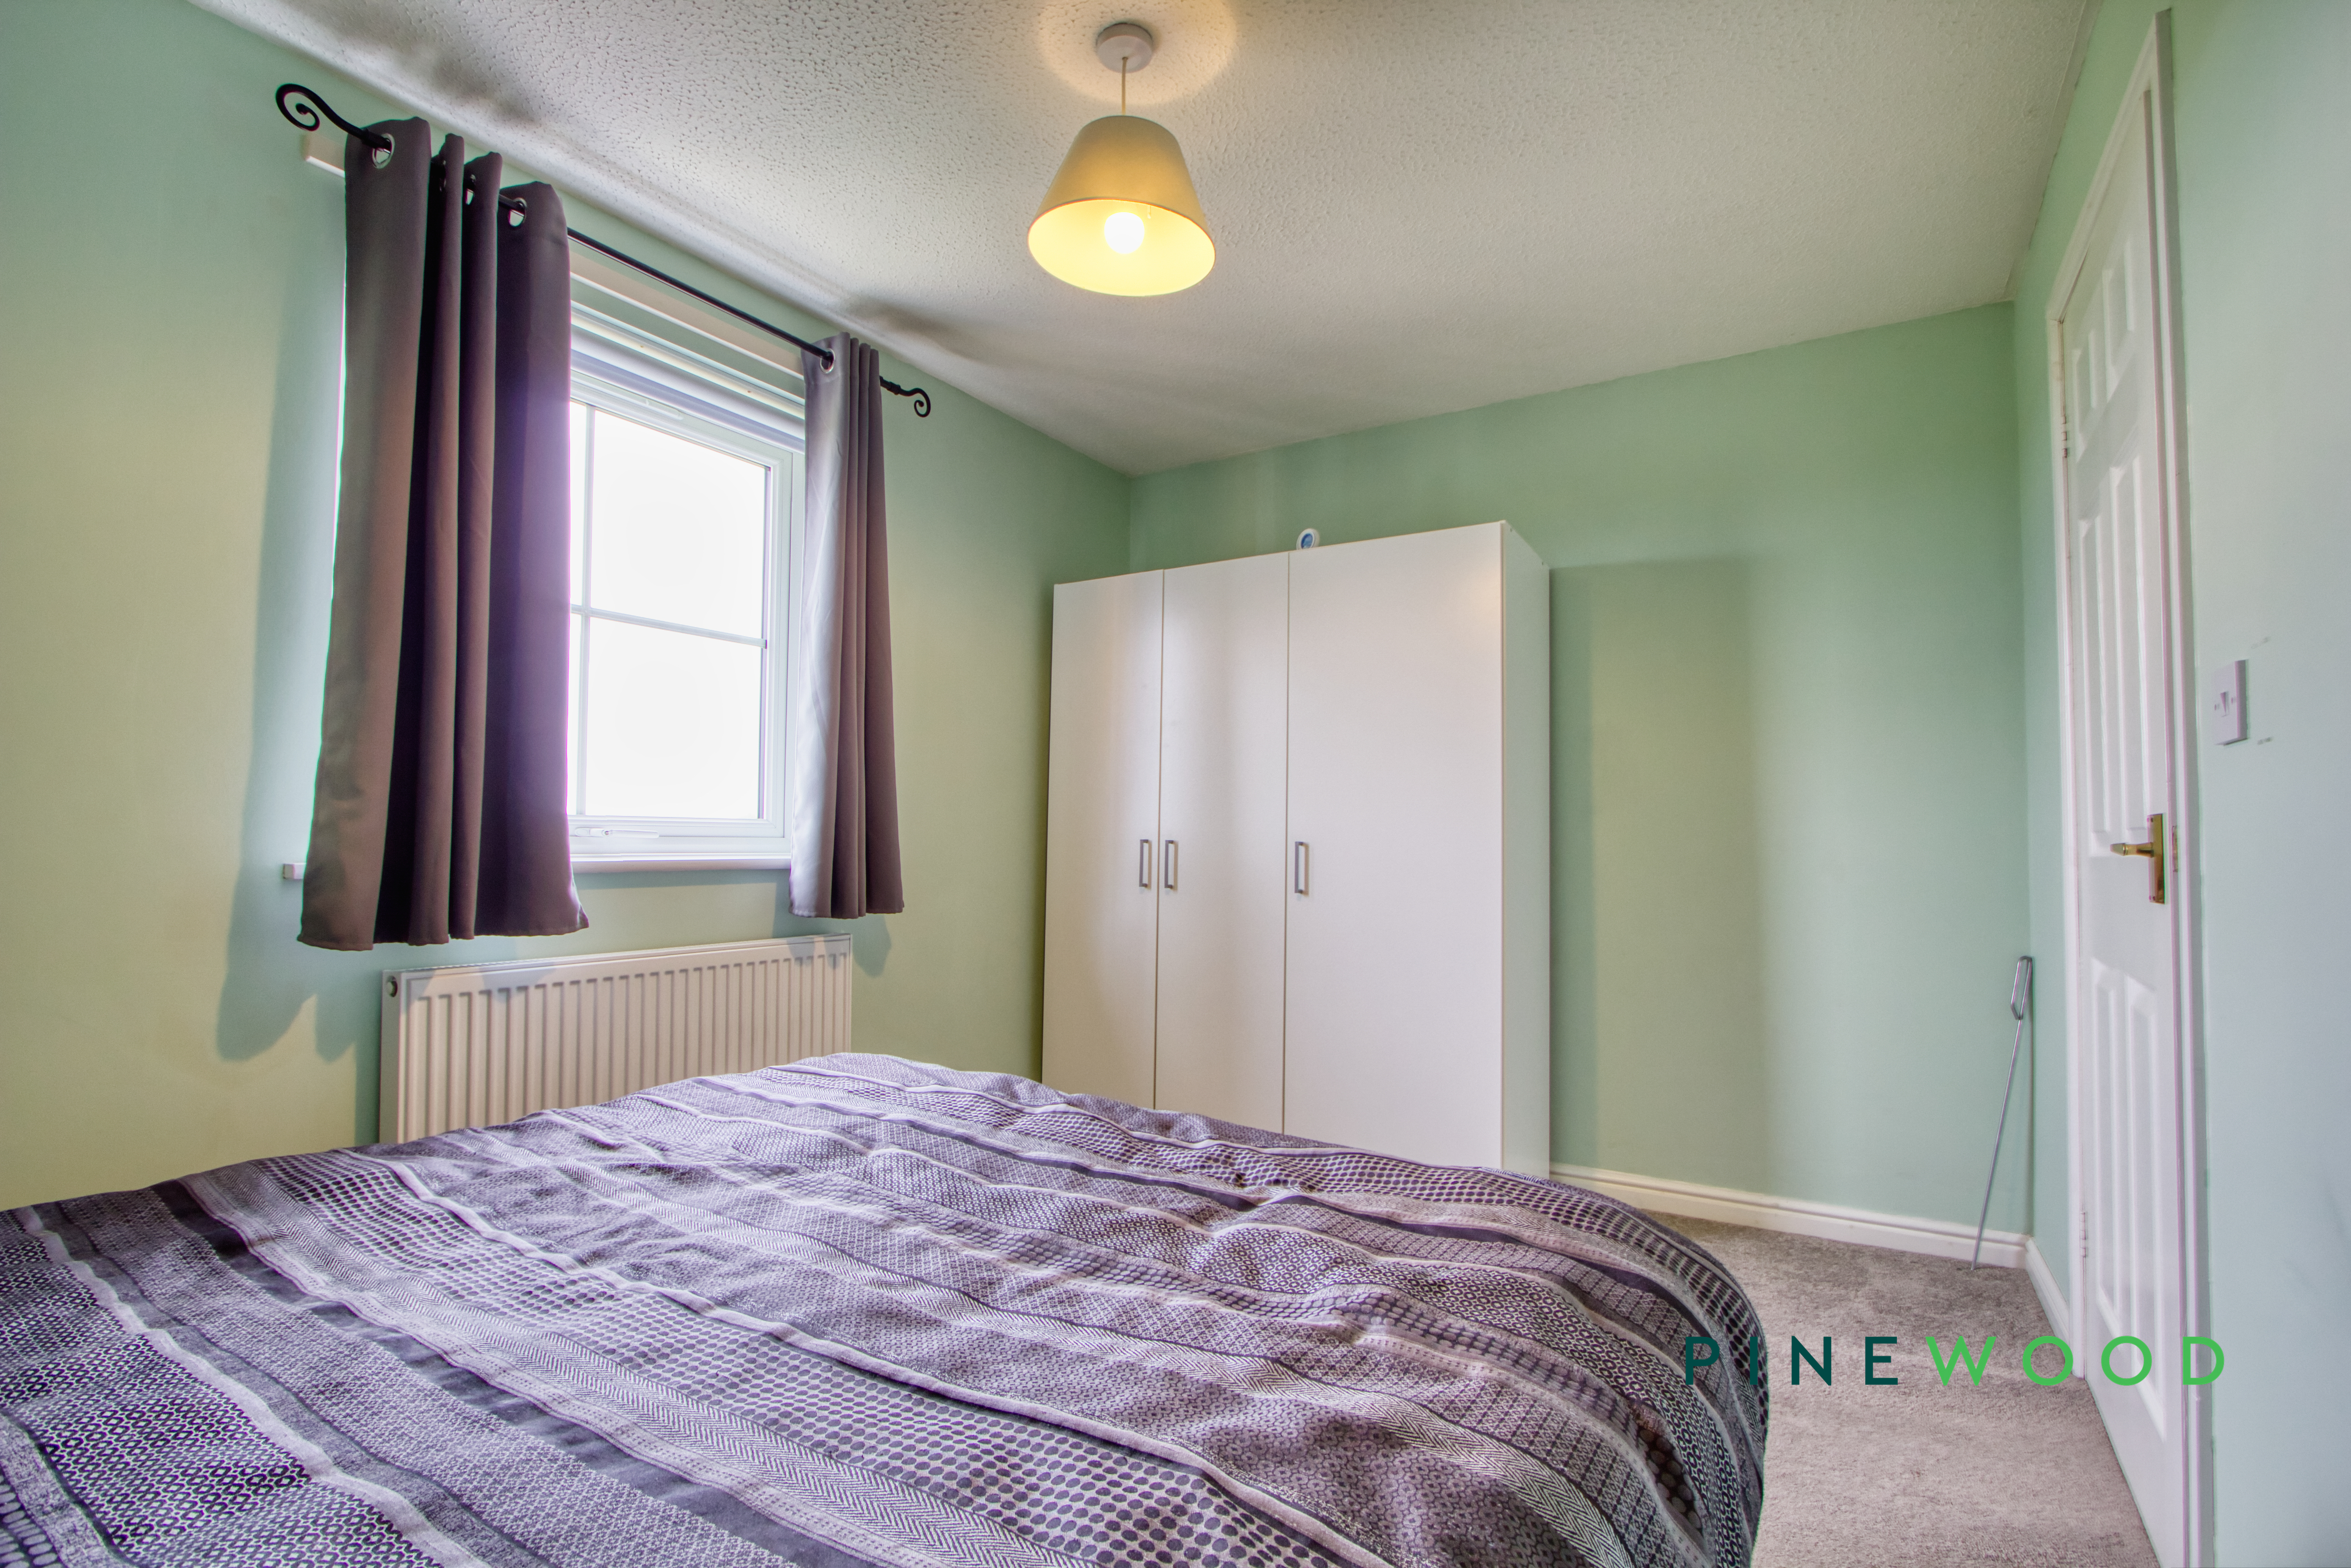
Bedroom 1 is a well-proportioned room with soft green walls and a light carpet underfoot, creating a calm and restful environment. A large window allows plenty of natural light, while simple curtains frame the view outside.
Bedroom 2
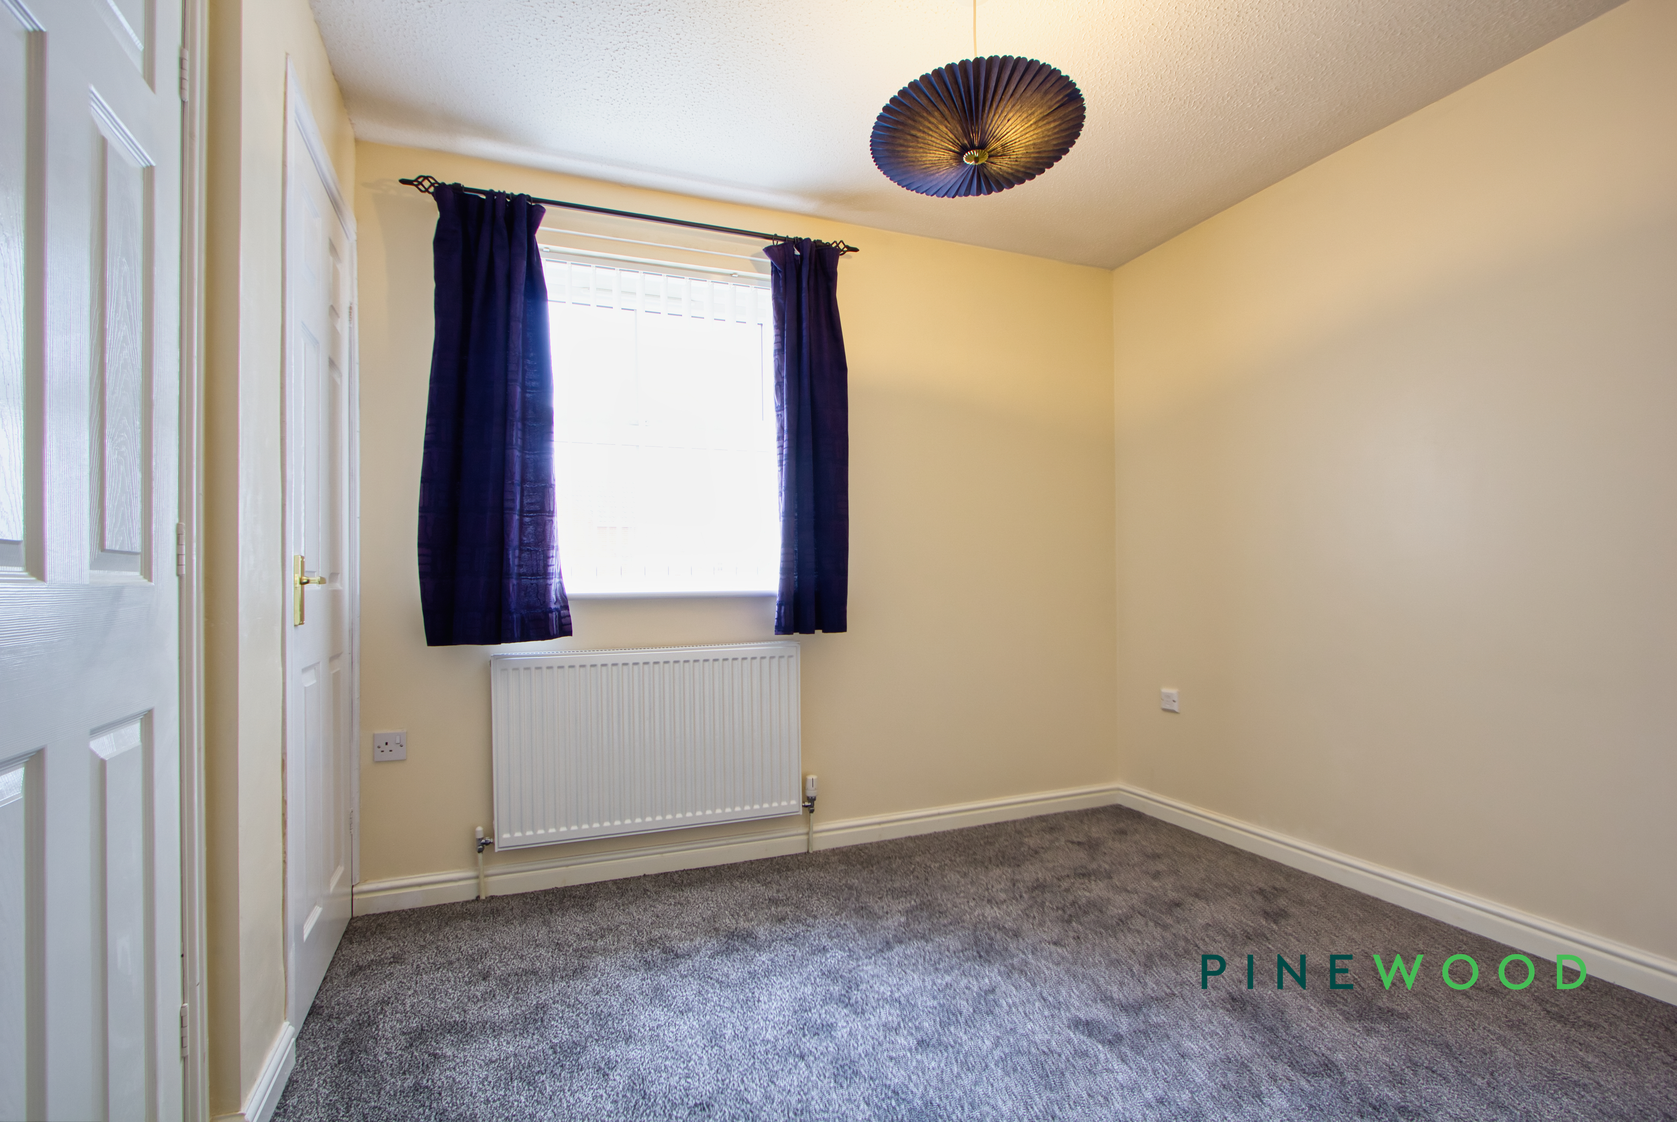
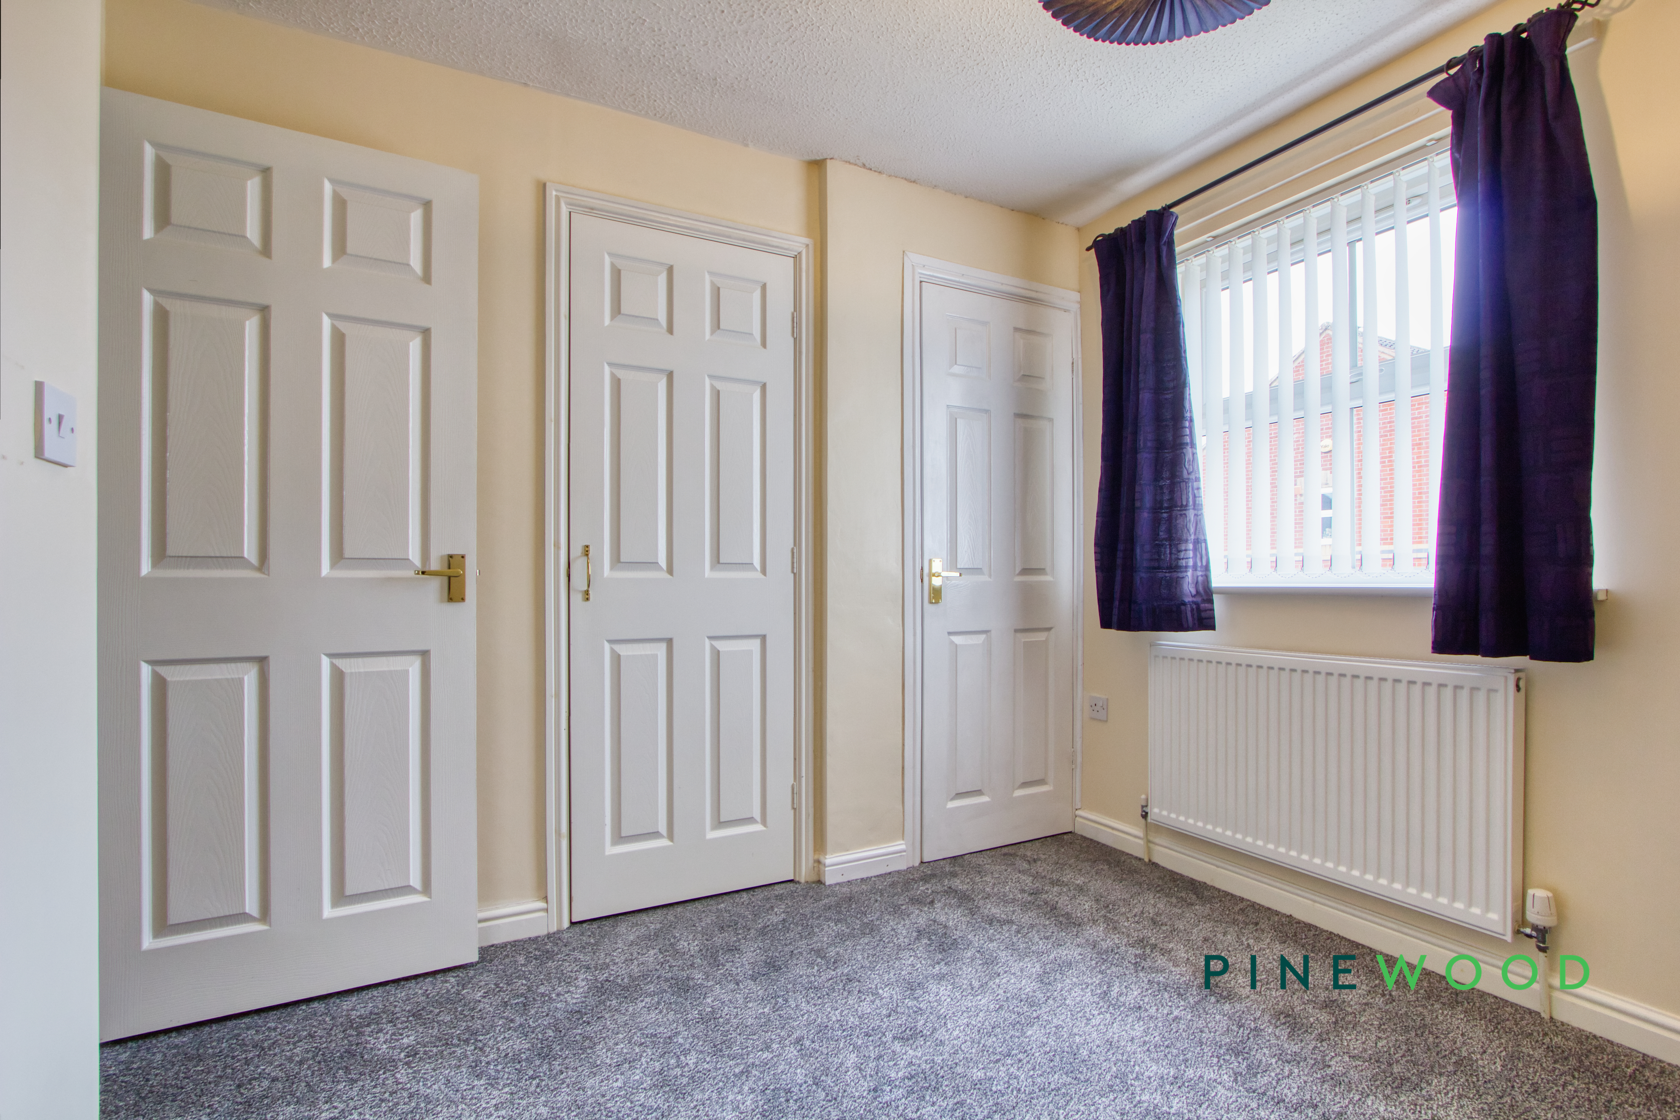
2.84m x 2.69m
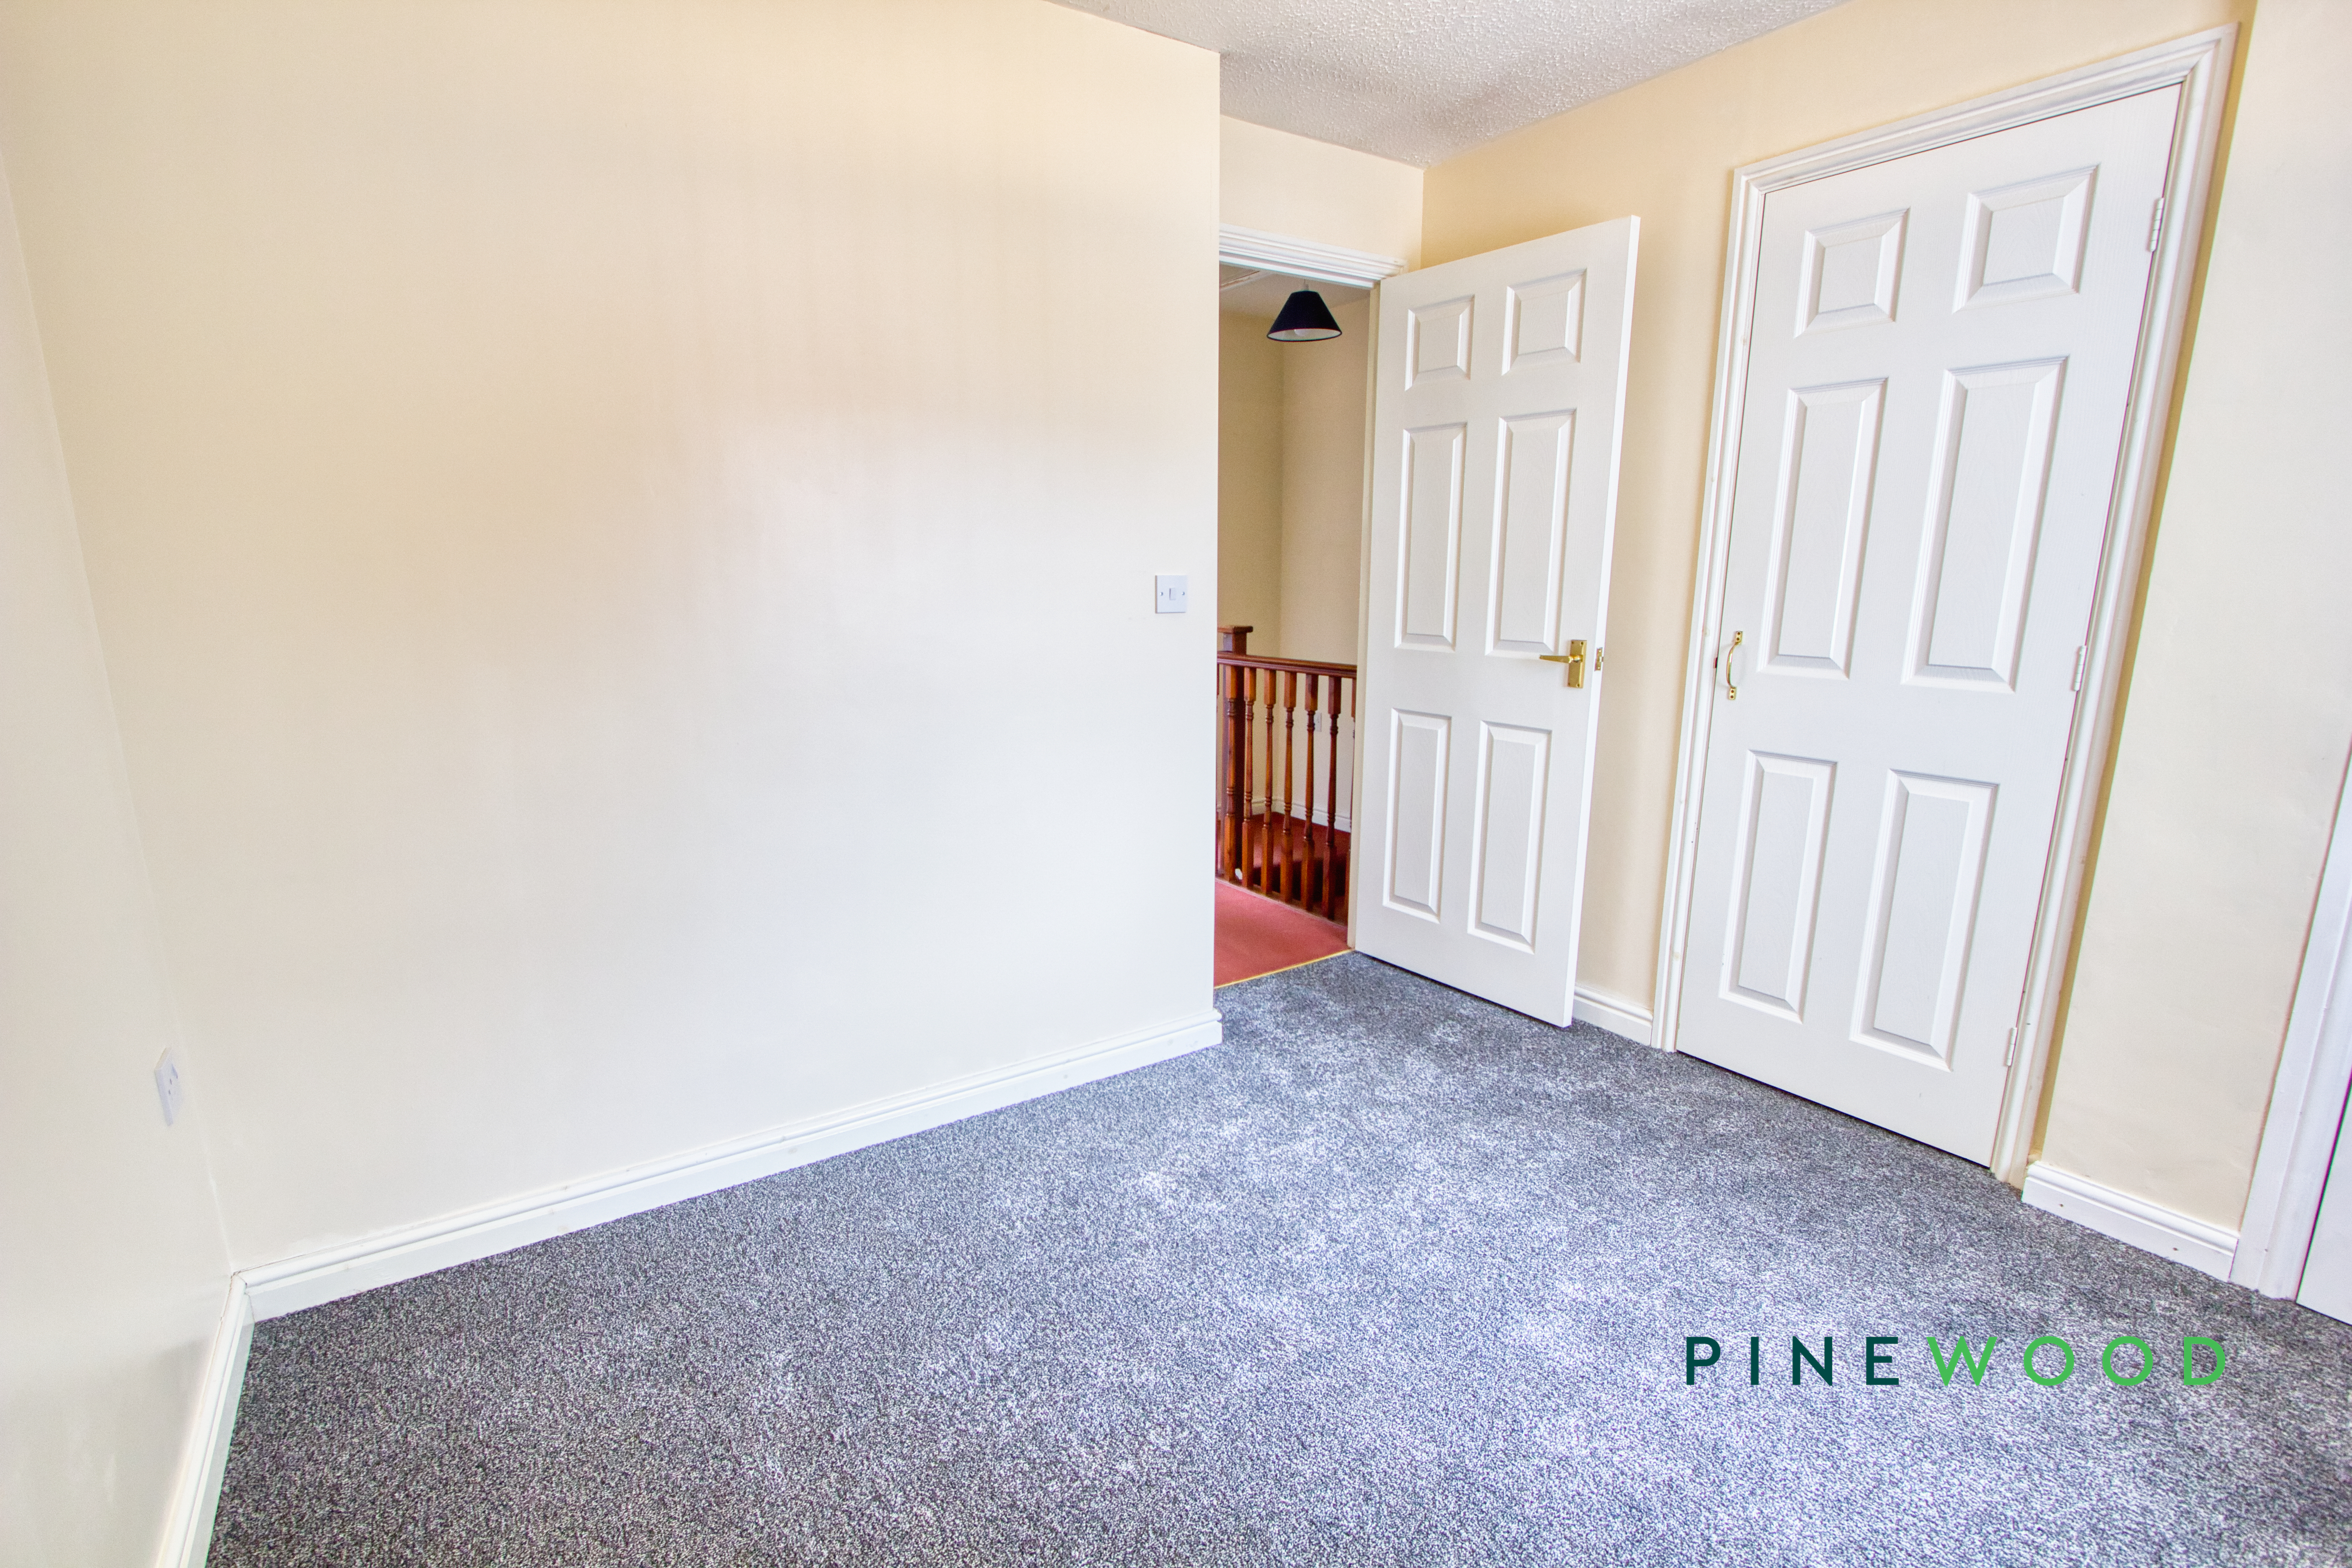
Bedroom 2 features a neutral décor with cream walls and a soft carpet, creating a versatile and comfortable space. The room benefits from two built-in storage cupboards that maximise the available space, making it suitable as a second bedroom or a home office. A large window fills the room with natural light, enhancing the airy feel throughout.
Disclaimer
These particulars do not constitute part or all of an offer or contract. While we endeavour to make our particulars fair, accurate and reliable, they are only a general guide to the property and, accordingly. If there are any points which are of particular importance to you, please check with the office and we will be pleased to check the position.
Reservation agreement
The Reservation Agreement is designed to provide buyers and sellers with greater security once a sale has been agreed. Facilitated through Gazeal, it confirms both parties’ commitment to the agreed terms and helps ensure the transaction progresses in a fair and transparent way. Before a property is removed from the market, buyers and sellers are offered the option to enter into a Reservation Agreement which formally reserves the property for an agreed period while the legal process takes place. Both parties pay a small reservation fee, demonstrating a genuine financial commitment to proceed with the sale. This helps protect against issues such as gazumping or gazundering and discourages either party from withdrawing or attempting to renegotiate the agreed price. If either party withdraws without a valid reason, the other may be entitled to compensation guaranteed by Gazeal, providing added reassurance and helping reduce the risk of fall-throughs.
Floorplans
Outside Spaces
Parking Spaces
Driveway
Capacity: 2
Features an EV charger
Location
Properties you may like
By Pinewood Clowne
-
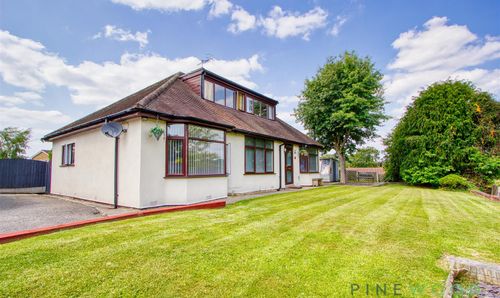
Norbriggs Road, Mastin Moor, S43
- 4 Beds
- 1 Bath
-
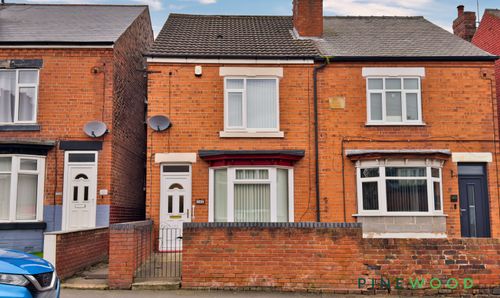
Elmton Road, Creswell, S80
- 3 Beds
- 2 Bath
-
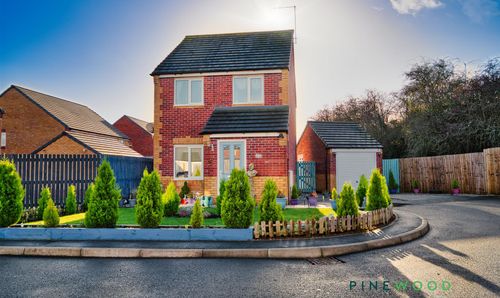
Model Lane, Creswell, S80
- 3 Beds
- 1 Bath
-
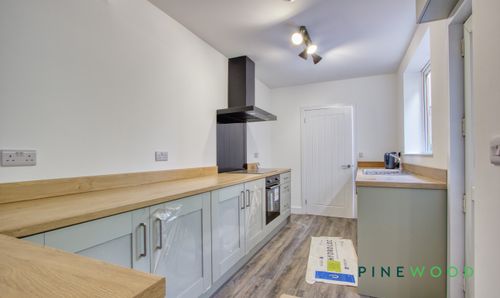
Baker Street, Creswell, S80
- 3 Beds
- 1 Bath
-
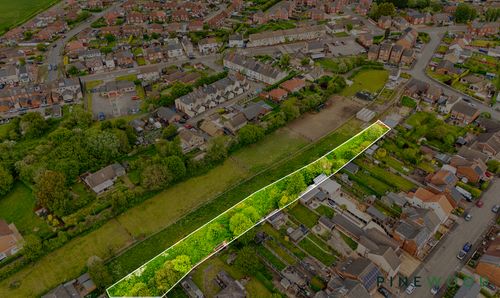
Neale Street, Chesterfield, S43
- 0 Beds
- 0 Bath
-
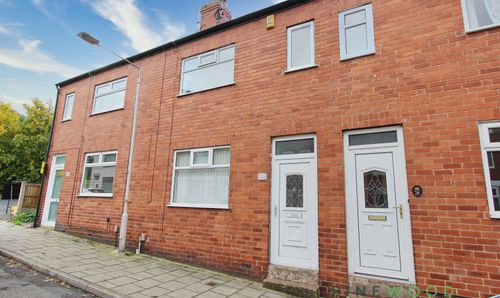
Laurel Avenue, Mansfield, NG18
- 2 Beds
- 1 Bath
-
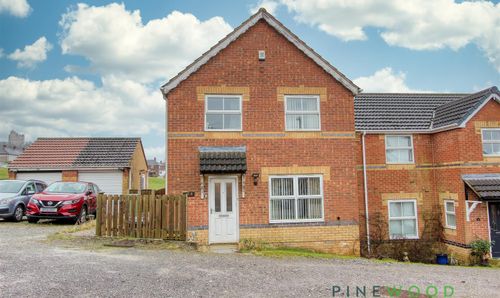
Merlin Avenue, Bolsover, S44
- 4 Beds
- 2 Bath
-
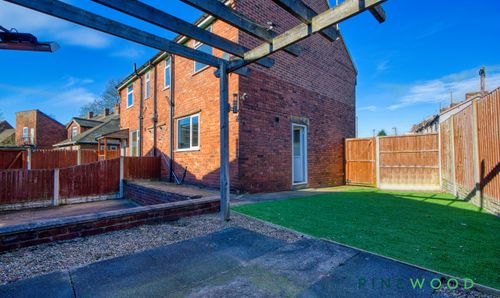
Station Road, Barrow Hill, S43
- 3 Beds
- 1 Bath
-
Rectory Road, Clowne, S43
- 3 Beds
- 2 Bath