Book a Viewing
To book a viewing for this property, please call Pinewood Clowne, on 01246 810519.
To book a viewing for this property, please call Pinewood Clowne, on 01246 810519.
3 Bedroom Detached House, Model Lane, Creswell, S80
Model Lane, Creswell, S80

Pinewood Clowne
Pinewood Property Estates Ltd, 24-26 Mill Street
Description
STUNNING PROPERTY NOW LIVE, SOUTH FACING PRIVATE REAR GARDEN WITH AMPLE SPACE INSIDE, PERFECT FOR YOUNG FAMILIES OR FIRST TIME BUYERS..
This property can be found in the area of Creswell, Worksop, a delightful detached house on Model Lane offers a perfect blend of modern living and comfort. Built in 2021, the property boasts a contemporary design and is spread across an impressive 880 square feet, providing ample space for families or those seeking a peaceful retreat.
Upon entering, you are welcomed into a spacious reception room that serves as the heart of the home, ideal for both relaxation and entertaining guests. The property features three well-proportioned bedrooms, each designed to offer a tranquil space for rest and rejuvenation. The bathroom is thoughtfully appointed, ensuring convenience for all residents. With a large kitchen / diner ready for you prepare meals and feed the family or entertain the guests as you enjoy the sun beaming in through the rear windows.
One of the standout features of this home is the provision for parking, accommodating up to two vehicles, which is a rare find in many properties today. The surrounding area is known for its community spirit and accessibility to local amenities, making it an attractive choice for families and professionals alike.
With its modern construction and thoughtful layout, this property is not just a house but a place to create lasting memories. Whether you are looking to settle down or invest in a promising location, this home on Model Lane is certainly worth considering.
Contact Pinewood Properties for more information or to book a viewing!
Key Features
- Modern detached house
- Ideal family home with the fully enclosed garden, space and wonderful additions
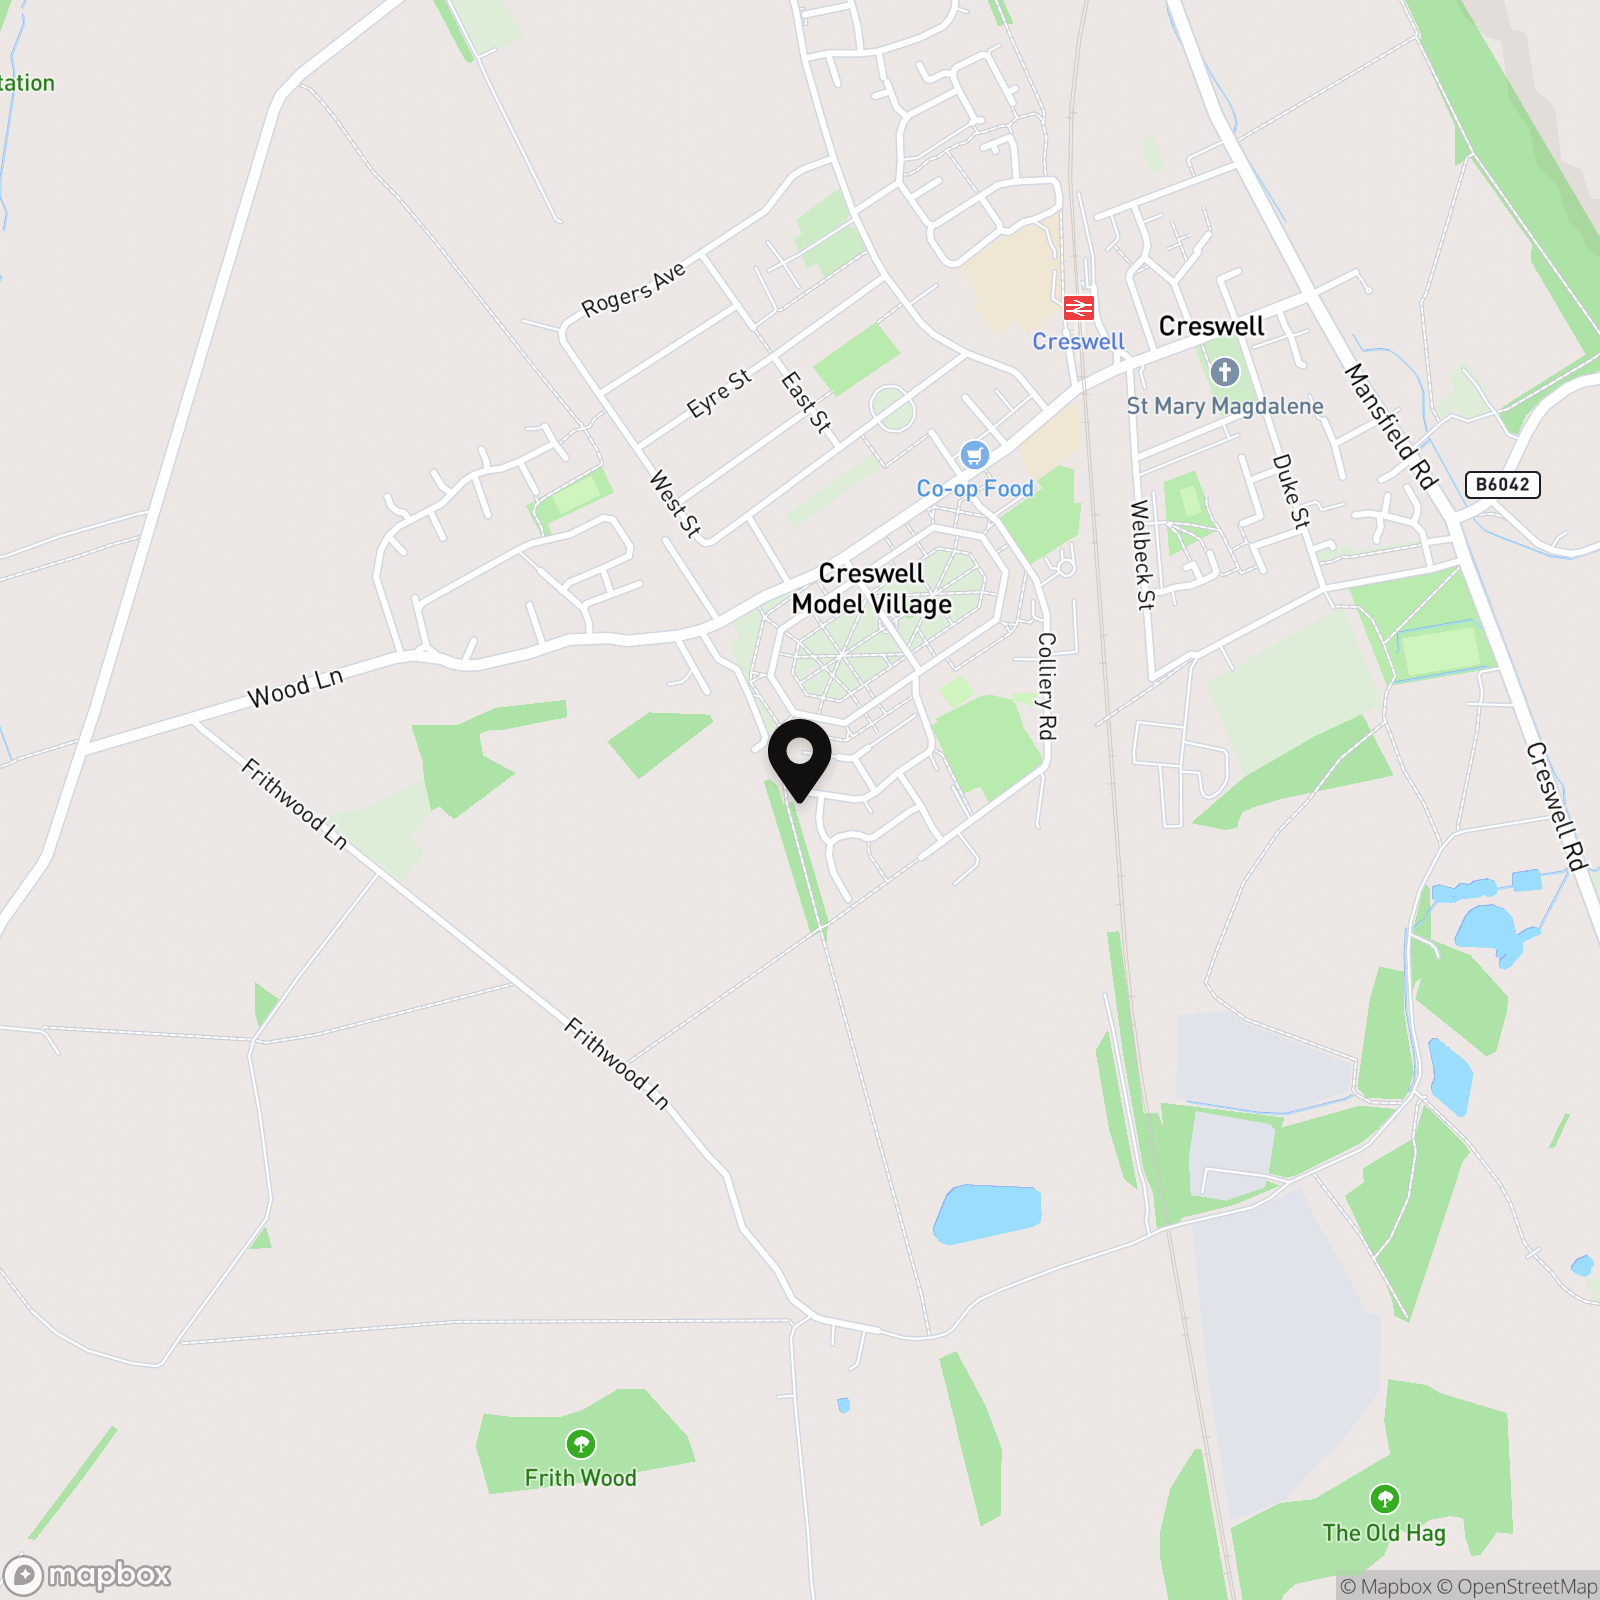
- Located in Creswell, Close to local amenities
- 1 bright reception room
- 3 spacious bedrooms, two doubles with built in wardrobes
- Landscaped and improved rear south facing garden
- 880 sq ft of space, ample space for a young family or first time buyers
- Detached Garage with power and lighting
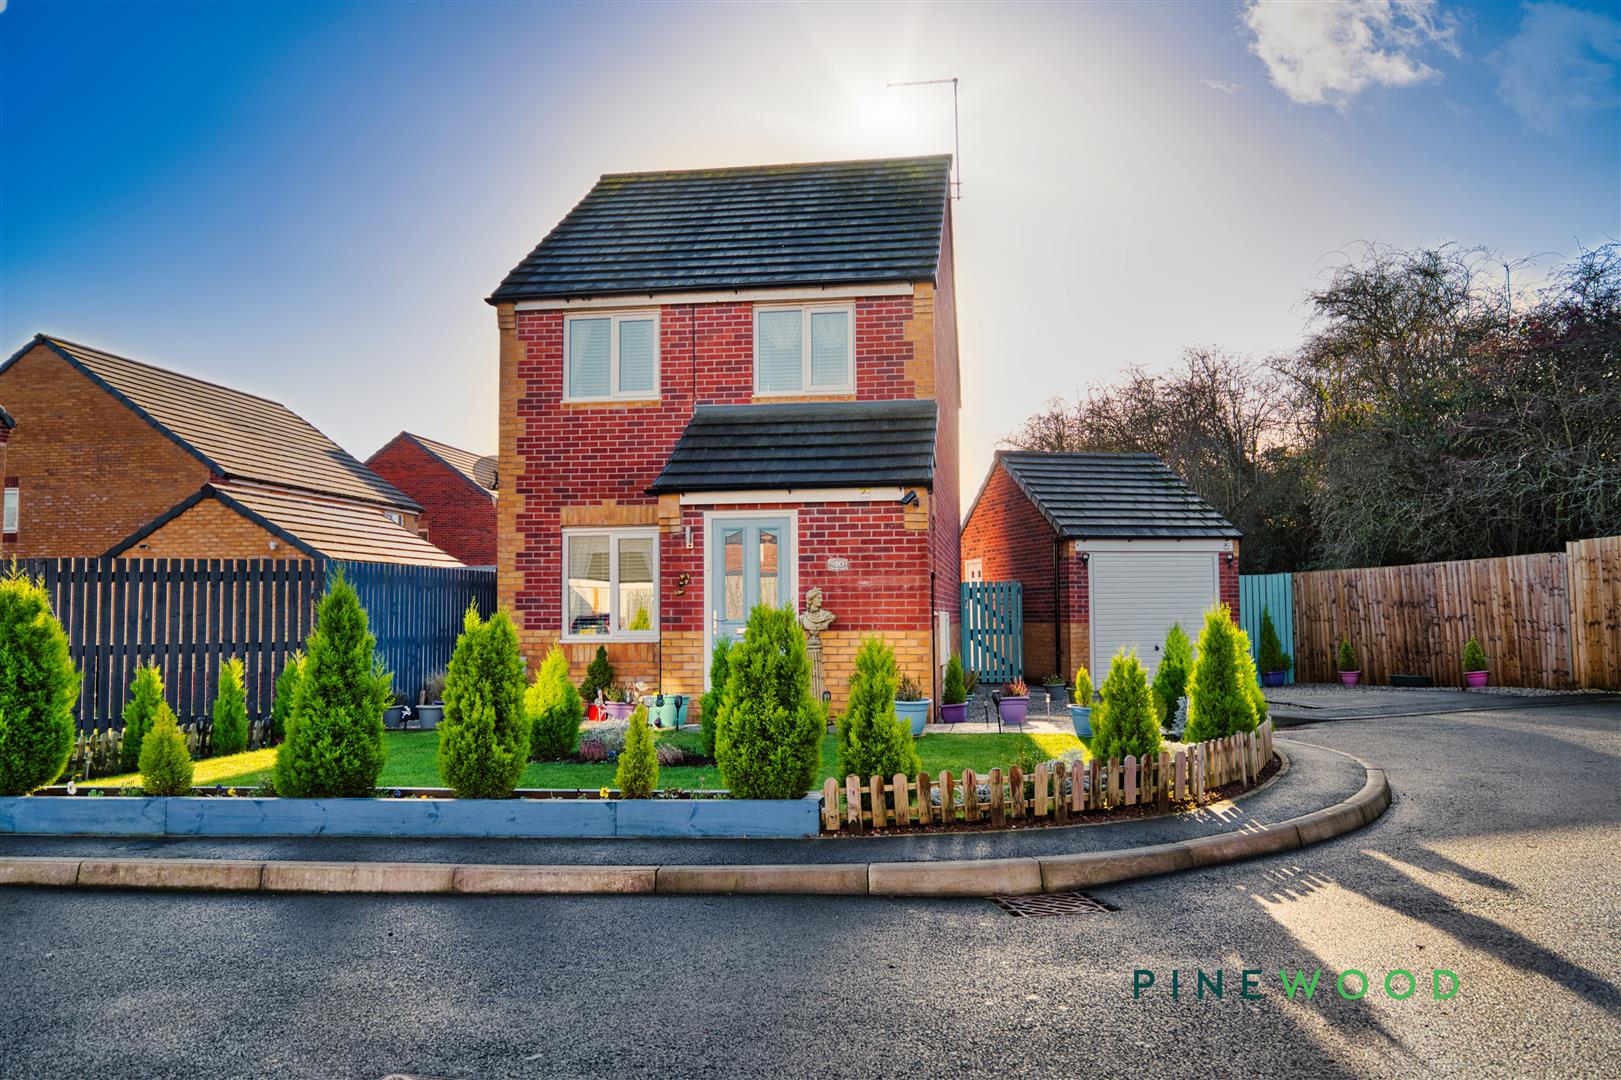
- Stunning front garden, well maintained and catches the evening sun
- Freehold - Council Tax Band: C
Property Details
- Property type: House
- Property style: Detached
- Price Per Sq Foot: £256
- Approx Sq Feet: 880 sqft
- Council Tax Band: C
Rooms
Hallway
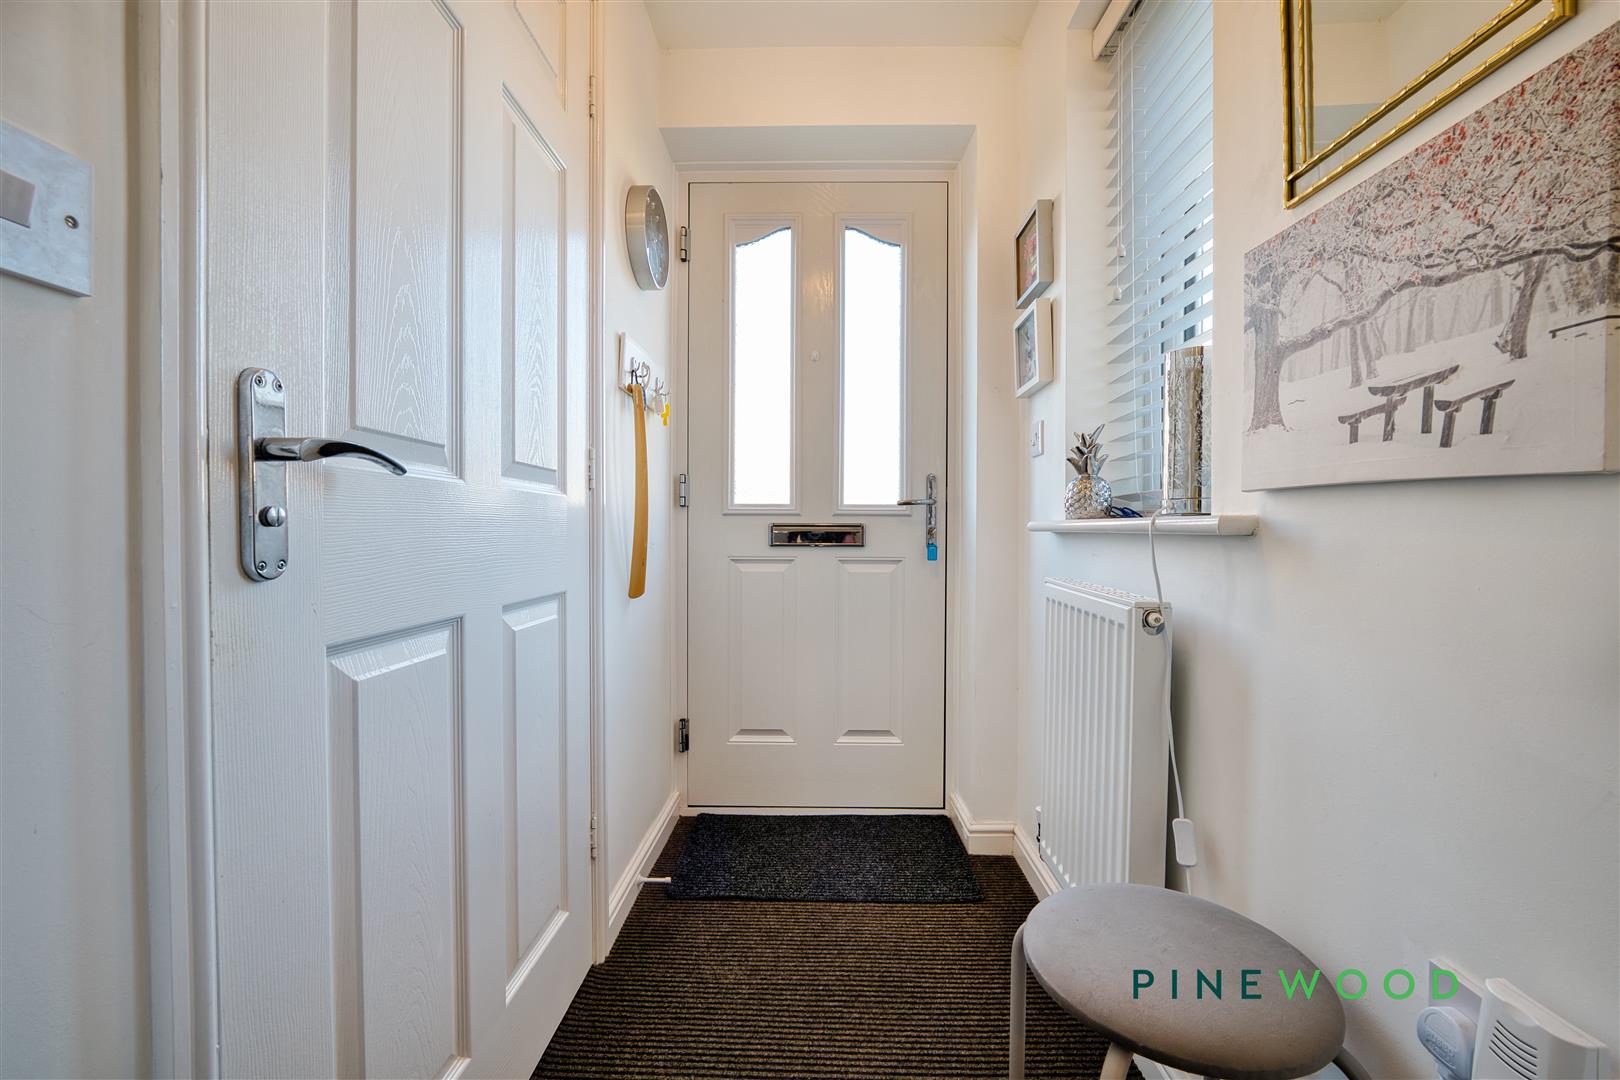
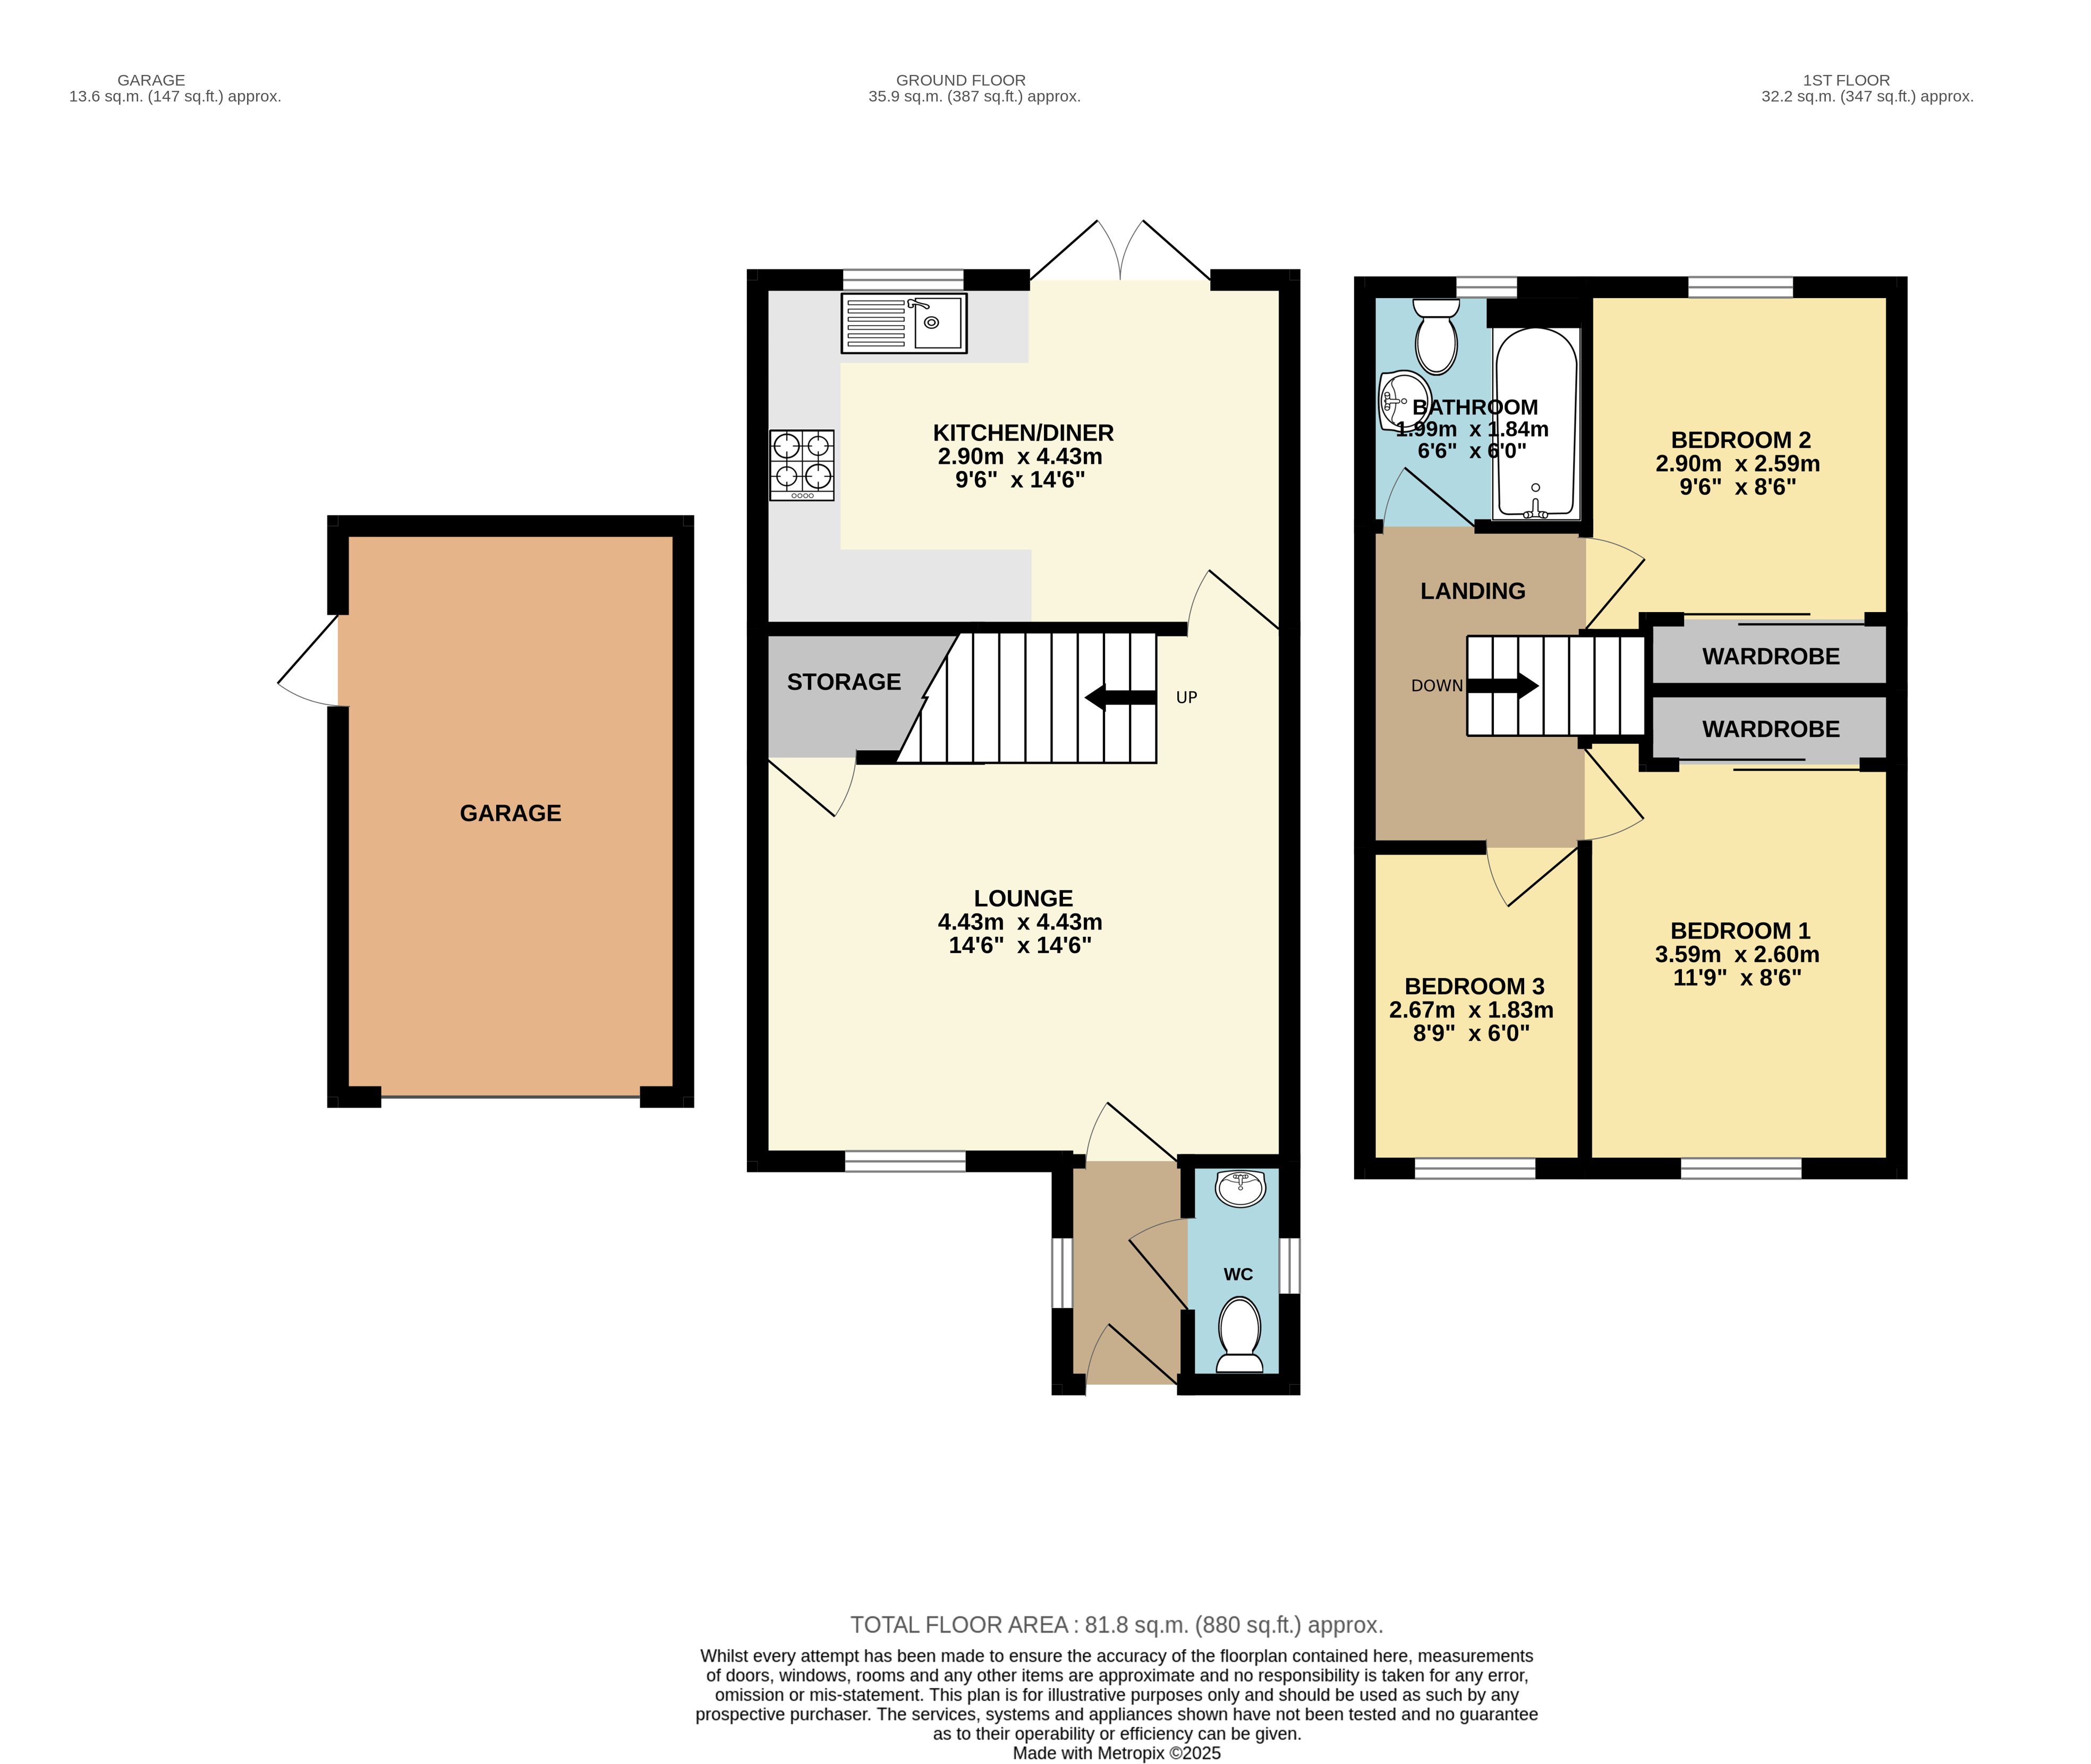
This welcoming hallway features a practical front door with glazed panels allowing natural light to brighten the space. A compact radiator provides comfort, while neutral walls and flooring create a fresh and inviting entrance to the home.
Lounge
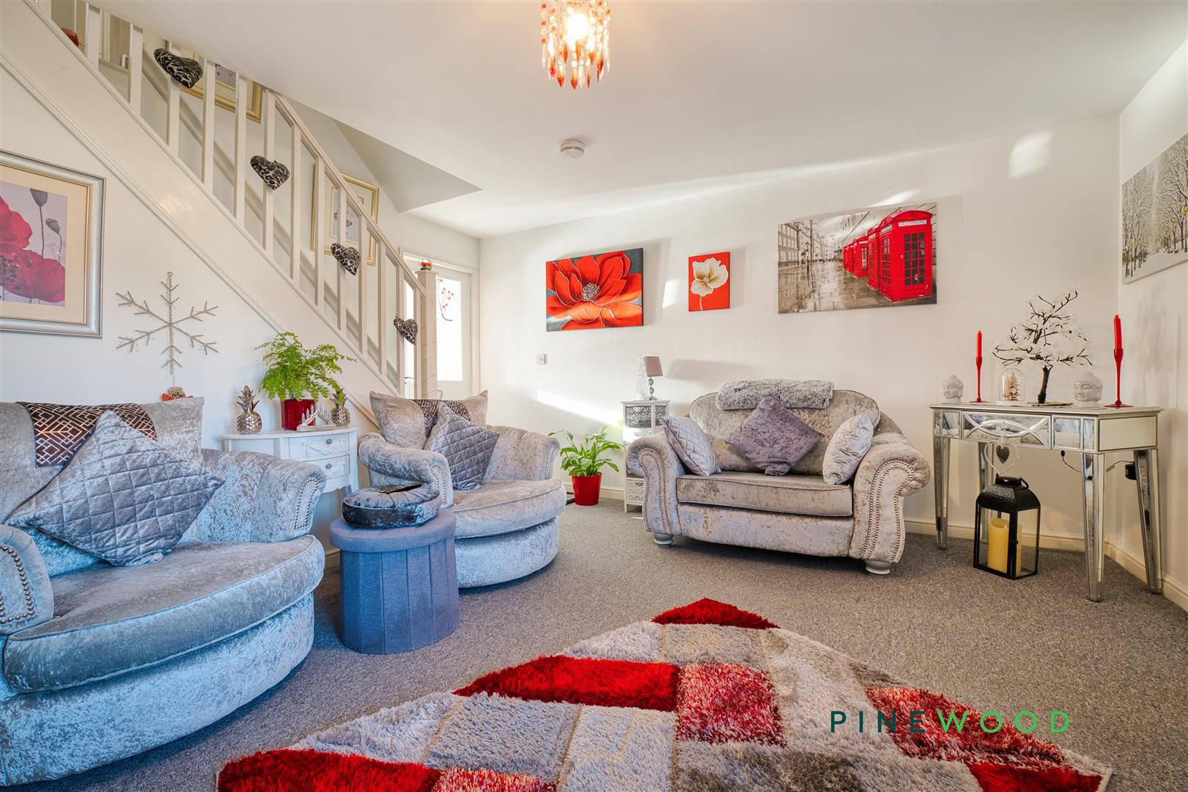
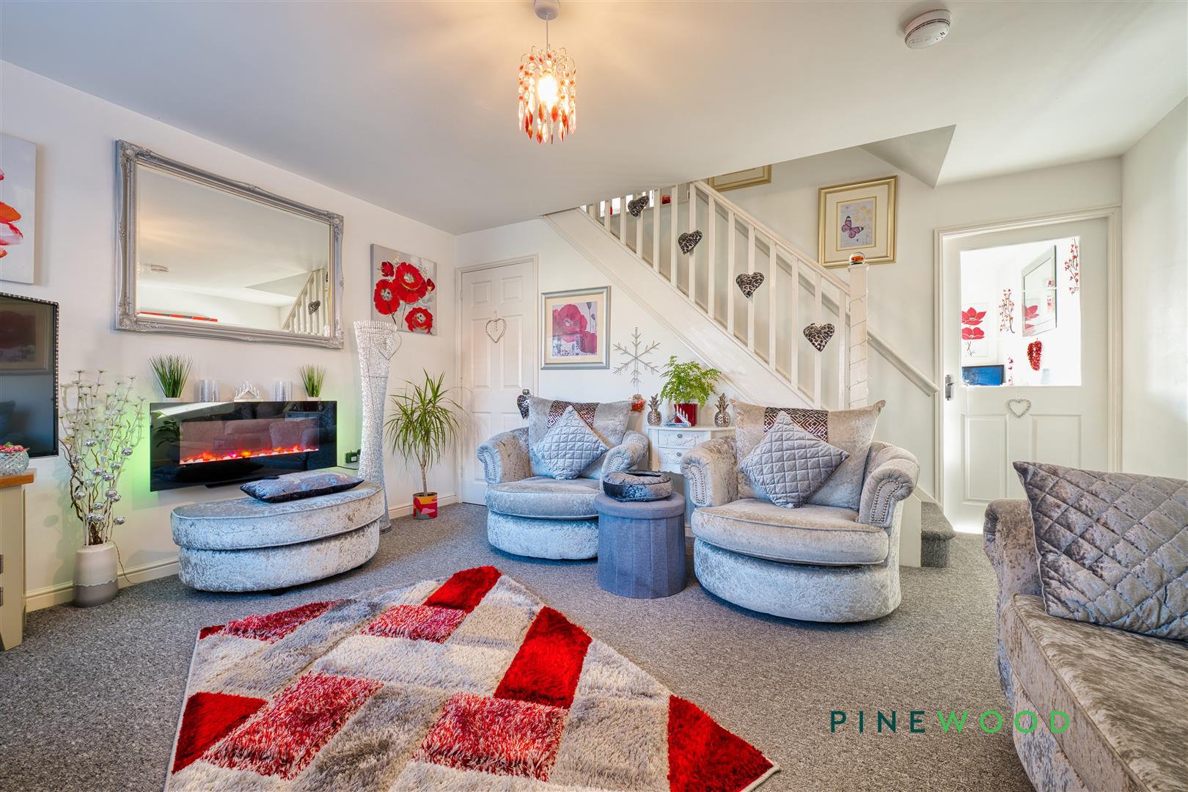
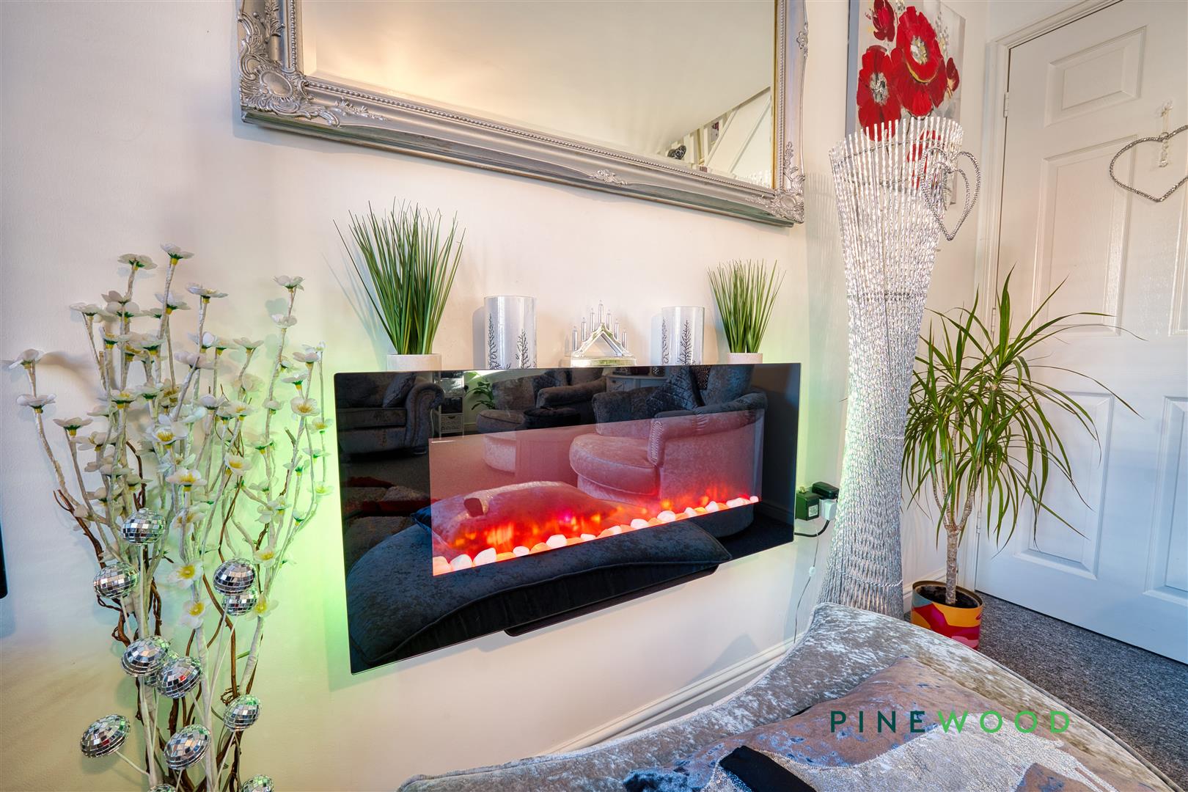
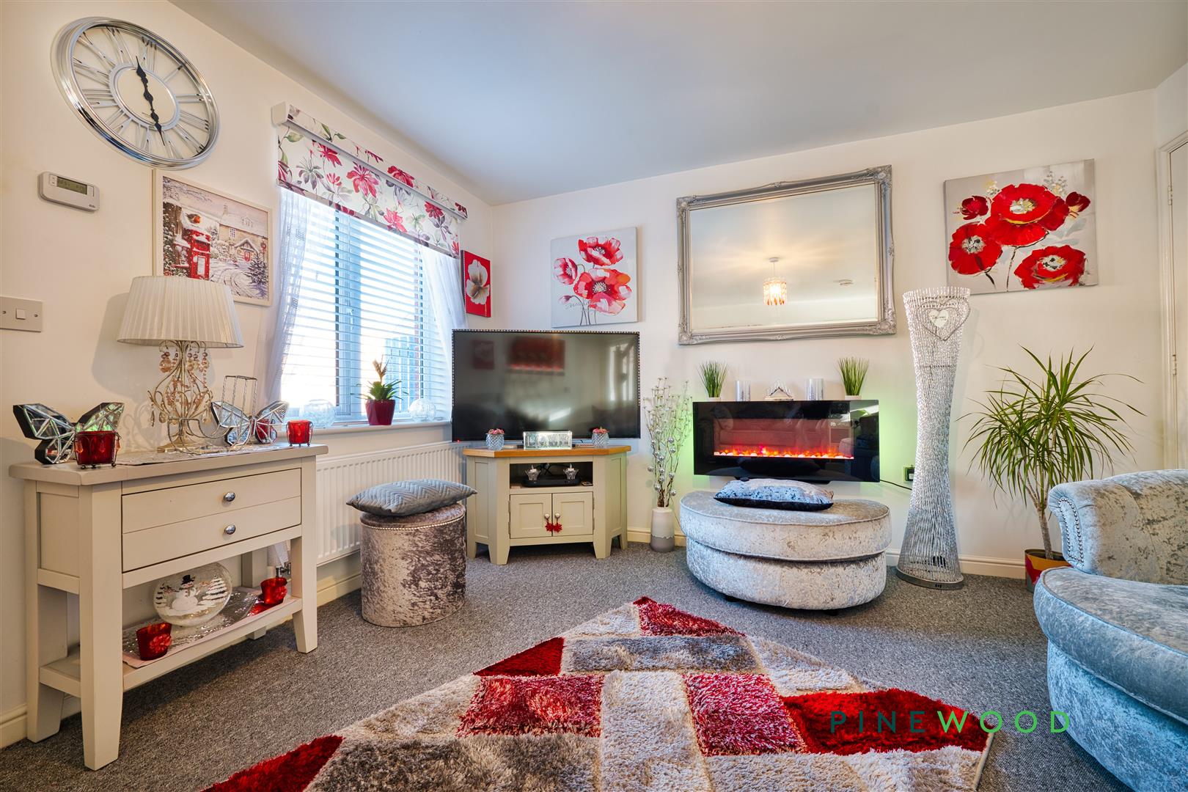
The lounge is a cosy and stylish space, adorned with soft grey carpets and walls painted in a calming neutral shade. With space for seating including a matching sofa and armchairs arranged around a striking modern electric fireplace. Natural light flows in through a window, enhancing the warm and inviting atmosphere, complemented by decorative artwork and carefully placed plants.
Kitchen/Diner
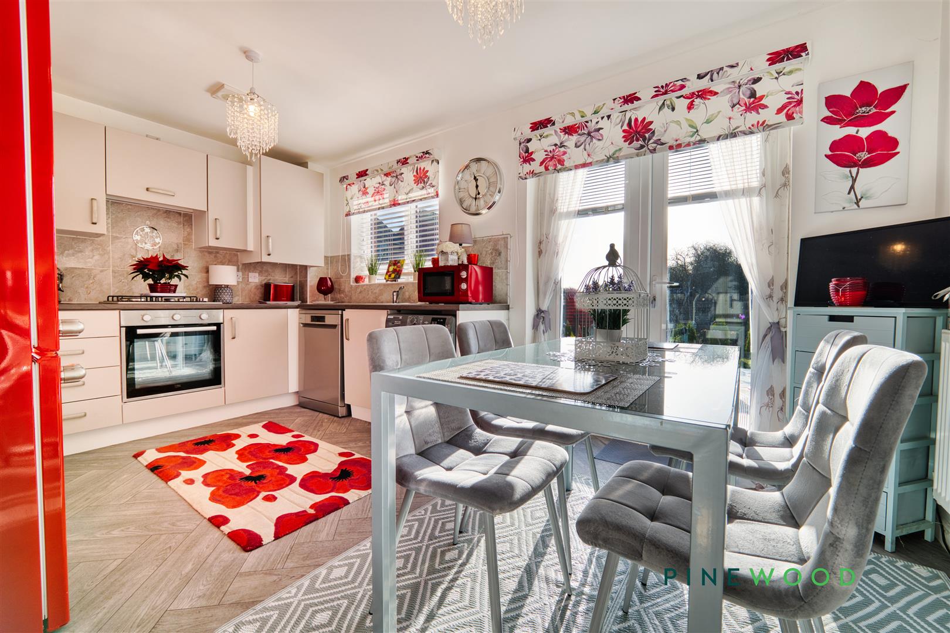
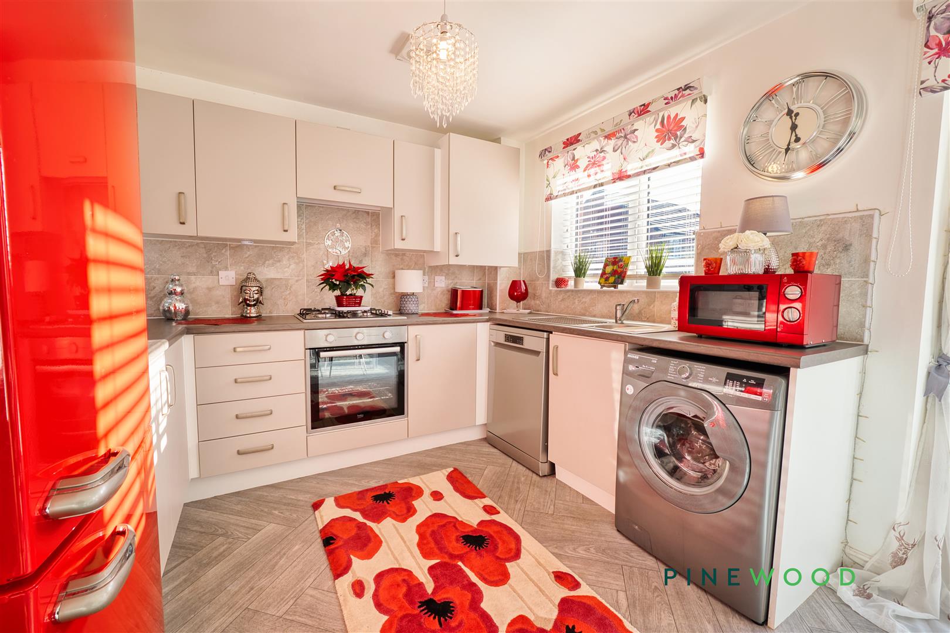
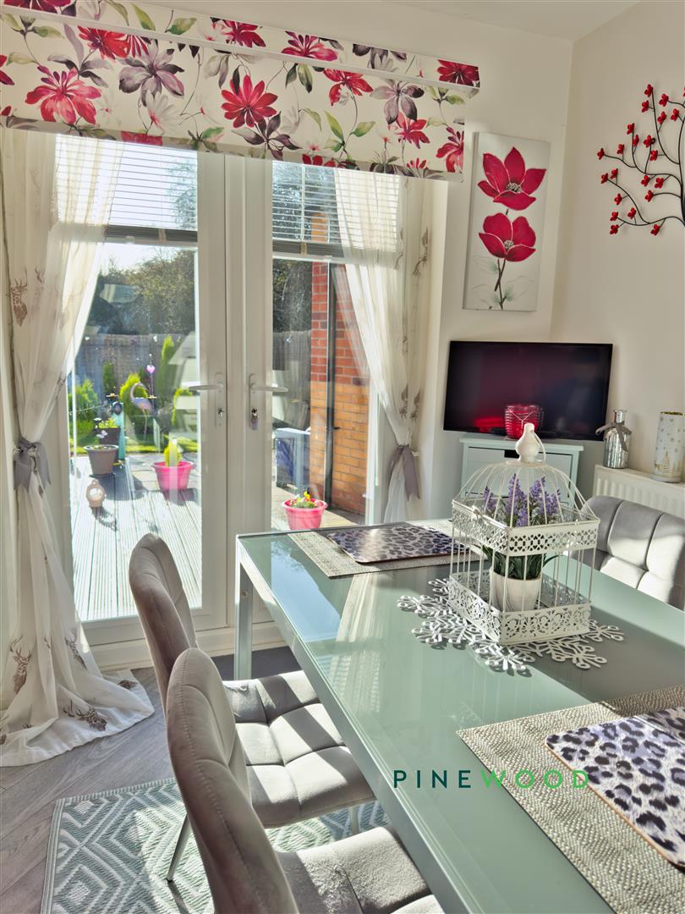
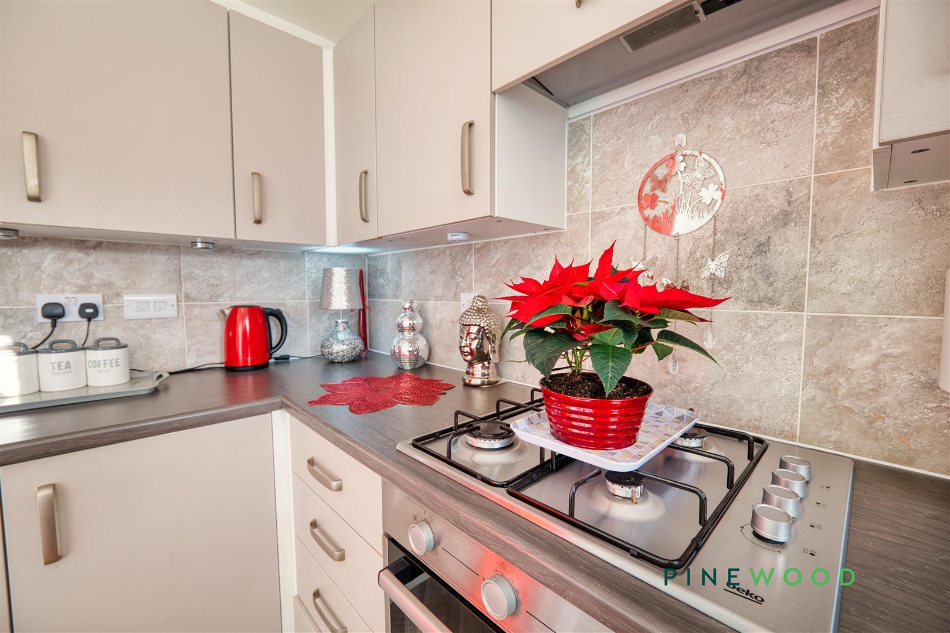
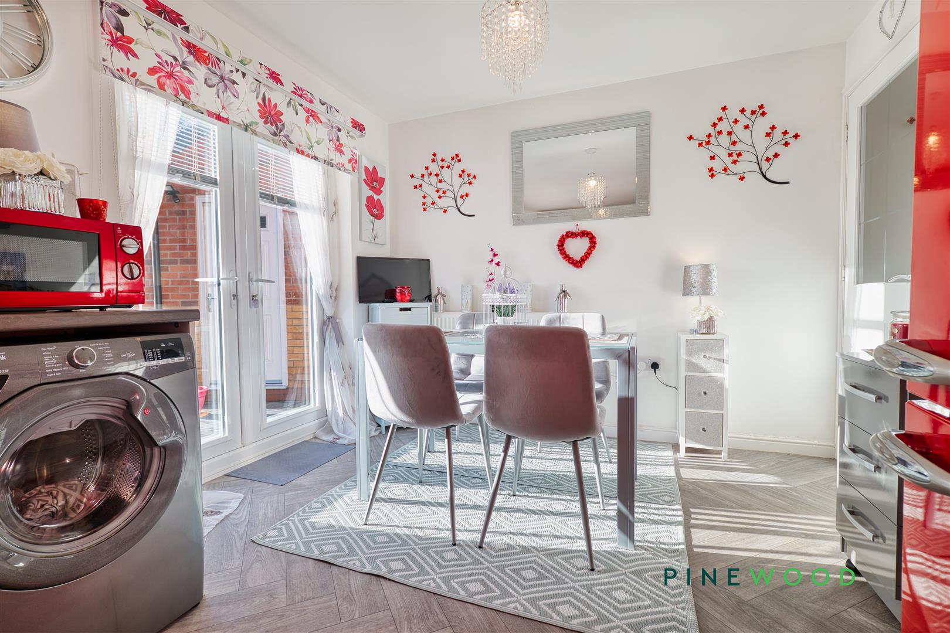
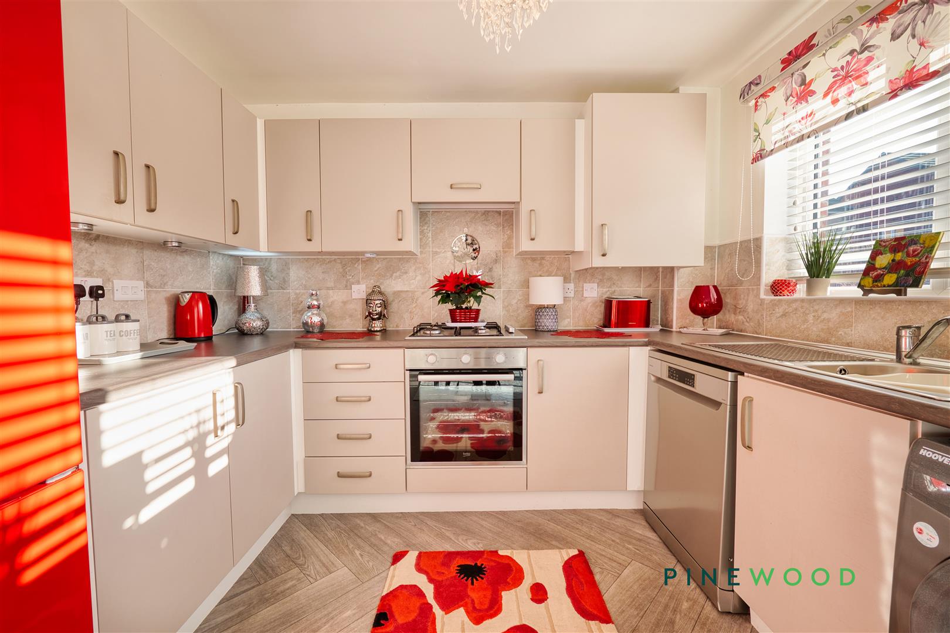
The kitchen/diner is a bright and airy area, featuring light cabinetry with sleek handles and neutral work surfaces that contrast attractively with the tiled splashbacks. Integrated appliances include an oven and gas hob, alongside space for a washing machine and dishwasher. With space for a dining table with modern chairs near double French doors that open onto the garden, filling the room with natural light and offering easy outdoor access. The flooring is a wood-effect vinyl in a herringbone pattern, adding a contemporary touch to this practical space.
WC
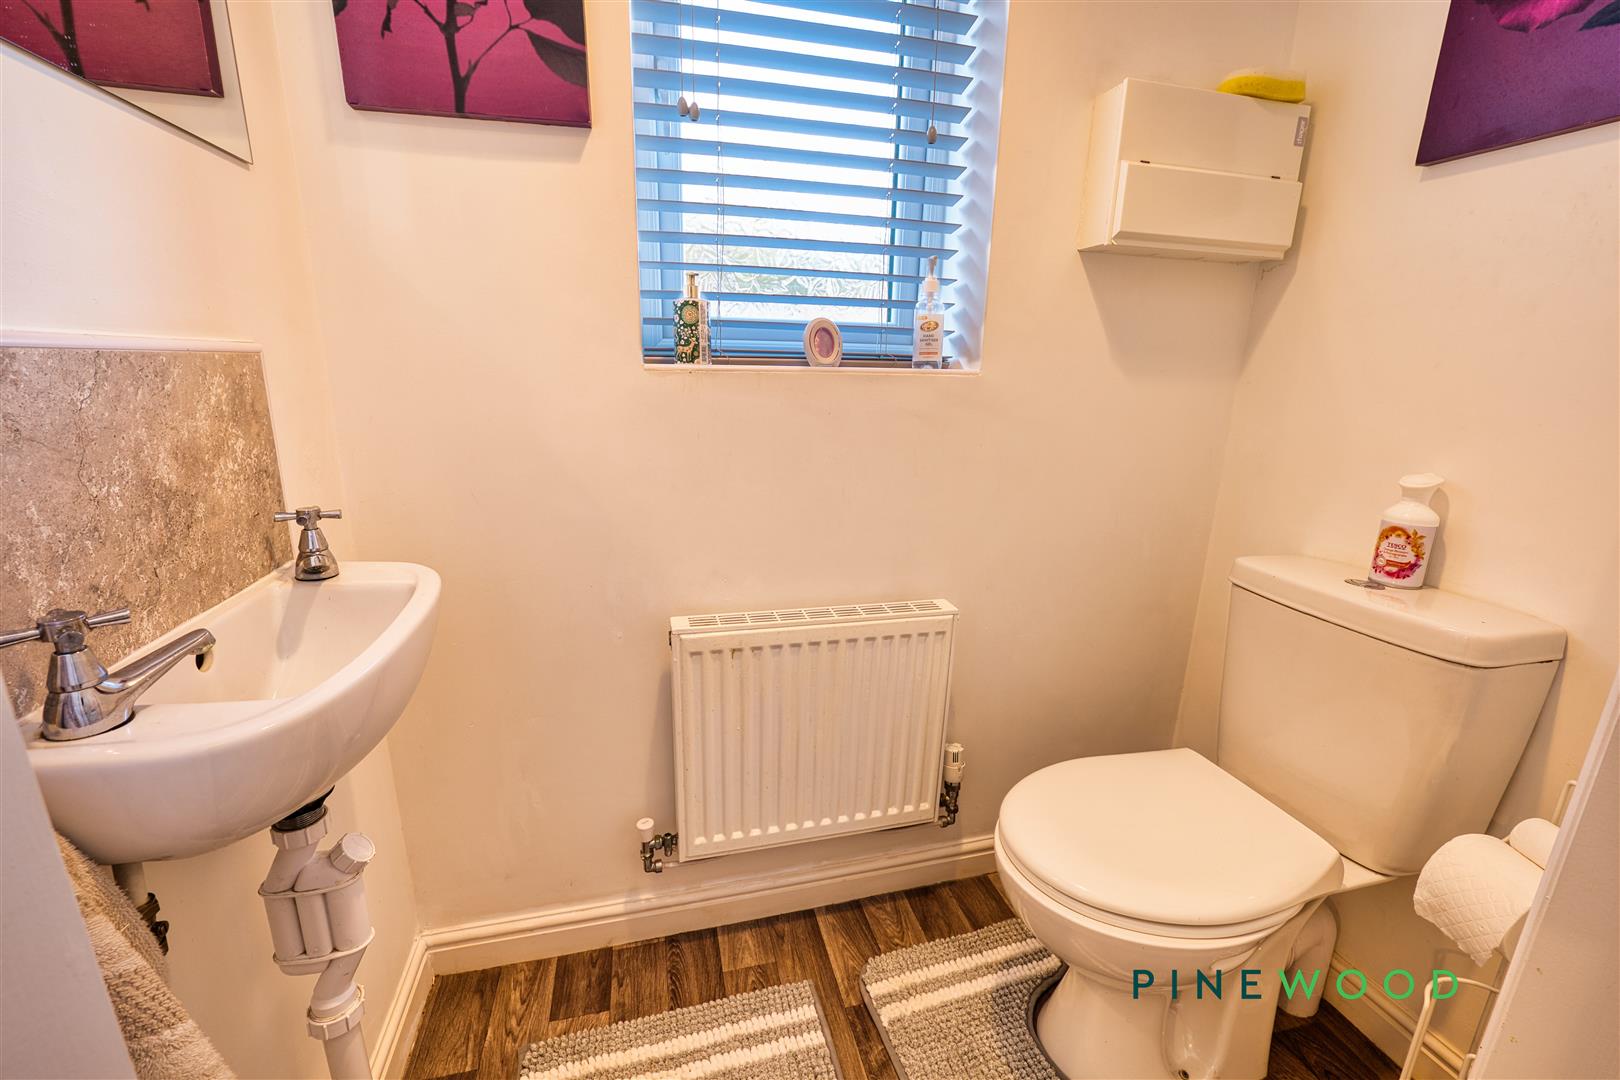
This convenient ground floor WC is fitted with a white sink and toilet set against fresh white walls. A window with blinds brings in natural light, while wood-effect flooring adds warmth to the space. The room is simple and functional, designed for ease of use and maintenance.
Bedroom 1
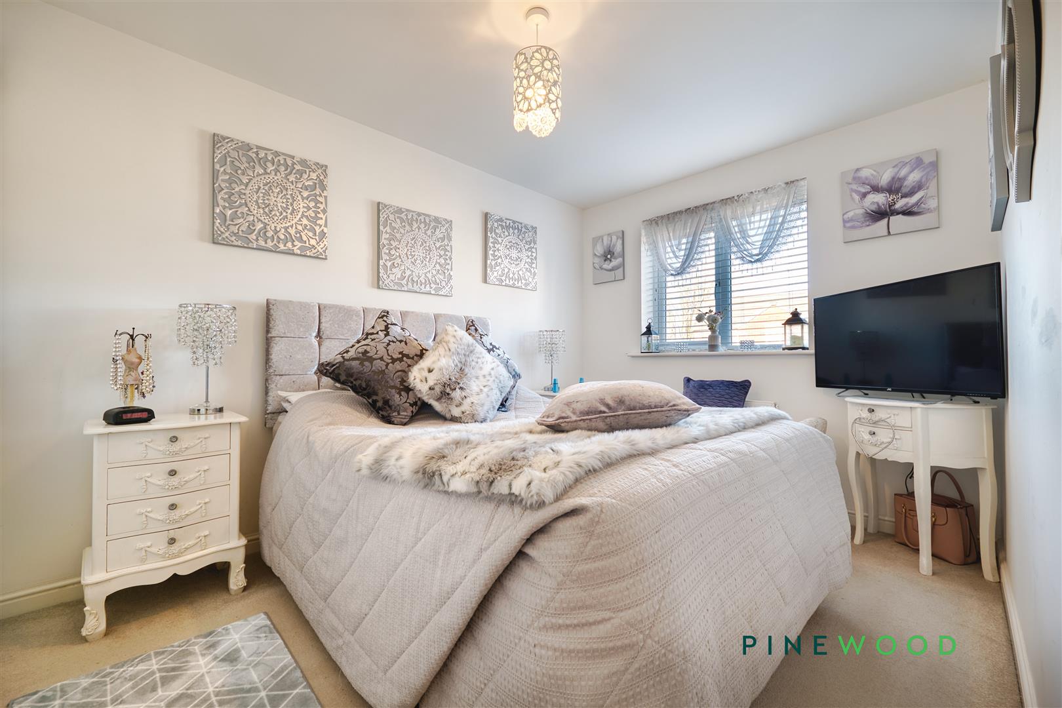
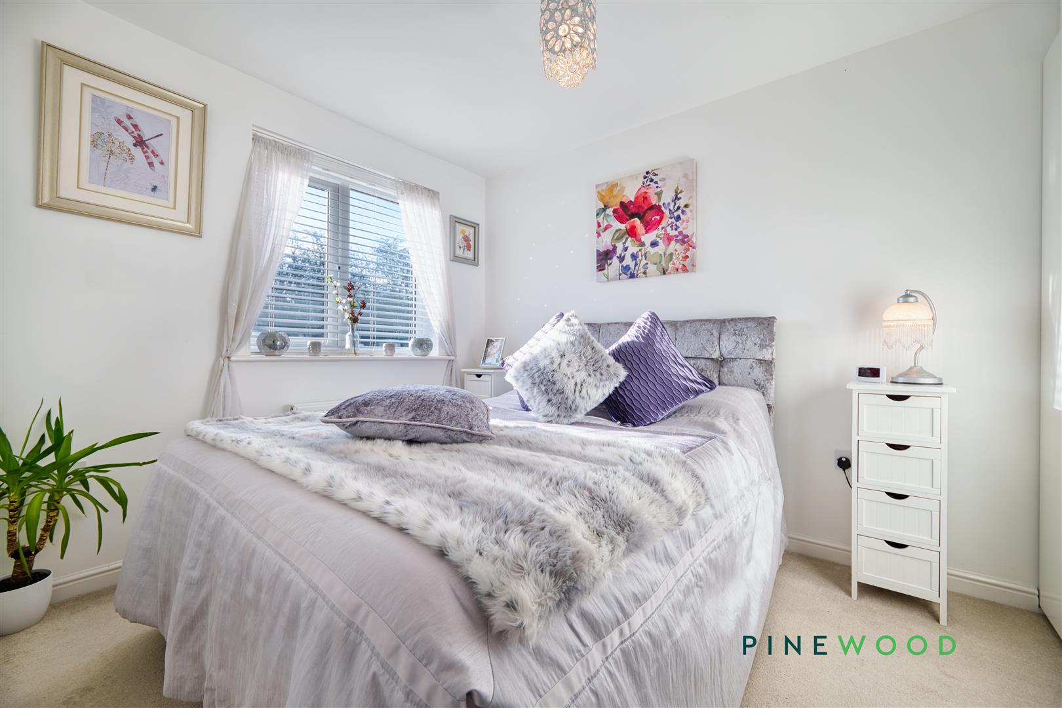
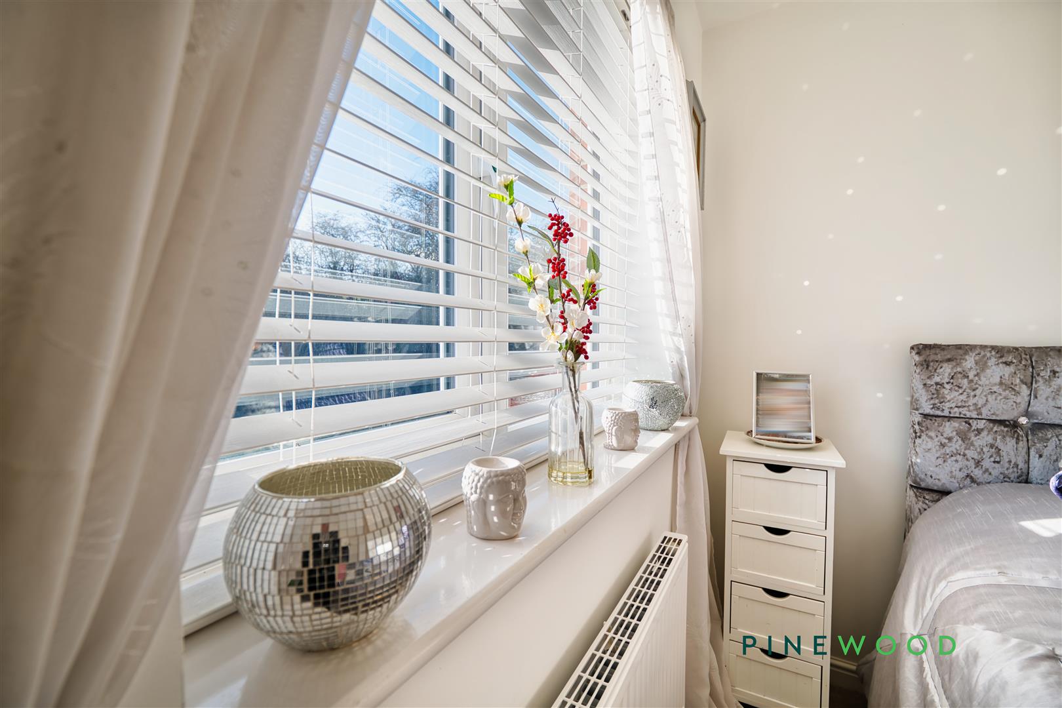
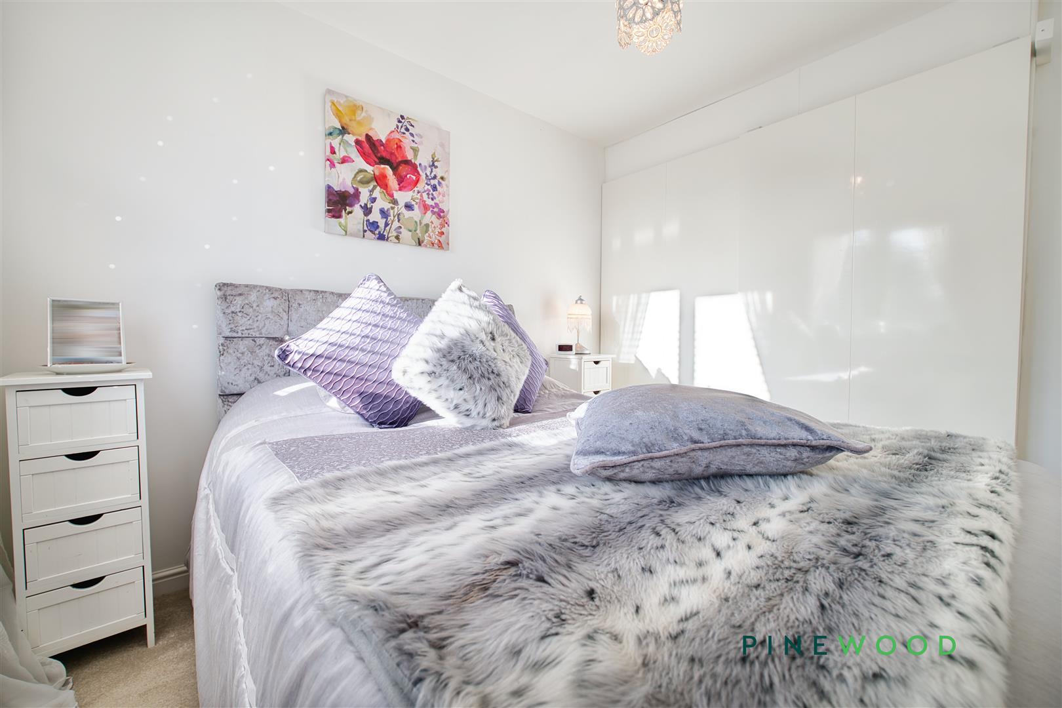
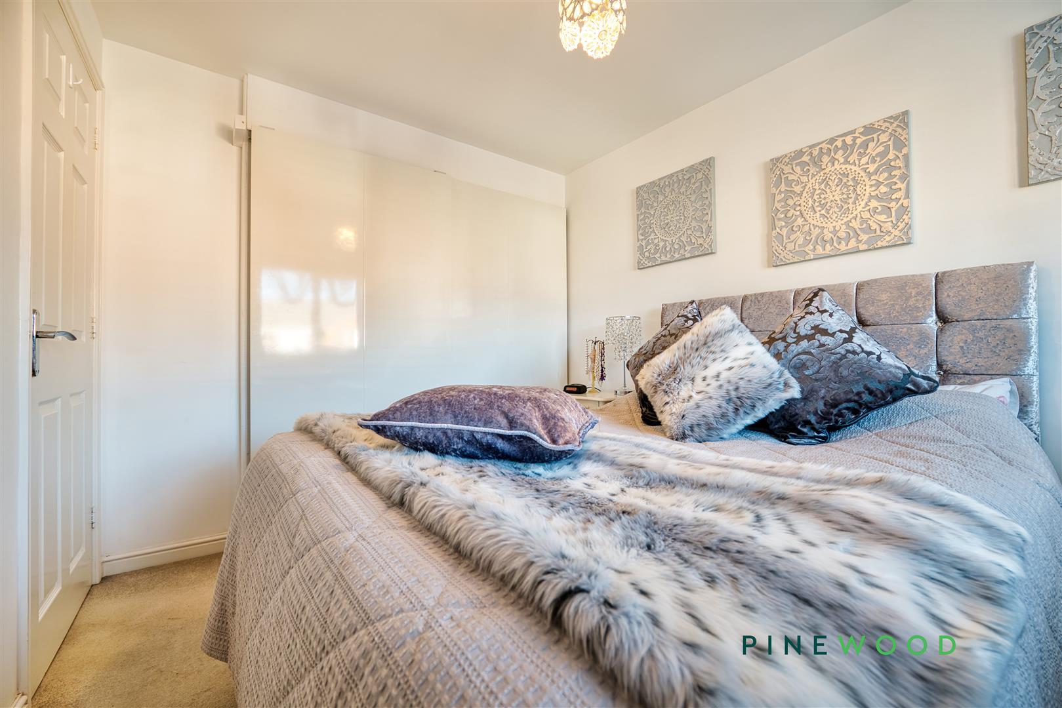
The main bedroom is a serene spot featuring space for a large bed and other bedroom furniture. Light walls and carpeted flooring create a peaceful setting, with a window dressed in blinds letting in natural light. With a large built in wardrobe for your convenience.
Bedroom 2
Bedroom 2 offers a compact yet comfortable sleeping space with a neutral décor and carpeted flooring. The window fitted with blinds allows natural light to brighten the room, which is simply furnished to provide a peaceful retreat. With space for a double bed and other bedroom furniture. Also including a built in wardrobe with a sliding door for your convenience.
Bedroom 3
A smaller bedroom, Bedroom 3 is ideal as a child's room or study, with a window fitted with blinds to admit natural light. The neutral tones and carpeted floor create a calm environment while the room's size makes it a cosy, functional space.
Bathroom
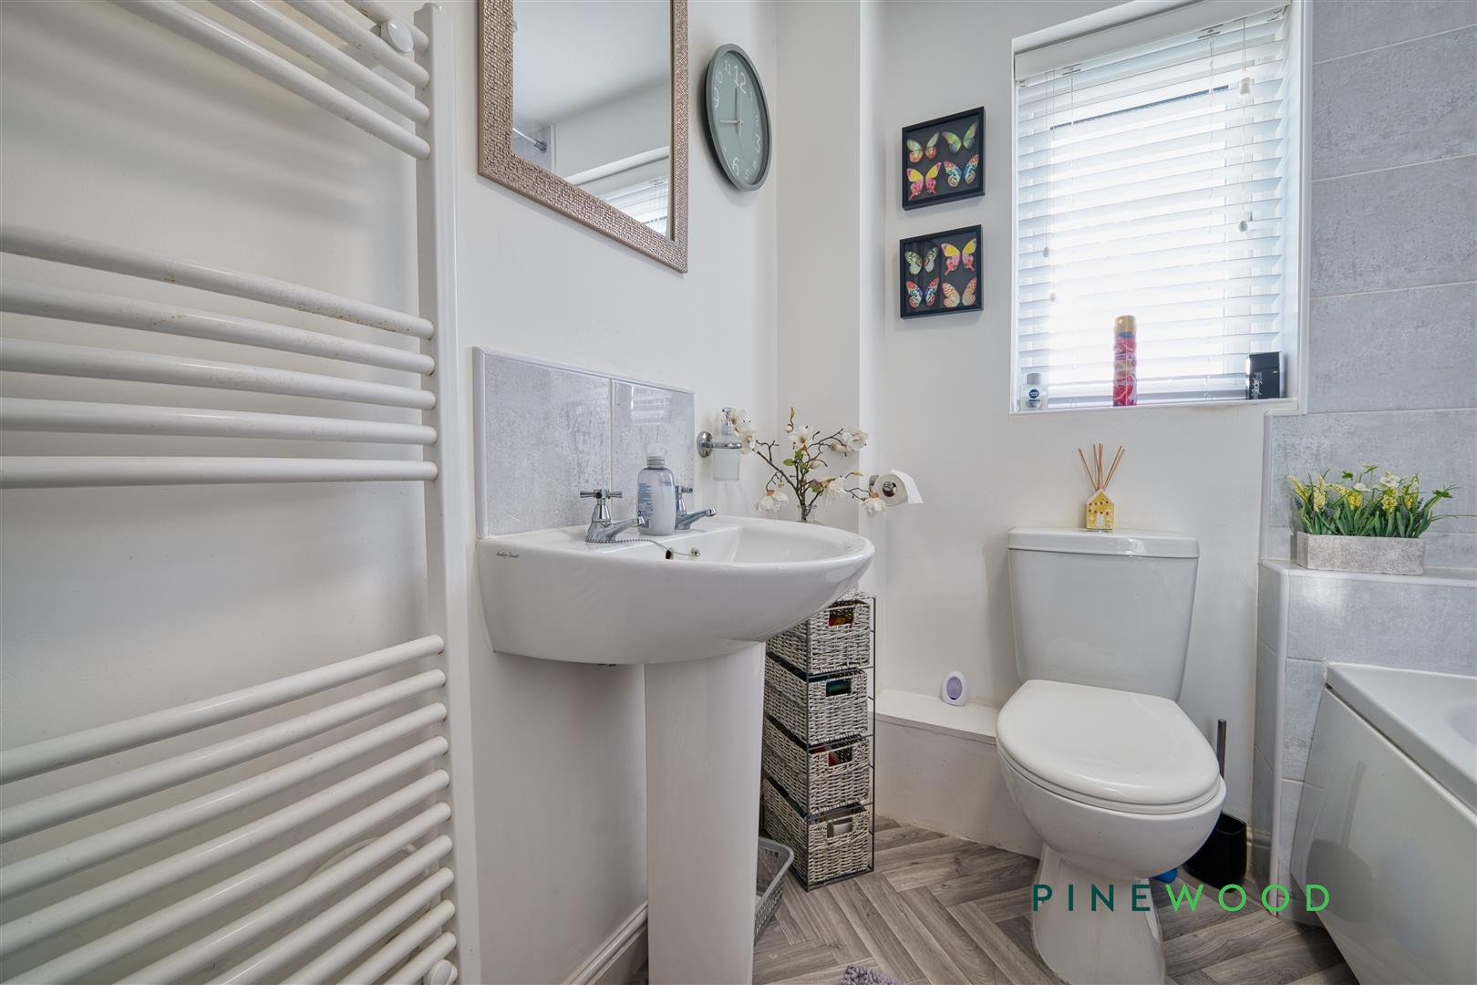
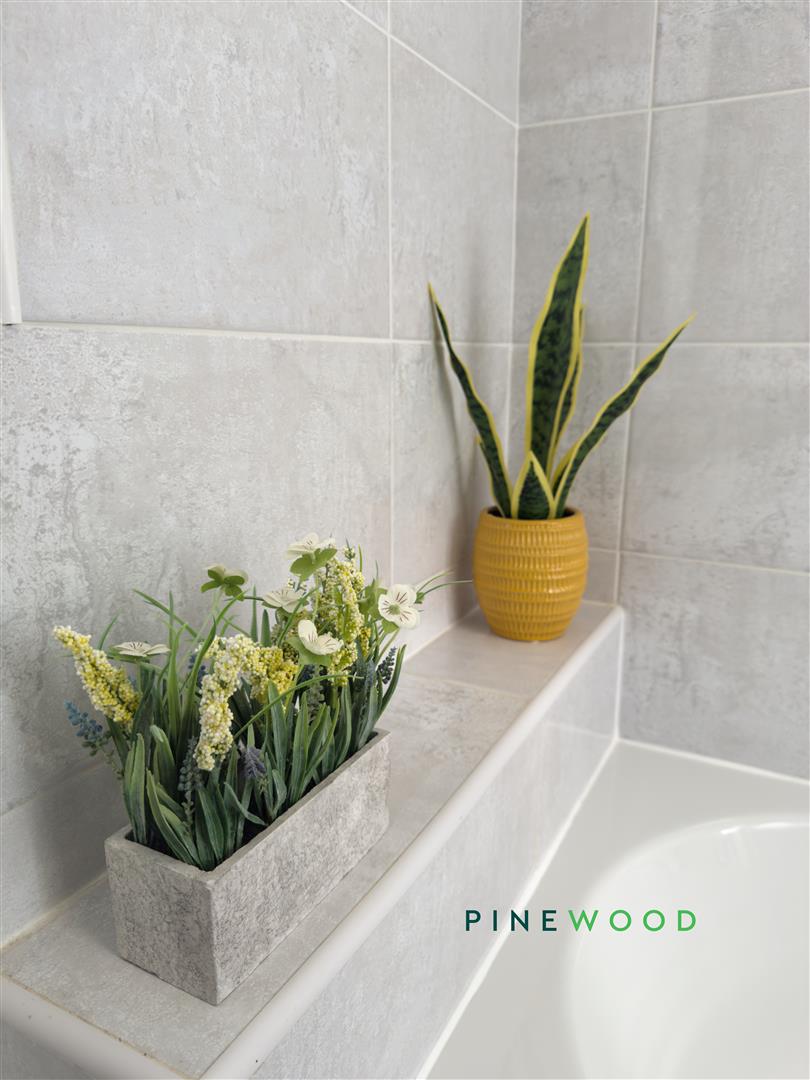
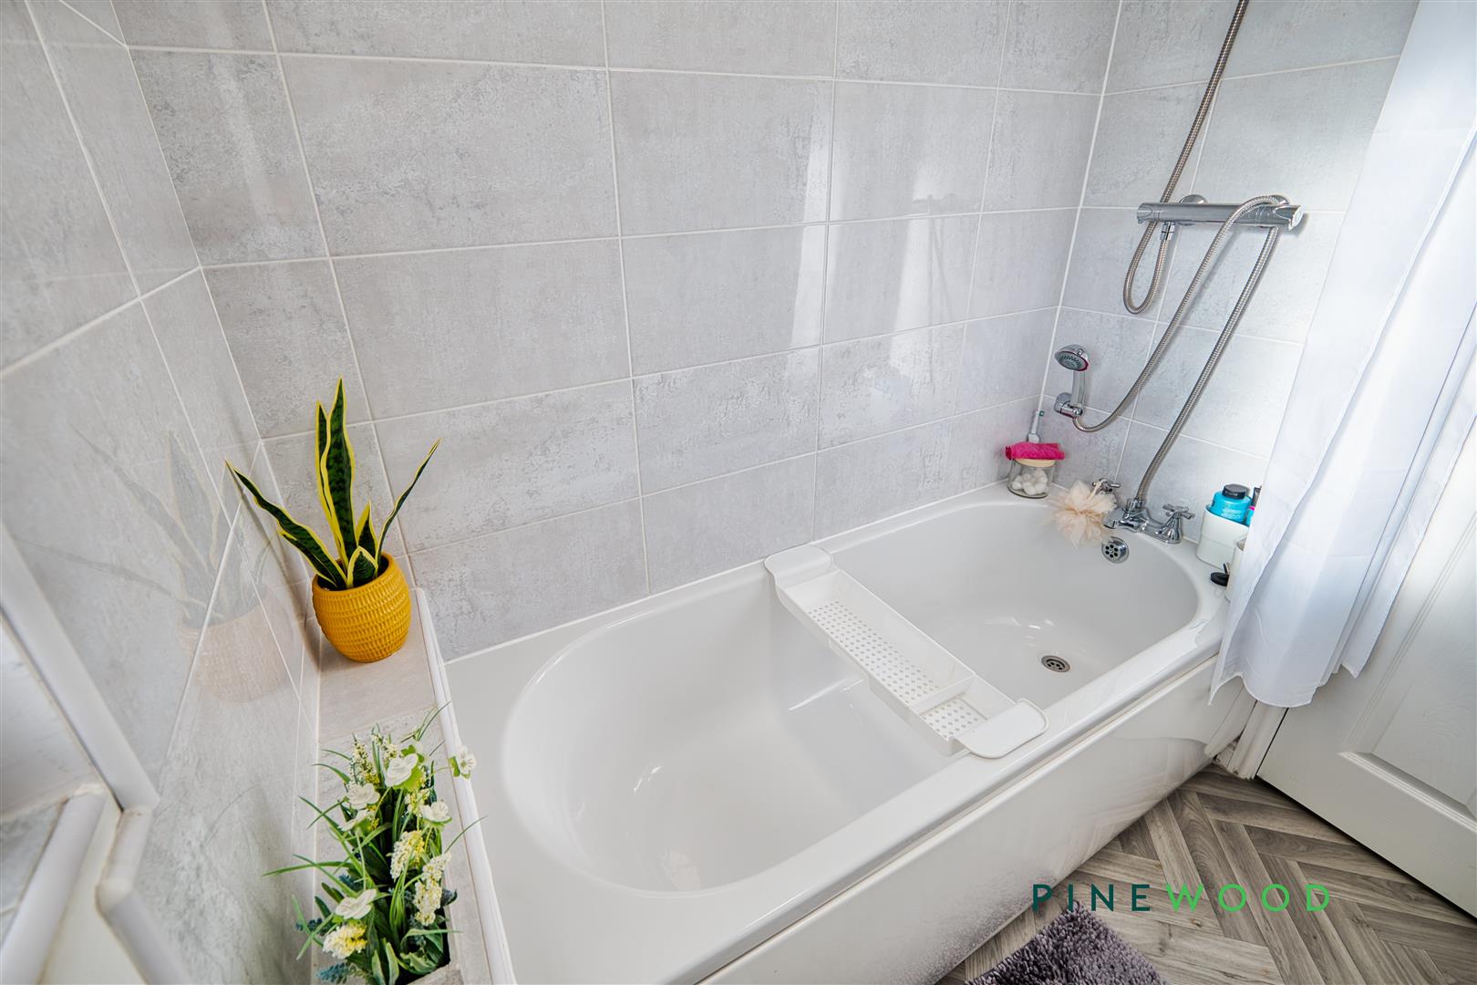
The bathroom is equipped with a white suite including a bath with shower over, a pedestal sink, and a toilet. The walls are tiled in a light stone colour, complemented by a wood-effect floor that ties the room together in a clean, modern style. A window fitted with blinds provides natural light and ventilation, creating a bright and fresh feel throughout the space.
Landing
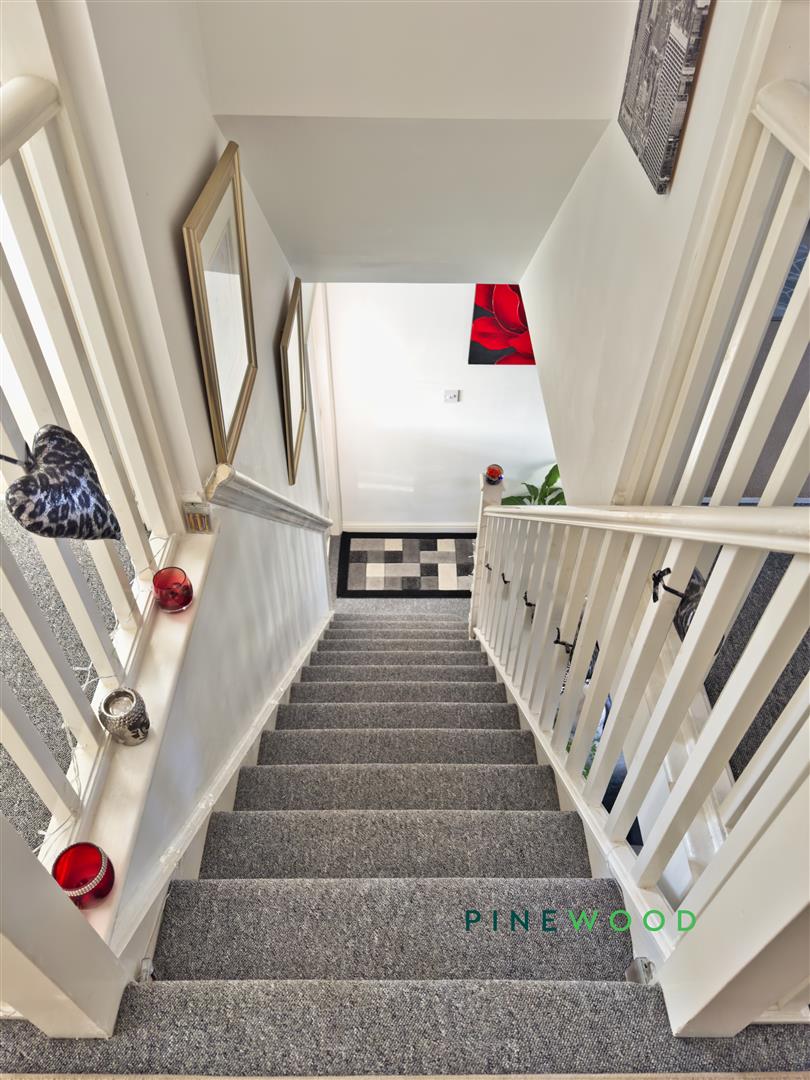
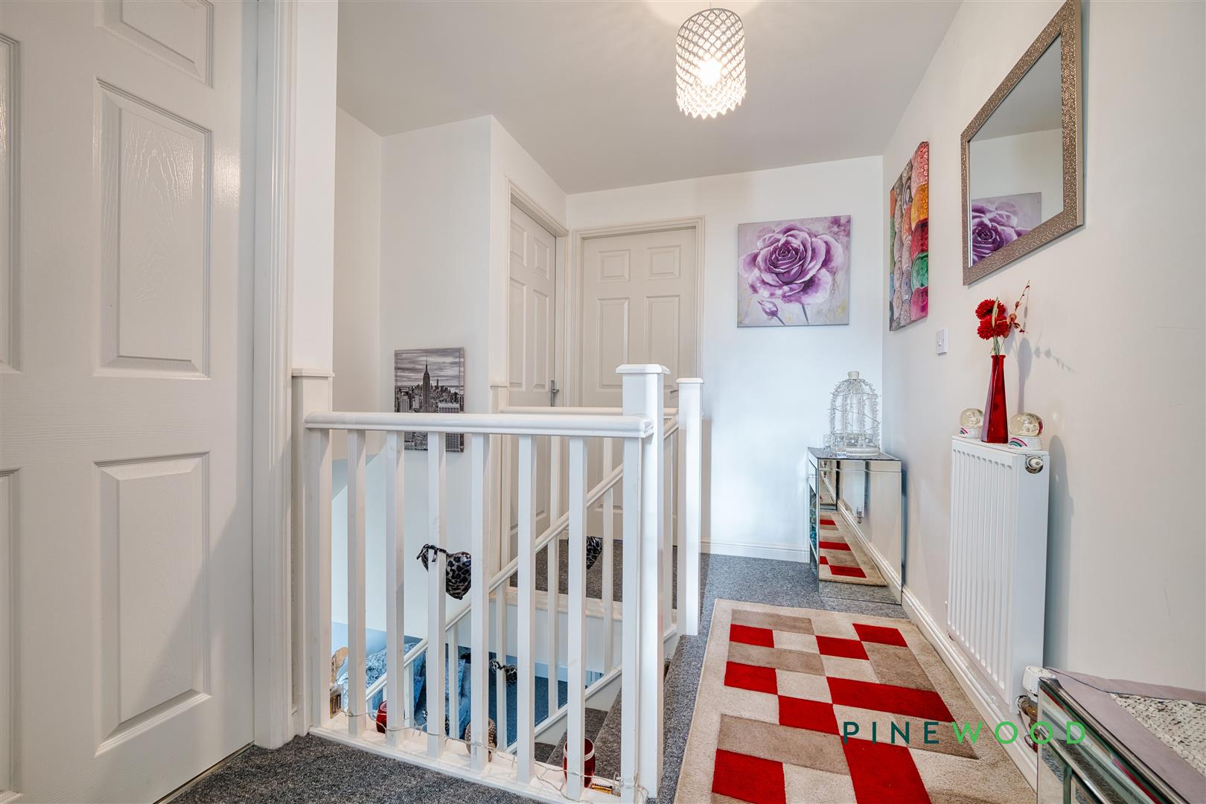
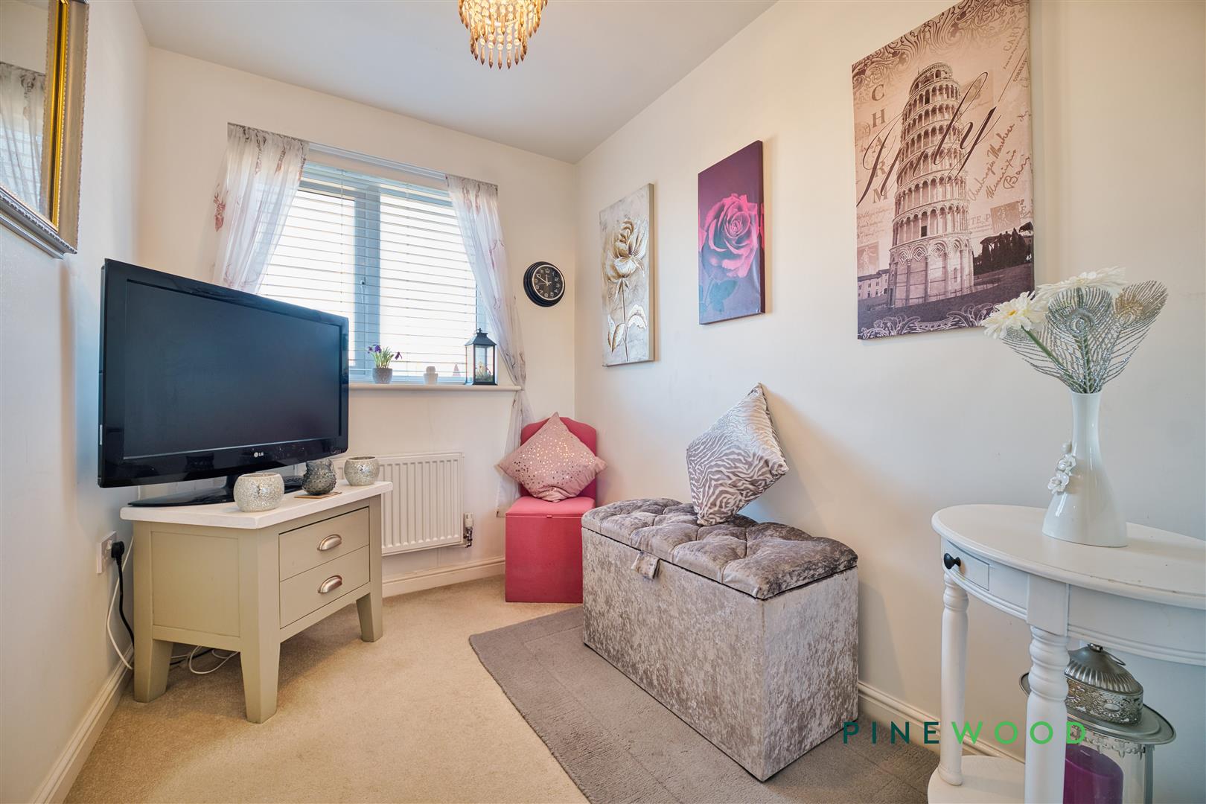
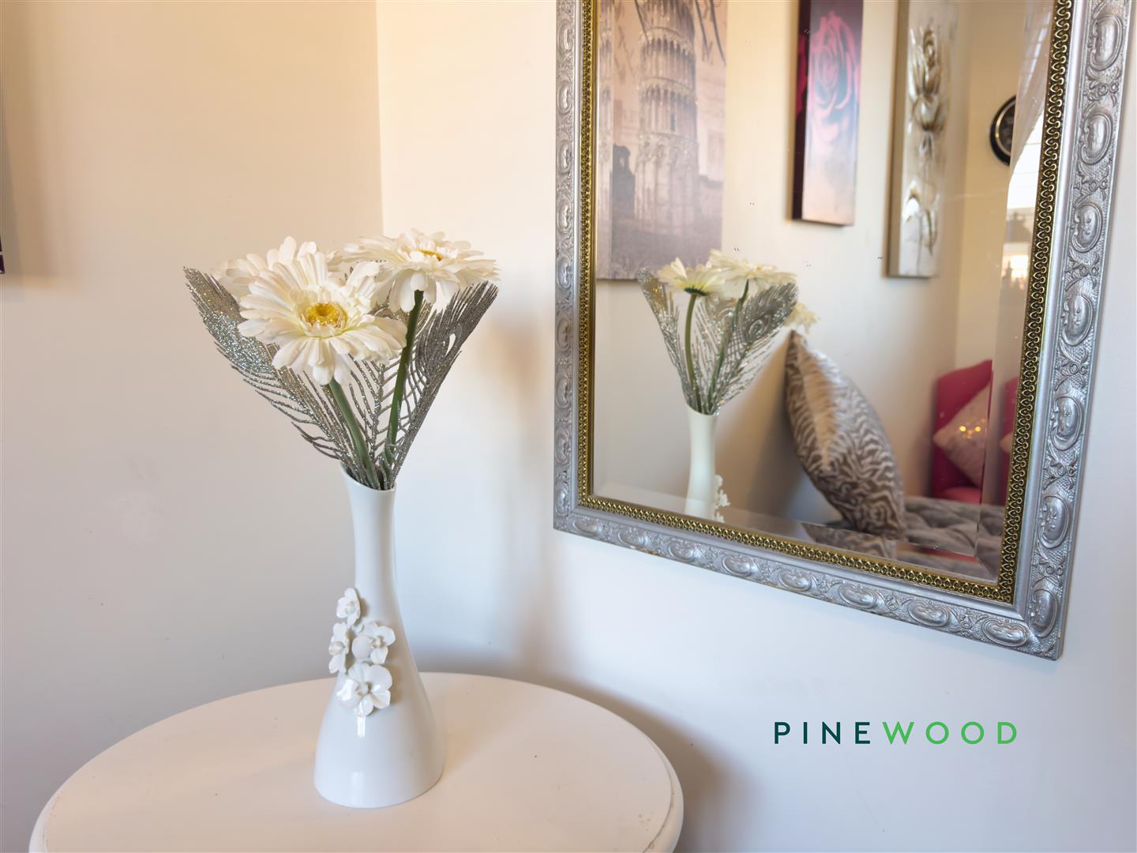
The landing upstairs is a bright and airy space with neutral walls and carpeted flooring. It provides access to all three bedrooms and the bathroom, with a simple but stylish décor including framed pictures and a small console table to enhance the inviting feel of the home.
Rear Garden
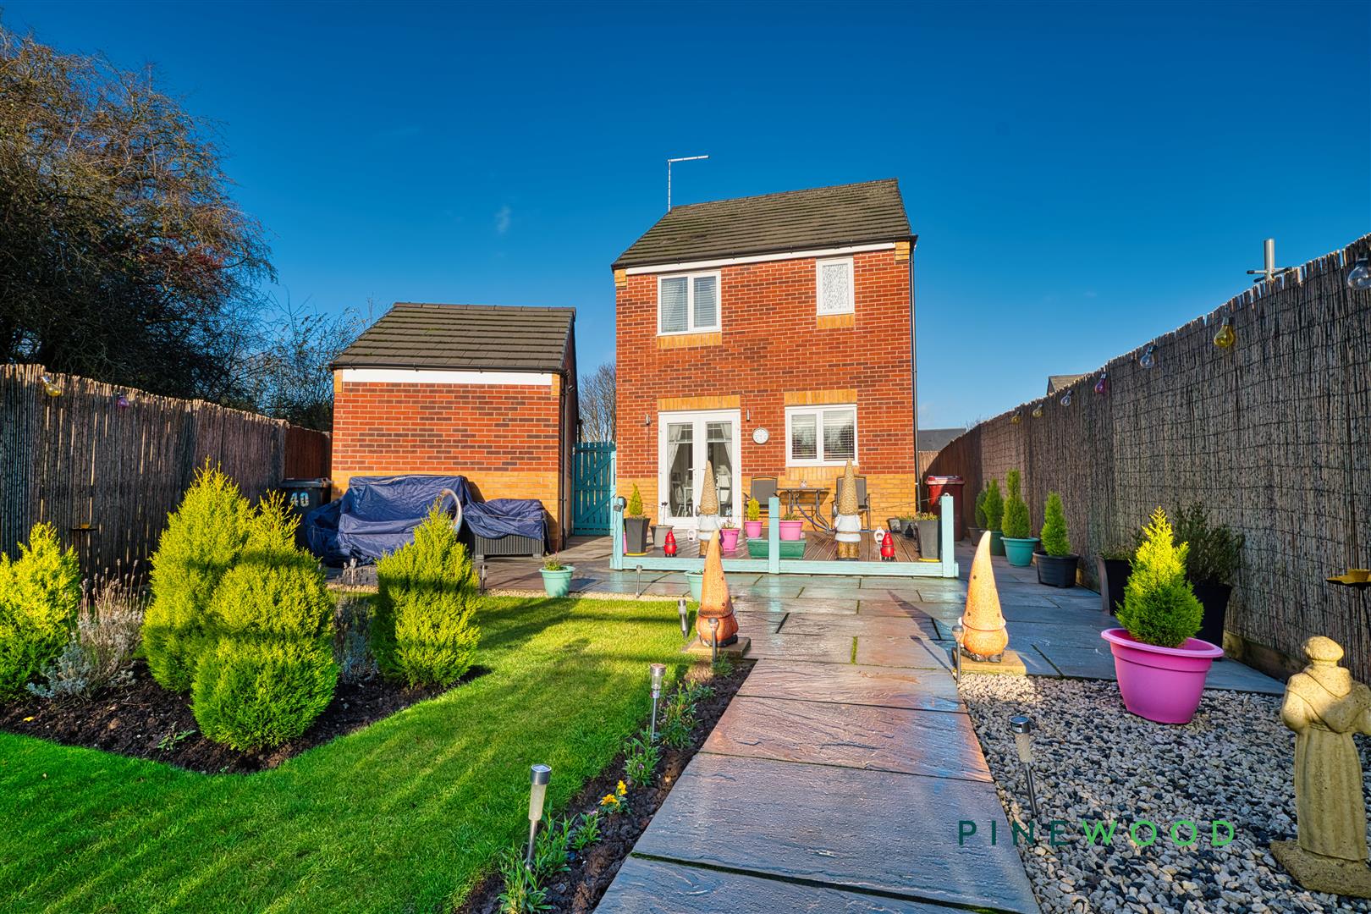
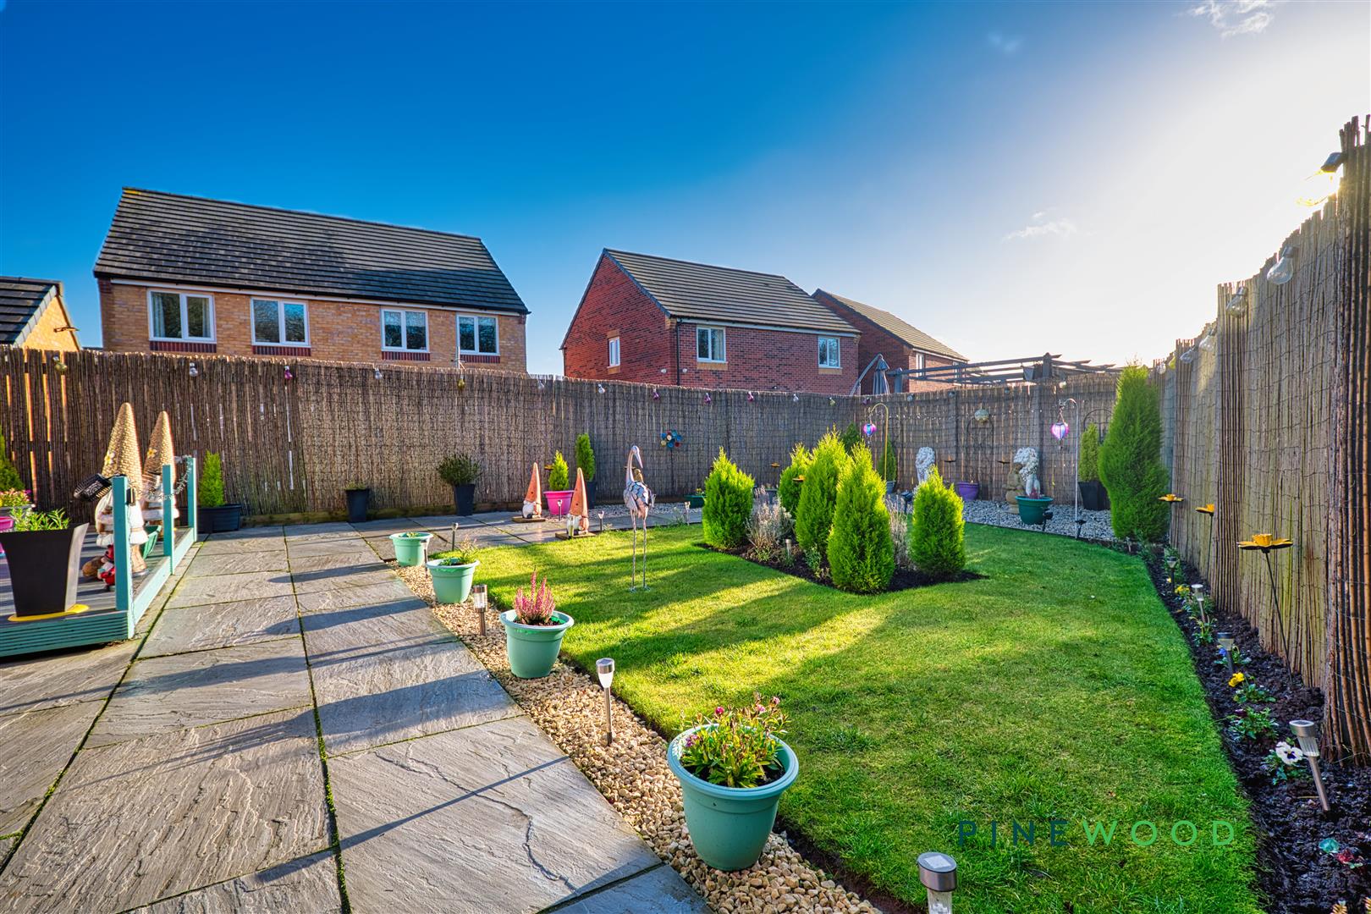
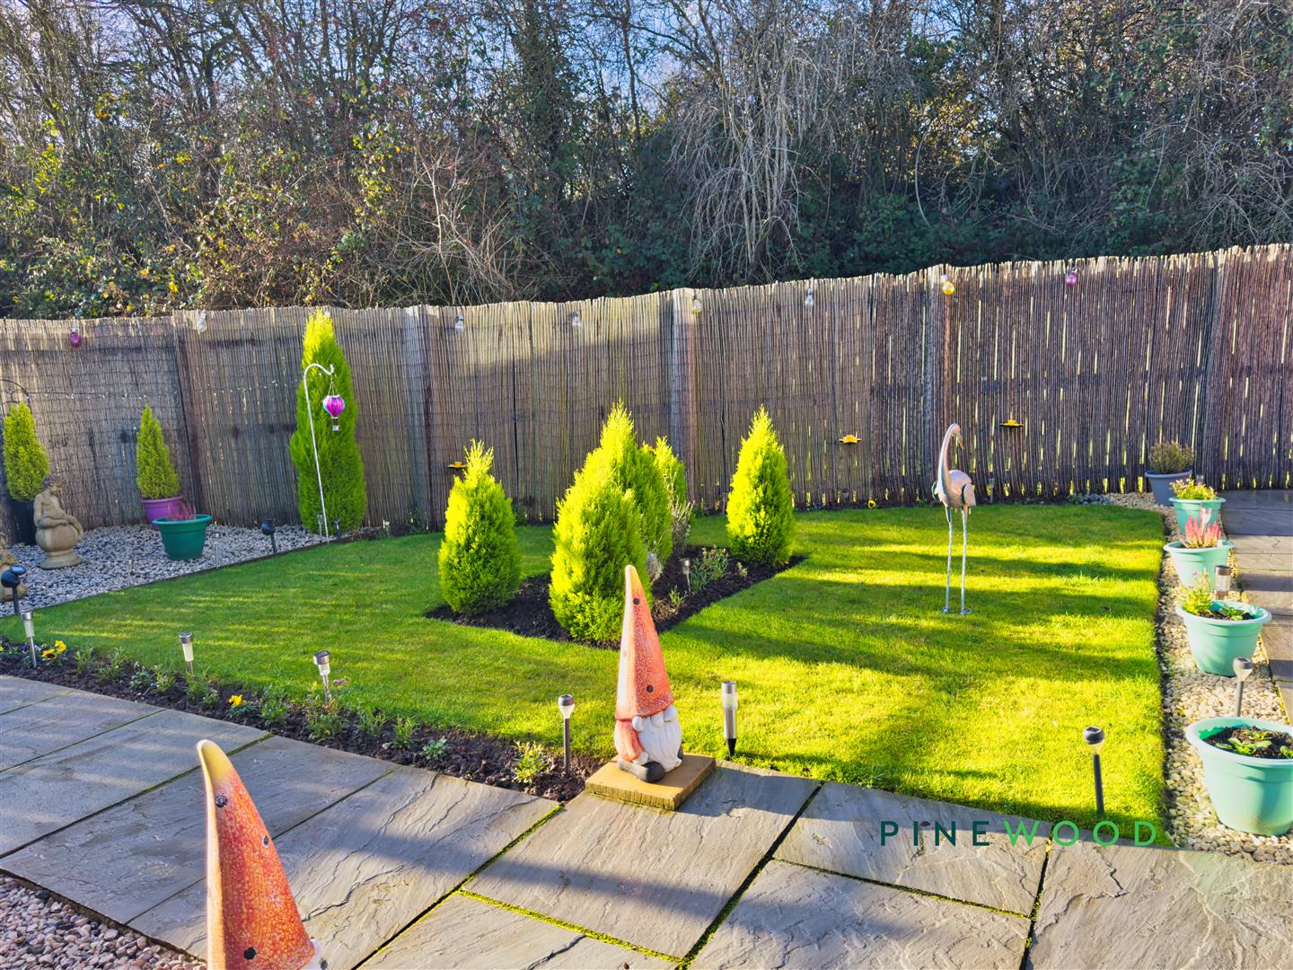
The rear garden presents a neatly maintained lawn bordered with small conifers and plants, alongside well-laid paving stones that create a patio area perfect for outdoor seating or entertaining. The garden is fully enclosed with fencing, offering privacy and a pleasant view from the kitchen/diner's French doors. Attractive garden ornaments show how you can add charm to this welcoming outdoor space that is south facing. Lots of work done here, landscaping, more privacy added and new decking added.
Front Exterior
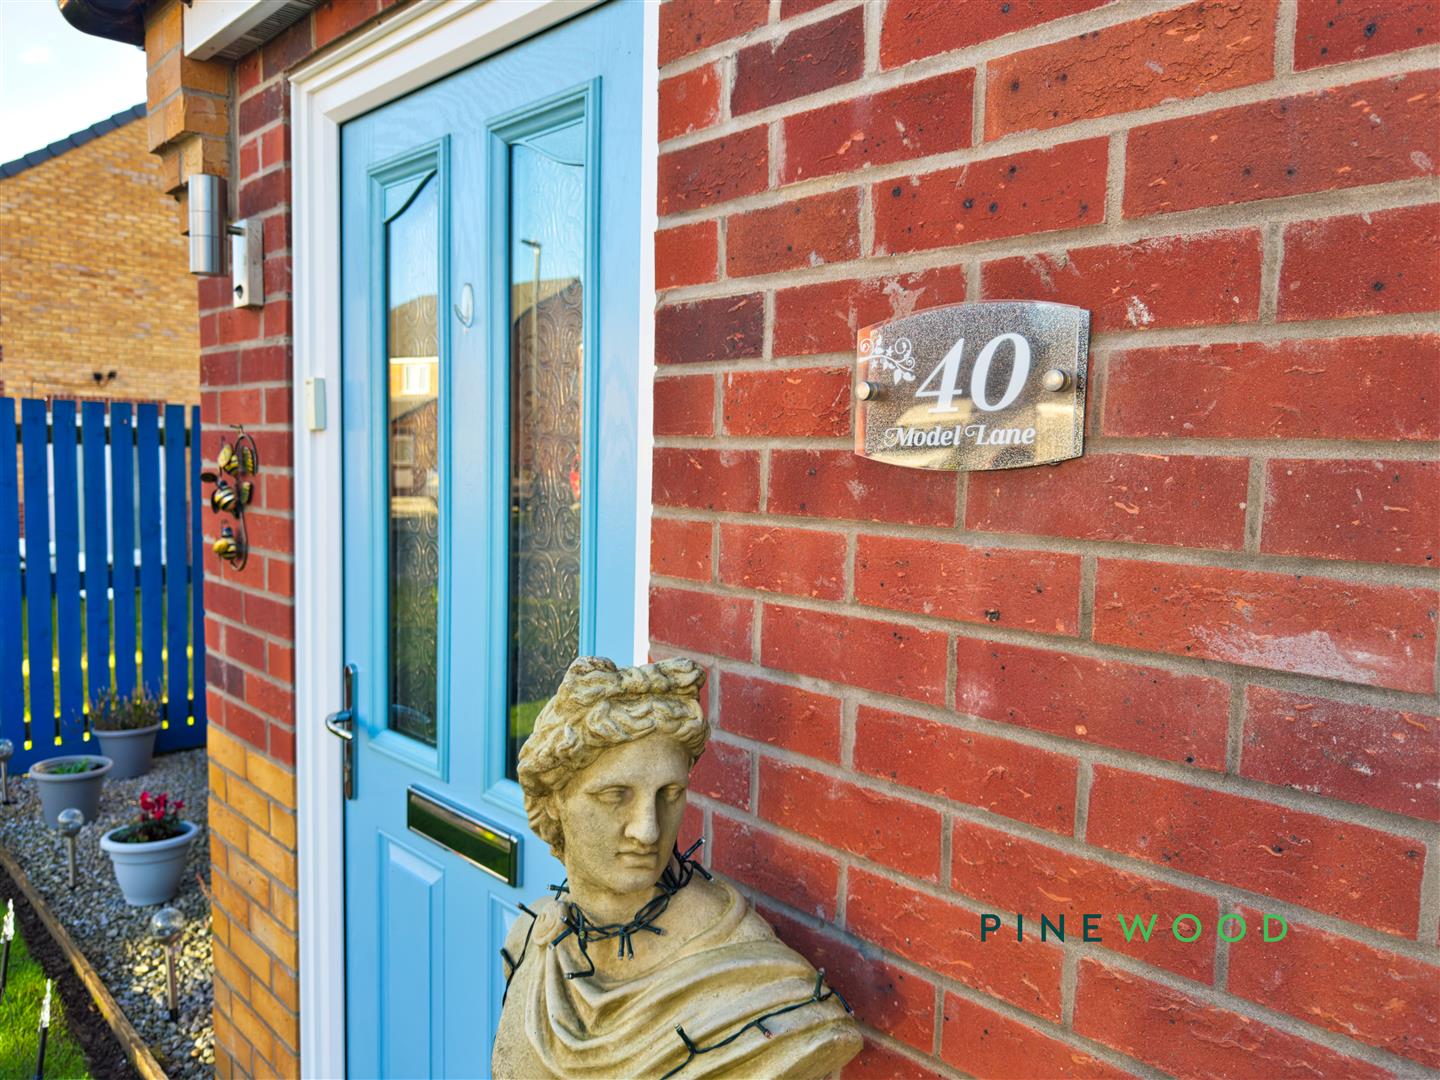
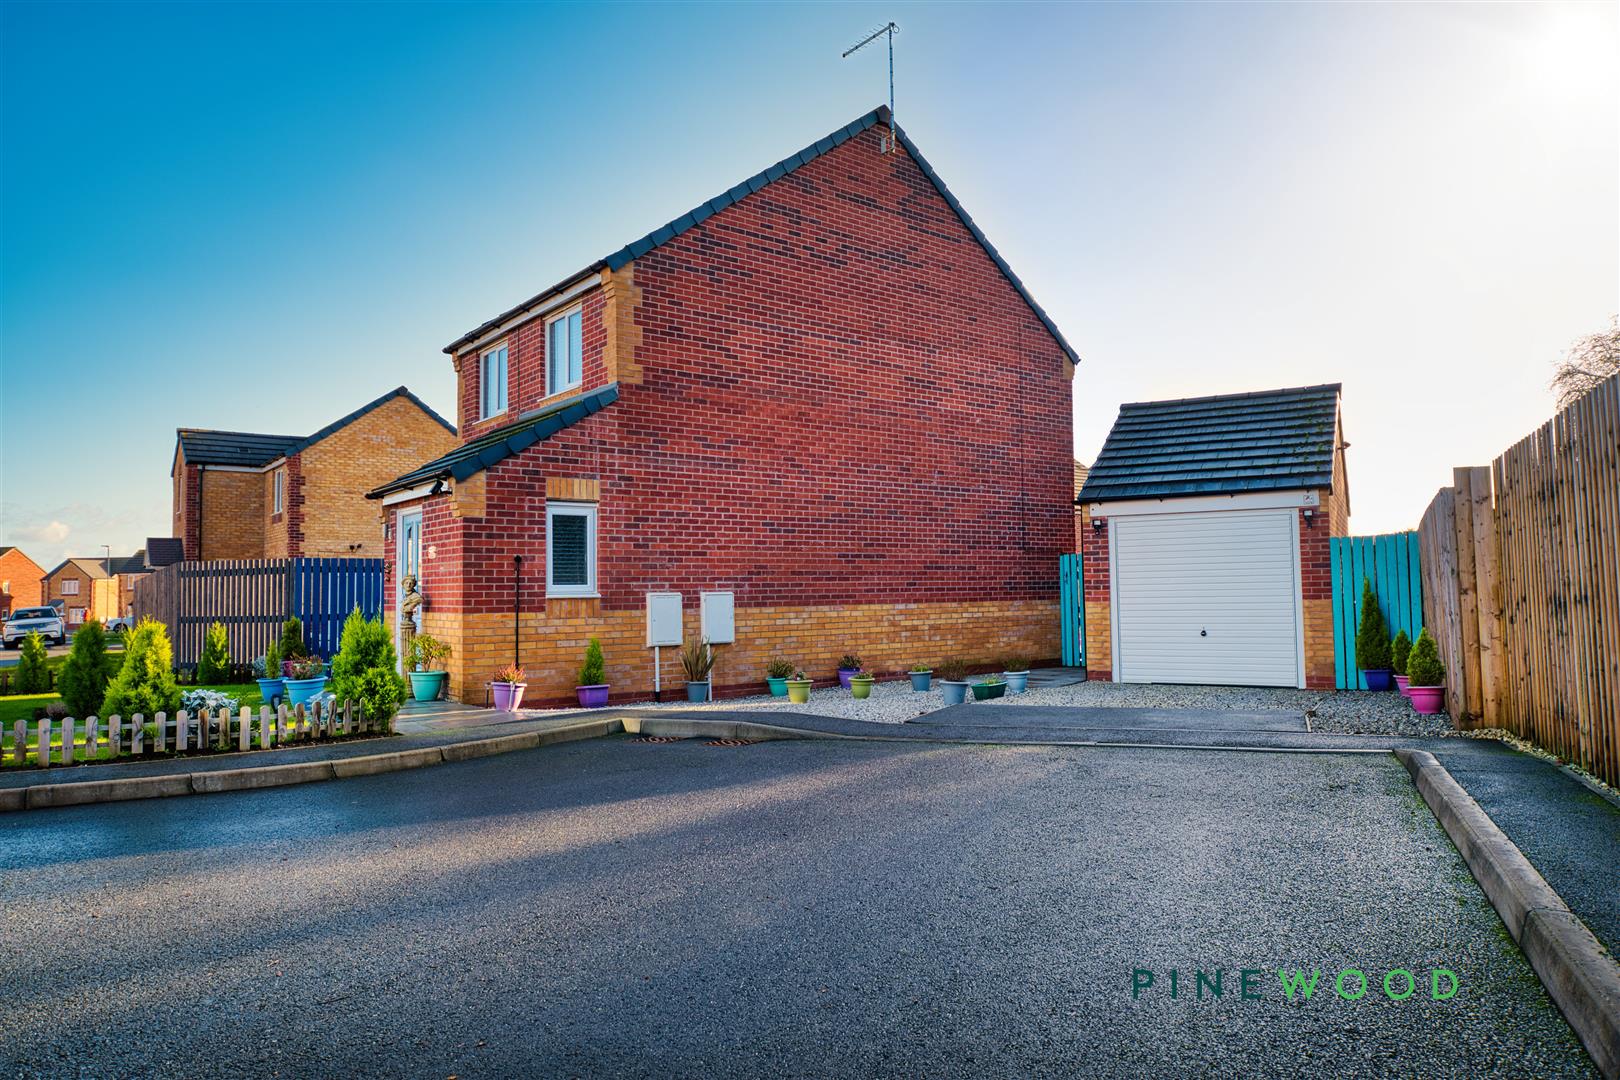
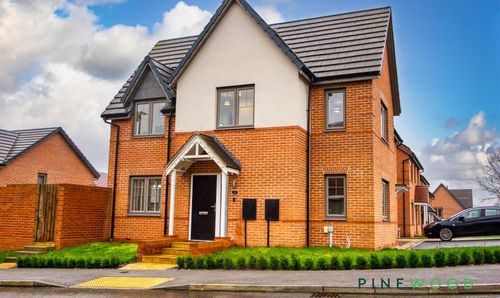
The front exterior of this charming detached house is characterised by red brickwork with contrasting lighter brick detailing around the windows. A neat lawn and young conifers line the path to the blue front door, which is complemented by a small porch area. To the side, a driveway leads to a single garage with matching brickwork and a pitched roof, creating a tidy and attractive street presence.
Garage
The garage is a detached single garage with a pitched roof, accessible via a door to the side and a main up and over garage door at the front. The walls are constructed of red brickwork consistent with the house exterior, providing secure and practical storage or parking space with power and lighting.
GENERAL INFORMATION
EPC: B Council Tax Band: C Total Floor Area: 880 sq. ft. Approx uPVC Double Glazing Combi Boiler, only 4 years old Detached Garage with Parking outside the front 6 Years remaining on the NHBC Certificate New composite front door, new internal doors added
DISCLAIMER
These particulars do not constitute part or all of an offer or contract. While we endeavour to make our particulars fair, accurate and reliable, they are only a general guide to the property and, accordingly. If there are any points which are of particular importance to you, please check with the office and we will be pleased to check the position.
Reservation Agreement
The Reservation Agreement is designed to provide buyers and sellers with greater security once a sale has been agreed. Facilitated through Gazeal, it confirms both parties’ commitment to the agreed terms and helps ensure the transaction progresses in a fair and transparent way. Before a property is removed from the market, buyers and sellers are offered the option to enter into a Reservation Agreement which formally reserves the property for an agreed period while the legal process takes place. Both parties pay a small reservation fee, demonstrating a genuine financial commitment to proceed with the sale. This helps protect against issues such as gazumping or gazundering and discourages either party from withdrawing or attempting to renegotiate the agreed price. If either party withdraws without a valid reason, the other may be entitled to compensation guaranteed by Gazeal, providing added reassurance and helping reduce the risk of fall-throughs.
Floorplans
Parking Spaces
Driveway
Capacity: 4
Garage
Capacity: 1
Location
Properties you may like
By Pinewood Clowne
-
Chesterfield Road, Shuttlewood, S44
- 2 Beds
- 1 Bath
-
Low Road, Clowne, S44
- 0 Beds
- 0 Bath
-
Merlin Avenue, Bolsover, S44
- 4 Beds
- 2 Bath
-
George Street, Mansfield, NG19
- 2 Beds
- 1 Bath
-
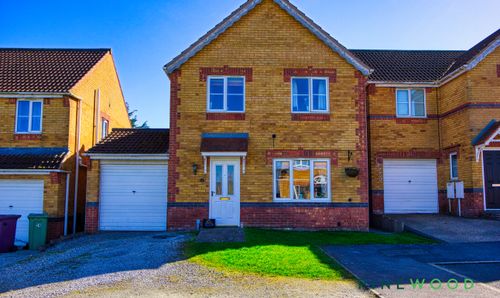
Sycamore Avenue, Creswell, S80
- 4 Beds
- 2 Bath
-
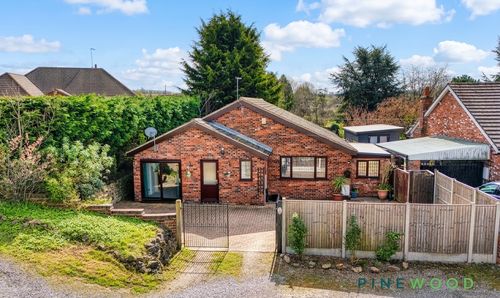
Wollen Close, Creswell, S80
- 3 Beds
- 1 Bath
-
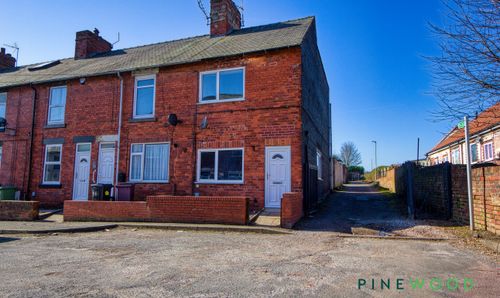
John Street, Creswell, S80
- 3 Beds
- 1 Bath
-
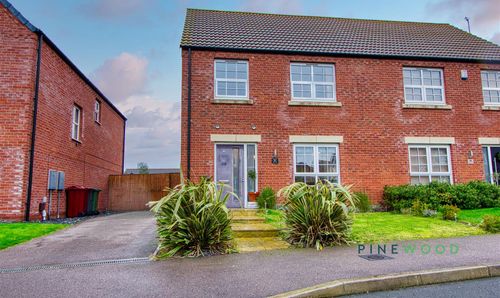
Wheatsheaf Way, Clowne, S43
- 3 Beds
- 2 Bath
-
Heritage Street, Creswell, S80
- 3 Beds
- 1 Bath