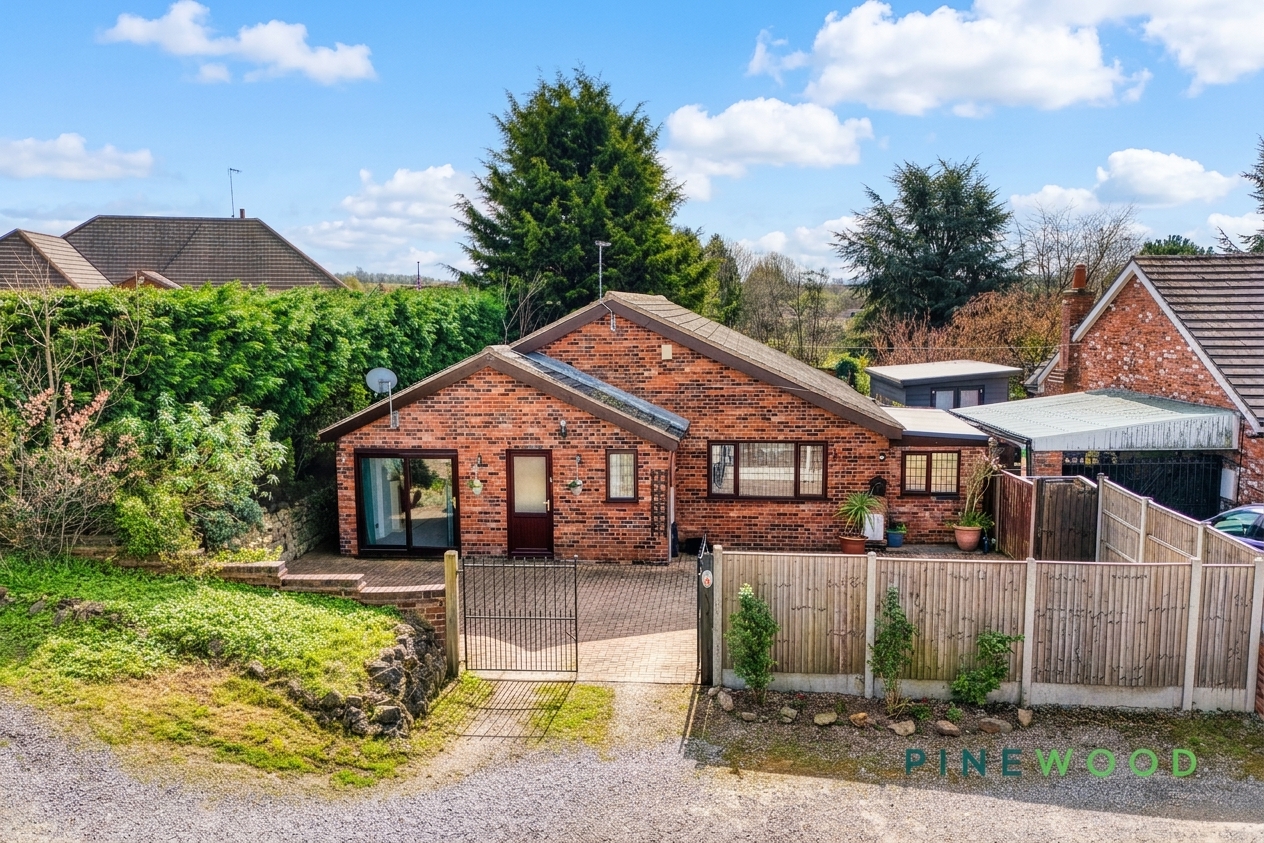
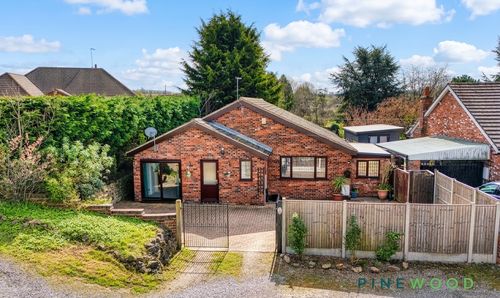
3 Bedroom Detached Bungalow, Wollen Close, Creswell, S80
Wollen Close, Creswell, S80

Pinewood Clowne
Pinewood Property Estates Ltd, 24-26 Mill Street
Description
EPC Rating: D
Virtual Tour
Key Features
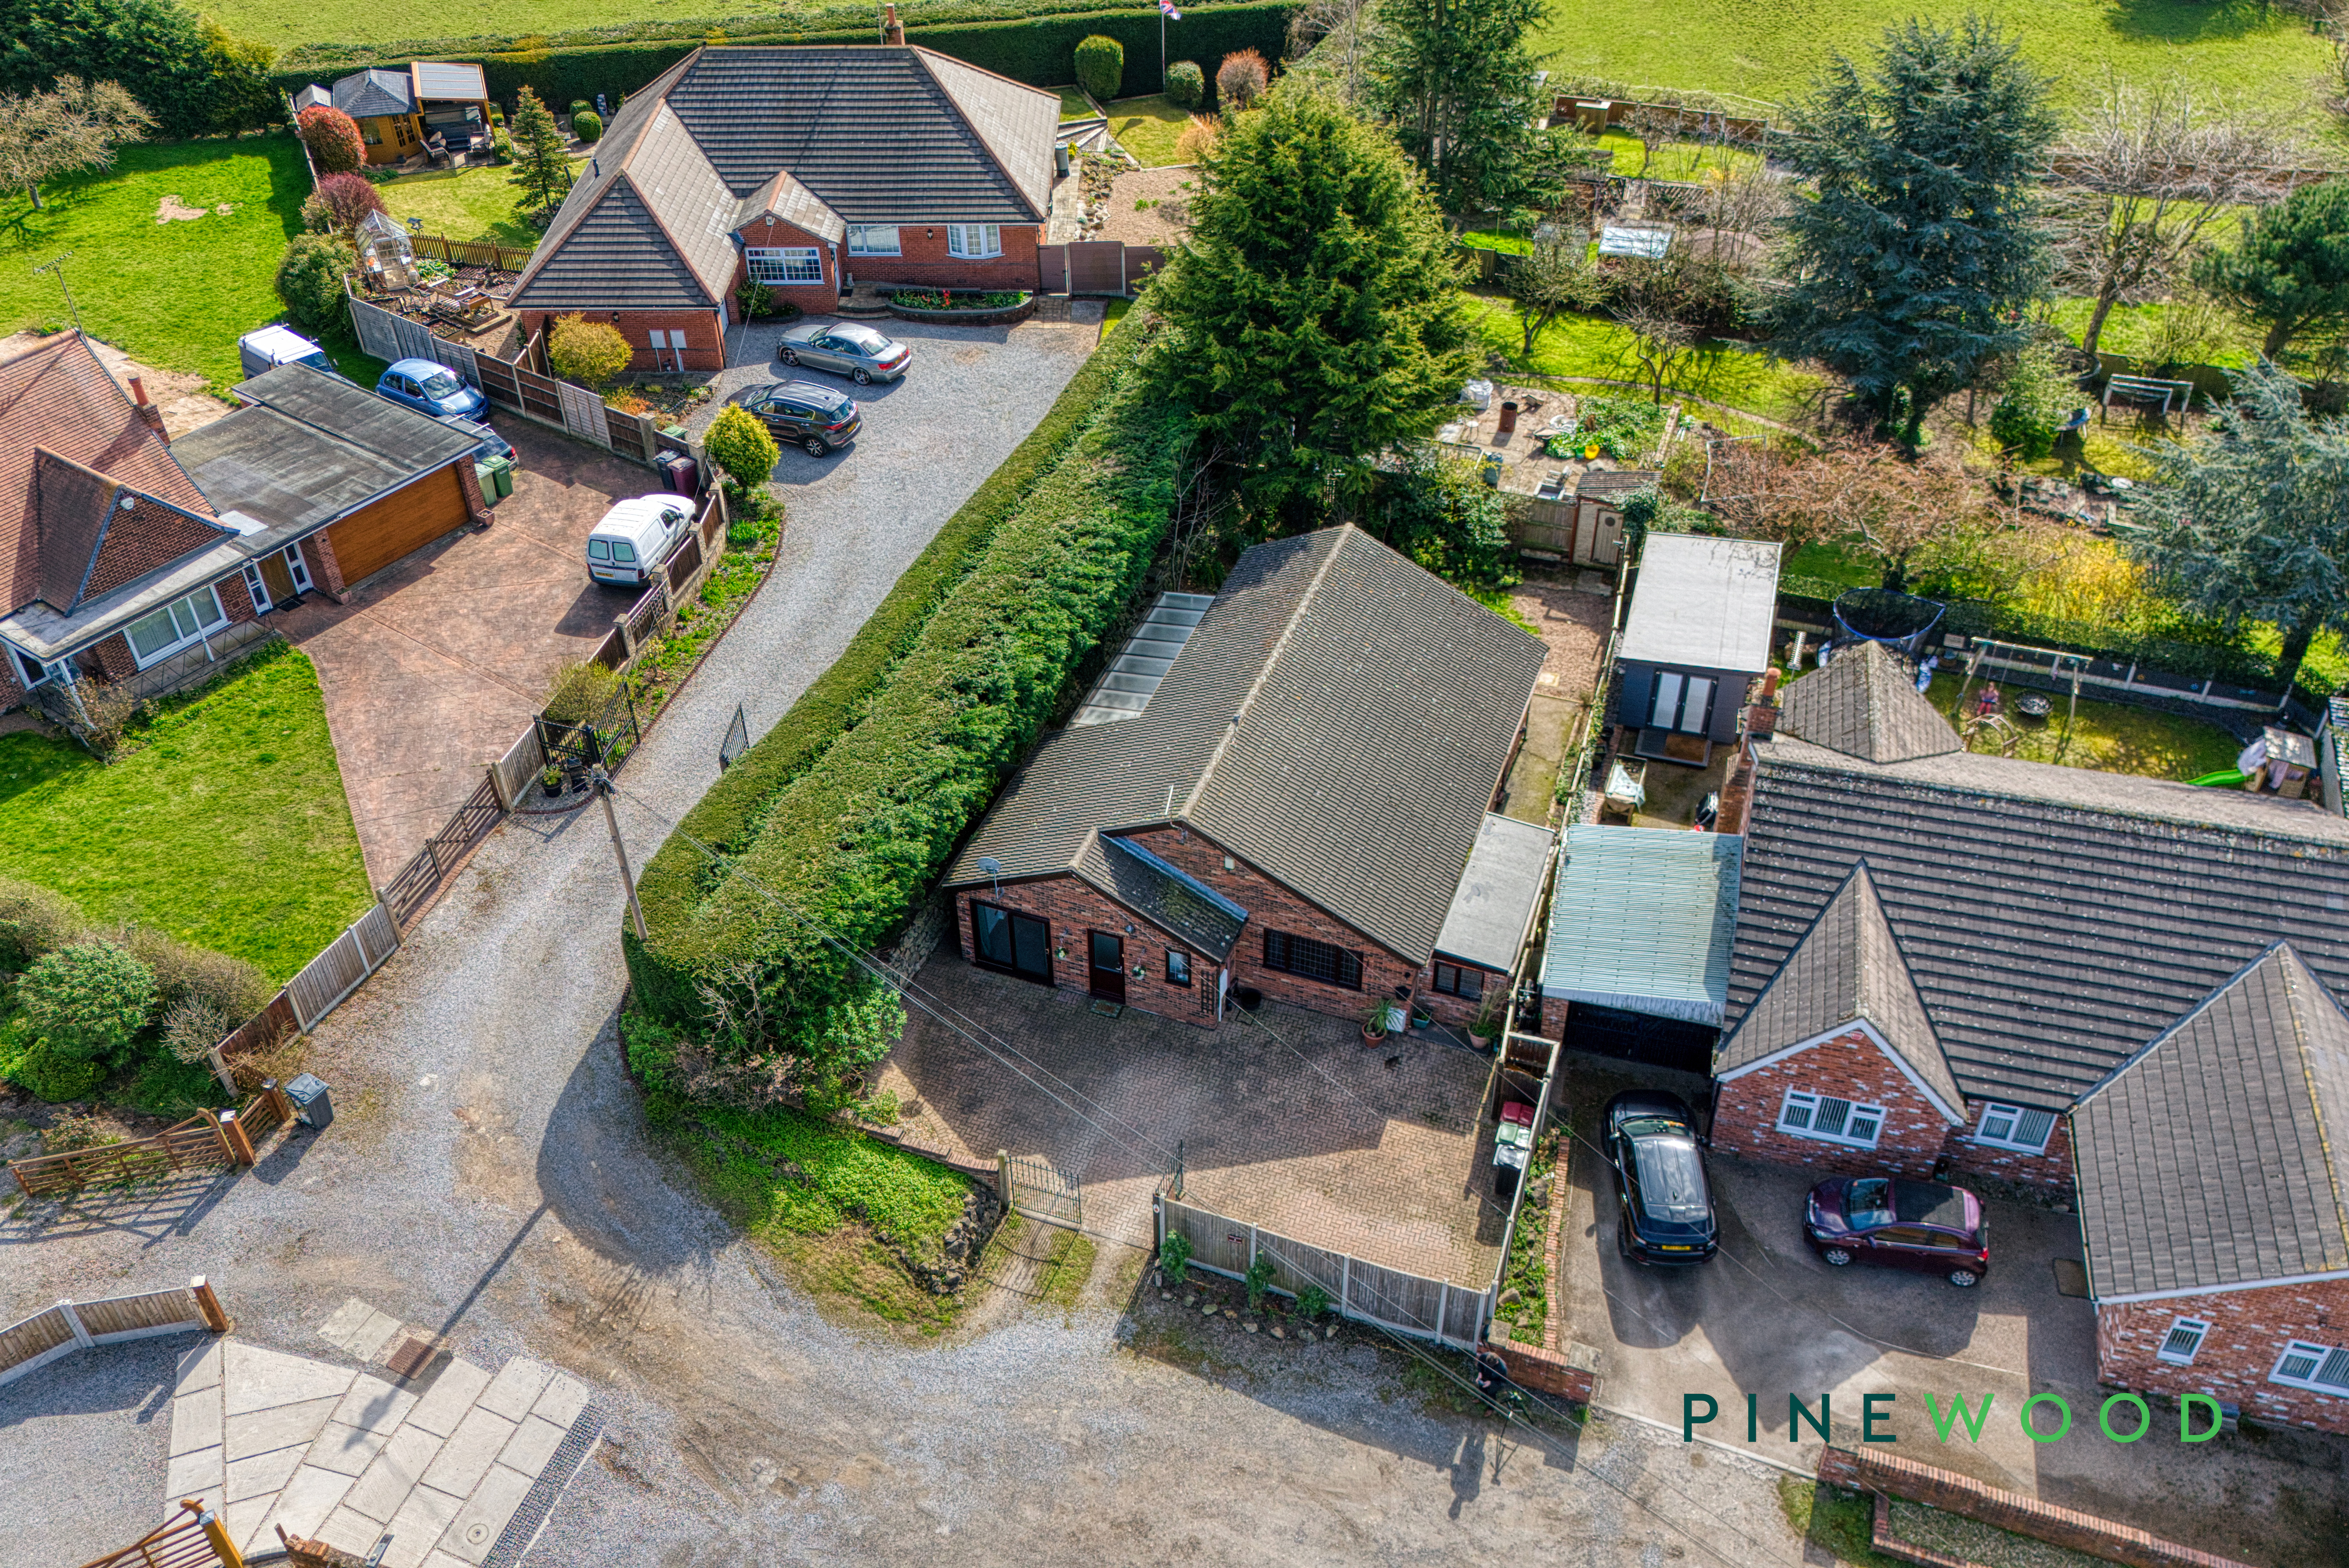
- A stunning 3 bedroom detached bungalow
- 3 Reception Rooms with a vast amount of space to accommodate anyone
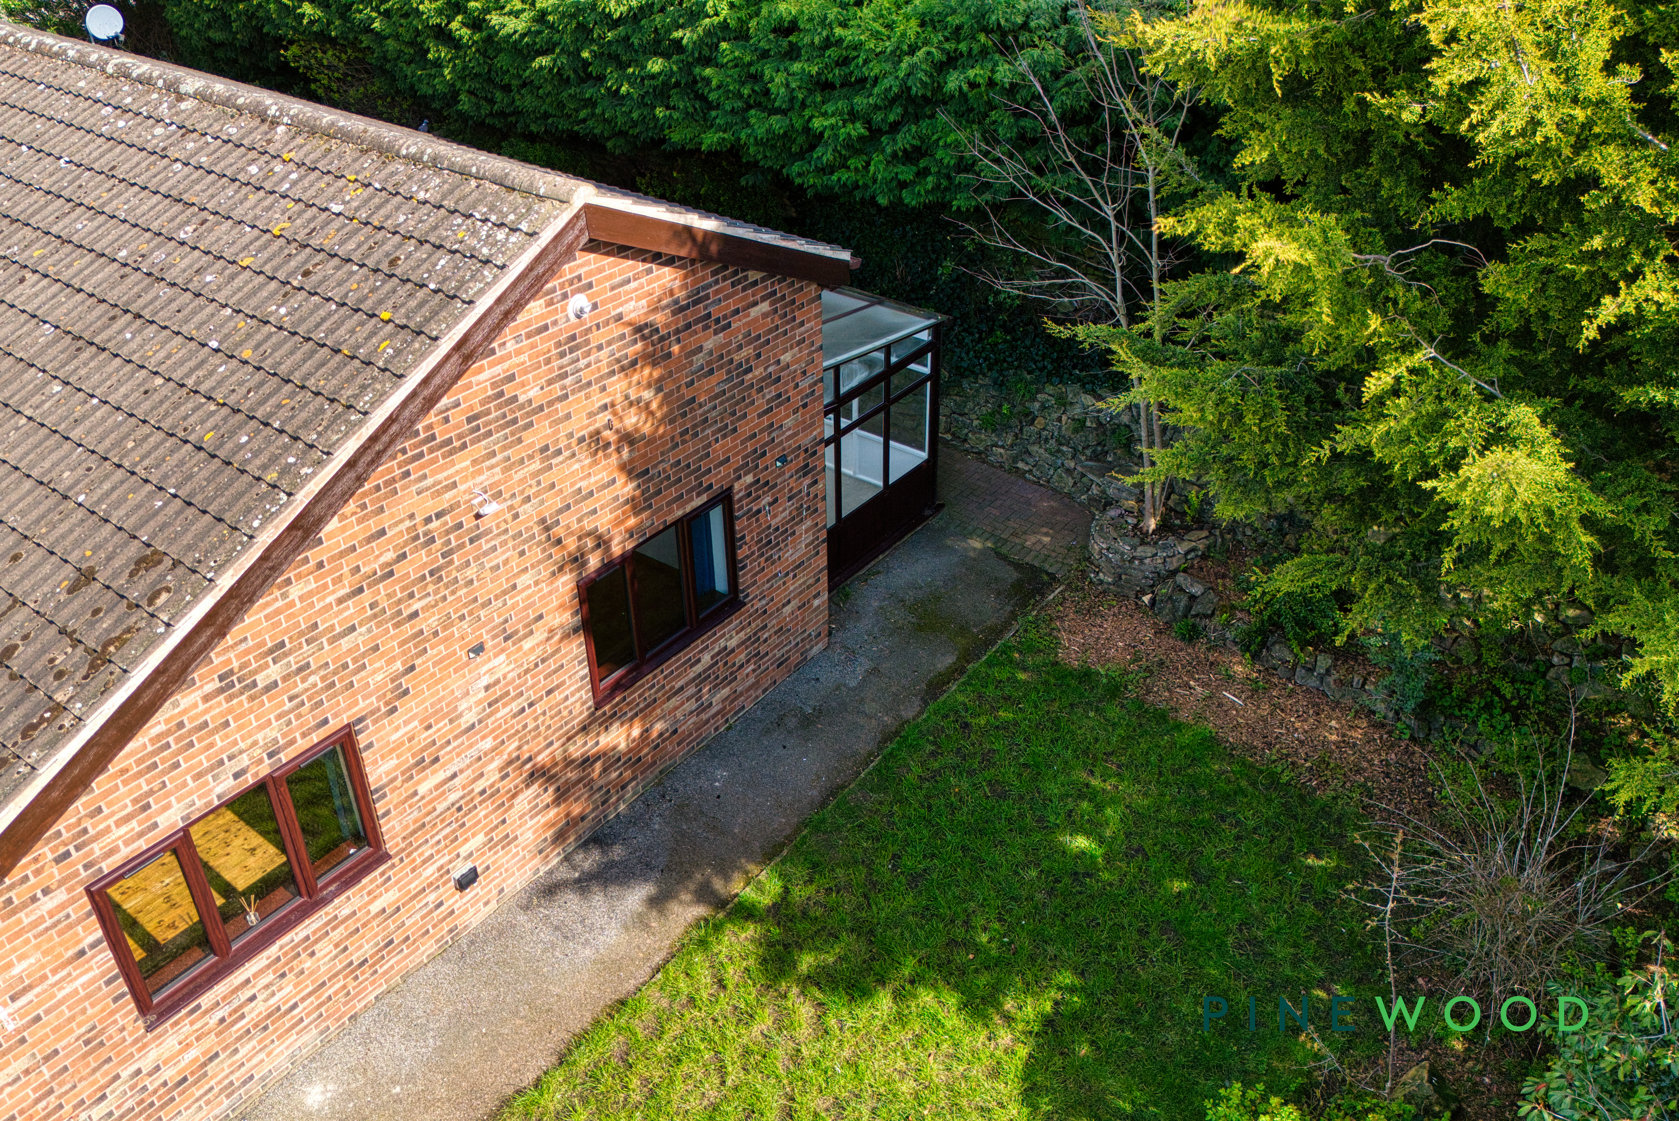
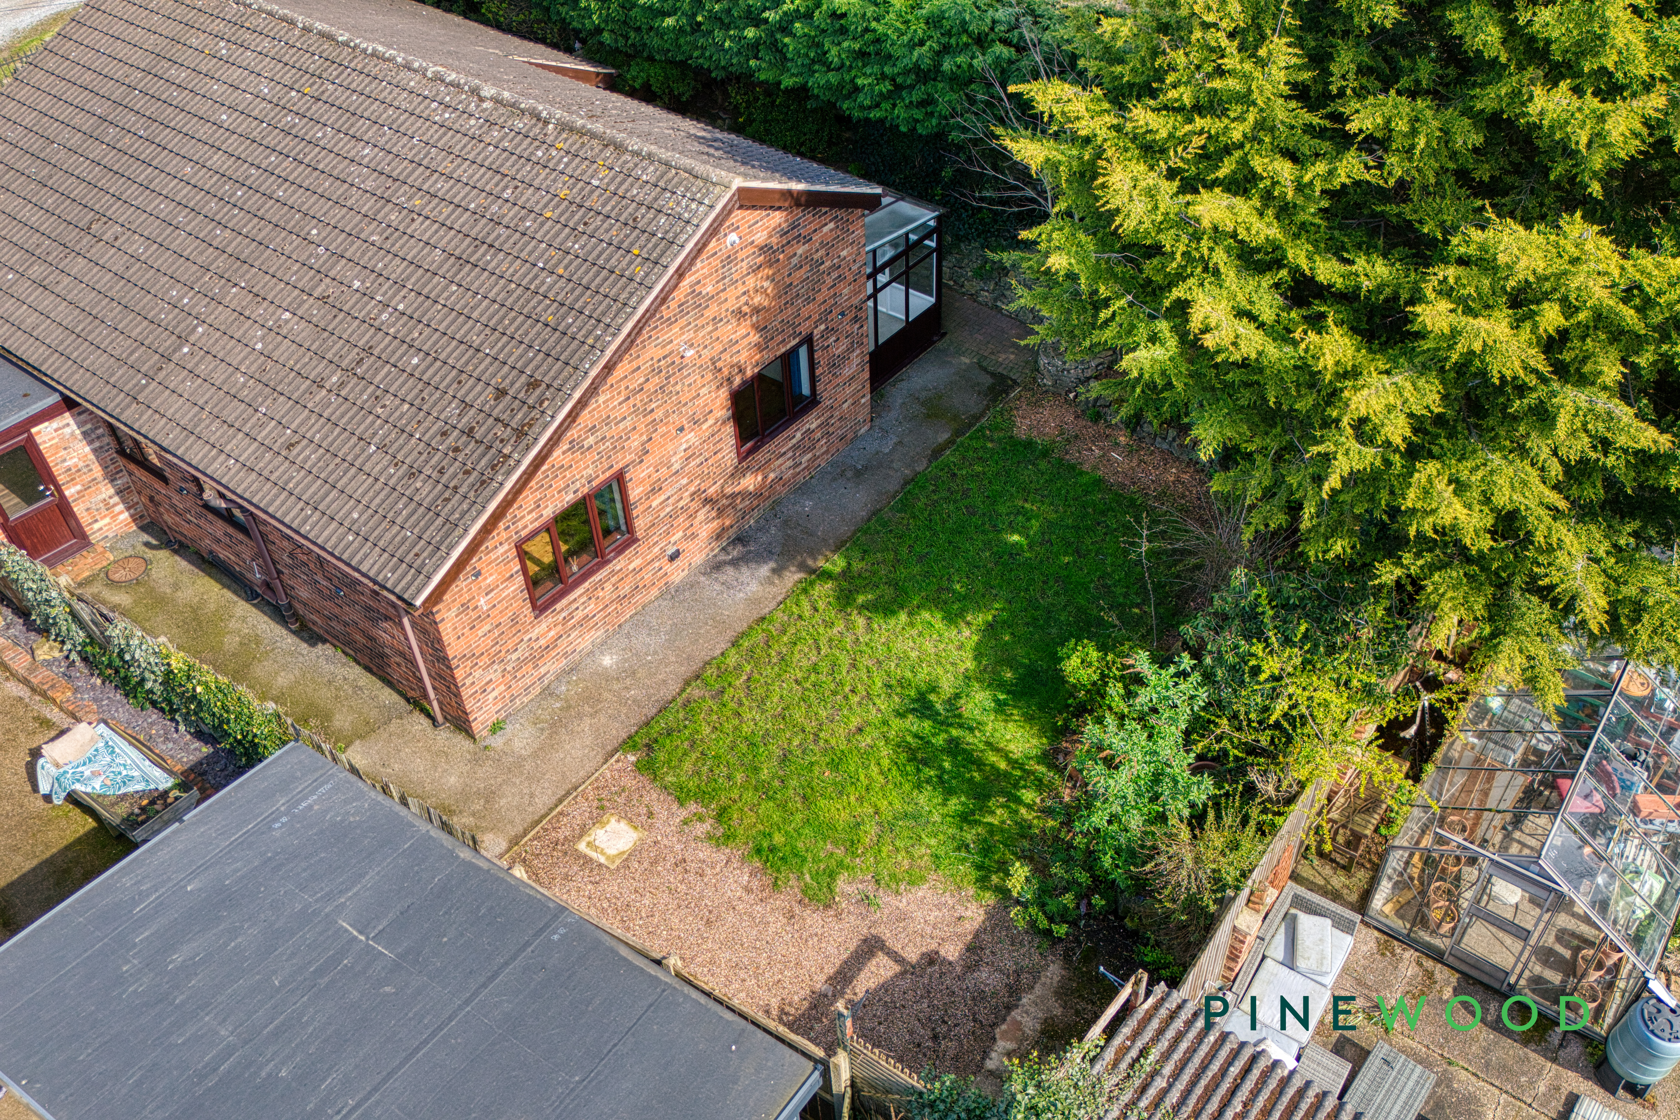
- Rear and front gardens
- Beautifully designed and effortlessly useful kitchen space
- Boot Room for extra space and storage
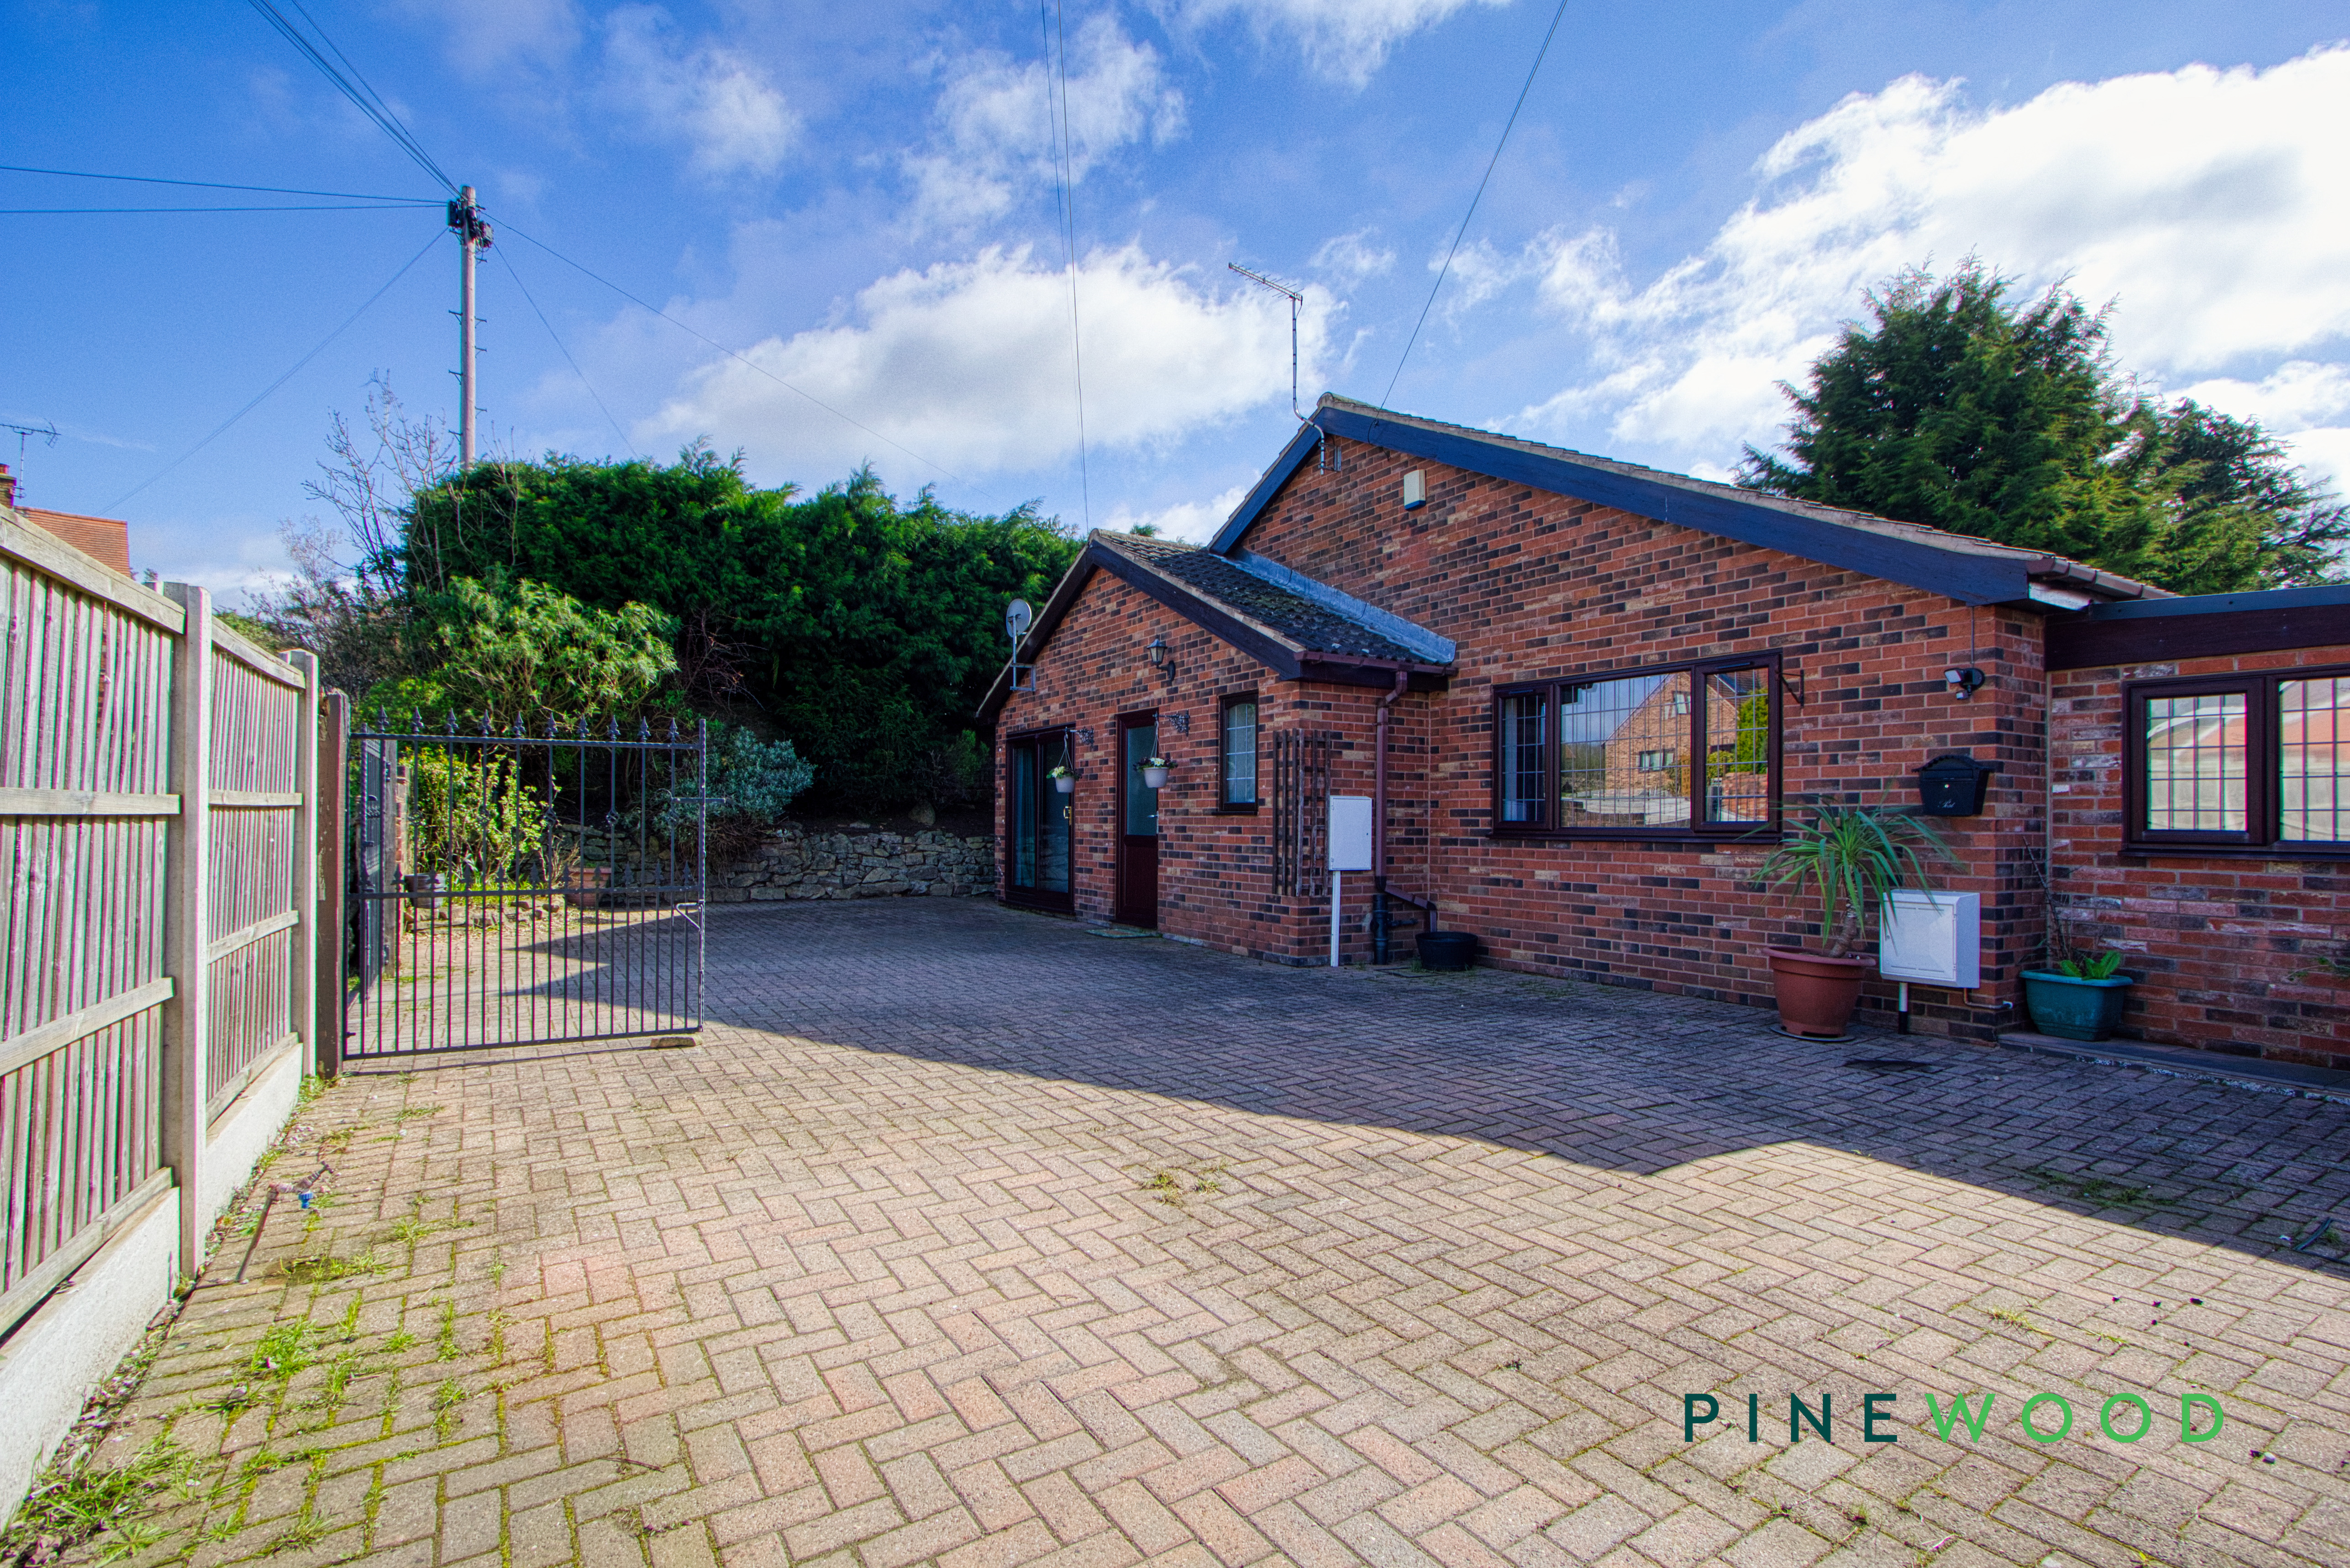
- Parking up to 7 cars
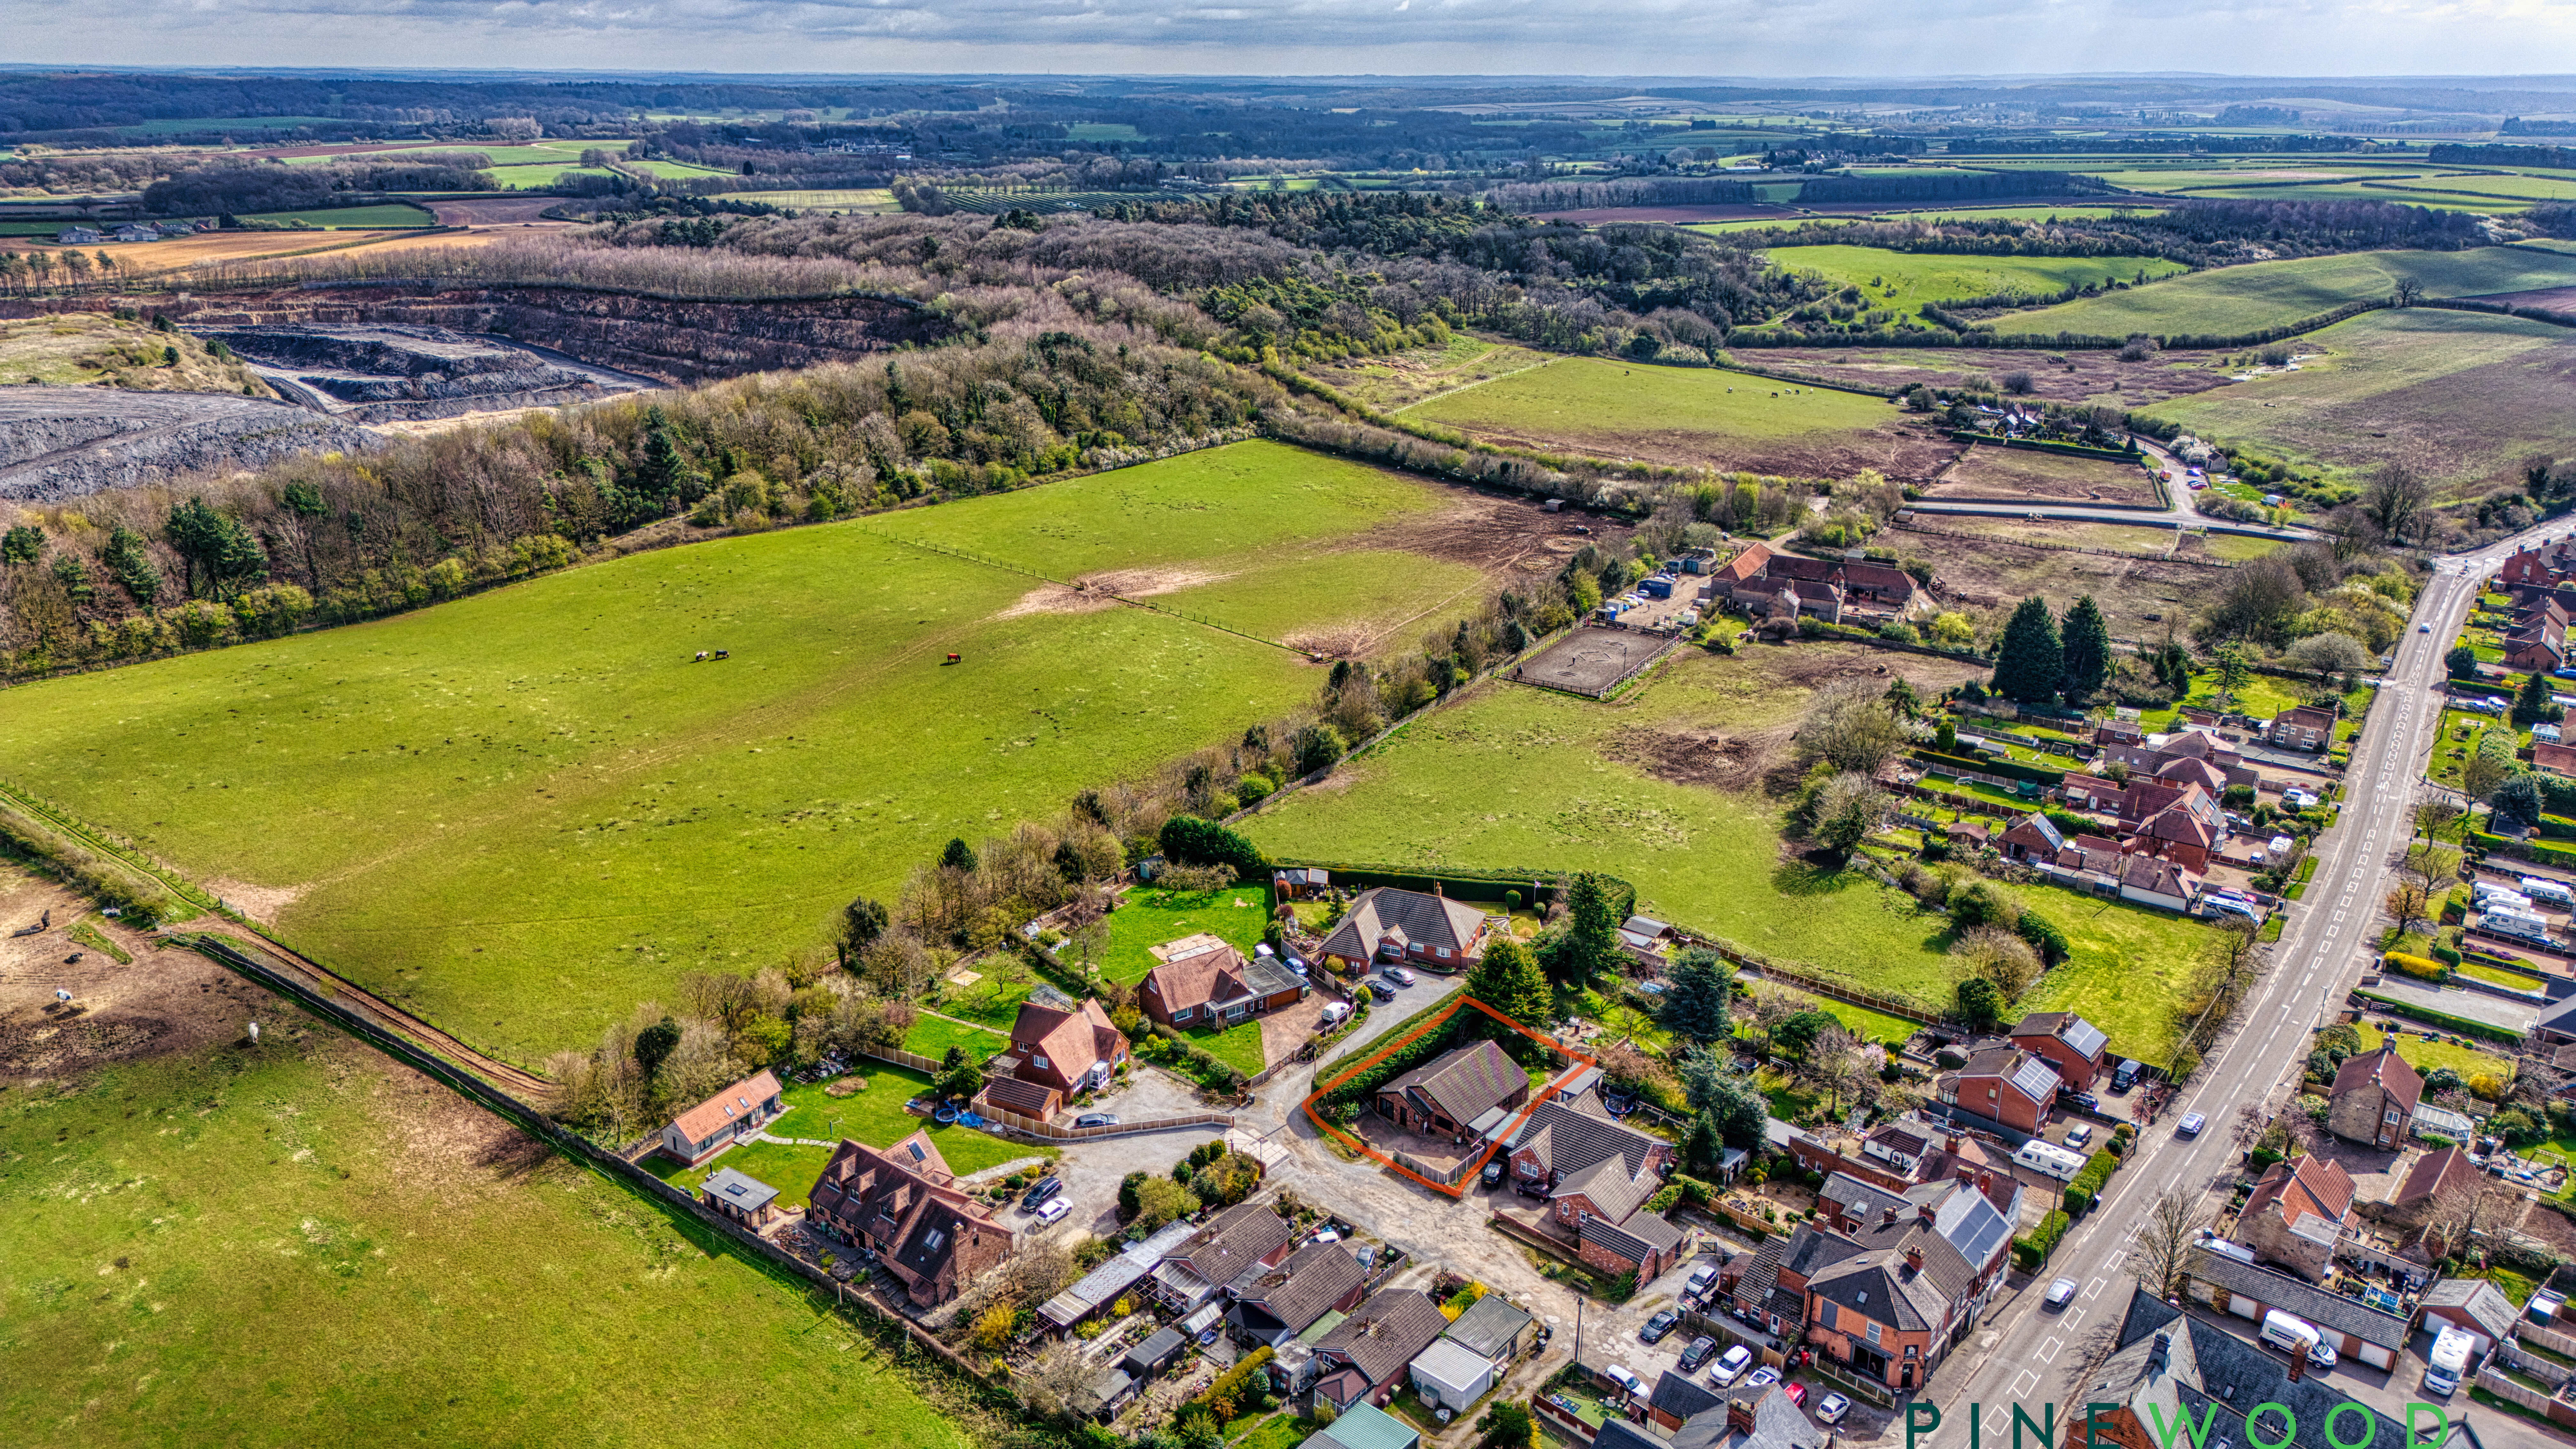
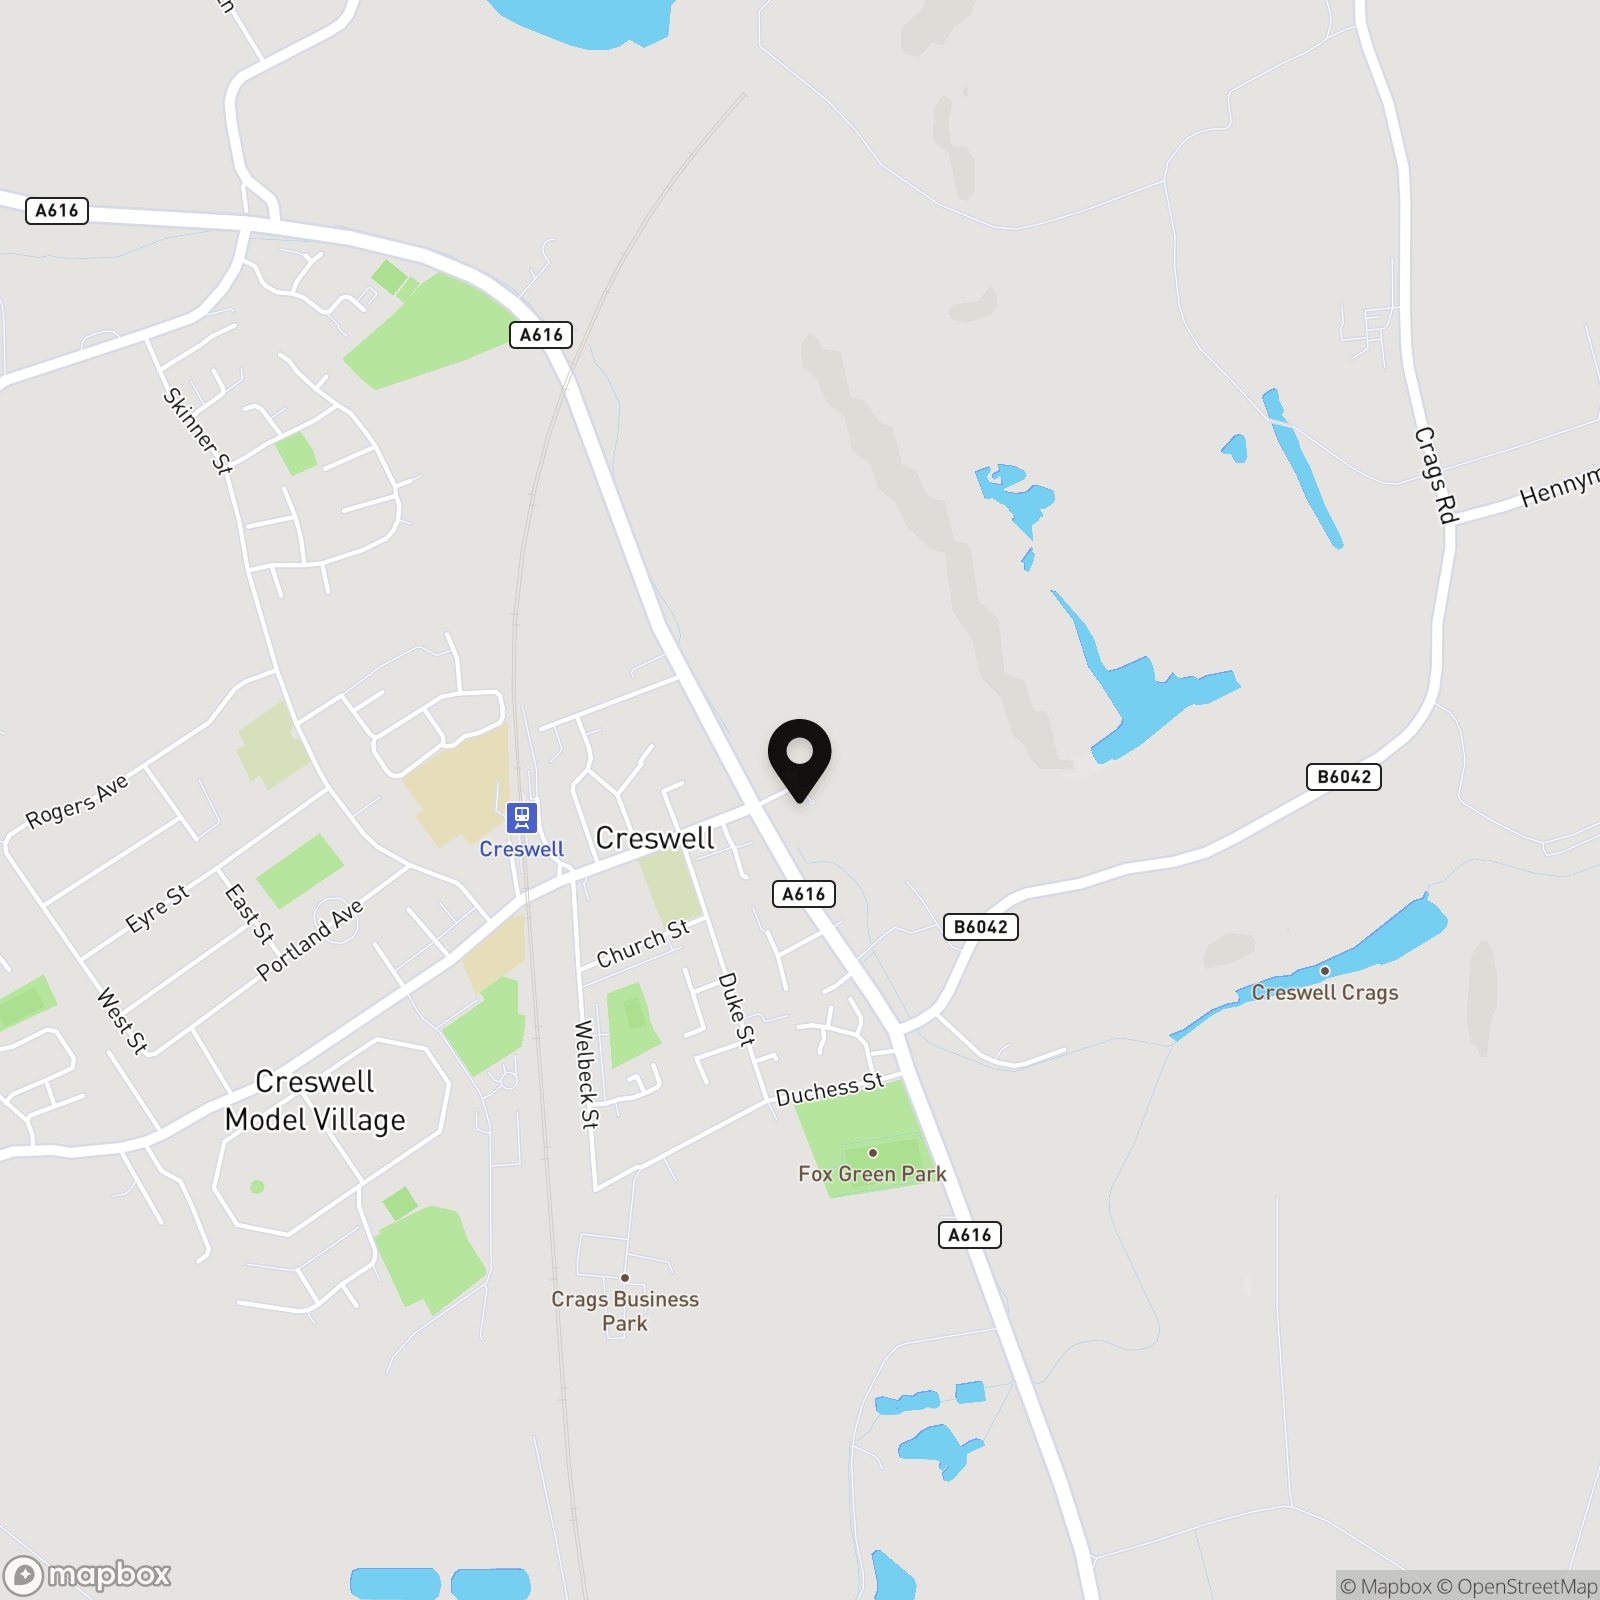
- Located away from the main area of Creswell for a sense of privacy
- Nearby to Creswell Craggs
- Close to local amenities
- Freehold - Council Tax Band: C
Property Details
- Property type: Bungalow
- Property style: Detached
- Price Per Sq Foot: £254
- Approx Sq Feet: 1,339 sqft
- Plot Sq Feet: 4,930 sqft
- Council Tax Band: C
Rooms
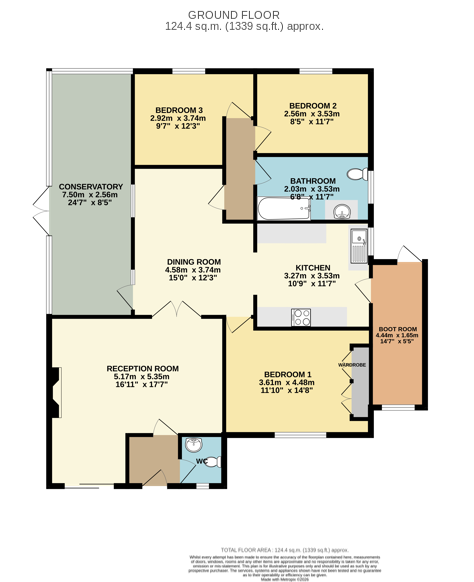
Lounge
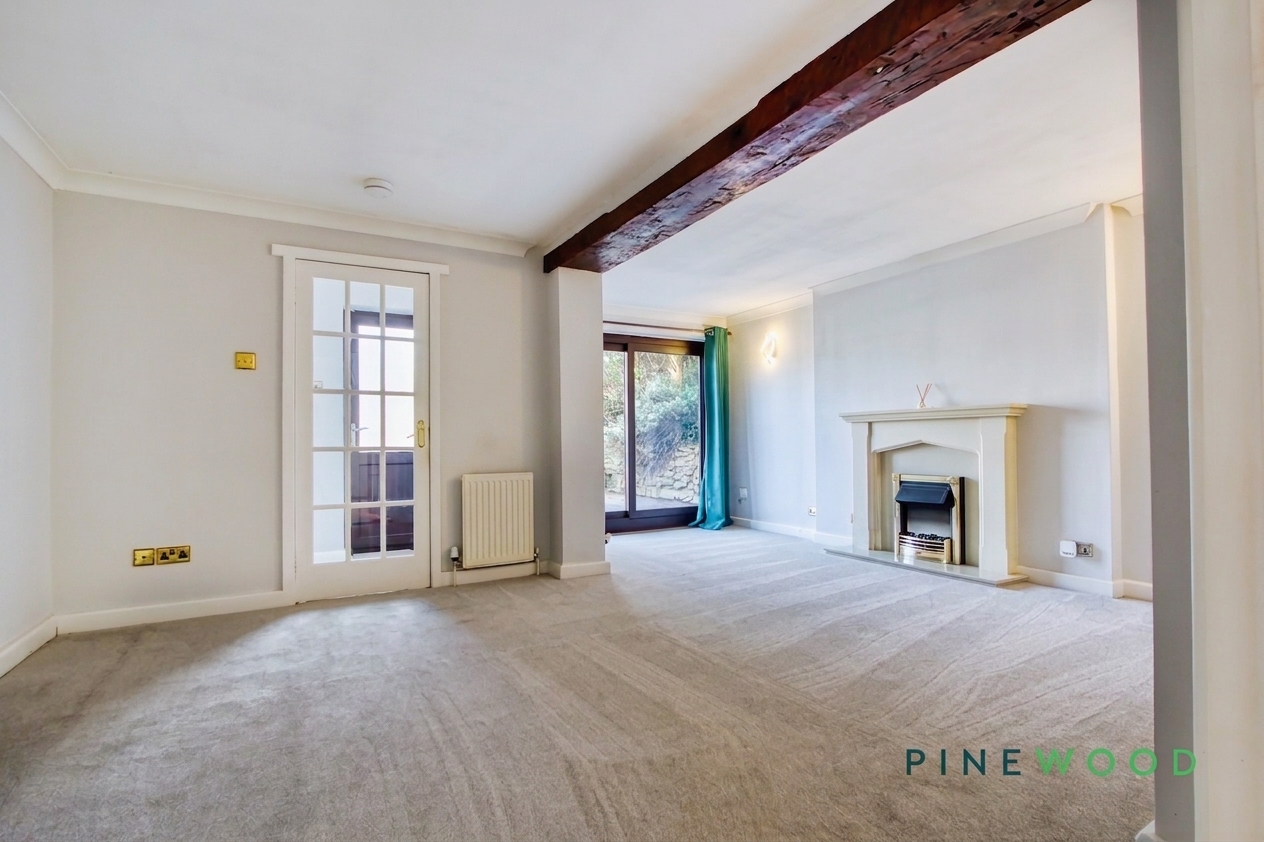
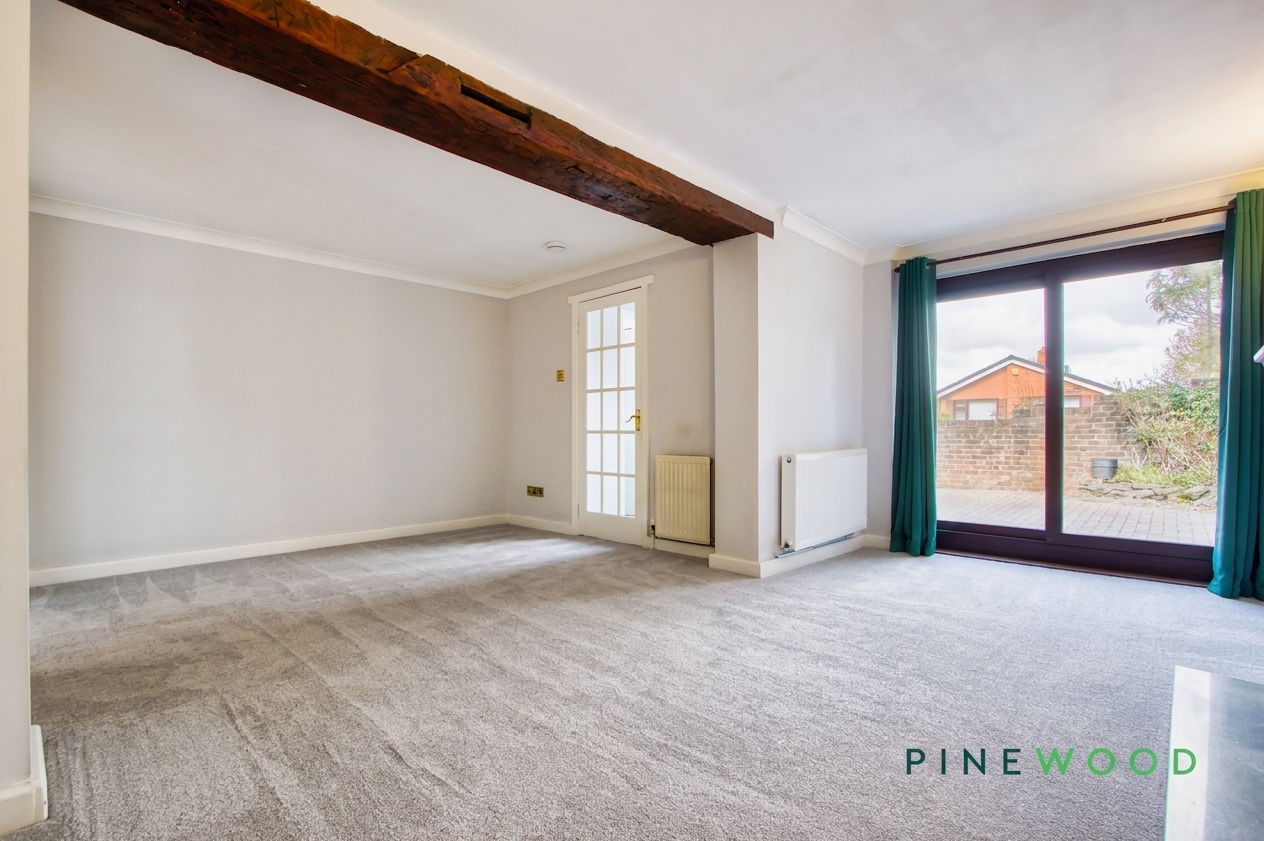
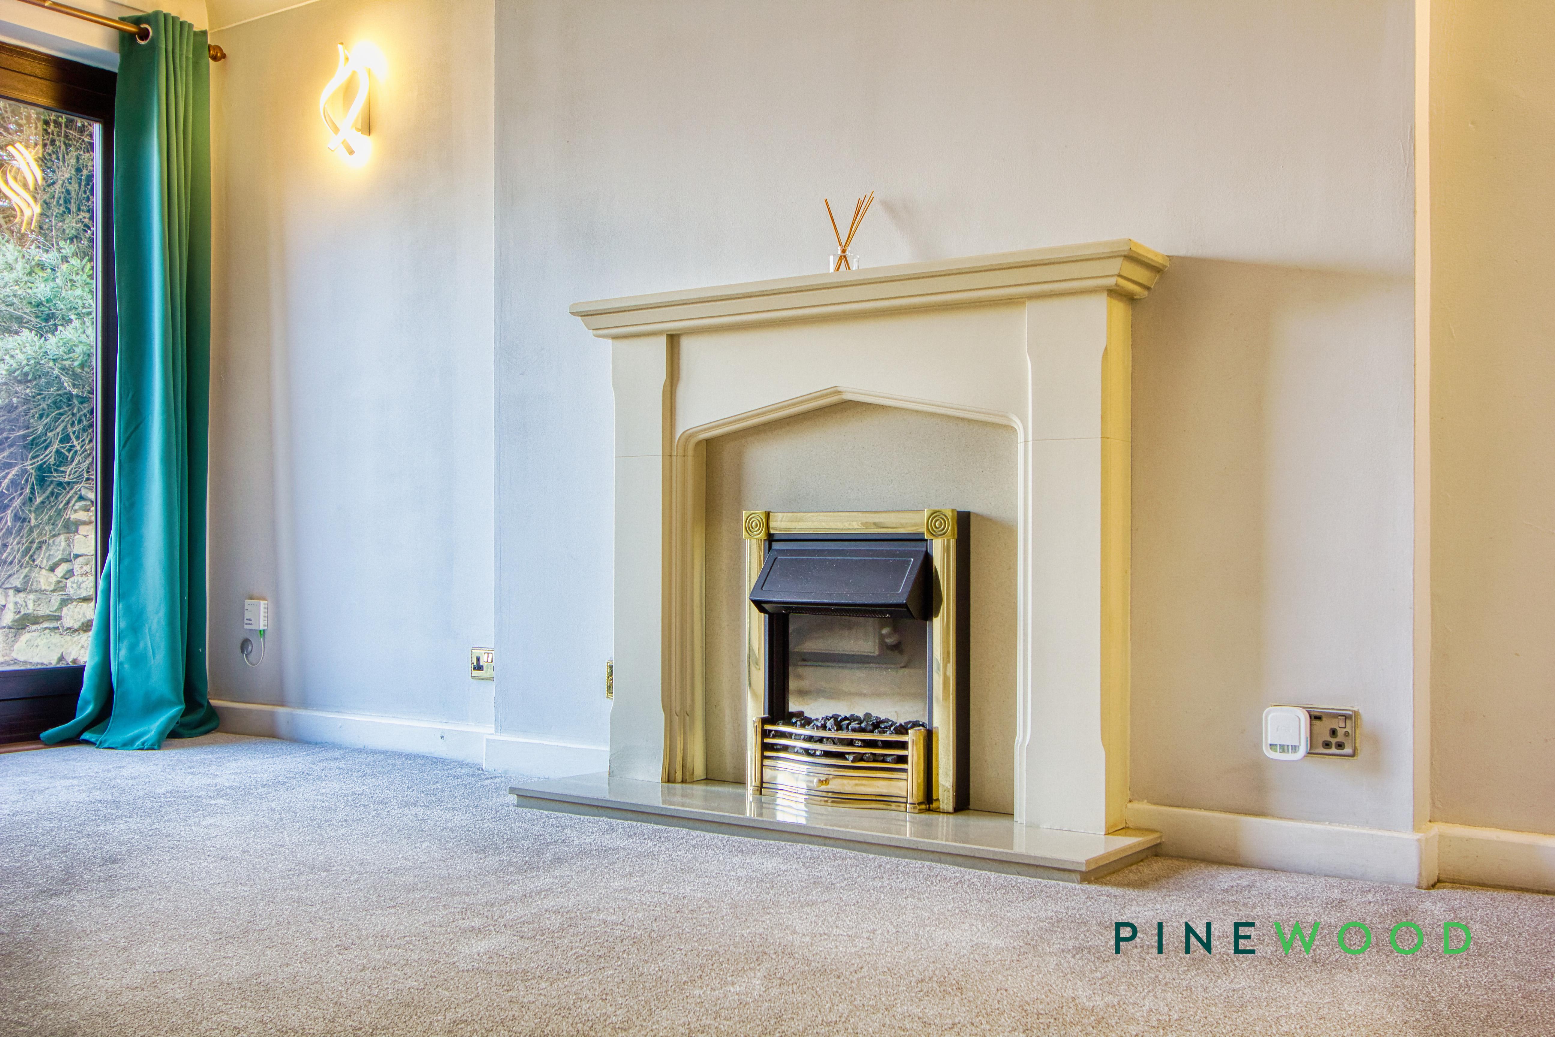
A stunning large reception room that introduces you to this stunning property, featuring a plush fitted carpet, a modern fireplace and a sliding door that leads out onto the front.
Dining Room
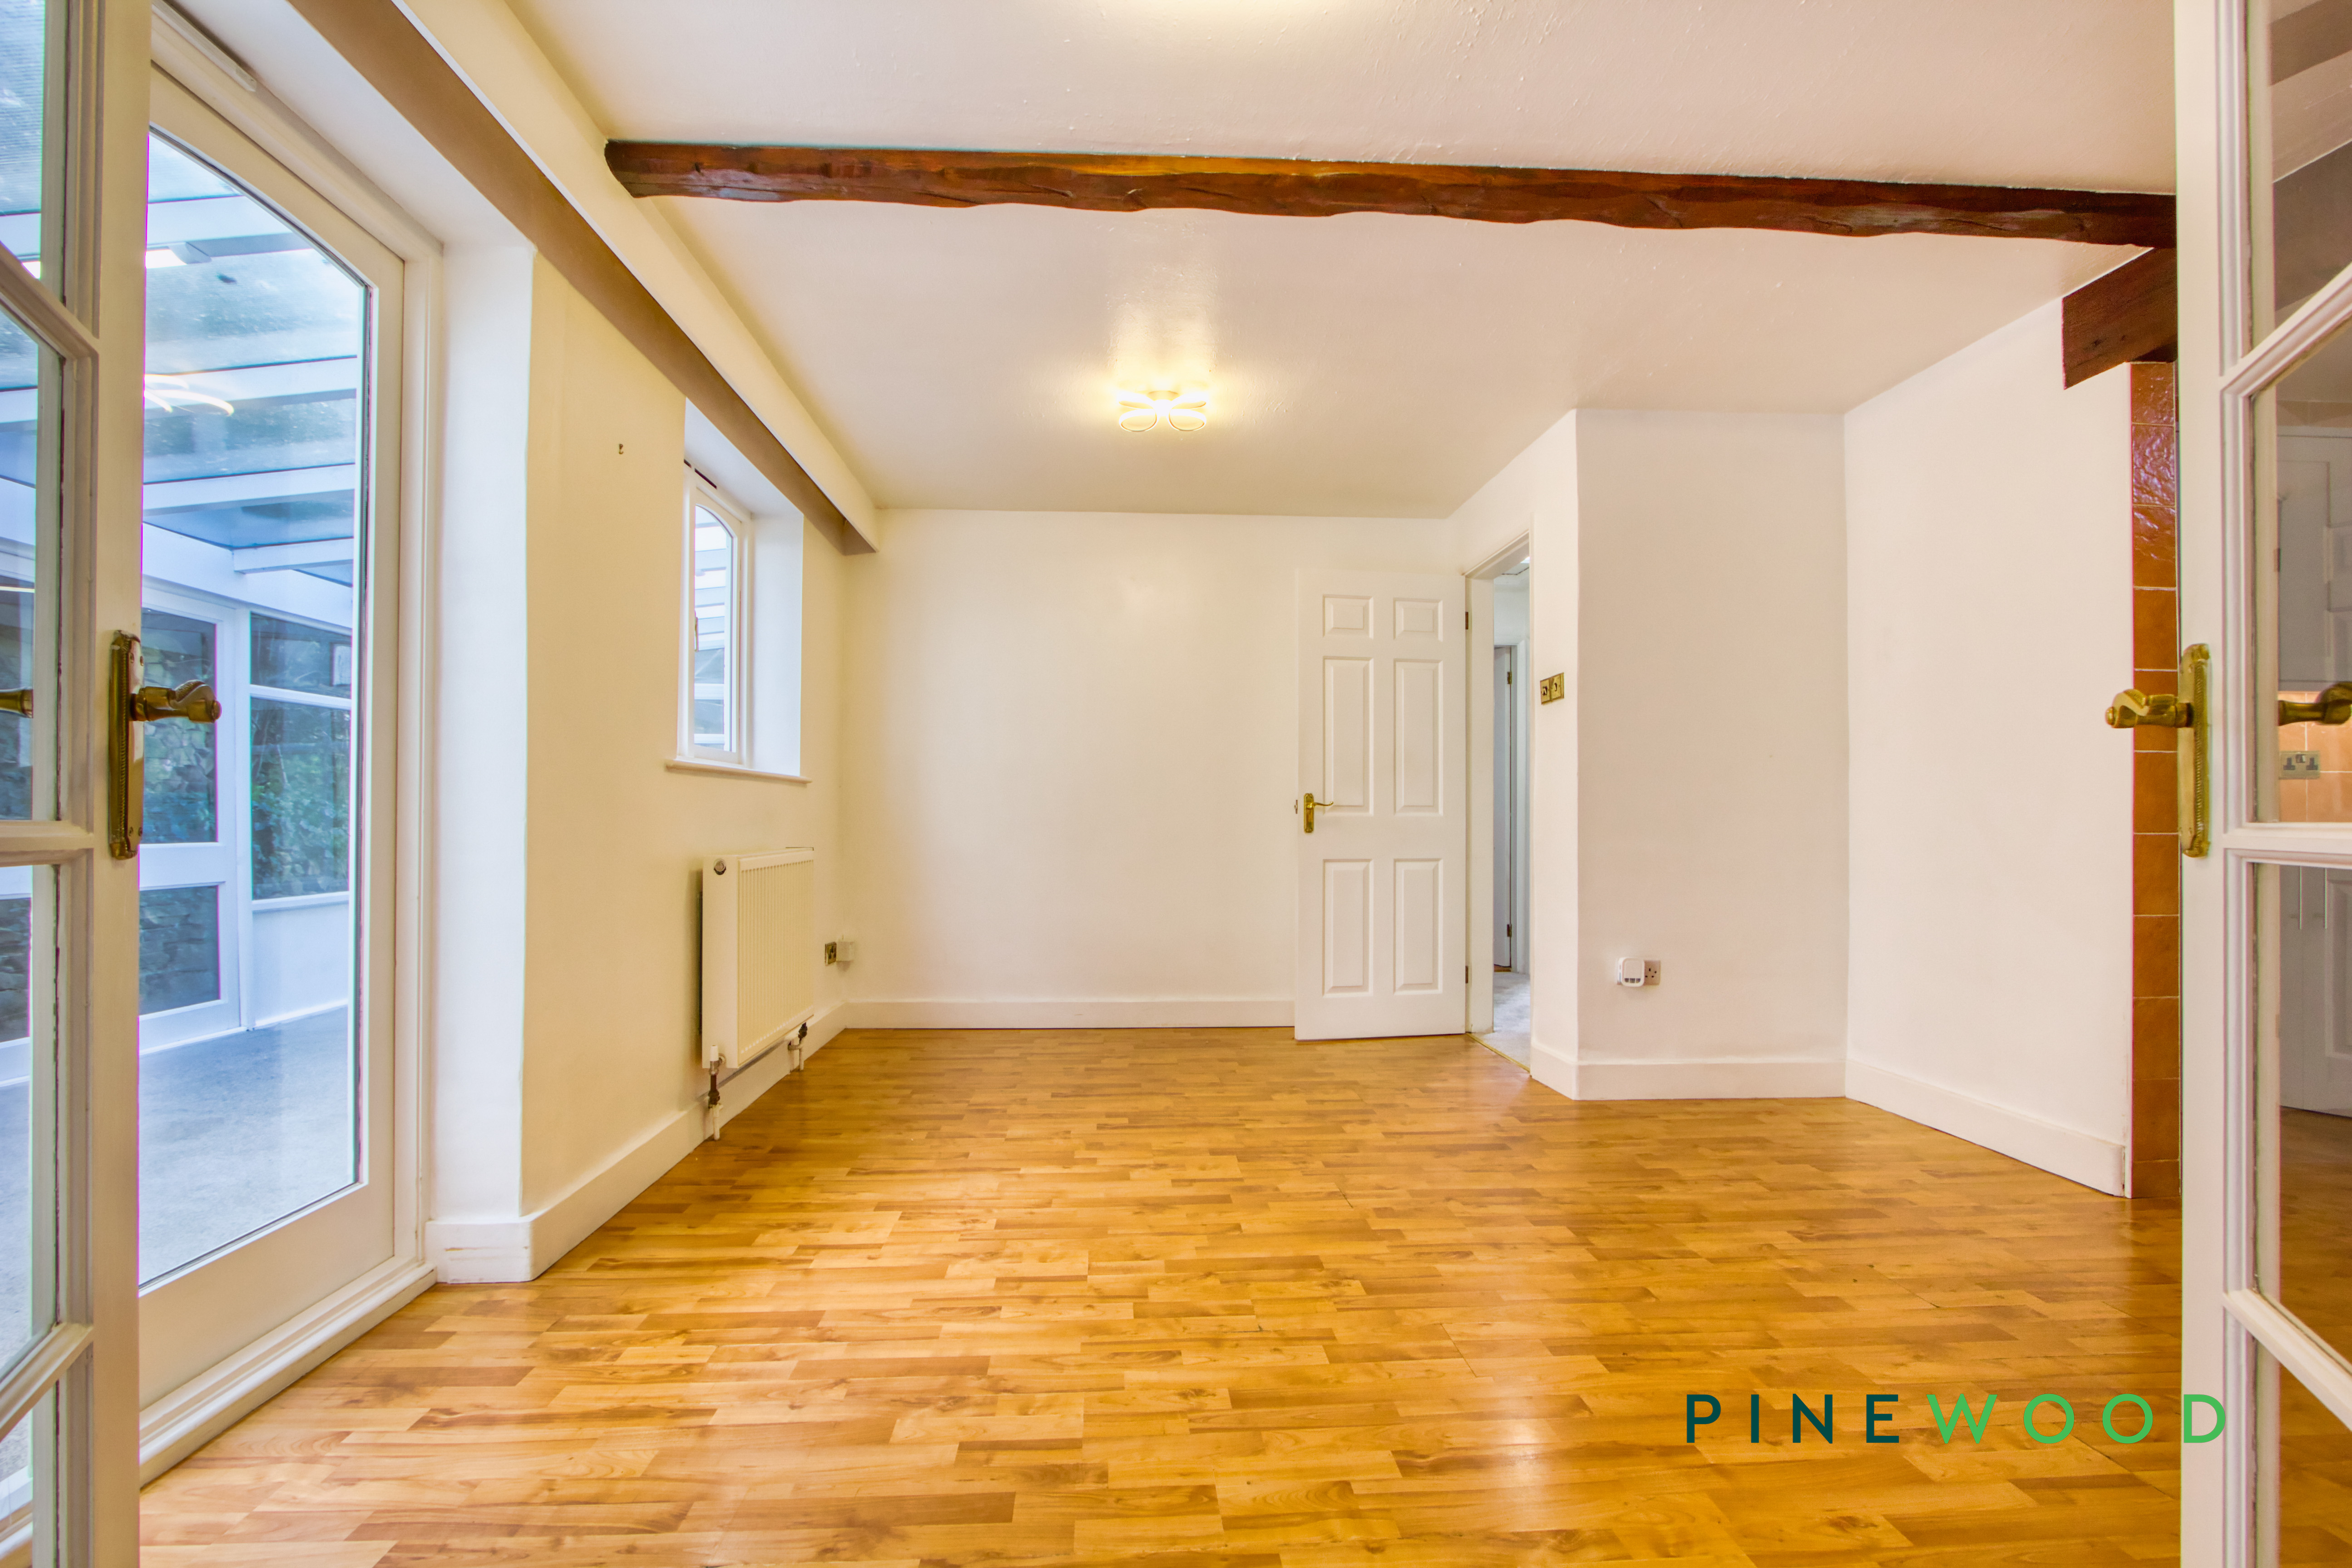
A stunning dining room sits as the room following on from the reception room. From this room you have access to the kitchen, conservatory and the principal bedroom.
Bedroom 1
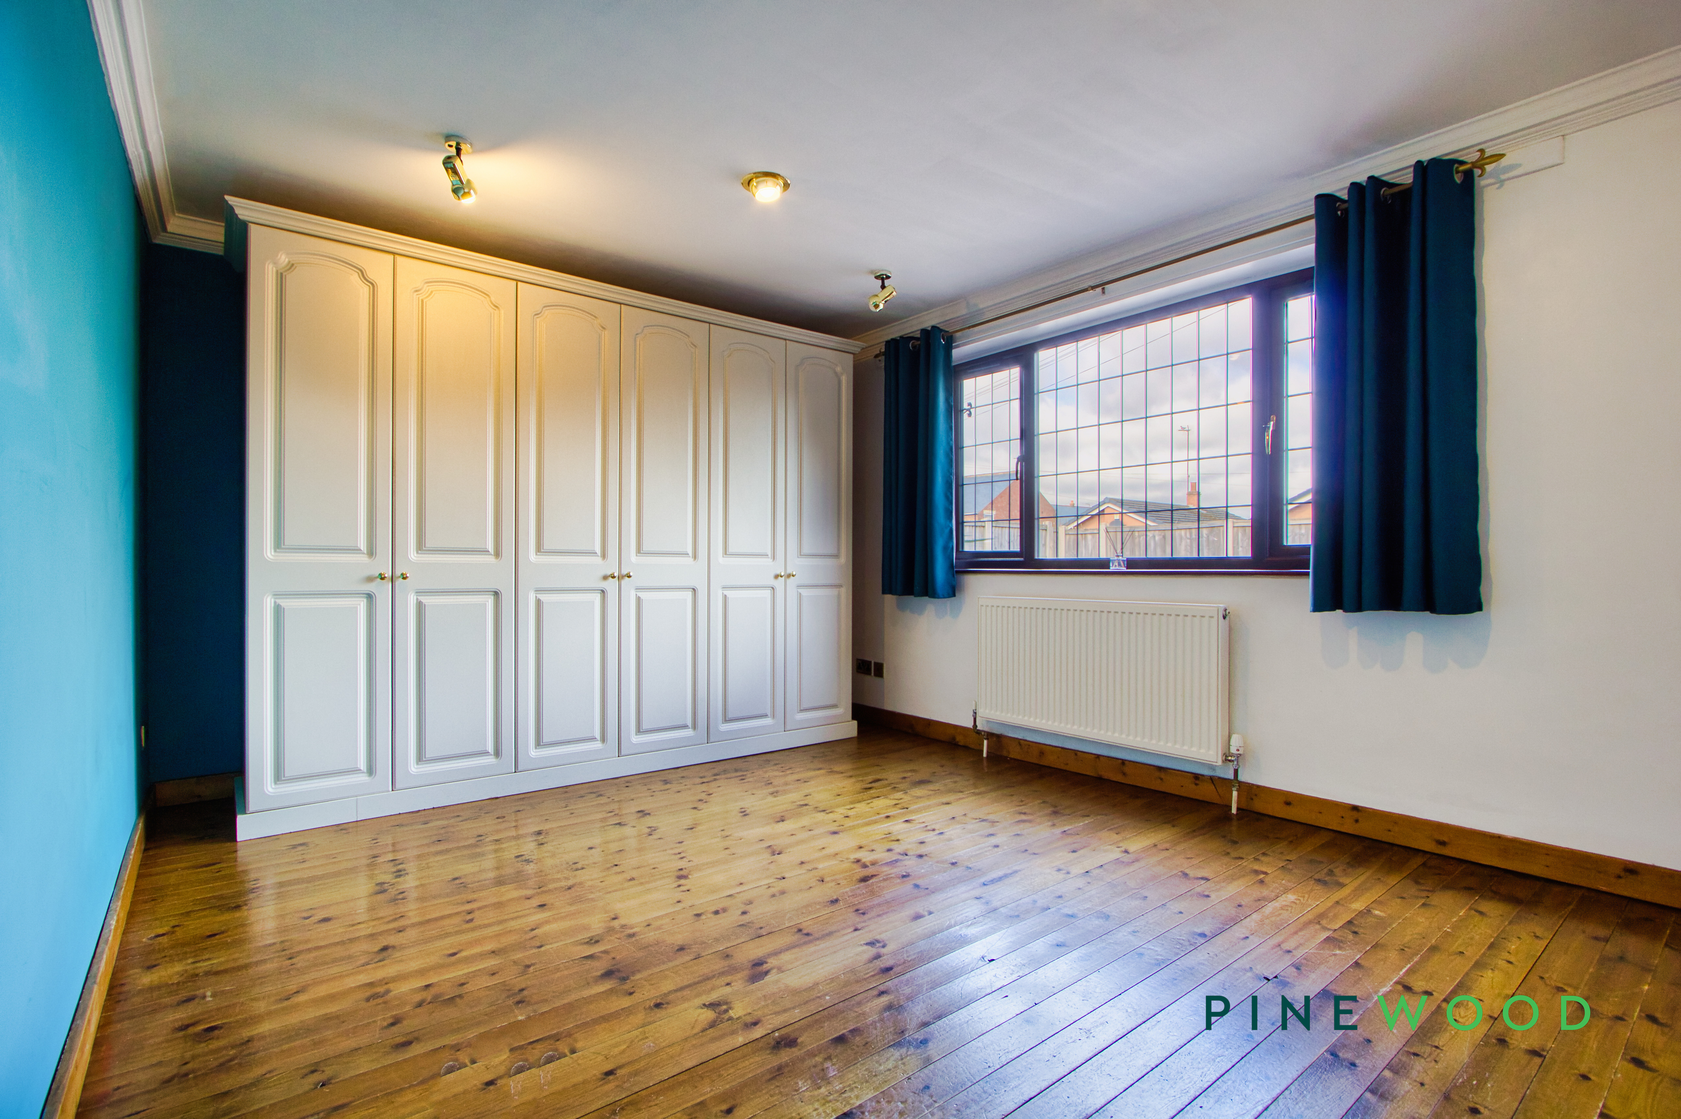
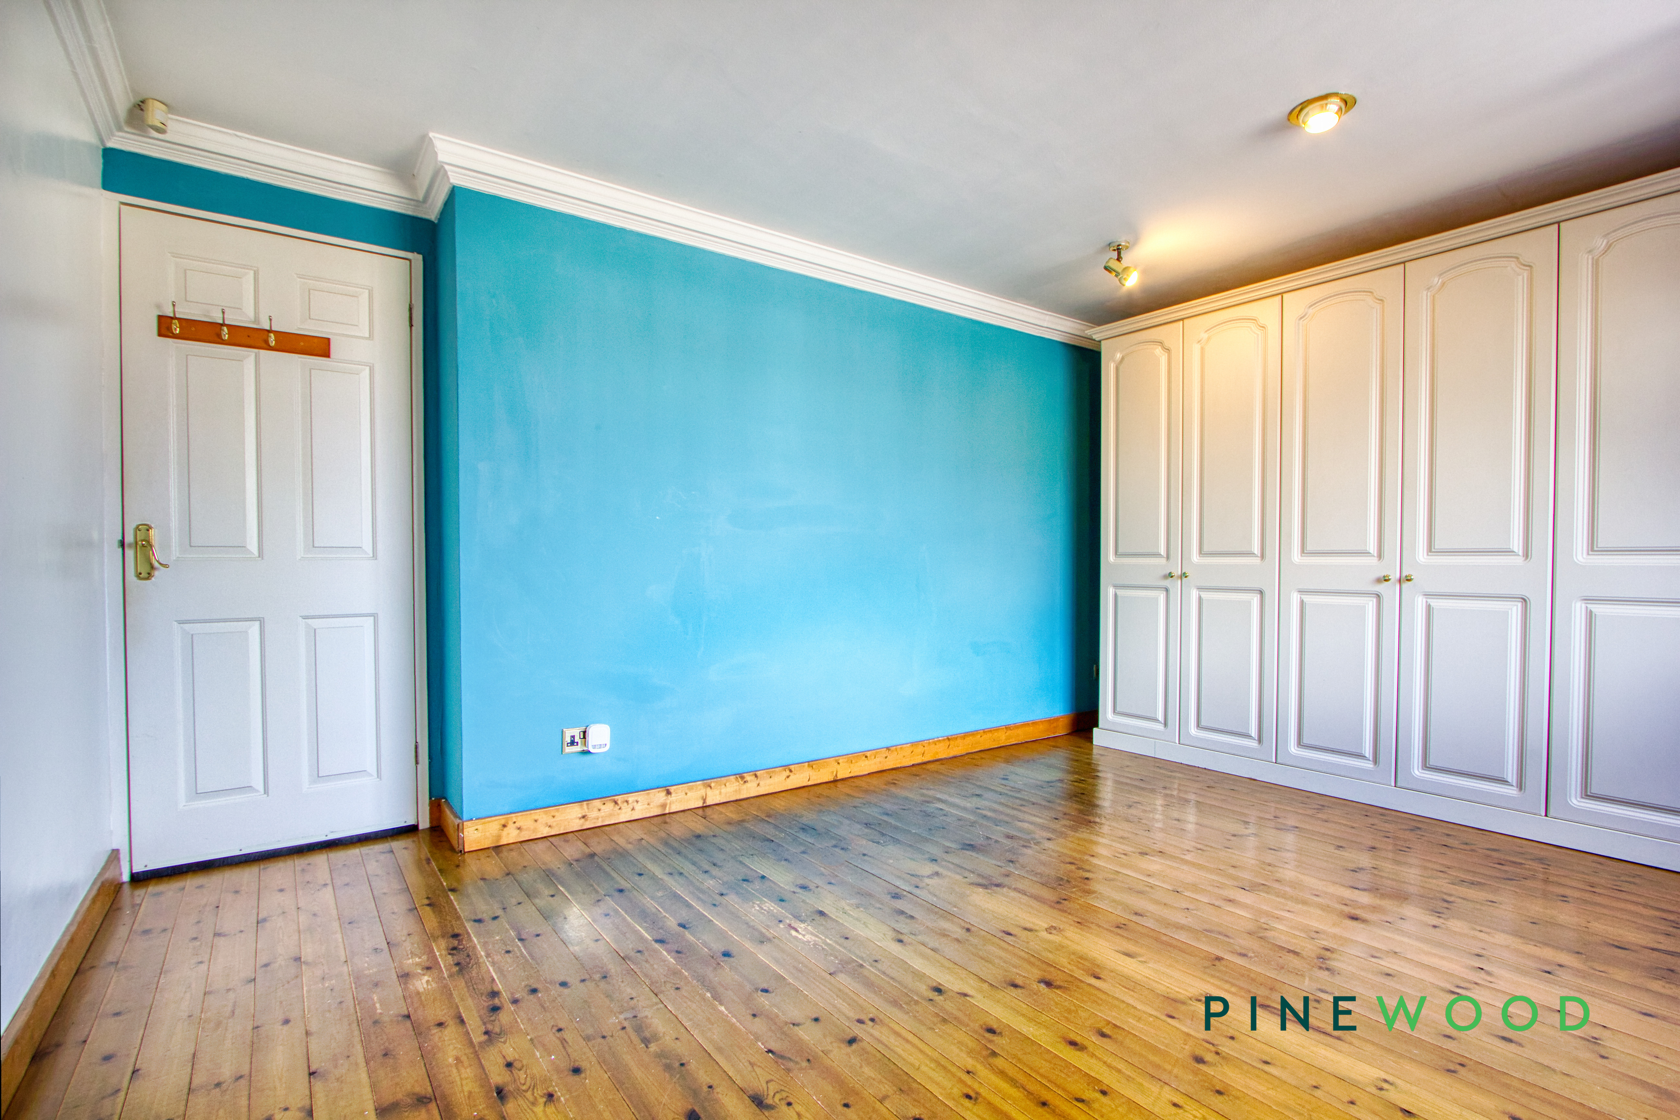
The principal bedroom features a built in wardrobe space, a large uPVC window overlooking the front of the property and a central heating radiator.
Kitchen
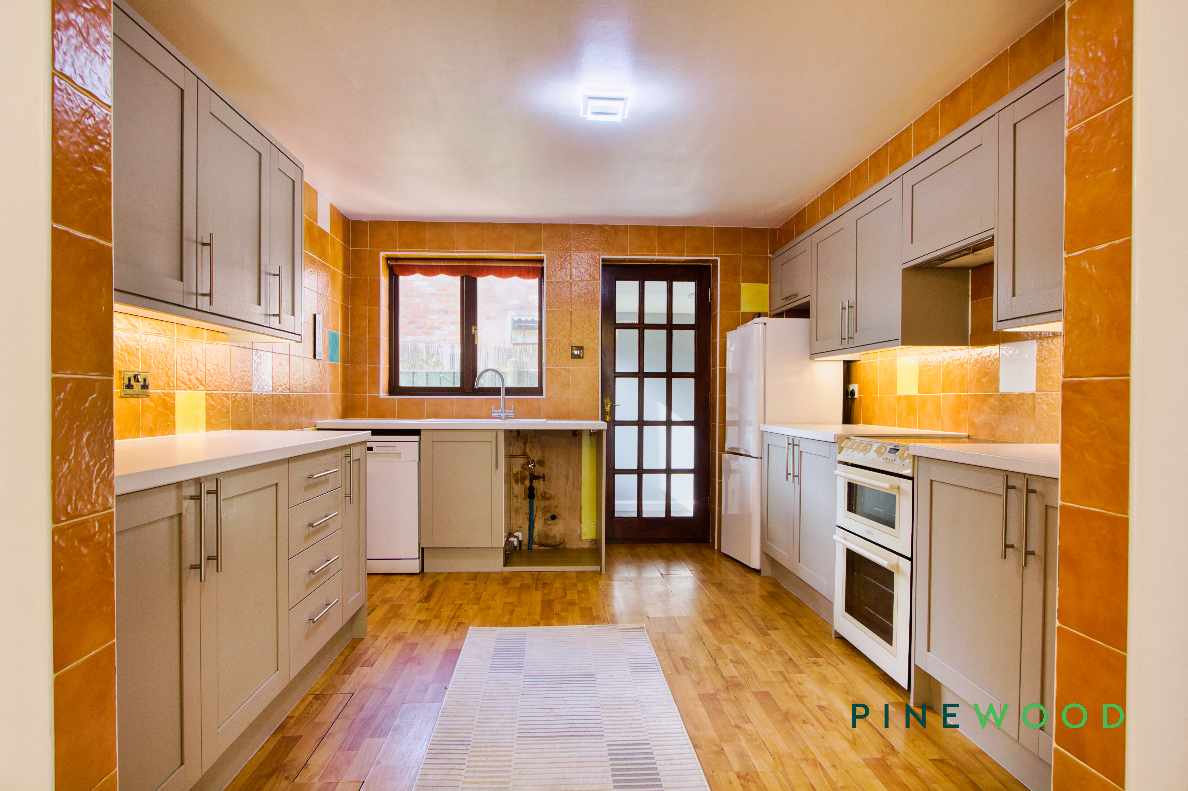
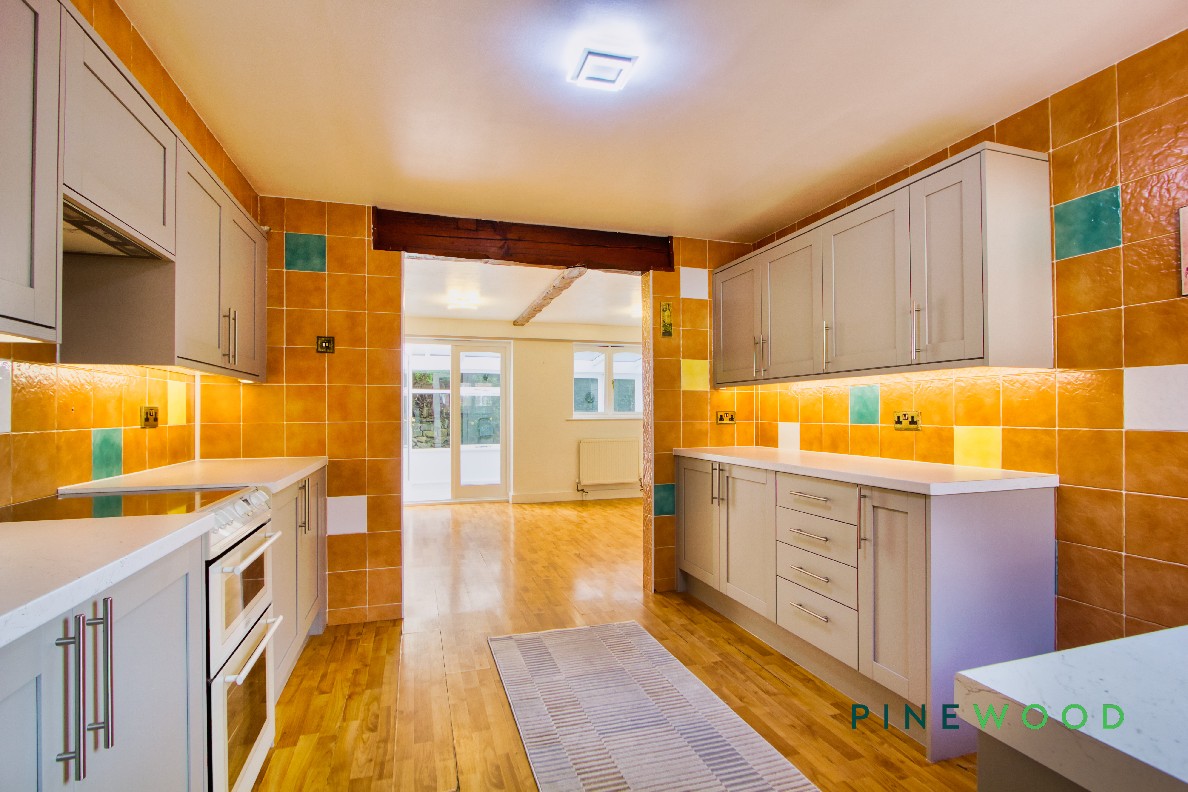
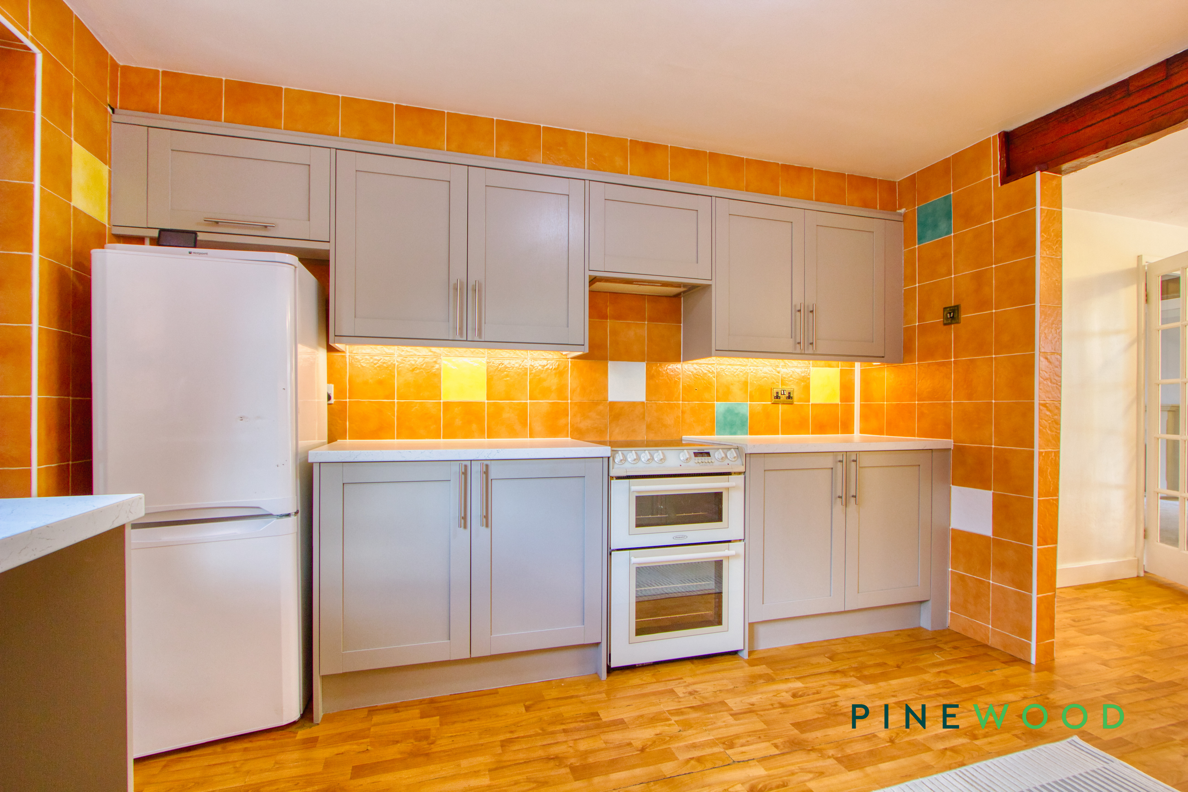
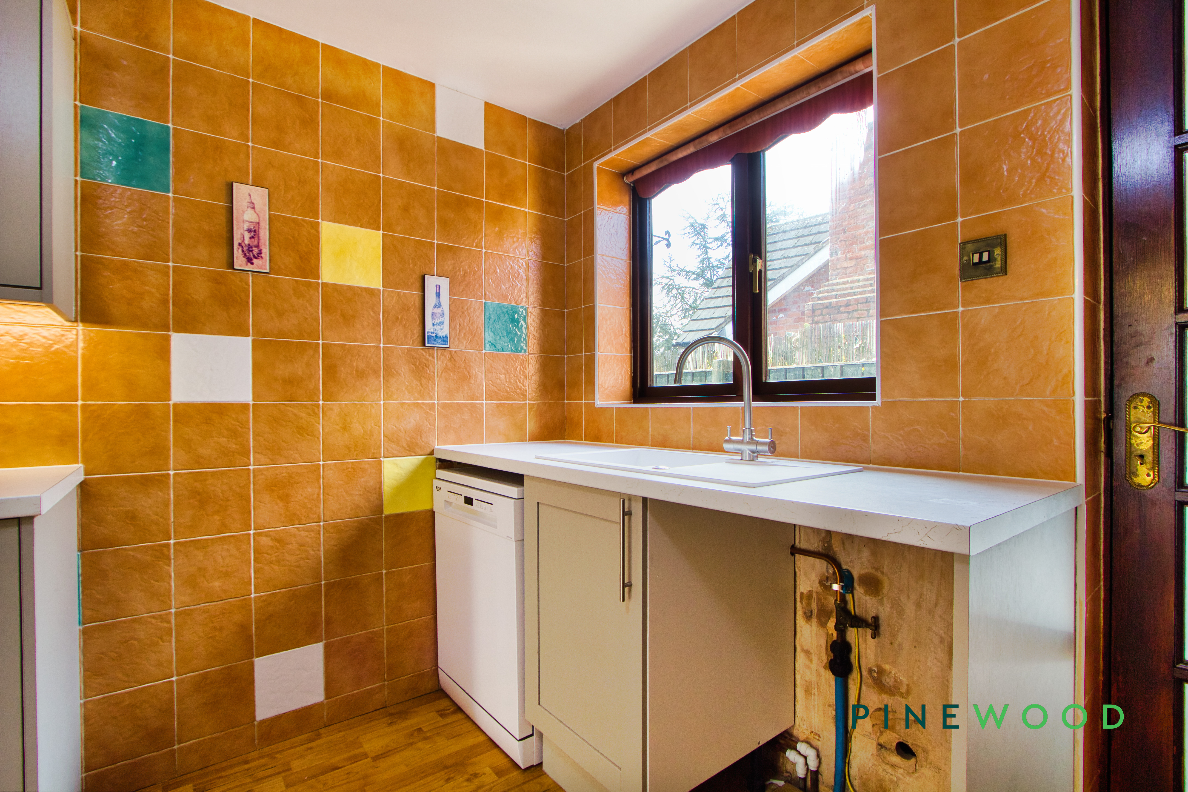
A bright and spacious room, featuring wooden floor boards, and a stunning white and off-white kitchen unit selection, bringing a sense of contemporary design and enabling anybody to prepare meals for the family or entertain guests.
Boot Room
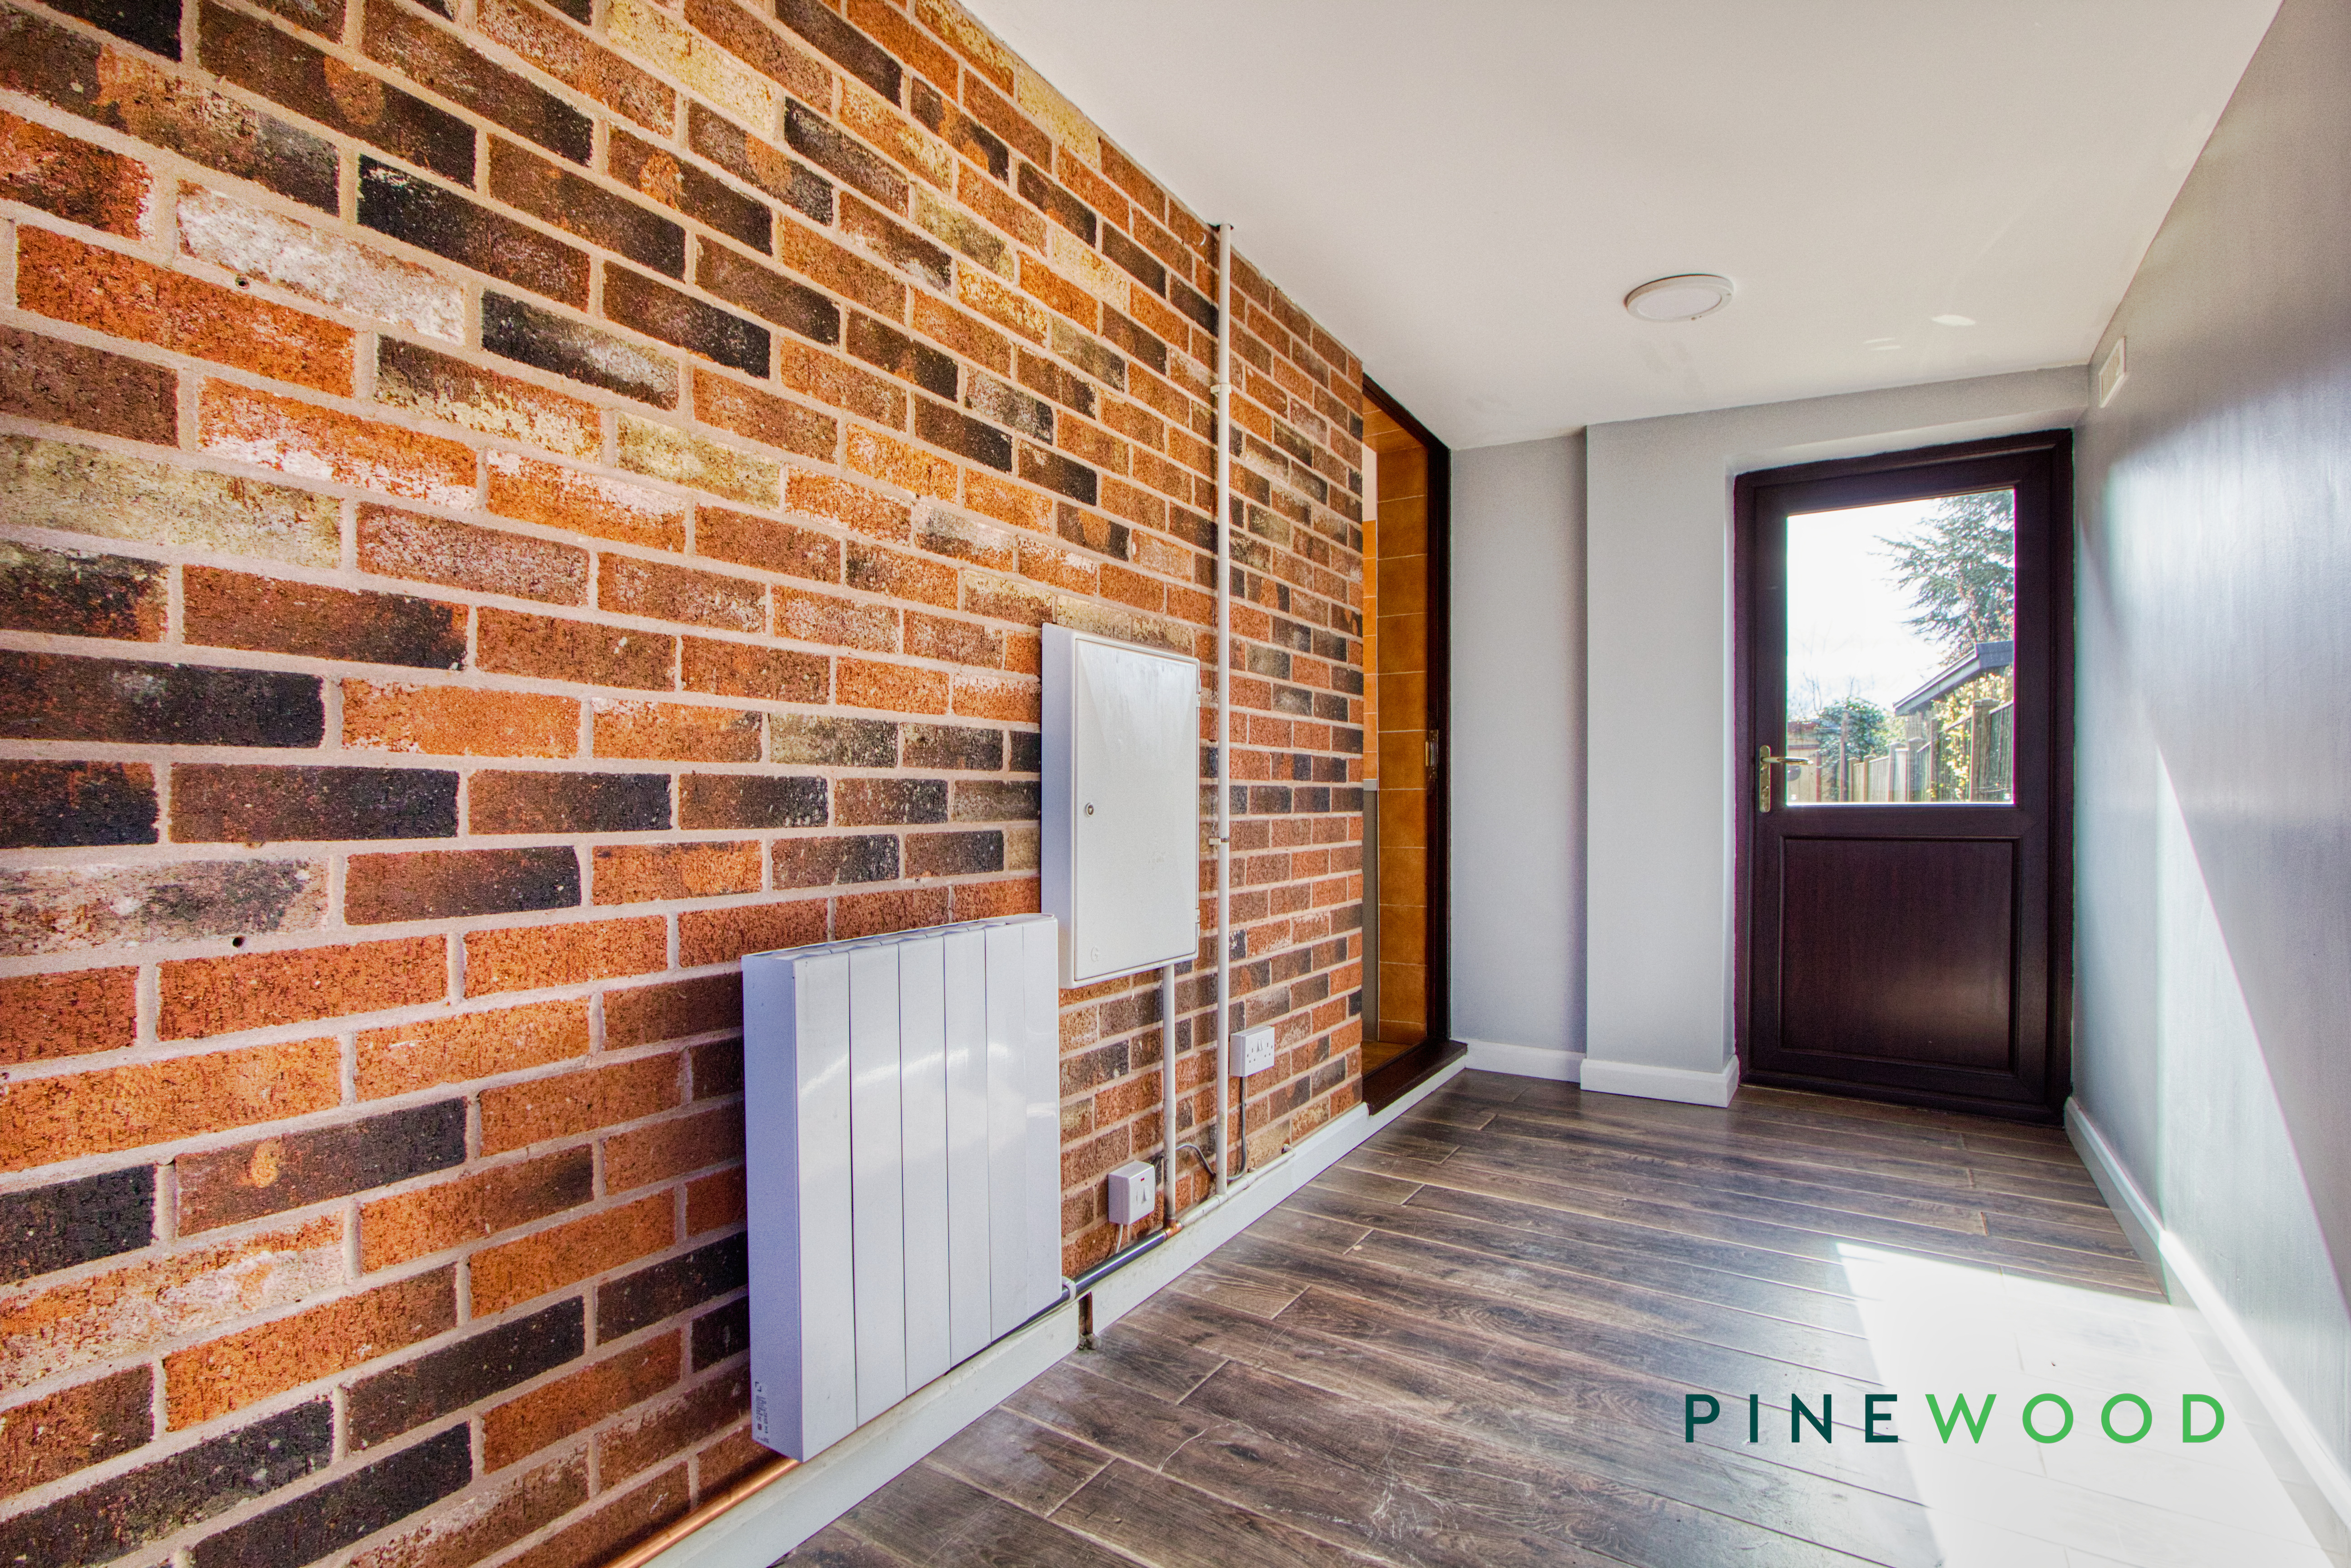
This brilliant room provides extra space for kitchen appliances, storage space or an office, a versatile space that is waiting for someone to bring their vision to it.
Bedroom 2
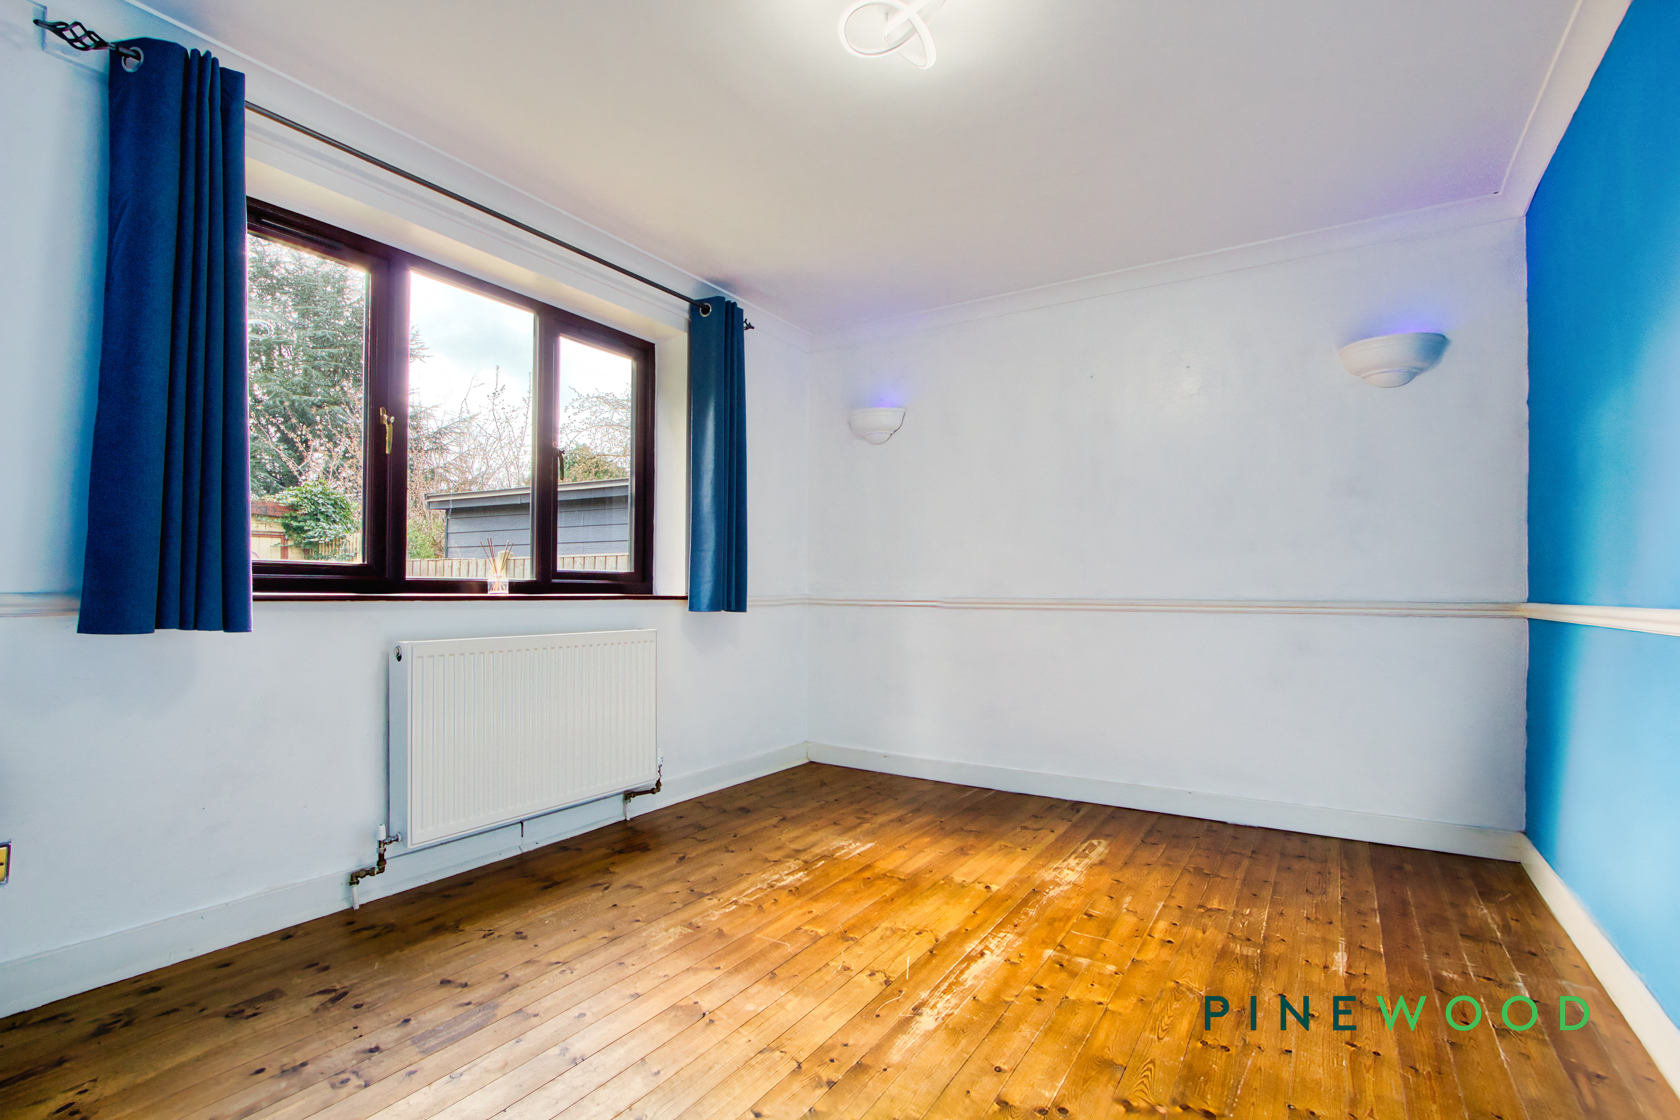
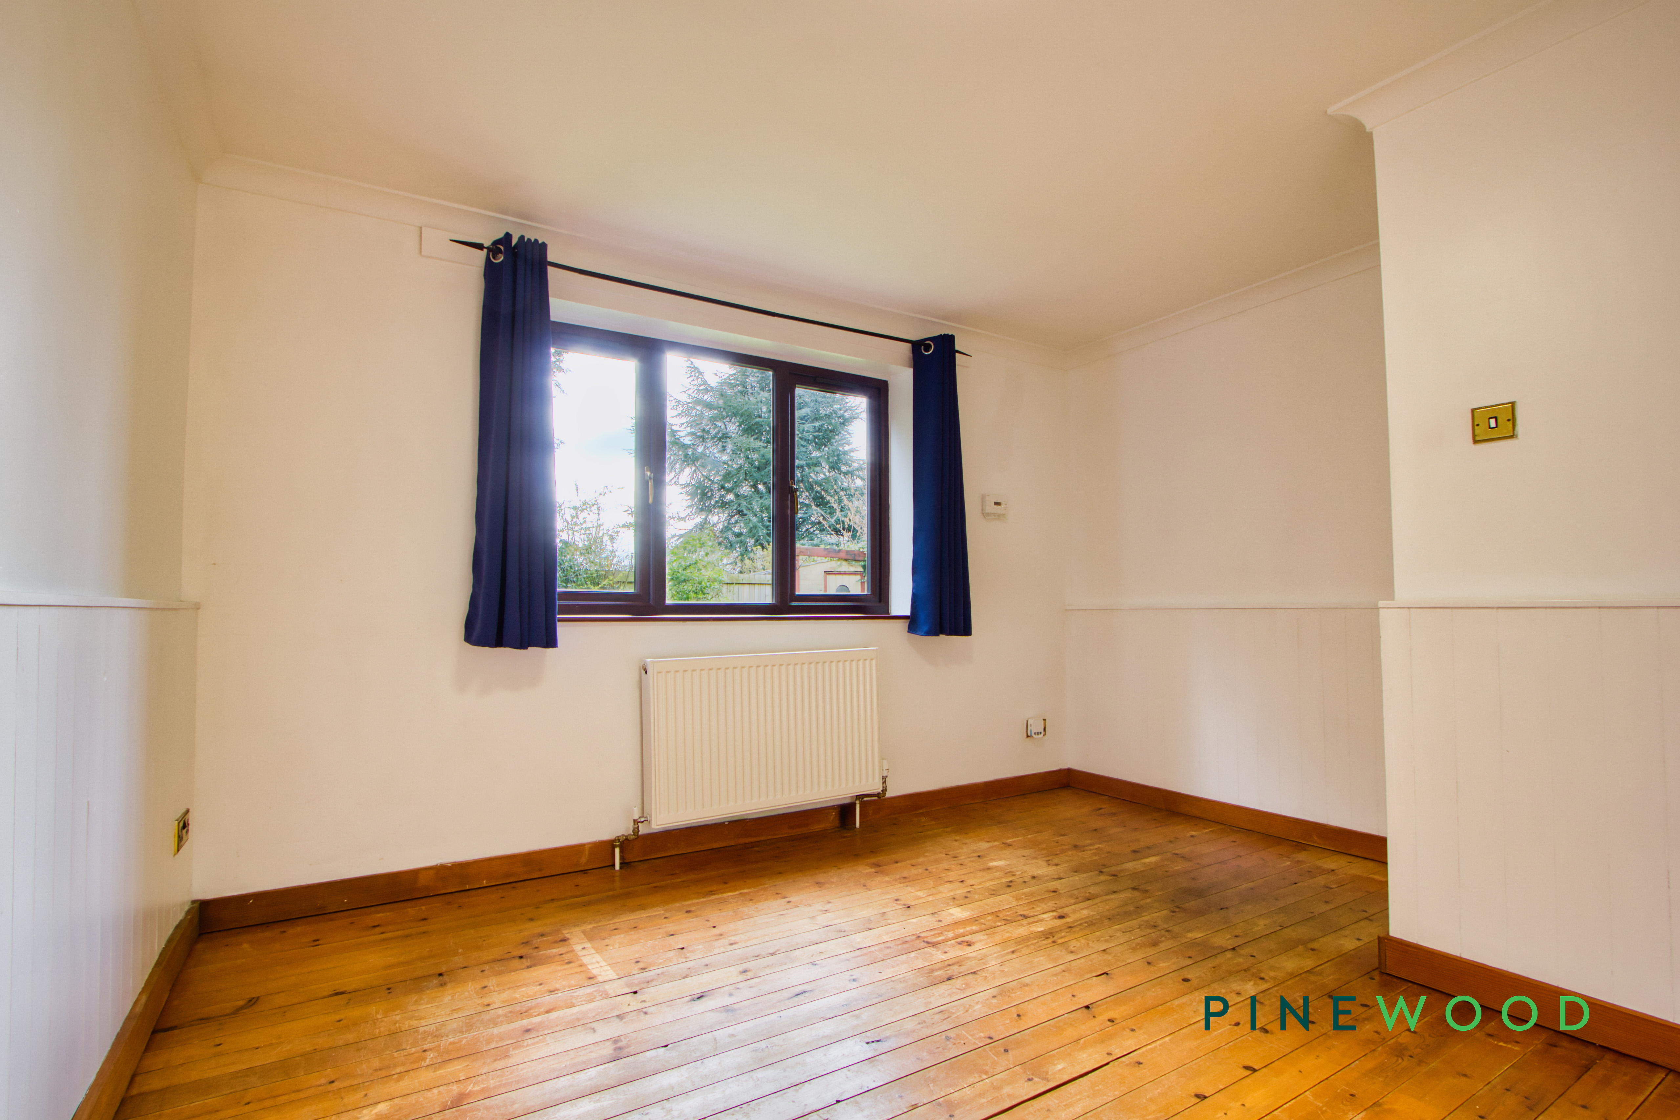
A smaller double bedroom, featuring a window that overlooks the garden area with wooden floor boards and a central heating radiator completing it.
Bedroom 3
A large single featuring wooden floorboards, a window overlooking the garden and a central heating radiator.
Conservatory
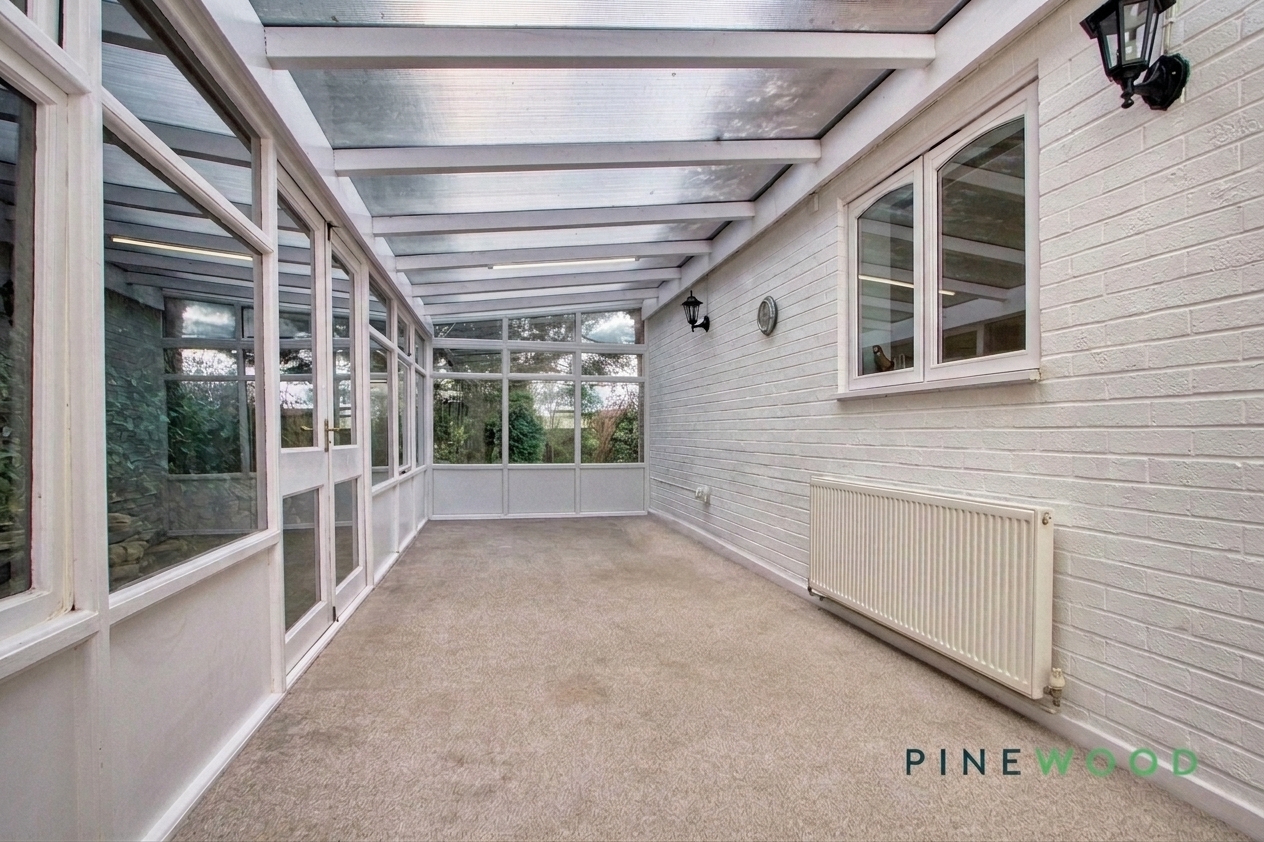
A huge conservatory with a vast amount of natural light being let in via the windows surrounding the room. Double doors lead out into the garden and a soft fitted carpet provides a sense of comfort inside.
Disclaimer
These particulars do not constitute part or all of an offer or contract. While we endeavour to make our particulars fair, accurate and reliable, they are only a general guide to the property and, accordingly. If there are any points which are of particular importance to you, please check with the office and we will be pleased to check the position.
Reservation agreement
The Reservation Agreement is designed to provide buyers and sellers with greater security once a sale has been agreed. Facilitated through Gazeal, it confirms both parties’ commitment to the agreed terms and helps ensure the transaction progresses in a fair and transparent way. Before a property is removed from the market, buyers and sellers are offered the option to enter into a Reservation Agreement which formally reserves the property for an agreed period while the legal process takes place. Both parties pay a small reservation fee, demonstrating a genuine financial commitment to proceed with the sale. This helps protect against issues such as gazumping or gazundering and discourages either party from withdrawing or attempting to renegotiate the agreed price. If either party withdraws without a valid reason, the other may be entitled to compensation guaranteed by Gazeal, providing added reassurance and helping reduce the risk of fall-throughs.
Floorplans
Outside Spaces
Parking Spaces
Location
Properties you may like
By Pinewood Clowne
-
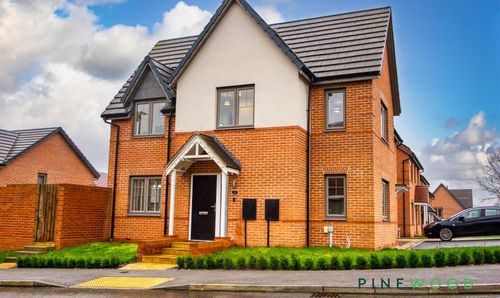
Heritage Street, Creswell, S80
- 3 Beds
- 1 Bath
-
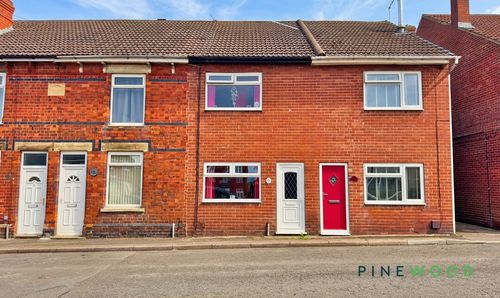
Chesterfield Road, Shuttlewood, S44
- 2 Beds
- 1 Bath
-
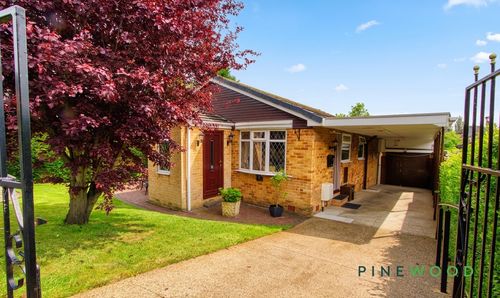
Cromford Drive, Staveley, S43
- 2 Beds
- 1 Bath
-
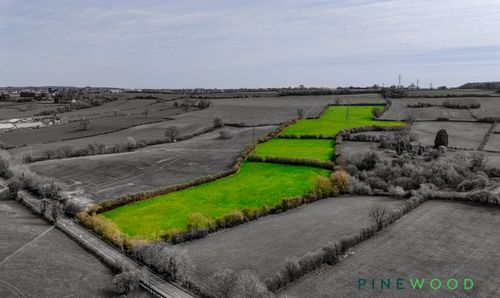
Low Road, Clowne, S44
- 0 Beds
- 0 Bath
-
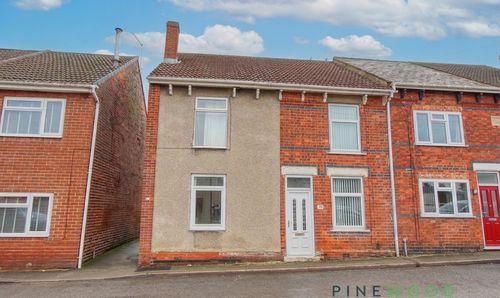
Chesterfield Road, Shuttlewood, S44
- 2 Beds
- 1 Bath
-
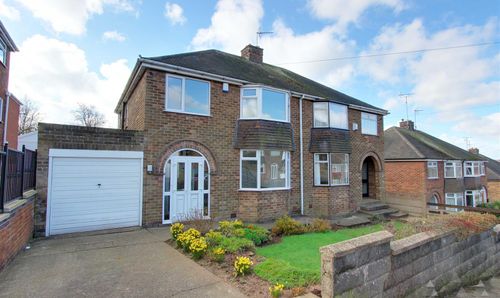
Marples Avenue, Mansfield Woodhouse, NG19
- 3 Beds
- 1 Bath
-
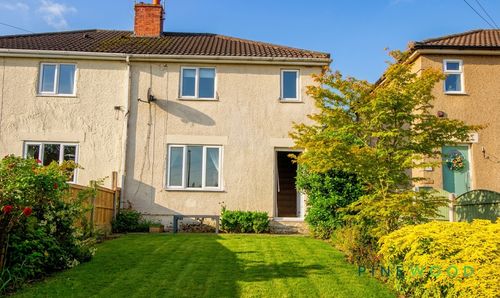
Southfield Lane, Whitwell, S80
- 2 Beds
- 1 Bath
-
Mitchell Street, Clowne, S43
- 2 Beds
- 1 Bath
-
Wollen Close, Creswell, S80
- 3 Beds
- 1 Bath