3 Bedroom Semi Detached House, Marples Avenue, Mansfield Woodhouse, NG19
Marples Avenue, Mansfield Woodhouse, NG19

Pinewood Clowne
Pinewood Property Estates Ltd, 24-26 Mill Street
Description
GUIDE PRICE *£220,000-£230,000*
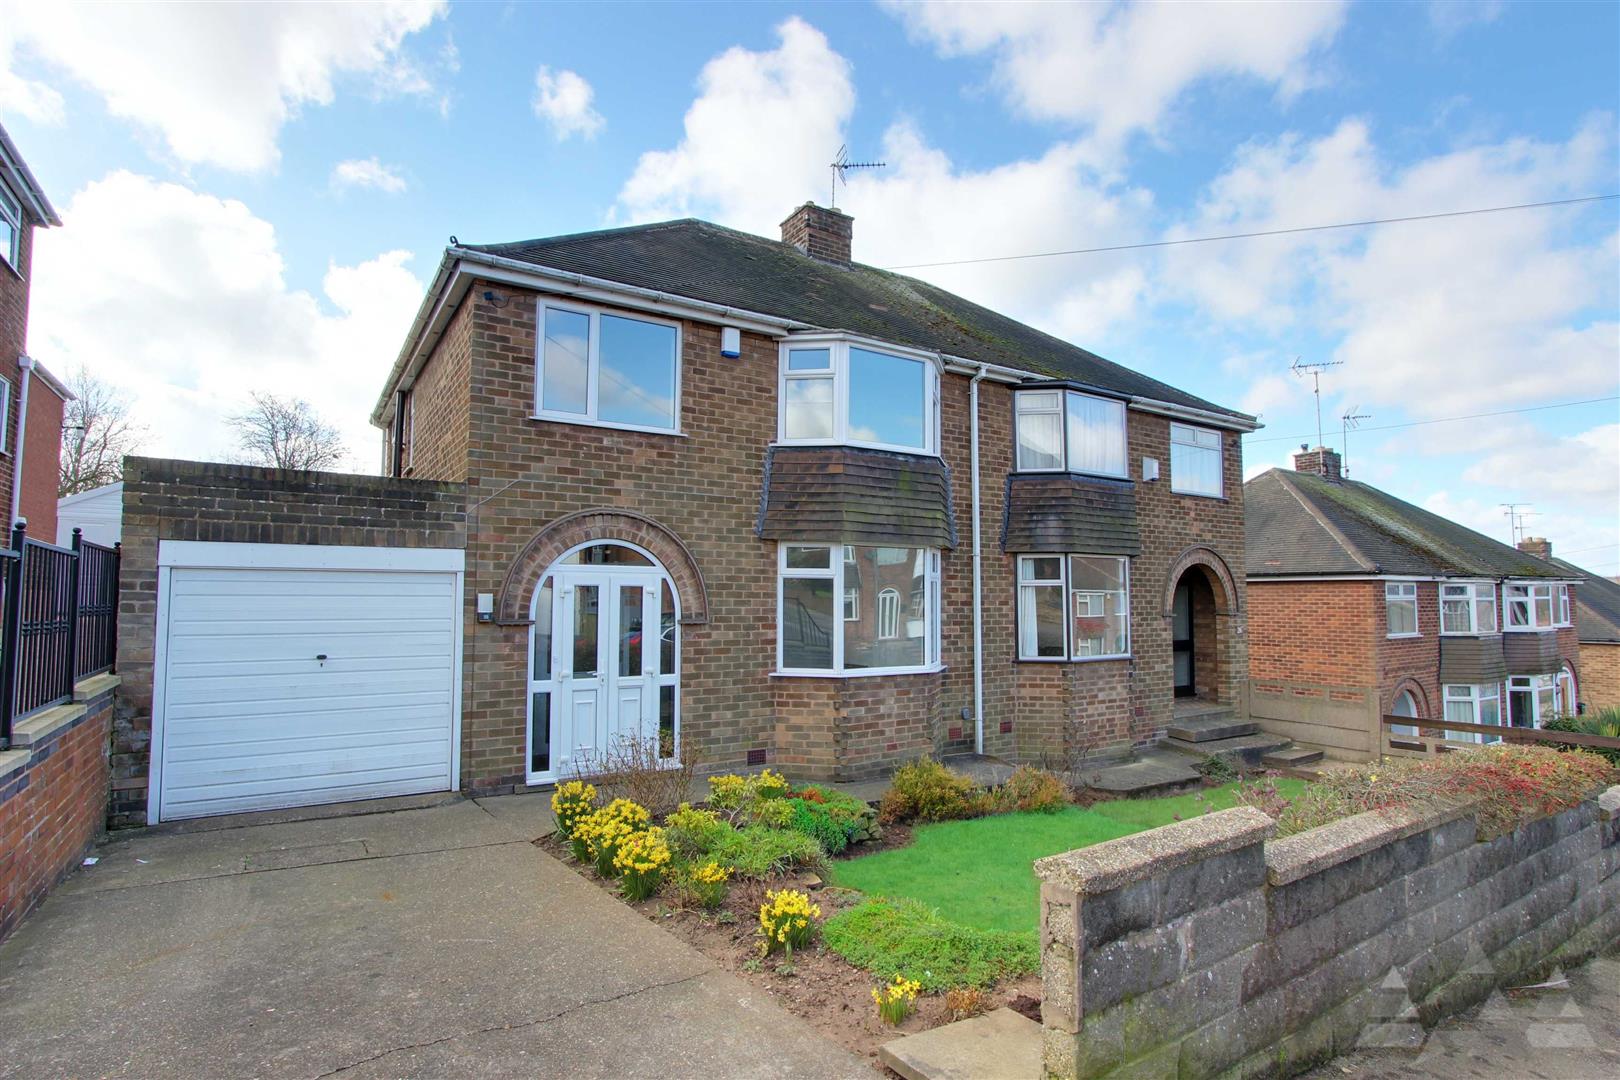
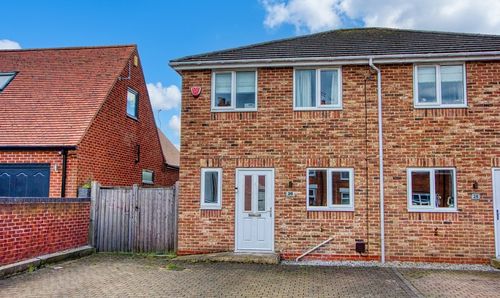
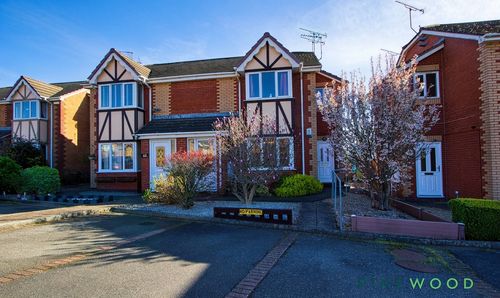
SUCH AN APPEALING HOME... Pinewood Properties are delighted to offer this superb traditional three bedroom semi-detached home. Recently updated throughout, with gas central heating, uPVC windows, fresh decor, fitted kitchen, 2 reception rooms, family bathroom and a separate w/c. With the added new carpets, gardens front and rear, a driveway for off street parking and an attached garage.
If location is your thing, this property is close to amenities that include Coopers at the bottom of the road and local for golfing.
EPC Rating: C
Key Features
- Three bedrooms
- Semi-detached
- Fitted kitchen with white goods
- Two reception rooms
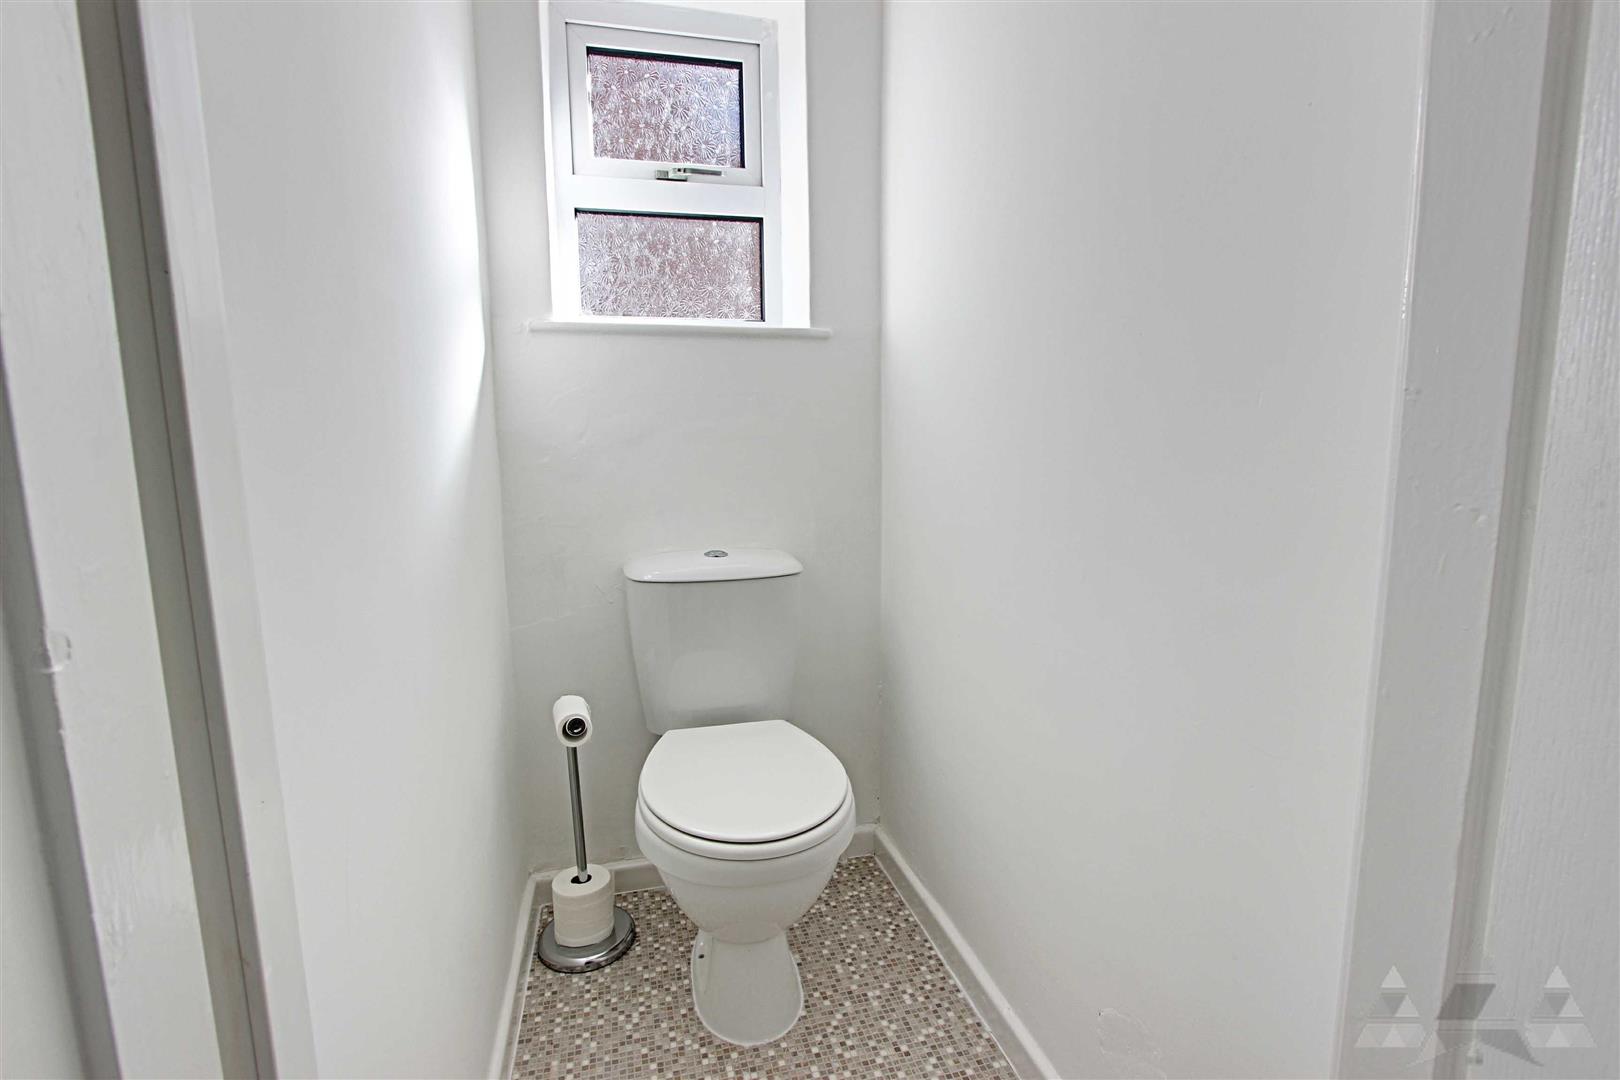
- Bathroom with separate w/c
- Gas central heating and electric fires
- Off road parking
- Great location
Property Details
- Property type: House
- Property style: Semi Detached
- Price Per Sq Foot: £215
- Approx Sq Feet: 1,022 sqft
- Council Tax Band: B
Rooms
Entrance Hall
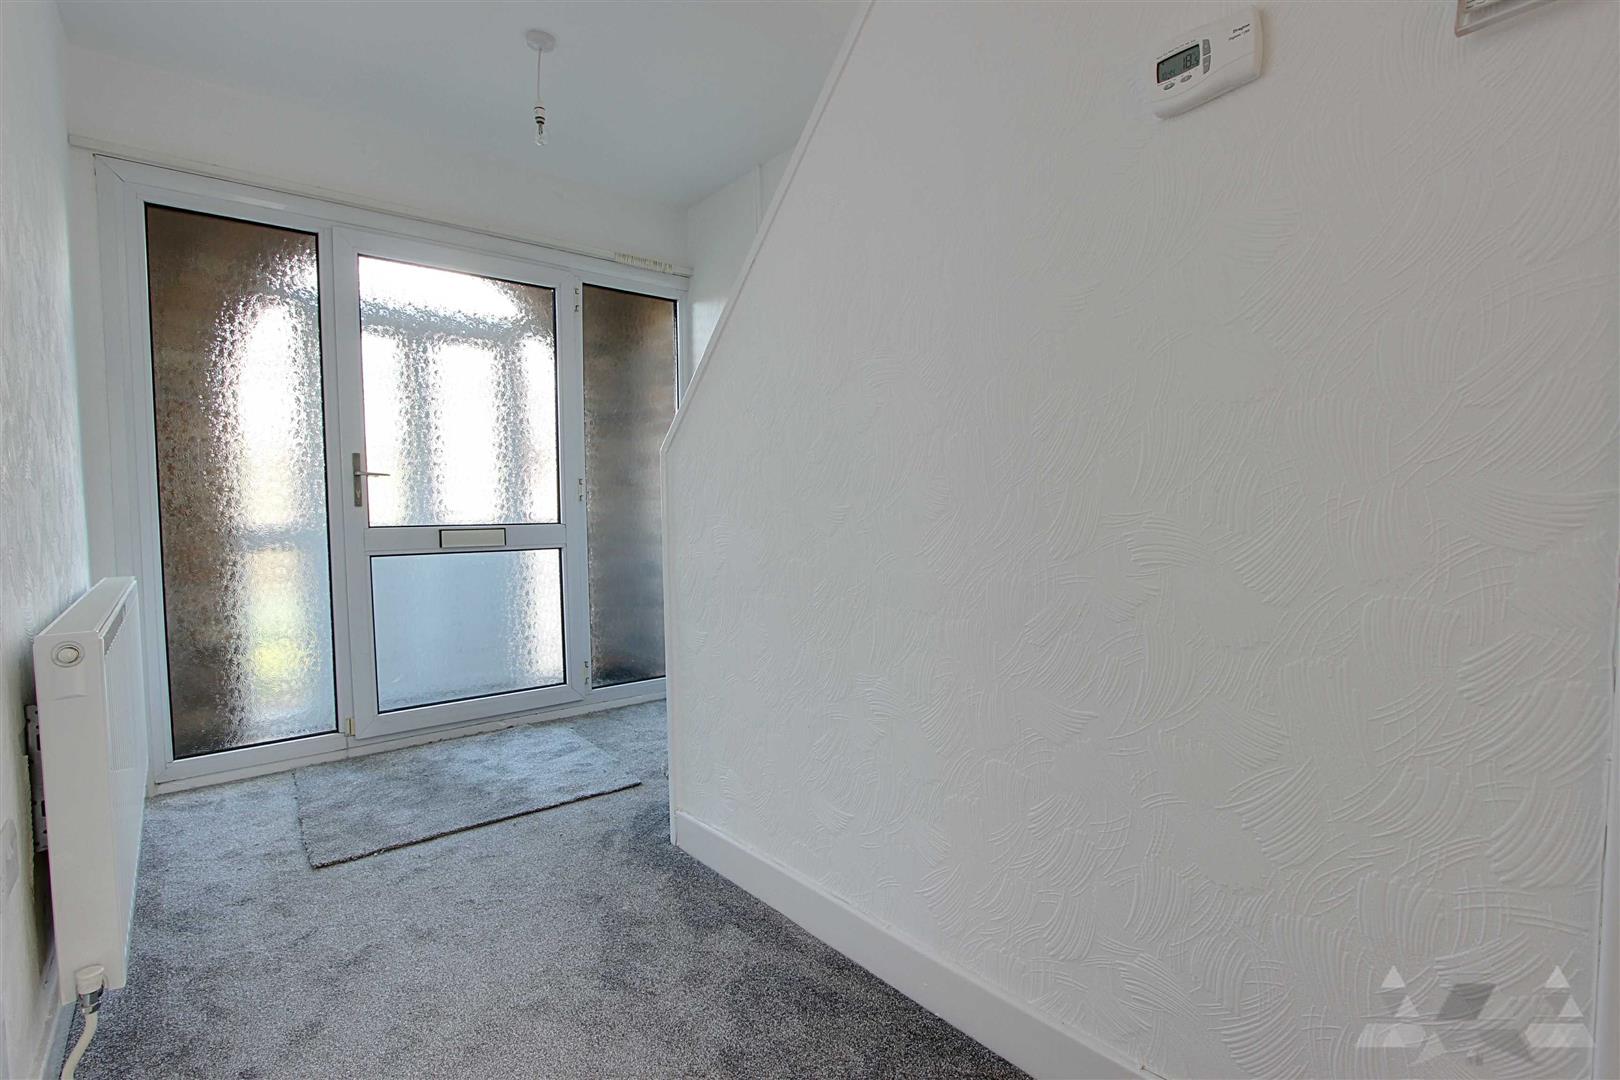
There are double uPVC doors that give access to a porch, then through a further door to the entrance hall. With fresh white decor, a central heating radiator, a thermostat for the boiler, a newly fitted carpet and some storage under the stairs.
Reception 1
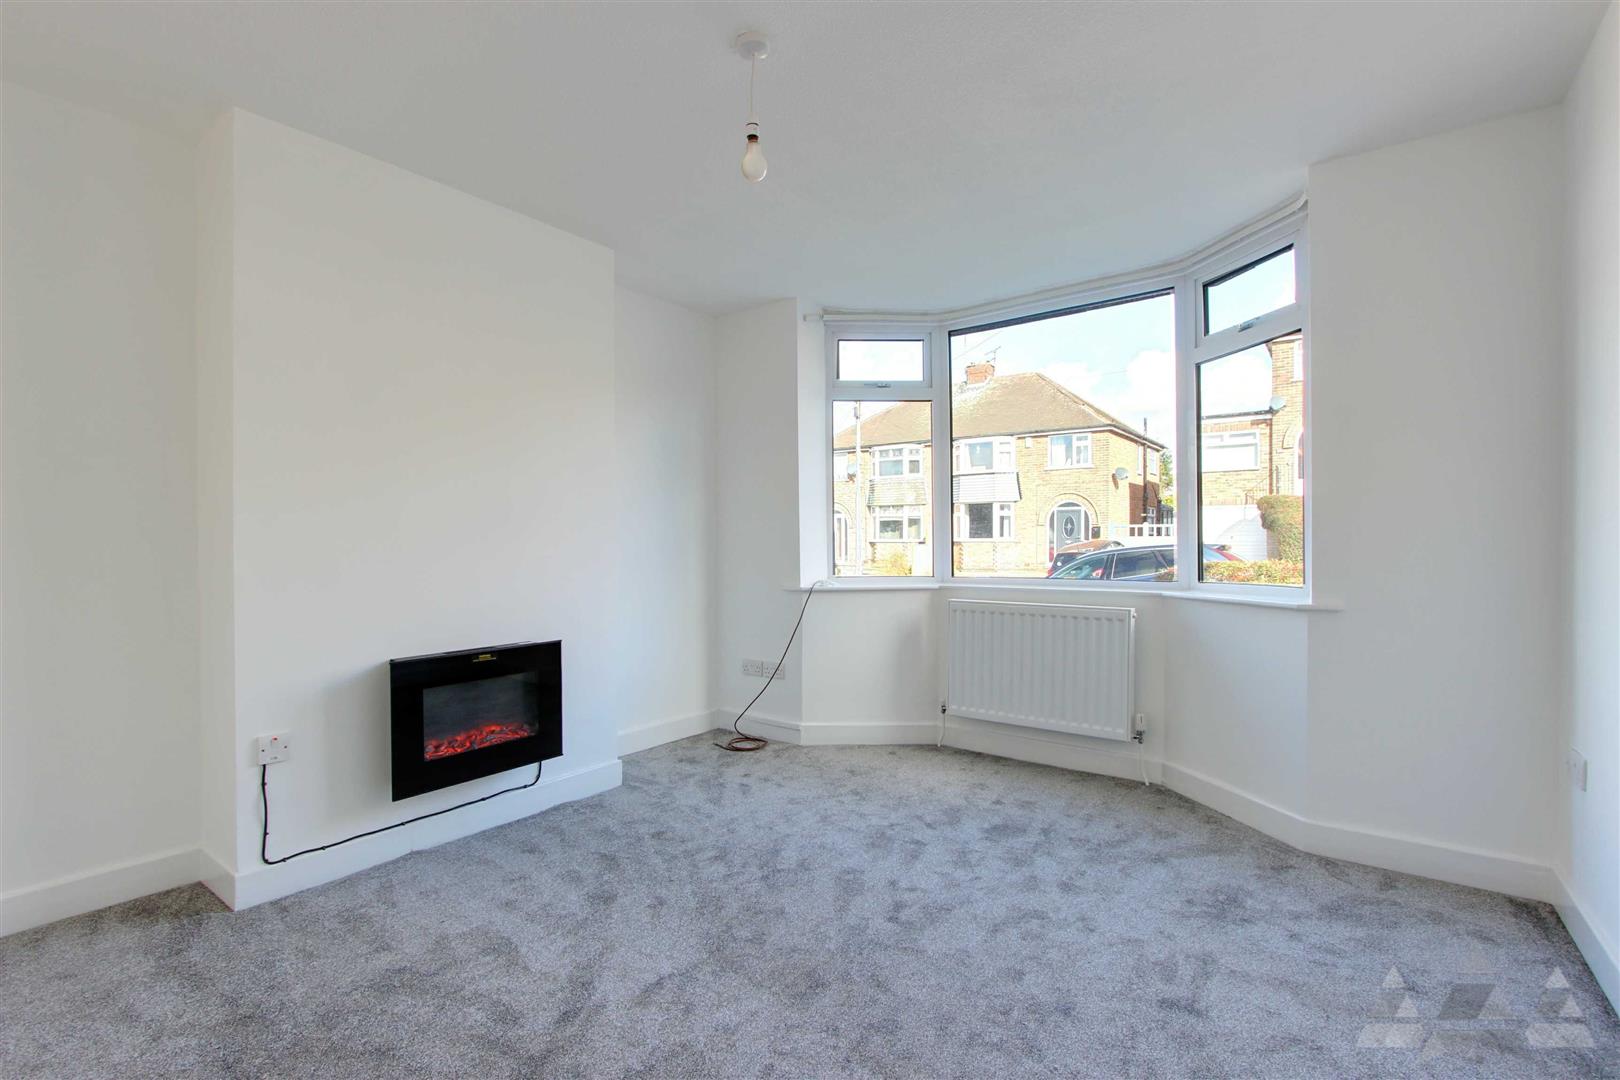
To the front aspect with fresh decor, a bay window overlooking the garden, a central heating radiator, a modern wall mounted electric fire and a newly fitted carpet.
Reception 2
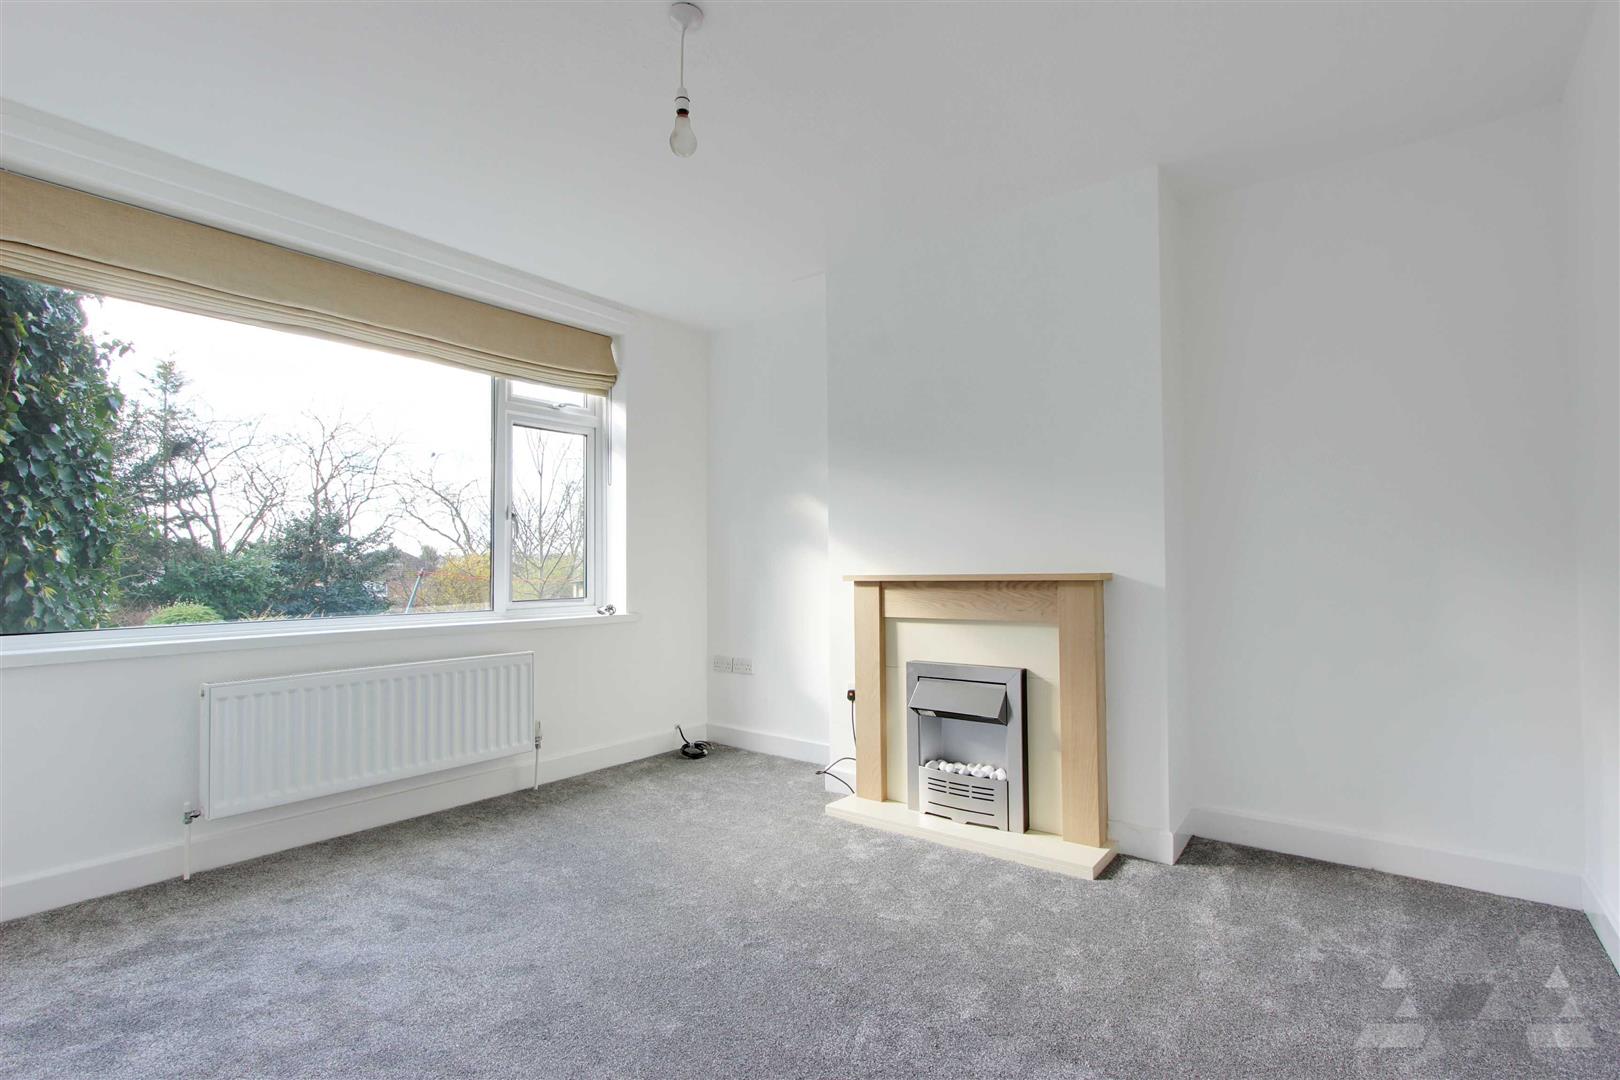
To the rear aspect overlooking the rear garden, with fresh decor, a uPVC window, central heating radiator, an electric fire with surround and a newly fitted carpet.
Kitchen
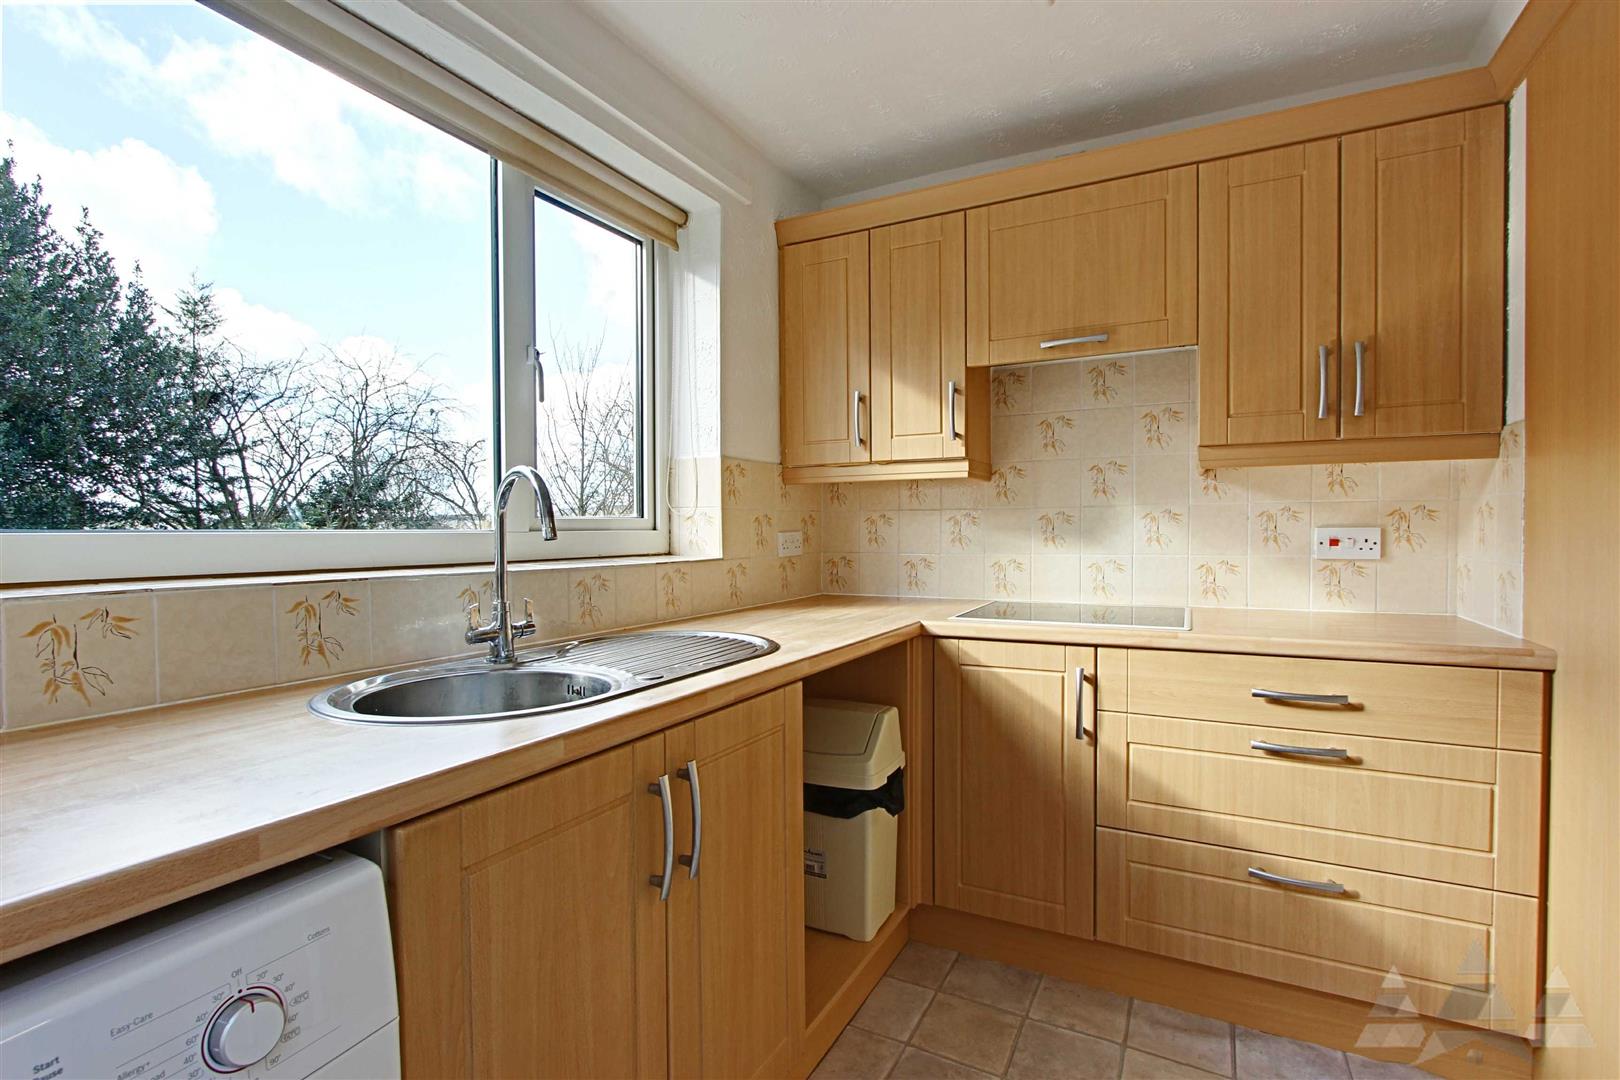
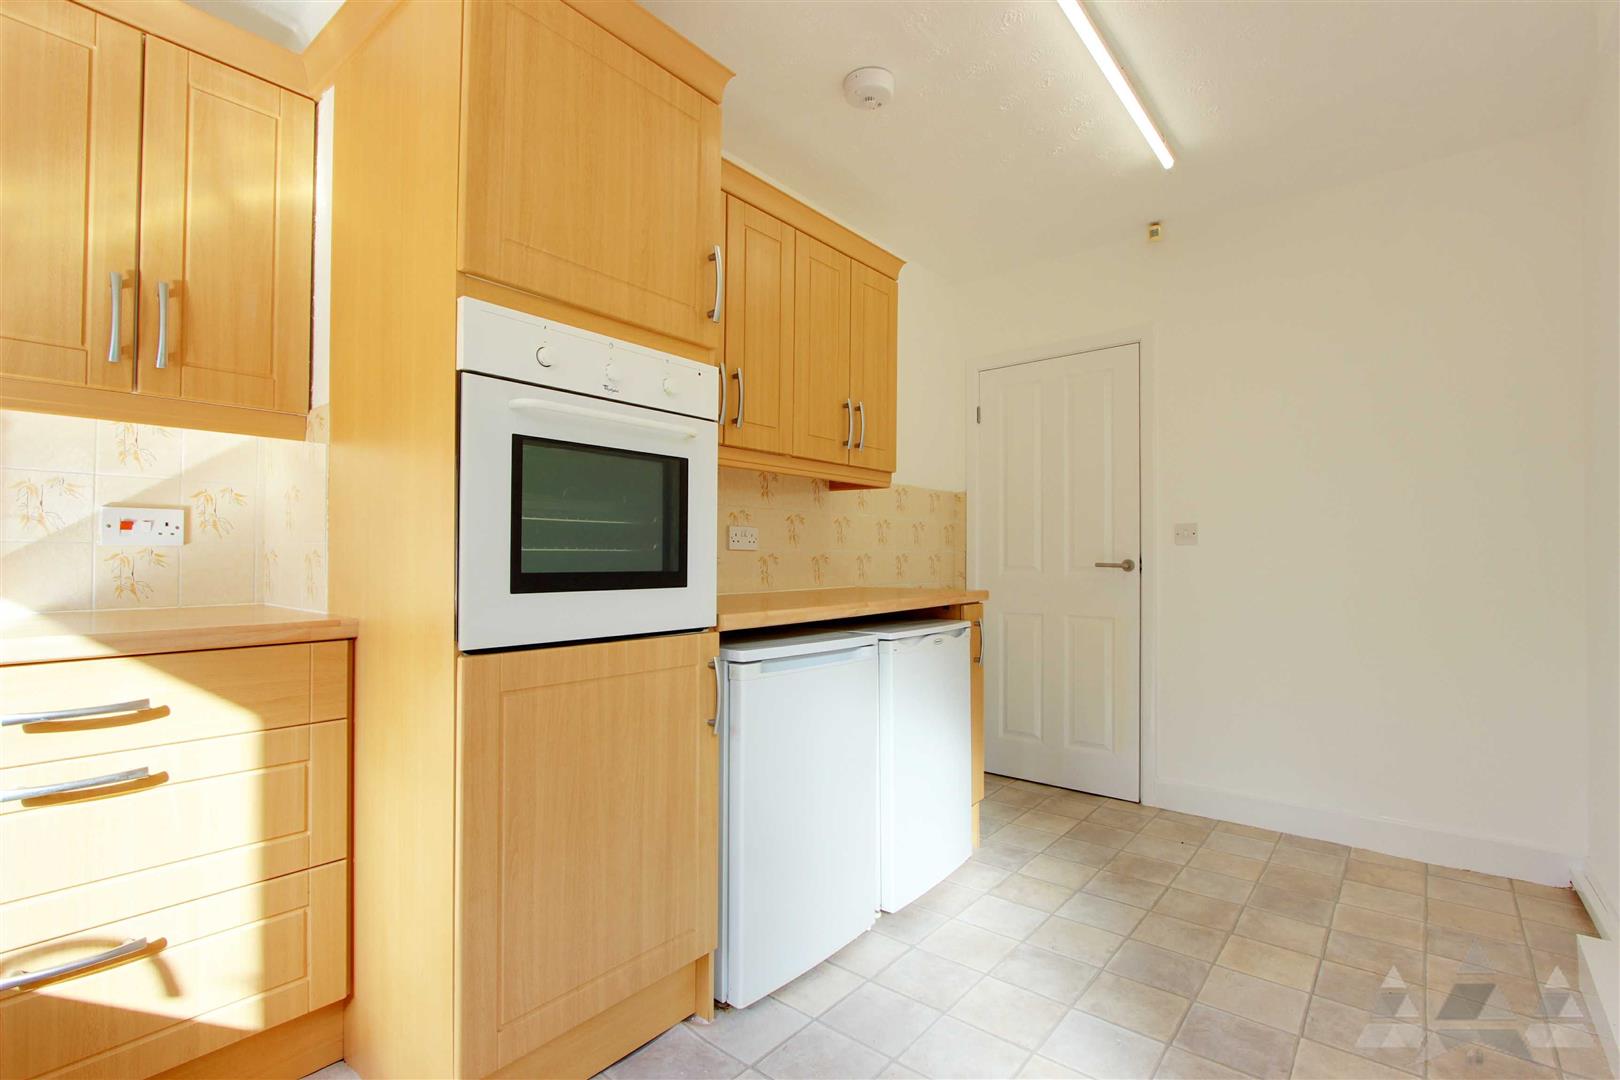
A well stocked kitchen that could support some dining. With a good selection on base and wall units, a uPVC window, sink and drainer, integrated hob and oven and the use of white goods.
Landing
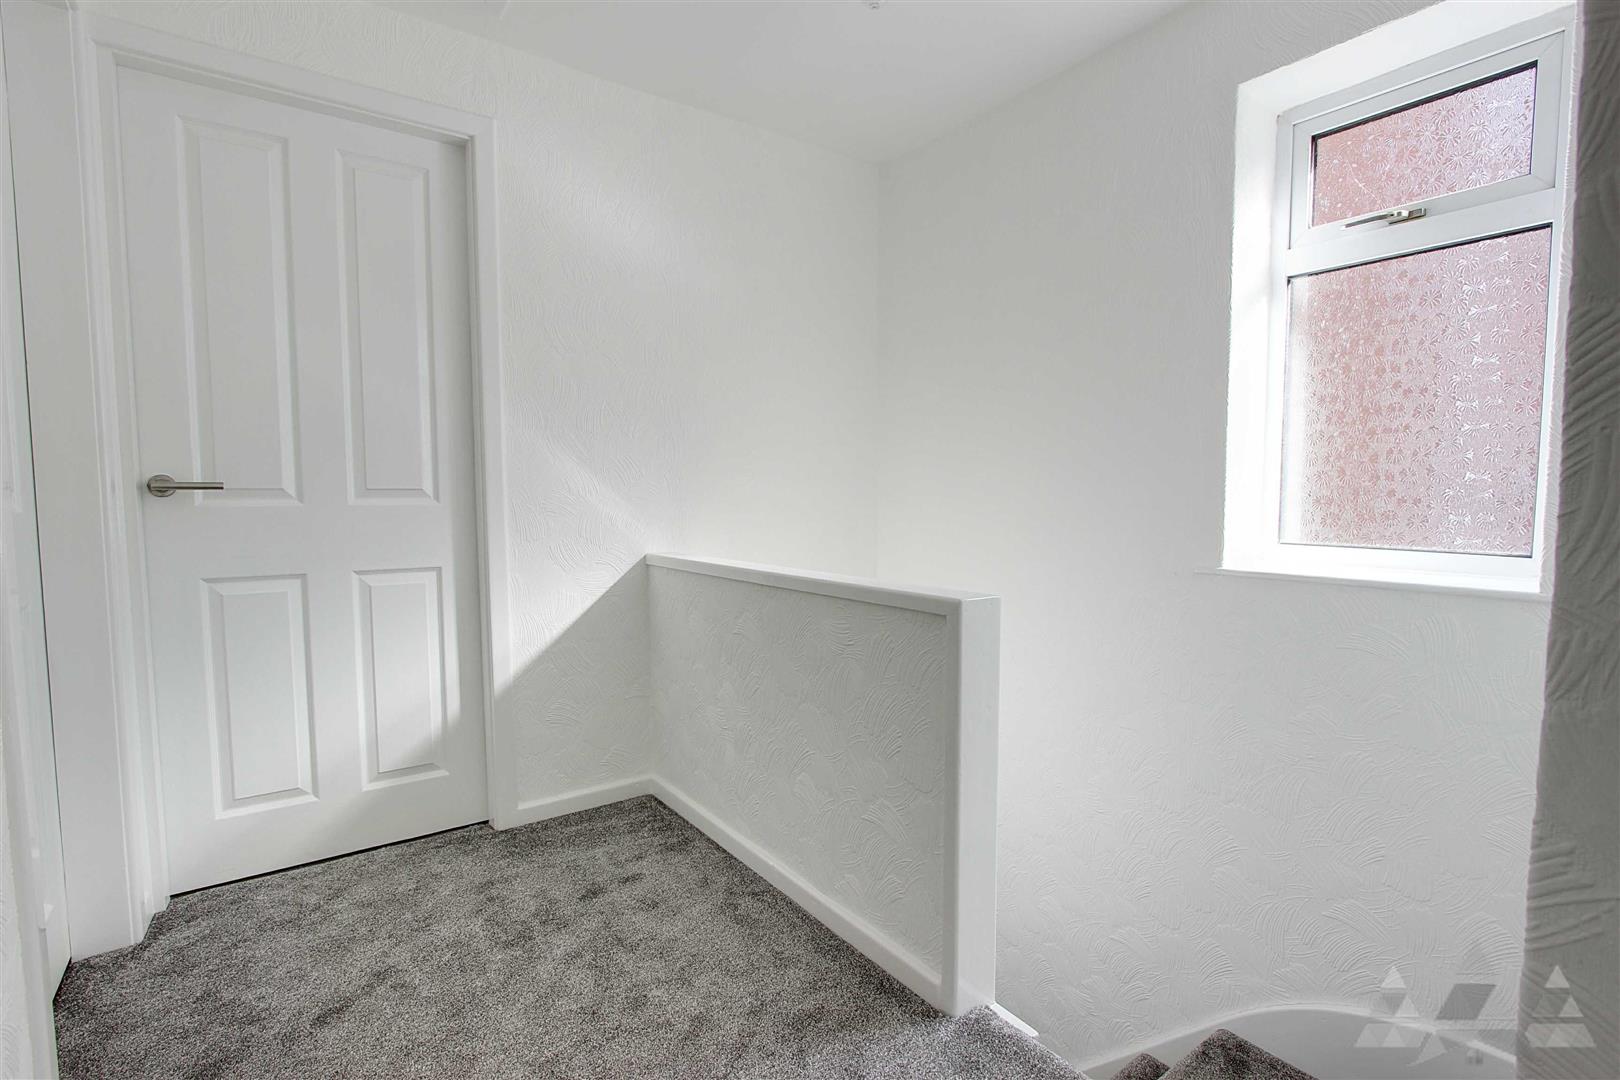
A lovely bright landing with fresh decor, uPVC window and fitted carpet.
Bedroom 1
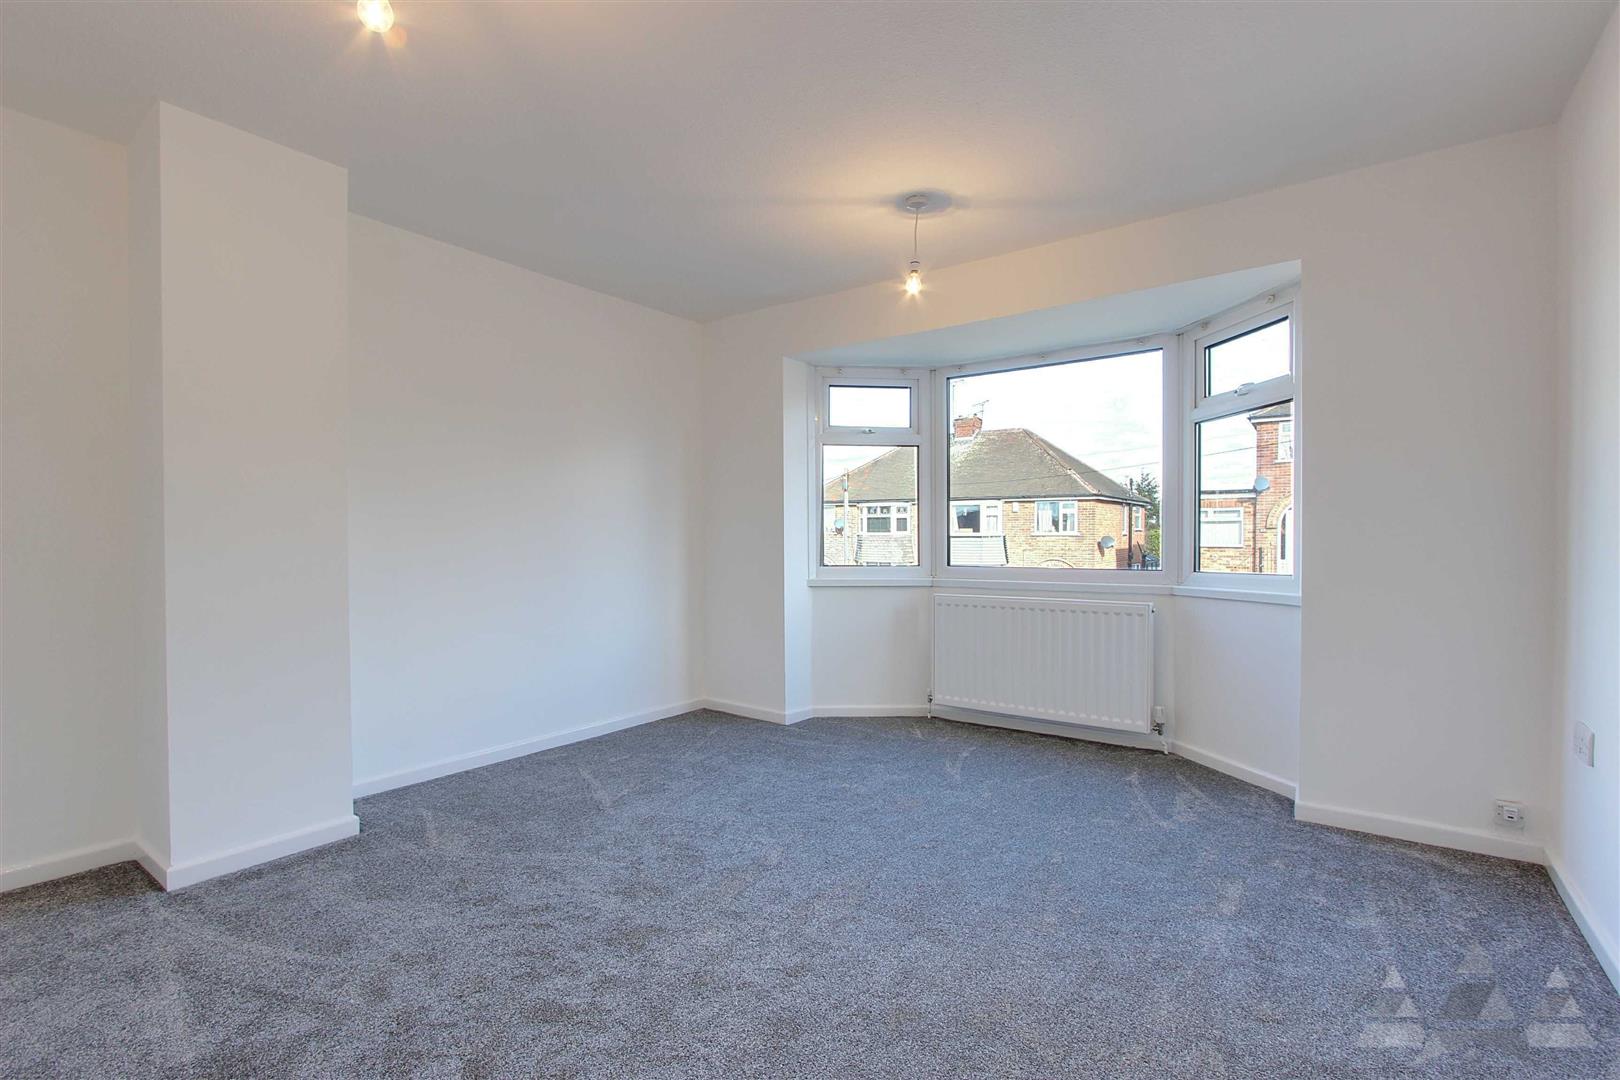
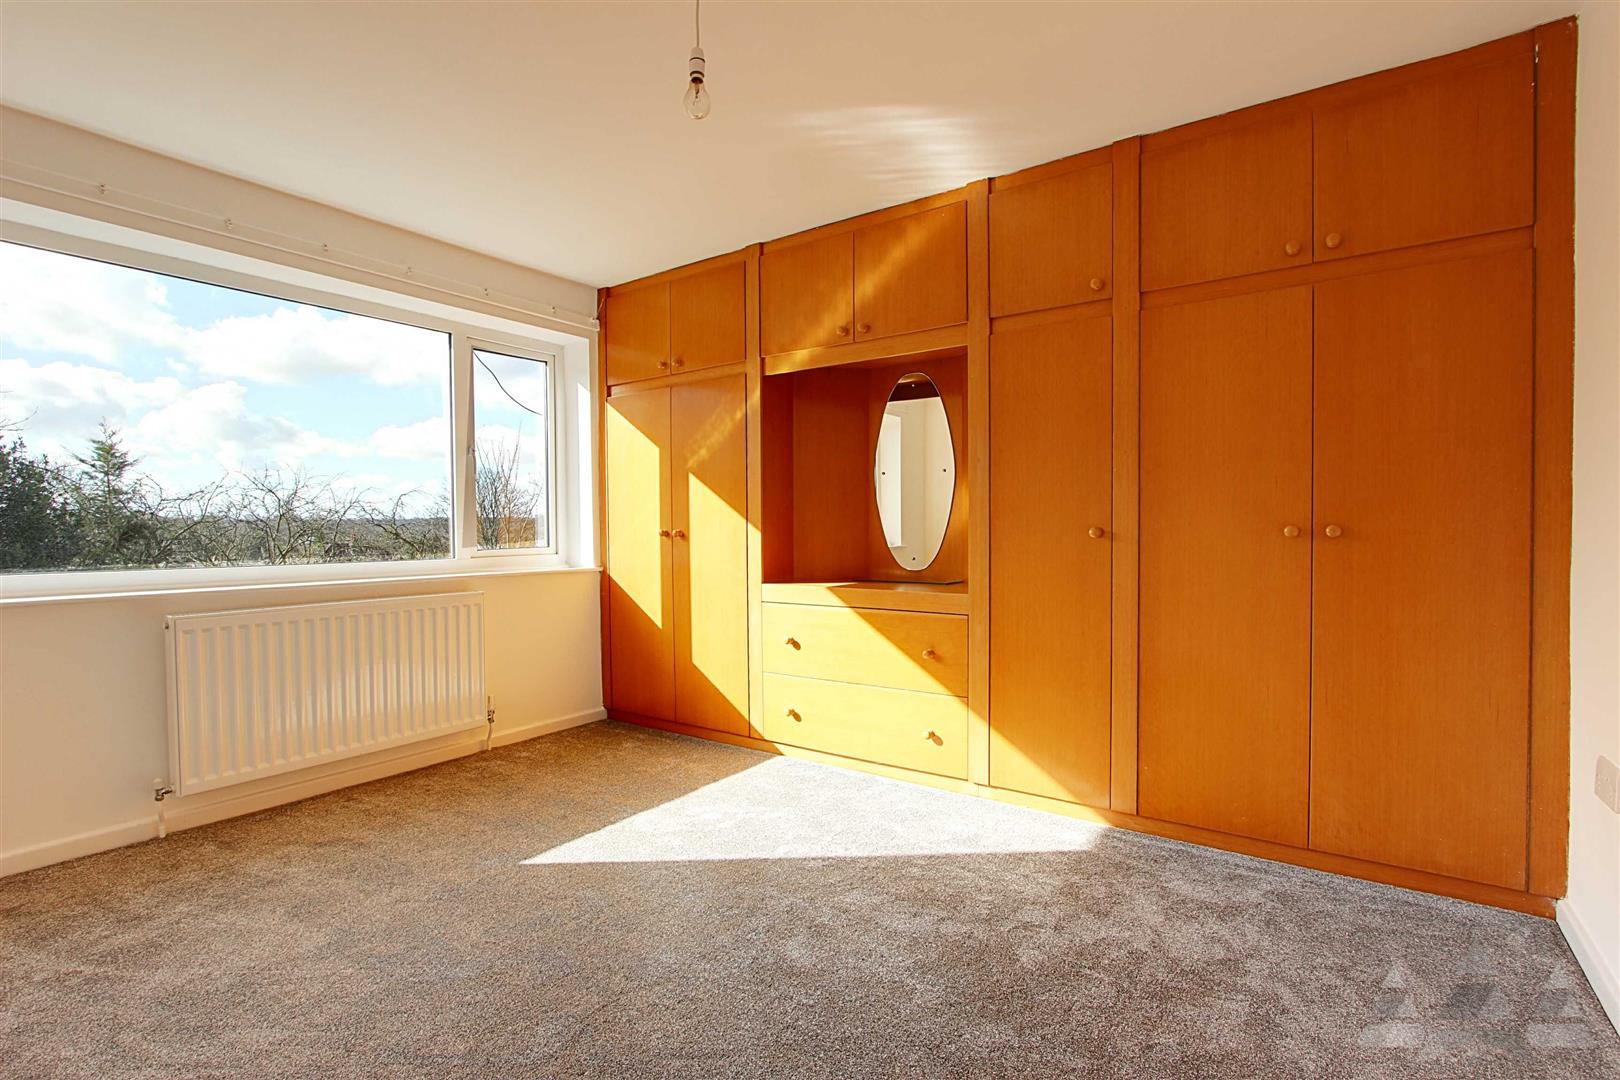
To the front aspect with a bay window, fresh decor, central heating radiator and fitted carpet.
Bedroom 2
To the rear aspect with fresh decor, uPVC window, central heating radiator and fitted carpet.
Bedroom 3
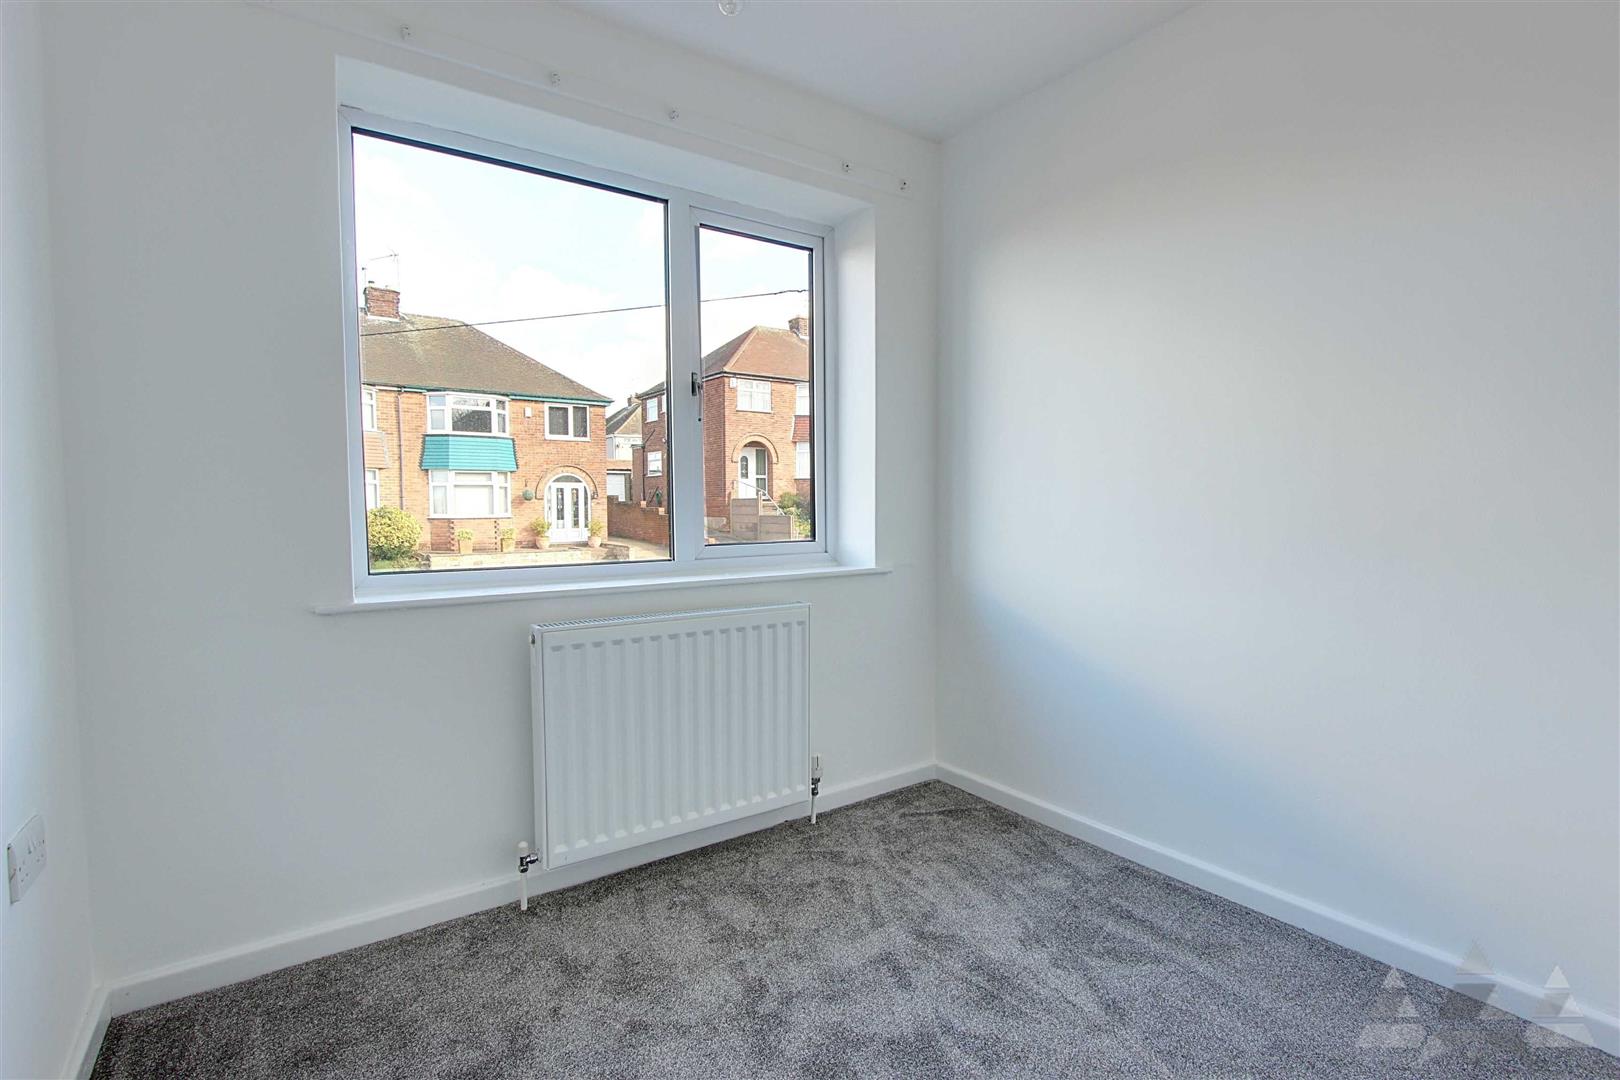
A single bedroom to the front aspect with uPVC window, fresh decor, central heating radiator and fitted carpet.
Bathroom
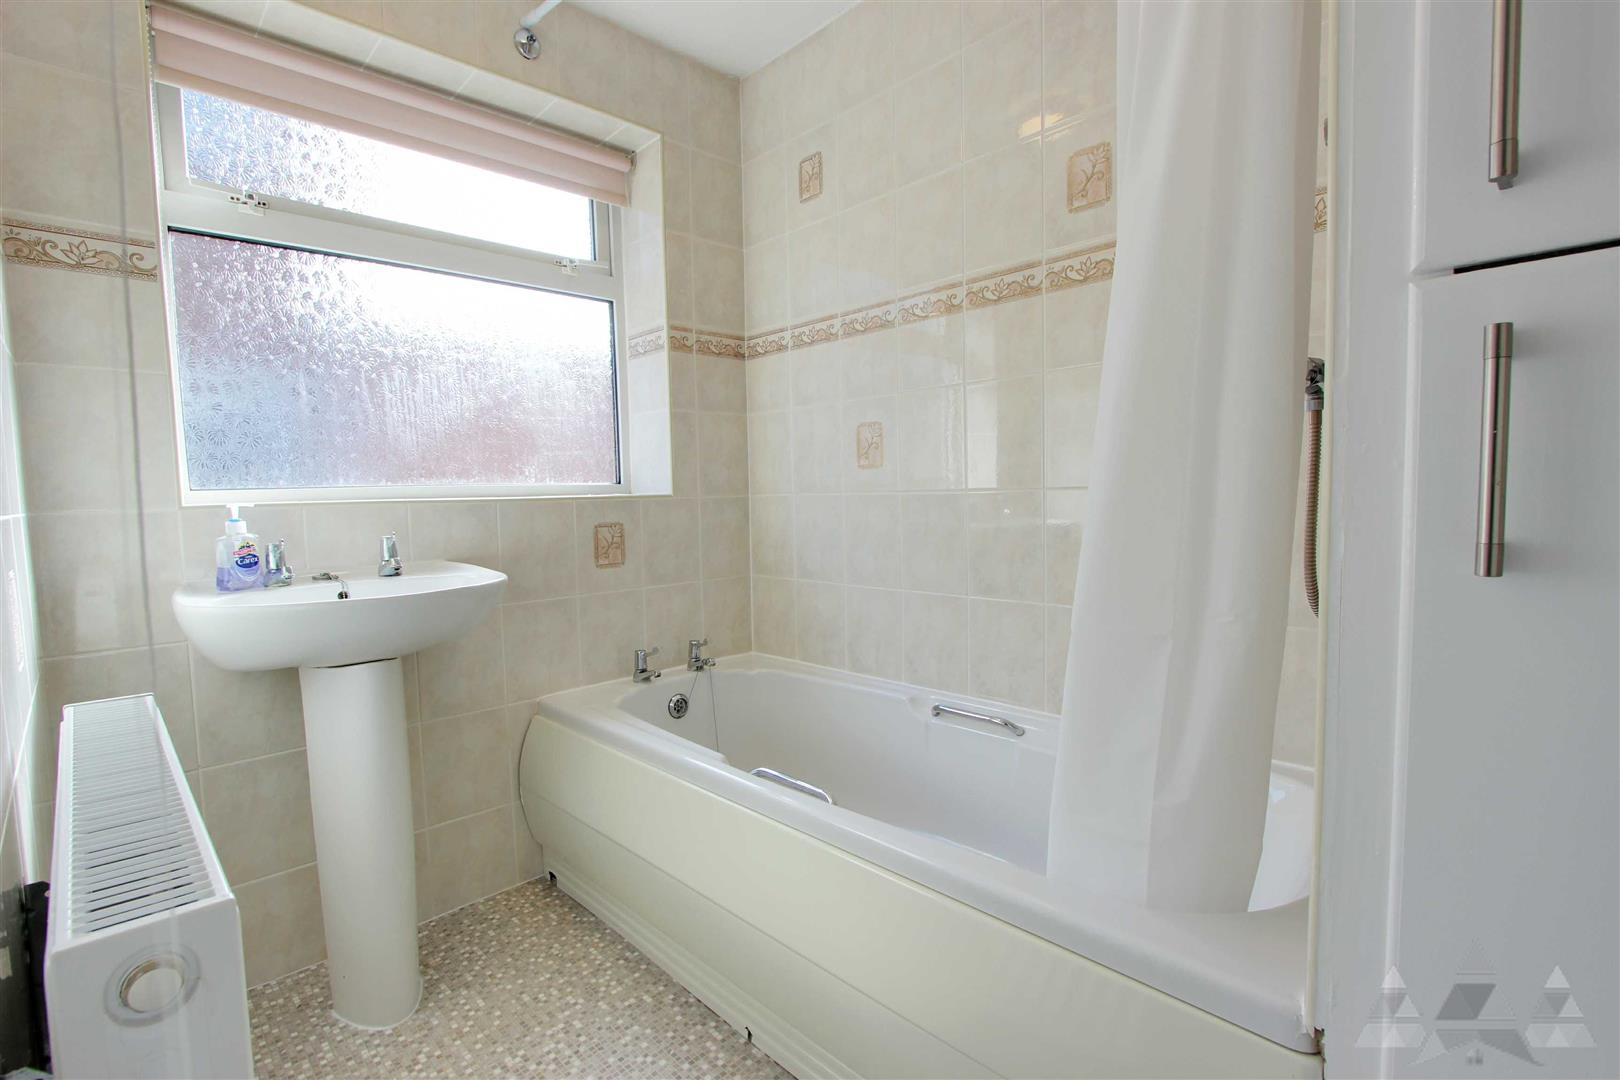
A fully tiled bathroom with tub, mixer shower and shower curtain, uPVC window with opaque glass, pedestal wash basin, a central heating radiator, a vinyl floor cover and a central heating boiler.
Outside
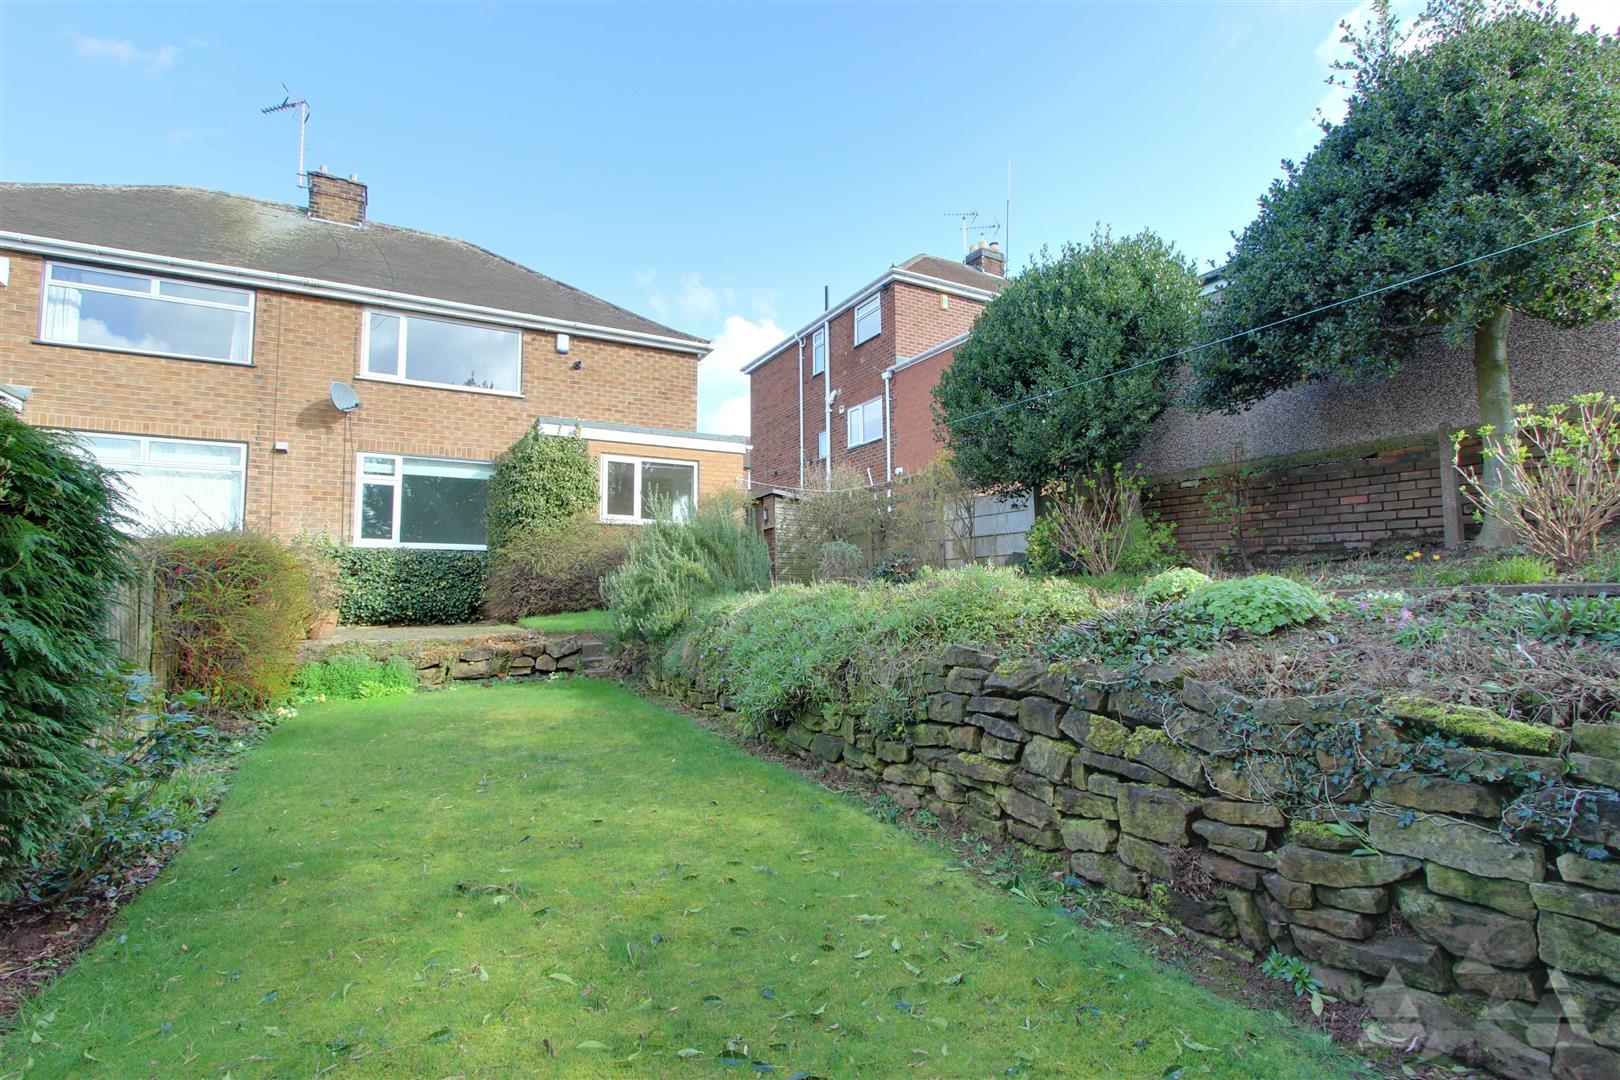
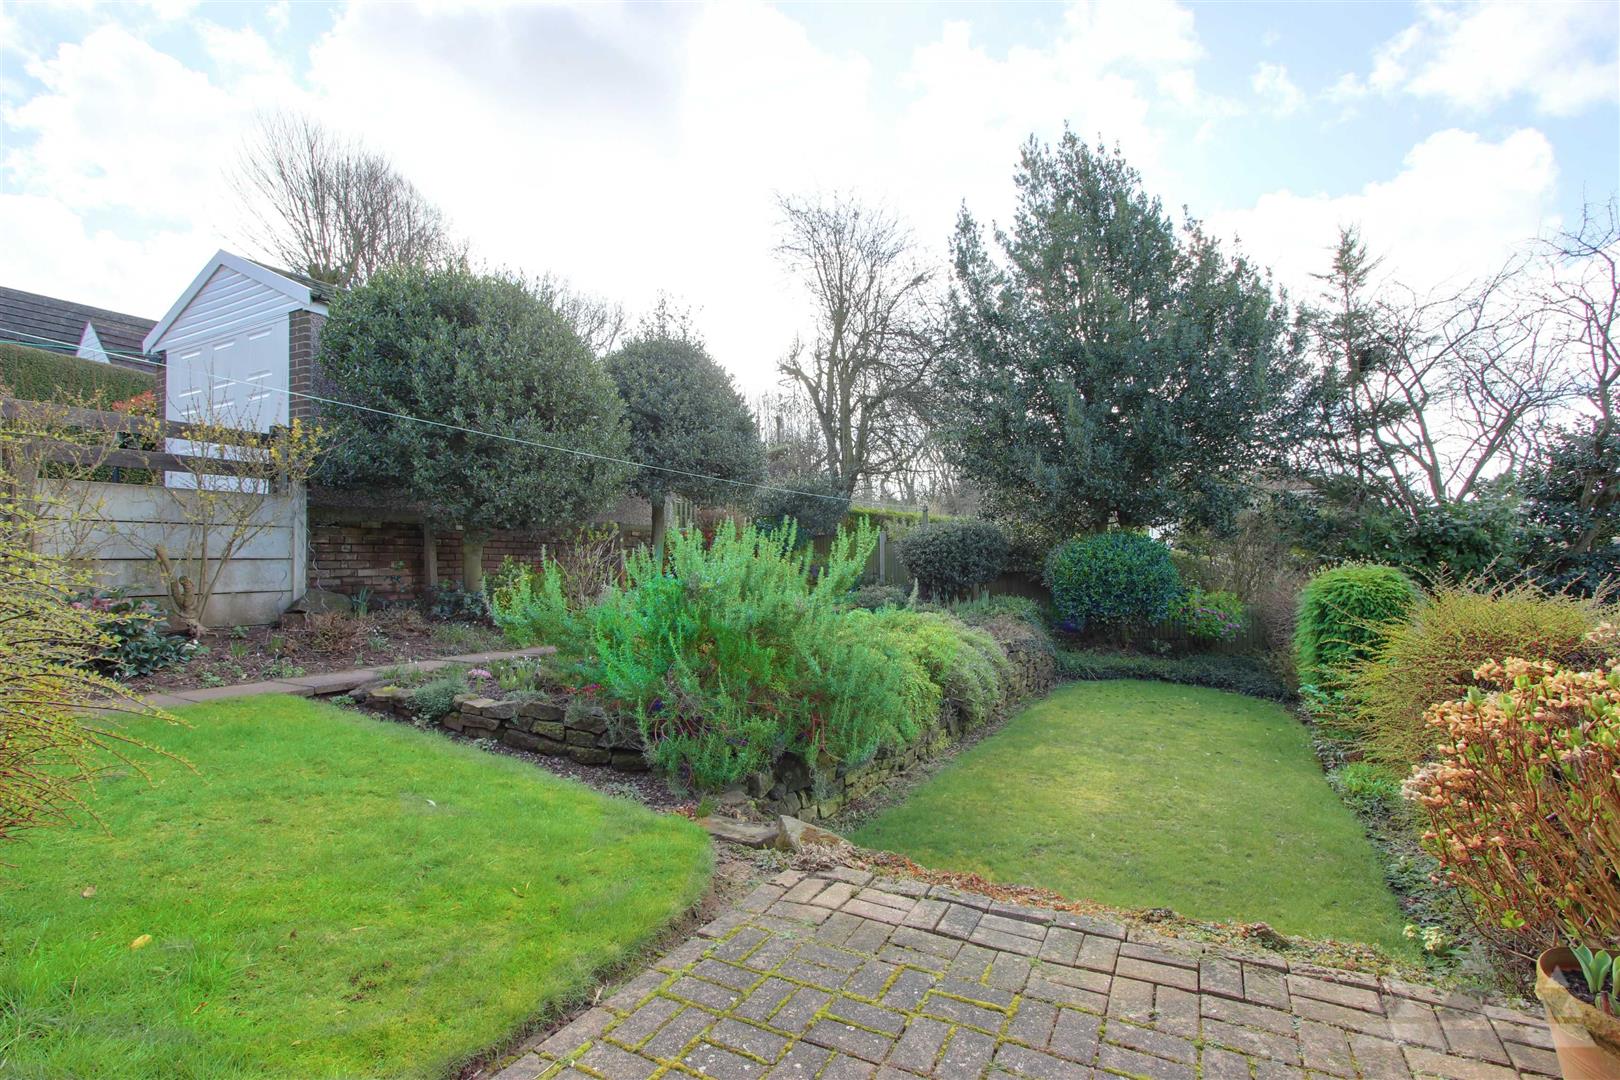
To the front is a driveway and a landscaped garden. To the rear is a private larger garden with block pave patio area and laid lawn.
Garage
With an up and over door to the front and door to the rear.
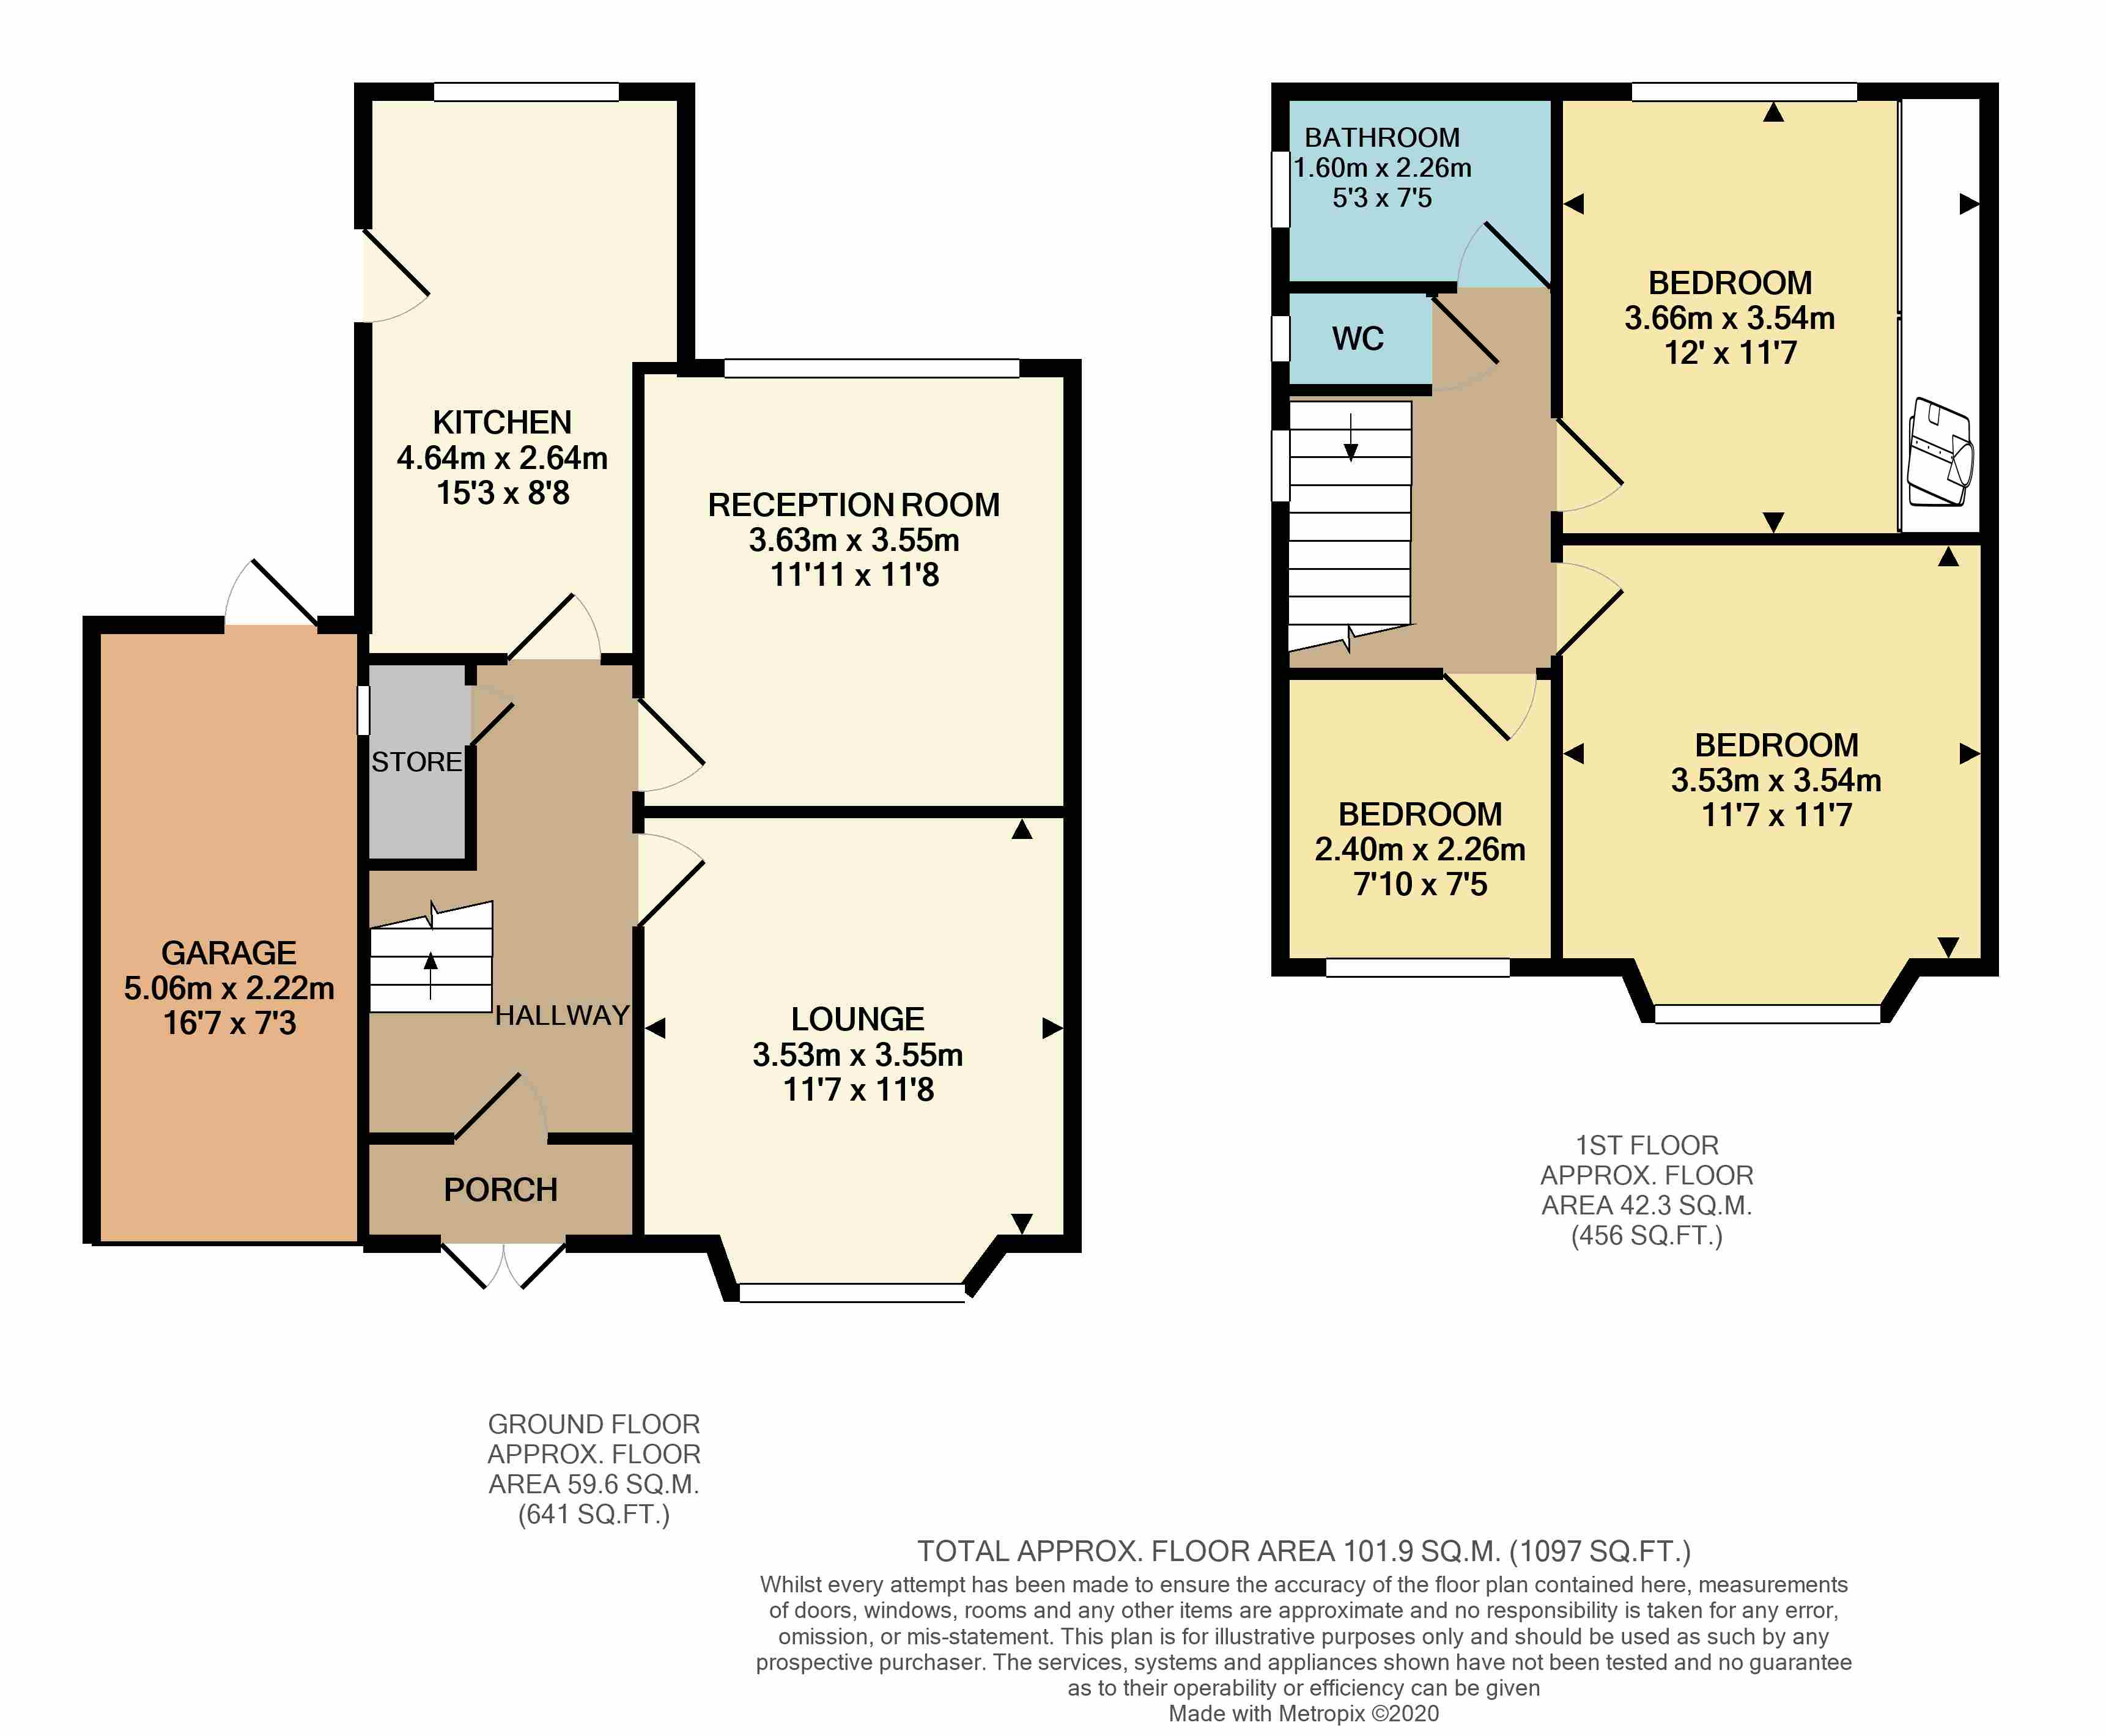
Floorplans
Parking Spaces
Garage
Capacity: 1
With an up and over door to the front and door to the rear.
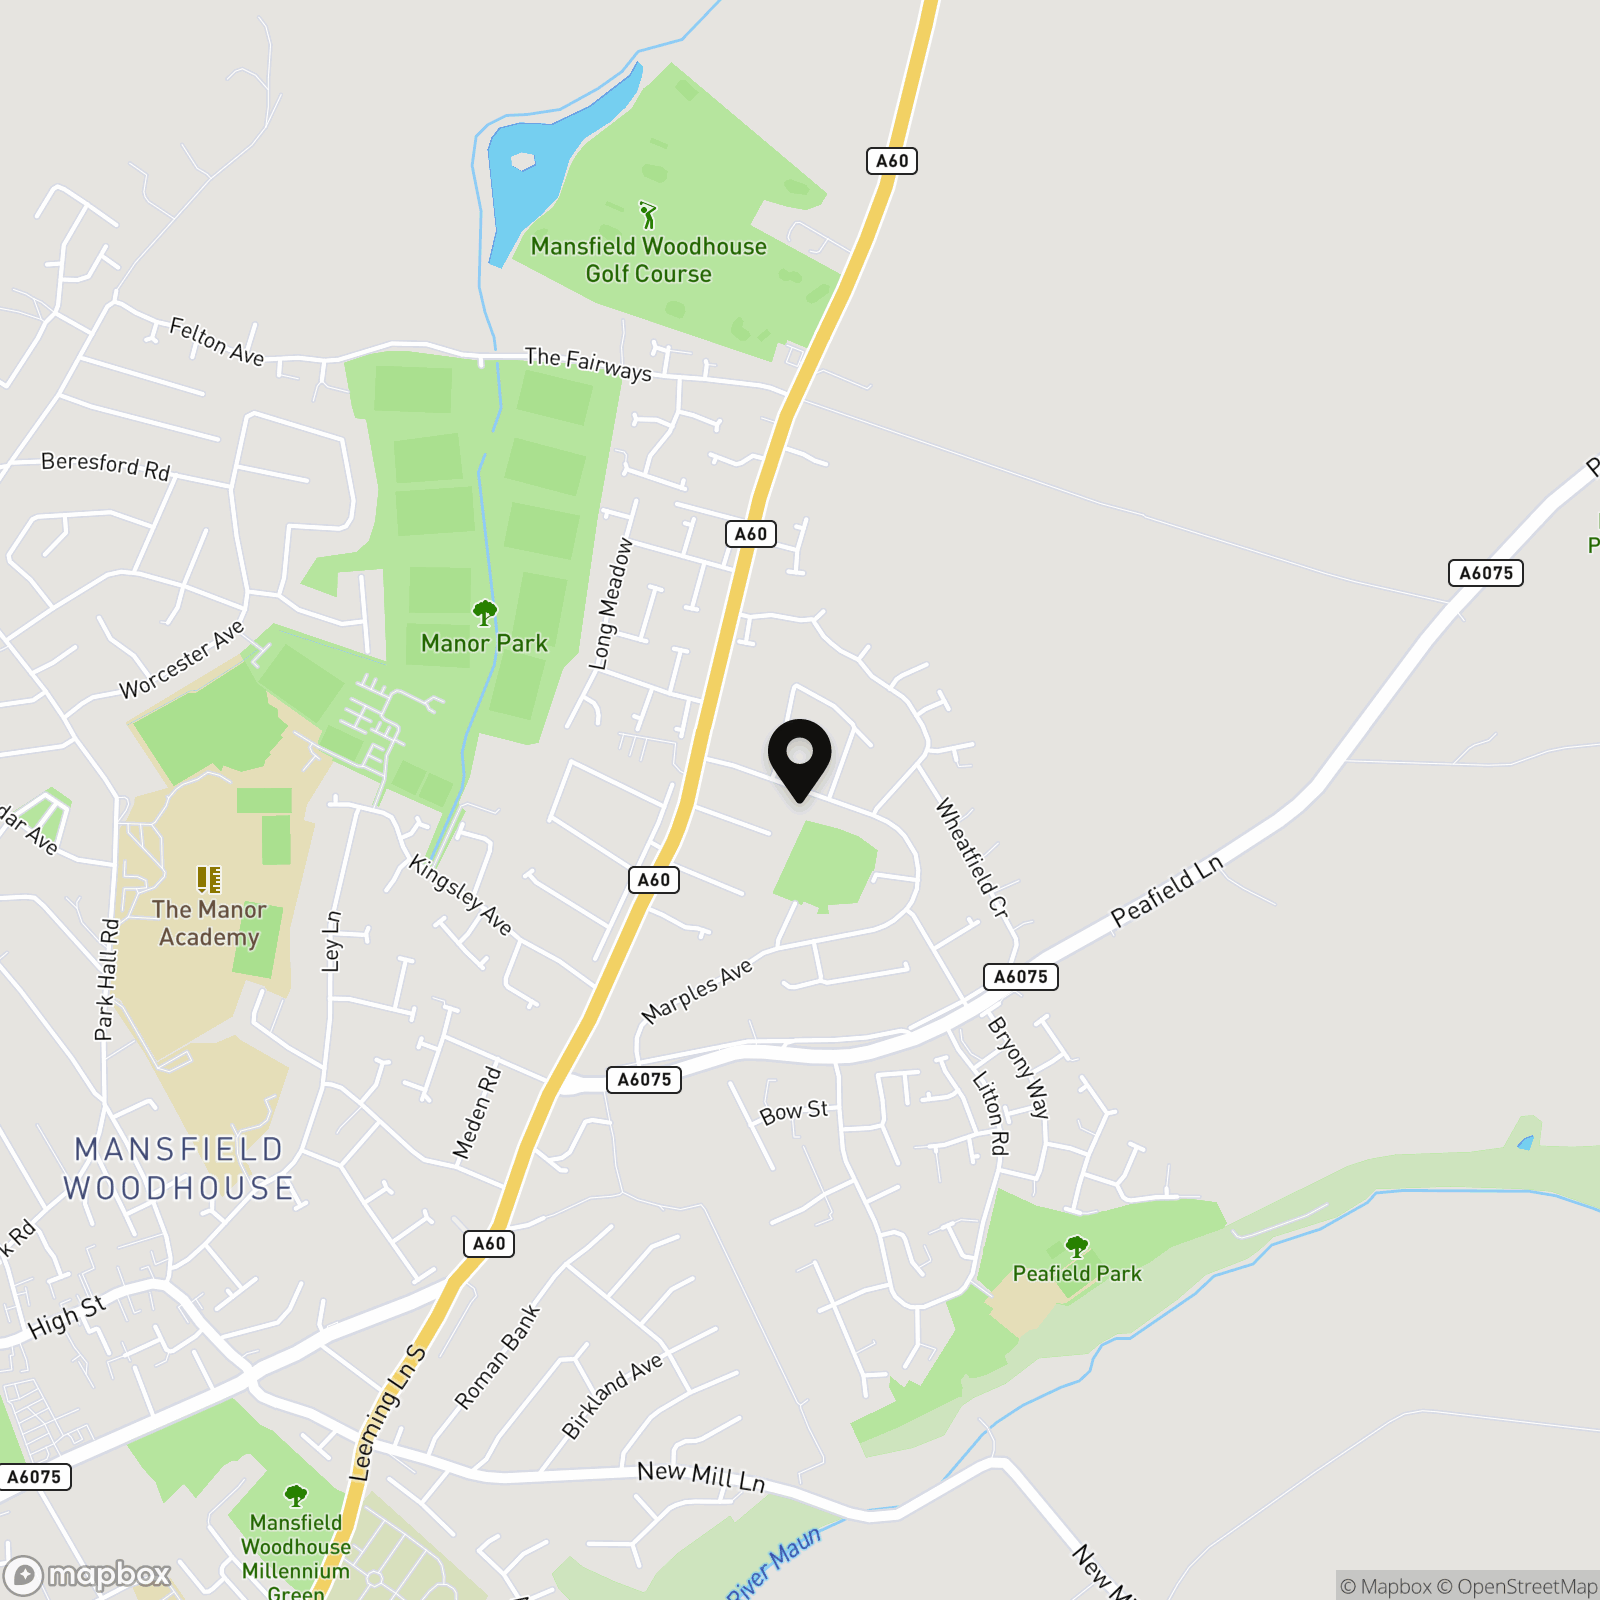
Location
Properties you may like
By Pinewood Clowne
-
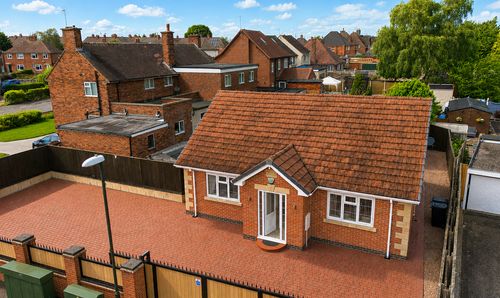
Calver Crescent, Staveley, S43
- 3 Beds
- 1 Bath
-
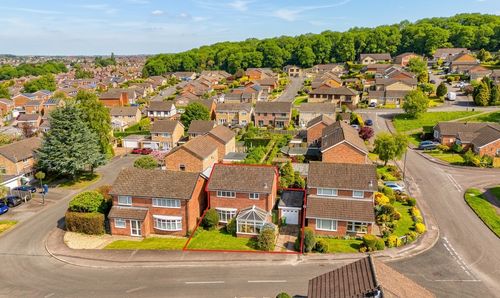
Thorndon Way, Chesterfield, S40
- 3 Beds
- 2 Bath
-
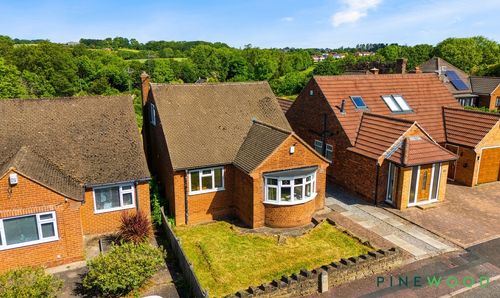
Holmley Bank, Dronfield, S18
- 3 Beds
- 1 Bath
-
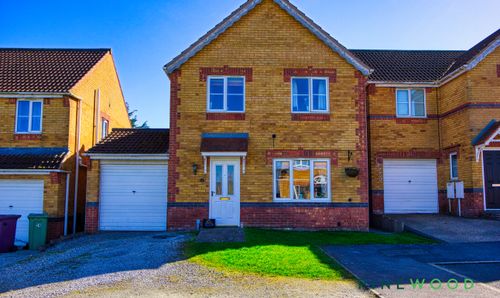
Sycamore Avenue, Creswell, S80
- 4 Beds
- 2 Bath
-
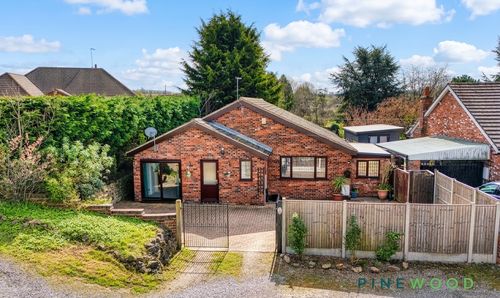
King Street, Clowne, S43
- 3 Beds
- 3 Bath
-
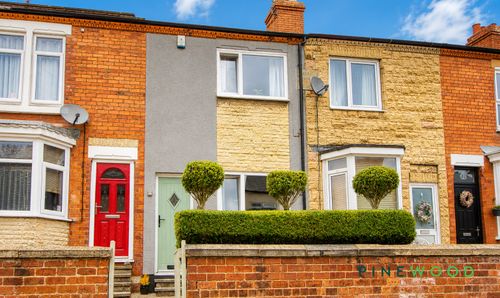
Wollen Close, Creswell, S80
- 3 Beds
- 1 Bath
-
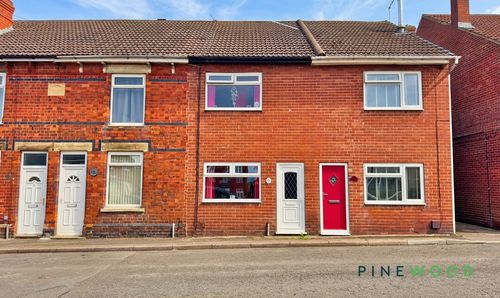
Mitchell Street, Clowne, S43
- 2 Beds
- 1 Bath
-
Chesterfield Road, Shuttlewood, S44
- 2 Beds
- 1 Bath
-
67 Chapel Close, Clowne, S43
- 2 Beds
- 1 Bath