Book a Viewing
To book a viewing for this property, please call Pinewood Clowne, on 01246 810519.
To book a viewing for this property, please call Pinewood Clowne, on 01246 810519.
3 Bedroom Detached House, Thorndon Way, Chesterfield, S40
Thorndon Way, Chesterfield, S40

Pinewood Clowne
Pinewood Property Estates Ltd, 24-26 Mill Street
Description
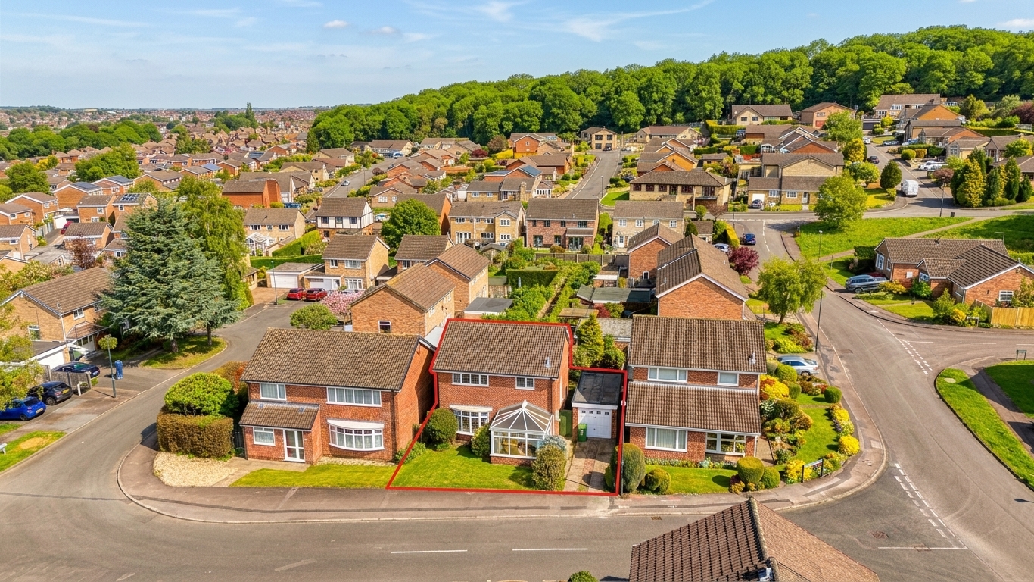
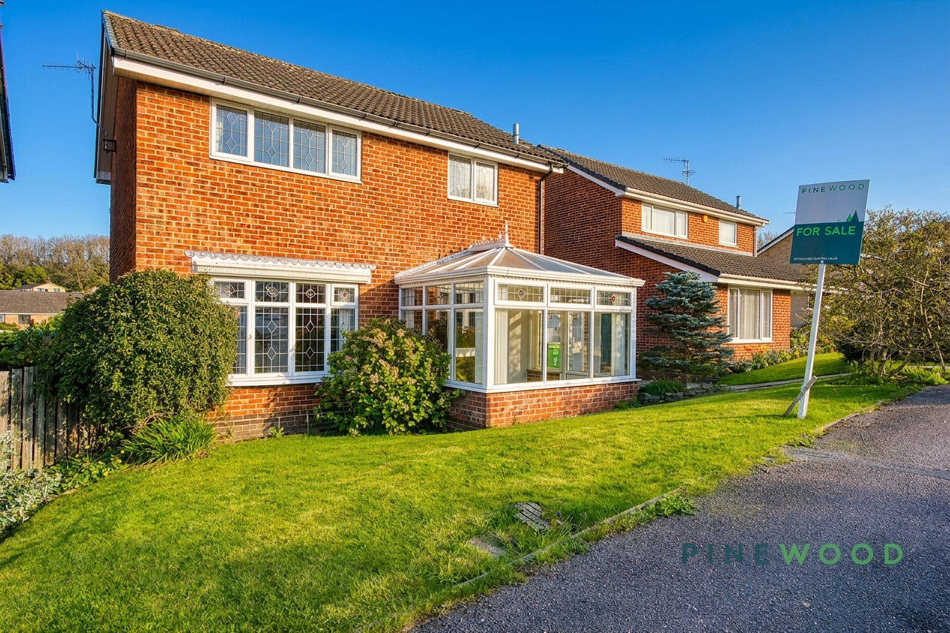
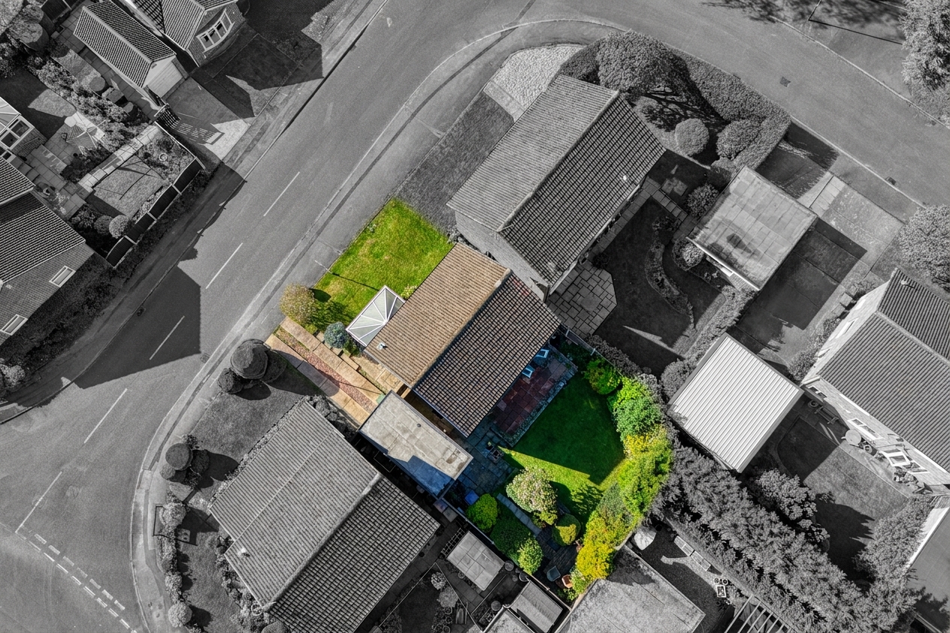
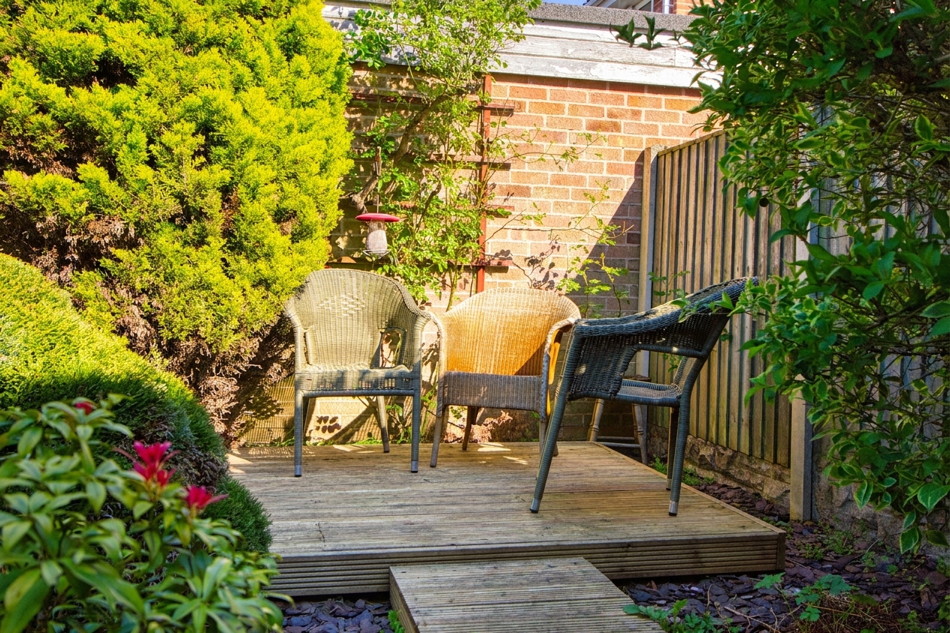
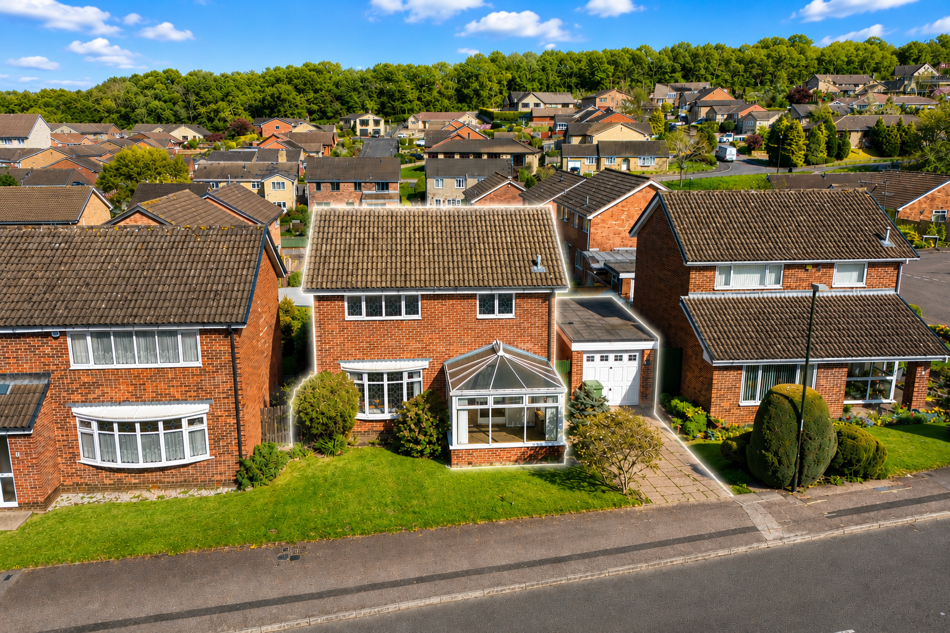
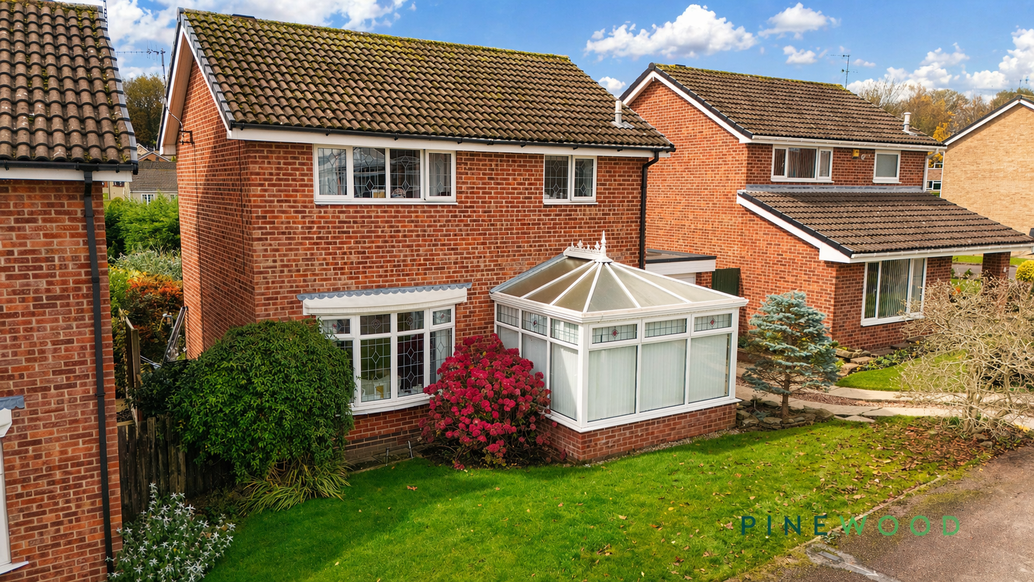
NO CHAIN - A beautifully presented detached family home occupying a generous plot in sought-after Walton, complete with a detached garage, ample parking and a picturesque nature nook garden that creates a unique outdoor retreat. Offering spacious and versatile accommodation throughout, this charming property blends practicality with character and is perfectly suited to modern family living.
Step inside a home that instantly feels like the one you’ve been searching for. Tucked away on the ever-popular Thorndon Way in Walton, this inviting detached property offers a rare mix of comfort, space and that unmistakable sense of “this is what I've been searching for.”
Offering 1,096 sq ft of well-planned living, the house delivers generous proportions throughout. A large welcoming reception room creates a perfect zone for unwinding, hosting friends, or simply enjoying quiet evenings in. The kitchen is both stylish and practical—an easy place to enjoy cooking again; even entertaining guests or feeding the family is transformed into a pleasant endeavour.
Upstairs, three well-sized bedrooms ensure everyone has their own sanctuary with bedrooms 1 & 2 featuring built in wardrobes, while two bathrooms keep family mornings running smoothly. Originally built in 1975 and beautifully maintained since, the home has a warm, timeless feel that instantly puts you at ease.
Outside, parking for up to three cars is a real advantage in such a sought-after spot, with the garage having space for 1 car and electricity. Walton’s friendly community, excellent amenities, and proximity to Chesterfield all add to the appeal, making this a location where day-to-day life simply works.
Whether you’re upsizing, settling down or seeking a quieter pace, this Thorndon Way property offers a fantastic opportunity to plant roots somewhere truly special. Come and see how easily you can picture yourself living here.
Video tour available!
Contact Pinewood Properties for more information or to book a viewing
EPC Rating: D
Virtual Tour
Key Features
- **NO CHAIN**
- IDEAL FAMILY HOME WITH AMPLE SPACE, ENCLOSED GARDEN AND A LARGE DETACHED GARAGE
- 3 DOUBLE BEDROOMS, 2 OF THEM FEATURING BUILT IN WARDROBES
- 1 MAIN FAMILY BATHROOM AND 1 LOVELY DOWNSTAIRS WC
- HUGE OPEN PLAN RECEPTION ROOM, PERFECT SPACE FOR THE FAMILY
- LOCATED IN THE LOVELY AREA OF WALTON IN CHESTERFIELD
- CLOSE TO LOCAL AMENITIES, LESS THAN 10 MINUTES TO THE CENTRE OF CHESTERFIELD
- BUILT IN 1975 AND IN OUTSTANDING CONDITION
- EASY ACCESS TO TRANSPORT LINKS, CLOSE TO THE M1 FOR COMMUTING
- FREEHOLD - COUNCIL TAX BAND: C
Property Details
- Property type: House
- Property style: Detached
- Price Per Sq Foot: £287
- Approx Sq Feet: 1,096 sqft
- Council Tax Band: C
Rooms
Lounge / Dining Room
5.92m x 3.78m
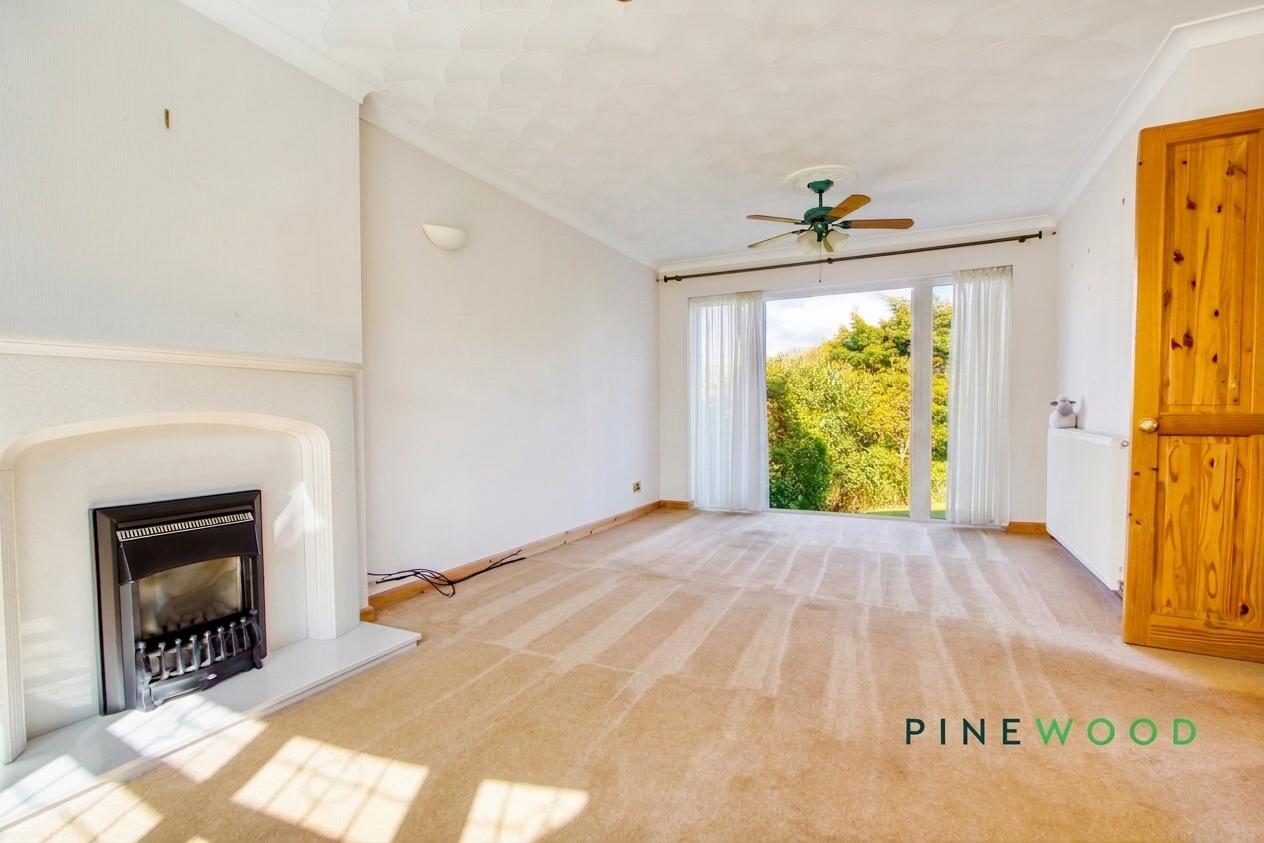
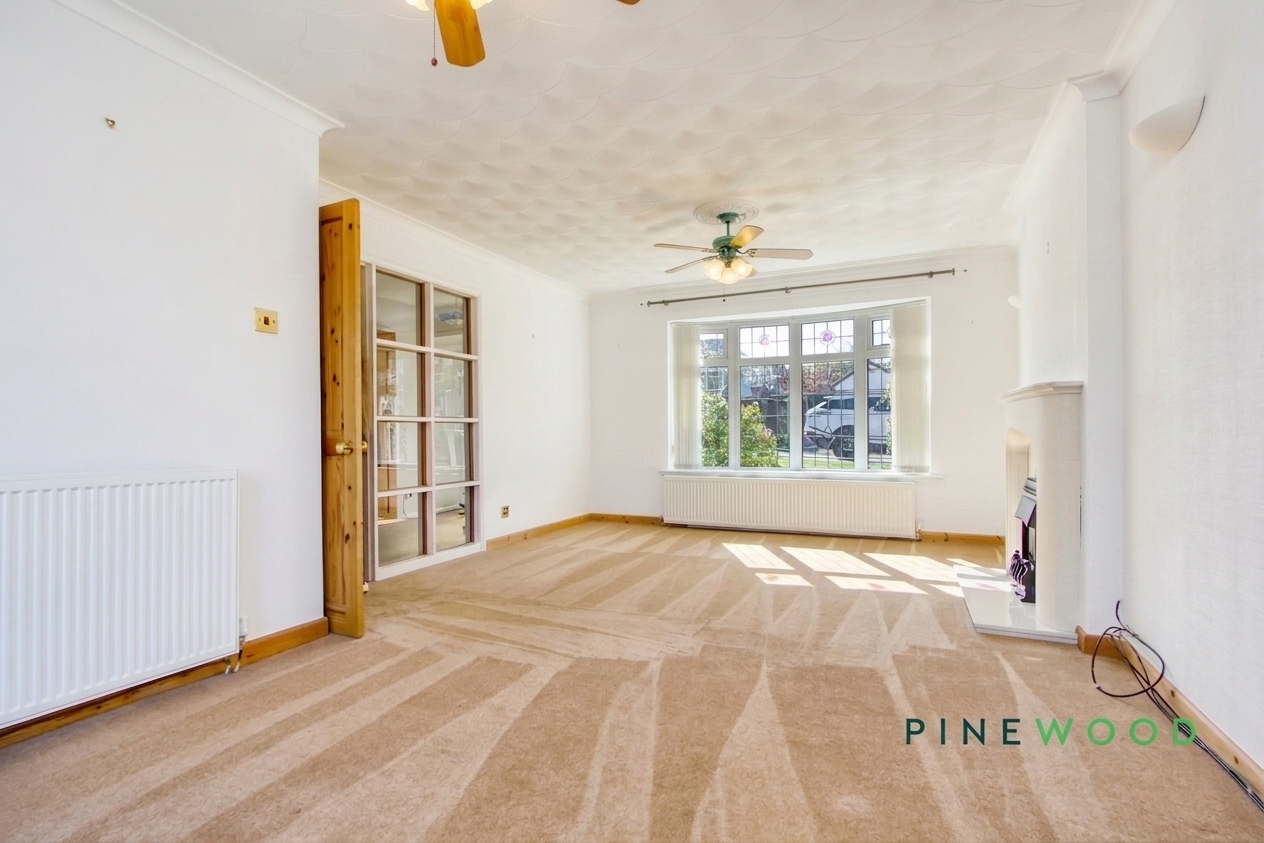
This spacious lounge and dining room is bathed in natural light from a large window with decorative stained glass panels. With ceiling fans adding to the comfort, while the room features a traditional fireplace with a cream surround, creating a warm focal point. The space is carpeted in a soft, warm tone, complementing the neutral walls and offering plenty of room for seating and dining arrangements. The dining end of the room features a lovely set of French doors and uPVC windows that over look the beautiful garden area, creating a seamless transition for indoor - outdoor living.
Kitchen
2.16m x 3.69m
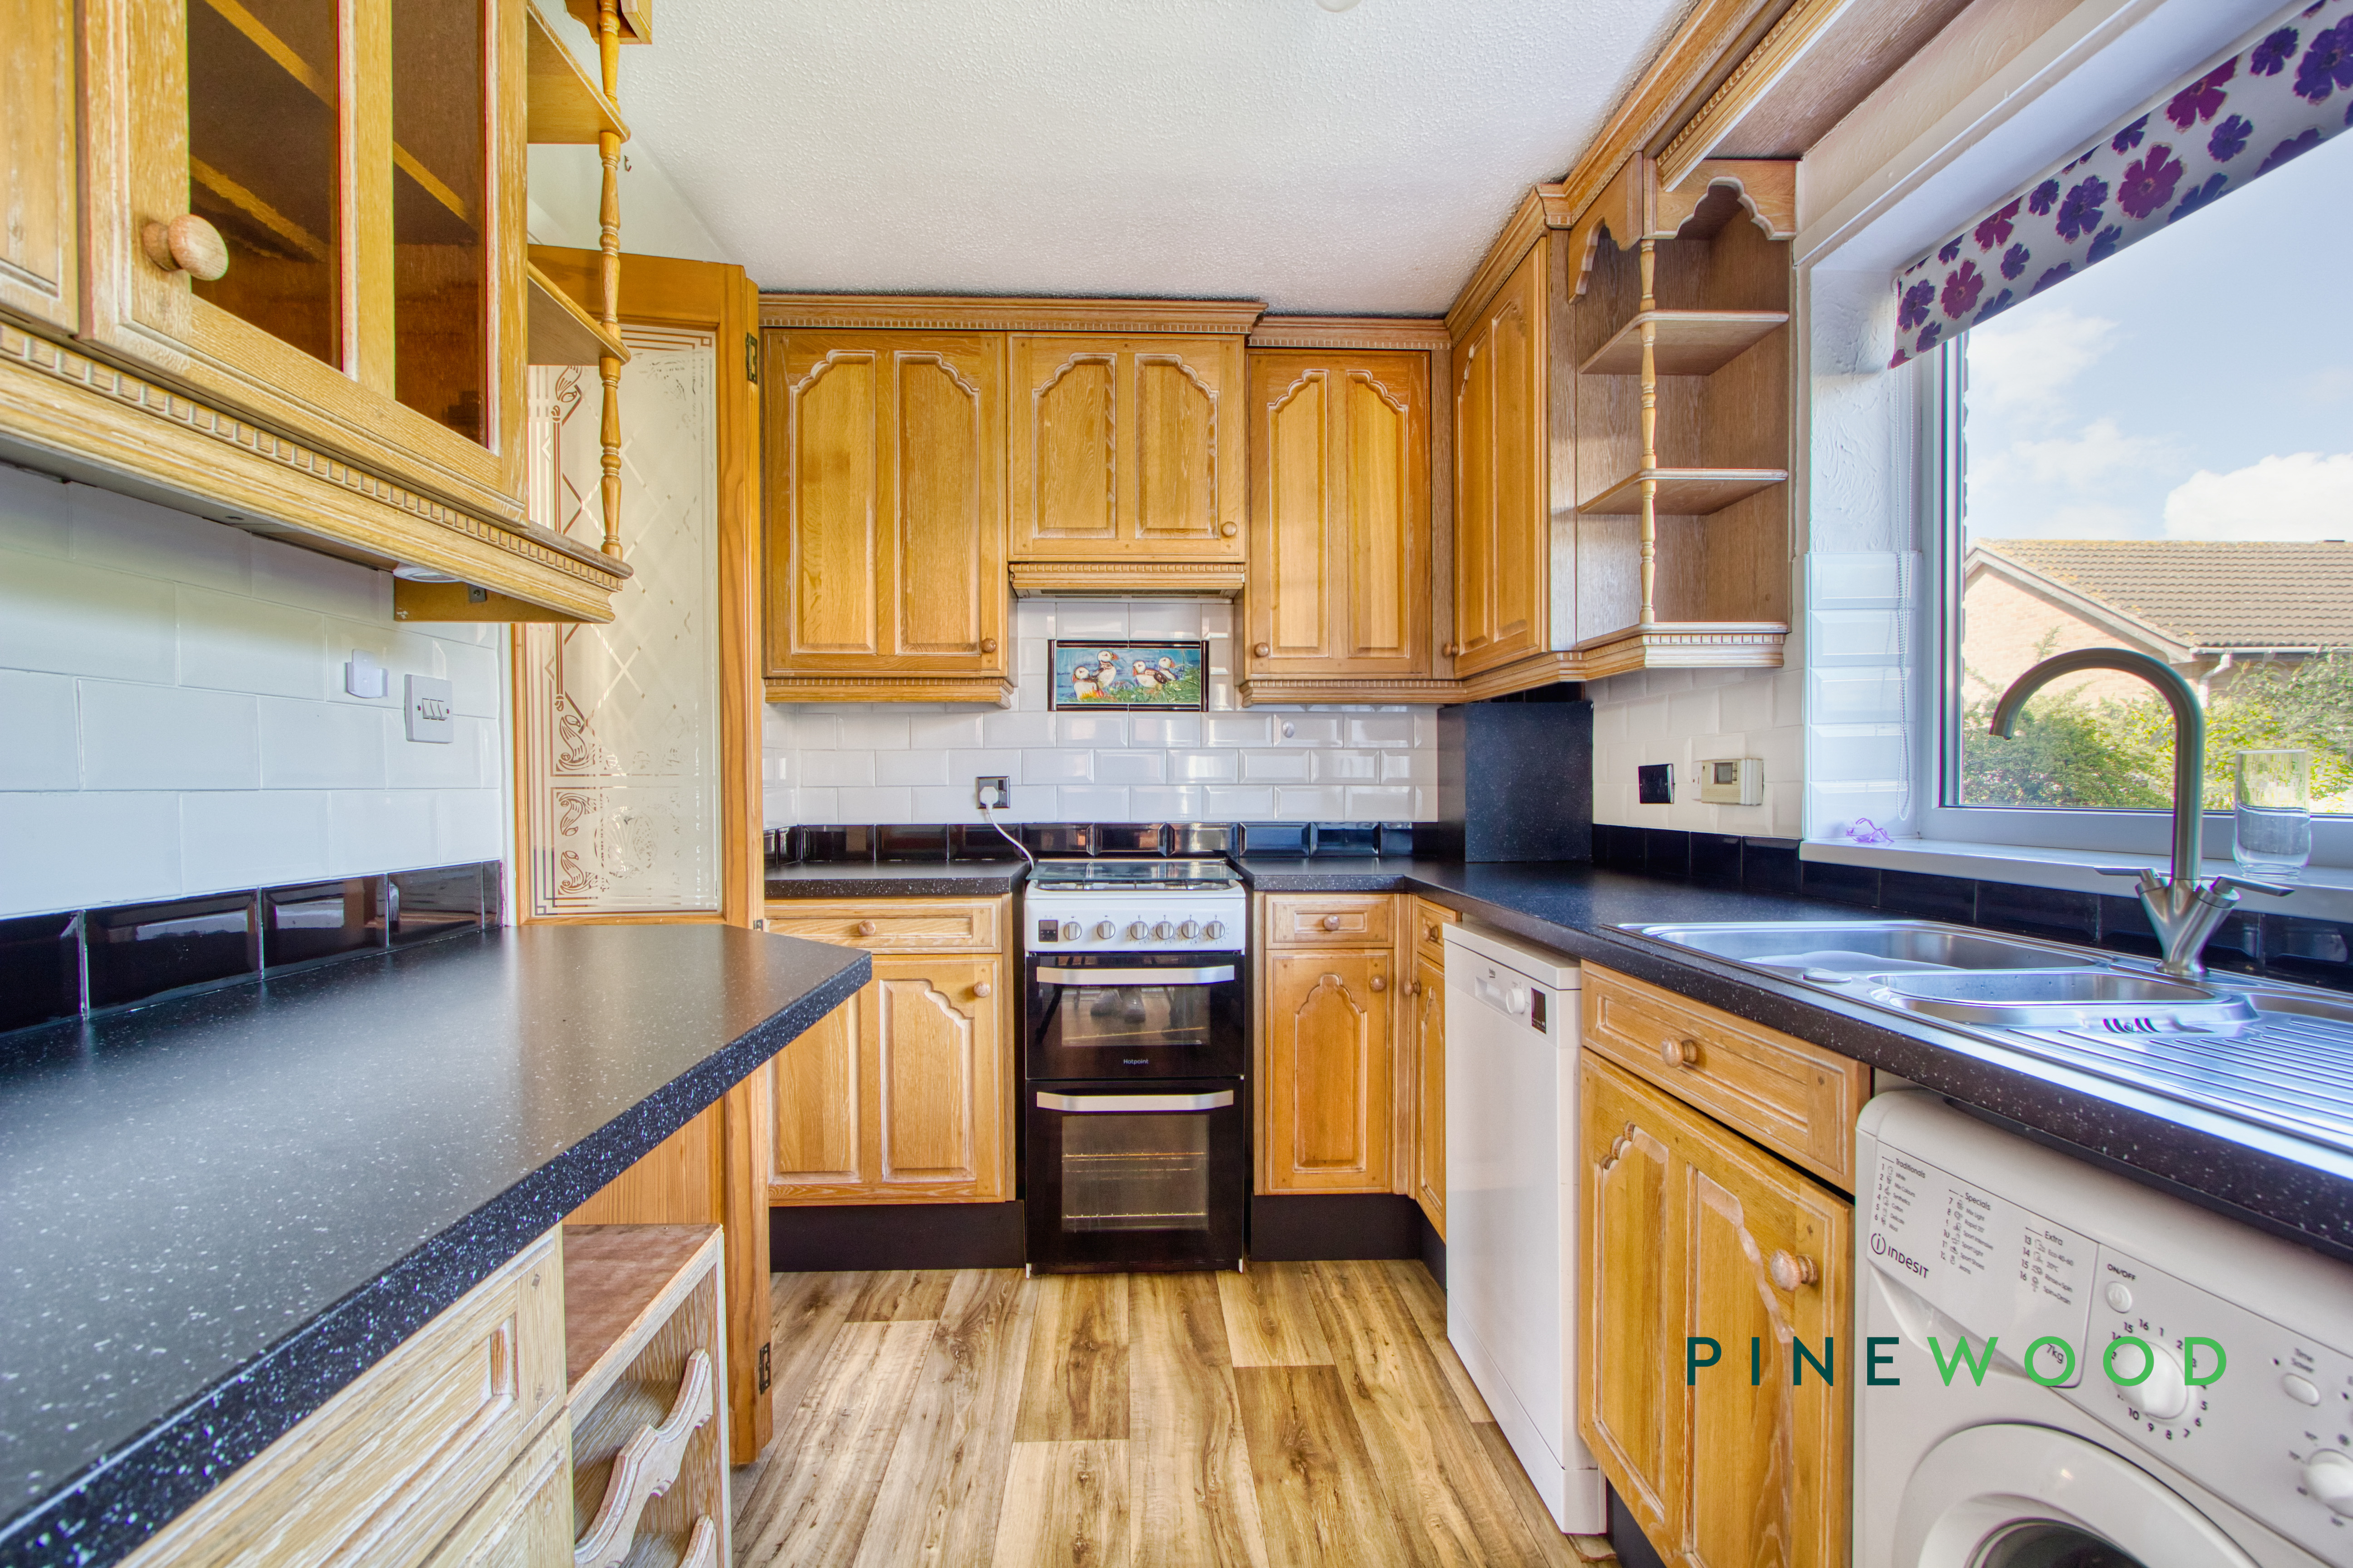
The kitchen offers a charming, traditional feel with wooden cabinetry and contrasting black work surfaces. It is equipped with essential appliances including a freestanding cooker, washing machine, and dishwasher. A sizeable window above the sink overlooks the rear garden, inviting plenty of daylight and offering pleasant views of nature. The kitchen leads directly to the garden through a side door, enhancing practicality and flow.
Sun Room
2.49m x 3.12m
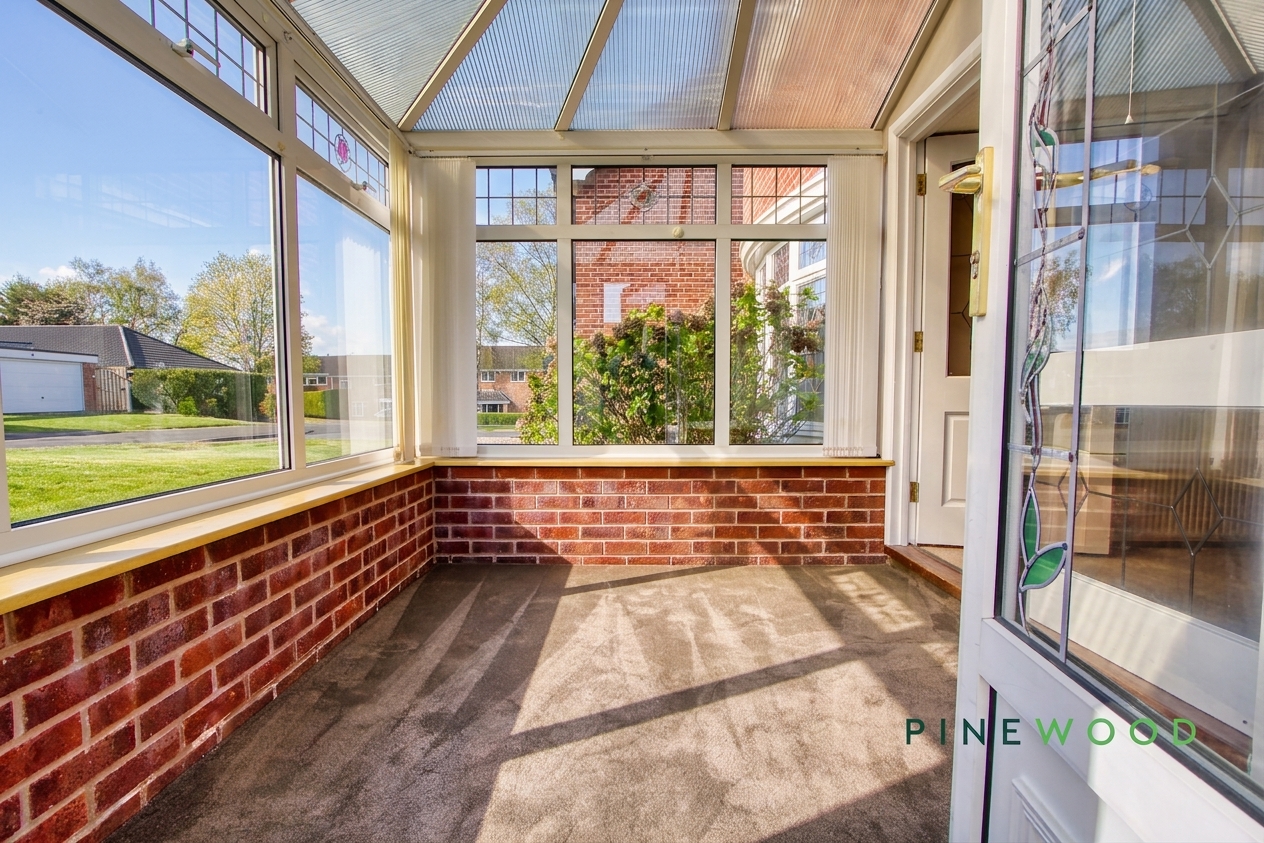
The sun room is a bright and inviting space with a pitched roof and large windows draped with vertical blinds, allowing for plenty of natural light. The neutral carpet and simple décor provide a versatile area that could be used for relaxing or storage, with easy access to the front via an external door.
Entrance Hall
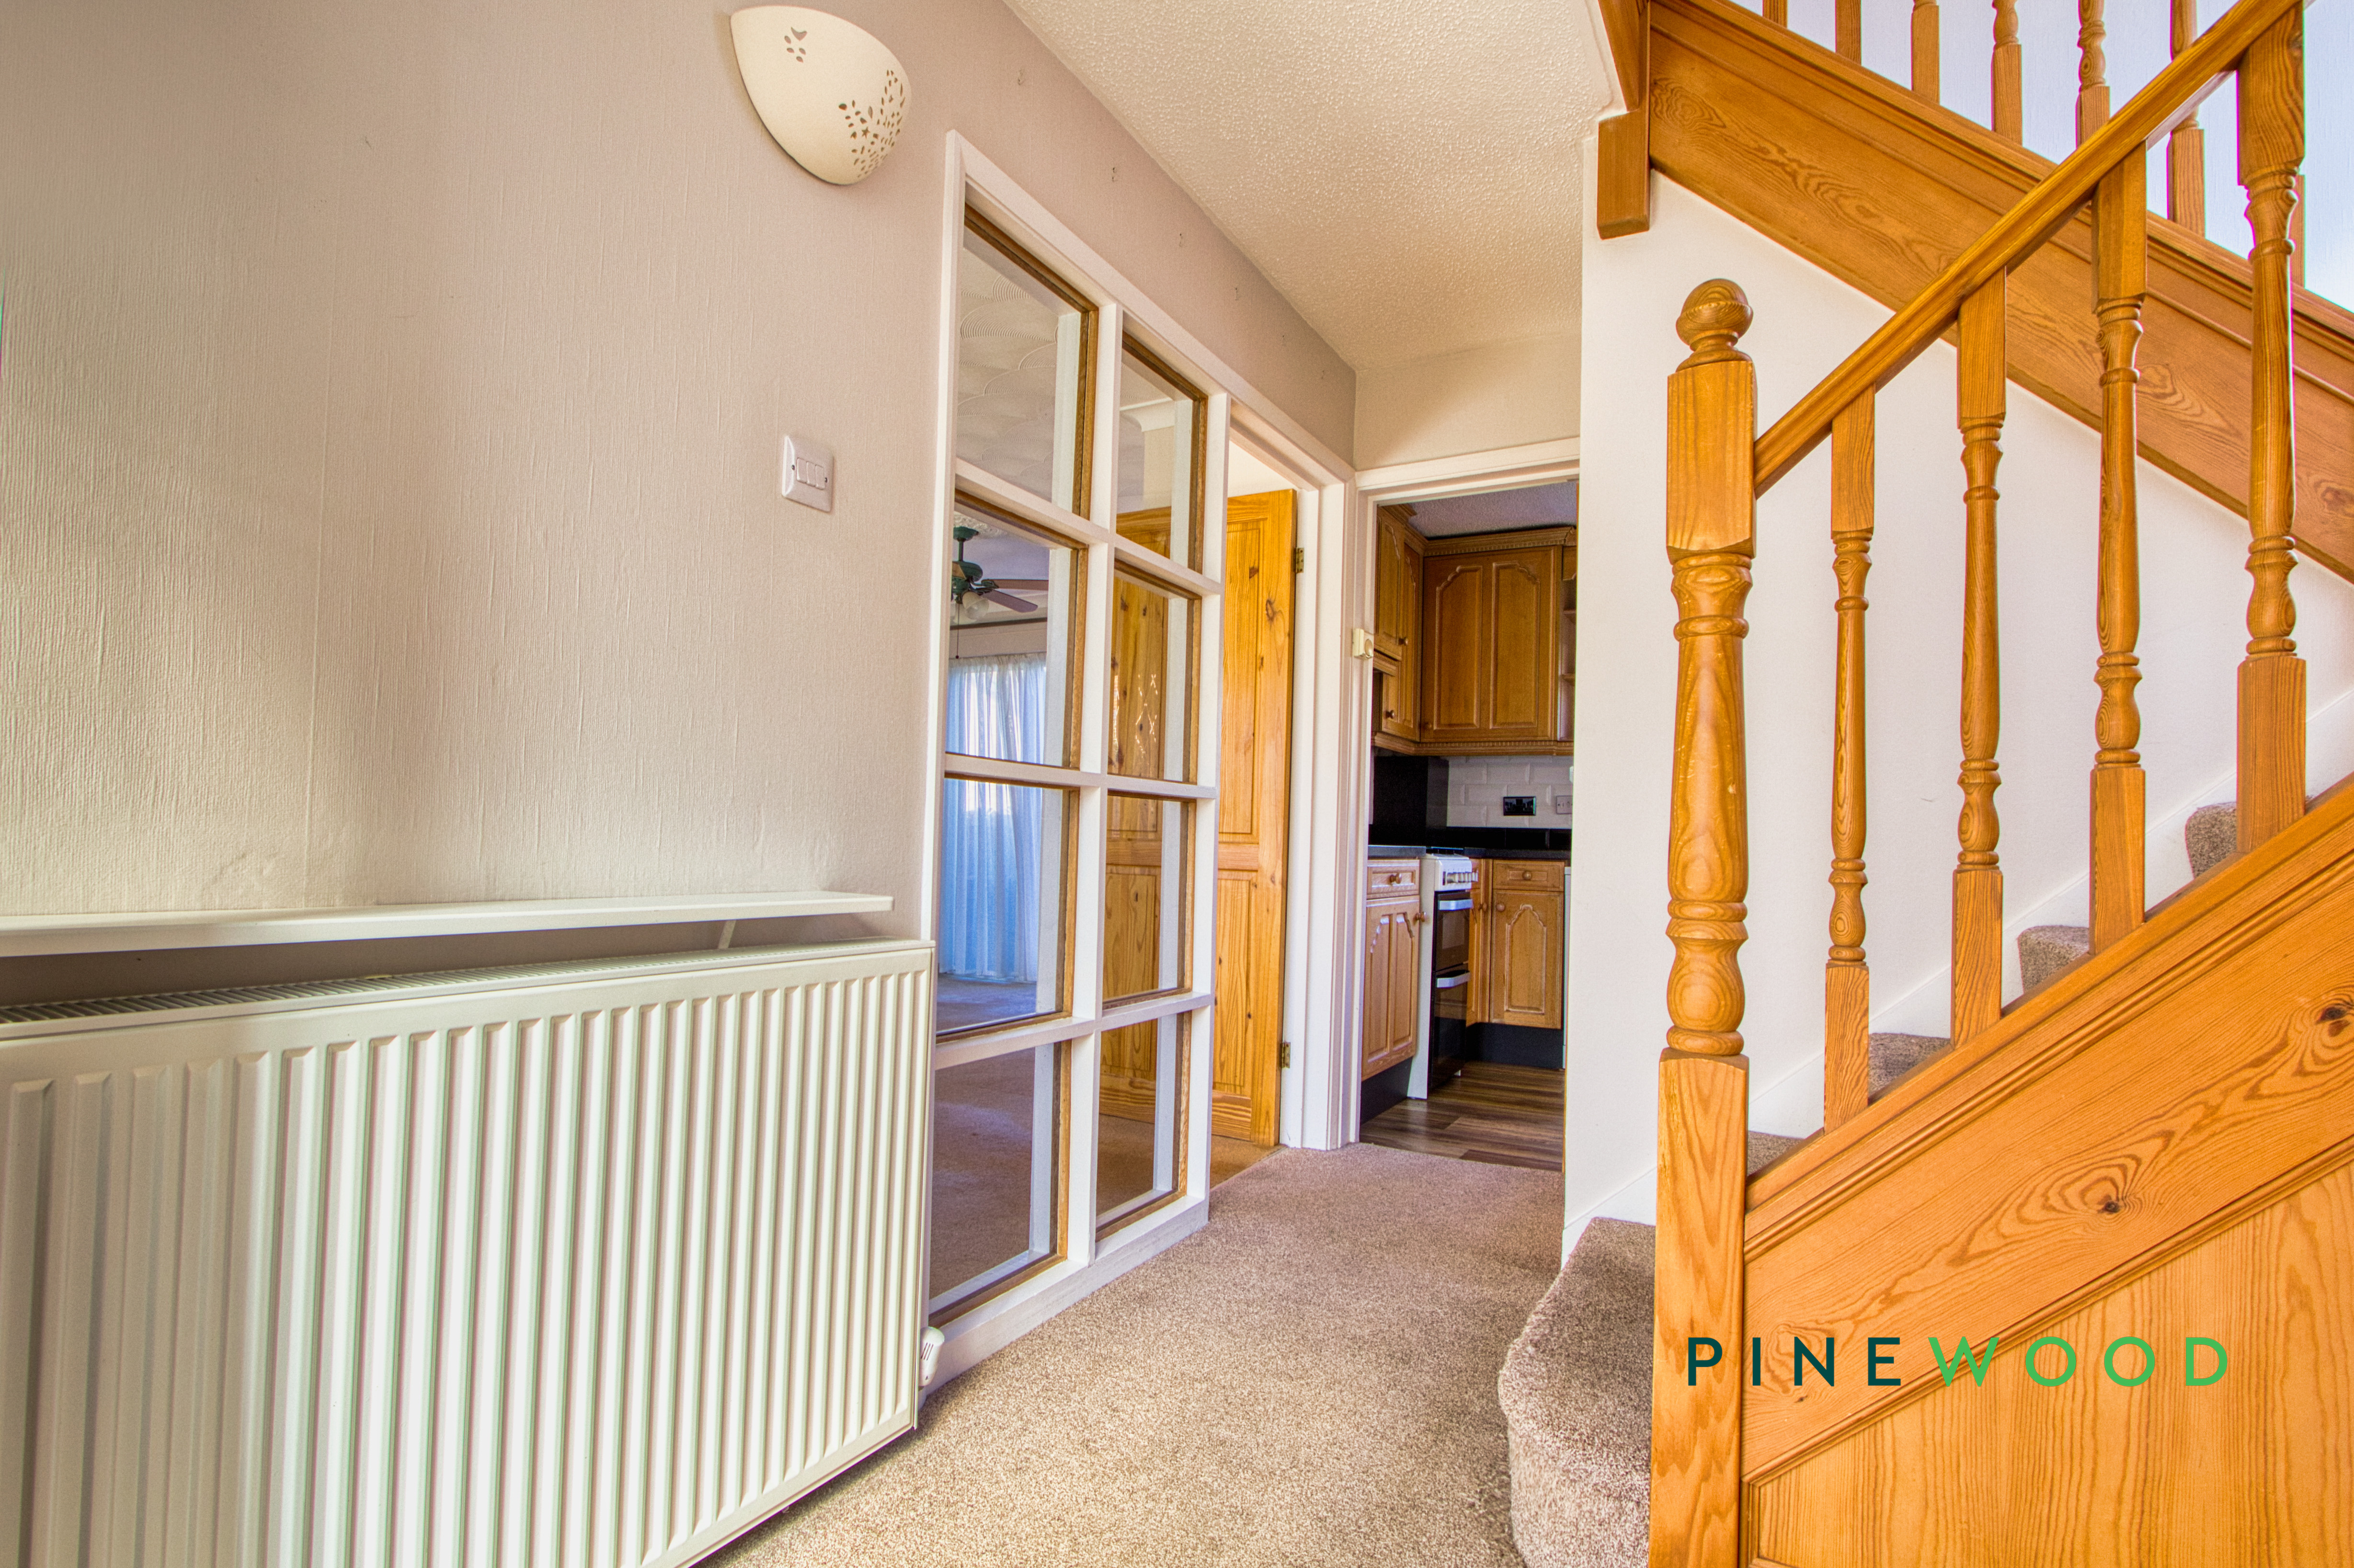
The entrance hall is welcoming and practical, with a carpeted floor and stairs leading to the first floor. The space is decorated with light walls and has a decent storage area beneath the stairs. A window beside the front door allows natural light to filter in, while the hall provides access to the lounge/dining room, kitchen and a downstairs WC.
WC
1.66m x 0.99m
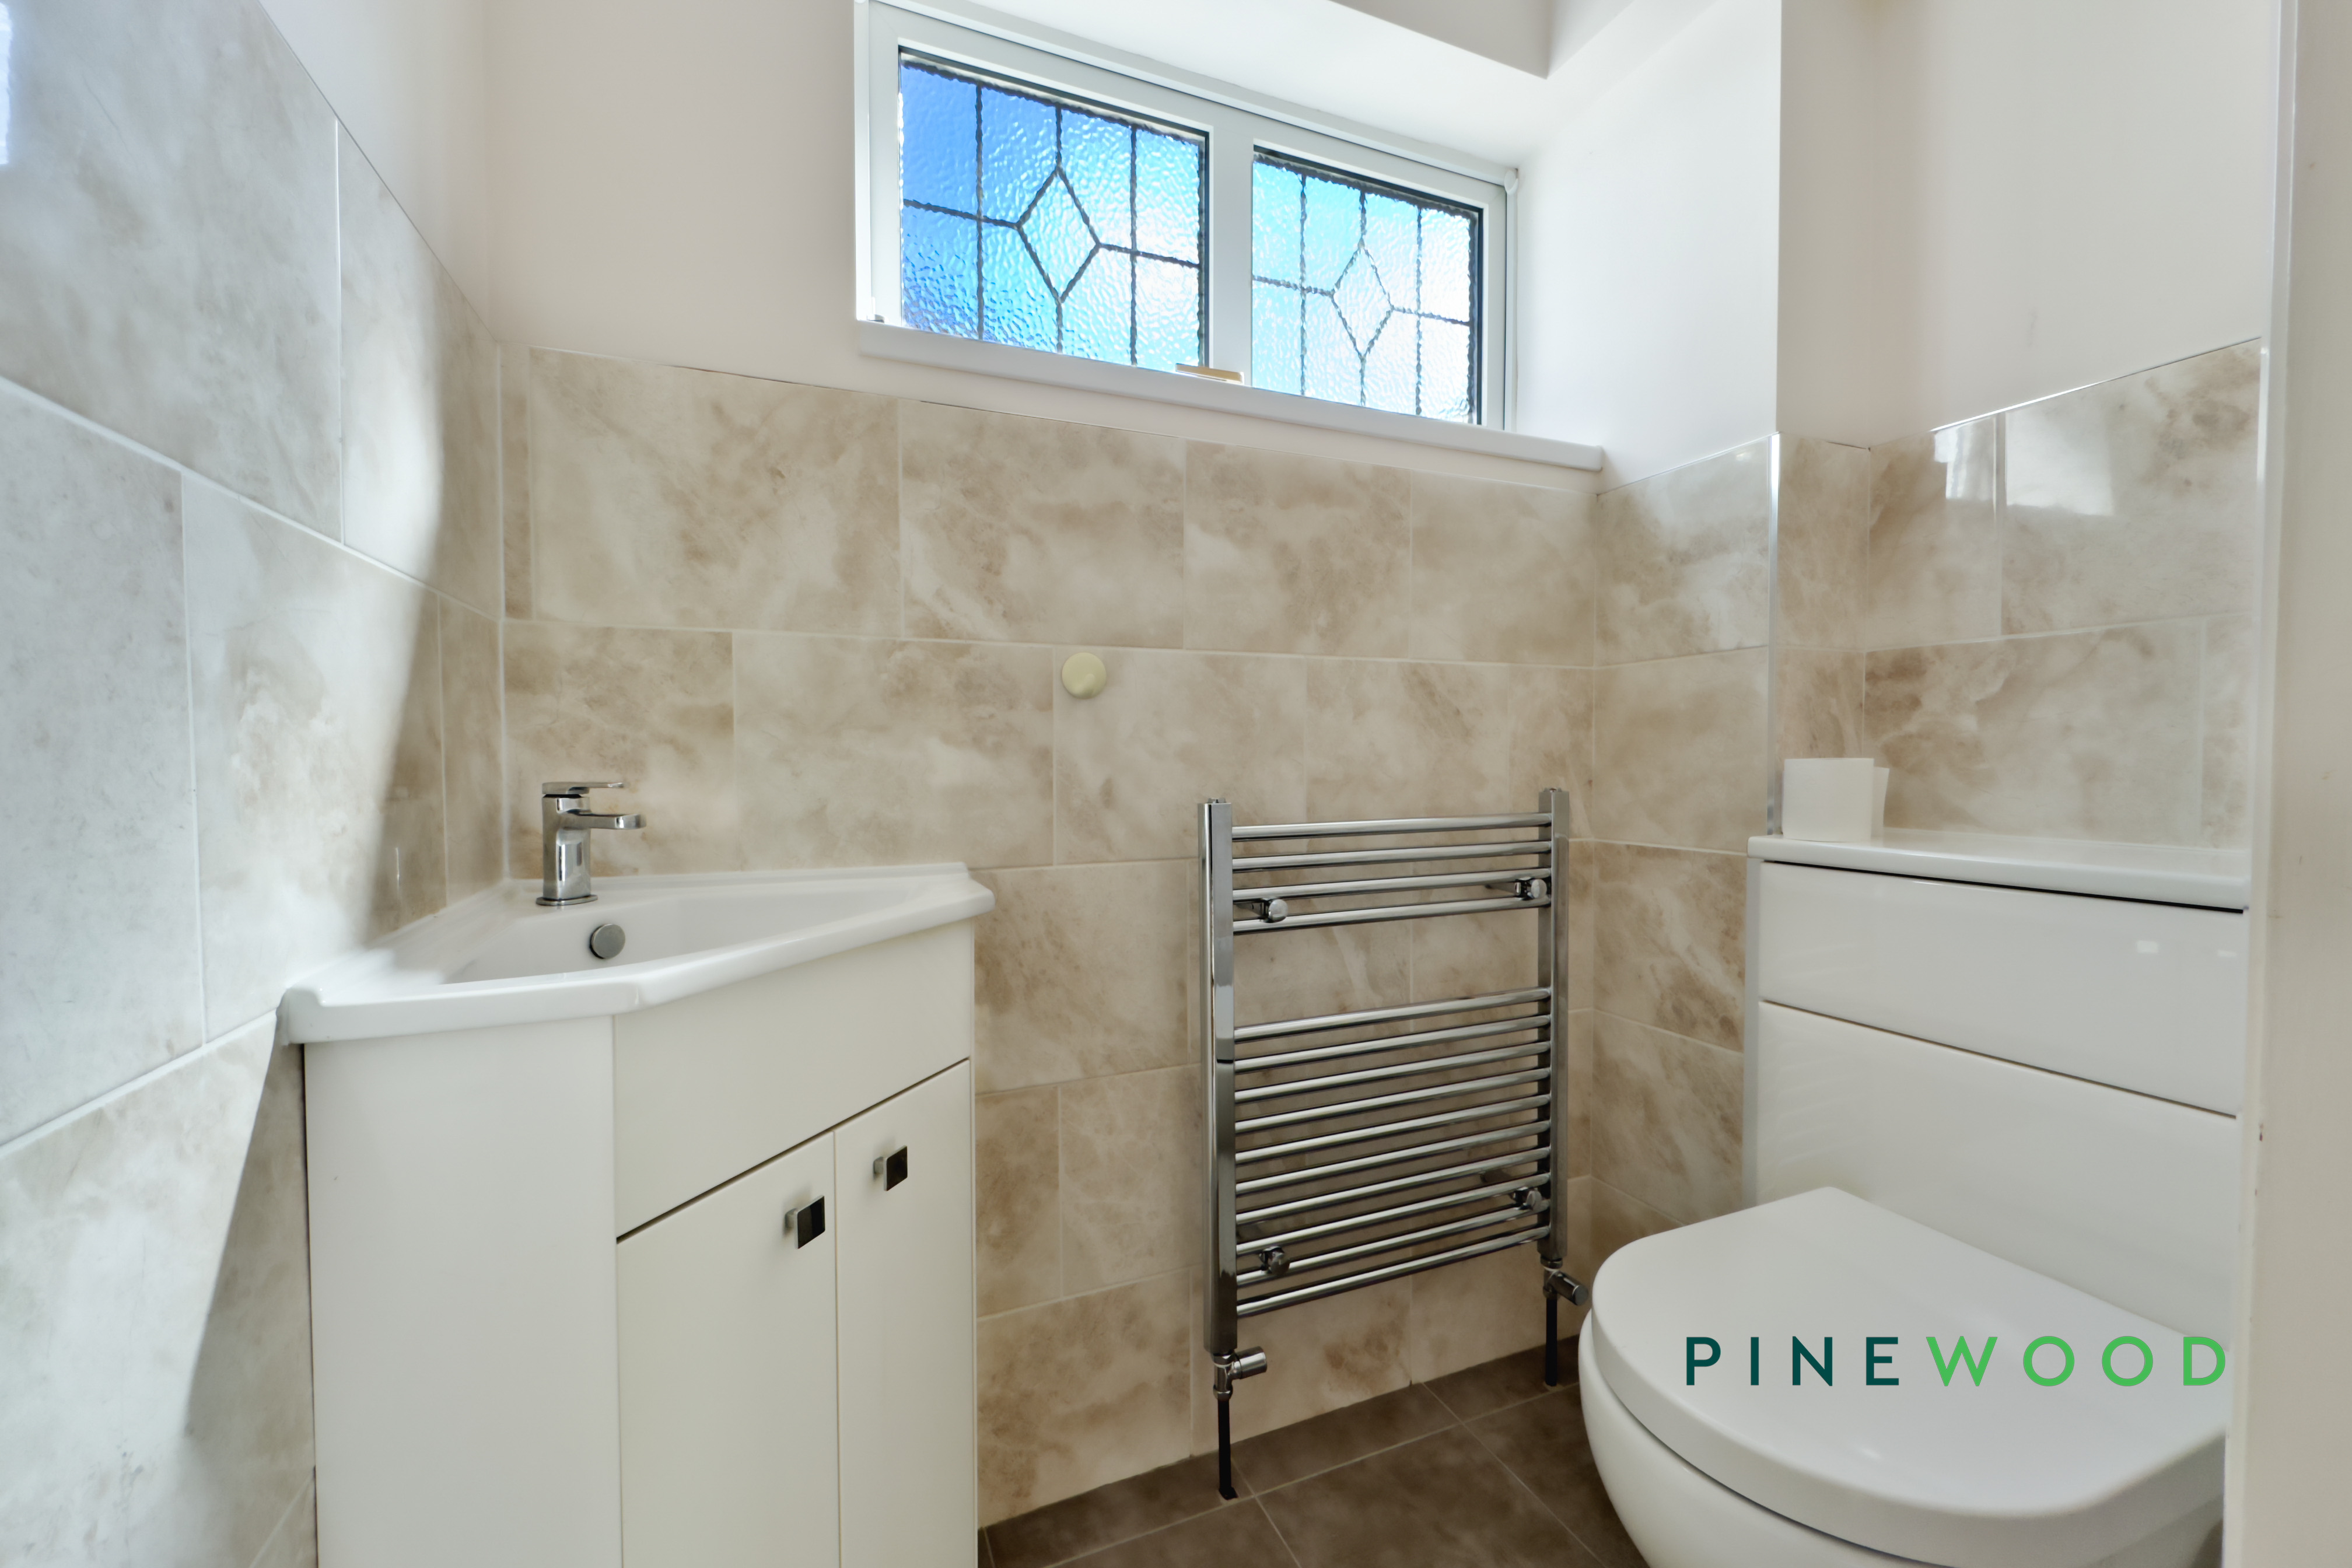
The downstairs WC is fully tiled with neutral, beige marble-effect tiles and includes a white vanity unit with a corner basin and a modern toilet. A frosted window provides privacy while allowing light to enter, and a heated towel rail adds a practical touch.
Landing
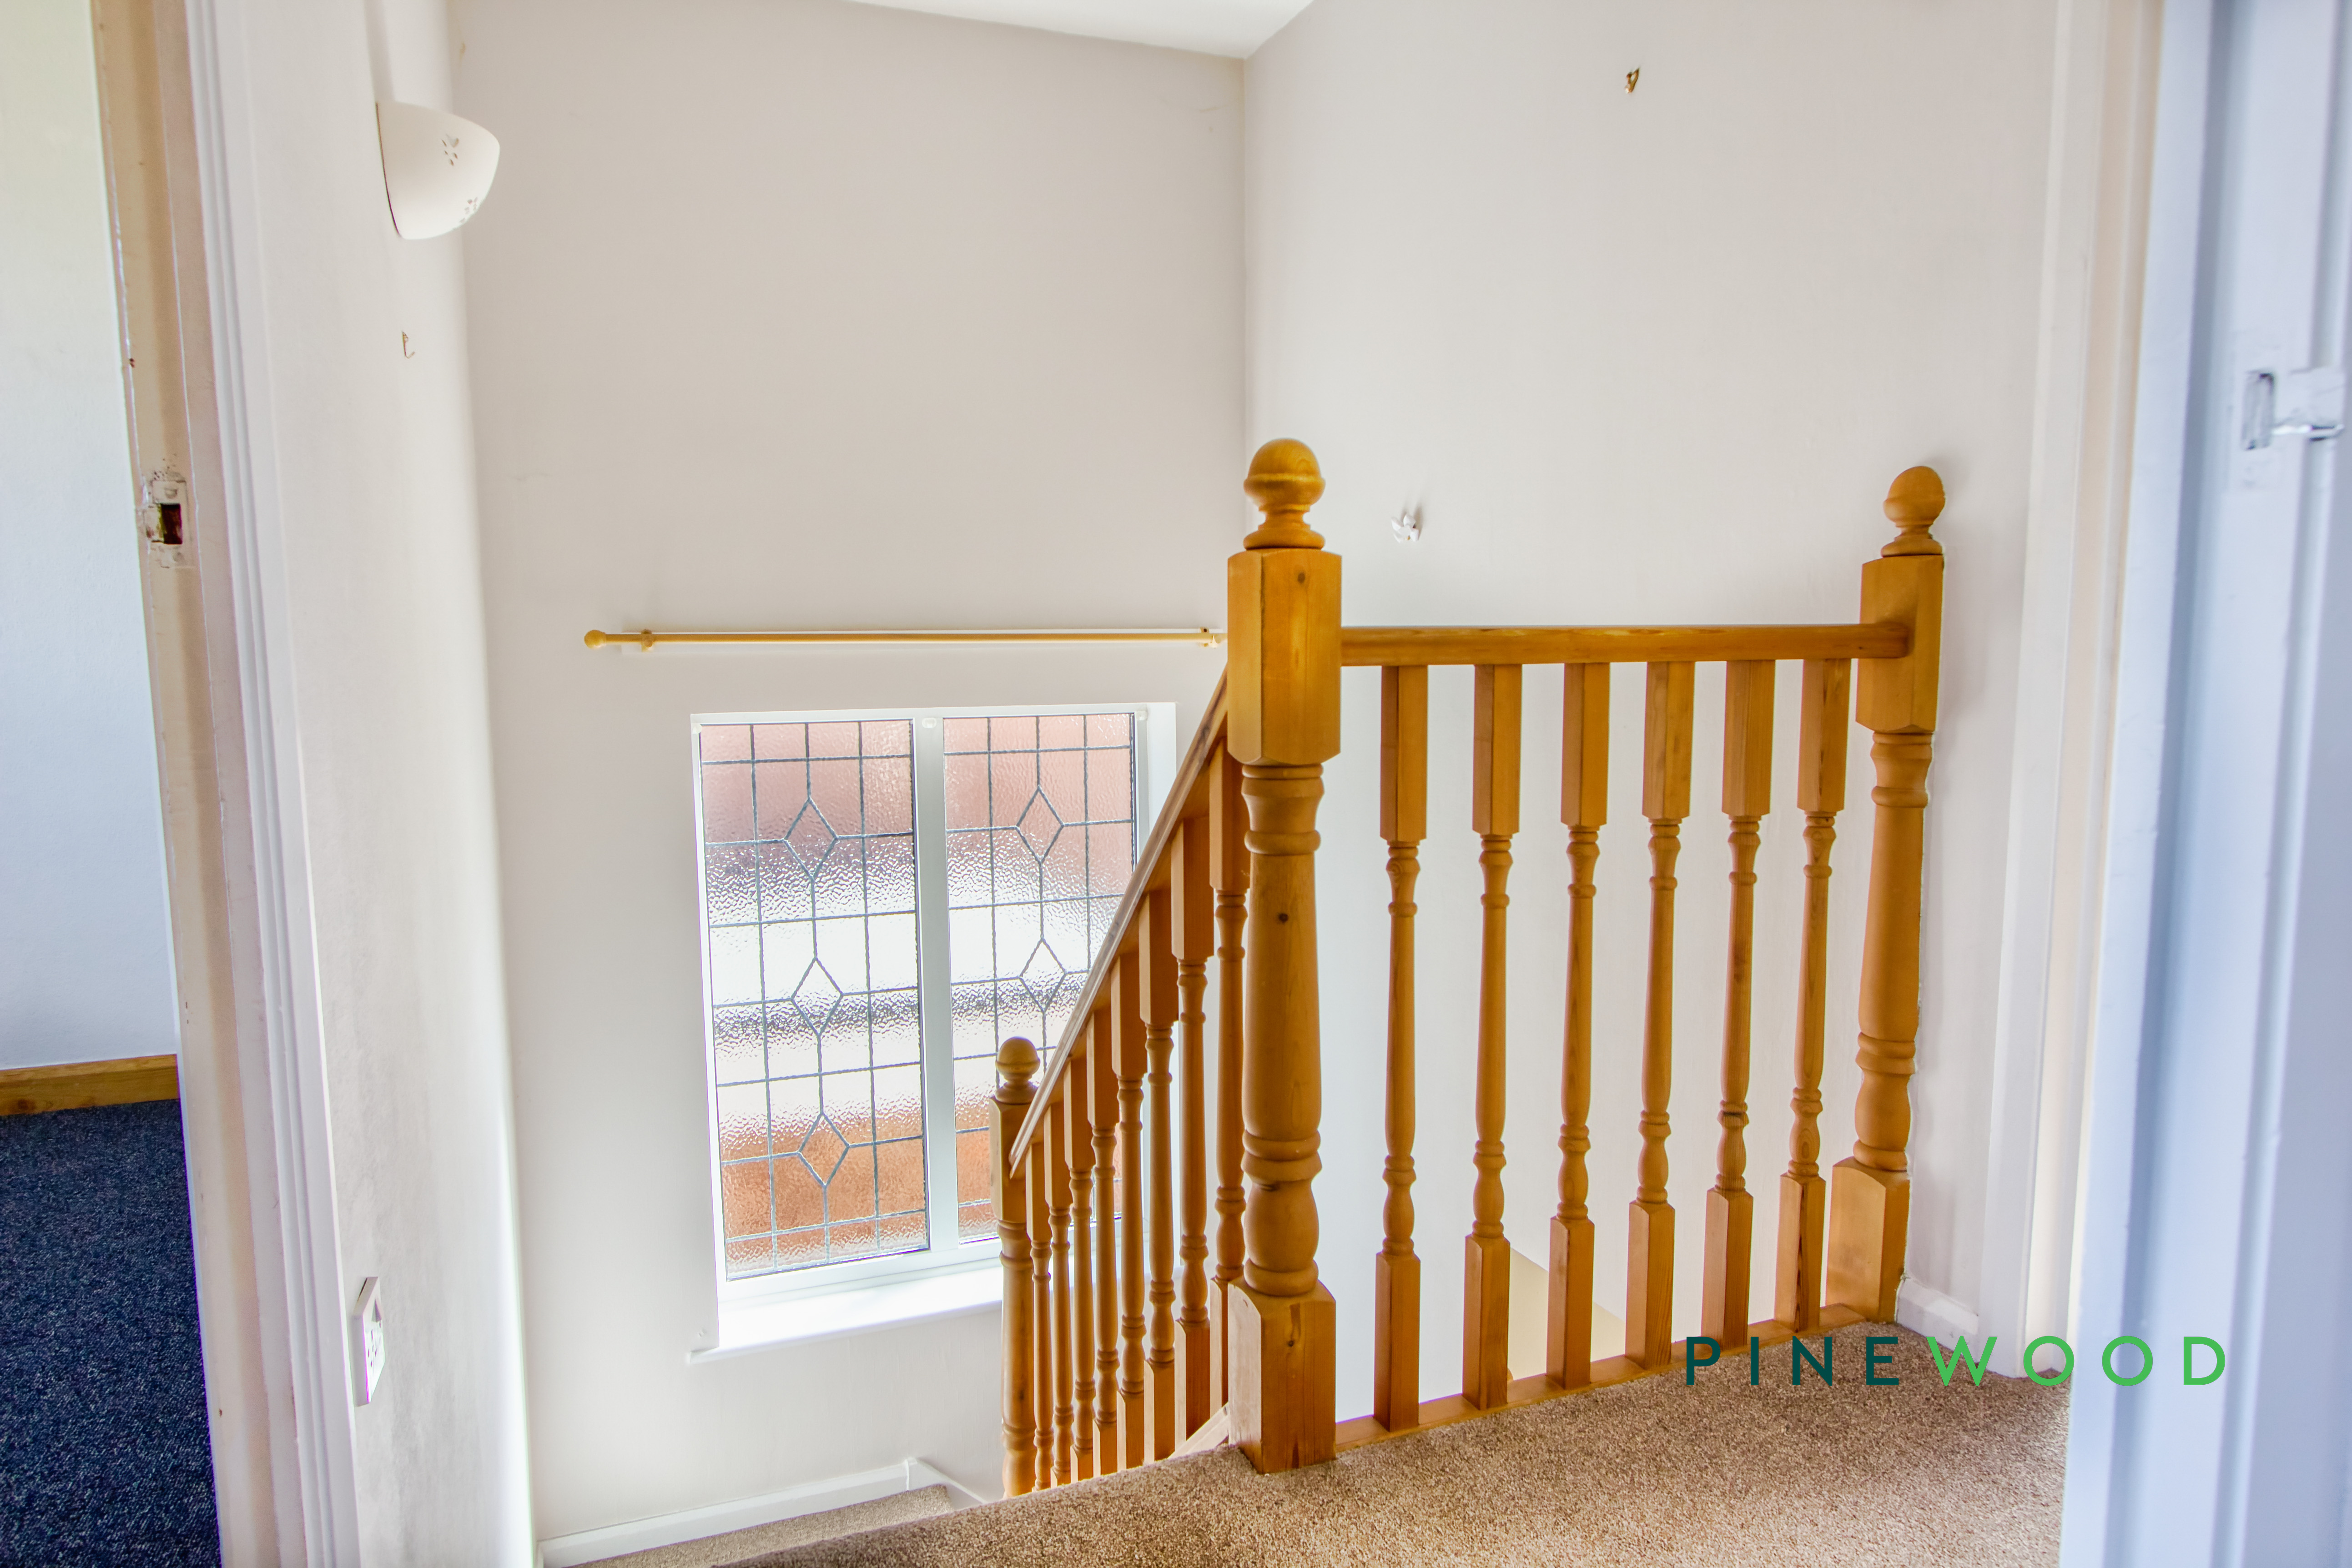
The landing area on the first floor is carpeted and provides access to three bedrooms and the family bathroom. It features a window that fills the space with natural light, and the wooden balustrade matches the stairway below, maintaining a consistent style throughout with ladder access to the loft from here.
Bedroom 1
3.22m x 3.18m
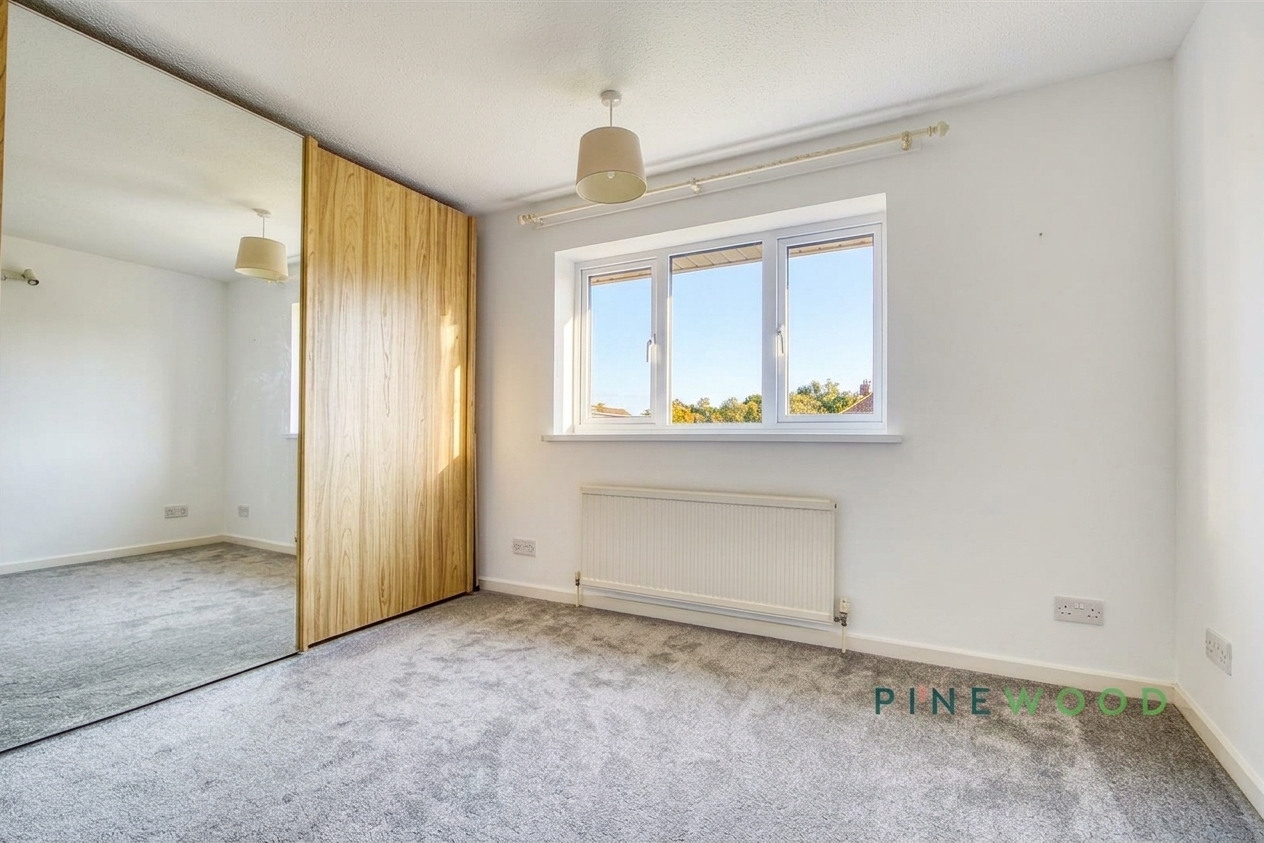
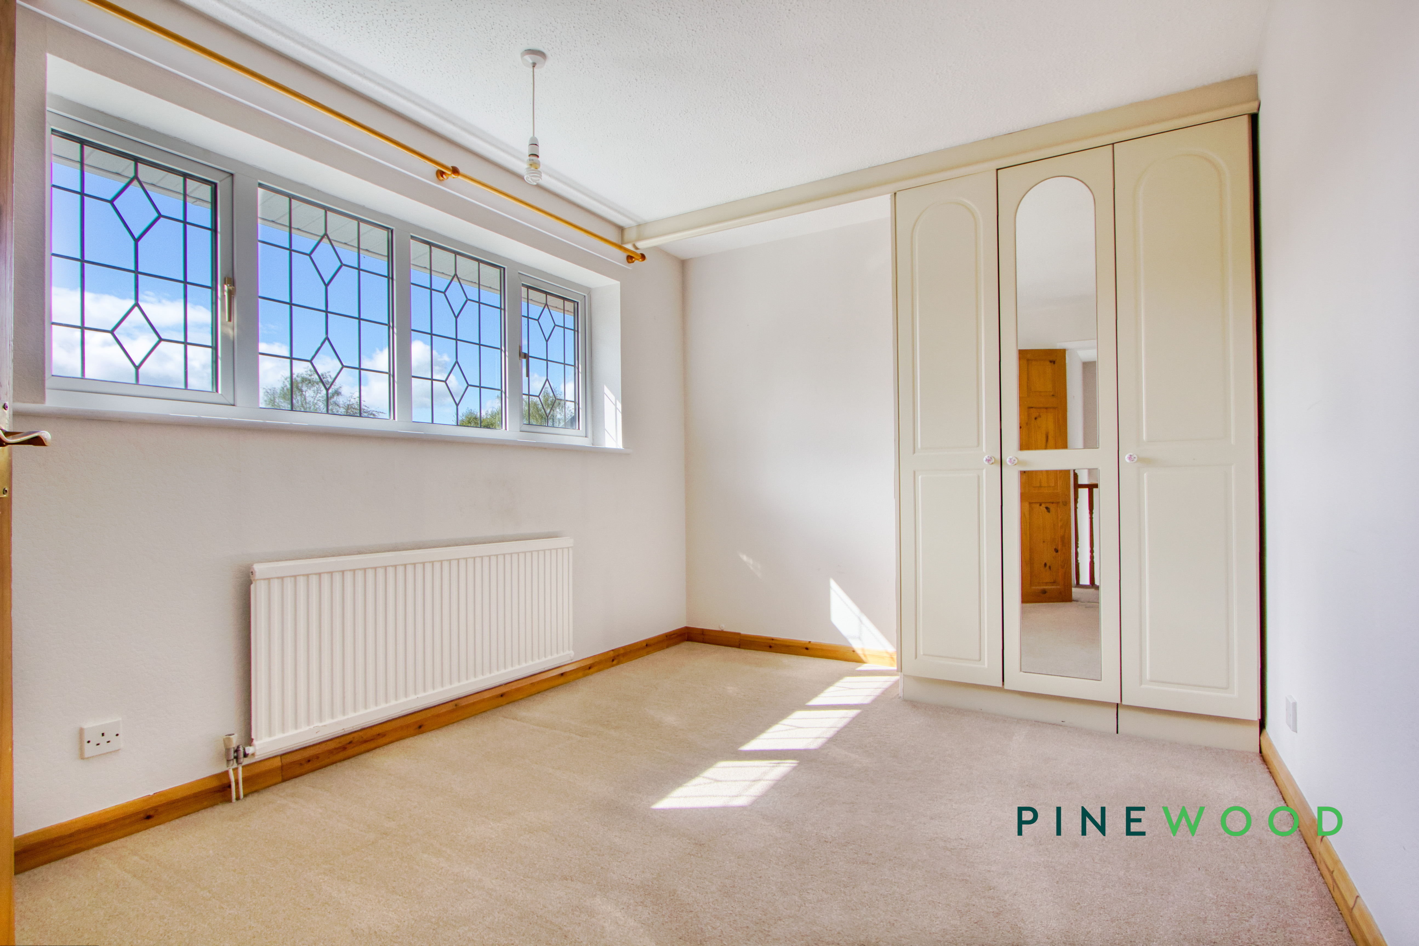
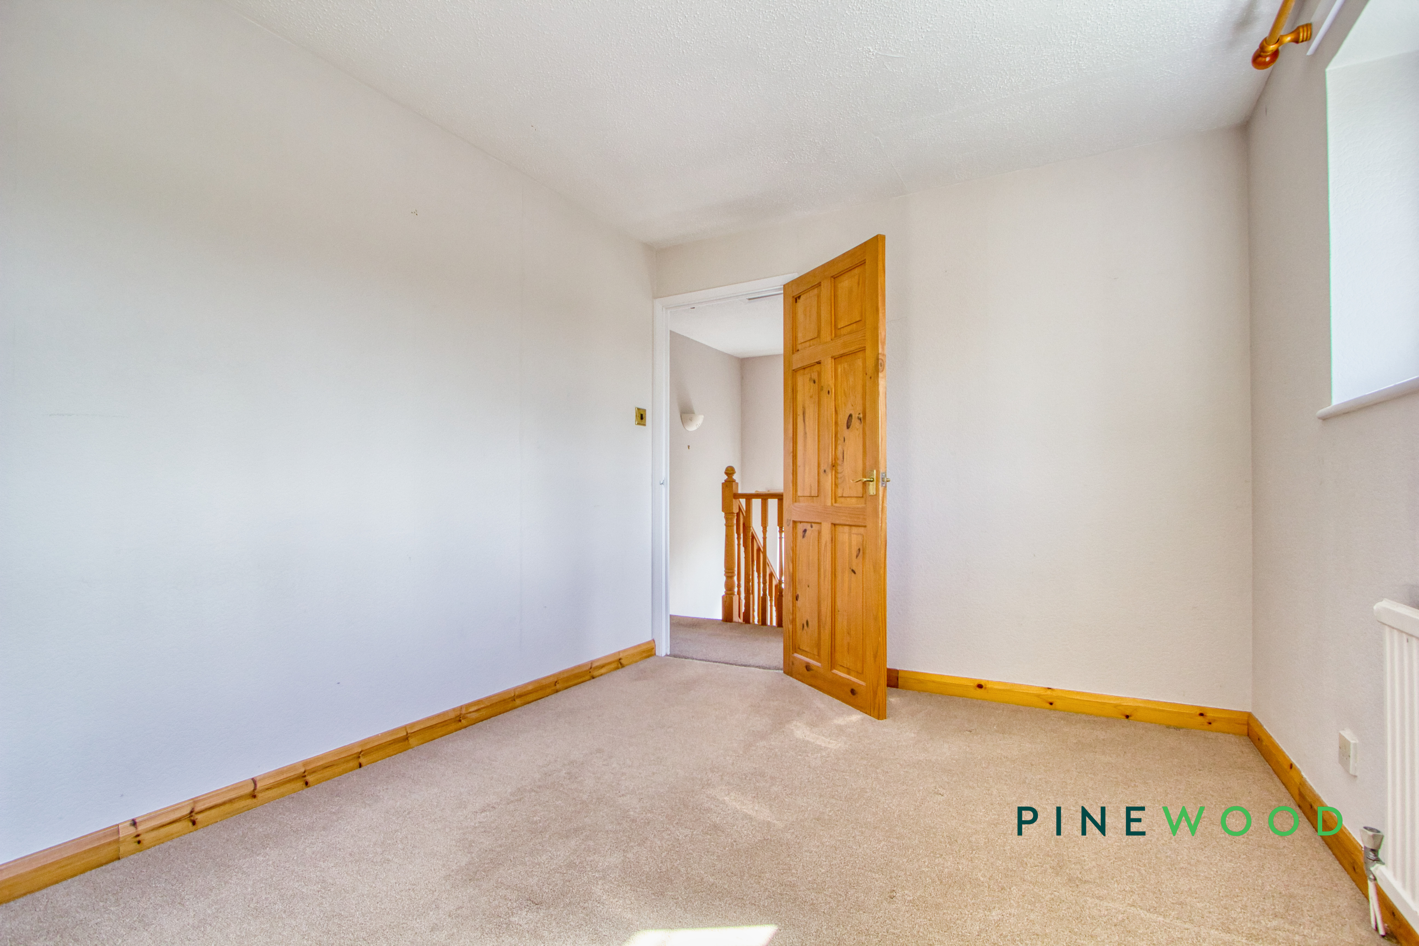
Bedroom 1 is a well-proportioned double room featuring a large window that lets in ample daylight. The room benefits from a built-in wardrobe offering good storage space, with neutral décor and carpeted flooring providing a restful atmosphere.
Bedroom 2
2.70m x 3.82m
Bedroom 2 is a comfortable double room featuring a window that offers views outside and a built-in wardrobe for storage. The room is carpeted and decorated in neutral tones, creating a calm and inviting space.
Bedroom 3
2.27m x 3.08m
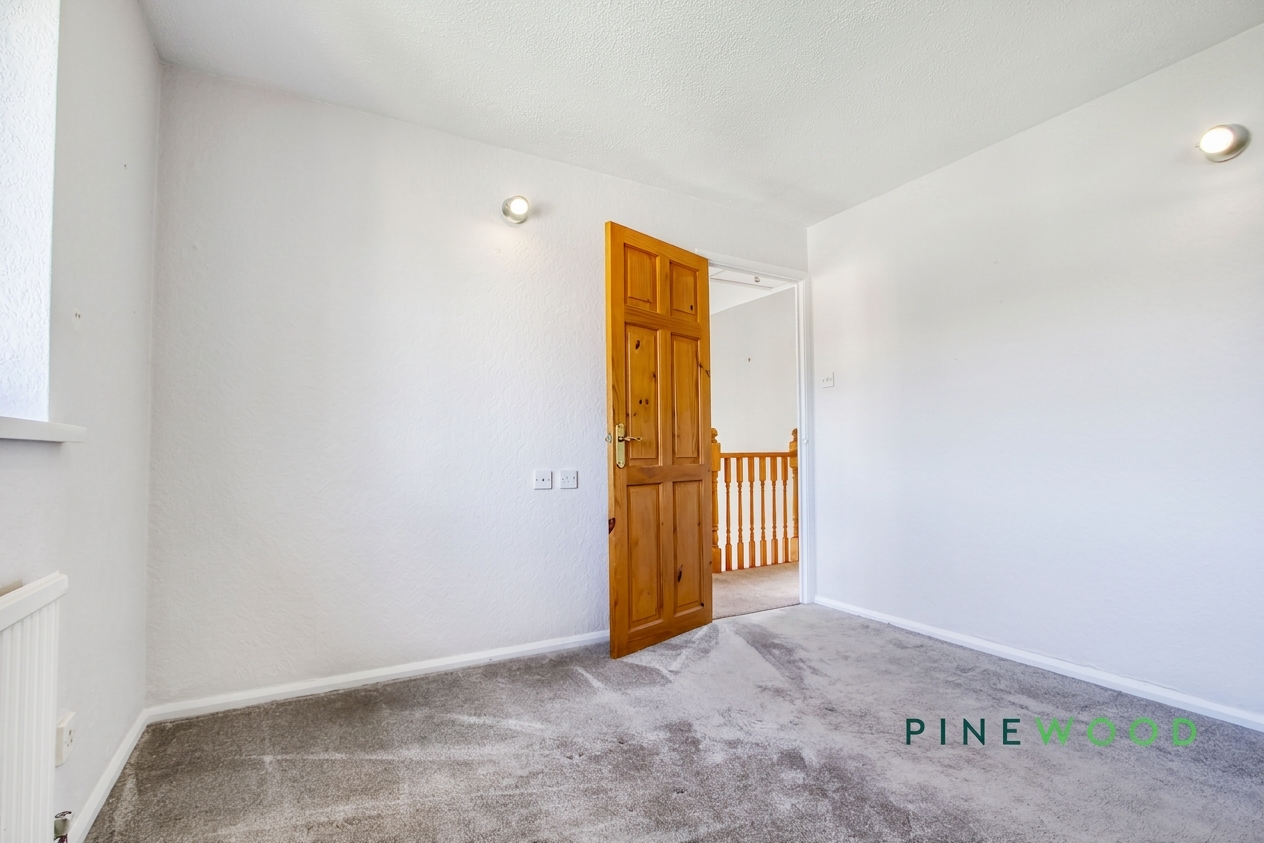
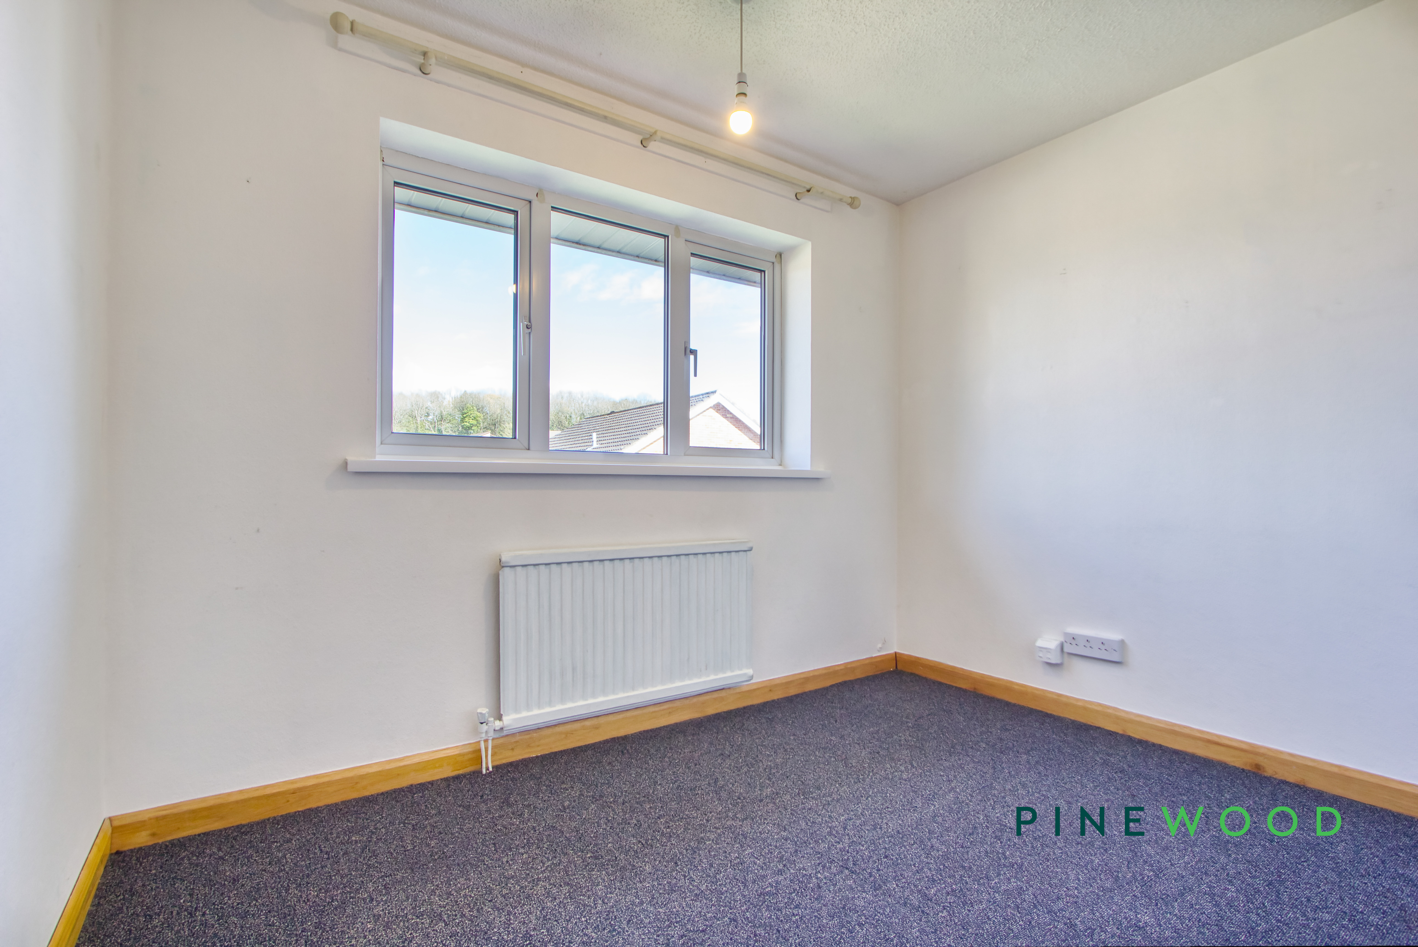
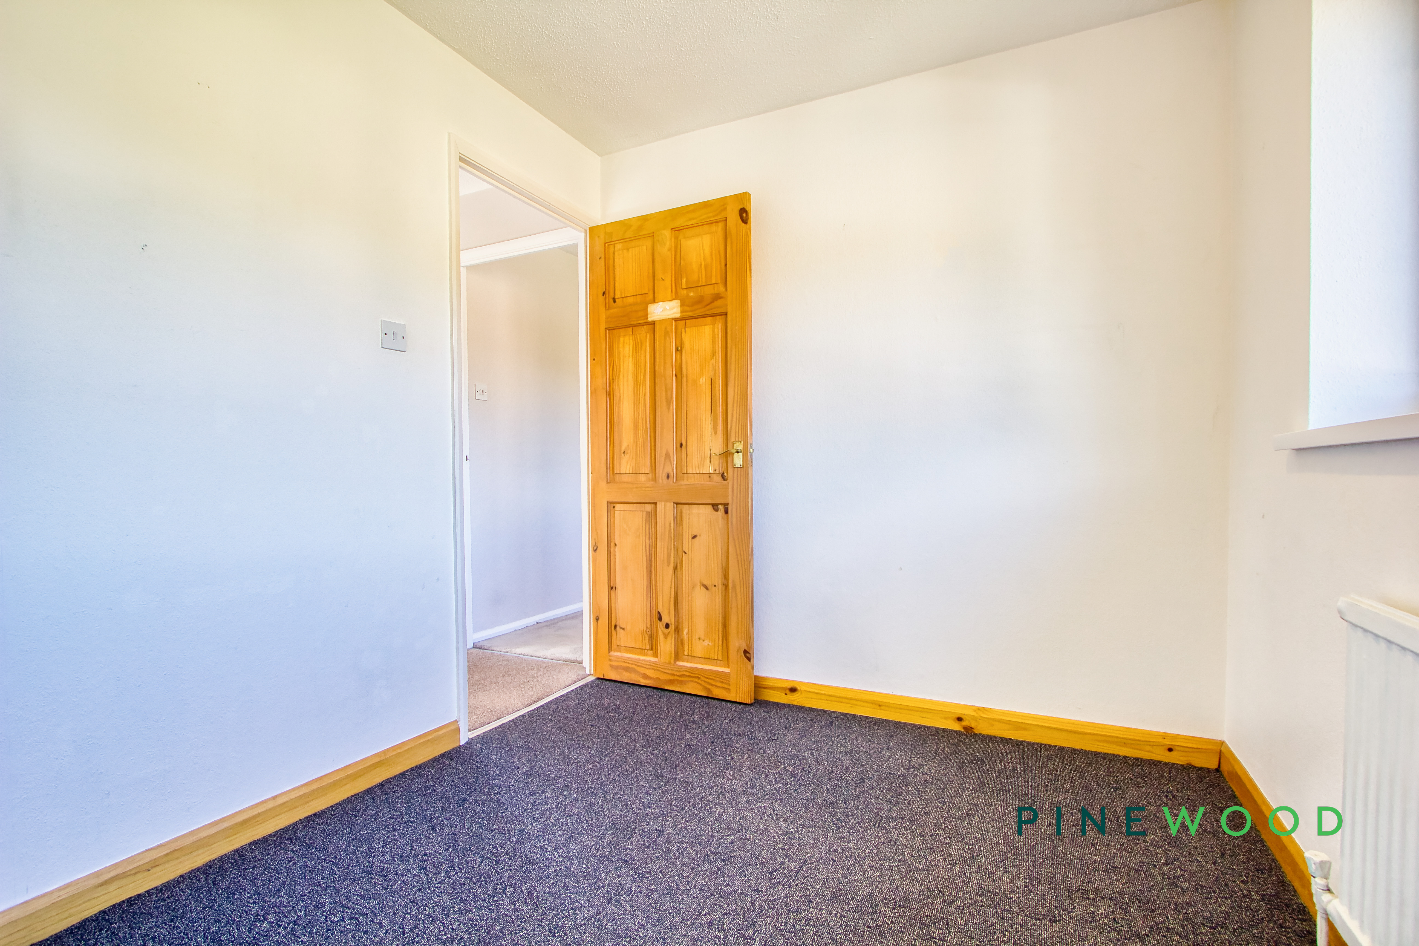
Bedroom 3 is a cosy single room with a window that provides natural light. It features neutral décor and carpeting, offering a quiet space ideal for study or rest.
Bathroom
1.79m x 3.08m
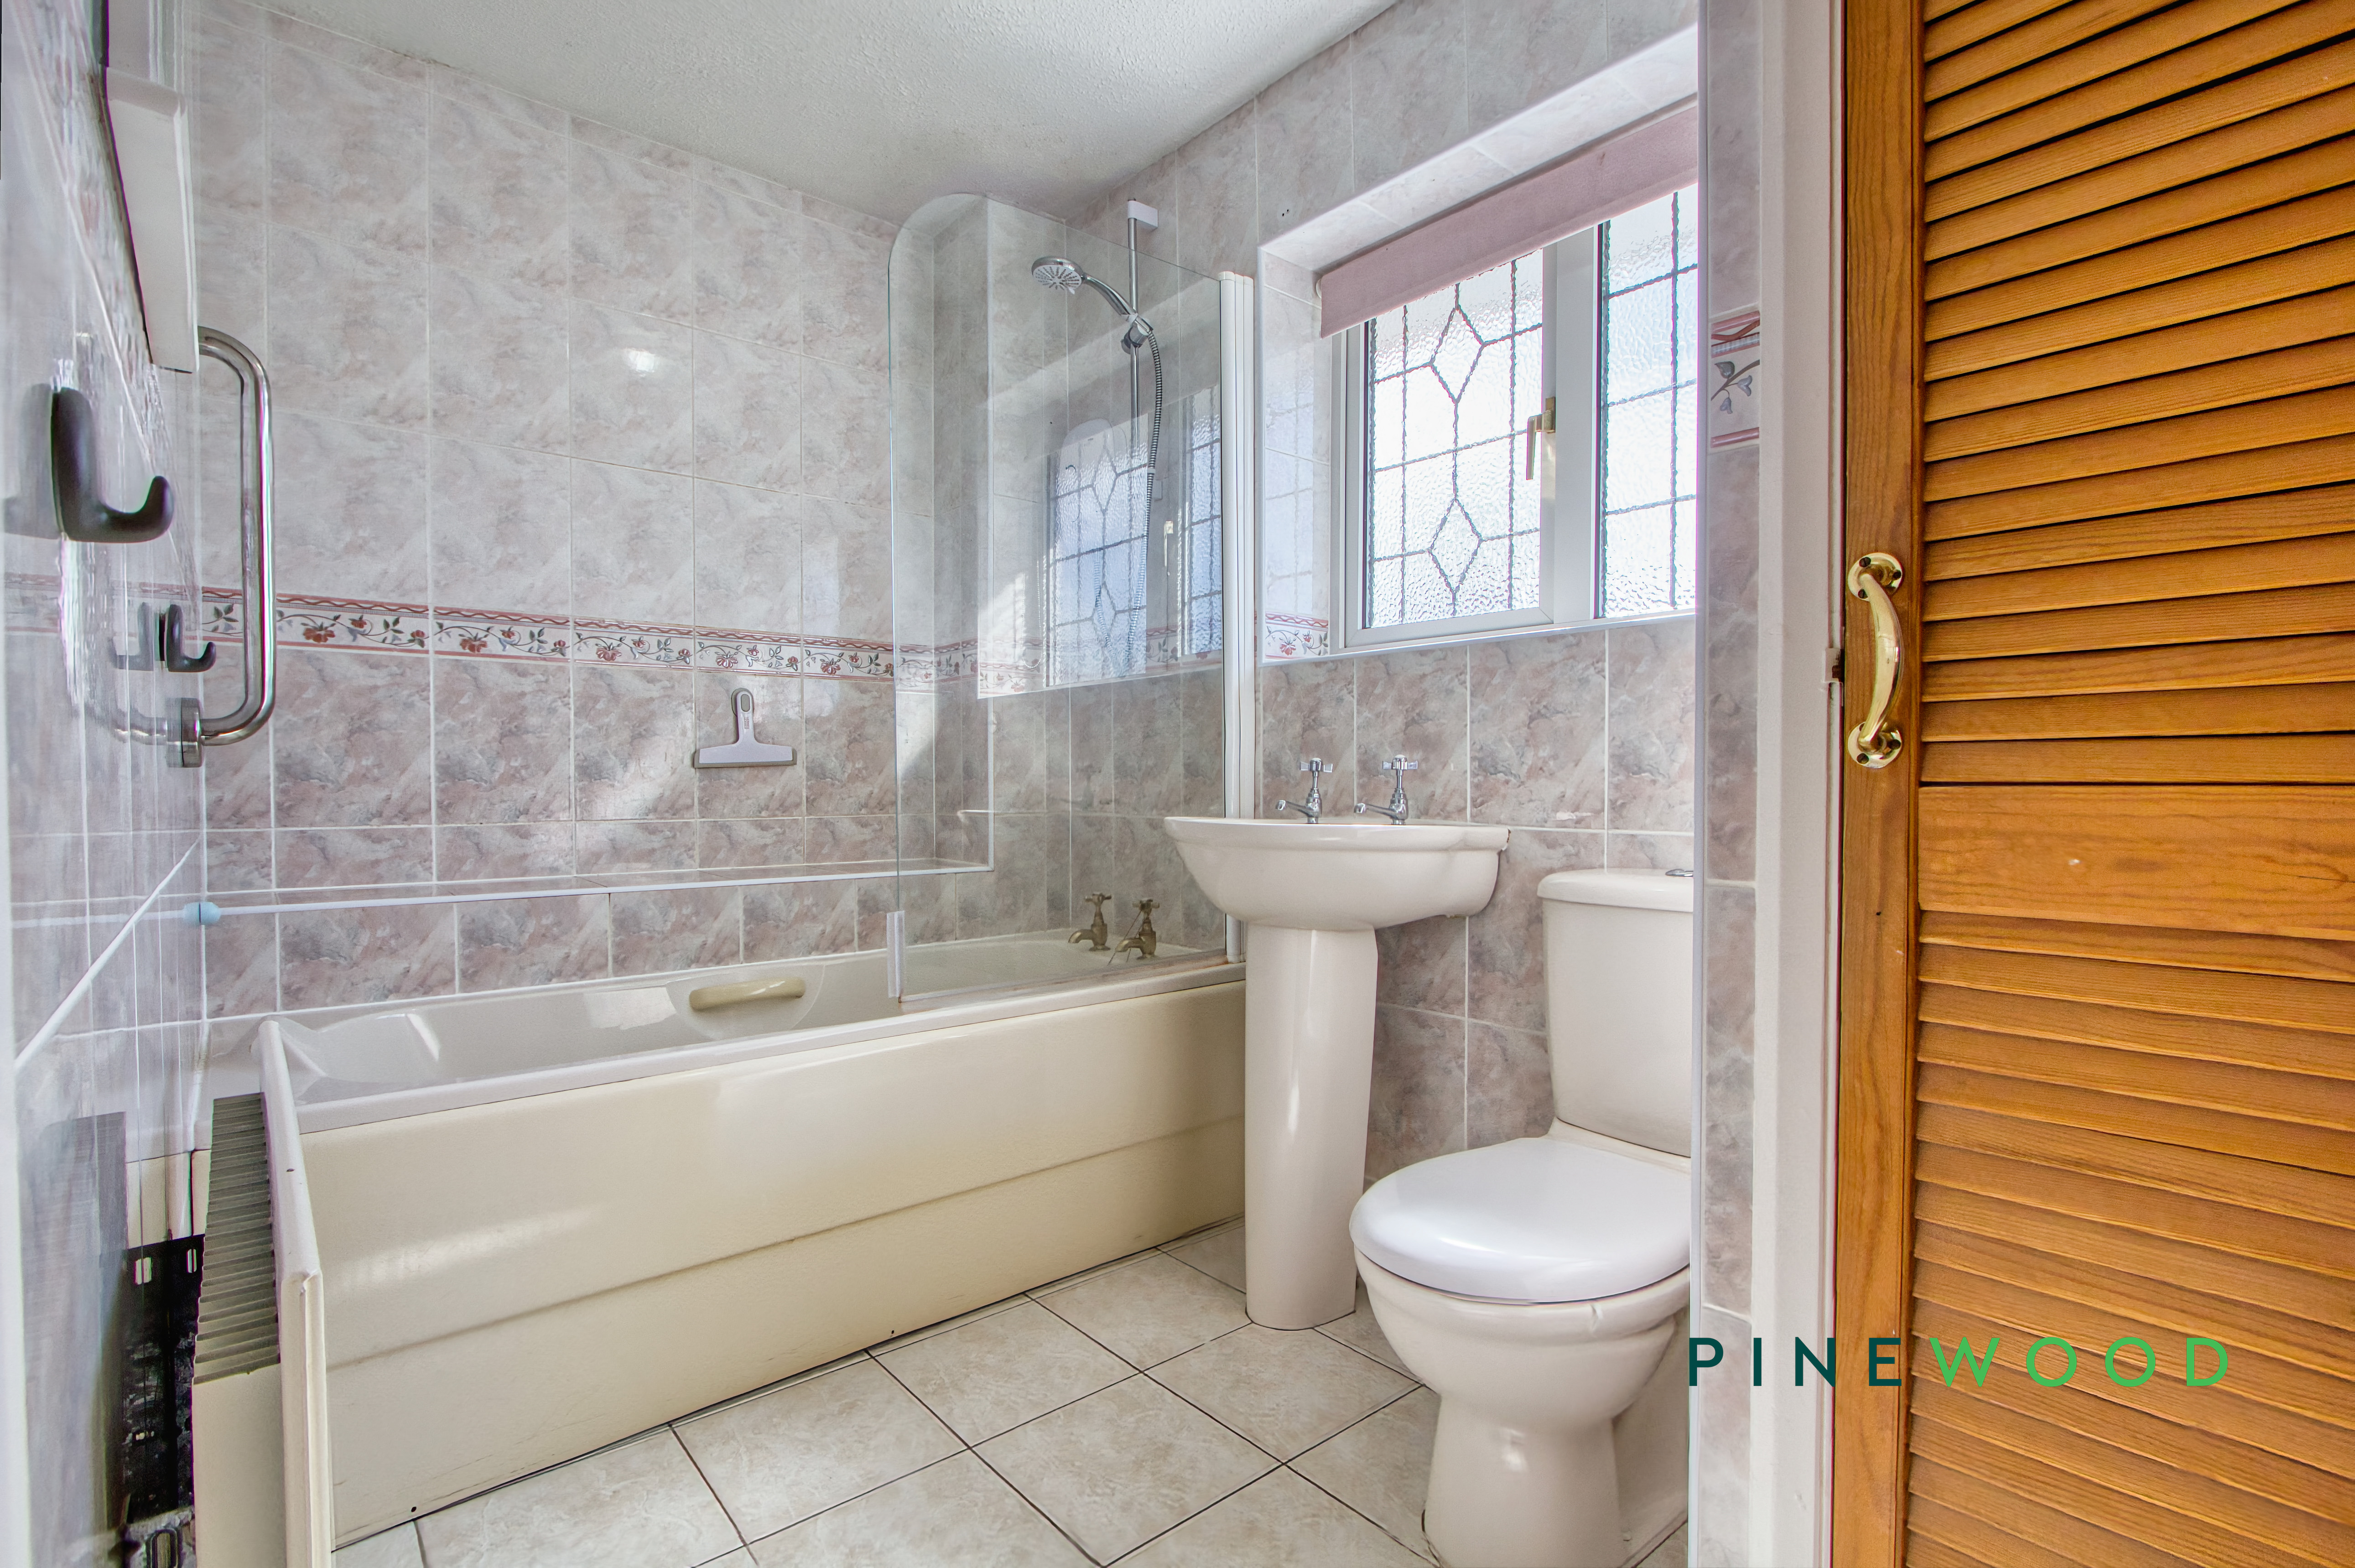
The family bathroom is fully tiled with light beige tiles and fitted with a white suite including a bath with a shower screen, pedestal basin, and toilet. A window allows natural light into the space, and the room is bright and clean, meeting practical family needs.
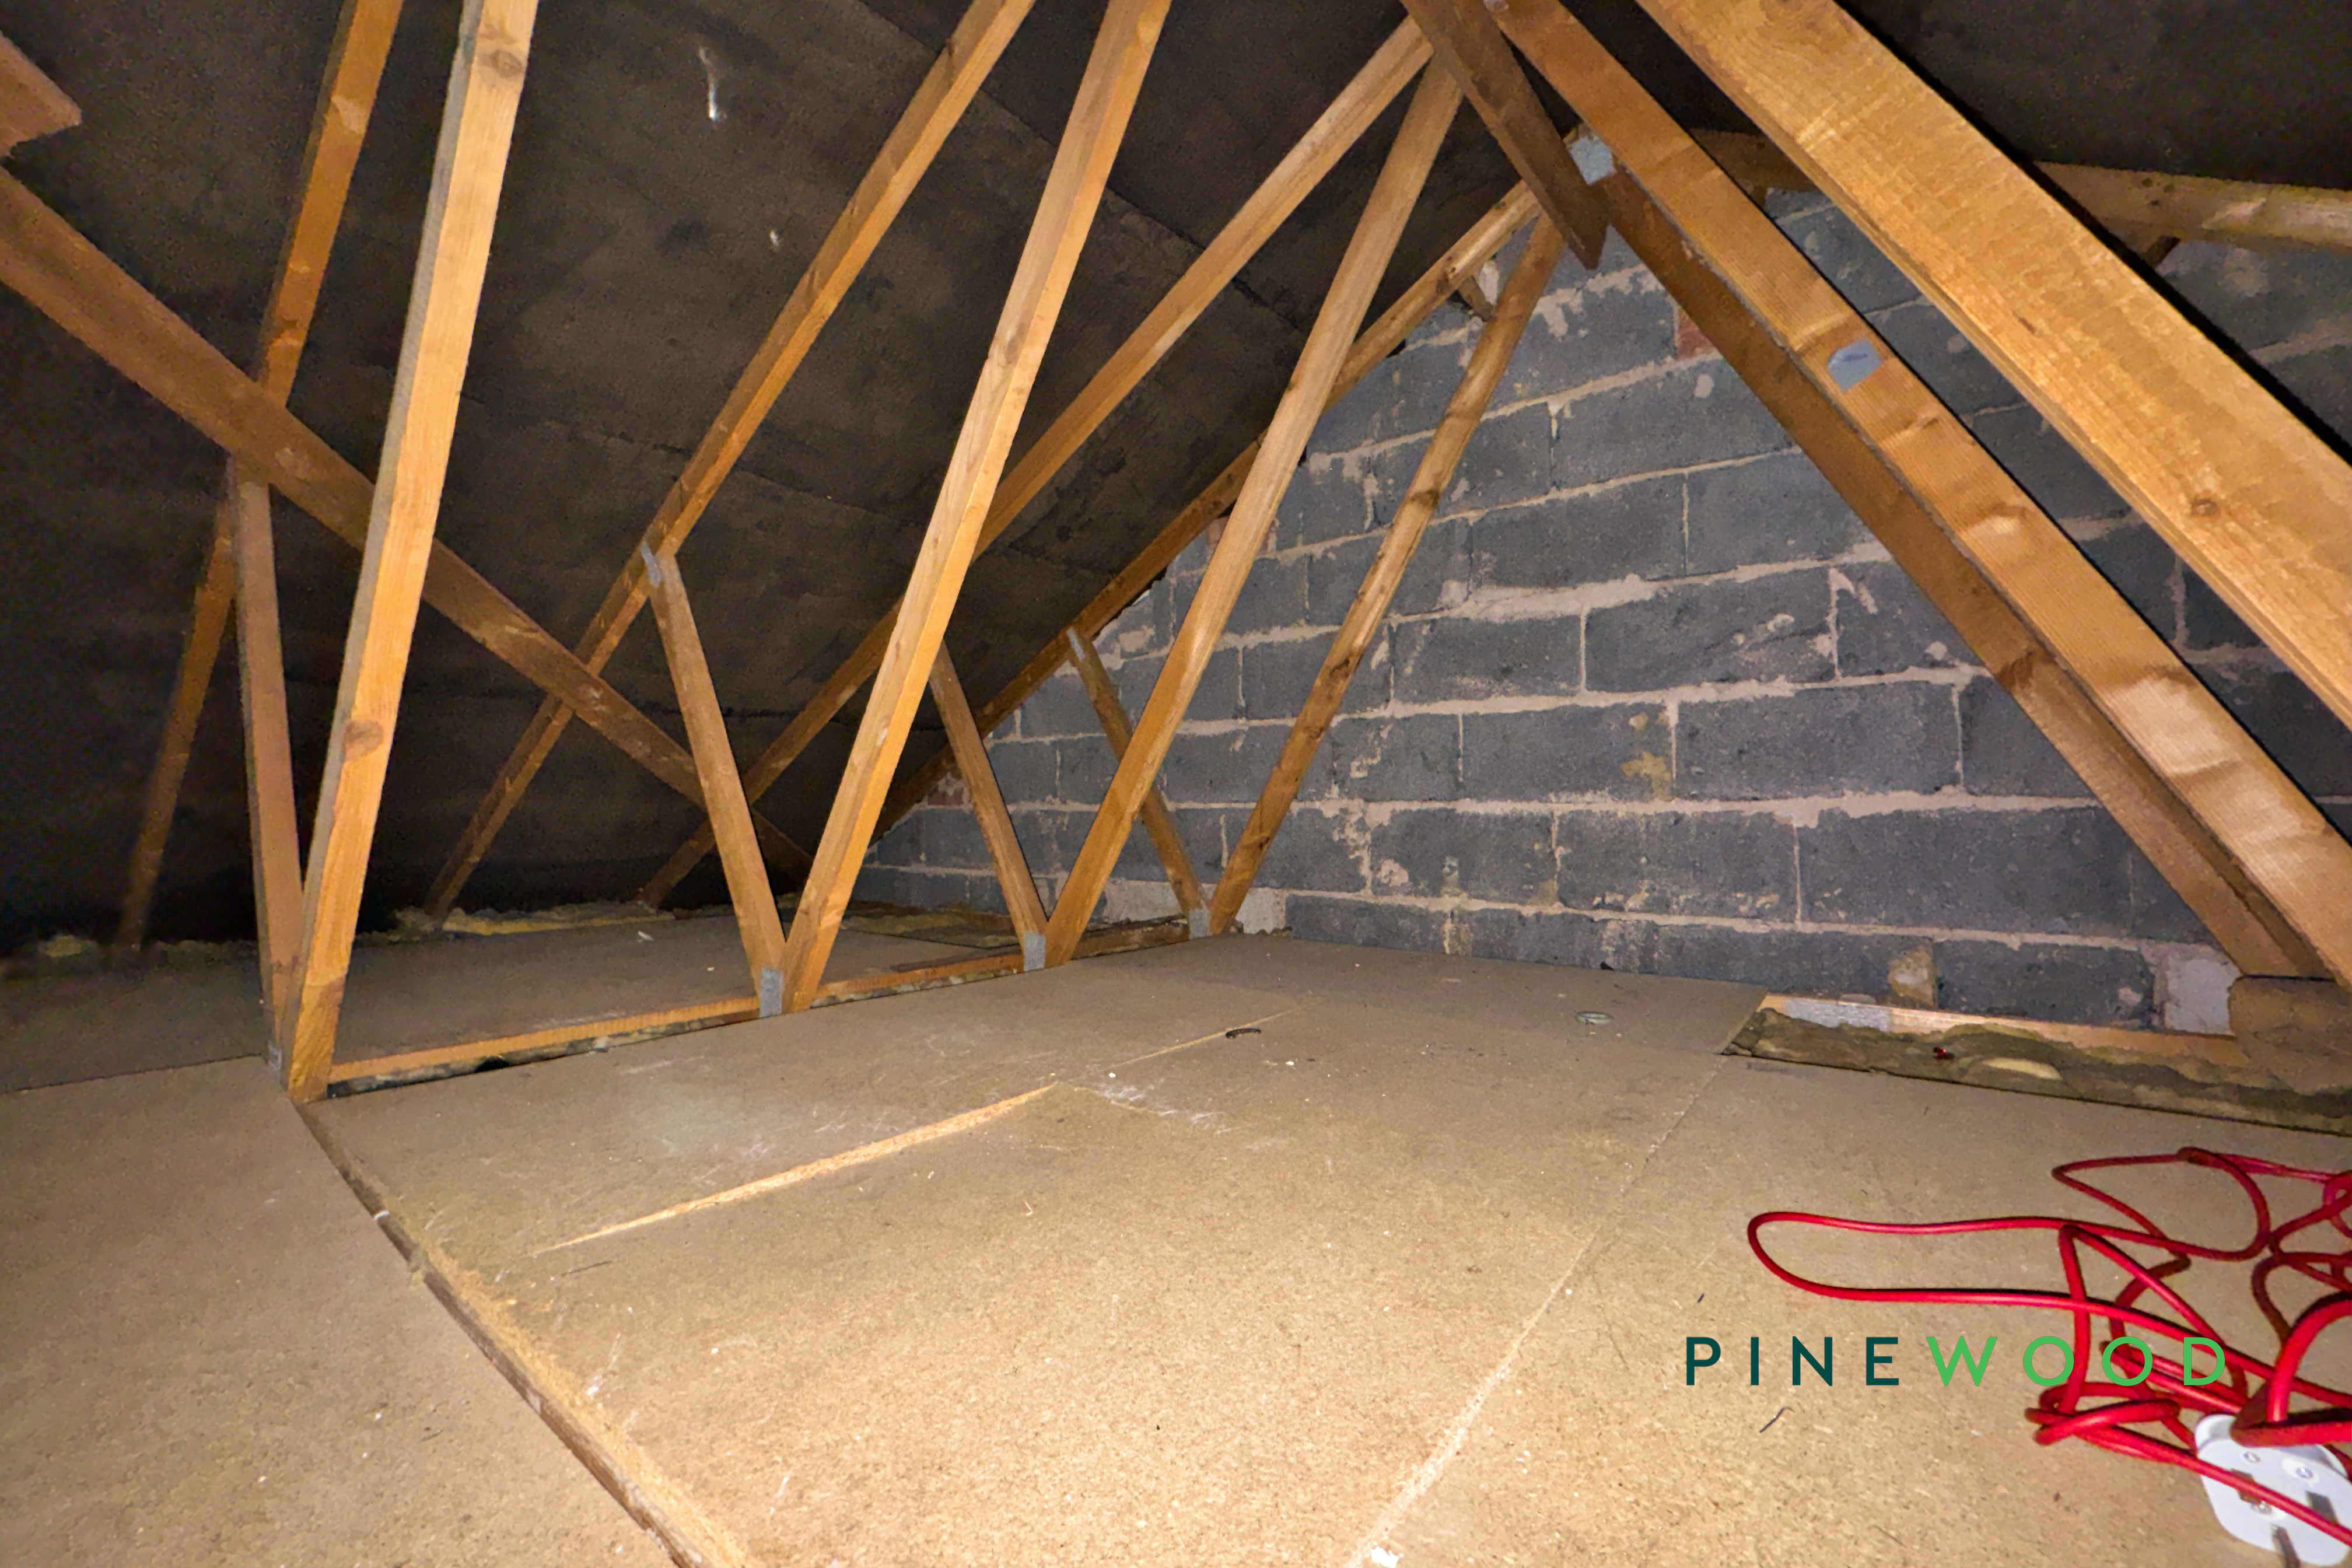
Loft
A large loft space, boarded and with lighting and built in ladder access that can be easily converted and used for whatever you may want.
Garage
5.33m x 2.70m
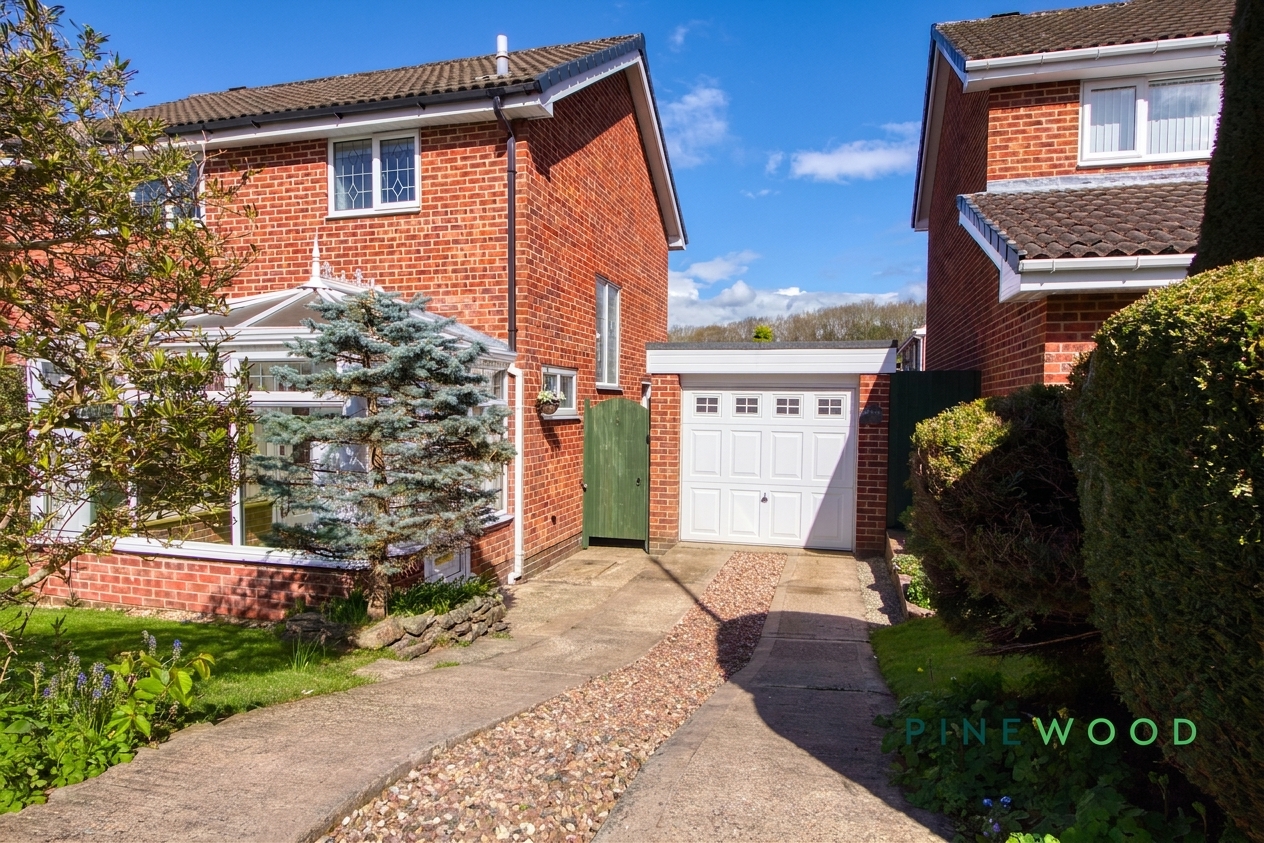
The garage is a single, detached unit with ample space for one car and electricity. It features a front entrance door and is situated alongside the property with easy access from the driveway.
Reservation Agreement
The Reservation Agreement is designed to provide buyers and sellers with greater security once a sale has been agreed. Facilitated through Gazeal, it confirms both parties’ commitment to the agreed terms and helps ensure the transaction progresses in a fair and transparent way. Before a property is removed from the market, buyers and sellers are offered the option to enter into a Reservation Agreement which formally reserves the property for an agreed period while the legal process takes place. Both parties pay a small reservation fee, demonstrating a genuine financial commitment to proceed with the sale. This helps protect against issues such as gazumping or gazundering and discourages either party from withdrawing or attempting to renegotiate the agreed price. If either party withdraws without a valid reason, the other may be entitled to compensation guaranteed by Gazeal, providing added reassurance and helping reduce the risk of fall-throughs
Disclaimer
These particulars do not constitute part or all of an offer or contract. While we endeavour to make our particulars fair, accurate and reliable, they are only a general guide to the property and, accordingly. If there are any points which are of particular importance to you, please check with the office and we will be pleased to check the position.
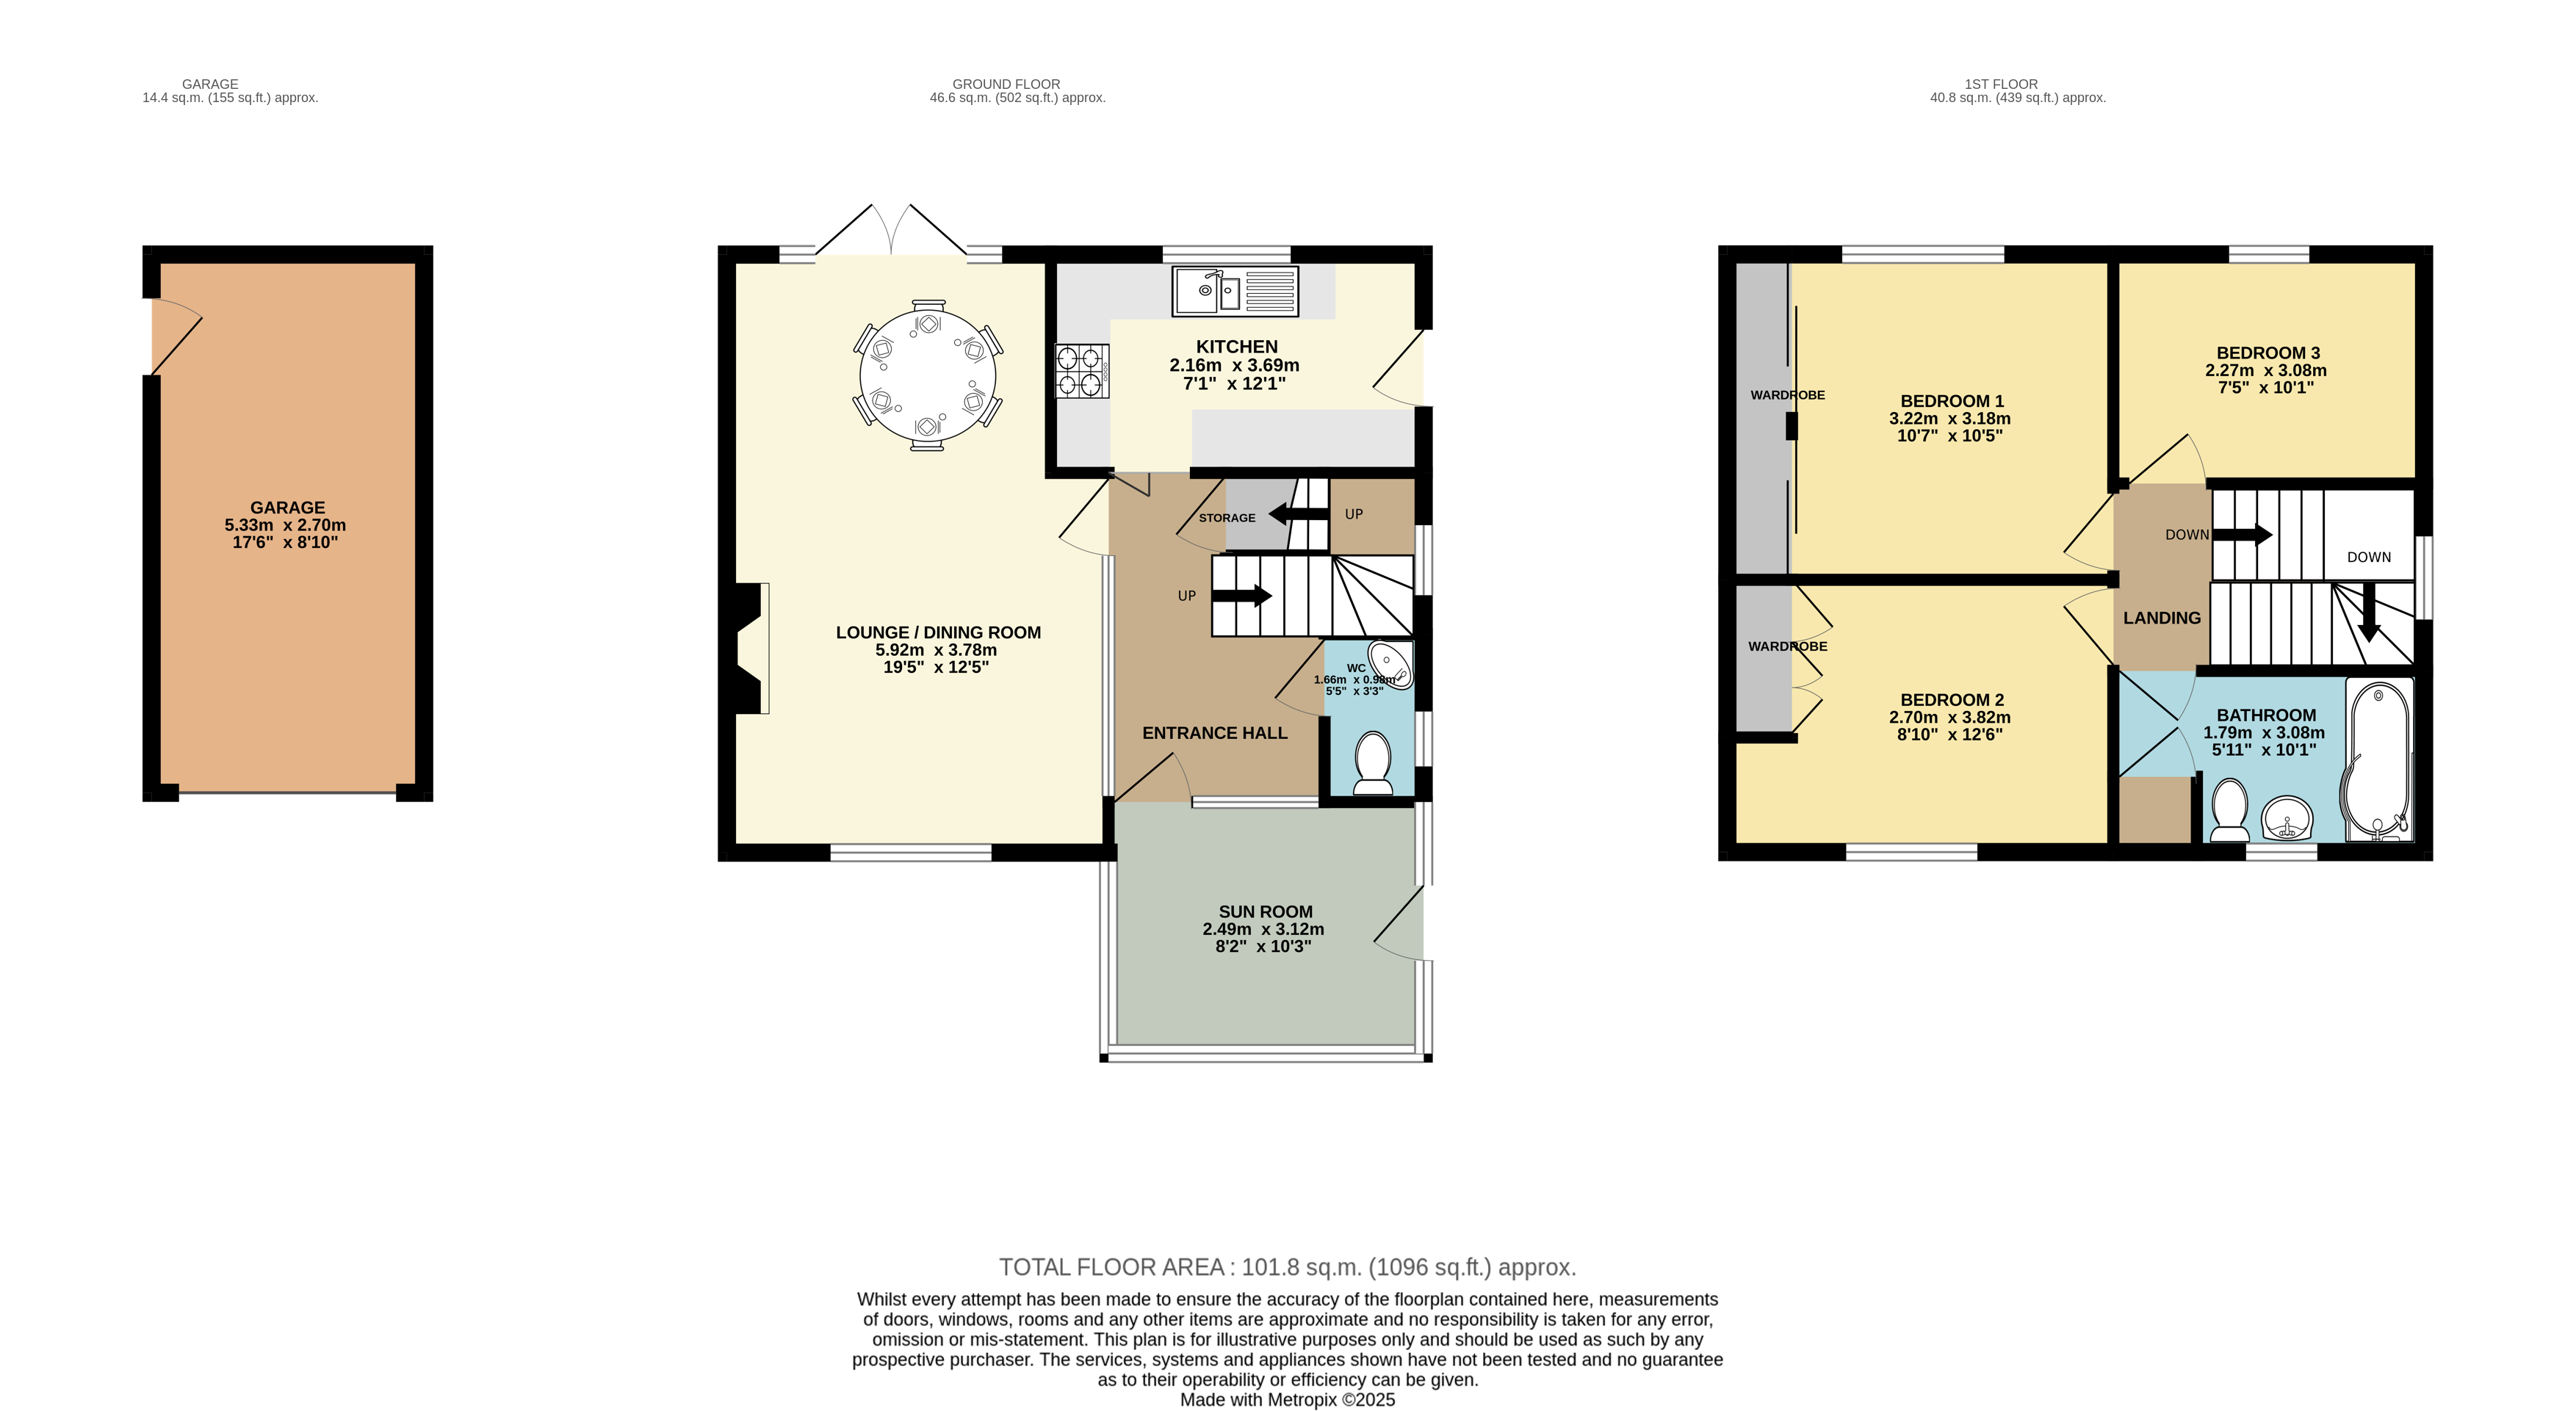
Floorplans
Outside Spaces
Garden
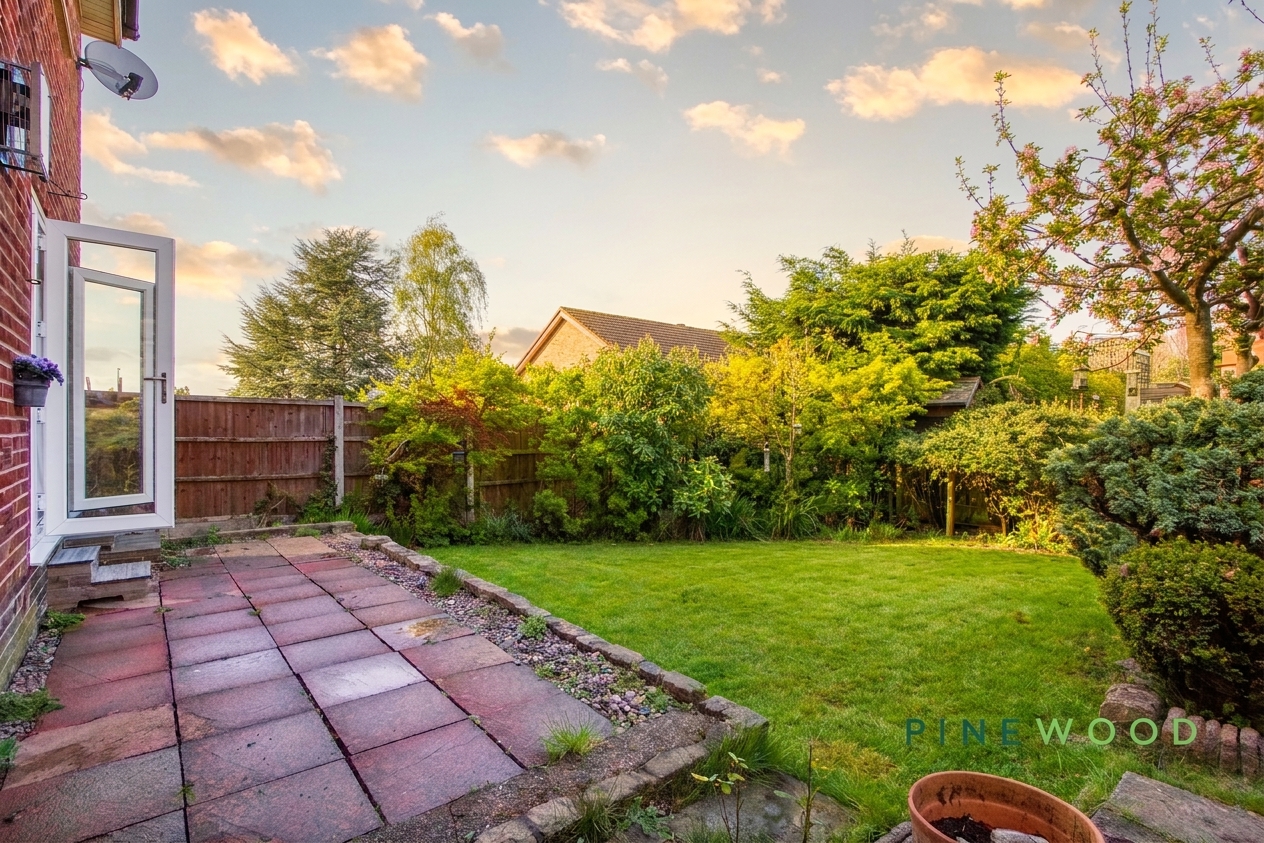
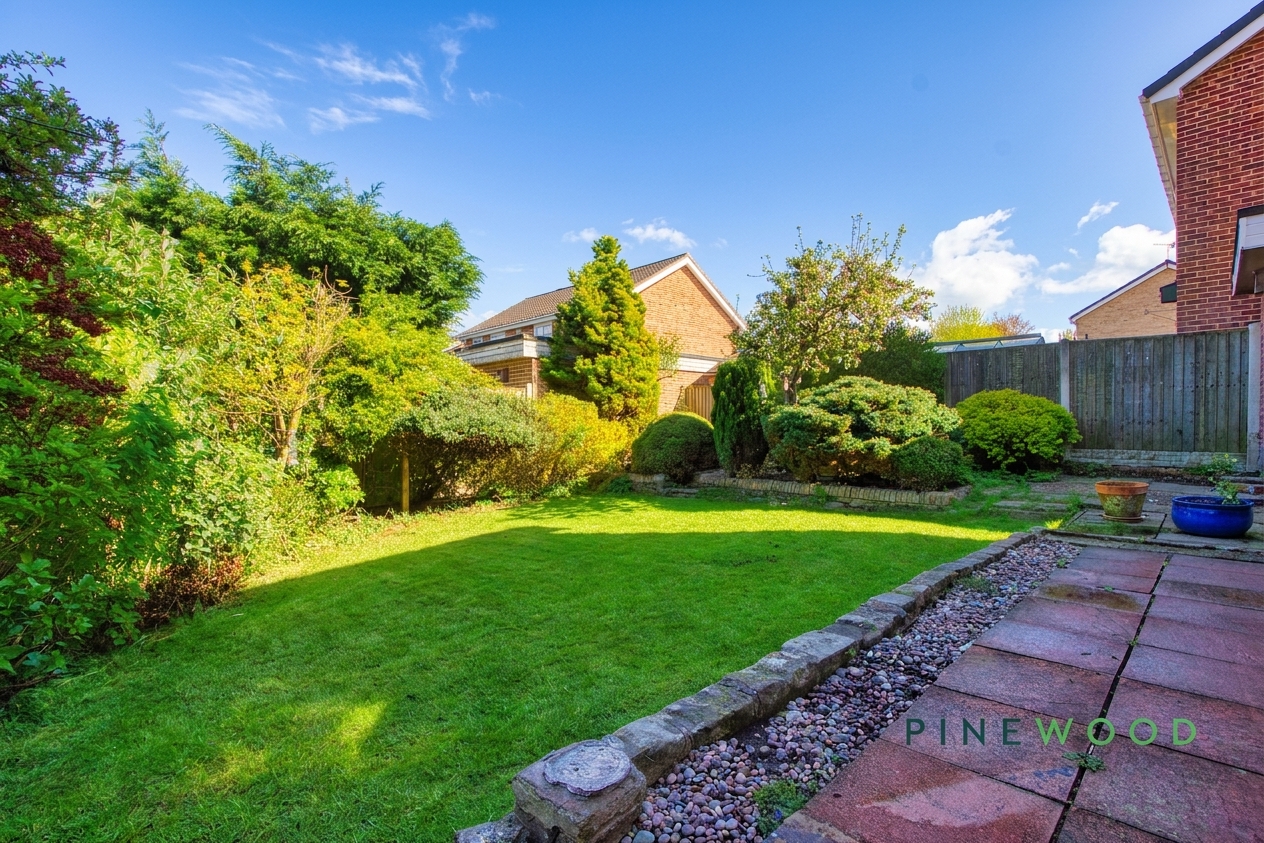
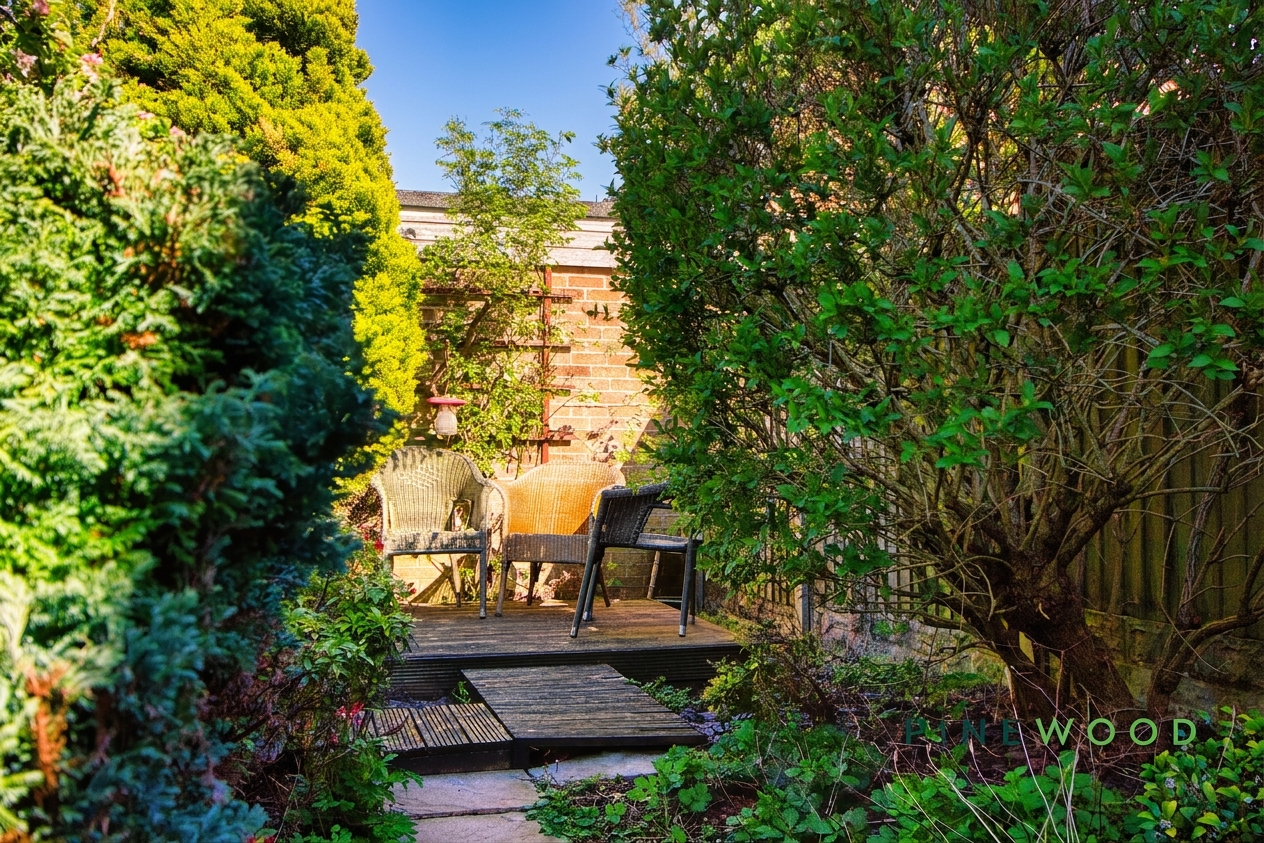
The rear garden is a delightful outdoor space that features a well-maintained lawn bordered by mature shrubs and trees, creating a private and peaceful atmosphere. A paved patio area adjacent to the house provides an ideal spot for outdoor dining and relaxation, surrounded by colourful plants and garden ornaments. There is also a small decking area with seating, perfect for enjoying the nature nook from different perspectives.
Parking Spaces
Driveway
Capacity: 2
A private driveway set back from the road, enhanced by an attractive decorative pebble feature running through the centre, providing both practicality and kerb appeal.
Garage
Capacity: 1
A detached garage with lighting and power provides a brilliant storage space for a car or just general storage.
Location
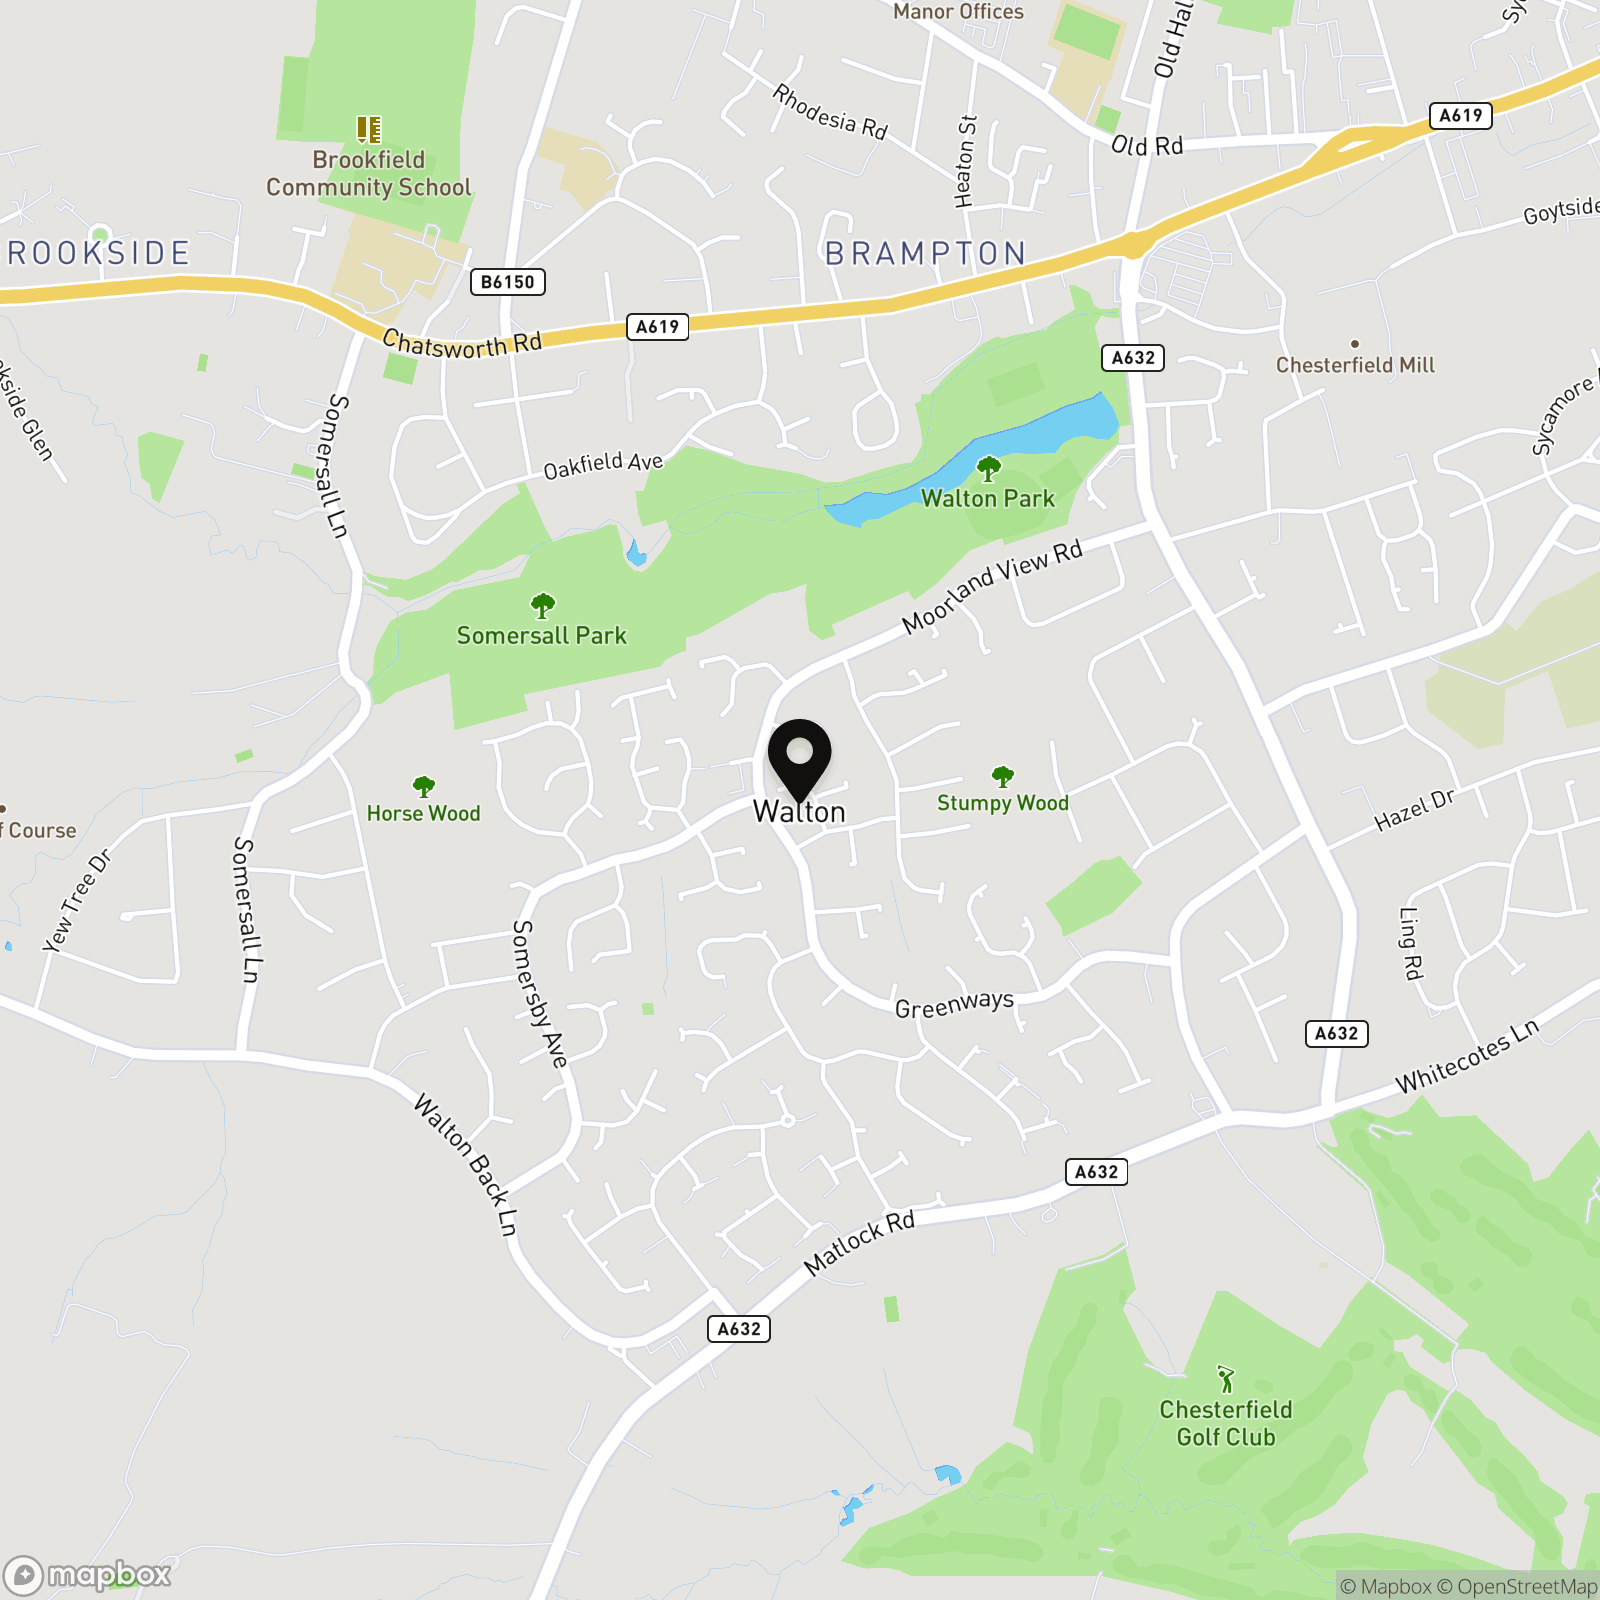
Walton is widely regarded as one of Chesterfield's most desirable residential locations, offering a perfect balance of convenience and lifestyle. The area is well-served by a range of local amenities, highly regarded schools, independent shops, cafés and supermarkets, while Chesterfield town centre is just a short drive away. For those who enjoy the outdoors, the Peak District National Park is within easy reach, providing endless opportunities for walking, cycling and recreation. Excellent transport links, including access to the M1 motorway, make Walton an ideal choice for families and commuters alike.
Properties you may like
By Pinewood Clowne
-
Hazelmere Road, Creswell, S80
- 4 Beds
- 2 Bath
-
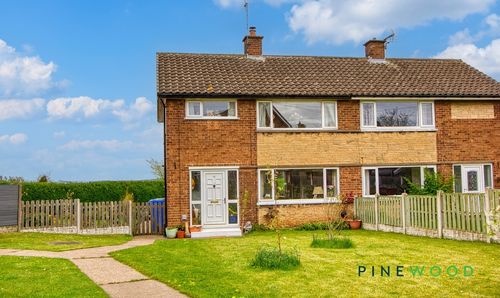
Mill Walk, Whitwell, S80
- 3 Beds
- 1 Bath
-
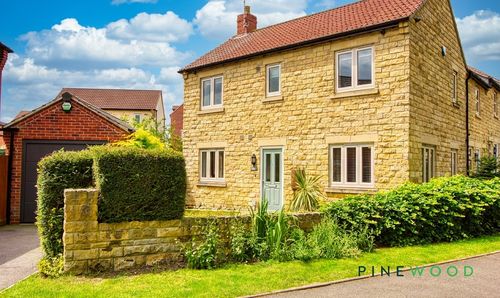
Rectory Road, Clowne, S43
- 3 Beds
- 2 Bath
-
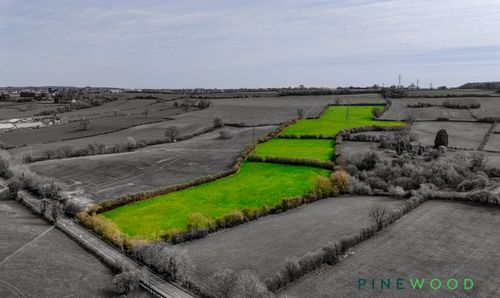
Low Road, Clowne, S44
- 0 Beds
- 0 Bath
-
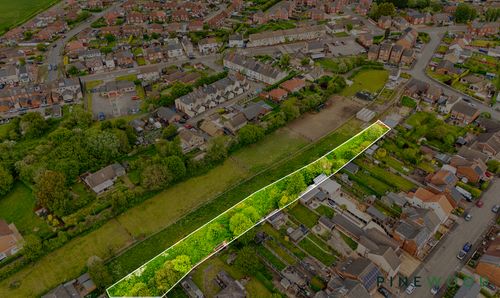
Neale Street, Chesterfield, S43
- 0 Beds
- 0 Bath
-
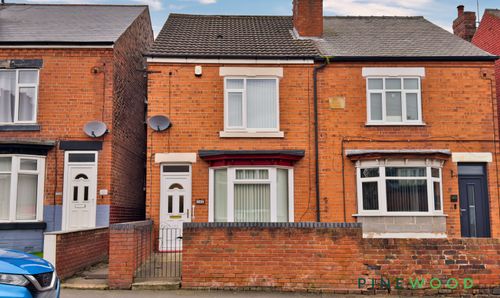
Elmton Road, Creswell, S80
- 3 Beds
- 2 Bath
-
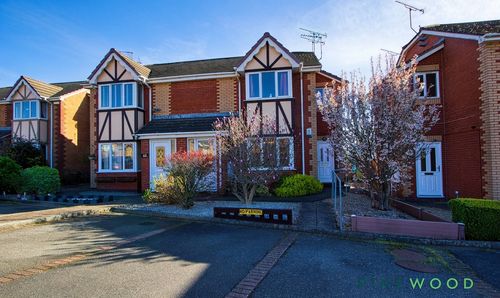
67 Chapel Close, Clowne, S43
- 2 Beds
- 1 Bath
-
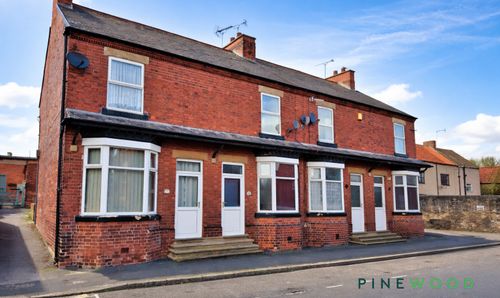
Rectory Road, Clowne, S43
- 2 Beds
- 1 Bath
-
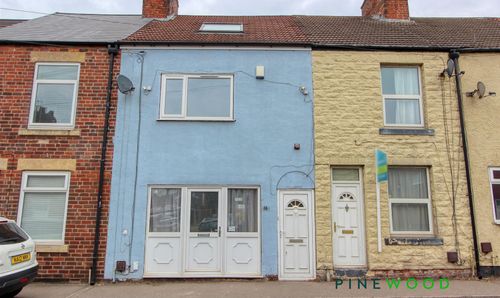
Barlborough Road, Clowne, S43
- 4 Beds
- 1 Bath