3 Bedroom End of Terrace House, John Street, Creswell, S80
John Street, Creswell, S80

Pinewood Clowne
Pinewood Property Estates Ltd, 24-26 Mill Street
Description
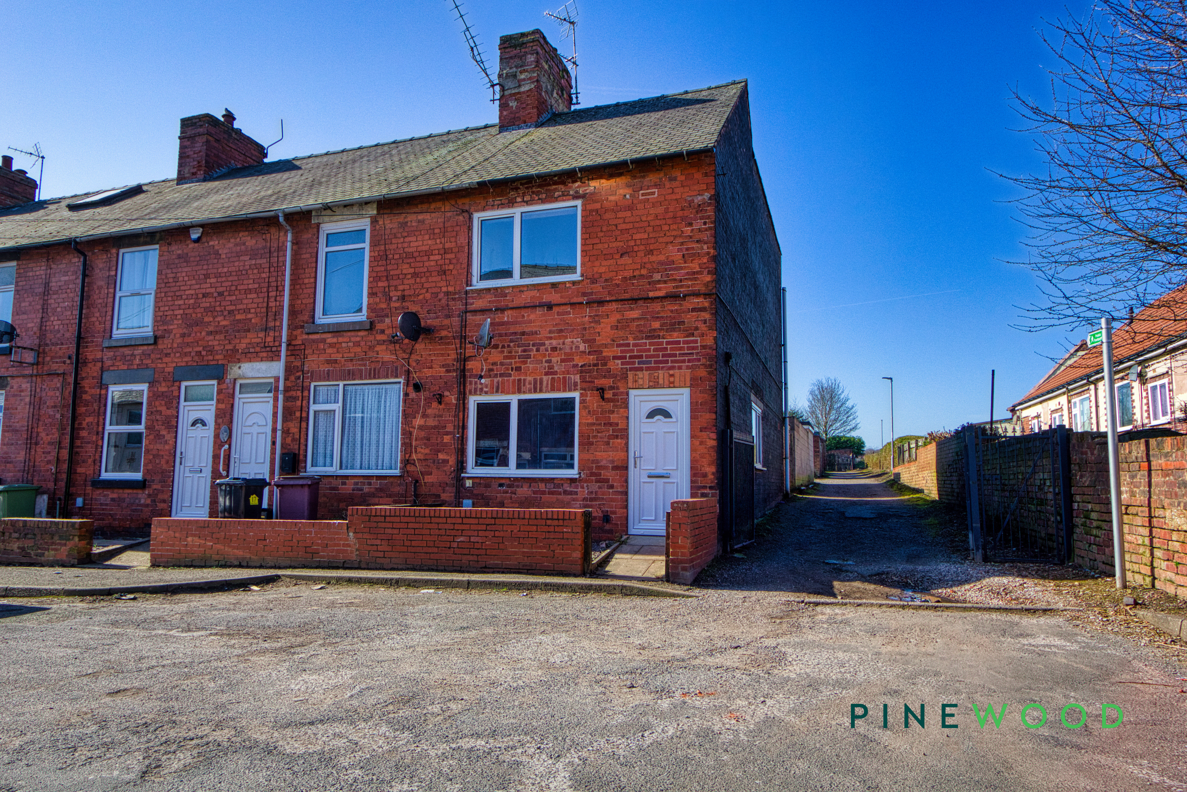
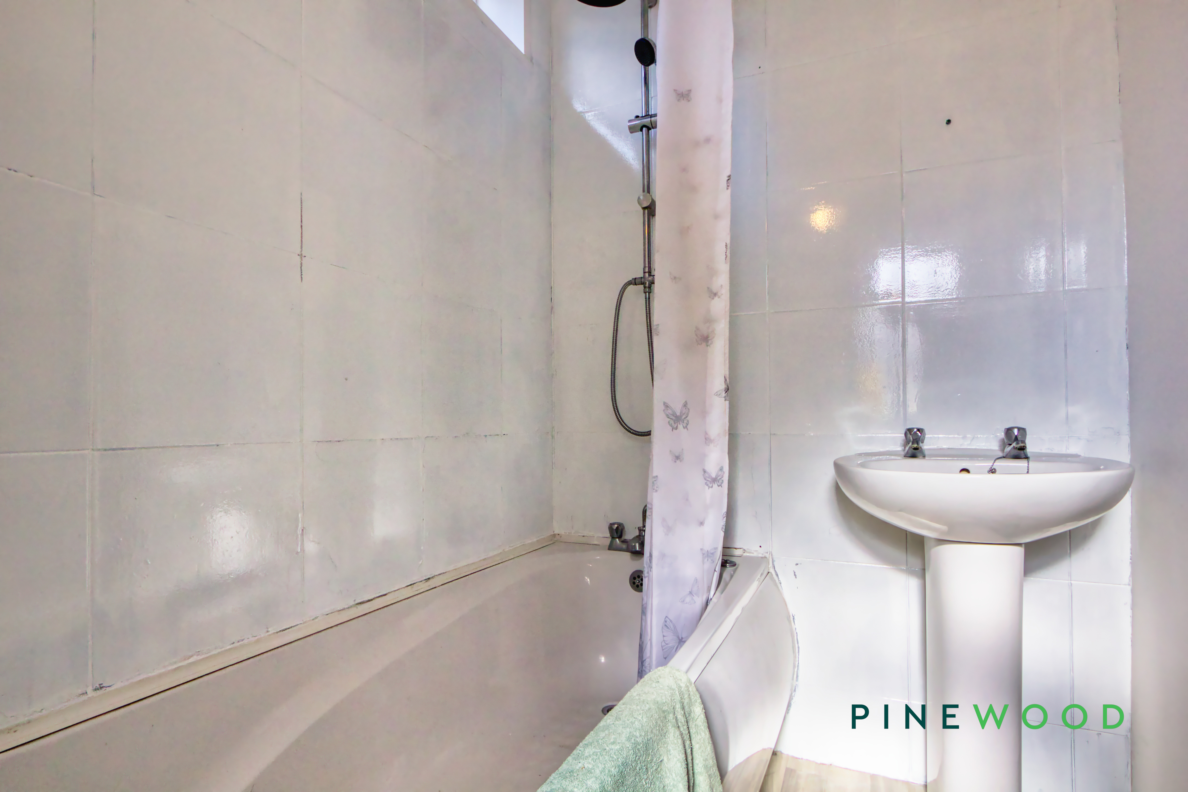
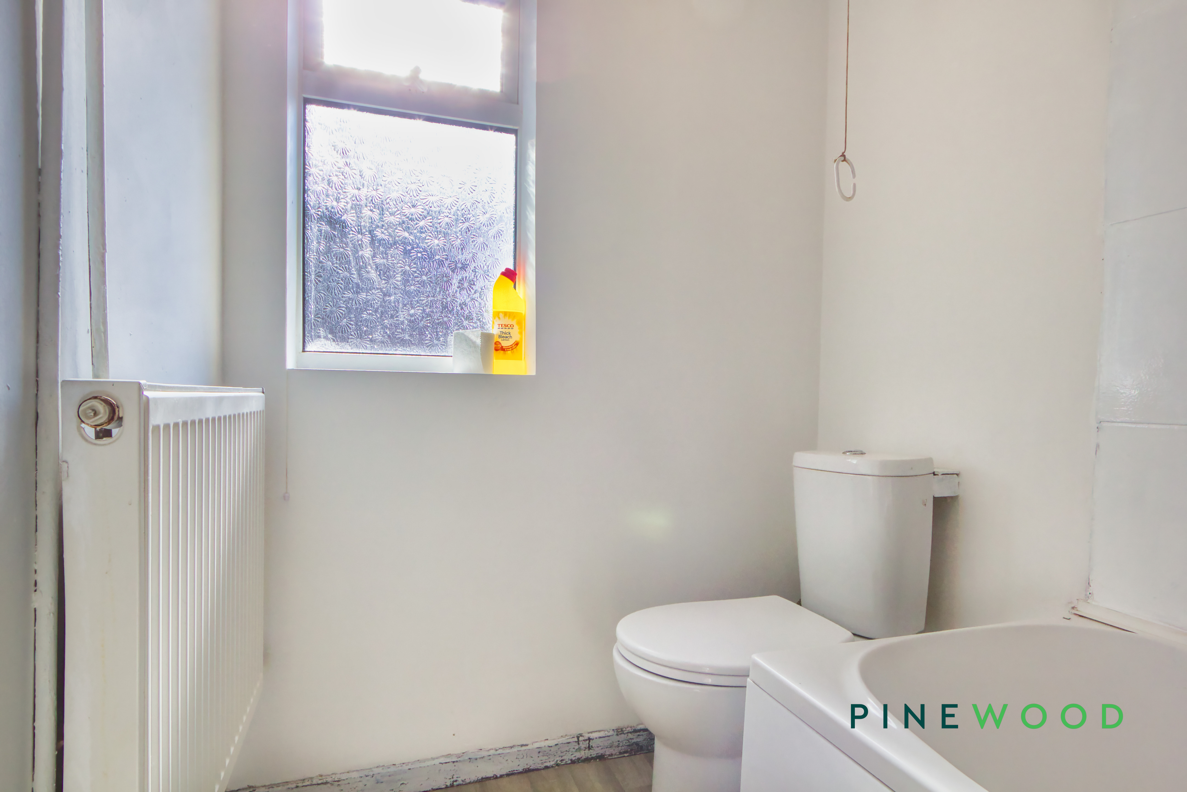
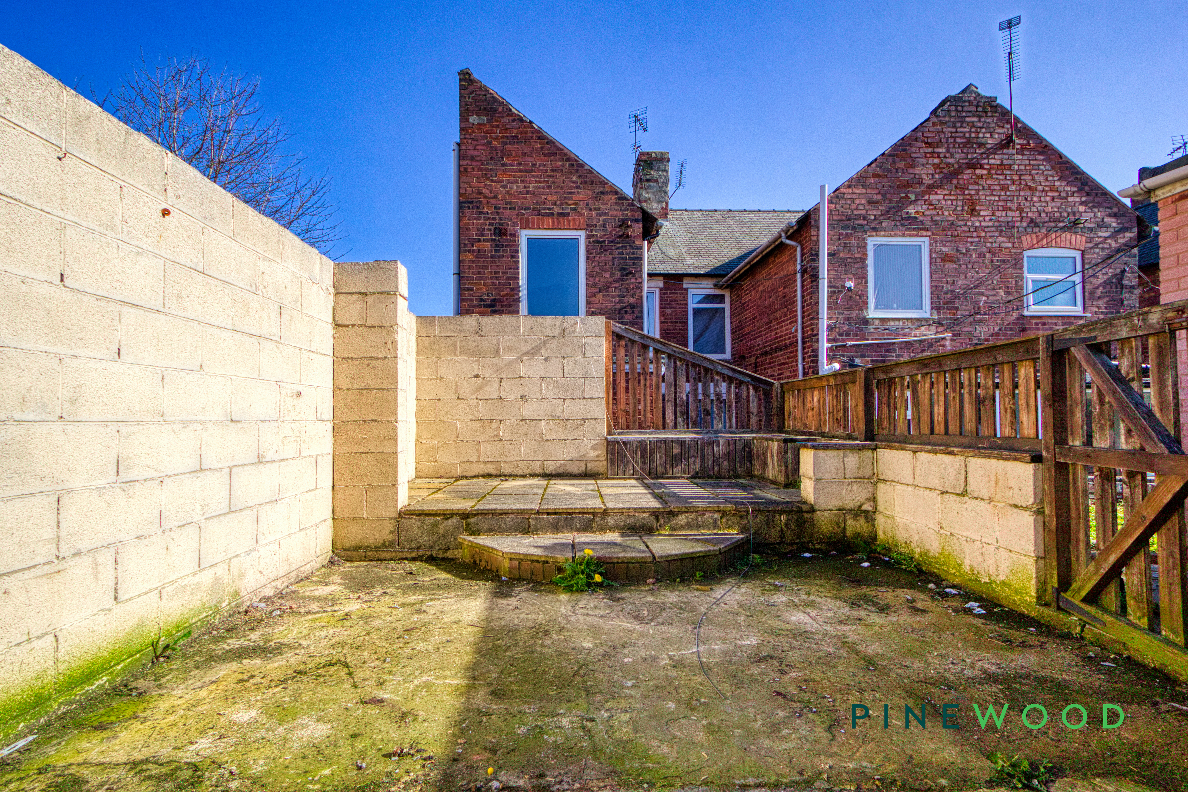
Upstairs, three bright and airy bedrooms offer generous space and flexibility for growing families, guests, or home office needs. The family bathroom is beautifully appointed with a classic pedestal sink, a bath-tub with an overhead shower, and crisp white tiles, delivering a sense of cleanliness and calm. Modern fixtures and a frosted window enhance the space with both functionality and abundant natural light. Step outside to discover a private, elevated patio area - securely fenced for privacy and safety - perfect for relaxing, entertaining, or creating your own garden sanctuary. The end-of-terrace position not only provides additional privacy but also offers potential for off-road parking to the side, a sought-after feature for added convenience.
This charming home seamlessly blends practical features with inviting spaces, making it ideal for families, professionals, or anyone seeking a comfortable retreat with room to grow. Enjoy the benefits of private outdoor living, secure fencing for children and pets, and bright interiors ready to reflect your personal style. With its classic brick exterior, modern kitchen upgrades, and flexible reception rooms, this property is ready to welcome its next owners. Don’t miss the opportunity to make this delightful house your new home - contact us today to arrange your viewing and experience all that this wonderful property has to offer.
EPC Rating: E
Virtual Tour
Key Features
- Private outdoor space
- Secure fencing (ideal for families and pets)
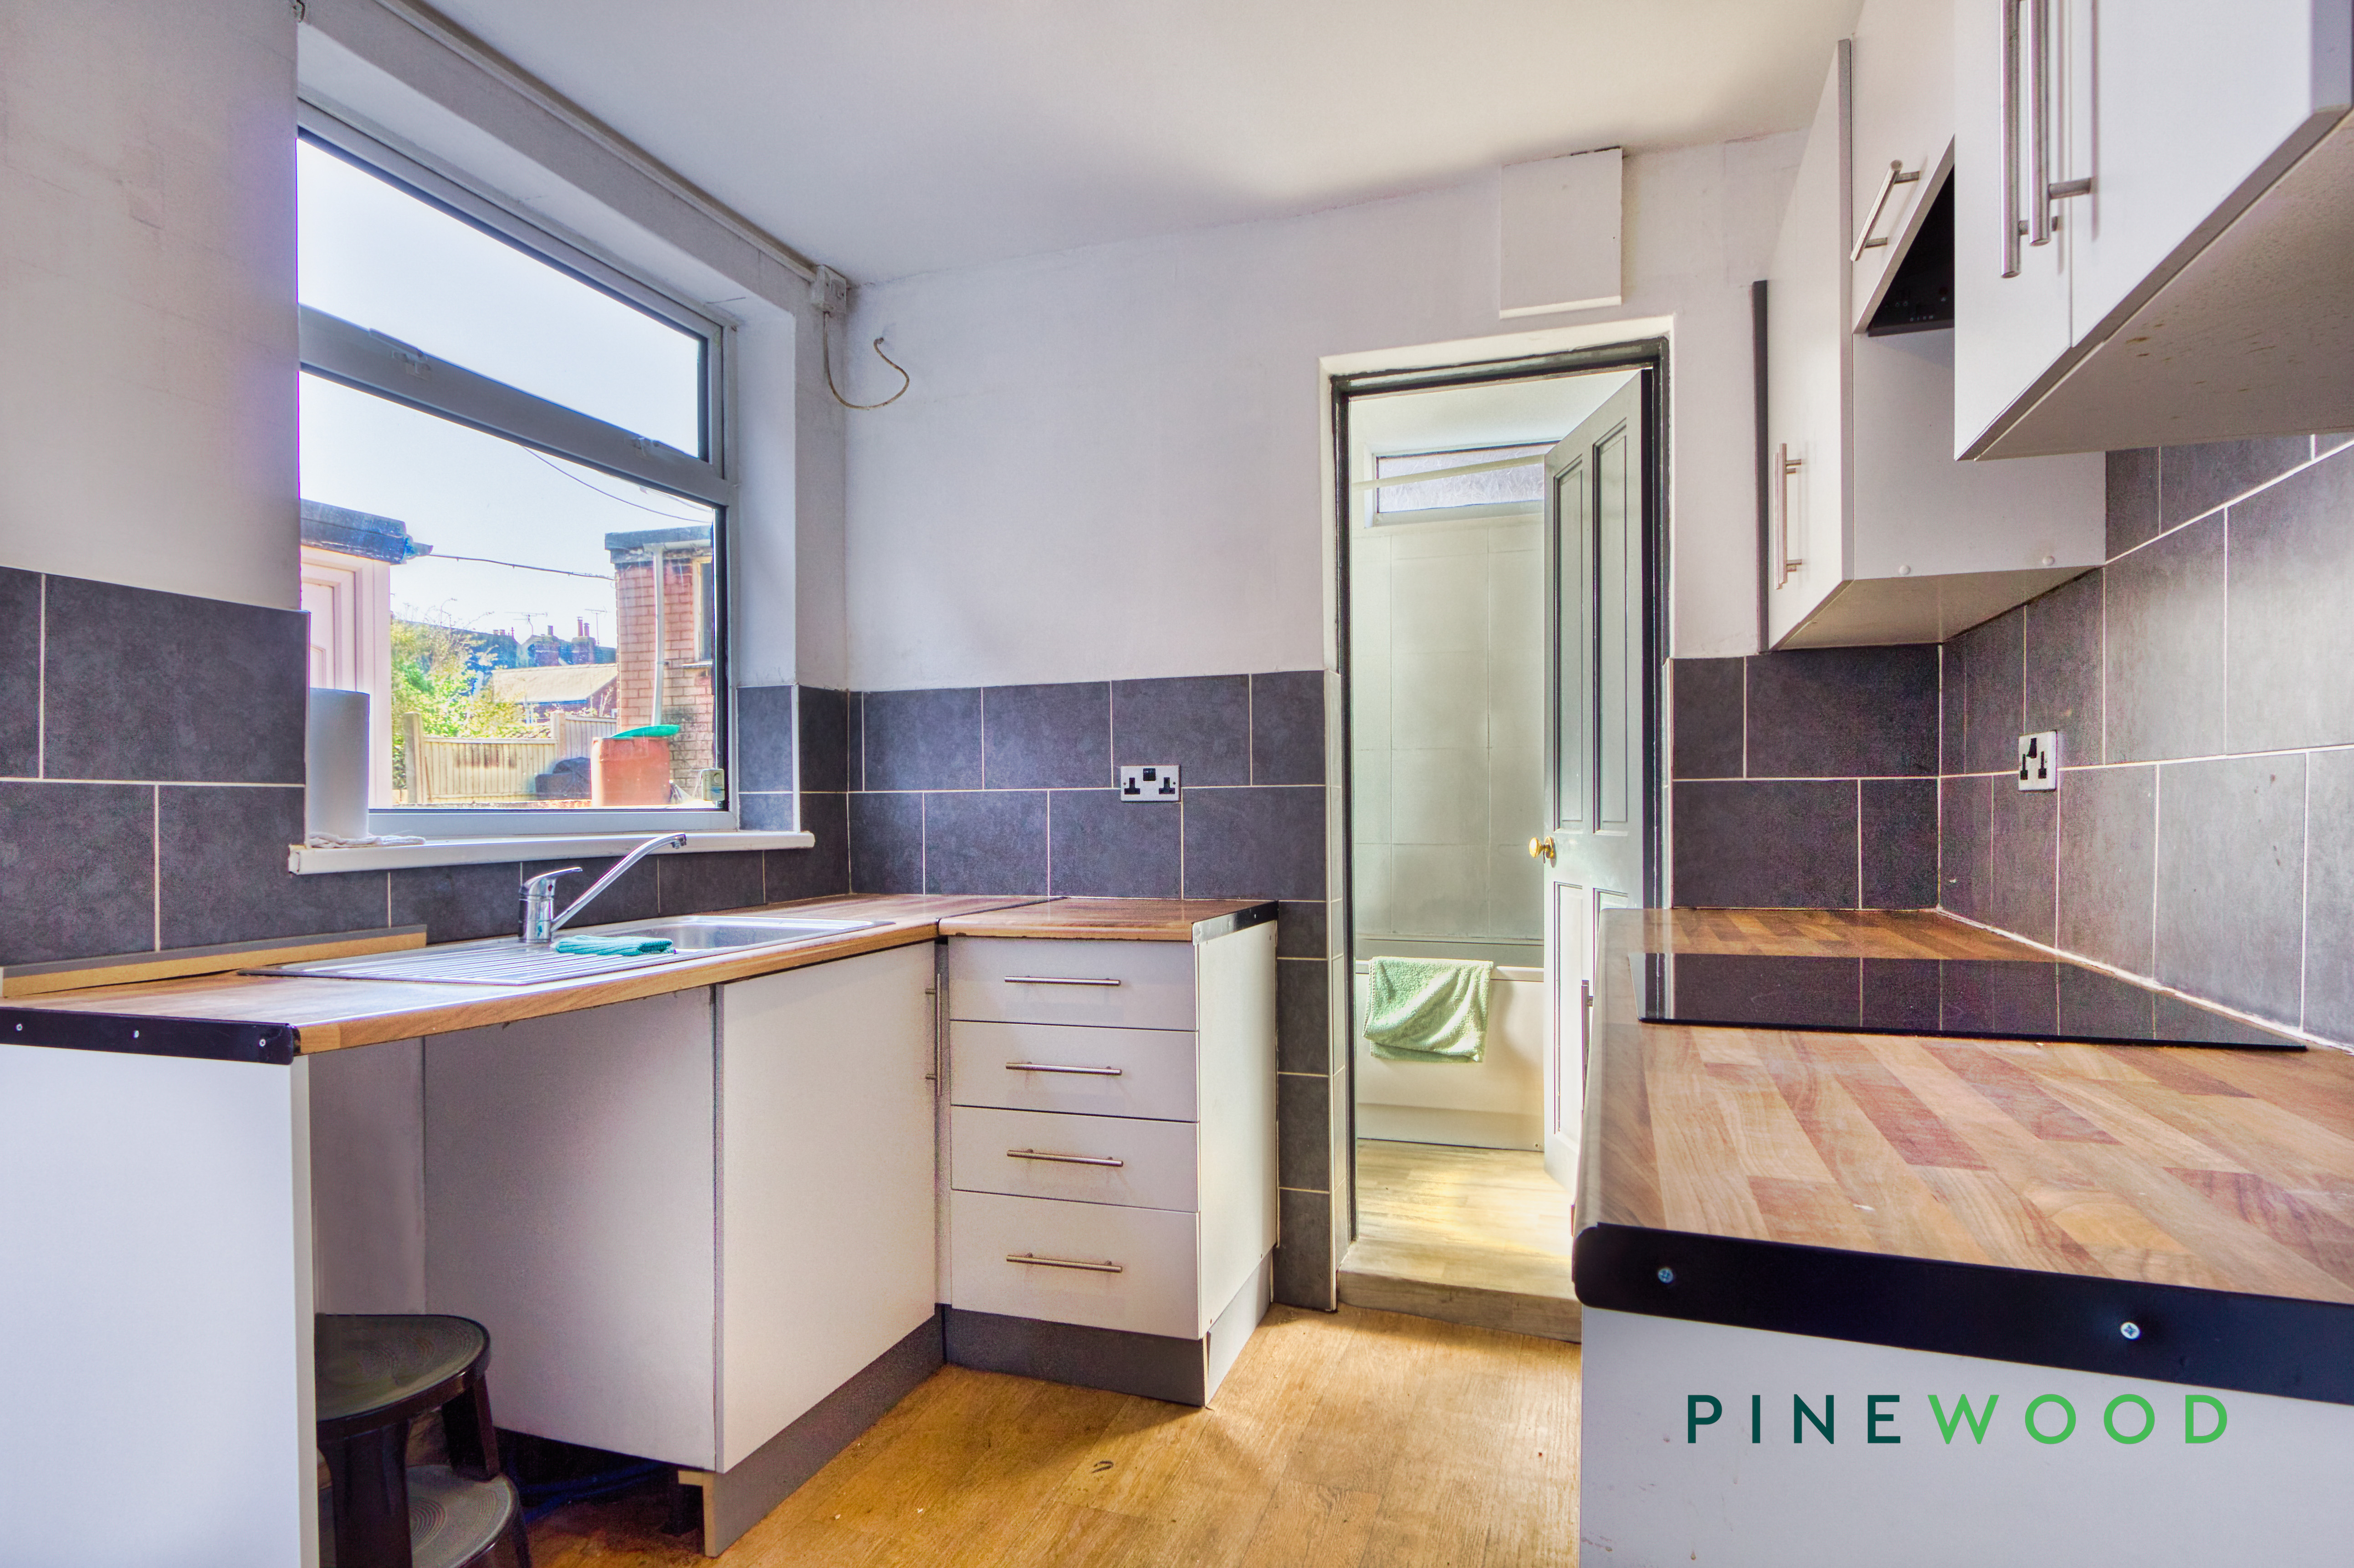
- Modern kitchen with sleek units
- Wooden kitchen countertops
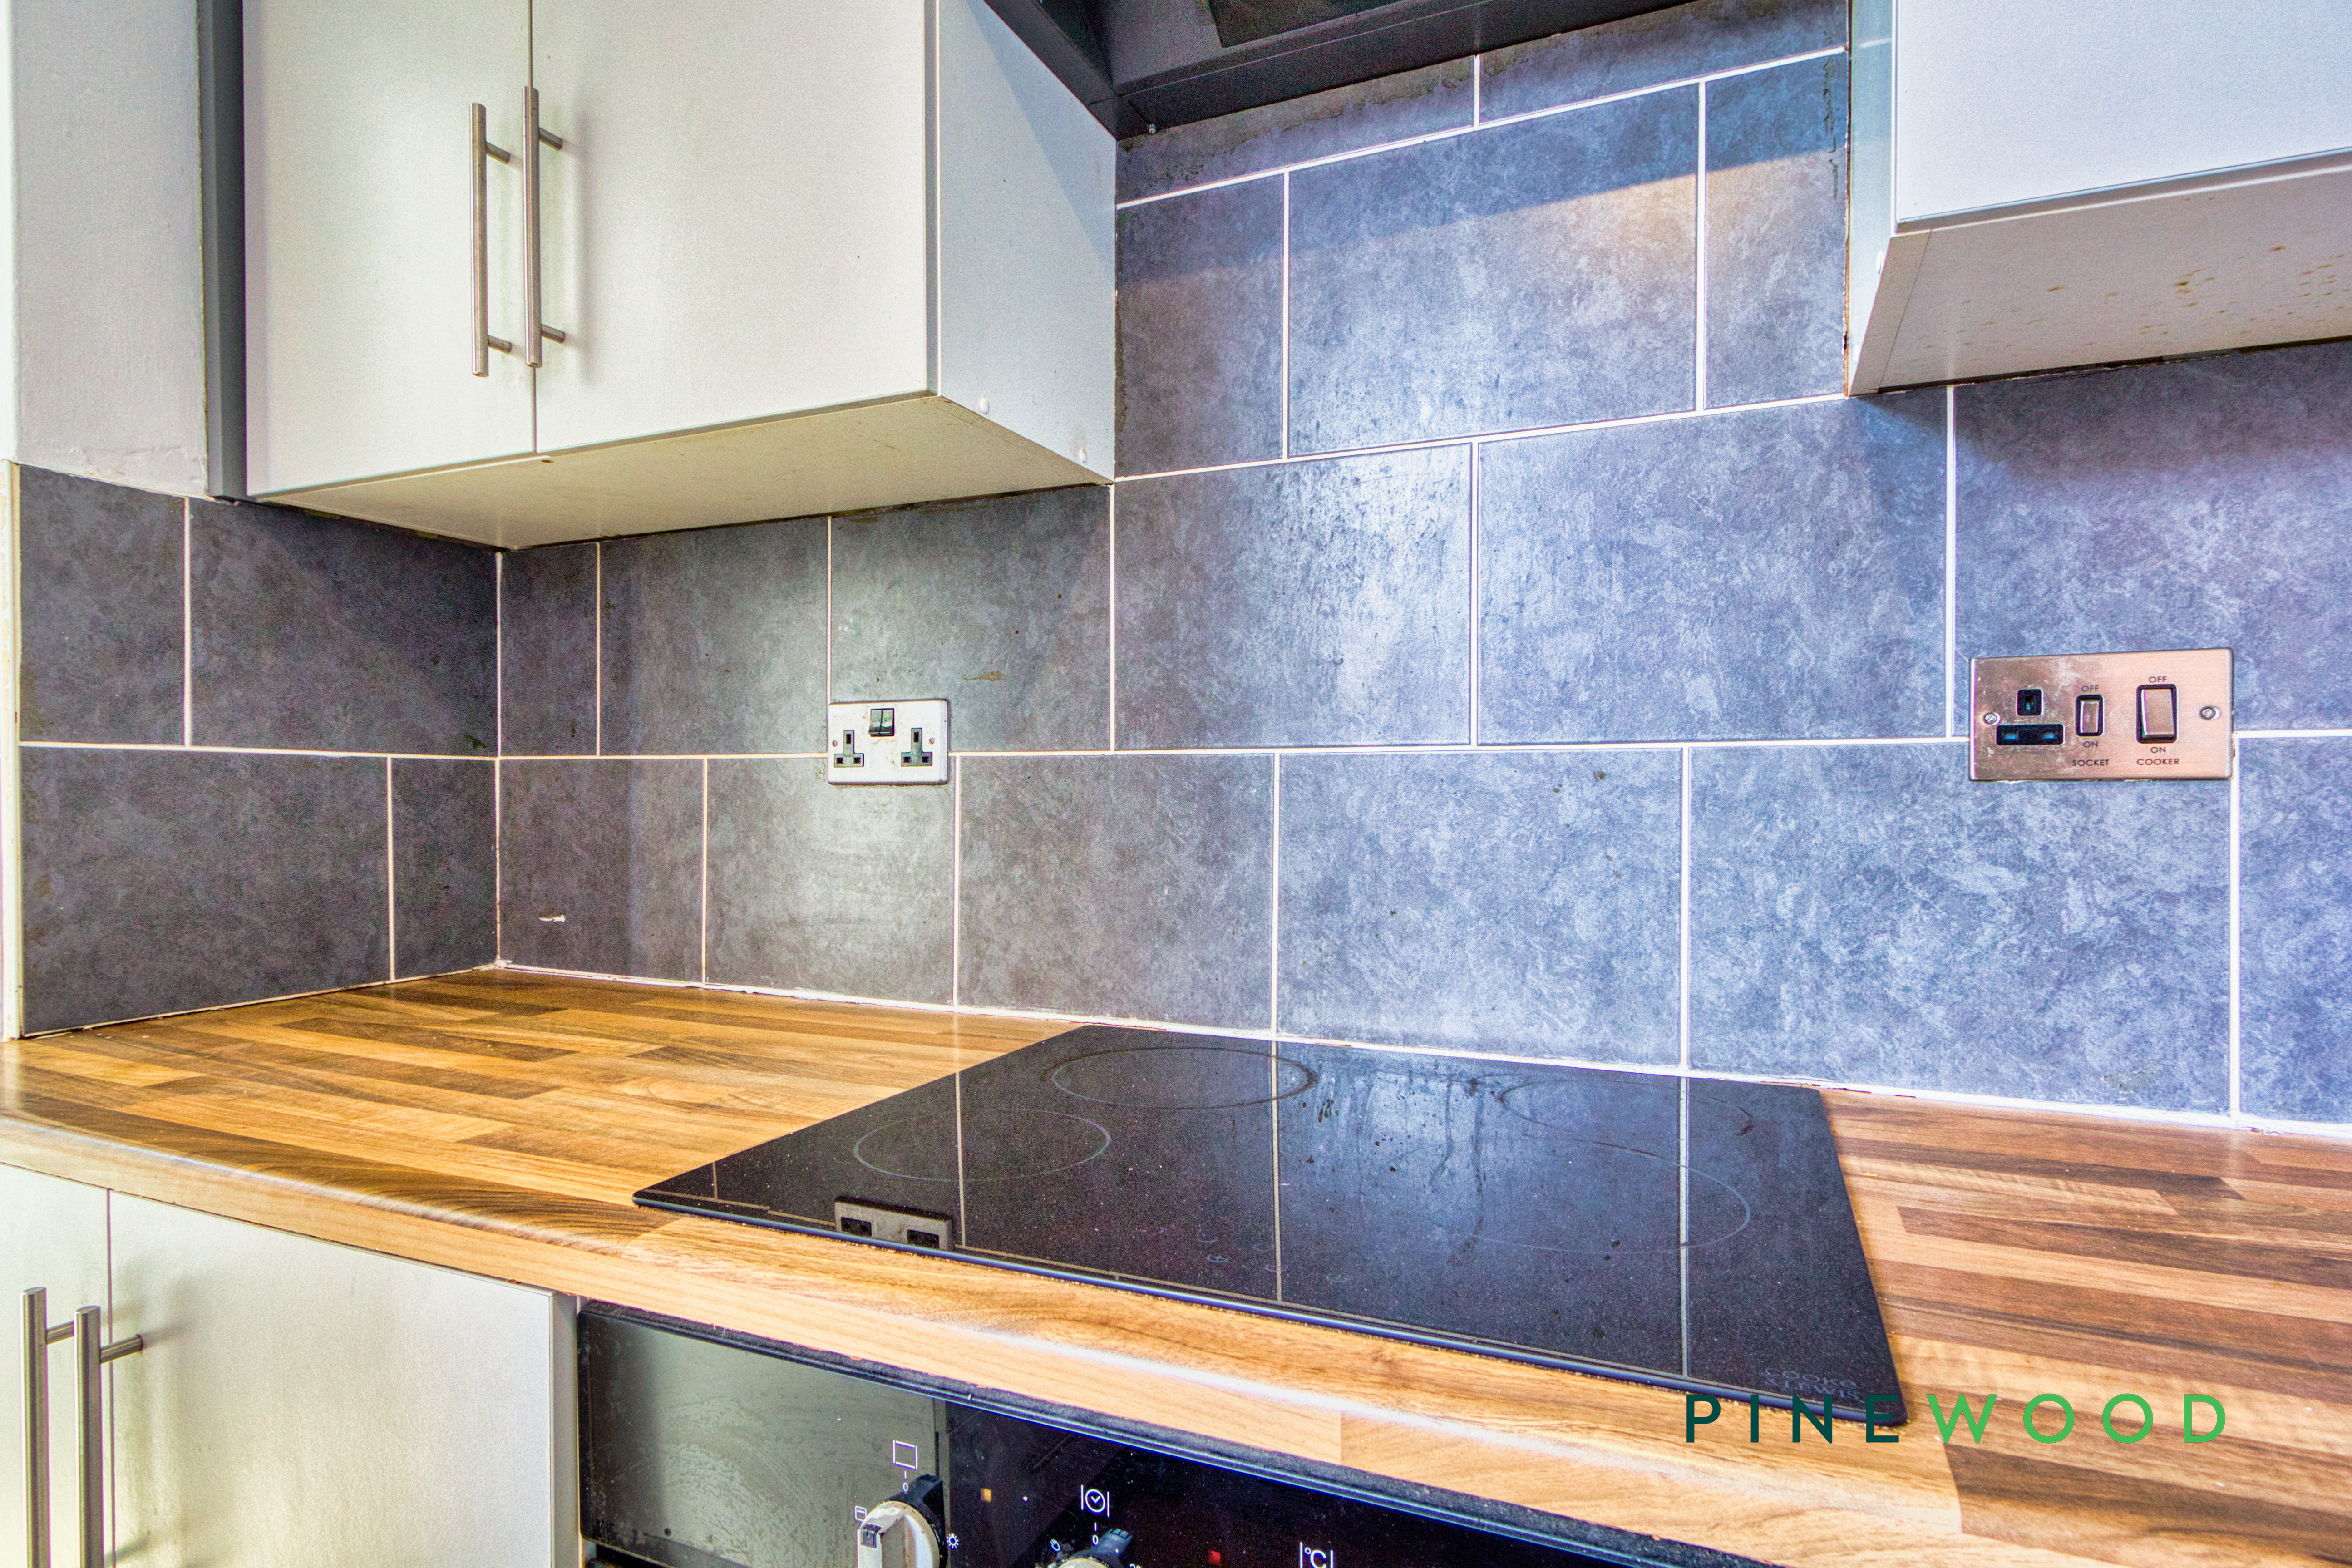
- Contemporary tile backsplash
- Large windows throughout (abundant natural light)
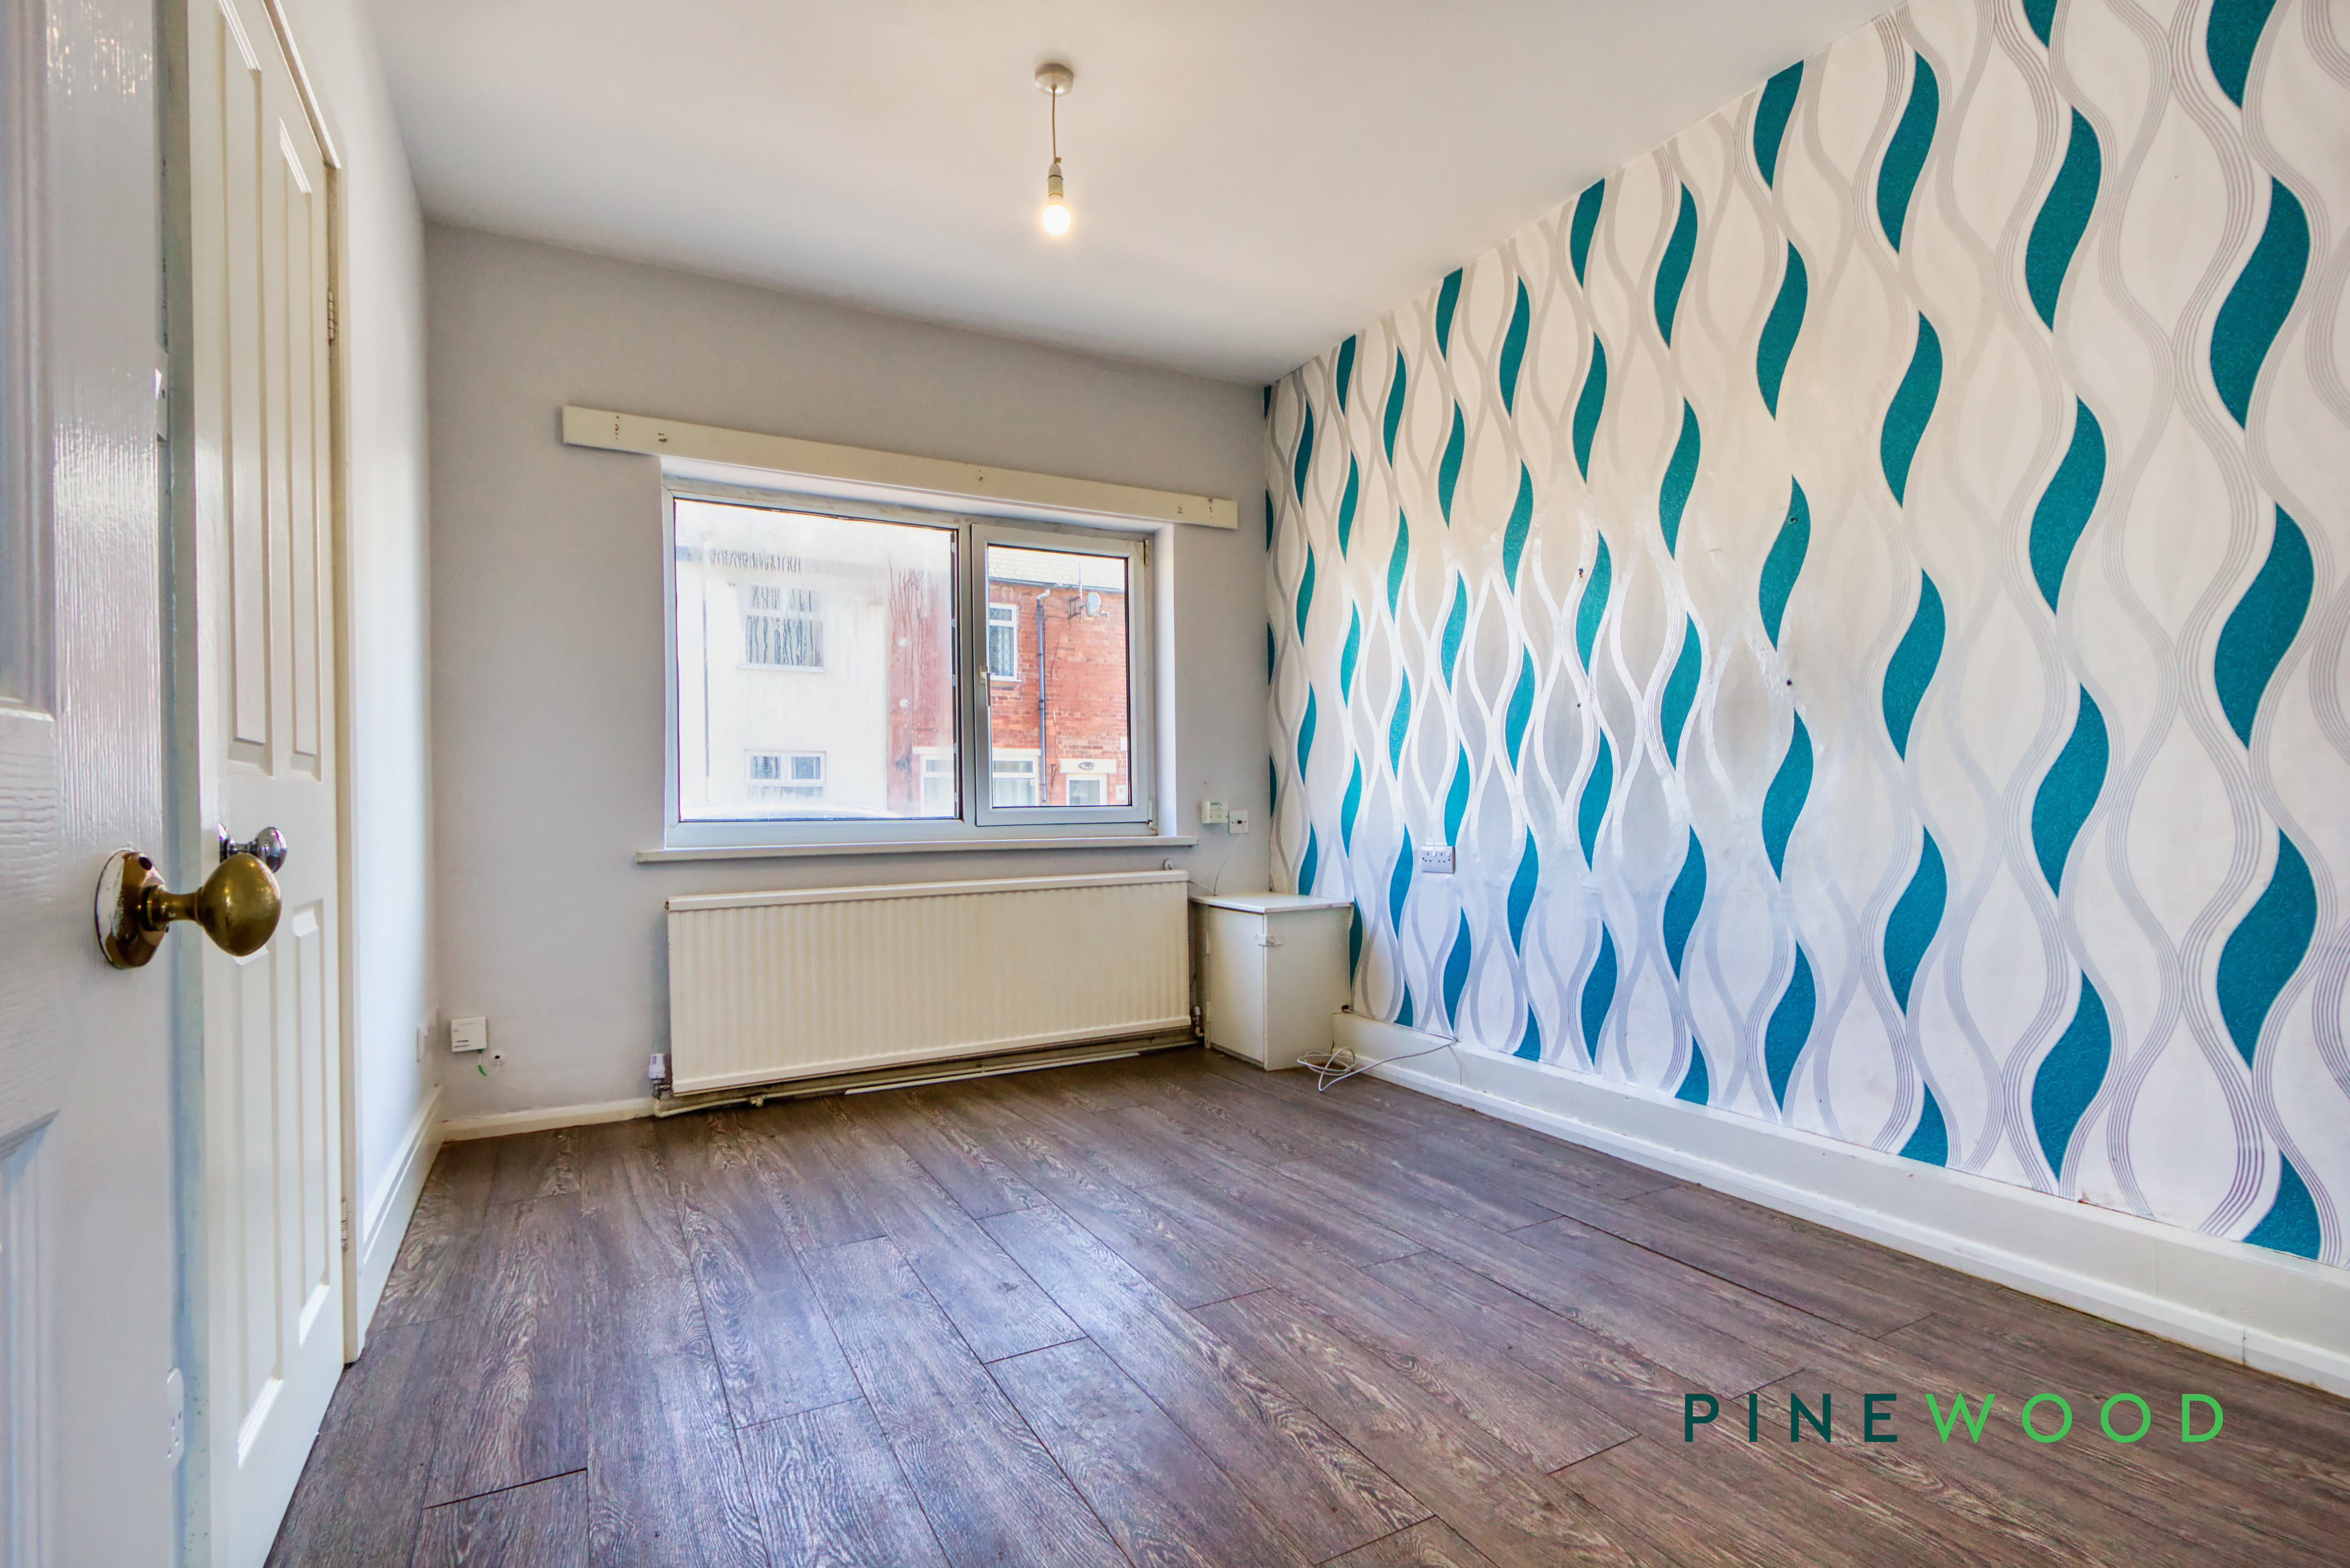
- Stylish laminate flooring
- Off-road parking potential
- End-of-terrace position for added privacy
- Freehold - Council Tax Band: A
Property Details
- Property type: House
- Property style: End of Terrace
- Price Per Sq Foot: £113
- Approx Sq Feet: 797 sqft
- Plot Sq Feet: 2,906 sqft
- Council Tax Band: A
Rooms
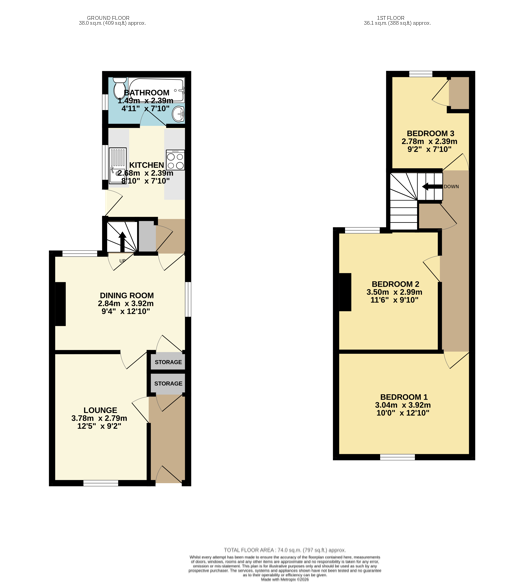
Bathroom
2.39m x 1.49m
A lovely all white bathroom with modern fixtures and an all white units. Featuring a low flush WC, a bath with an overhead shower unit and tiled splash back along with a pedestal sink unit and a uPVC window with frosted glass for privacy. A room with a modern charm and convenience that makes that morning rush a little easier.
Kitchen
2.39m x 2.68m
A modern kitchen with appliances to match, featuring a 2 tone wooden worktops contrasting the white unit fronts for a stylish finish, featuring space for a washing machine, and fridge.
Dining room
3.92m x 2.84m
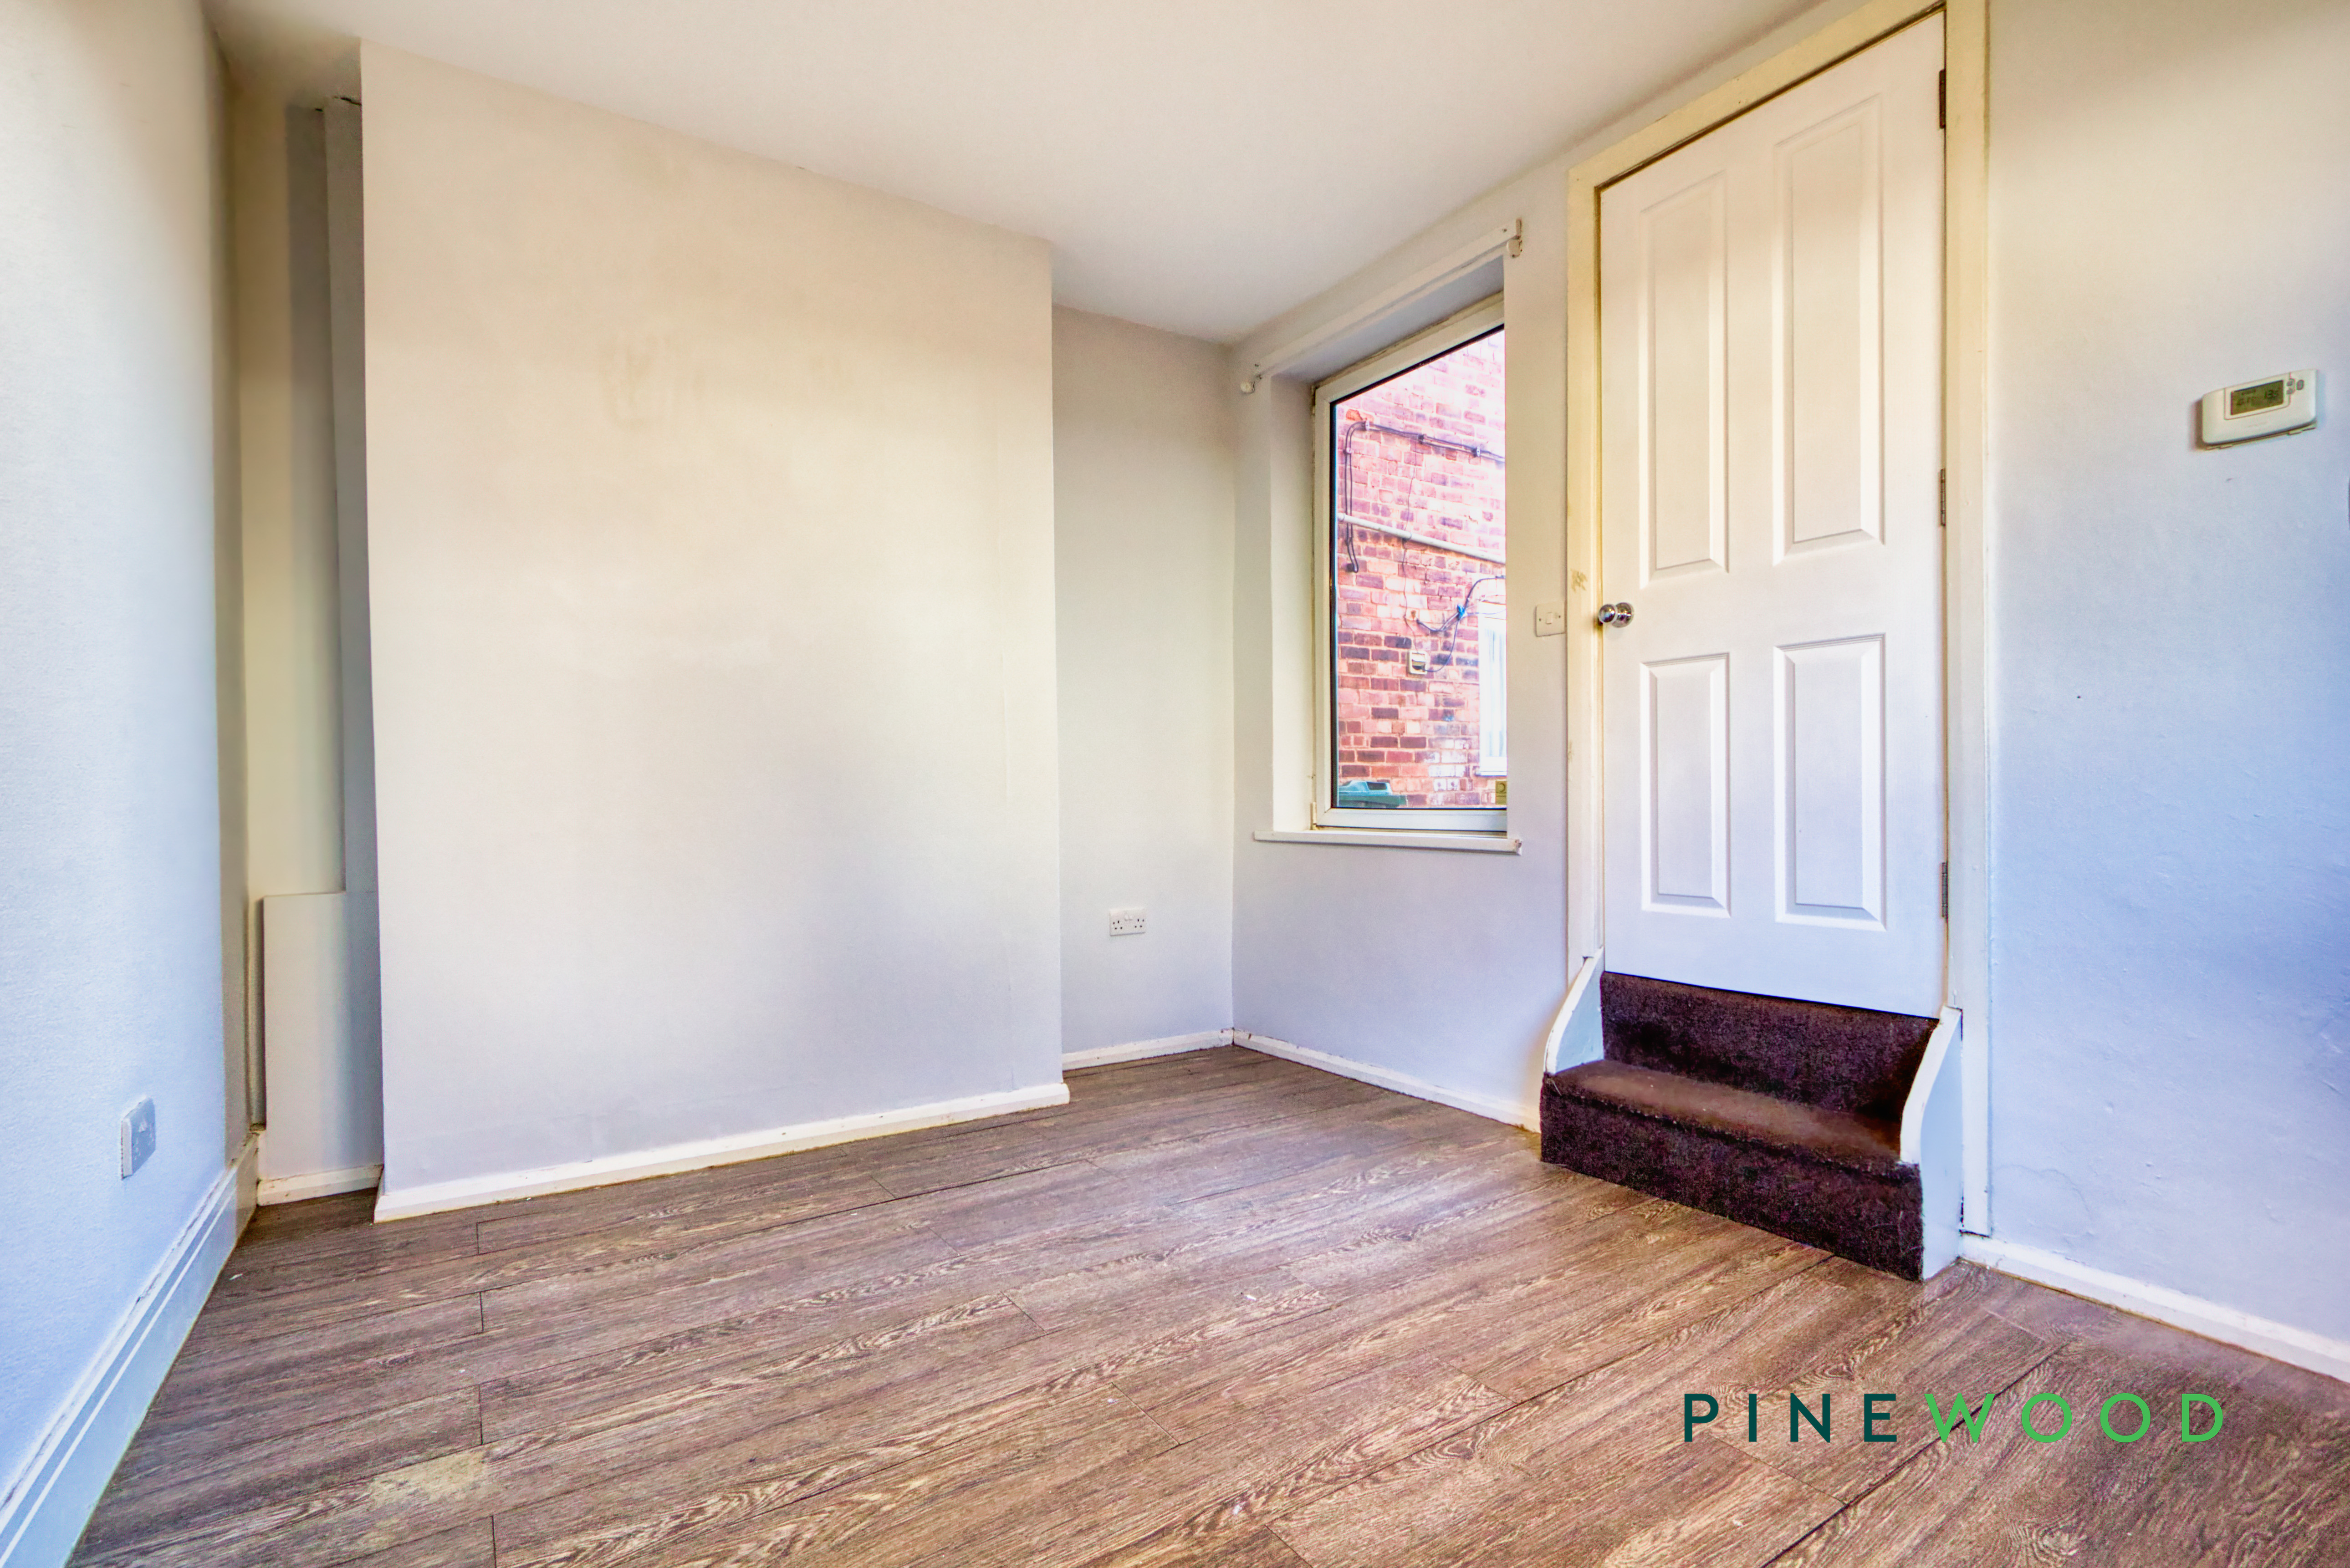
A well sized dining room, with space for a large dining table. uPVC windows fill this room with natural light along with a storage cupboard providing that extra storage.
Lounge
2.79m x 3.78m
A well sized lounge toward the front of the property featuring a uPVC window, a central heating radiator and ample space for a variety of furniture.
Bedroom 1
3.92m x 3.04m
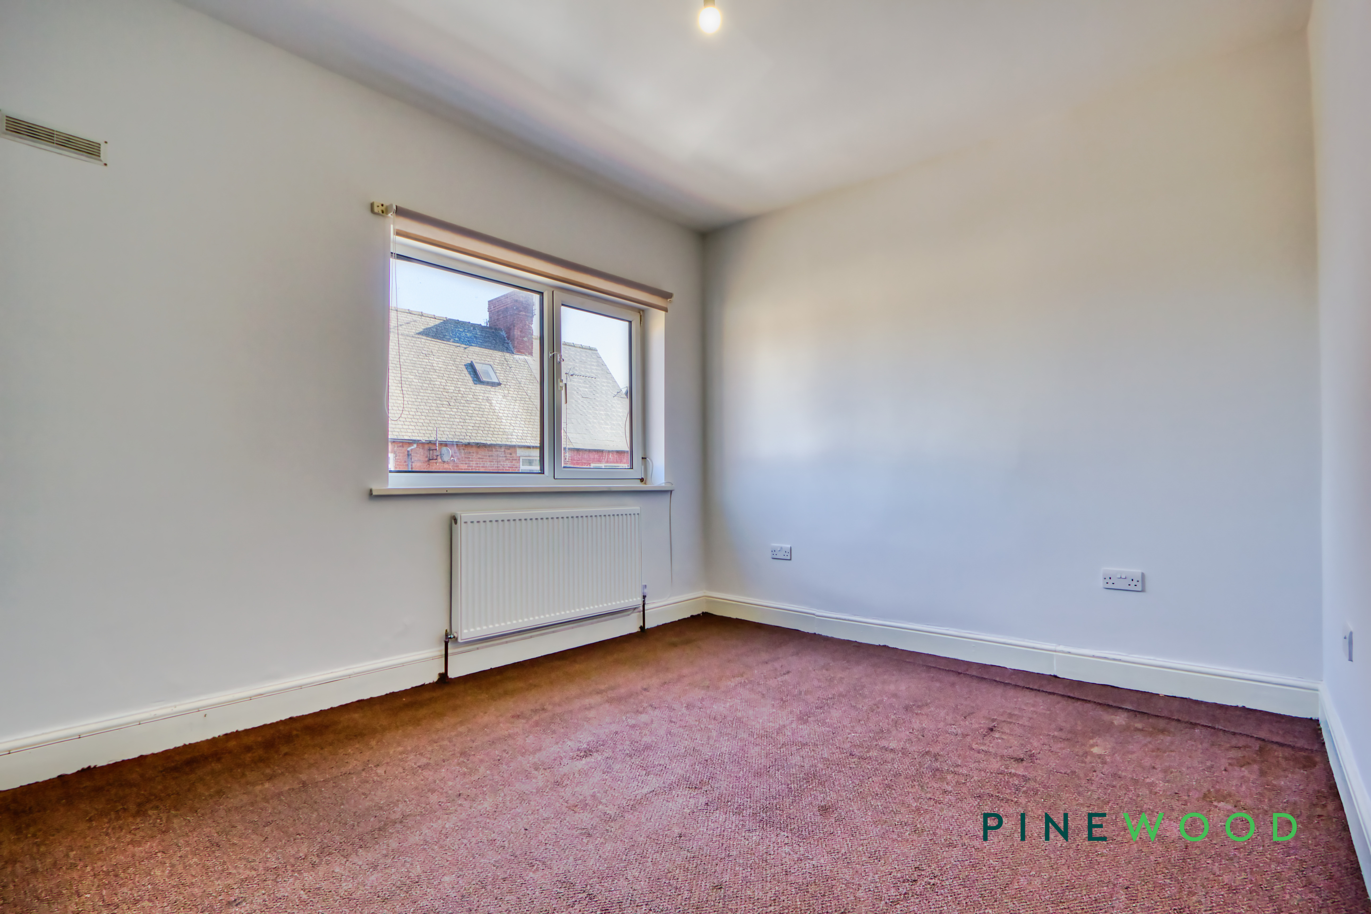
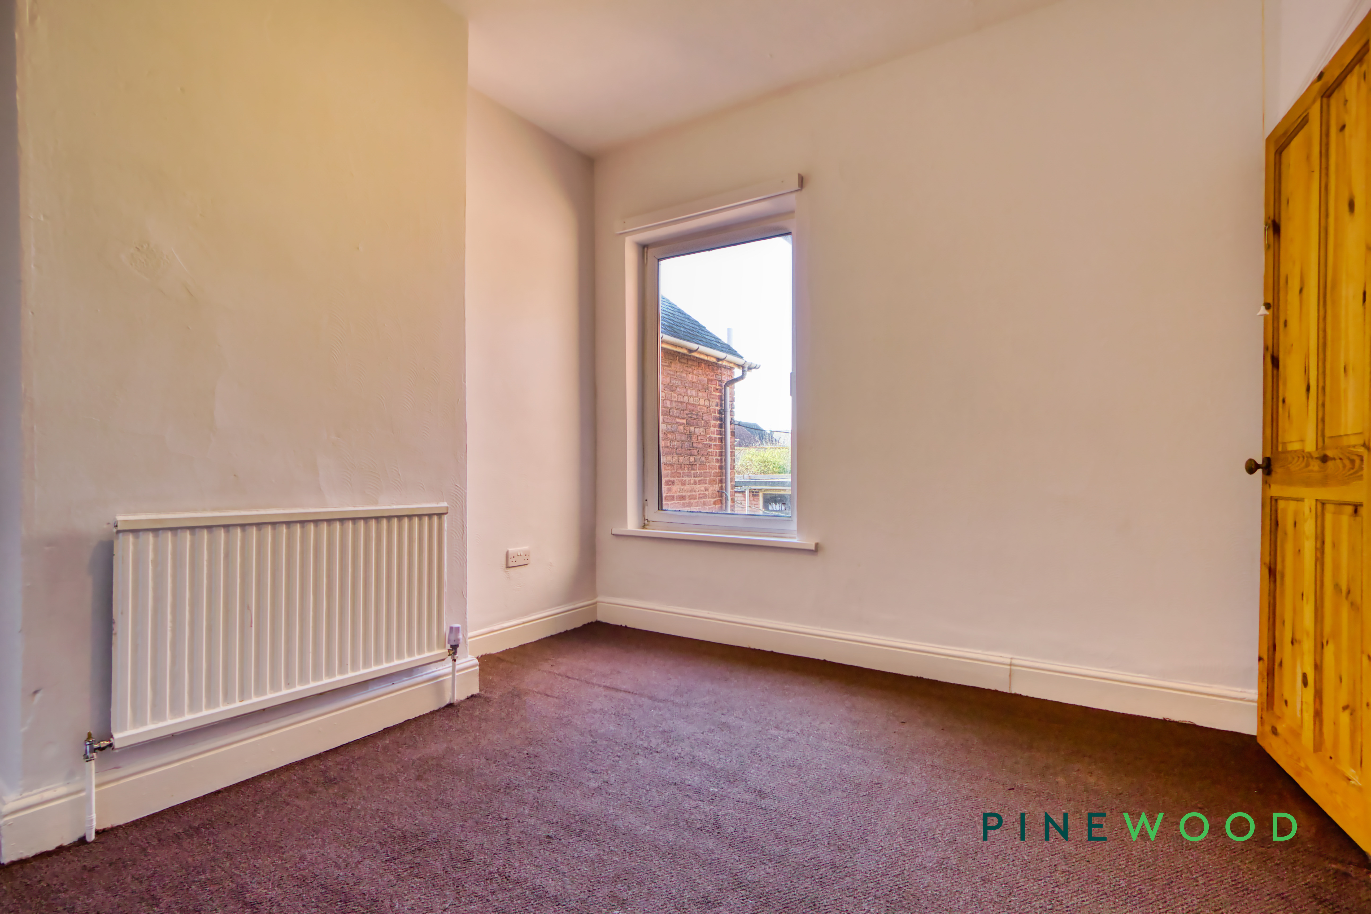
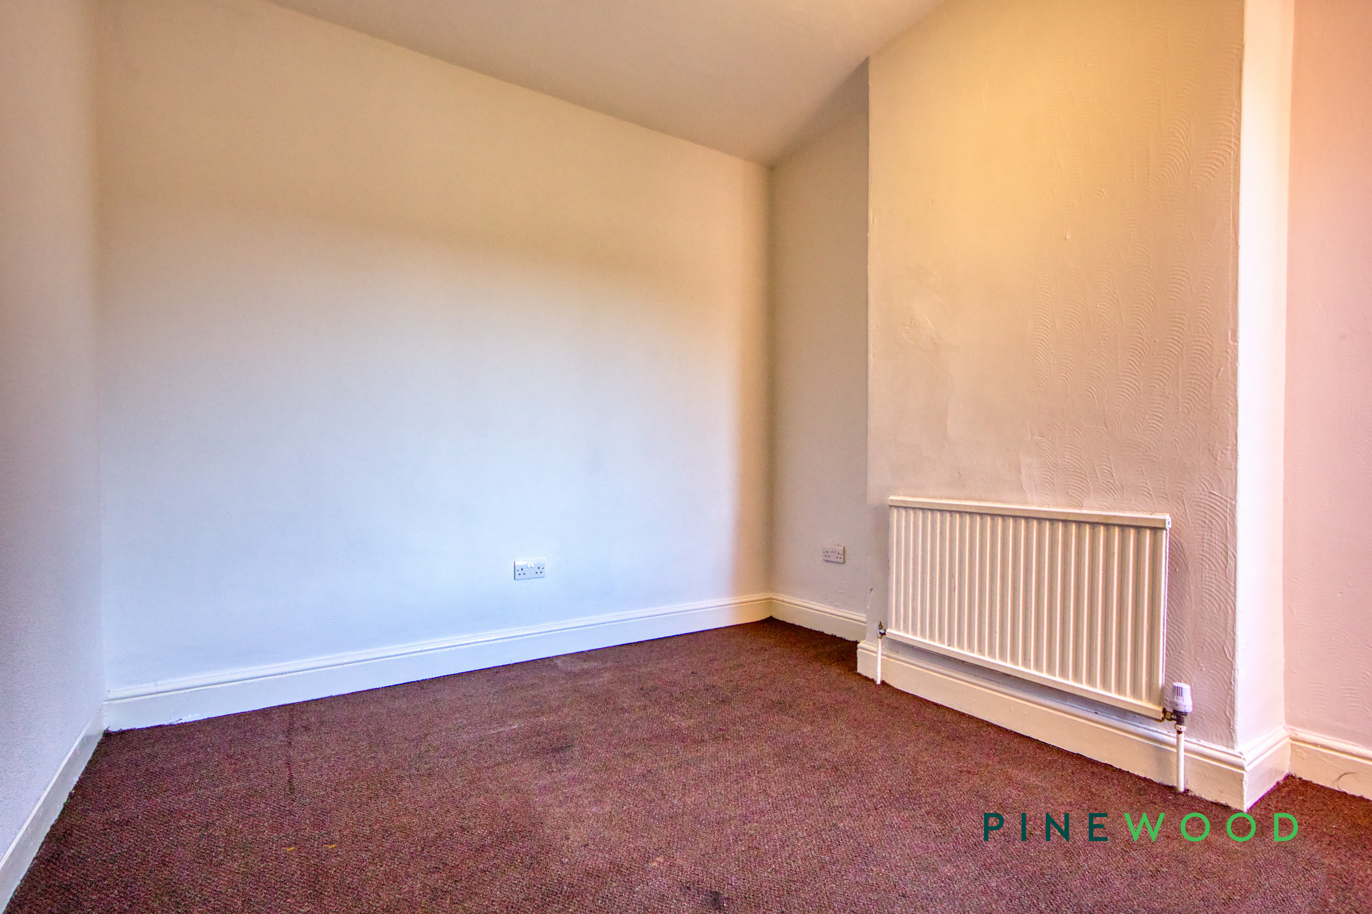
A large bedroom with space for a large double bed and various bedroom furniture. Featuring a plush fitted carpet, a central heating radiator and a uPVC window that overlooks the front aspect.
Bedroom 2
2.99m x 3.50m
A smaller double room featuring a plush fitted carpet, a central heating radiator and a uPVC window that overlooks the rear aspect.
Bedroom 3
2.39m x 2.78m
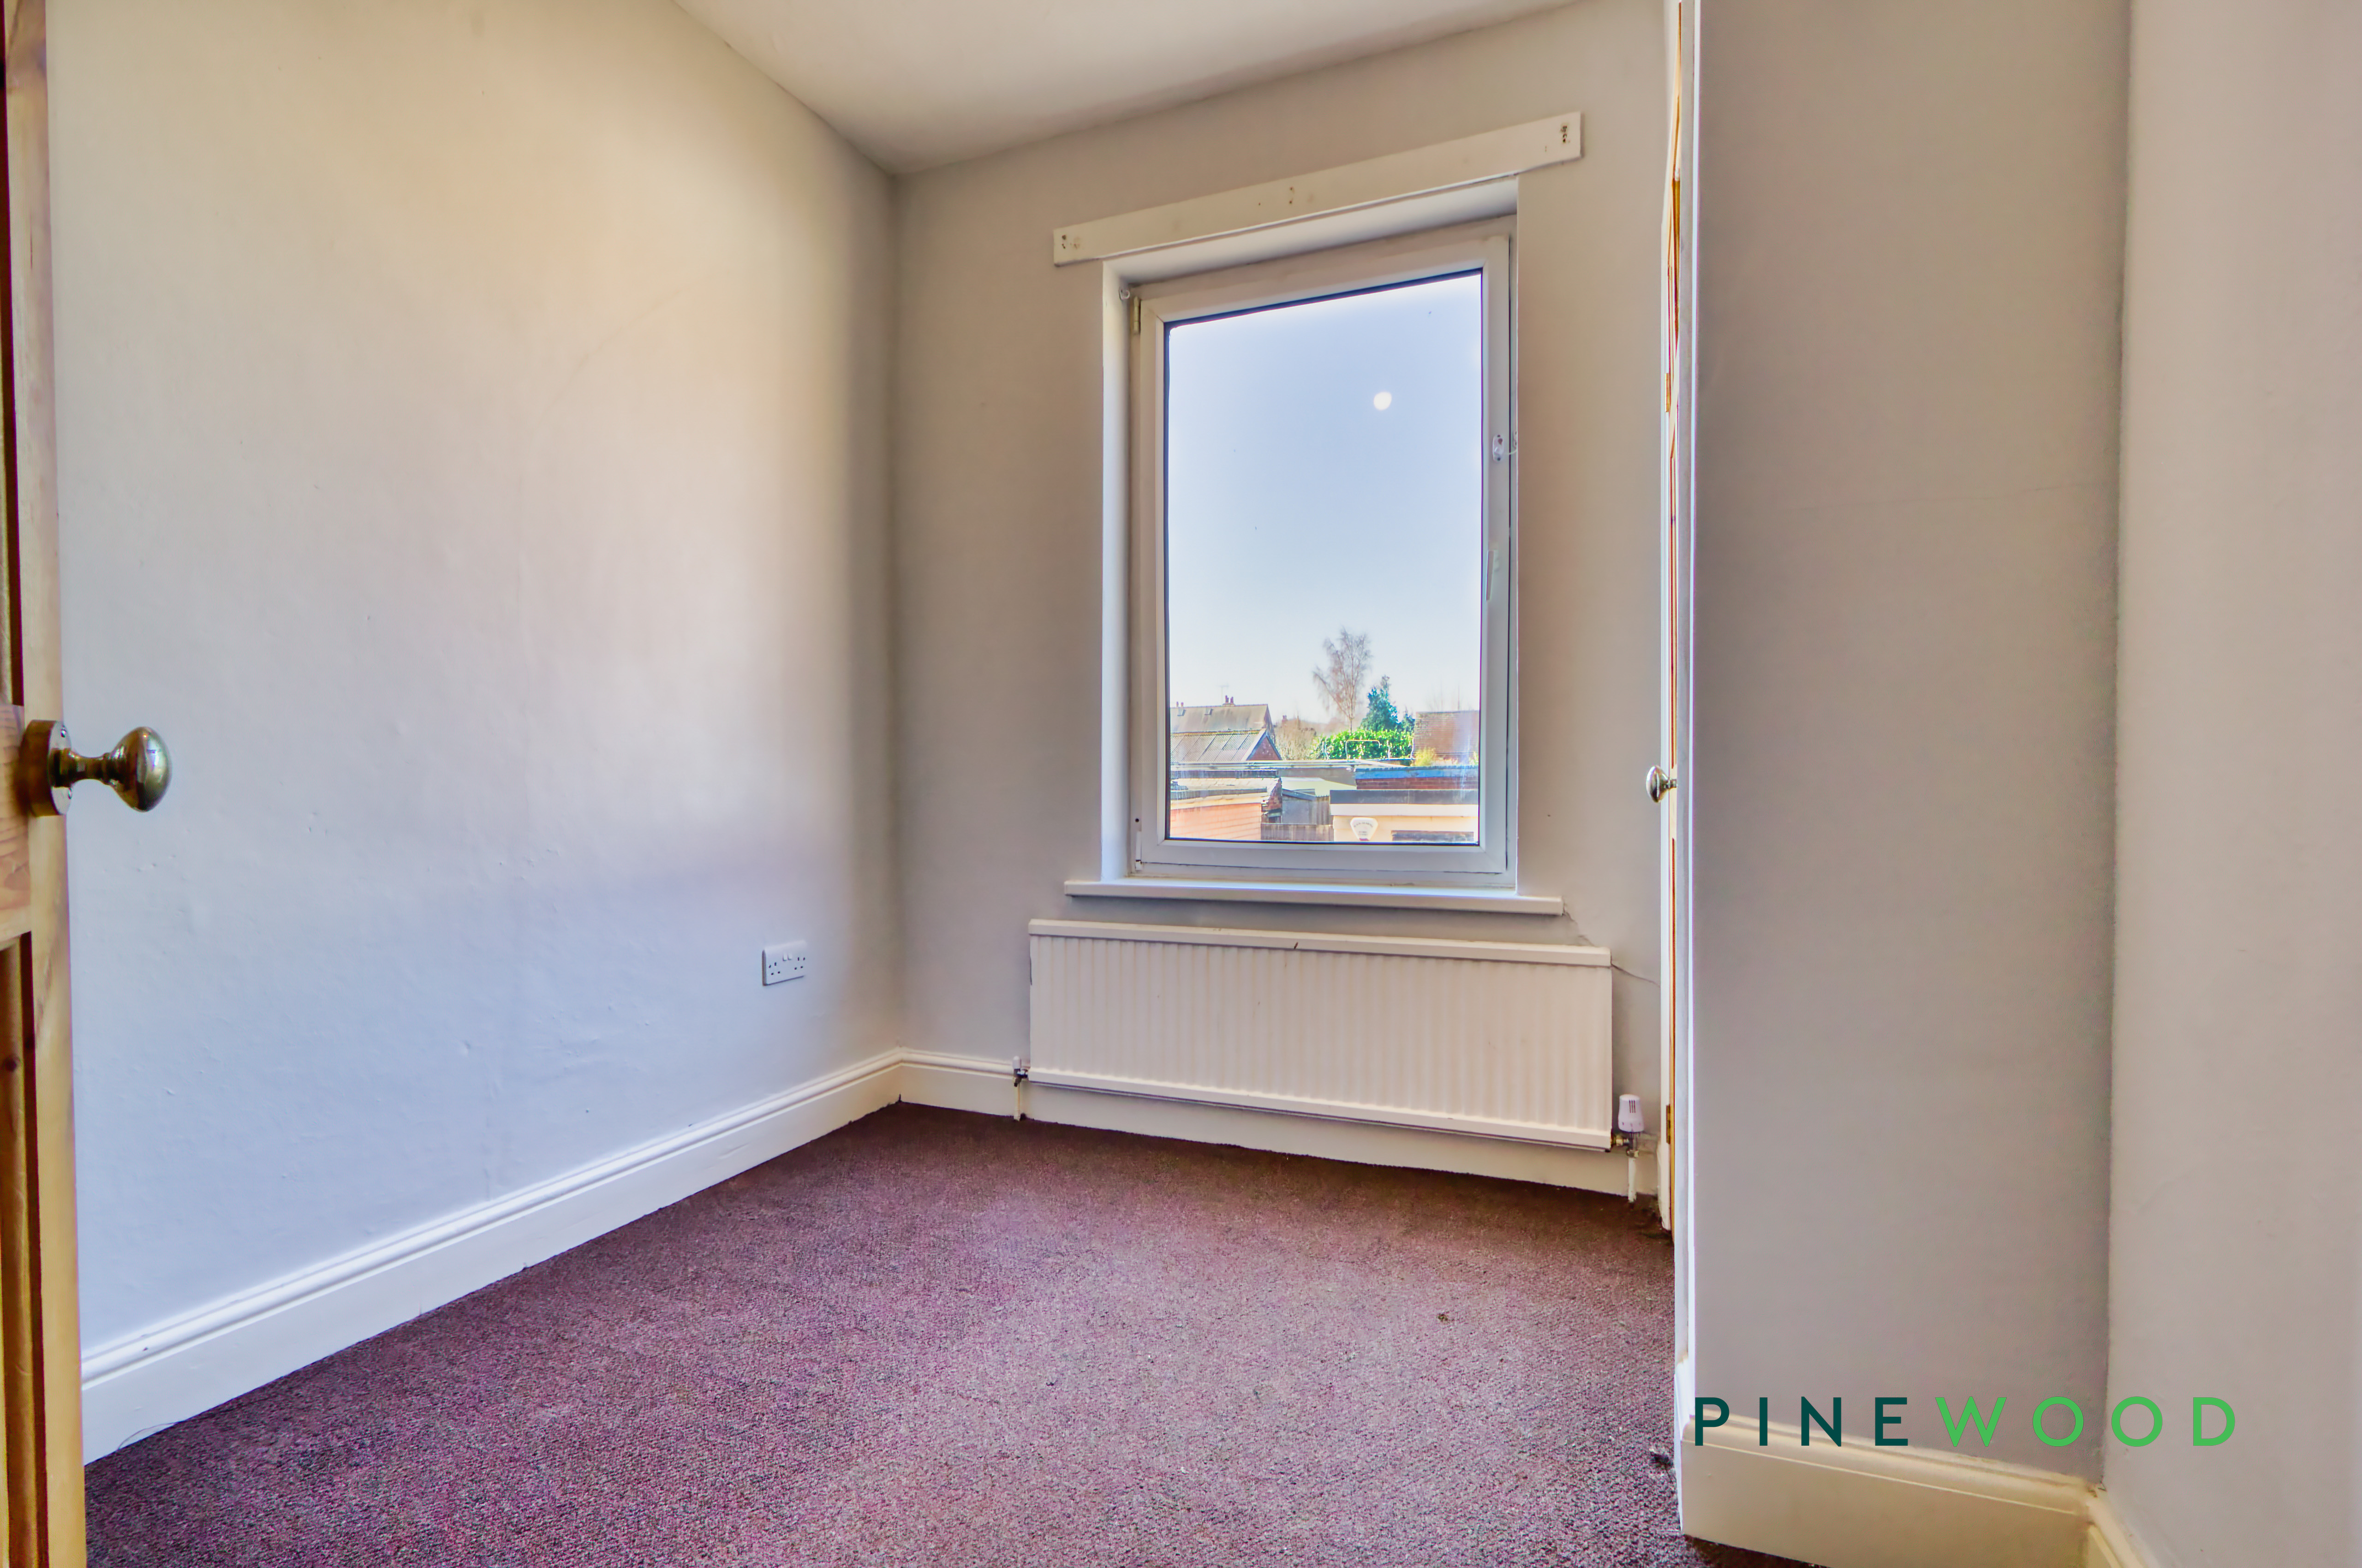
A small single room featuring a carpet like the other rooms and a built in storage cupboard, featuring a large uPVC window overlooking the rear of the property.
Floorplans
Outside Spaces
Yard
A rear yard with an outbuilding situated at one end for the added convenience of extra storage and an enclosed yard area.
Parking Spaces
Location
Properties you may like
By Pinewood Clowne
-
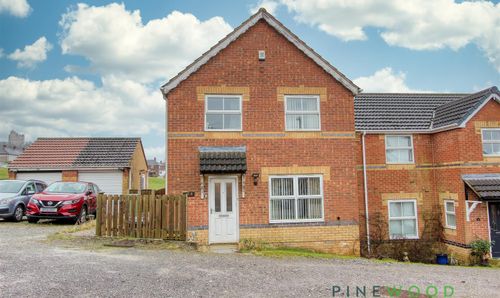
Merlin Avenue, Bolsover, S44
- 4 Beds
- 2 Bath
-
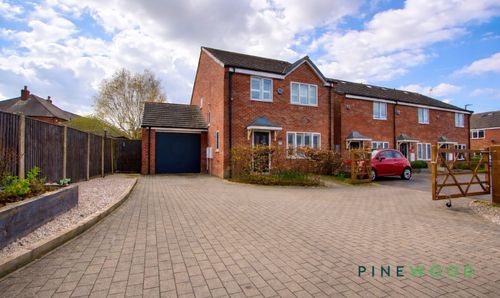
Fallowfield, Clowne, S43
- 4 Beds
- 2 Bath
-
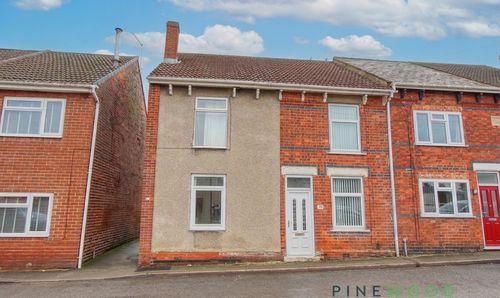
Chesterfield Road, Shuttlewood, S44
- 2 Beds
- 1 Bath
-
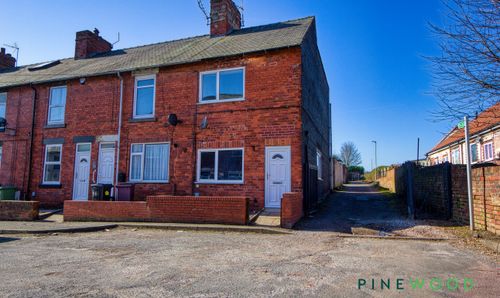
John Street, Creswell, S80
- 3 Beds
- 1 Bath
-
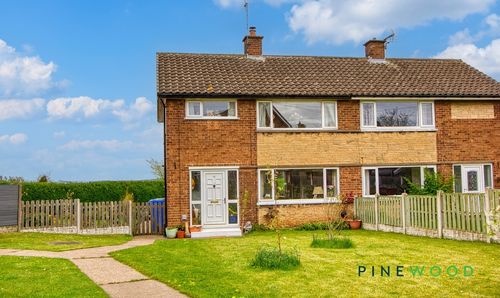
Mill Walk, Whitwell, S80
- 3 Beds
- 1 Bath
-
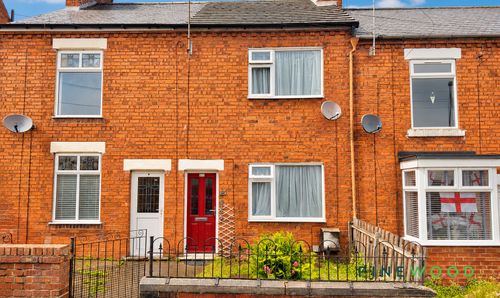
Elmton Road, Creswell, S80
- 2 Beds
- 1 Bath
-
Holmley Bank, Dronfield, S18
- 3 Beds
- 1 Bath
-
Low Road, Clowne, S44
- 0 Beds
- 0 Bath
-
Station Road, Barrow Hill, S43
- 3 Beds
- 1 Bath