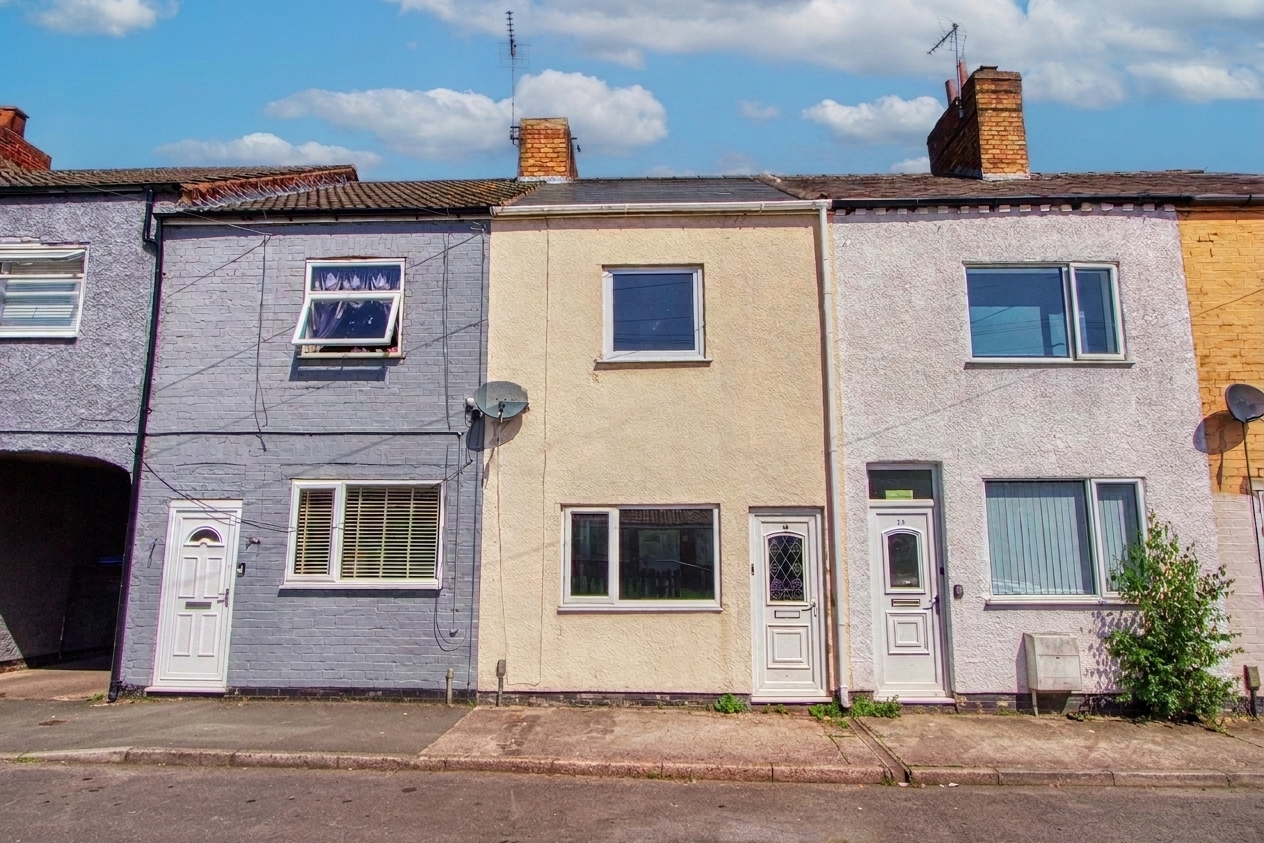
3 Bedroom Mid-Terraced House, Baker Street, Creswell, S80
Baker Street, Creswell, S80

Pinewood Clowne
Pinewood Property Estates Ltd, 24-26 Mill Street
Description
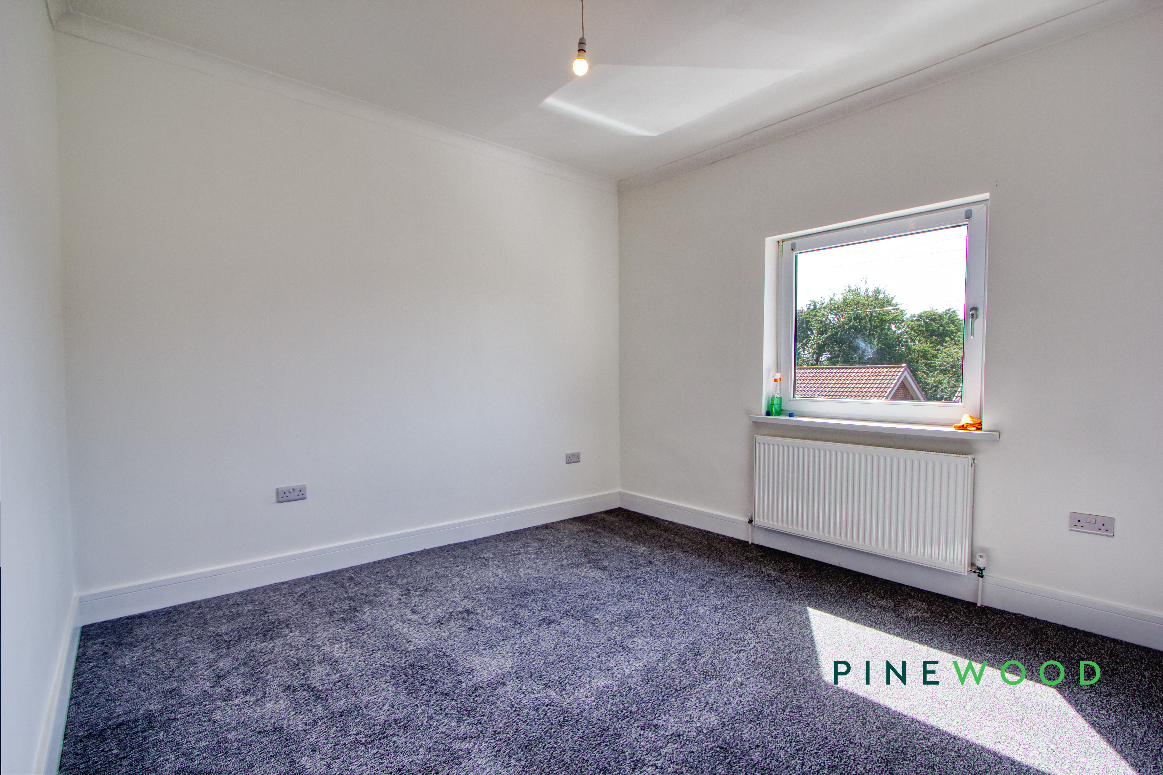
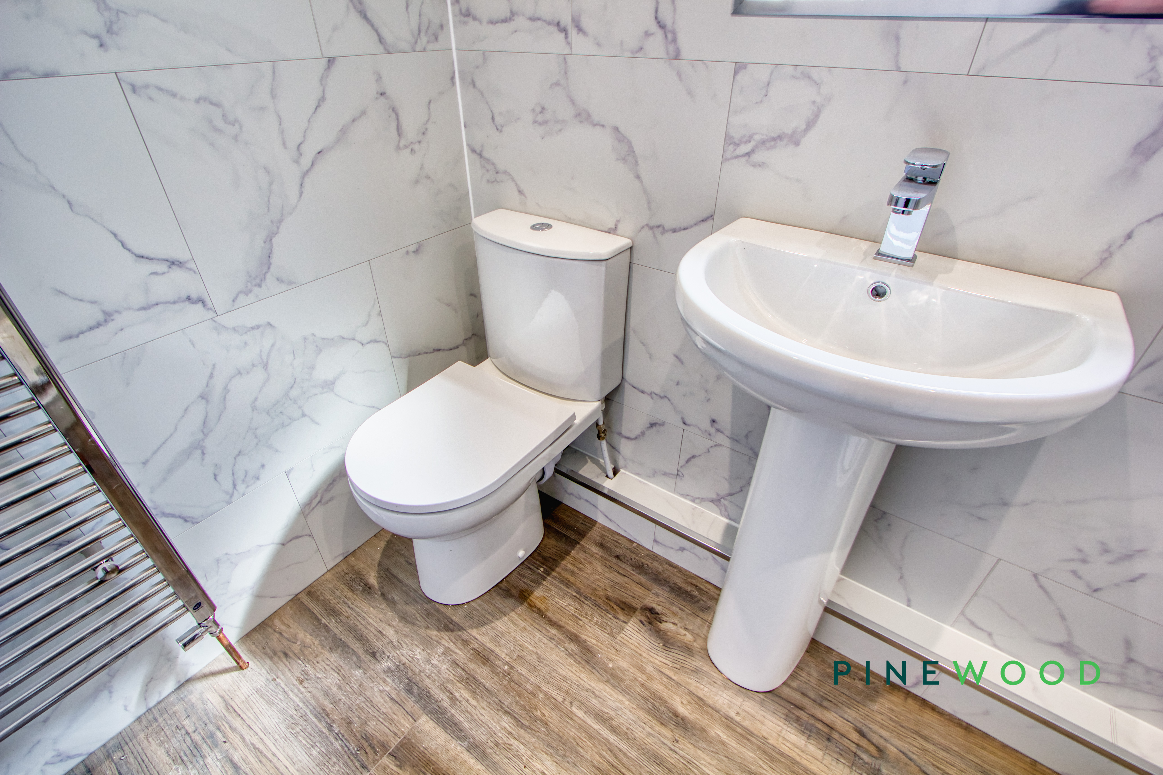
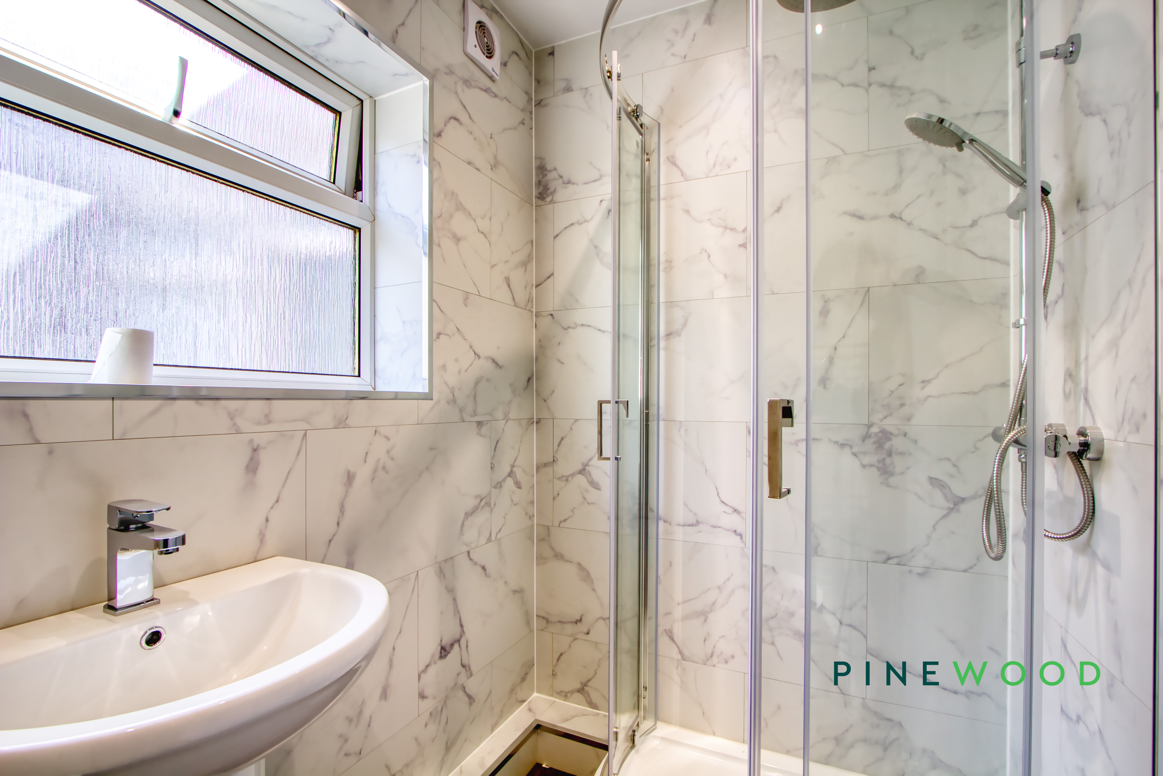
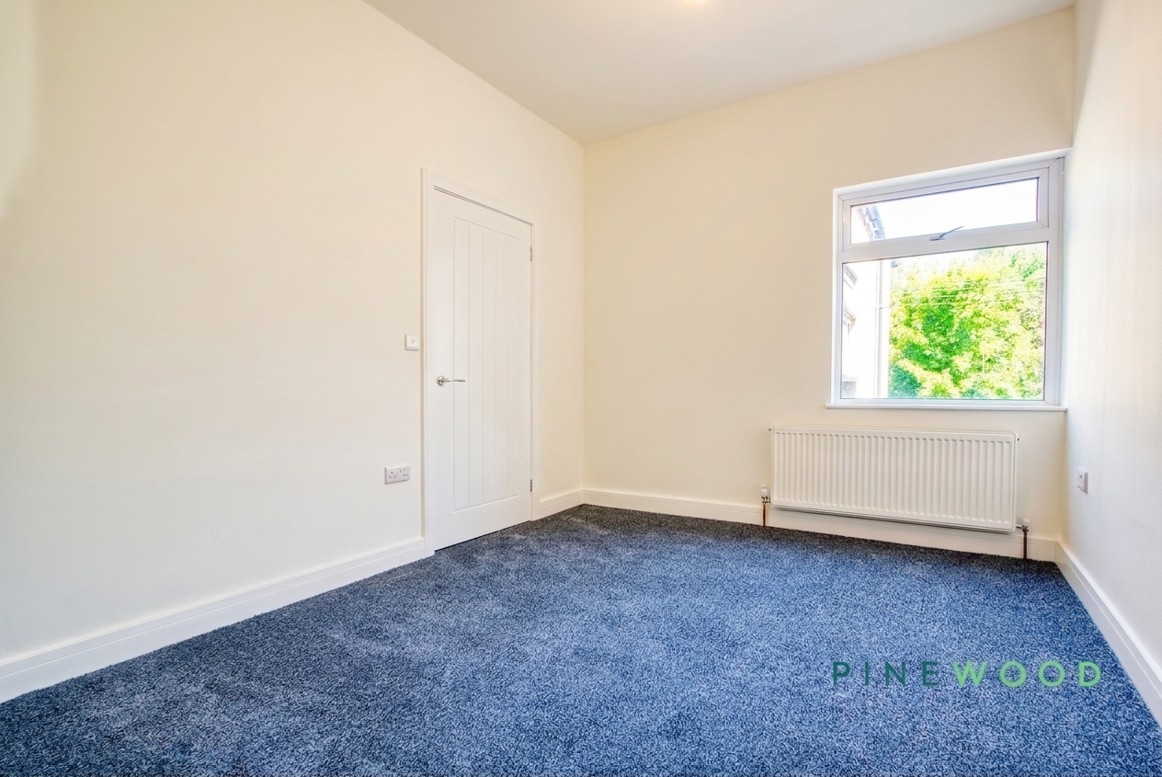
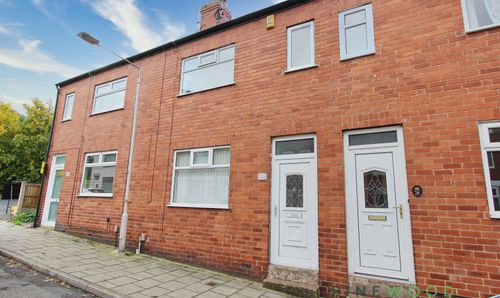
Additional features add to the appeal of this delightful property. The modern bathroom is finished with luxurious marble-effect tiles, a walk-in shower with sleek chrome fixtures, and a heated towel rail for added comfort. A second bathroom area includes contemporary fixtures, a compact washbasin, and wood-effect flooring, blending practicality with elegant design. Each of the bedrooms offers newly carpeted flooring and neutral decor, providing a flexible canvas for personal touches. Outside, a private courtyard-style outdoor space with a secure brick wall perimeter offers potential for relaxation, al fresco dining, or low-maintenance gardening. Convenient on-street parking is located directly in front of the home, making every-day living easy for residents and visitors alike.
This stylish mid-terraced house combines practical modern upgrades with inviting spaces, ideal for those seeking a move-in ready home with character and comfort. Whether you're relaxing in the light-filled living rooms, preparing meals in the contemporary kitchen, or enjoying the privacy of your own outdoor courtyard, this property provides the perfect setting for modern family living. Early viewing is highly recommended to fully appreciate all that this exceptional home has to offer. Book your appointment today and imagine the possibilities.
EPC Rating: C
Virtual Tour
Key Features
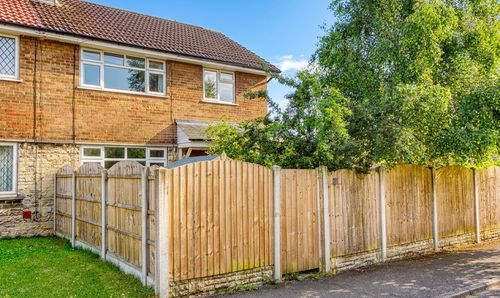
- Mid terrace with rear yard and tasteful decorating inside
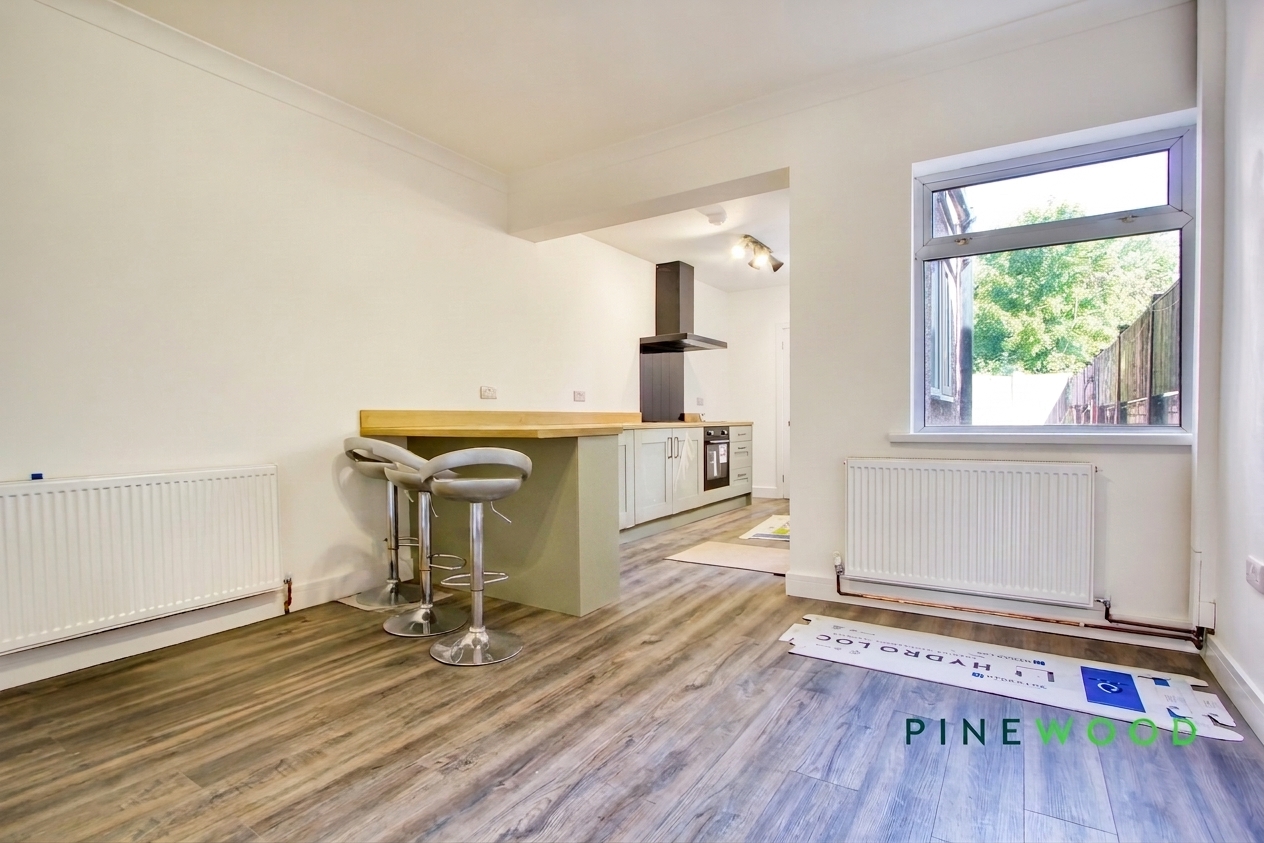
- Open plan kitchen with breakfast bar including Integrated appliances
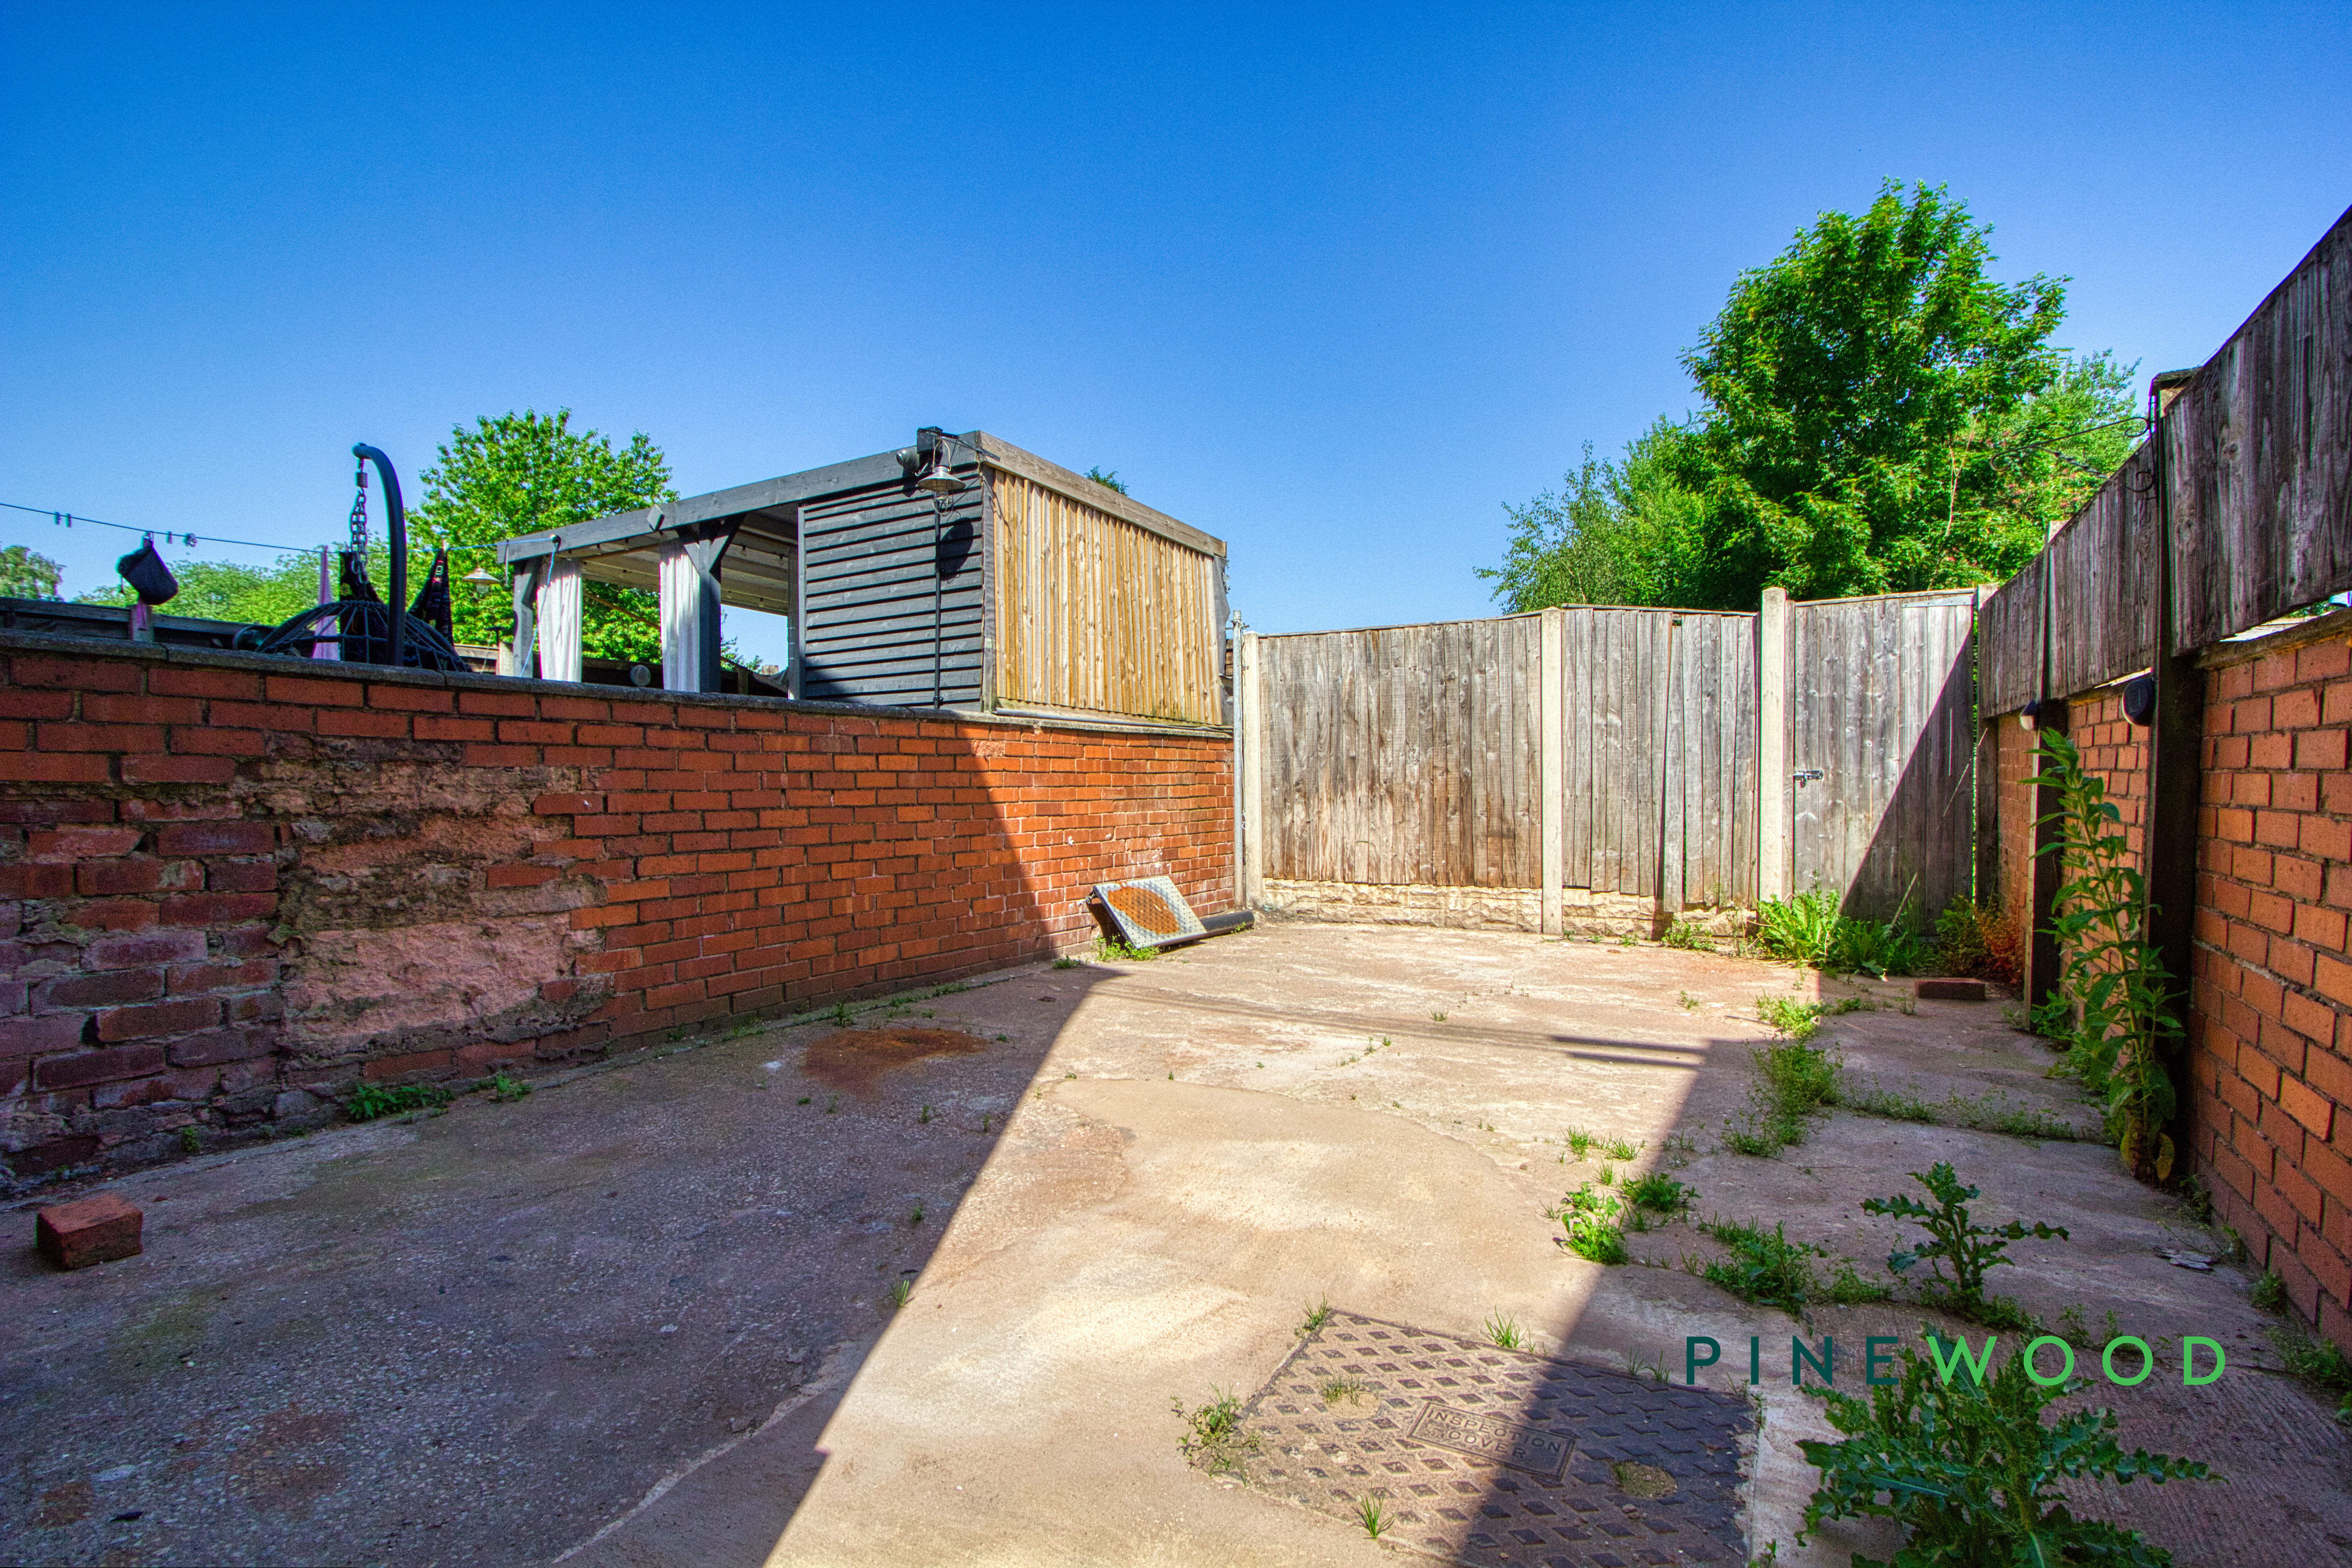
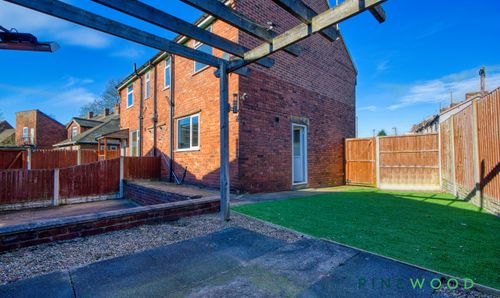
- Rear yard with gated access and rear door access into the property
- 3 Spacious bedrooms with fitted carpets and central heating radiators
- Modern bathroom with walk-in shower
- Located within Creswell, close to local amenities
- Downstairs WC
- Great for commuting with access to the M1
- Spacious reception rooms
- Freehold - Council Tax Band: A
Property Details
- Property type: House
- Property style: Mid-Terraced
- Price Per Sq Foot: £155
- Approx Sq Feet: 904 sqft
- Plot Sq Feet: 1,023 sqft
- Council Tax Band: A
Rooms
Utility Room
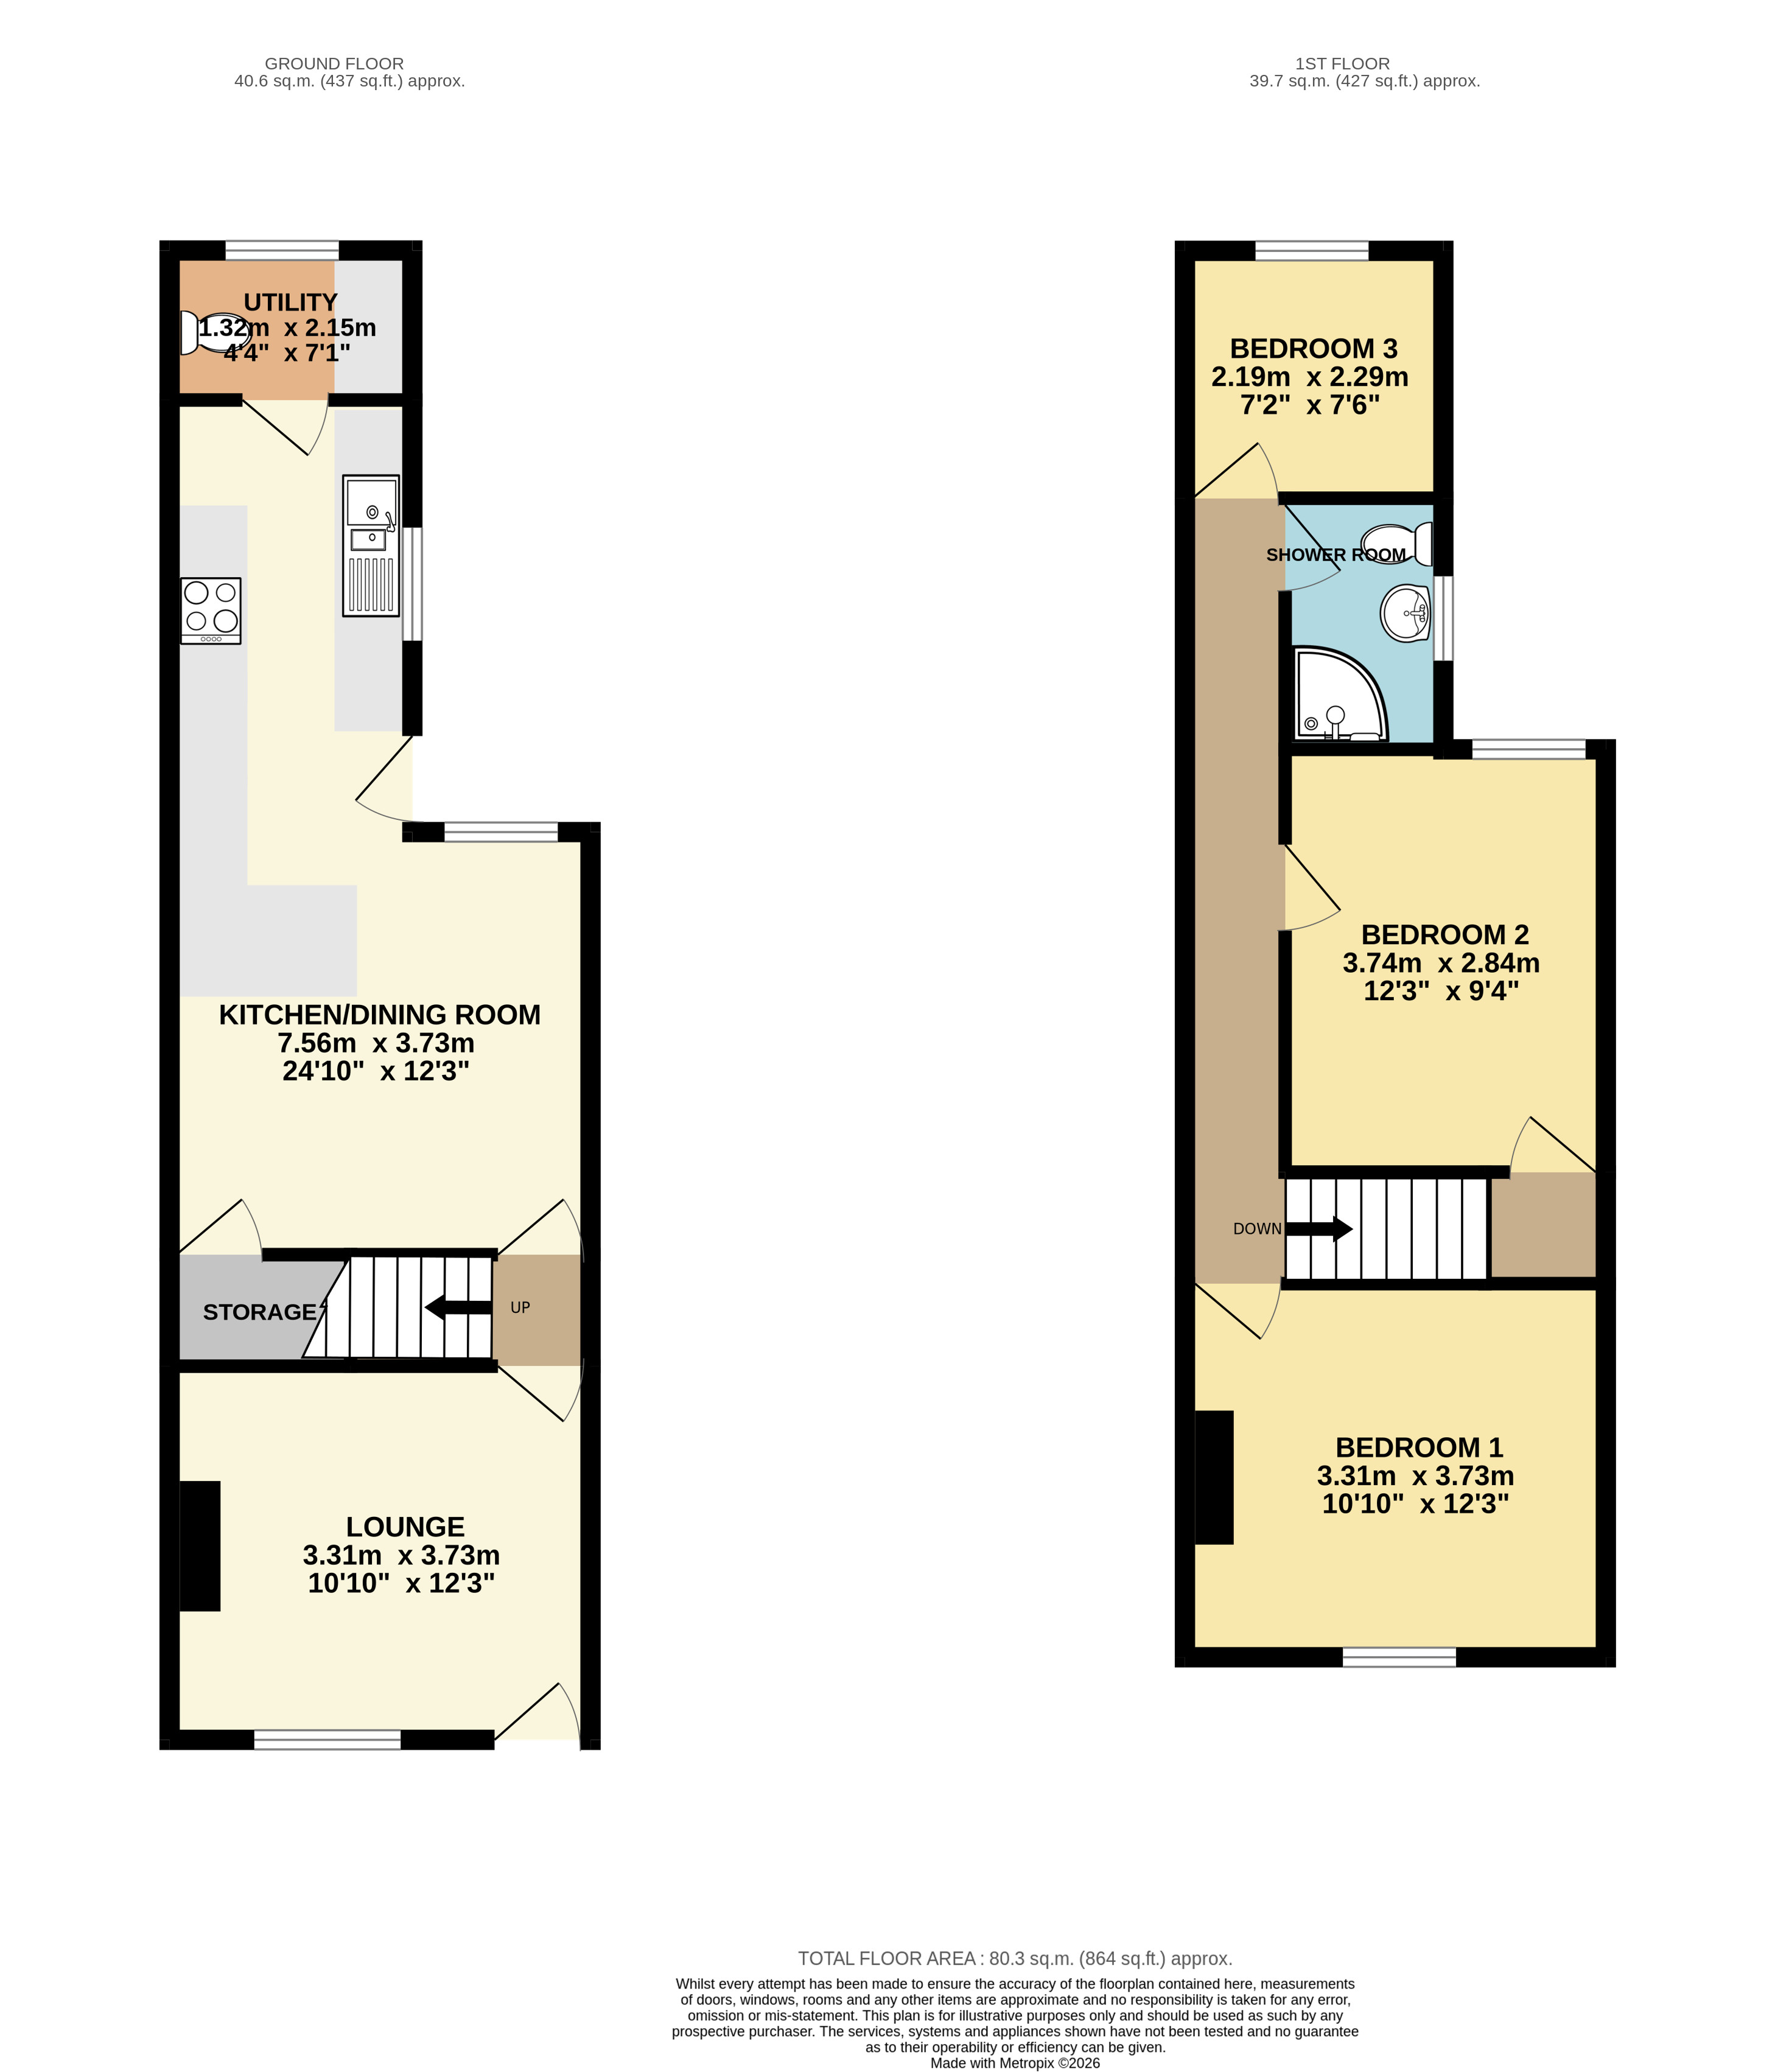
2.15m x 1.32m
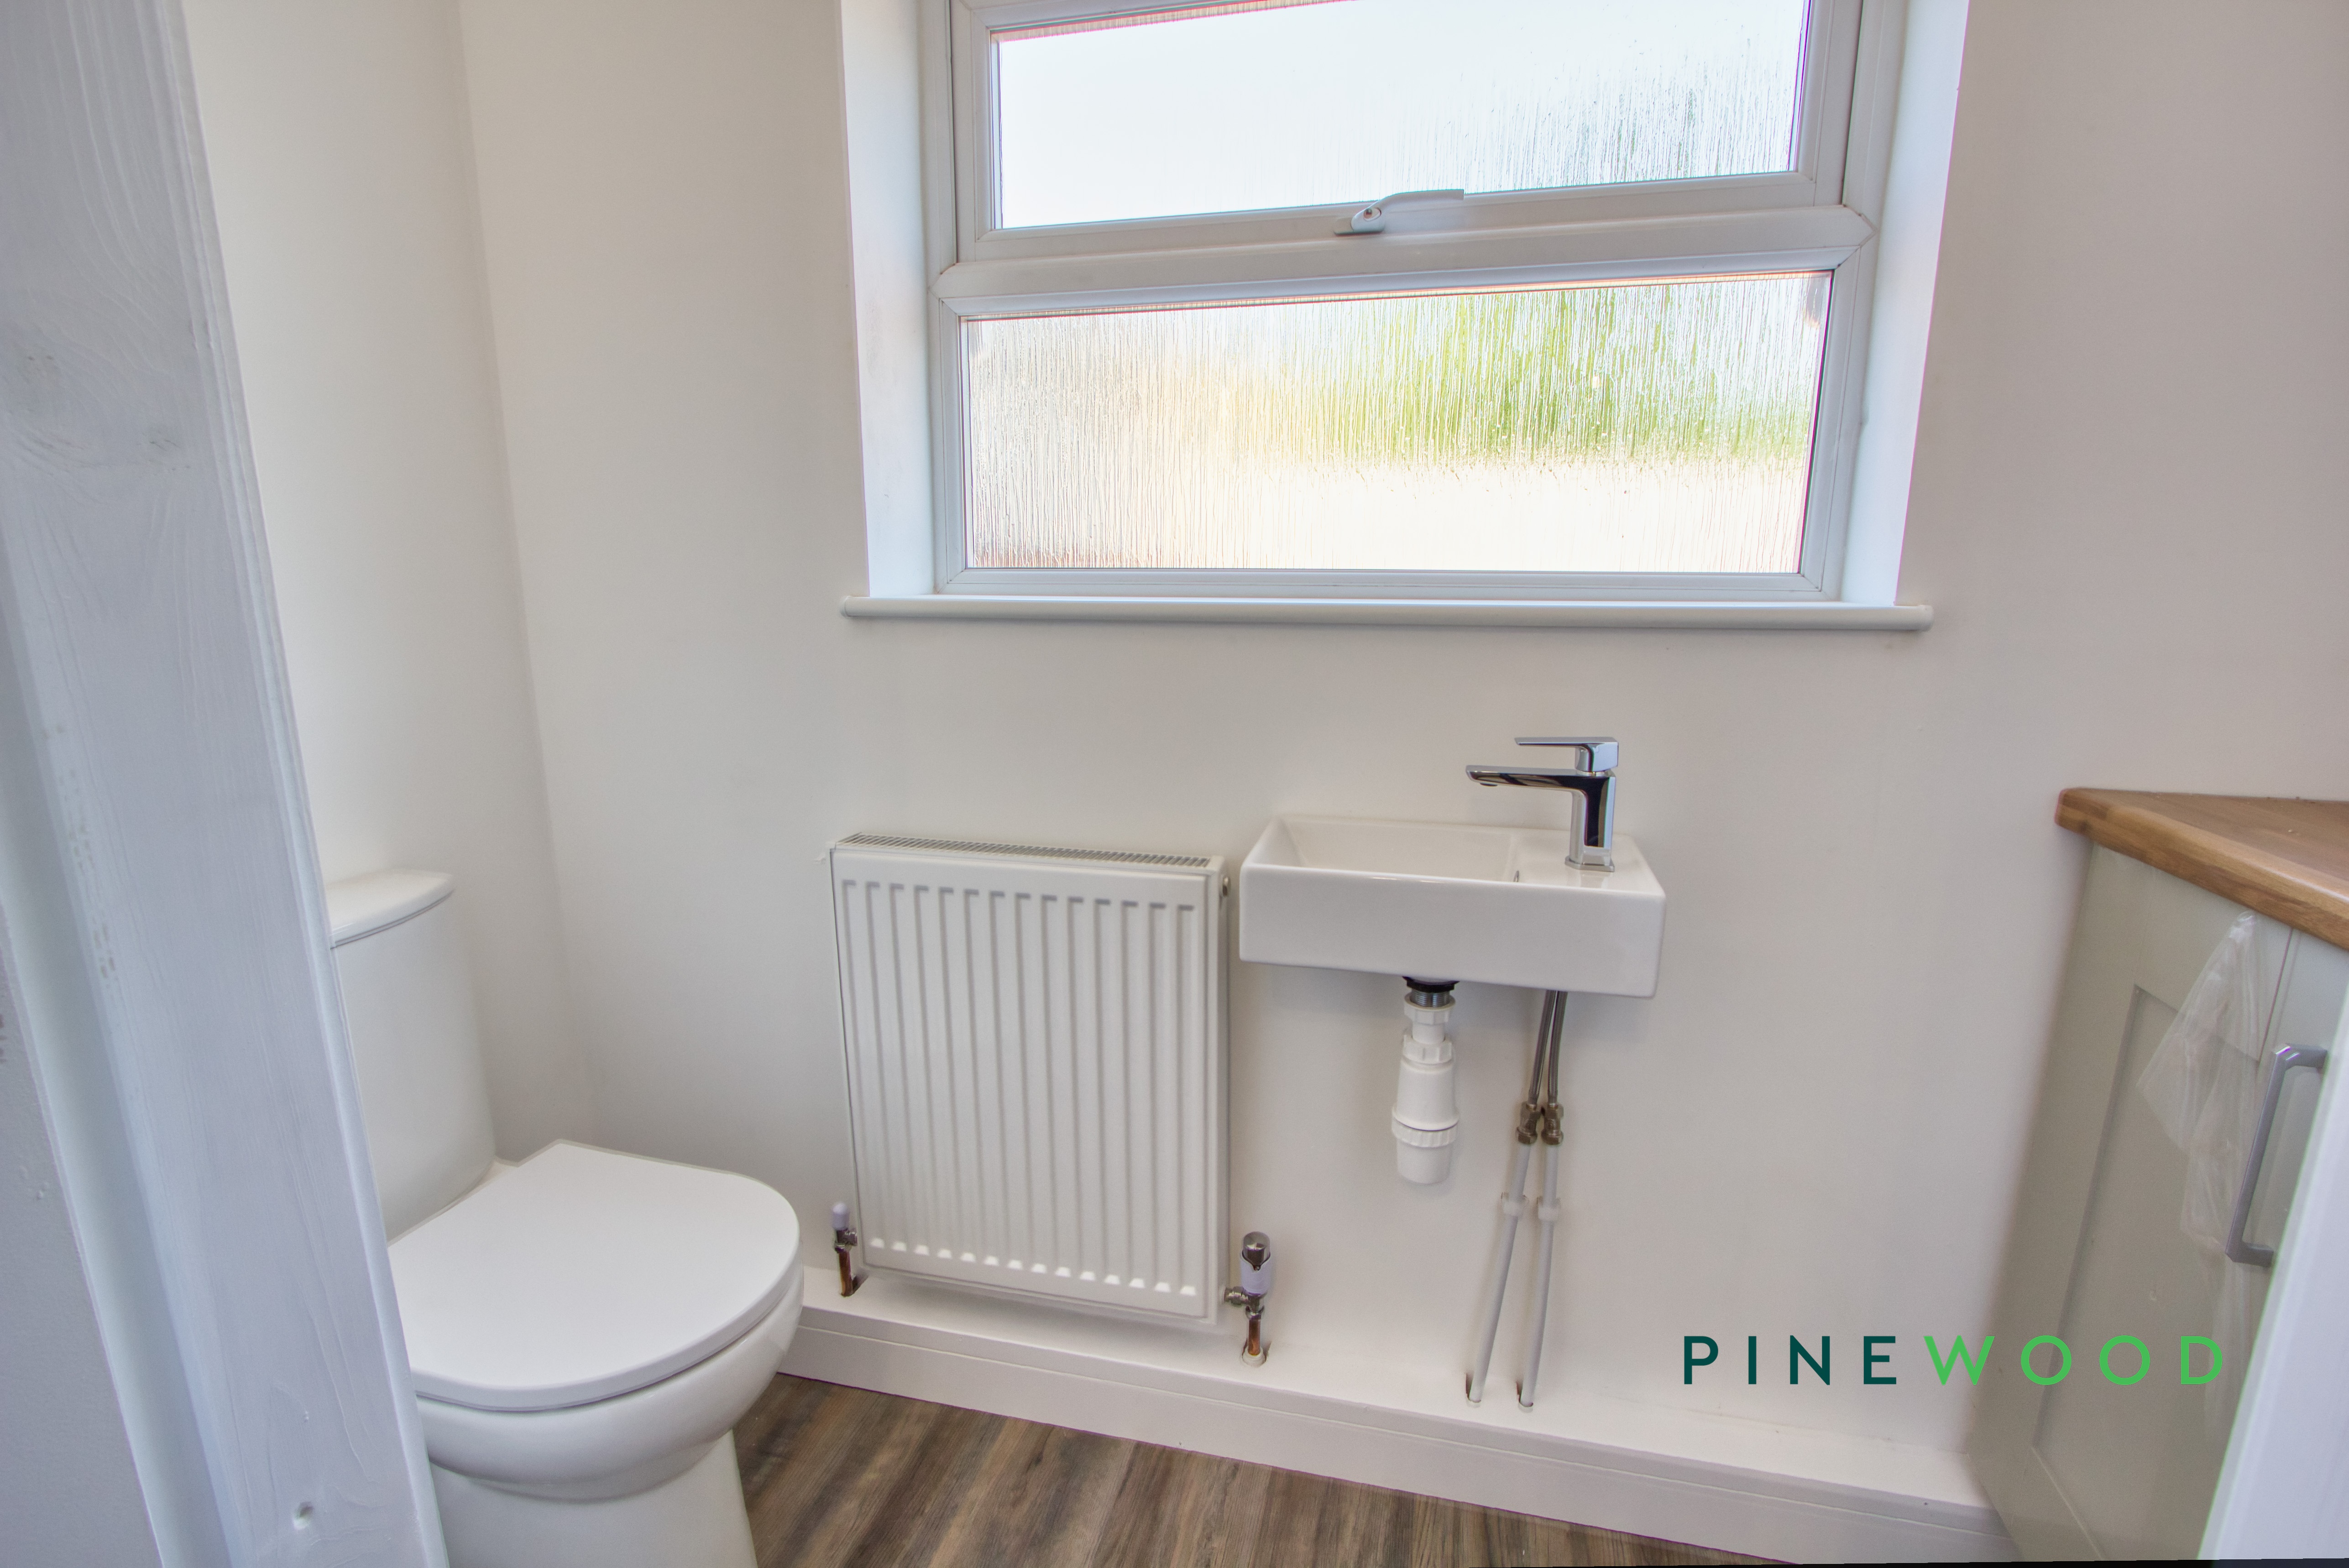
A rear utility space with a low flush WC for that added convenience, along with a uPVC window and housing the boiler.
Kitchen / diner
7.56m x 3.73m
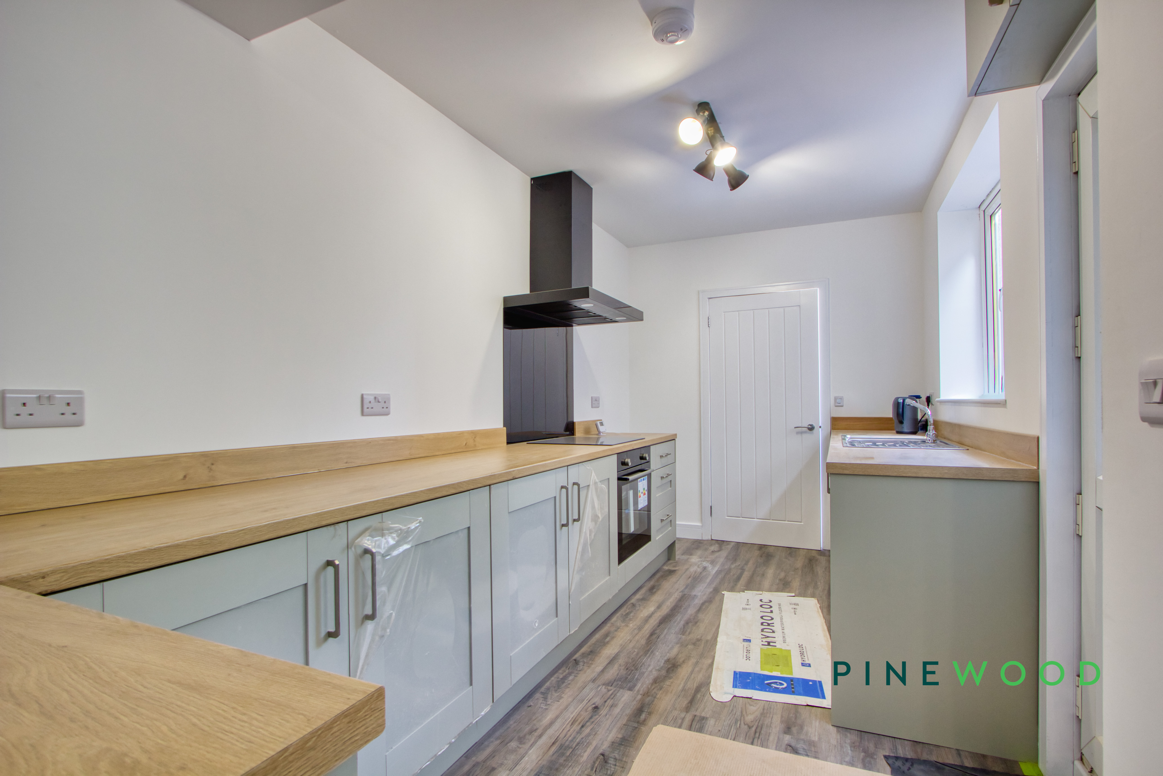
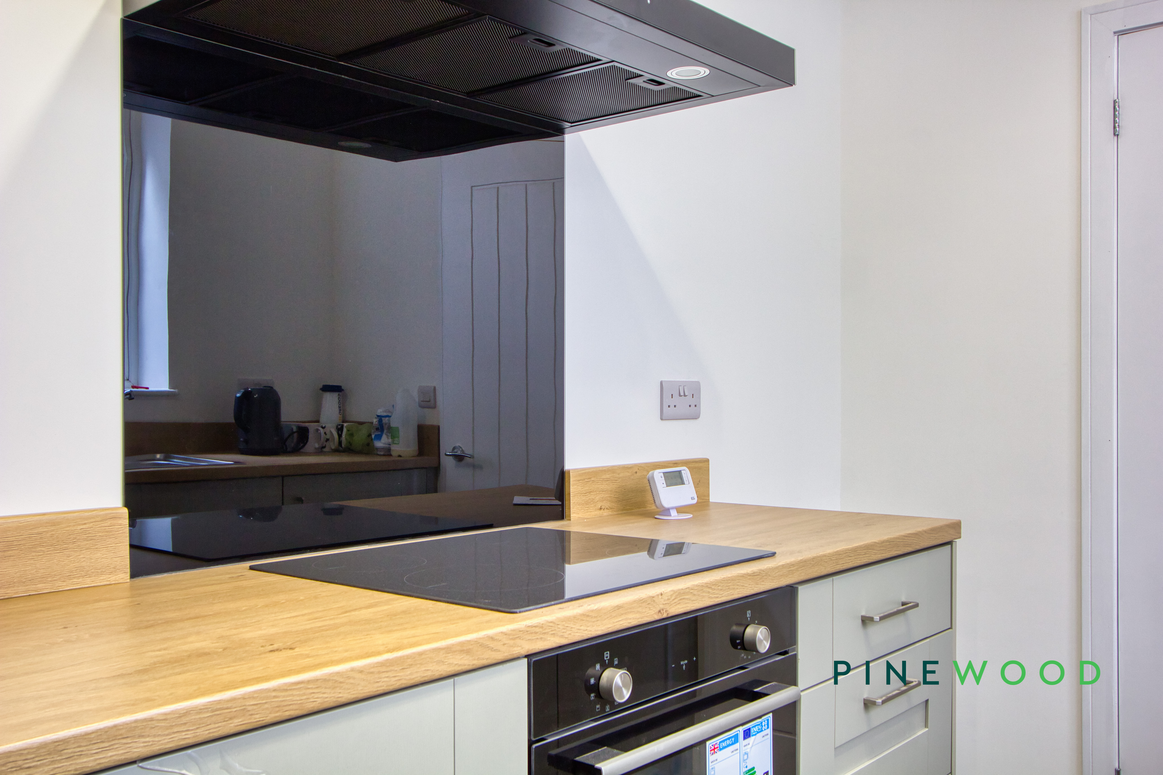
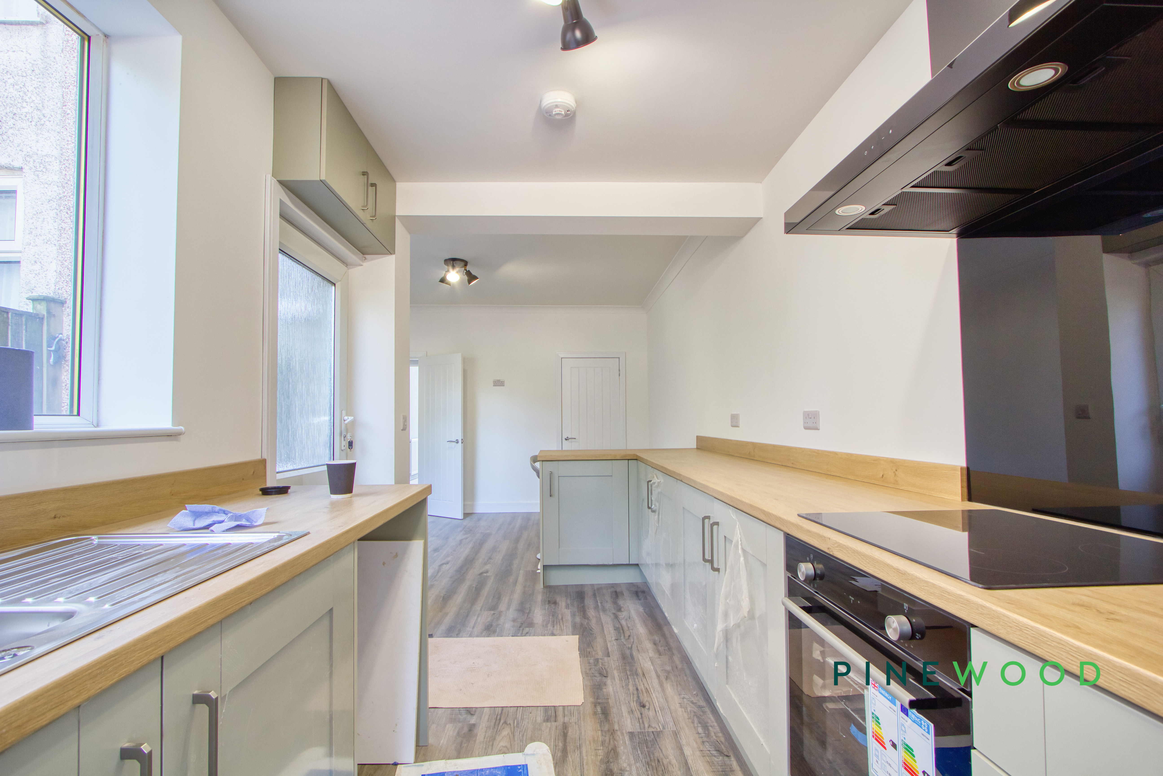
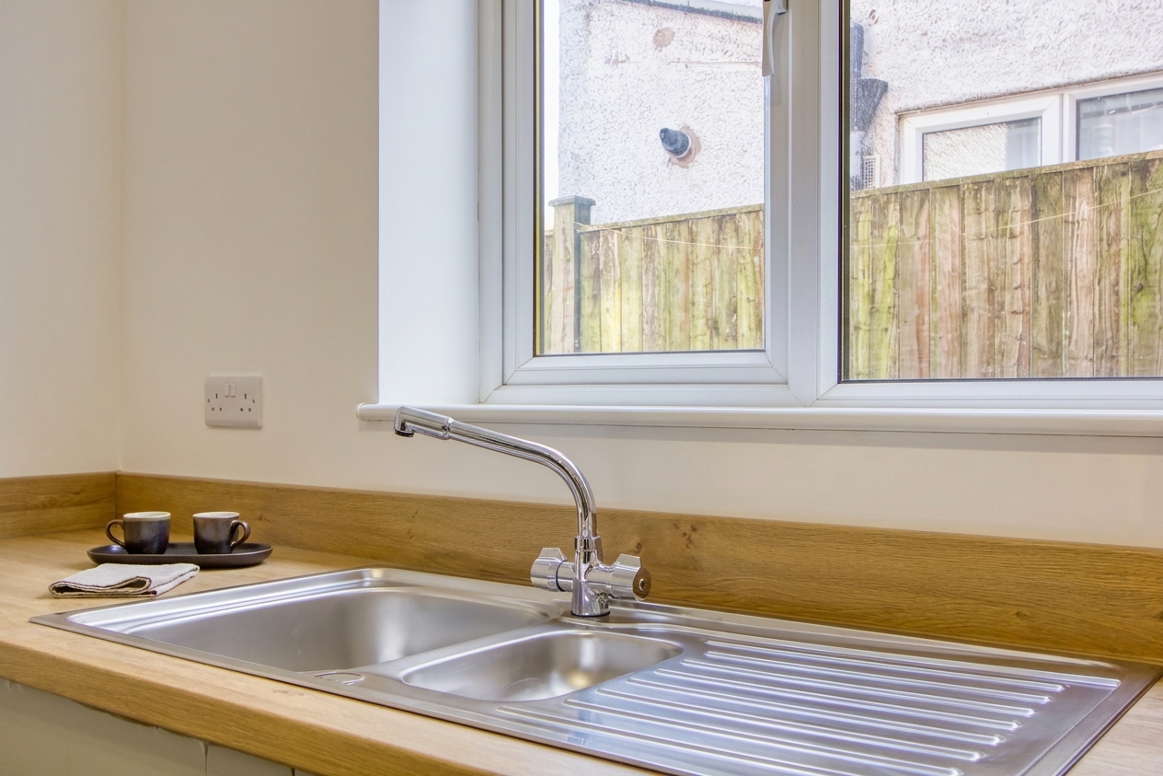
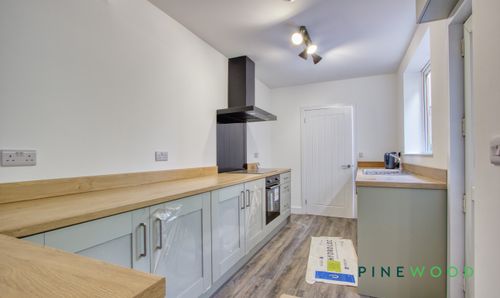
A freshly decorated and new kitchen / dining room, with sage green unit fronts and light wood effect worktops creating a modern and serene environment to cook meals for the family or entertain guests. This room features a new 4 ring hob, oven and stainless steel sink with drainer sat beneath a uPVC window overlooking the rear of the property. A breakfast bar completes the kitchen area along with access to an understairs storage cupboard.
View Kitchen / diner PhotosLounge
3.73m x 3.31m
A welcoming reception room that features a soft fitted carpet and a uPVC window that overlooks the front of the property.
Bedroom 1
3.73m x 3.31m
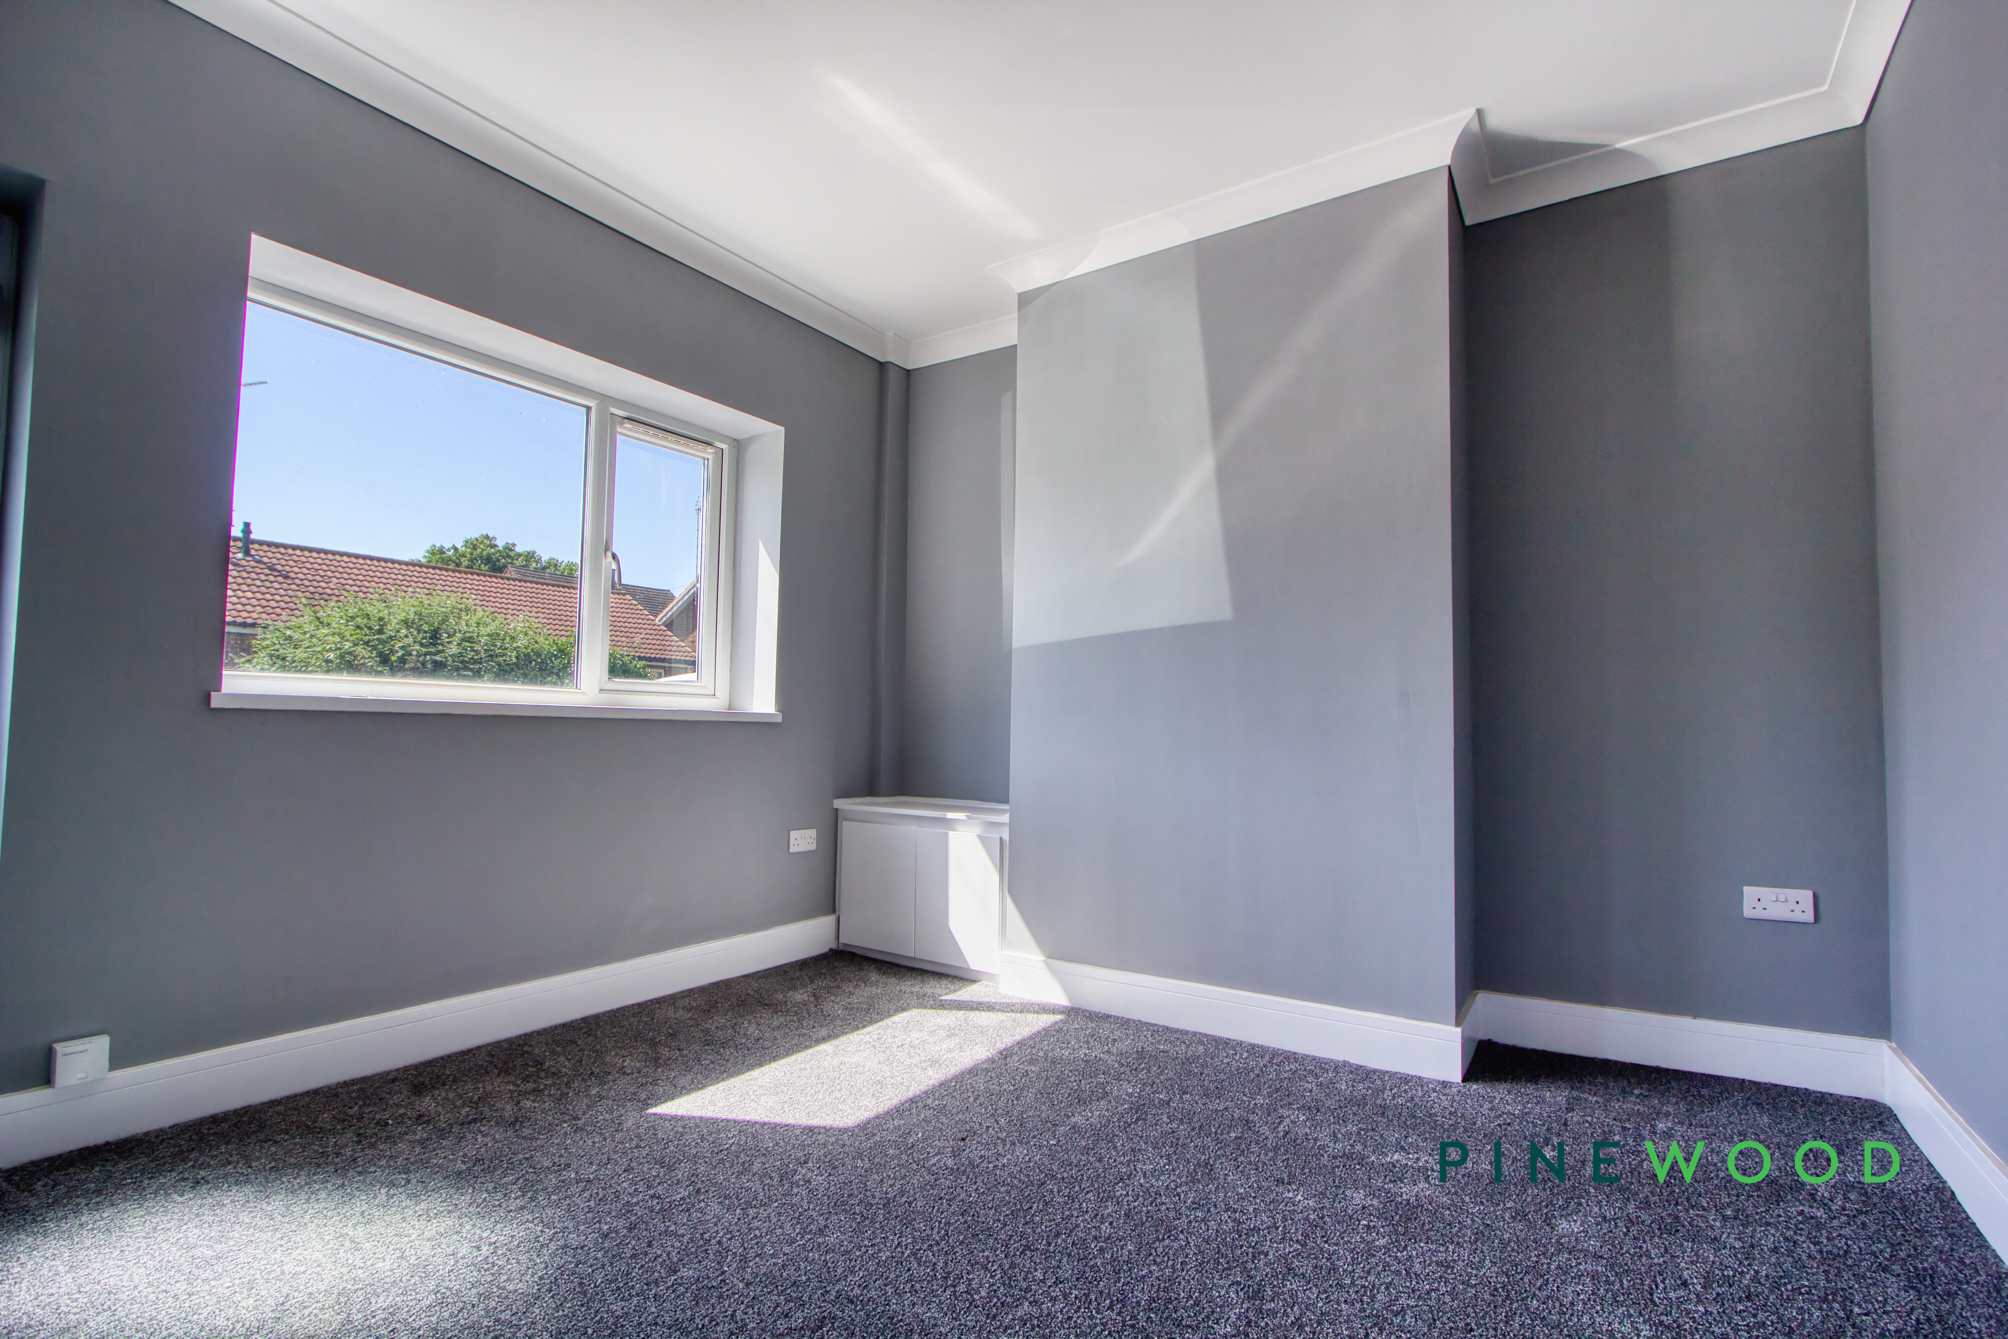
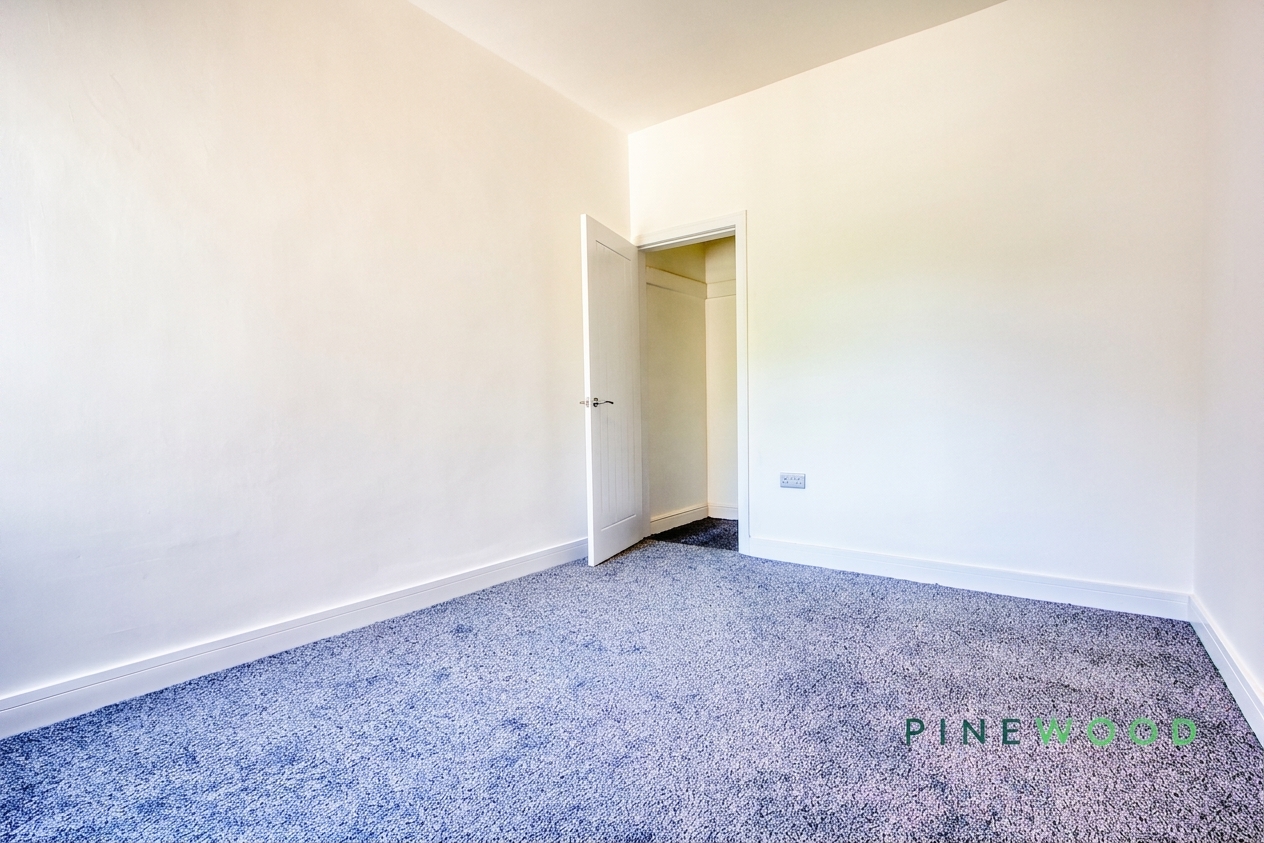
A spacious principal bedroom featuring a soft fitted carpet, central heating radiator and a uPVC window overlooking the front aspect.
Bedroom 2
3.74m x 2.84m
Another well sized double bedroom featuring a soft fitted carpet, a central heating radiator and a uPVC window overlooking the rear of the property, also featuring an over stairs storage cupboard.
Bedroom 3
2.29m x 2.19m
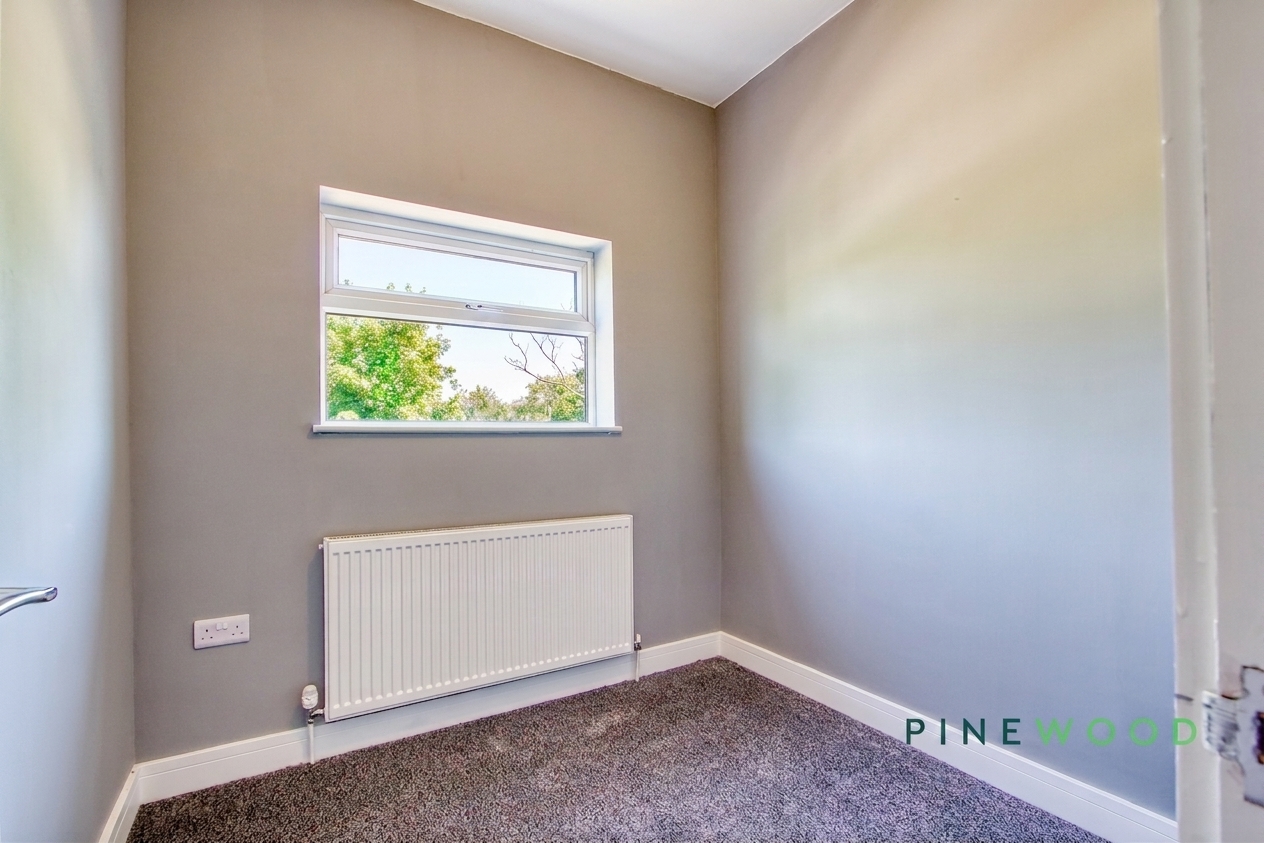
The final bedroom is a single room with a fitted carpet, central heating radiator and a uPVC window overlooking the rear yard.
Disclaimer
These particulars do not constitute part or all of an offer or contract. While we endeavour to make our particulars fair, accurate and reliable, they are only a general guide to the property and, accordingly. If there are any points which are of particular importance to you, please check with the office and we will be pleased to check the position.
Reservation agreement
The Reservation Agreement is designed to provide buyers and sellers with greater security once a sale has been agreed. Facilitated through Gazeal, it confirms both parties’ commitment to the agreed terms and helps ensure the transaction progresses in a fair and transparent way. Before a property is removed from the market, buyers and sellers are offered the option to enter into a Reservation Agreement which formally reserves the property for an agreed period while the legal process takes place. Both parties pay a small reservation fee, demonstrating a genuine financial commitment to proceed with the sale. This helps protect against issues such as gazumping or gazundering and discourages either party from withdrawing or attempting to renegotiate the agreed price. If either party withdraws without a valid reason, the other may be entitled to compensation guaranteed by Gazeal, providing added reassurance and helping reduce the risk of fall-throughs.
Floorplans
Outside Spaces
Parking Spaces
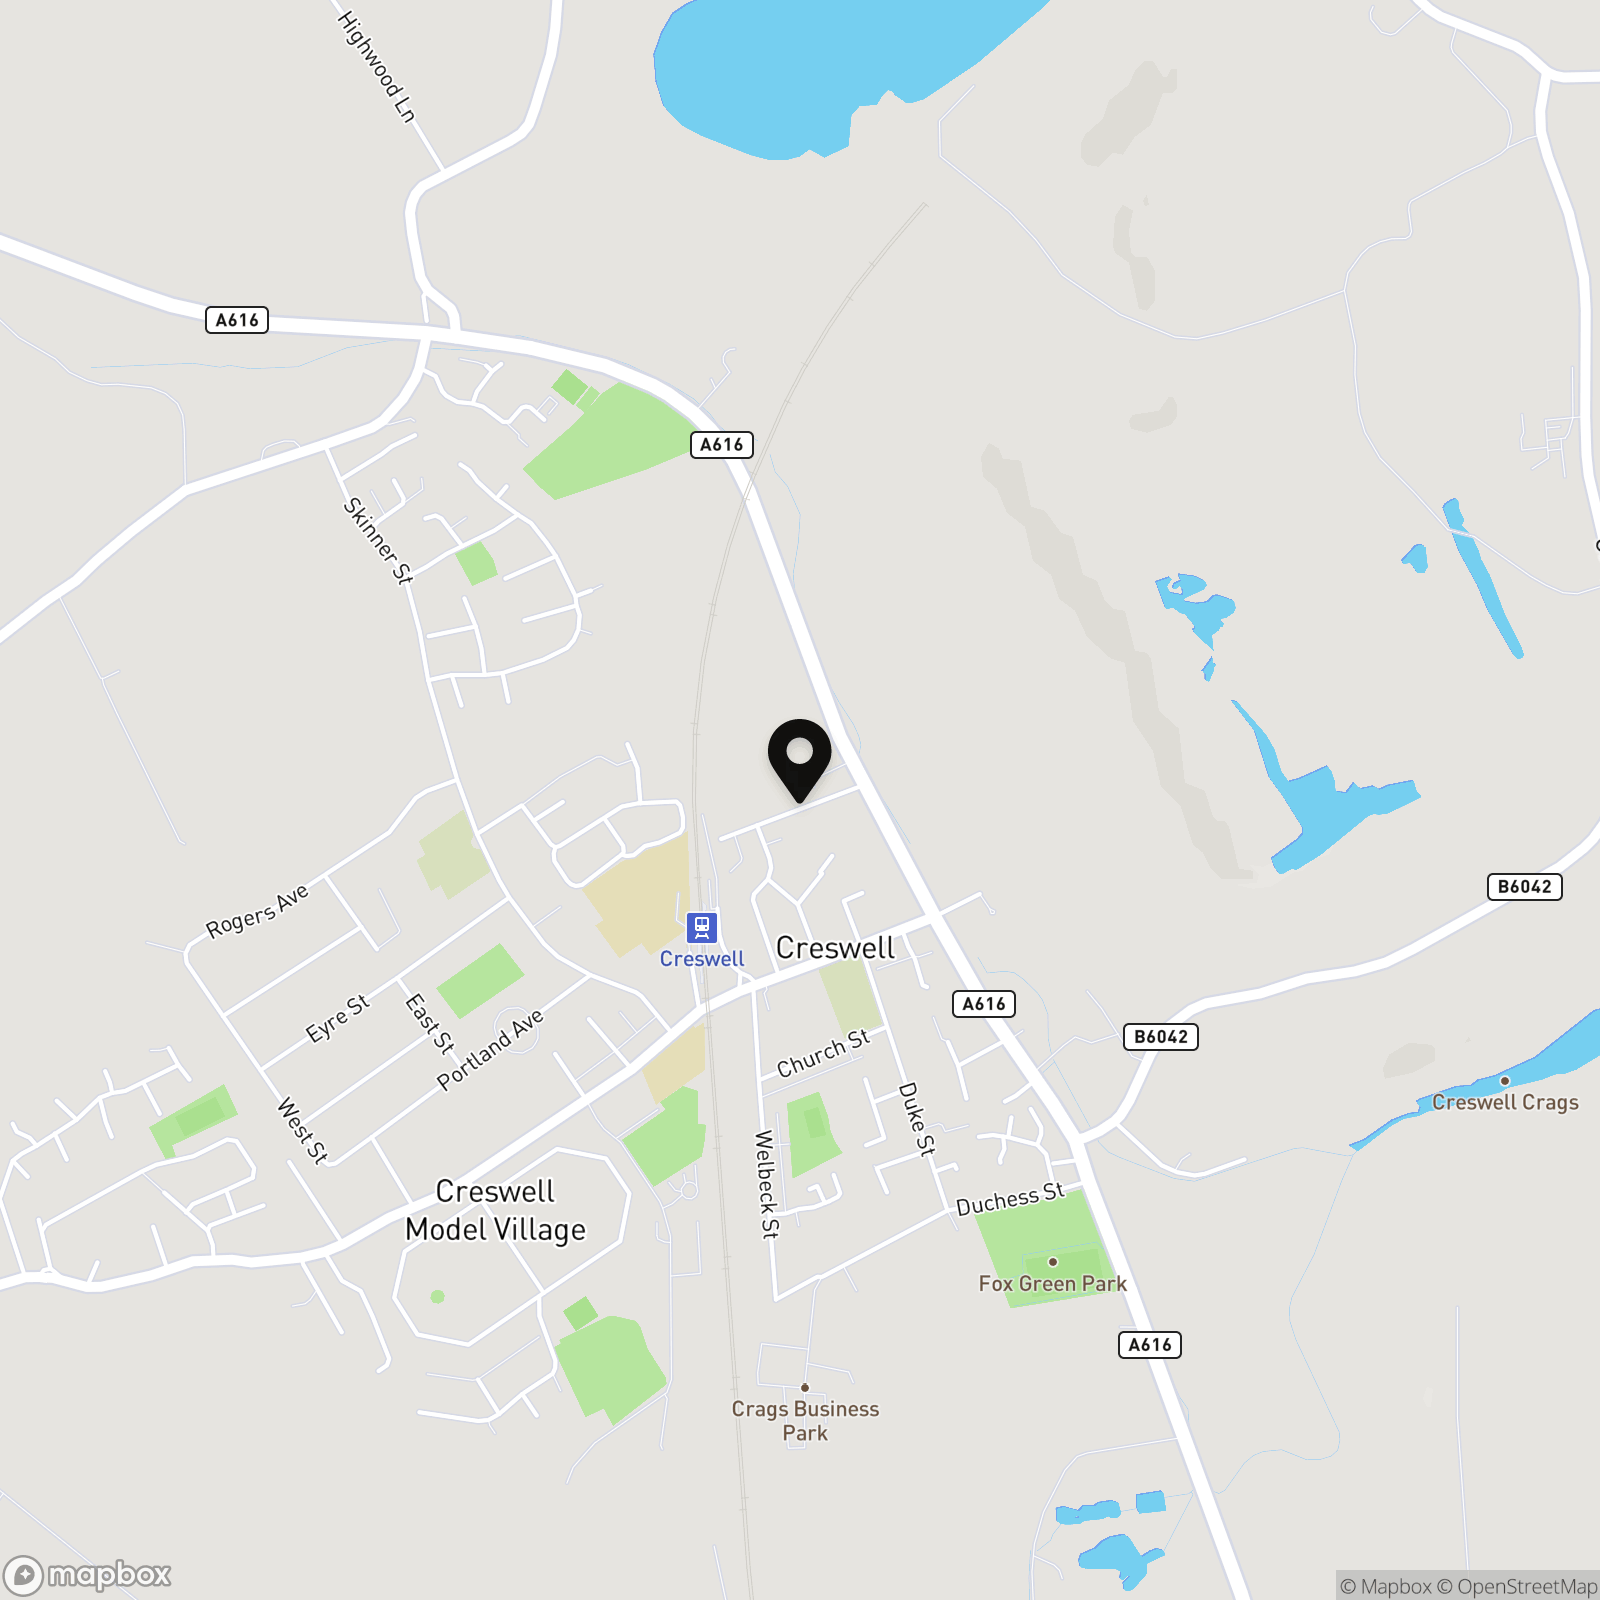
Location
Properties you may like
By Pinewood Clowne
-
Laurel Avenue, Mansfield, NG18
- 2 Beds
- 1 Bath
-
Baker Street, Creswell, S80
- 3 Beds
- 1 Bath
-
Sandy Close, Whitwell, S80
- 3 Beds
- 1 Bath
-
Model Lane, Creswell, S80
- 2 Beds
- 1 Bath
-
Creswell Road, Clowne, S43
- 3 Beds
- 1 Bath
-
Fox Street, Creswell, S80
- 3 Beds
- 2 Bath
-
Southfields, Clowne, S43
- 3 Beds
- 1 Bath
-
Springfield Close, Clowne, S43
- 3 Beds
- 1 Bath
-
Station Road, Barrow Hill, S43
- 3 Beds
- 1 Bath