Book a Viewing
To book a viewing for this property, please call Pinewood Clowne, on 01246 810519.
To book a viewing for this property, please call Pinewood Clowne, on 01246 810519.
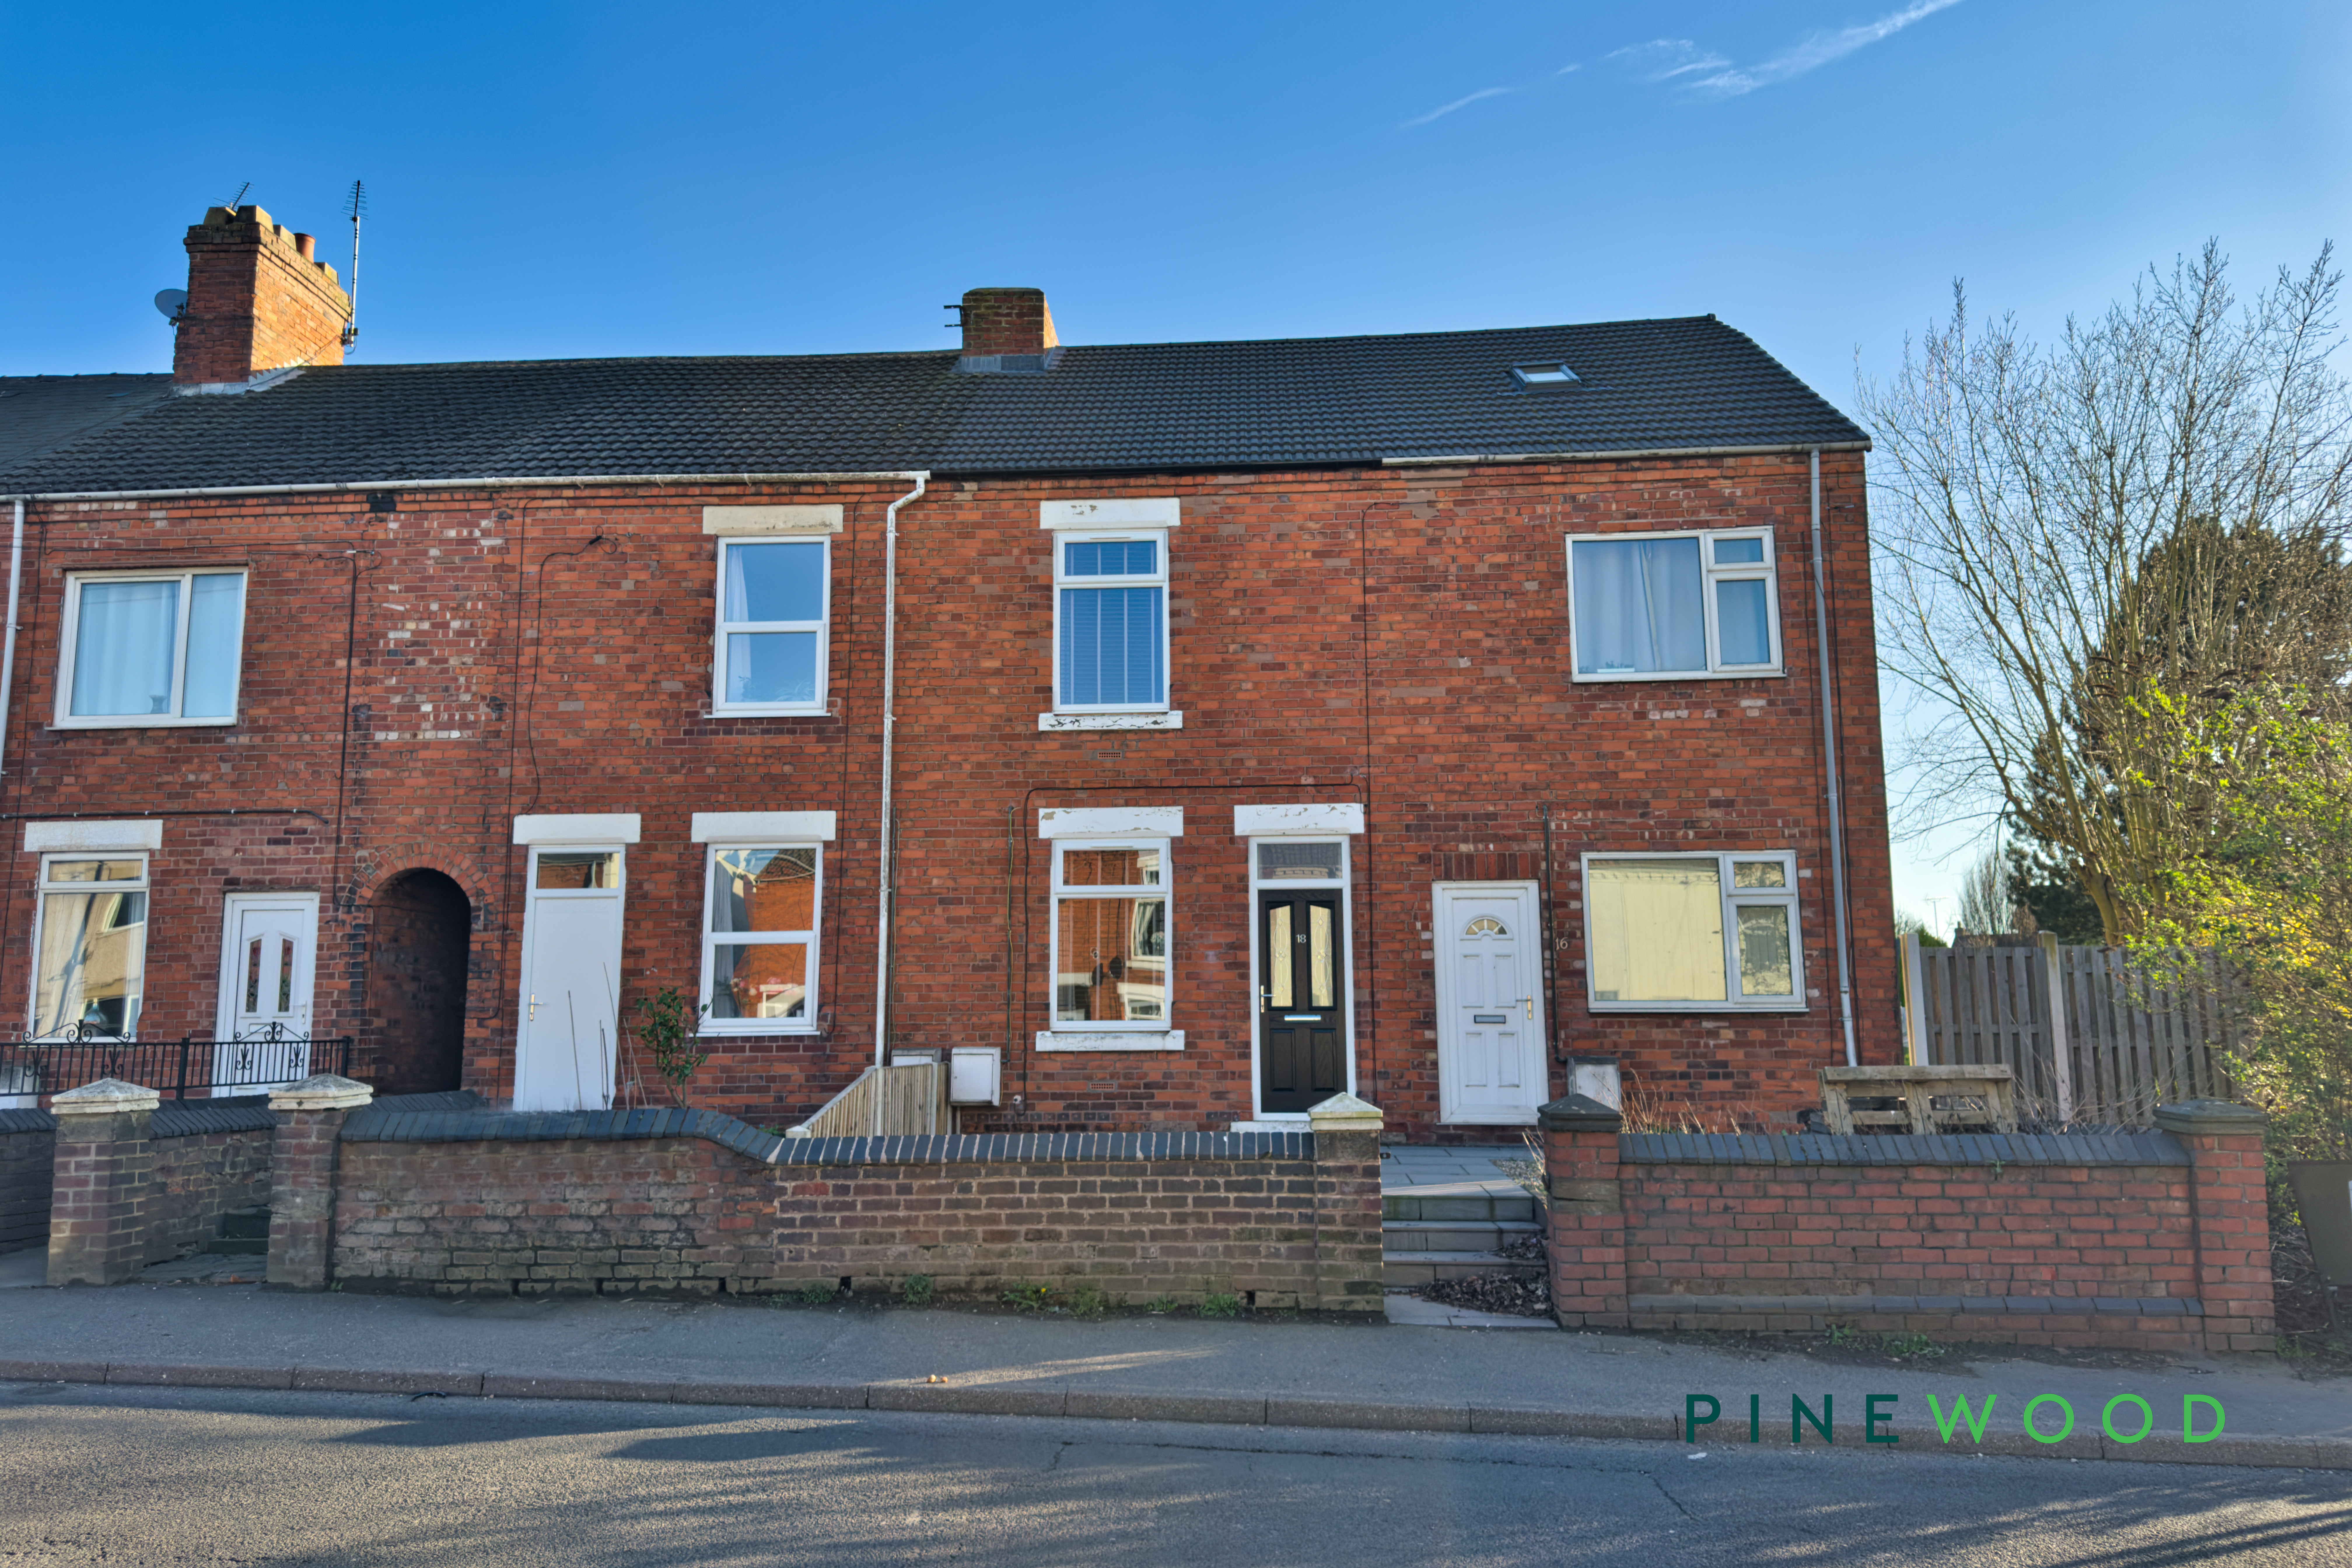
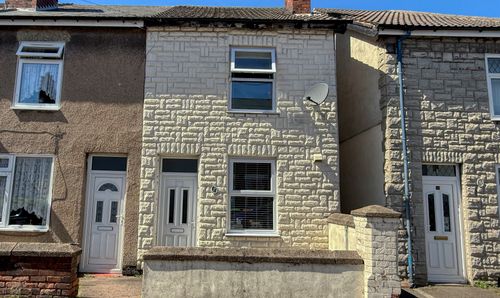
3 Bedroom Terraced House, Creswell Road, Clowne, S43
Creswell Road, Clowne, S43

Pinewood Clowne
Pinewood Property Estates Ltd, 24-26 Mill Street
Description
Set across three thoughtfully arranged floors, this inviting three-bedroom terraced house offers a wonderful blend of comfort, versatility, and modern living. The spacious reception rooms provide ample space to host guests or enjoy cosy evenings with family, while the contemporary kitchen area is designed for both practicality and style, featuring sleek fittings and convenient rear door access. The ground floor bathroom adds every-day convenience, and the flexible upstairs layout allows you to adapt the rooms to your needs, with one currently arranged as a bright and productive office space (ideal for remote working or study). Each bedroom is well-proportioned, offering plenty of natural light and scope for personalisation, making this home perfect for growing families or those seeking extra space. A handy rear store provides additional storage, ensuring your living areas remain uncluttered and organised.
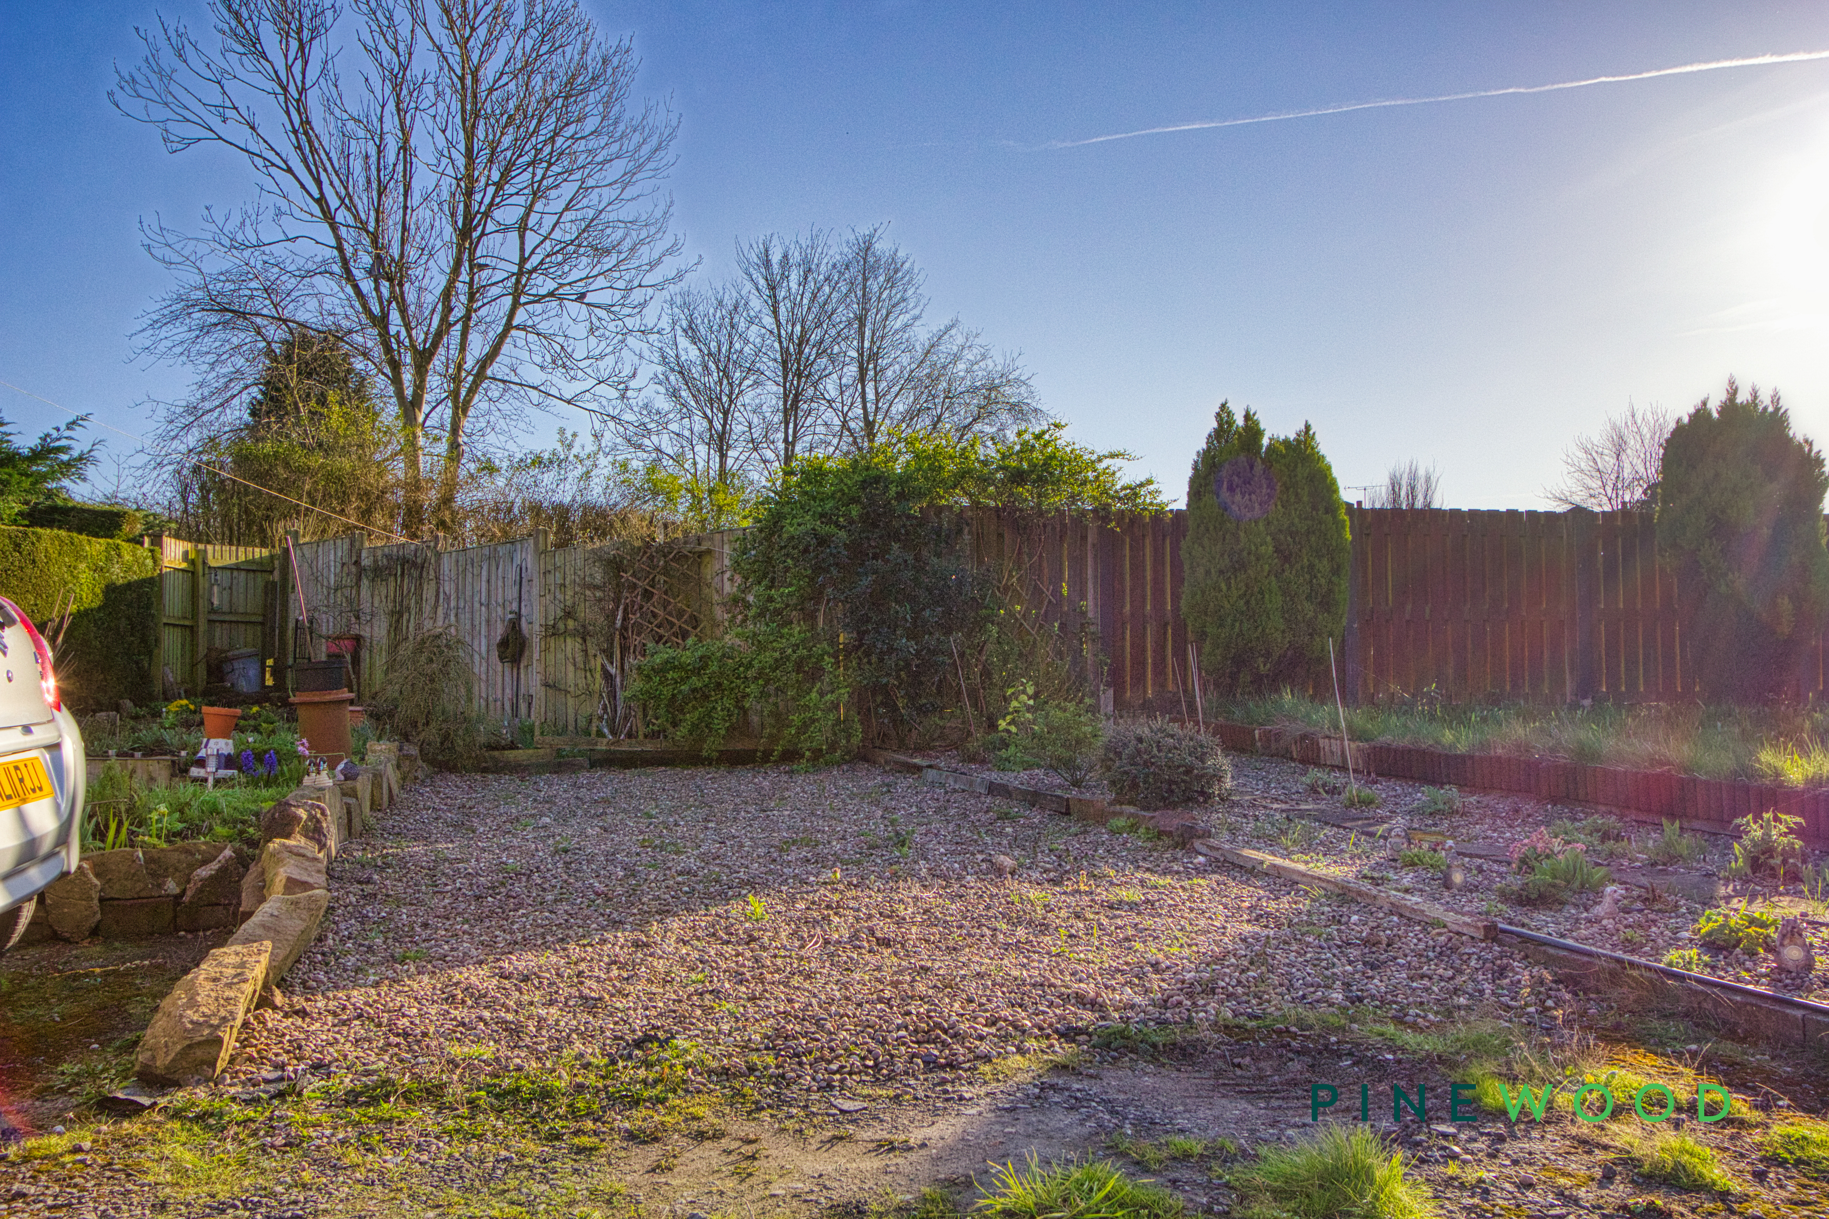
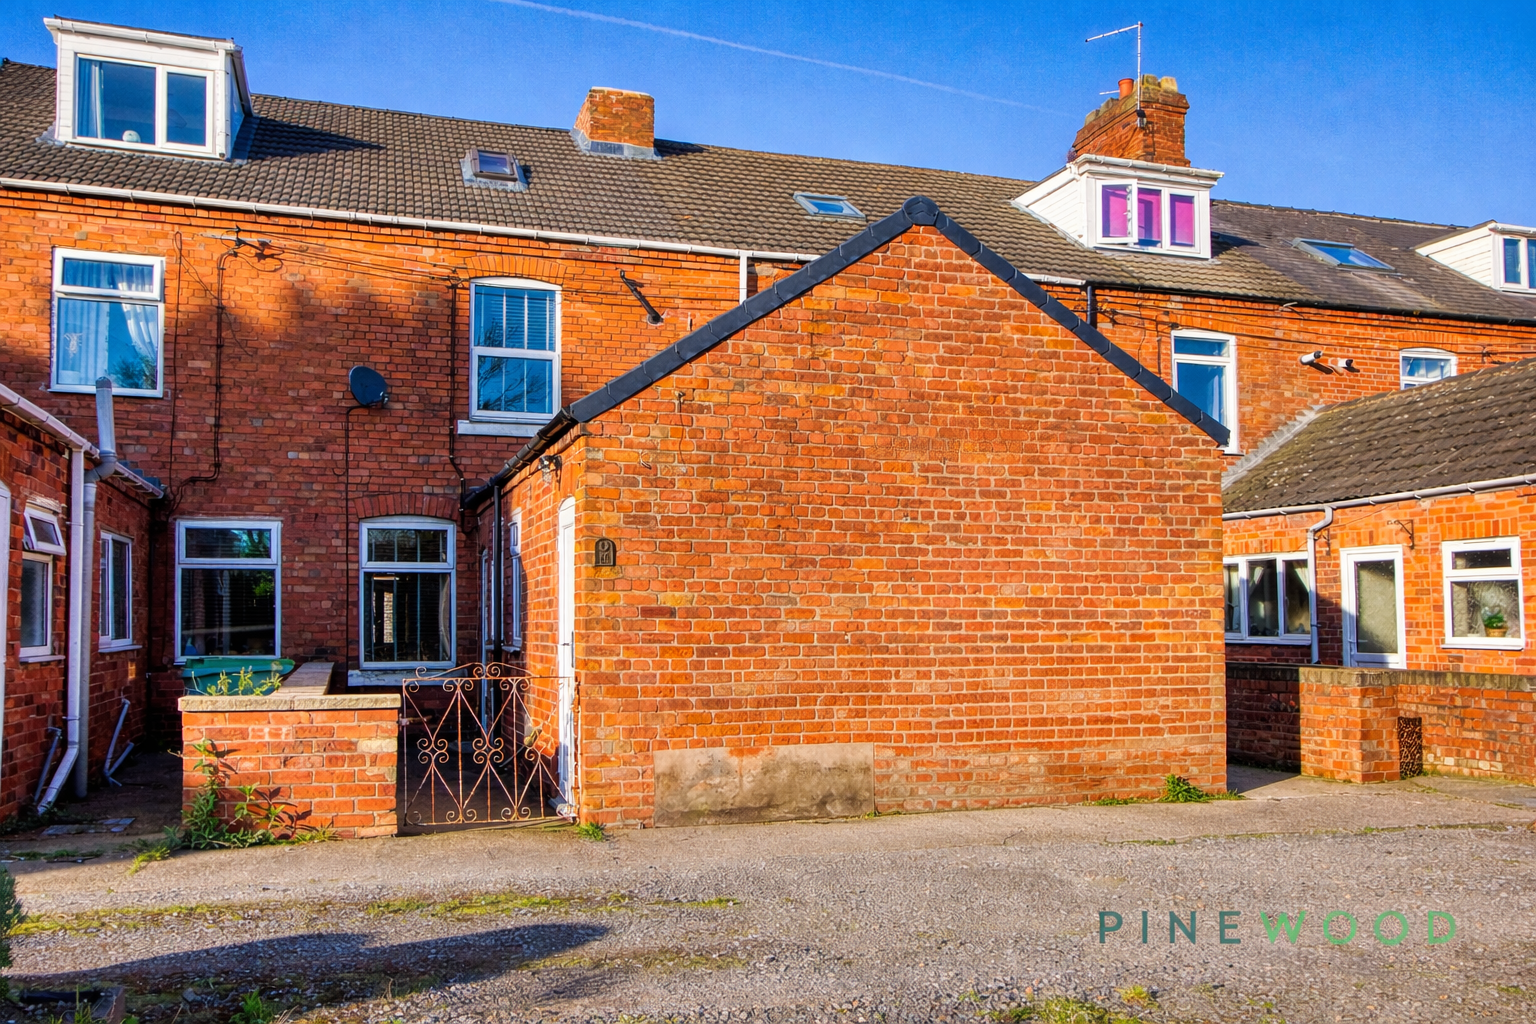
Stepping outside, you’ll find a rear yard area that provides a pleasant green outlook and a welcoming environment to relax or socialise with neighbours. The rear parking space is a practical bonus, offering peace of mind and easy access after a busy day. Whether you’re hosting summer barbeques, enjoying a morning coffee outdoors, or simply appreciating the sense of community, the outside space complements the lifestyle offered by this charming home. With its blend of indoor comfort and outdoor amenities, this property is ready to welcome its next owners. Arrange your viewing today to experience everything this delightful home has to offer.
EPC Rating: D
Key Features
- 3 Bed terraced house
- Spacious reception rooms
- Ample space to host friends or family
- Versatile rooms upstairs with one being used as an office space
- Ground floor bathroom
- Rear parking
- Spacious bedrooms
- Rear store
- Modern kitchen with rear door access
- Freehold - Council Tax Band: A
Property Details
- Property type: House
- Property style: Terraced
- Price Per Sq Foot: £117
- Approx Sq Feet: 986 sqft
- Plot Sq Feet: 1,464 sqft
- Council Tax Band: A
Rooms
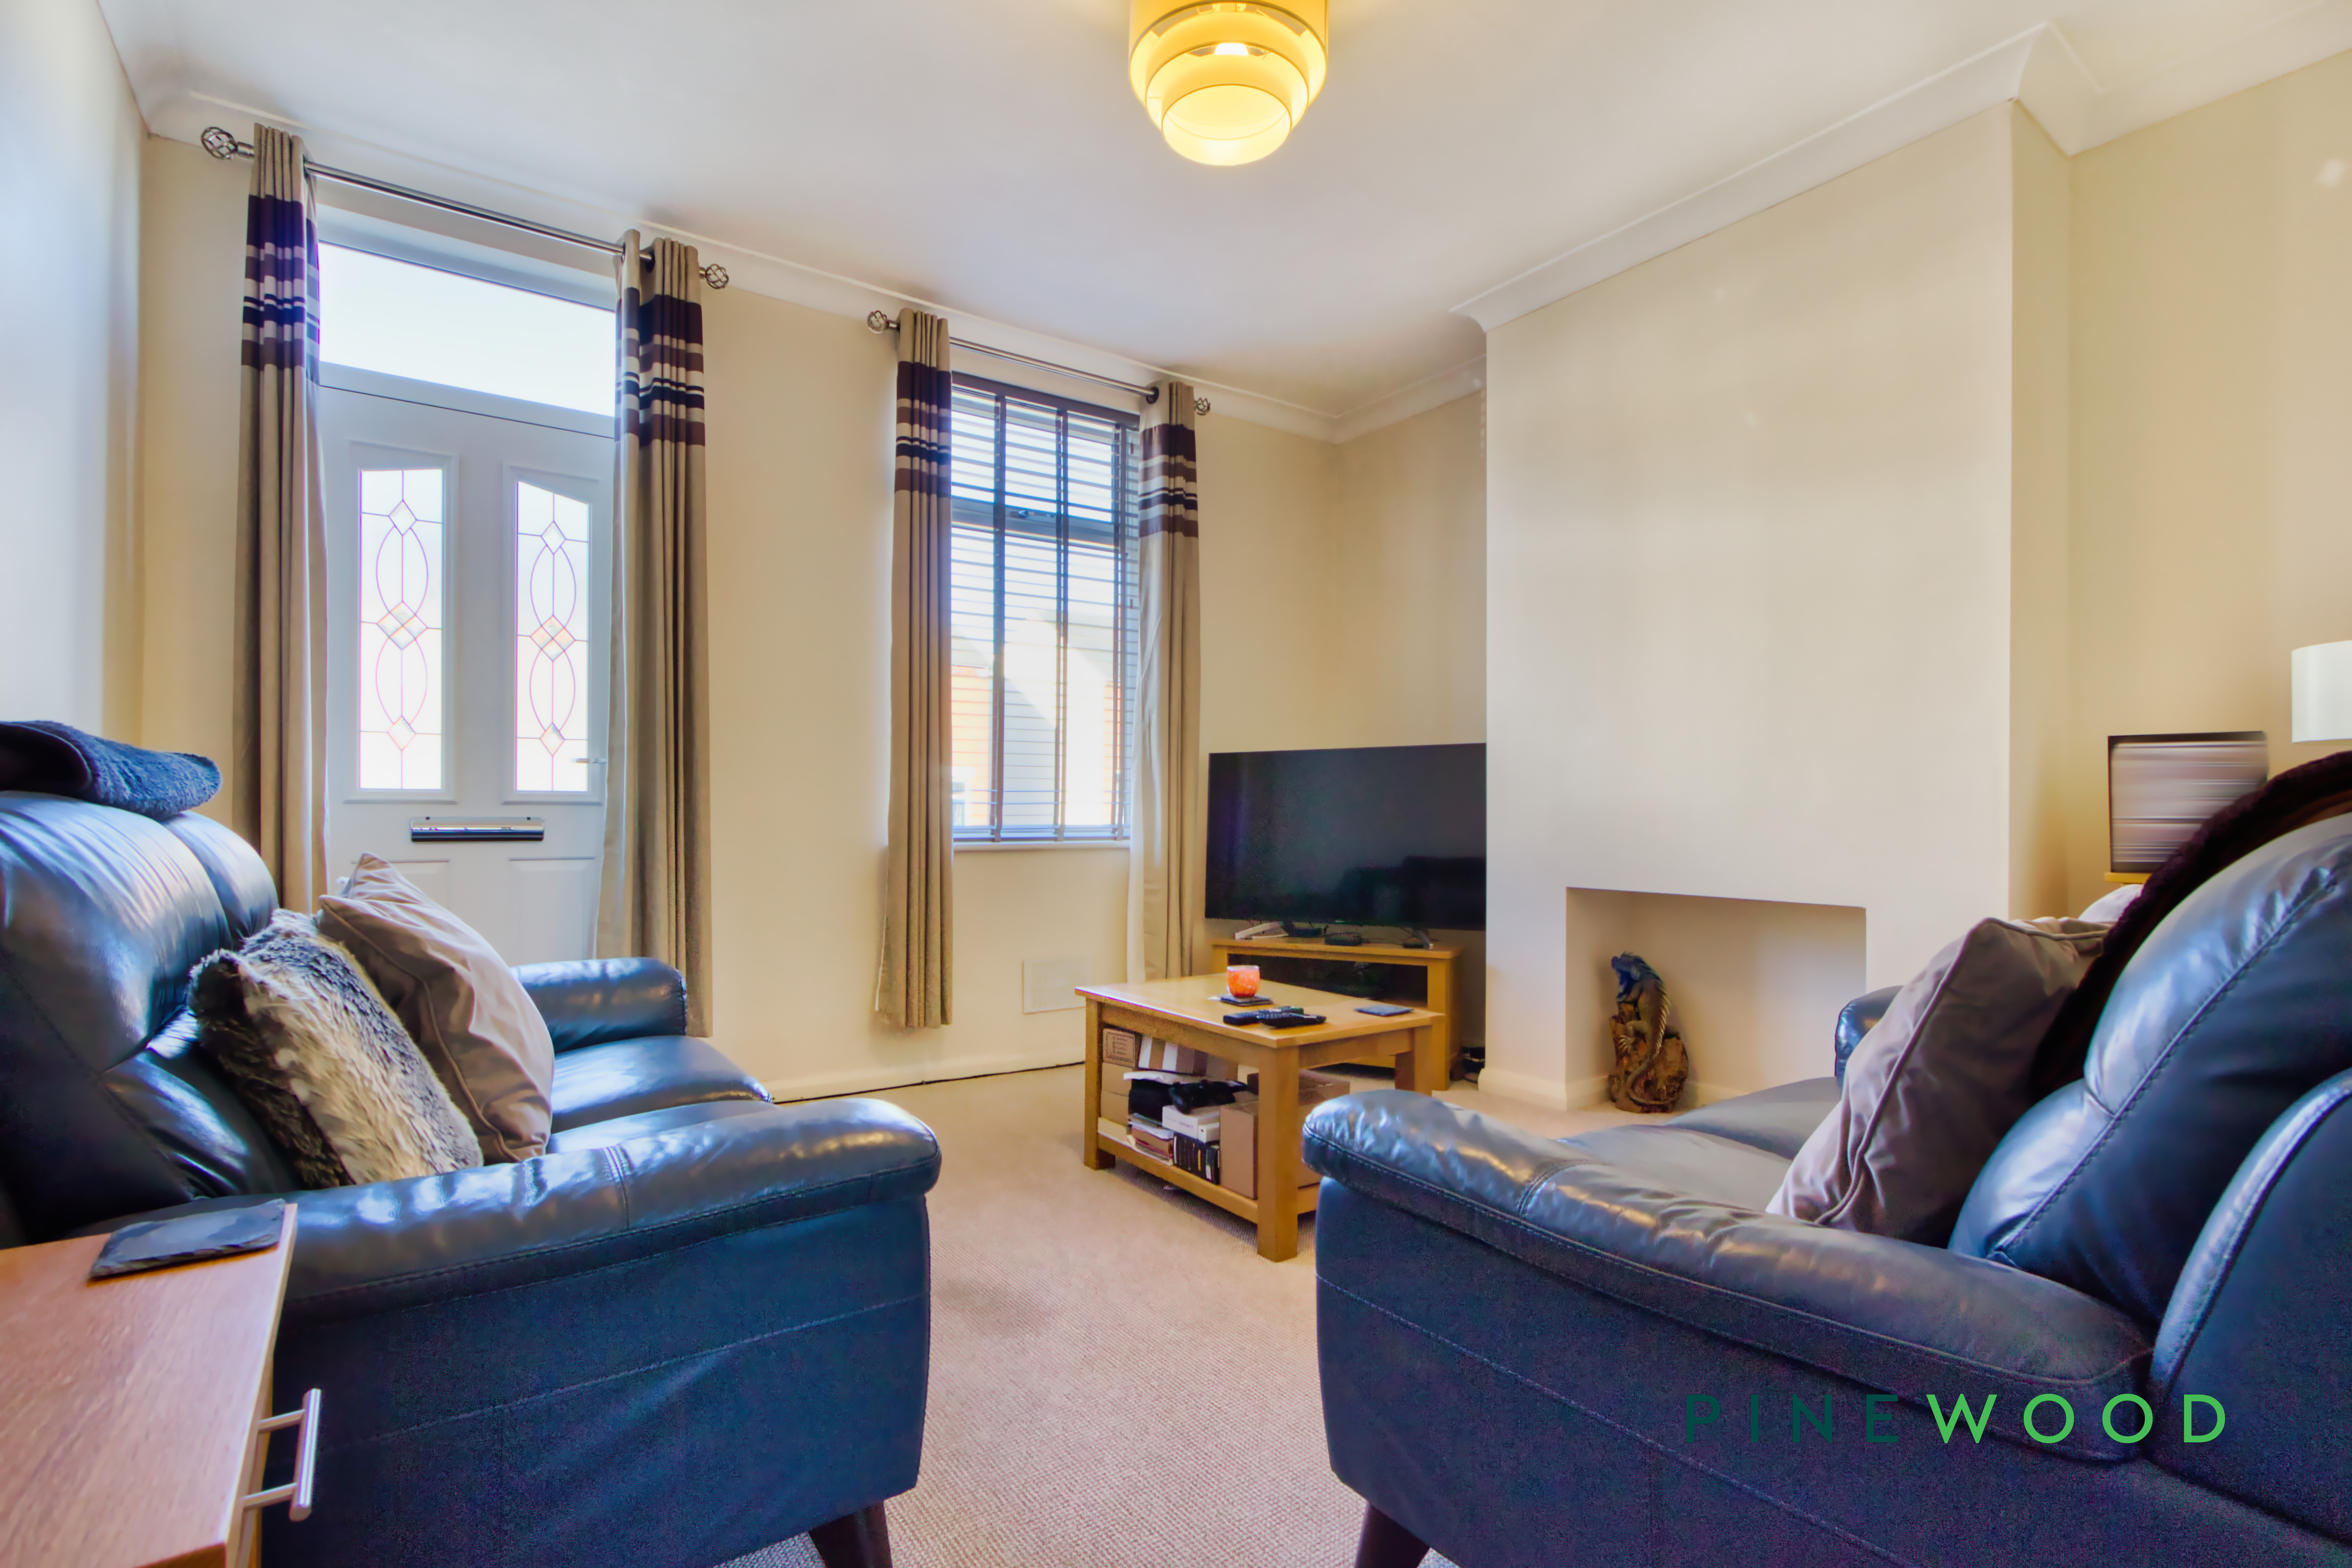
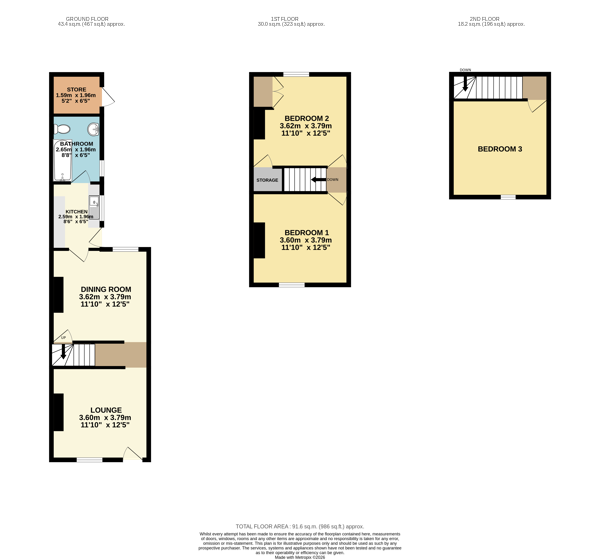
Lounge
3.60m x 3.79m
As you enter into the property you're met with a spacious reception room featuring soft fitted carpets, a central heating radiator and uPVC window overlooking the front aspect.
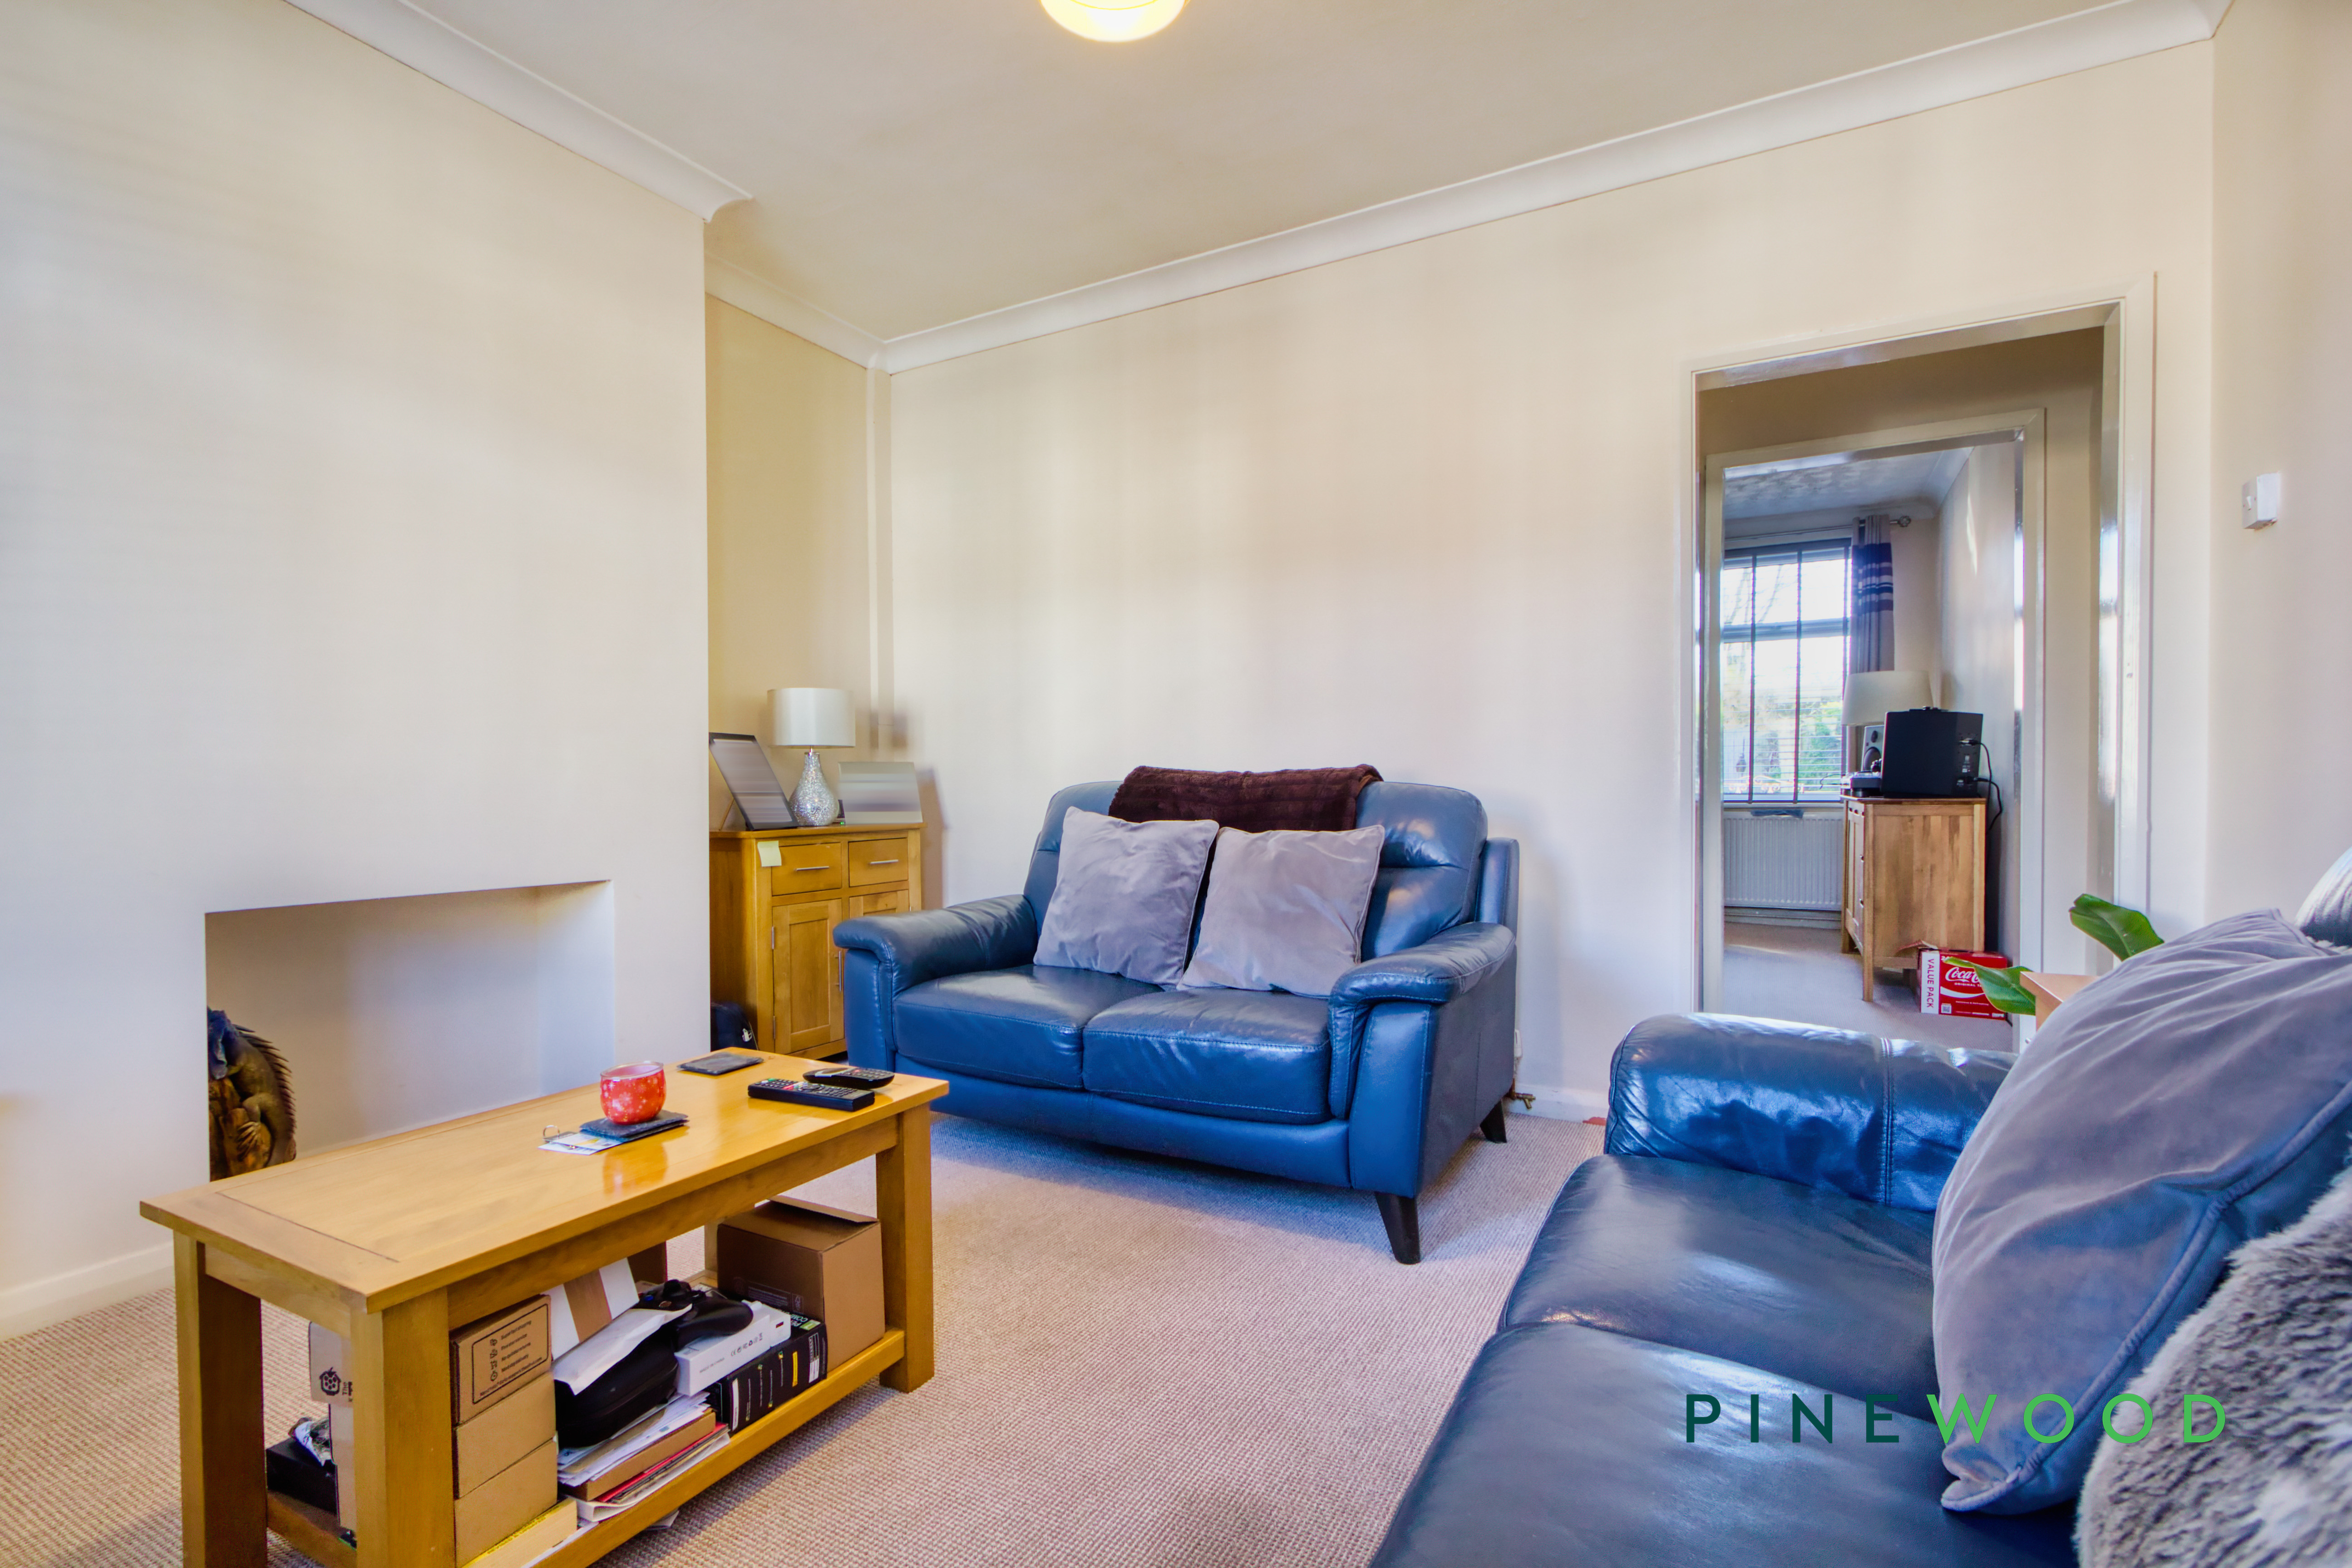
Dining Room
3.62m x 3.79m
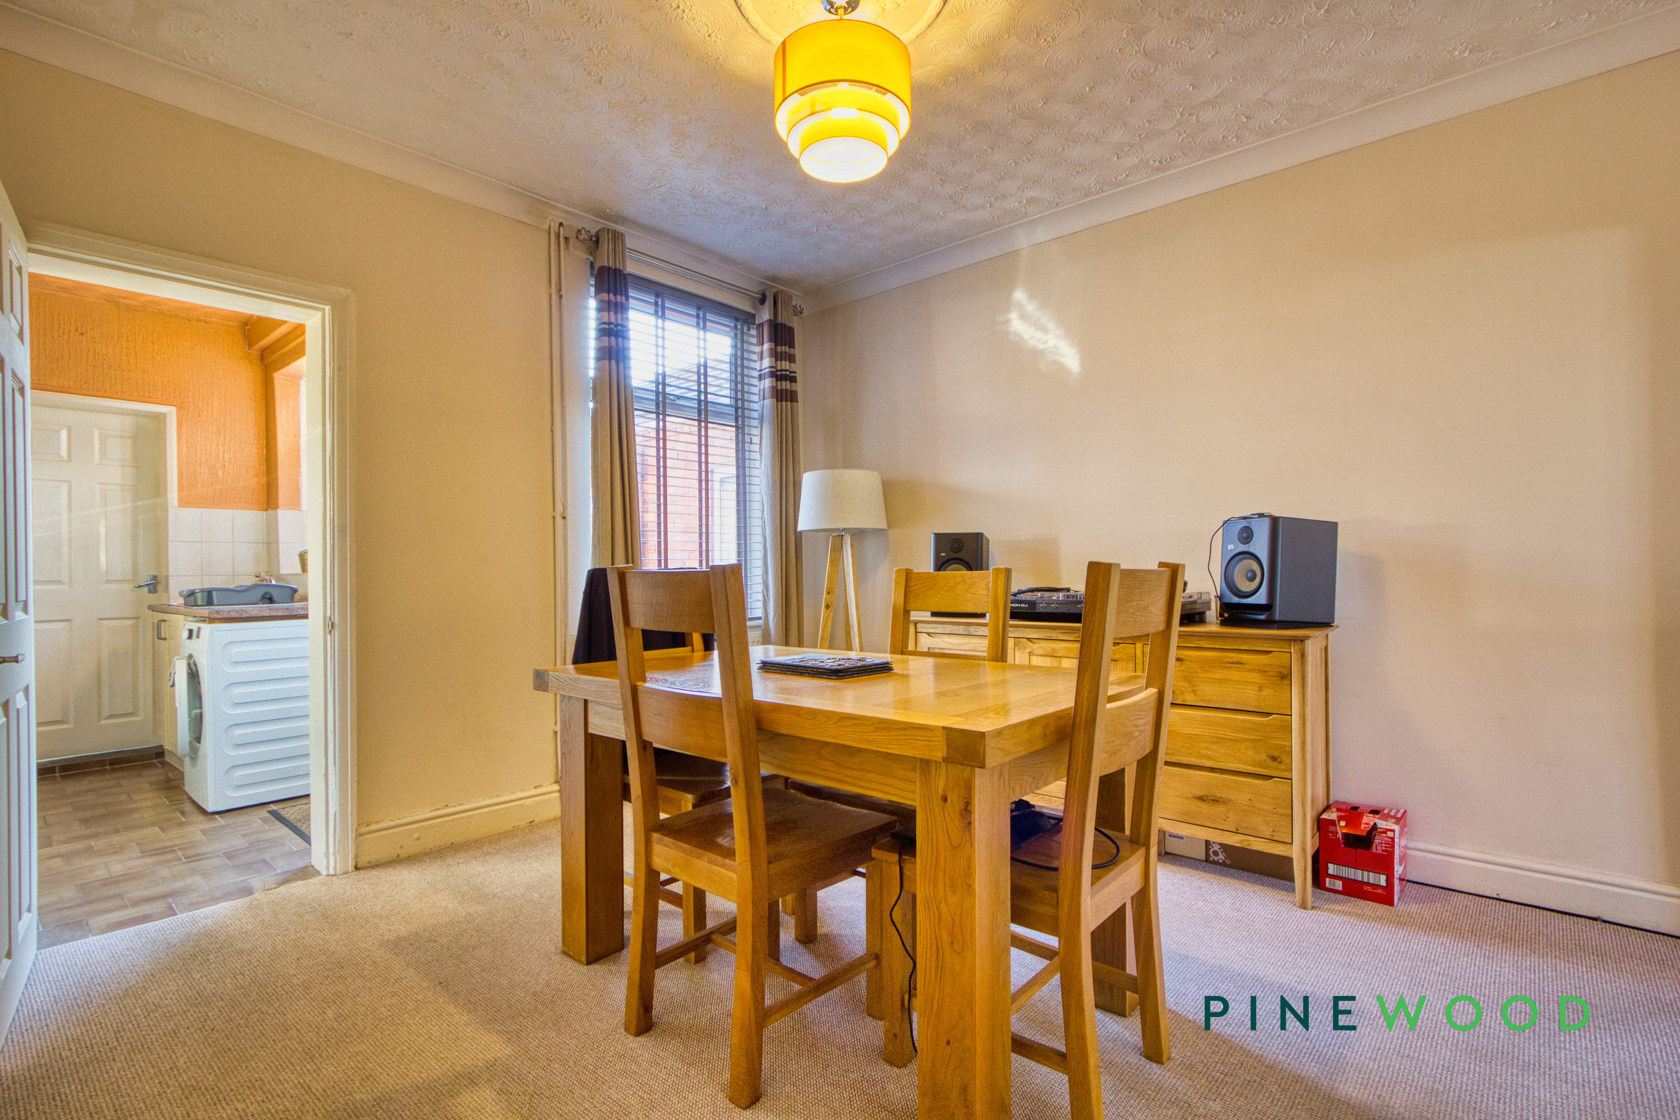
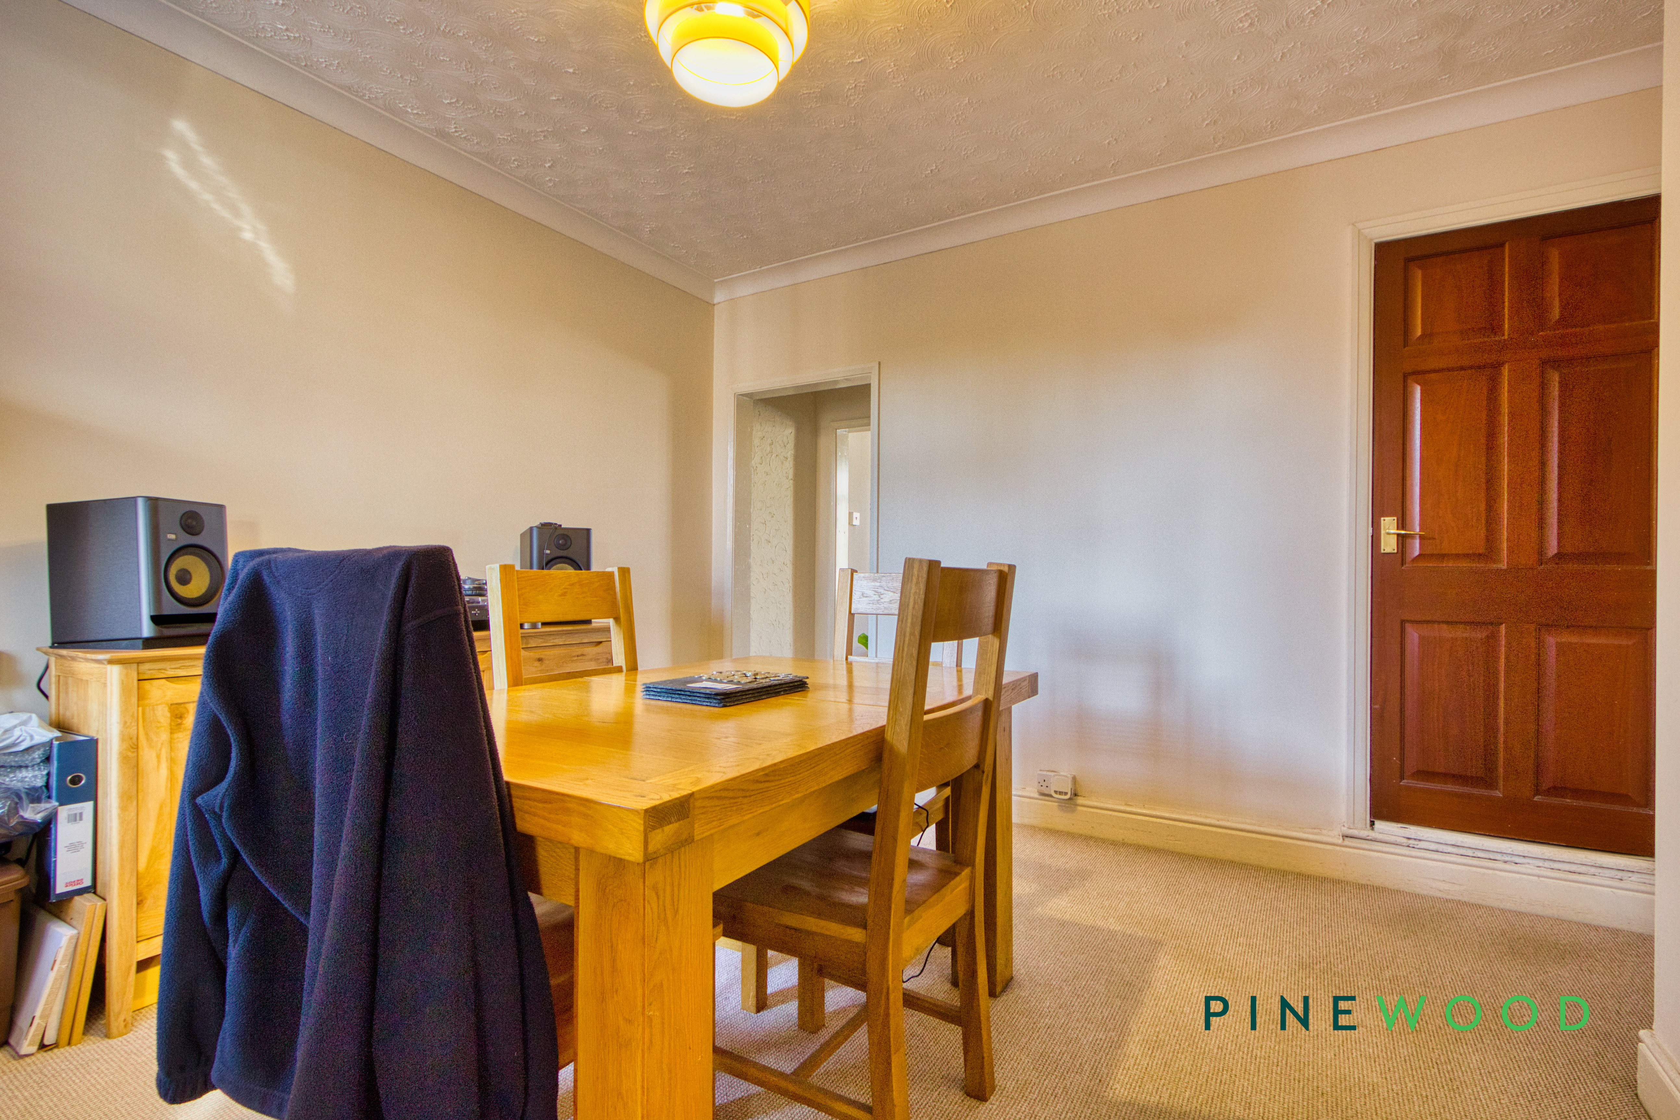
Following into the second reception room, featuring a similar fitted carpet for comfort and a sense of luxury within these large rooms. Also featuring a central heating radiator and a rear window overlooking the rear of the property. Access to upstairs and the kitchen are gained through here.
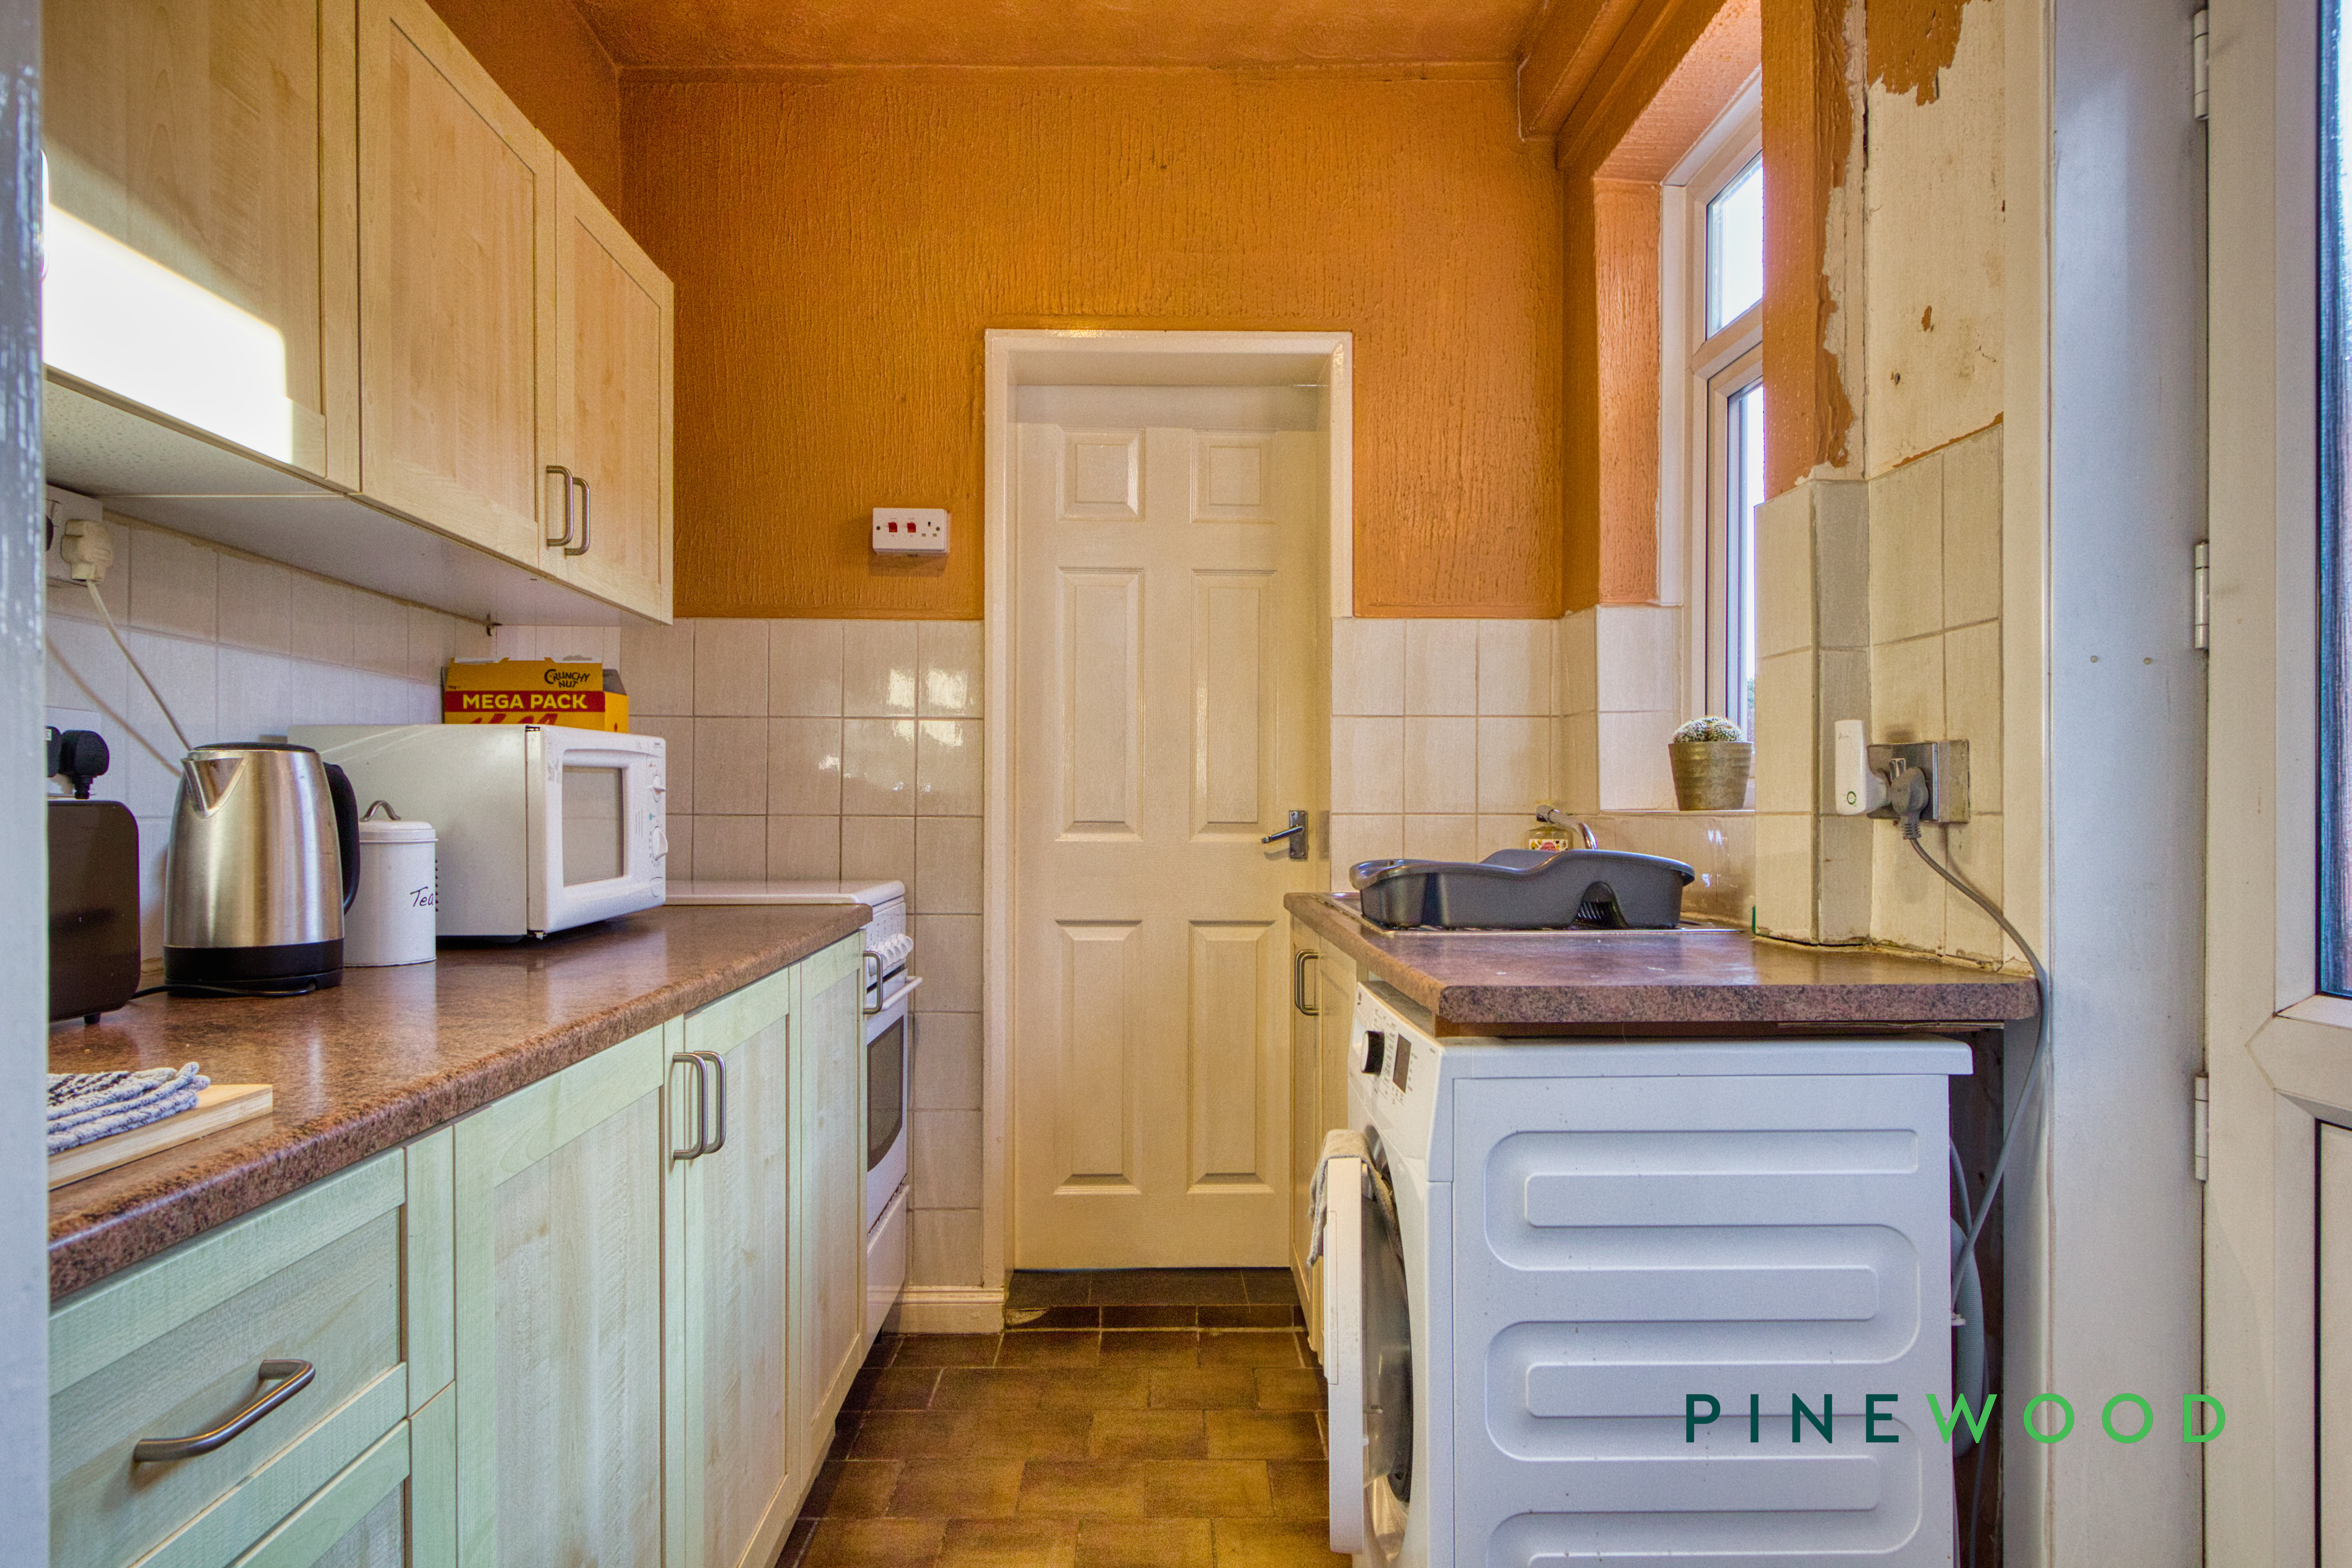
Kitchen
Modern galley kitchen setup with butchers block styled kitchen worktops and light wood effect unit fronts creating a serene place to prepare meals. Featuring space for various kitchen appliances and a uPVC window that overlooks the rear of the property.
Bathroom
1.96m x 2.65m
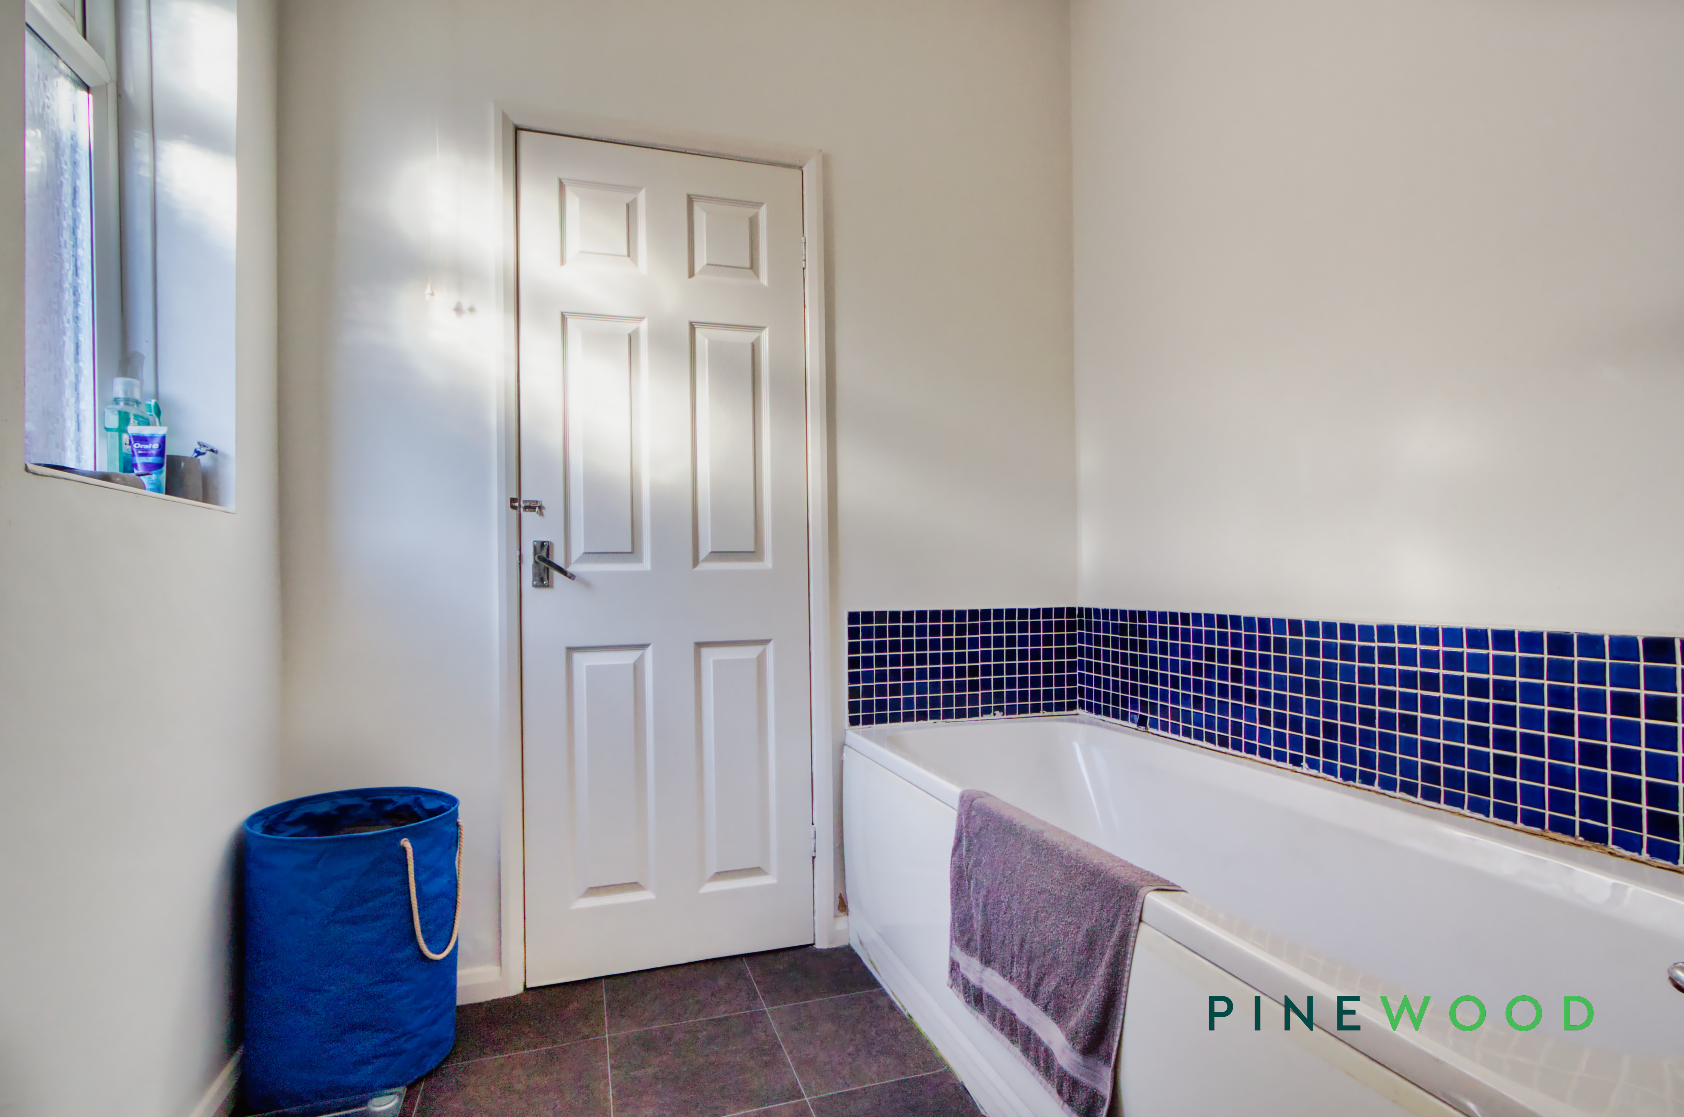
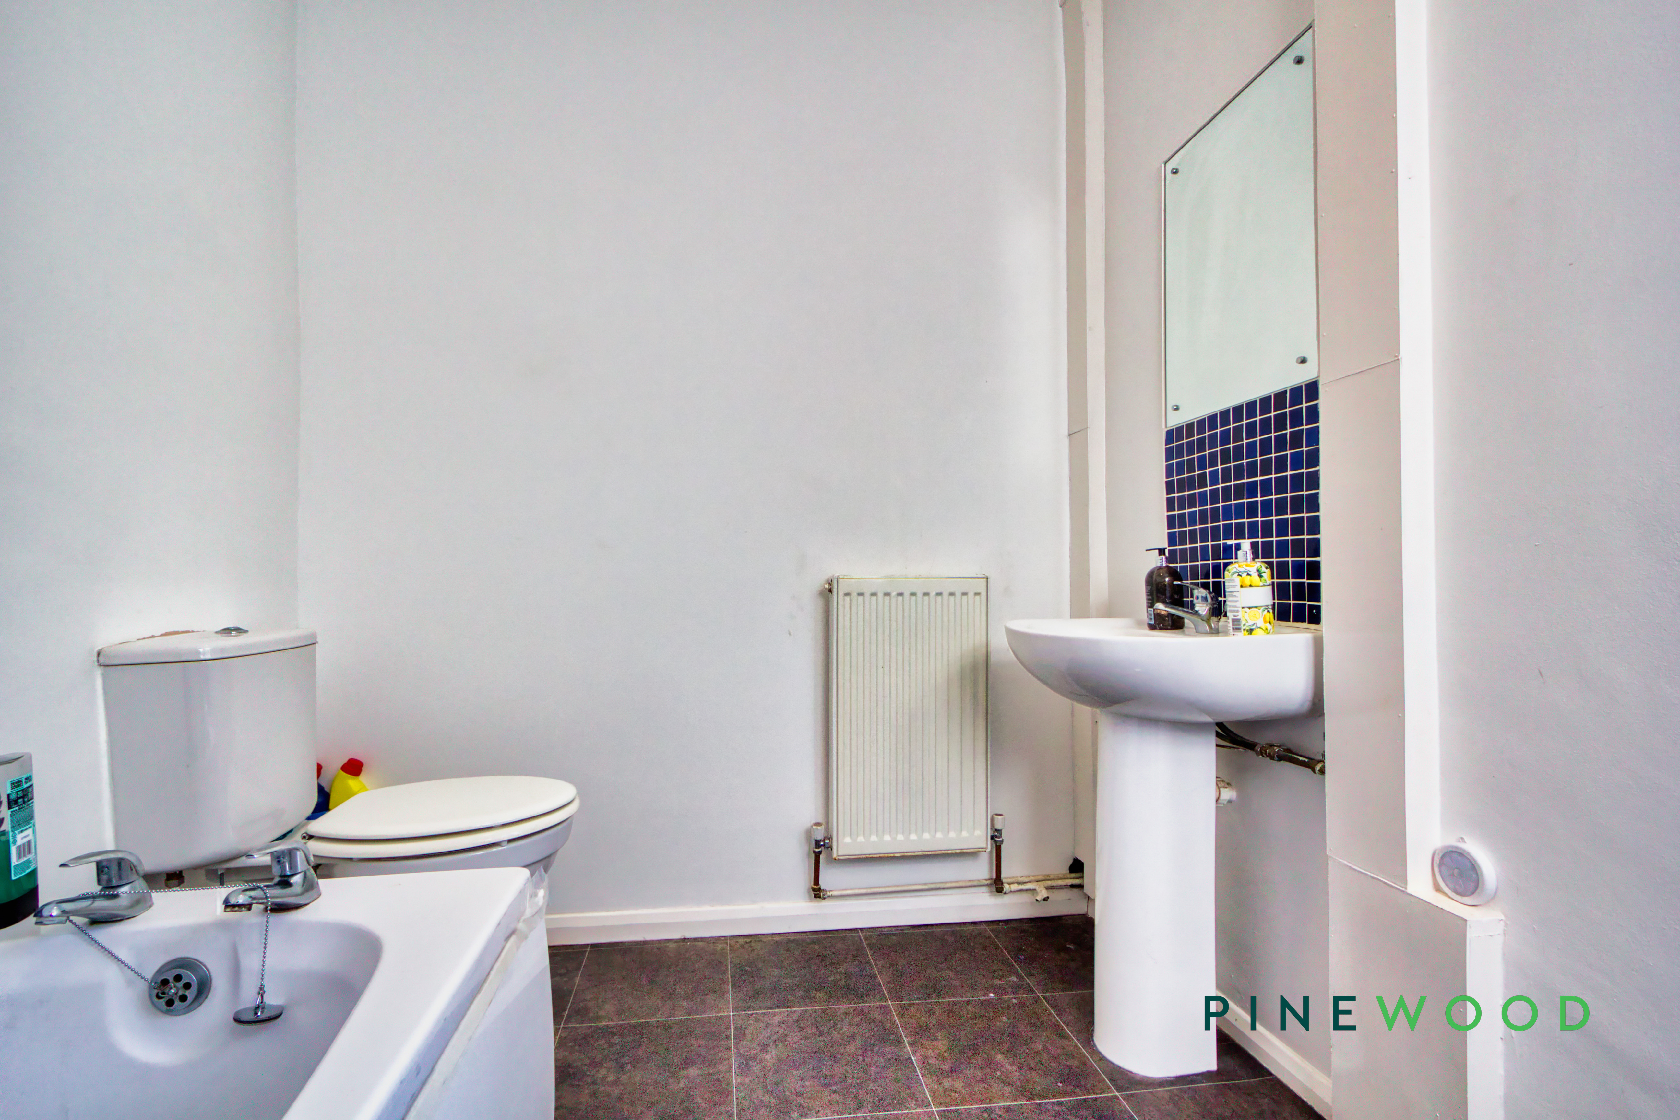
A modern and sleek bathroom space with a bath, pedestal hand wash basin and a low flush WC.
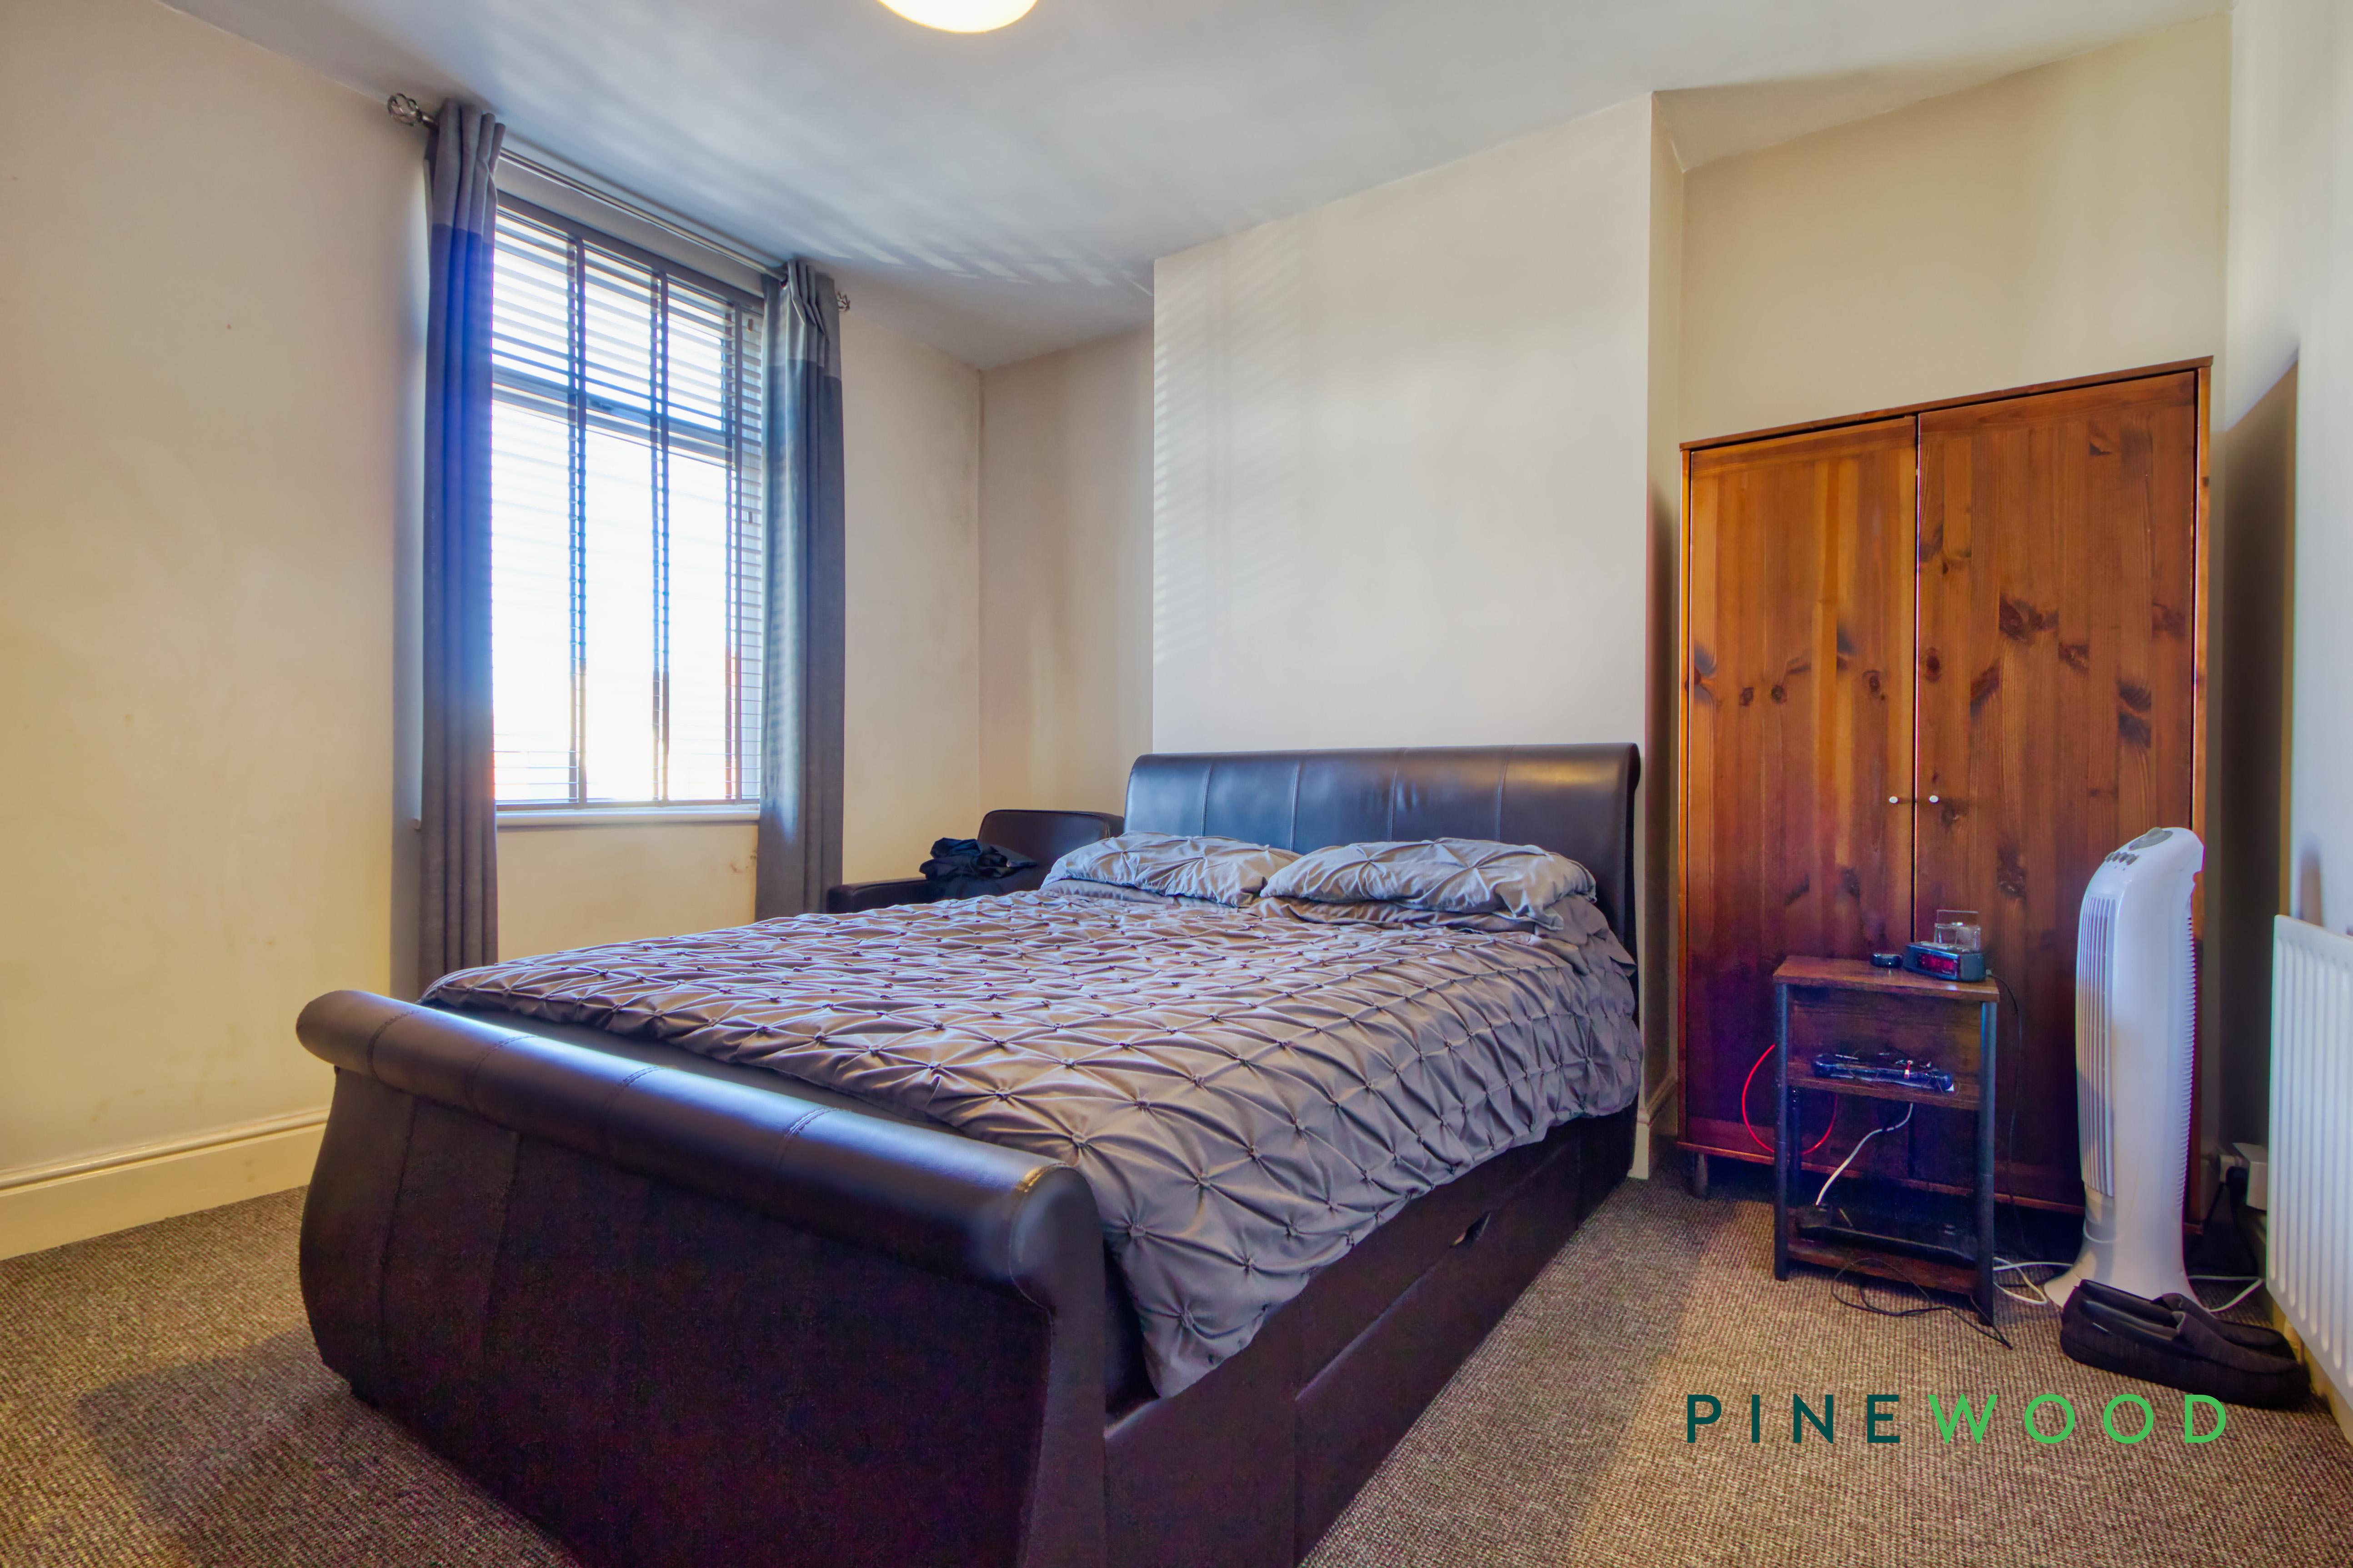
Bedroom 1
3.60m x 3.79m
A spacious principal bedroom with a plush fitted carpet, uPVC window and a central heating radiator. This room features ample space for various bedroom furniture.
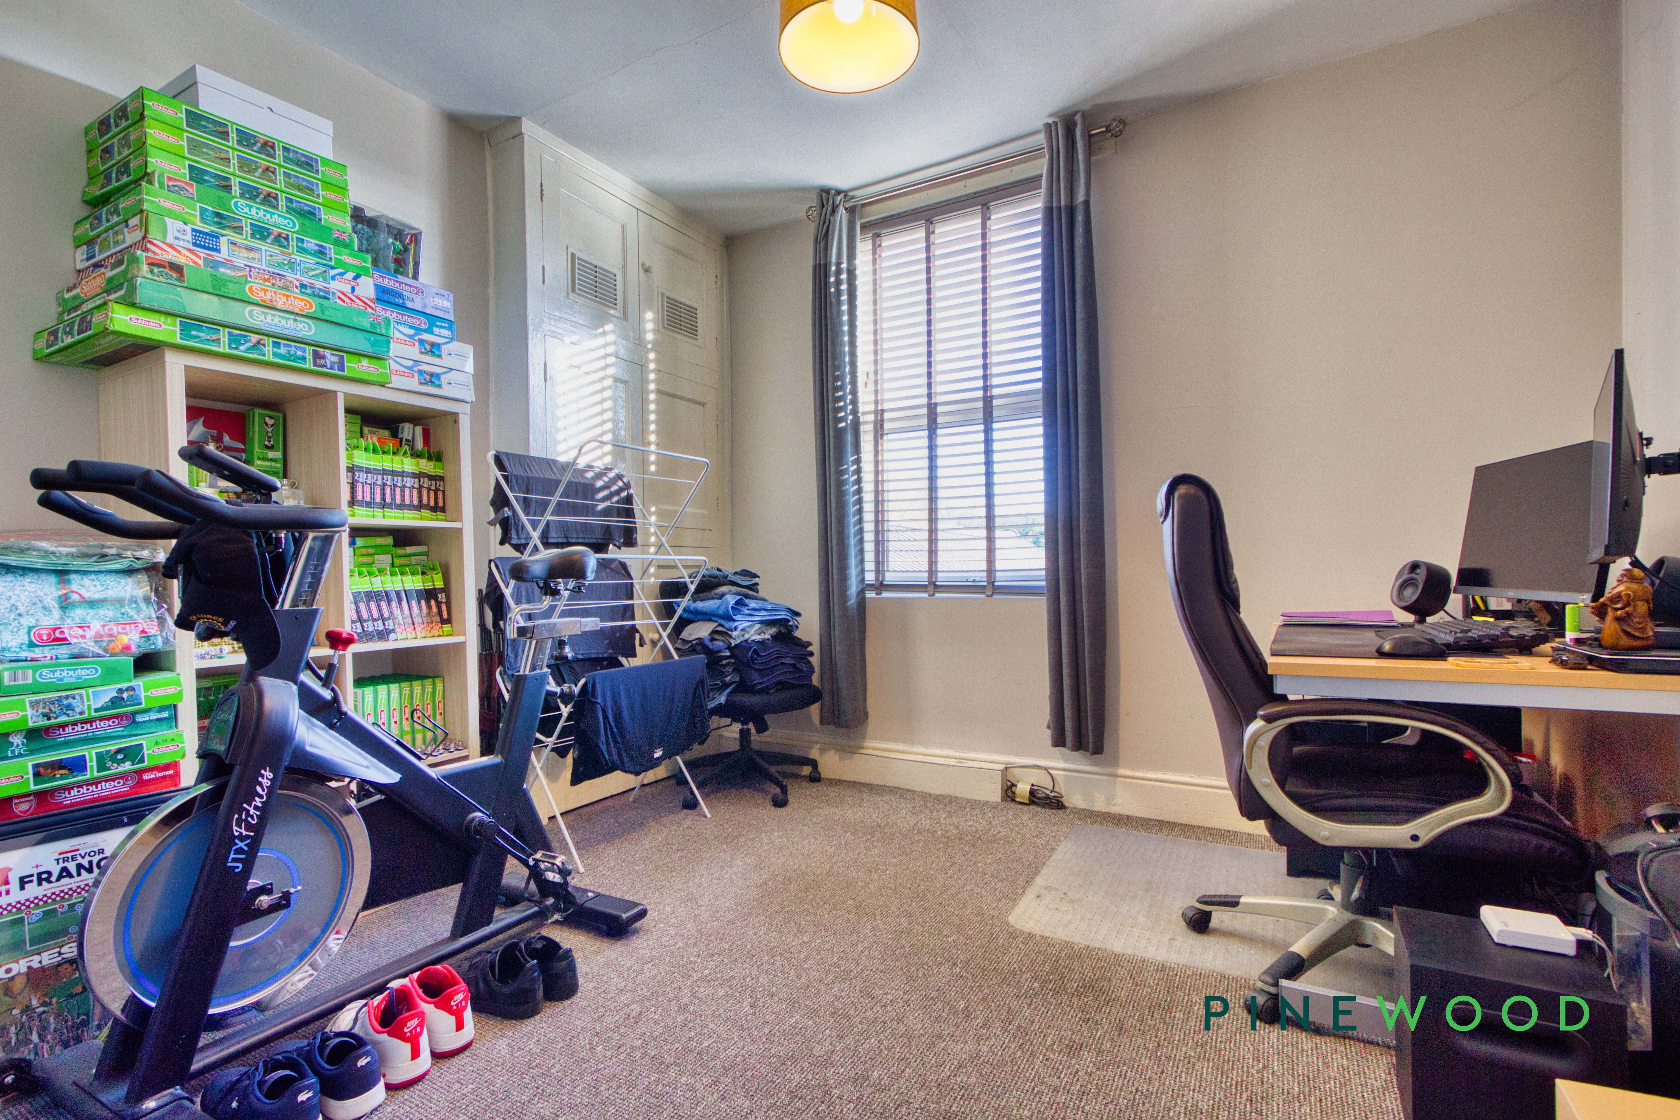
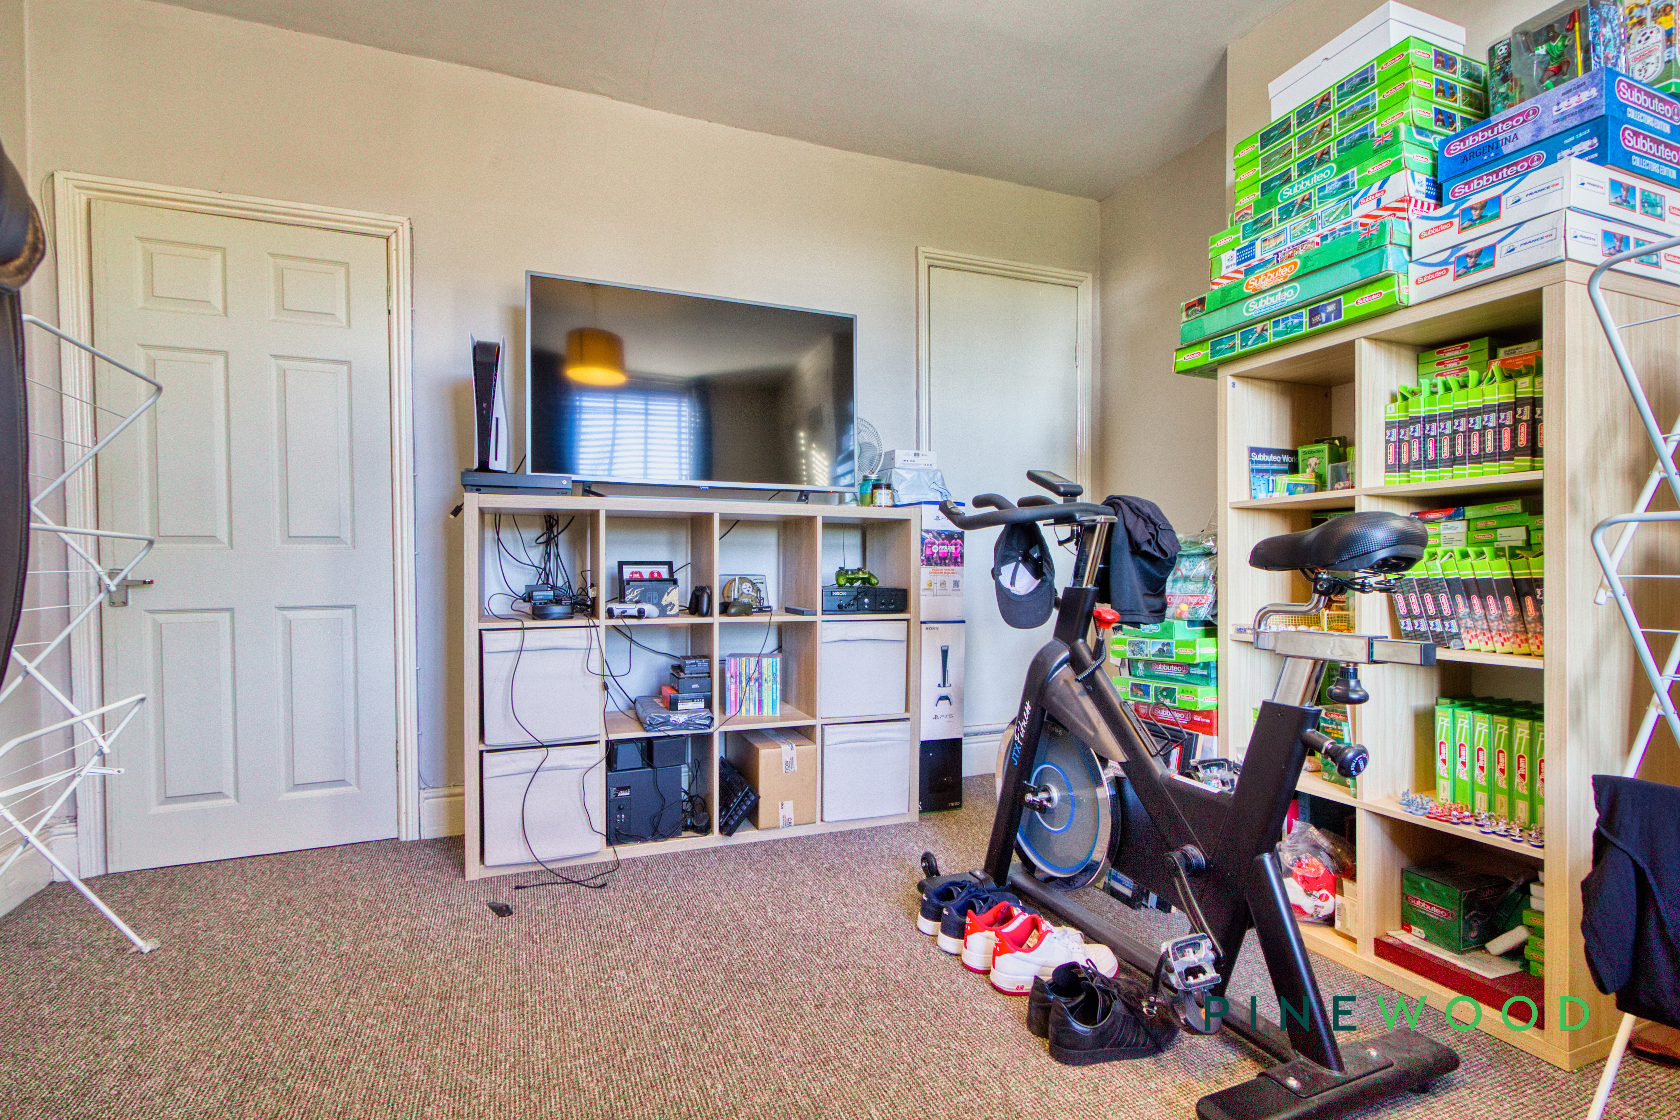
Bedroom 2
3.62m x 3.79m
A versatile room currently setup as an office space but has ample space for a double bed and various other bedroom furniture.
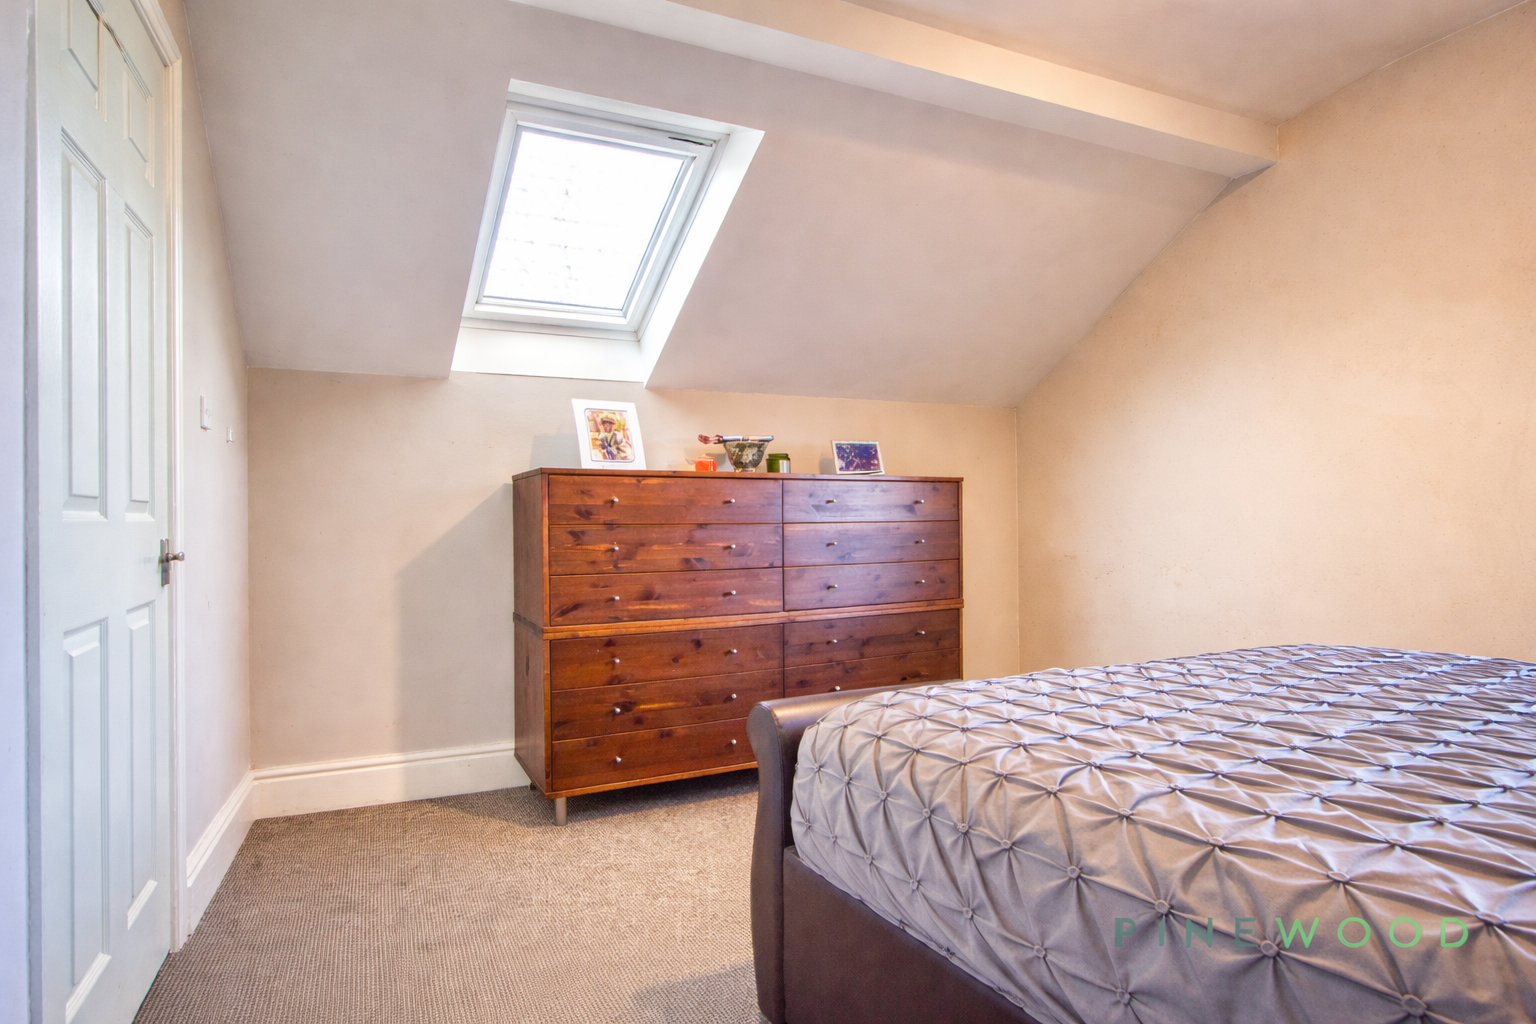
Attic Room
A loft conversion presents as a brilliant bedroom space, with ample space for bedroom furniture.
Disclaimer
These particulars do not constitute part or all of an offer or contract. While we endeavour to make our particulars fair, accurate and reliable, they are only a general guide to the property and, accordingly. If there are any points which are of particular importance to you, please check with the office and we will be pleased to check the position.
Reservation agreement
The Reservation Agreement is designed to provide buyers and sellers with greater security once a sale has been agreed. Facilitated through Gazeal, it confirms both parties’ commitment to the agreed terms and helps ensure the transaction progresses in a fair and transparent way. Before a property is removed from the market, buyers and sellers are offered the option to enter into a Reservation Agreement which formally reserves the property for an agreed period while the legal process takes place. Both parties pay a small reservation fee, demonstrating a genuine financial commitment to proceed with the sale. This helps protect against issues such as gazumping or gazundering and discourages either party from withdrawing or attempting to renegotiate the agreed price. If either party withdraws without a valid reason, the other may be entitled to compensation guaranteed by Gazeal, providing added reassurance and helping reduce the risk of fall-throughs.
Floorplans
Outside Spaces
Parking Spaces
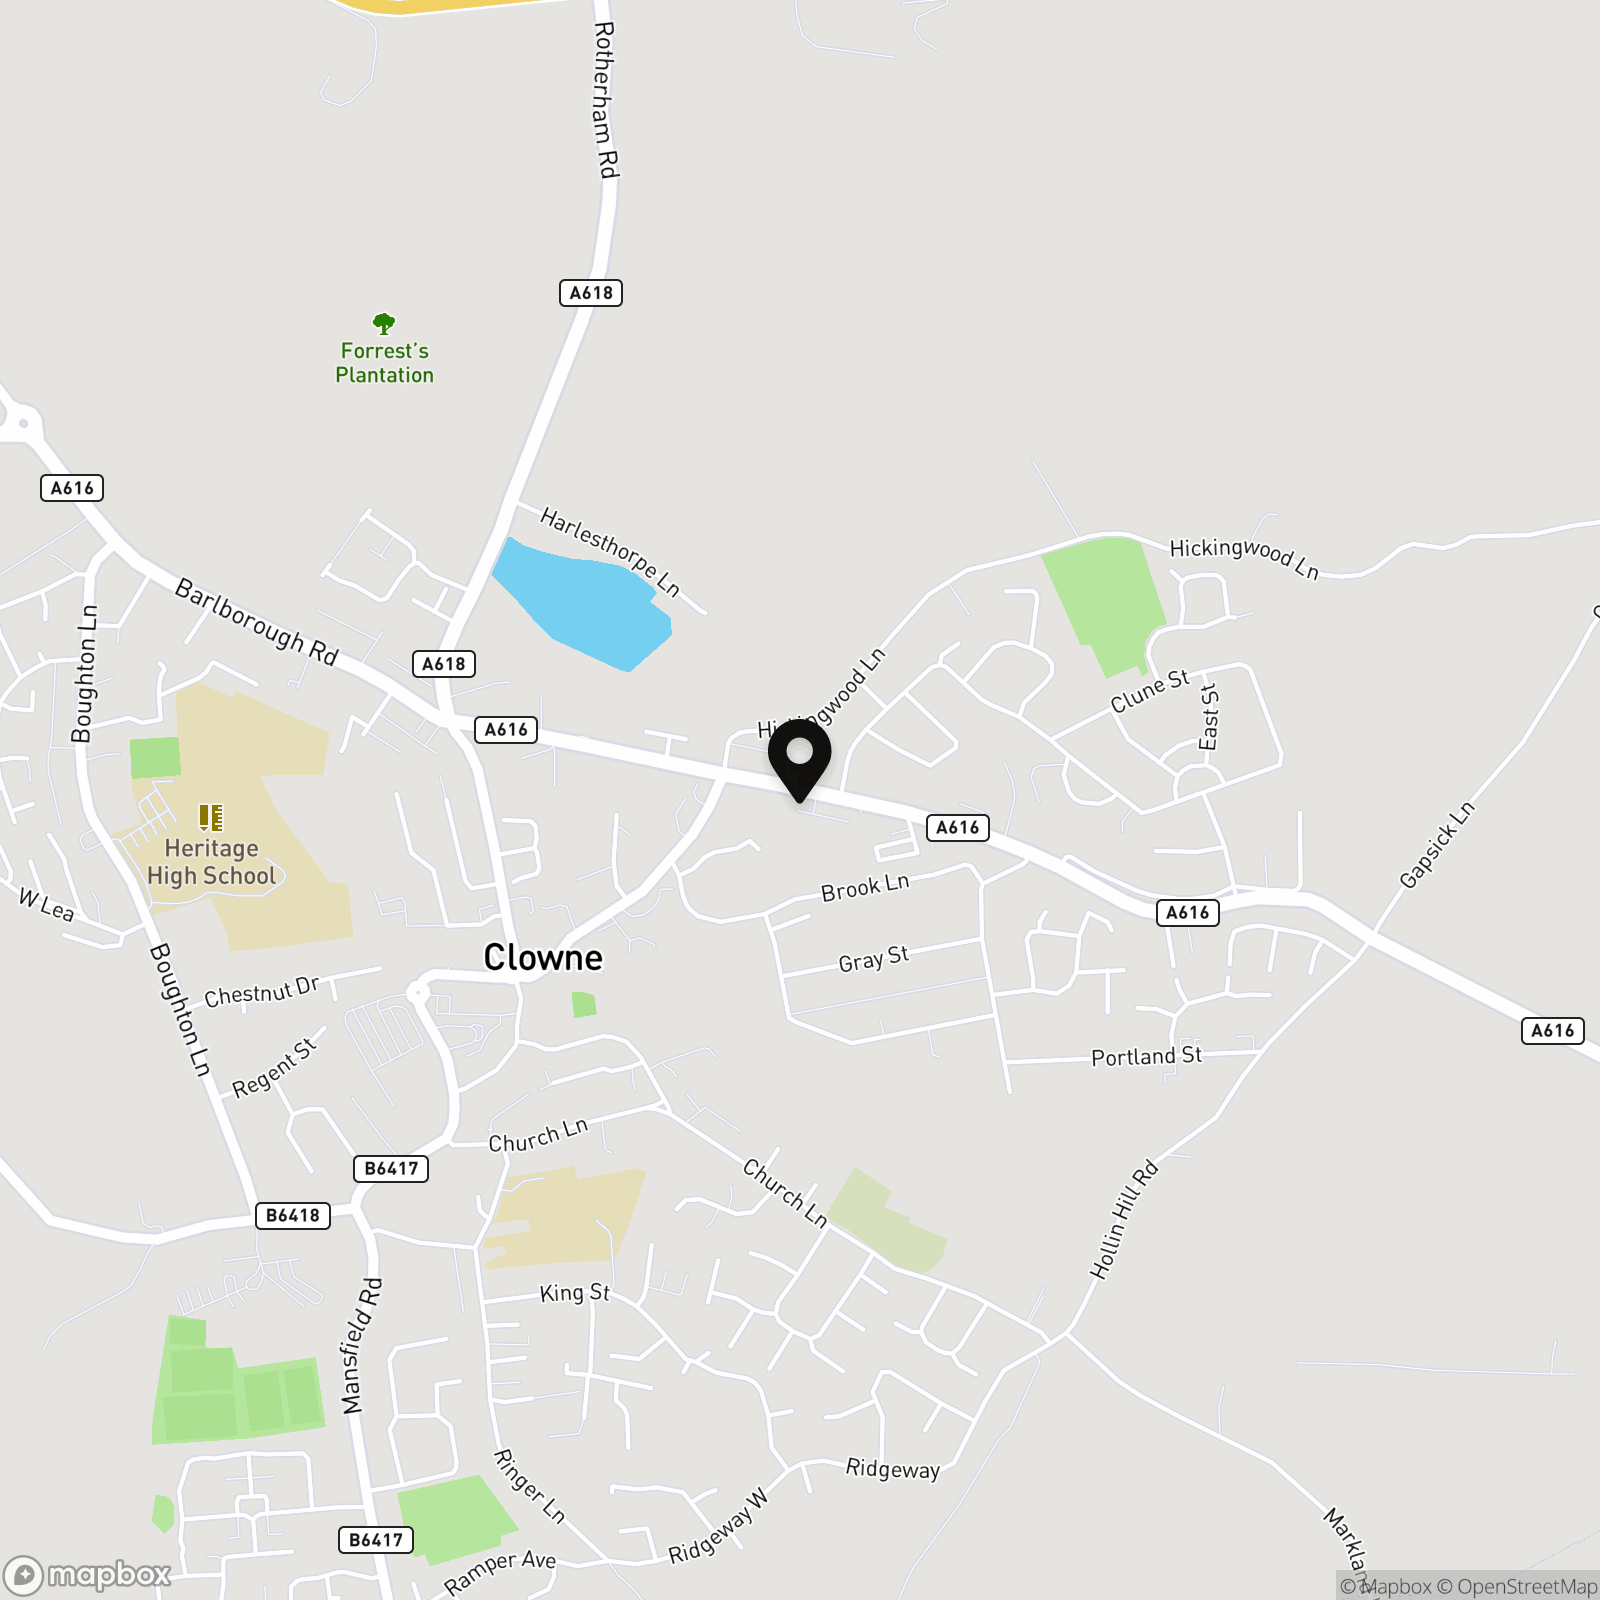
Location
Properties you may like
By Pinewood Clowne
-
Boughton Lane, Clowne, S43
- 3 Beds
- 1 Bath
-
Merlin Avenue, Bolsover, S44
- 4 Beds
- 2 Bath
-
Chesterfield Road, Shuttlewood, S44
- 2 Beds
- 1 Bath
-
Thorndon Way, Chesterfield, S40
- 3 Beds
- 2 Bath
-
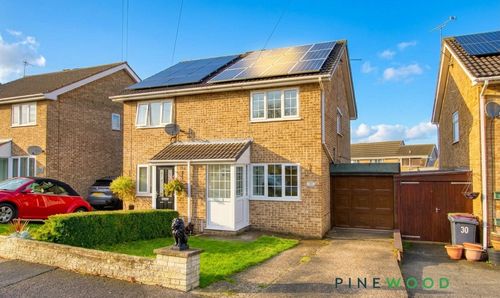
Ridgeway, Clowne, S43
- 2 Beds
- 1 Bath
-
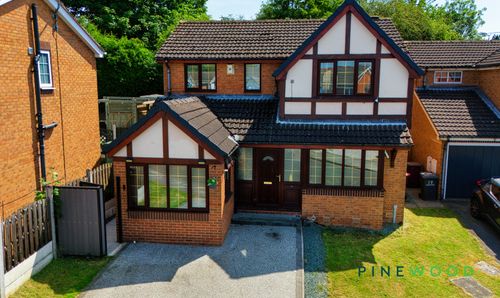
Peacock Close, Killamarsh, S21
- 4 Beds
- 2 Bath
-
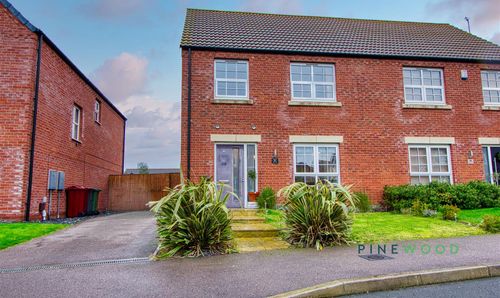
Wheatsheaf Way, Clowne, S43
- 3 Beds
- 2 Bath
-
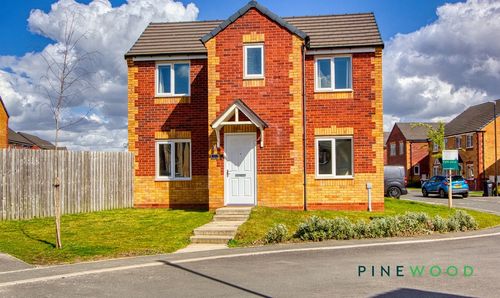
Fox Street, Creswell, S80
- 3 Beds
- 2 Bath
-
Newcastle Street, Huthwaite, NG17
- 3 Beds
- 1 Bath